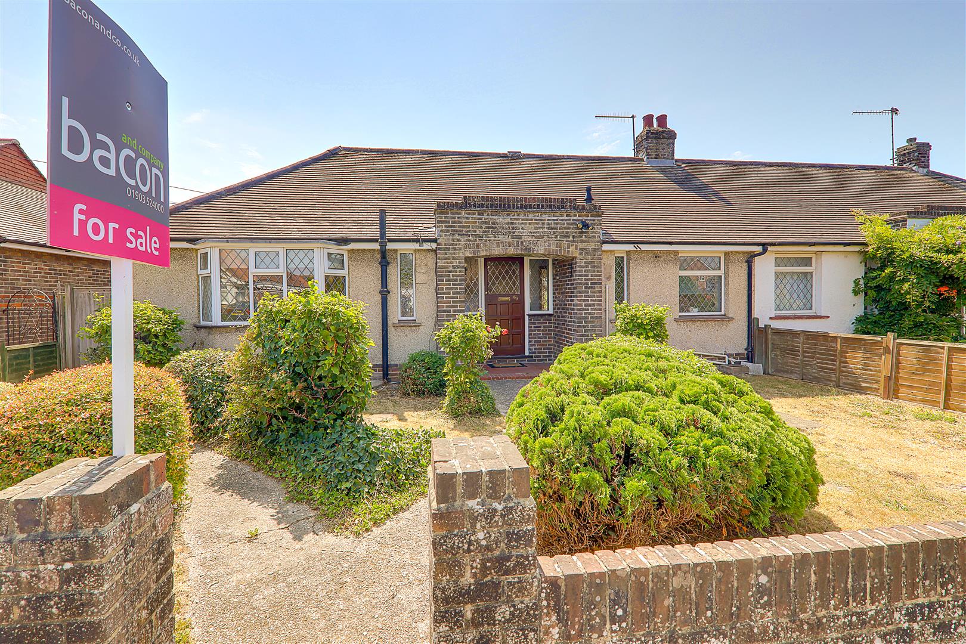
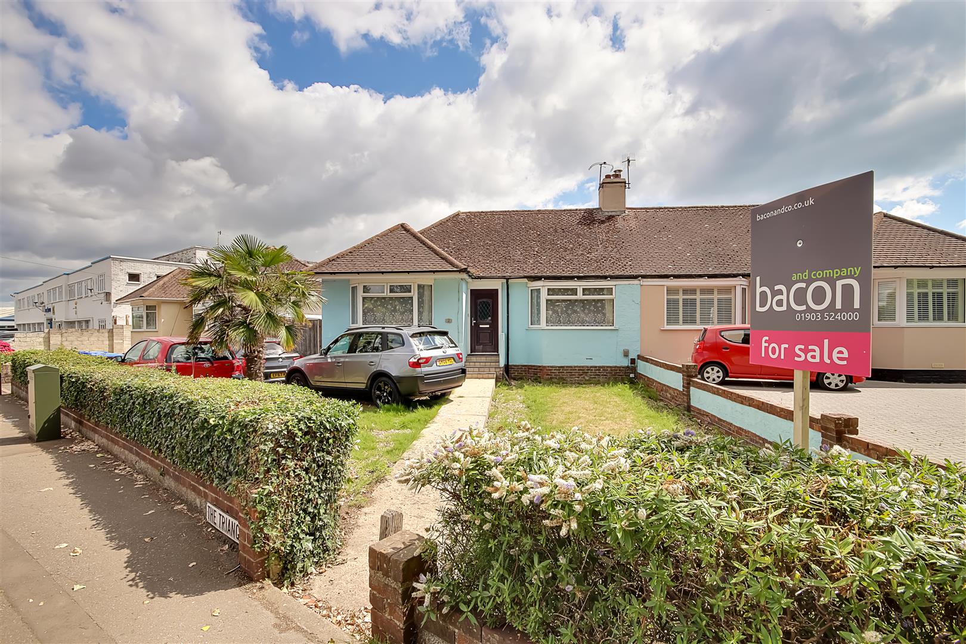
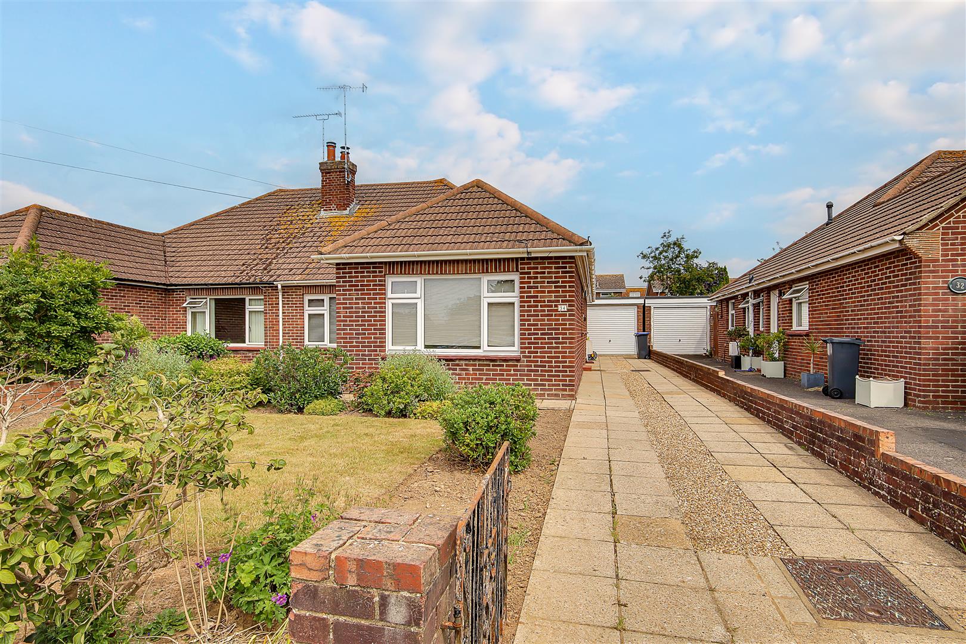
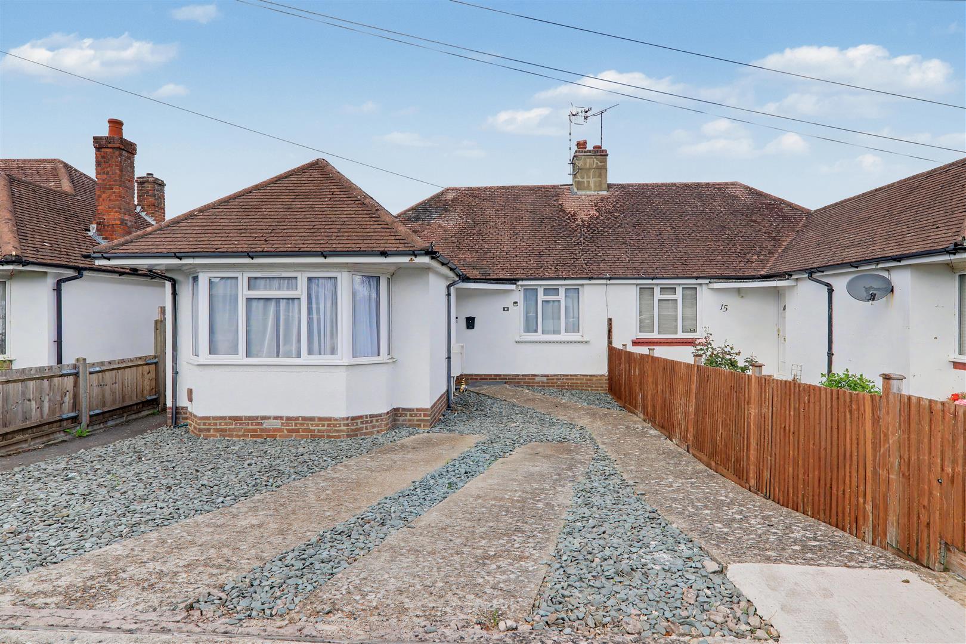
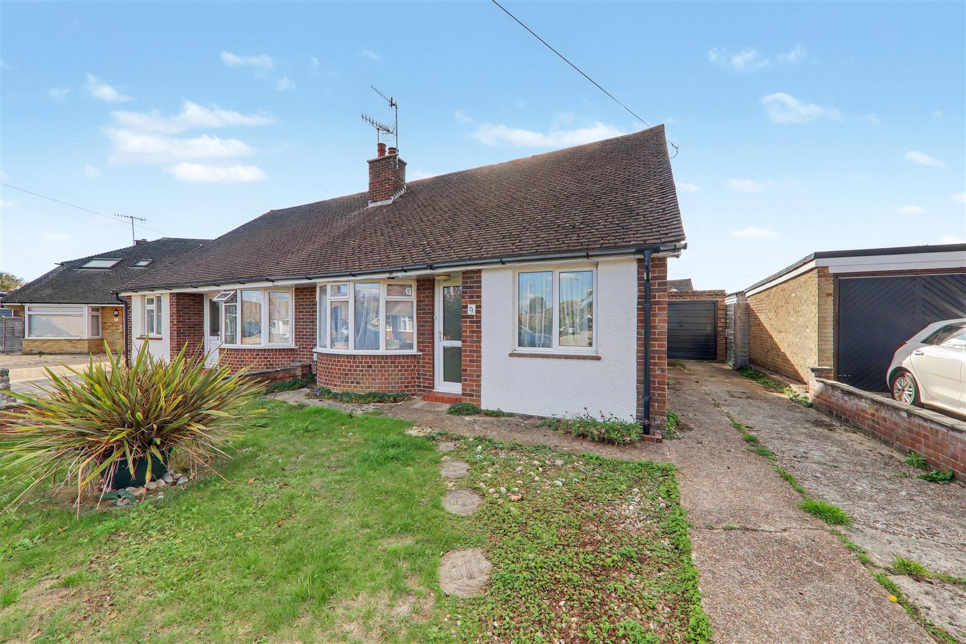
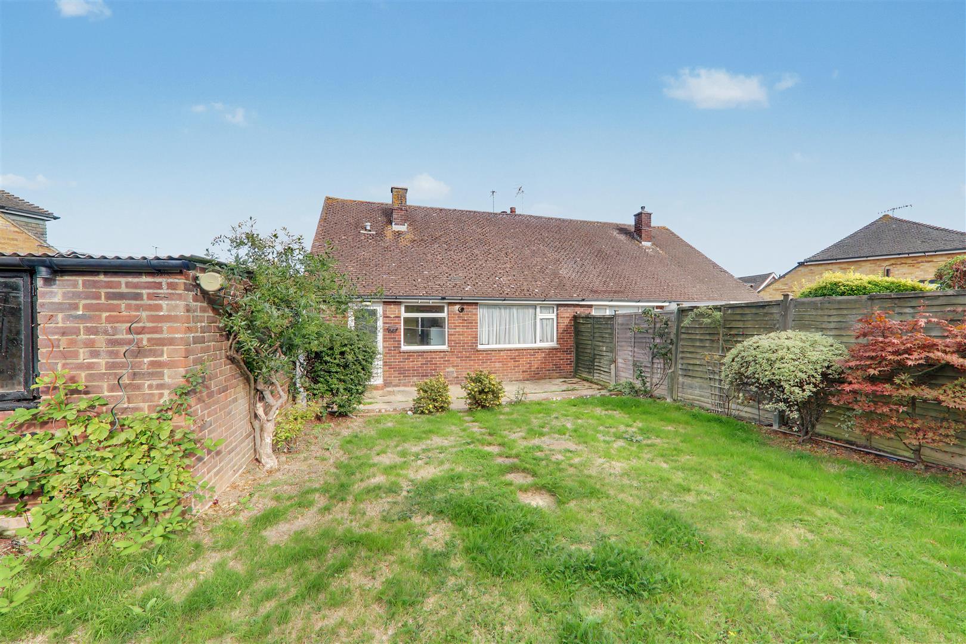
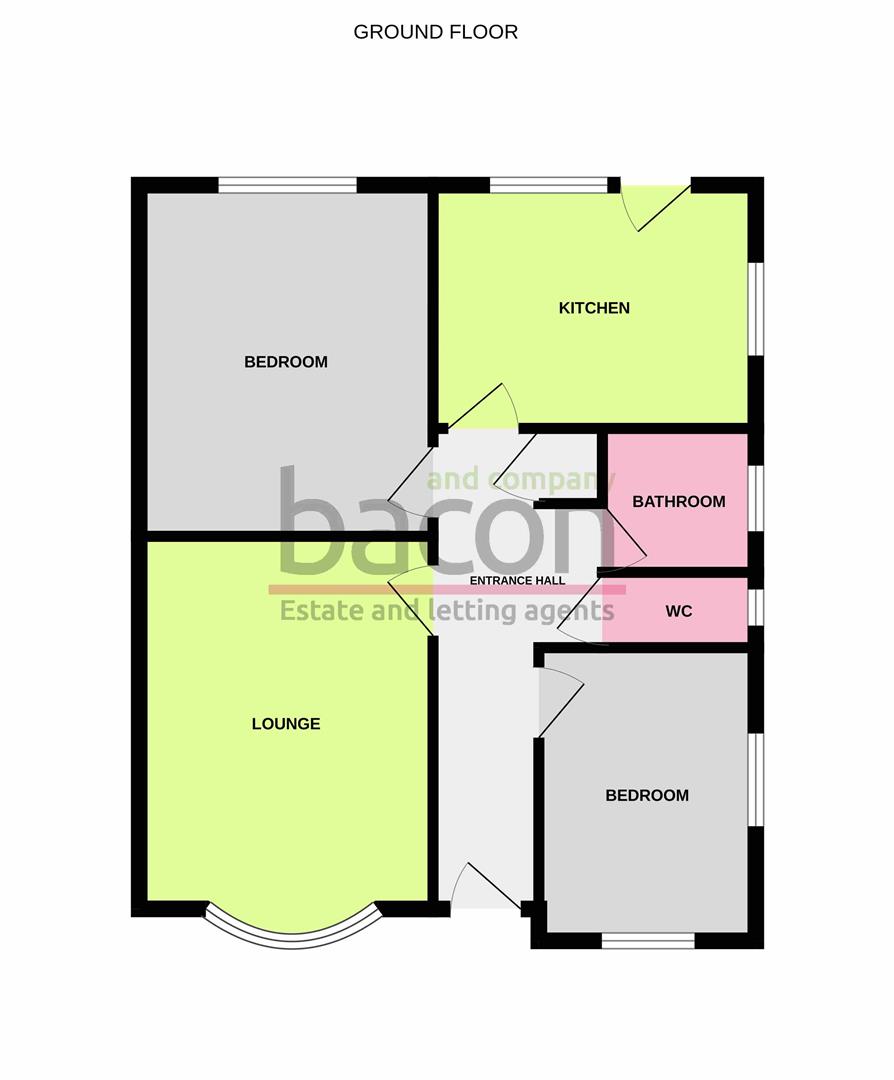
A two bedroom semi detached bungalow offered for sale CHAIN FREE and located within this popular residential location. Briefly the accommodation comprises entrance hall, bay fronted lounge, kitchen, two bedrooms, bathroom and separate WC. Benefits include gas fired central heating and double glazed windows and doors throughout. Externally there is a front garden, private drive providing off road parking for several vehicles leading to garage and a West facing rear garden.
Double glazed front door leading to:
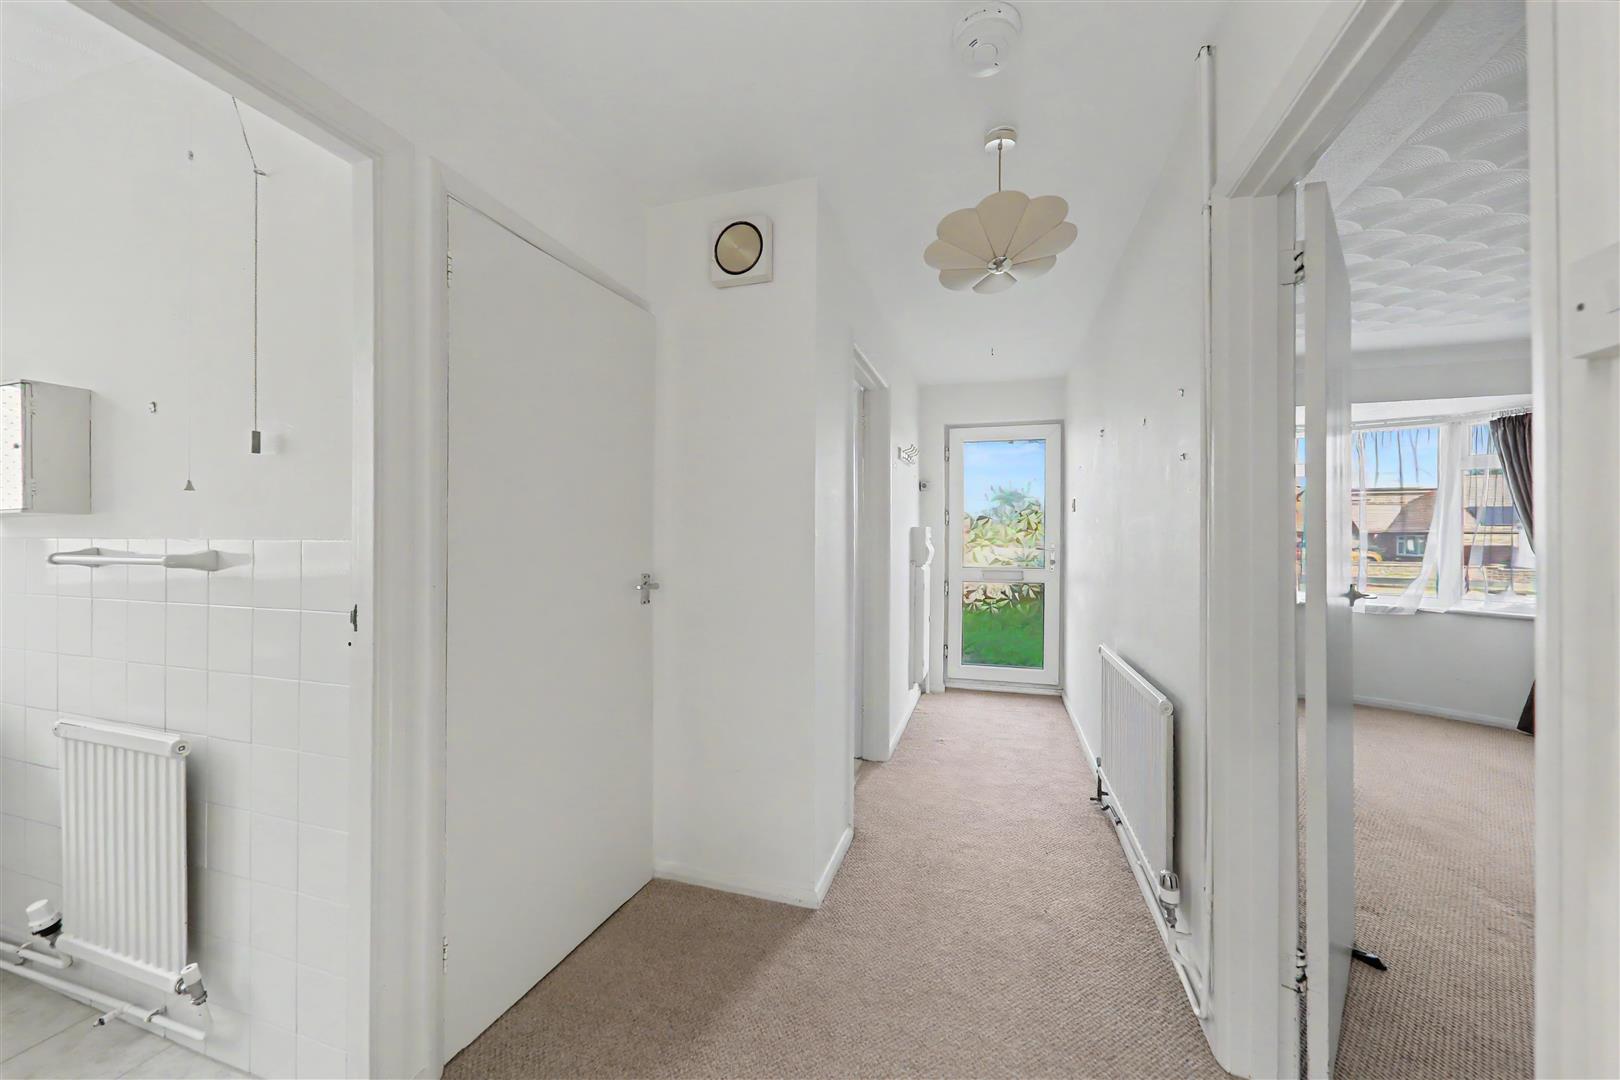
Entrance Hall
Radiator. Electric meter cupboard. Airing cupboard housing hot water cylinder. Access to loft space. Central heating thermostat.
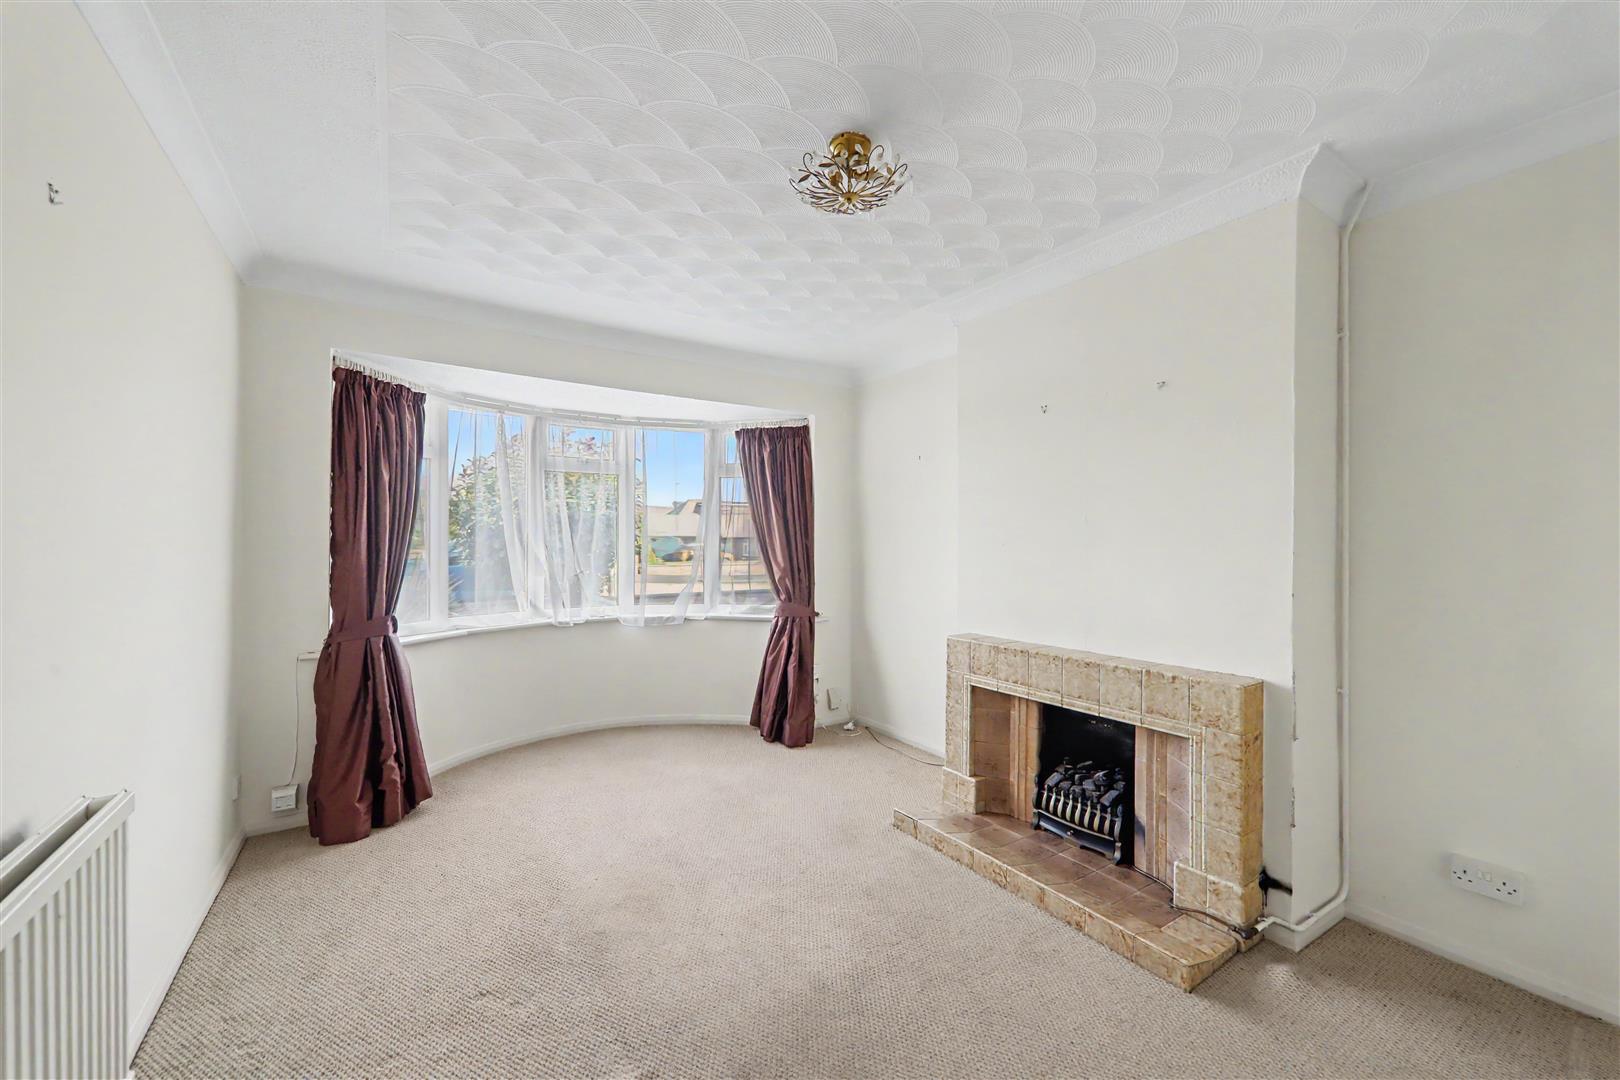
Lounge
Double glazed bay window. Radiator. Gas fire with tiled surround and hearth. TV point. Open reach master socket.
Size: 4.00m x 3.18m (13'1" x 10'5")
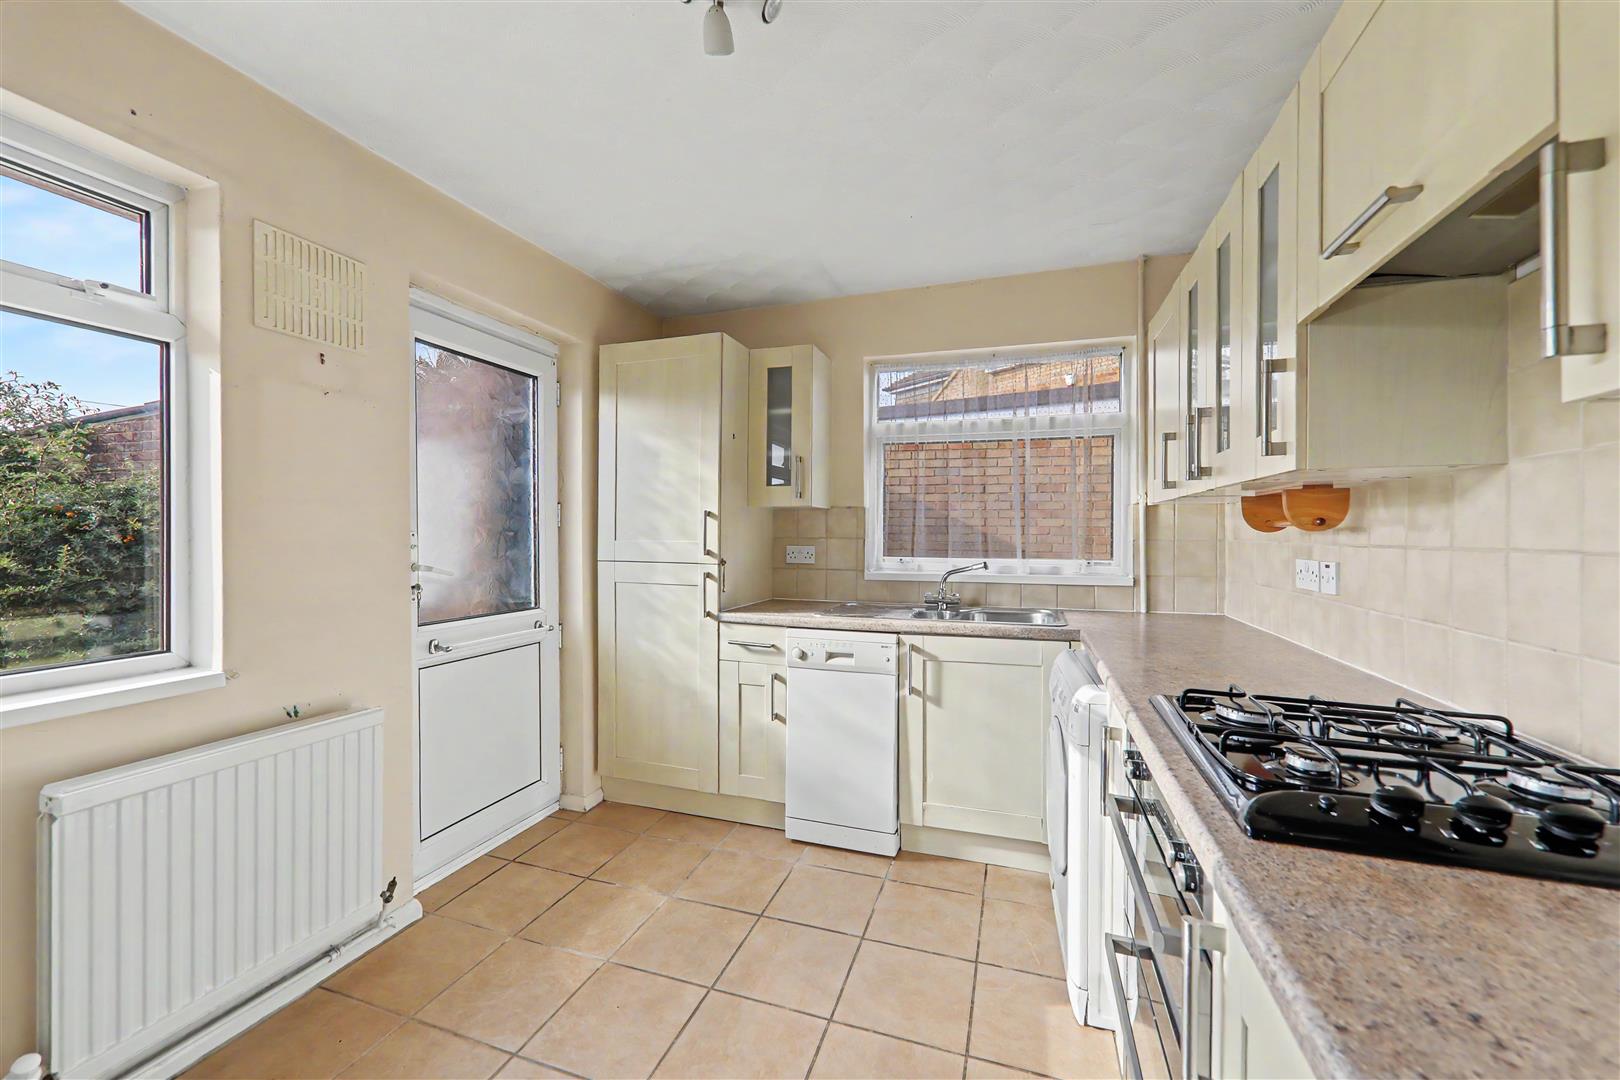
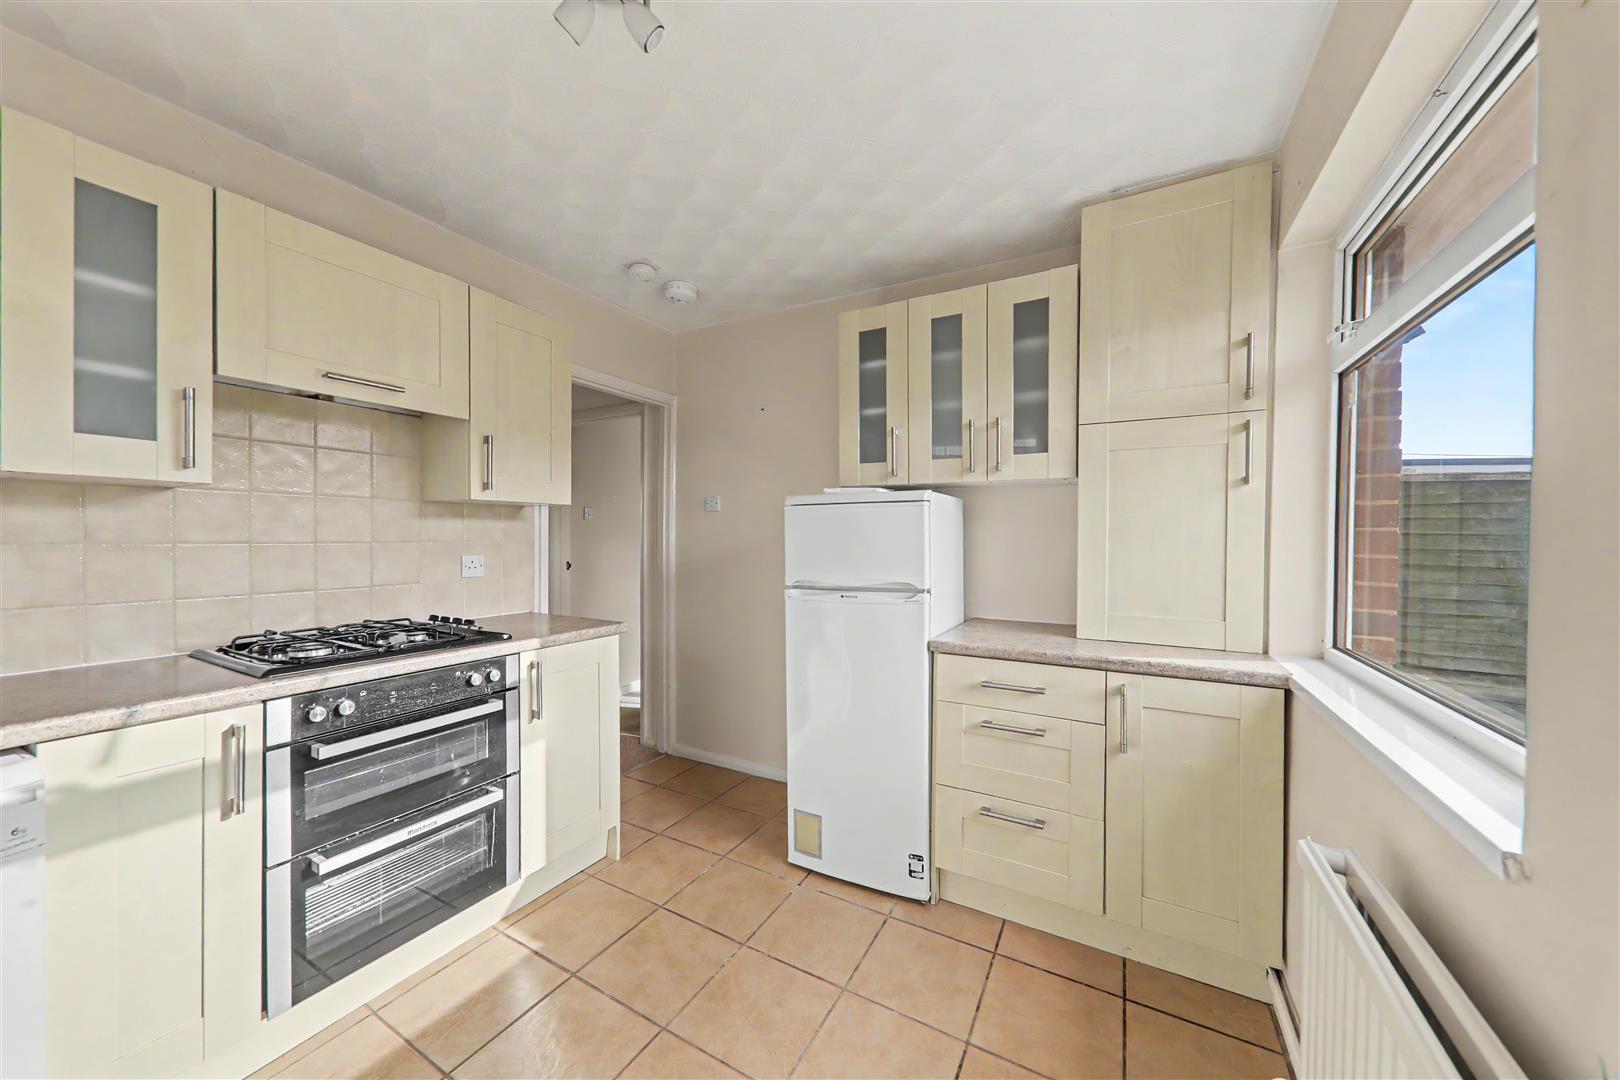
Kitchen
Part tiled walls. Roll top working surfaces with inset stainless steel sink unit. Cupboard and drawers under with matching wall cabinets. Four ring gas hob with oven beneath. space and plumbing for washing machine and slimline dishwasher. Cupboard housing Worcester gas boiler. Two double glazed windows.. Radiator. Tiled flooring. Double glazed door leading to rear garden.
Size: 3.45m x 2.62m (11'3" x 8'7")
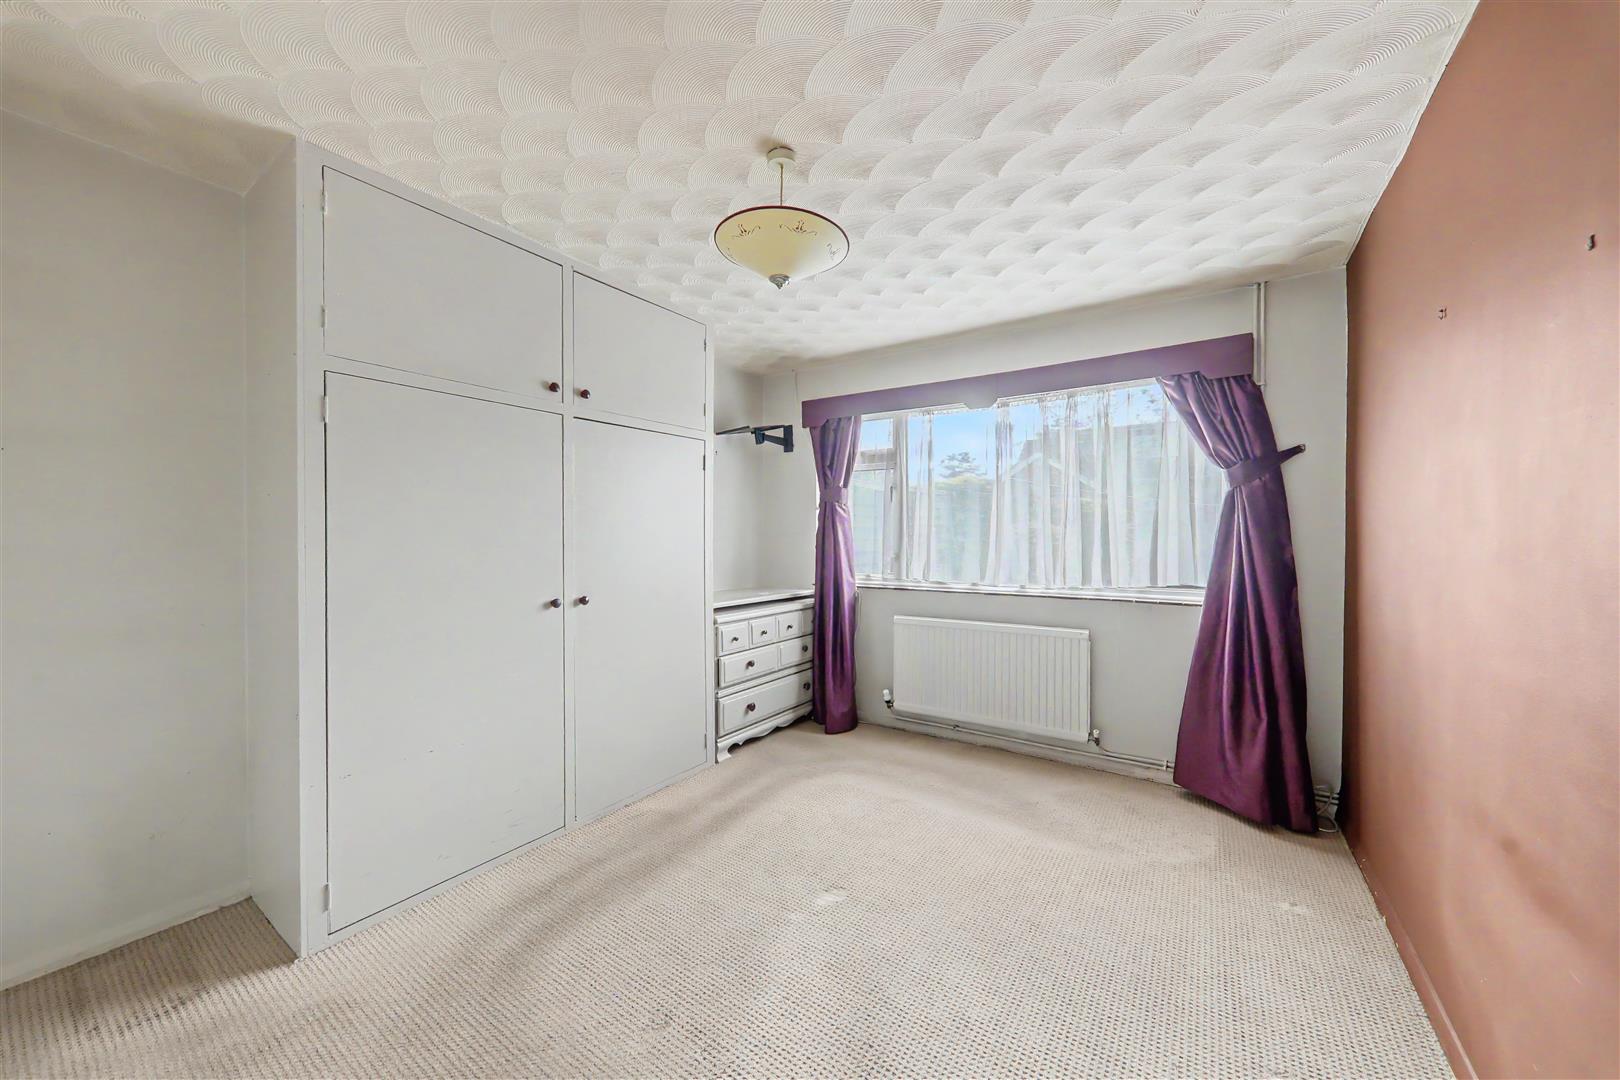
Bedroom 1
Radiator. Double glazed window. Built in wardrobe.
Size: 3.79m x 3.18m (12'5" x 10'5")
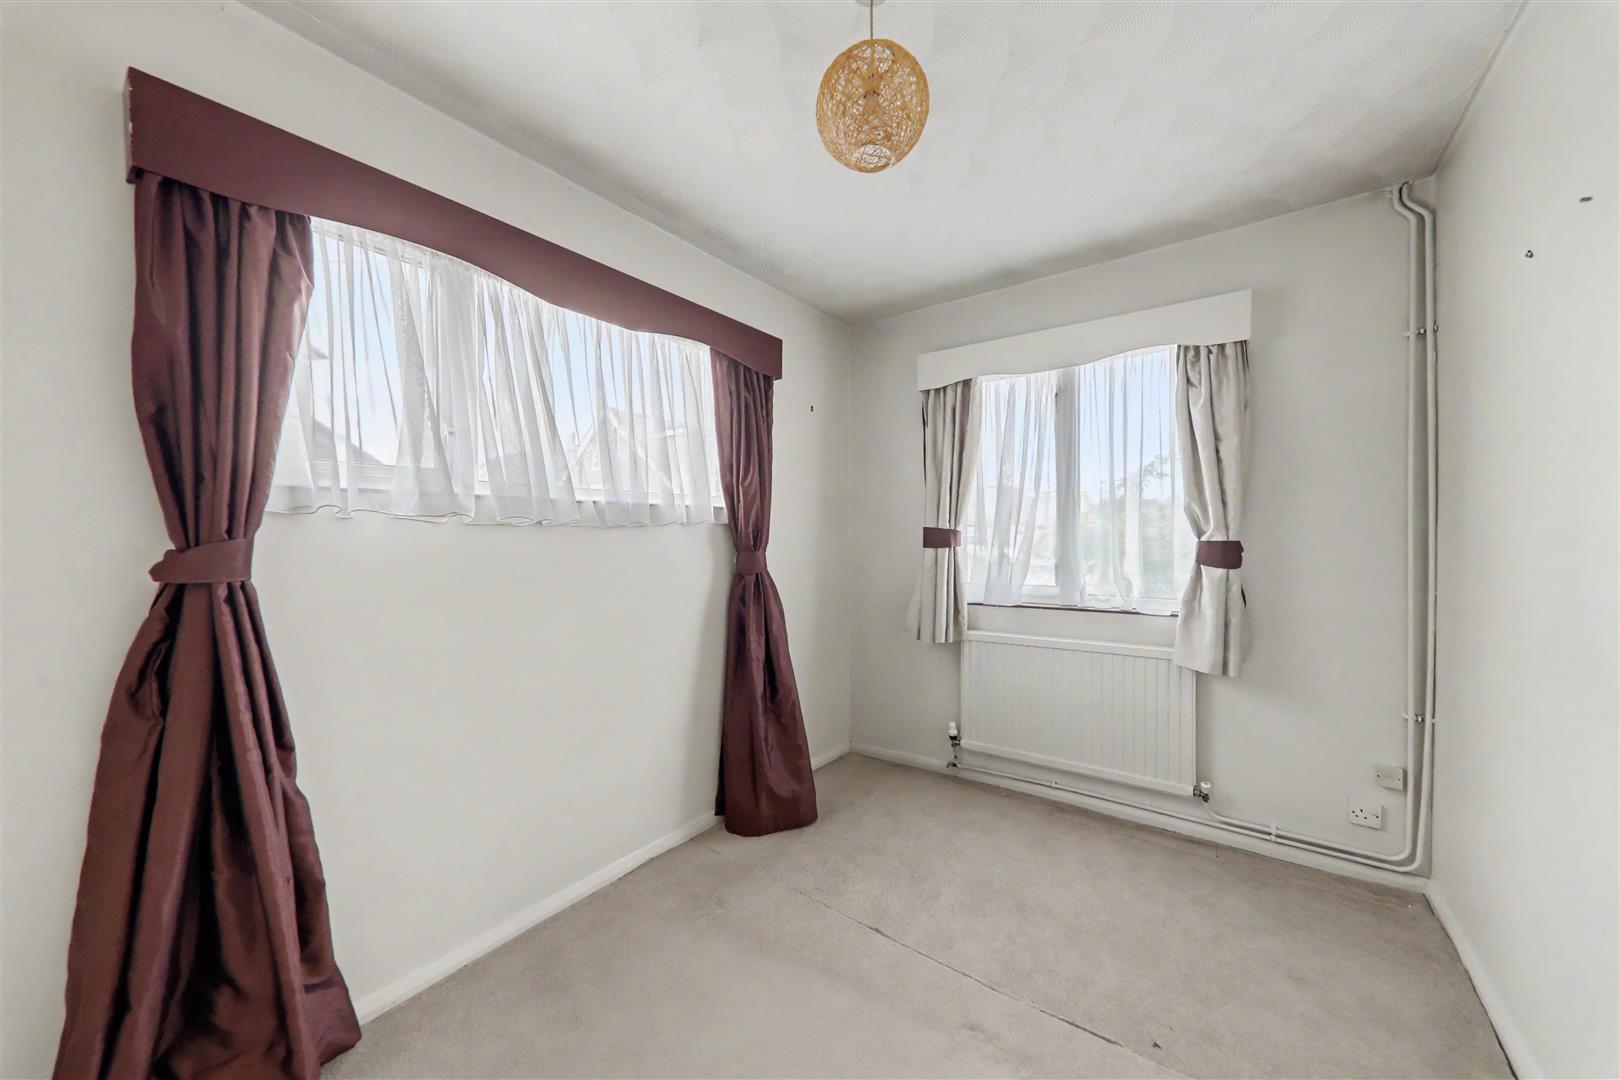
Bedroom 2
Two double glazed windows. Radiator.
Size: 3.18m x 2.29m (10'5" x 7'6")
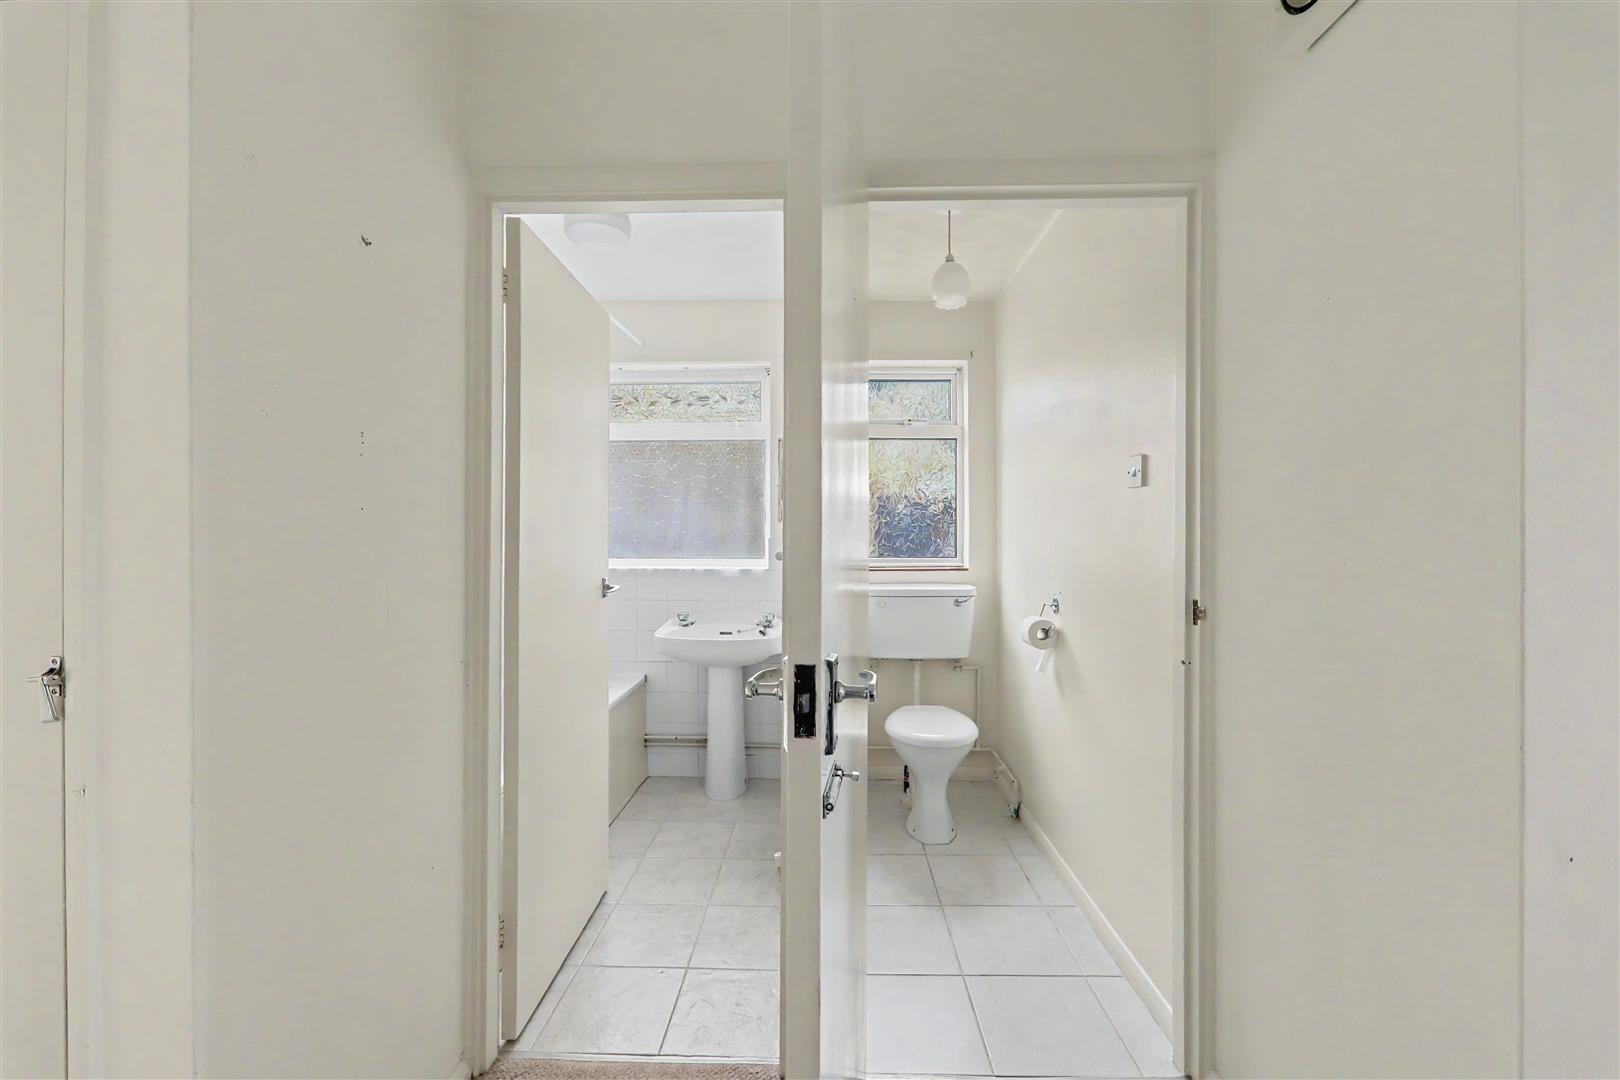
Bathroom
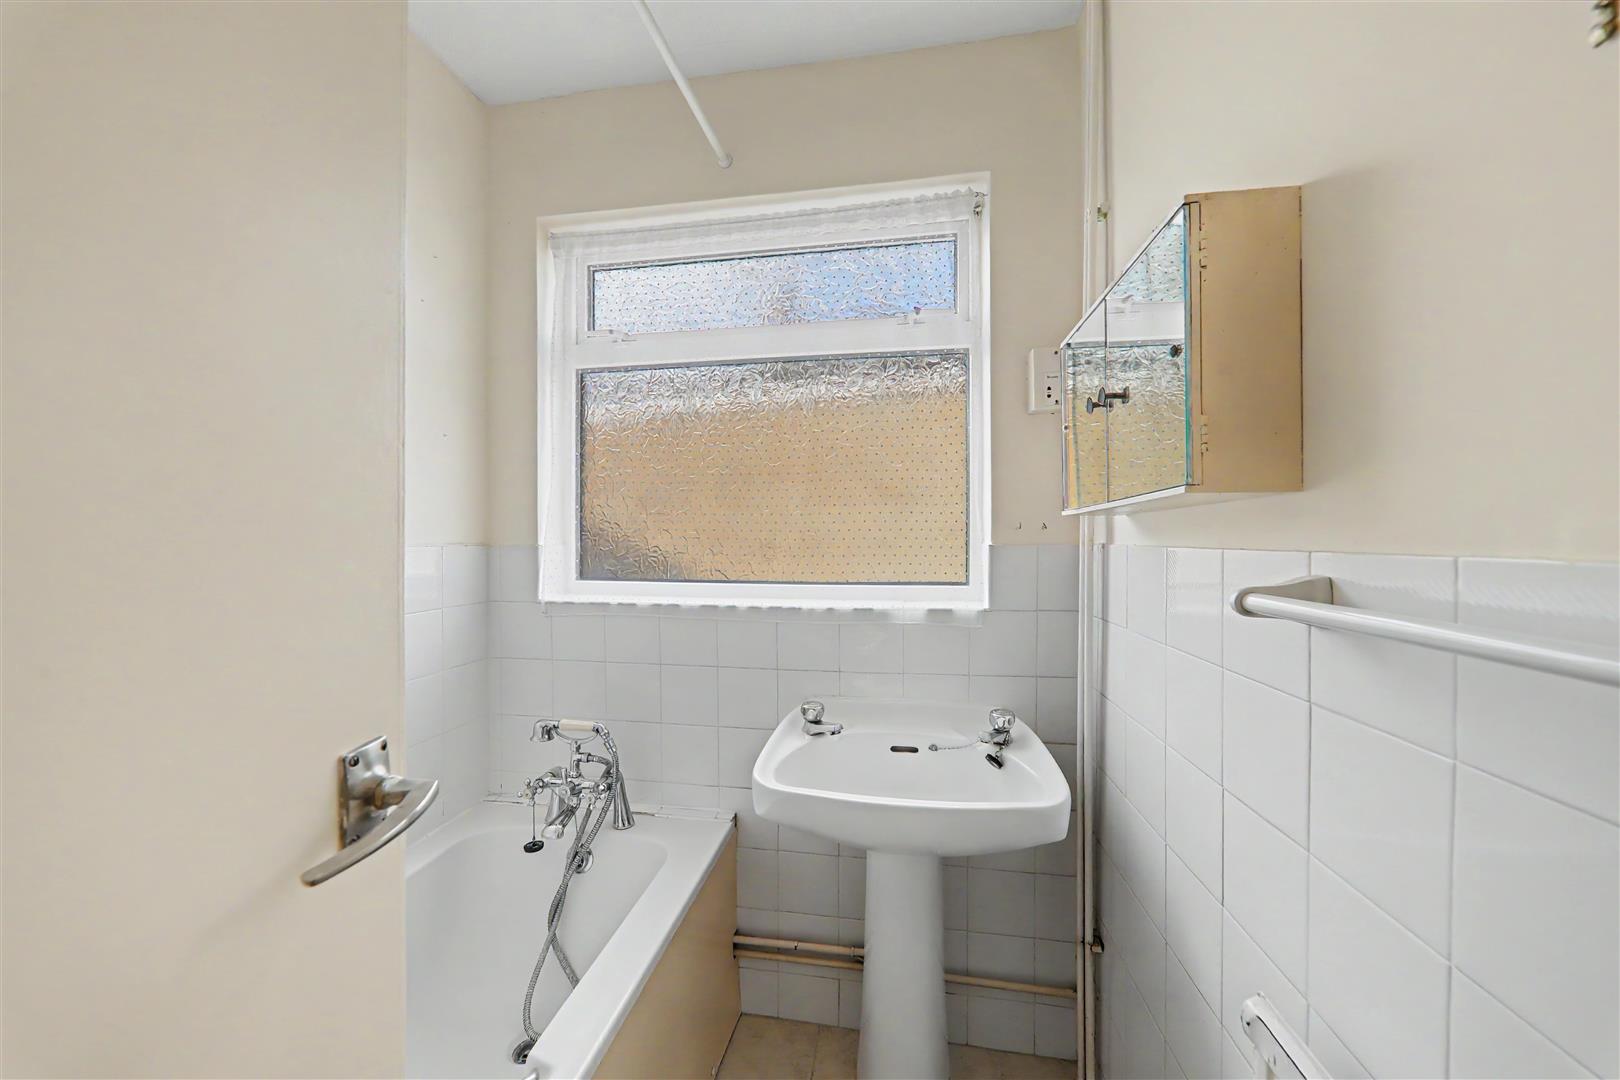
White suite comprising bath with mixer tap and electric shower unit over. Pedestal wash hand basin. Part tiled walls. Tiled floor. Extractor fan. Double glazed window. Radiator.
Separate WC
Low level WC. Double glazed window.
Outside
Front Garden
Mainly laid to lawn.
Private Drive
Providing off road parking for several vehicles. Gate leading to rear garden. Leading to:
Garage
Metal up and over door. Power and light. Door leading into garden.
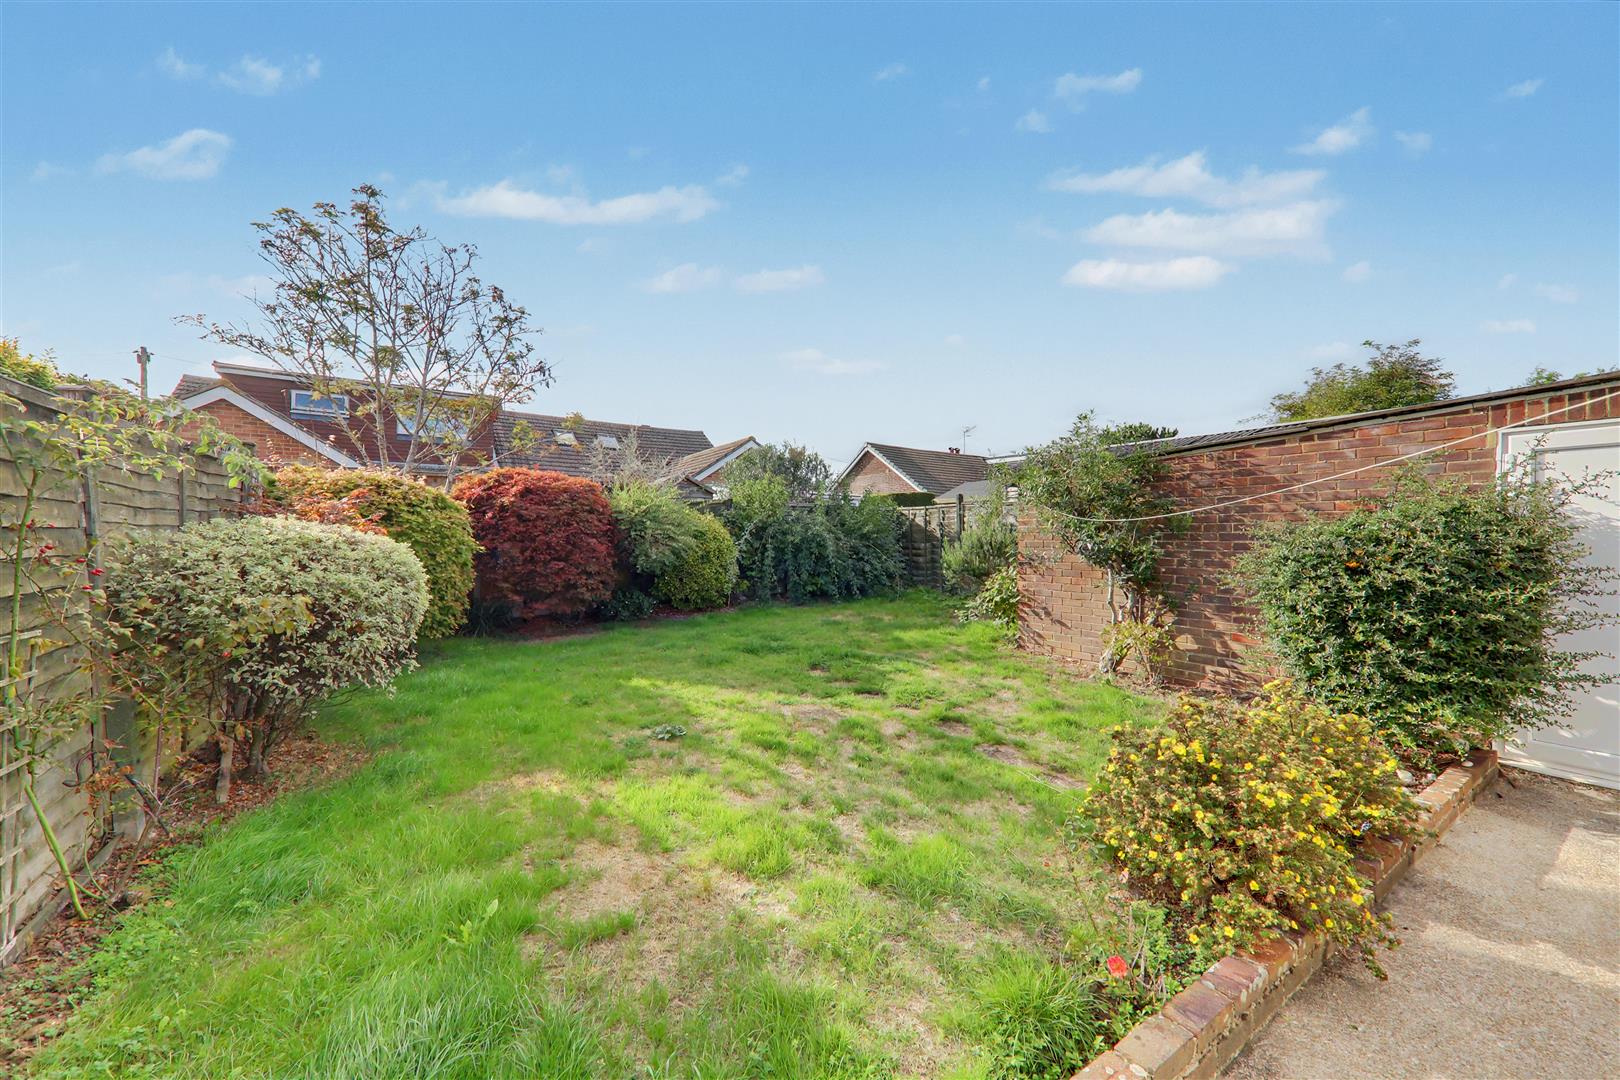
West Facing Rear Garden
Mainly laid to lawn with shrub borders. Patio area.
Required Information
Council tax band: TBC
Draft version: 1
Note: These details have been provided by the vendor. Any potential purchaser should instruct their conveyancer to confirm the accuracy.