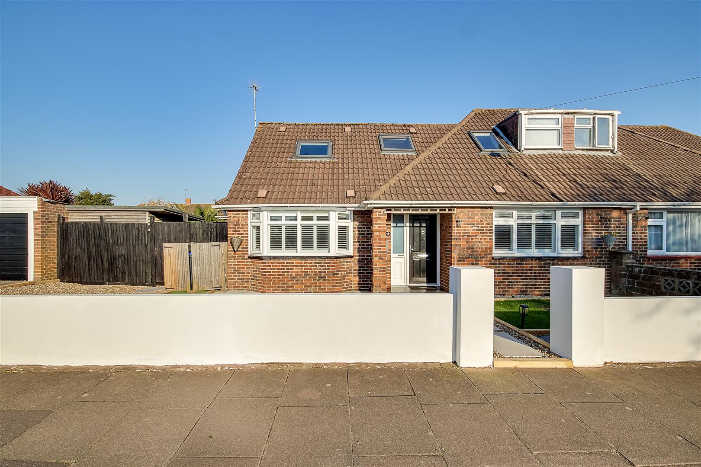
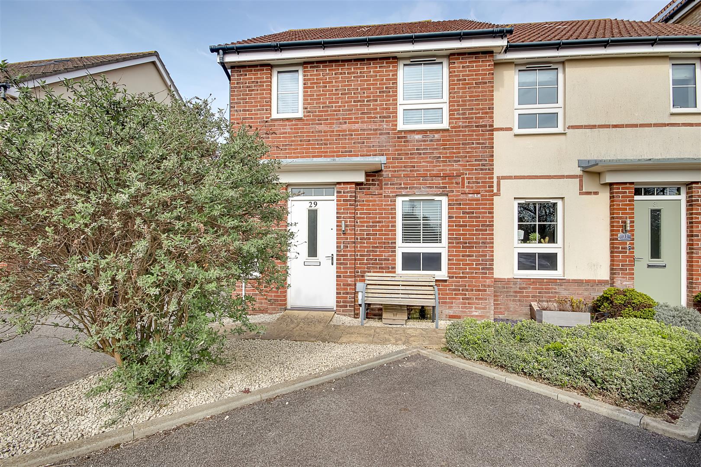
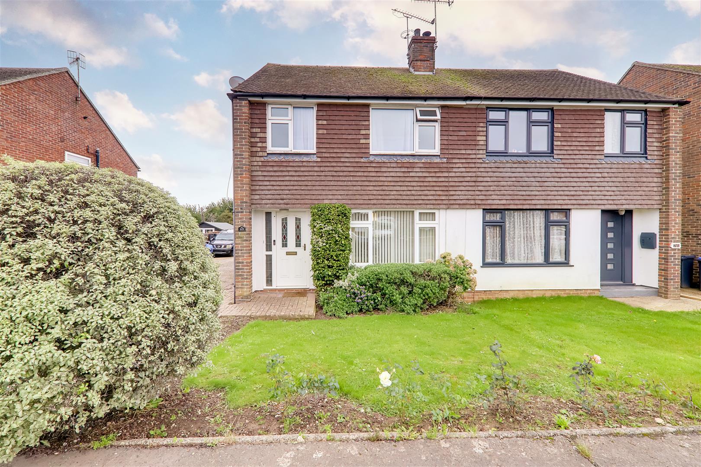
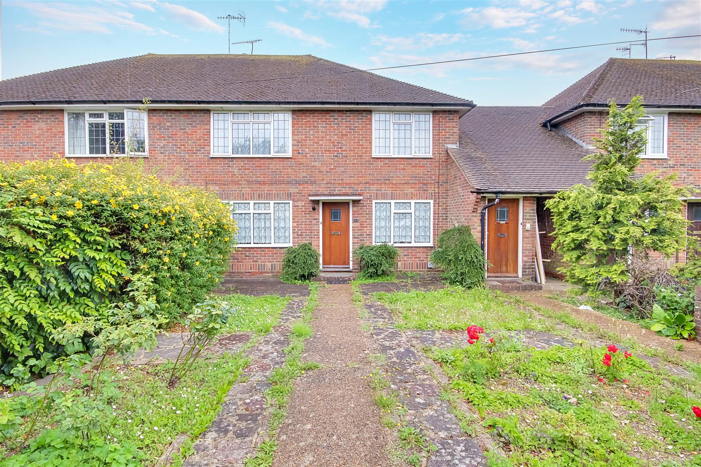
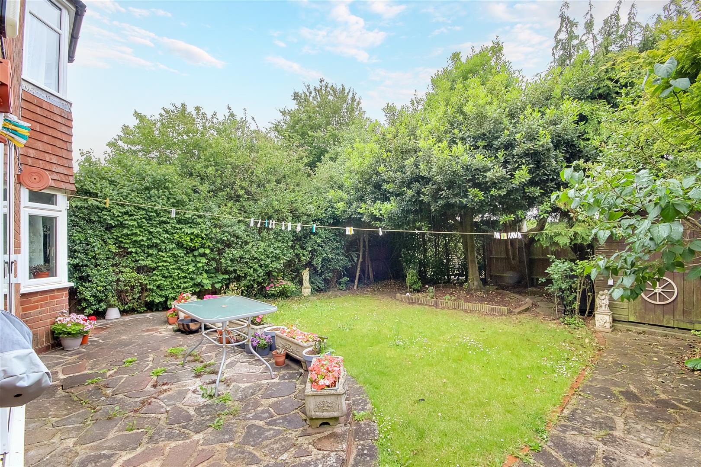
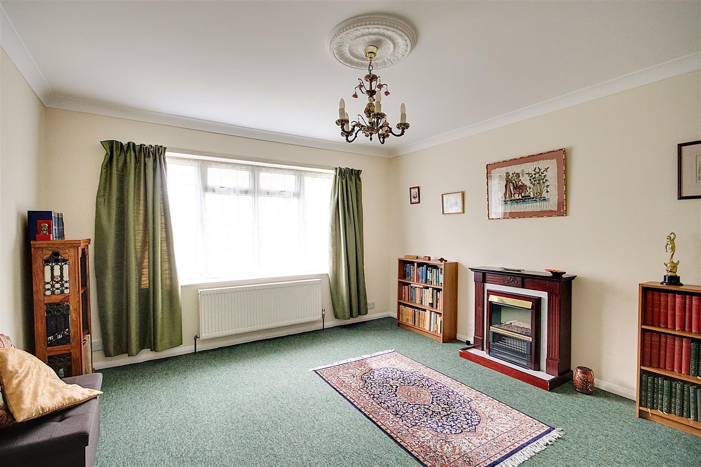
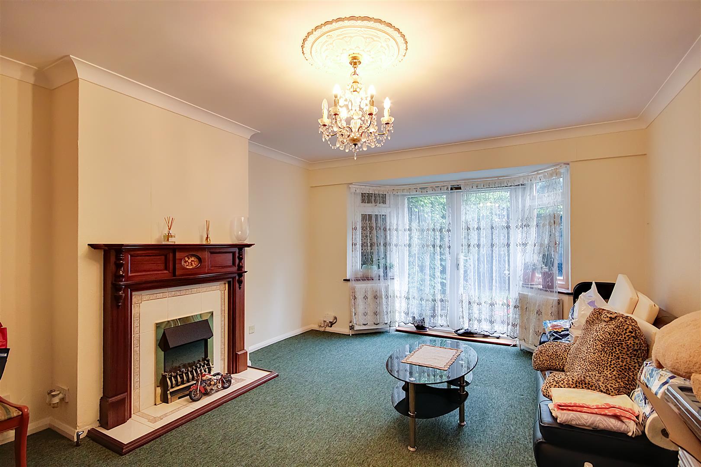
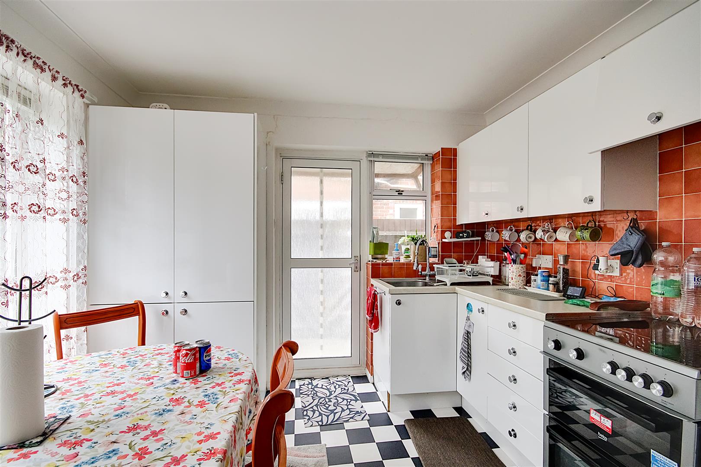
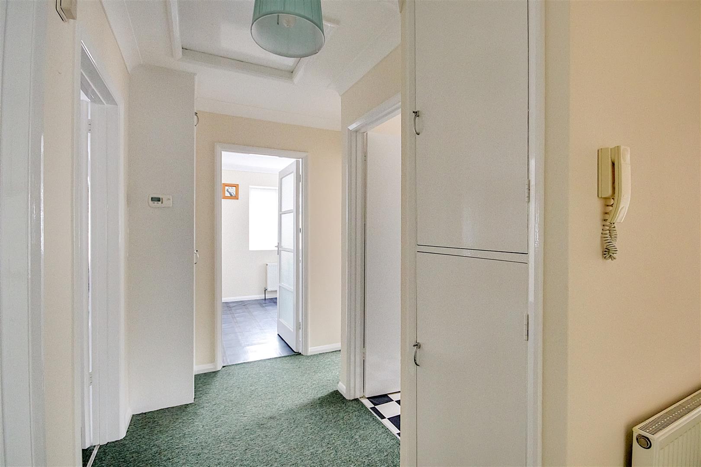
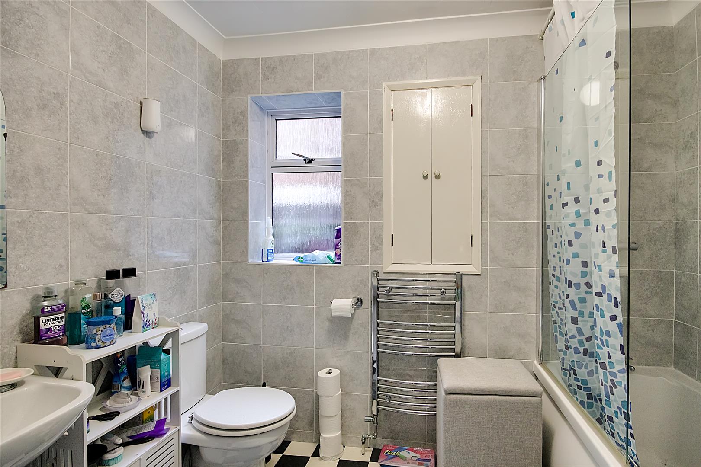
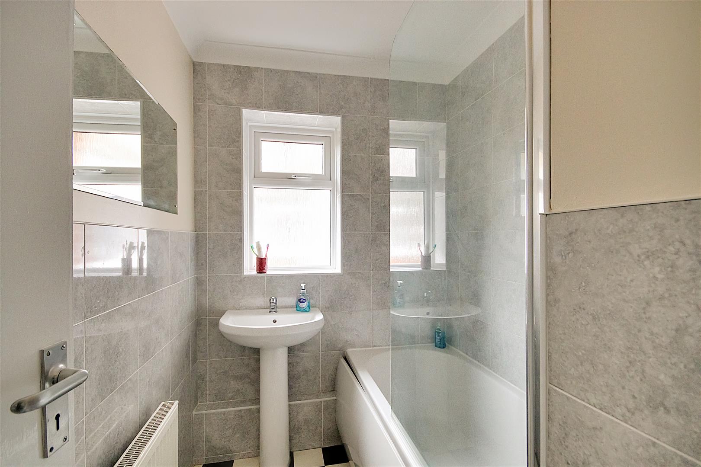
A rare opportunity to buy two freehold flats (ground and first floor) together with split titles and could suit a family with a dependant relative or possibly home and income. Both flats are good sized and each have a lounge, kitchen, two double bedrooms and bathrooms/w.c. There is a private rear garden, open plan front garden and a garage in compound close by. **Viewing is highly recommended**
Ground Floor Flat
Private Entrance
Part glazed door to:
Entrance Hall
Shelved storage cupboard, radiator.
Lounge
Radiator, double glazed window to front.
Size: 4.32m x 3.81m (14'2 x 12'6)
Kitchen/Breakfast Room
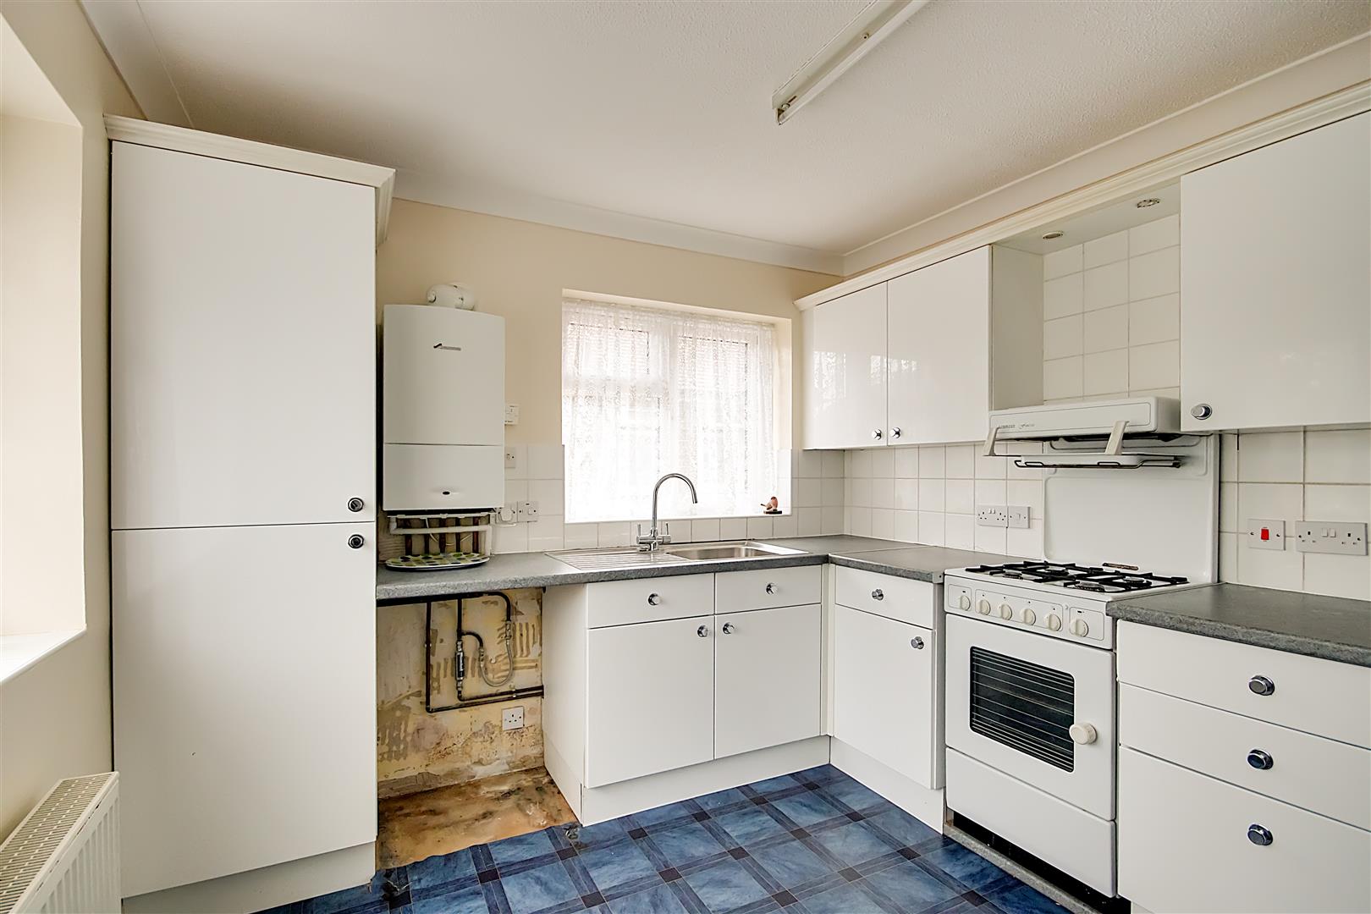
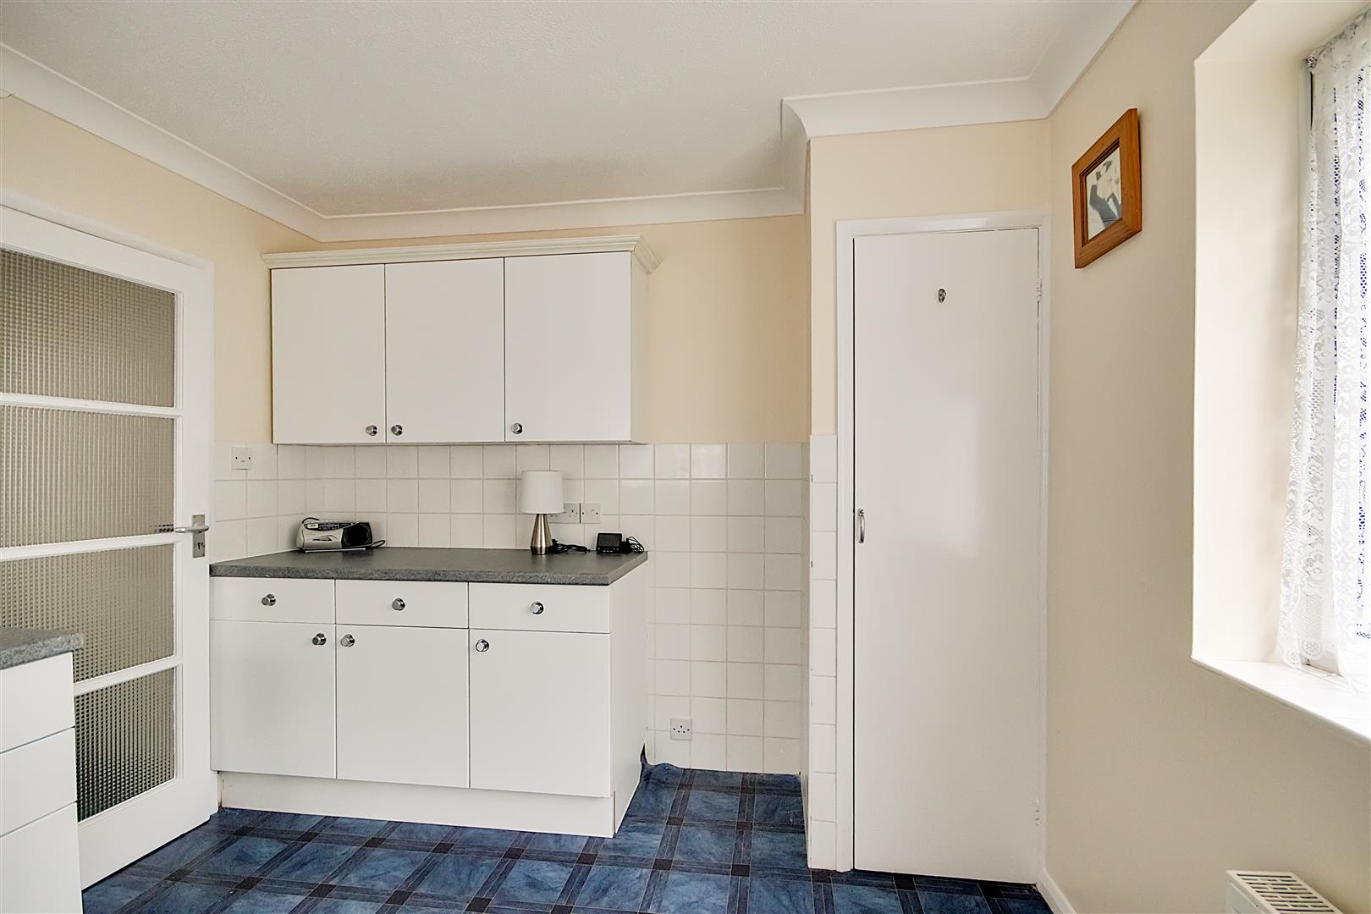
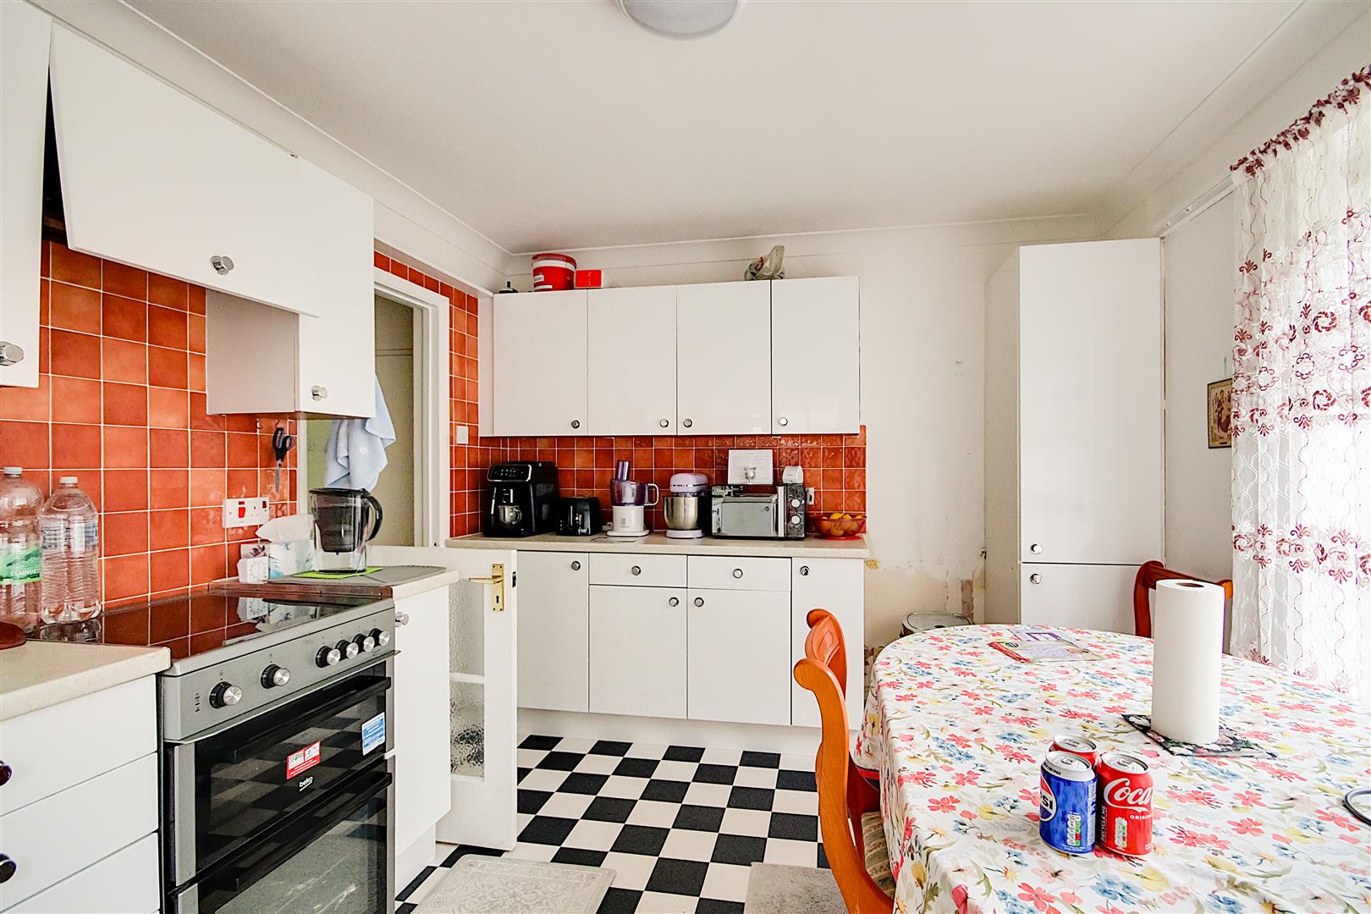
Range of worktop surfaces with cupboards and drawers under incorporating a single drainer sink unit, space for cooker, fridge /freezer, table and chairs. Matching wall cupboards and part tiled walls. Sliding patio doors to and overlooking the rear garden.
Size: 3.81m x 3.05m (12'6 x 10'0)
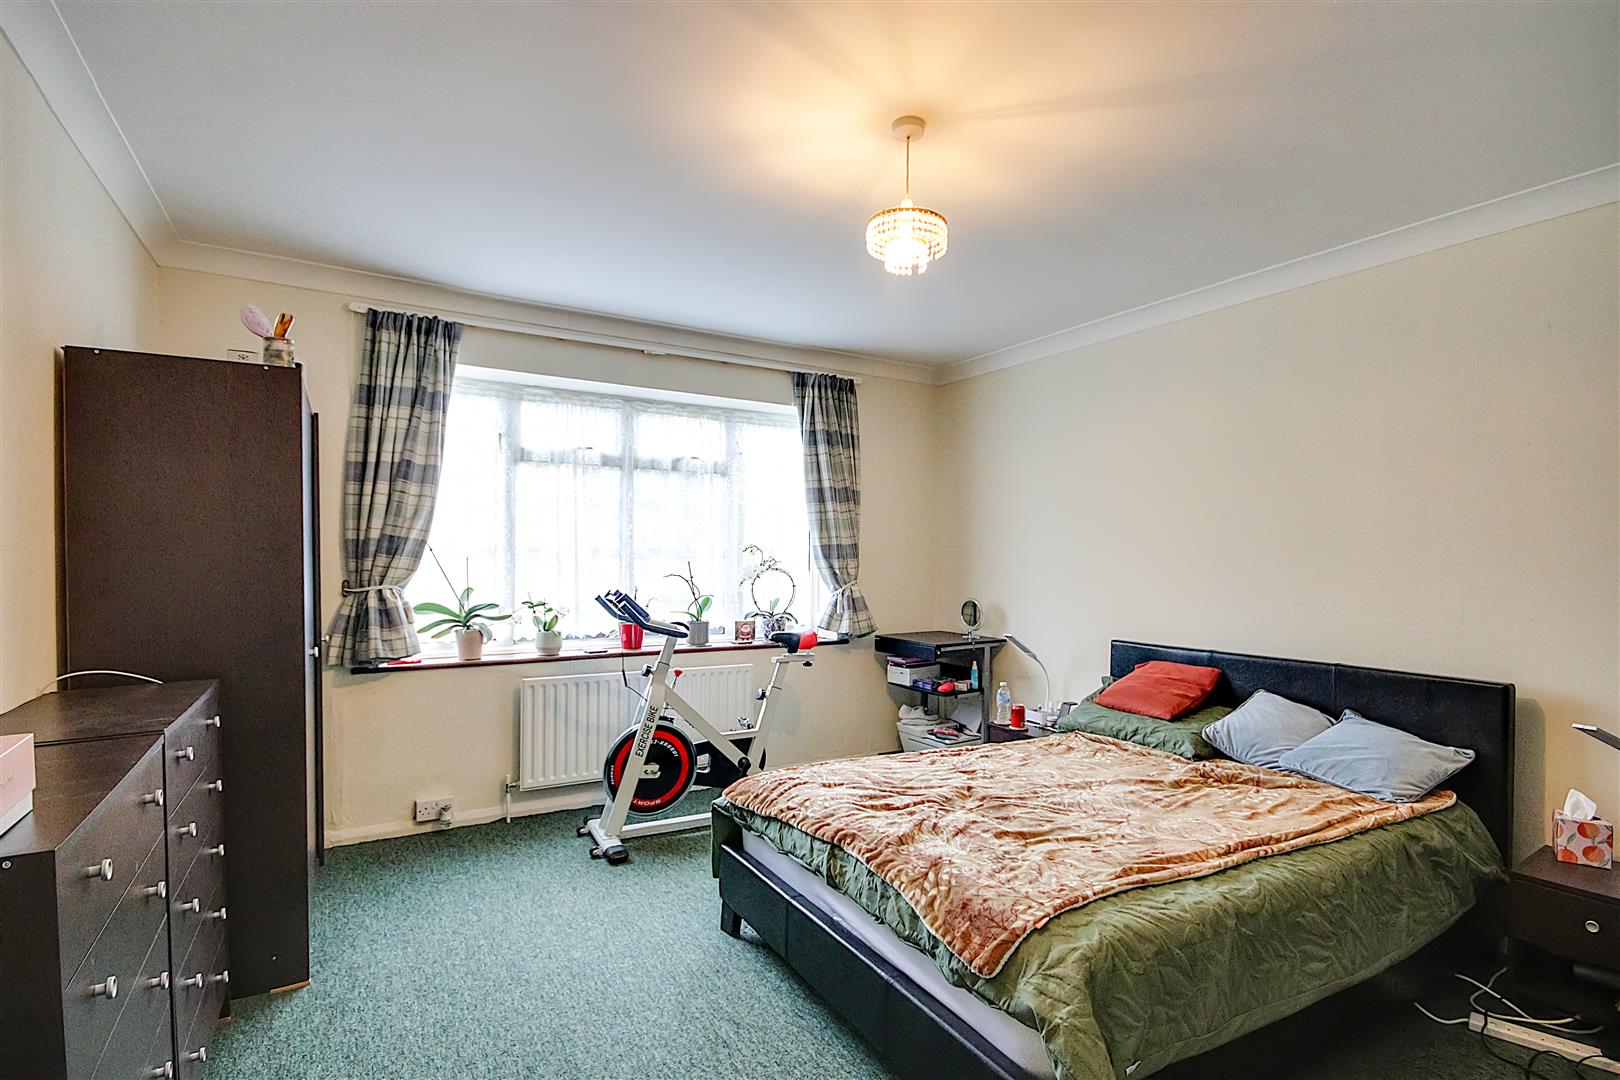
Bedroom One
Radiator, double glazed window .
Size: 4.27m x 3.81m (14'0 x 12'6)
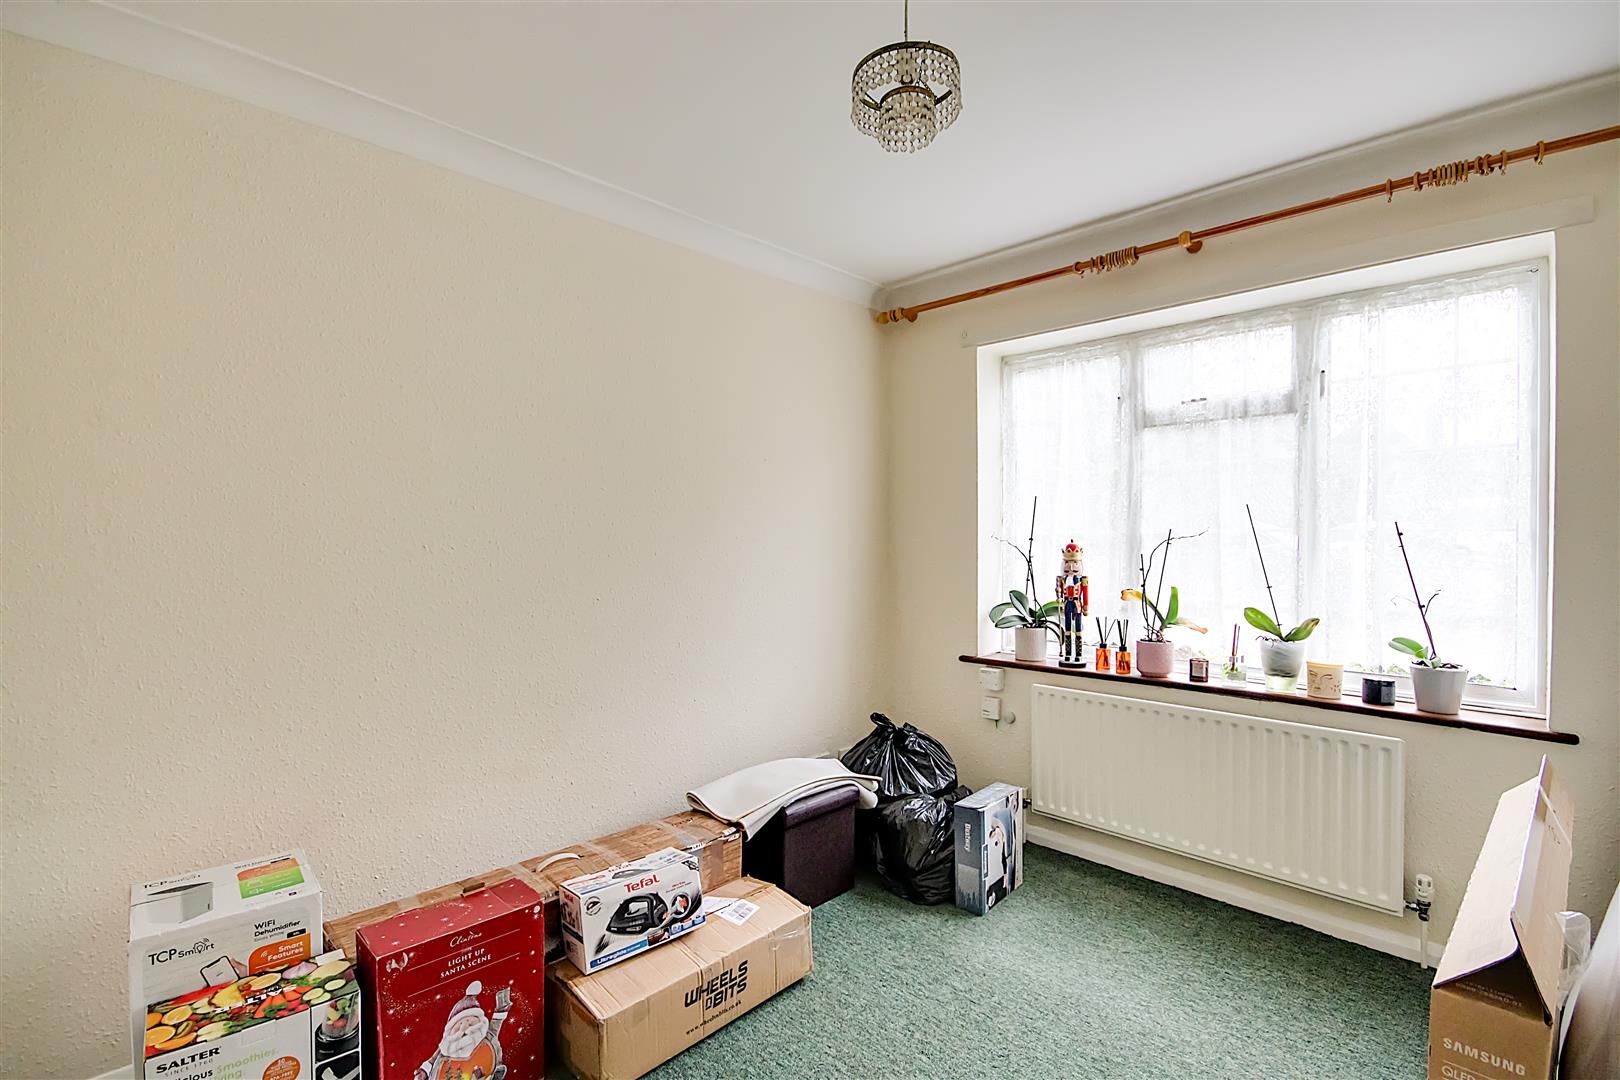
Bedroom Two
Radiator, double glazed window.
Size: 3.20m x 2.92m (10'6 x 9'7)
Bathroom/WC
Comprising panelled bath with shower over, pedestal wash hand basin, low level flush WC, fully tiled walls, double glazed window.
First Floor Flat
Private Entrance
Part glazed door to:
Entrance Hall
Staircase to:
First Floor Hallway
Radiator, airing cupboard, access to loft space.
Lounge
Radiator, double glazed window,.
Size: 4.47m x 3.86m (14'8 x 12'8)
Kitchen/Breakfast Room
Range of worktop surfaces with cupboards and drawers under incorporating a single drainer sink unit, range of matching wall cupboards and part tiled walls, space for washing machine, cooker table and chairs. wall mounted wash hand basin, double glazed window to side and rear, radiator, meter cupboard.
Size: 3.84m x 3.10m (12'7 x 10'2)
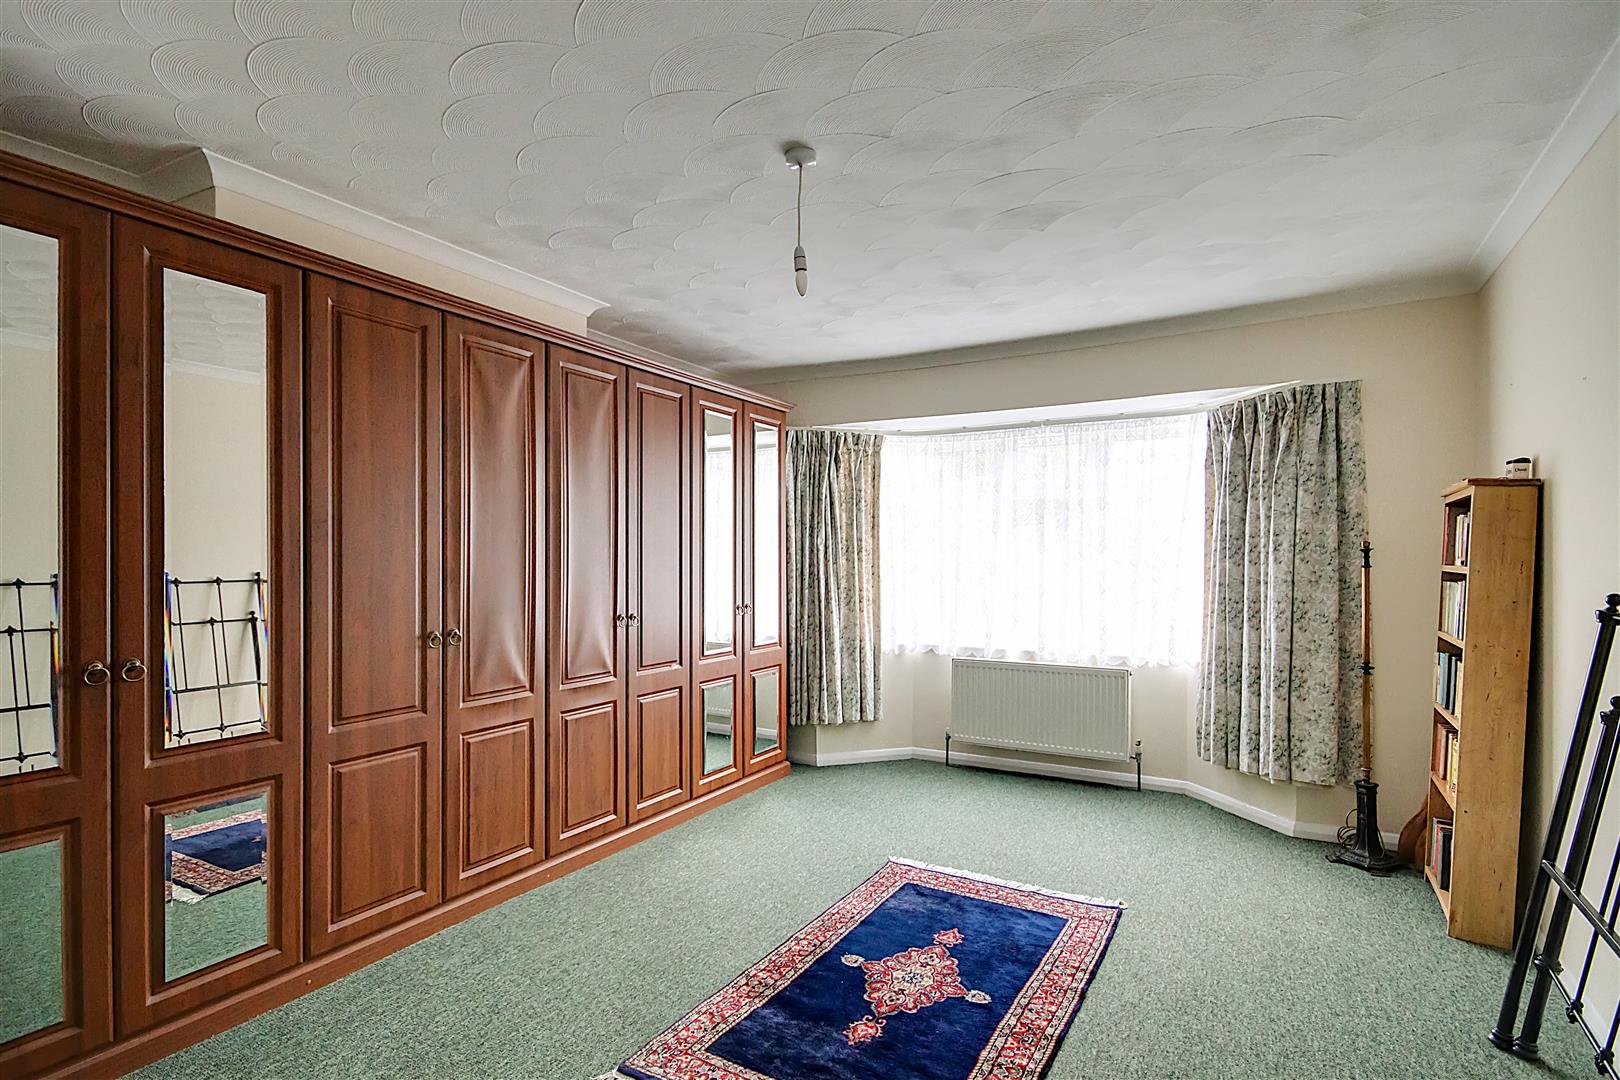
Bedroom One
Range of fitted wardrobes to one wall, radiator, double glazed window to rear.
Size: 5.21m x 3.81m (17'1 x 12'6)
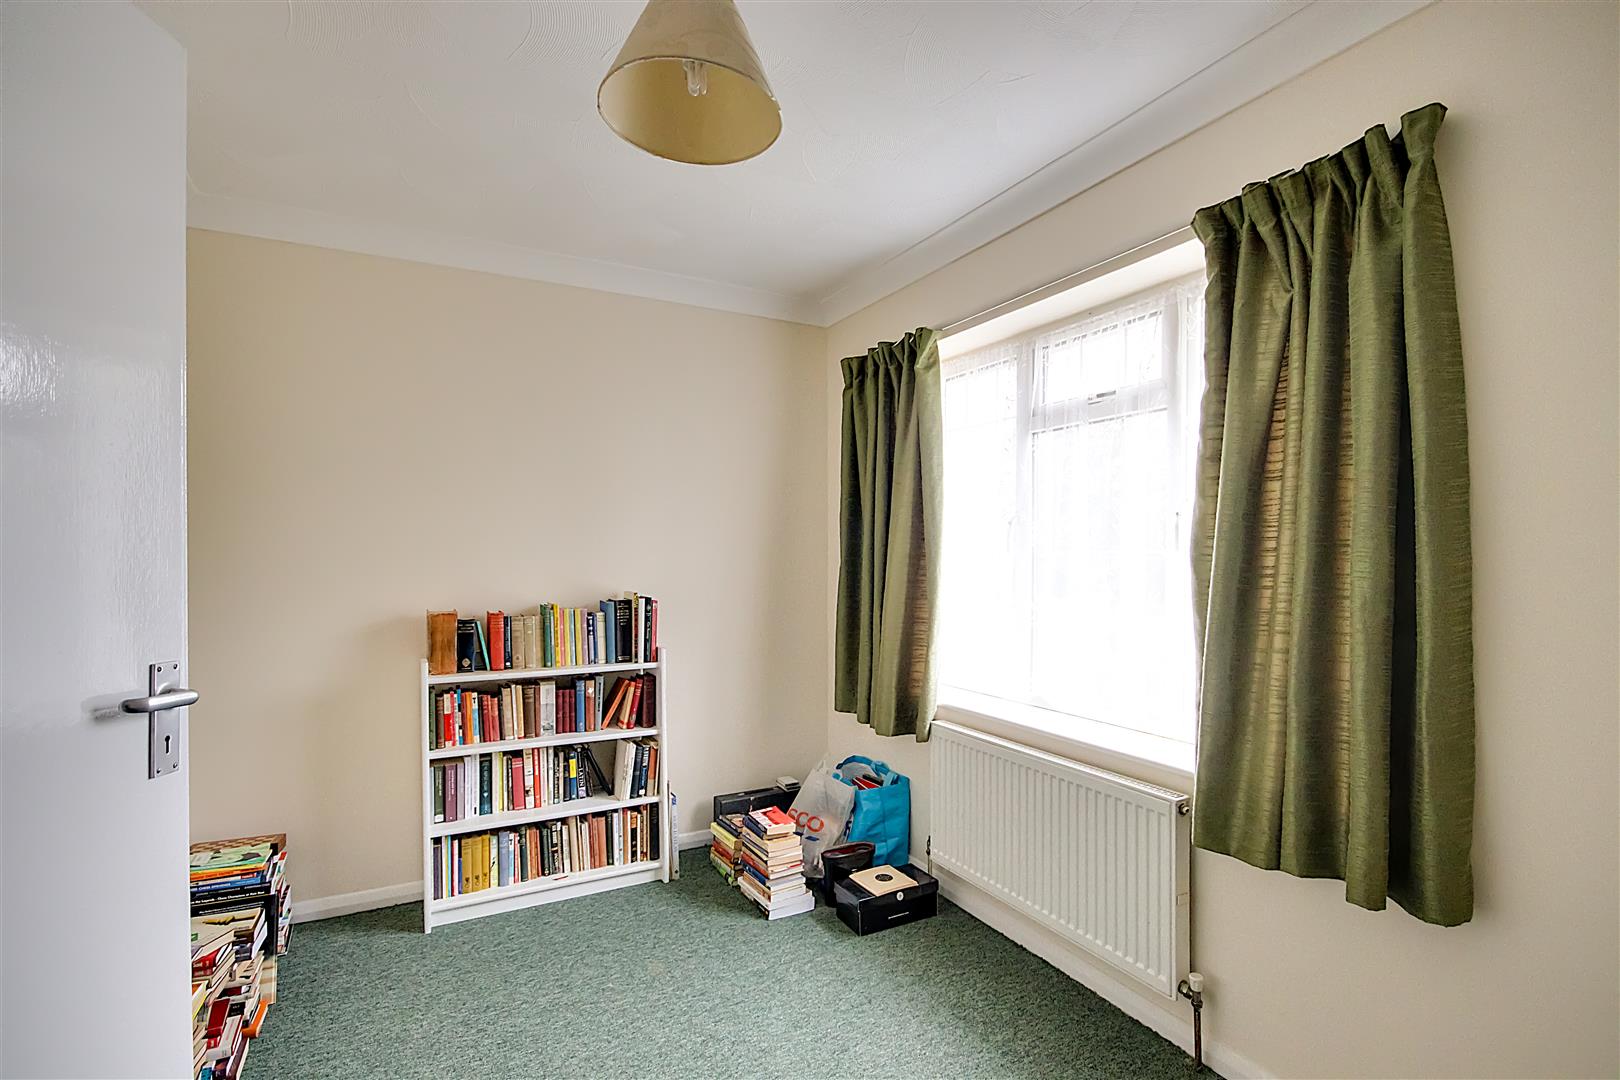
Bedroom Two
Double glazed window, radiator.
Size: 3.84m x 2.44m (12'7 x 8'0)
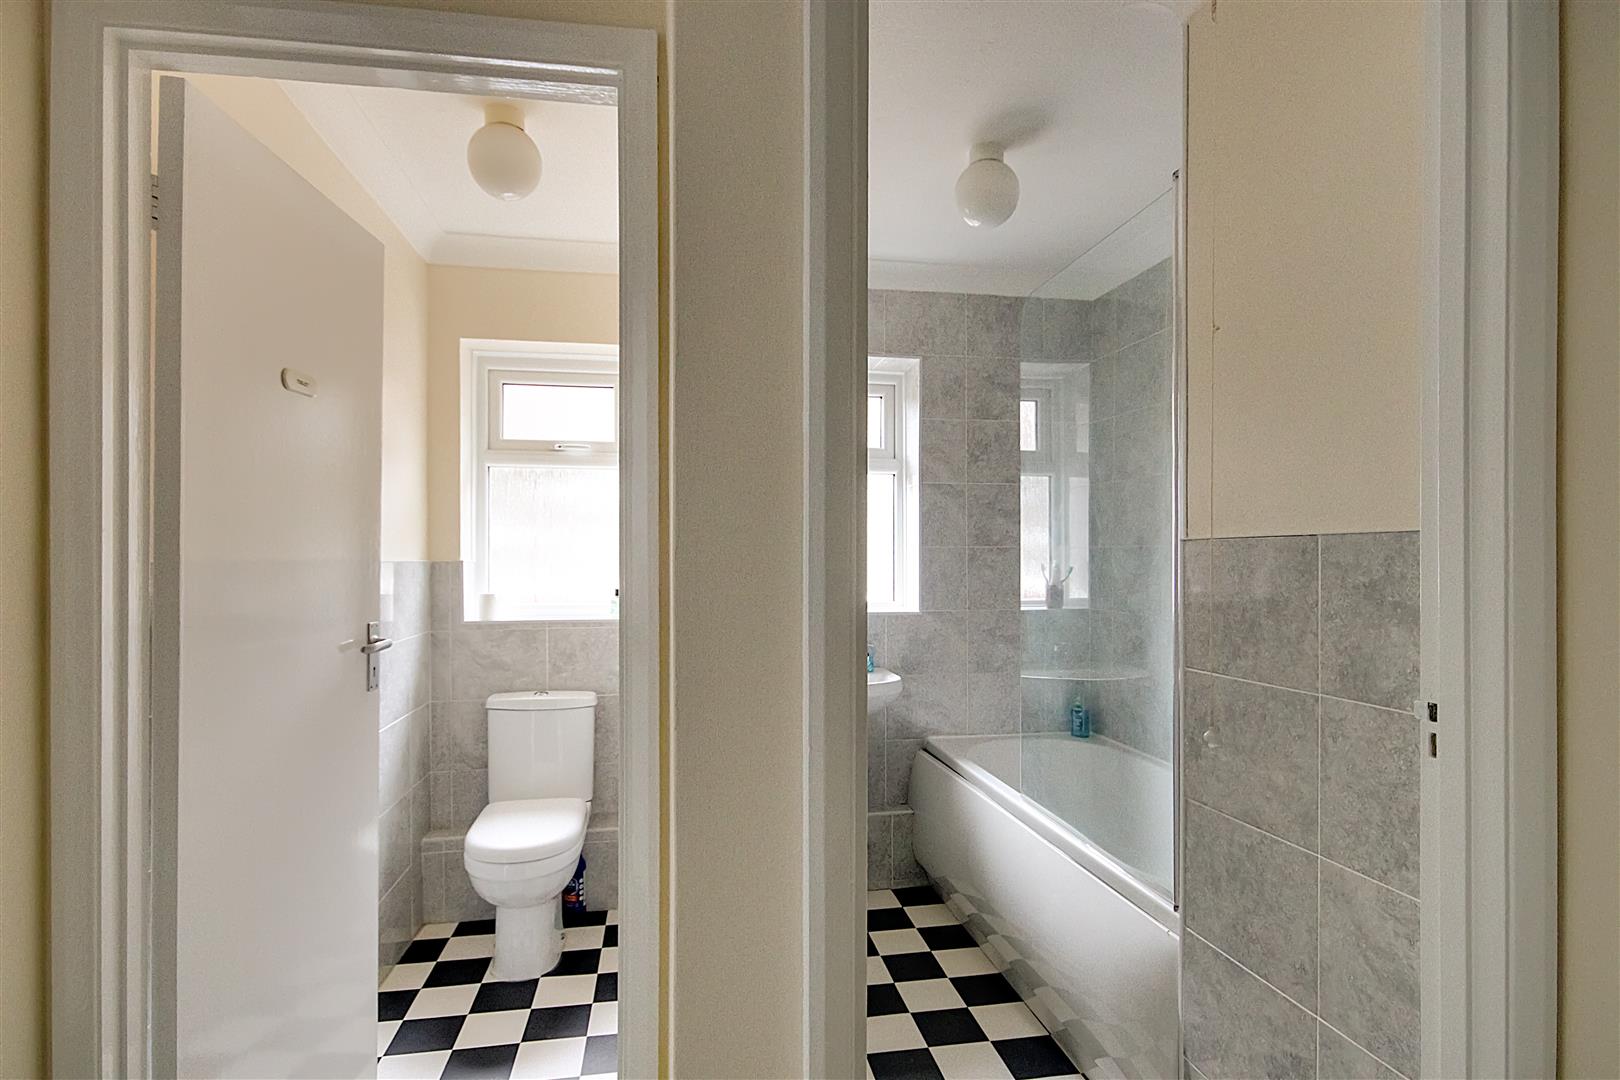
Bathroom
Comprising panelled bath with shower over, pedestal wash hand basin, fully tiled walls.
Separate WC
Low level flush WC, part tiled walls, double glazed window.
Private Garden
This belongs to the ground floor flat.
Enclosed and of SOUTHERLY aspect mainly laid to lawn with raised patio area.
Front Garden
Garage
Belongs to the ground floor flat in nearby compound.
Council Tax
Both flats are B