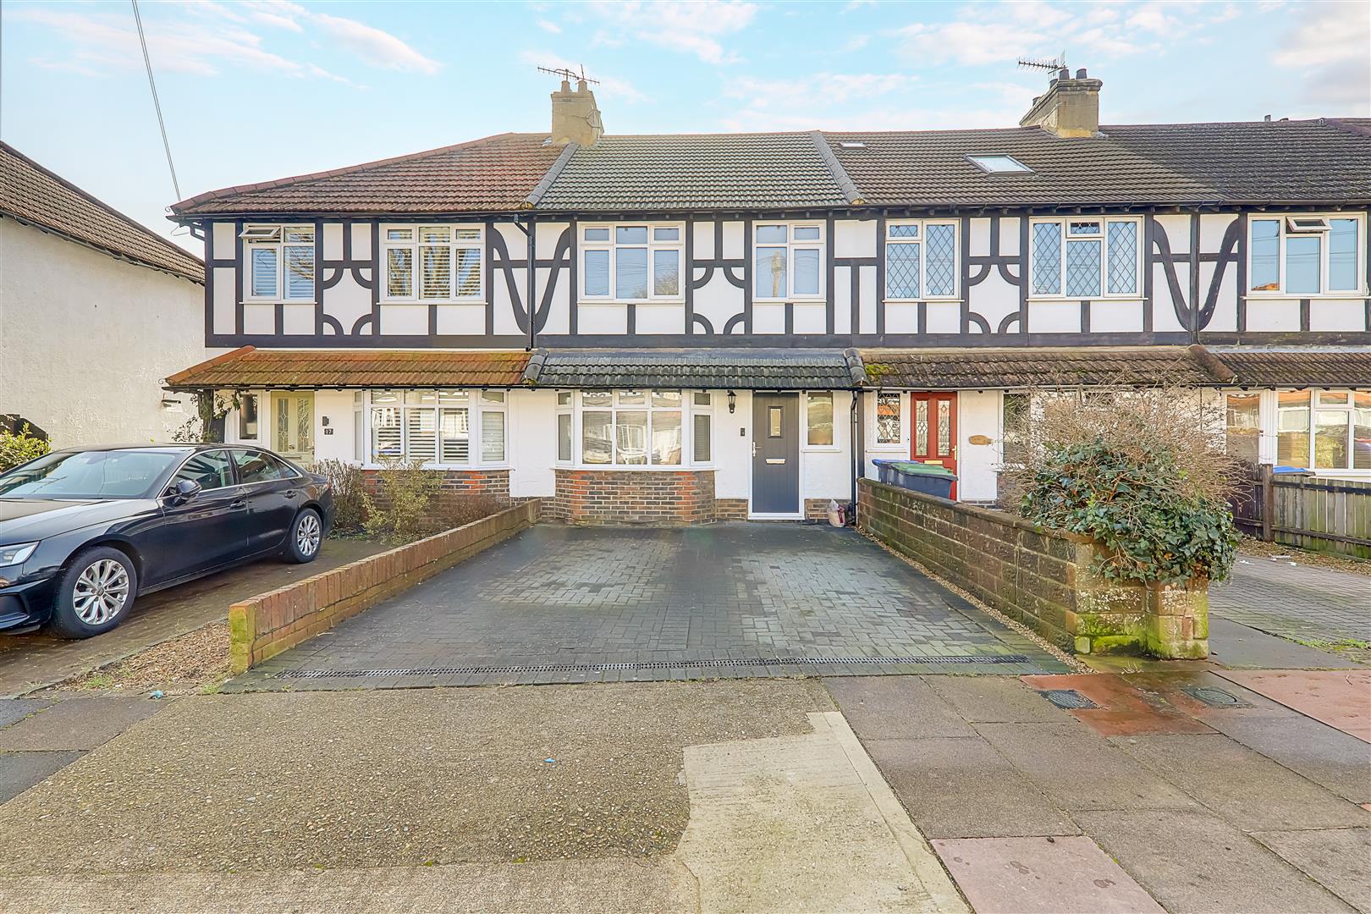
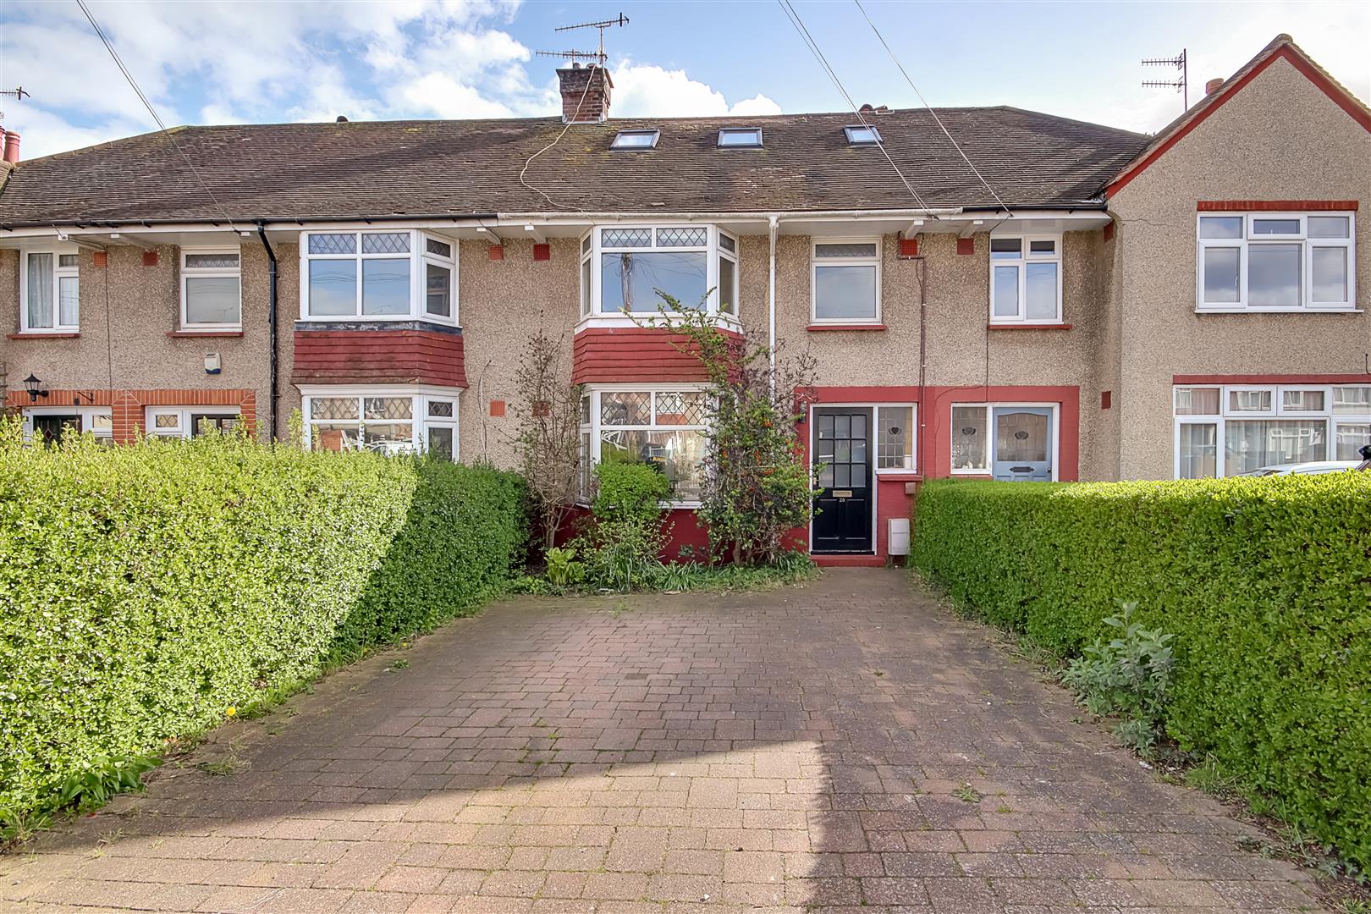
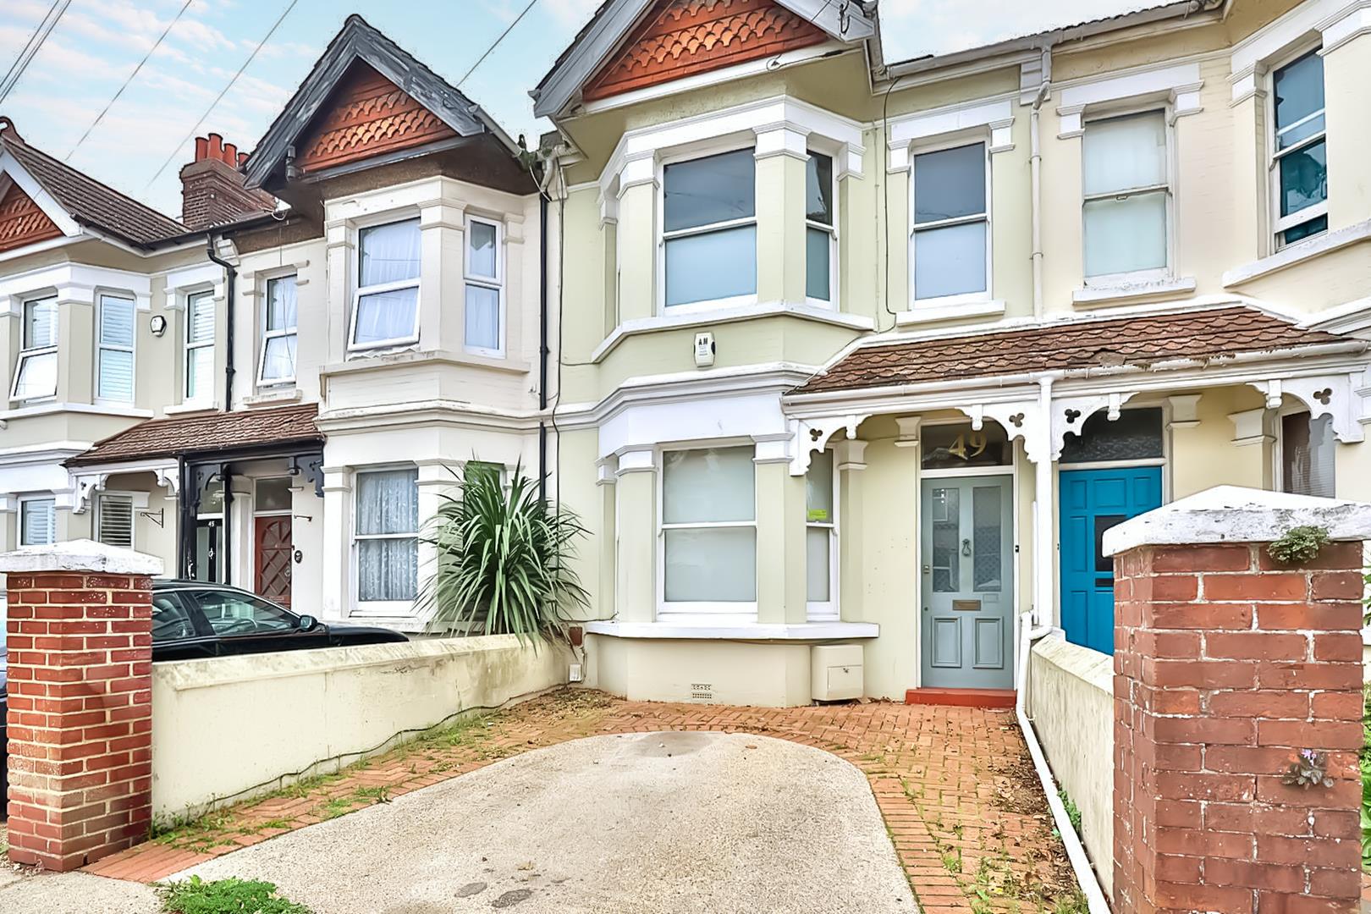
We are delighted to offer for sale this well presented three bedroom three reception room period home on the popular Northcourt Road in Broadwater with convenient access to Worthing train station, local shops & amenities, having the added benefit of no chain & off street parking.
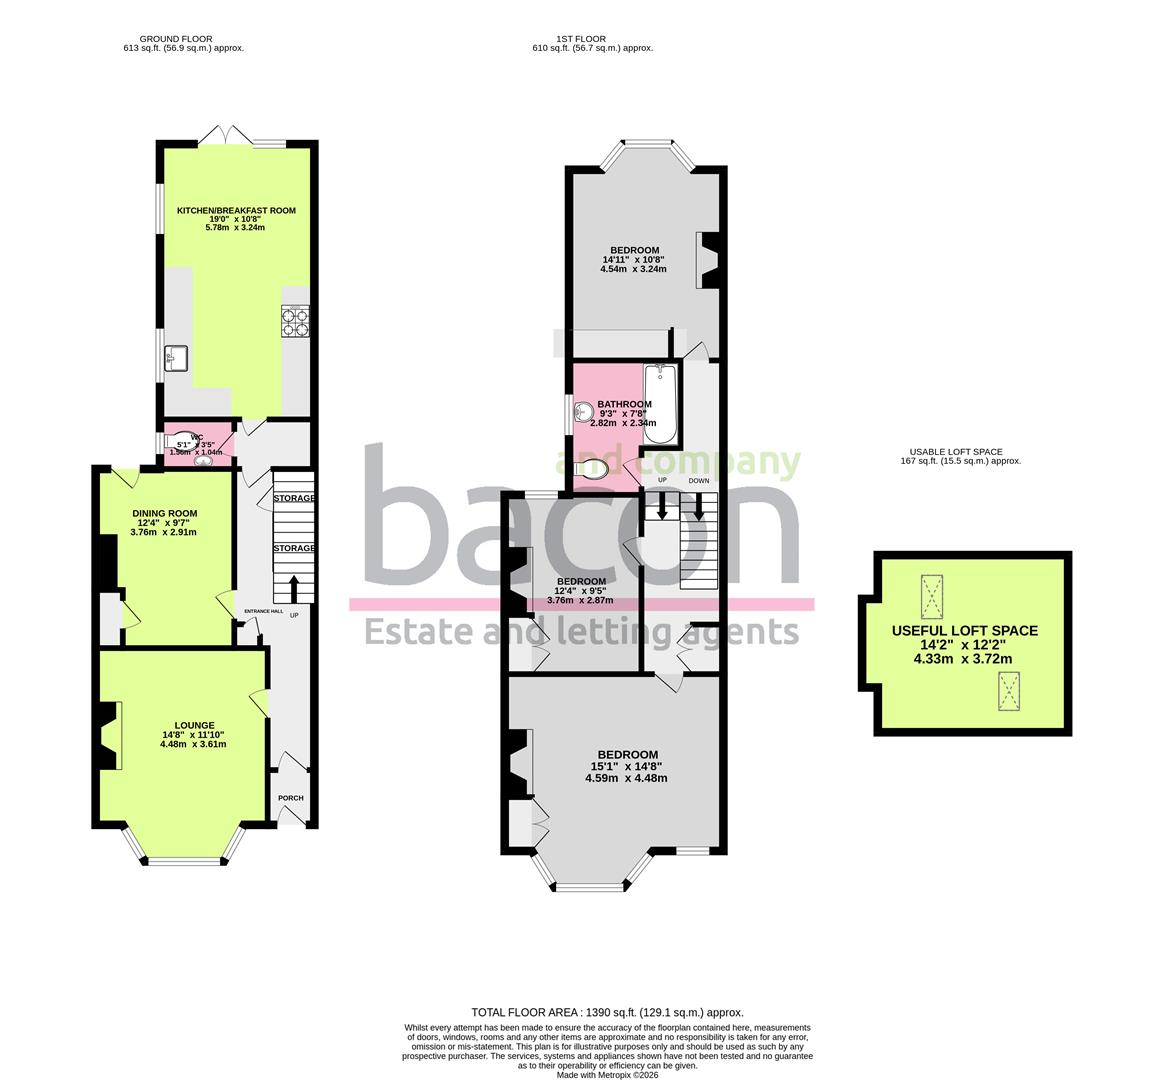
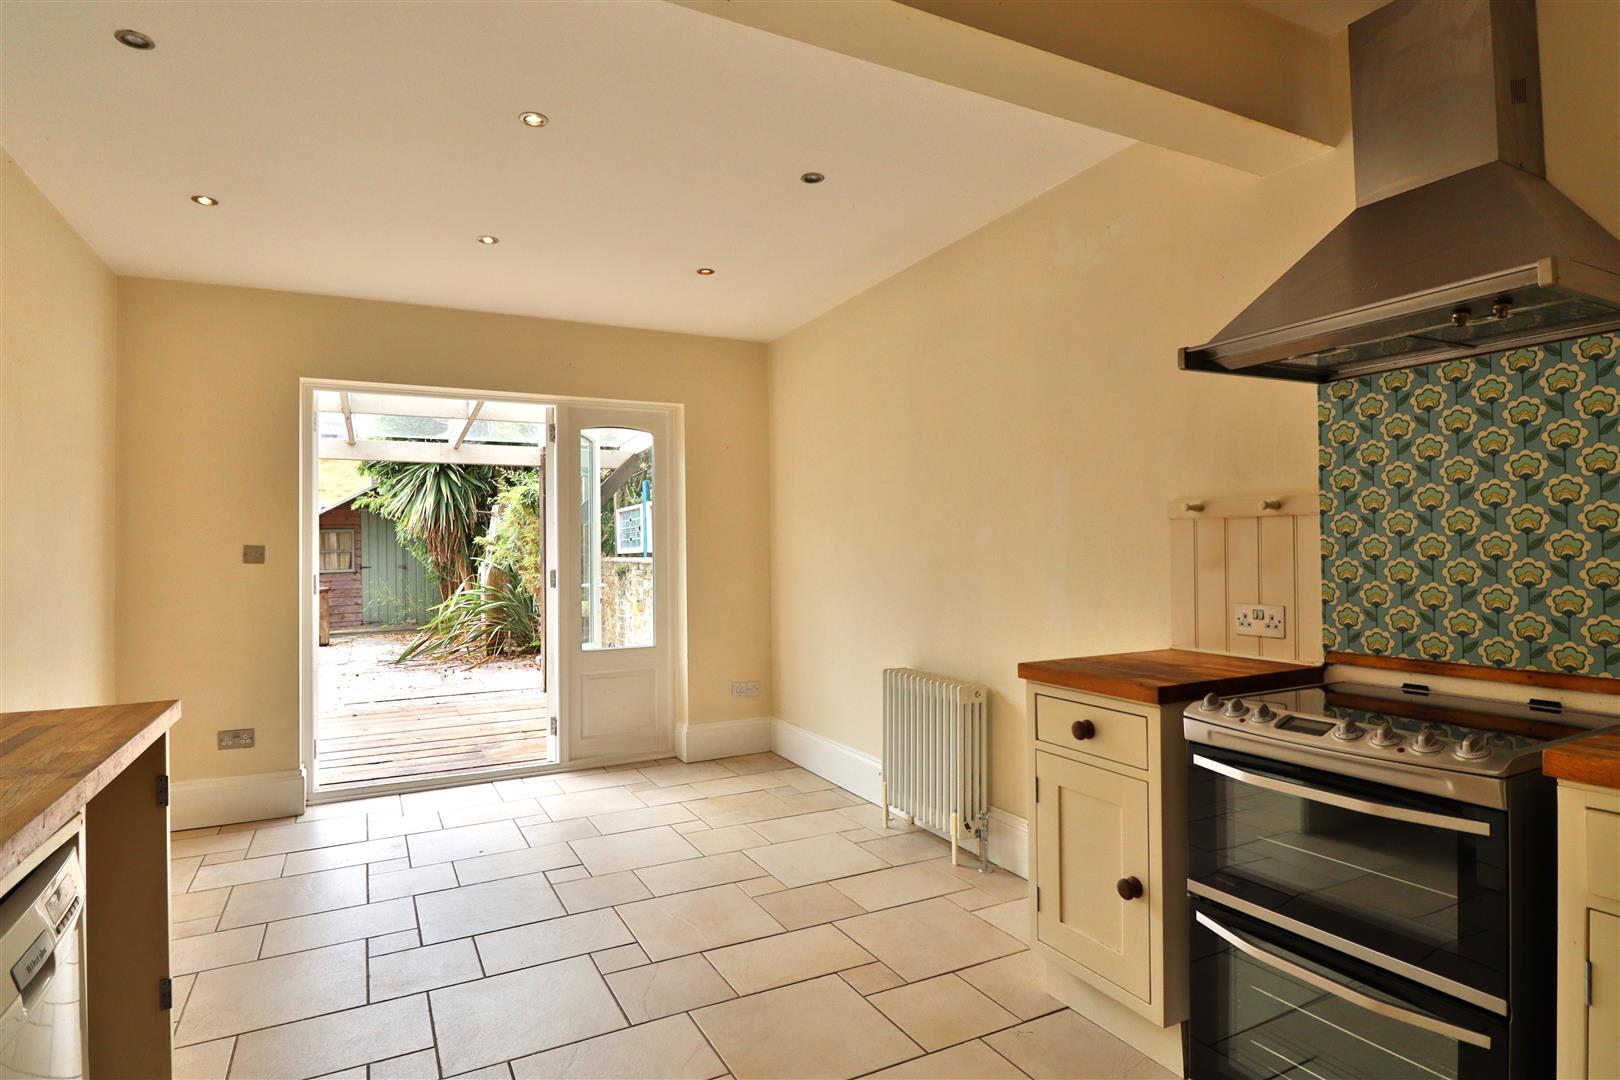
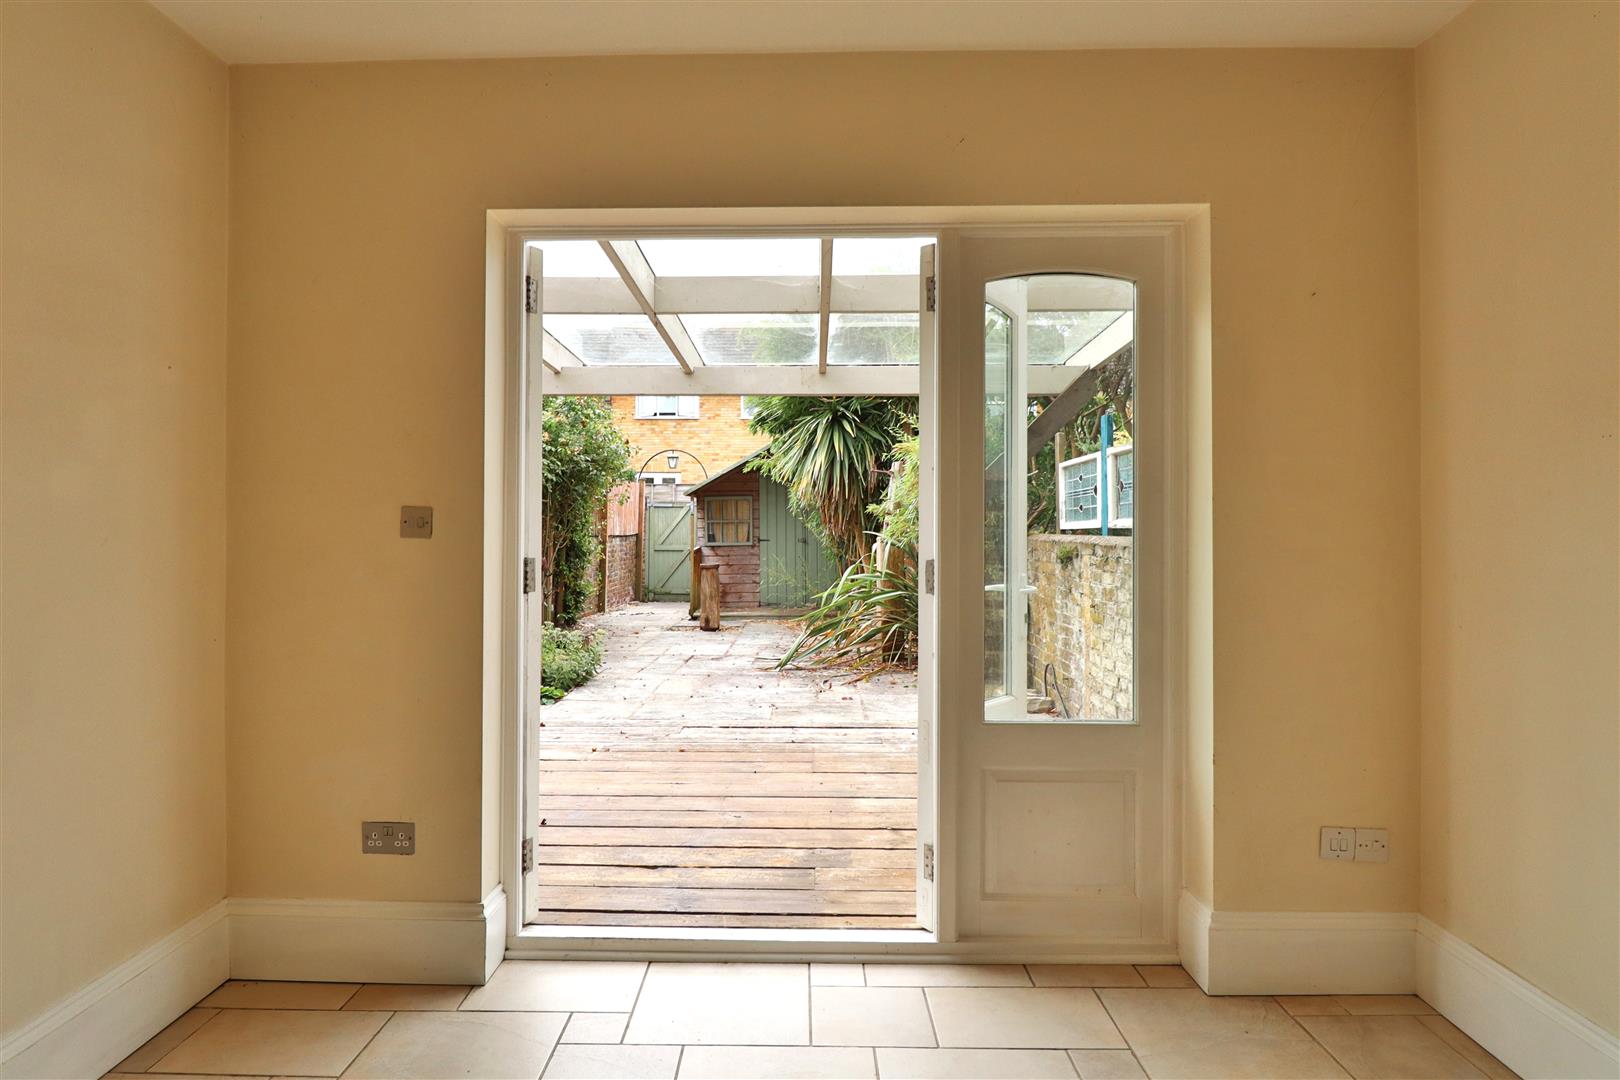
In brief the property consists of a separate spacious bay fronted lounge area, a second reception room which could be used as a home office or dining space & an extended open plan kitchen breakfast room to the rear of the property with double opening doors out to the rear garden, there is also a useful ground floor WC, on the first floor you have three spacious double bedrooms, a family bathroom & a useful loft space for storage.
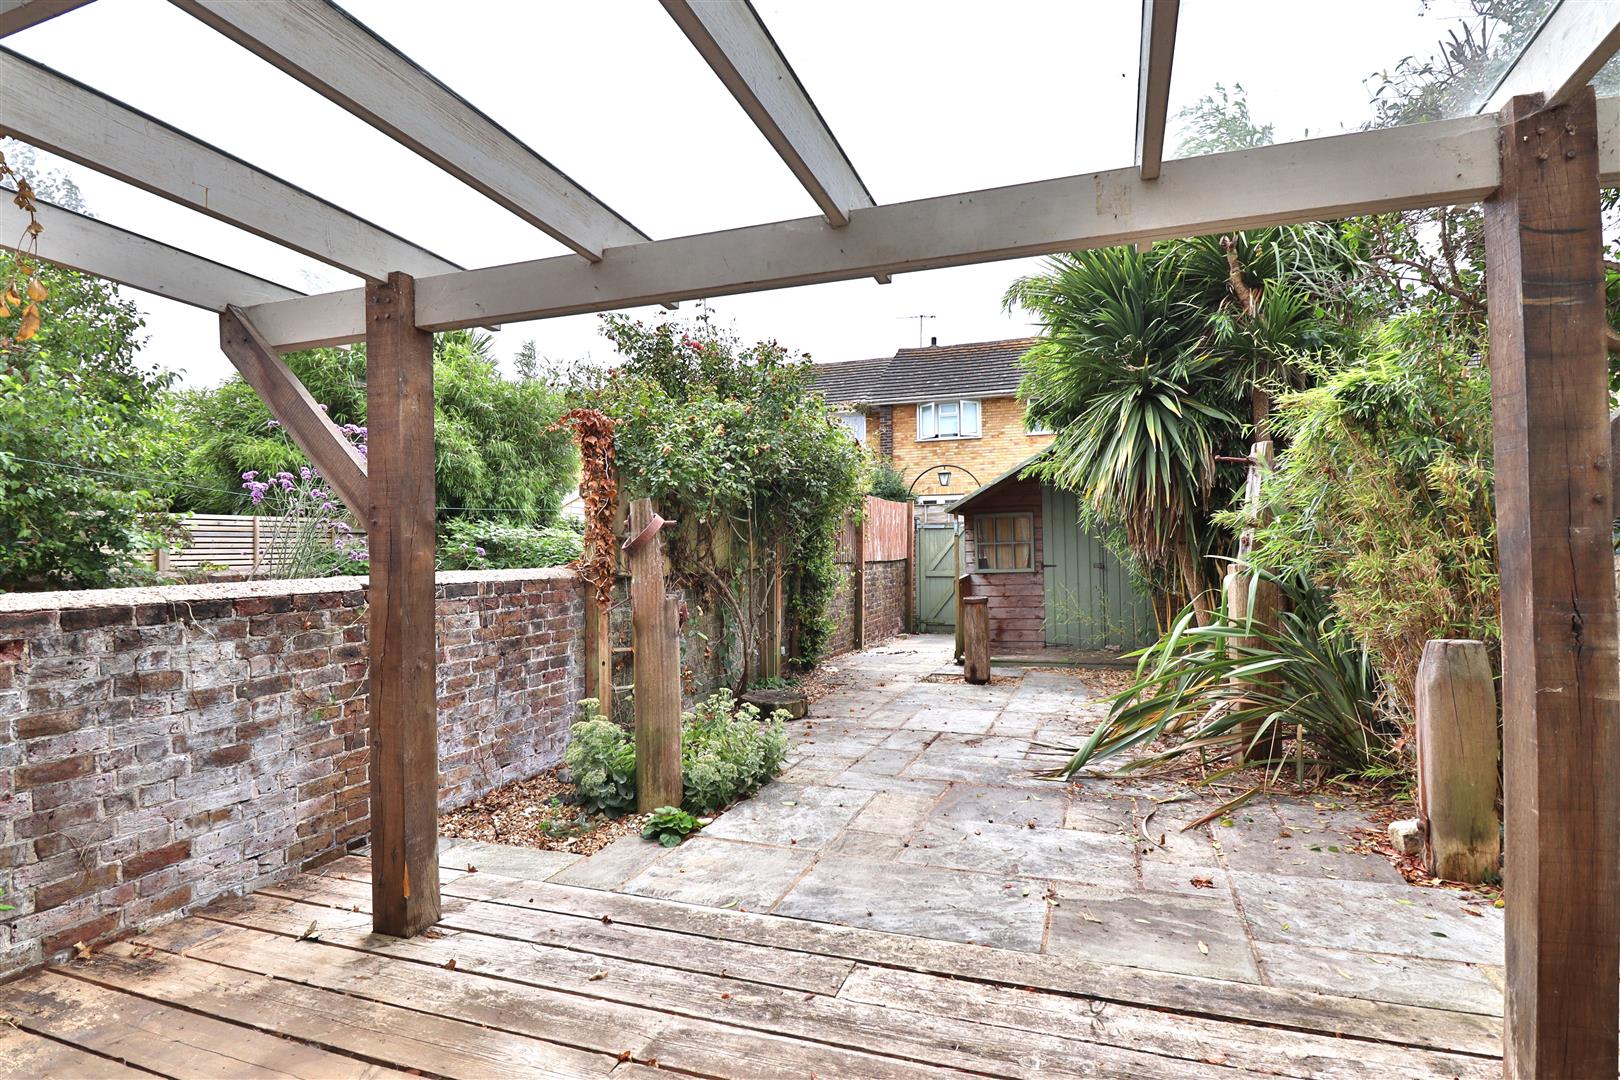
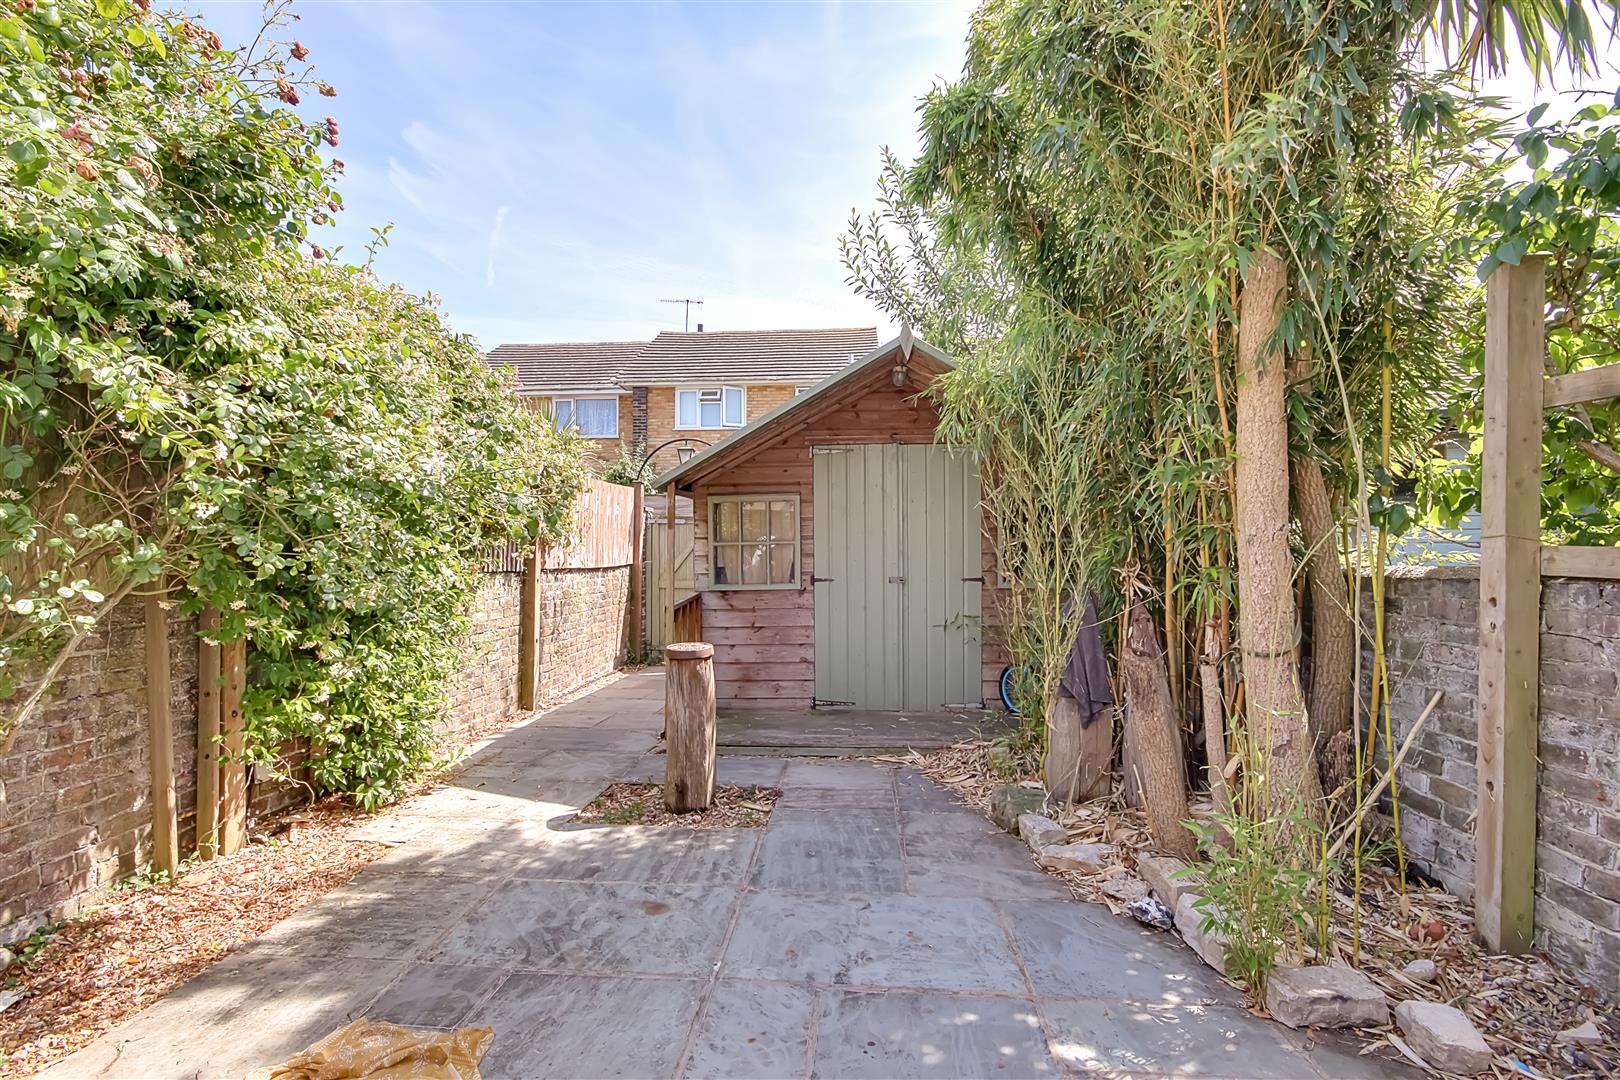
Externally you have off street parking to the front & a spacious south aspect rear garden having a decked area & timber built storage space.
Entrance Hallway
Original wooden flooring, radiators, dado rail, feature cornicing, smoke detector, stairs to first floor, access to understairs storage cupboards.
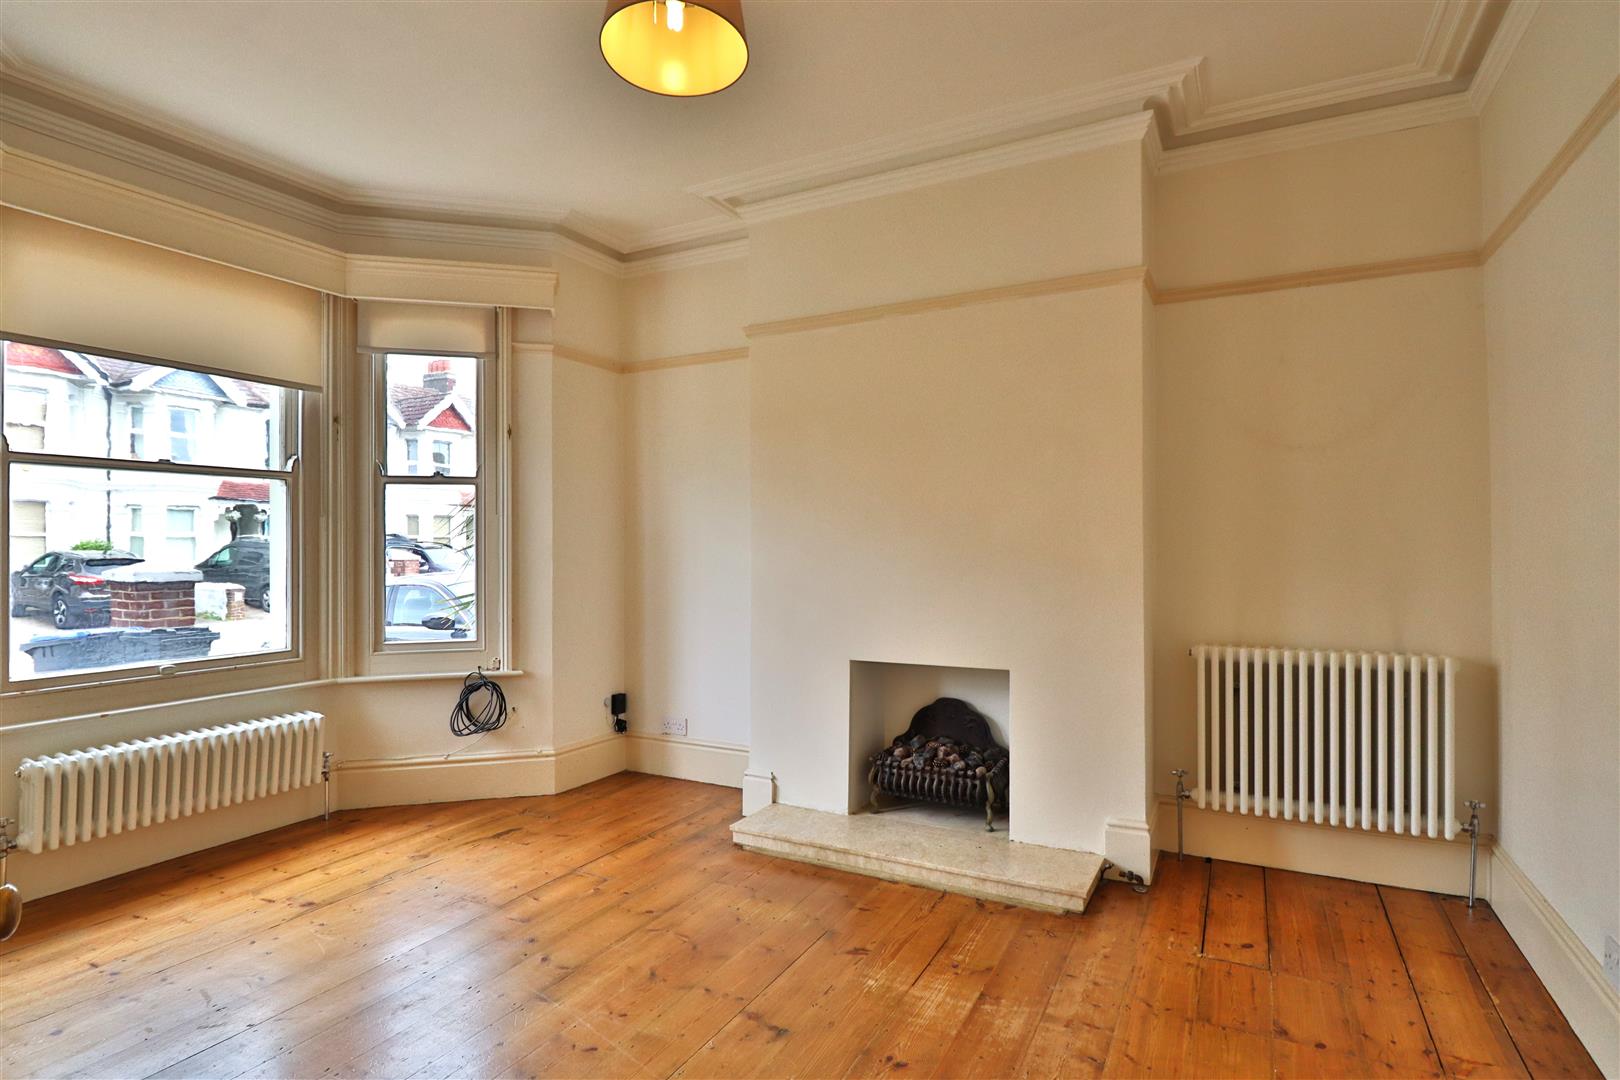
Seperate Bay Fronted Lounge
Original wooden flooring, two school radiators, sash windows, picture rail, feature cornicing, various power points, skimmed ceiling, open fireplace with attractive hearth.
Size: 4.47m x 3.61m (14'8 x 11'10)
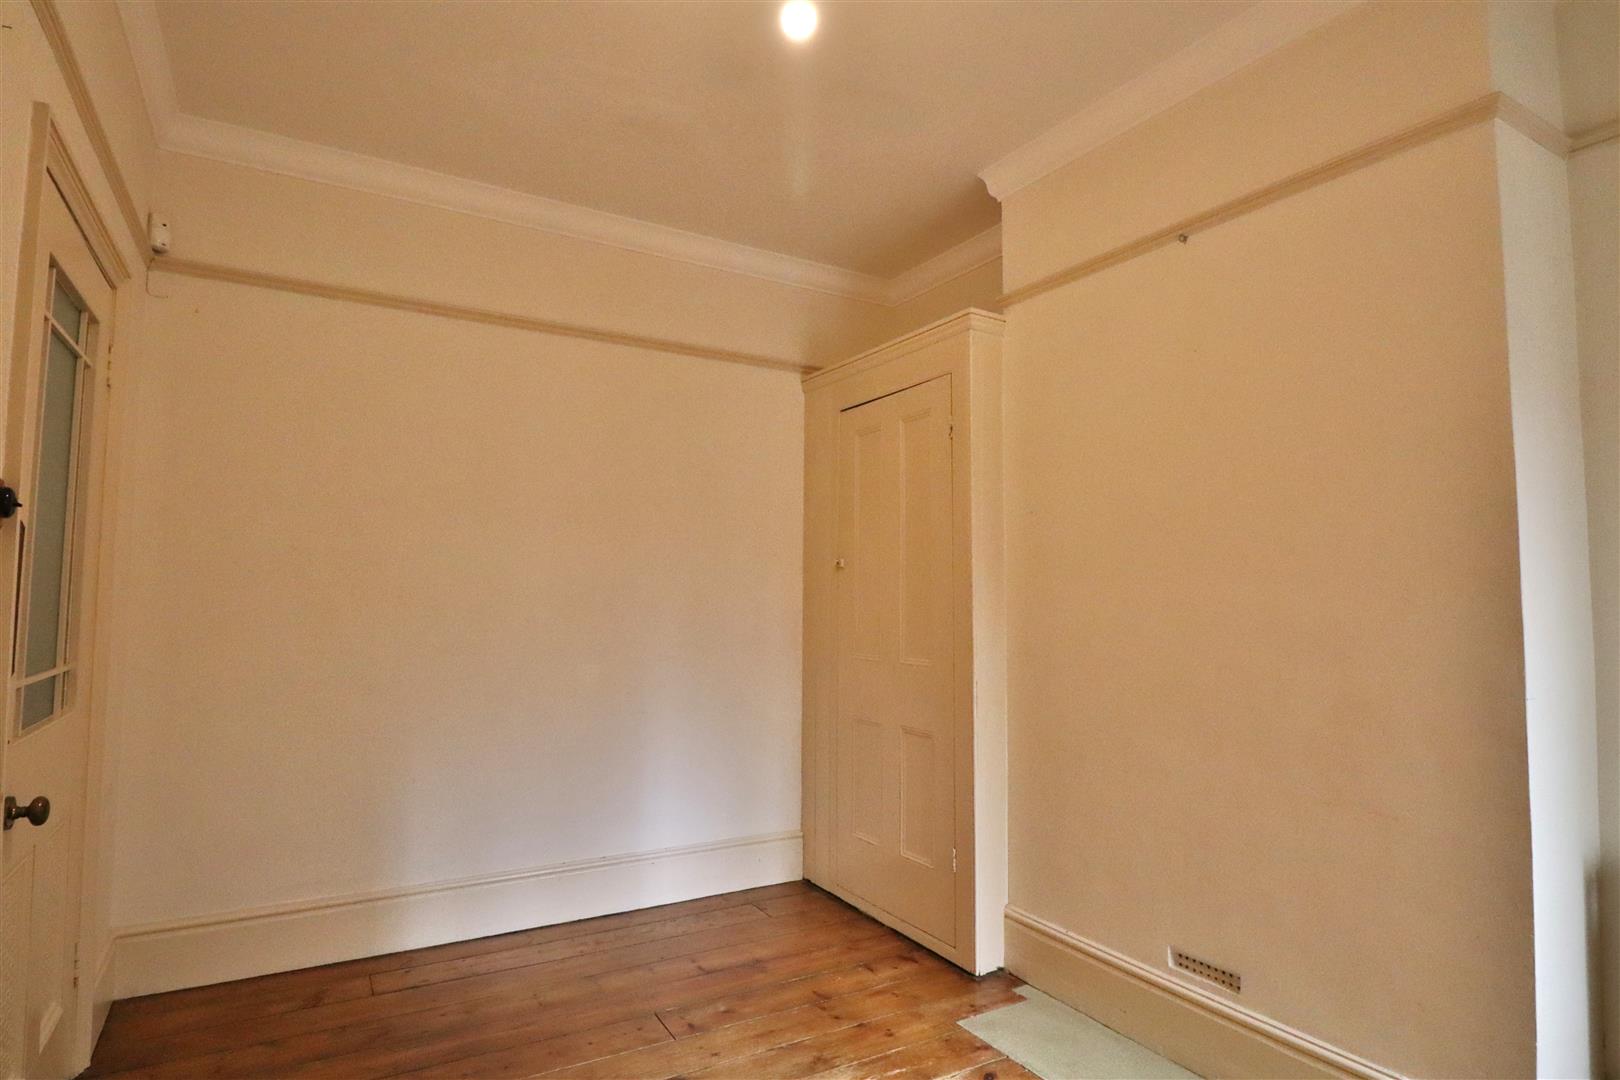
Dining Room / Home Office
Original wooden flooring, fitted storage cupboard, picture rail, skimmed ceiling with coving, double glazed door to rear garden.
Size: 3.76m x 2.92m (12'4 x 9'7)
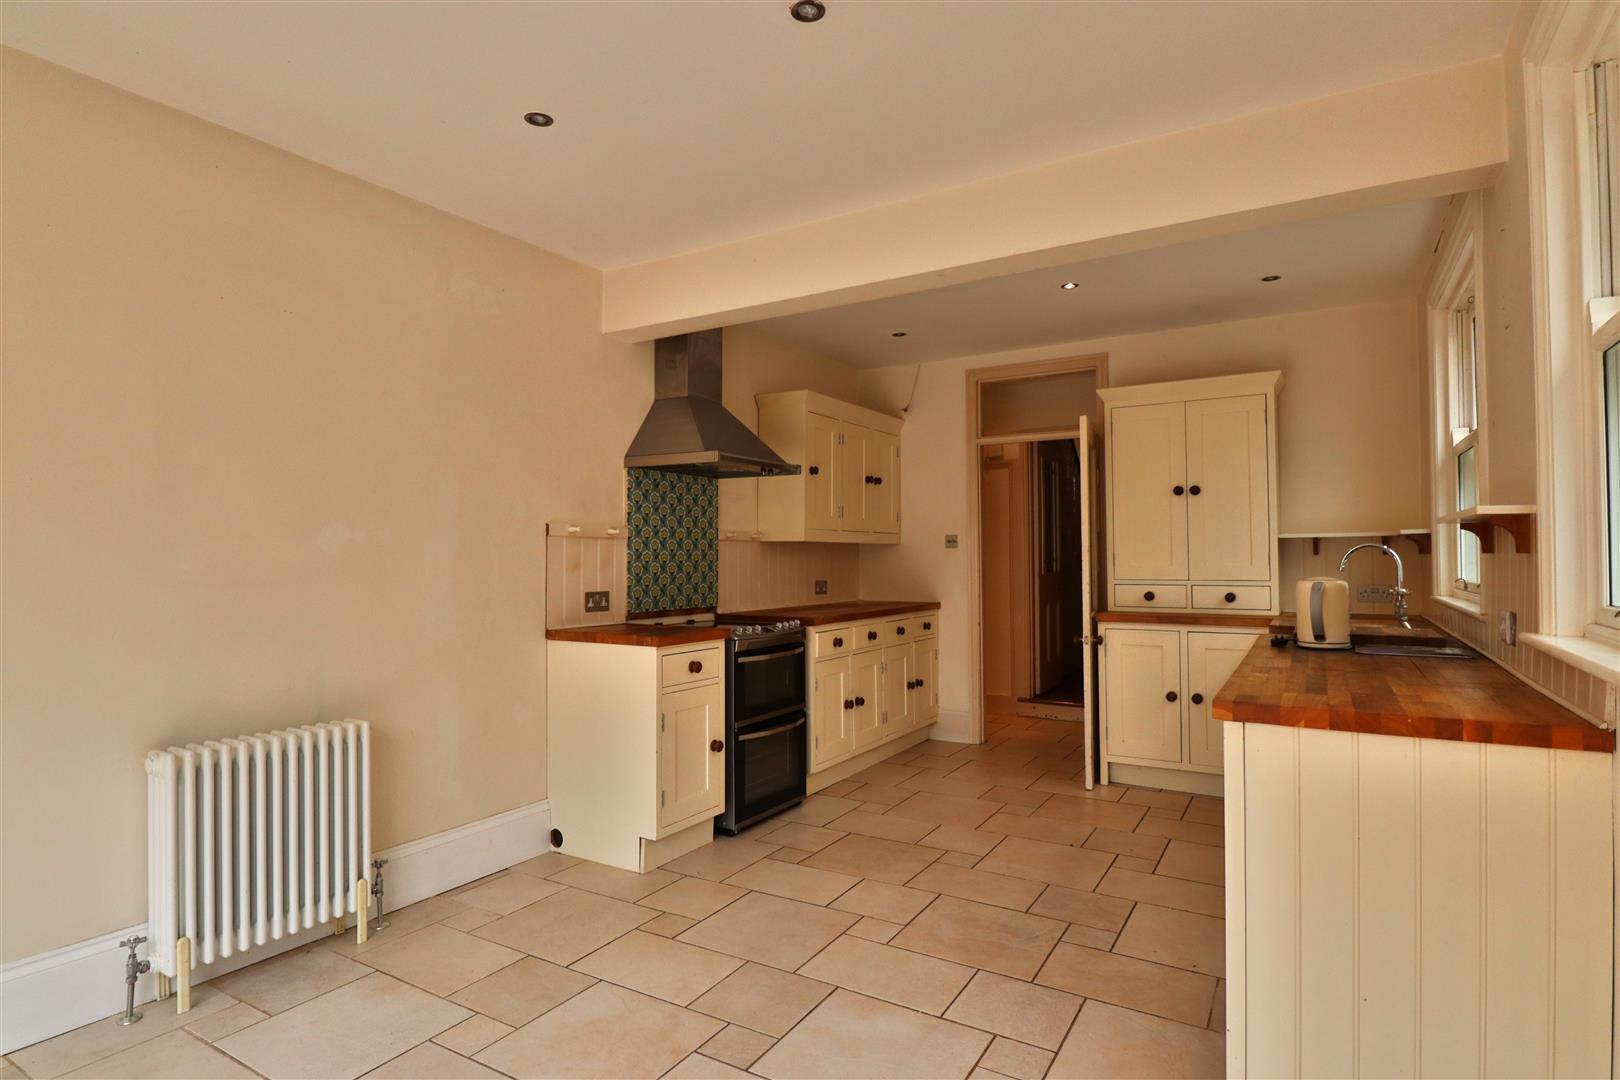
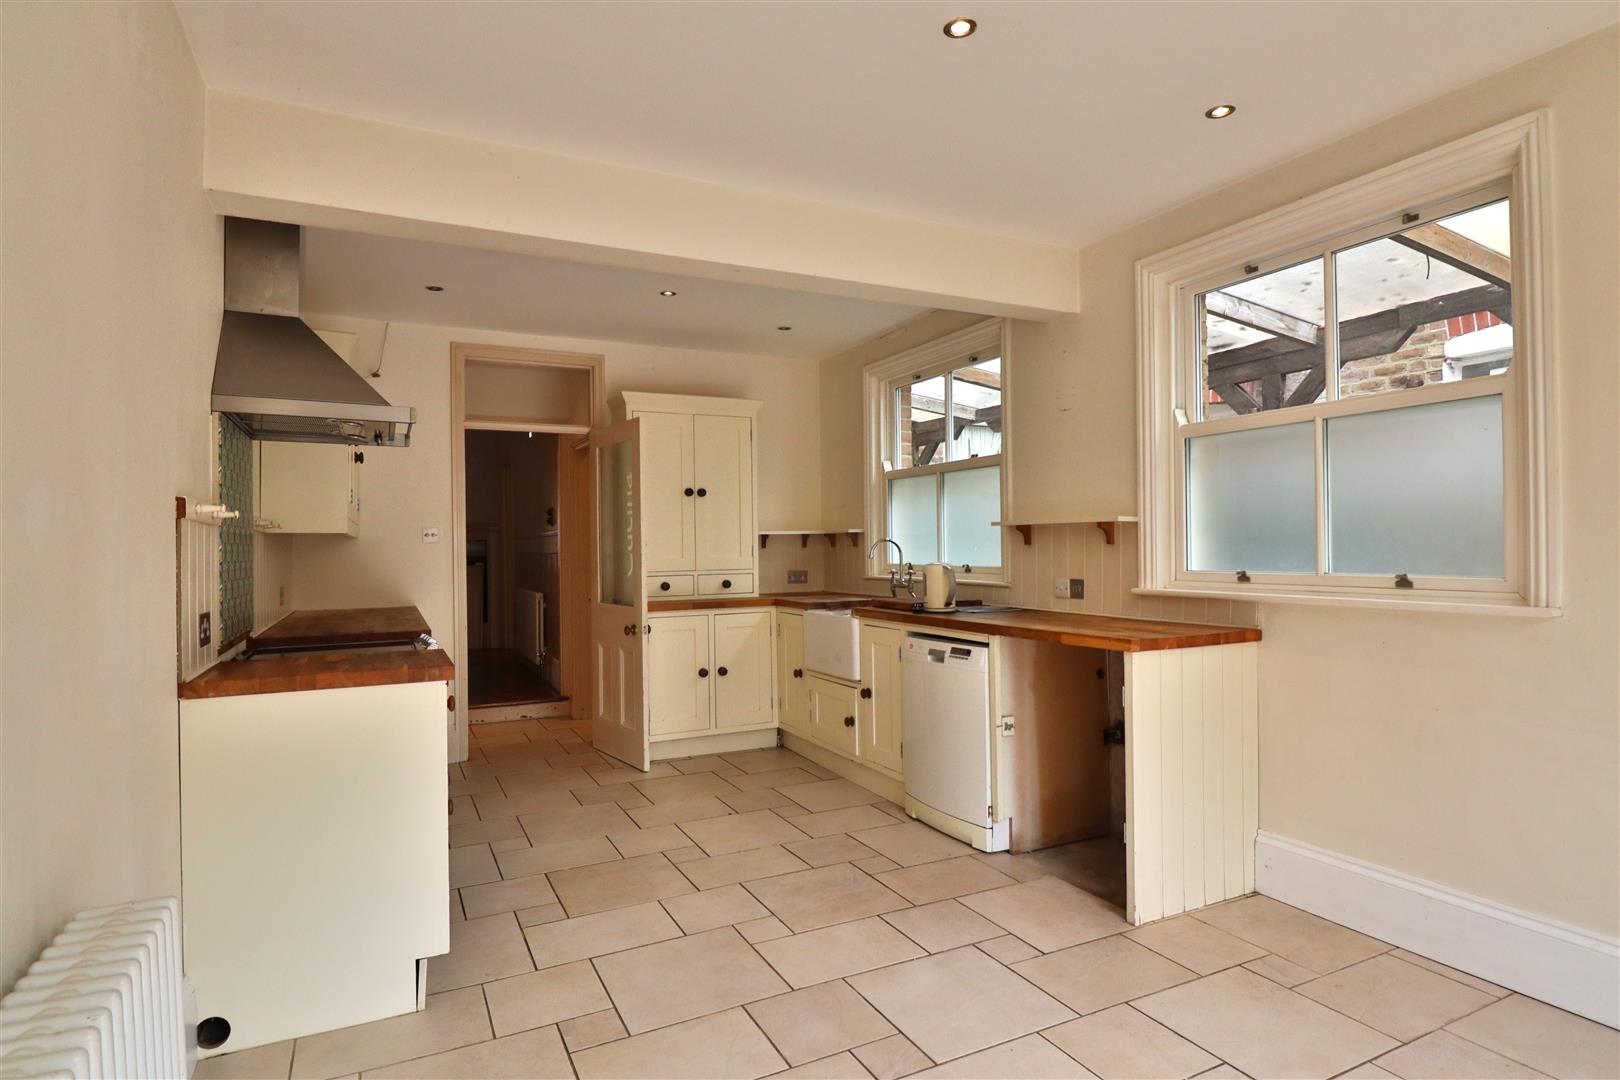
Open Plan Kitchen / Breakfast Room
tiled flooring, square edge solid wooden work surfaces with cupboards below & matching eye level cupboards, space for oven with extractor fan above, inset butler sink unit with mixer tap & single drainer, space for washing machine & fridge freezer, sash windows, double glazed double opening doors leading out into rear garden, skimmed ceiling with spotlights.
Size: 5.79m x 3.25m (19 x 10'8)
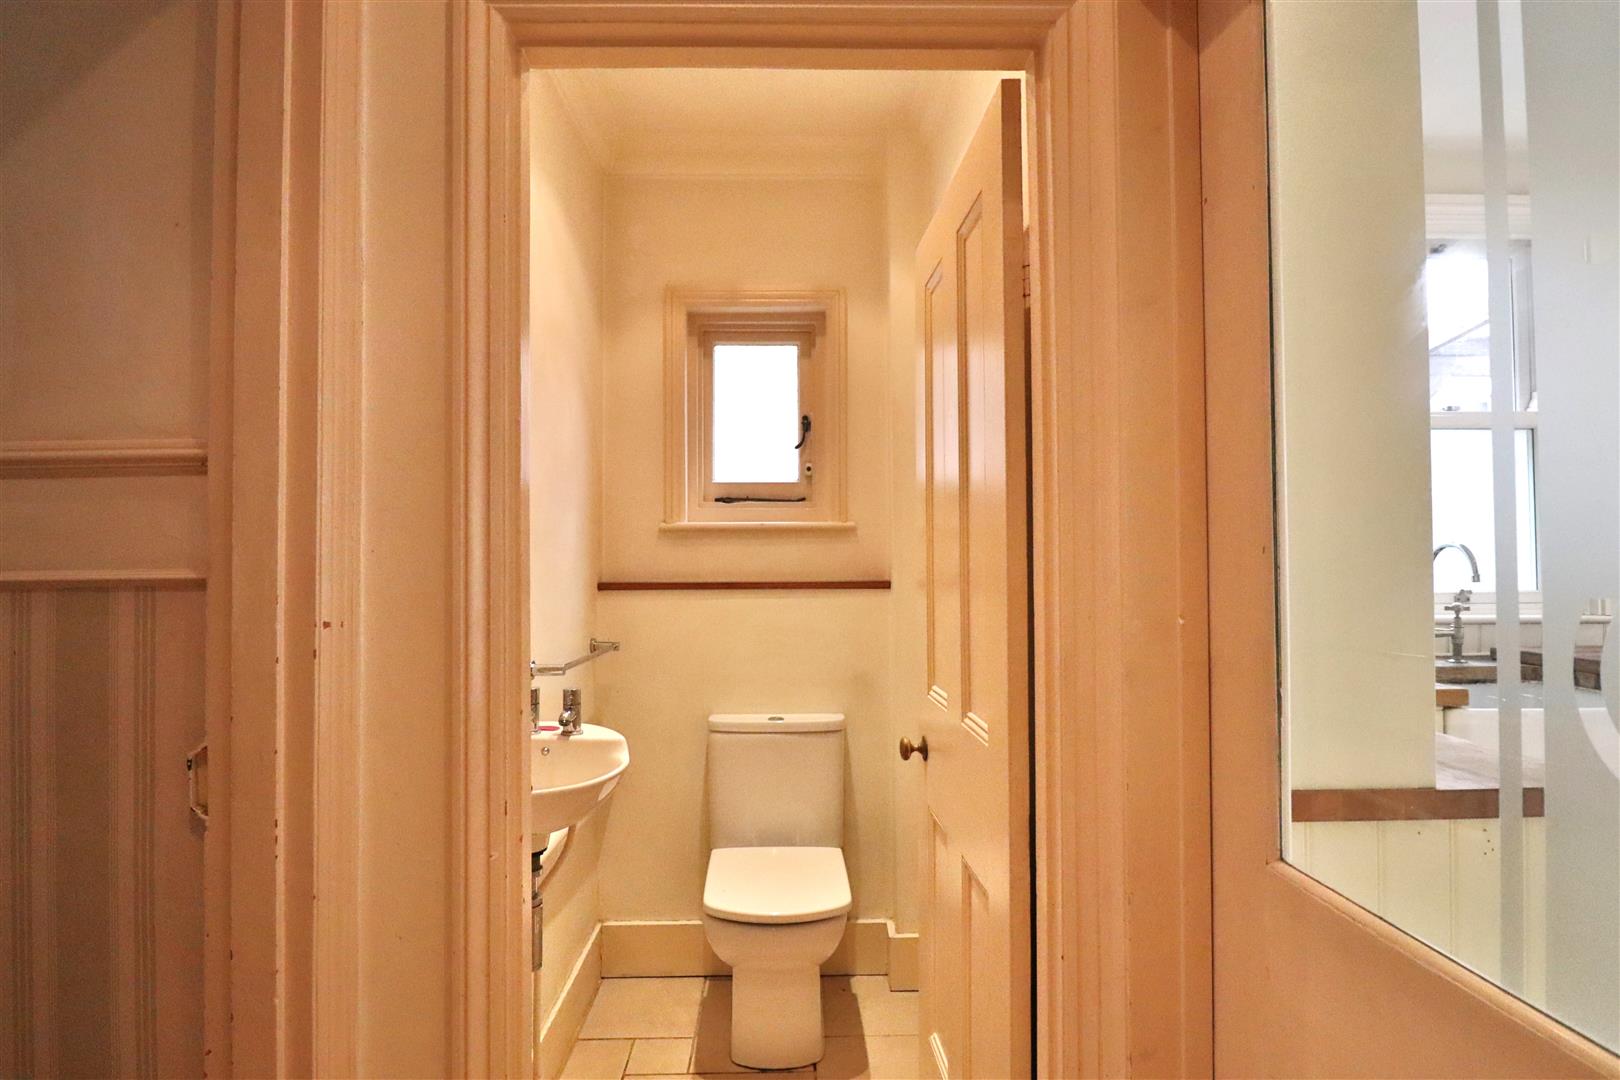
Ground Floor WC
Tiled flooring, low flush WC, hand wash basin with hot & cold tap, window, skimmed ceiling with coving & spotlights.
Size: 1.55m x 1.04m (5'1 x 3'5)
First Floor Landing
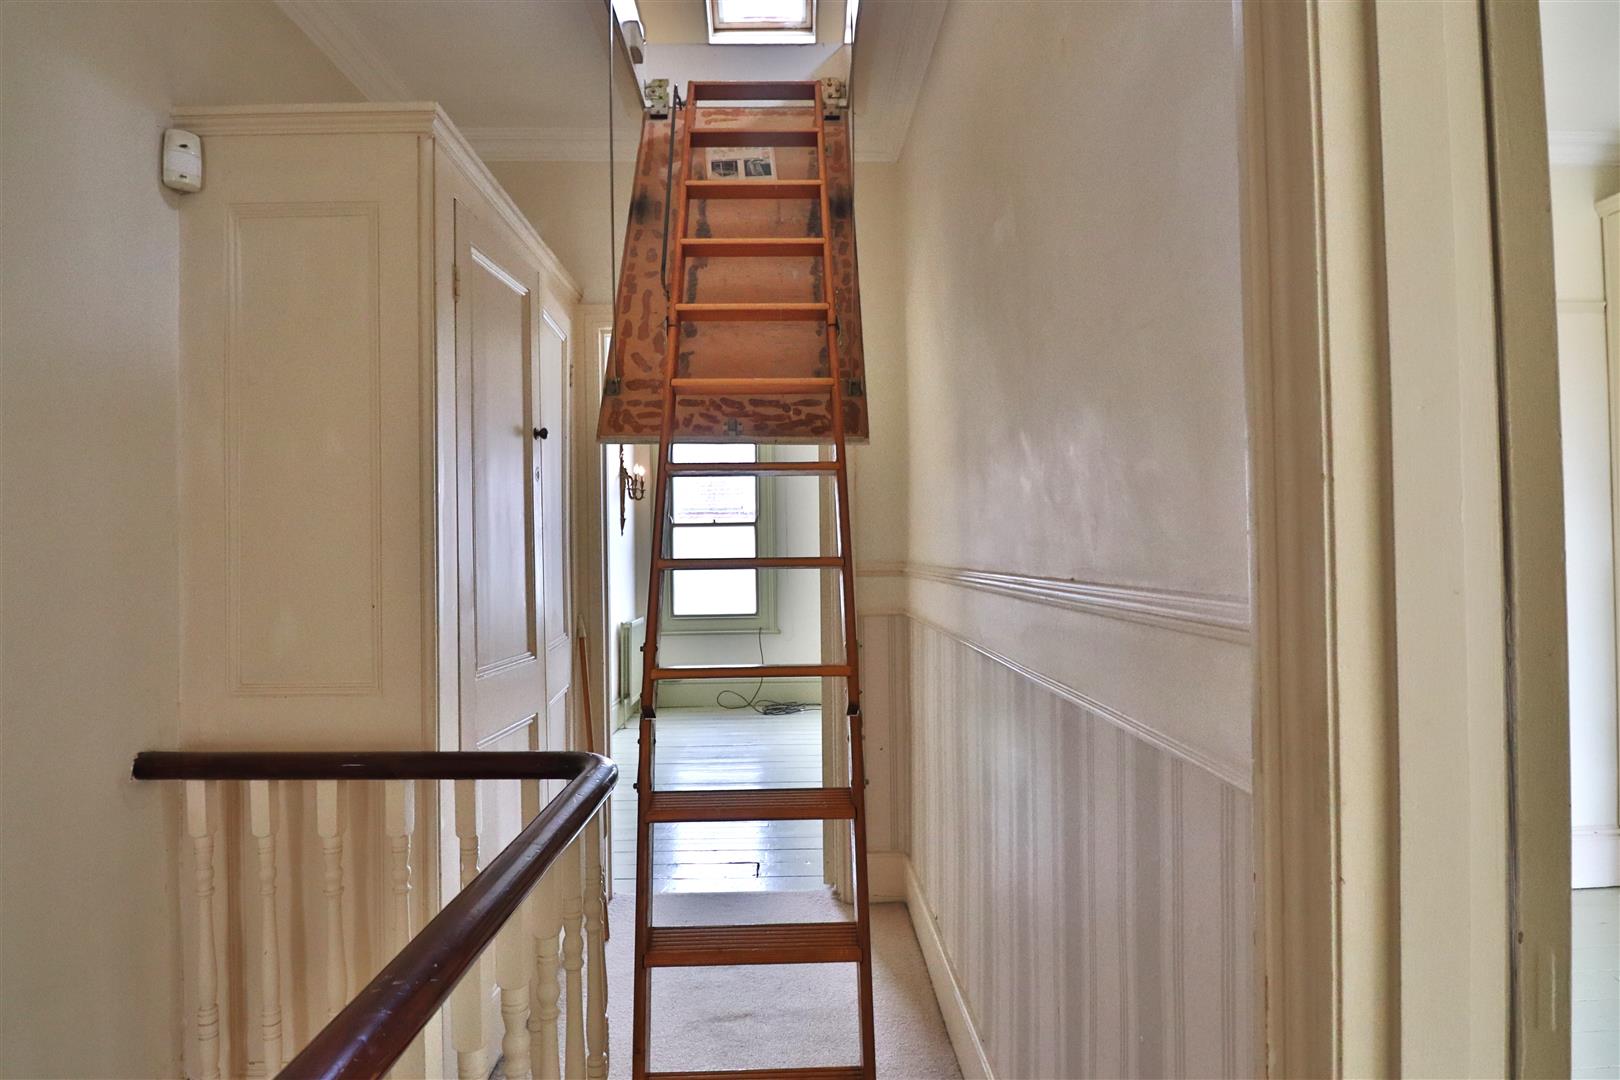
Carpeted flooring, fitted storage cupboard, loft hatch access with drop down ladder leading to useful boarded loft room. dado rail, skimmed ceiling.
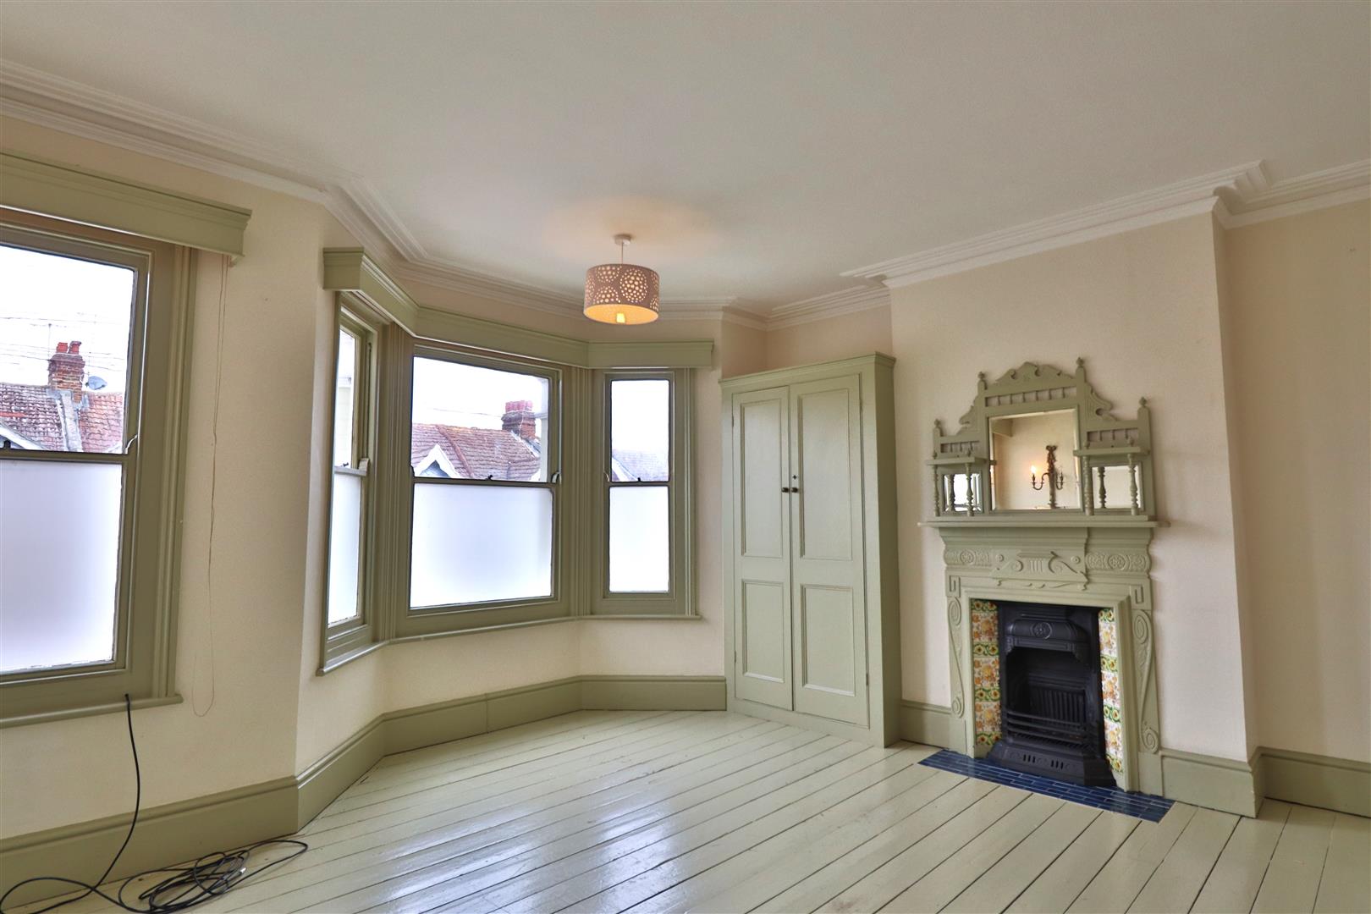
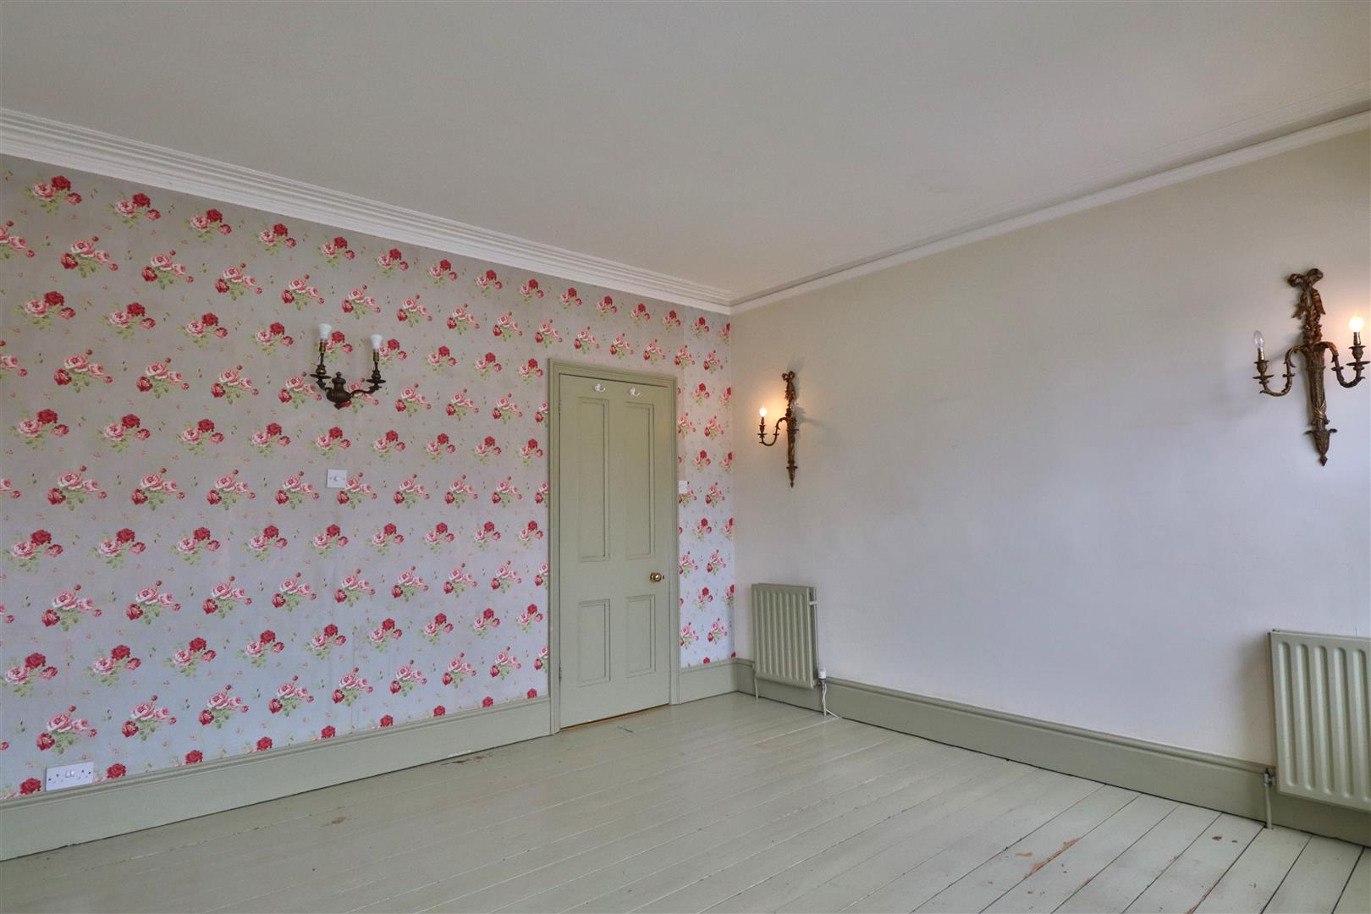
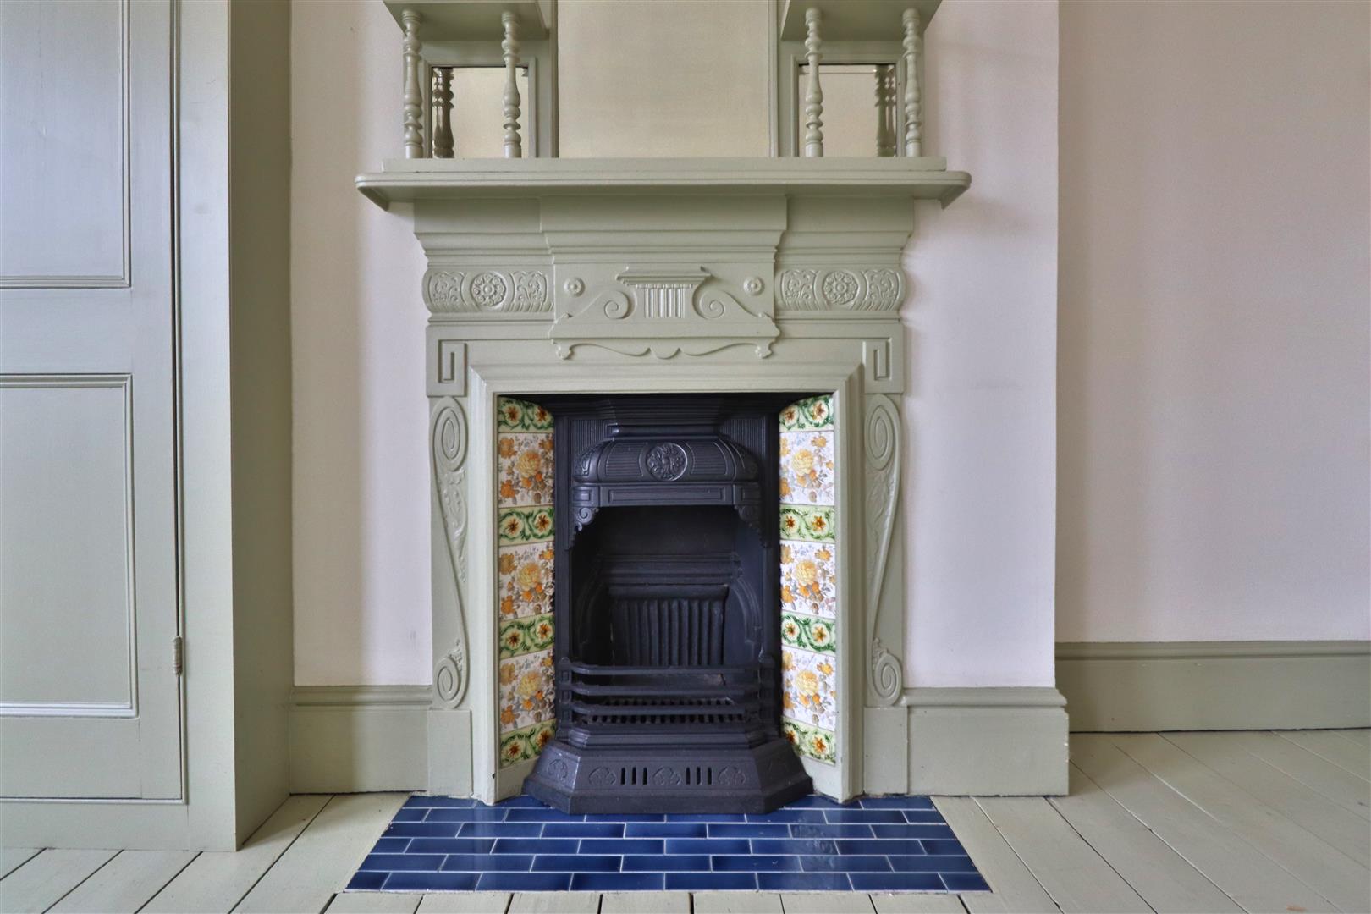
Bedroom One
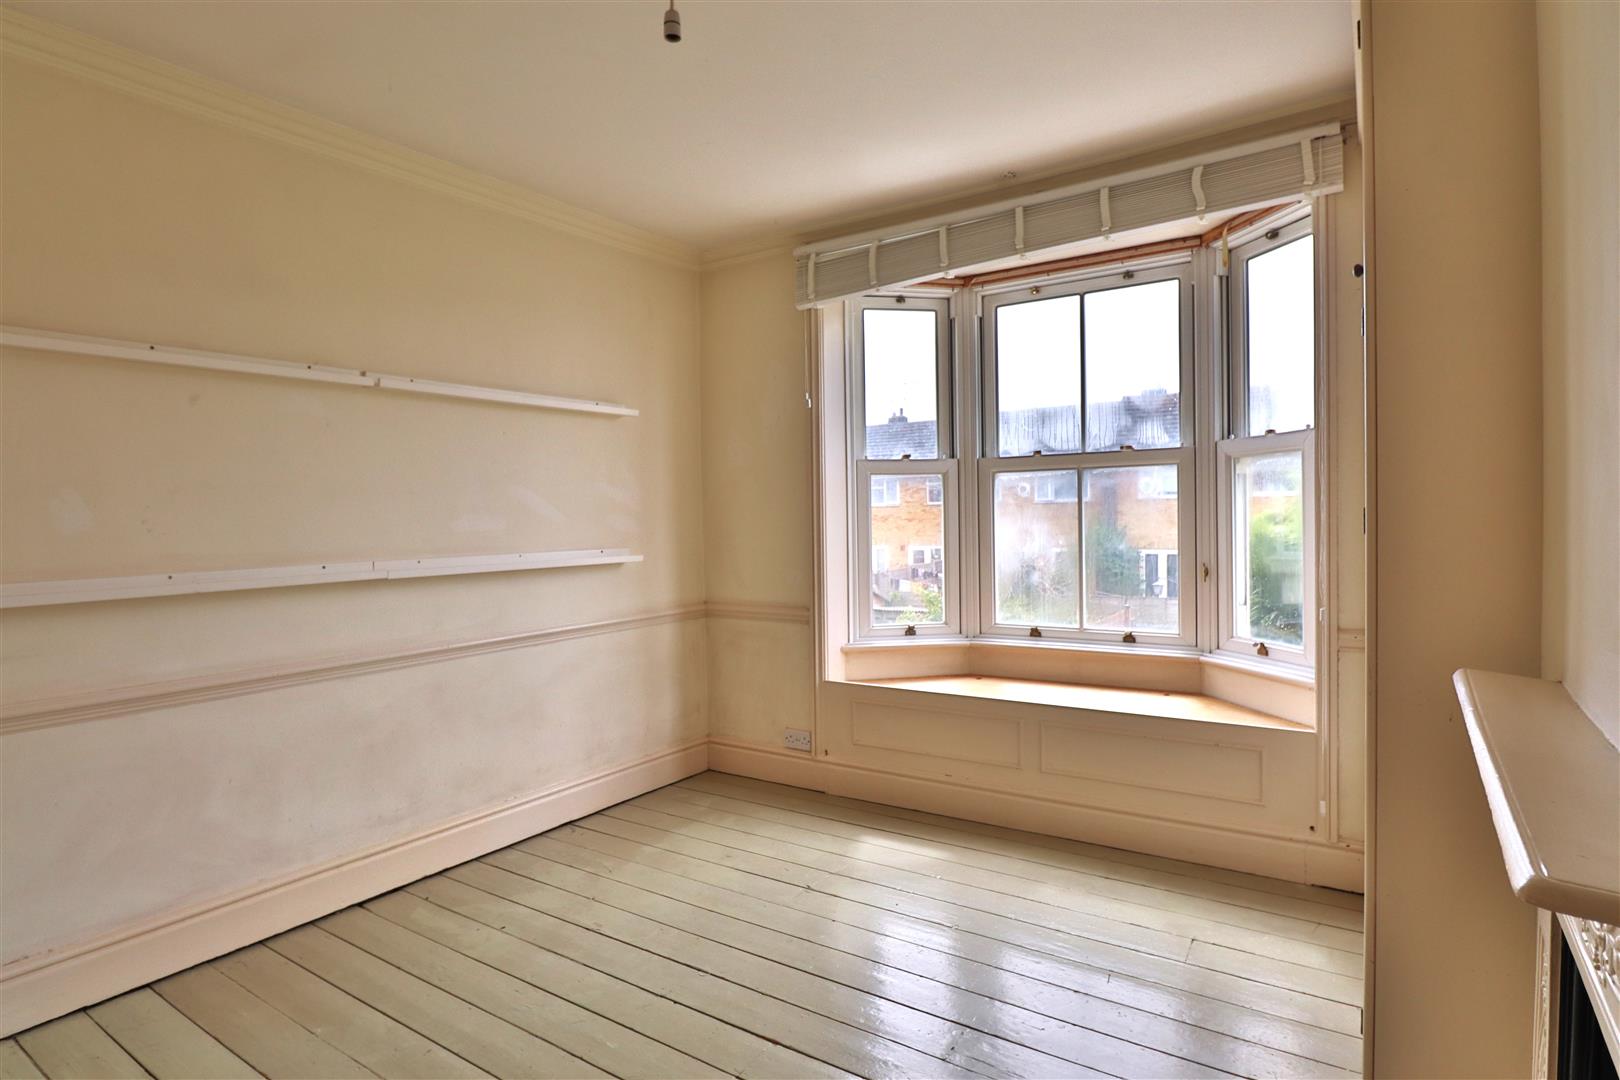
Original stripped & painted flooring, sash bay window, original feature fireplace with attractive surround & mantle, fitted storage cupboard, feature cornicing, skimmed ceiling, two radiators.
Size: 4.60m x 4.47m (15'1 x 14'8)
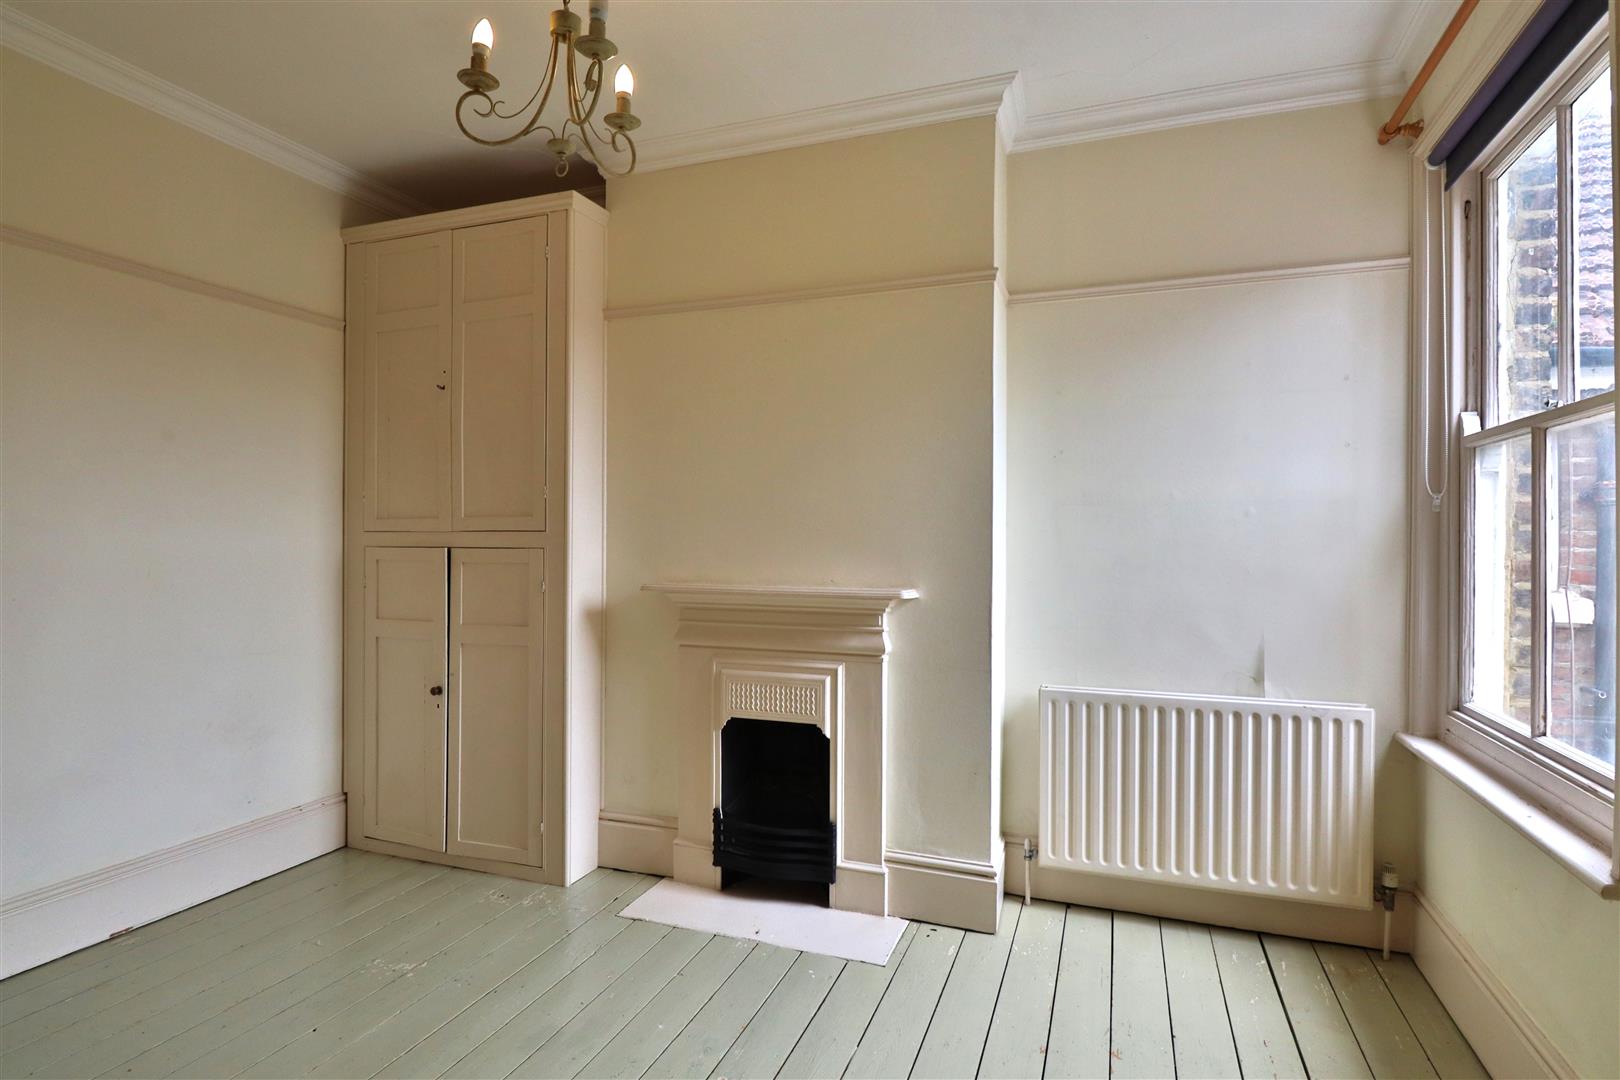
Bedroom Two
Original stripped & painted wooden flooring, fitted storage cupboard, radiator, sash window, open fireplace, picture rail, feature cornicing, skimmed ceiling.
Size: 3.76m x 2.87m (12'4 x 9'5)
Bedroom Three
Original stripped & painted flooring, dado rail, bay window, original fireplace, fitted storage cupboard, coving & skimmed ceiling.
Size: 4.55m x 3.25m (14'11 x 10'8)
Family Bathroom
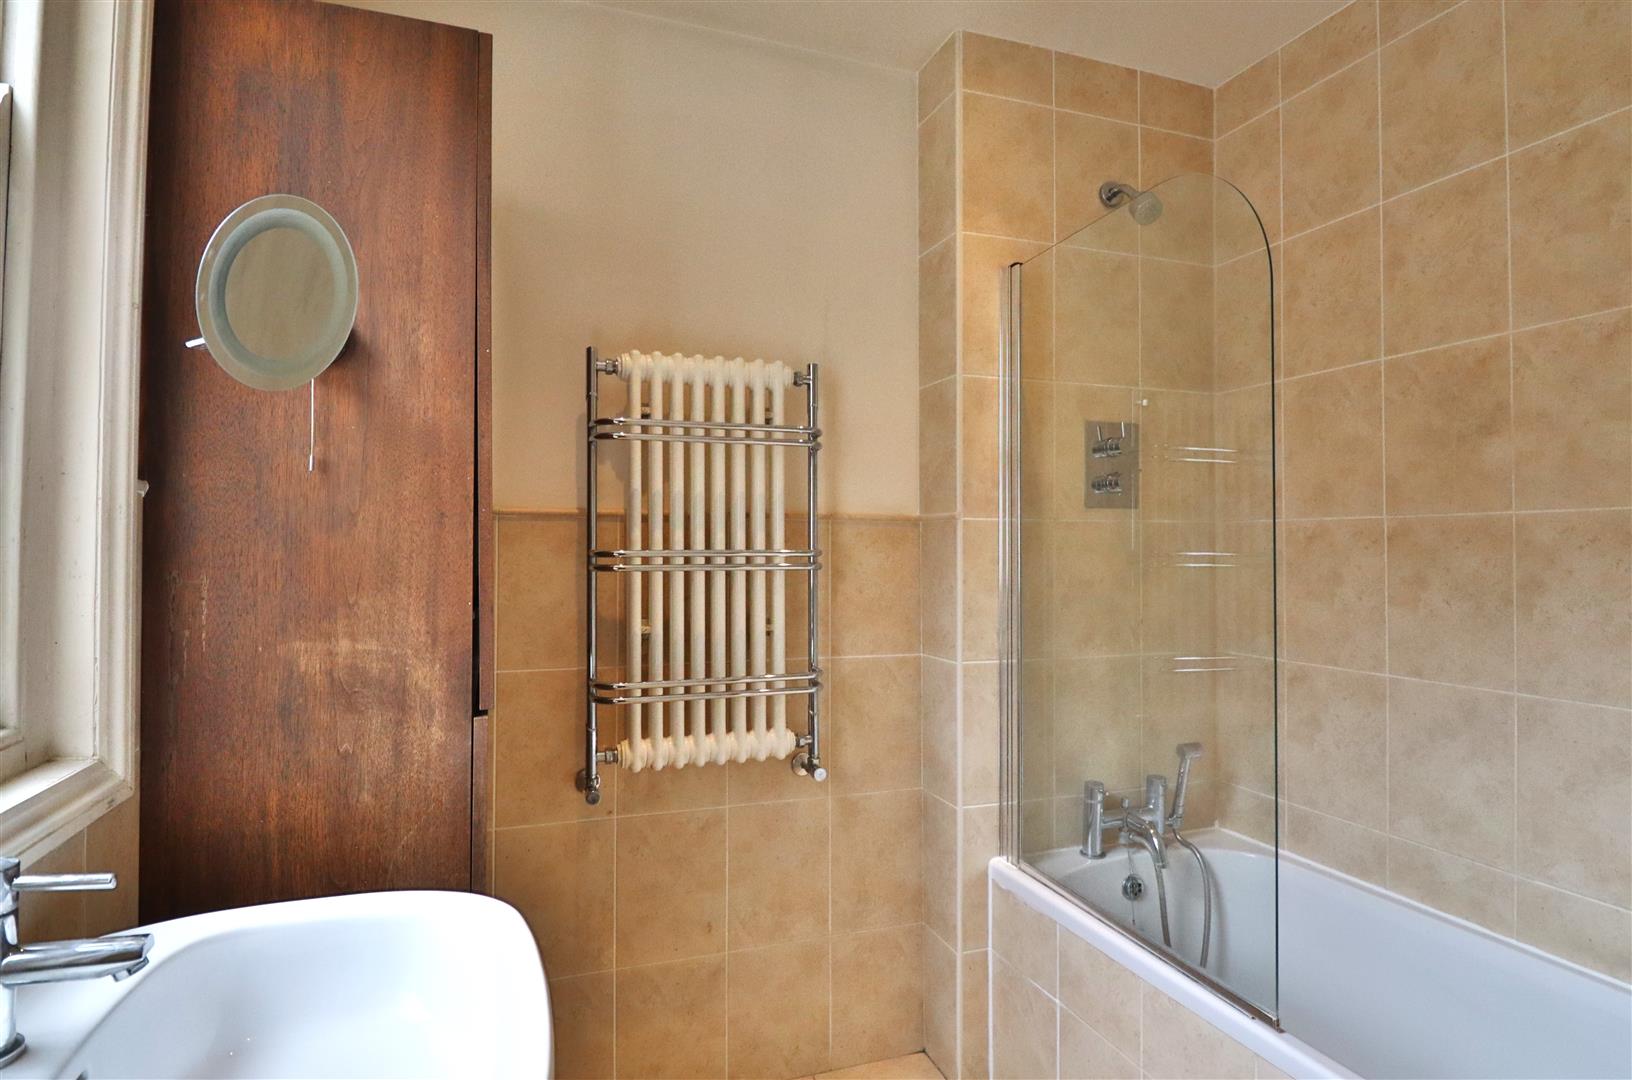
Tiled flooring, panel enclosed bath with power shower above, low flush WC, hand wash basin with mixer tap, part tiled walls, sash window, skimmed ceiling, heated towel rail.
Size: 2.82m x 2.34m (9'3 x 7'8)
Useful Loft Space
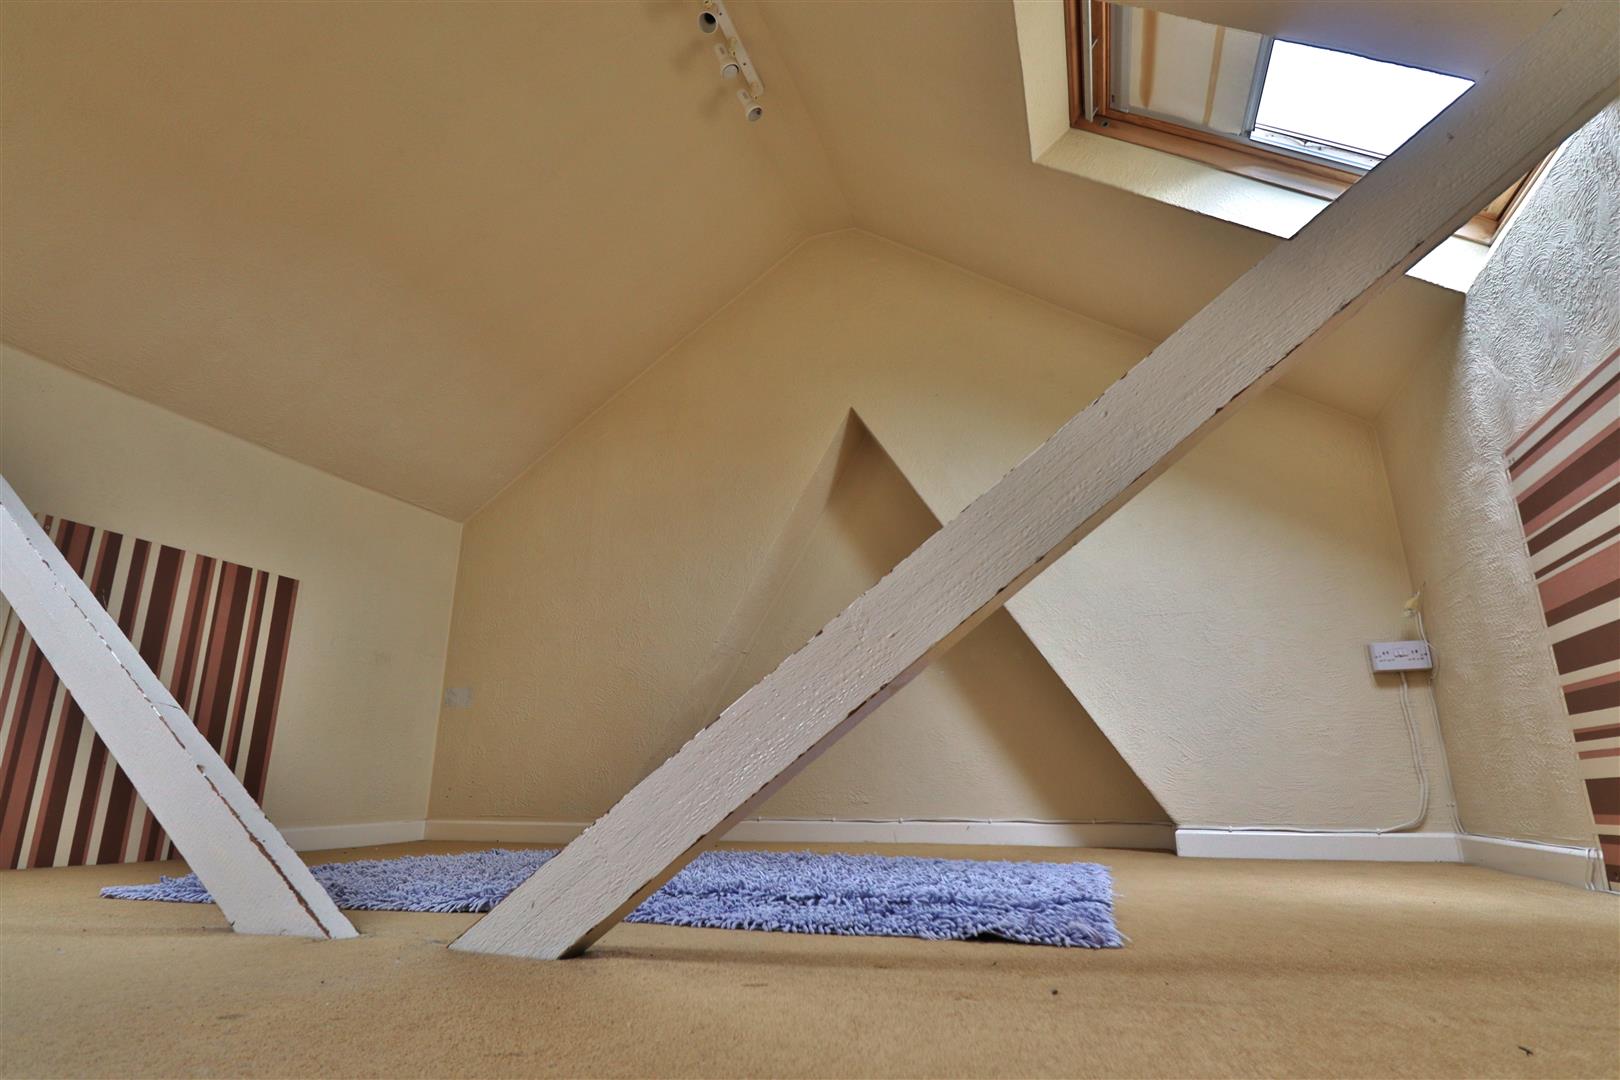
Carpeted flooring, Velux window.
Externally
Front Garden
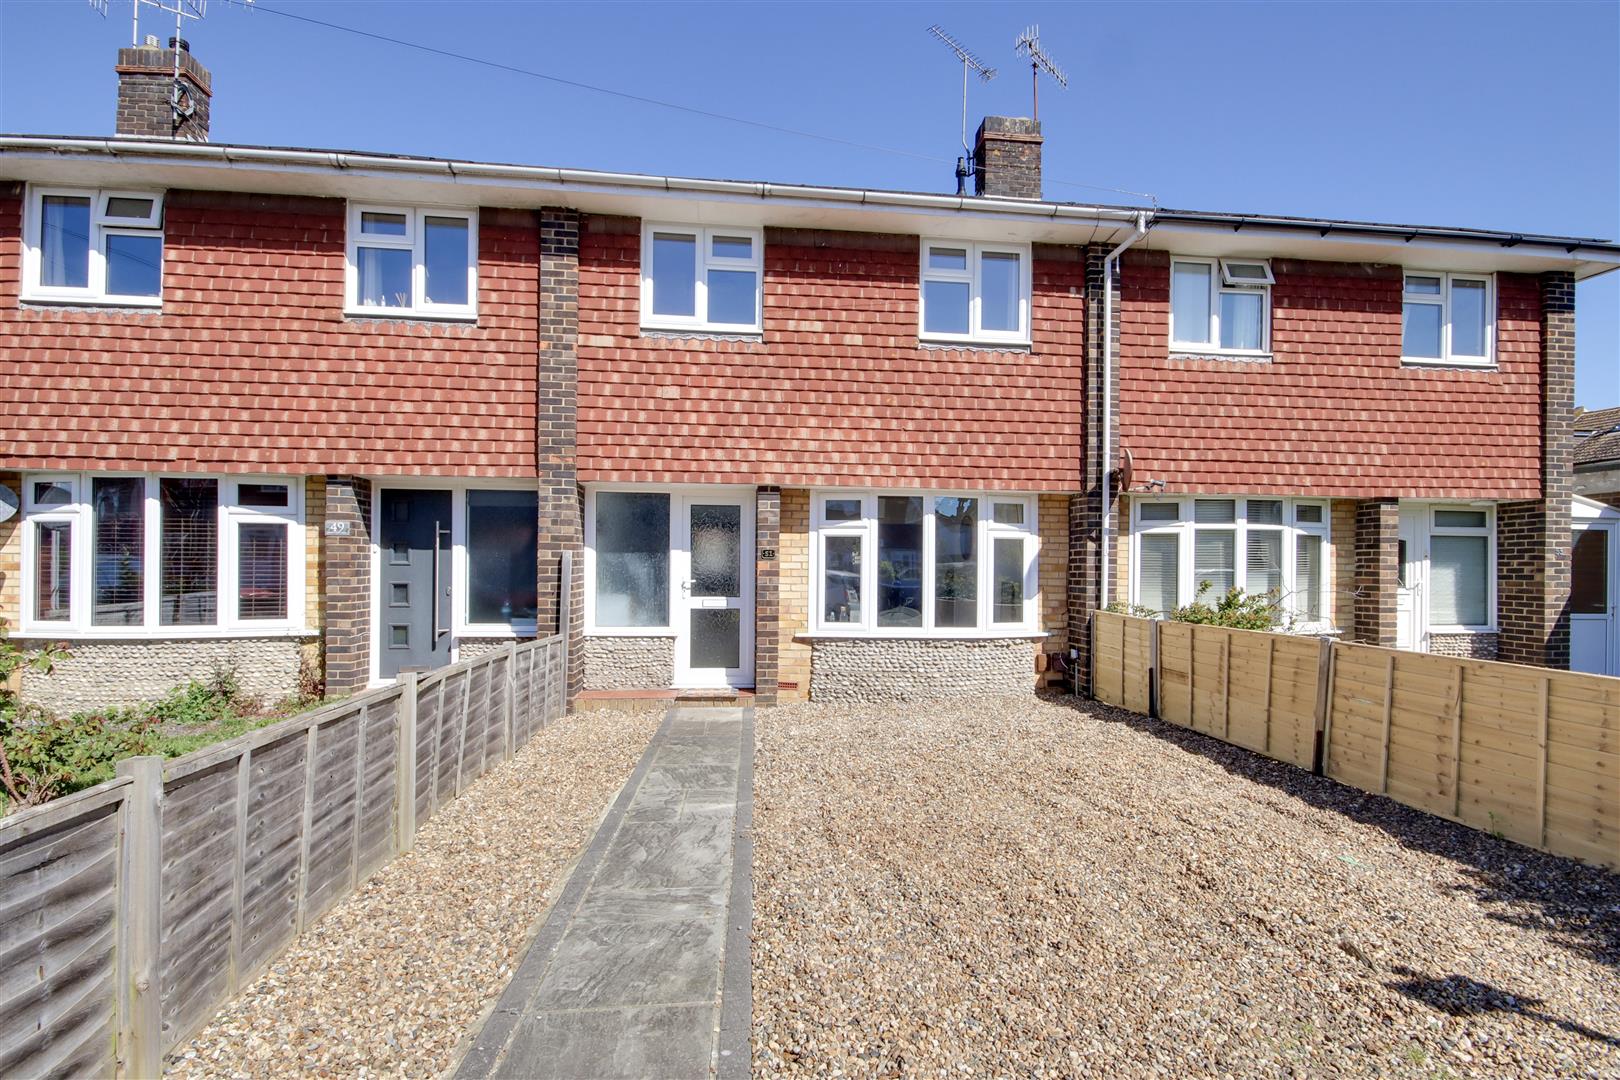
Laid to off street parking for one vehicle.
South Aspect Rear Garden
Decking area with pergola over leading onto large patio area, timber built storage shed, gated rear access, outside tap.
Photograph Disclaimer
The photographs advertised were taken prior to the current tenant moving into the property on 23rd of September 2024.