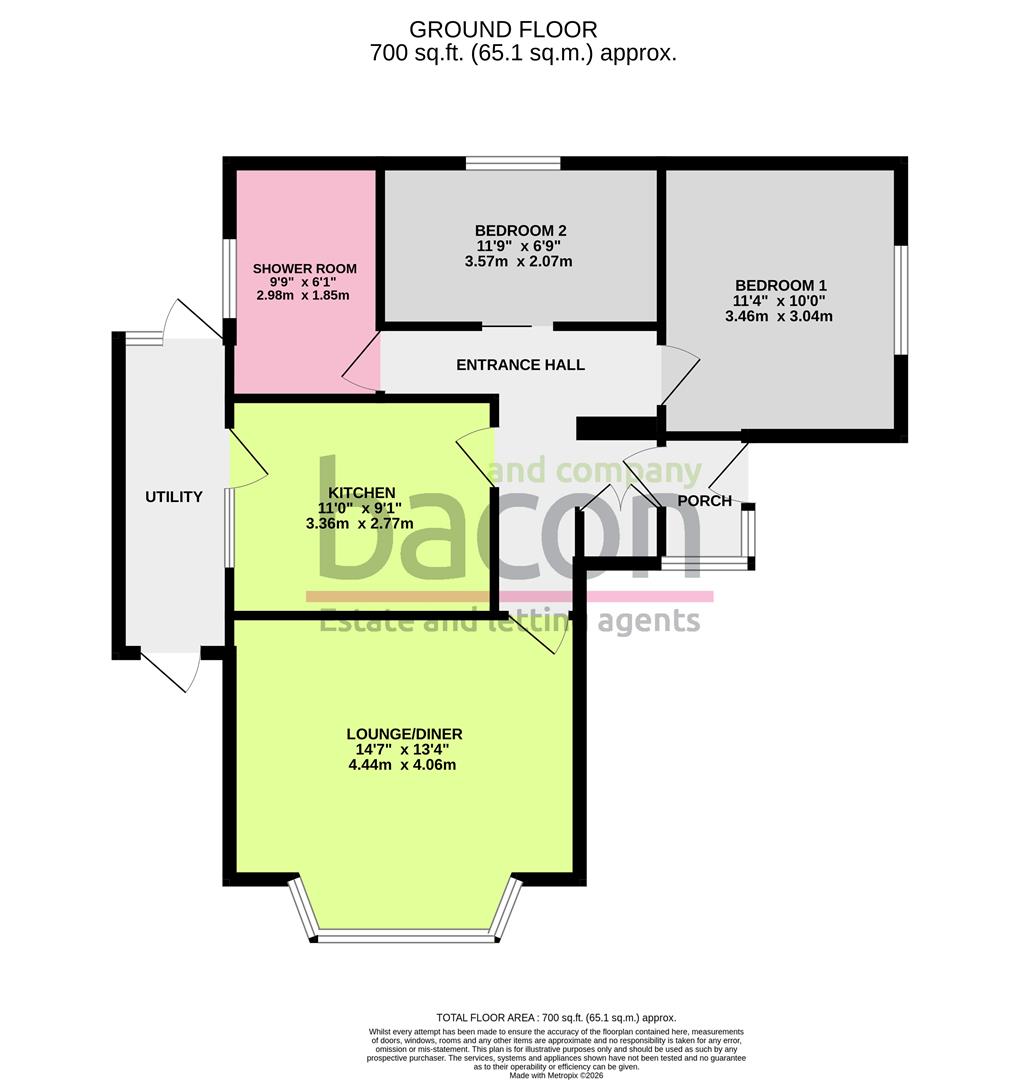
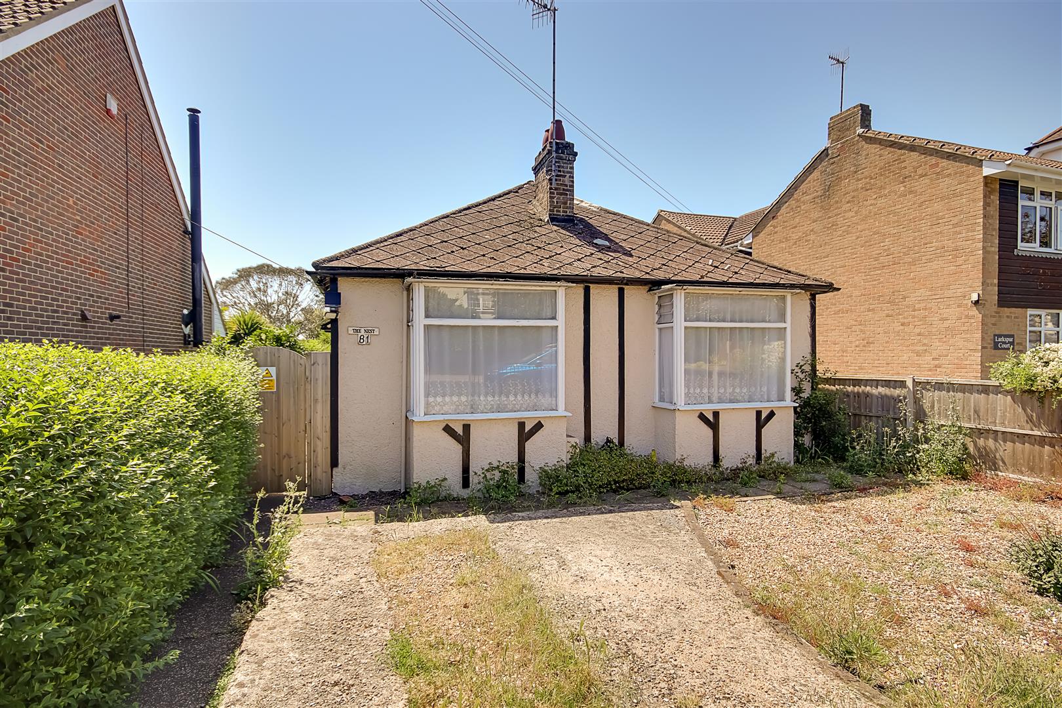
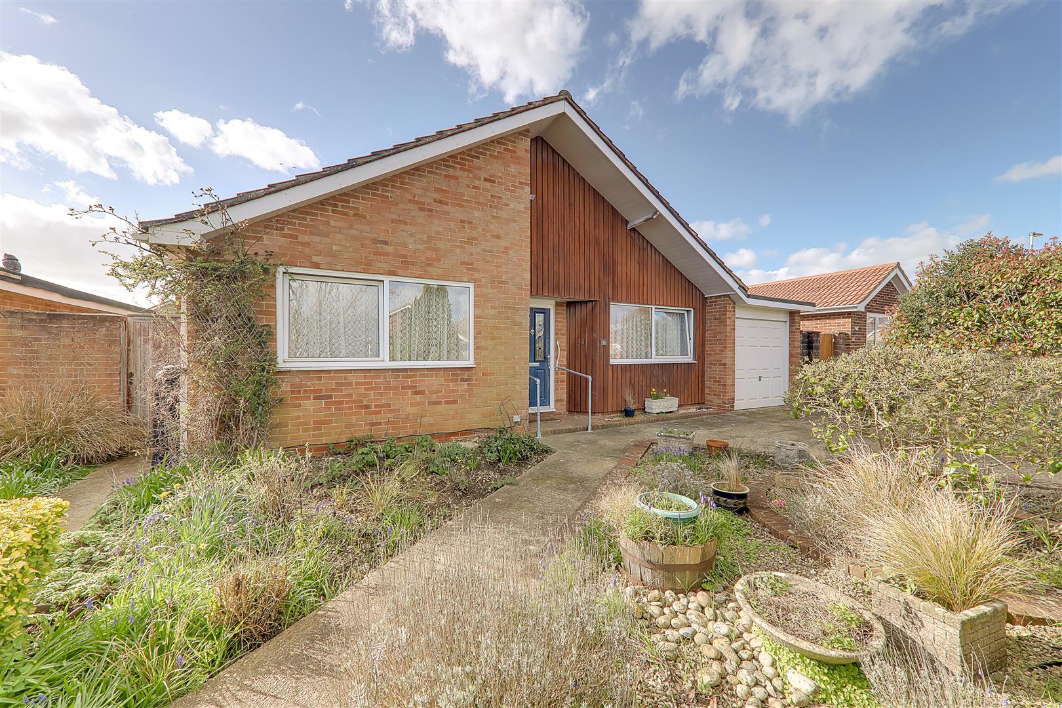
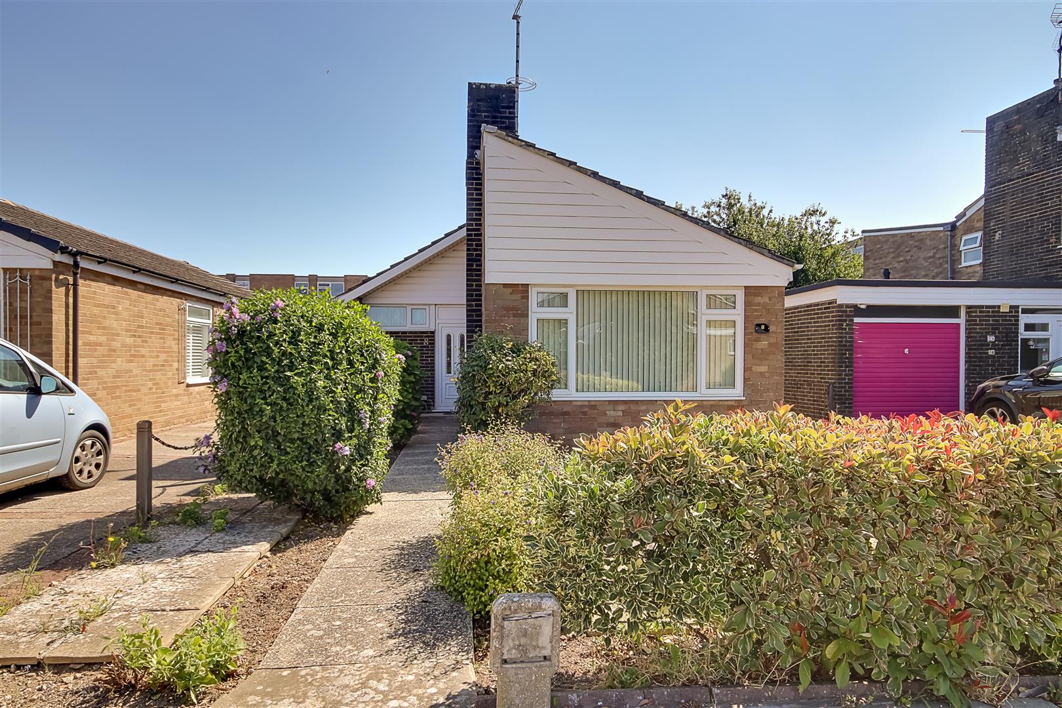
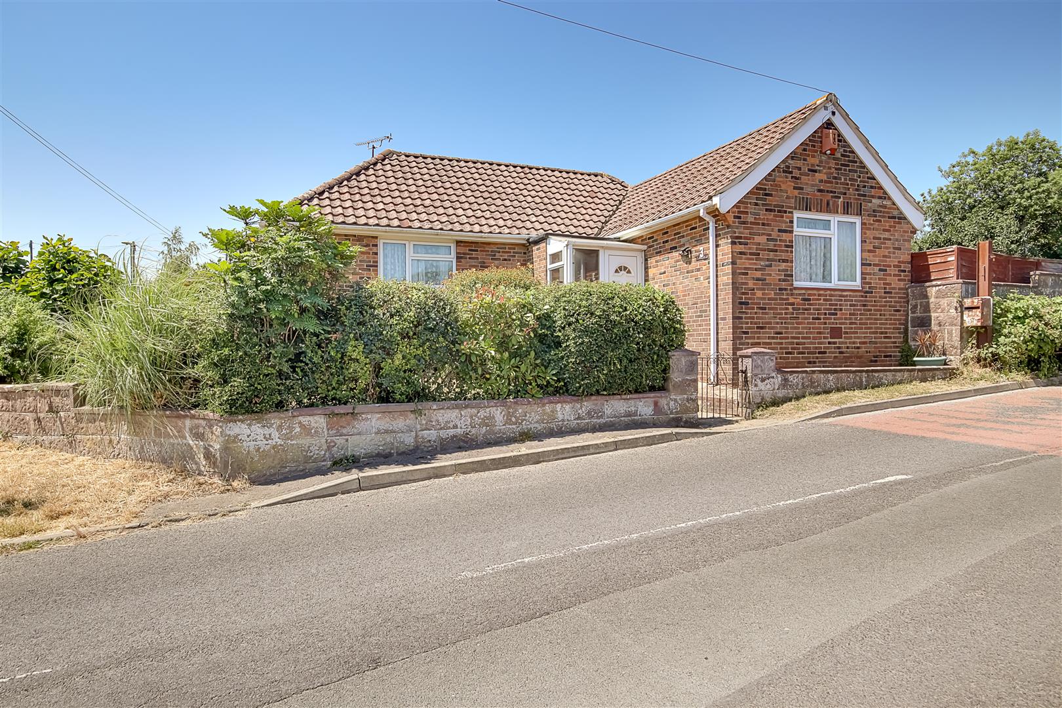
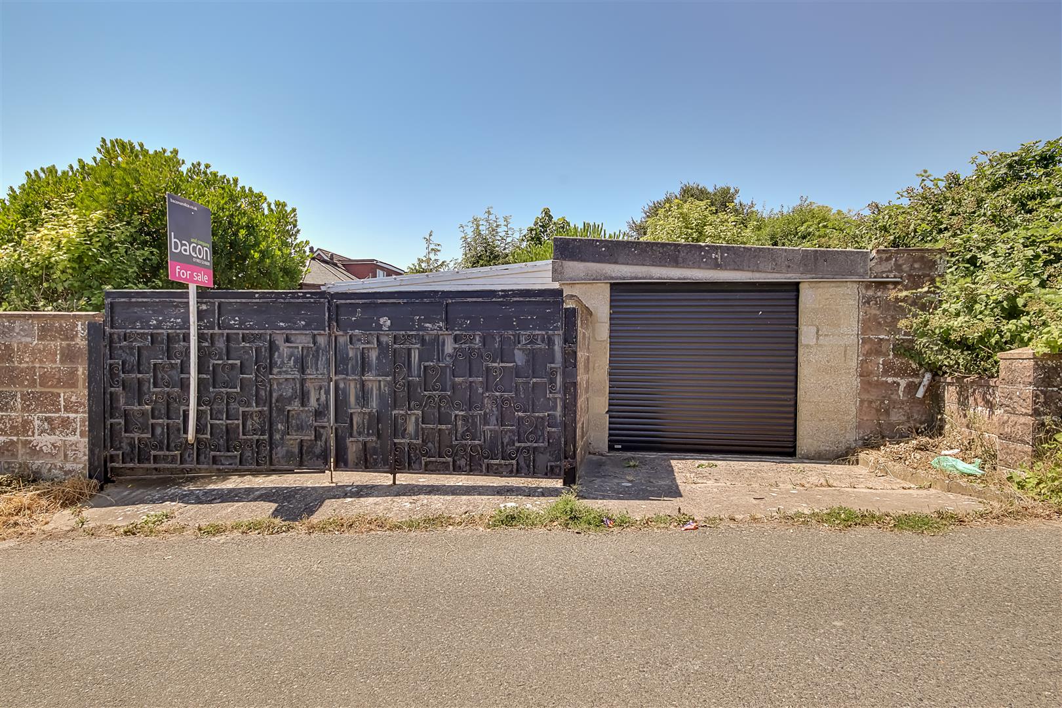
A two bedroom detached bungalow located in this North Sompting and being sold with no onward chain. Briefly the accommodation comprises; Entrance porch, hallway, lounge/diner, kitchen, utility/lean to, two bedrooms and shower room/wc. Externally there is a front and rear garden, car port/driveway to the rear of the property and garage.
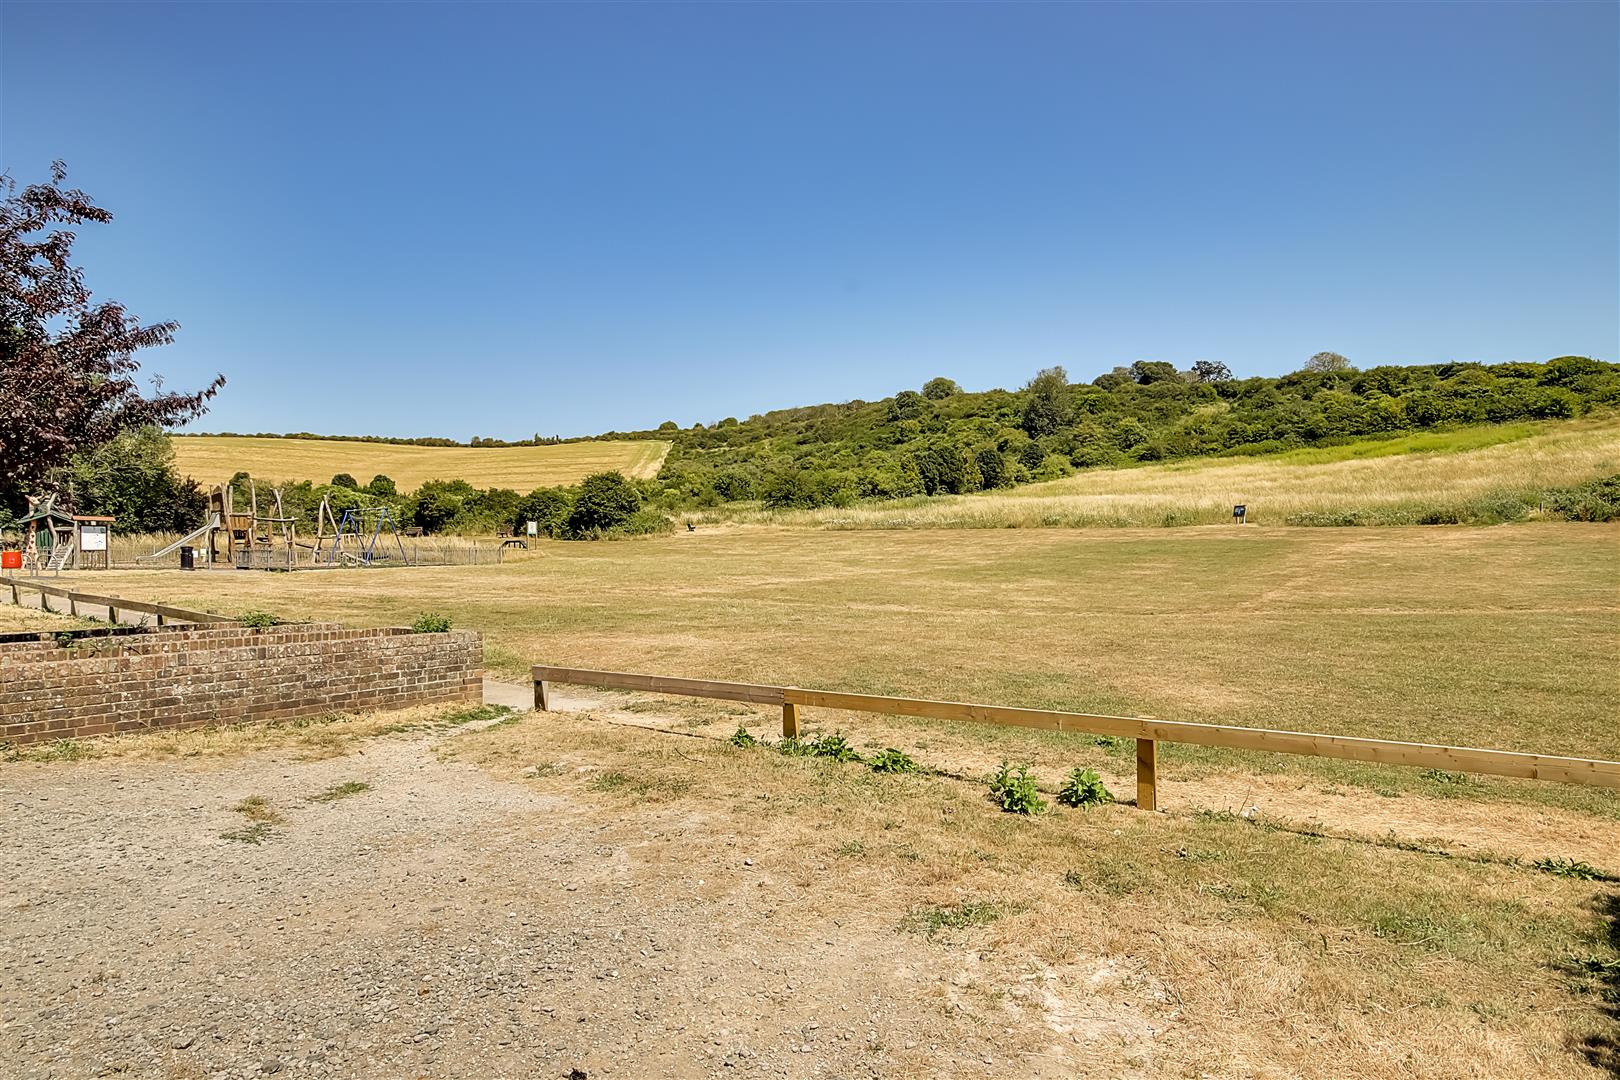
Howard Road is conveniently located for local shops, primary and secondary schools and transport links, including regular bus services to Worthing, Lancing, and Shoreham-by-Sea. Access to the A27 is close by and the South Downs is just moments away, offering walking and cycling routes along with open green spaces and wildlife.
Entrance Porch
Double glazed UPVC door with double glazed windows and Perspex roof. Timber door to:
Hall
Built-in storage cupboard with hanging rail. Radiator. Access hatch to loft.
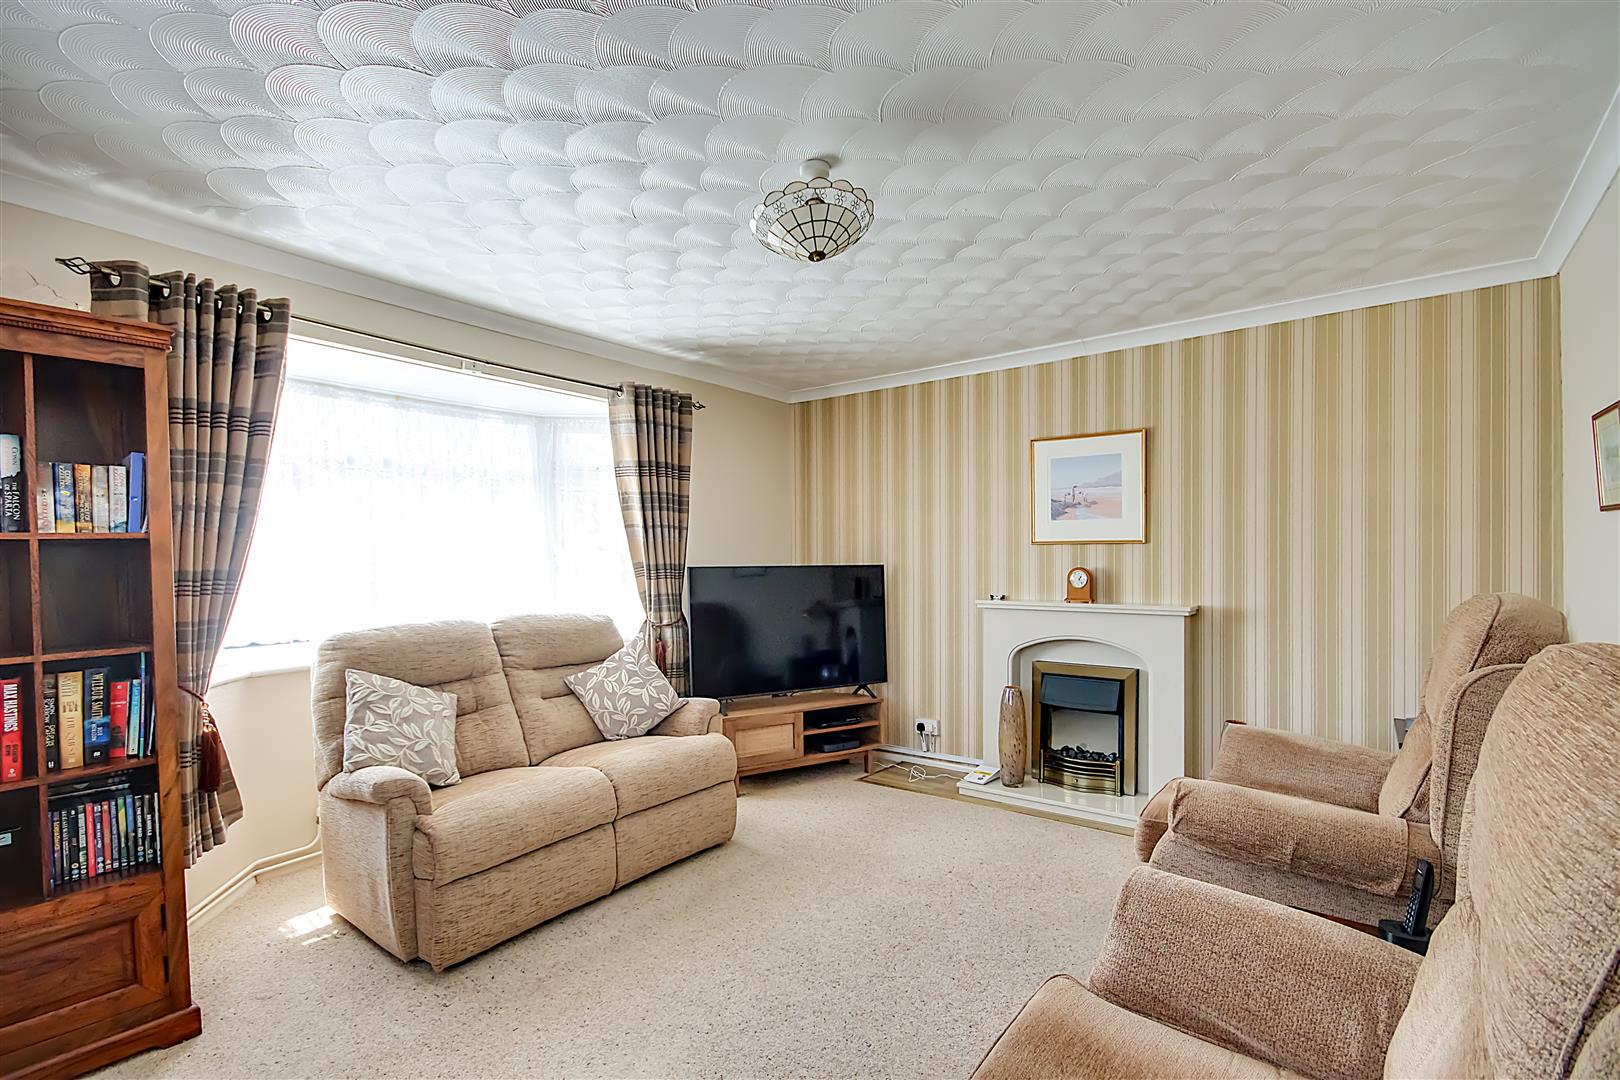
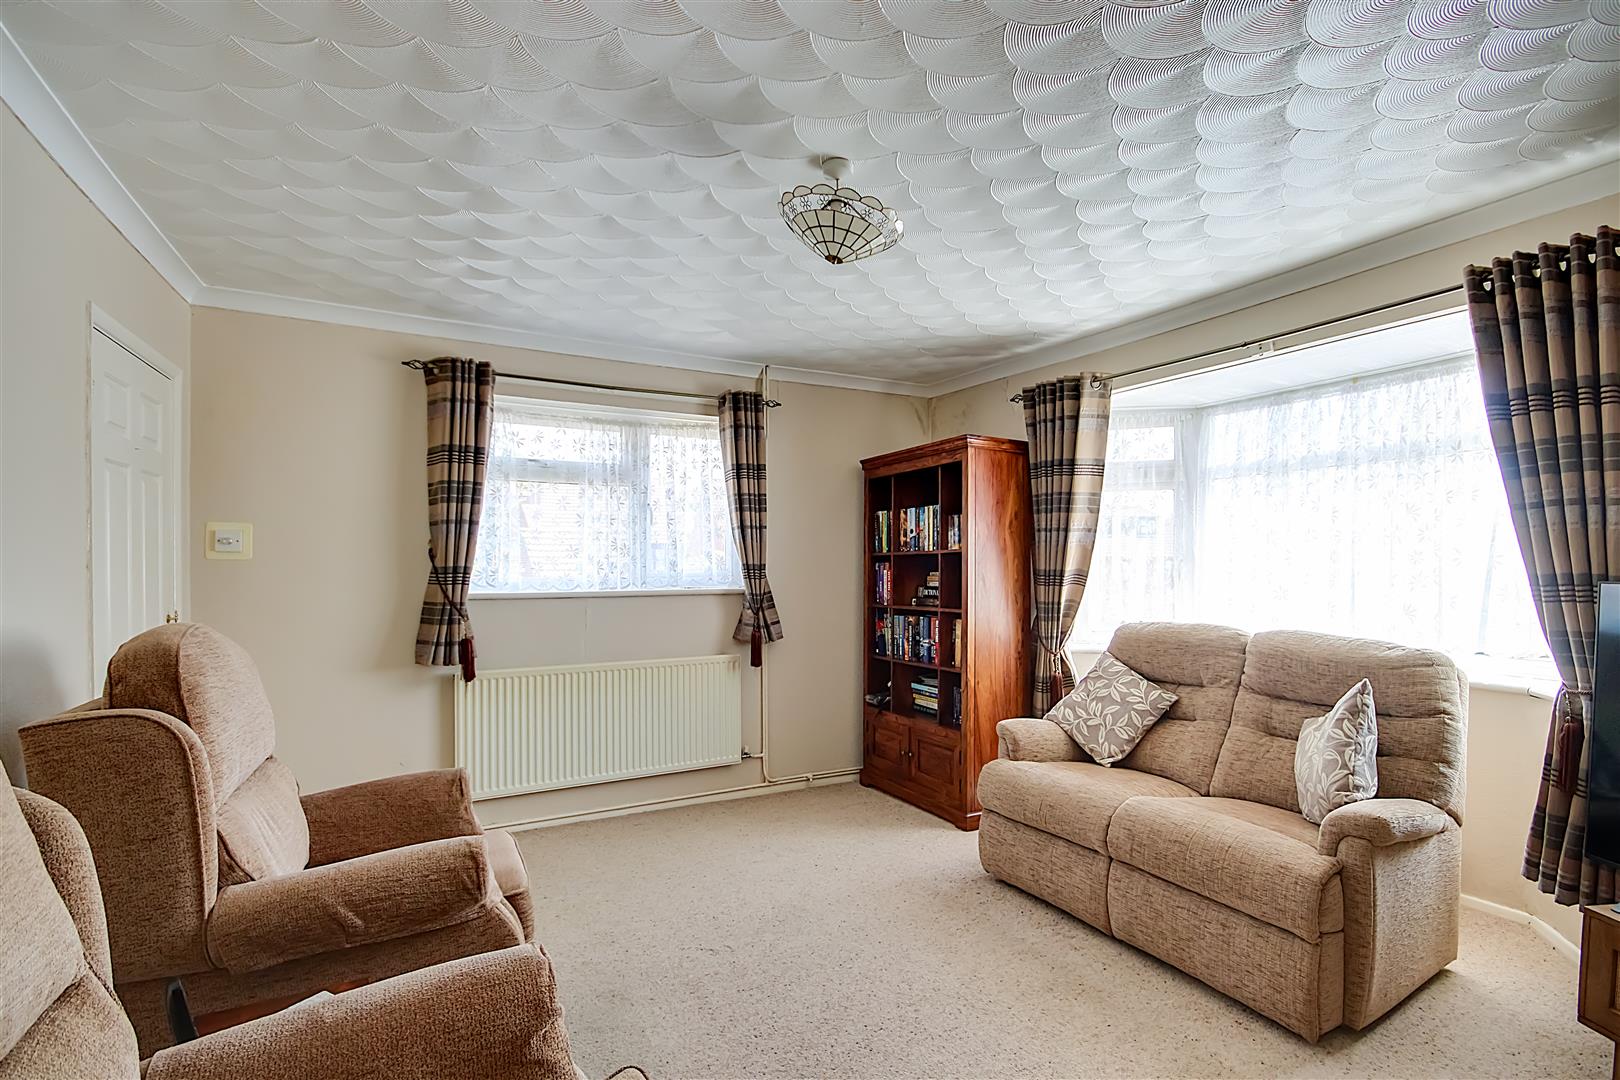
Lounge/Diner
Double glazed bay window to front. Further double glazed window to side. Radiator.
Size: 4.45m x 4.06m (14'7 x 13'4)
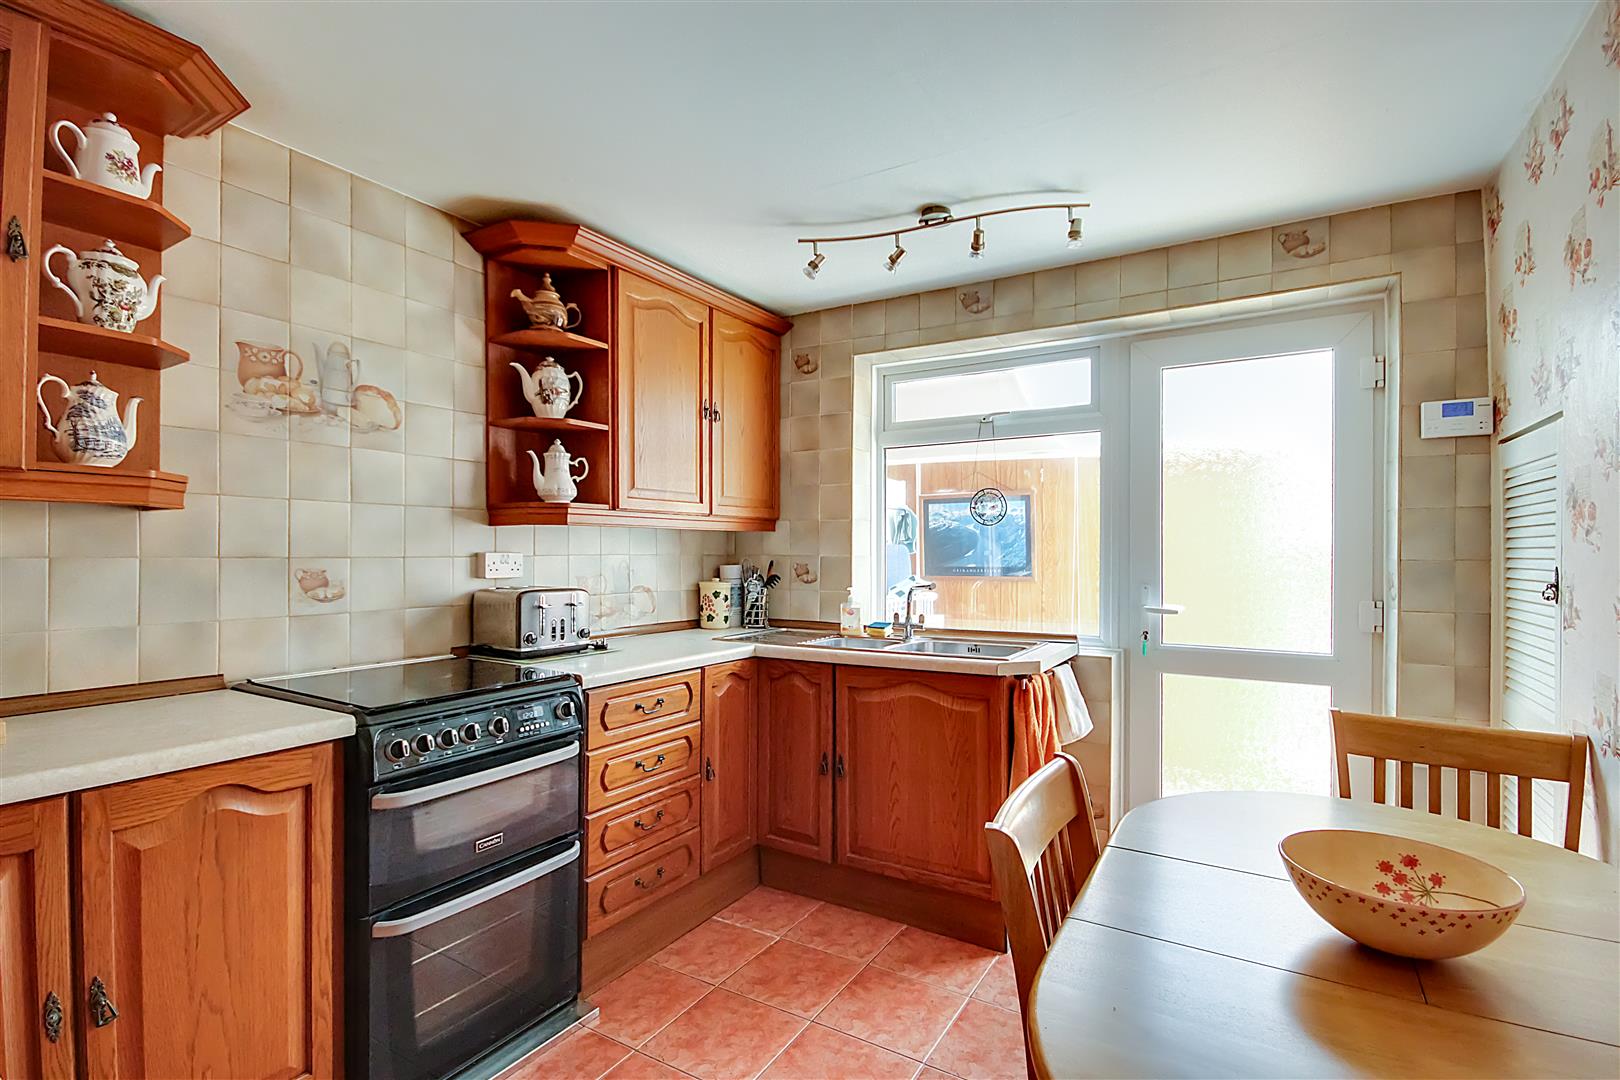
Kitchen
Roll edge works surface having inset one and a half bowl stainless steel sink with mixer tap and draining Board. Space for freestanding cooker. Integrated undercounter fridge. Matching range of cupboards, drawers, and eyelevel wall unit. Tiled floor. Double glazed window with double glazed glazed door to:
Size: 3.35m x 2.77m (11' x 9'1)
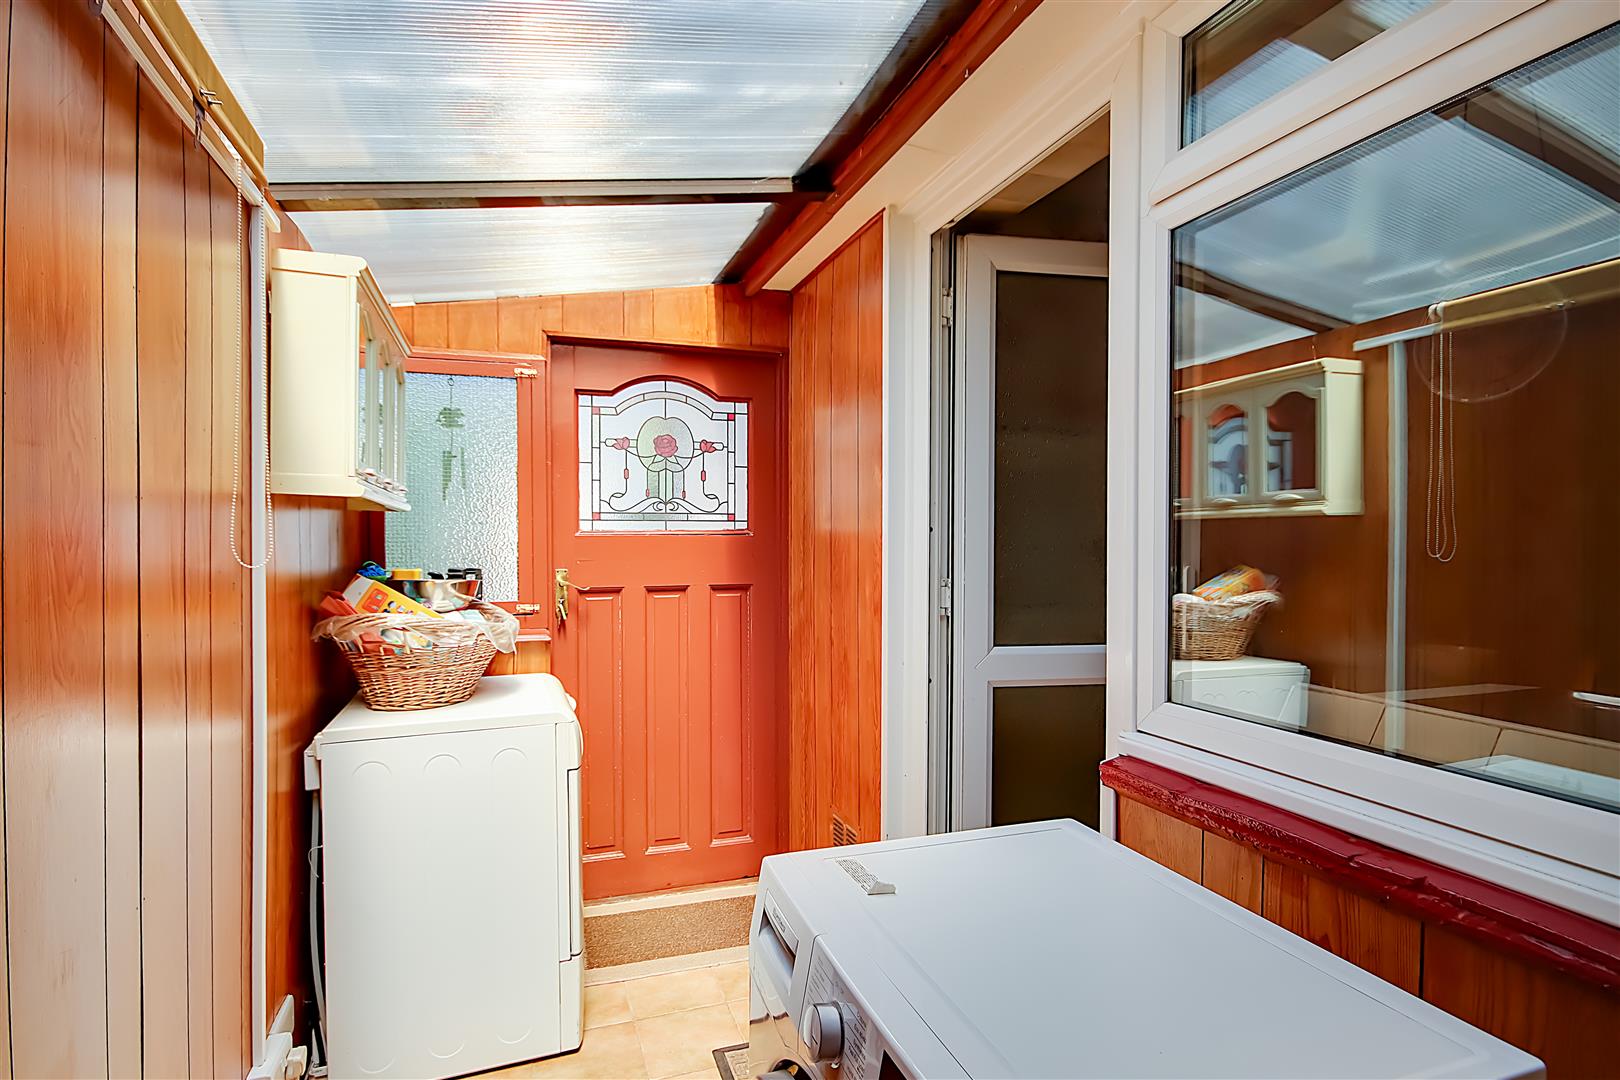
Utility/Lean To
Space and plumbing for washing machine. Space for tall fridge freezer. Access fire doors to front and rear garden.
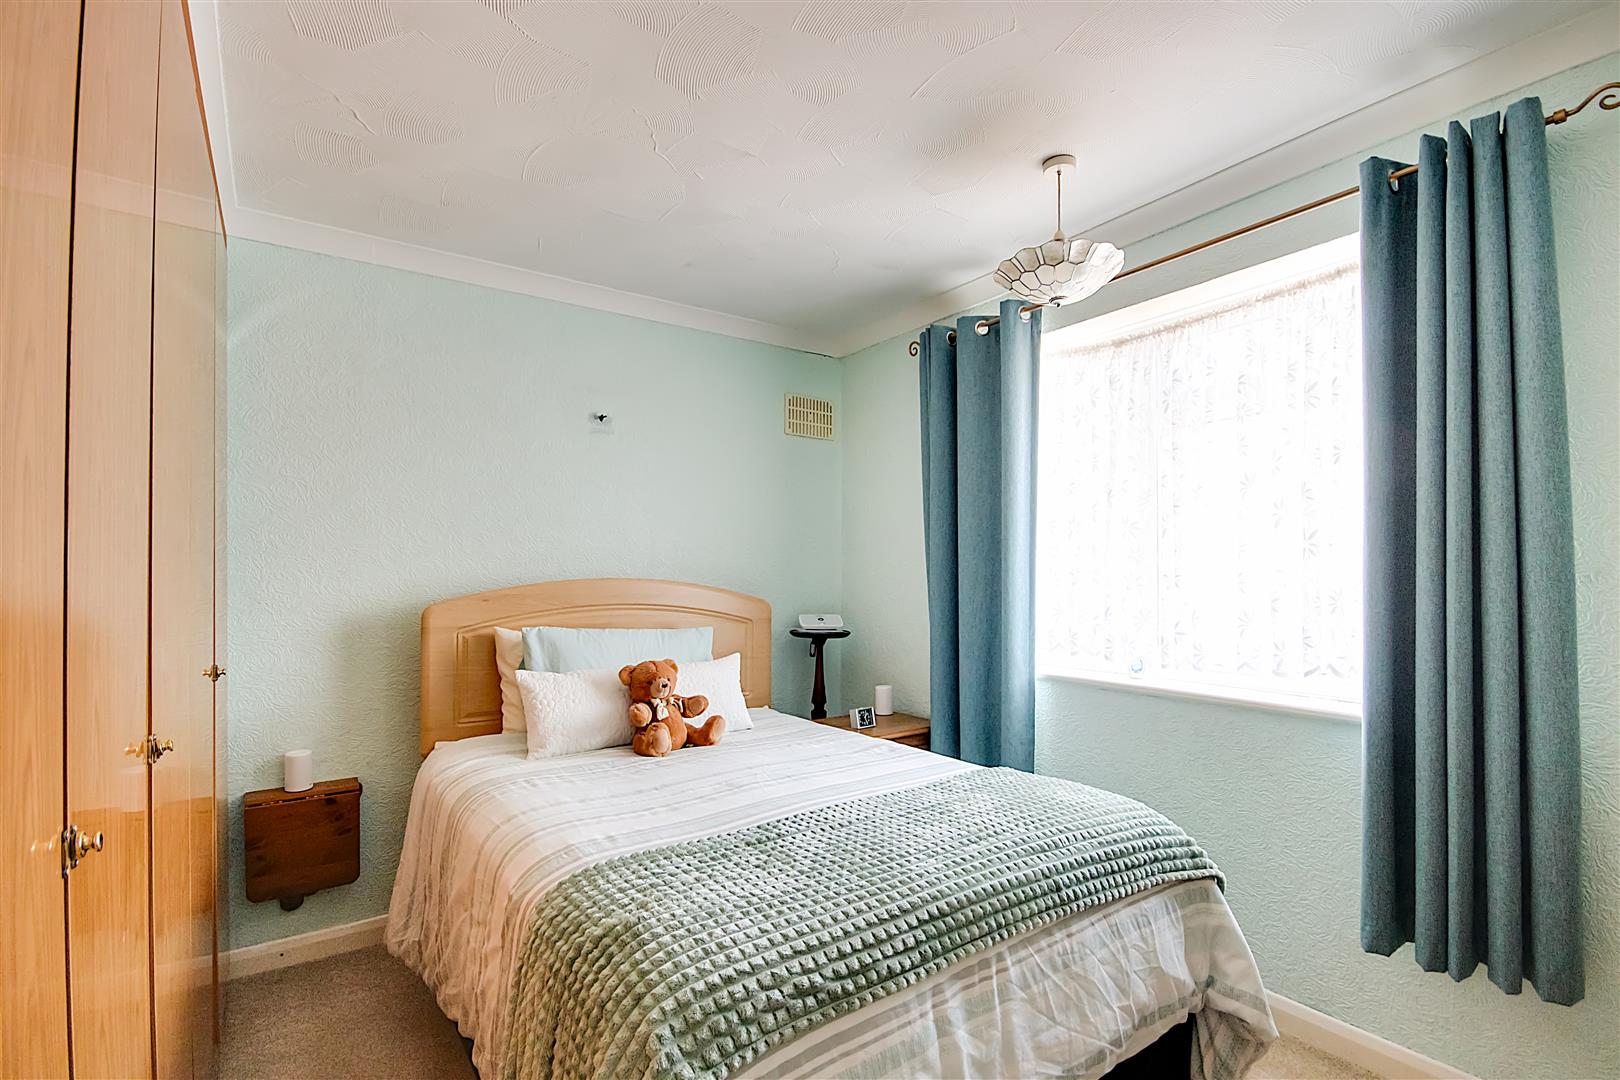
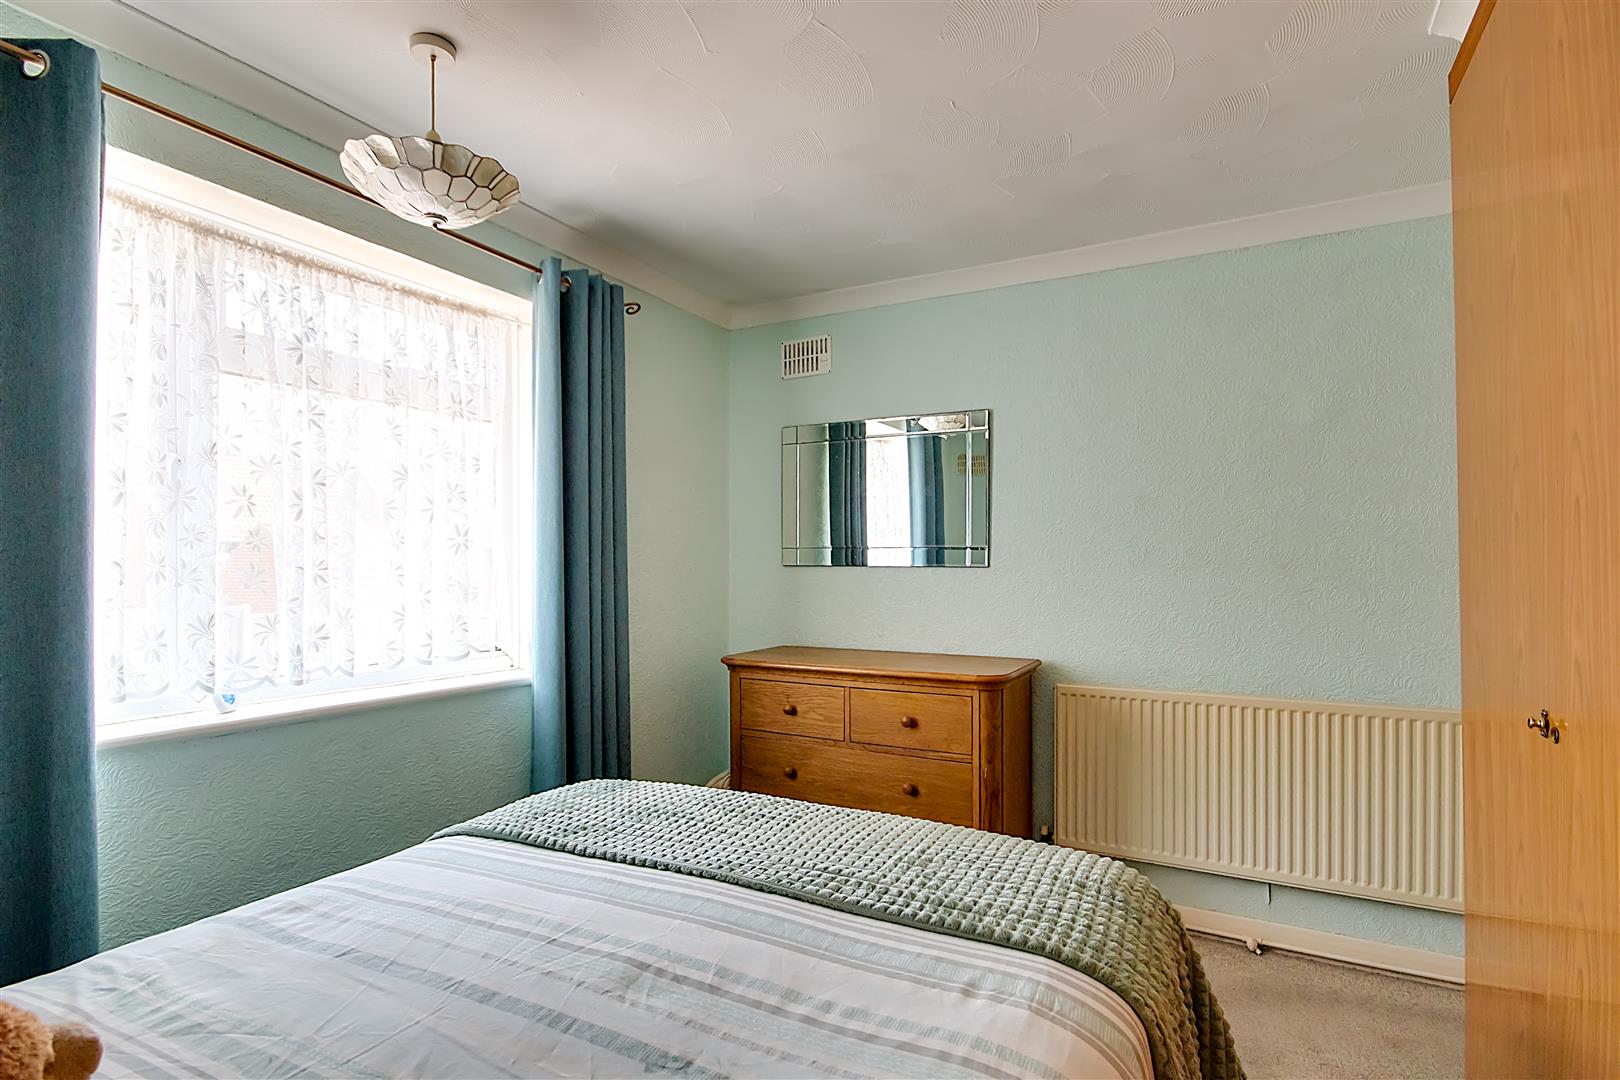
Bedroom One
Double glazed window. Radiator. Built-in triple wardrobes with shelving and hanging rail.
Size: 3.45m x 3.05m (11'4 x 10)
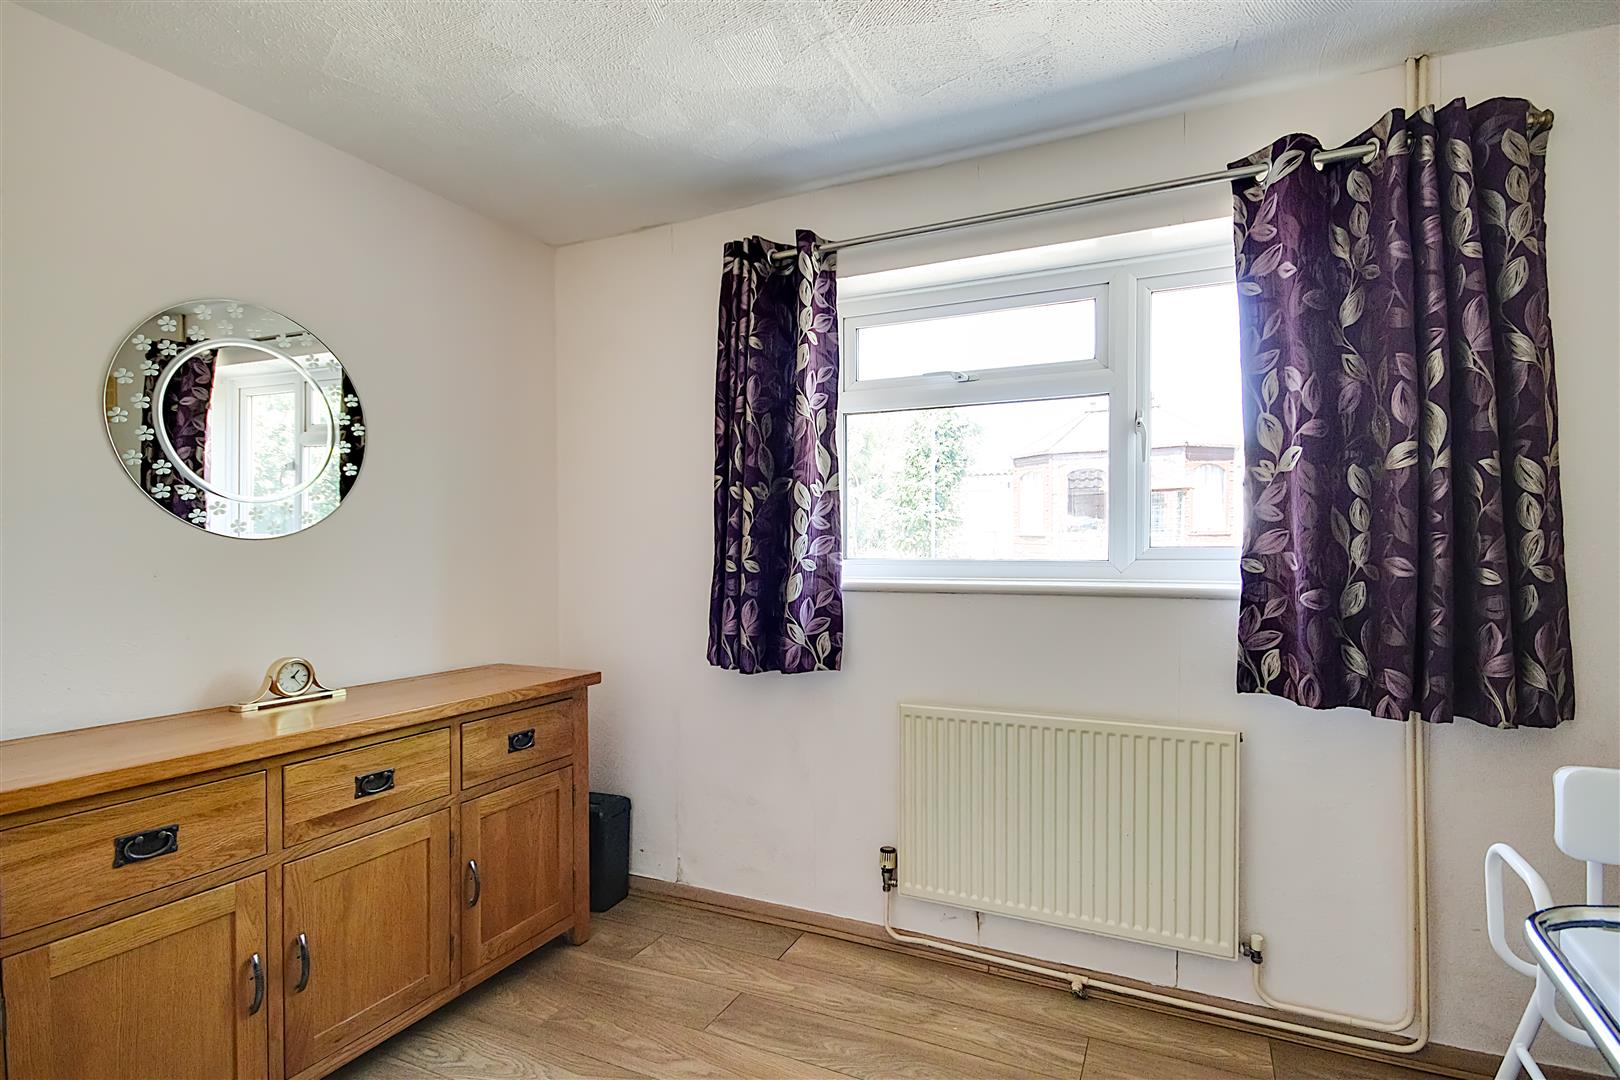
Bedroom Two
Double glazed window over overlooking rear garden. Radiator.
Size: 3.58m x 2.06m (11'9 x 6'9)
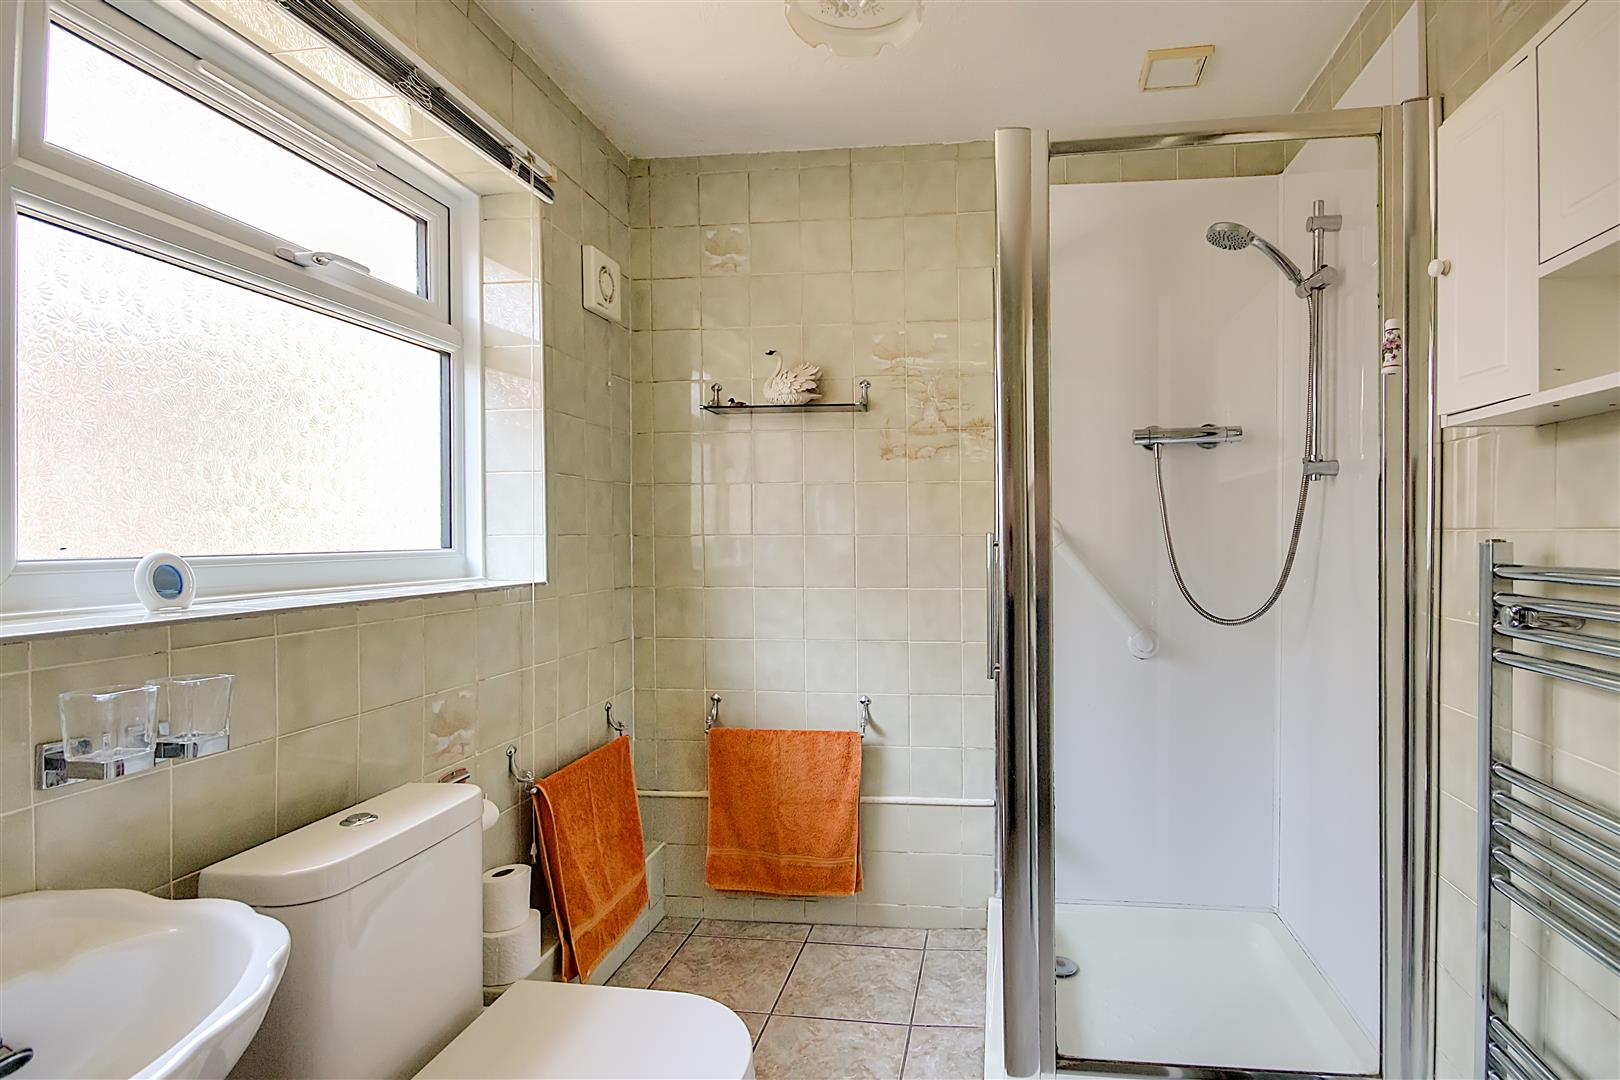
Shower Room/wc
White suite comprising step in shower tray with wall mounted controls and shower, grab rail, glazed door and surround. Close coupled WC. Pedestal wash hand basin. Ladder style towel radiator. Extractor fan. Double glazed window. Shelved linen cupboard housing Worcester boiler and hot water tank.
Size: 2.97m x 1.85m (9'9 x 6'1)
Outside
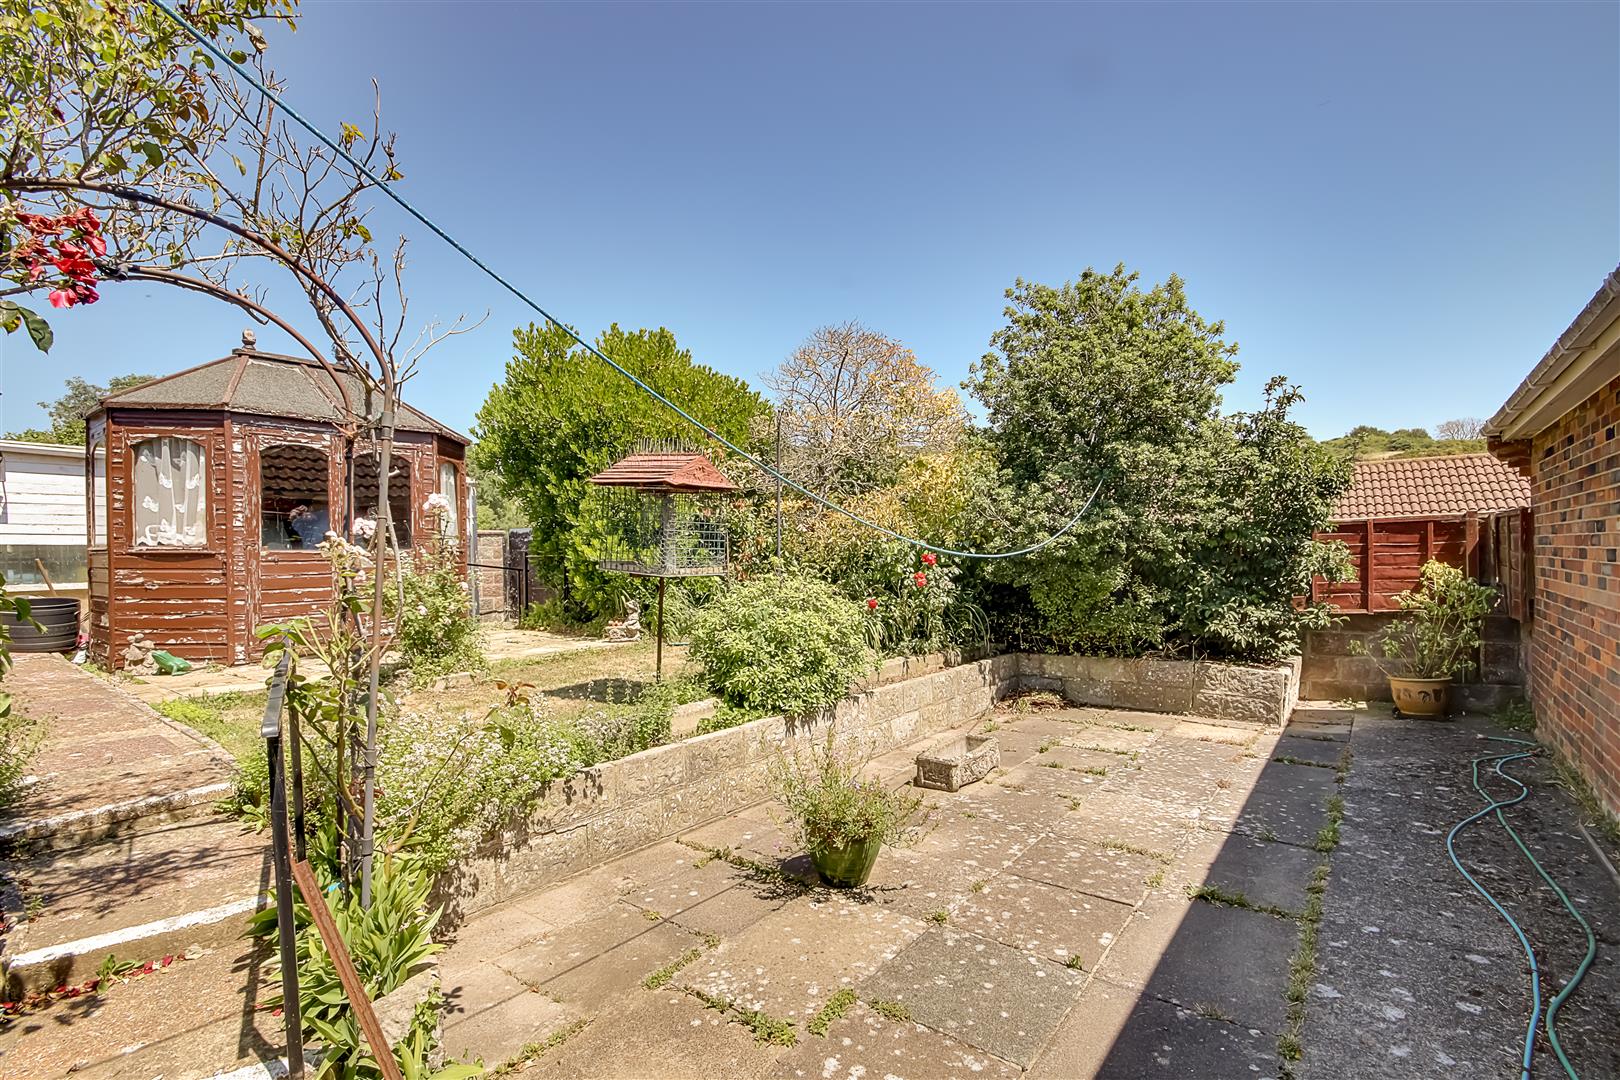
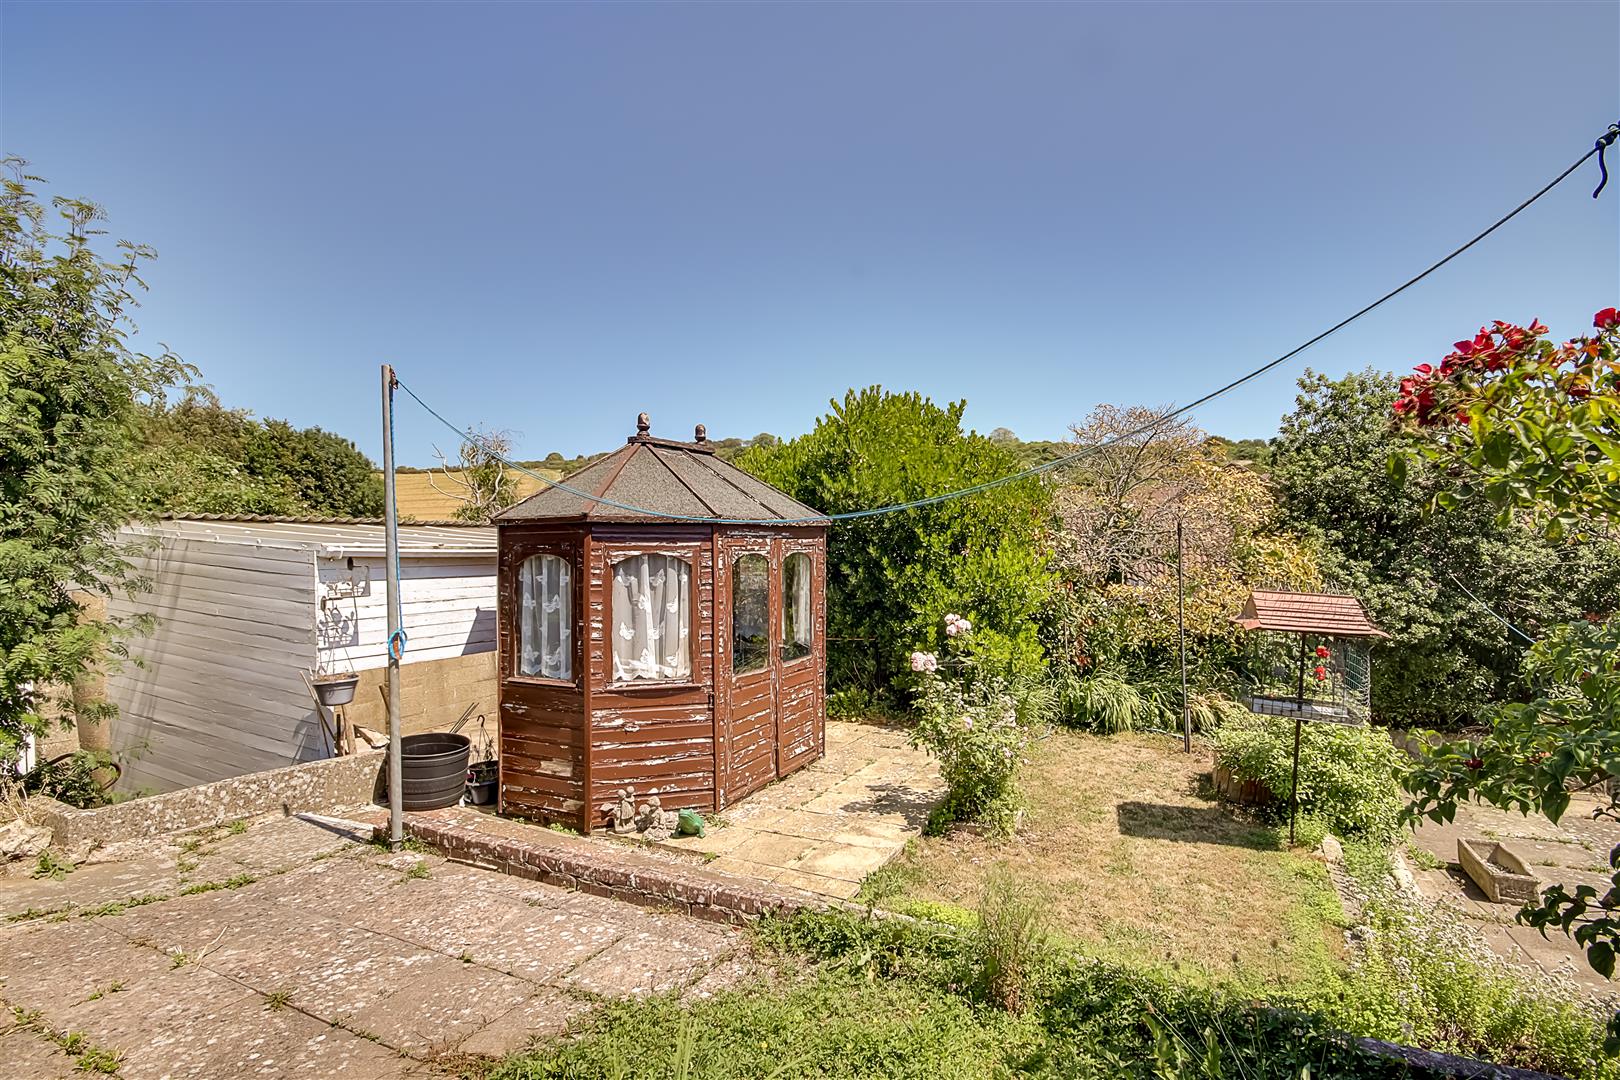
Rear Garden
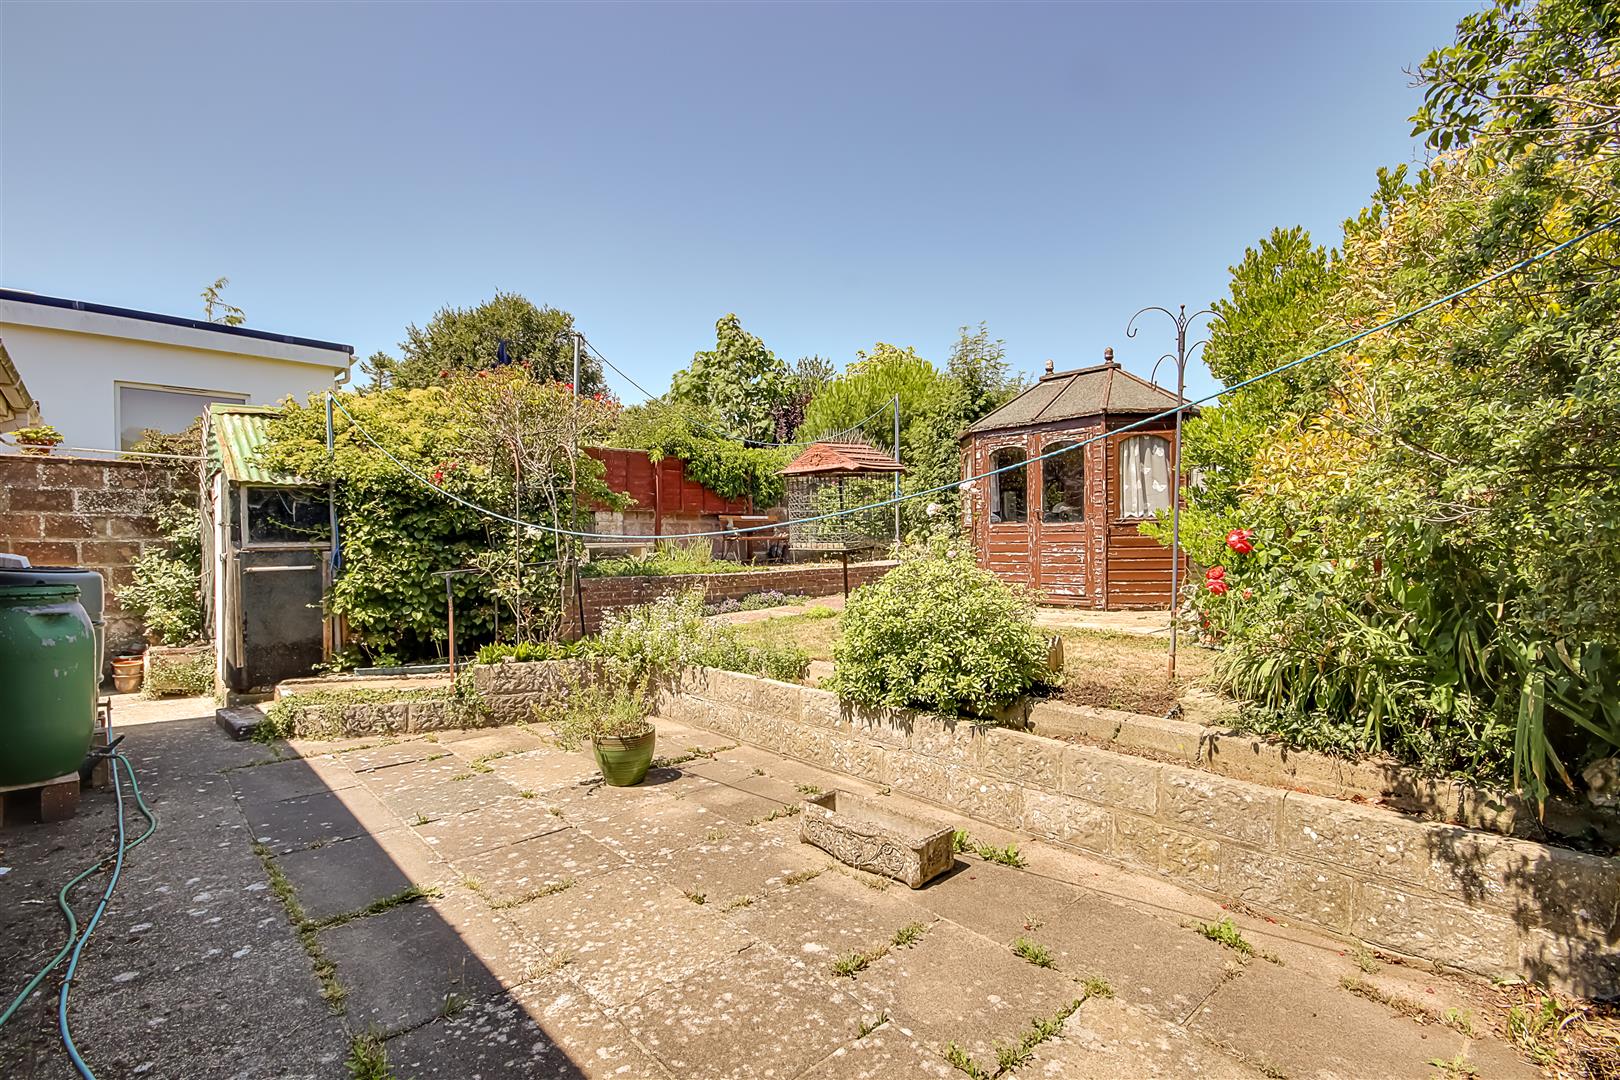
Well maintained with paved patio area ideal for outdoor furniture. The rest being laid to lawn with borders of small trees, plants, shrubs and bushes. Summerhouse.
Car Port
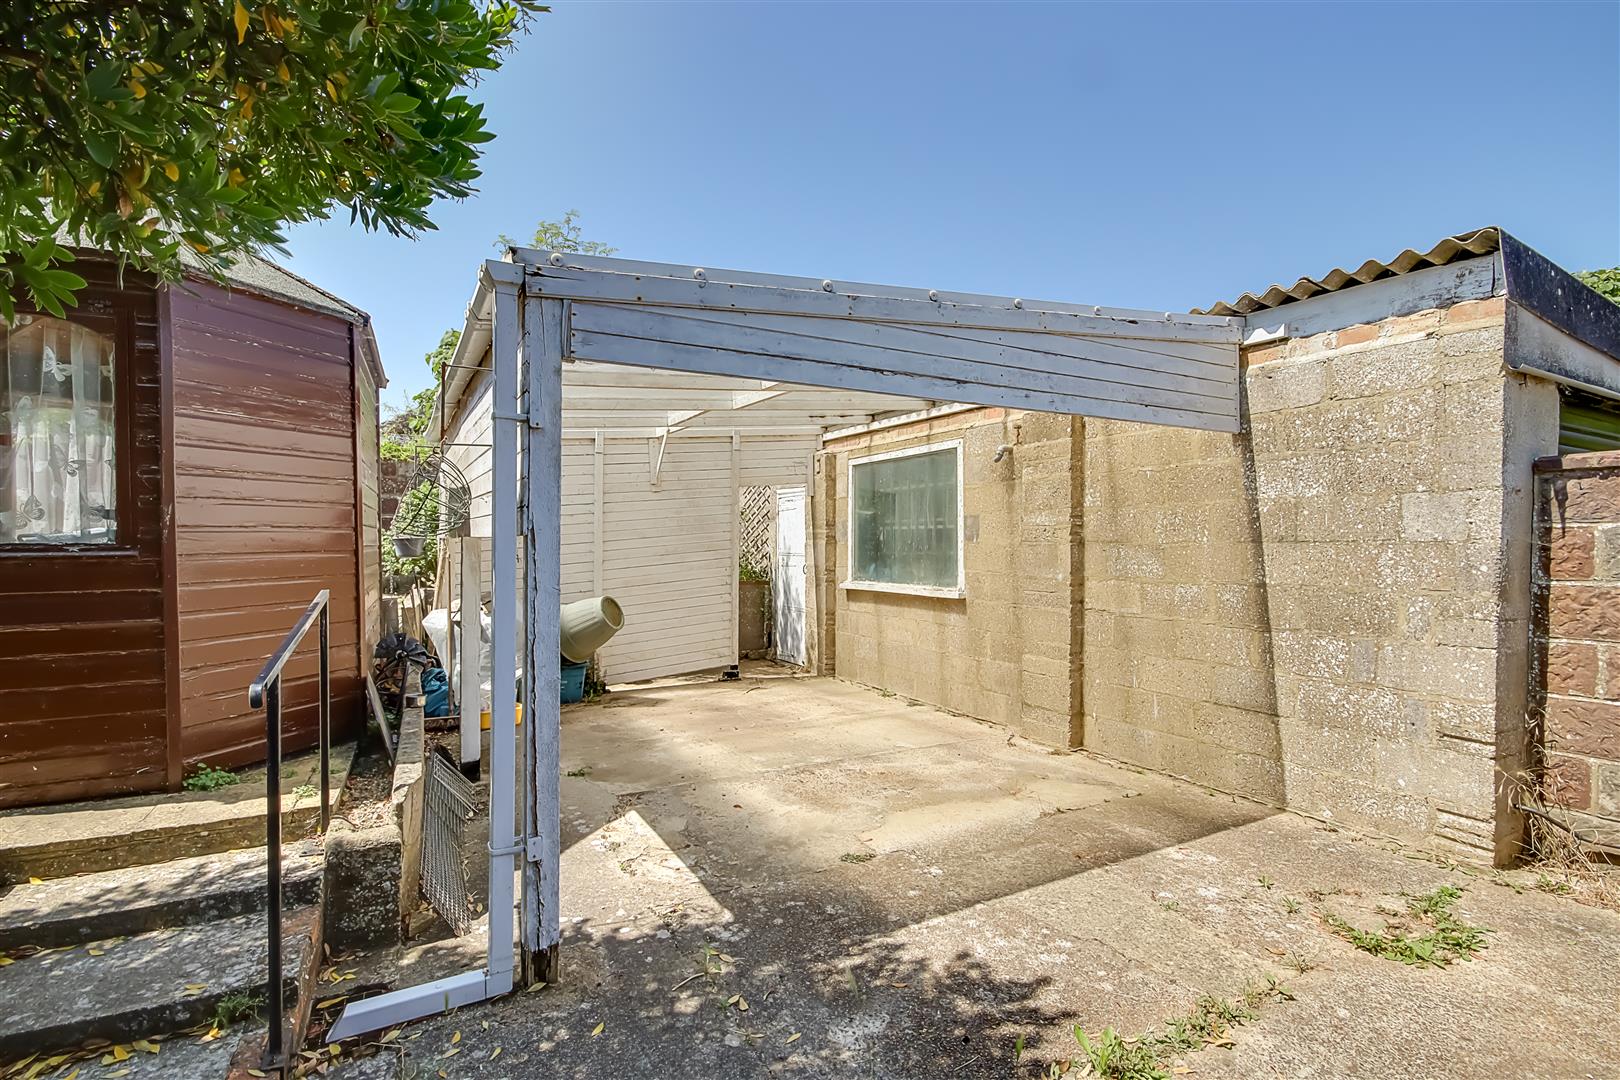
Covered car port located to the rear of the property. Gated entrance. Hardstanding with standing for one vehicle.
Garage
Roller garage door. Glazed window. Power and light. Inspection pit.
Front Garden
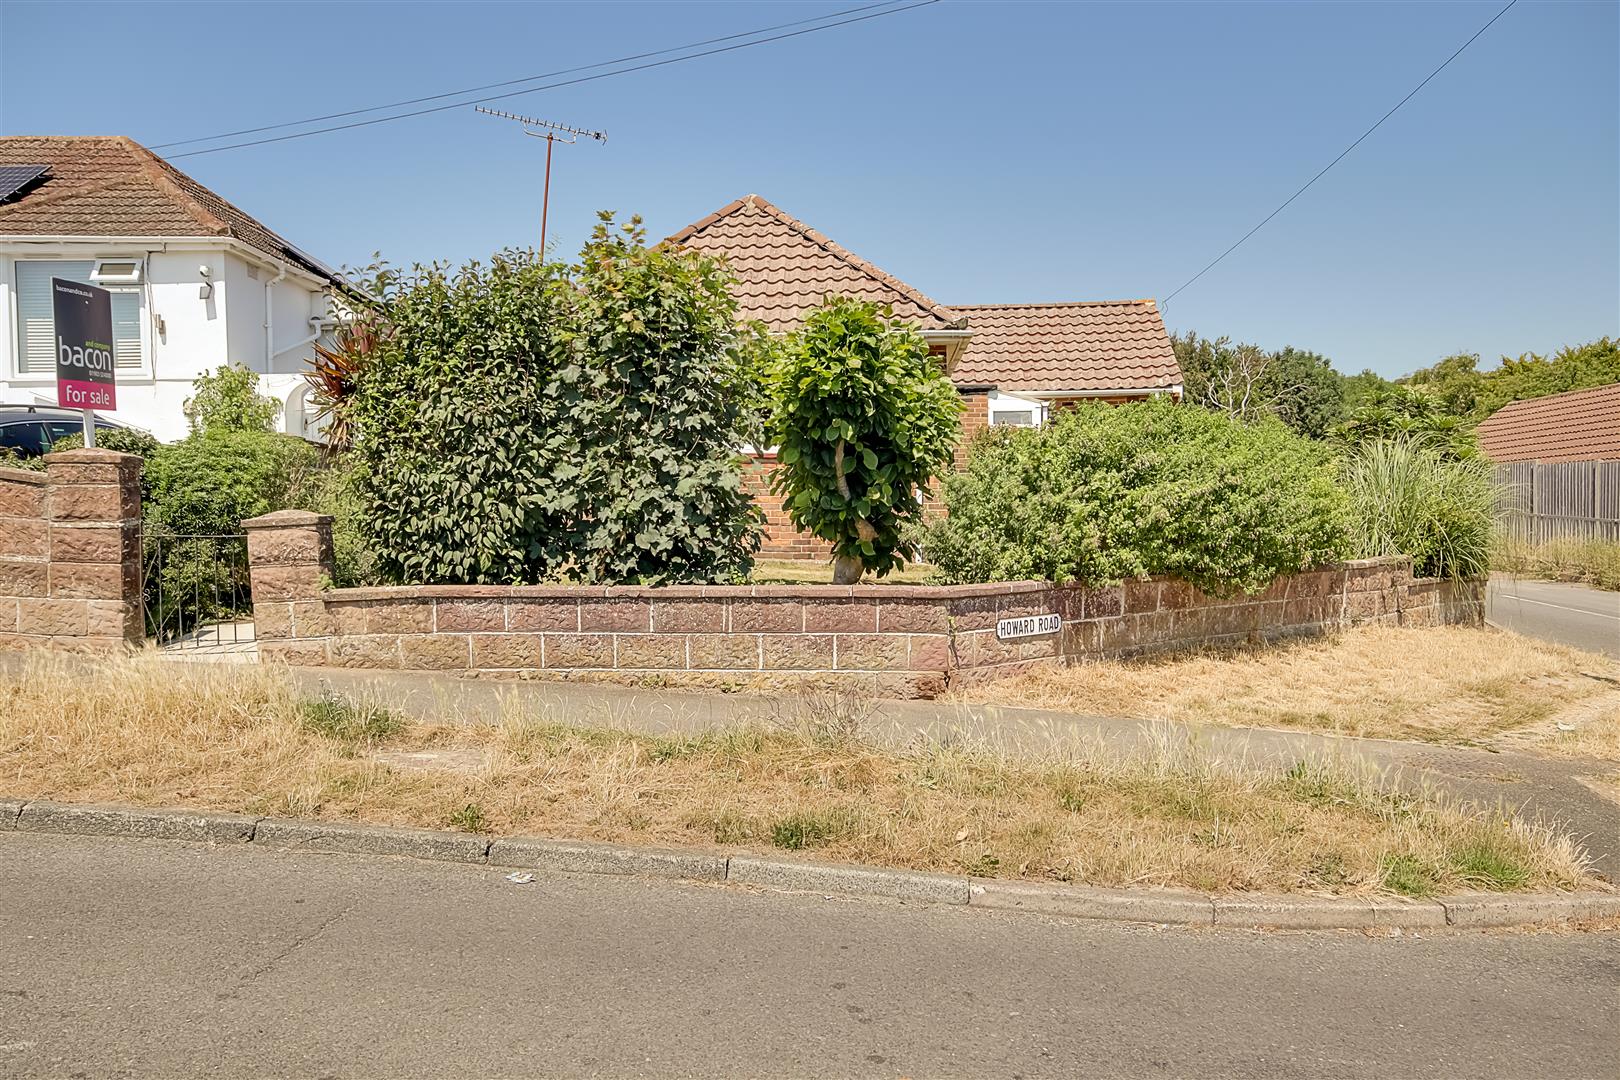
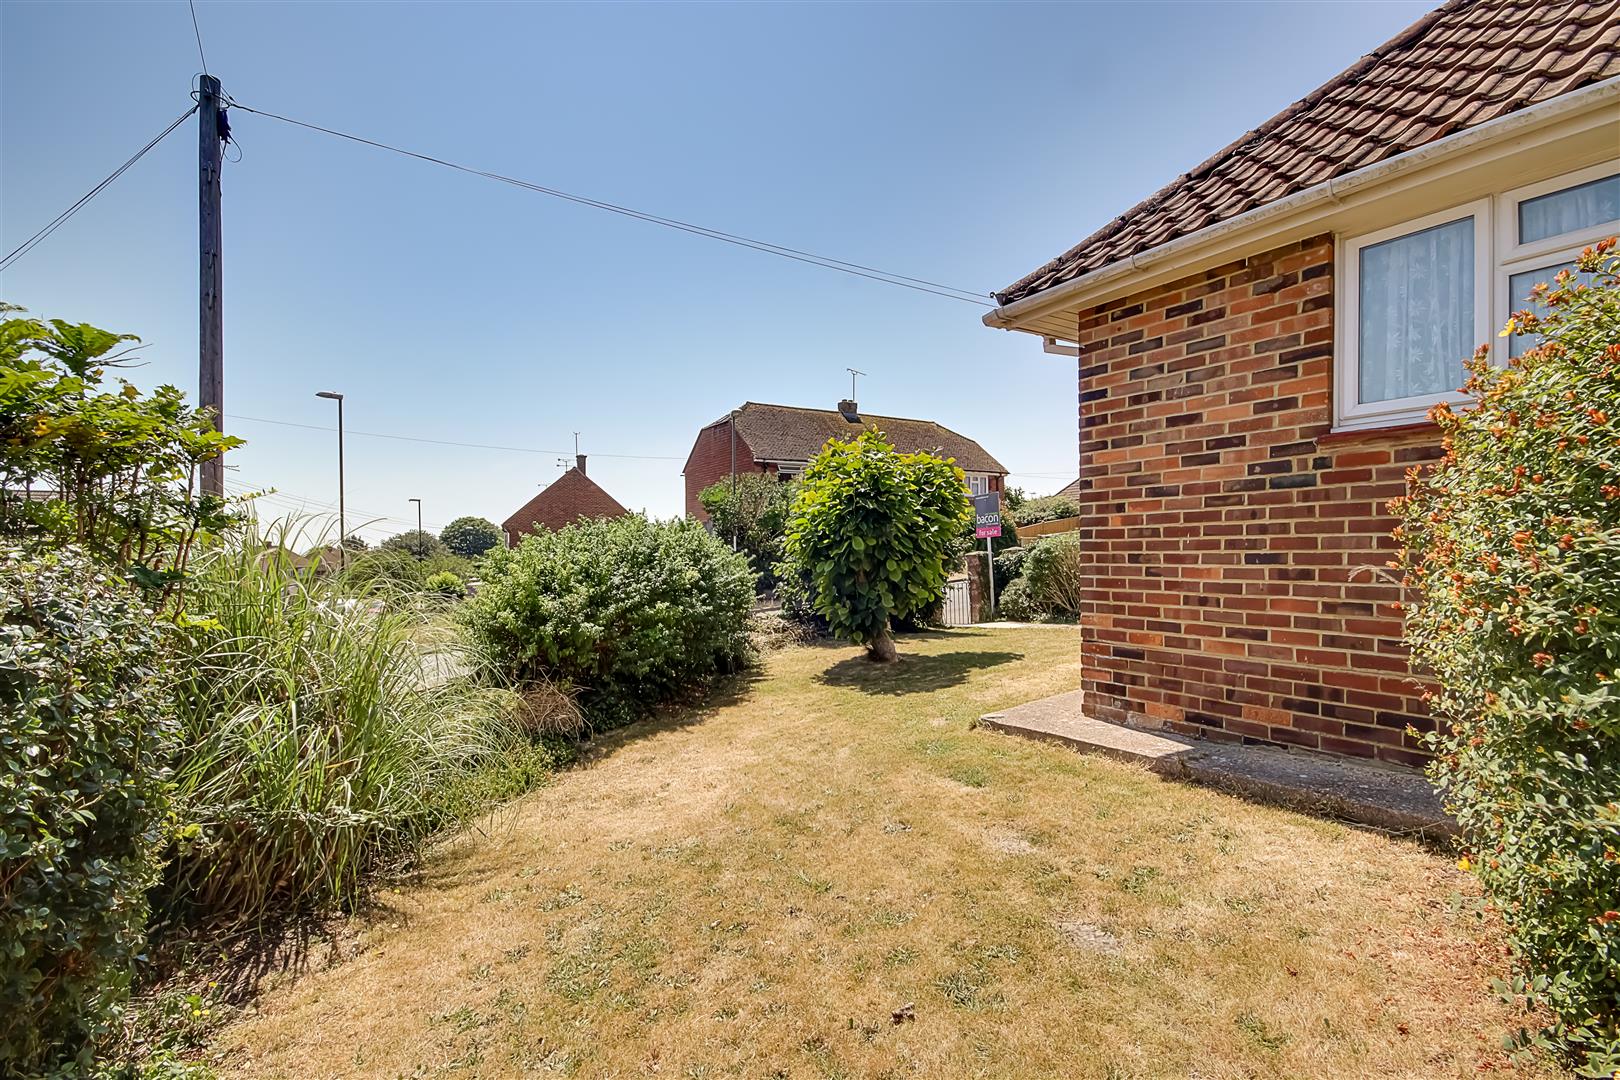
Formal low level wall to front. Majority being laid to lawn with borders of mature bushes and plants.
Tenure and Council Tax Band
Tenure: Freehold
Council tax band: Band C
Draft version: 1
Note: These details have been provided by the vendor. Any potential purchaser should instruct their conveyancer to confirm the accuracy.