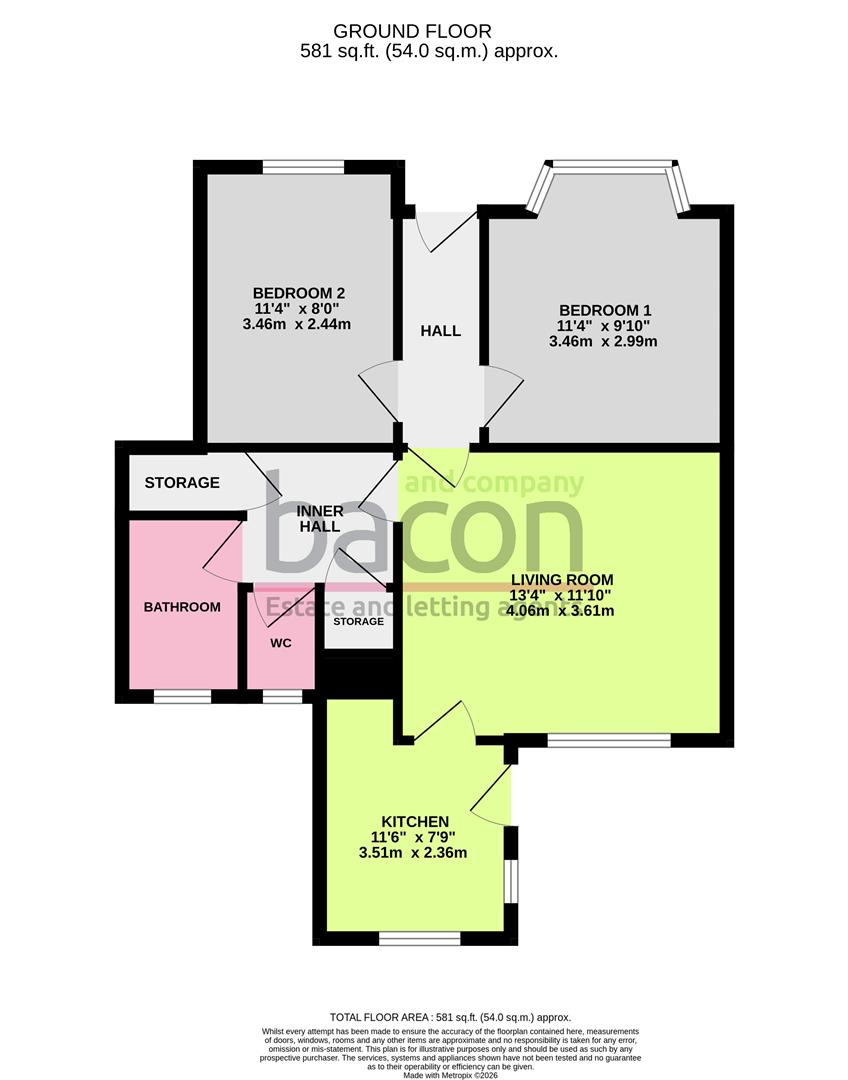
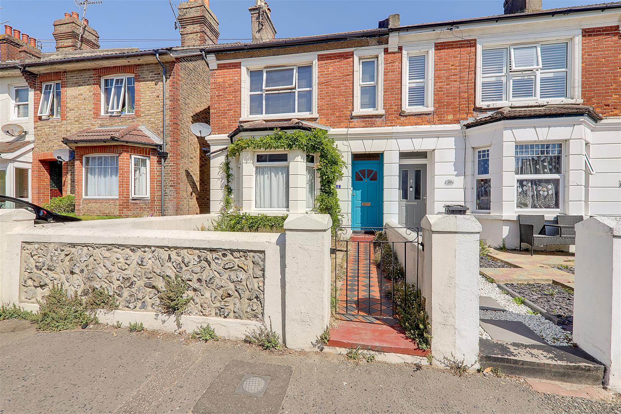
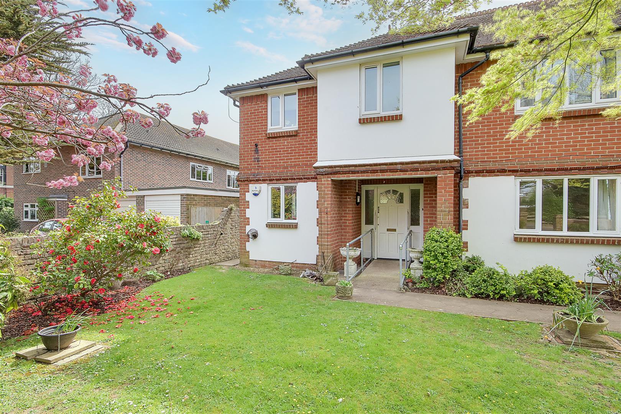
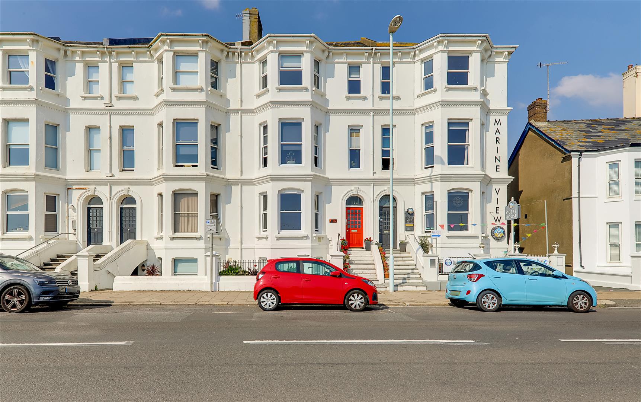
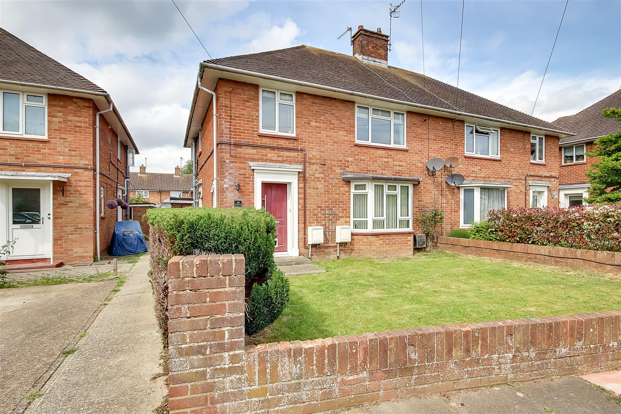
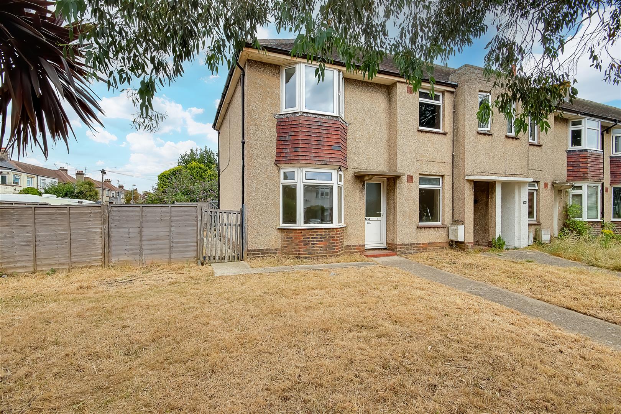
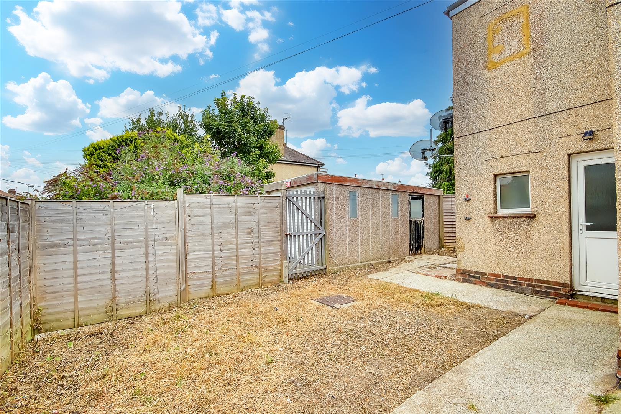
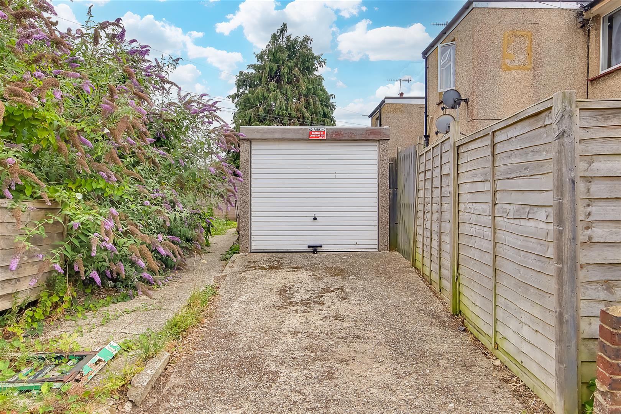
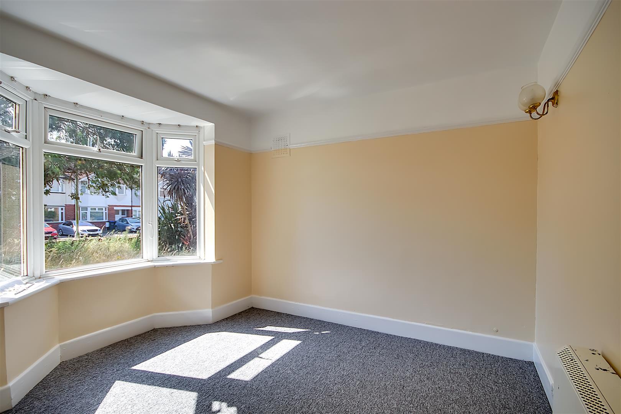
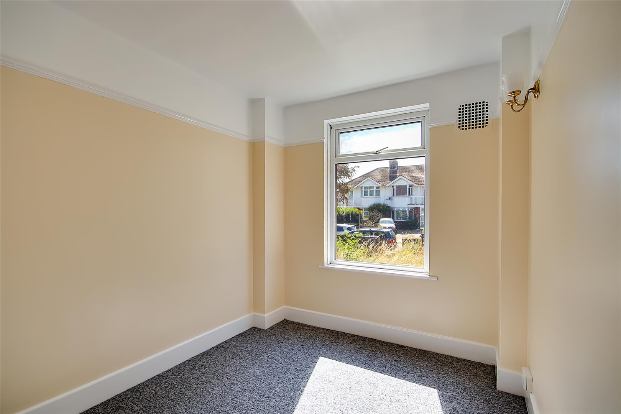
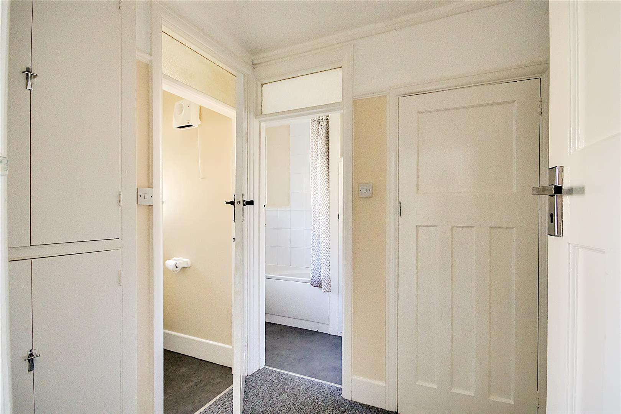
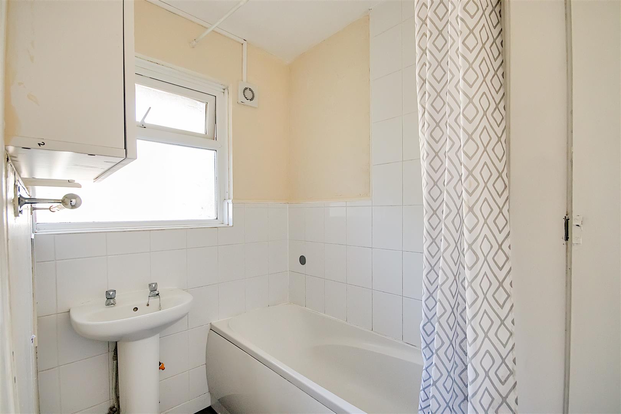
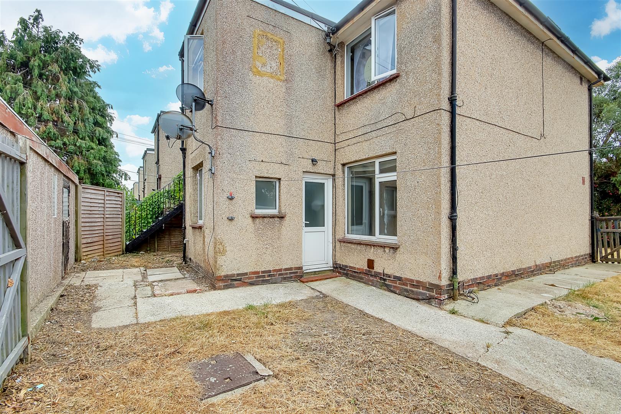
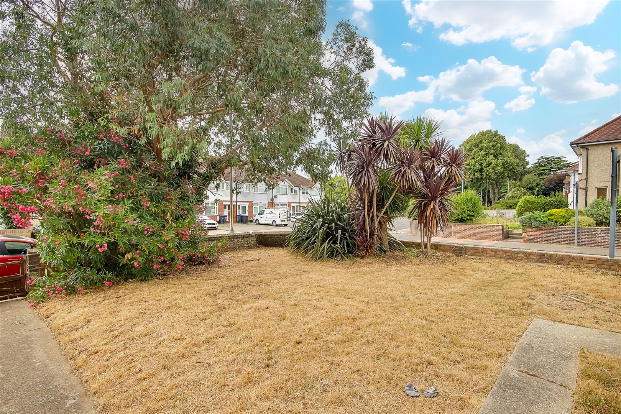
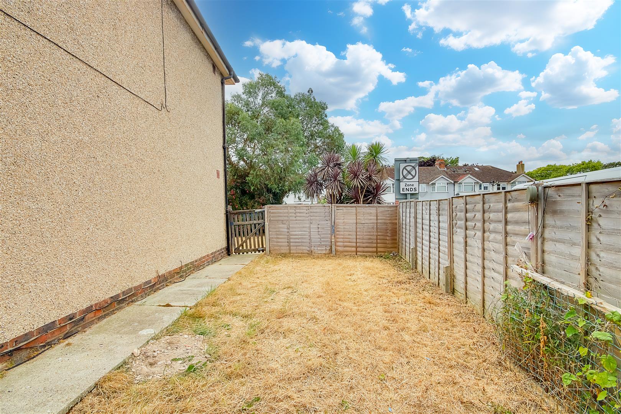
A two bedroom ground floor flat benefitting from a private rear garden, parking and garage. Briefly the accommodation comprises: private door to entrance hall, living room, kitchen, two bedrooms, inner hall way with storage cupboards, shower room and separate wc. Externally there is a private rear, side and front garden, garage and off road parking for one vehicle. The property is located conveniently close to Worthing Mainline Railway station, bus routes, shops, schools and amenities.
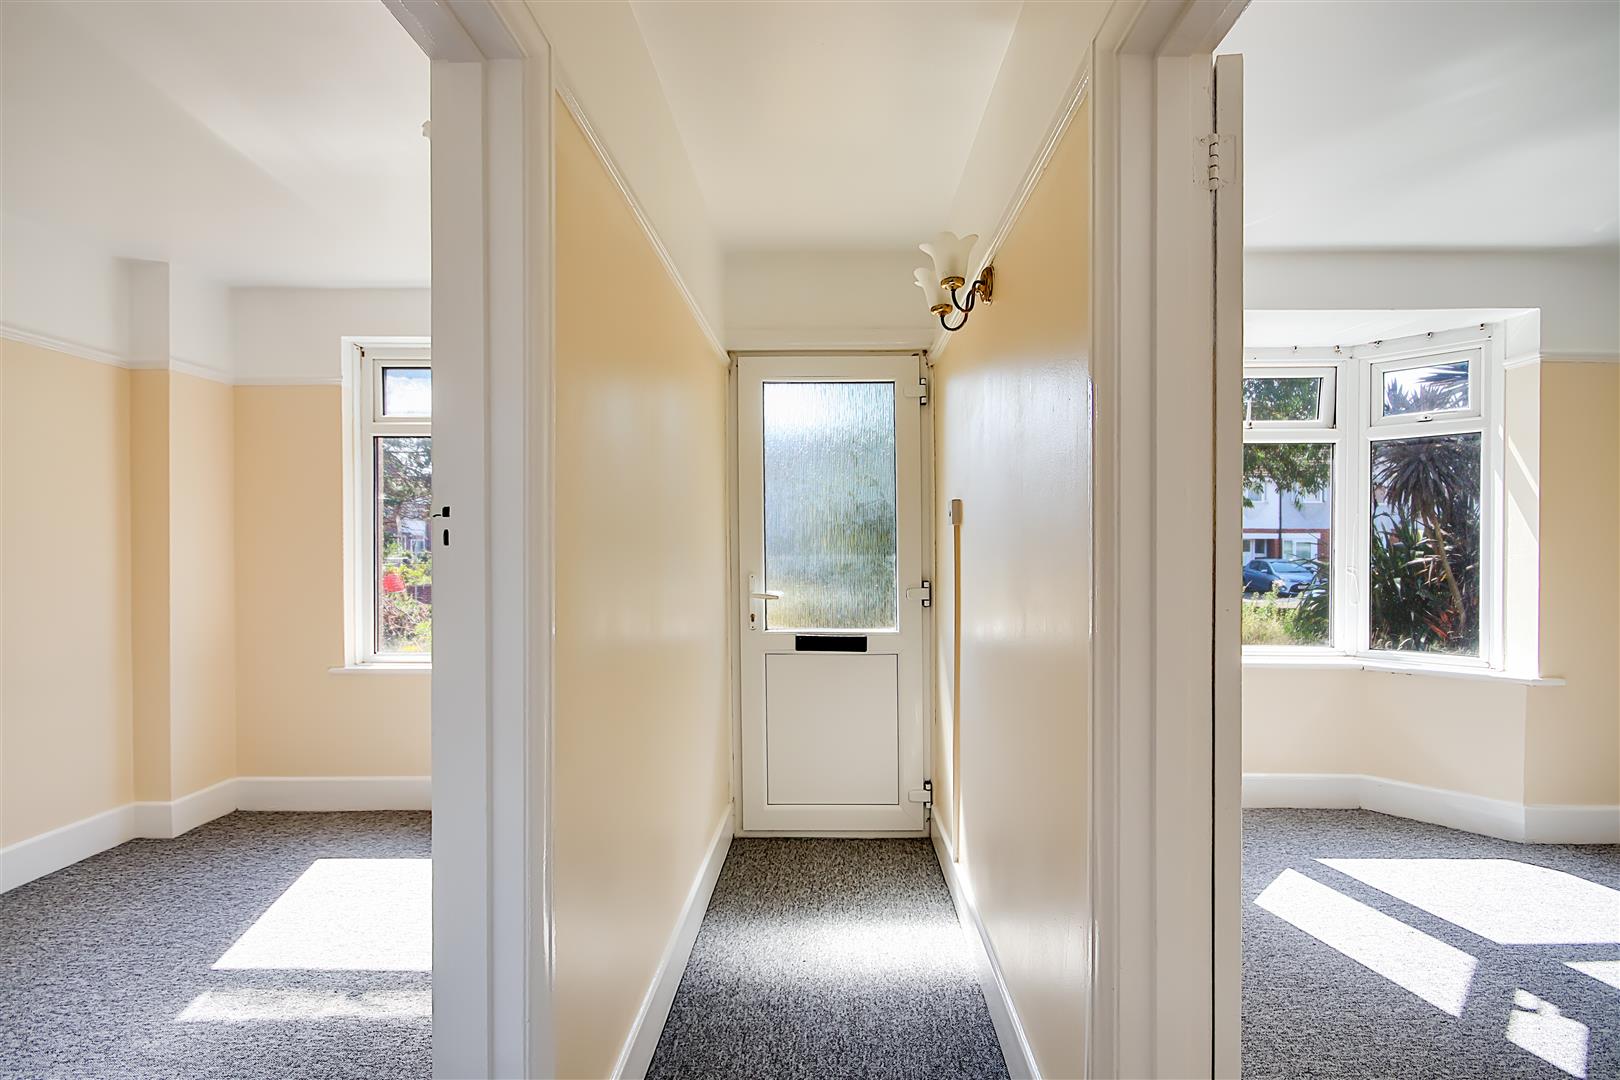
Private entrance with double glazed UPVC door to:
Entrance Hall
Picture rail. Wall light.`
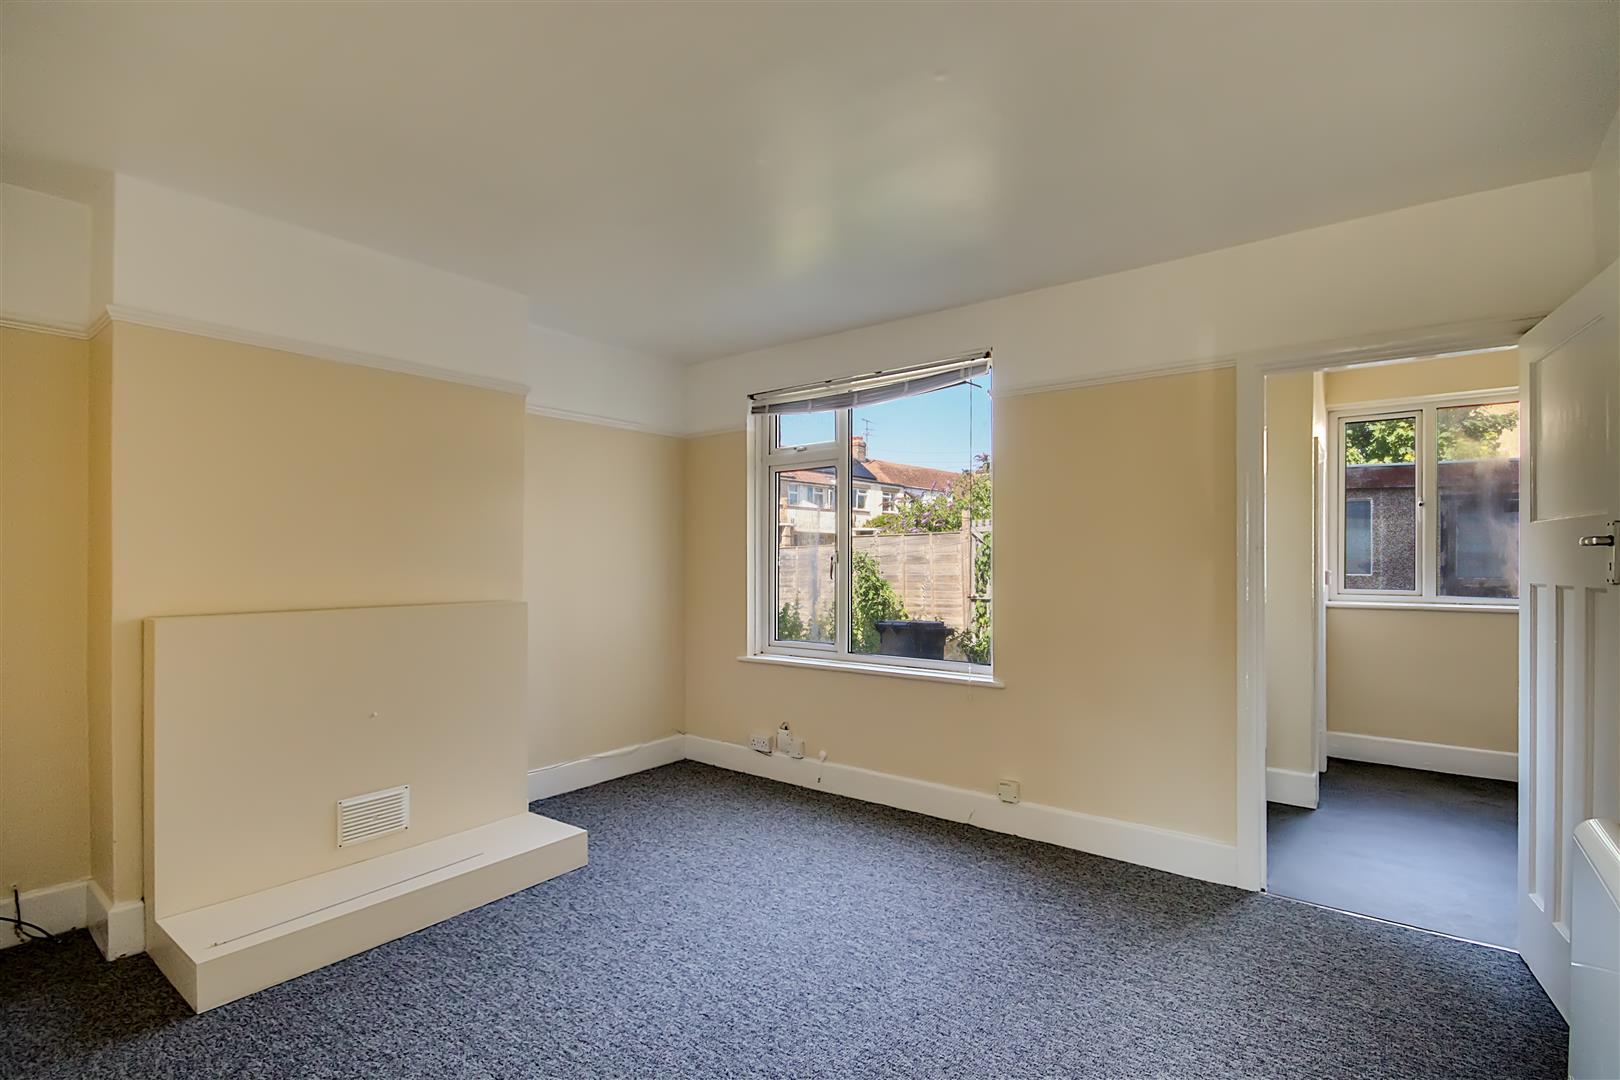
Living Room
Double glazed window over overlooking rear garden. Night storage heater. Picture rail. Wall lighting.
Size: 4.06m x 3.61m (13'4 x 11'10)
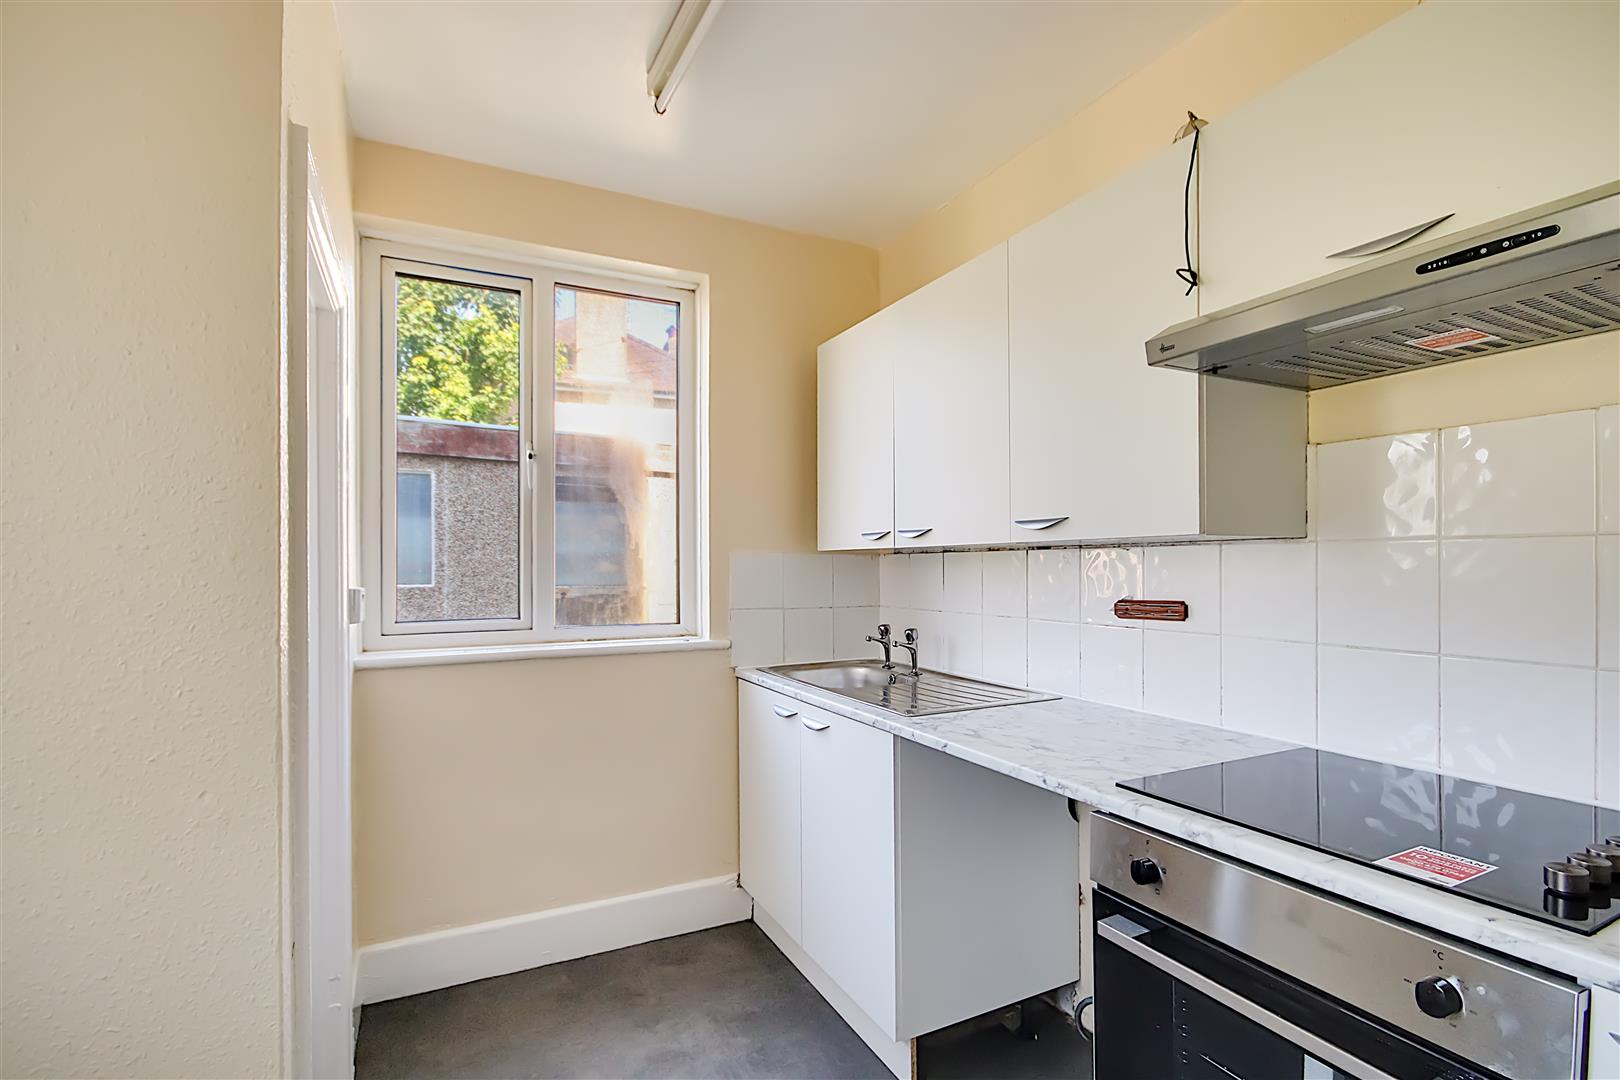
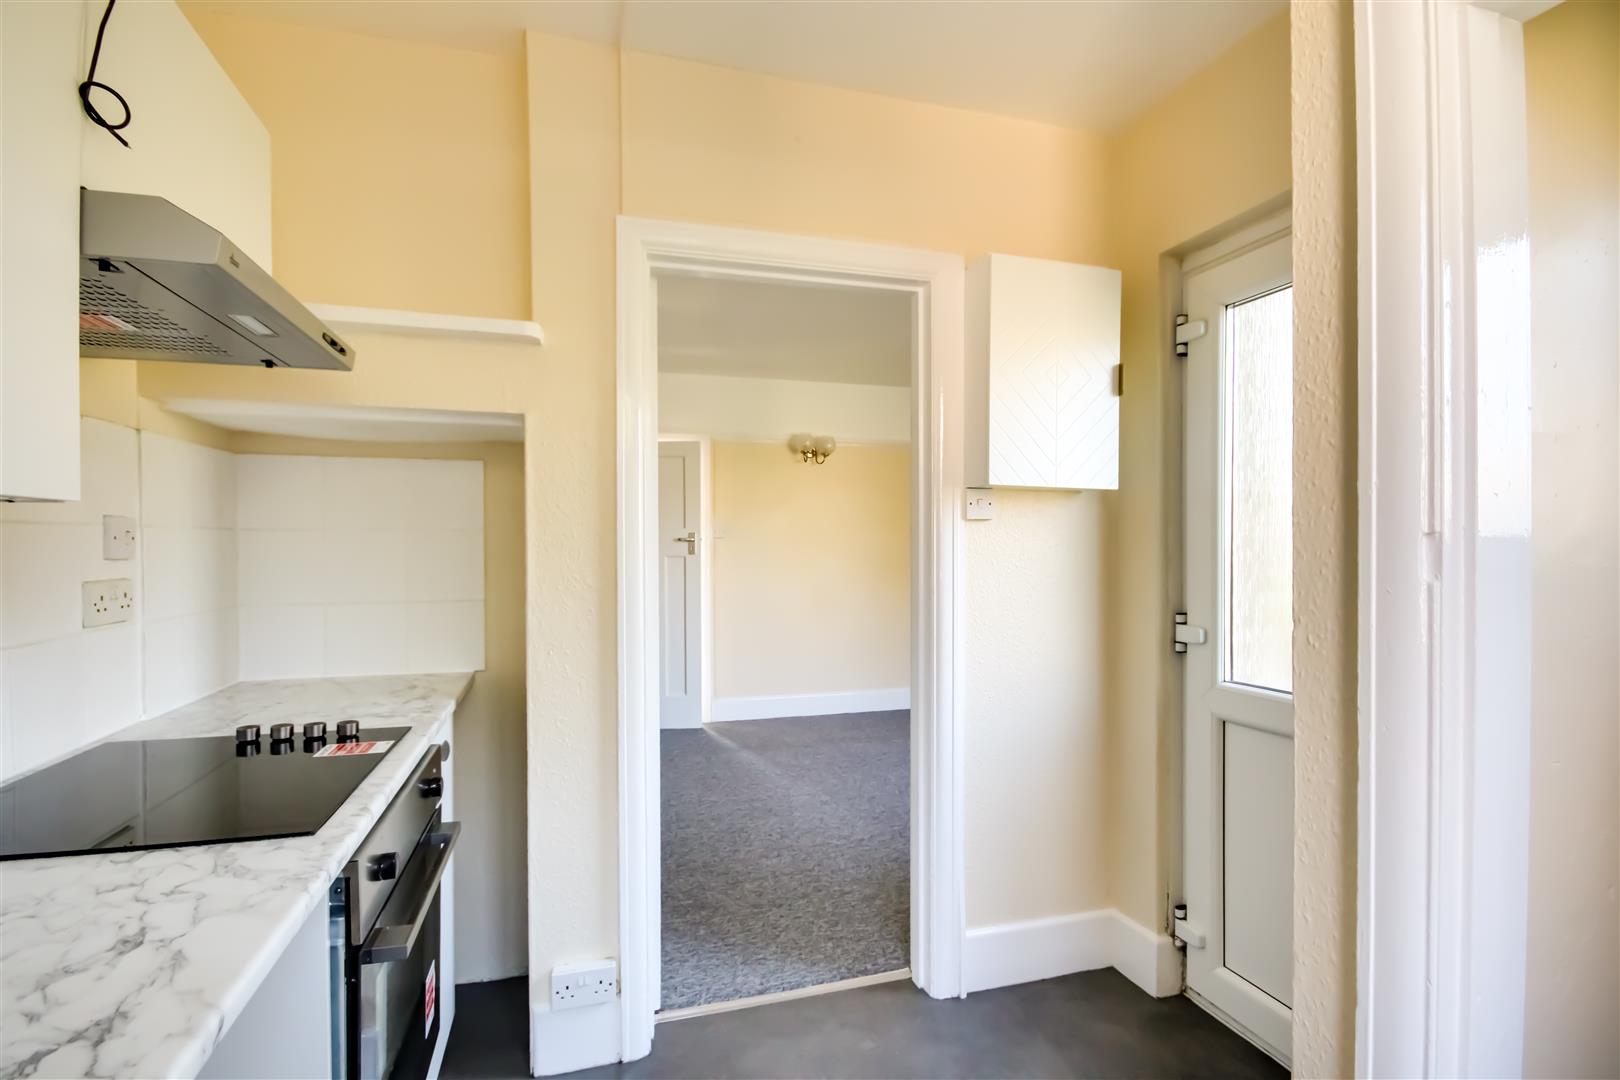
Kitchen
Roll edge works surface having inset single draining stainless steel sink with taps and draining board. Four ring electric hob with extractor fan over. Fitted oven. Space and plumbing for washing machine. Matching range of cupboards and eye level wall units. Larder cupboard. Double glazed window. Double glazed UPVC door to garden.
Size: 3.51m max x 2.36m (11'6 max x 7'9)
Bedroom One
Double glazed bay window to front. Night storage heater. Picture rail. Wall lighting.
Size: 3.45m x 3.00m (11'4 x 9'10)
Bedroom Two
Double glazed window to front. Night storage heater. Picture rail. Wall lighting.
Size: 3.45m x 2.69m (11'4 x 8'10)
Inner Hall
Built in shelved linen cupboard housing hot water tank. Further recessed storage cupboard housing electrical consumer unit. Night storage heater. Wall lighting. Picture rail.
Bathroom
White sweet comprising panelled bath with mixer tap and separate handheld shower attachment. Electric Triton overhead shower. Pedestal wash hand basin. Storage cupboard. Extractor fan. Double glazed window.
Separate WC
Close coupled WC. Double glazed window.
Outside
Side/Rear Garden
Six foot fence around with the majority being laid to lawn.
Front Garden
Front garden formal wall to front with the majority being laid lawn. Hardstanding walkway to front door. Mature borders of shrubs trees and bushes.
Garage
Up and over door. Private door to rear garden.
Driveway
Hardstanding with space for one vehicle. Located in front of the garage.
Lease Information and Council Tax Band
Length of lease: 150 year lease upon completion
Annual service charge: As and When split 50/50
Service charge review period: TBC
Annual ground rent: Peppercorn upon completion
Ground rent review period: TBC
Council tax band: Band A
Draft version: 1
Note: These details have been provided by the vendor. Any potential purchaser should instruct their conveyancer to confirm the accuracy.