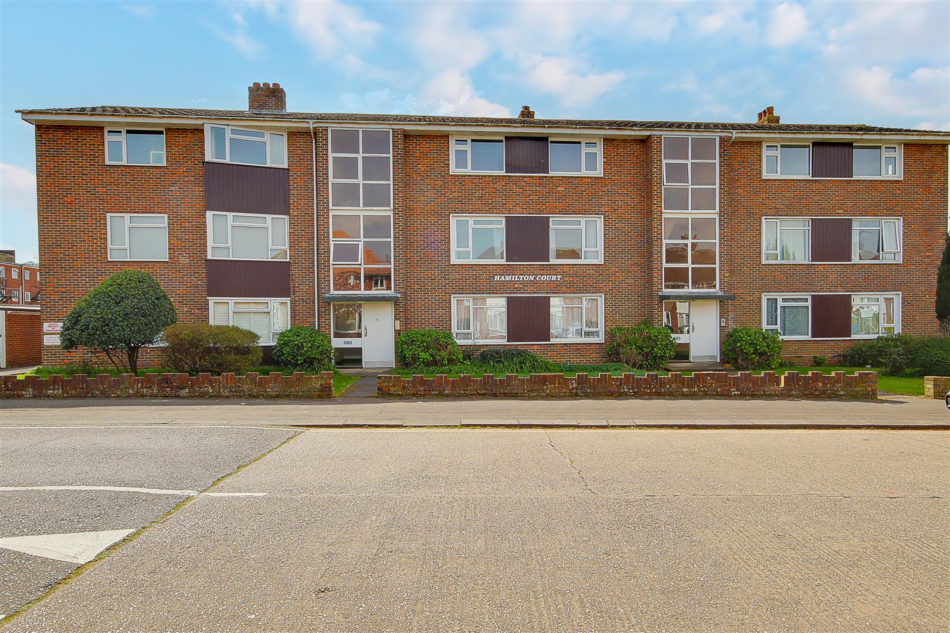
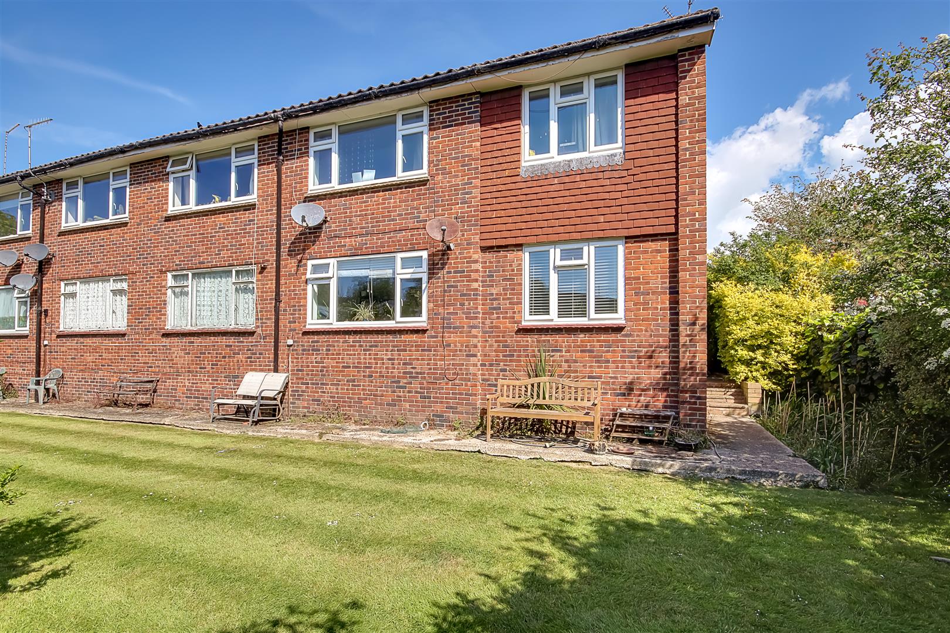
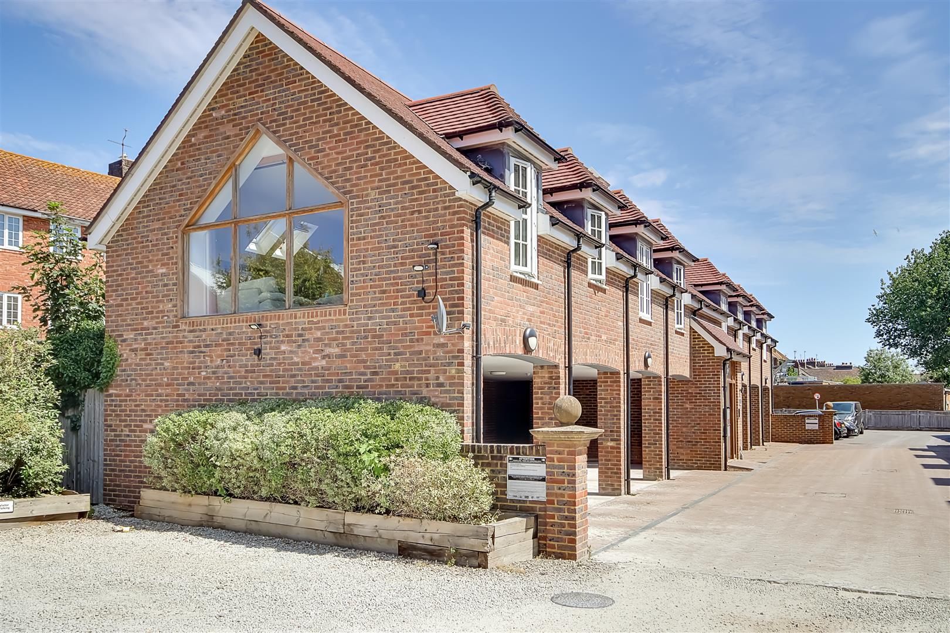
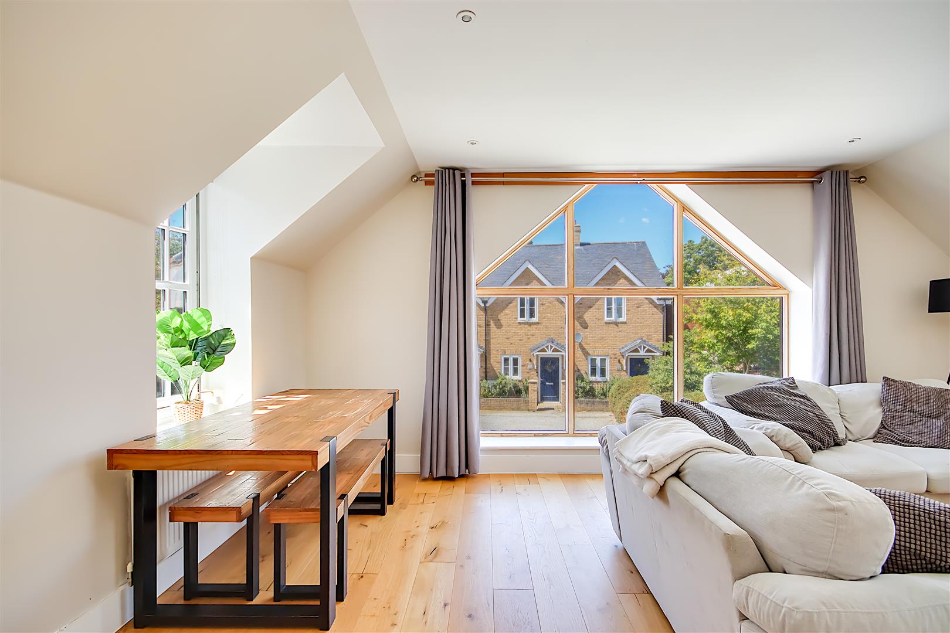
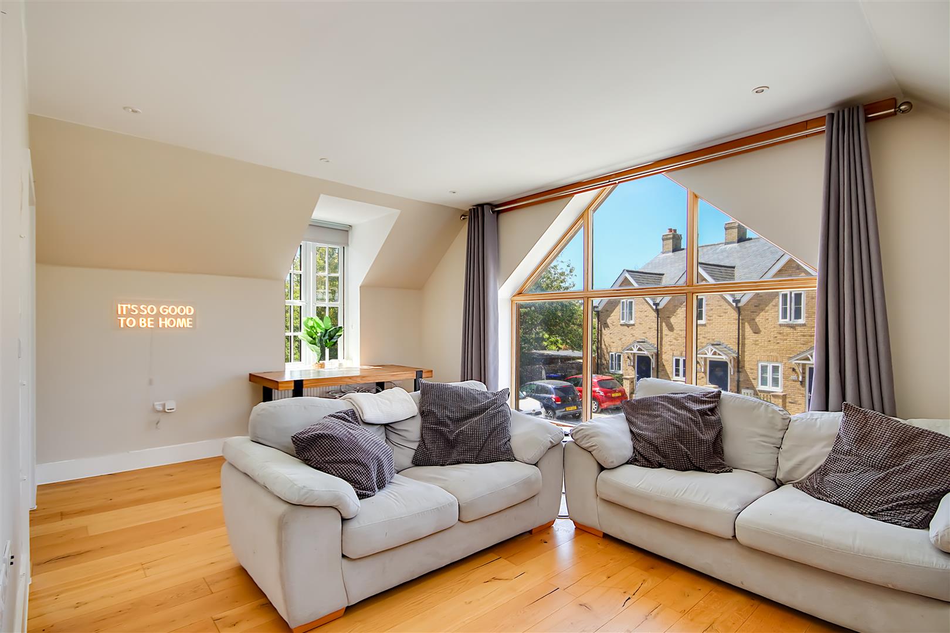
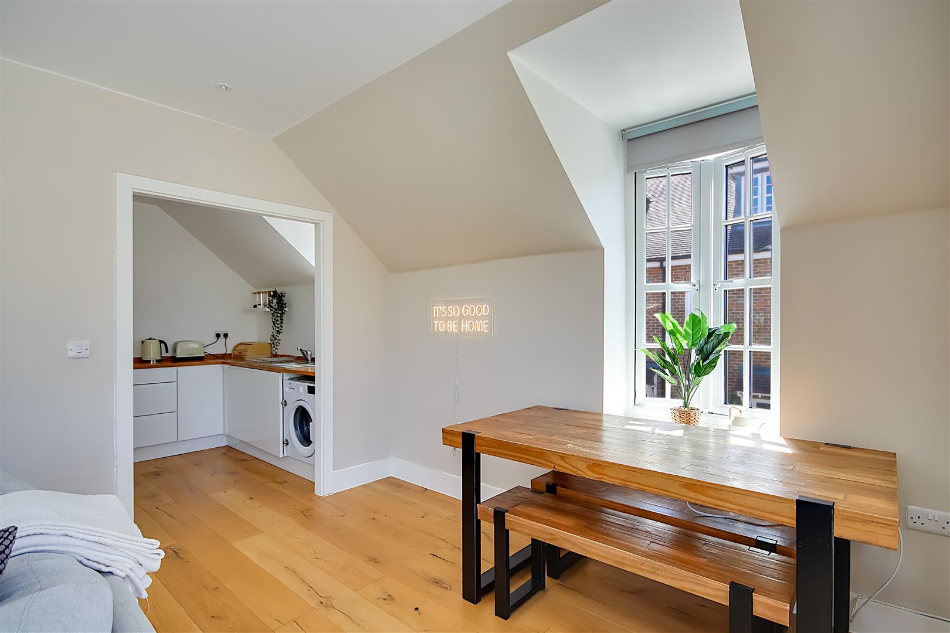
A rare opportunity to purchase this two bedroom first floor flat forming part of a hidden cul-de-sac within the catchment area of Goring By Sea. The accommodation consists of a shared entrance and hallway, reception hall, open plan lounge/dining room, kitchen, two bedrooms, bathroom/w.c and allocated parking space.
Shared Entrance
Shared entrance between Flat 1 and 2. Security entryphone. Staircase to first floor landing. Private door to flat.
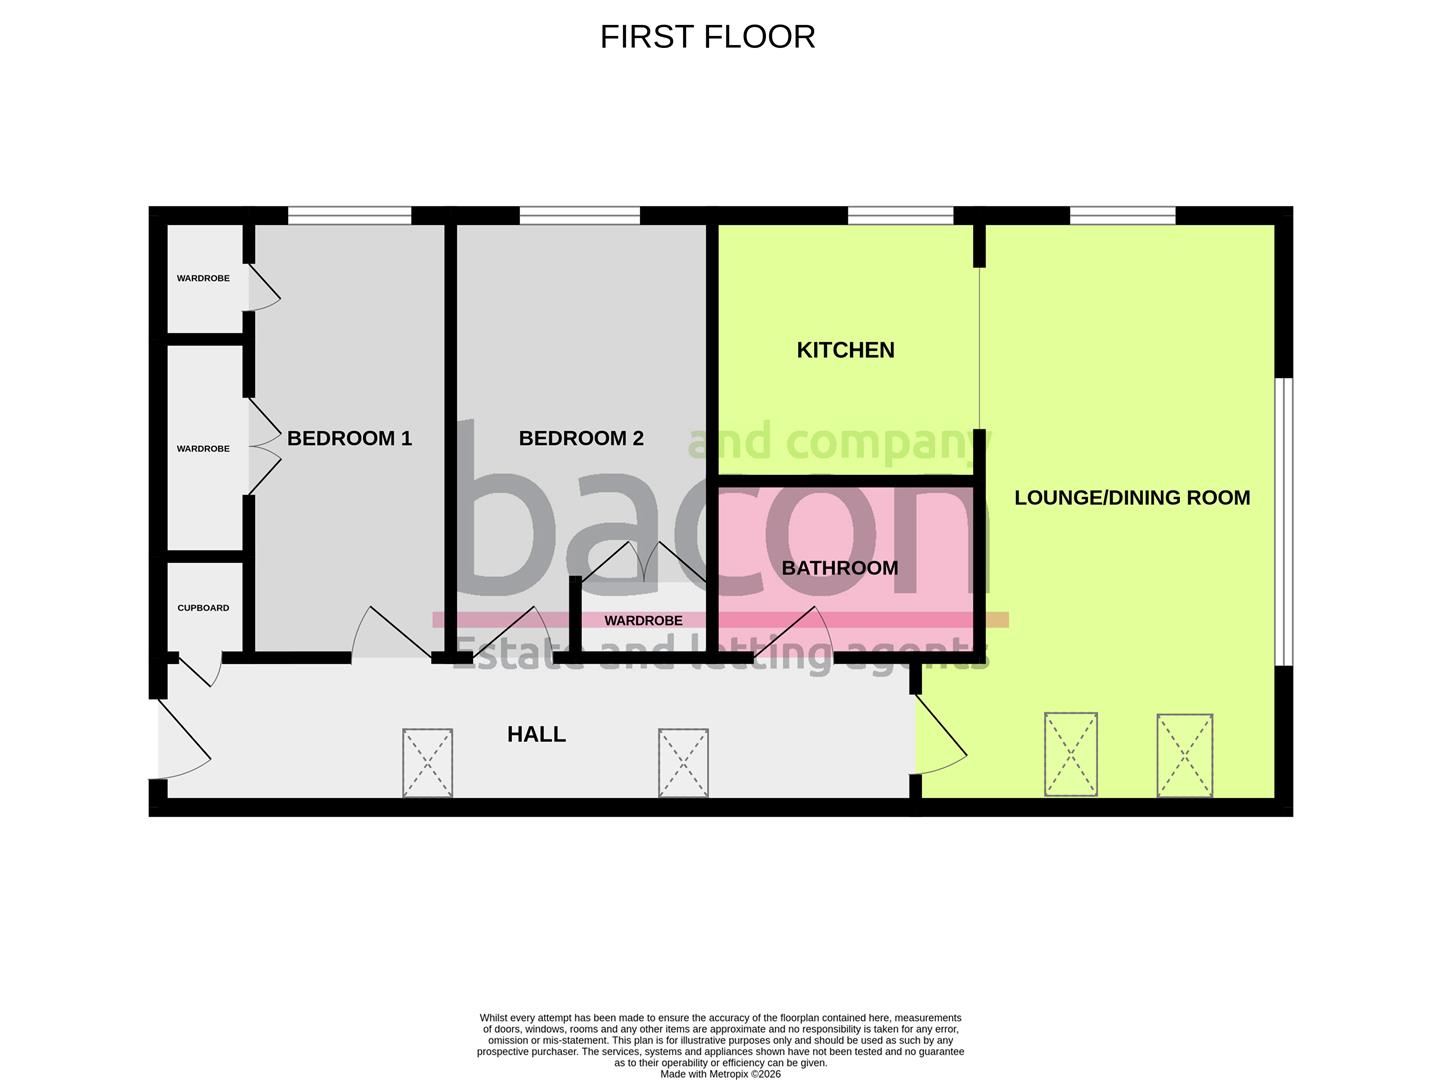
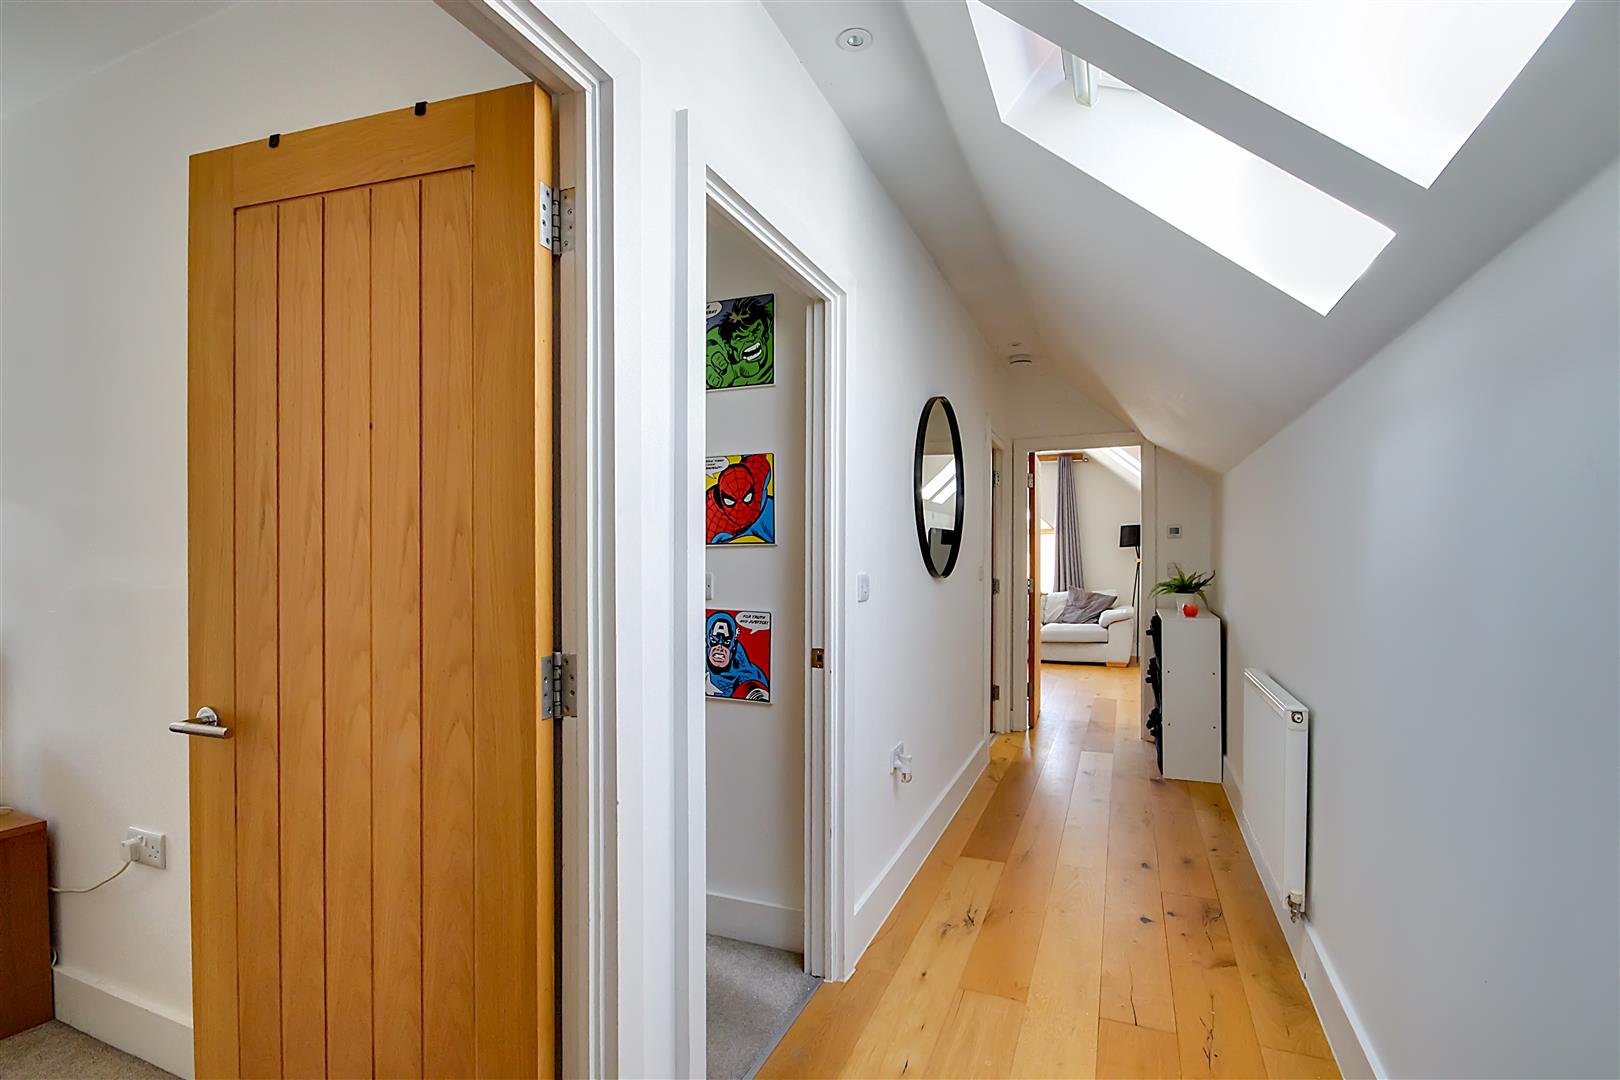
Reception Hall
North aspect via two velux windows. Radiator. Entryphone. Central heating thermostat. Built in storage cupboard. Wood flooring. Levelled and sloping ceiling with spotlights.
Size: 7.14m x 1.30m (23'5 x 4'3)
Lounge/Dining Room
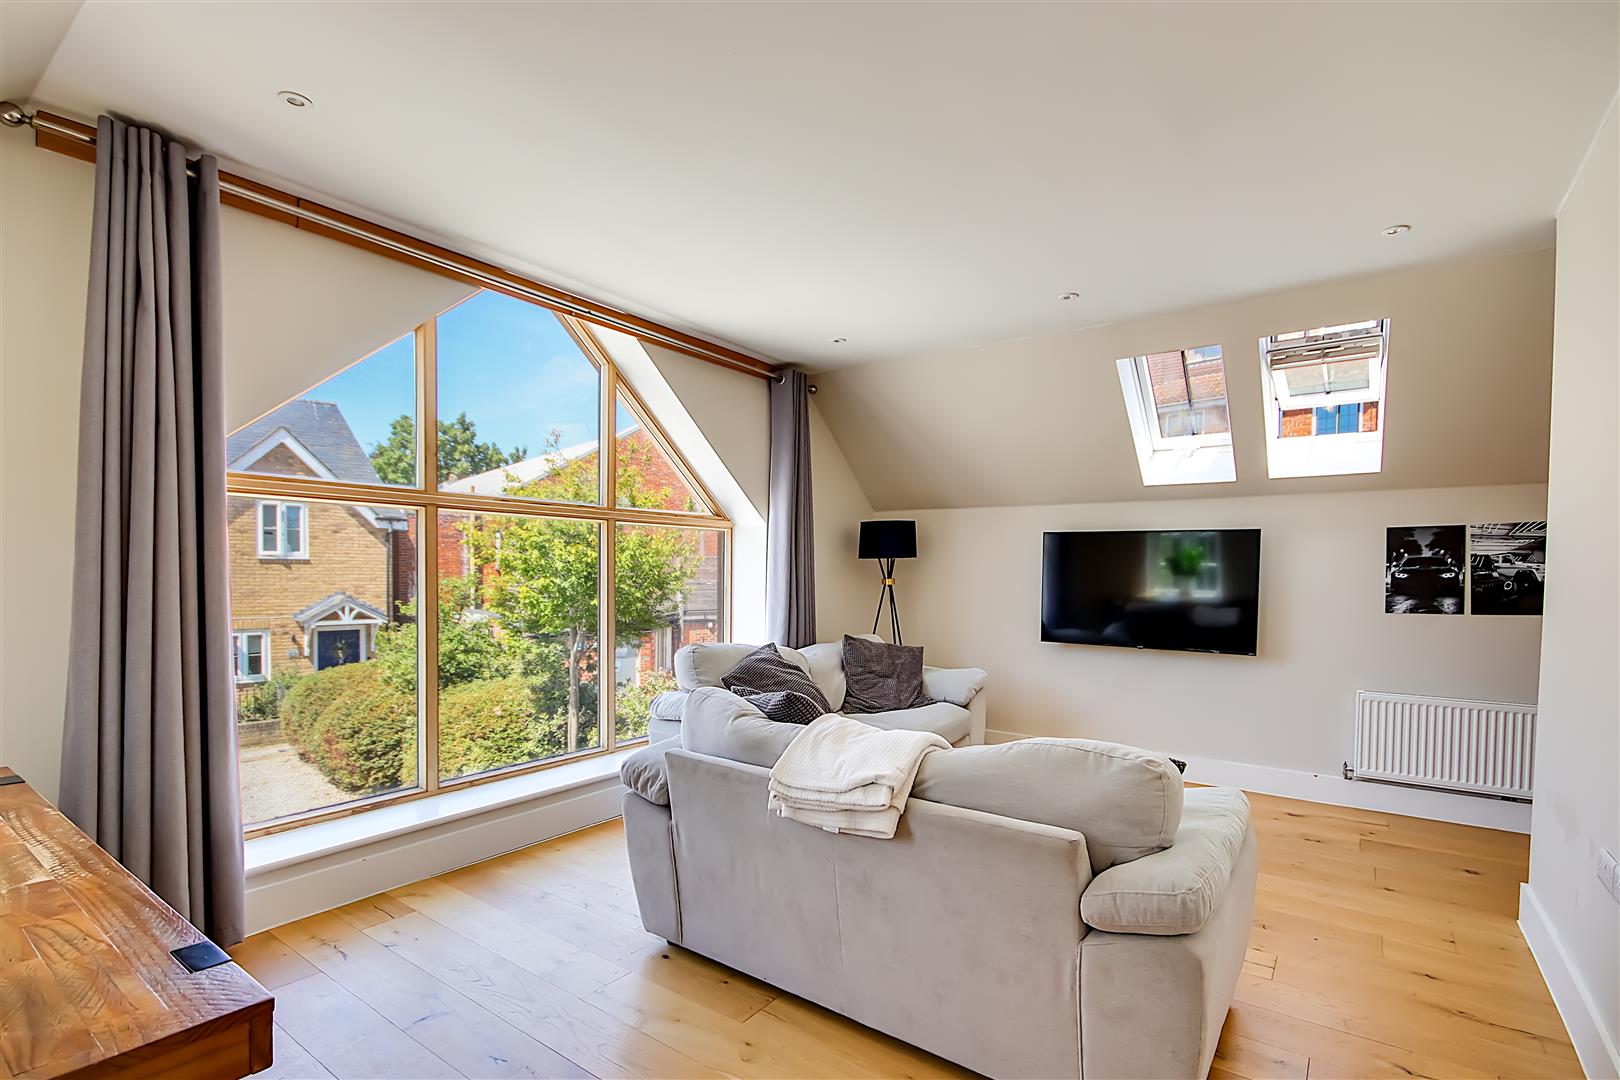
Triple aspect via two North facing velux windows and both South and West facing double glazed windows. Radiator. Wood flooring. Levelled ceiling with spotlights. Opening to kitchen.
Size: 5.56m x 4.45m (18'3 x 14'7)
Kitchen
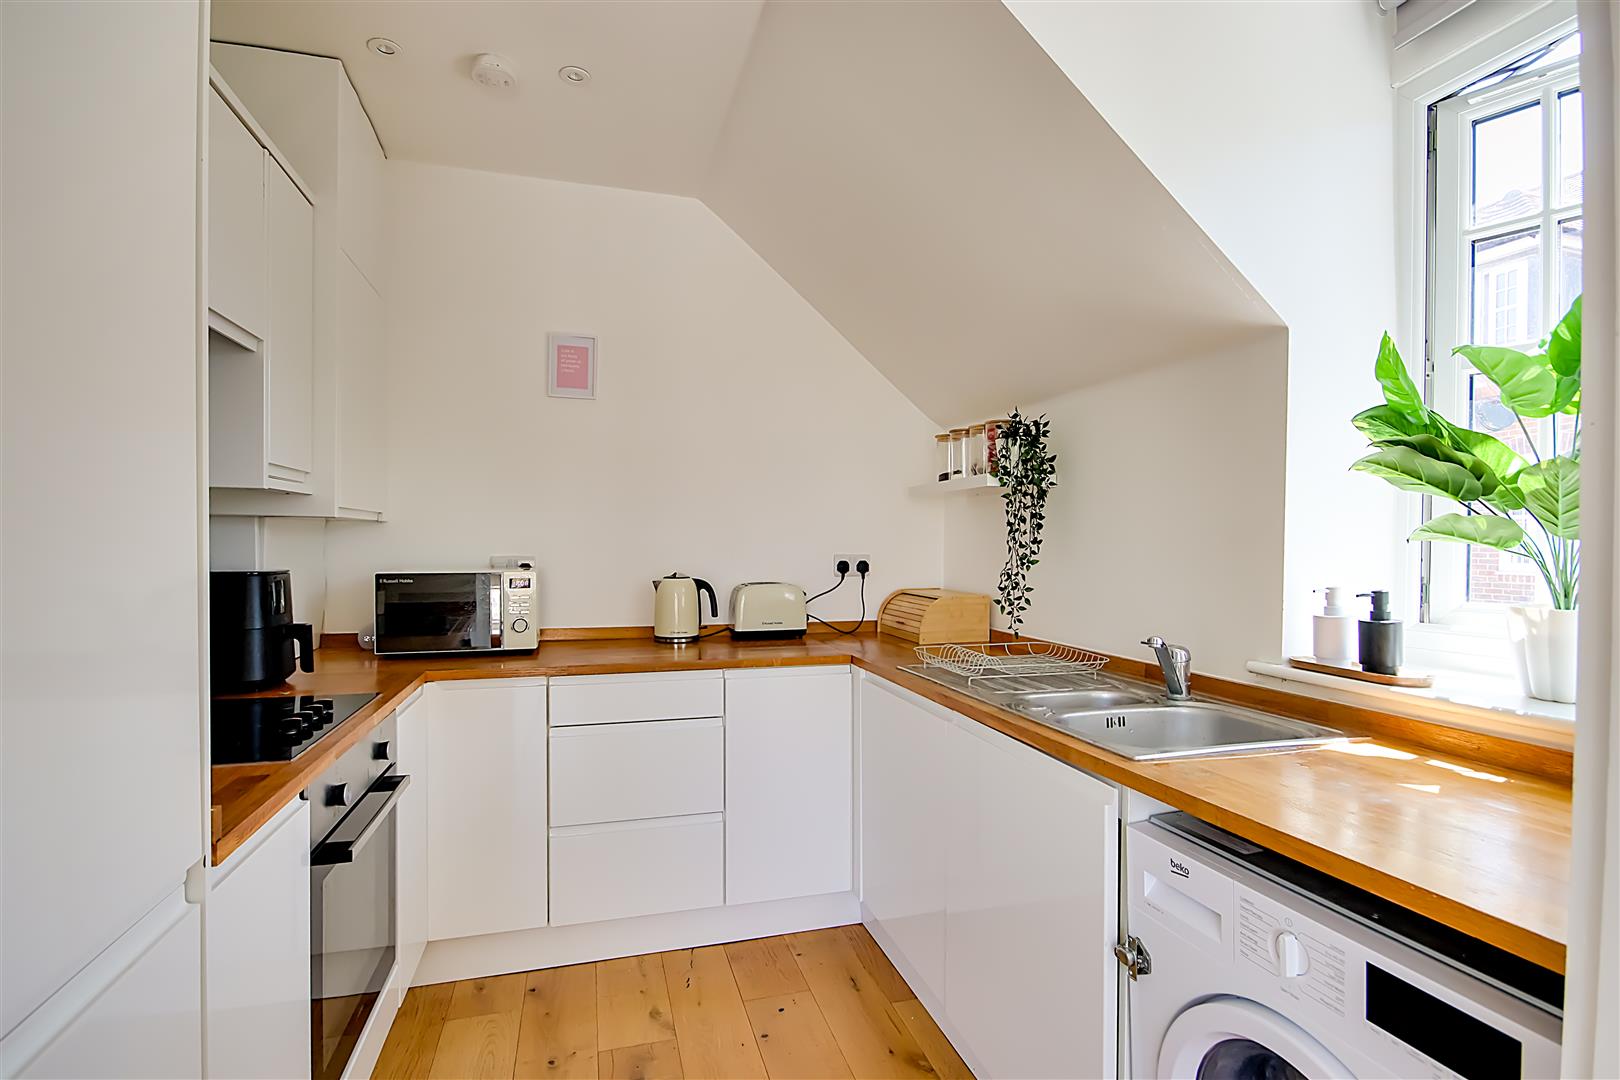
Fitted suite comprising of a one and a quarter bowl single drainer sink unit with mixer taps and storage cupboards below. Areas of solid wood work surfaces offering additional cupboards and drawers under. Matching shelved wall units. Four ring hob with fitted oven and grill below and extractor hood over. Integrated dishwasher. Integrated fridge/freezer. Space for washing machine. Cupboard housing the homes wall mounted boiler. Wood flooring. Levelled and sloping ceiling with spotlights. South aspect double glazed window.
Size: 2.51m x 2.41m (8'3 x 7'11)
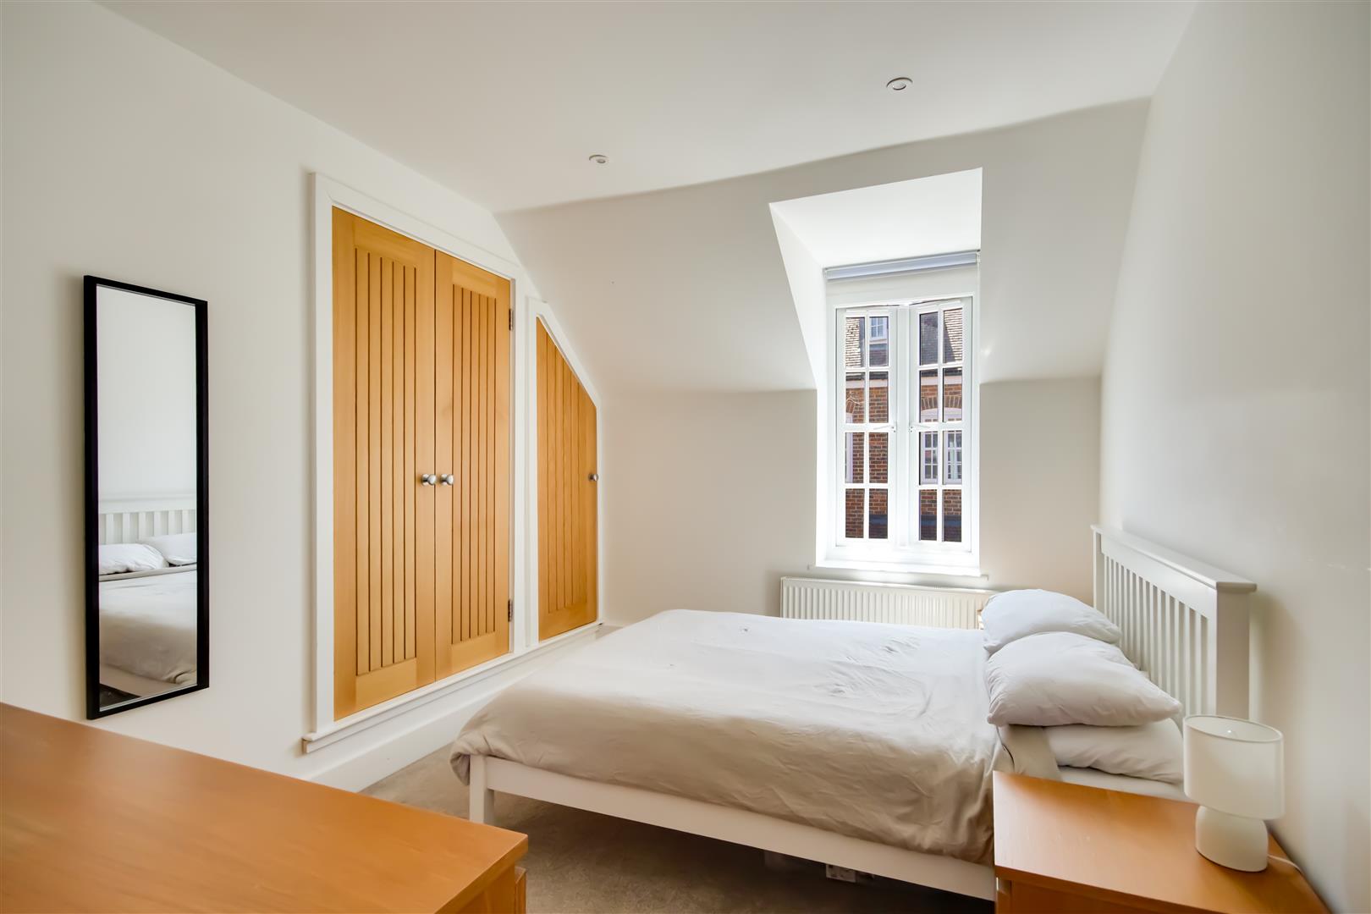
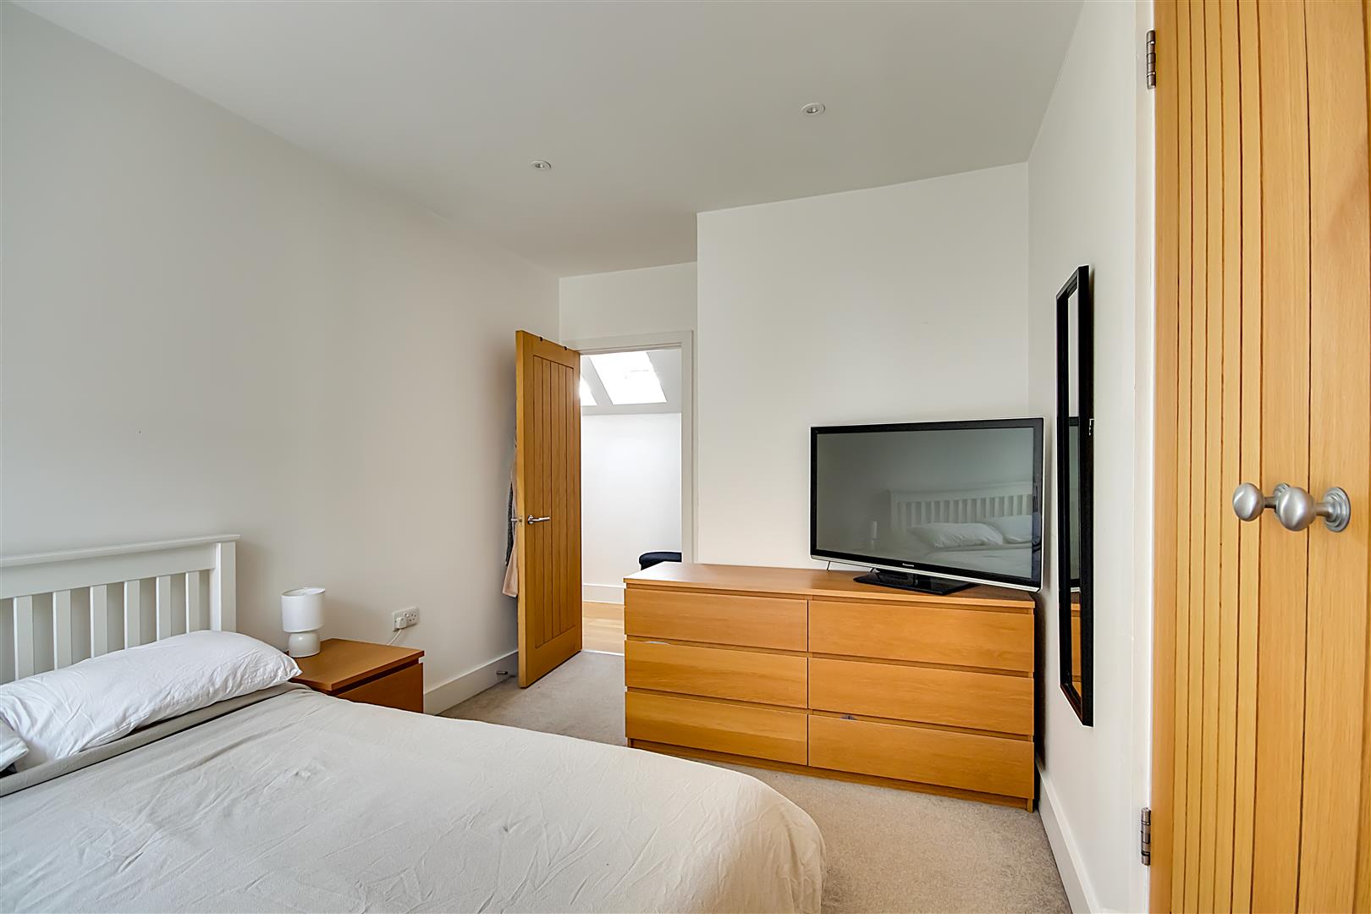
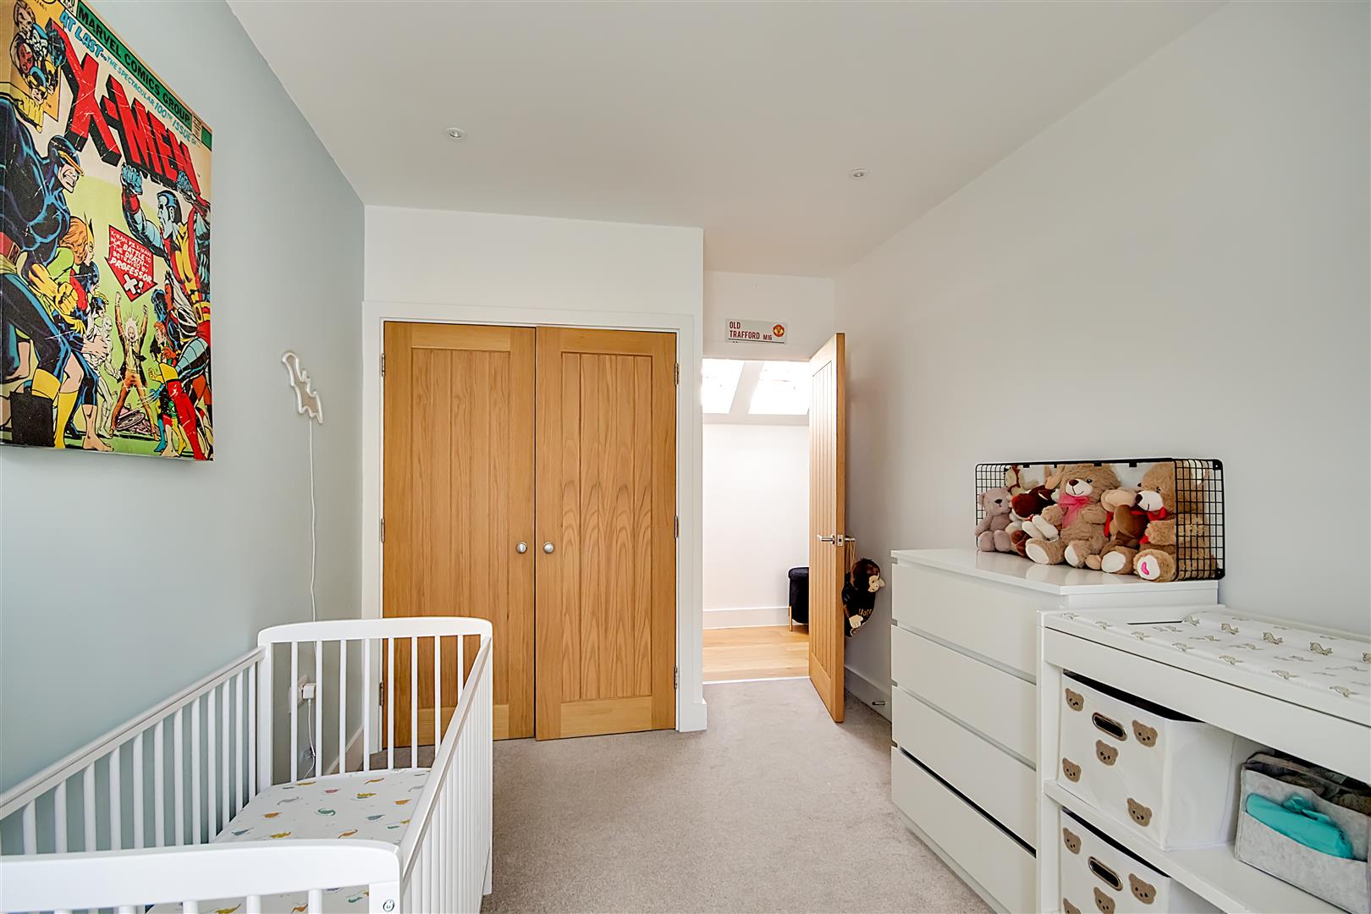
Bedroom One
South aspect via double glazed windows. Built in single and double wardrobes. Radiator. Levelled ceiling with spotlights.
Size: 4.19m x 2.74m (13'9 x 9'0)
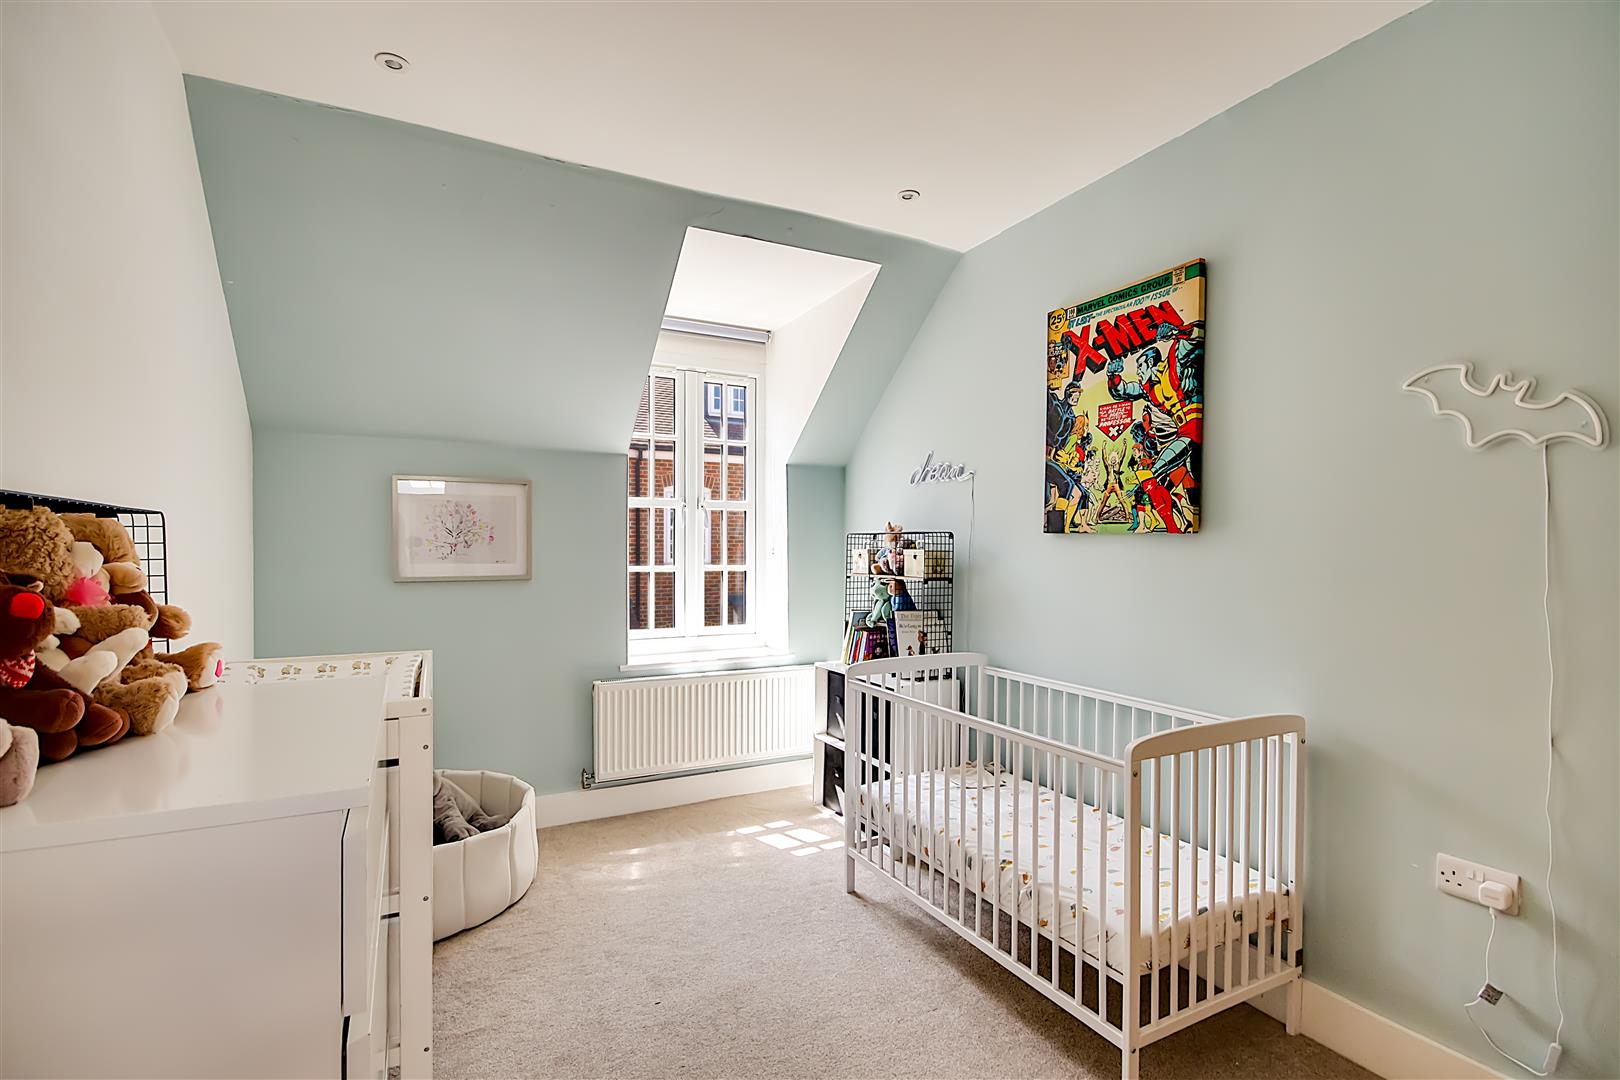
Bedroom Two
South aspect via double glazed windows. Built in double wardrobe. Radiator. Levelled ceiling with spotlights.
Size: 4.19m x 2.59m (13'9 x 8'6)
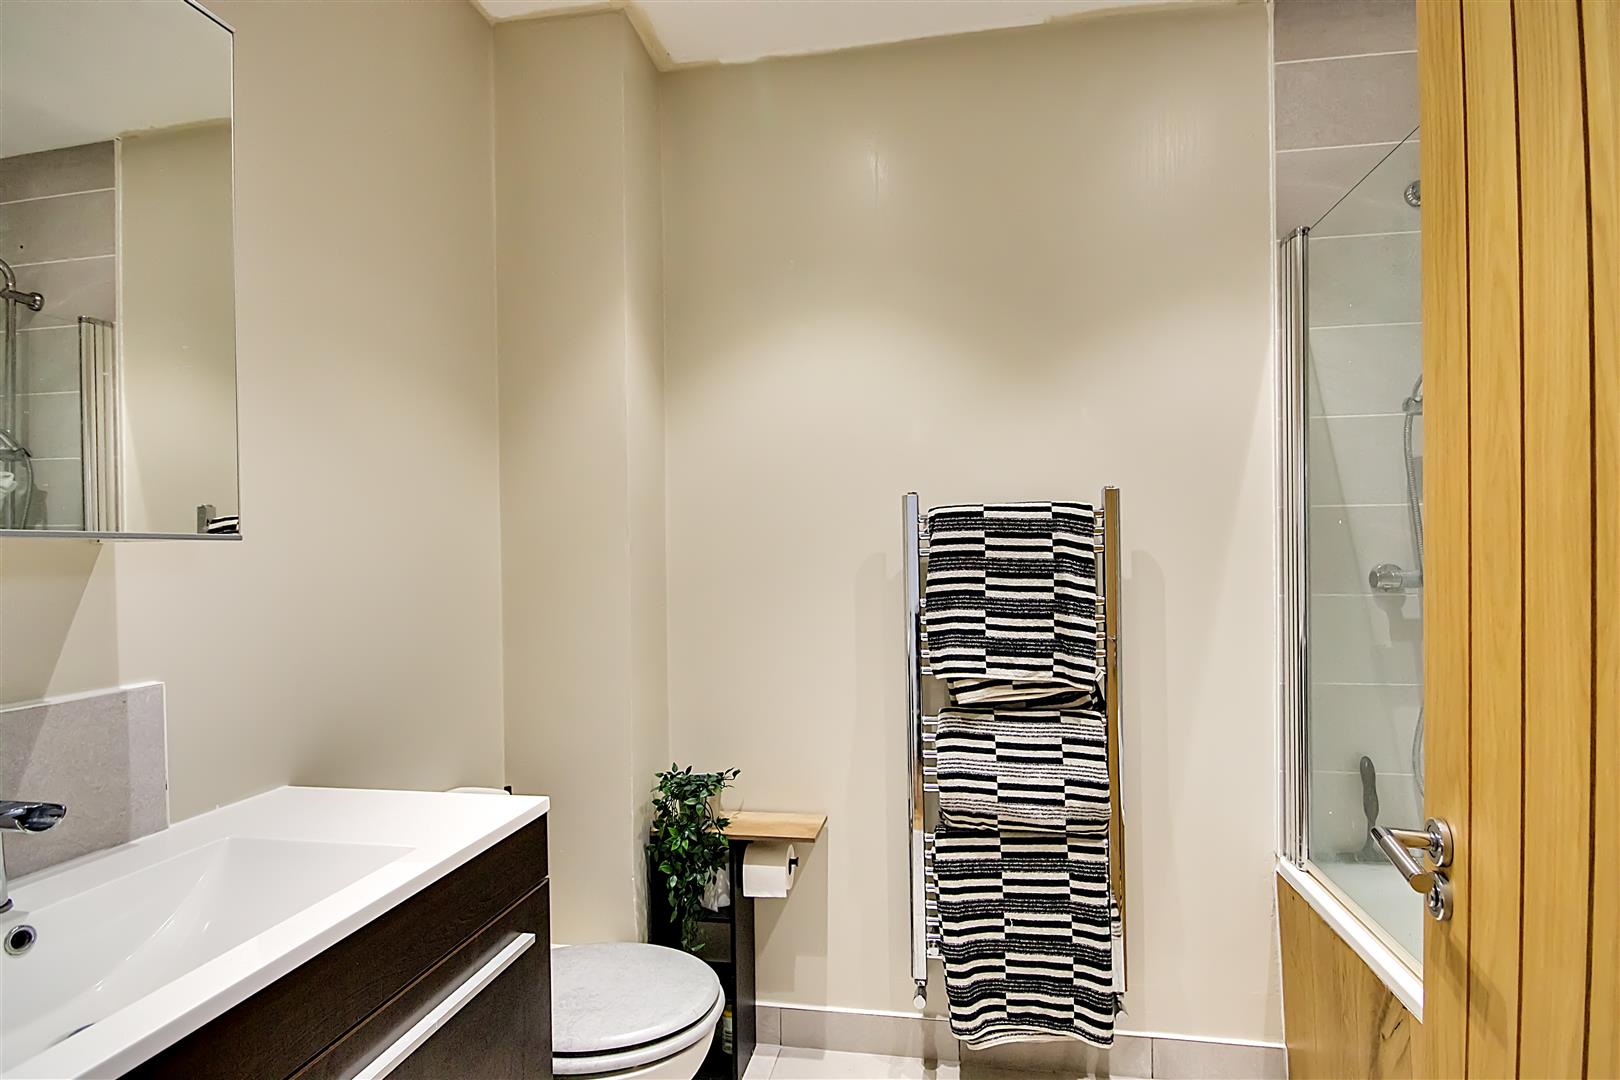
Bathroom/W.C
Fitted suite comprising of a panelled bath with twin hand grips and having mixer taps with shower attachment, shower head and shower screen over. Wash hand basin with mixer taps. Chrome ladder design radiator. Tiled flooring. Push button w.c. Levelled ceiling with spotlights and extractor fan.
Size: 2.57m x 1.68m (8'5 x 5'6)
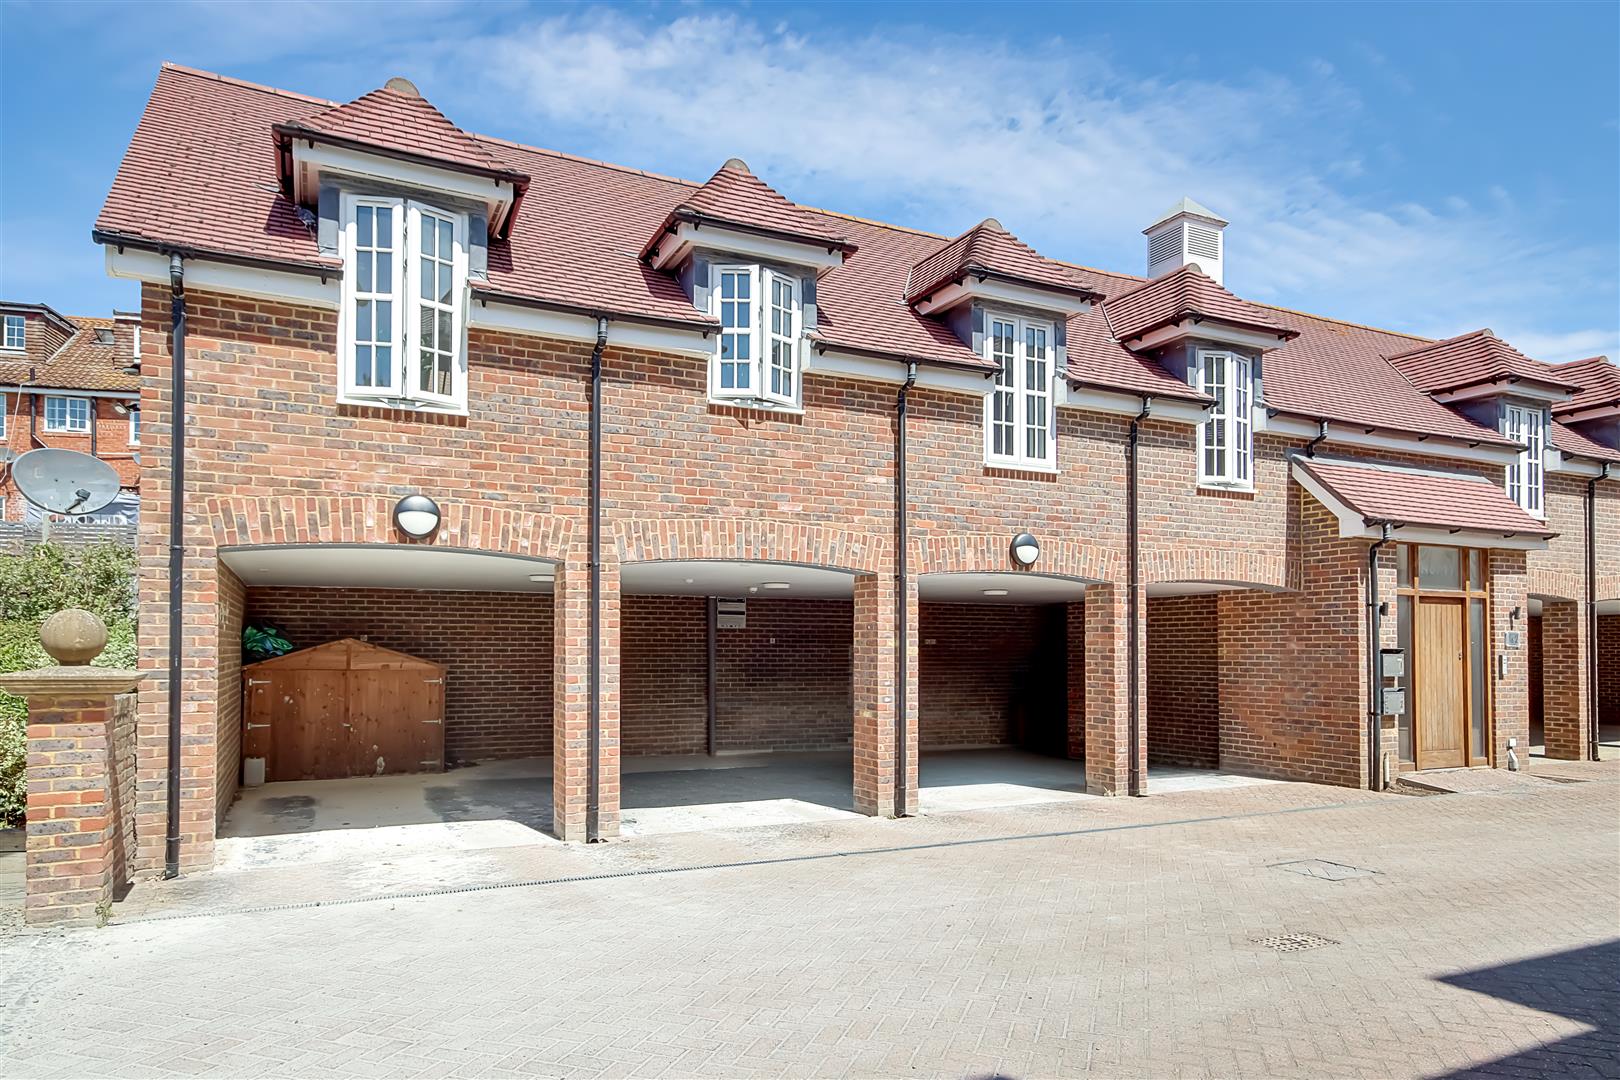
Allocated Parking
The flat comes with an allocated parking space within a car port situated directly below the apartment. It is the space directly to the left of the communal entrance.
Lease & Maintenance
Lease: 125 years from June 2023
Maintenance: The property owns a 50% share of the freehold with Flat 2 owning the other half. On this basis no ground rent is collected and each flat takes a 50% share of works as and when required.
Council Tax: Band B