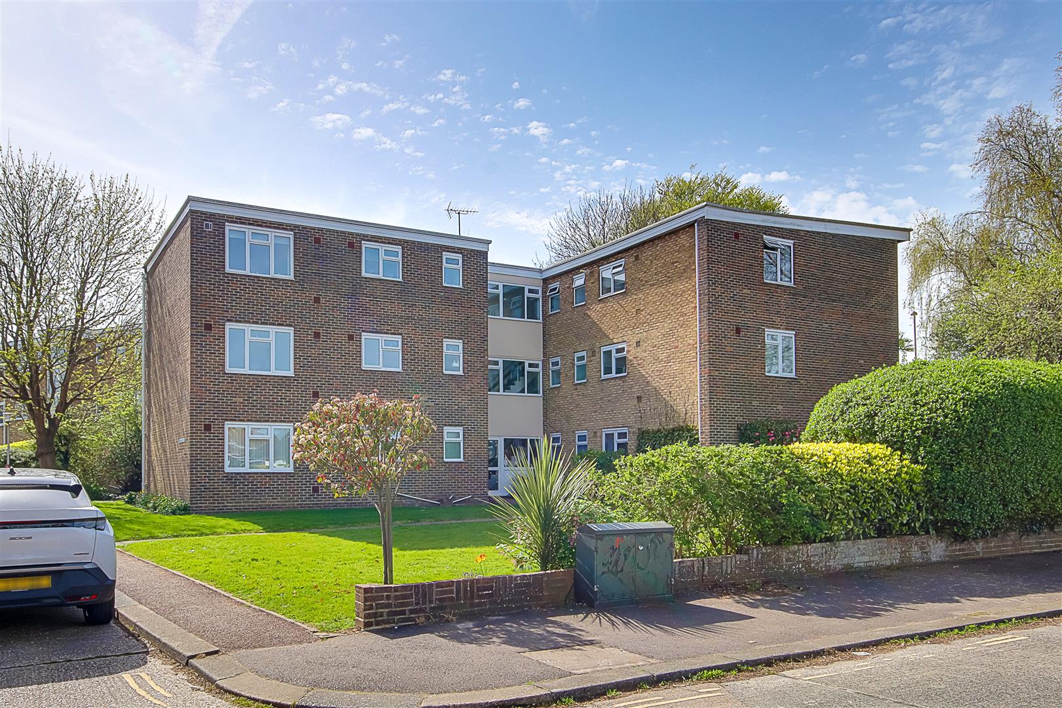
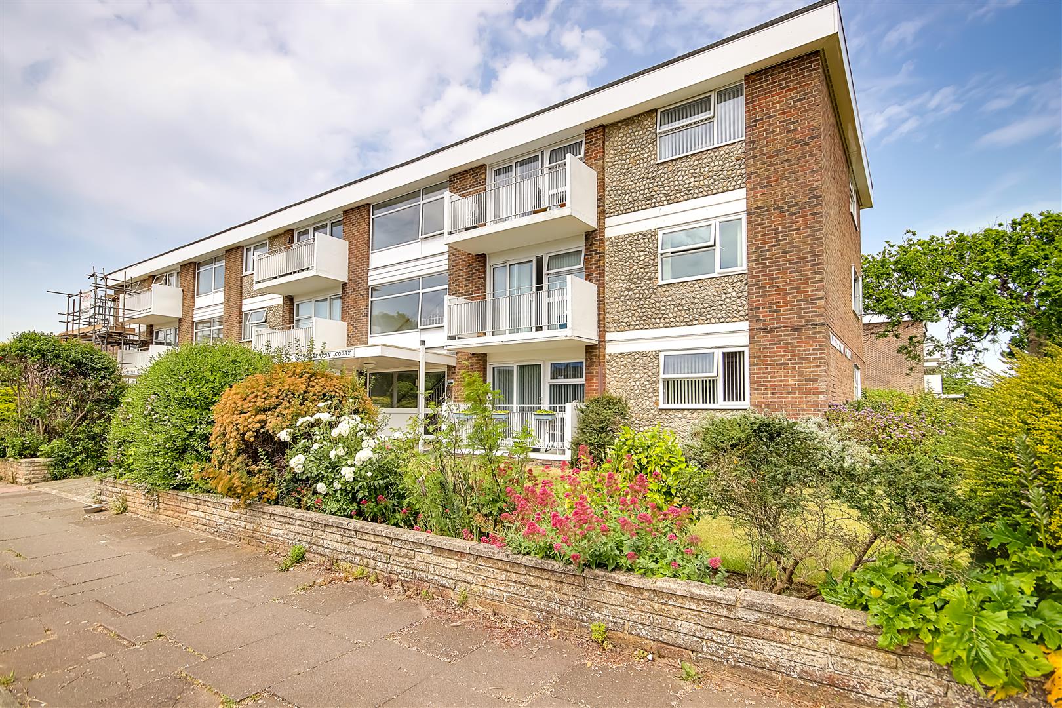
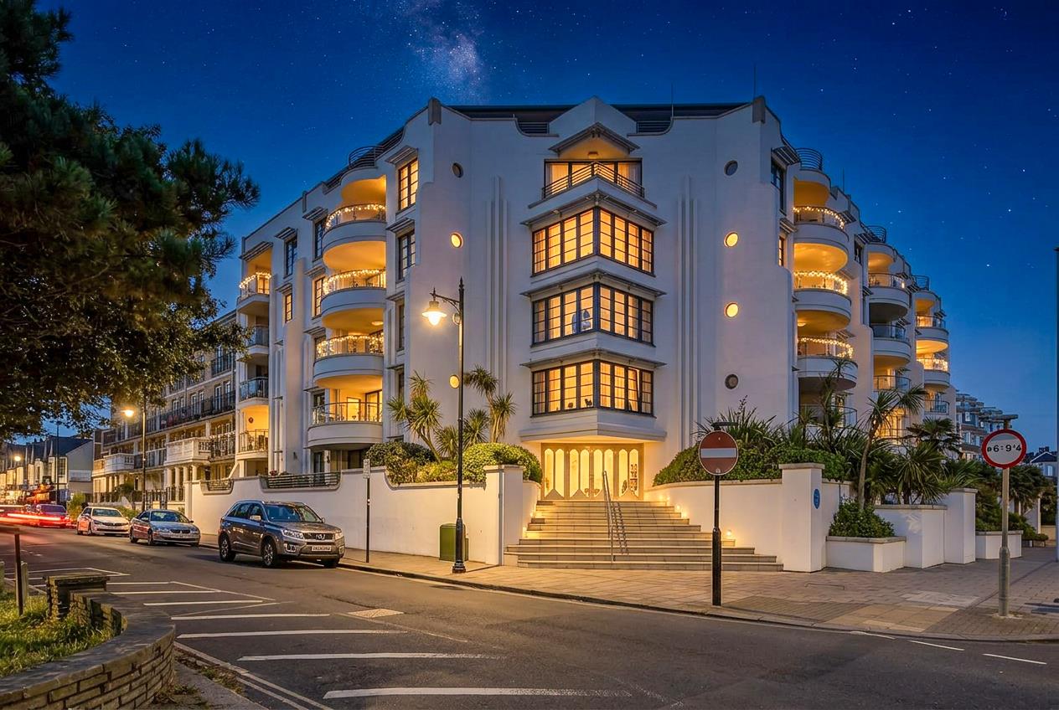
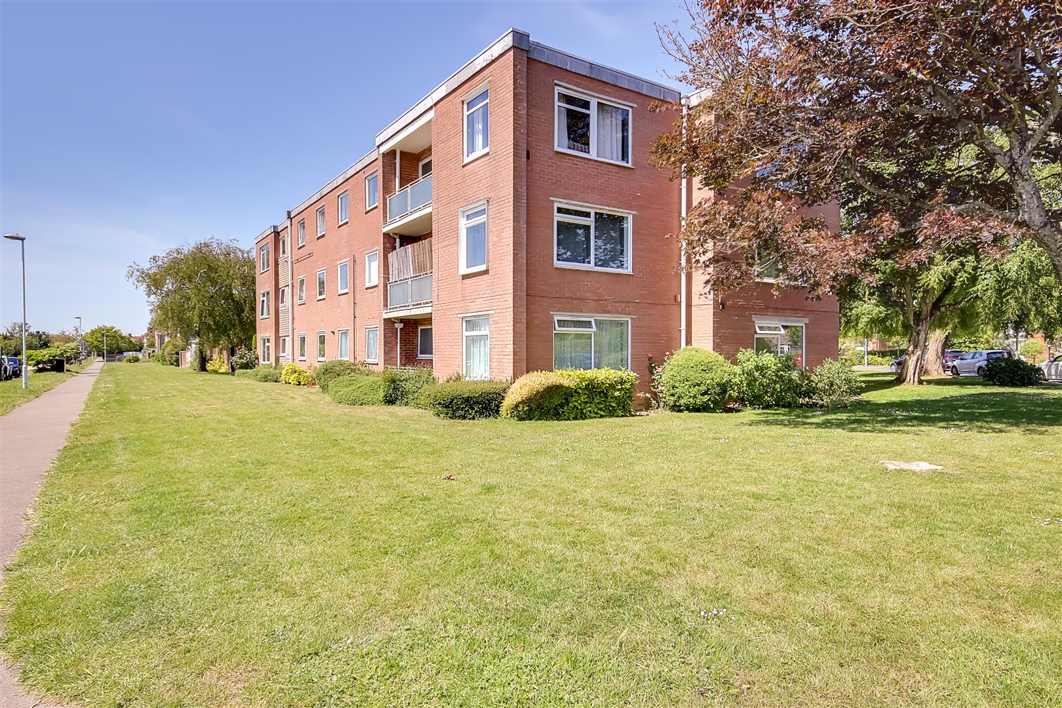
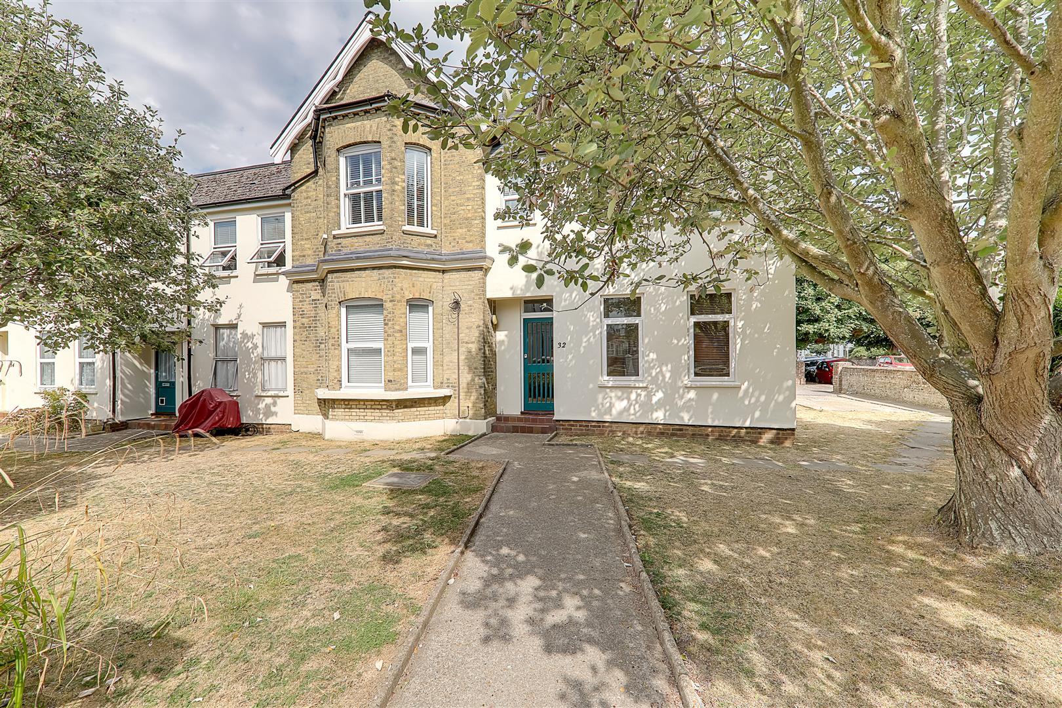
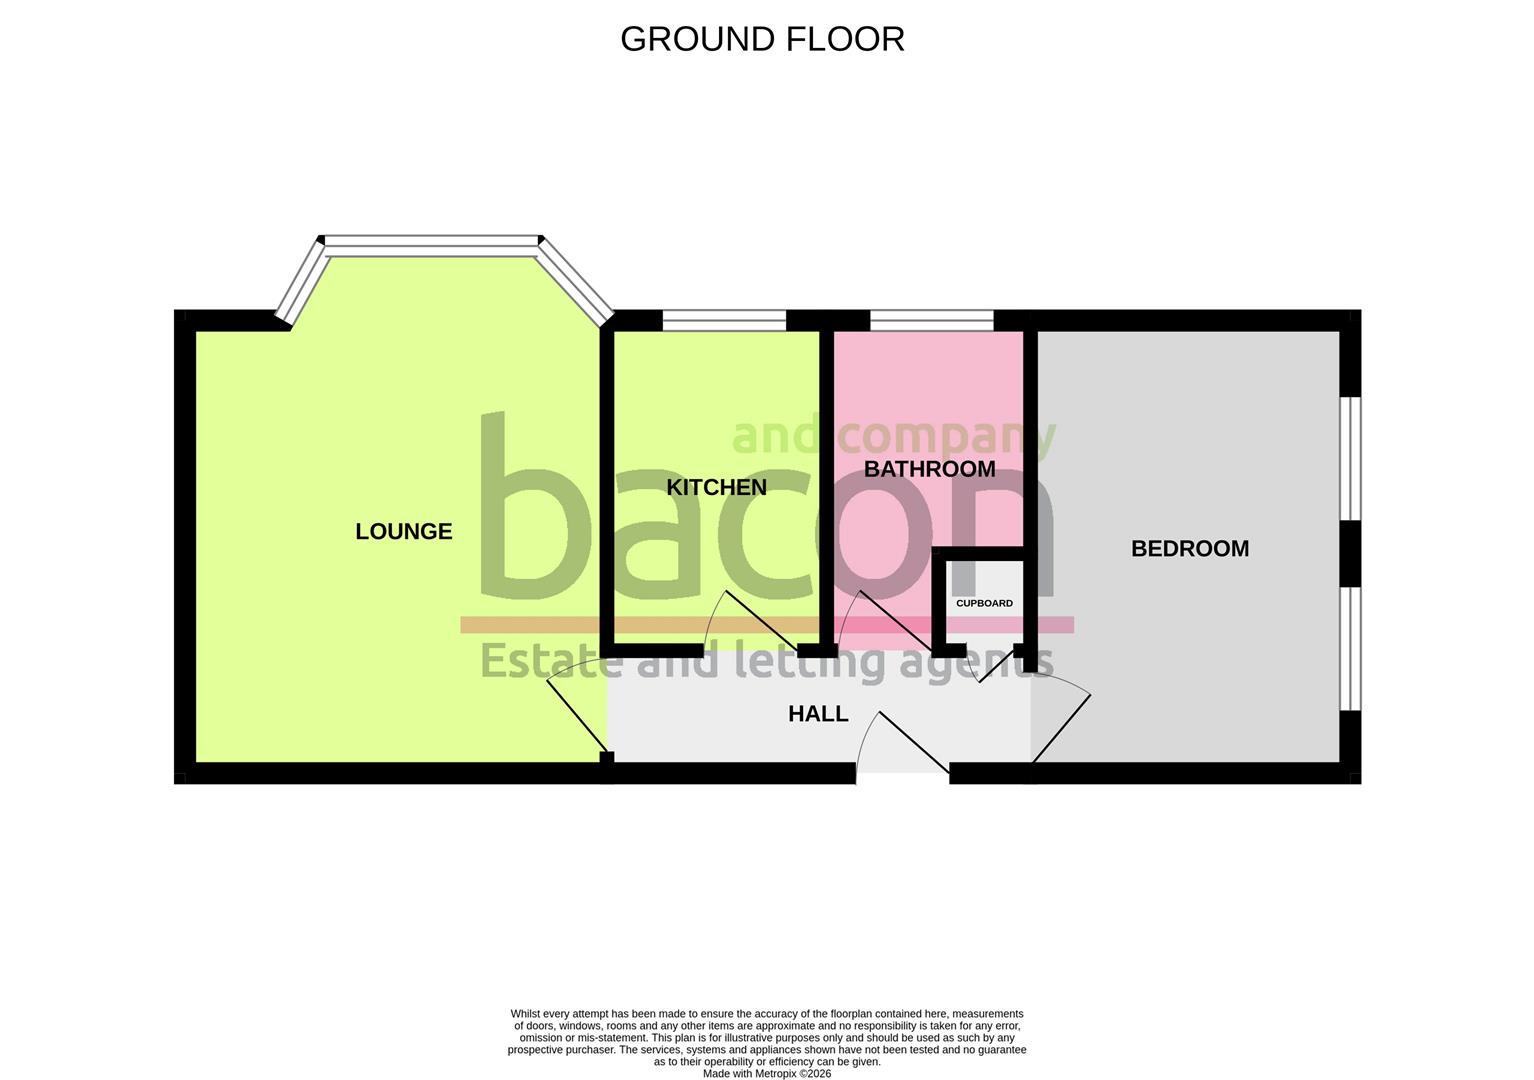
A one bedroom ground floor flat situated within Worthing town centre and just a short distance walk to the shops, bars, restaurants, theatres and seafront promenade. The accommodation consists of a communal entrance, reception hall, lounge, kitchen, bedroom, bathroom/w.c and an allocated parking space. ** Ideal location for commuters using Central Worthing station **
Communal Hallway
Communal front door with security entryphone system. Private door to flat.
Reception Hall
Entryphone. Wood effect flooring, Built in storage cupboard. Levelled and coved ceiling.
Size: 2.72m x 0.89m (8'11 x 2'11)
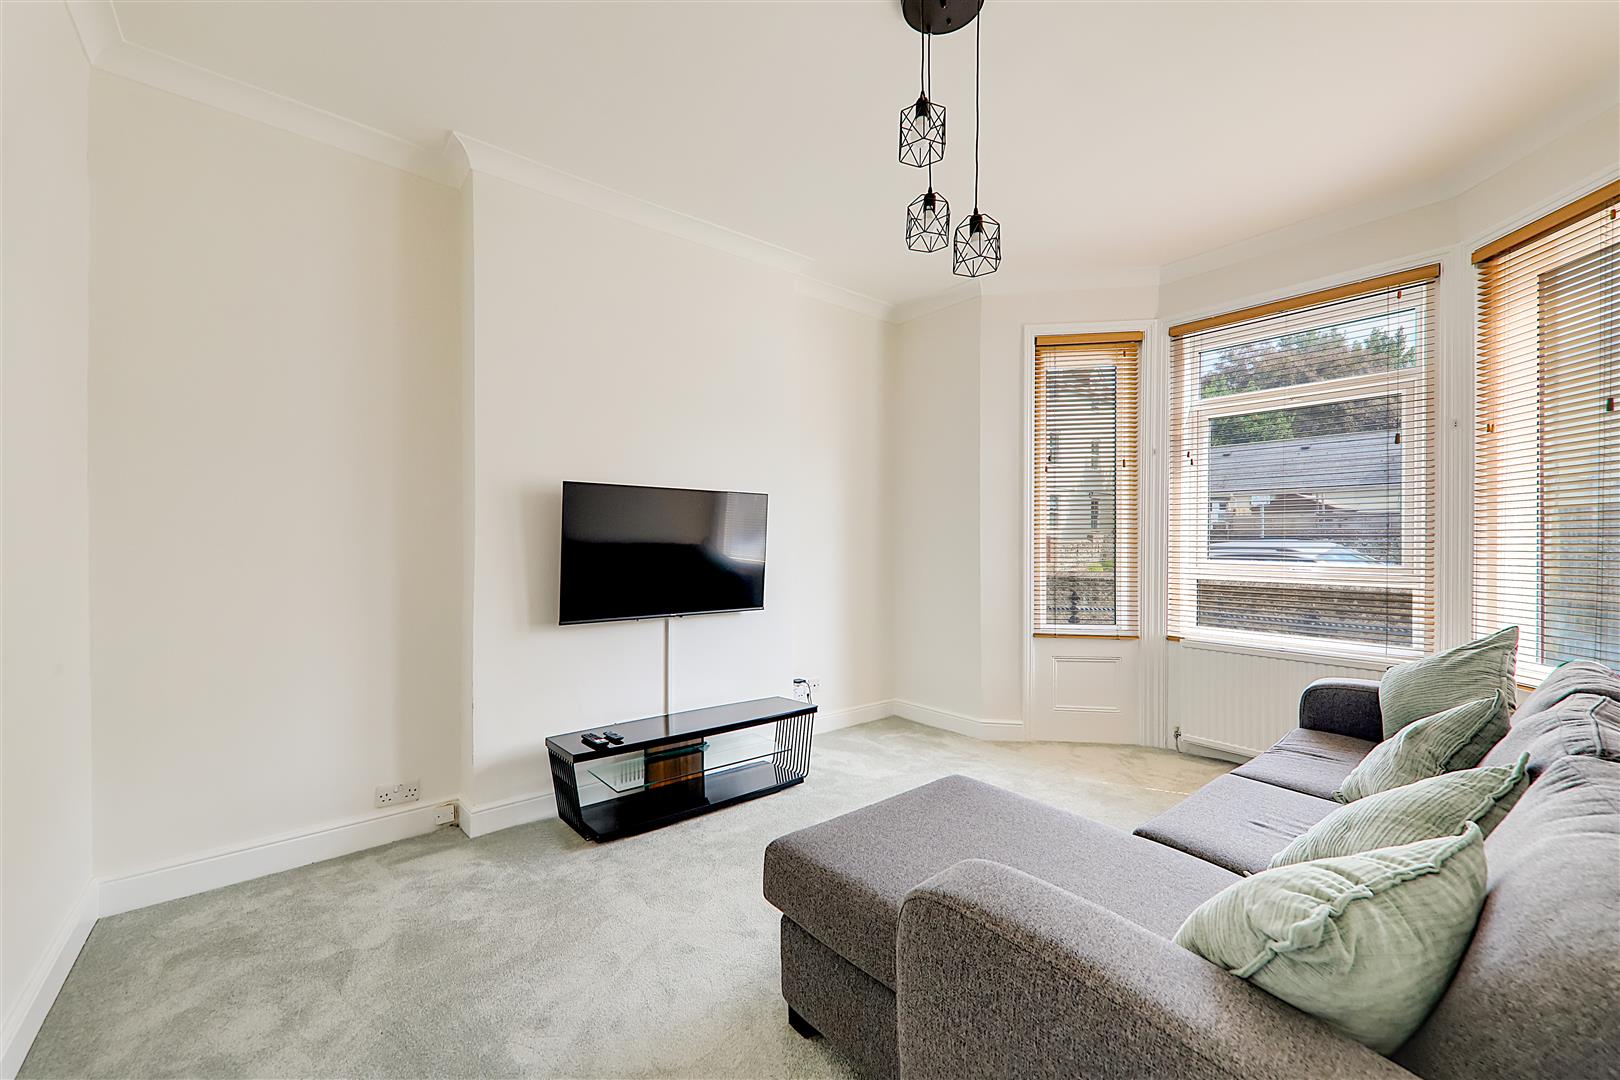
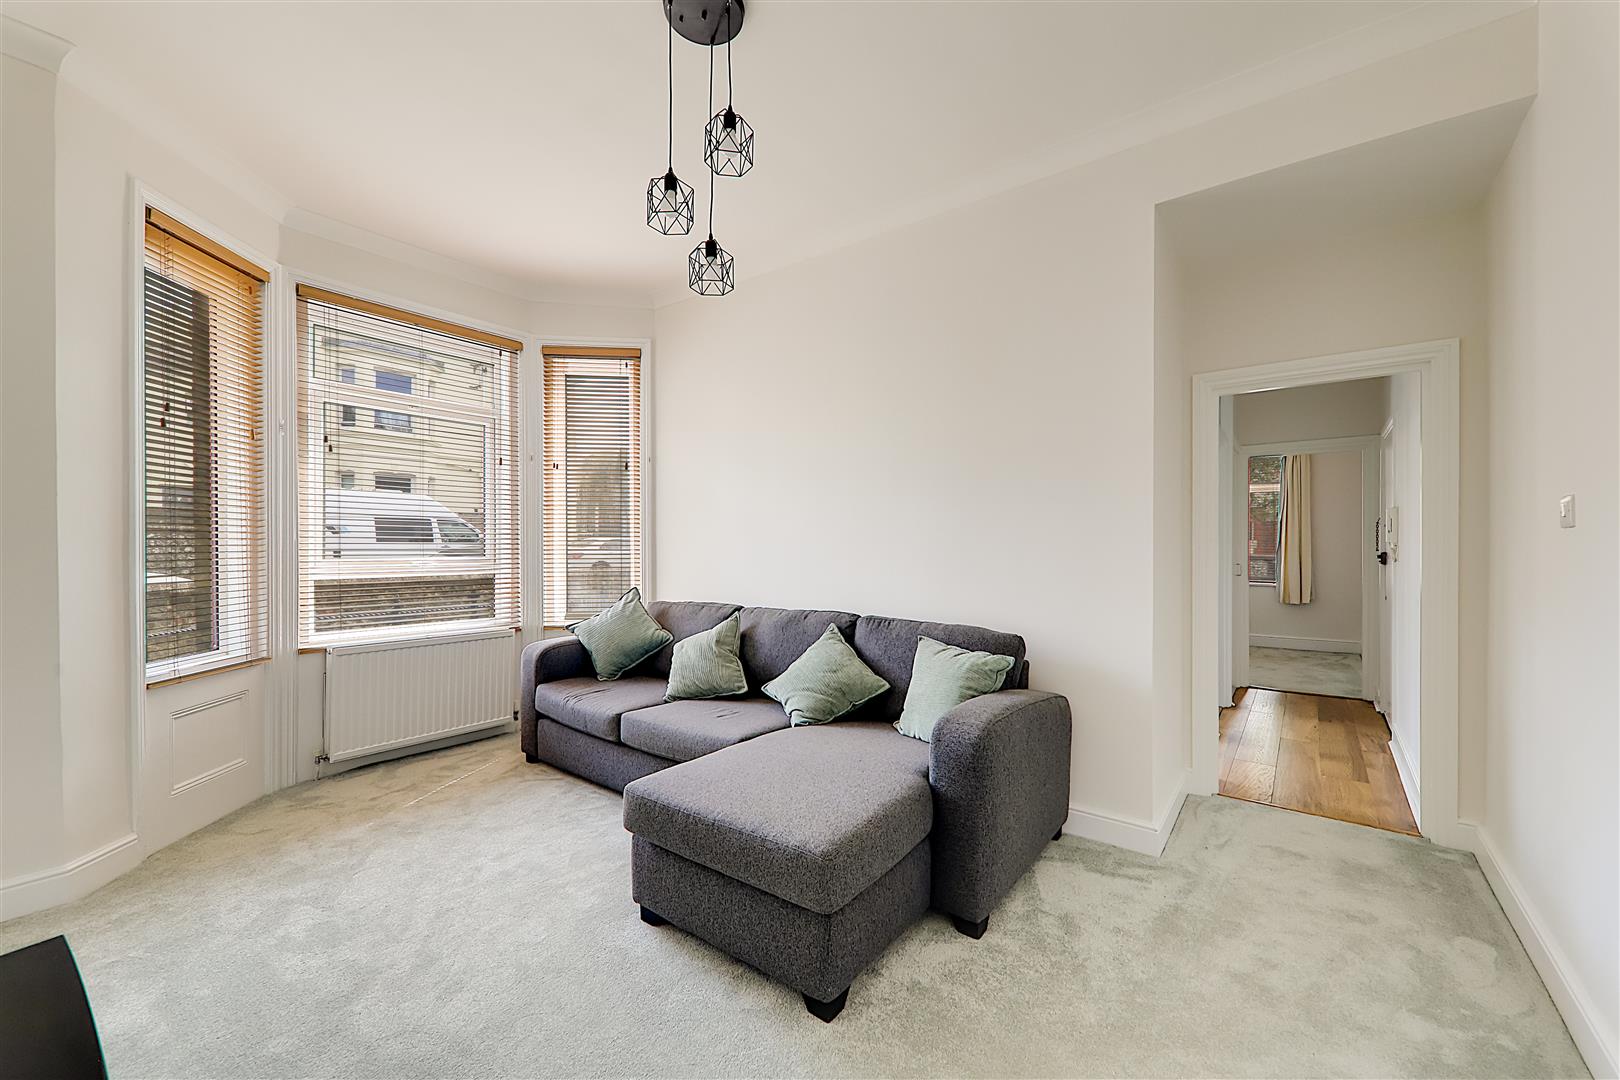
Lounge
South aspect via a double glazed bay window with fitted blinds. Radiator. Levelled and coved ceiling.
Size: 4.65m into bay x 3.43m (15'3 into bay x 11'3)
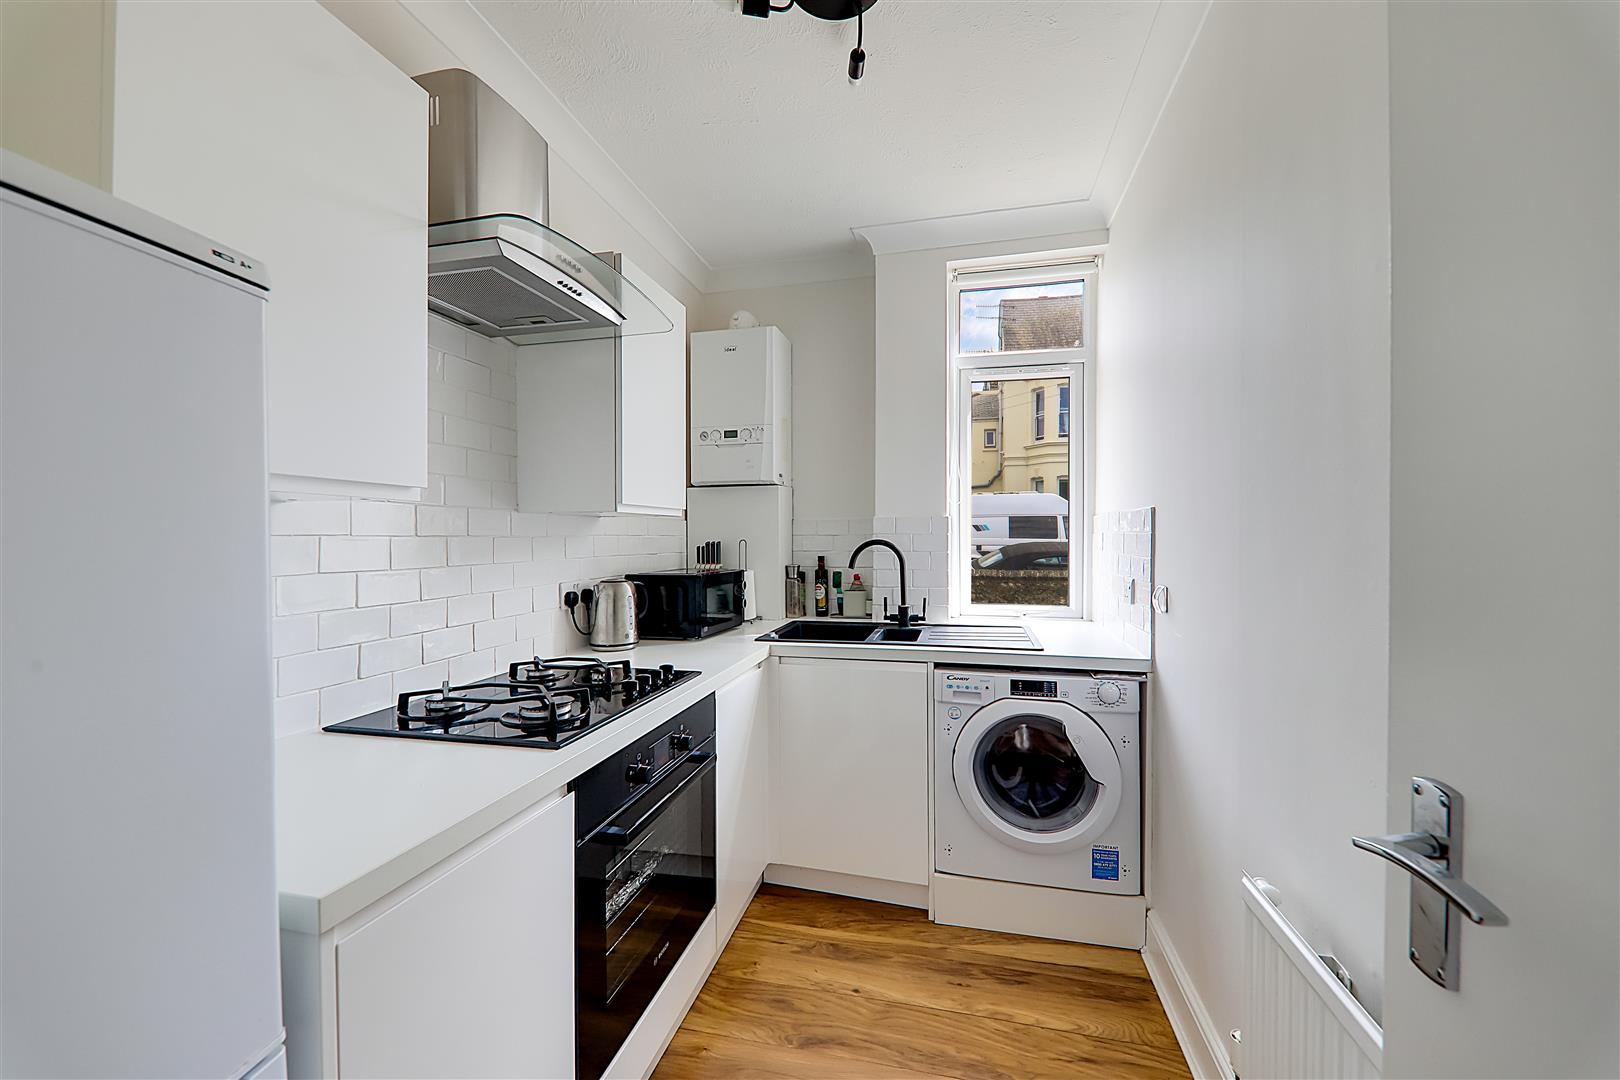
Kitchen
Fitted suite comprising of a one and a half bowl single drainer sink unit having mixer taps with storage cupboard and space for washing machine below. Areas of work surfaces offering additional cupboards and drawers under. Matching shelved wall units. Four ring hob with extractor hood over and fitted oven and grill below. Space for upright fridge/freezer and additional appliance. Part tiled walls. Wall mounted central heating boiler. Wood effect vinyl flooring. Radiator. Coved and textured ceiling. South aspect double glazed window.
Size: 2.82m x 1.75m (9'3 x 5'9)
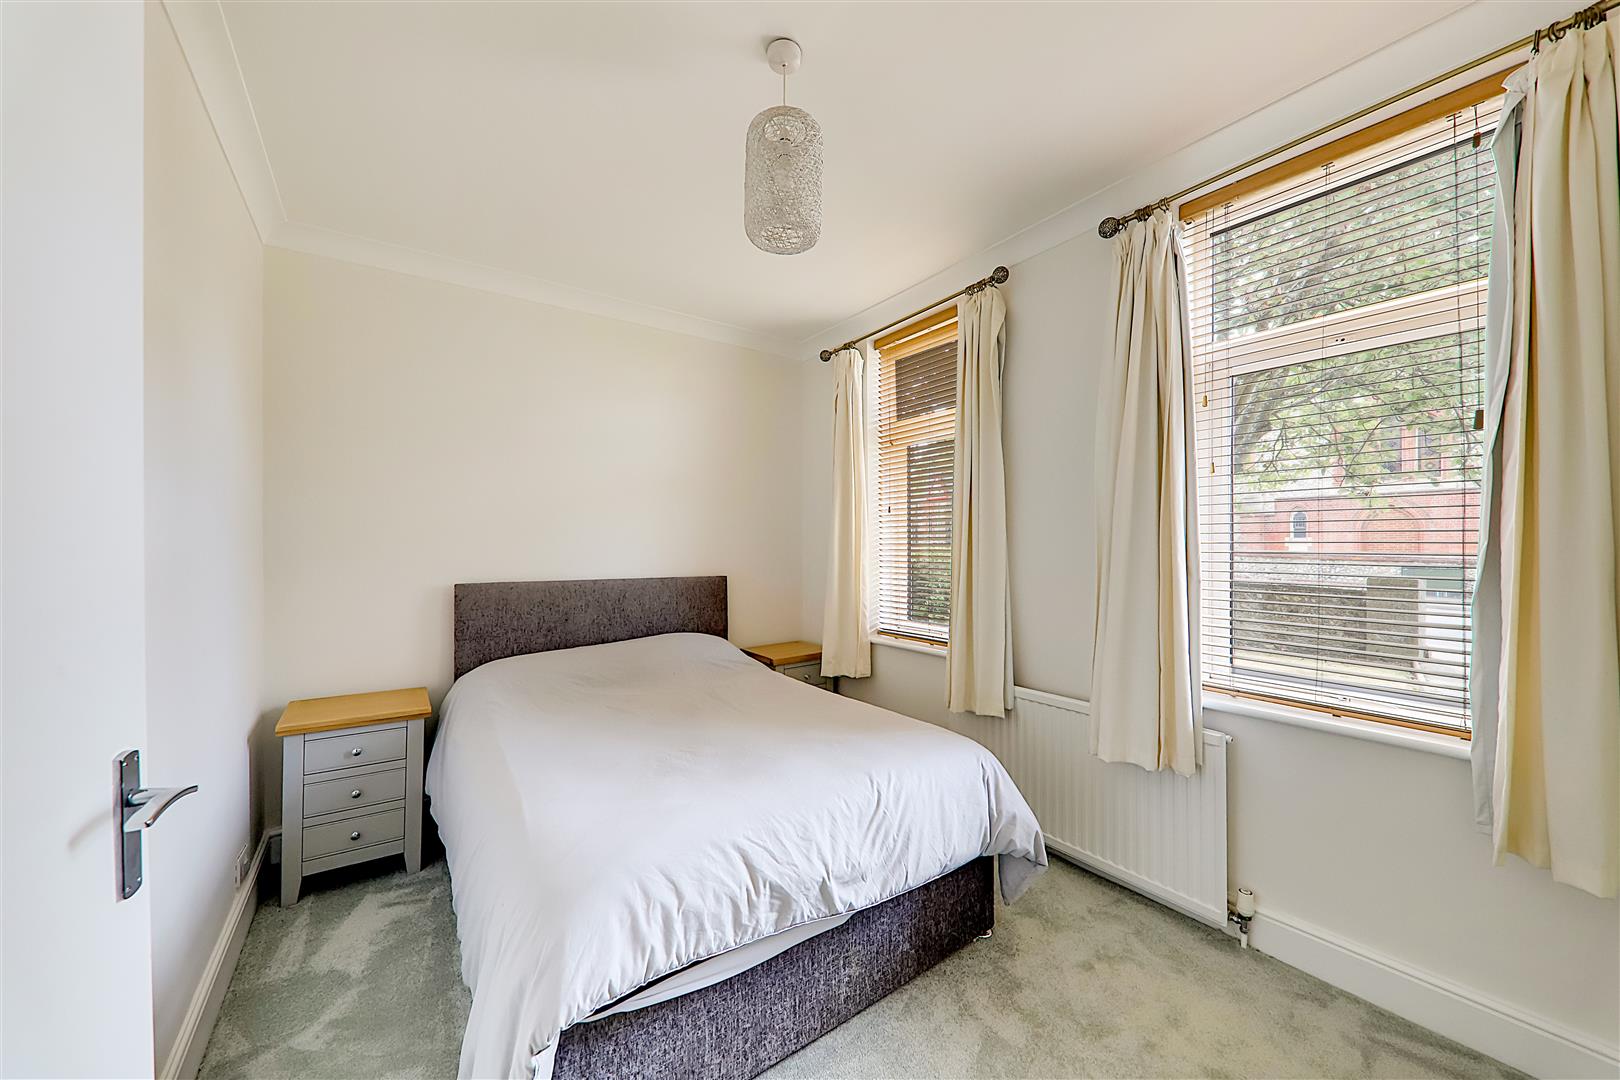
Bedroom
West aspect via two double glazed windows. Radiator. Levelled and coved ceiling.
Size: 3.68m x 2.59m (12'1 x 8'6)
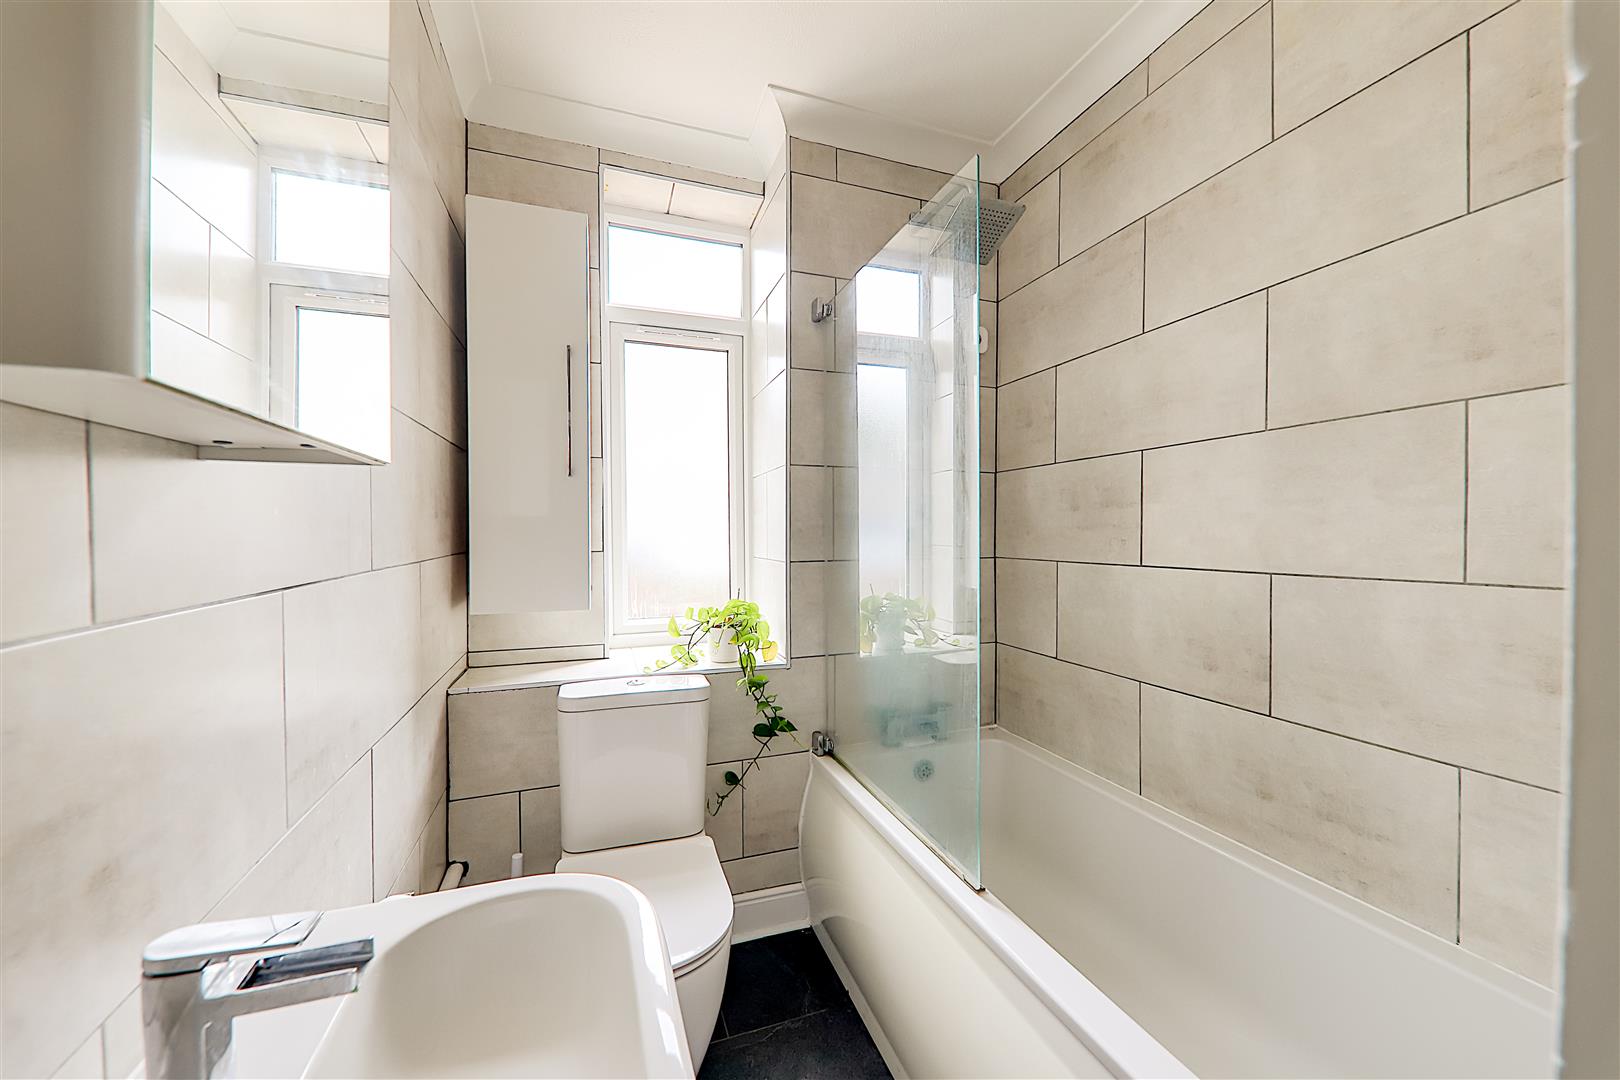
Bathroom/W.C
Fitted suite comprising of a panelled bath with mixer taps and having shower unit and shower screen over. Pedestal wash hand basin with mixer taps. Push button w.c. Chrome ladder design radiator. Tile effect flooring. Coved and textured ceiling. Obscure glass double glazed window.
Size: 2.69m x 1.65m (8'10 x 5'5)
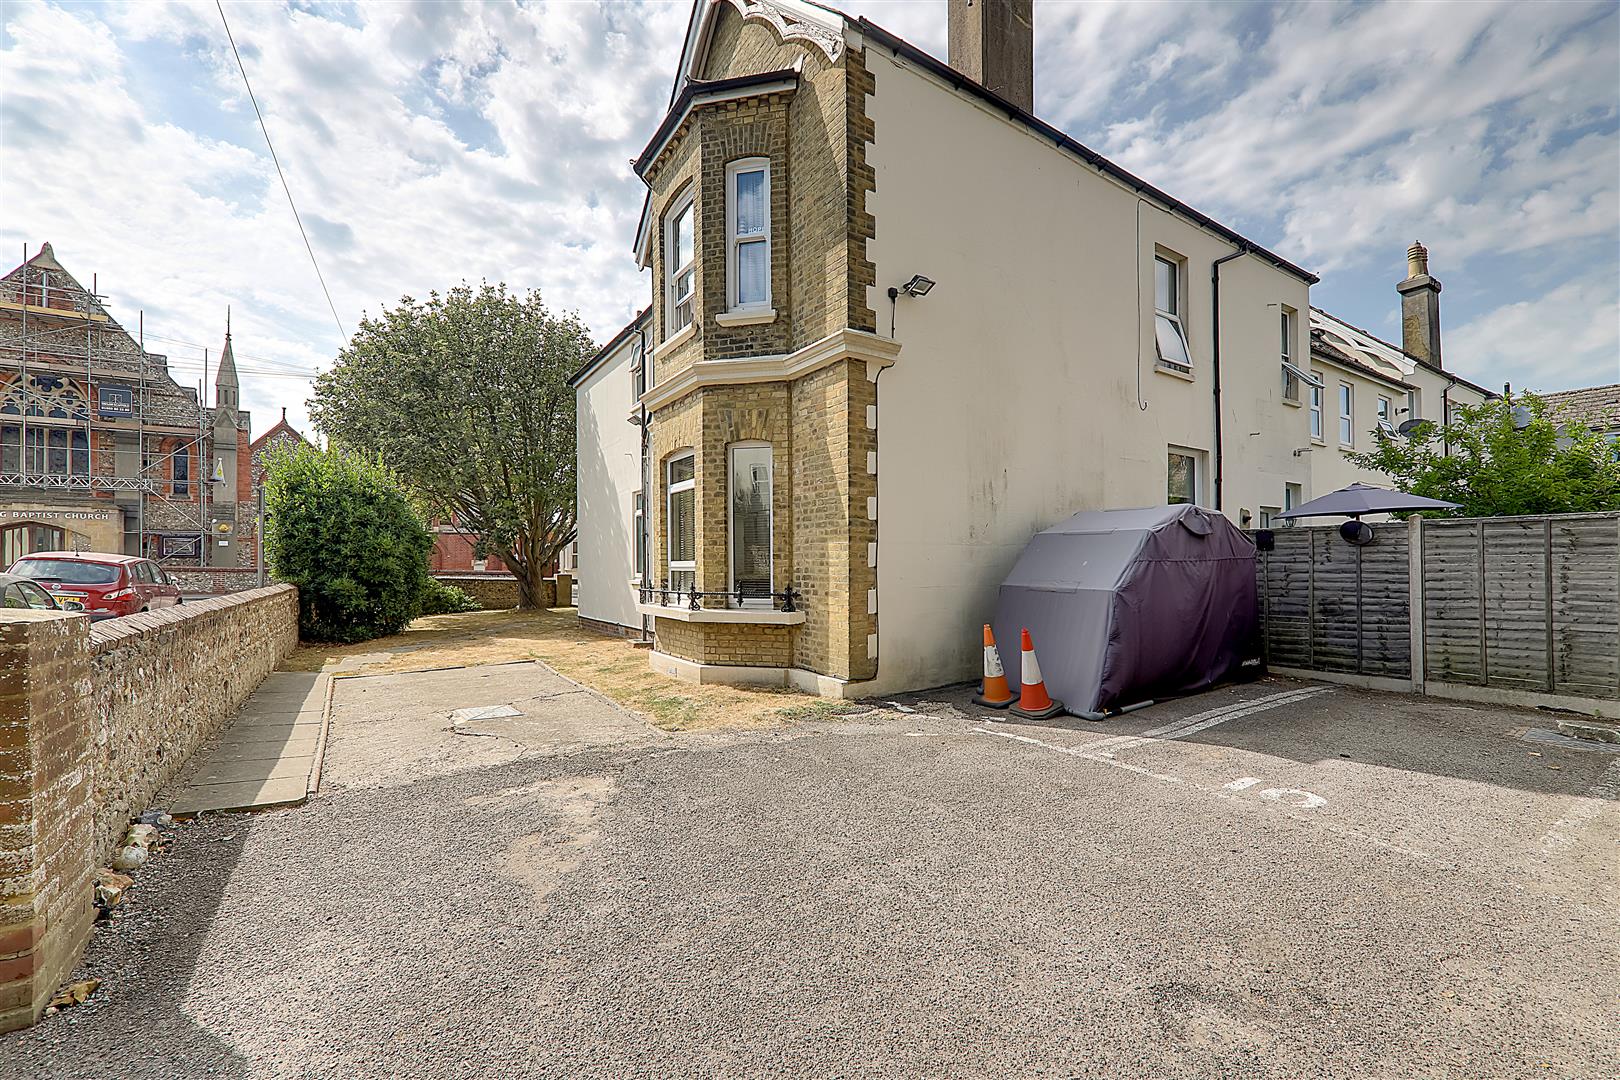
Allocated Parking
Allocated parking space on the development grounds and siding the flat. Accessed via Wenban Road.
Communal Grounds
Communal grounds and gardens to front.
Lease & Maintenance
Lease: 117 years remaining
Ground Rent: £150 per annum
Maintenance: £2522.08 per annum (including a contribution to a reserve fund).
Council Tax
Council Tax Band A