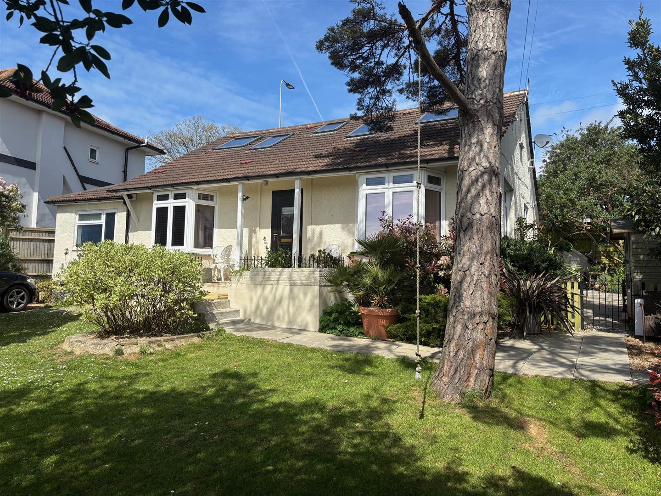
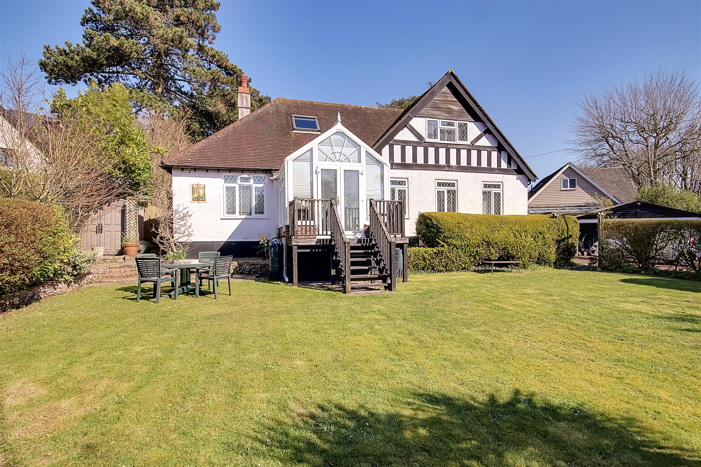
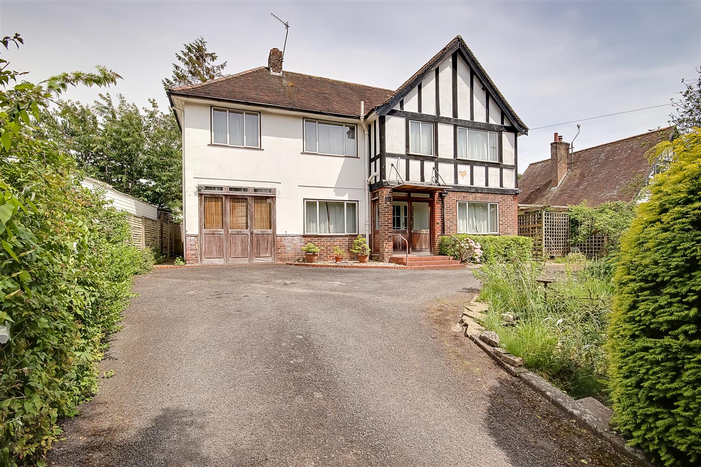
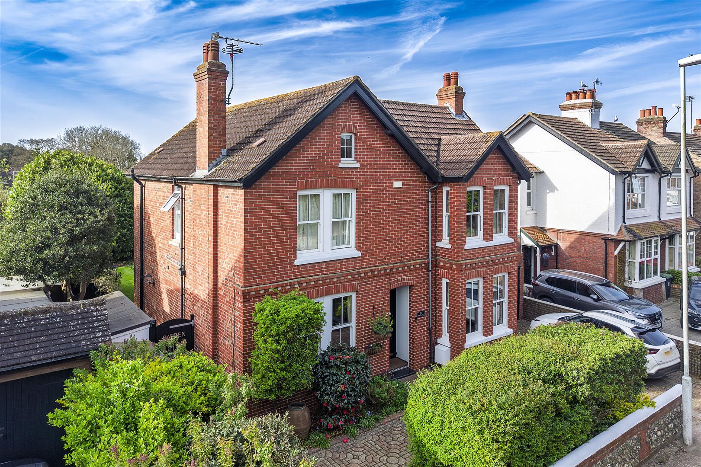
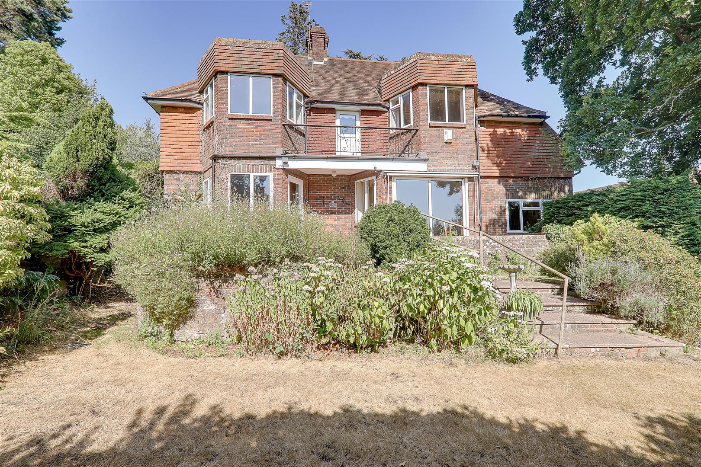
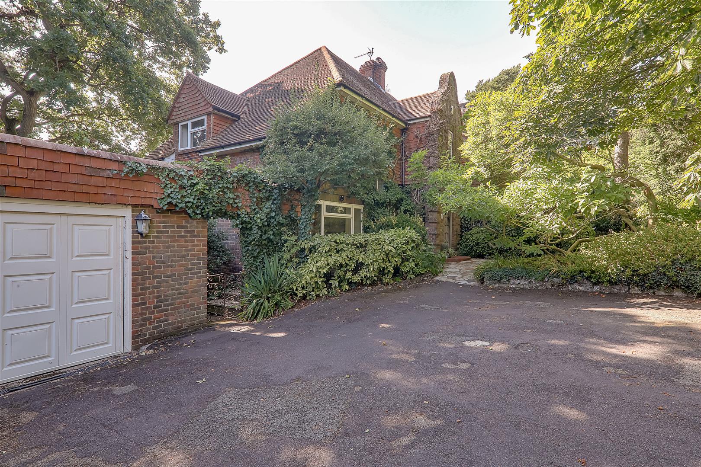
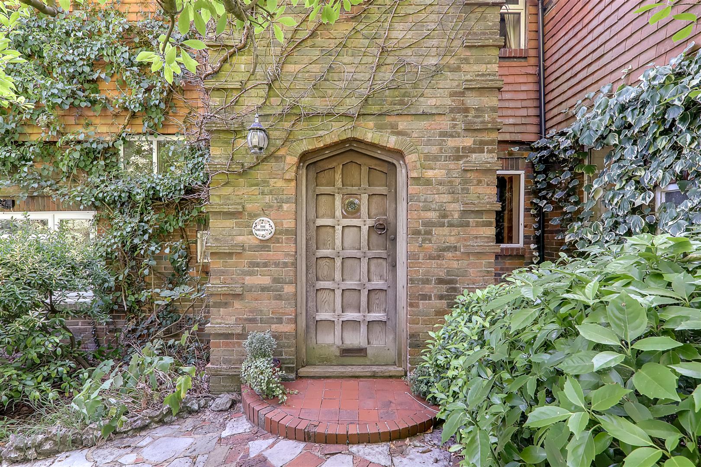
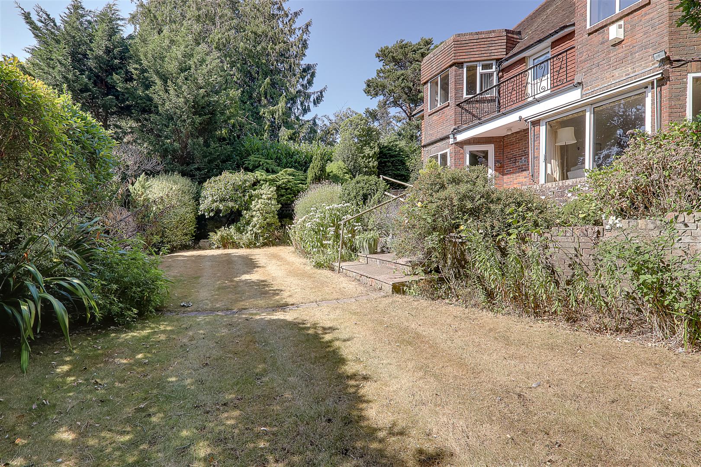
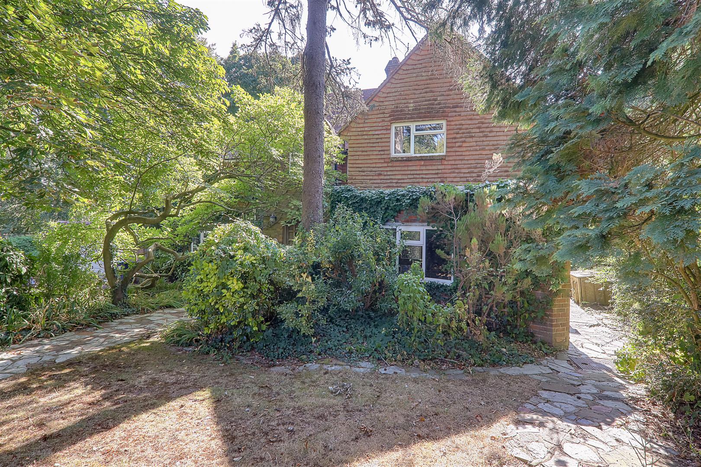
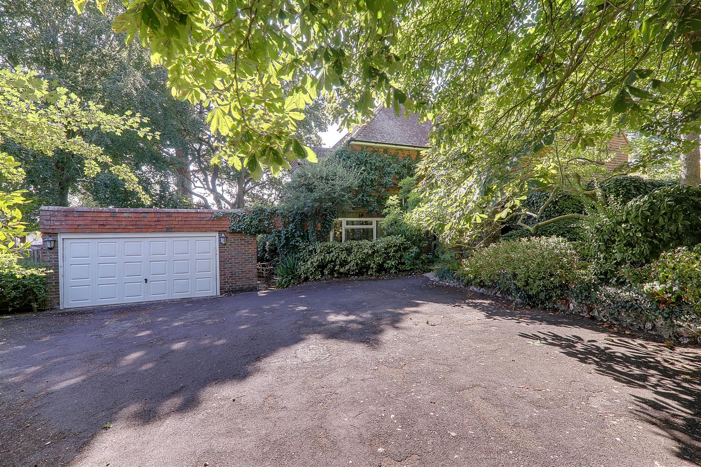
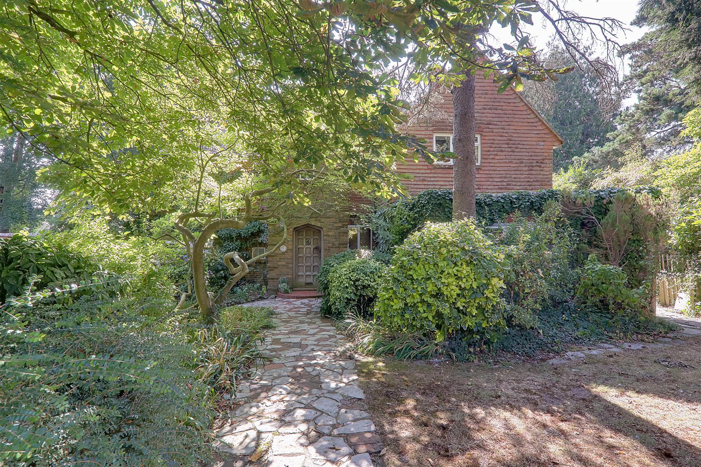
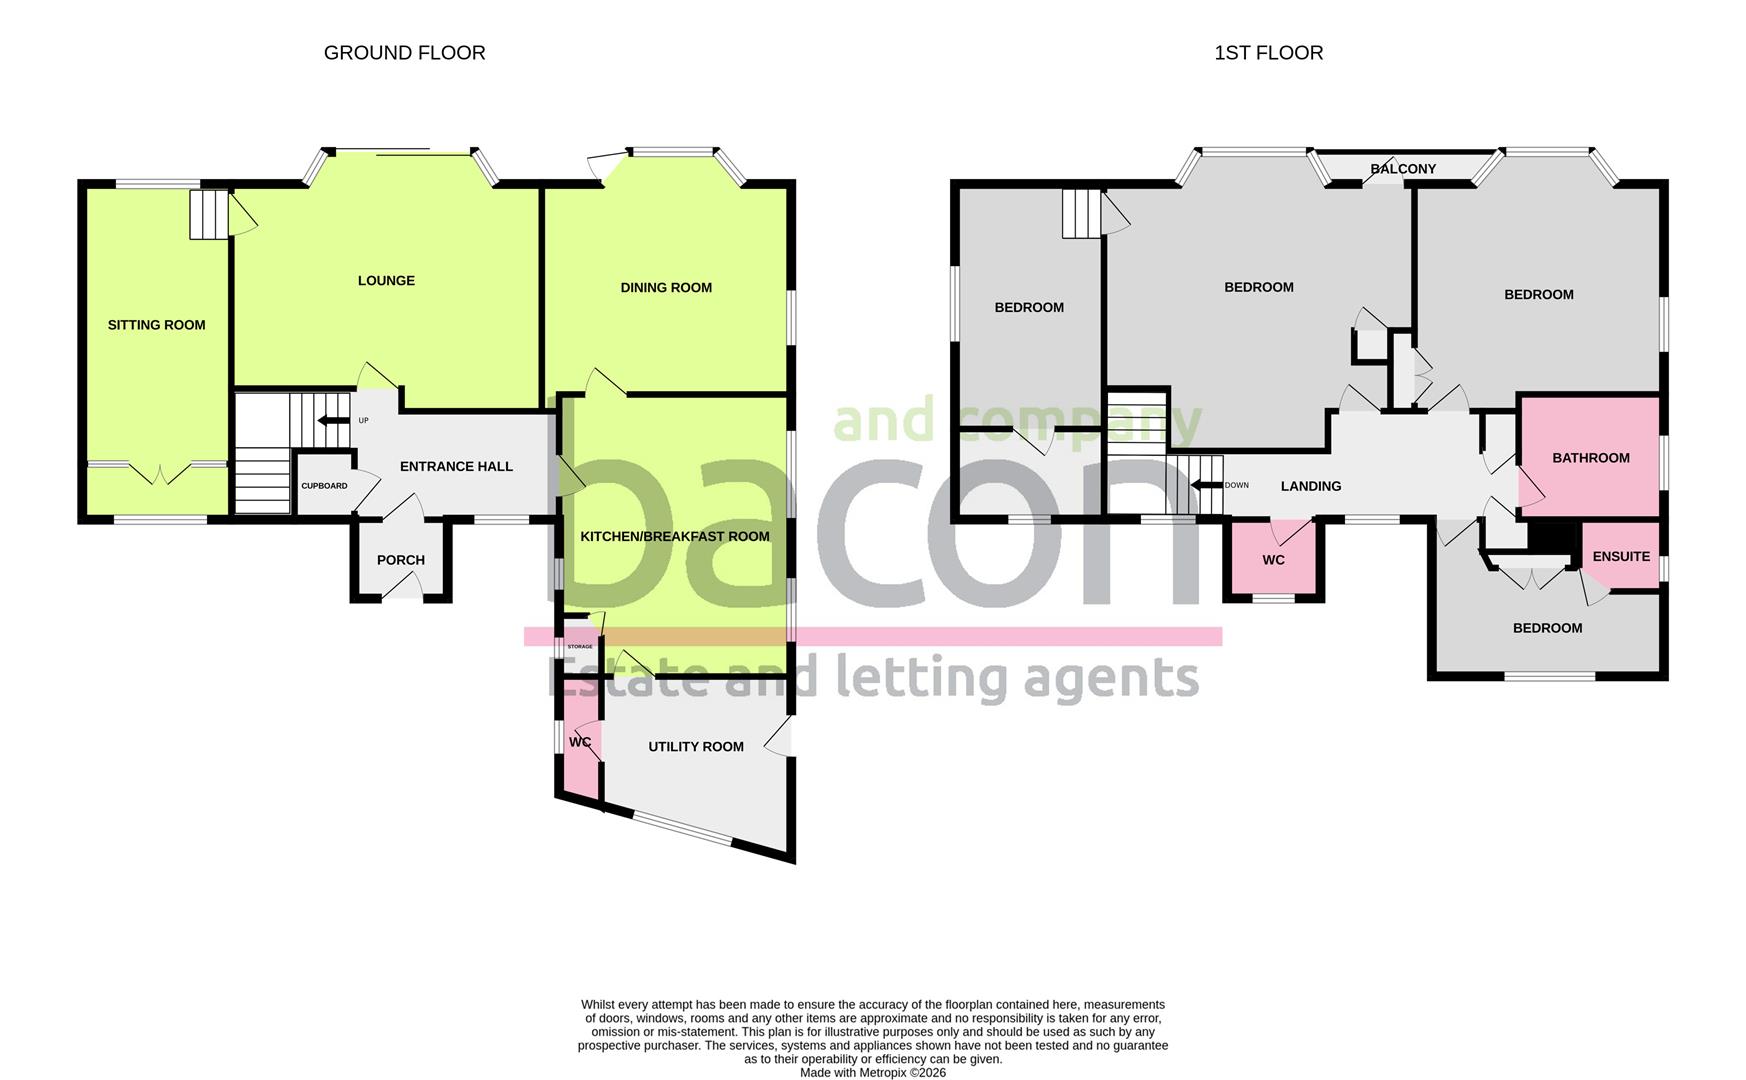
Unique detached four bedroom house standing on a secluded plot situated in this delightful tree lined lane in the sought after location of High Salvington being adjacent to the South downs national park. The house has panoramic views across Worthing to the sea, enhanced by a first floor balcony. Briefly the accommodation comprises: Impressive entrance porch and hallway, ground floor cloakroom, three reception rooms,kitchen/breakfast room, utility room, first floor landing, four bedrooms, two bathrooms and further cloakroom/wc. Although benefitting from gas fired central heating and double glazing the house is now in need of updating. CHAIN FREE
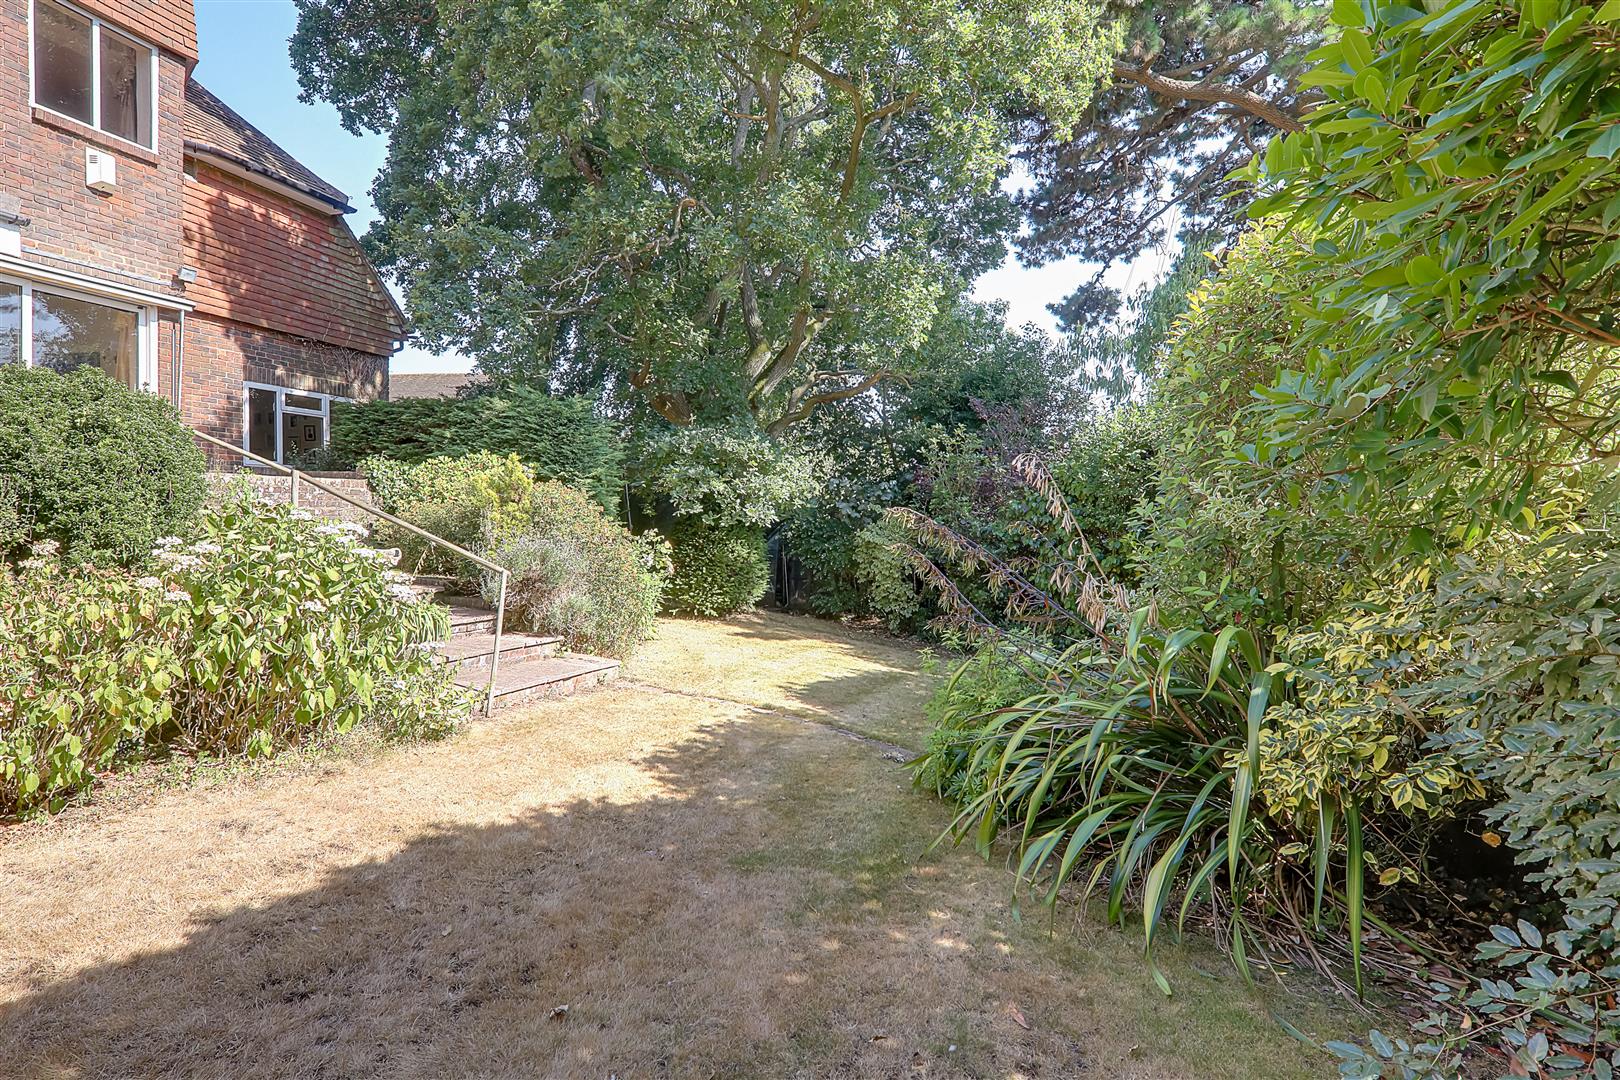
Externally there is a private drive leading to a detached double width garage. The house stands on a mature secluded plot and features a delightful West facing rear garden.
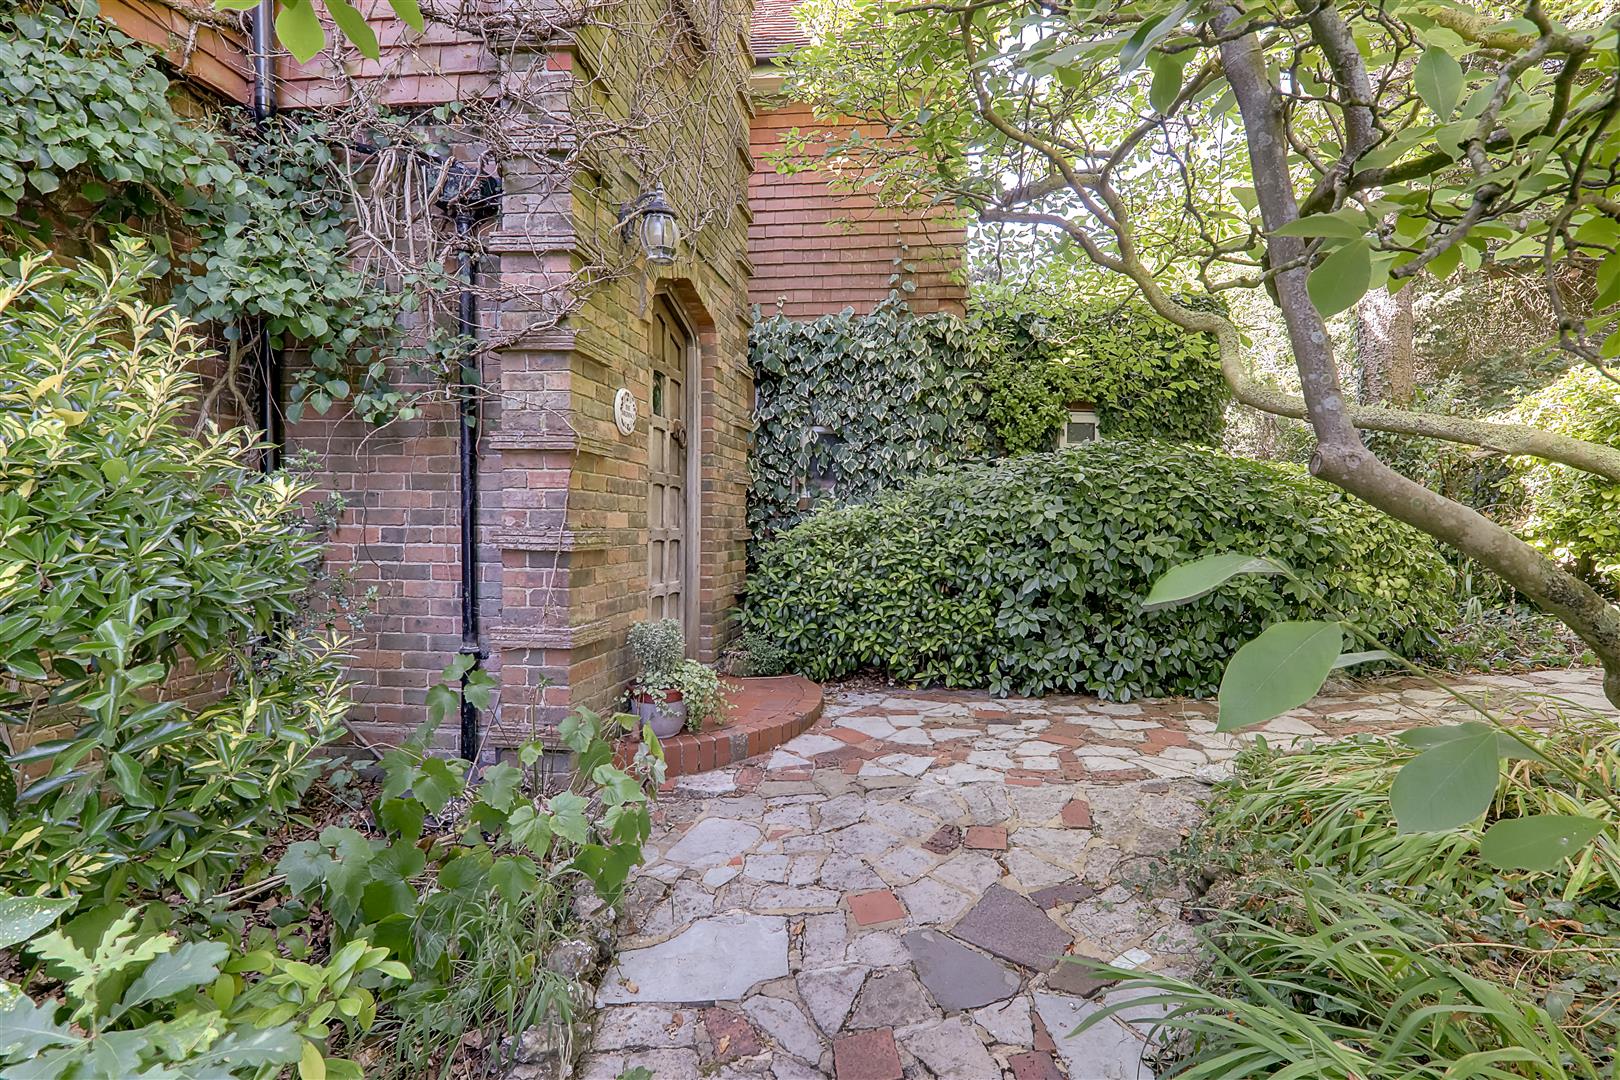
Solid oak front door leading into :
Entrance porch
Tiled floor. Further glazed door into:
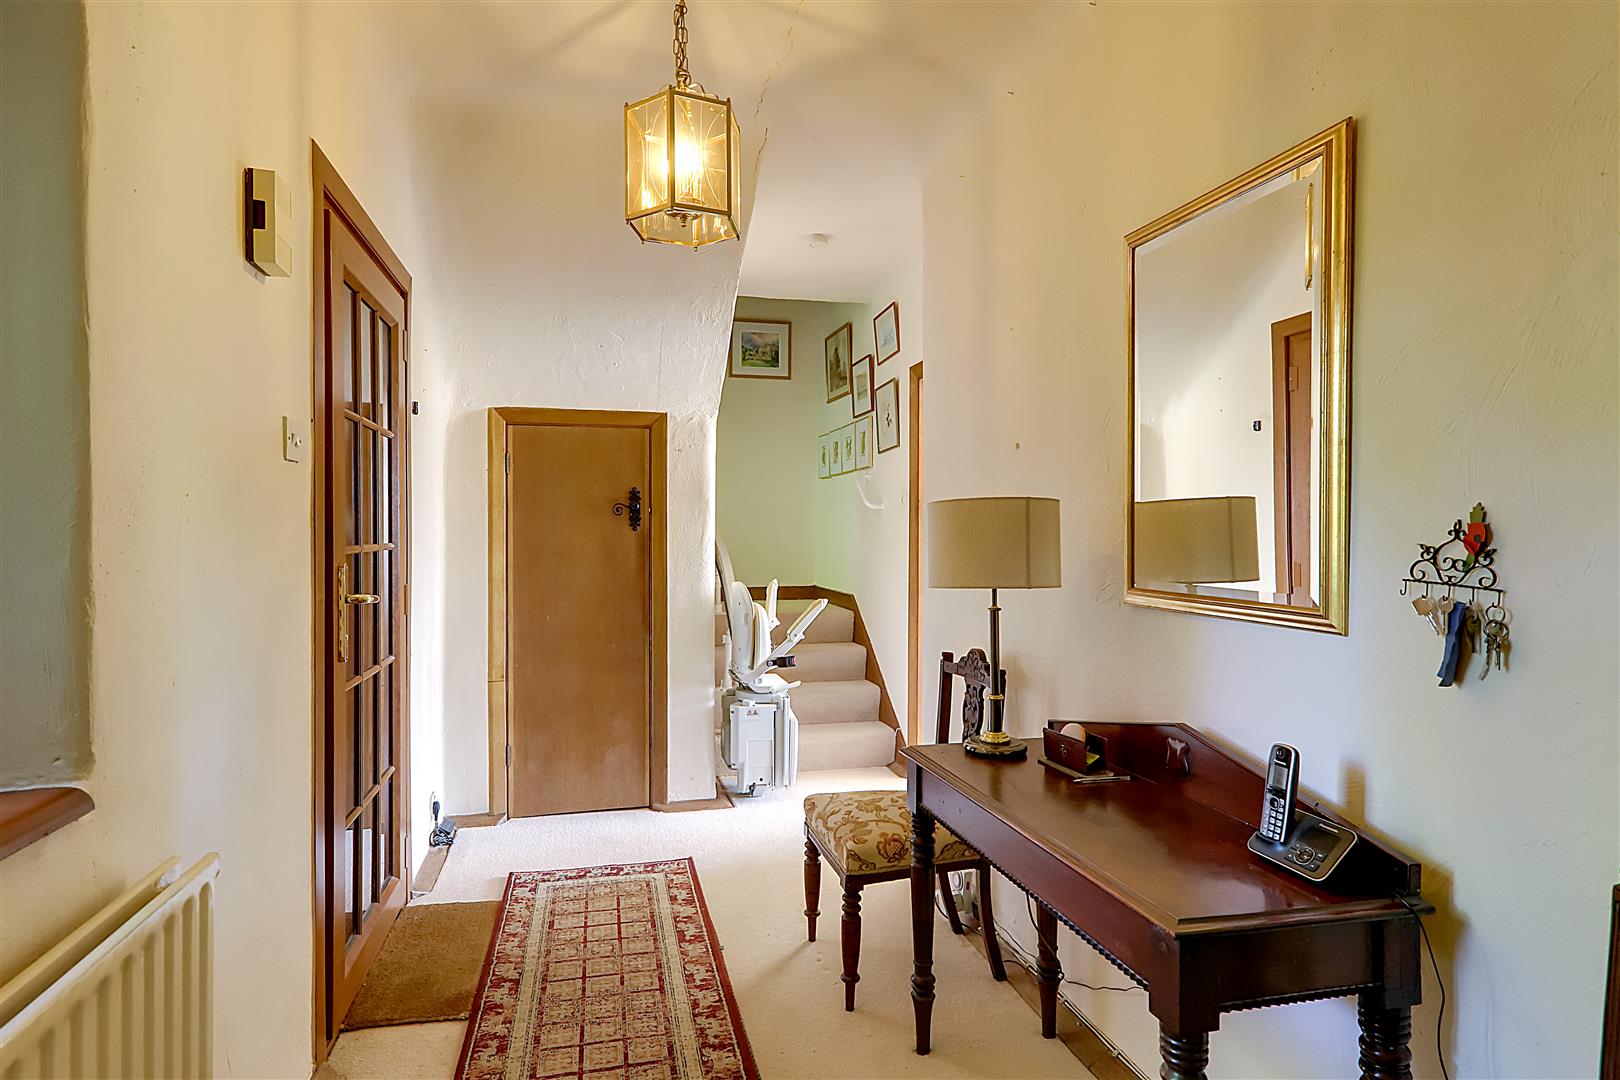
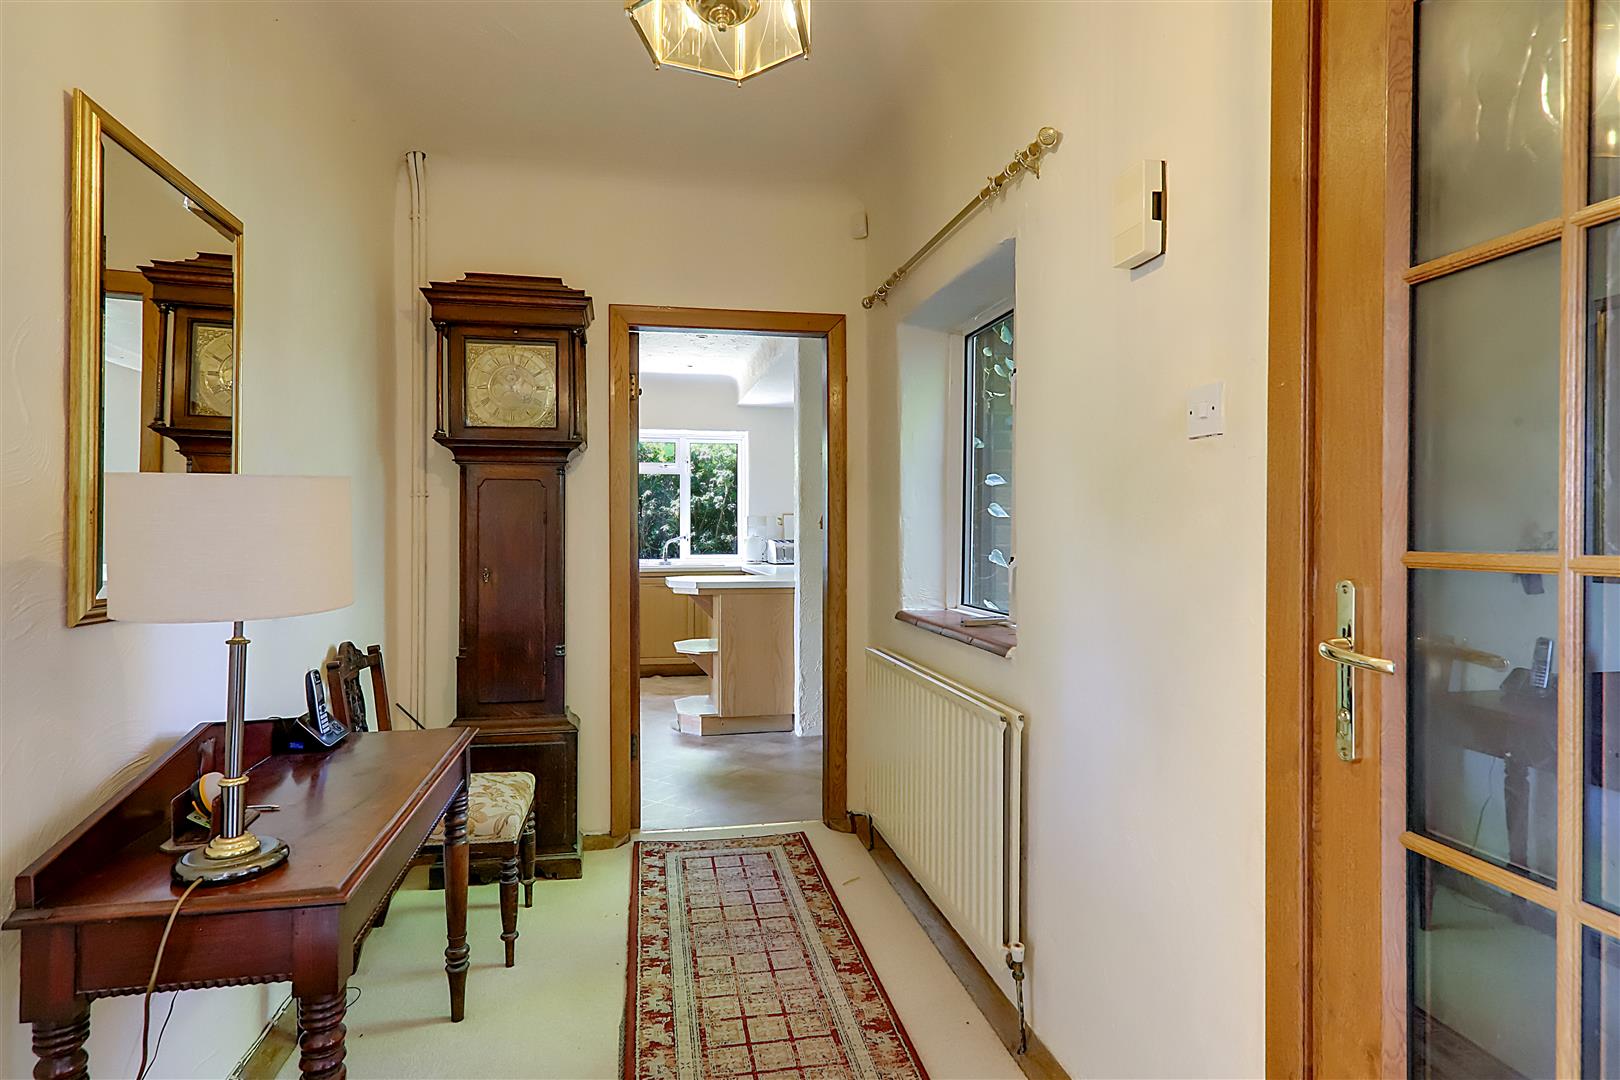
Entrance hall
Double glazed window. Radiator. Walk in understairs storage cupboard with window.
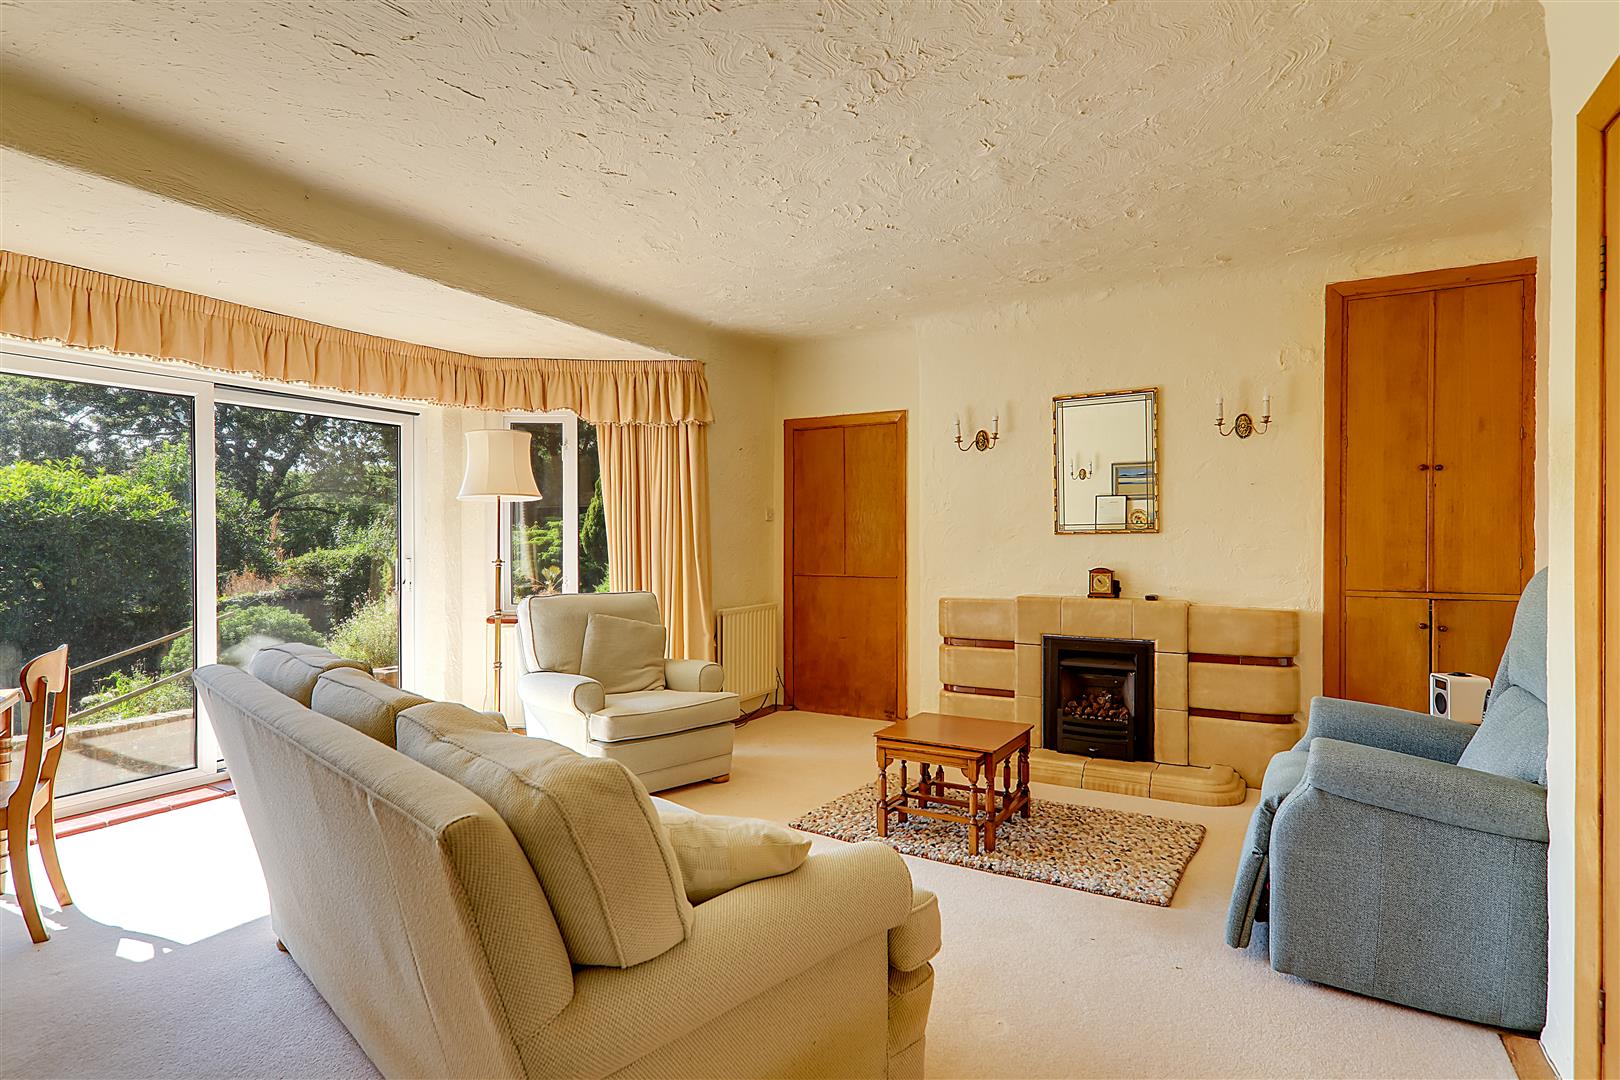
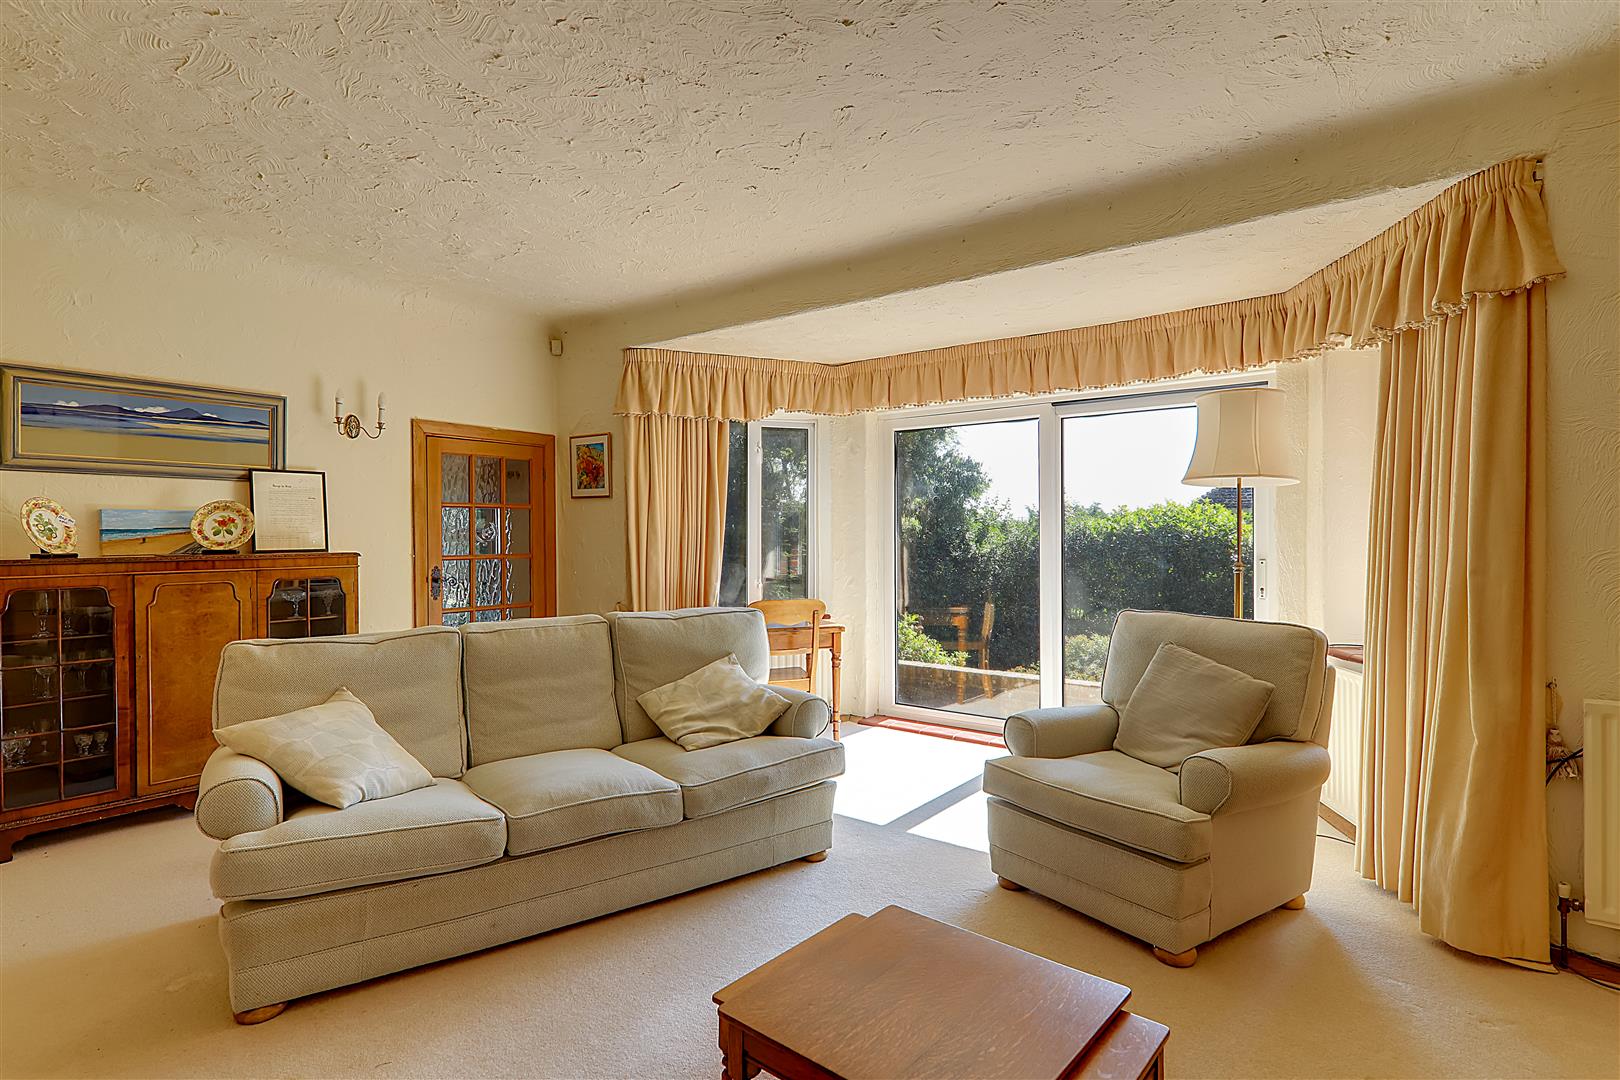
Lounge
Art deco style tiled fireplace with coal effect gas fire. Three radiators. Fitted storage cupboard. Double glazed windows and double glazed sliding patio doors leading out to West facing sun terrace. Glazed door from lounge through to:
Size: 5.49m into alcove x 5.18m (18' into alcove x 17'
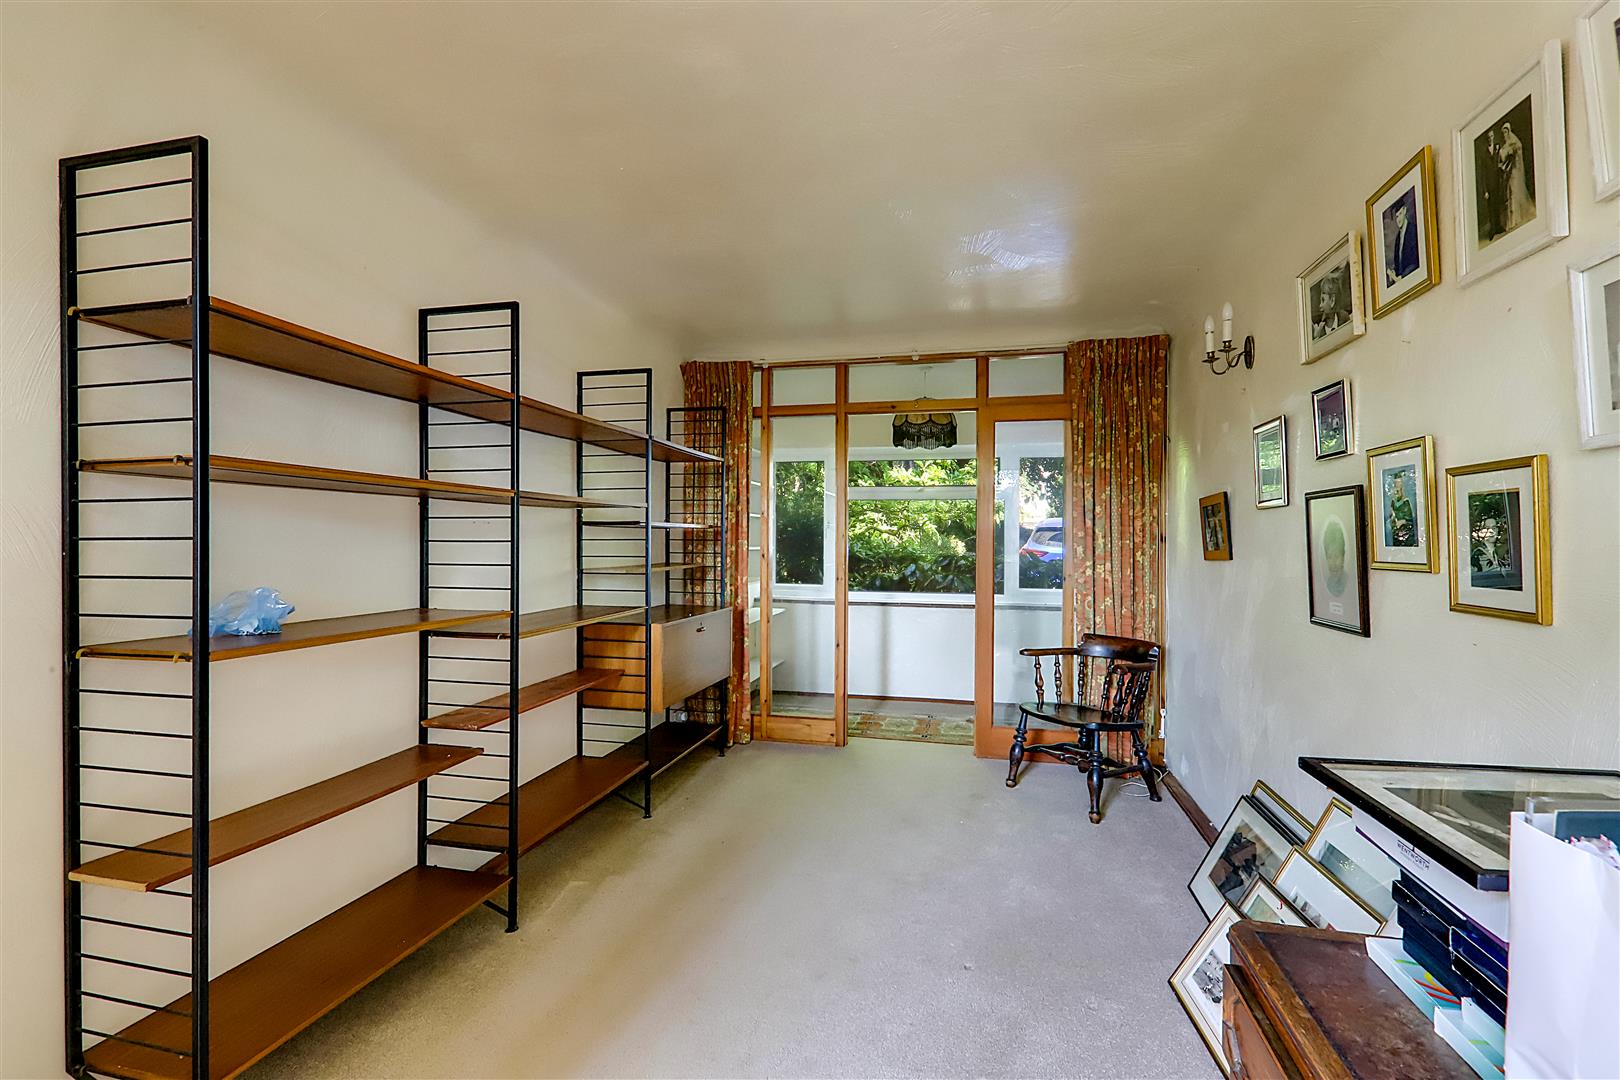
Sitting room
Double aspect with double glazed windows. radiator. There is a glass partition at one end providing a study/office area.
Size: 6.25m x 2.82m ' (20'6 x 9'3 ' )
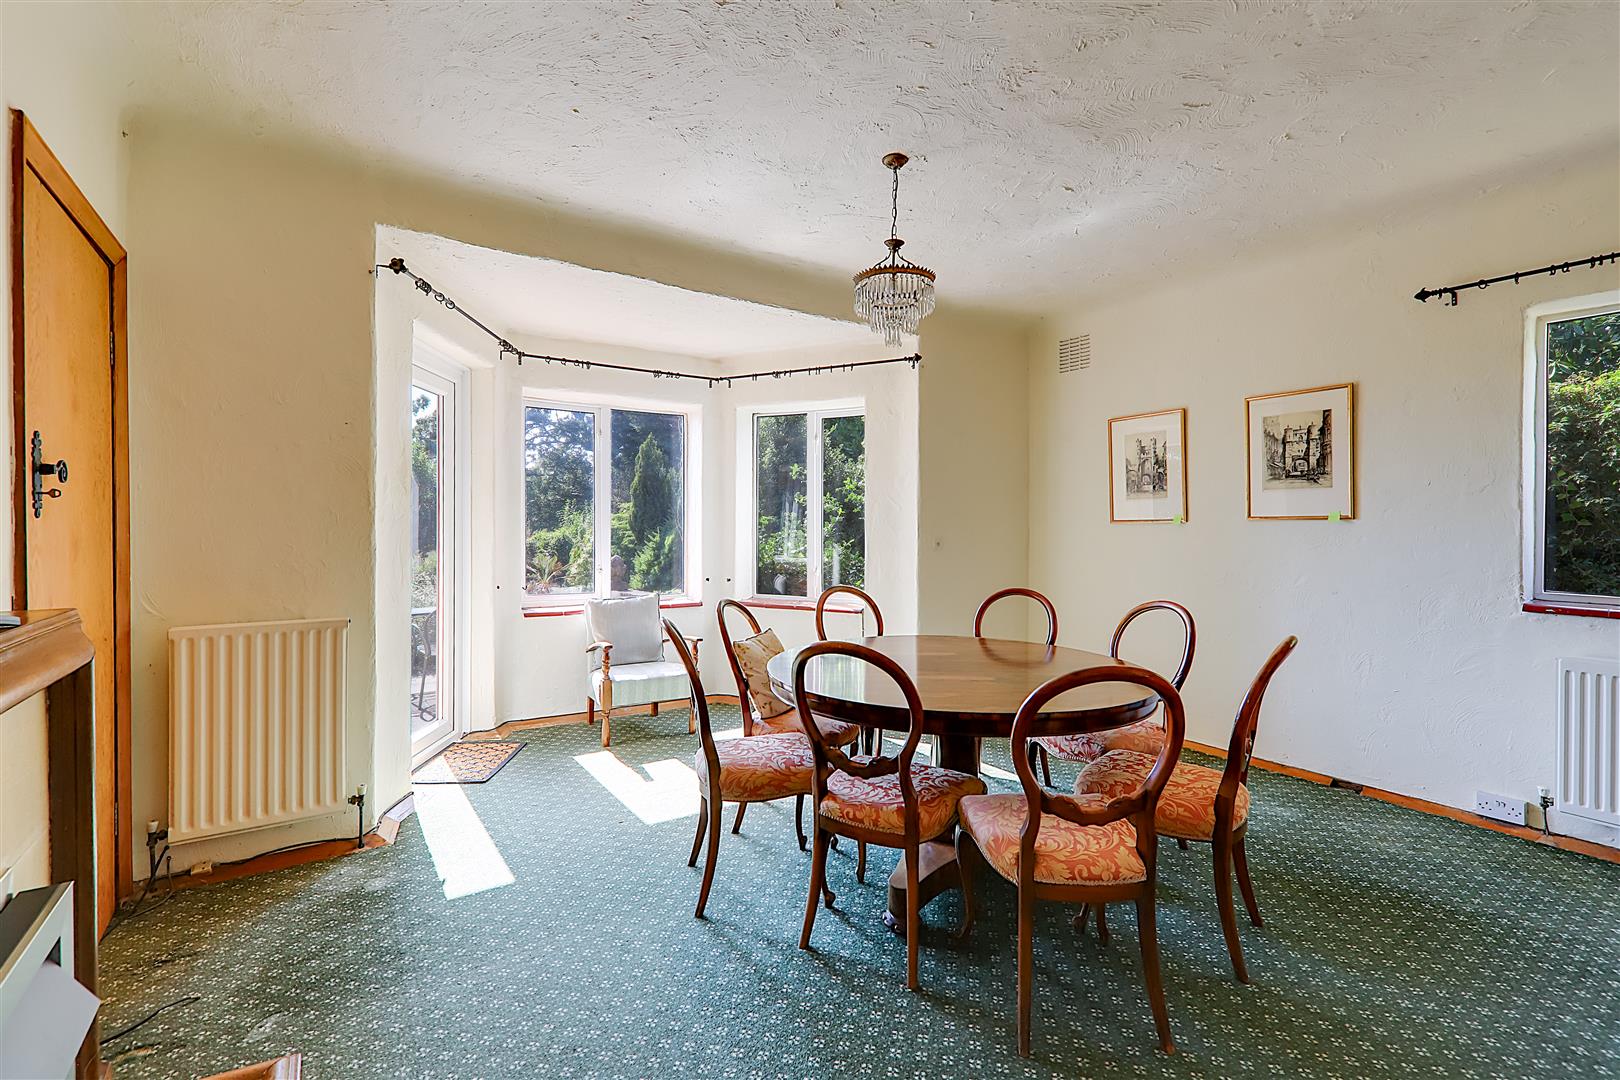
Dining Room
Radiator. Double aspect with double glazed windows and double glazed door leading out to West facing sun terrace.
Size: 5.31m x 4.50m (17'5 x 14'9 )
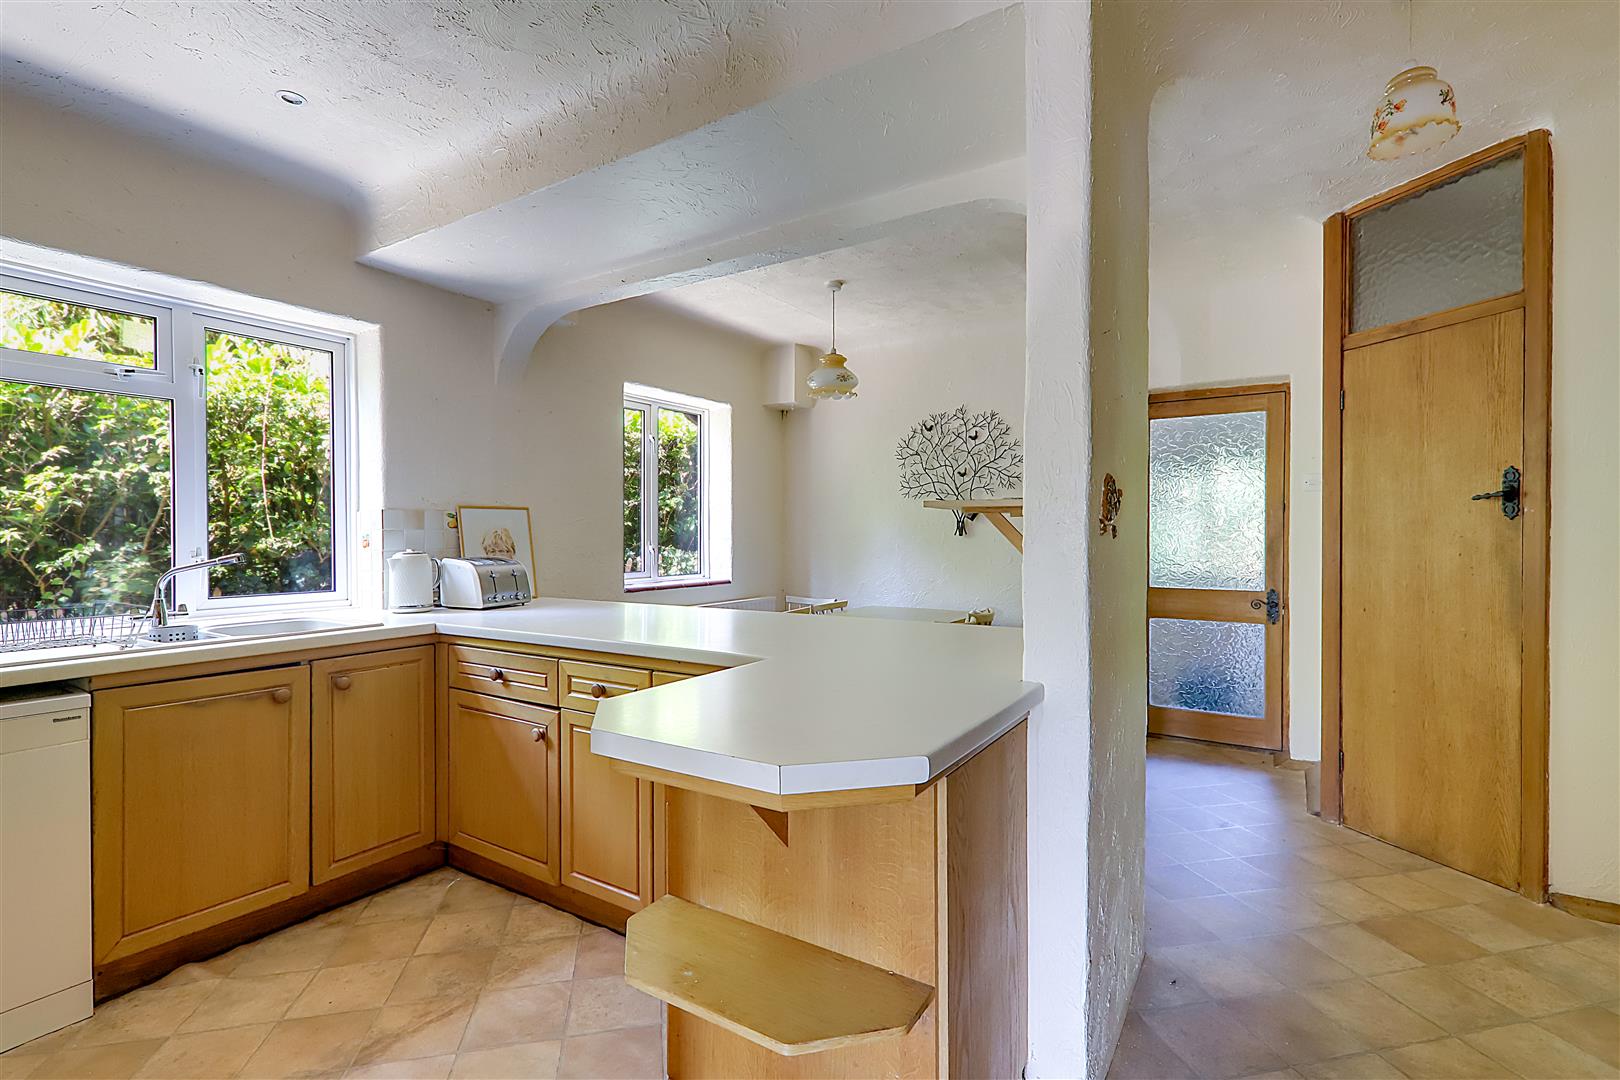
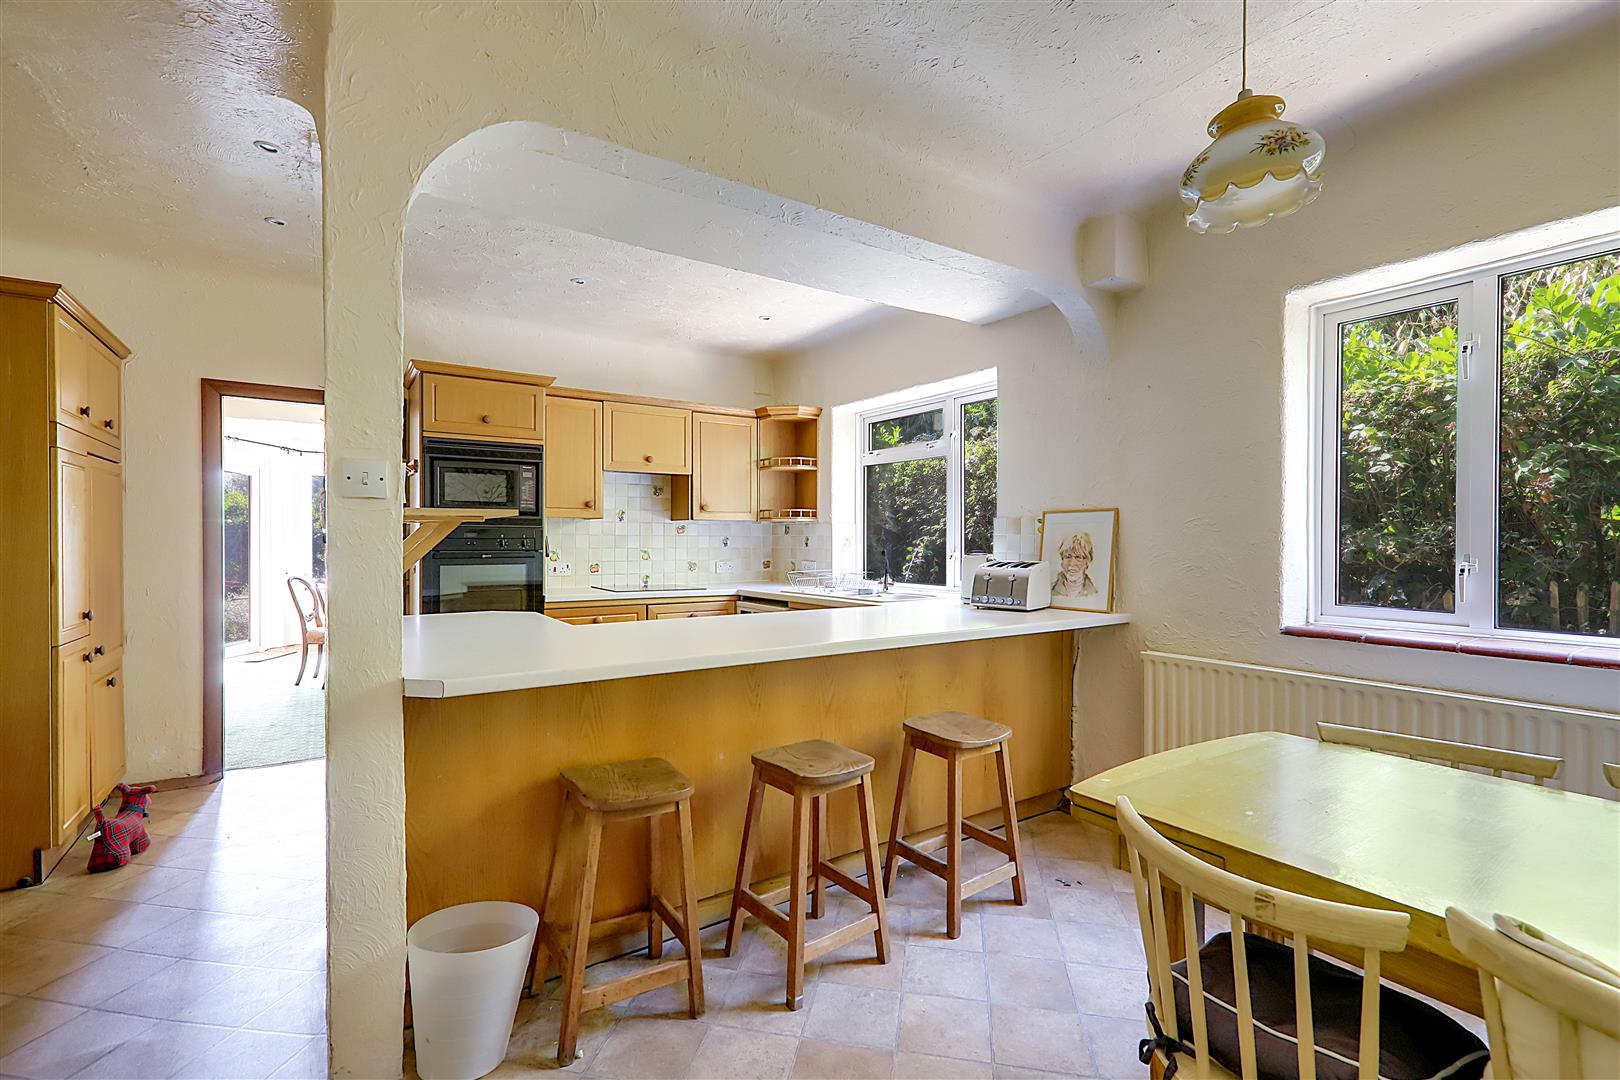
Kitchen/Breakfast room
Part tiled. Oak fitted kitchen comprising of extensive work surfaces with inset one and a half bowl single drainer sink unit. Range of base units comprising cupboards and drawers with matching eye level wall units. Fitted oven and hob. Integrated fridge/freezer. Built in larder. Double glazed windows. Two radiators. Door to:
Size: 5.11m x 4.32m (16'9 x 14'2 )
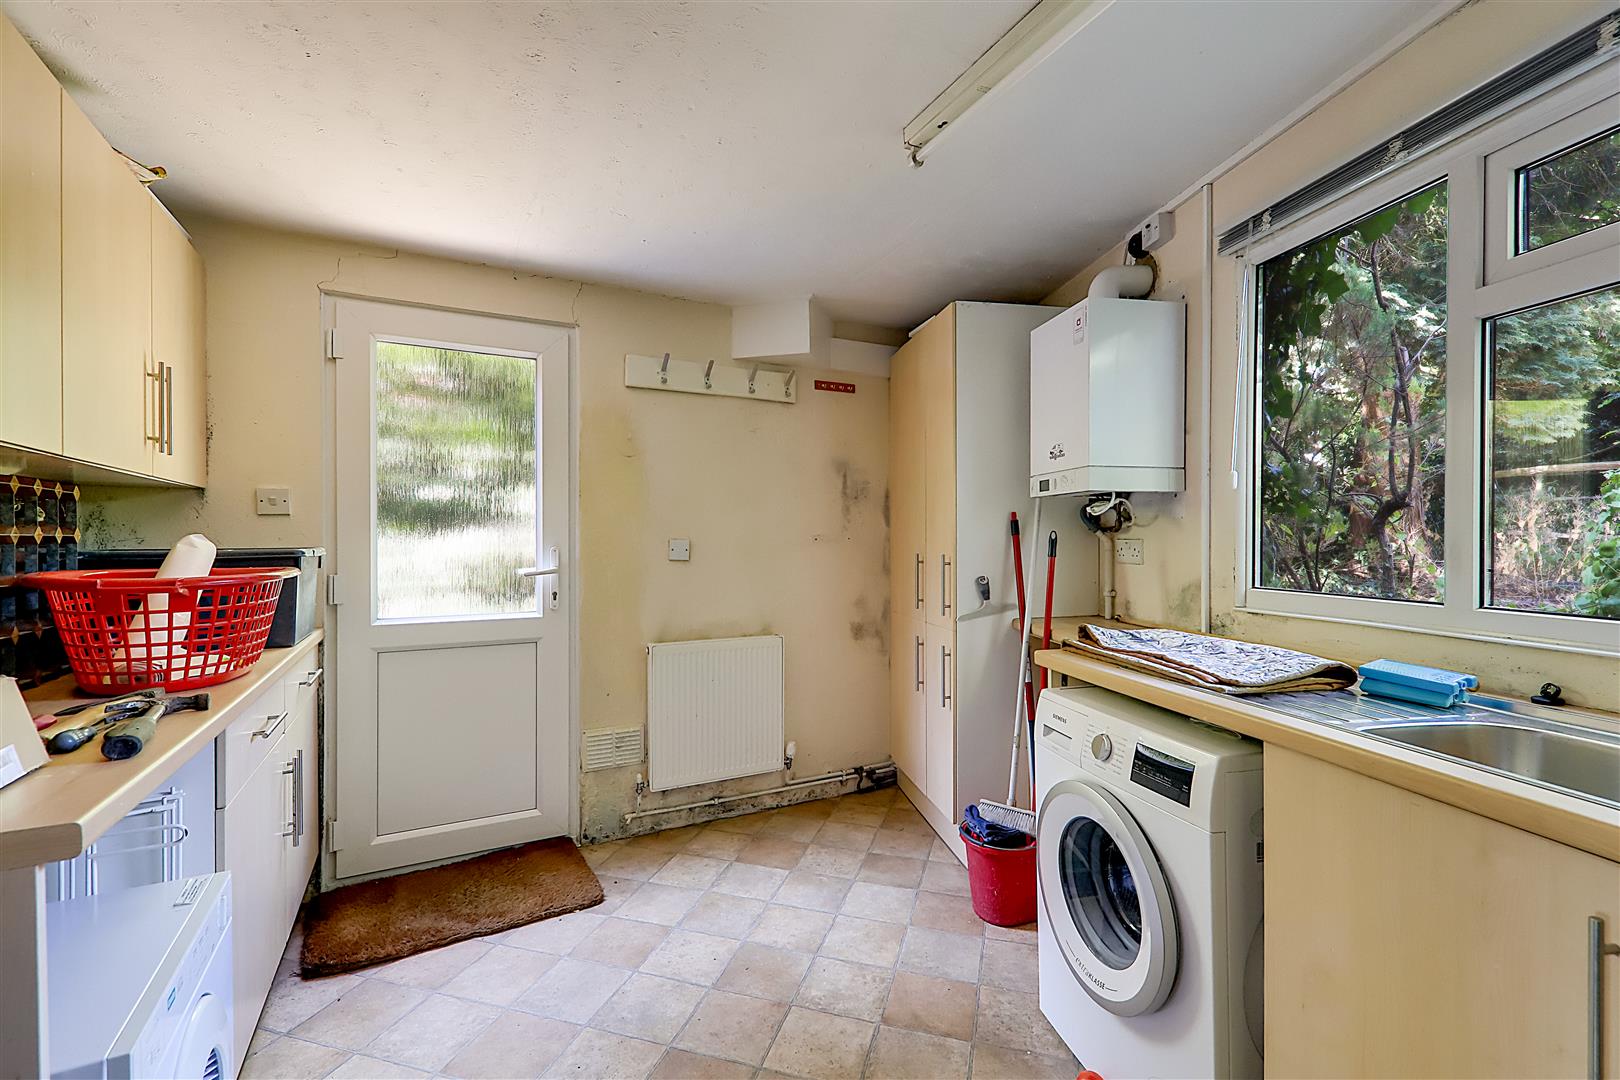
Utility Room
Irregular shaped room. Roll top work surfaces with single drainer stainless steel sink unit. Matching range of base and wall units. Space and plumbing for washing machine. Wall mounted gas fired boiler. Radiator. Double glazed window. Door glazed door to outside. Further door from utility room to :
Size: 3.40m maxx 3.20m max (11'2 maxx 10'6 max)
Cloakroom/wc
Modern white suite comprising of pedestal wash hand basin. Close coupled wc. Double glazed window.
Return staircase with double glazed window leading up from entrance hall to :
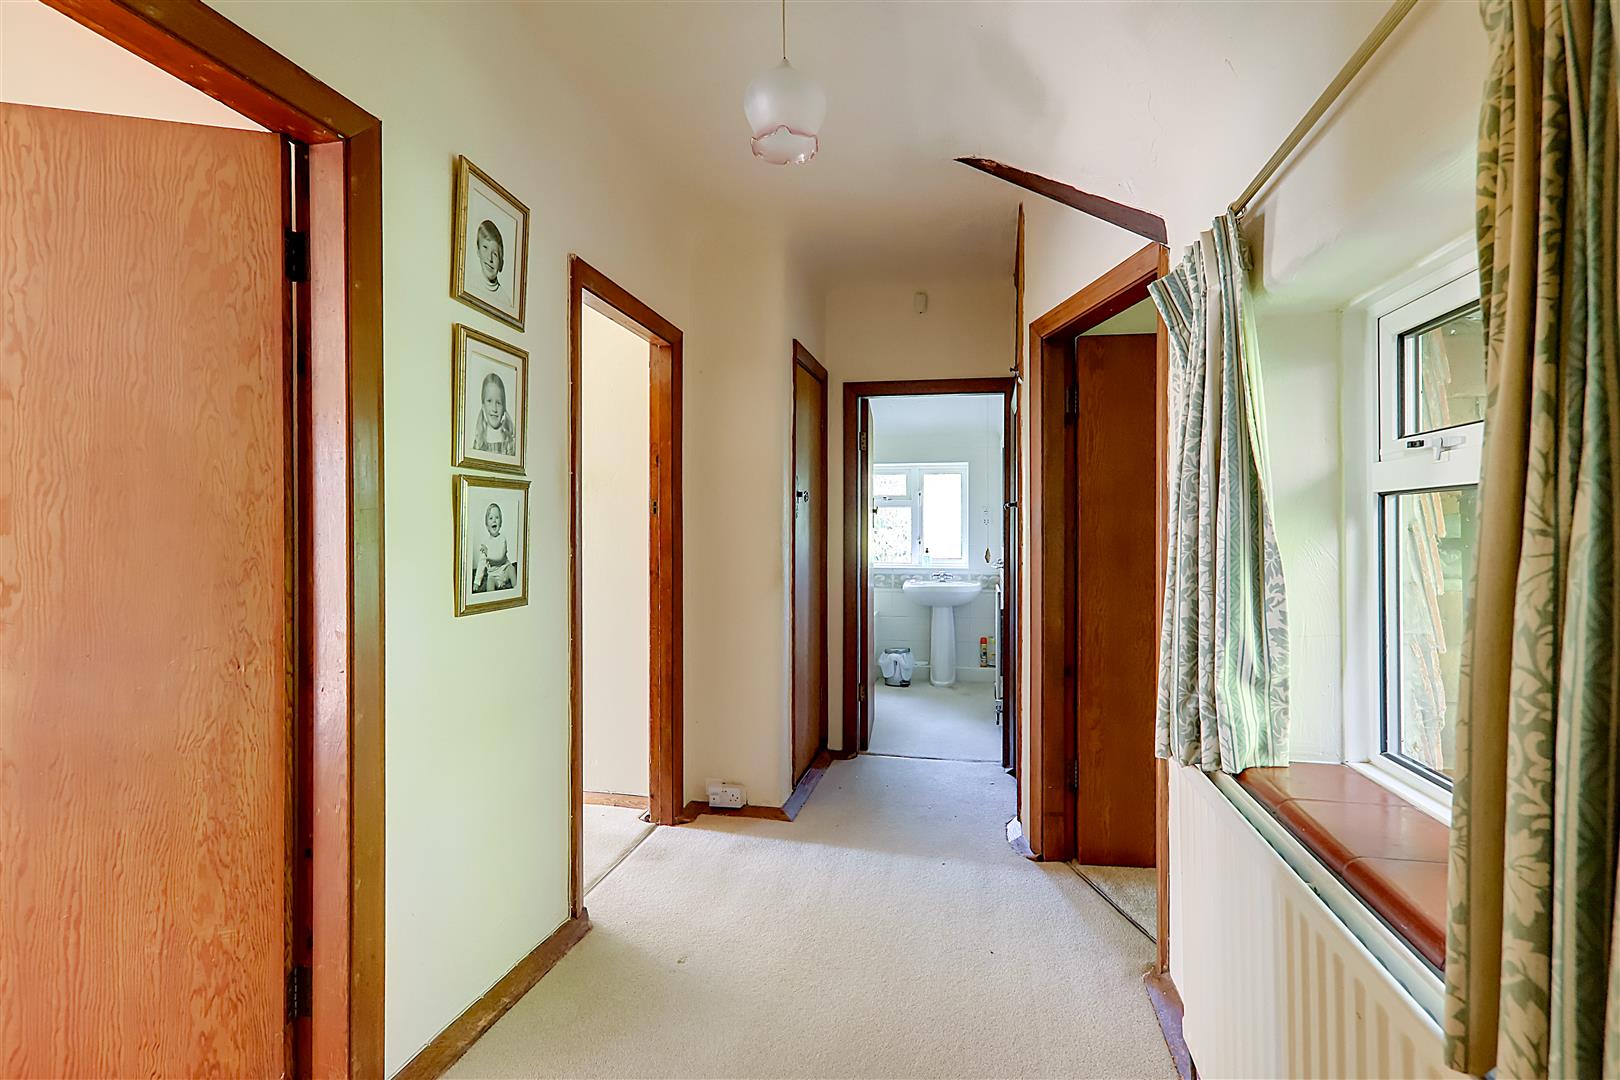
First floor landing
Shelved storage cupboard with light. Further cupboard housing hot water cylinder with immersion. Double glazed window. Radiator. Loft hatch giving access to large loft space.
Cloakroom/wc
Pedestal wash hand basi
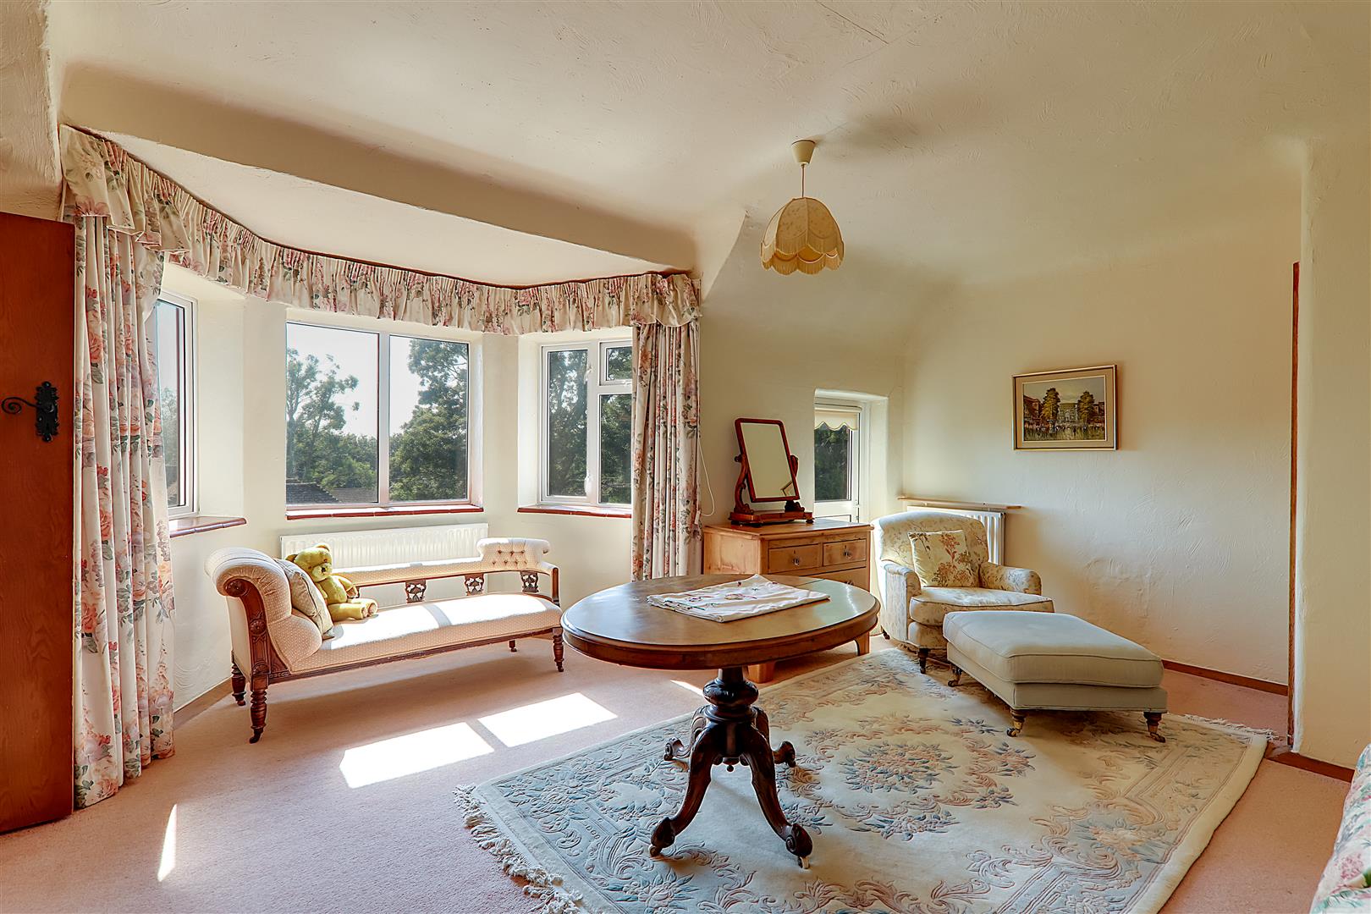
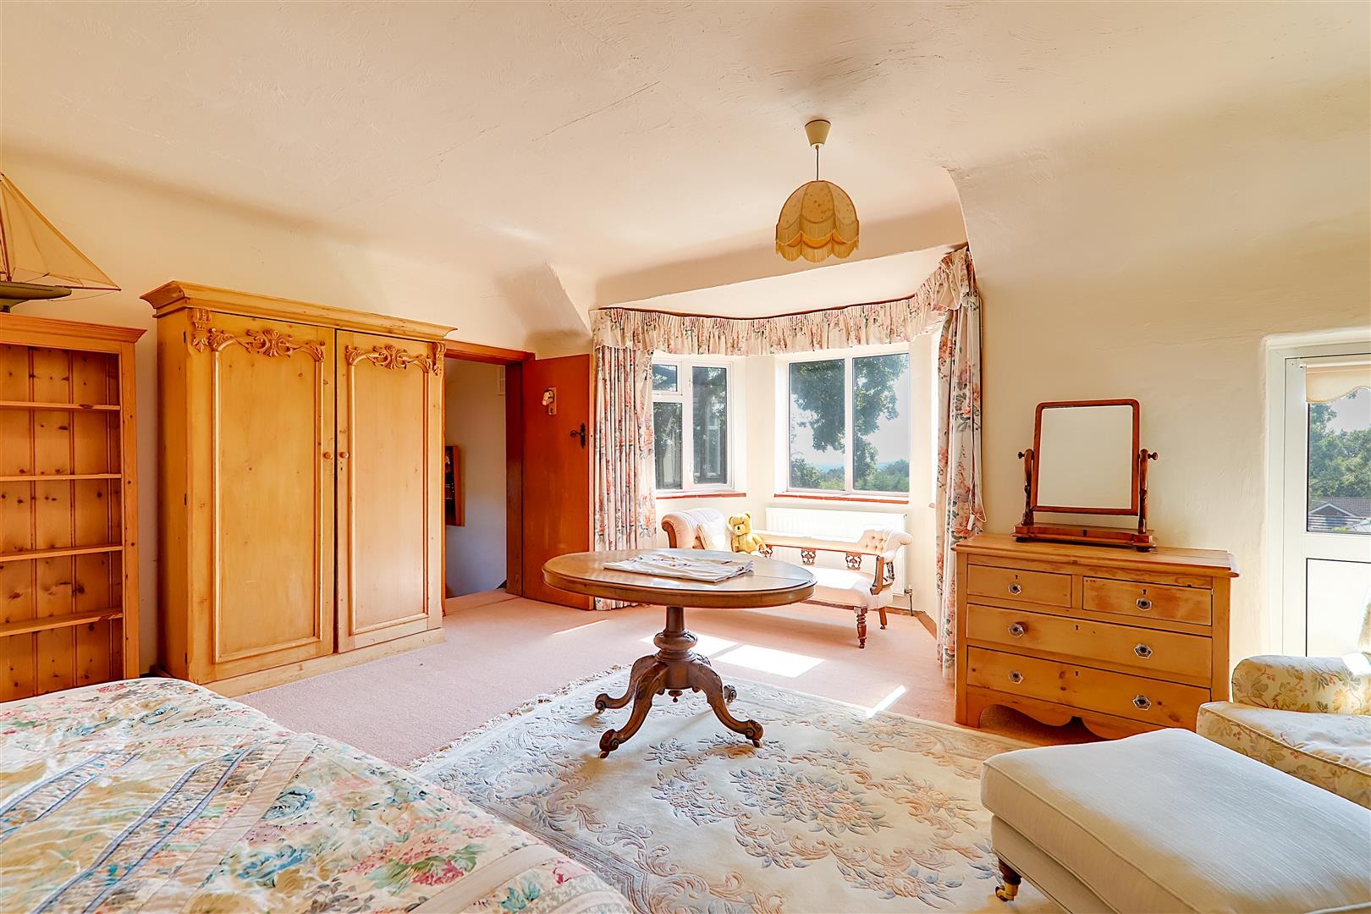
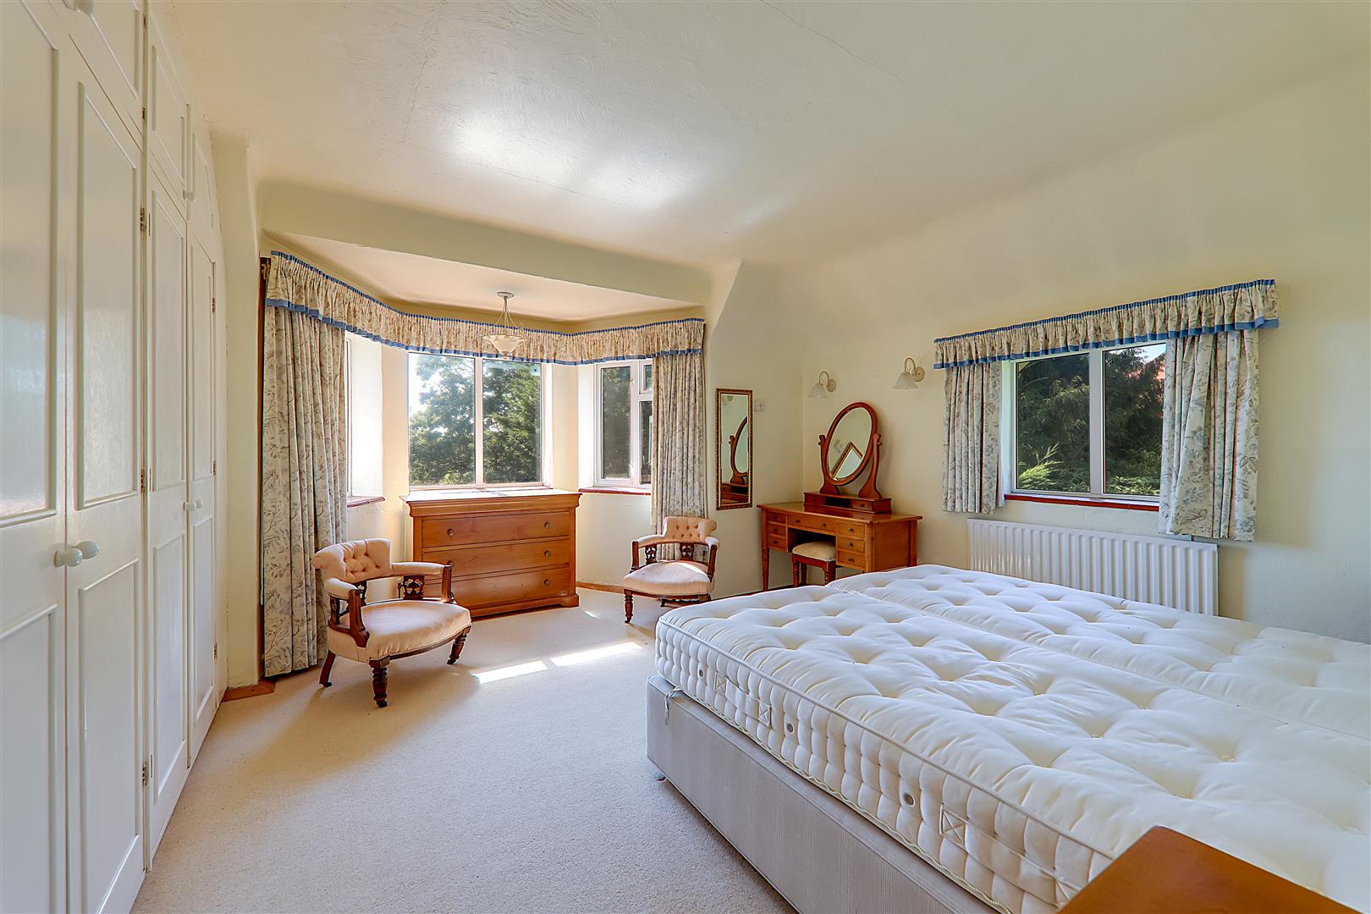
Master bedroom
Double glazed window with panoramic view across Worthing with sea view. Three radiators. Shelved storage cupboard. Double glazed door leading out to :
Size: 6.22m x 5.66m (20'5 x 18'7 )
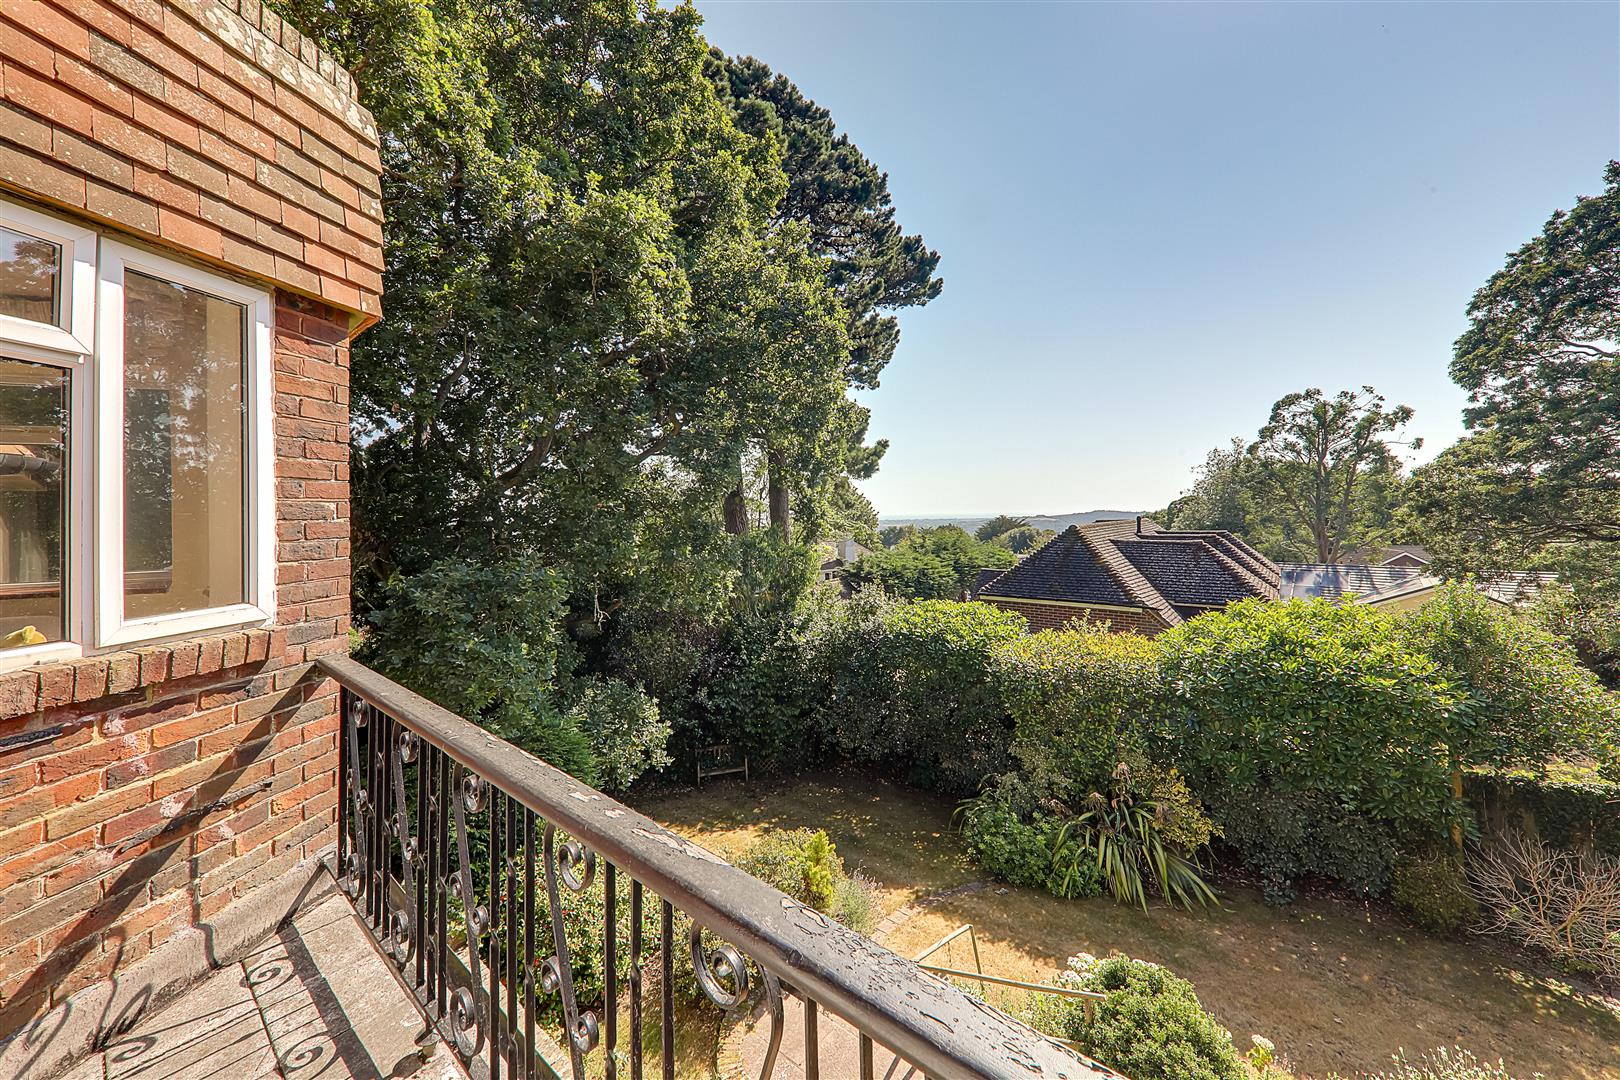
West facing sun balcony
Panoramic view across Worthing with sea views.
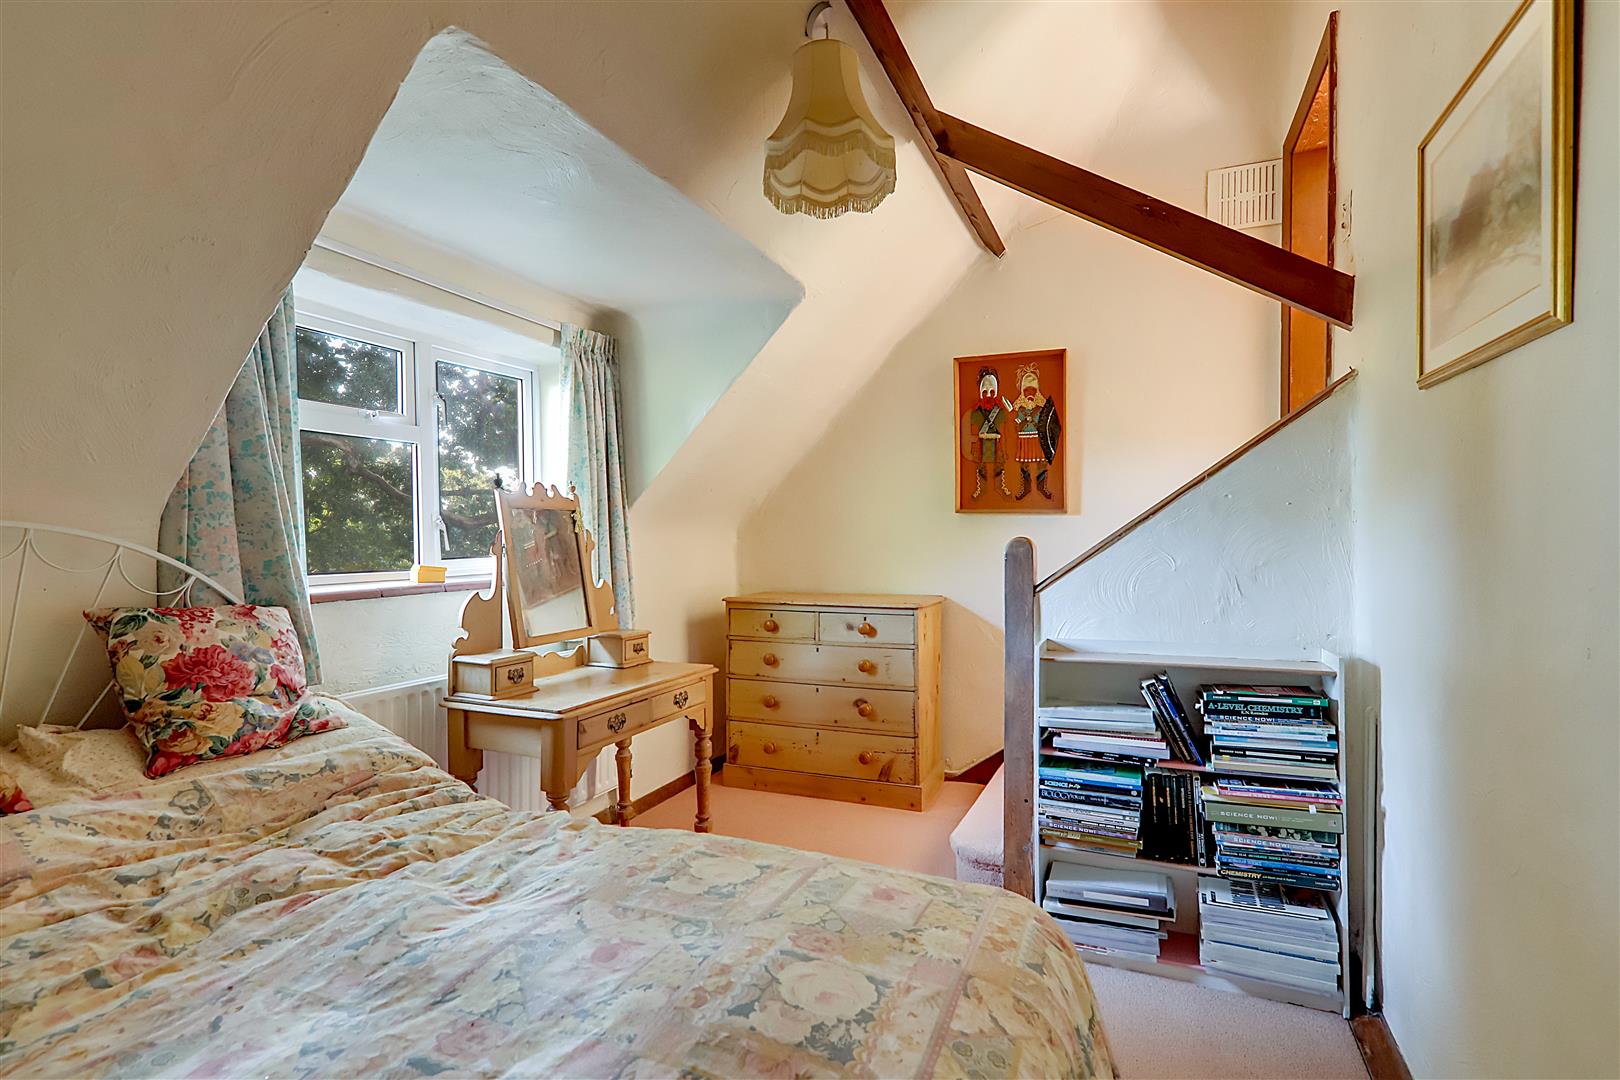
Bedroom 4
This is accessed by door from master bedroom. Either can be used as bedroom or an en suite dressing room. Double glazed window. Radiator. Door leading into a walk in wardrobe with window 9'7 x 4'9
Size: 4.50m x 2.97m (14'9 x 9'9 )
Bedroom 2
Fitted range of wardrobes. Double aspect with double glazed window with panoramic view across Worthing with sea view. Radiator.
Size: 5.05m x 4.50m into wardrobes (16'7 x 14'9 into wa
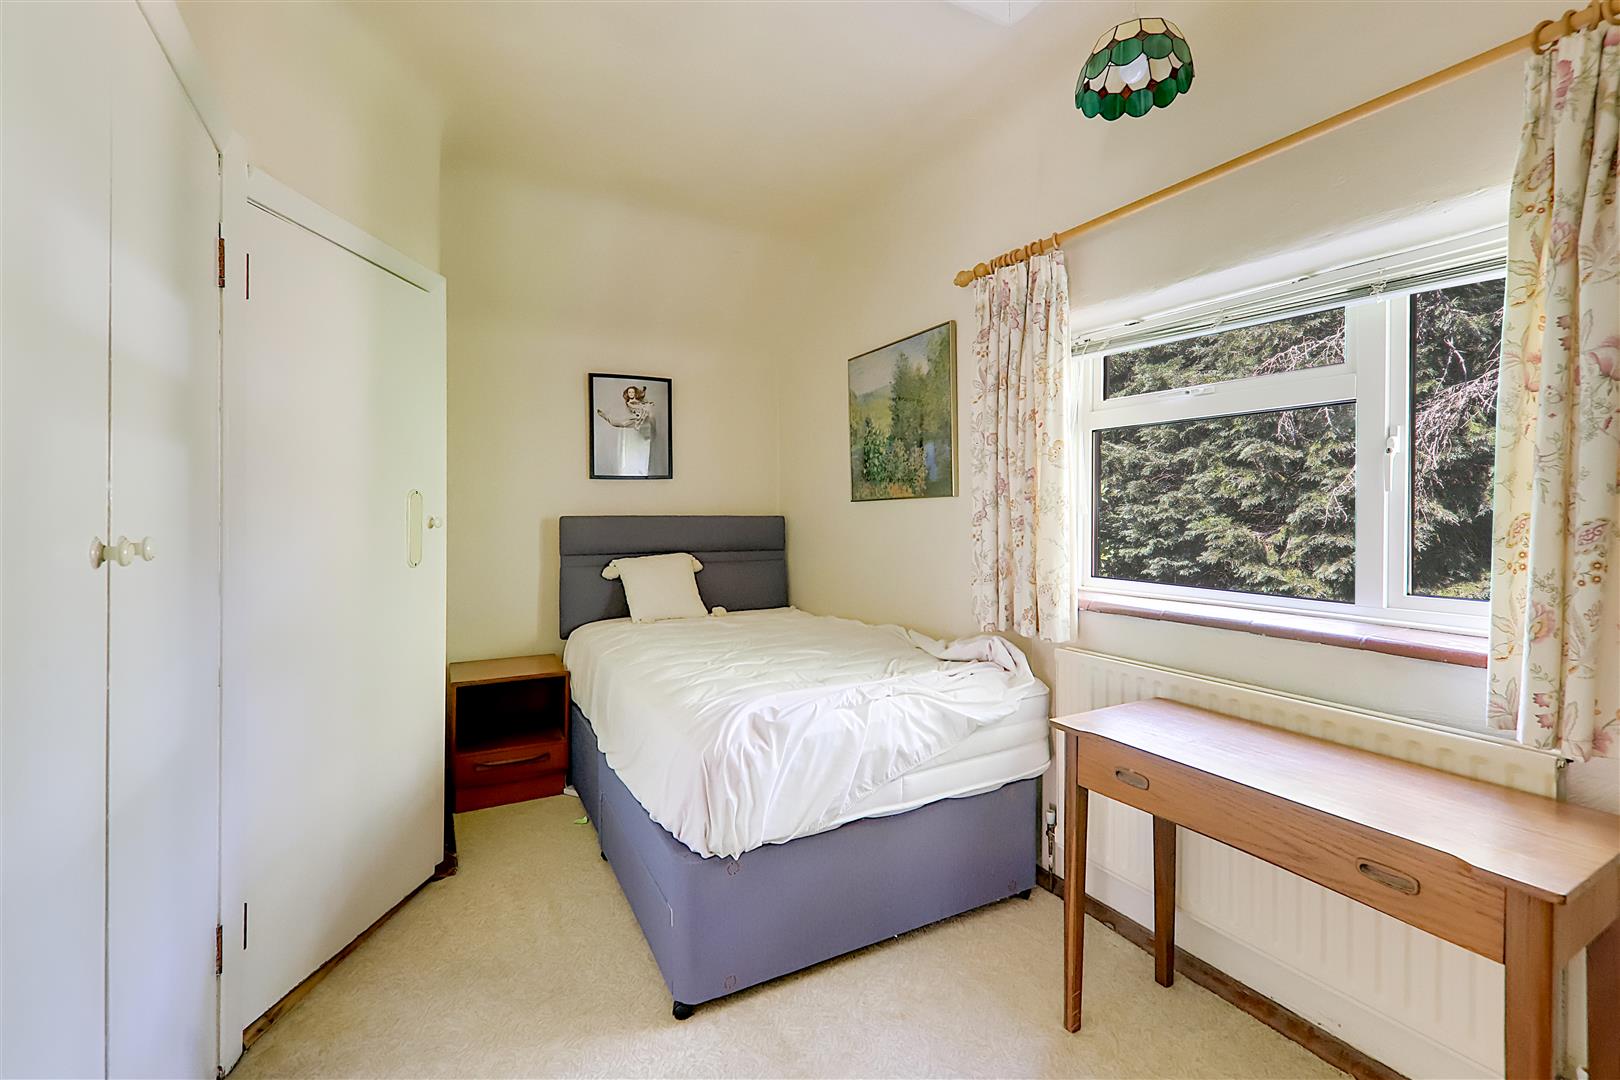
Bedroom 3
Double glazed window. radiator. Access to loft space. Door from bedroom to:
Size: 4.27m x 2.21m (14' x 7'3)
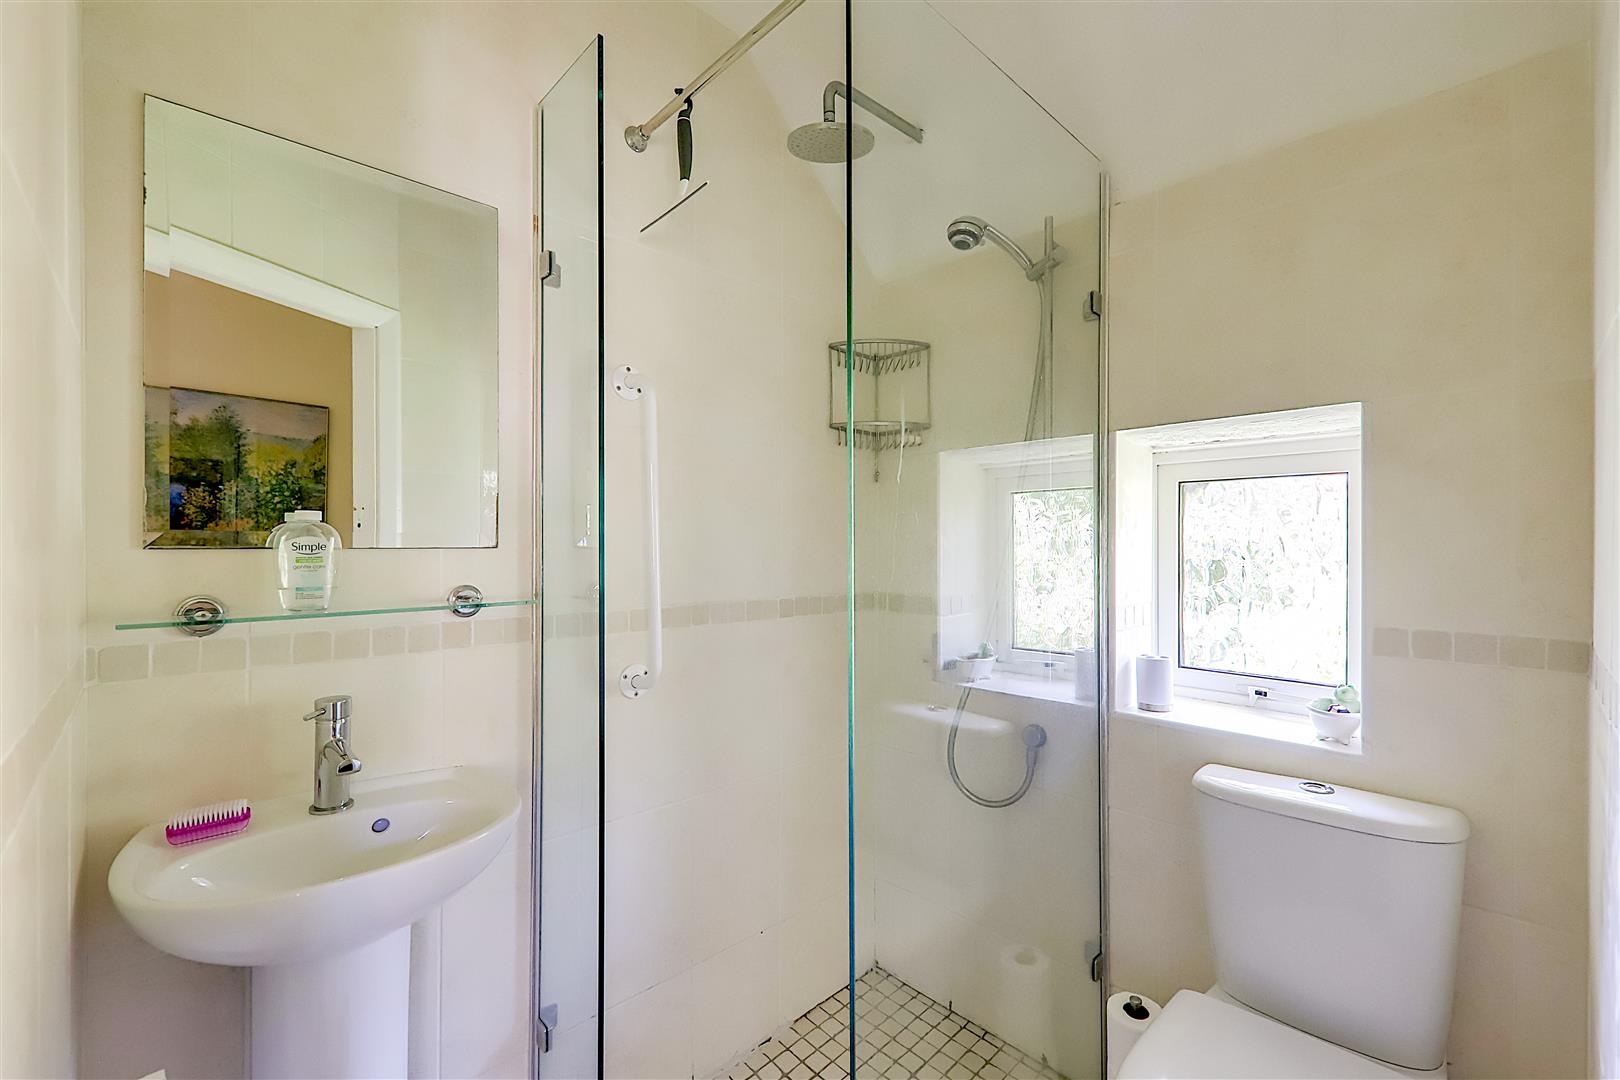
En-suite shower romm/wc
Fully tiled wet room with walk in shower having chrome shower unit. Close coupled wc. pedestal wash hand basin. Double glazed window. Radiator. Tiled floor.
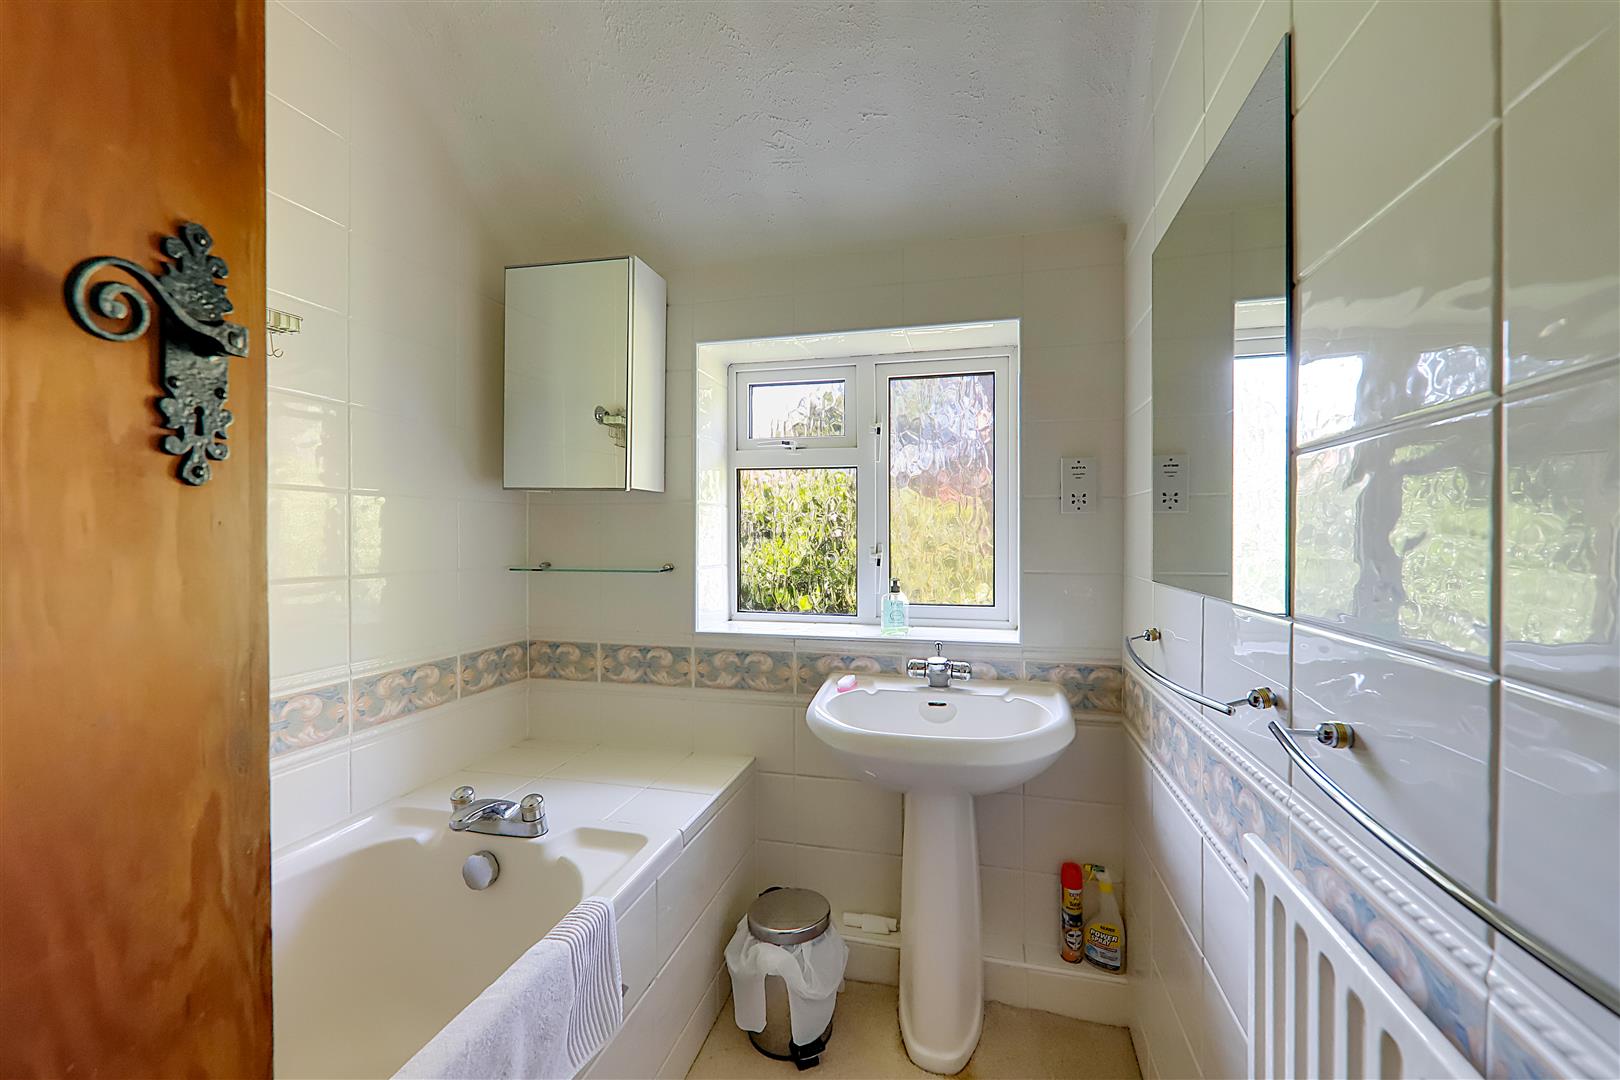
Bathroom/wc
Fully tiled. Comprising bath with tiled side panel. Mixer taps. Independant chrome shower and glazed folding screen. Pedestal wash hand basin. Shaver point. Radiator. Double glazed window.
Outside
Private drive
Standing for two/three vehicles leading to :
Detached double garage
Brick built - up and over door.
Size: 4.72m x 4.57m (15'6 x 15' )
Front garden
West facing rear garden
Secluded West facing rear garden. Sun Terrace. Shaped lawn with mature trees, screen hedging and shrubs. Large rockery. Side gate to front garden.