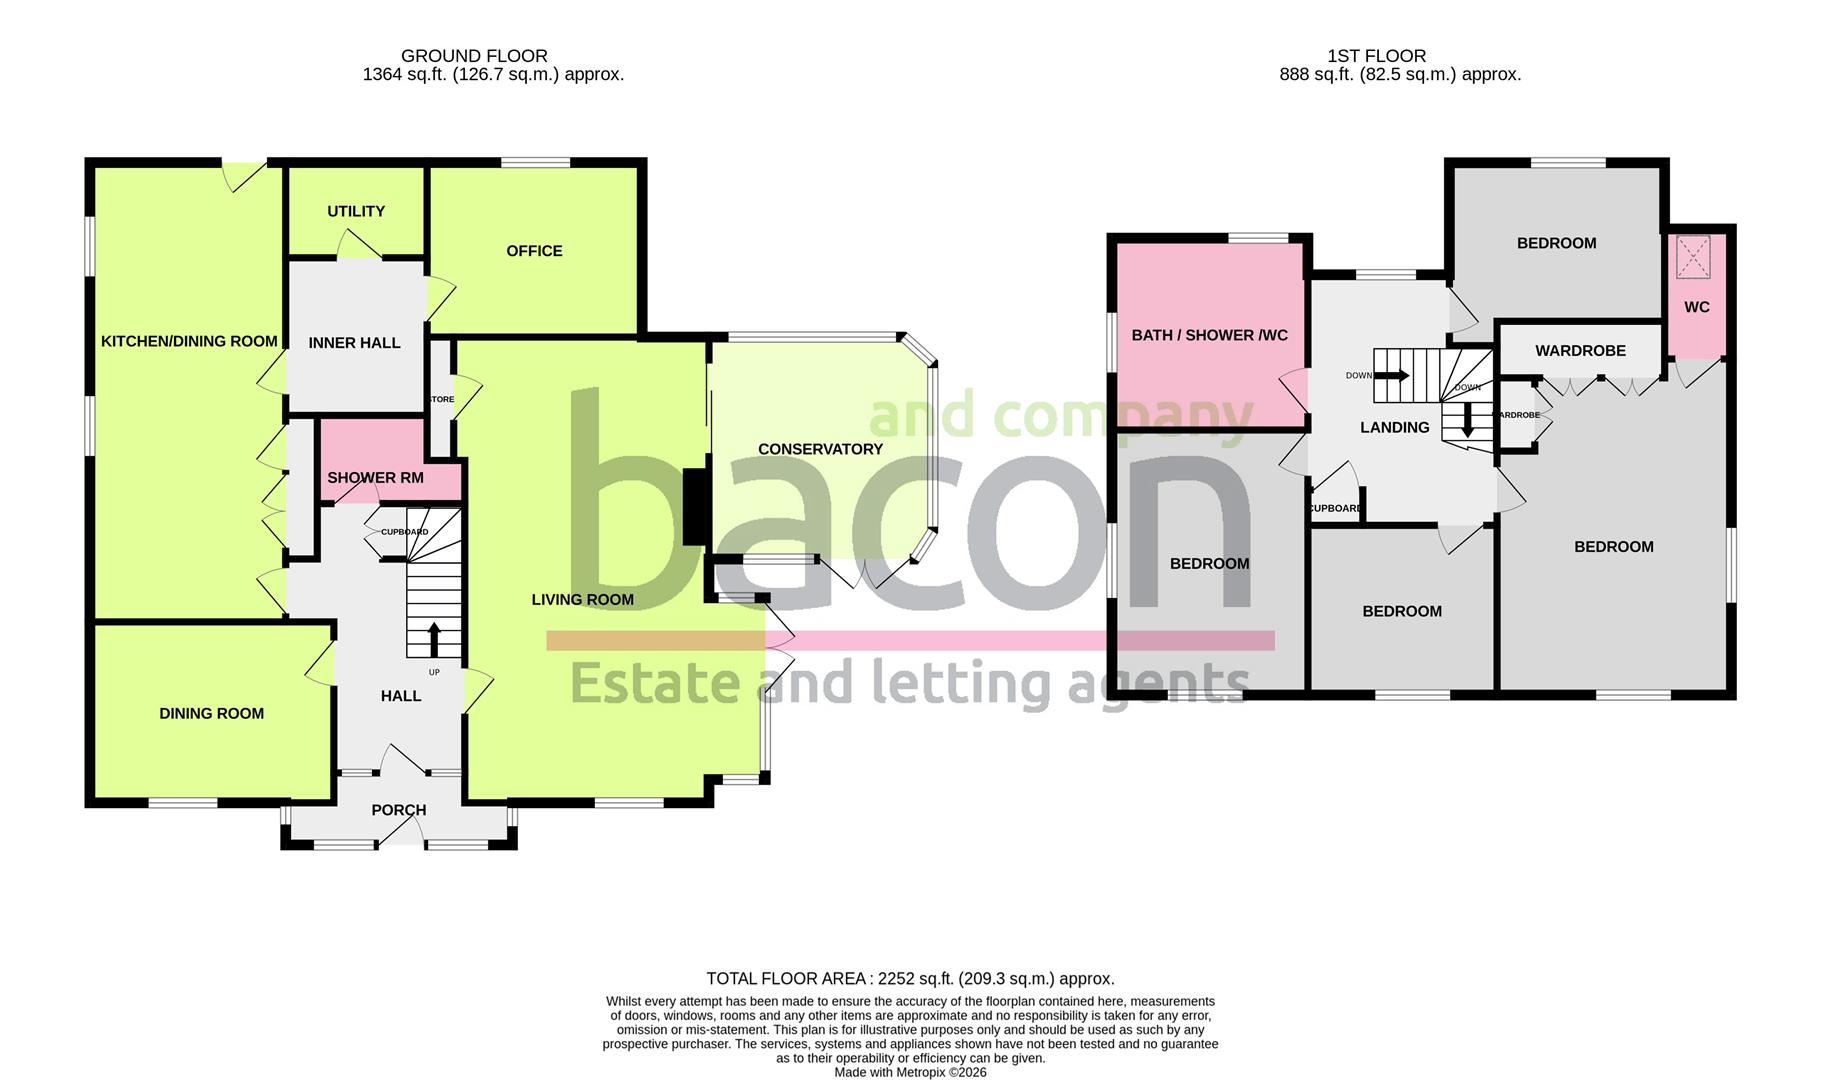
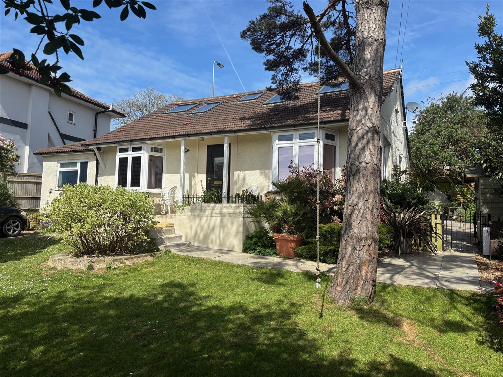
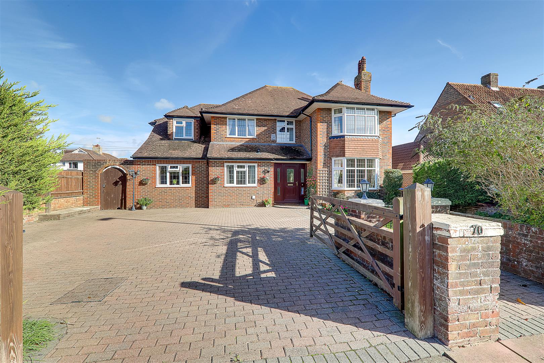
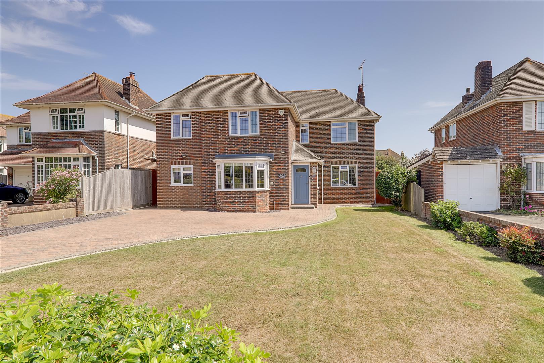
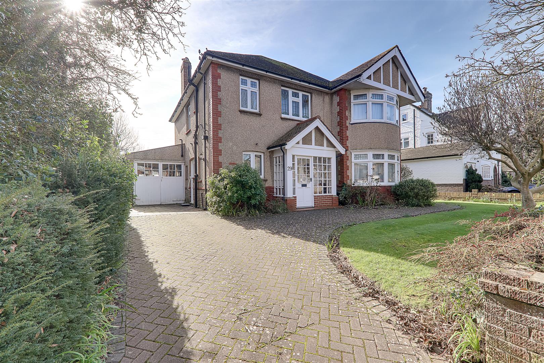
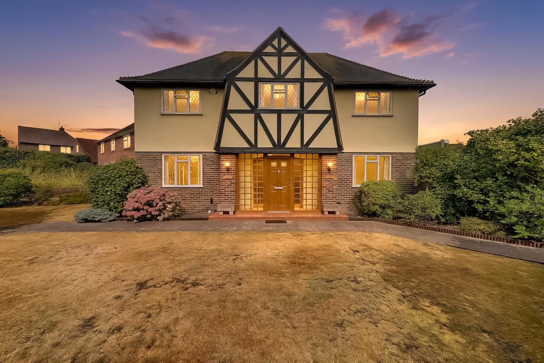
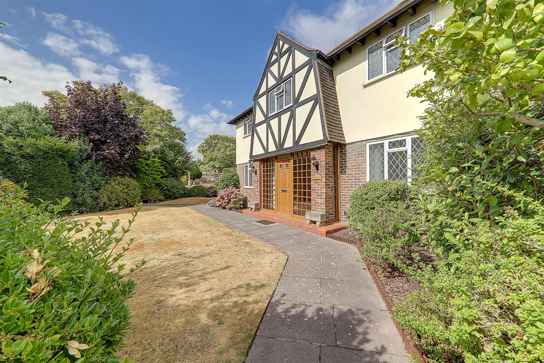
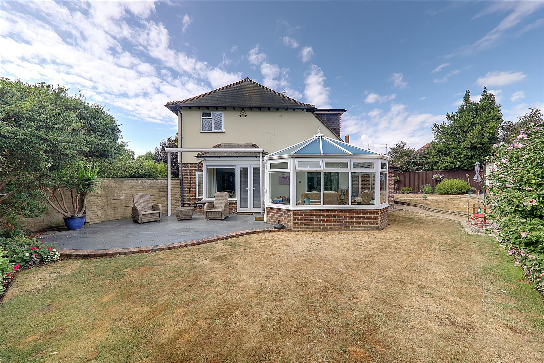
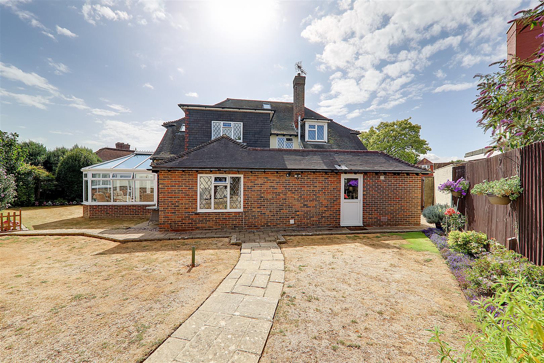
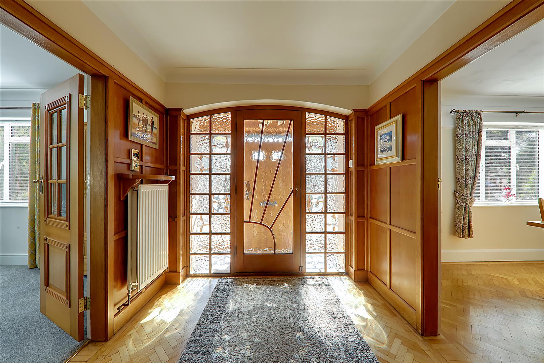
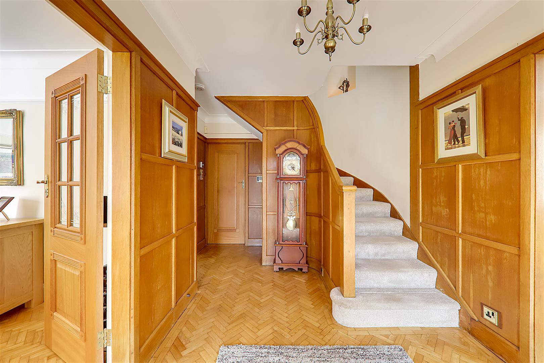
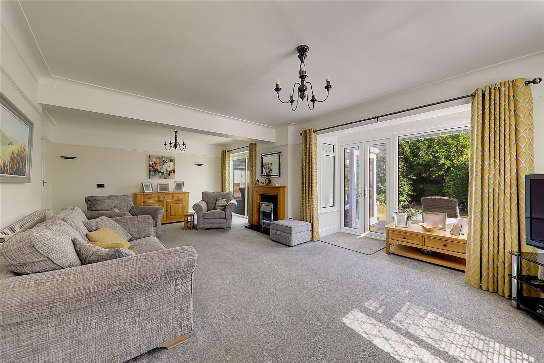
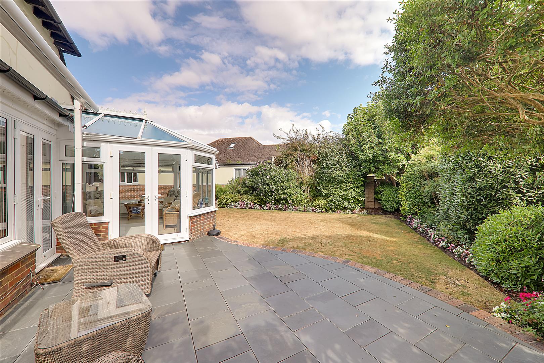
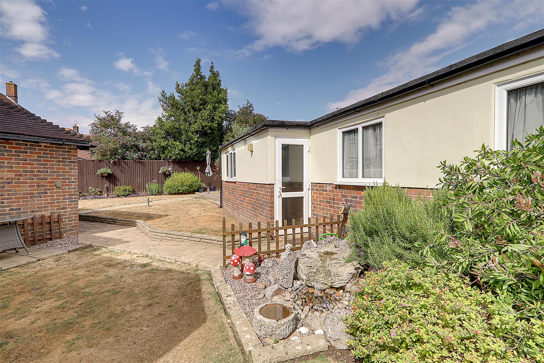
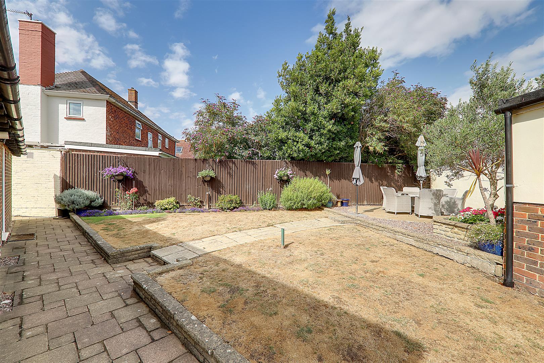
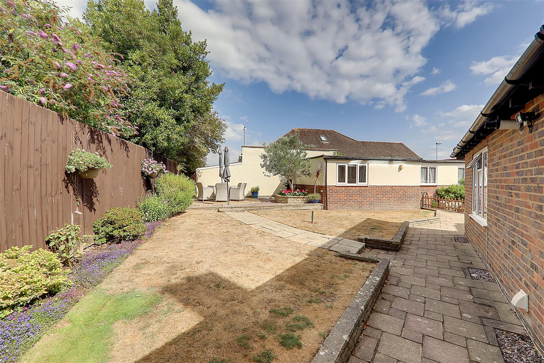
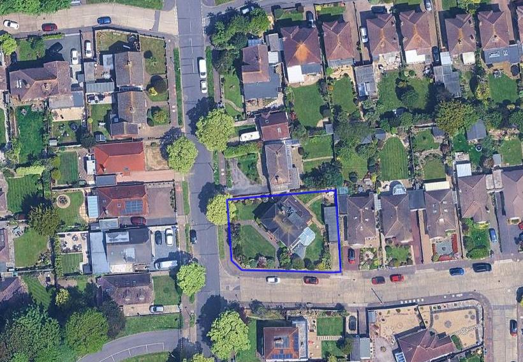
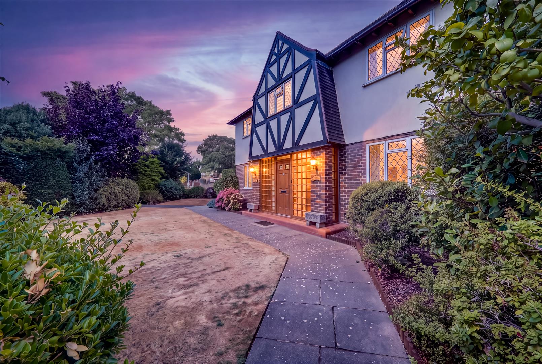
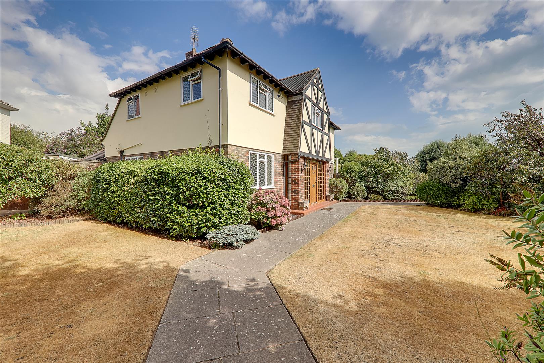
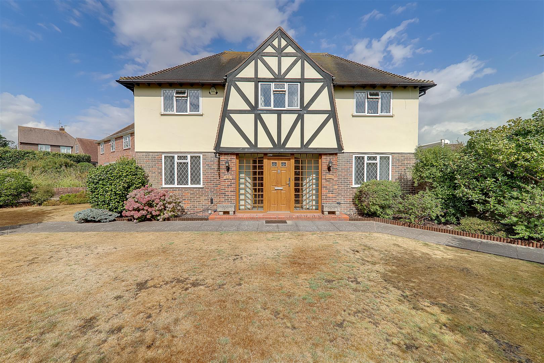
An impressive four bedroom detached family home located in highly sought after Parklands Avenue, Goring-By-Sea. Located within close proximity to the seafront promenade, local shops, schools and transport links. This home offers versatile accommodation briefly comprising, entrance porch, hall with feature curved staircase, living room, conservatory, dining room, modern kitchen/dining room, ground floor shower room/Wc, inner hall, utility and office. To the first floor there is a dual aspect main bedroom with ensuite wash room/Wc, three further bedrooms and a modern bath / shower room/Wc. Externally there are well maintained lawned gardens surrounding the property with paved entertaining areas and mature planting. Private driveway, garage and workshop. Benefits include gas central heating and double glazing.
Double glazed front door with windows either side opening to;
Porch
Double glazed front door with windows either side opening to;
Entrance Hall
A spacious and light hall with feature wood panelled walls and a beautiful curved staircase with ornamental illuminated recess rising to the first floor. Varnished wood herringbone flooring. Radiator. Understairs storage cupboard. Wall mounted hive thermostat and alarm control panel.
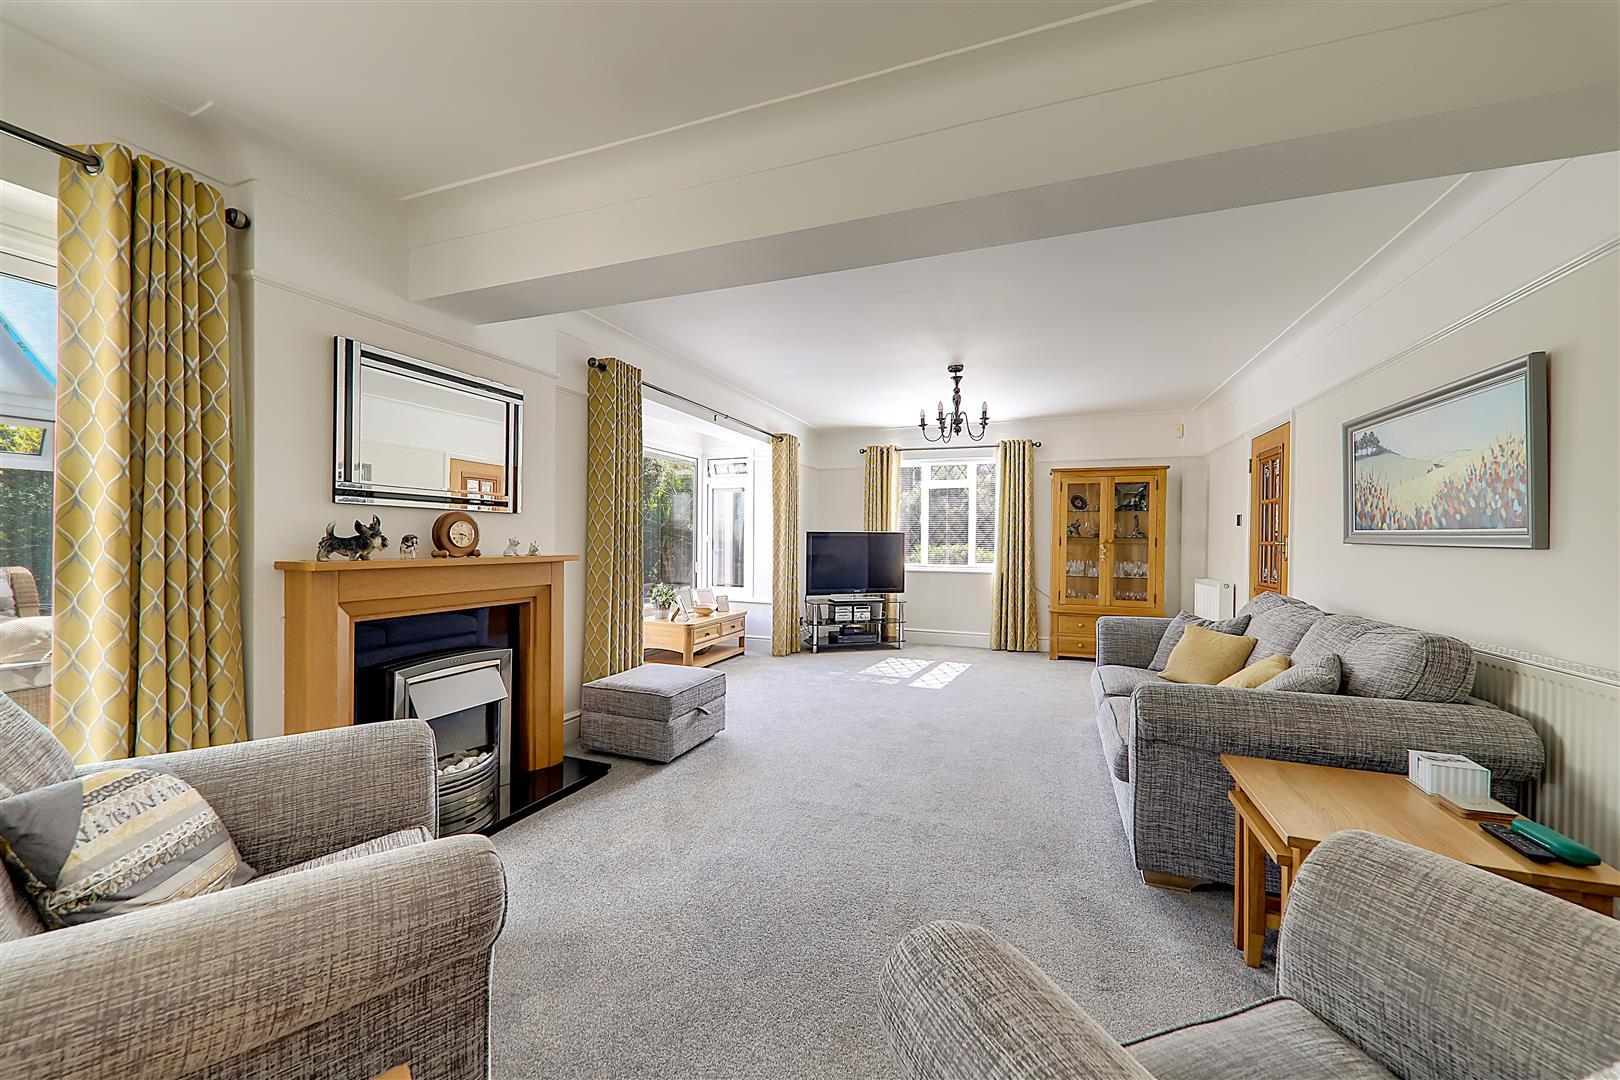
Living Room
Double glazed bay window with double doors over looking and leading to the rear garden. Further double glazed leaded light window. Two radiators. Fitted fire with wooden surround. Two wall lights. Built in storage cupboard. Picture rail. Sliding patio doors opening to the conservatory.
Size: 7.81 x 5.11 into bay (25'7" x 16'9" into bay )
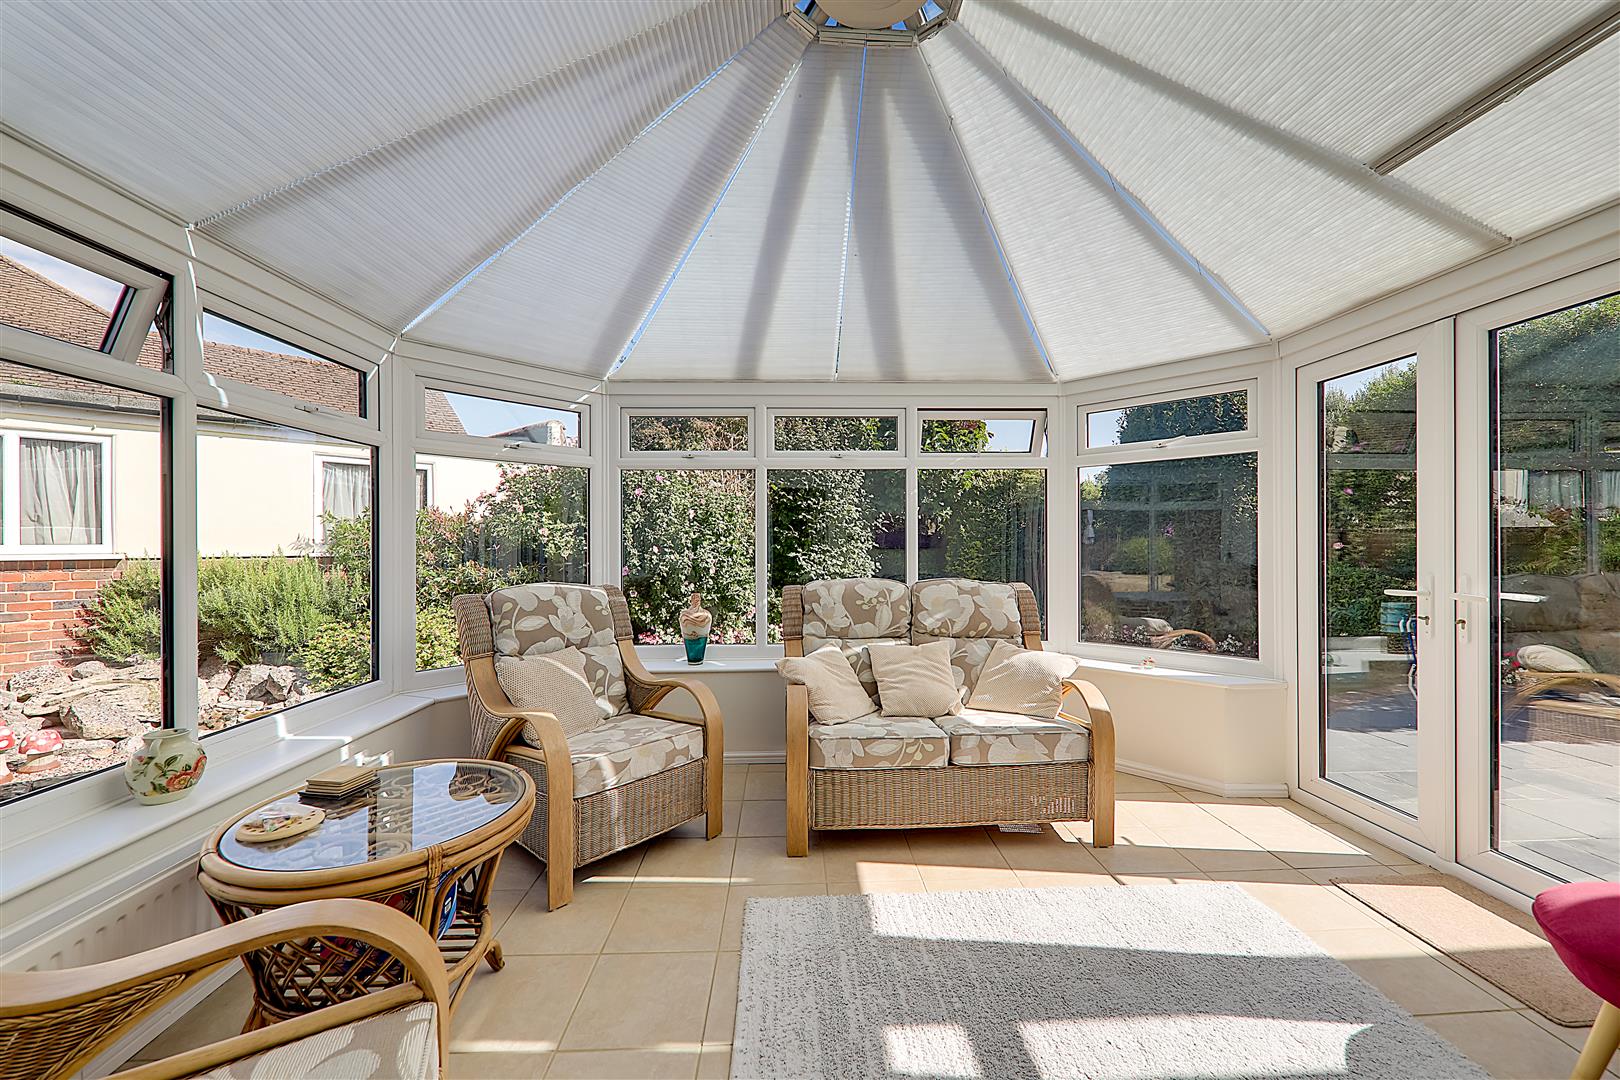
Conservatory
With a feature pitched glass roof and double glazed windows and double doors overlooking and leading to the rear garden. Tiled floor. Radiator.
Size: 4.12 x 3.00 (13'6" x 9'10")
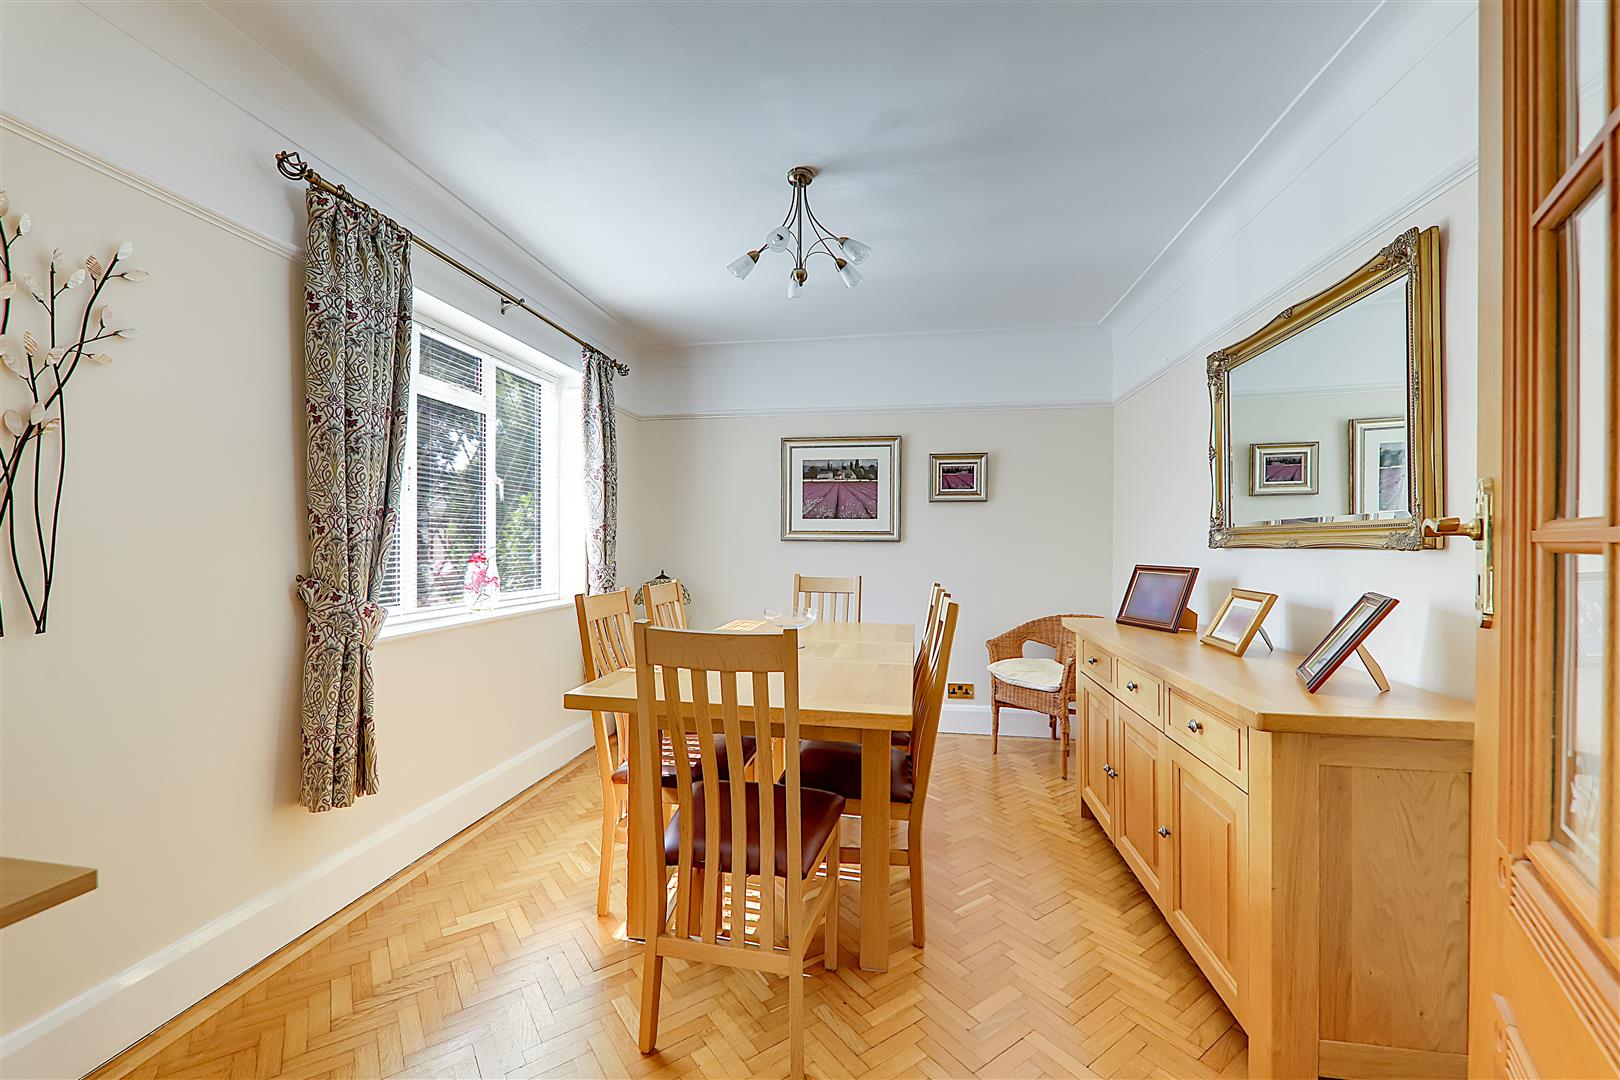
Dining Room
Double glazed leaded light window. Varnished wood herringbone flooring. Radiator. Picture rail.
Size: 3.90 x 3.00 (12'9" x 9'10")
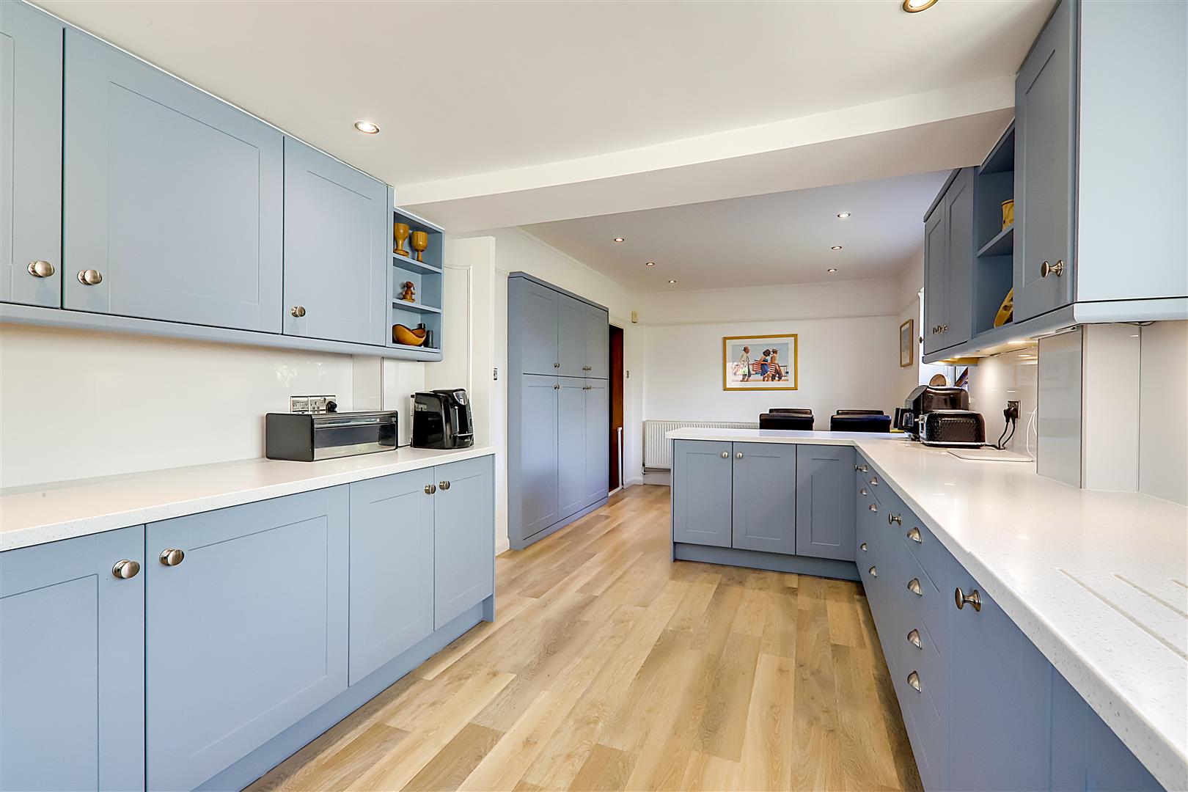
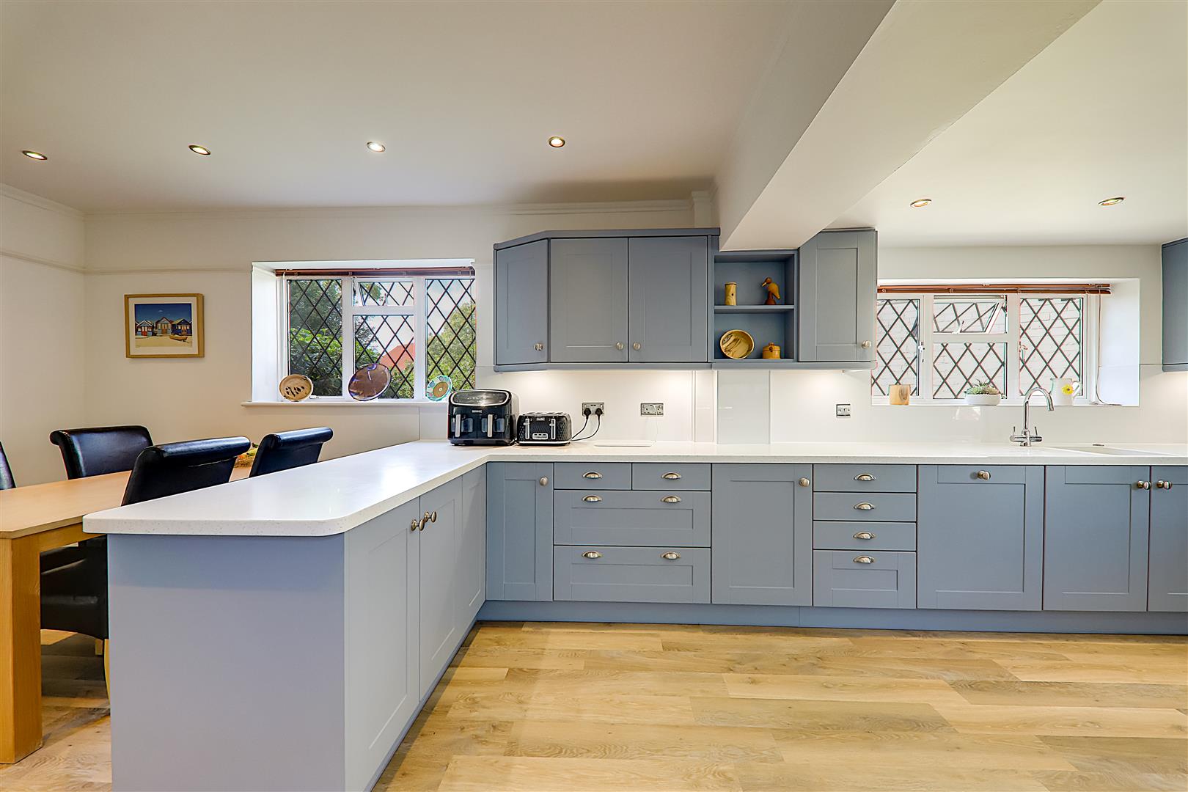
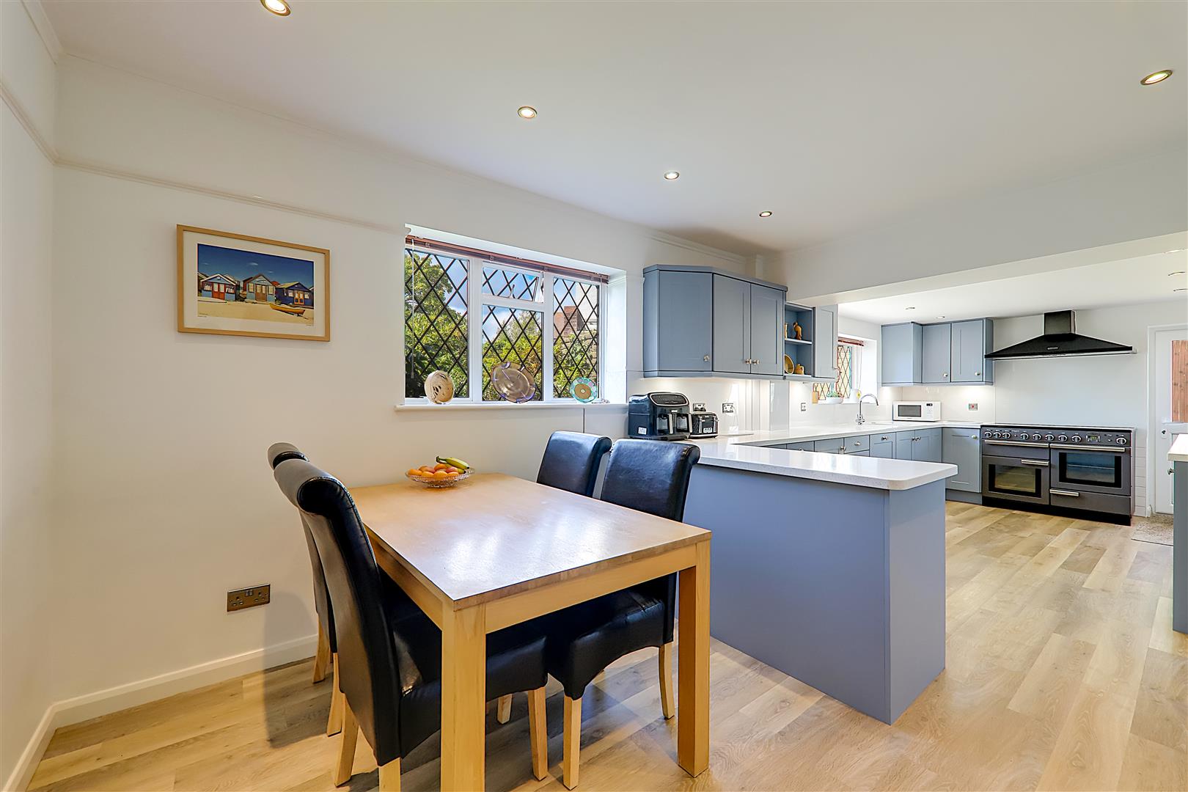
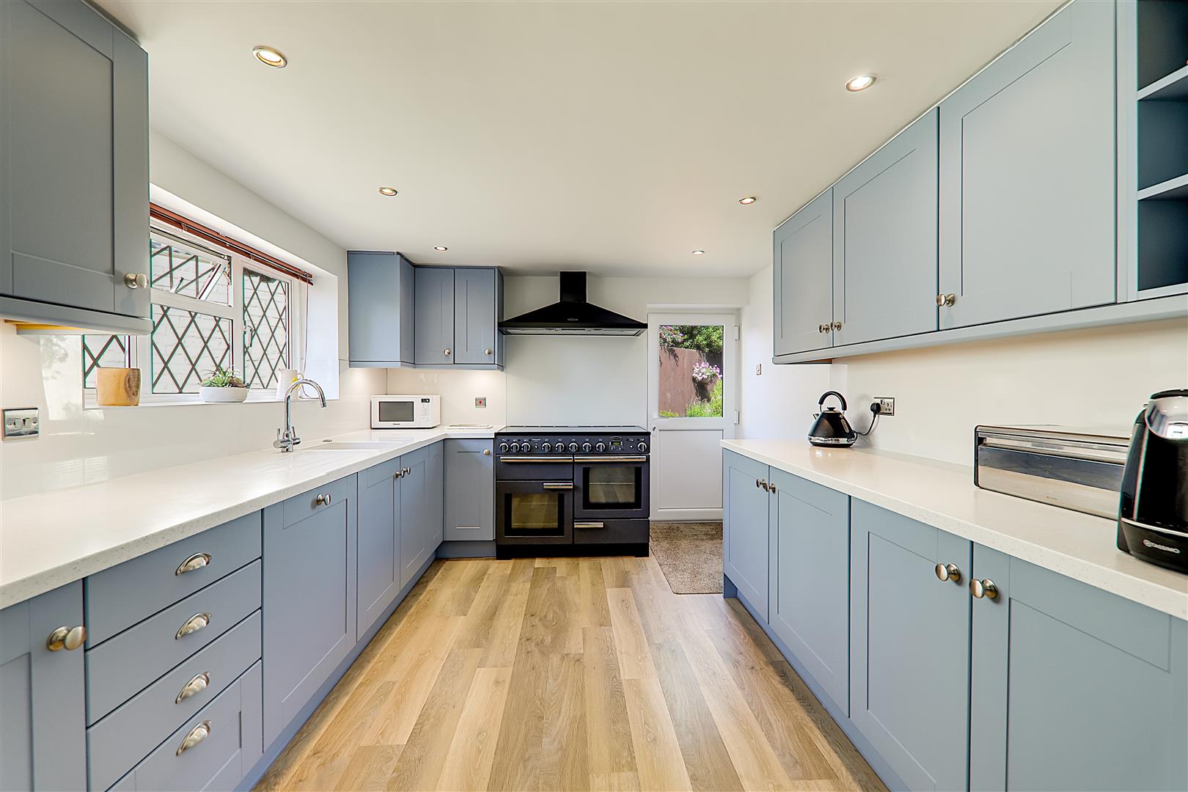
Kitchen / Dining Room
A true feature of this home with pastel blue shaker style cupboards and drawers with modern chrome handles. Matching wall mounted cupboards with display shelving and under cupboard lighting. An excellent range of work surfaces incorporating one and a half bowl sink. Space for Rangemaster cooker with fitted canopy (owners may negotiate to include). Integrated double under counter fridges and dishwasher. Built in mid height larder style cupboards providing storage and housing hot water cylinder. Radiator. Double glazed leaded light window and double glazed door to garden. LVT flooring. Inset spotlights and picture rail.
Size: 7.71 x 3.02 (25'3" x 9'10")
Inner Hall
LVT flooring. Contemporary roof lantern. Radiator.
Utility Room
Work surface with cupboards and drawers. Inset sink. Space for two appliances. Matching wall cupboards. 'Worcester' boiler. Tiled floor.
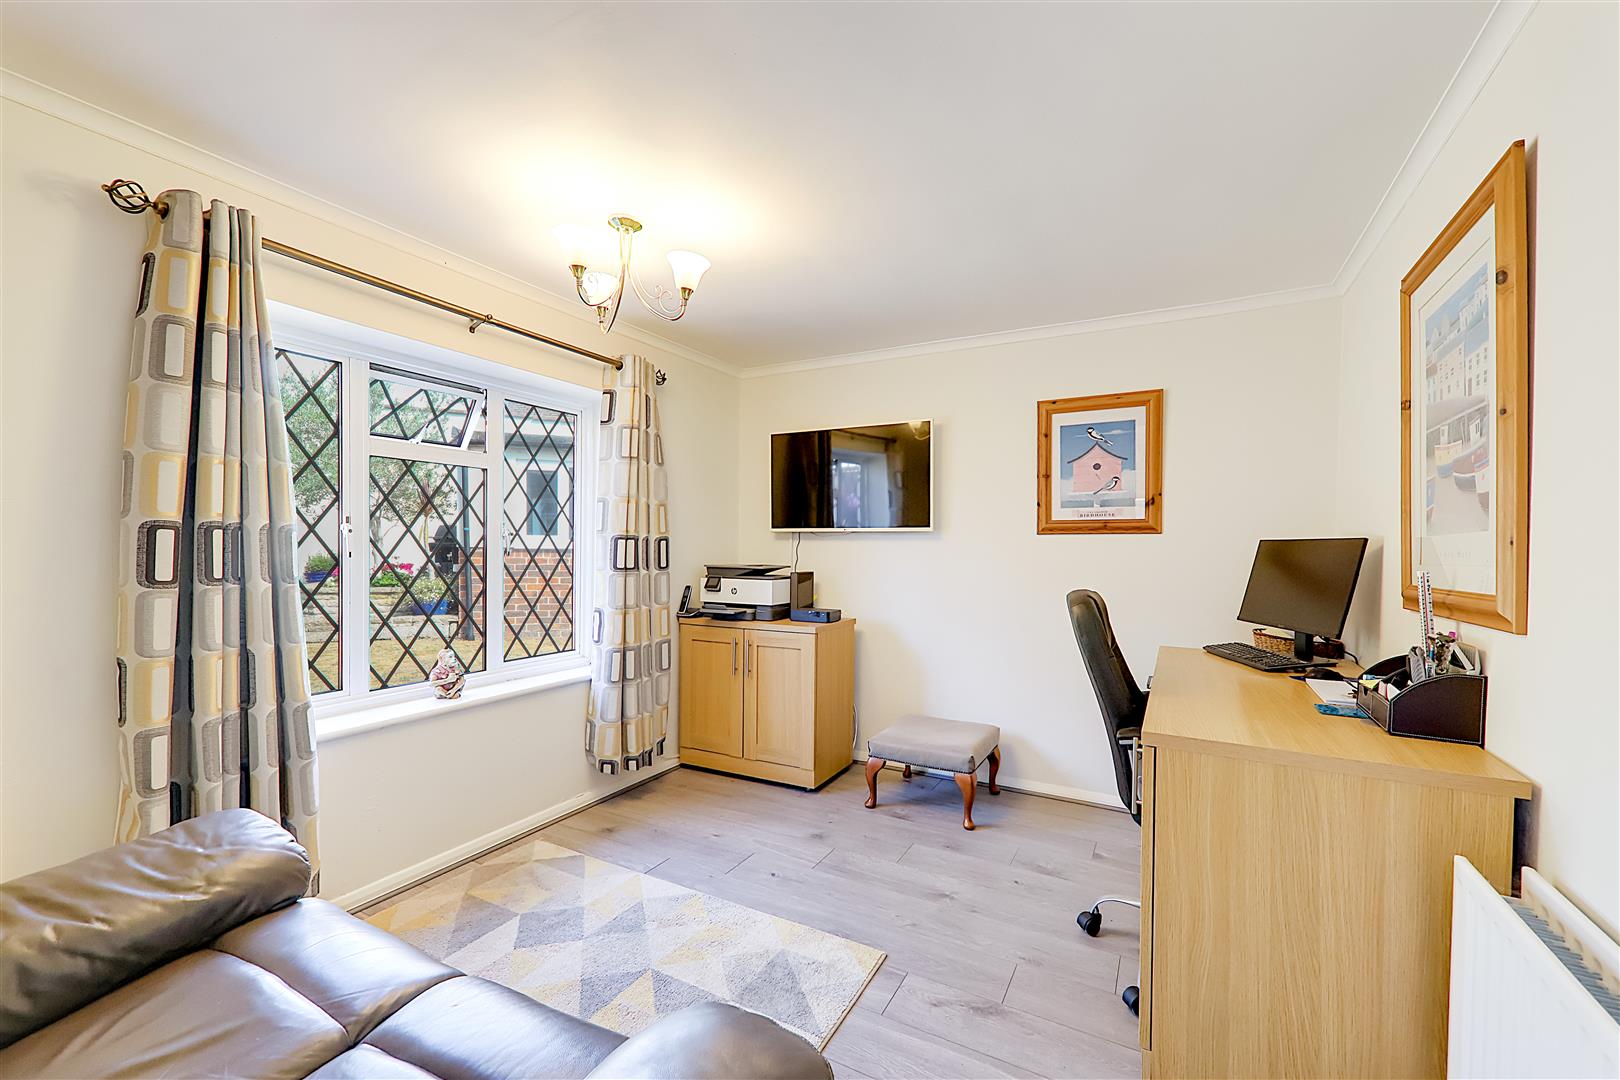
Office / Snug
Located at the rear of the property with a double glazed leaded light window over looking the garden. LVT flooring.
Size: 3.60 x 2.91 (11'9" x 9'6")
Shower Room/Wc
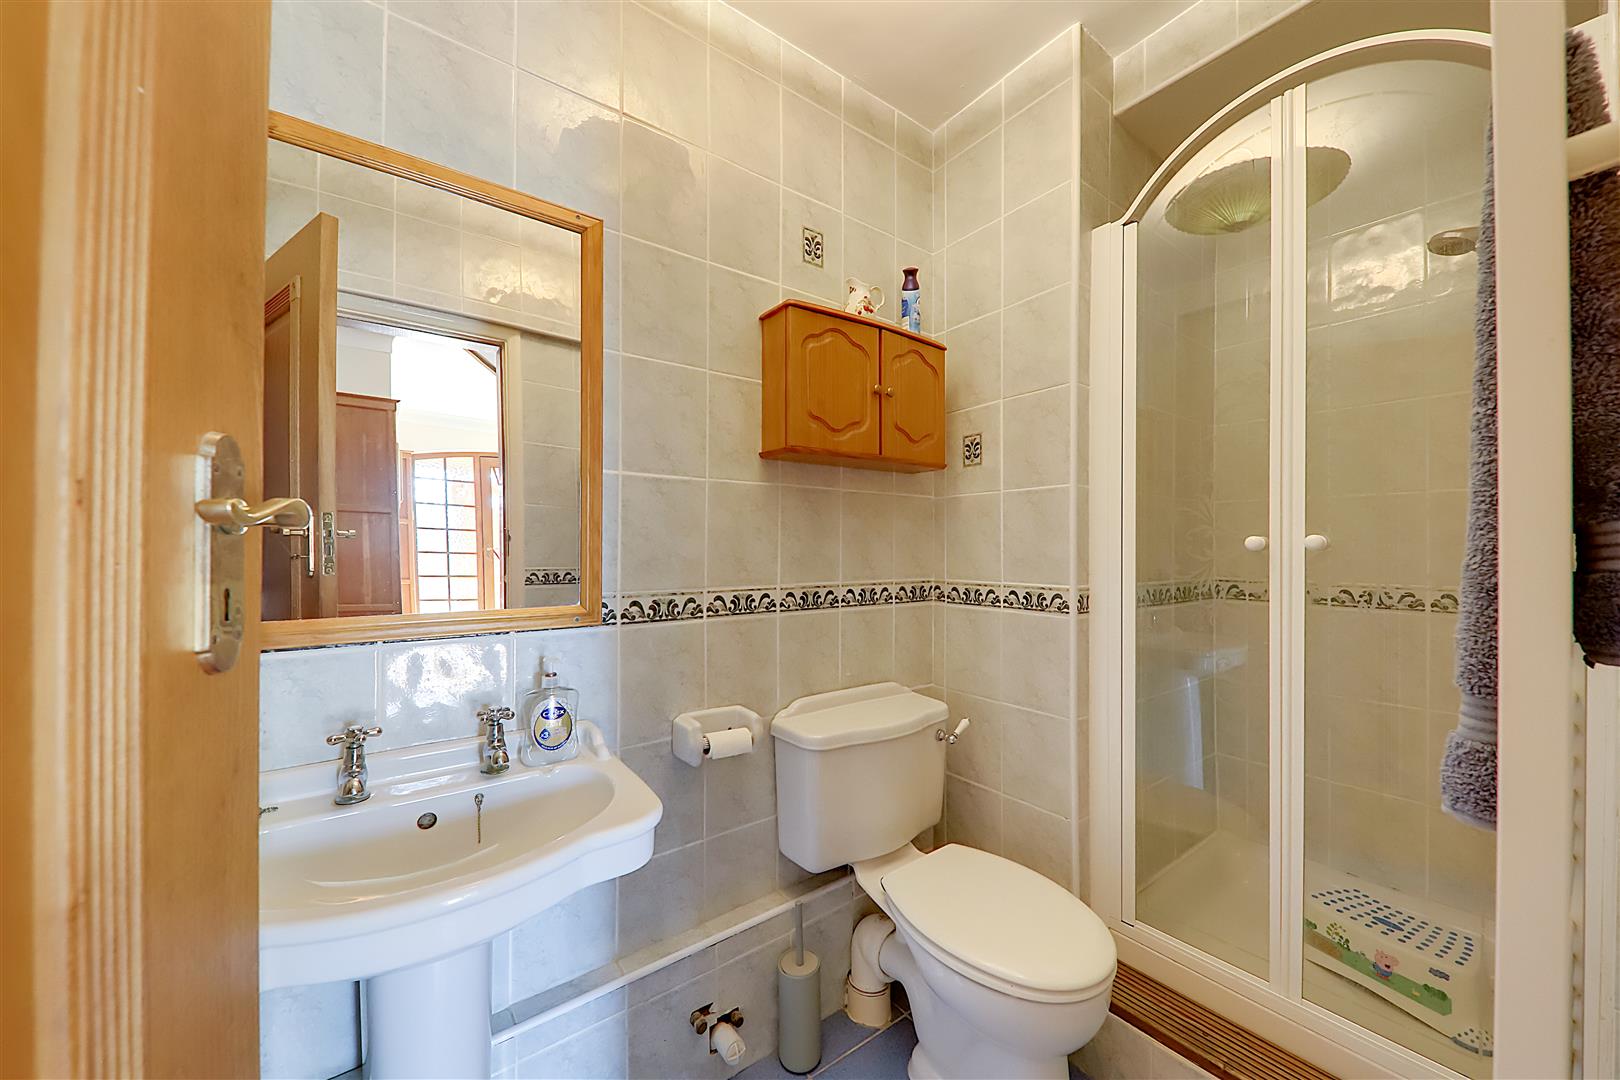
Step in shower cubicle, pedestal wash hand basin and low level flush Wc. Tiled walls and floor. Wall mounted towel radiator.
Landing
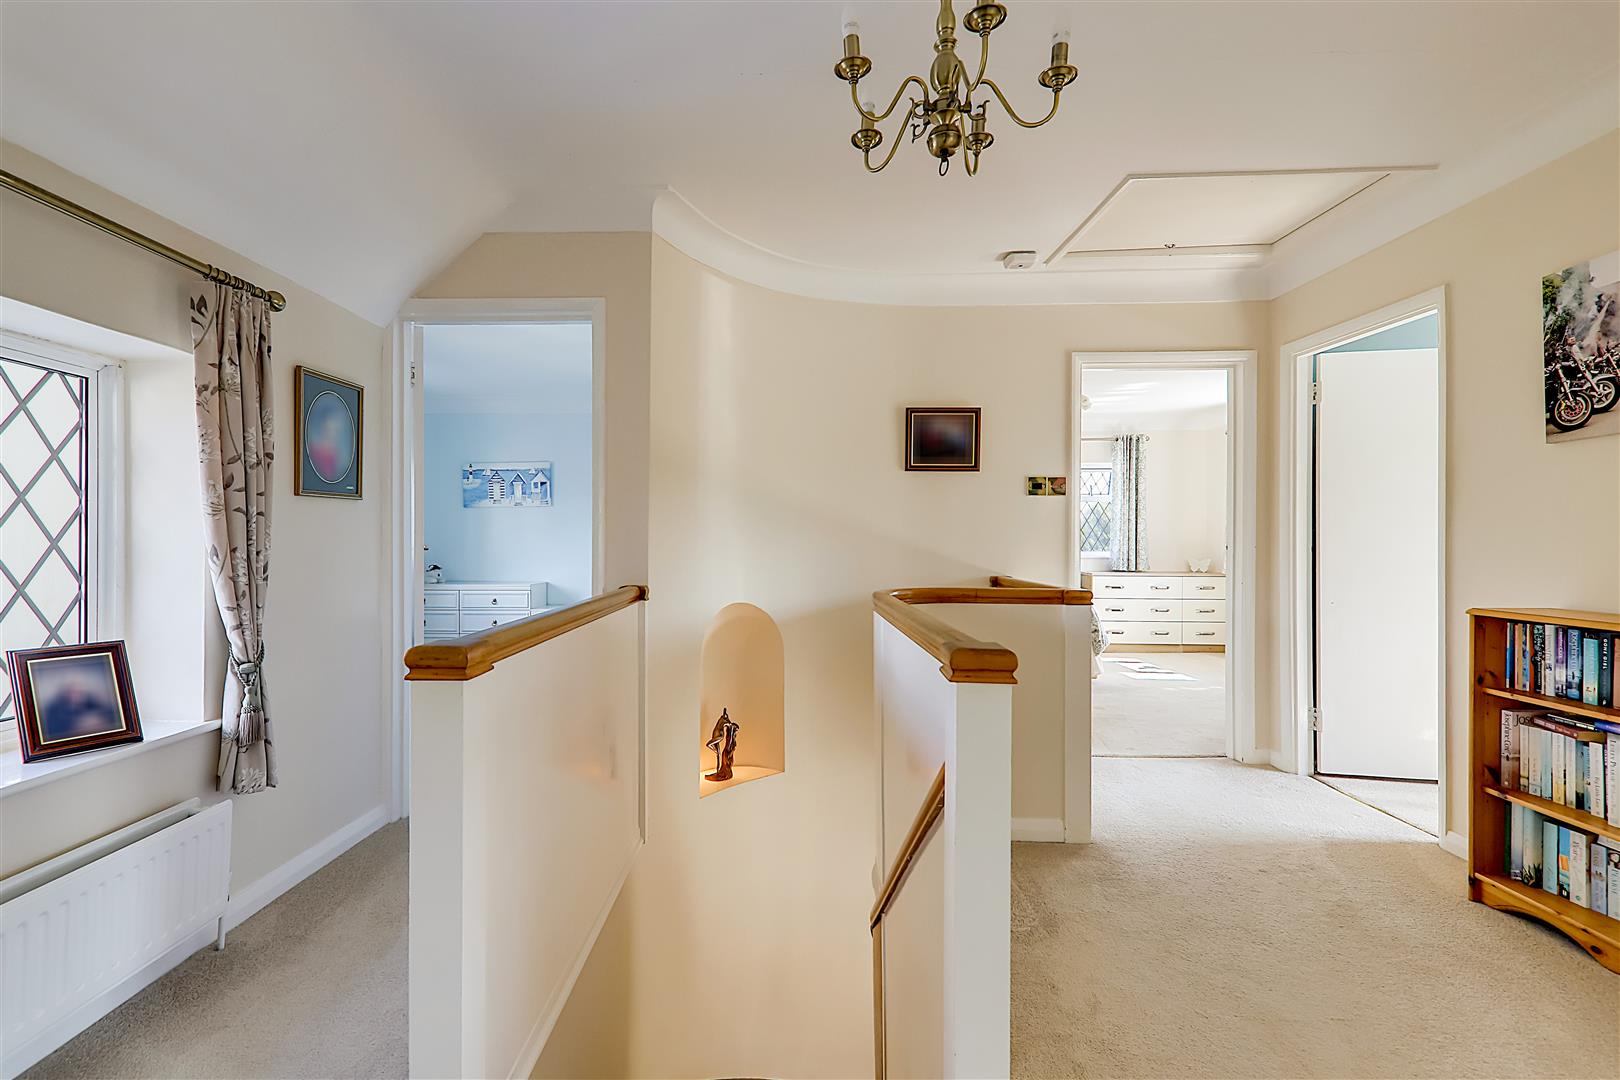
A bright and spacious landing with a shelved linen cupboard. Double glazed leaded light window. Radiator. Access hatch to loft space.
Main Bedroom
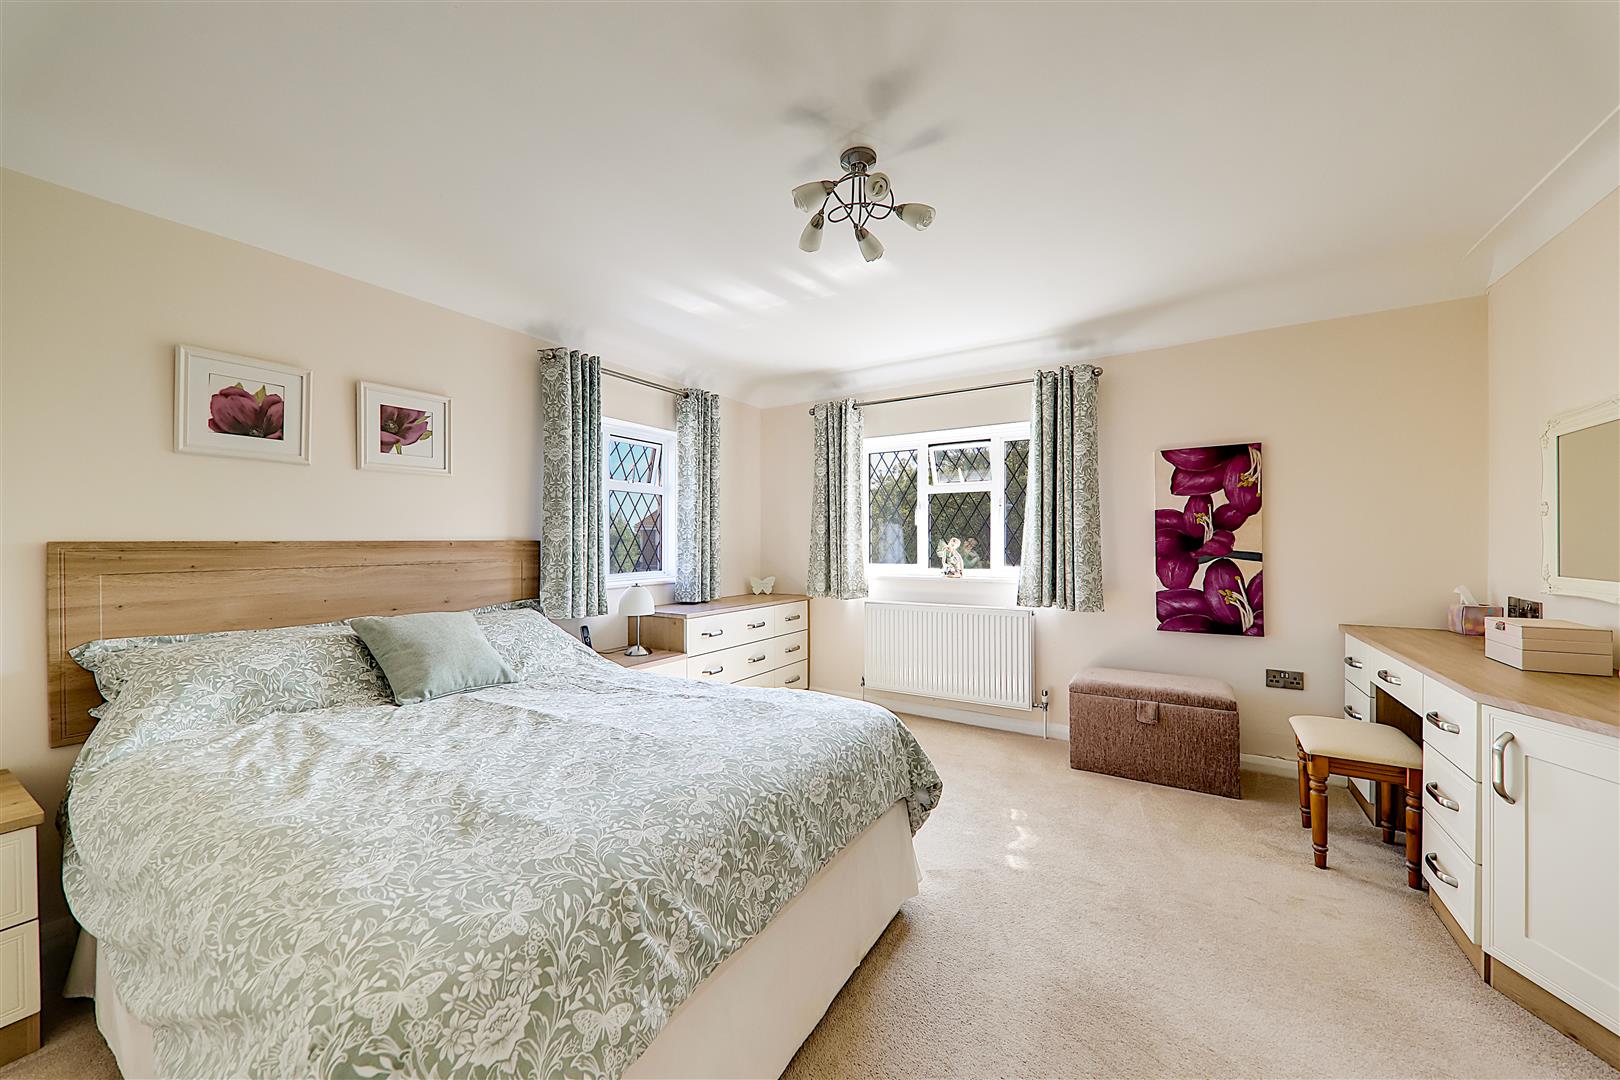
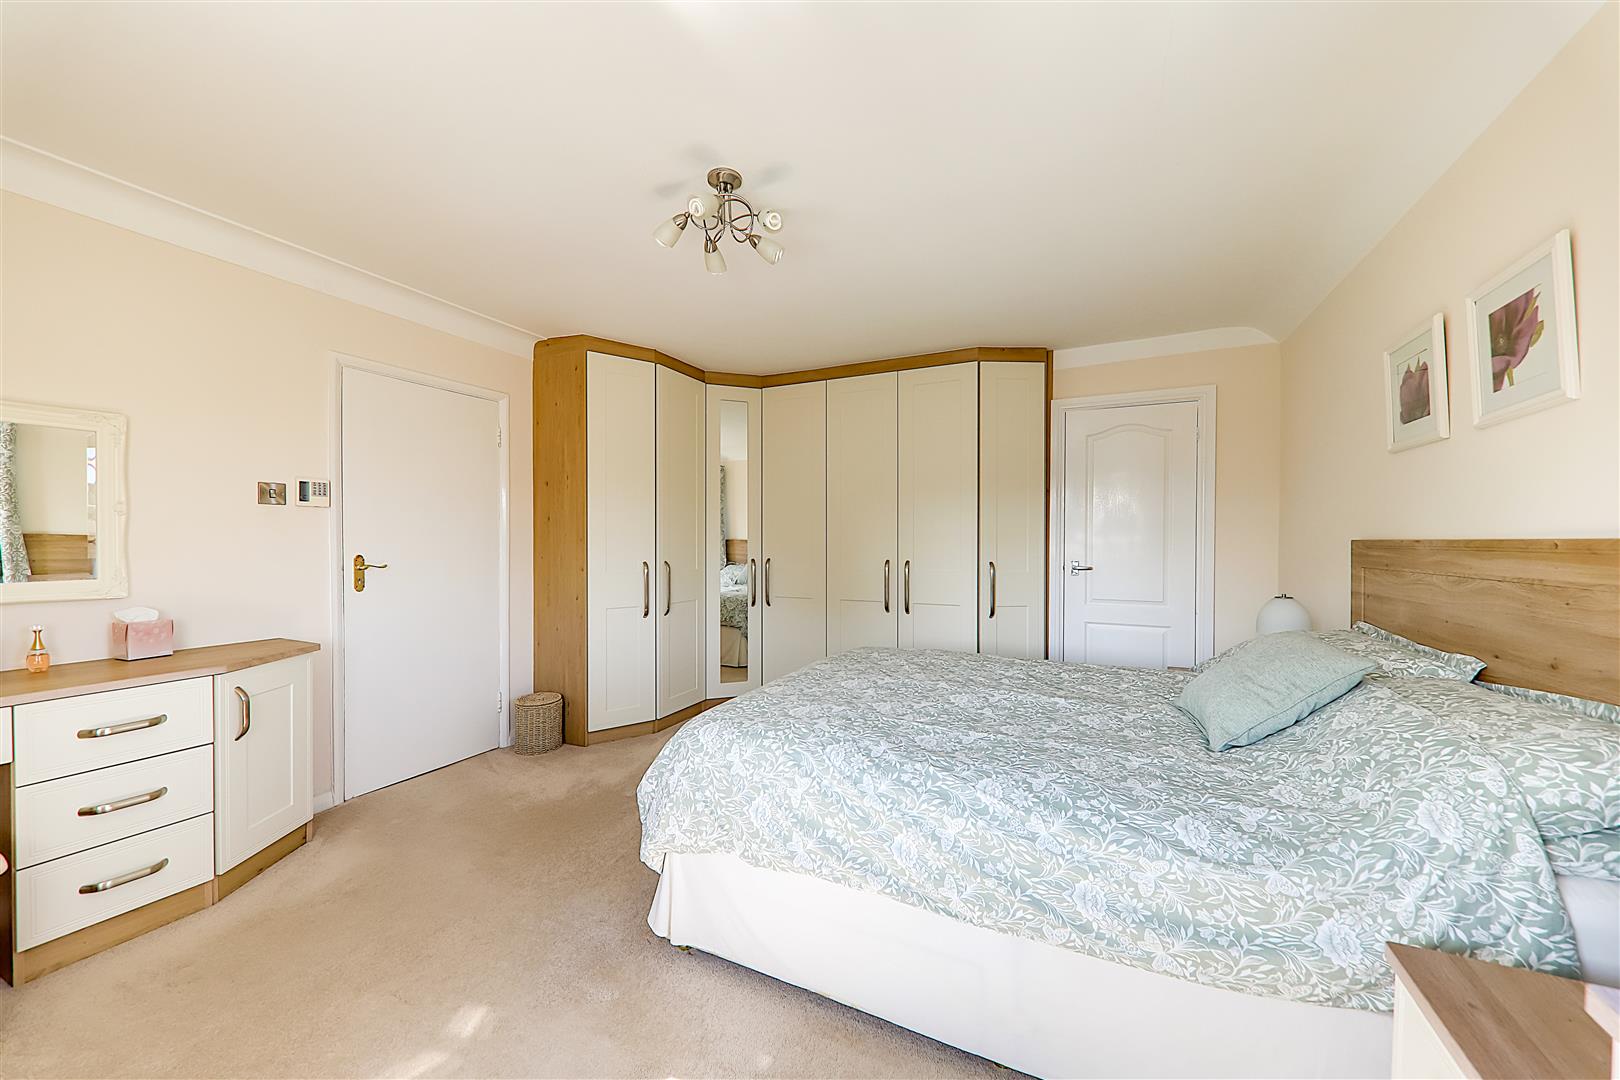
Dual aspect with double glazed leaded light windows. Radiator. Excellent range of fitted wardrobes. Door to ensuite Washroom/Wc
Size: 4.94 x 3.99 (16'2" x 13'1")
Ensuite Wash Room W/c
Sanitop Pro Wc and vanity sink with cupboards under. Wall light. Part tiled walls. Part sloped ceiling. Radiator. Velux window.
Bedroom Two
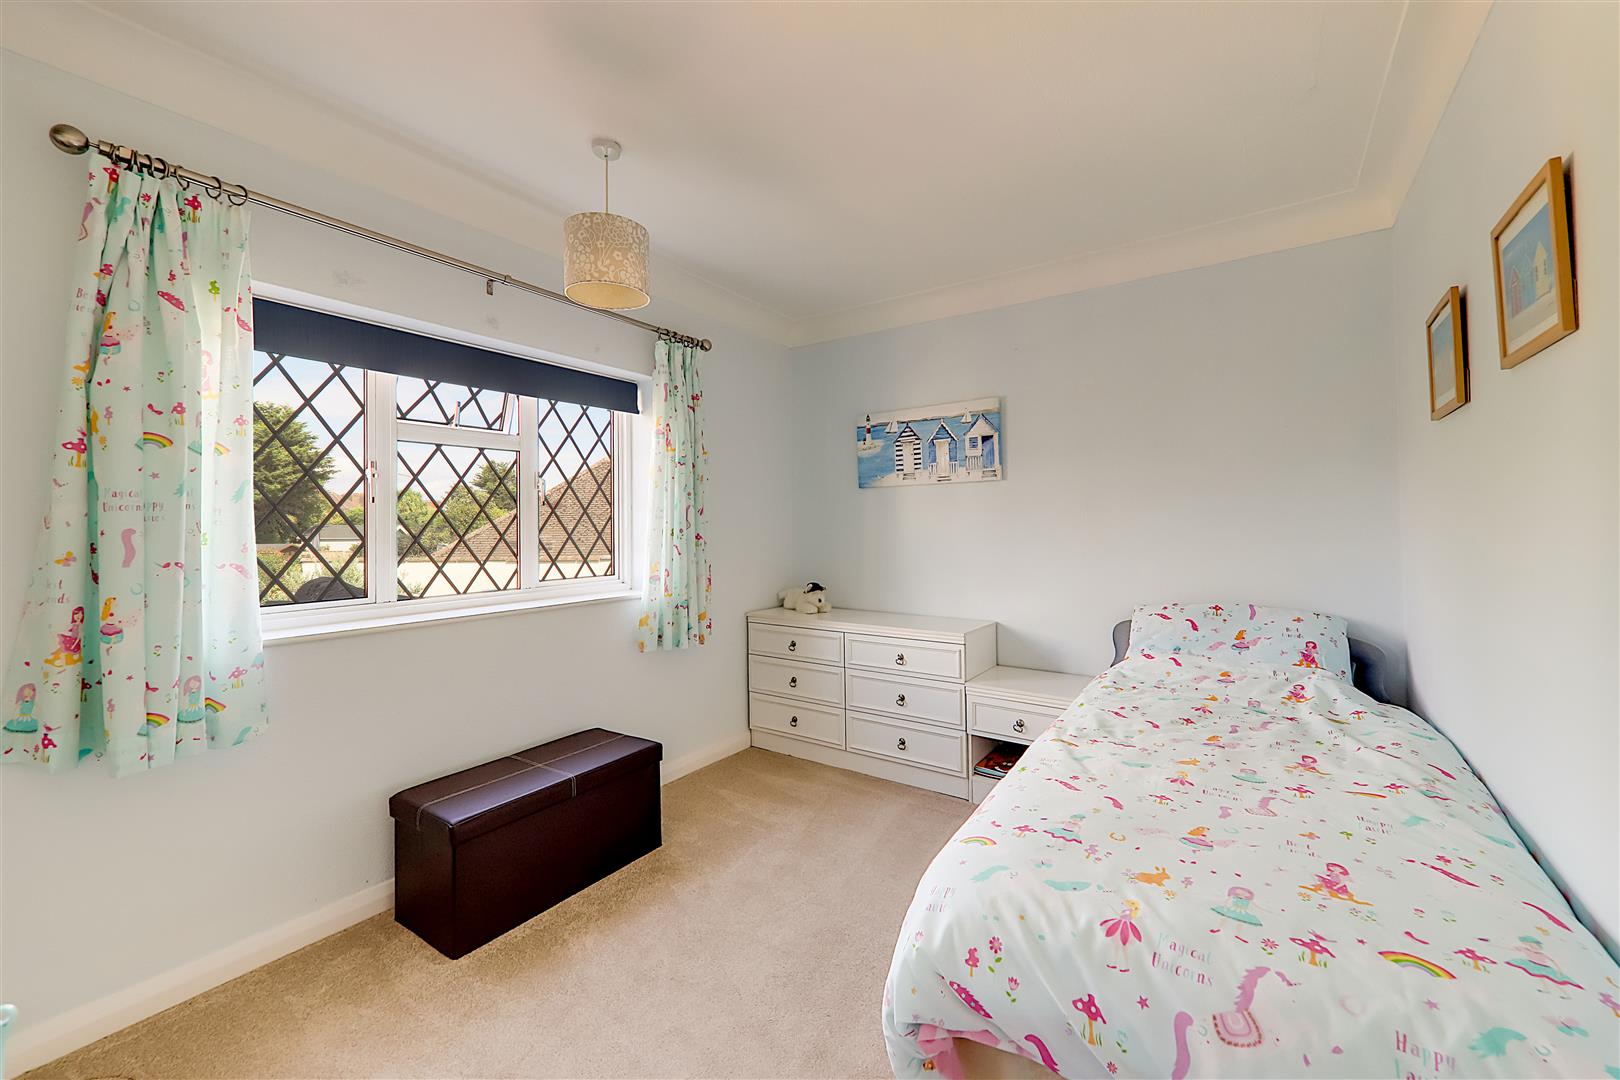
Double glazed leaded light window. Radiator.
Size: 3.65m x 2.71m (11'11" x 8'10")
Bedroom Three
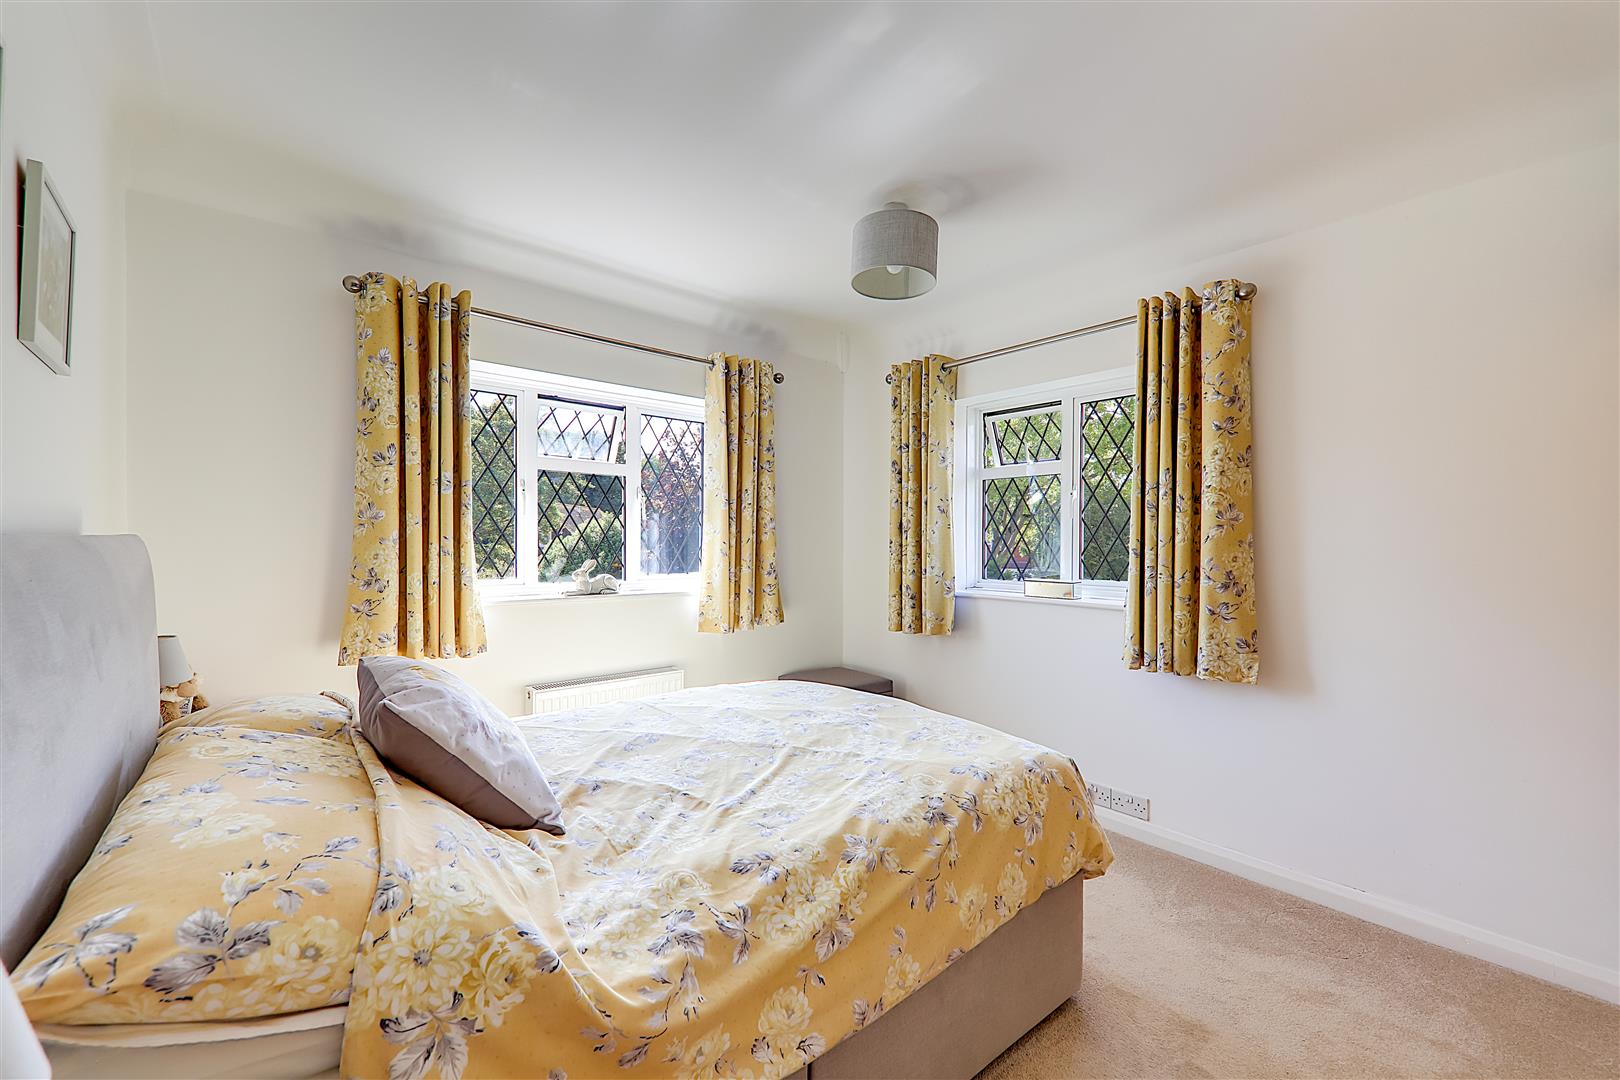
Dual aspect with double glazed leaded light windows. Radiator.
Size: 3.59 x 2.92 (11'9" x 9'6")
Bedroom Four
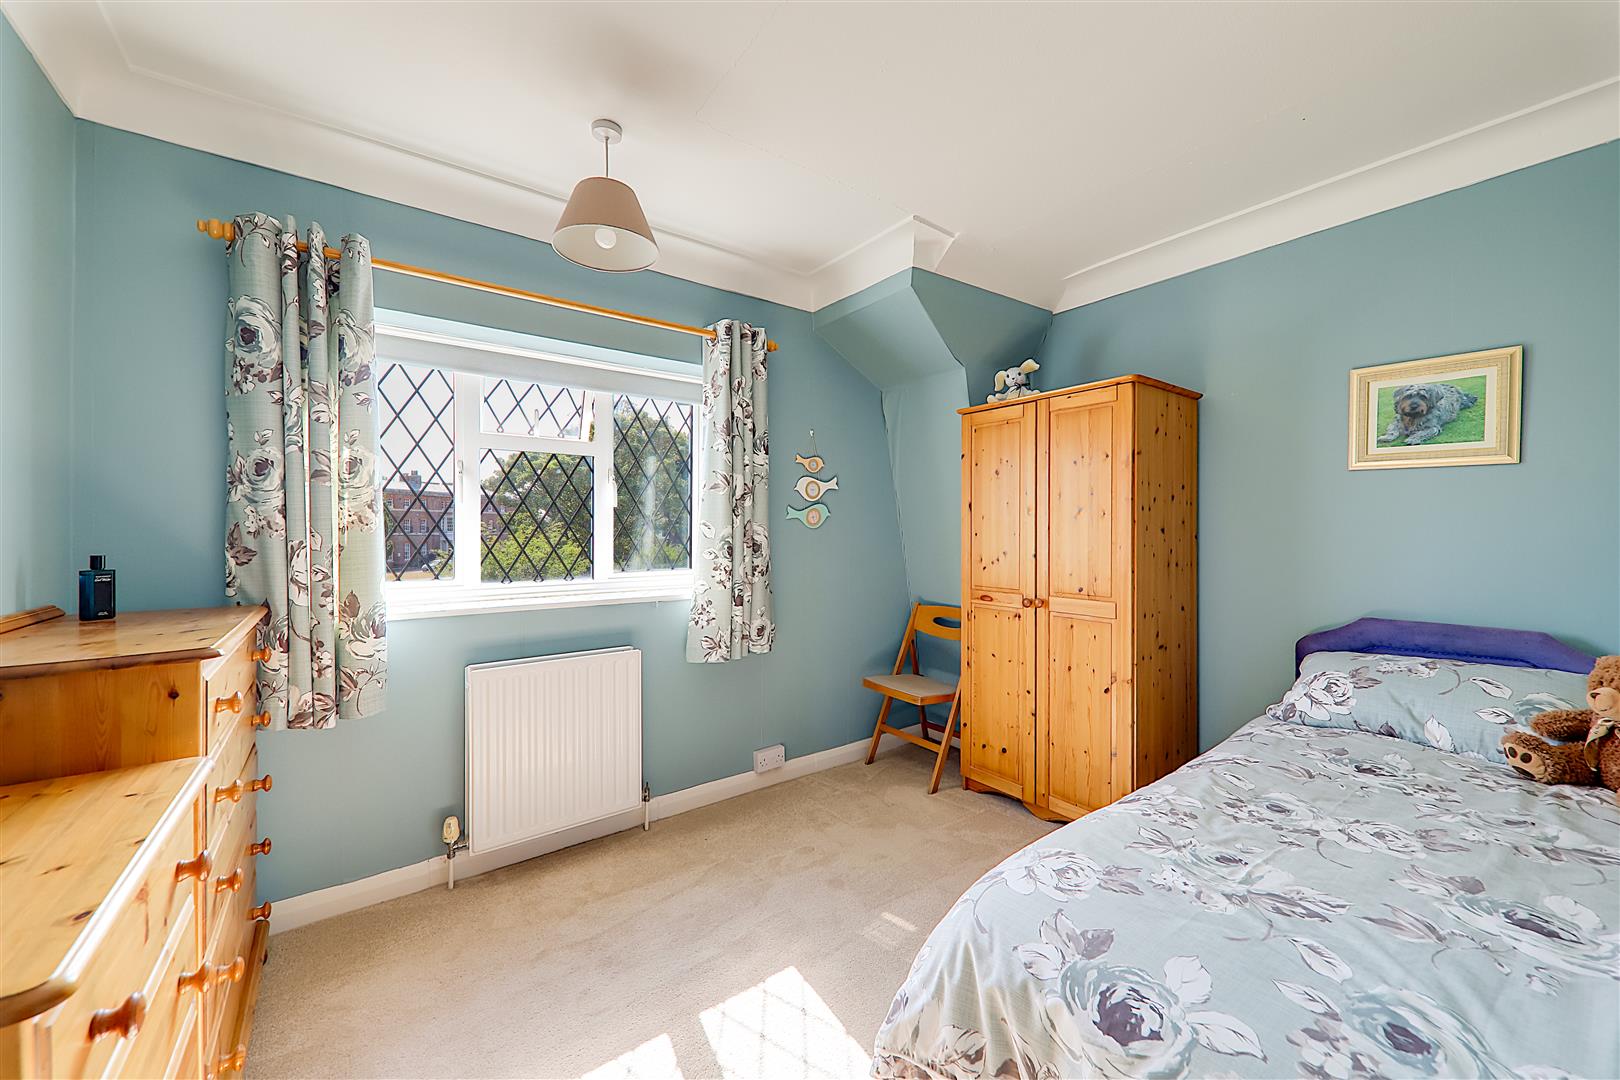
Double glazed leaded light window. Radiator.
Size: 3.39 x 2.59 (11'1" x 8'5")
Modern Bath / Shower Room / Wc
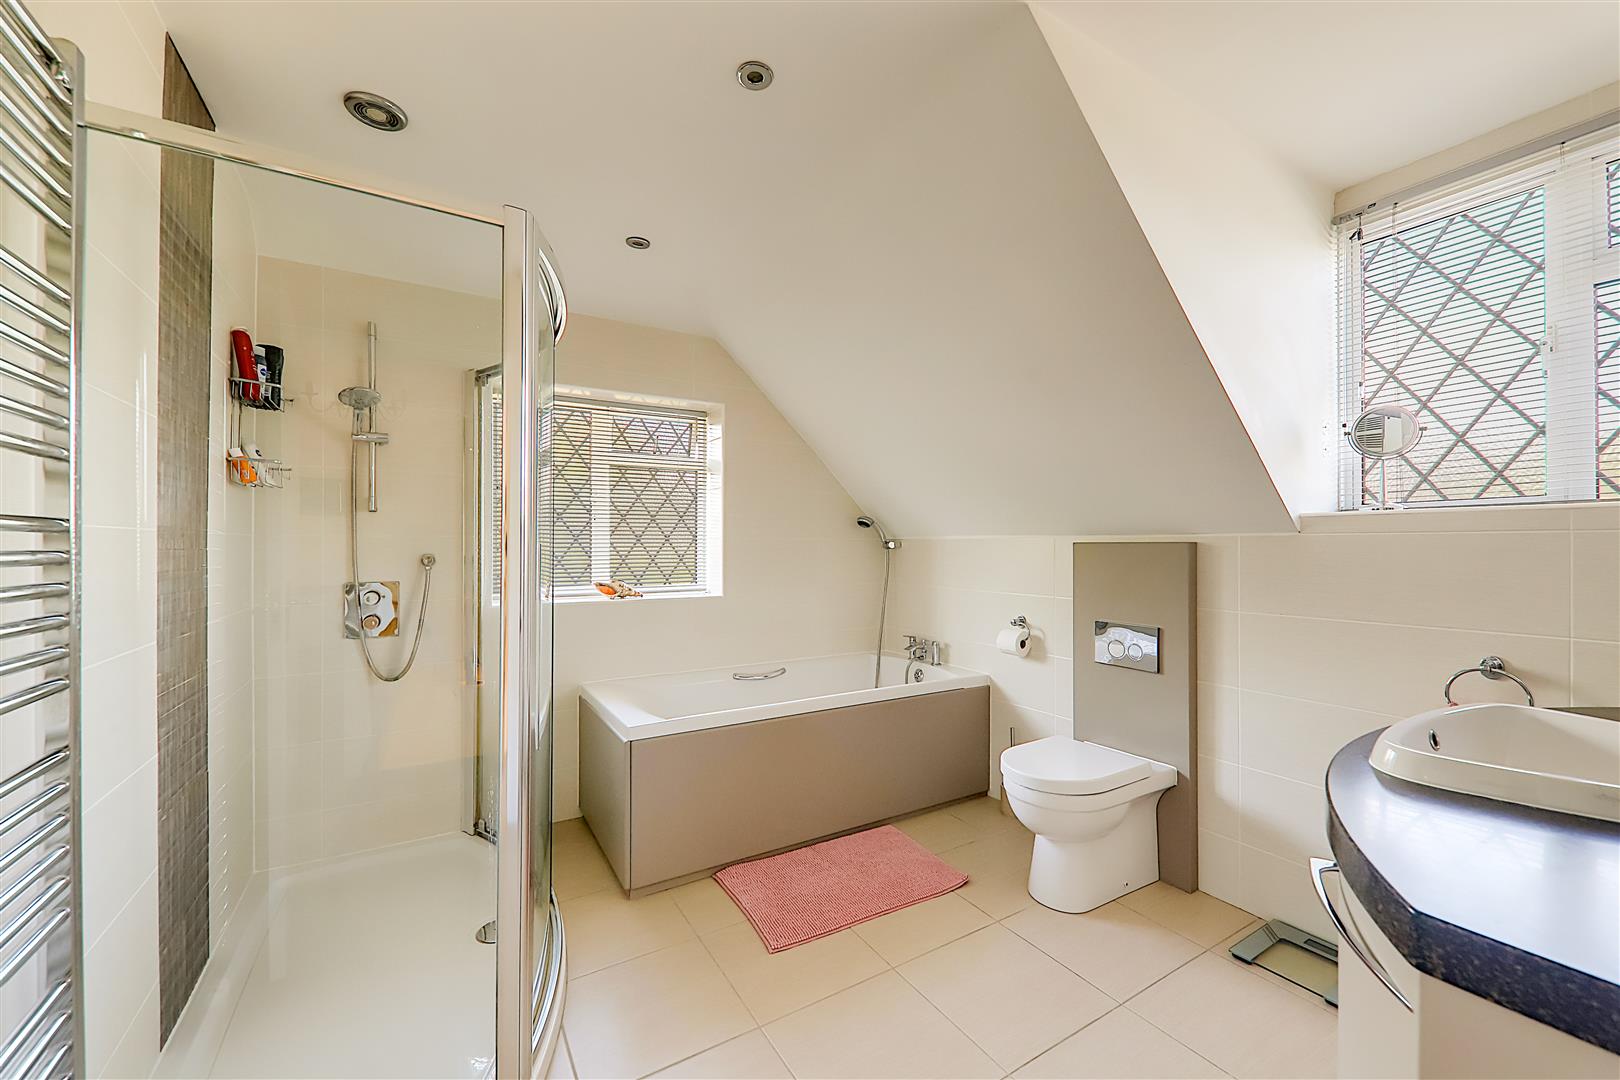
Suite comprising enclosed bath with mixer taps and shower attachment, walk in luxury double cubicle with curved glass doors and wall mounted concealed controls. Concealed cistern Wc with dual flush controls. Impressive vanity surface with inset sink and curved cupboards below. Wall mounted mirror with light. Dual aspect double glazed leaded light windows. Tiled floor and walls. Wall mounted chrome towel radiator. Inset spotlights. Extractor fan.
Size: 2.99 x 2.77 (9'9" x 9'1")
Gardens
Beautifully maintained lawned gardens surround this home with patio areas providing entertaining spaces, mature planted borders and raised beds with a built in watering system. A perfectly placed mature olive tree and rockery water feature. Courtyard area with outside tap, gate to side and providing a perfect space for bin storage.
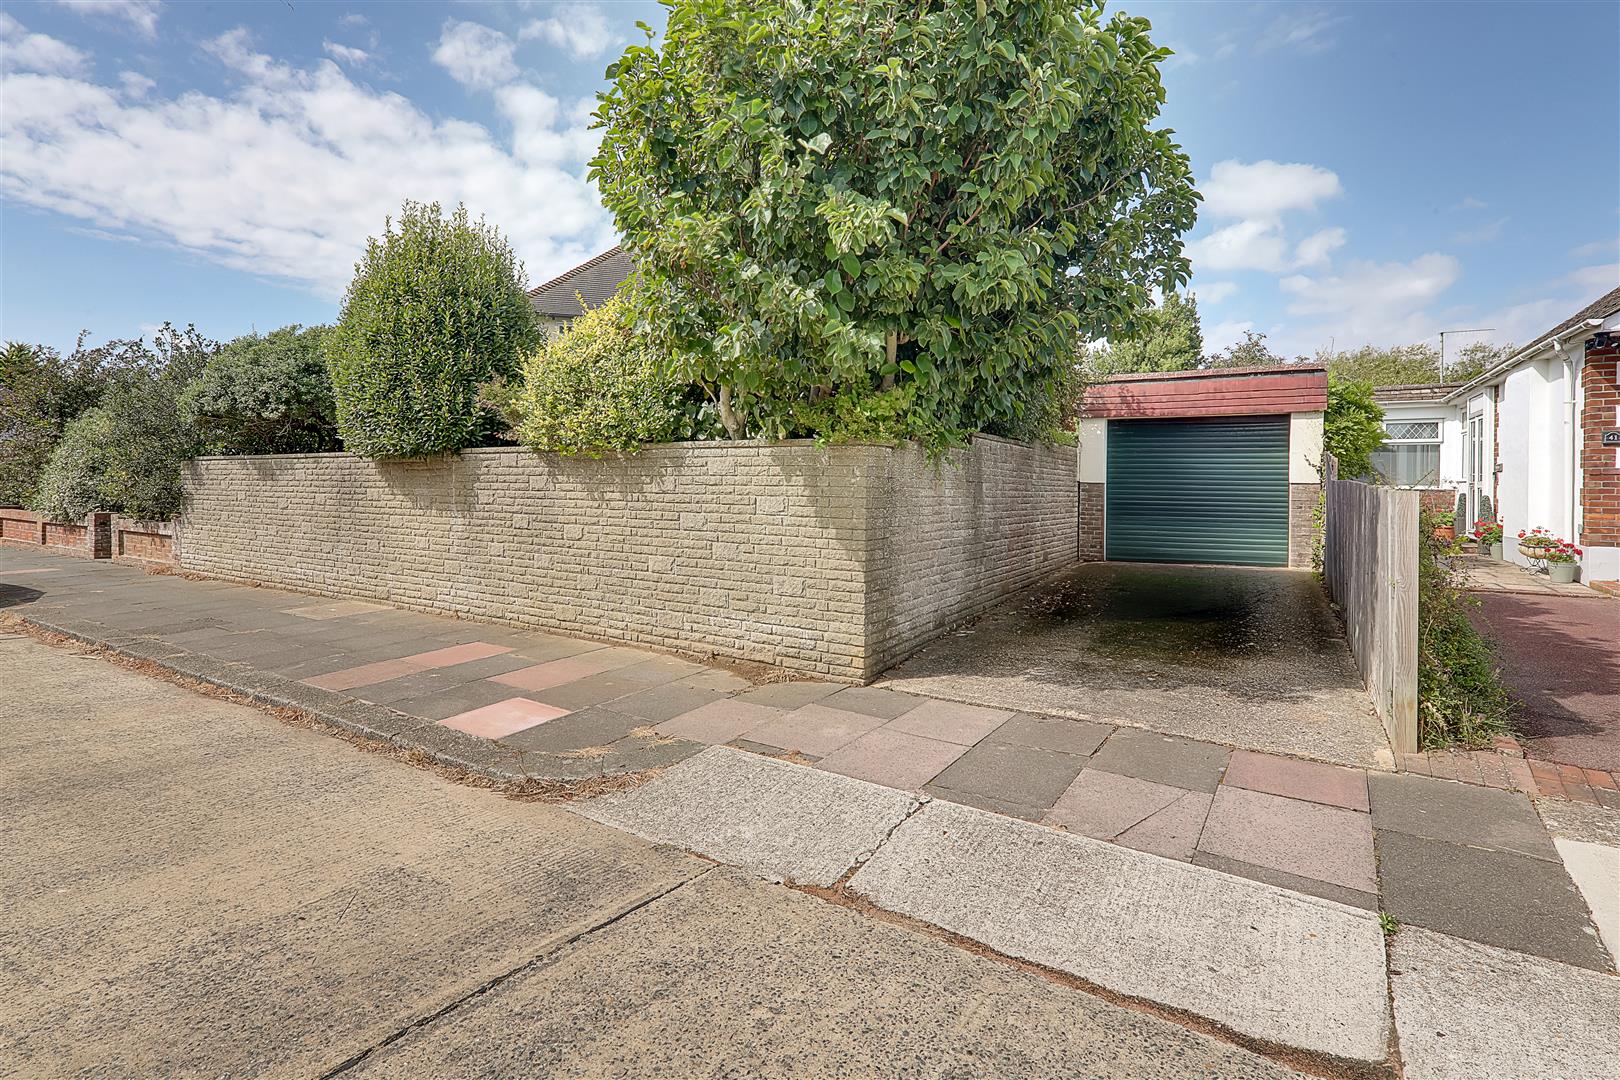
Private Driveway
Providing off road parking and leading to garage.
Garage
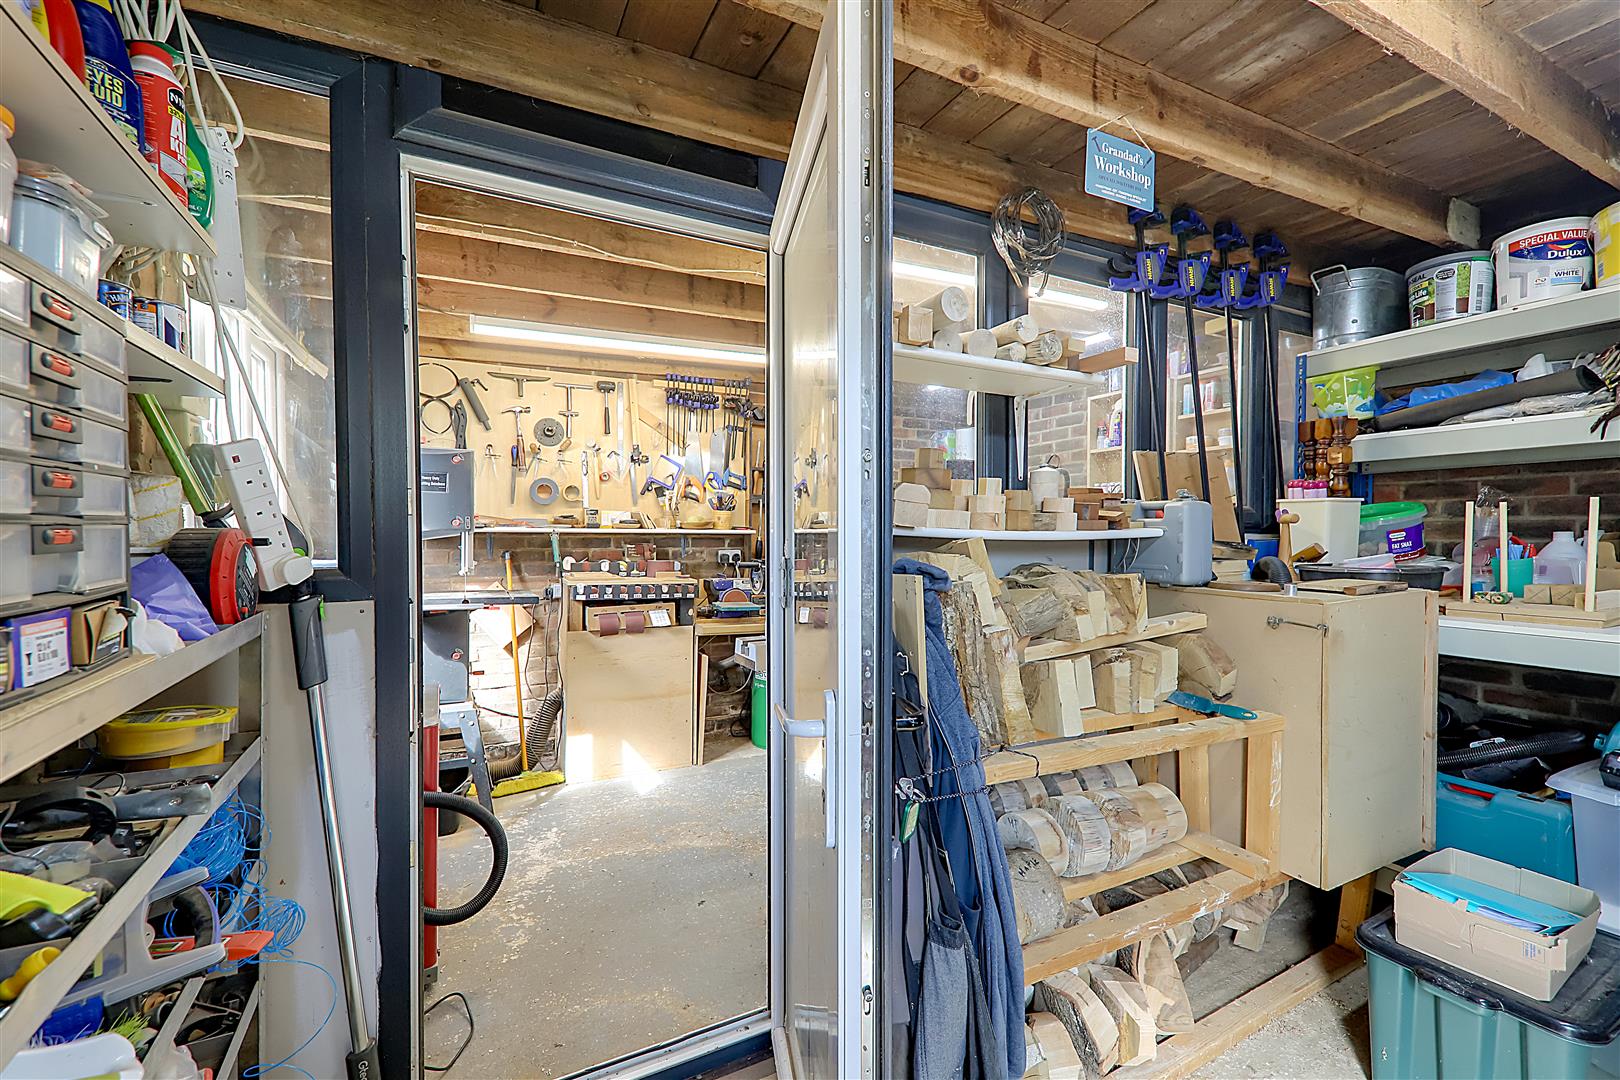
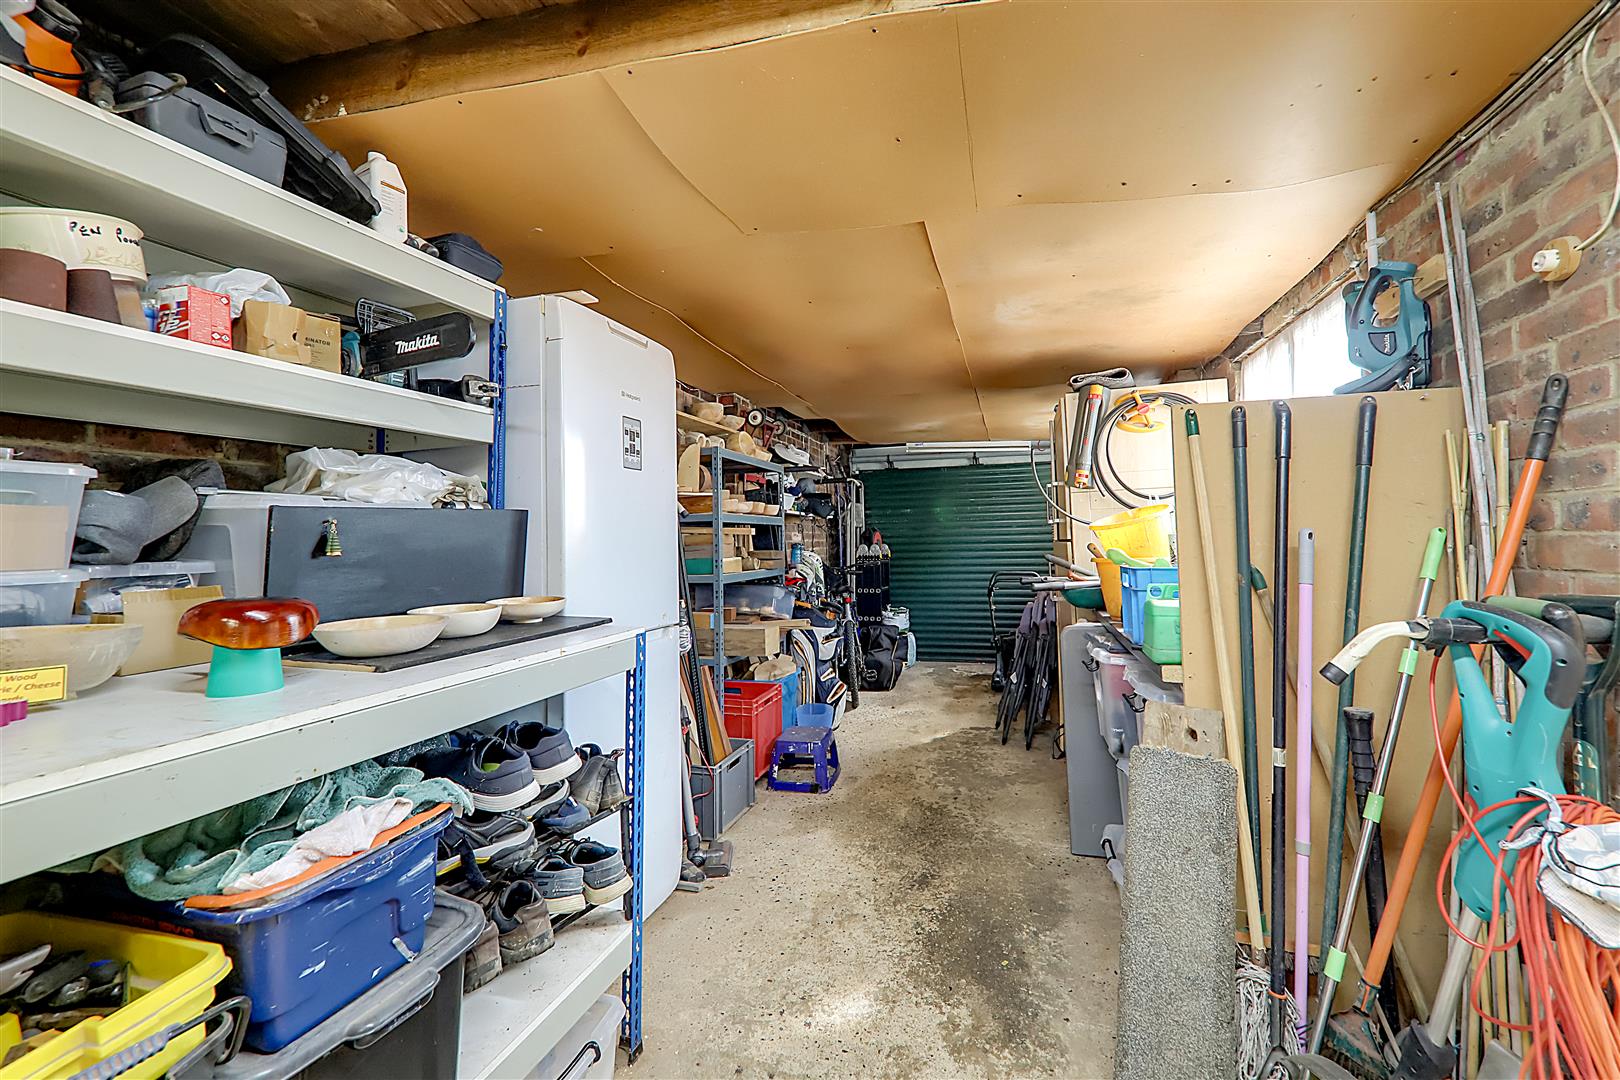
With electric door and double glazed window and double glazed door to side. Power and light. Double glazed windows and door overlook and lead to the workshop.
Size: 7.74 x 3.88 narrows to 2.92 (25'4" x 12'8" narrows
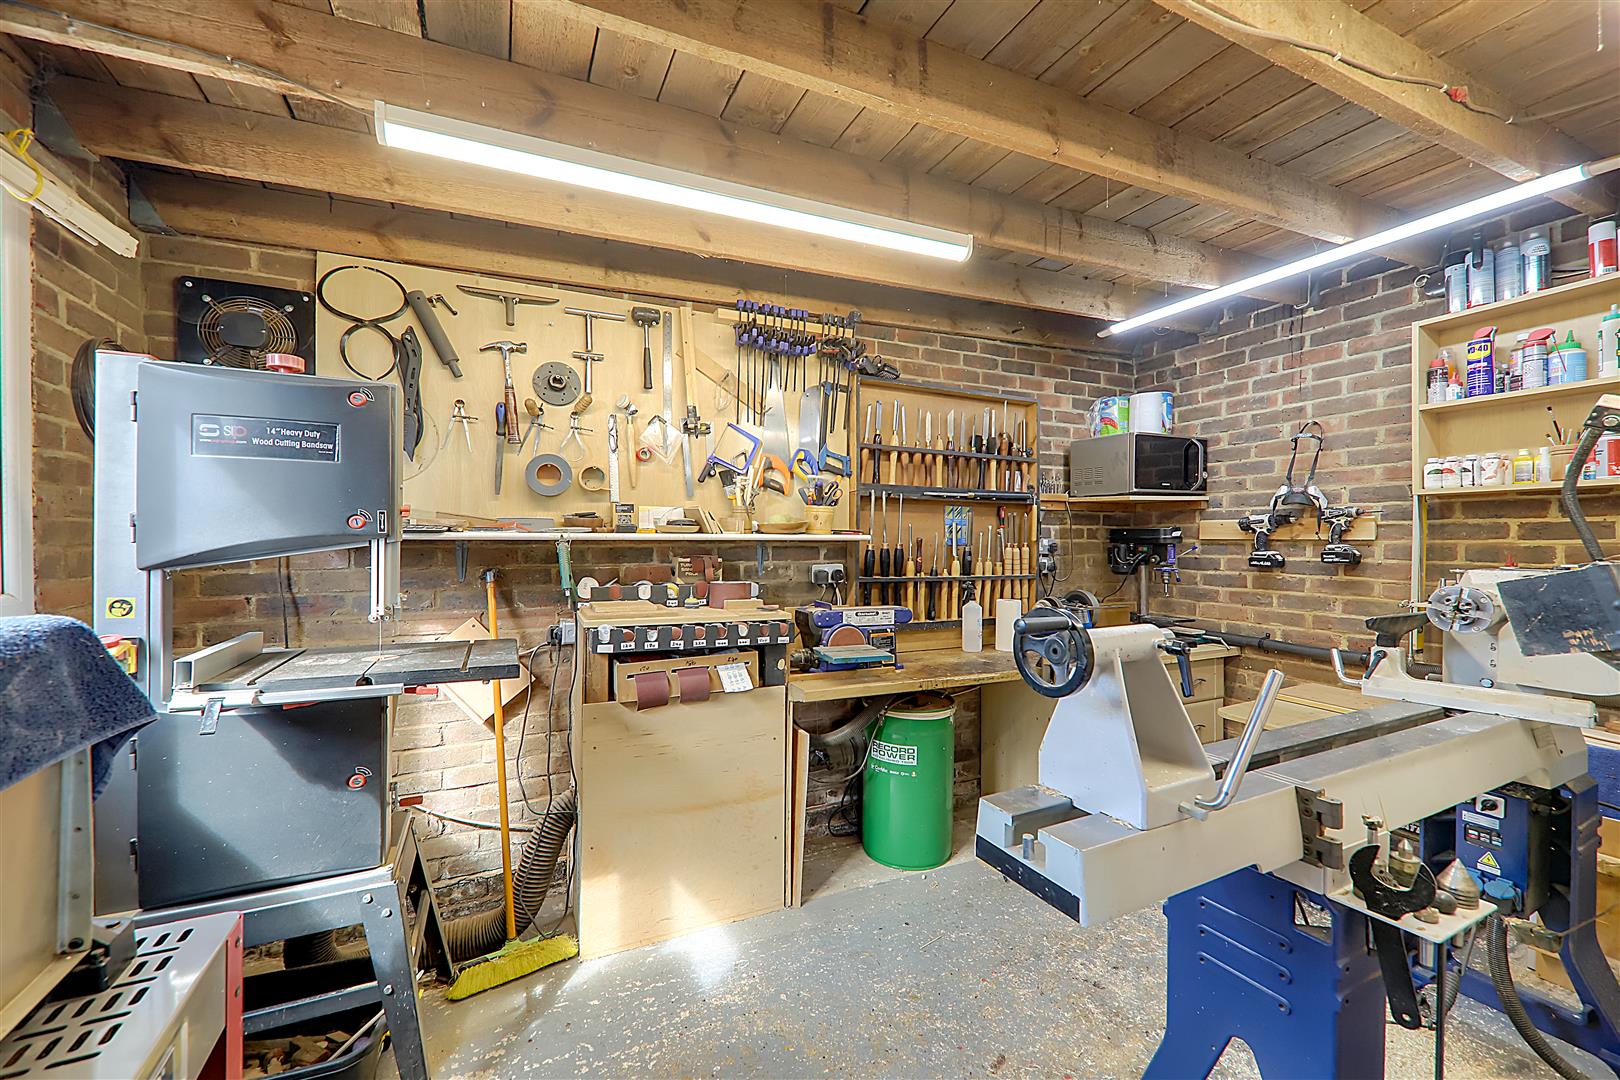
Workshop
Double glazed window to side. Power and light.
Size: 3.94 x 2.34 (12'11" x 7'8")
Required Information
Council tax band: G
Draft version: 1
Note: These details have been provided by the vendor. Any potential purchaser should instruct their conveyancer to confirm the accuracy.