
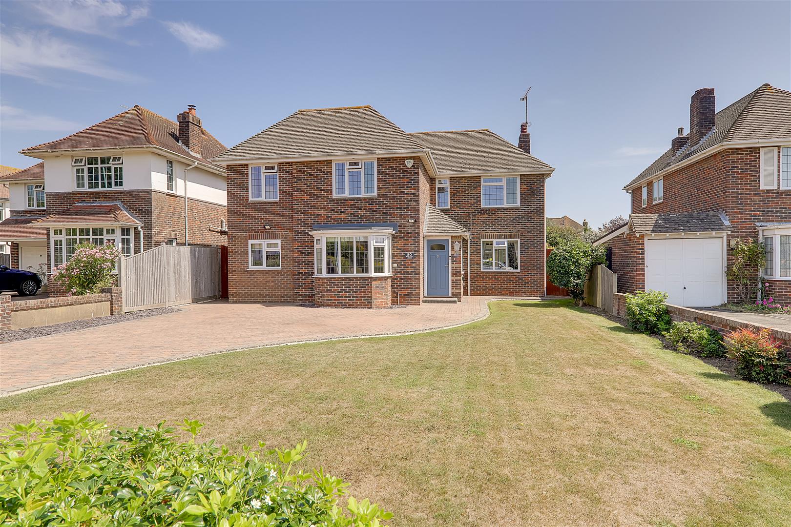
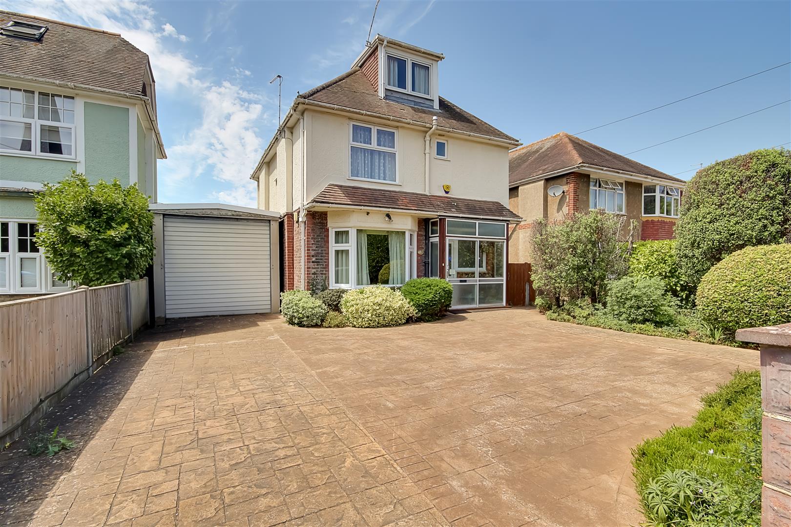
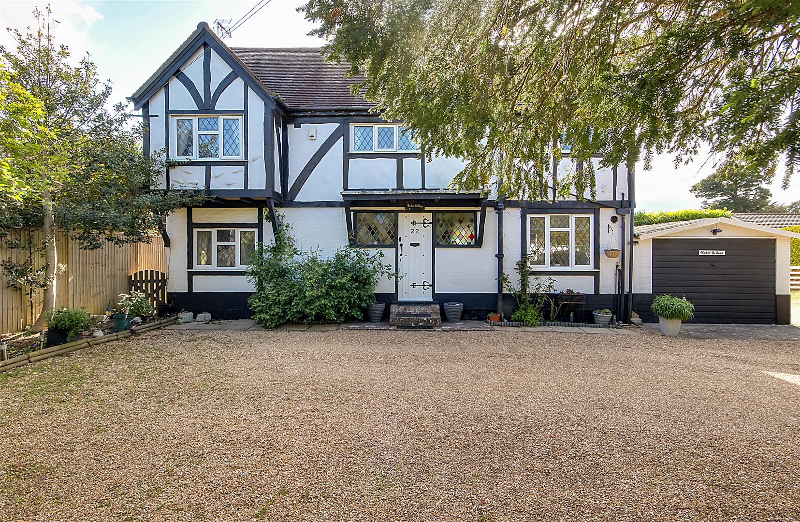
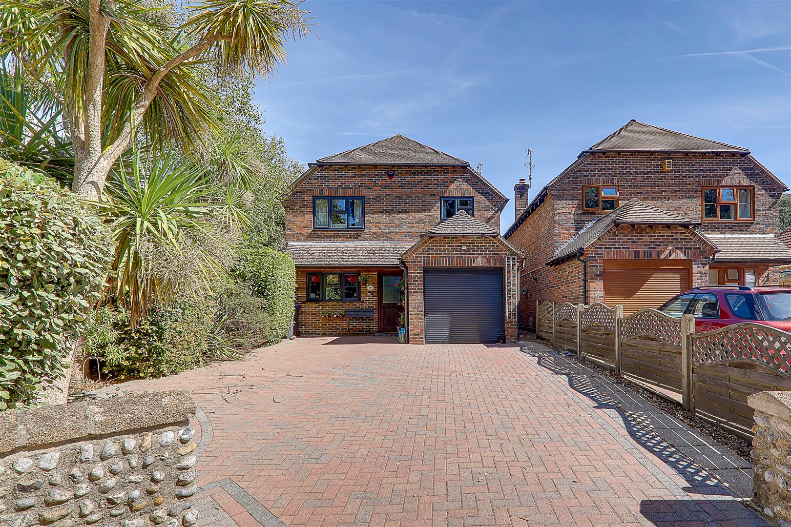
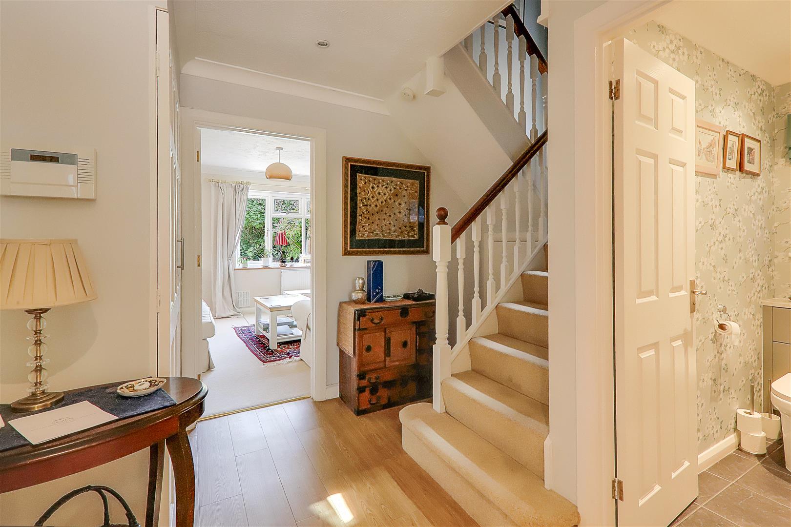
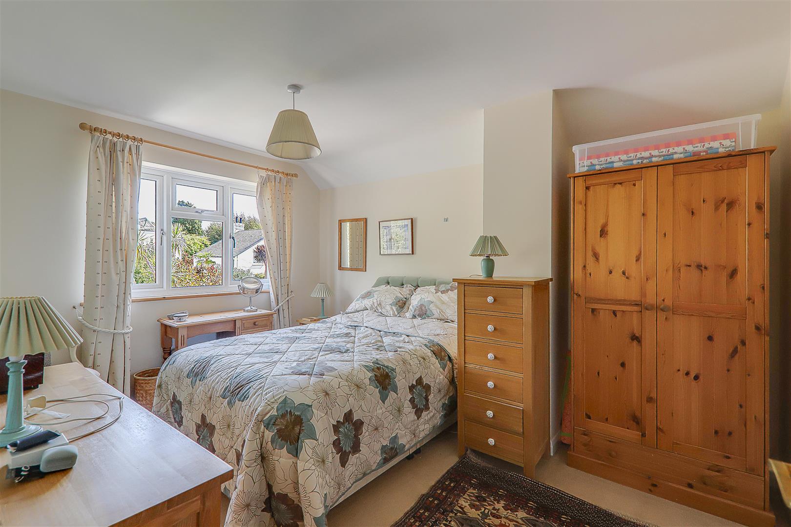
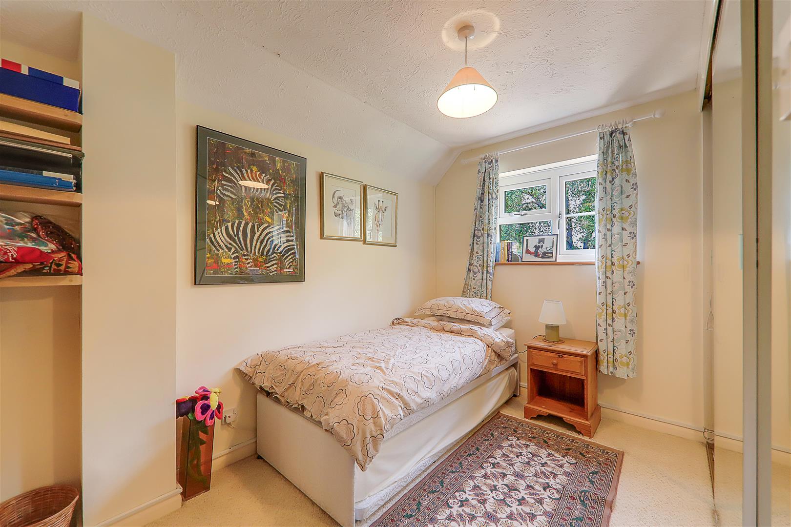
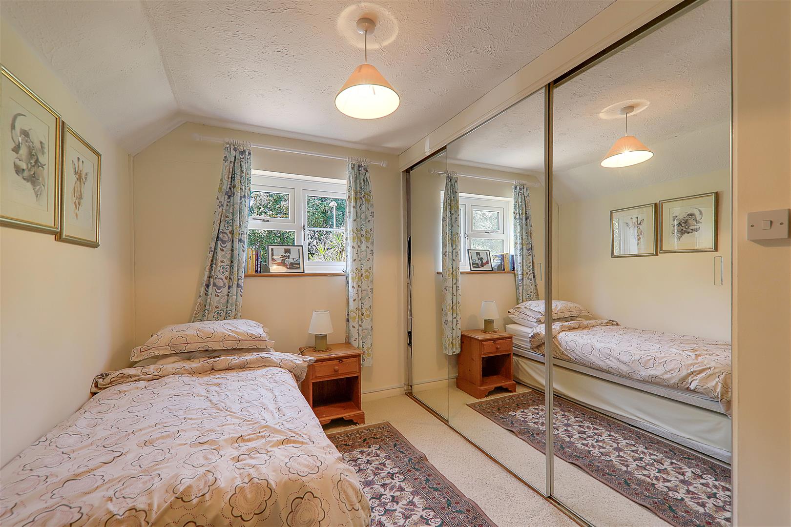
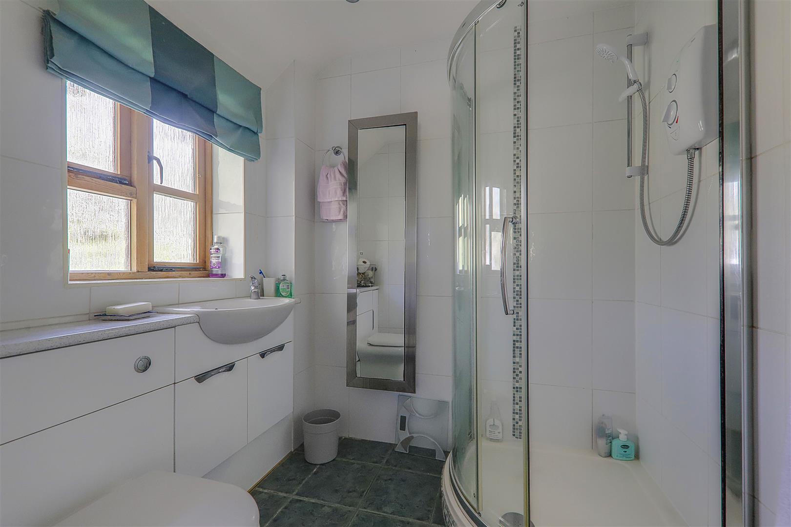
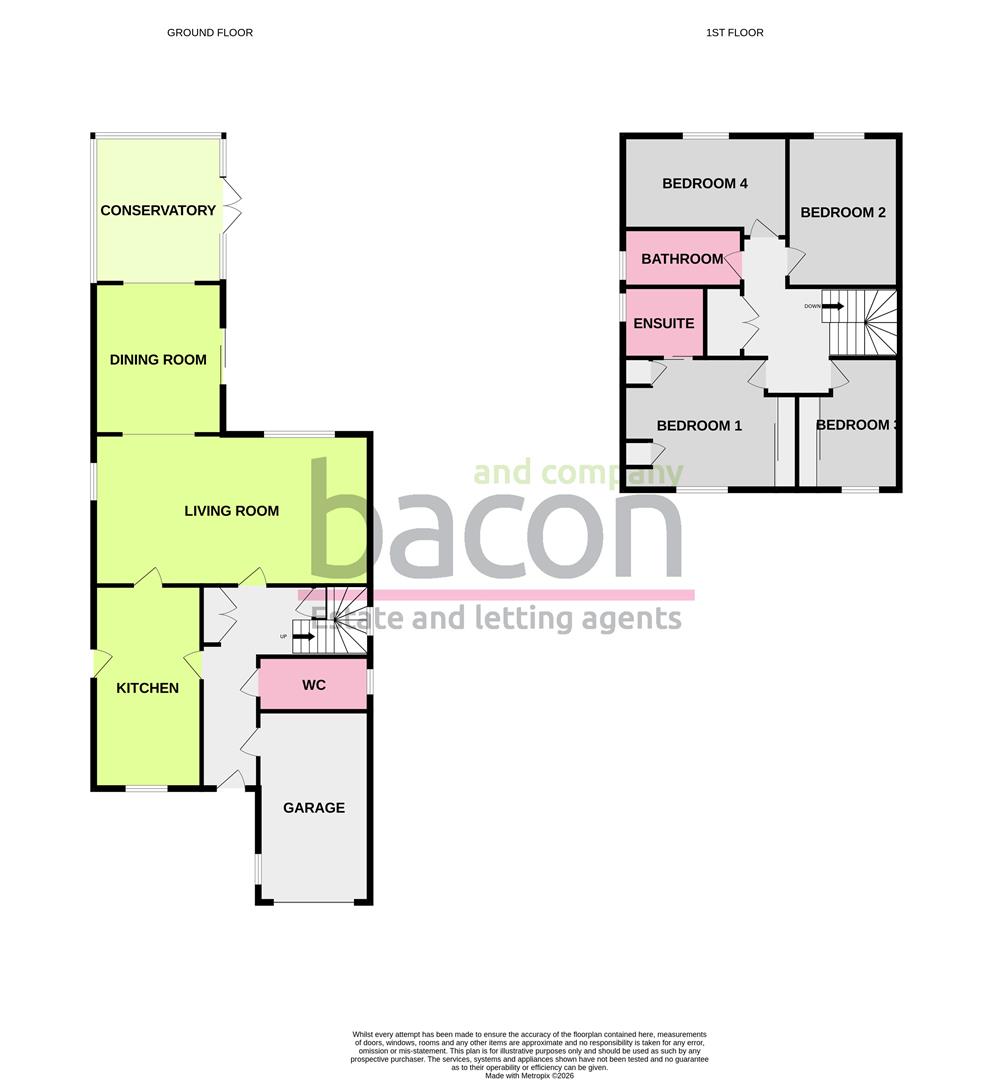
A beautifully presented four bedroom family home located in highly sought after Goring By Sea within close proximity to local shops, transport links and seafront promenade. The accommodation briefly comprises, entrance hall, cloakroom/Wc, lounge, dining room, conservatory and modern kitchen/breakfast room. To the first floor there are four bedrooms, ensuite shower room/Wc to the main bedroom and a family bath/shower room/Wc. Externally there is a rear garden with mature planting and paved patio, private driveway and integral garage.
Double glazed front door opening to;
Entrance Hall
Wood effect floor. Radiator. Central heating thermostat. Understairs cupboard. Fitted double cloaks cupboard with light. Staircase rising to first floor.
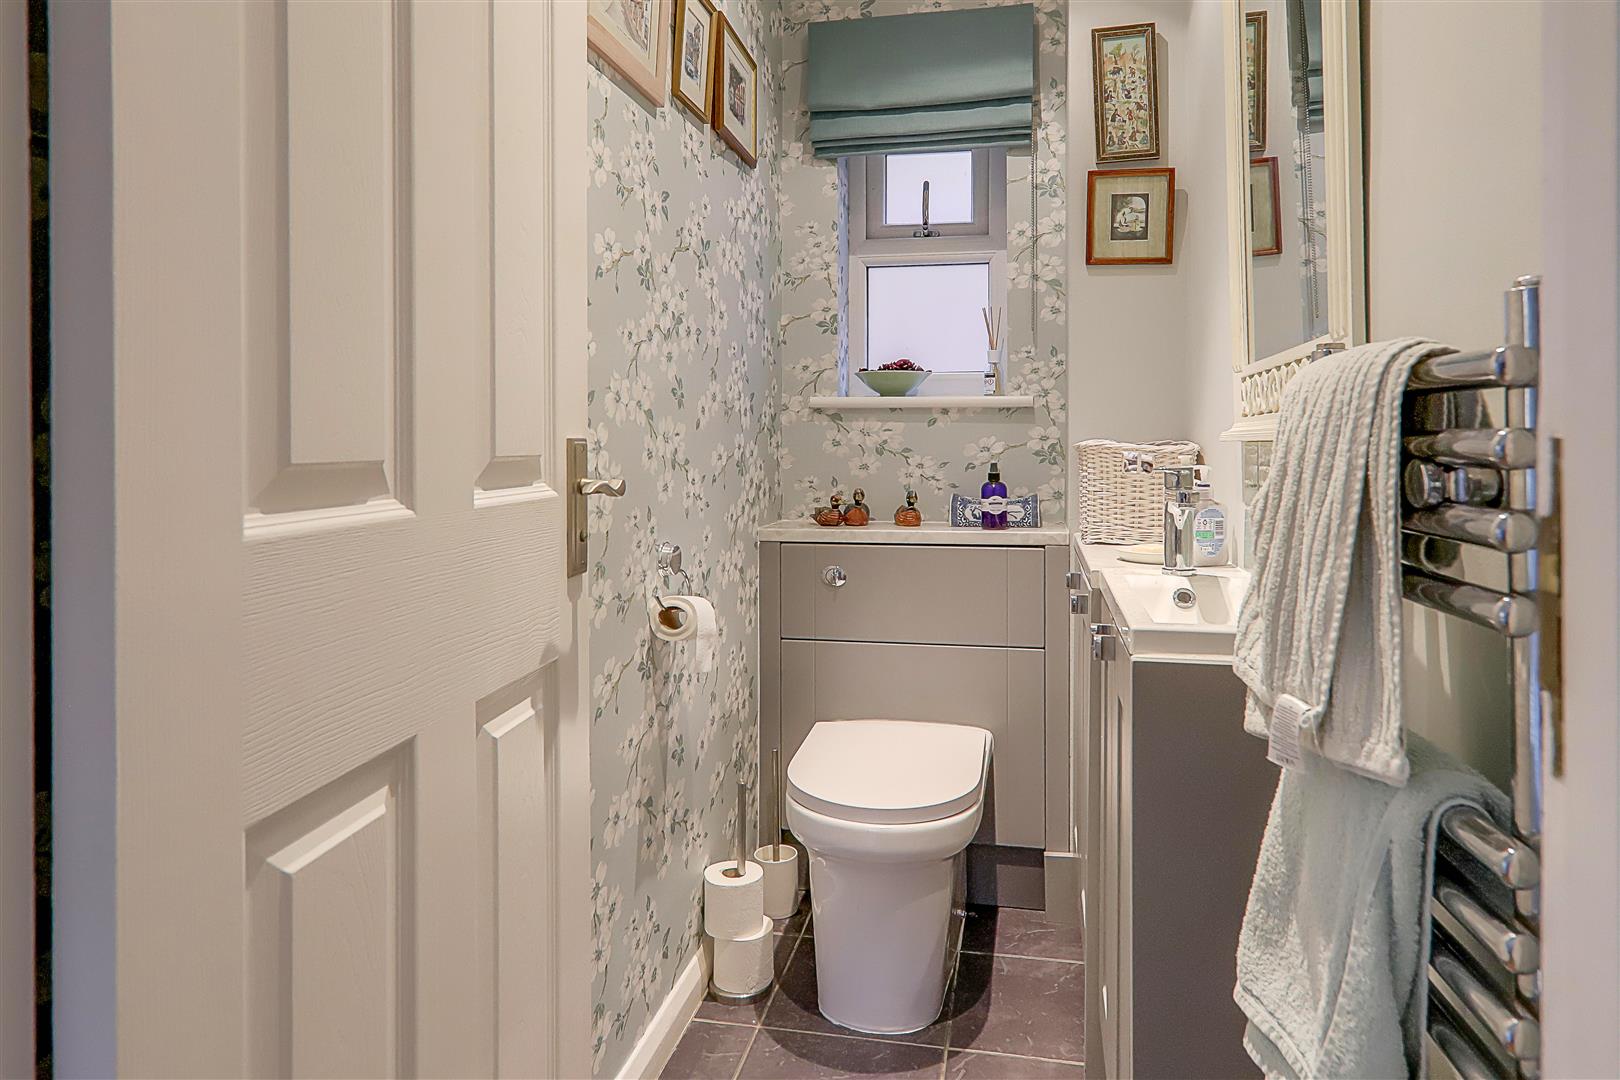
Cloakroom/Wc
Concealed cistern Wc with vanity surface above. Sink with tiled splash back and cupboards under and vanity surface to one side. Tiled floor. Chrome towel radiator. Double glazed window. Inset spotlights.
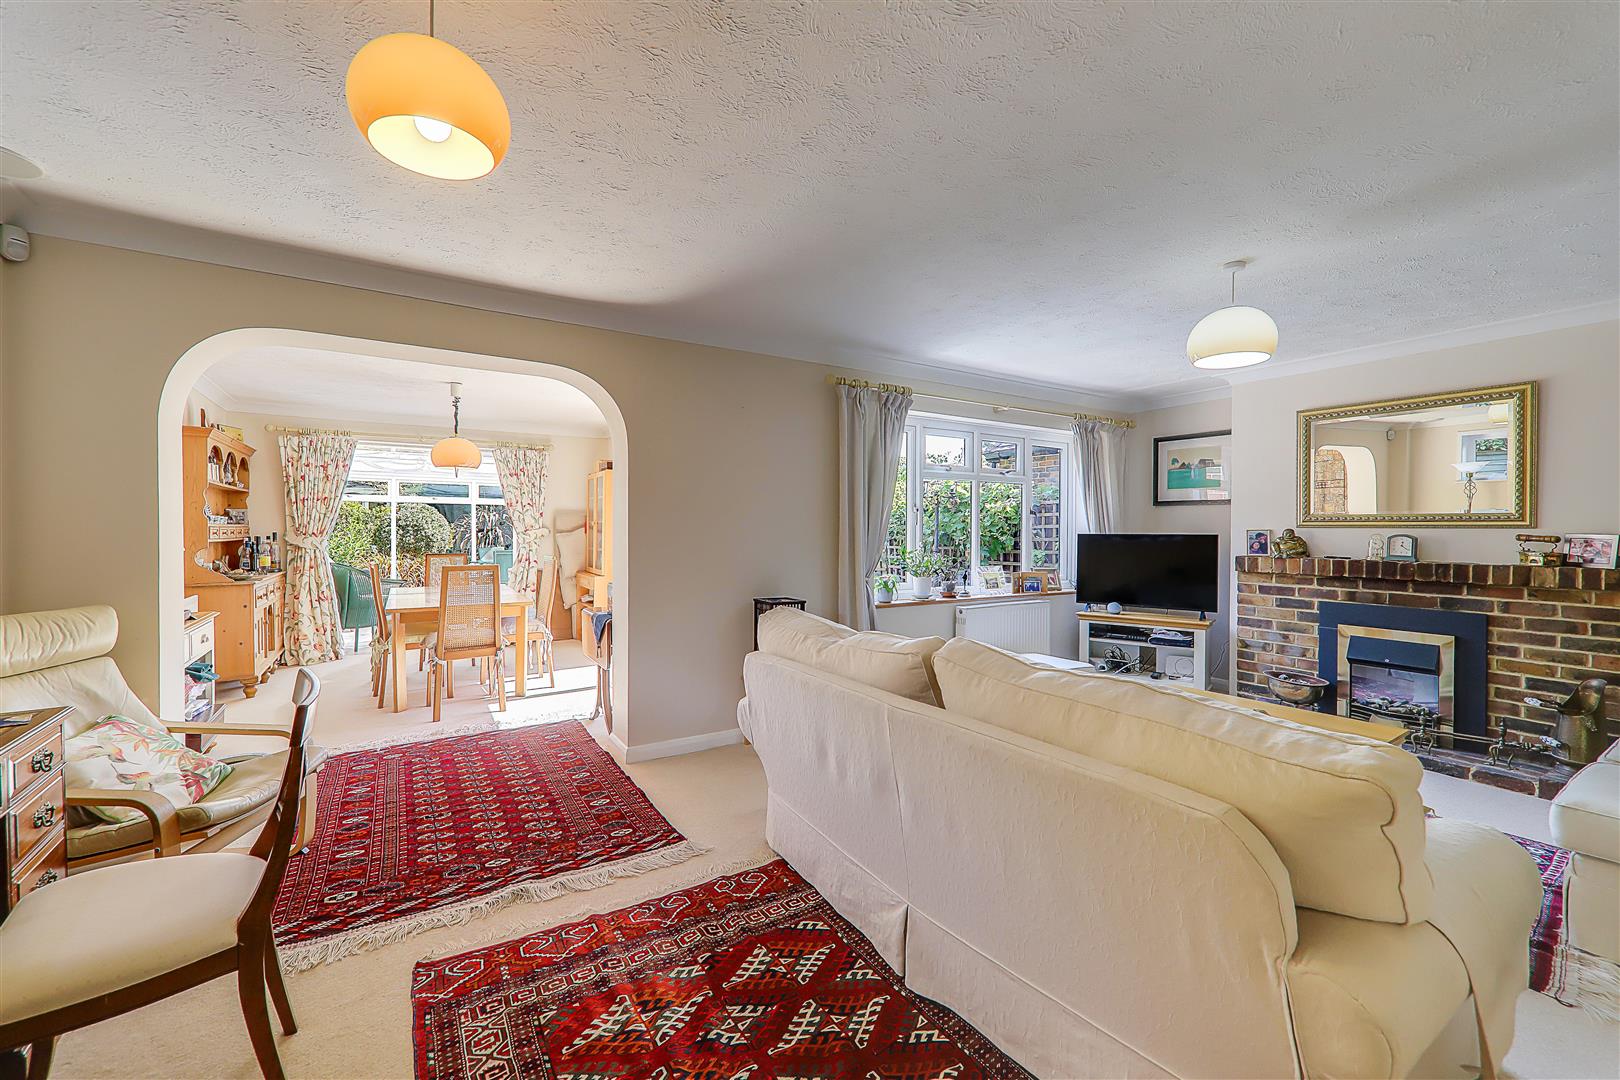
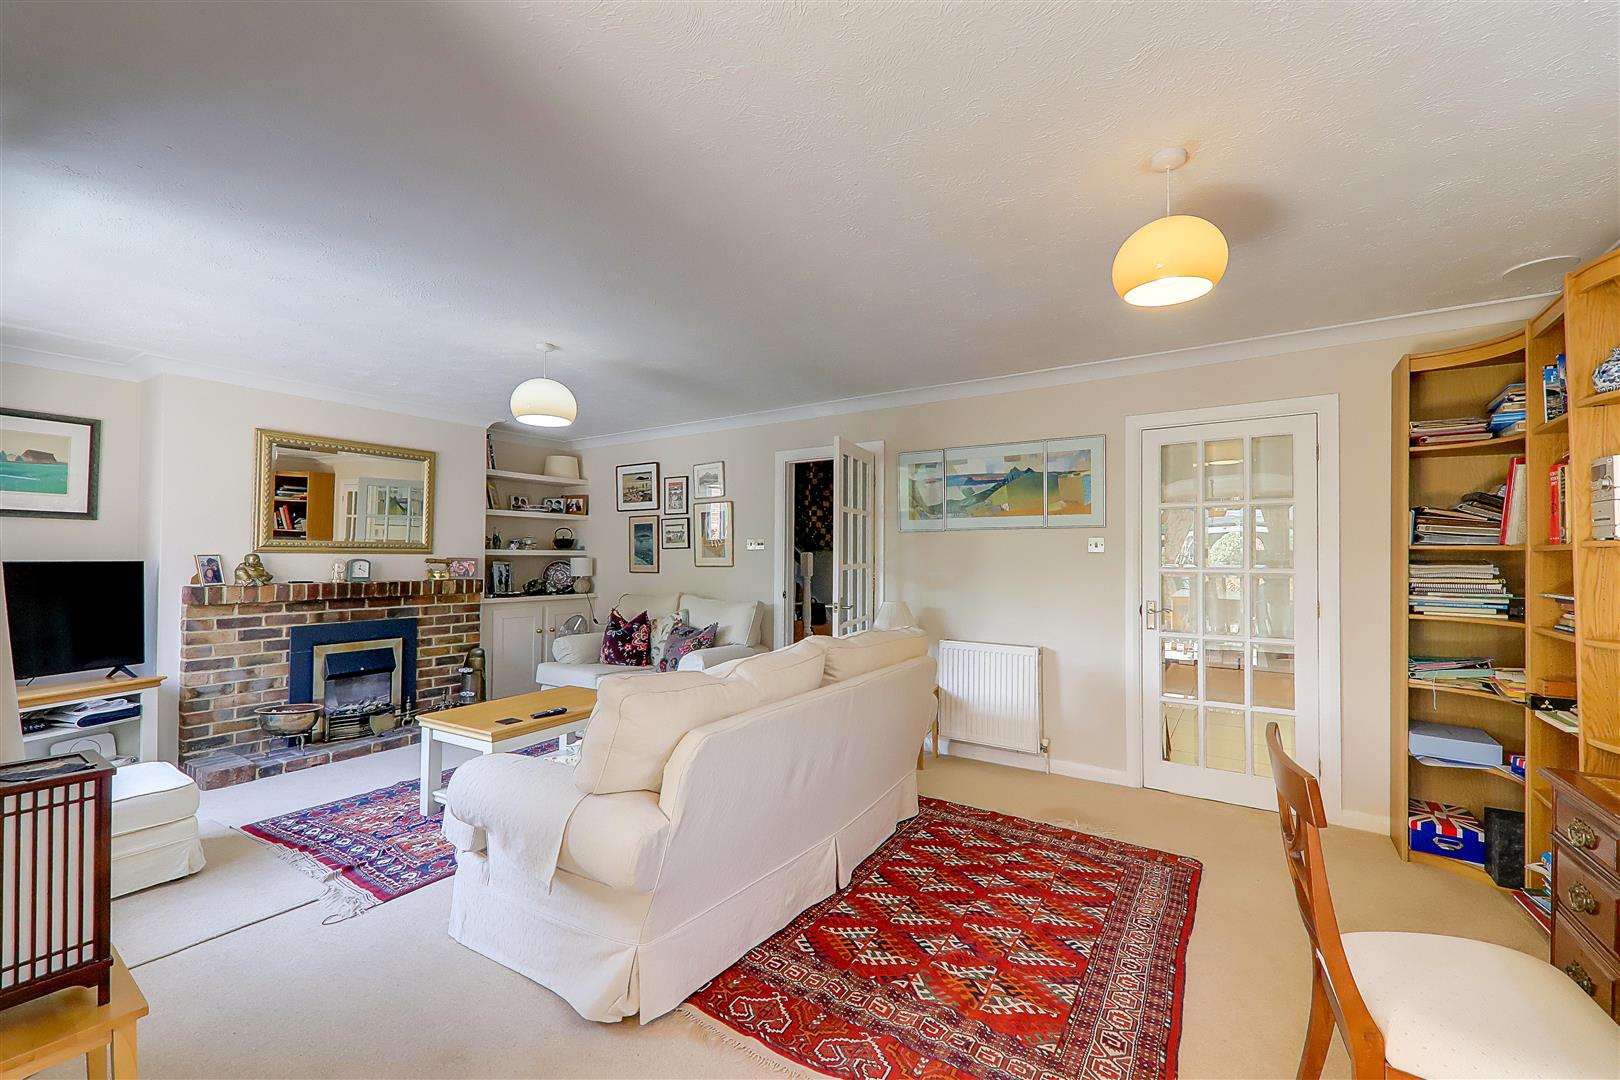
Living Room
Brick fireplace with fitted fire. Built in cupboard with fitted shelves. Two radiators. Double glazed window over looking the rear garden. Archway opening to the dining room. Double glazed window to side.
Size: 6.77 x 4.00 (22'2" x 13'1")
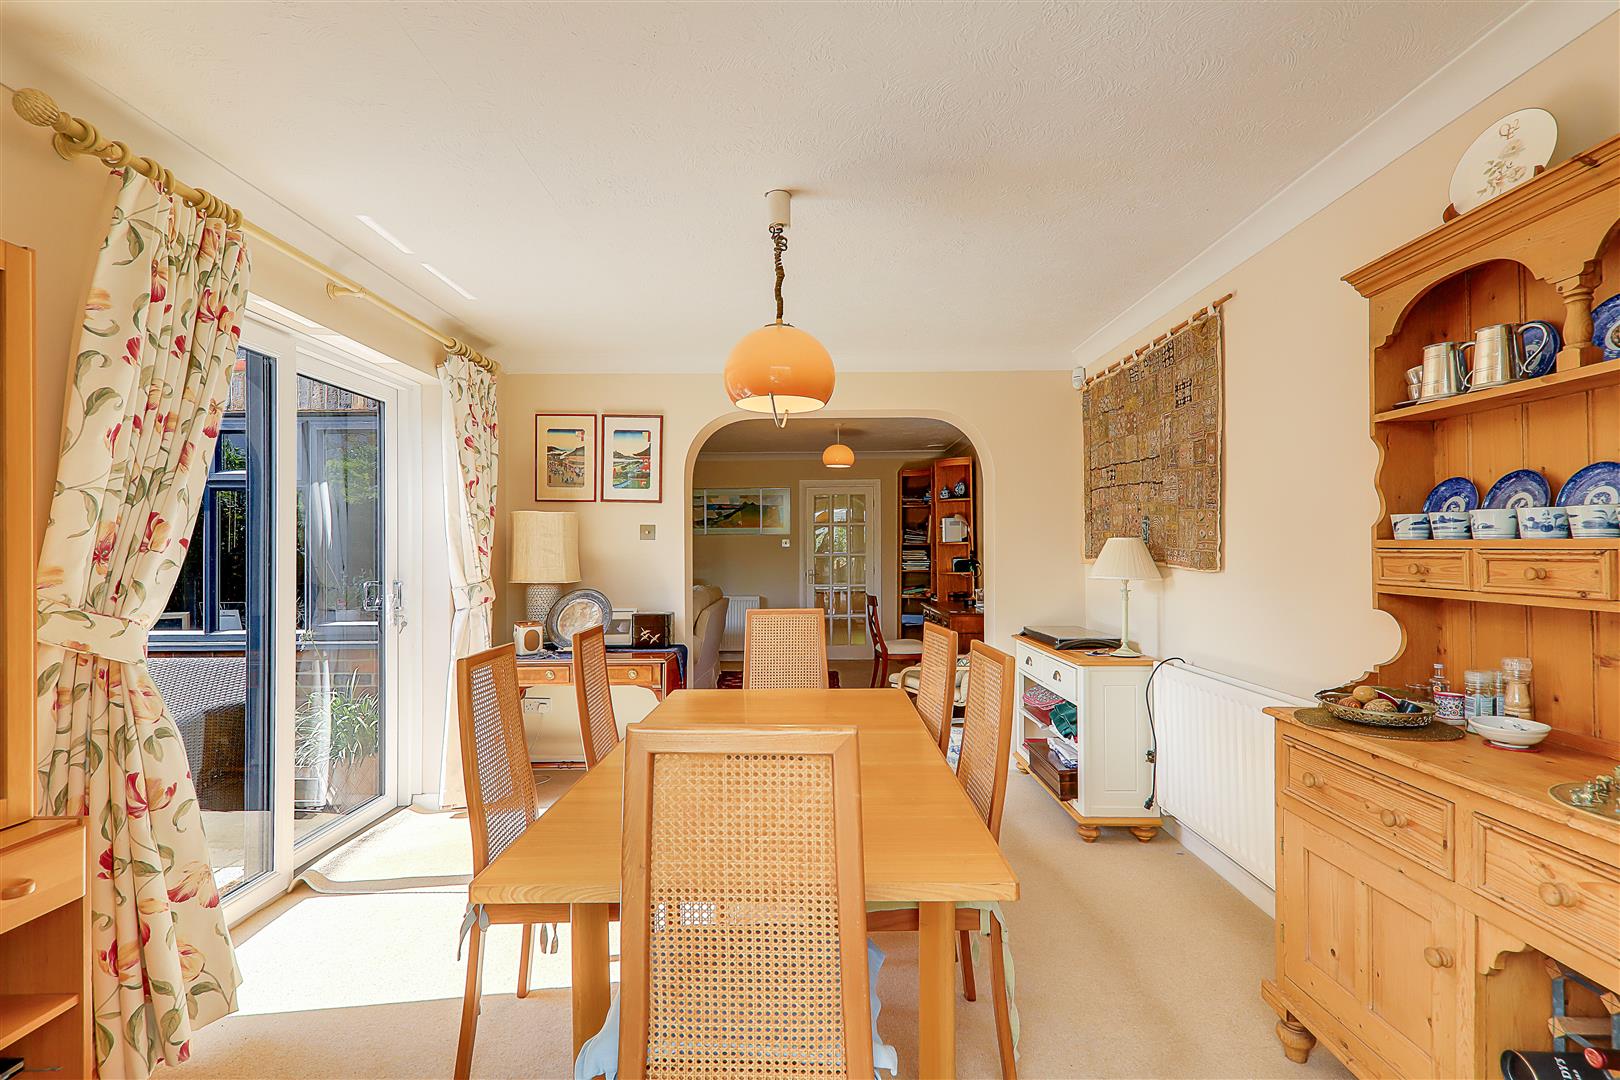
Dining Room
Radiator. Double glazed sliding door opening to the patio terrace. Archway opening to;
Size: 4.00 x 3.32 (13'1" x 10'10")
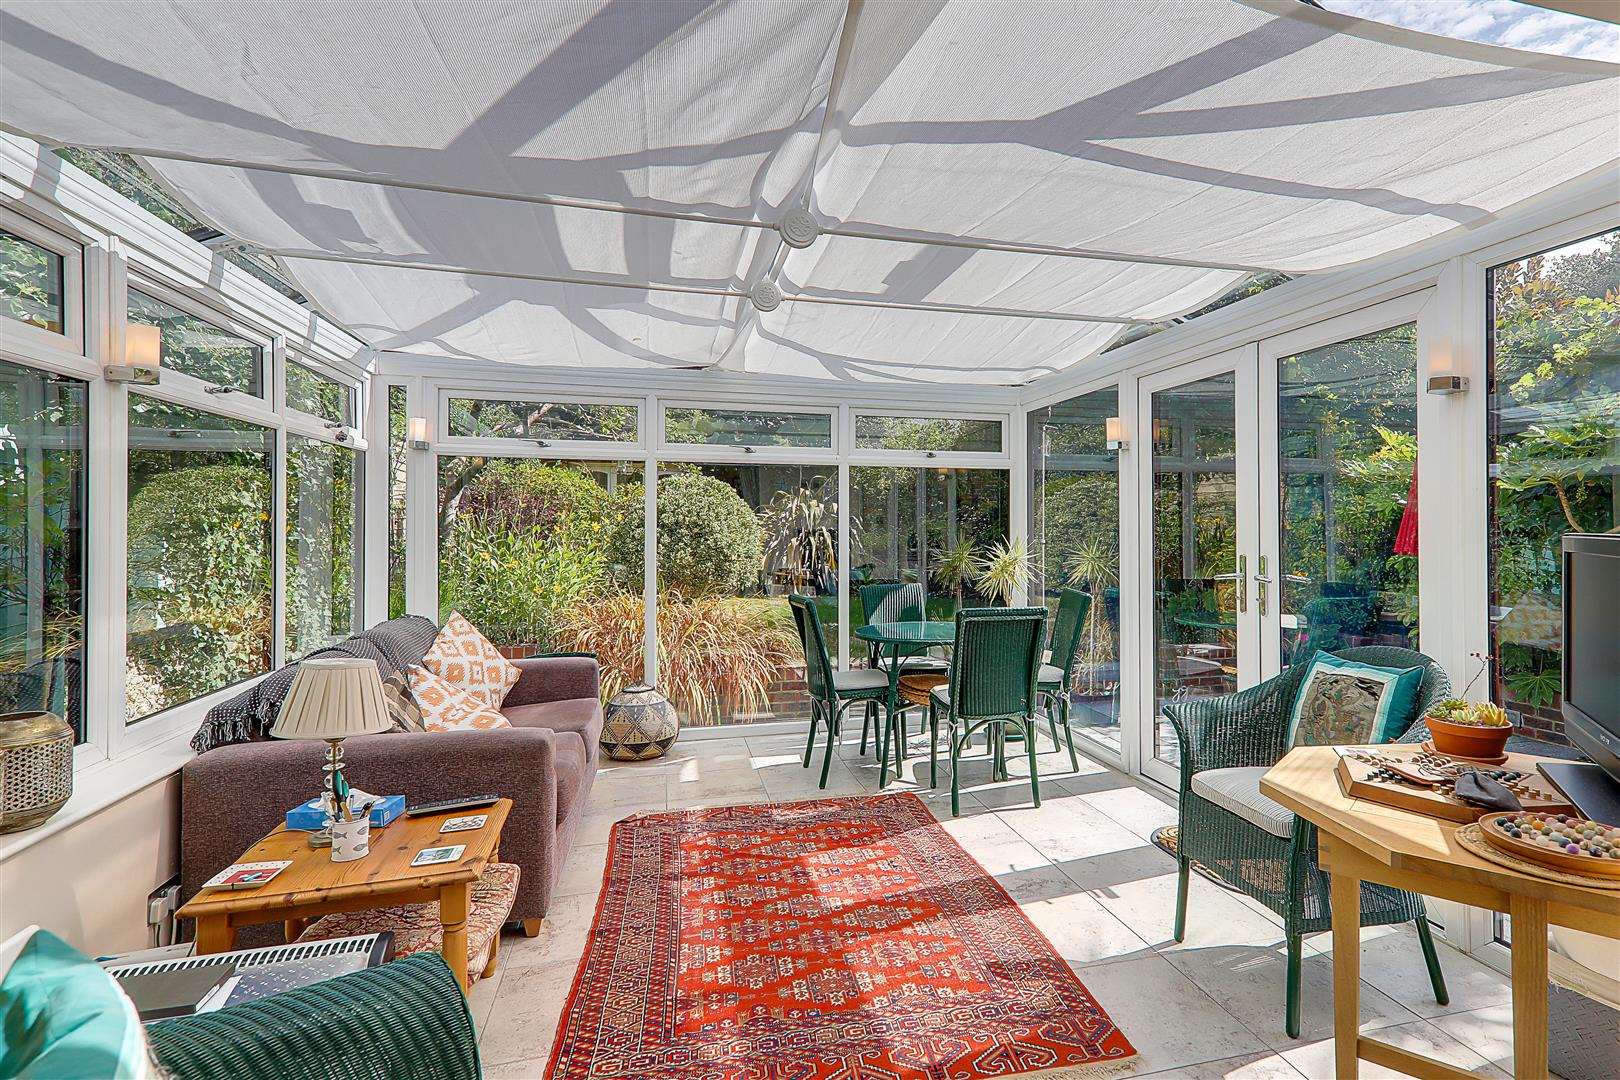
Conservatory
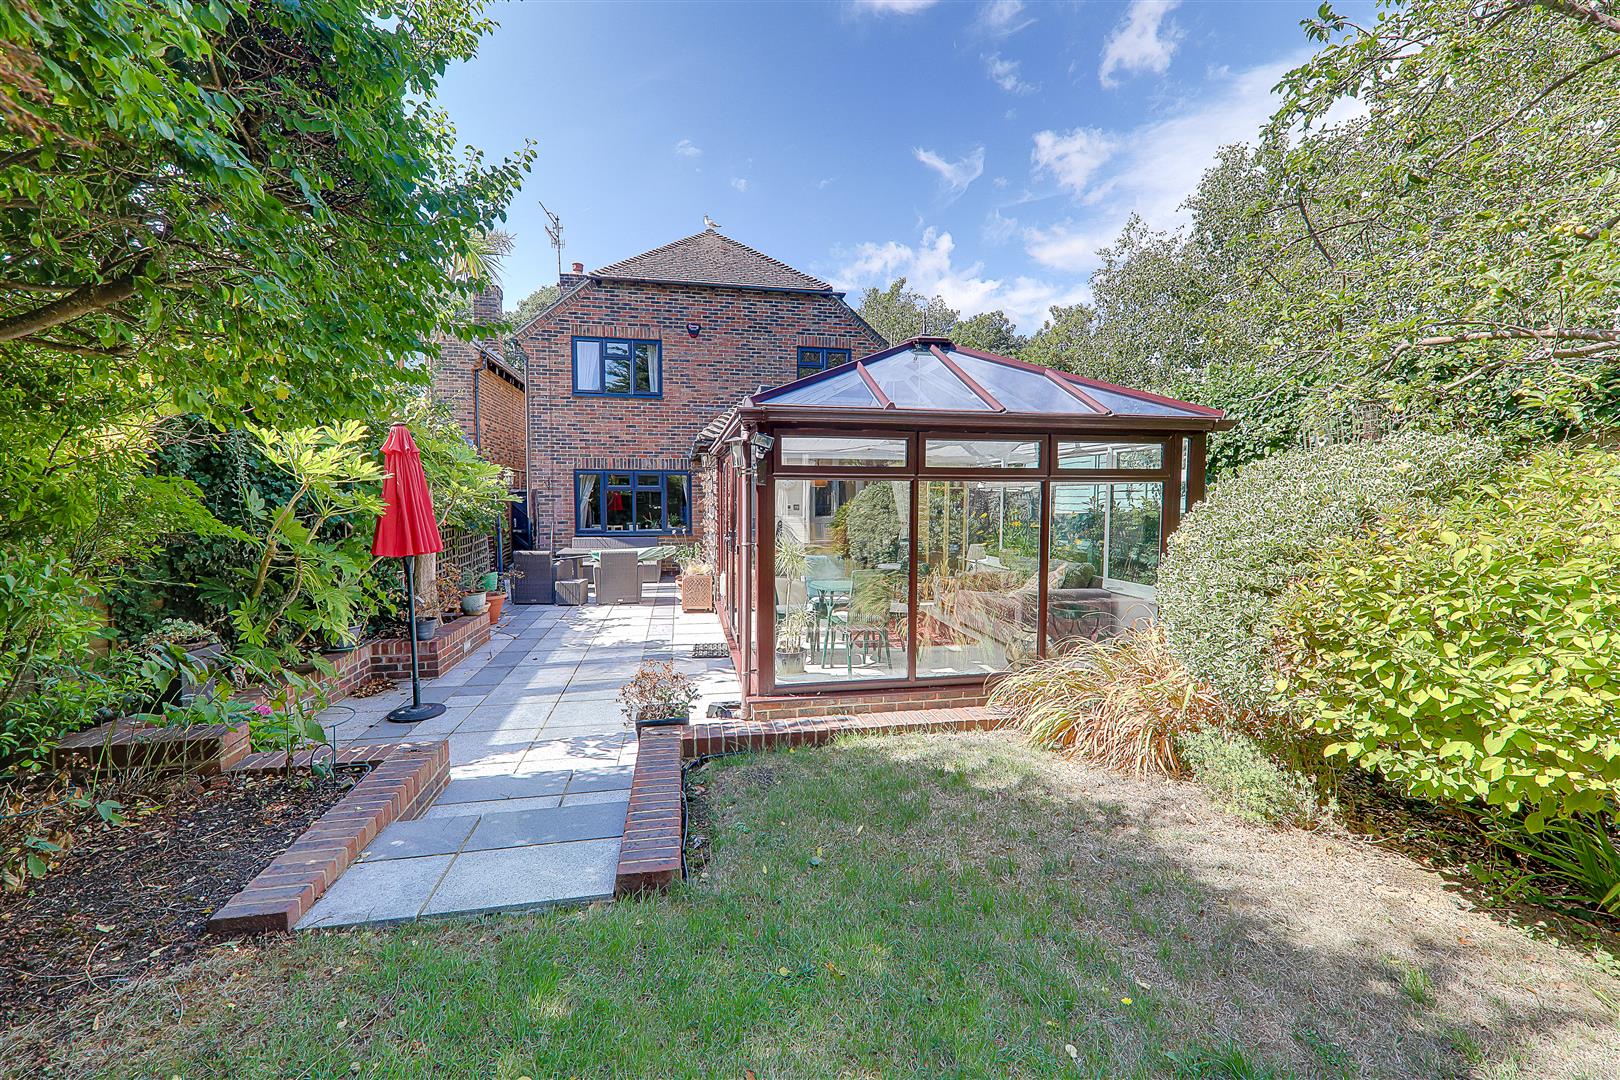
A feature room with pitched glass roof, double glazed windows and double doors over looking and leading to the rear garden. Tiled floor.
Size: 4.30 x 3.58 (14'1" x 11'8")
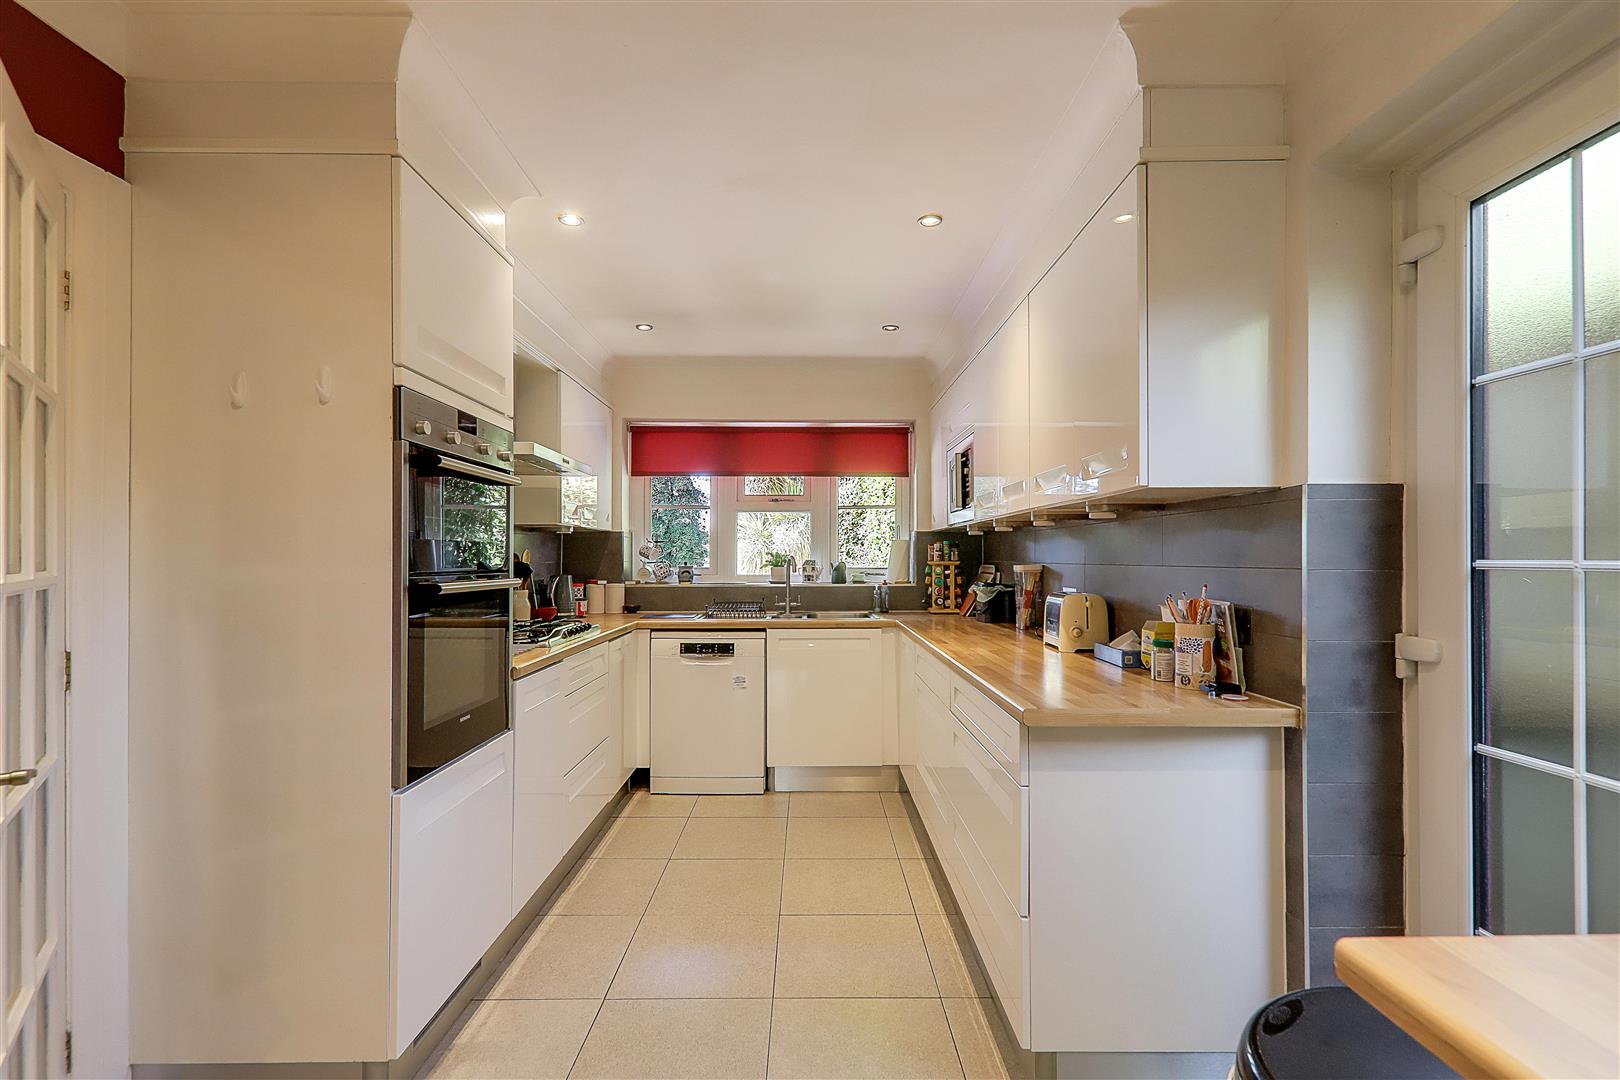
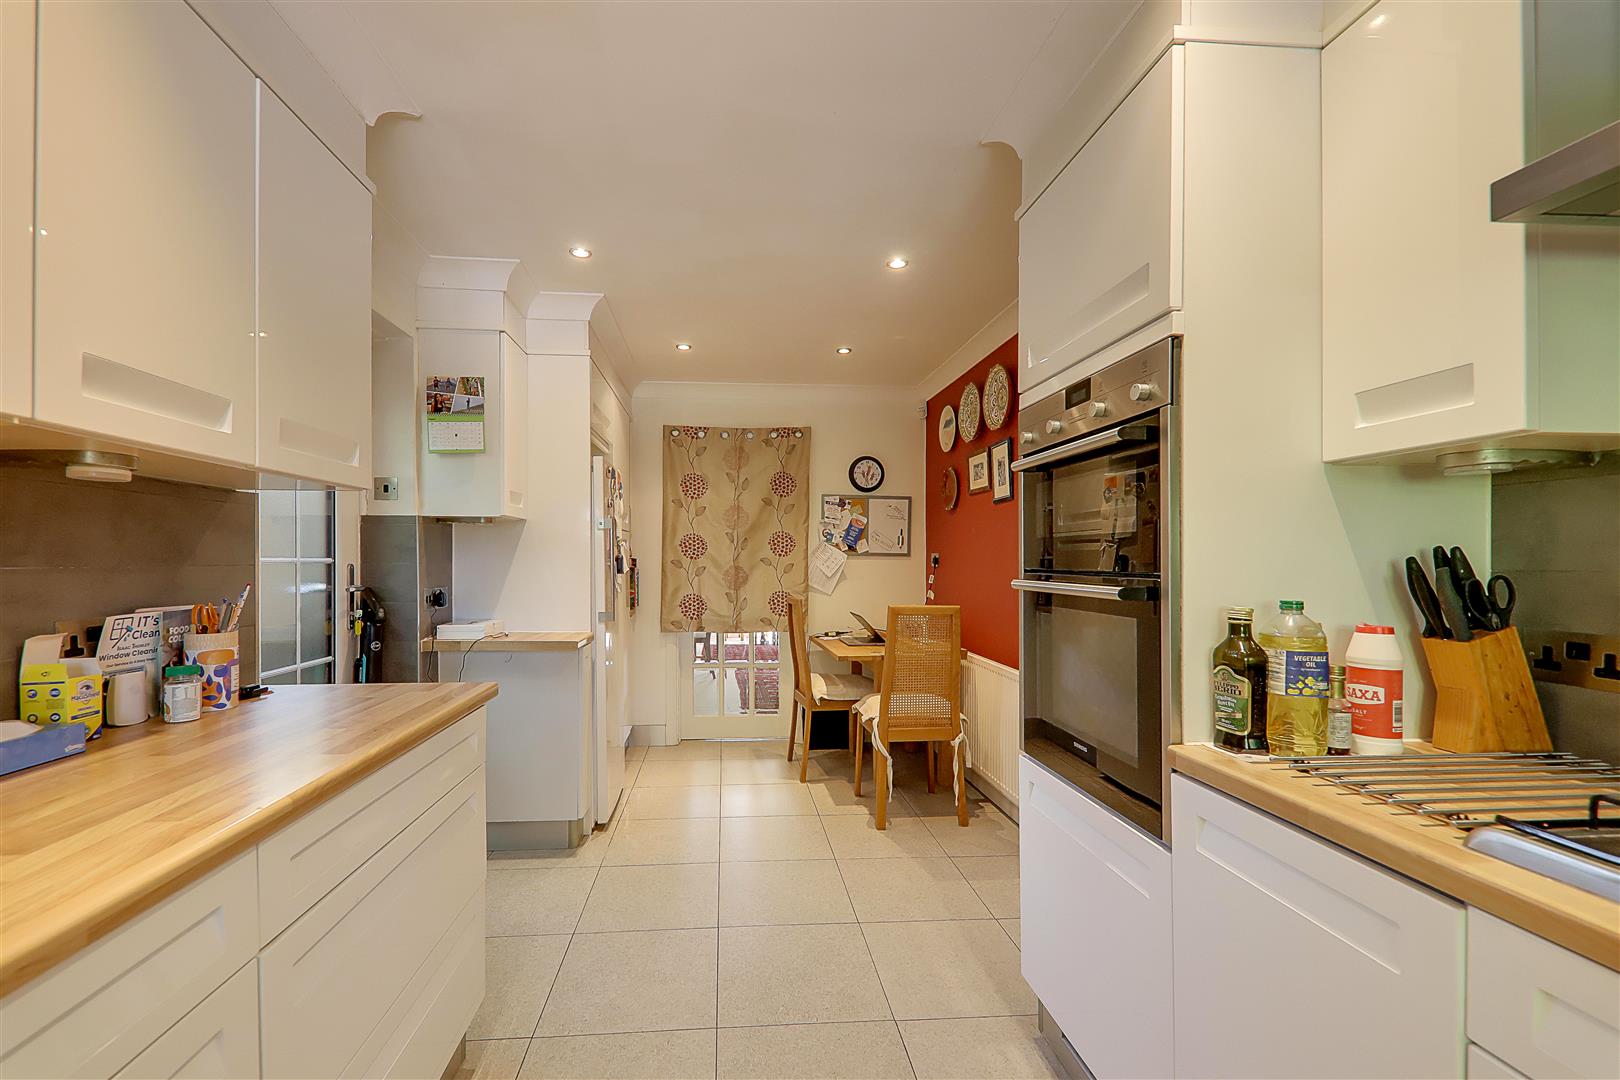
Kitchen / Breakfast Room
Range of work surfaces with cupboards and drawers under. Inset one and half bowl sink unit. Space for dishwasher. Fitted five ring gas hob with extractor hood above. High level oven and grill with cupboards above and below. Matching wall cupboards. Larder style cupboard with pull out shelves and space for upright appliance to side. Part tiled walls and tiled floor. Radiator. Space for table and chairs. Double glazed window to front and double glazed door to side. Inset spotlights.
Size: 5.13 x 2.48 (16'9" x 8'1")
First Floor Landing
Double glazed window. Radiator. Shelved double airing cupboard housing hot water cylinder. Access hatch to loft space.
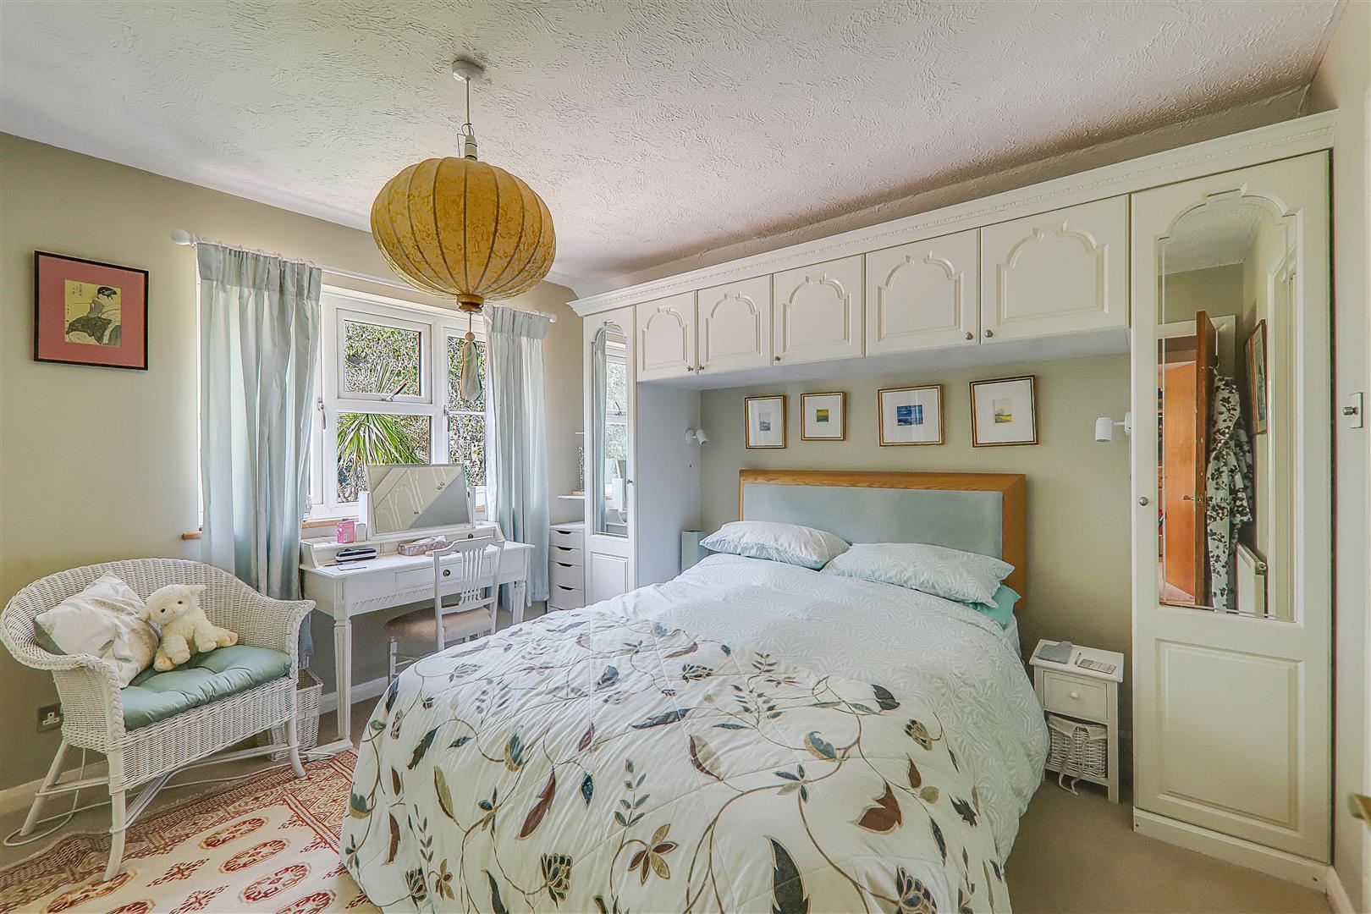
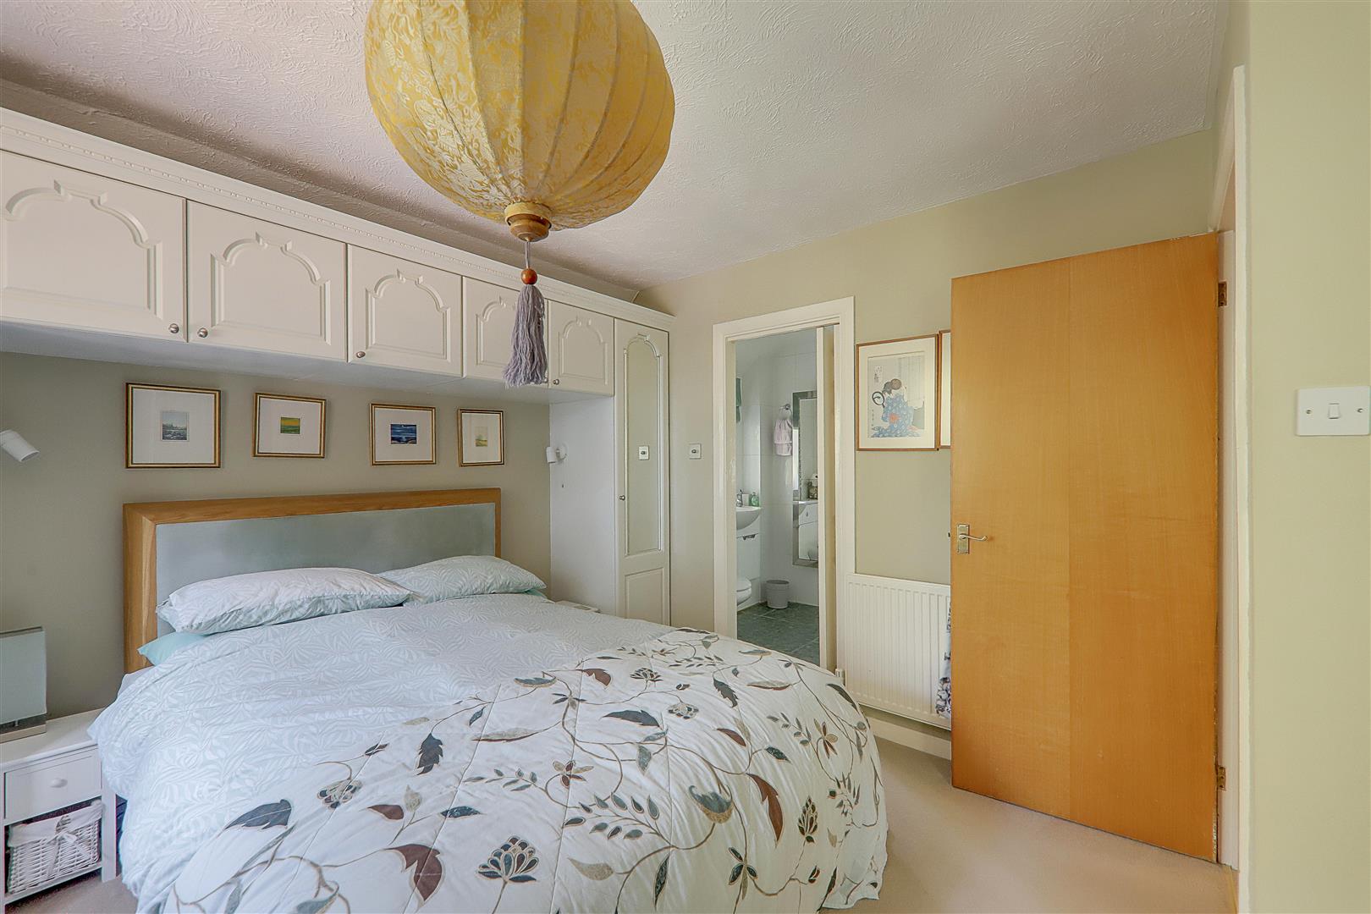
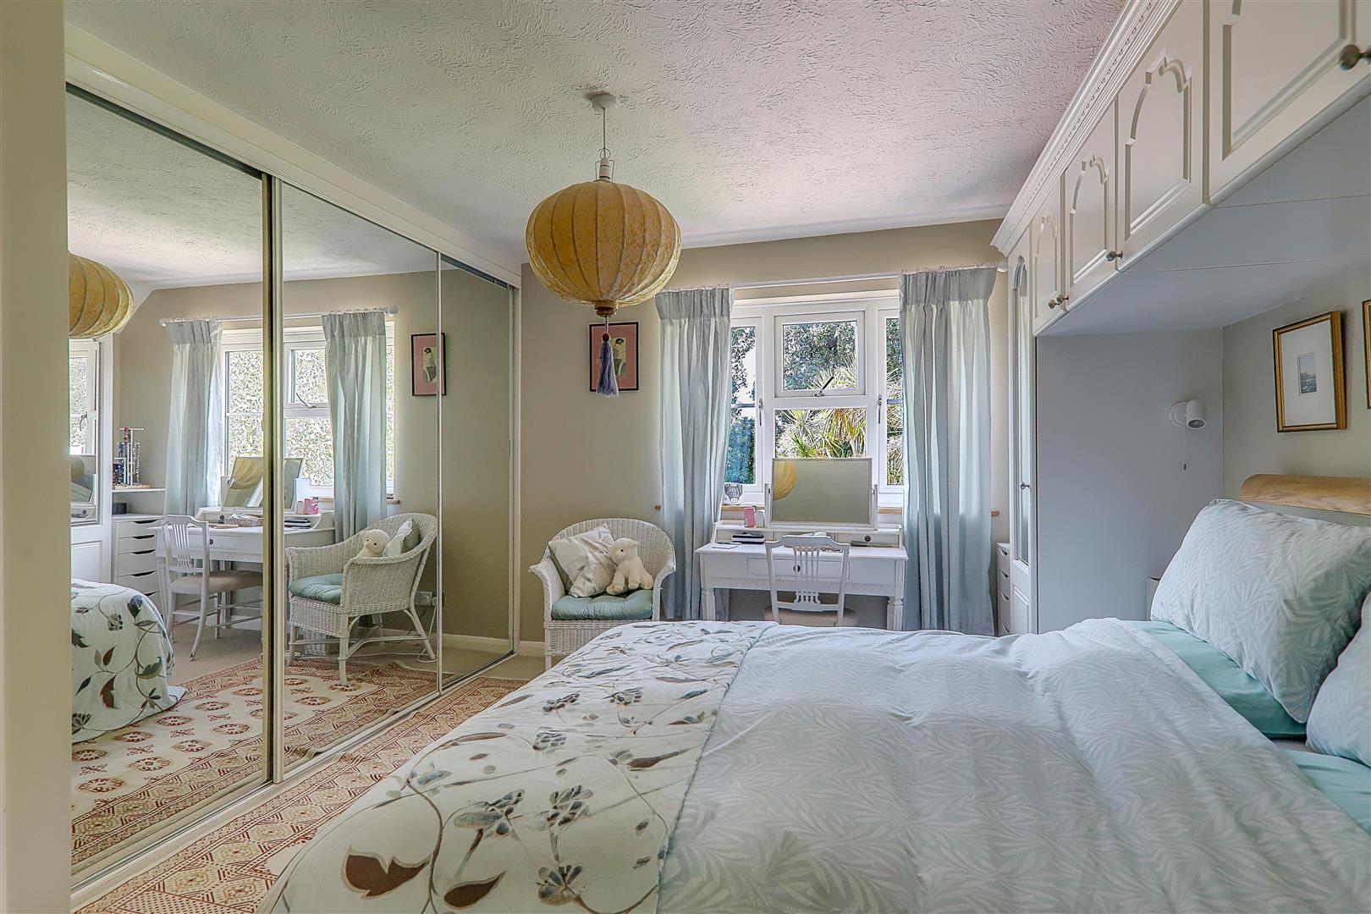
Bedroom one
Double glazed window. Radiator. Fitted mirror wardrobes to one wall and further built in storage including over bed cupboards.
Size: 3.89m x 3.58m (12'9 x 11'9)
En-suite shower room/wc
Suite comprising step in corner shower cubicle with sliding glass door, vanity surface with inset sink and concealed cistern Wc. Tiled walls and tiled floor. Wall mounted towel radiator. Inset spotlights.
Bedroom Two
Double glazed window. Radiator.
Size: 3.99m x 3.00m (13'1 x 9'10)
Bedroom Three
Double glazed window. Radiator. Fitted mirror wardrobes to one wall.
Size: 3.58m x 2.74m (11'9 x 9')
Bedroom Four
Double glazed window. Radiator.
Size: 3.68m x 2.79m (12'1 x 9'2)
Bath / Shower Room/Wc
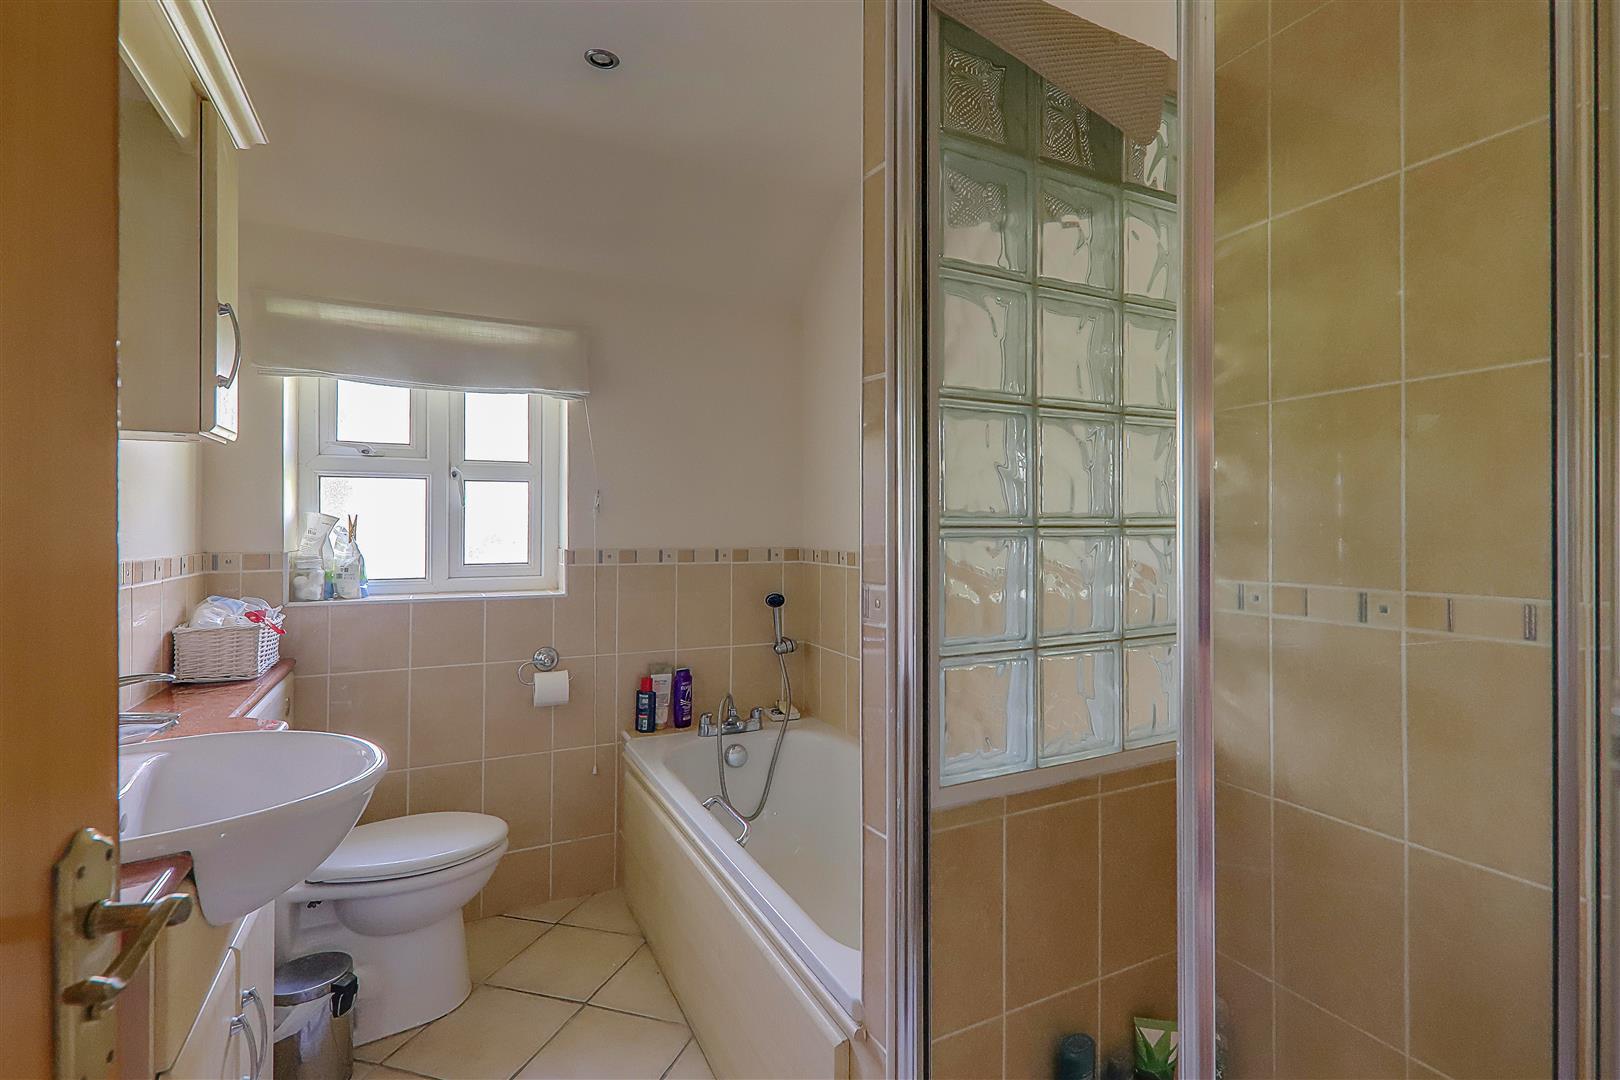
Suite comprising step in shower cubicle, panelled bath, vanity surface with inset wash hand basin and concealed cistern Wc. Fitted wall mirror with cupboard either side and inset lights. Double glazed window. Part tiled walls and tiled floor. Wall mounted towel radiator. Inset spotlights.
Rear Garden
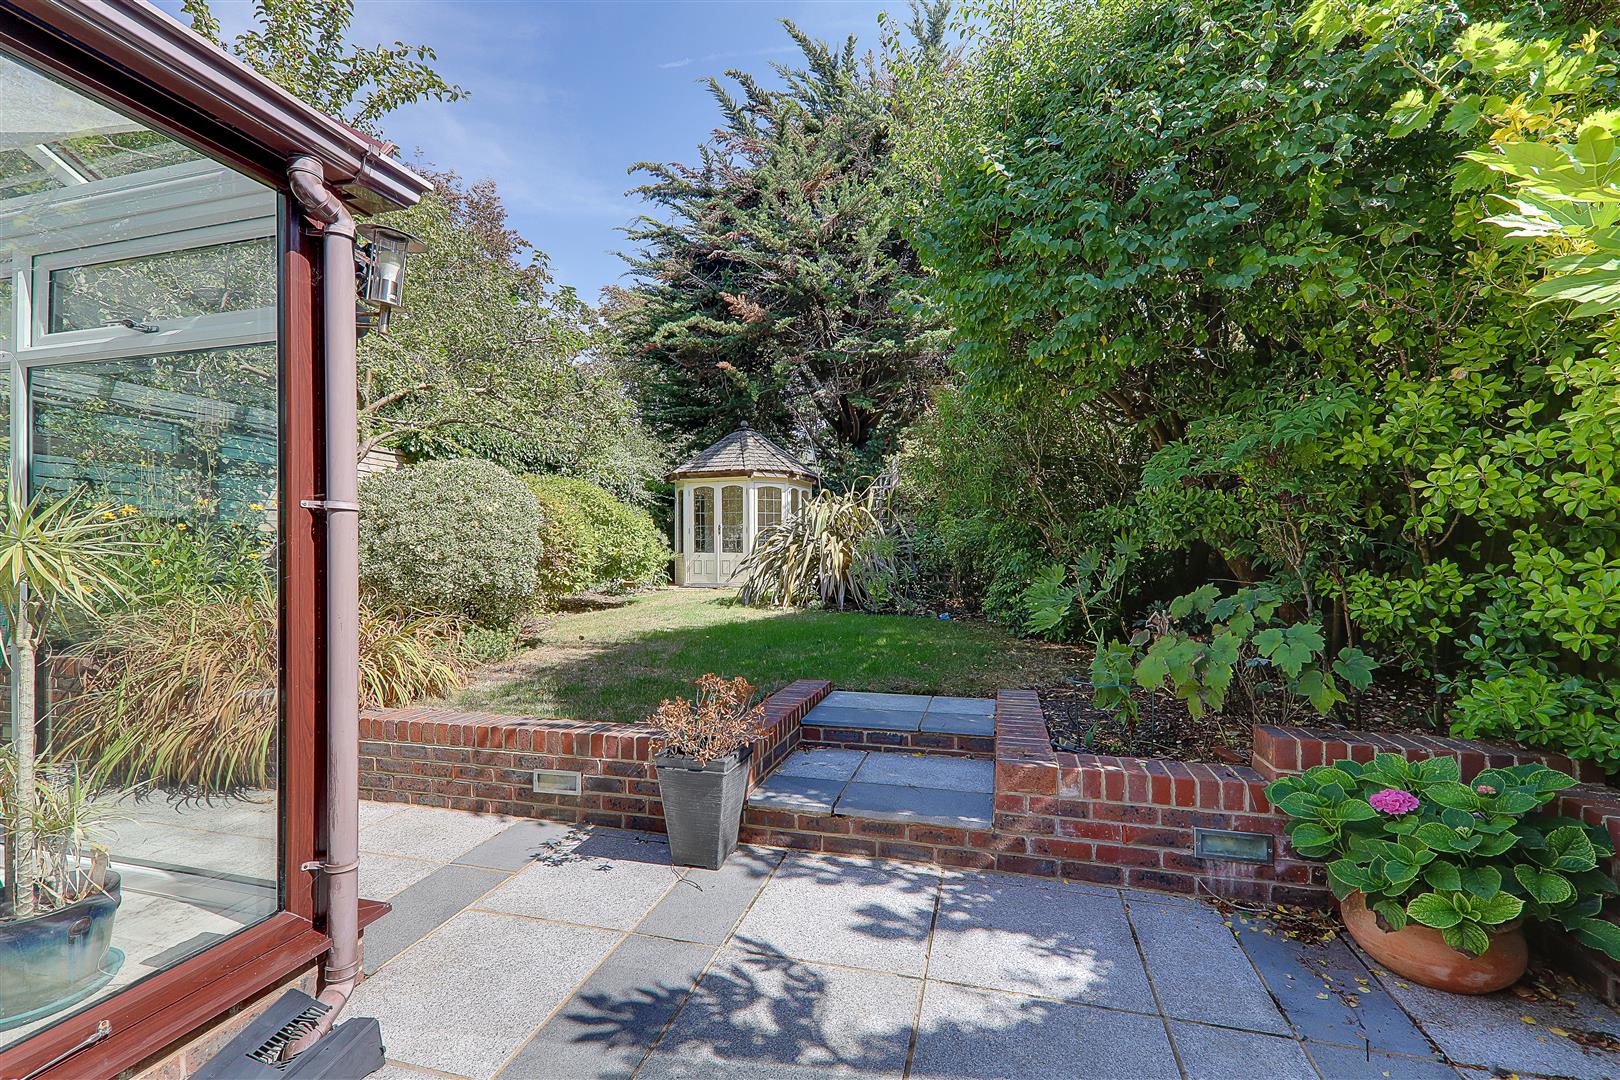
Paved terrace nearer the house providing a lovely entertaining area. The remaining garden is laid to lawn with mature seasonal planting. Feature summer house. Gate providing side access.
Private Driveway
Block paved driveway providing off road parking and leading to garage.
Integral Garage
Electric up and over door. Utility sink with cupboards under. Worktop with space under for appliances. Wall mounted Worcester boiler.
Size: 5.48 x 2.56 (17'11" x 8'4")
Required Information
Council tax band: F
Draft version: 1
Note: These details have been provided by the vendor. Any potential purchaser should instruct their conveyancer to confirm the accuracy.