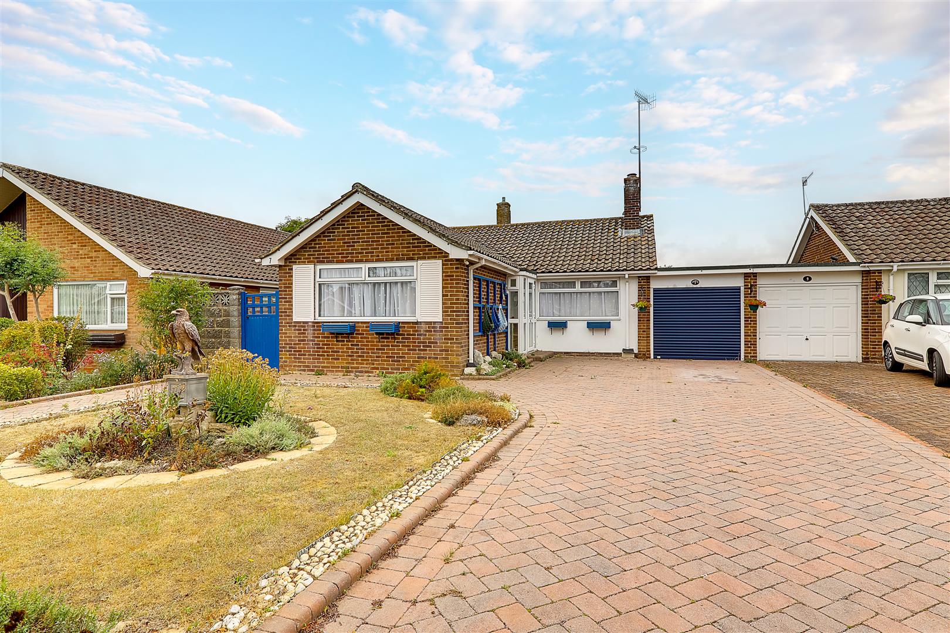
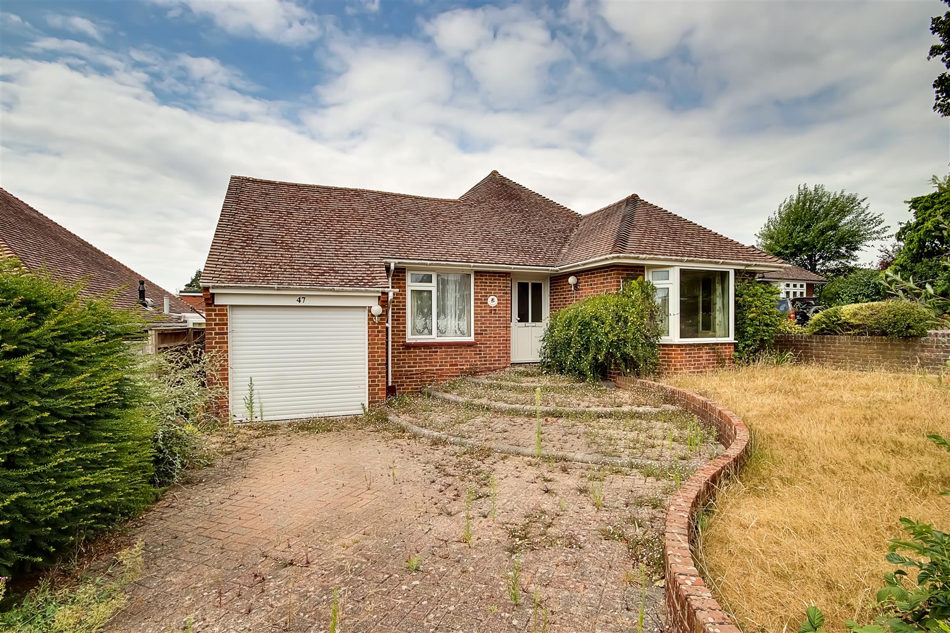
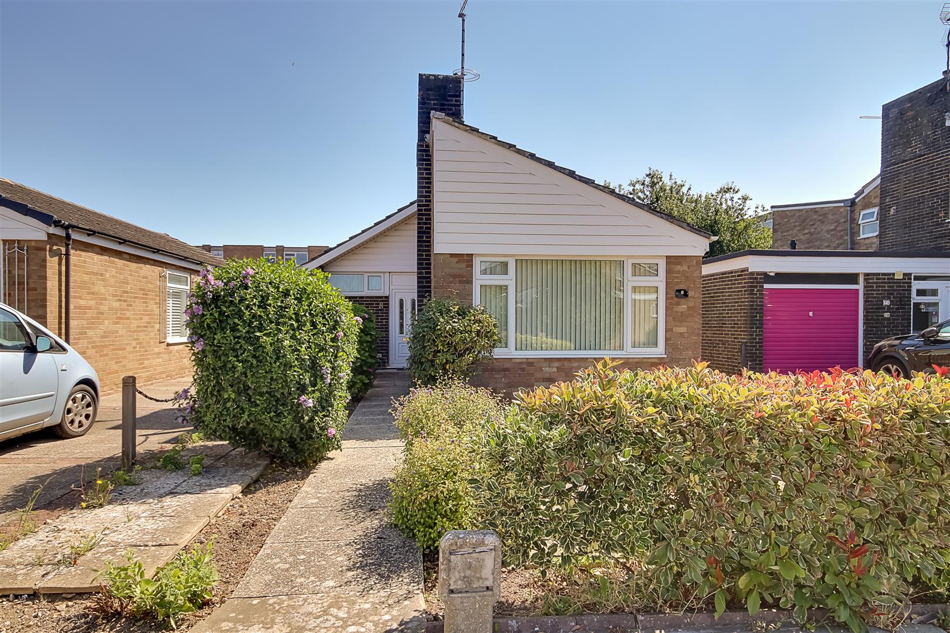
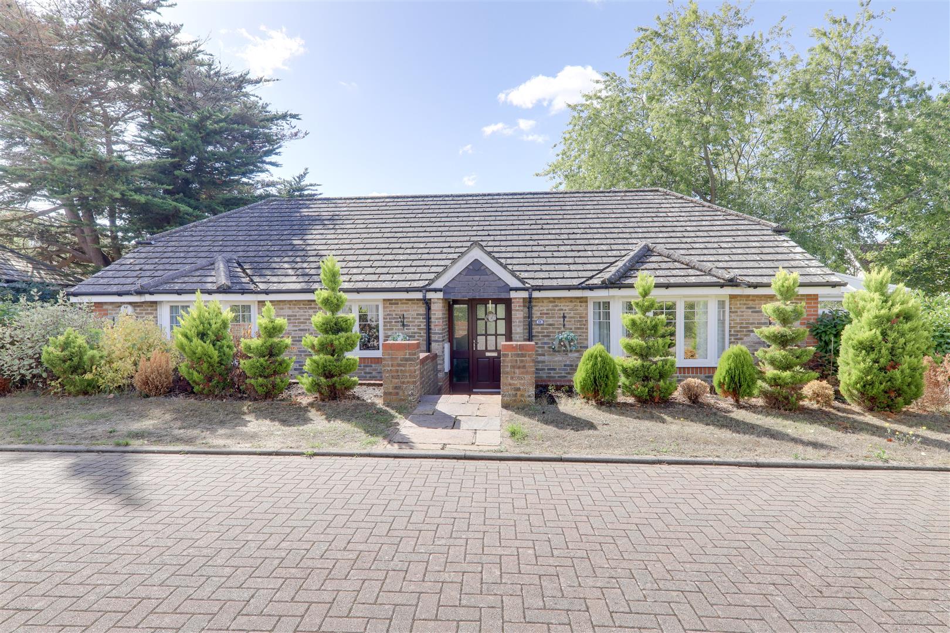
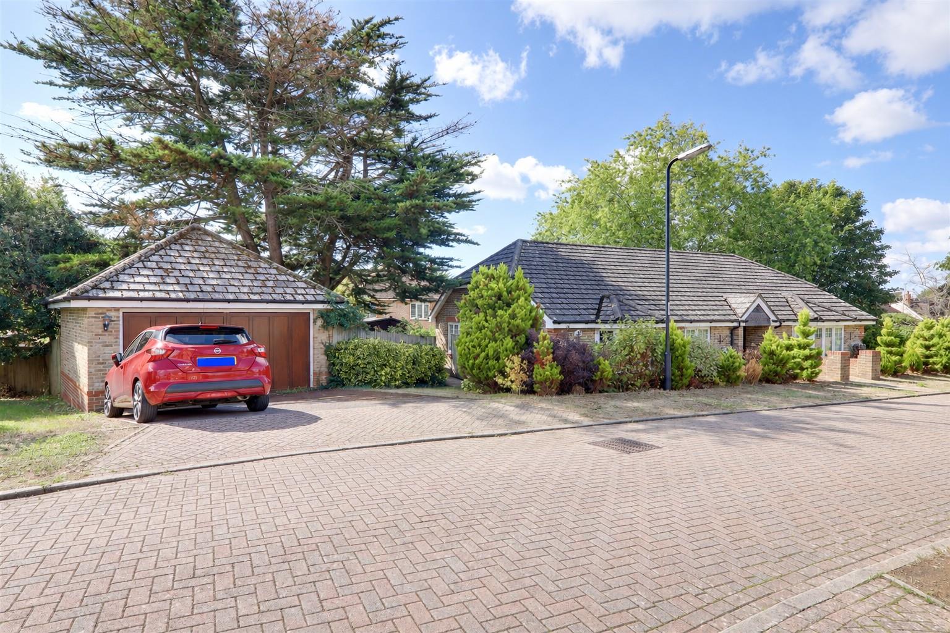
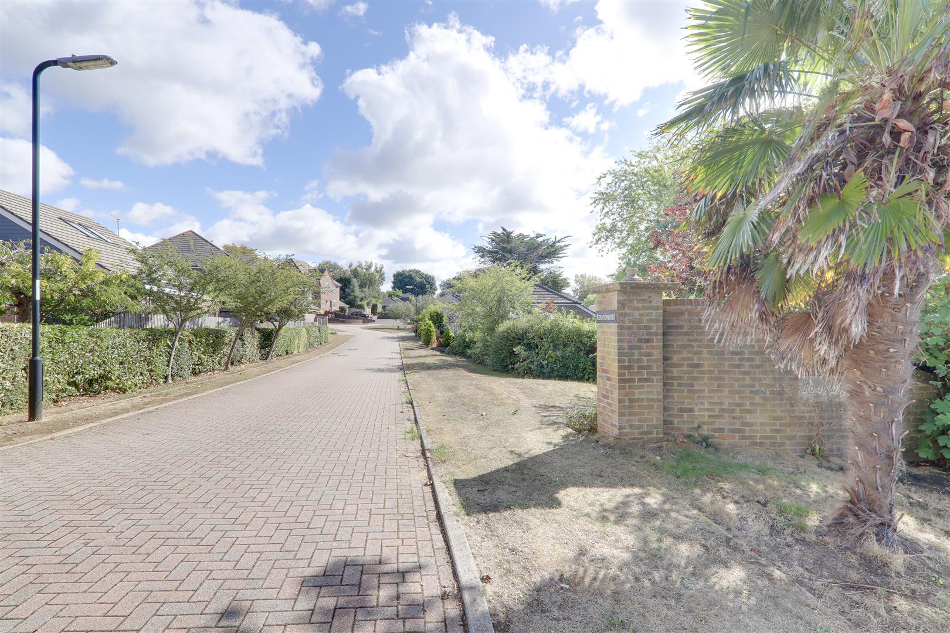
We are delighted to offer for sale this well presented & deceptively spacious three bedroom detached bungalow positioned in this private road location in High Salvington.
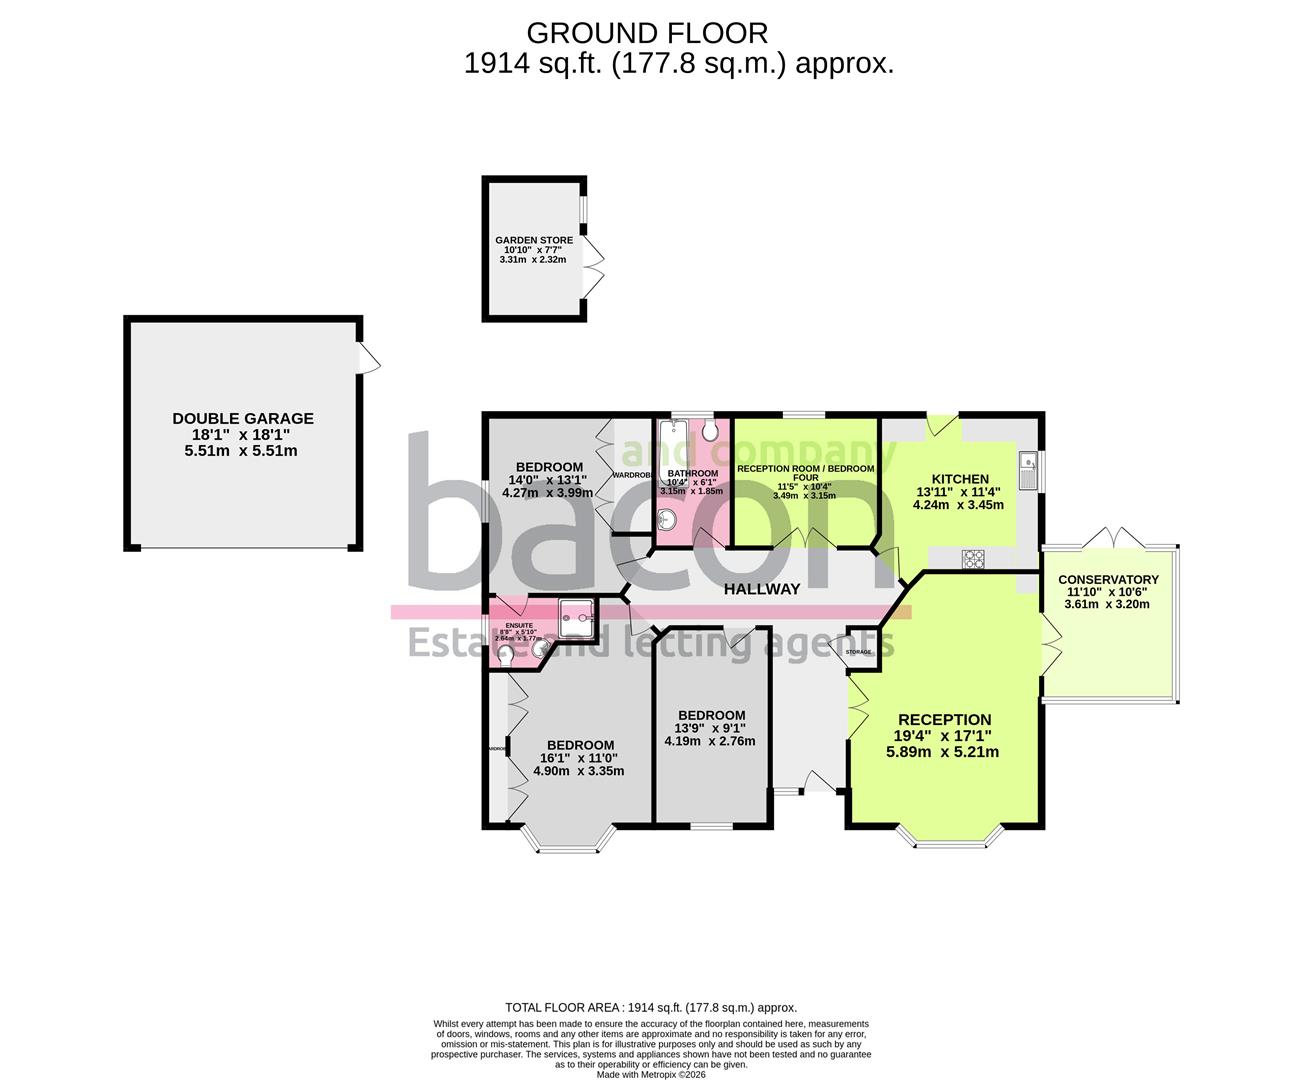
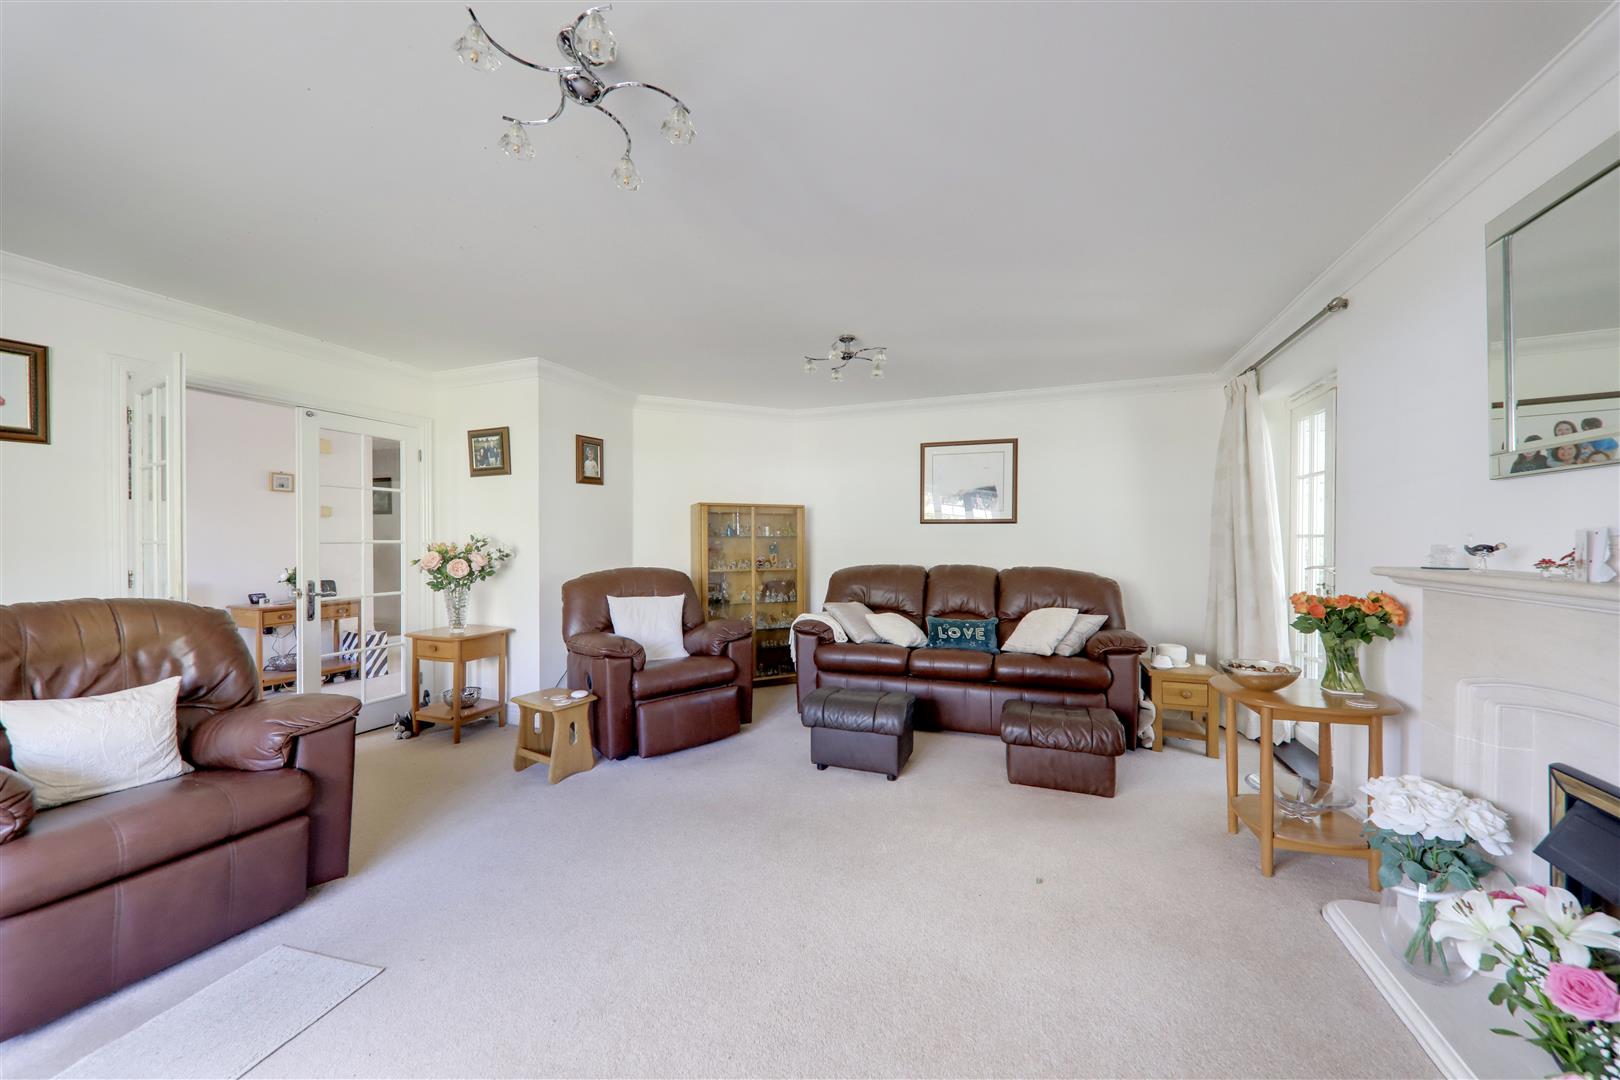
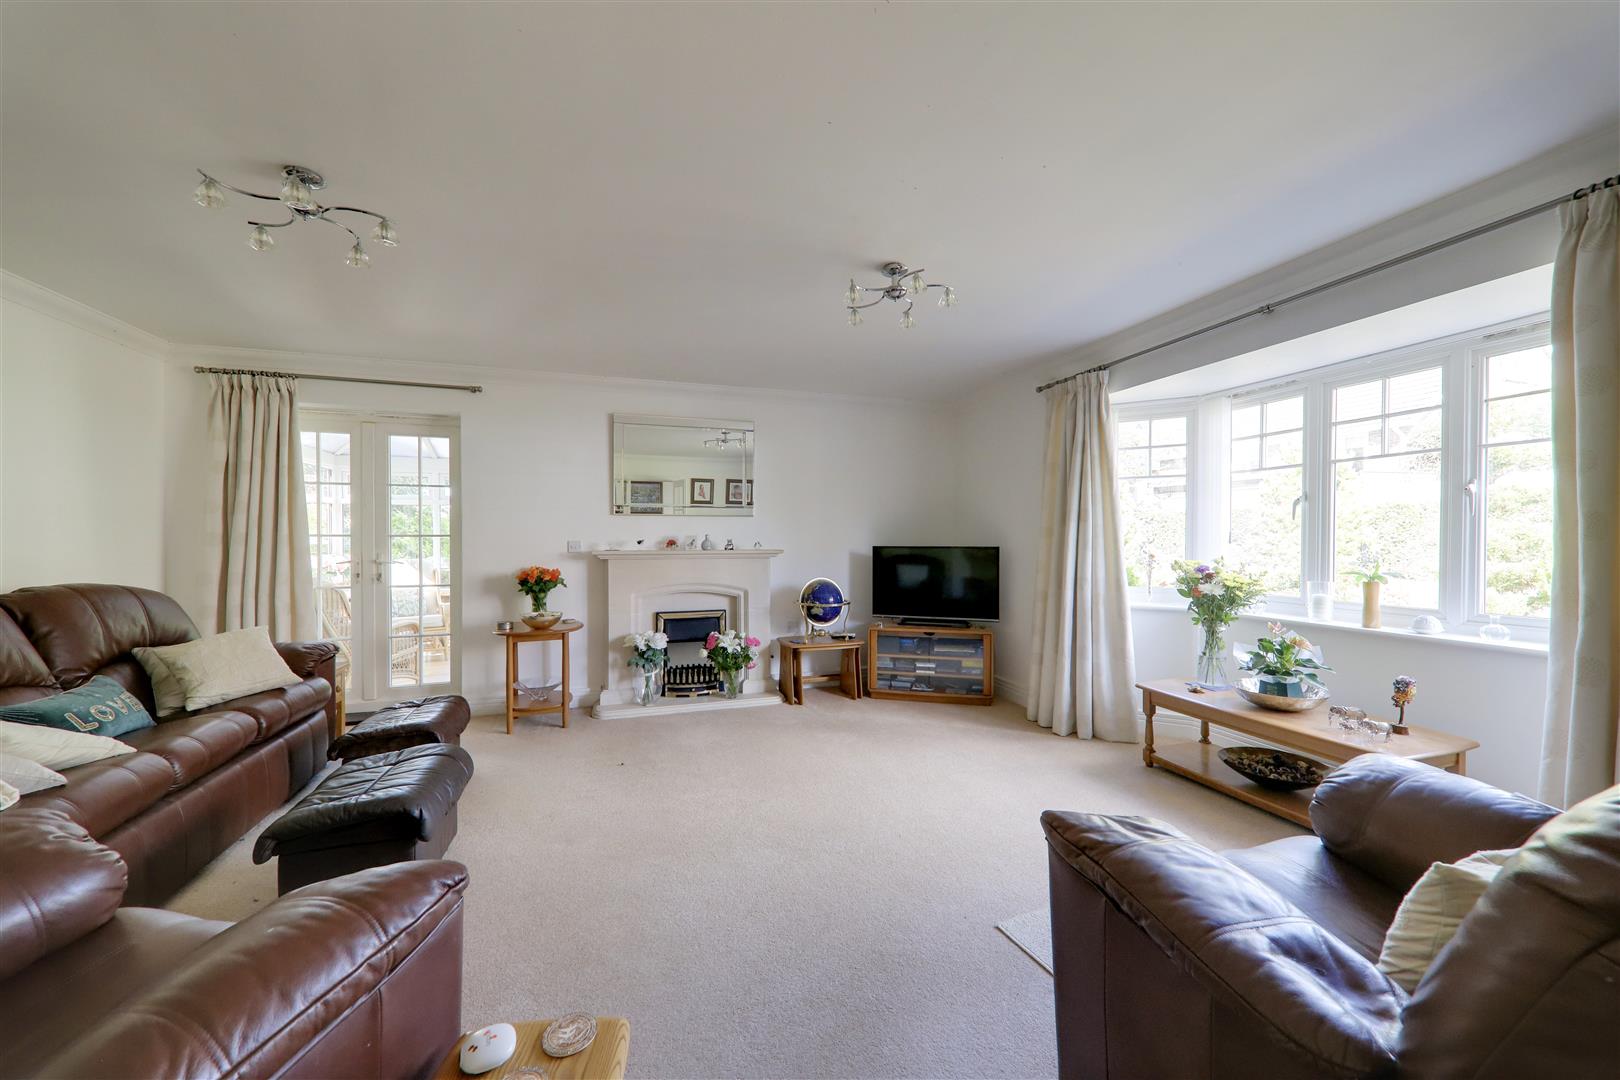
In brief the property consists of a spacious bay fronted lounge area having direct access through to the conservatory extension, there is a second reception room or fourth bedroom depending on your personal requirements, a shaker style fitted kitchen / breakfast room with built in utilities providing direct access to the South aspect rear garden, there are three spacious bedrooms, the master benefits from a en-suite shower room, to complete the internal accommodation you have a fitted family bathroom.
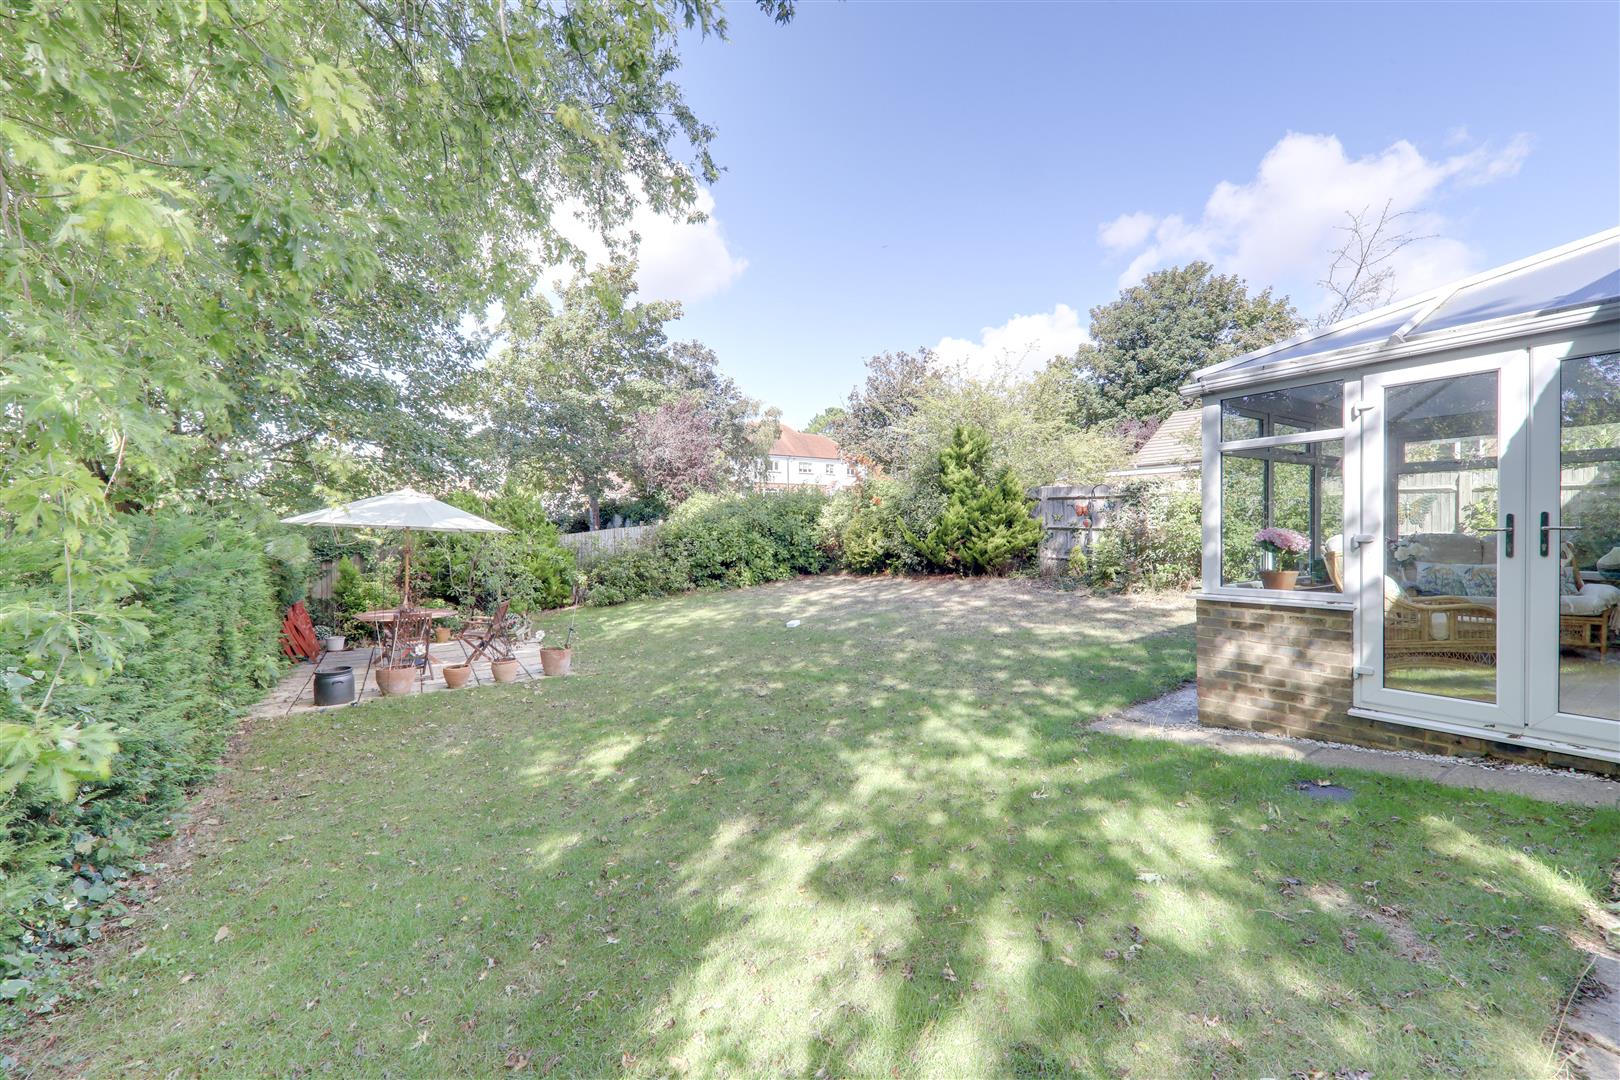
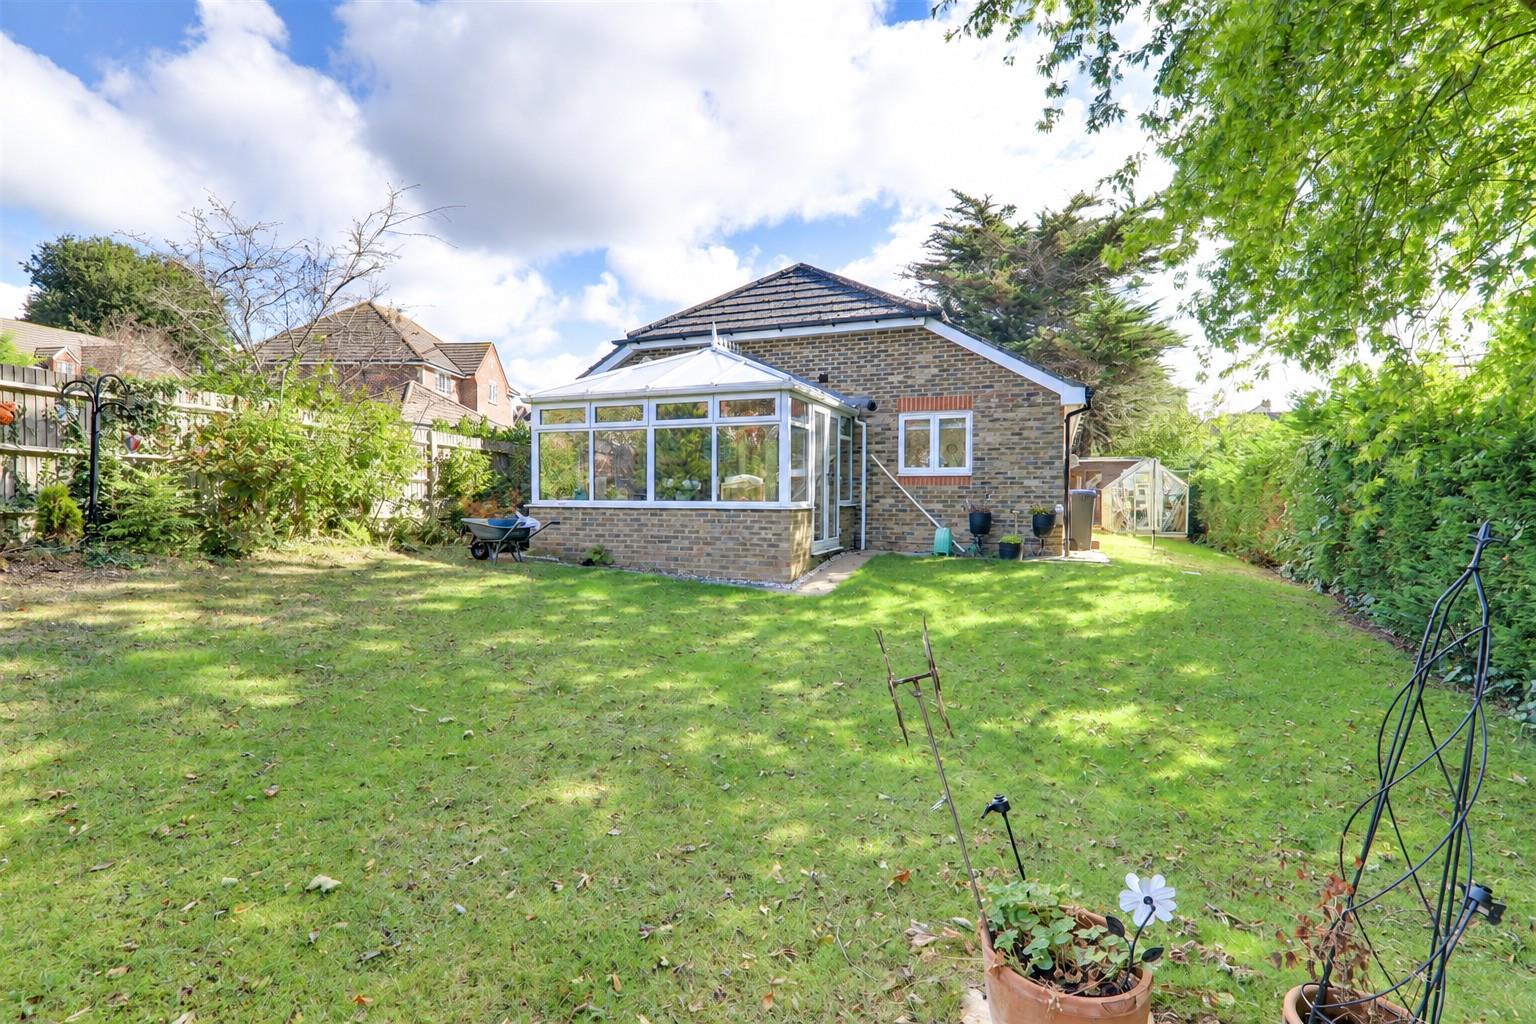
Externally you have both front & rear gardens, the rear garden is south aspect & offers direct access into the timber built storage shed & double garage, there is also a gated side access allowing easy access to private driveway.
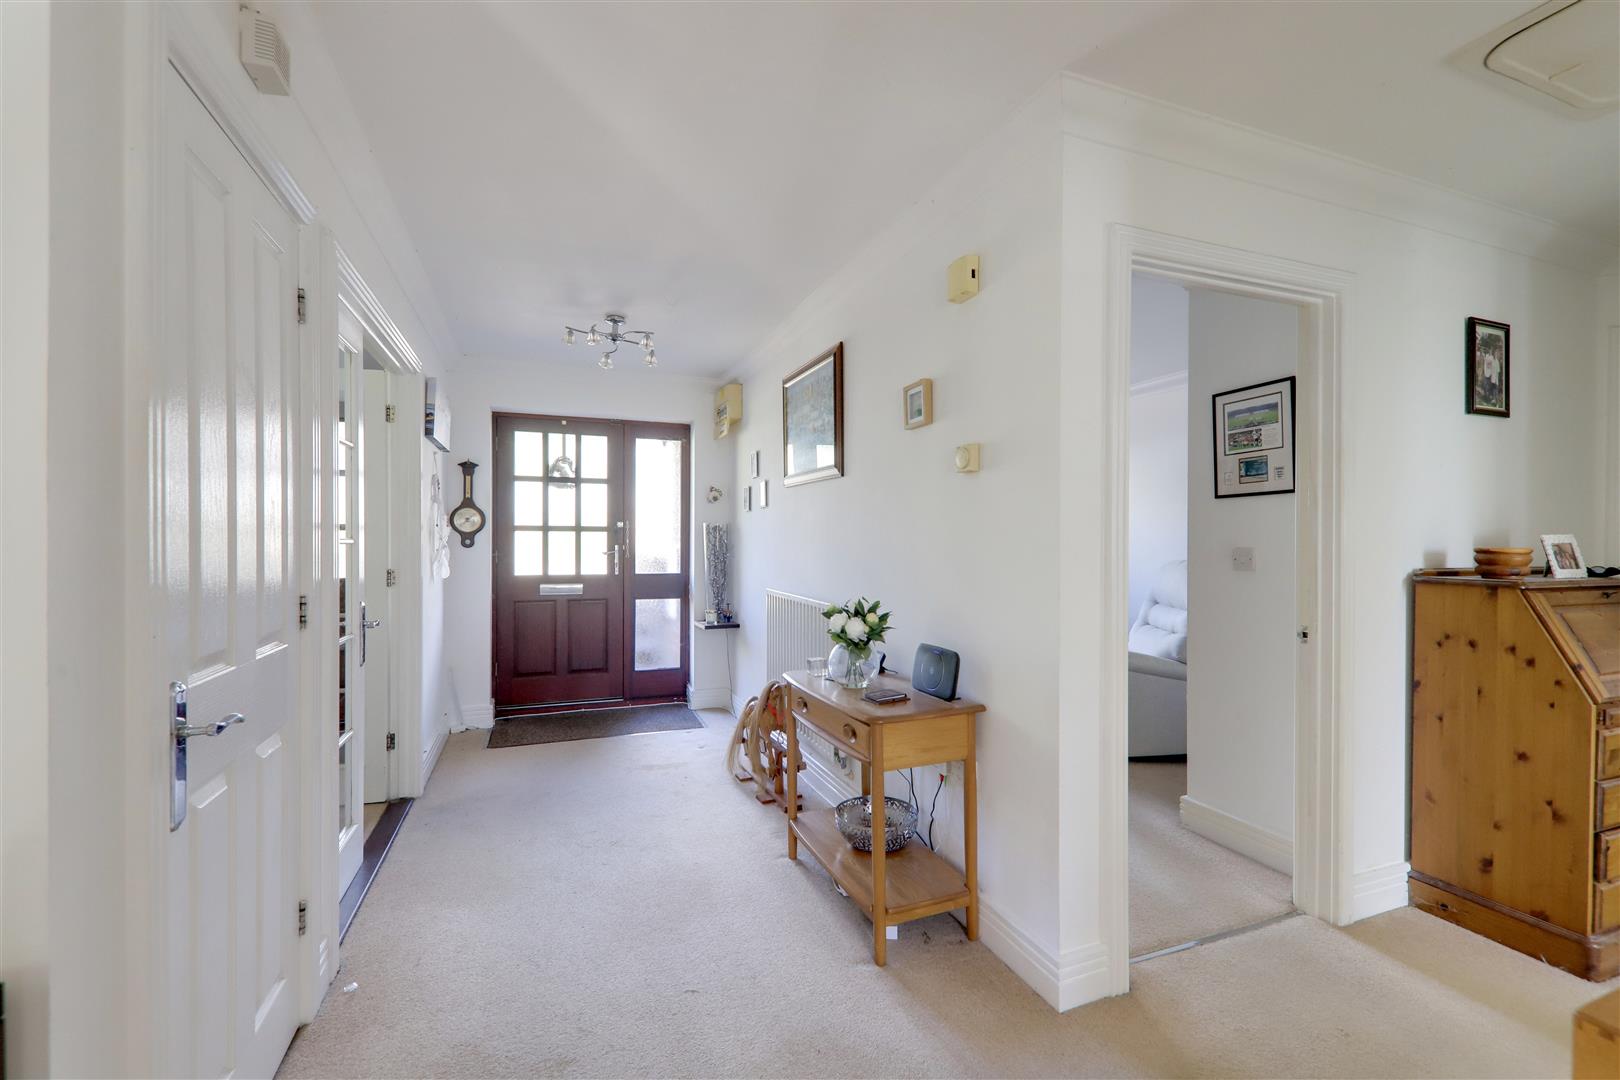
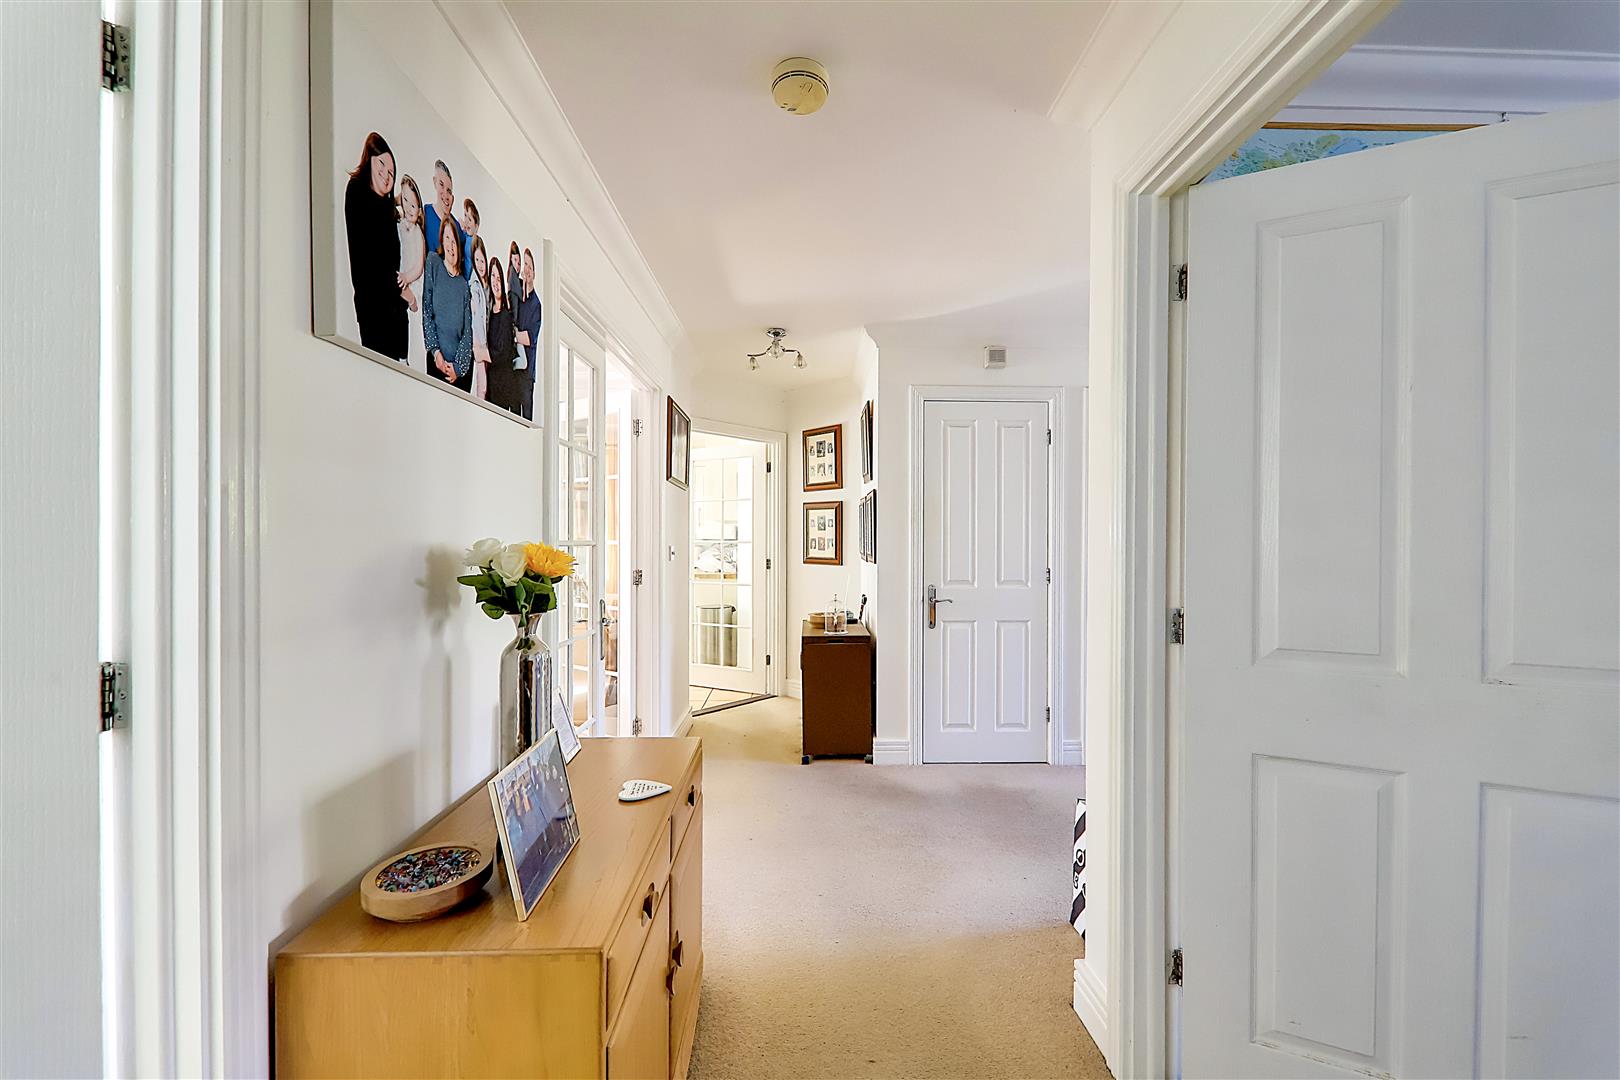
Entrance Hallway
Size: 6.78m x 1.47m (22'3 x 4'10)
Reception Room
Carpeted flooring, two radiators, feature fireplace with attractive surround & electric insert, television point, various power points, PVCU double glazed bay window, skimmed ceiling with coving, double doors leading to Conservatory Extension.
Size: 5.89m x 5.21m (19'4 x 17'1)
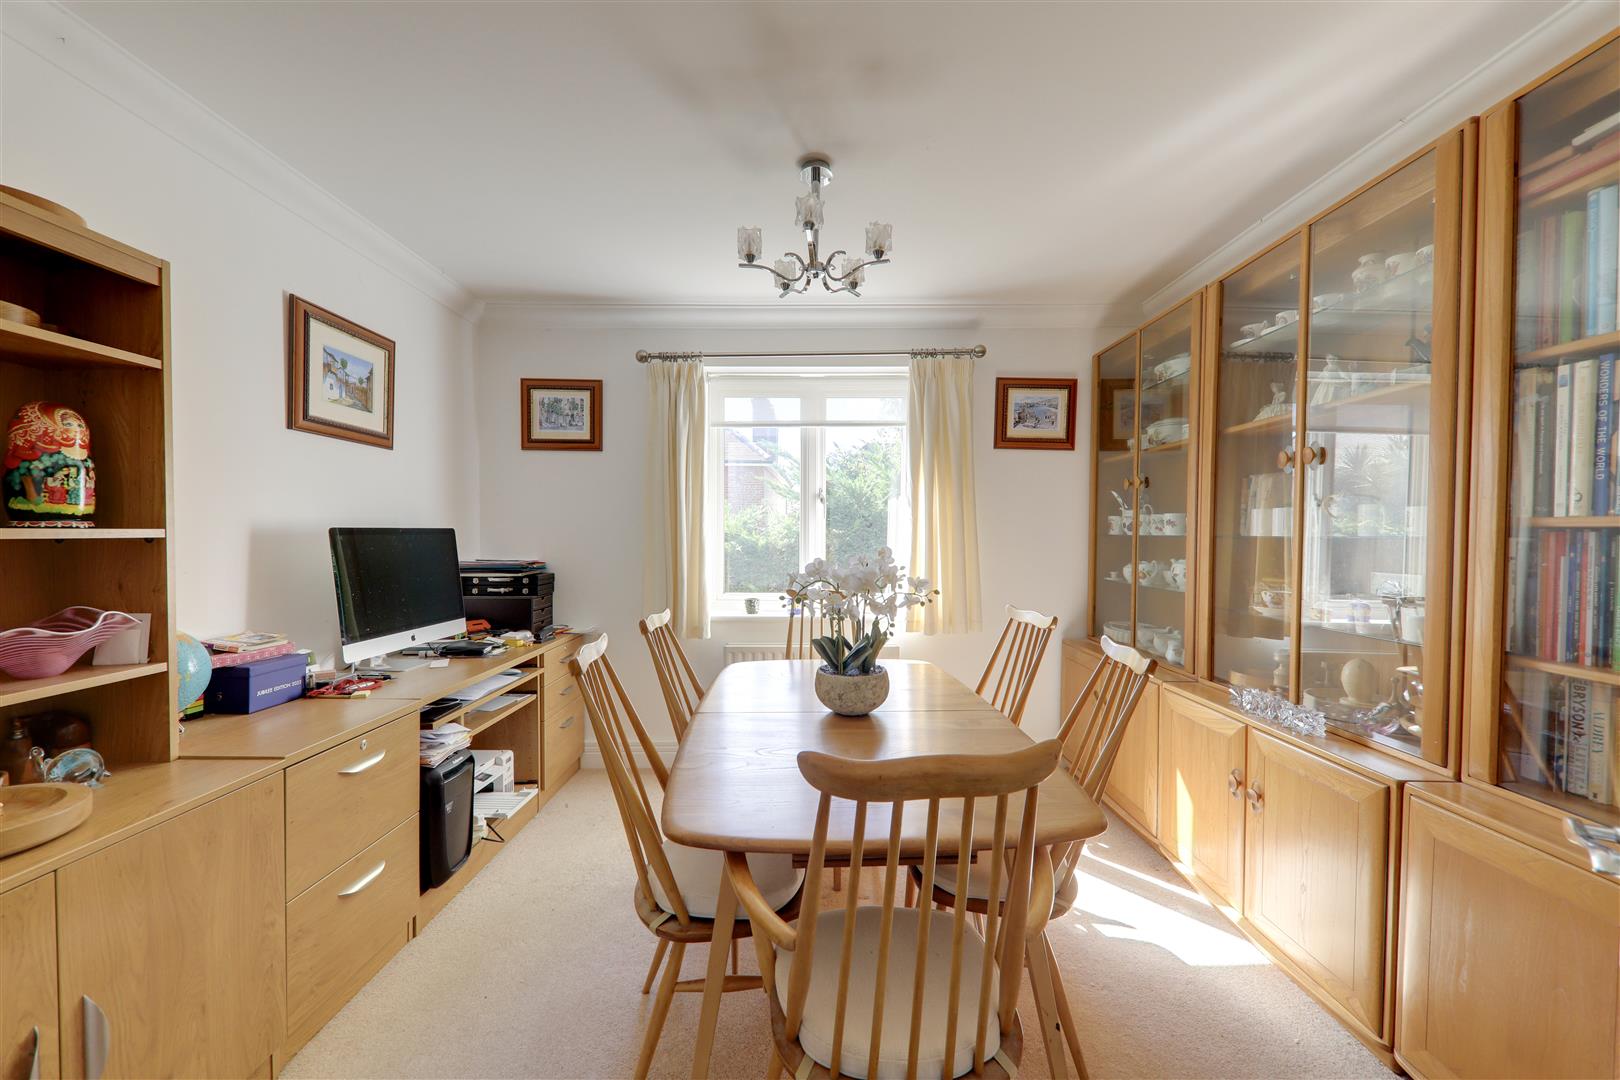
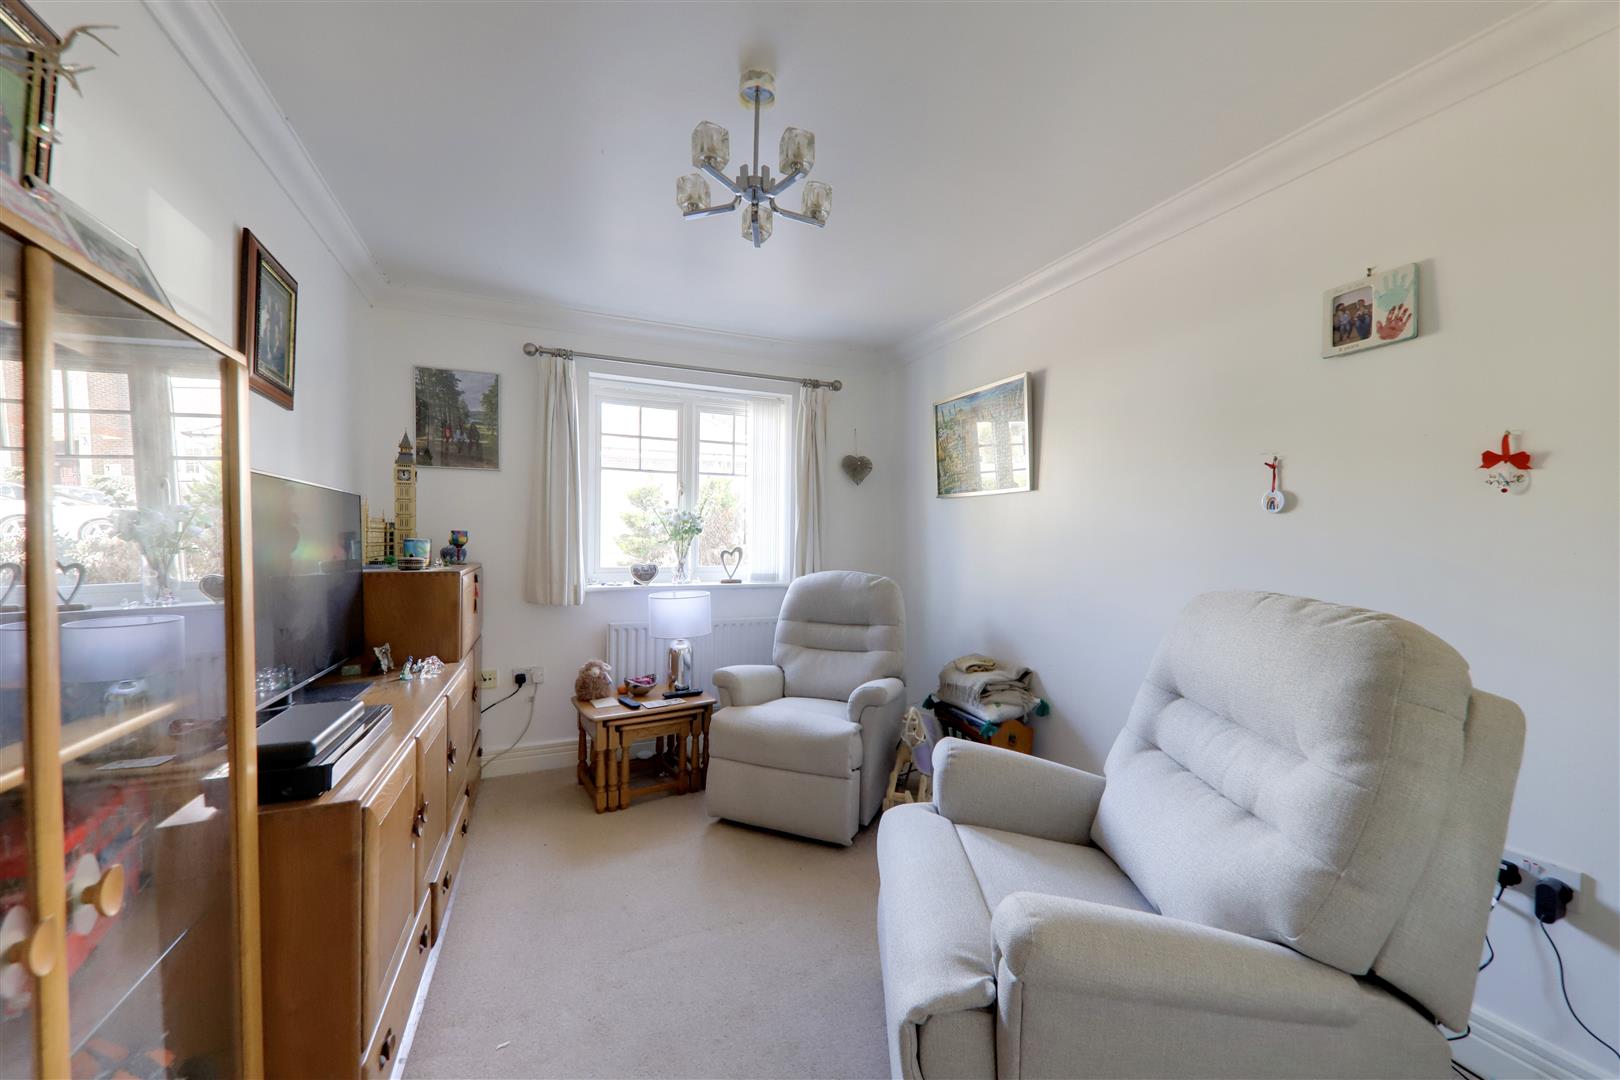
Reception Room Two
Carpeted flooring, radiator, PVCU double glazed window, various power points, skimmed ceiling with coving.
Size: 3.48m x 3.15m (11'5 x 10'4)
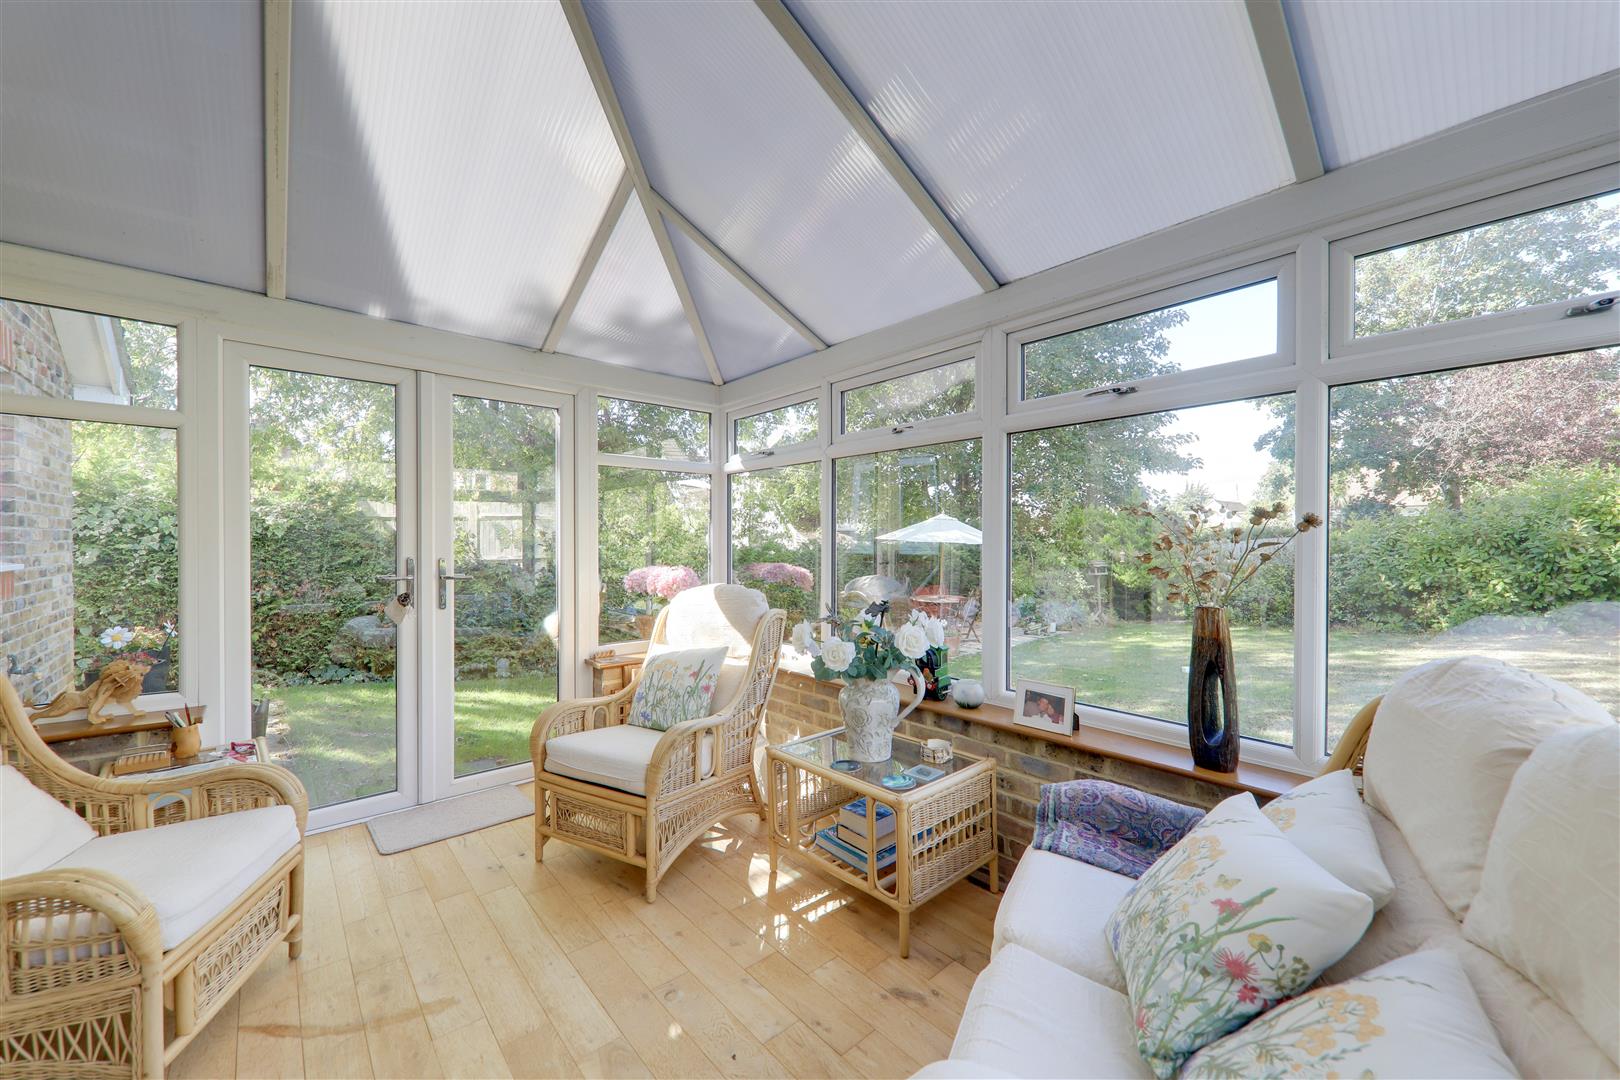
Conservatory Extension
Wooden flooring, various power points, various opening PVCU double glazed windows, PVCU double glazed double opening doors leading out into rear garden, polycarbonate roof.
Size: 3.61m x 3.20m (11'10 x 10'6)
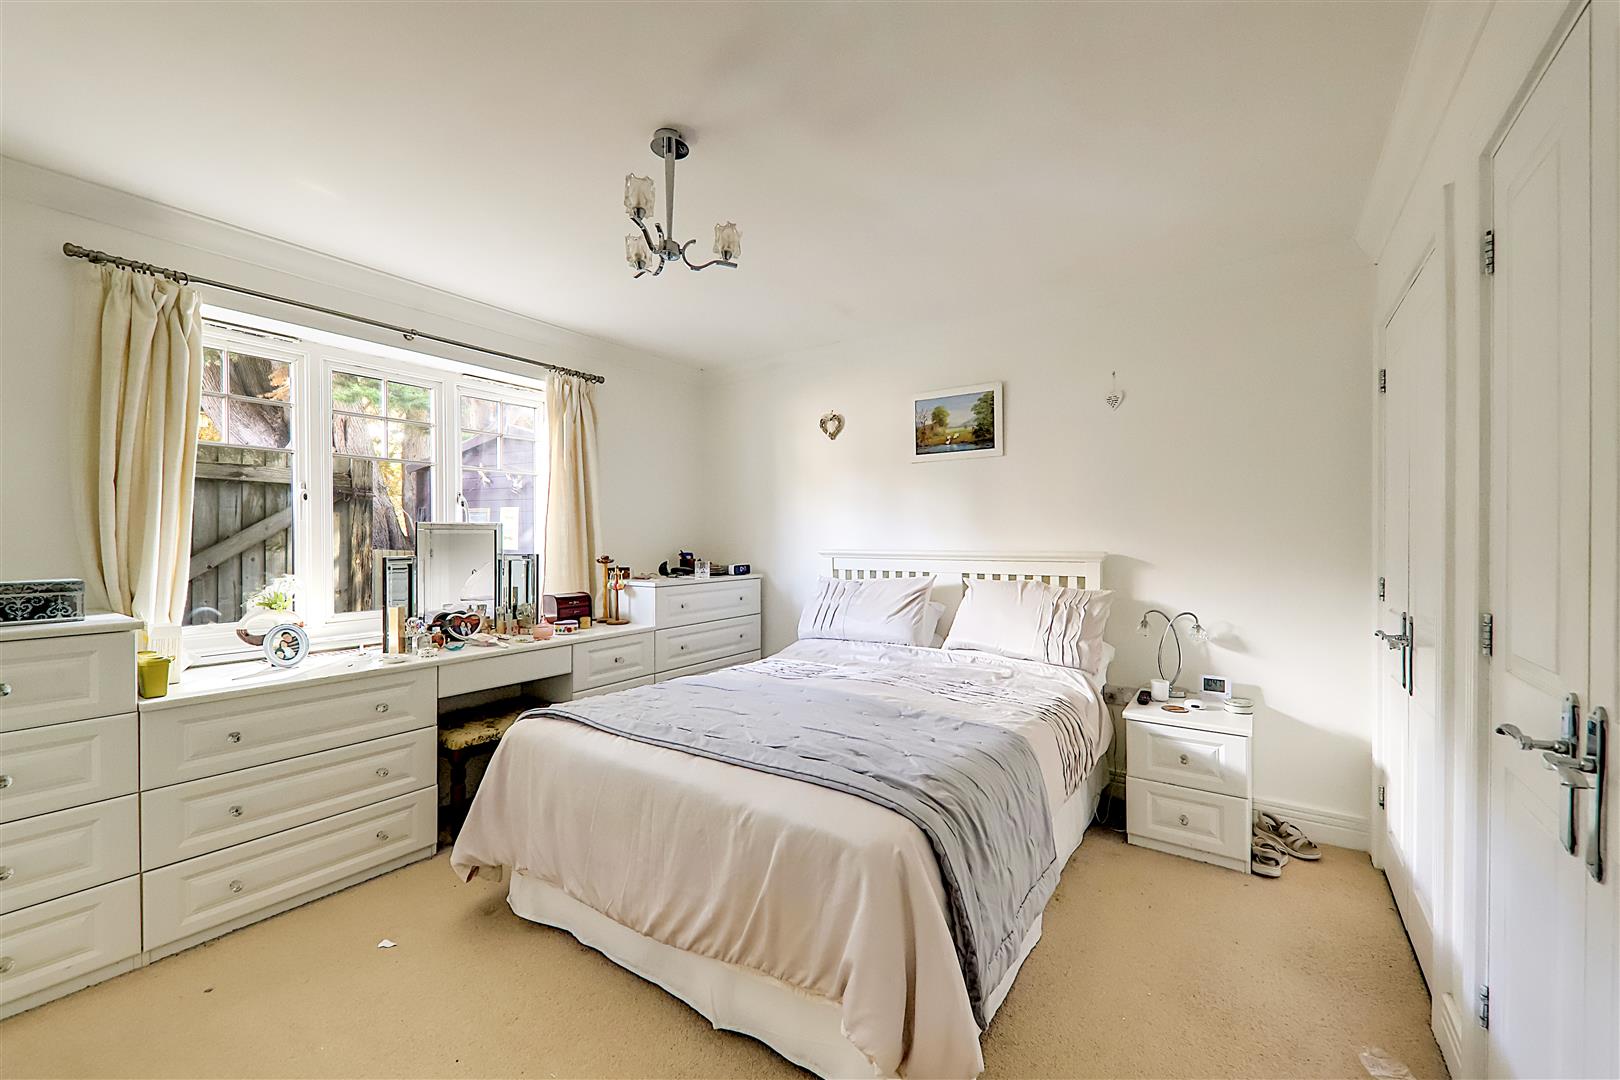
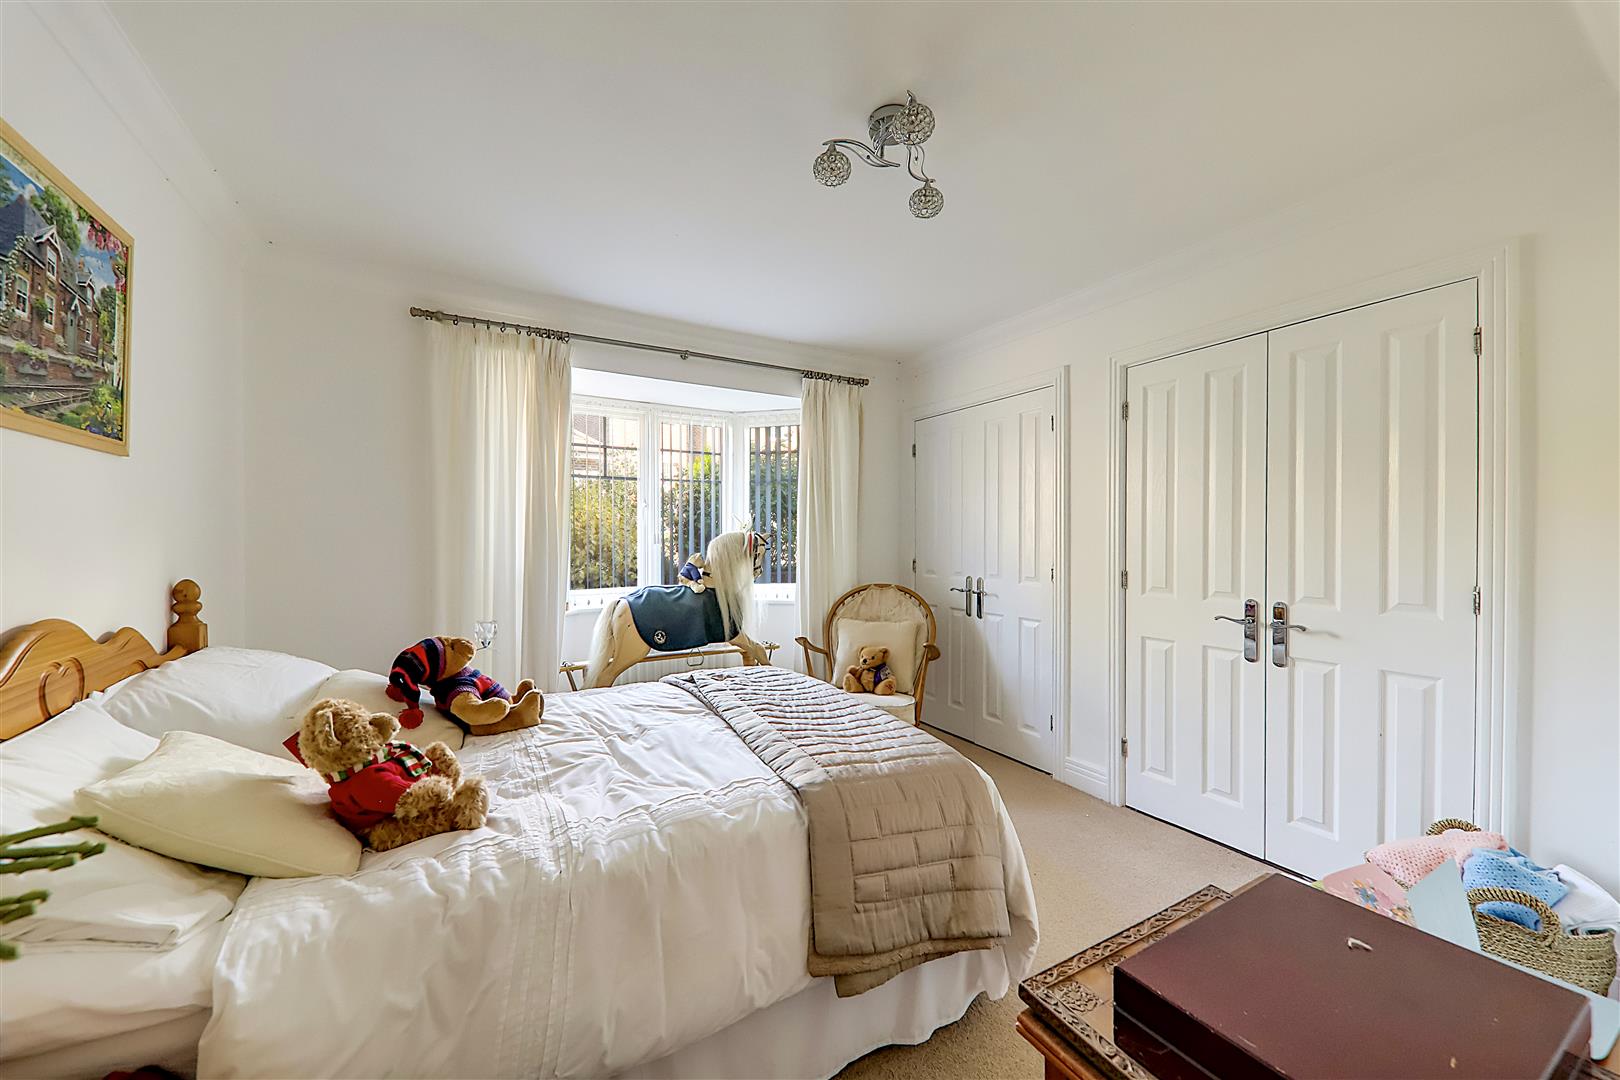
Master Bedroom
Carpeted flooring, radiator, two fitted wardrobes with various hanging rails & shelving, a range of fitted cupboards & drawers for useful storage space, PVCU double glazed window, skimmed ceiling, door to En-Suite Shower Room.
Size: 4.27m x 3.99m (14 x 13'1)
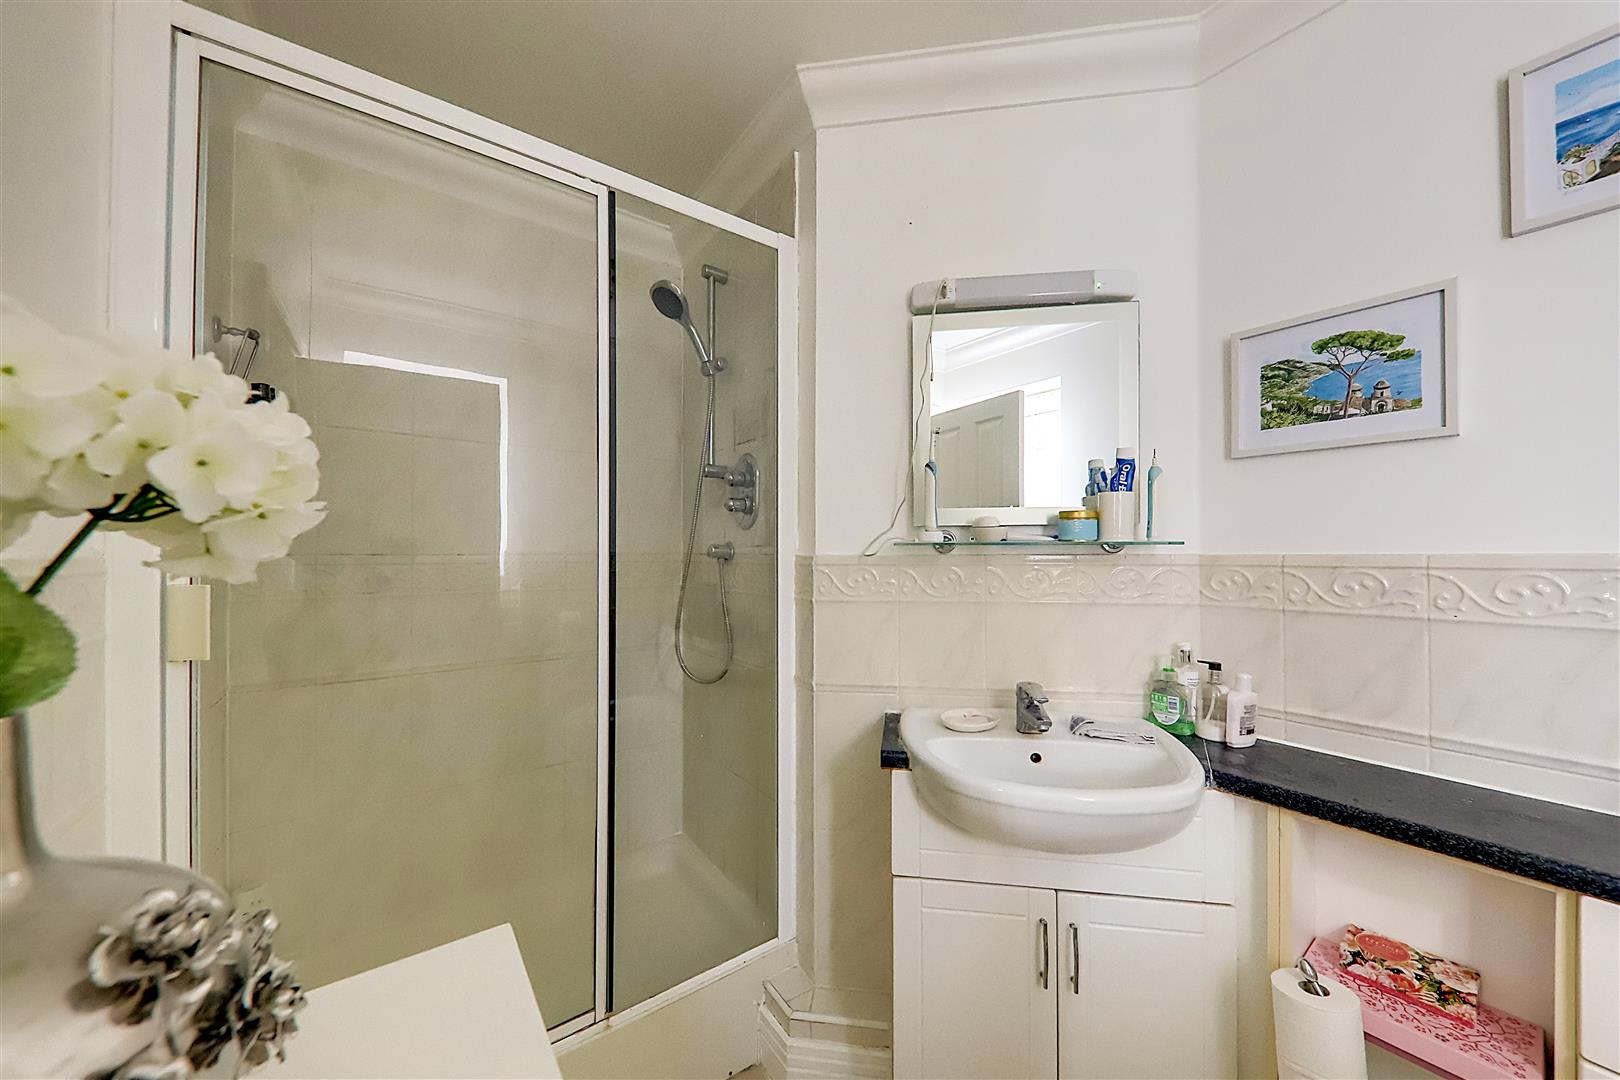
En-Suite Shower Room
Tiled flooring, low flush WC, pedestal hand wash basin with vanity unit below & mixer tap, fitted shower cubicle having an integrated power shower being fully tiled, ladder style heated towel rail, PVCU double glazed window, skimmed ceiling, extractor fan, spotlights.
Size: 2.64m x 1.78m (8'8 x 5'10)
Bedroom Two
Carpeted flooring, radiator, PVCU double glazed window, two fitted storage cupboards having various hanging rails & shelving units, various power points, skimmed ceiling with coving.
Size: 4.90m x 3.35m (16'1 x 11)
Bedroom Three
Carpeted flooring, radiator, television point, various power points, PVCU double glazed window, skimmed ceiling with coving.
Size: 4.19m x 2.77m (13'9 x 9'1)
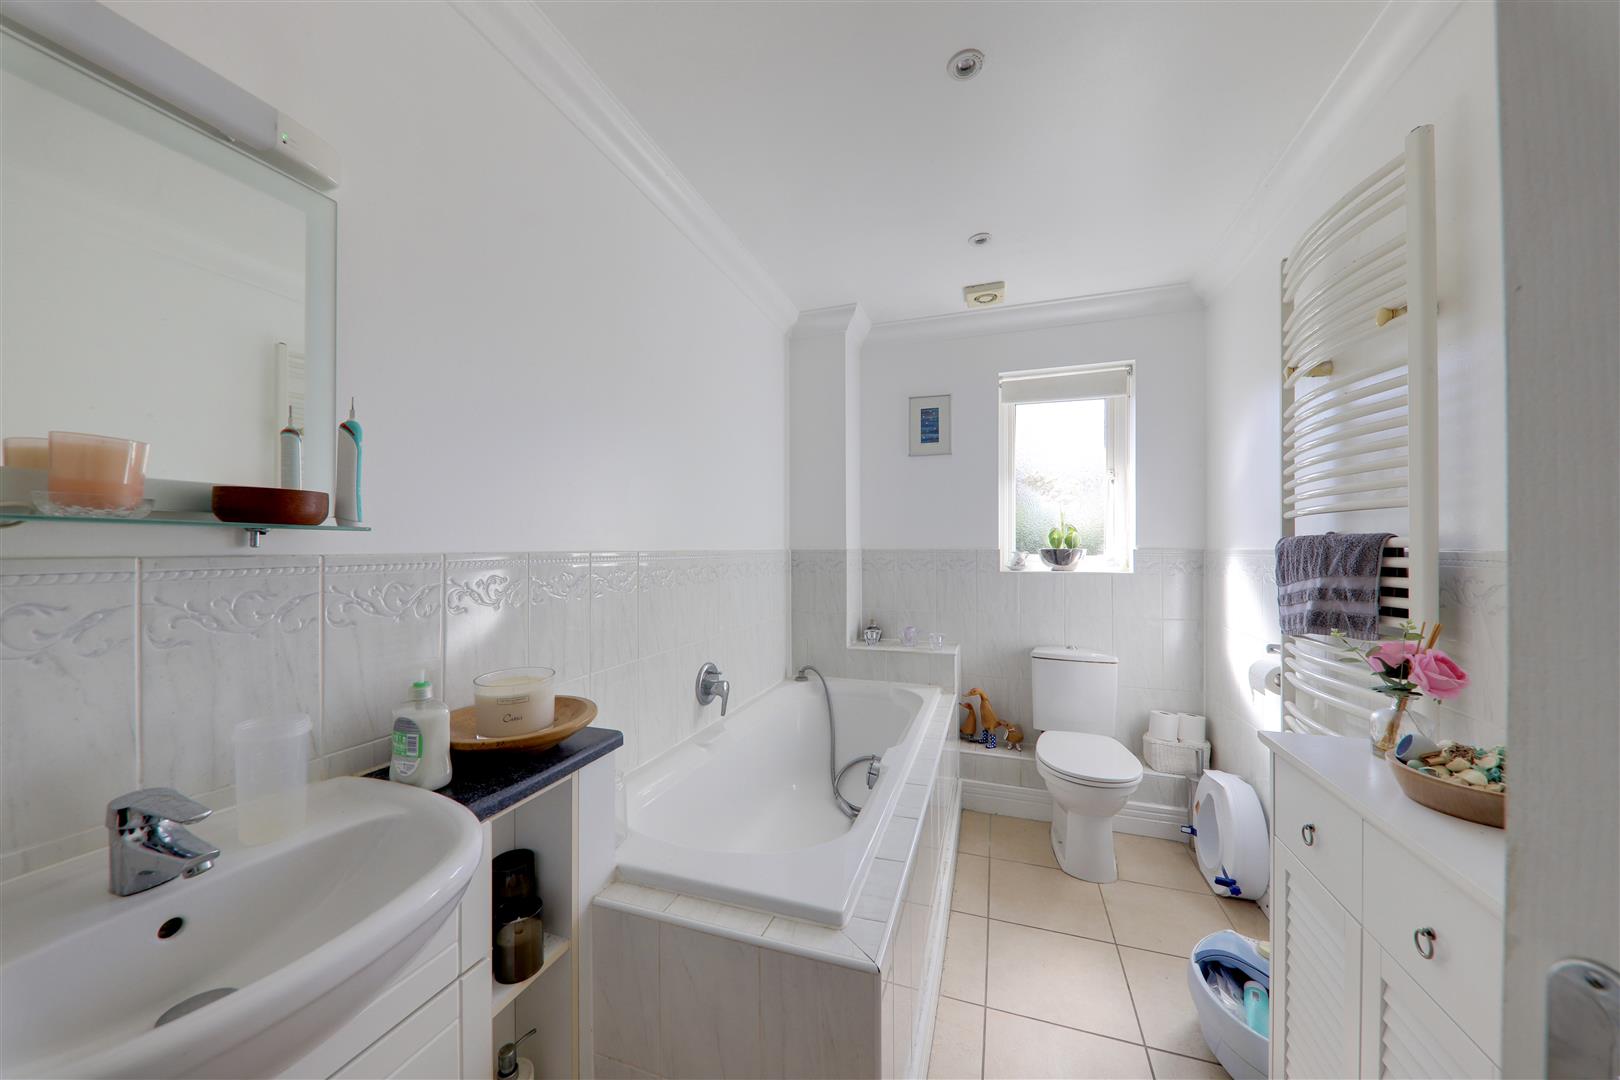
Family Bathroom
Tiled flooring, low flush WC, pedestal hand wash basin with mixer tap & vanity unit below, panel enclosed bath with mixer tap, ladder style heated towel rail, wall mounted mirror, PVCU double glazed window, skimmed ceiling with coving & spotlights, extractor fan.
Size: 3.15m x 1.85m (10'4 x 6'1)
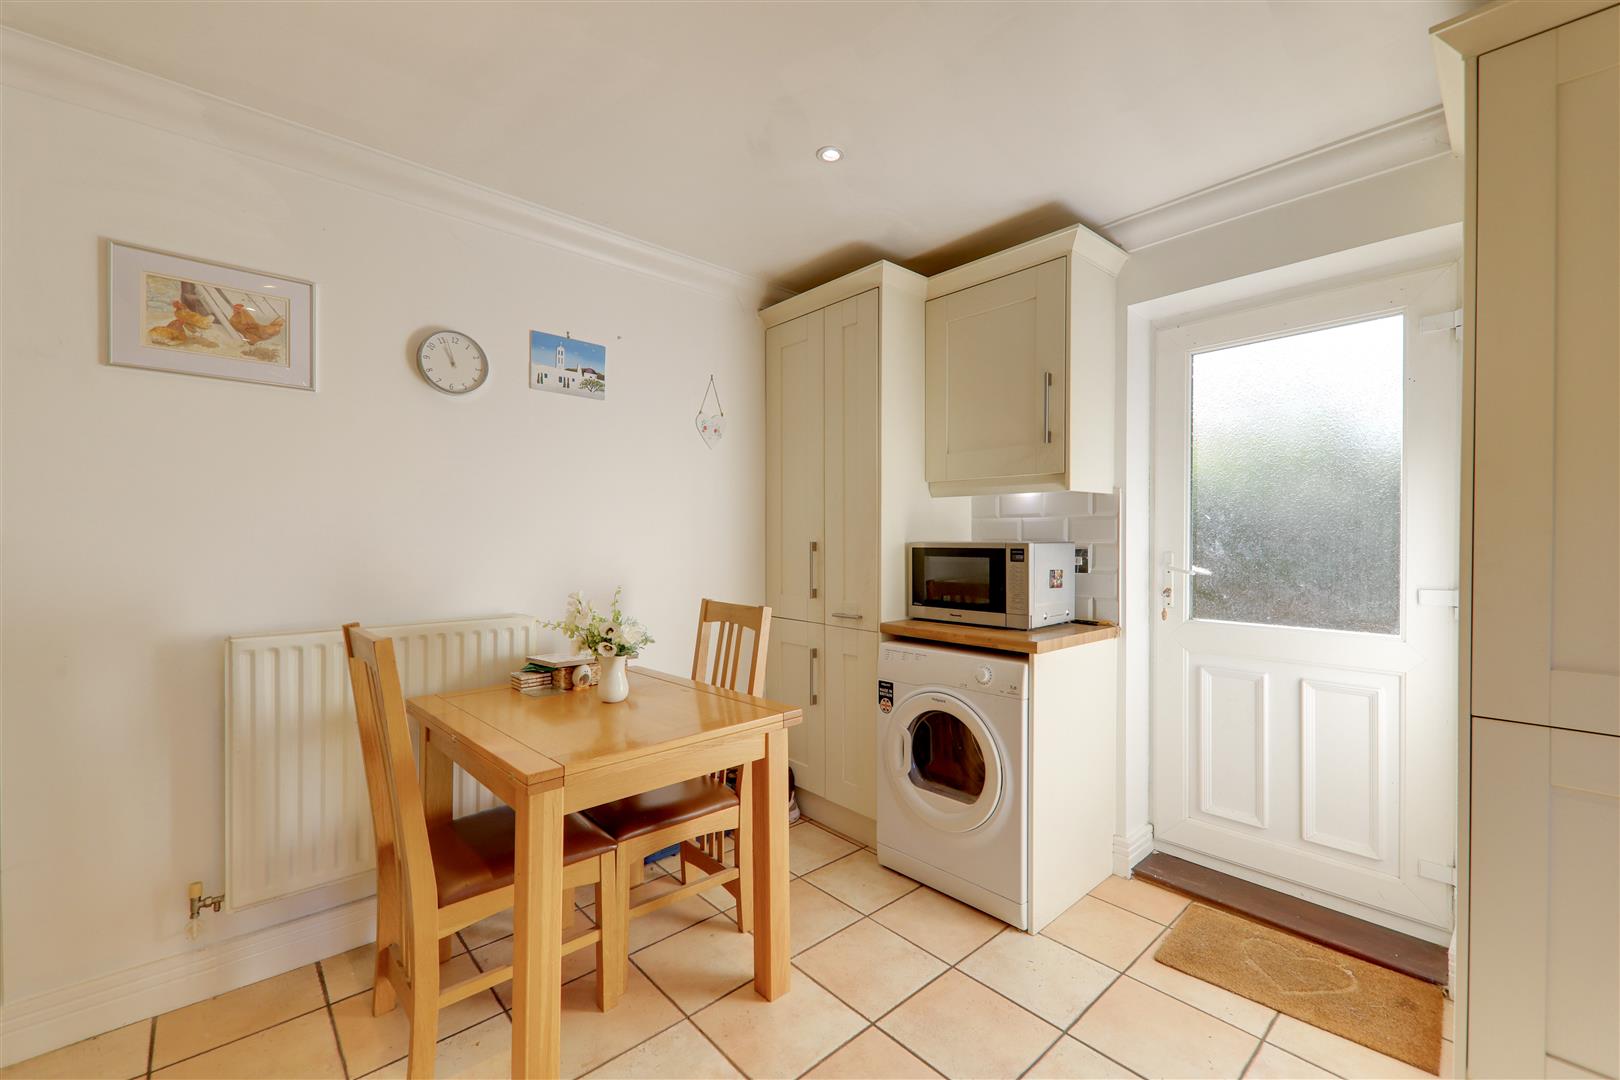
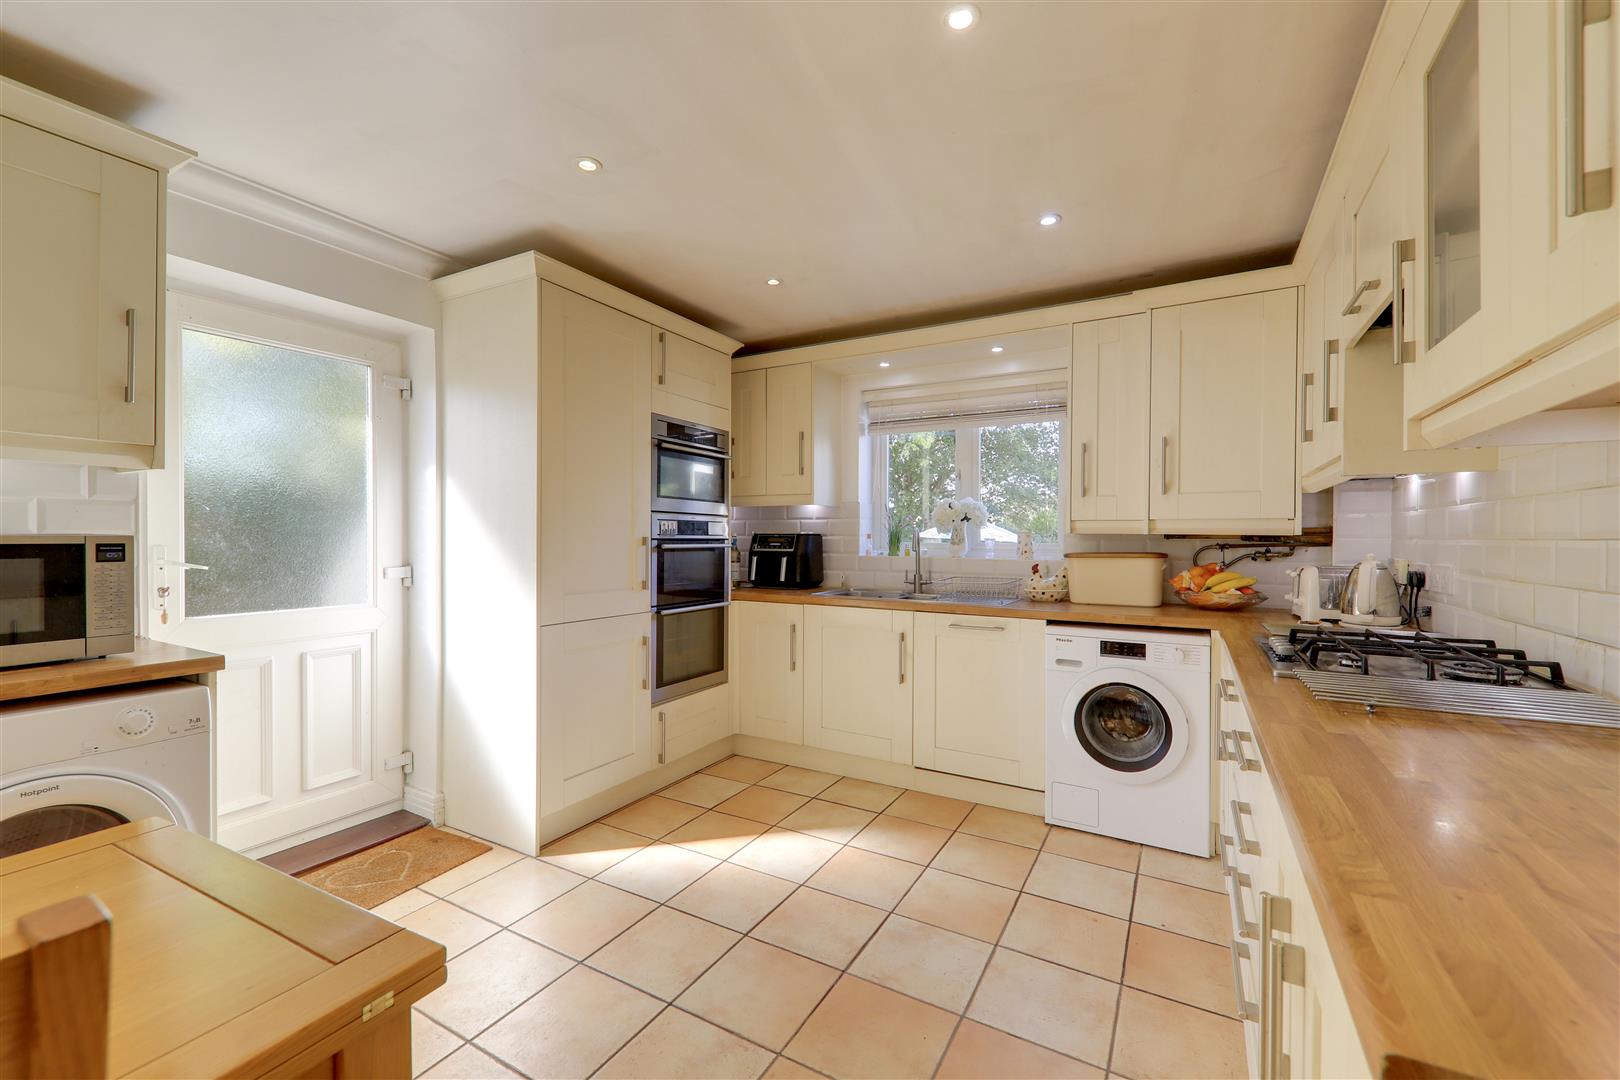
Kitchen / Breakfast Room
Tiled flooring, roll edge laminate work surfaces with cupboards below & matching eye level cupboards, inset stainless steel sink unit with one & half bowls having a mixer tap & single drainer, integrated double oven & grill, four ring gas burning hob with extractor fan over, matching integrated fridge freezer, matching integrated dishwasher, space & provision for washing machine & tumble dryer, PVCU double glazed window, PVCU double glazed door, skimmed ceiling with spotlights.
Size: 4.24m x 3.45m (13'11 x 11'4)
Externally
Front Garden
Mainly laid to lawn, with various mature flower & shrub borders, sandstone steps leading down to private front door.
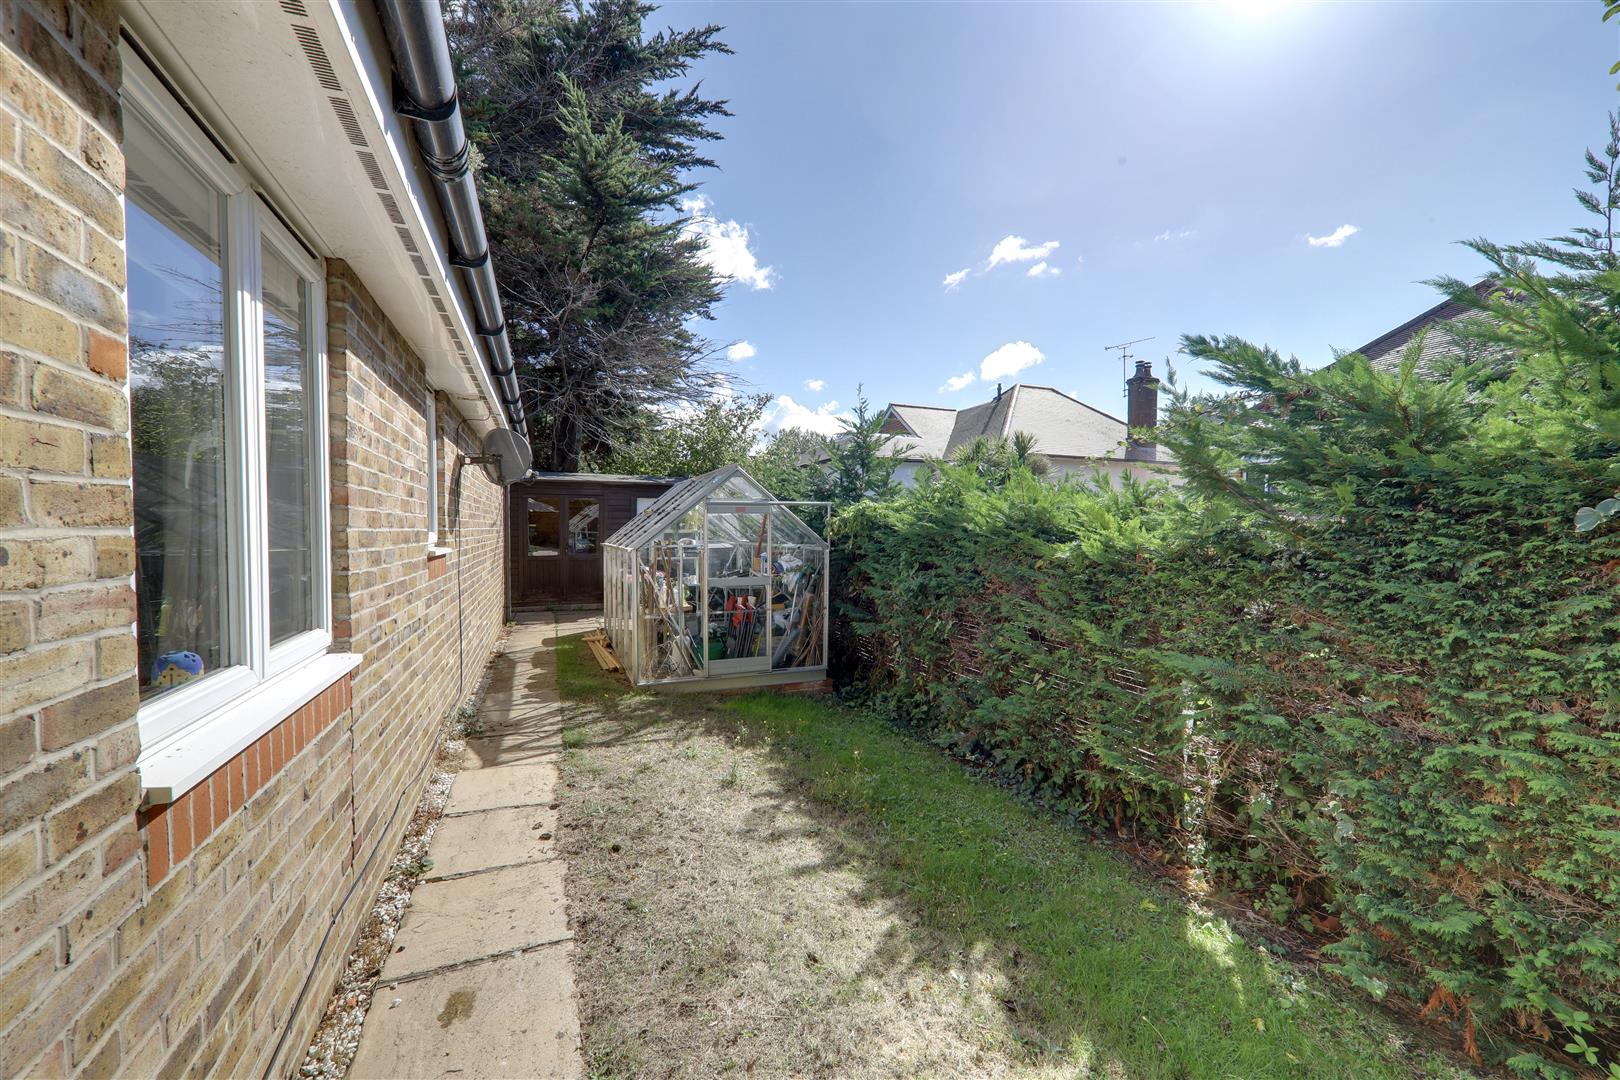
South Aspect Rear Garden
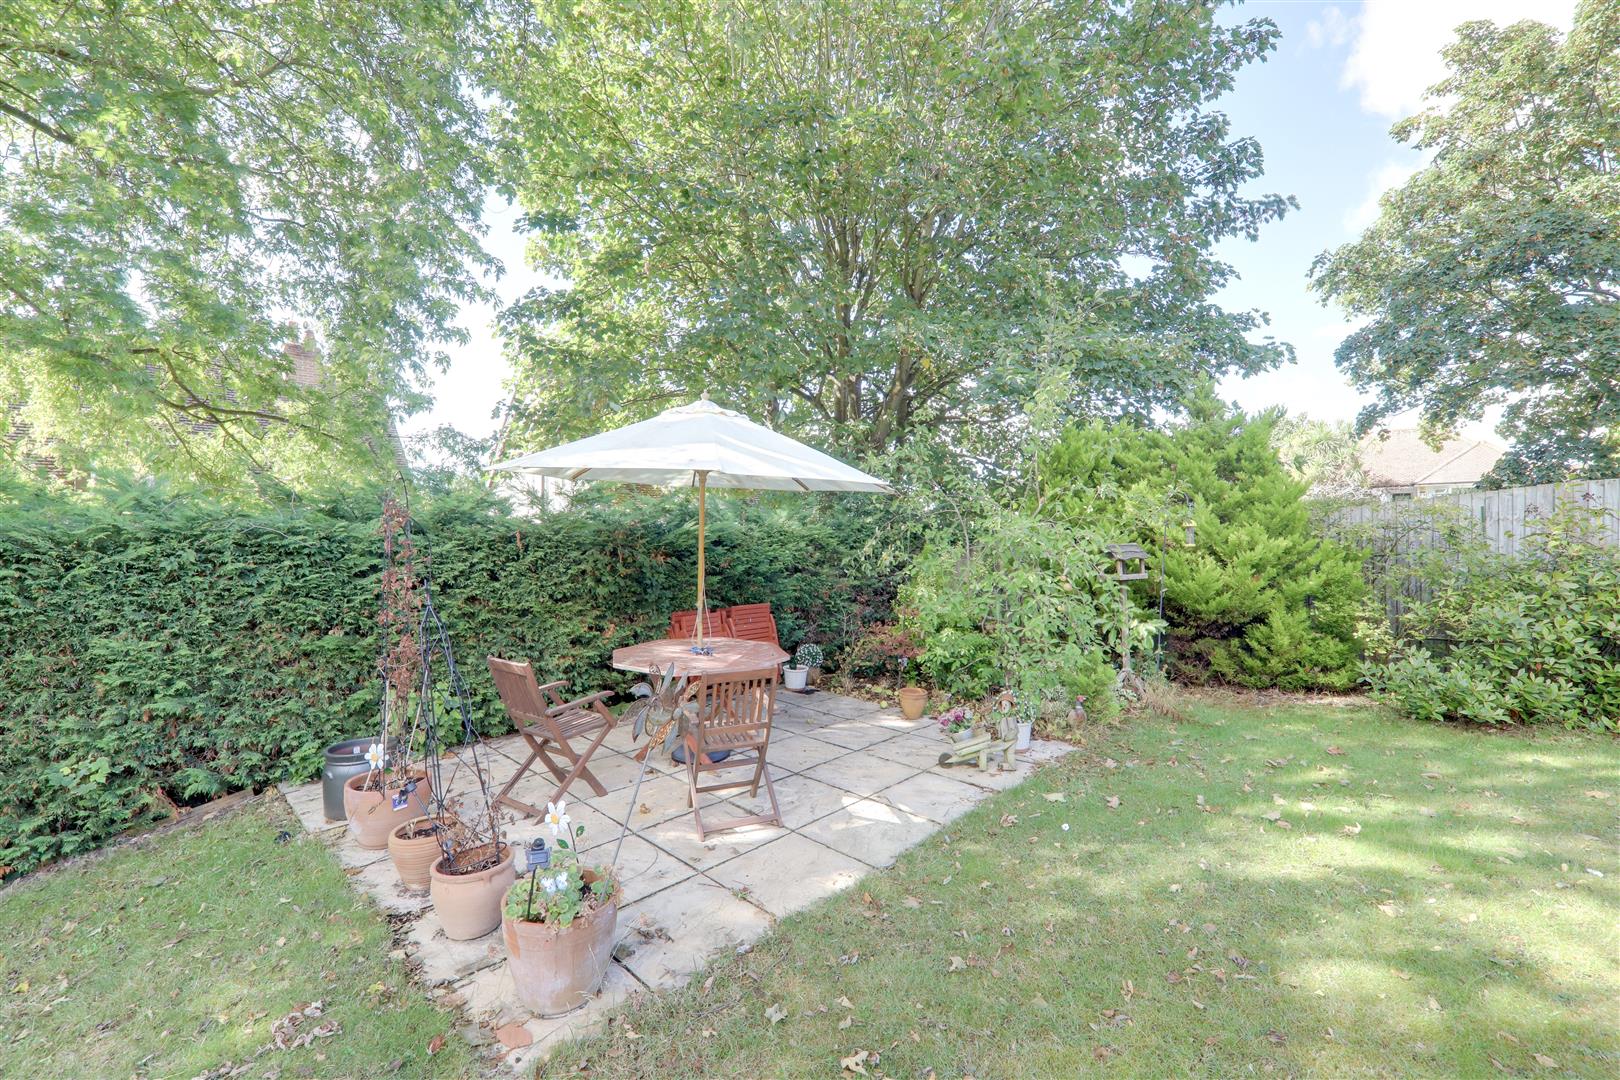
Mainly laid to lawn with various mature shrub, tree & plant borders, patio area with space for seating for four, greenhouse, further patio area to the side providing access to Garden Room & Double Garage.
Garden Room
Having it's own power & lighting & double opening doors into the rear garden.
Size: 3.30m x 2.31m (10'10 x 7'7)
Double Garage
Having an up & over door, power & lighting, various shelving units for extra storage space.
Size: 5.51m x 5.51m (18'1 x 18'1)
Council Tax
Band F