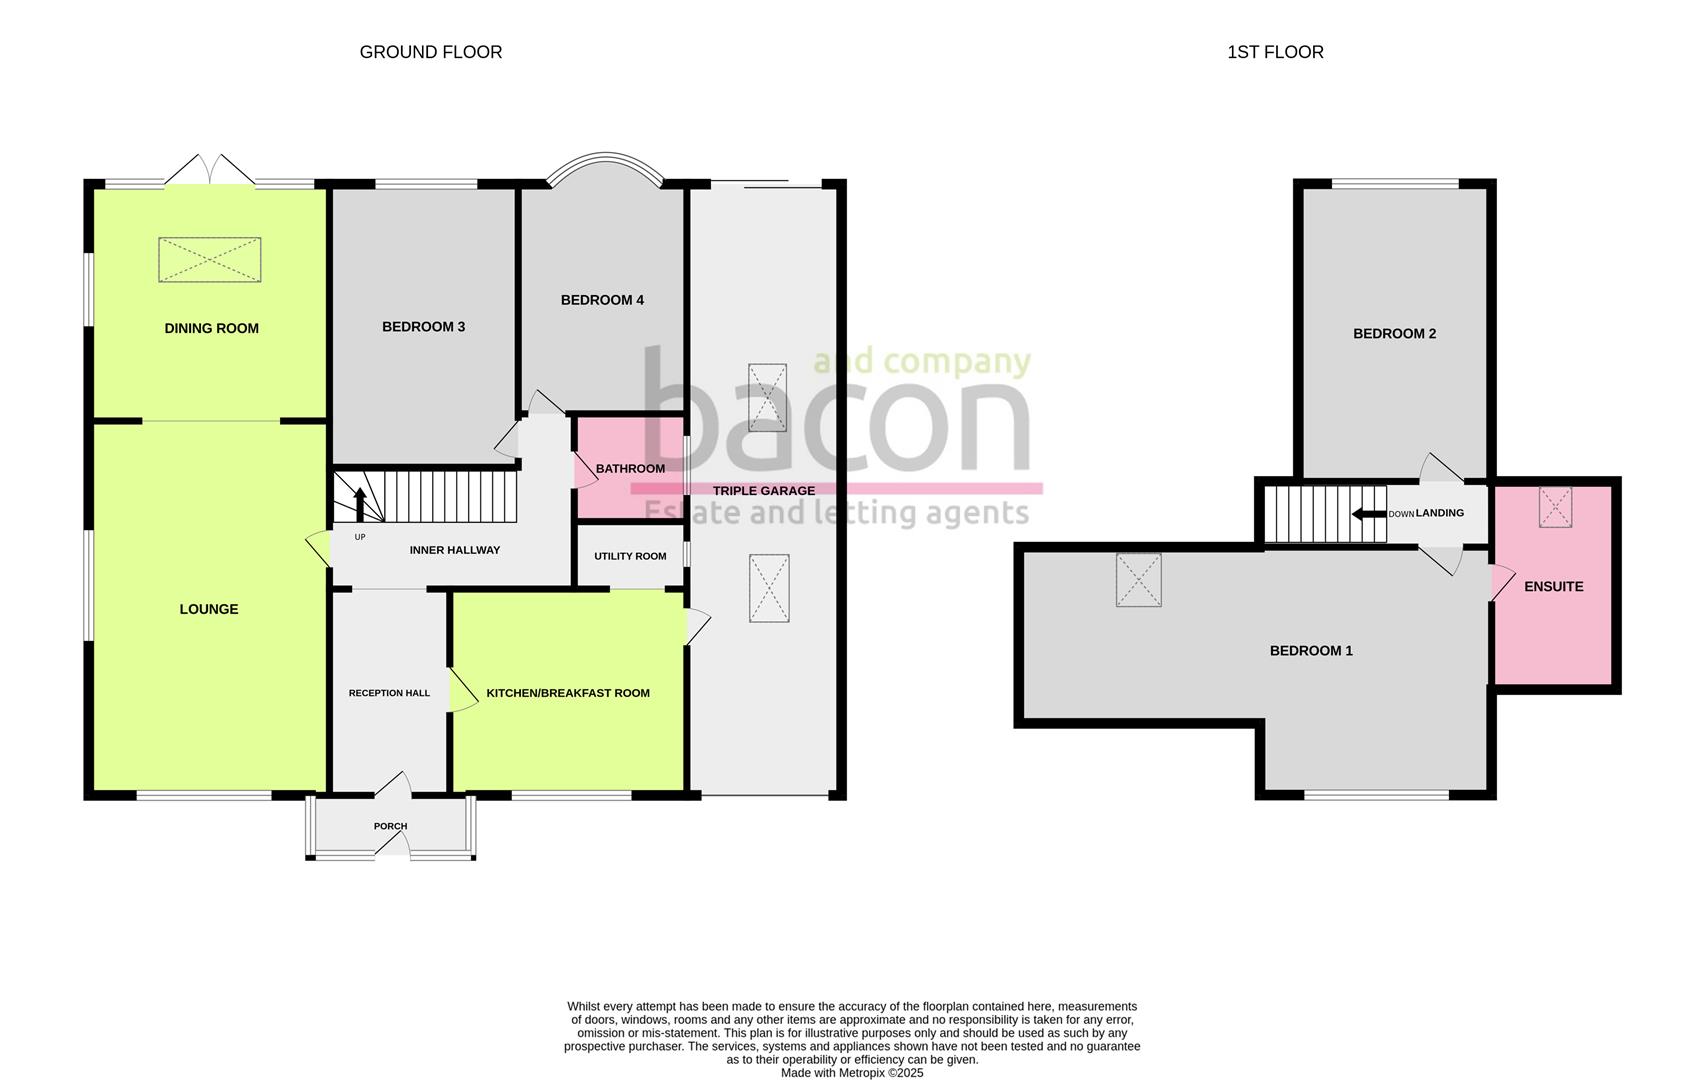
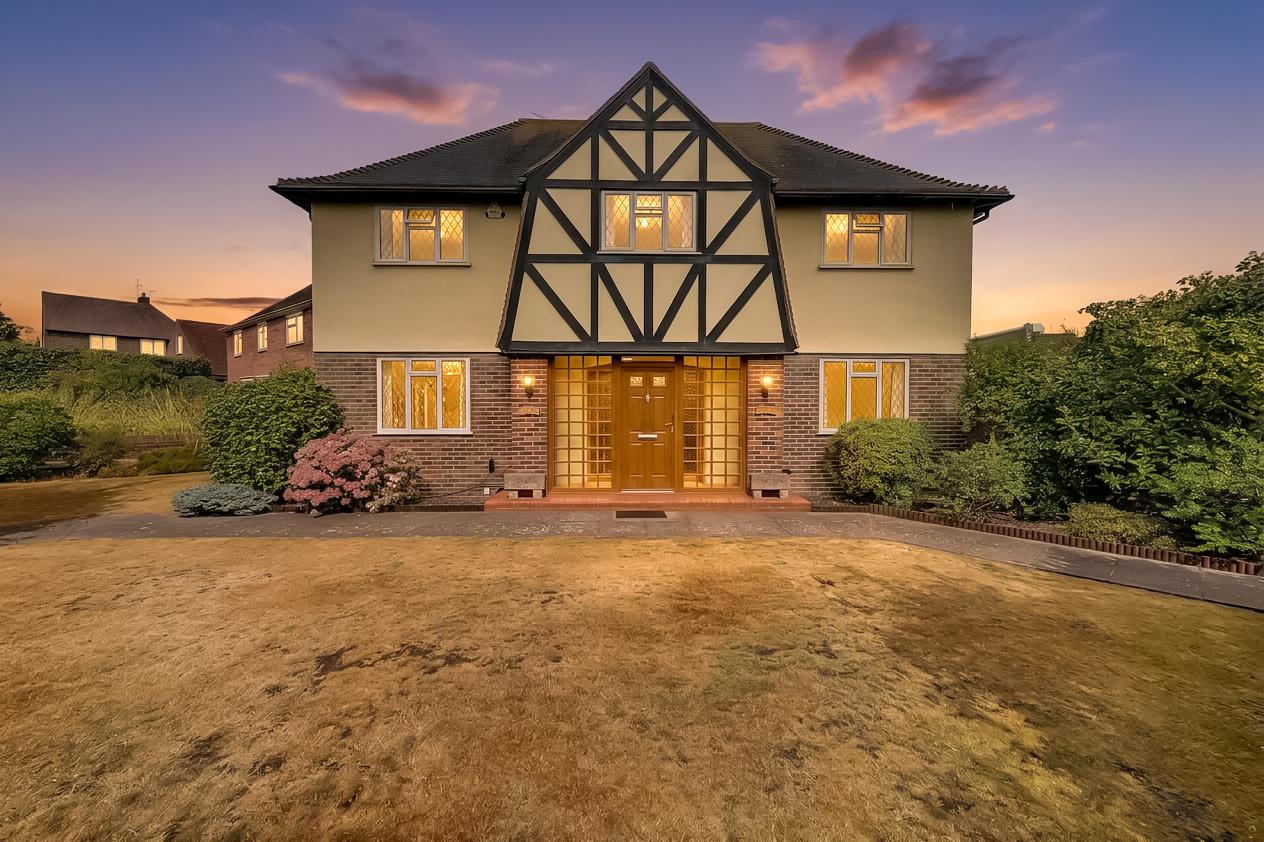
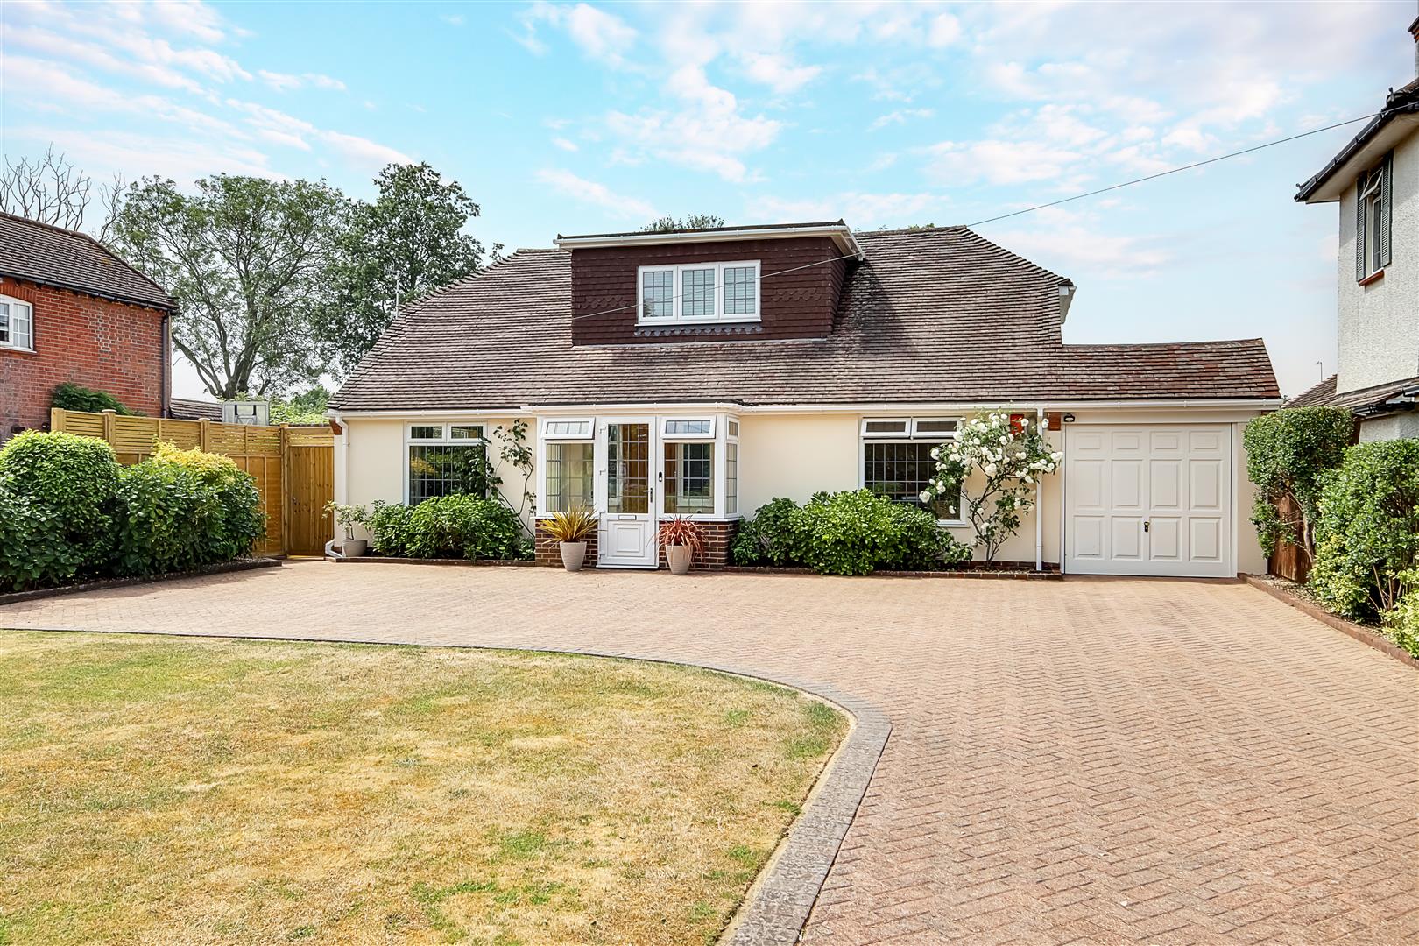
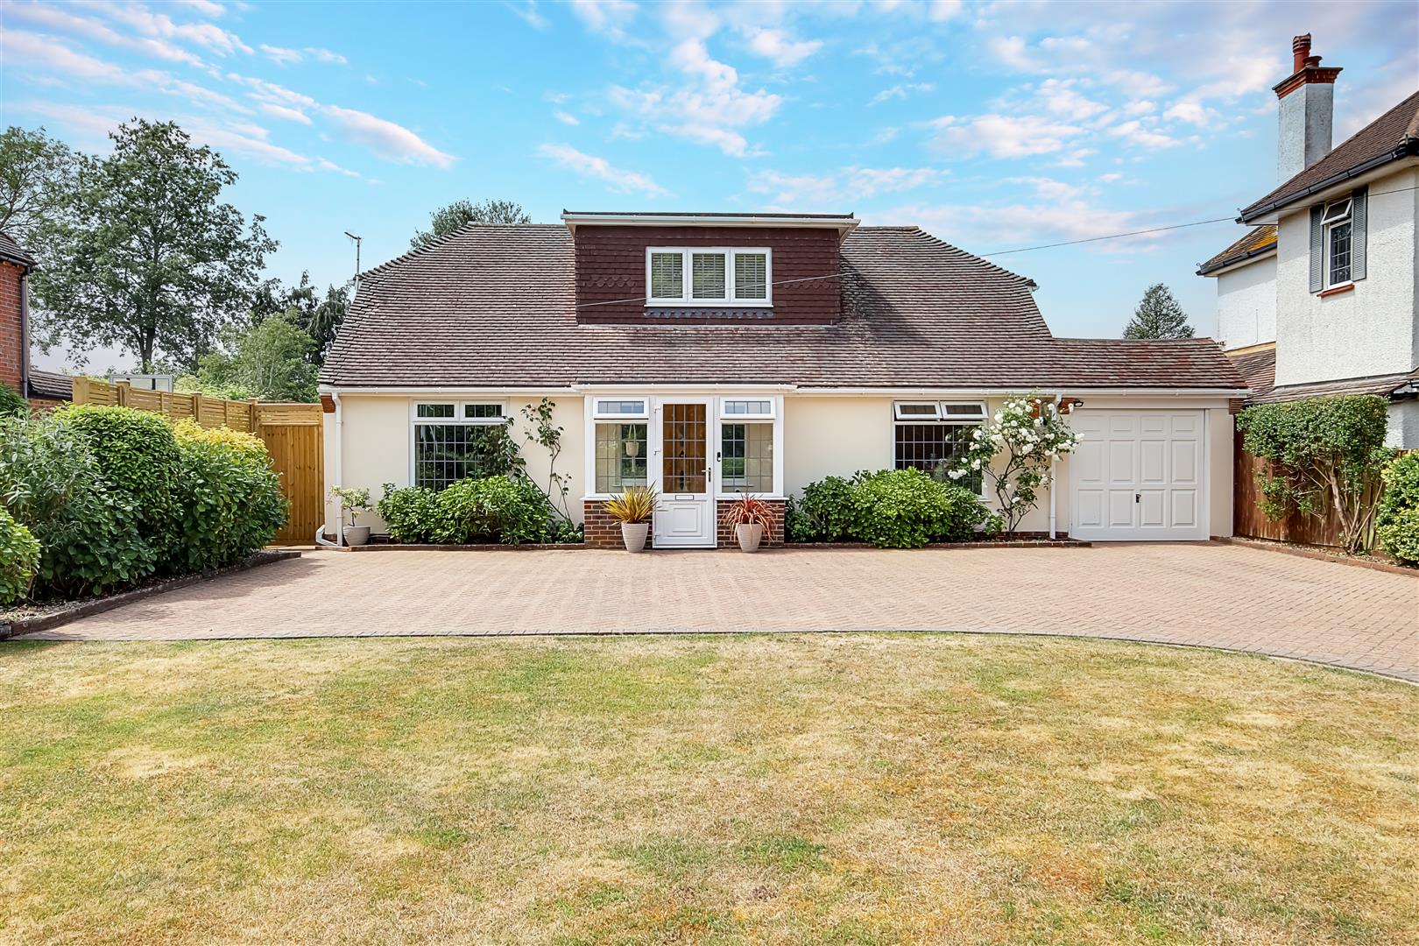
An immaculate four double bedroom detached chalet residence located on the borders of Offington and Broadwater and offering direct views across Broadwater Green. The accommodation consists of an enclosed entrance porch, reception hall, lounge, dining room, kitchen/breakfast room, utility room, two ground floor bedrooms, ground floor bathroom, first floor landing, principle first floor bedroom with en-suite, second first floor bedroom, private driveway, triple length garage, front and rear gardens.
*Internal viewing is considered essential to appreciate the overall size, condition and versatility of accommodation this property has to offer*
Enclosed Entrance Porch
Accessed via a leaded light double glazed front door. Triple aspect via South, East and North facing leaded light double glazed windows. Wood effect vinyl flooring. Inner wooden door to the reception hall.
Size: 2.67m x 0.97m (8'9 x 3'2)
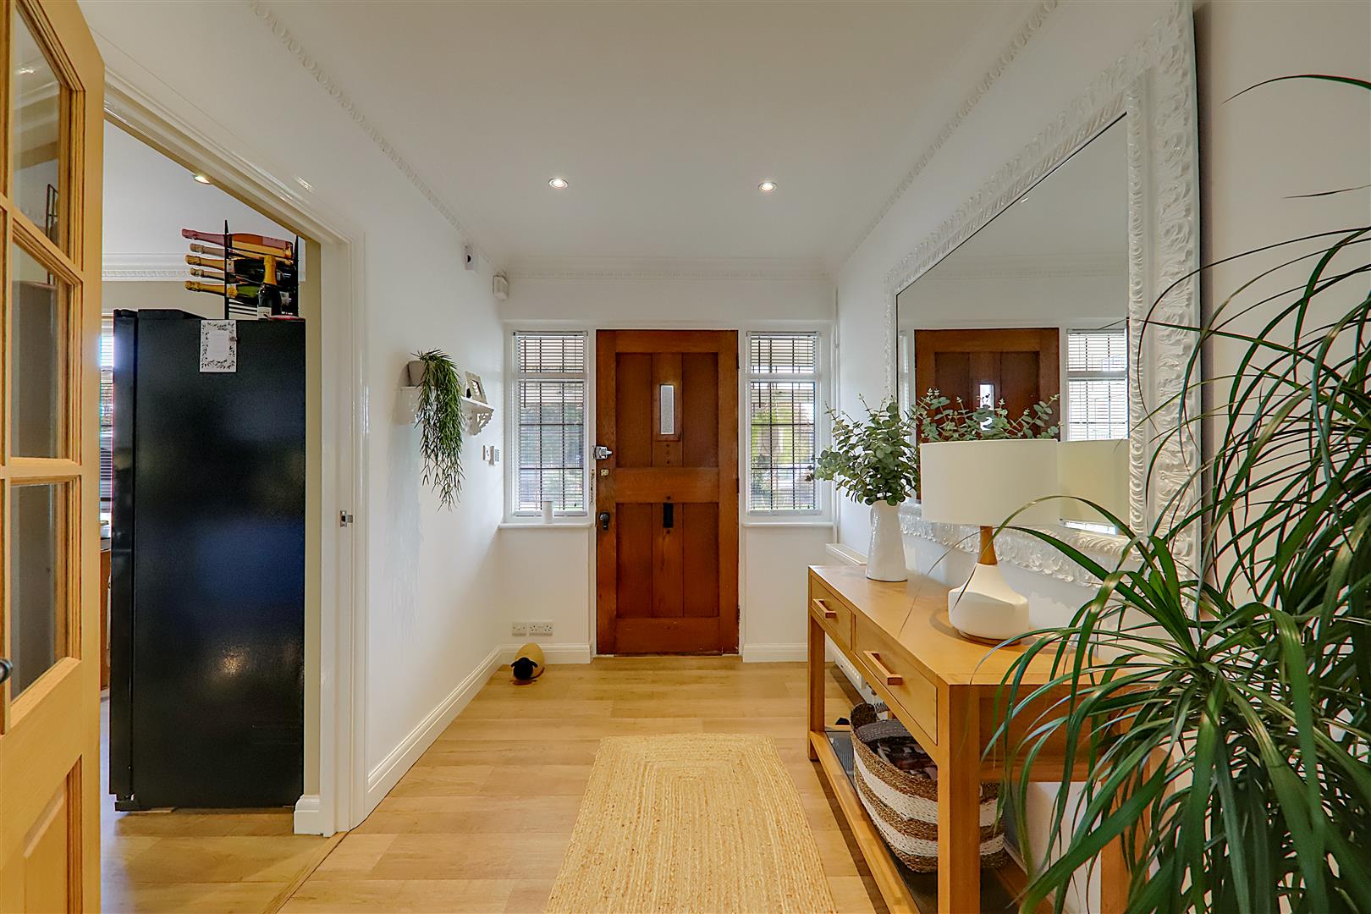
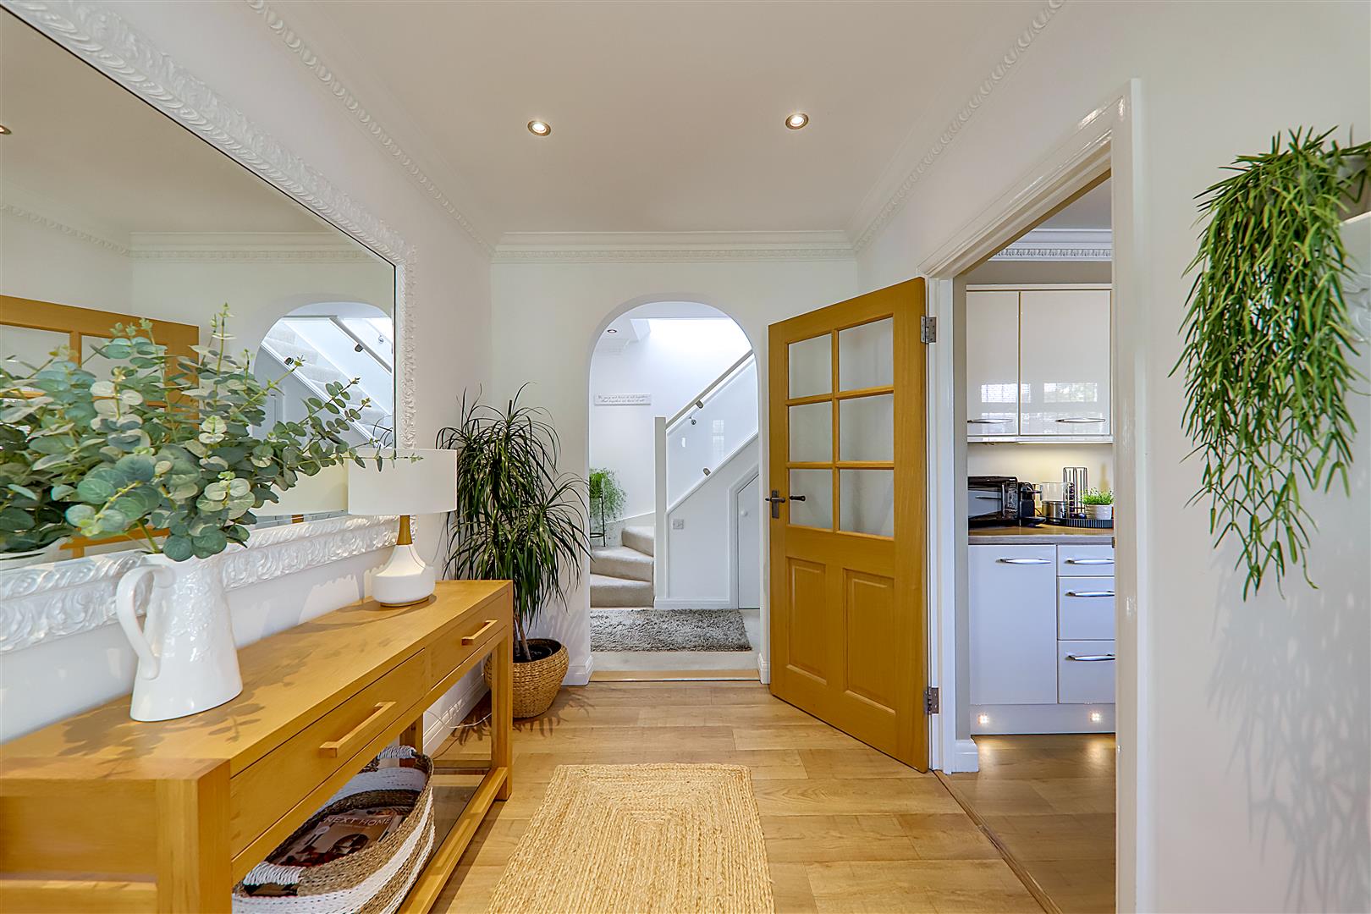
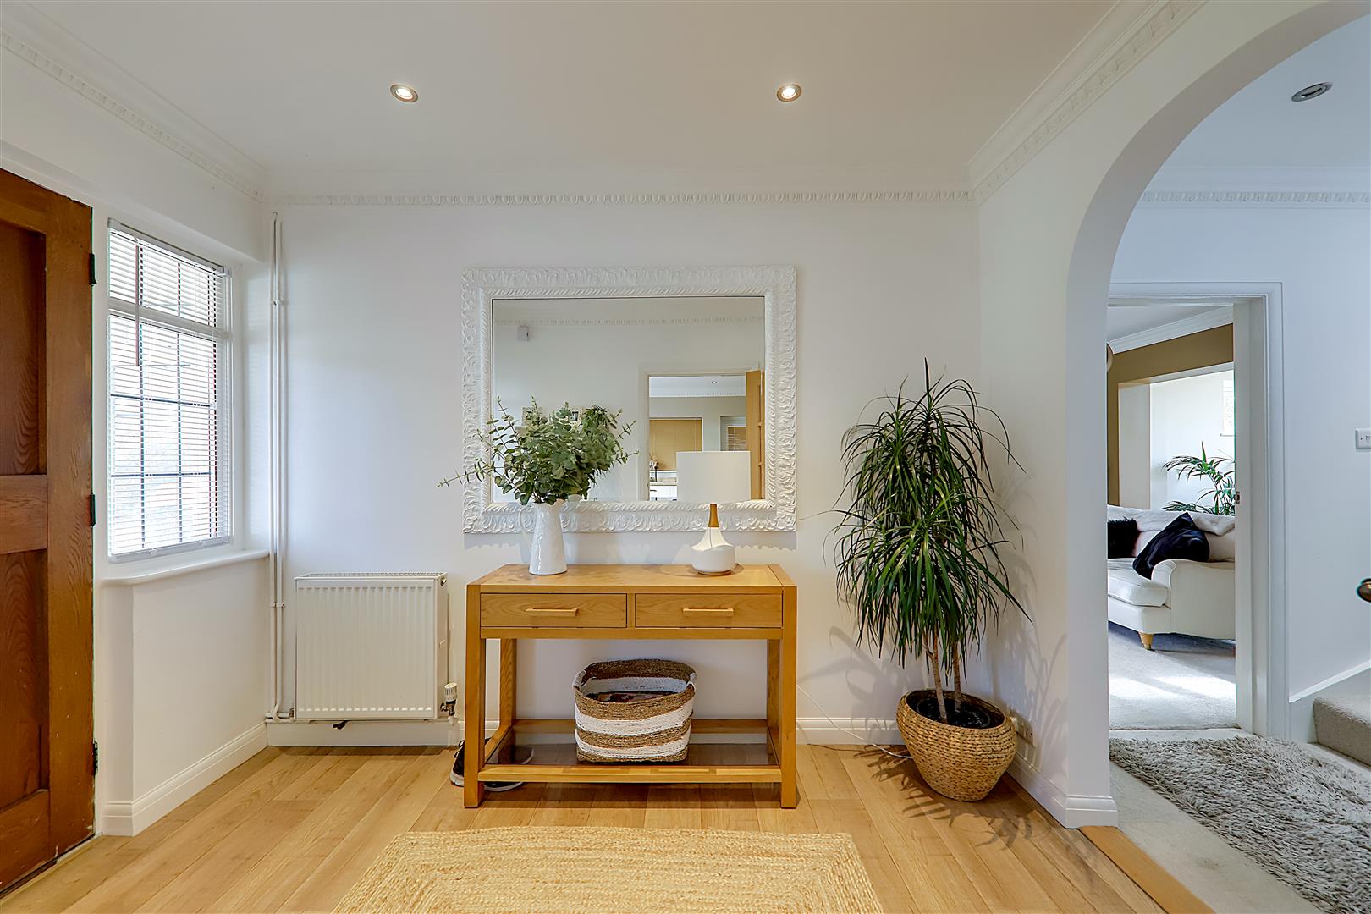
Reception Hall
Two East aspect leaded light double glazed windows. Radiator. Wood effect vinyl flooring. Levelled and cornice ceiling with spotlights. Door to kitchen and opening to inner hall.
Size: 3.28m x 2.08m (10'9 x 6'10)
Lounge
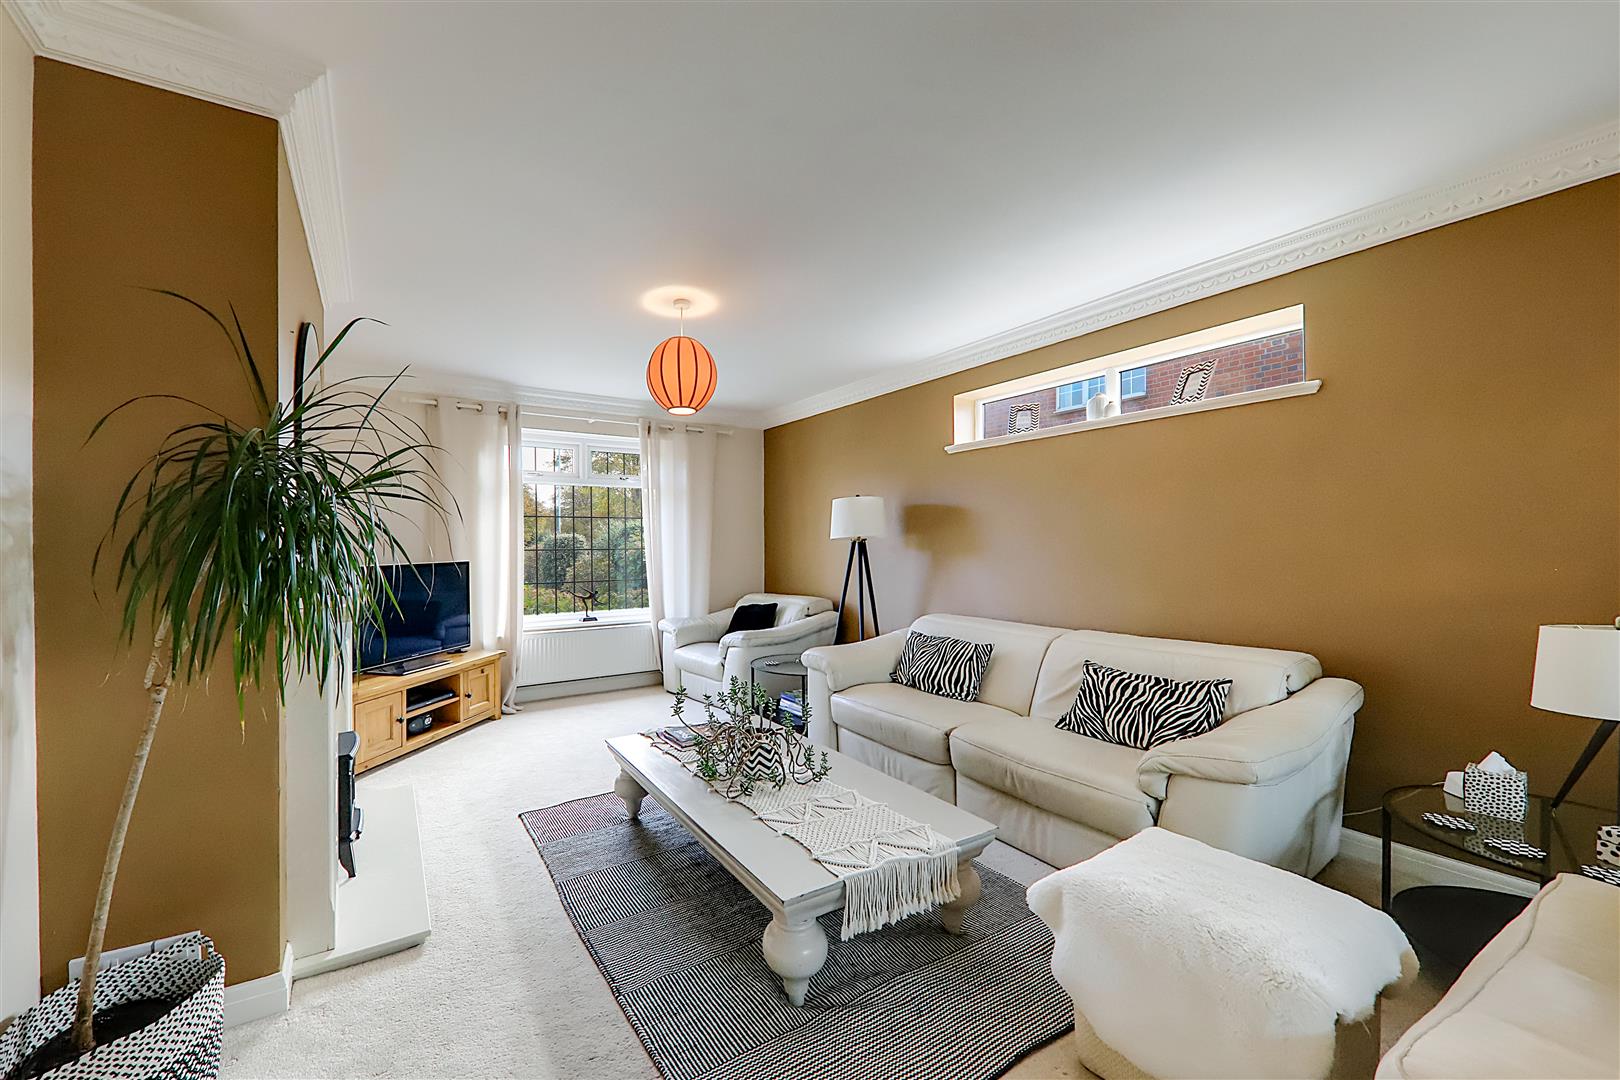
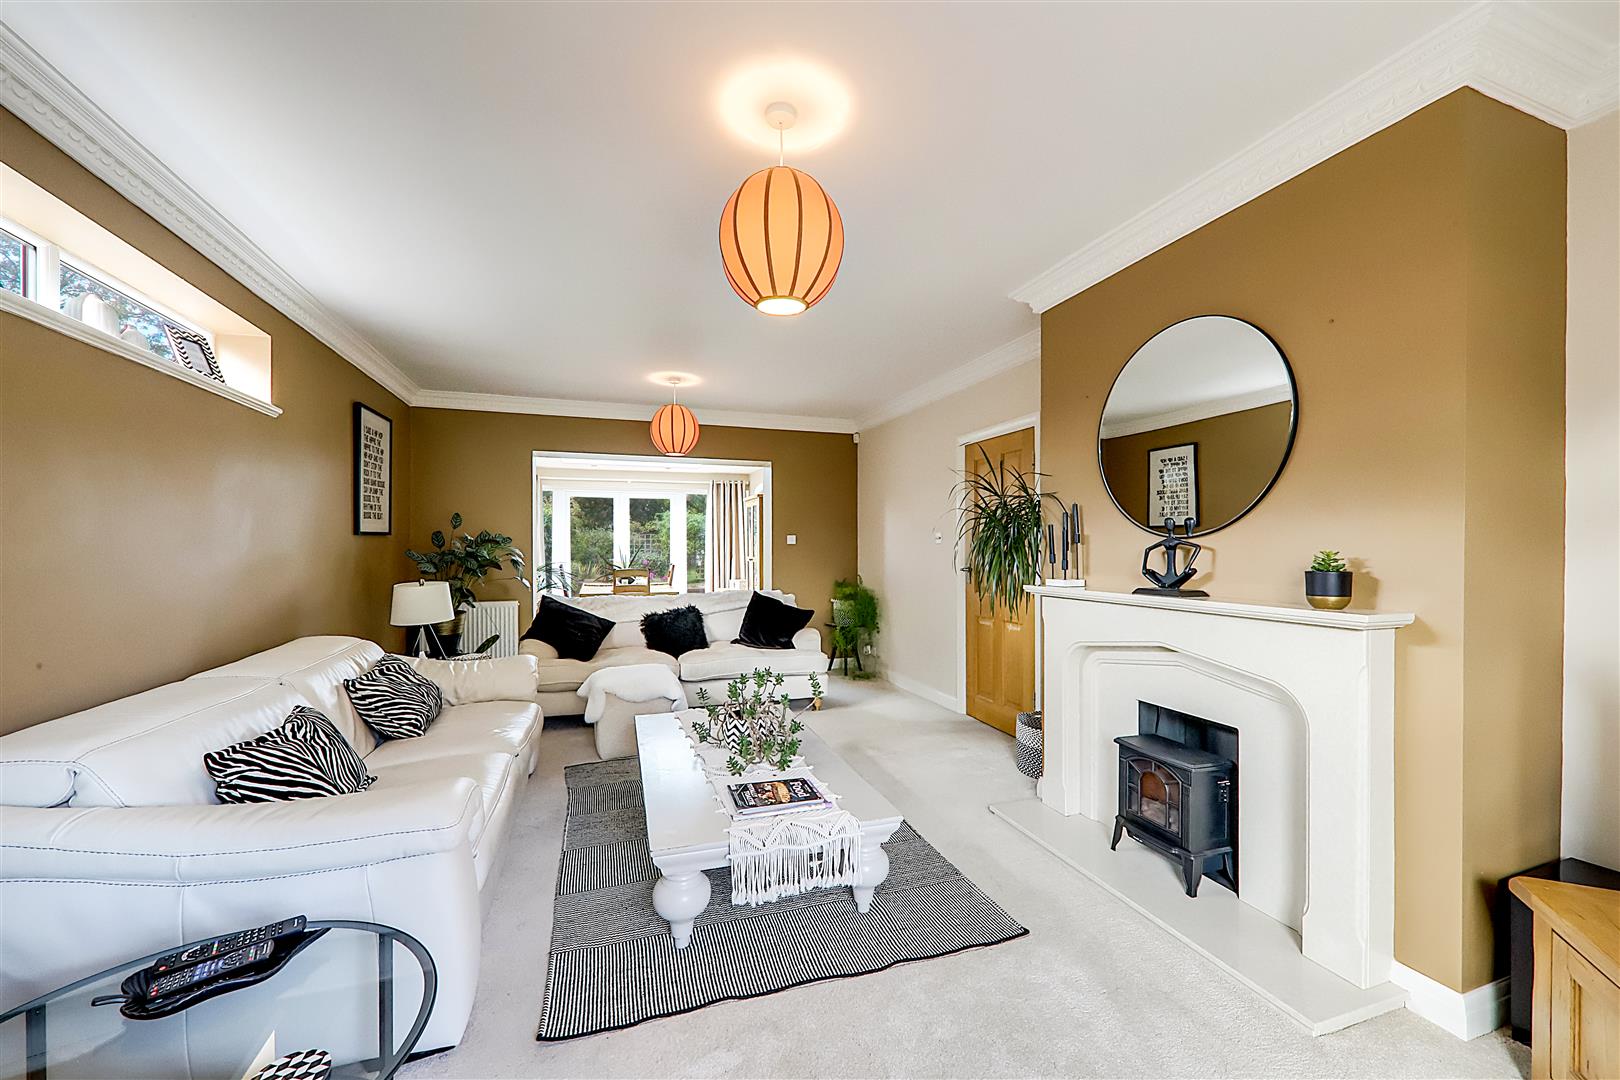
Dual aspect via South facing double glazed windows and East facing leaded light double glazed windows overlooking Broadwater Green. Fireplace with inset fire set on a raised hearth having matching surround and mantle over. Two radiators. Dimmer switches. Levelled and cornice ceiling with two ceiling light points. Opening to dining room.
Size: 6.65m x 3.91m (21'10 x 12'10)
Dining Room
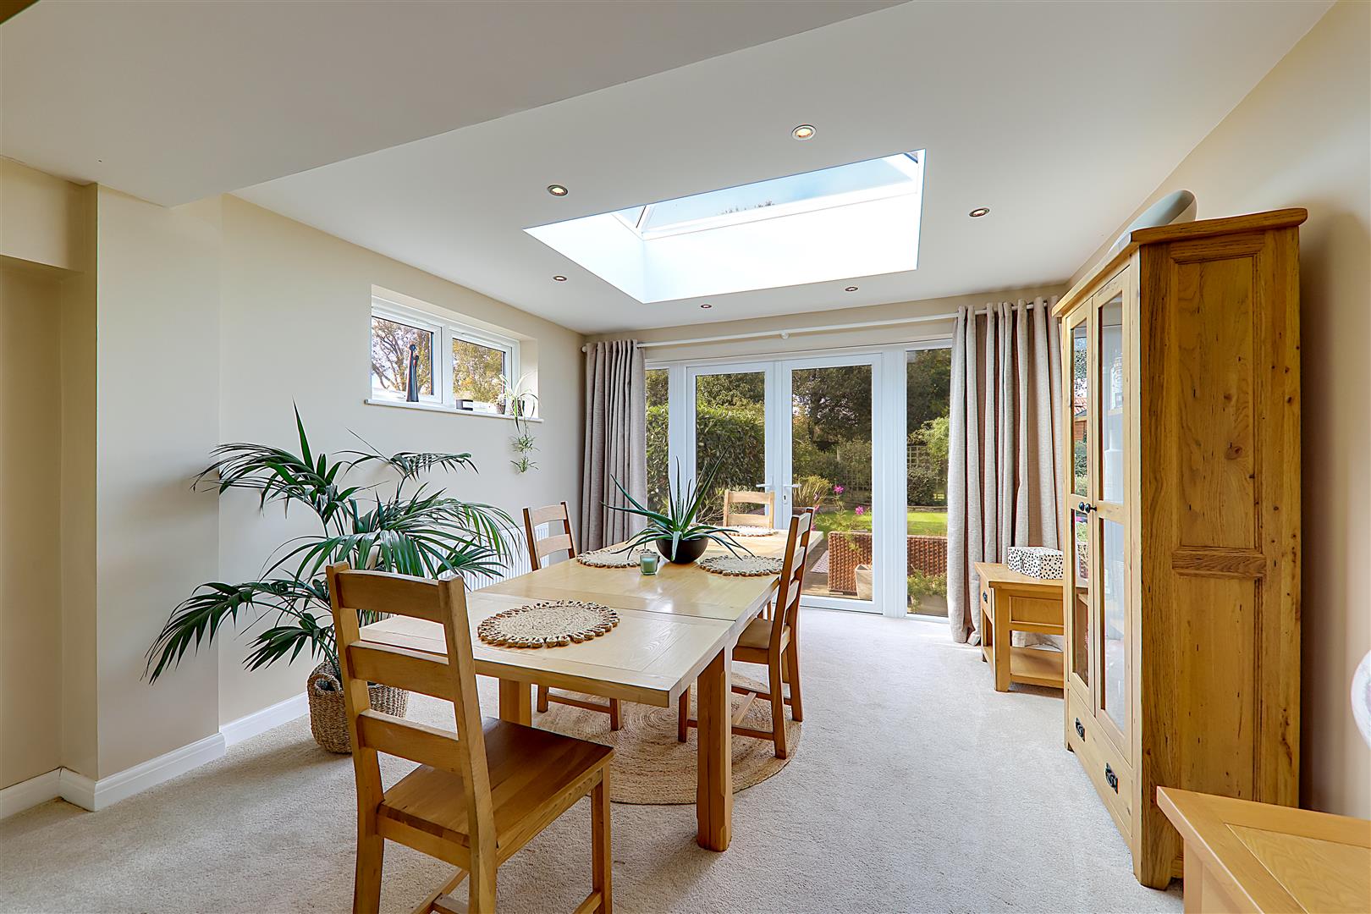
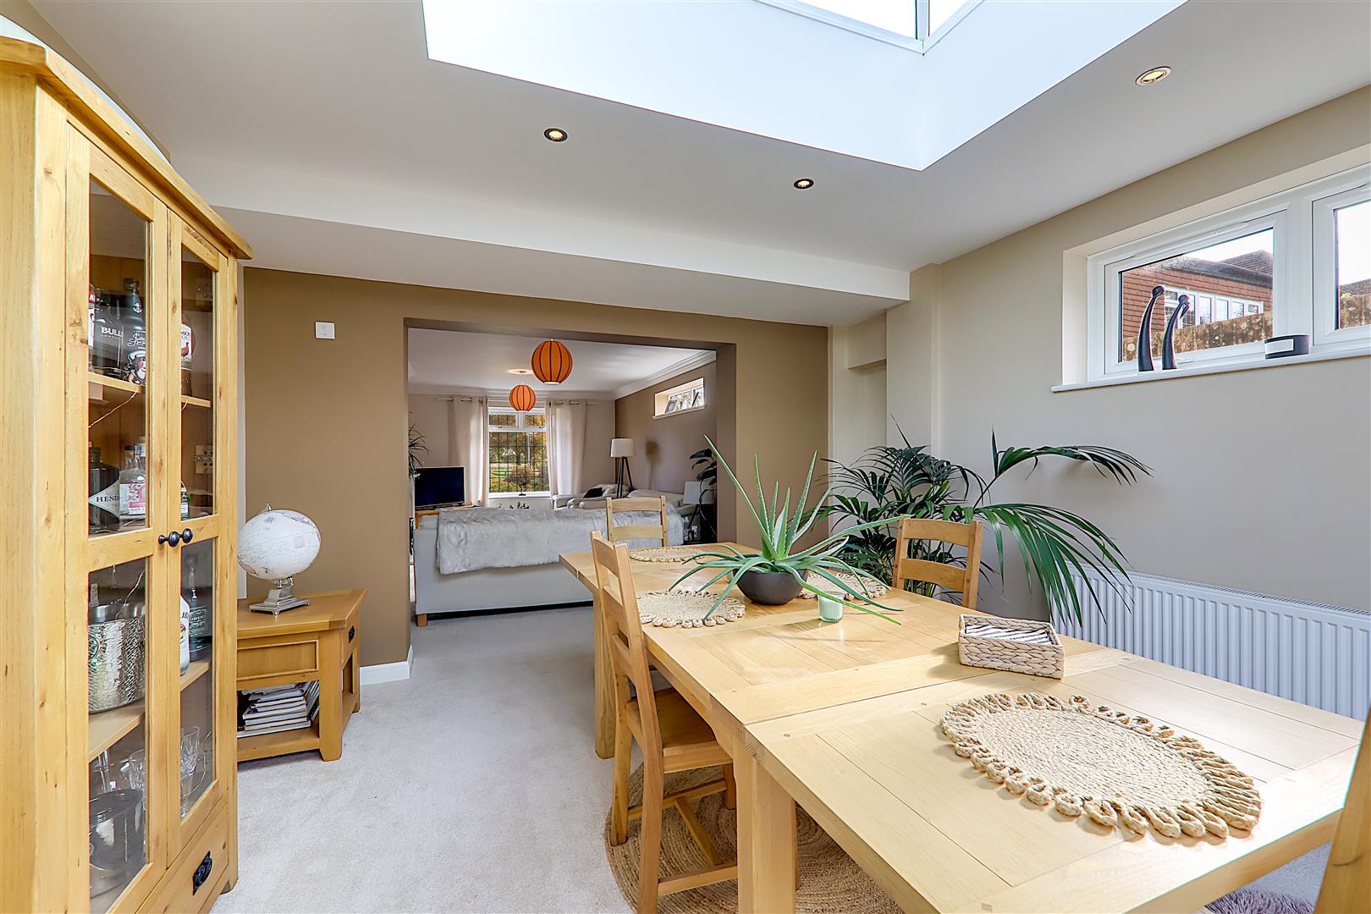
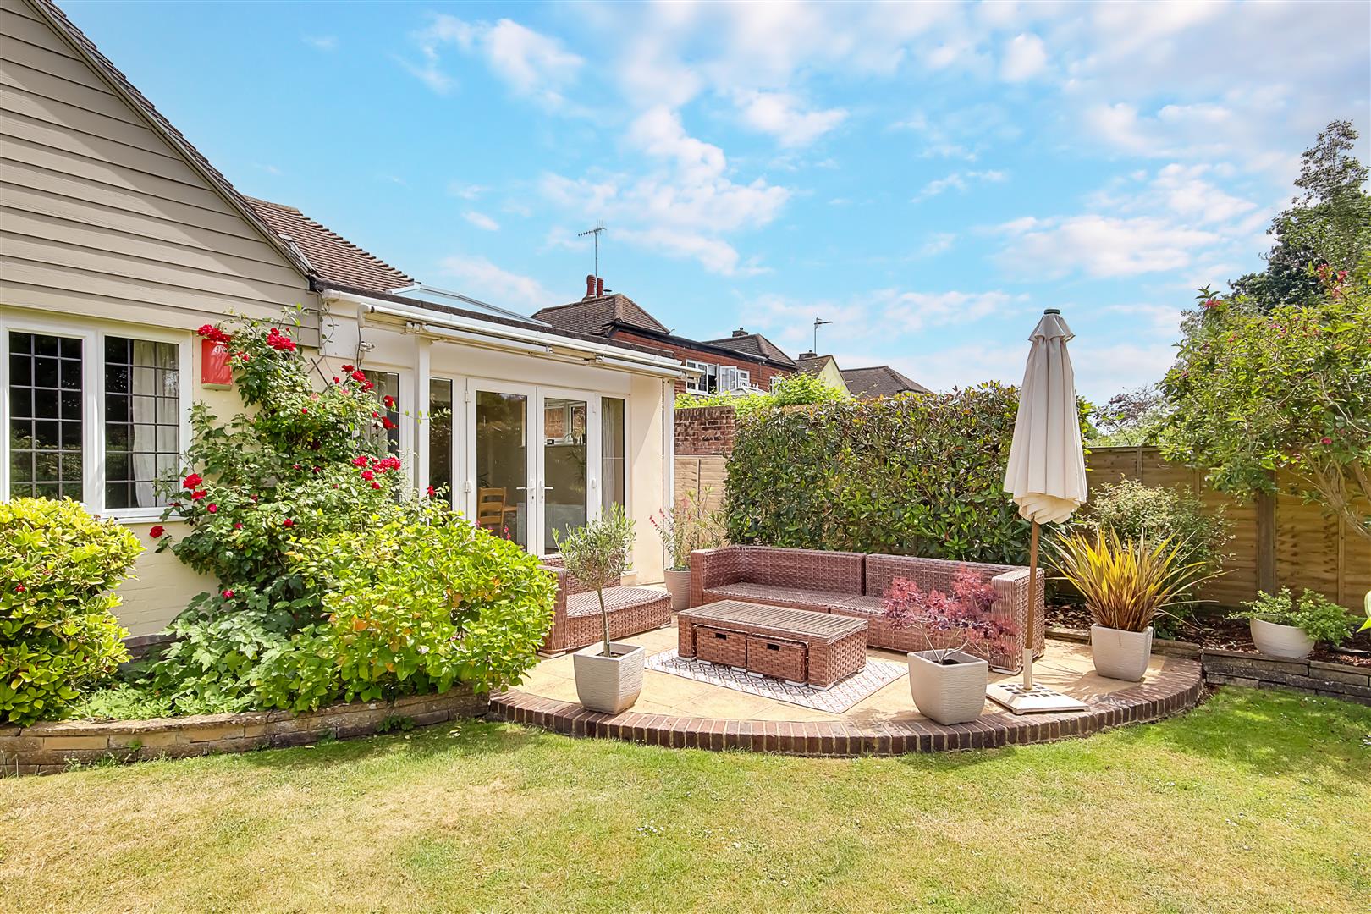
Dual aspect via South and West facing double glazed windows. Radiator. Levelled ceiling with spotlights. Roof lantern. Double glazed French doors to rear garden.
Size: 3.94m x 3.91m (12'11 x 12'10)
Kitchen
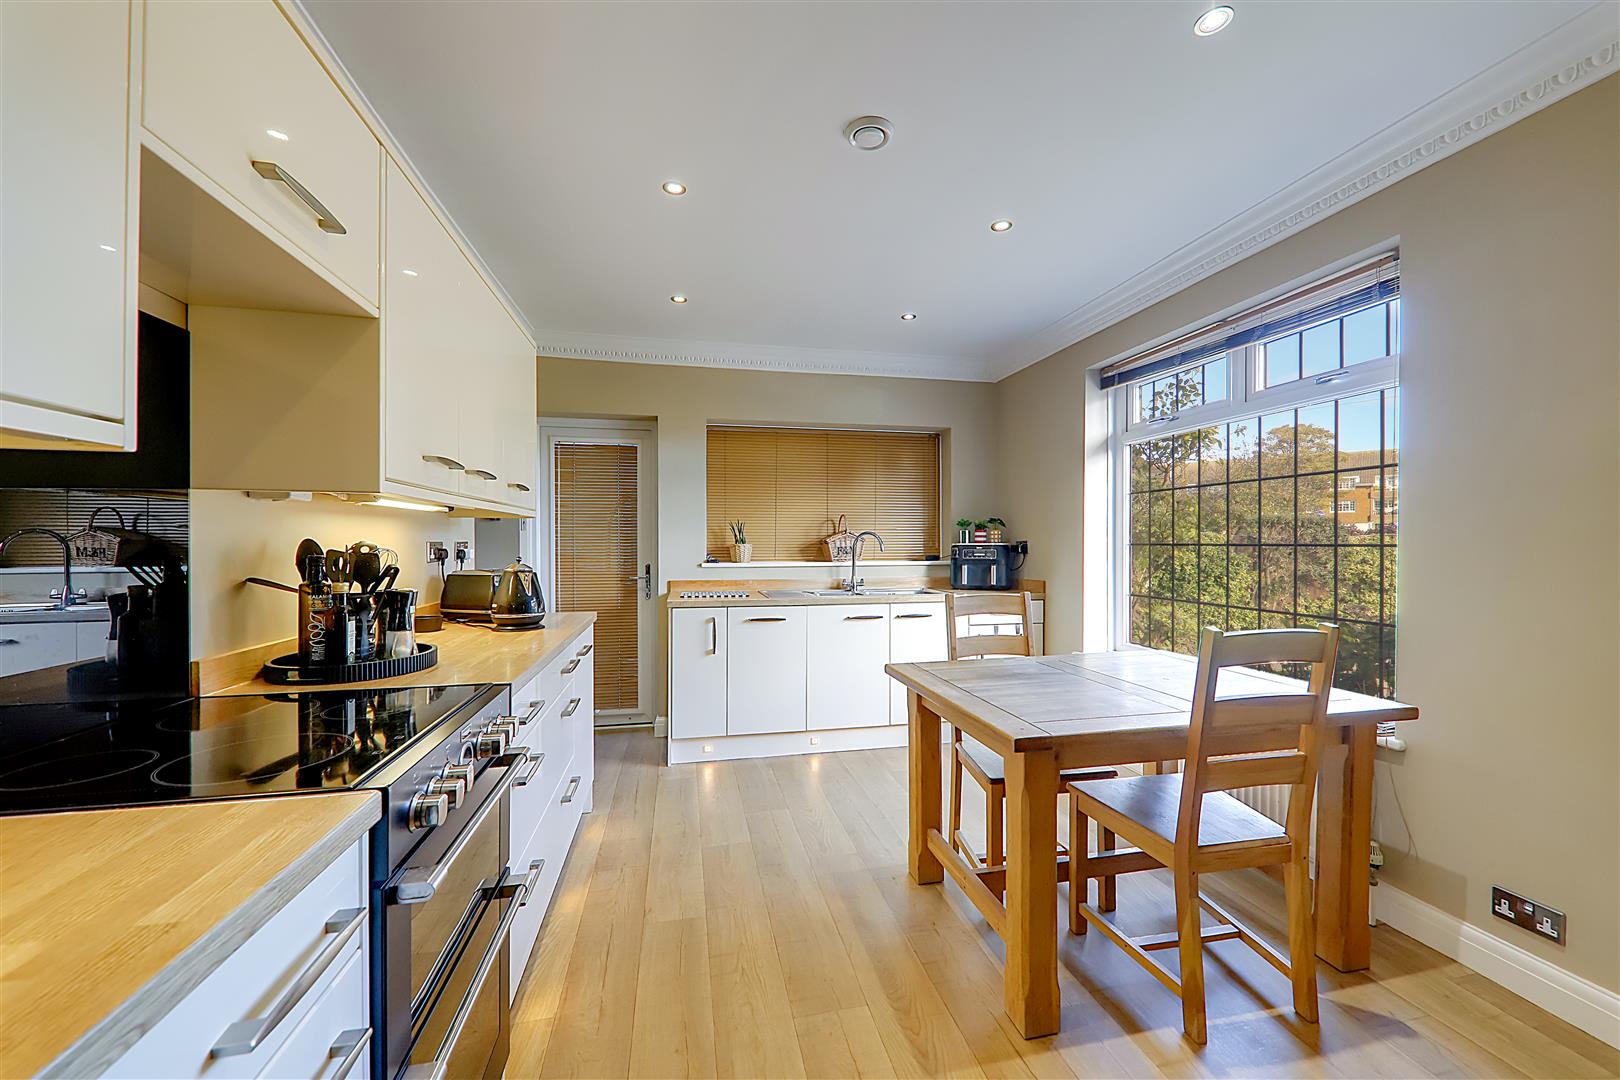
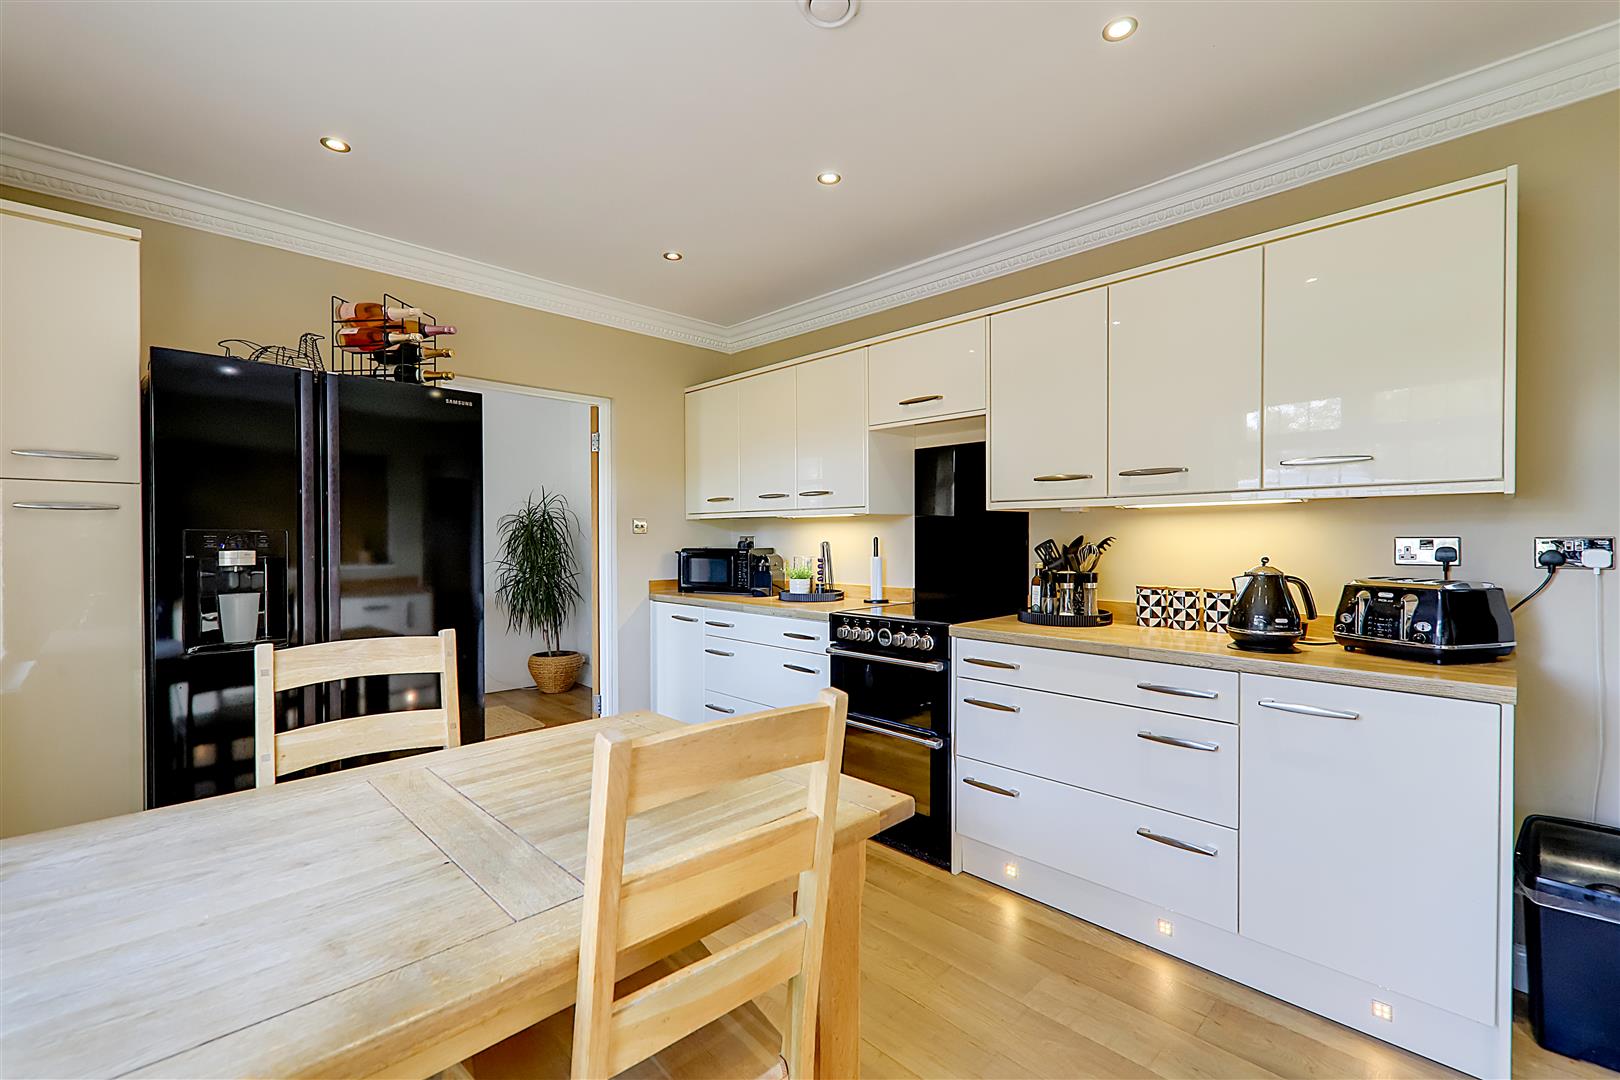
Fitted suite comprising of a single drainer double sink unit with mixer taps and having storage cupboards and integrated dishwasher below. Areas of roll top work surfaces offering additional cupboards and drawers under. Matching shelved wall units. Kickboard Led lights. Space for cooker, American design fridge/freezer and further appliance. Space for breakfast table and chairs. Dimmer switches. Levelled and cornice ceiling with spotlights. North aspect double glazed window. East aspect leaded light double glazed window overlooking Broadwater Green. Double glazed door to garage. Opening to utility room.
Size: 4.52m x 3.18m (14'10 x 10'5)
Utility Room
Roll top work surface with storage cupboards and space for washing machine below. Part tiled walls. Wall mounted combination central heating boiler. Radiator. Gas meter. Wood effect vinyl flooring. Textured ceiling. Double glazed window.
Size: 2.24m x 1.47m (7'4 x 4'10)
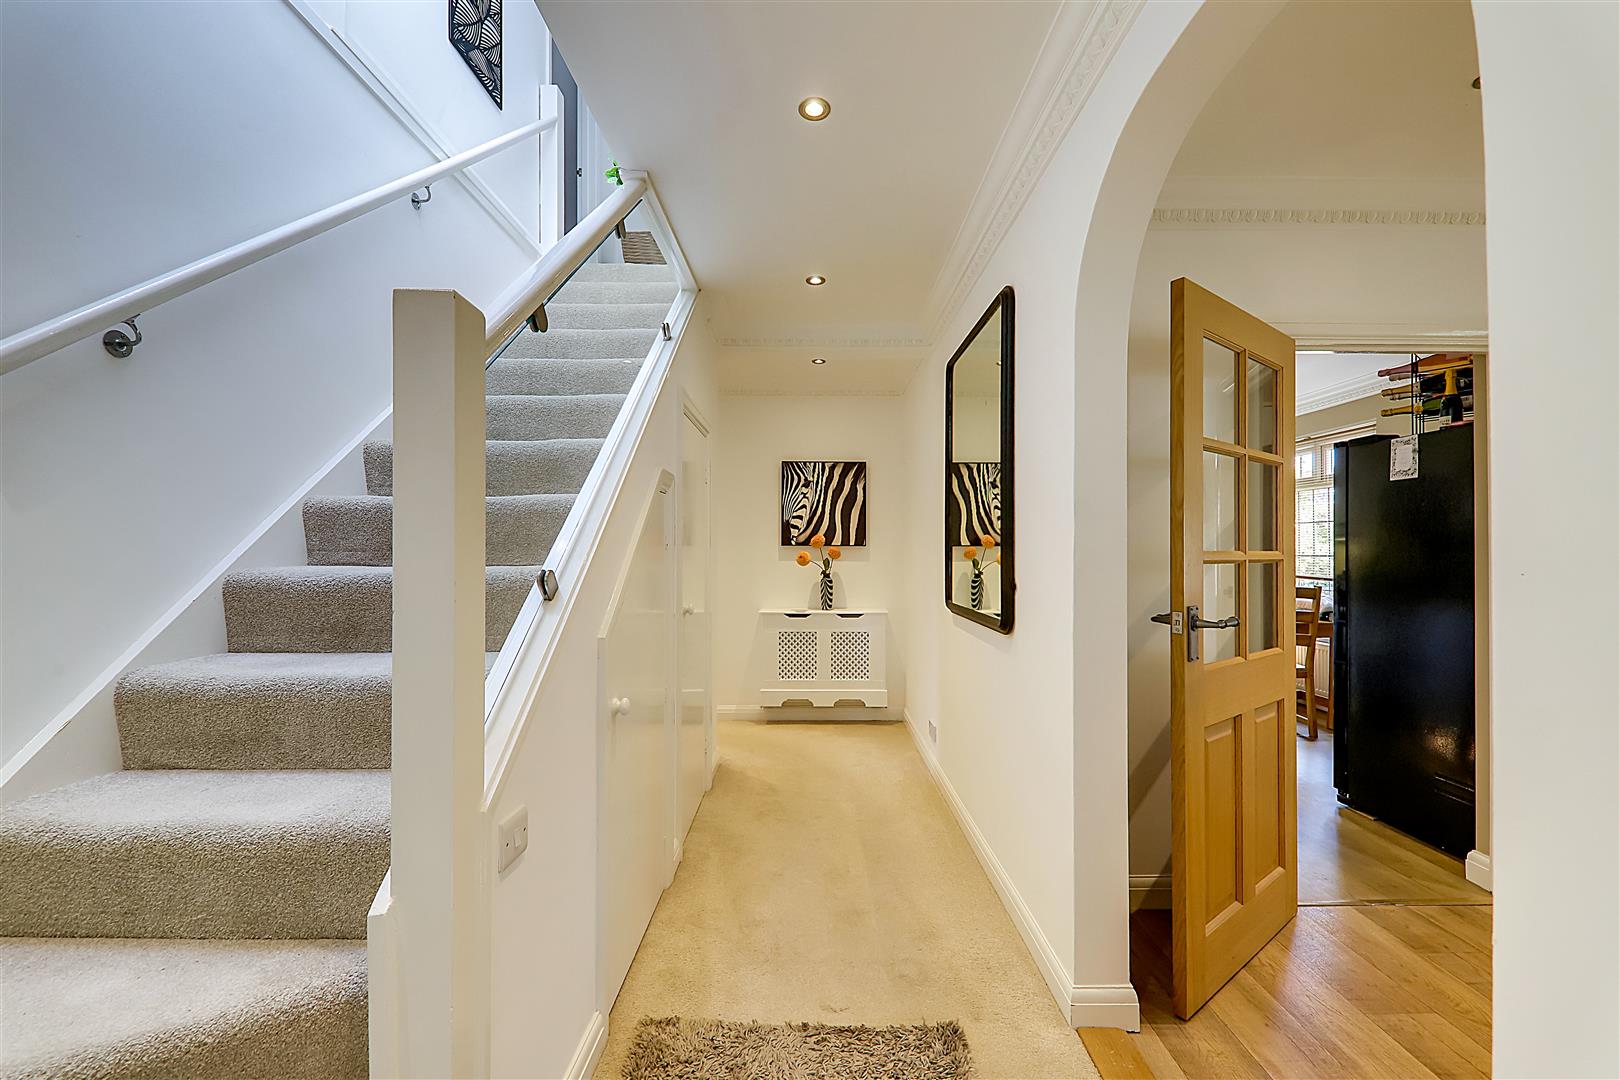
Inner Hallway
Radiator in decorative casing. Levelled and cornice ceiling with spotlights. Staircase to first floor landing with a glazed balustrade and understairs storage cupboards.
Size: 4.42m x 2.39m (14'6 x 7'10)
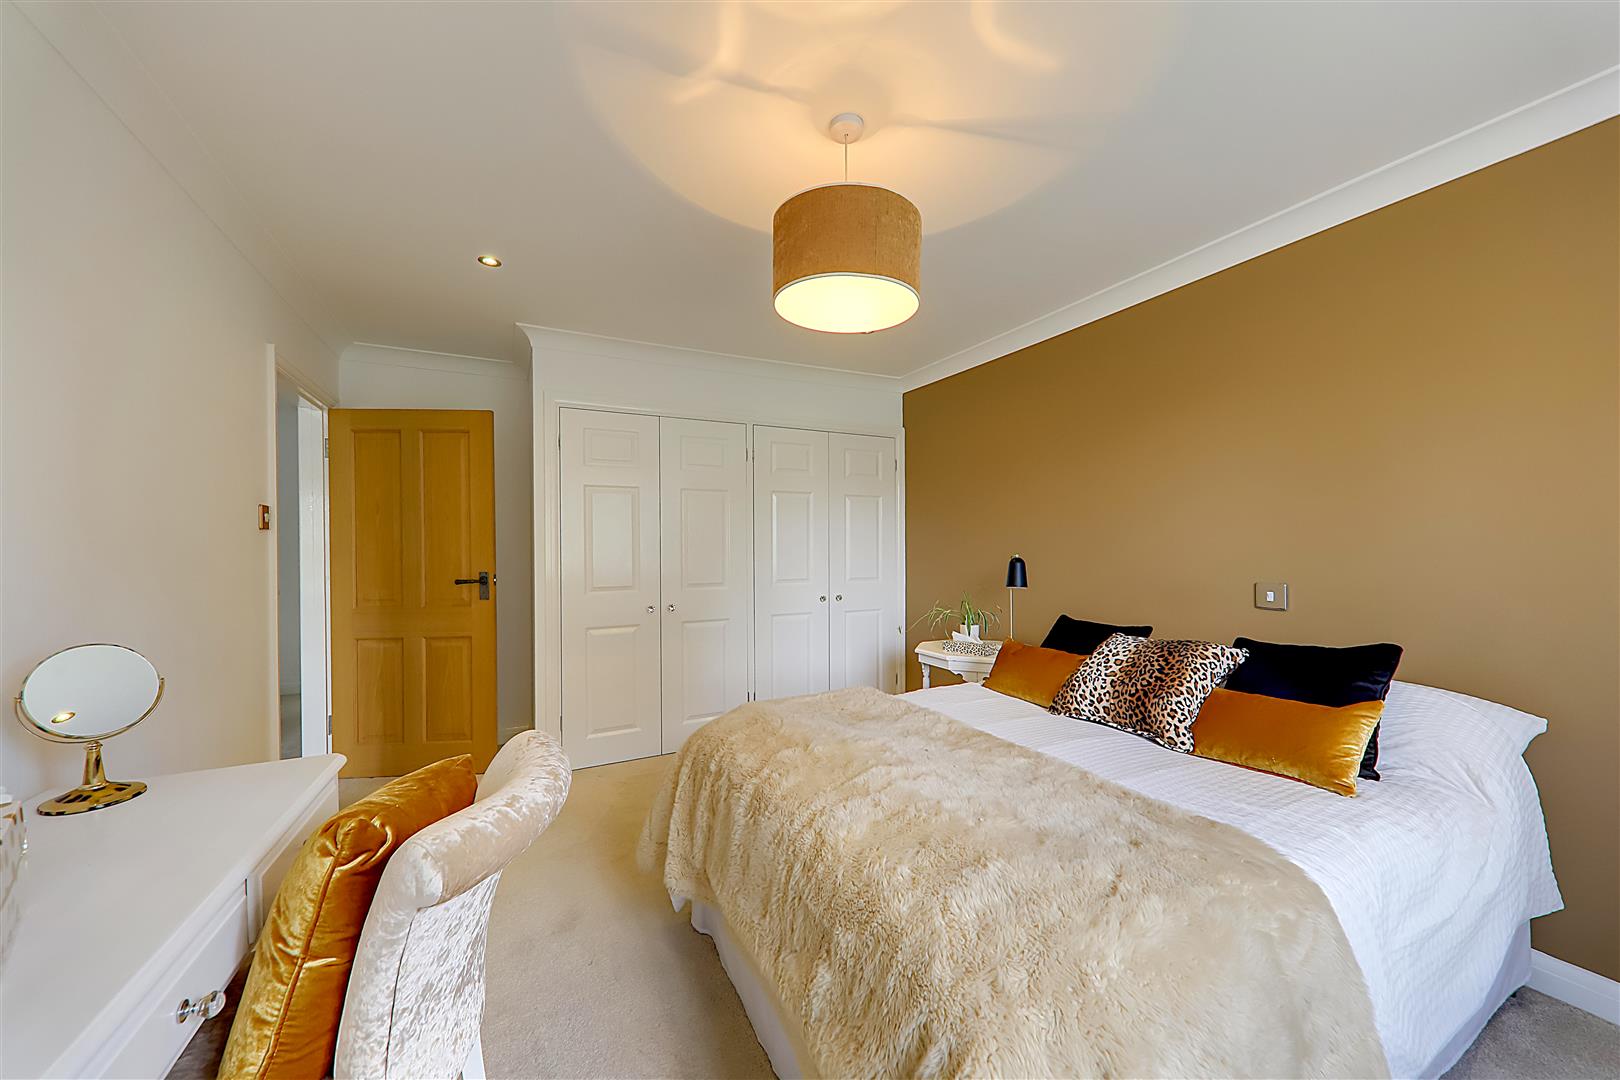
Ground Floor Bedroom Three
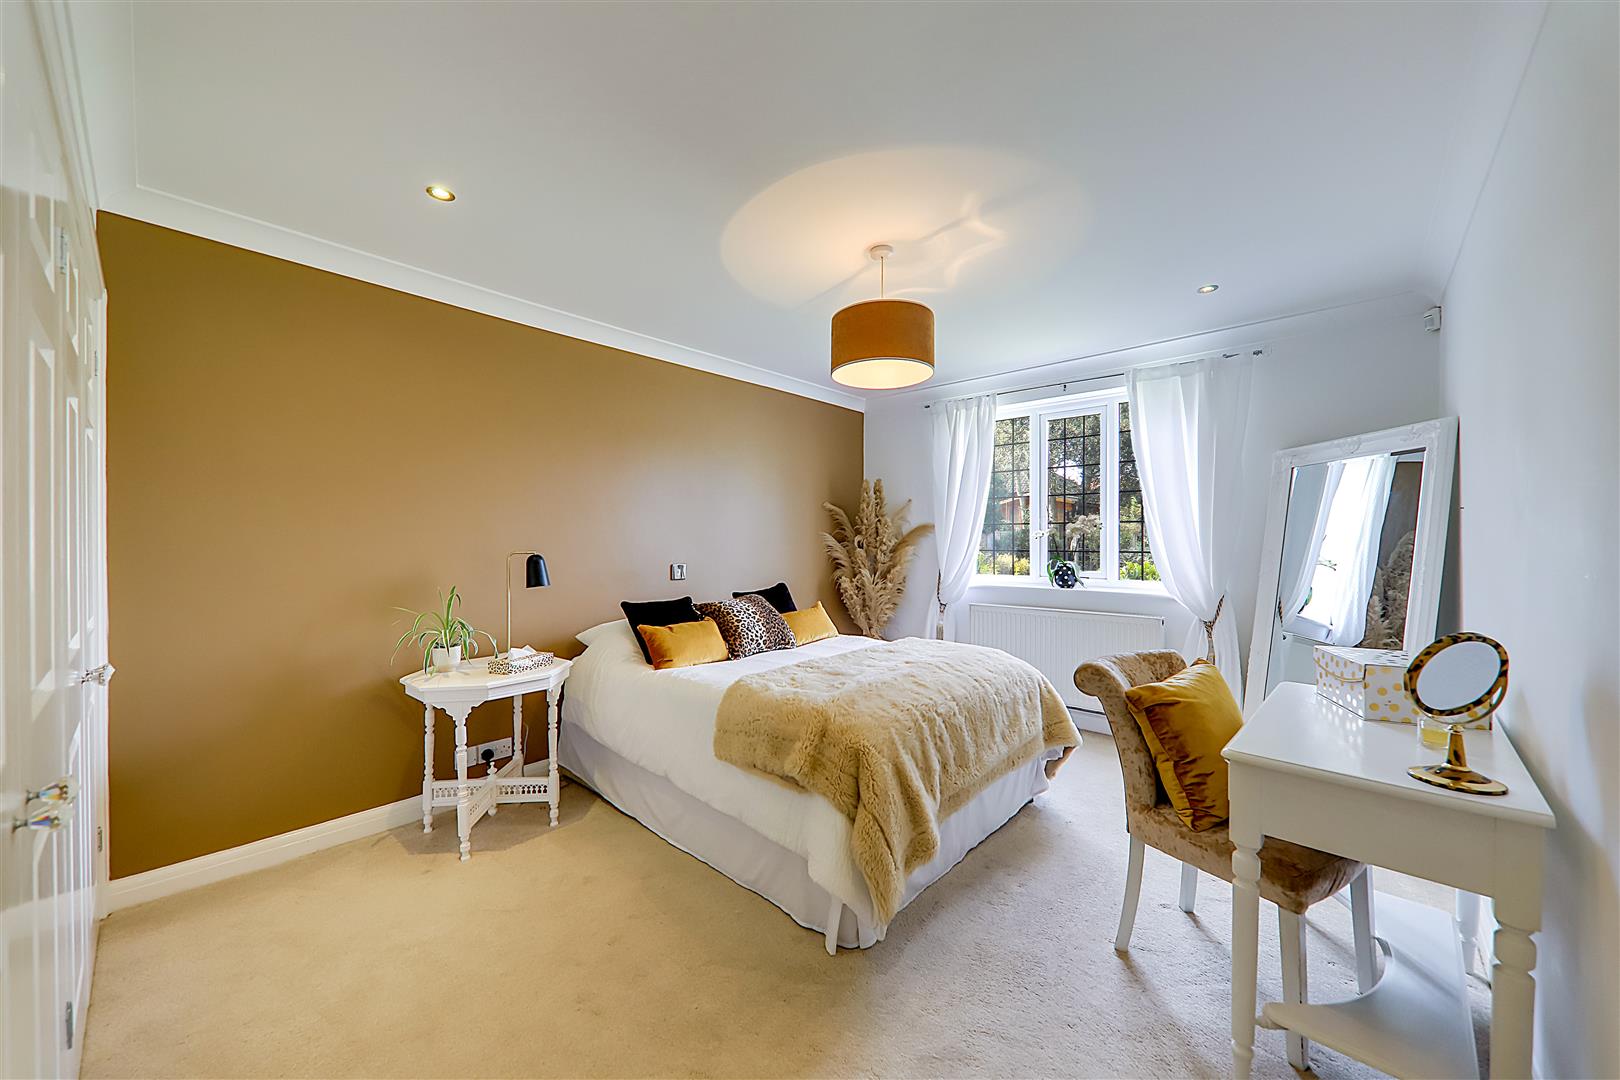
West aspect leaded light double glazed windows. Two fitted double wardrobes. Feature wall. Radiator. Levelled and coved ceiling with spotlights.
Size: 4.85m x 3.33m (15'11 x 10'11)
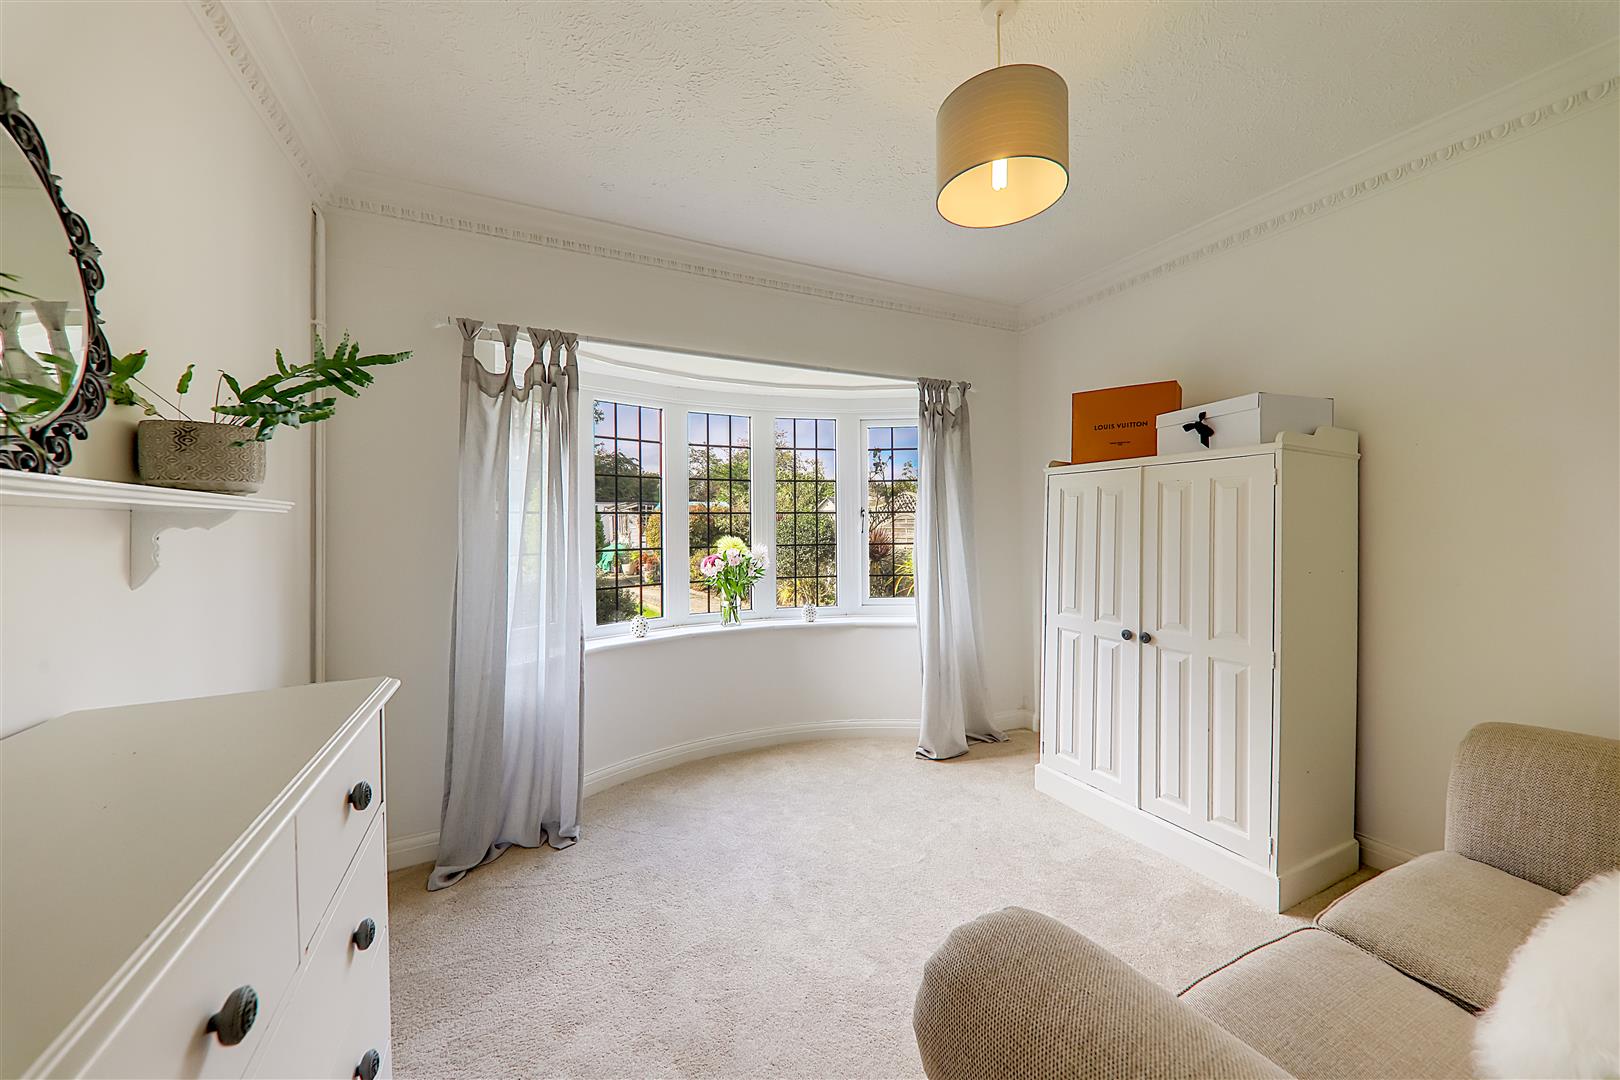
Ground Floor Bedroom Four
West aspect via a leaded light double glazed bay window. Radiator. Cornice and textured ceiling.
Size: 3.33m x 3.02m (3.68m into bay) (10'11 x 9'11 (12'1
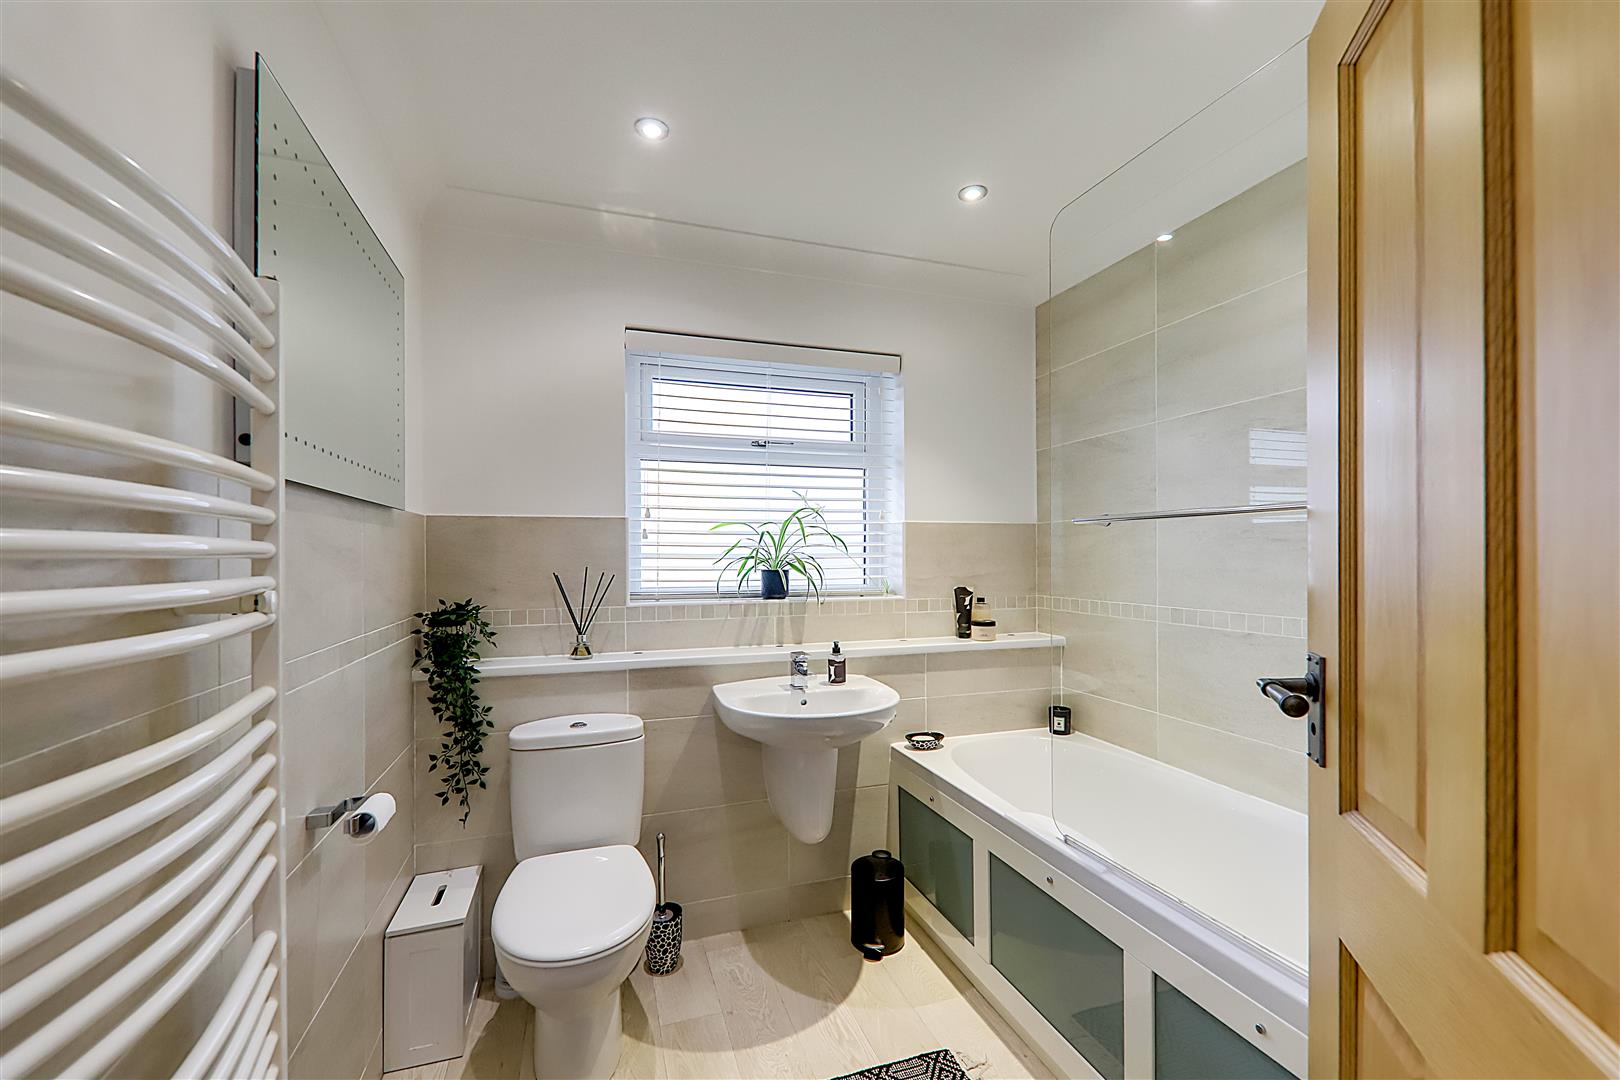
Ground Floor Bathroom
Fitted suite comprising of a panelled bath having shower attachment, mixer taps and shower screen over. Wall mounted wash hand basin with mixer taps. Push button w.c. Majority tiled walls. Plinth with LED lighting. Wood effect vinyl flooring. Ladder design radiator. Built in shelved storage cupboard. Levelled and coved ceiling with spotlights. Obscure glass double glazed window.
Size: 2.26m x 2.24m (7'5 x 7'4)
First Floor Landing
West aspect velux window. Textured and sloping ceiling. Door to both first floor bedrooms.
Size: 3.66m x 0.91m (12'0 x 3'0)
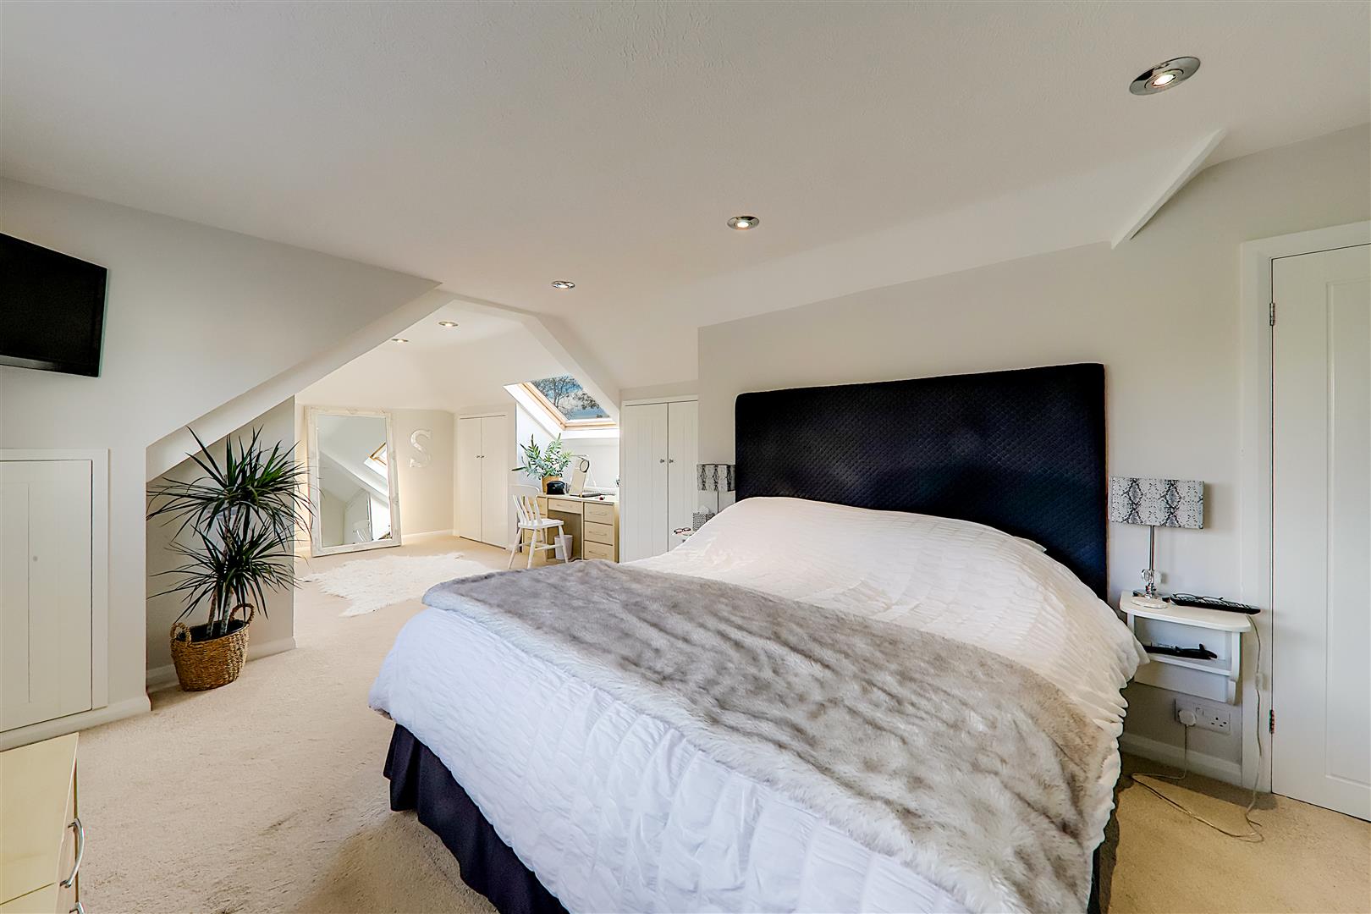
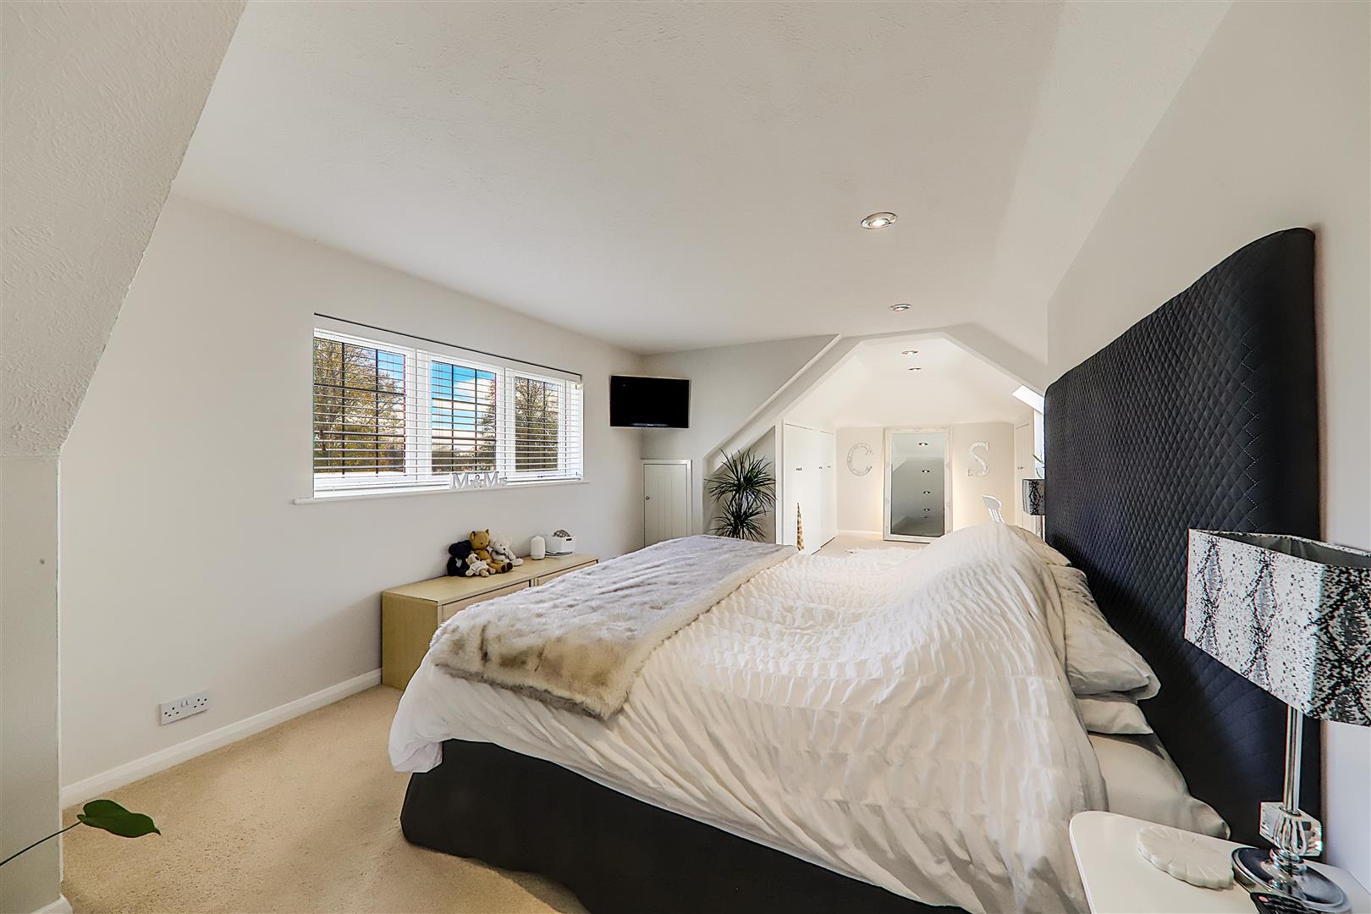
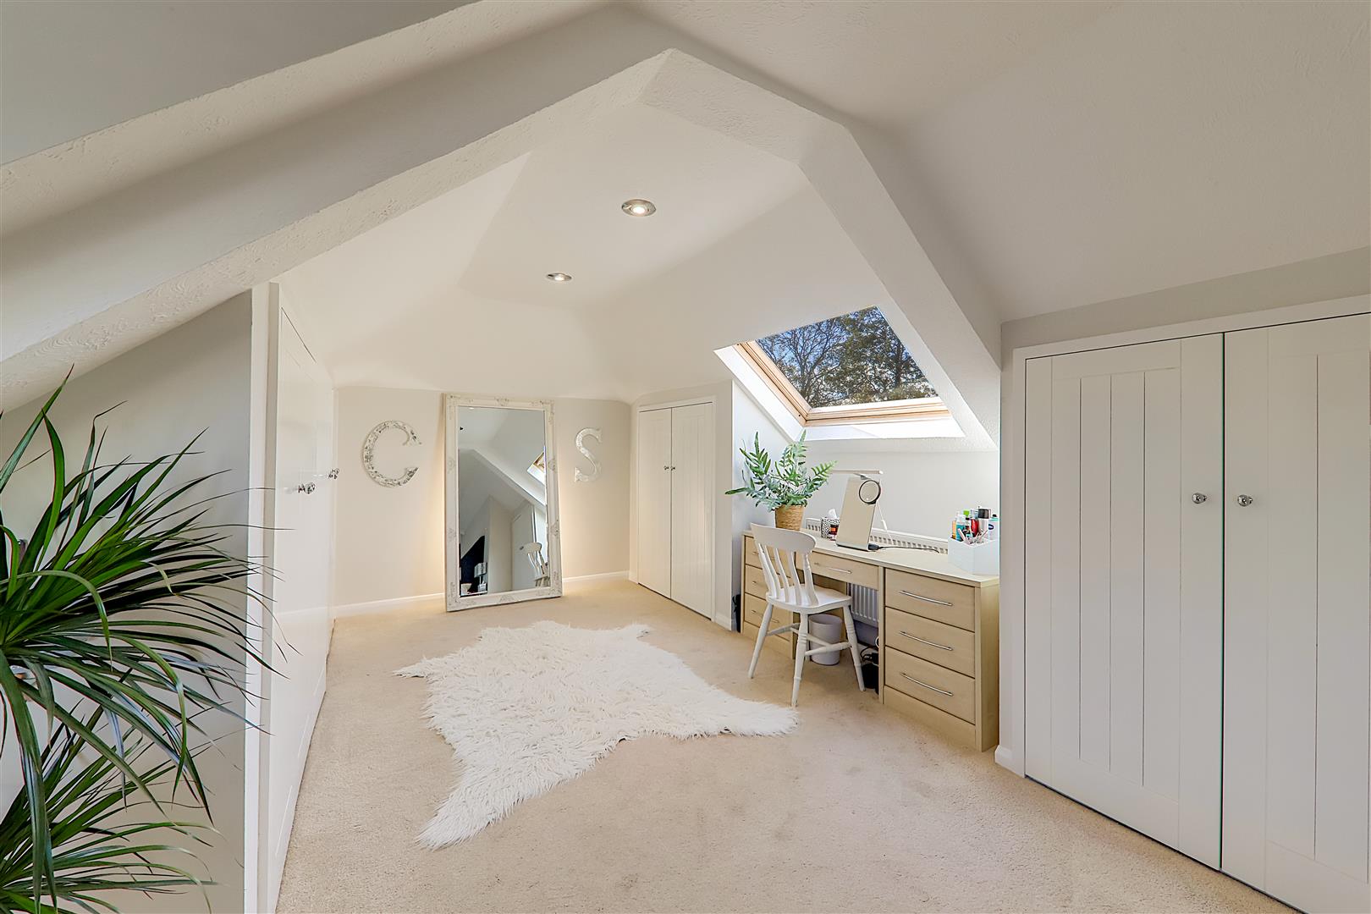
First Floor Bedroom One
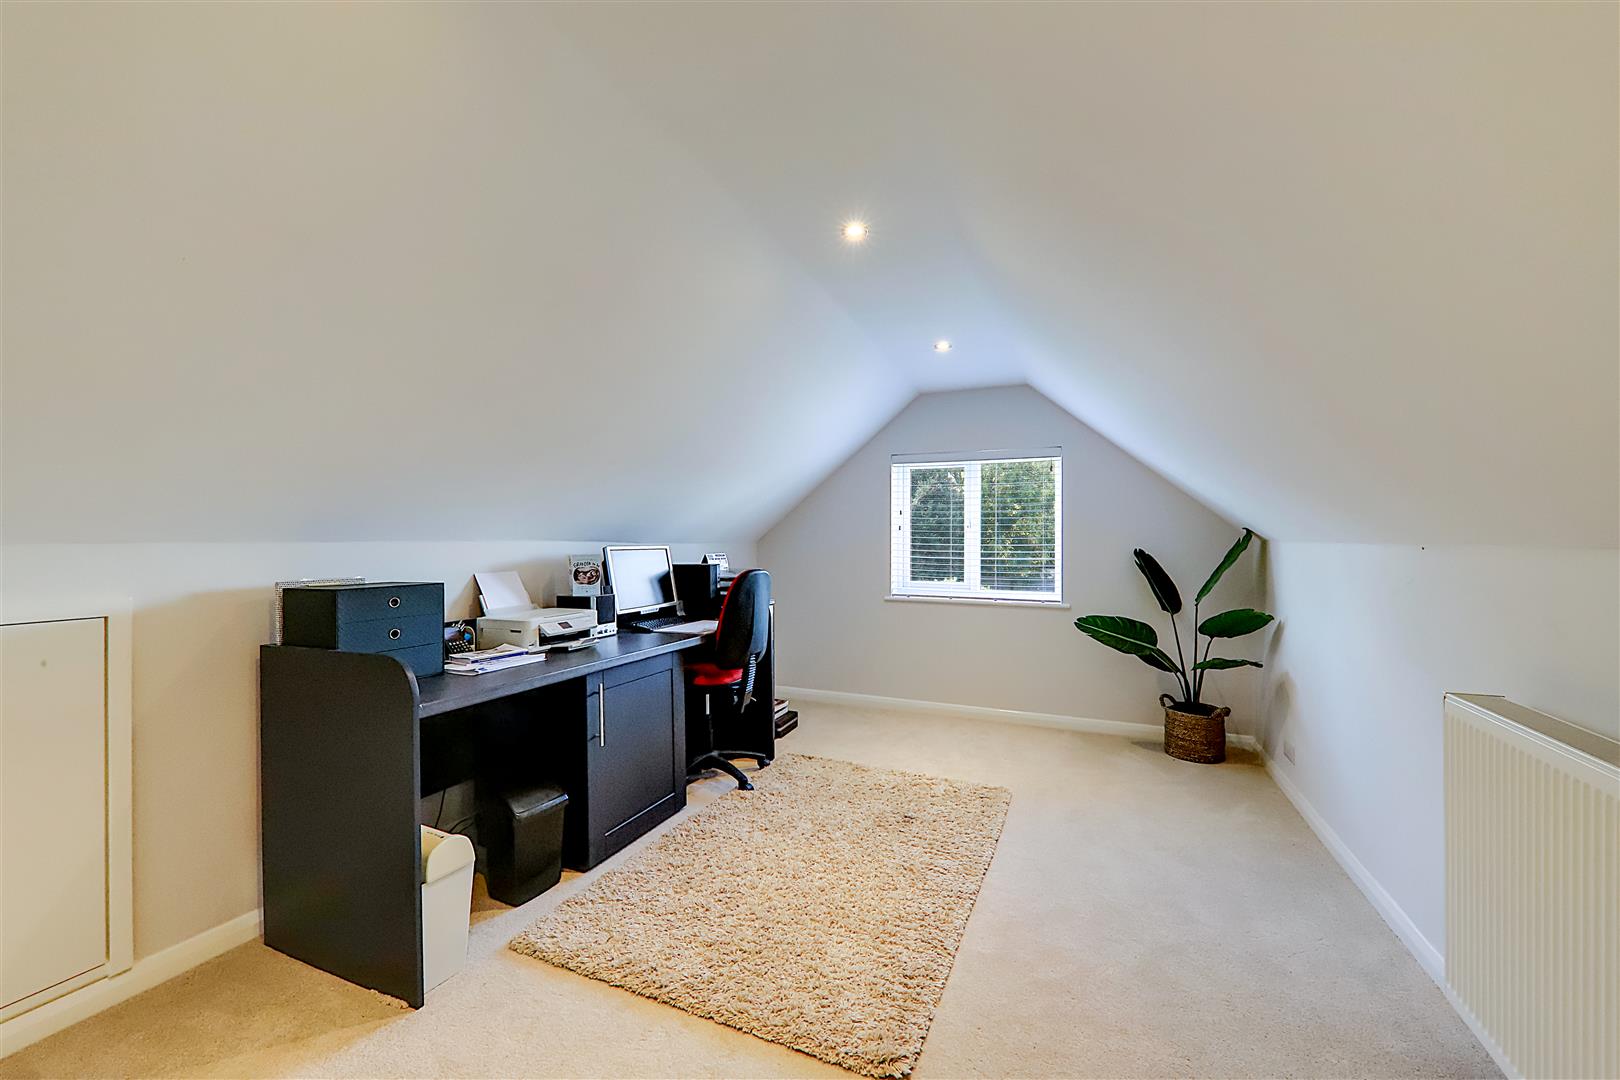
Dual aspect via a West facing velux window and East facing leaded light double glazed windows offering direct views of Broadwater Green. One single and four double fitted bedroom wardrobes. Two radiators. Two eaves storage cupboards. Textured ceiling with spotlights.
Size: 8.48m x 3.68m (27'10 x 12'1)
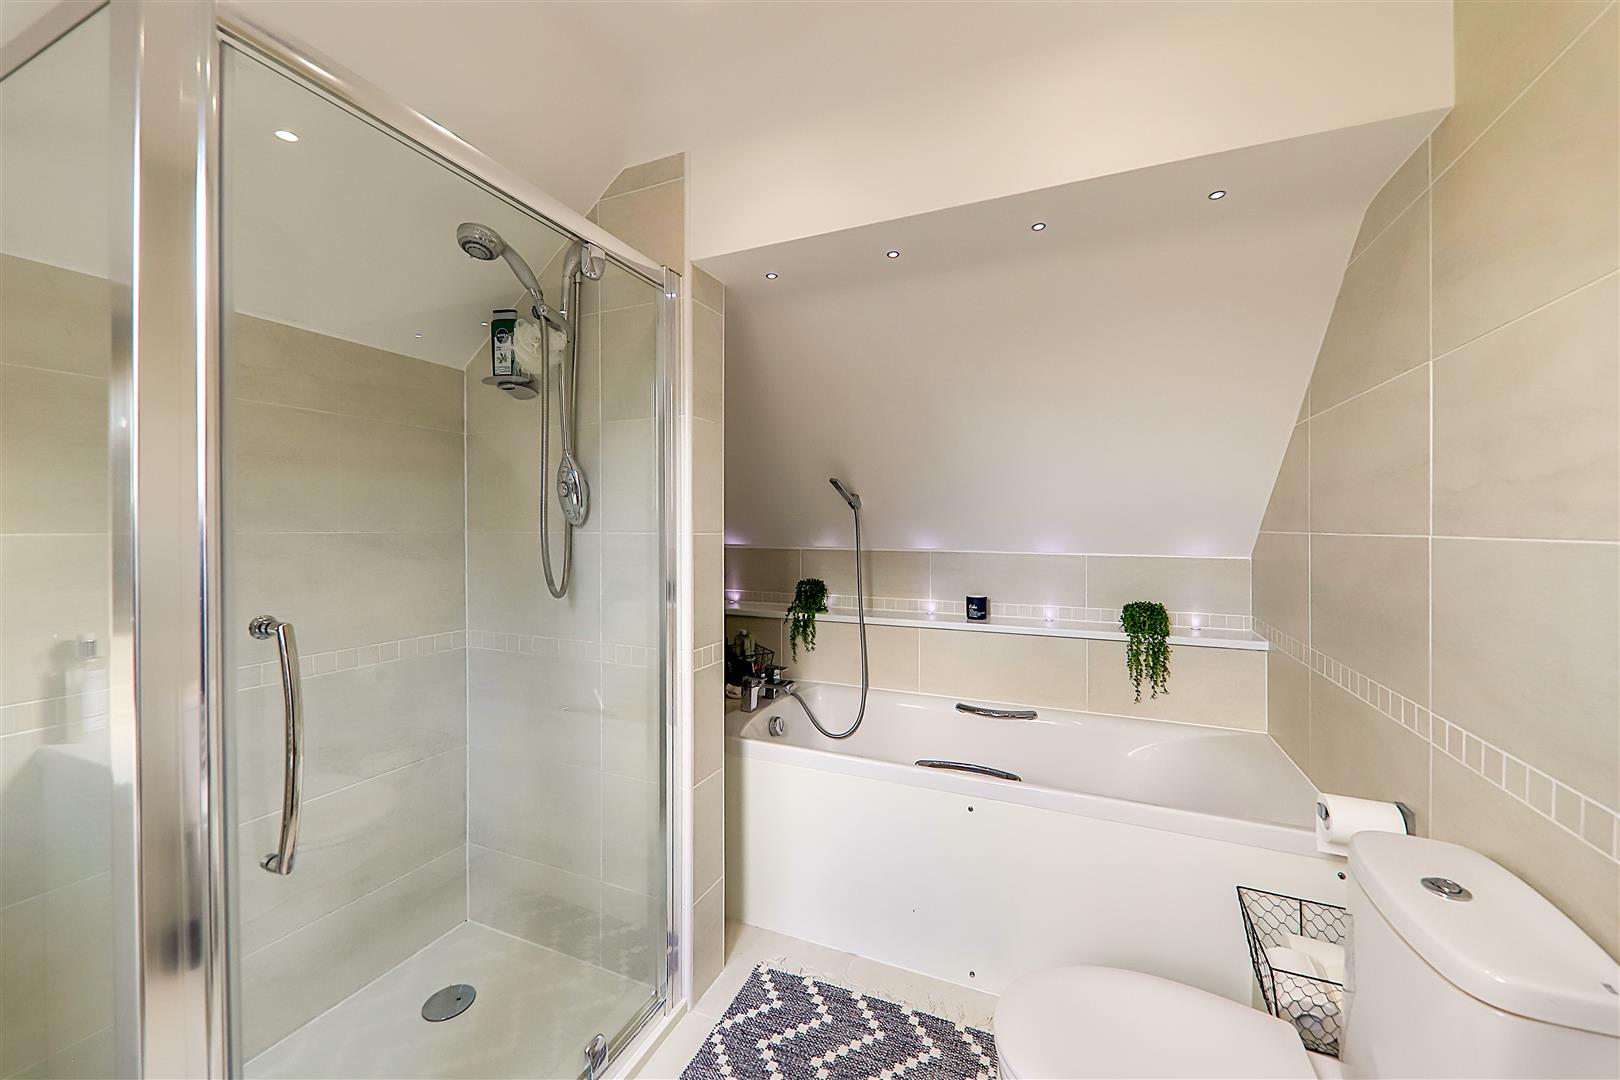
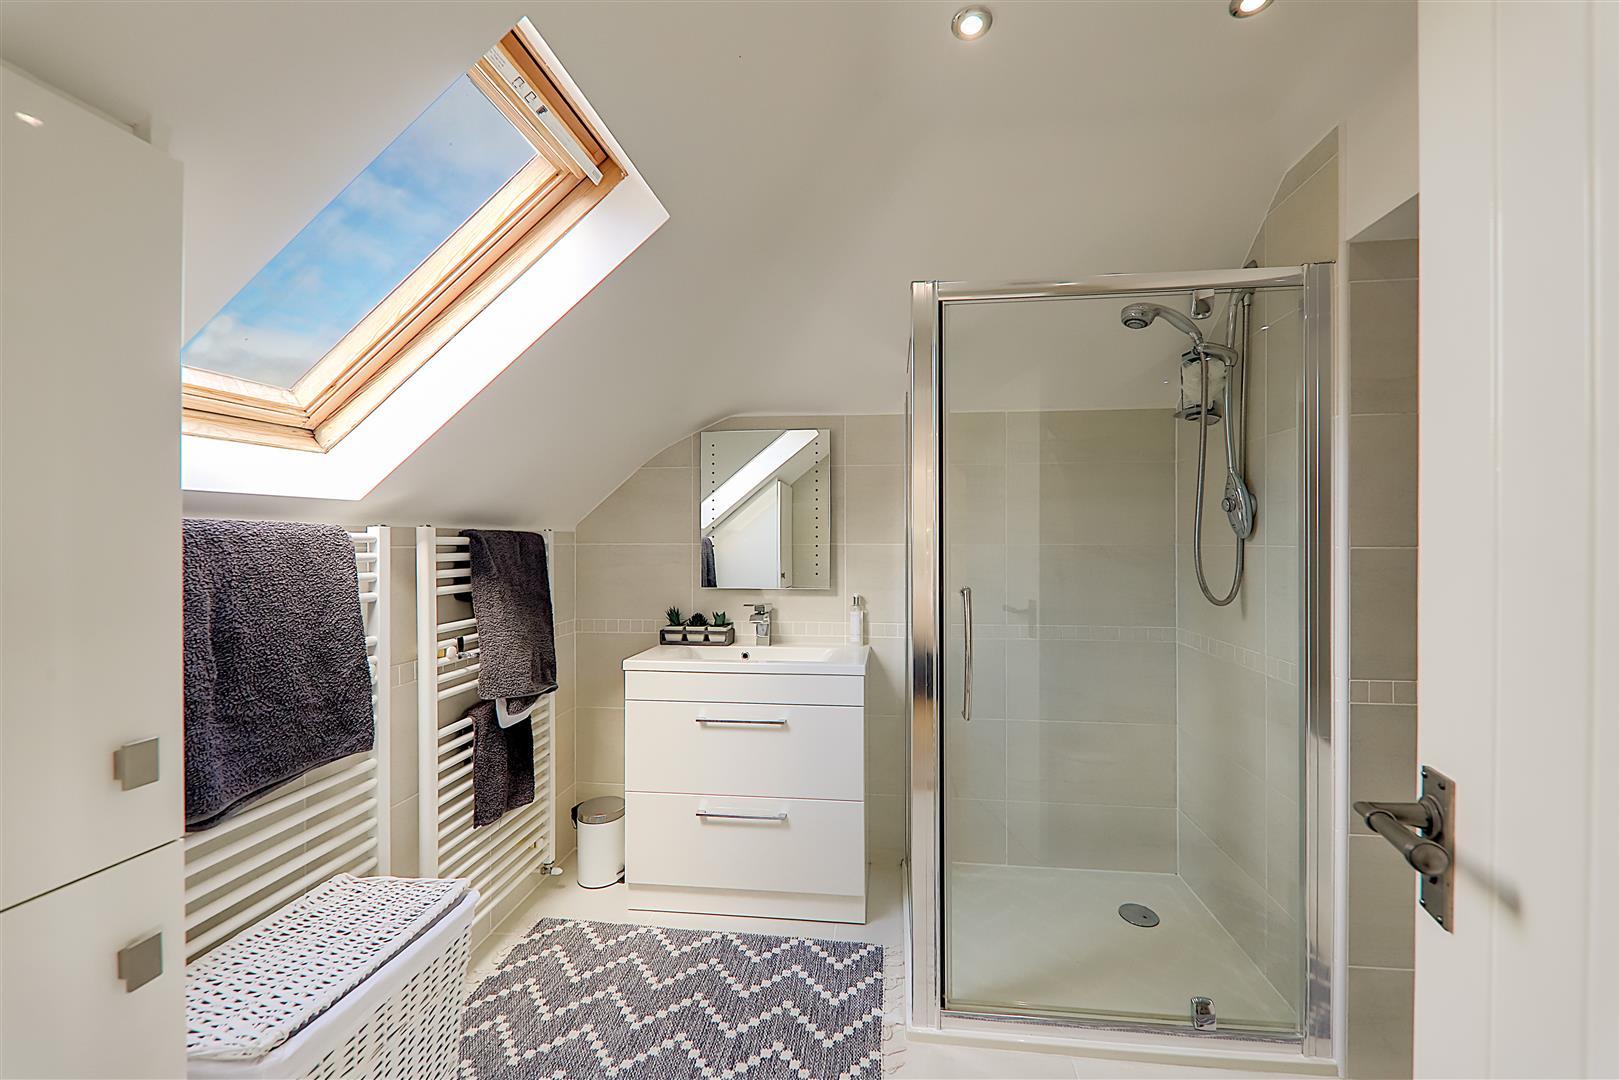
En-Suite Bathroom/W.C
Fitted suite comprising of a panelled bath with twin hand grips and mixer taps with shower attachment. Walk in shower cubicle with shower unit and tiled surround. Wash hand basin with mixer taps and drawers below. Two ladder design radiators. Tiled walls. Tiled flooring. Levelled ceiling with spotlights and extractor fan. West aspect velux window.
Size: 3.51m x 2.21m (11'6 x 7'3)
First Floor Bedroom Two
West aspect double glazed windows. Radiator. Two eaves storage cupboards. Levelled and part sloping ceilings with spotlights.
Size: 4.93m x 3.20m (16'2 x 10'6)
OUTSIDE
Front Garden
Laid to lawn with raised brick edged flower and shrub borders to two sides.
Rear Garden
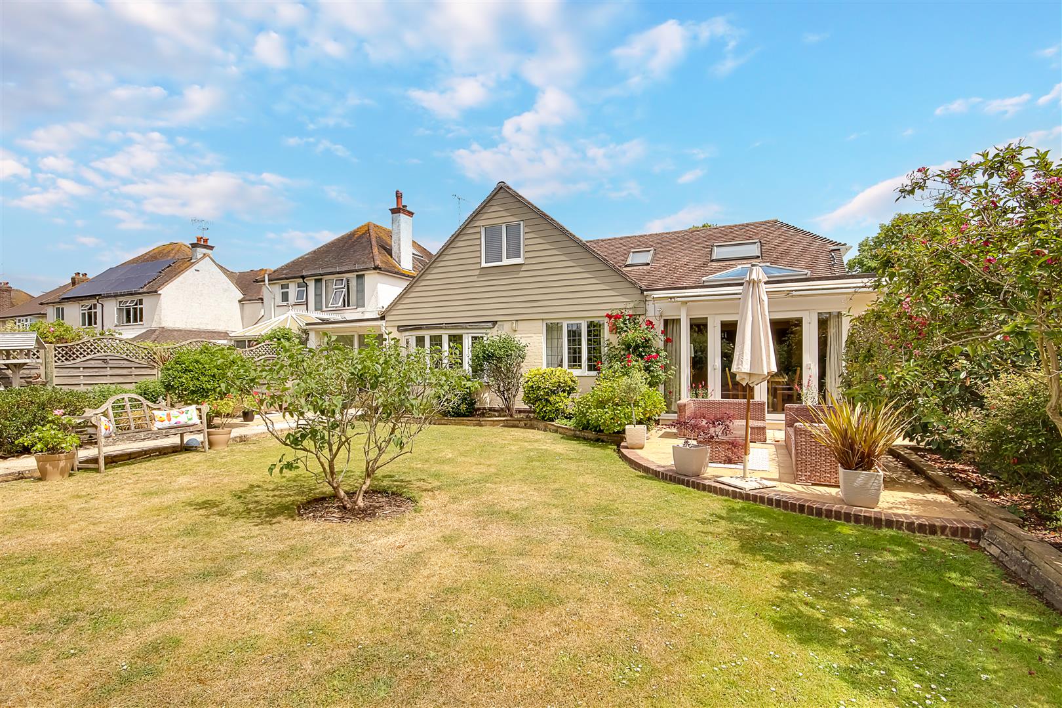
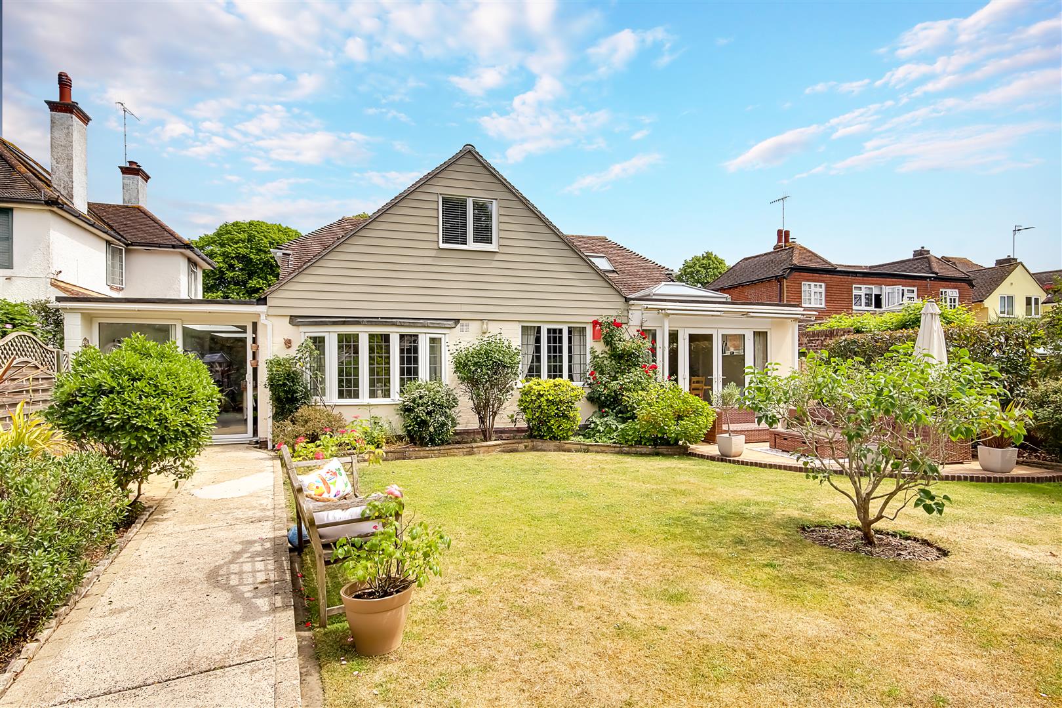
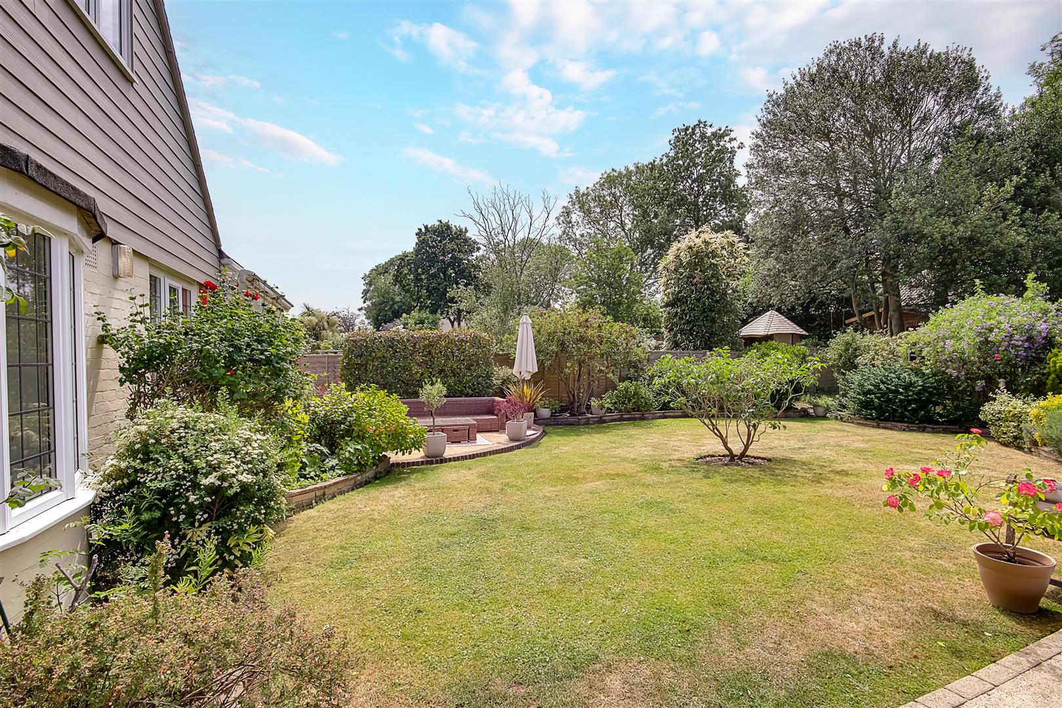
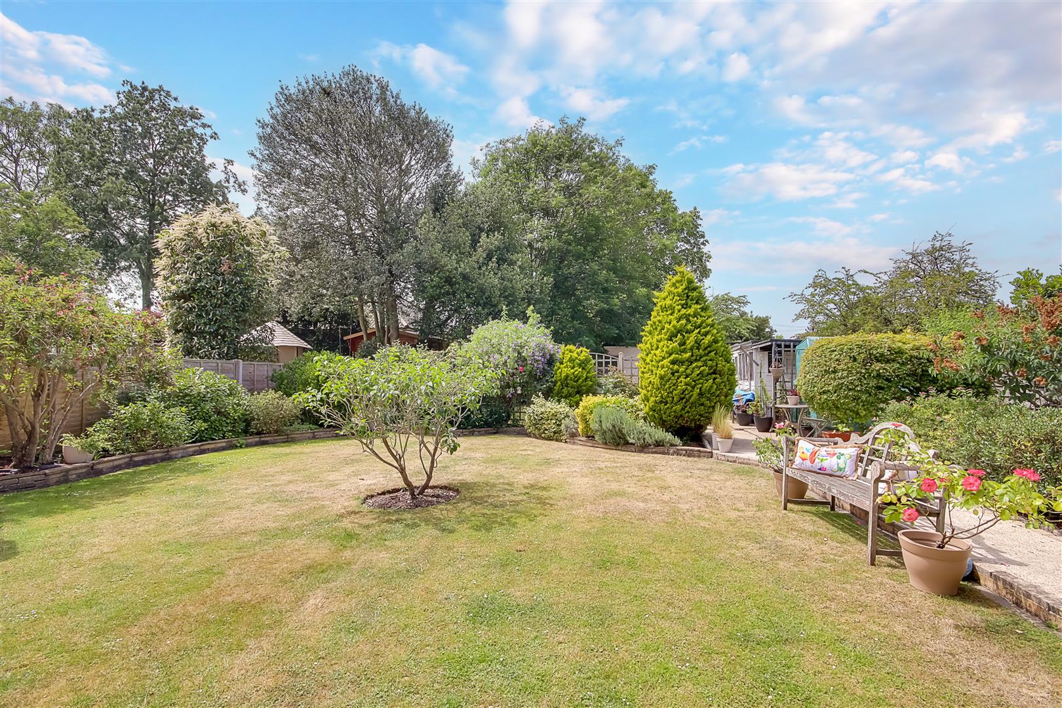
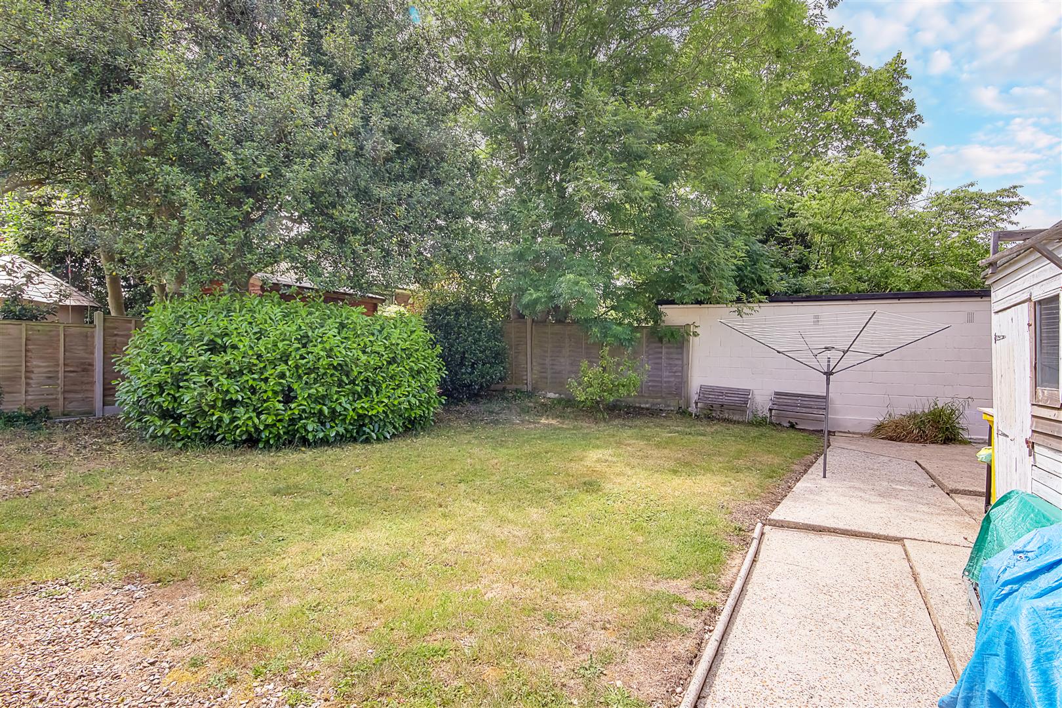
To the rear of the home is a paved patio area with space for garden table and chairs and raised brick edged flower beds to side. The majority of this area is then laid to lawn with further flower and shrub borders and an additional patio area. A pathway leads to a second area of garden which is again predominately laid to lawn, concrete hardstanding and also offers a timber workshop and storage shed. This area would be ideal space for a Garden Cabin or Home Office. NB: First area of garden measures 50' x 48' and the second area 48' x 40'
Size: 27.43m x 14.63m (90'0 x 48'0)
Private Driveway
Shaped brick block paved private driveway providing off street parking for numerous vehicles.
Triple Length Garage
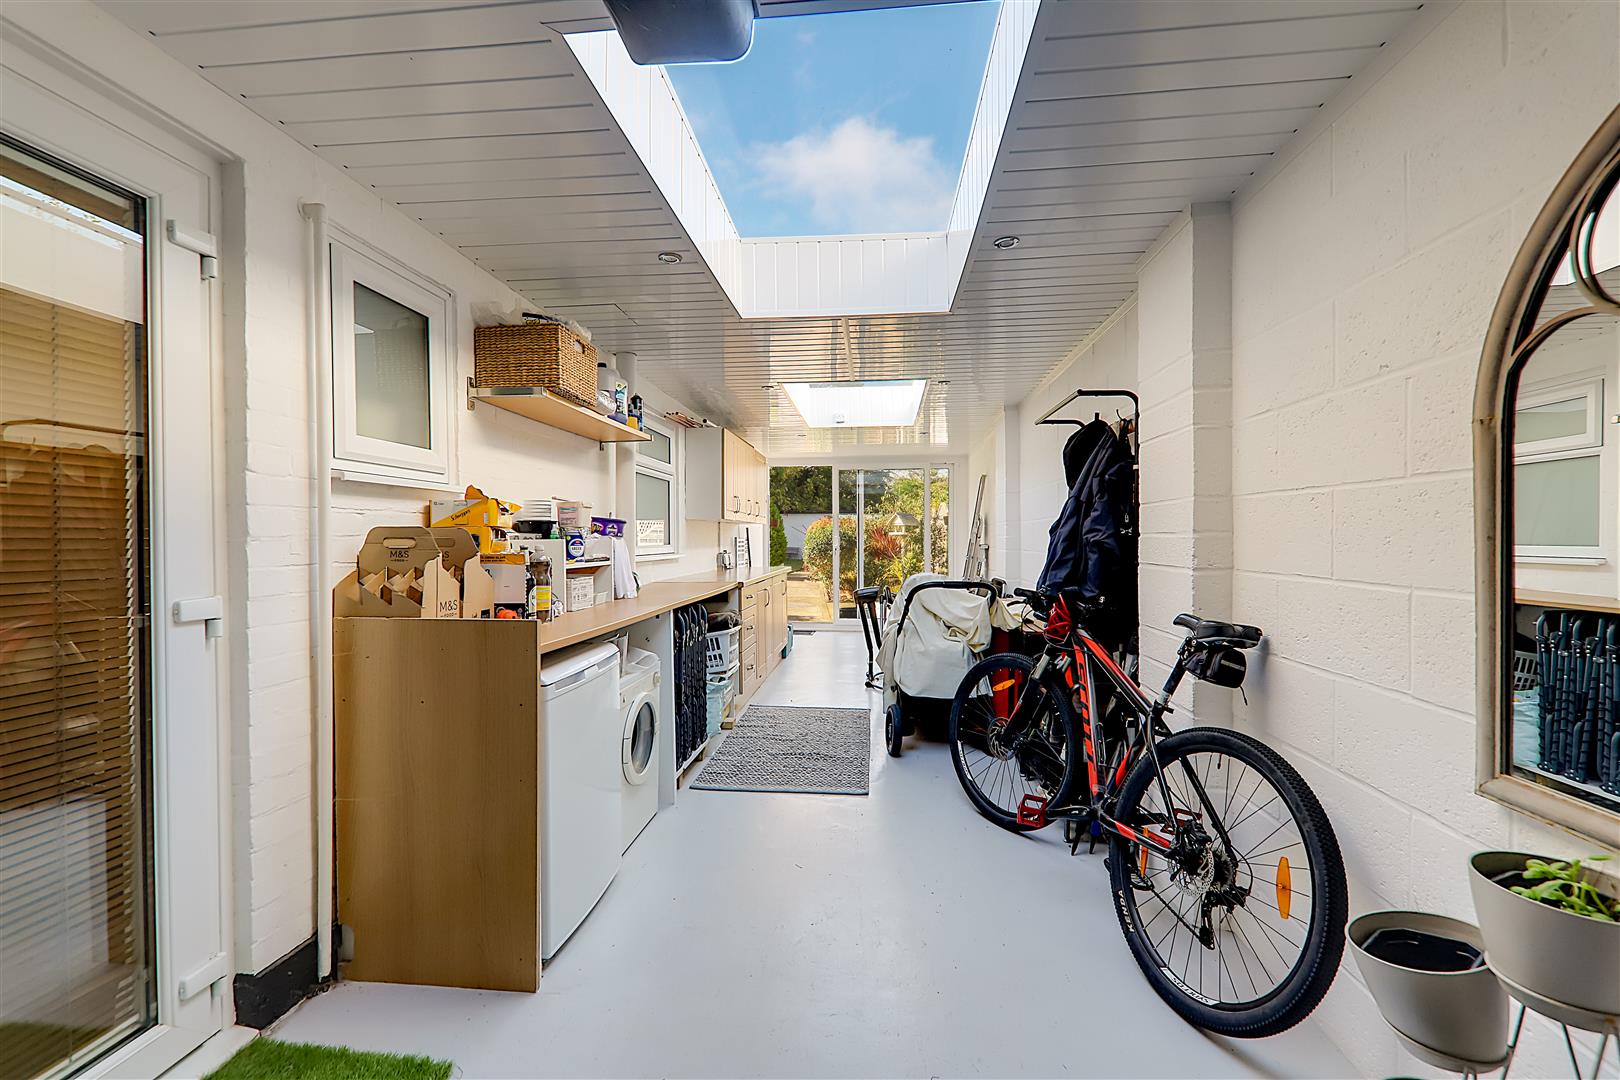
Accessed via an electric up and over door. Roll top work surface with storage cupboard, drawers and appliance spaces below. Matching shelved wall units. Power and light. Dimmer switches. Two roof lanterns. Double glazed sliding doors to the rear garden.
Size: 10.46m x 2.62m (34'4 x 8'7)
Council Tax
Council Tax Band E