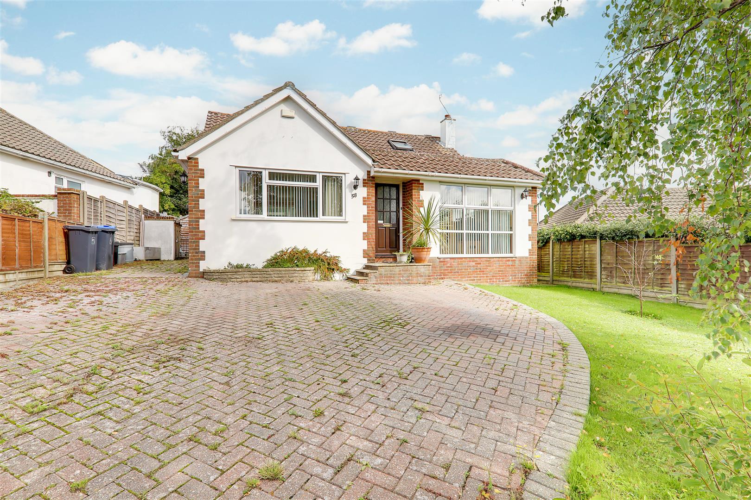
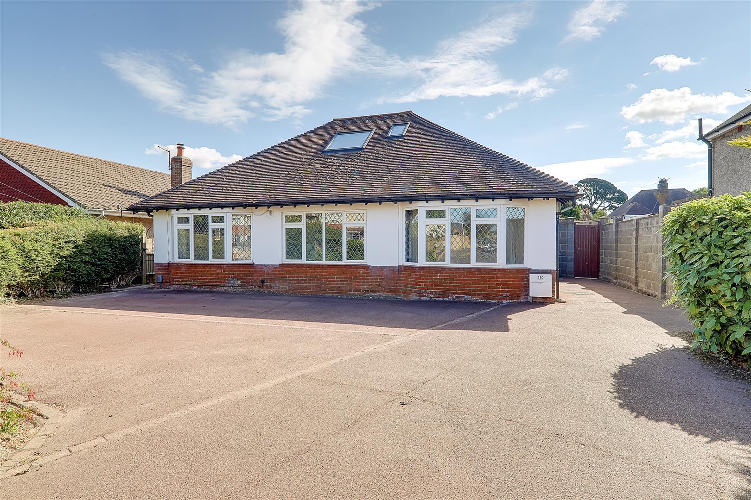
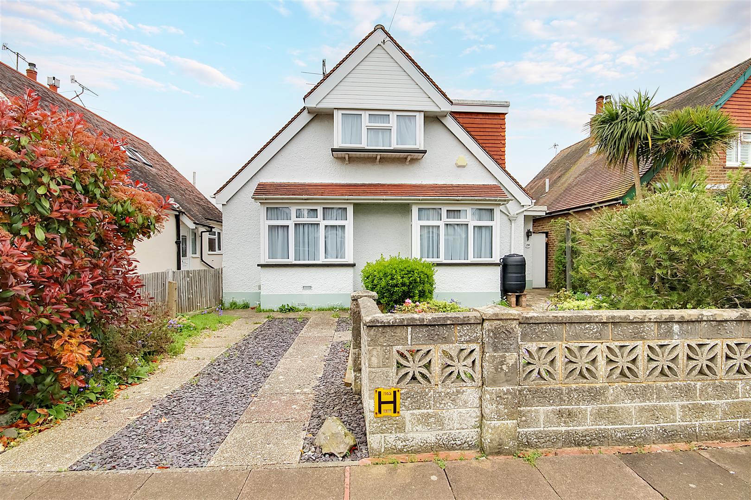
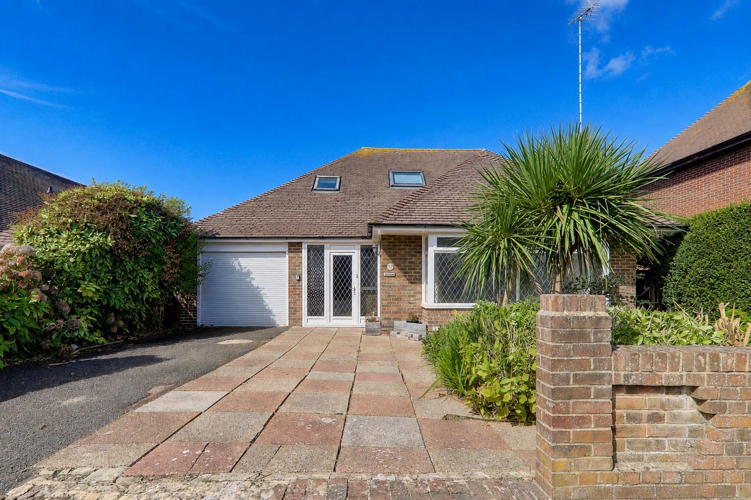
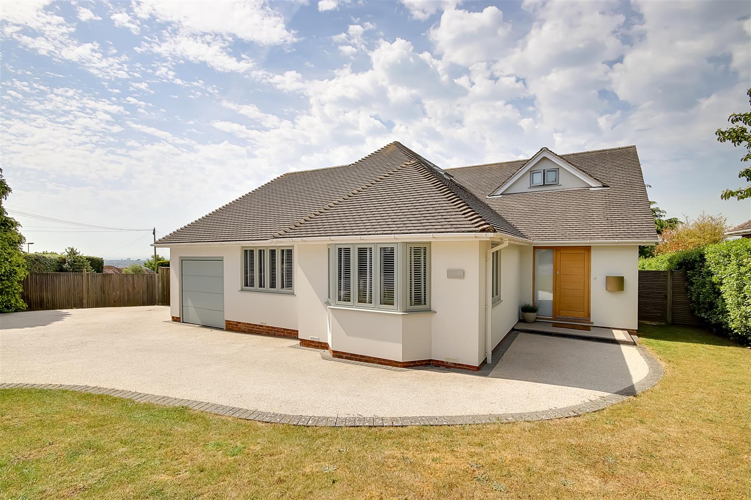
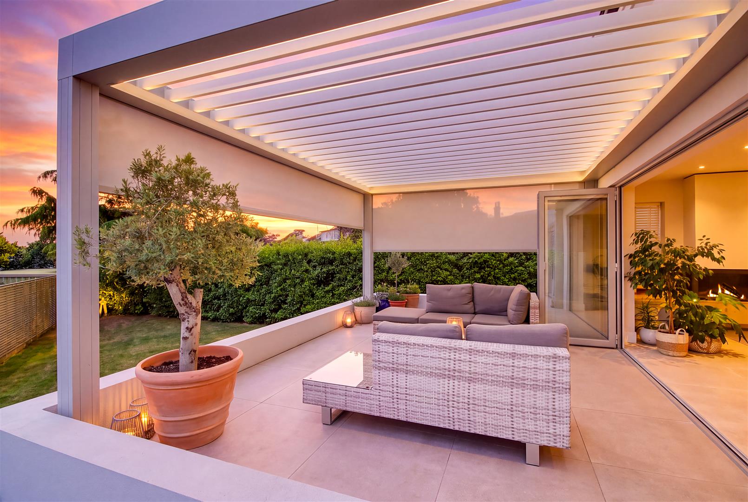
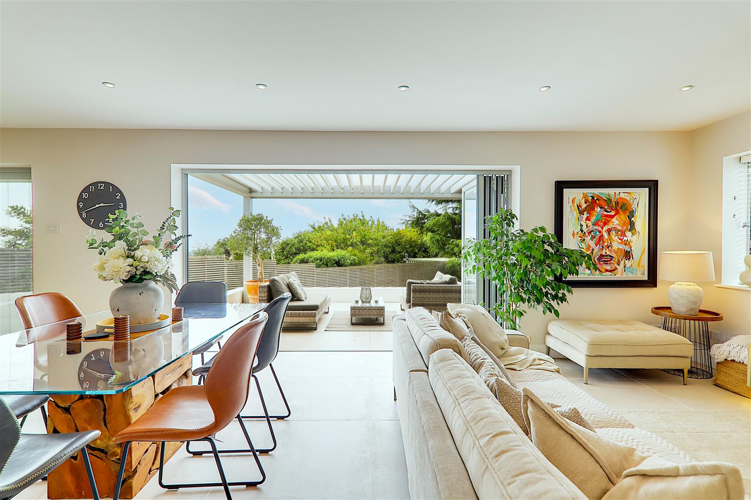
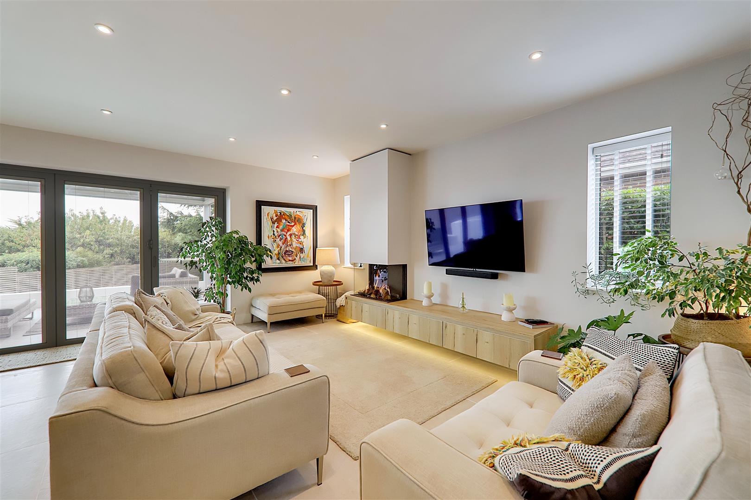
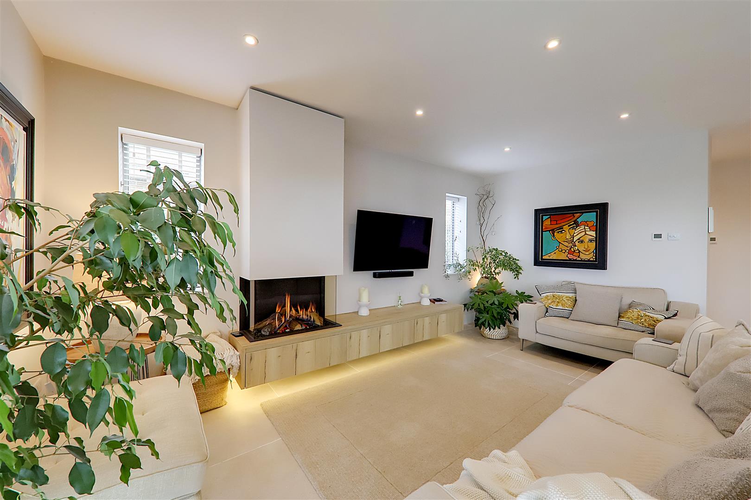
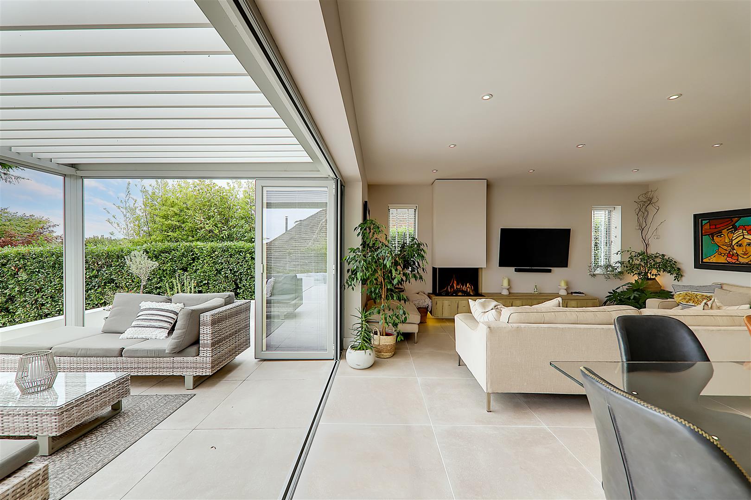
Stunning contemporary four bedroom three bathroom detached chalet residence with panoramic views in this favoured residential area of High Salvington. Designed with a vast amount of glass and finished with a contemporary yet homely and lovely feel of well being. Internal viewing is a must. Briefly the accommodation comprises of a stunning living area with with bi-folds bringing you to a substantial terrace with outside living space having a rain sensitive pergola and remote controlled blinds. Luxury appointed kitchen with 'Siemans' appliances. Three luxury bathrooms supplement the four double bedrooms. Underfloor heating throughout featuring Porcenelosa tiled floor to the main living area.
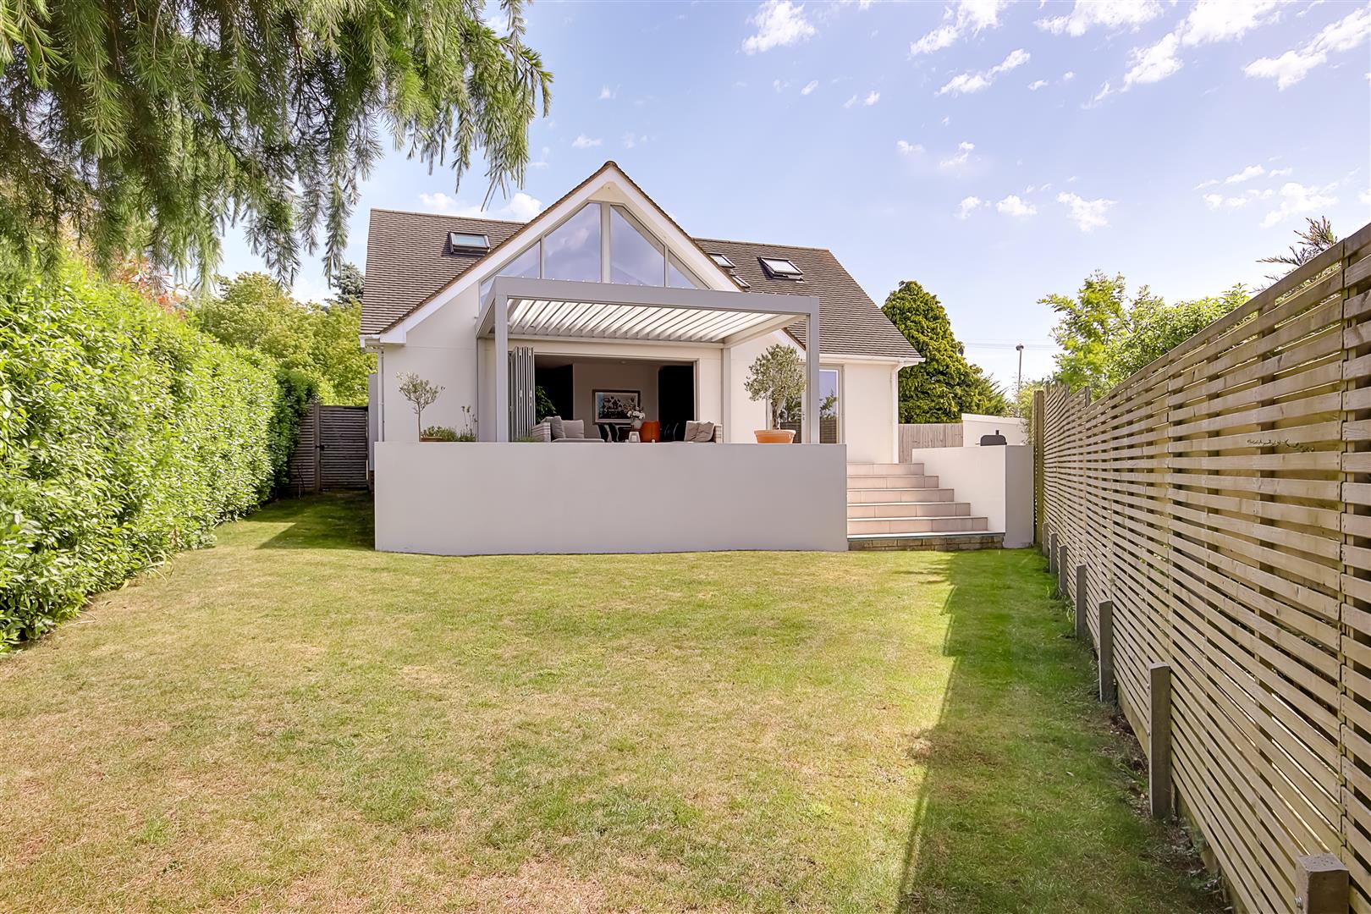
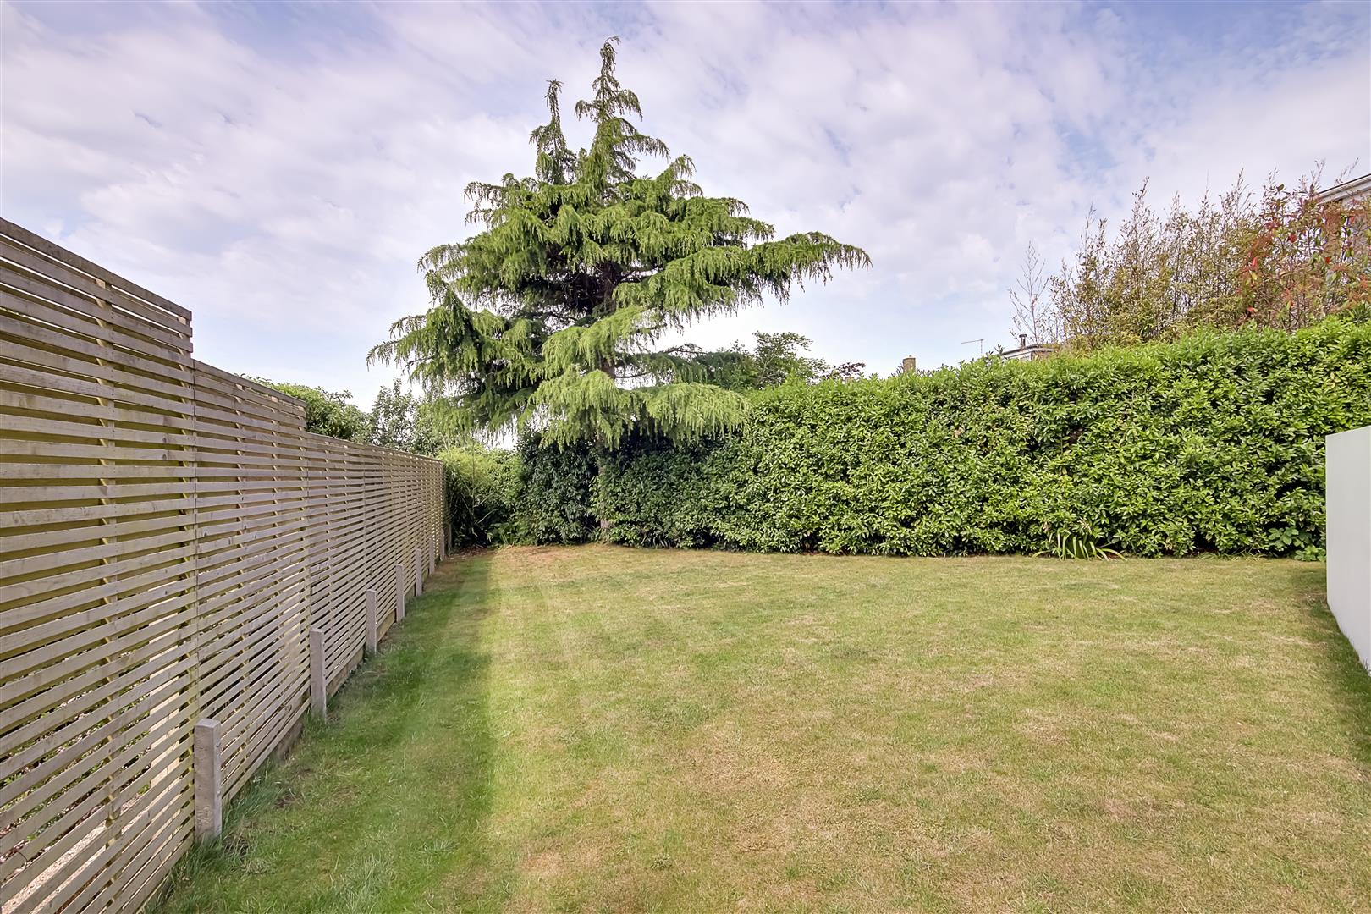
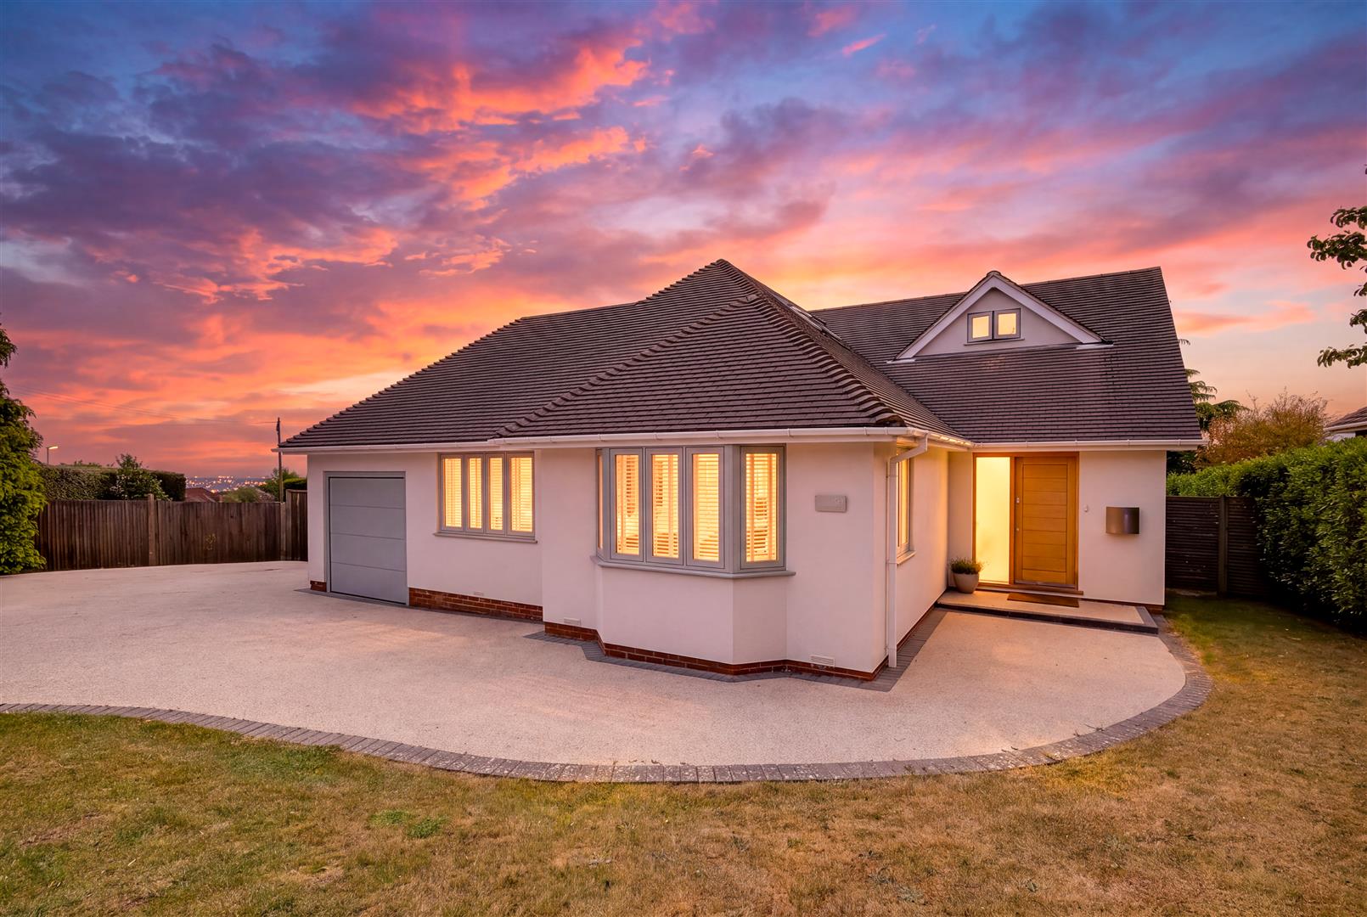
Externally there is a south westerly rear garden , front garden with resin driveway to attached garage with electronic door.
Bespoke wooden front door leading to:
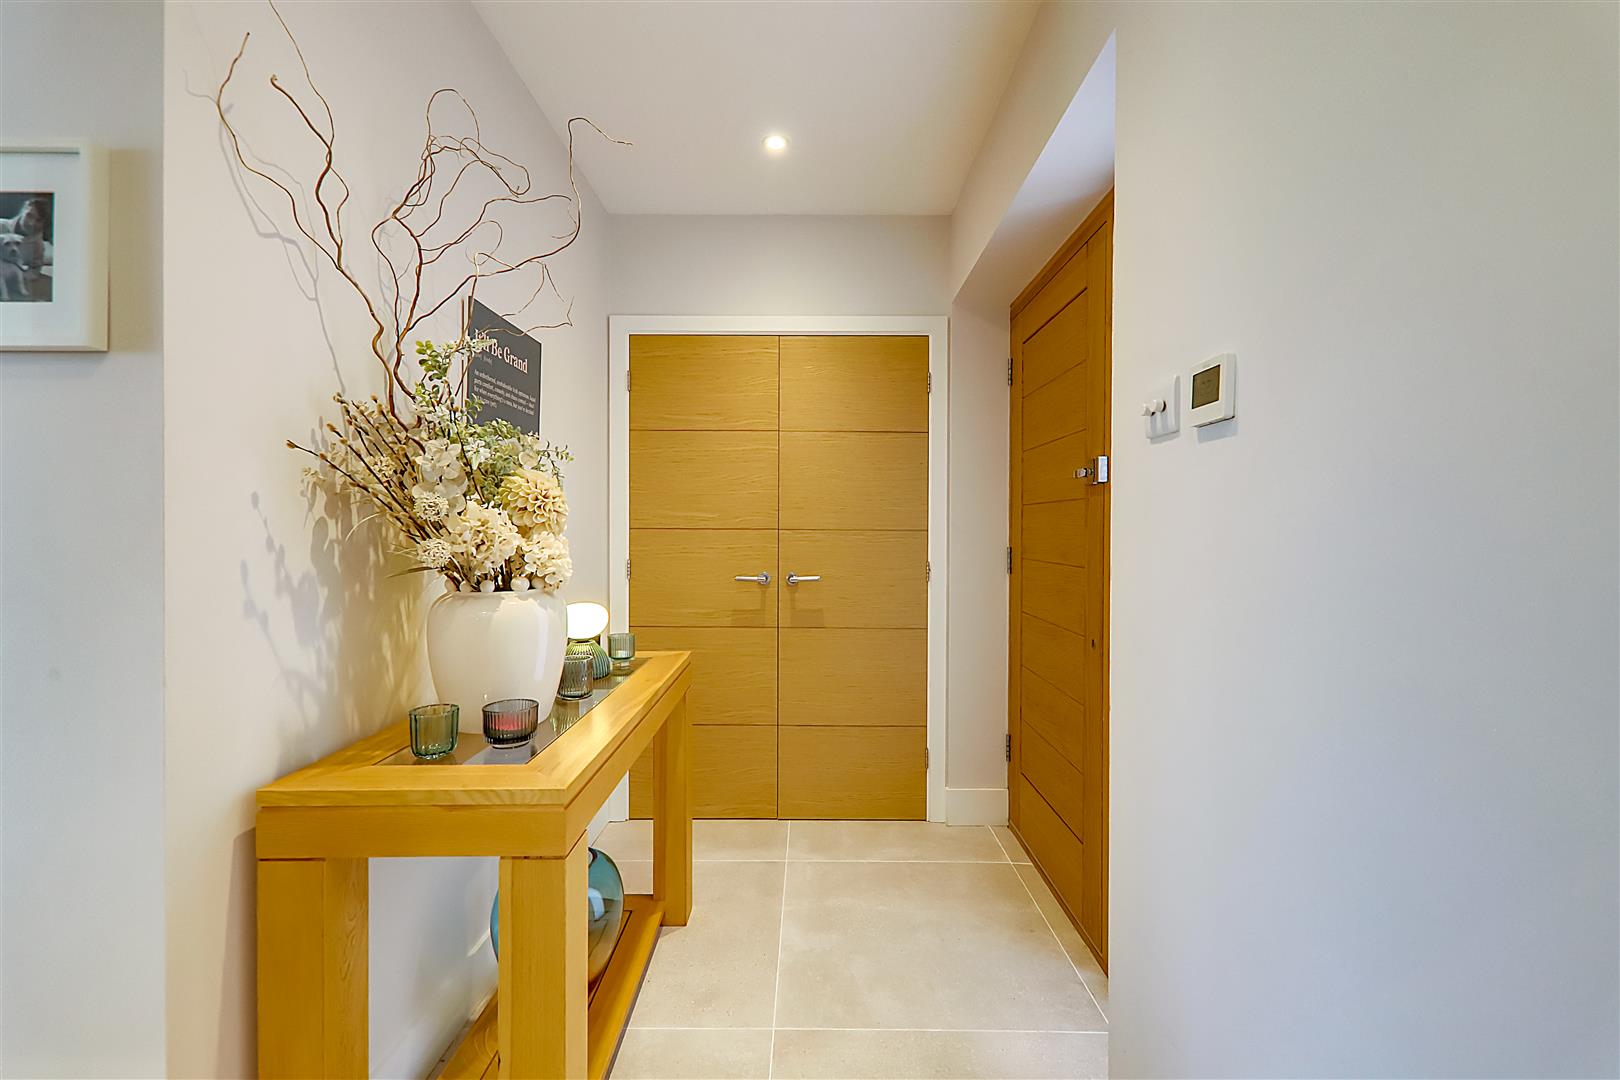
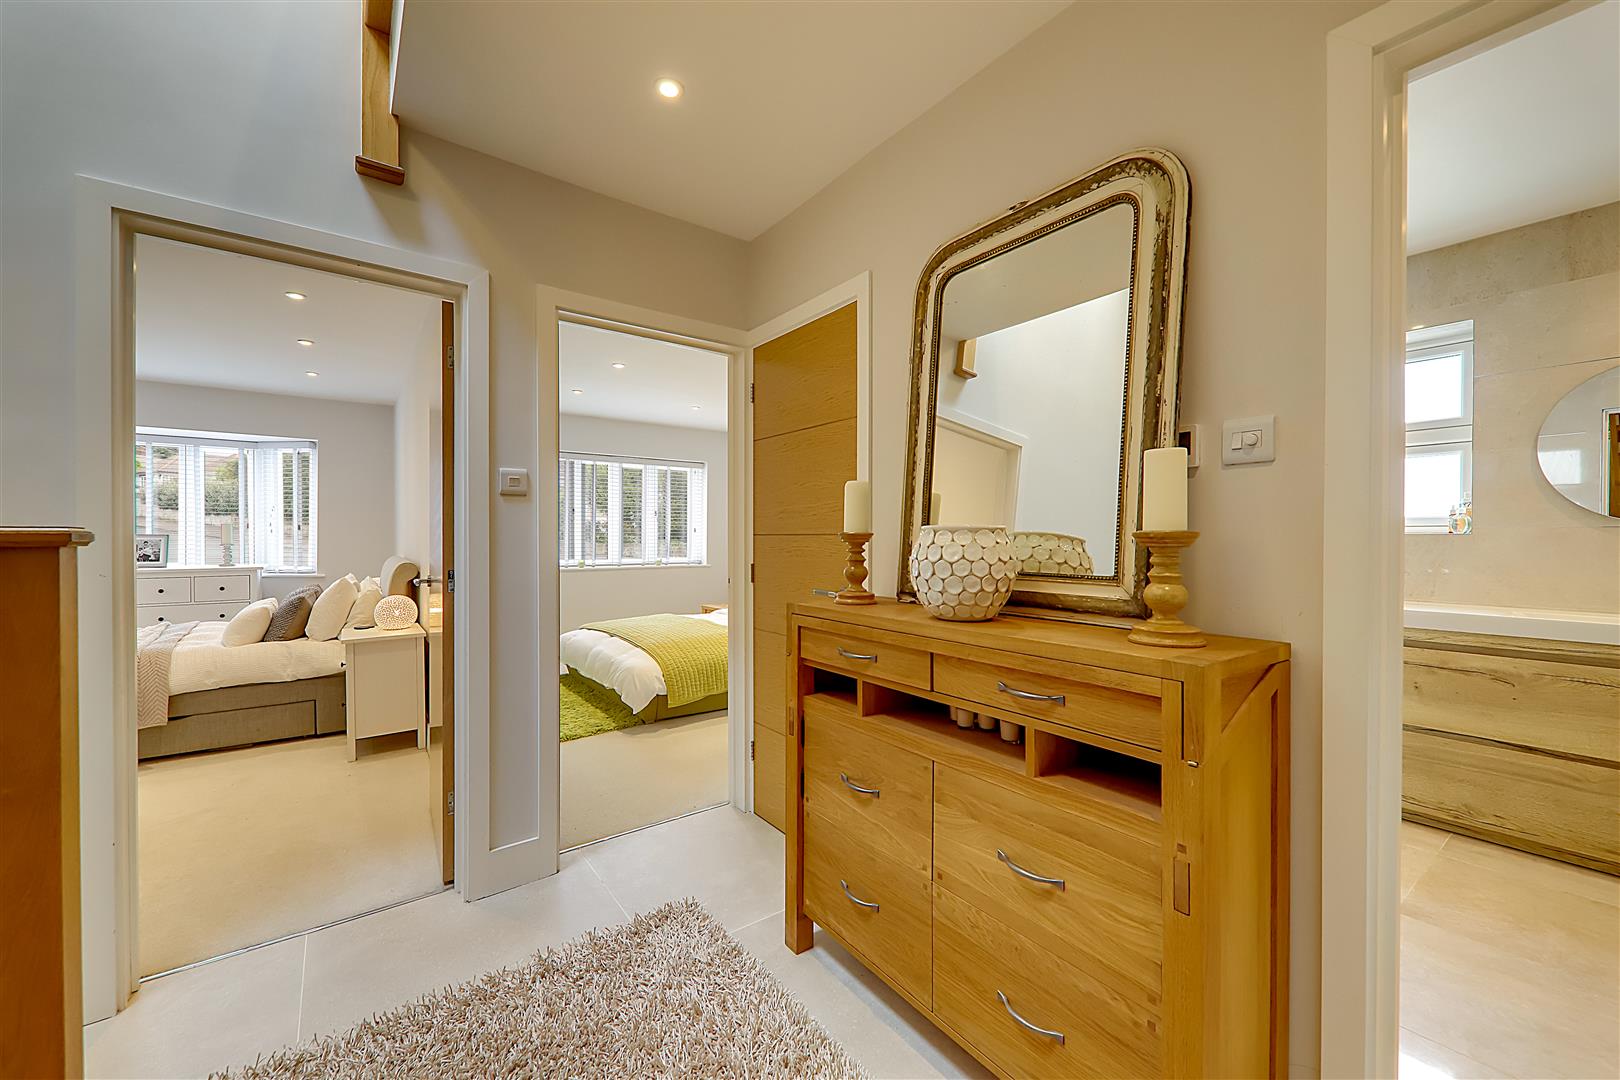
Entrance Hallway
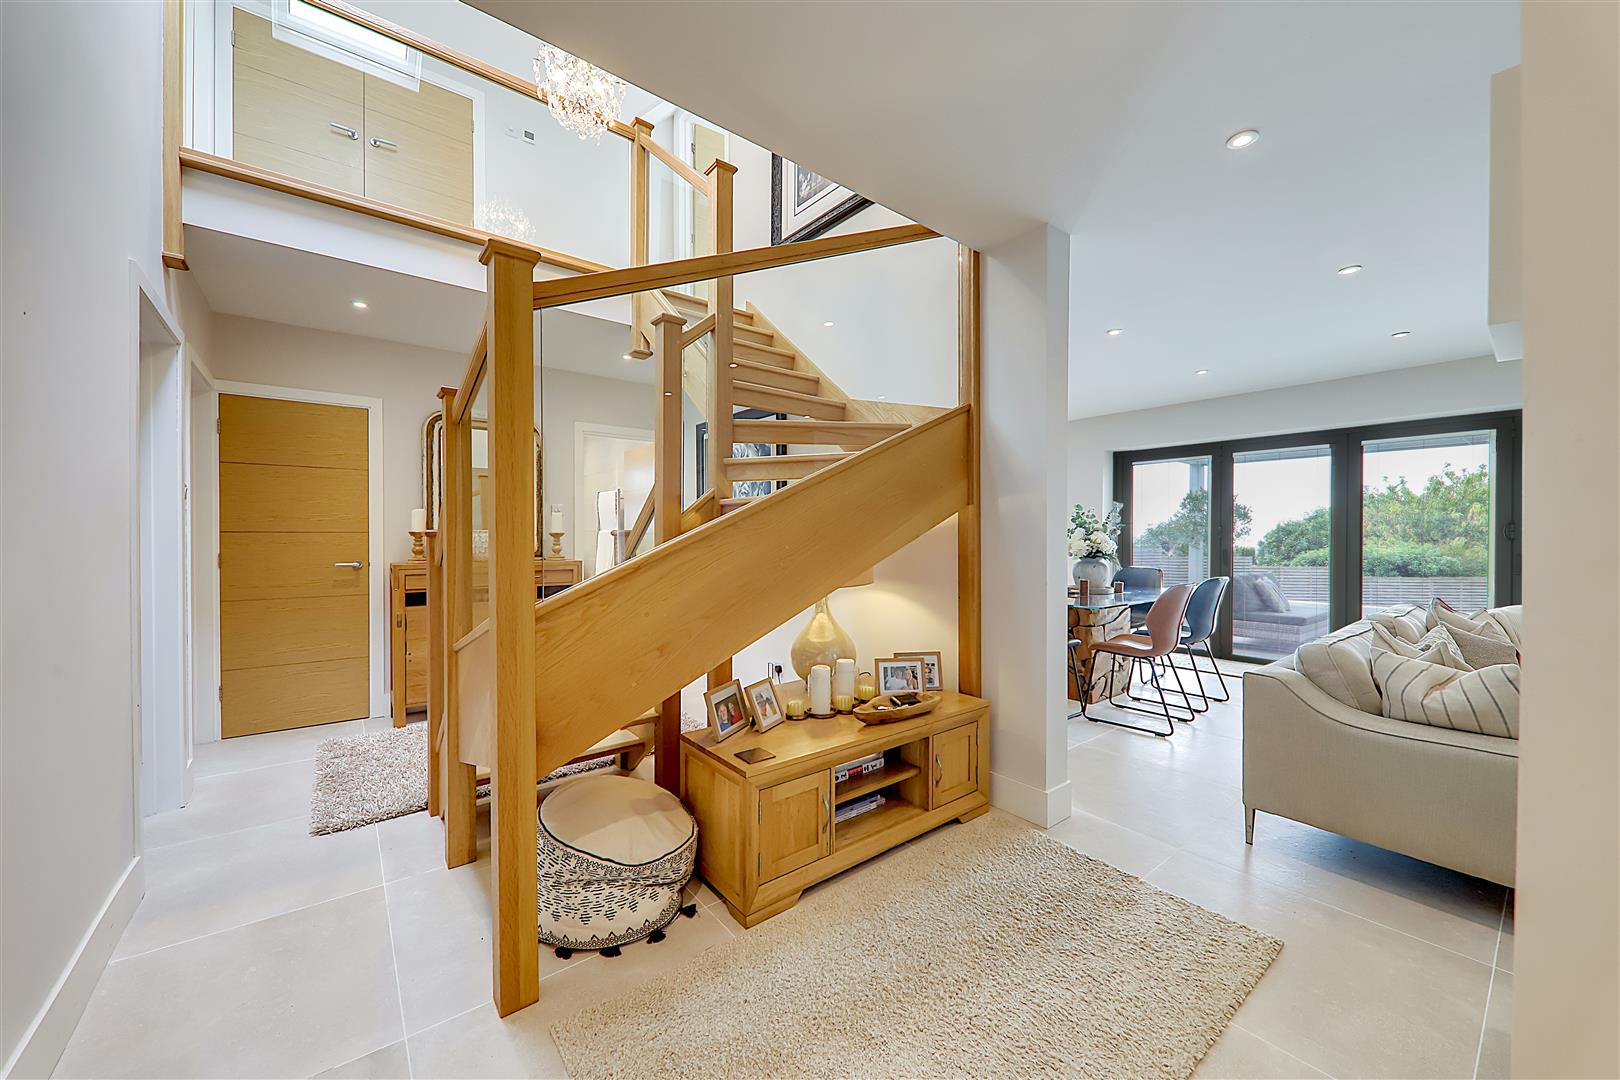
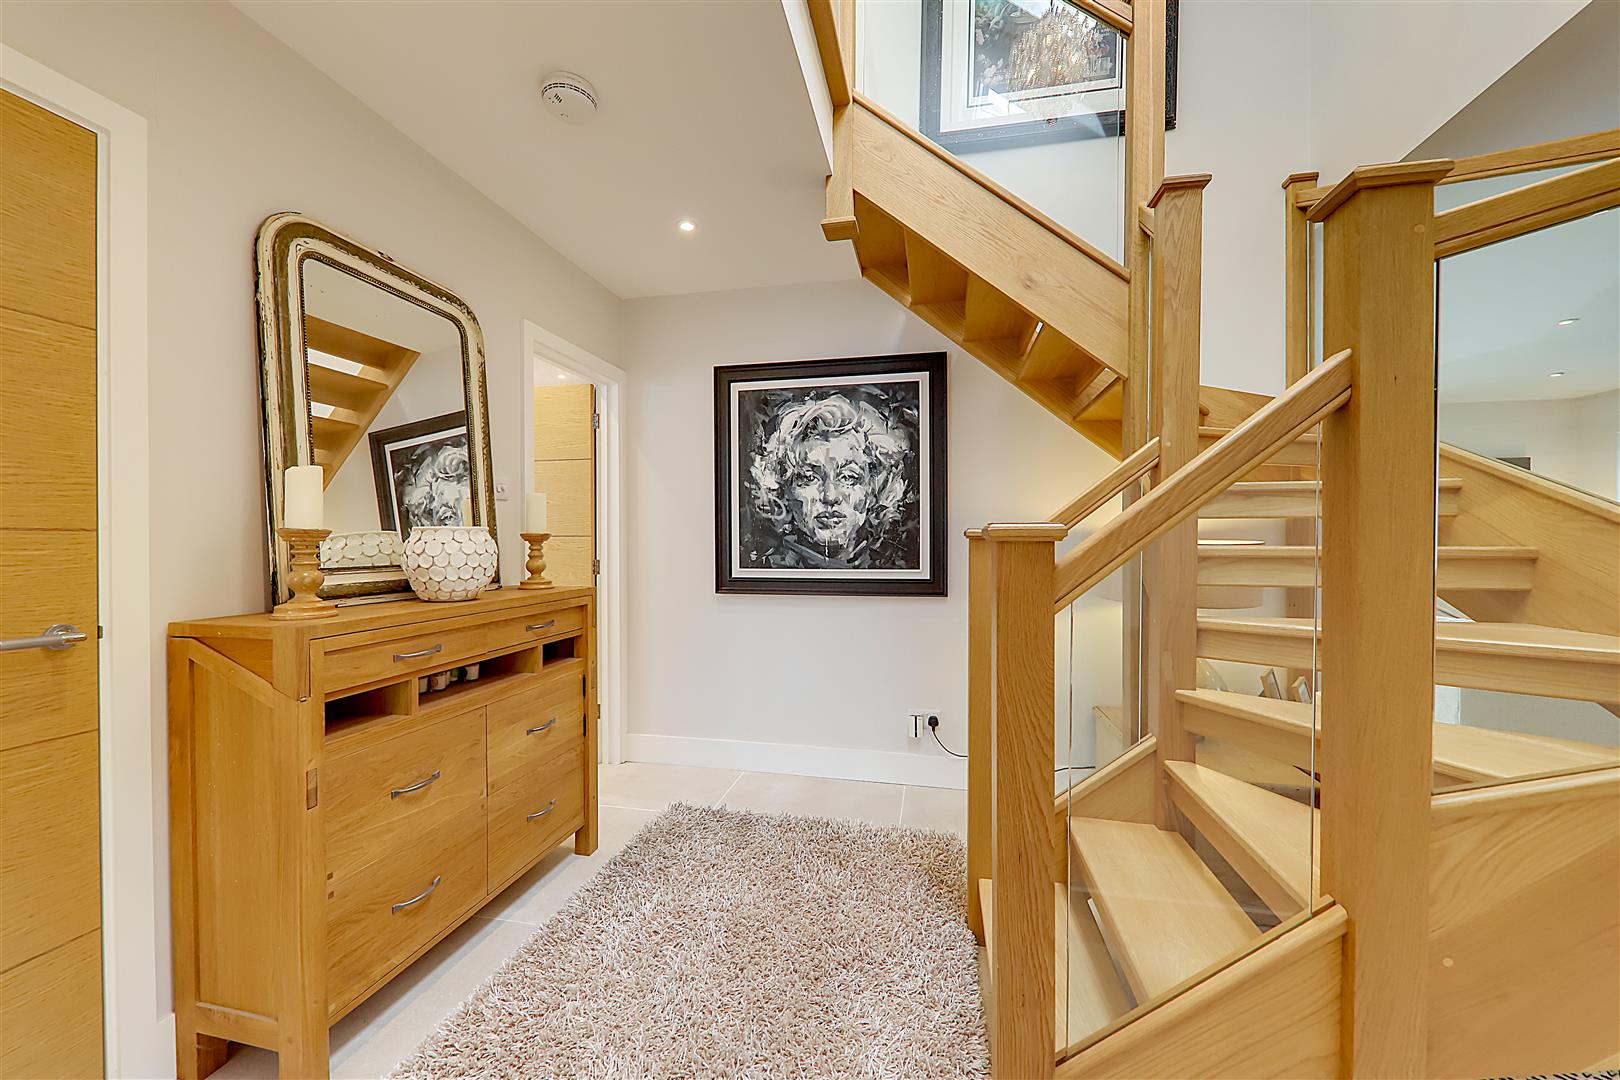
Tiled floor with underfloor heating. Double built in cloaks cupboard. Feature glass and oak staircase.
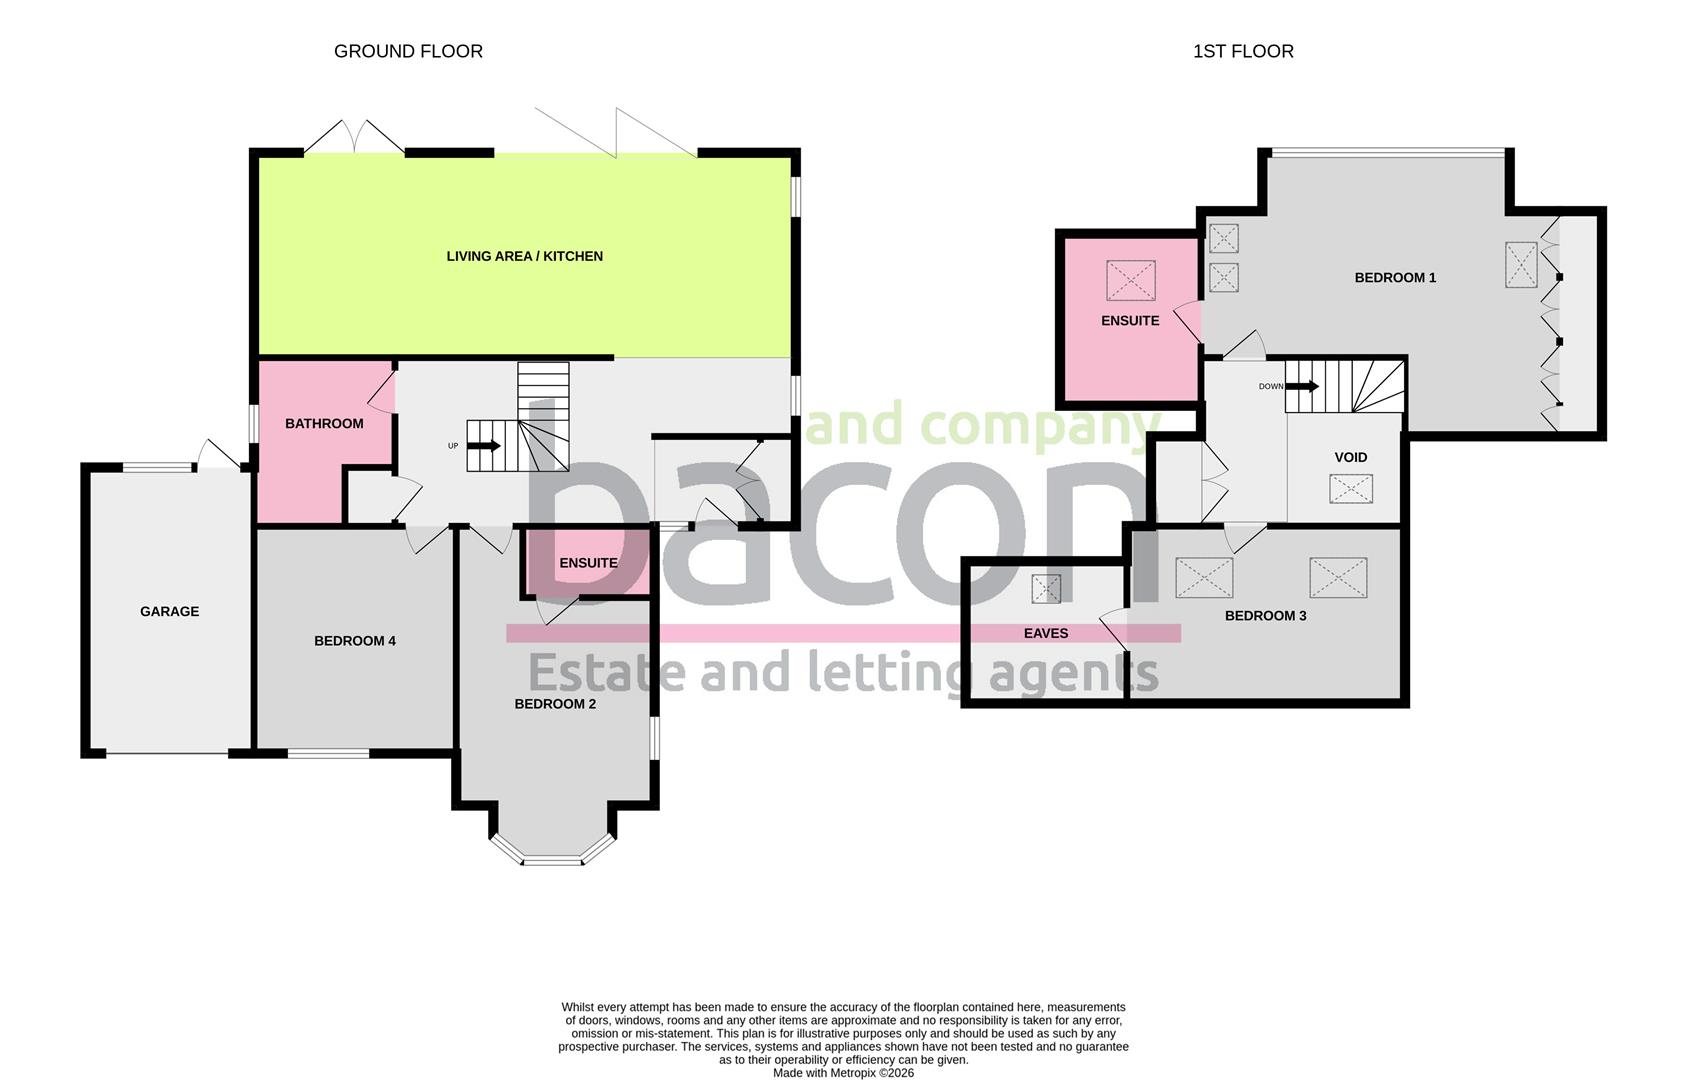
Living Room/Kitchen
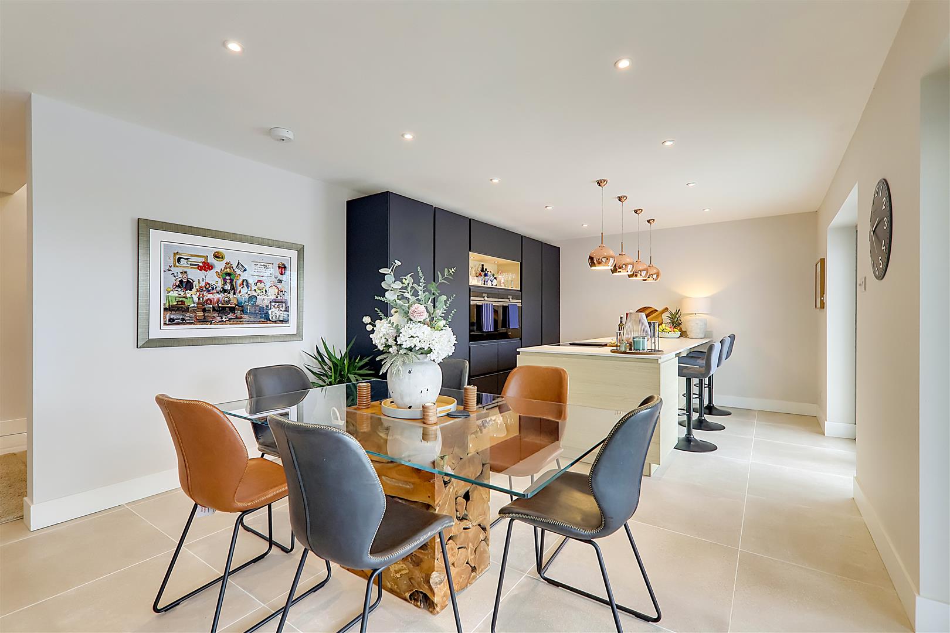
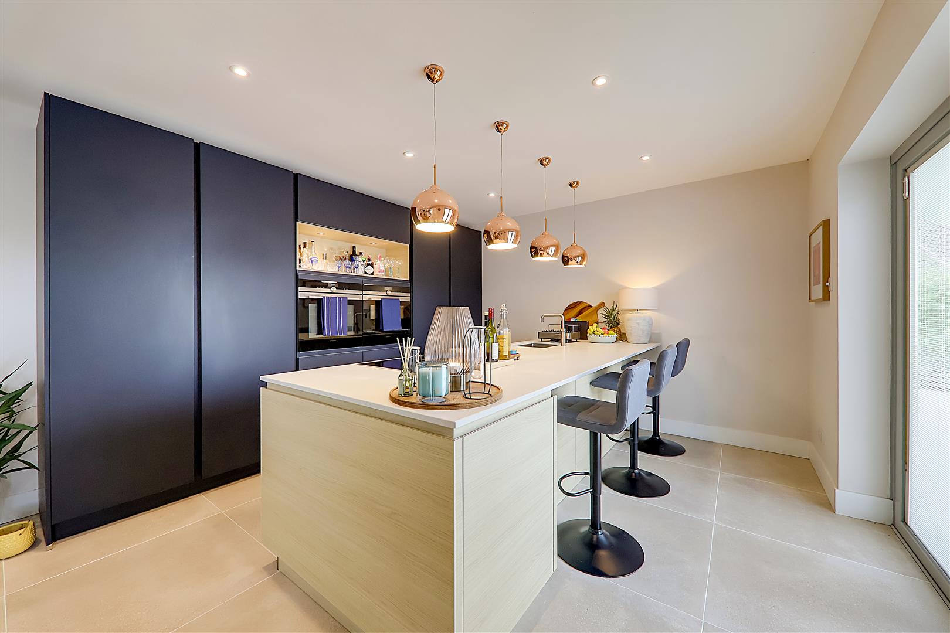
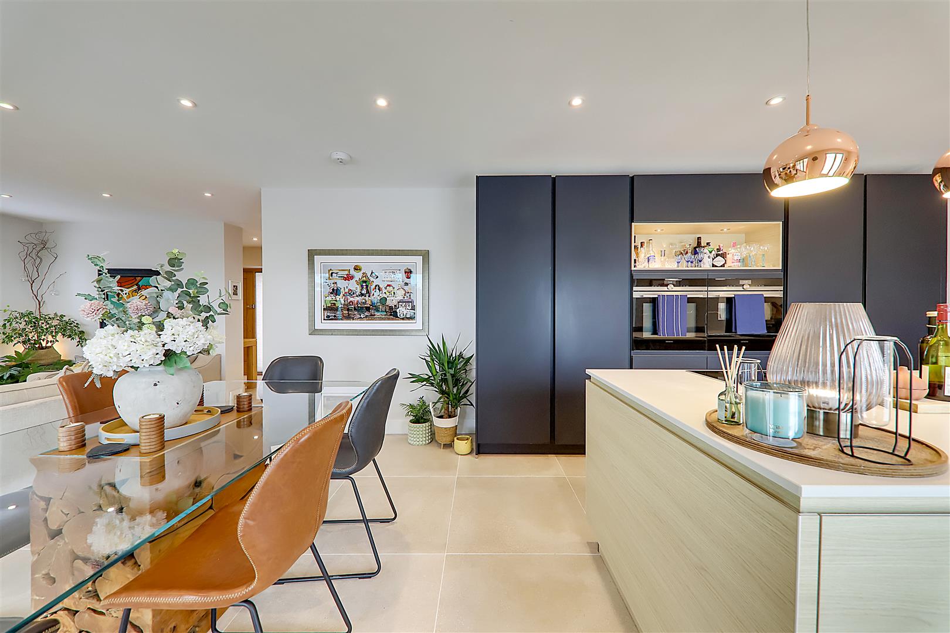
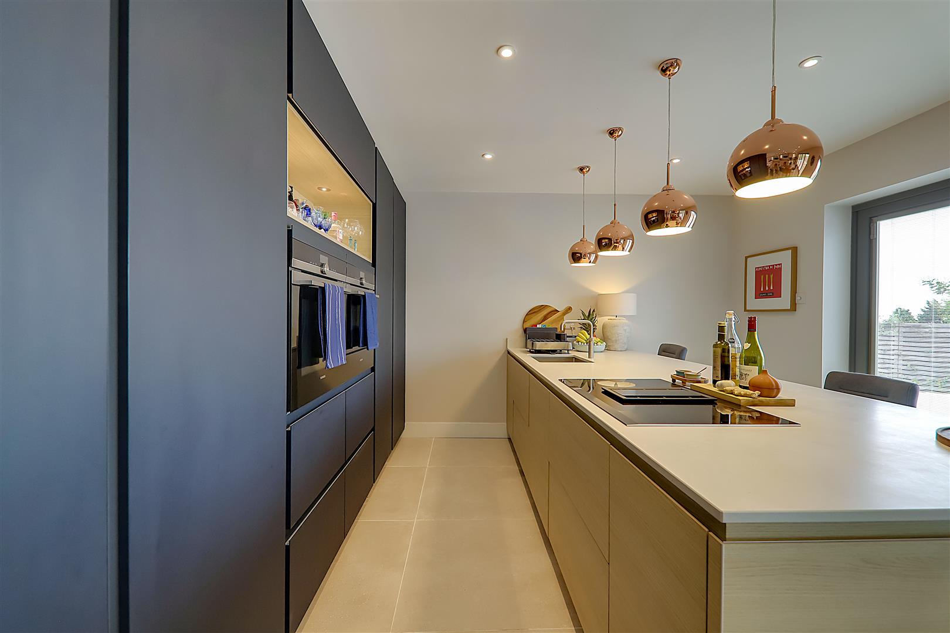
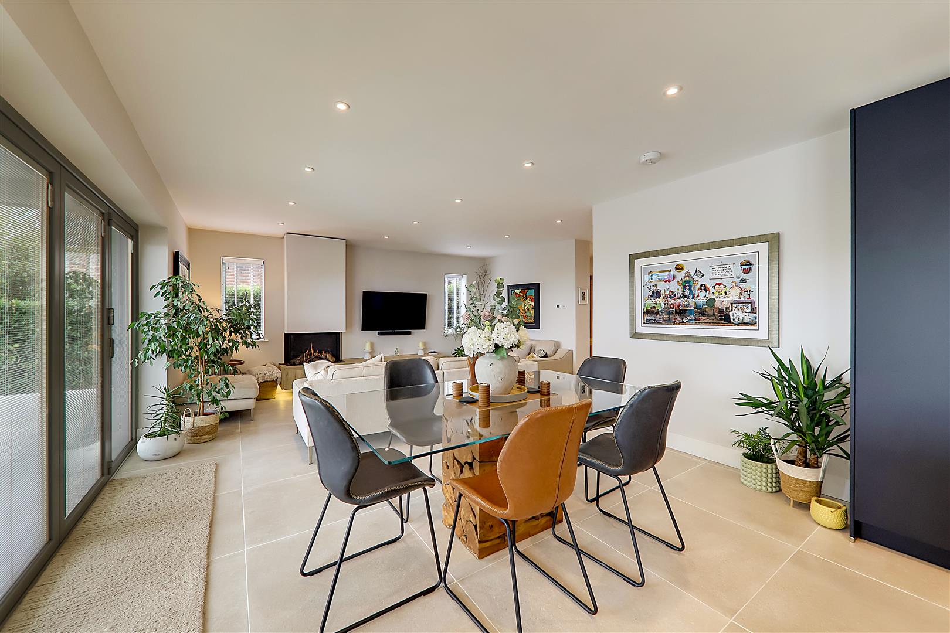
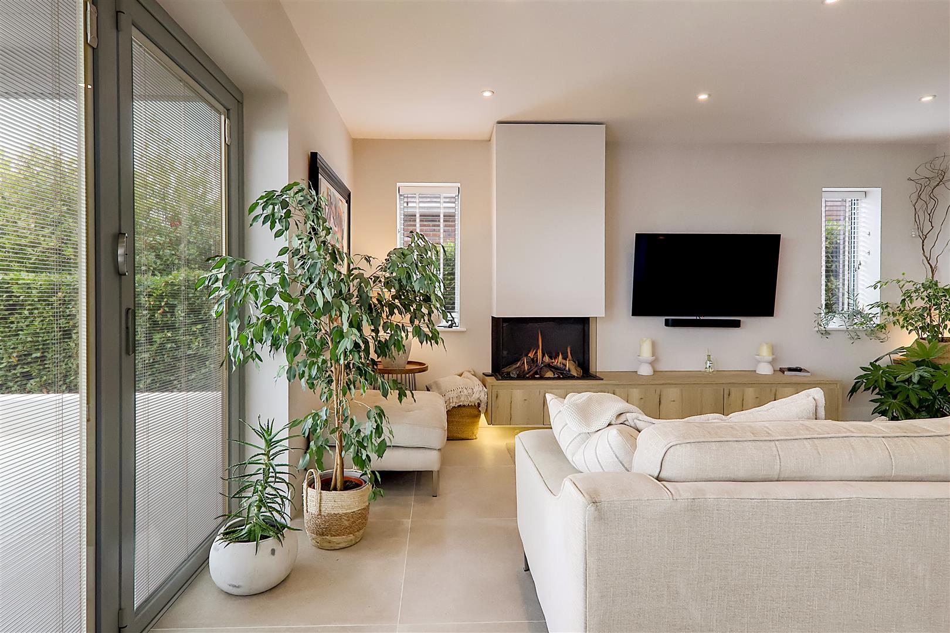
The rear open reception room is stunning with defined areas for lounging with dining area morphing into the kitchen area. The kitchen area is beautifully appointed and features a peninsula Casastine quartz concrete work area which incorporates a breakfast bar area and sink with 'Quooker' tap with filtered and carbonated water. Range of tall and base units. Fitted 'Siemens' appliances with twin ovens, induction hob with downdraft extractor. Integrated tall fridge freezer and dishwasher. The living area boasts a remote controlled fireplace with bespoke units. Tiled floor throughout with underfloor heating. Double glazed French doors and bi-fold doors lead out to the terrace.
Size: 9.65m x 5.18m max (31'8 x 17' max)
Terrace Area
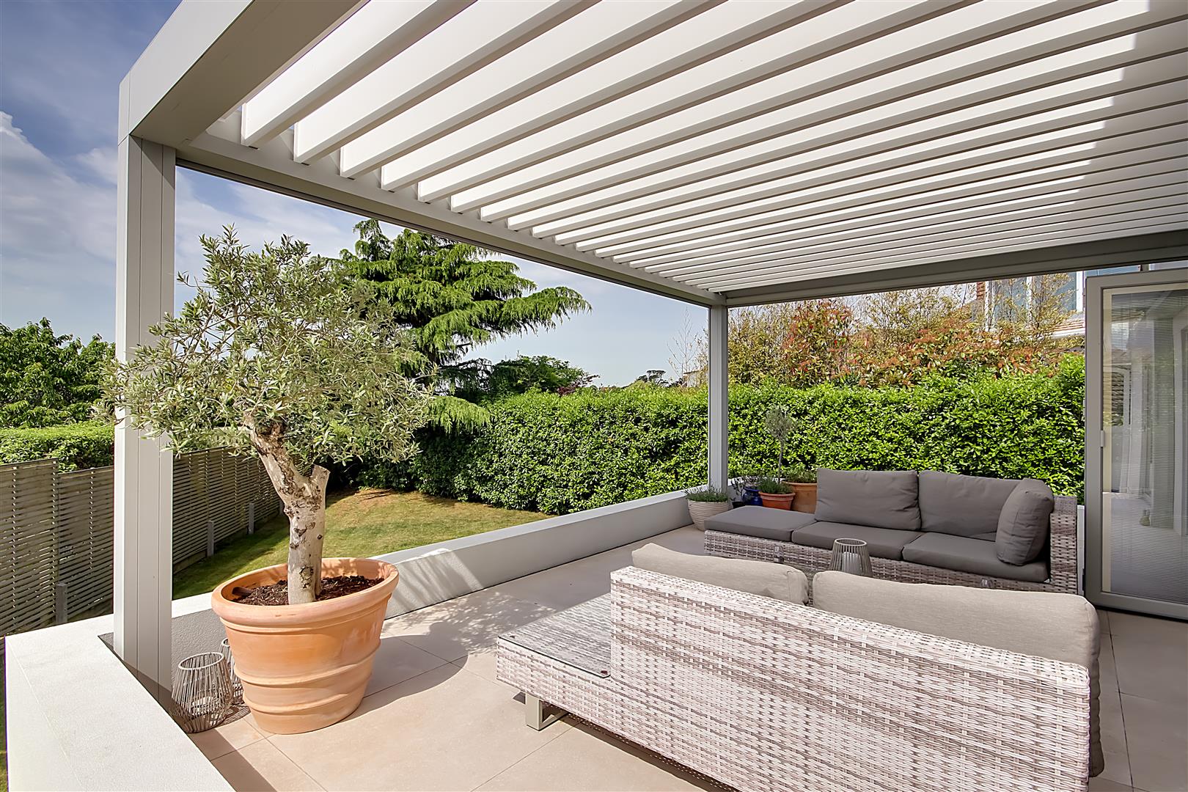
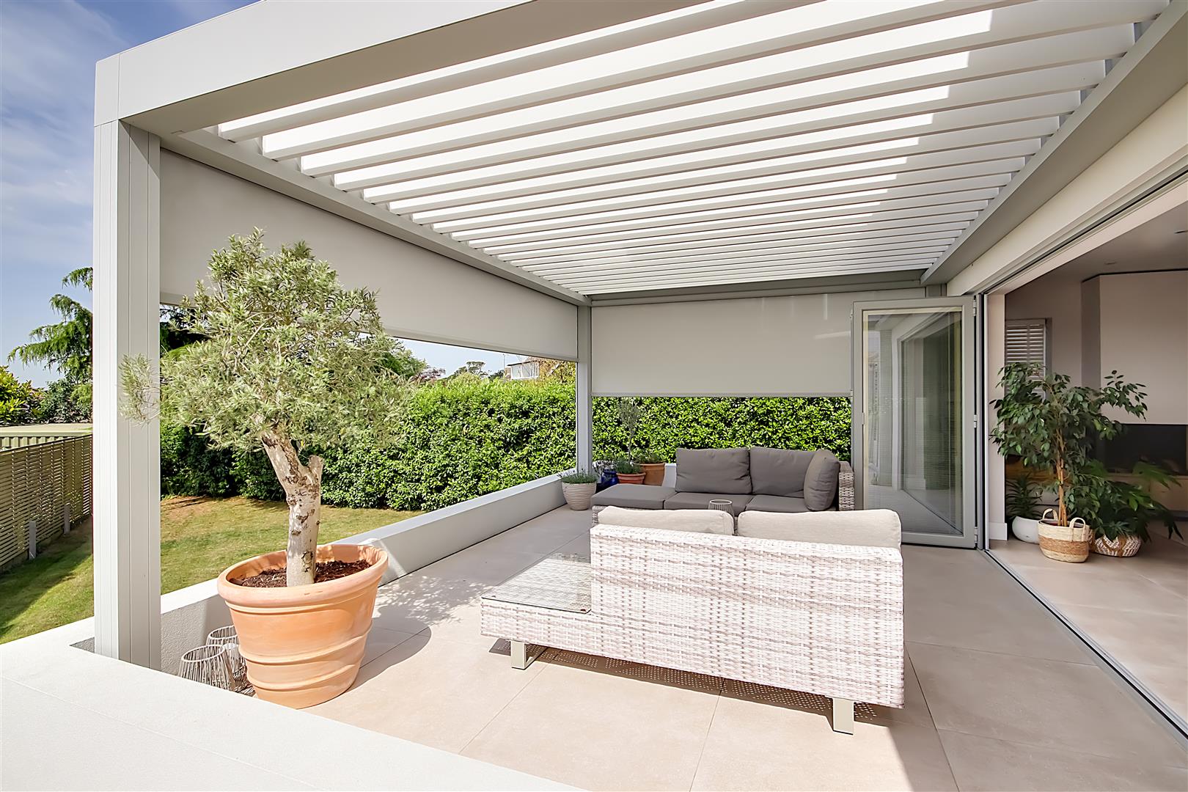
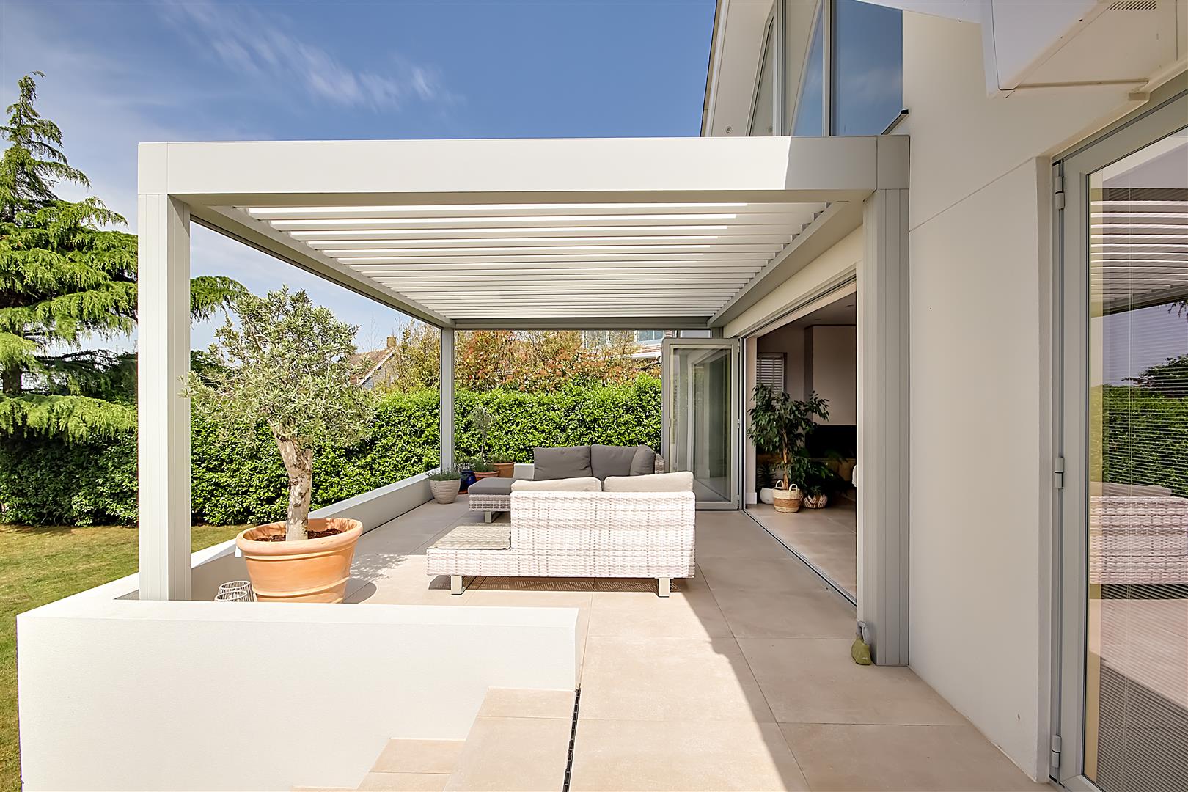
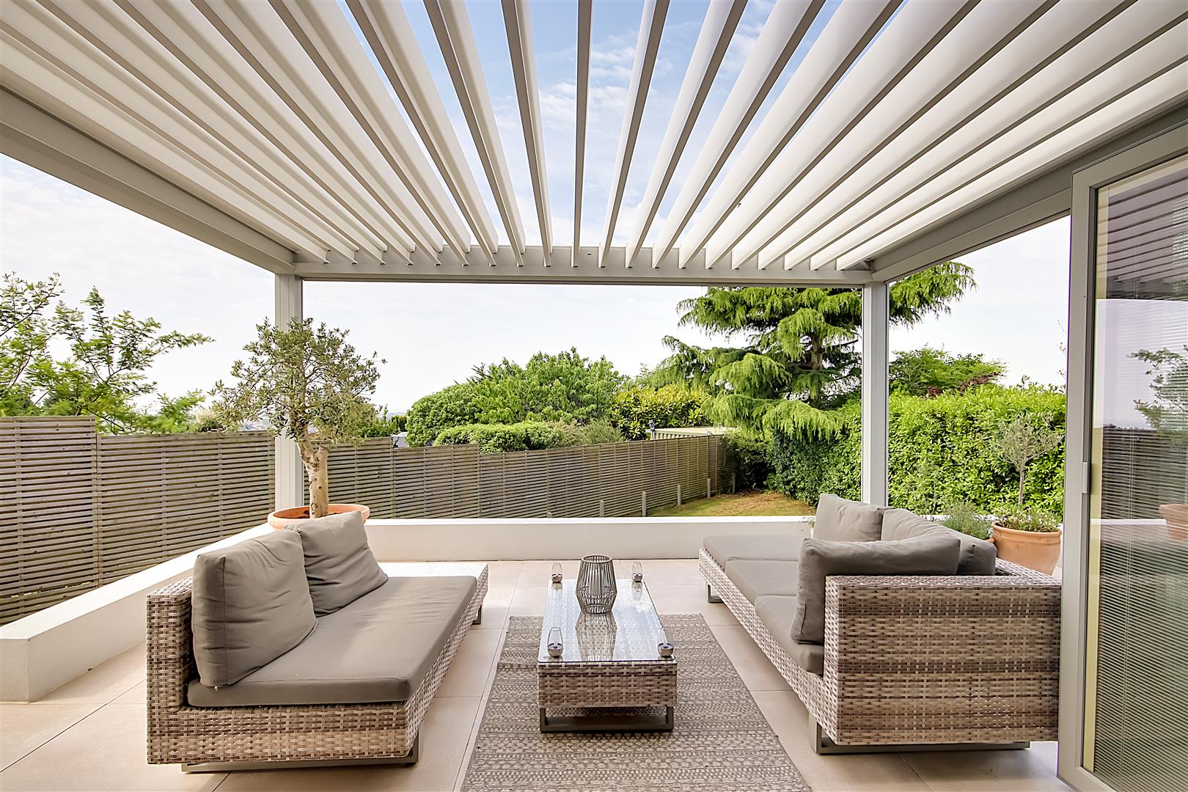
Distant sea views. Running the full width. 'Porcenelosa' tiled floor. Featuring a rain sensitive pergola and remote controlled blinds which can create either a open or enclosed space to relax, chill and dine. Steps down to garden.
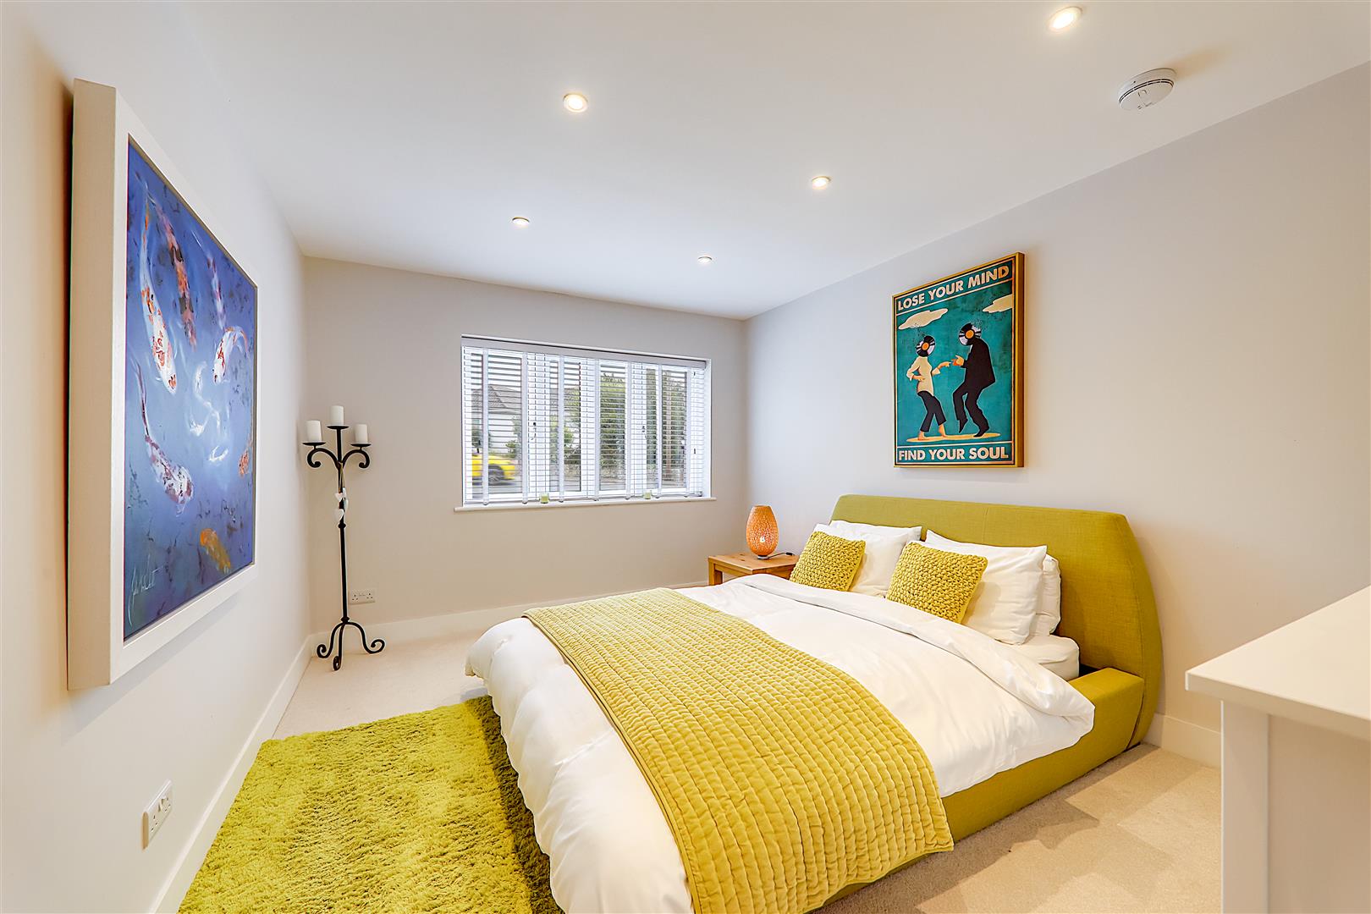
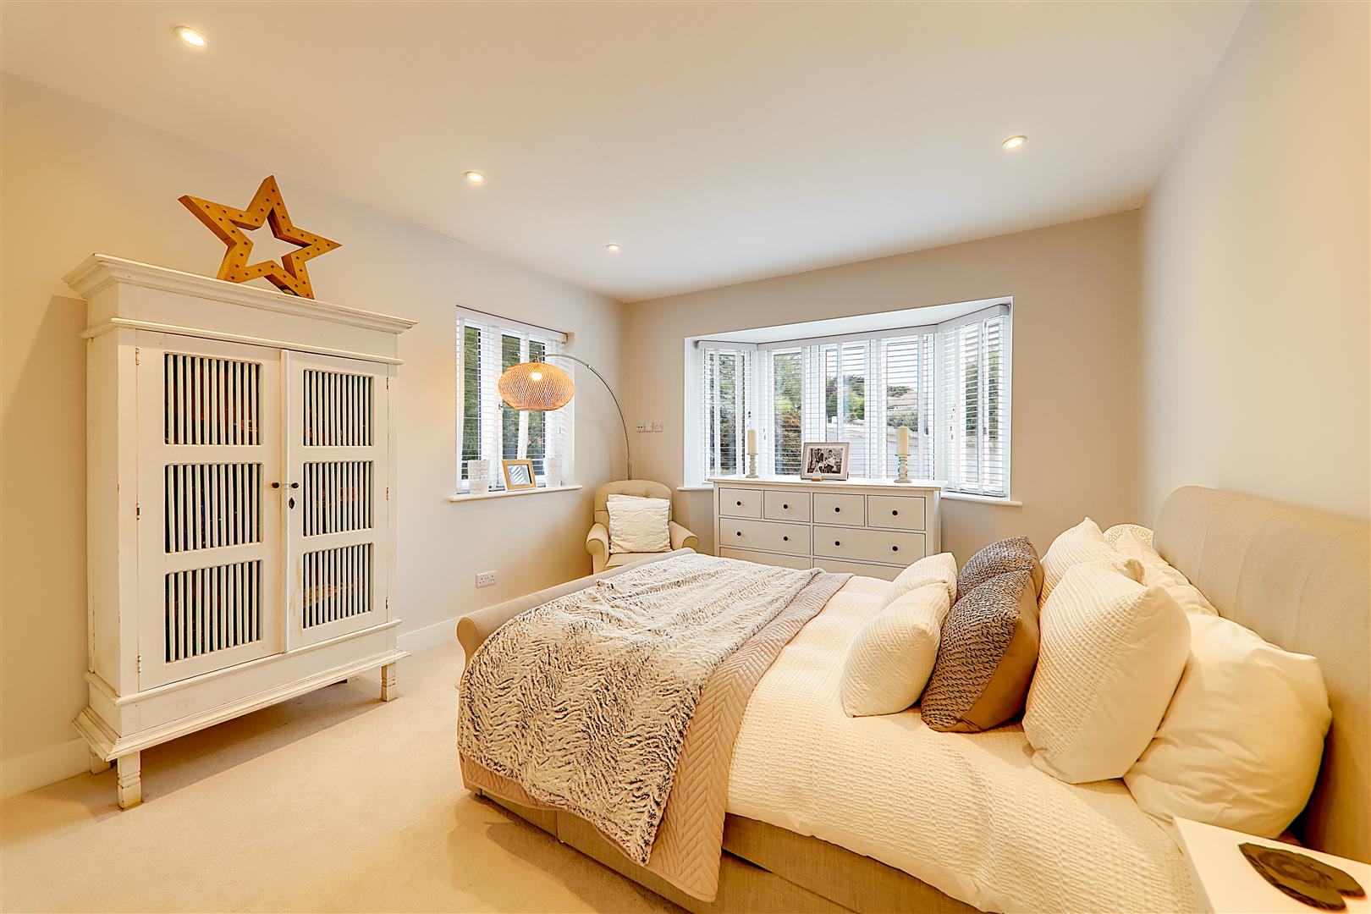
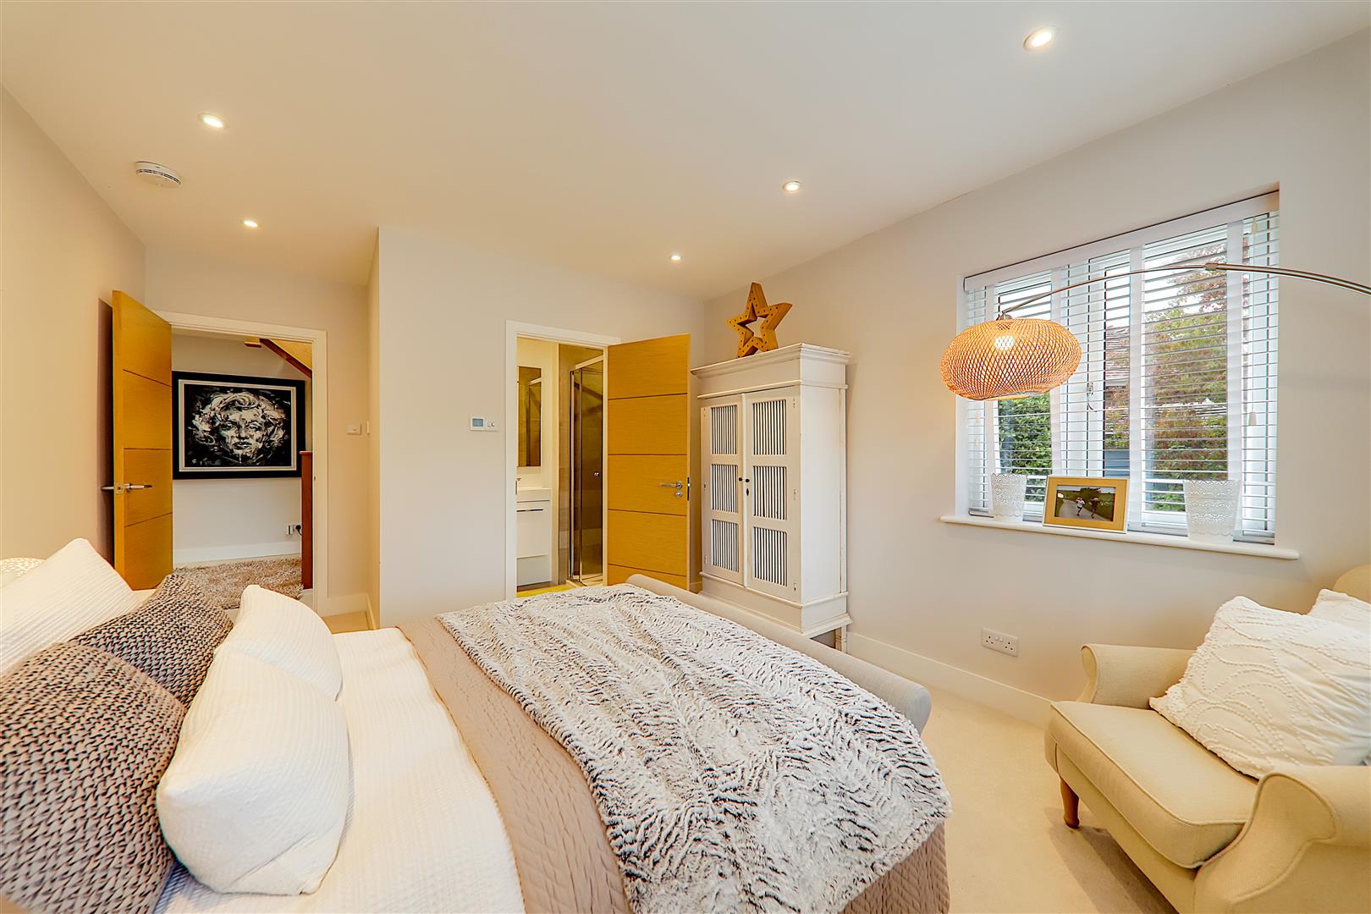
Bedroom Two
Double aspect with double glazed windows. Underfloor heating.
Size: 5.99m max x 3.35m (19'8 max x 11')
En-suite Shower Room/wc
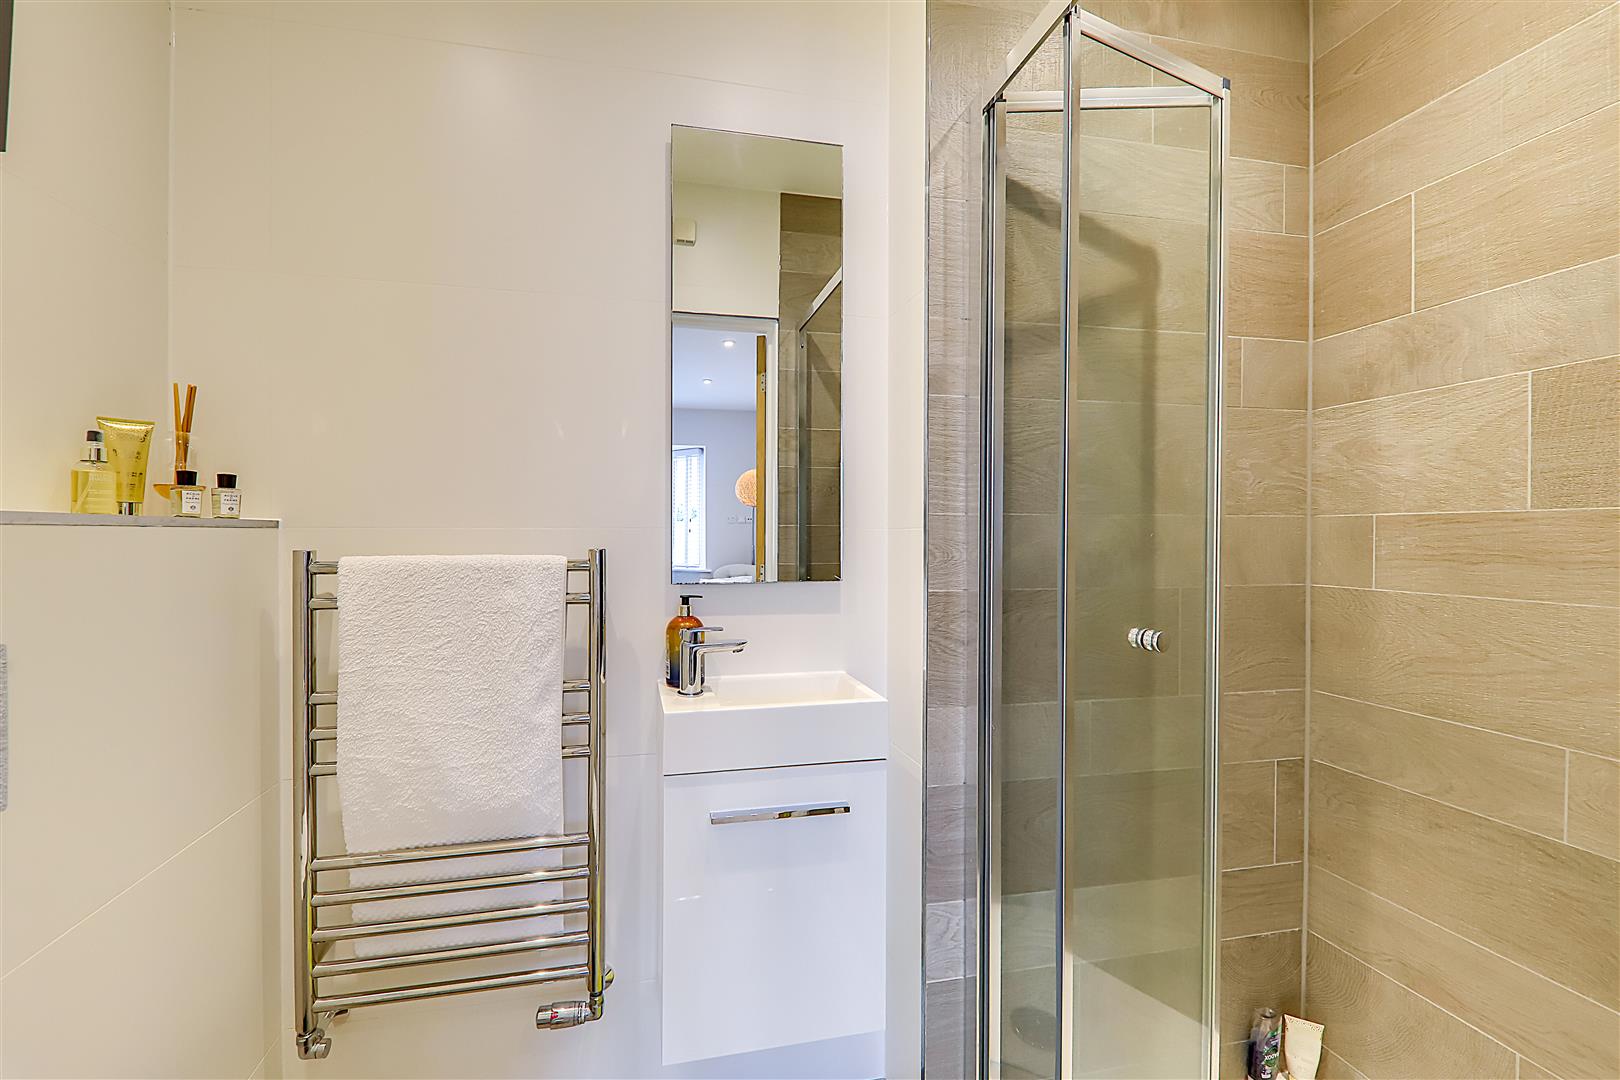
Fully tiled. Step in shower with glazed screen. Chrome shower unit. Enclosed close coupled wc. Vanity unit with wash hand basin. Chrome heated towel rail. Underfloor heating.
Bedroom Three / Dining Room
Double glazed window. Underfloor heating.
Size: 4.27m x 3.35m (14' x 11' )
Luxury Bathroom/wc
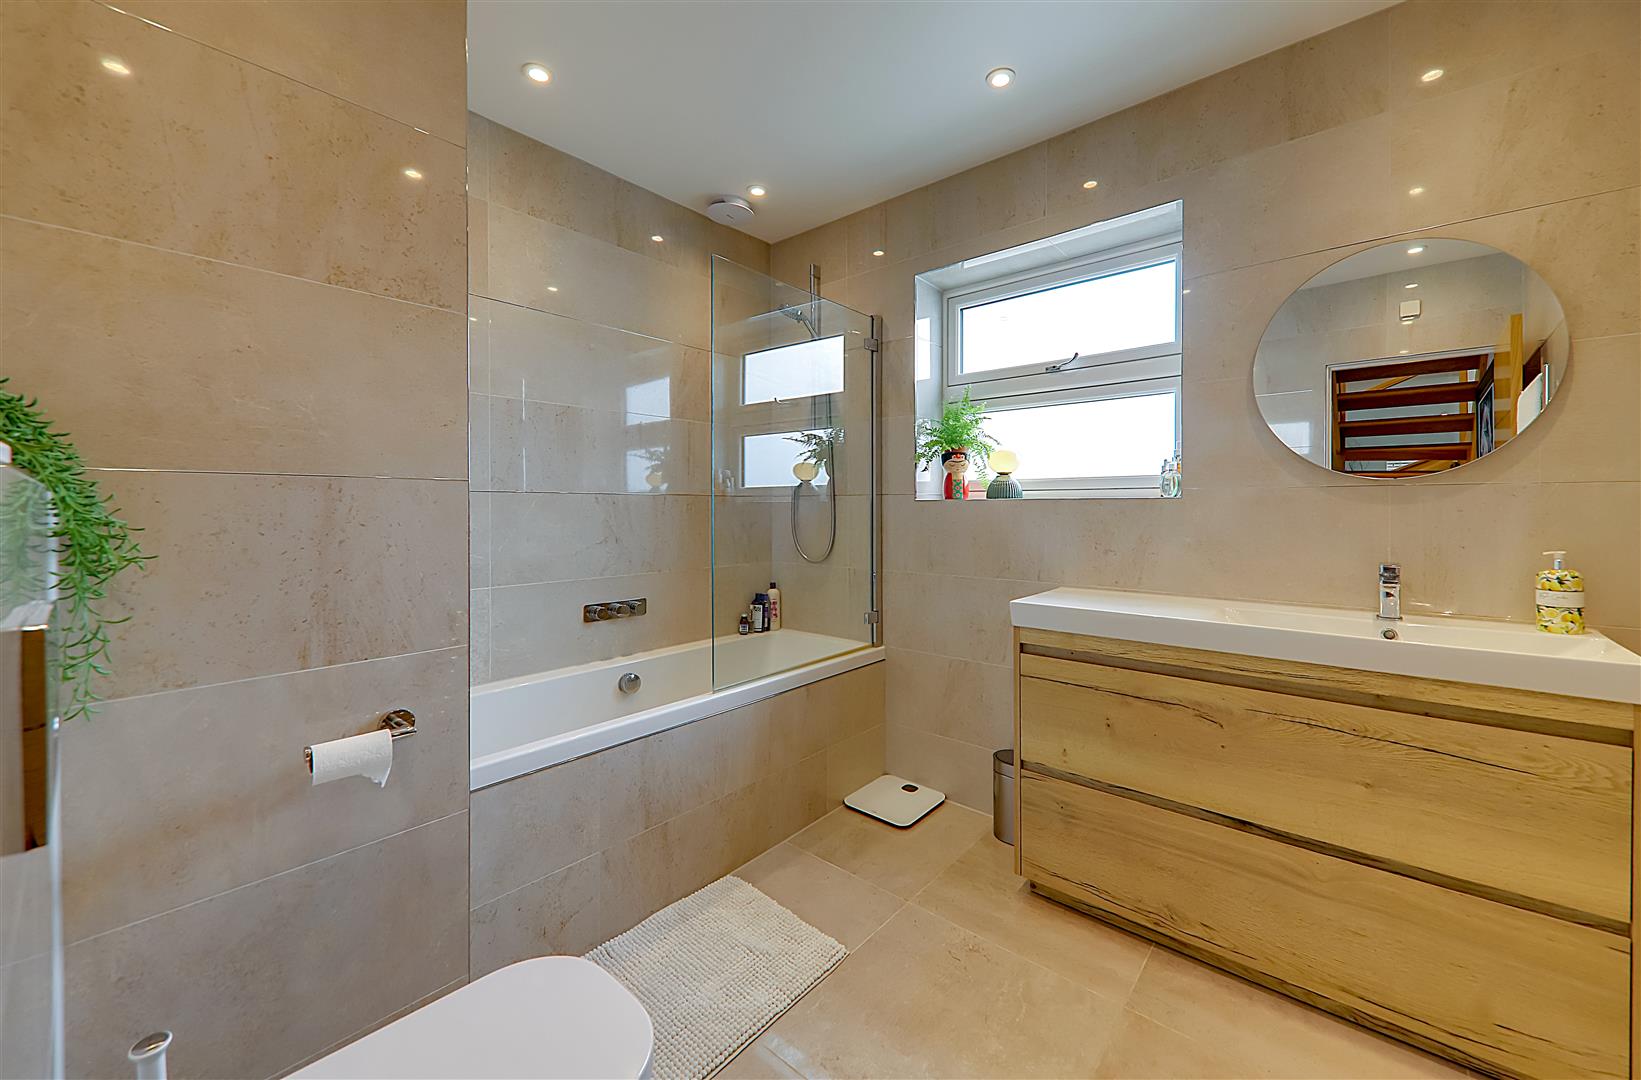
Fully tiled walls and tiled floor with underfloor heating. Bath with mixer tap and independent chrome shower over. Enclosed close coupled wc. Large vanity unit with wash hand basin having storage drawers under. Chrome heated towel rail. Double glazed window.
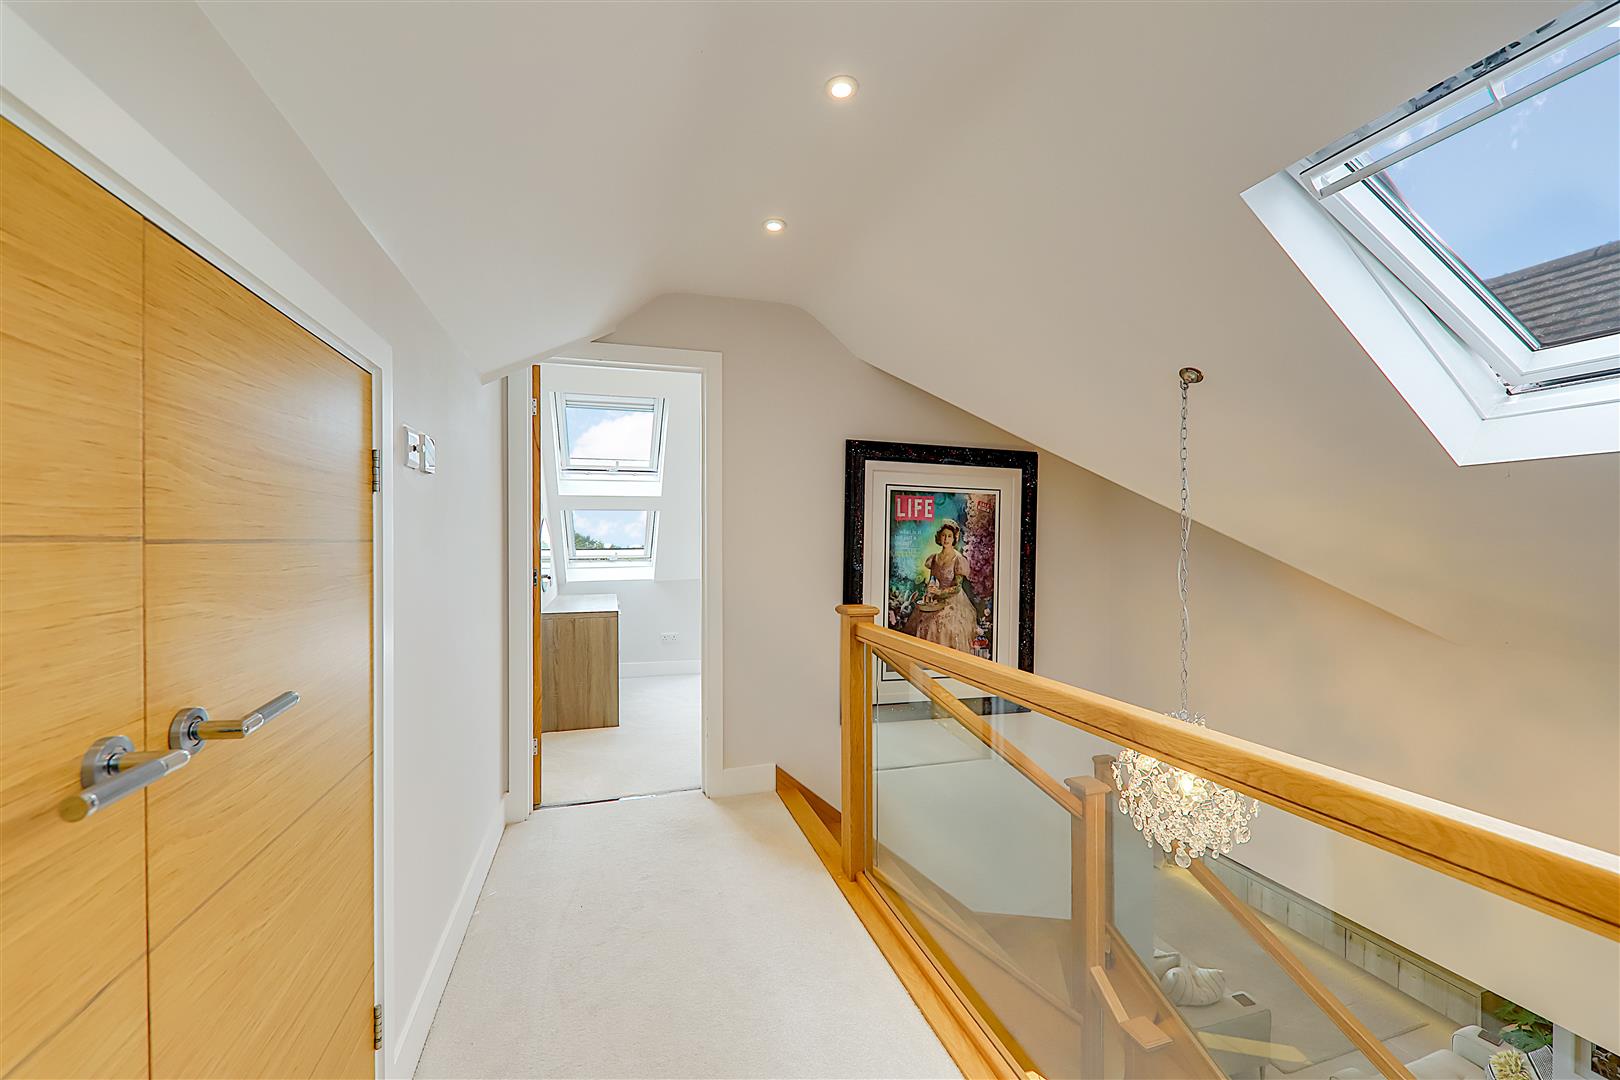
Feature open oak and glass staircase leading to:
First Floor Landing
'Velux' window. Large double utility shelved cupboard with space and plumbing for washing machine.
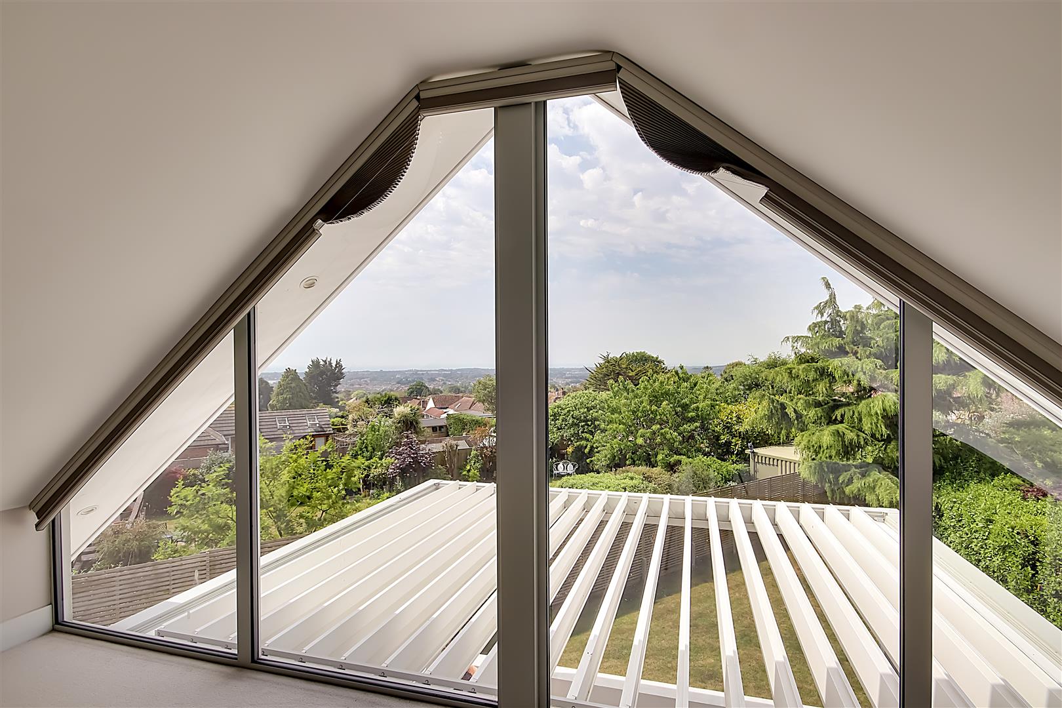
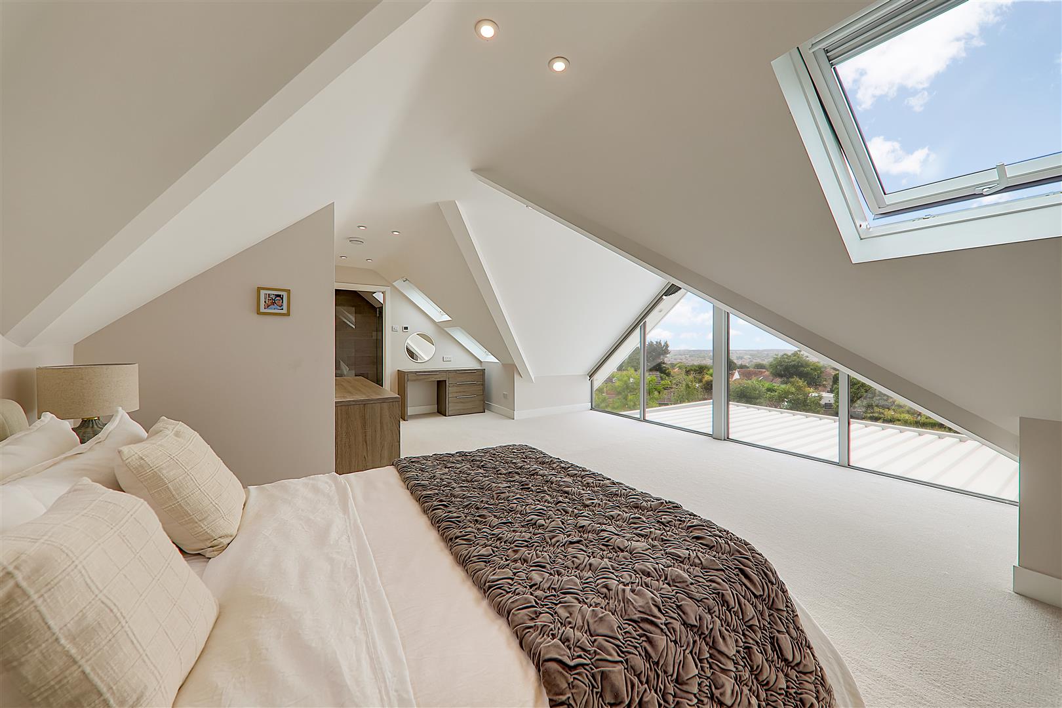
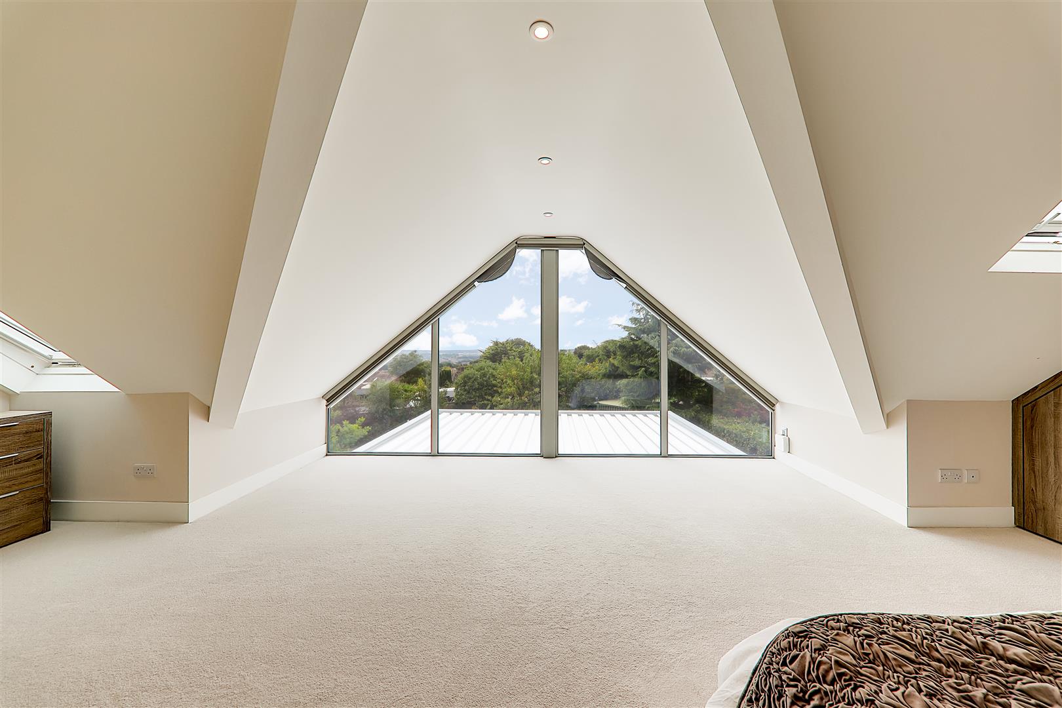
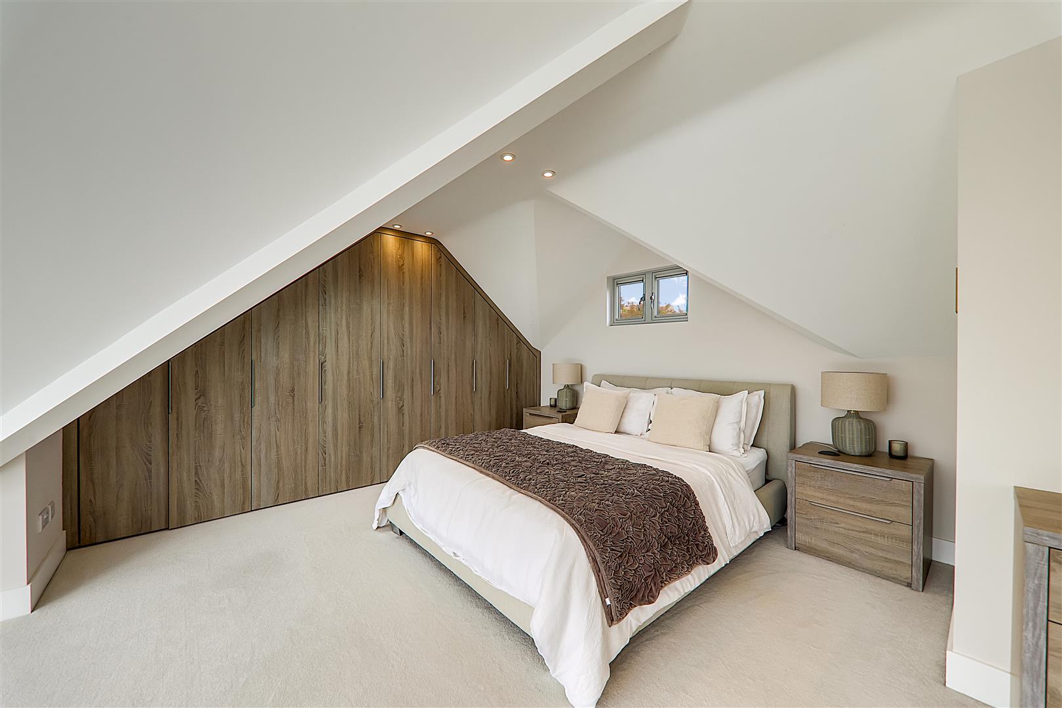
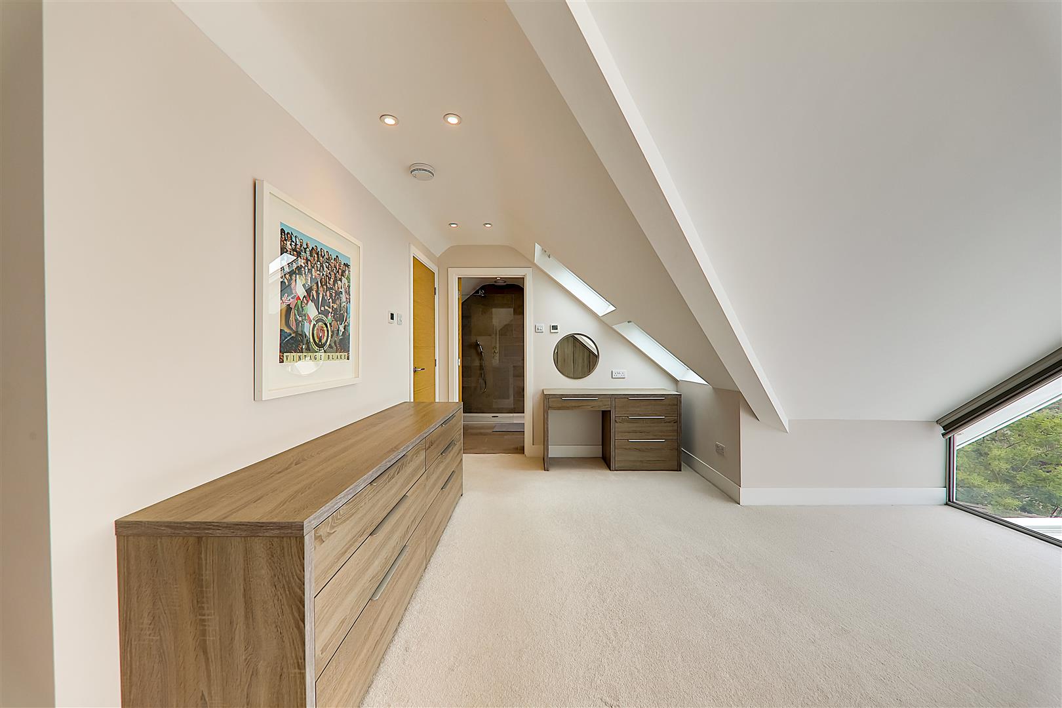
Stunning Main Bedroom
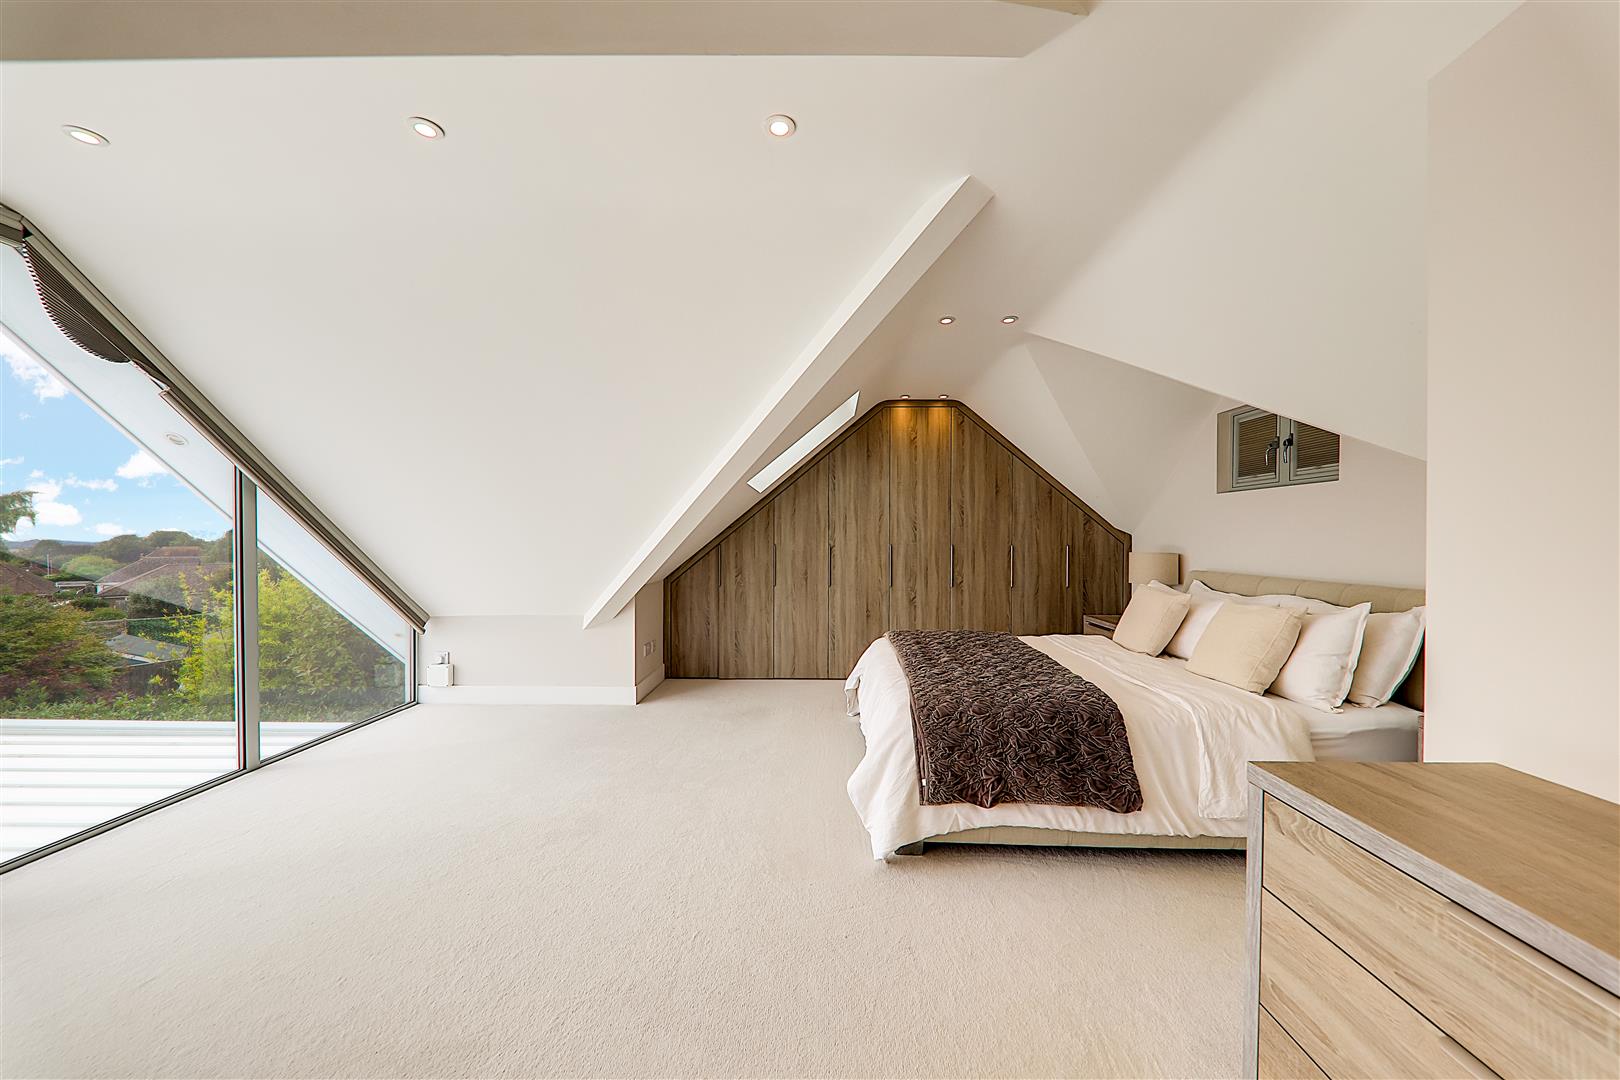
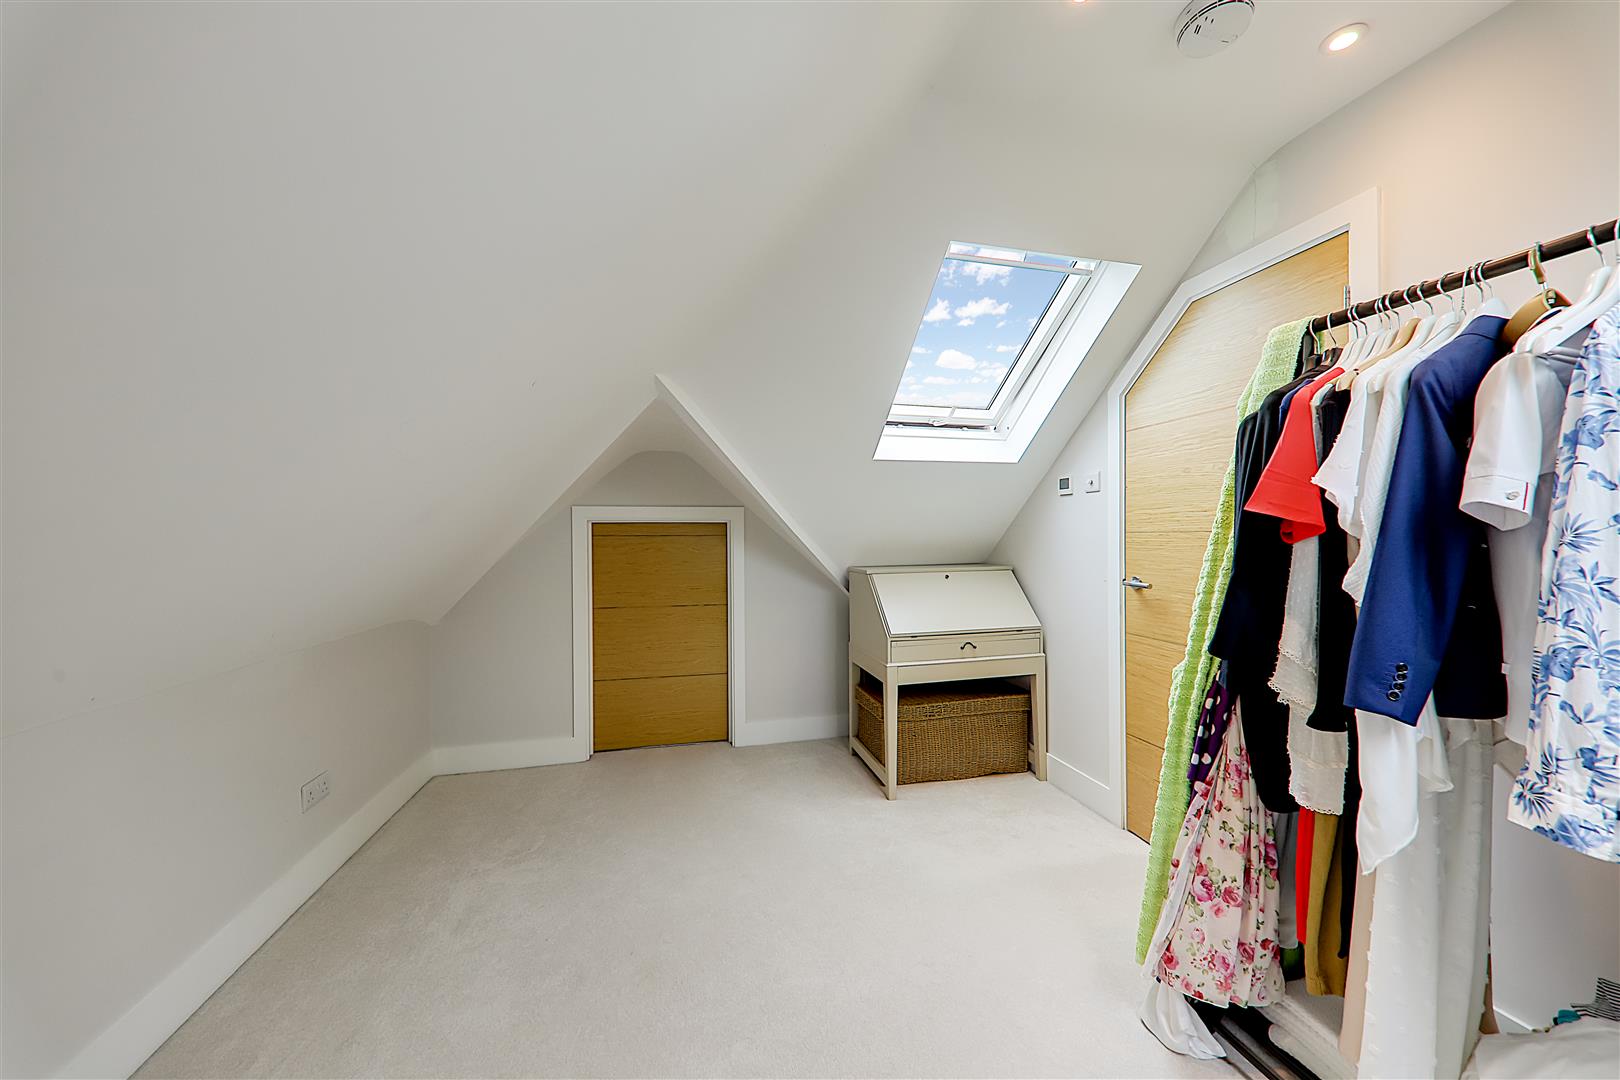
Featuring a pitched floor to ceiling double glazed window having panoramic distant sea views. Remote controlled blinds. Double glazed window. Three 'Velux' windows. Range of bespoke fitted wardrobes and complimentary draw units. Underfloor heating. Door leading to:
Size: 7.24m x 5.38m max (23'9 x 17'8 max)
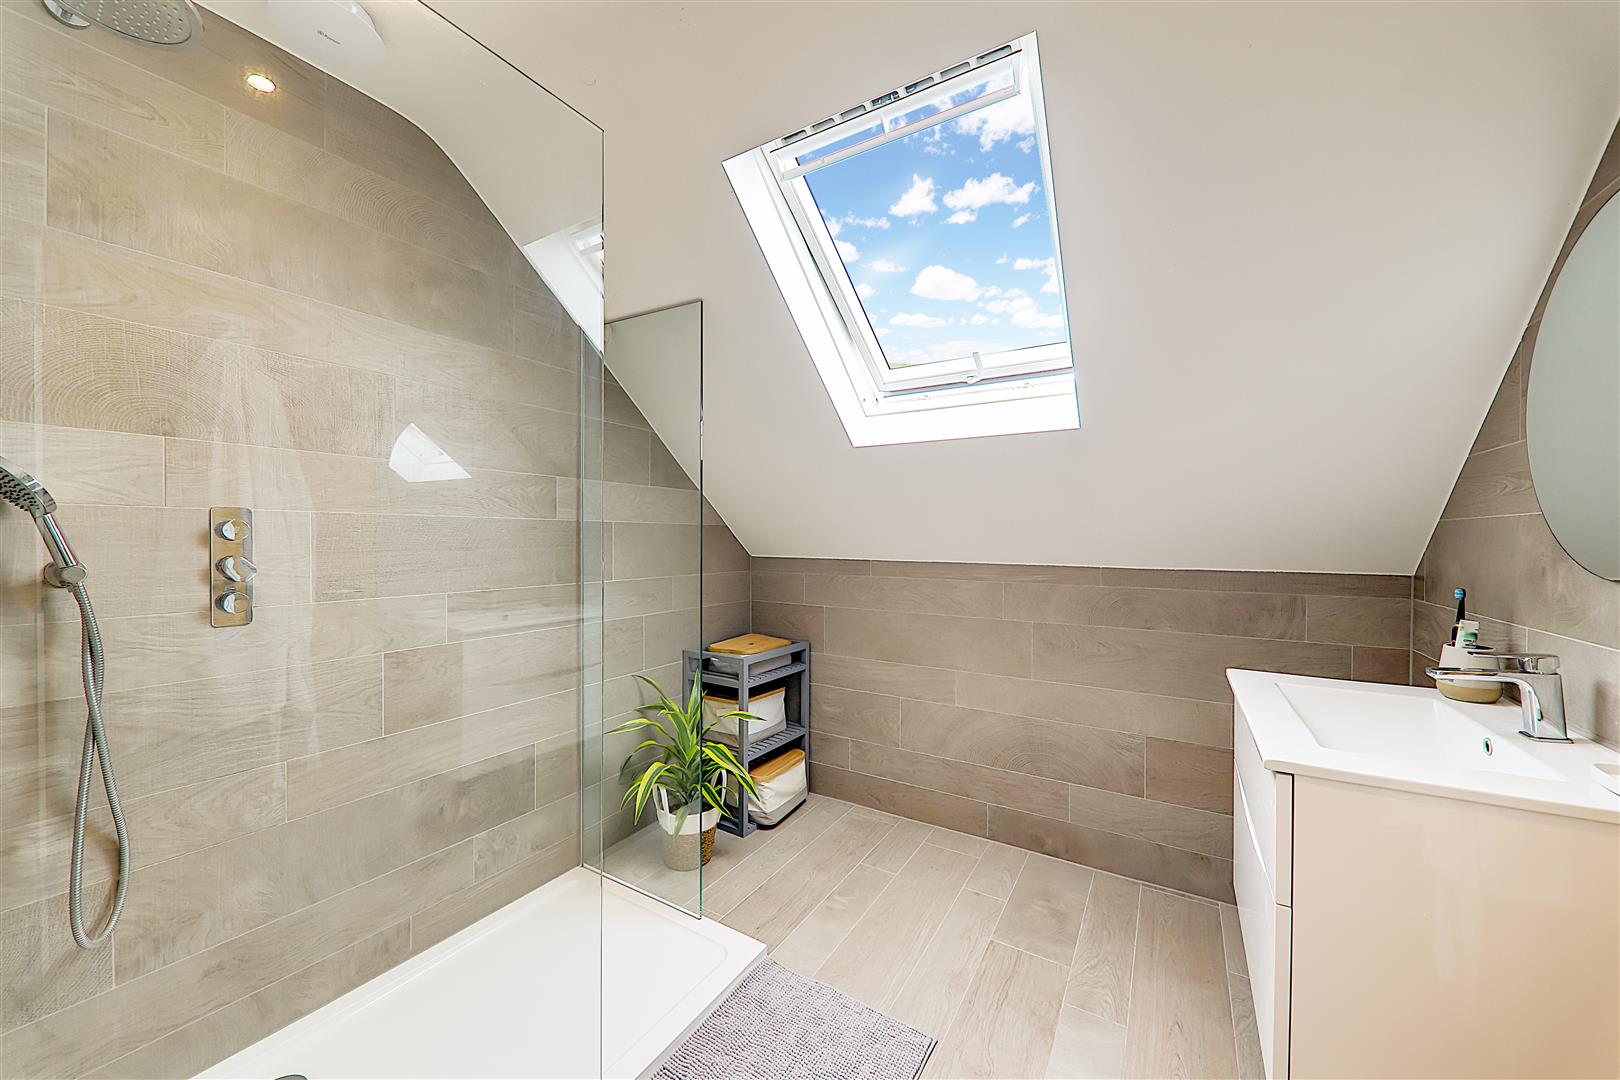
Luxury En-suite
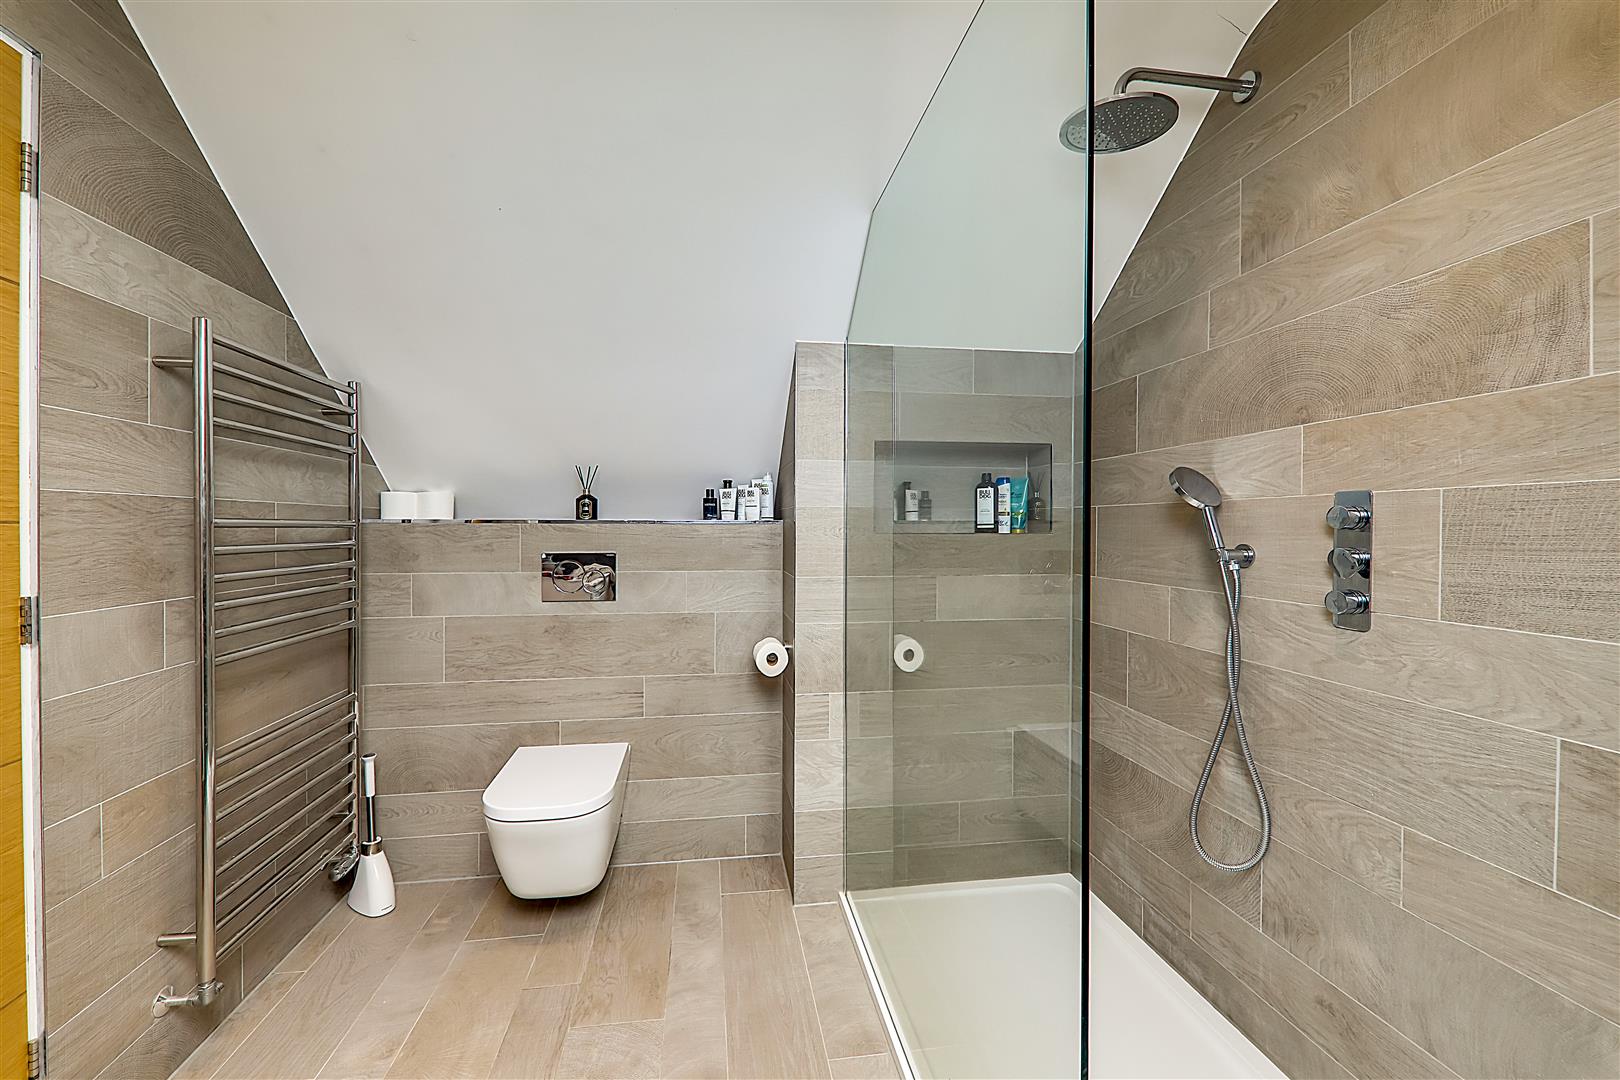
Fully tiled walls and tiled floor with underfloor heating. Walk in double shower with large overhead chrome shower with hand held unit. Glazed shower screen. Vanity unit with drawers under. 'Velux' window. Vertical chrome heated towel rail.
Outside
Private Drive
Private resin drive with parking for three vehicles leading to:
Front Garden
Laid to lawn with mature flower borders with bushes. Side wooden gate leading to:
Attached Garage
Power and light. Electric garage door. Personal door from garden.
South Westerley Rear Garden
Substantial terrace with distant sea views. to lawn. Outside tap. External storage by way of two brick built stores.
Required Information
Draft version: 1
Note: These details have been provided by the vendor. Any potential purchaser should instruct their conveyancer to confirm the accuracy.
Agent Note
Under the estate agents act 1979 section 22 we advise you that there is a connection on this property between the vendor and Bacon and Company estate agents.