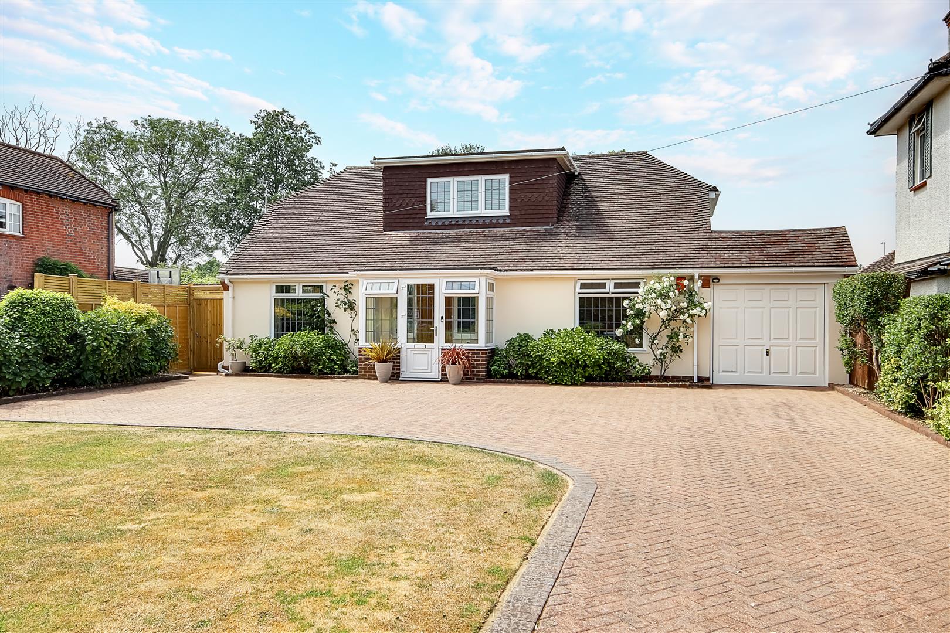
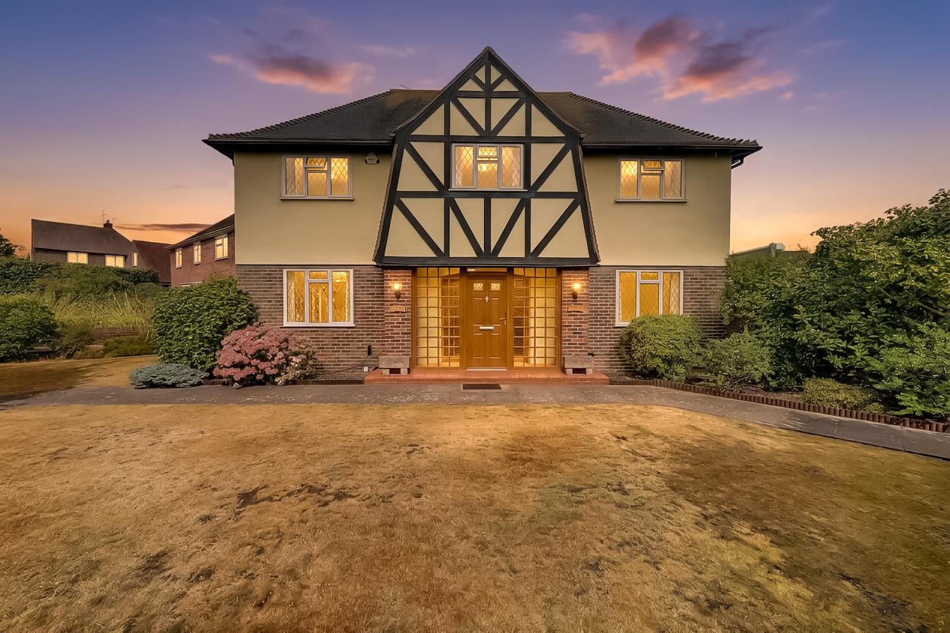
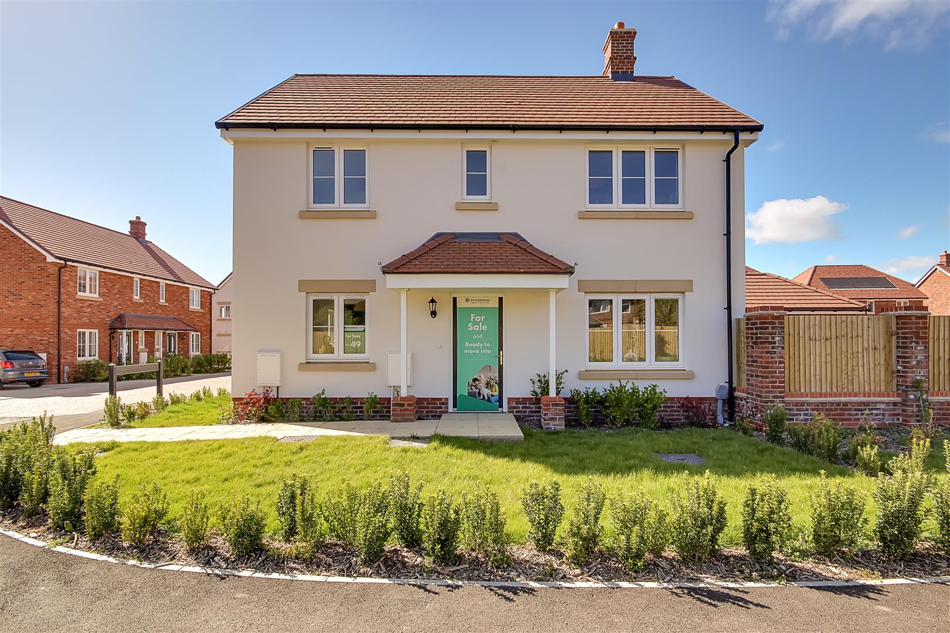
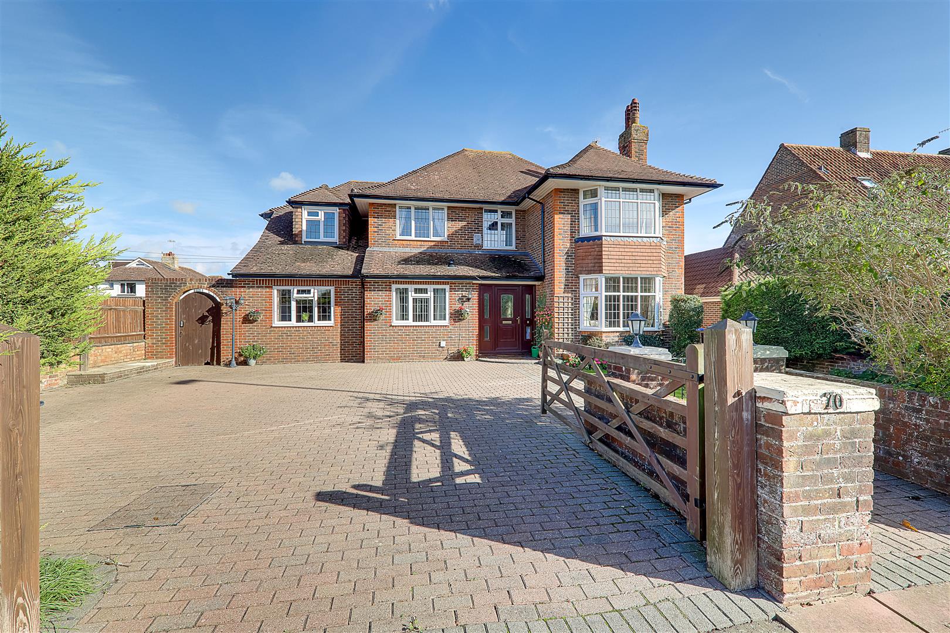
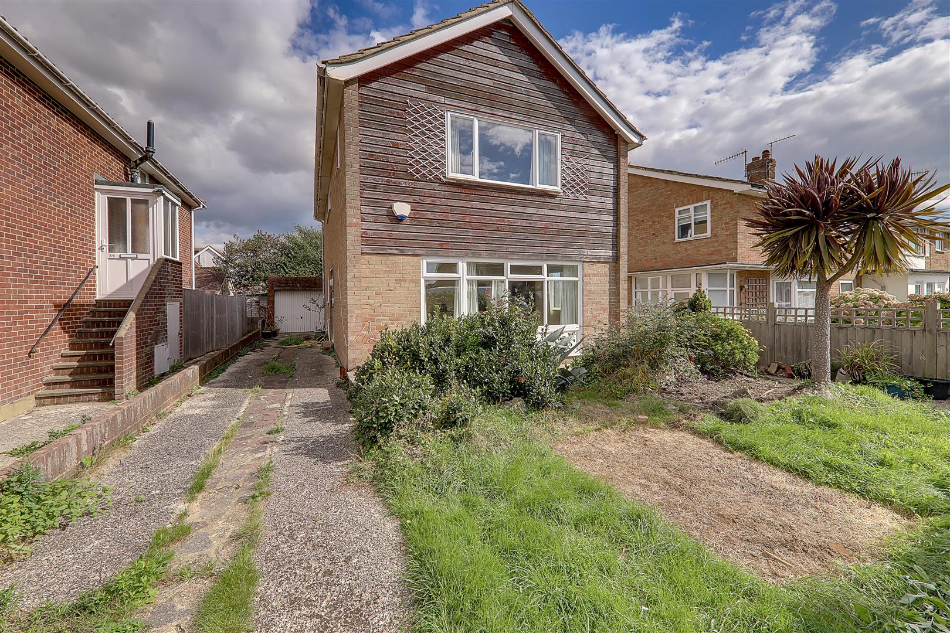
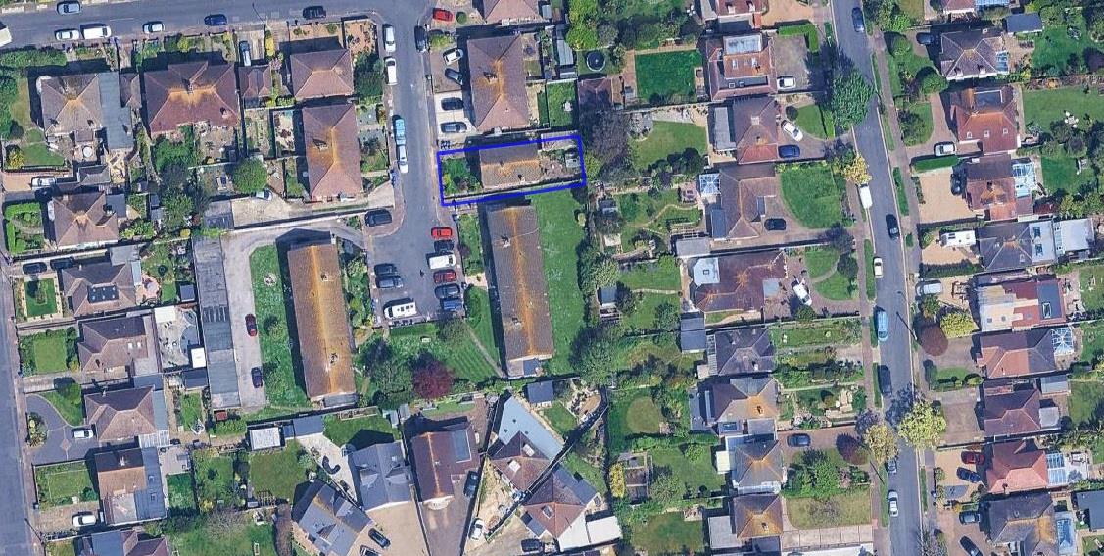
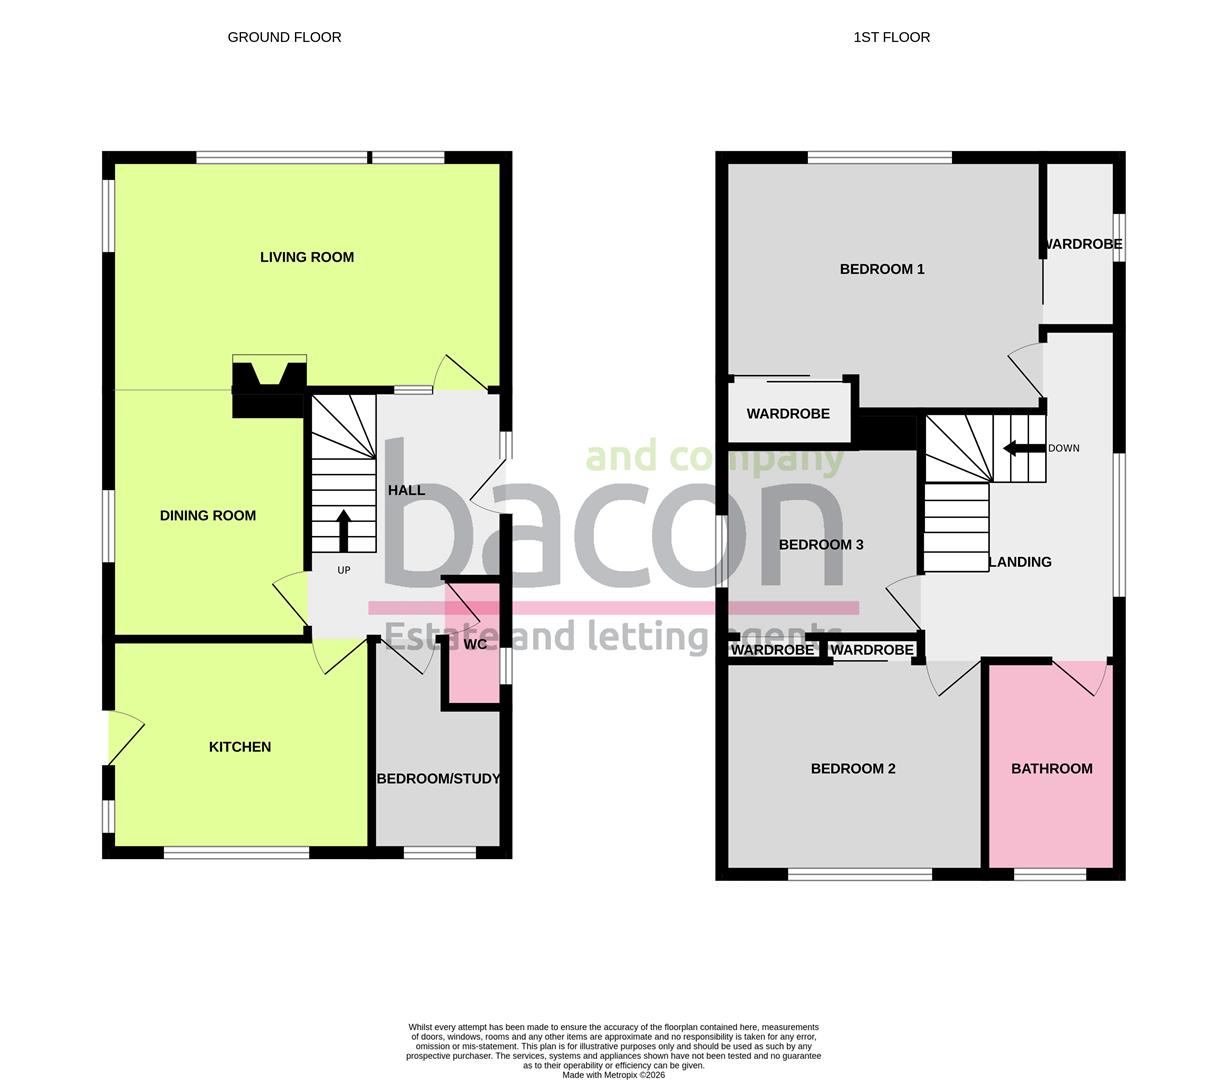
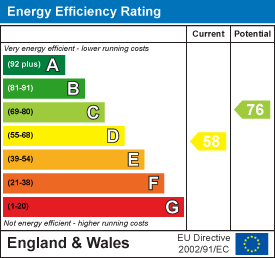
An opportunity to purchase this CHAIN FREE detached family home located in South Goring within easy reach of local shops, beachfront promenade, schools and transport links. This home offers versatile and spacious accommodation briefly comprising, entrance hall, cloakroom/Wc, lounge, dining room, kitchen and bed 4/study. To the first floor there is a spacious landing with access to three double bedrooms and bathroom/Wc. The main bedroom benefits from a walk in wardrobe. Externally there is a westerly aspect front garden, rear garden, private driveway and garage. Benefits include double glazing and gas central heating. Internal viewing is advised.
Double glazed door with side window opening to;
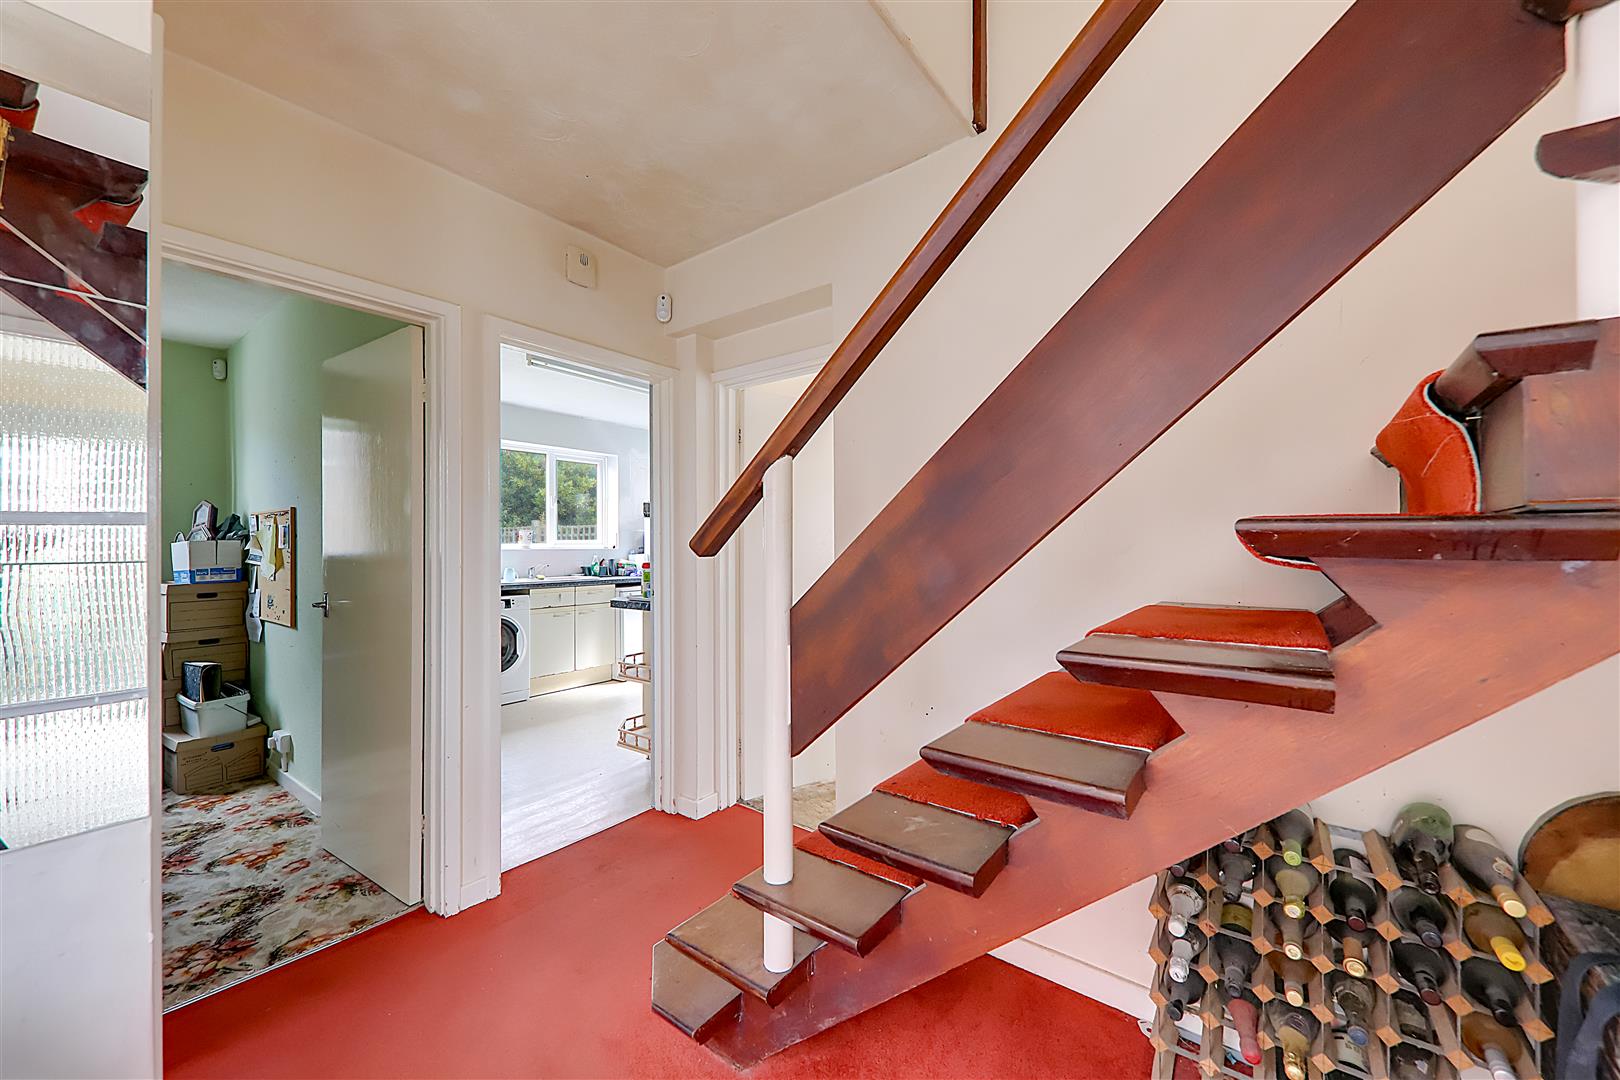
Entrance Hall
Staircase rising to the first floor. Radiator. Meter cupboard.
Cloakroom/Wc
Low level flush Wc and wall mounted wash hand basin. Part tiled walls. Double glazed obscure glass window. Wood effect laminate floor.
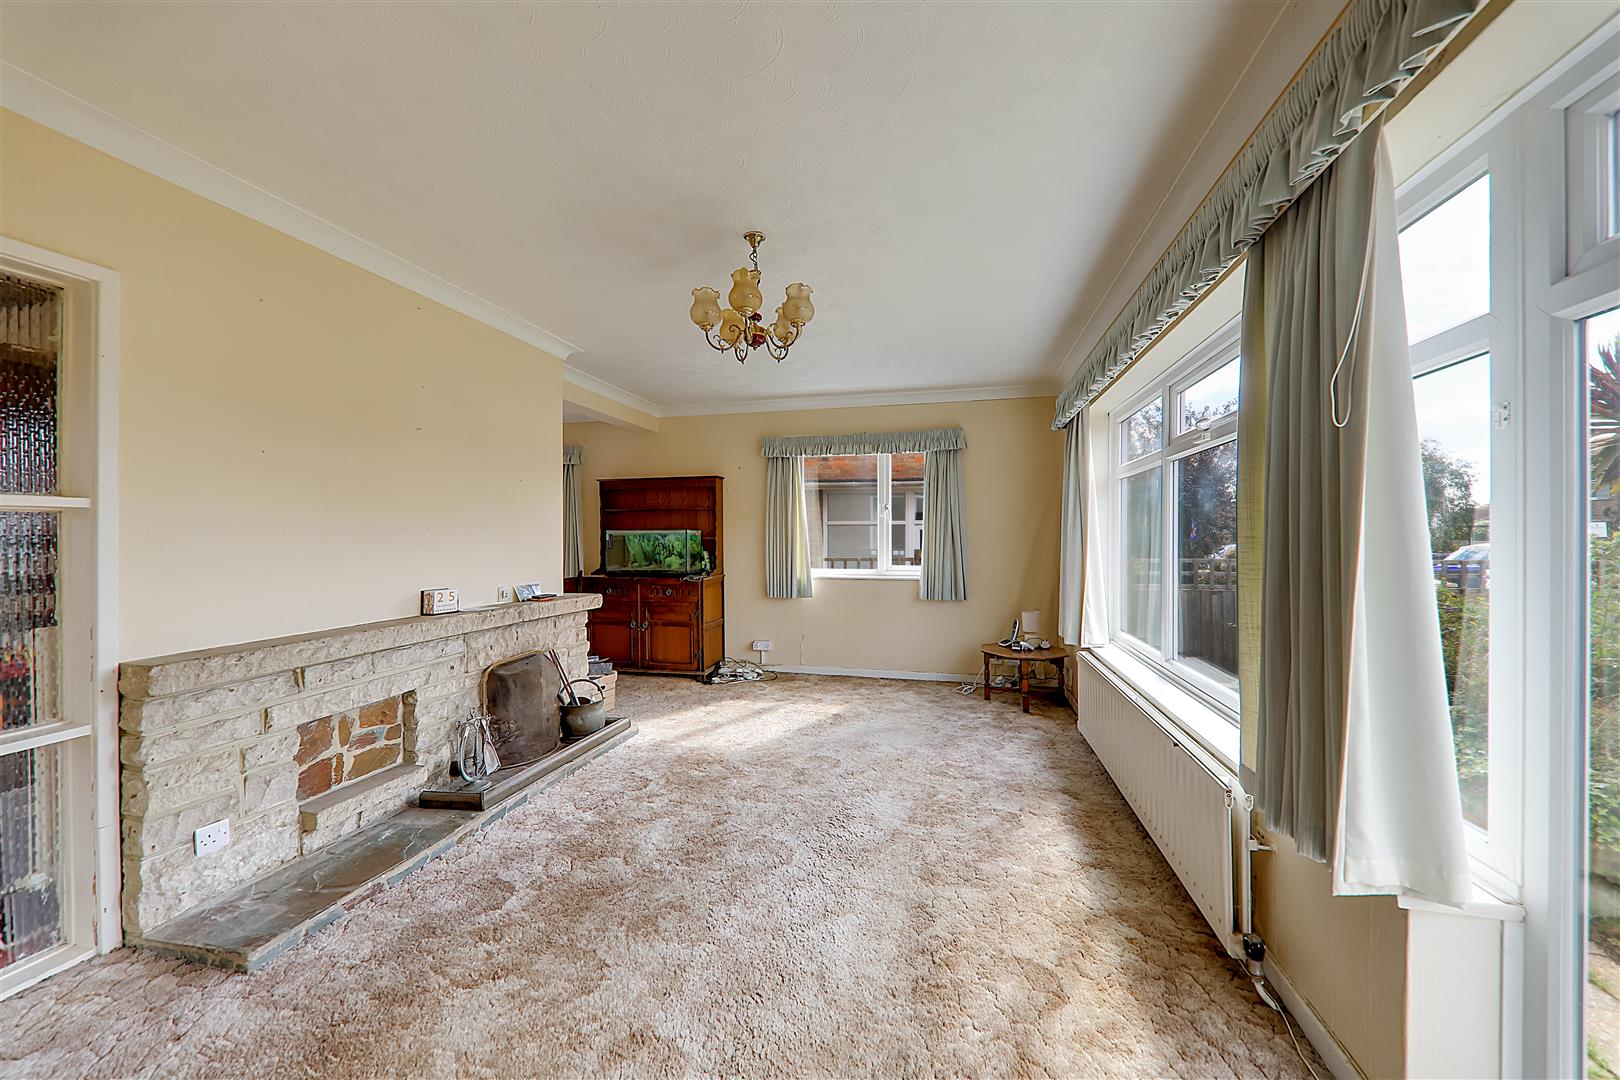
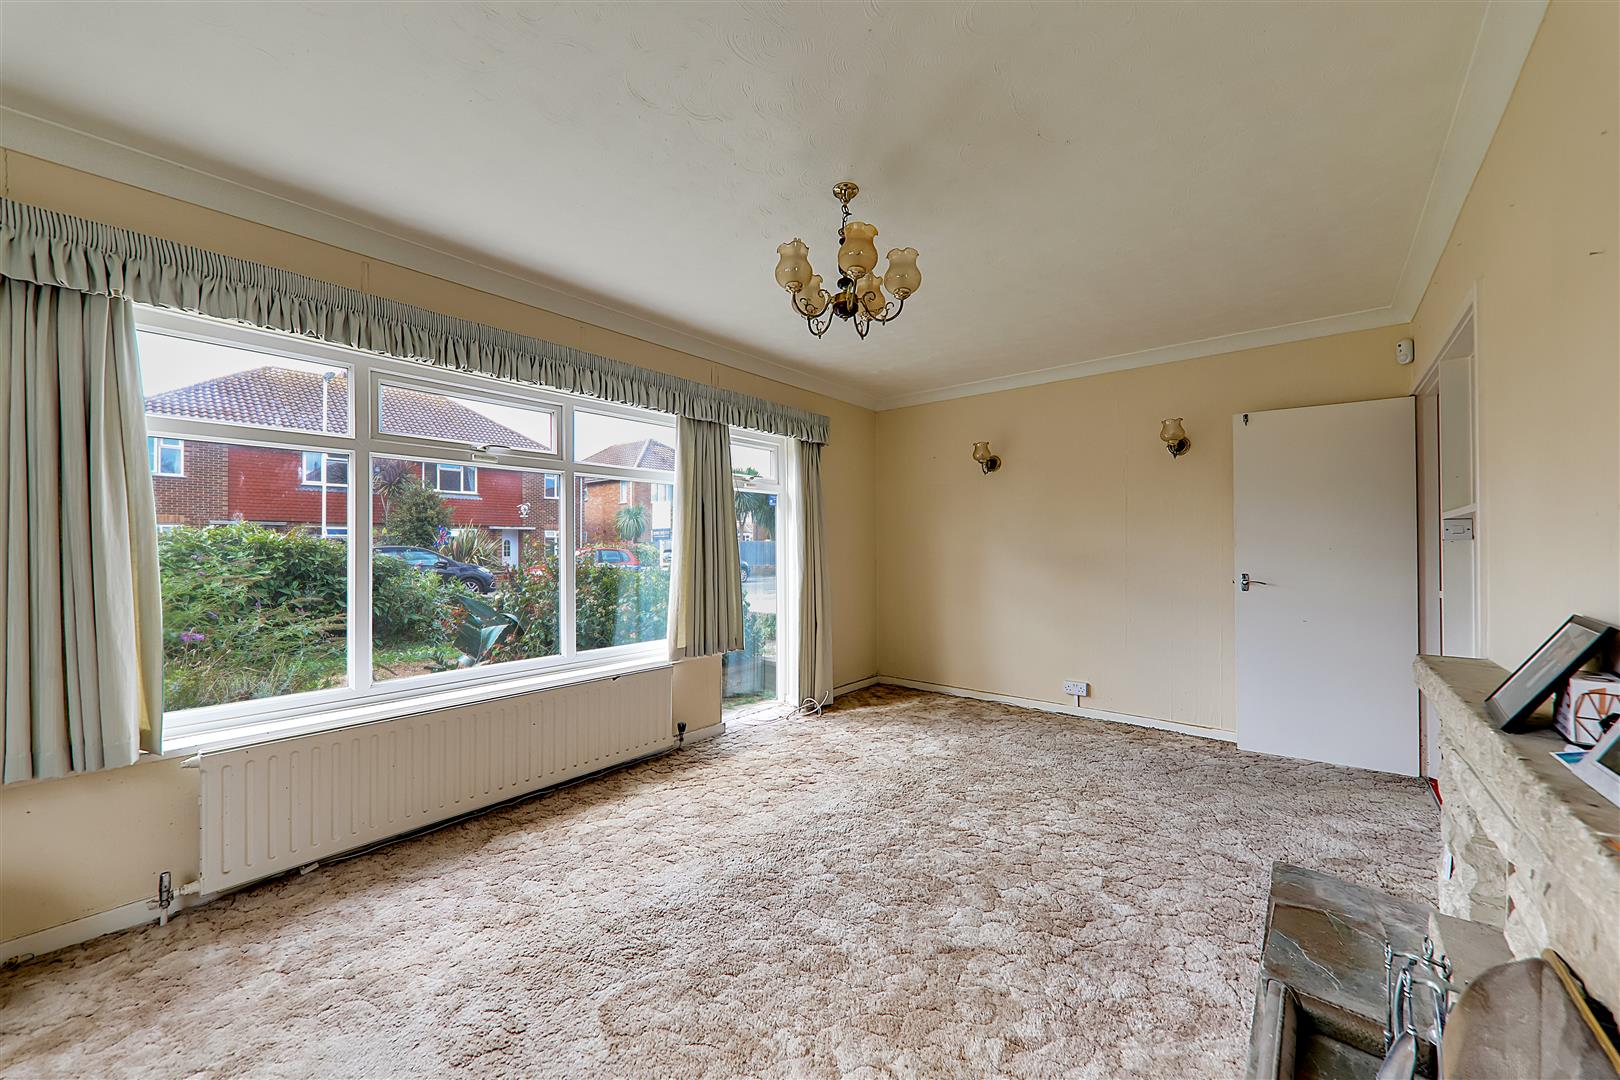
Lounge
Popular South / West aspects with double glazed window to side and double glazed window to front with feature tall window to one side. Radiator. Two wall light points.
Size: 5.55 x 3.49 (18'2" x 11'5")
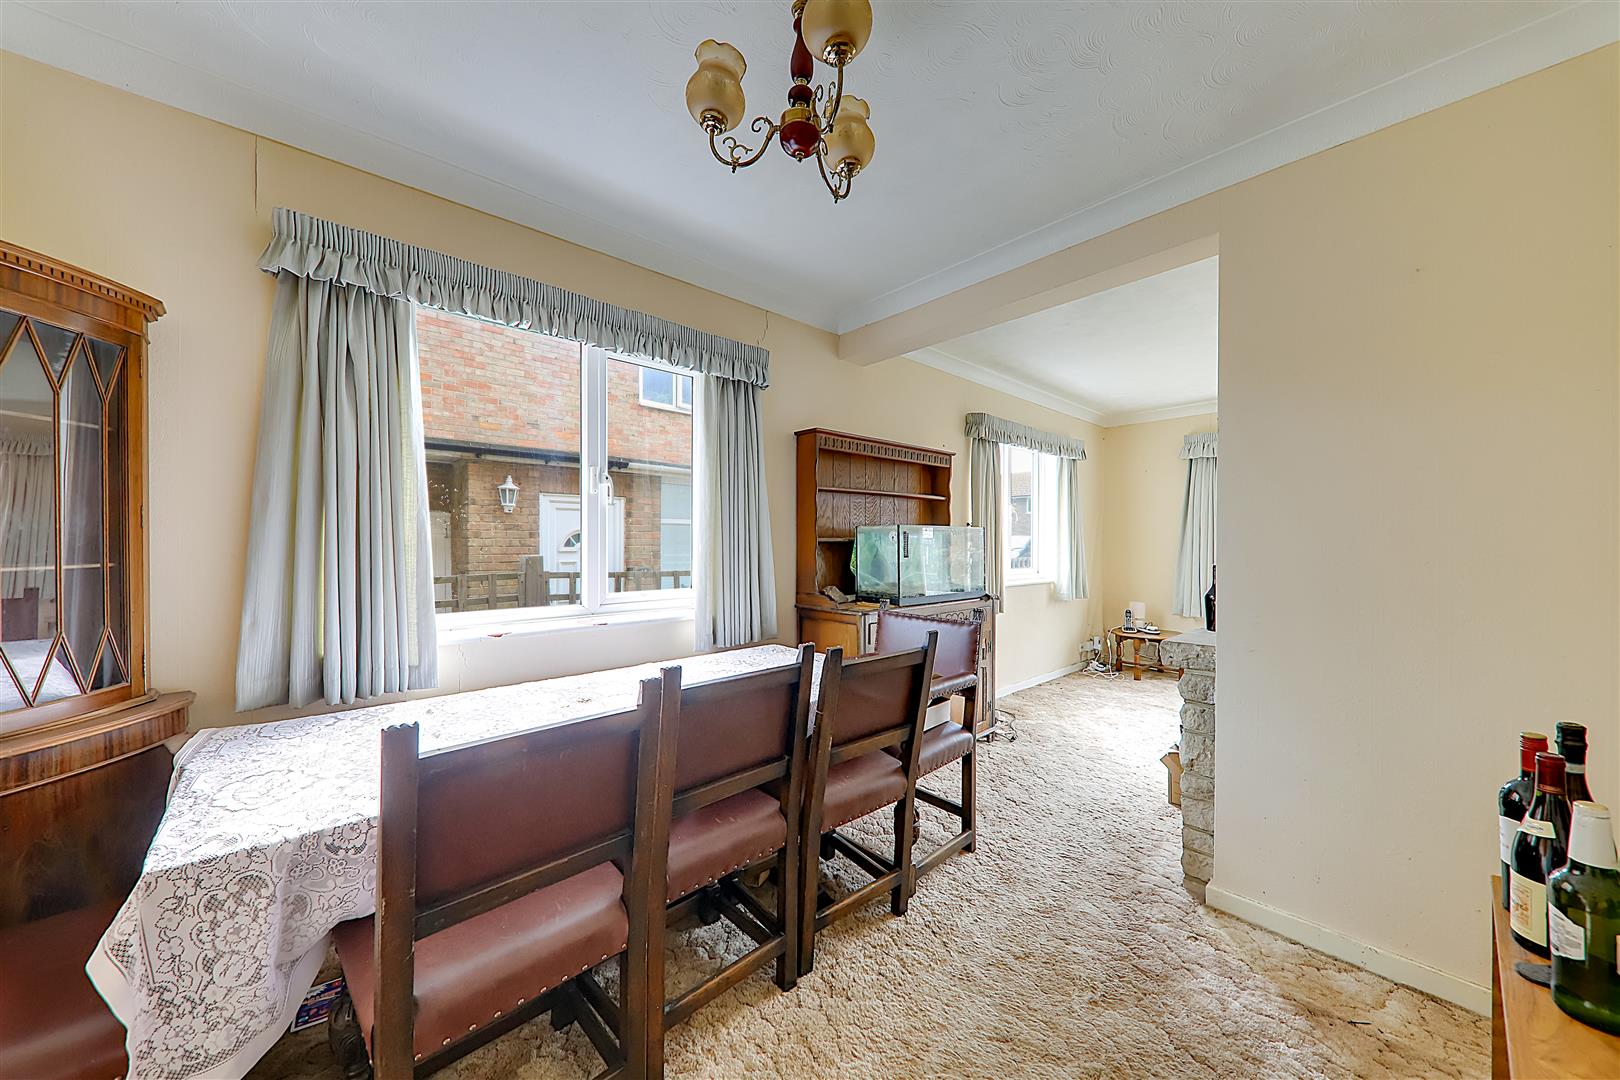
Dining Room
Double glazed window to side. Radiator. Serving hatch to kitchen.
Size: 3.46 x 2.71 (11'4" x 8'10")
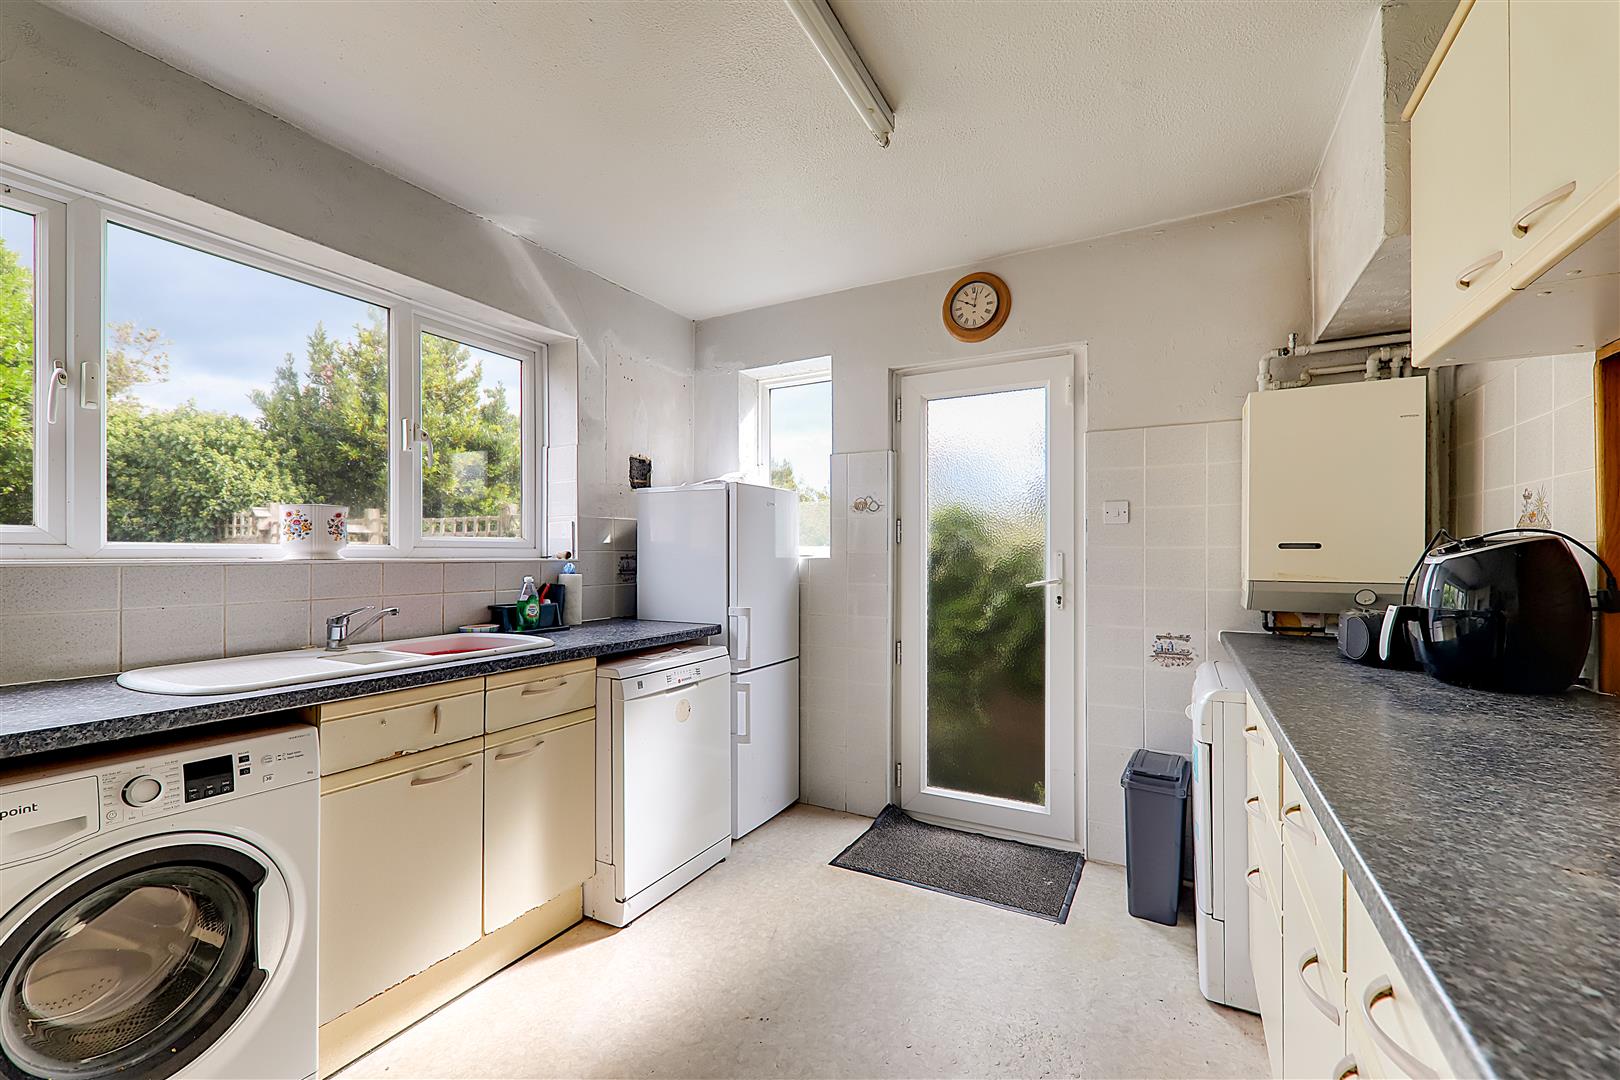
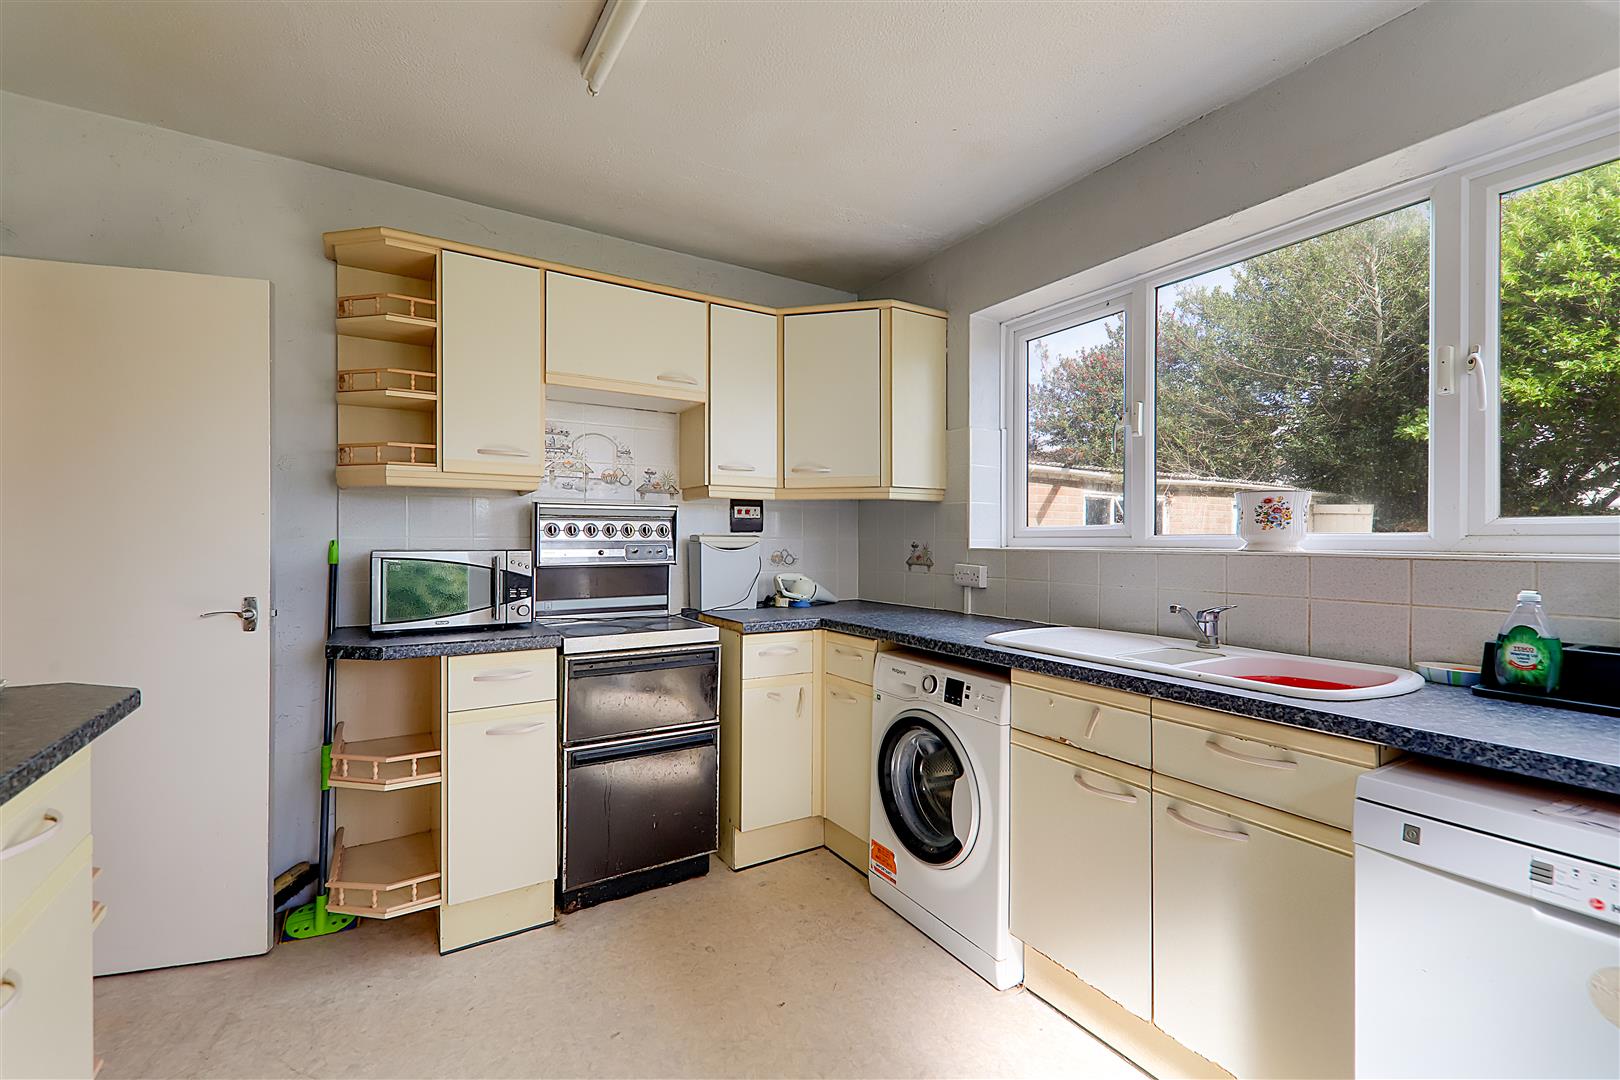
Kitchen
Work surfaces with cupboards and drawers under. Inset one and a half bowl sink unit.
Space for washing machine, dishwasher tumble dryer and fridge/freezer. (These items could be negotiated to be included in the sale). Space for cooker. Matching wall cupboards with end display shelves. Serving hatch to dining room. Part tiled walls. Wall mounted boiler. Double glazed door and window to side and further double glazed window over looking the rear garden.
Size: 3.64×3.02 (11'11"×9'10")
Bed 4 / Study
Double glazed window. Radiator.
Size: 3.02 max x 1.79 (9'10" max x 5'10")
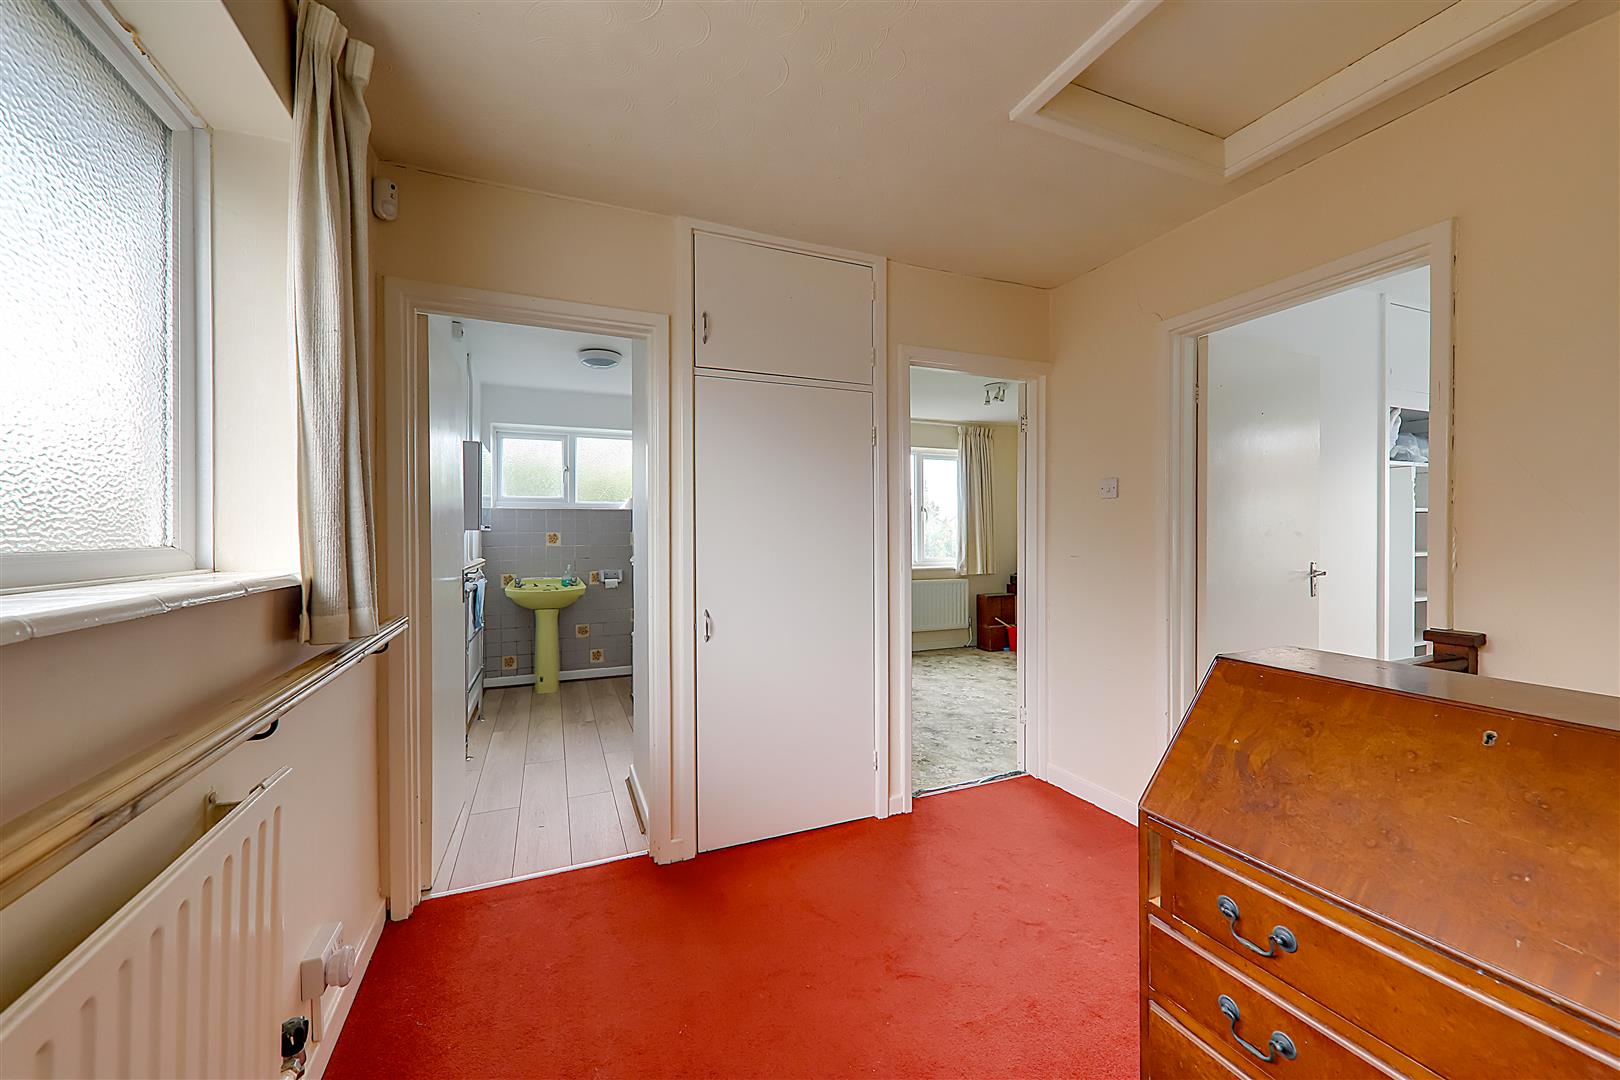
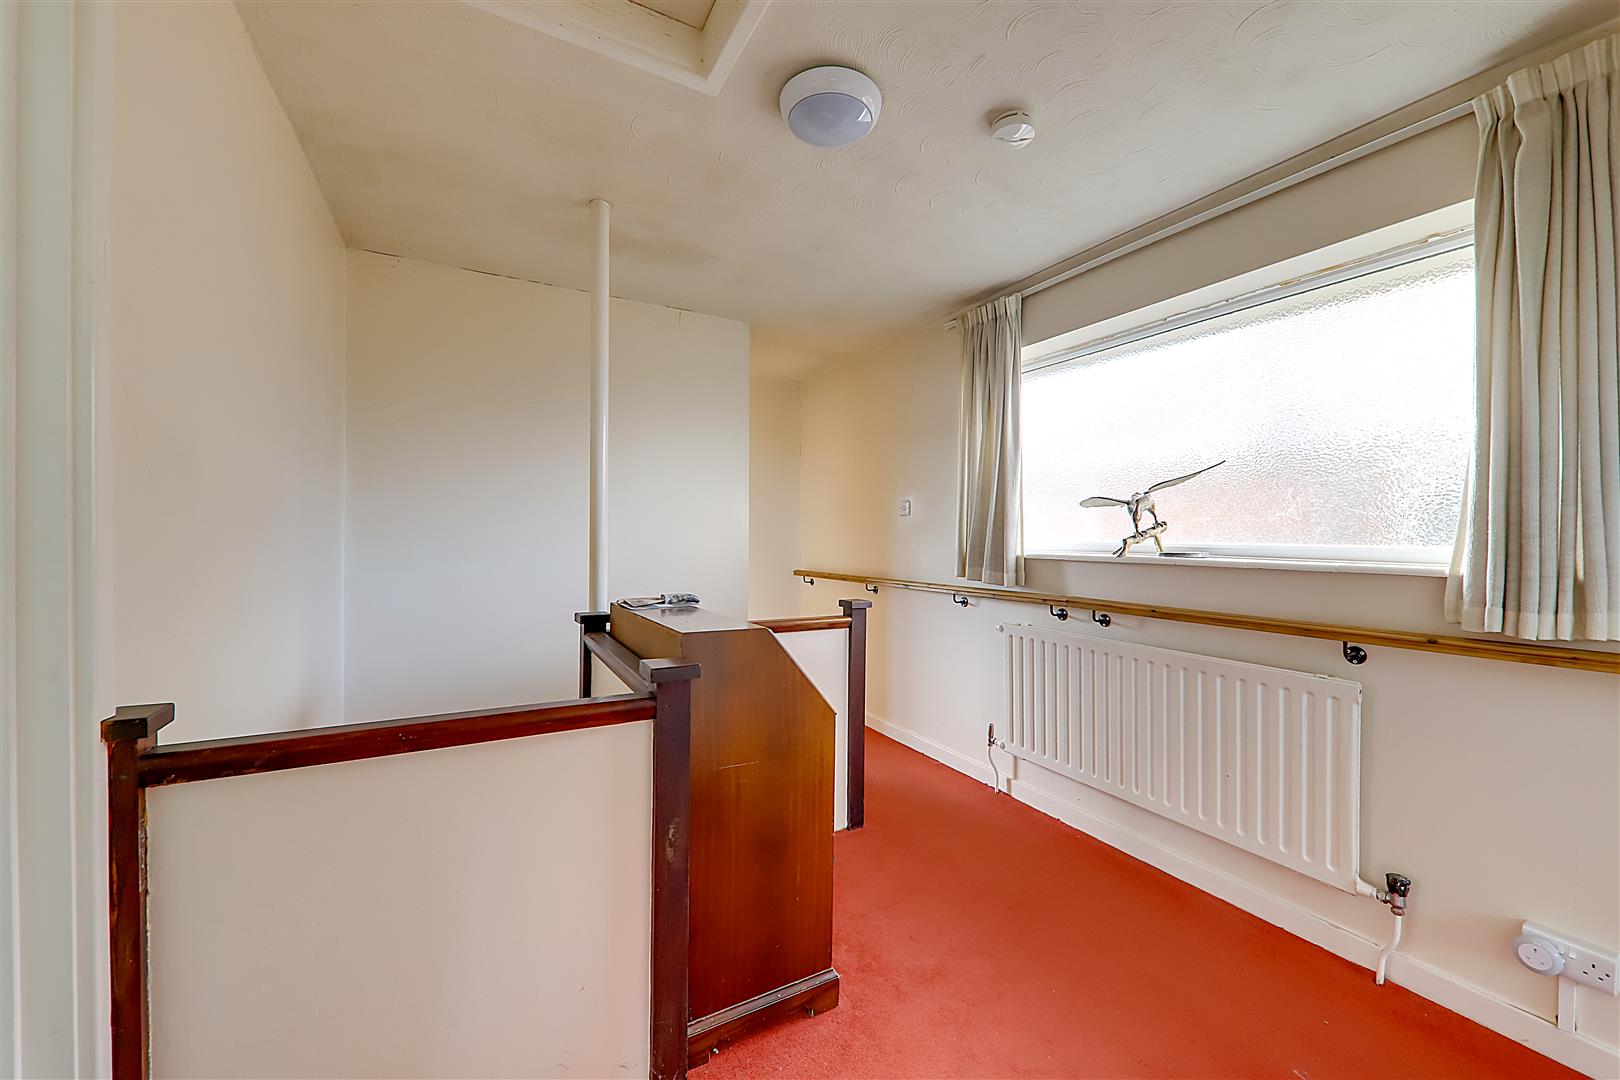
First Floor Landing
Double glazed window. Access hatch to loft space. Radiator. Airing cupboard housing hot water cylinder.
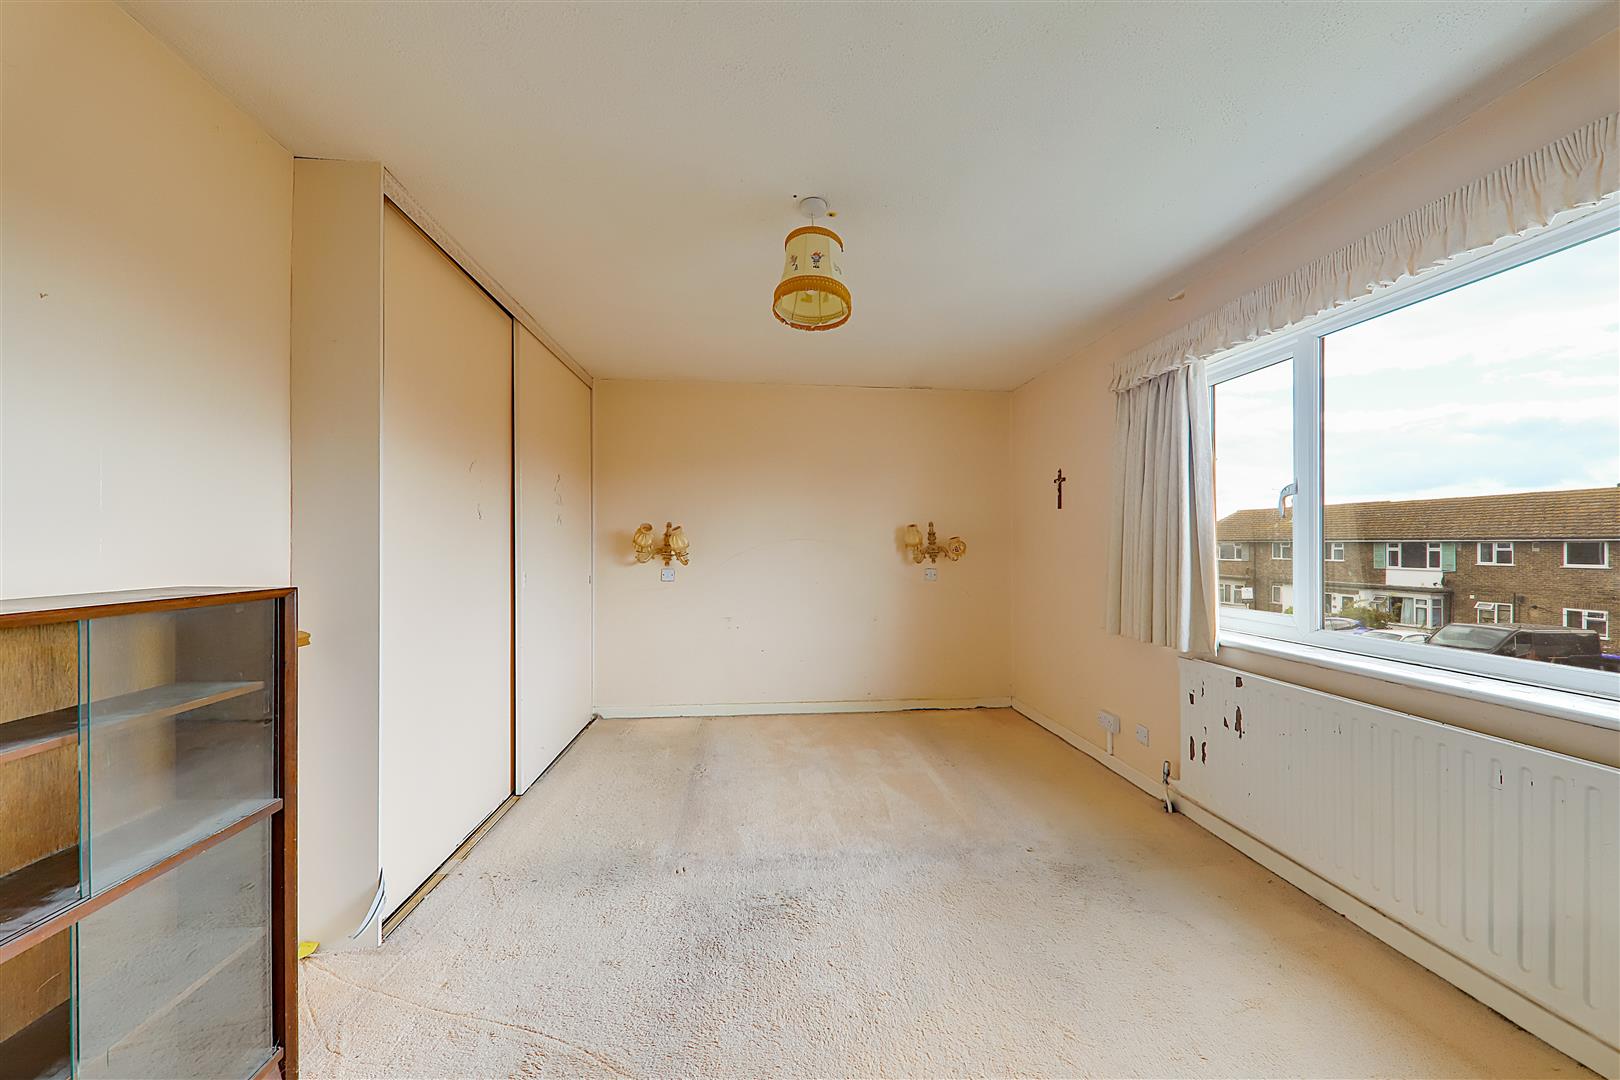
Bed 1
Double glazed window. Radiator. Built in wardrobe. Two wall light points. WALK IN WARDROBE 2.27 x 0.89 with double glazed window. Hanging rail and shelves.
Size: 4.52 x 3.36 (14'9" x 11'0")
Bed 2
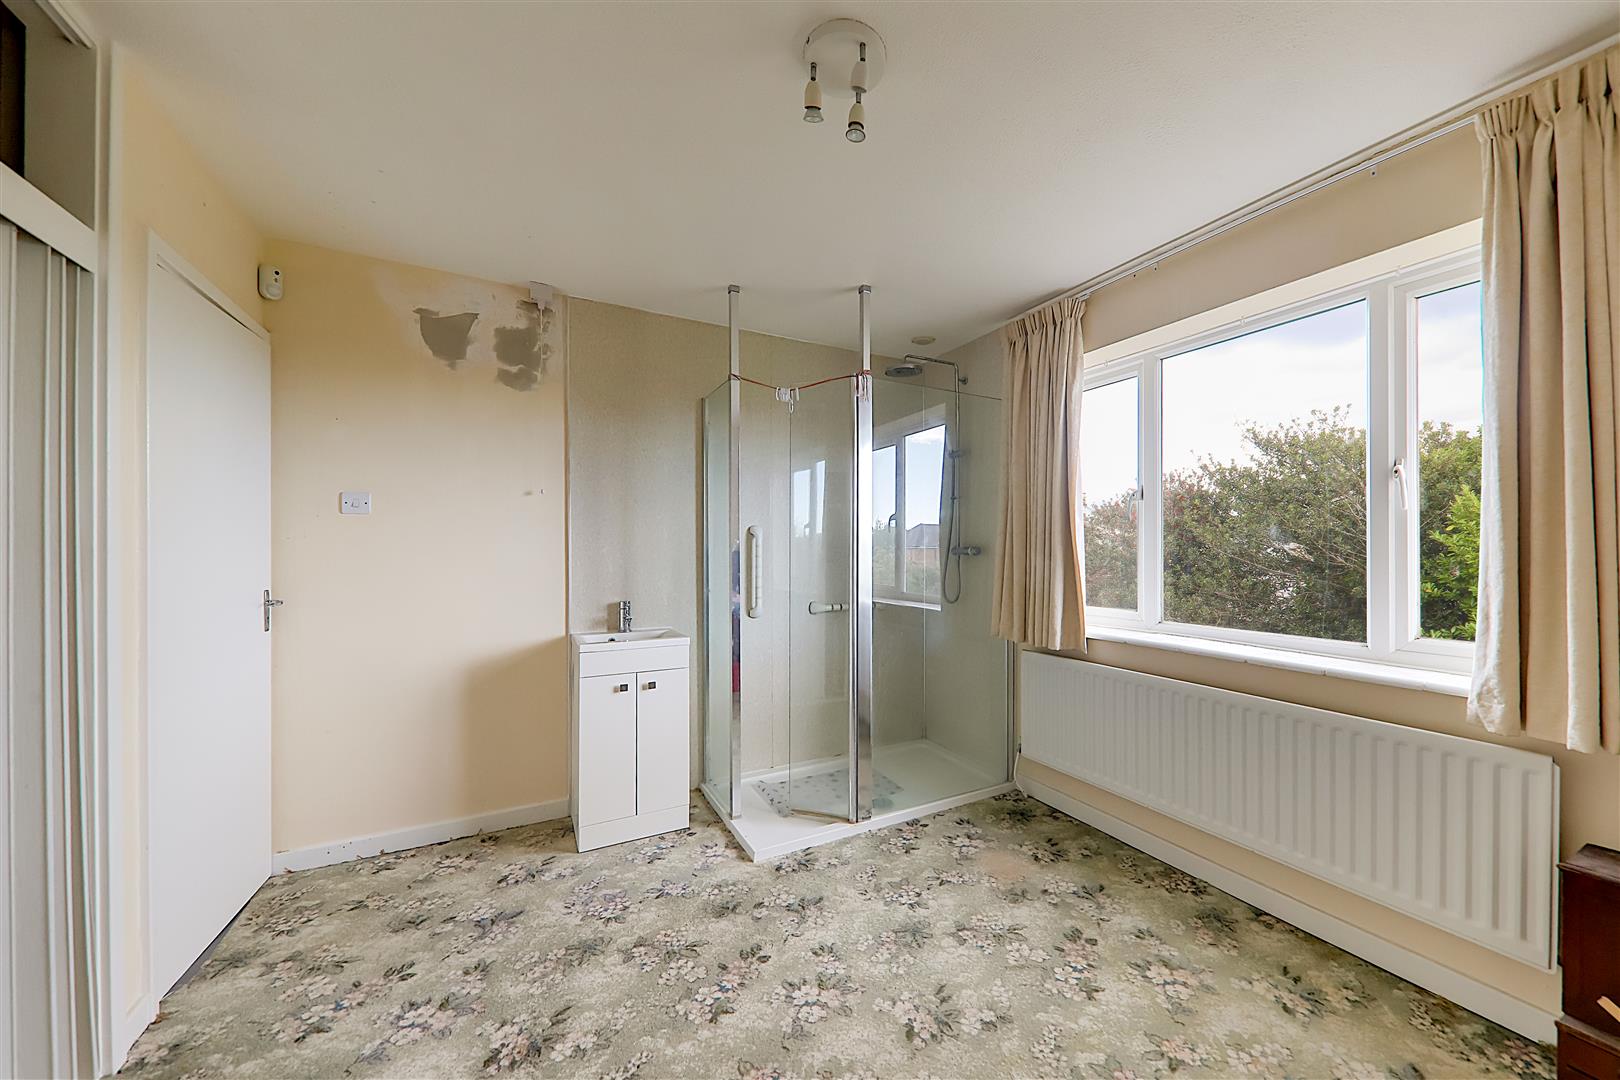
Double glazed window. Radiator. Recessed wardrobe. To one wall there is a walk in double shower cubicle with glass screen and door, vanity wash basin and water proof panel surround.
Size: 3.62 x 3.05 (11'10" x 10'0")
Bed 3
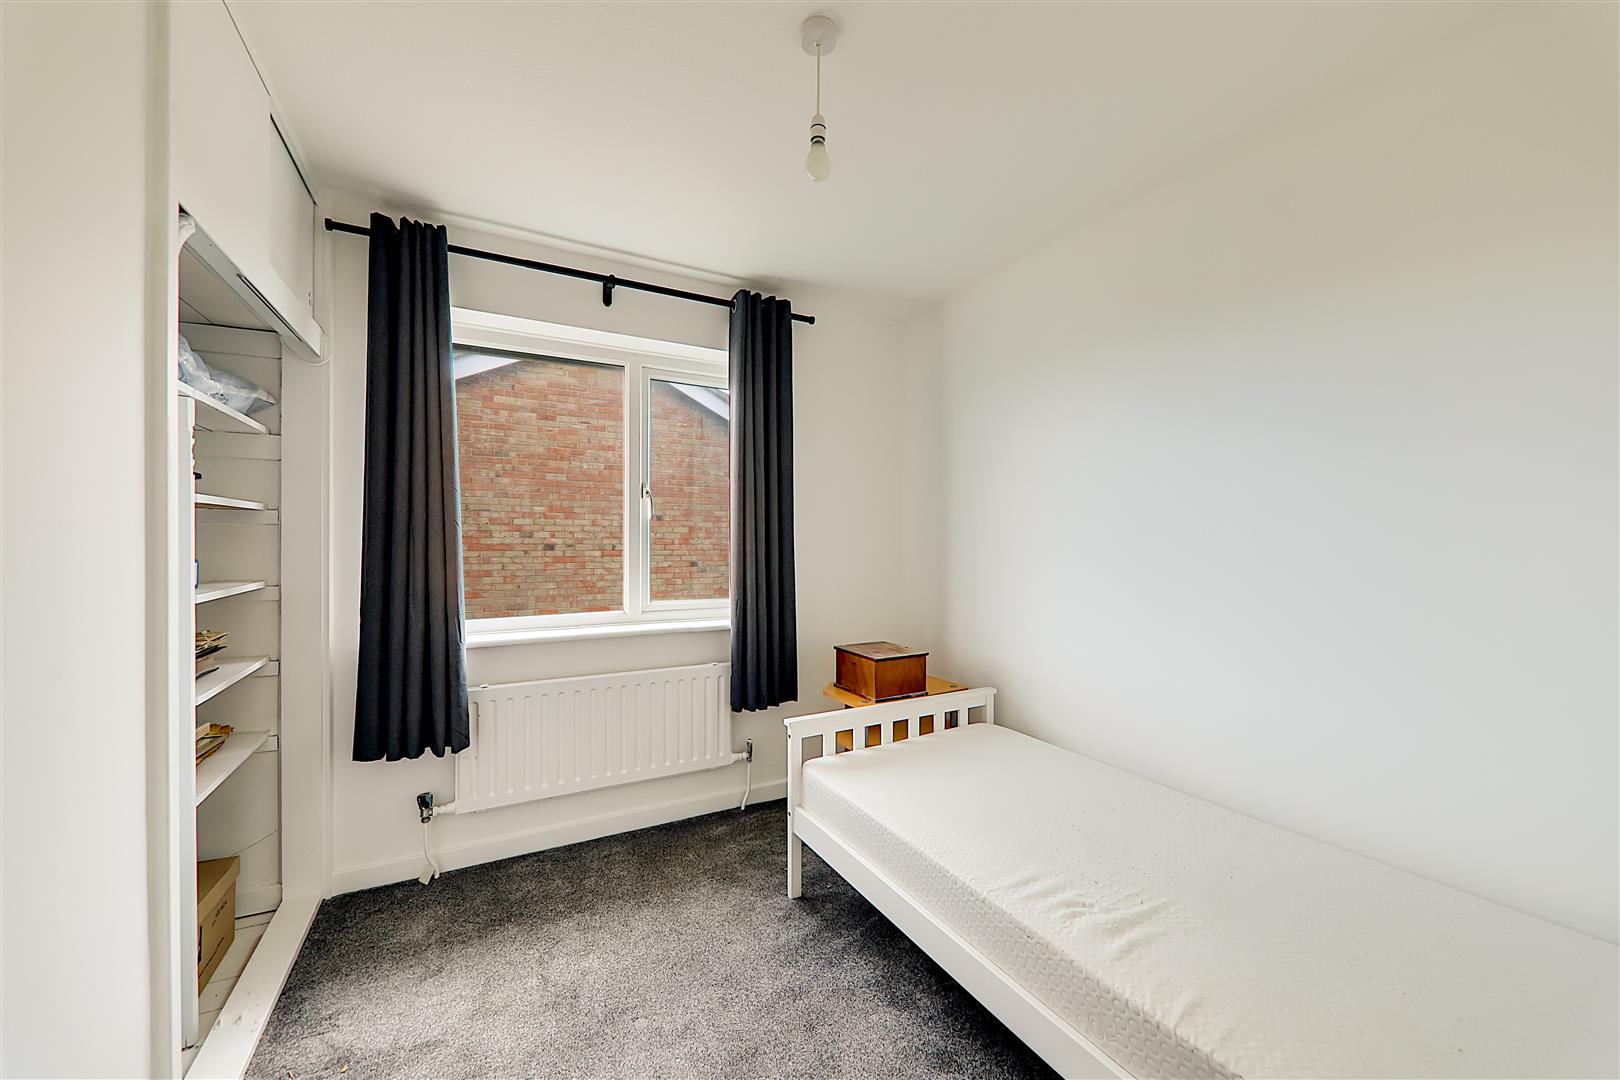
Double glazed window. Radiator. Recessed wardrobe.
Size: 2.72 x 2.44 ( 8'11" x 8'0" )
Bathroom/Wc
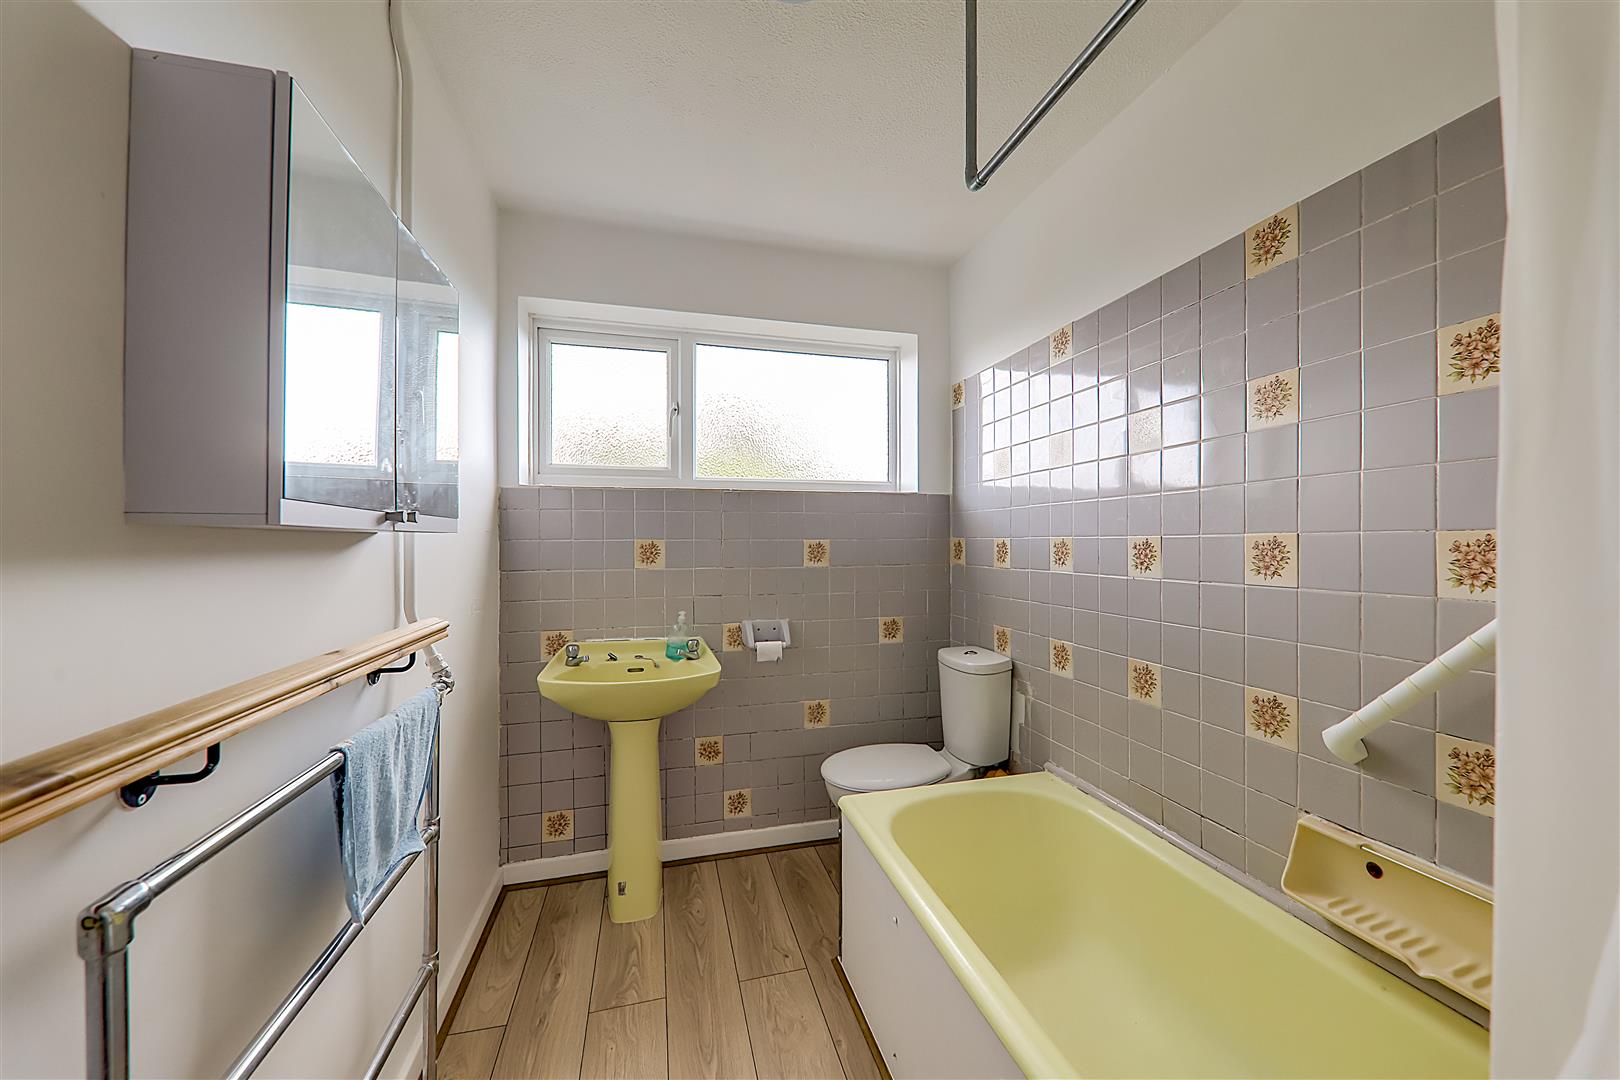
Comprising panelled bath with mixer tap and shower attachment, pedestal wash hand basin and low level flush Wc. Double glazed obscure glass window. Part tiled walls. Heated towel radiator. Wall mounted medicine cabinet.
Size: 3.02 max times 1.78 (9'10" max times 5'10")
Front Garden
West facing with the majority laid to lawn stocked with mature shrubs, roses and a cordaline palm. Pathway to side giving access to the rear.
Rear Garden
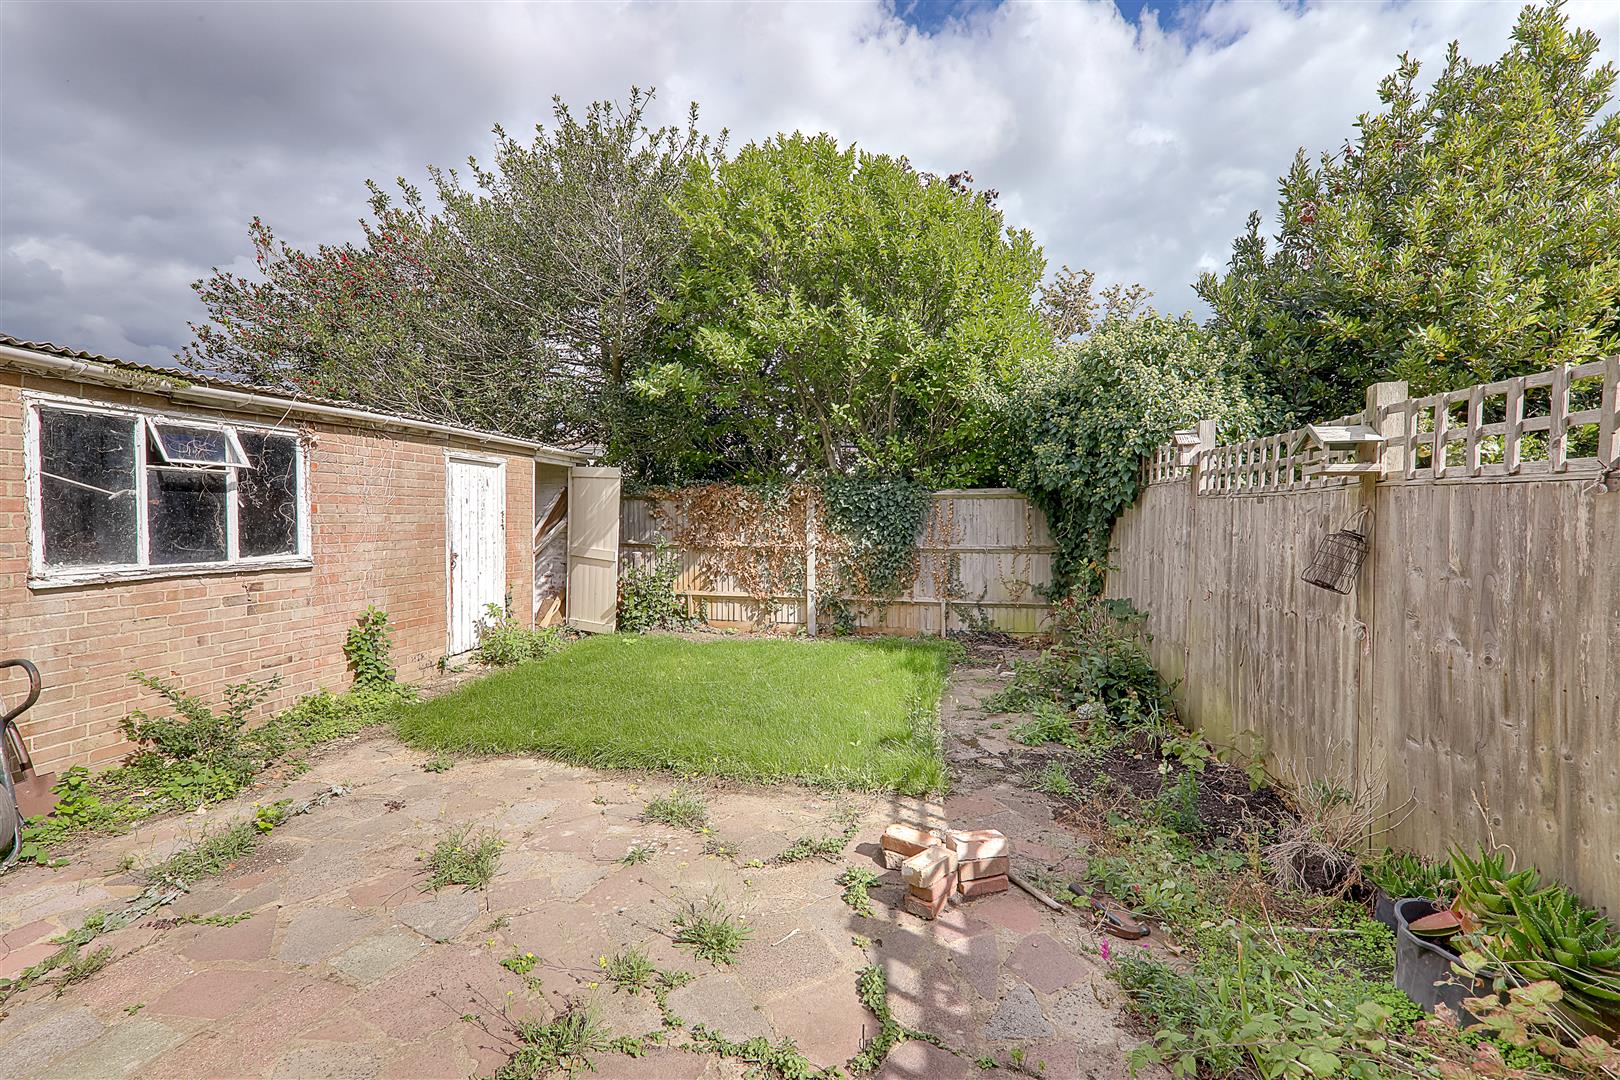
Laid to lawn with crazy paved patio nearer the house. Access to garage and additional garden store.
Private Driveway
Providing off road parking and leading to the garage.
Garage
With up and over door. Personal door and window to side.
Required Information
Council tax band: E
Draft version: 1
Note: These details have been provided by the vendor. Any potential purchaser should instruct their conveyancer to confirm the accuracy.