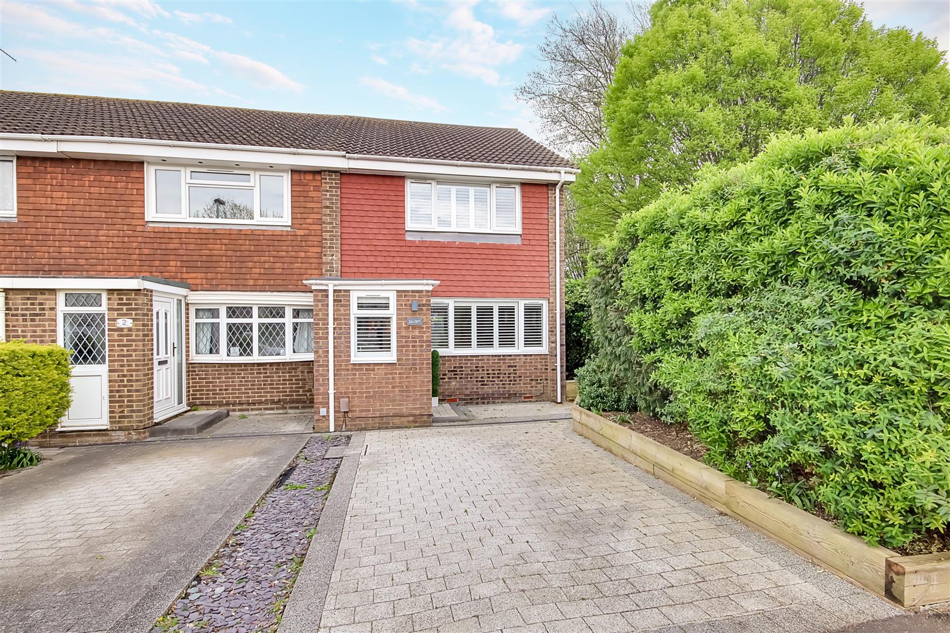
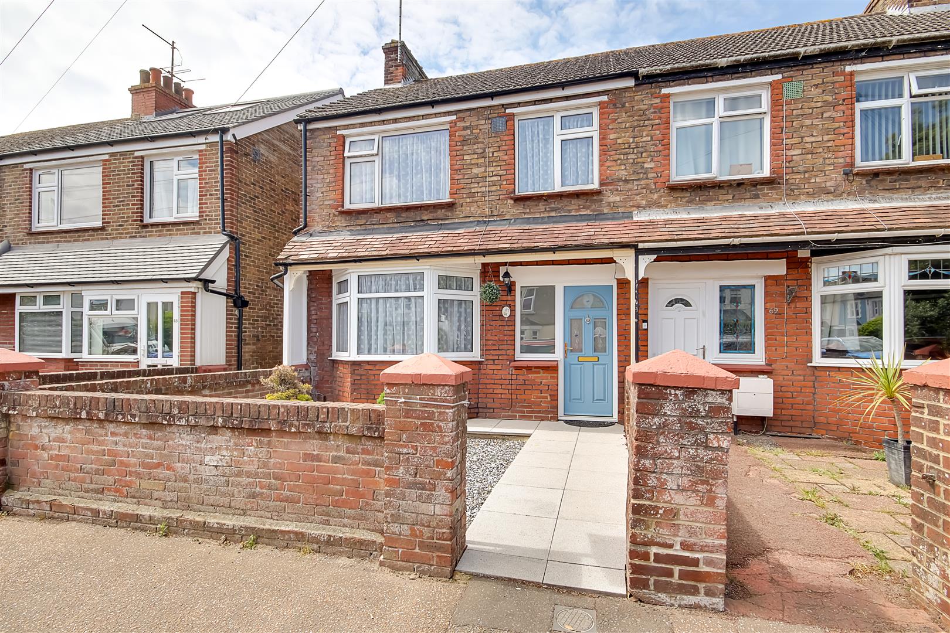
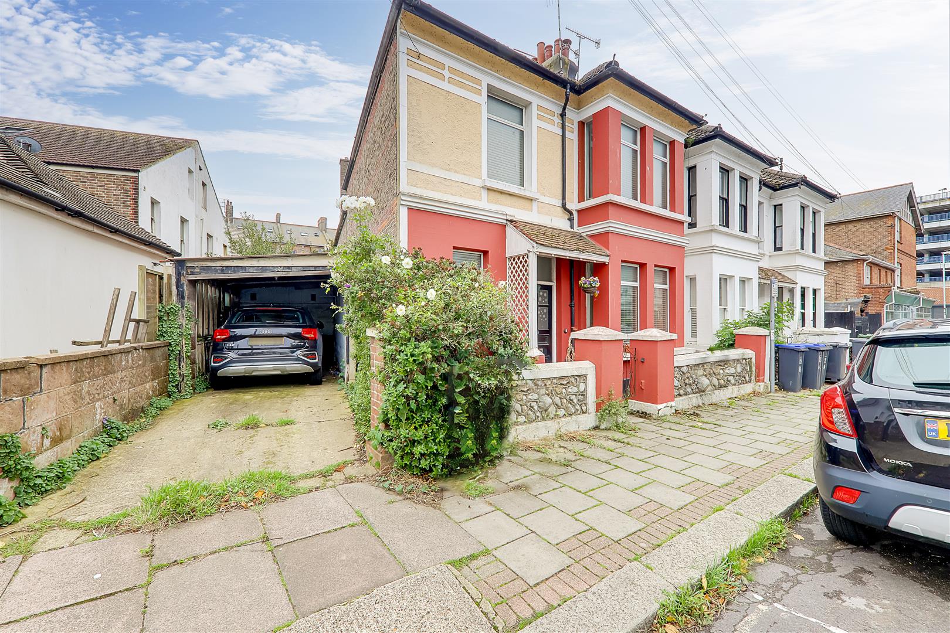
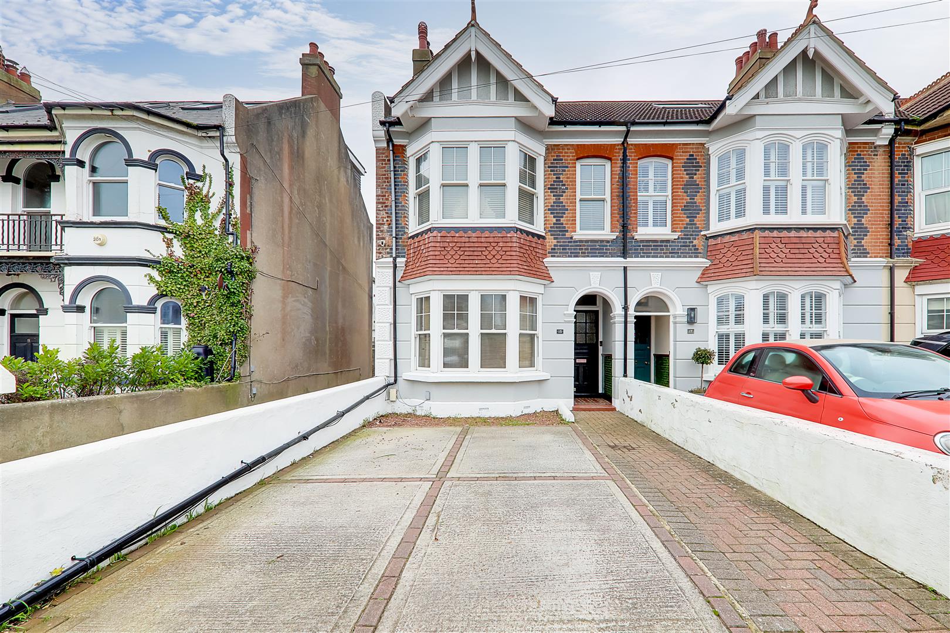
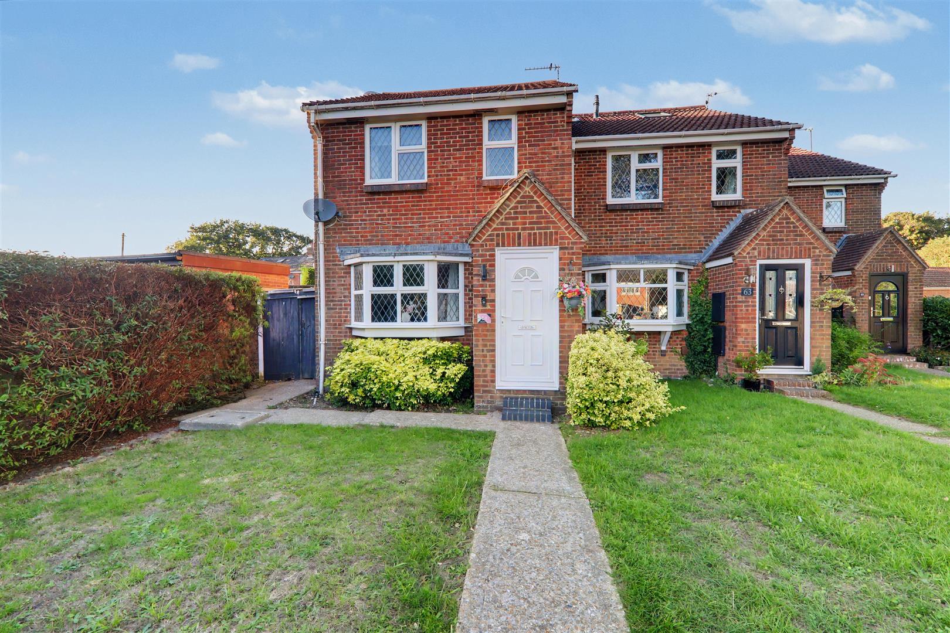
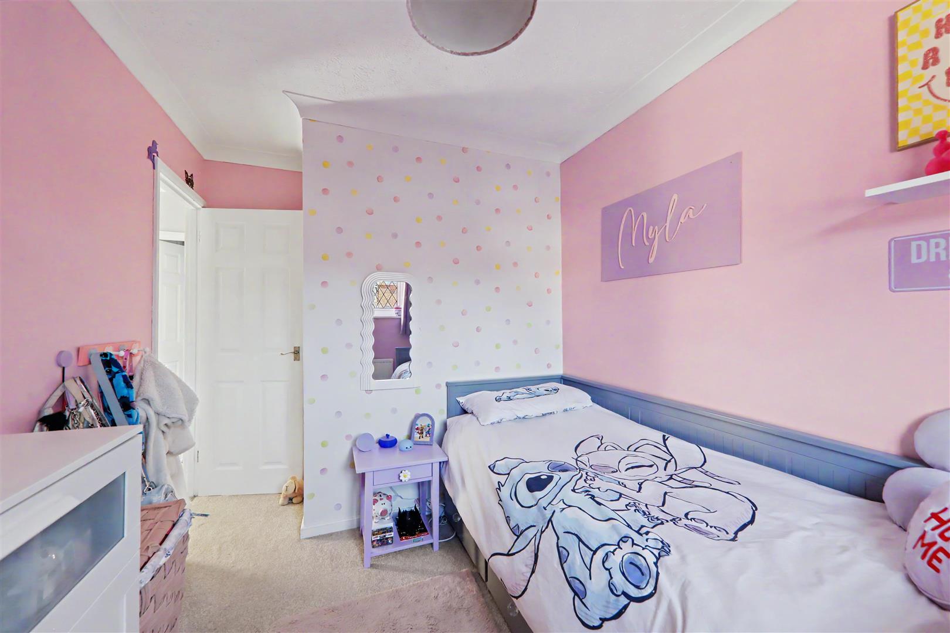
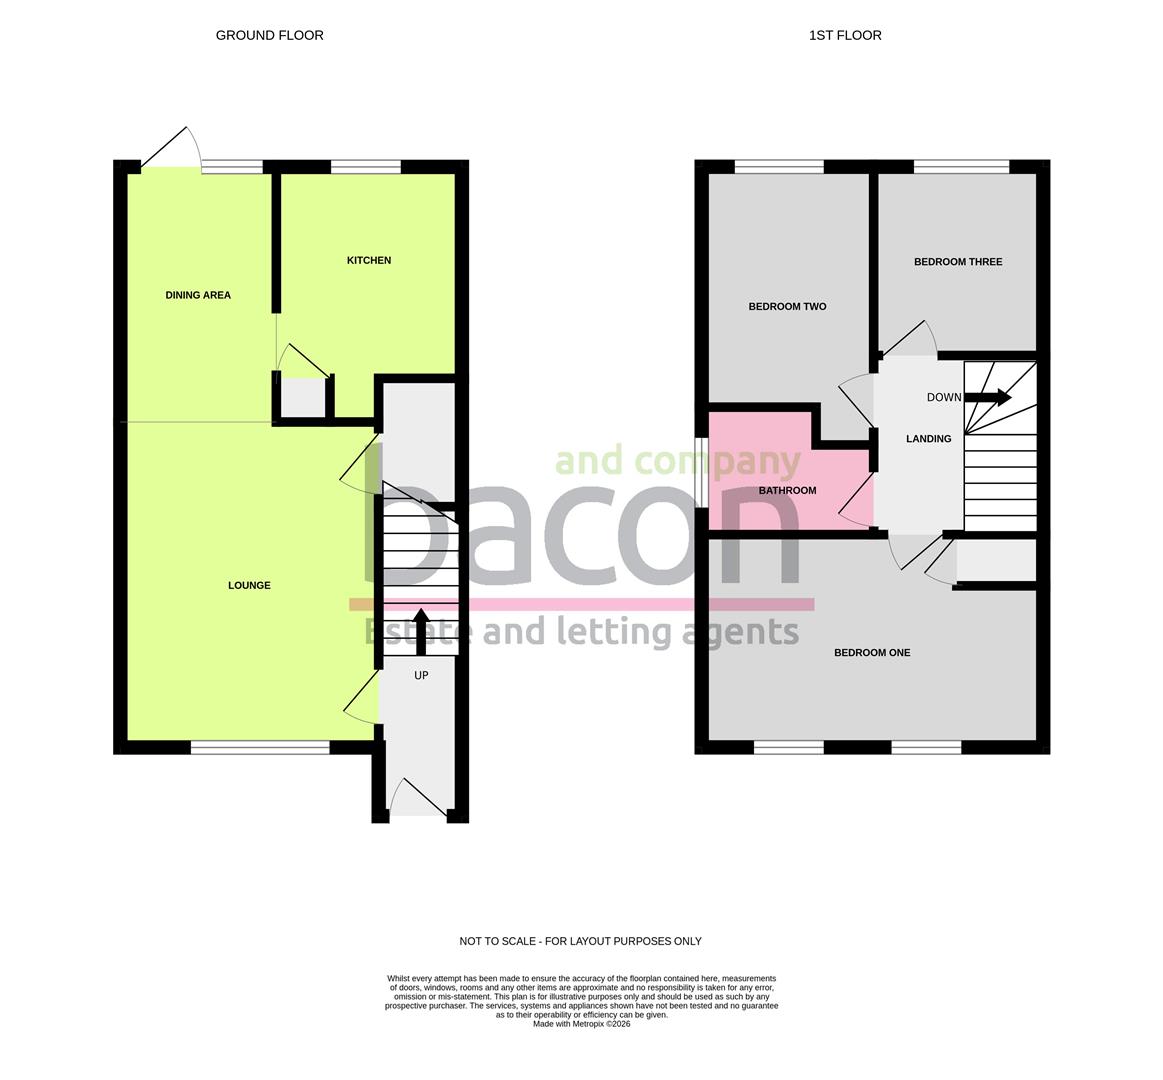
An fantastic opportunity to purchase this three bedroom staggered end of terrace house with two allocated parking spaces. Located in popular Durrington with local shops, transport links and schools all near by. The accommodation briefly comprises, entrance hall, lounge, dining room, kitchen, first floor landing, three bedrooms and bathroom/Wc. Benefits include gas central heating and double glazing.
Double glazed front door opening to;
Entrance Hall
Staircase rising to the first floor. Door to lounge.
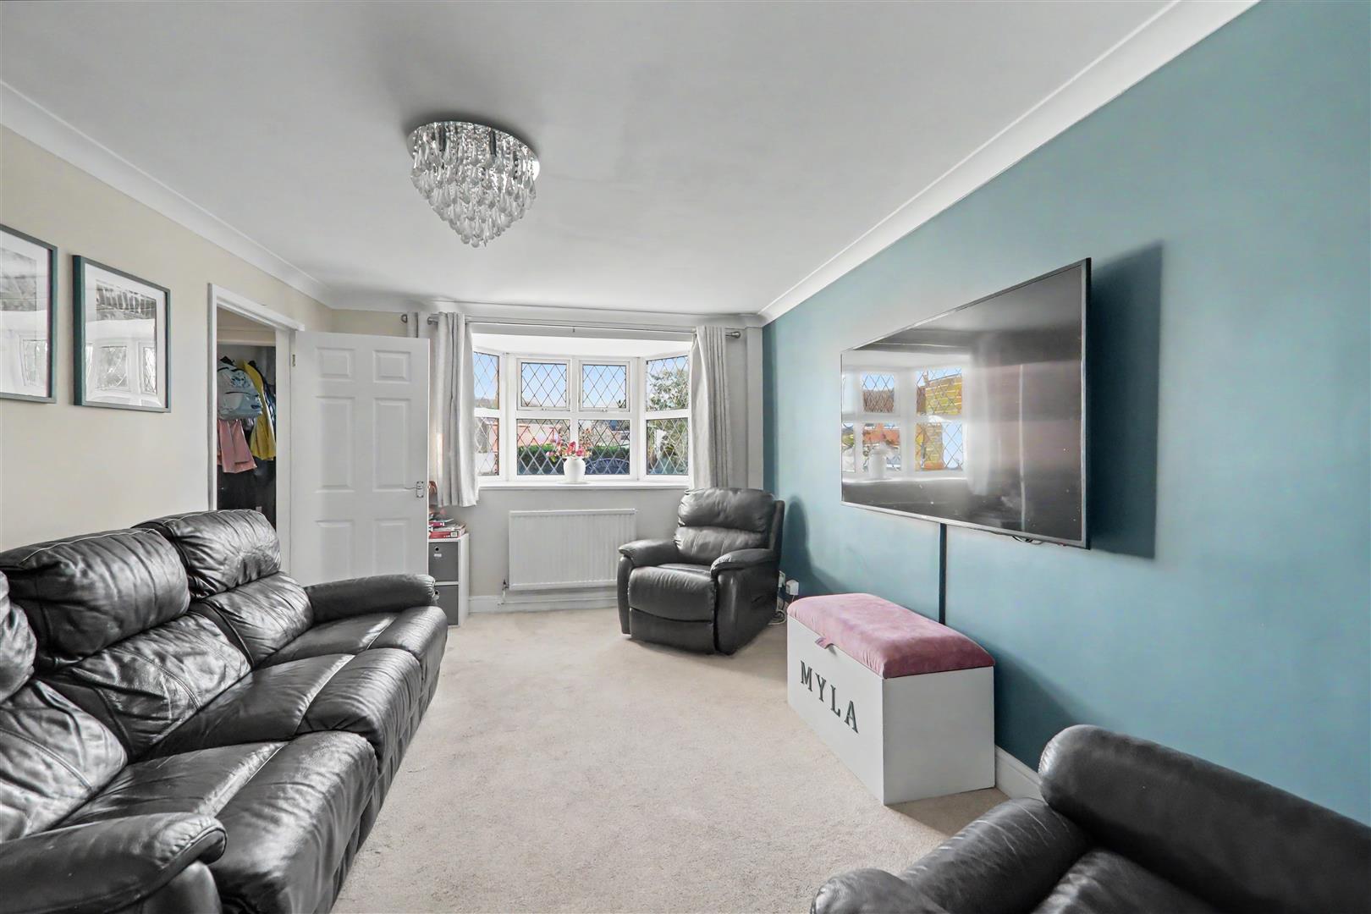
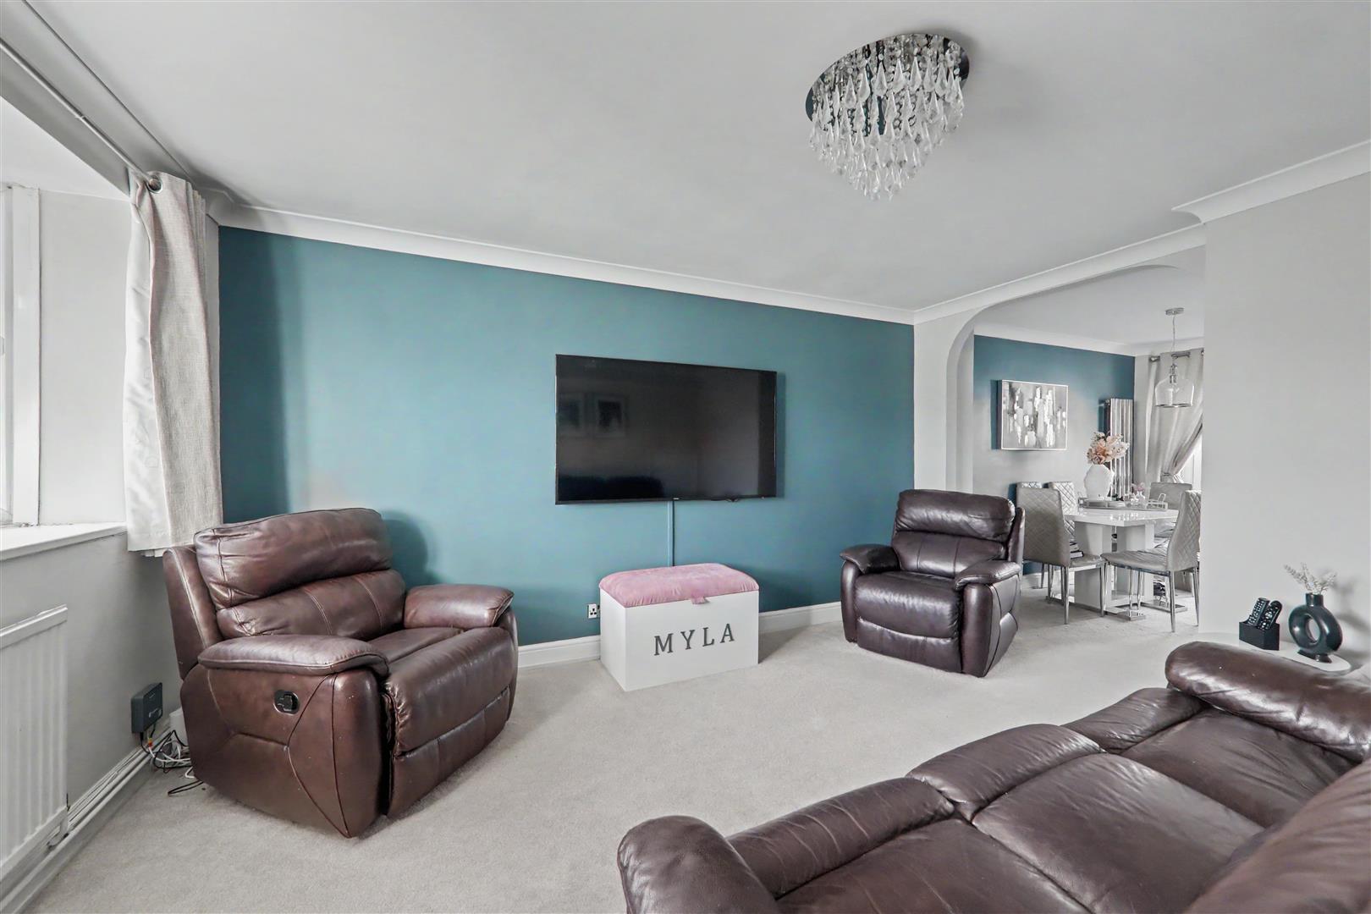
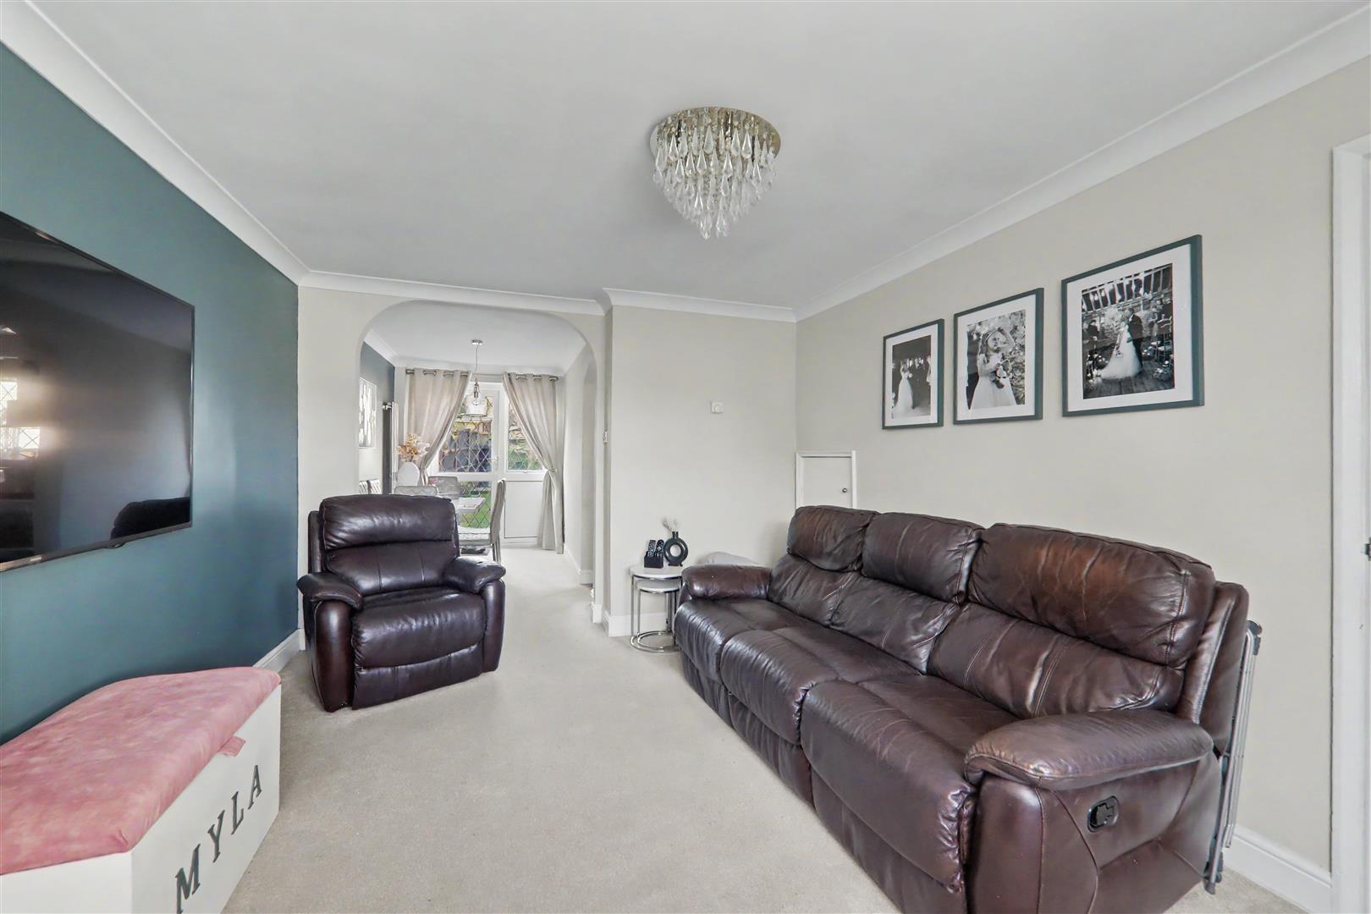
Lounge
Double glazed bay window. Radiator. Understairs storage cupboard. Opening to;
Size: 4.40 x 3.29 (14'5" x 10'9")
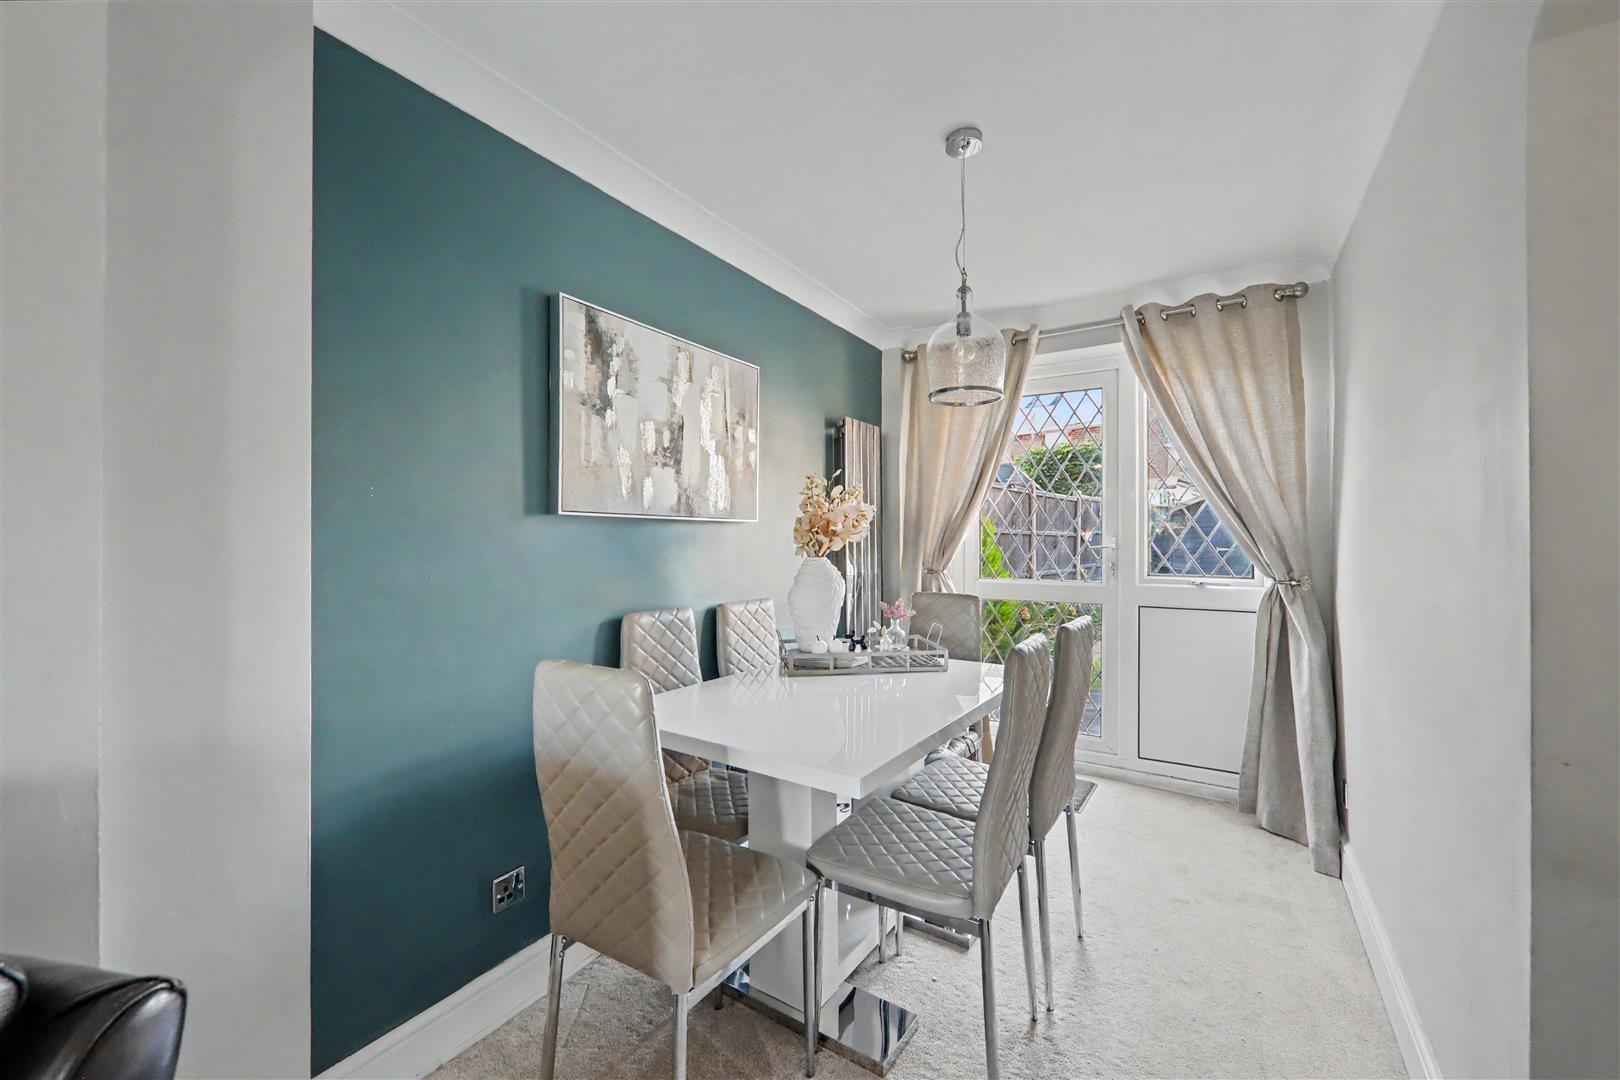
Dining Room
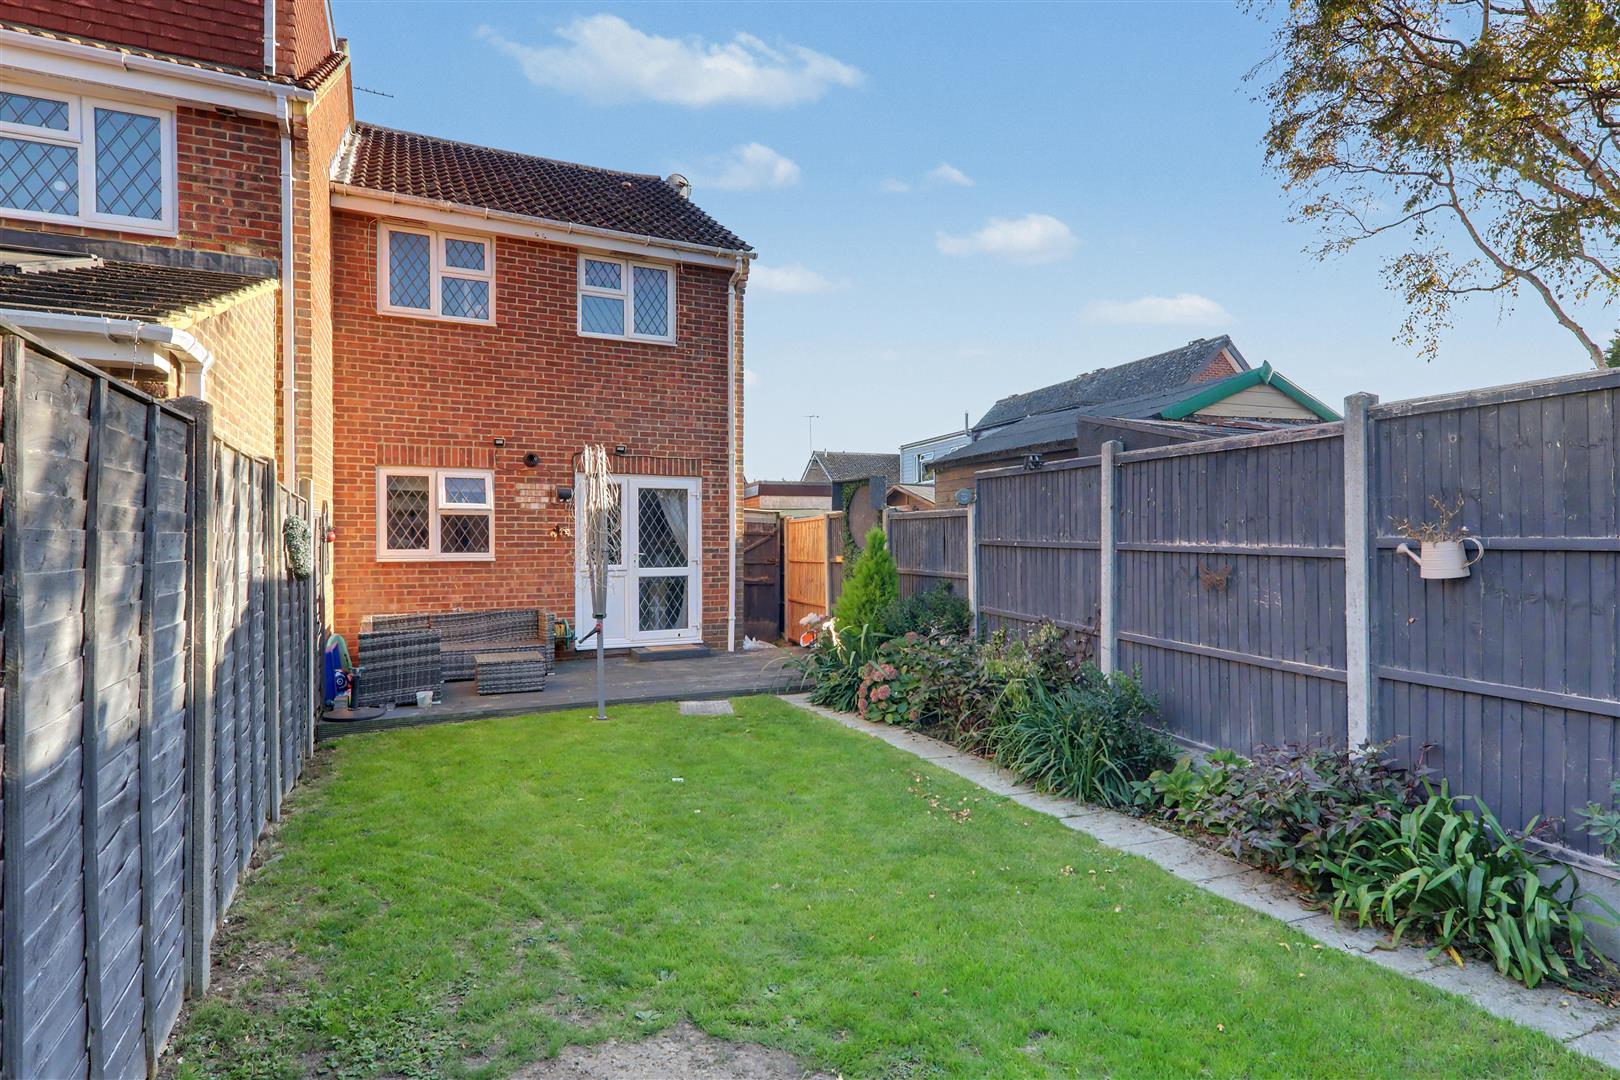
Double glazed door and window over looking and leading to the rear garden. Radiator. Wall mounted chrome effect vertical radiator.
Size: 3.13 x 1.92 (10'3" x 6'3")
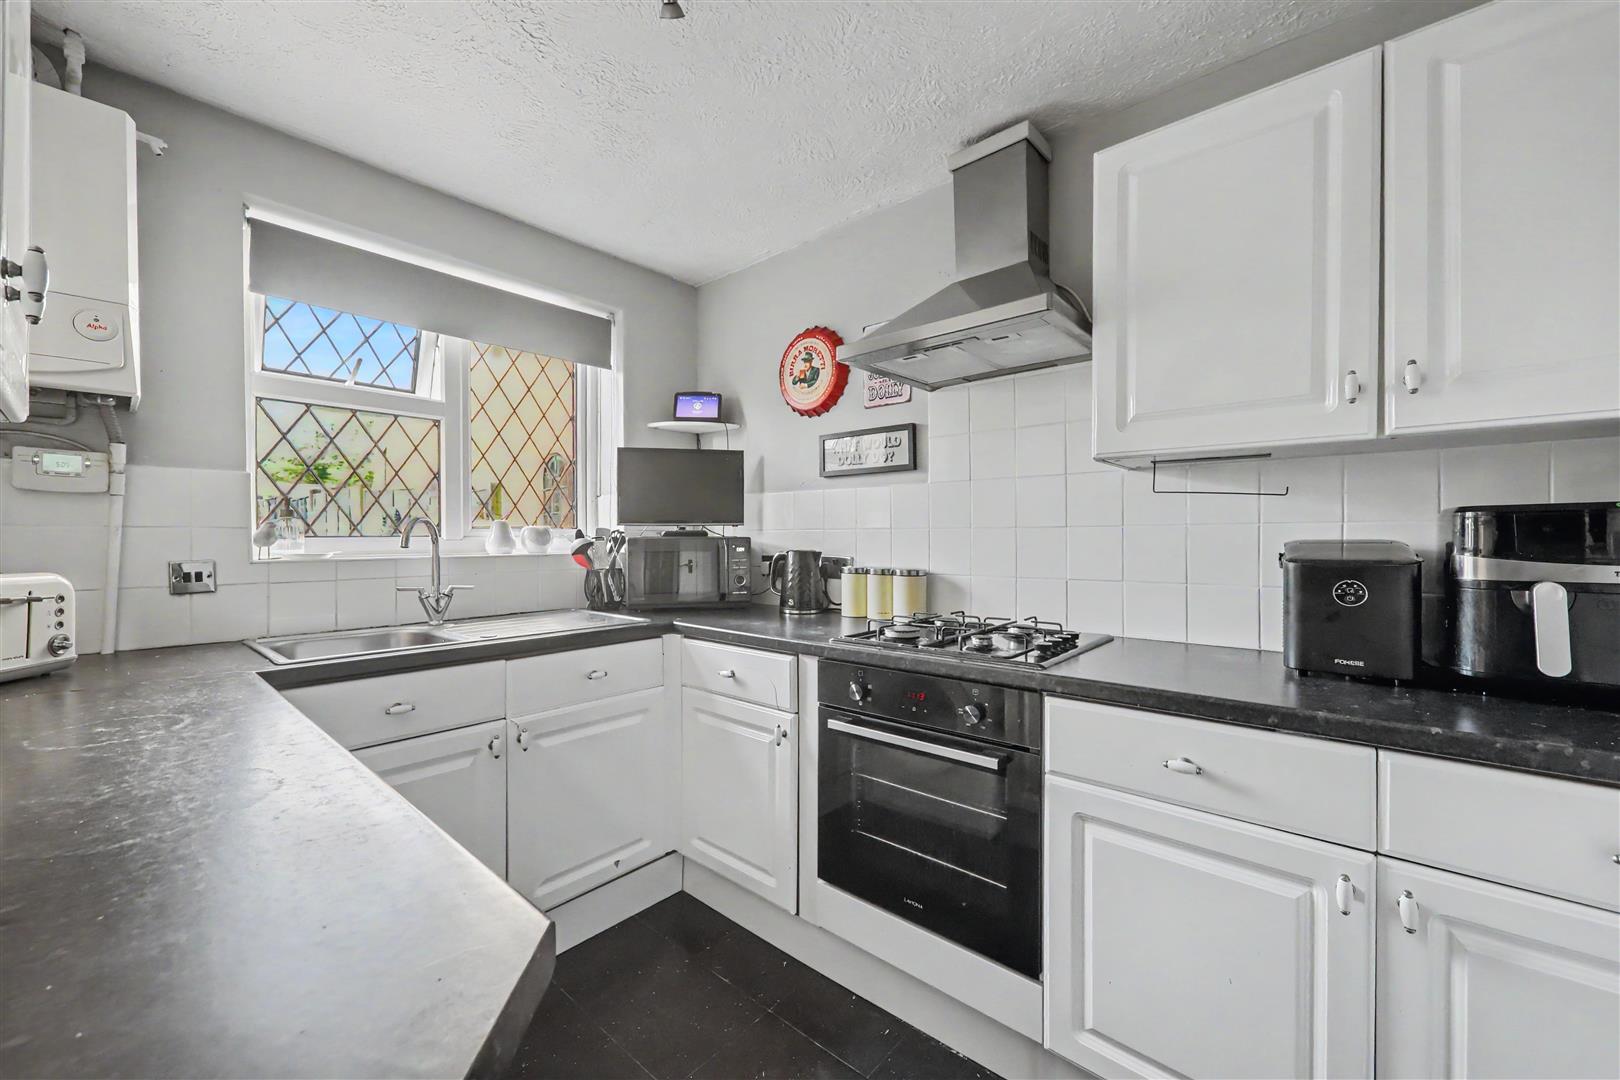
Kitchen
Range of work surfaces with cupboards and drawers fitted under. Inset single drainer sink unit. Fitted gas hob with oven under and extractor canopy above. Space for fridge/freezer and washing machine. Range of matching wall cupboards. End display shelves. Double glazed window. Wall mounted boiler. Recessed cupboard housing hot water cylinder. Part tiled walls.
Size: 2.85 x 2.22 (9'4" x 7'3")
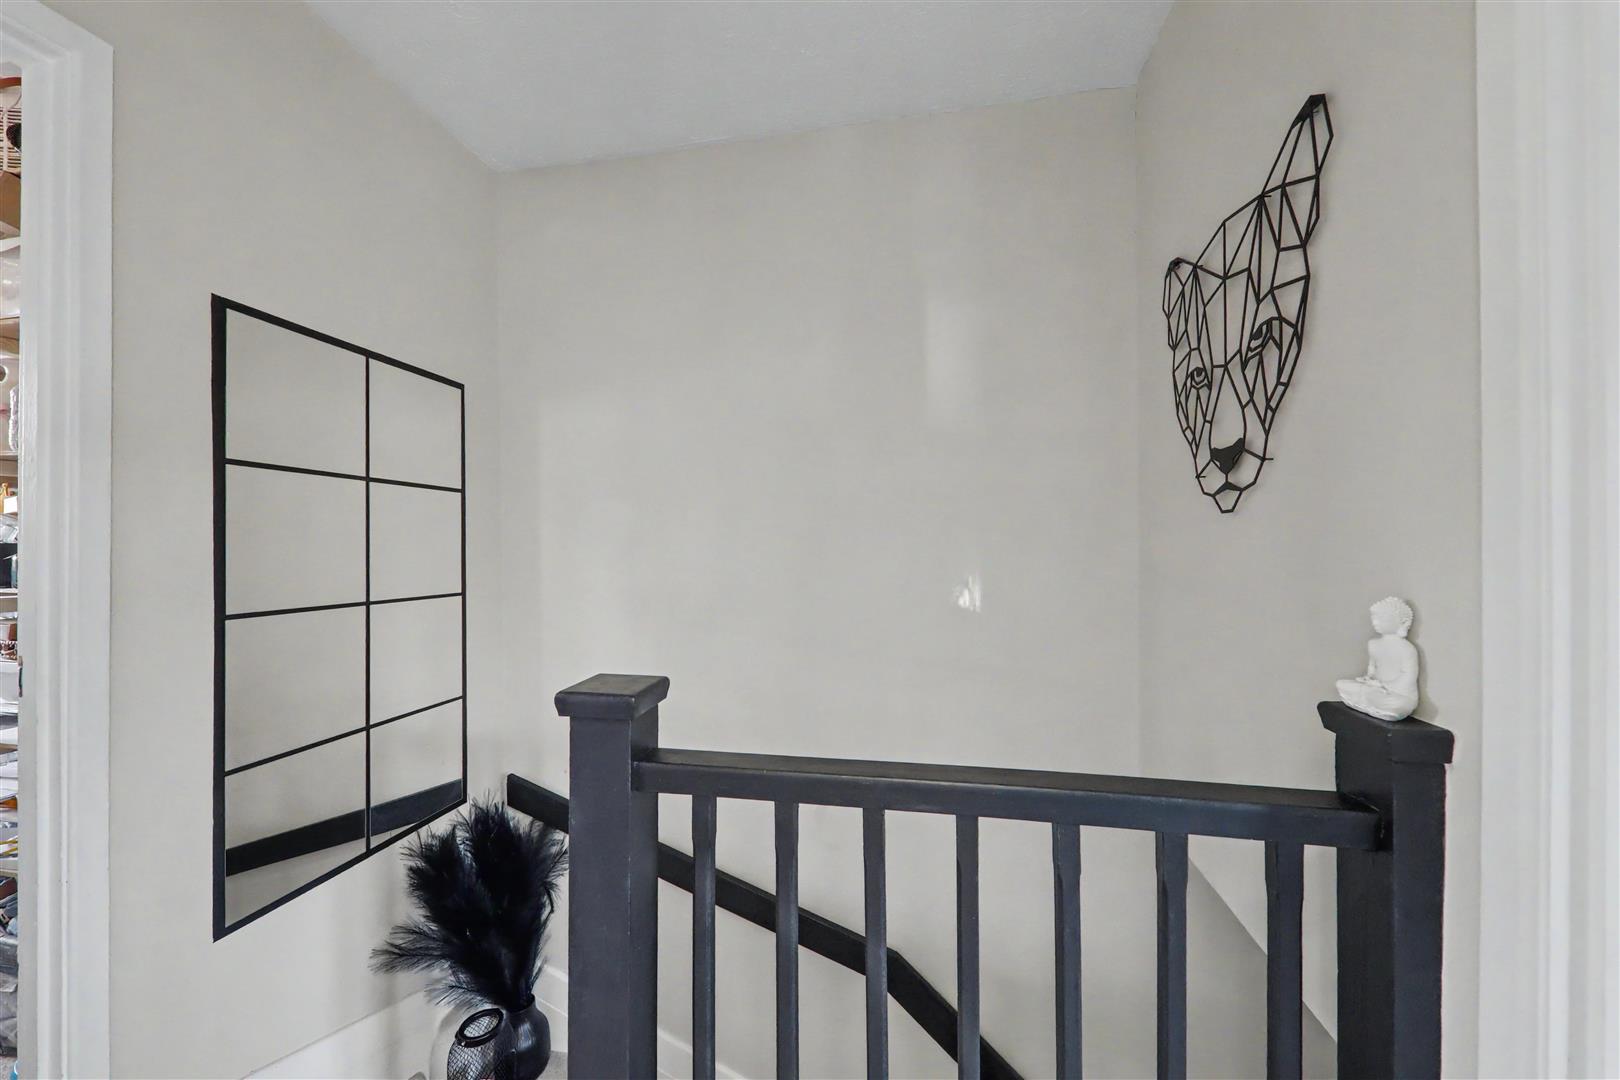
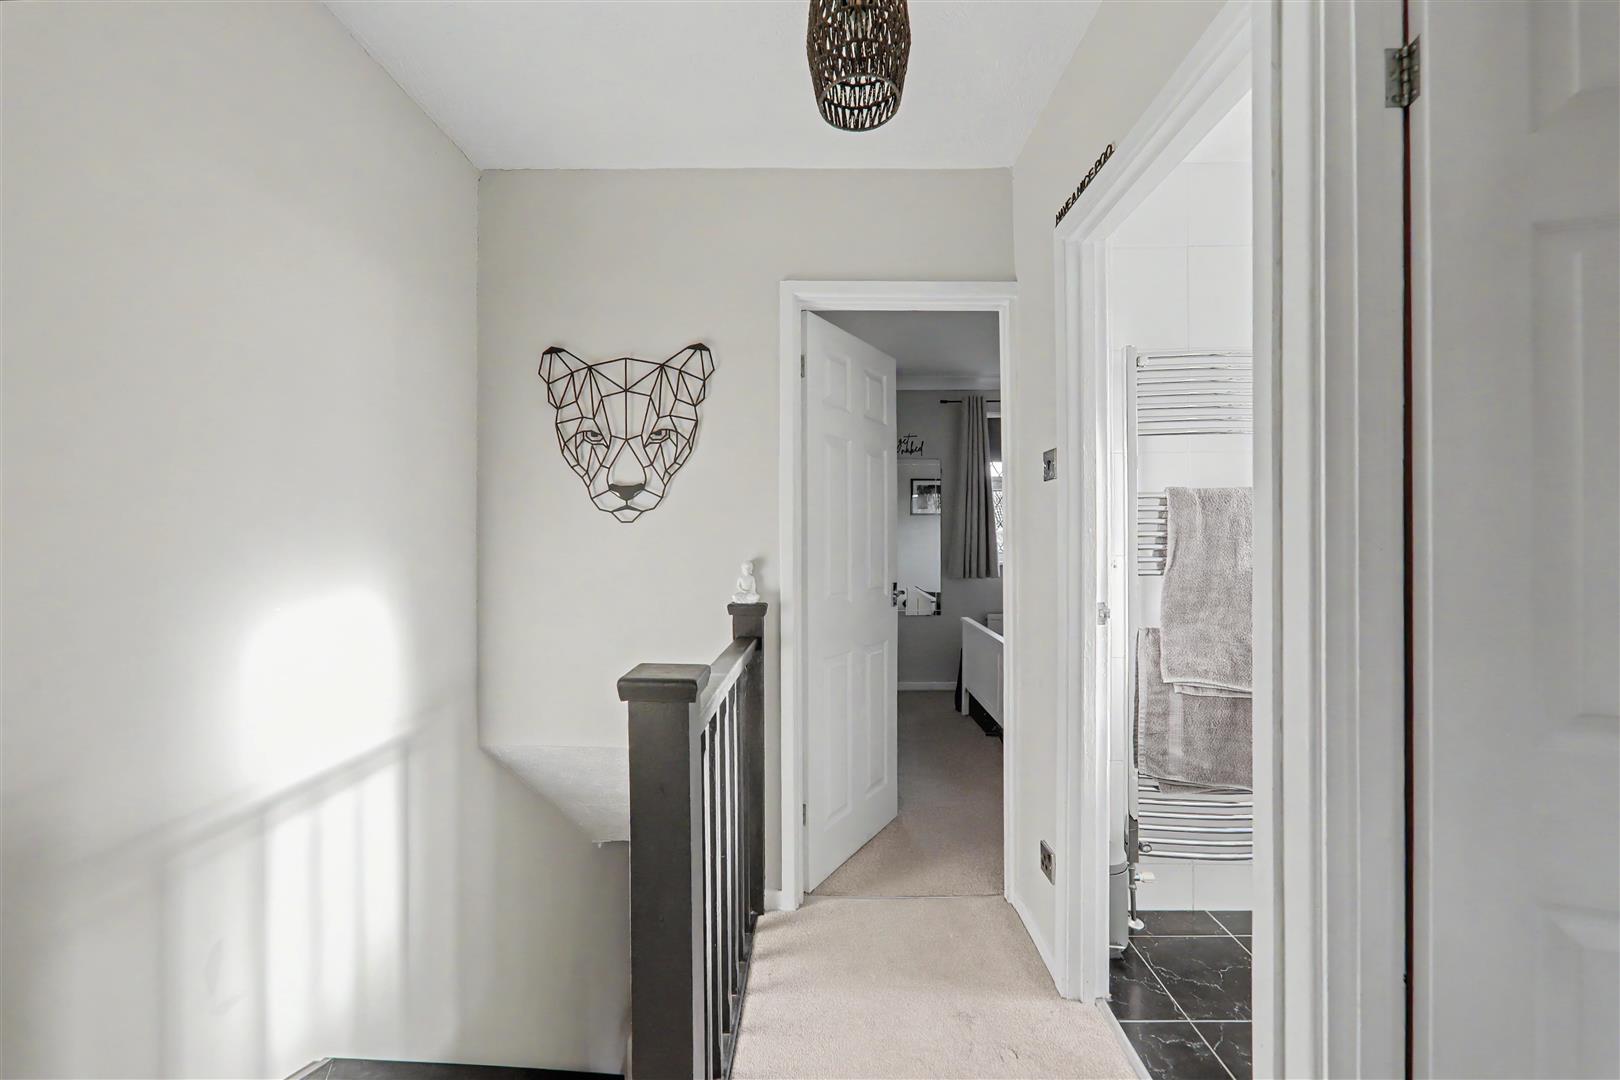
First Floor Landing
Doors to all rooms.
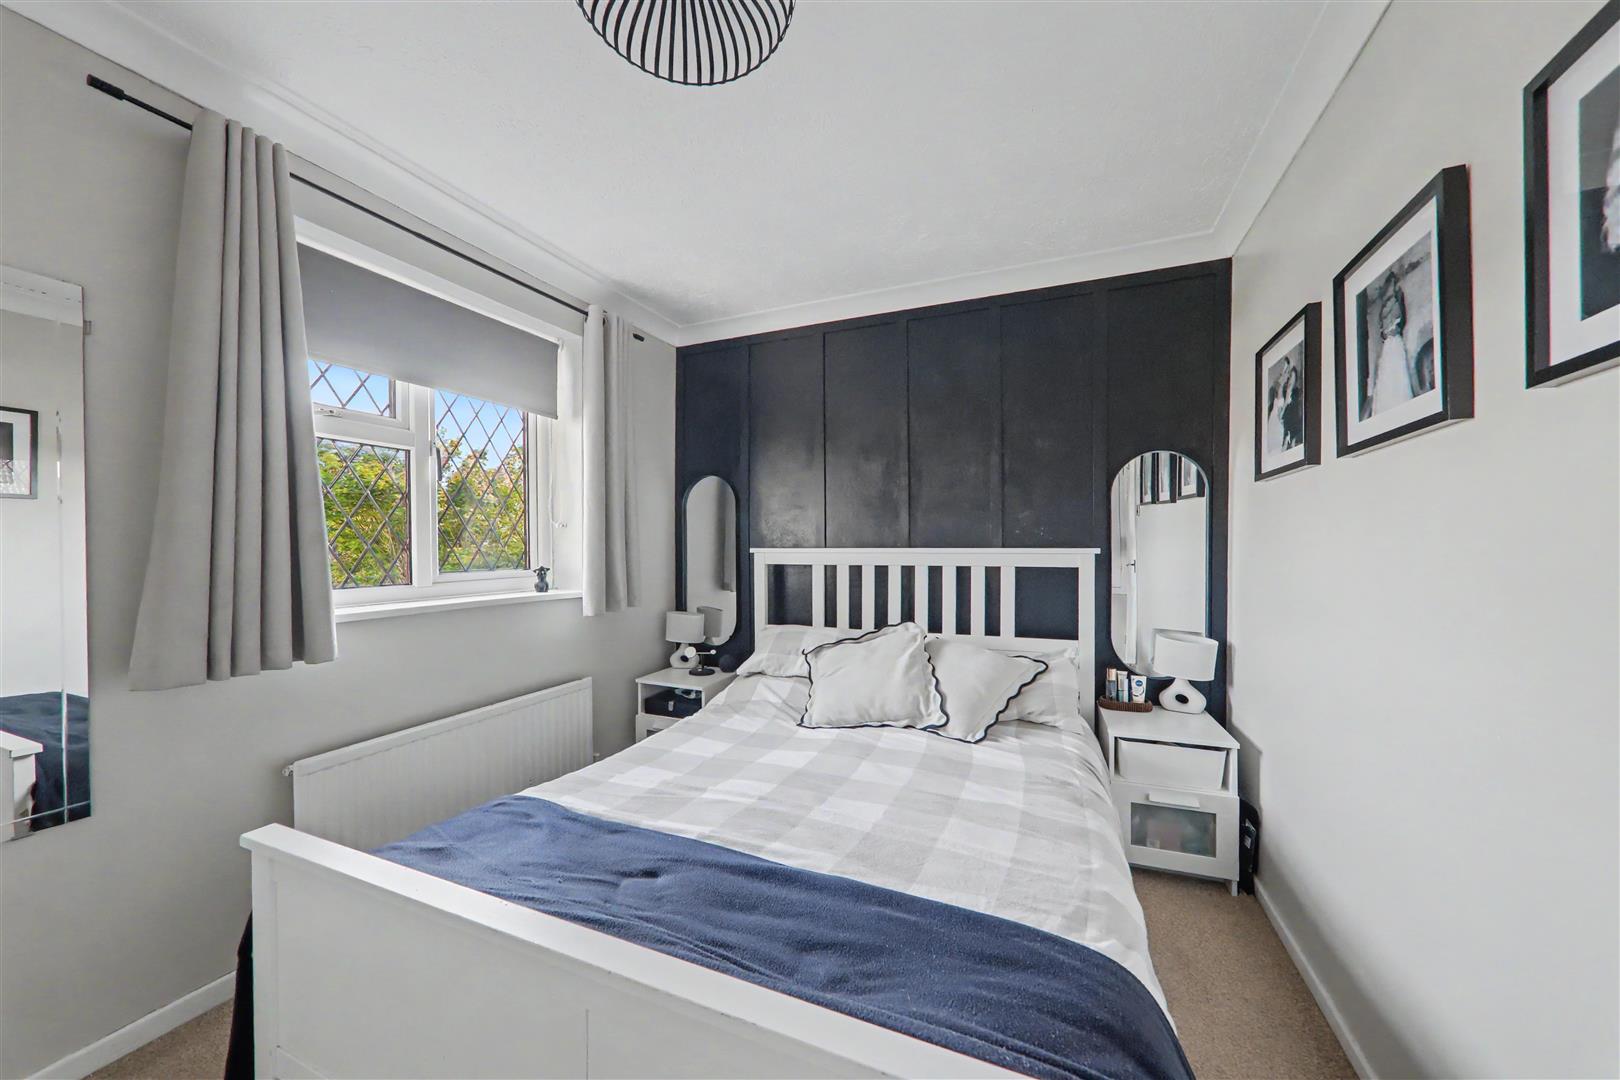
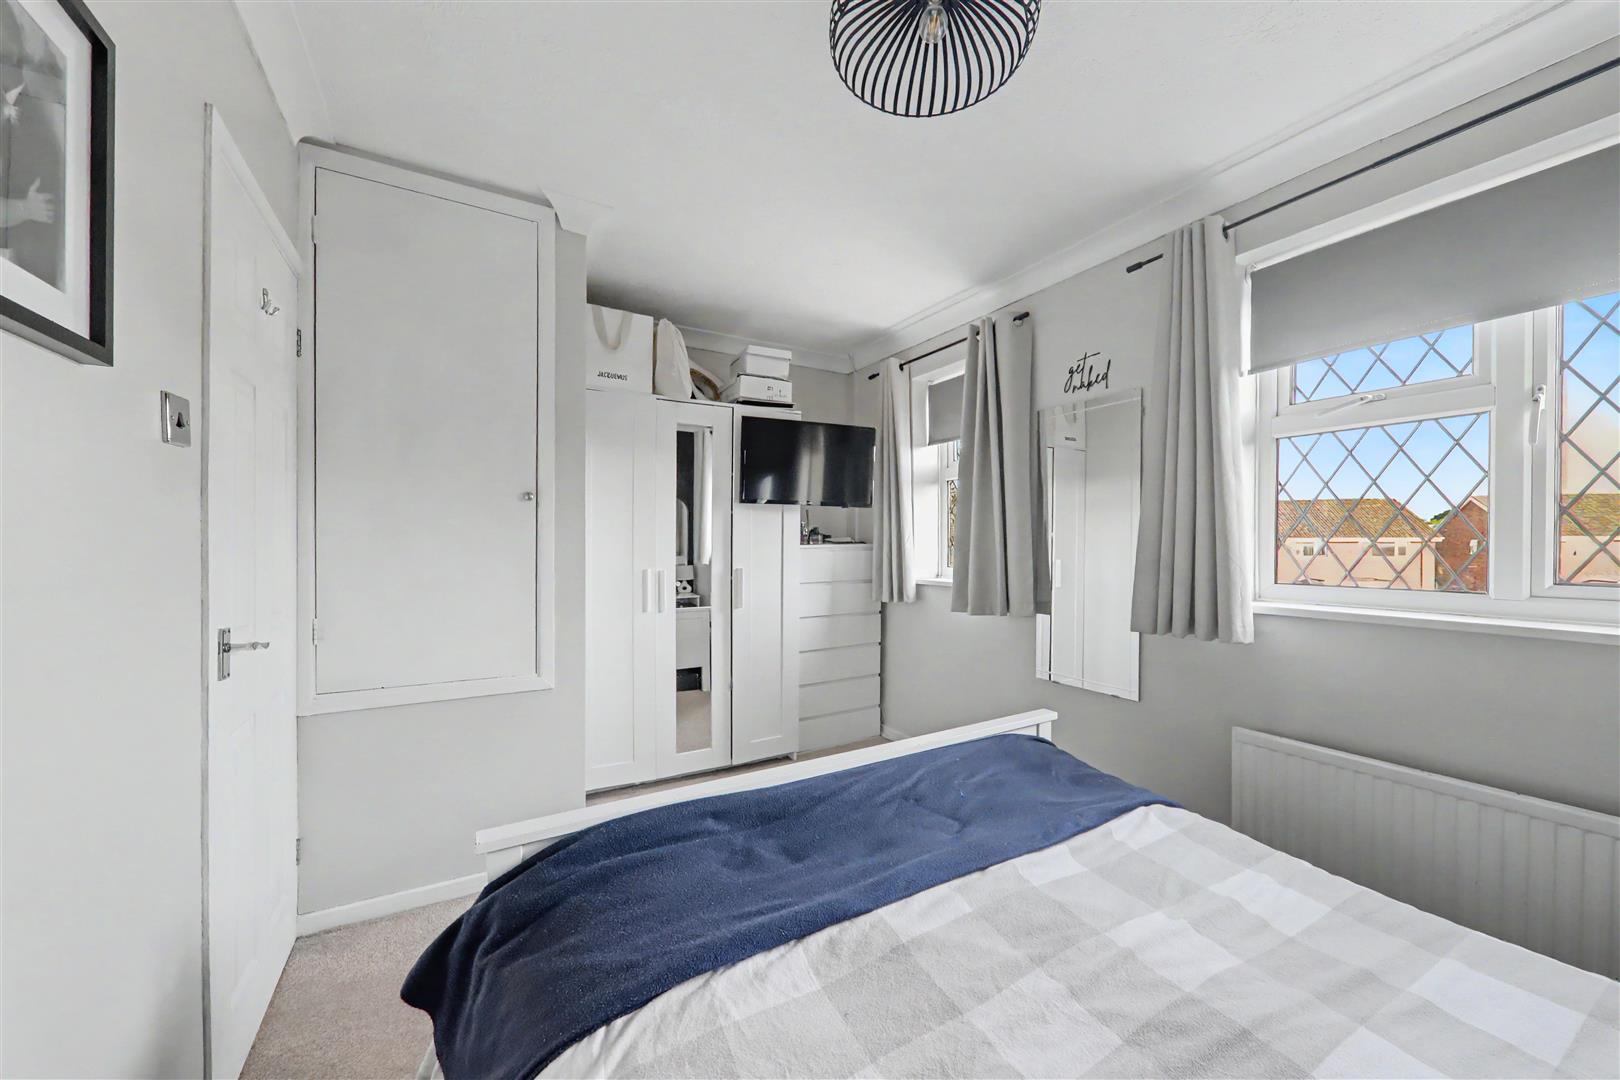
Bedroom One
Two double glazed windows. Radiator. Built in over stair cupboard.
Size: 4.23 x 2.67 (13'10" x 8'9")
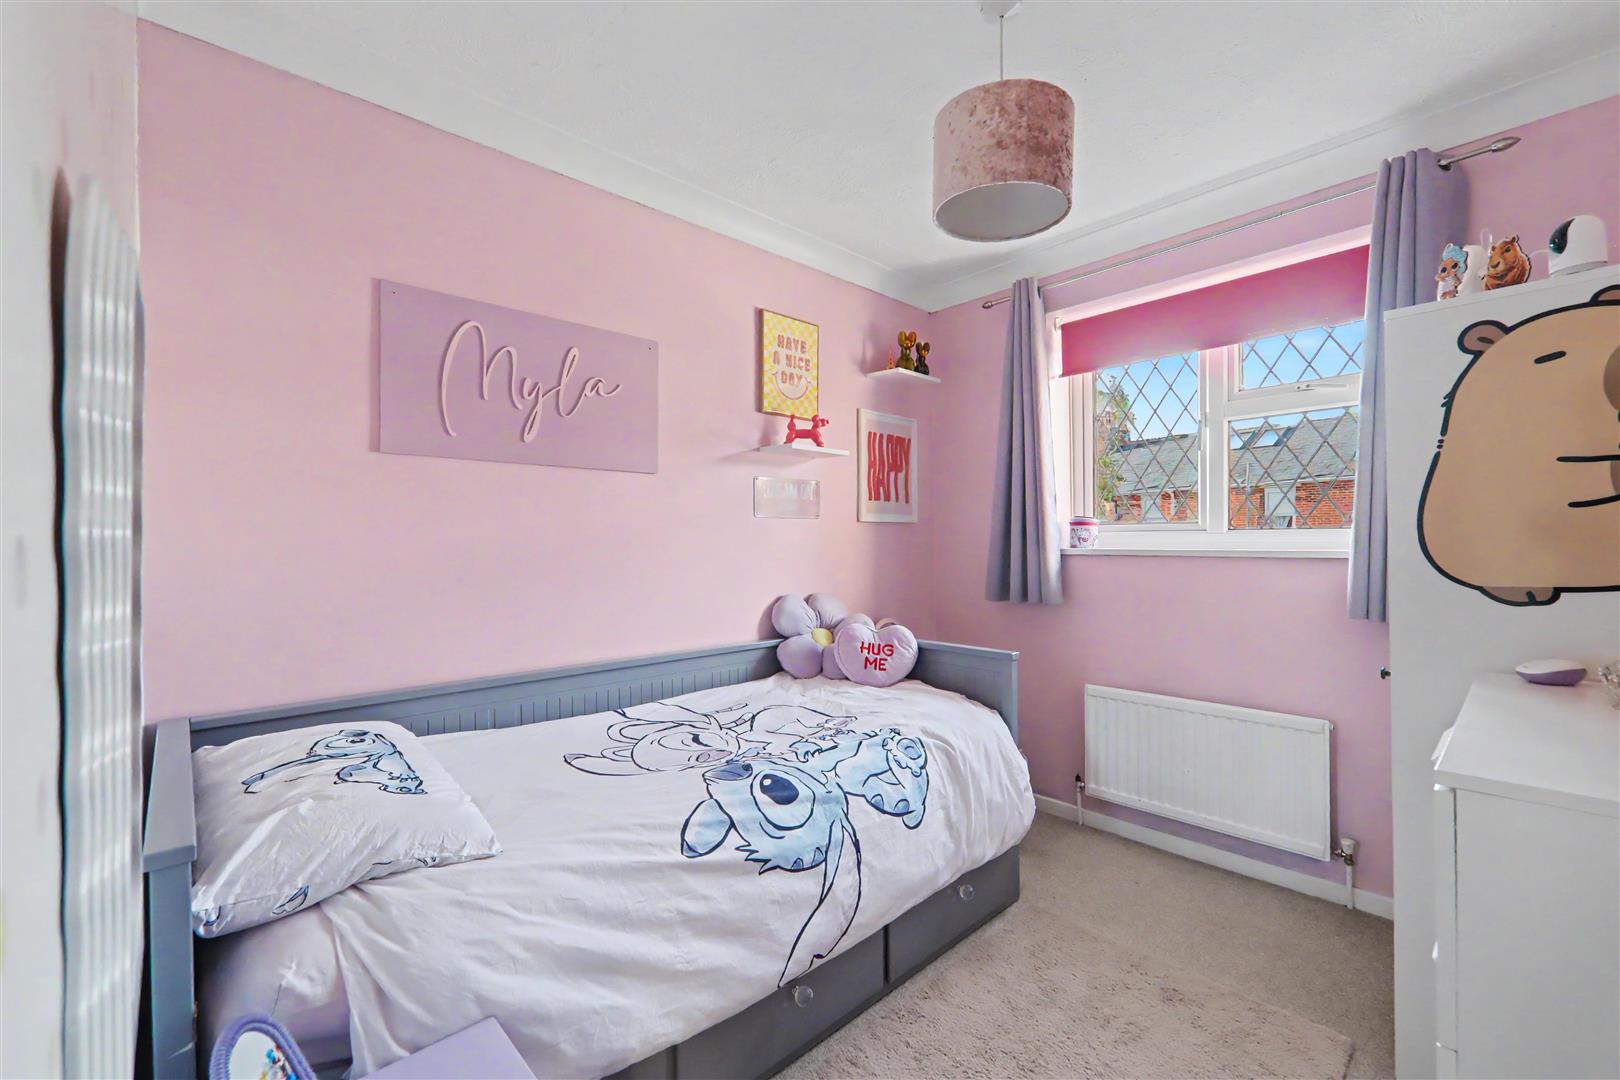
Bedroom Two
Double glazed window. Radiator.
Size: 3.61 x 2.41 (11'10" x 7'10")
Bedroom Three
Double glazed window. Radiator. Access hatch to loft space.
Size: 2.80 x 1.78 (9'2" x 5'10")
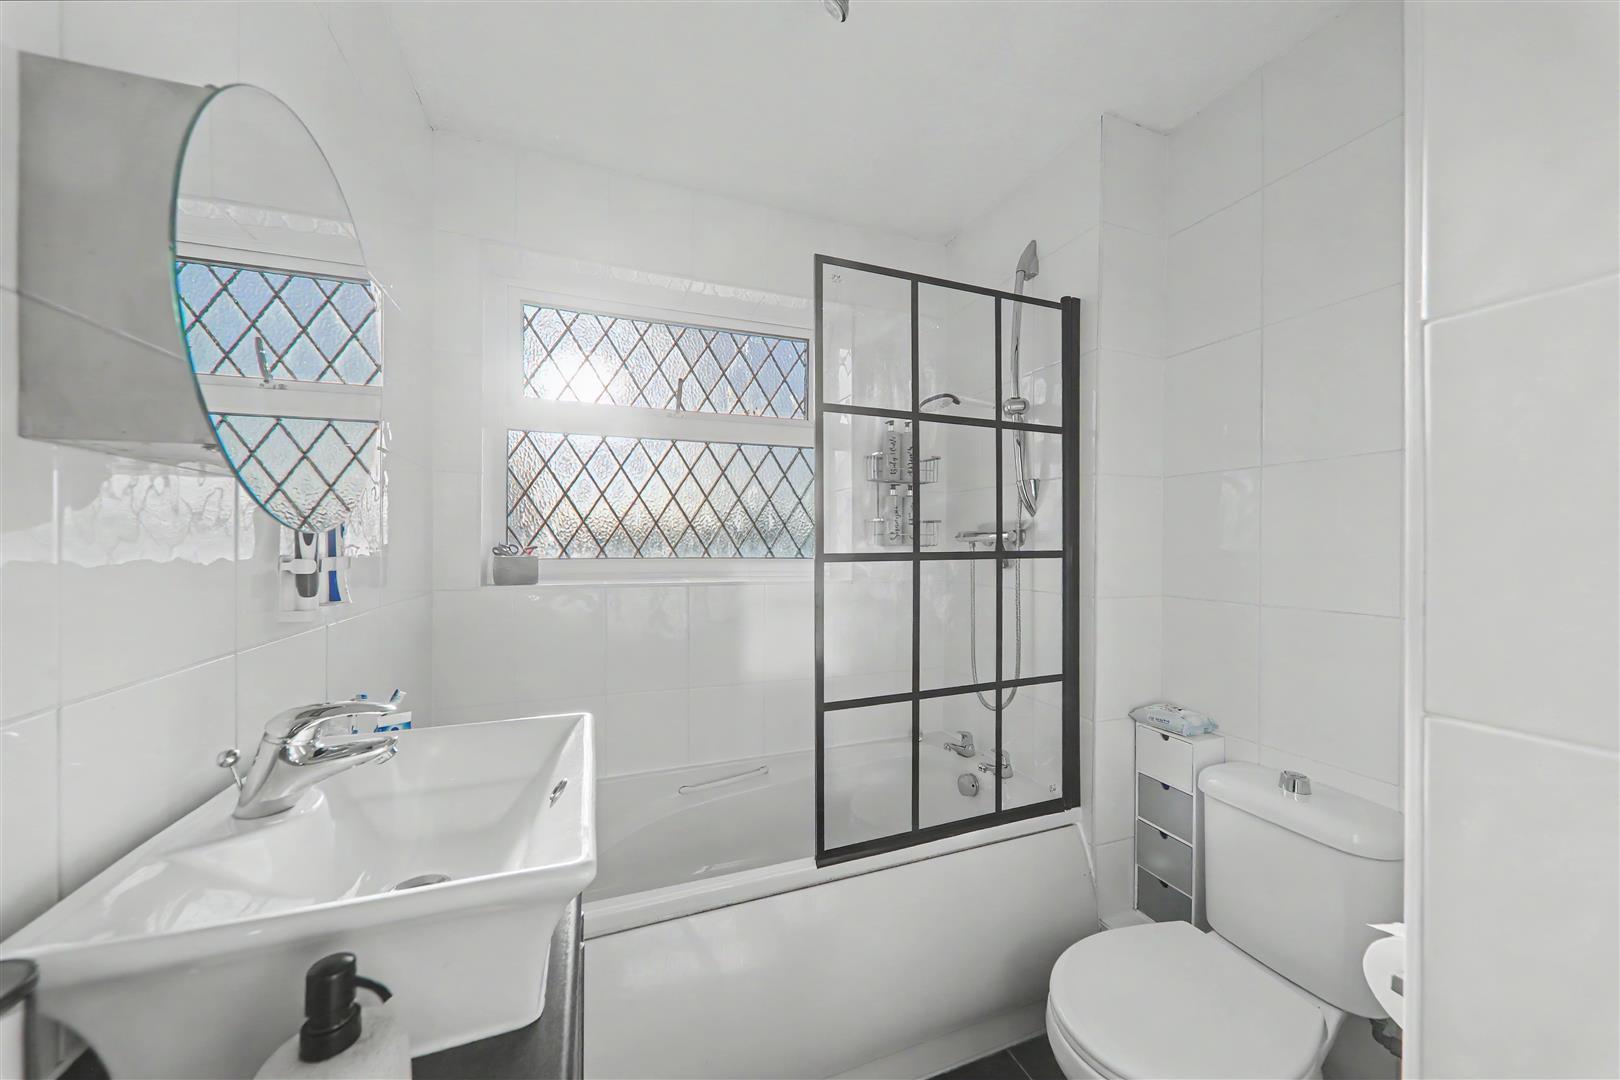
Bathroom/Wc
Suite comprising panelled bath with shower above and modern screen, vanity surface with basin and cupboards under and low level flush Wc. Chrome towel radiator. Tiled floor and walls. Double glazed window.
Front Garden
Laid to lawn with pathway to the front door and side gate.
Rear Garden
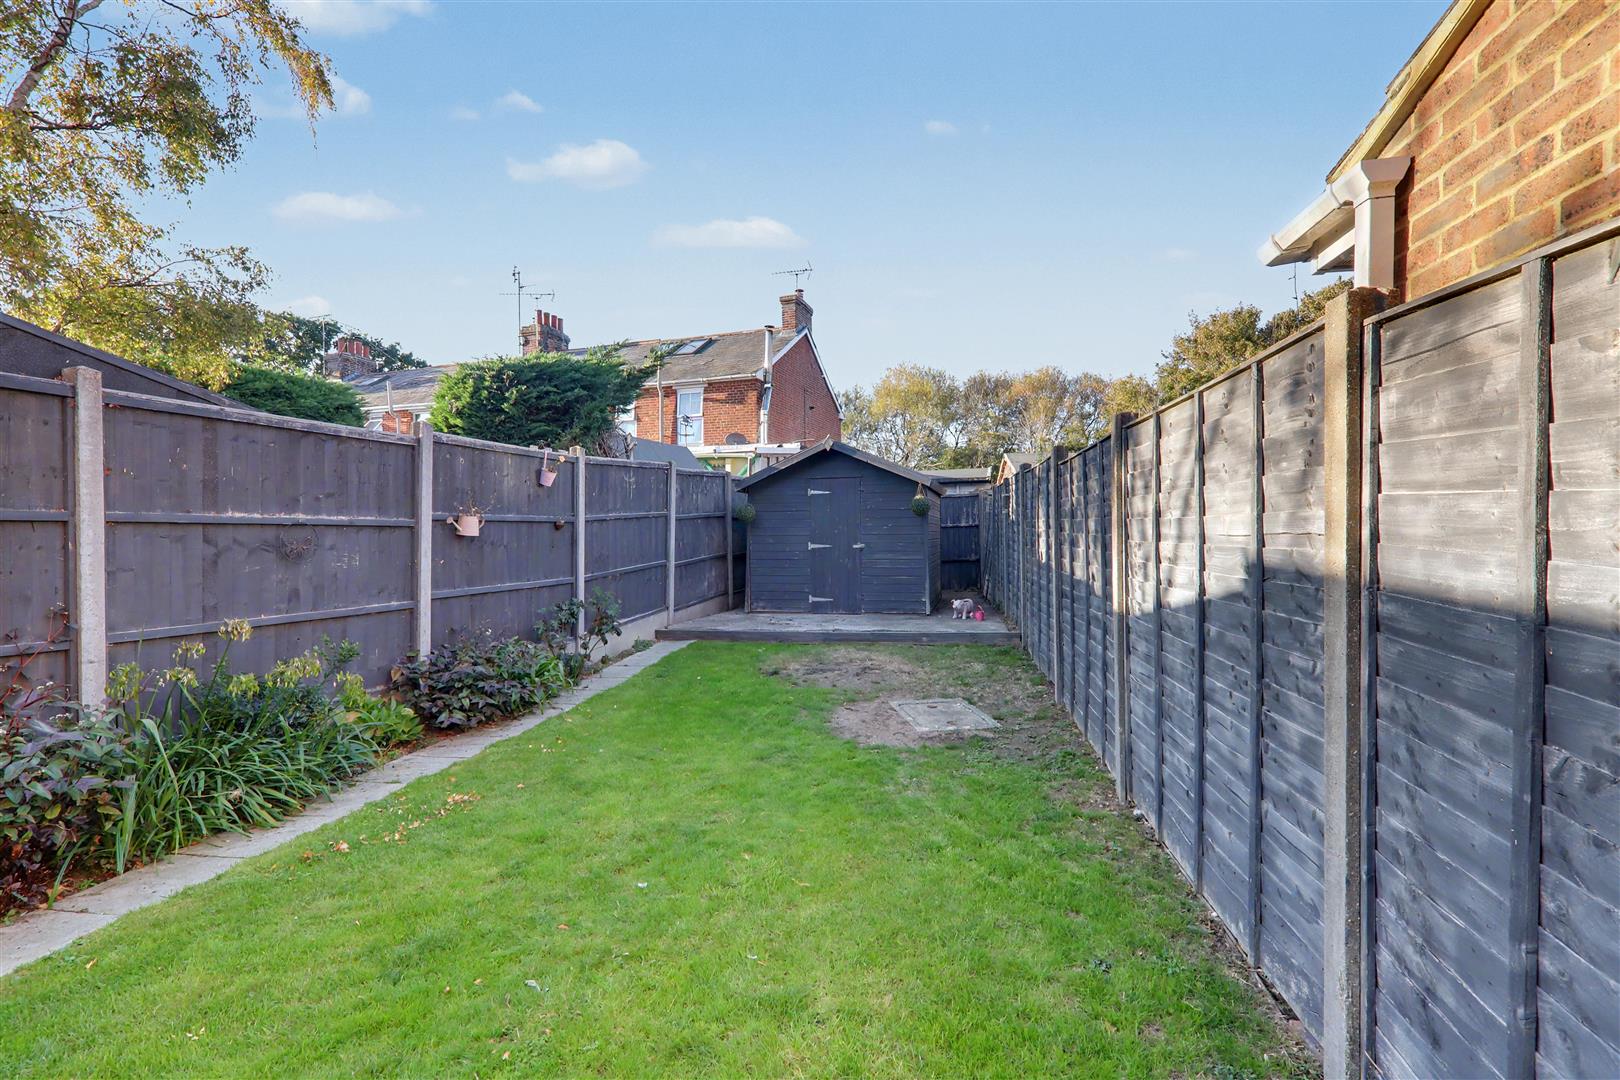
Mainly laid to lawn with decked area nearer the house. A pathway leads to the rear of the garden with a further deck and timber storage shed. To the side of the house there is a covered lean to/storage area with gates to front and rear.
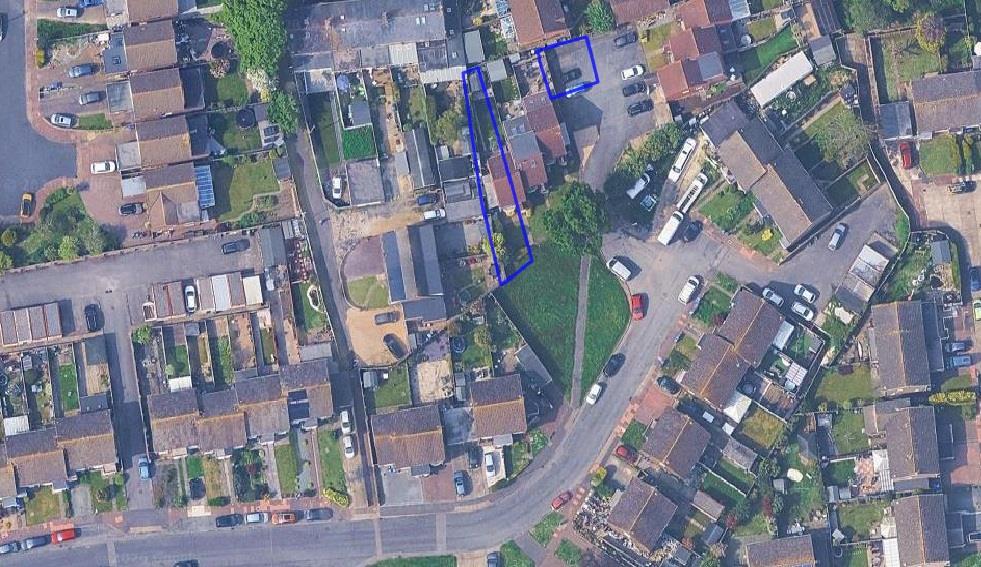
Two Allocated Parking Spaces
Located in the rear parking area.
Required Information
Council tax band: C
Draft version: 1
Note: These details have been provided by the vendor. Any potential purchaser should instruct their conveyancer to confirm the accuracy.