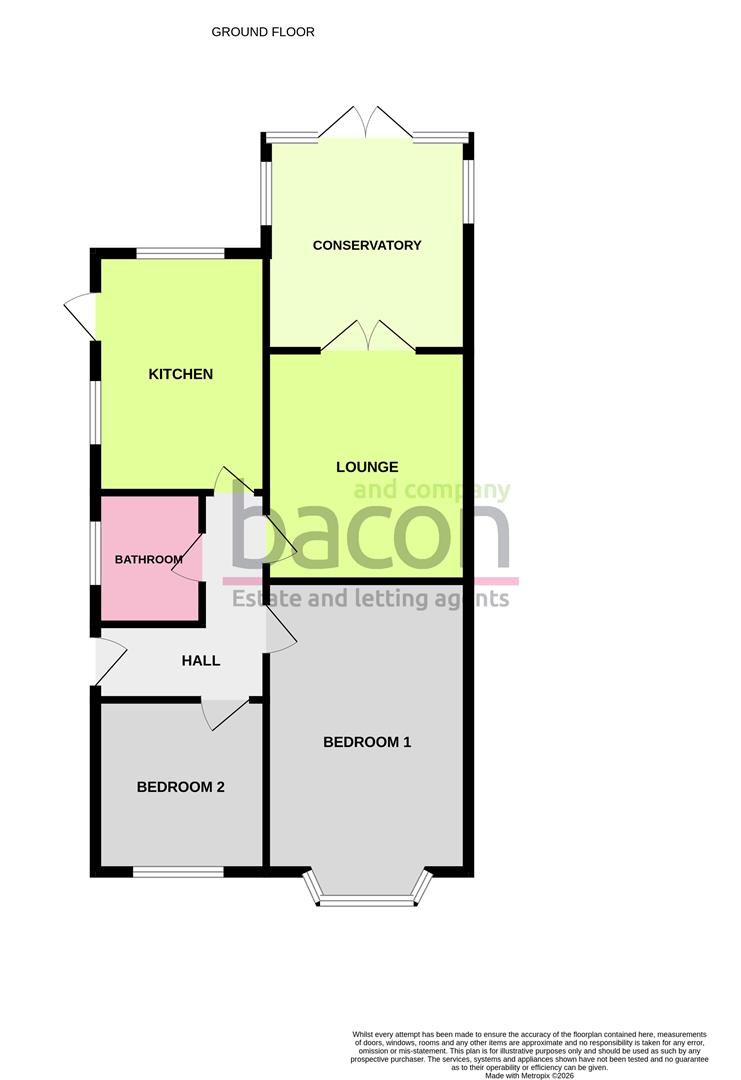
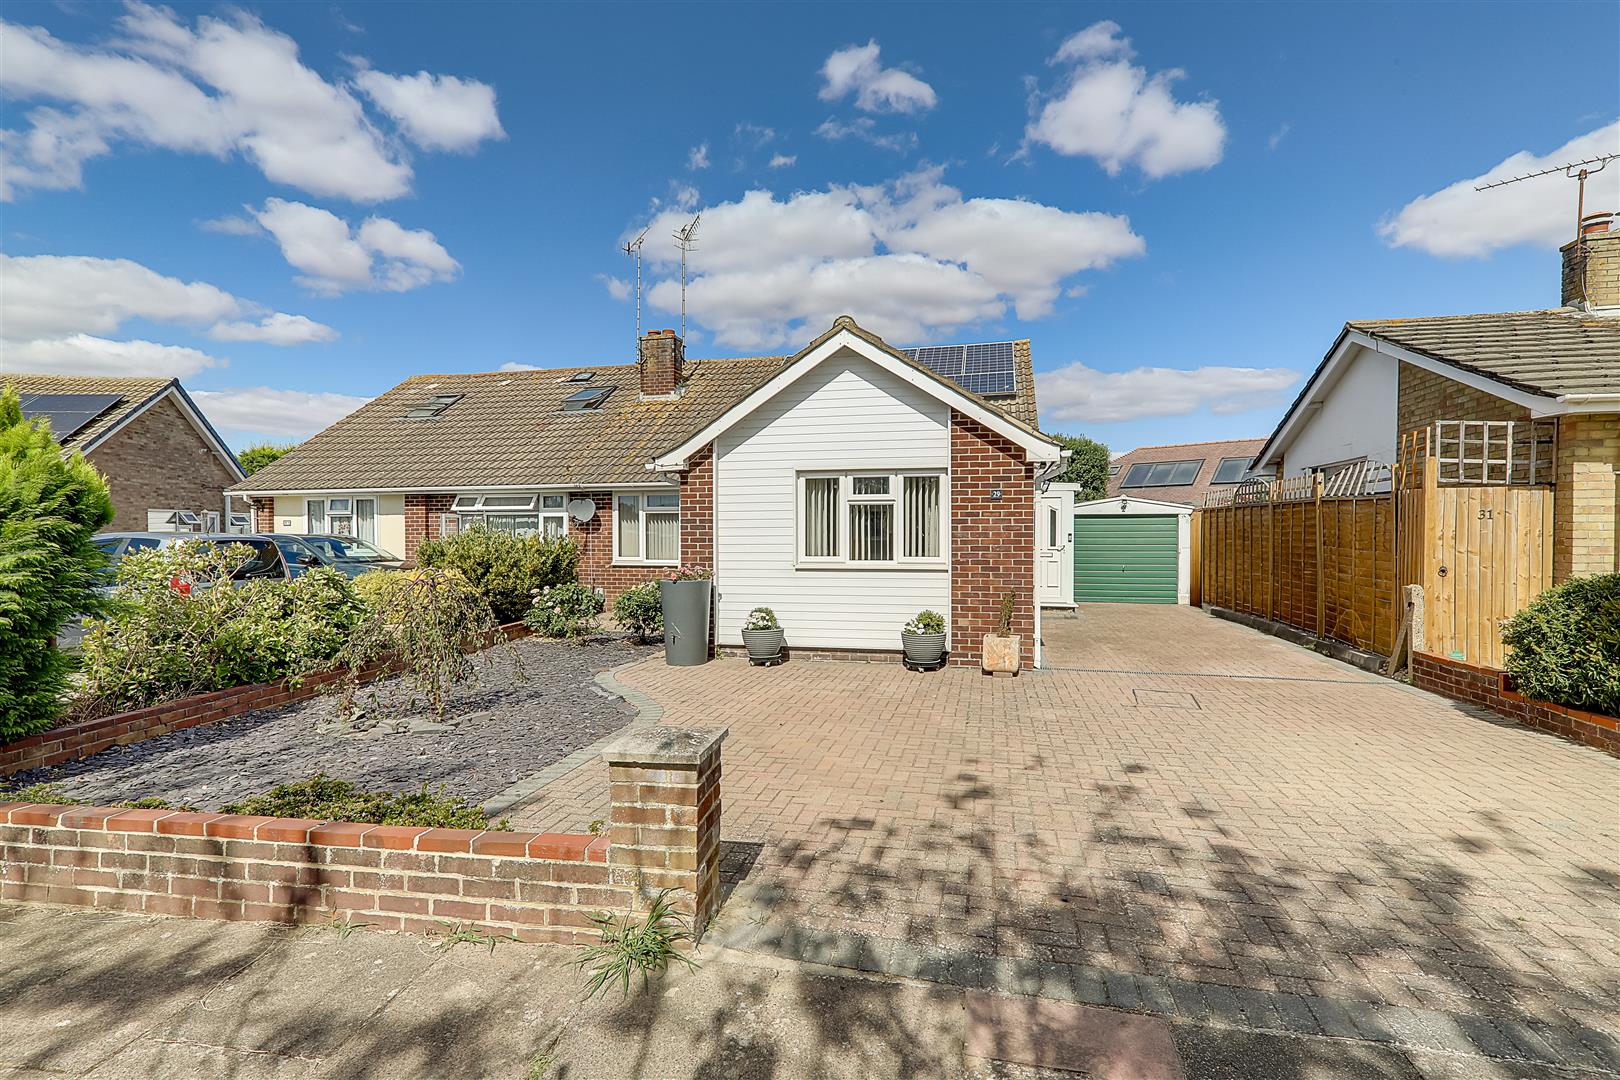
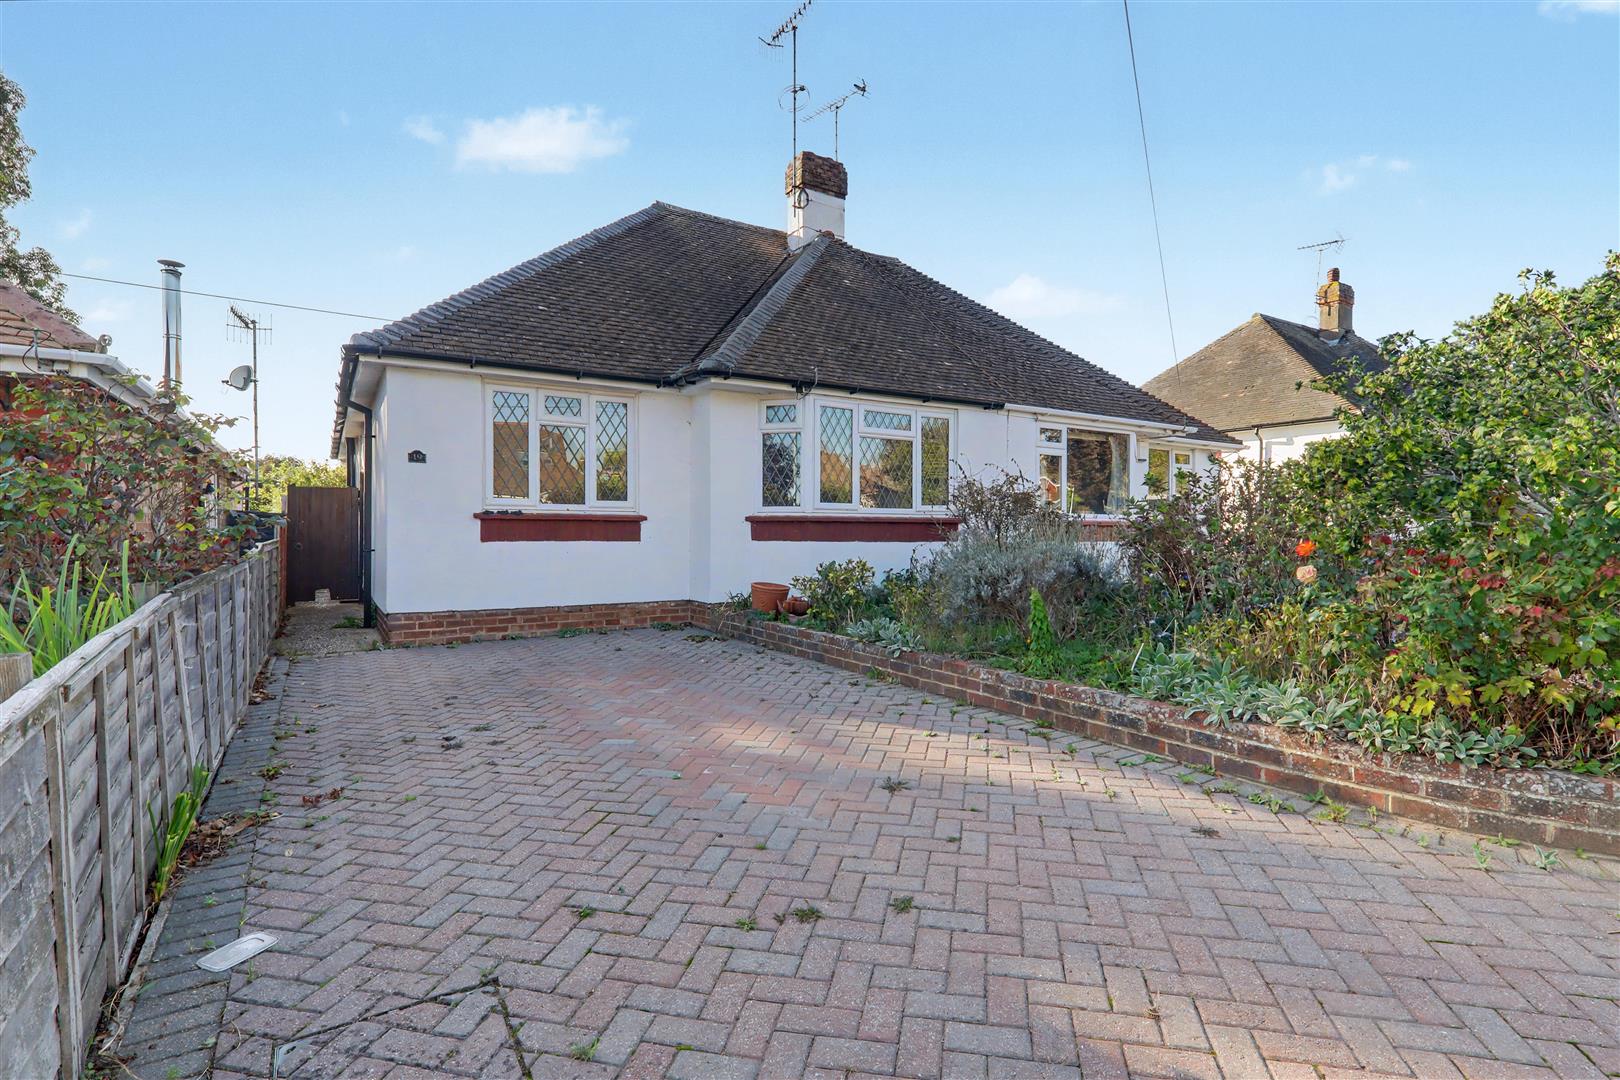
A two bedroom semi detached bungalow situated within a popular road forming part of the Savlington catchment area, close to local shops, amenities and bus services. The accommodation consists of a reception hall, lounge, conservatory, kitchen, two bedrooms, bathroom/w.c, private driveway, front and rear gardens.
Reception Hall
Accessed via a part obscure glass double glazed front door. Radiator. Central heating thermostat. Textured ceiling with access to loft space. Built-in airing cupboard.
Size: 3.28m x 1.98m max (10'9 x 6'6 max)
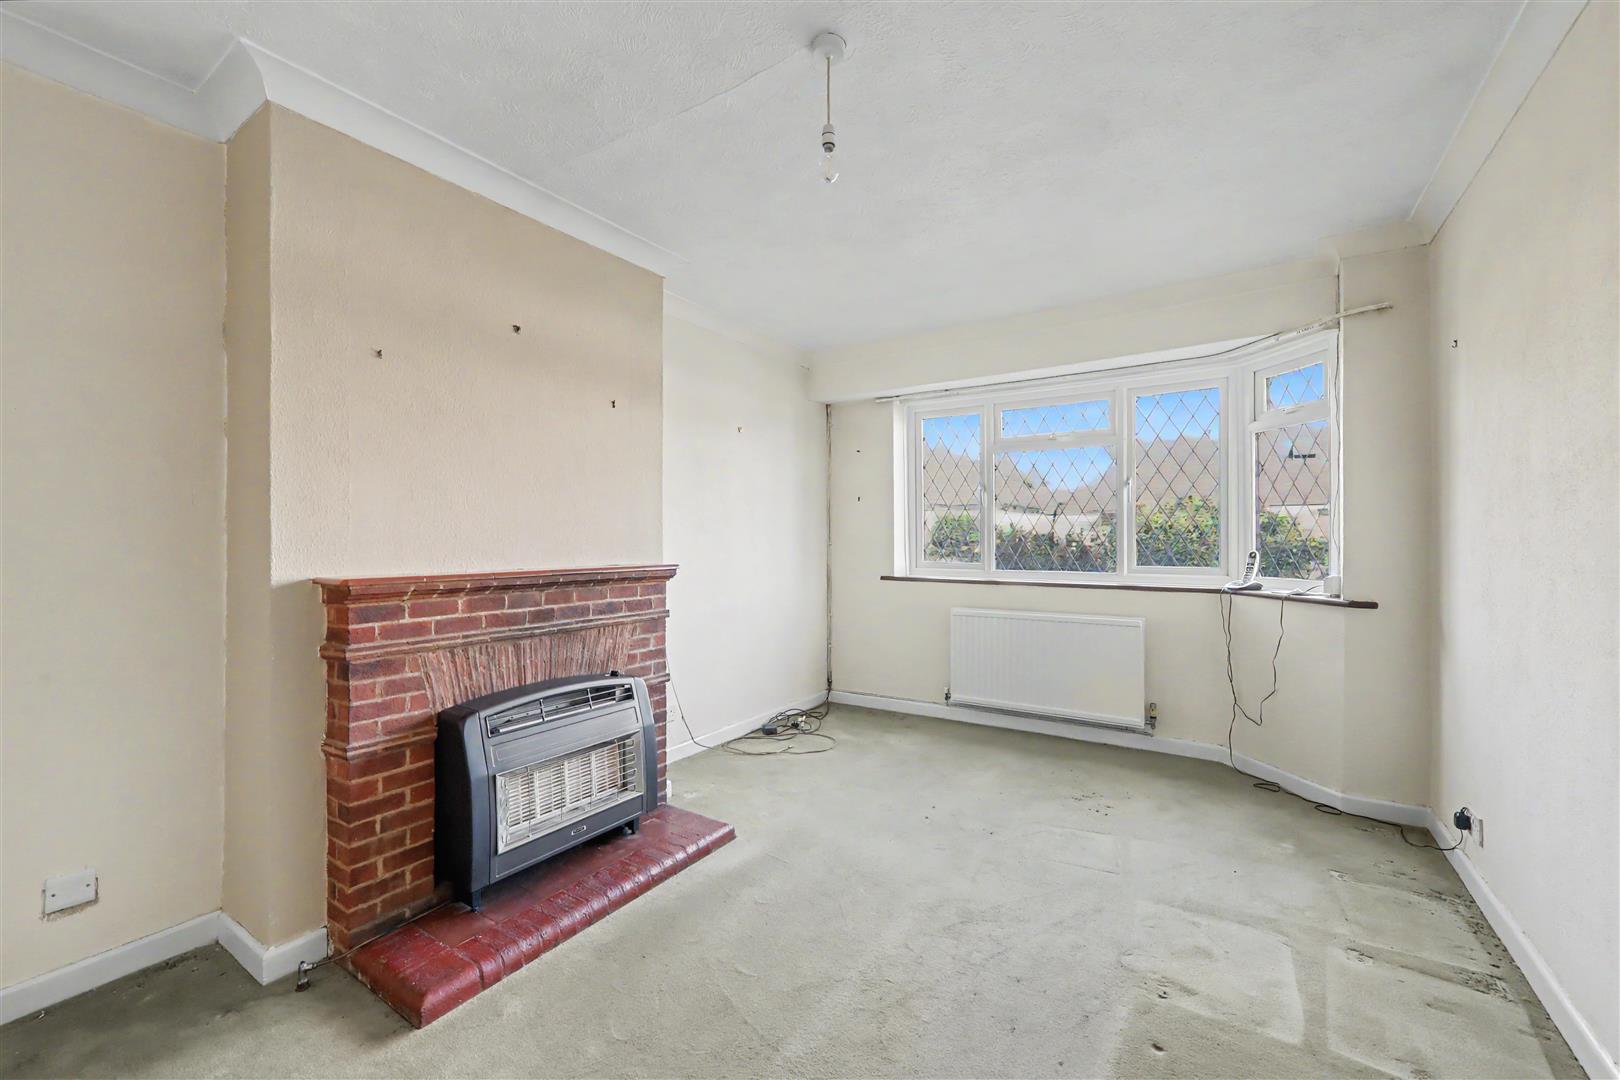
Lounge
East aspect via a leaded light double glazed bay window. Fireplace having a raised hearth, brick surround and mantle over. Radiator. Coved and textured ceiling.
Size: 3.63m x 3.23m (11'11 x 10'7)
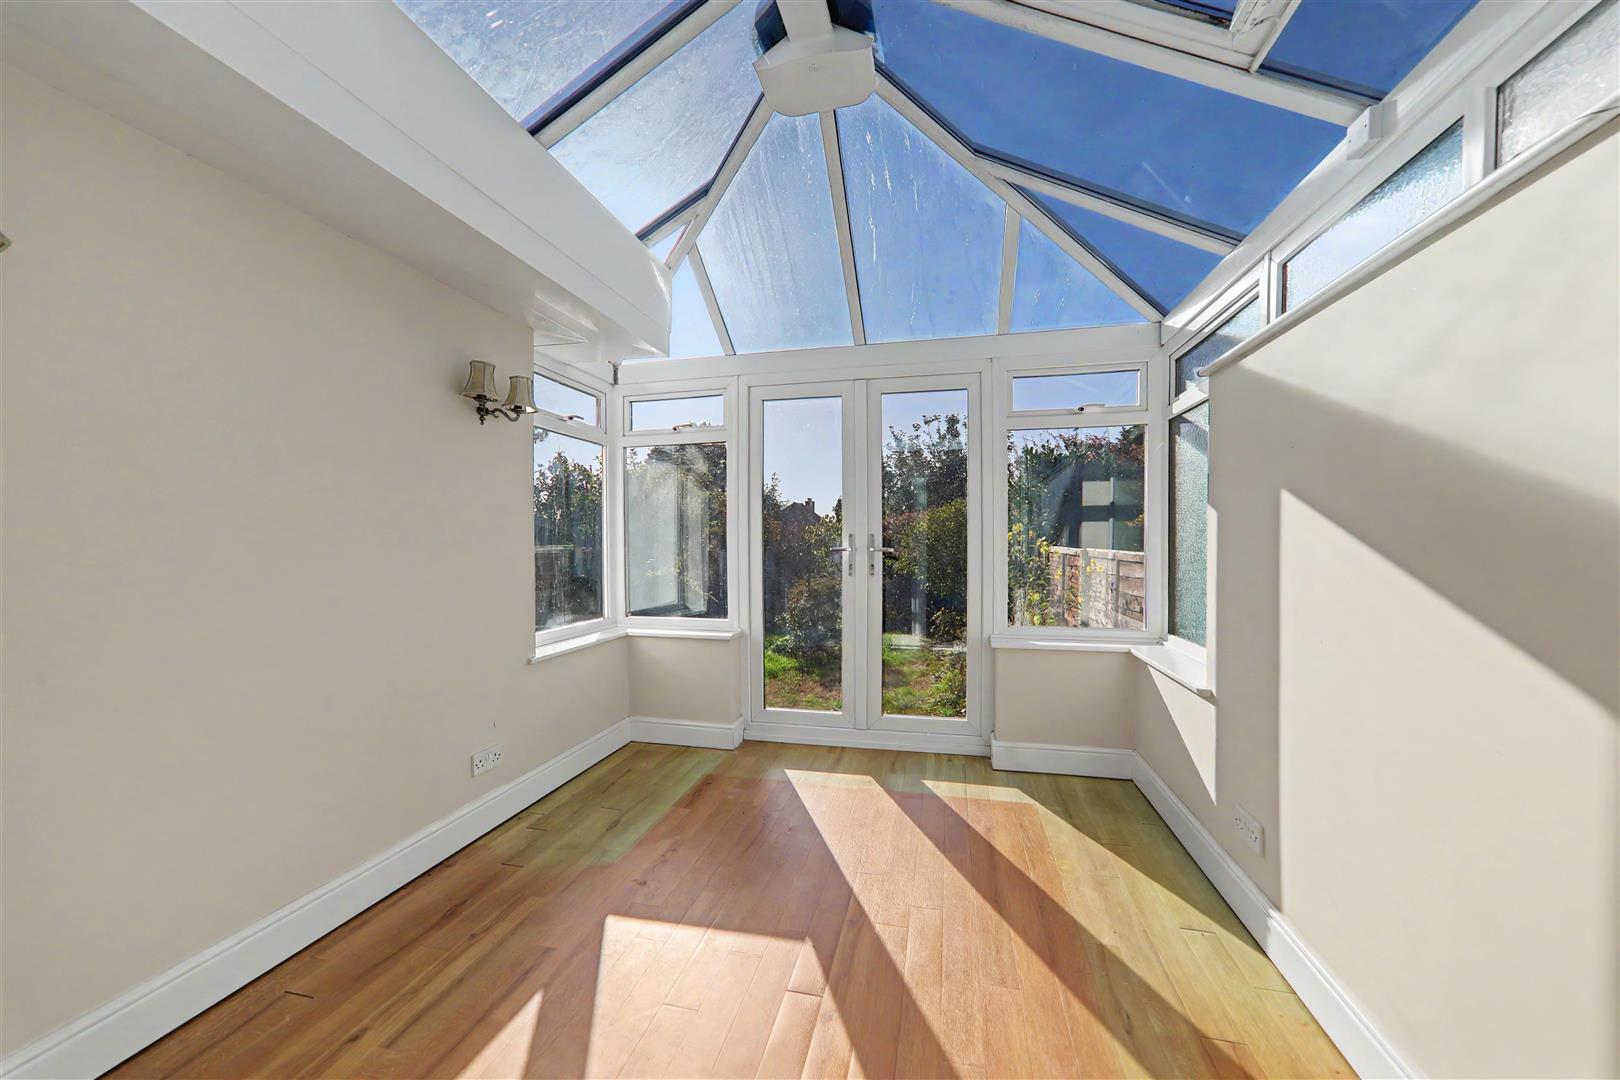
Conservatory
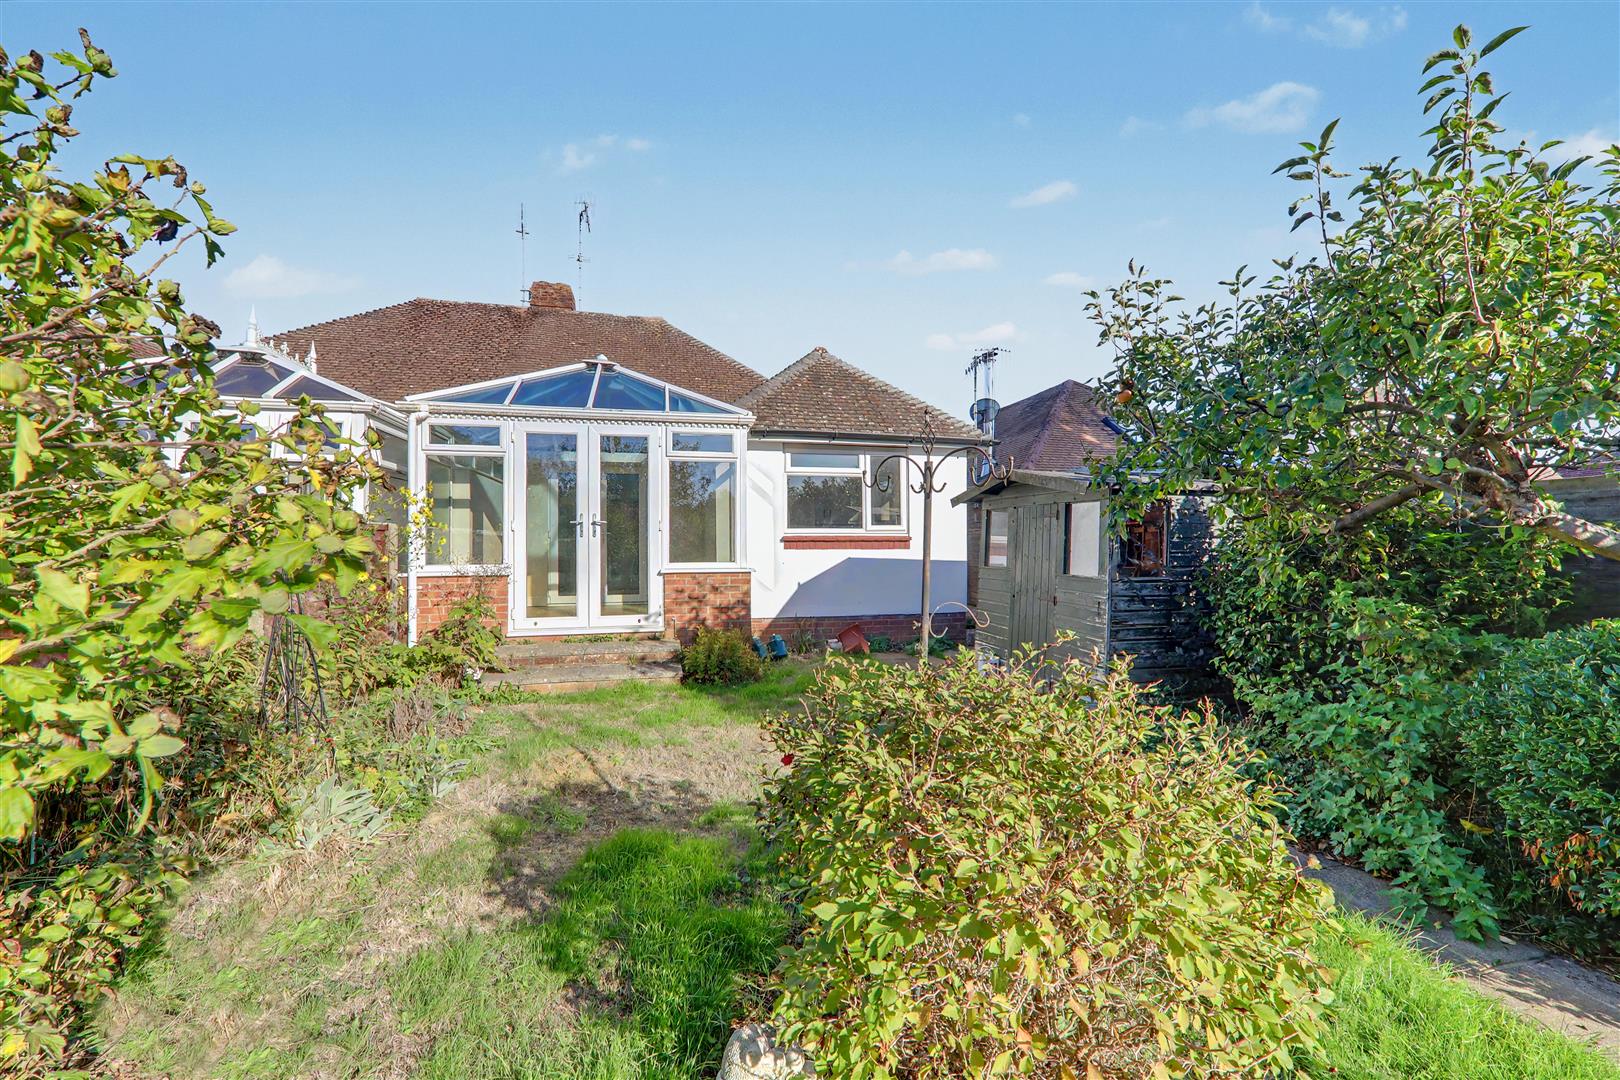
Dual aspect via South and West facing double glazed windows. Pitched glazed roof. Wood laminate flooring. Two wall light points. Double glazed French doors to the rear garden.
Size: 3.38m x 2.74m (11'1 x 9'0)
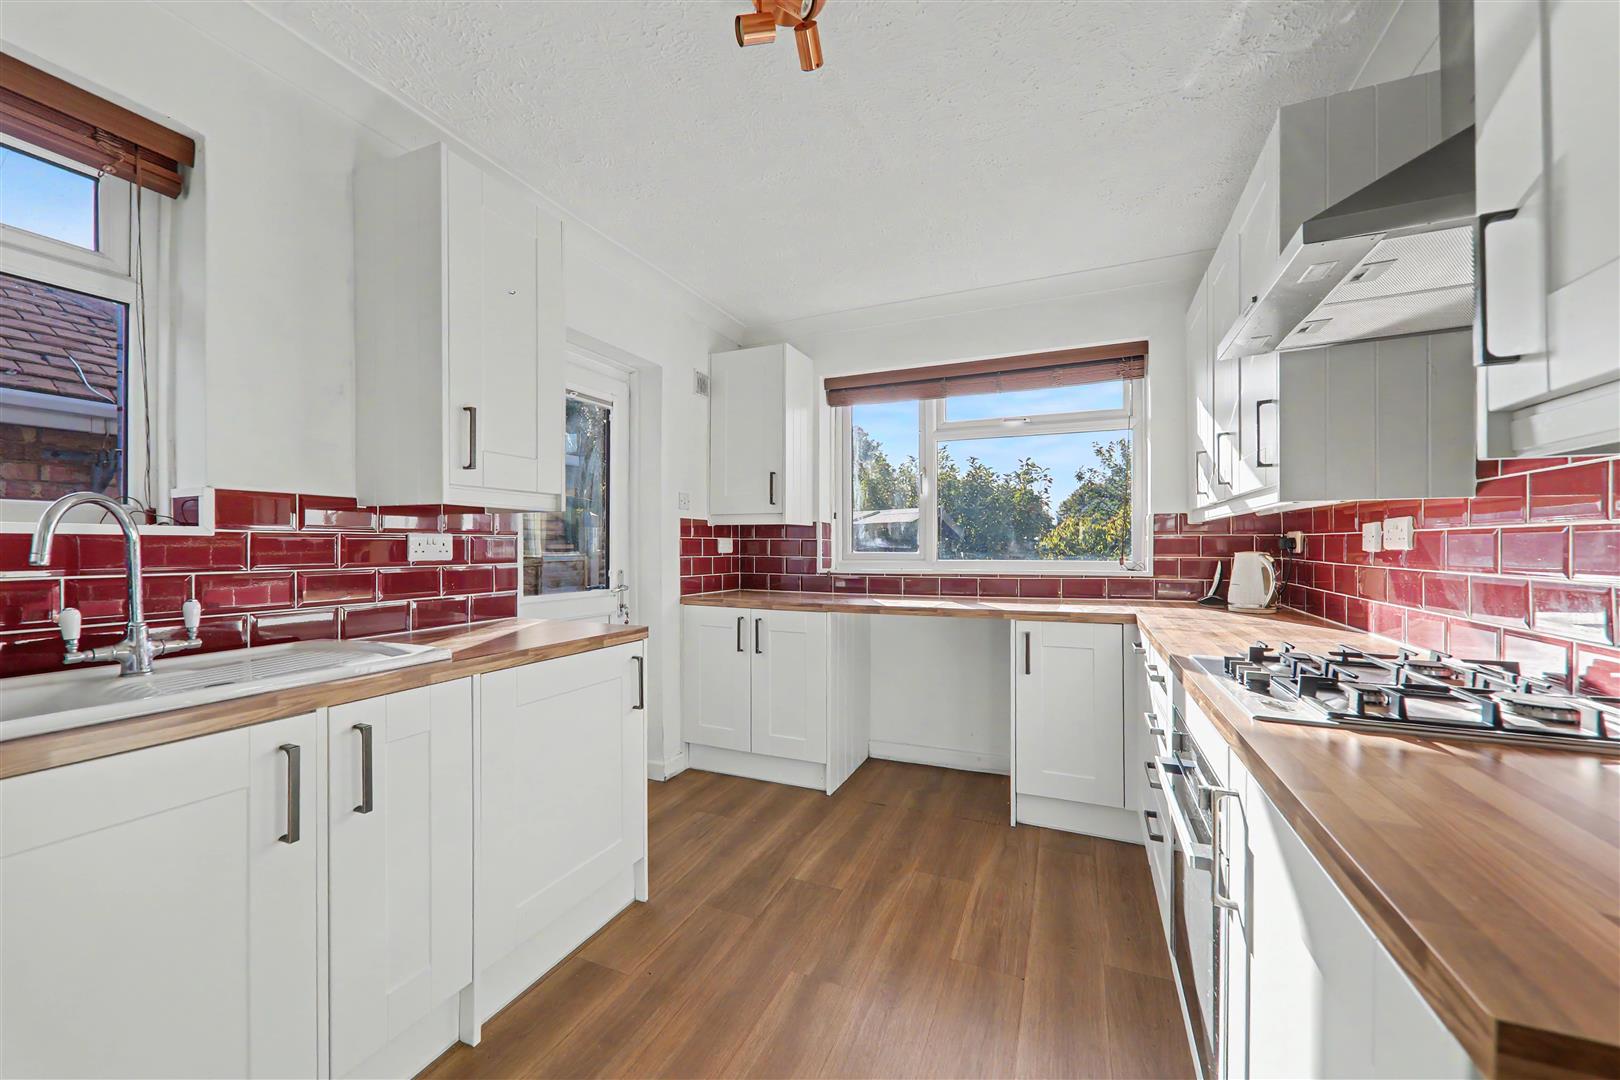
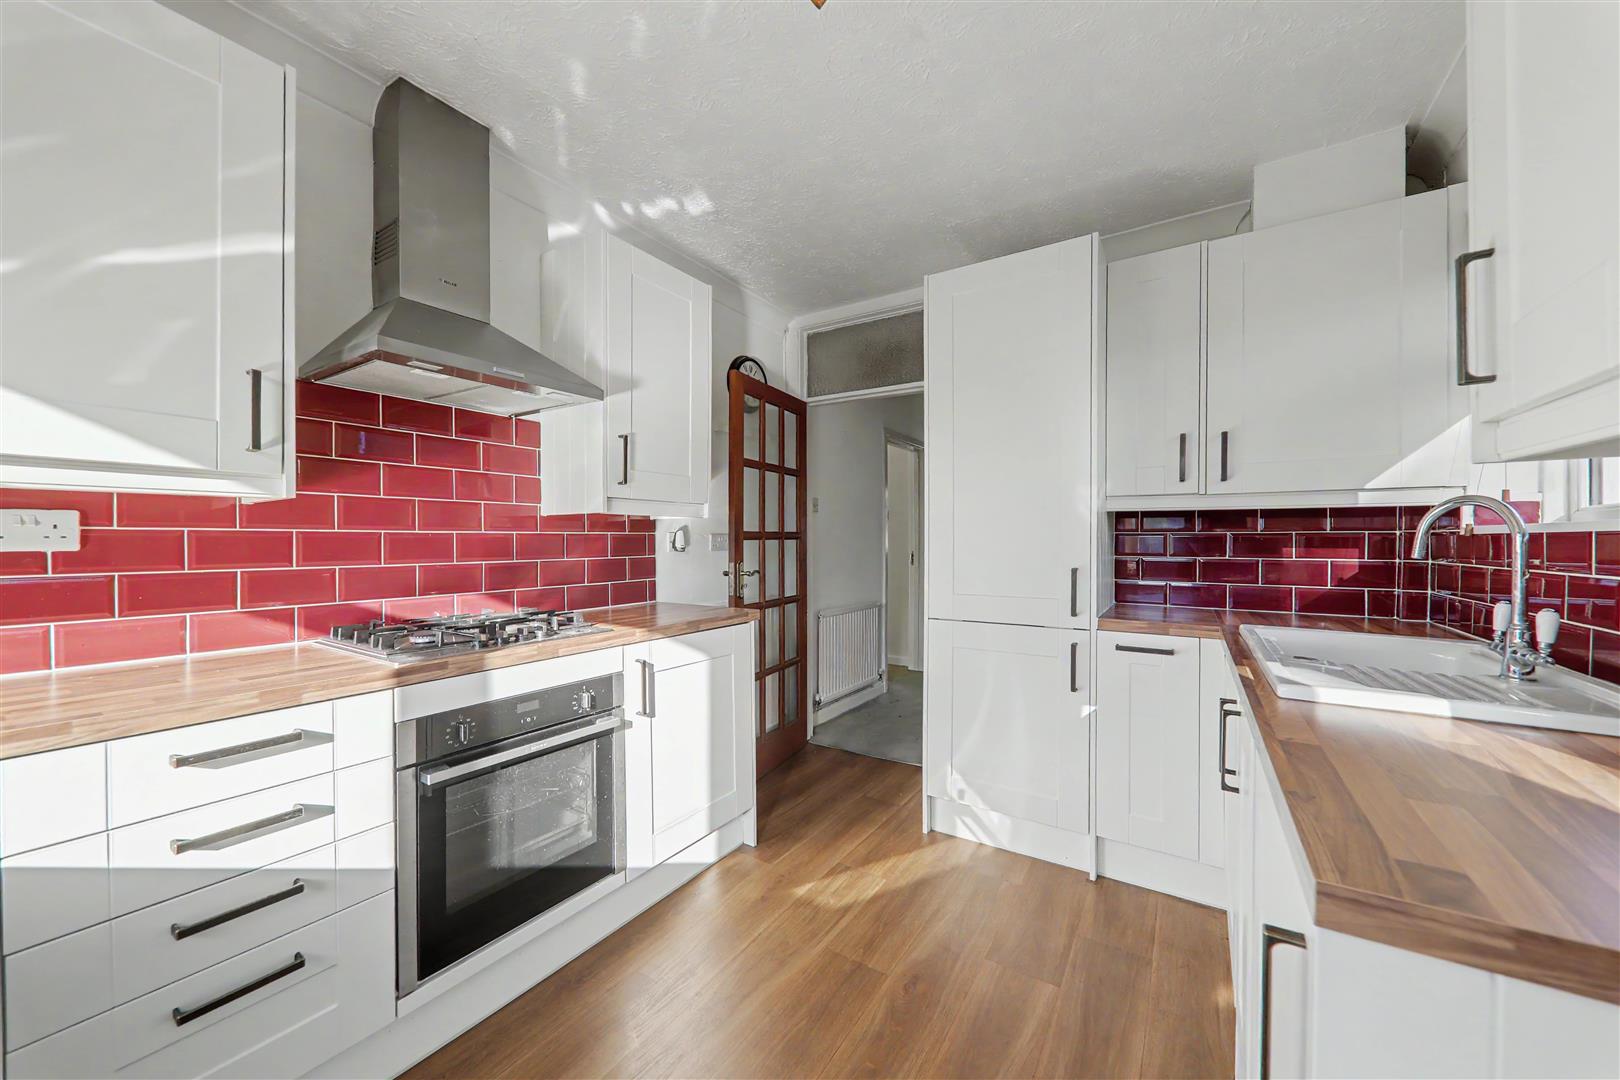
Kitchen
Fitted suite comprising of a single drainer sink unit having mixer taps and storage cupboards below. Areas of work surfaces offering additional cupboards and drawers under. Four ring hob with extractor hood over and fitted oven and grill below. Integrated fridge. Additional appliance spaces. Radiator. Part tiled walls. Wood effect vinyl flooring. West and South aspect double glazed windows. Coved and textured ceiling. Double glazed door to rear garden.
Size: 3.81m x 2.69m (12'6 x 8'10)
Bedroom One
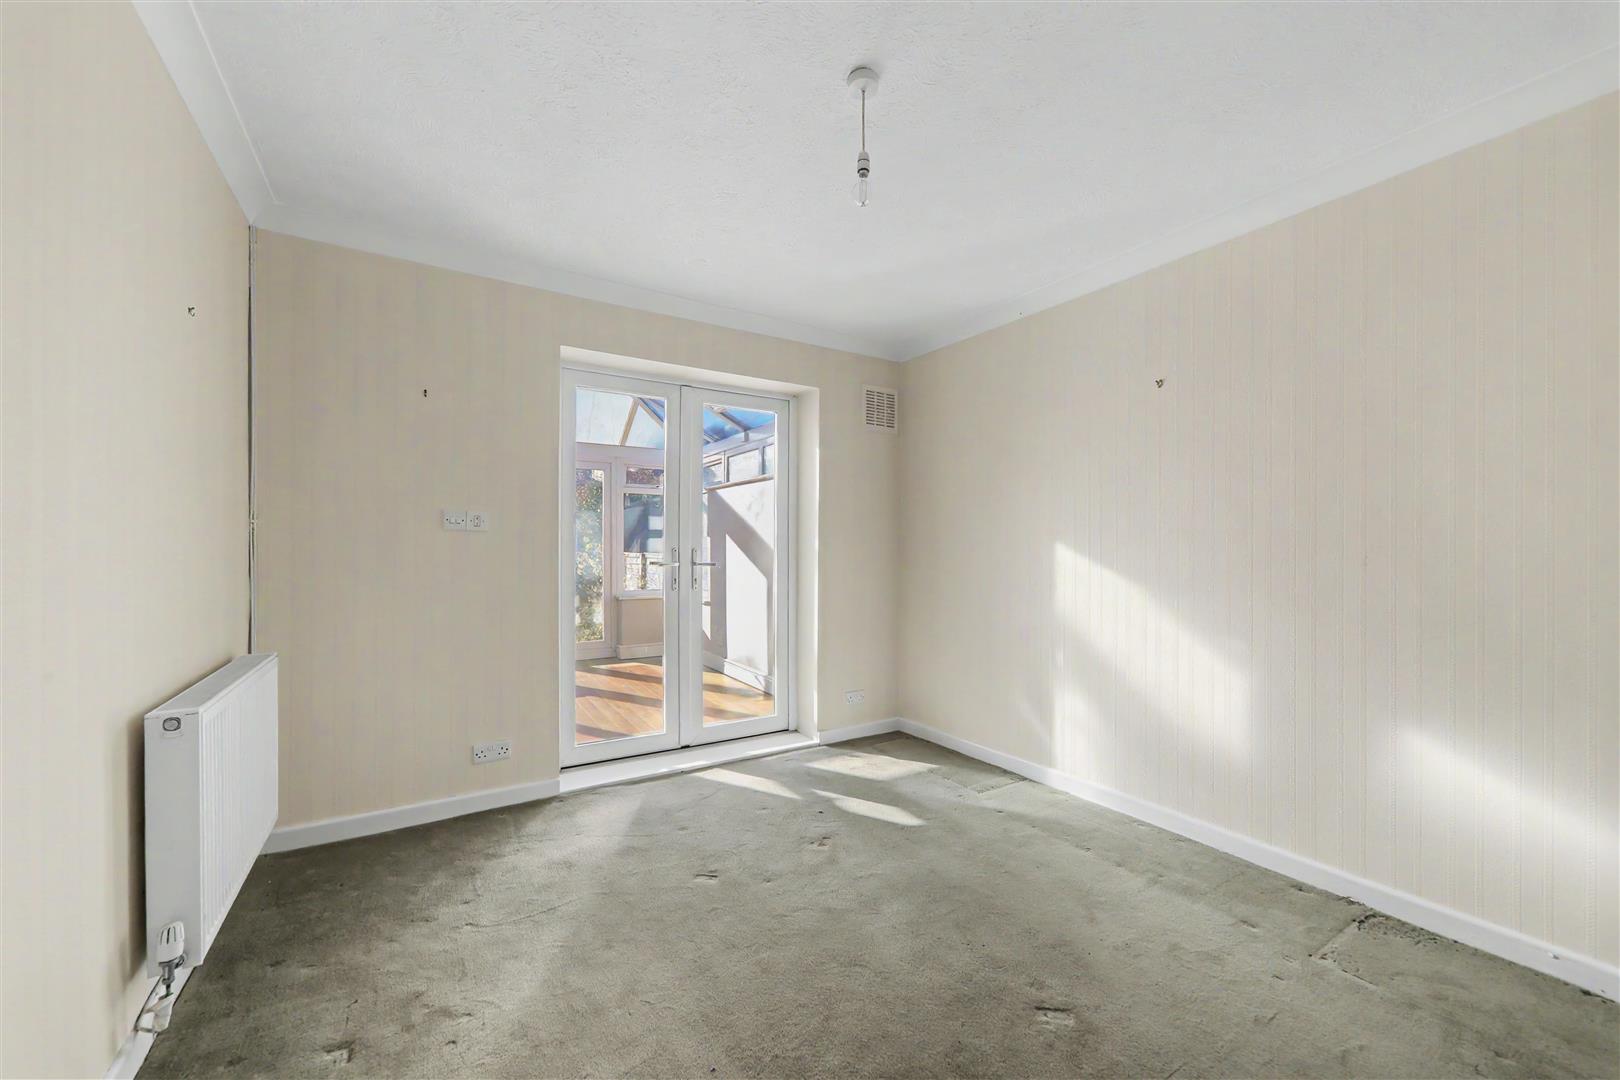
West aspect via double glazed French doors to the conservatory. Radiator. Coved and textured ceiling.
Size: 4.88m into bay x 3.20m (16'0 into bay x 10'6)
Bedroom Two
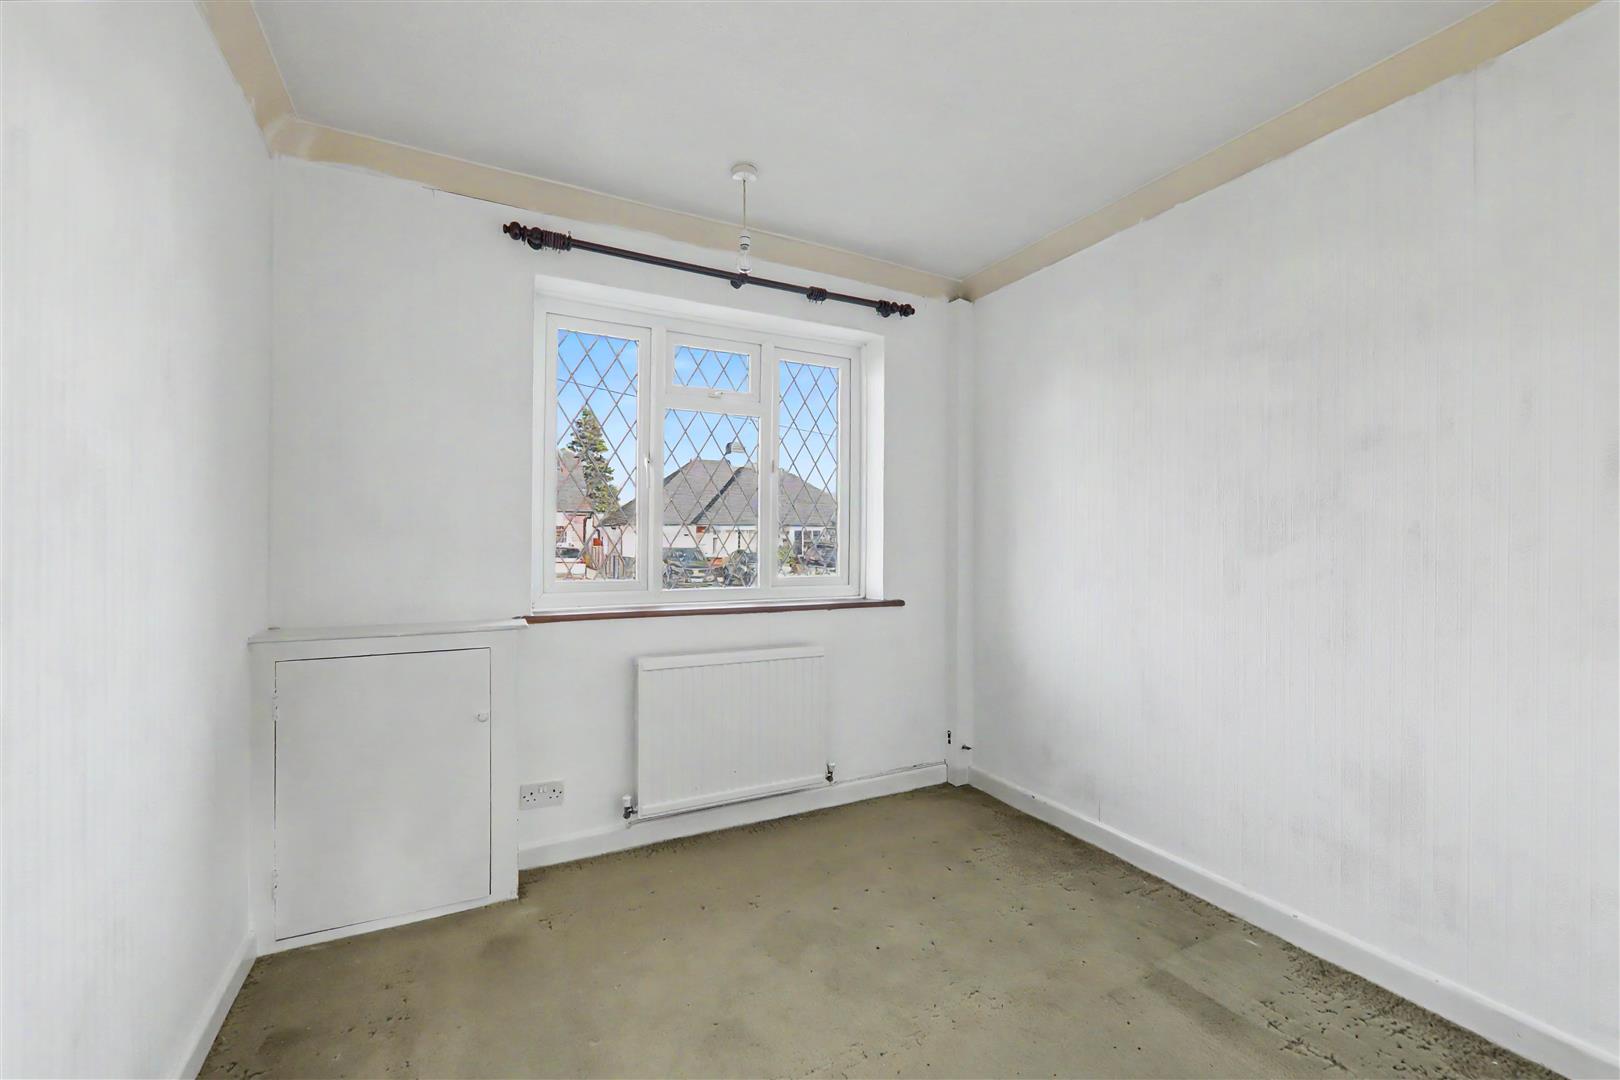
East aspect via leaded light double glazed windows. Radiator. Built-in meter cupboard. Coved and textured ceiling.
Size: 2.72m x 2.72m (8'11 x 8'11)
Bathroom/W.C
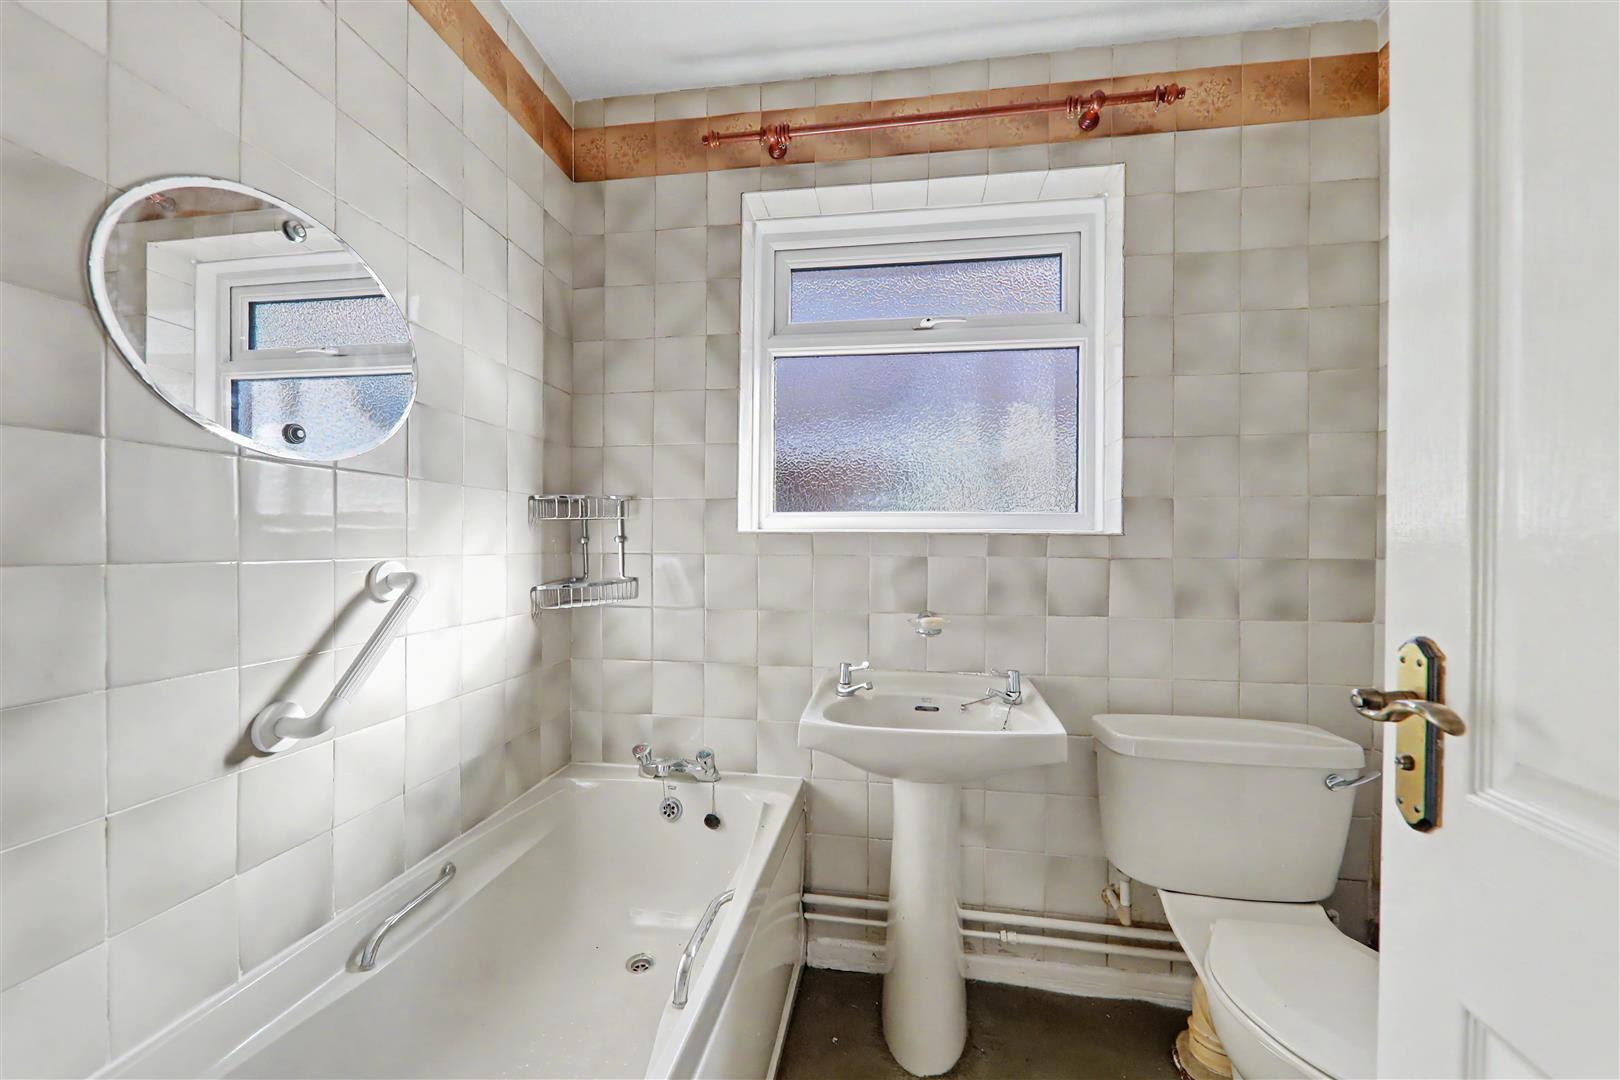
Fitted suite comprising of a panelled bath having mixer taps and twin hand grips. Pedestal wash hand basin. Low-level WC. Radiator. Tiled walls. Textured ceiling. Obscure glass double glazed window.
Size: 2.08m x 1.68m (6'10 x 5'6)
OUTSIDE
Private Driveway
Brick block paved to provide offstreet parking. Gate providing side access to rear garden.
Front Garden
Raised and brick edged flower and shrub bed.
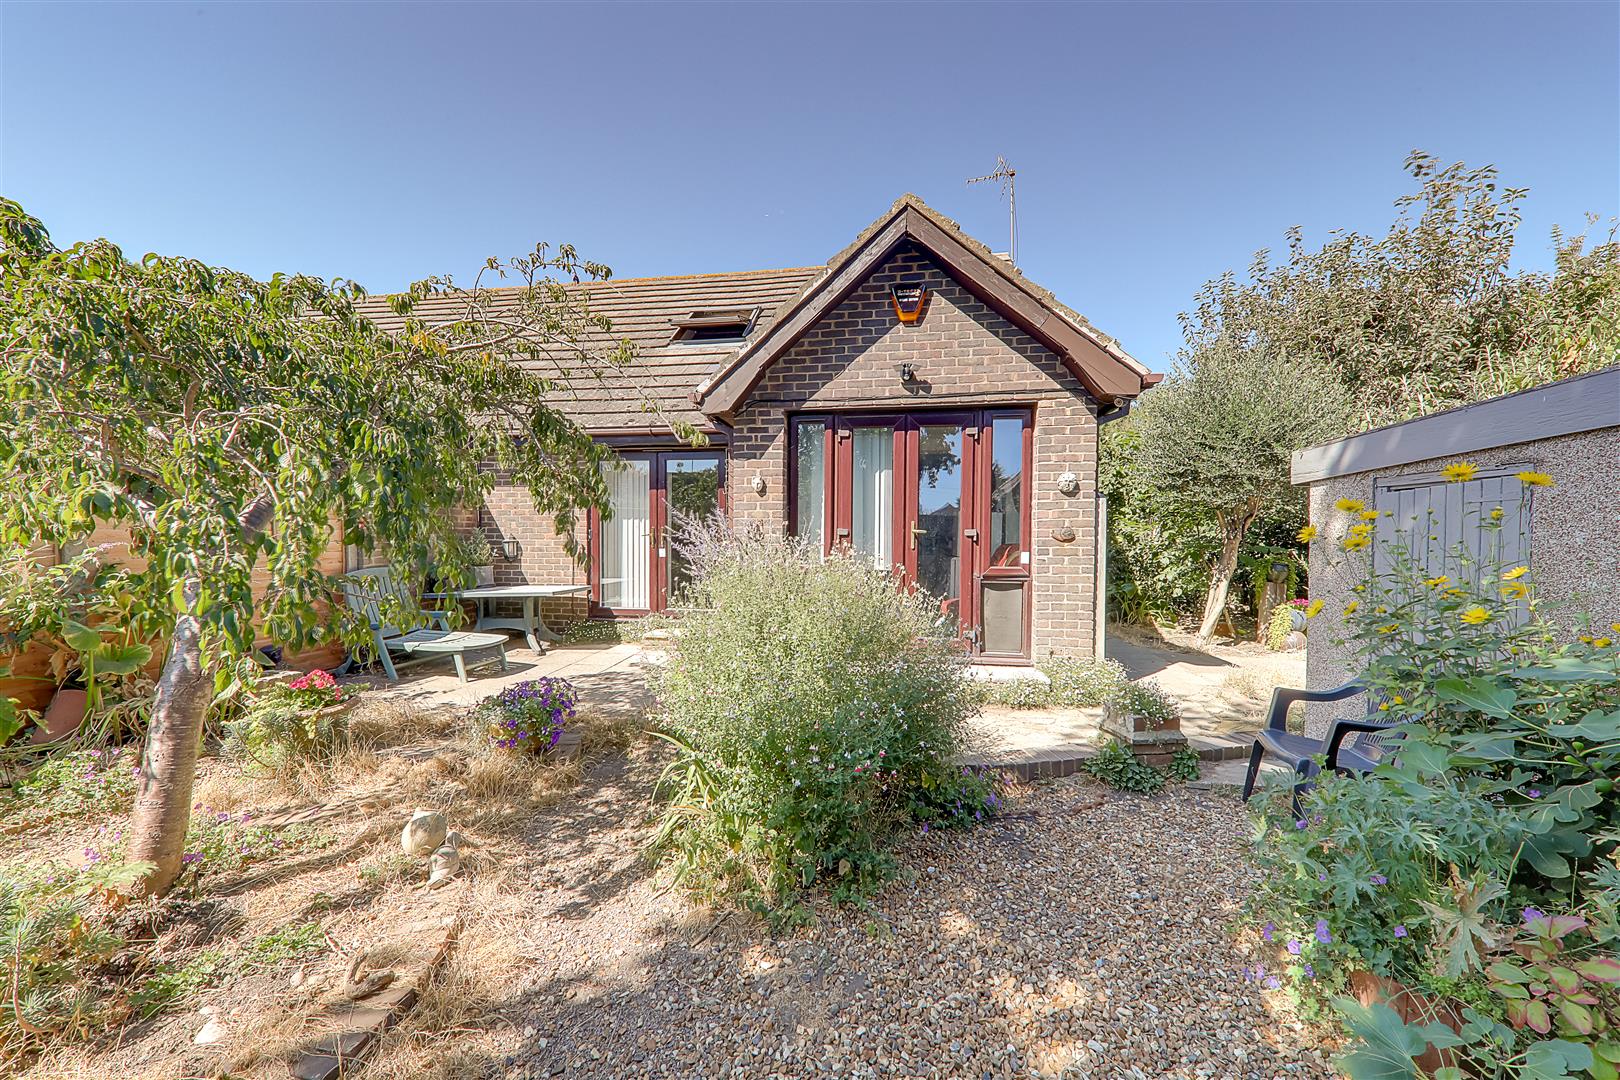
Rear Garden
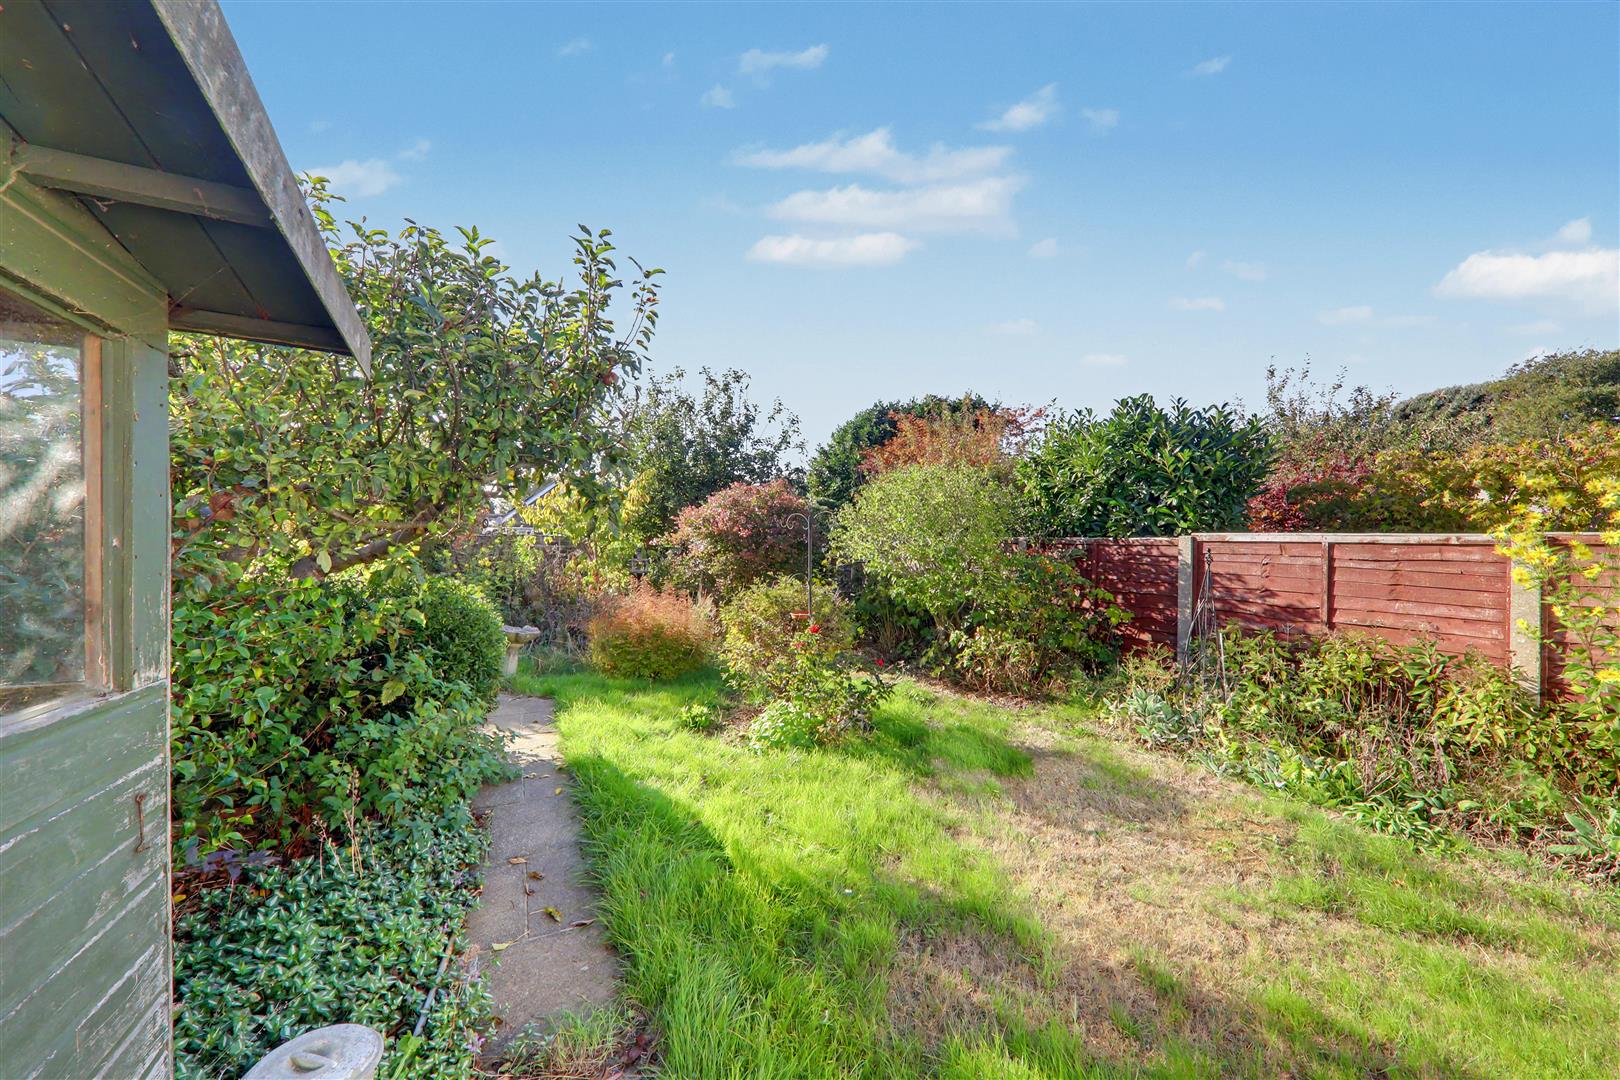
West facing with the majority of area being laid to lawn with well stocked flower and shrub borders and beds. Wooden storage shed. Paved pathway to the rear of the garden. Outside water tap.
Council Tax
Council Tax Band C