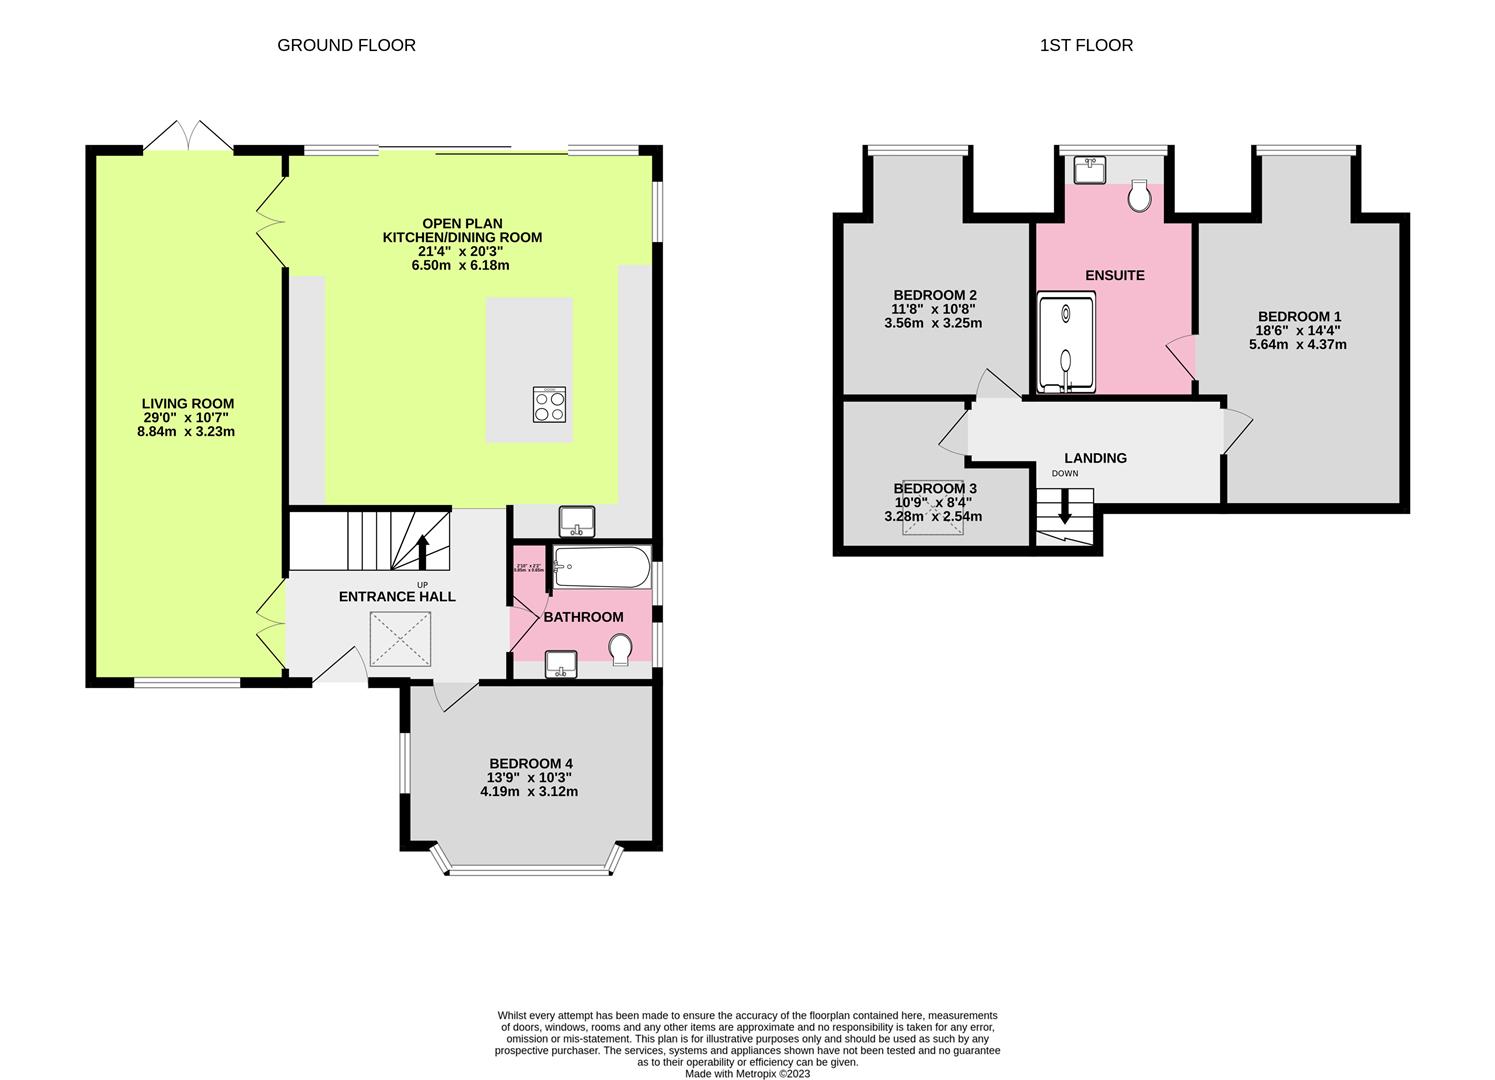
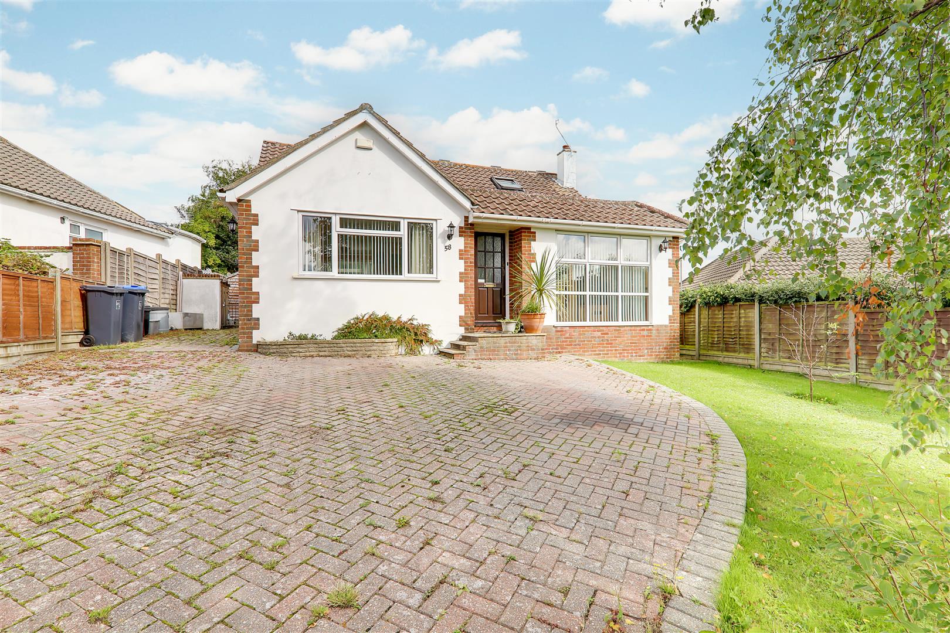
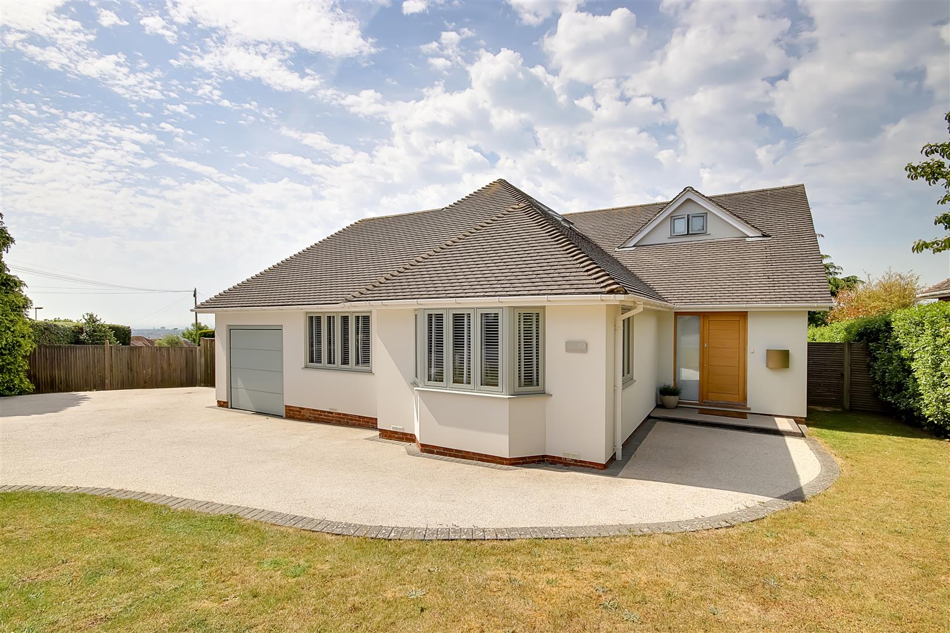
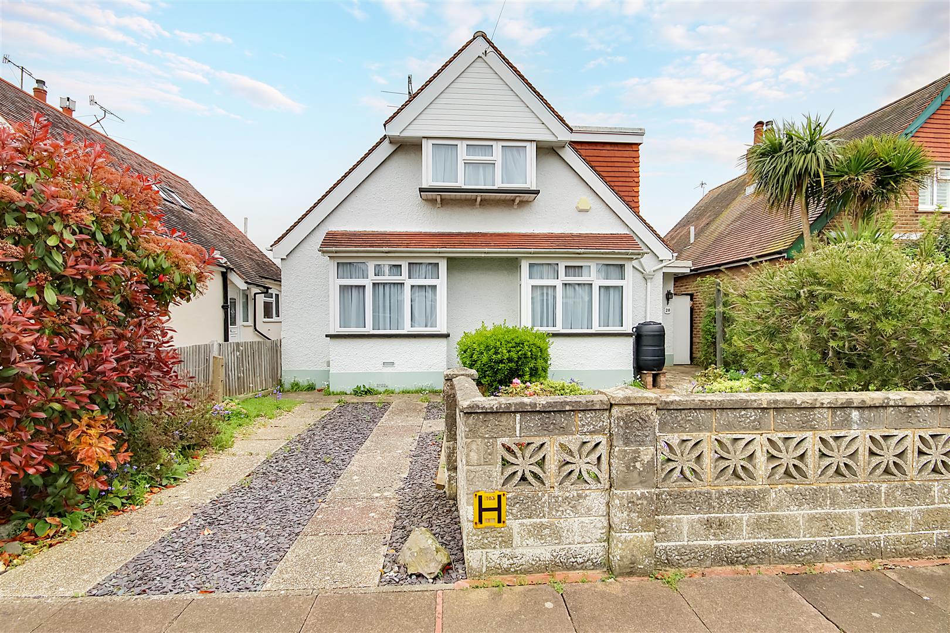
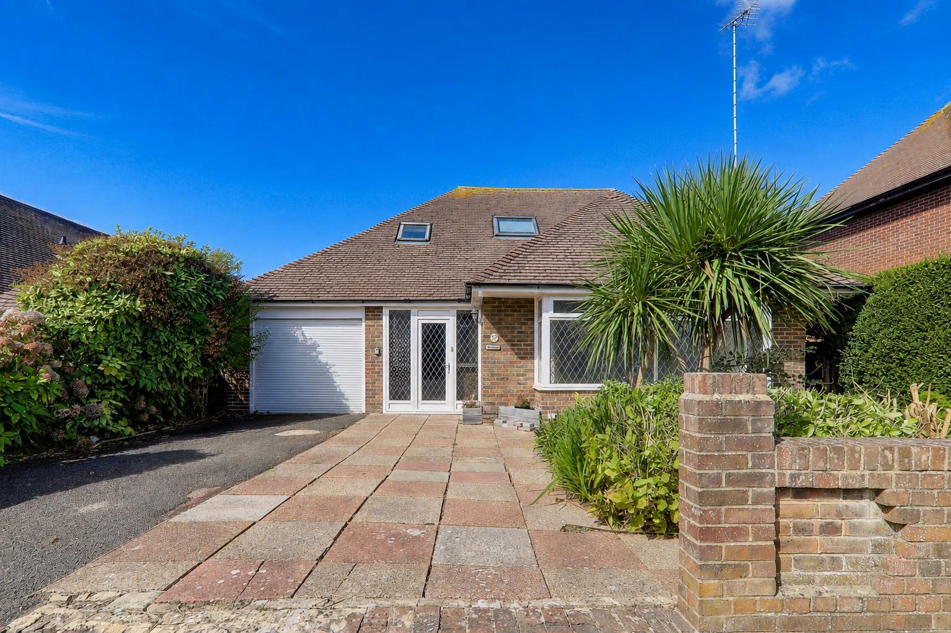
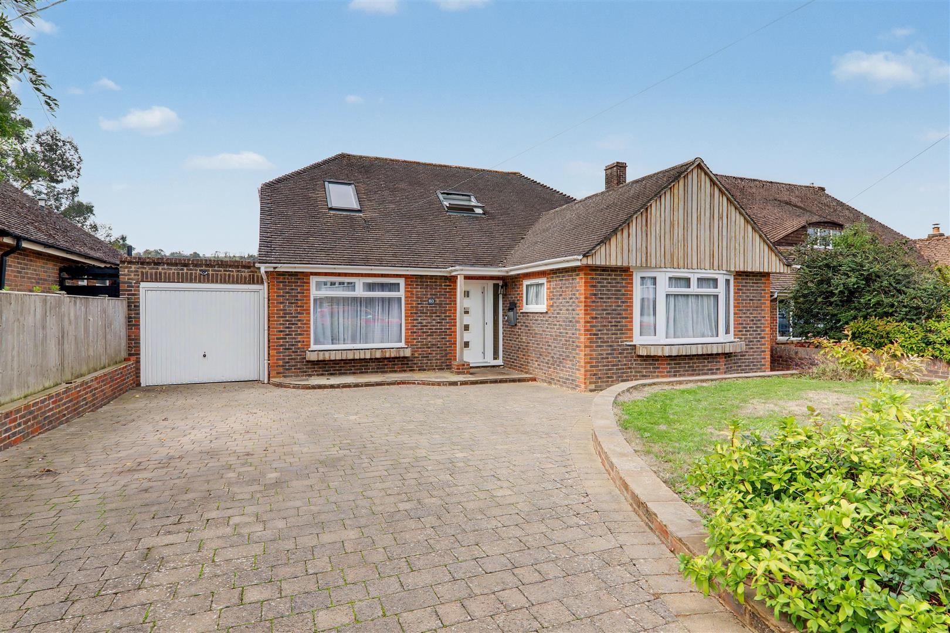
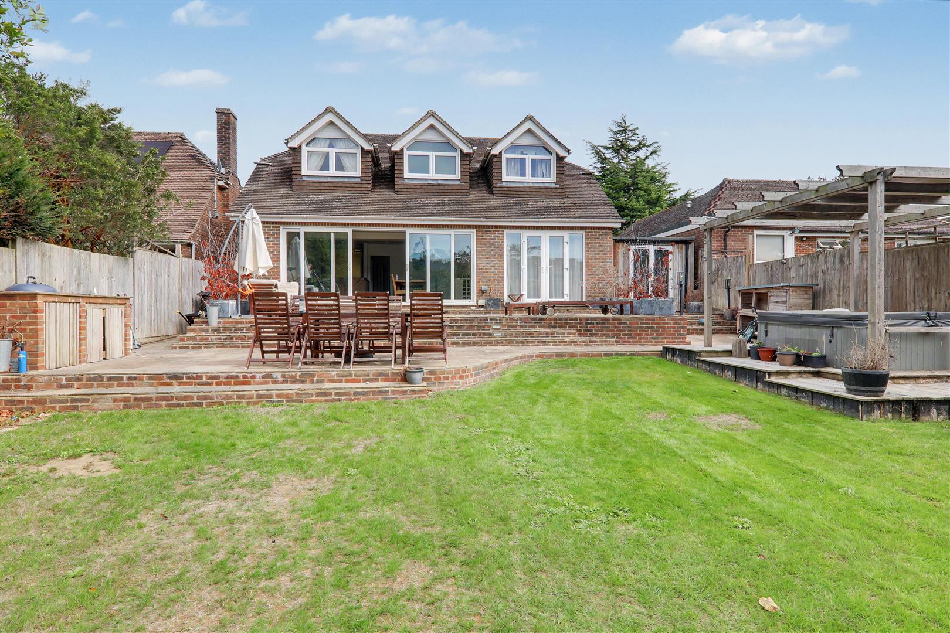
A superbly presented and deceptively spacious four bedroom, two bathroom detached chalet bungalow having been well extended to rear and full loft conversion benefiting from a West facing rear garden and garden room. Briefly the accommodation comprises: entrance hall, open plan kitchen/dining room with quartzite work surfaces, living room, family bathroom/wc with marble floors and worksurface and underfloor heating, gallery landing, four bedrooms and ensuite to bedroom one. Externally there is landscaped rear garden with large split level patio area, garden room and hot tub area with pergola over. double length garage and driveway to front with parking for multiple vehicles.
The property is within close proximity to local schools, shops and amenities with enjoyable walks to Cissbury Ring and The Gallops. There is also convenient access to the A27 and A24 close by.
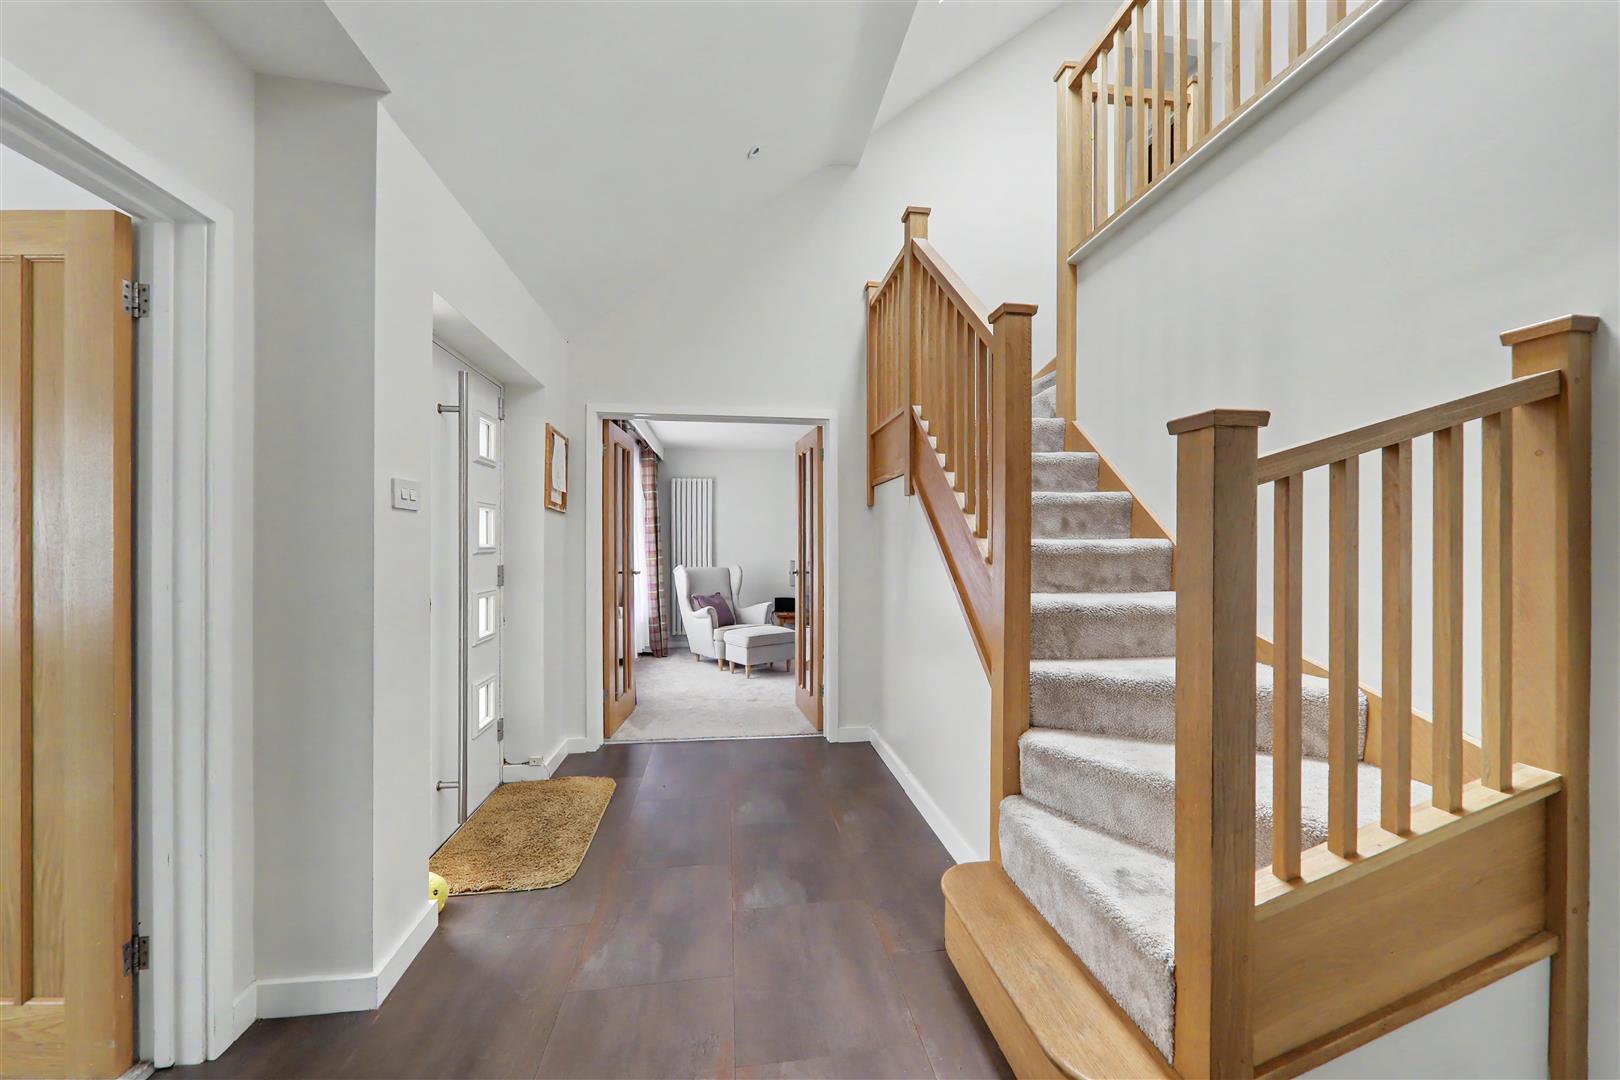
Entrance Hall
Pitched ceiling. Inset ceiling spotlighting. Double glazed Velux window. Oak stair case with feature gallery landing. Feature radiator. Karndean tiled floor. Understairs storage cupboard.
Size: 3.71m x 2.90m (12'2 x 9'6)
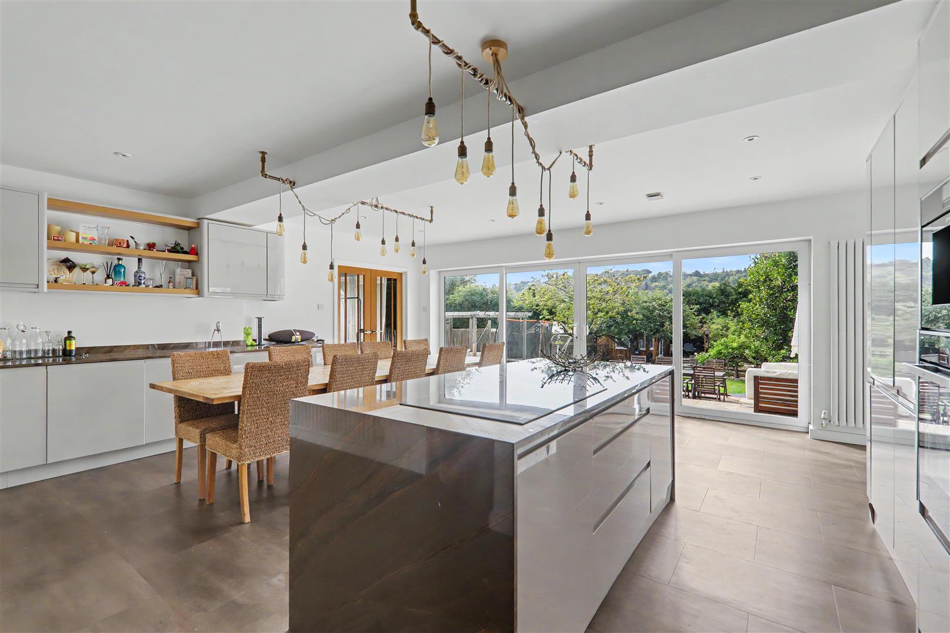
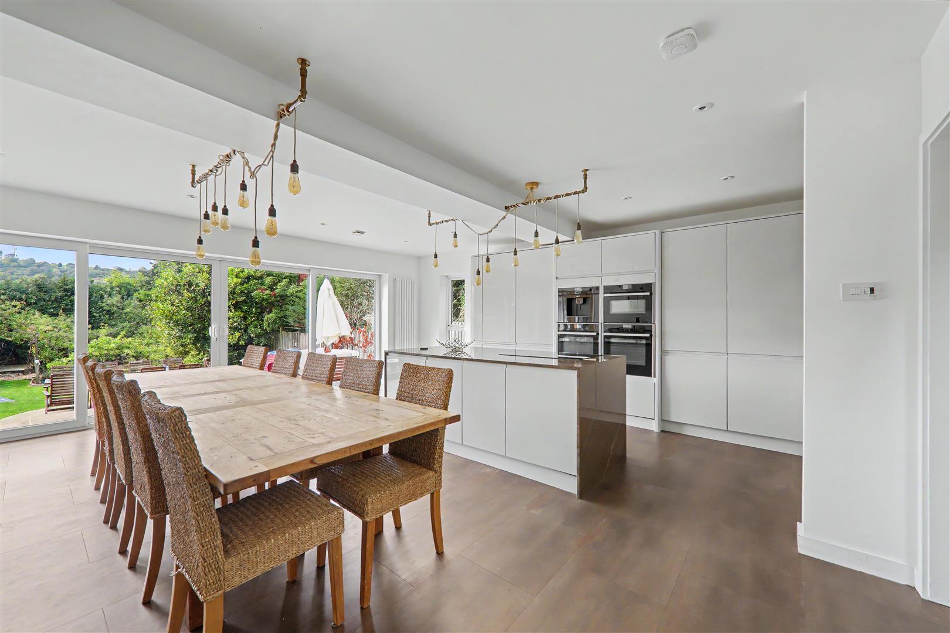
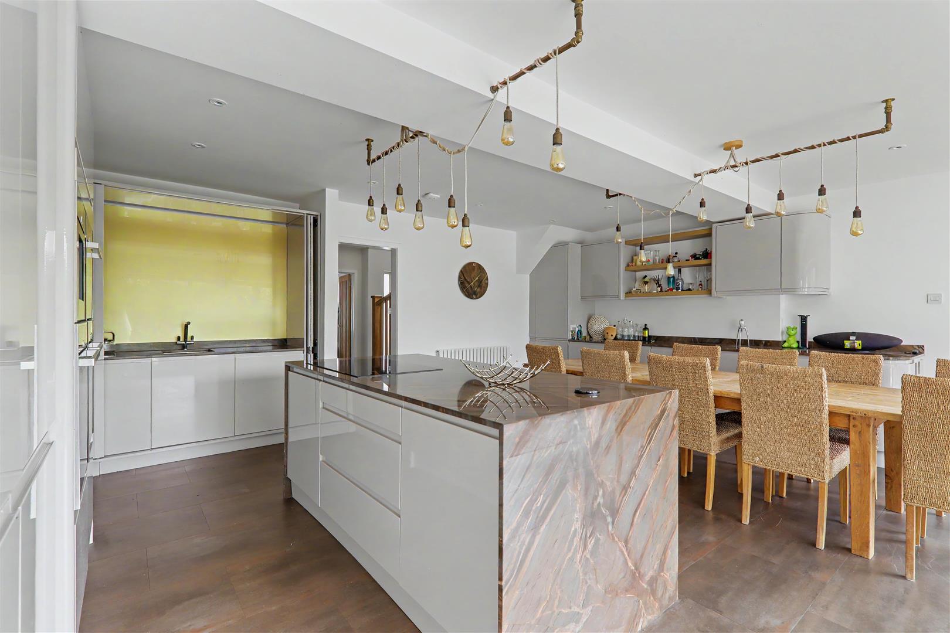
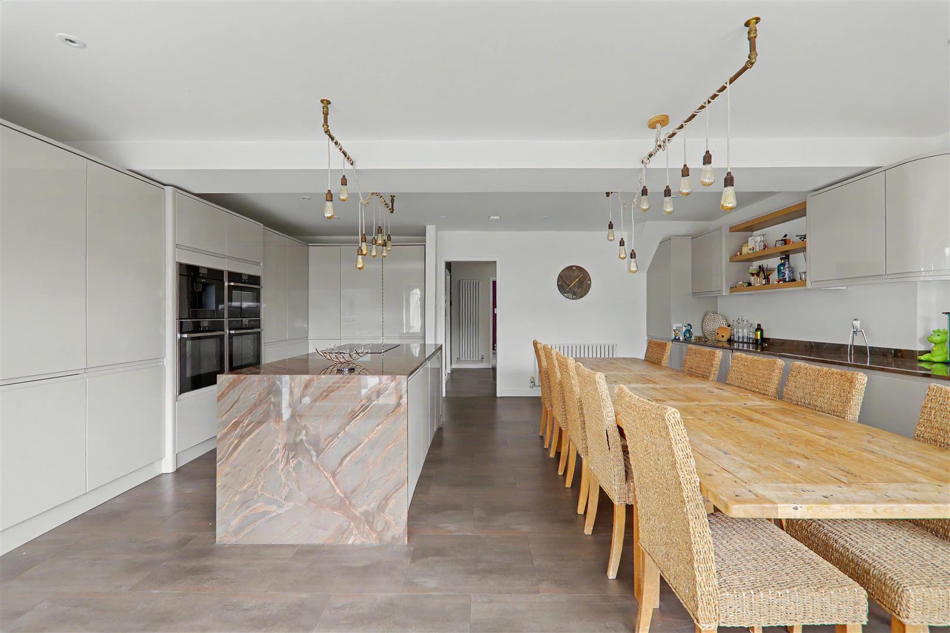
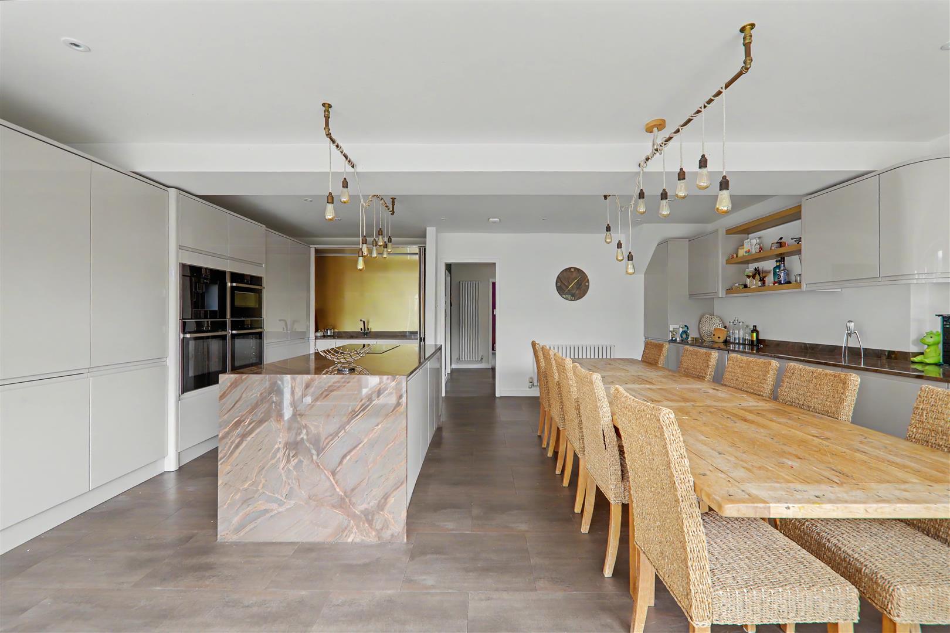
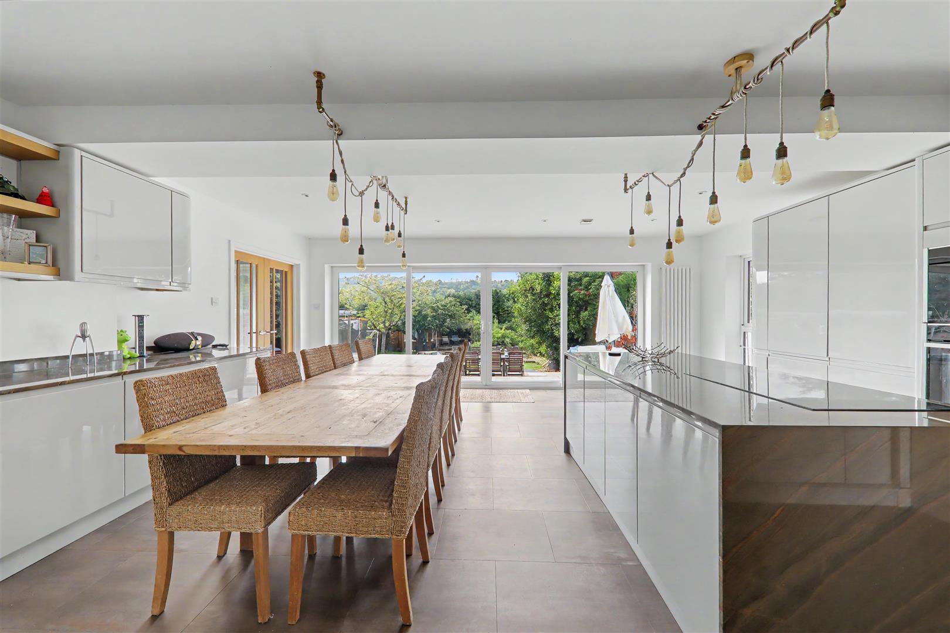
Open Plan Kitchen/Dining Room
Quartzite worksurface having undermounted stainless steel single draining sink with mixer tap and grooved draining board into worktop with hide and slide cupboard doors to front. Integrated Bosch series 8 appliances including dishwasher and washing machine. Quadruple fitted 'Neff' appliances comprising two hide and slide ovens, grill/microwave and coffee machine. Integrated tall fridge/freezer. Matching range of cupboards, drawers and eye level wall units. Kitchen island having matching quartzite work surface and sides with 'Neff' four ring induction hob, matching range of cupboards and drawers and integrated undercounter freezer.
Two feature radiators. Inset ceiling spotlighting. Feature pendent lighting. Double glazed window to side. Double glazed patio doors leading to rear garden.
Size: 6.17m x 6.50m (20'3 x 21'4)
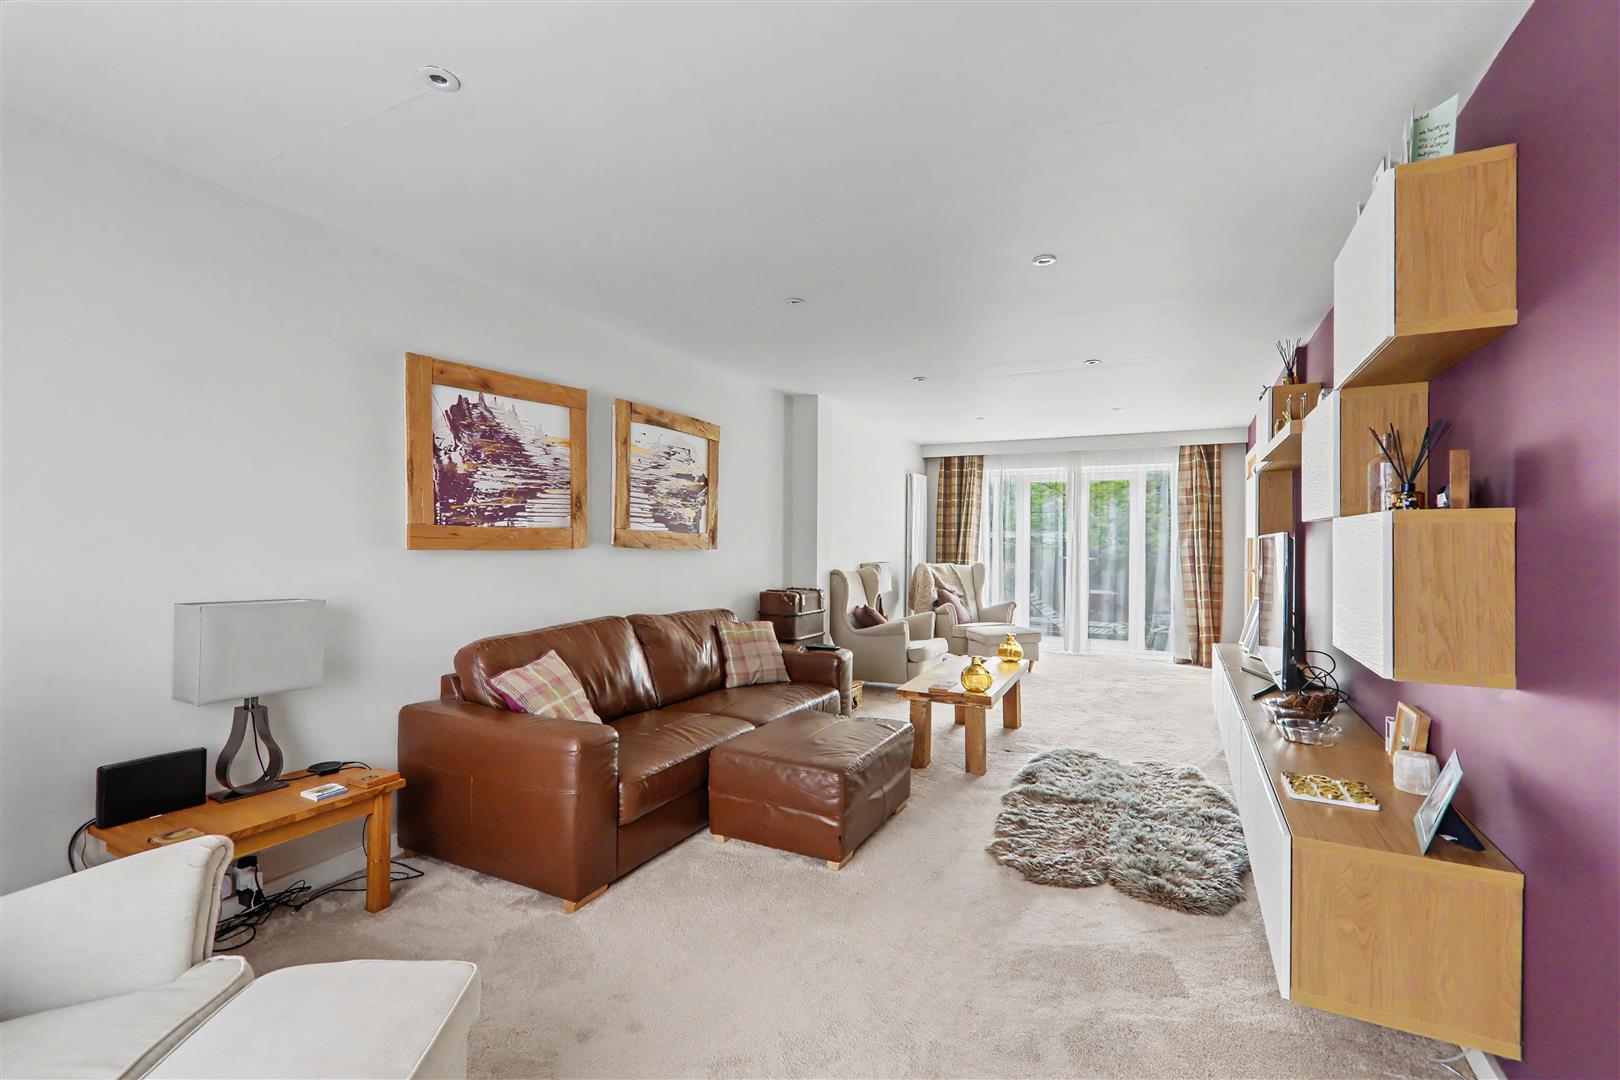
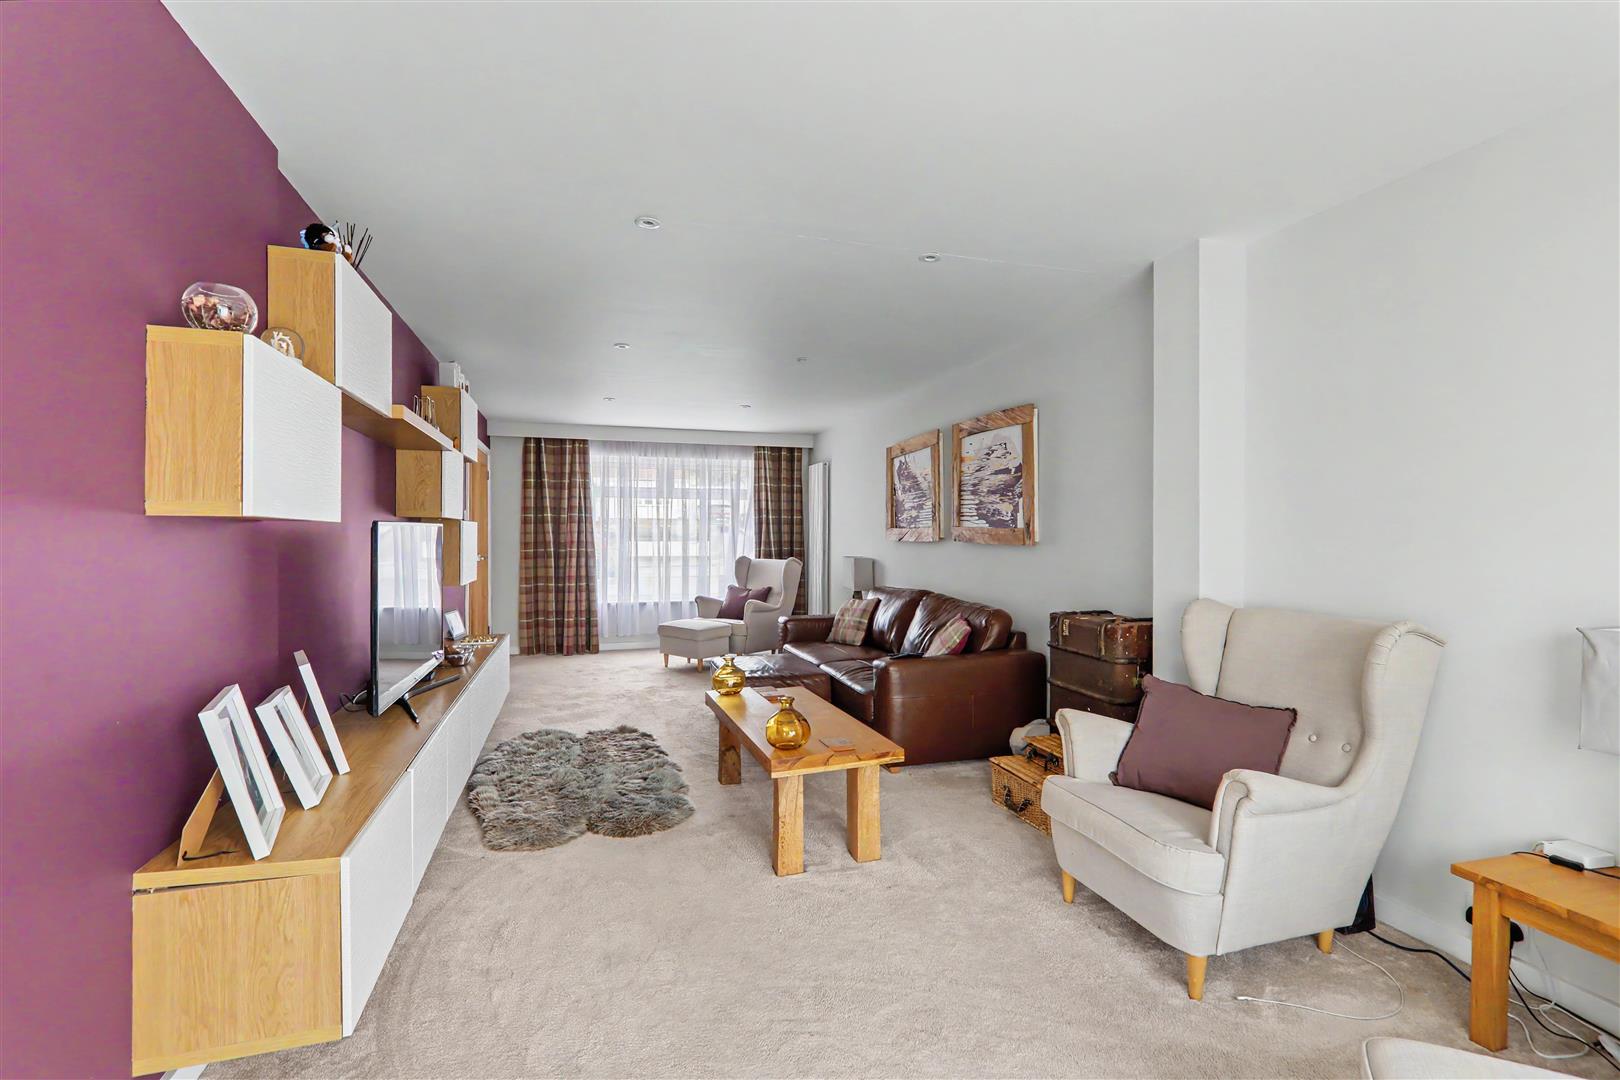
Living Room
Dual aspect. Two feature radiators. Inset ceiling spotlighting. Double glazed windows with to front. Double glazed French doors to Rear Garden. Wall mounted feature TV unit.
Size: 8.84m x 3.23m (29' x 10'7)
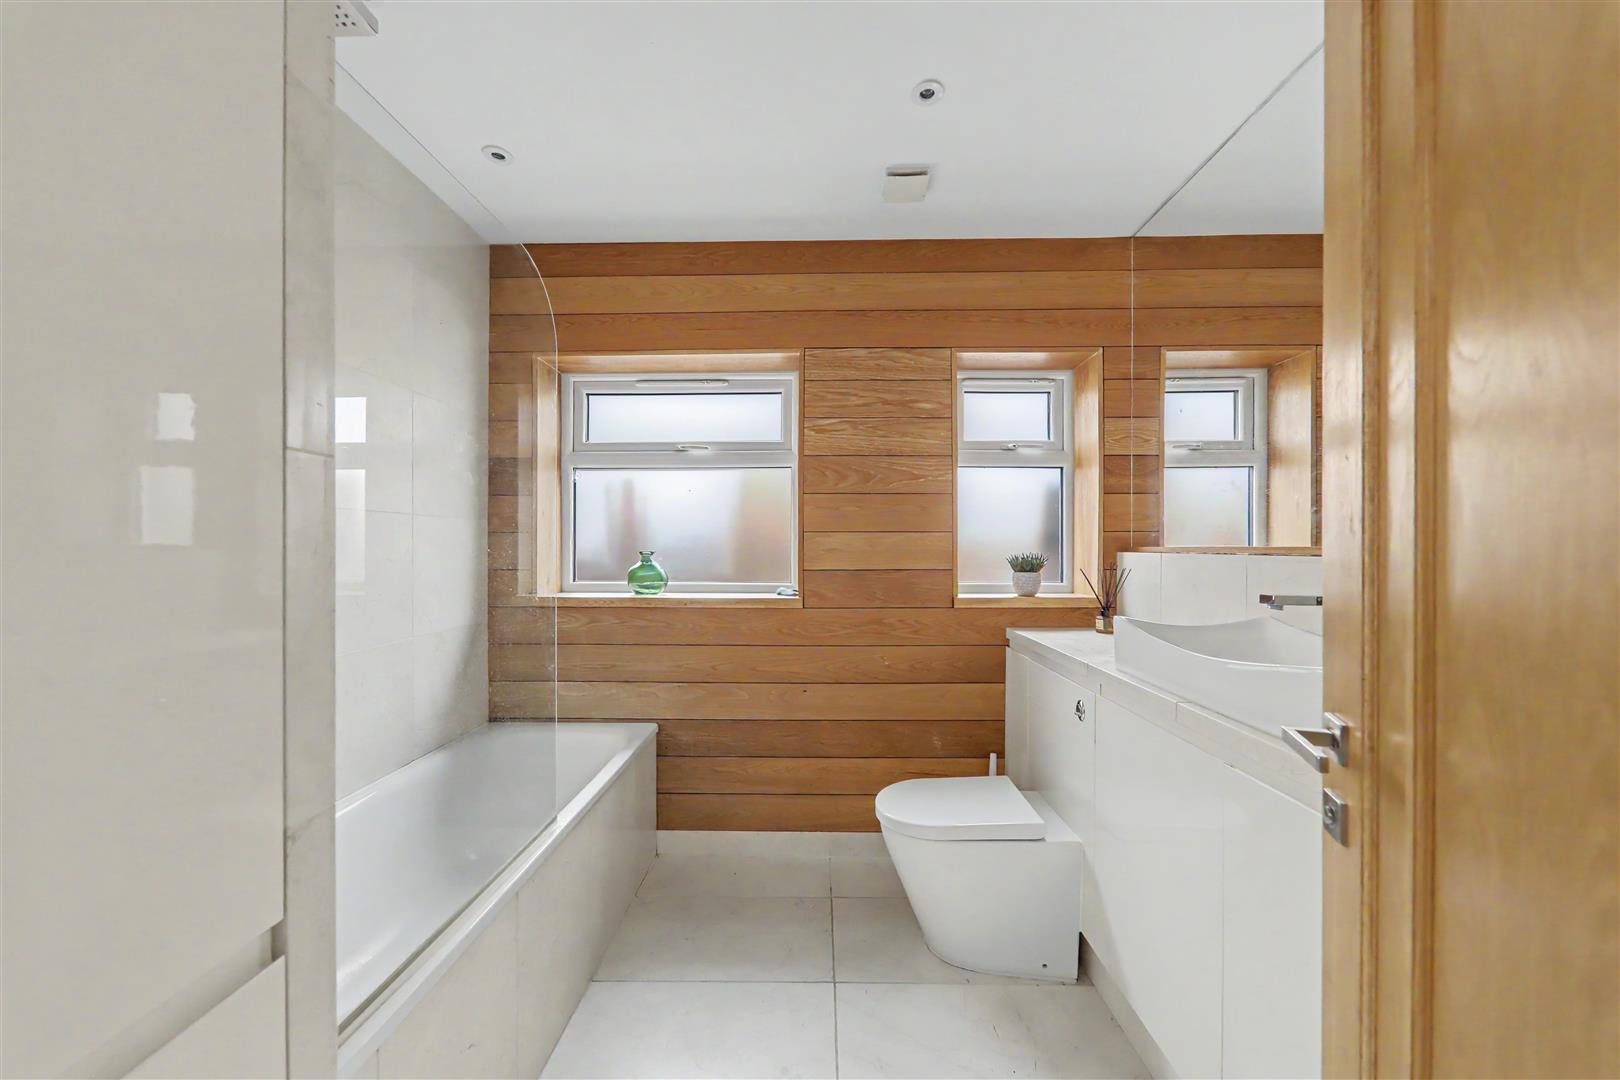
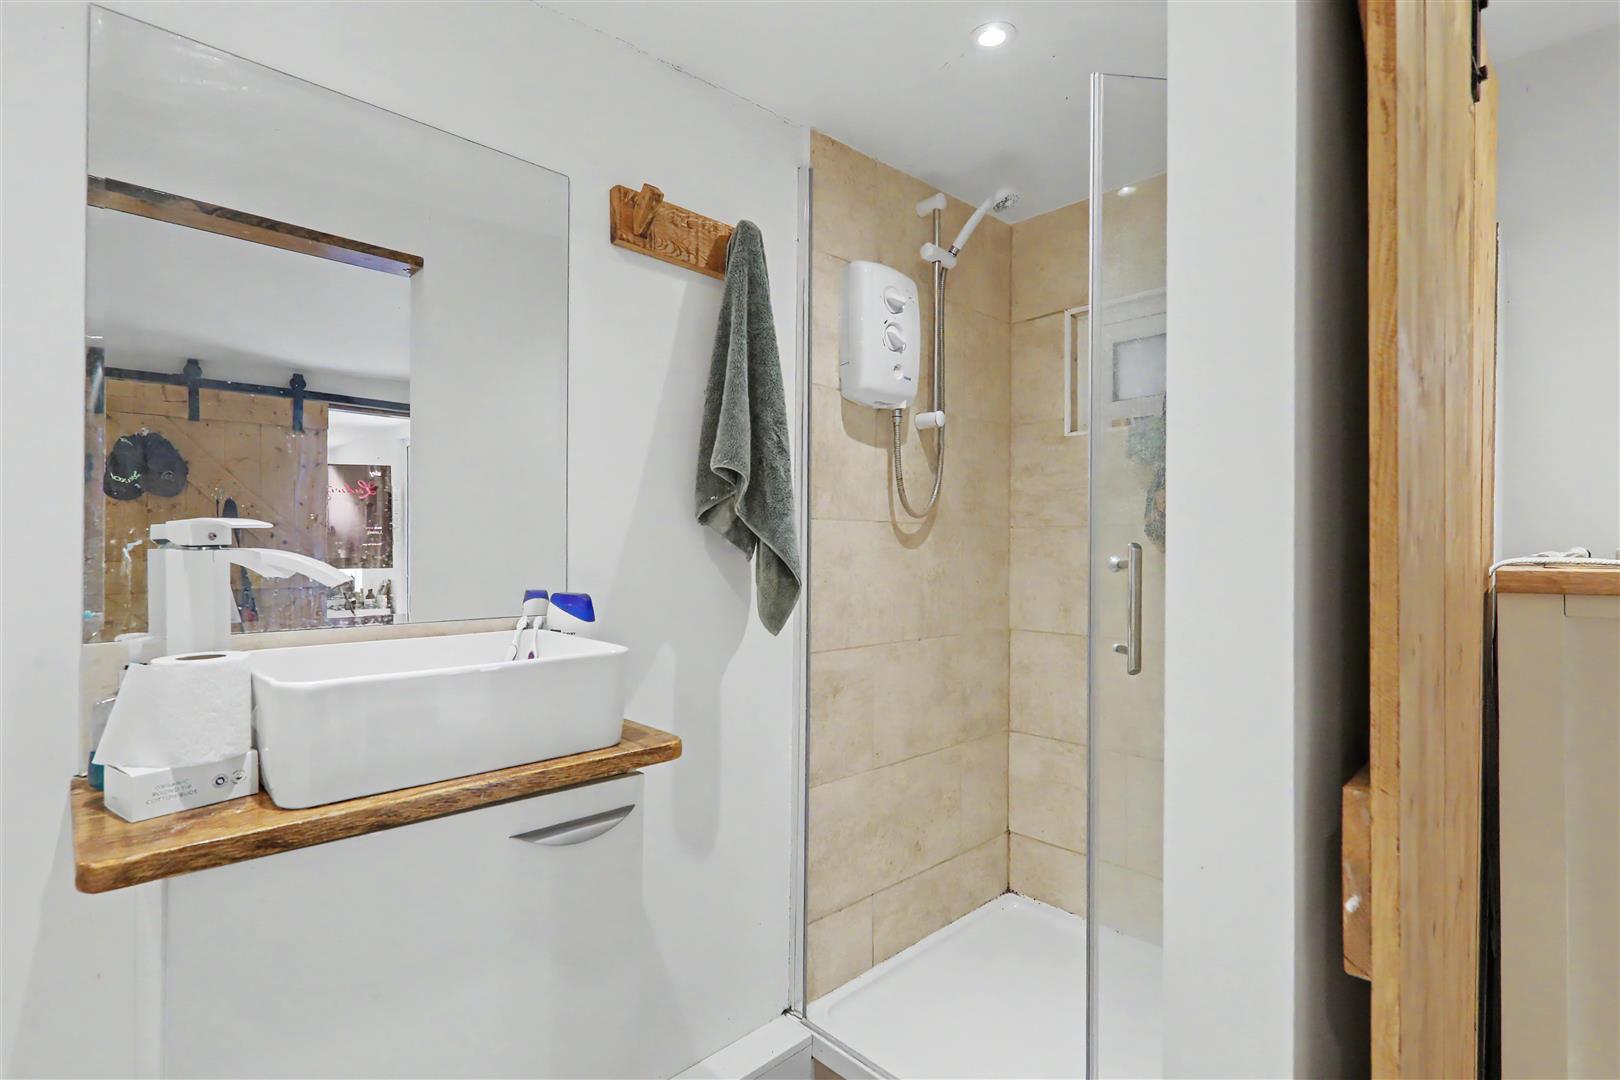
Bathroom/wc
Tiled bath panel with white bath with wall mounted controls, mixer tap and over head rainfall shower. Built in vanity unit with on top wash hand basin and wall mounted mixer two and control. Concealed cistern wc. Full sized wall mirror. Oak wall paneling. Marble work surface and walls. Two double glazed windows. Recessed storage cupboard behind.
Size: 2.46m x 2.46m (8'1 x 8'1)
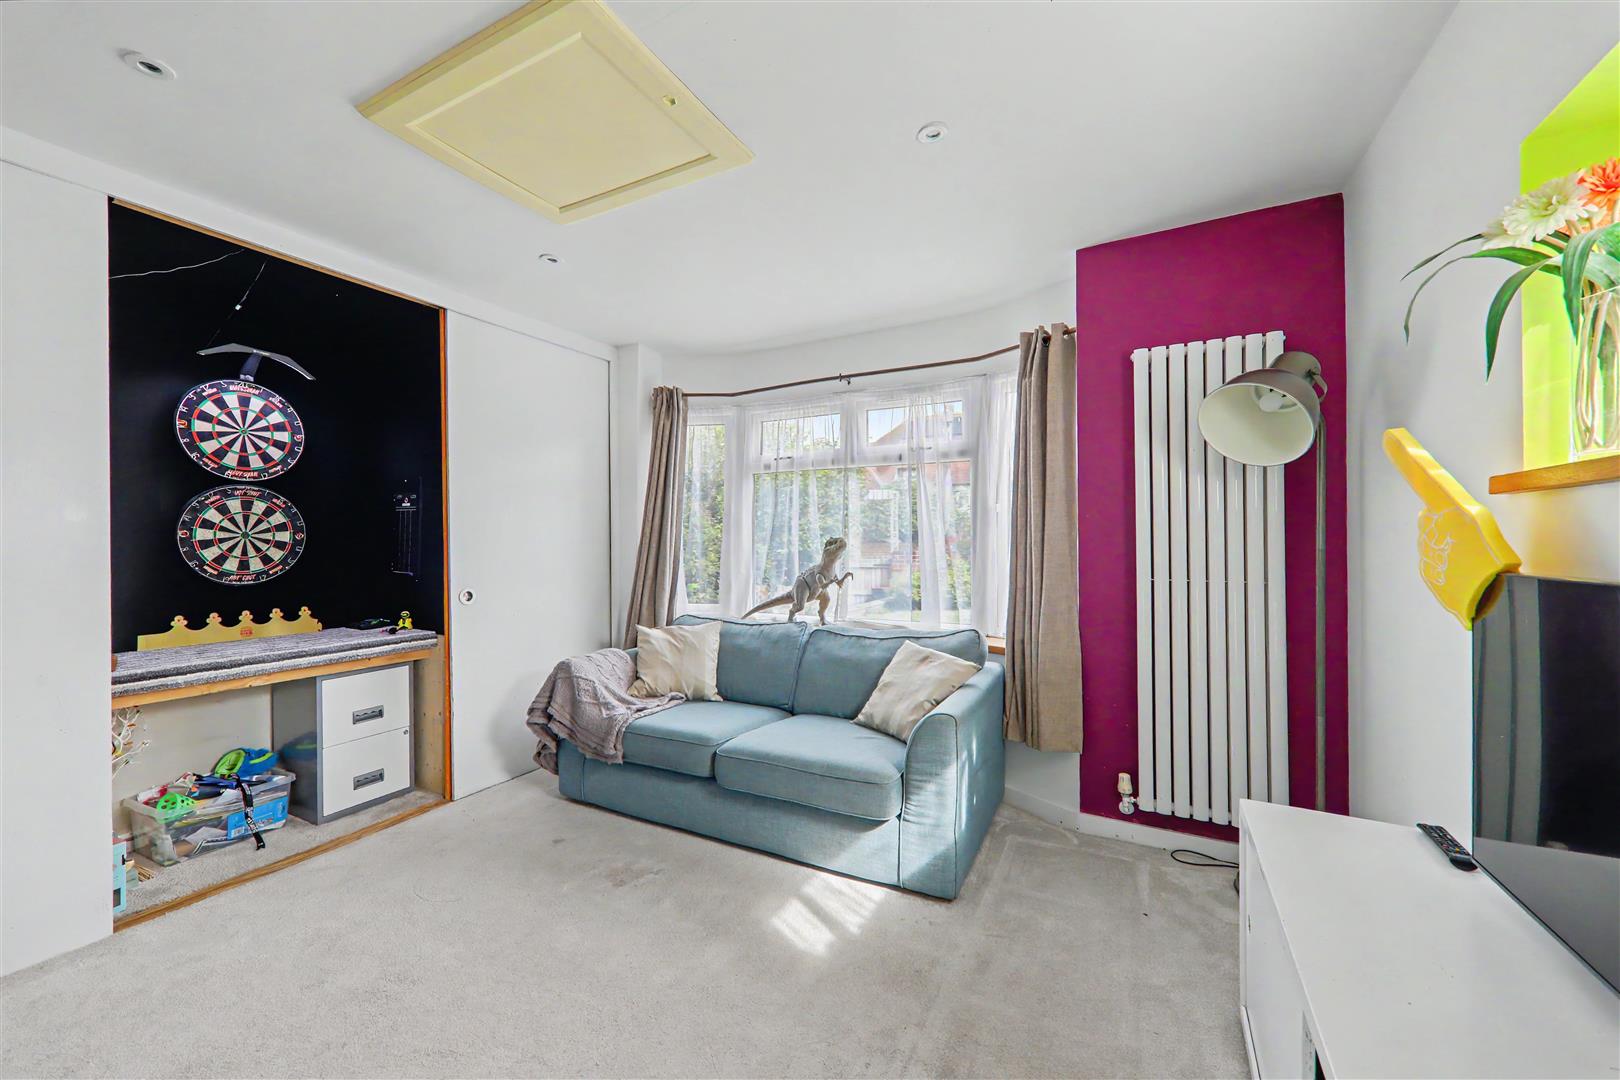
Bedroom Four
Double aspect. Two double glazed windows with one being a bay front. Built in sliding wardrobes. Feature radiator. Access hatch to loft. Wall mounted condensing boiler with pressured hot water tank.
Size: 4.19m x 3.12m (13'9 x 10'3)
Stairs from Entrance Hall to:
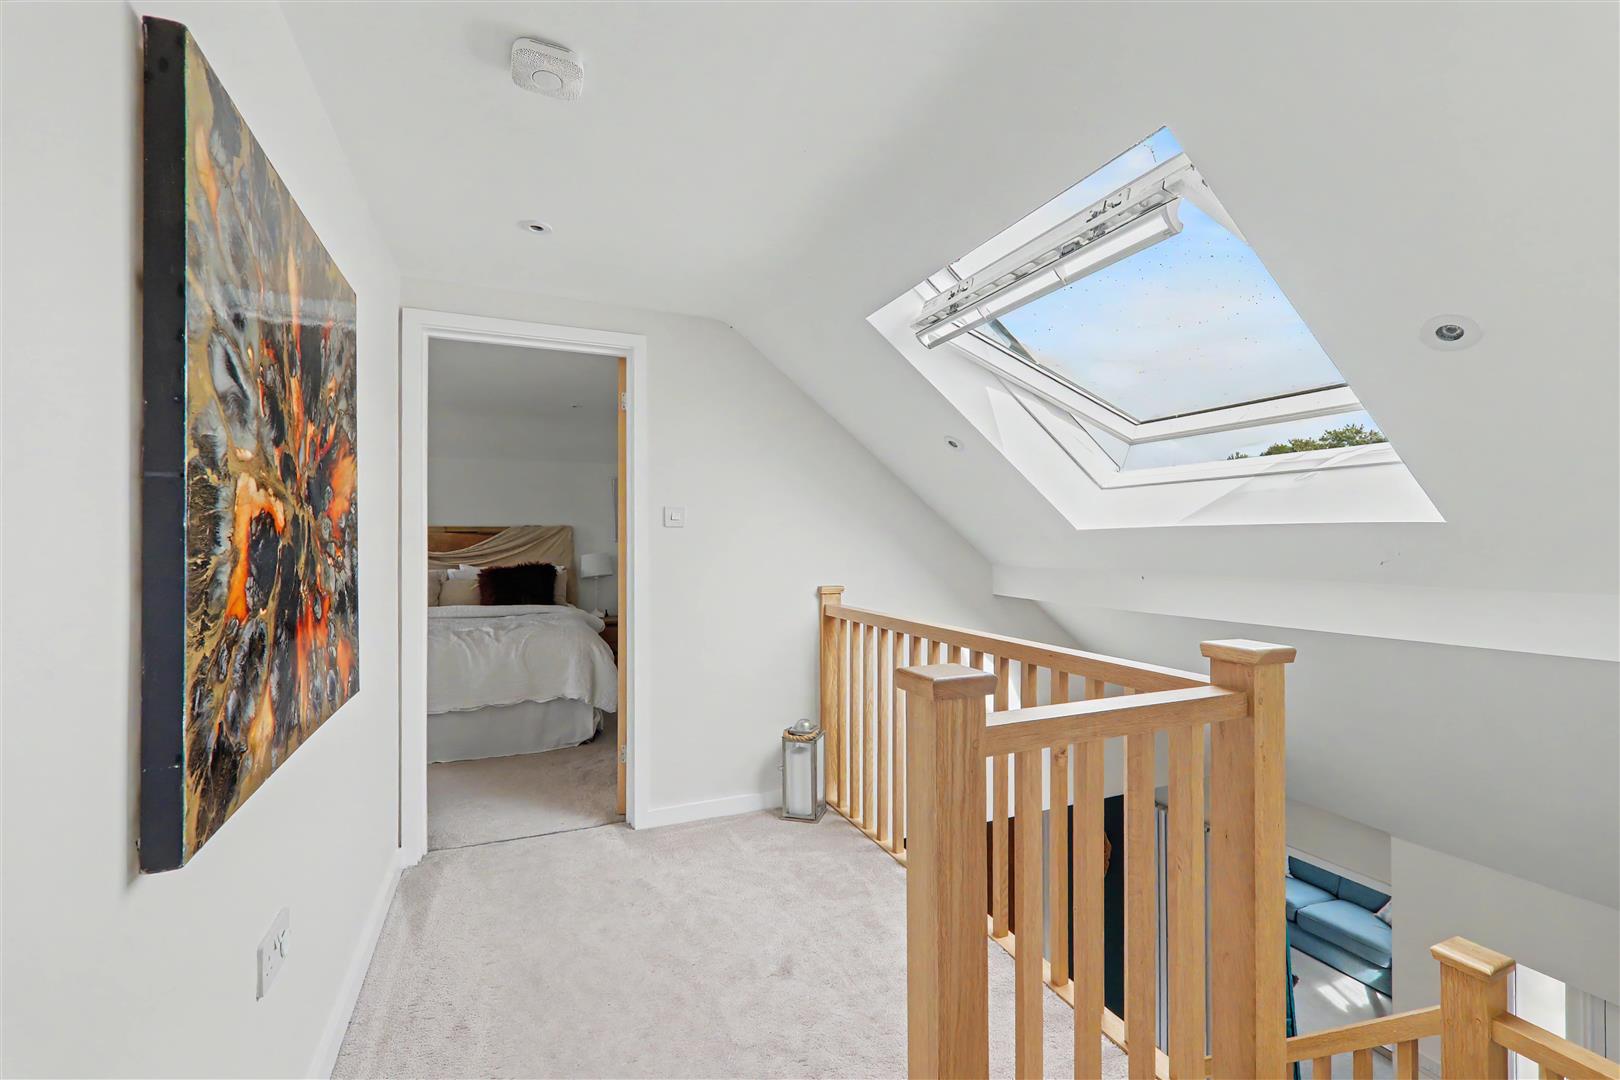
Gallery Landing
Inset ceiling spotlighting. Double glazed Velux window with views of Cissbury Ring.
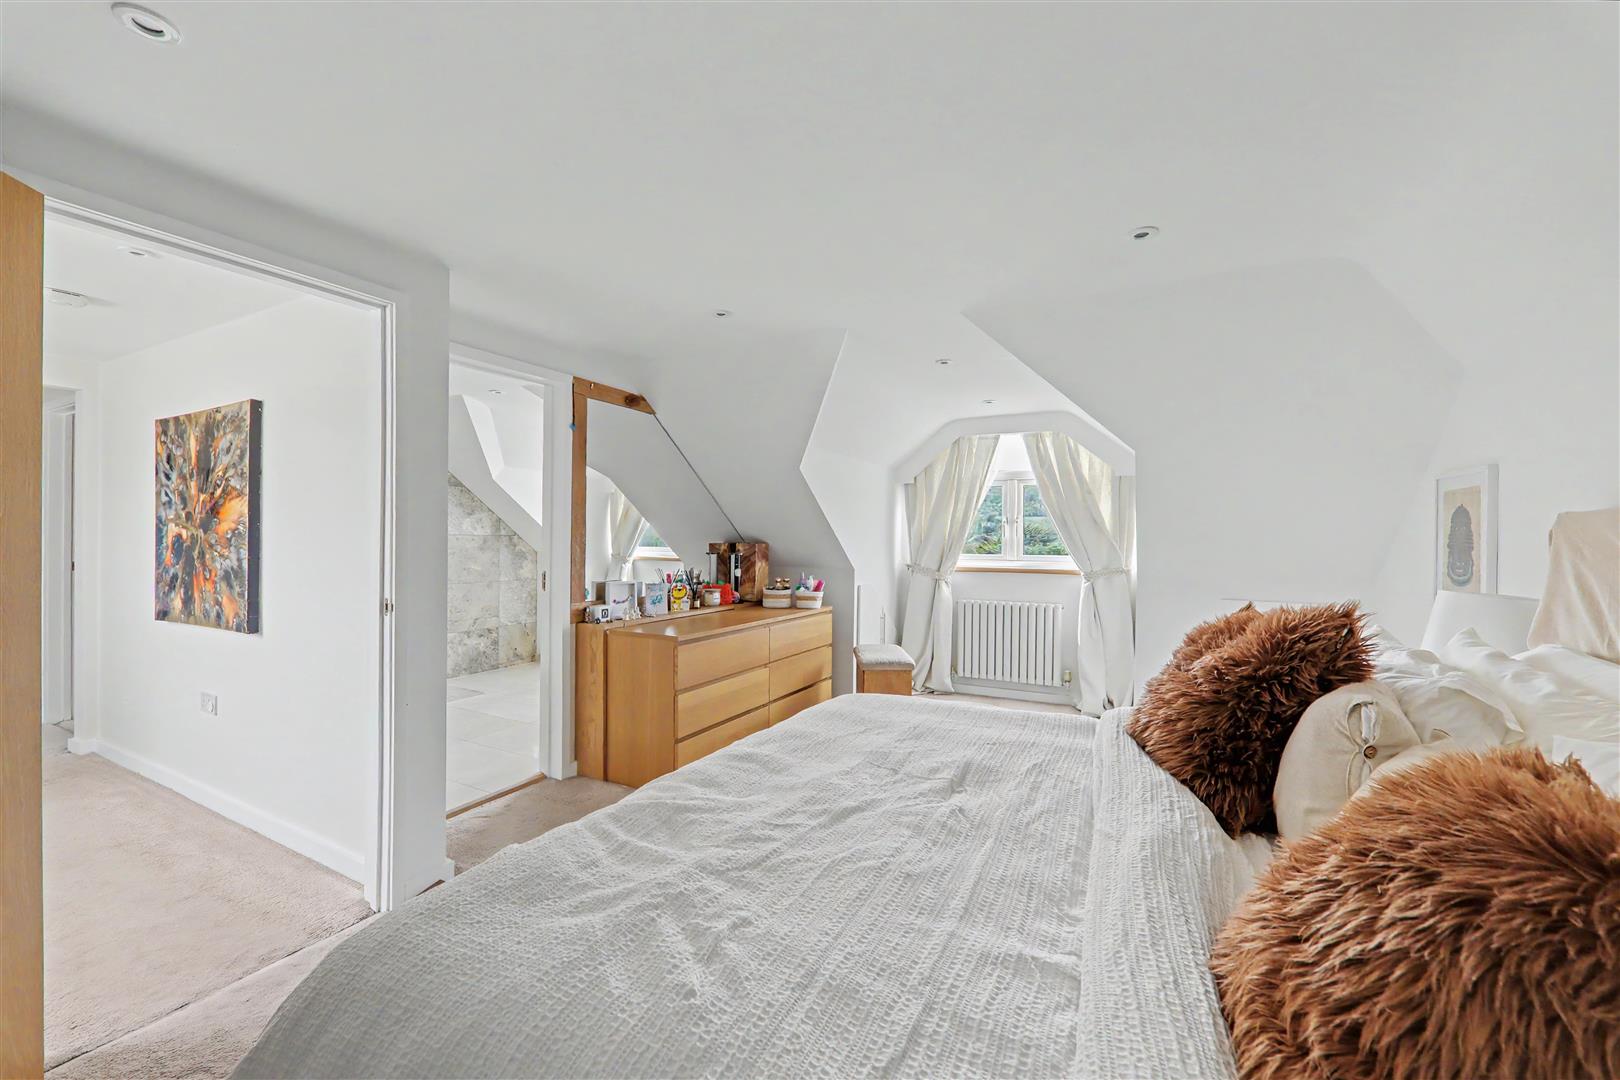
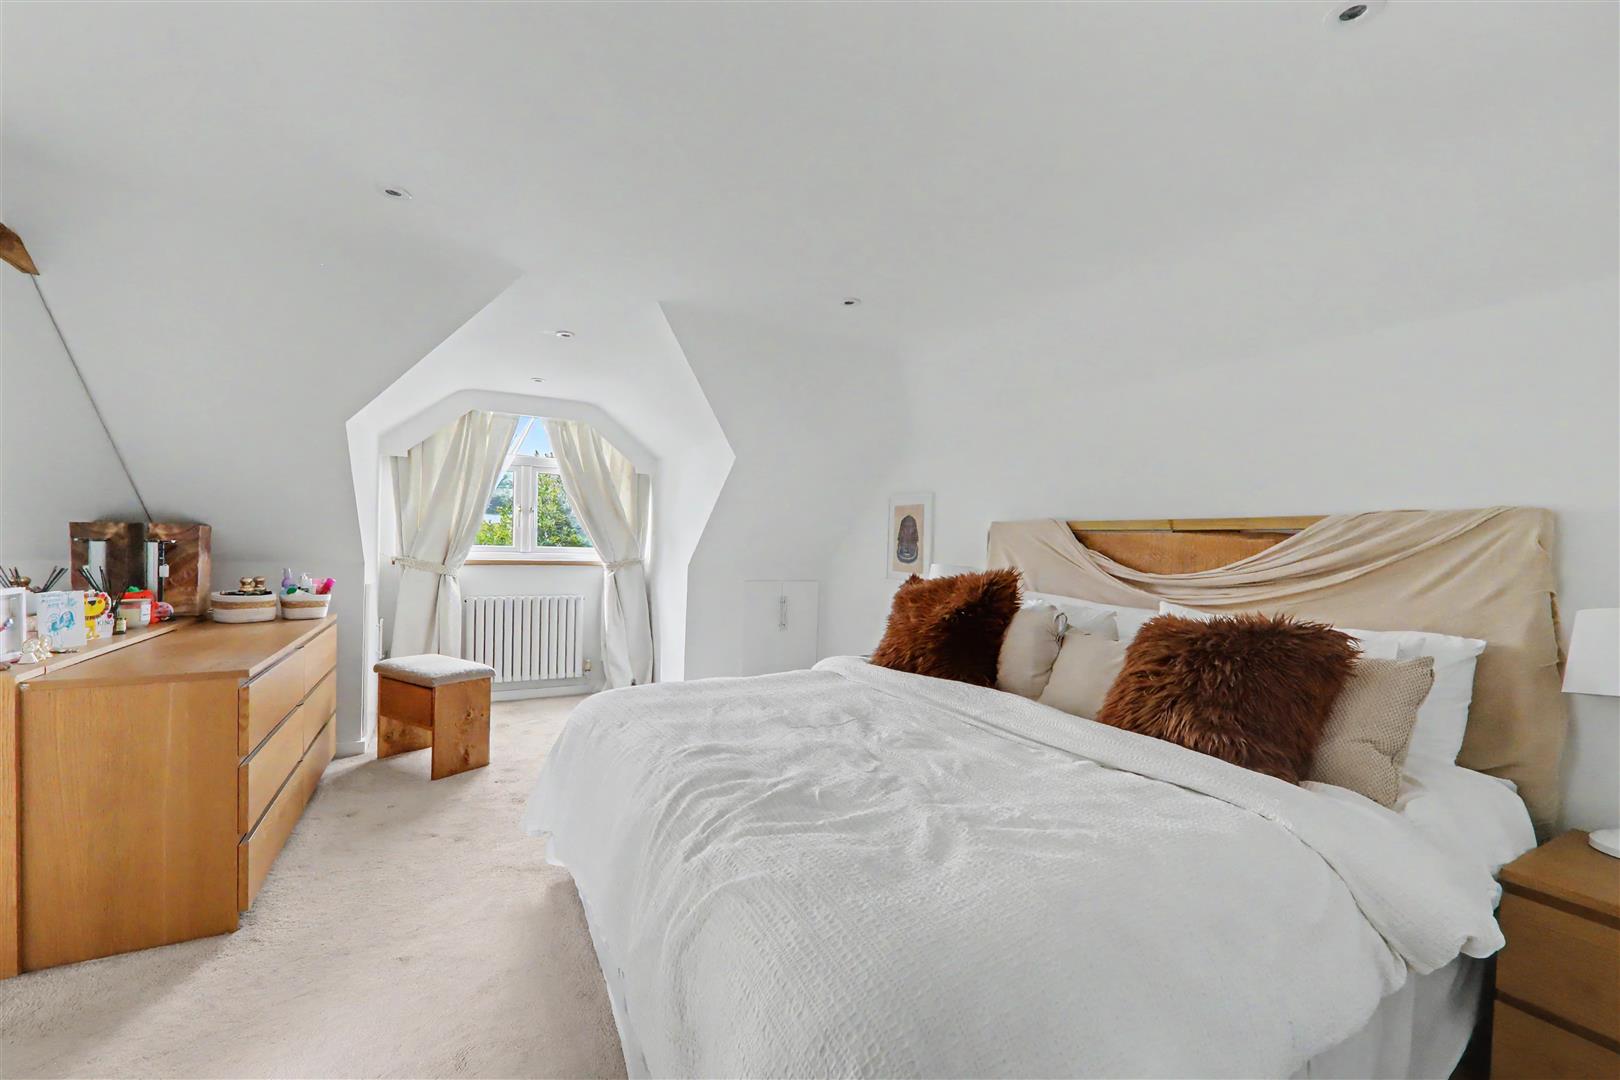
Bedroom One
Double glazed window over looking rear garden and views of the Gallops. Feature radiator. Recessed triple wardrobe with doors, shelving and hanging rails.
Size: 5.64m x 4.37m (18'6 x 14'4)
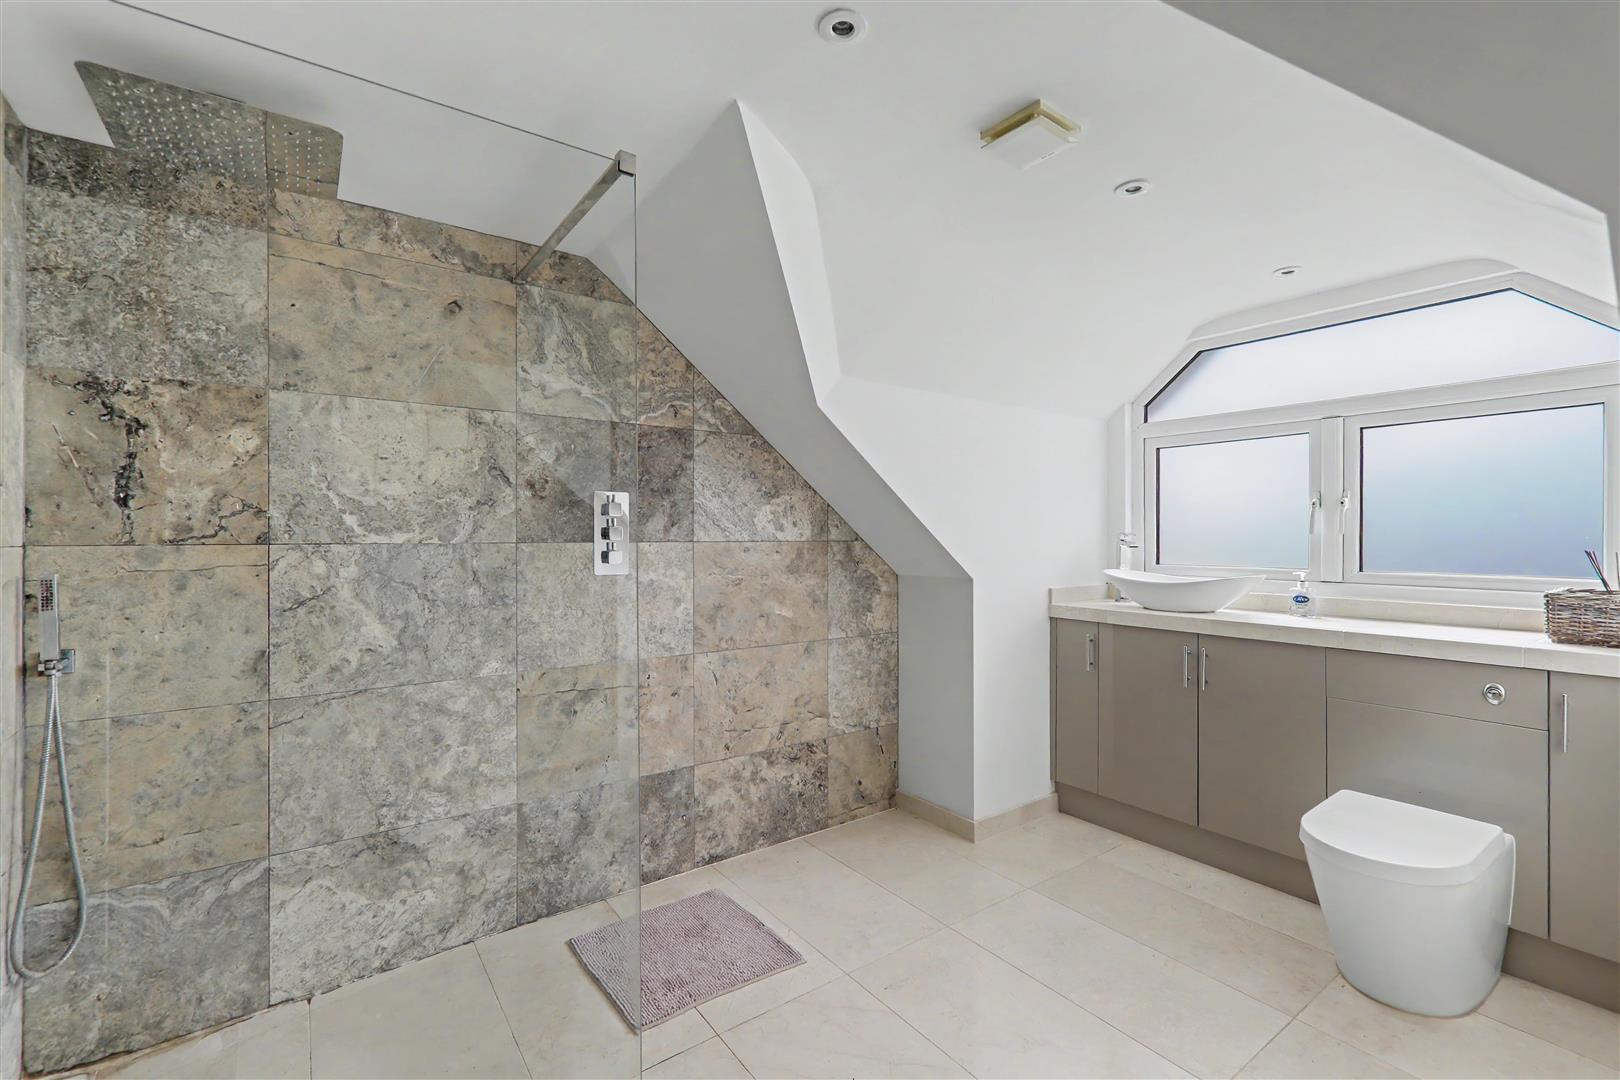
Ensuite
Marble tiled floor and travertine wall tiles. Walk in shower with fixed glazed screen, wall mounted controls and overhead rainfall shower. Work surface with marble work surface and vanity unit with wash hand basin and mixer tap. Concealed cistern wc. Ladder style towel radiator. Double glazed window. Extractor fan. Inset ceiling spotlighting.
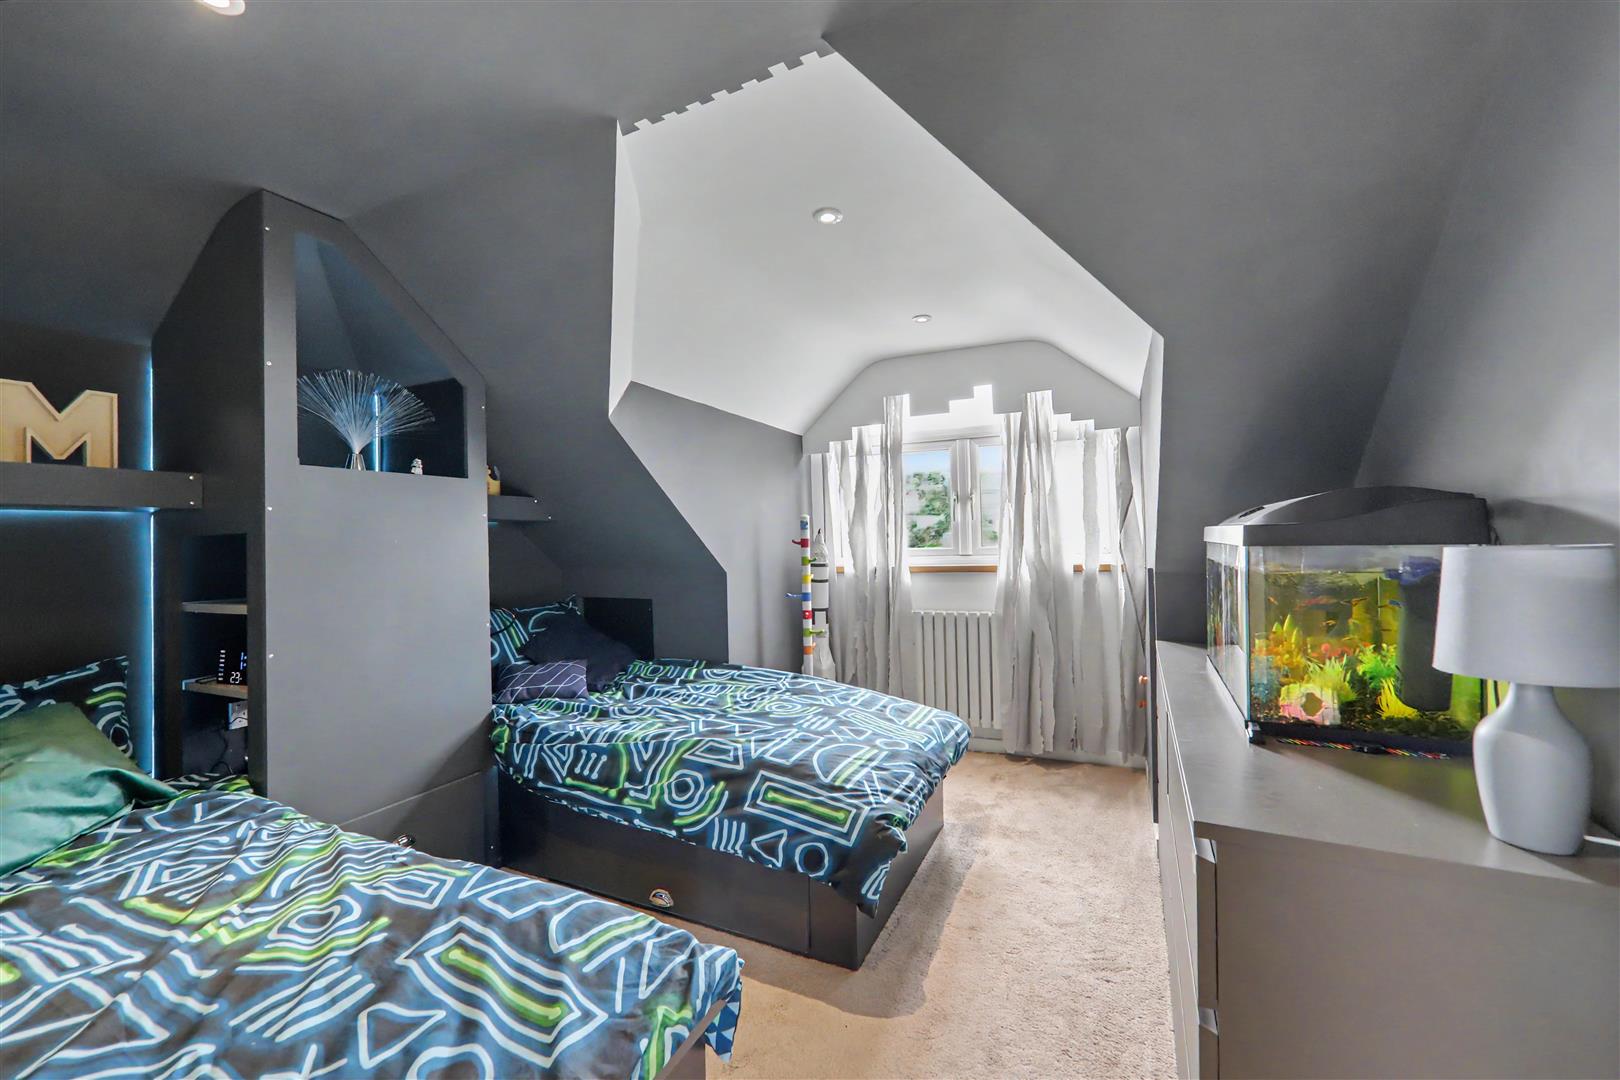
Bedroom Two
Double glazed window overlooking rear garden and with views of the Gallops. Feature radiator. Inset ceiling spotlighting. Two built in single bed frames with LED lighting and fixed shelving unit between.
Size: 3.56m x 3.25m (11'8 x 10'8)
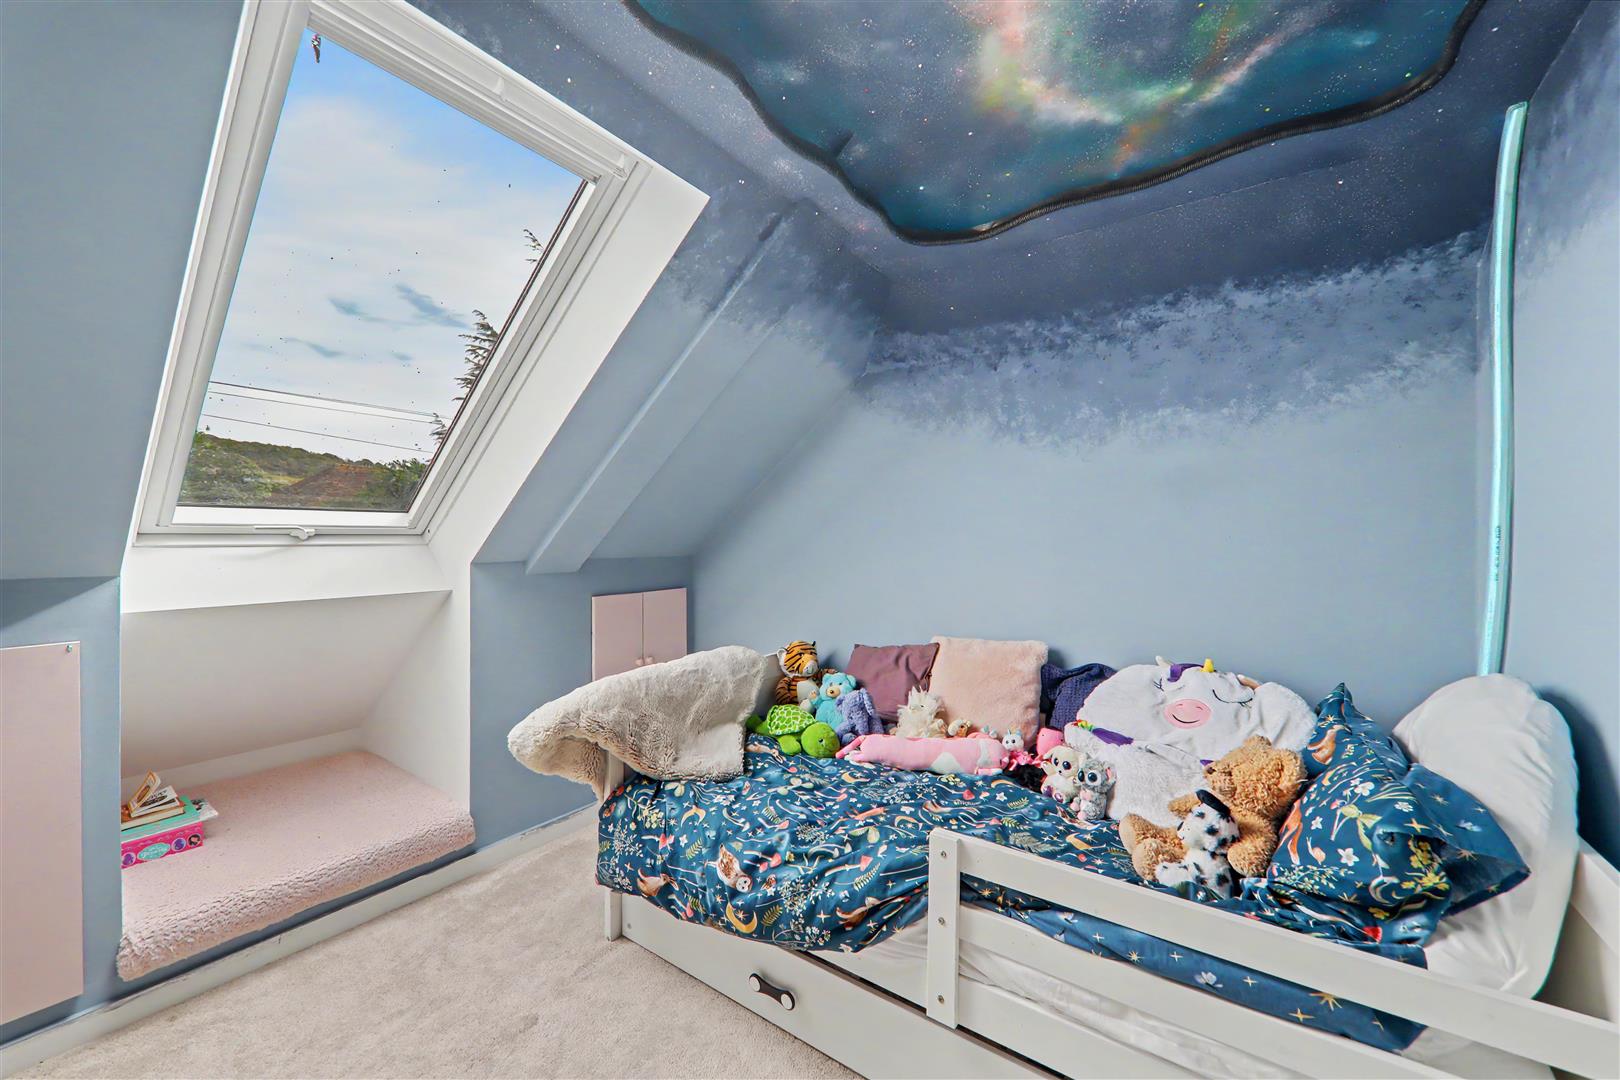
Bedroom Three
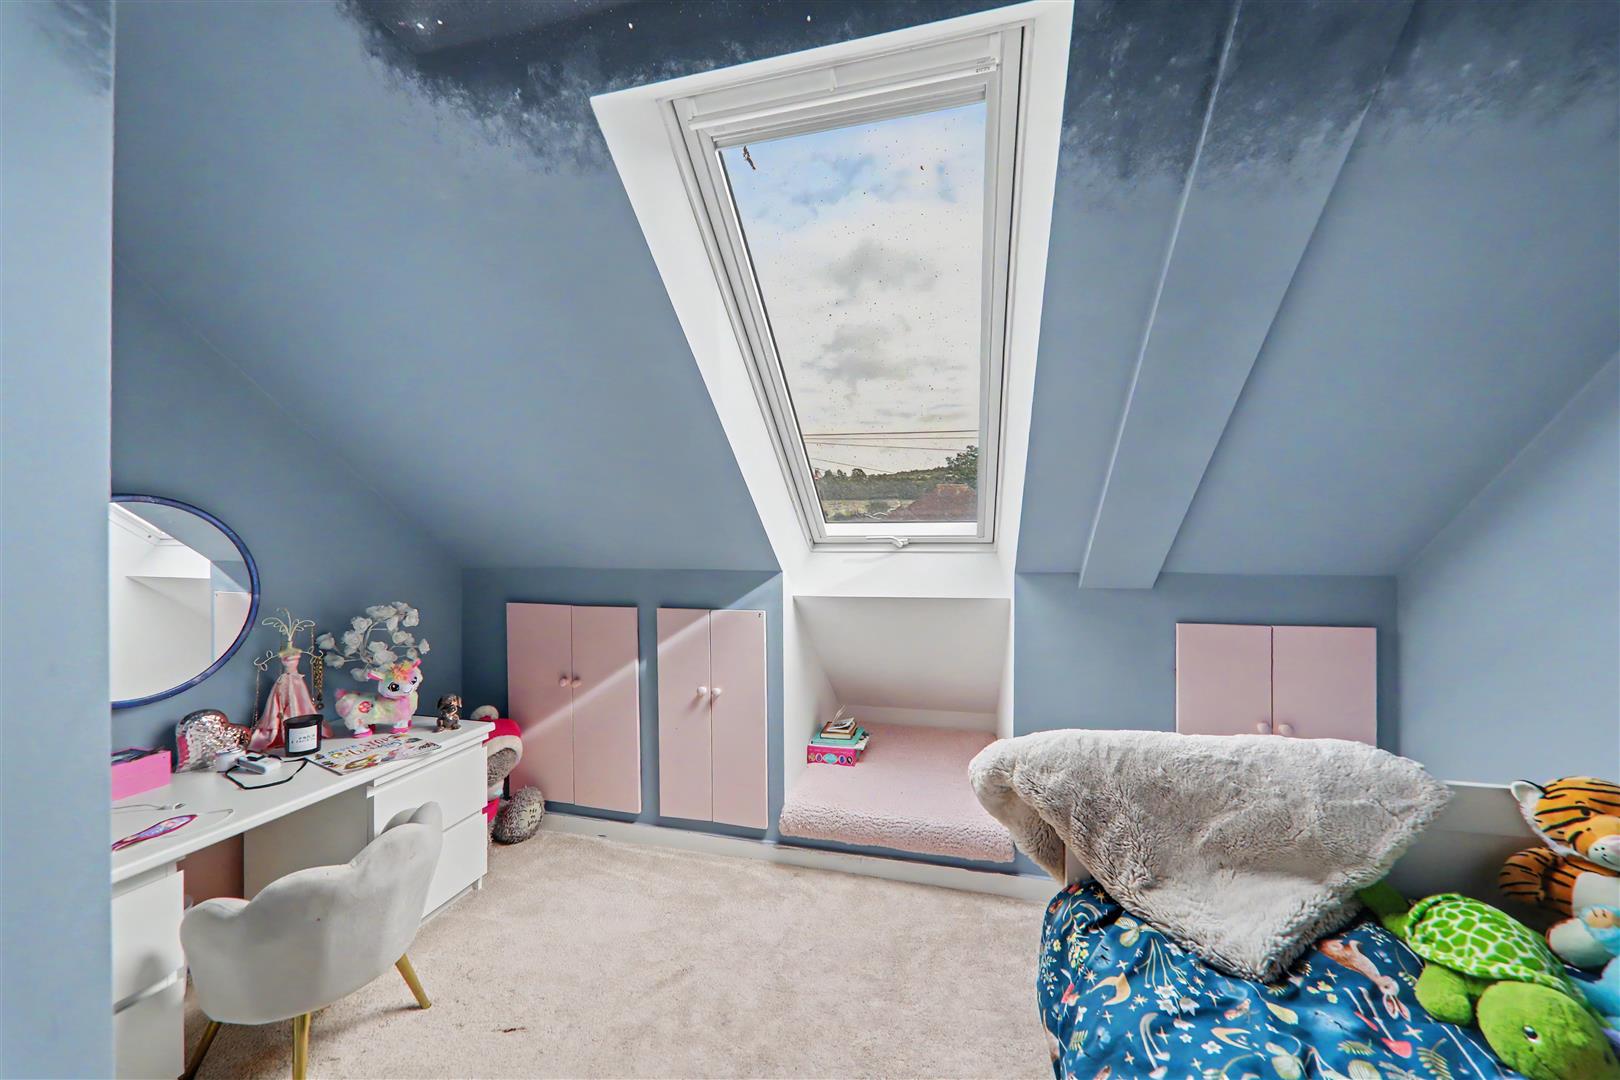
Double glazed velux window. Recessed half height wardrobe storage.
Size: 3.28m x 2.54m (10'9 x 8'4)
Outside
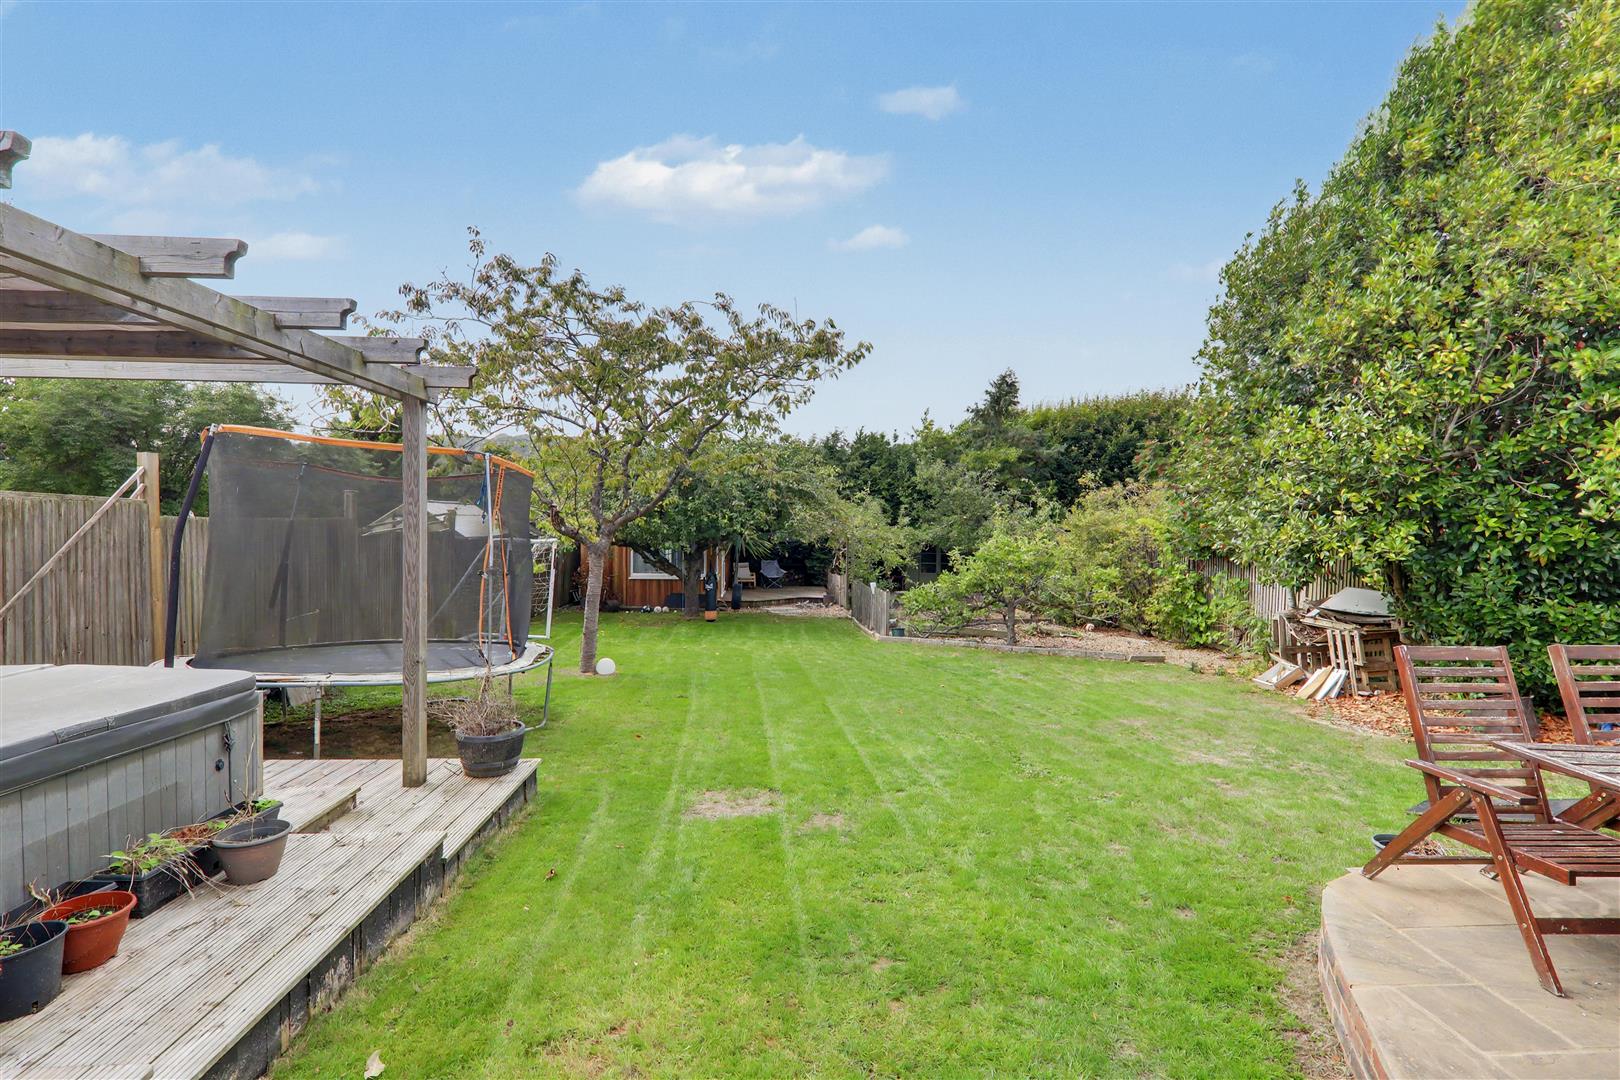
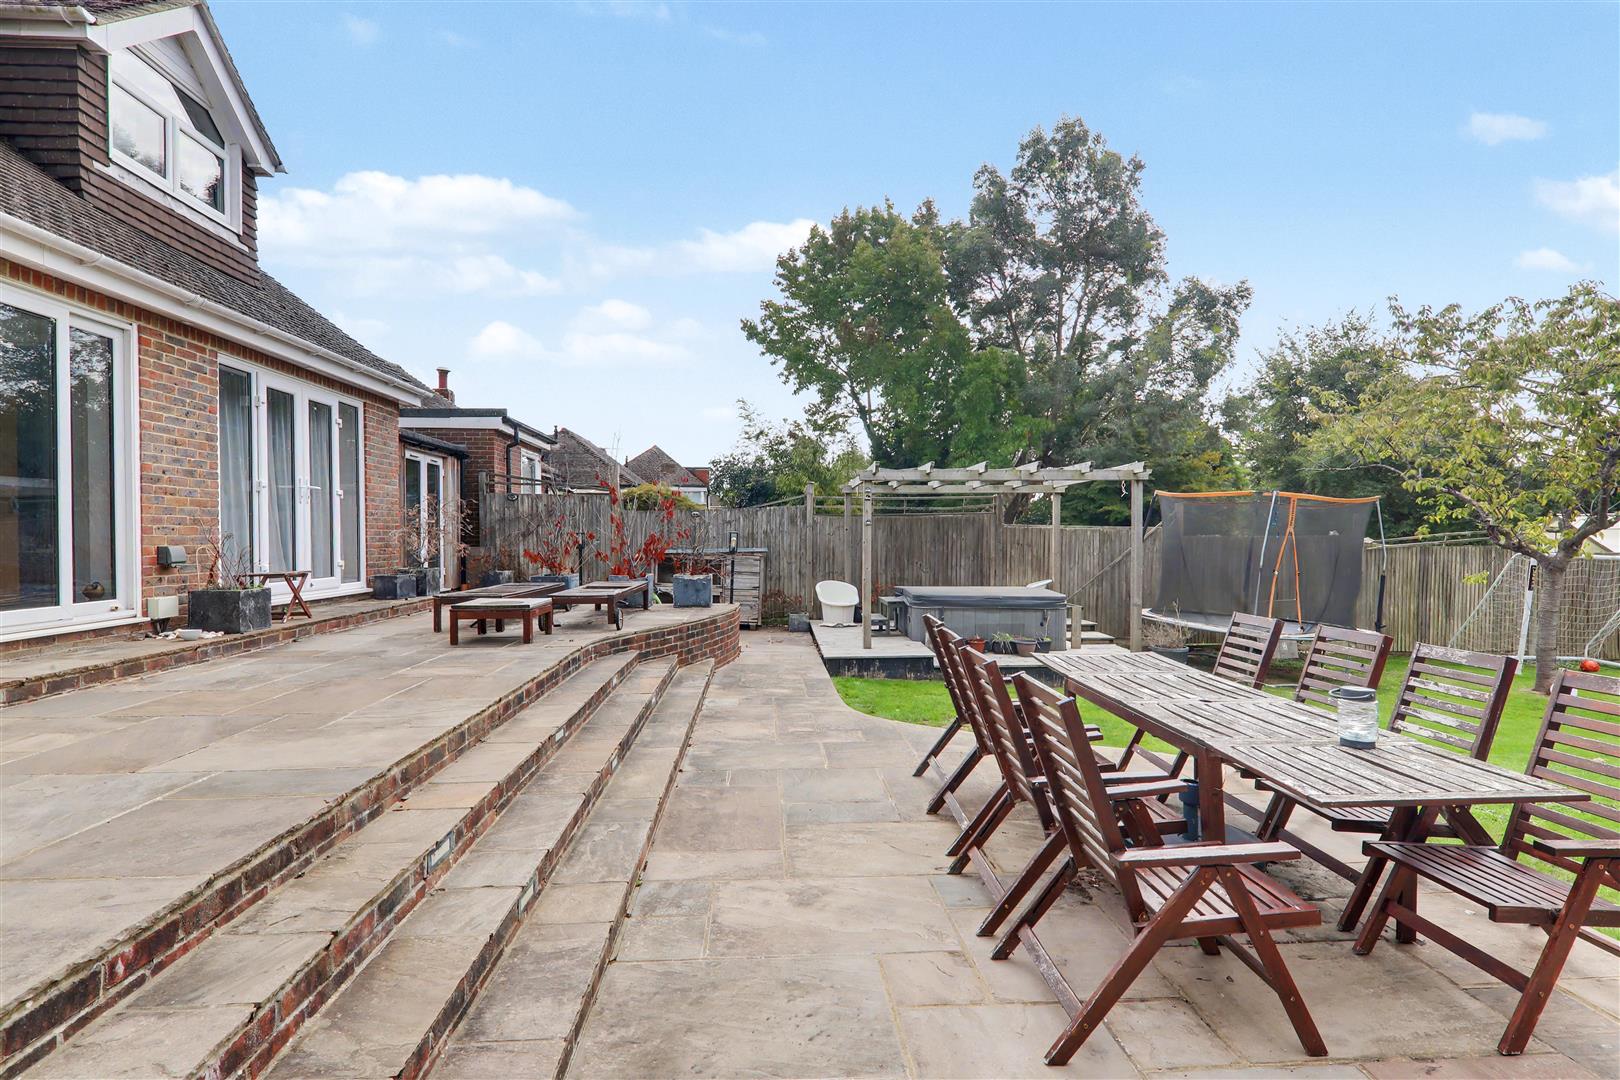
West Aspect Rear Garden
Split level areas of paved sandstone patio areas with space for outdoor table, chairs and other furniture. Built in brick built BBQ area. Space for hot tub with pergola over. The rest being laid to lawn. Six foot fence surround. Borders of mature bushes, shrubs and trees.
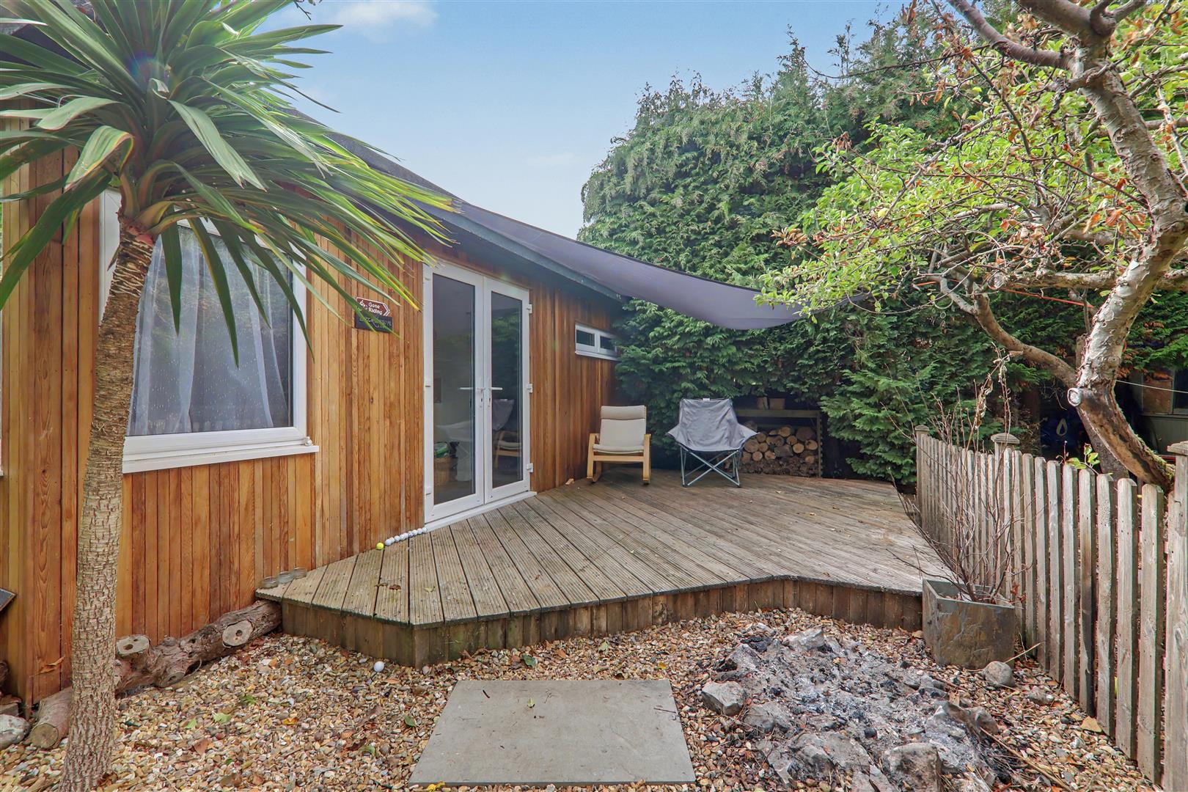
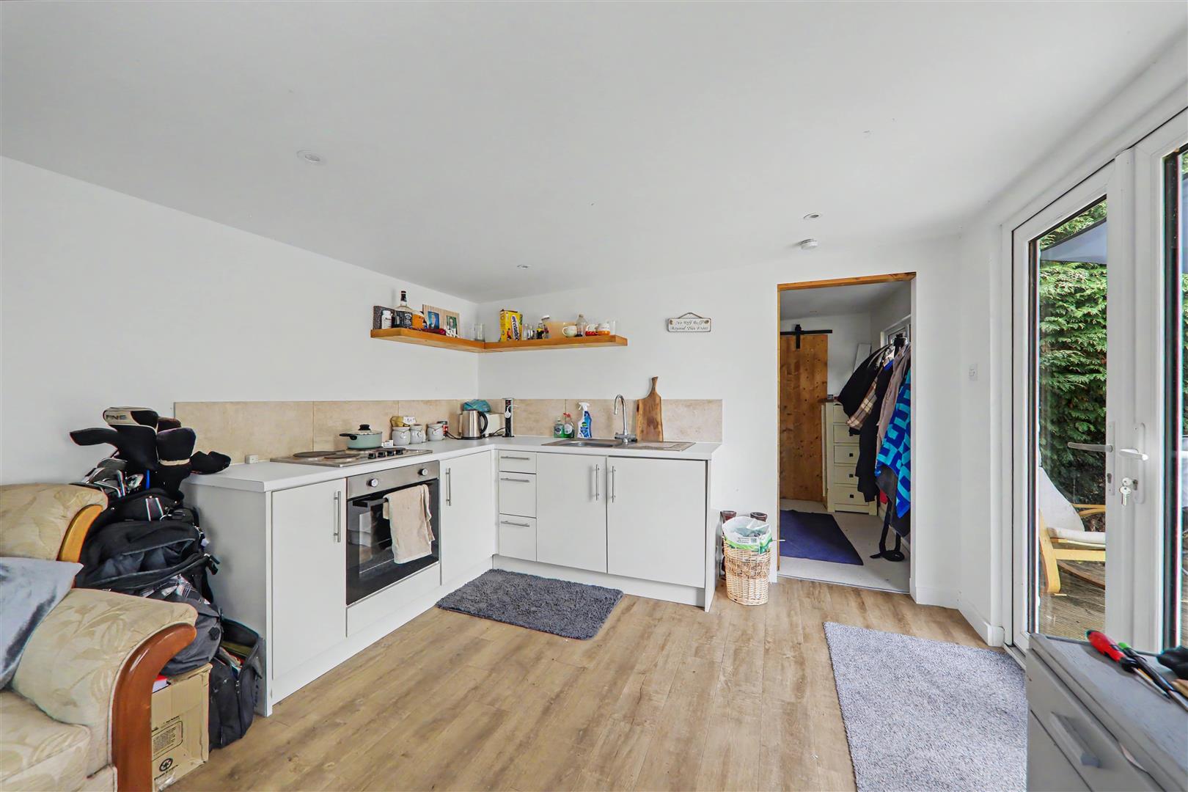
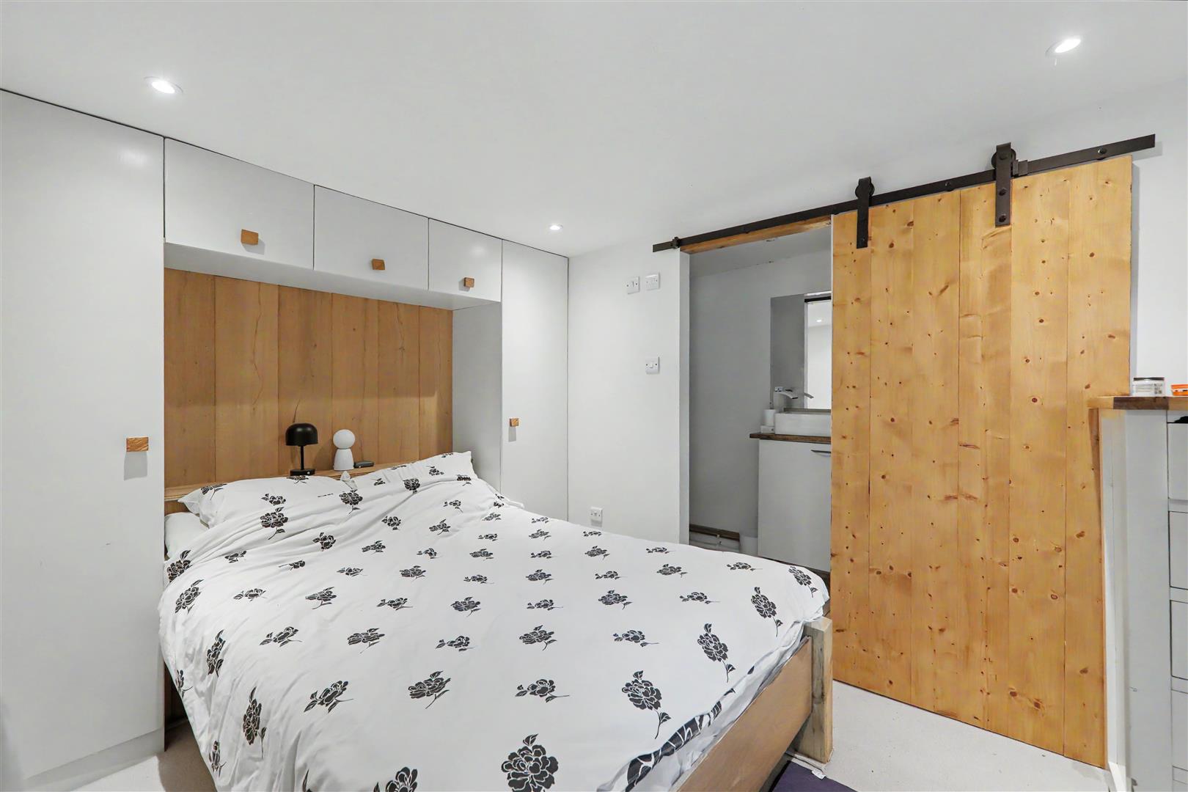
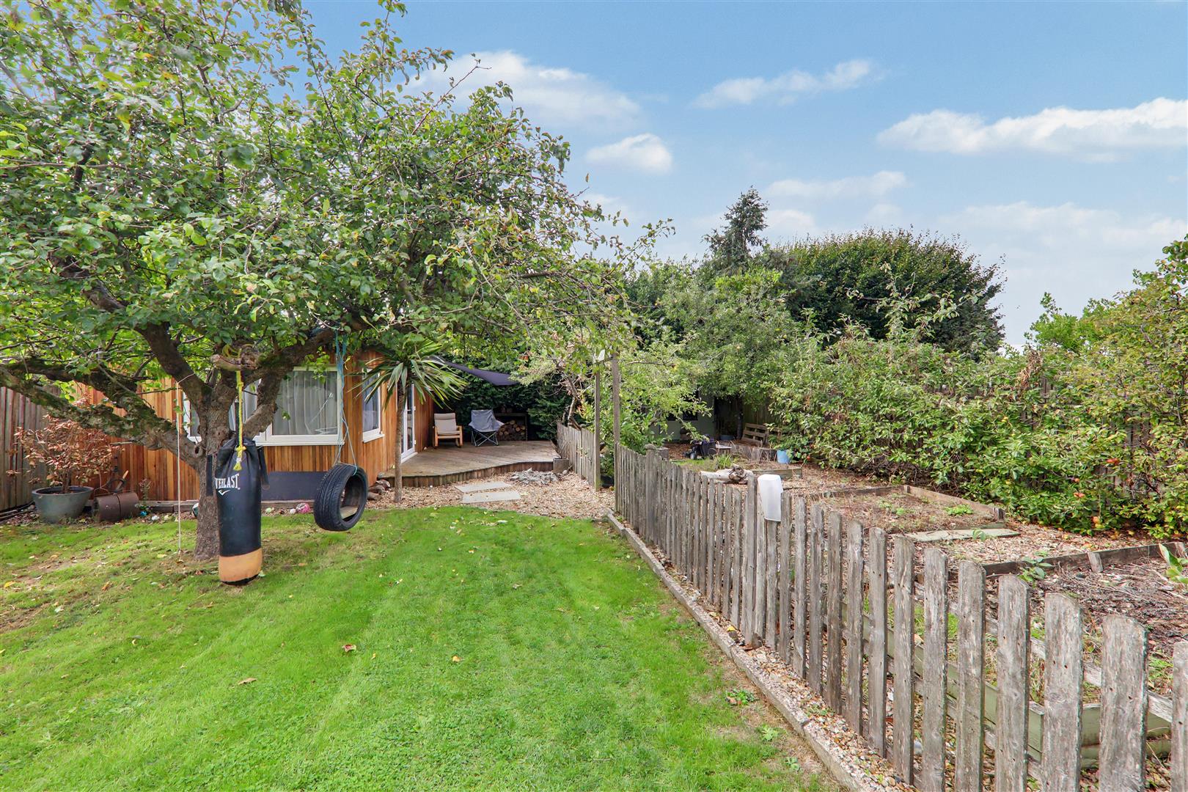
Garden Room
Arranged into three areas. Double glazing throughout. Inset ceiling spotlighting.
Double Length Garage
Double glazed french doors leading to garden. Up and over door to front. Power and light. Housing gas and electric meters.
Size: 8.64m x 2.49m (28'4 x 8'2)
Private Driveway
Blocked paved for ease and maintenance. Parking for three to four vehicles.
Front Garden
Majority being laid to lawn with low level formal wall to front and borders of matures shrubs and bushes.
Council Tax Band
Council tax band: Band D
Draft version: 1
Note: These details have been provided by the vendor. Any potential purchaser should instruct their conveyancer to confirm the accuracy.