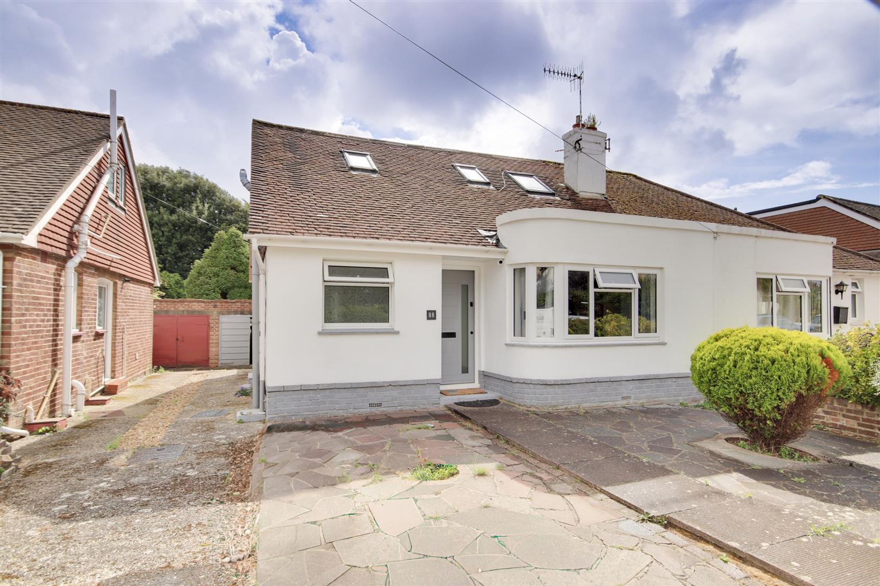
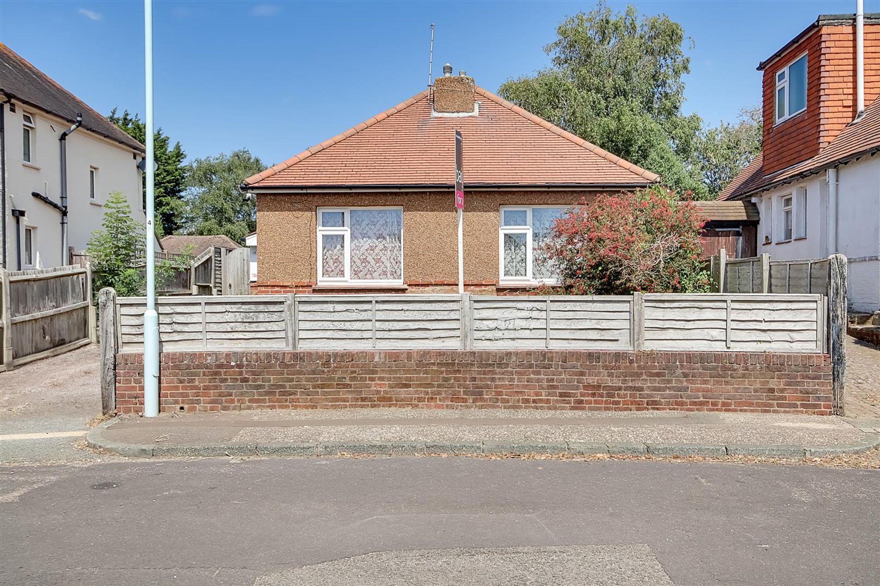
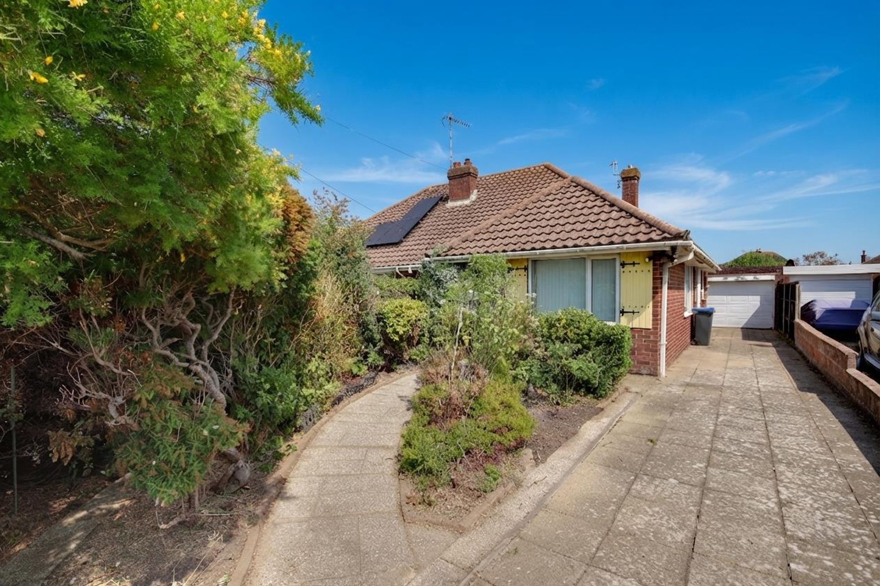
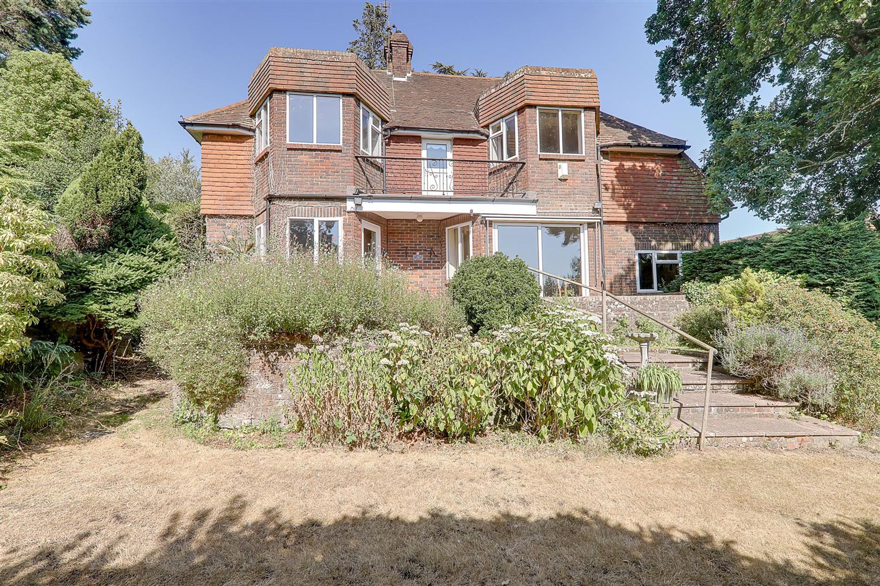
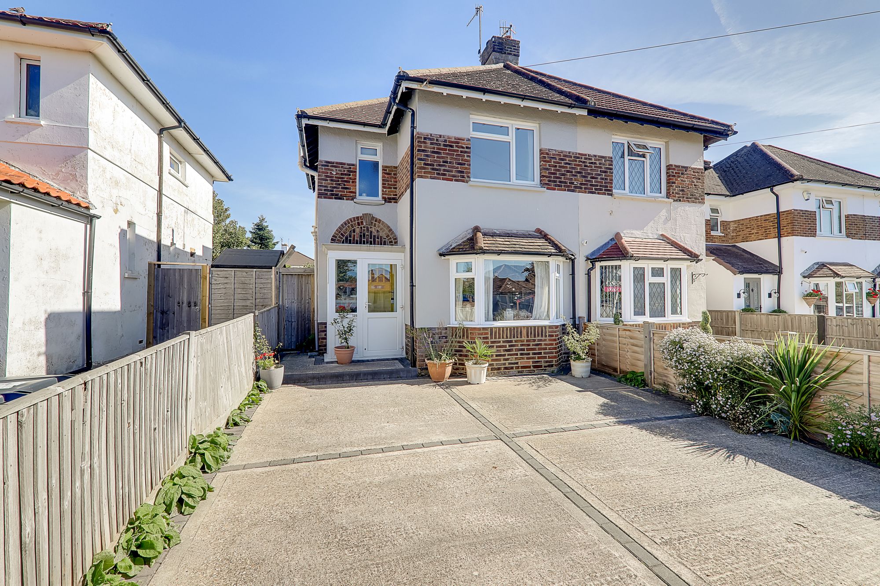
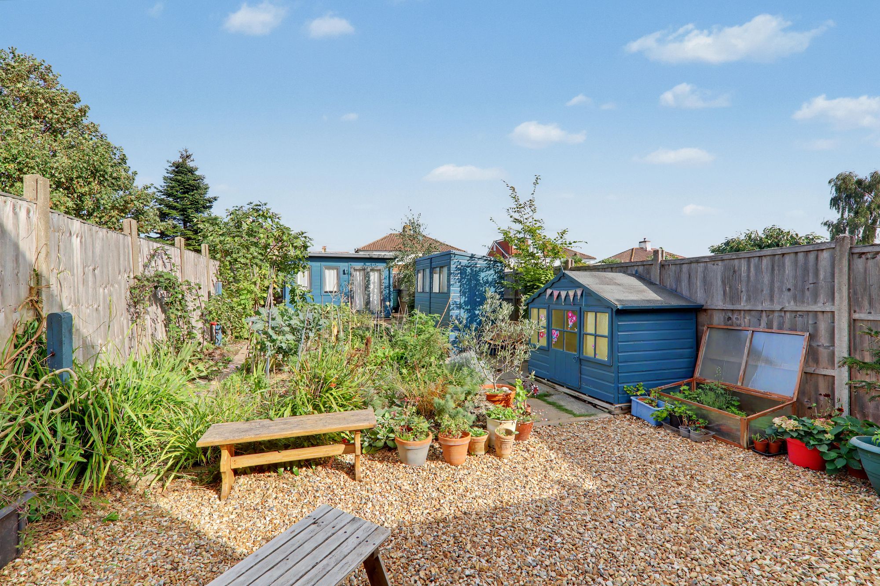
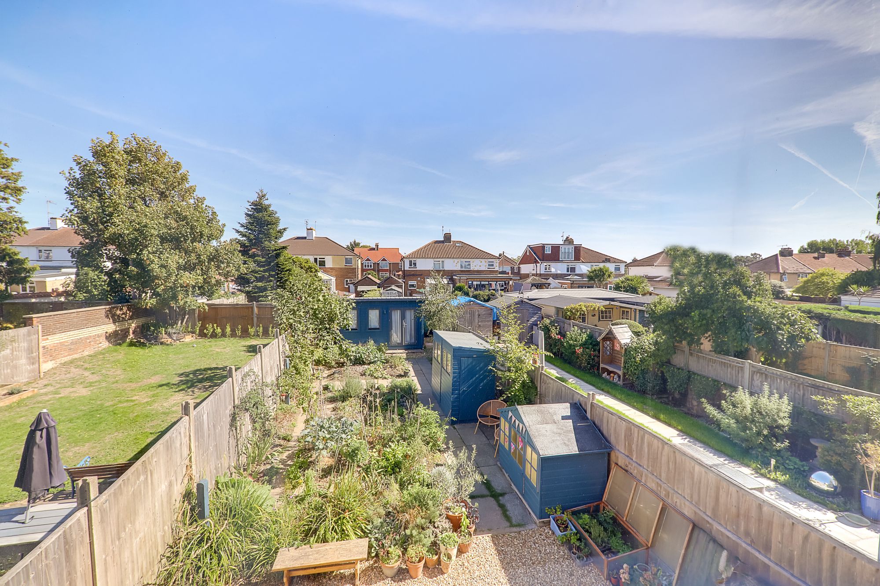
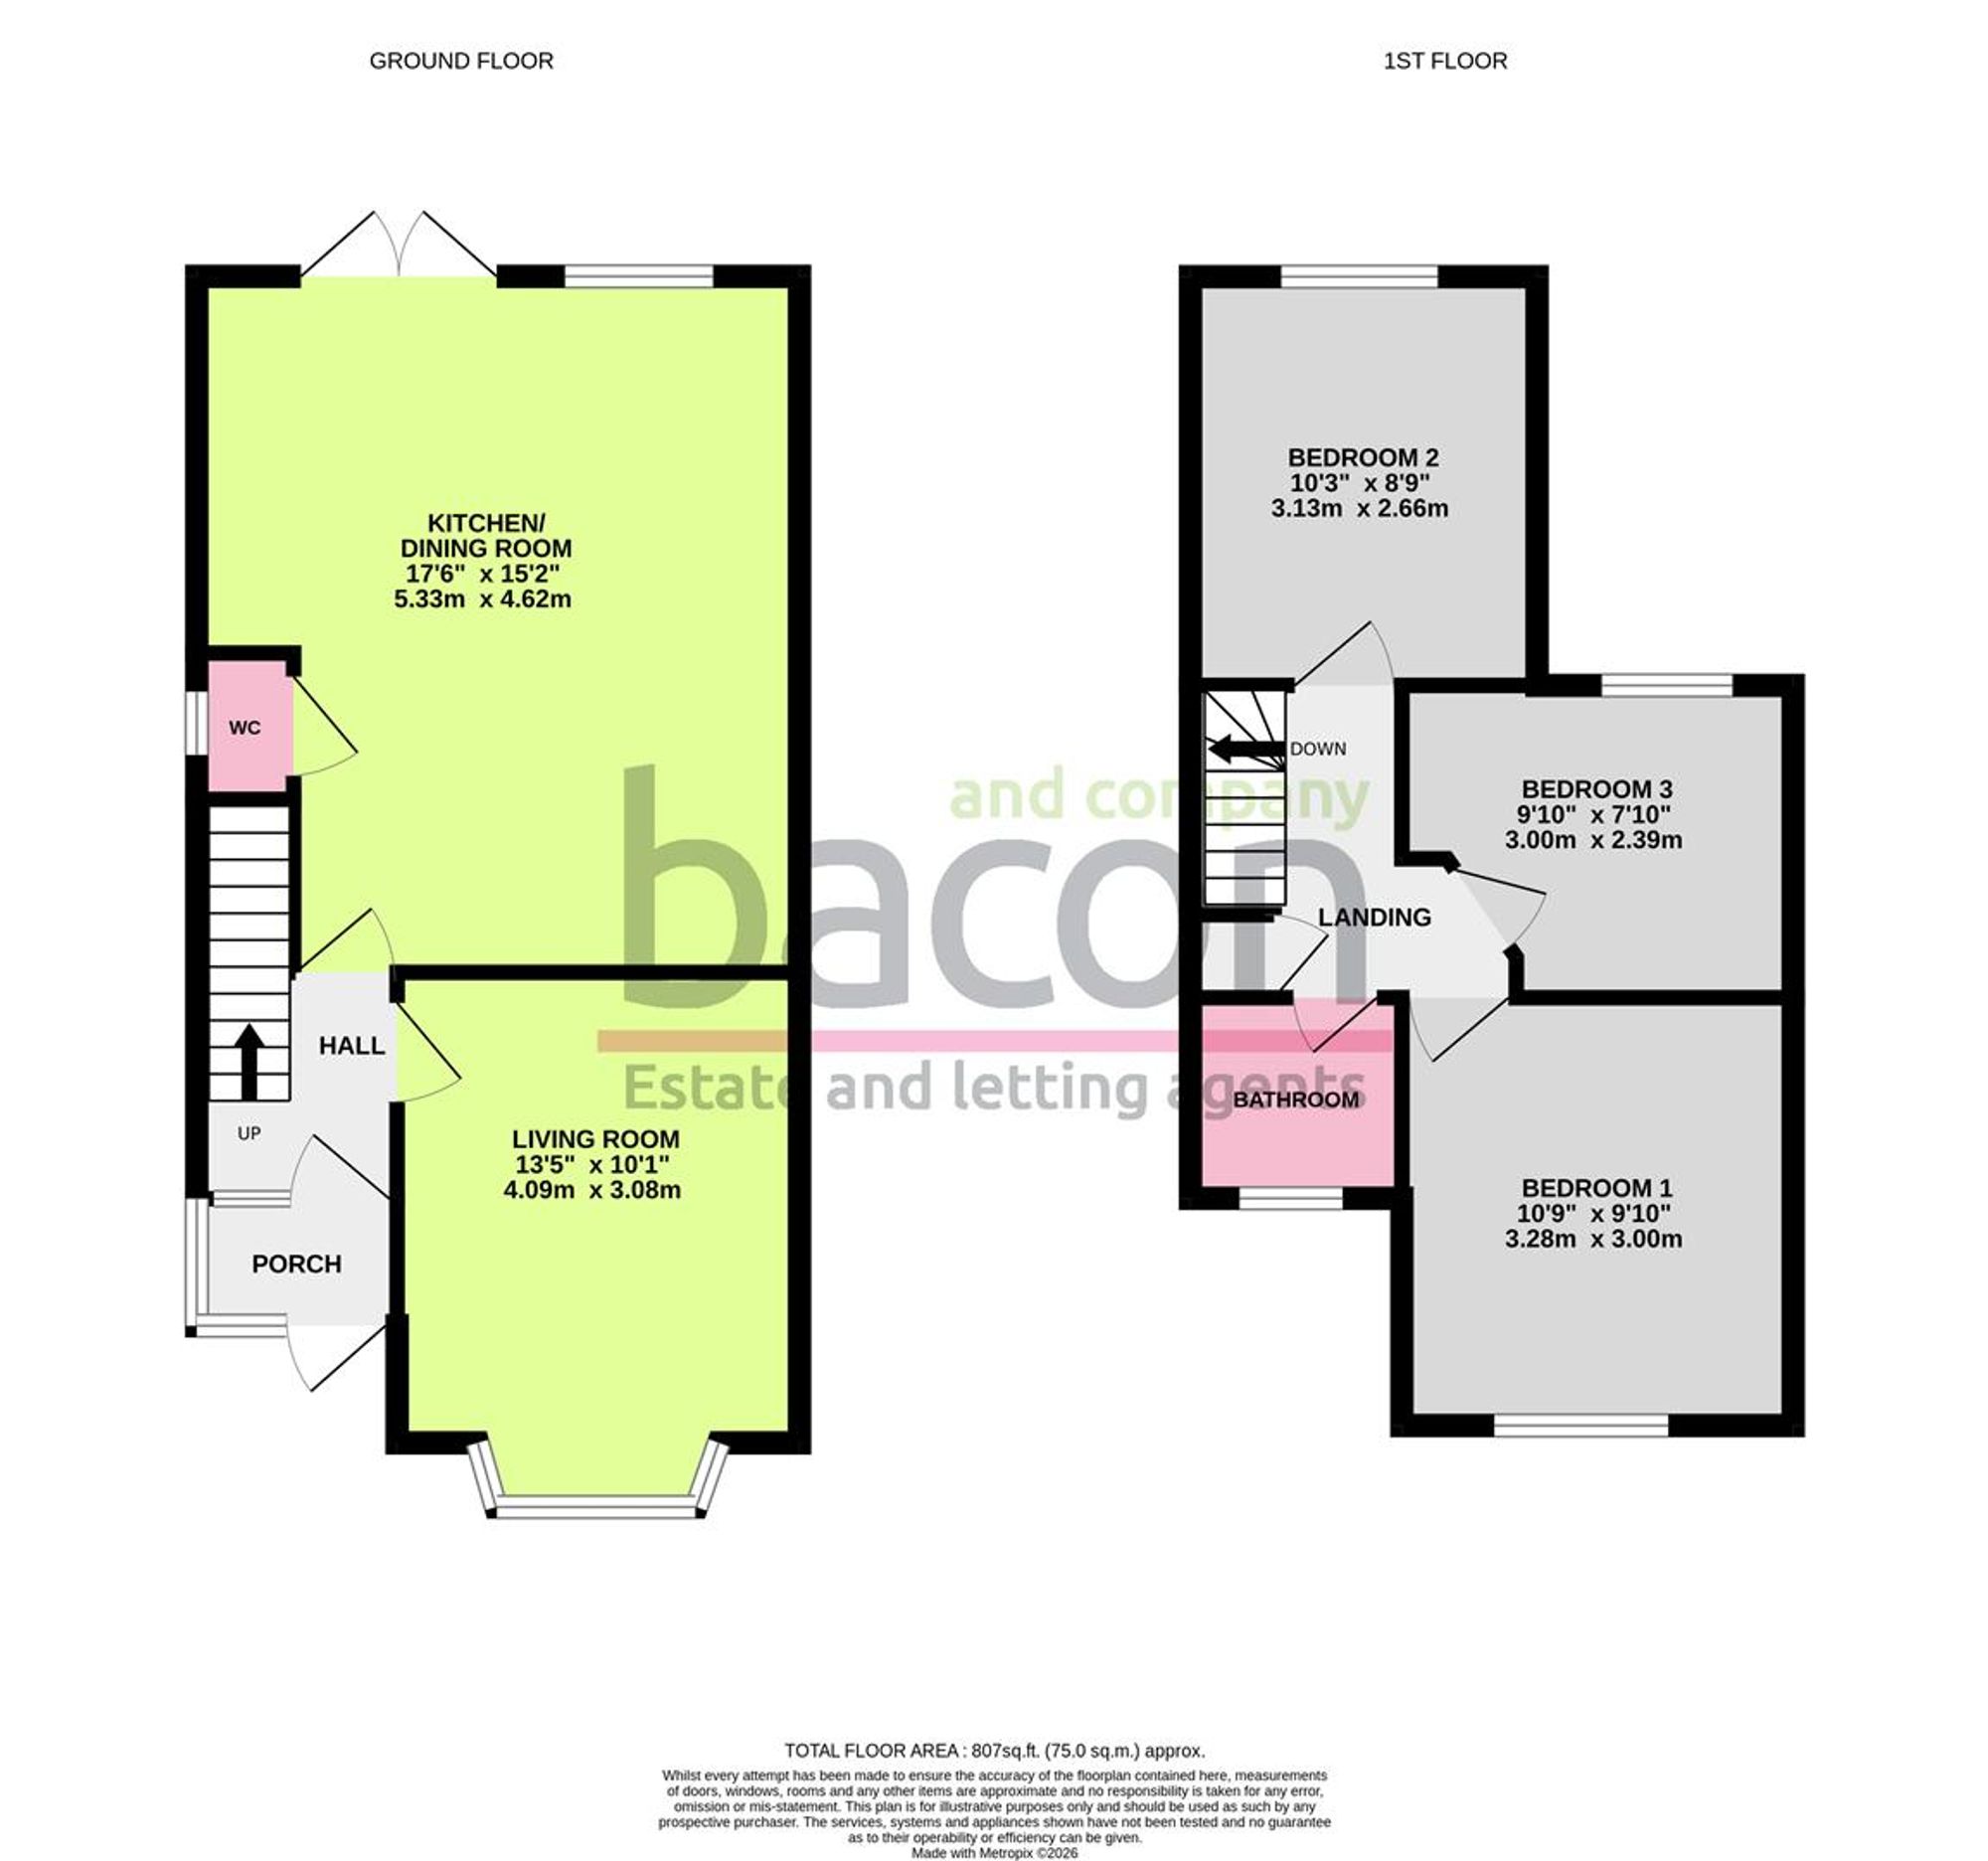
A three bedroom extended semi detached family home benefiting from driveway and home office/studio in rear garden. Briefly the accommodation comprises: porch, entrance hall, living room, open plan kitchen/dining room, ground floor wc, landing, three bedrooms and bathroom/wc. Externally there is rear garden with home office and driveway to front with parking for two vehicles. CHAIN FREE.
The property is in this popular location of Broadwater being close to Lyons Farm retail park, short walk to the South Downs and easy access to the A27, Train links to London and Brighton, buses to hospital and seafront with cafes, restaurants and shops.
Porch
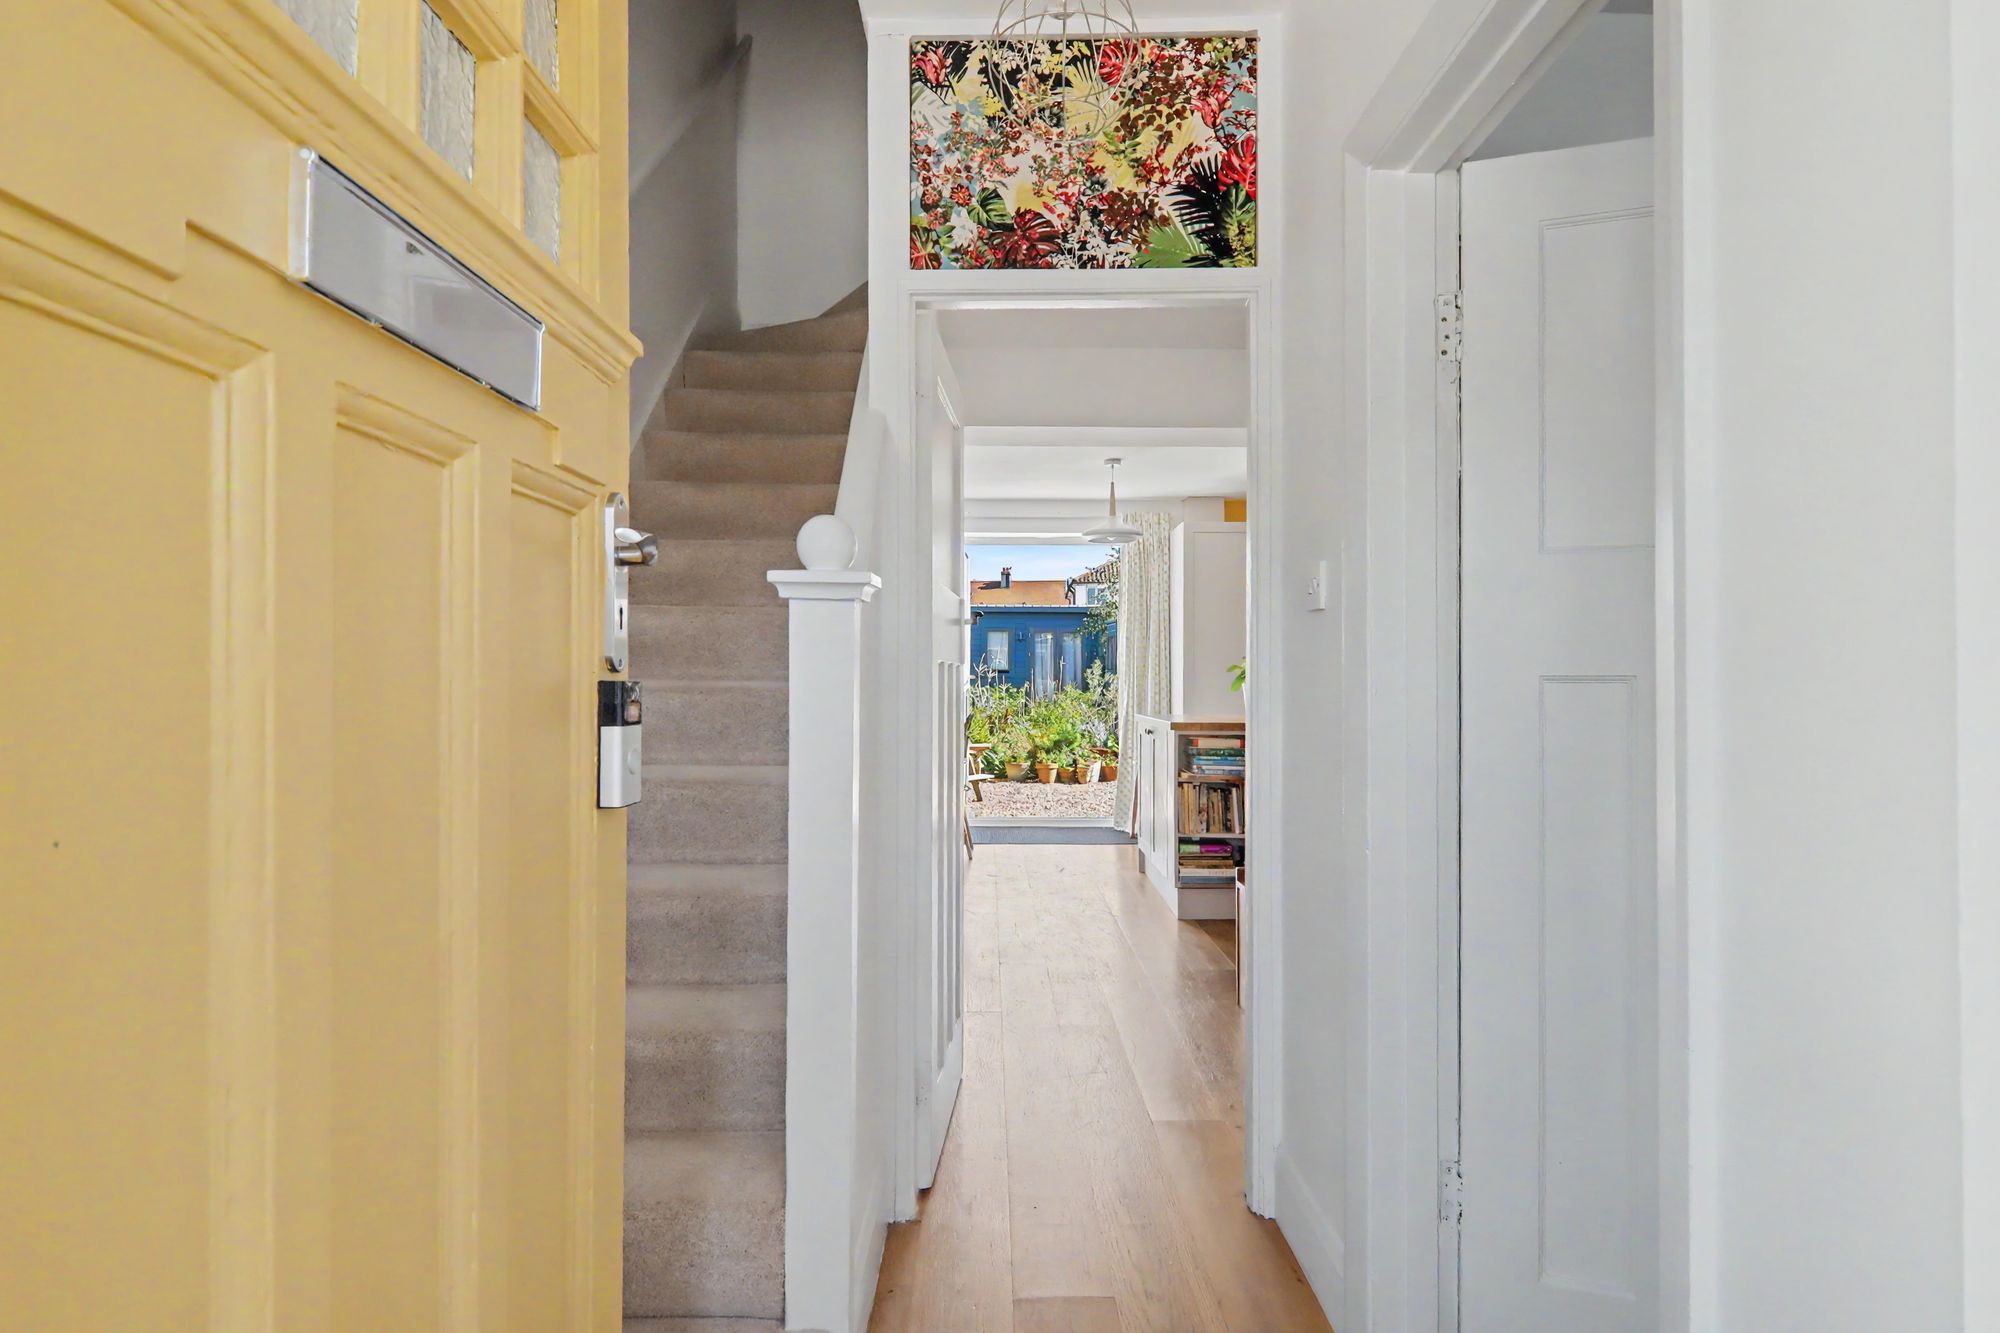
Original glazed wood door leading into:
Entrance Hall
Radiator.
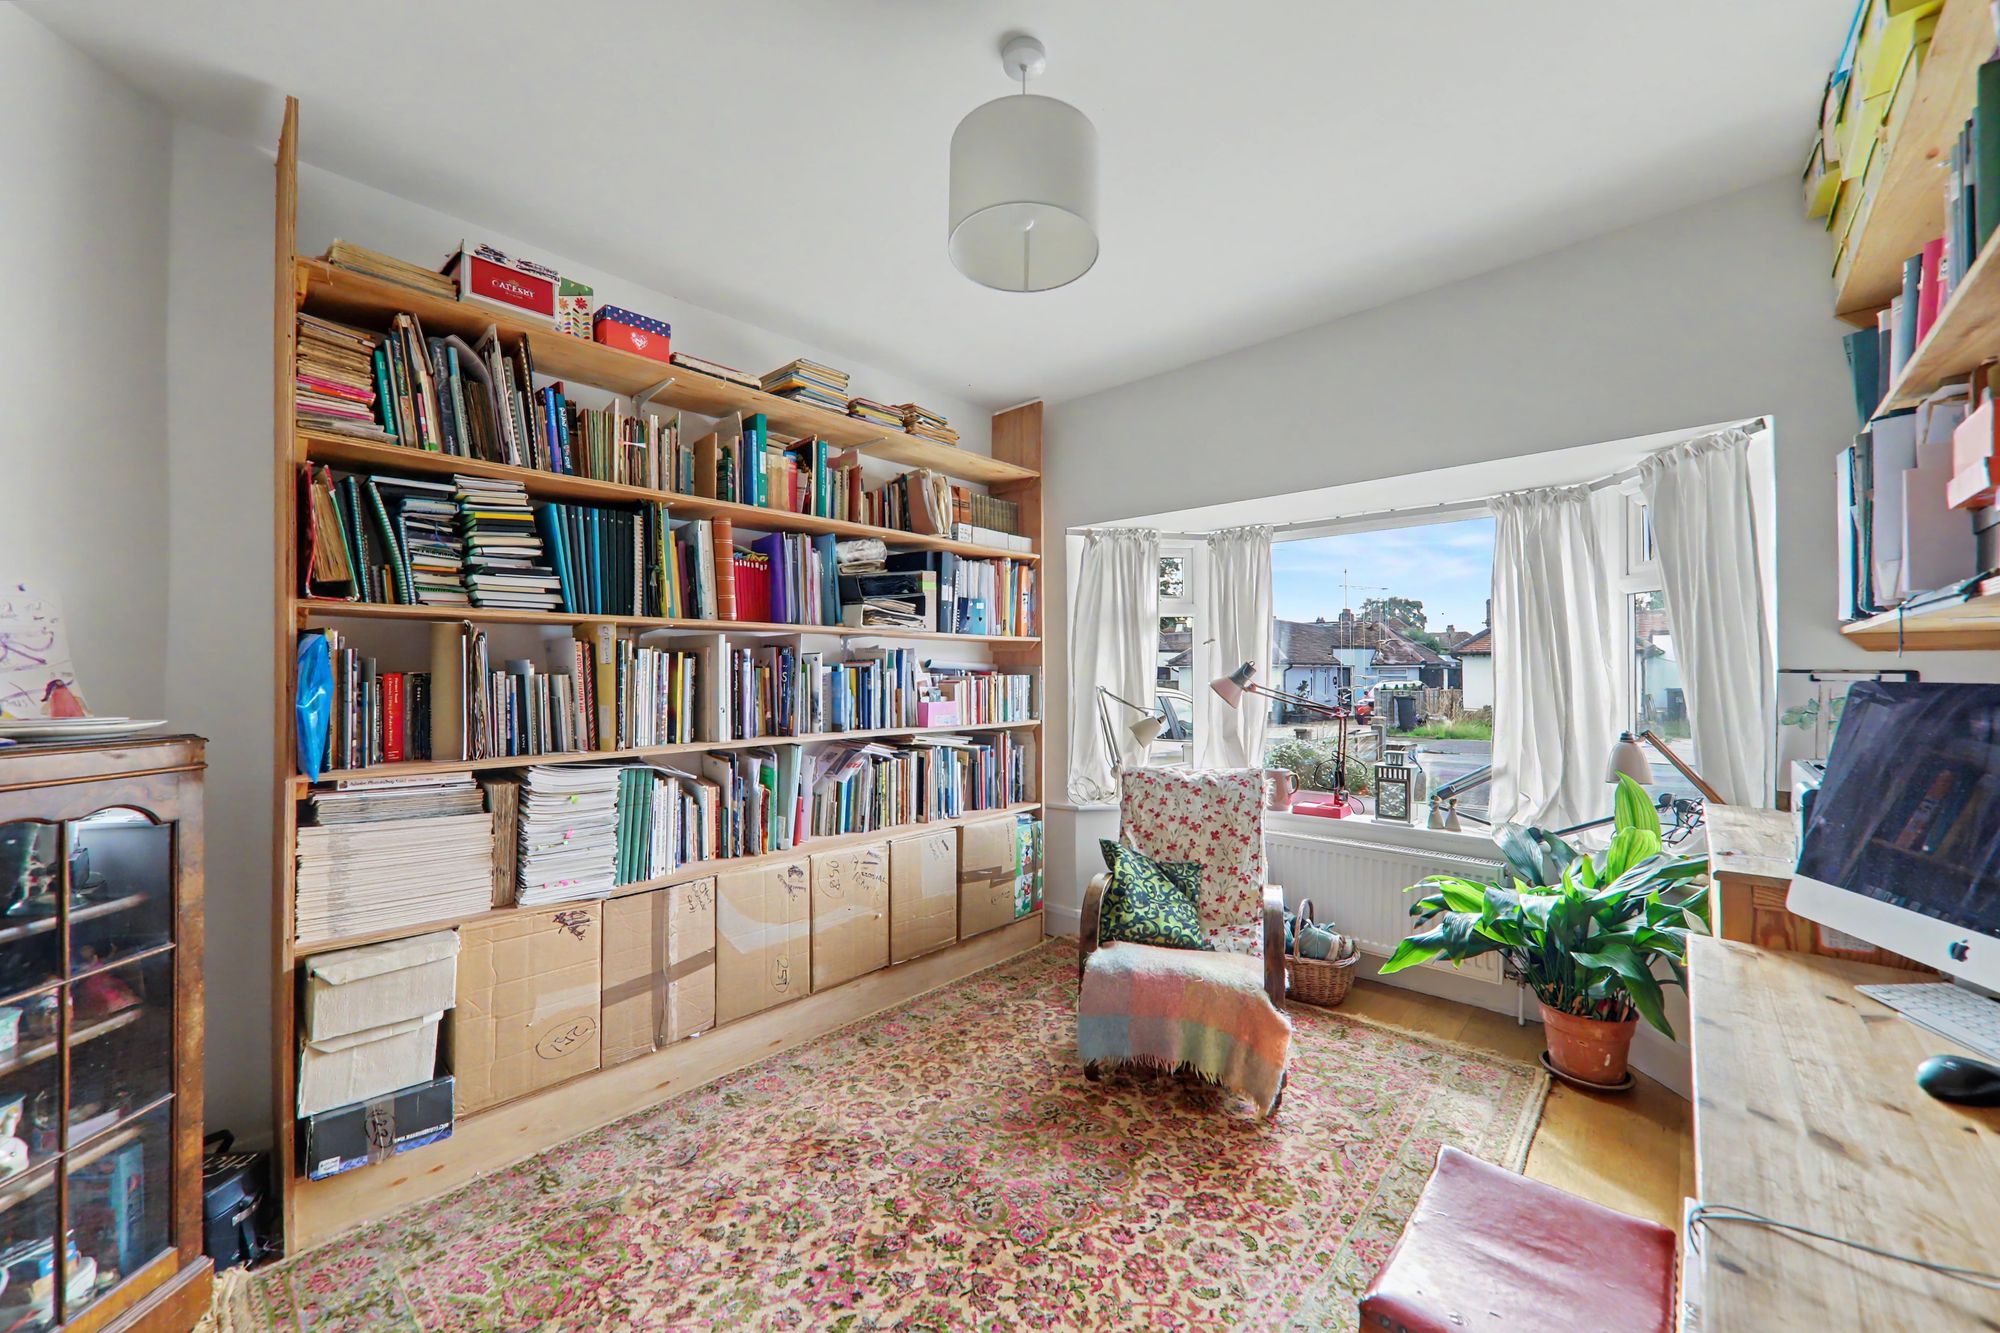
Living Room
Double glazed bay window to front. Radiator. Built in shelving. Currently arranged as a library/office.
Size: 13' 5" x 10' 1" (4.09m x 3.07m)
Kitchen / Dining Room
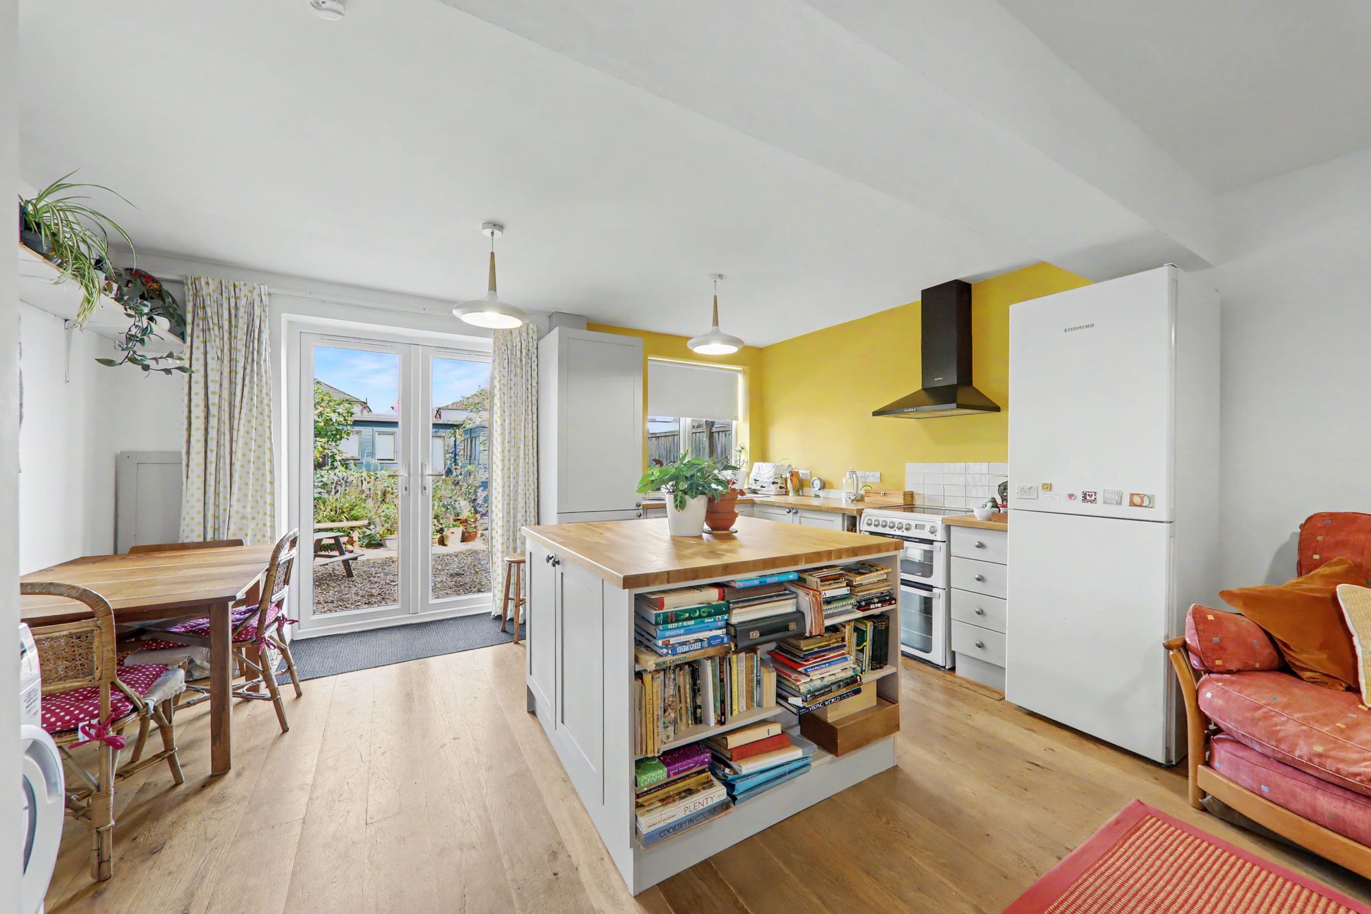
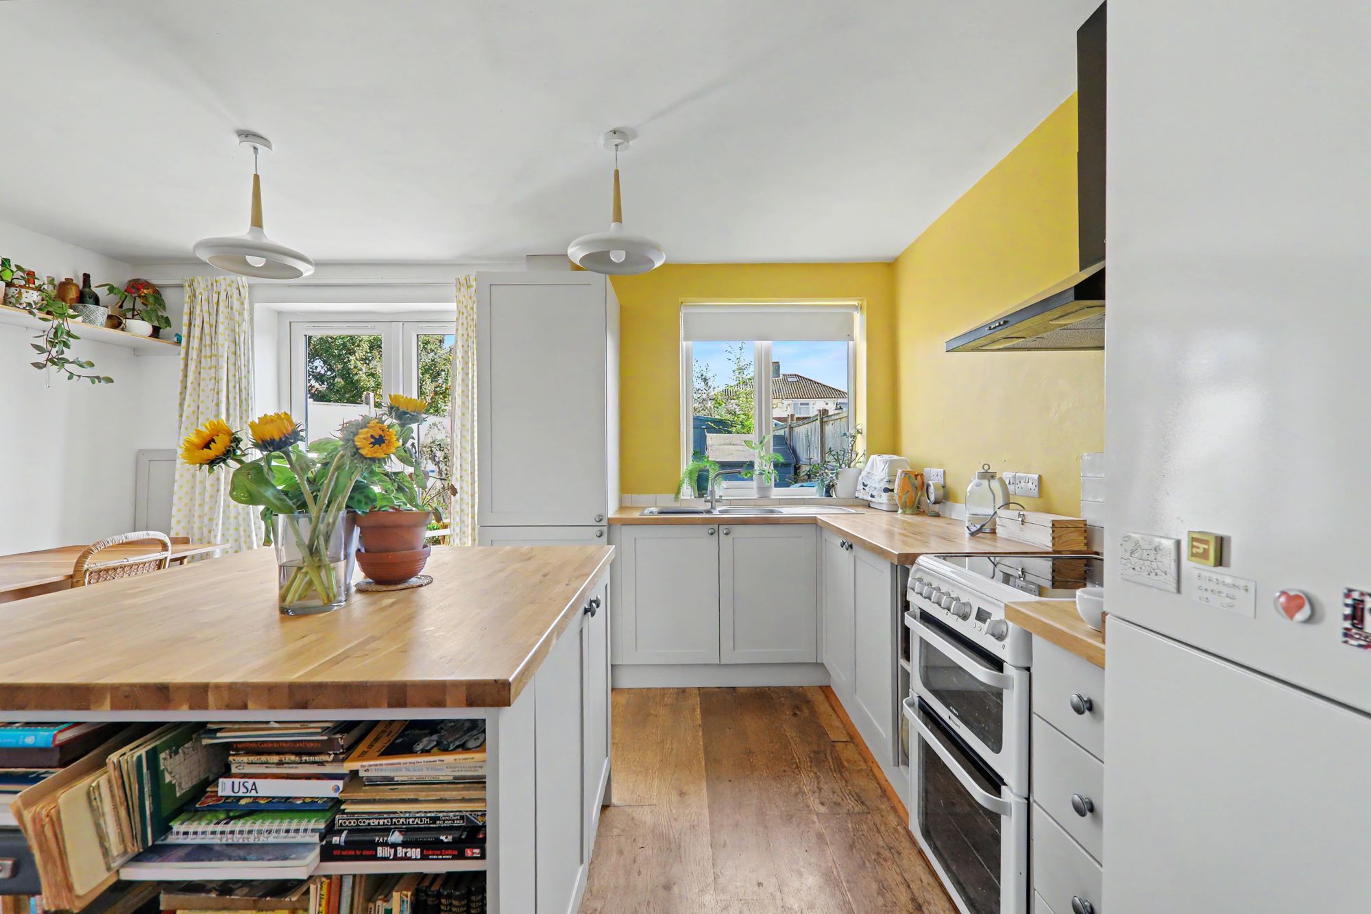
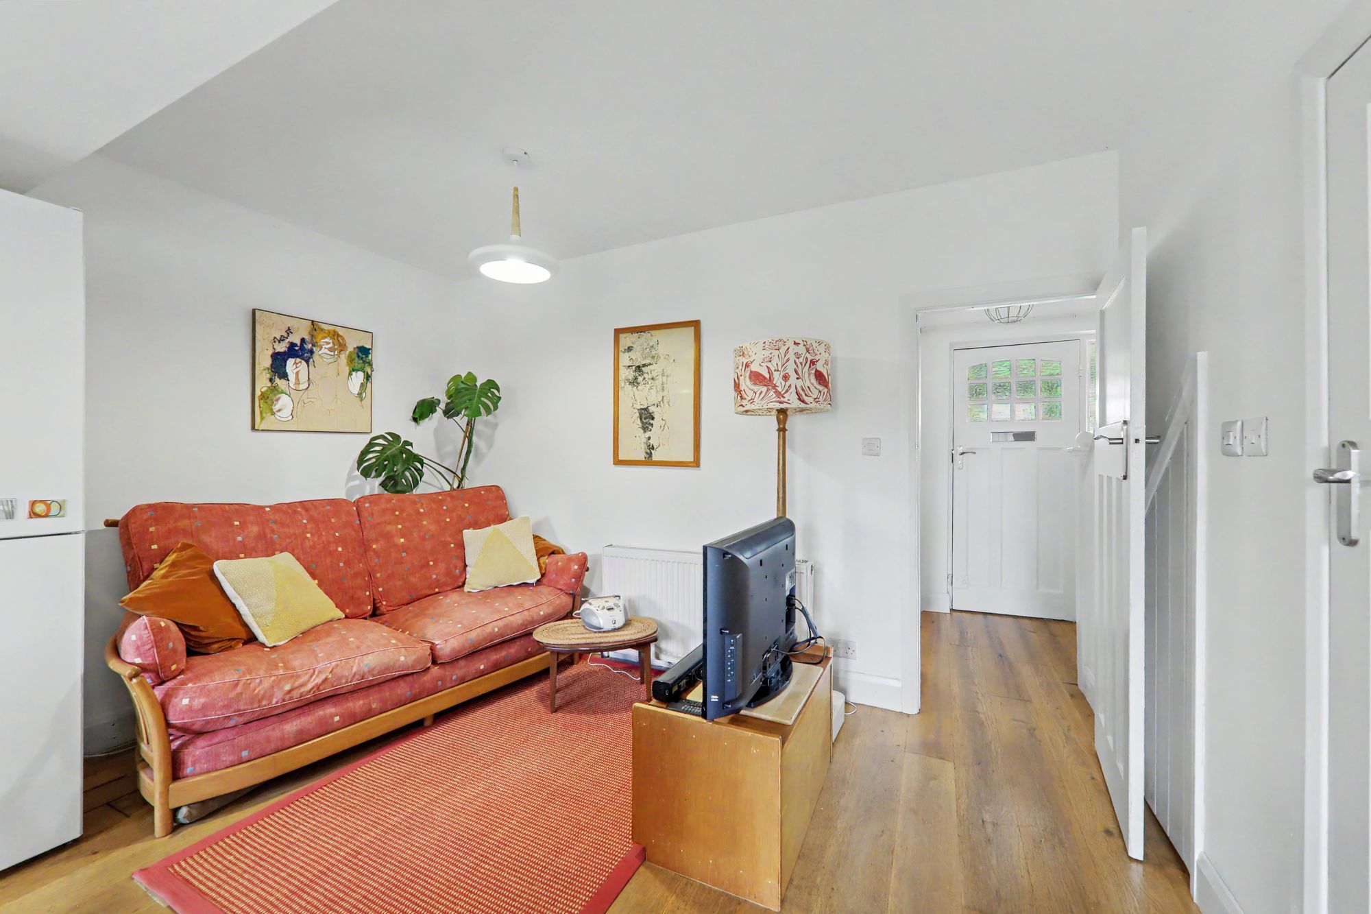
Solid wood bespoke shaker style kitchen with square edge oak work surface having inset dual bowl stainless steel sink with mixer tap and draining board. Space for four ring electric cooker with extractor cooker hood over. Space for fridge freezer. Matching range of cupboards and drawers. Cupboard housing wall mounted 'Baxi' combination boiler supplying gas central heating and hot water. Kitchen island with square edge oak worksurface and cupboard for storage below. Space and plumbing for washing machine. Understairs storage cupboard housing electric and gas meters and water stopcock.
Radiator. Double glazed window. Double glazed French doors leading to rear garden.
Size: 17' 6" x 15' 2" (5.33m x 4.62m)
Ground Floor WC
Close coupled wc. Wall mounted sink with mixer tap. Double glazed window. Extractor fan.
Landing
Access to loft space via hatch which comprises insulation, boarding and telescopic pull down ladder. Recessed storage cupboard with shelving over bulkhead.
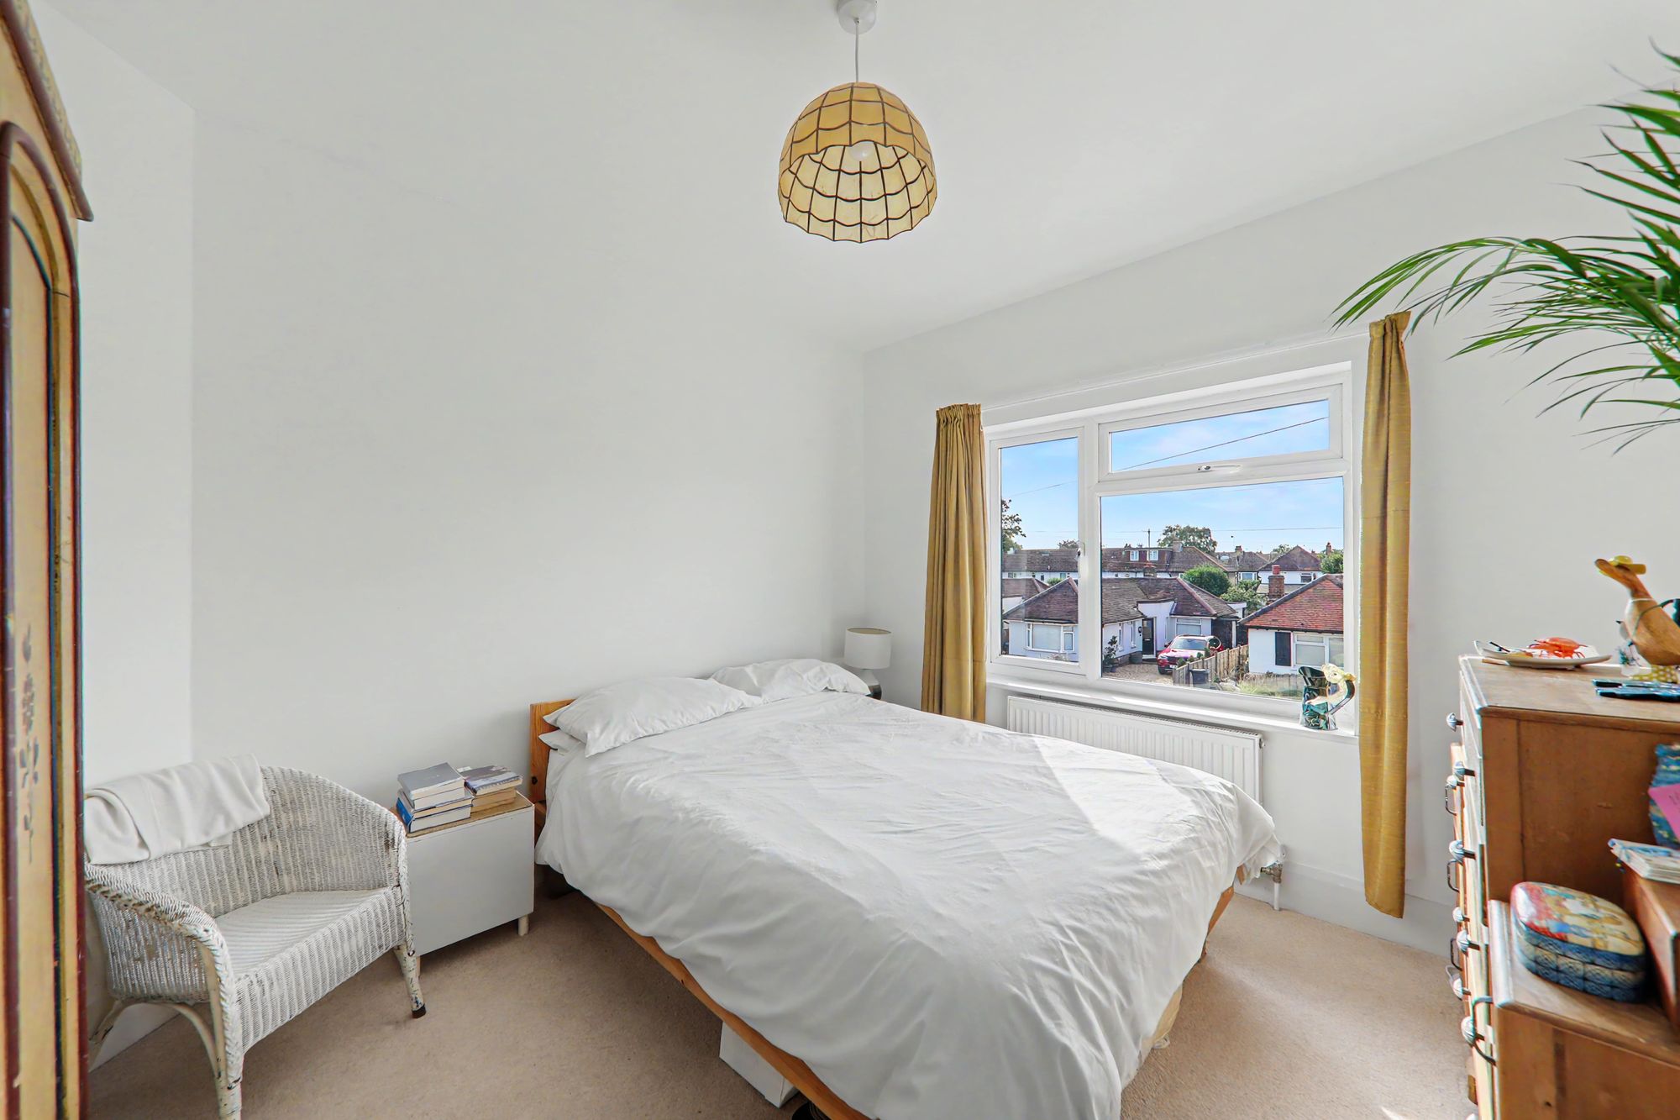
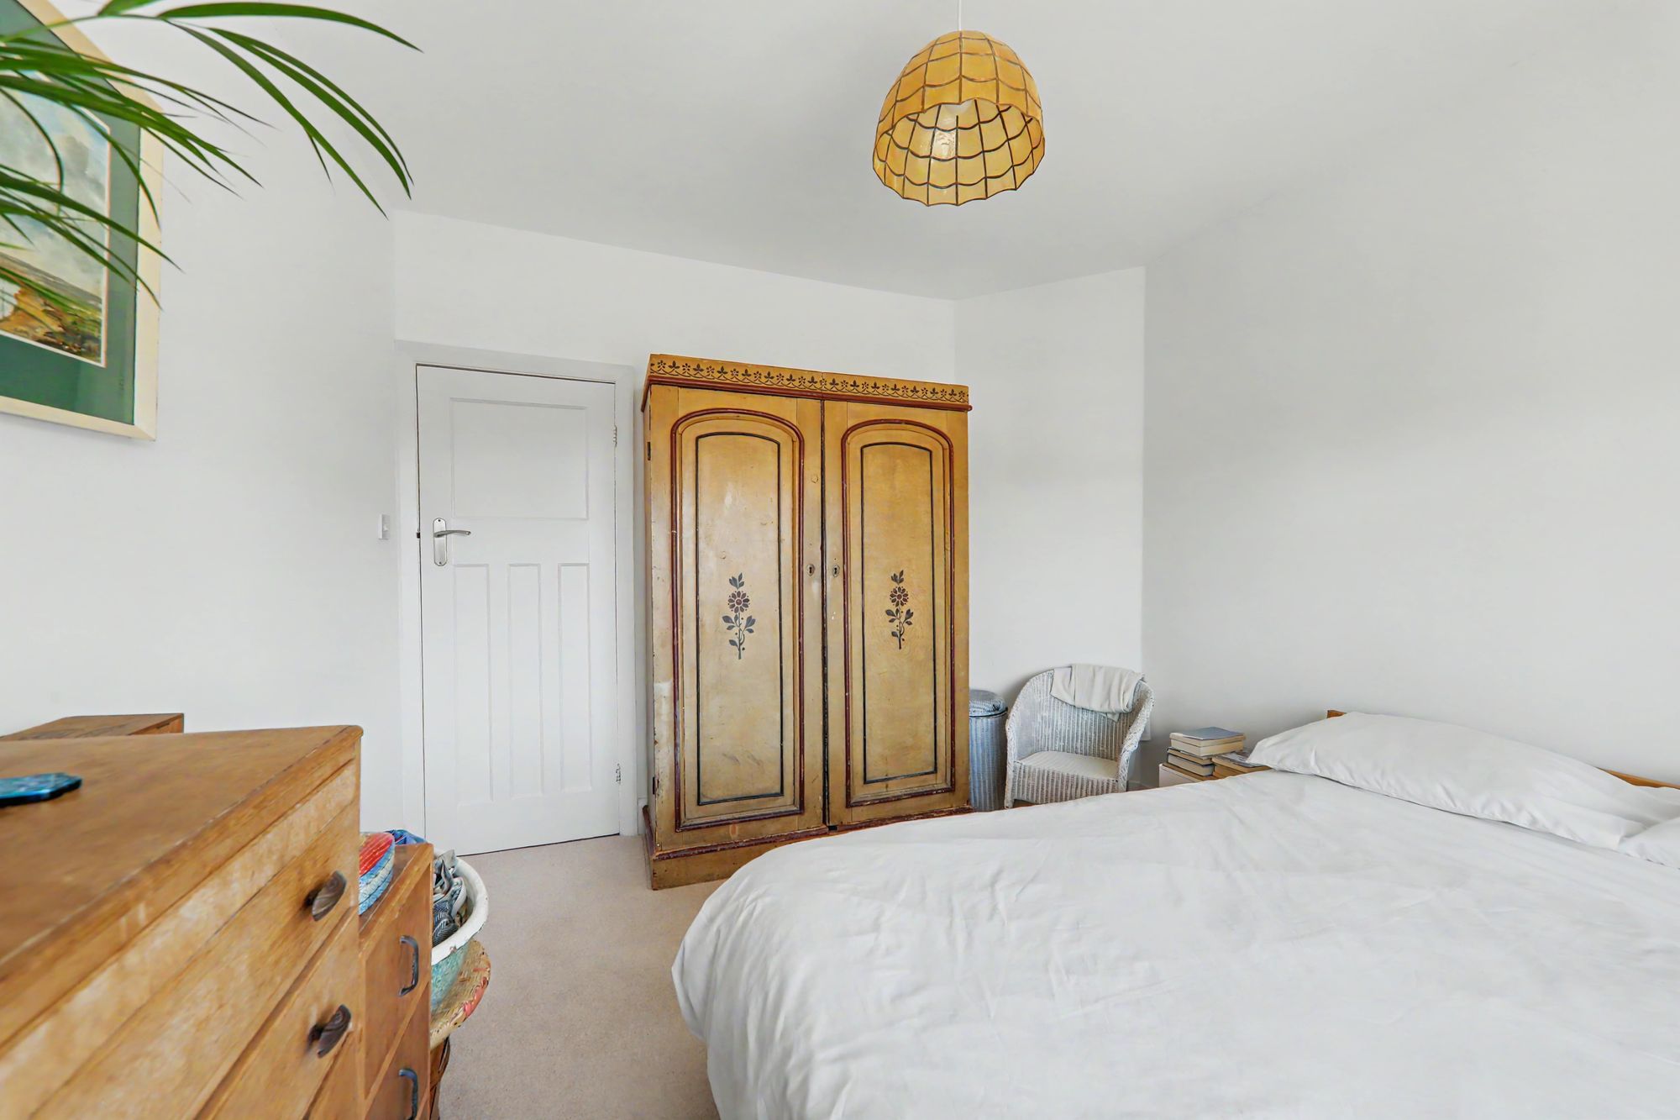
Bedroom One
West facing double glazed window to front. Radiator.
Size: 10' 9" x 9' 10" (3.28m x 3.00m)
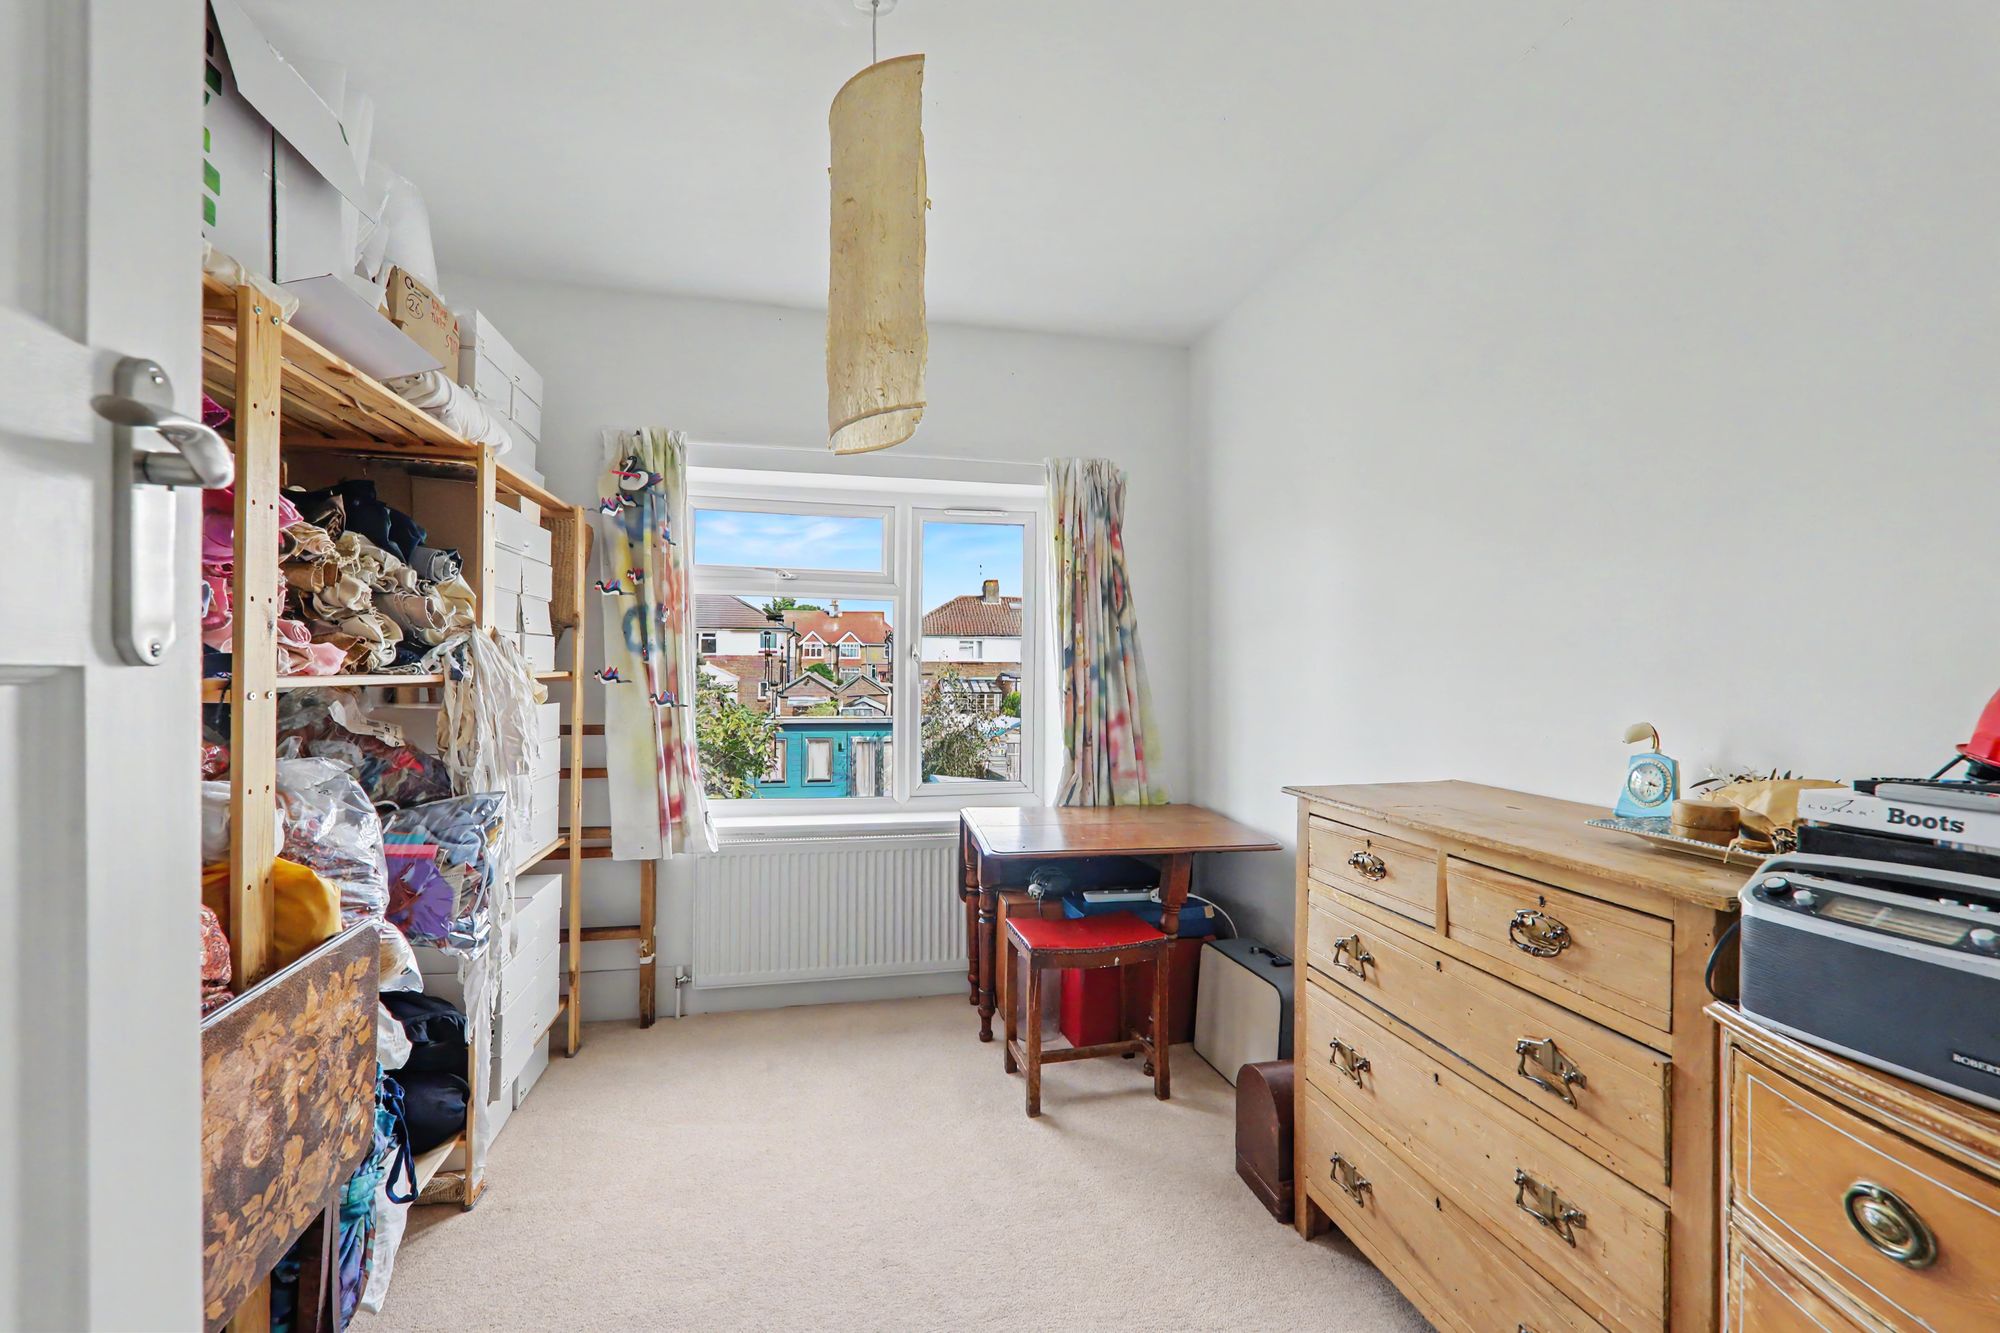
Bedroom Two
Double glazed window overlooking rear garden. Radiator.
Size: 10' 3" x 8' 9" (3.12m x 2.67m)
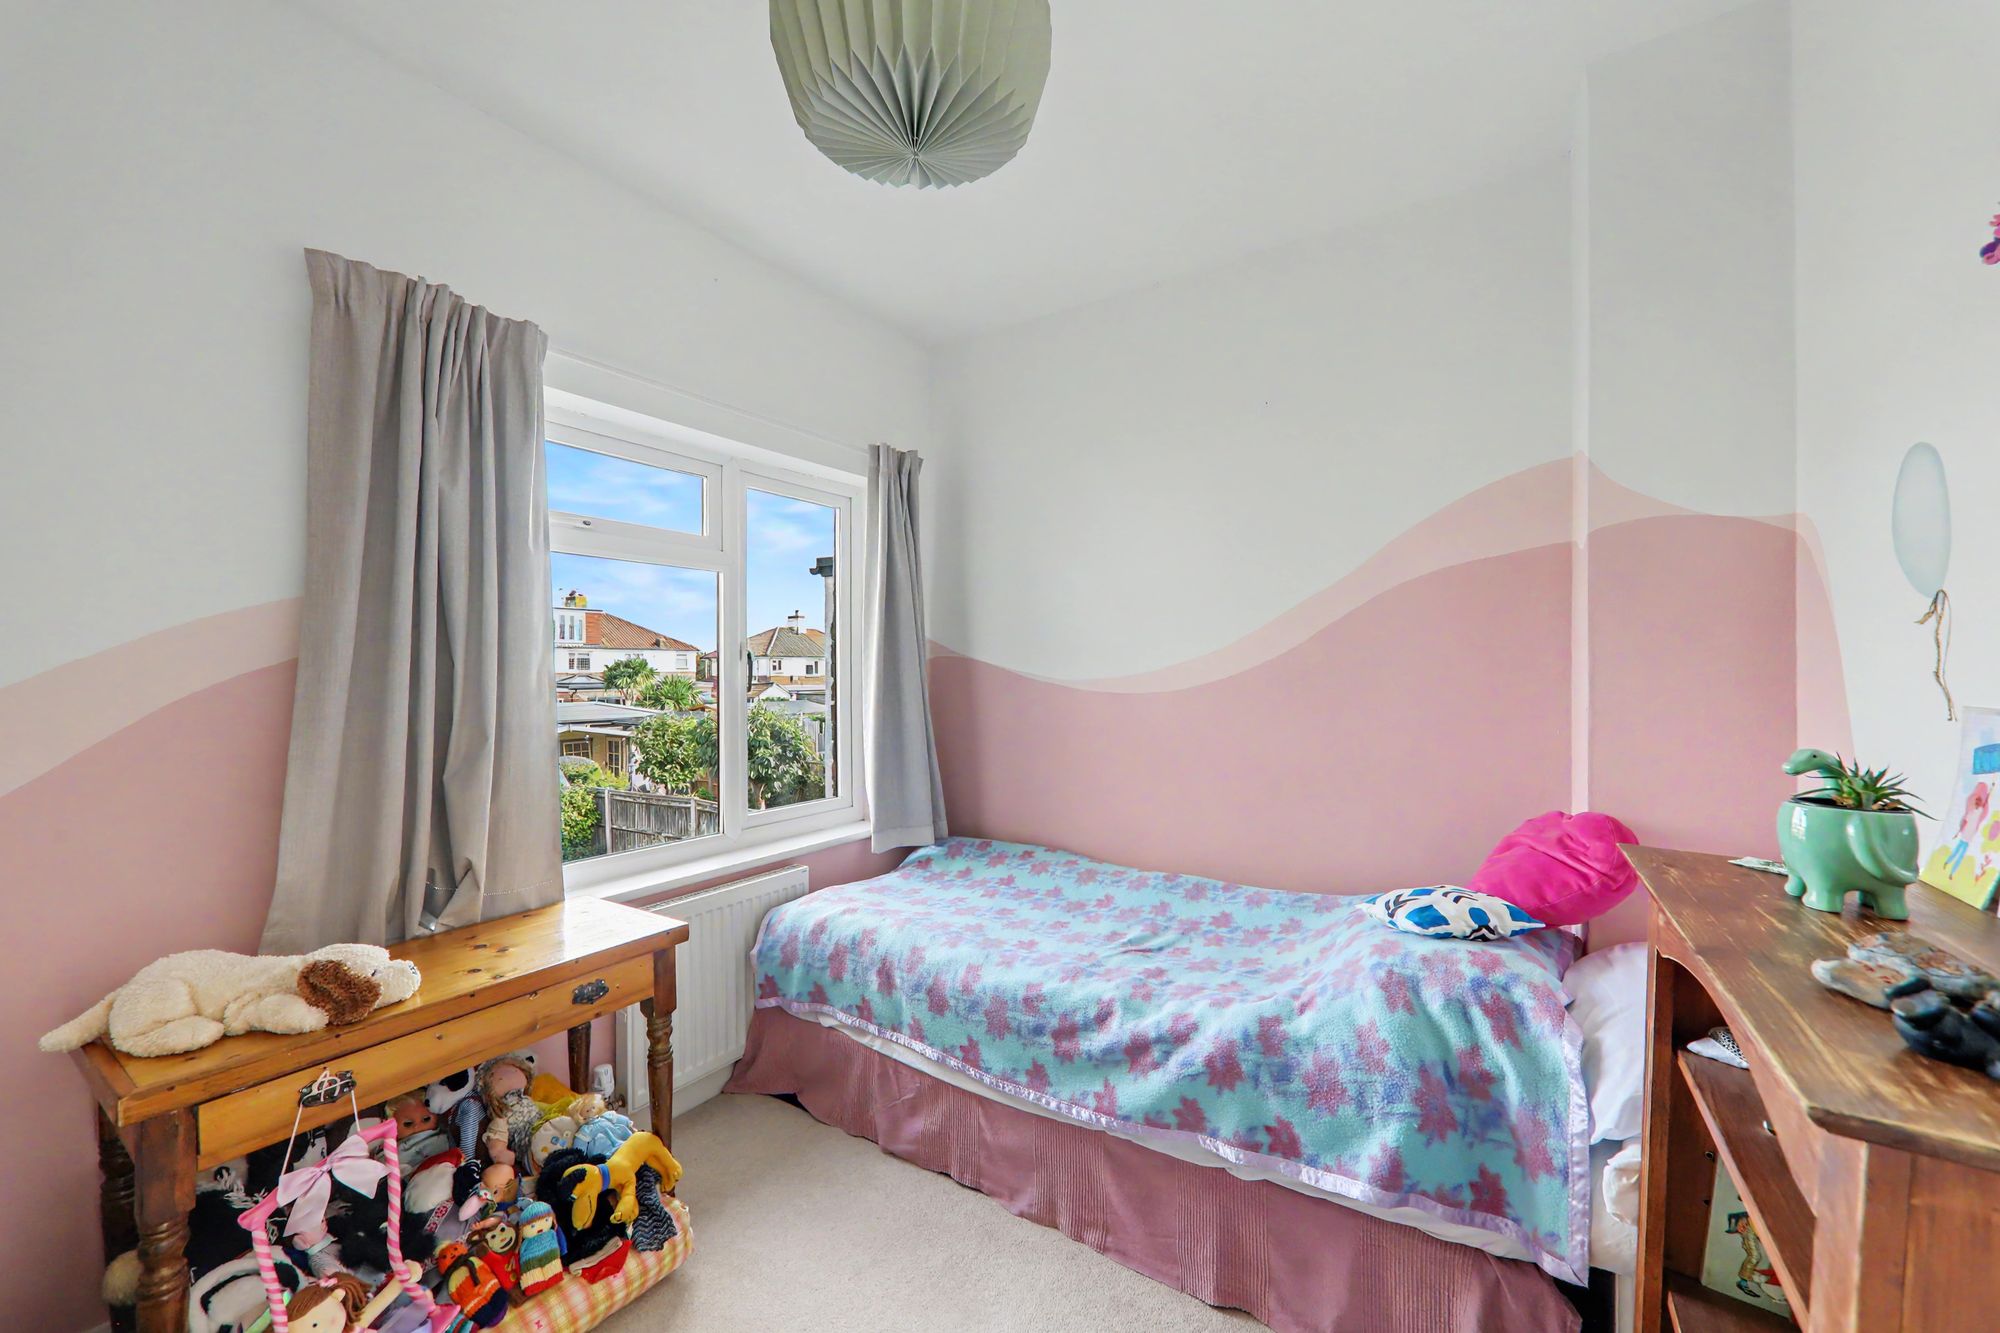
Bedroom Three
Double glazed window overlooking rear garden. Radiator.
Size: 9' 10" x 7' 10" (3.00m x 2.39m)
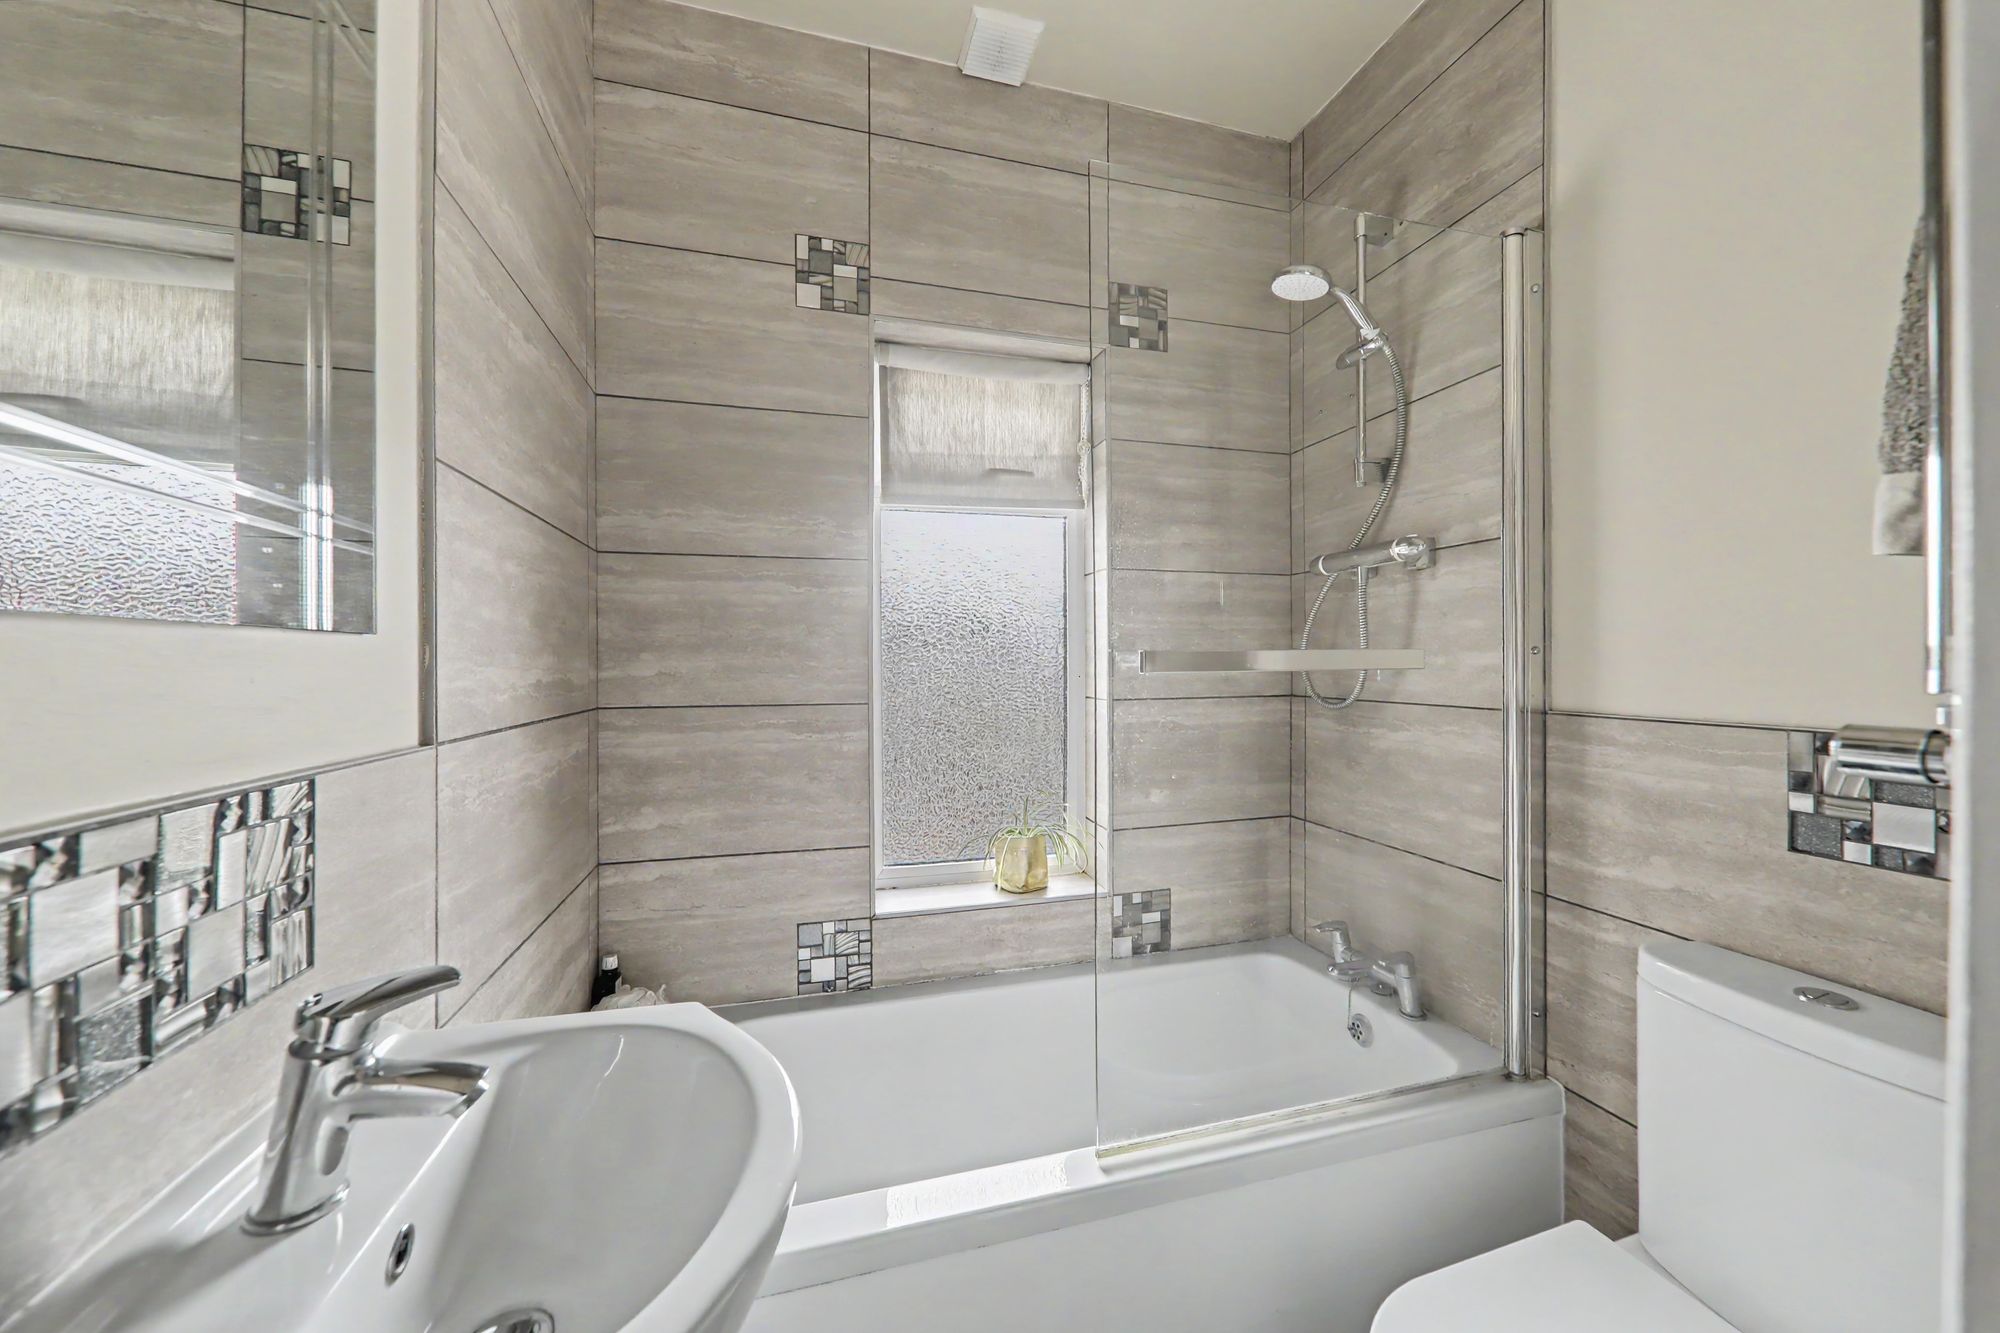
Bathroom / WC
White suite comprising panelled bath with mixer tap. Wall mounted shower controls with attachment. Glazed shower screen. Vanity unit with wash hand basin, mixer tap, and cupboard below. Close coupled WC. Ladder style towel radiator. Extractor fan. Double glazed window.
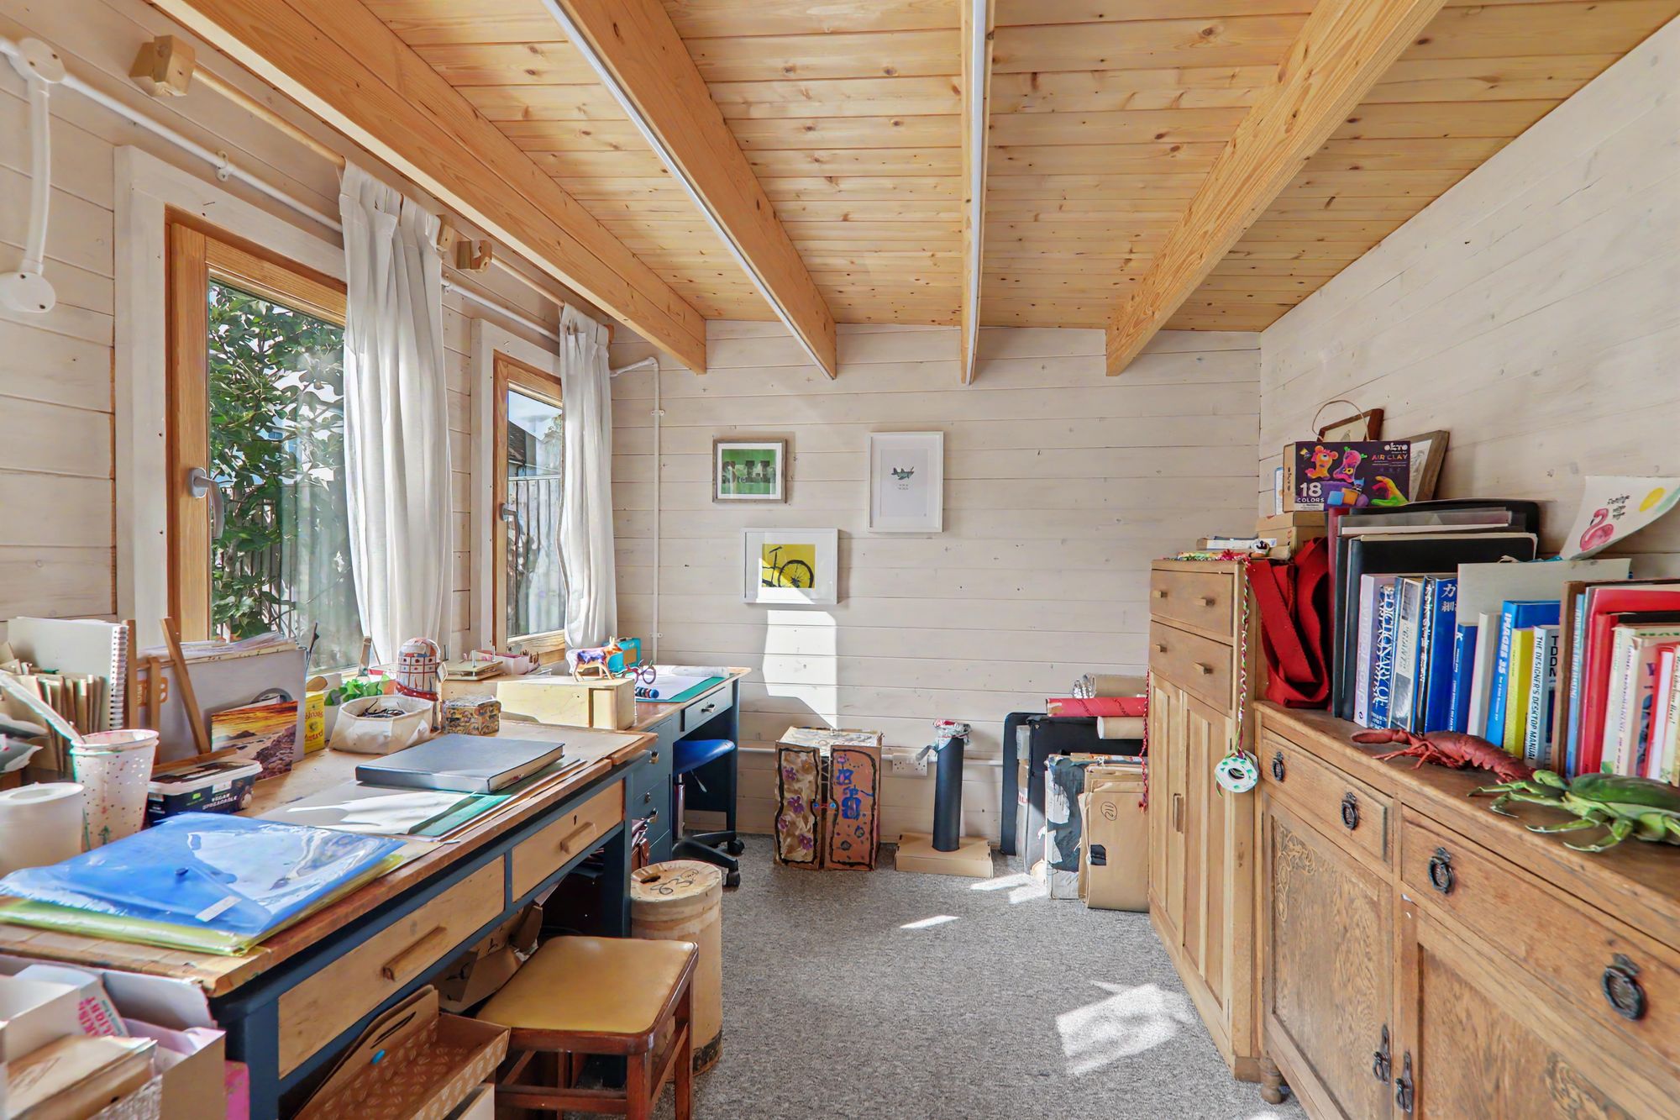
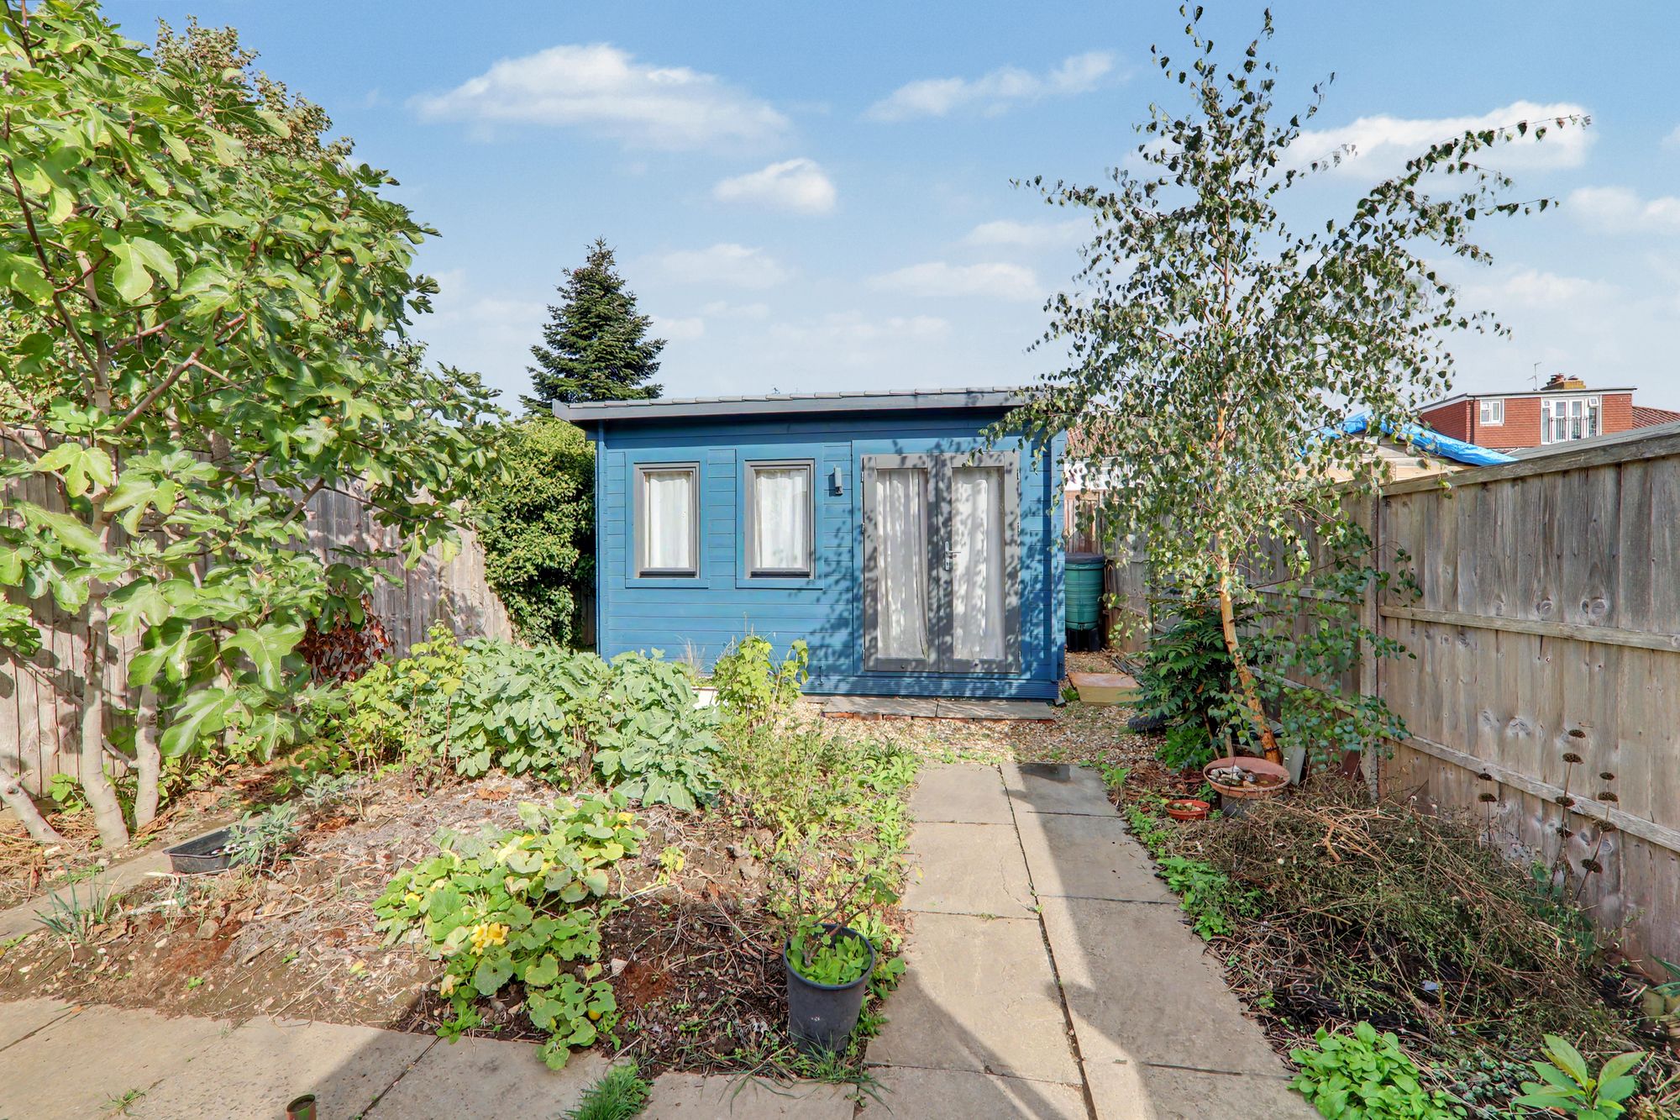
External Home Office / Studio
Timber built. Power and LED strip lighting. Two double glazed windows. Double glazed French doors. Rubber slate roof. Thermostatically controlled electric heater. Internet cable supplied from the router.
Size: 13' 2" x 9' 1" (4.01m x 2.77m)