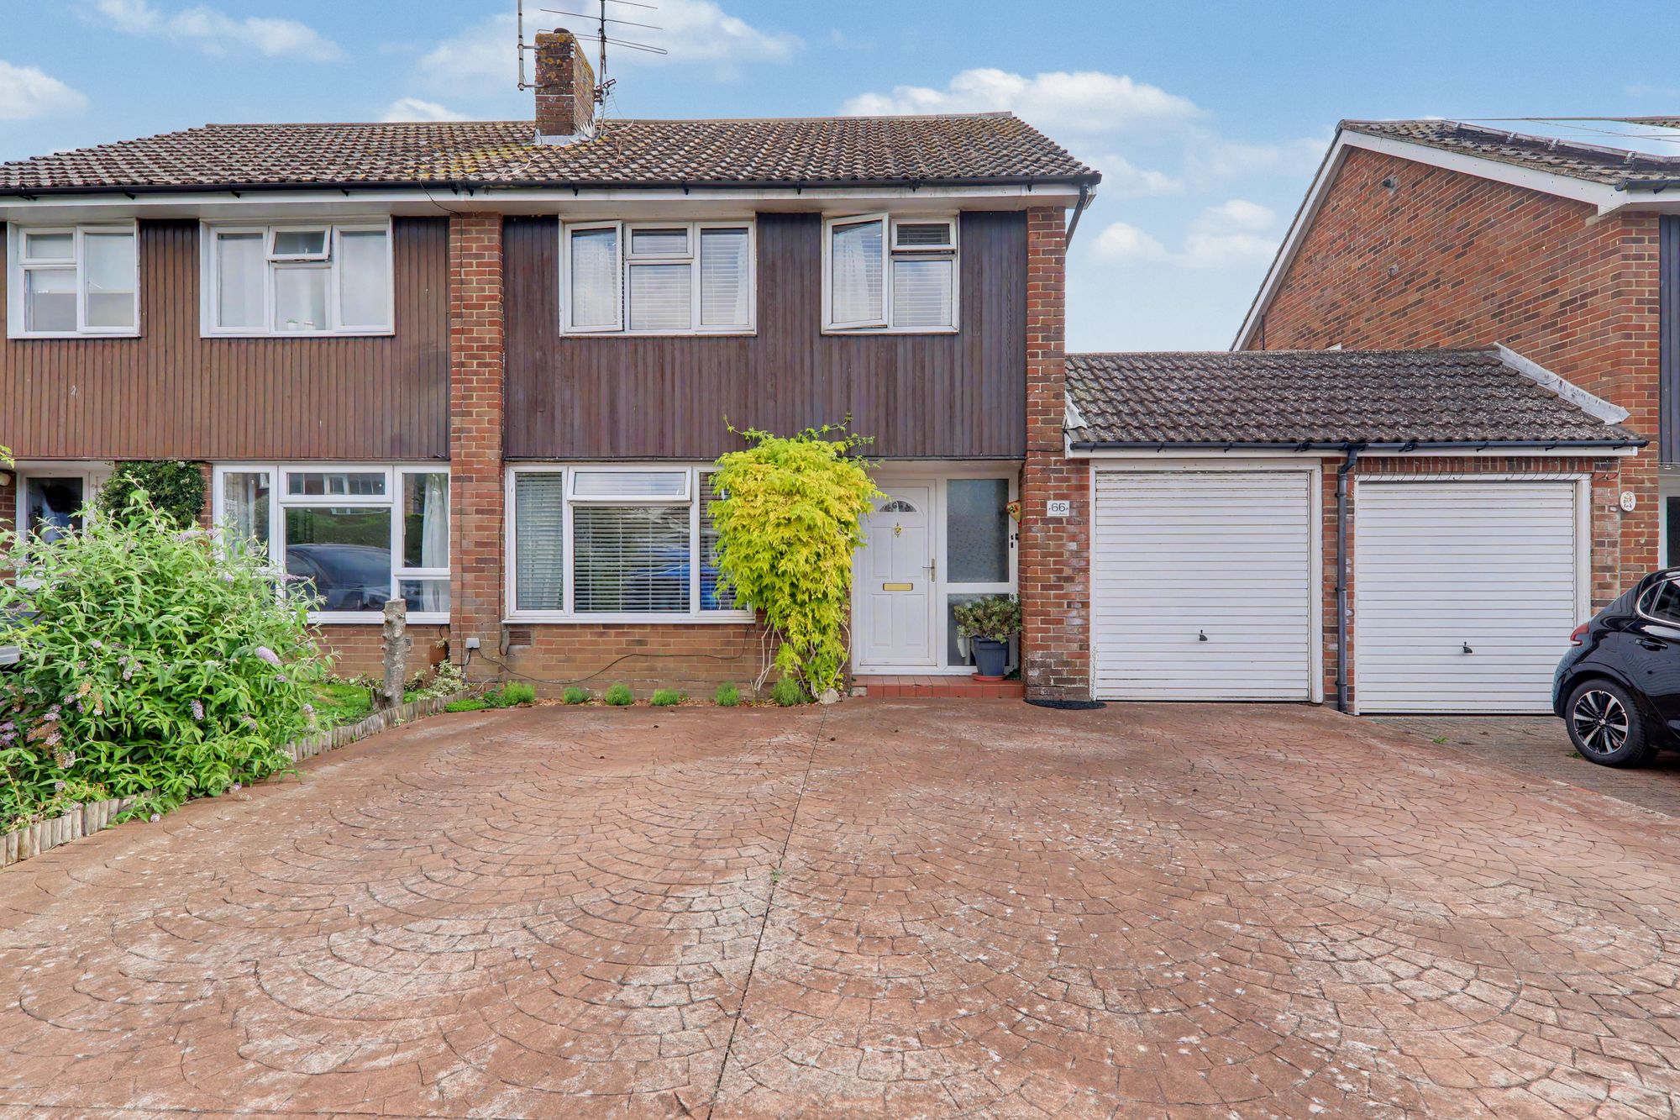
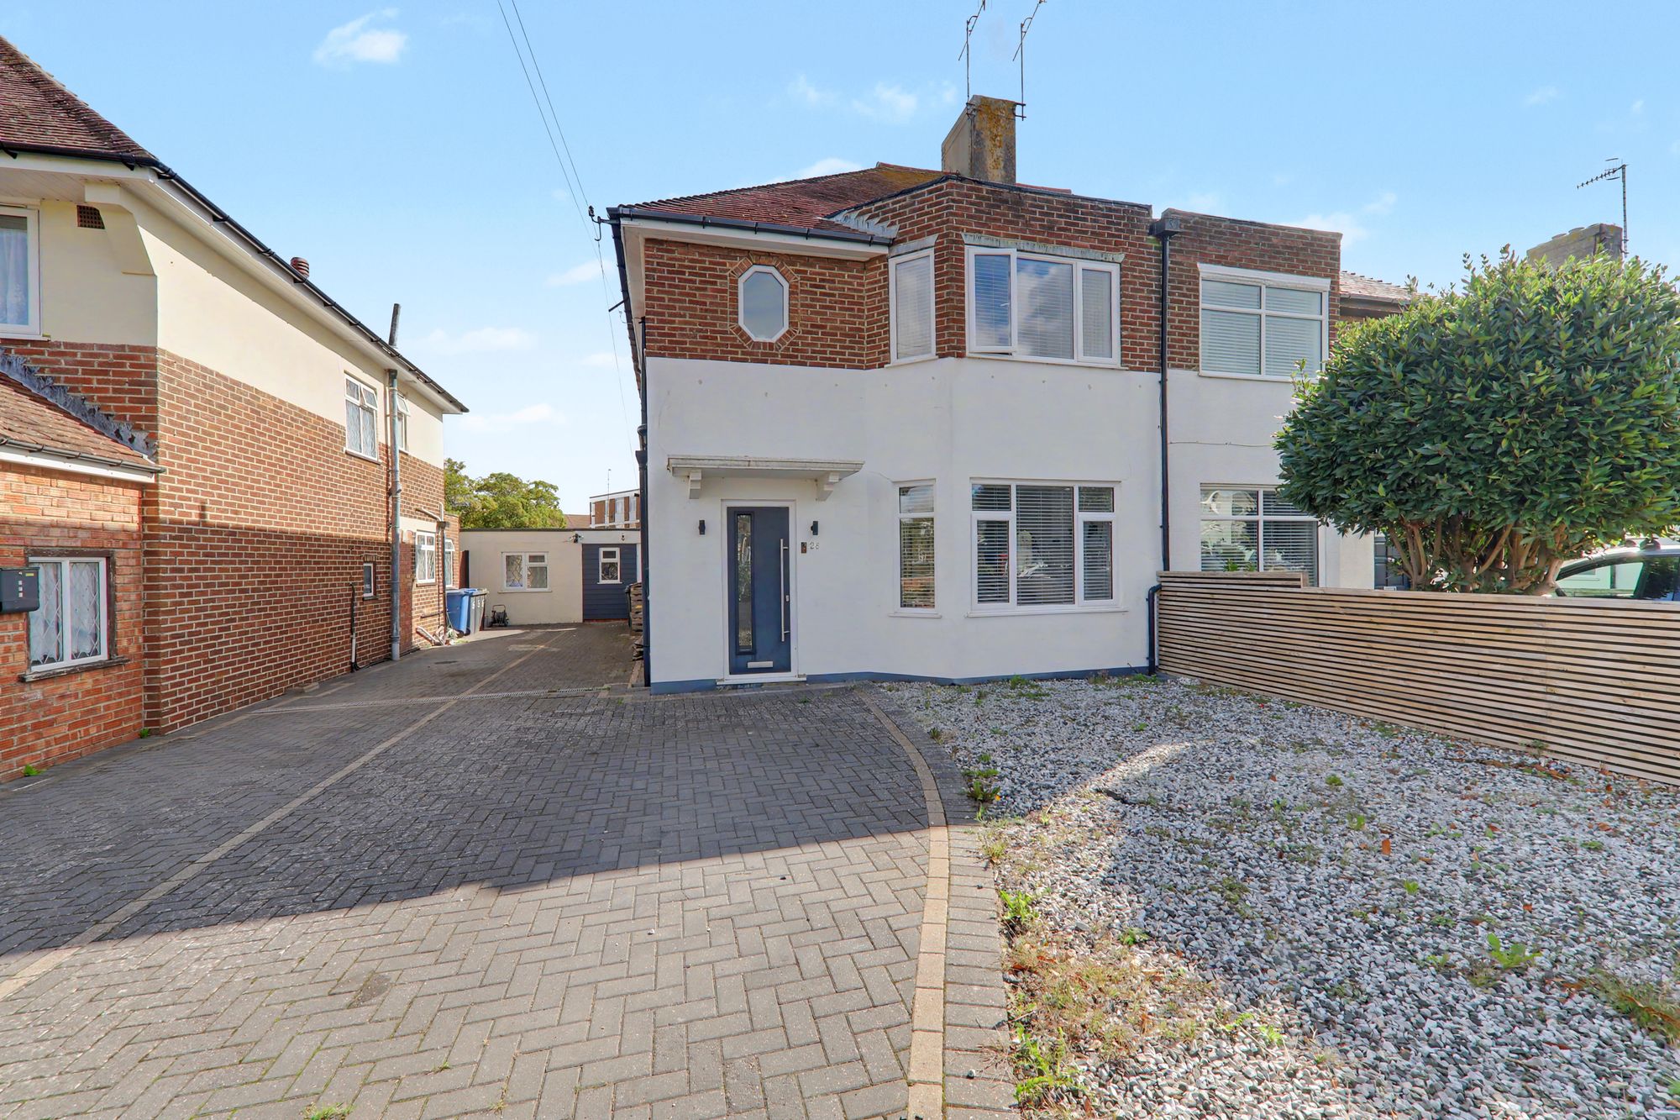
We are delighted to offer for sale this extremely well presented & extended semi-detached family home in this popular Broadwater location with the added benefit of off street parking & being in a great school catchment area.
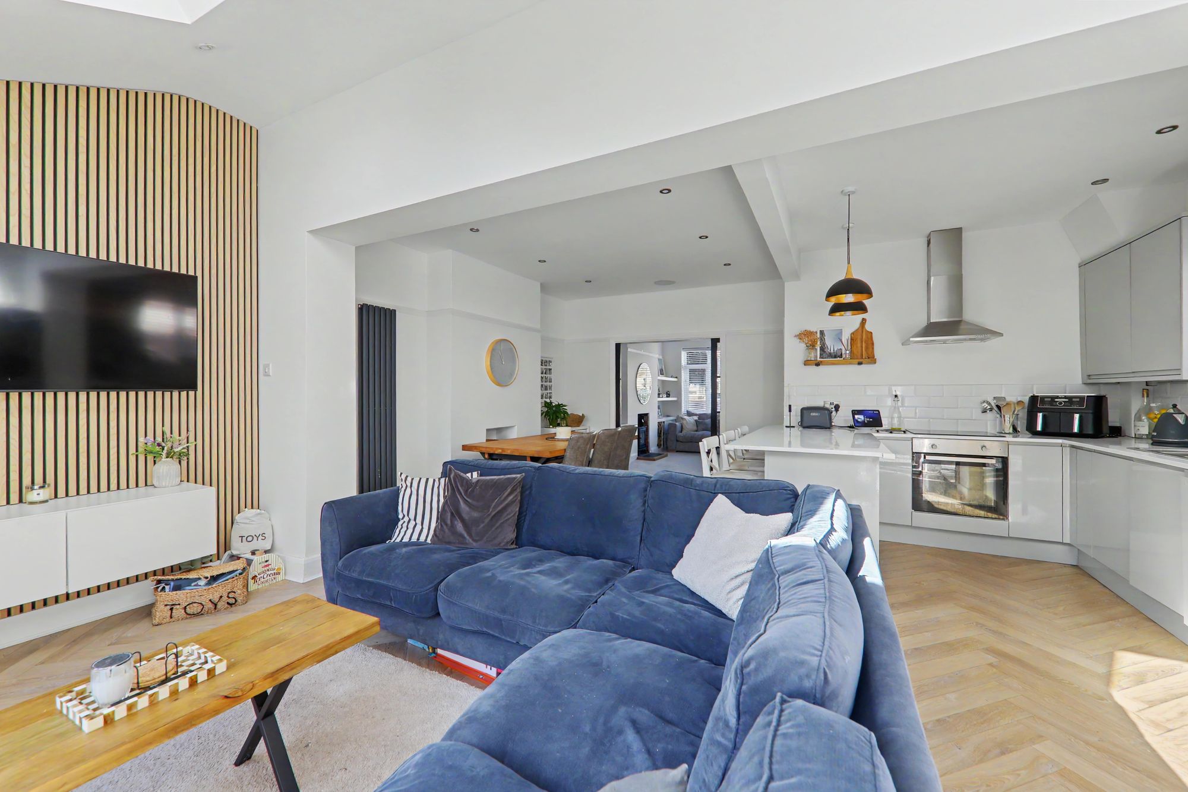
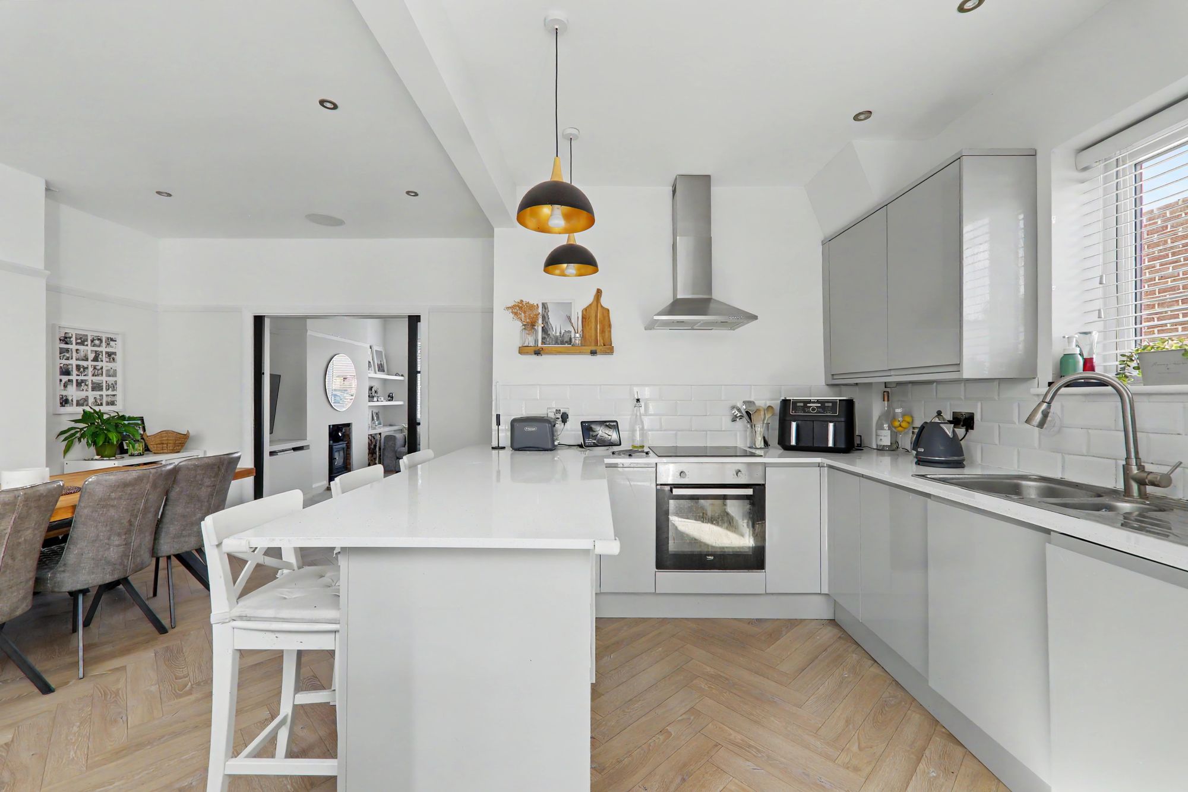
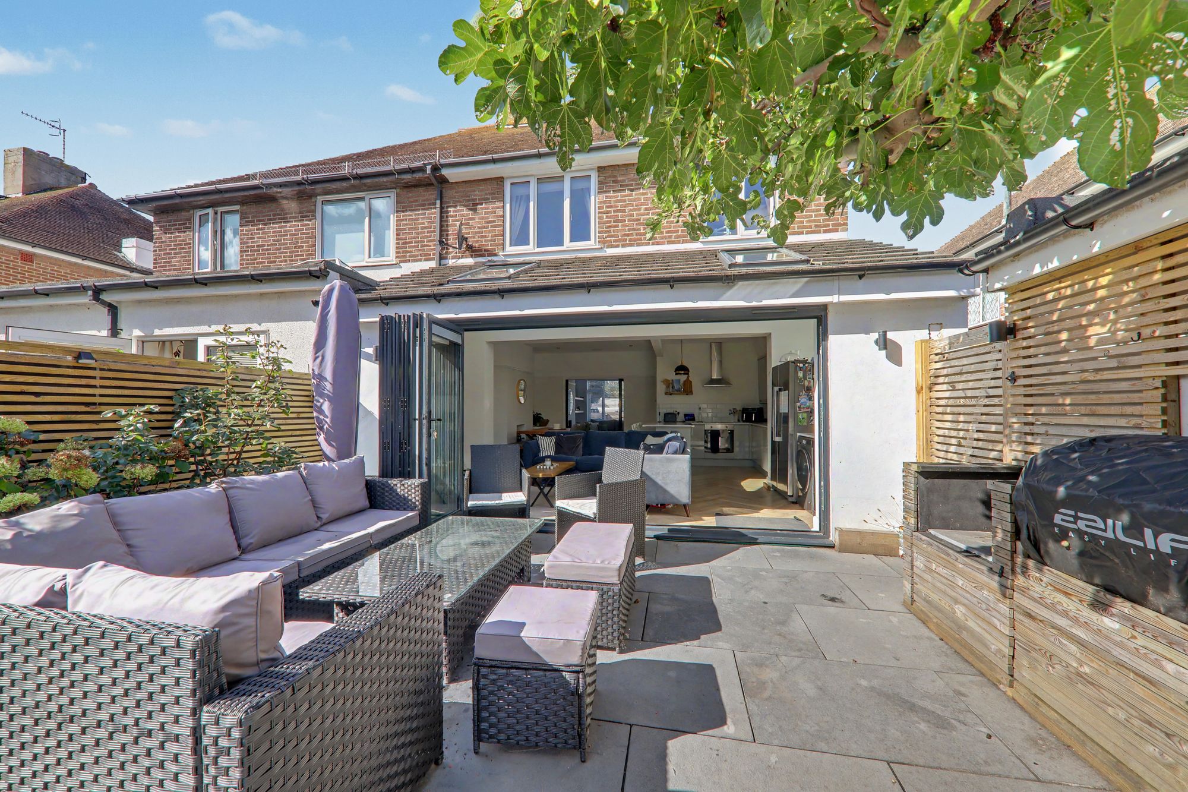
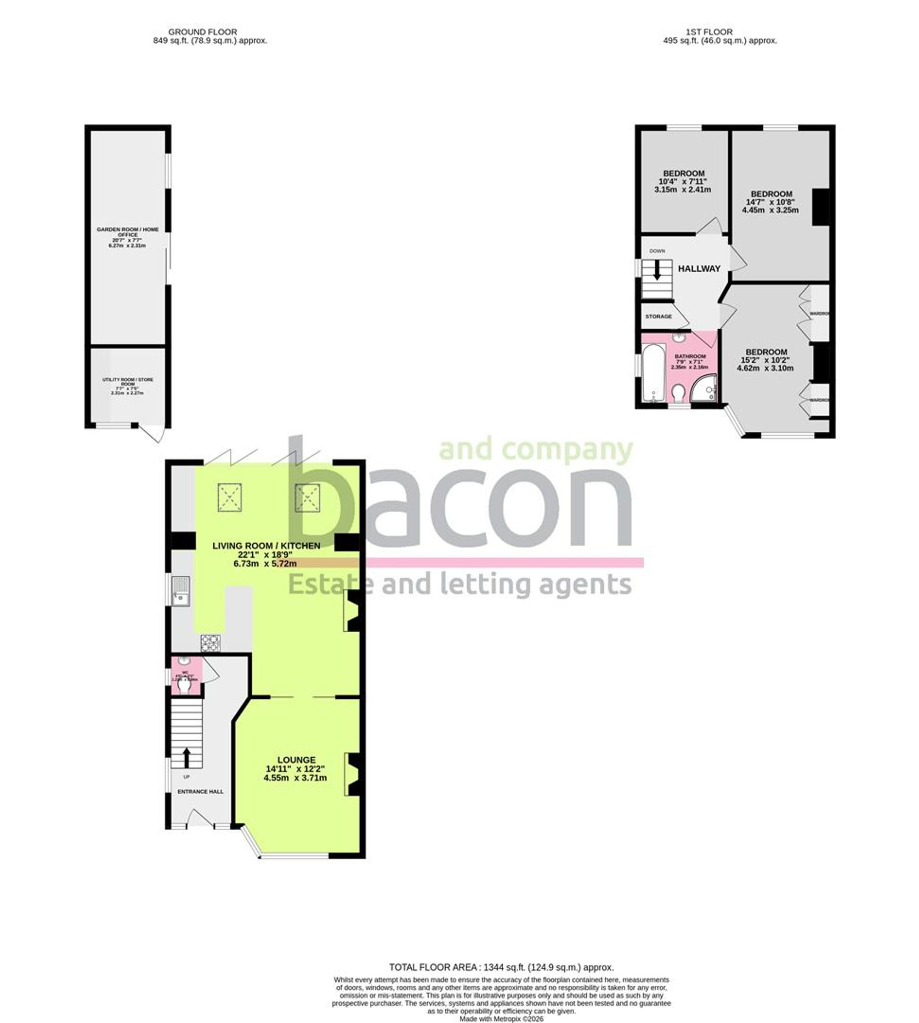
In brief the property consists of a 22ft x 20ft open plan kitchen / living room to the rear having bi-folding doors opening into the rear garden, there is a separate snug lounge area to the front being bay fronted & a ground floor WC completes the ground floor accomodation, on the first floor you have three well appointed bedrooms & a four piece family bathroom, there is also a useful loft space.
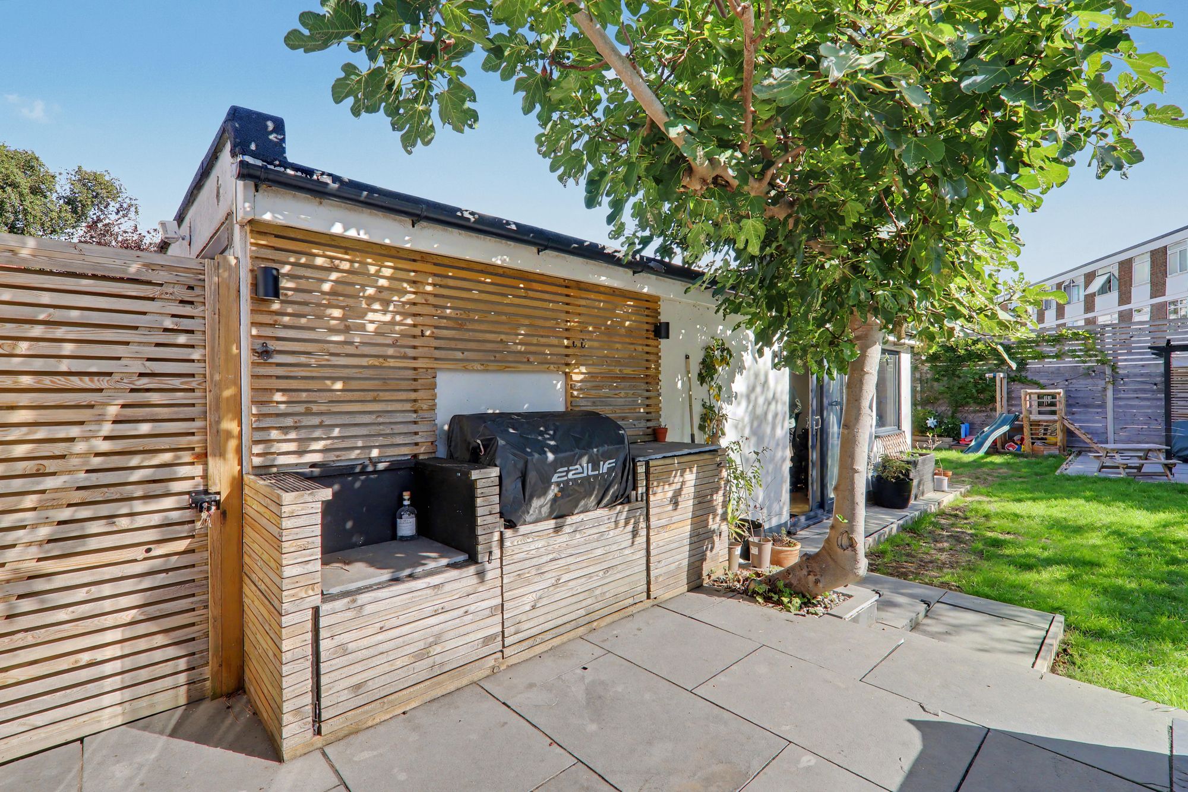
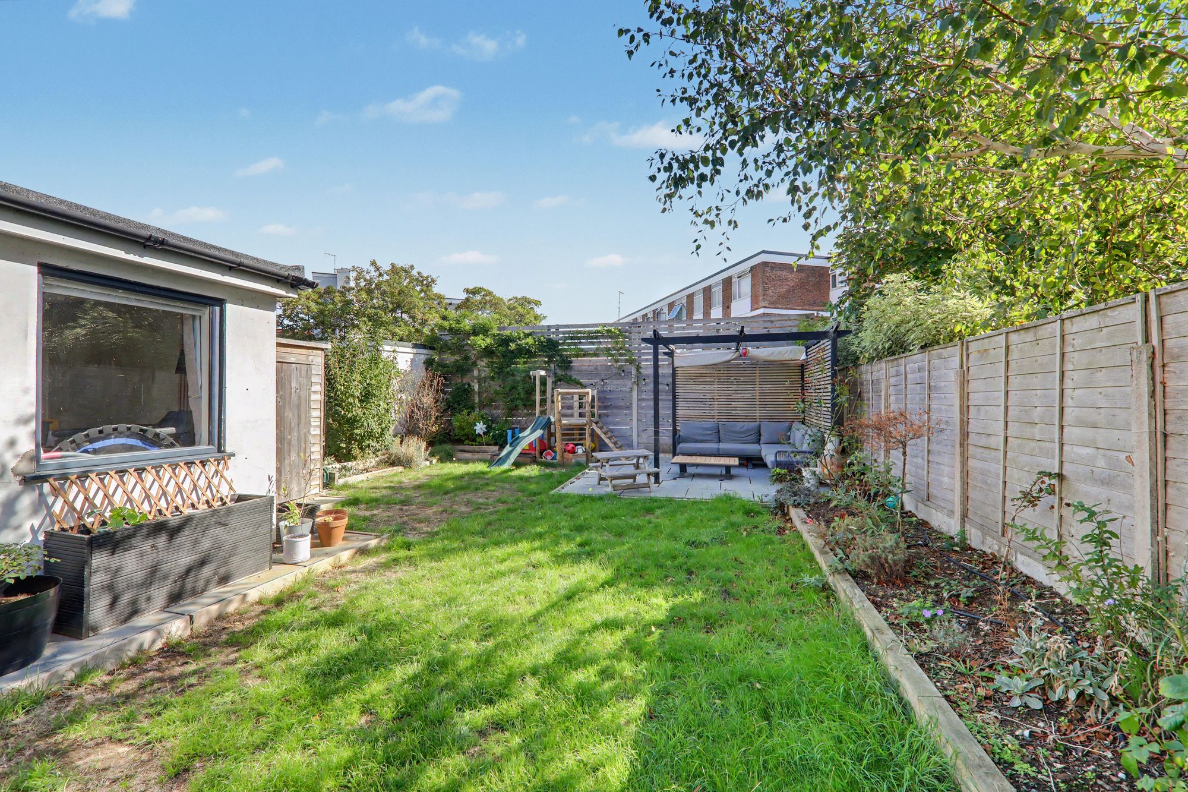
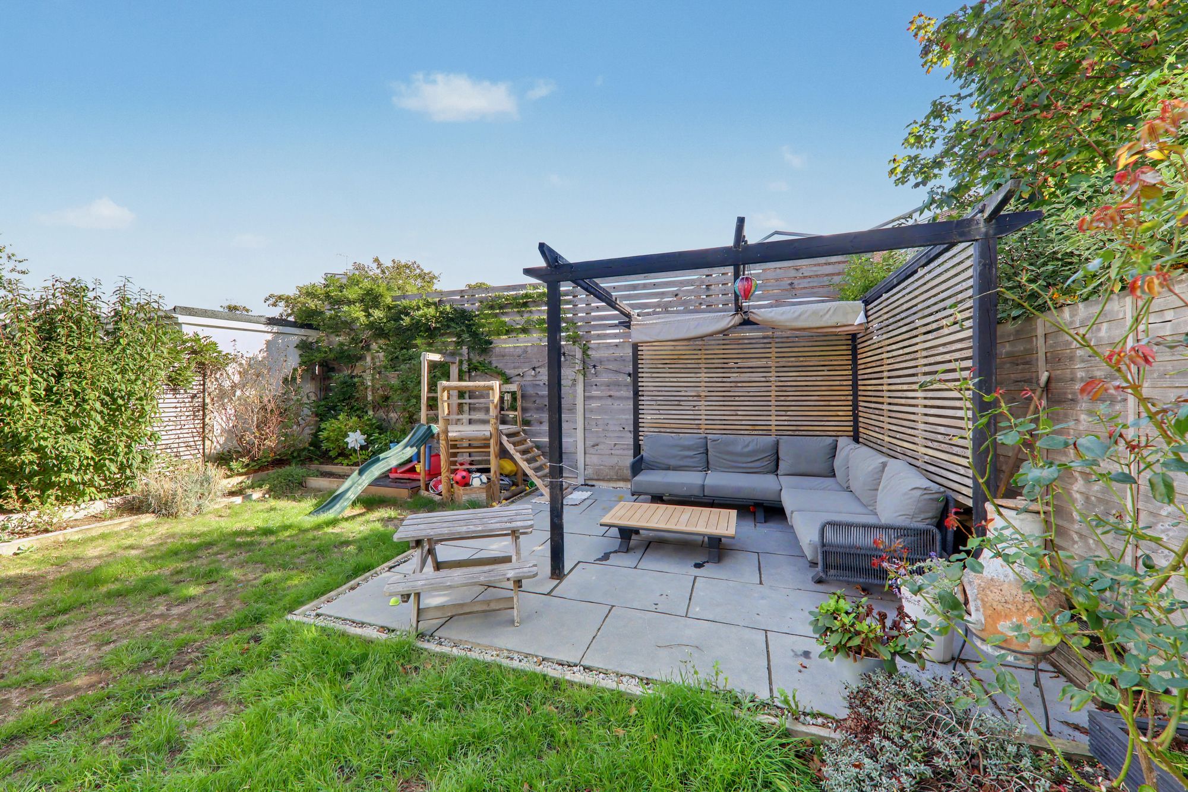
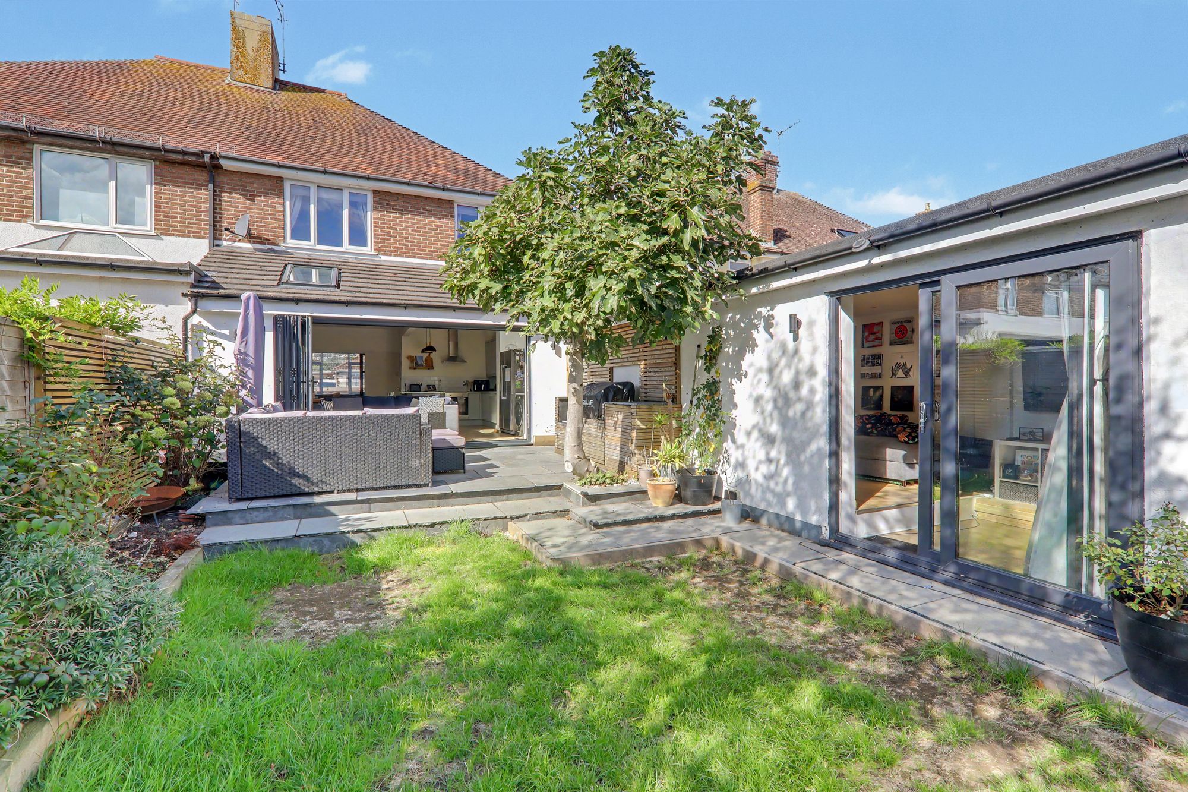
Externally you have off street parking on the front for two cars, the rear garden has a large patio area leading down onto lawned area with various flower borders, there is also a separate patio area to the rear with a pergola over.
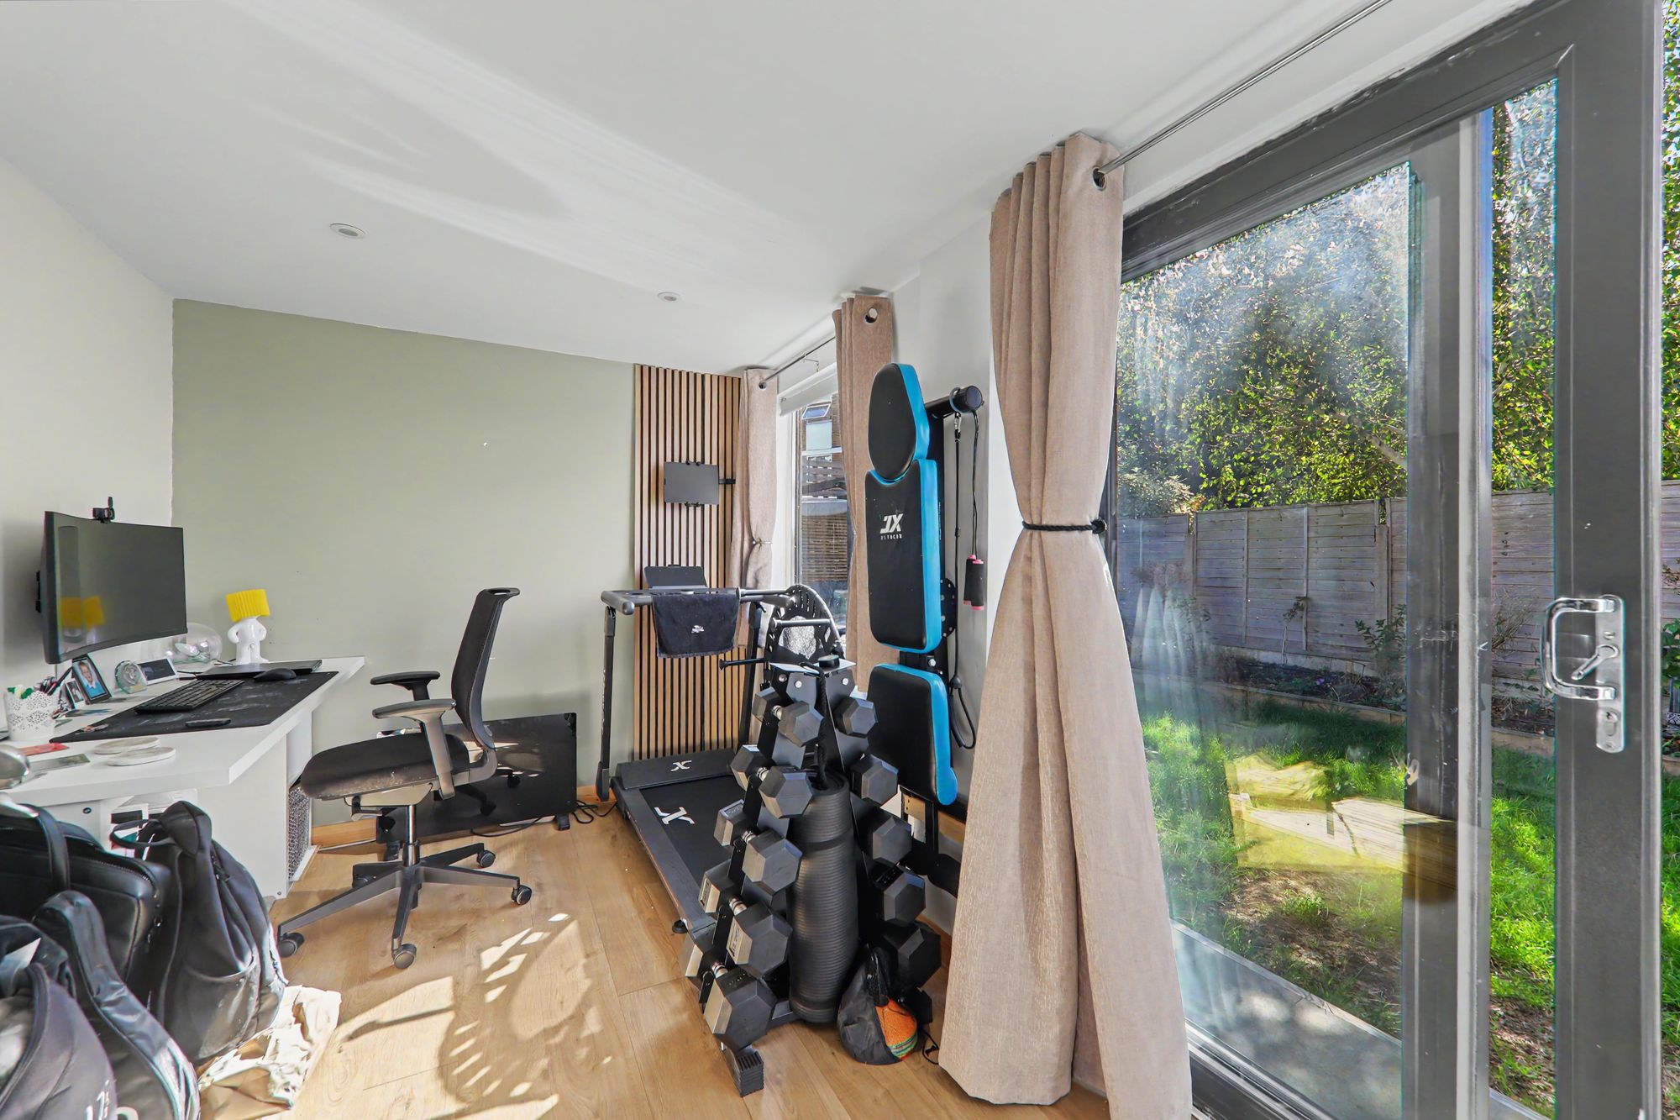
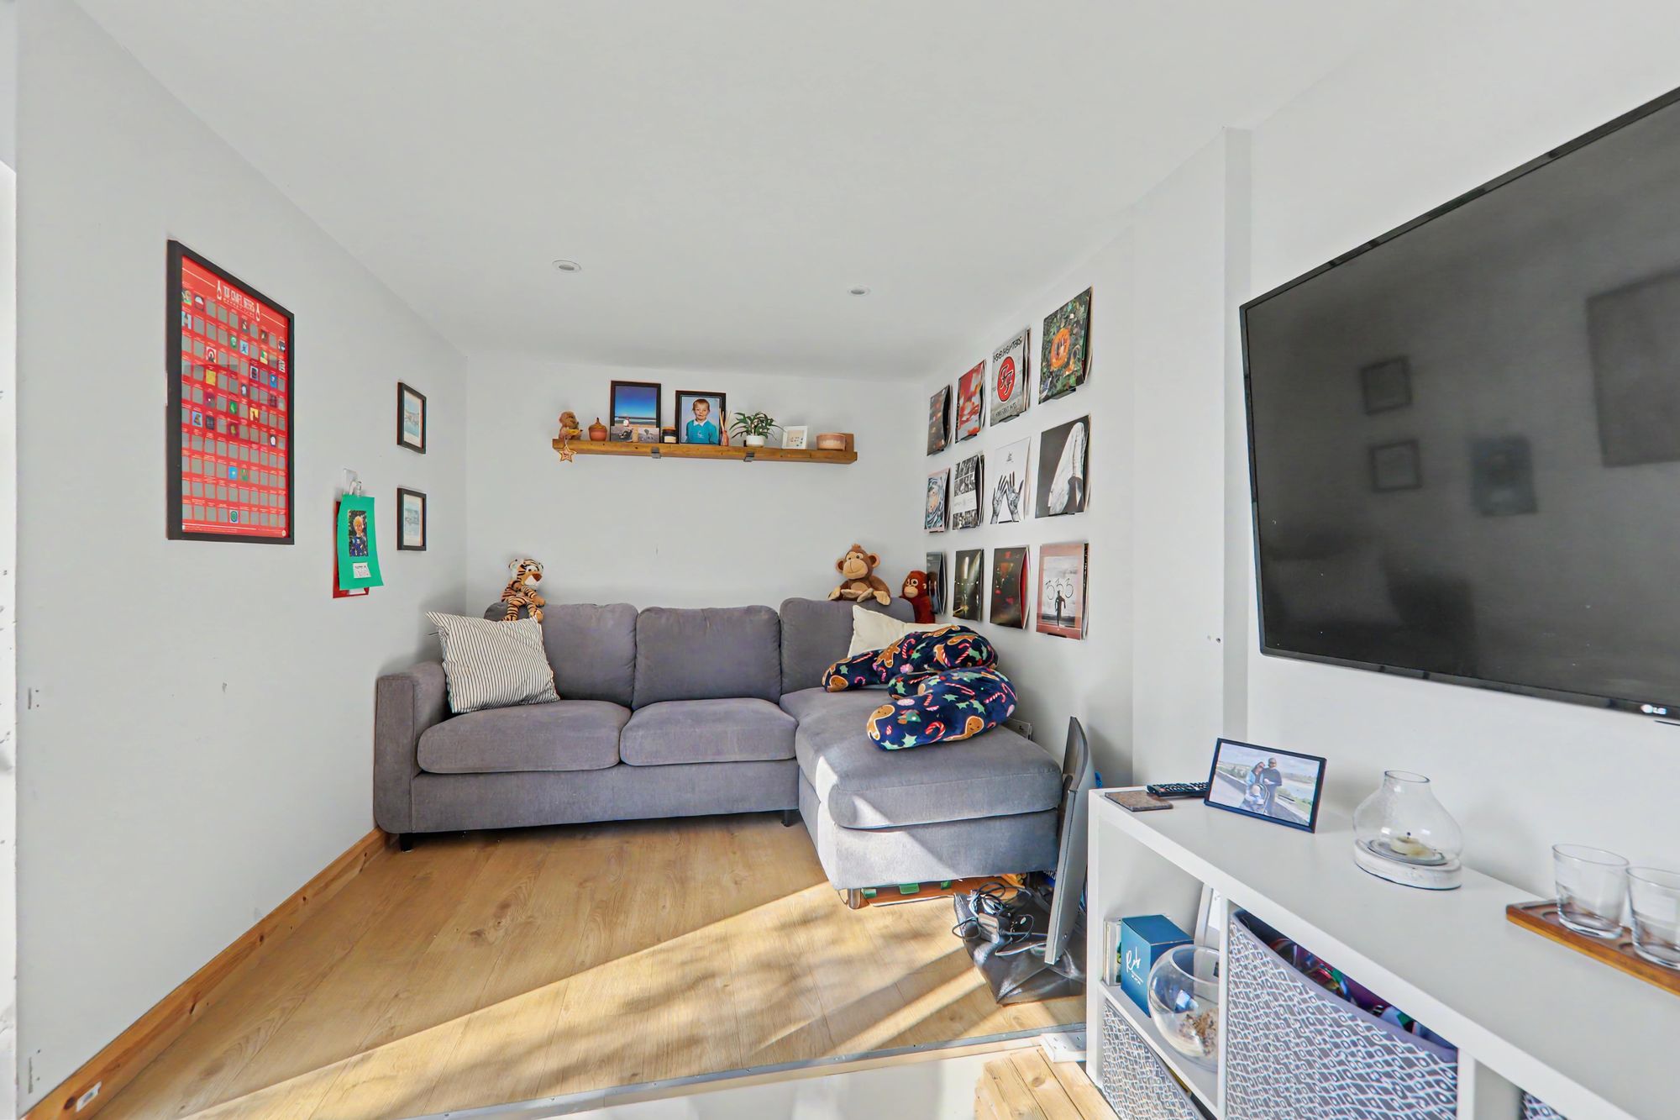
To complete the accommodation the garage has been converted into a useful home office / garden room, a perfect chill out space, the front of the garage has been converted into a useful utility / storage space.
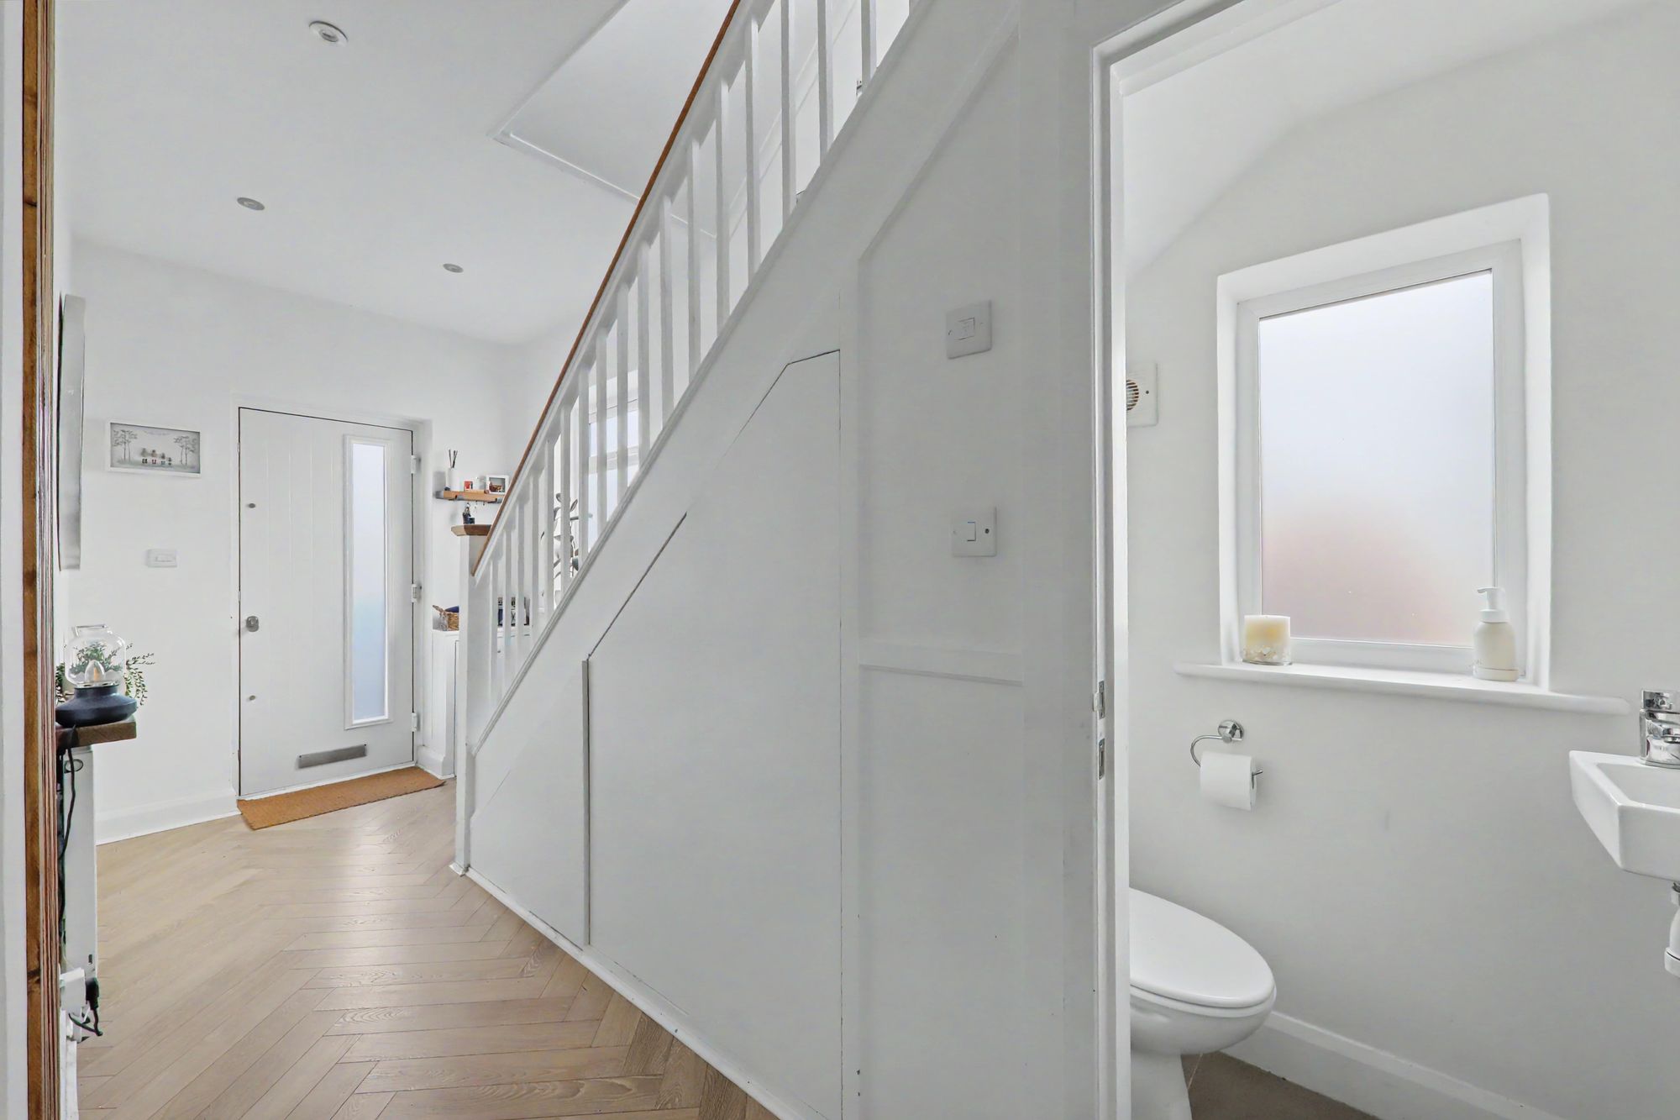
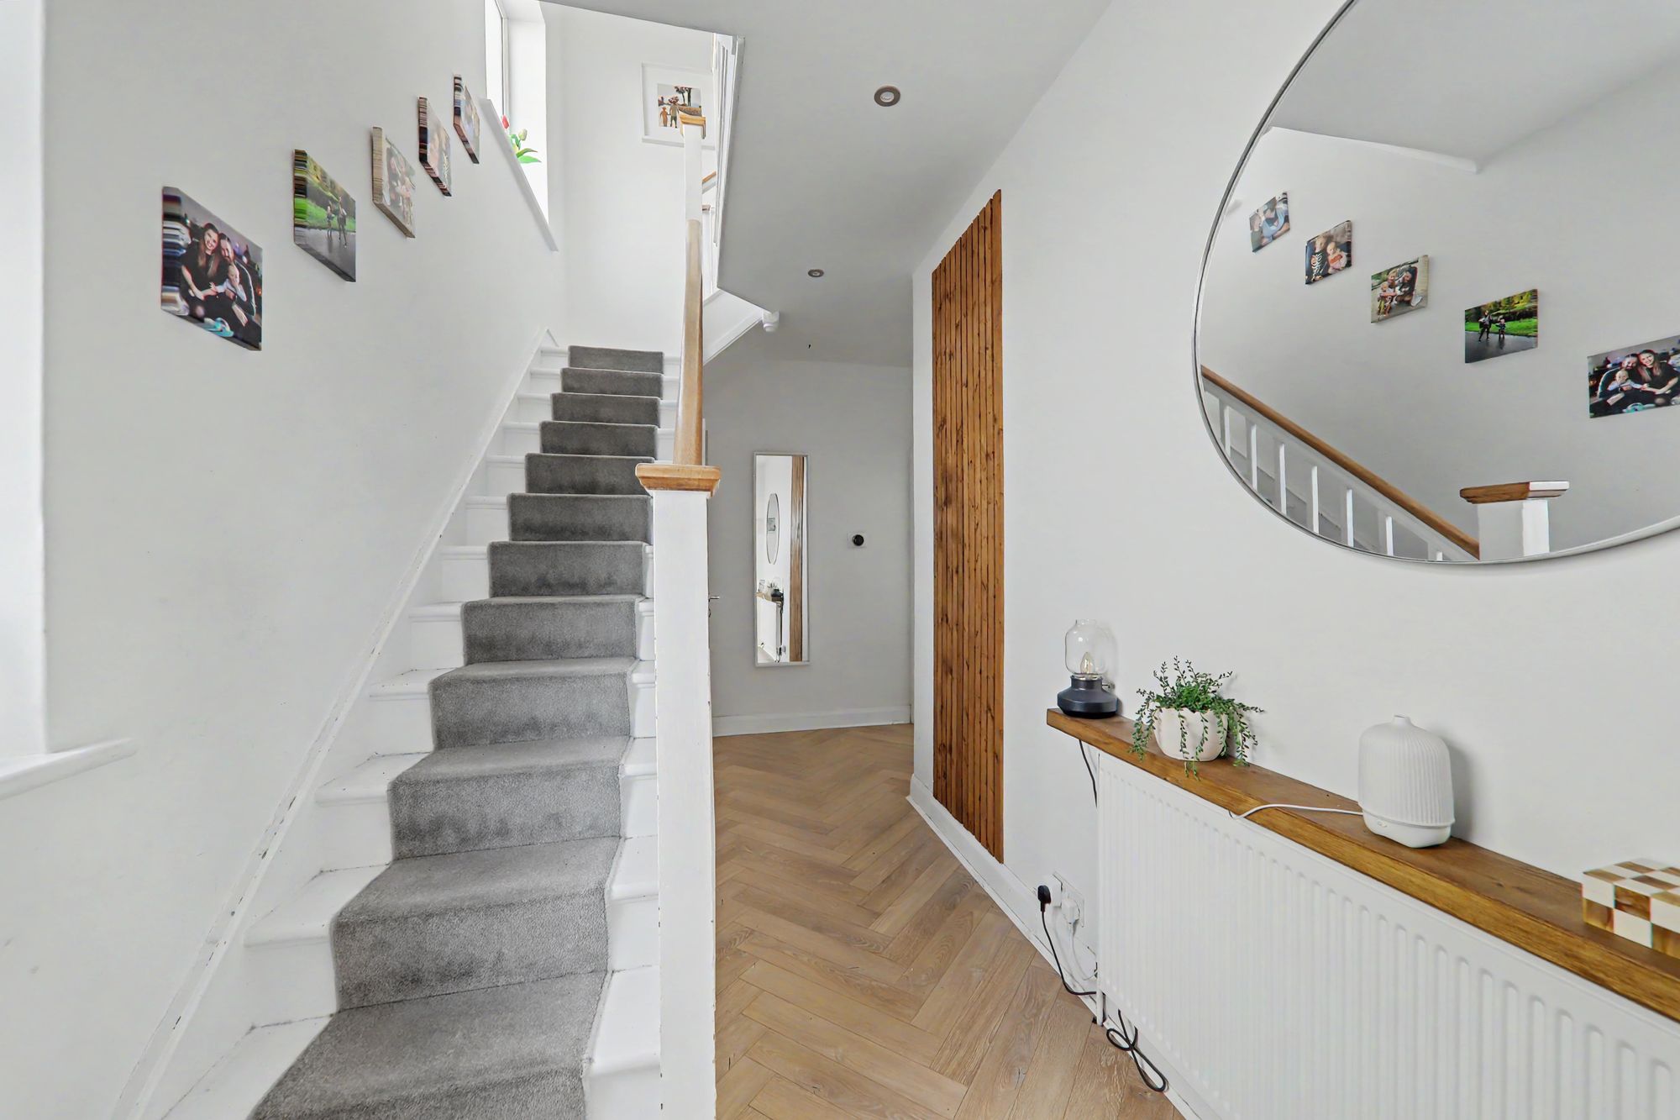
Entrance Hallway
Composite front door, herringbone flooring, radiator, stairs to first floor landing, wall mounted cupboard housing electric meter, push to open style understairs storage space, double glazed window, skimmed ceiling with spotlights.
Size: 16' 2" x 6' 2" (4.93m x 1.88m)
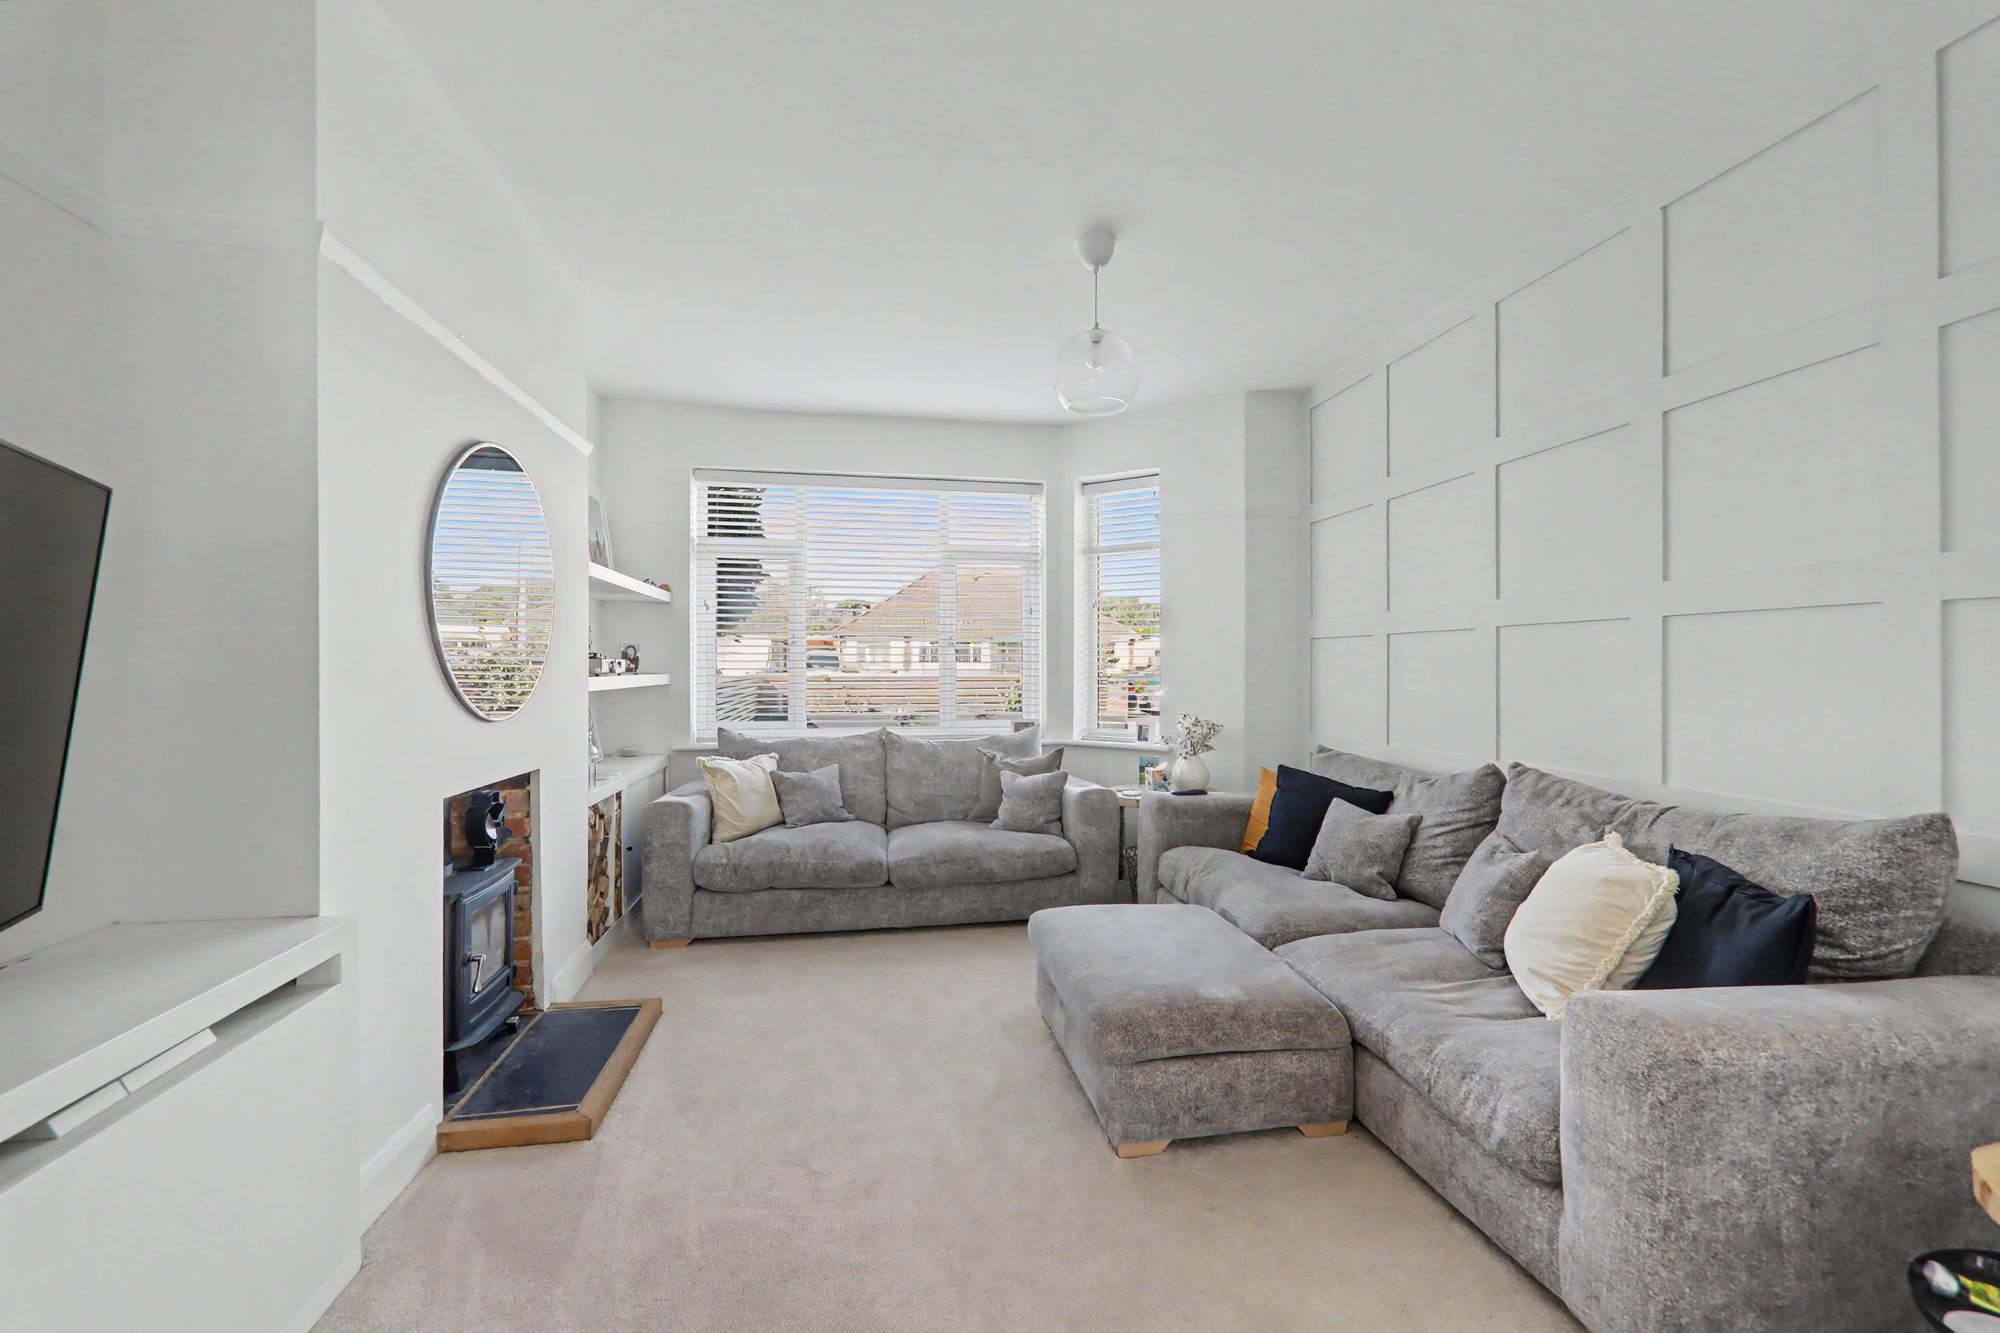
Separate Lounge
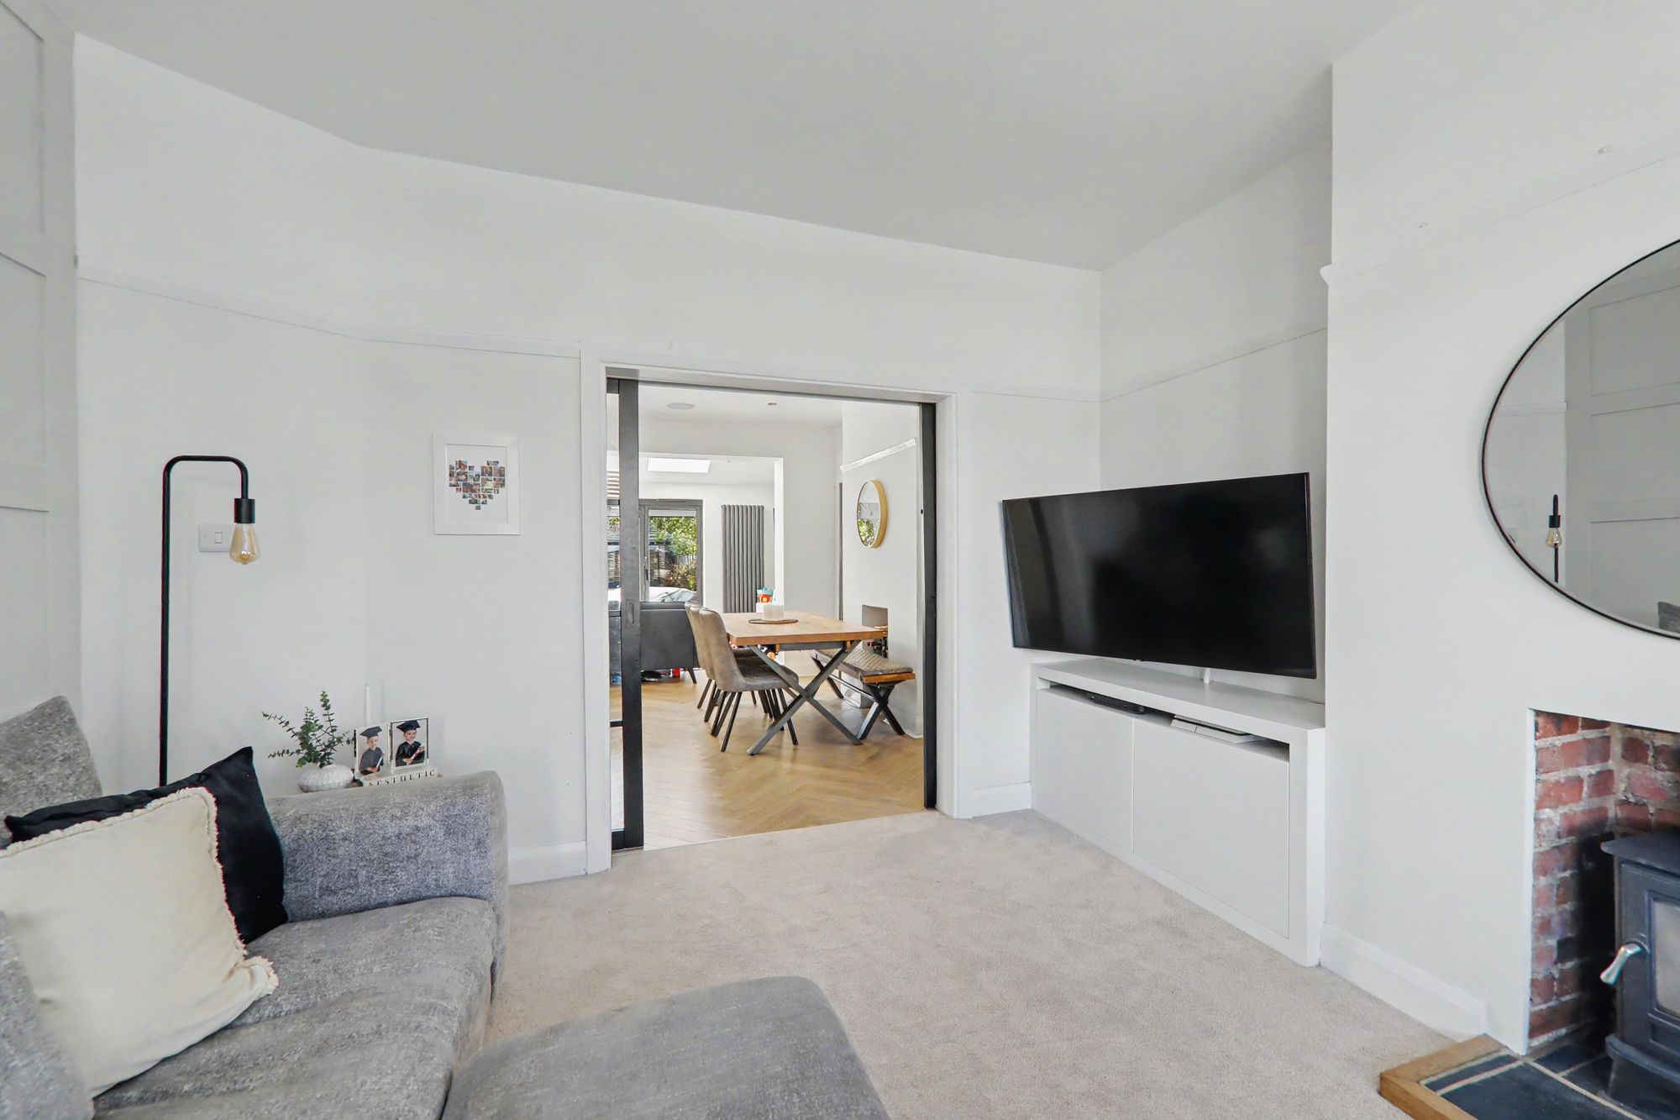
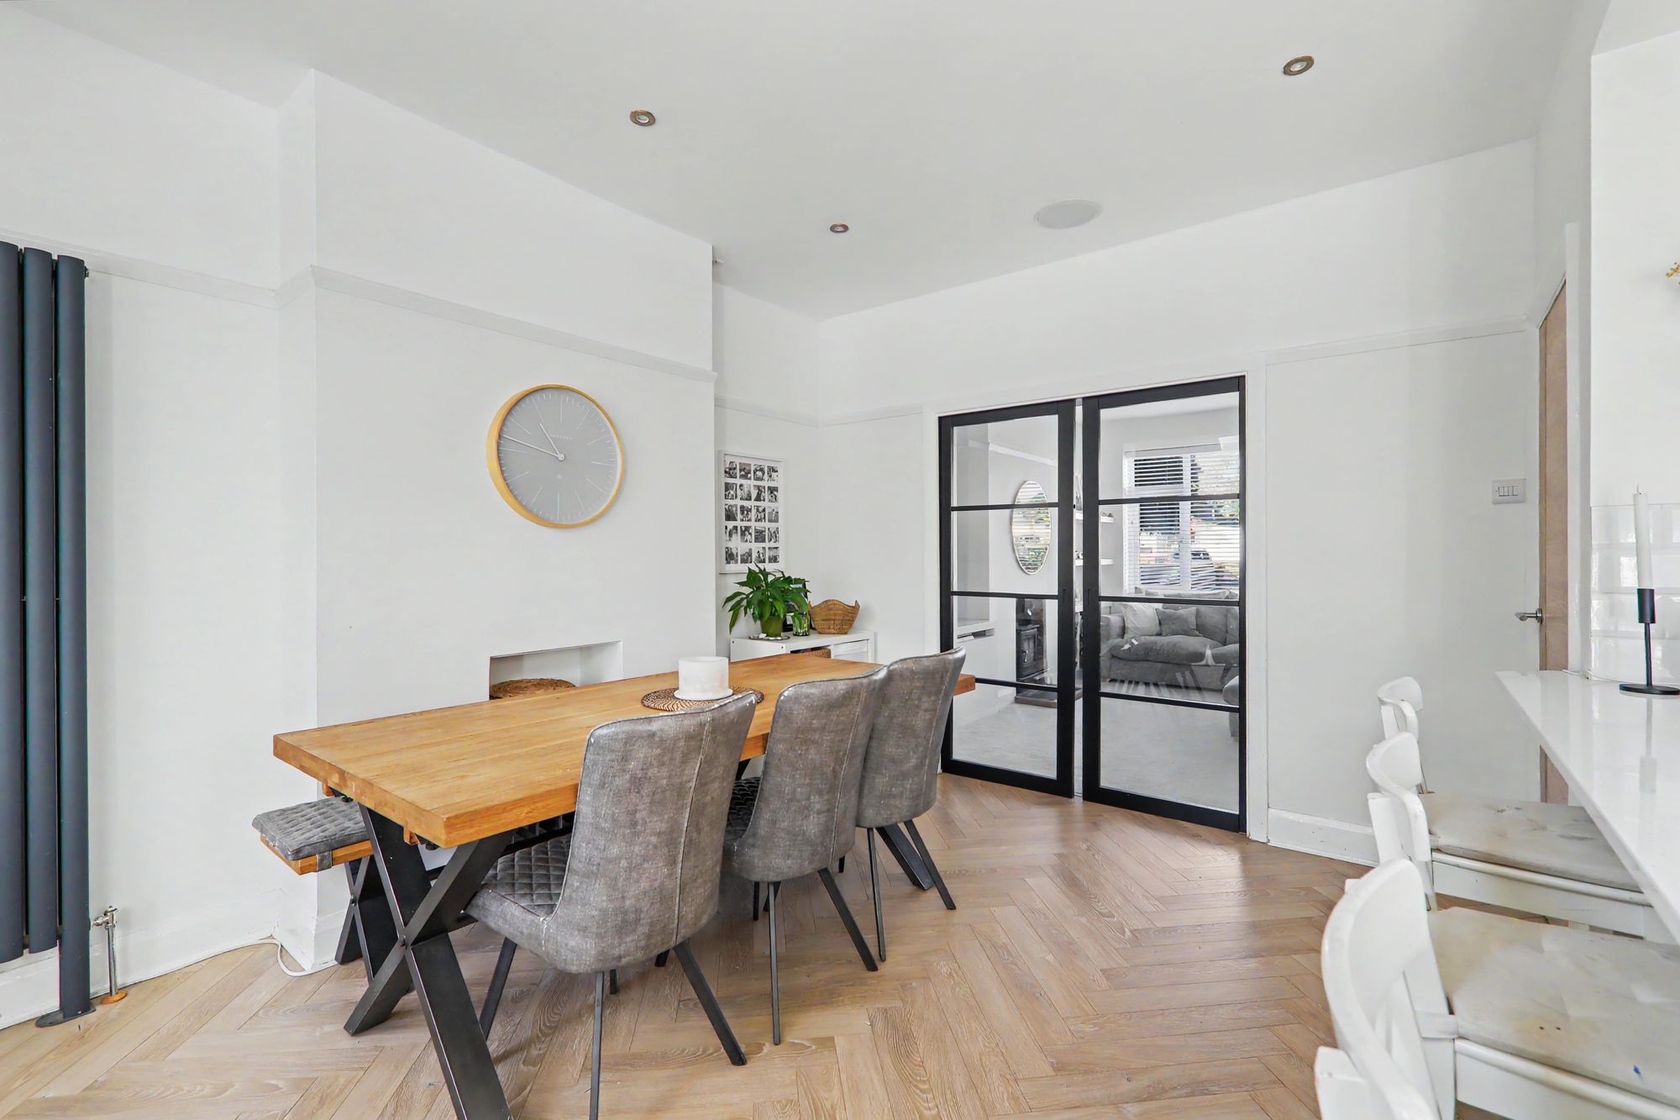
Carpeted flooring, radiator, feature wooden panelled wall, feature inset log burner, a range of fitted cupboards & shelving, television point, double glazed bay window, picture rail, skimmed ceiling, pocket doors leading into Open Plan Kitchen / Living Room.
Size: 14' 11" x 12' 2" (4.55m x 3.71m)
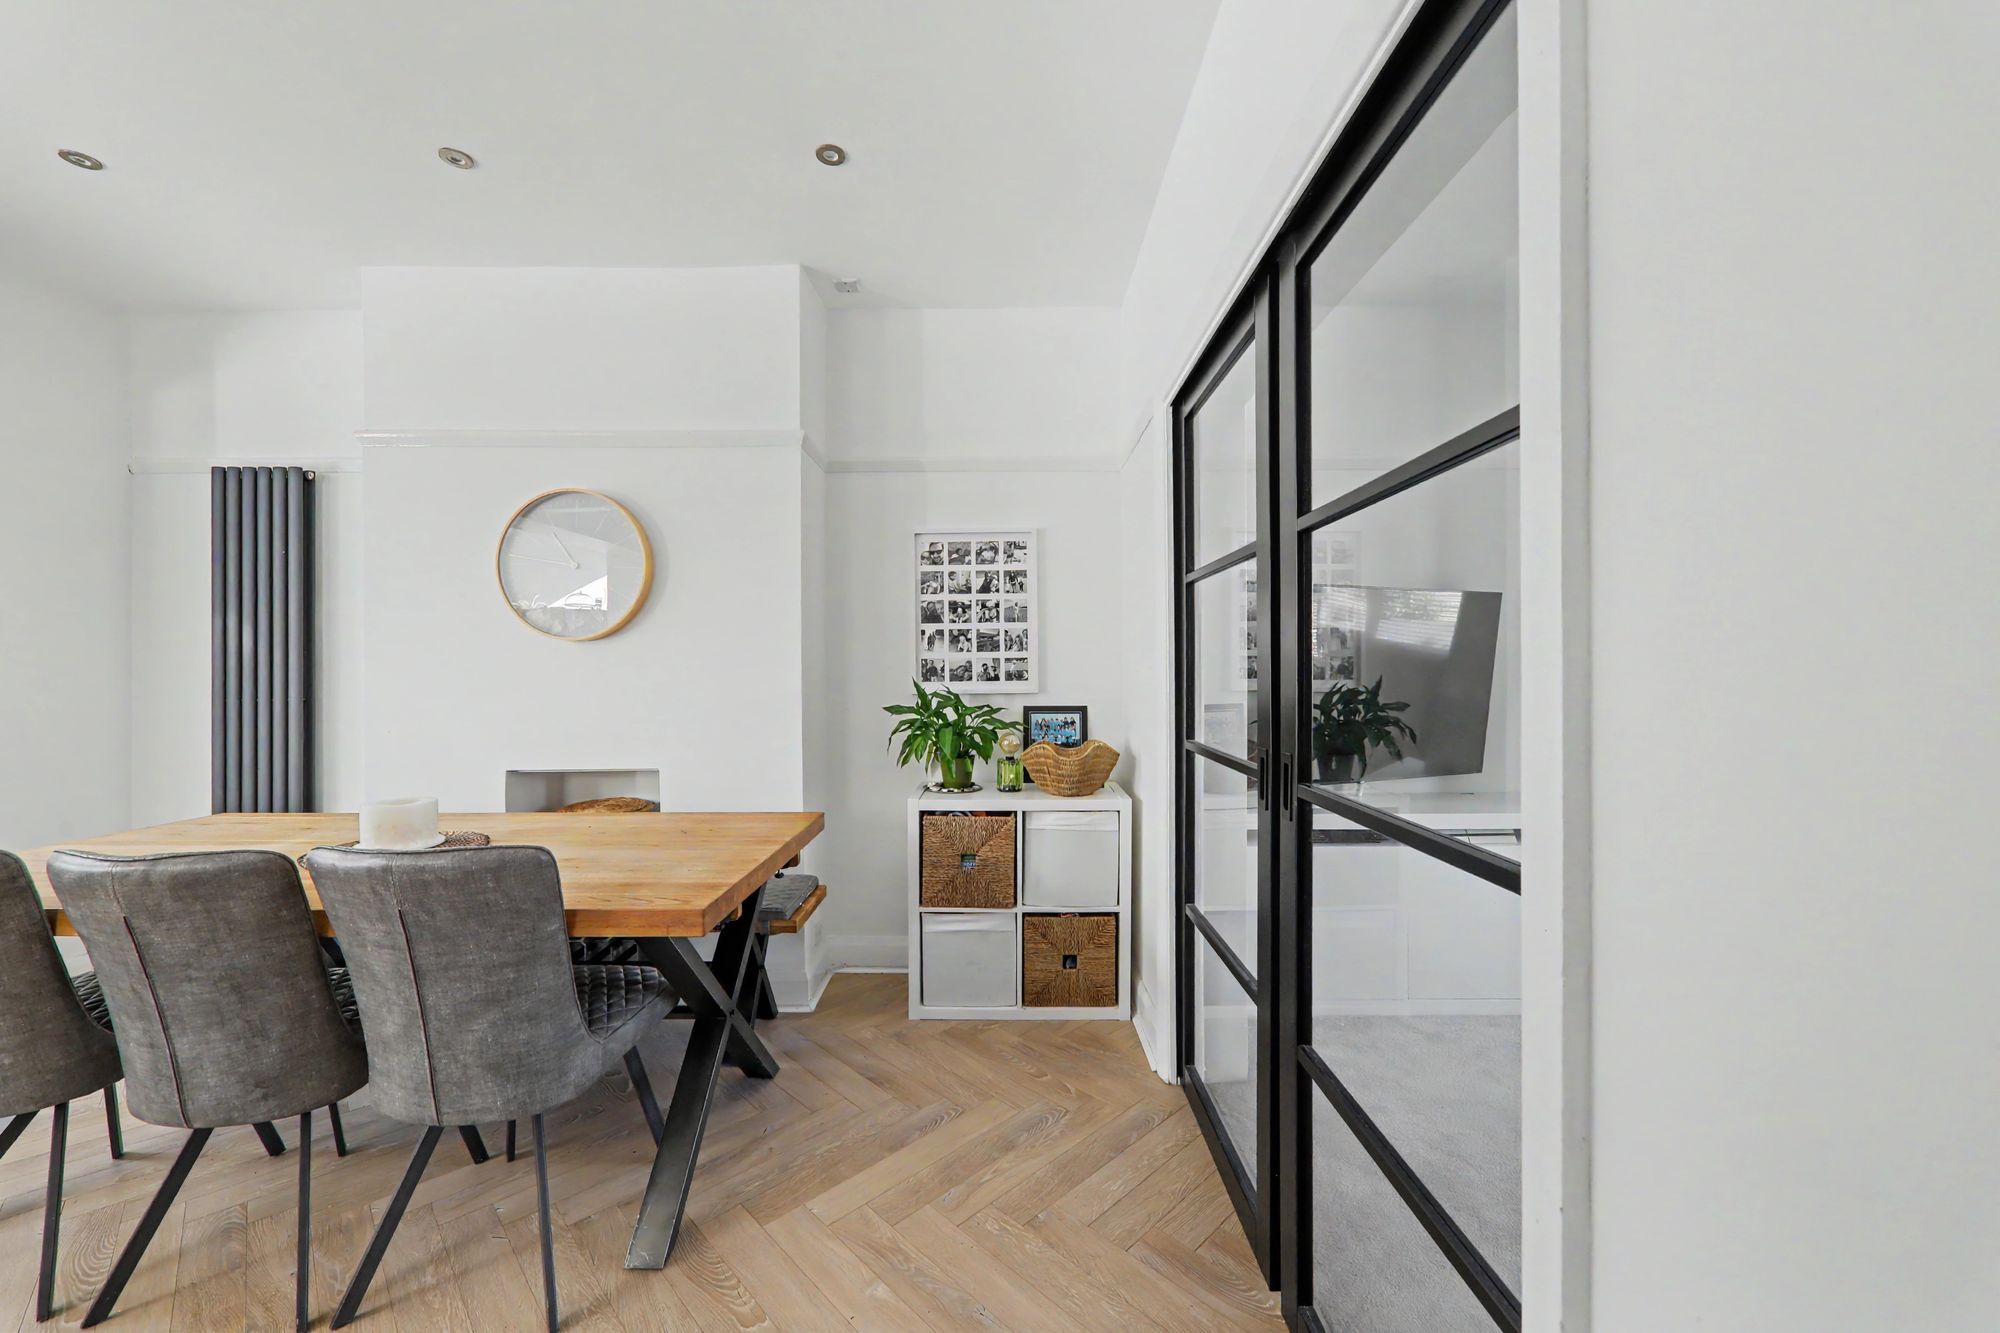
Open Plan Kitchen / Living Room
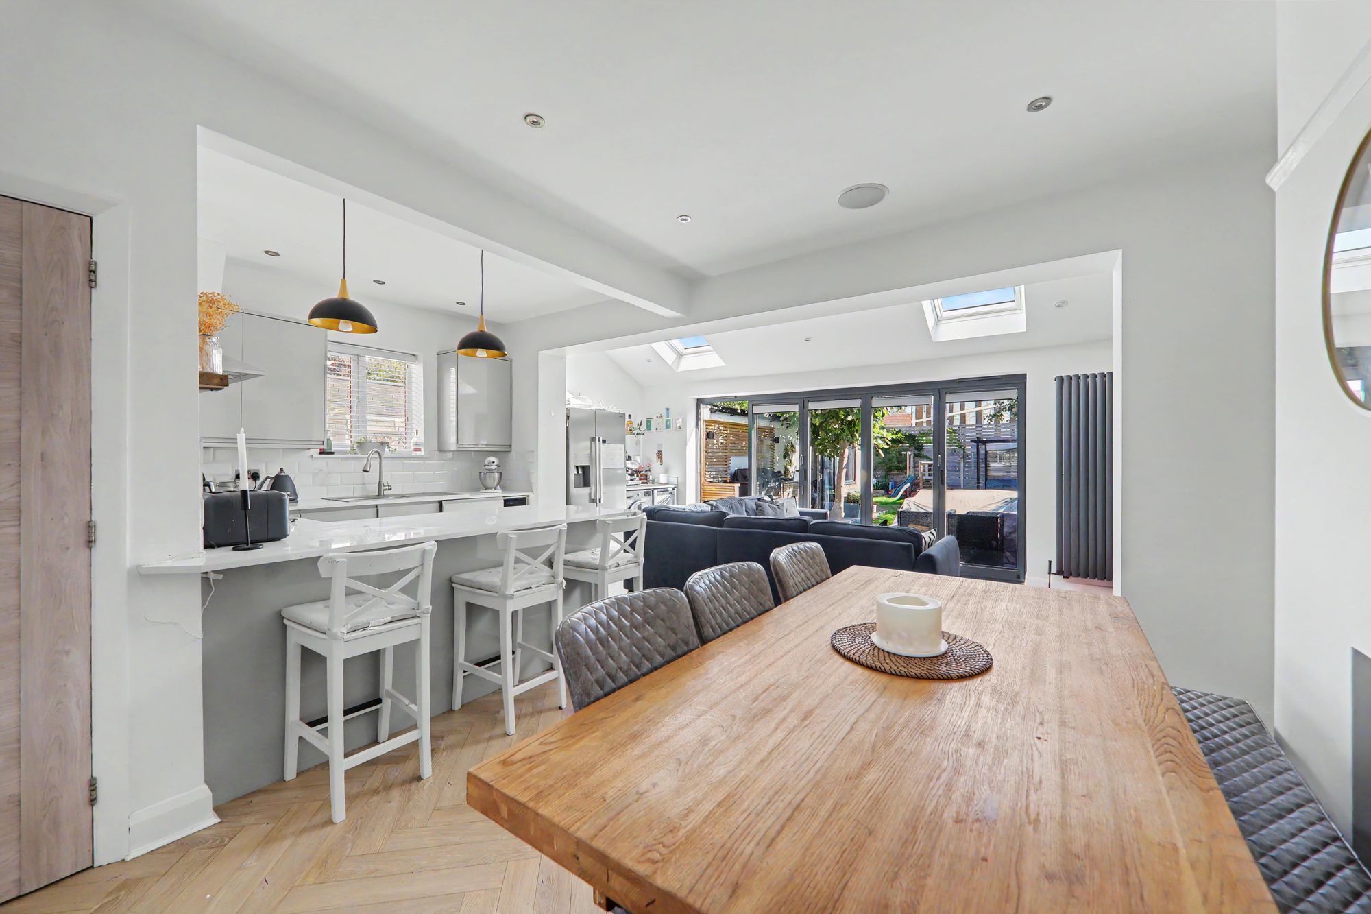
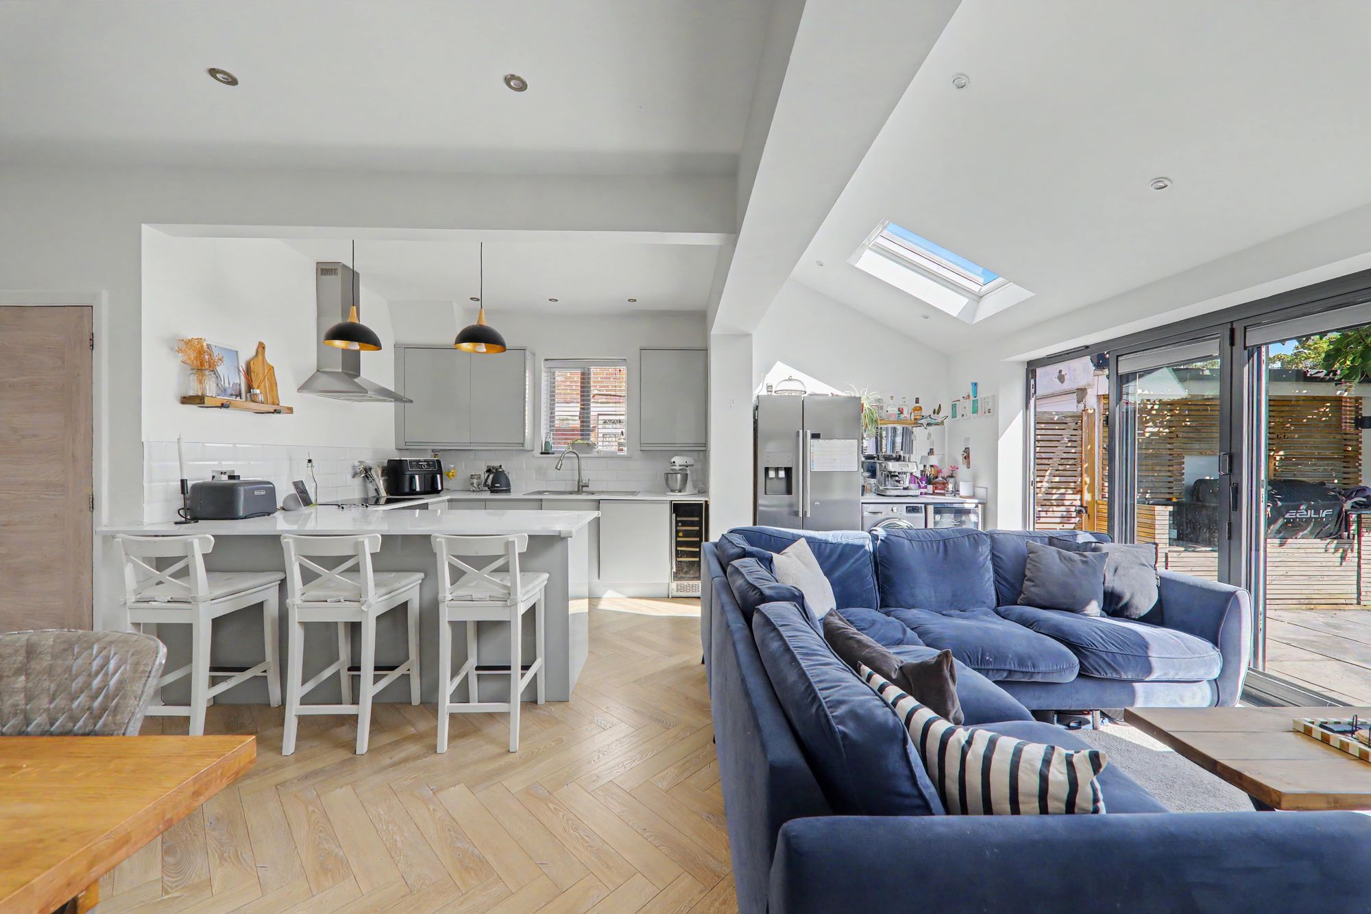
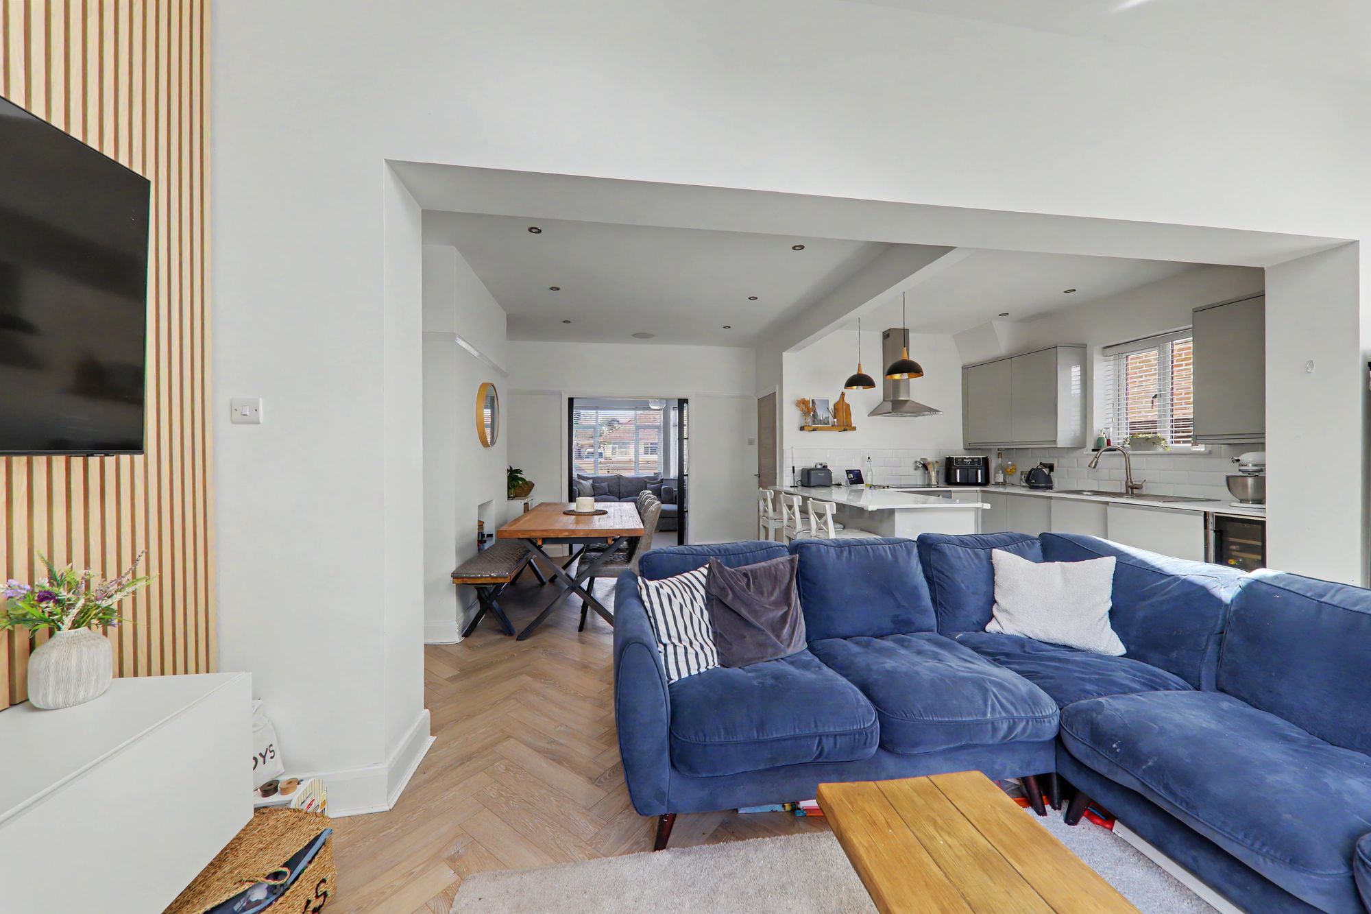
Herringbone flooring, space for dining table & chairs, two upstanding radiators, bi folding doors to rear garden, vaulted ceiling with two skylights, television point.
Kitchen Area:
Comprising herringbone flooring, Quartz square edge work surfaces with cupboards below & matching eye level cupboards with a high gloss finish, integrated Beko oven with four ring induction hob above & extractor fan over, inset stainless steel one & half bowl sink unit with mixer tap & single drainer, integrated wine cooler, integrated Beko dishwasher, double glazed window, skimmed ceiling with spotlights, two feature hanging pendant light fittings, utility section with has Quartz work surface having space for washing machine, wine cooler & american style fridge freezer, some detector.
Size: 22' 1" x 18' 9" (6.73m x 5.72m)
Ground Floor WC
Tiled flooring, low flush WC, wall hung hand wash basin with mixer tap having a tiled splashback, double glazed obscured glass window, extractor fan, skimmed ceiling, spotlight.
Size: 4' 0" x 3' 3" (1.22m x 0.99m)
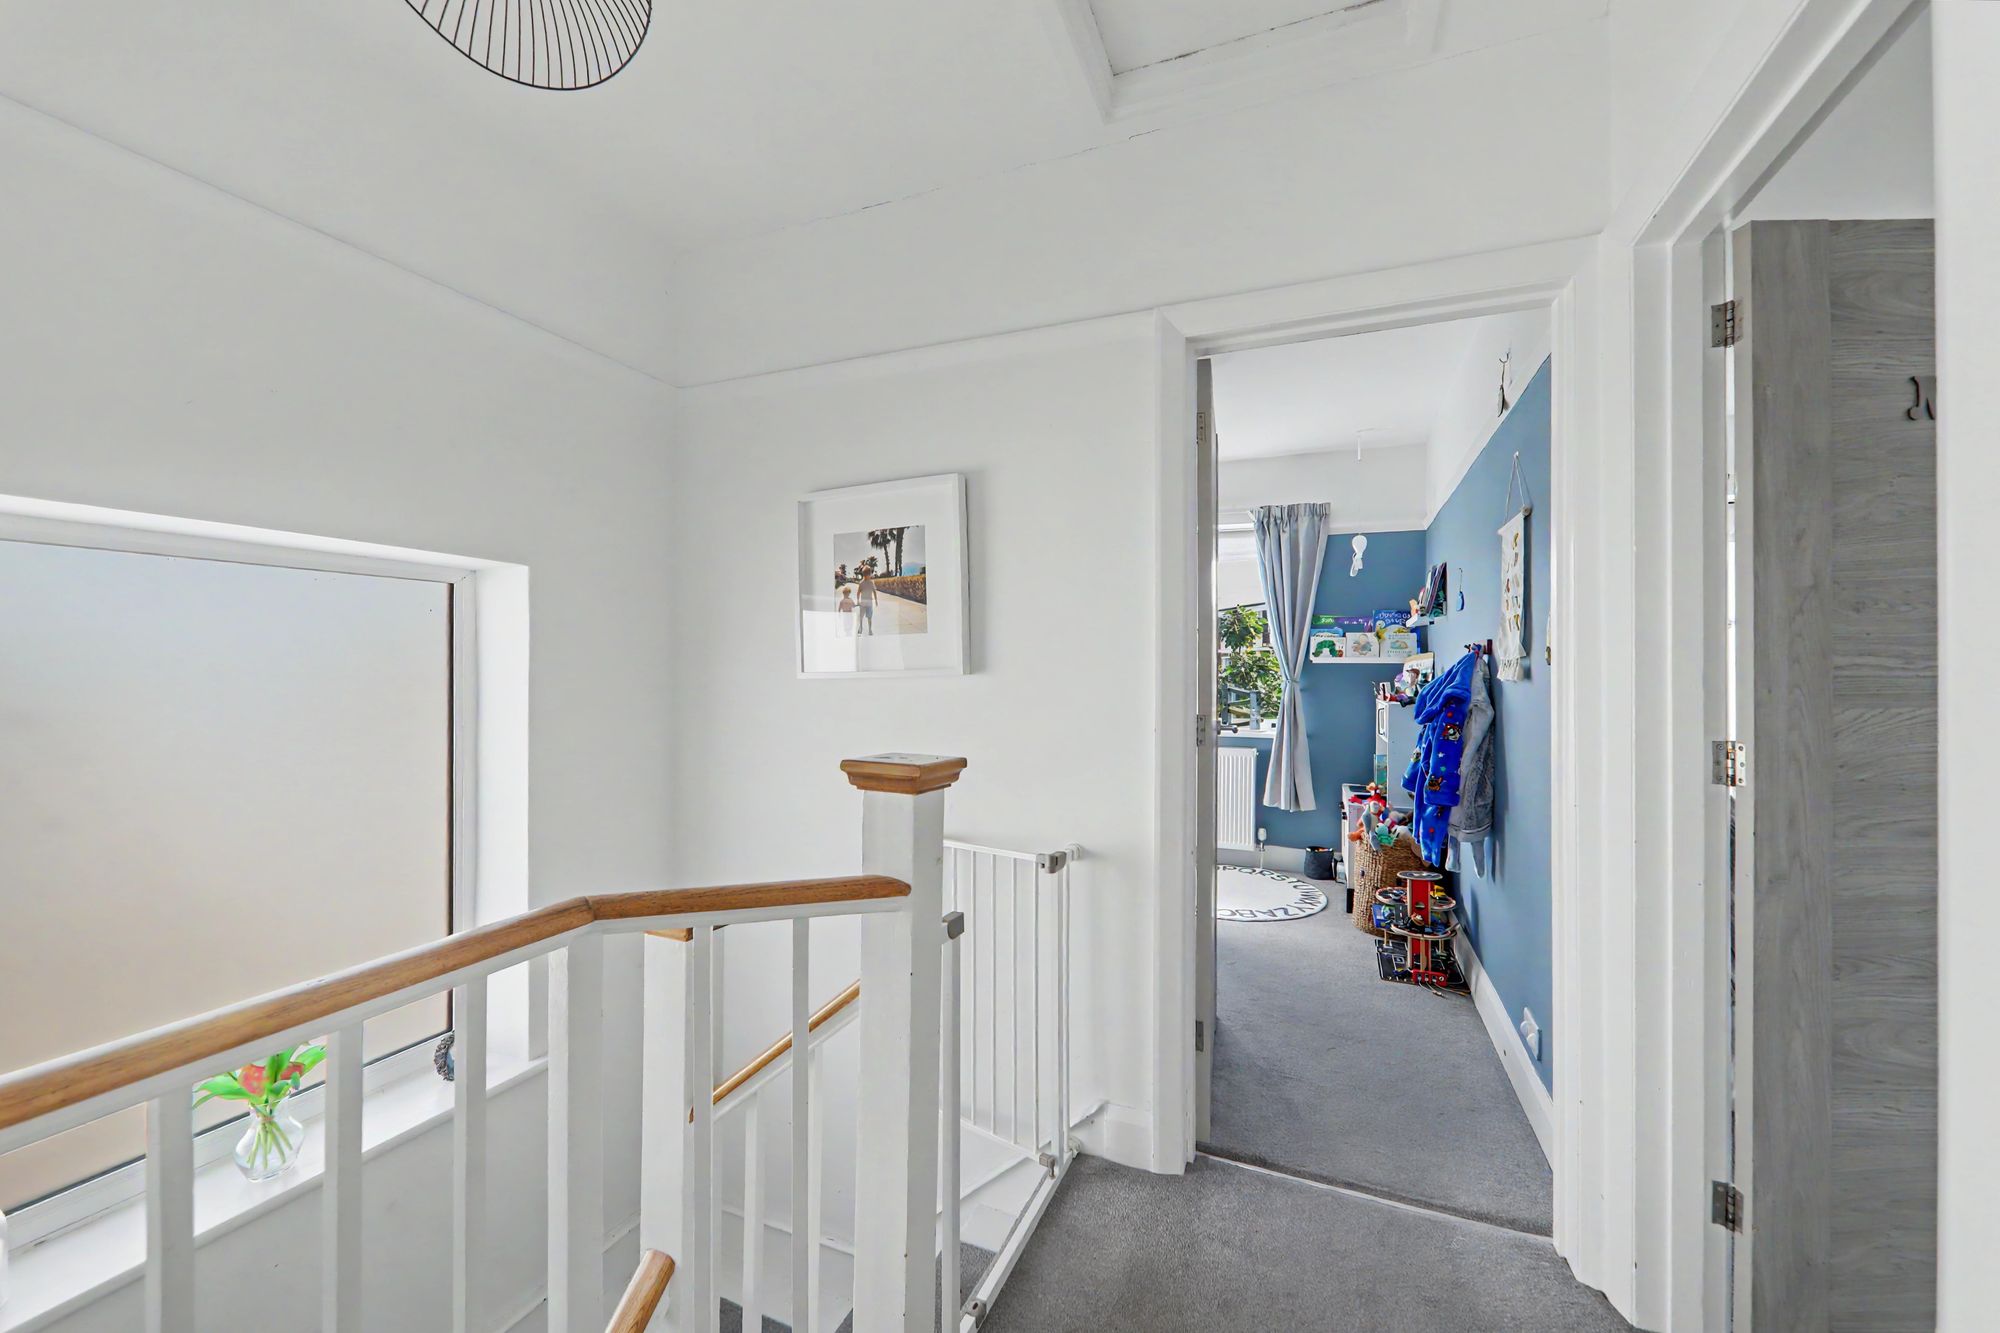
First Floor Landing
Carpeted flooring, airing cupboard housing factory lagged hot water cylinder having slatted shelving above, access into loft space, picture rail, skimmed ceiling.
Size: 8' 10" x 7' 10" (2.69m x 2.39m)
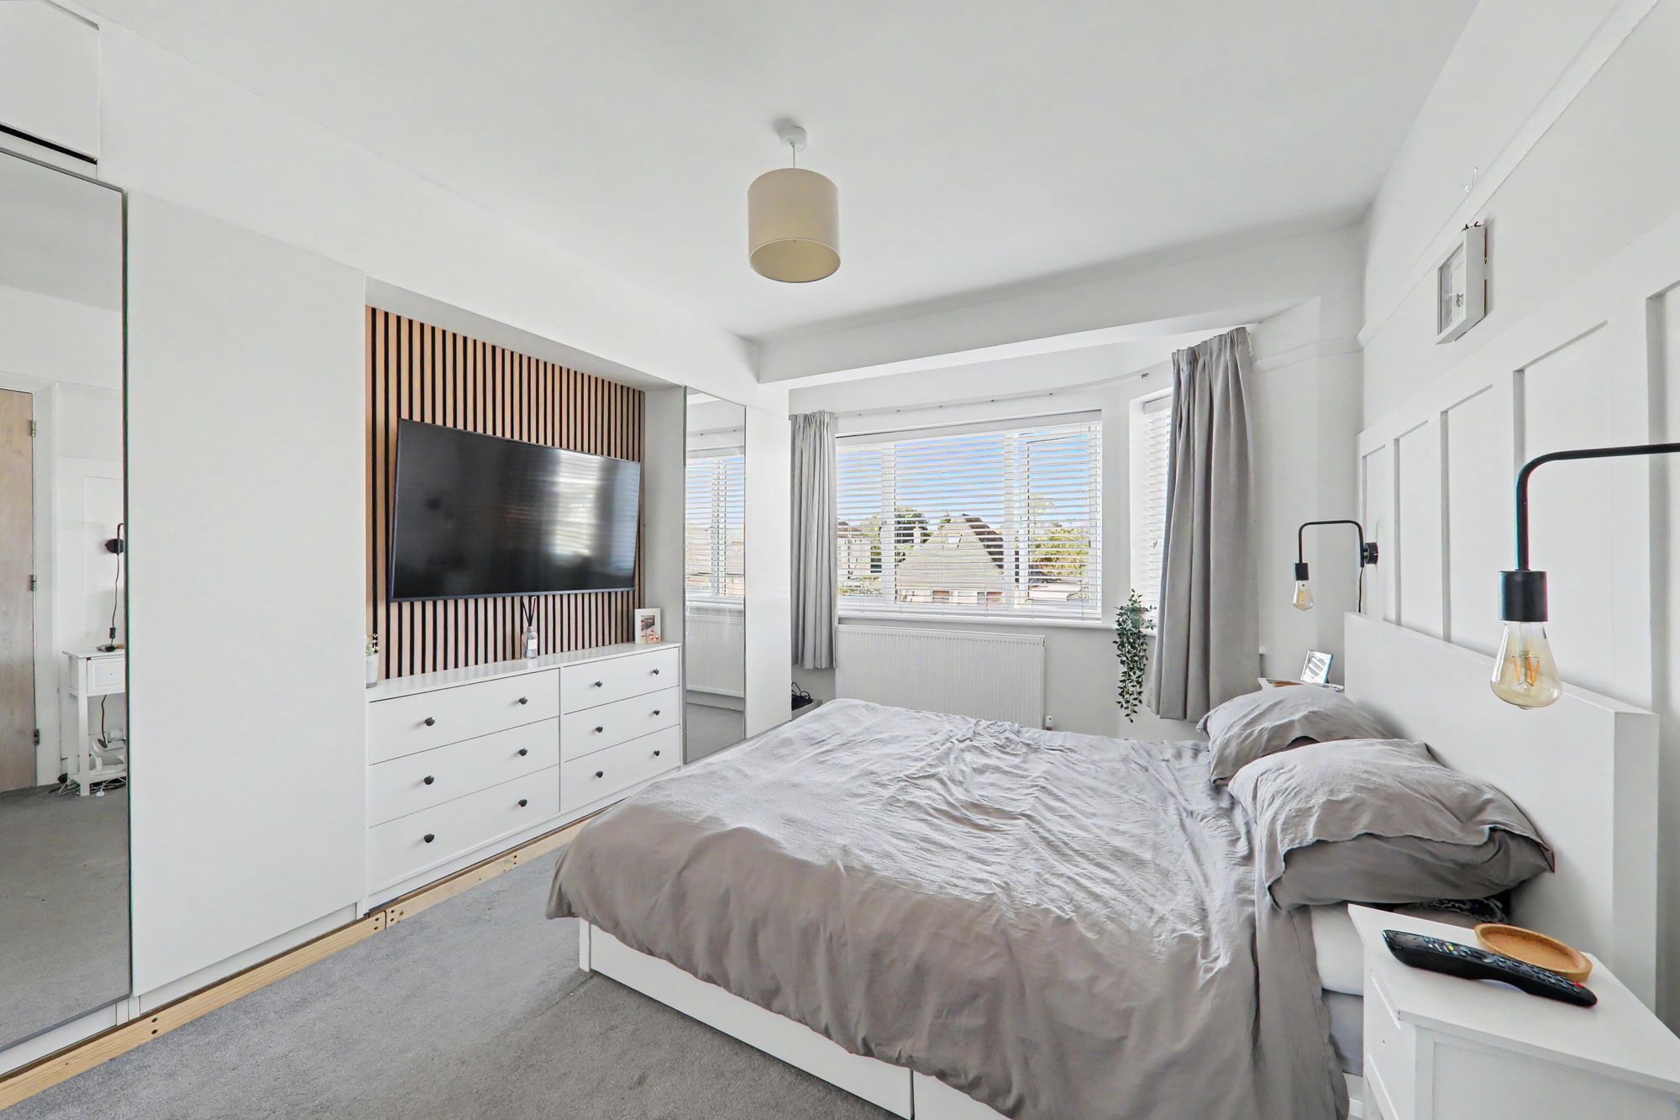
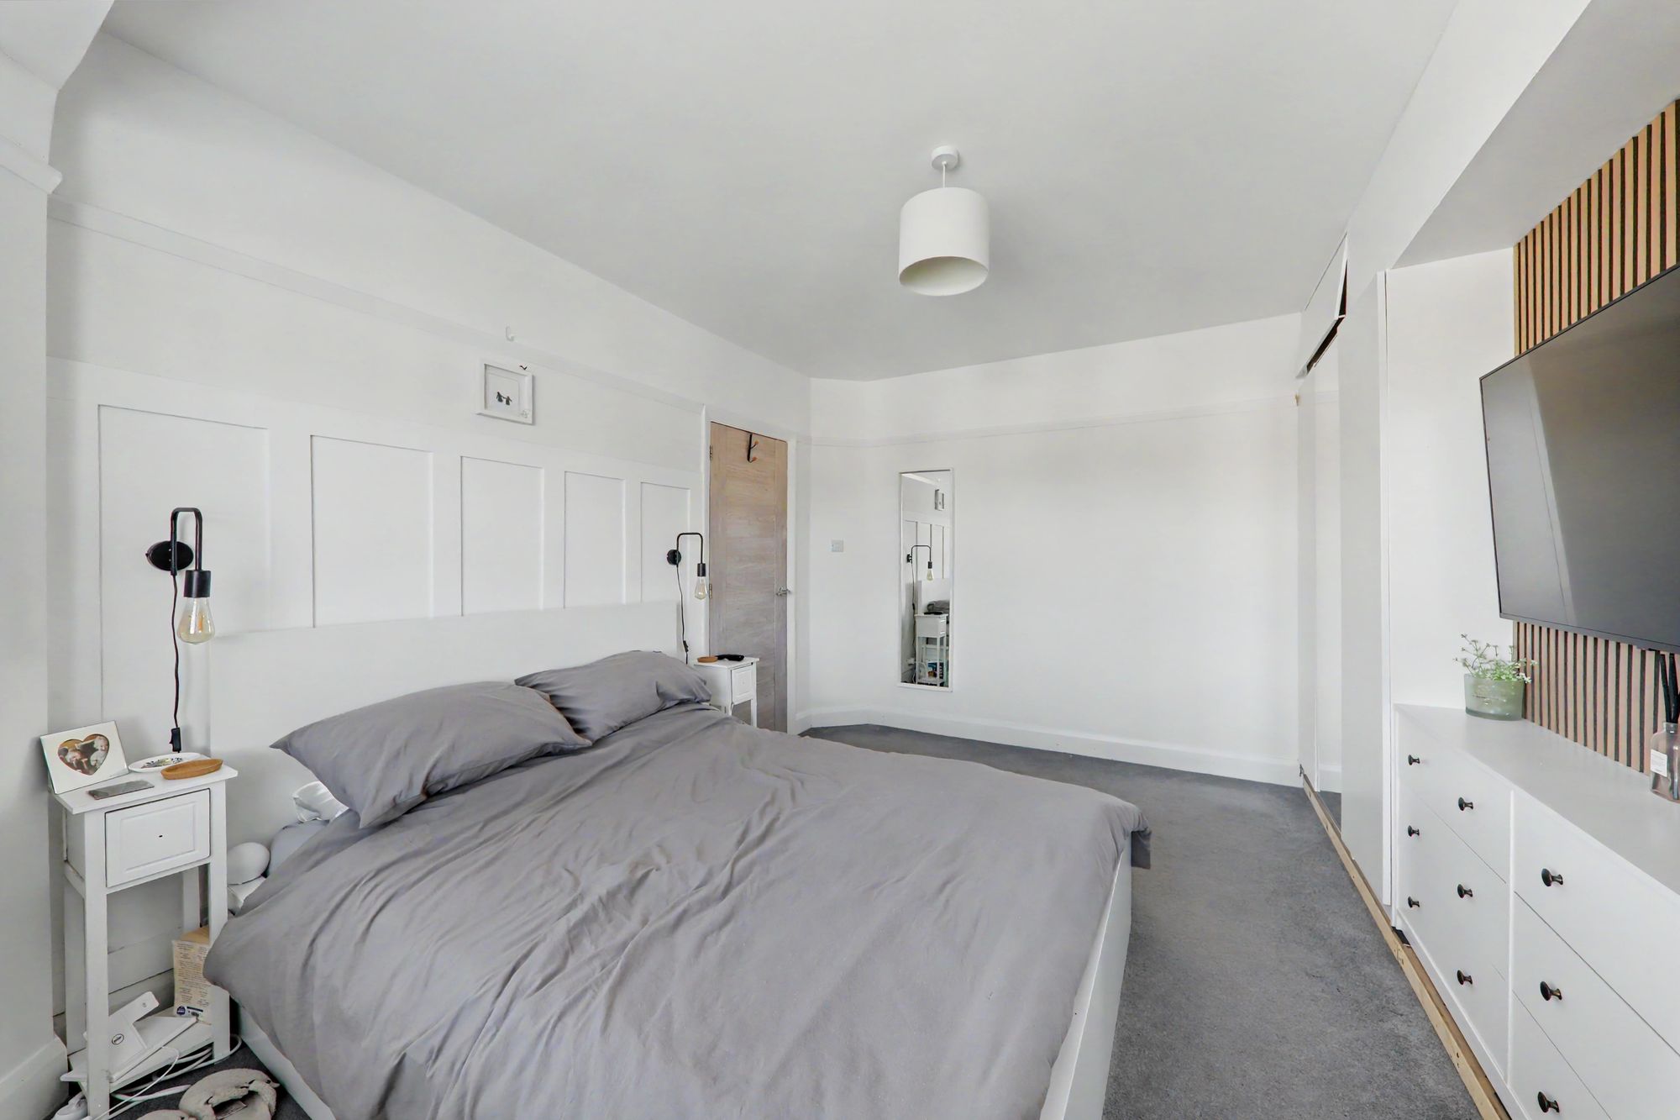
Bedroom One
Carpeted flooring, radiator, feature wooden panelling, a range of fitted wardrobes & drawers having various hanging rails & shelving spaces, double glazed bay window, picture rail, skimmed ceiling.
Size: 15' 2" x 10' 2" (4.62m x 3.10m)
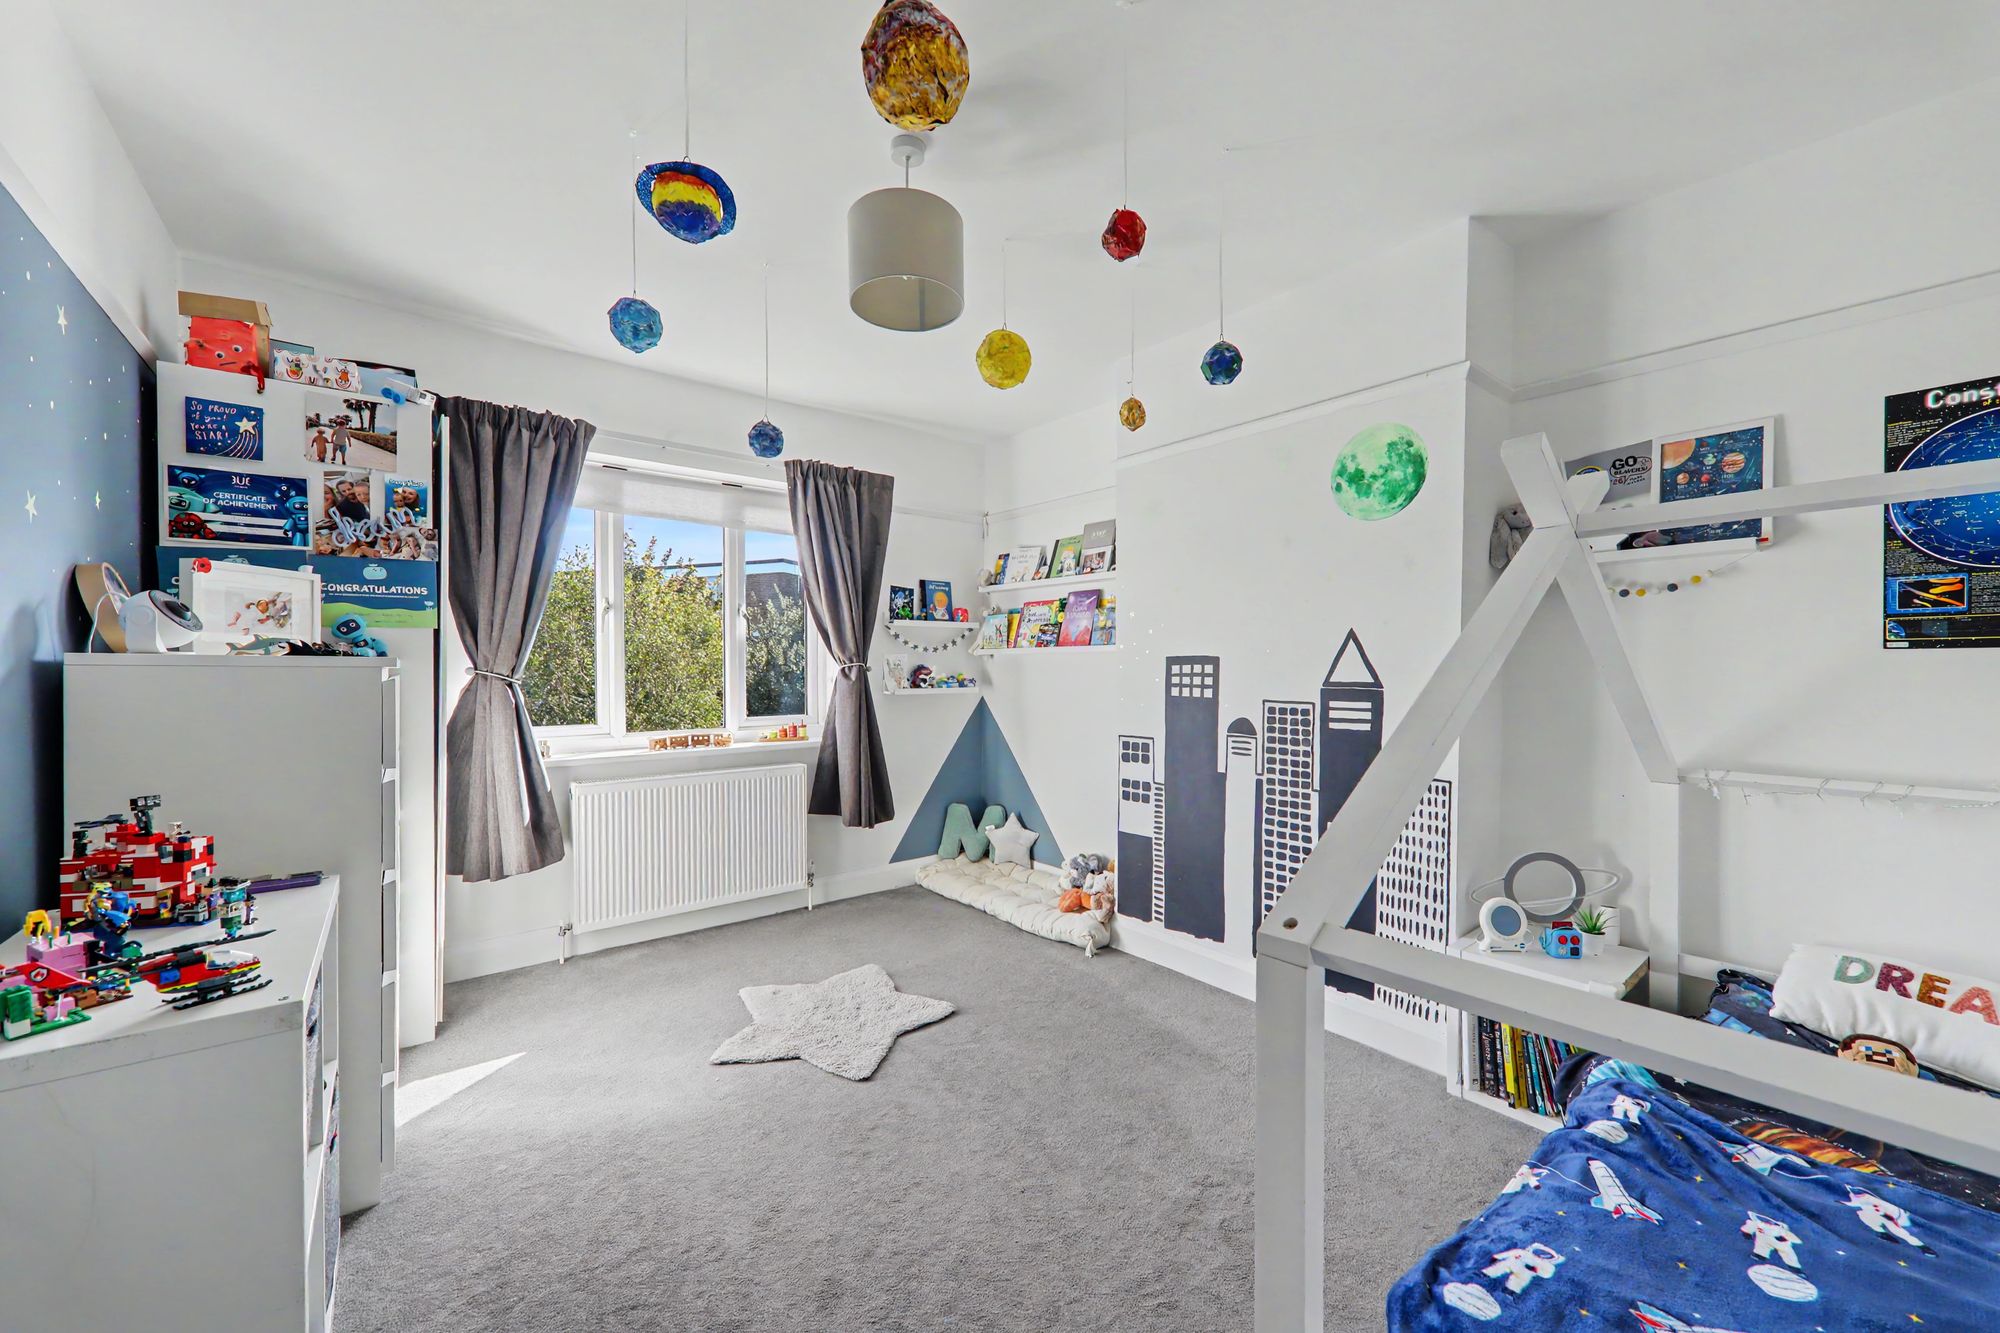
Bedroom Two
Carpeted flooring, radiator, double glazed window, picture rail, skimmed ceiling.
Size: 14' 7" x 10' 8" (4.45m x 3.25m)
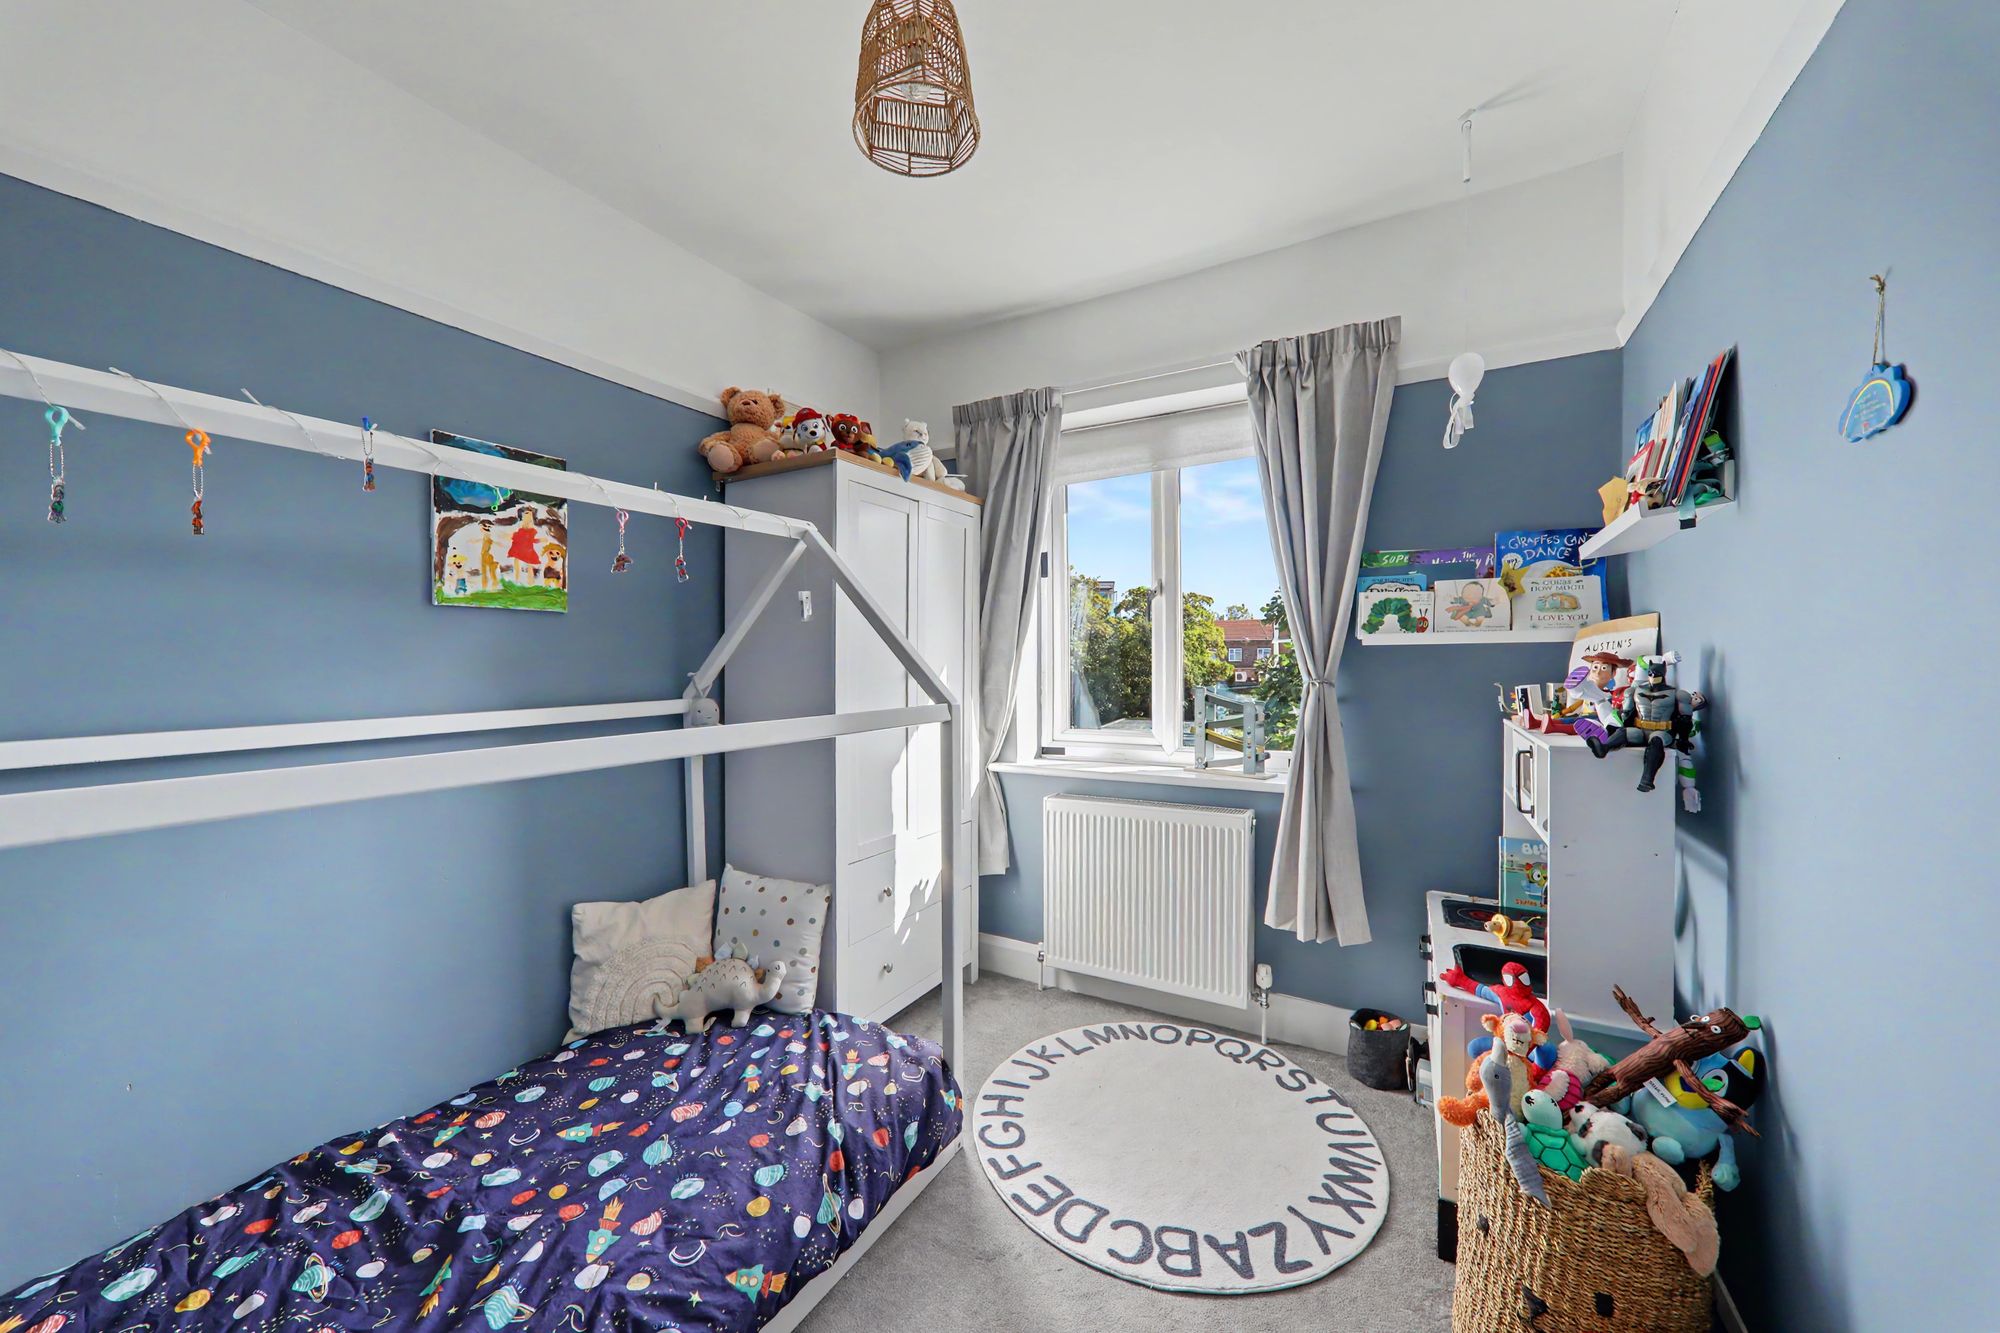
Bedroom Three
Carpeted flooring, radiator, double glazed window, picture rail, skimmed ceiling.
Size: 10' 4" x 7' 11" (3.15m x 2.41m)
Four Piece Family Bathroom
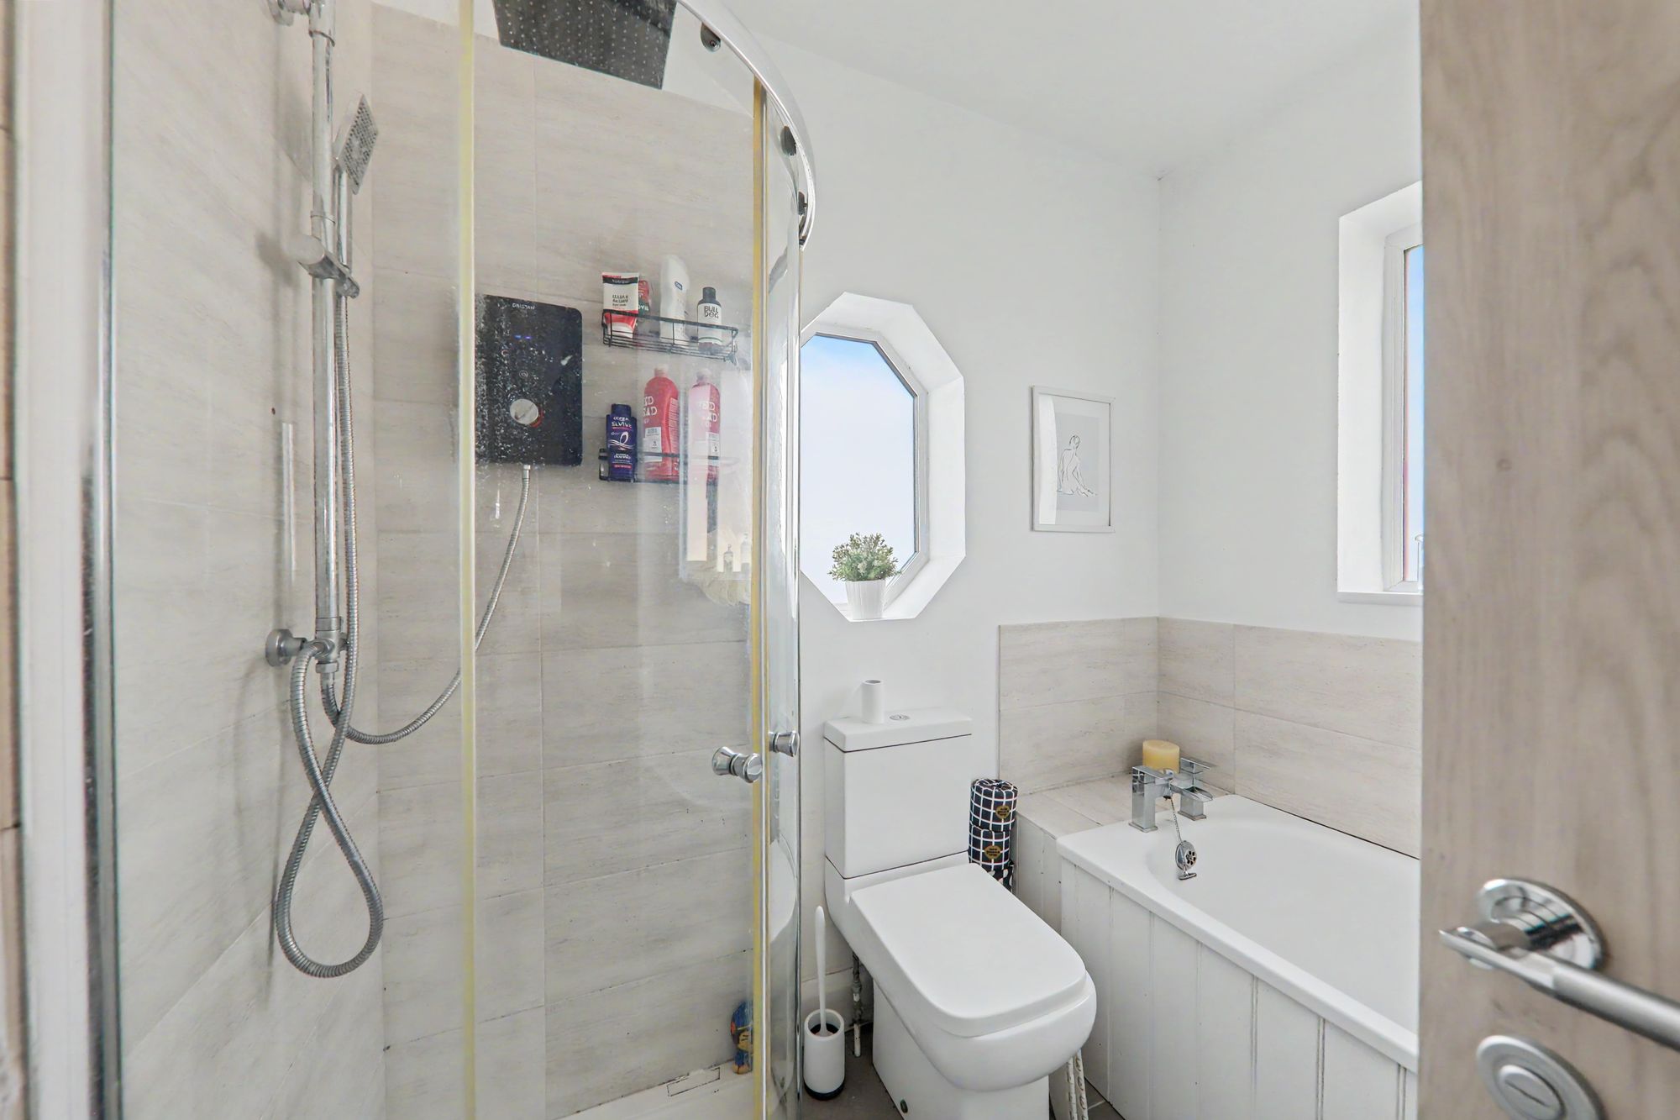
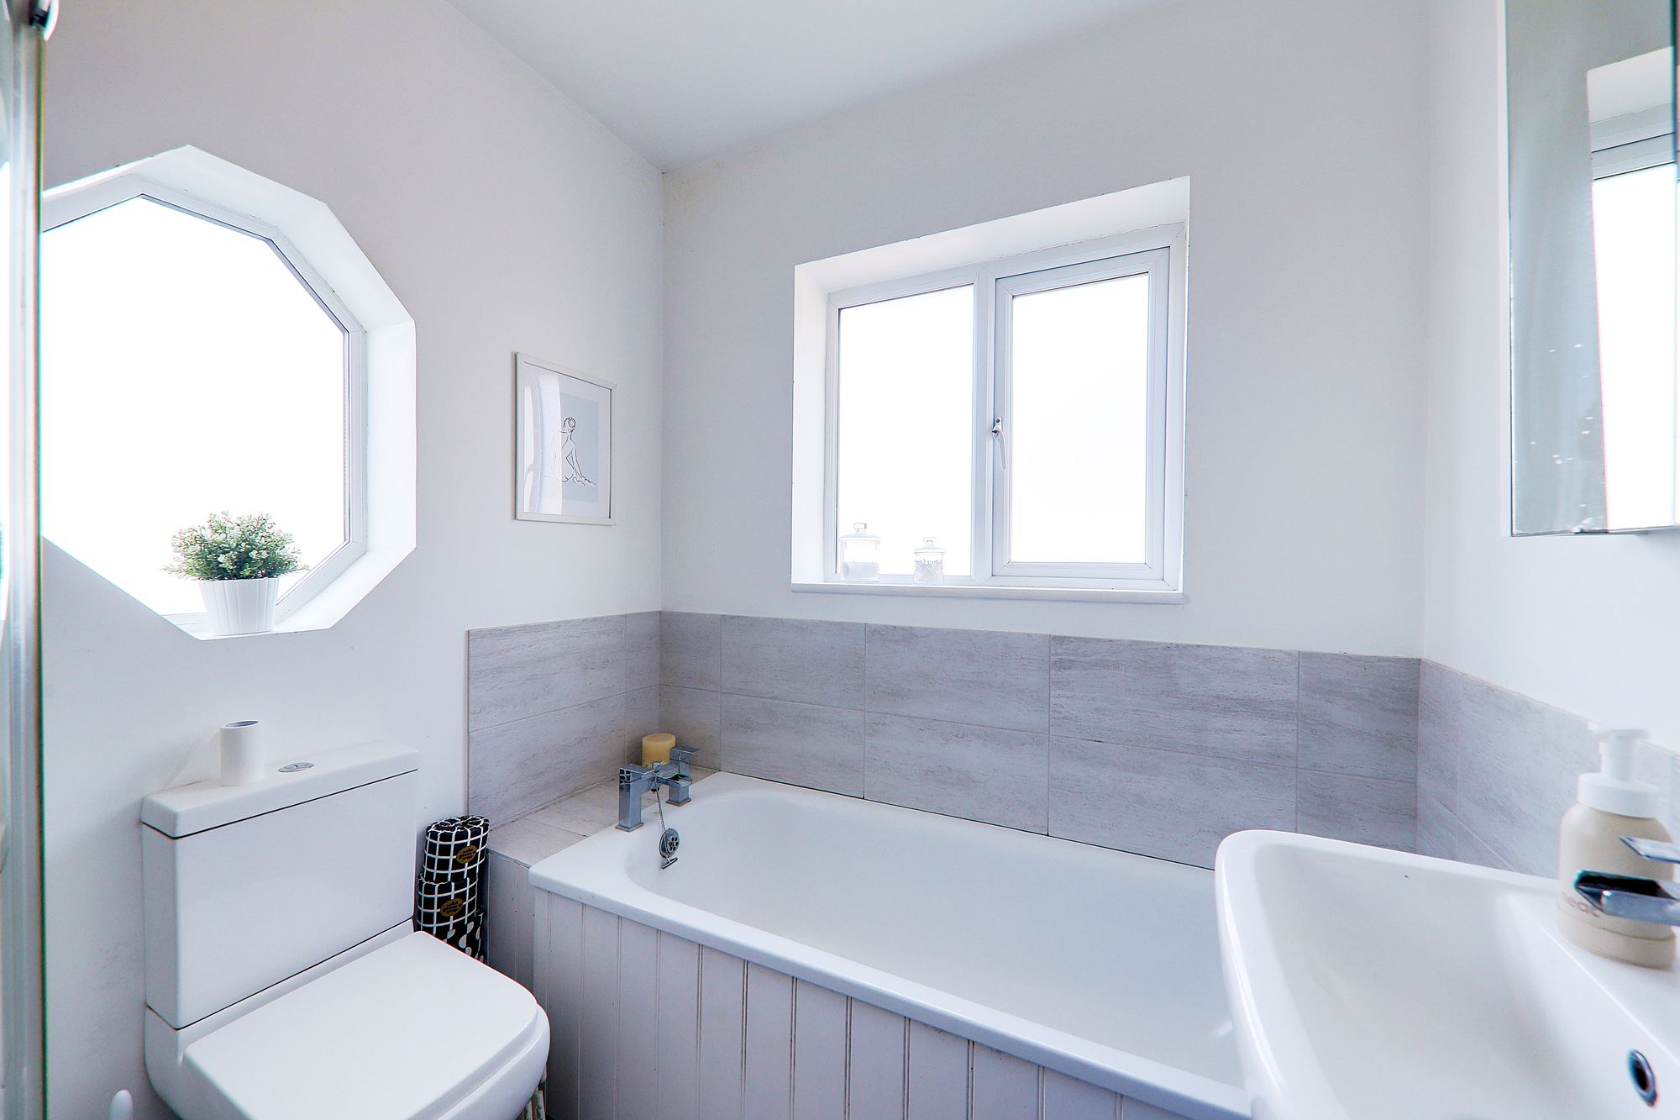
Tiled flooring, panel enclosed bath with mixer tap, pedestal hand wash basin with mixer tap, low flush WC, fitted shower cubicle having an integrated electric shower with rainforest fall shower head, part tiled walls, chrome ladder style heated towel rail, wall mounted vanity unit with mirrored front, two double glazed windows, underfloor heating, skimmed ceiling, extractor fan, spotlights.
Size: 7' 9" x 7' 1" (2.36m x 2.16m)
Externally
Front Garden
Mainly laid to chipstone offering off street parking for two vehicles, driveway leading to side access, dwarf wall enclosed.
Rear Garden
Large patio area having a built in BBQ section, steps leading down to large lawned area having various mature shrub & flower borders, further patio area having pergola above.
Utility / Store Room
Having power & lighting, space for tumble dryer, various power points, double glazed window & door
Size: 7' 7" x 7' 5" (2.31m x 2.26m)
Home Office / Garden Room
Laminate flooring, various power points, television point, double glazed window, double glazed sliding door leading to rear garden.
Size: 20' 7" x 7' 7" (6.27m x 2.31m)
Council Tax
Band D