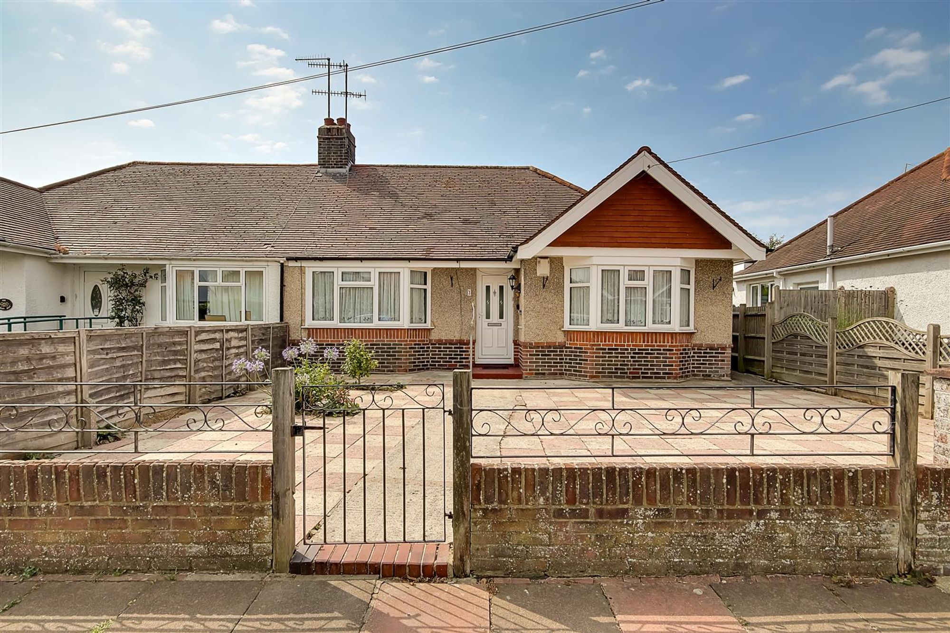
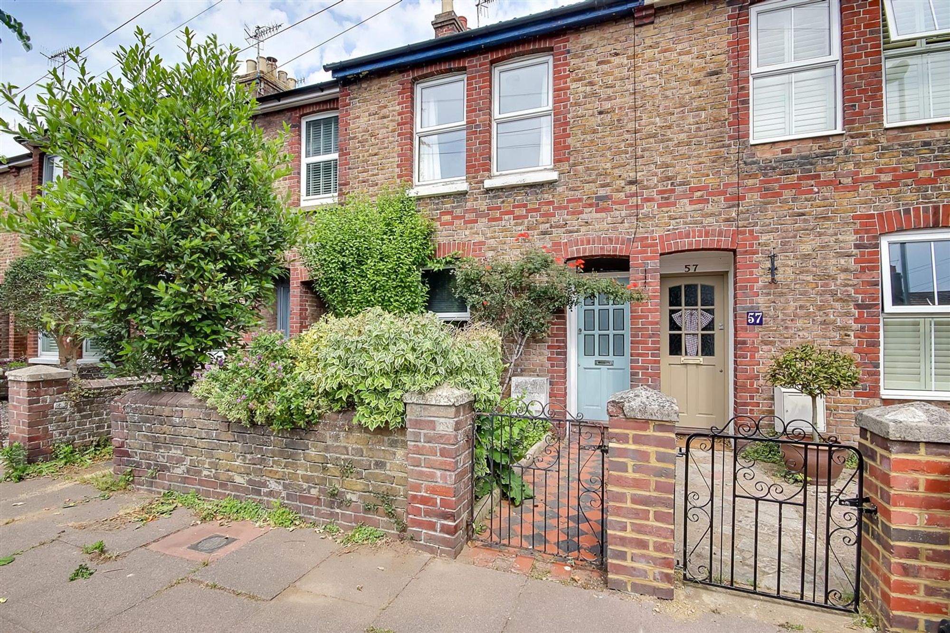
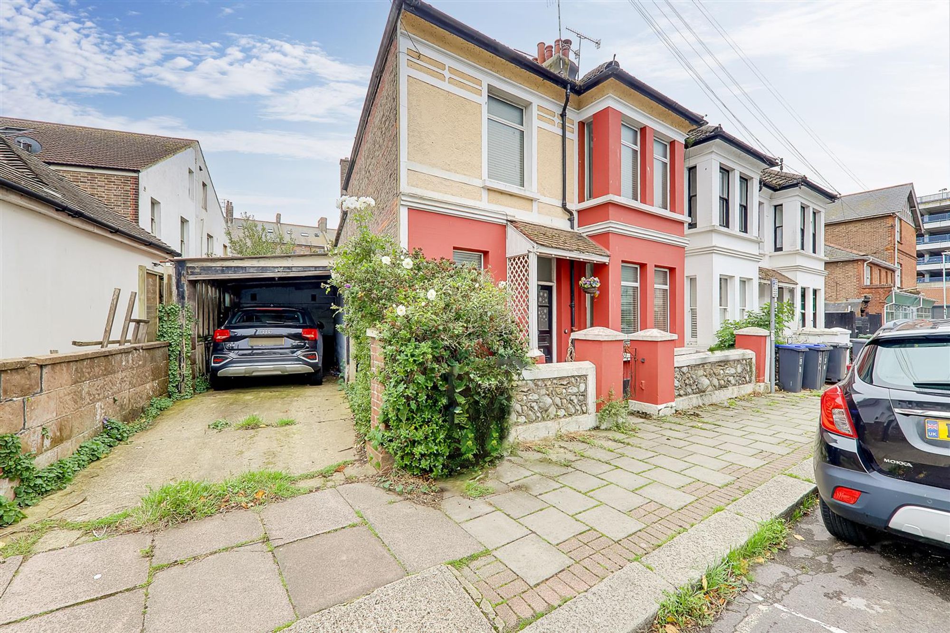
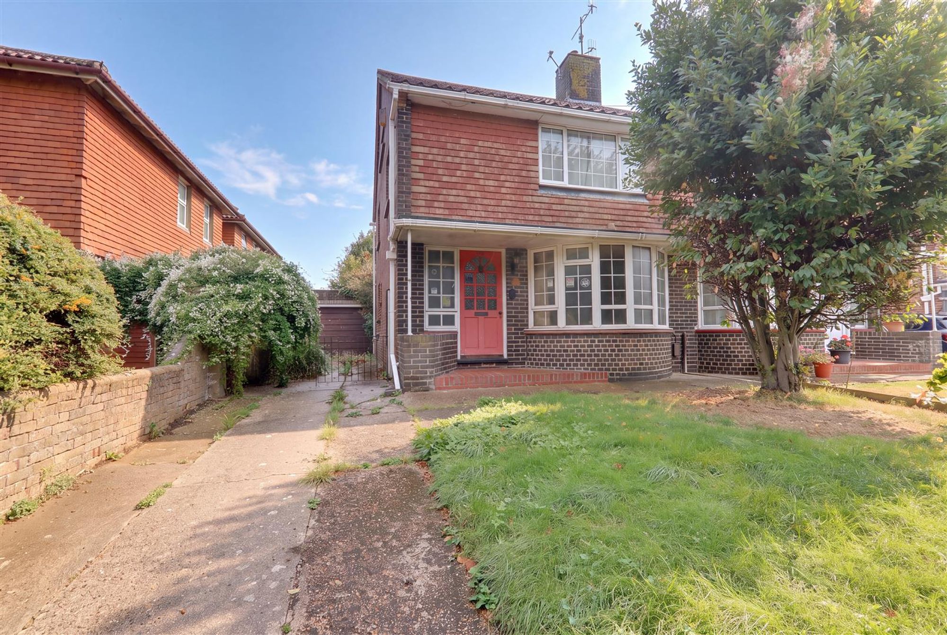
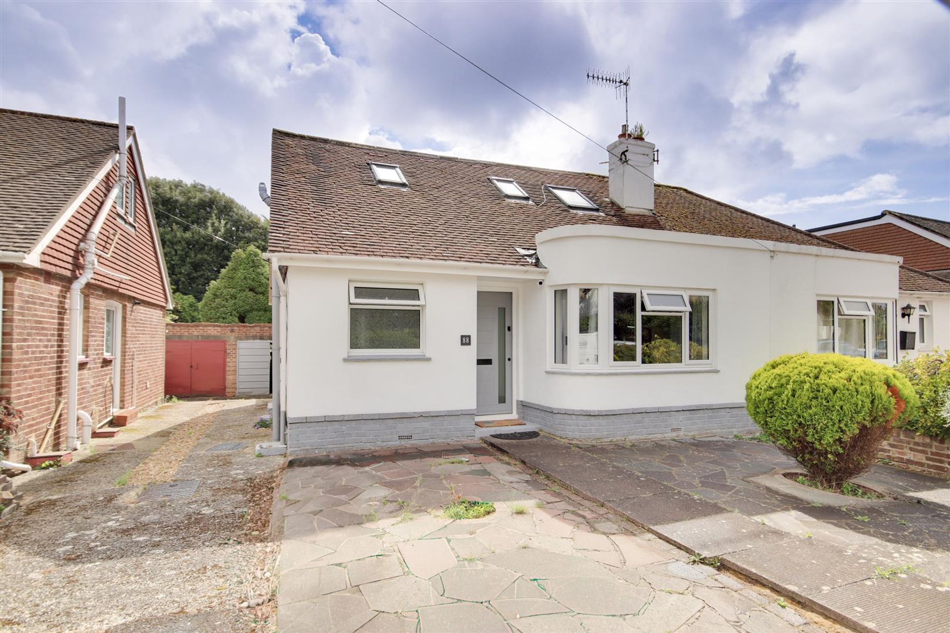
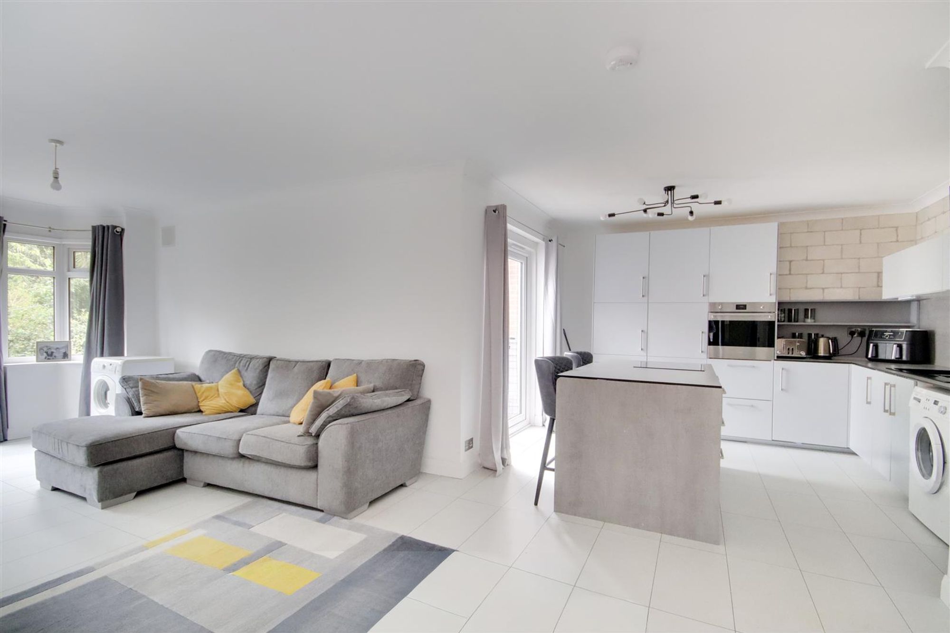
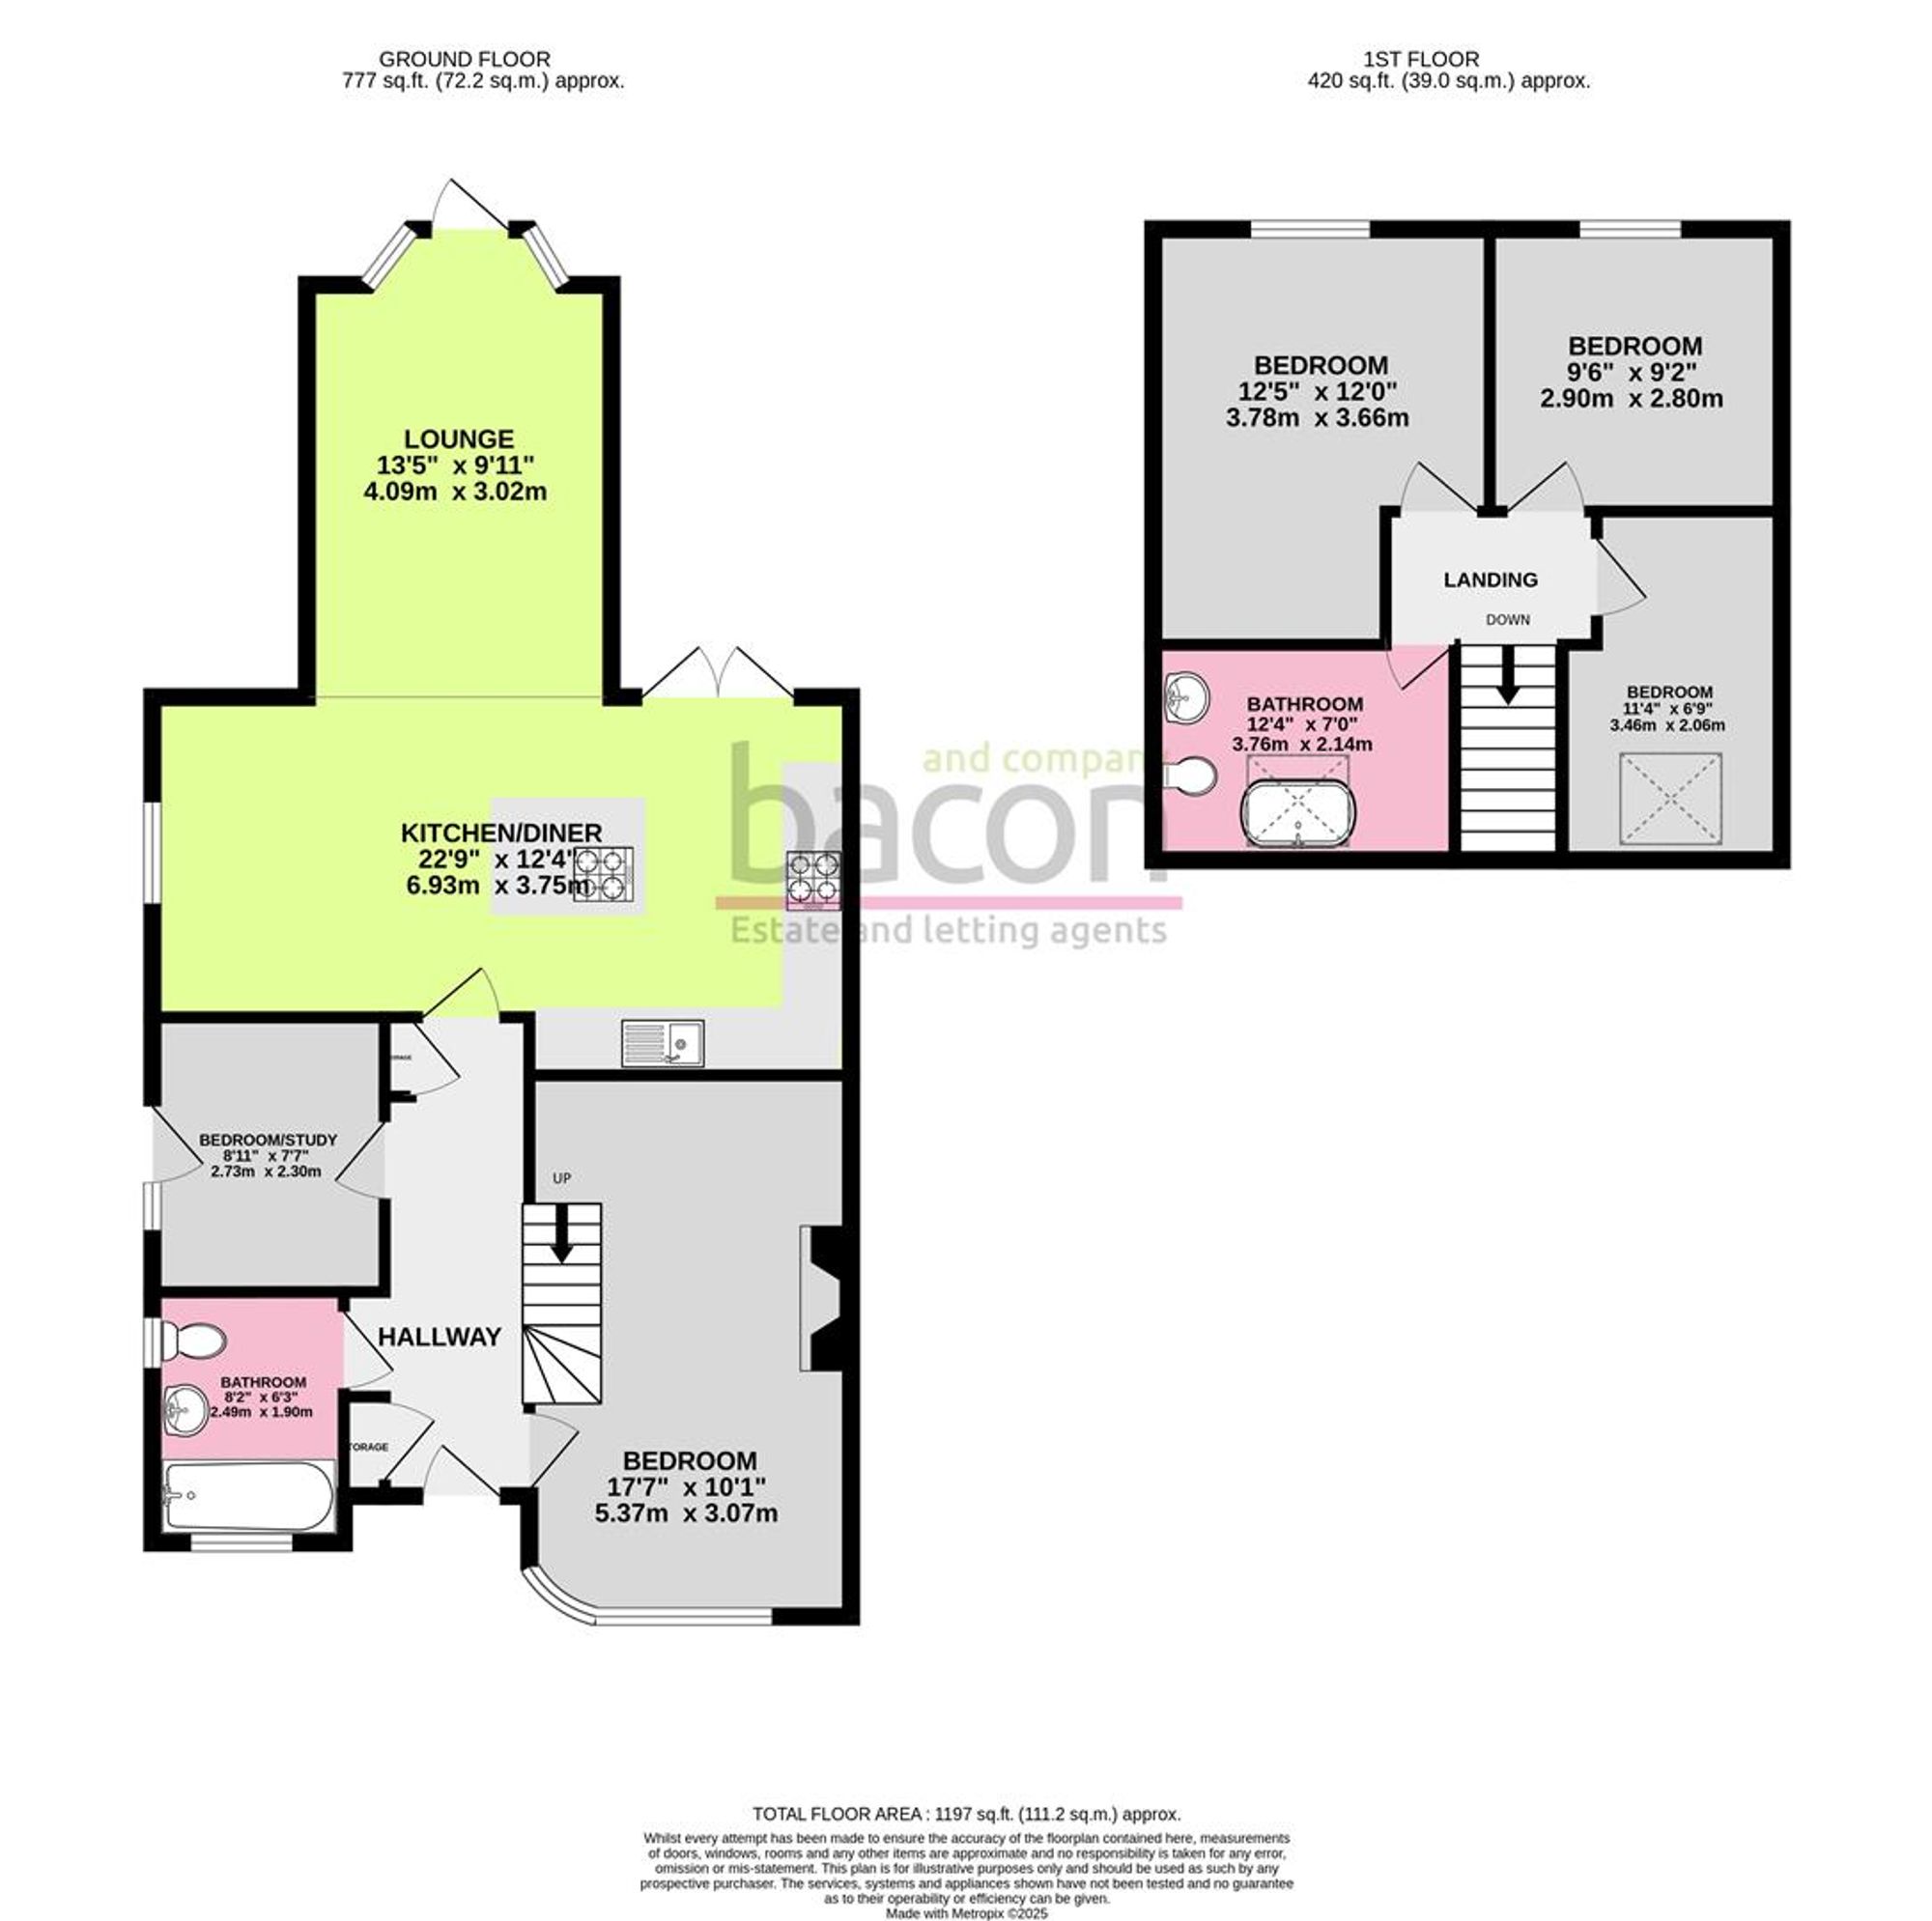
We are delighted to offer for sale this EXTREMELY WELL PRESENTED & VERSATILE five bedroom semi-detached home, positioned in this popular residential location perfect for families being close to local schools, the property also has the added benefit of NO CHAIN & SOUTH ASPECT REAR GARDEN. In brief the property comprises of an open plan Kitchen / Living room to the rear of the property with french doors leading to the south aspect rear garden, there are also two bedrooms on the ground floor one of which could be used as a second reception room if you prefer, there is also a ground floor bathroom, on the first floor you have three double bedrooms & a modern fitted family bathroom. With NO On-Going chain this property is sure to be a hit, call now to arrange your viewing!
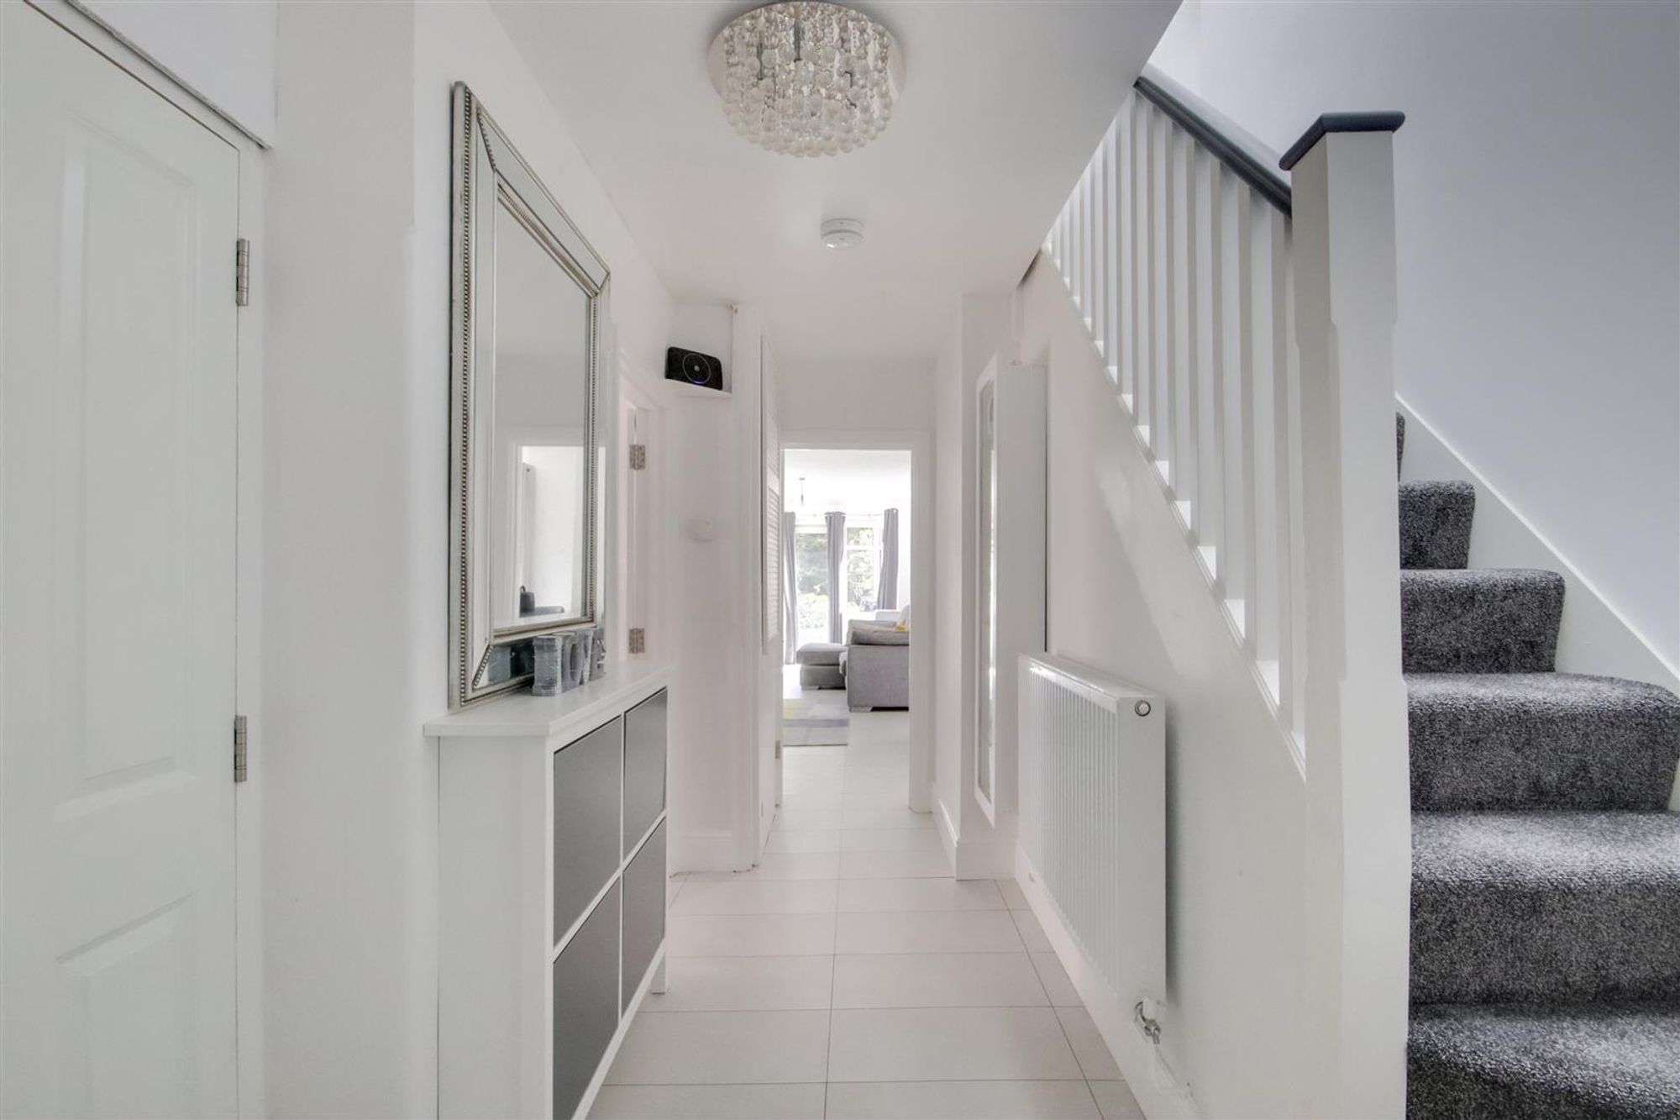
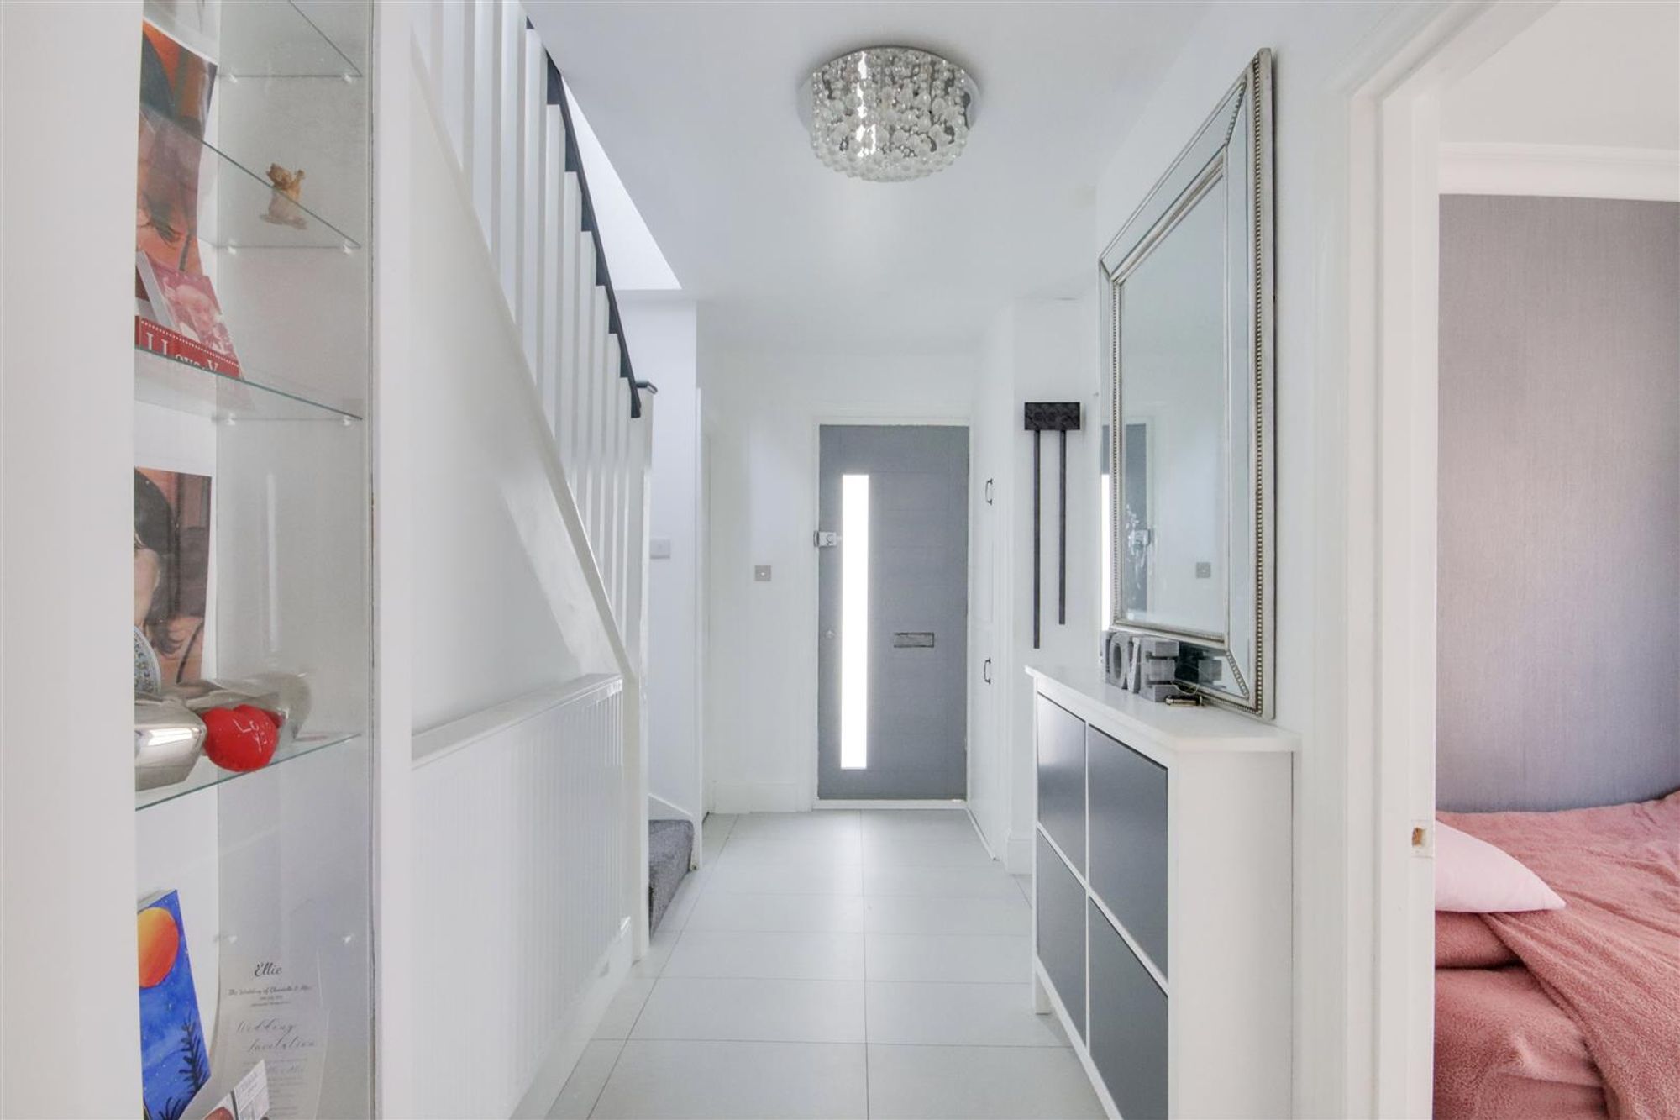
Entrance Hallway
Dimensions: 4.65m x 1.68m (15'3 x 5'6). Private front door, tile effect laminate flooring, single radiator, stairs to first floor, smoke detector, skimmed ceiling, two fitted storages cupboards one houses combination boiler the other houses wall mounted electric fuseboard.
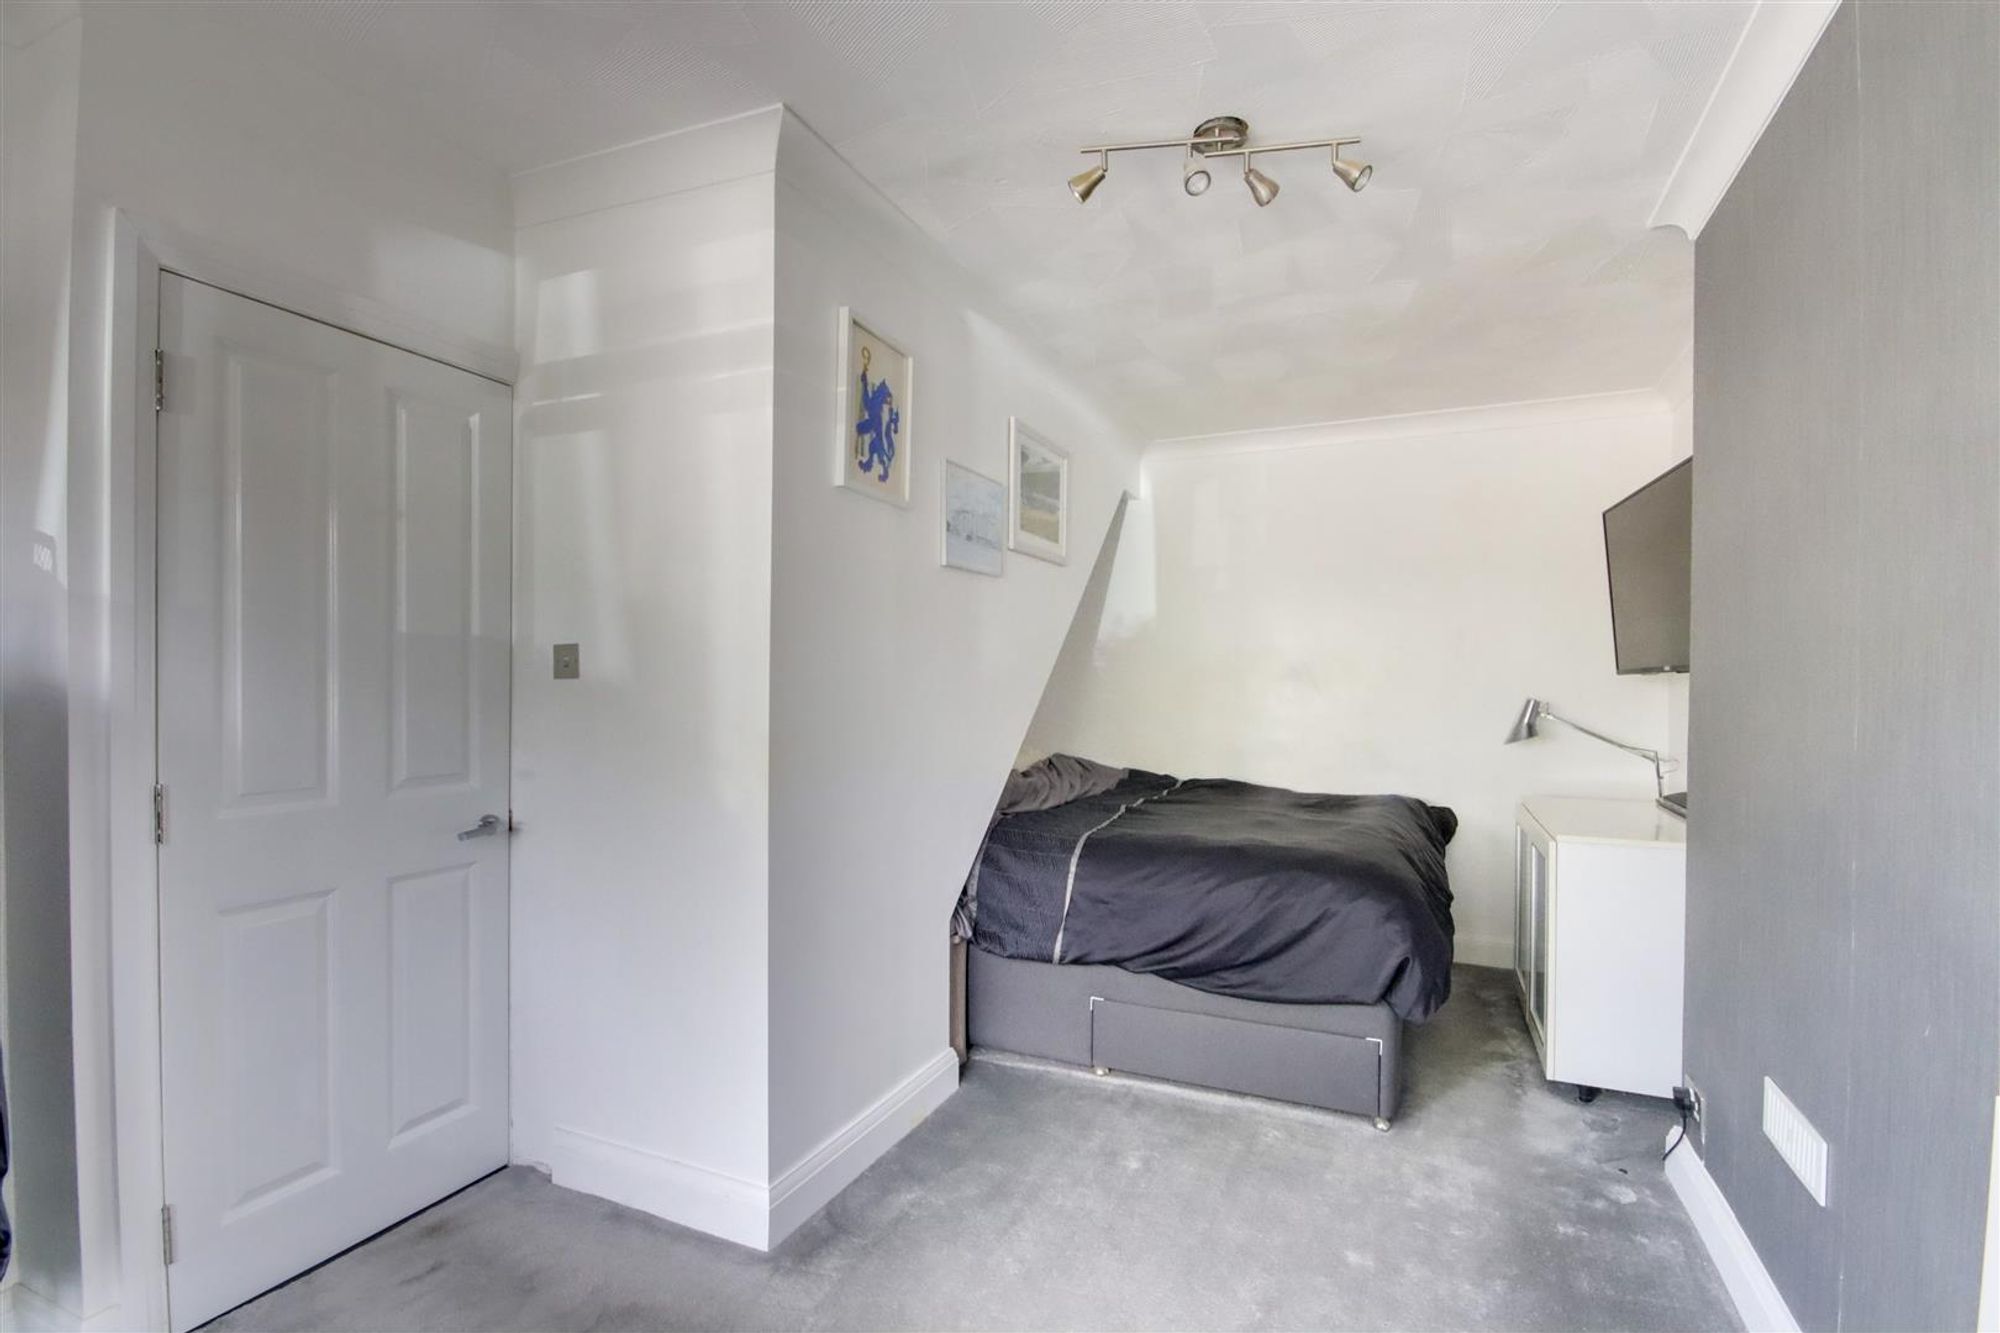
Master Bedroom / Separate Lounge
Dimensions: 5.36m x 3.07m (17'7 x 10'1). Carpeted floor, single radiator, double glazed window, television point, various power points, textured ceiling with coving.
Bathroom
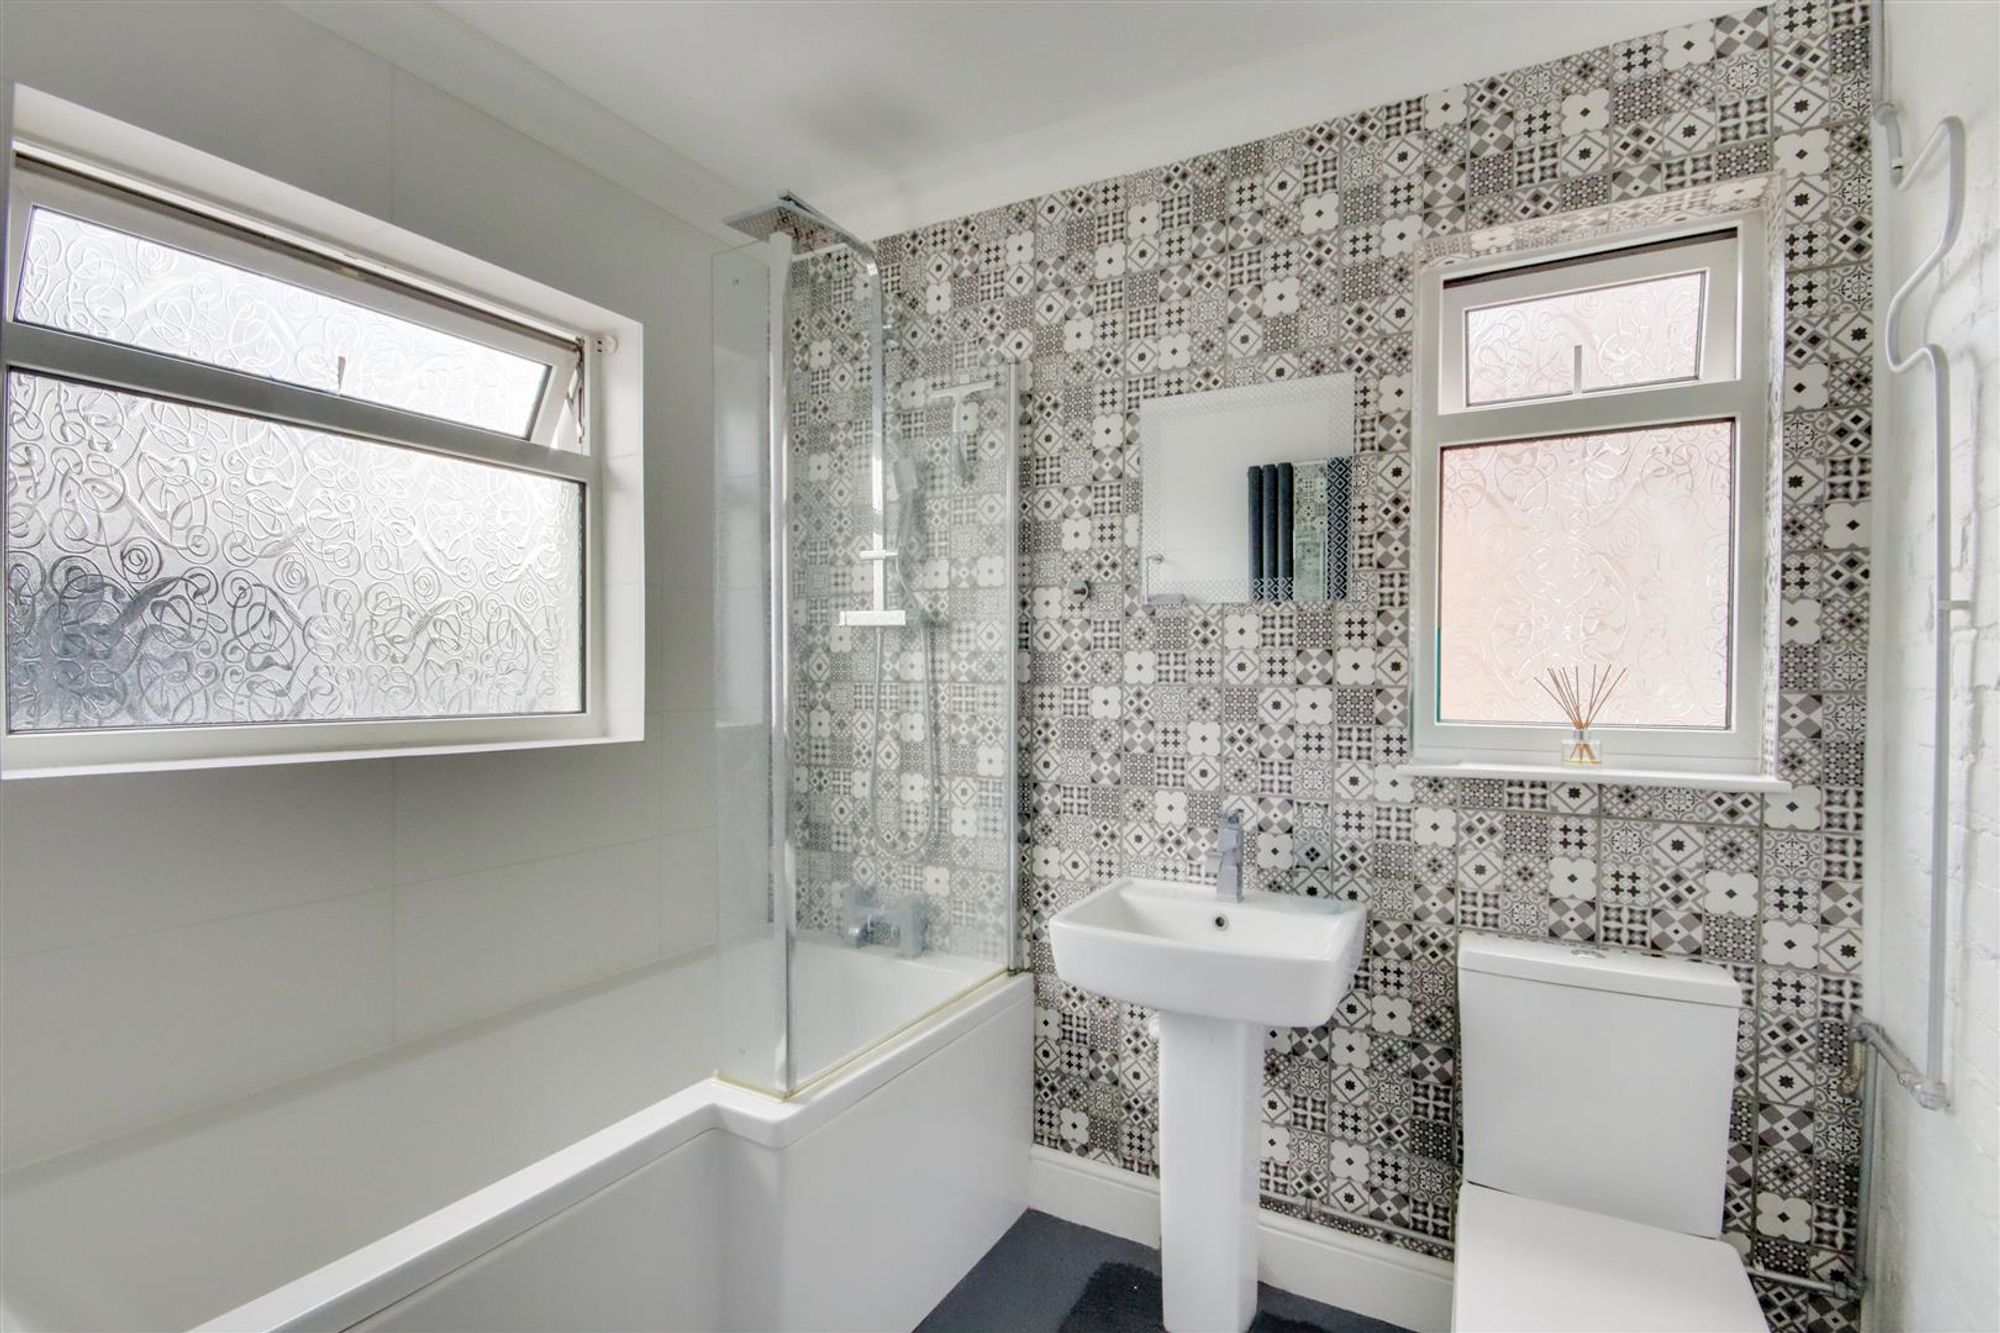
Dimensions: 2.49m x 1.91m (8'2 x 6'3). Stripped & painted wooden floor, P-shaped panel enclosed bath with power shower over, low flush WC, pedestal hand wash basin with mixer tap, two double glazed obscured glass windows, part tiled walls, painted exposed brick feature wall, single radiator, skimmed & coved ceiling.
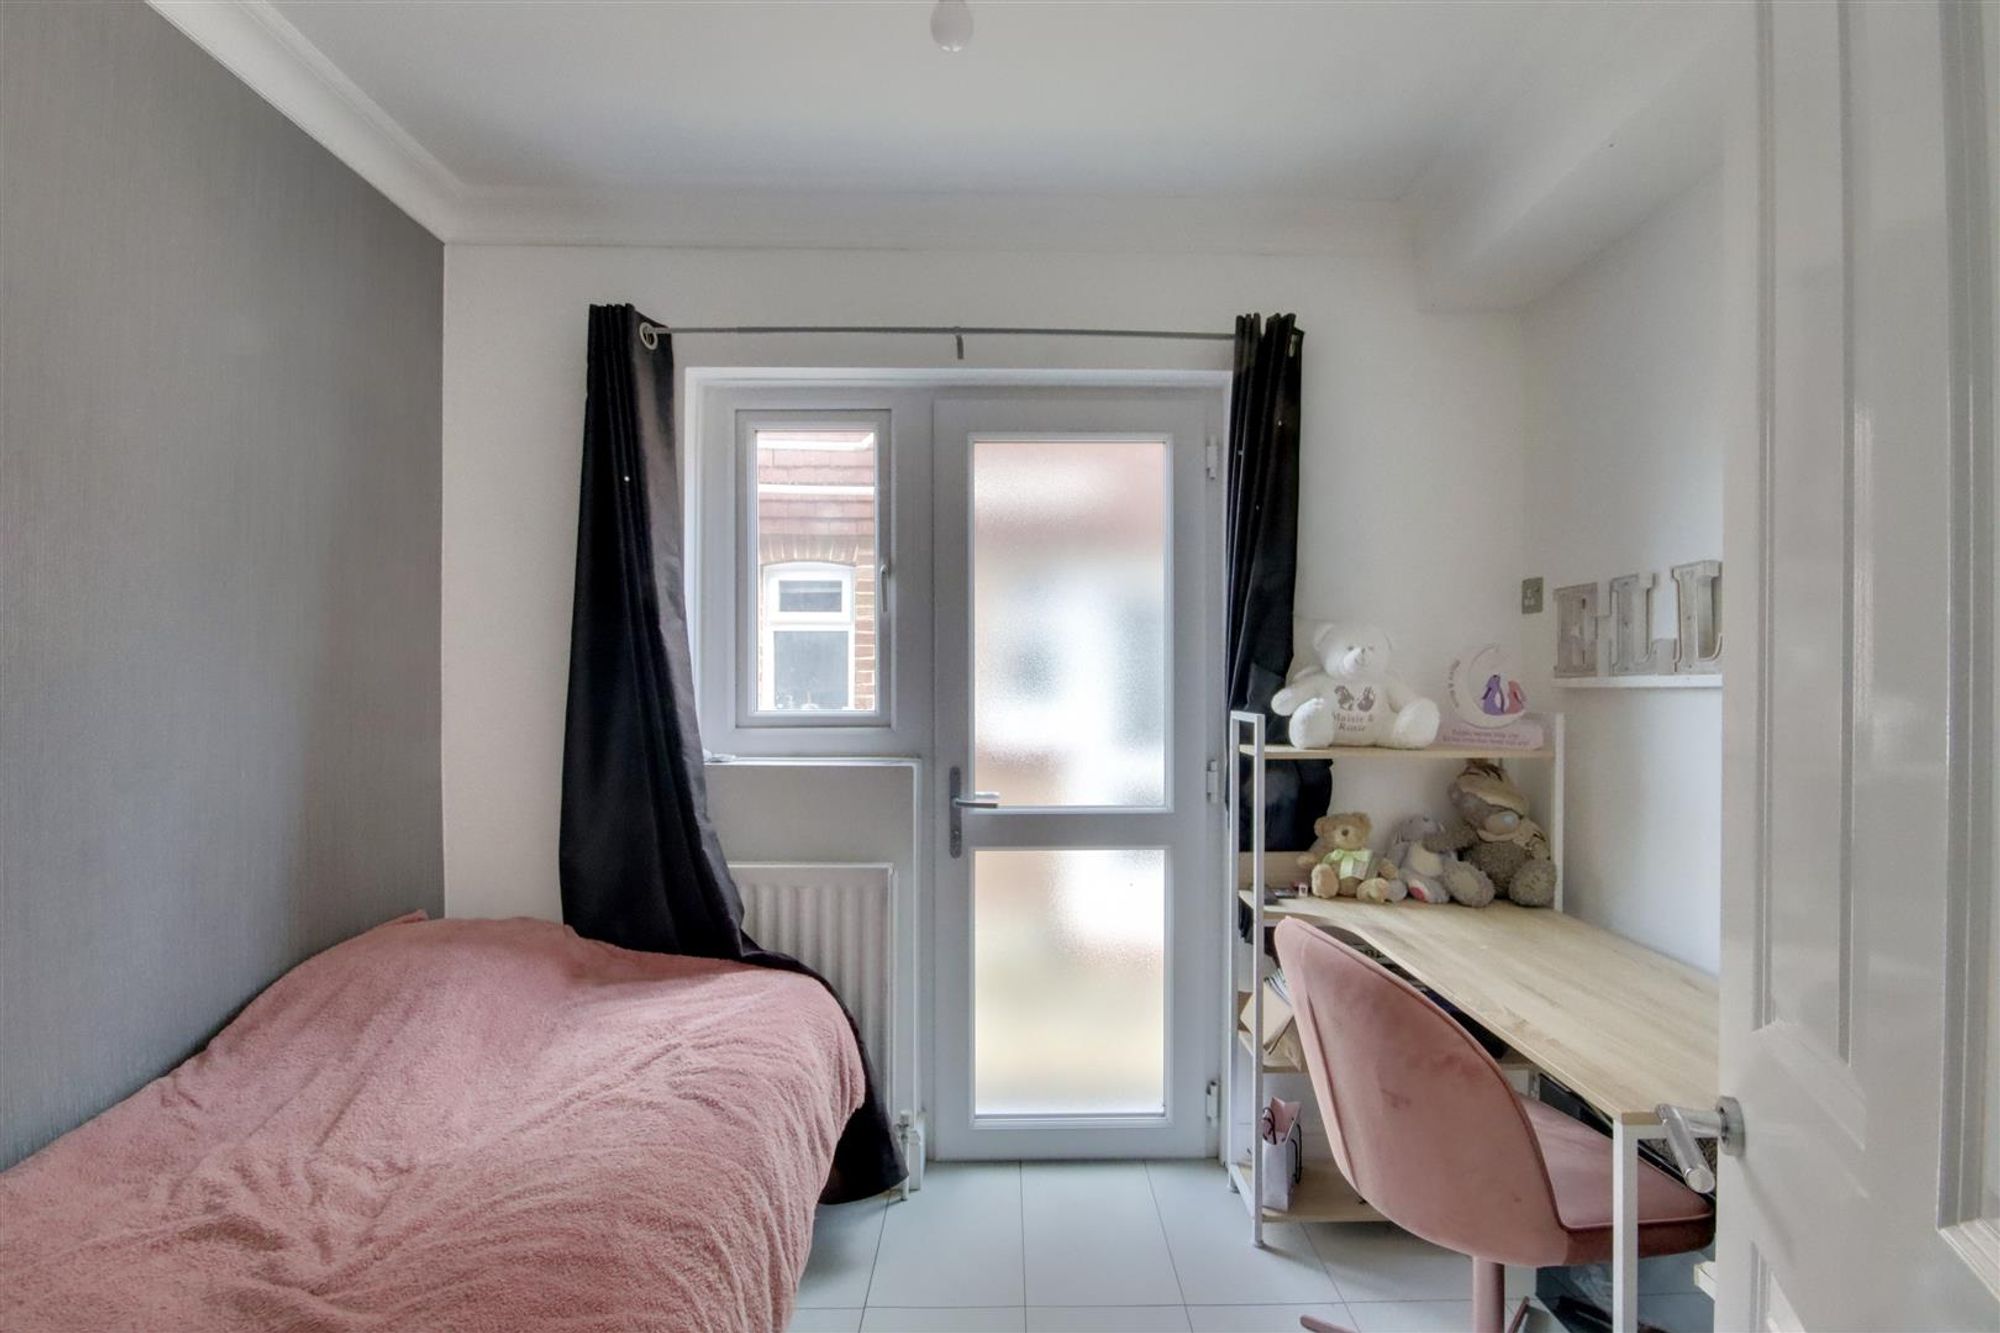
Bedroom / Study
Dimensions: 2.72m x 2.31m (8'11 x 7'7). Tile effect laminate flooring, single radiator, double glazed obscured glass door, double glazed window, various power points, skimmed & coved ceiling.
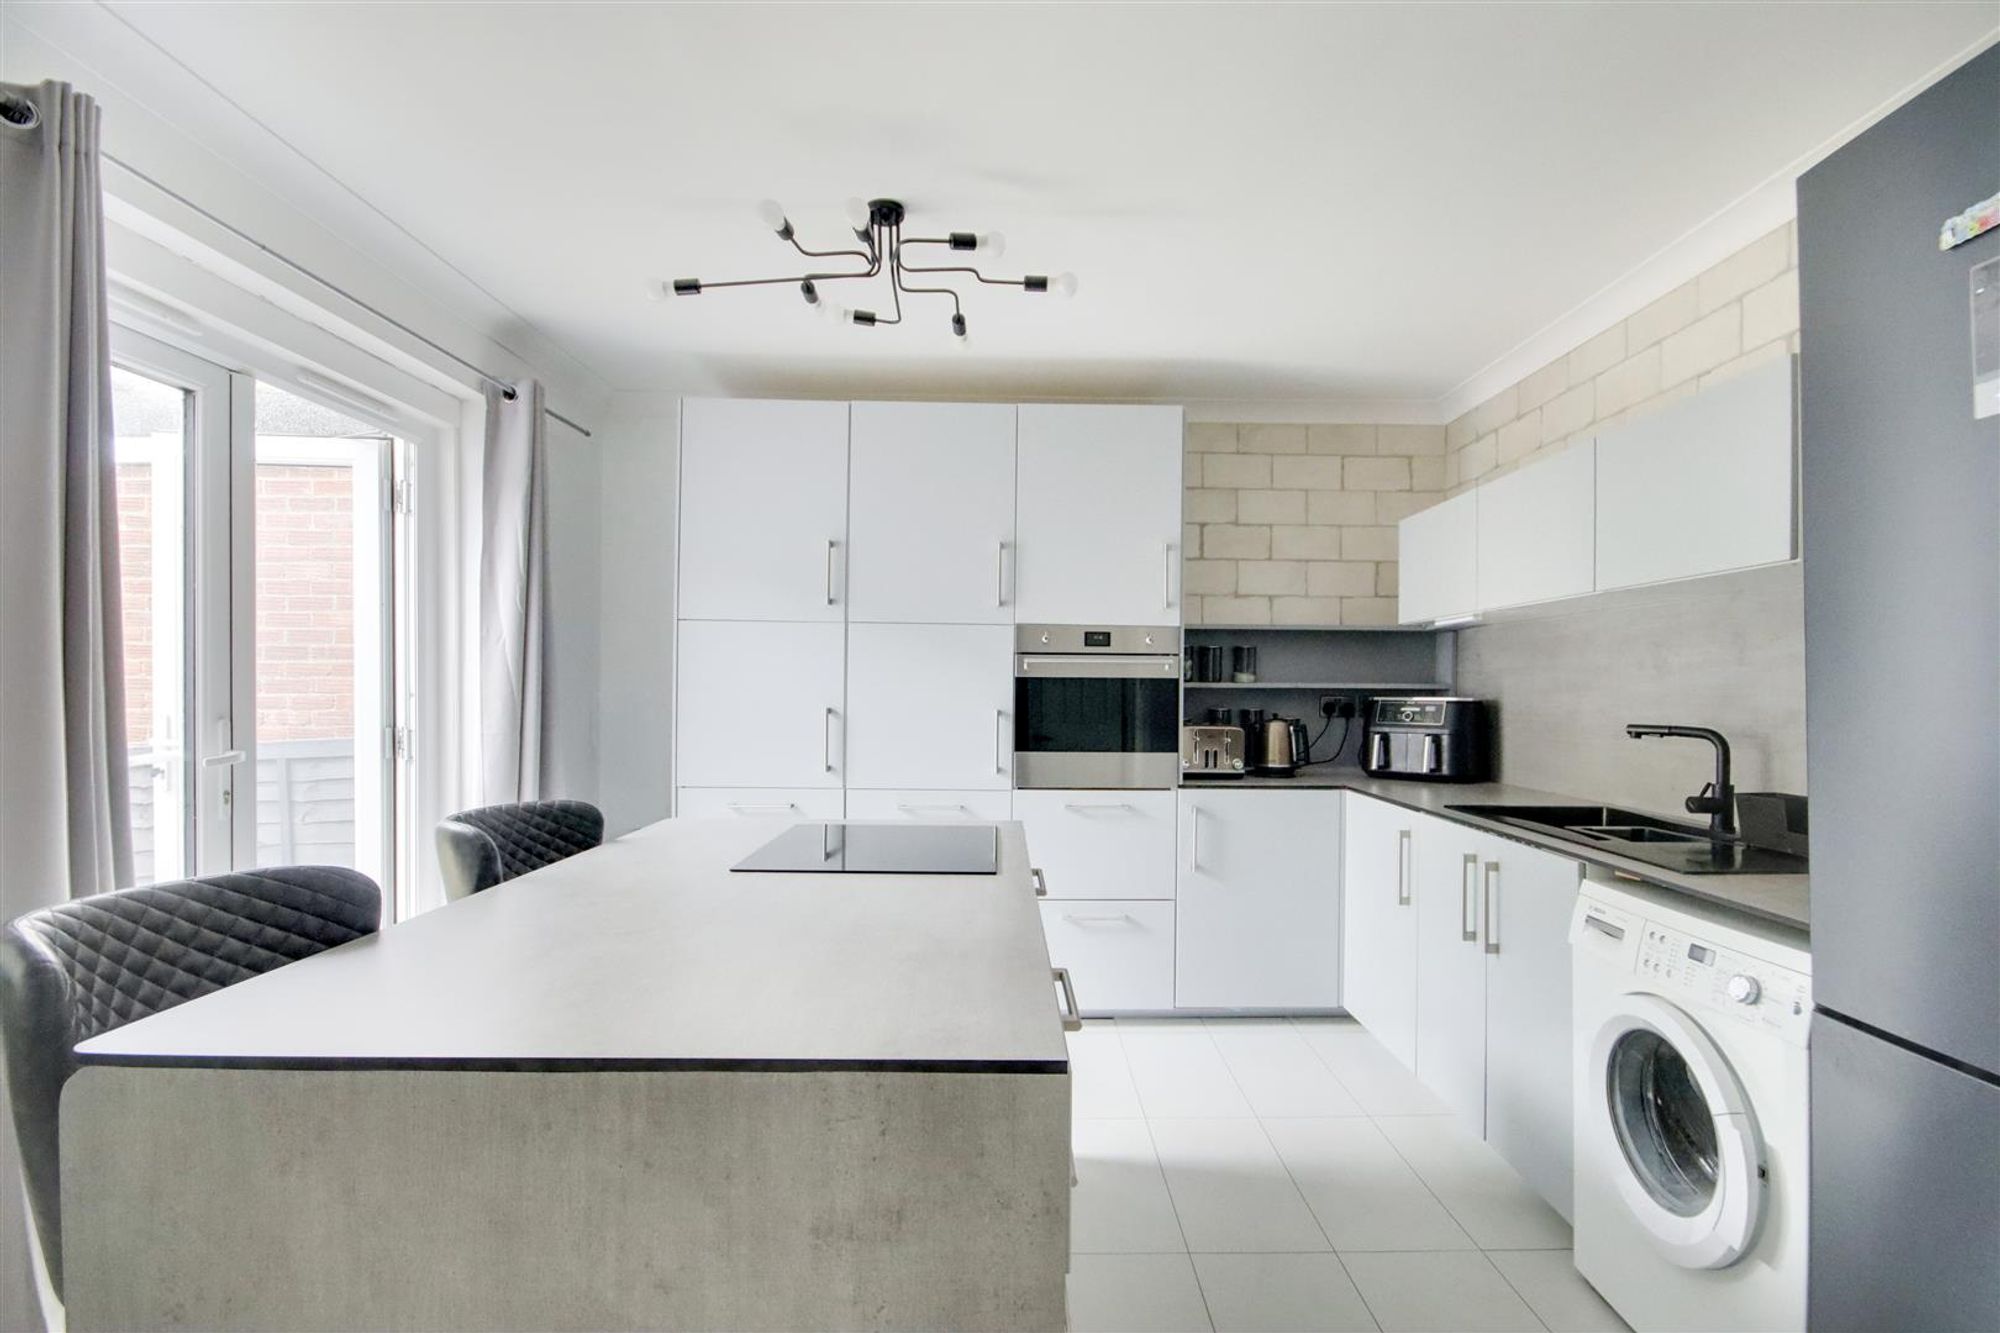
Kitchen / Dining Room
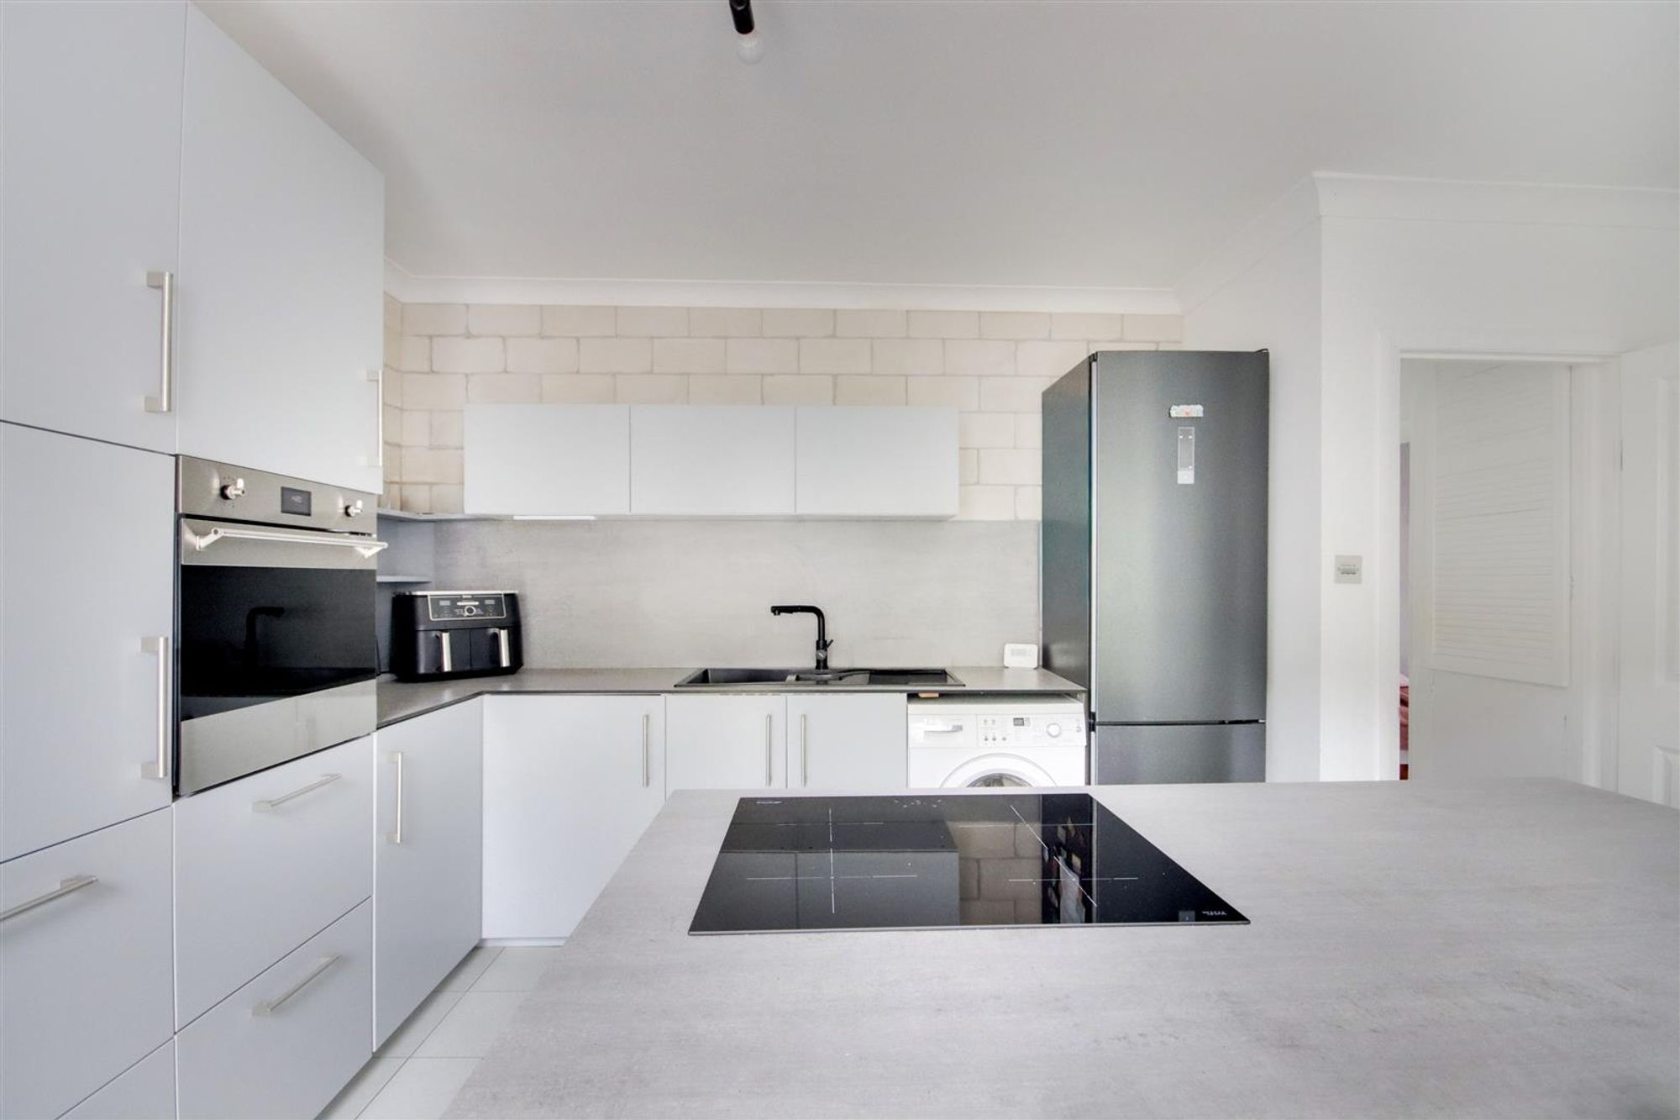
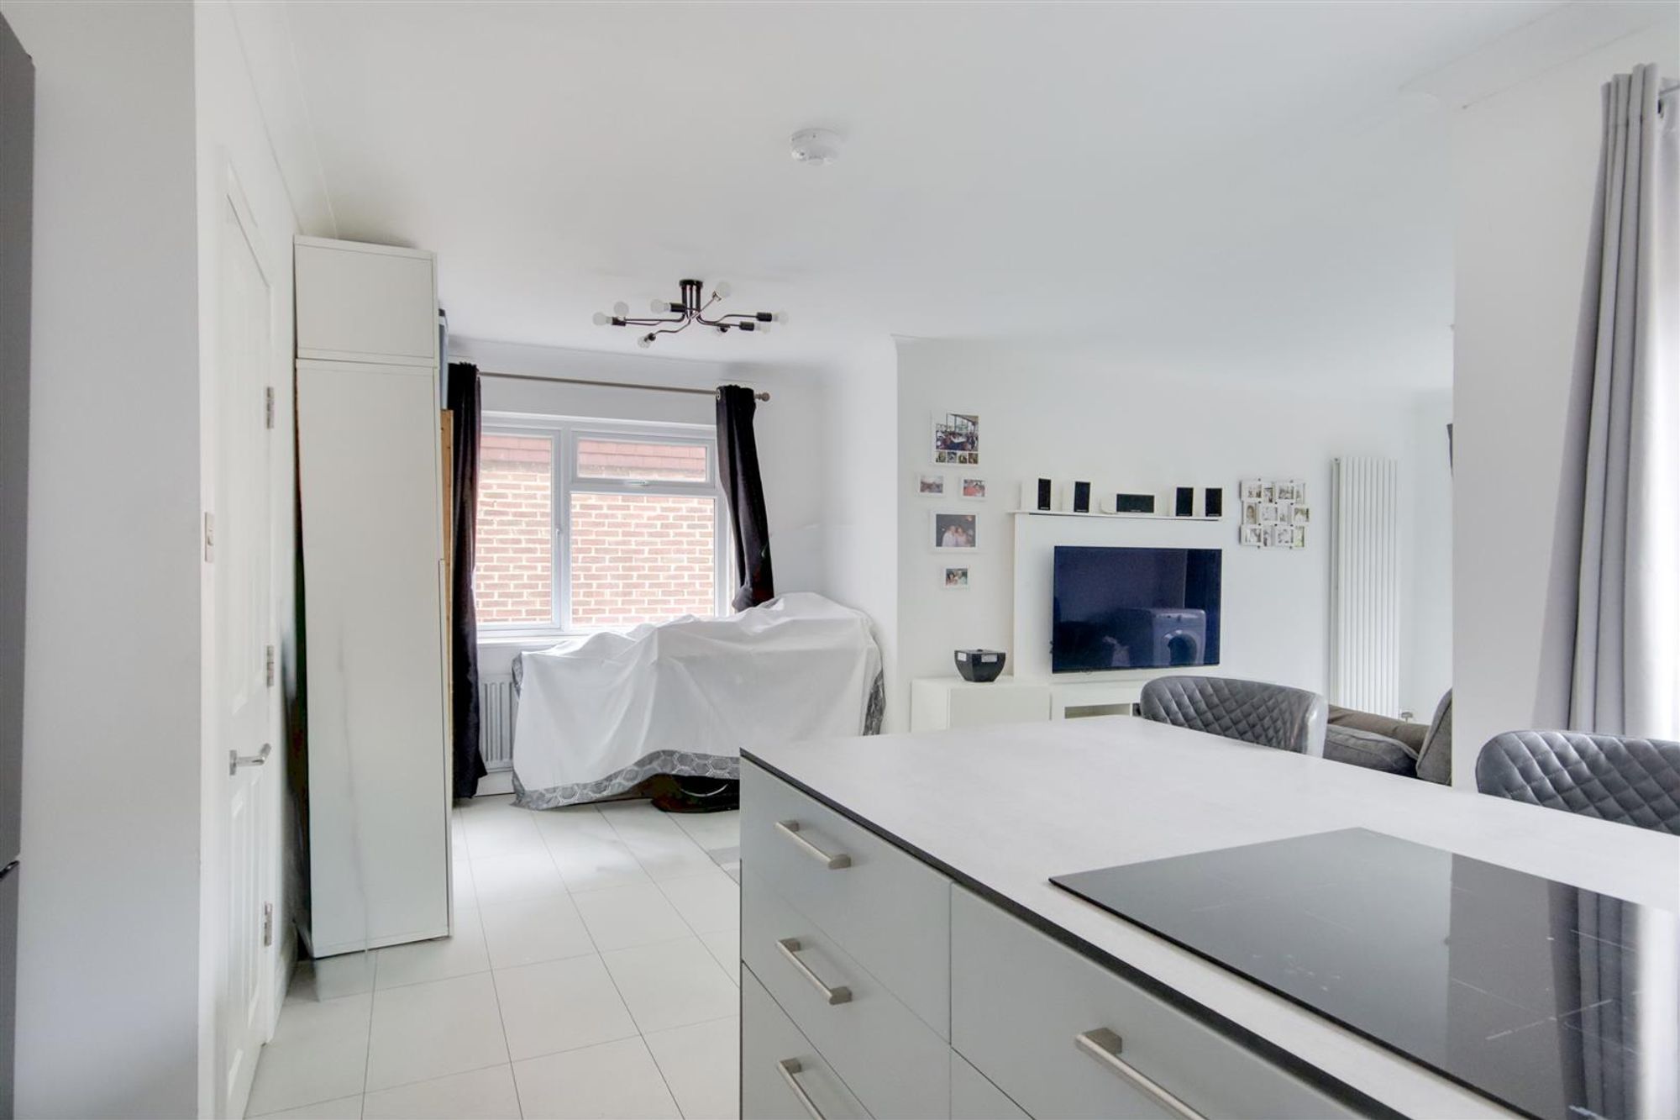
Dimensions: 6.93m x 3.76m (22'9 x 12'4). Kitchen Space: Tile effect laminate flooring, square edge work surfaces with cupboards below & matching eye level cupboards, matching Island with breakfast bar area having seating for three, inset induction hob, space for free-standing fridge freezer, space for washing machine, integrated eye level oven, integrated one & a half bowl single drainer sink unit with mixer tap, skimmed ceiling with coving, PVCU double glazed doors leading out to rear garden. Dining Space: Tile effect laminate flooring, double glazed window, single radiator, skimmed ceiling, smoke detector.
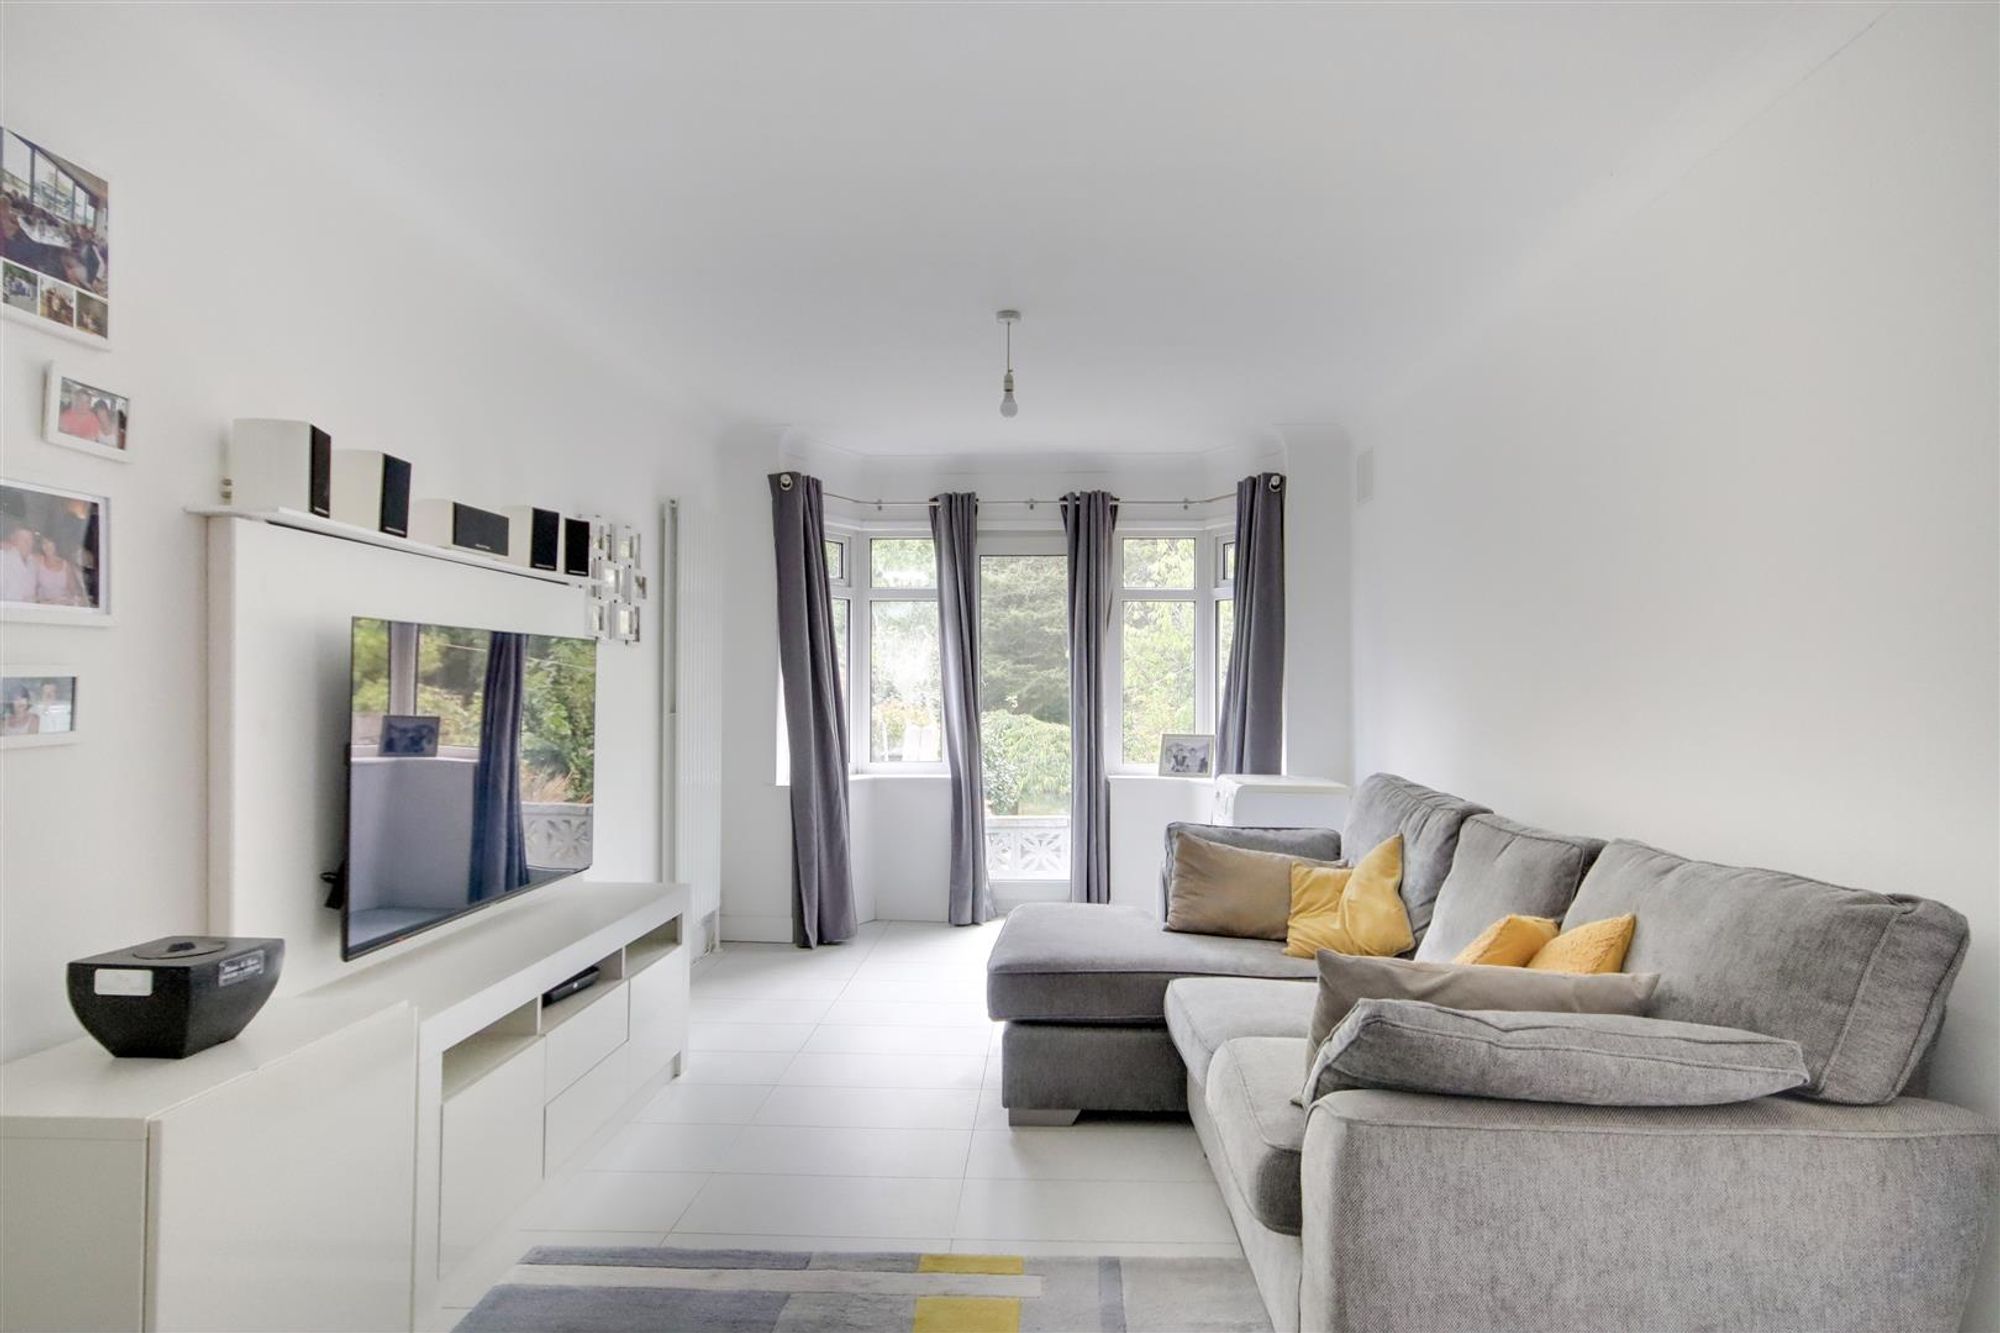
Lounge
Dimensions: 4.09m x 3.02m (13'5 x 9'11). Tile effect laminate flooring, double glazed windows, double glazed door to rear garden, single radiator, various power points, television point, skimmed ceiling with coving.
First Floor Landing
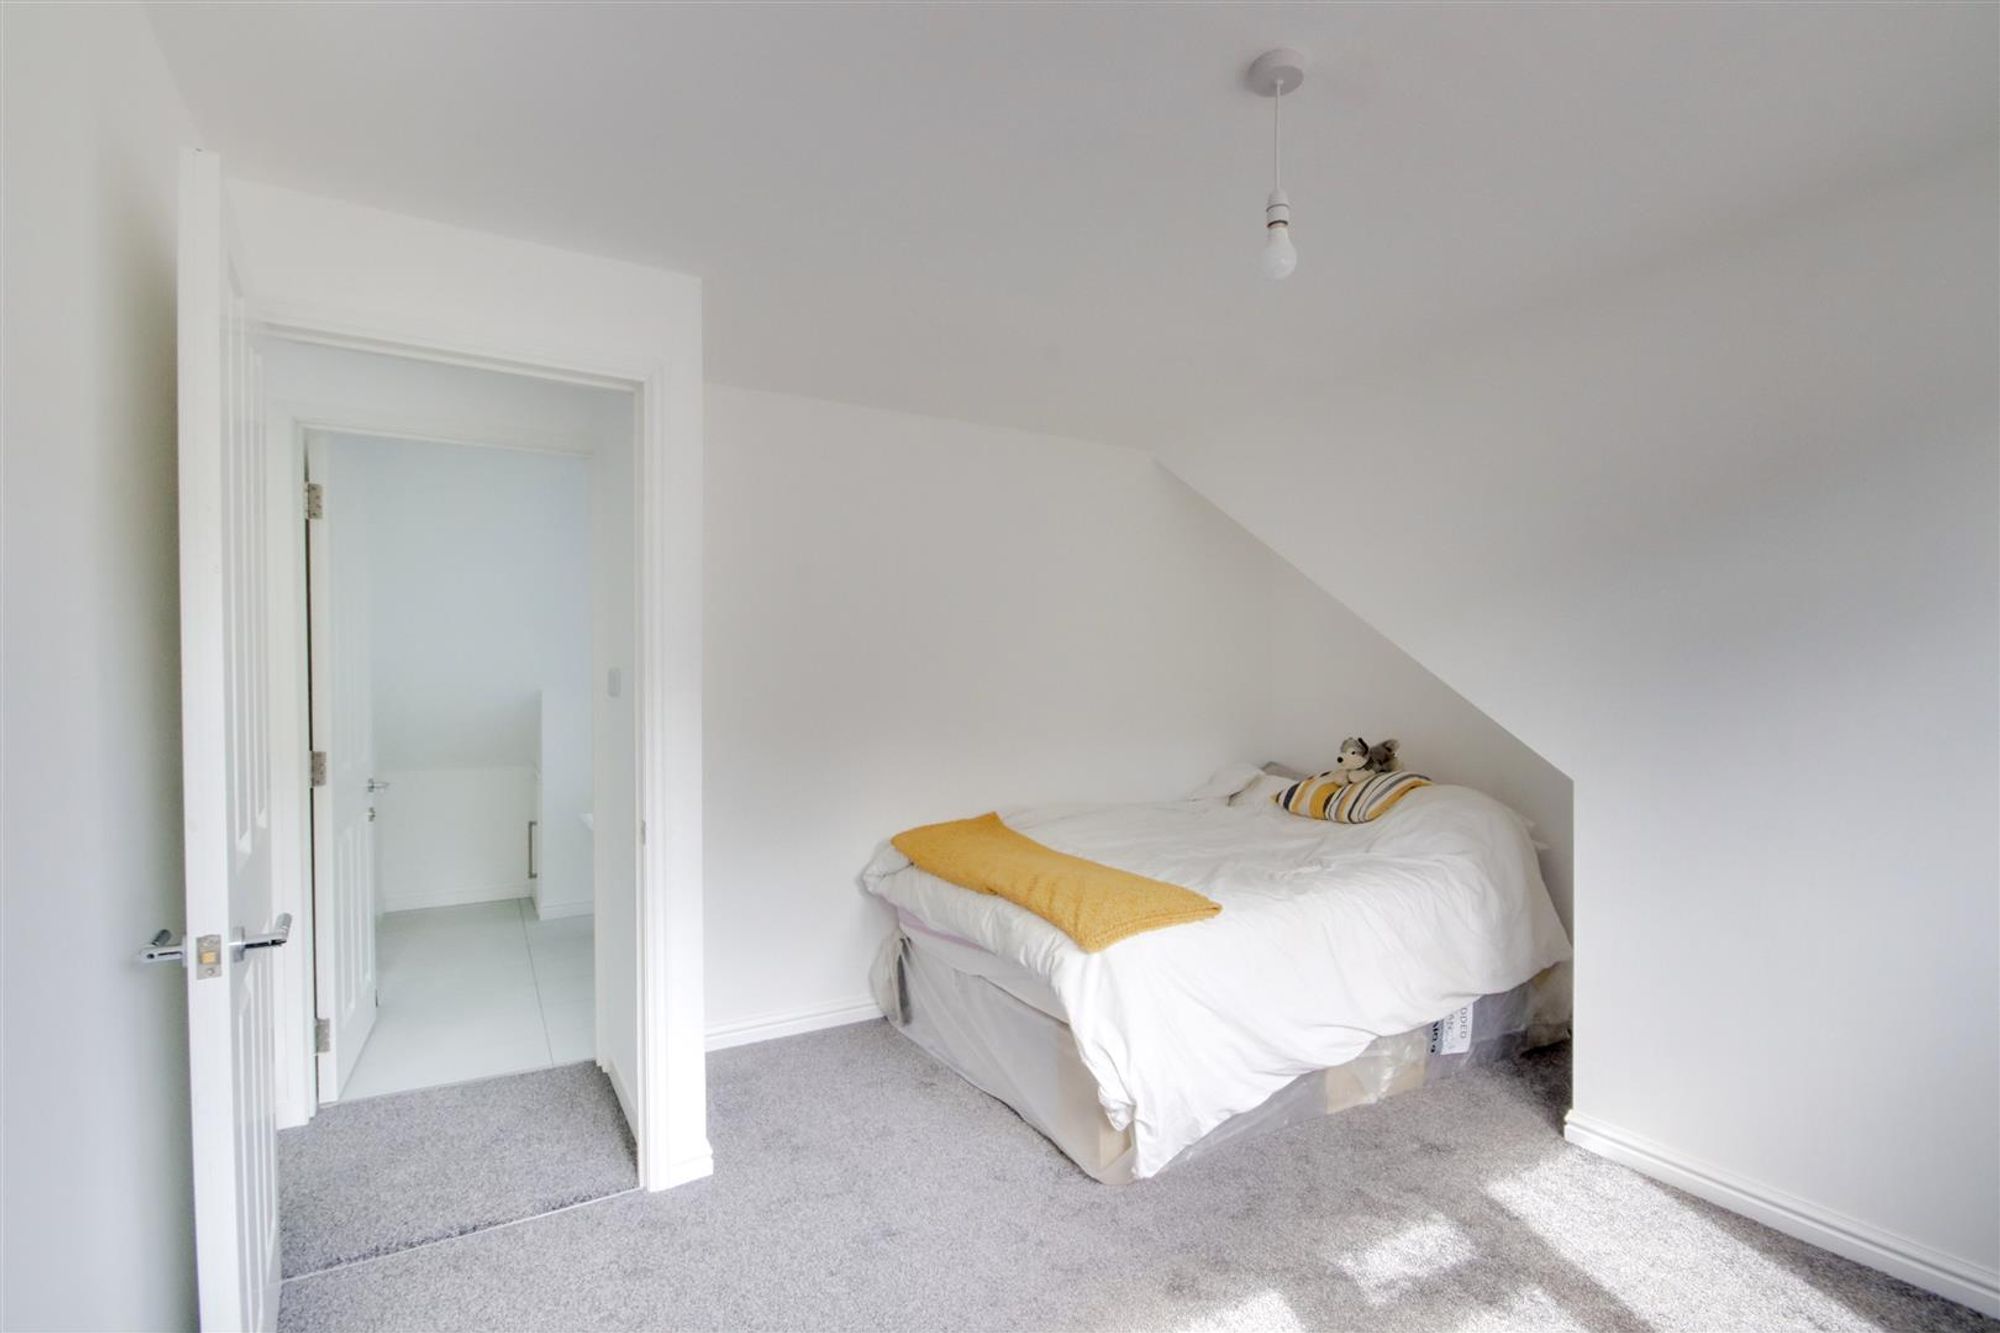
Carpeted flooring, Velux window, smoke detector, skimmed ceiling.
Bedroom
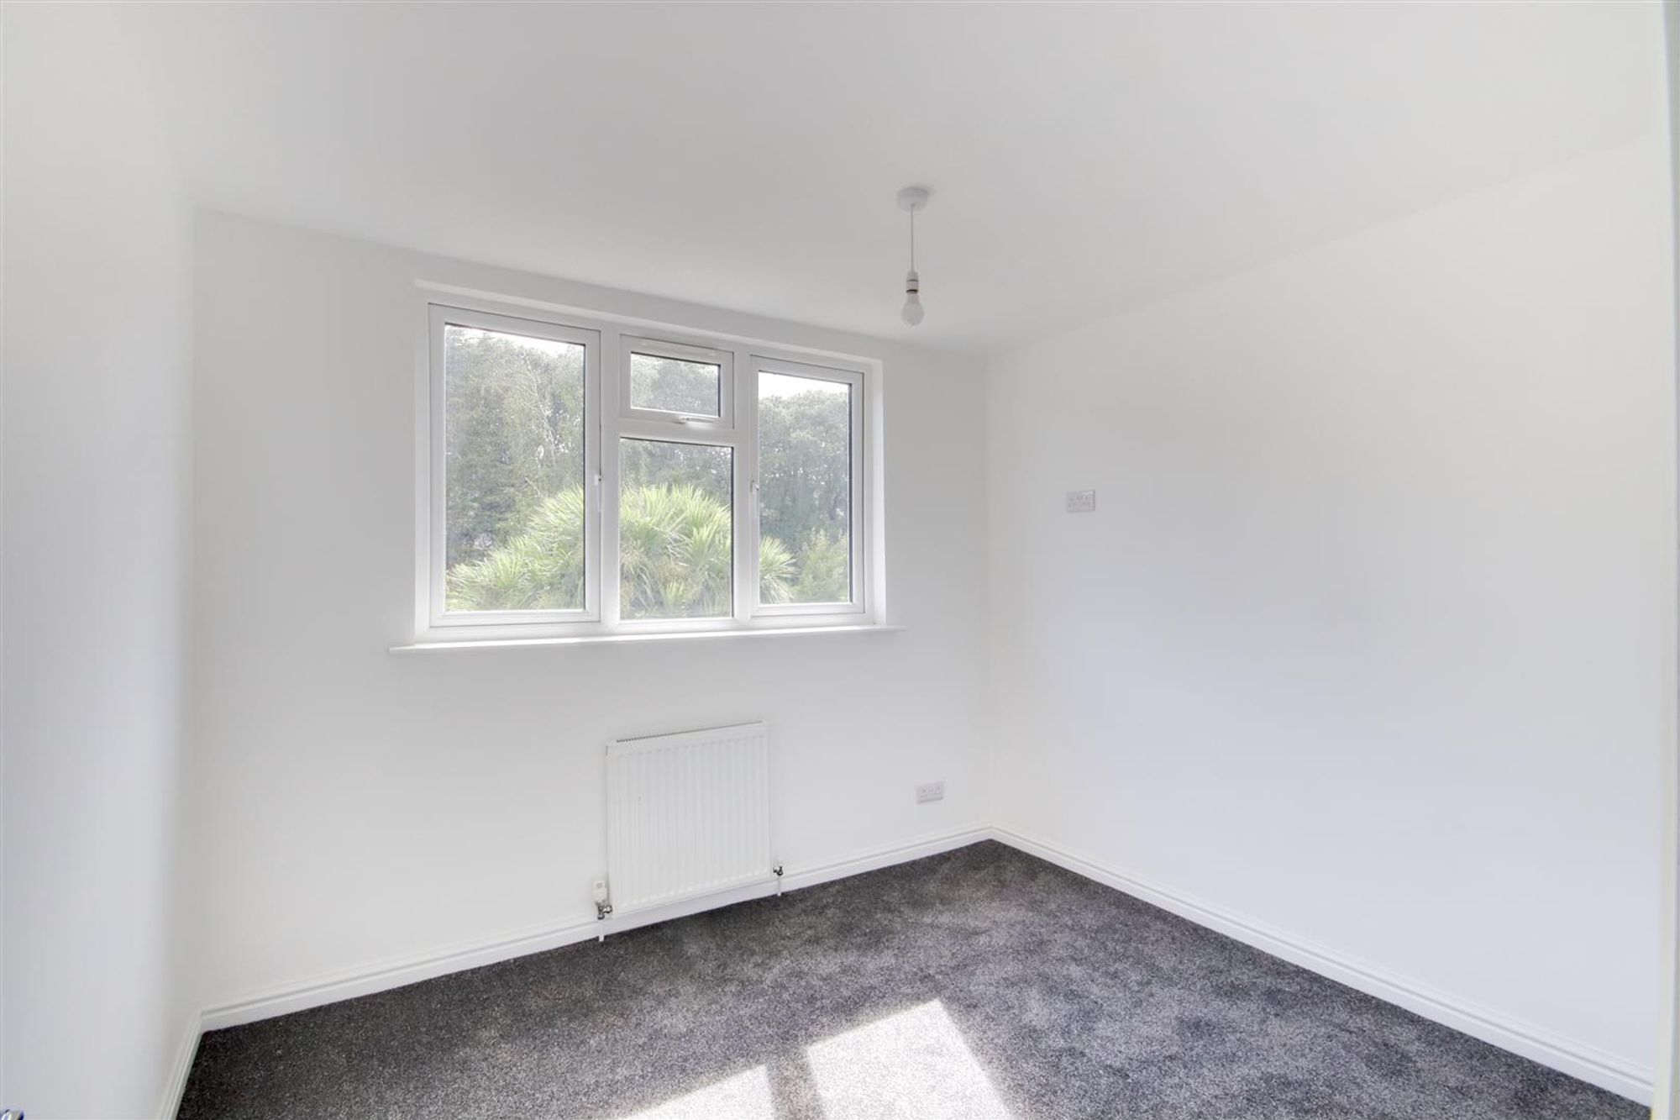
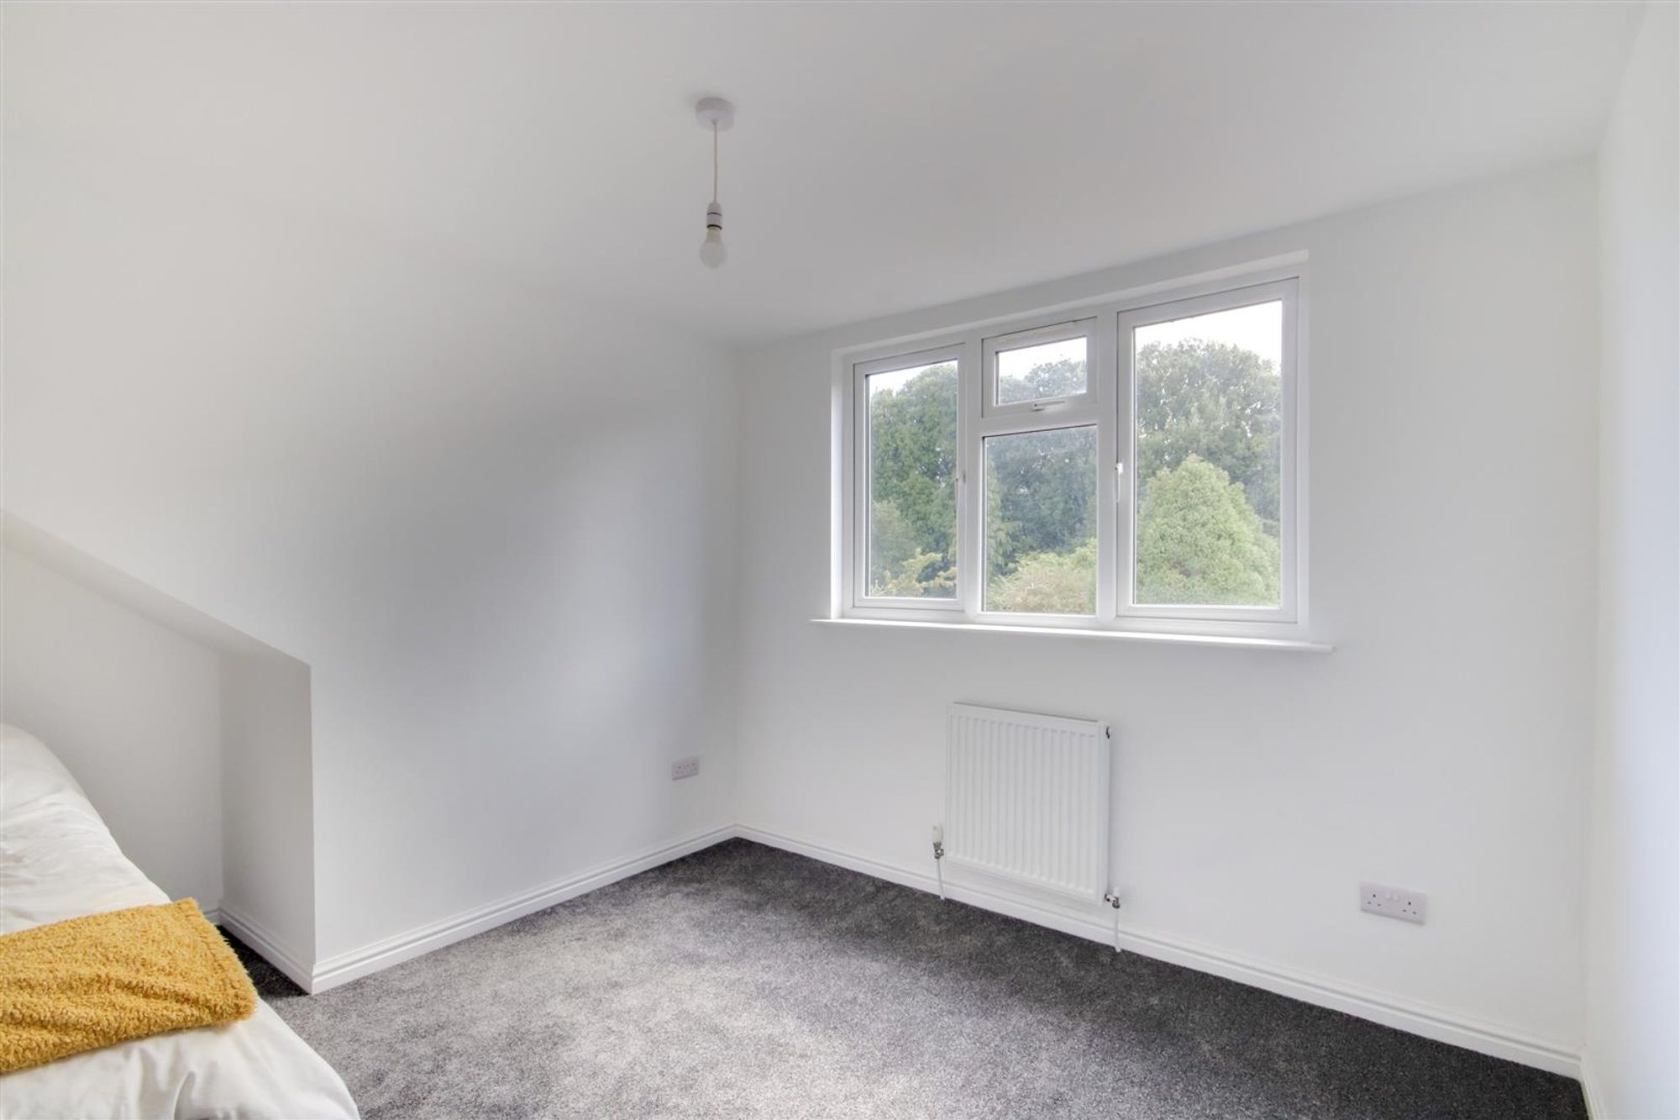
Dimensions: 3.78m x 3.66m (12'5 x 12). Carpeted floor, single radiator, double glazed window, skimmed ceiling.
Bedroom
Dimensions: 2.90m x 2.79m (9'6 x 9'2). Carpeted floor, single radiator, double glazed window, skimmed ceiling.
Bedroom
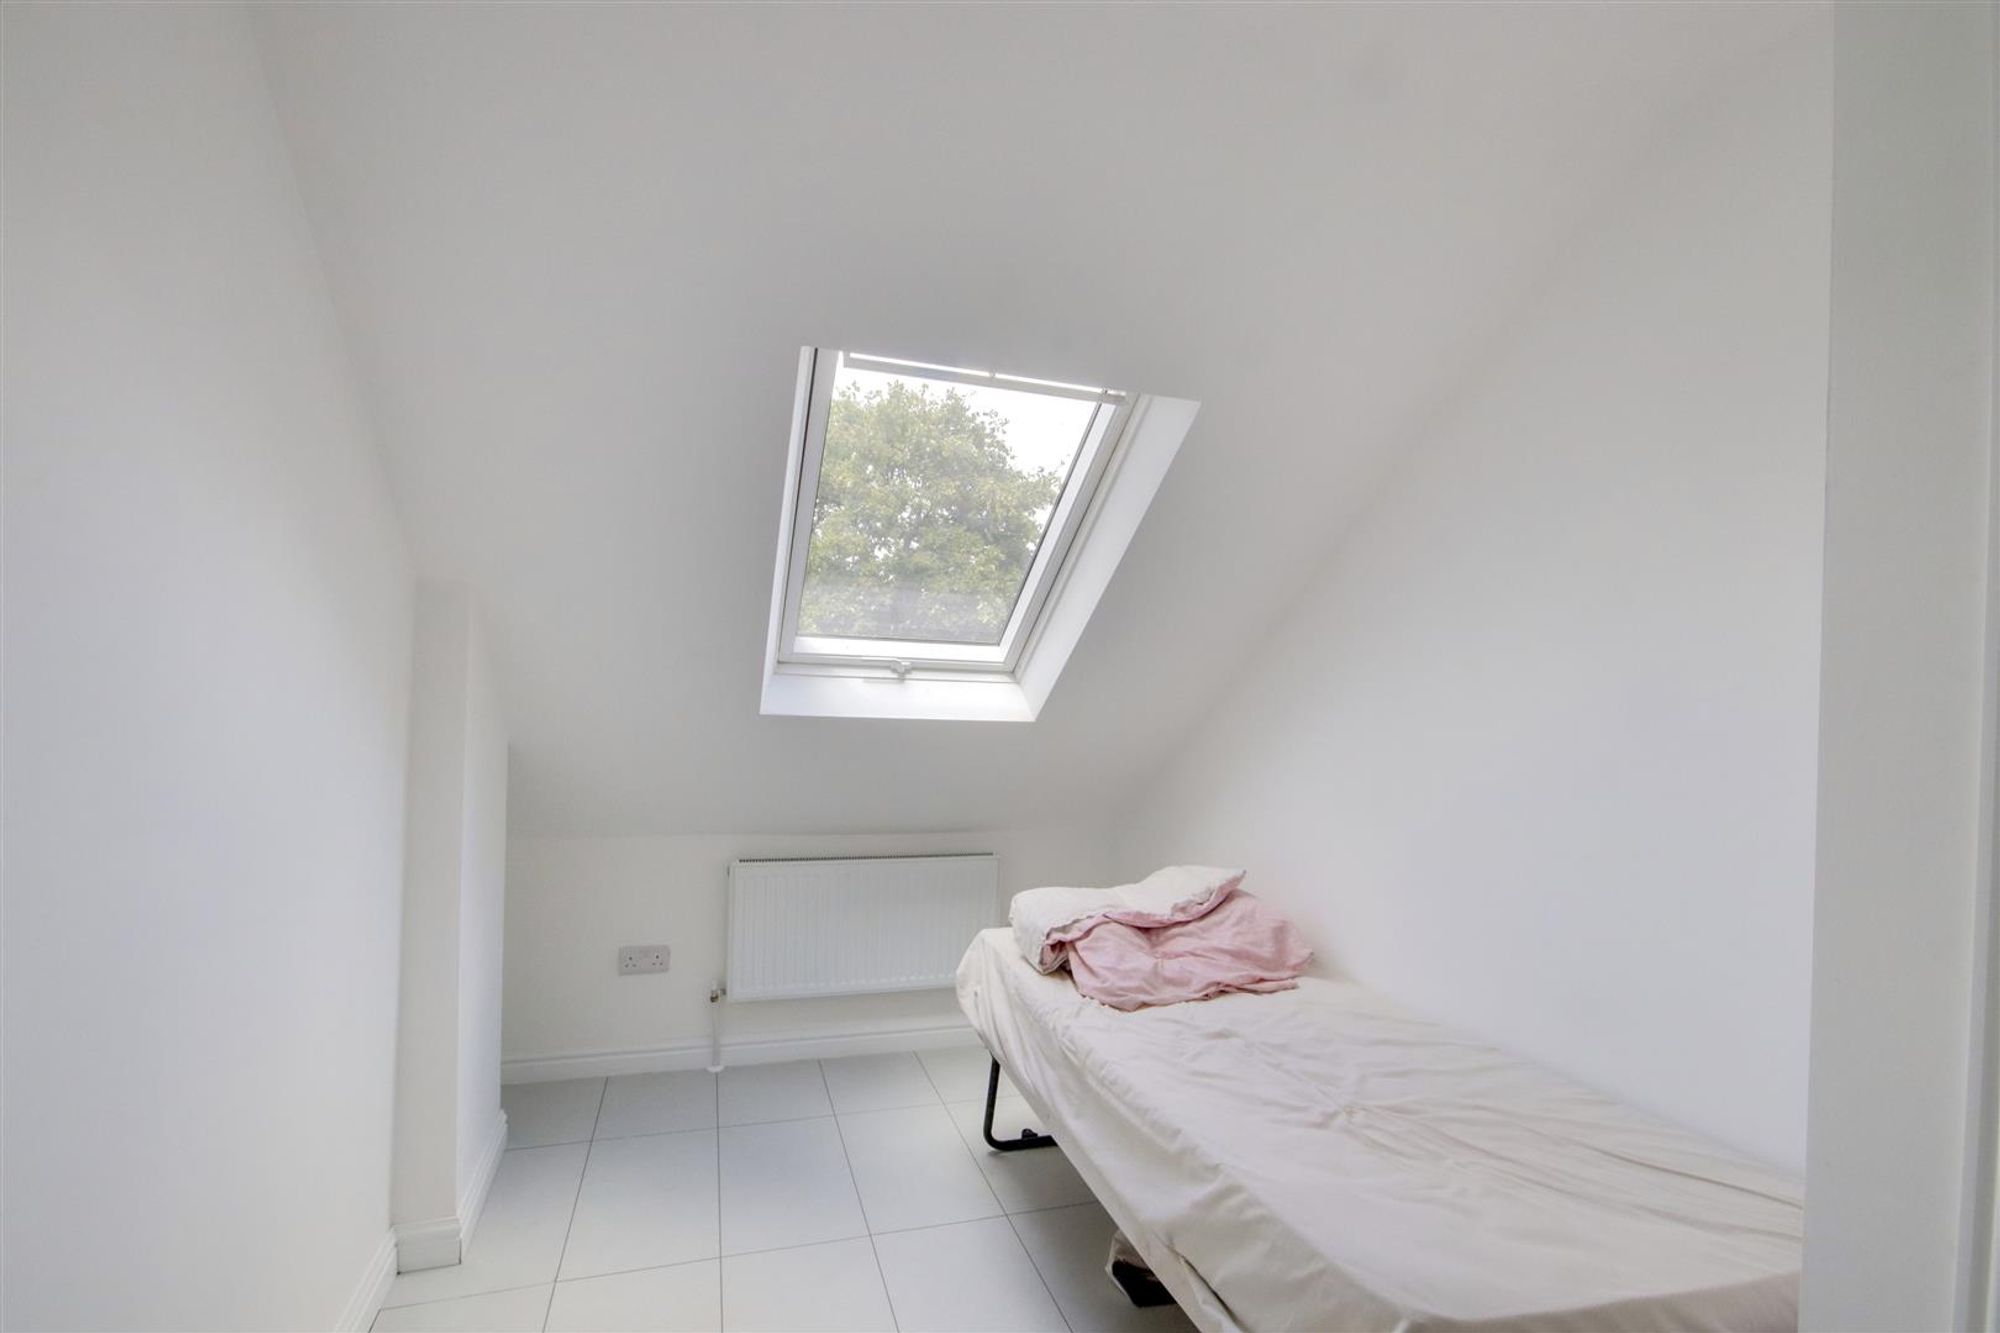
Dimensions: 3.45m x 2.06m (11'4 x 6'9). Tile effect laminate flooring, single radiator, Velux window, skimmed ceiling.
Modern Fitted Family Bathroom
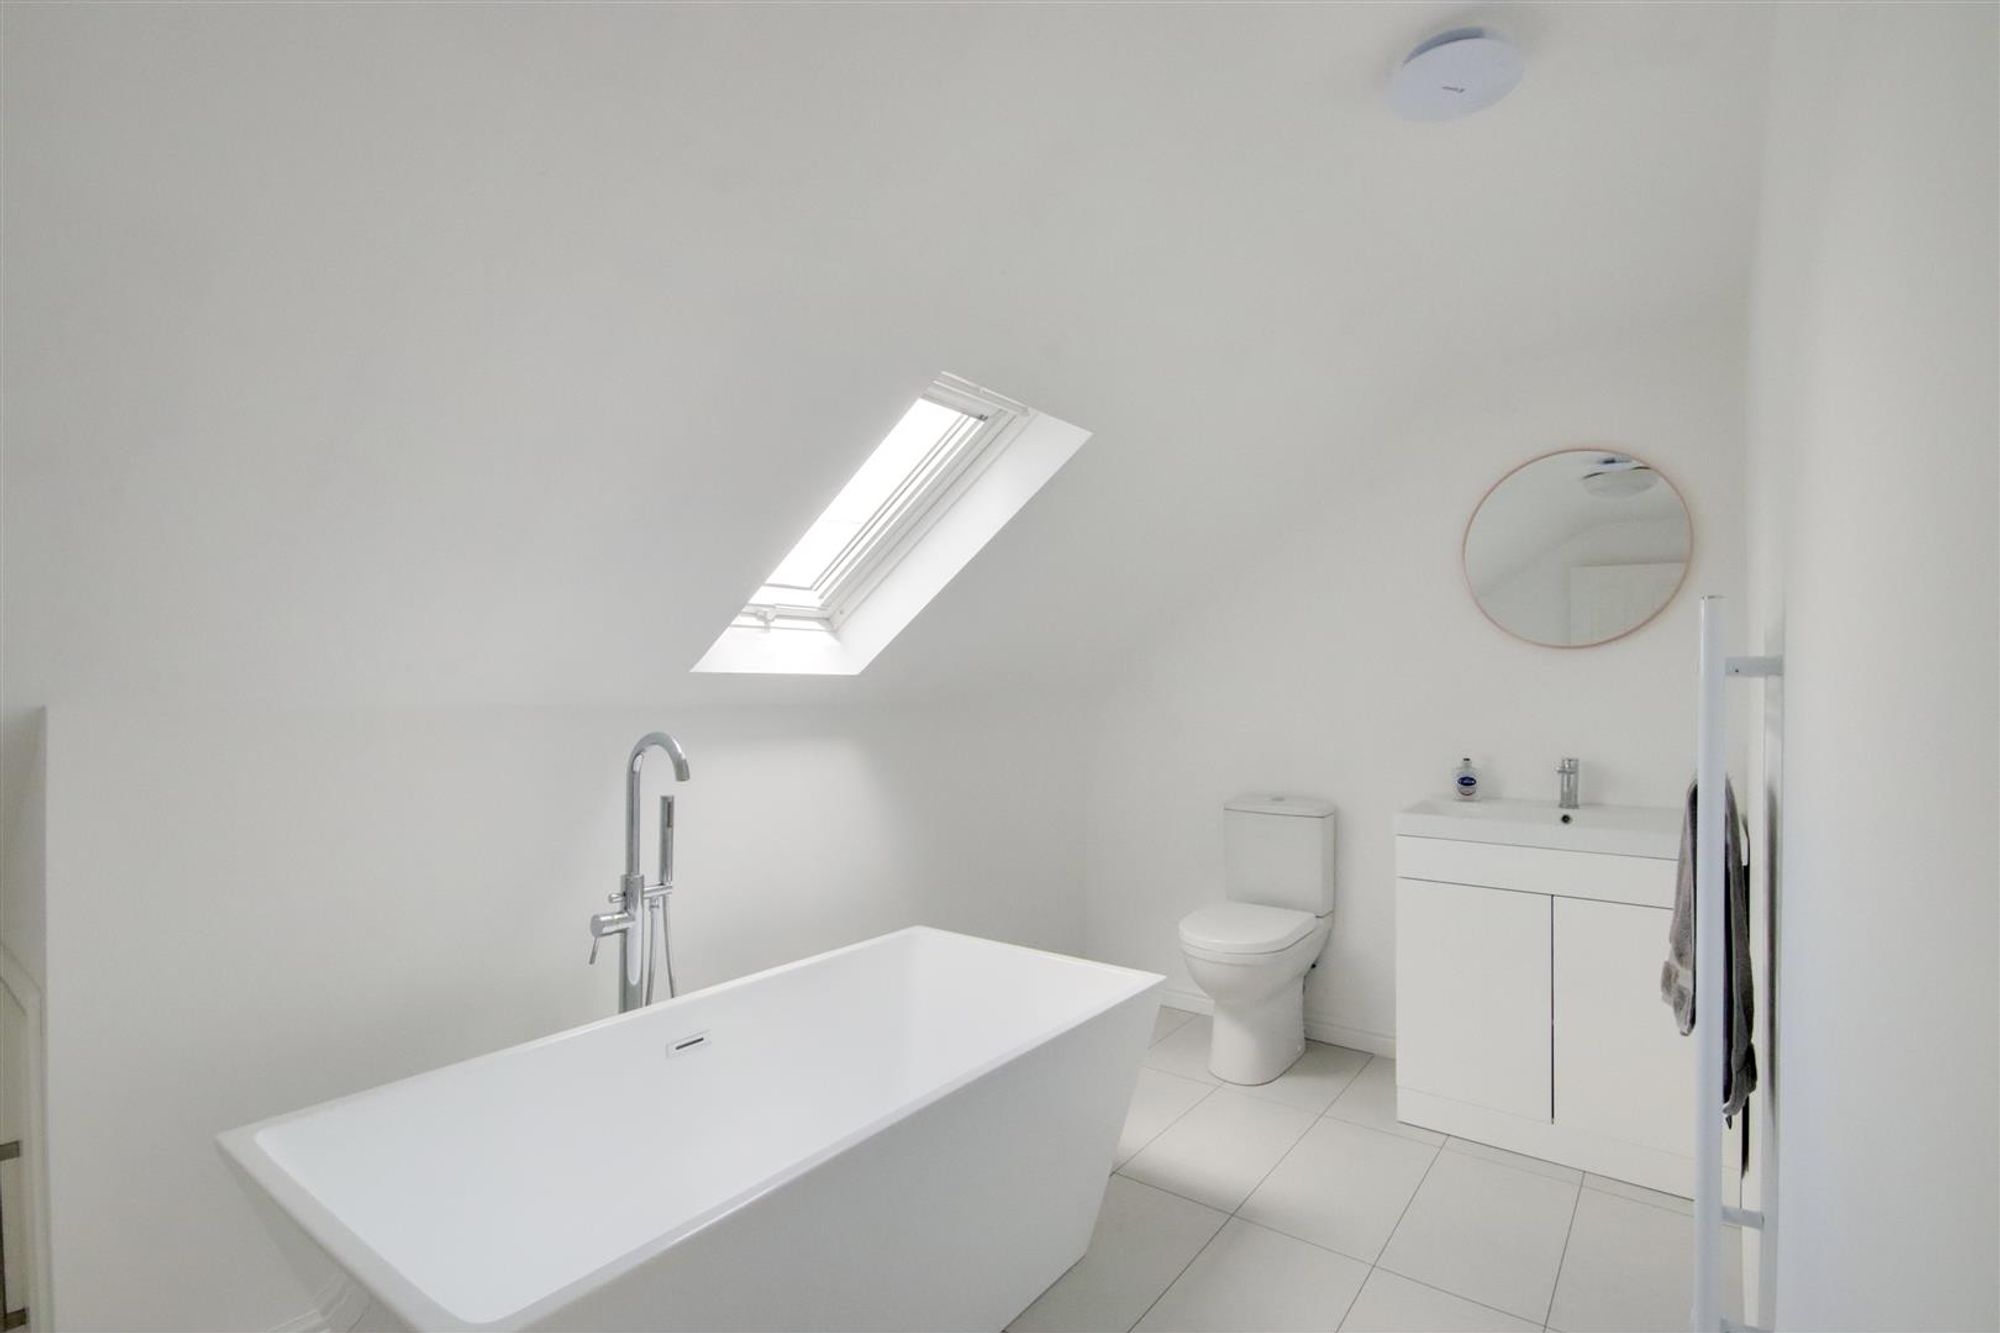
Dimensions: 3.76m x 2.13m (12'4 x 7). Tile effect laminate flooring, luxurious freestanding bath with freestanding contemporary mixer tap, contemporary hand wash basin with mixer tap & vanity unit below, low flush WC, single radiator, Velux window, access into eaves storage space.
Externally
Front Garden
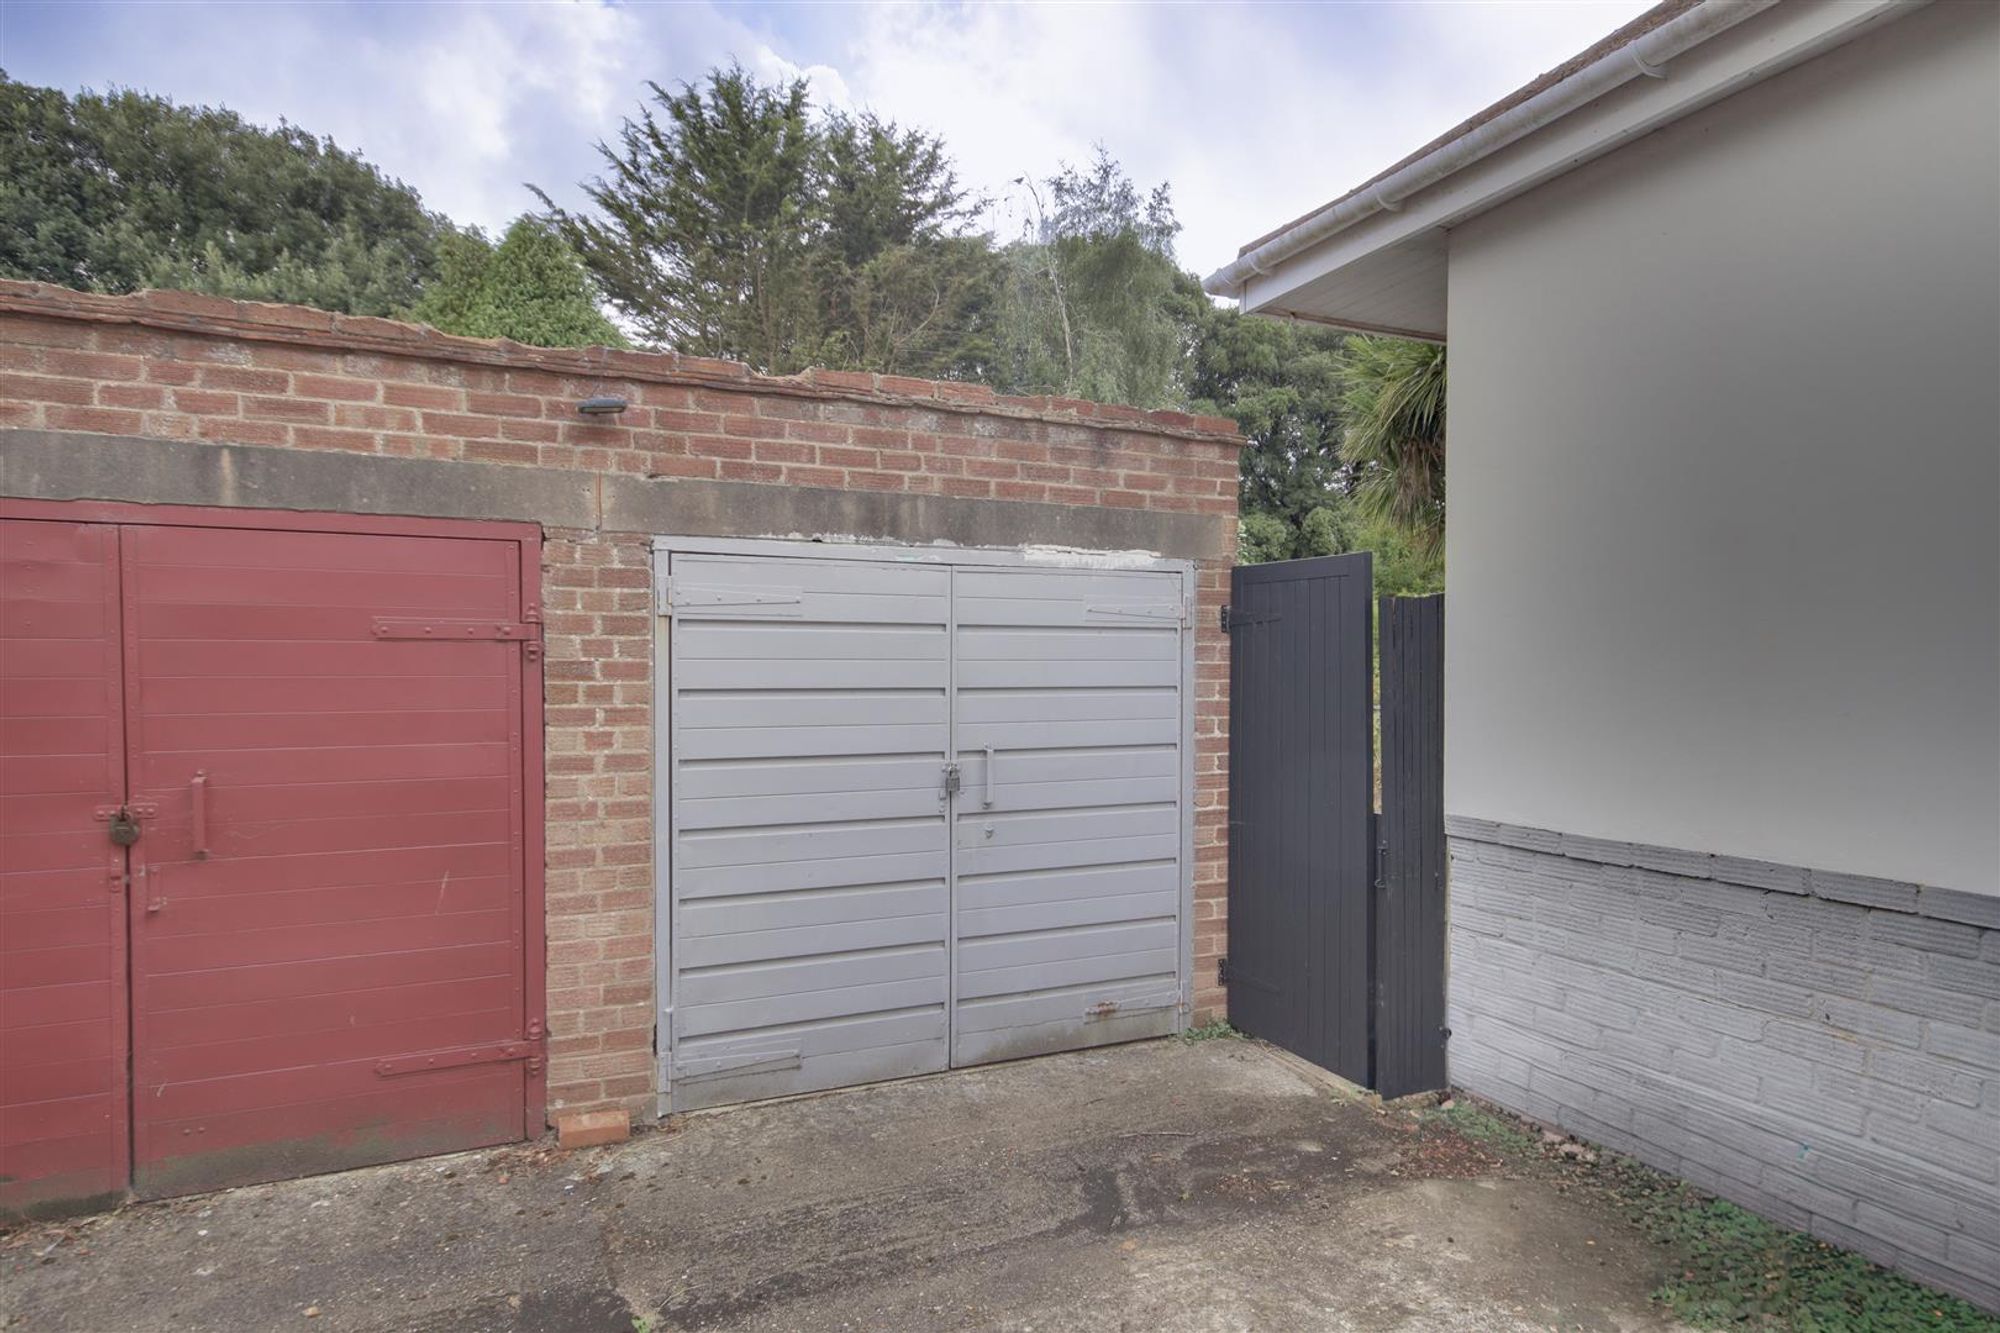
Mainly laid to patio offering off street parking for one vehicle also having various flower borders, picket fence lined, pathway to front door, shared driveway to side leading to Garage.
Garage
Having double opening door, power & lighting.
South Aspect Rear Garden
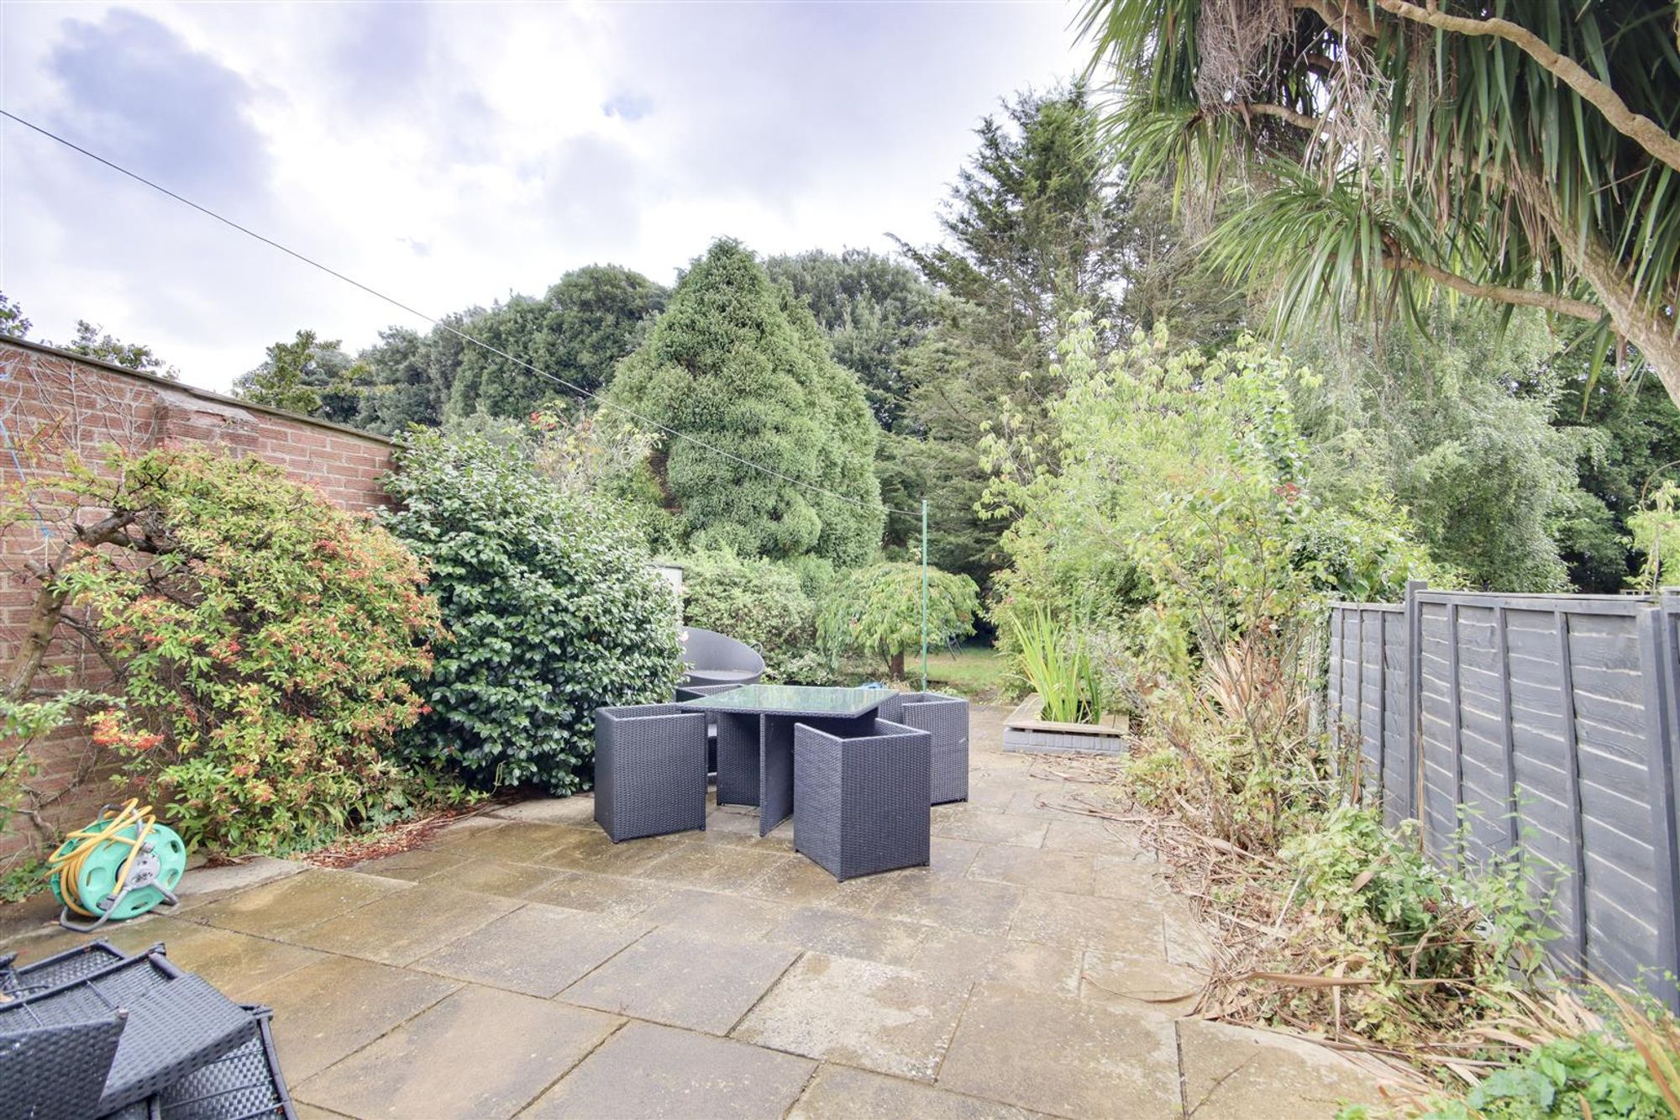
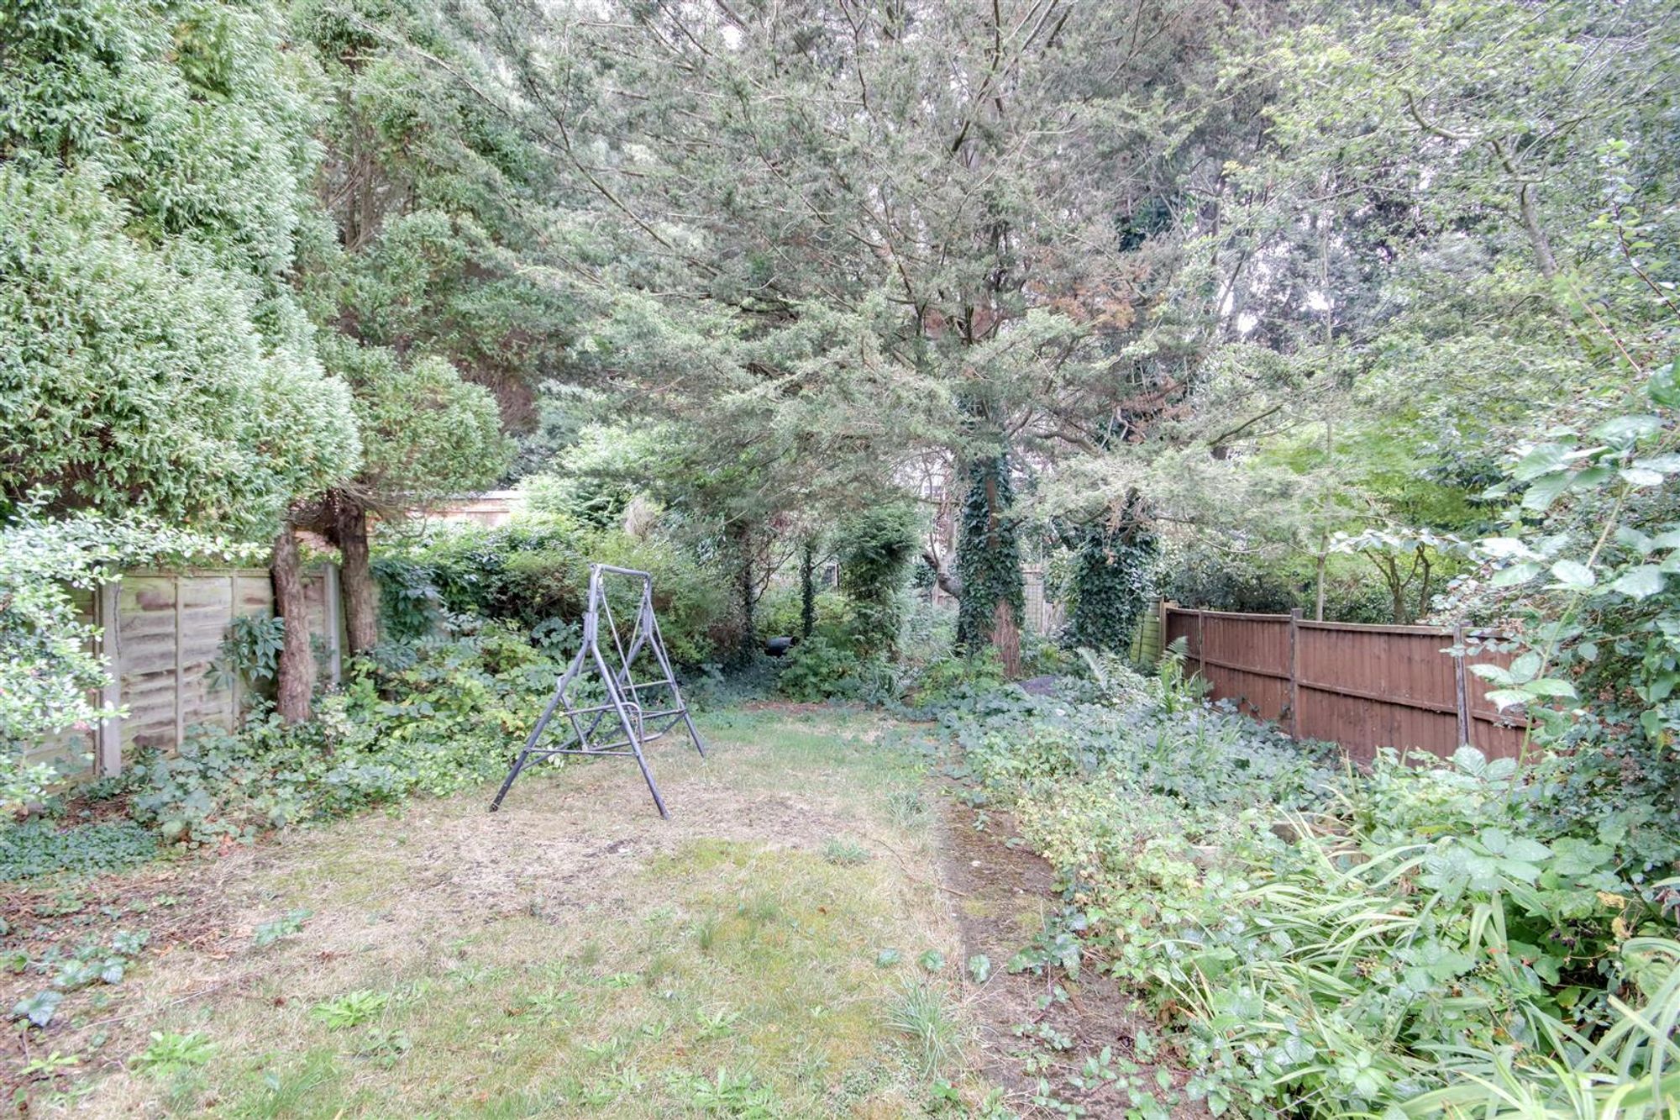
Large patio area, leading onto large lawned area having various mature shrub, tree & plant borders, feature pond, gated side access, various storage sheds, fence enclosed.
Council Tax
Band C