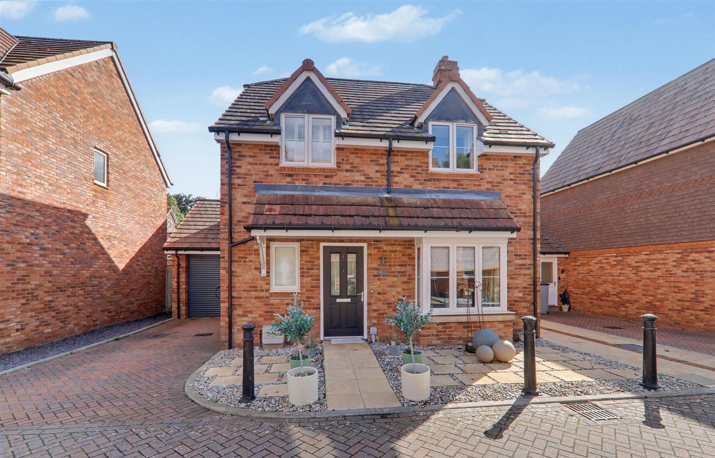
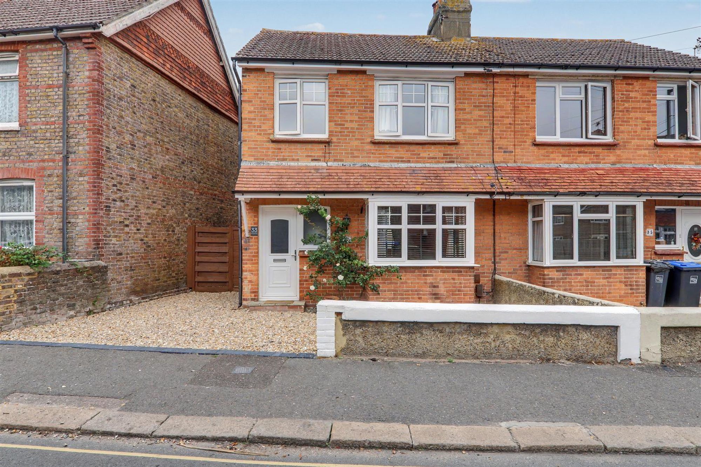
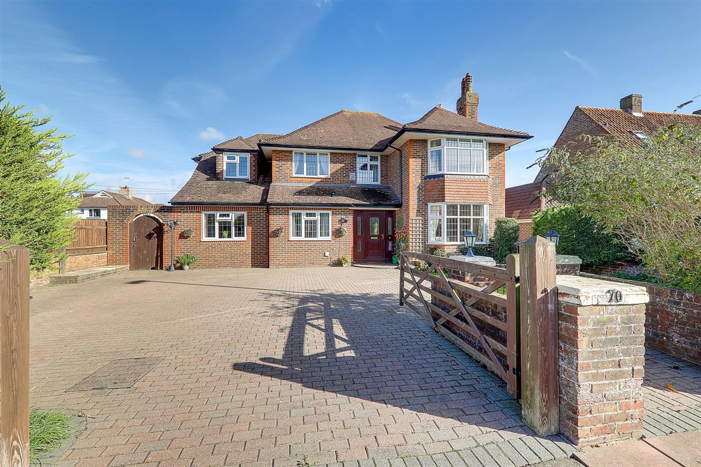
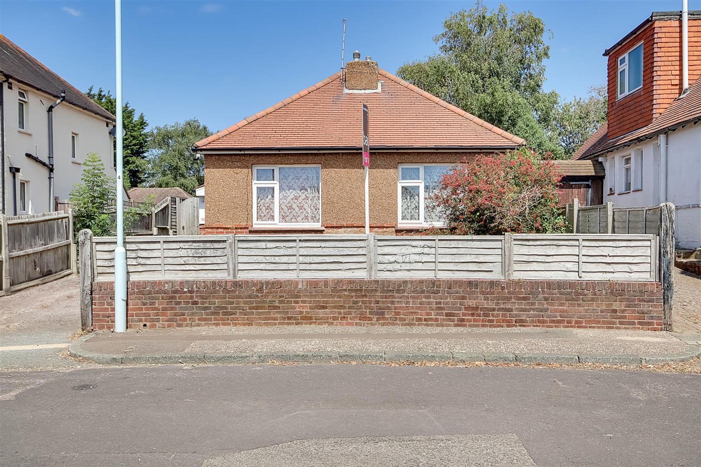
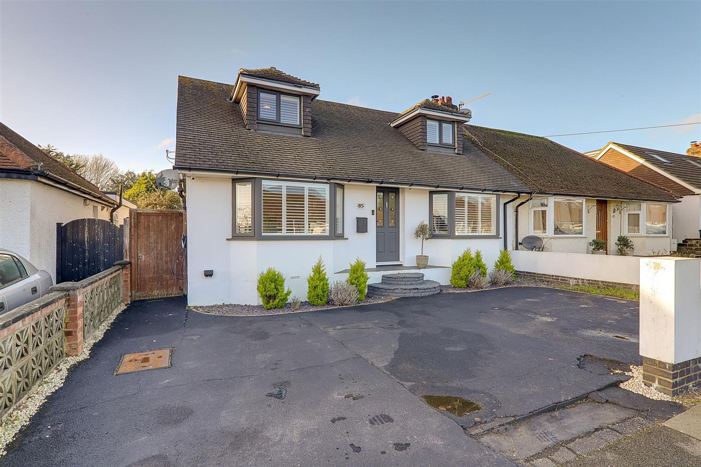
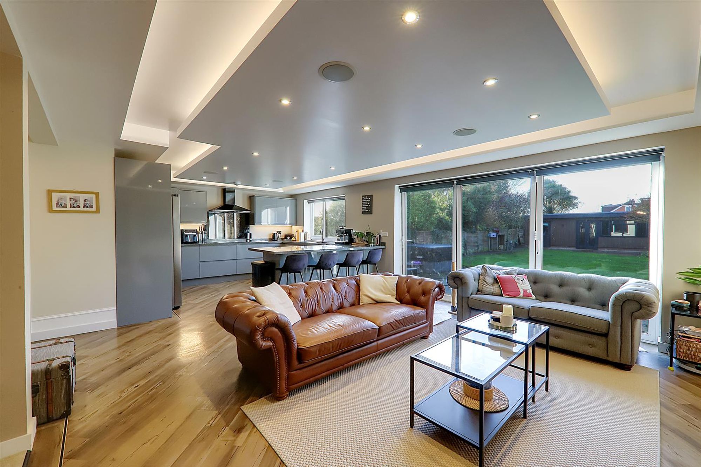
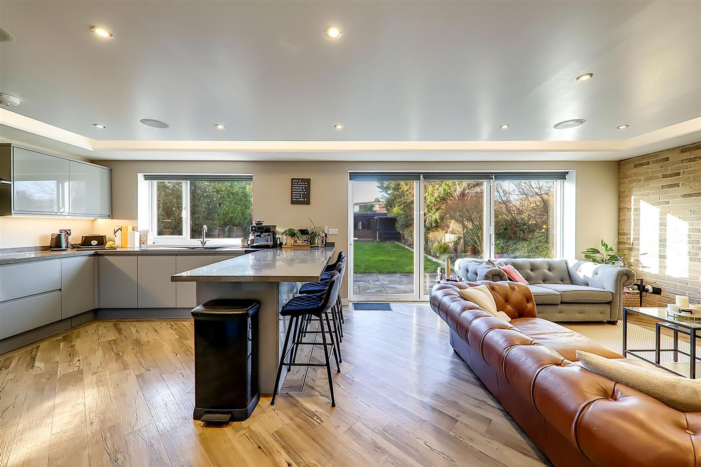
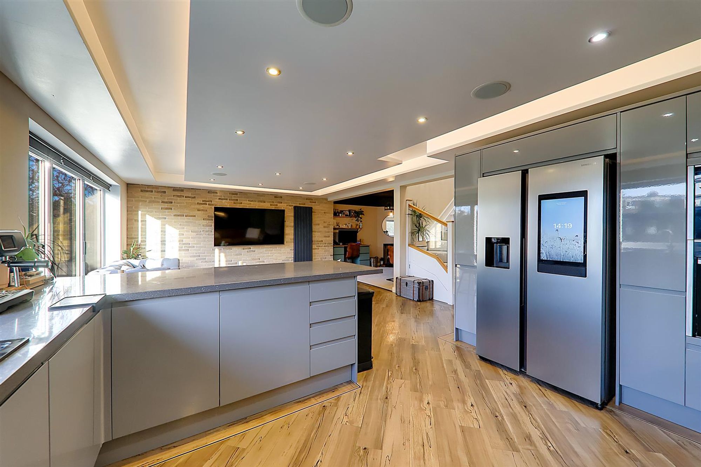
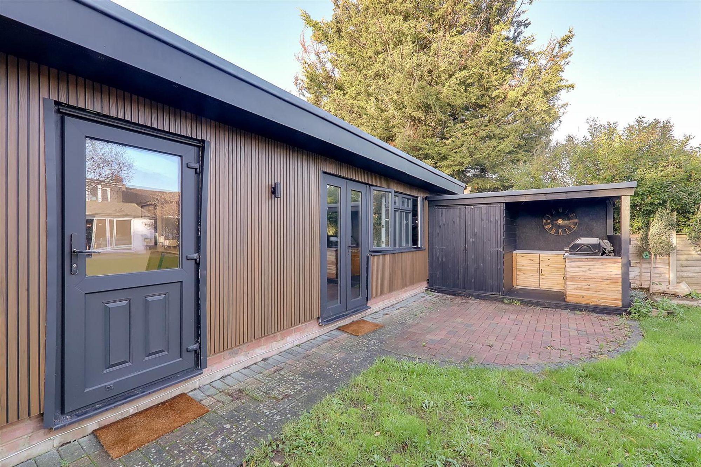
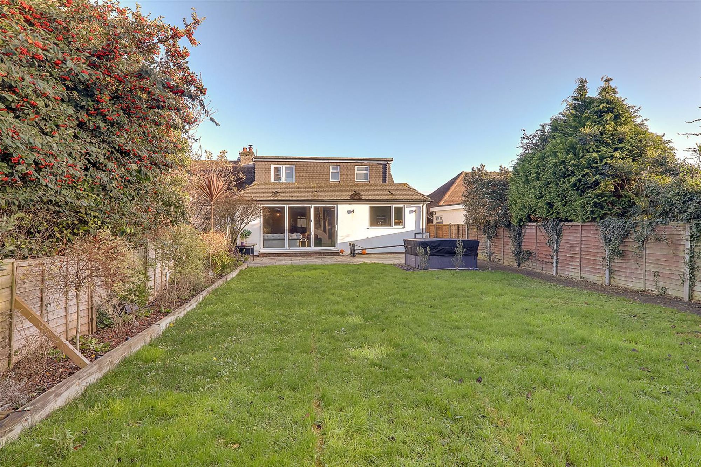
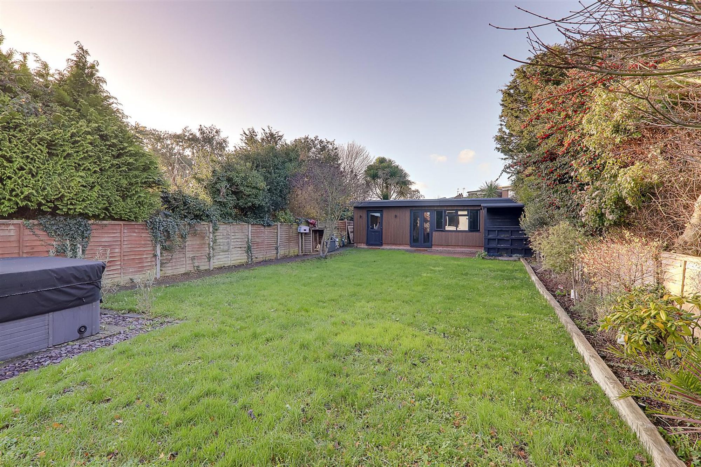
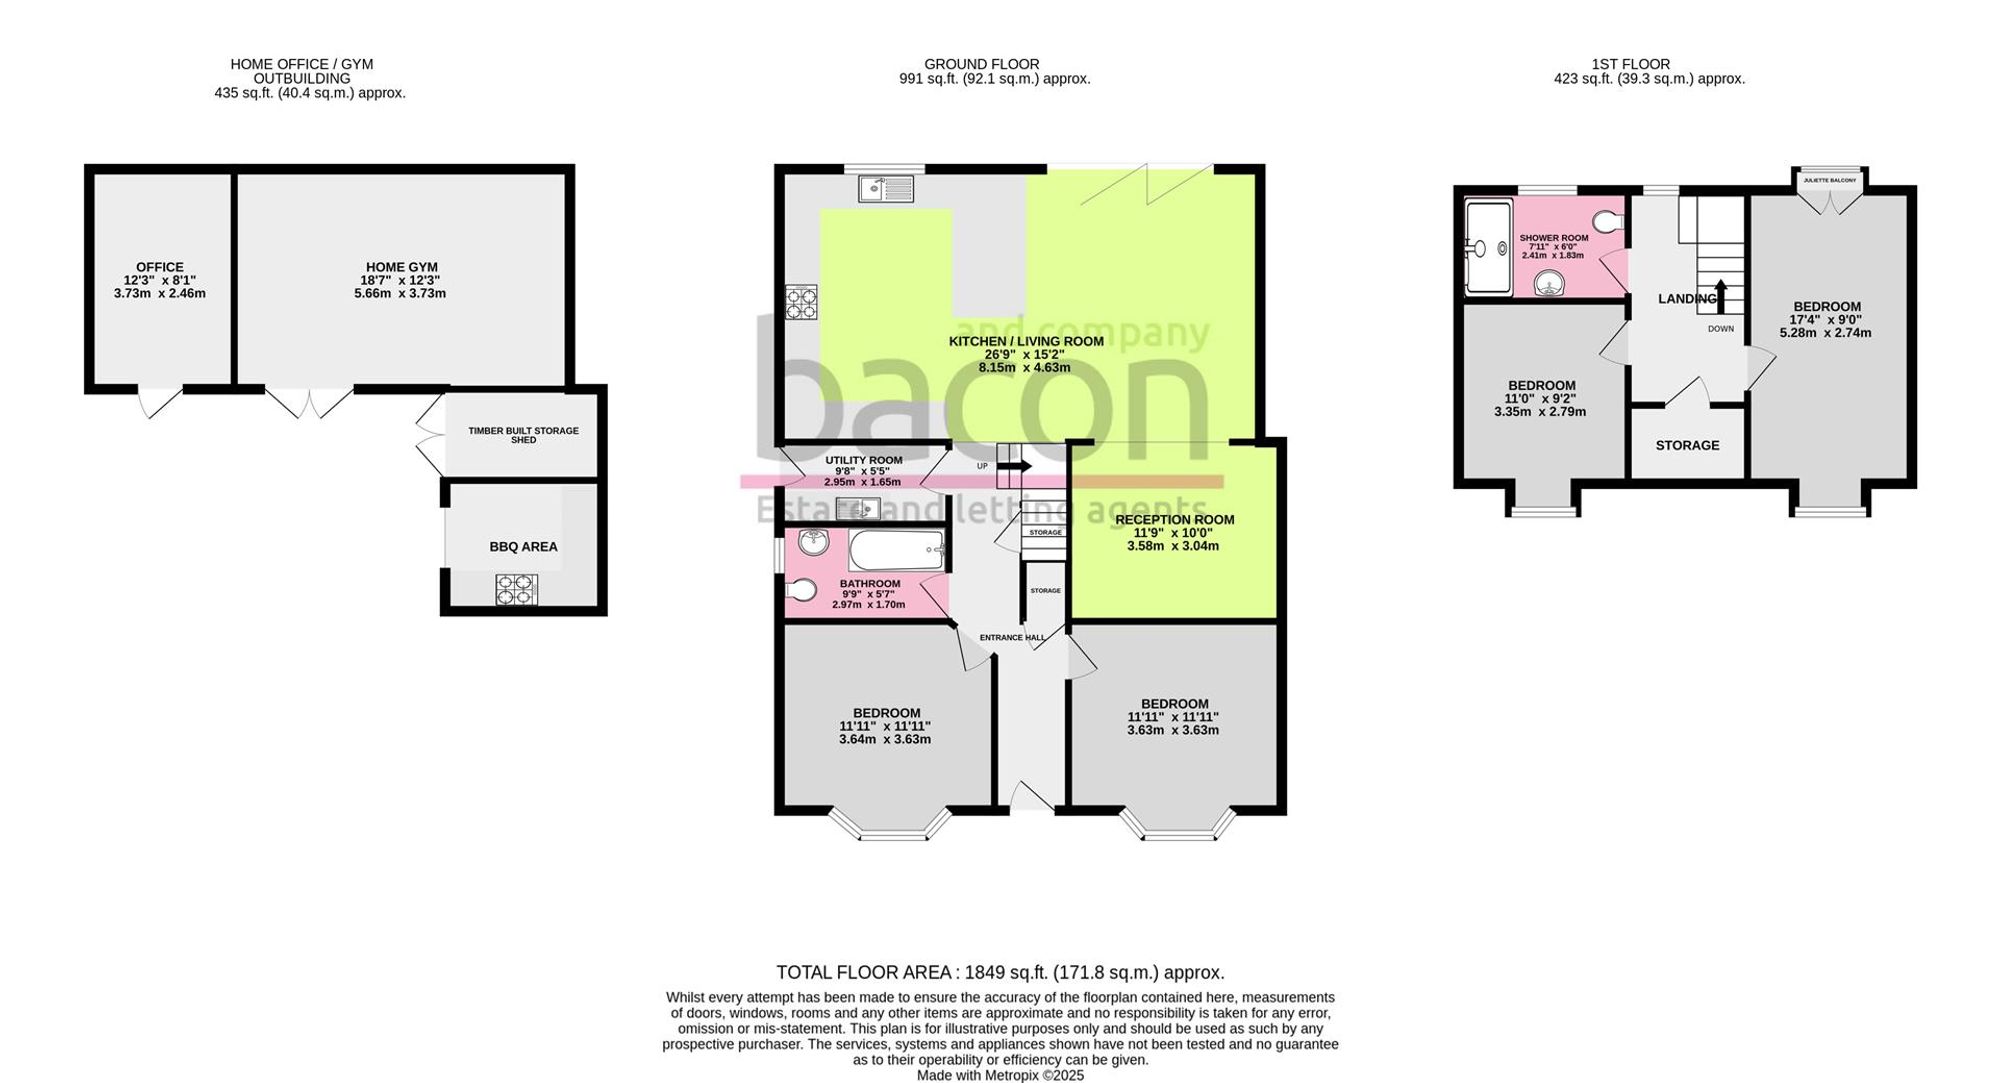
Welcome to Berriedale Drive, this beautifully presented four double bedroom semi-detached family home has to be seen to be fully appreciated, having been tastefully refurbished & extended throughout it's lifetime it's a true gem! In brief the ground floor comprises of an open plan living area to the rear which is very well presented having bi-folding doors to the rear which really brings the outside in on those summer evenings & is a perfect entertaining space for family & friends, there are two spacious double bedrooms, a ground floor modern fitted bathroom & a separate utility room too, up on the first floor you have a spacious master bedroom with a juliette balcony having distant downland views, a further double bedroom currently set up as a dressing room & a modern fitted shower room. Externally the rear garden is also a hub of activity having a brick built outbuilding having been fully insulated throughout & being split into a home office & fully functional home gym, there is also a BBQ area for the summer evenings in the sunshine - a further benefit includes space for a hot tub. To the front of the property there is off street parking for two vehicles & an EVC charging point.
Entrance Hallway
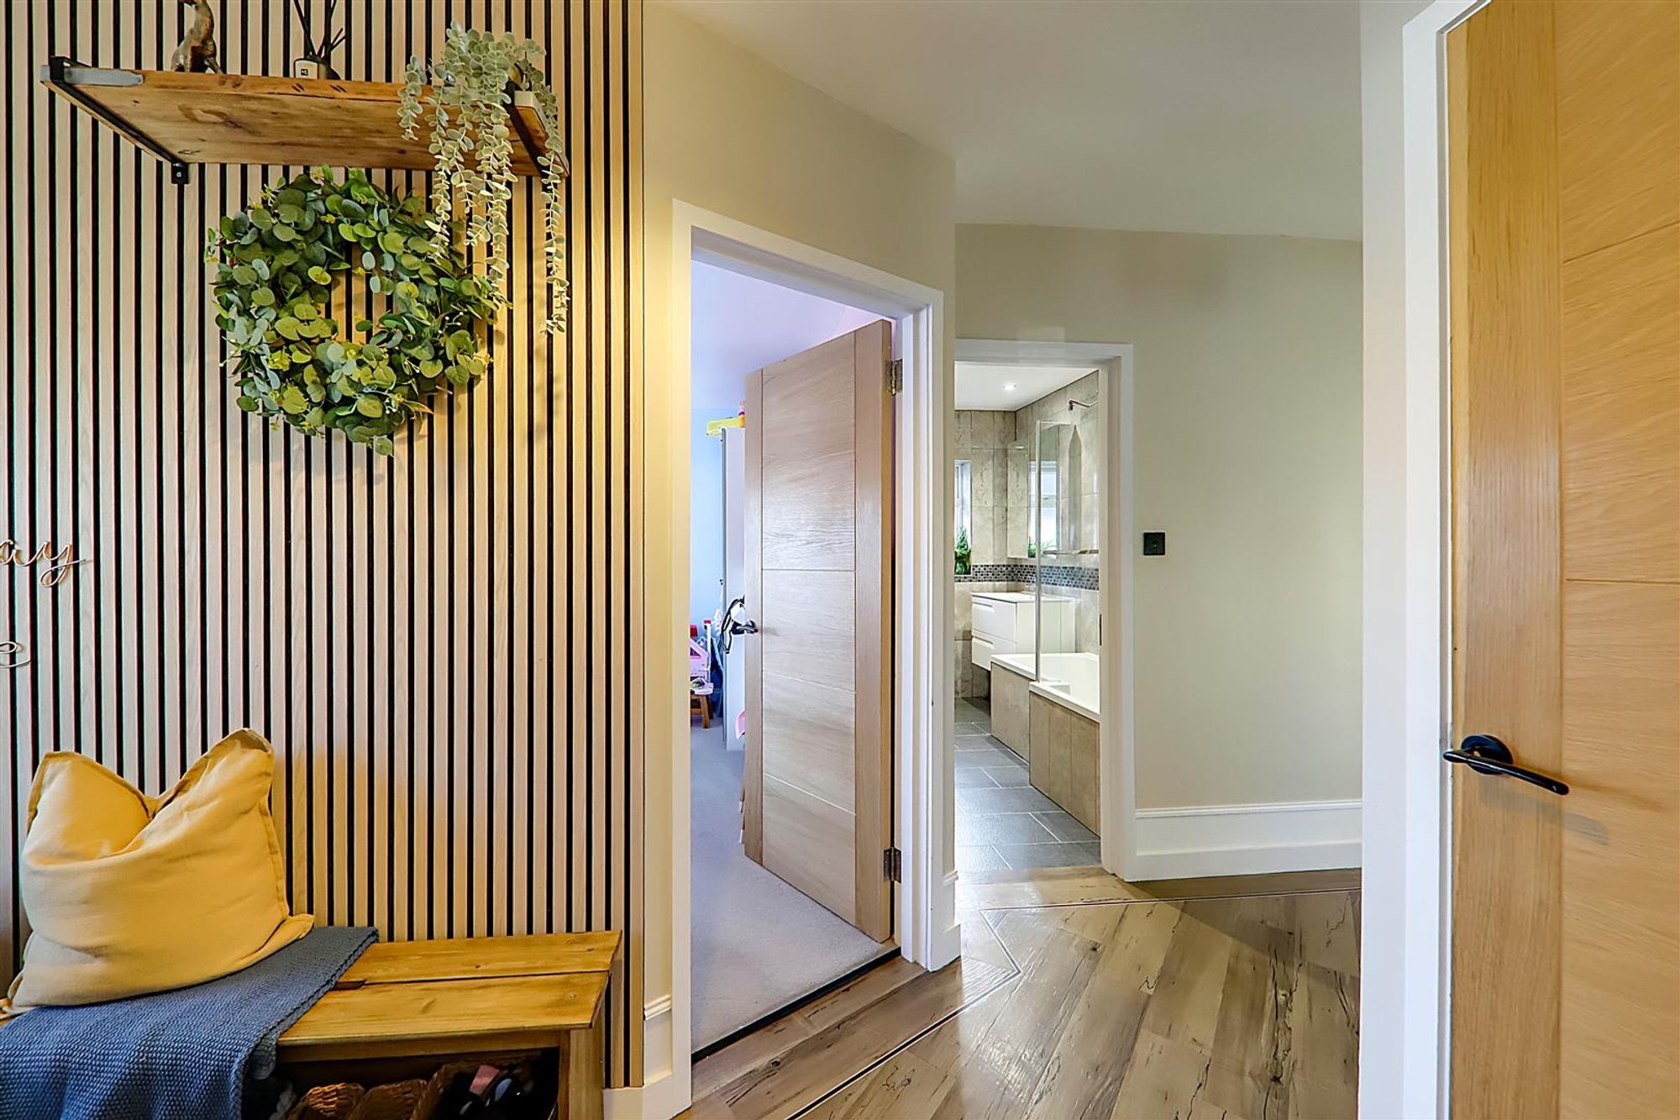
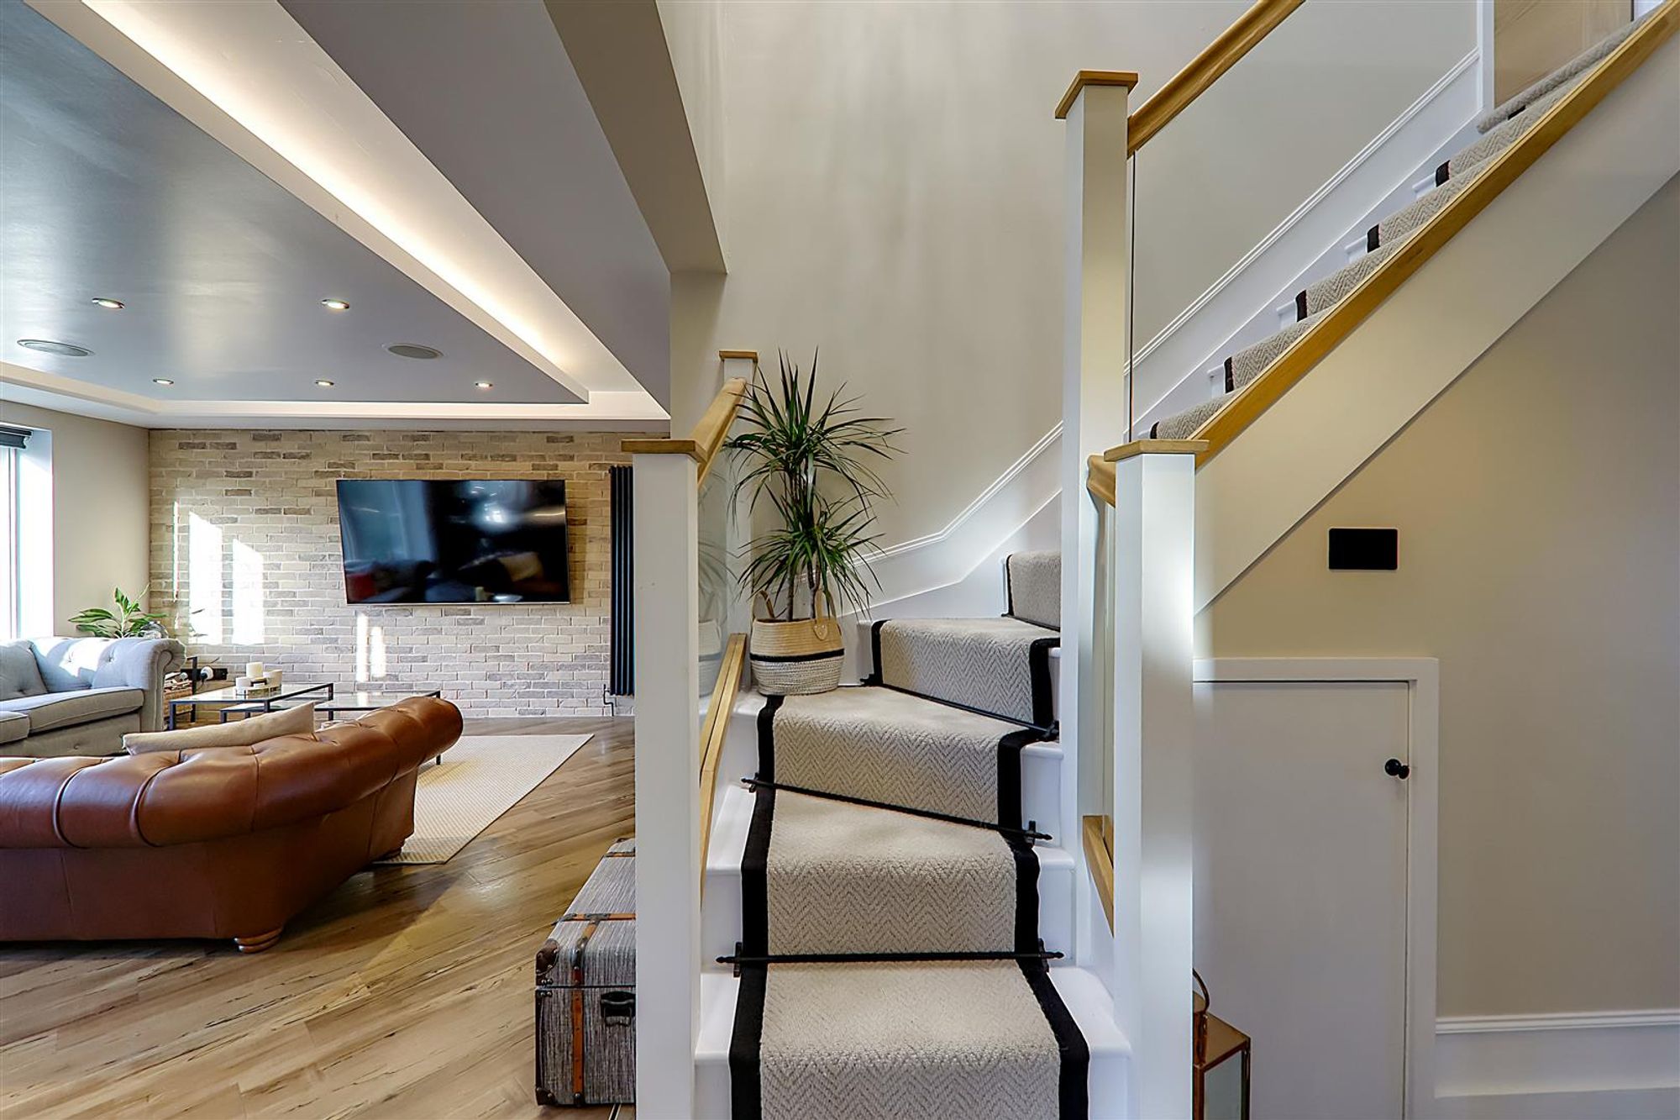
Composite front door, karndean wood effect flooring, school radiator, feature wooden panelled wall, access to understairs storage cupboard, skimmed ceiling, smoke detector, wall mounted smart heating control panel with mobile phone activation available, stairs leading to first floor landing with glass balustrade.
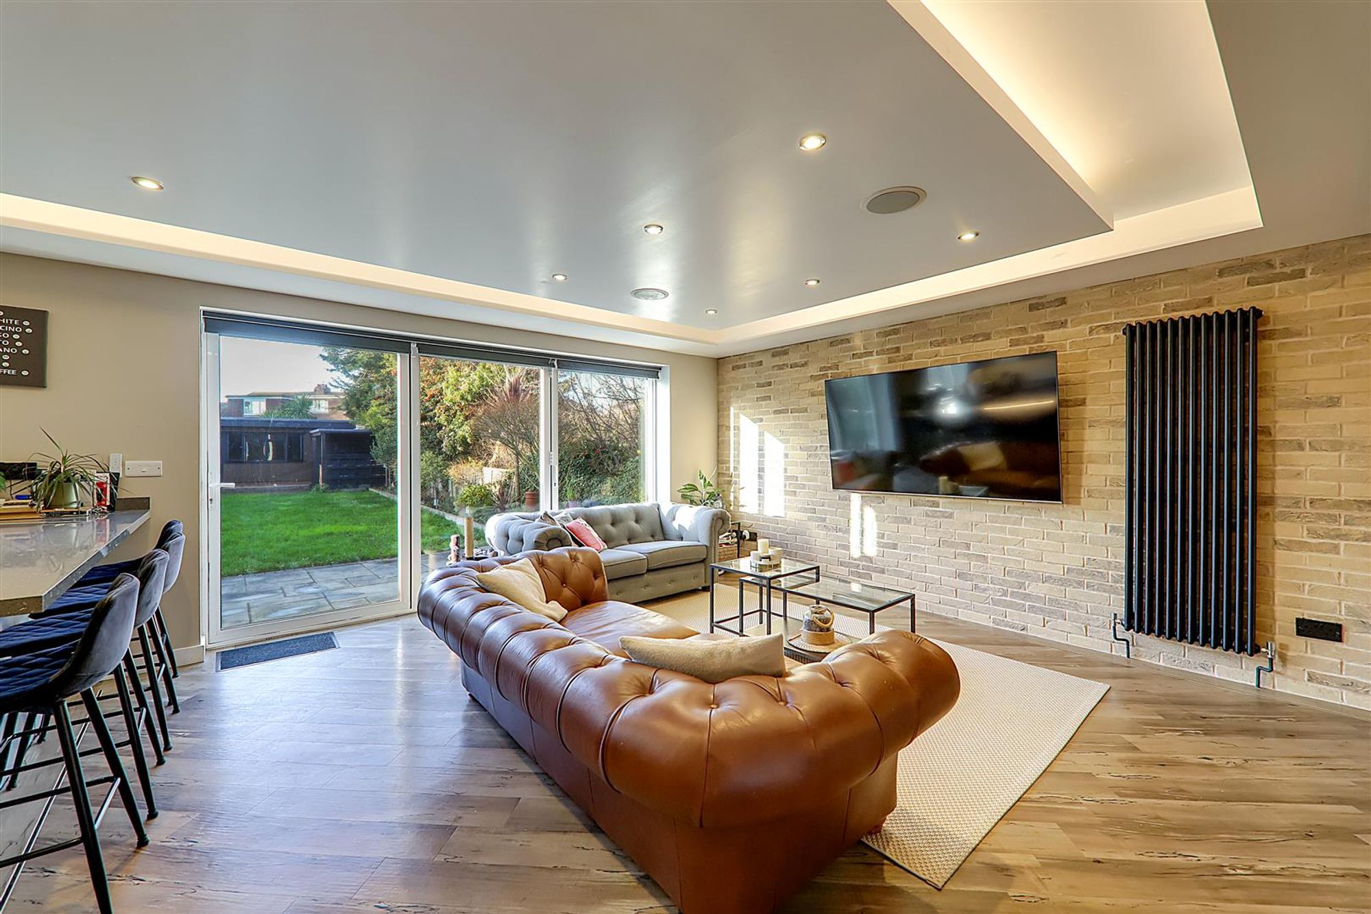
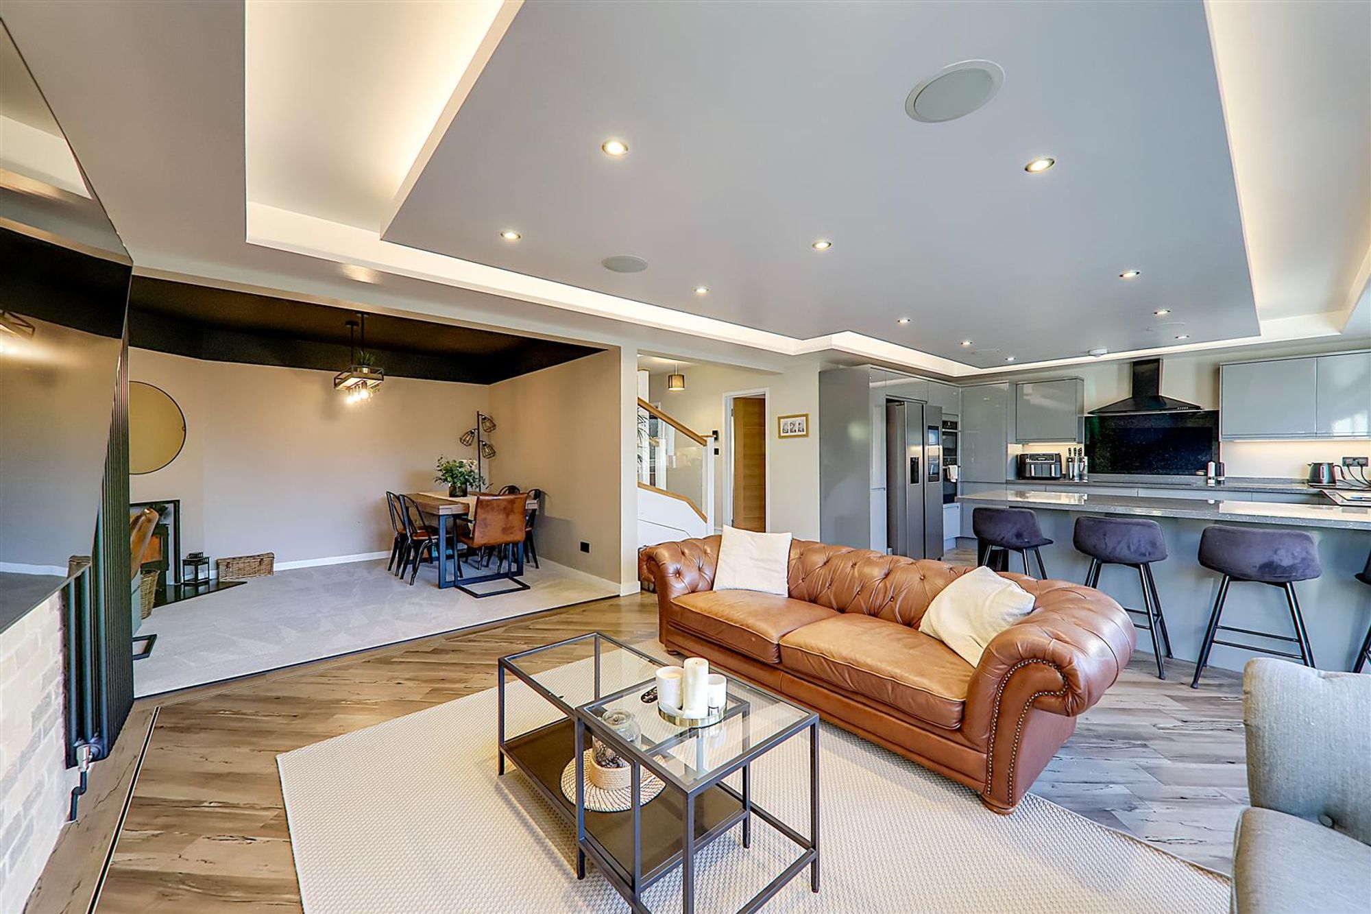
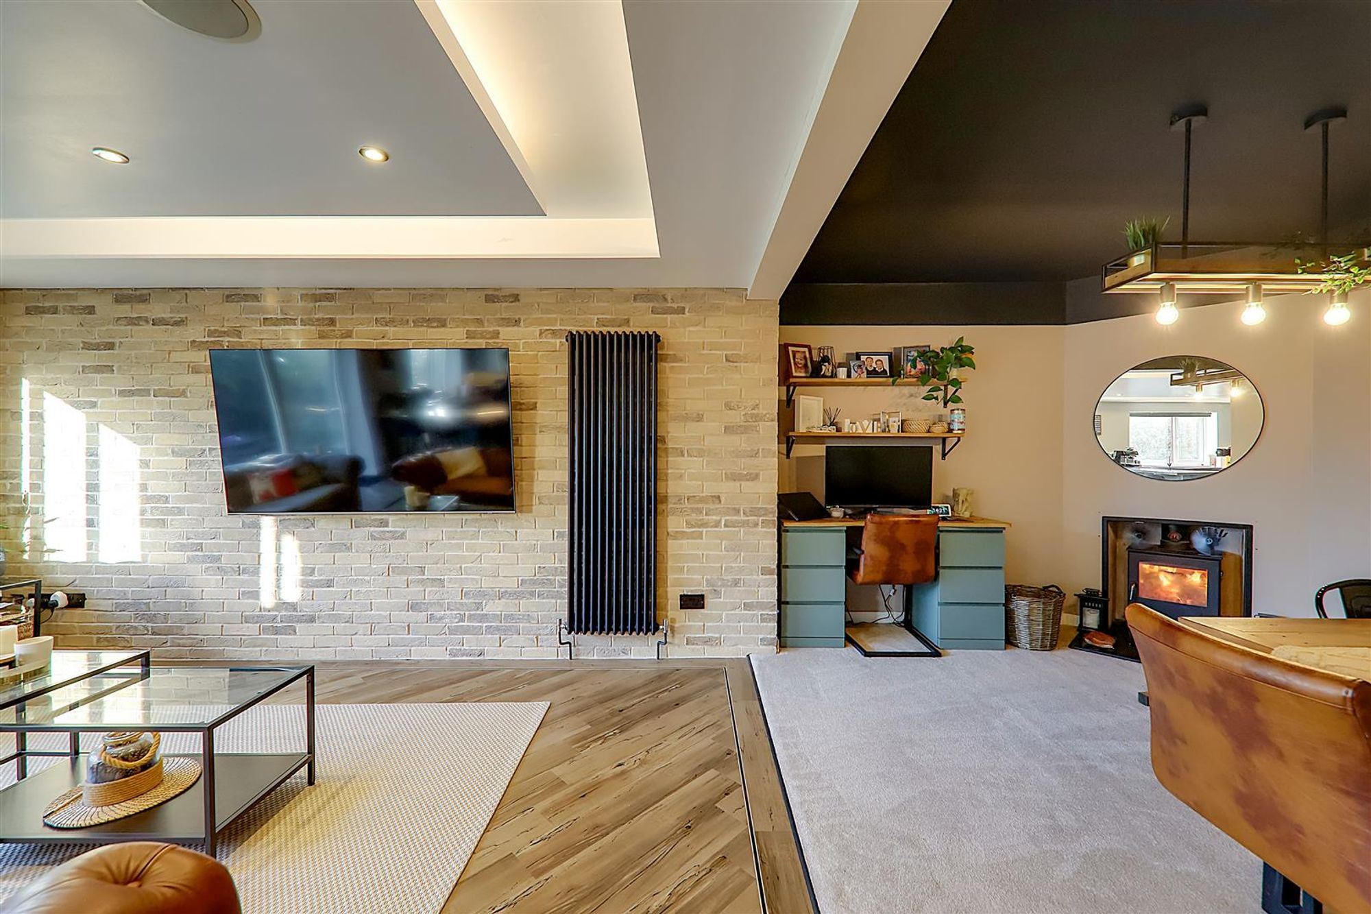
Lounge
Dimensions: 5.23m x 4.80m (17'2 x 15'9). Karndean wood effect flooring, upstanding school radiator, television point, various power points, feature exposed brick wall, bi-folding doors leading out onto rear garden, recessed ceiling with LED lighting, built in speakers & spotlights.
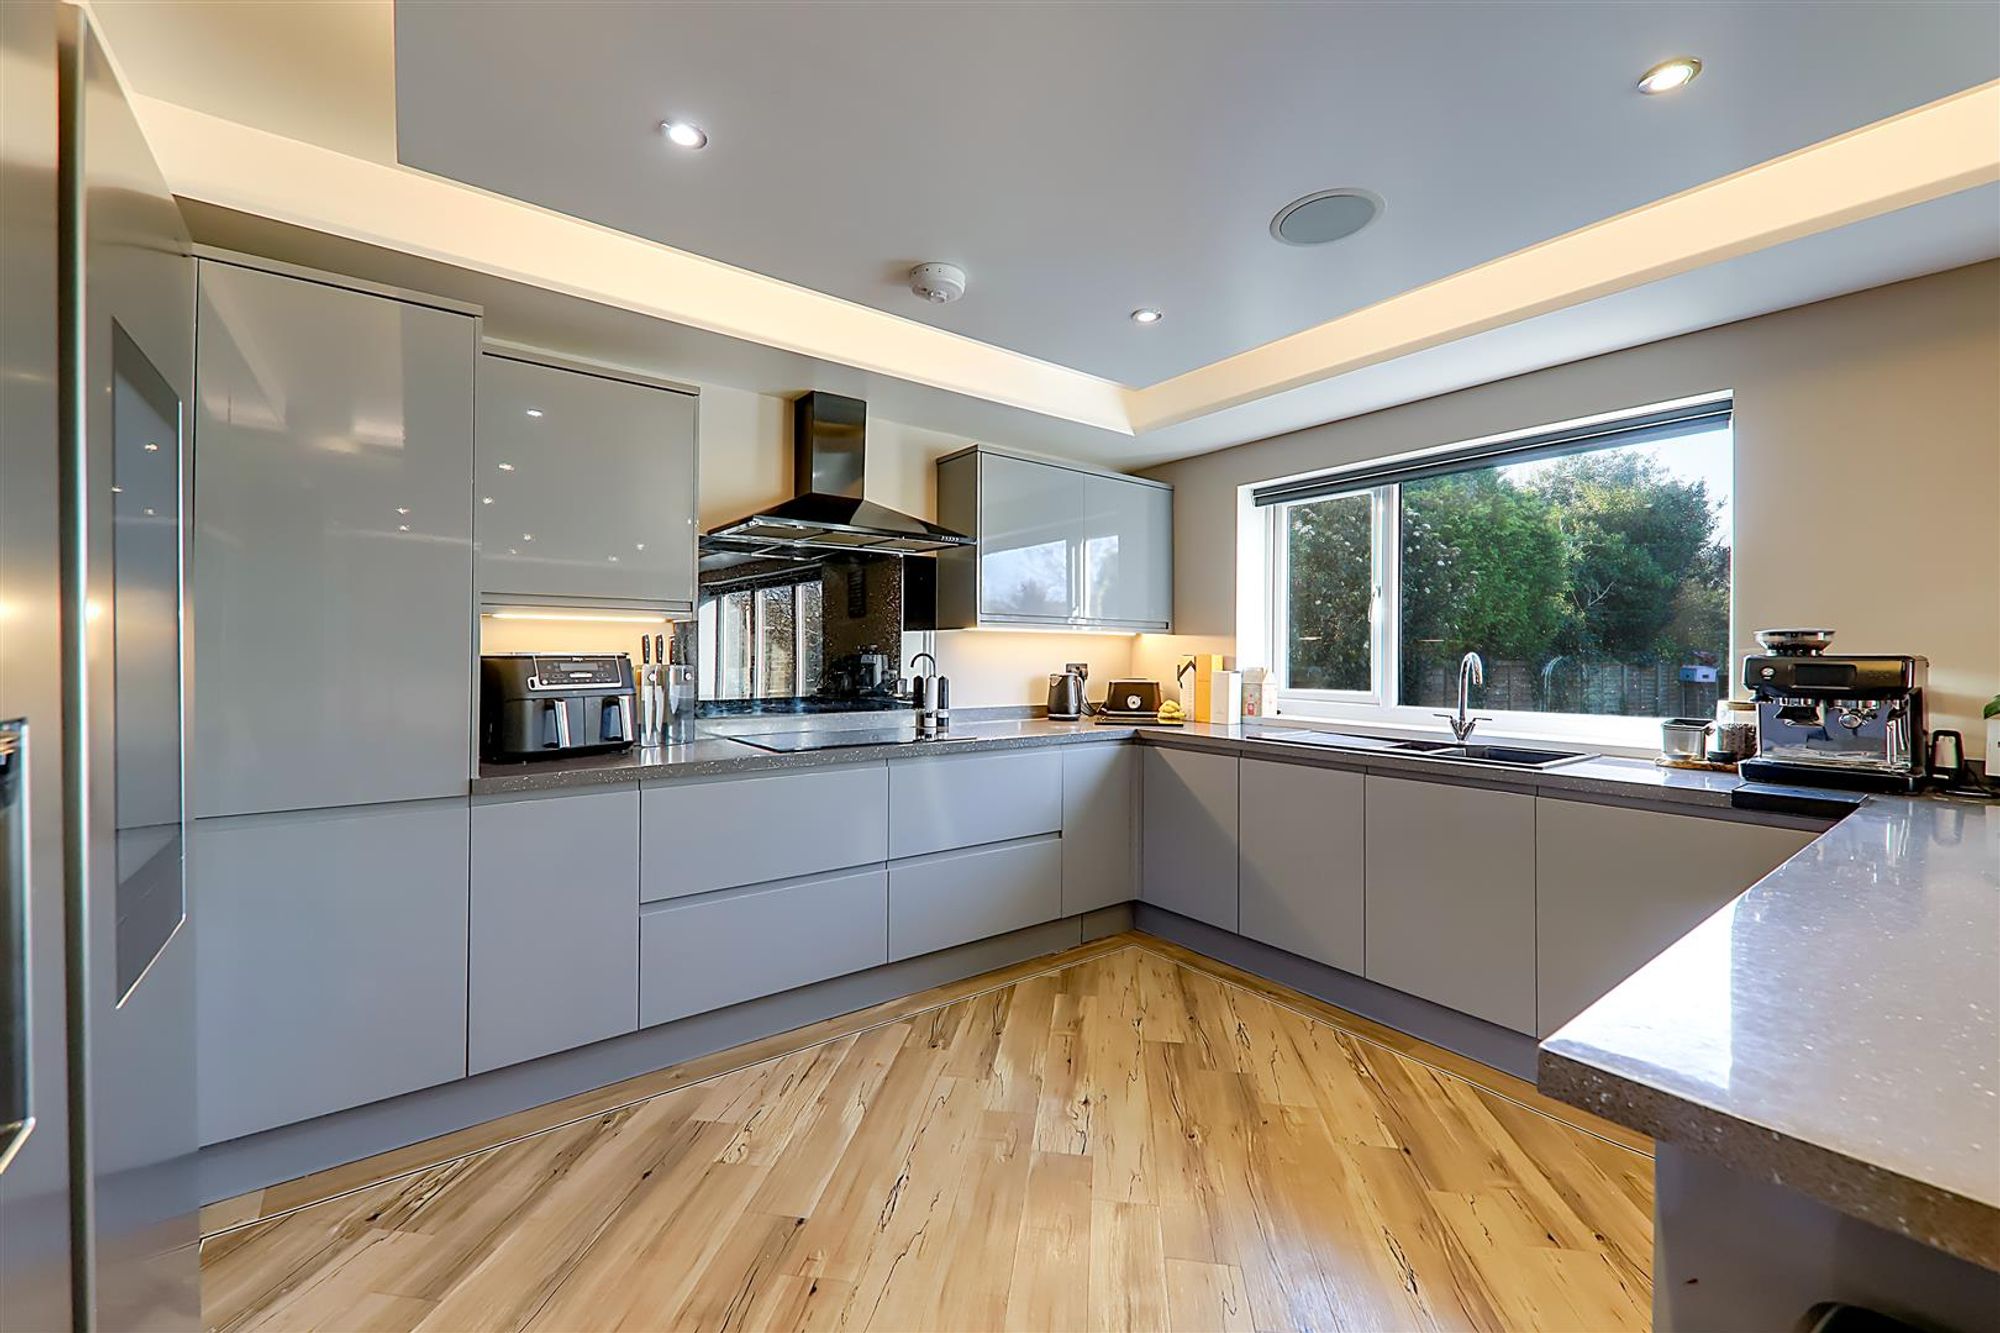
Modern Fitted Kitchen
Dimensions: 4.17m x 3.73m (13'8 x 12'3). Karndean wood effect flooring, square edge laminate work surfaces with cupboards below & matching eye level cupboards, breakfast bar area with seating for four, space for American style fridge freezer, integrated eye level Neff pyrolytic double oven, five ring Lamona induction hob with extractor fan above, matching integrated uncounter fridge unit, matching integrated dishwasher, Inset Franke one & a half bowl sink unit with single drainer & mixer tap, various power points, PVCU double glazed window, recessed ceiling with LED lighting, built in speaker system & spotlights.
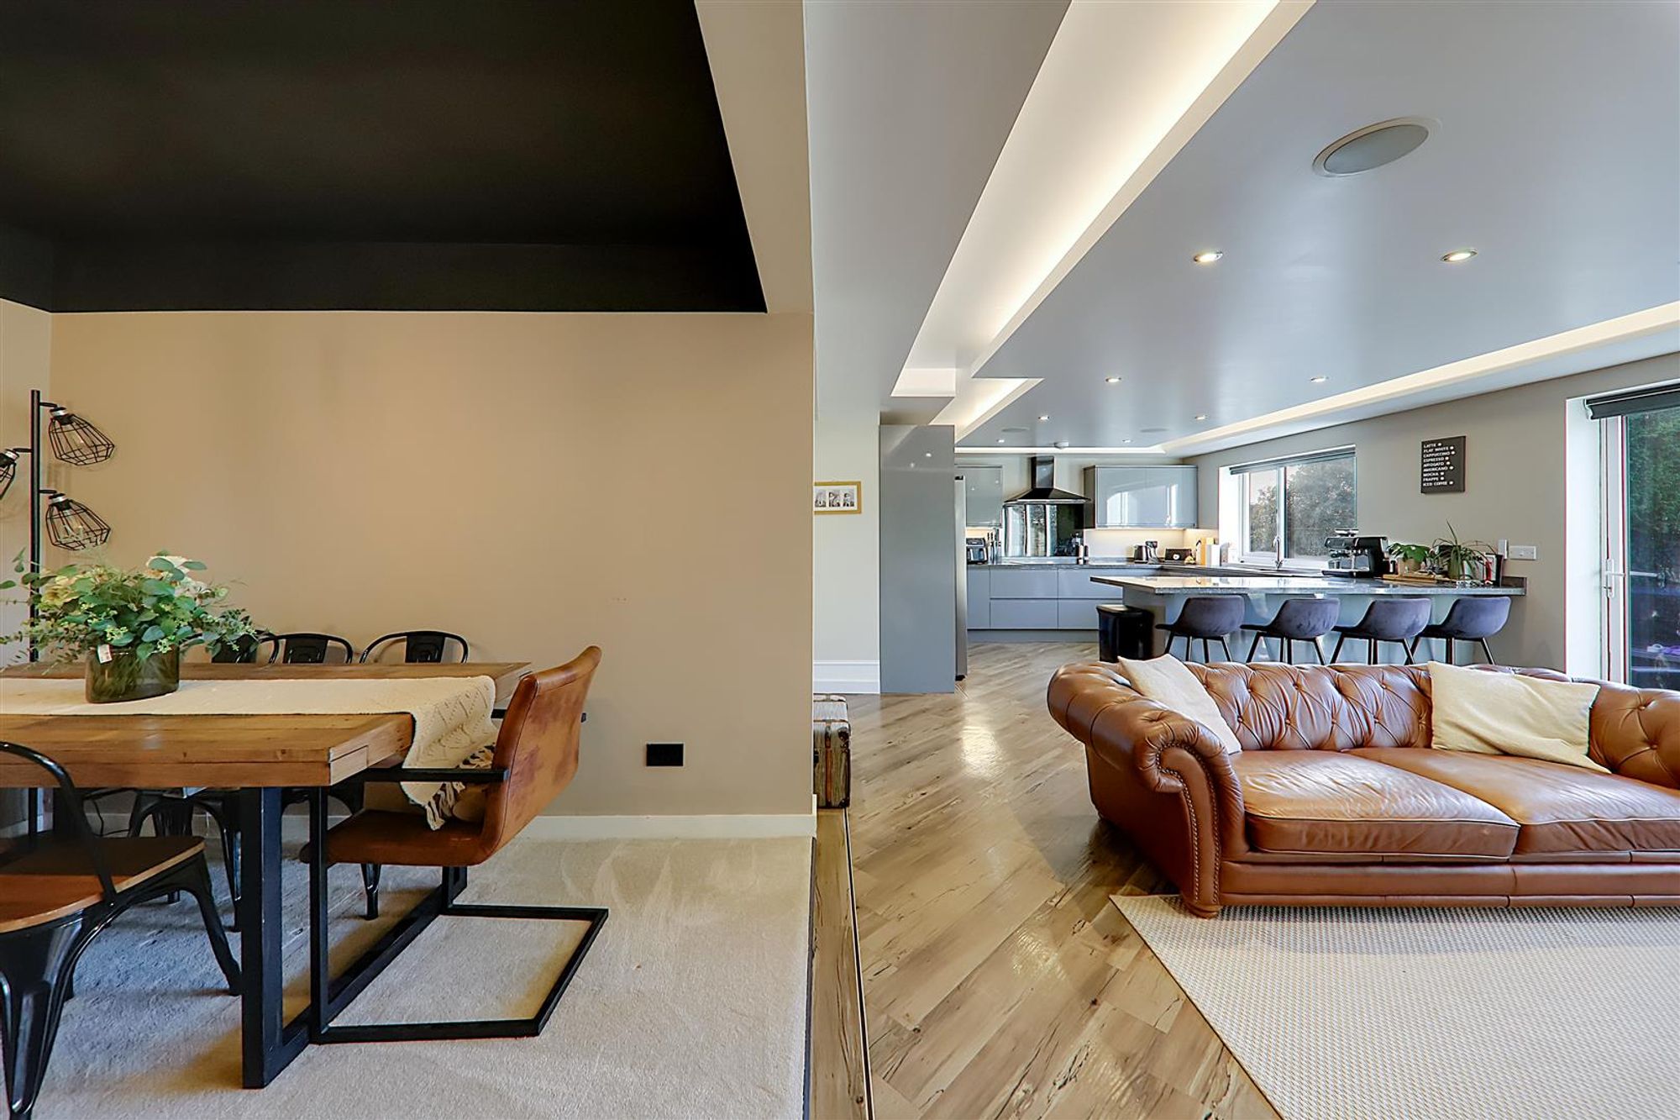
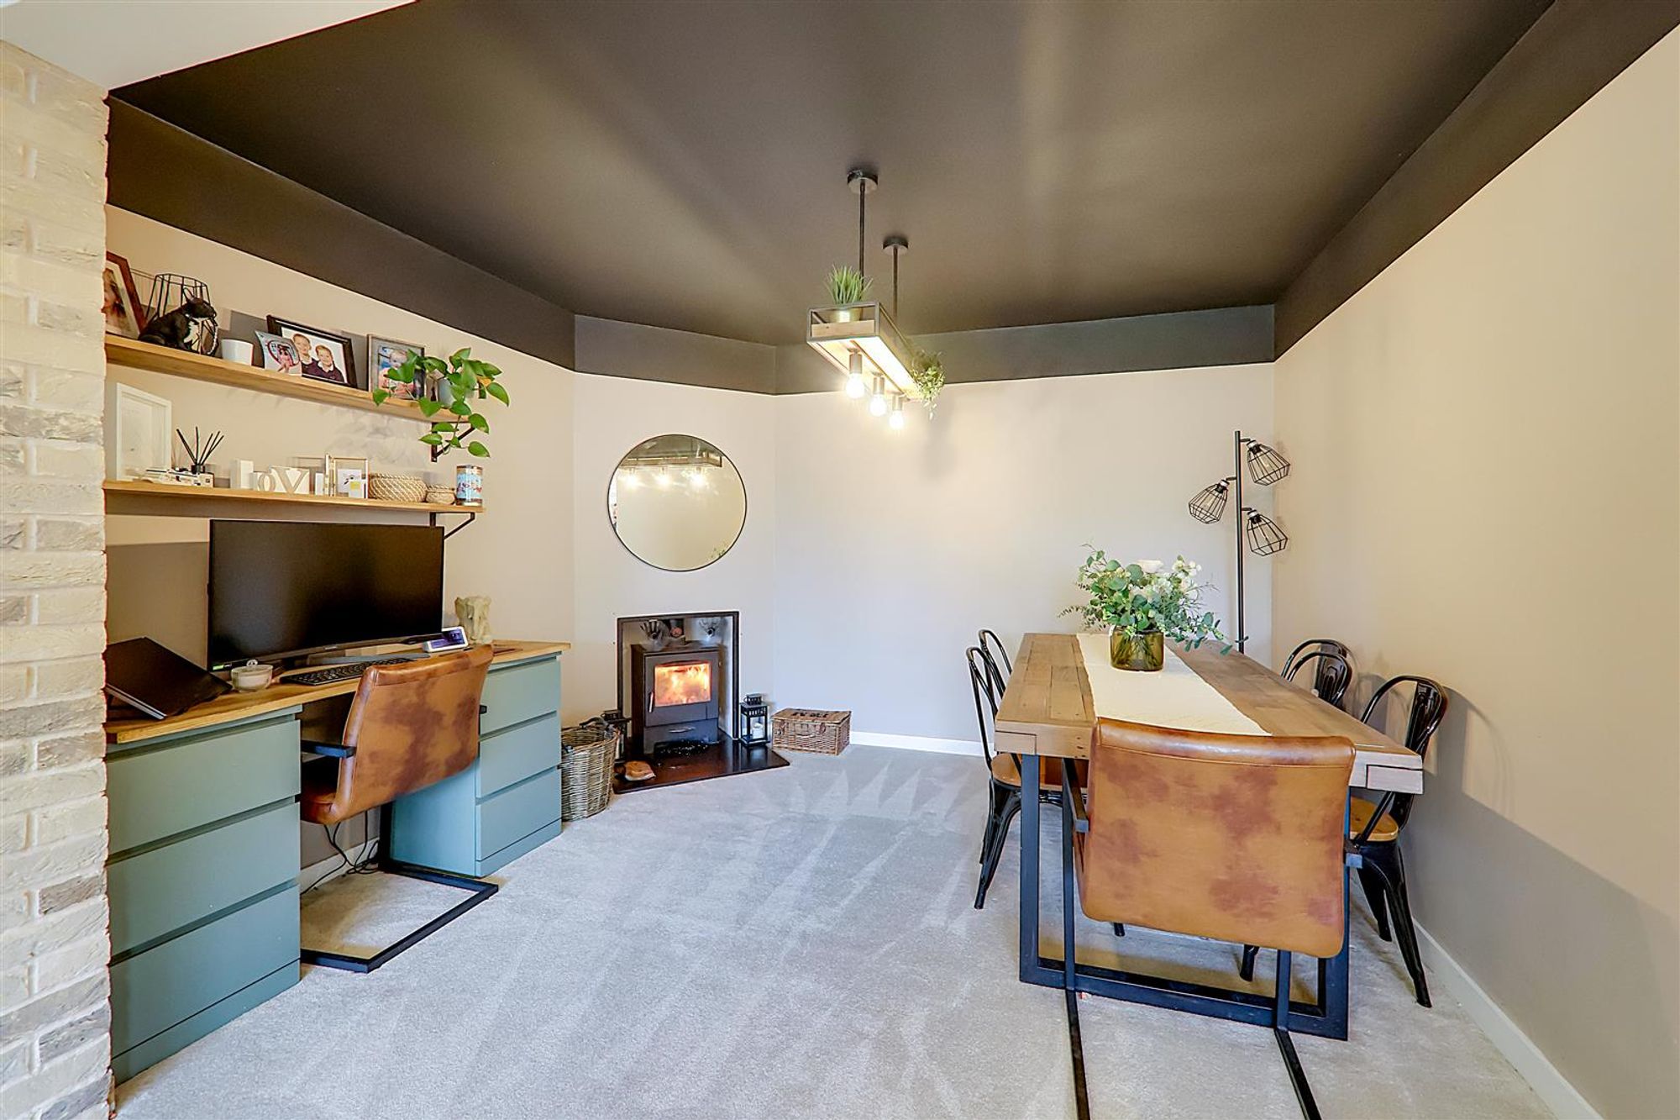
Dining Room
Dimensions: 3.58m x 3.05m (11'9 x 10). Carpeted floor, various power points, feature log burner, skimmed ceiling, hanging light pendant.
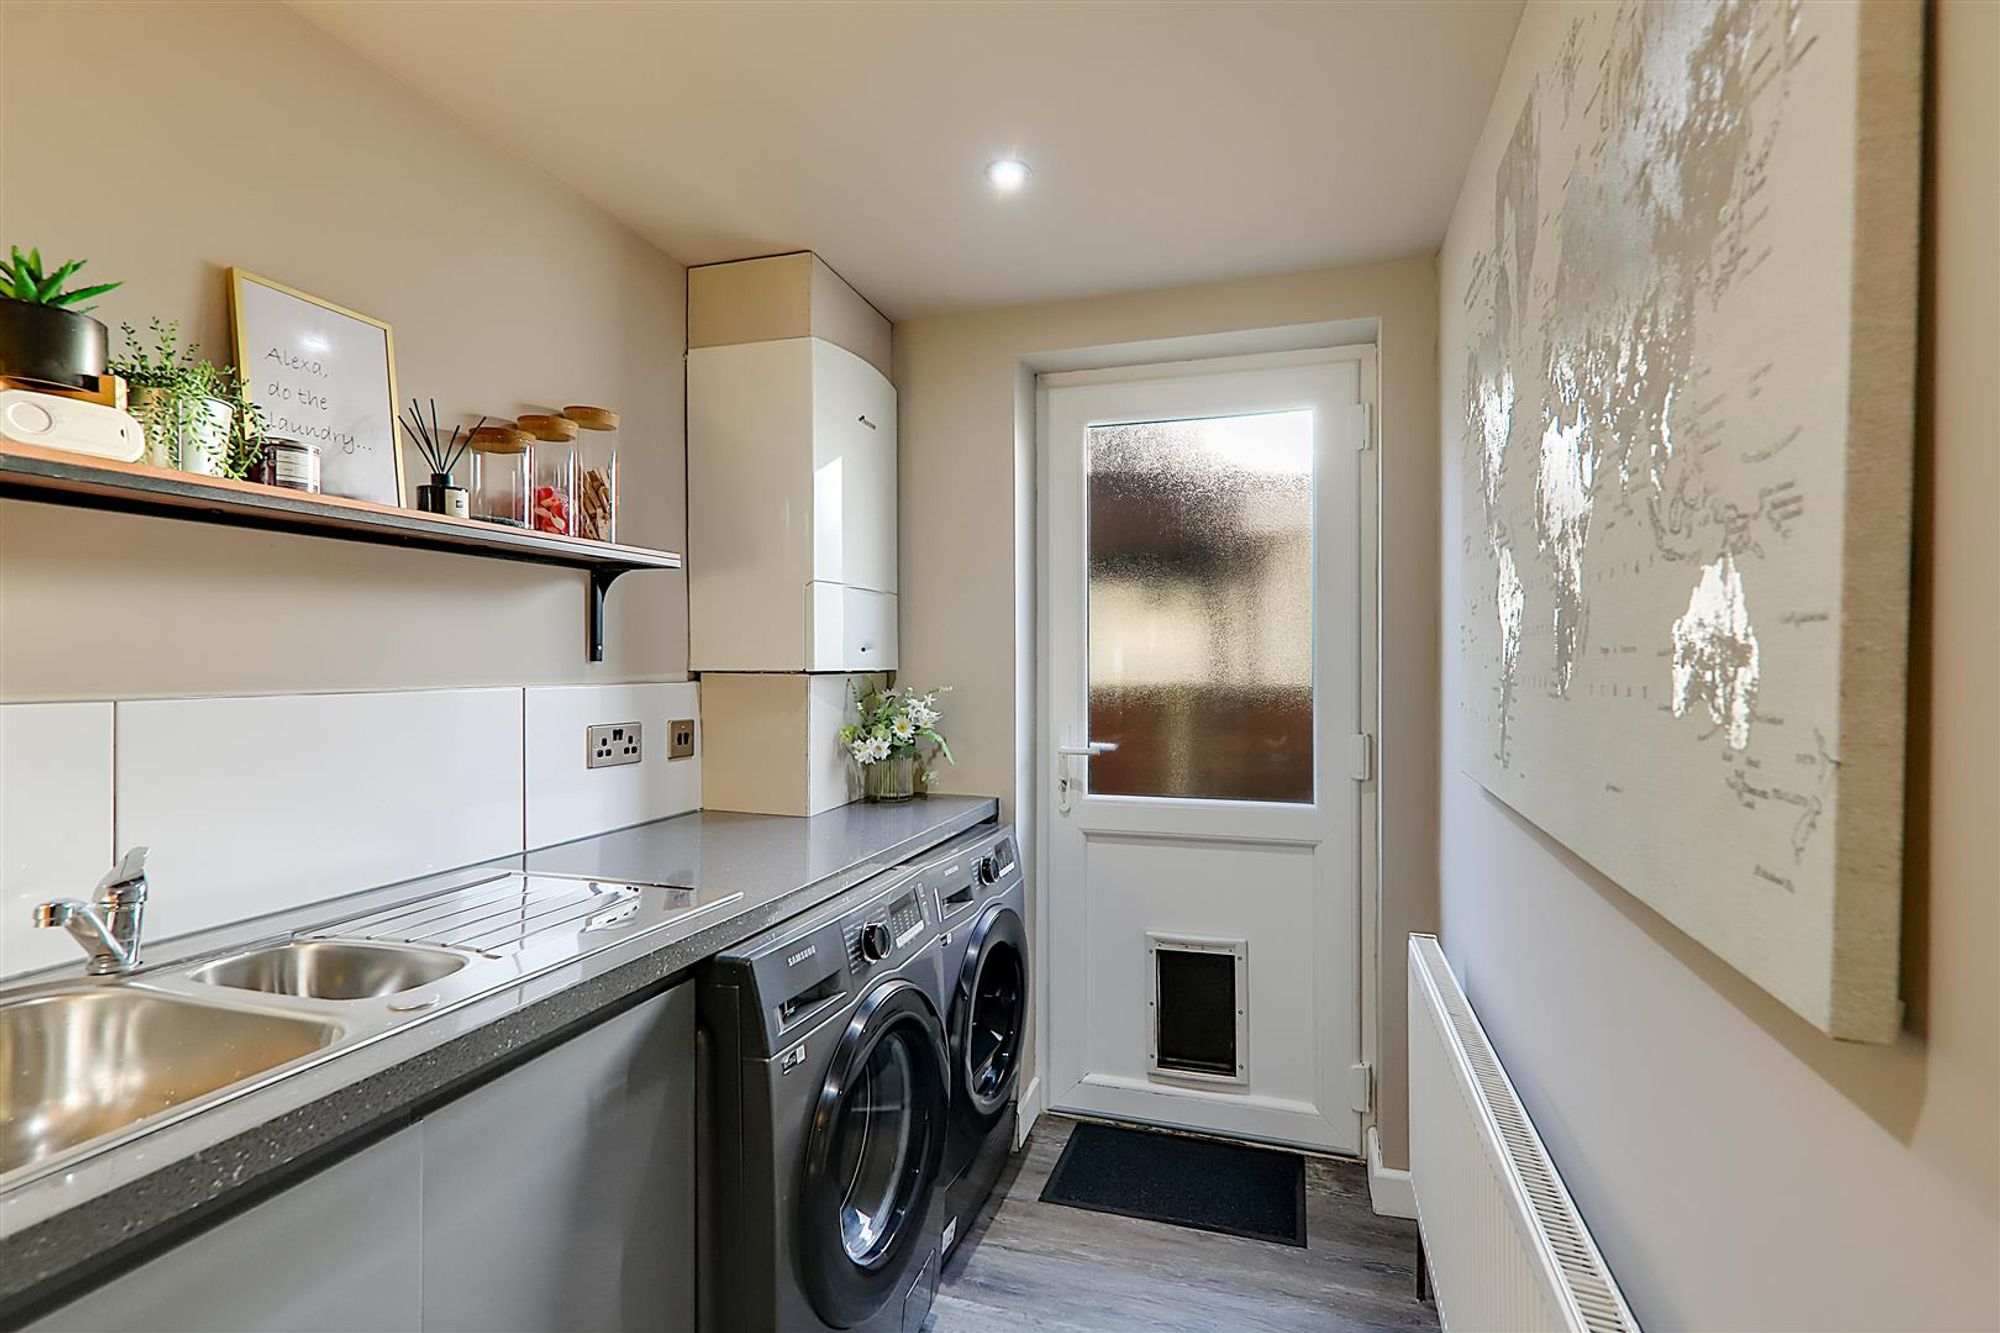
Utility Room
Dimensions: 2.77m x 1.70m (9'1 x 5'7). Karndean wood effect flooring, square edge worktop with cupboards below, space & provision for washing machine & tumble dryer, inset stainless steel one & a half bowl single drainer sink unit with mixer tap, tiled splashback, various power points, wall mounted Worcester combination boiler, PVCU double glazed door leading to side access, single radiator, skimmed ceiling with spotlights.
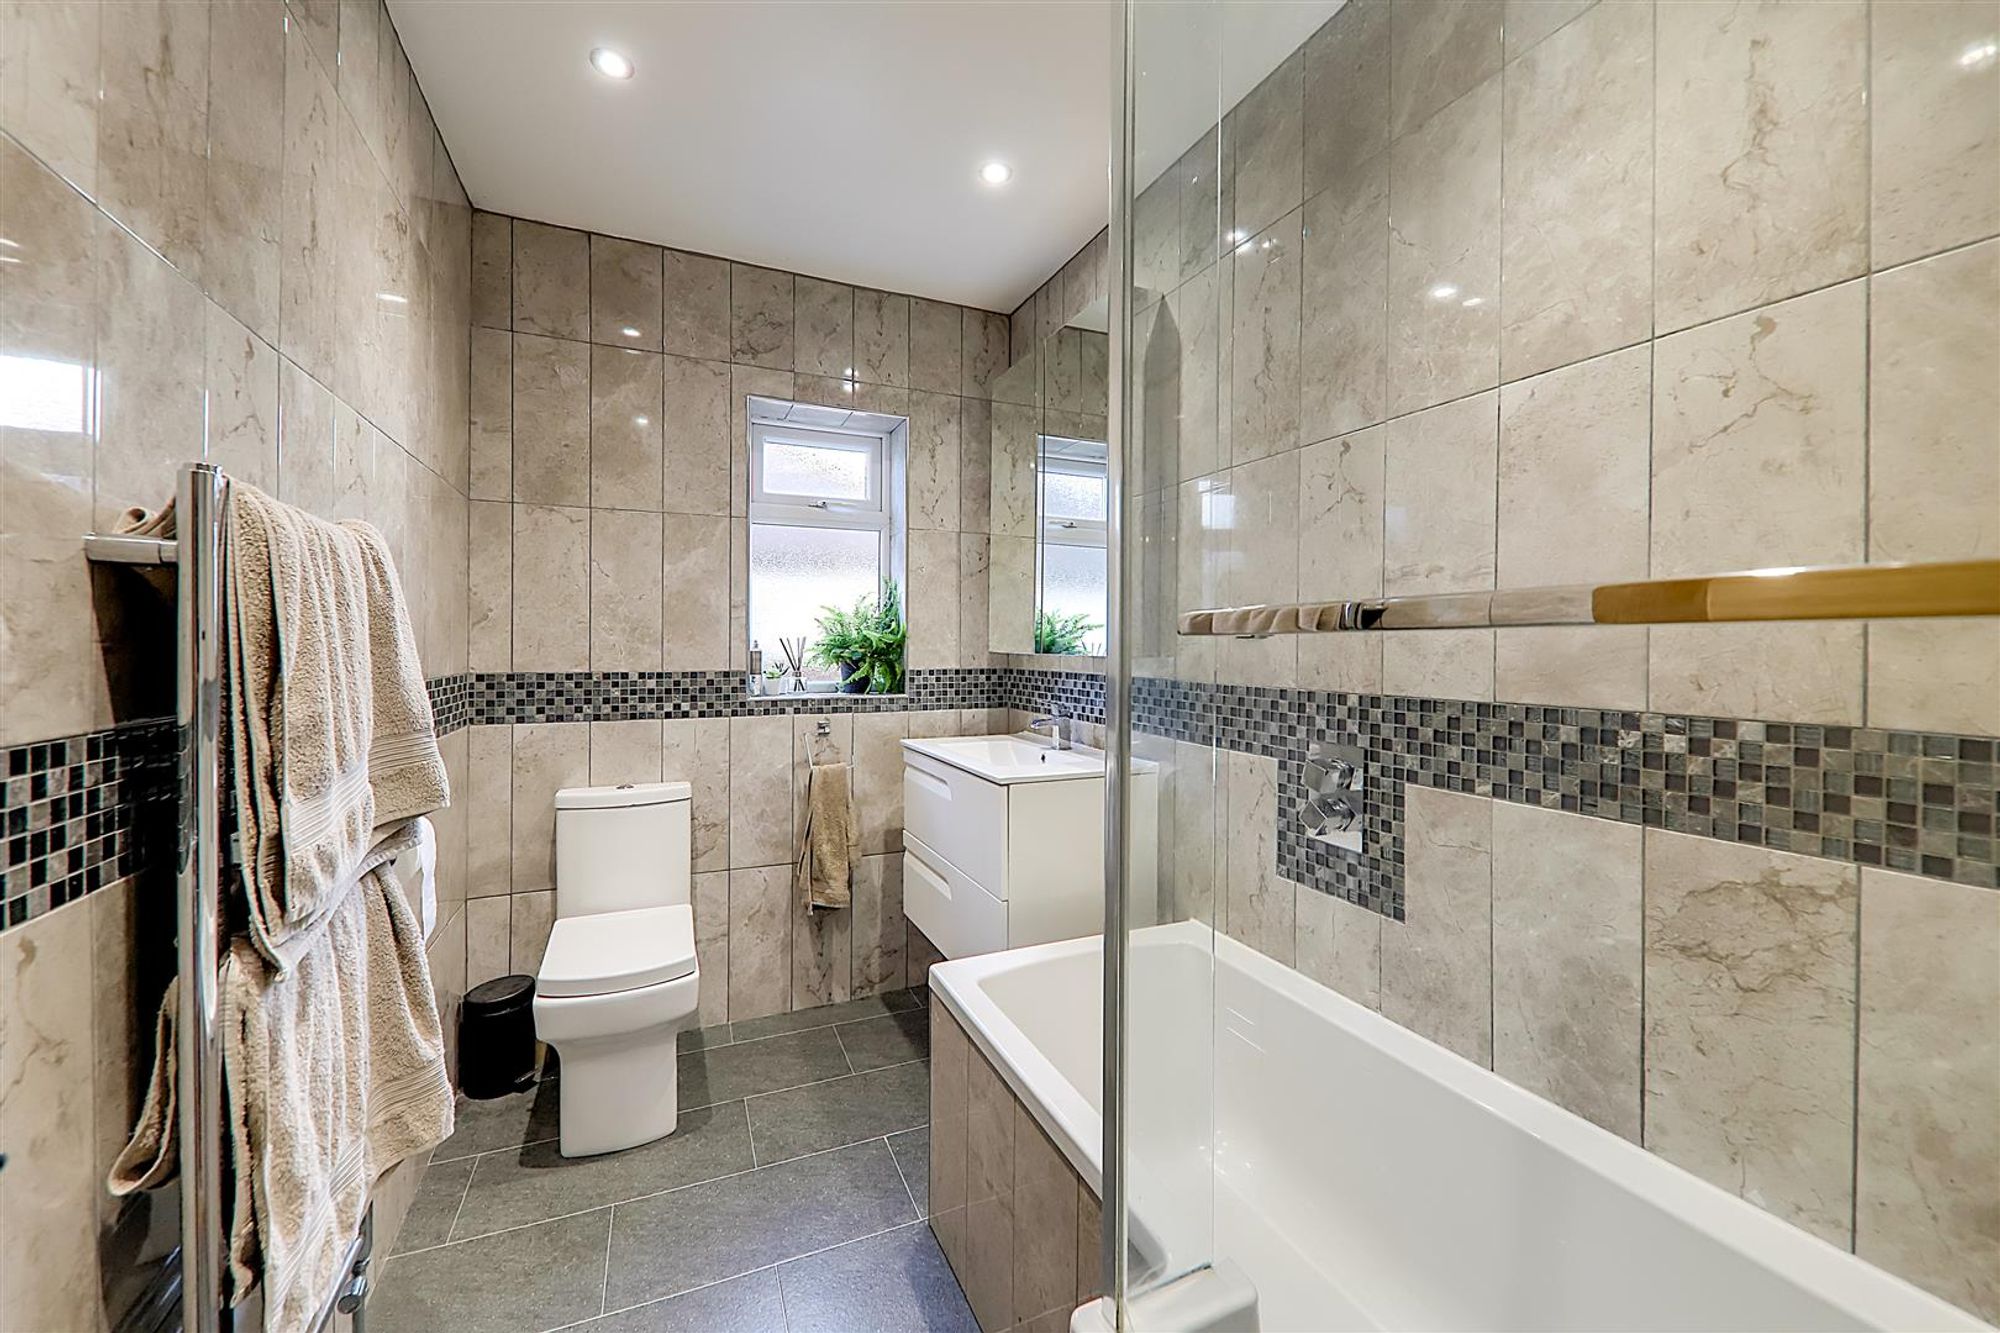
Ground Floor Bathroom
Dimensions: 2.82m x 1.70m (9'3 x 5'7). Tile effect flooring, panel enclosed bath with power shower above having a rainforest fall shower head, fully tiled walls, low flush WC, contemporary hand wash basin with draws below & mixer tap, wall mounted vanity unit with mirrored front, chrome ladder style heated towel rail, PVCU double glazed obscured glass window, skimmed ceiling with spotlights.
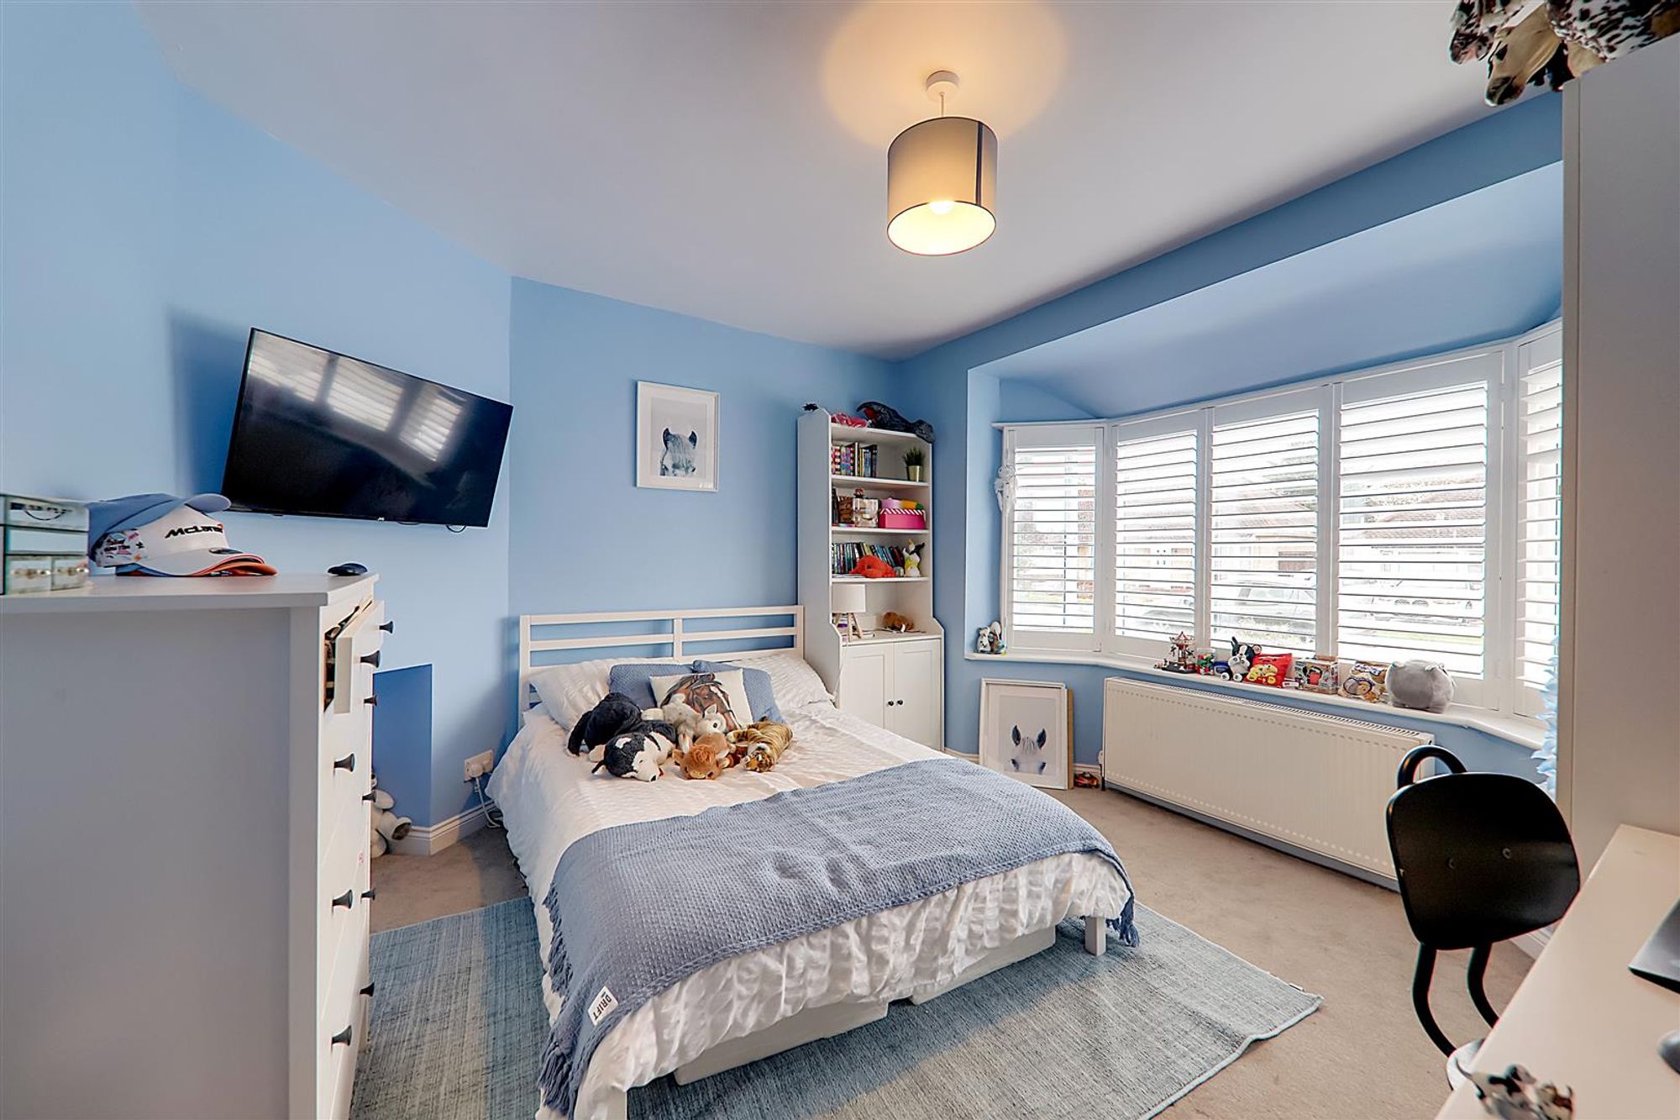
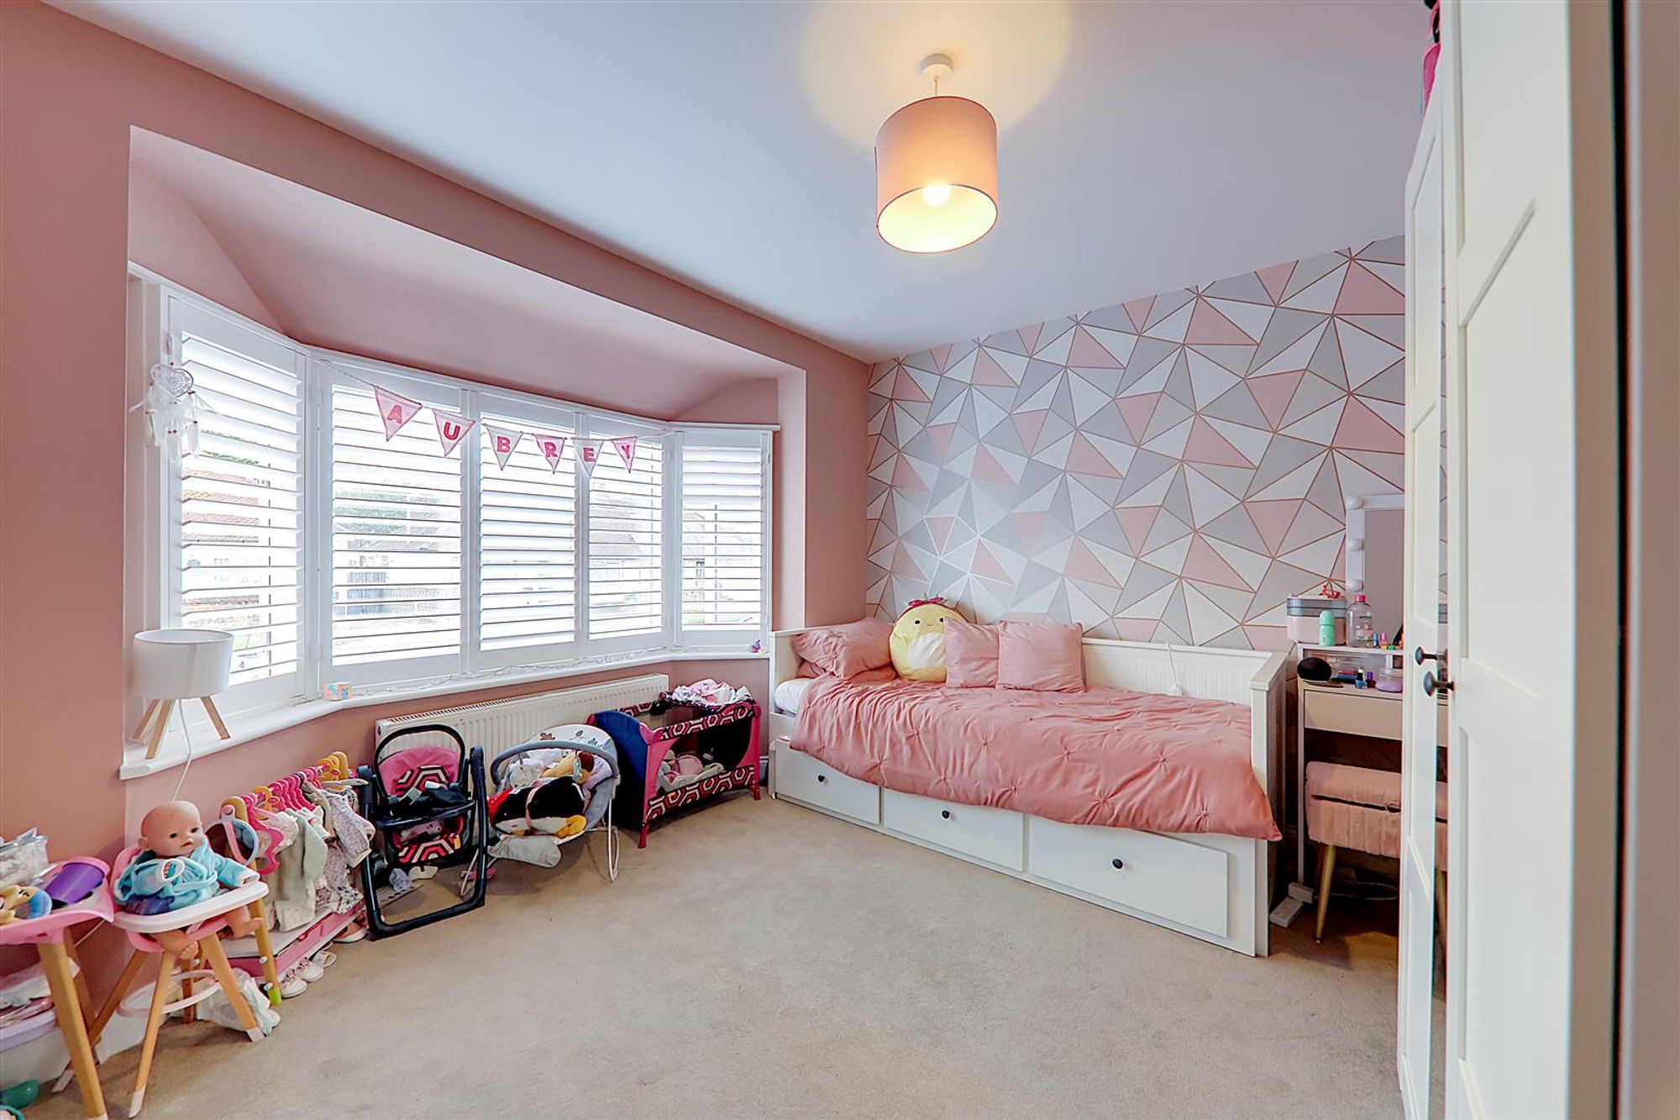
Bedroom Two
Dimensions: 3.66m x 3.51m (12 x 11'6). Carpeted floor, single radiator, television point, various power points, PVCU double glazed window with fitted shutter blinds, skimmed ceiling.
Bedroom Three
Dimensions: 3.61m x 3.53m (11'10 x 11'7). Carpeted floor, single radiator, PVCU double glazed window with fitted shutter blinds, skimmed ceiling, various power points, television point.
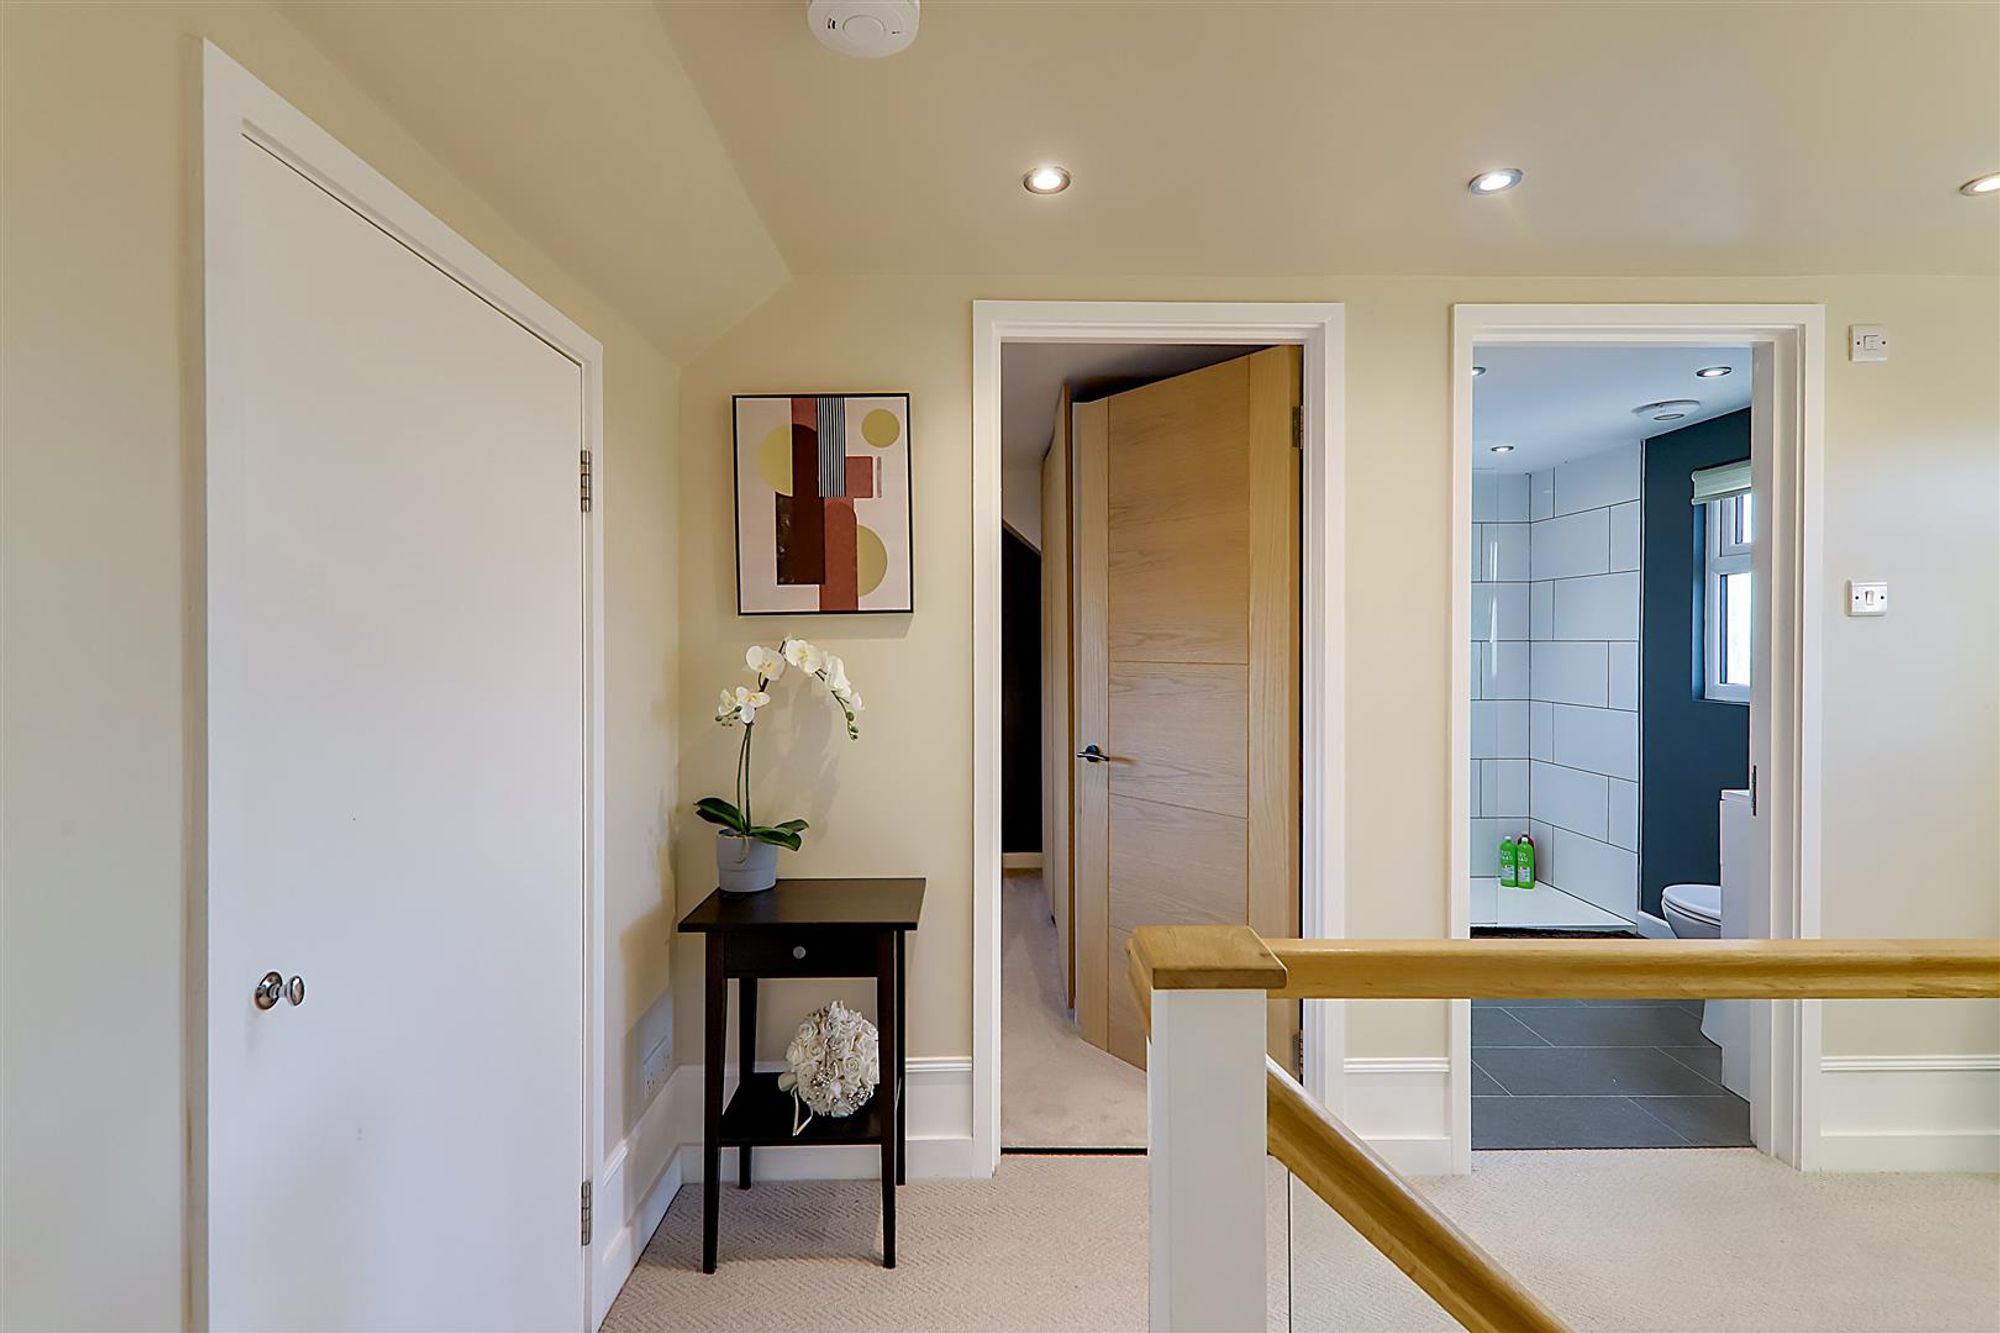
First Floor Landing
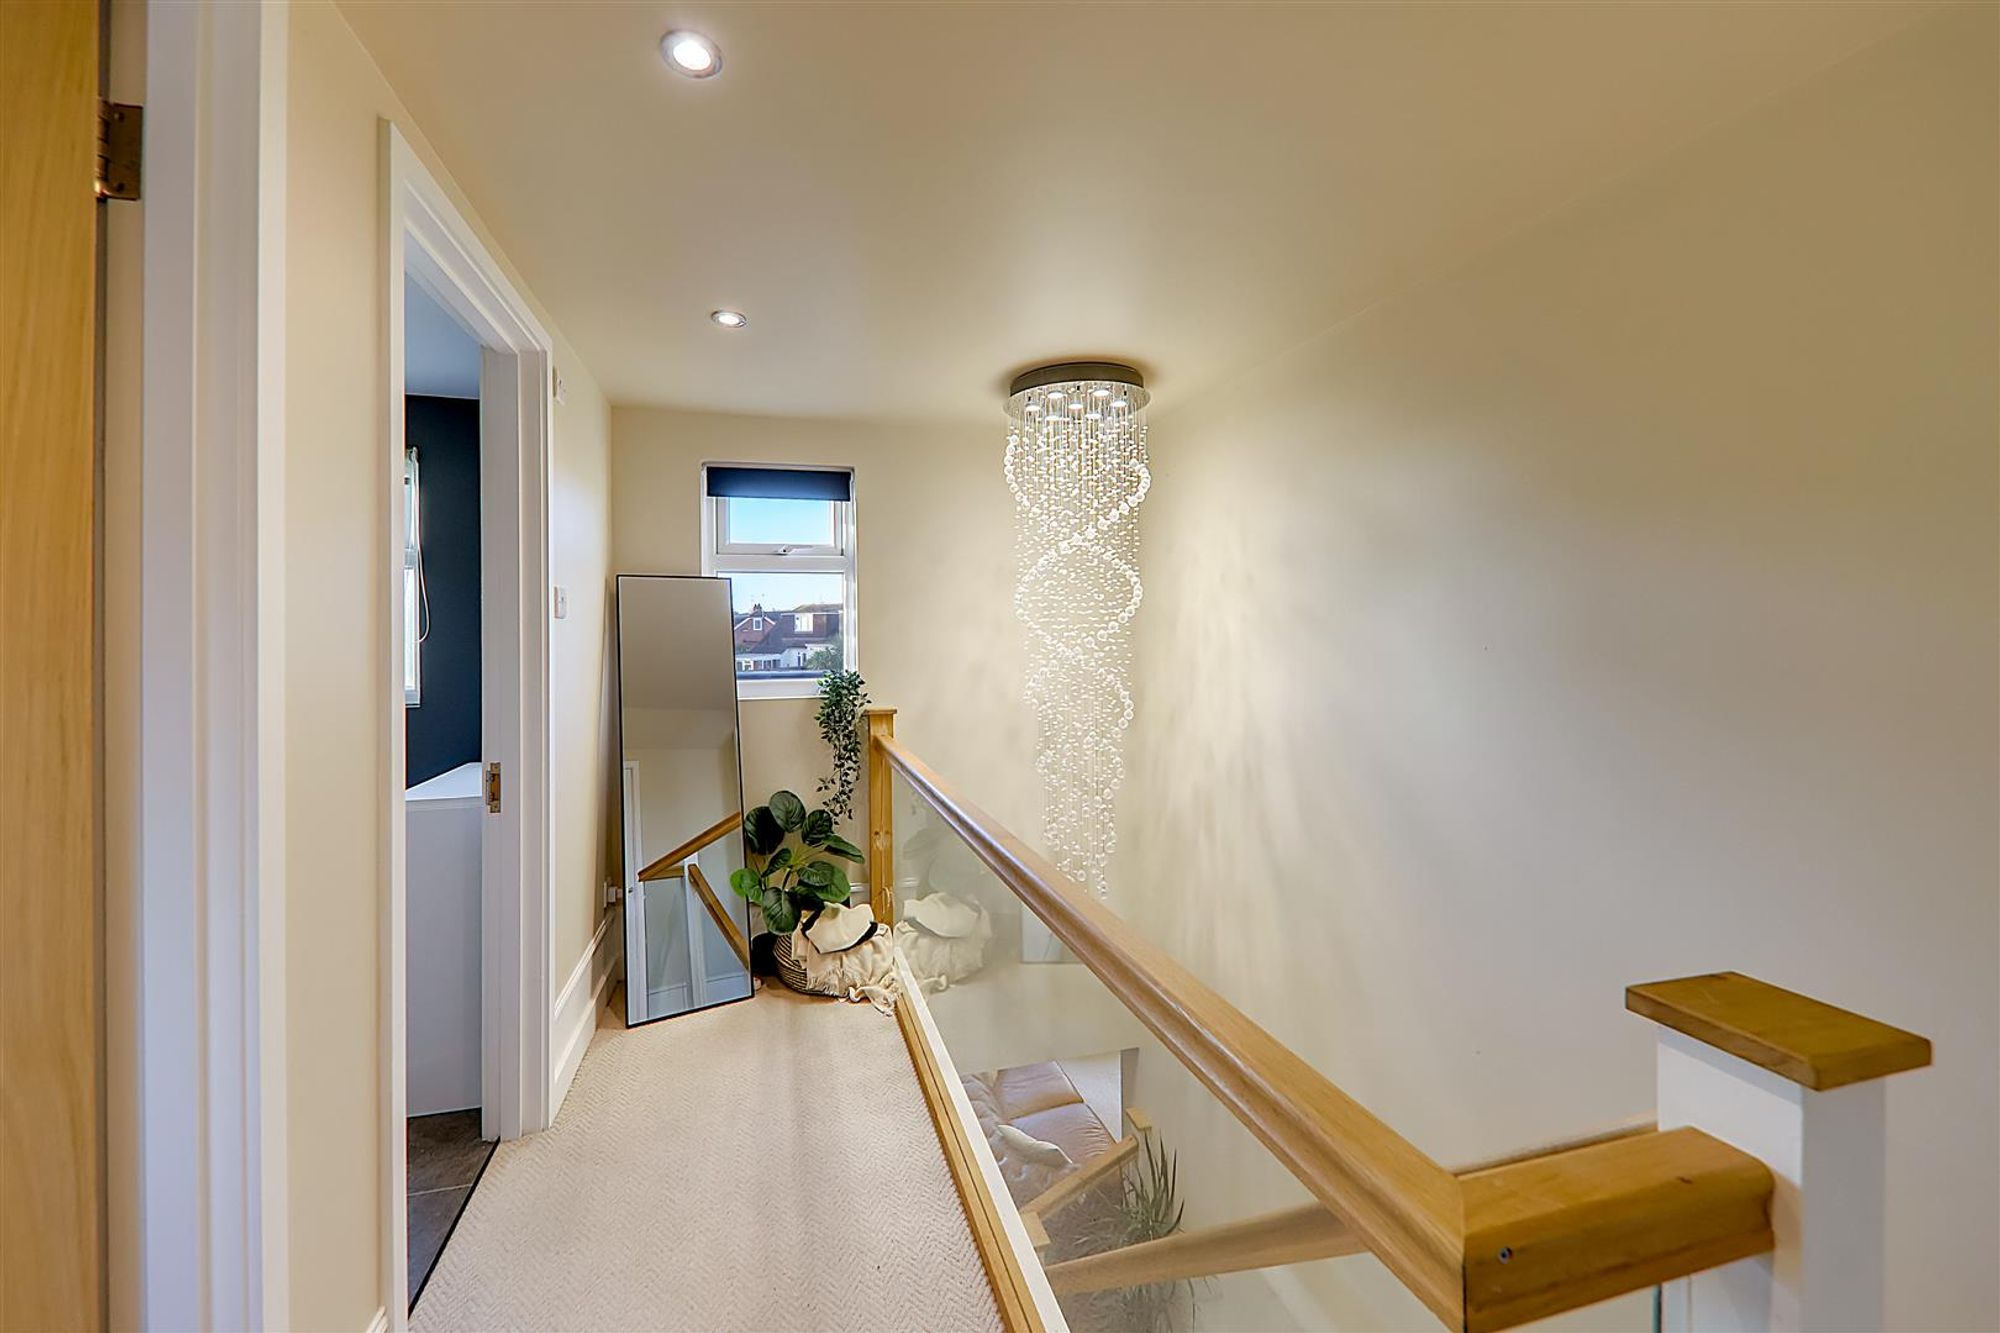
Carpeted floor, access to eaves storage, skimmed ceiling with smoke detector & spotlights, PVCU double glazed window.
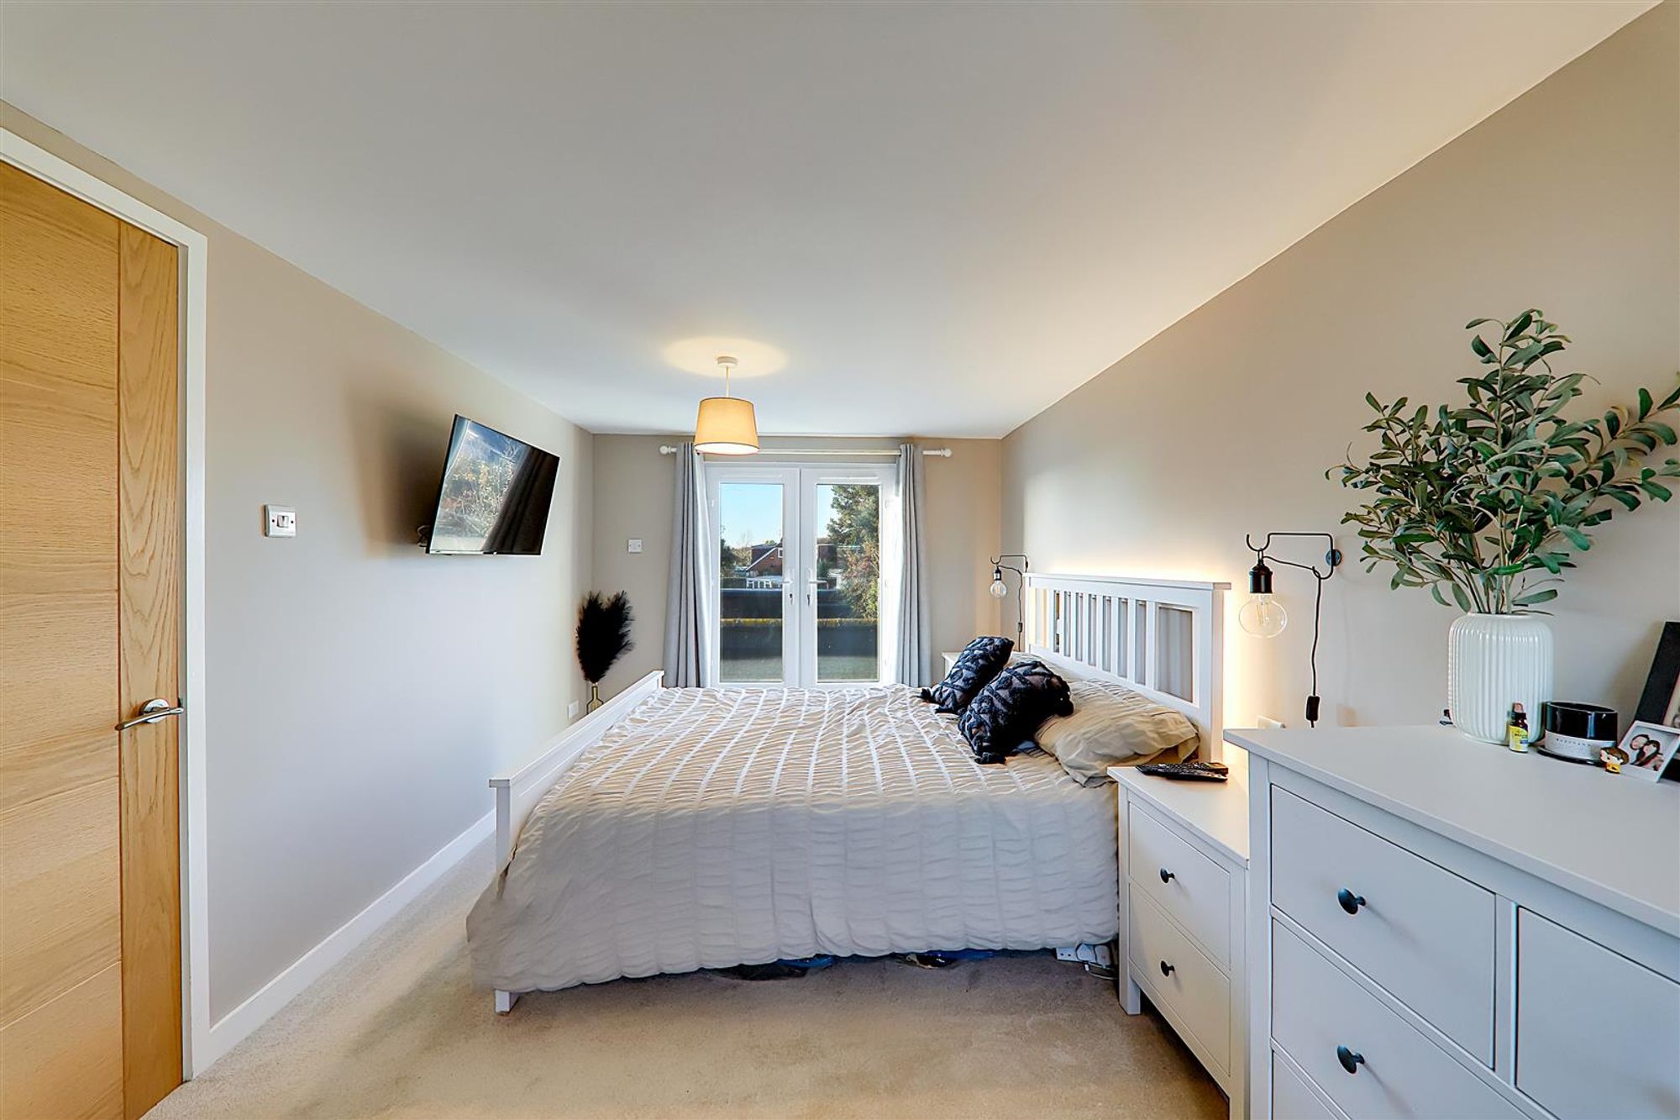
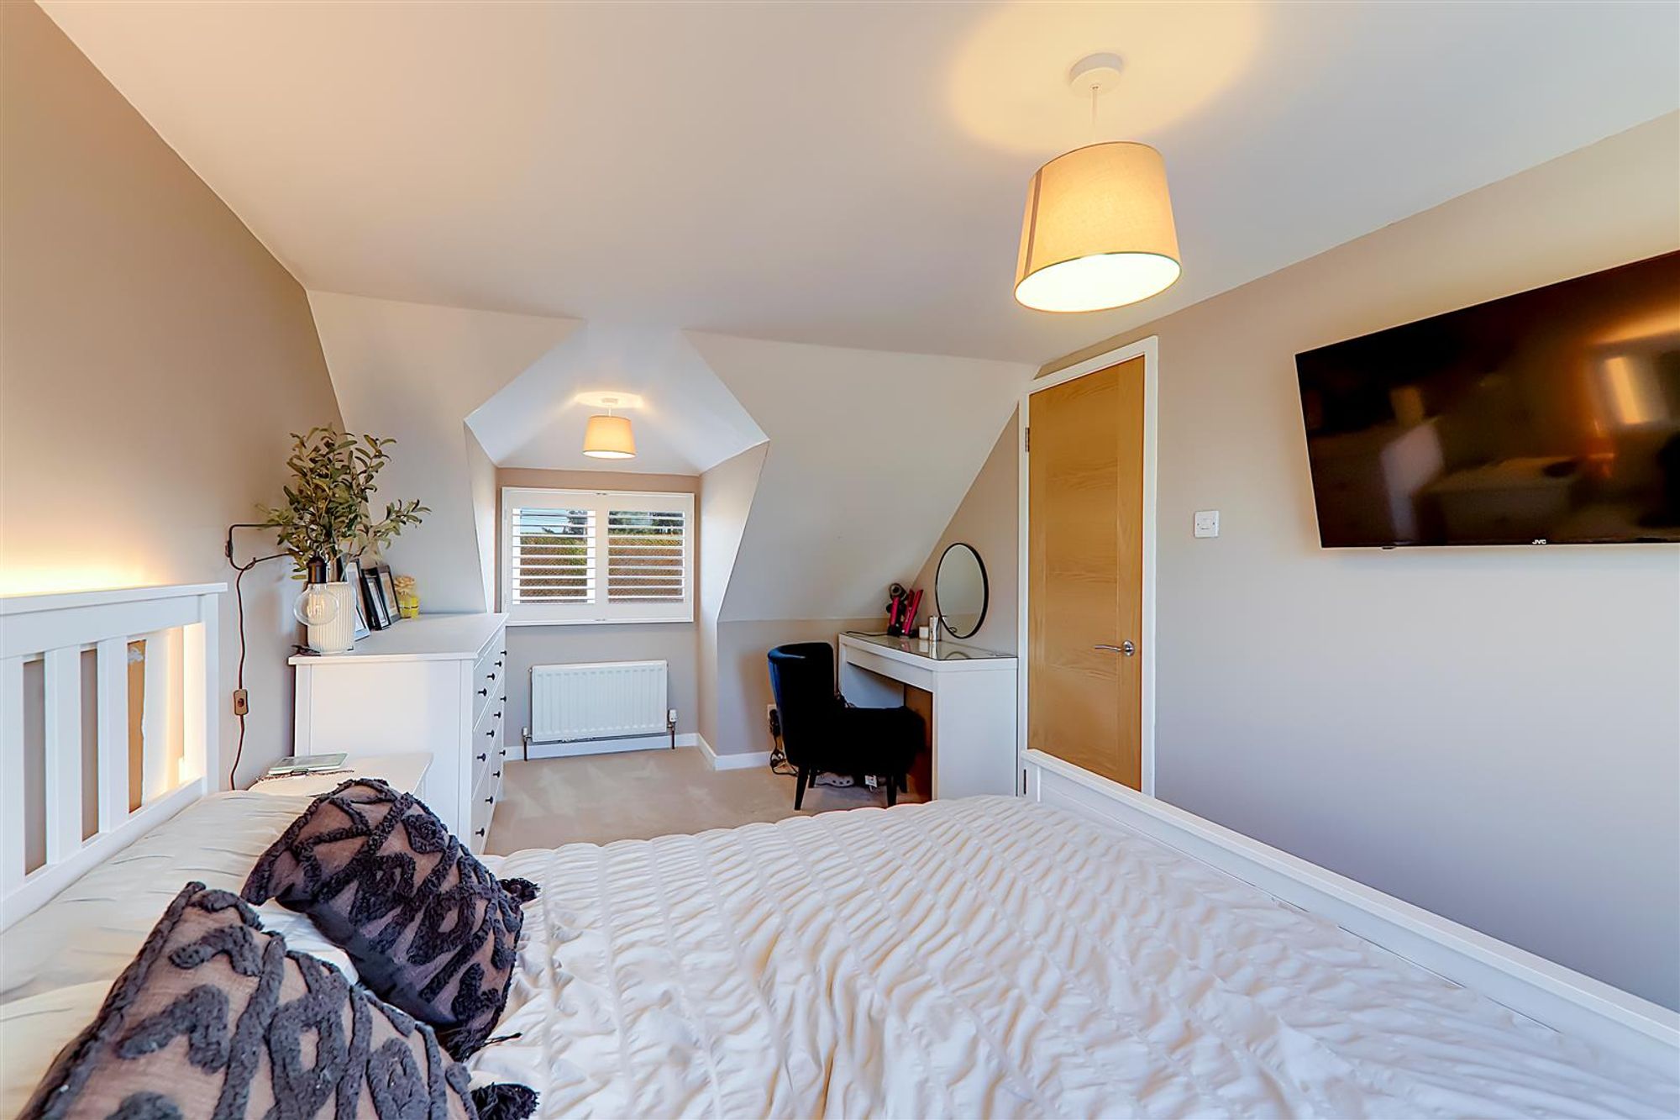
Master Bedroom
Dimensions: 5.31m x 2.77m (17'5 x 9'1). Carpeted floor, single radiator, various power points, television point, PVCU double glazed window with fitted shutter blinds, PVCU double glazed doors opening onto Juliette Balcony, skimmed ceiling.
Juliette Balcony
Glass panelled.
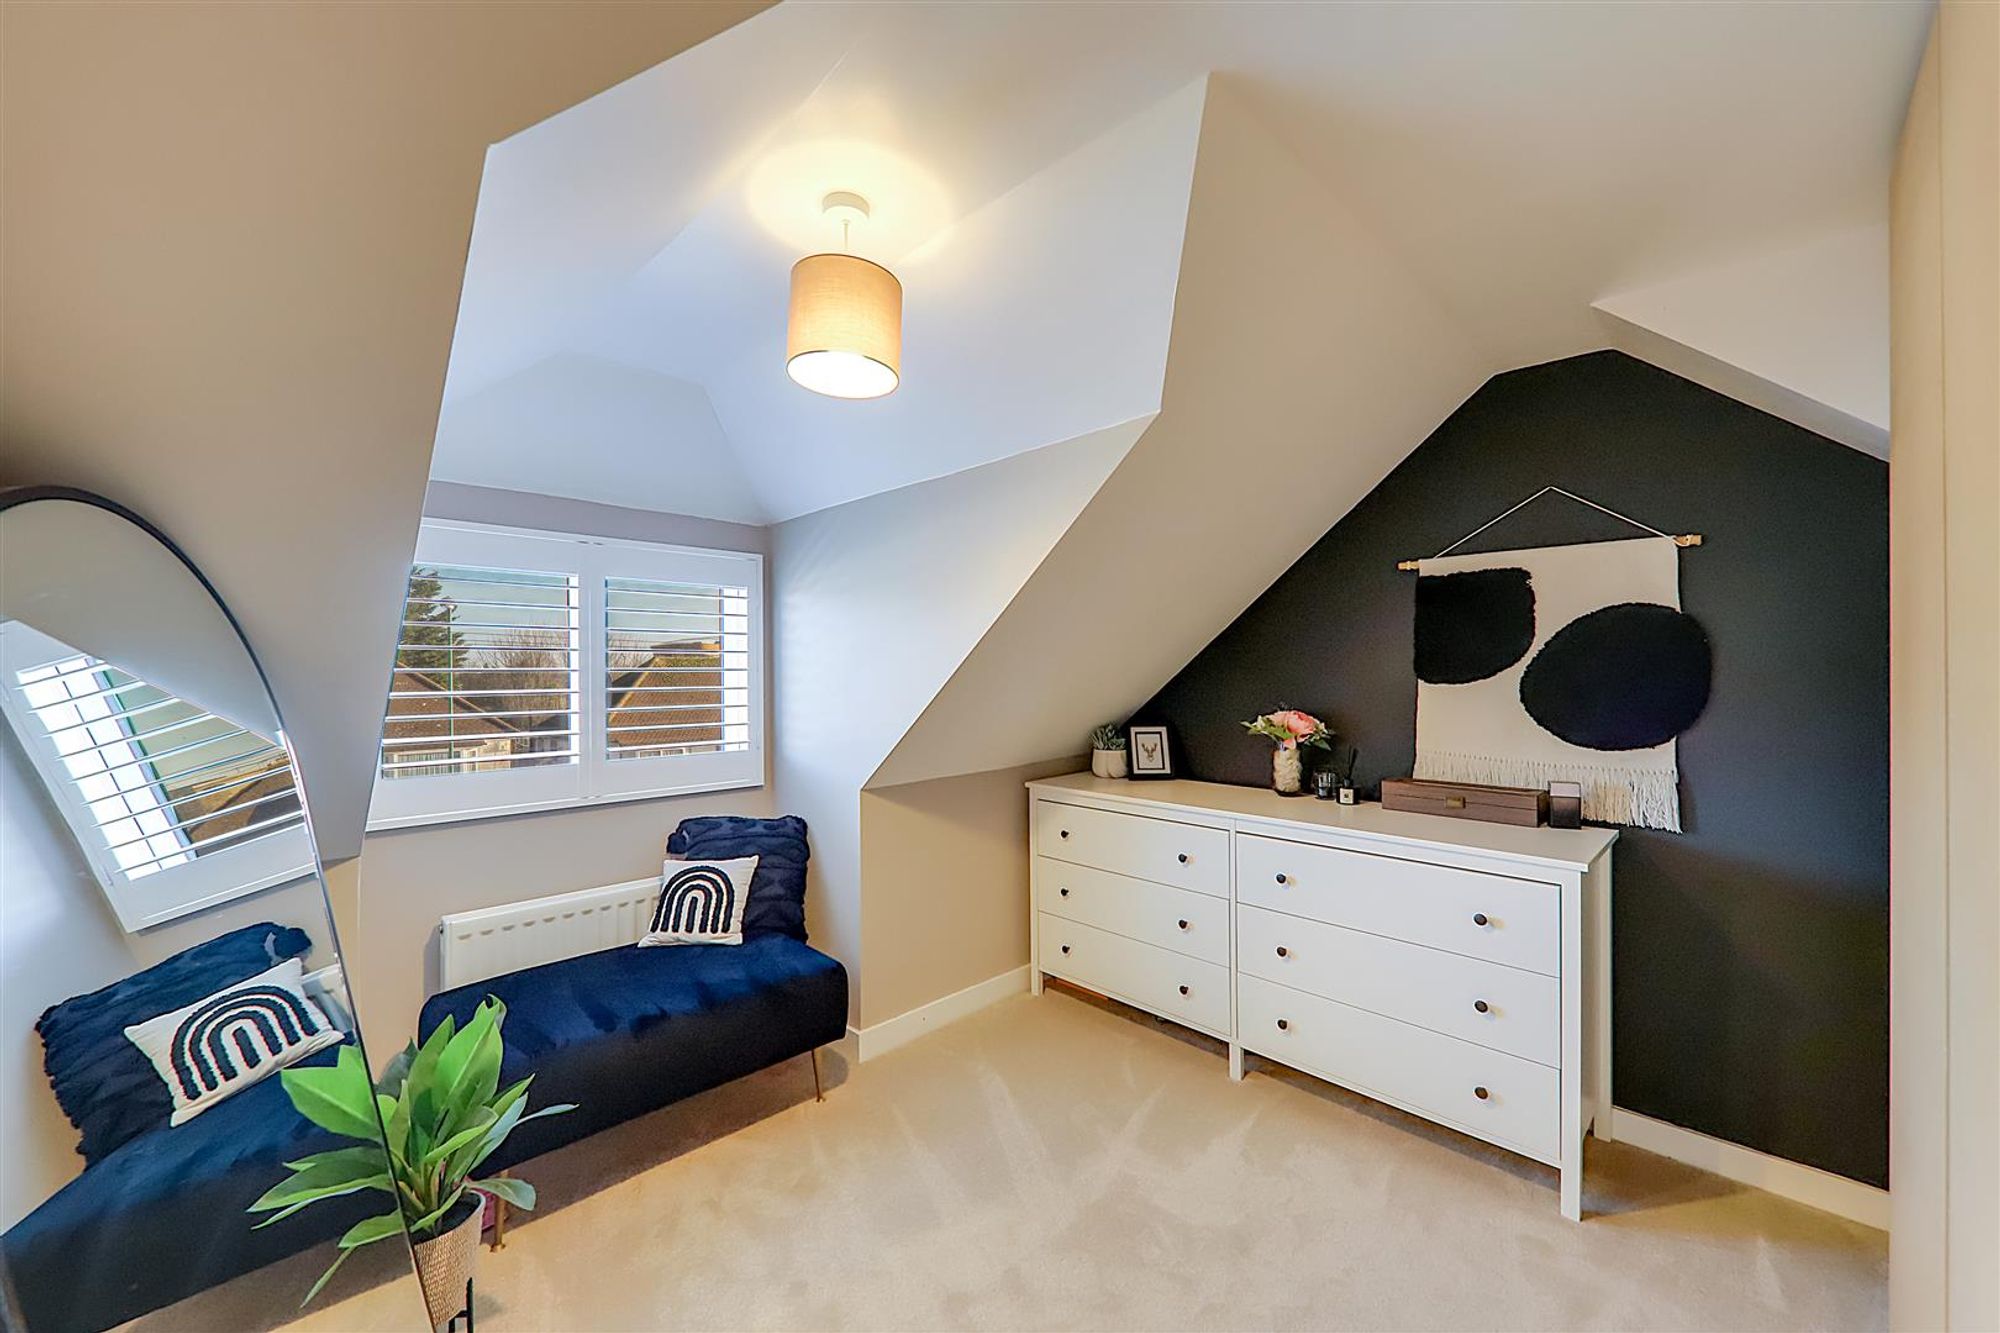
Bedroom Four
Dimensions: 3.48m x 2.79m (11'5 x 9'2). (Currently set up as dressing room) Carpeted floor, single radiator, various power points, PVCU double glazed window with fitted shutter blinds, skimmed ceiling.
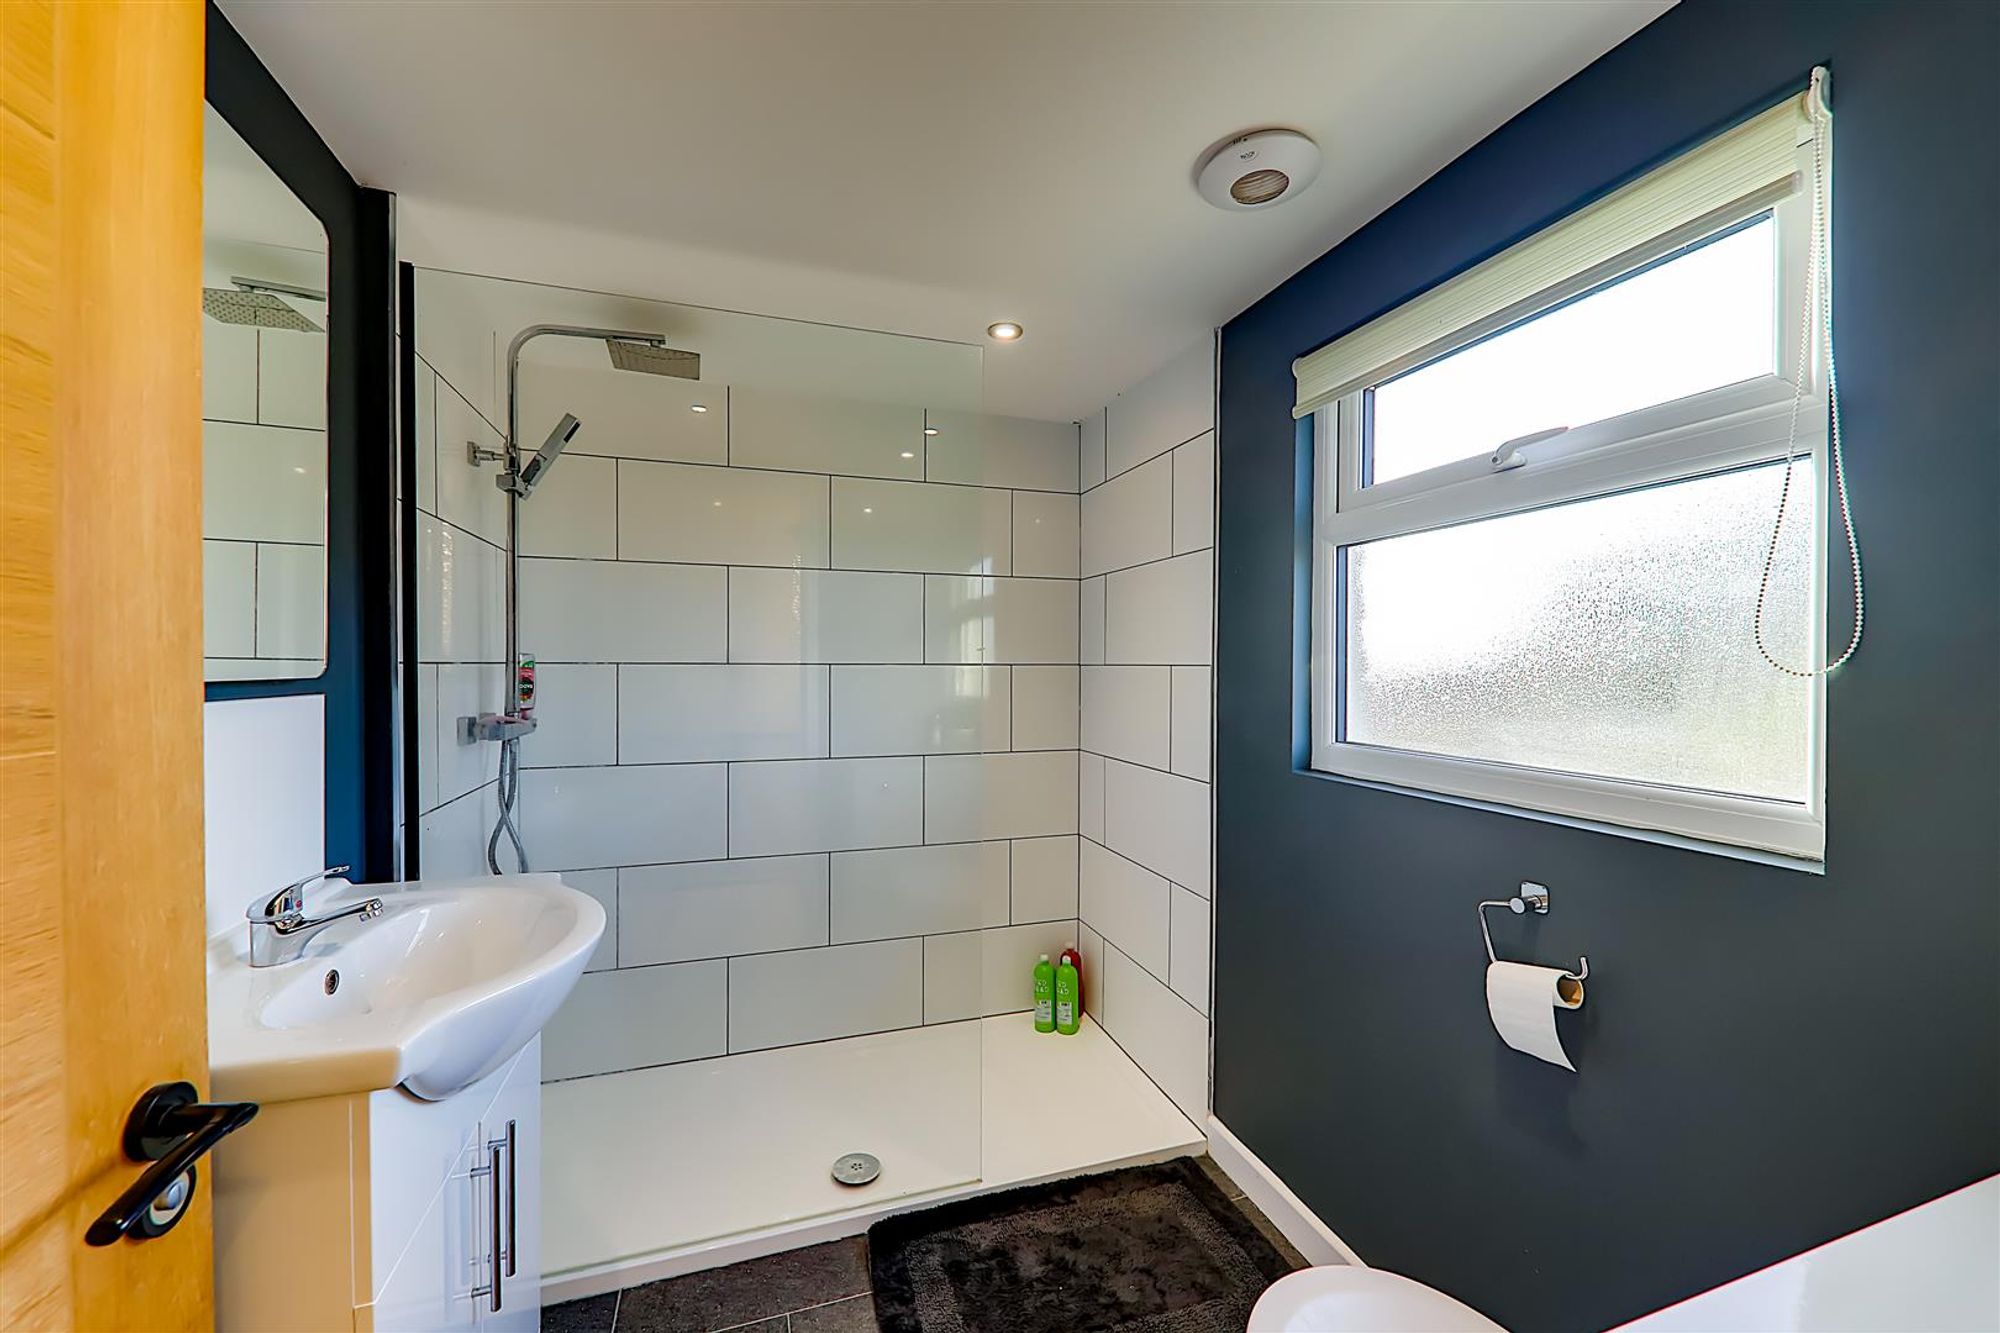
First Floor Shower Room
Dimensions: 2.59m x 1.75m (8'6 x 5'9). Tile effect vinyl flooring, low flush WC, double width shower cubicle having an integrated power shower with rainforest fall shower head, contemporary hand wash basin with vanity unit below & mixer tap, wall mounted de-misting mirror, chrome ladder style heated towel rail, extractor fan, skimmed ceiling with spotlights, PVCU double glazed obscured glass window.
Externally
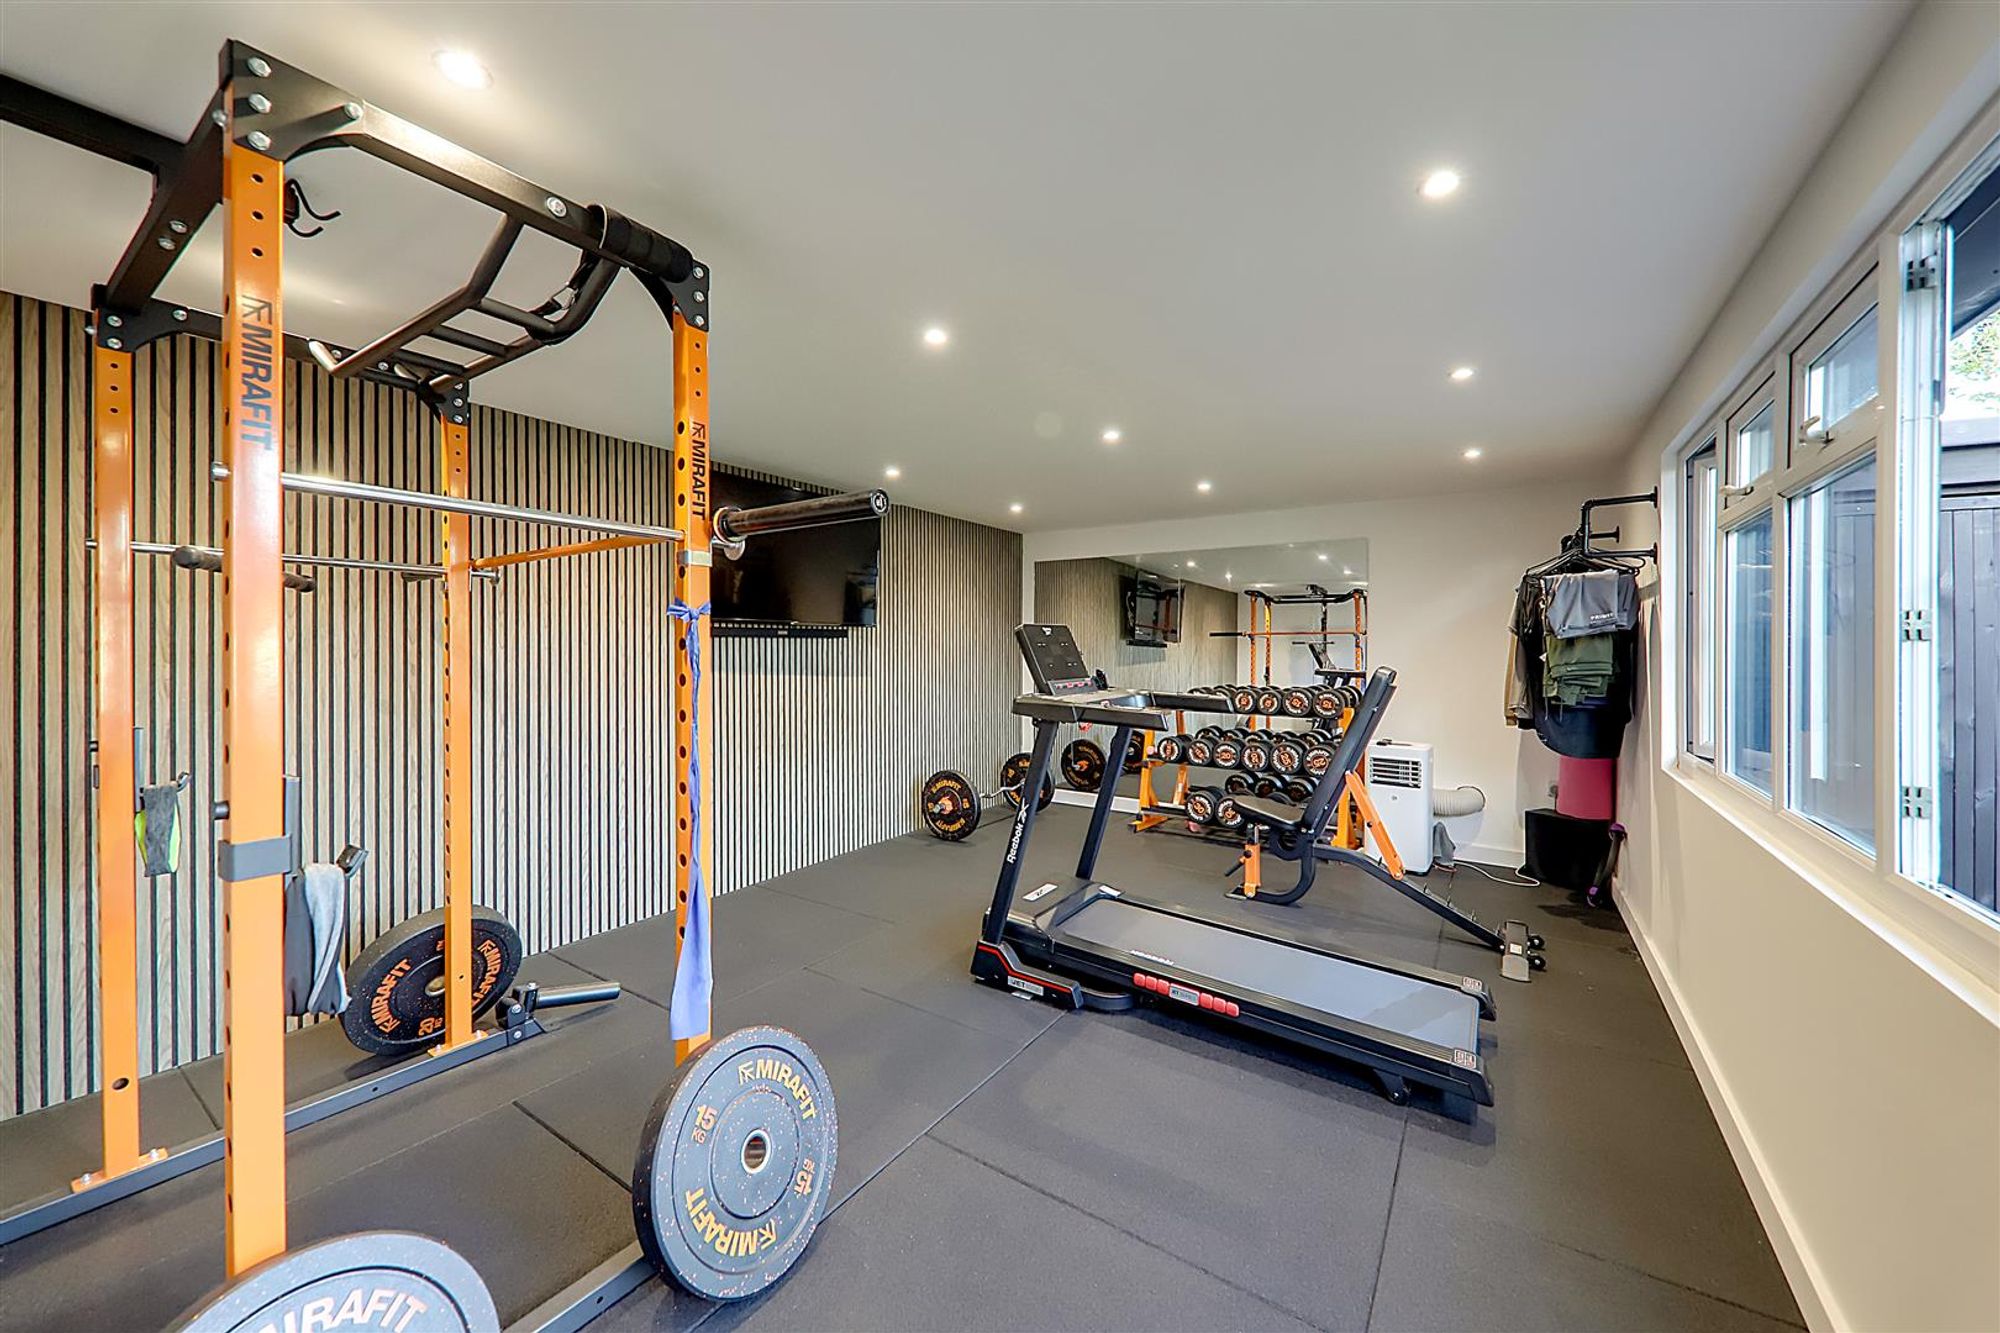
Home Gym
Dimensions: 5.69m x 3.76m (18'8 x 12'4). PVCU double glazed windows, PVCU double glazed double opening doors opening into rear garden, various power points, television point, mirrored wall, space for fully functioning gym equipment.
Home Office
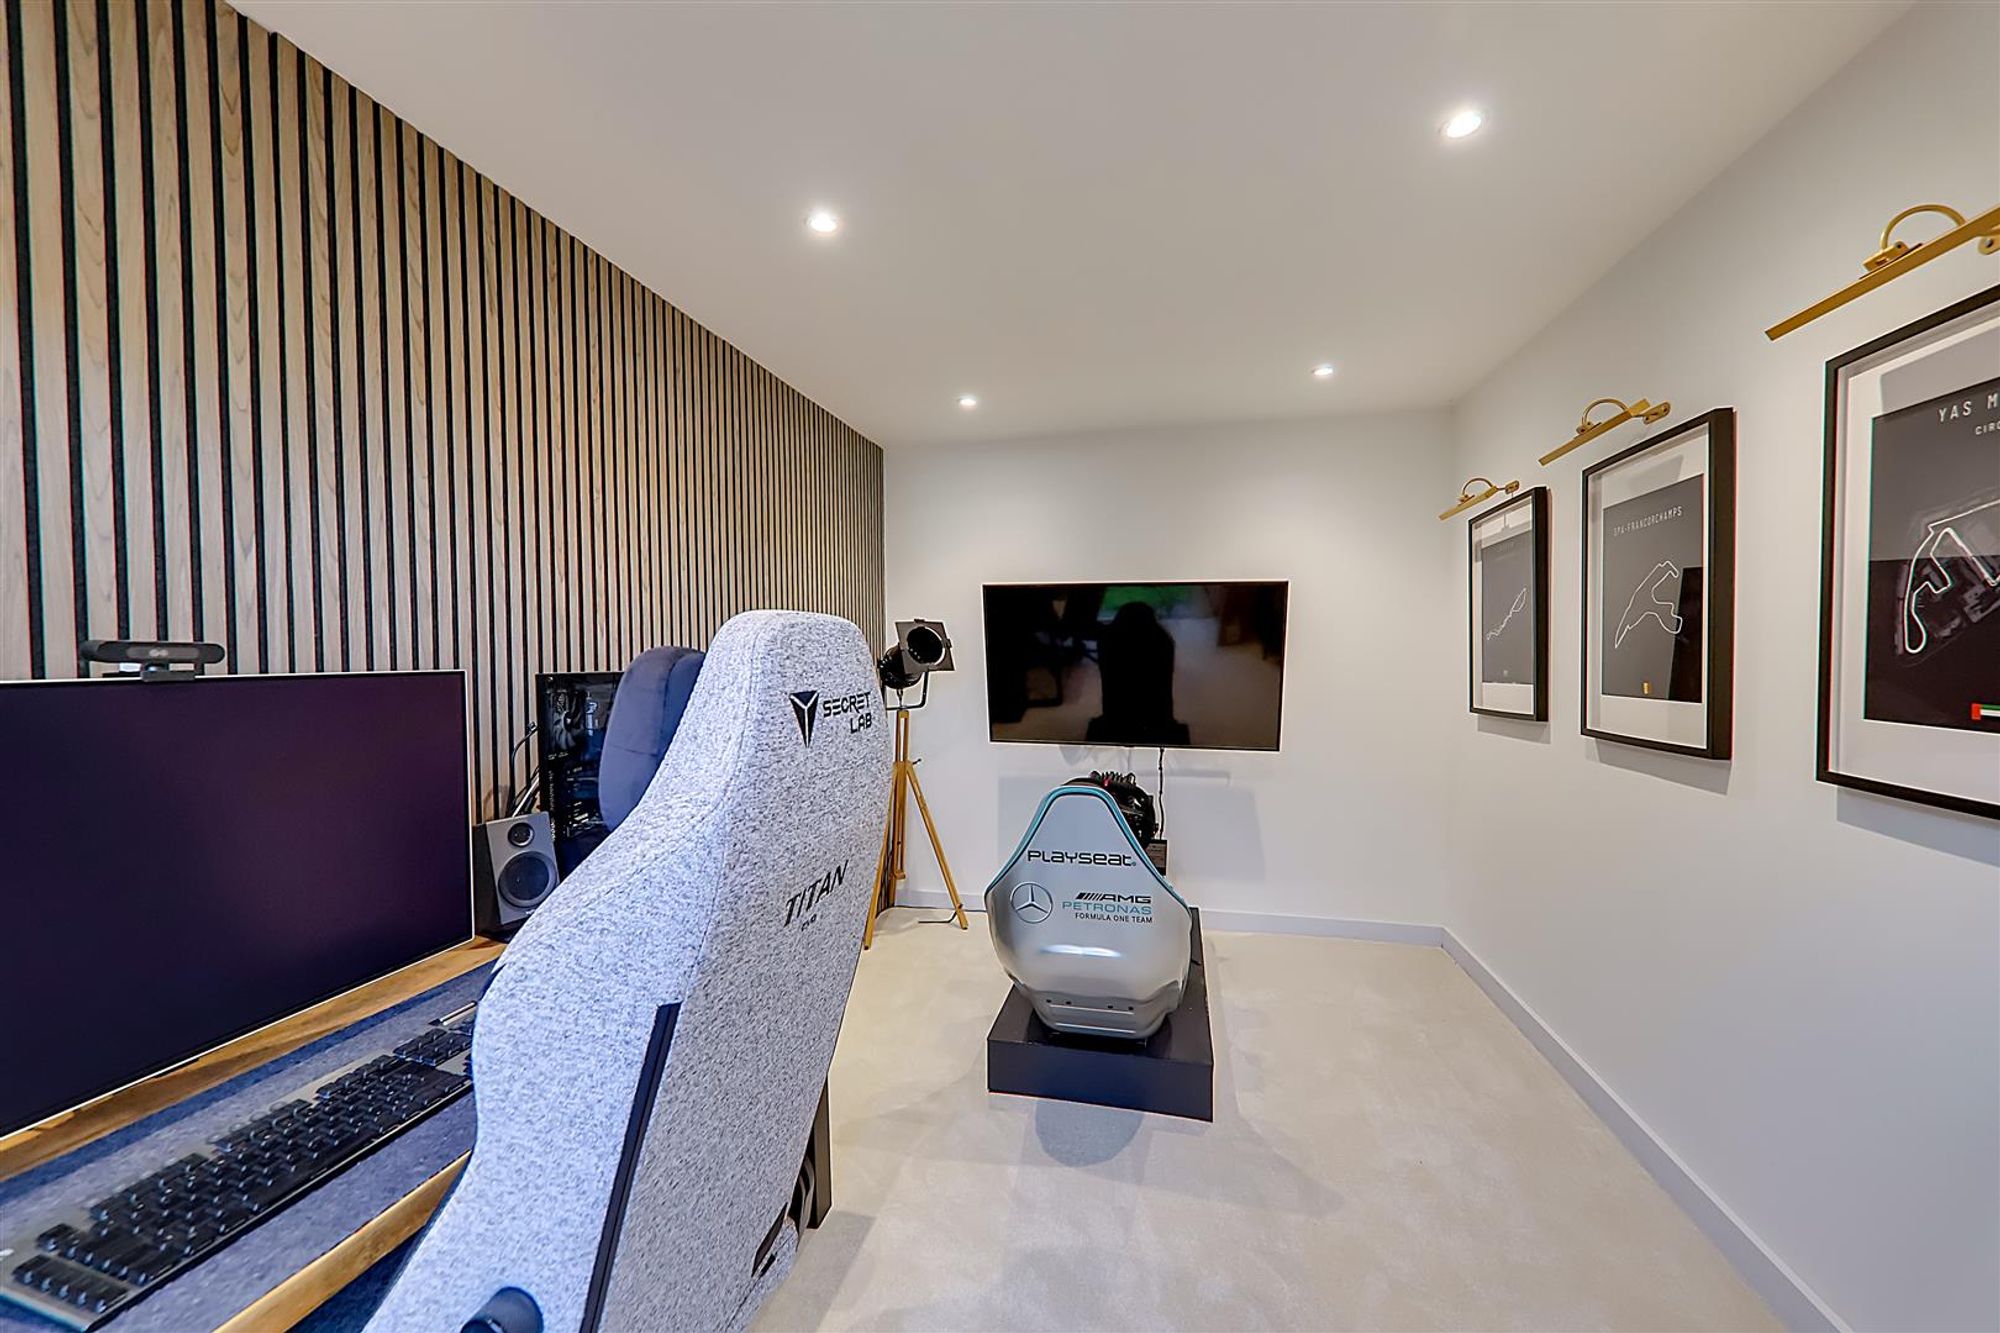
Dimensions: 3.81m x 2.49m (12'6 x 8'2). PVCU double glazed door, carpeted floor, various power points, wall mounted fuseboard, skimmed ceiling with spotlights, television point.
Council Tax
Band C