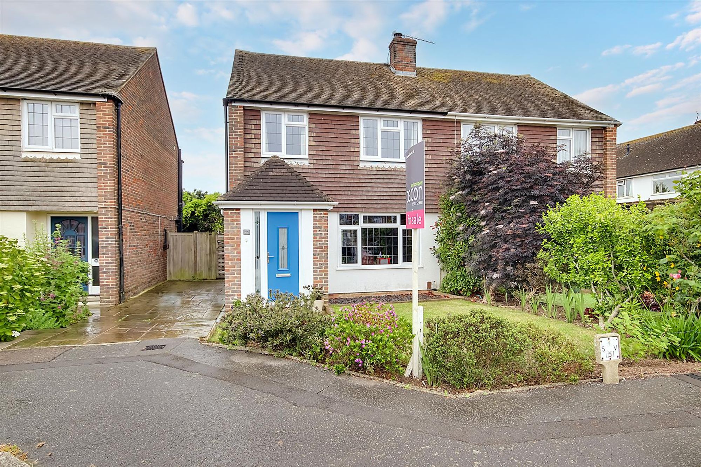
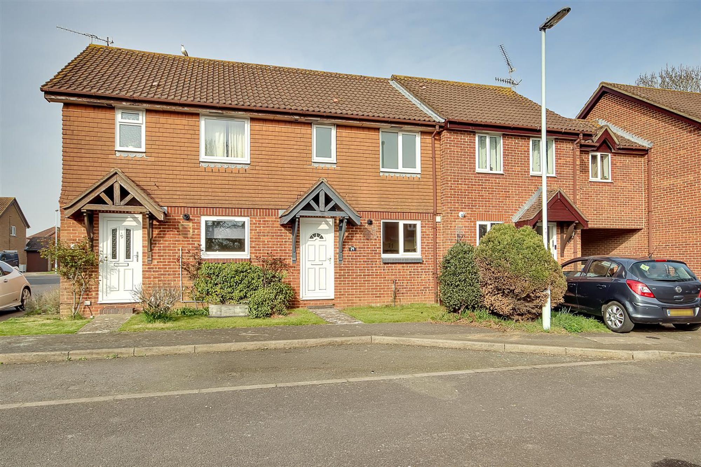
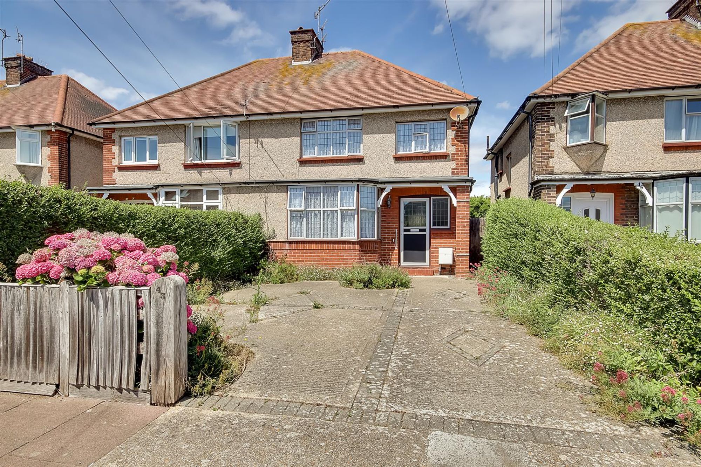
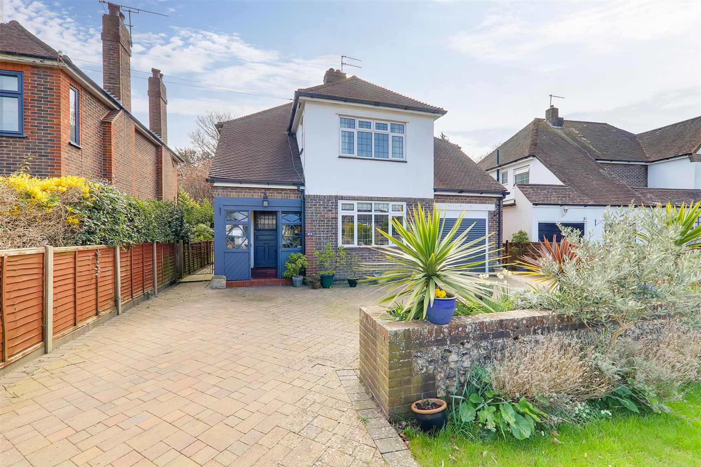
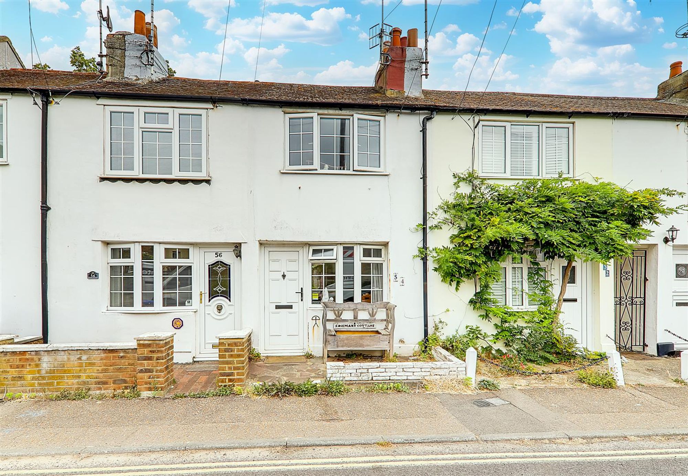
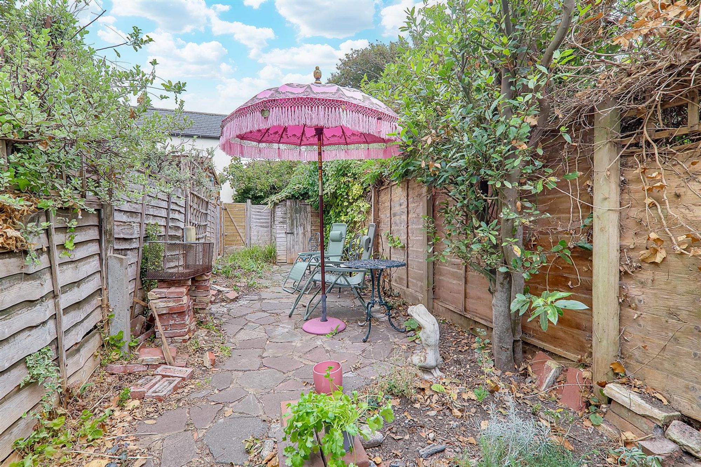
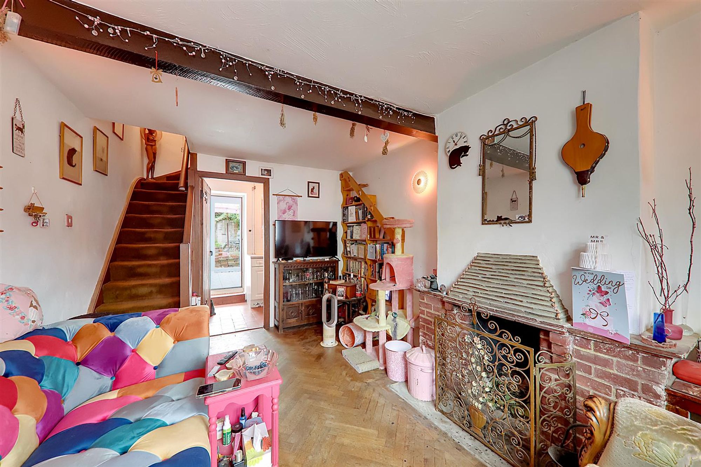
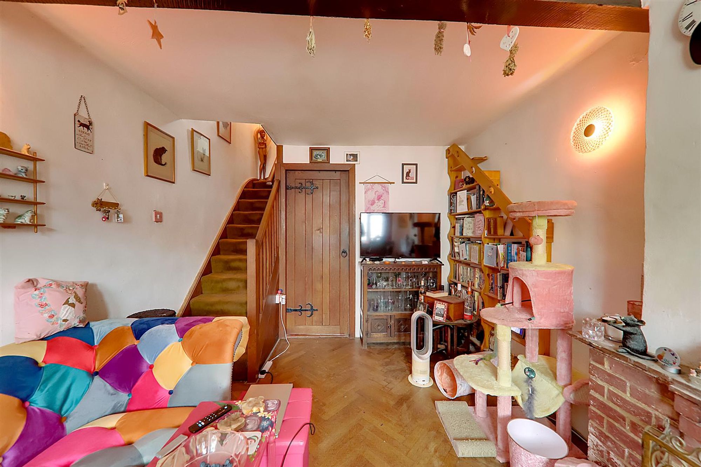
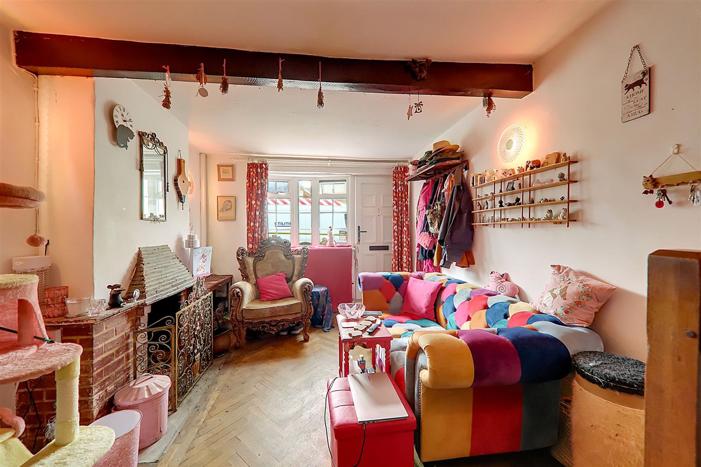
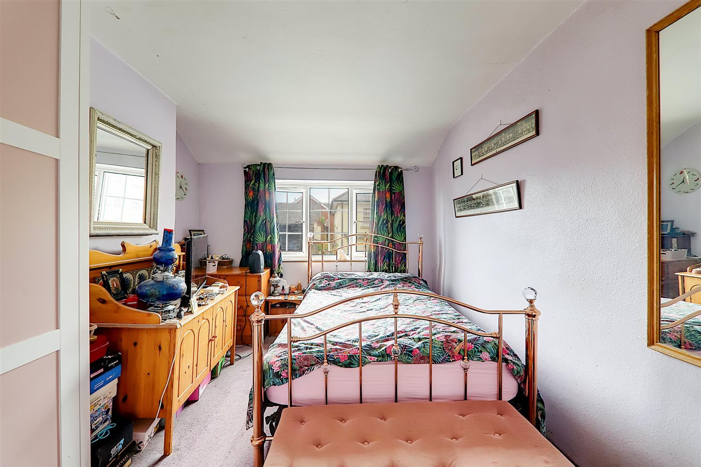
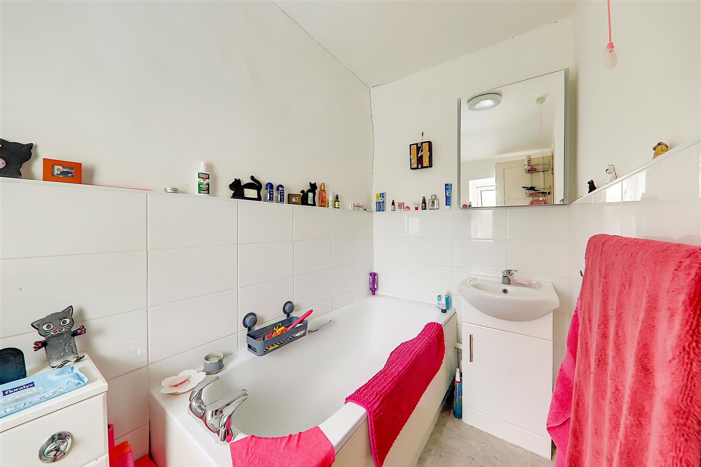
A charming one bedroom cottage with wealth of character being perfectly placed within walking distance of Worthing Town Centre, the seafront and the delightful Beach House Park and Gardens. The accommodation comprises lounge with open brick fireplace, kitchen, contemporary sun room, landing, double bedroom and bathroom/wc. Externally there is a secluded rear garden with pedestrian rear access.
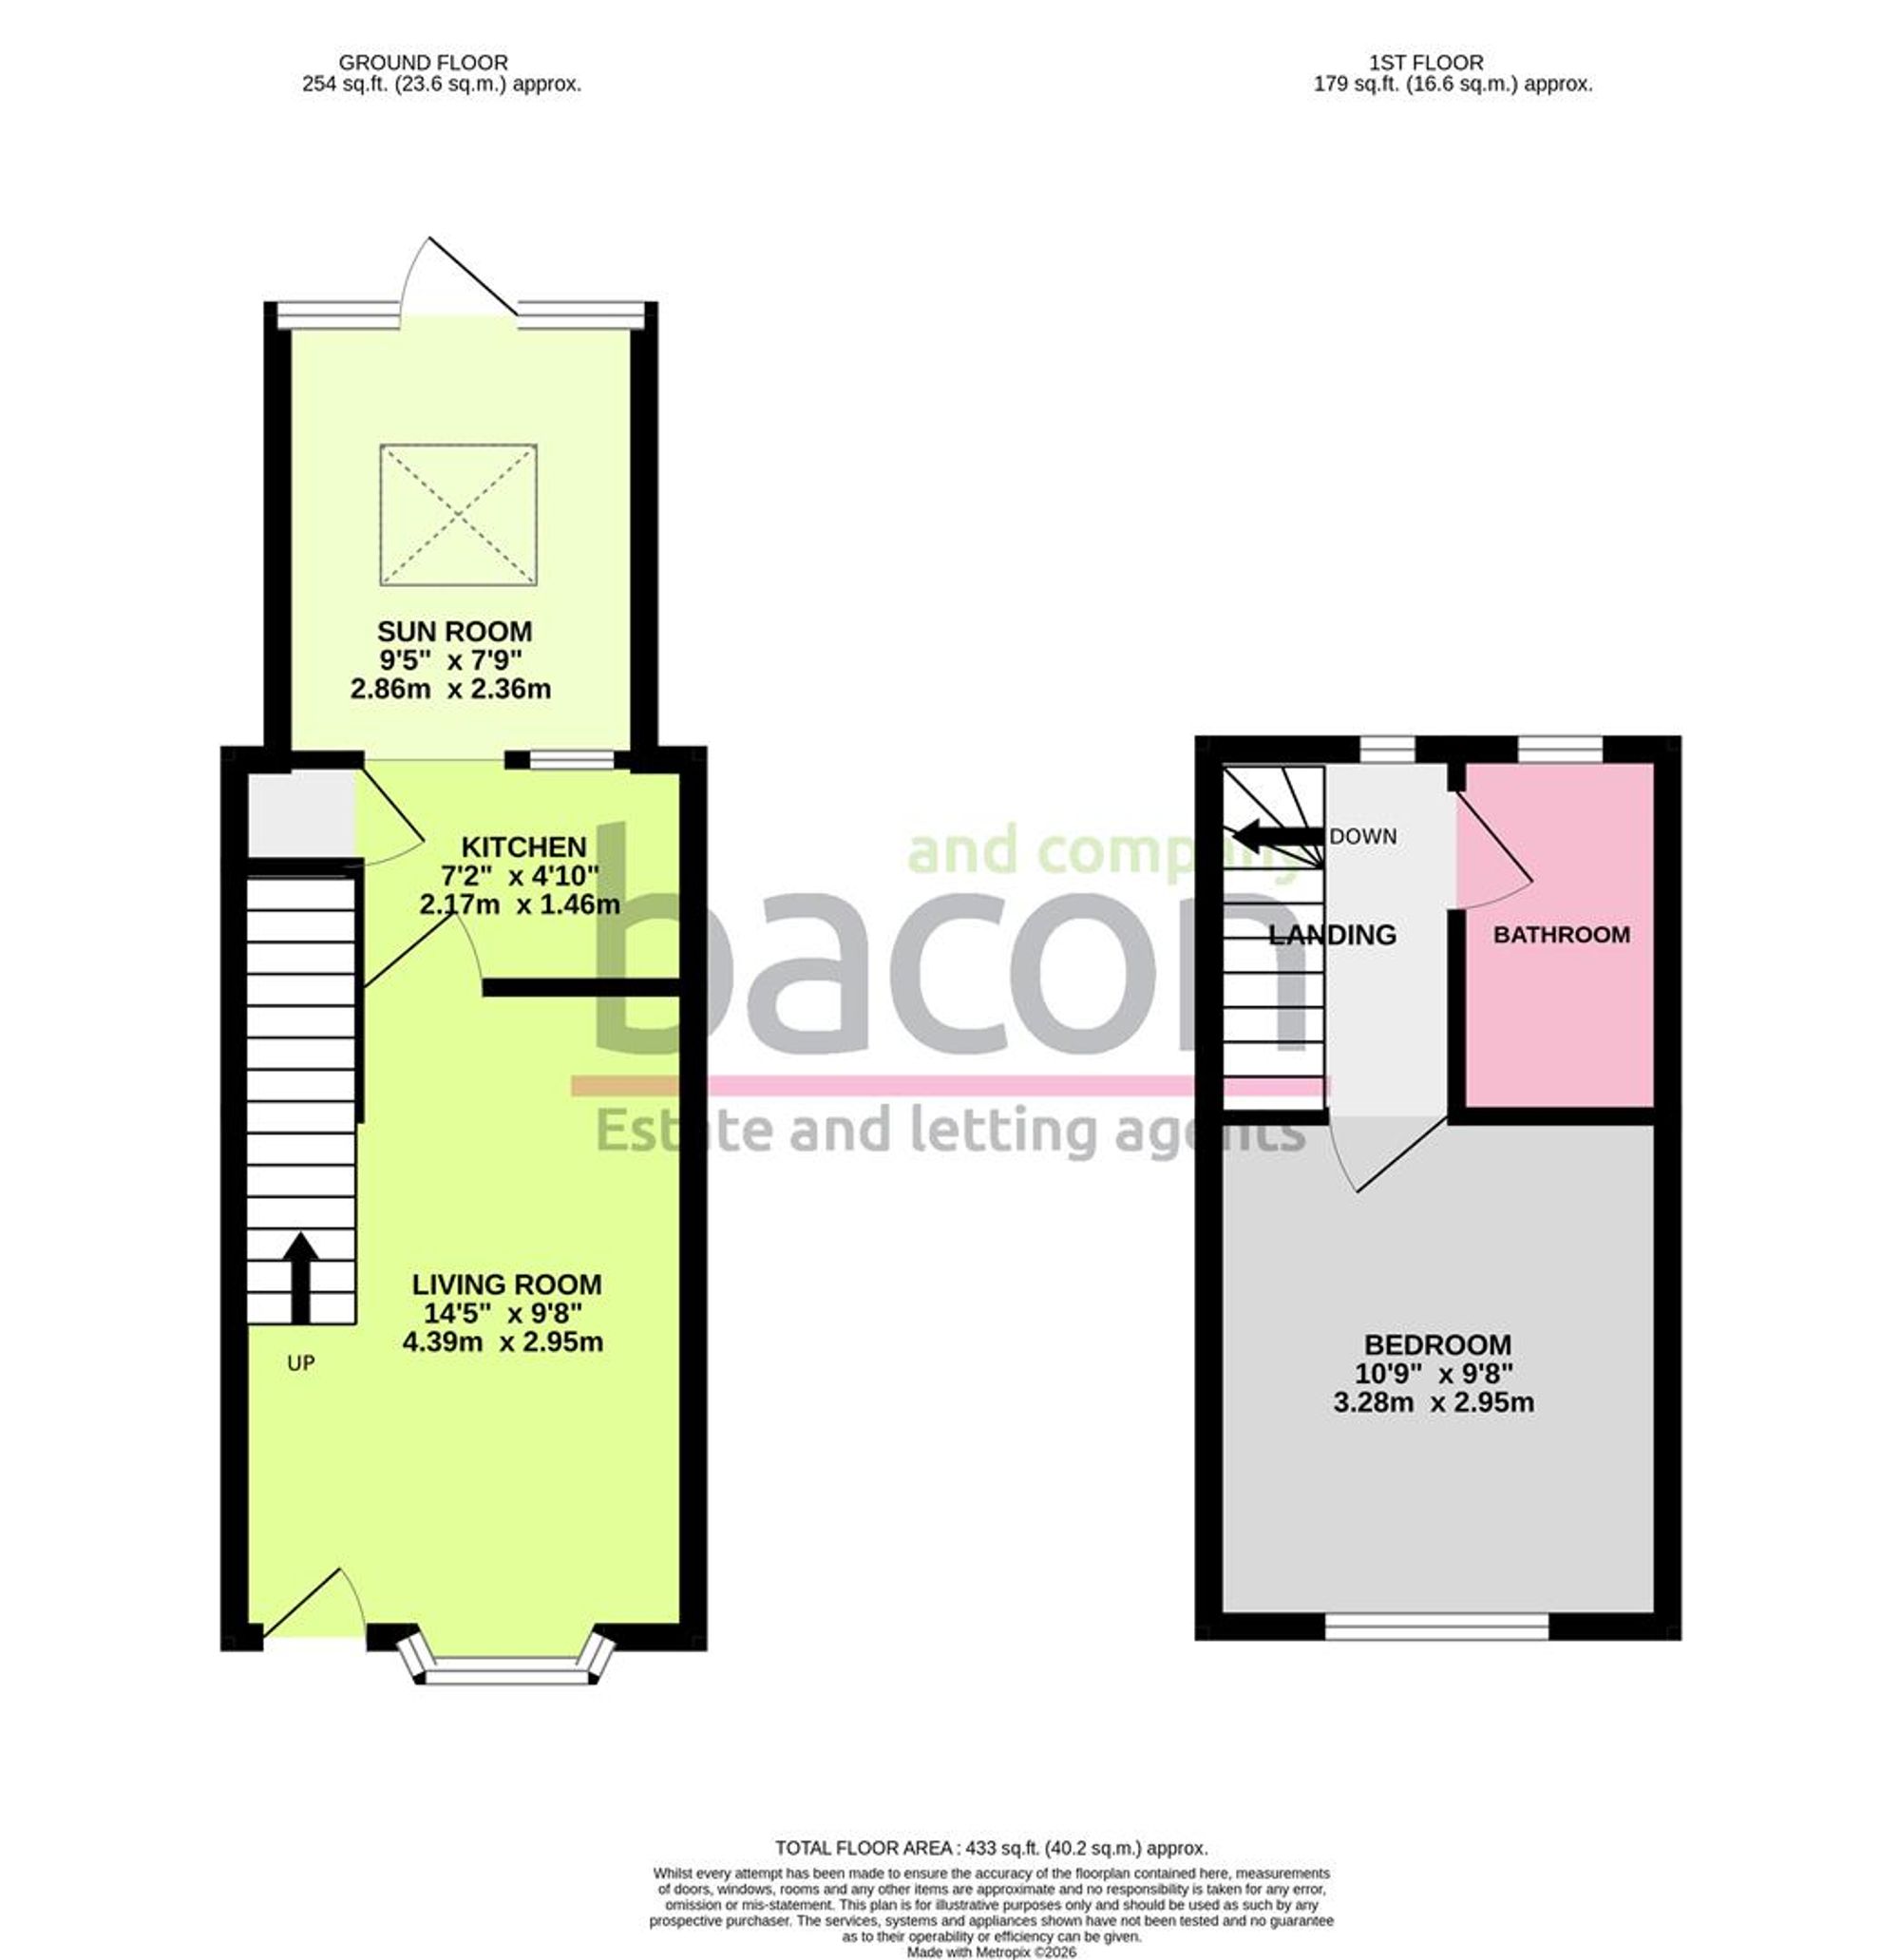
Living Room
Timber parquet flooring. Brick built open and working fireplace with hearth. Exposed timber beam. Solid timber door to:
Size: 14' 5" x 9' 8" (4.39m x 2.95m)
Kitchen
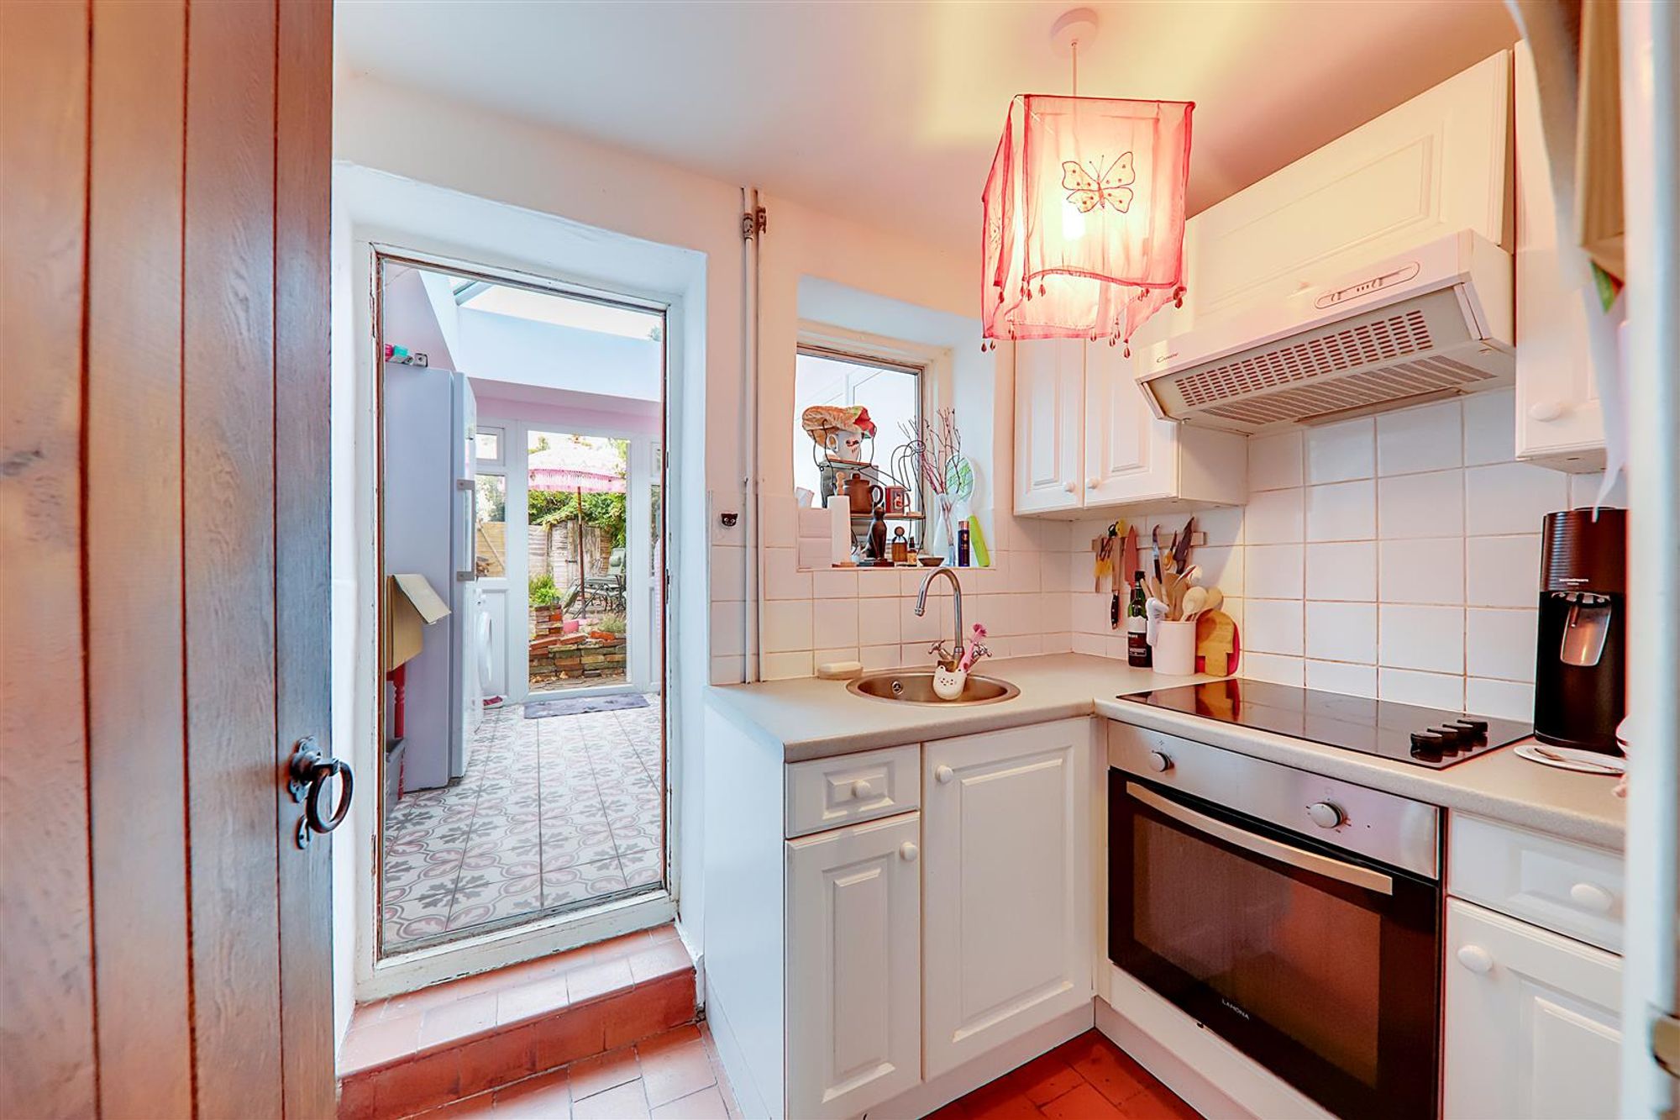
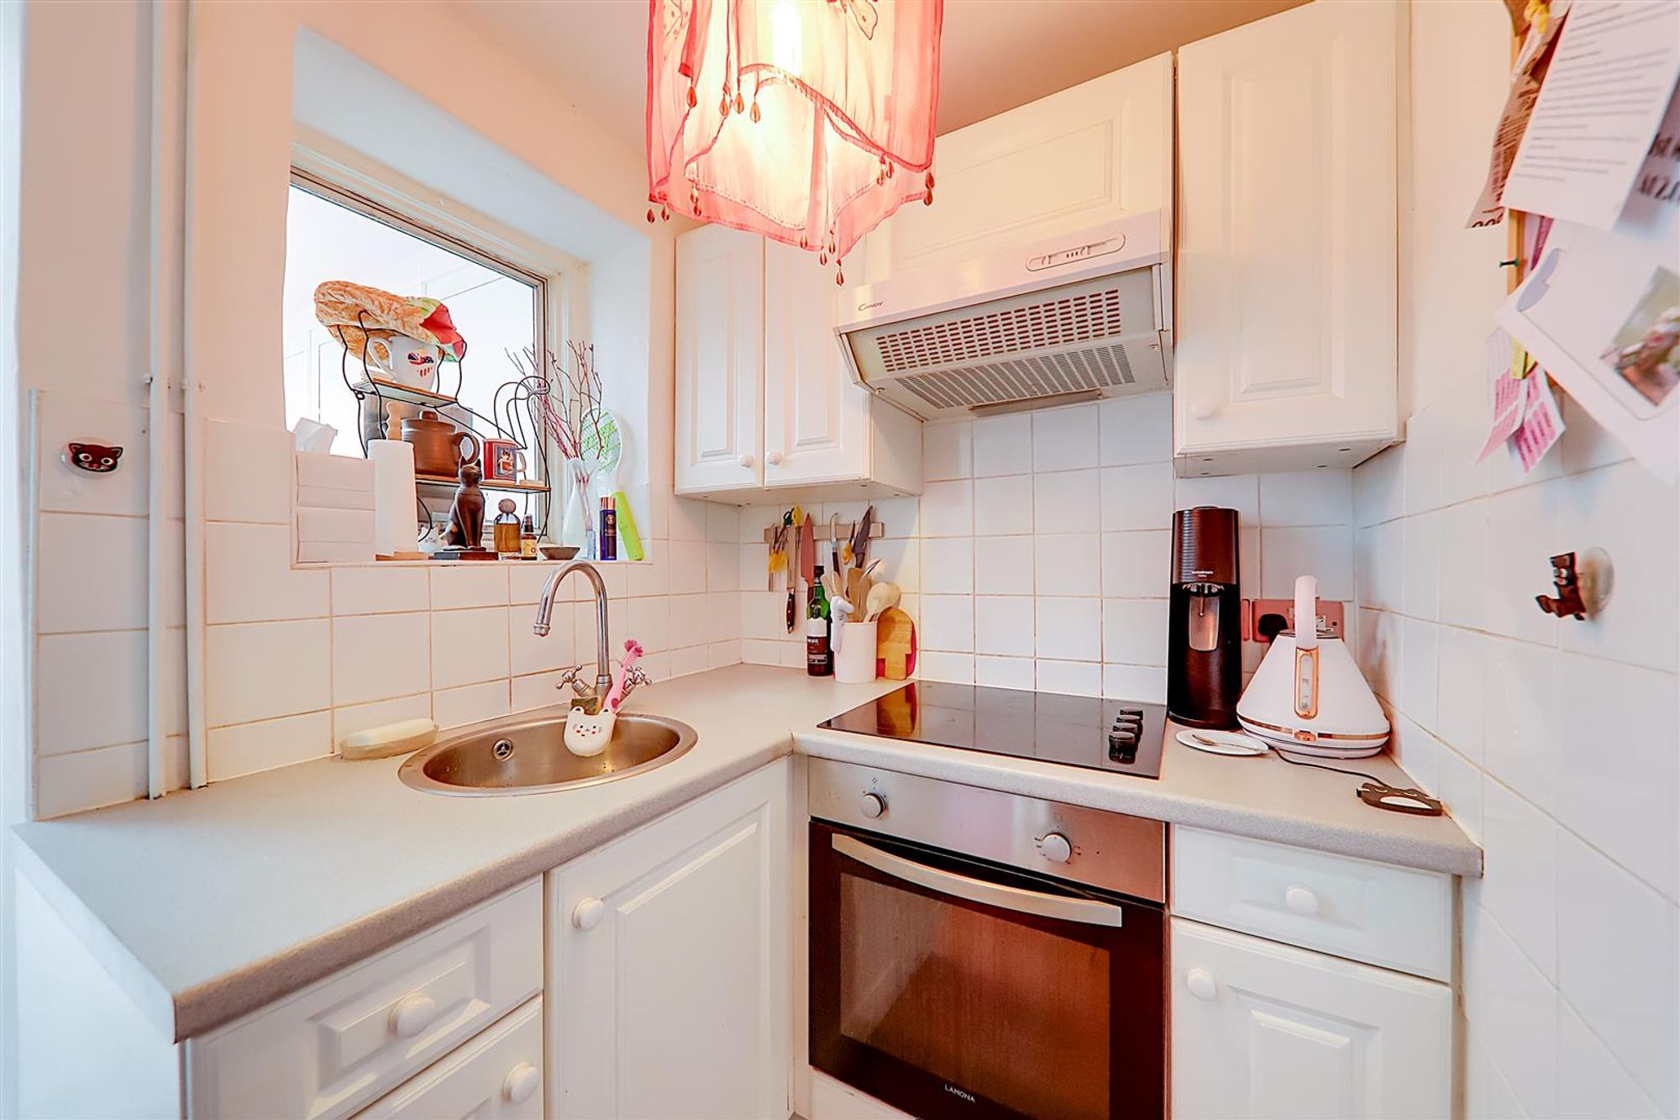
Roll edge work surface having inset single draining stainless steel sink with swan neck mixer tap. Four ring ‘Lamona’ electric hob with extractor cooker hood over. Fitted fan oven. Matching range of cupboards and eye level wall units. Recessed larder cupboard with shelving. Tiled floor. Double glazed window.
Size: 7' 2" x 4' 10" (2.18m x 1.47m)
Extended Sun Room
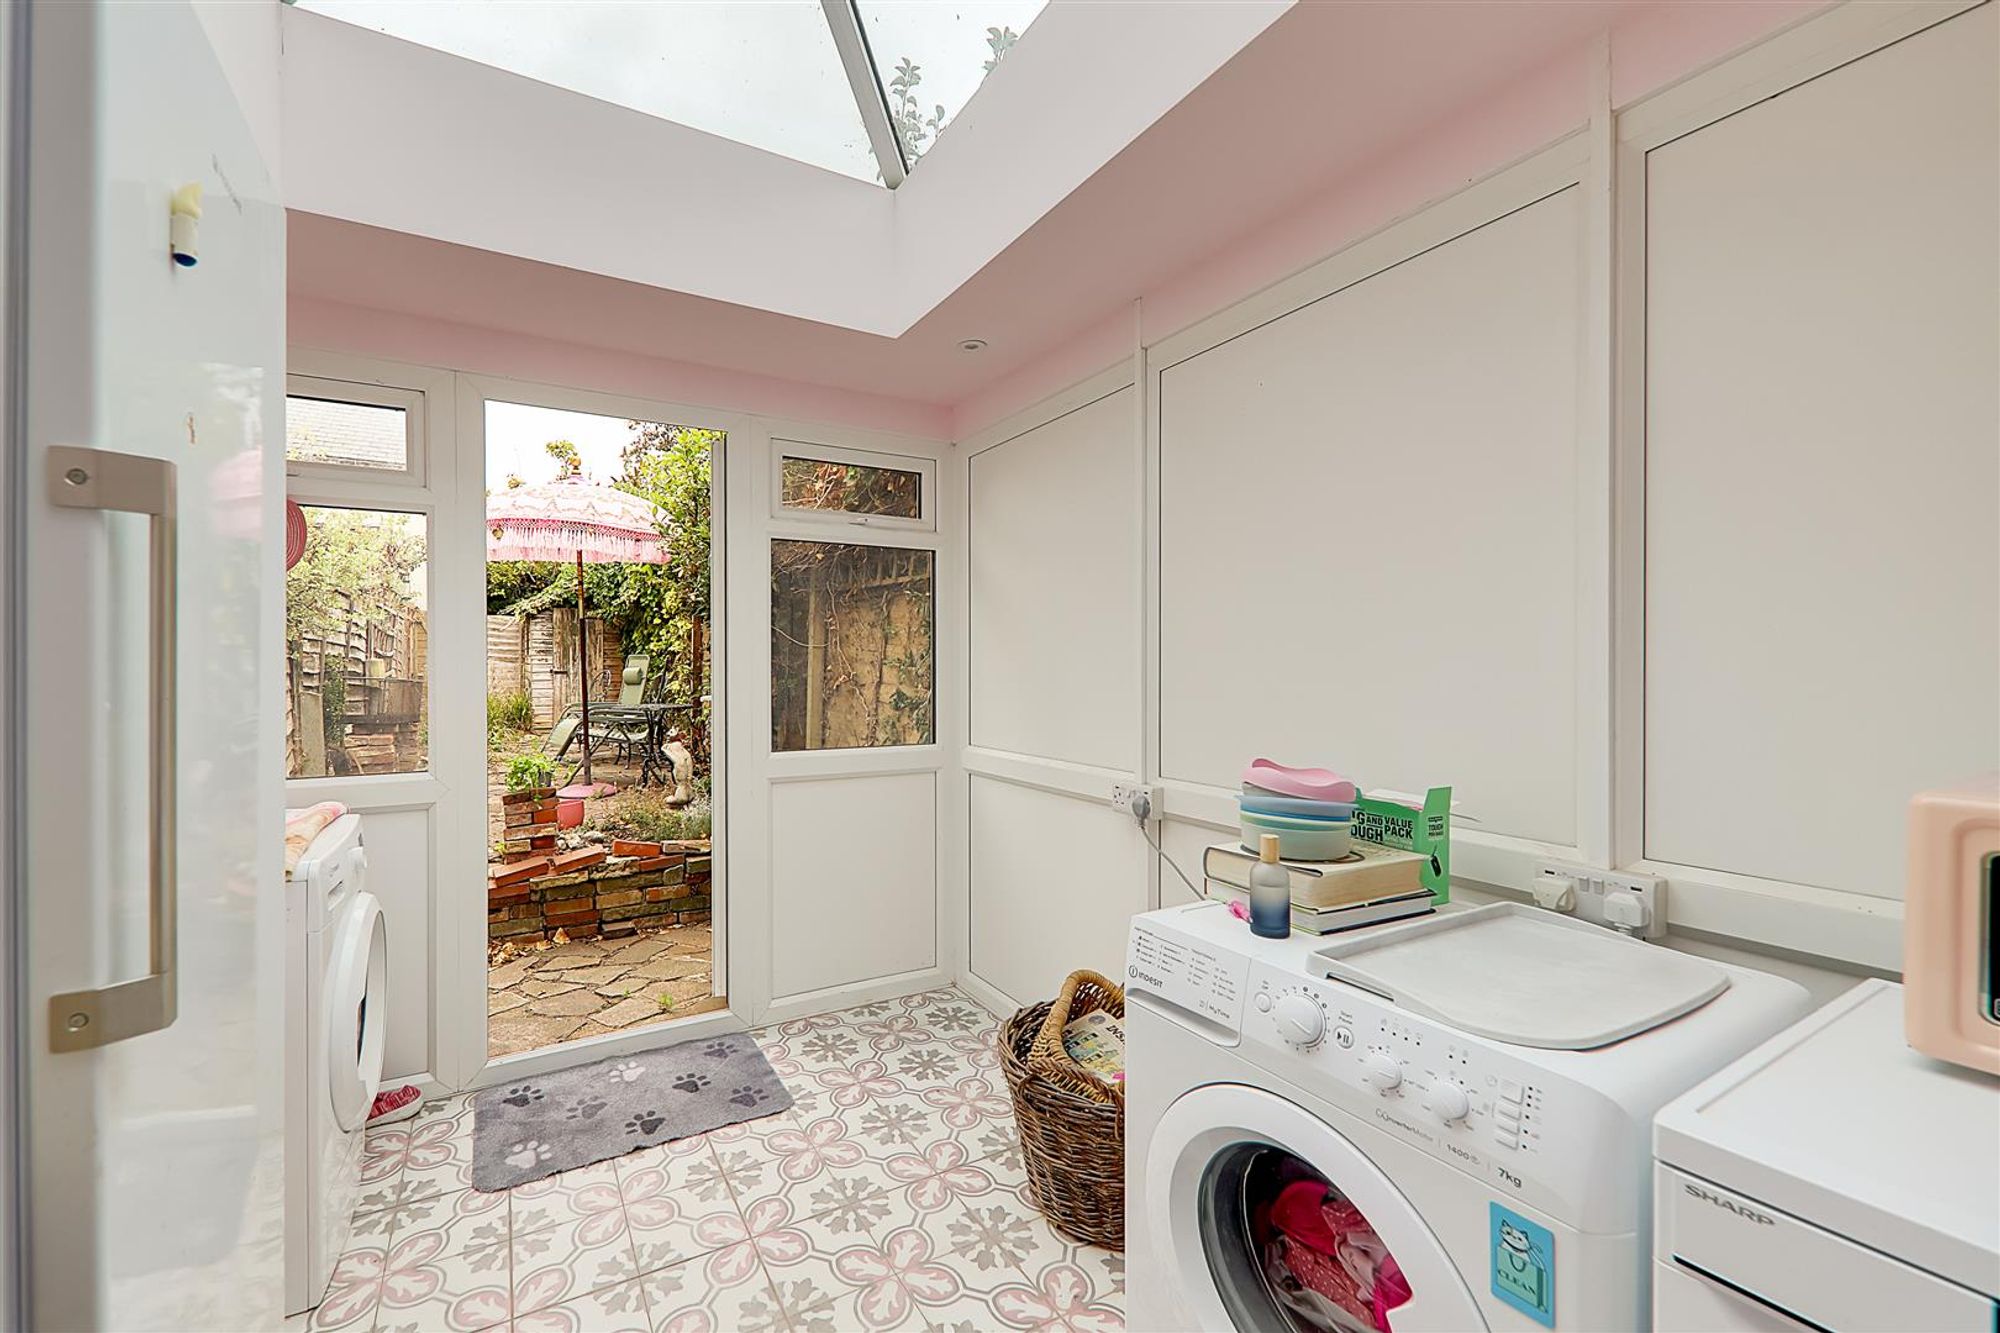
Tiled floor. Double glazed pitch skylight. Double glazed window and door to Rear Garden. Inset ceiling spotlighting. Space and plumbing for washing machine and dishwasher. Space for fridge freezer.
Size: 9' 5" x 7' 9" (2.87m x 2.36m)
Landing
Access to loft via hatch. Double glazed window.
Bedroom
Double glazed window to front. Built in double wardrobe with shelving and hanging rail. Further recessed storage cupboard over stair bulkhead.
Size: 10' 9" x 9' 8" (3.28m x 2.95m)
Bathroom/wc
White suite comprising panelled bath with mixer tap and tiled surround. Vanity unit with cupboard below, wash hand basin and mixer tap. Concealed cistern wc. Double glazed window. Mirrored medicine cupboard. Electric ladder style towel radiator.
Outside
Rear Garden
Six foot fence surround. Paved for ease and maintenance. Borders or shrubs, small trees and bushes. Access via rear gate.
Front Garden
Hard standing for ease and maintenance.
Required Information.
Tenure: Freehold Council tax band: TBC Draft version: 1 Note: These details have been provided by the vendor. Any potential purchaser should instruct their conveyancer to confirm the accuracy.