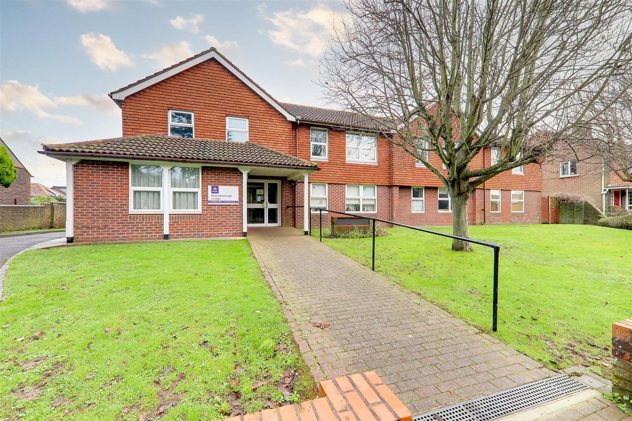
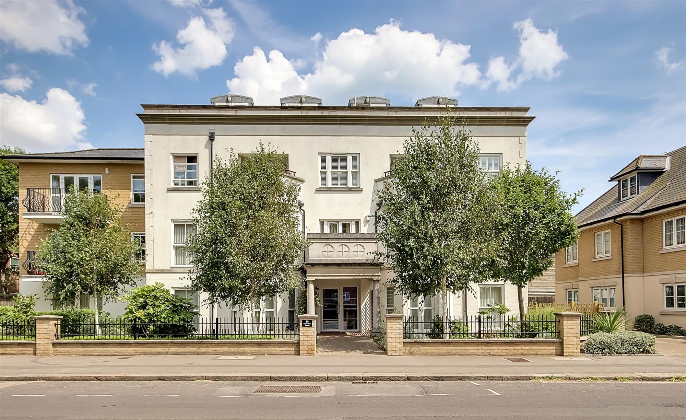
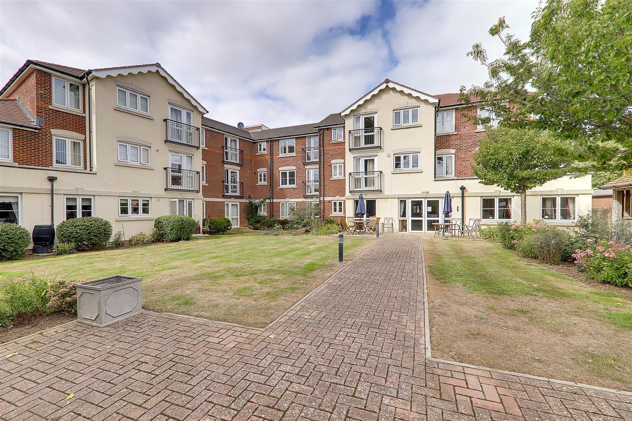
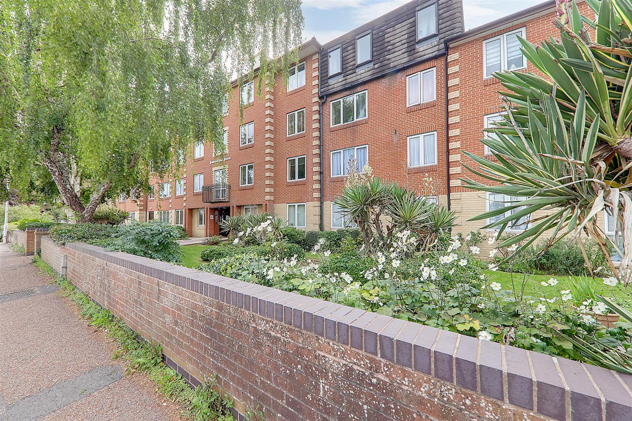
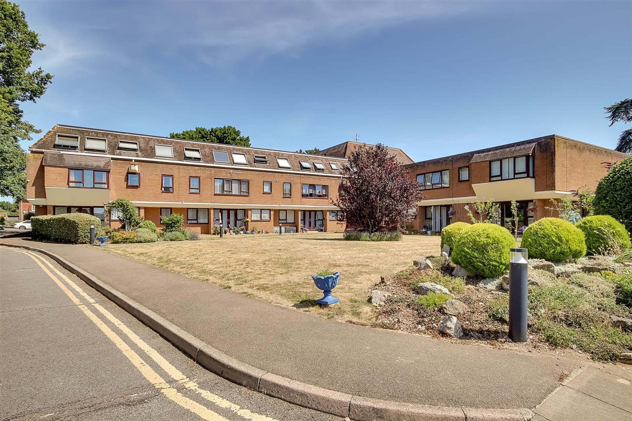
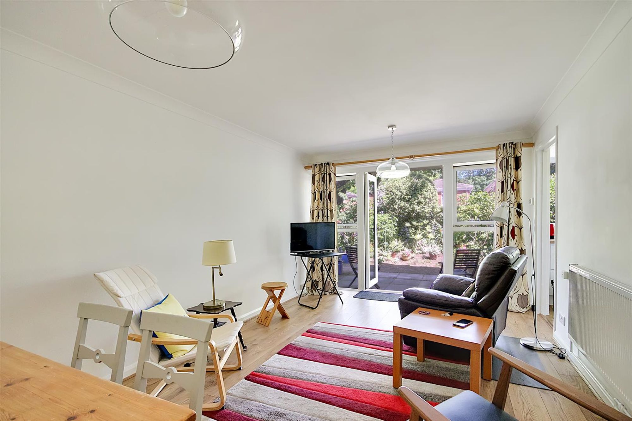
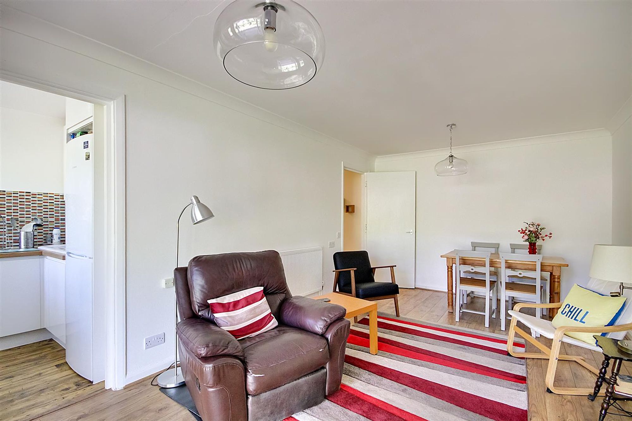
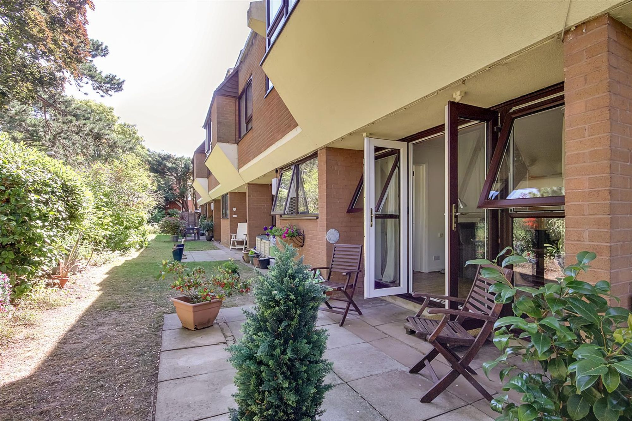
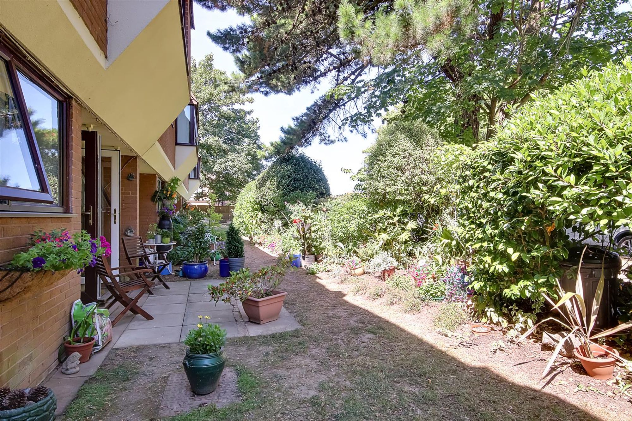
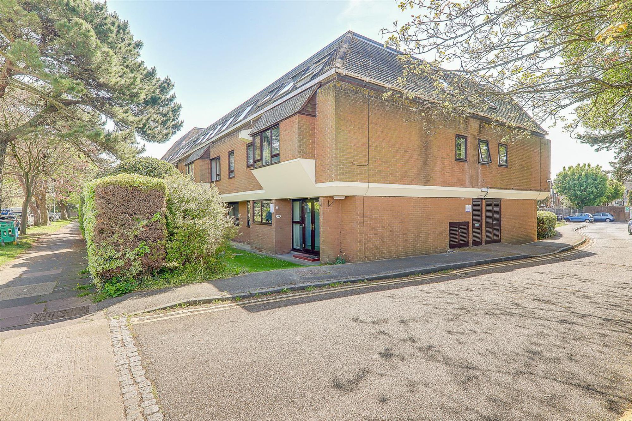
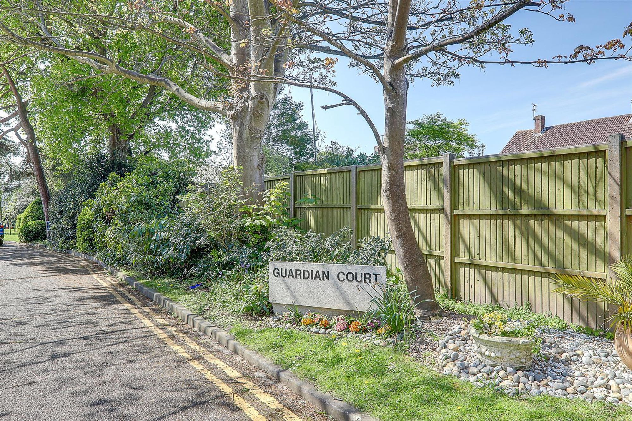
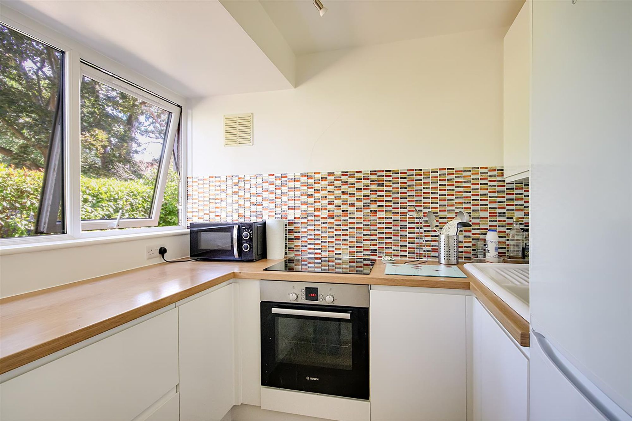
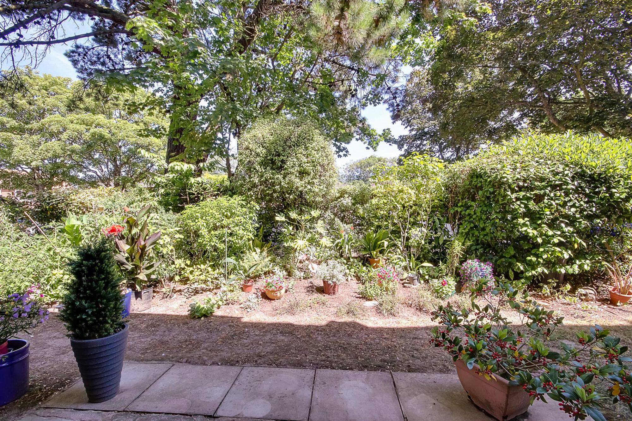
We are delighted to offer for sale this well presented ground floor retirement apartment with the added benefit of no chain & direct access onto a private patio area & well maintained communal gardens. In brief the property consists of an 18.5ft lounge / dining space with double opening doors leading onto private patio & communal garden space, a modern fitted kitchen with built in appliances, a spacious double bedroom with a fitted wardrobe space & a fitted bathroom. Externally there are well maintained communal gardens with a selection of flower borders & raised flower beds, There are also 6 allotment plots in the grounds by the garage & residents parking is available on site.
Communal Entrance
Communal entry phone. Ground floor access with private door to:
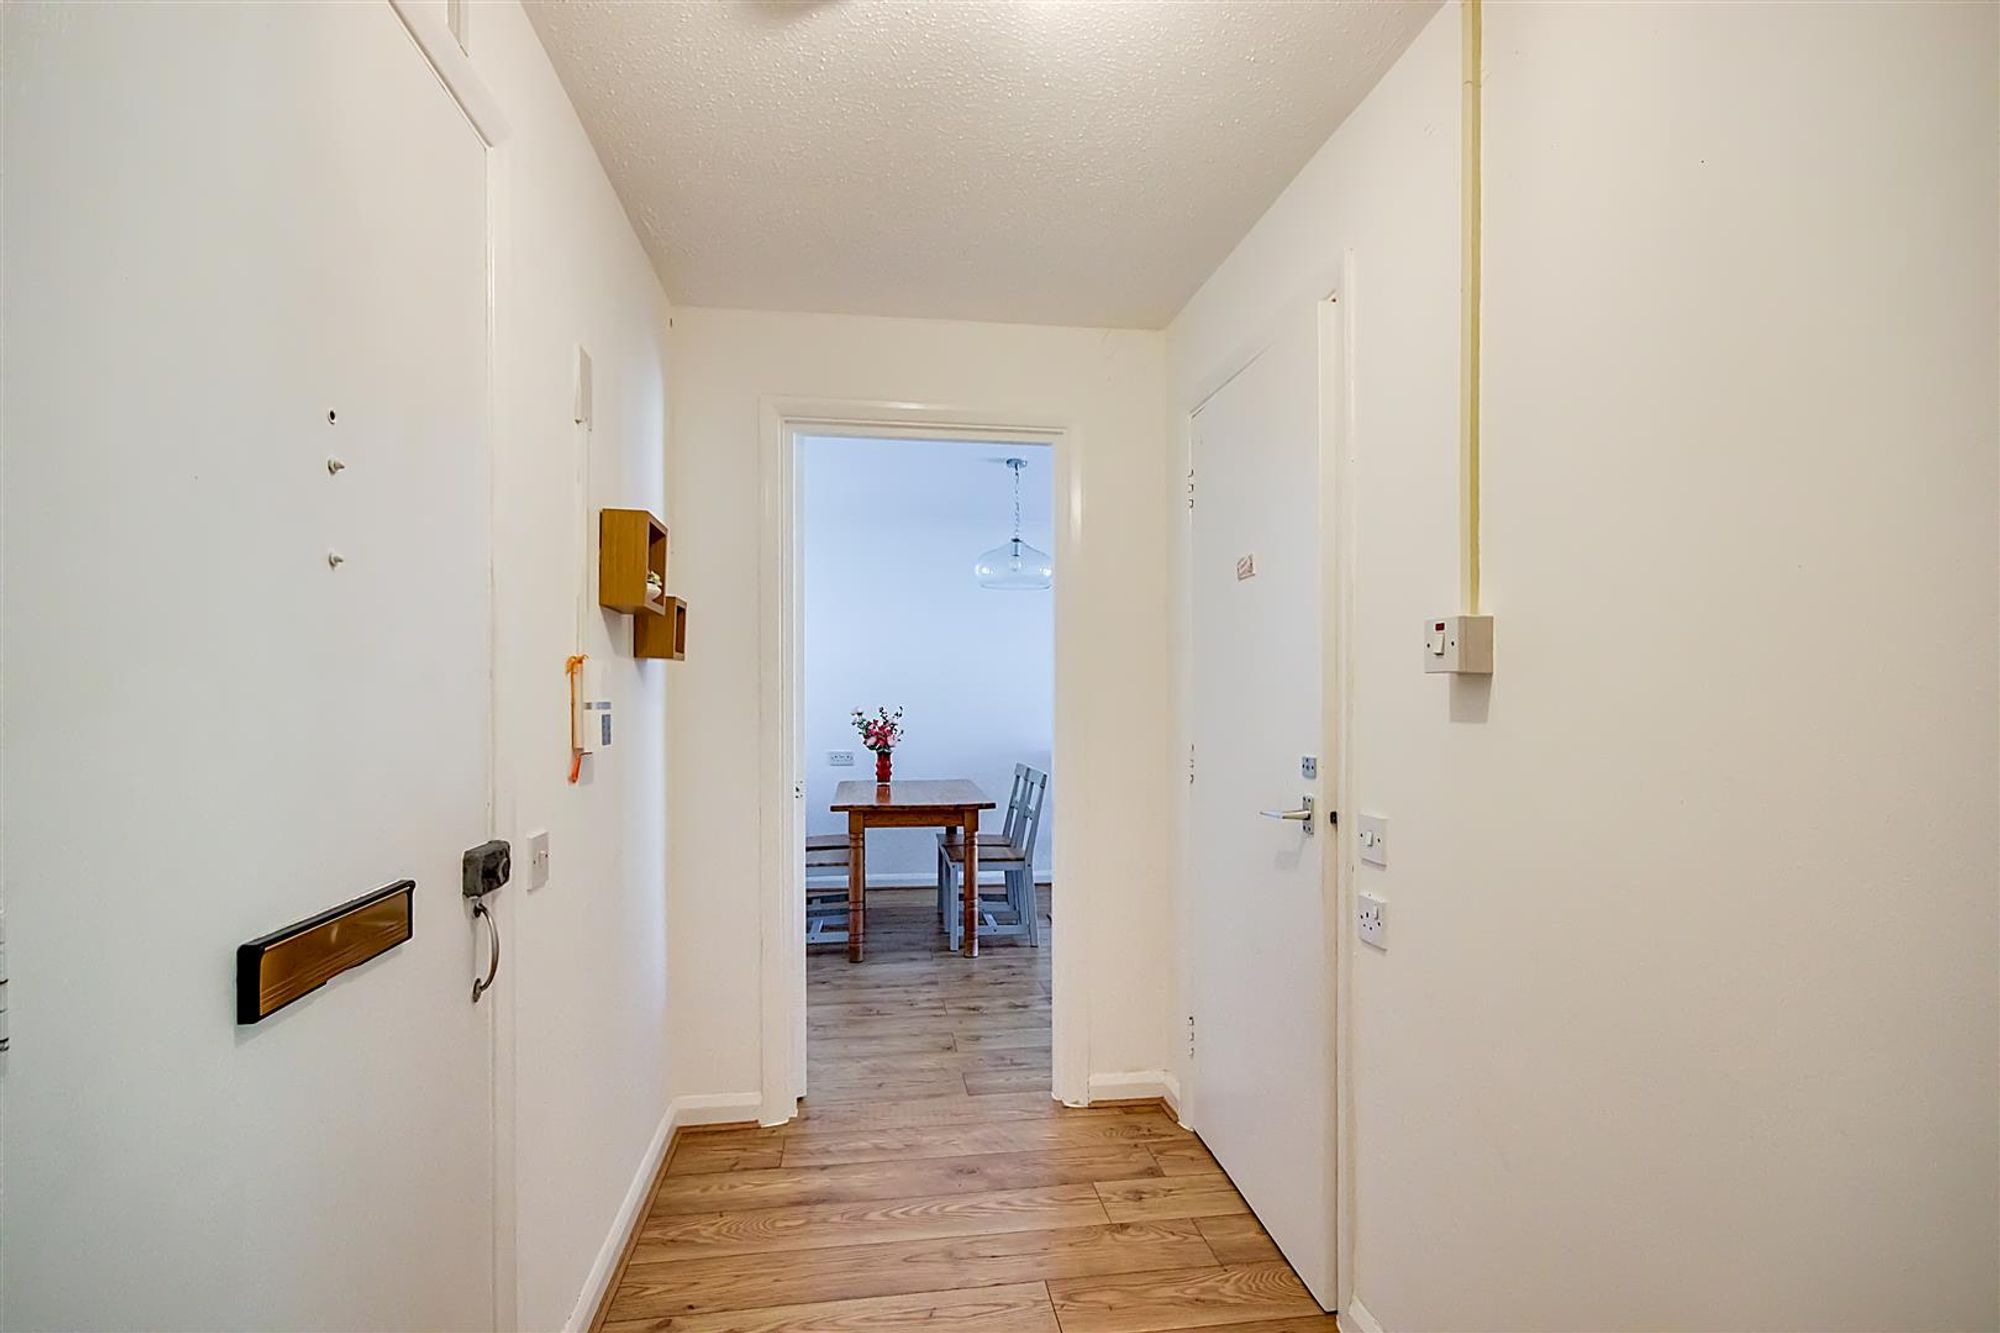
Deceptively Spacious Private Entrance Hallway
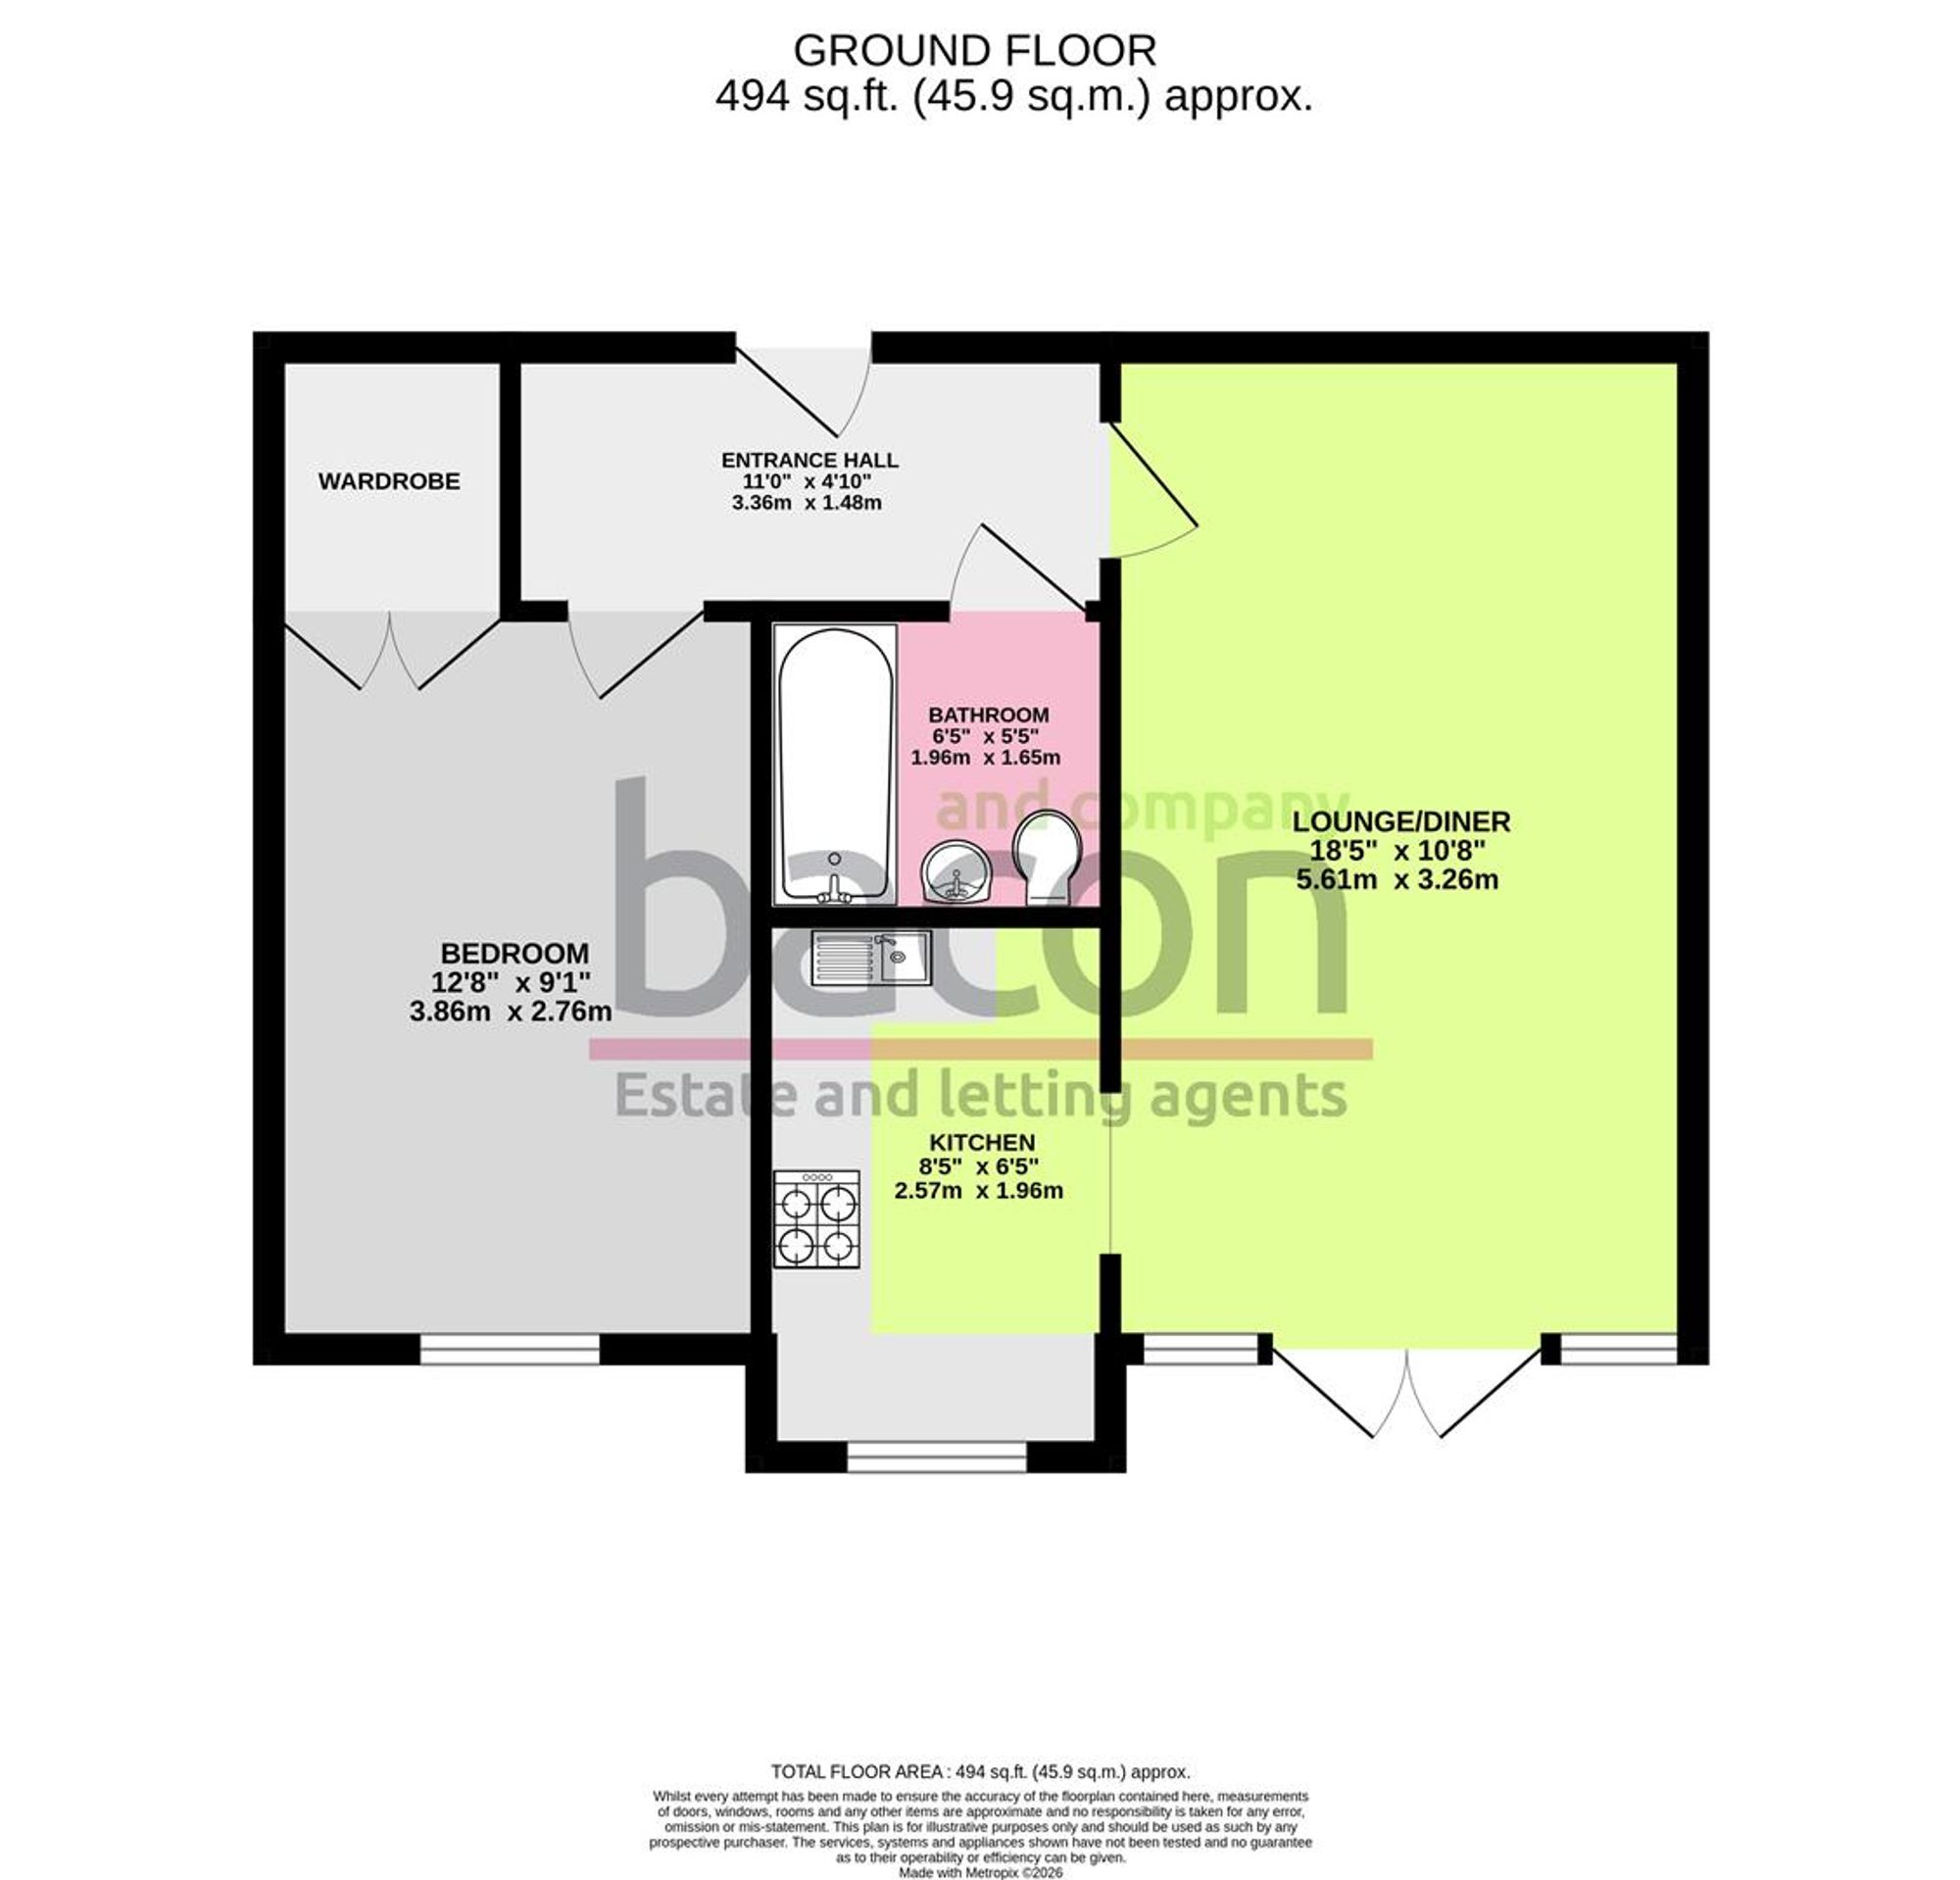
Dimensions: 3.35m x 1.47m (11 x 4'10). LVT laminate flooring, wall mounted cupboard housing electric meter, wall mounted fuseboard, smoke detector.
Lounge / Dining Room
Dimensions: 5.61m x 3.25m (18'5 x 10'8). LVT laminate flooring, radiator, television point, various power points, double glazed double opening doors leading onto into garden, double glazed opening windows, skimmed ceiling.
Modern Fitted Kitchen
Dimensions: 2.57m x 1.96m (8'5 x 6'5). Roll edge laminate work surfaces with cupboards below & matching eye level cupboards with a high gloss finish, matching integrated Zanussi dishwasher, integrated oven with four ring hob above, inset porcelain single drainer sink unit with mixer tap, fridge freezer (free-standing but included in the sale), double glazed window, skimmed ceiling.
Bedroom
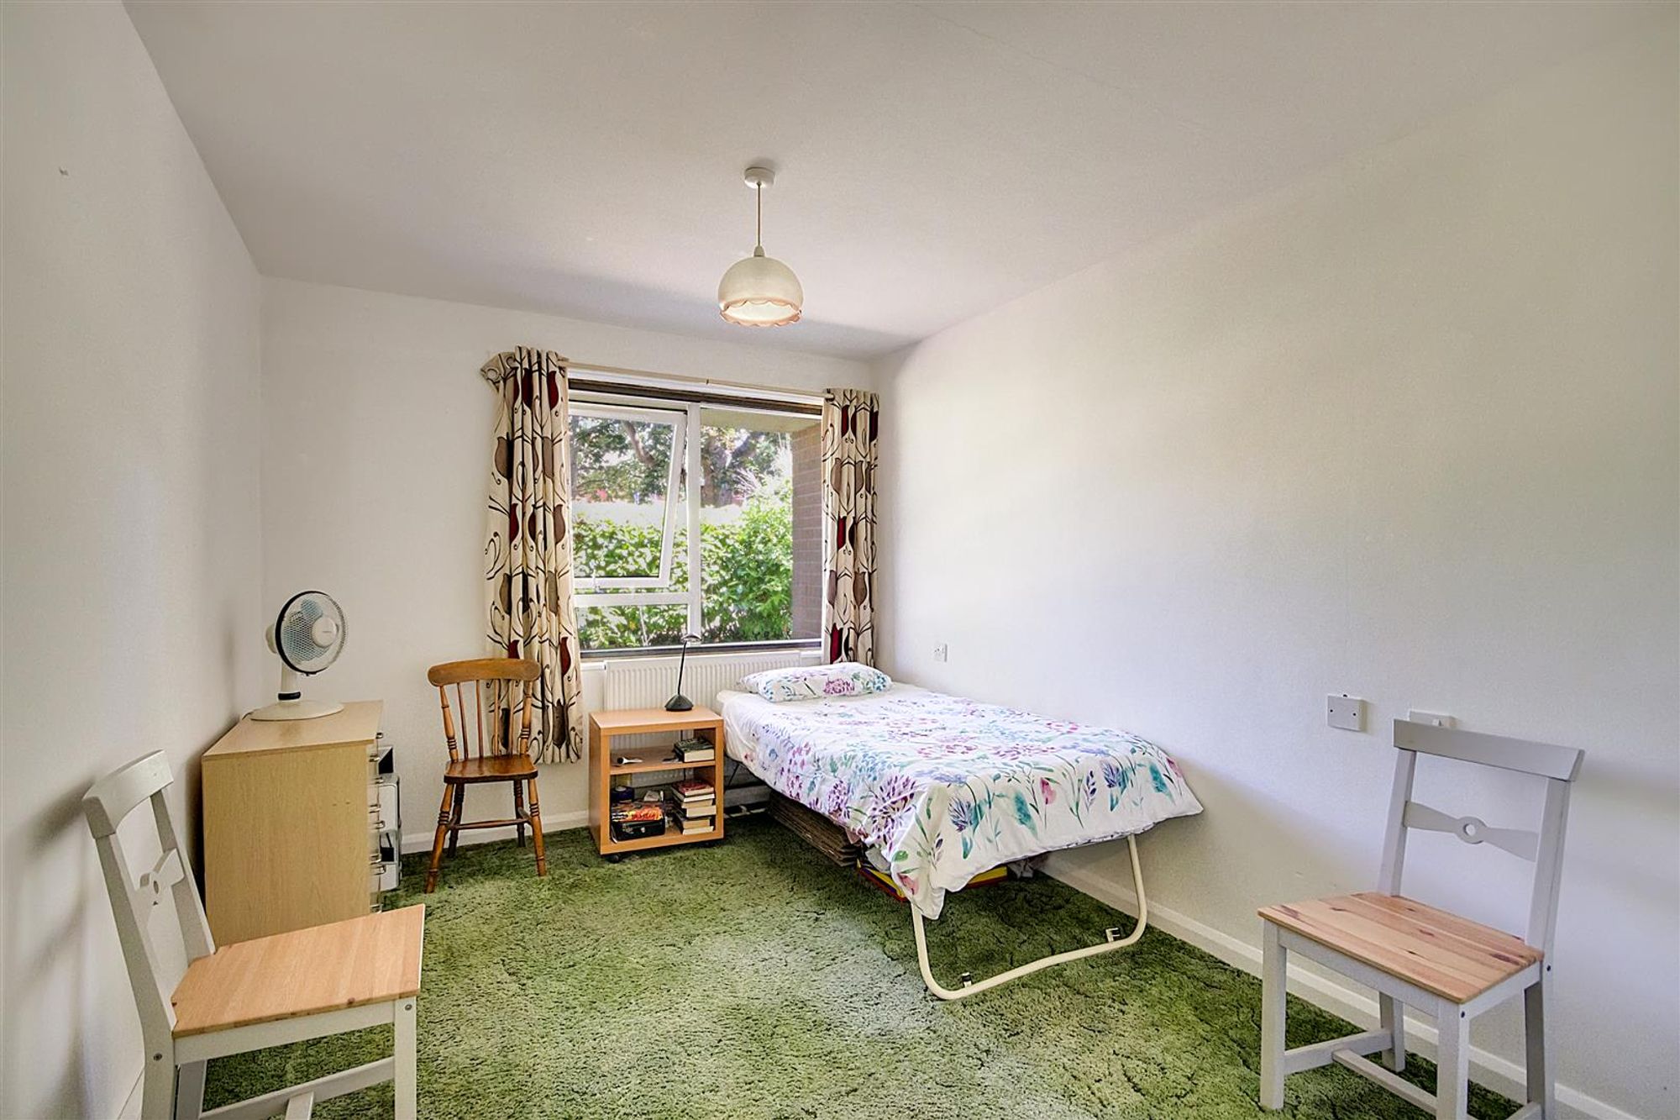
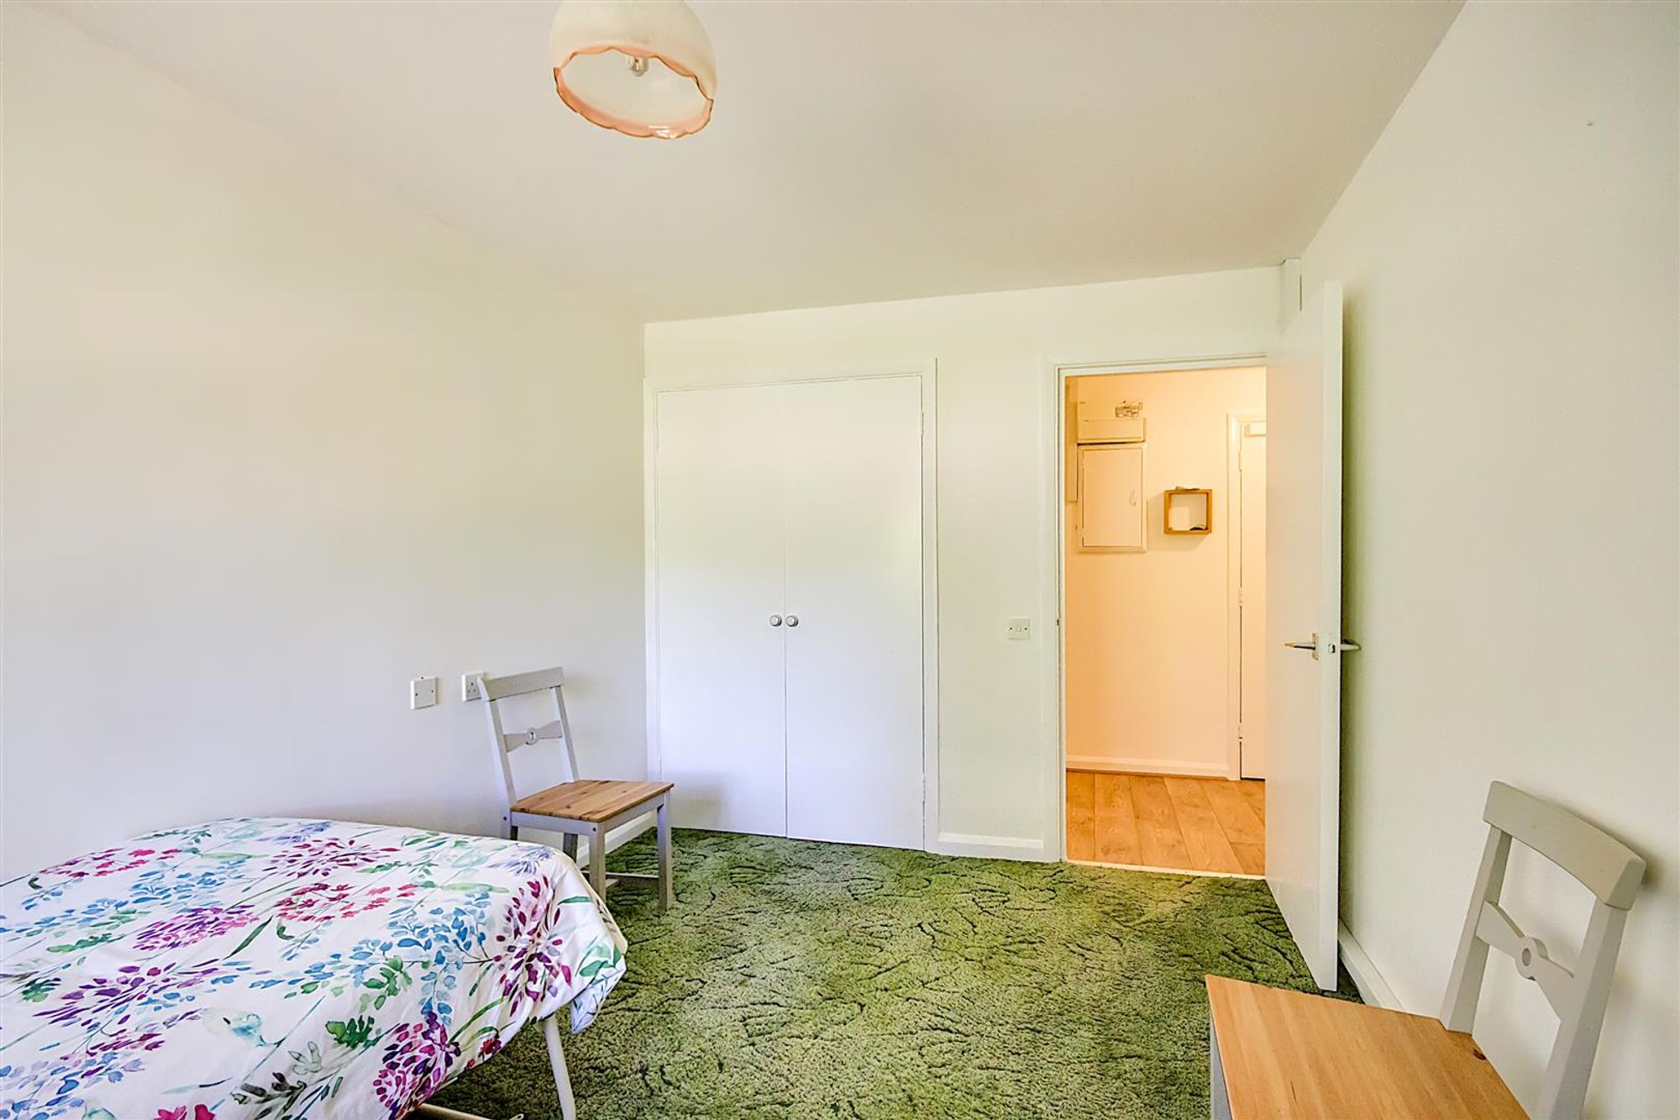
Dimensions: 3.86m x 2.77m (12'8 x 9'1). Carpeted floor, radiator, double glazed window, fitted wardrobe space with various hanging rails & shelving, skimmed ceiling.
Bathroom
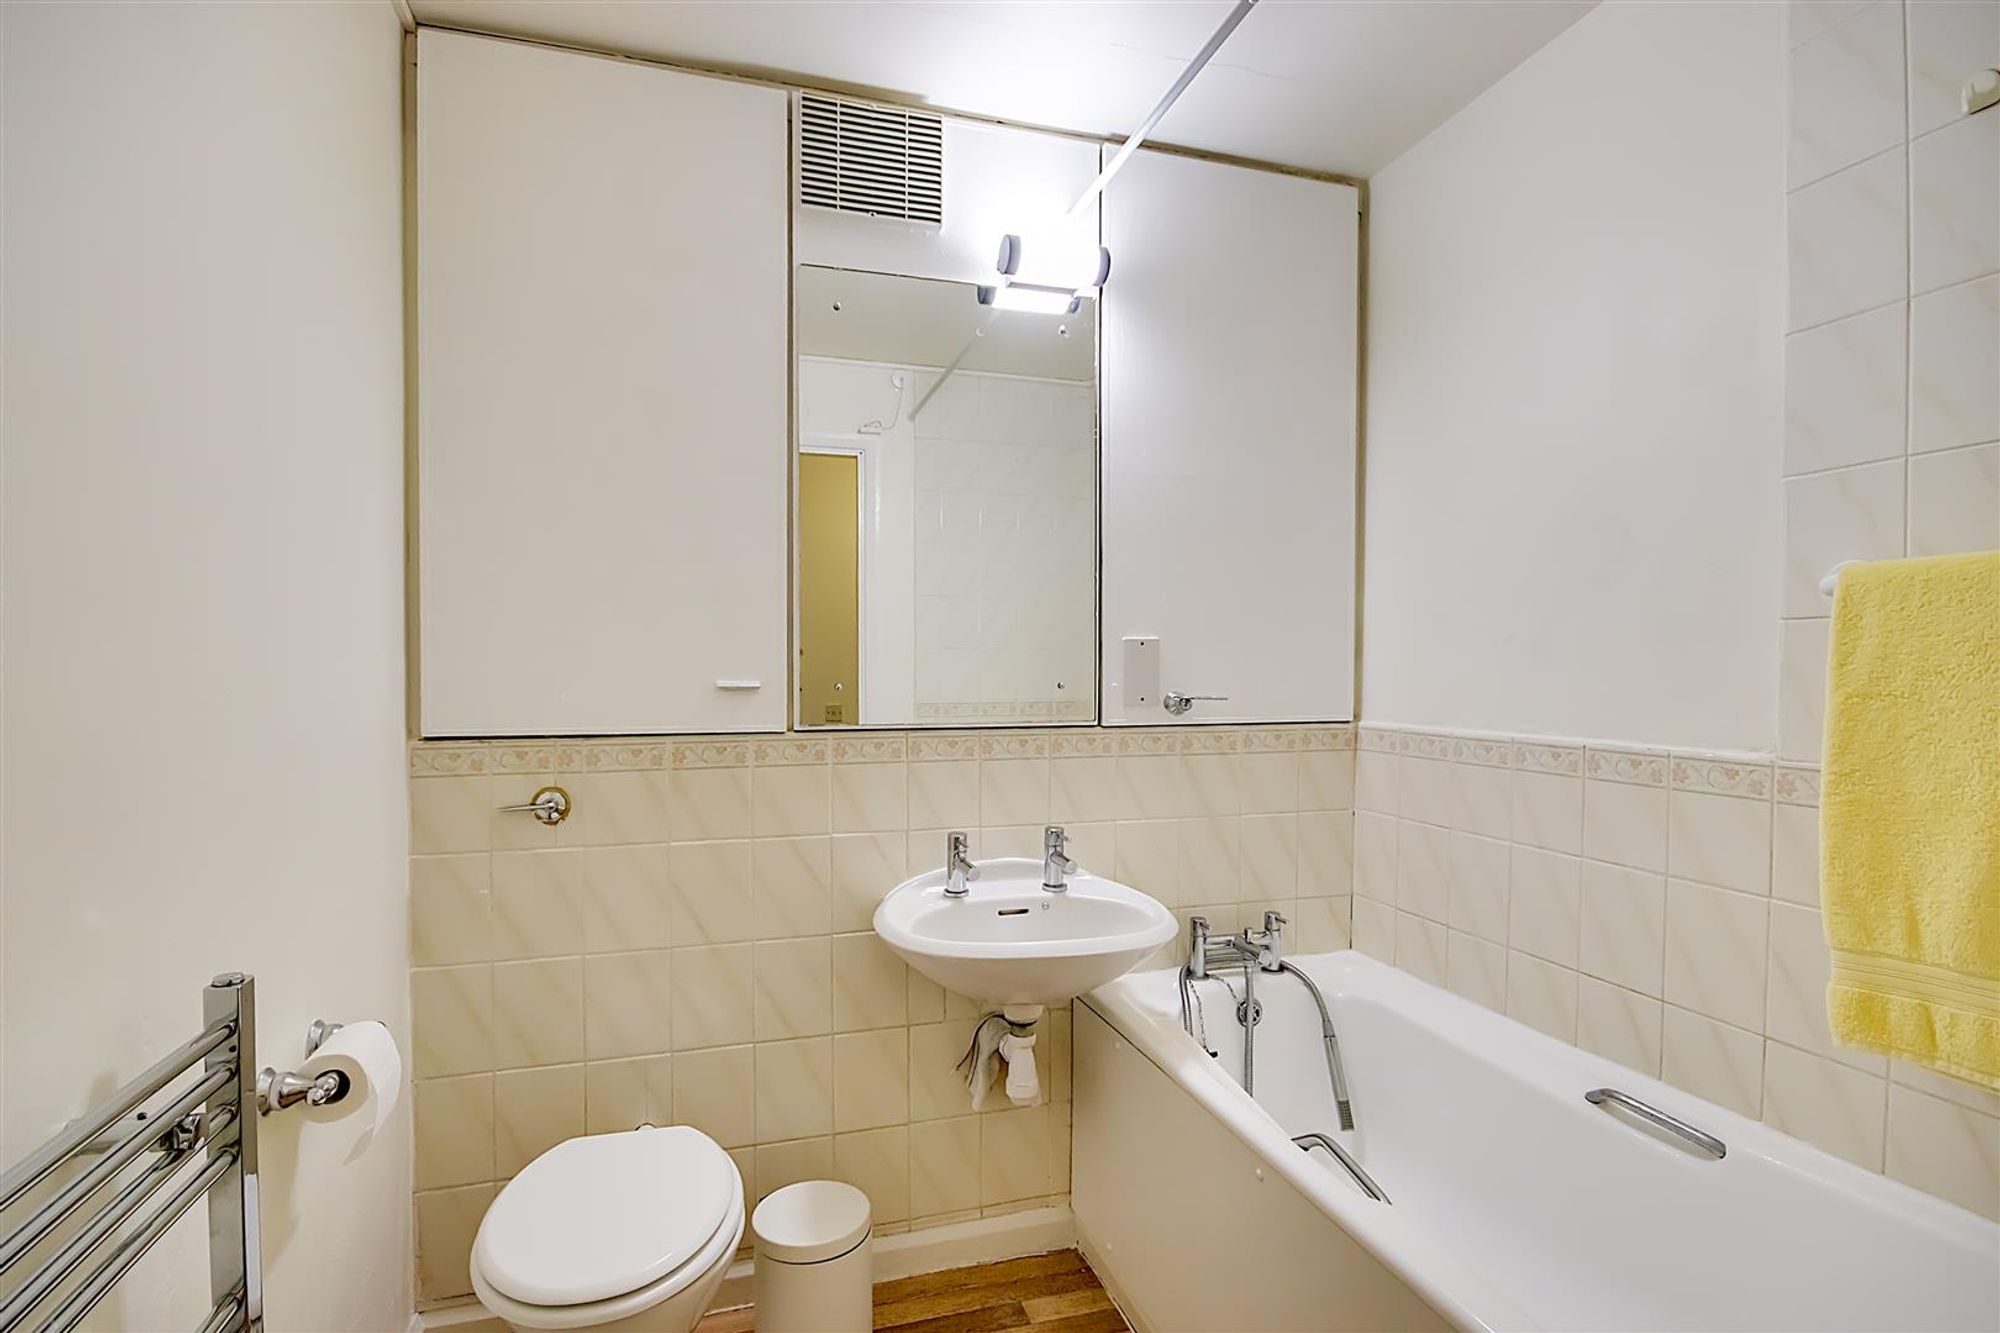
Dimensions: 1.96m x 1.65m (6'5 x 5'5). Vinyl flooring, panel enclosed bath with shower attachment off the taps, hand wash basin with hot & cold tap, low flush WC, chrome ladder style heated towel rail, part tiled walls, two fitted storage cupboards, skimmed ceiling.
Lease Terms
Lease Remaining: 74 Years Remaining Maintenance: £319.58 per month - Includes Hot Water & Heating **This apartment will benefit from a Right To Manage active from the 12th of November 2026**
Council Tax
Band B
Communal Facilities
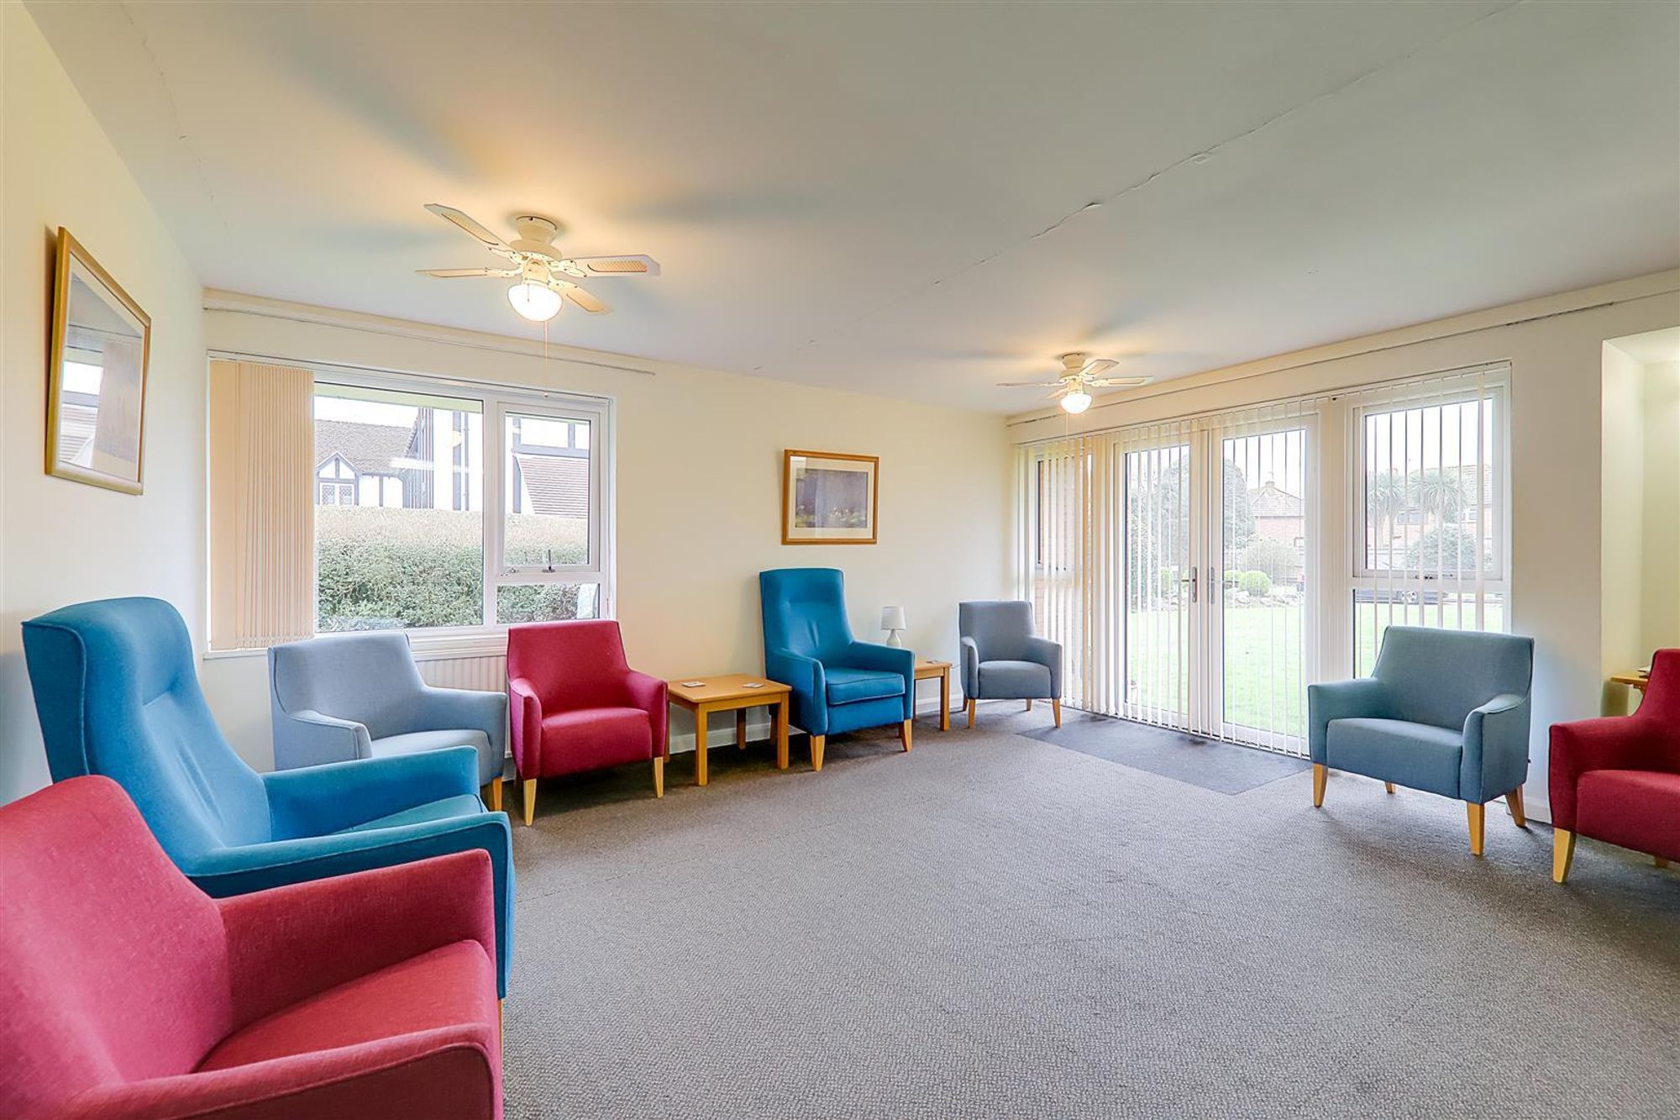
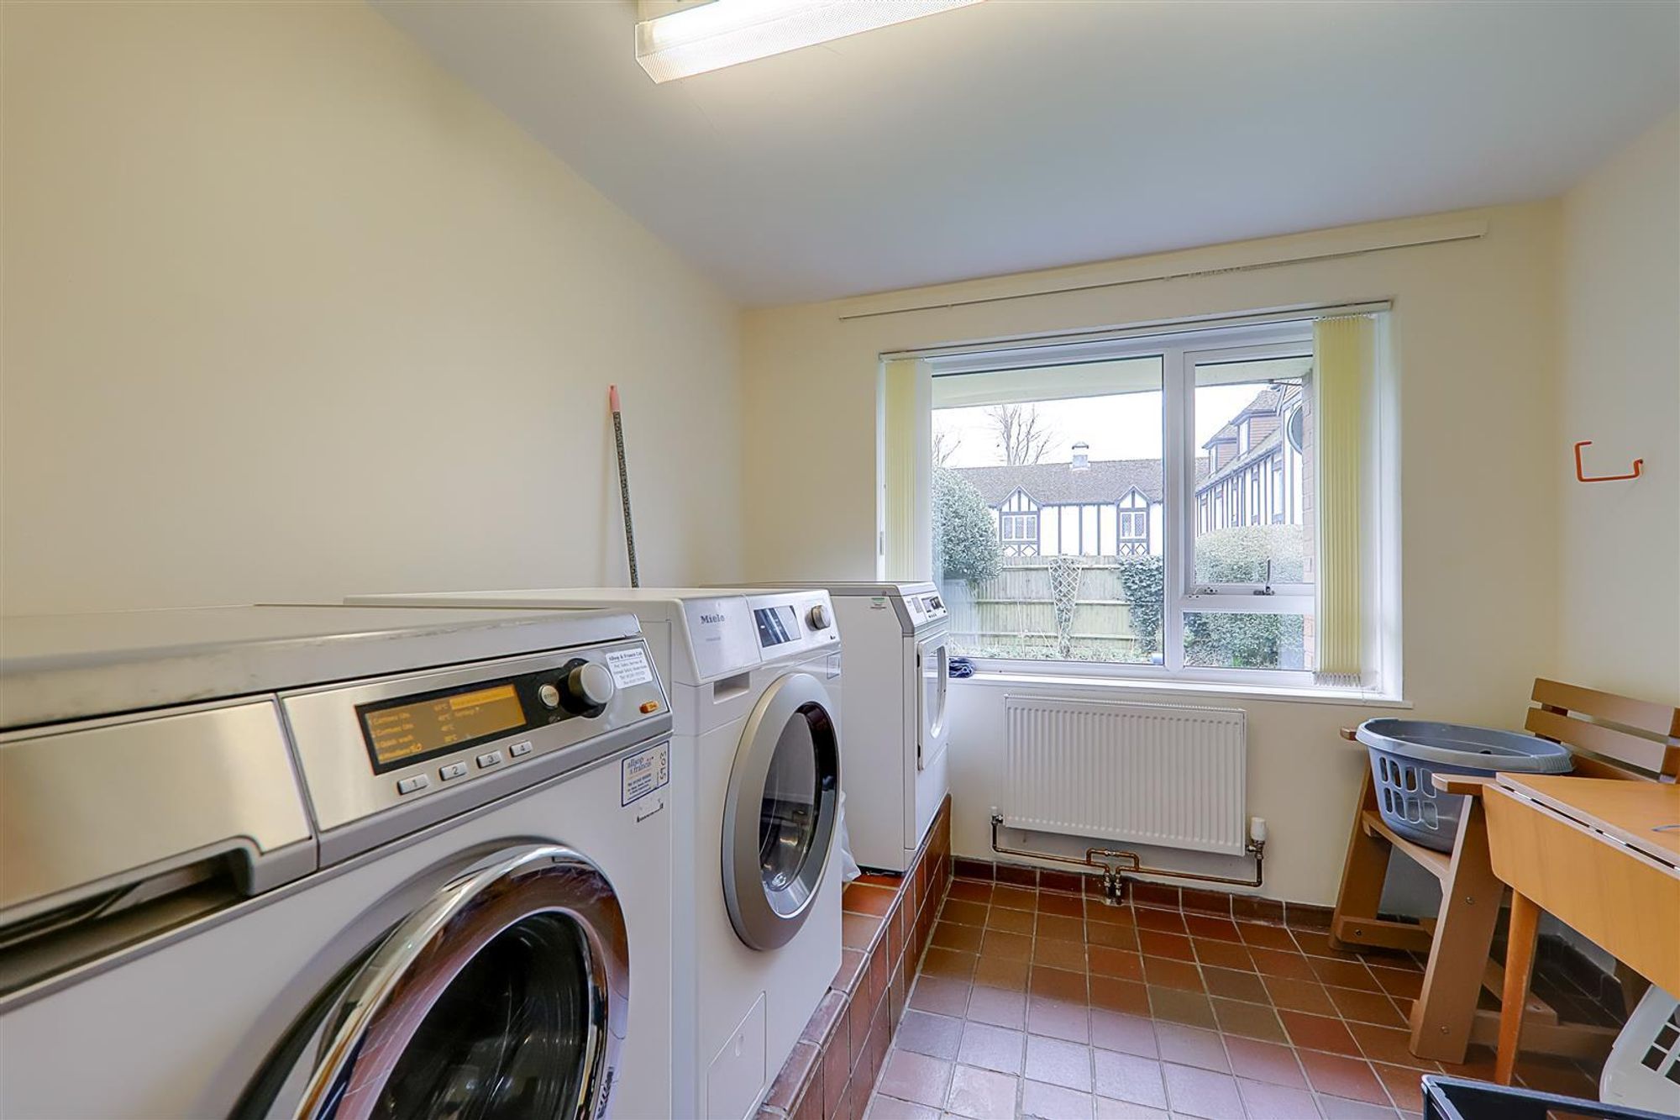
Residents lounge with kitchenette and laundry room. Hospitality room for visitors - (needs to be booked). Adequate off road parking for residents.
Communal Gardens
Well maintained and mainly laid to lawn, a selection of raised flower beds, allotment area. Residents gardening club.