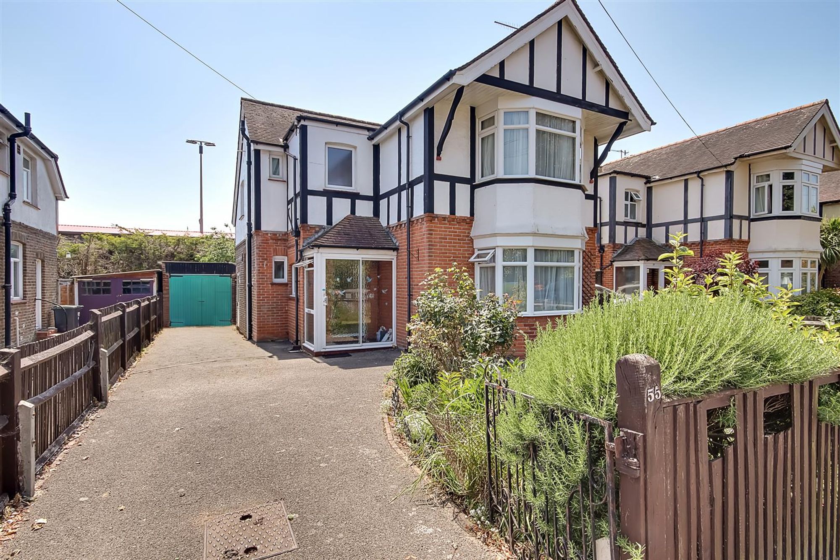
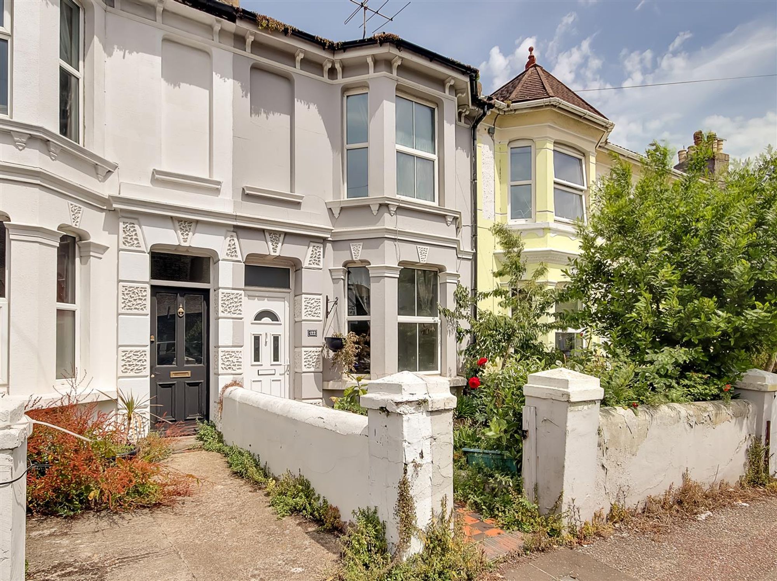
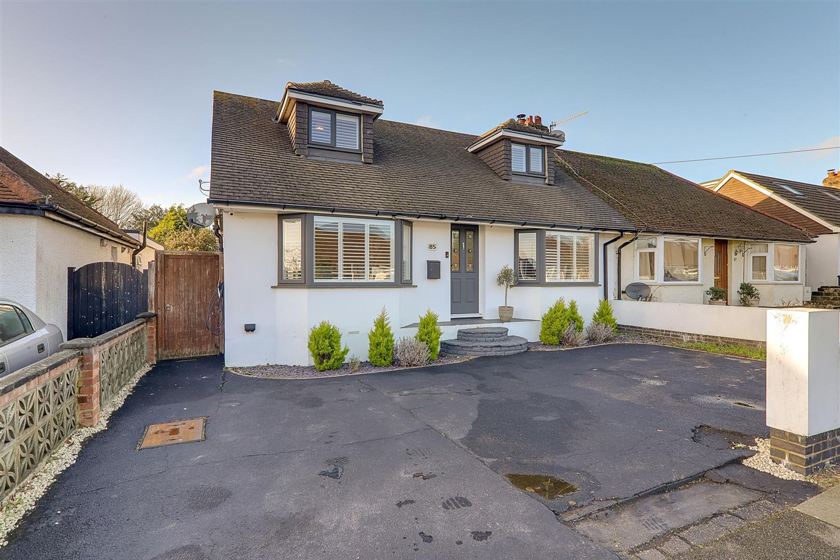
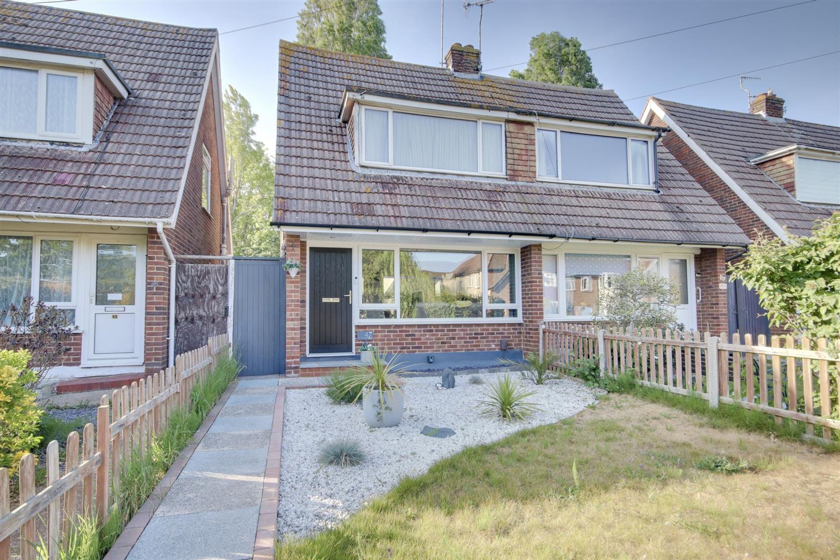
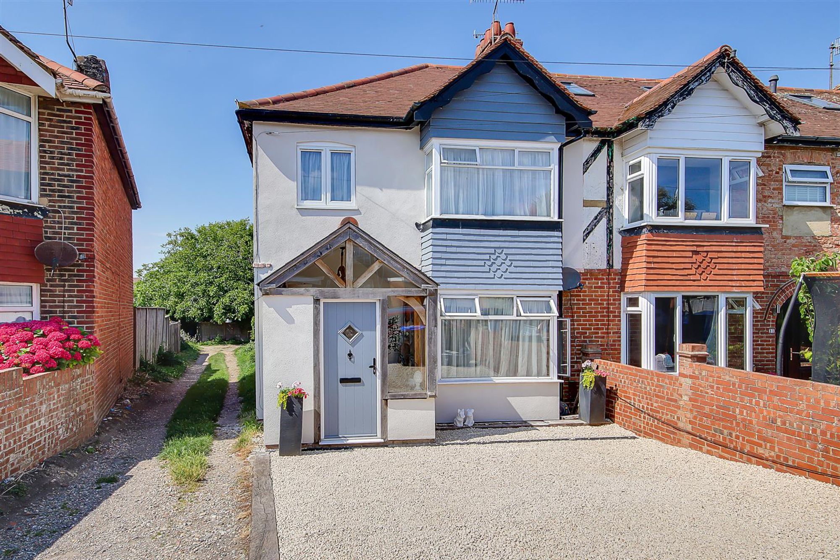
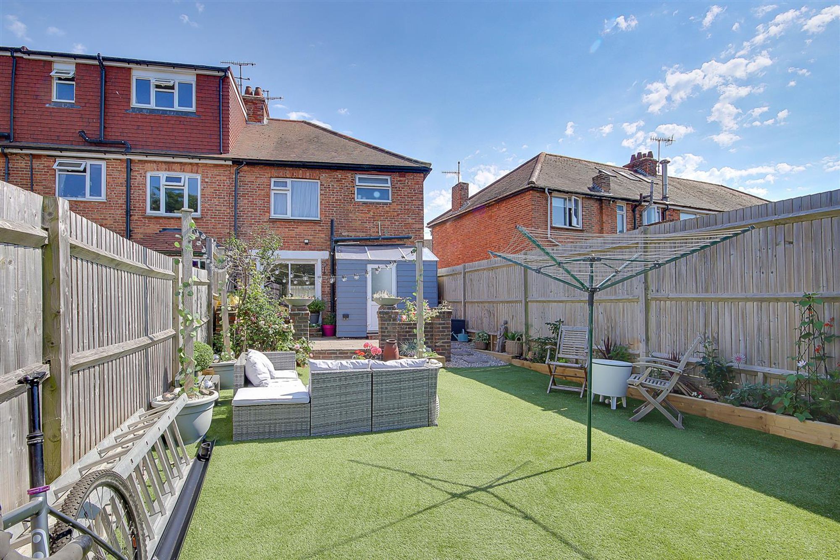
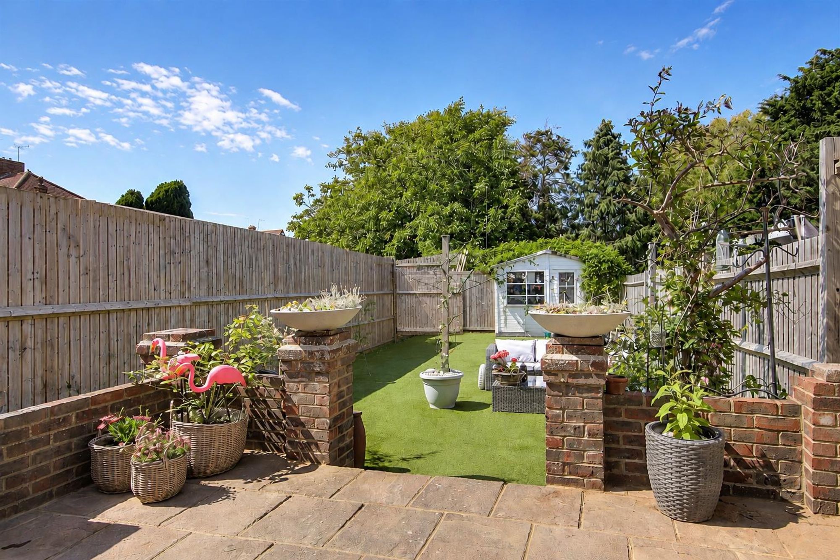
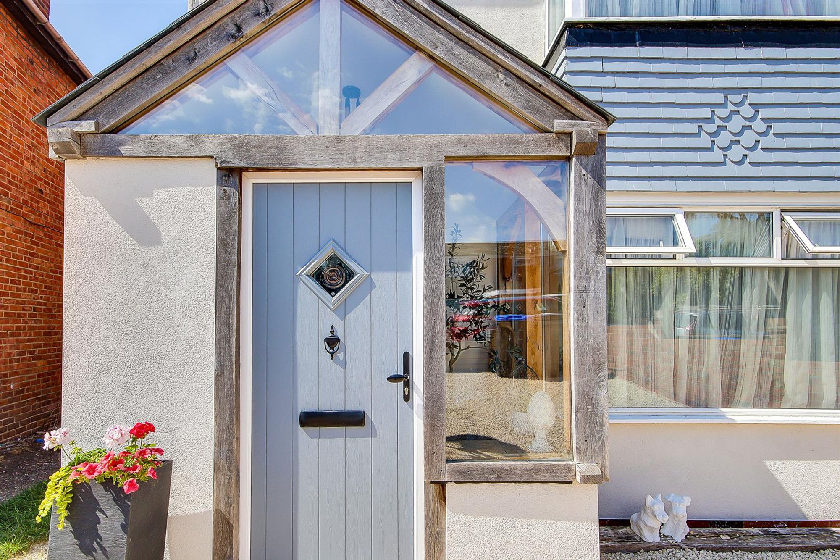
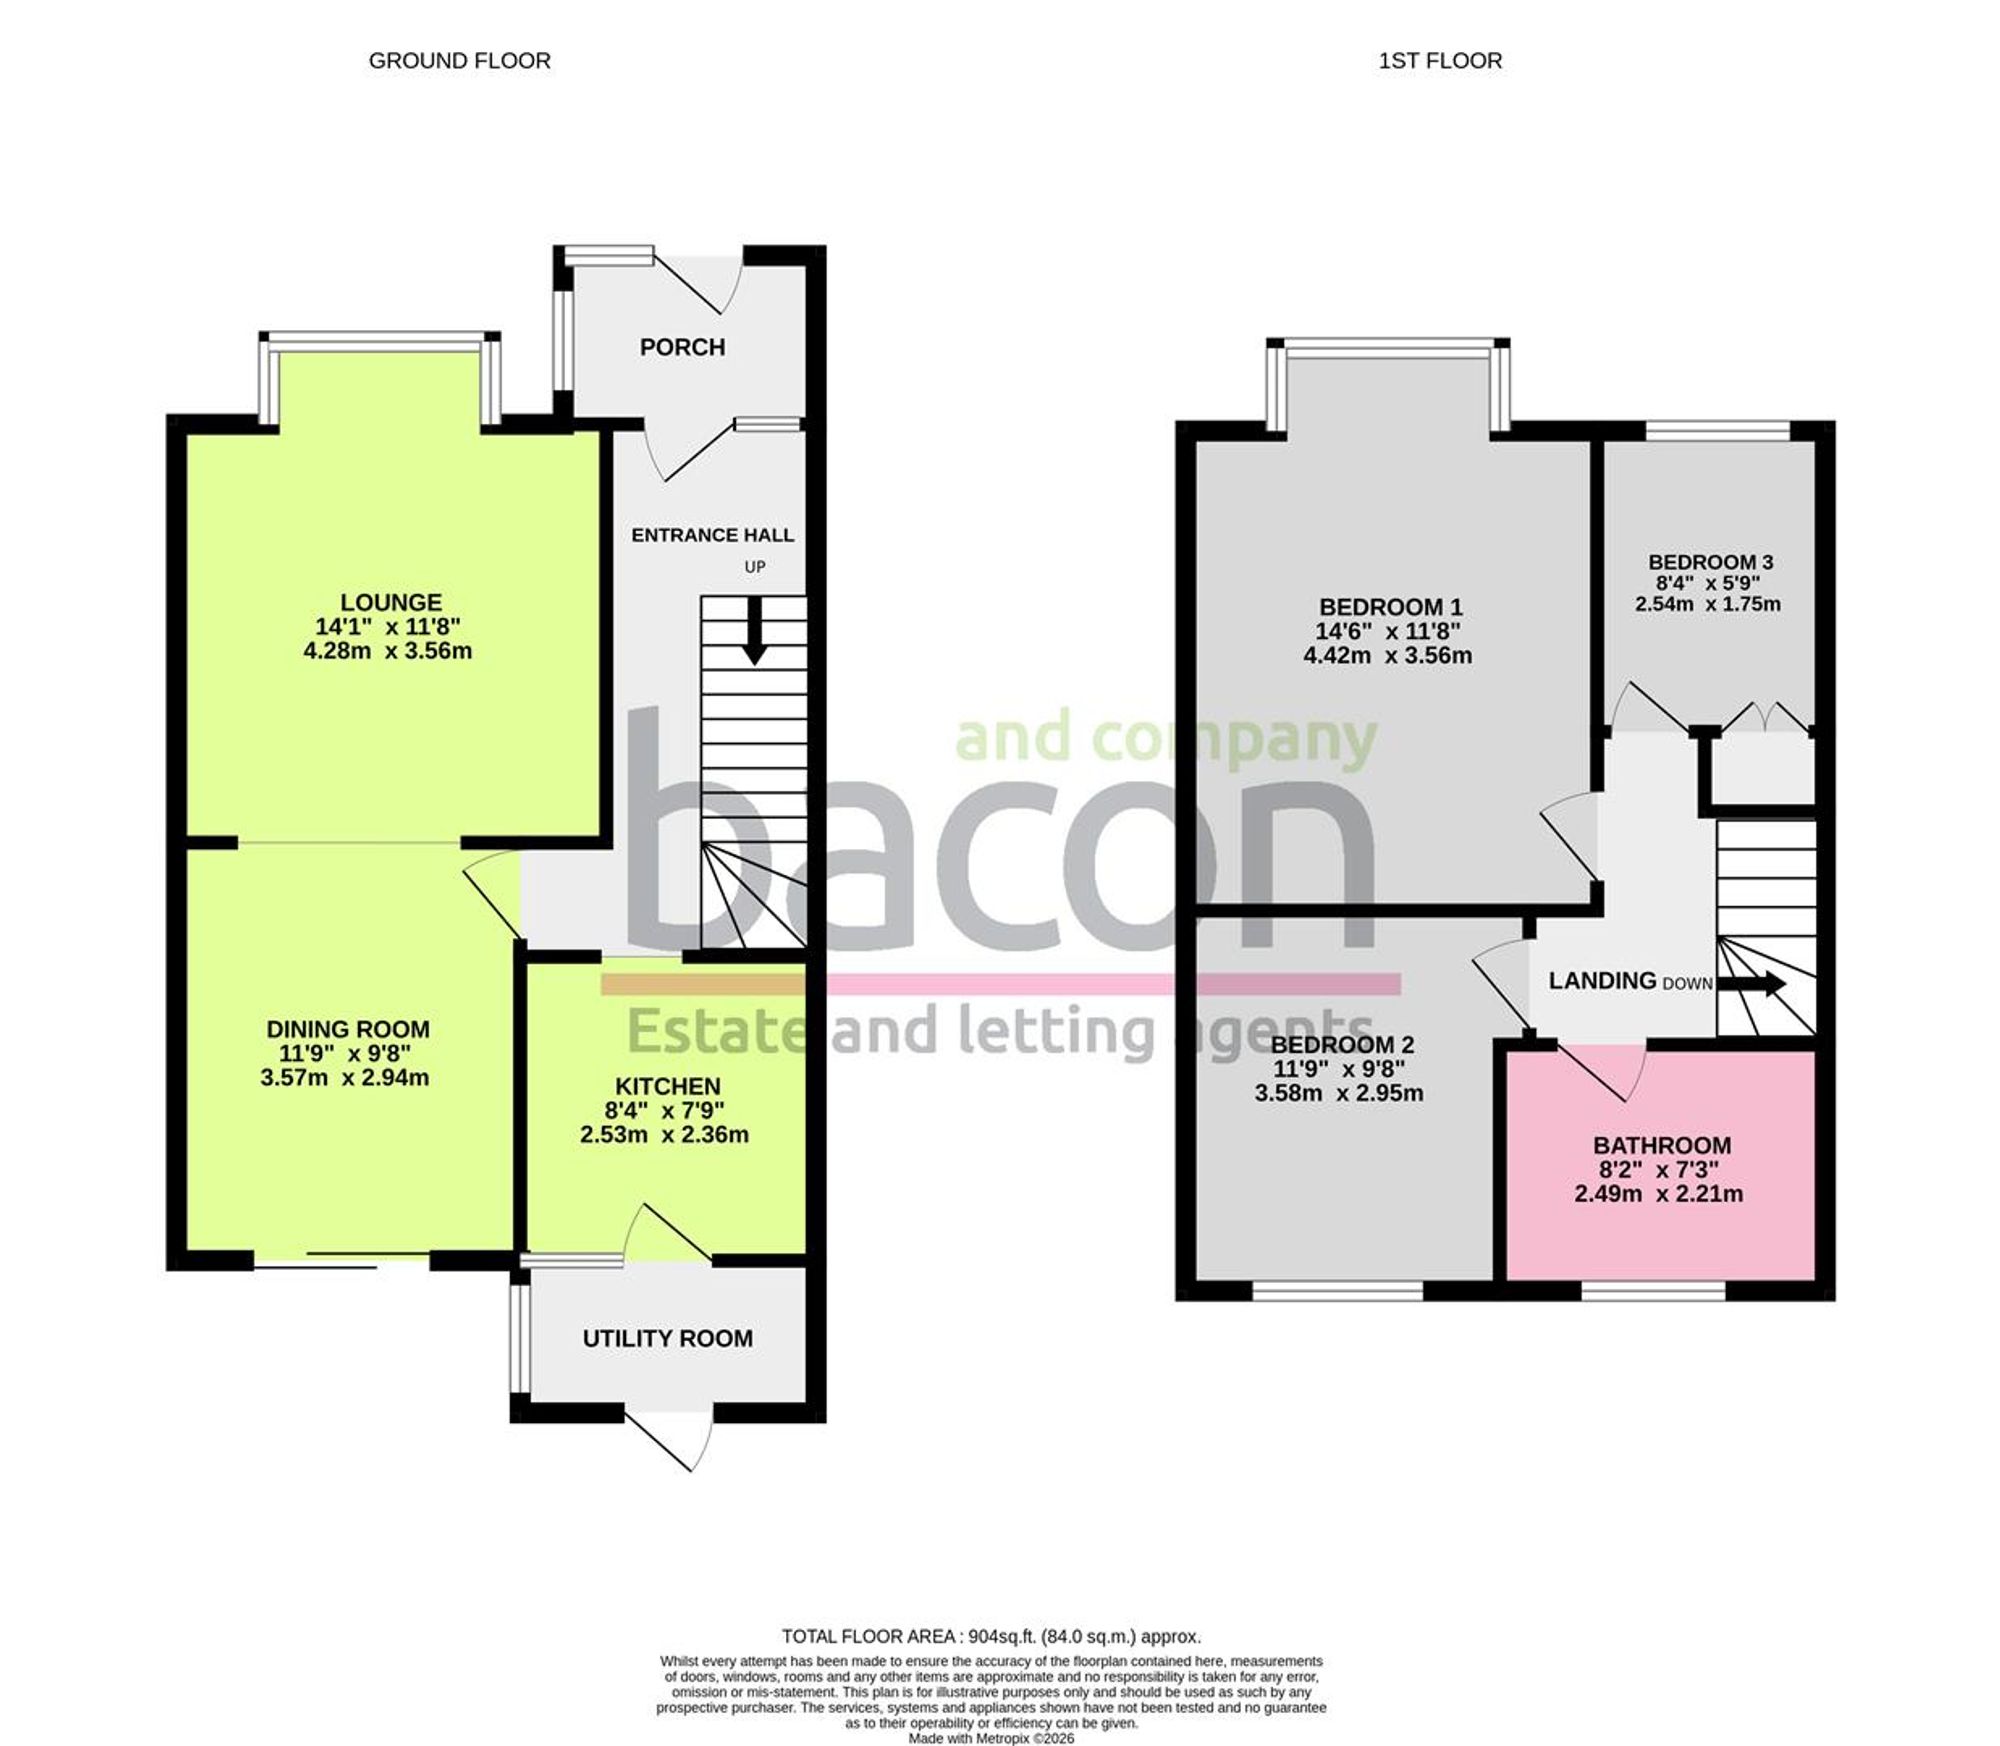
A three bedroom end of terrace family home benefitting from private driveway, easy maintenance rear garden and garage. Briefly the accommodation comprises: vaulted ceiling entrance porch built from solid oak, hall, open plan living/dining room, modern kitchen, utility room, landing, three bedrooms and four piece family bathroom suite. Externally there an easy maintenance rear garden, garage and parking to front with space for up to two vehicles. Further benefits include gas central heating and double glazing.
Entrance Porch
Double glazed composite door. Oak beam surround with vaulted ceiling and double glazing.
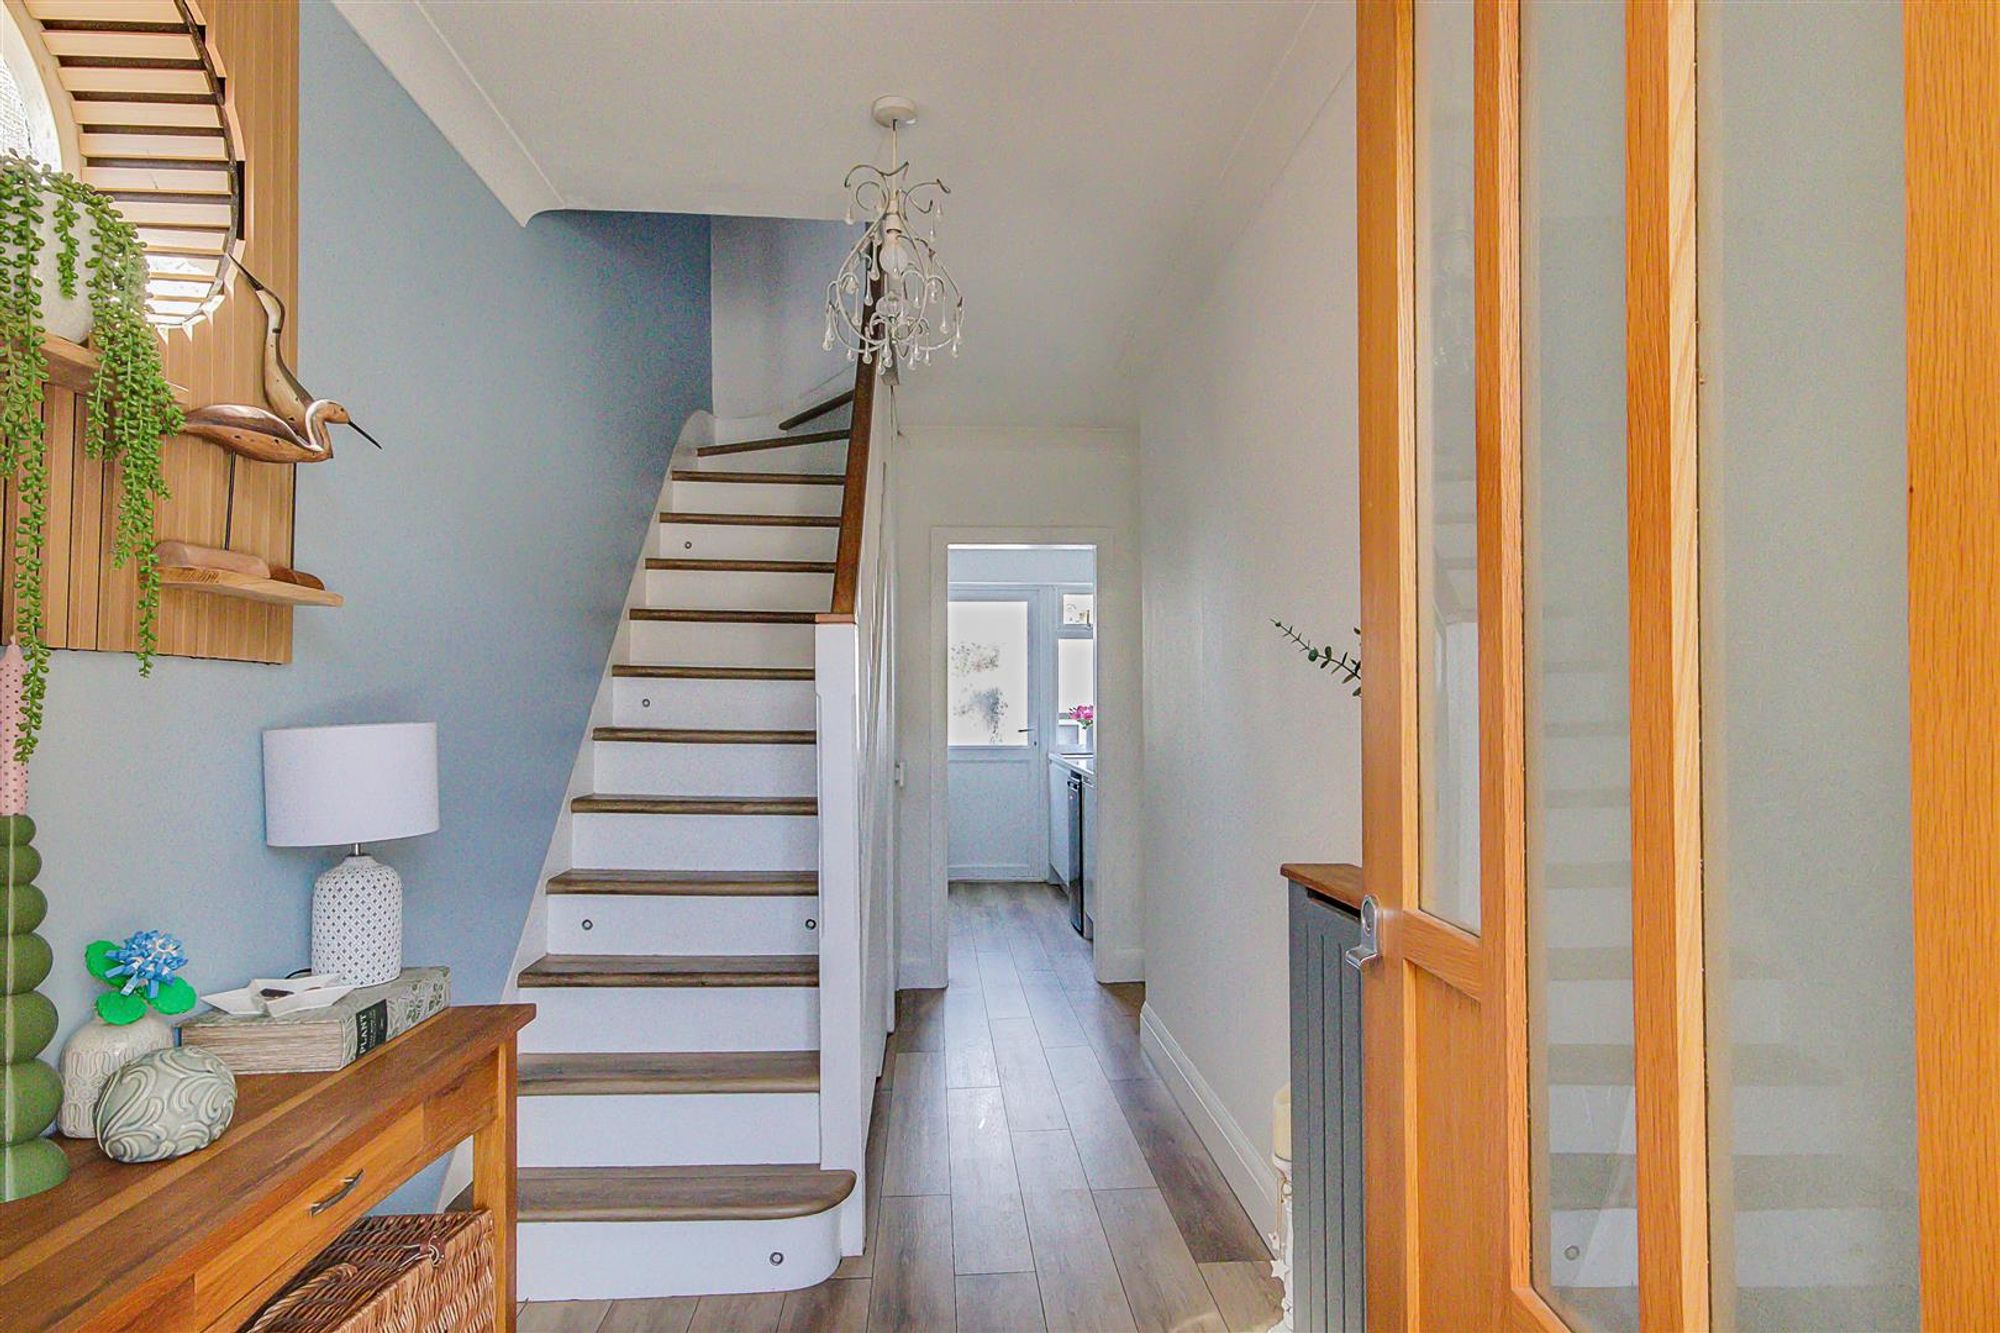
Hall
Radiator. Picture window to side. Understairs storage cupboard with pull out storage drawers.
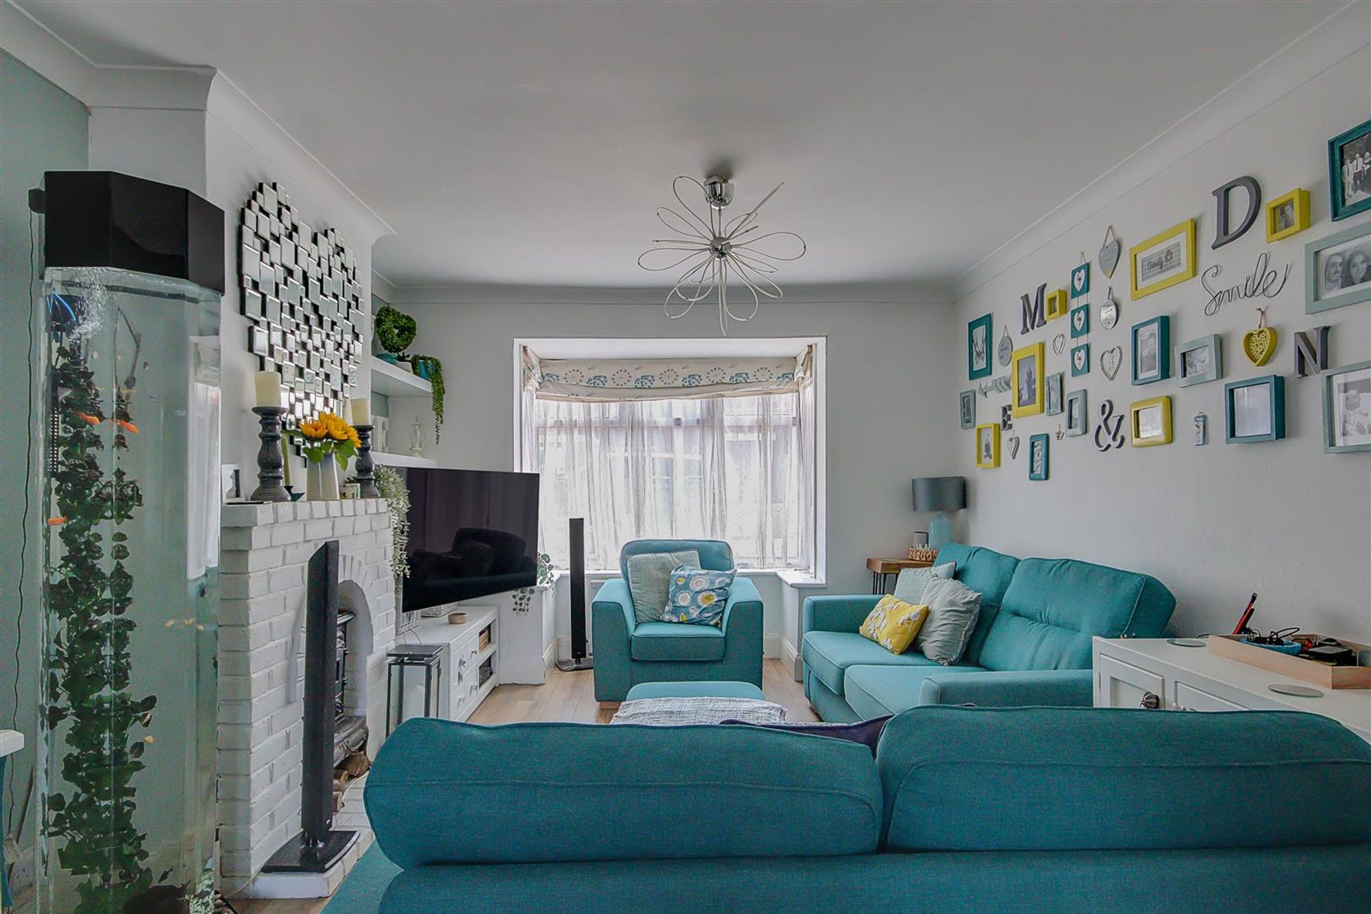
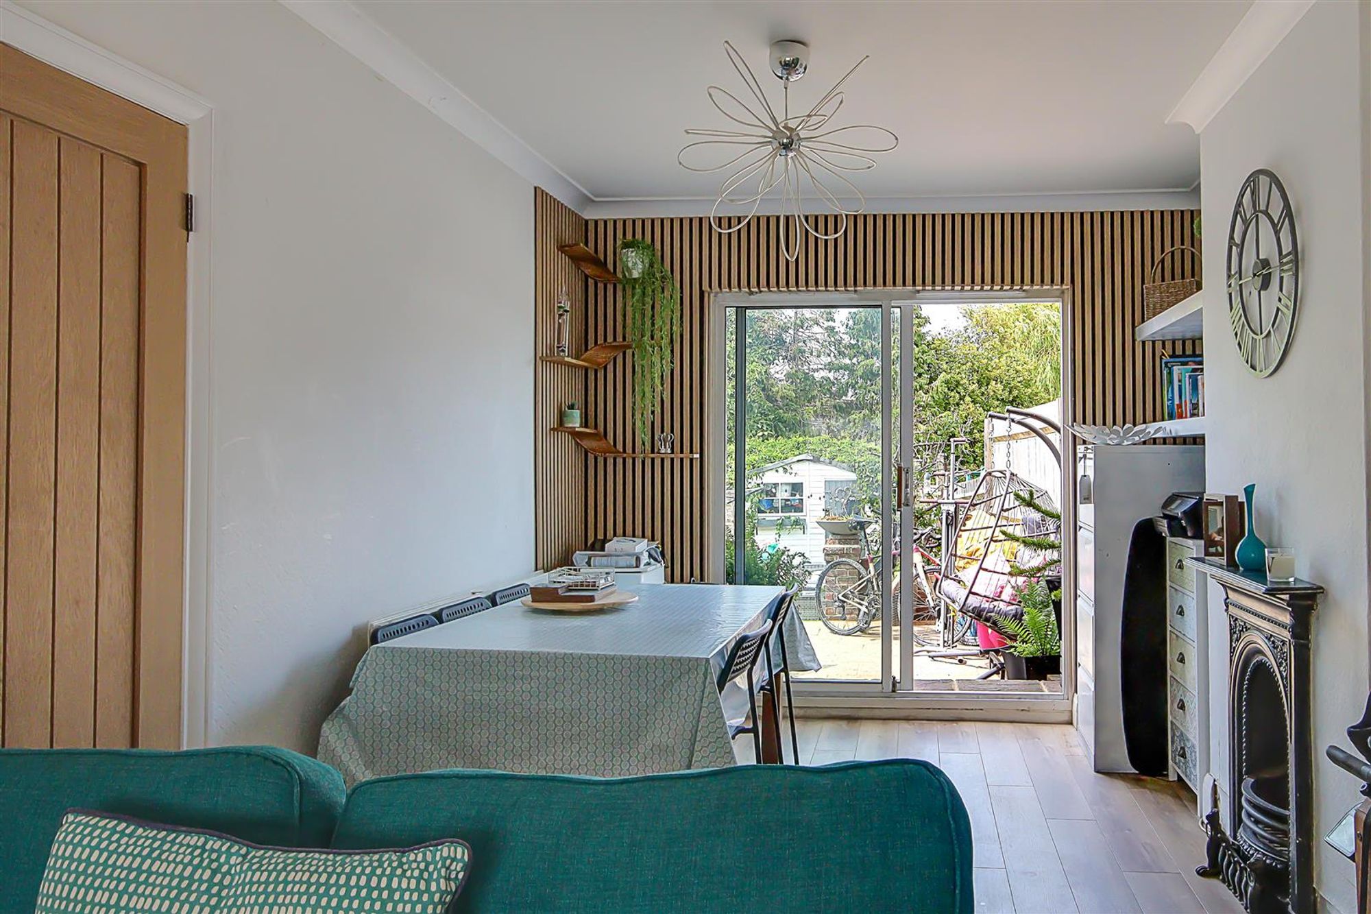
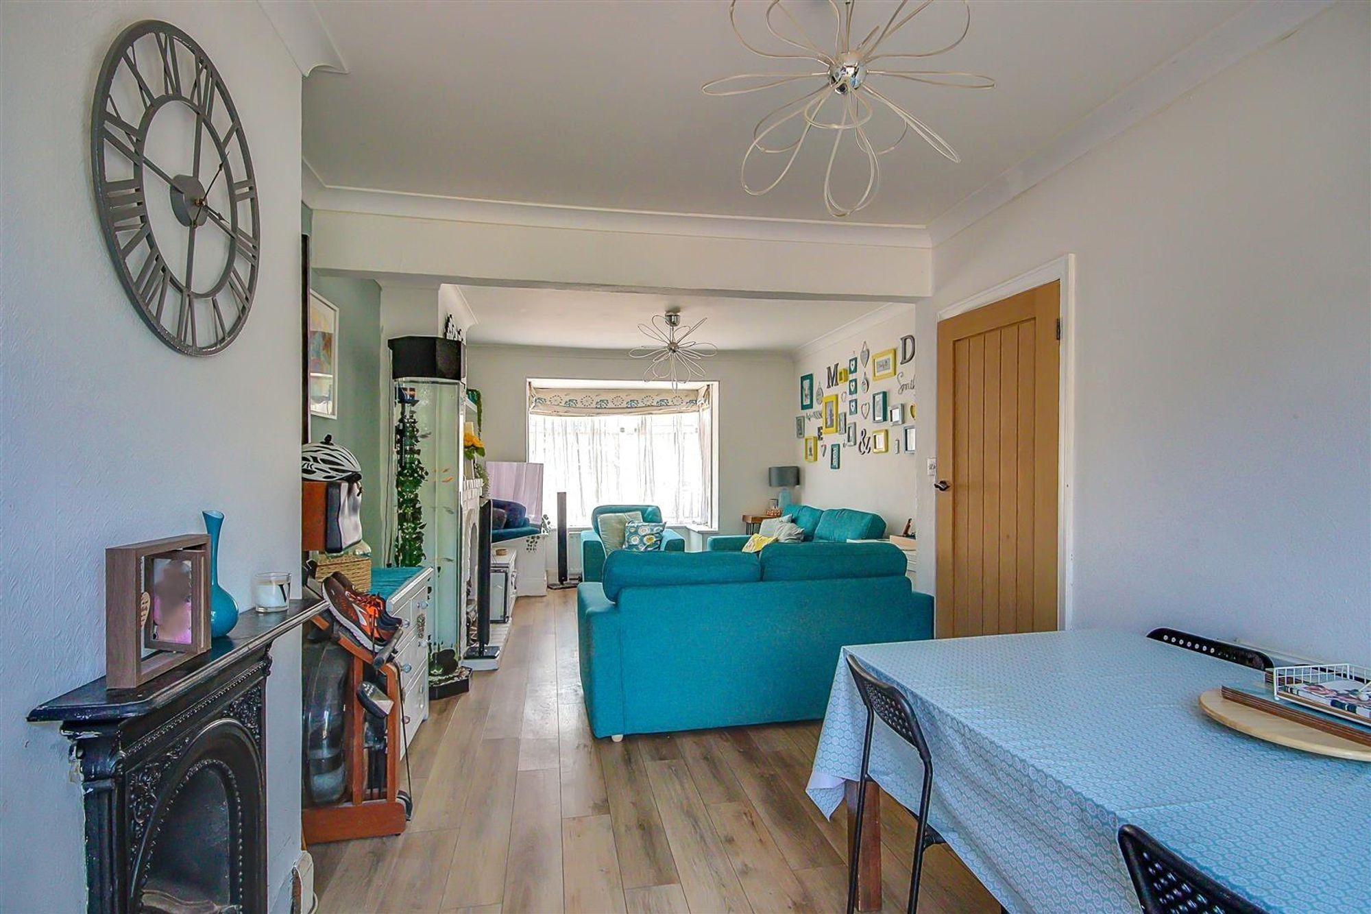
Open Plan Living/Dining Room
Living Area Double glazed bay window to front. Radiator. Decorative fire place with brick surround. Opening to: Dining Area: Double glazed sliding patio doors to rear garden. Radiator. Feature cast iron fire place.
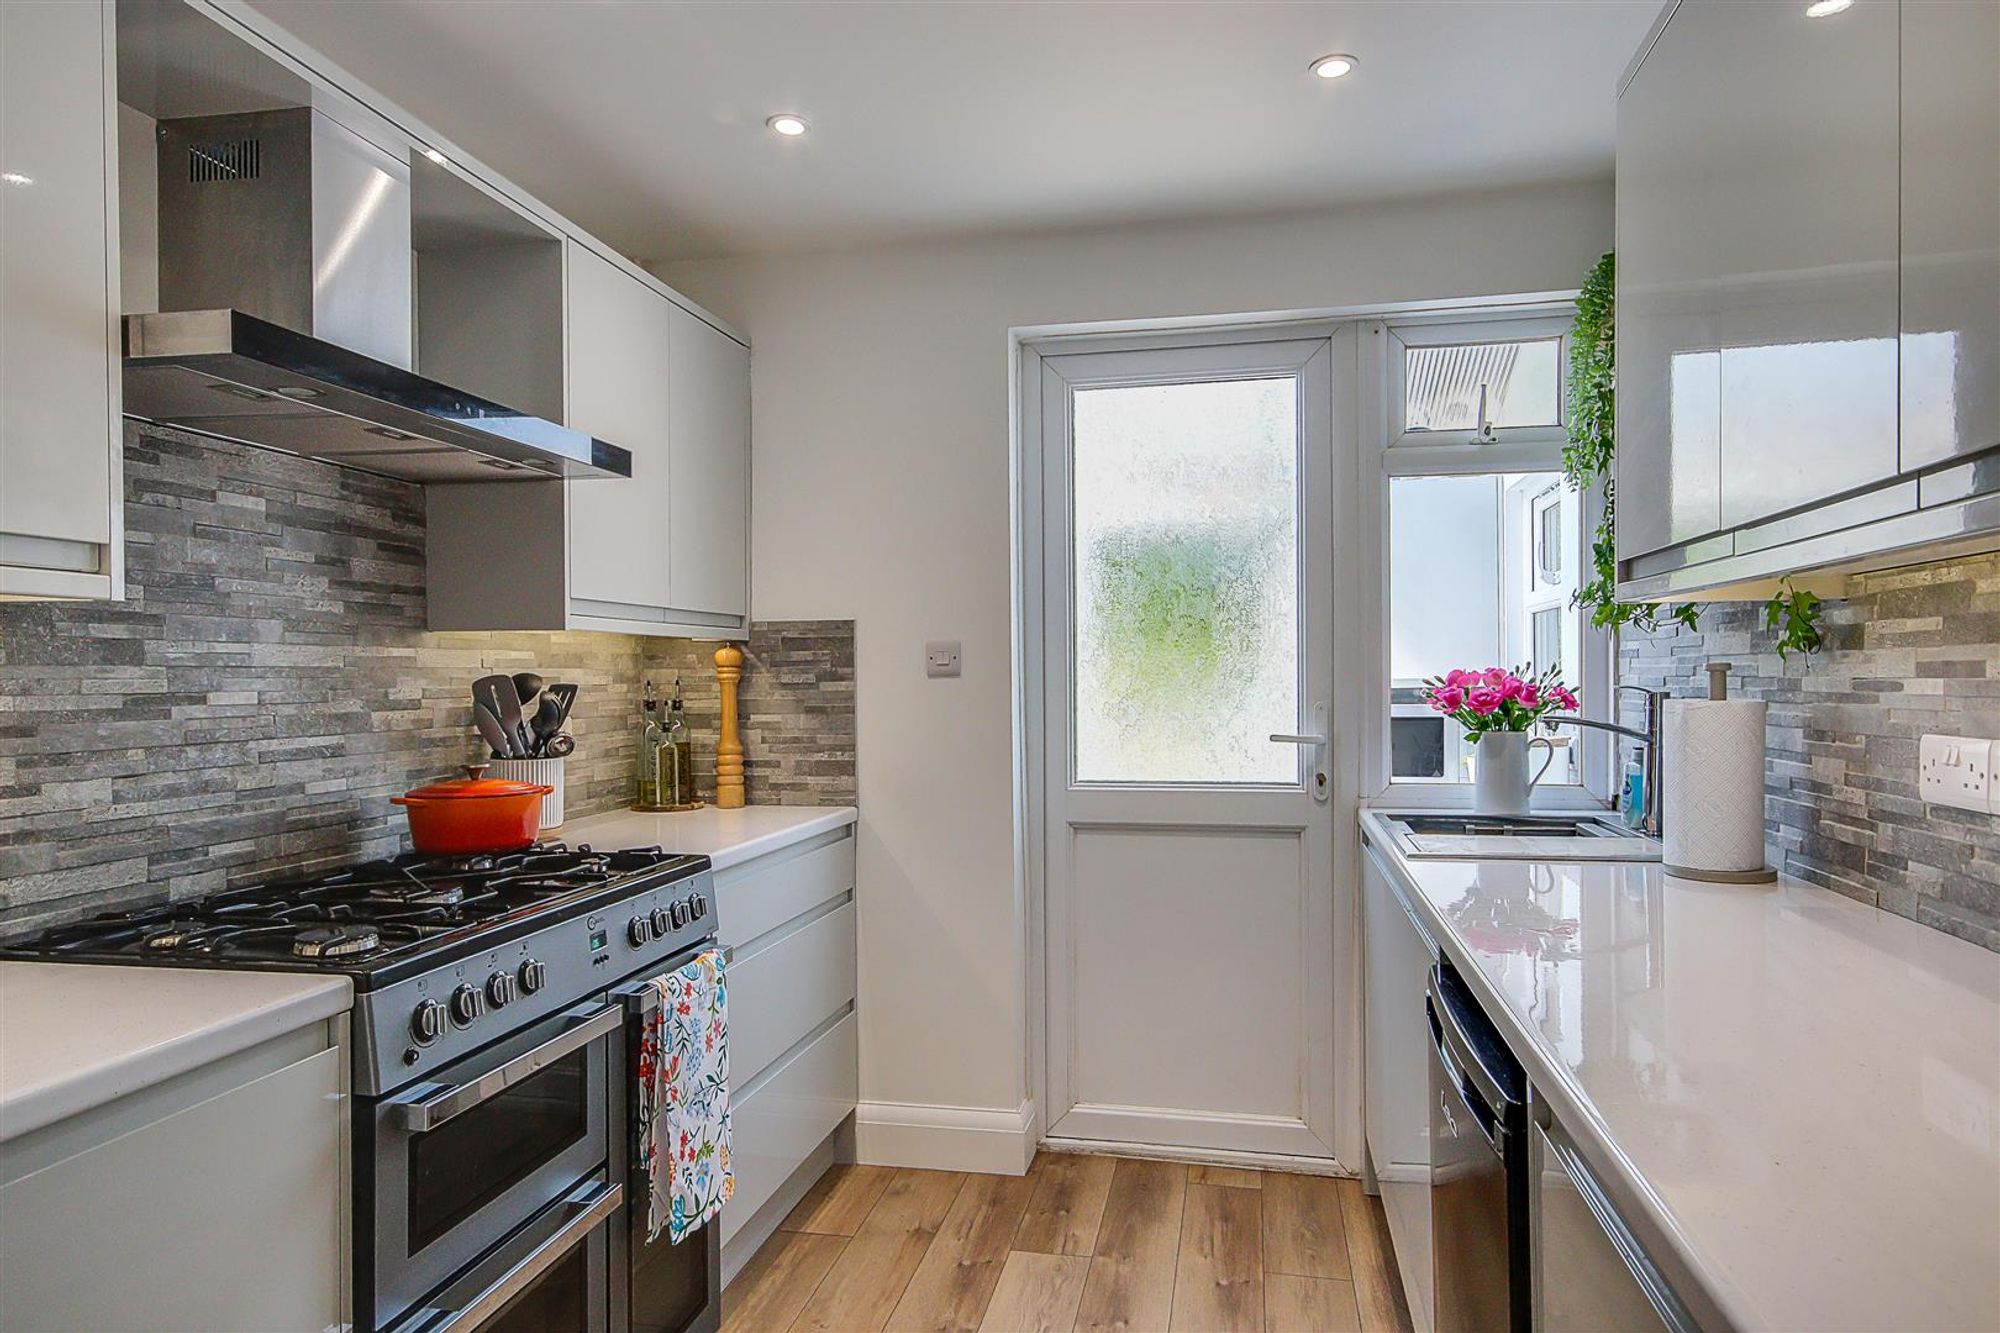
Kitchen
Roll edge work surface having inset single draining sink with mixer tap. ‘Flavel’ freestanding two oven ajd singular grill with five ring gas hob and extractor chimney over. Space for undercounter fridge freezer. Pull out refuse drawer. Matching range of gloss units, drawers and eye level wall units with undercounter LED lighting. Inset ceiling spotlighting.
Size: 8' 4" x 7' 9" (2.54m x 2.36m)
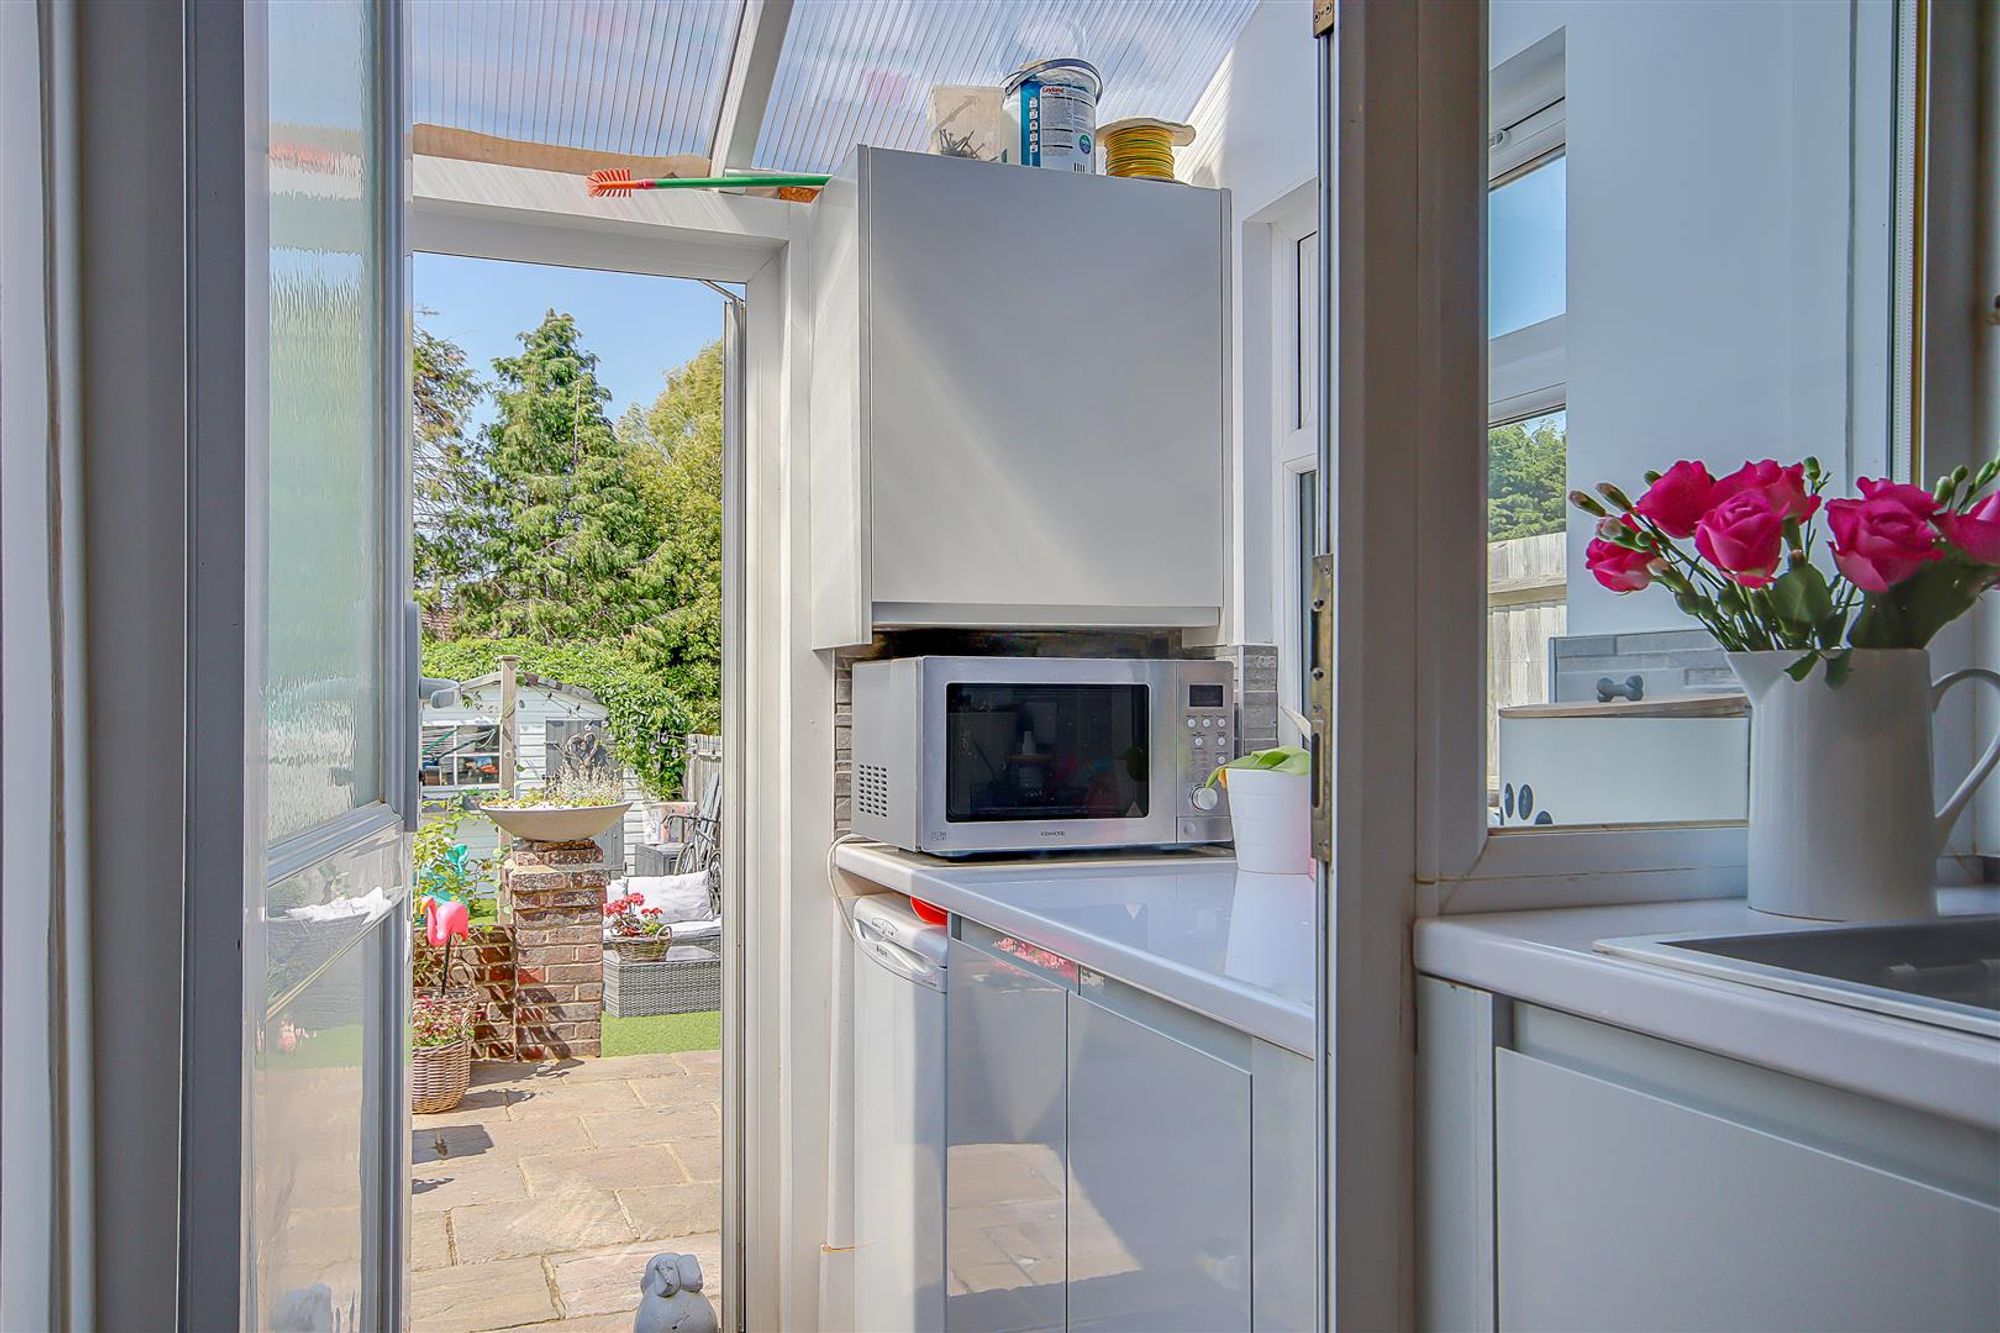
Utility Room
Roll edge work surface with matching cupboards below. Space and pulling for washing machine, dishwasher and tumble dryer. Perspex roof. Double glazed window and door to.
Landing
Access to loft via hatch.
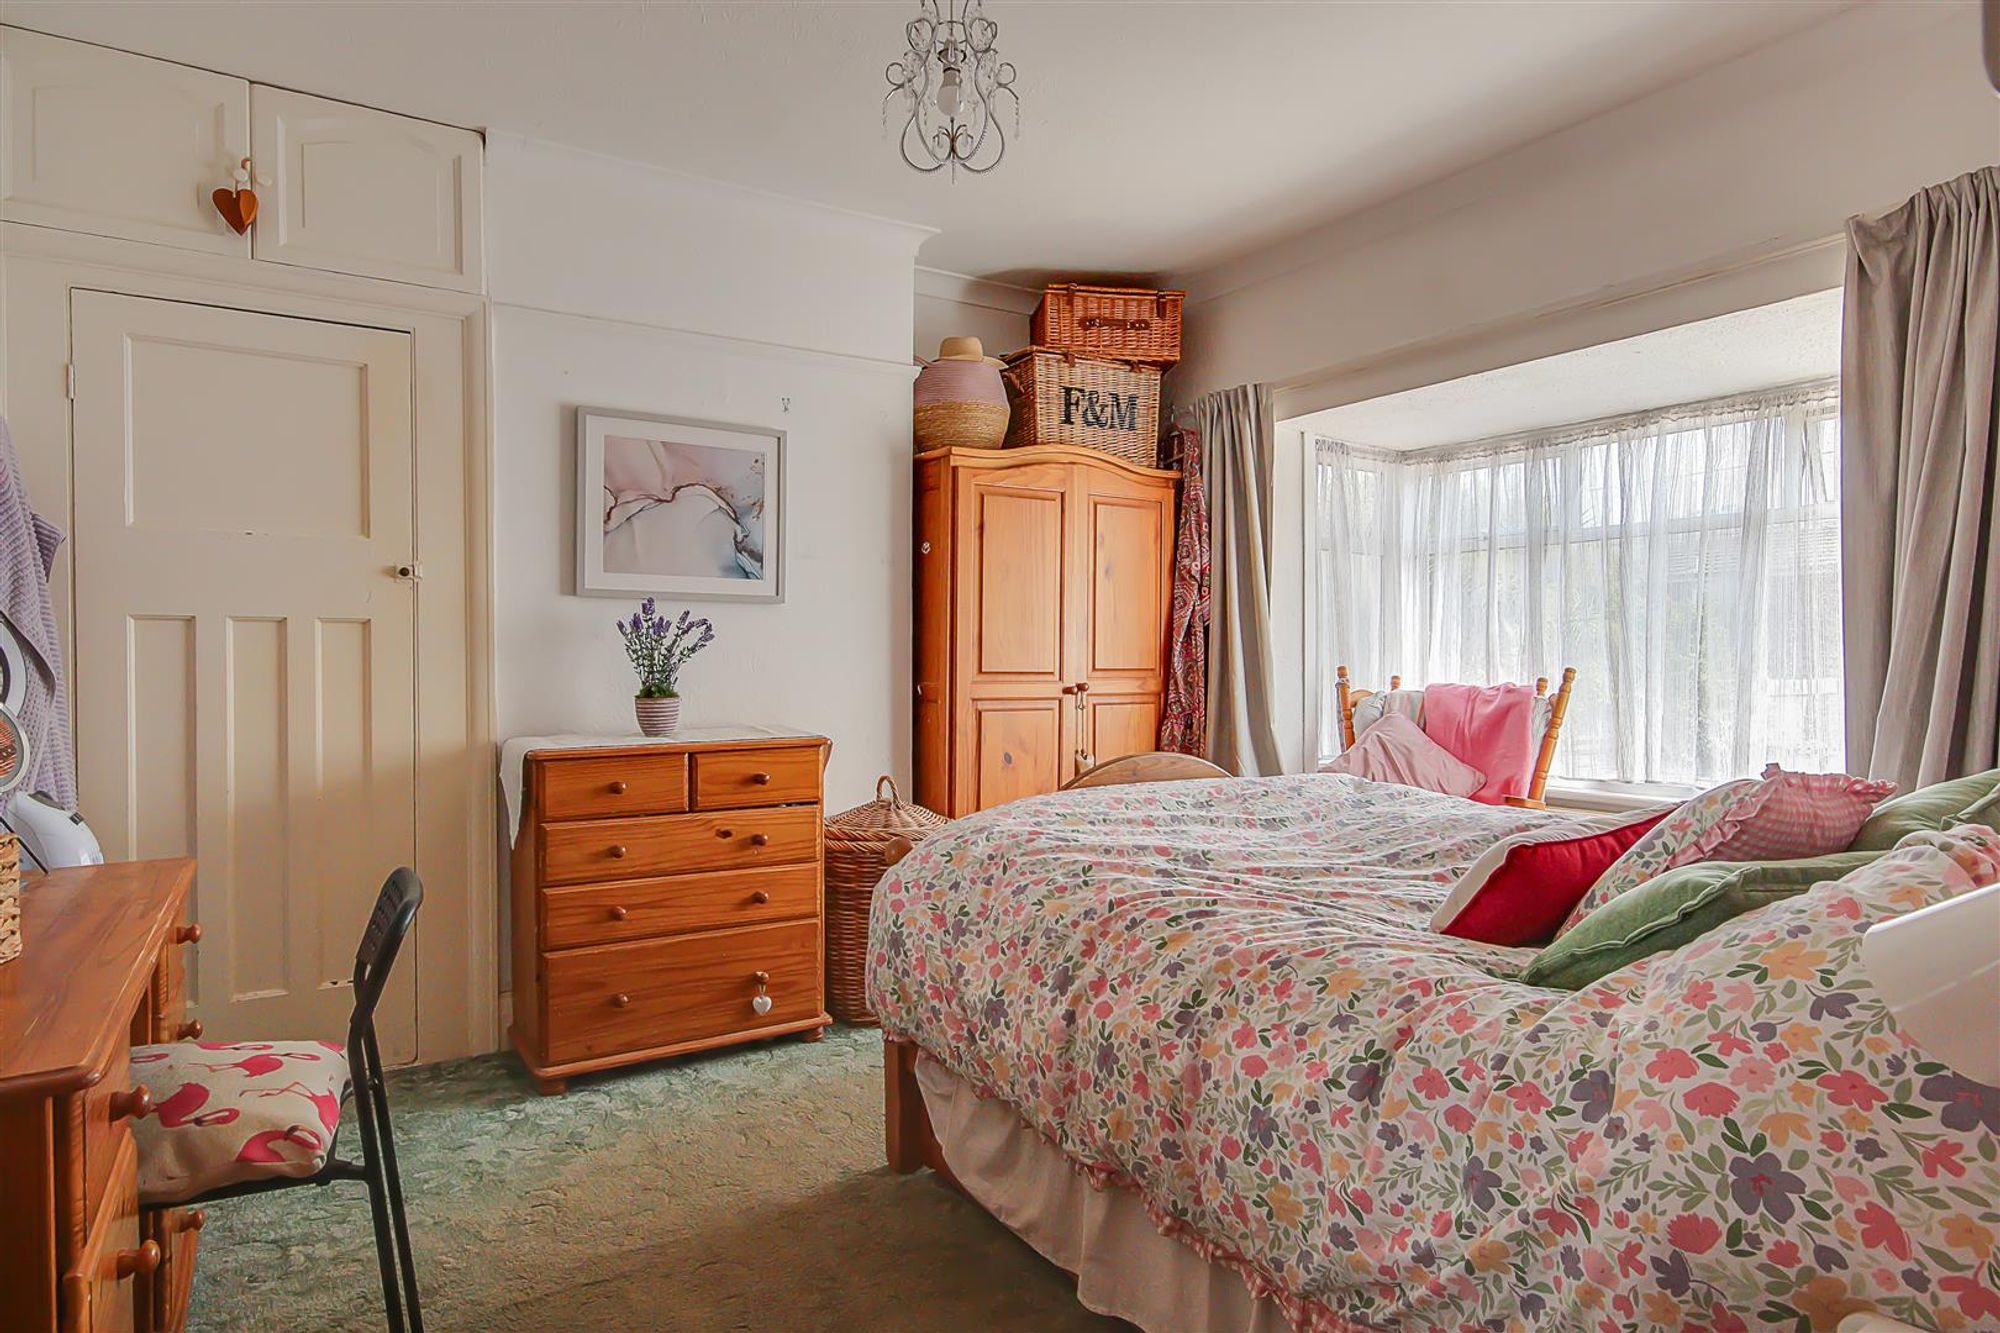
Bedroom One
Double glazed bay window to front. Radiator. Recessed into alcove fitted wardrobe with hanging rails. Picture rail.
Size: 14' 6" x 11' 8" (4.42m x 3.56m)
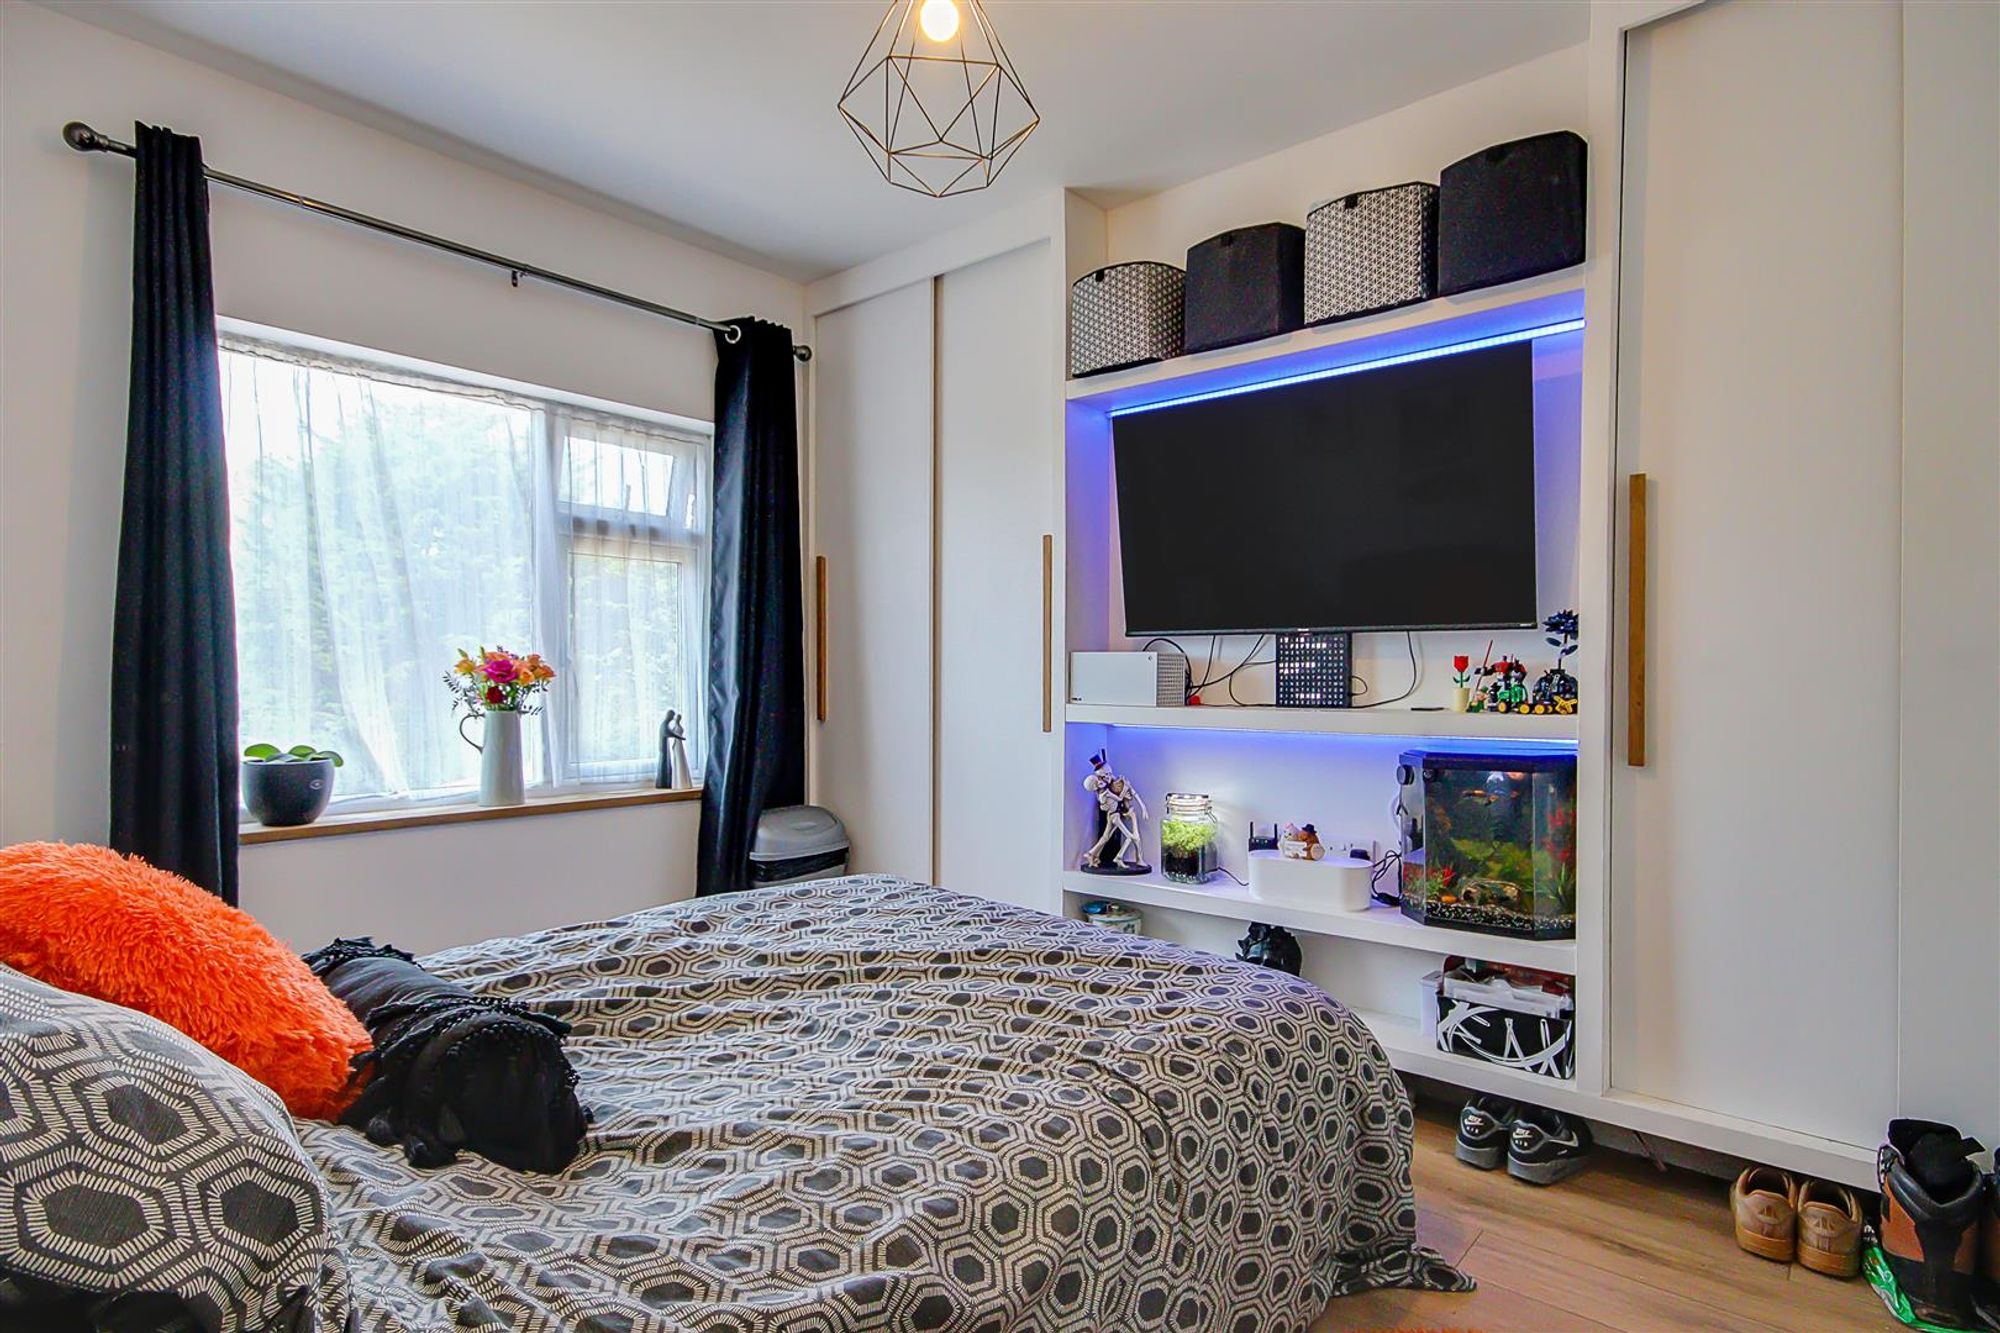
Bedroom Two
Double glazed window overlooking rear garden. Radiator. Two recessed fitted wardrobes with shelving and hanging rail.
Size: 11' 2" x 9' 8" (3.40m x 2.95m)
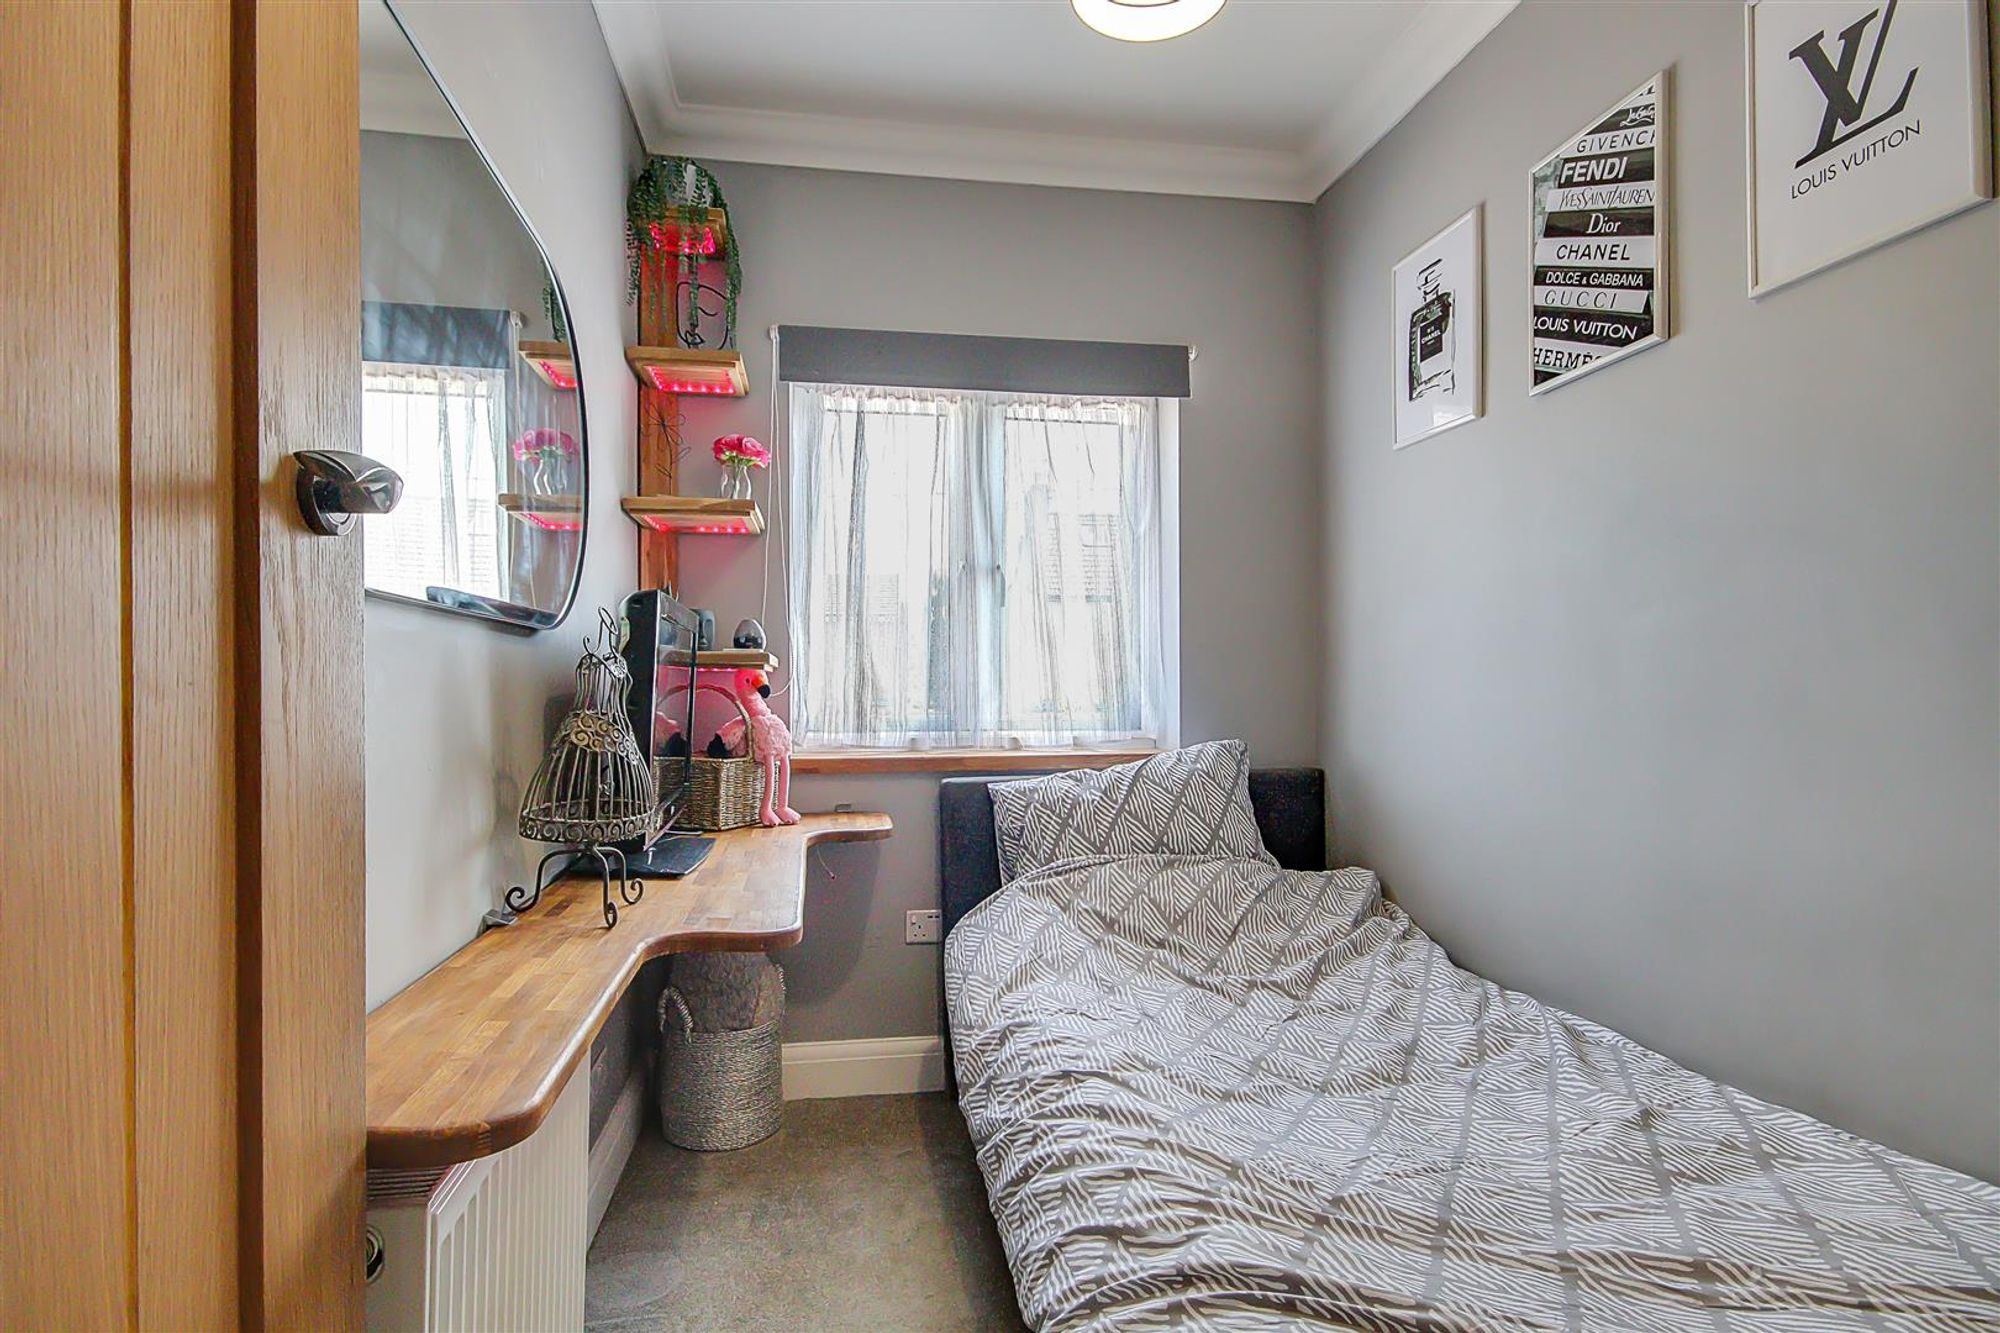
Bedroom Three
Double glazed window to front. Radiator. Recessed double wardrobe with shelving and hanging rail.
Size: 8' 4" x 5' 9" (2.54m x 1.75m)
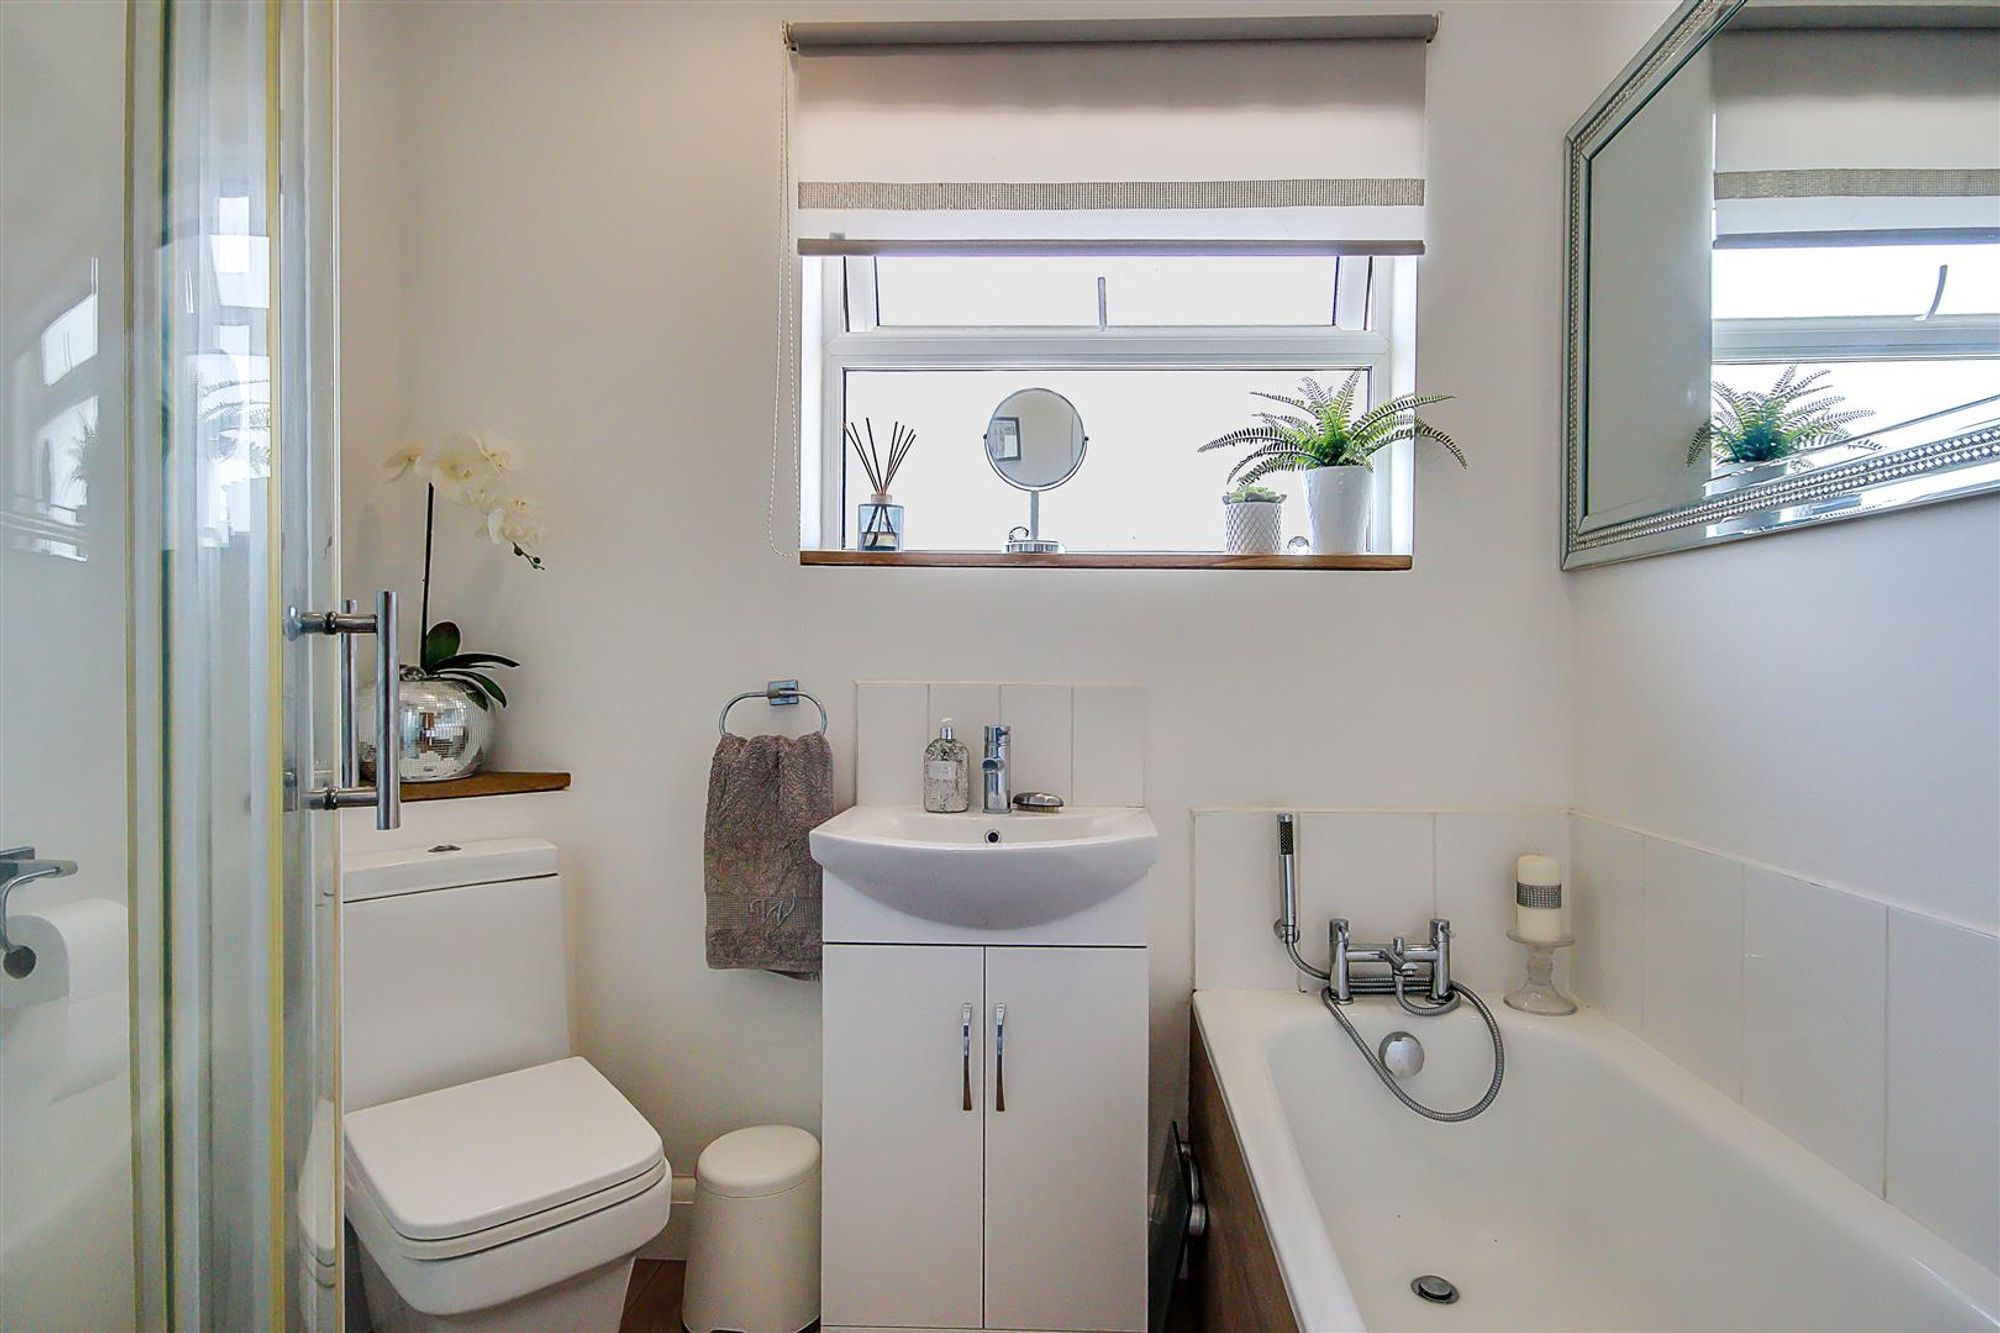
Four Piece Family Bathroom Suite
White suite comprising corner step in shower tray with shower, Jacuzzi jet wash, LED lighting and speakers. Panelled bath with mixer tap and separate shower attachment. Vanity unit with wash hand basin, mix attack and cupboard below. Close couple WC. Ladder style towel radiator. Shelved linen cupboard housing Baxi Combi boiler supplying gas central heating and hot water. Double glazed window. Inset ceiling spotlighting.