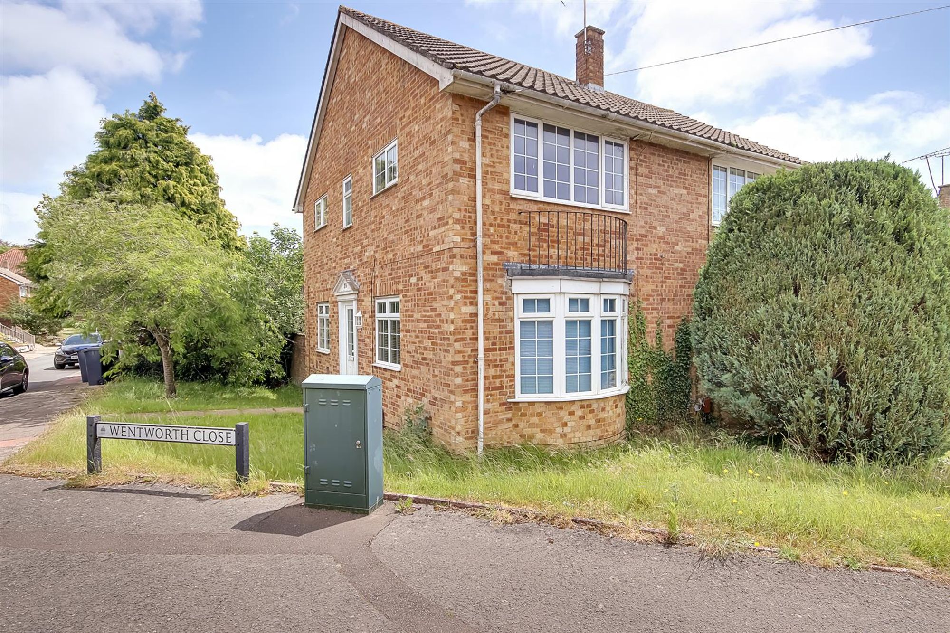
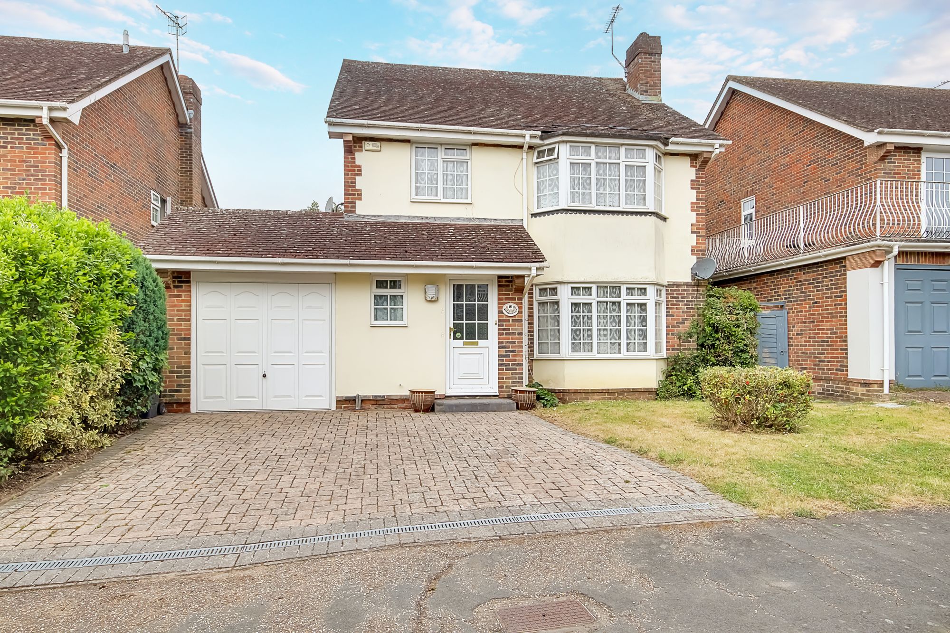
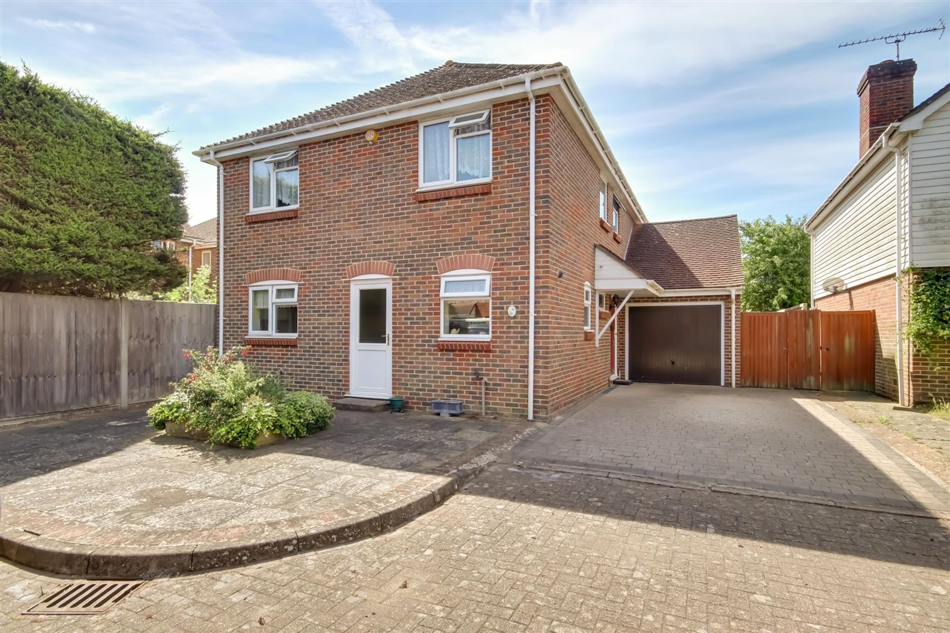
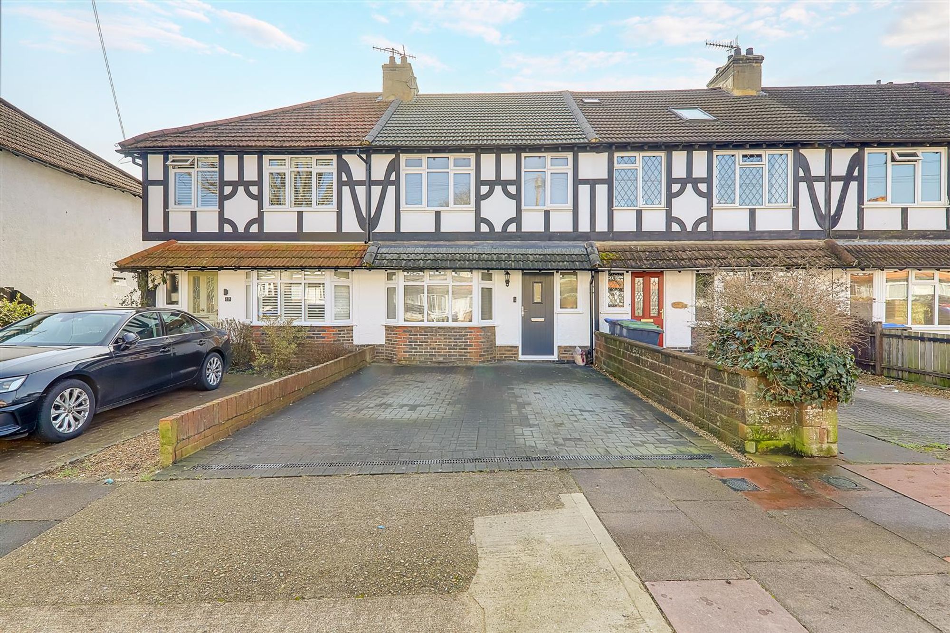
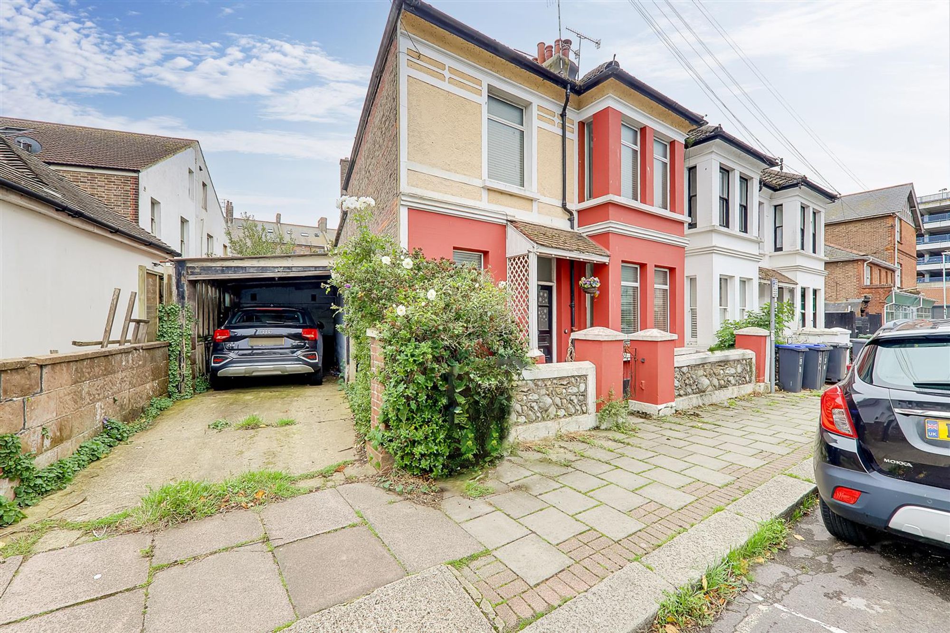
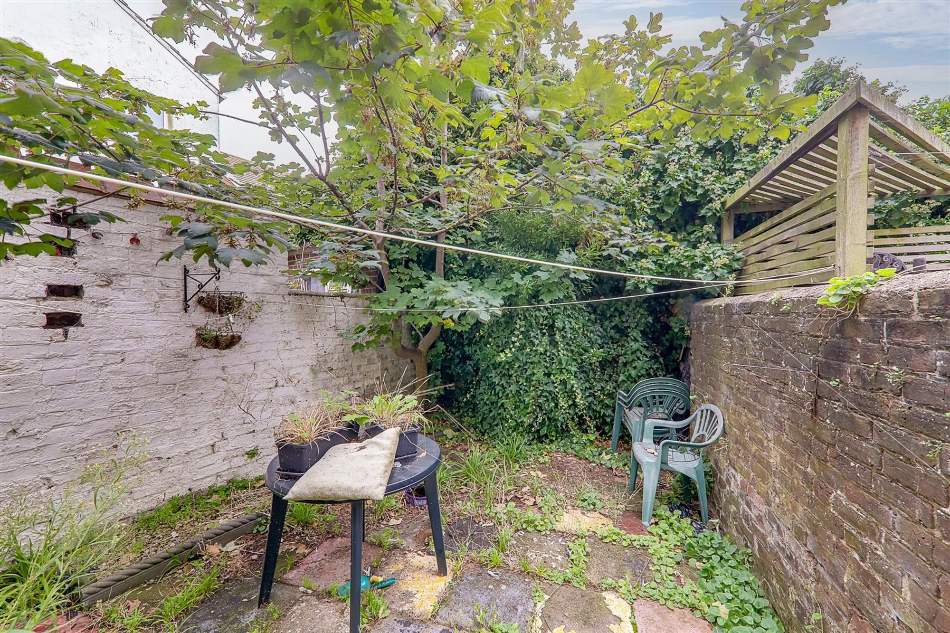
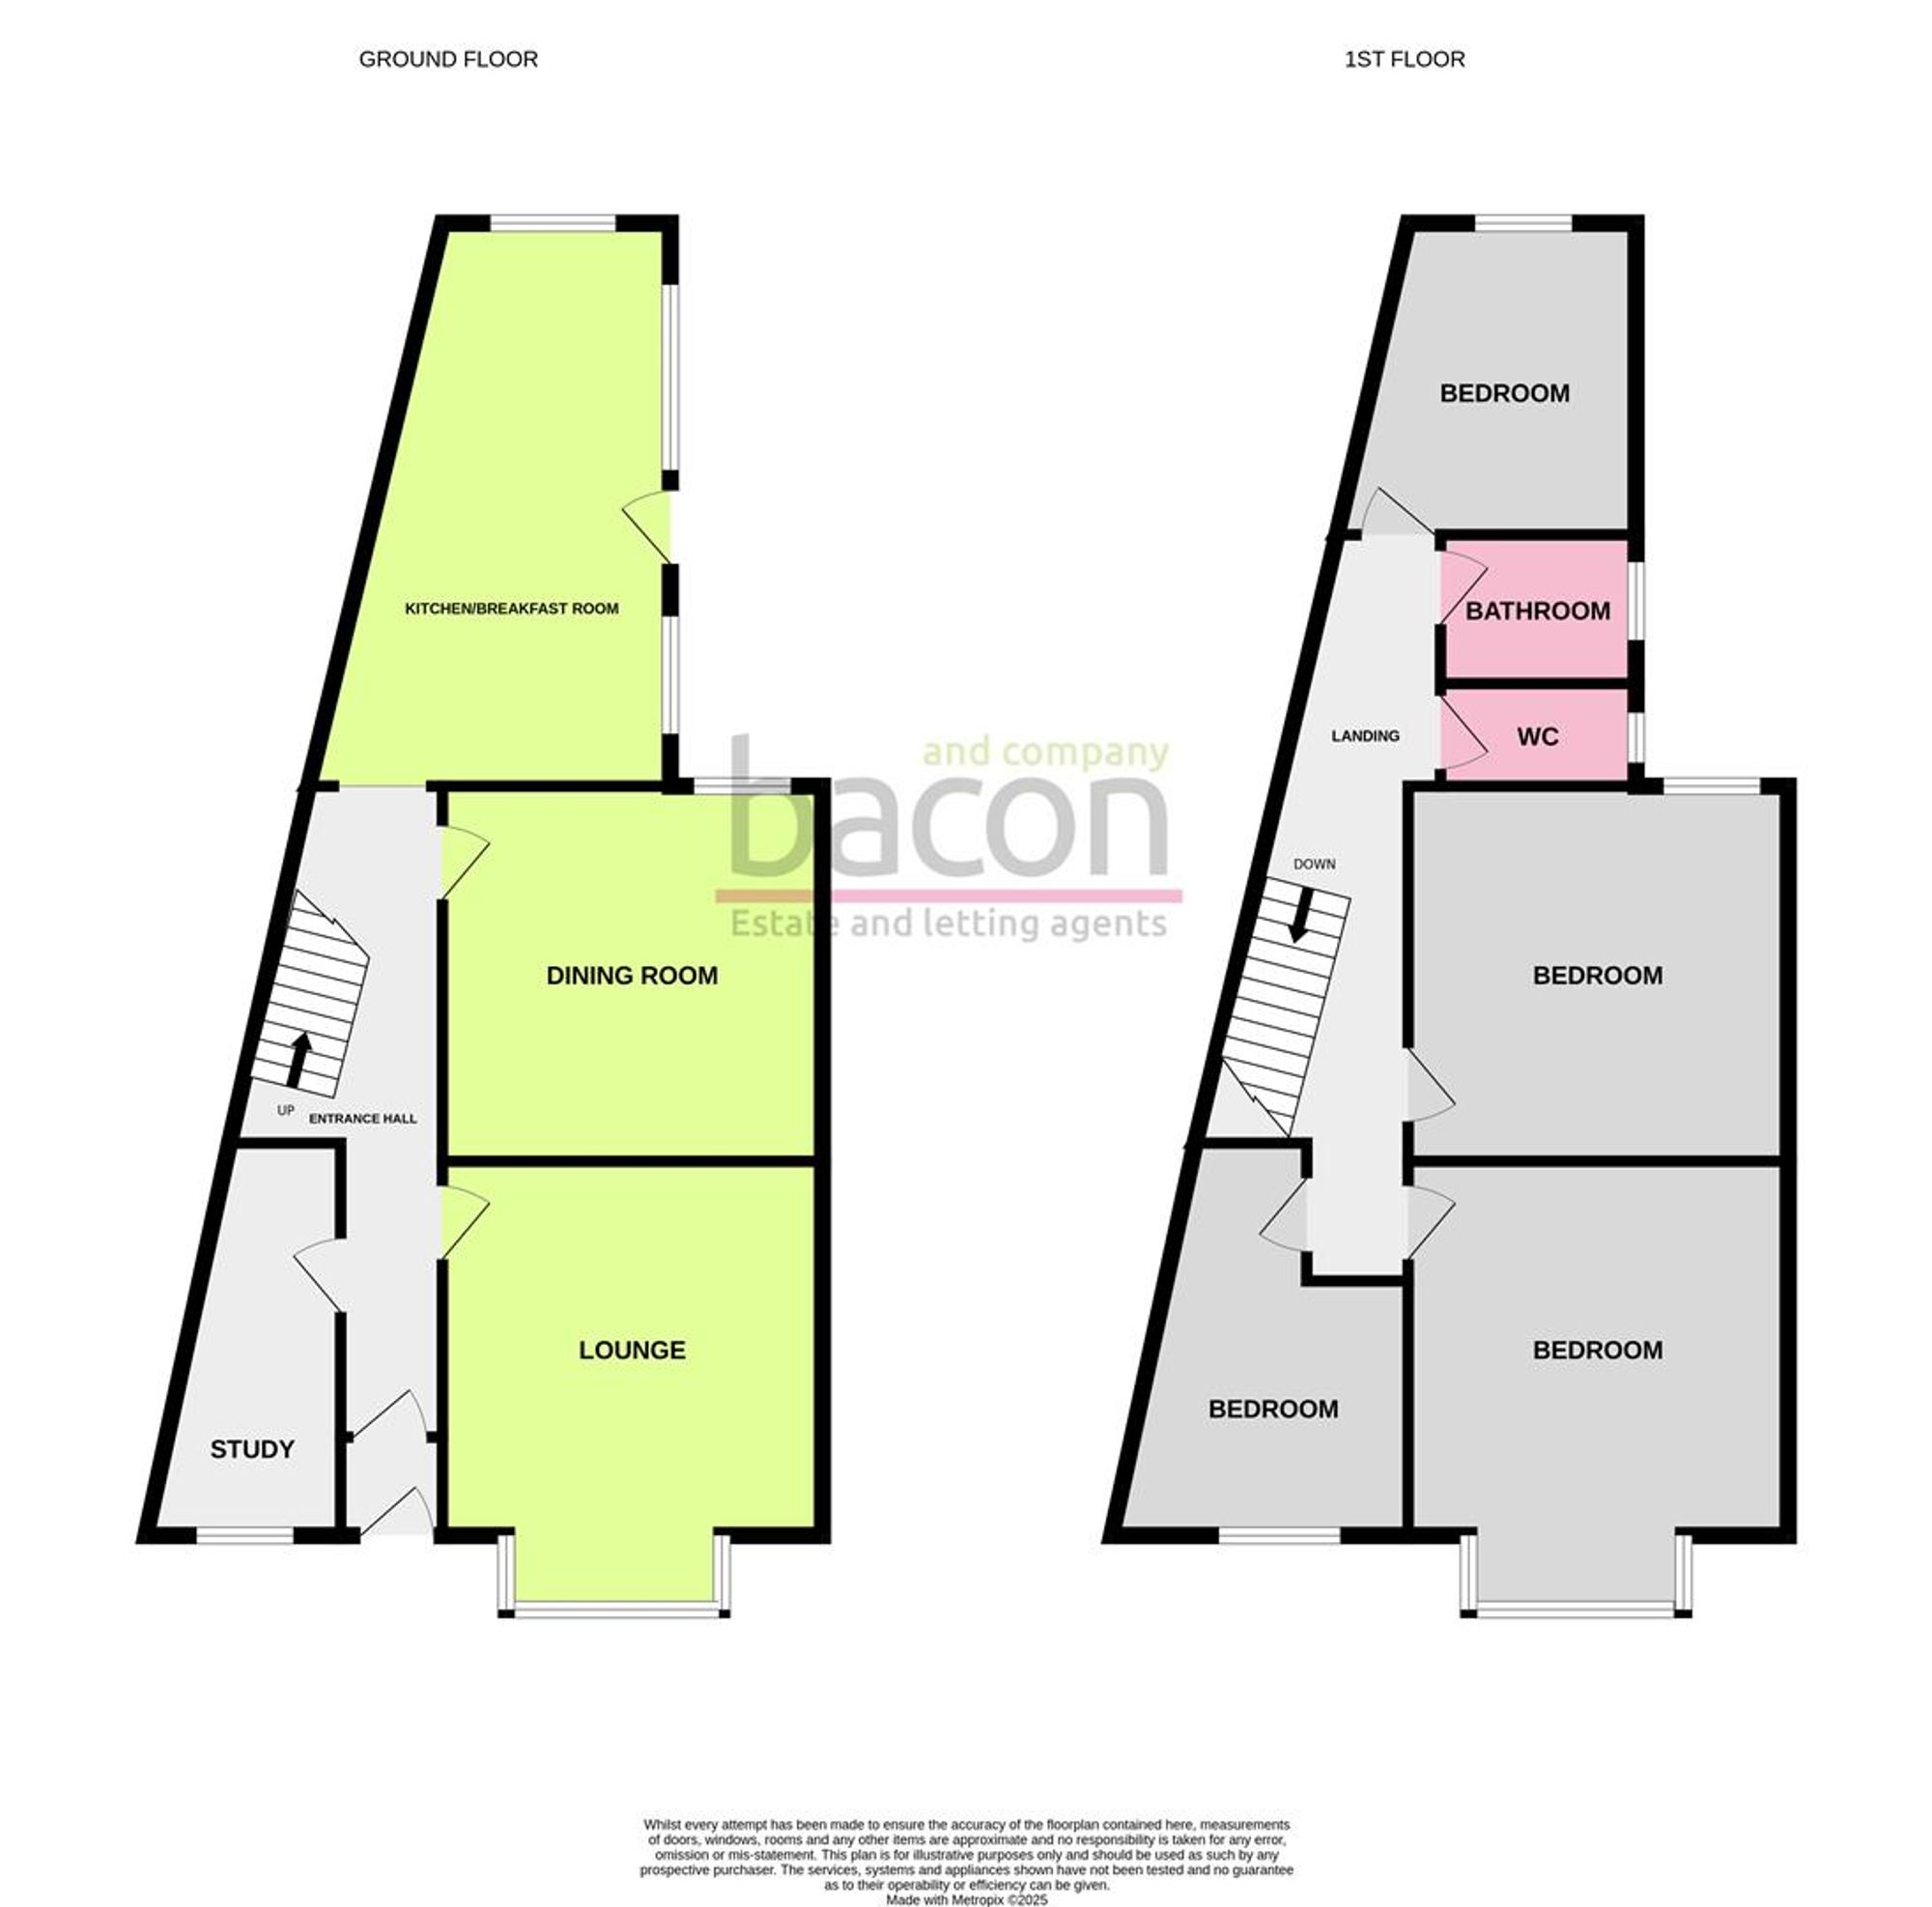
Situated in the heart of Worthing Town centre is this period FOUR BEDROOM end of terrace house benefitting from a PRIVATE DRIVE with car port. The accommodation briefly comprises: entrance hall, study, lounge, dining room, kitchen/breakfast room, four double bedrooms and bathroom with separate wc. The property is in need of modernisation and still benefits from many original features such as cornice ceilings and fireplaces. AVAILABLE CHAIN FREE Externally the property has a private drive with CAR PORT, walled front garden and a South facing rear courtyard with pedestrian rear access.
Entrance Vestibule
With further part glazed door leading into:
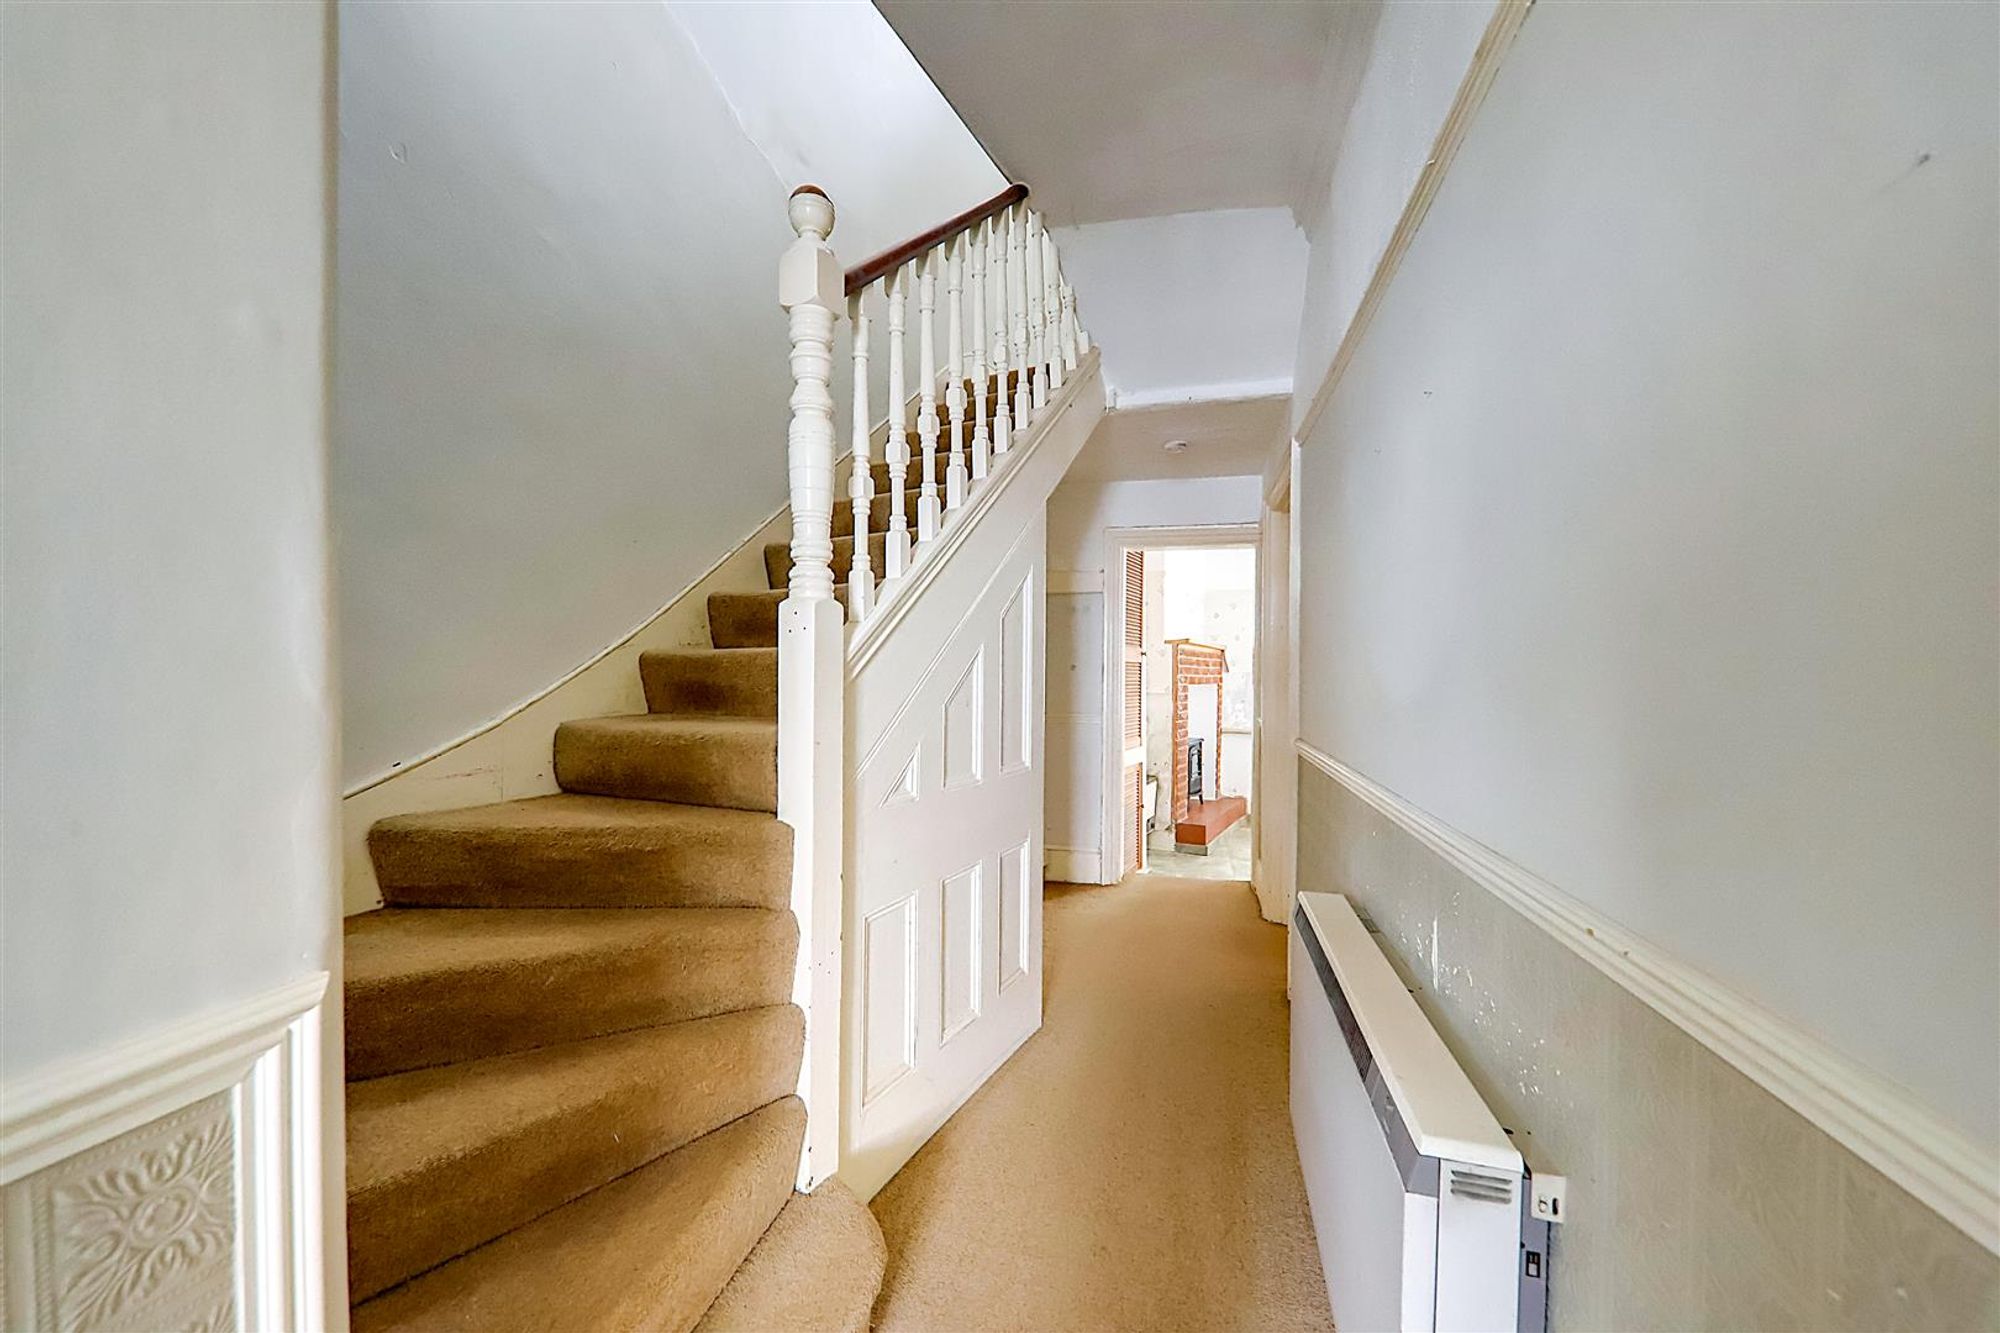
Entrance Hall
Night storage heater. Understairs storage cupboard. Stair case rising to the first floor.
Study
Dimensions: 4.22m' max x 1.98m max (13'10' max x 6'6 max ). Of irregular shape. Double glazed window. Picture rail. Fitted storage cupboard.
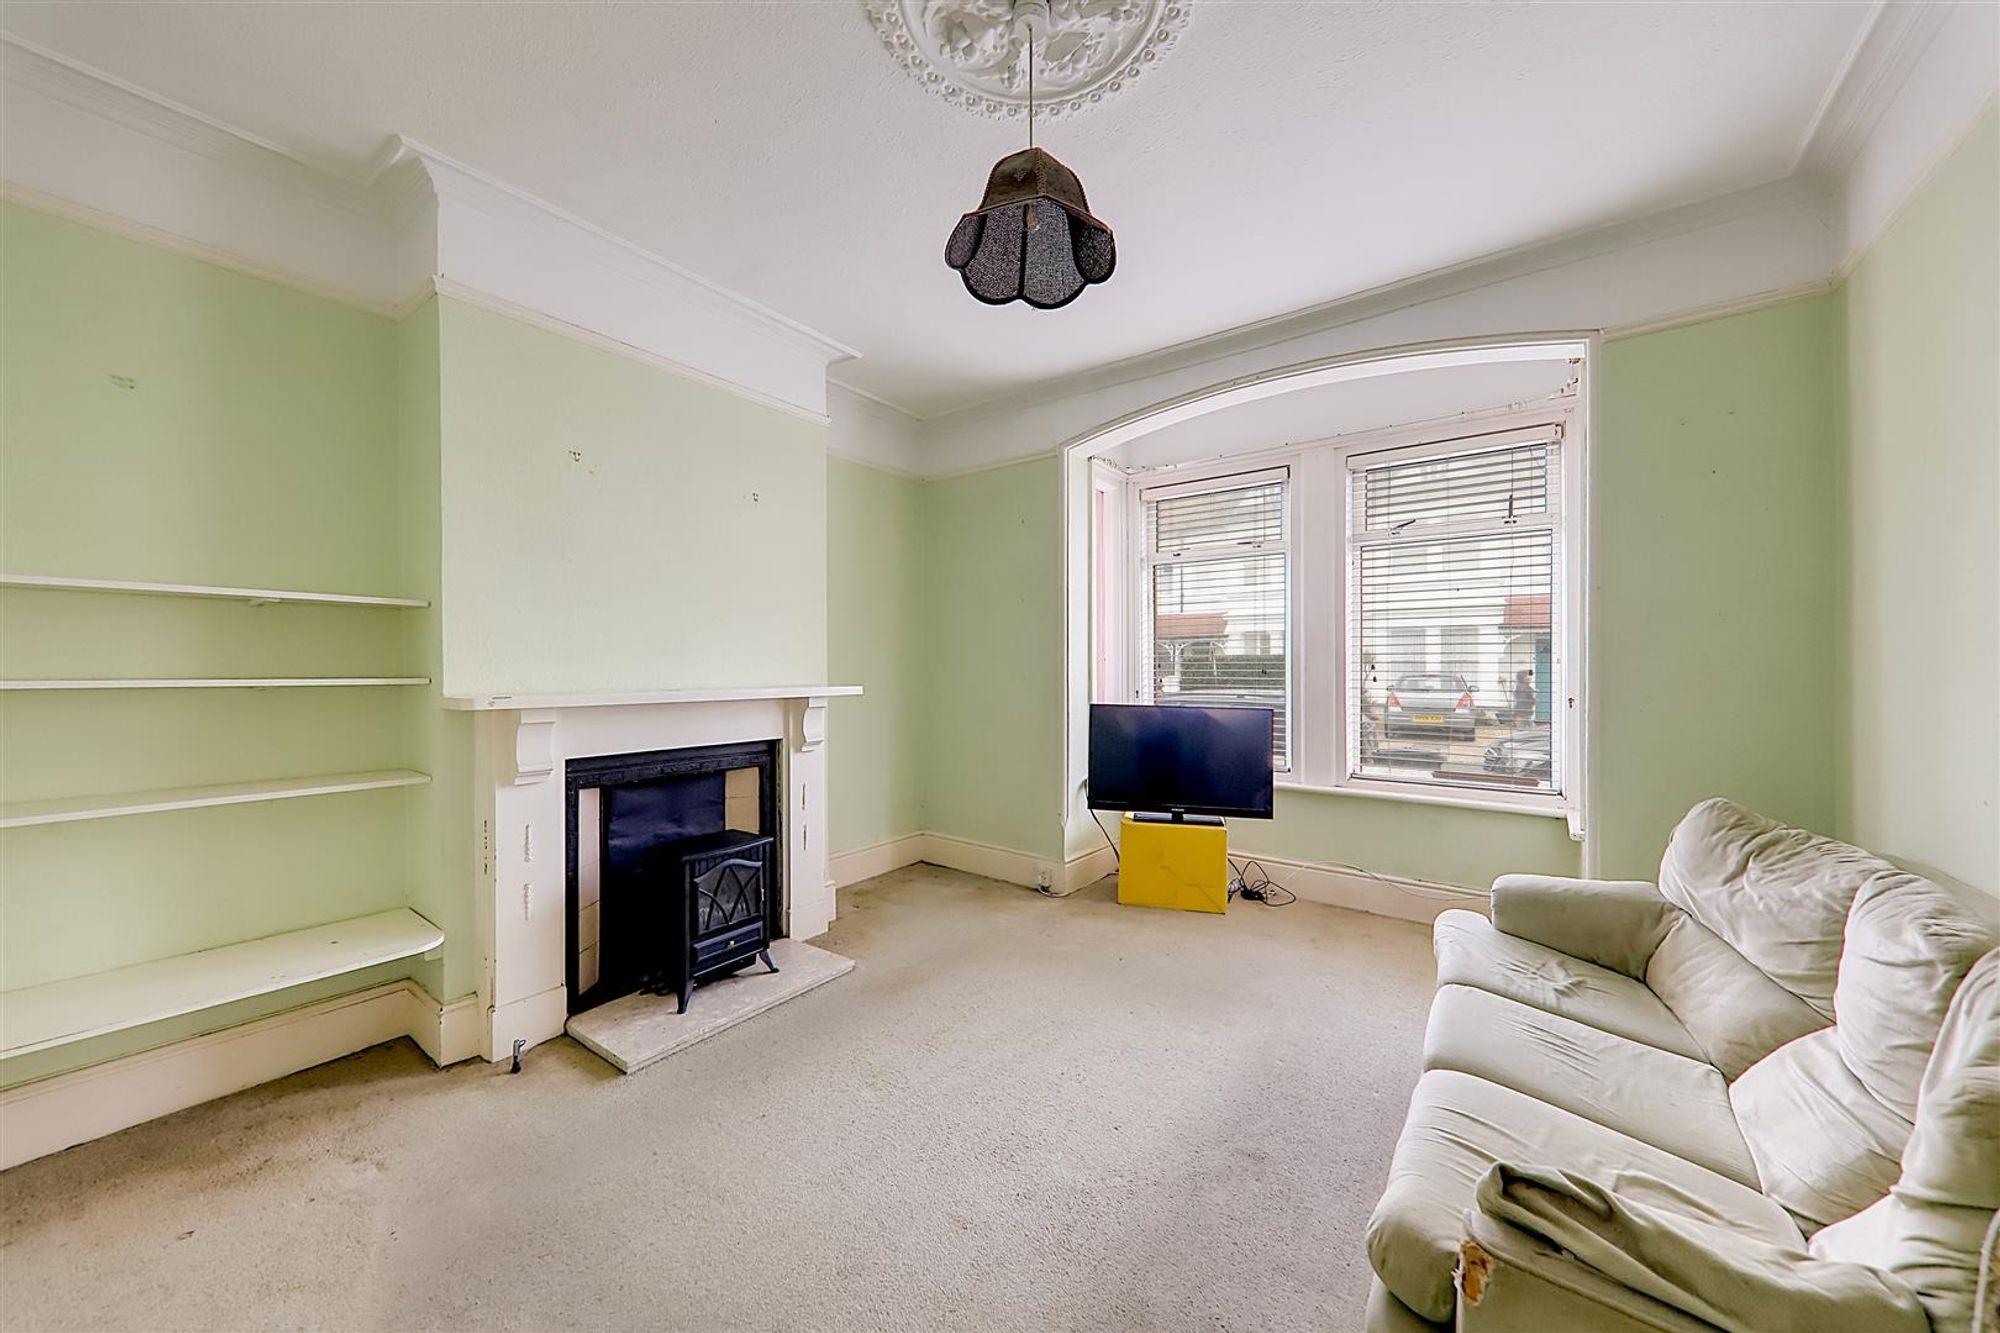
Lounge
Dimensions: 4.67m x 3.86m (15'4 x 12'8 ). Double glazed bay window. Open fireplace. Alcove with fitted shelves. Cornice ceiling. Picture rail.
Dining Room
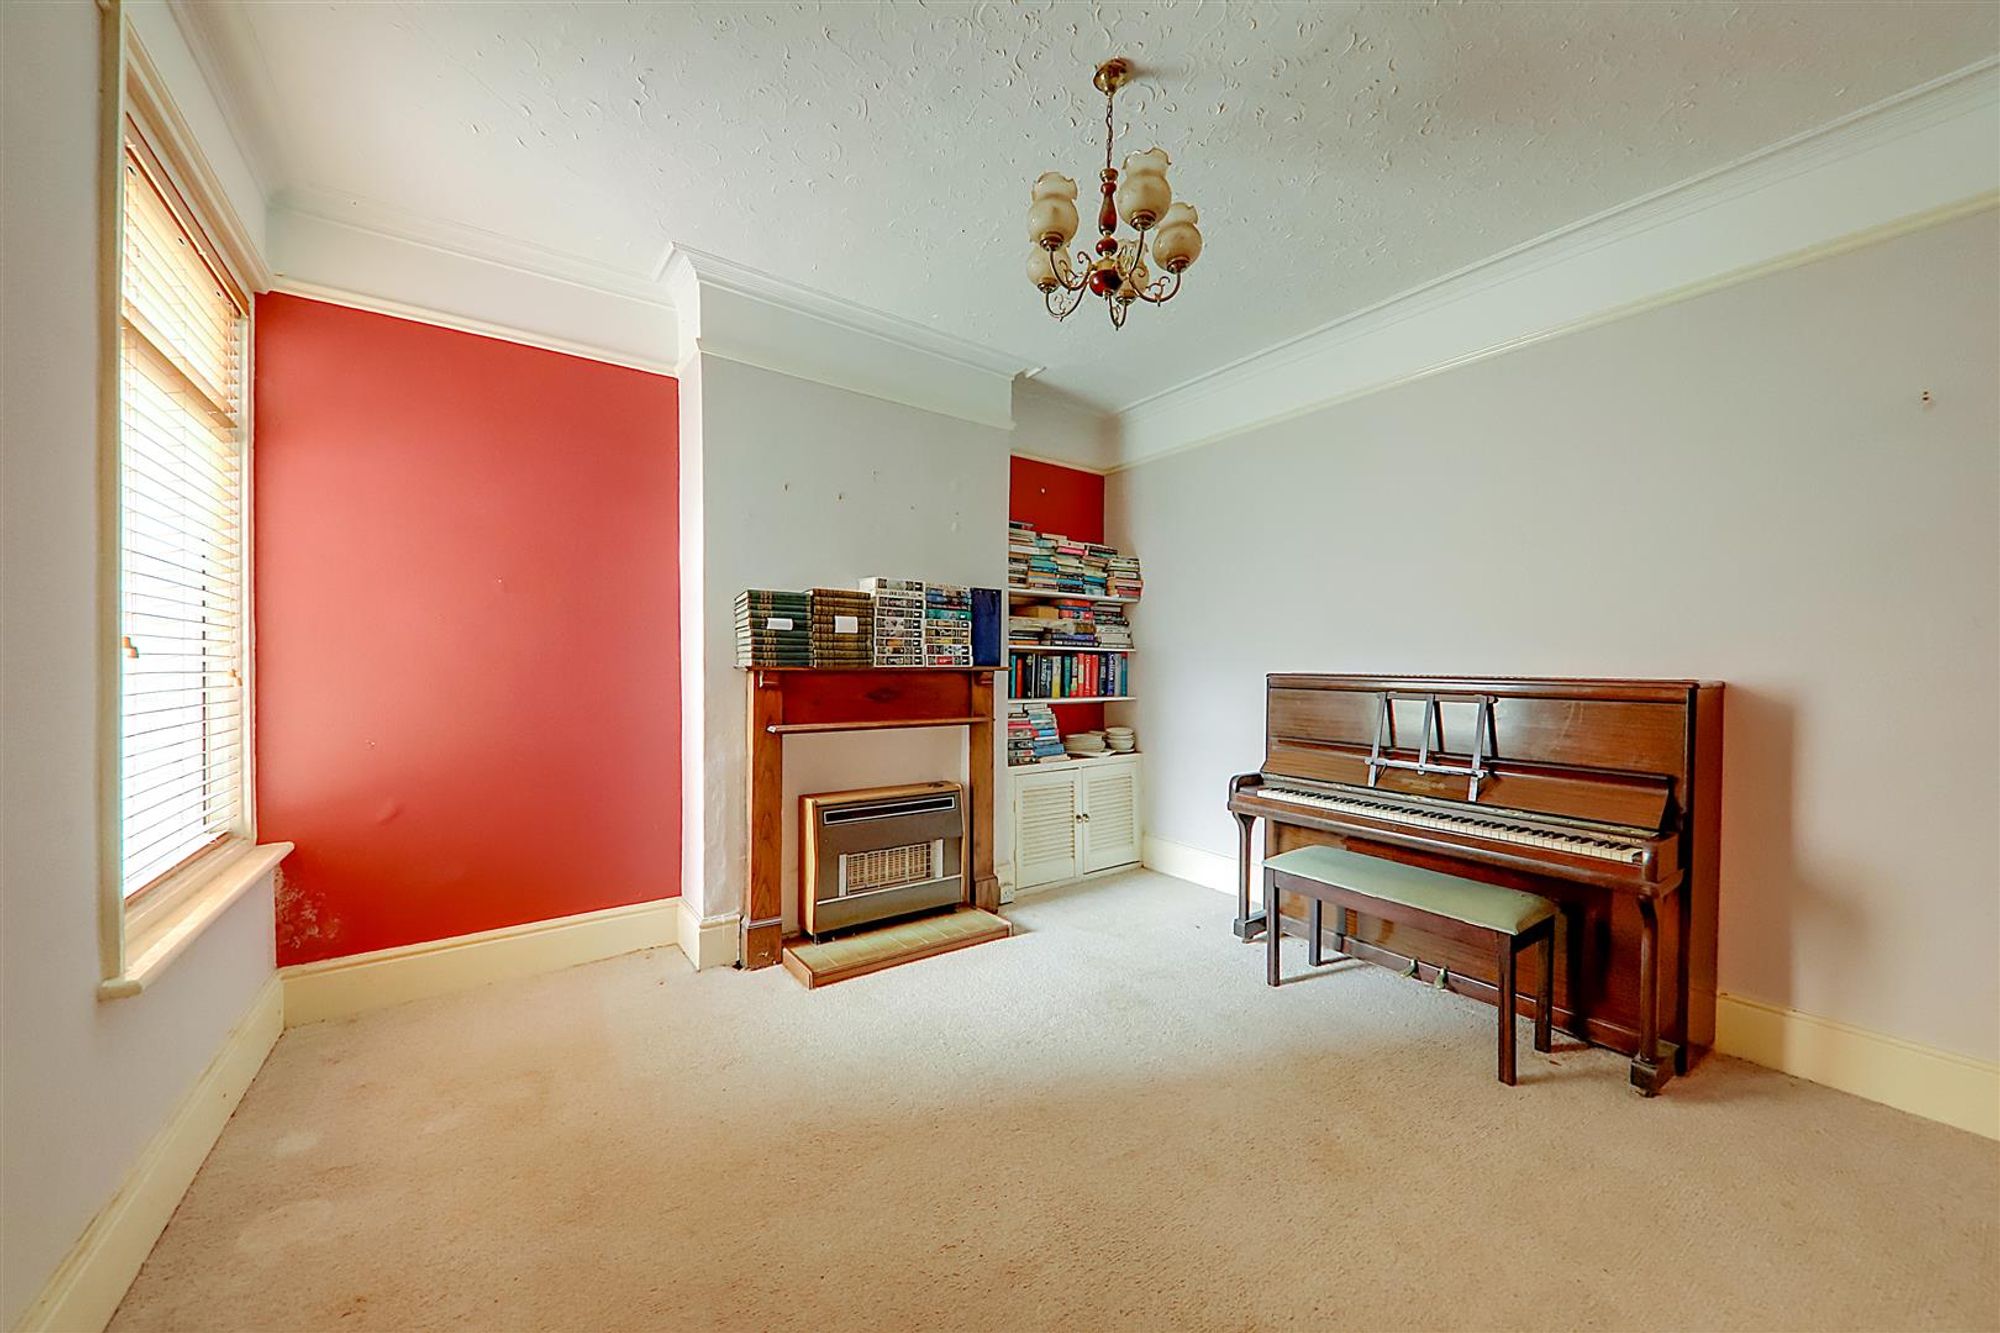
Dimensions: 3.96m x 3.86m (13' x 12'8 ). Fireplace with fitted gas fire. Alcove with fitted shelves and storage cupboard. Picture rail. Cornice ceiling. Double glazed window. Night storage heater.
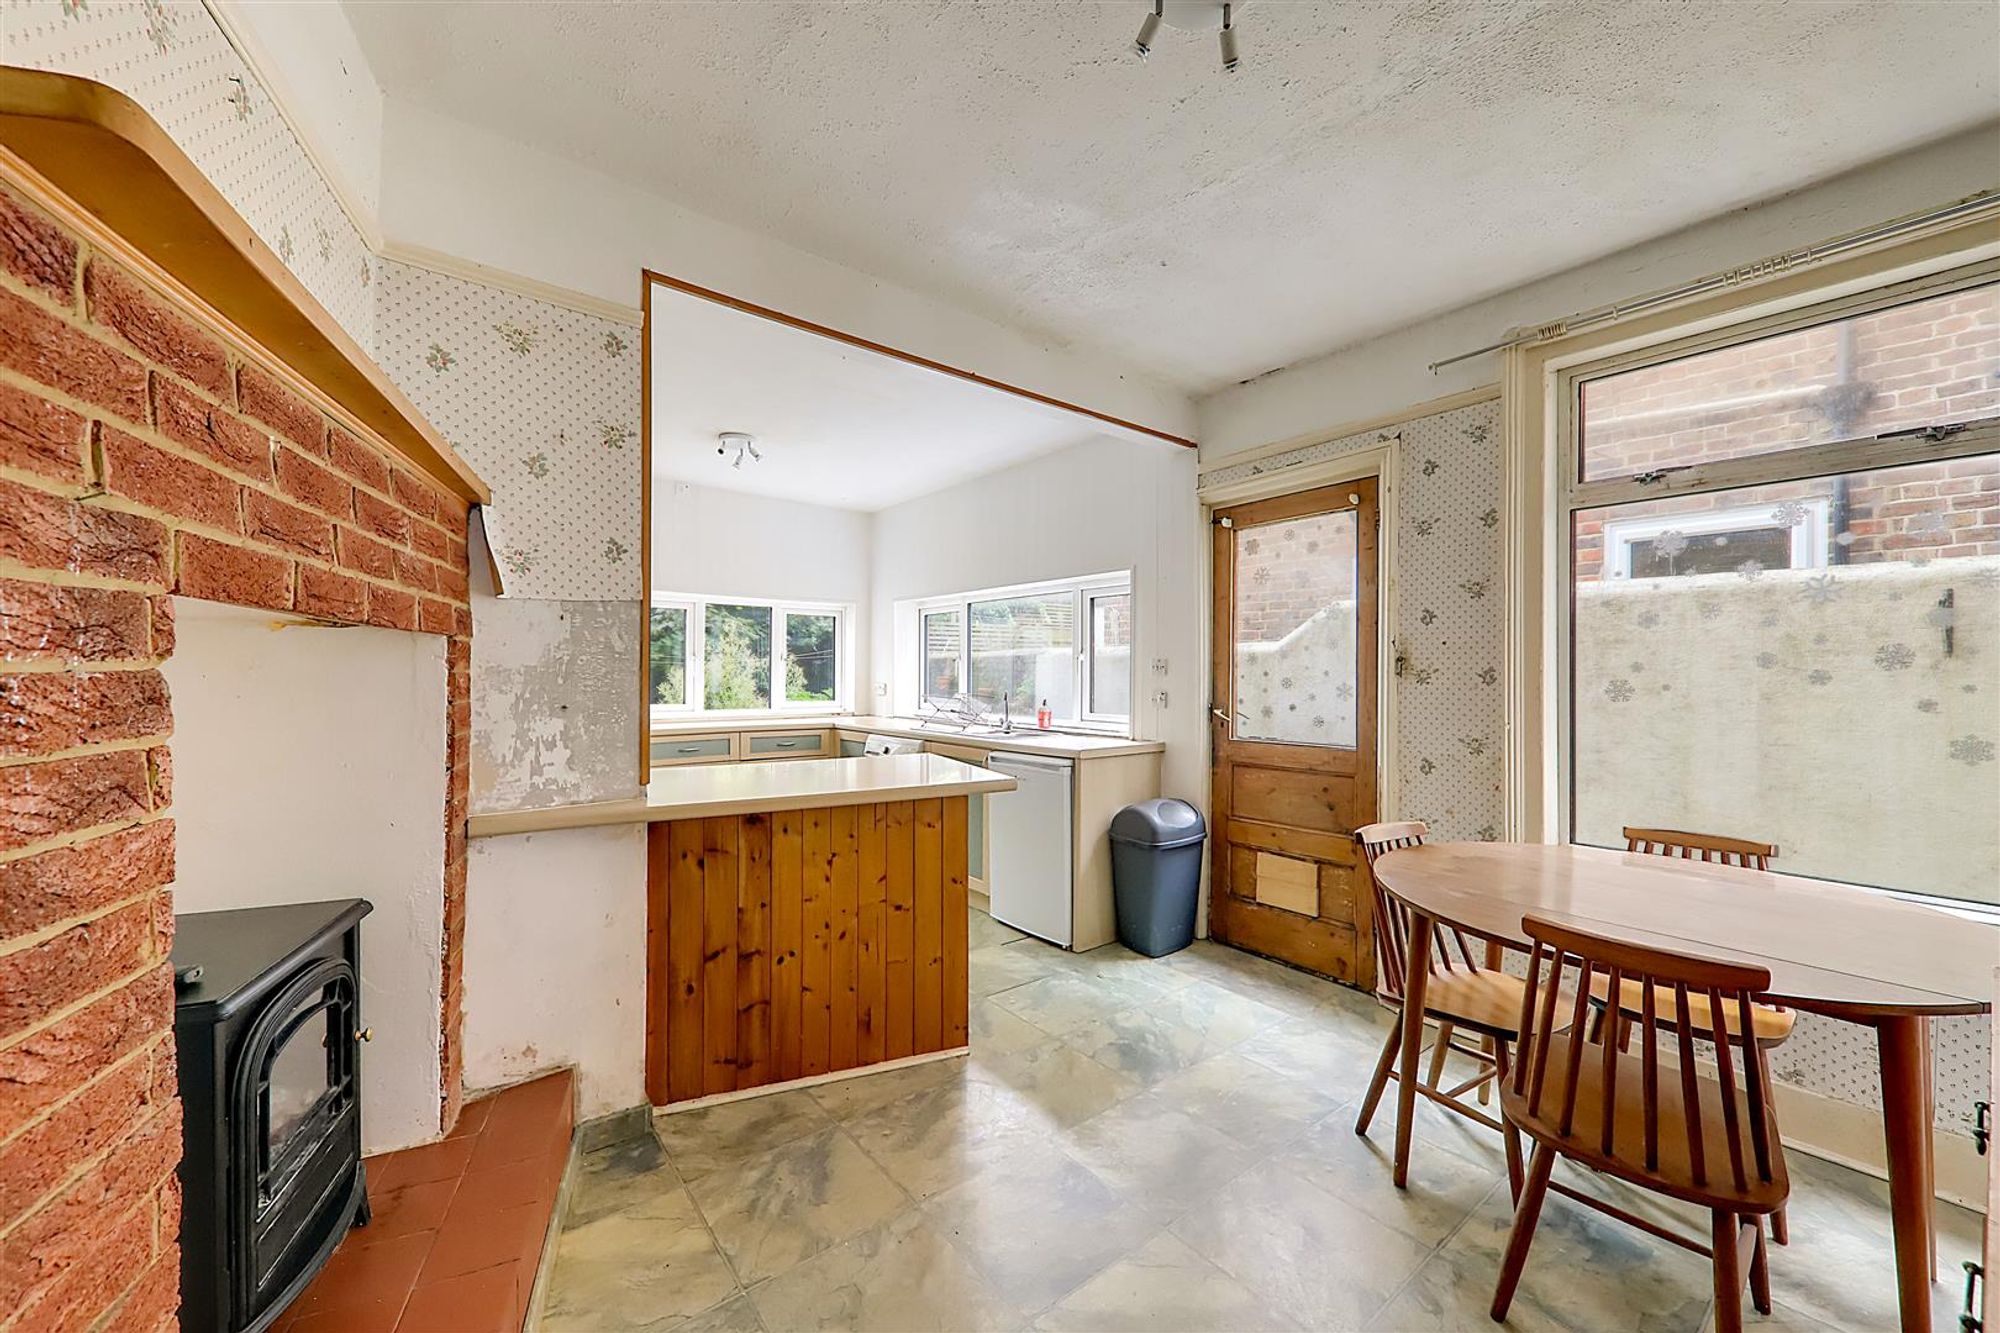
Kitchen/Breakfast Room
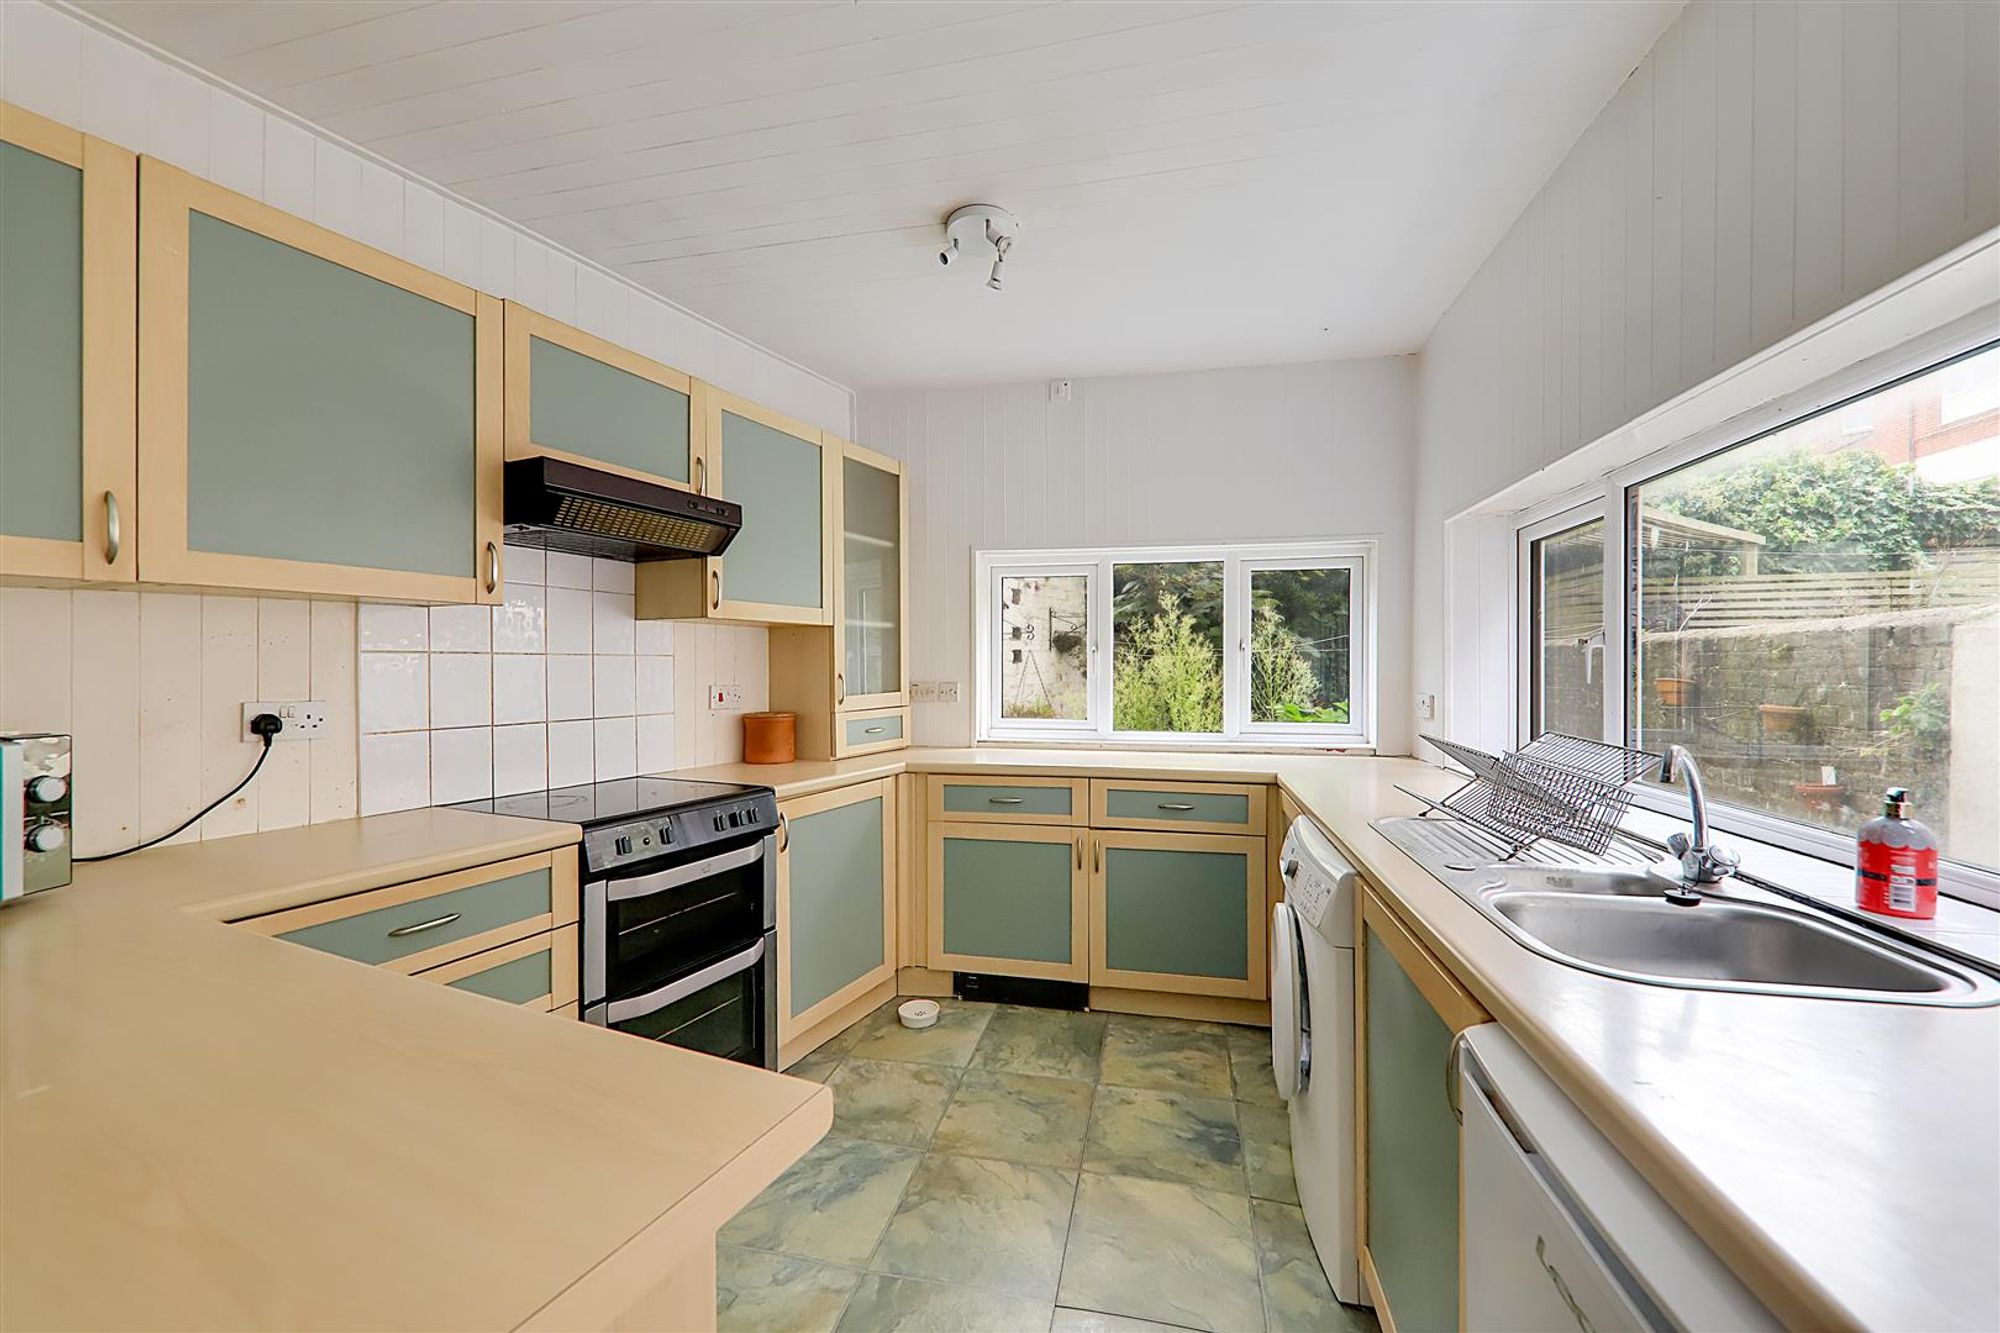
Dimensions: 5.84m x 3.81m max narrowing to 2.51m (19'2 x 12'6 . Of irregular shape. Comprising of roll top working surfaces with inset single drainer stainless steel sink unit with mixer taps . Range of base units incorporating cupboards, drawers and breakfast bar. Space and plumbing for washing machine. Space for fridge and freezer. Extractor cooker hood. Shelved storage cupboard. Gas convector heater. Double aspect with double glazed windows. Part glazed door to garden.
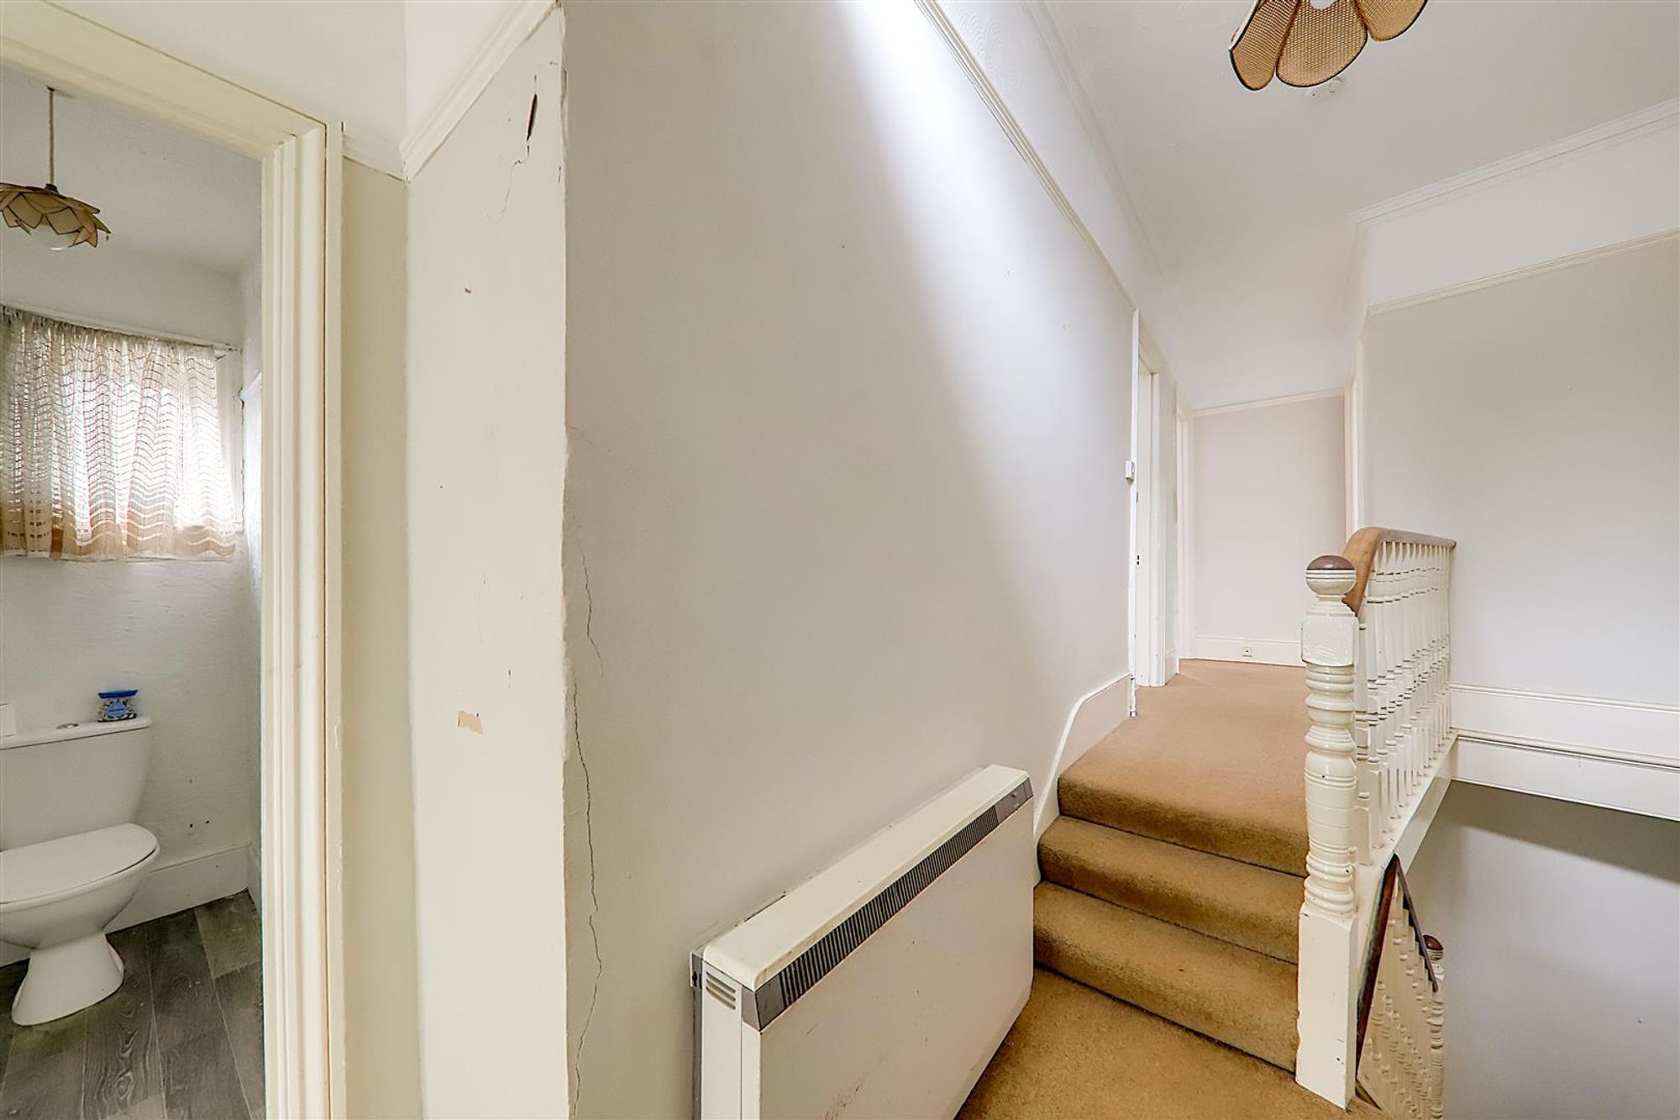
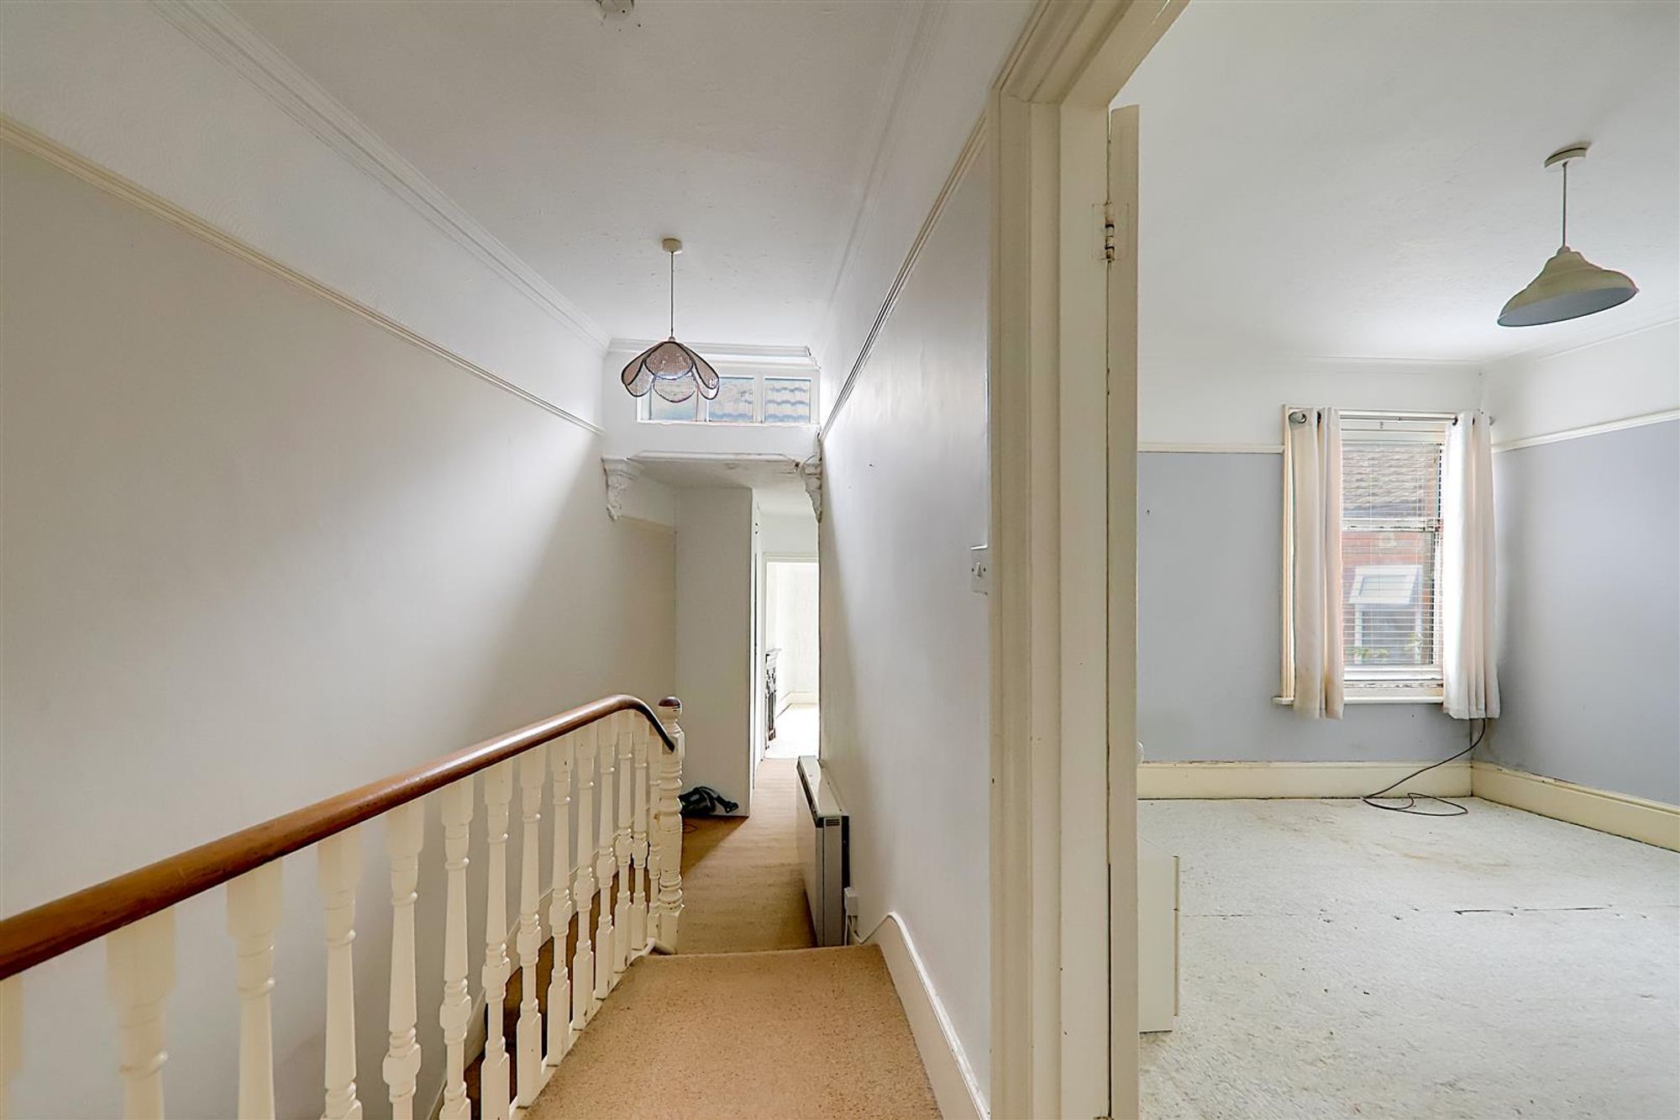
First Floor Landing
Cornice ceiling. Night storage heater. Fitted cupboard housing hot water tank with immersion heater.
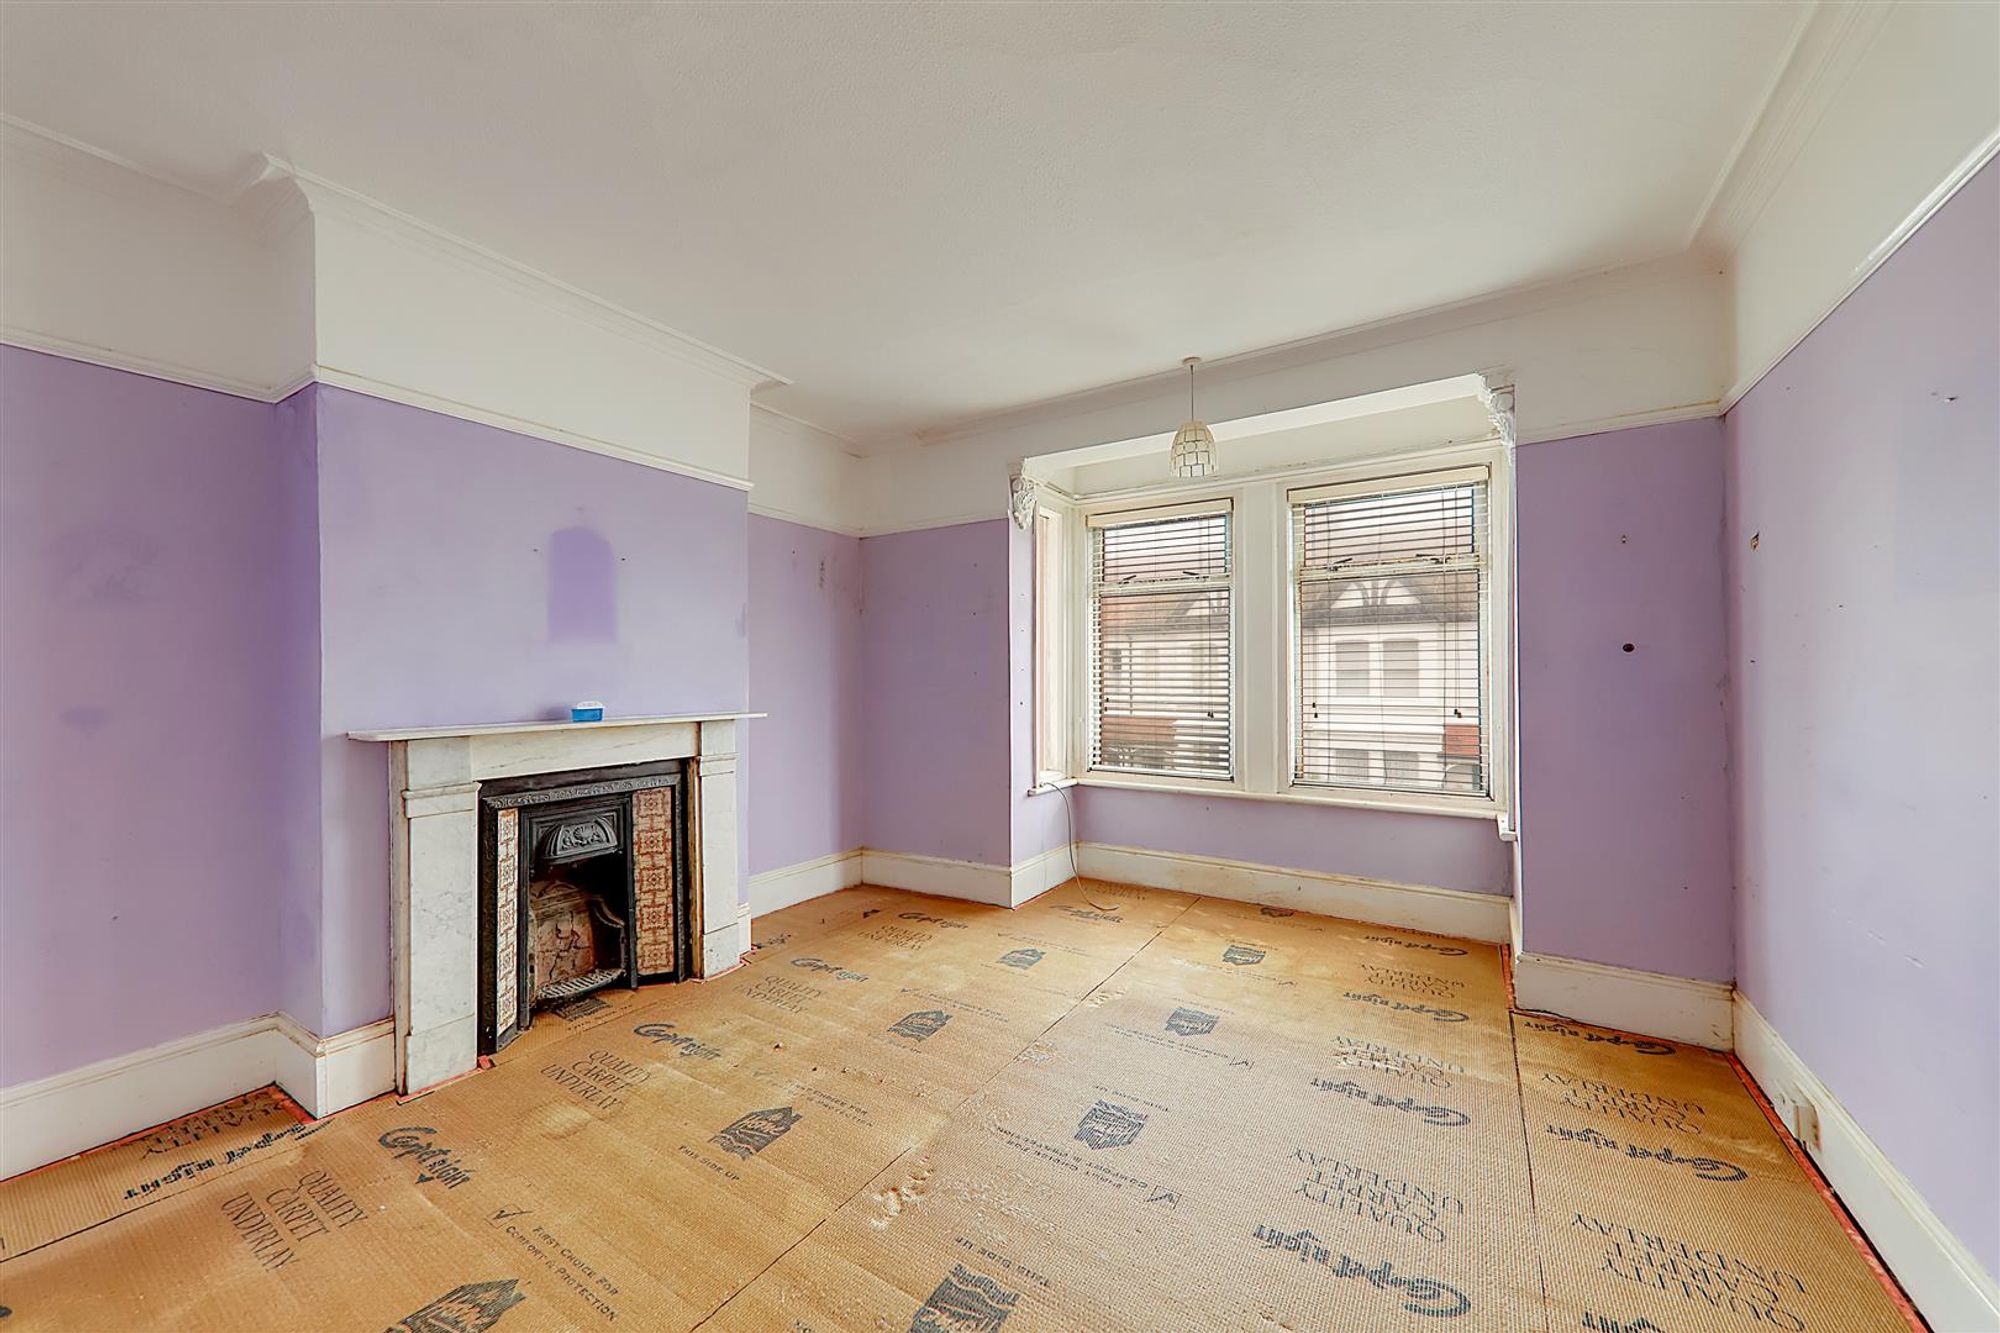
Bedroom 1
Dimensions: 4.67m x 3.86m (15'4 x 12'8 ). Double glazed bay window. Original marble fireplace with wrought iron inset. Cornice ceiling. Picture rail. Double glazed window.
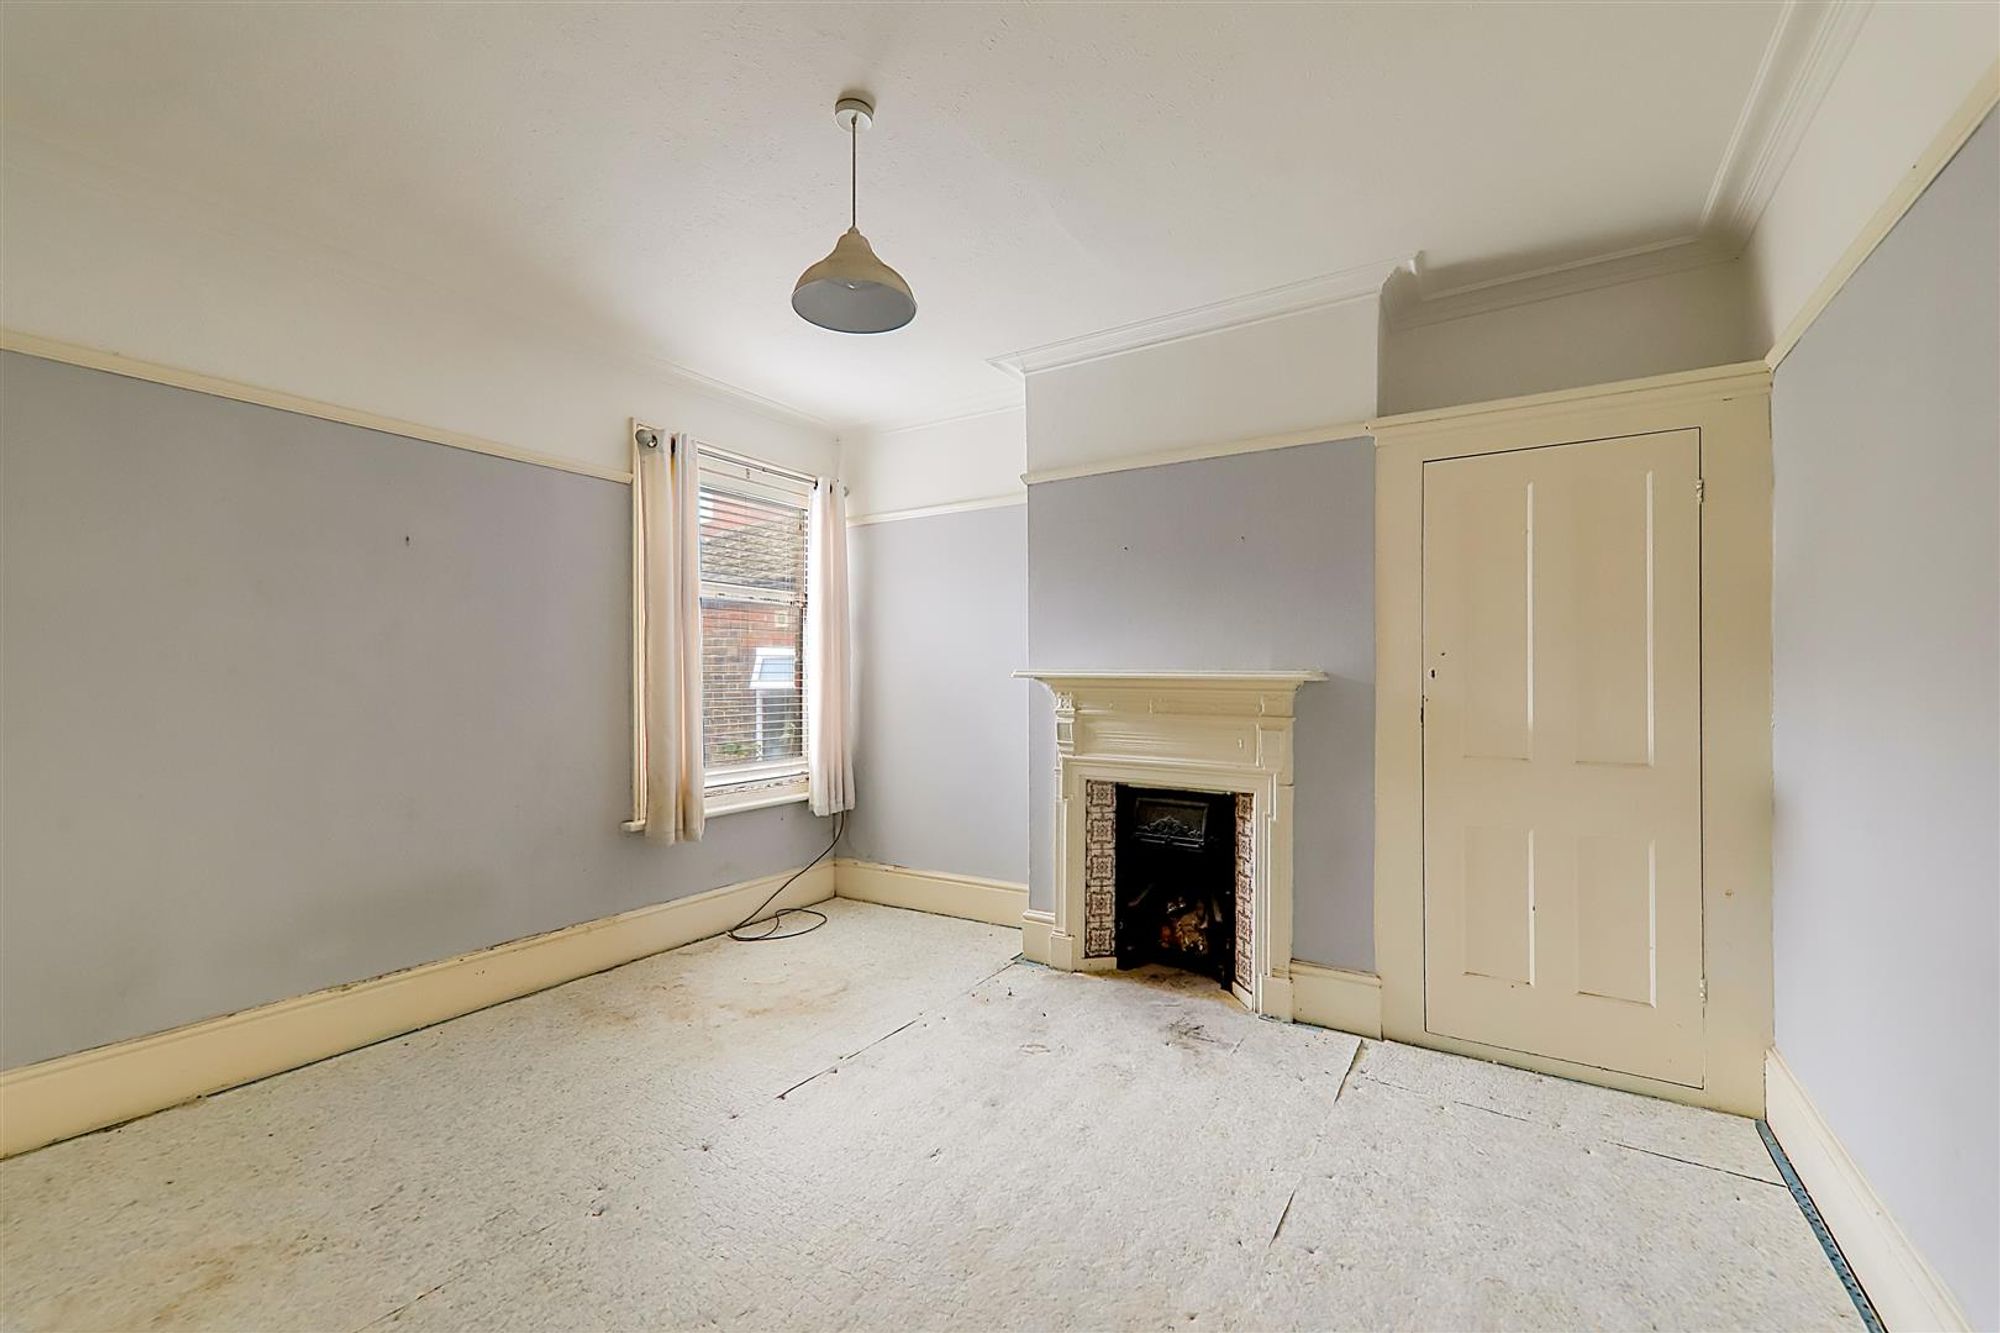
Bedroom 2
Dimensions: 3.96m x 3.86m (13' x 12'8 ). Original fireplace with wrought iron inset. Alcove with original built in storage cupboard. Cornice ceiling. Picture rail. Double glazed window.
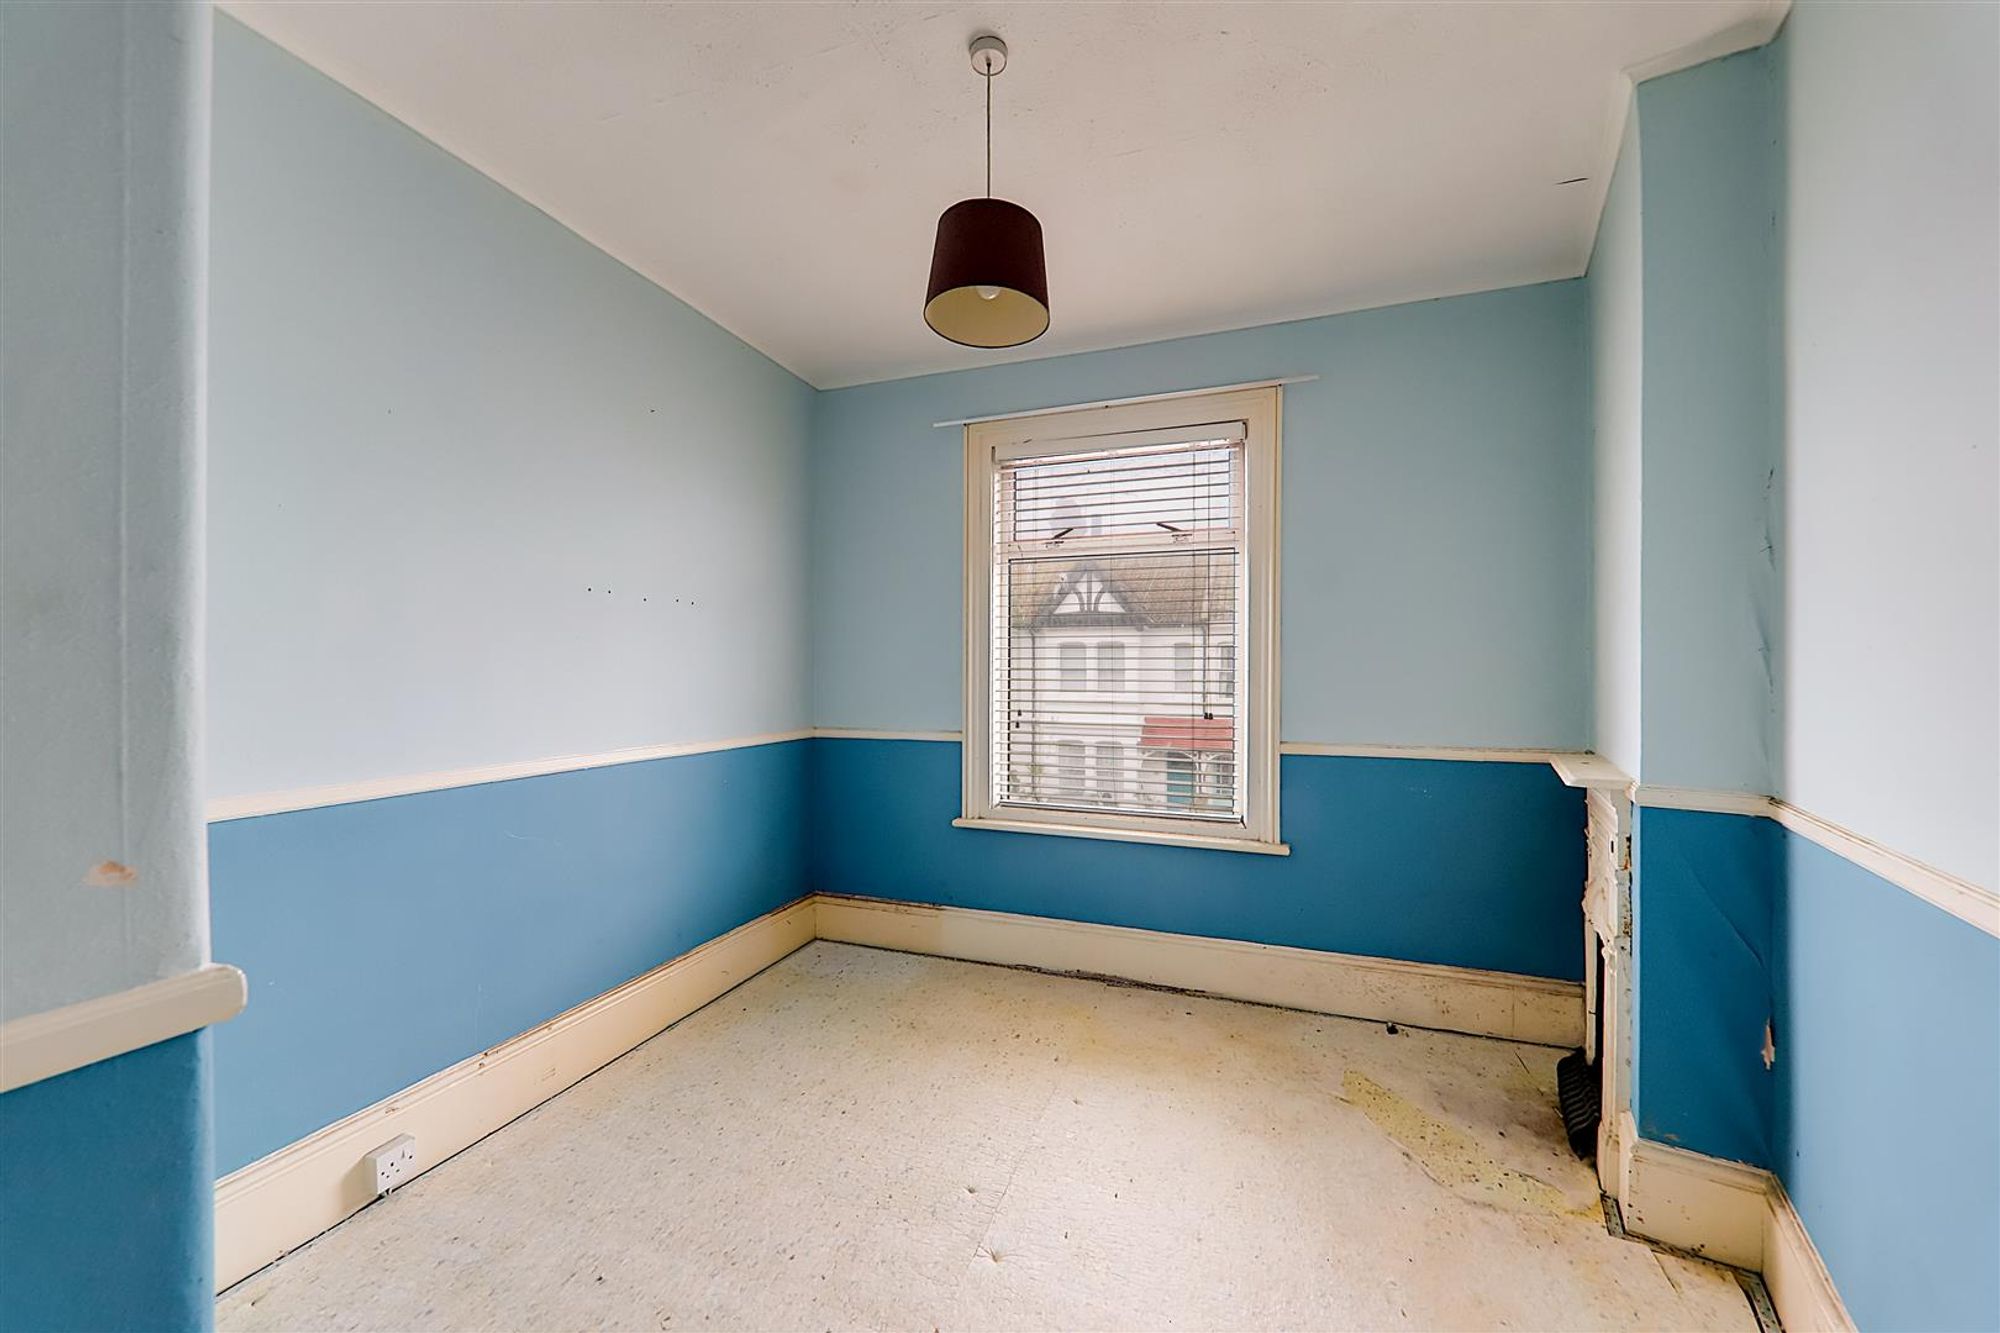
Bedroom 3
Dimensions: 4.47m x 2.90m (14'8 x 9'6 ). Of irregular shape. Original wrought iron fireplace. Alcove with original built in storage cupboard. Picture rail. Double glazed window. Access to loft space.
Bedroom 4
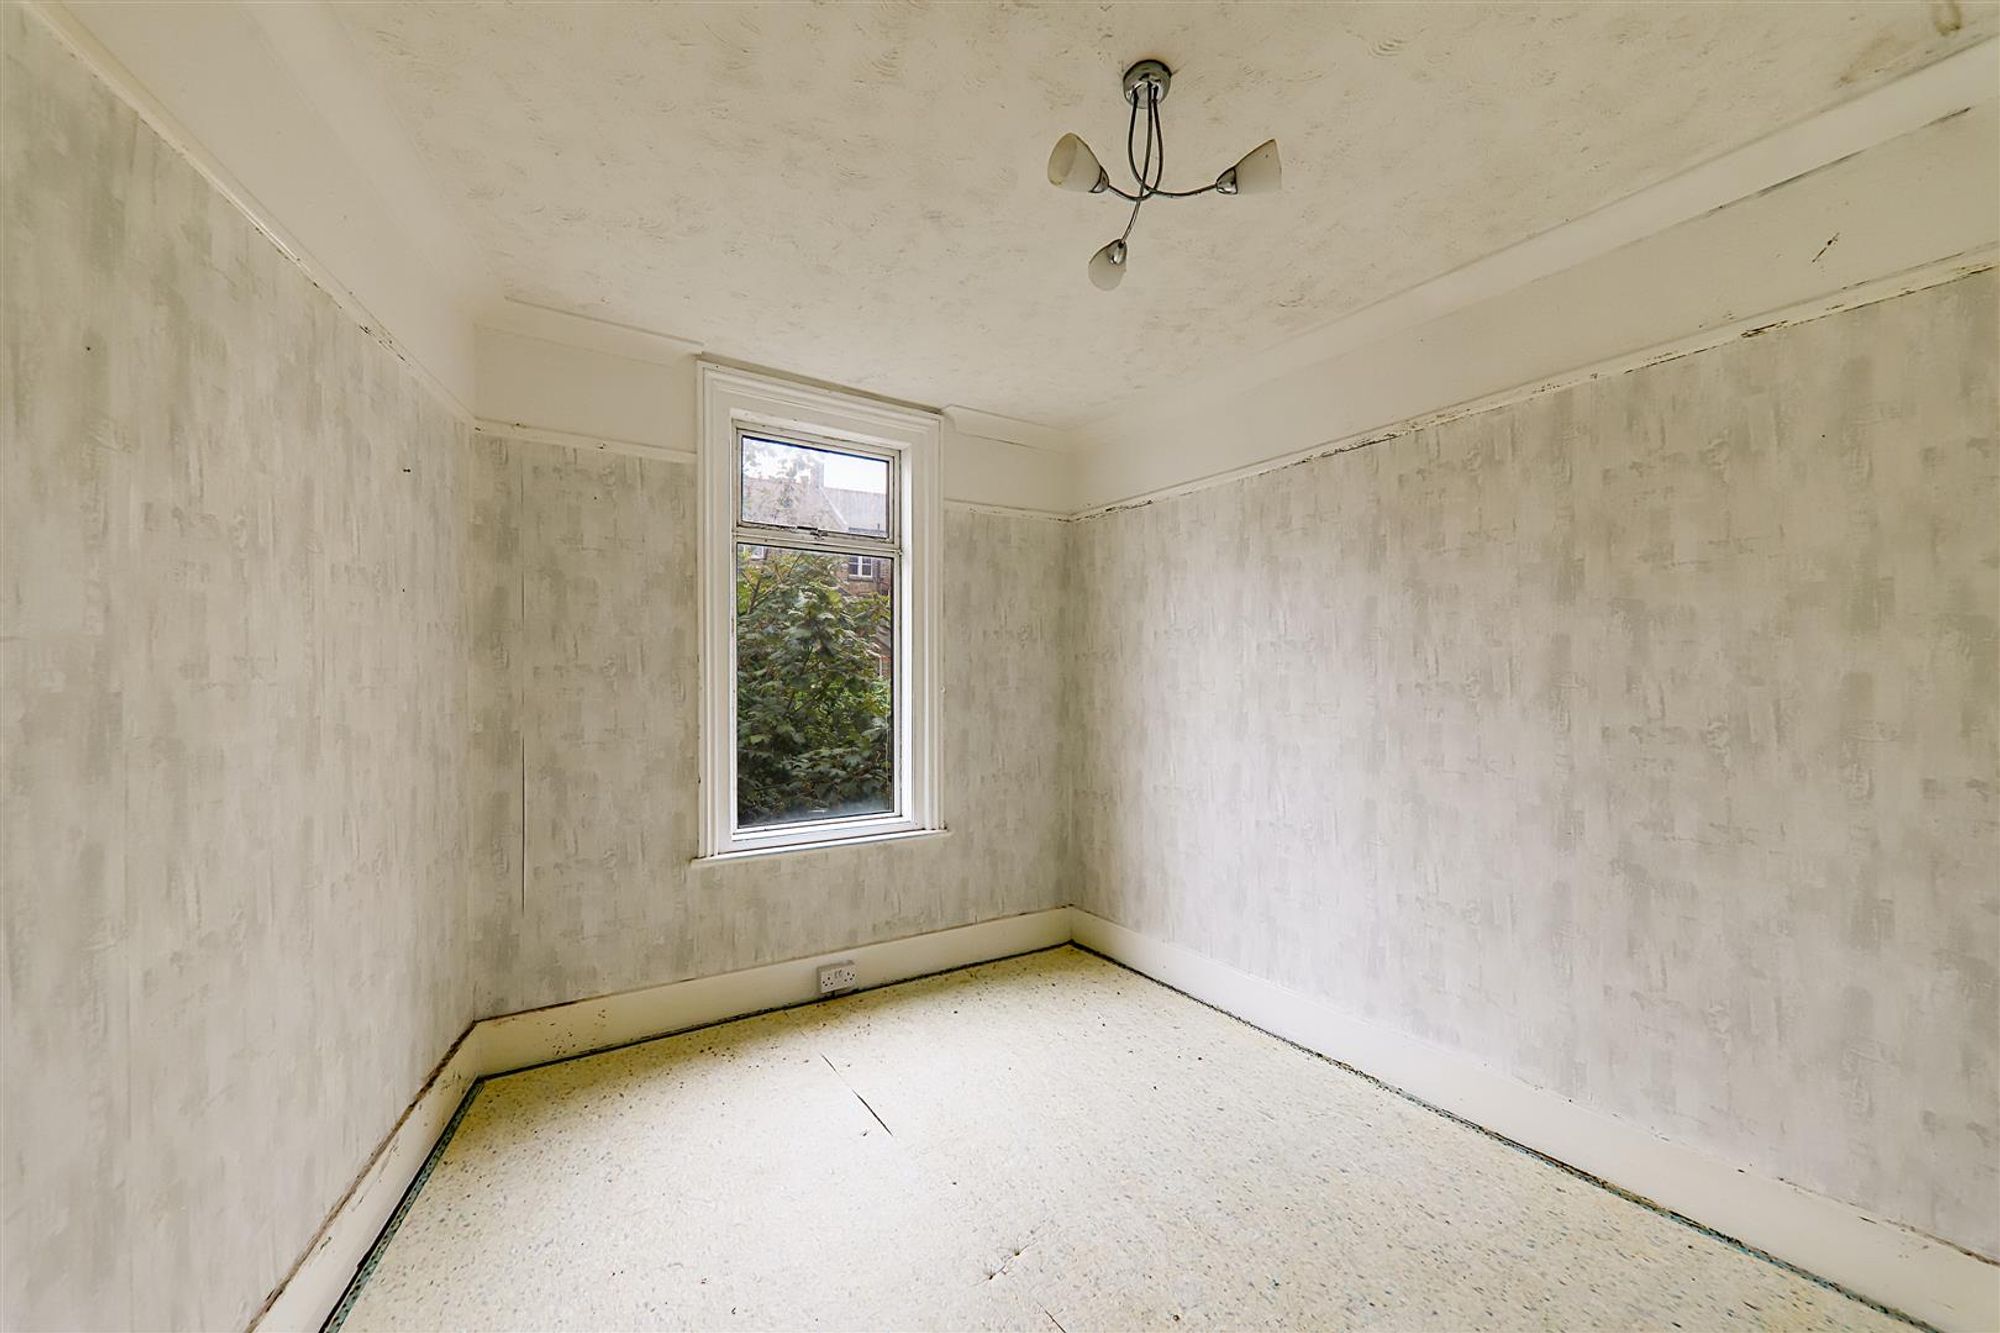
Dimensions: 3.23m x 2.84m narrowing to 2.36m (10'7 x 9'4 narr. Double glazed window. Picture rail.
Bathroom
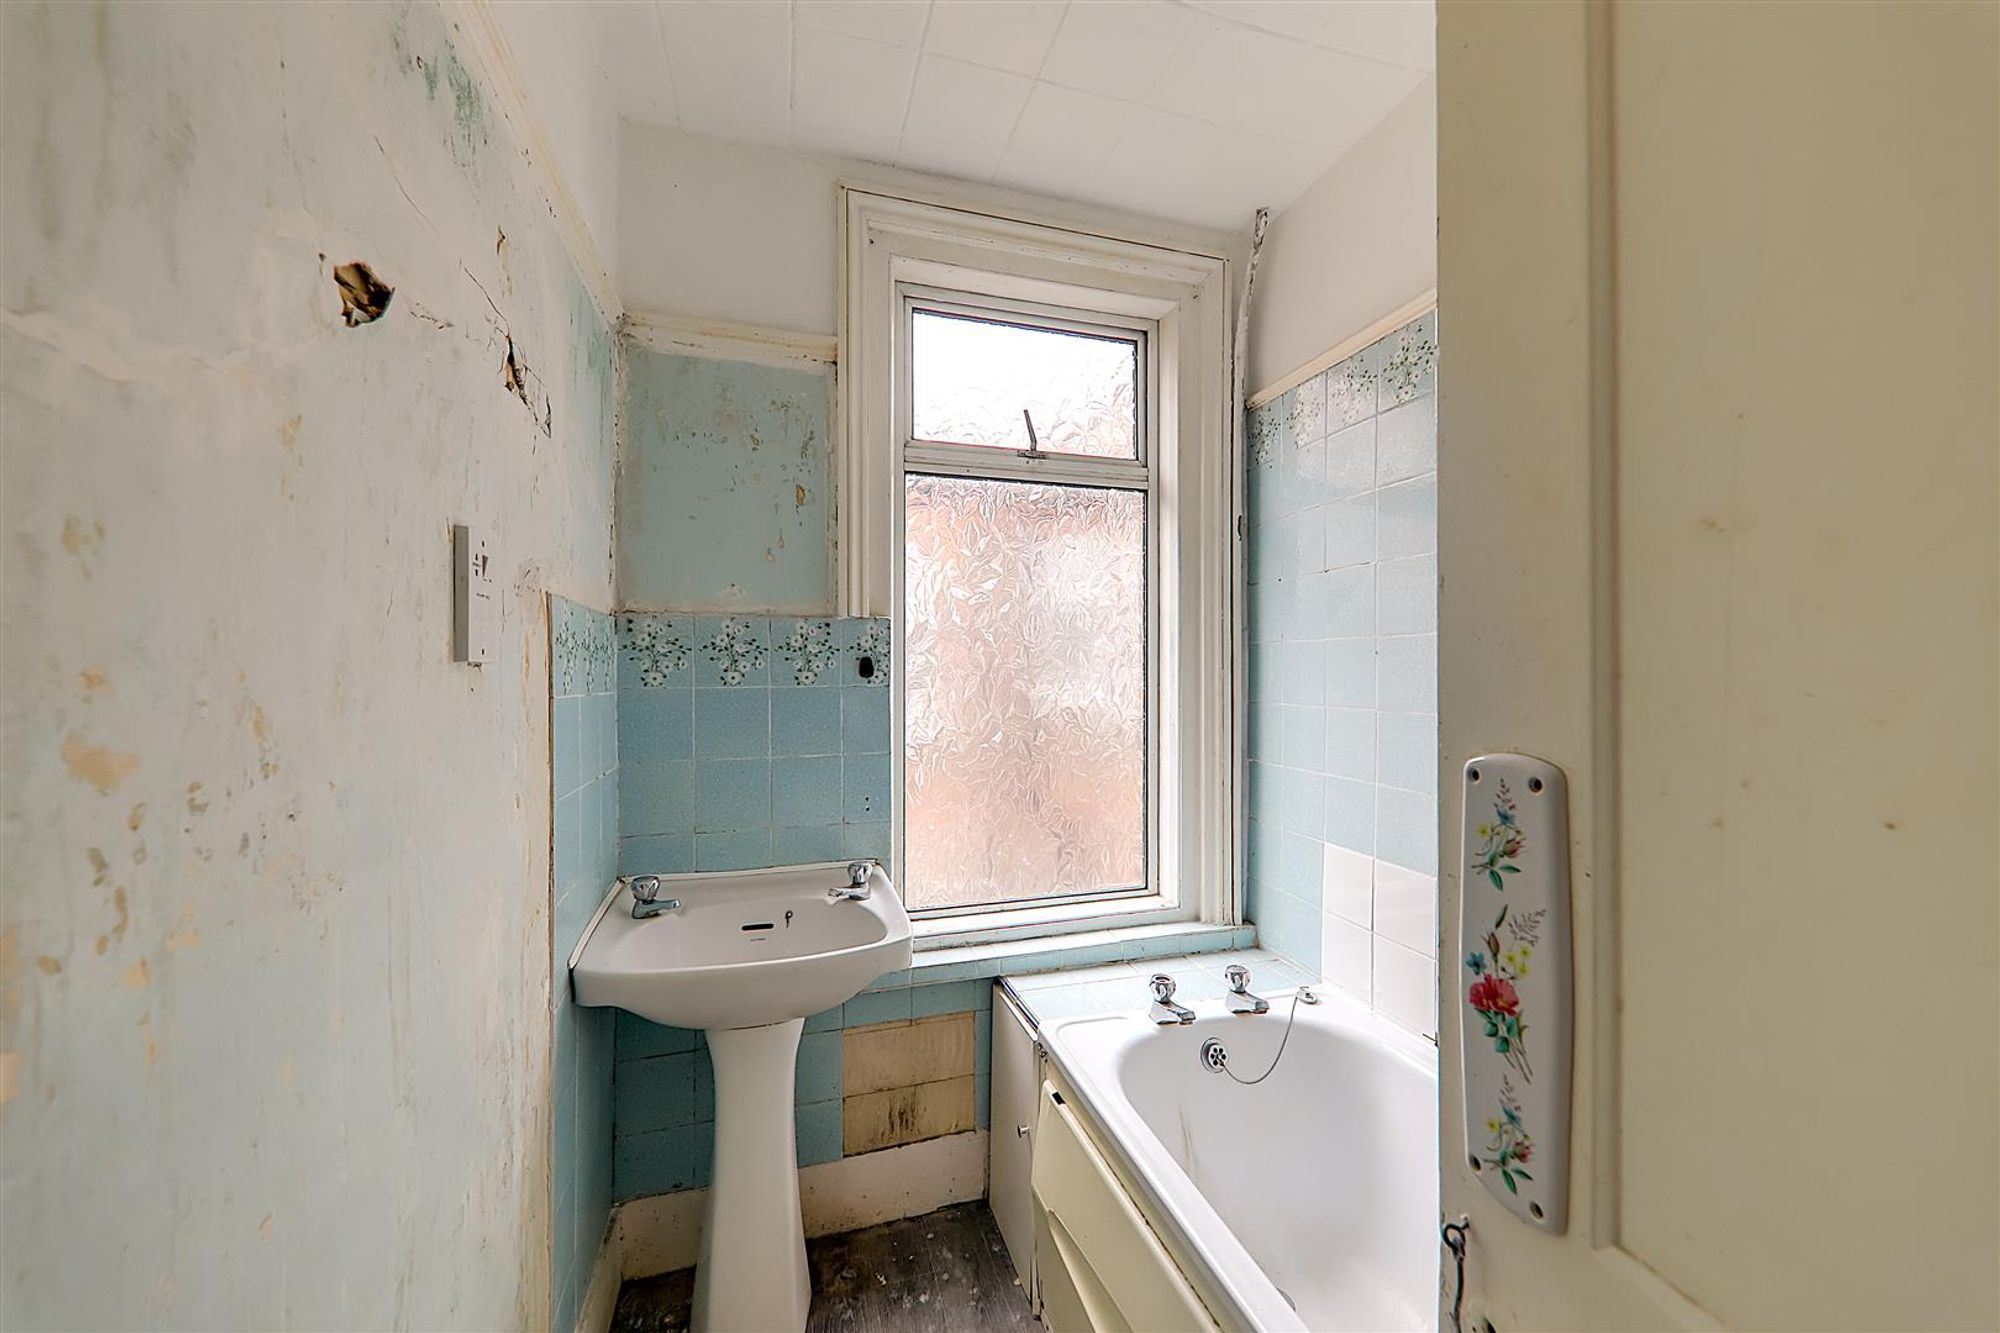
Panelled bath with electric shower over. Pedestal wash hand basin. Double glazed window.
Seperate wc
Low level wc.