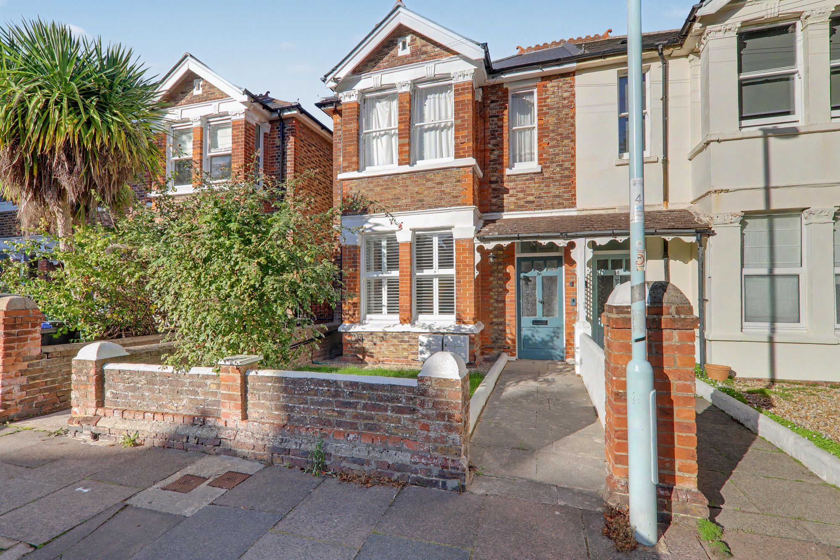
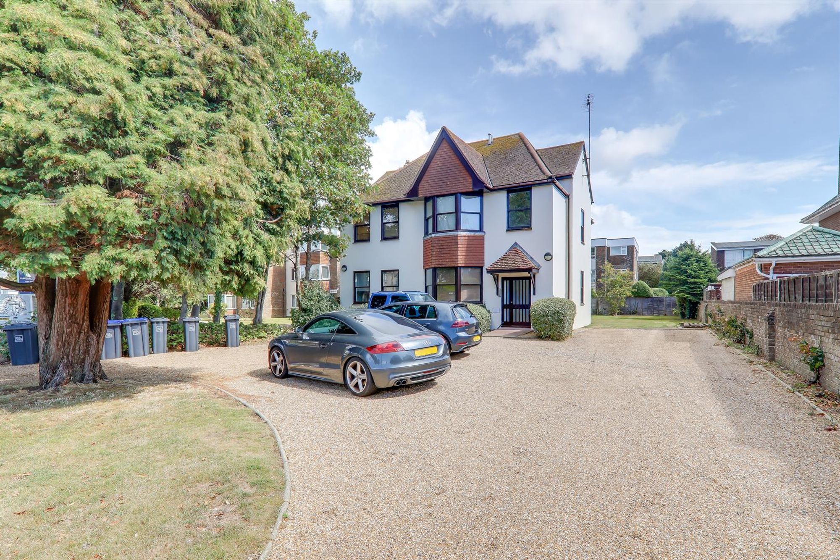
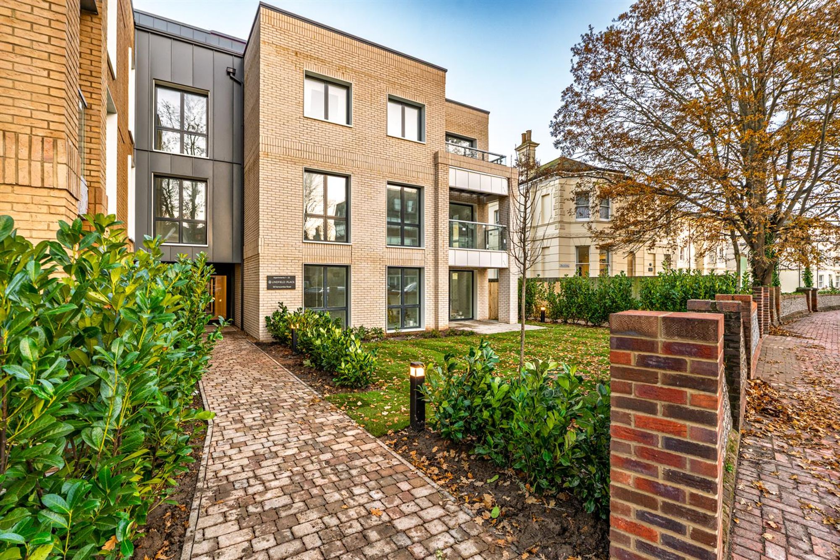
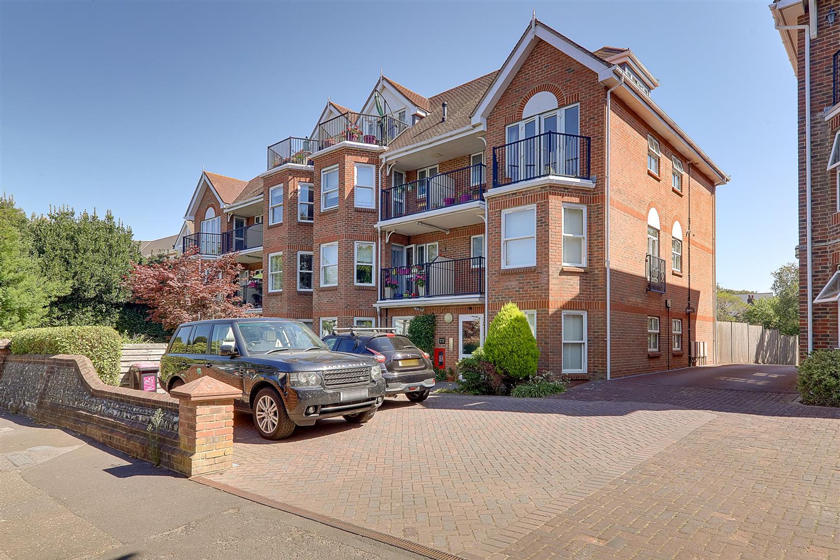
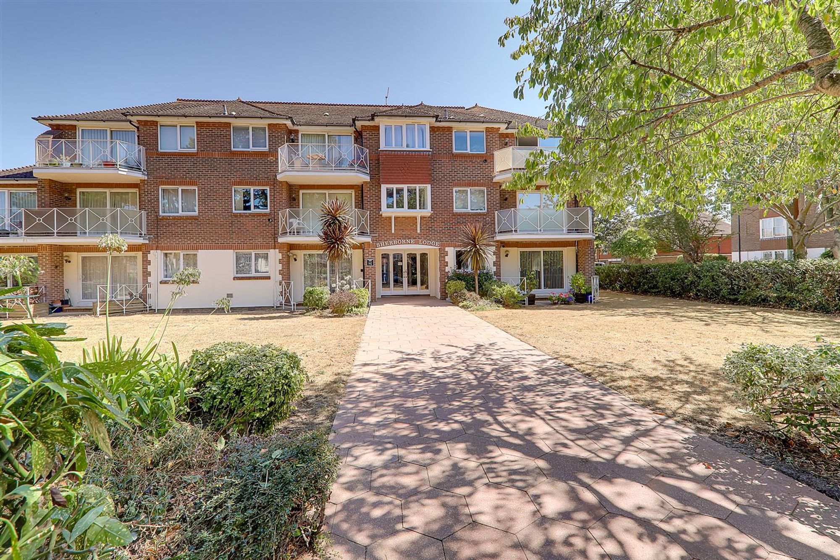
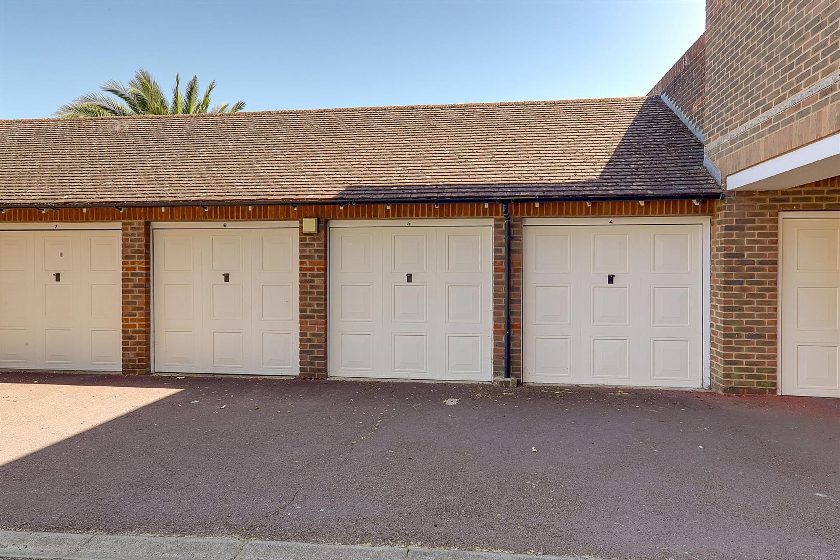
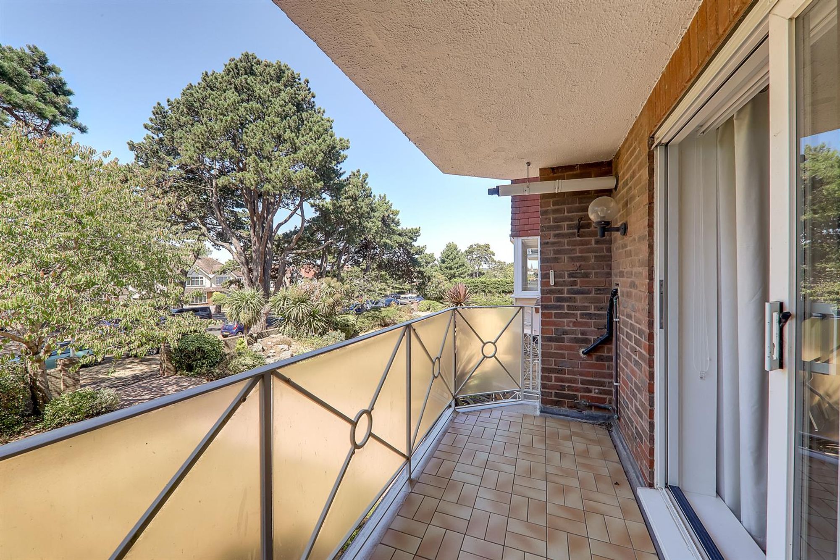
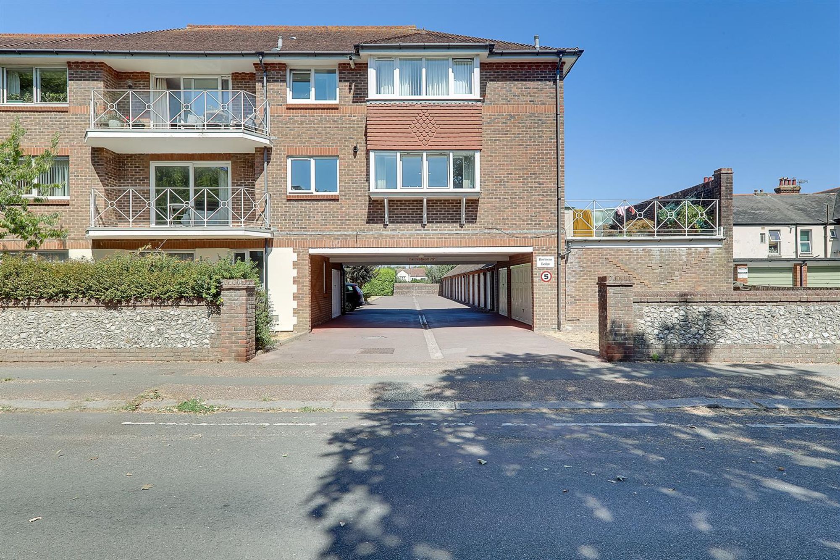
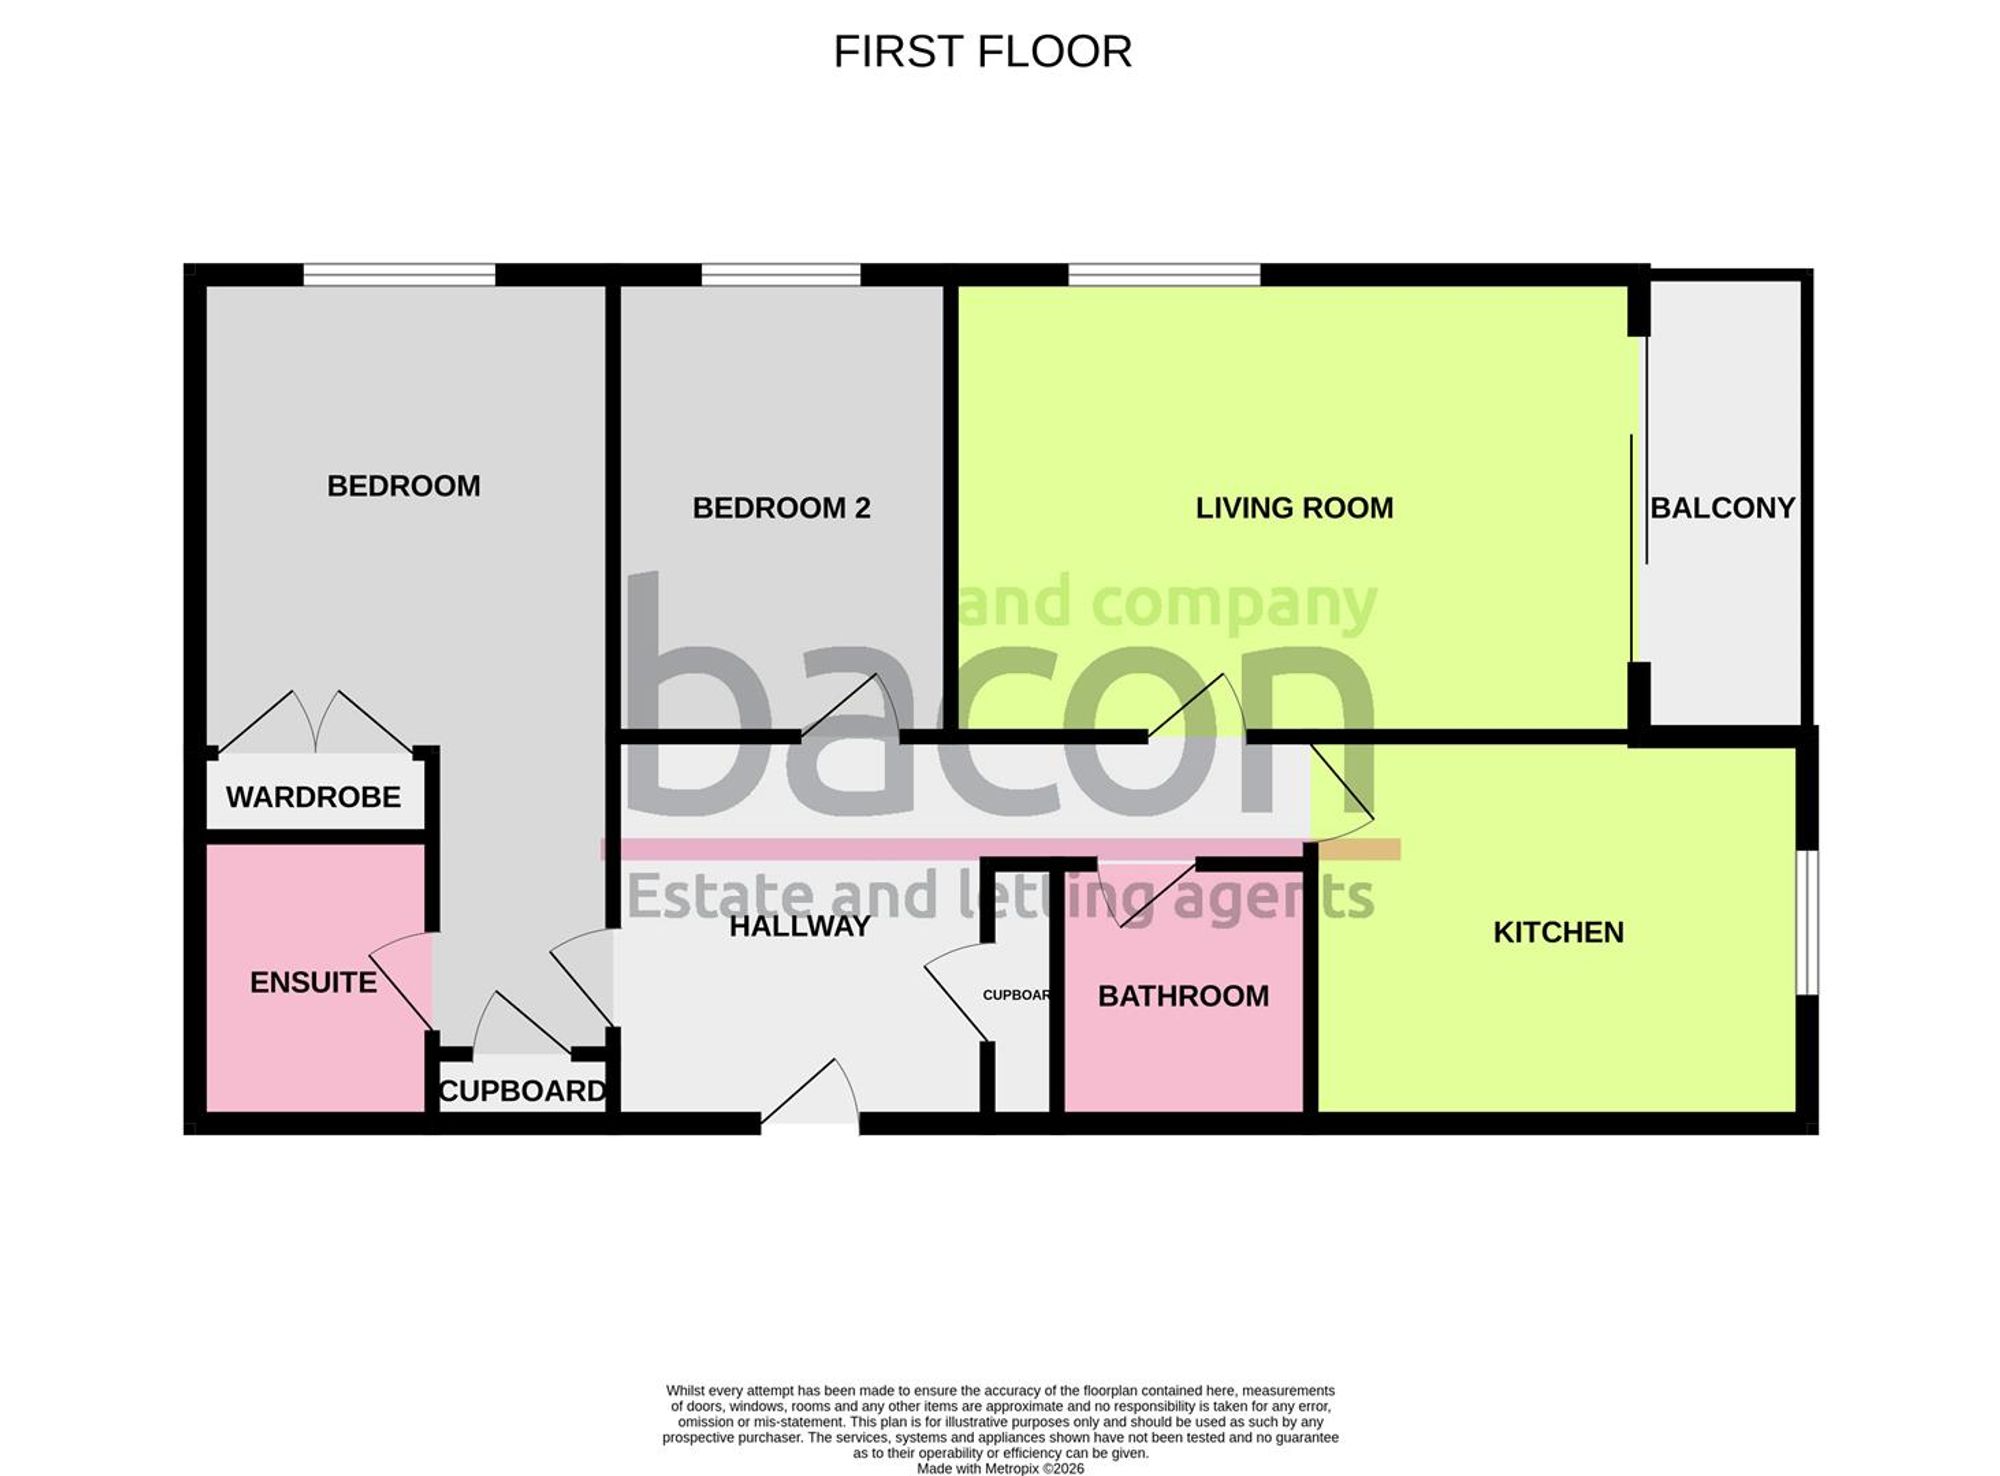
A spacious two double bedroom apartment located in highly sought after West Worthing. The apartment benefits from a west facing sun balcony and garage. The accommodation briefly comprises, entrance hall, lounge, balcony, kitchen, bedroom with ensuite, further double bedroom and bathroom/Wc. Externally there are well maintained communal grounds and garage in rear compound.
Communal Entrance
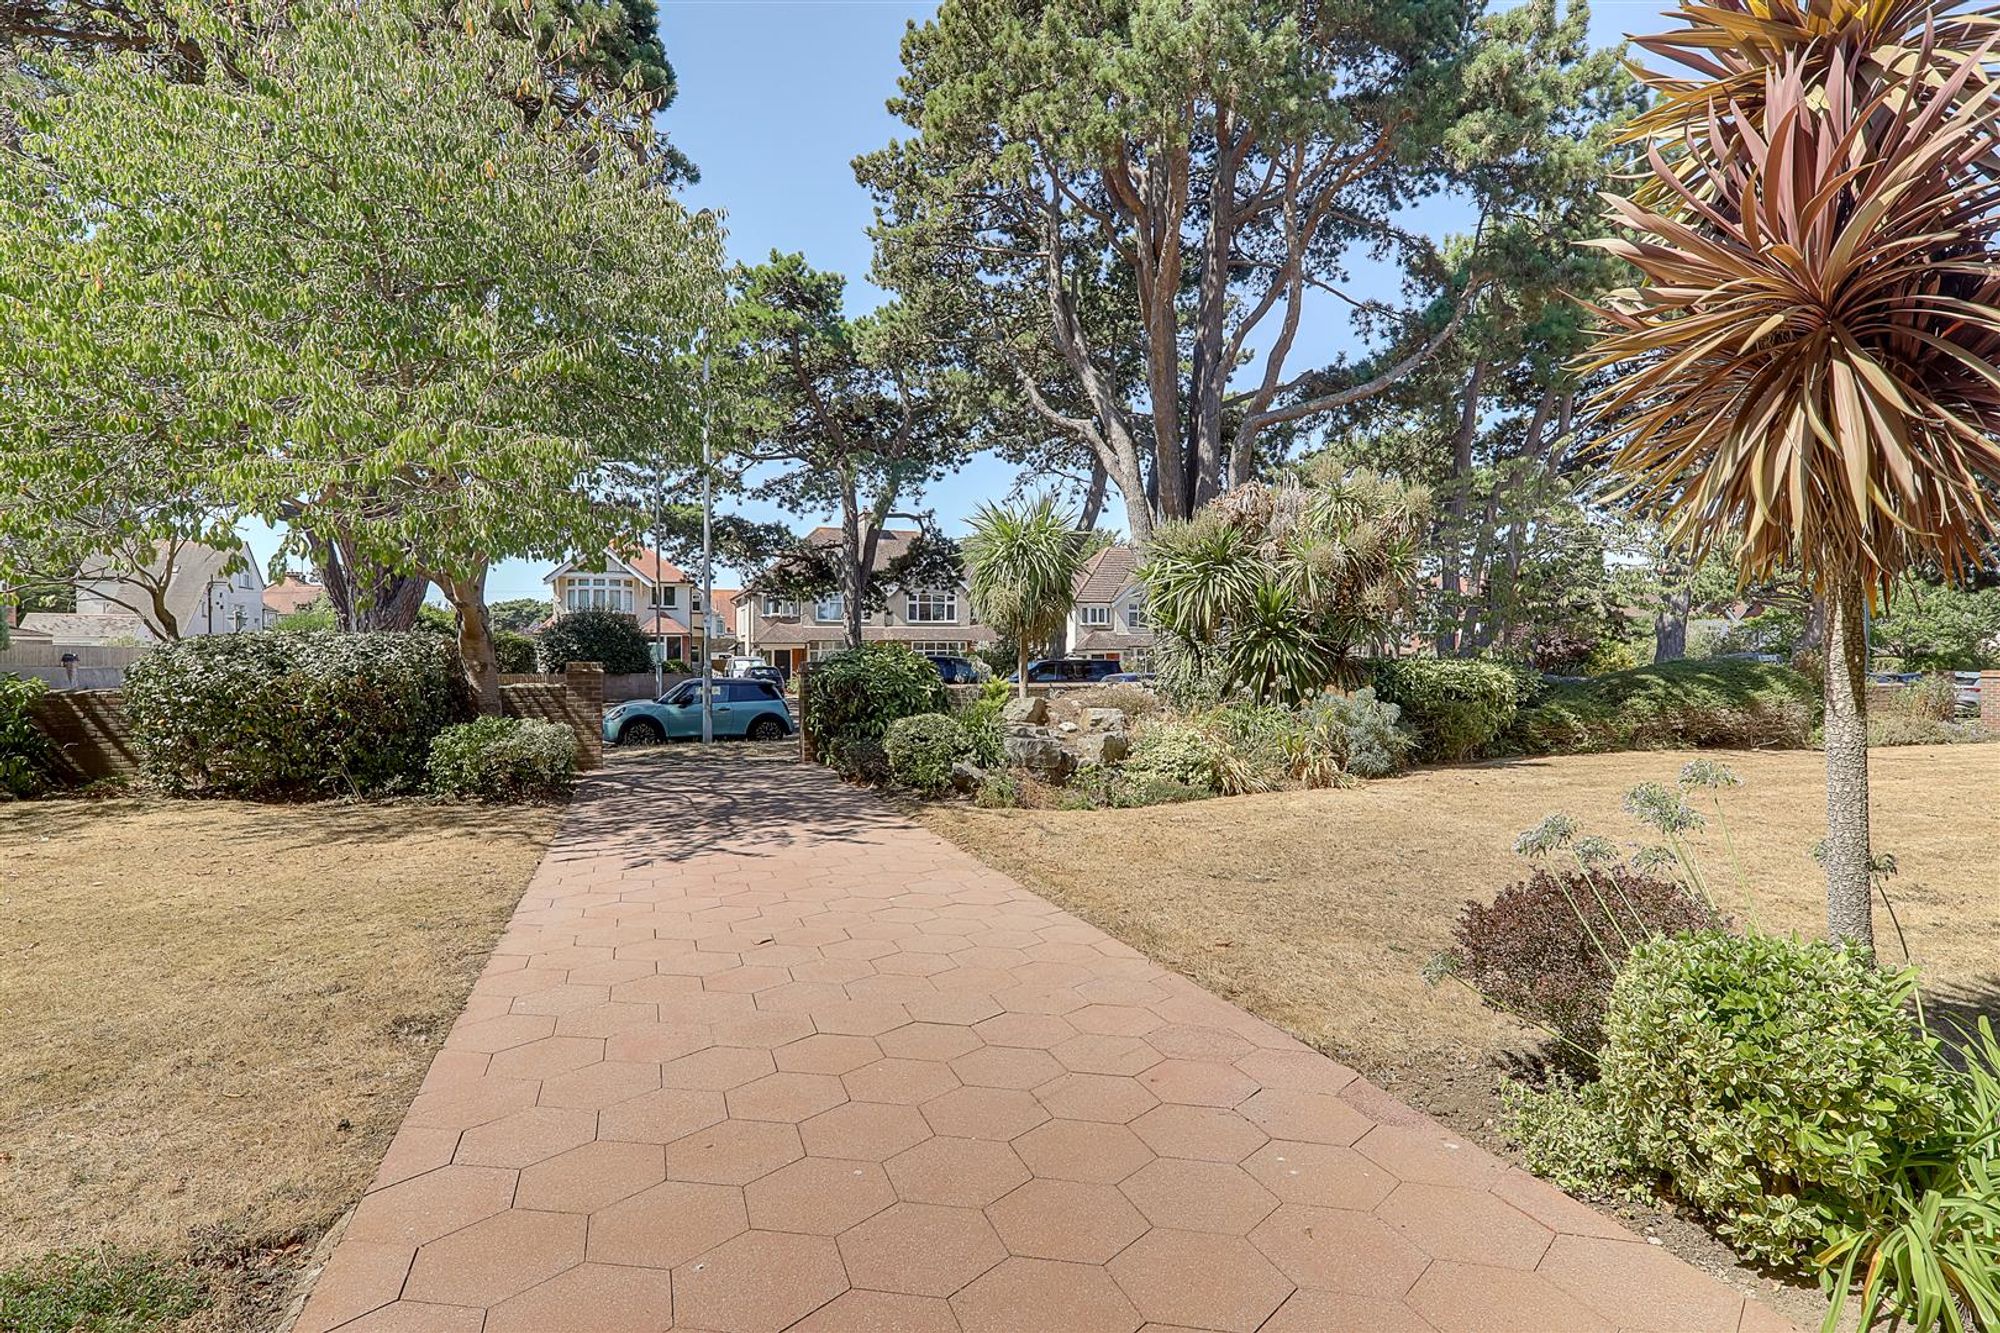
Landscaped communal gardens leading to a secure communal entrance. Phone entry system.
Stairs Or Lift To First Floor
Private Front Door
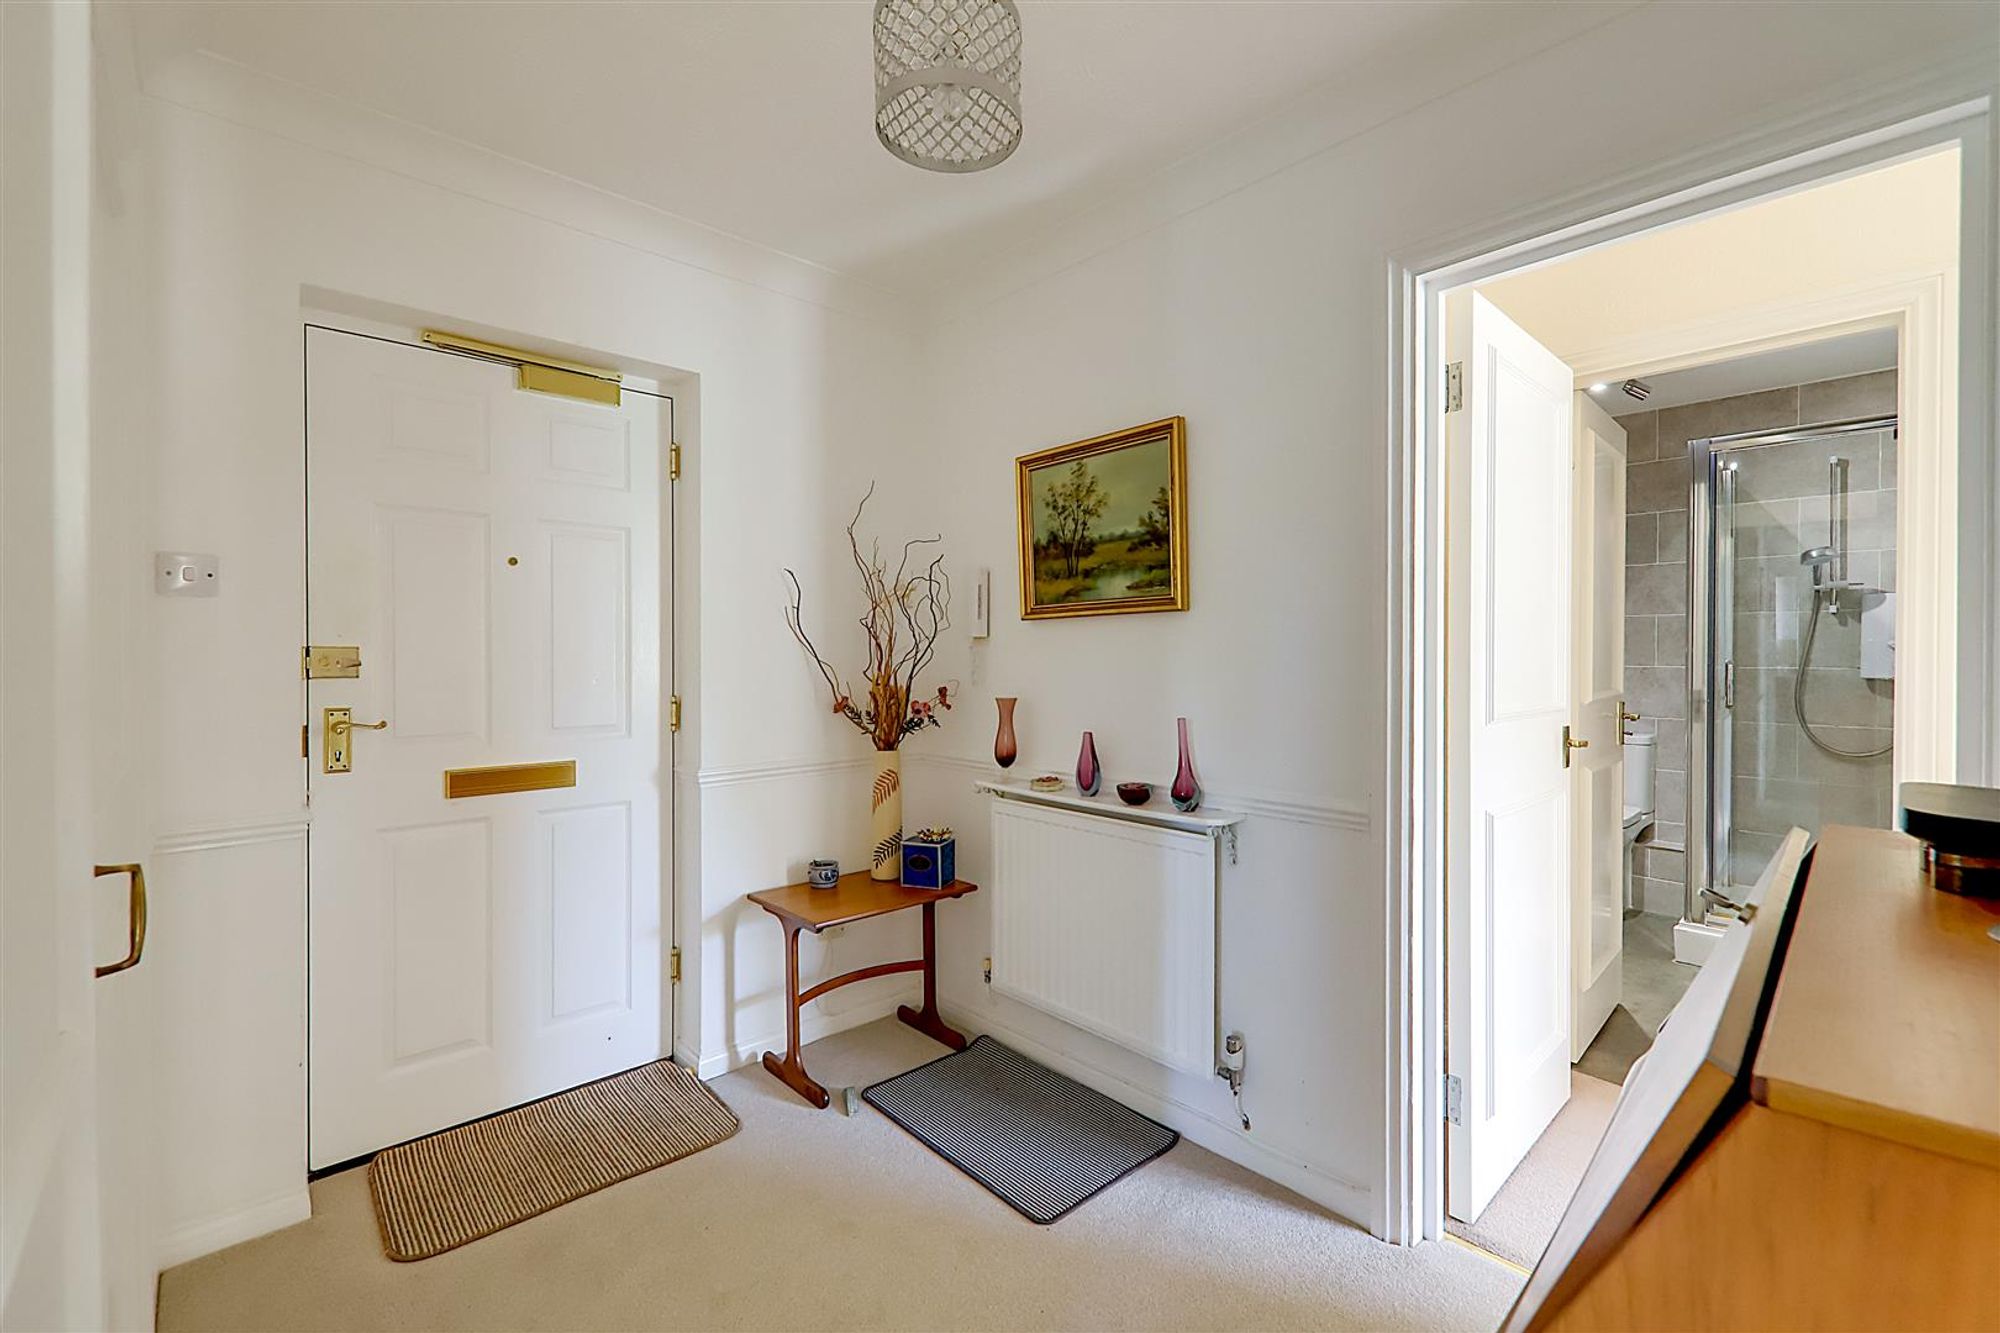
Entrance Hallway
A spacious and light hallway. Radiator. Cloaks cupboard. Central heating thermostat. Dado rail. Pendant light. Carpet.
Size: 8' 6" x 6' 3" (2.60m x 1.90m)
Living Room
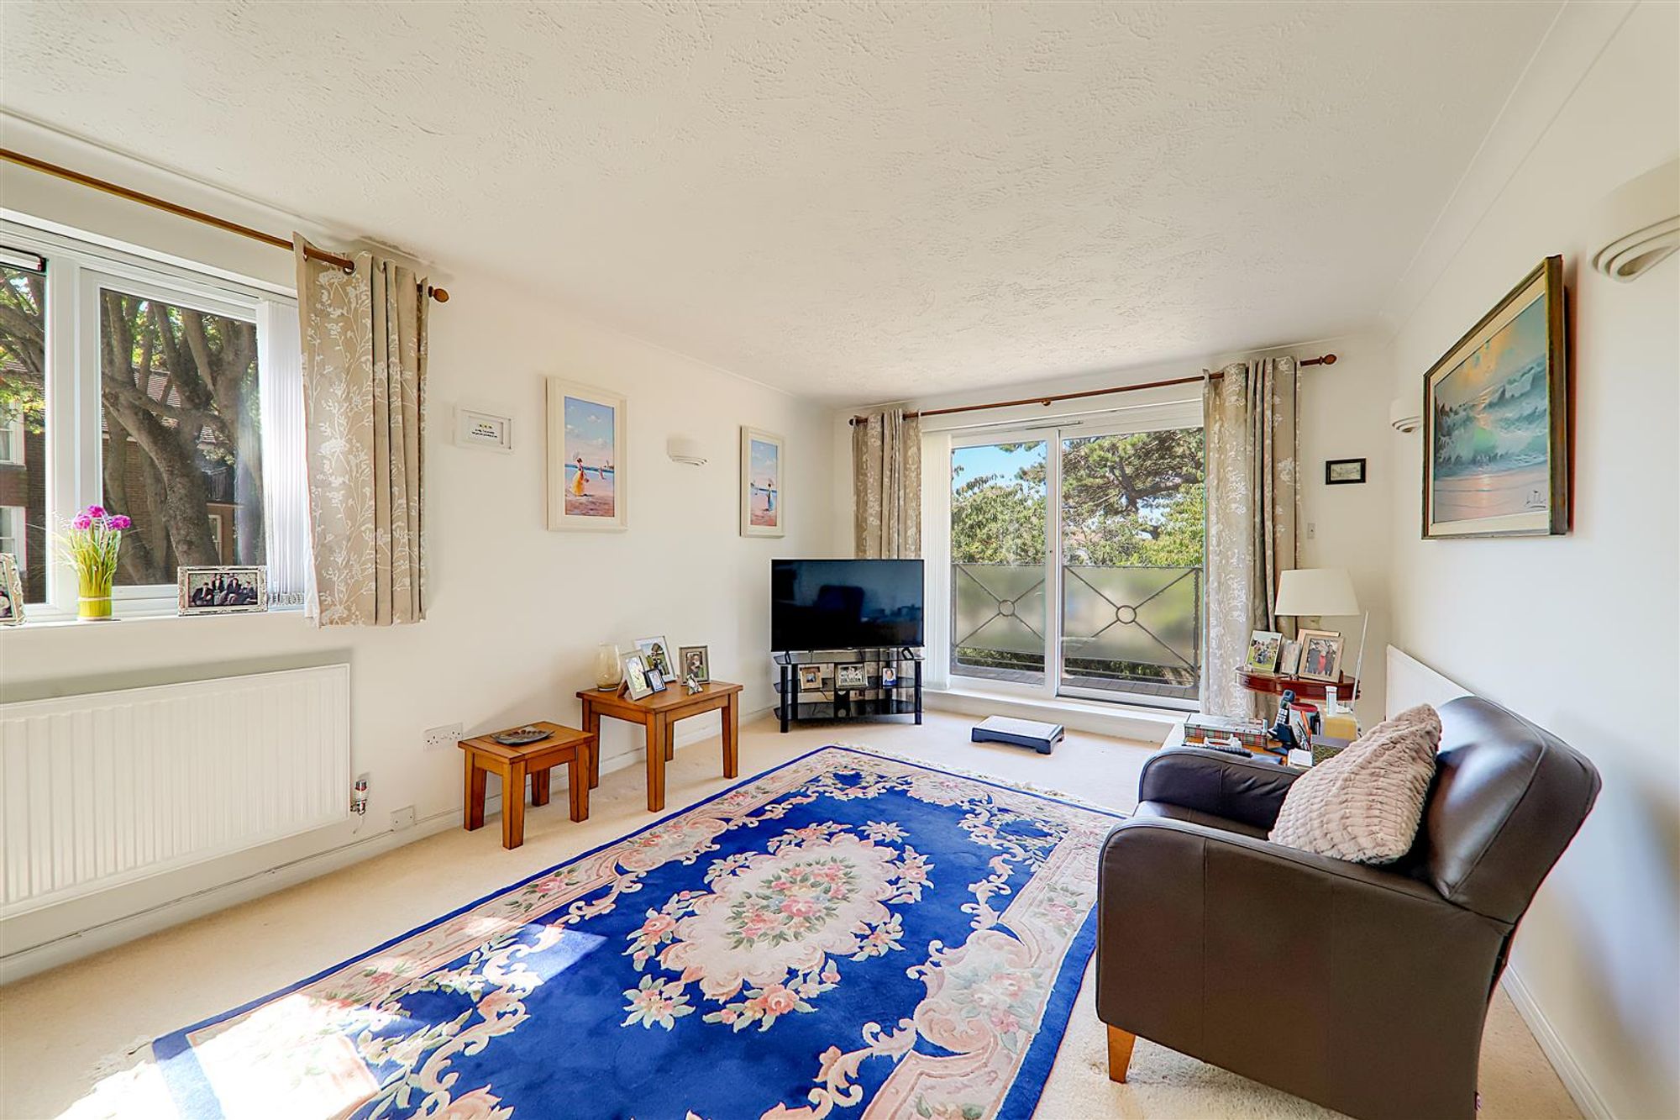
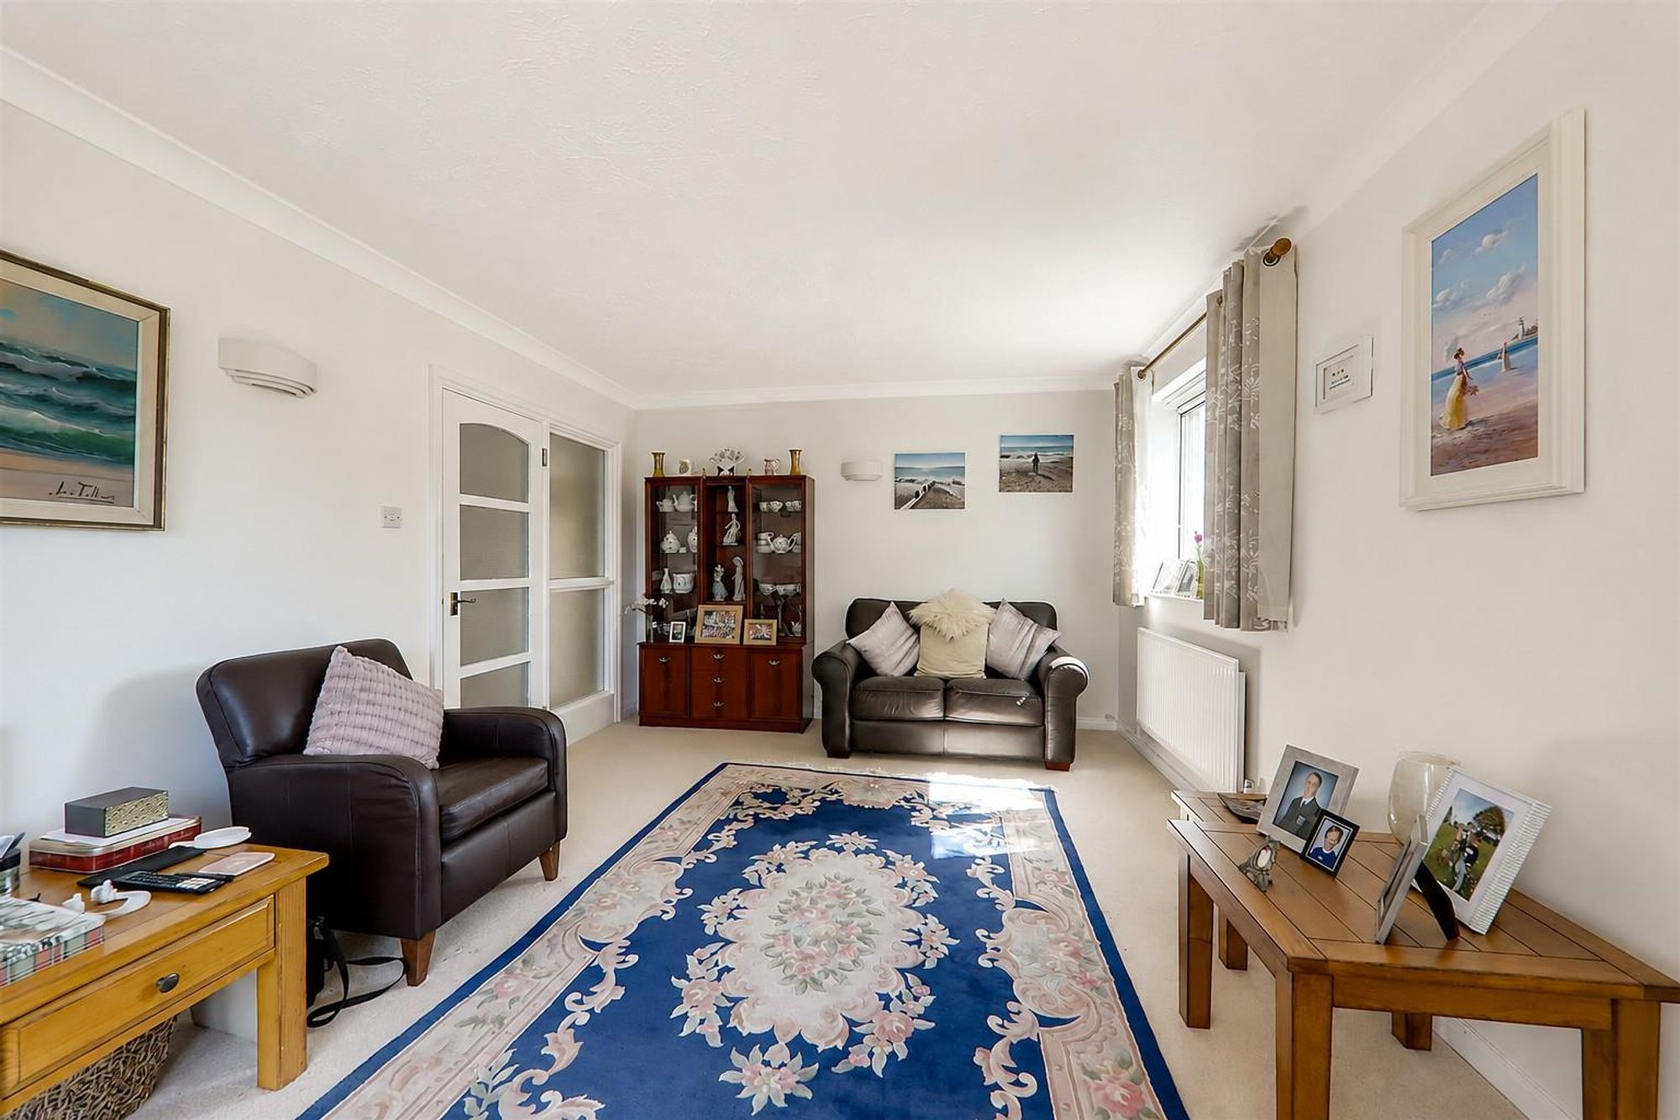
Double aspect. Carpet. Wall light points. Radiator. Double glazed window. Double glazed sliding doors to sun balcony.
Size: 19' 8" x 11' 10" (6.00m x 3.60m)
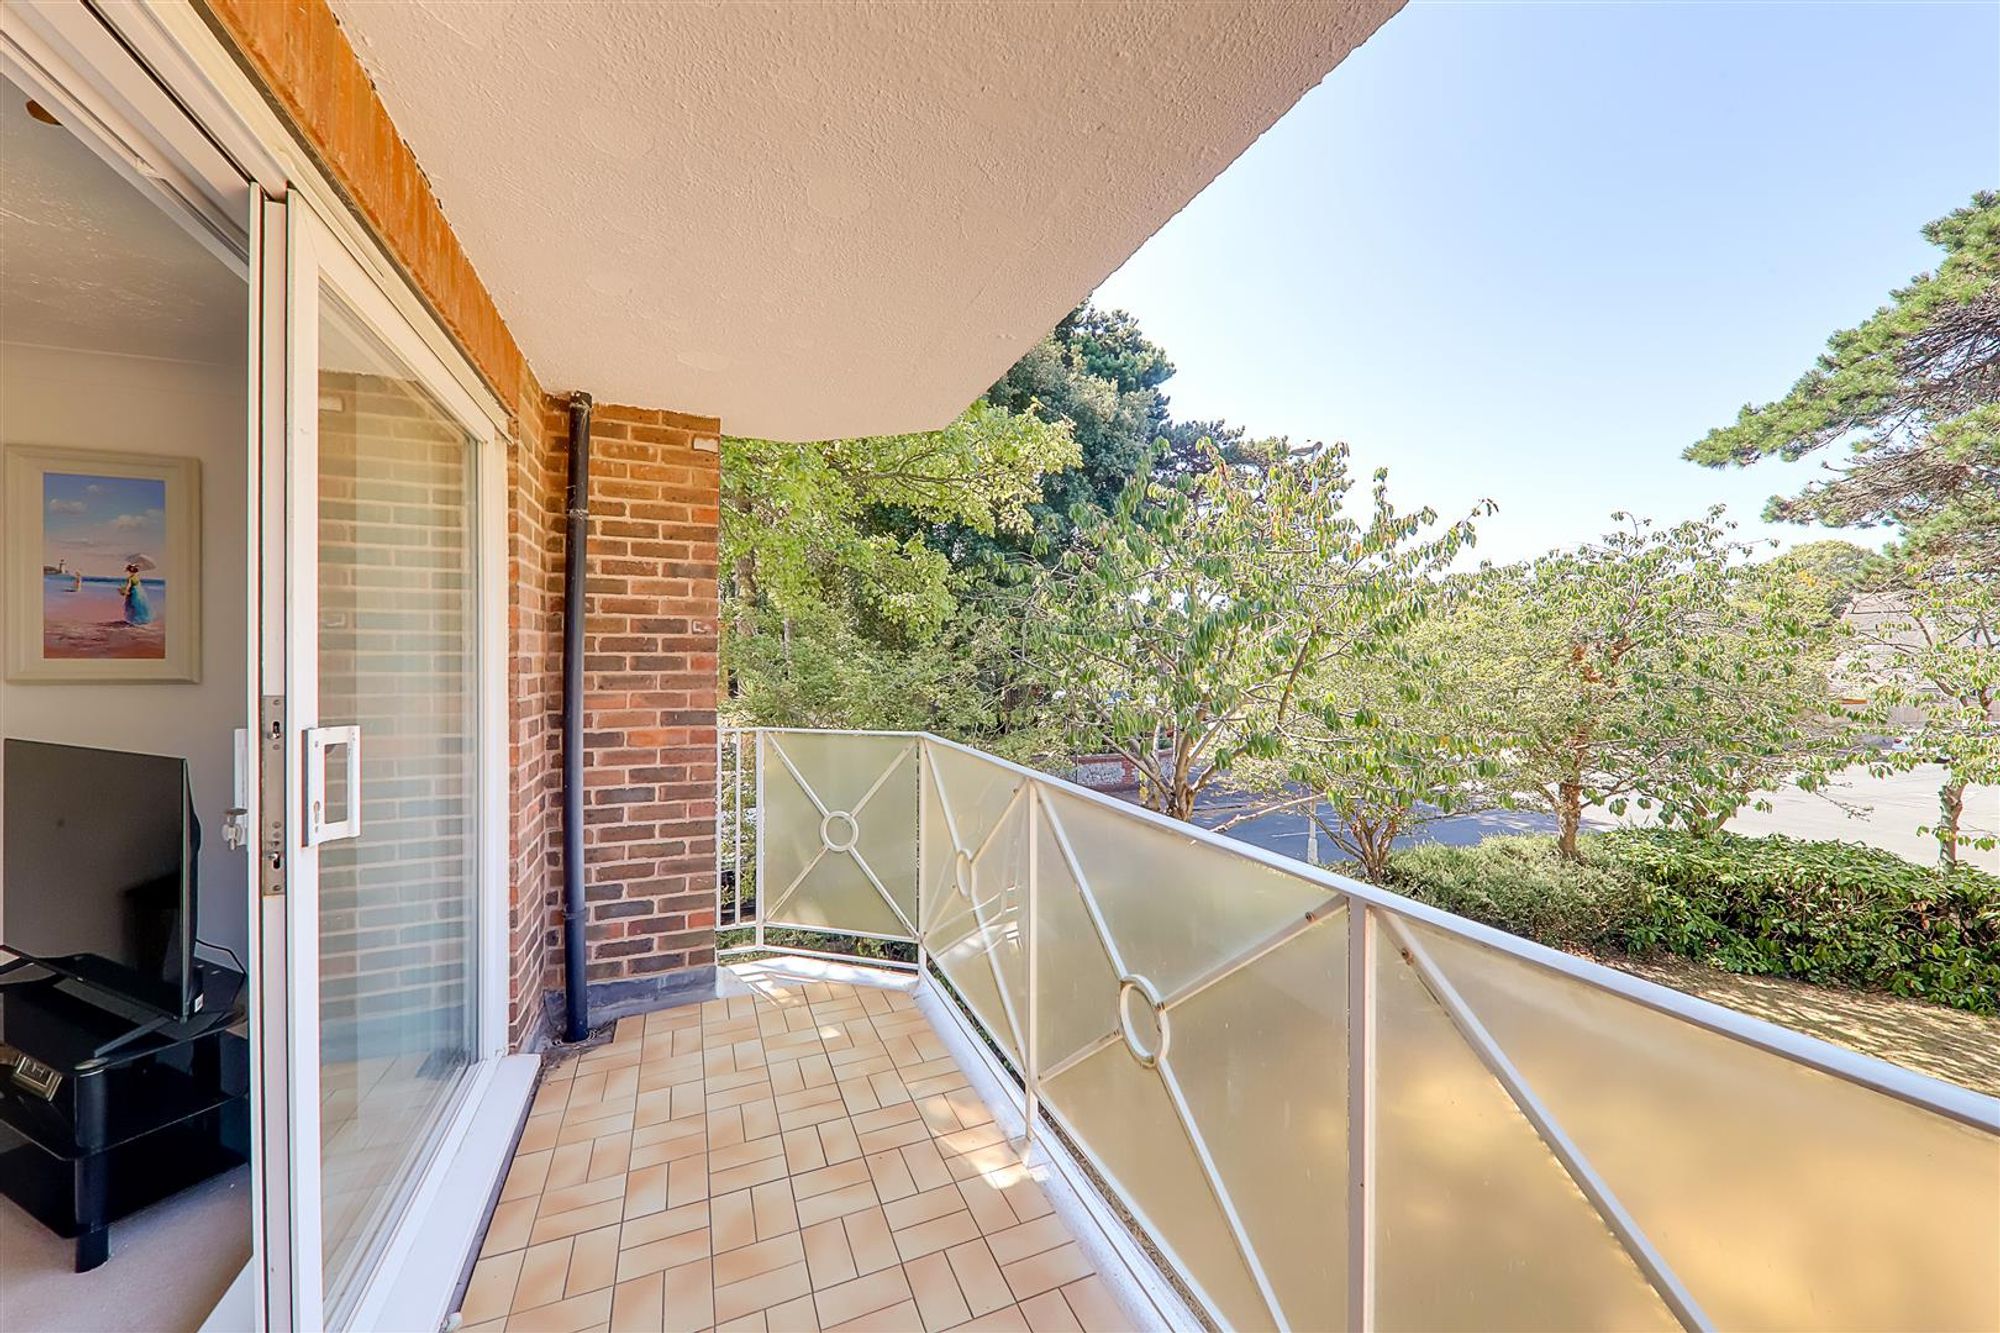
West Facing Sun Balcony
Tiled floor and decorative enclosed railings.
Kitchen
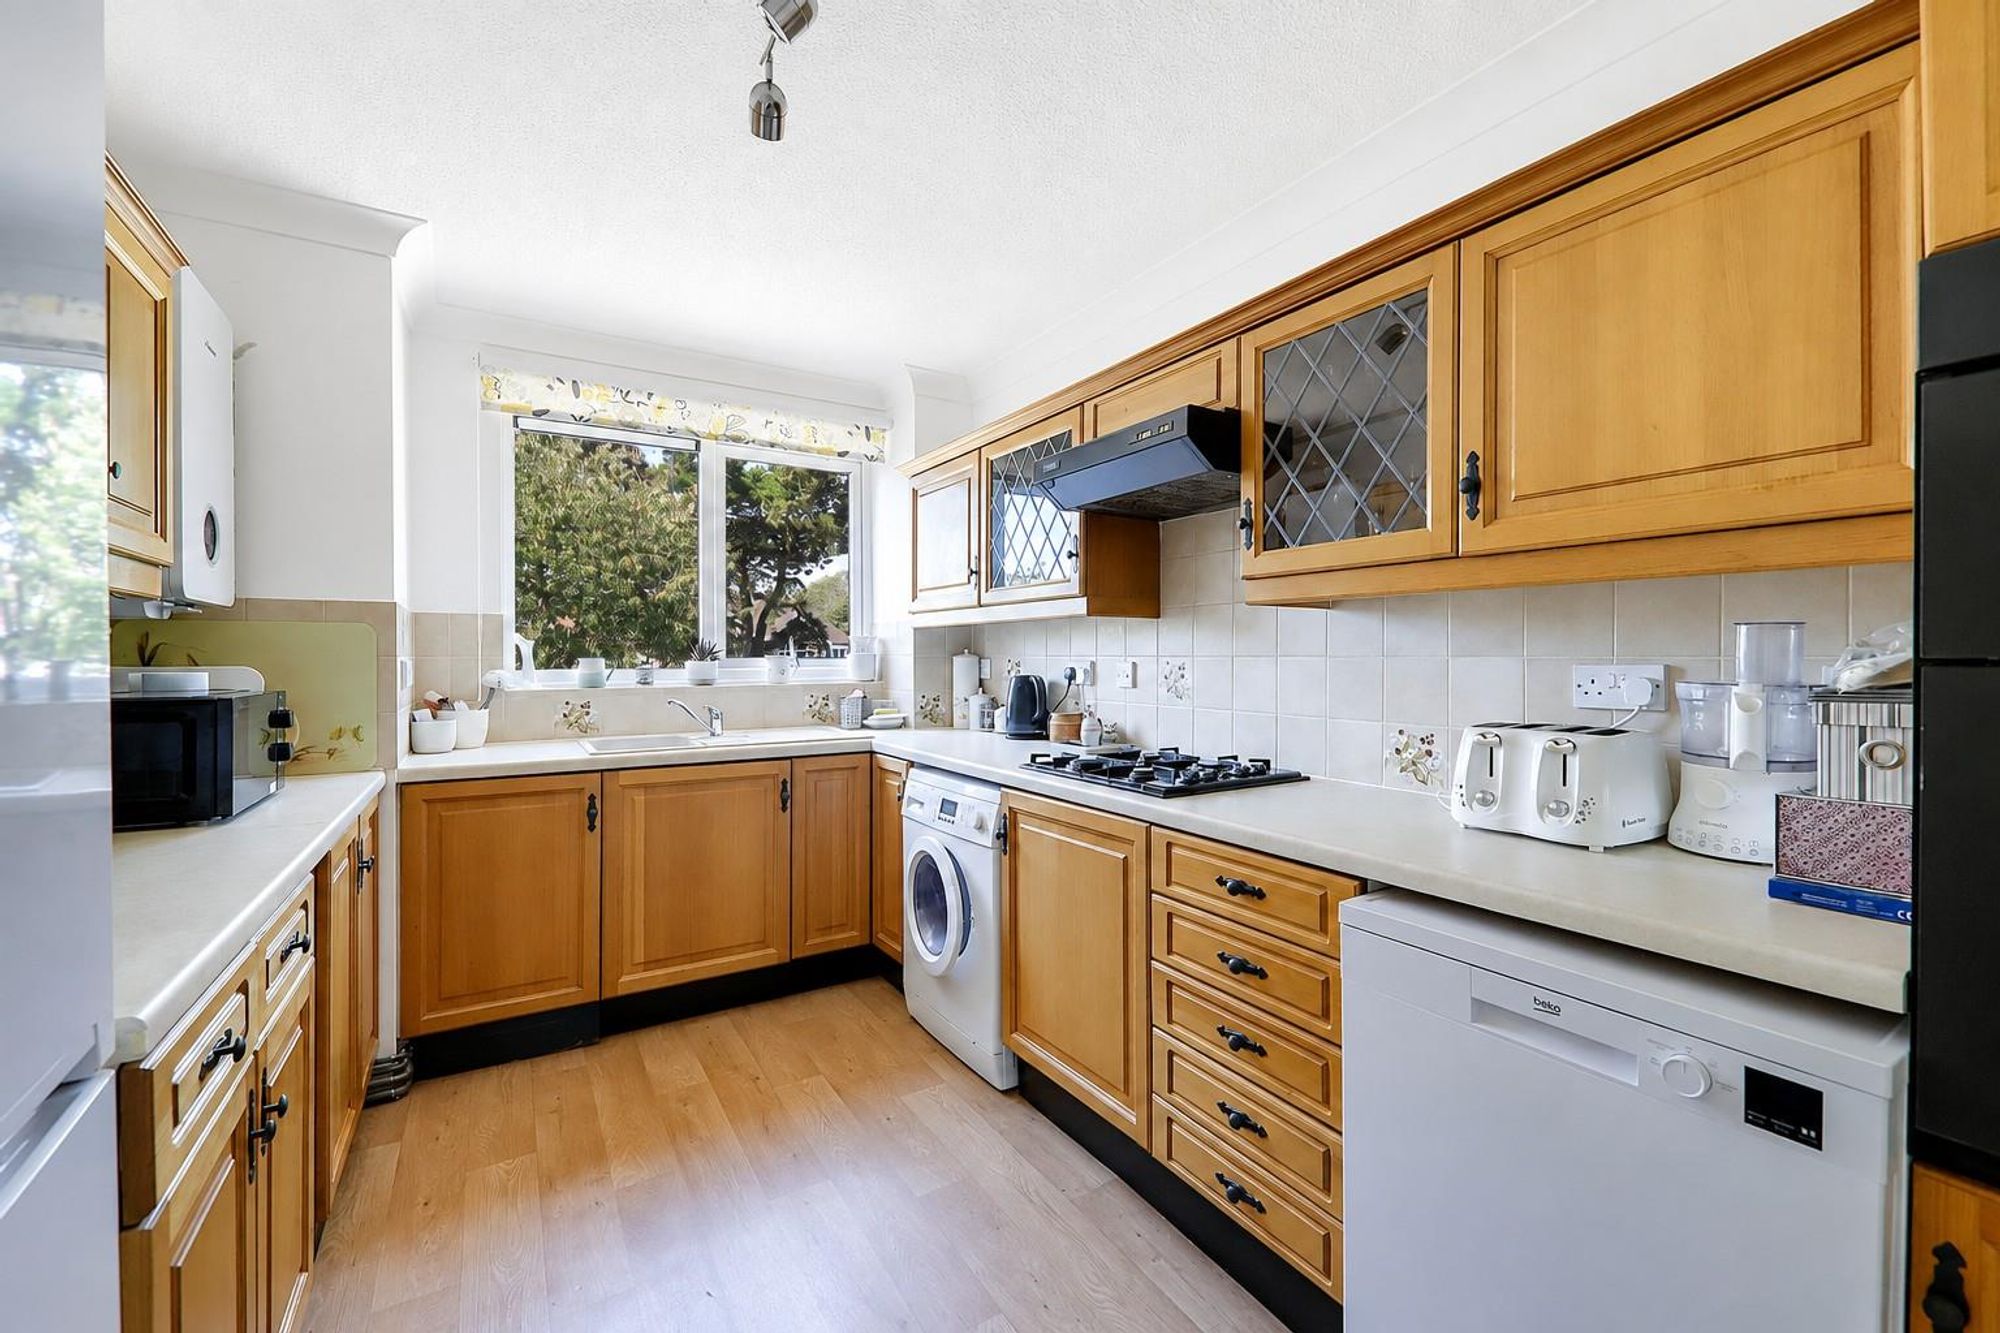
Excellent range of work surfaces with cupboards and drawers fitted under. Four ring gas hob with extractor fan over. Eye level oven and grill. Space for freestanding fridge, freezer, washing machine and dishwasher. Range of matching wall cupboards. Wall mounted Worcester boiler. Part tiled walls. Double glazed window.
Size: 12' 6" x 8' 6" (3.80m x 2.60m)
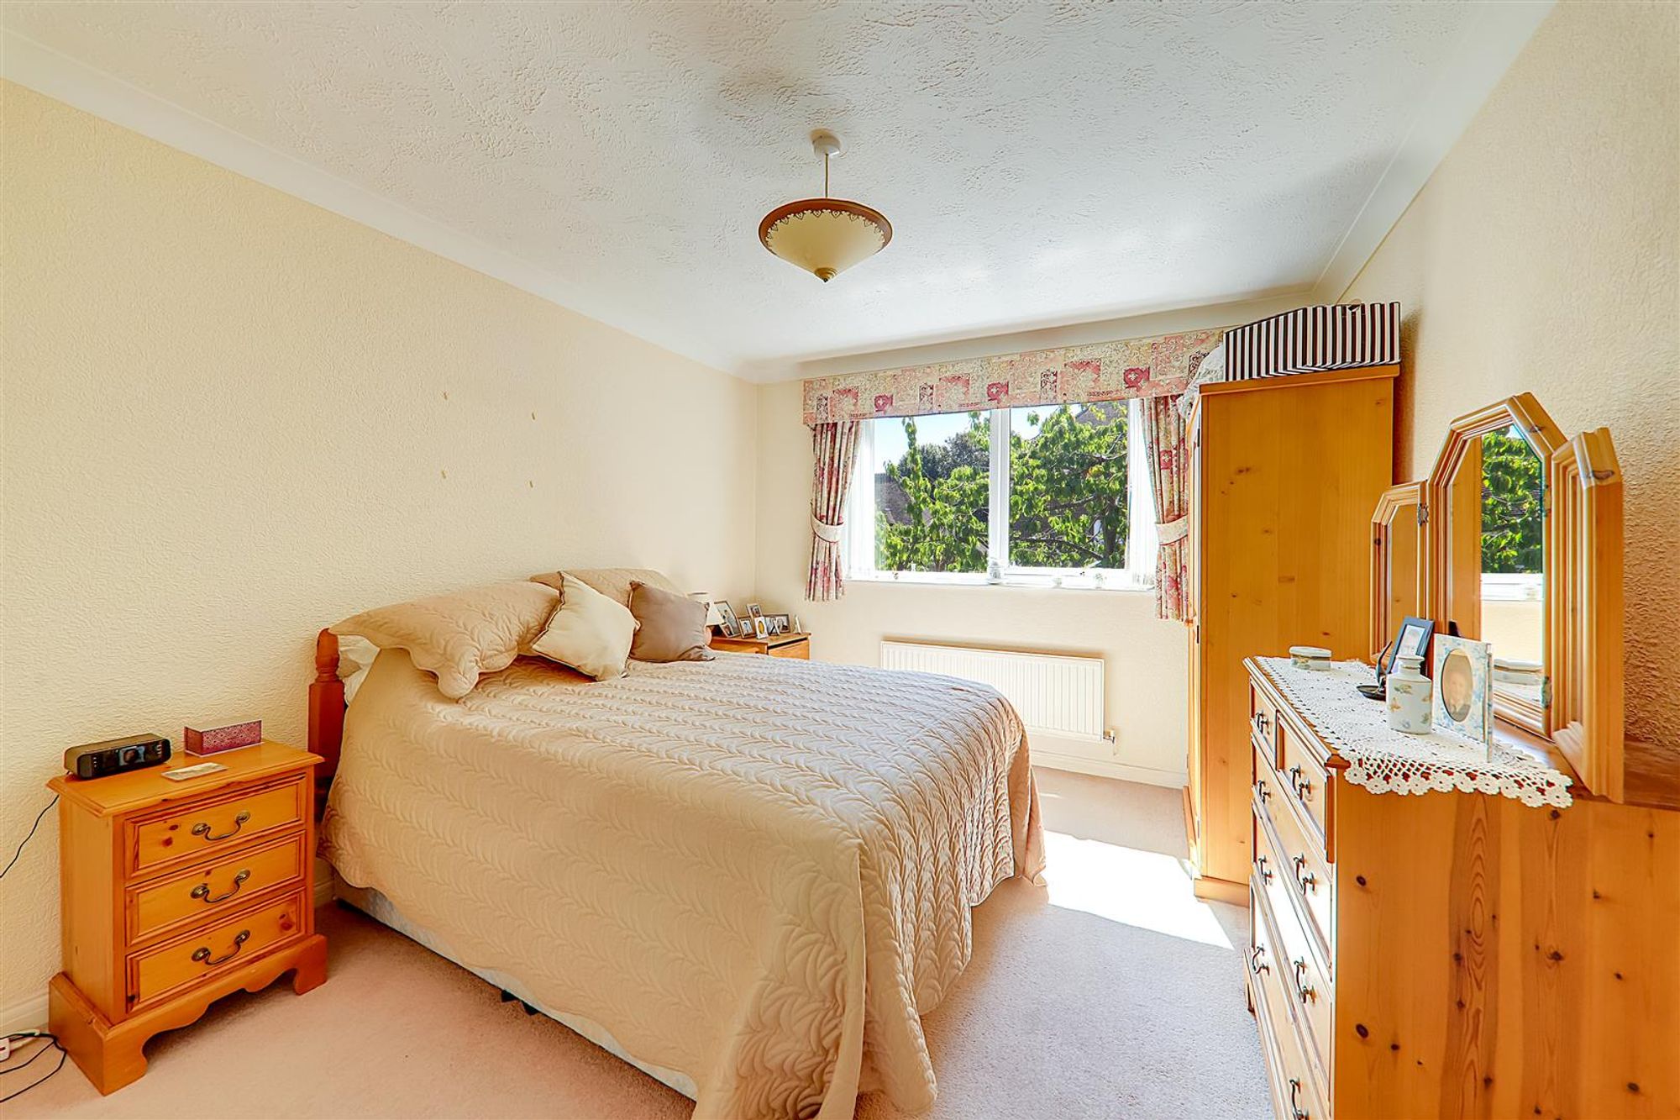
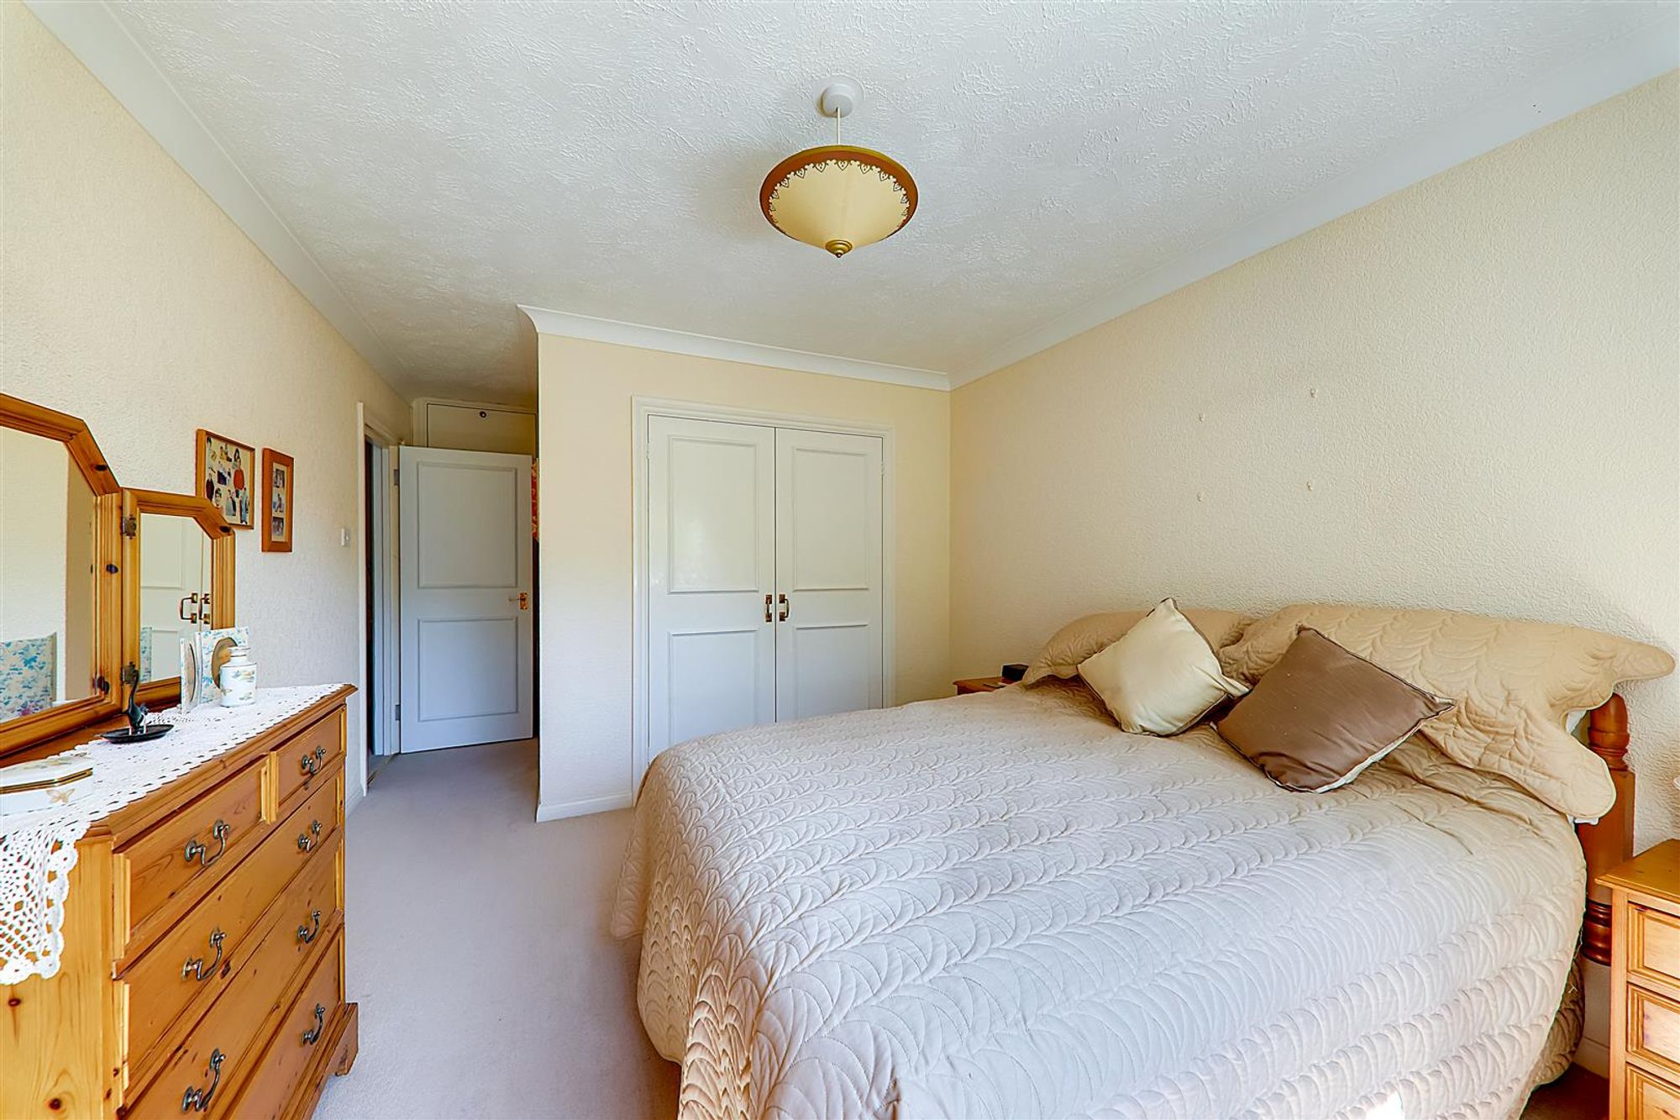
Bedroom One
Spacious double bedroom. Fitted cupboard. Double glazed window. Fitted wardrobe with shelf and hang rail. Radiator. Carpet. Pendant light. Door to;
Size: 12' 2" x 10' 6" (3.70m x 3.20m)
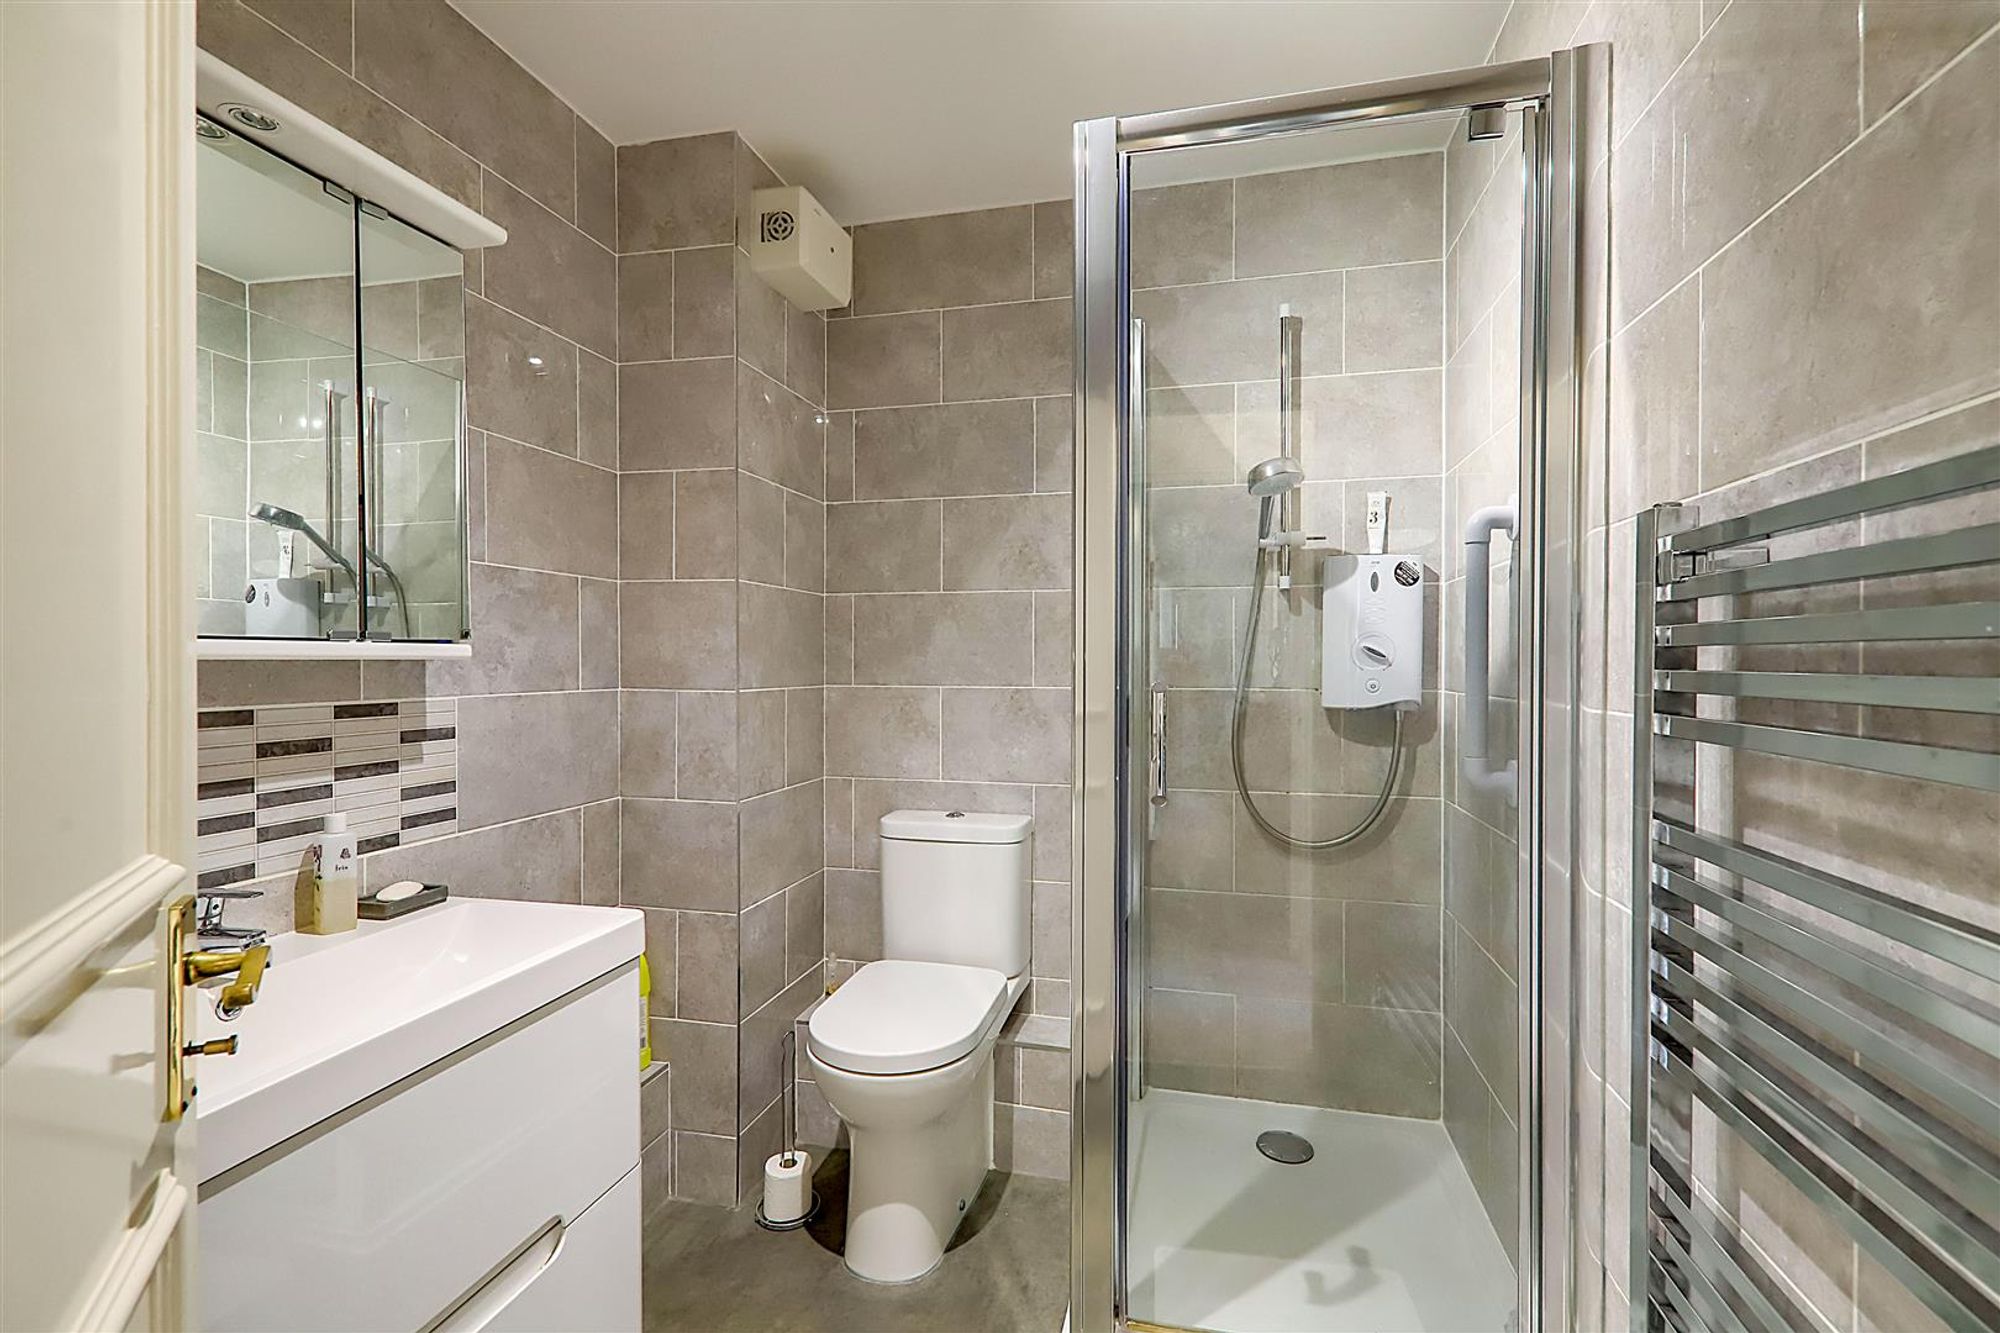
En-suite
Refitted modern shower room. Step in shower cubicle with electric shower. Heated towel rail. Close coupled wc. Fully tiled walls. Extractor fan. Wash hand basin with storage below. Mirrored medicine cabinet.
Size: 7' 3" x 5' 11" (2.20m x 1.80m)
Bedroom Two
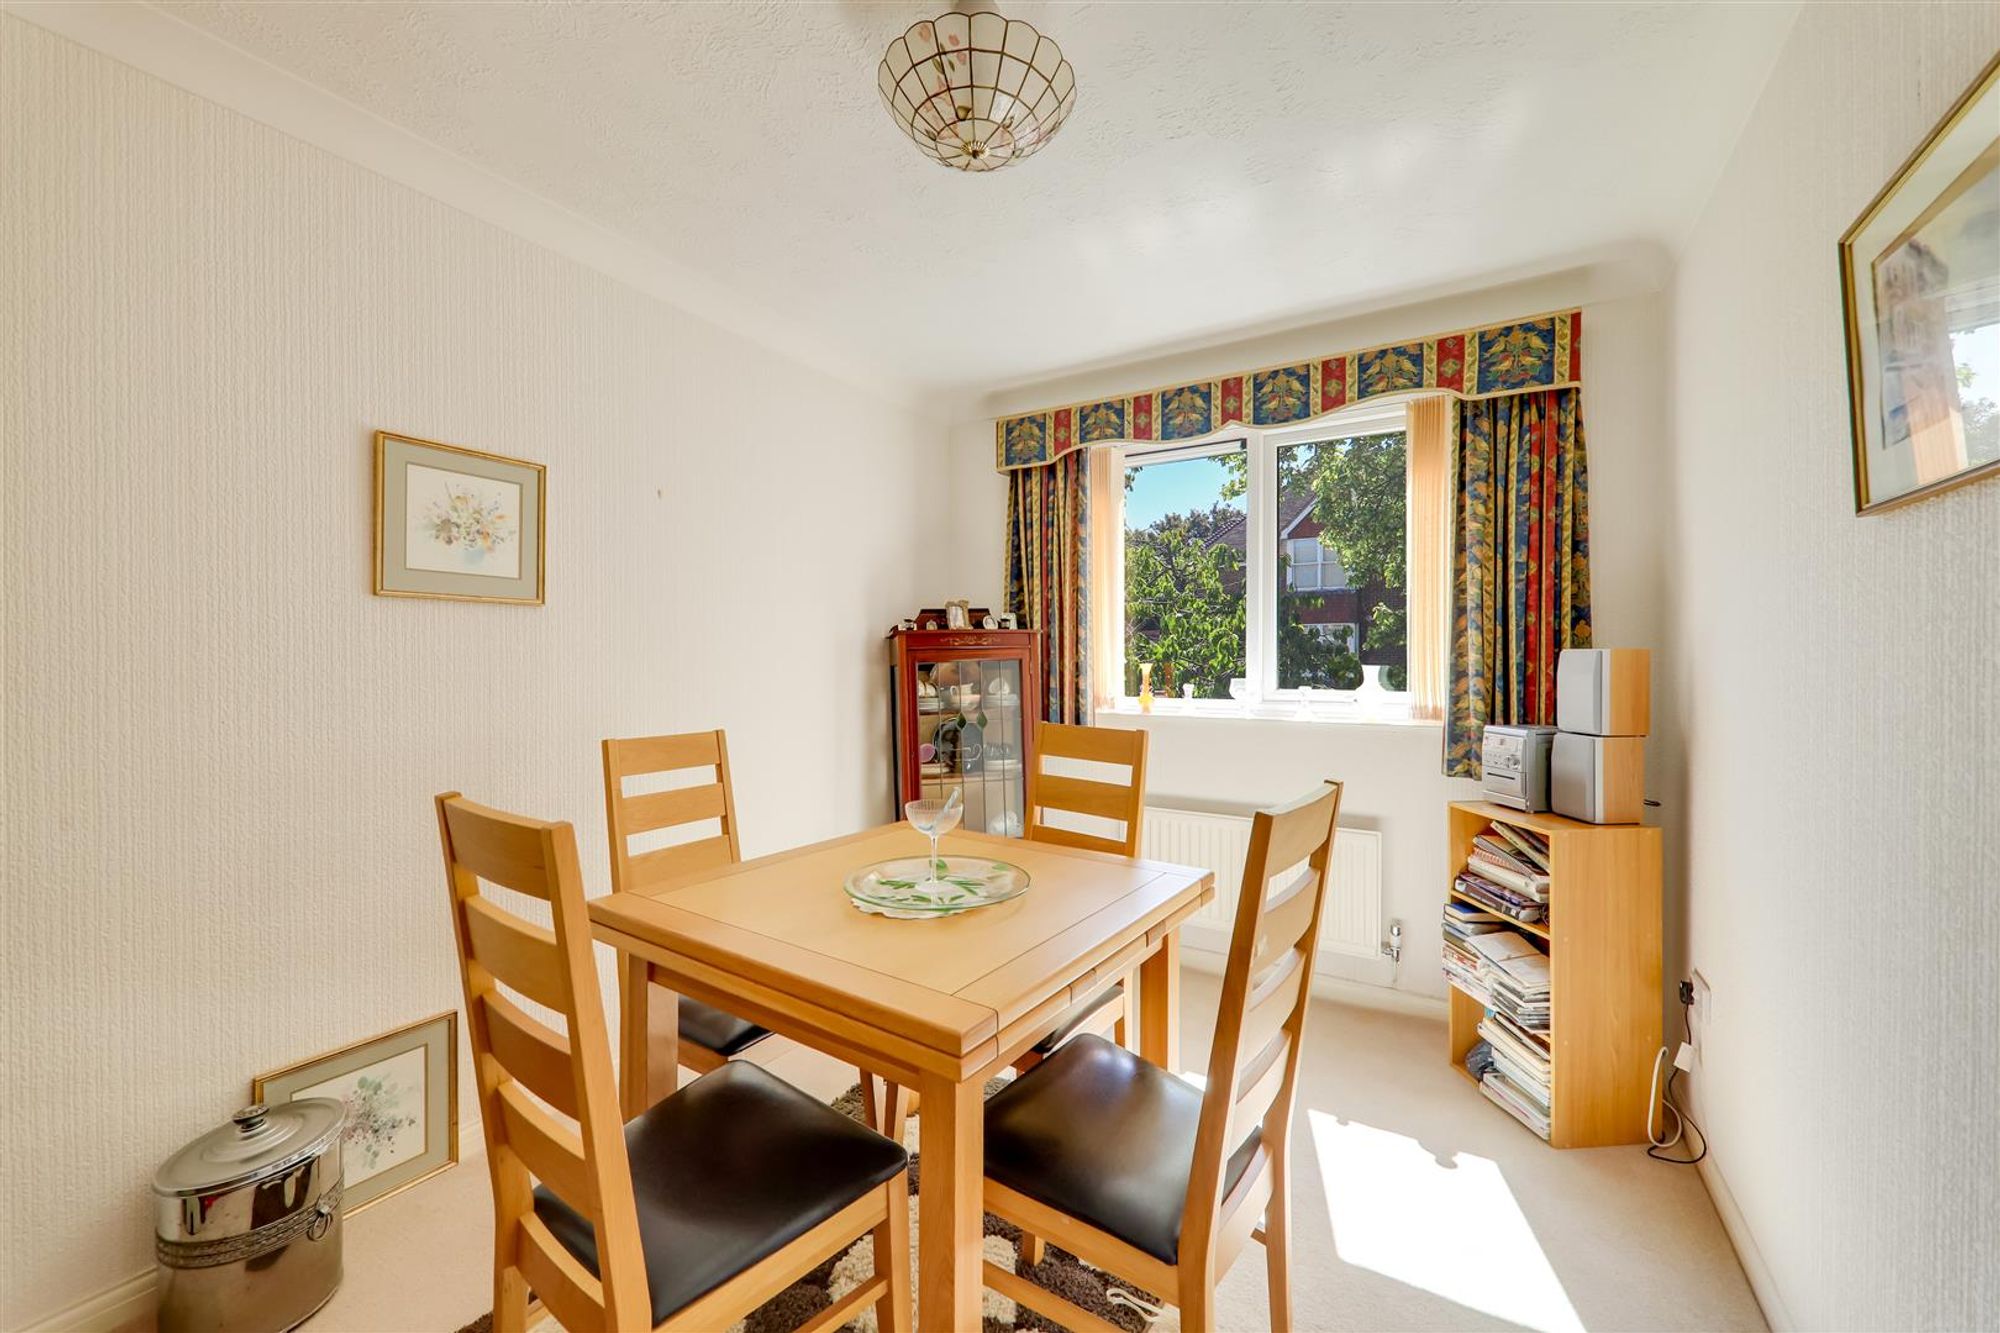
Double bedroom. Double glazed window. Radiator. Pendant light. Carpet.
Size: 11' 10" x 8' 6" (3.60m x 2.60m)
Bathroom
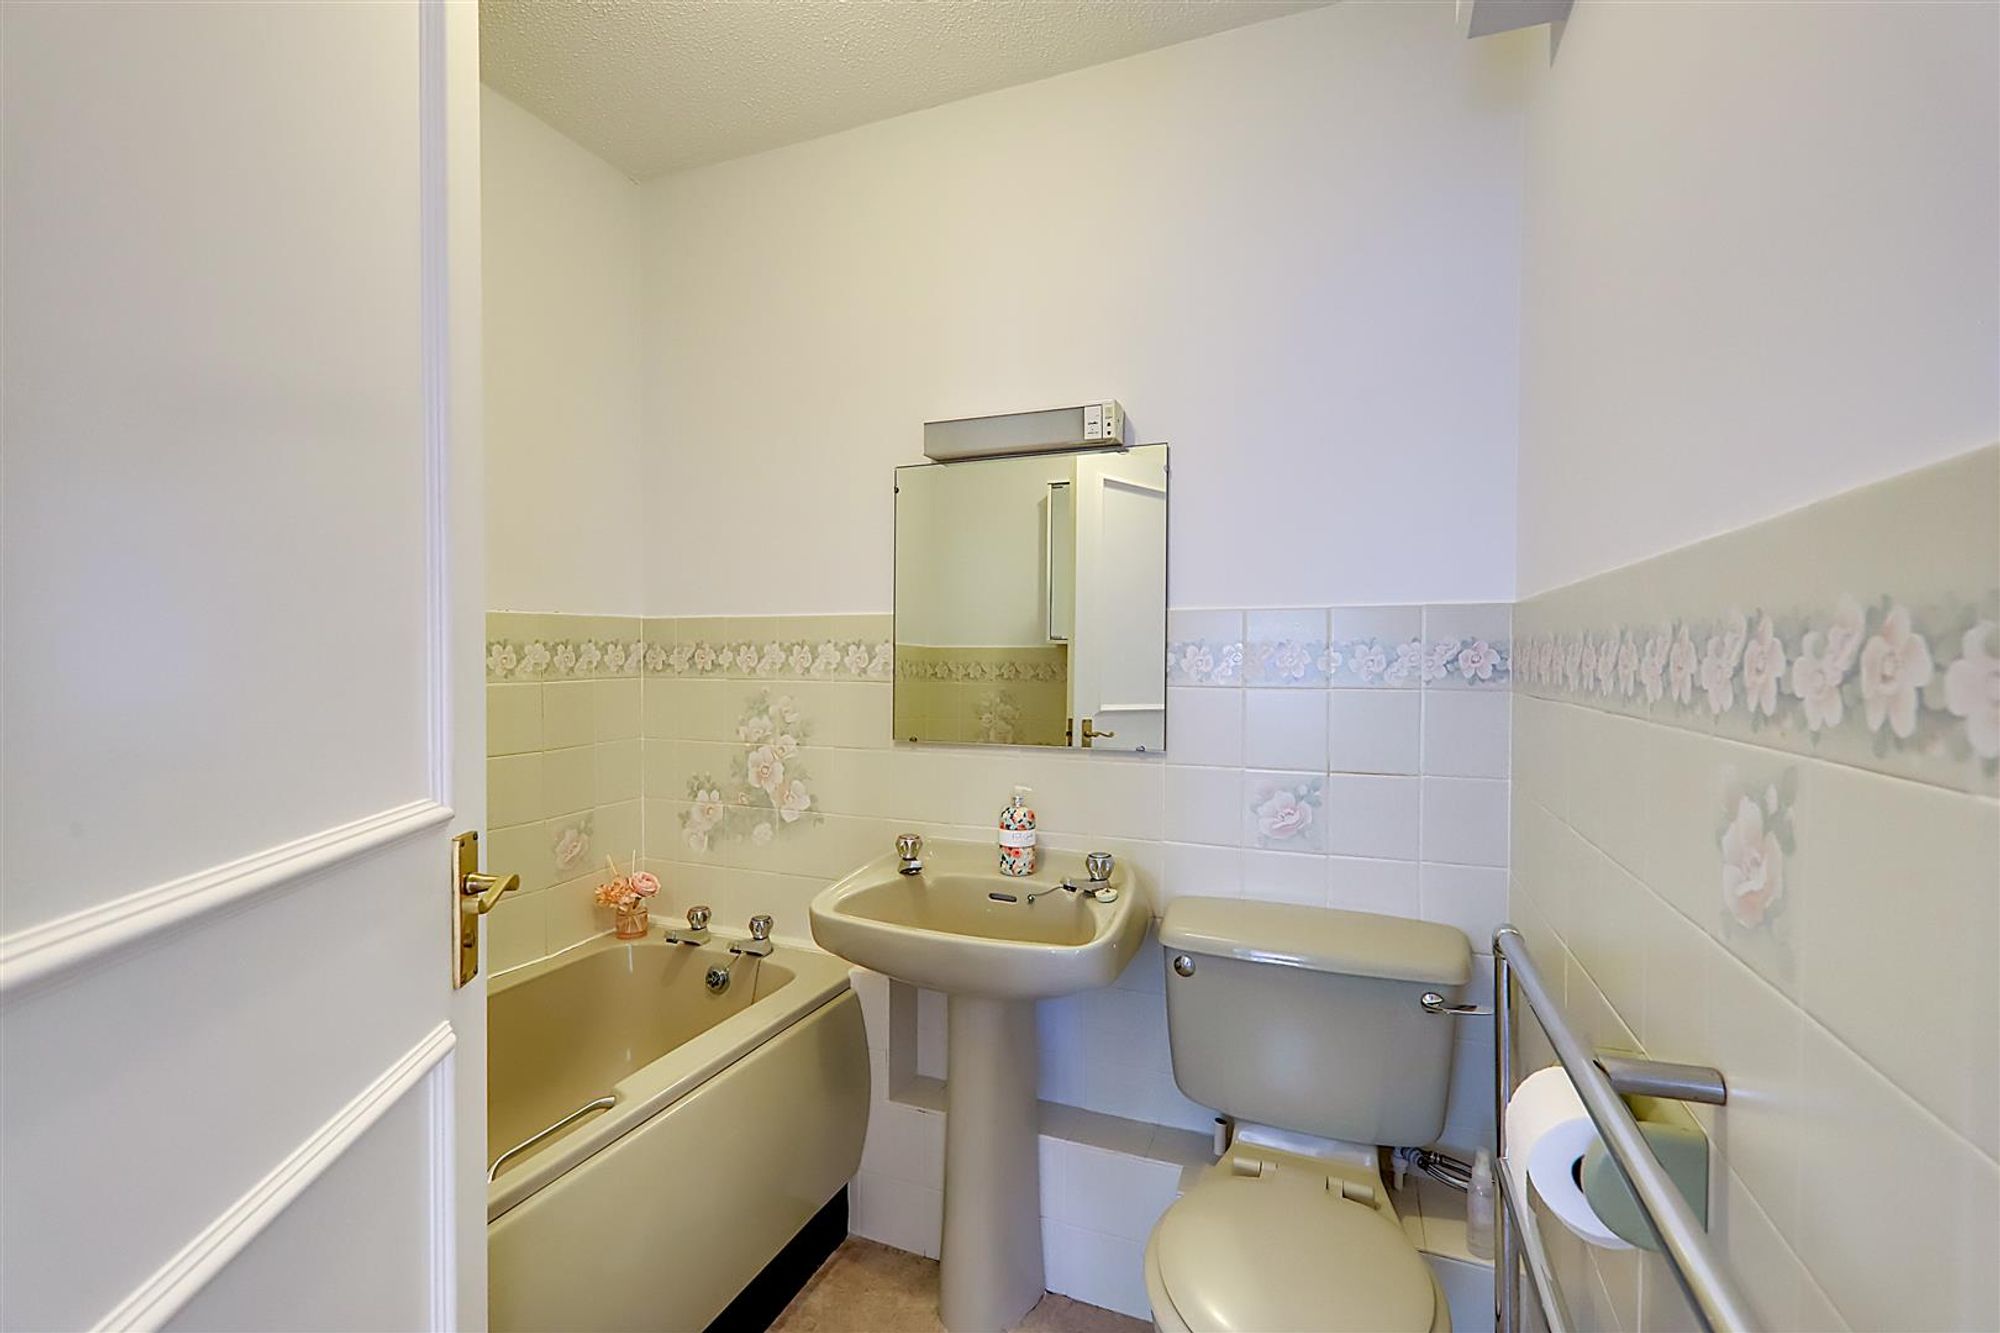
Bath. Pedestal wash hand basin. Wc. Heated towel rail. Part tiles walls. Extractor fan. Wall mounted mirror.
Size: 6' 7" x 5' 7" (2.00m x 1.70m)
Communal Grounds
Well maintained and surrounding the development.