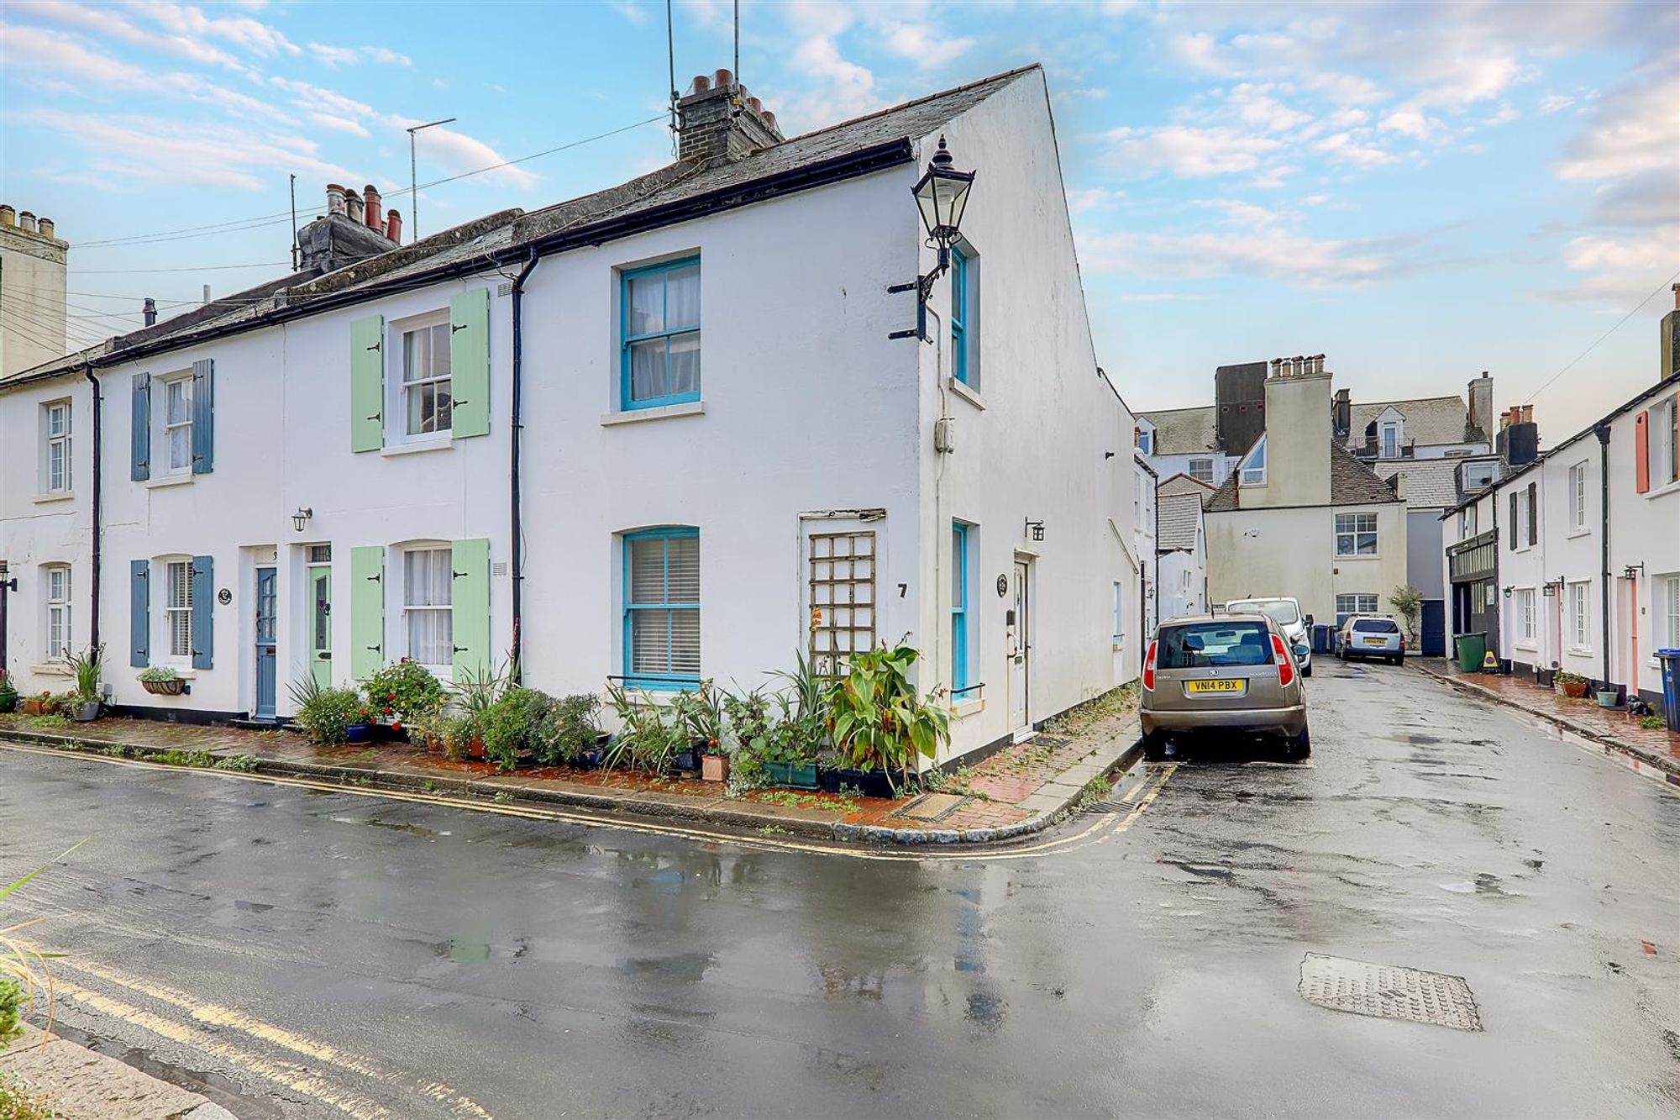
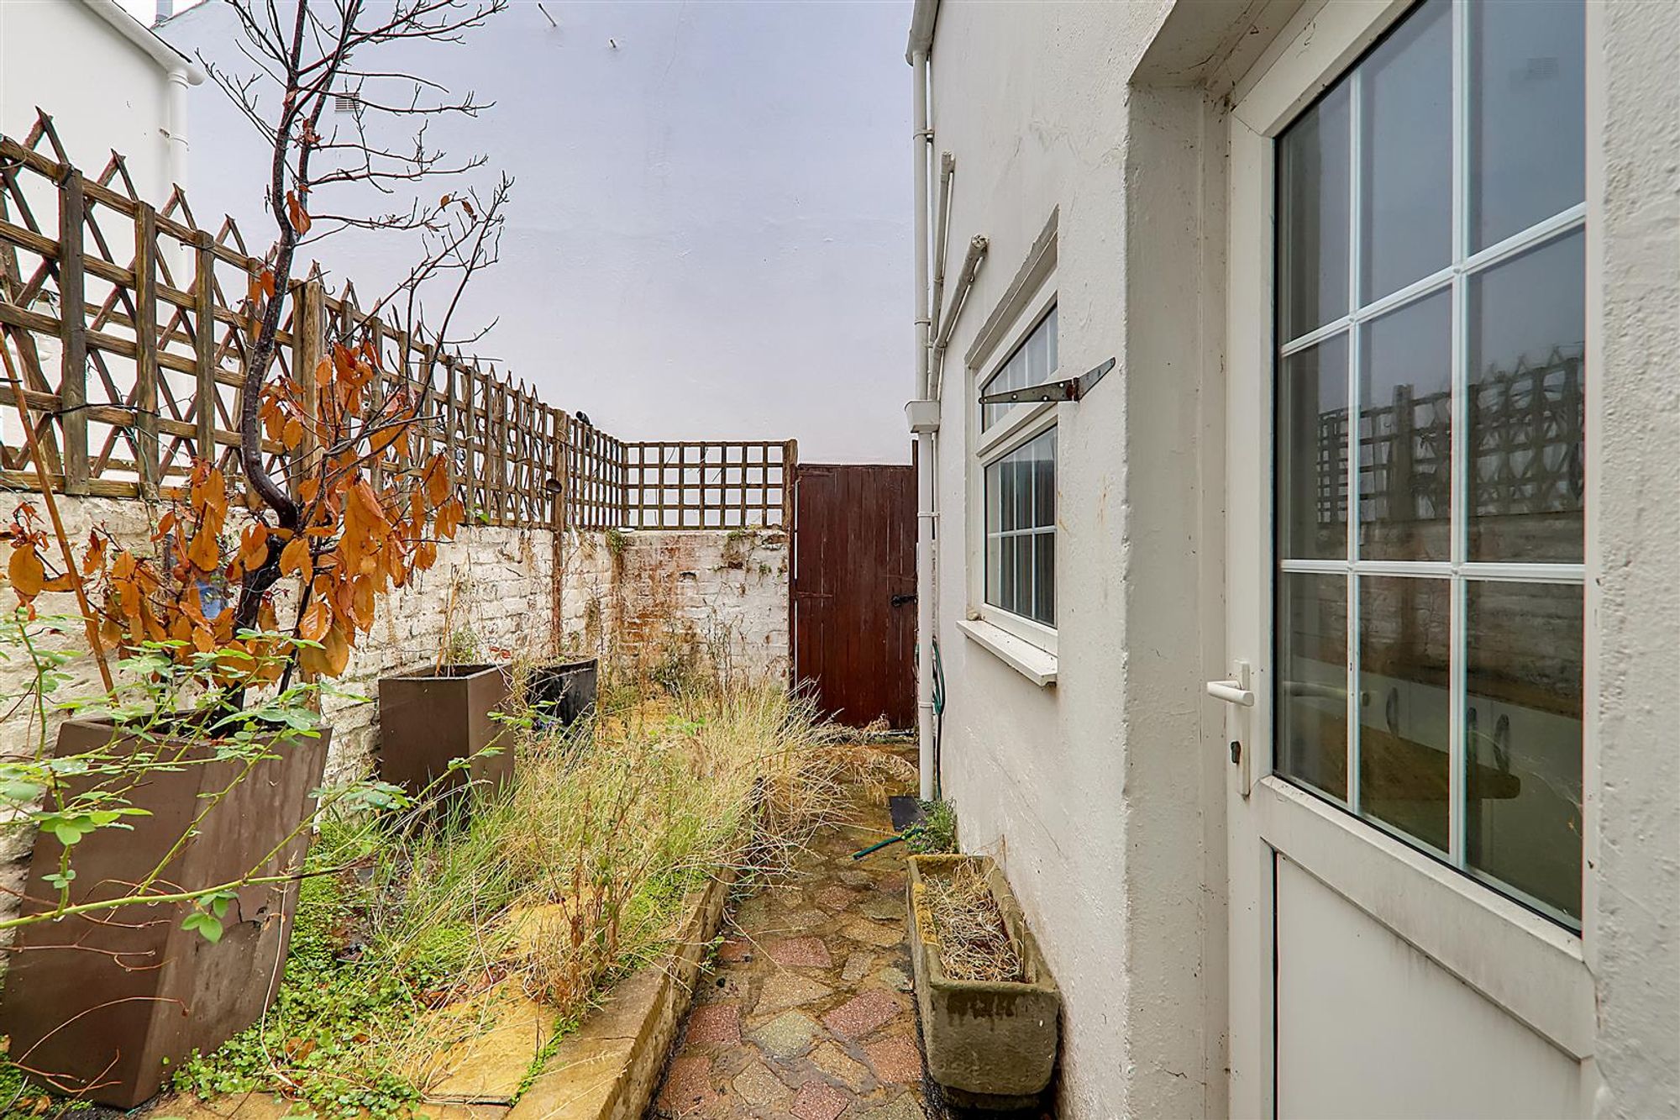
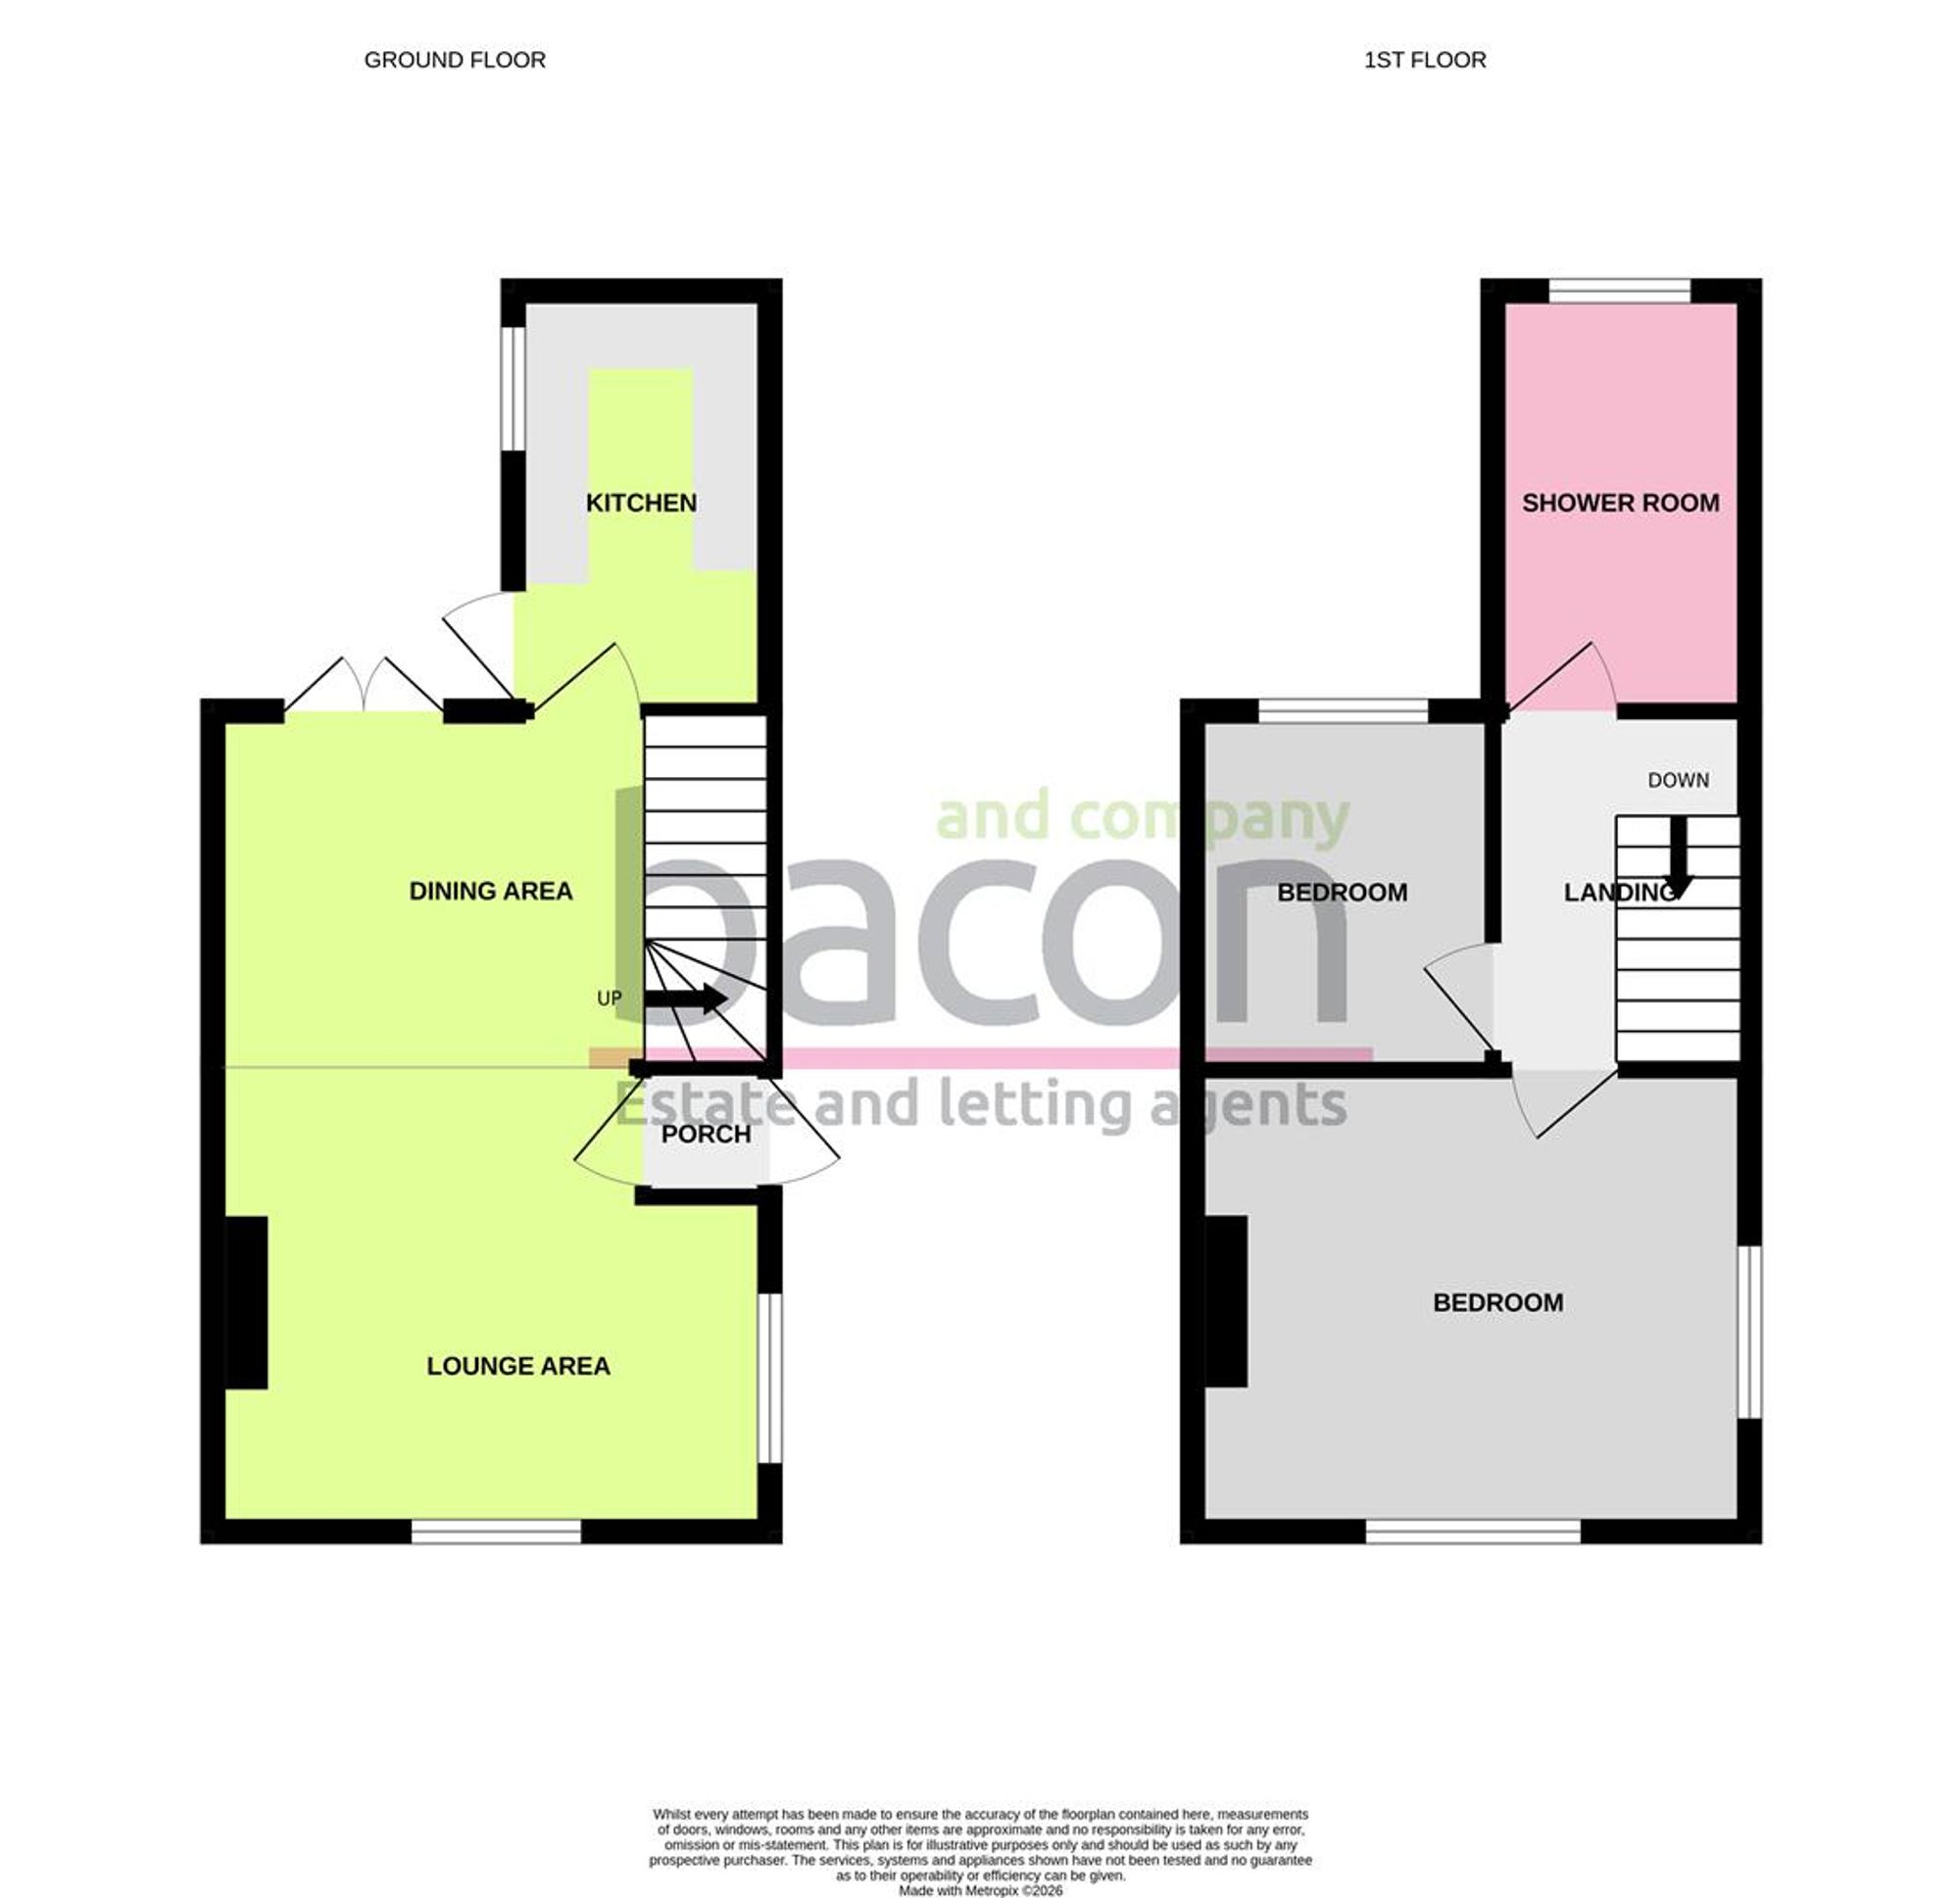
An attractive two bedroom end of terrace fisherman's cottage, situated just off Worthing's popular seafront and promenade. The accommodation comprises of entrance porch, lounge/dining room, kitchen, first floor landing, two bedrooms and shower room/Wc. This home benefits from a rear courtyard and gas fired central heating. Available chain free.
Porch
Brushed matt floor. Part glazed door opening to;
Lounge/Dining Room
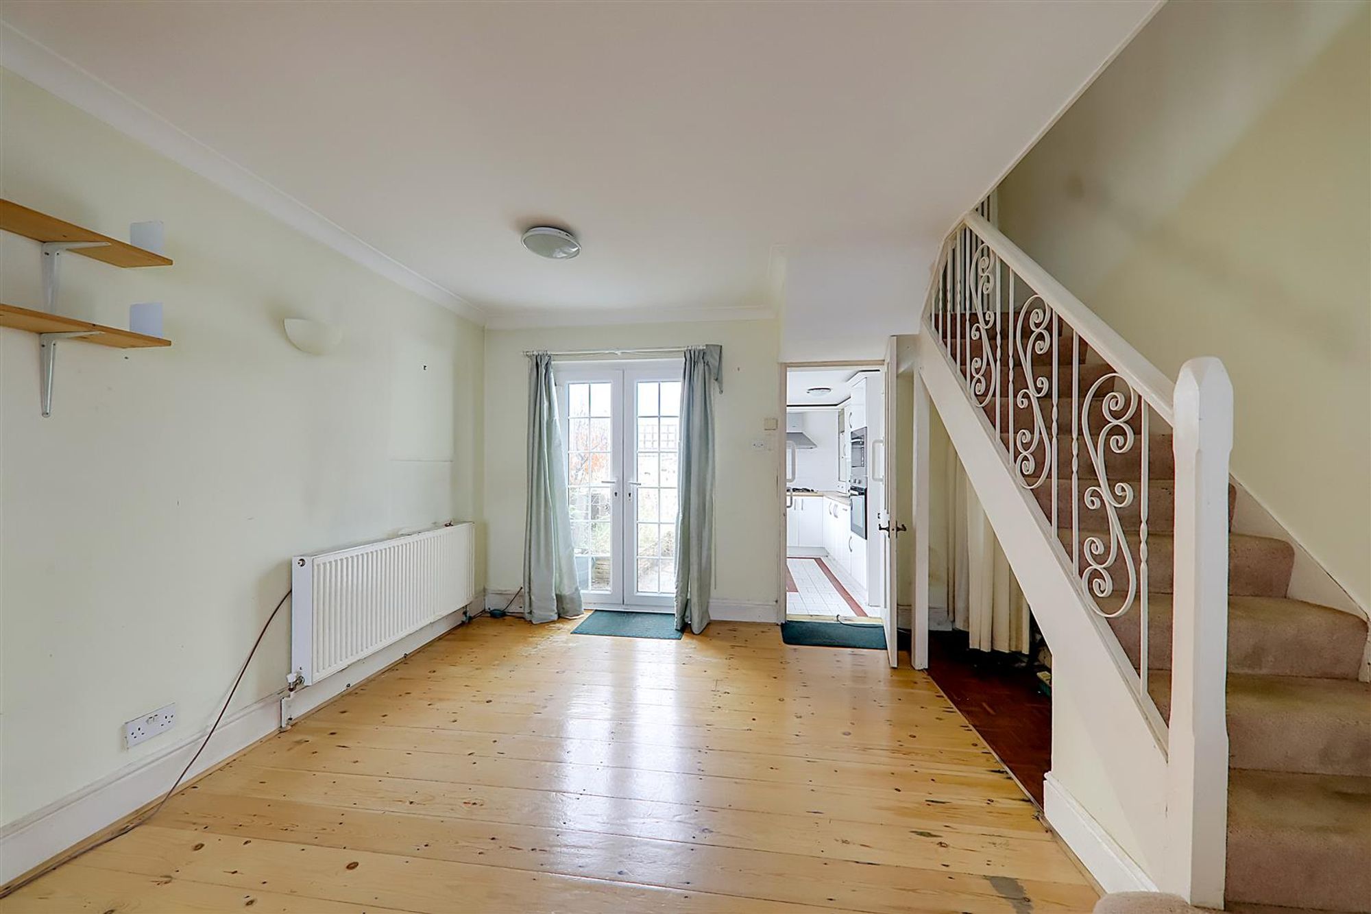
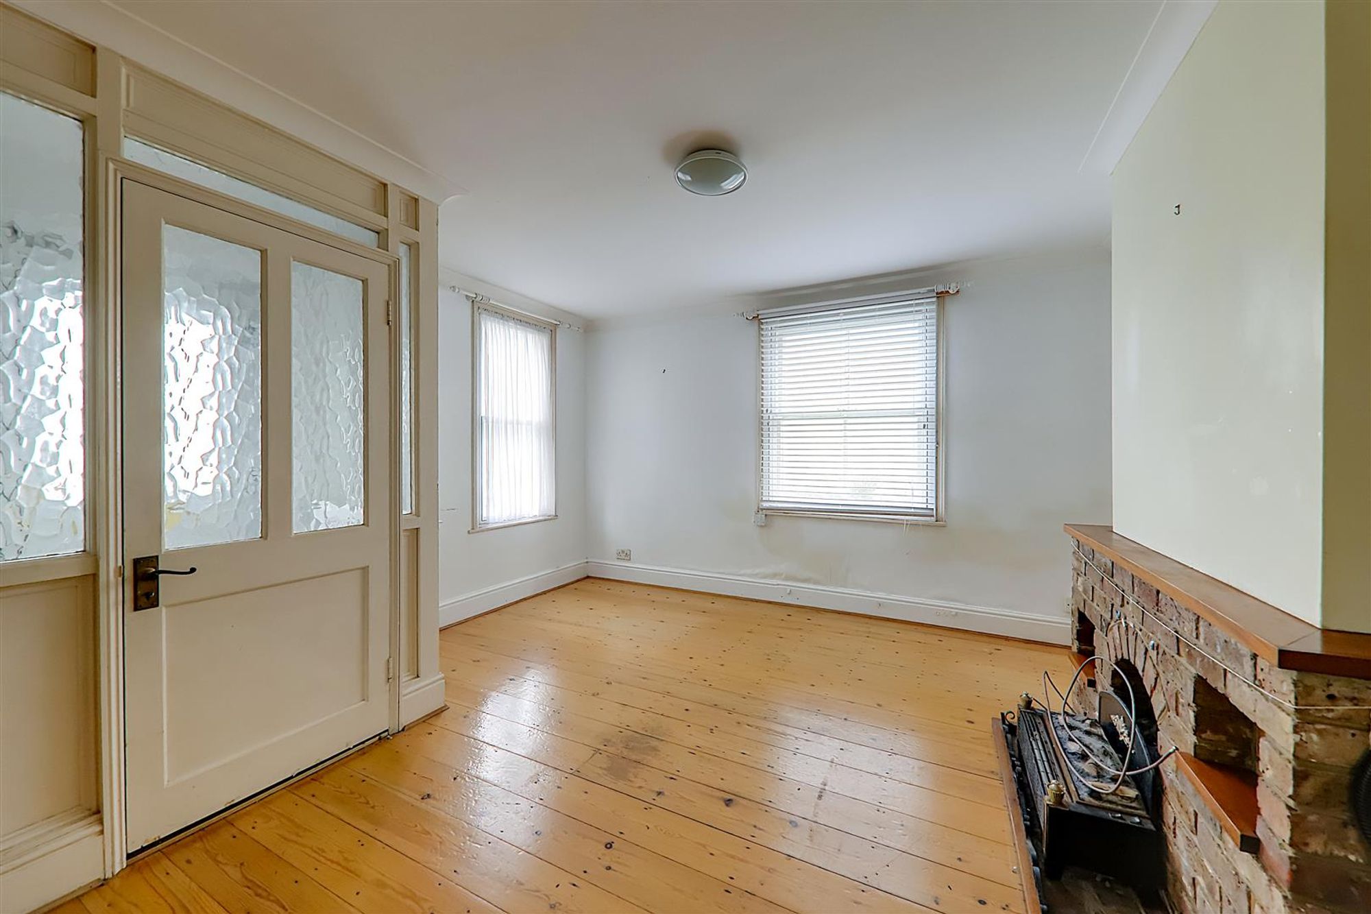
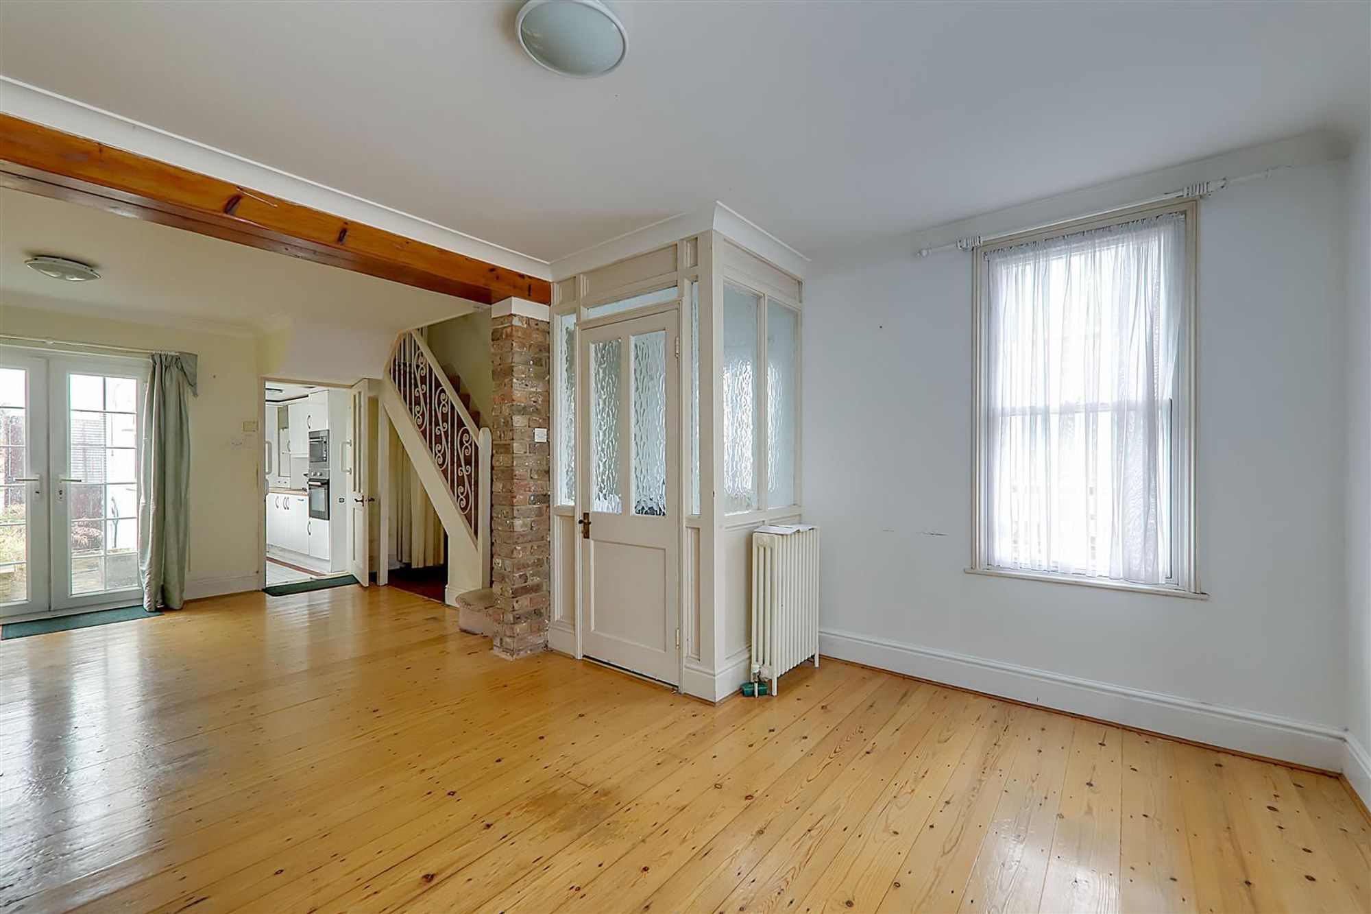
Dimensions: 7.12×3.91 (23'4"×12'9"). Varnished exposed wood floor. Brick fireplace. Two radiators. Duel aspect sash windows with secondary glazing. Three wall light points. Staircase rising to the first floor. Double glazed double door doors opening to rear courtyard.
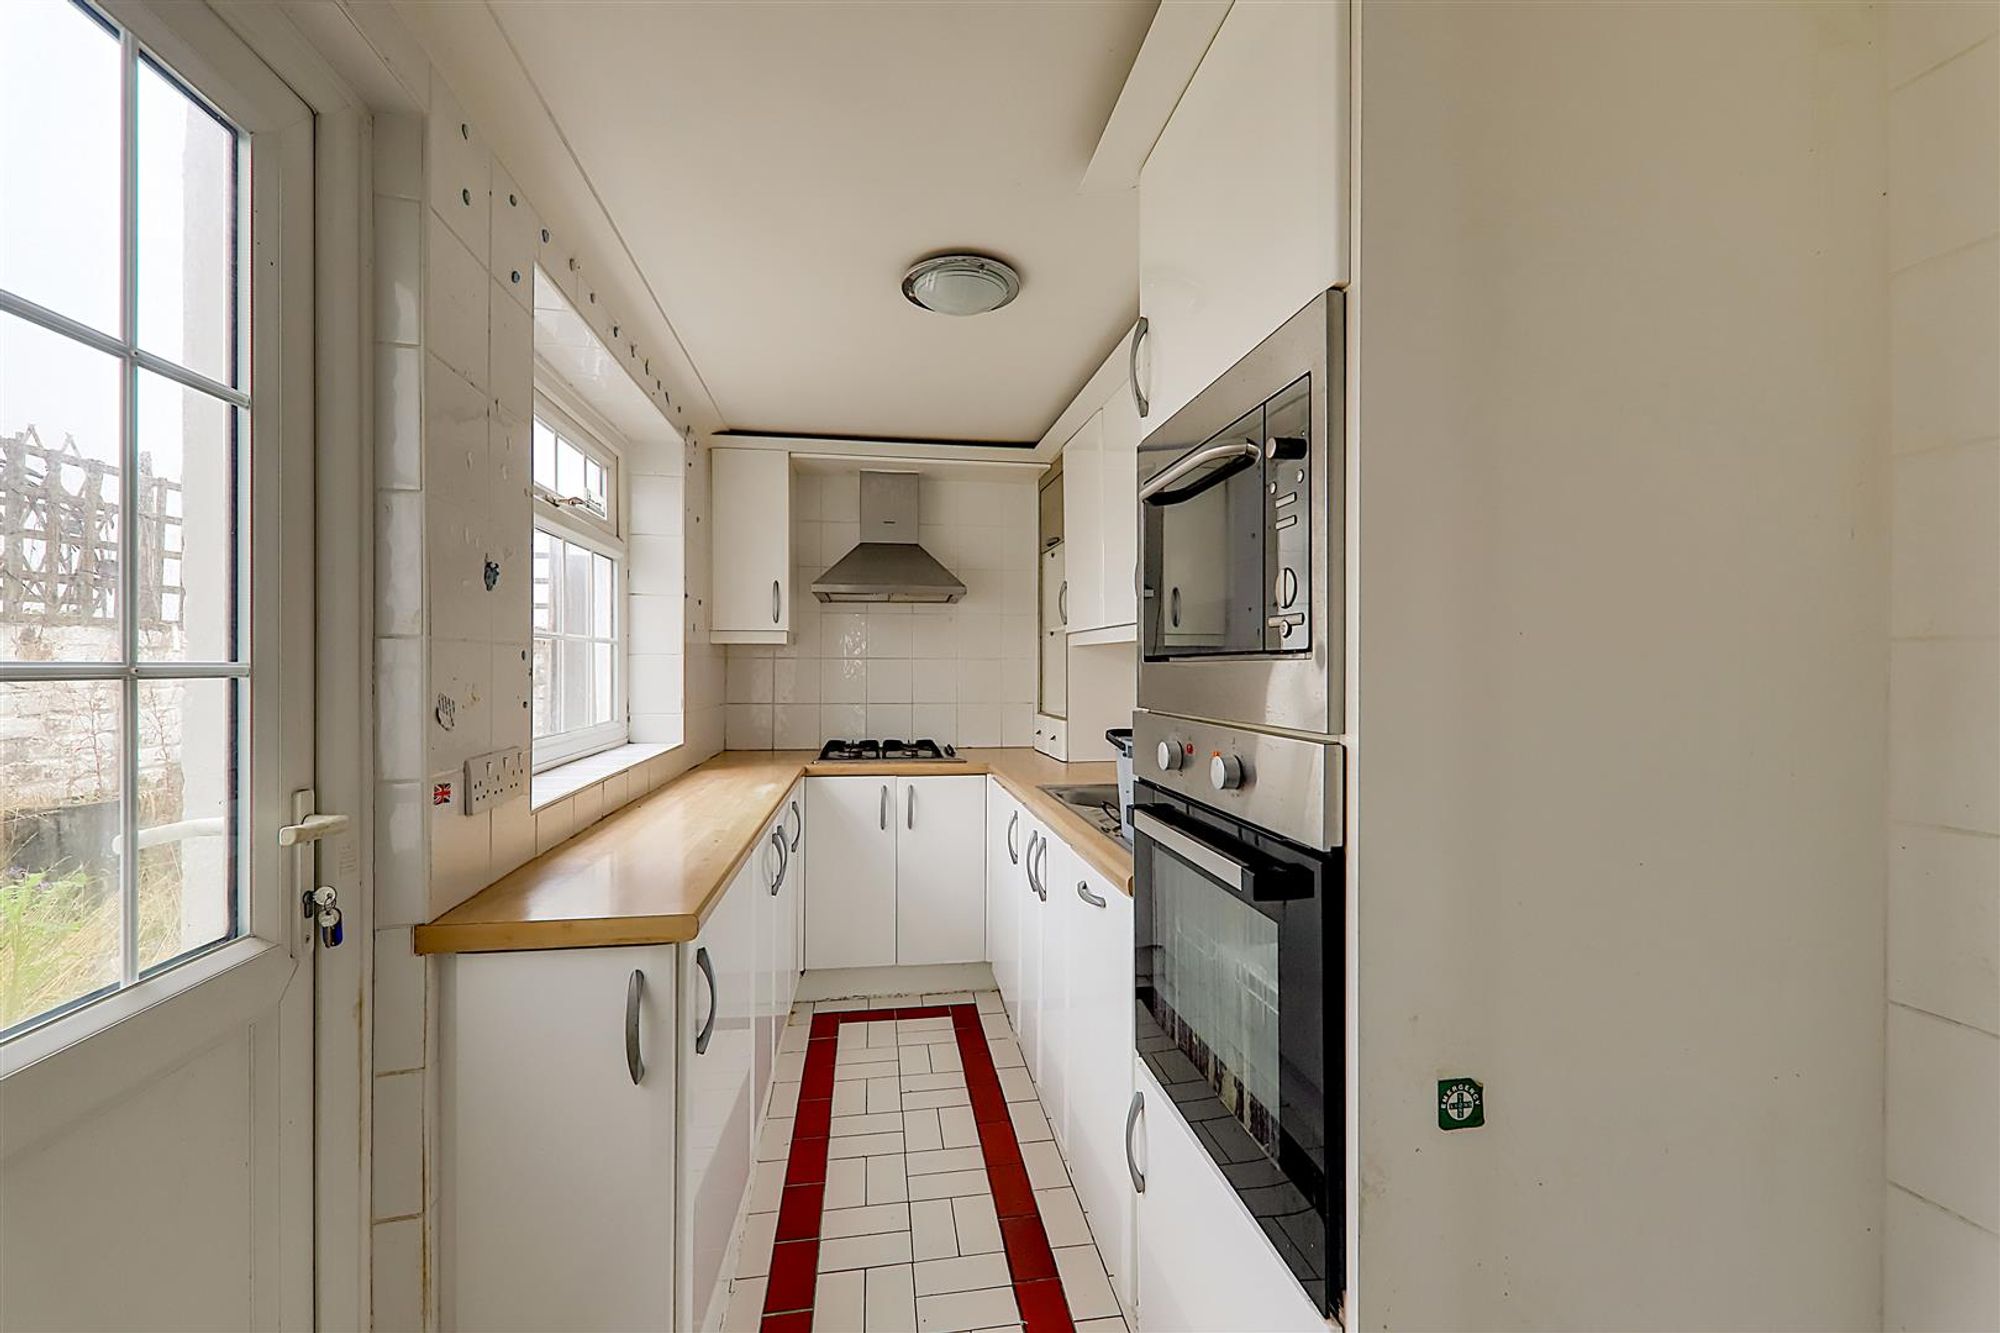
Kitchen
Dimensions: 3.58×1.72 (11'8"×5'7"). Work surfaces with cupboards under inset 1 1/2 bowl sink unit. Fitted gas hob with extractor canopy above. Matching wall cupboards. Fitted oven and grill. Space fridge freezer part tiled walls, double glazed window and double glazed door opening to rear courtyard.
First Floor Landing
Access hatch to loft space. Radiator.
Bedroom One
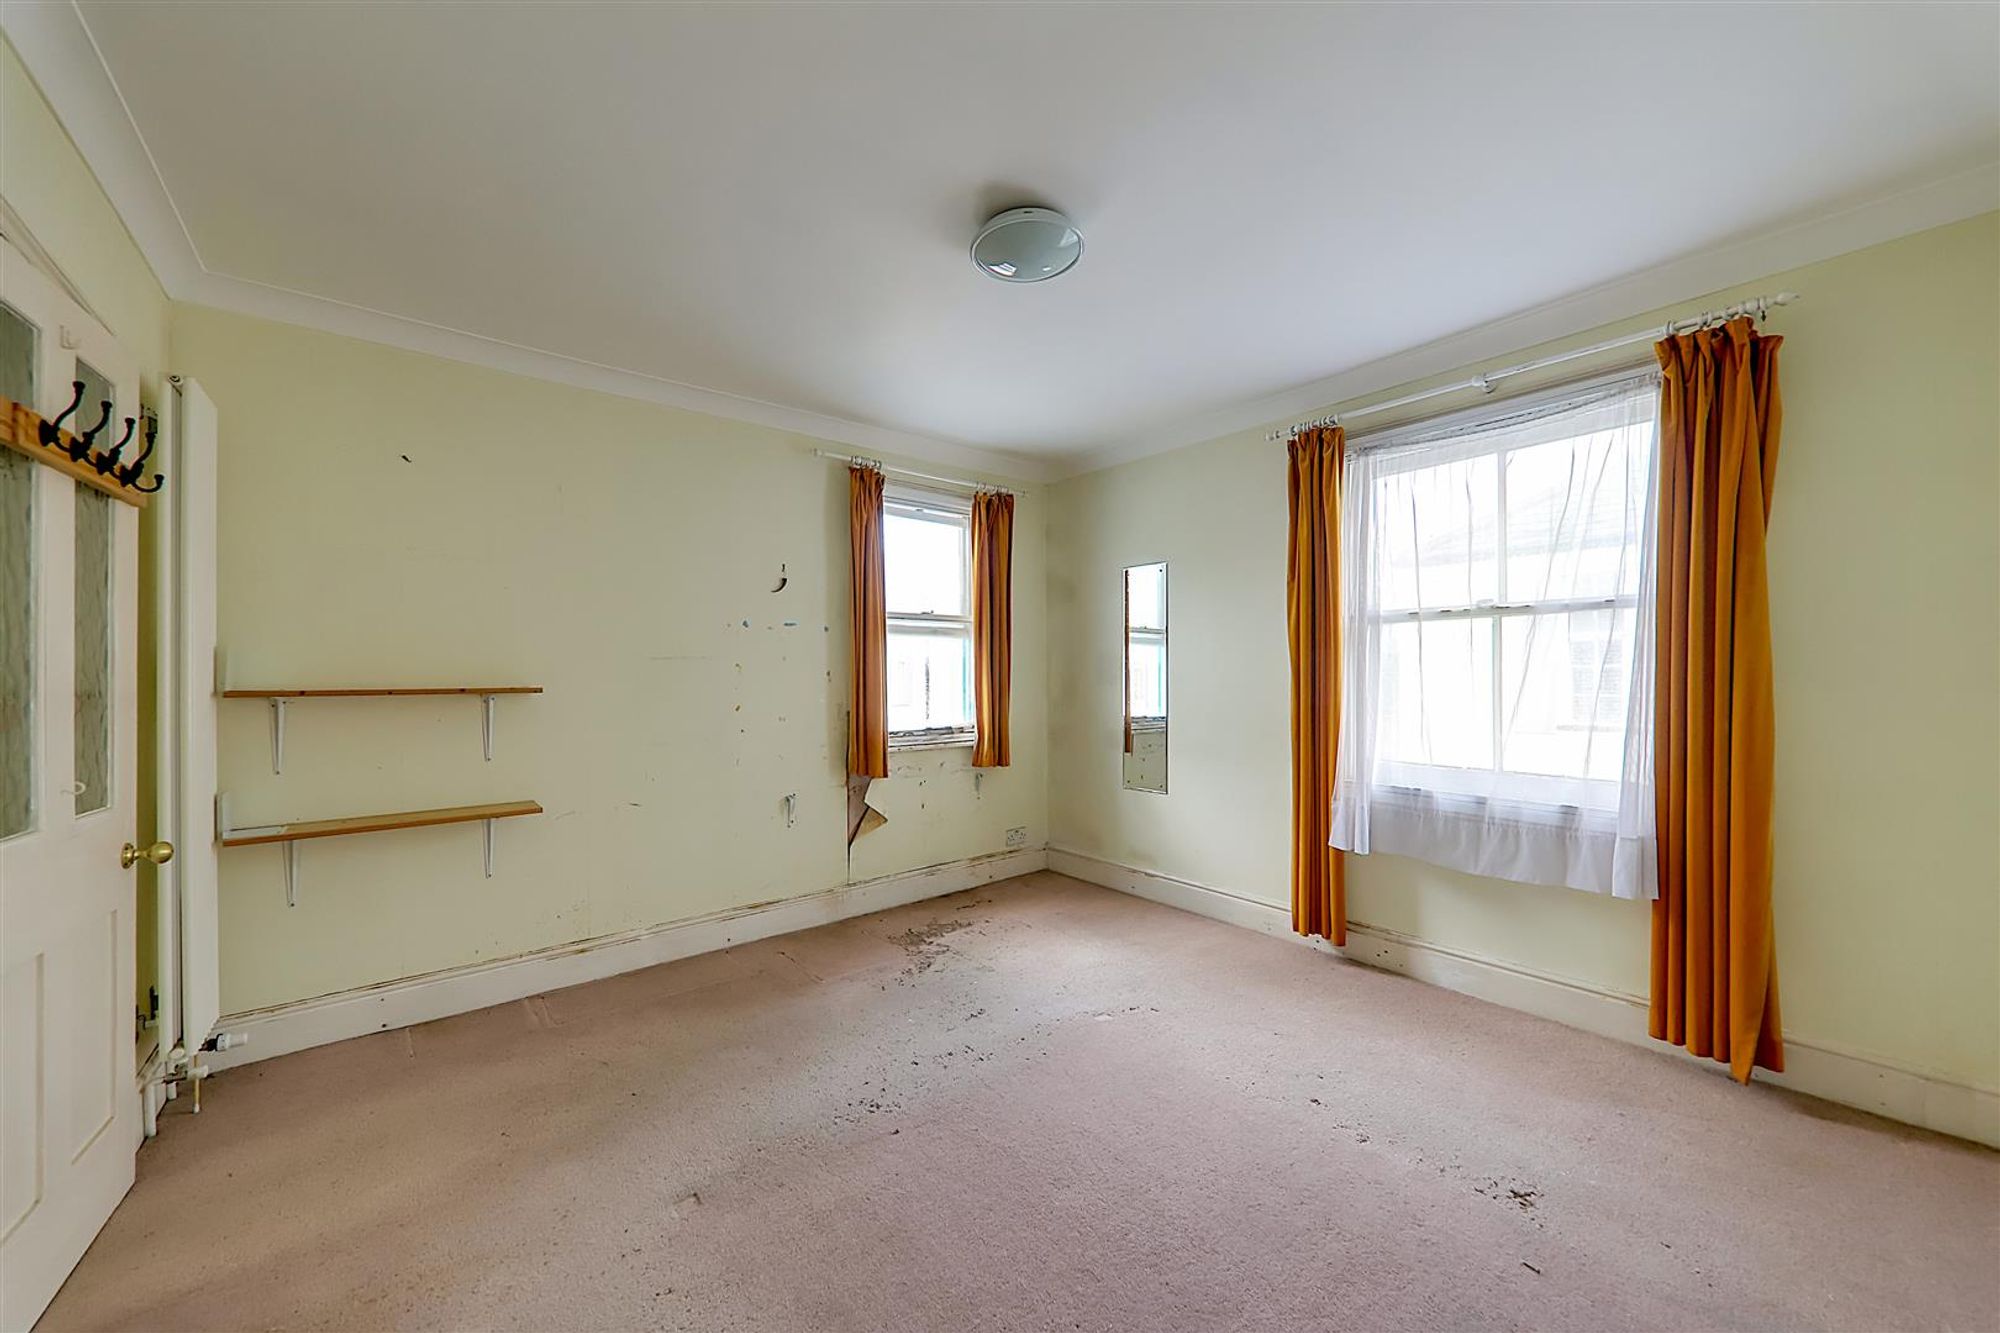
Dimensions: 3.94×3.63 (12'11"×11'10"). Duel aspect sash windows with secondary glazing. Two radiators.
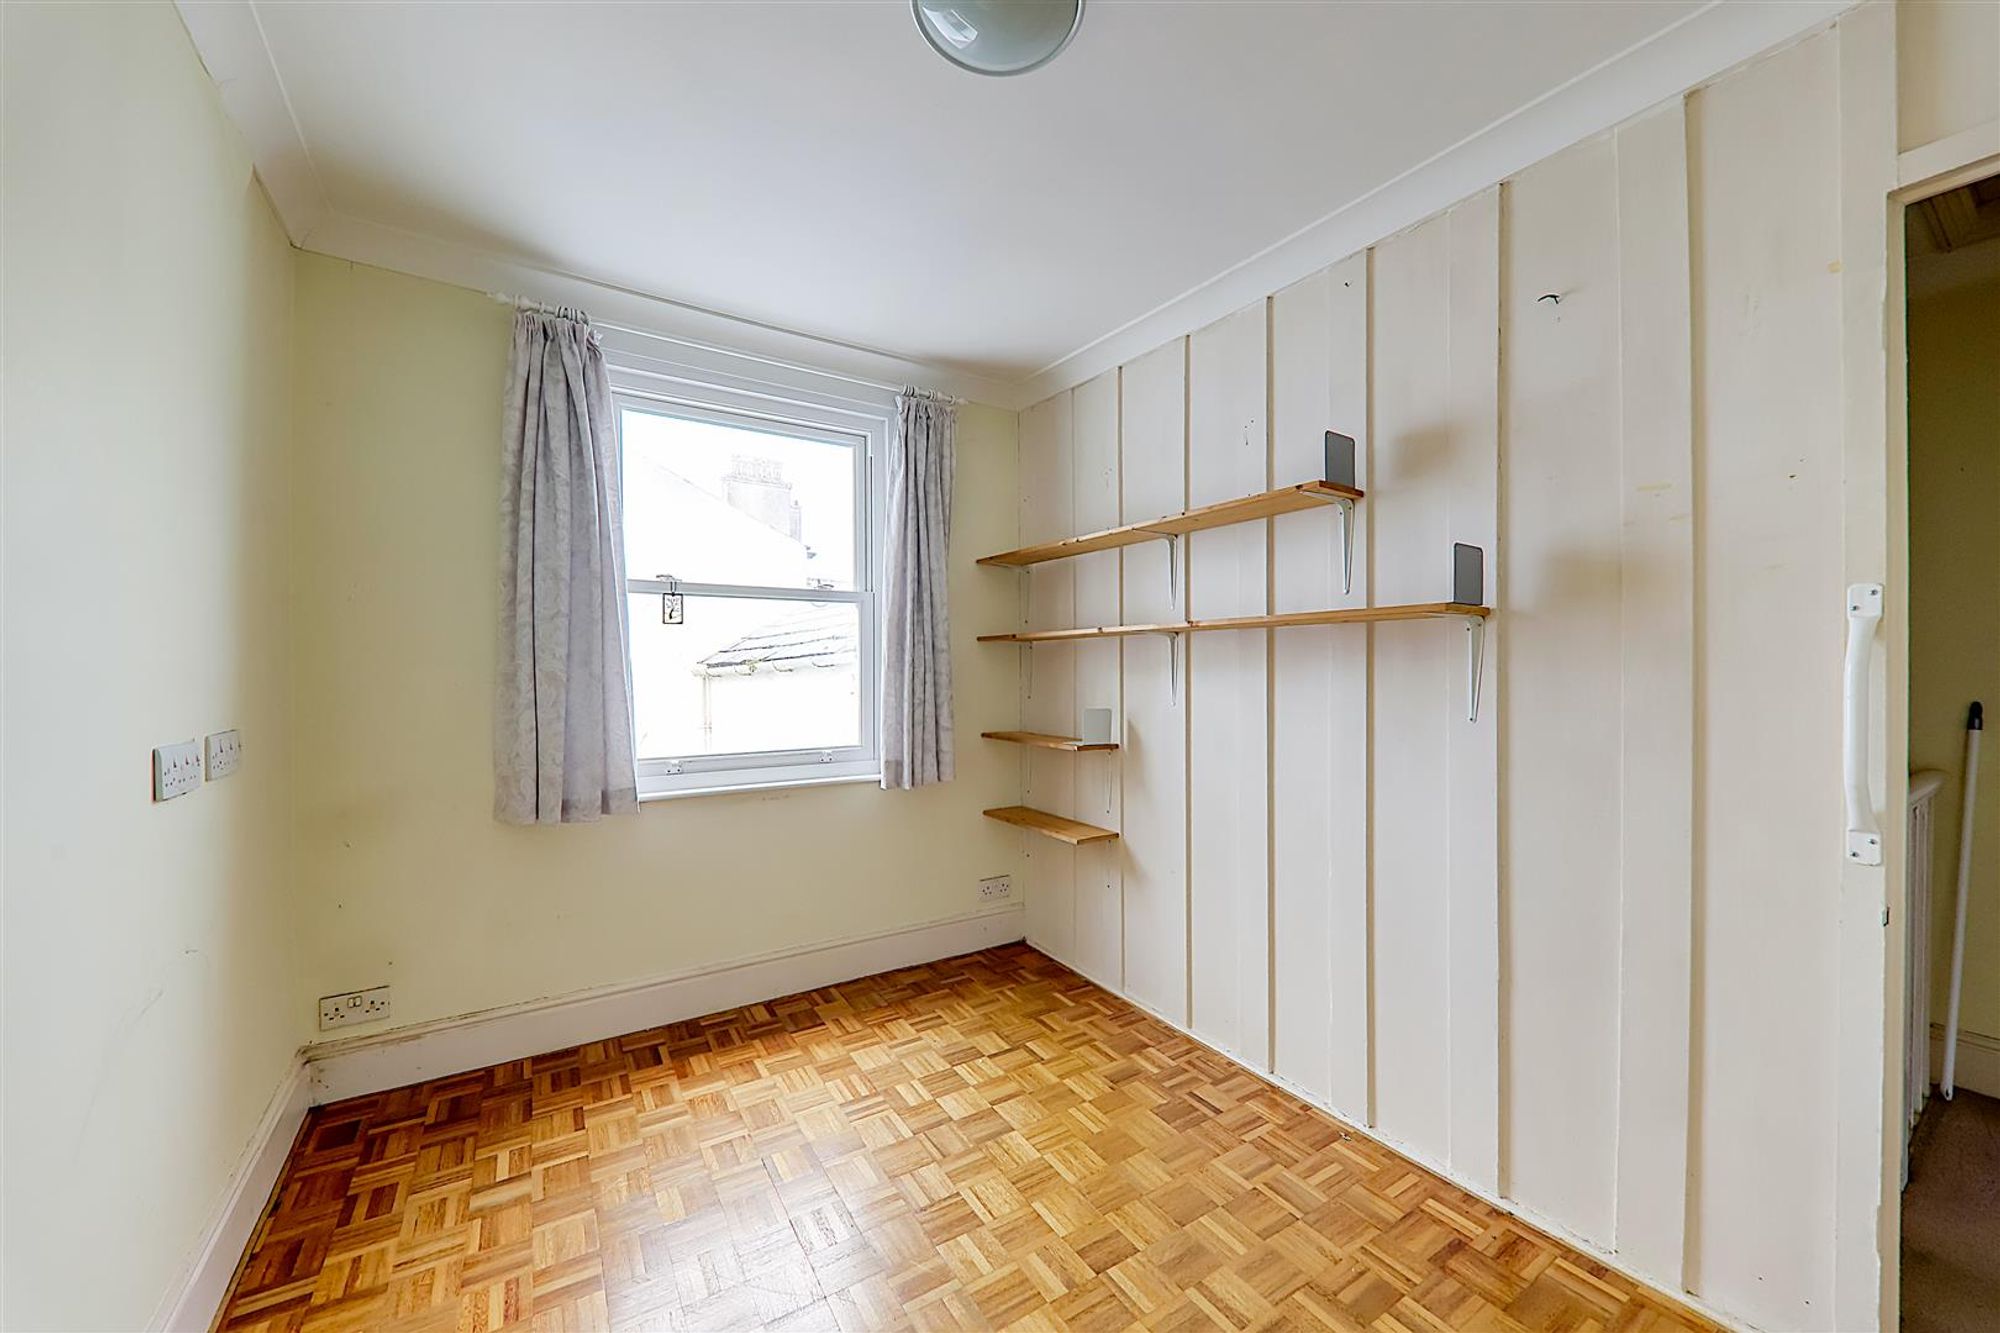
Bedroom Two
Dimensions: 3.30×2.38 (10'9"×7'9"). Double glazed sash window. Radiator varnished wood flooring.
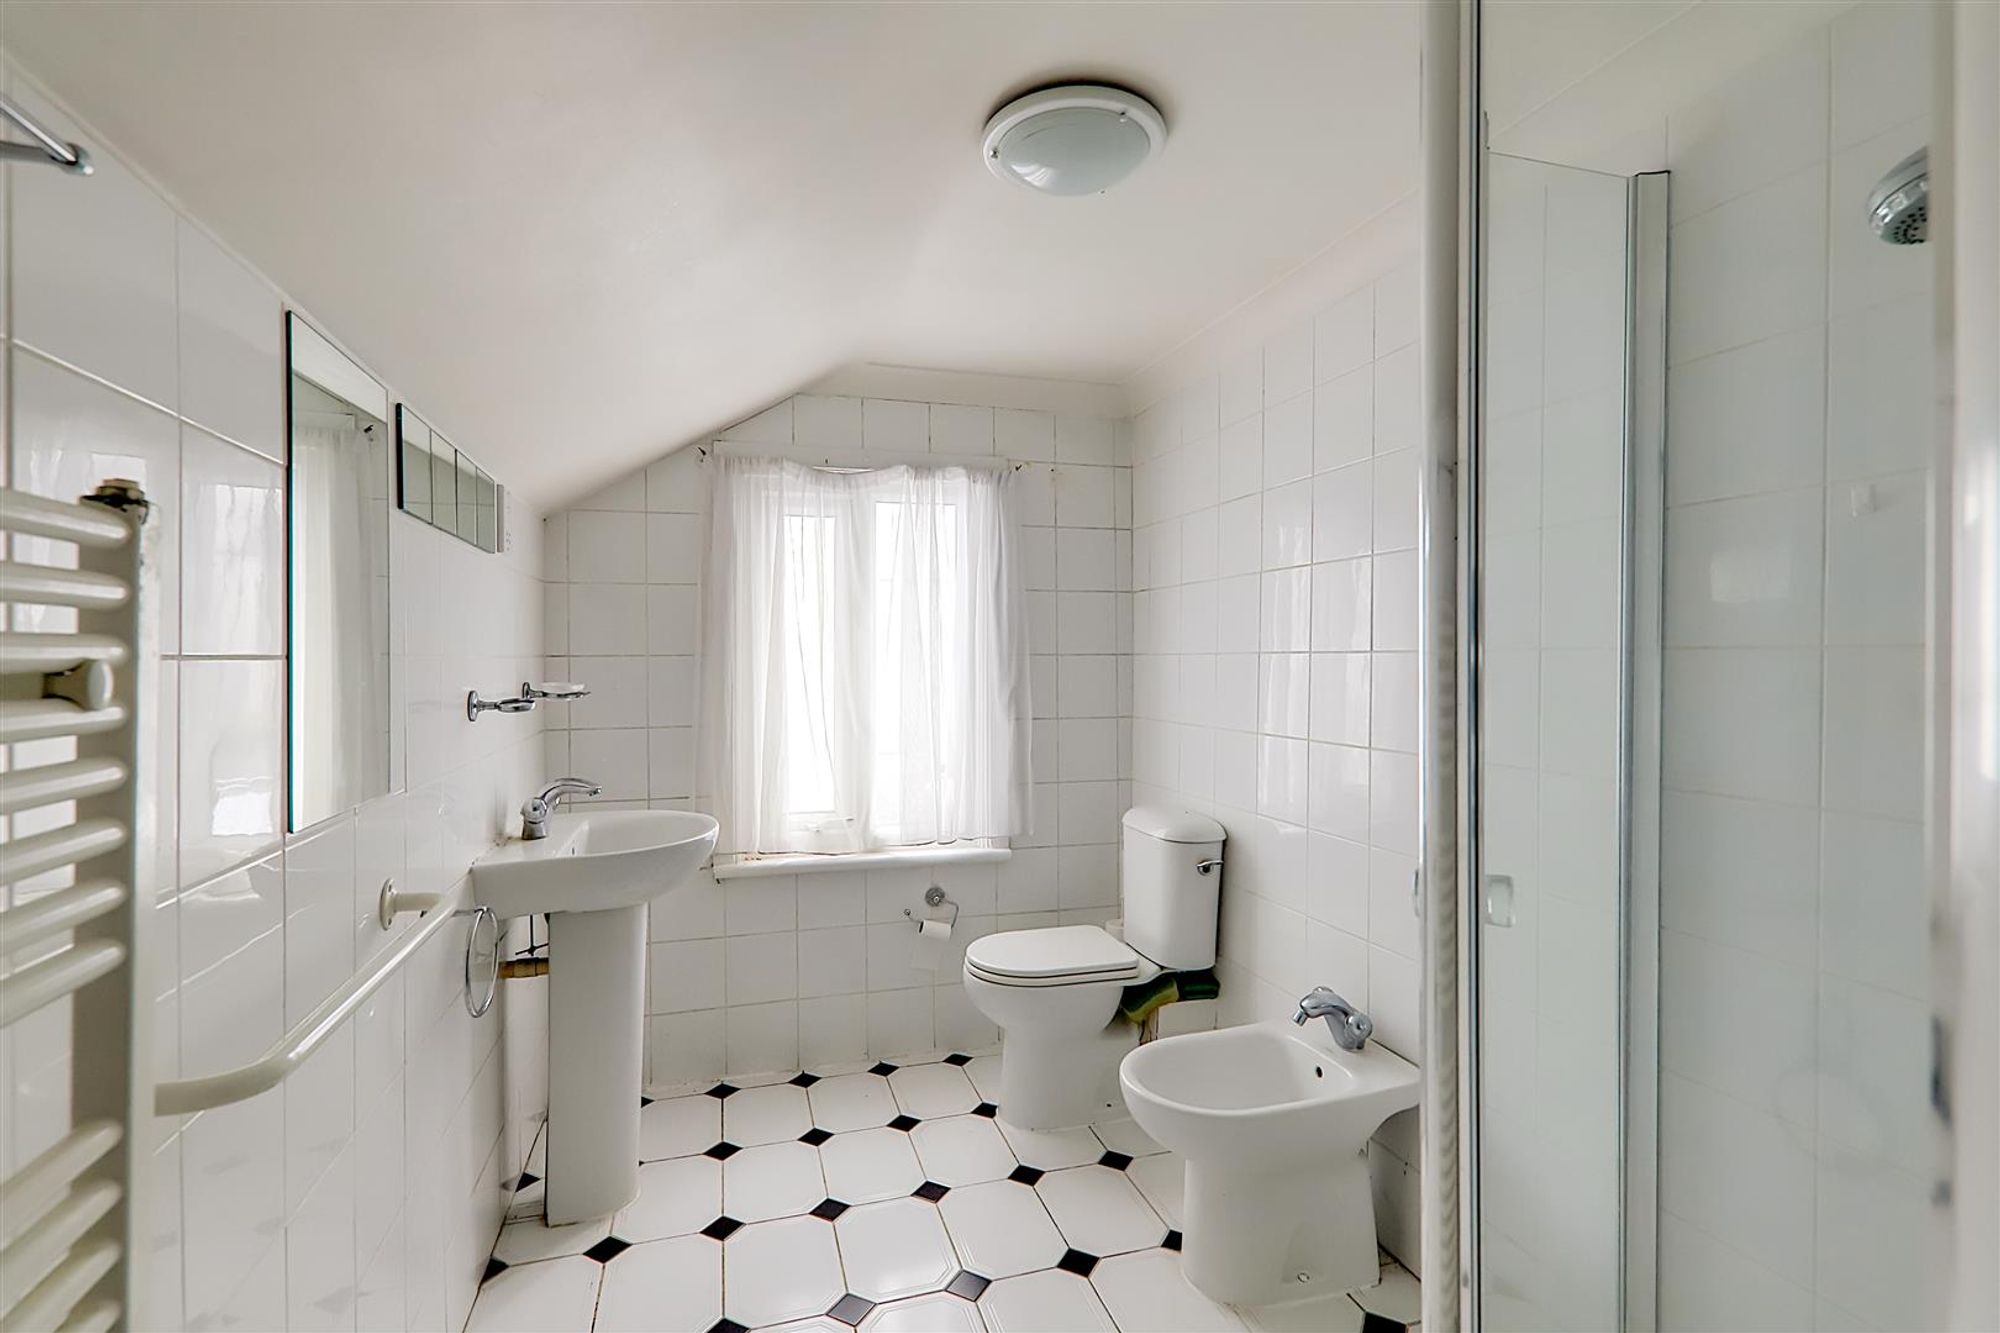
Shower Room Wc
Dimensions: 3.56×1.75 (11'8"×5'8"). Step in shower cubicle with glass door, pedestal washed hand basin, bidet and low-level flush WC. Tiled walls and tiled floor. Double glazed window. Wall mounted towel radiator. Part sloped ceiling. Shaver point. Cupboard housing wall mounted Worcester boiler.