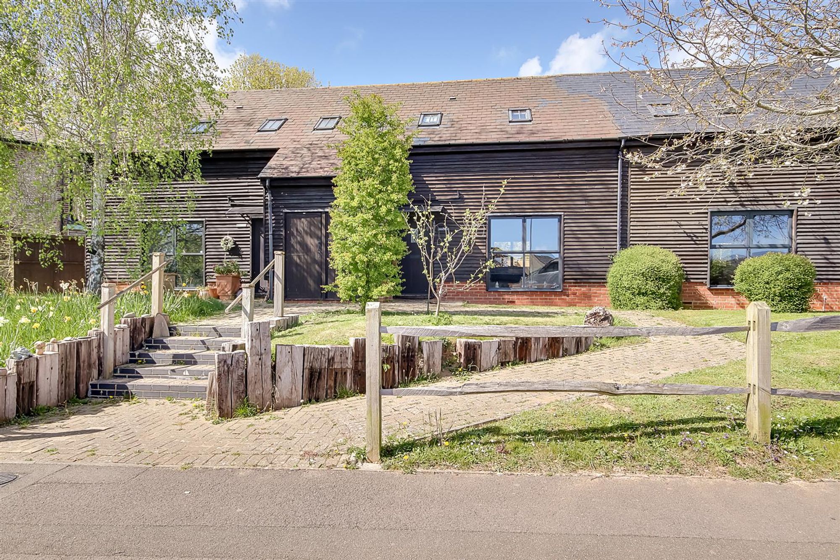
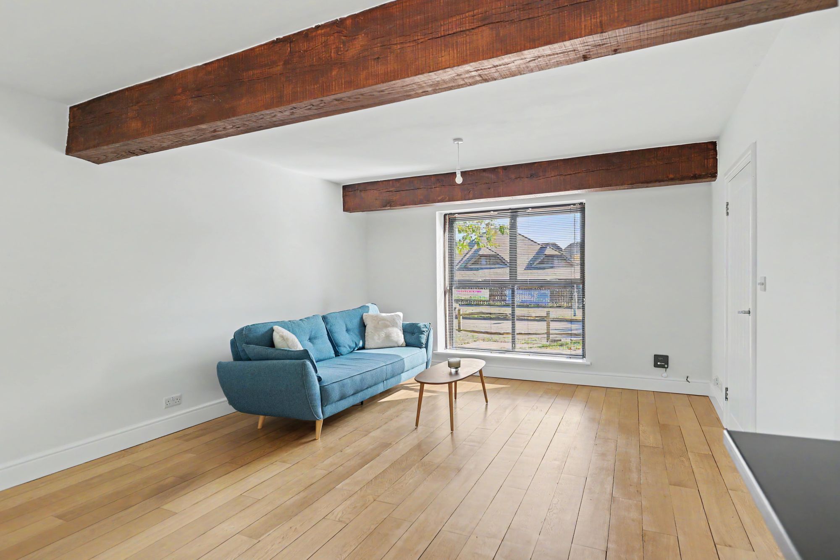
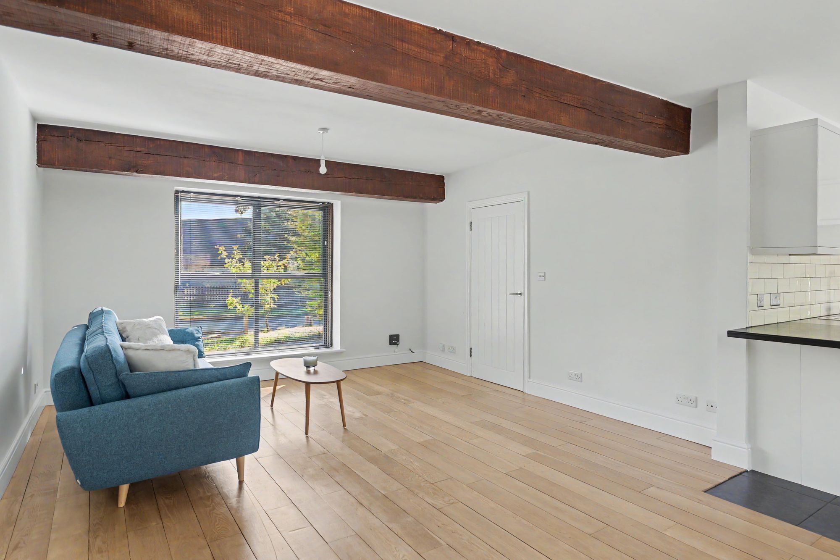
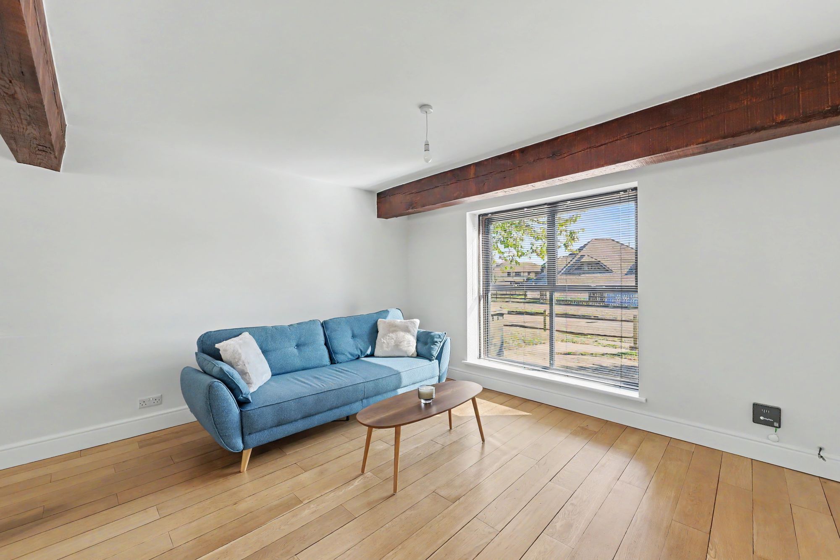
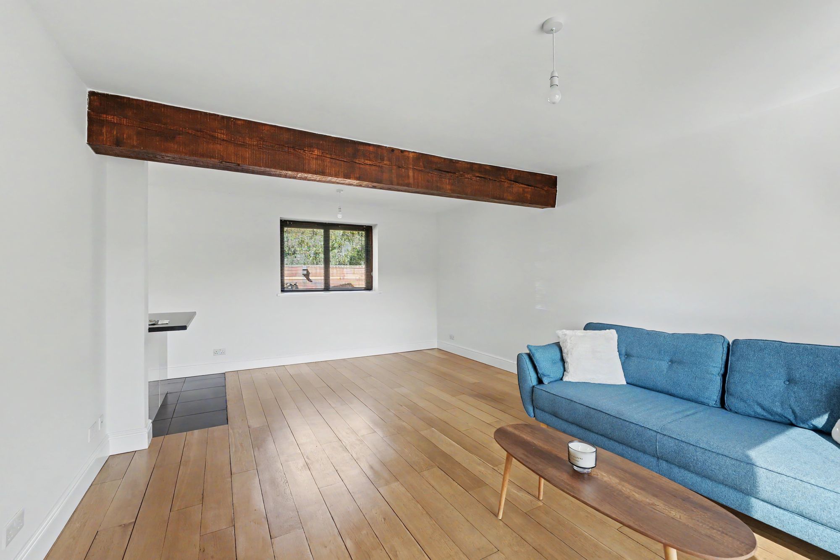
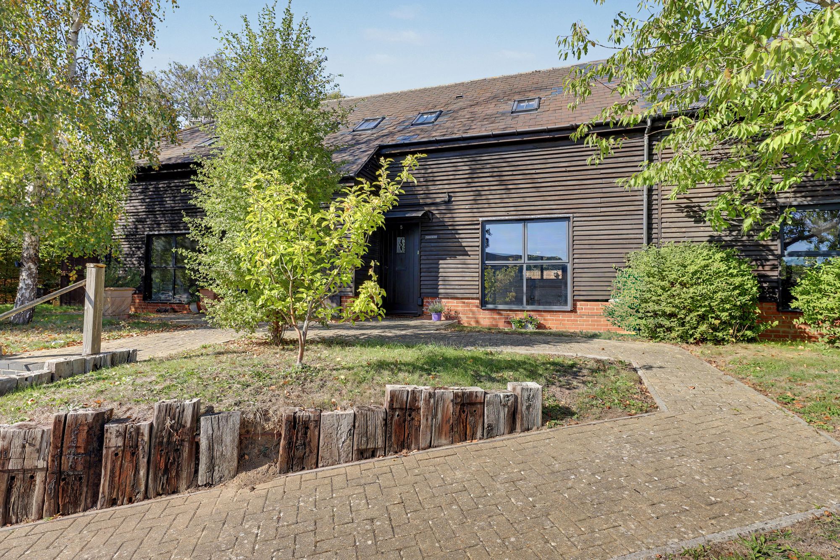
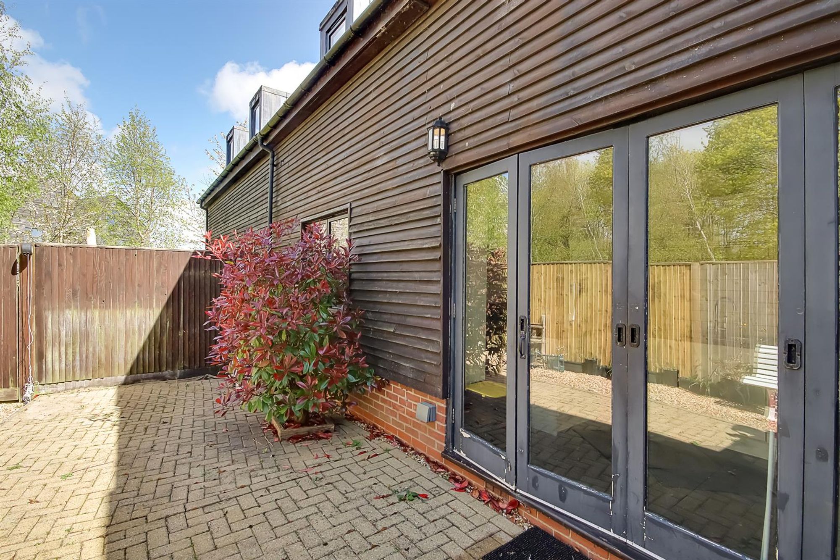
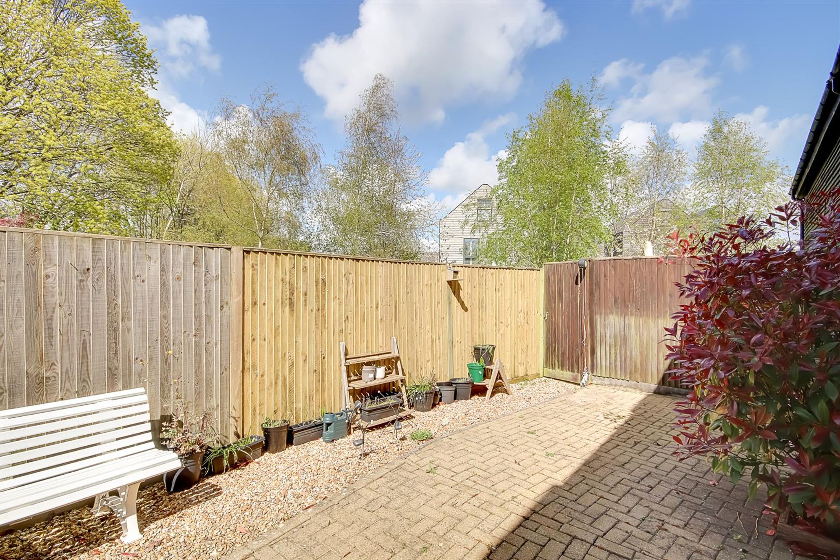
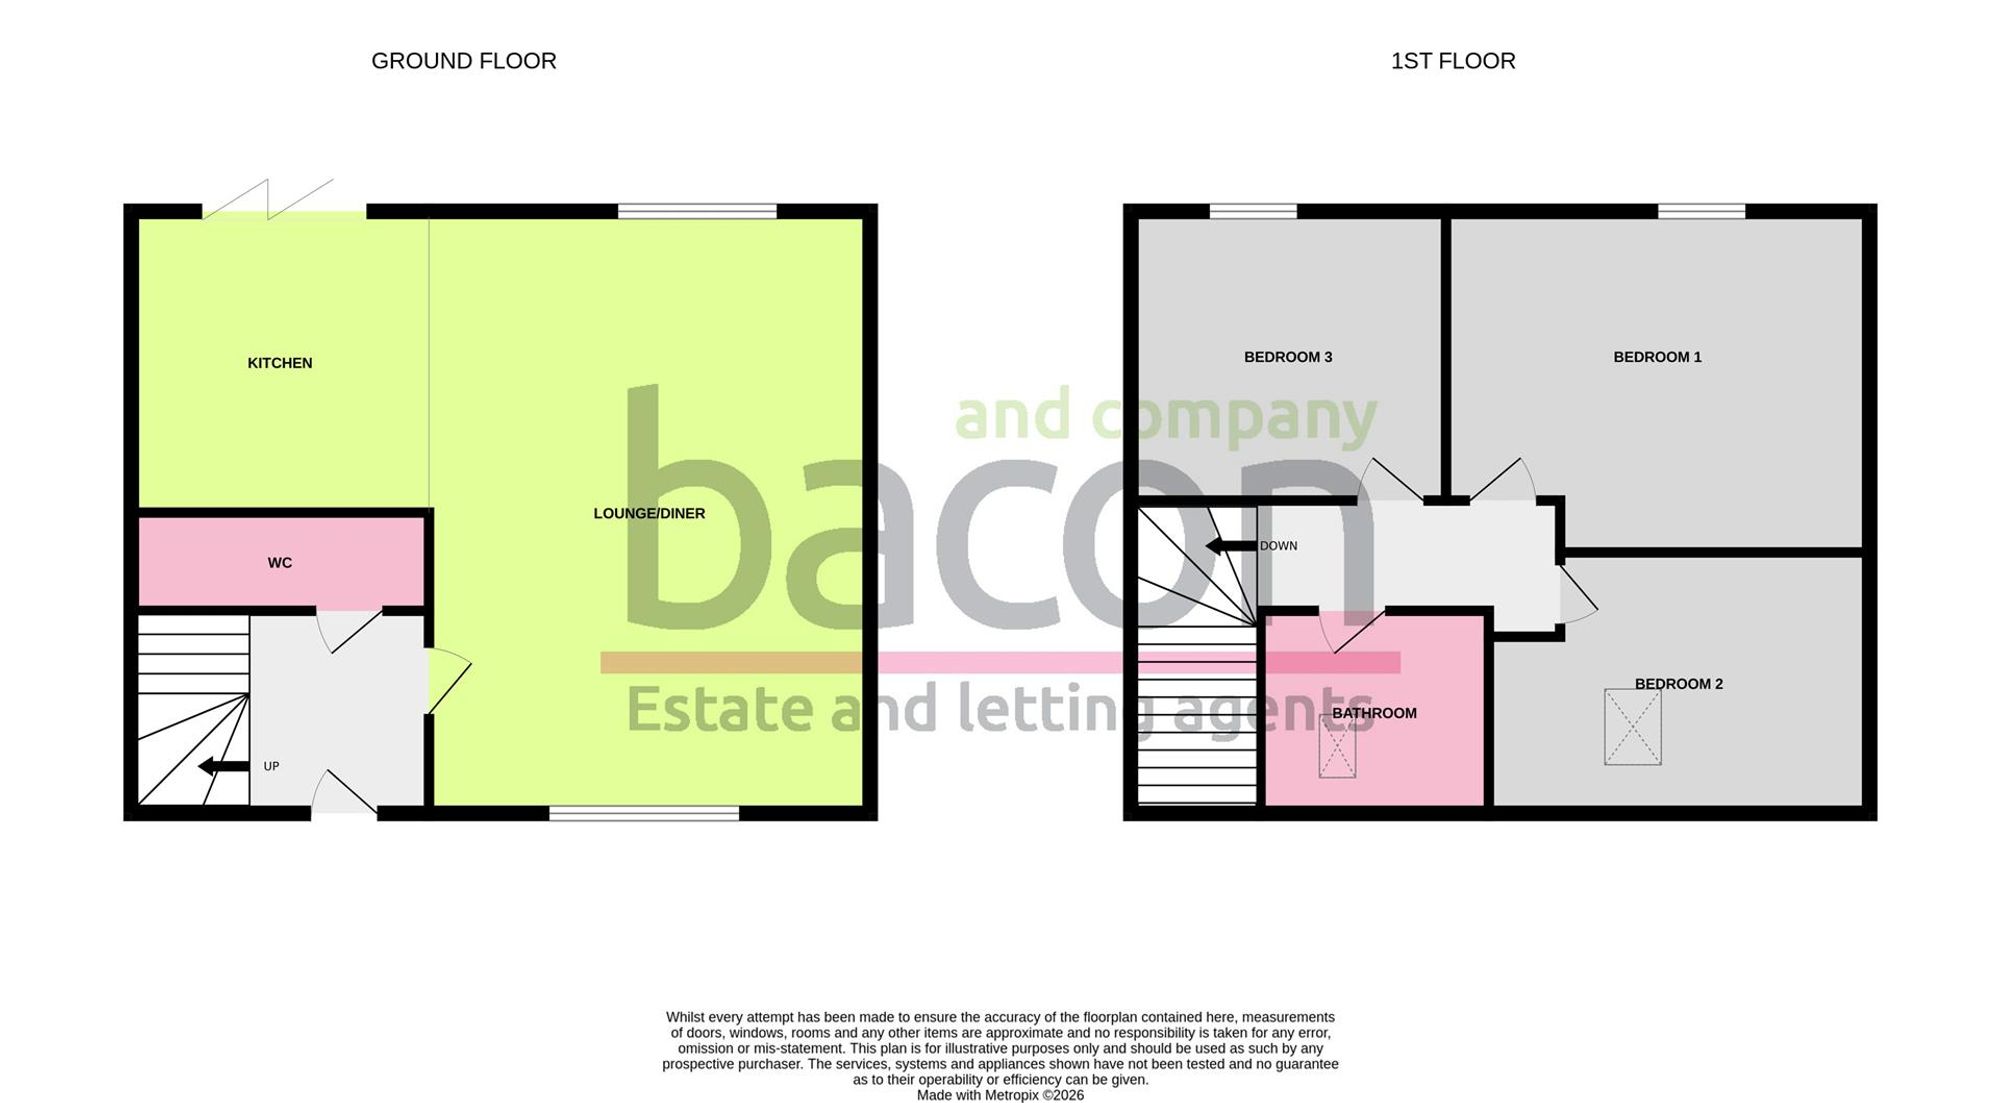
Unique barn style three bedroom mid-terrace house being one of just three properties forming part of this attractive development giving the appearance of a converted barn. A delightful character home that blends rustic charm with modern living. It typically features an open-plan living space, a contemporary kitchen, three well-sized bedrooms, and a family bathroom. Features include exposed beams whilst benefiting from double windows and underfloor heating. Externally there is a delightful west facing rear garden. Situated in this popular area being close to shops with easy access to surrounding countryside.
Entrance
Paved path leading to front door. Storage cupboard housing 'Worcester' combi boiler, gas and electric meters.
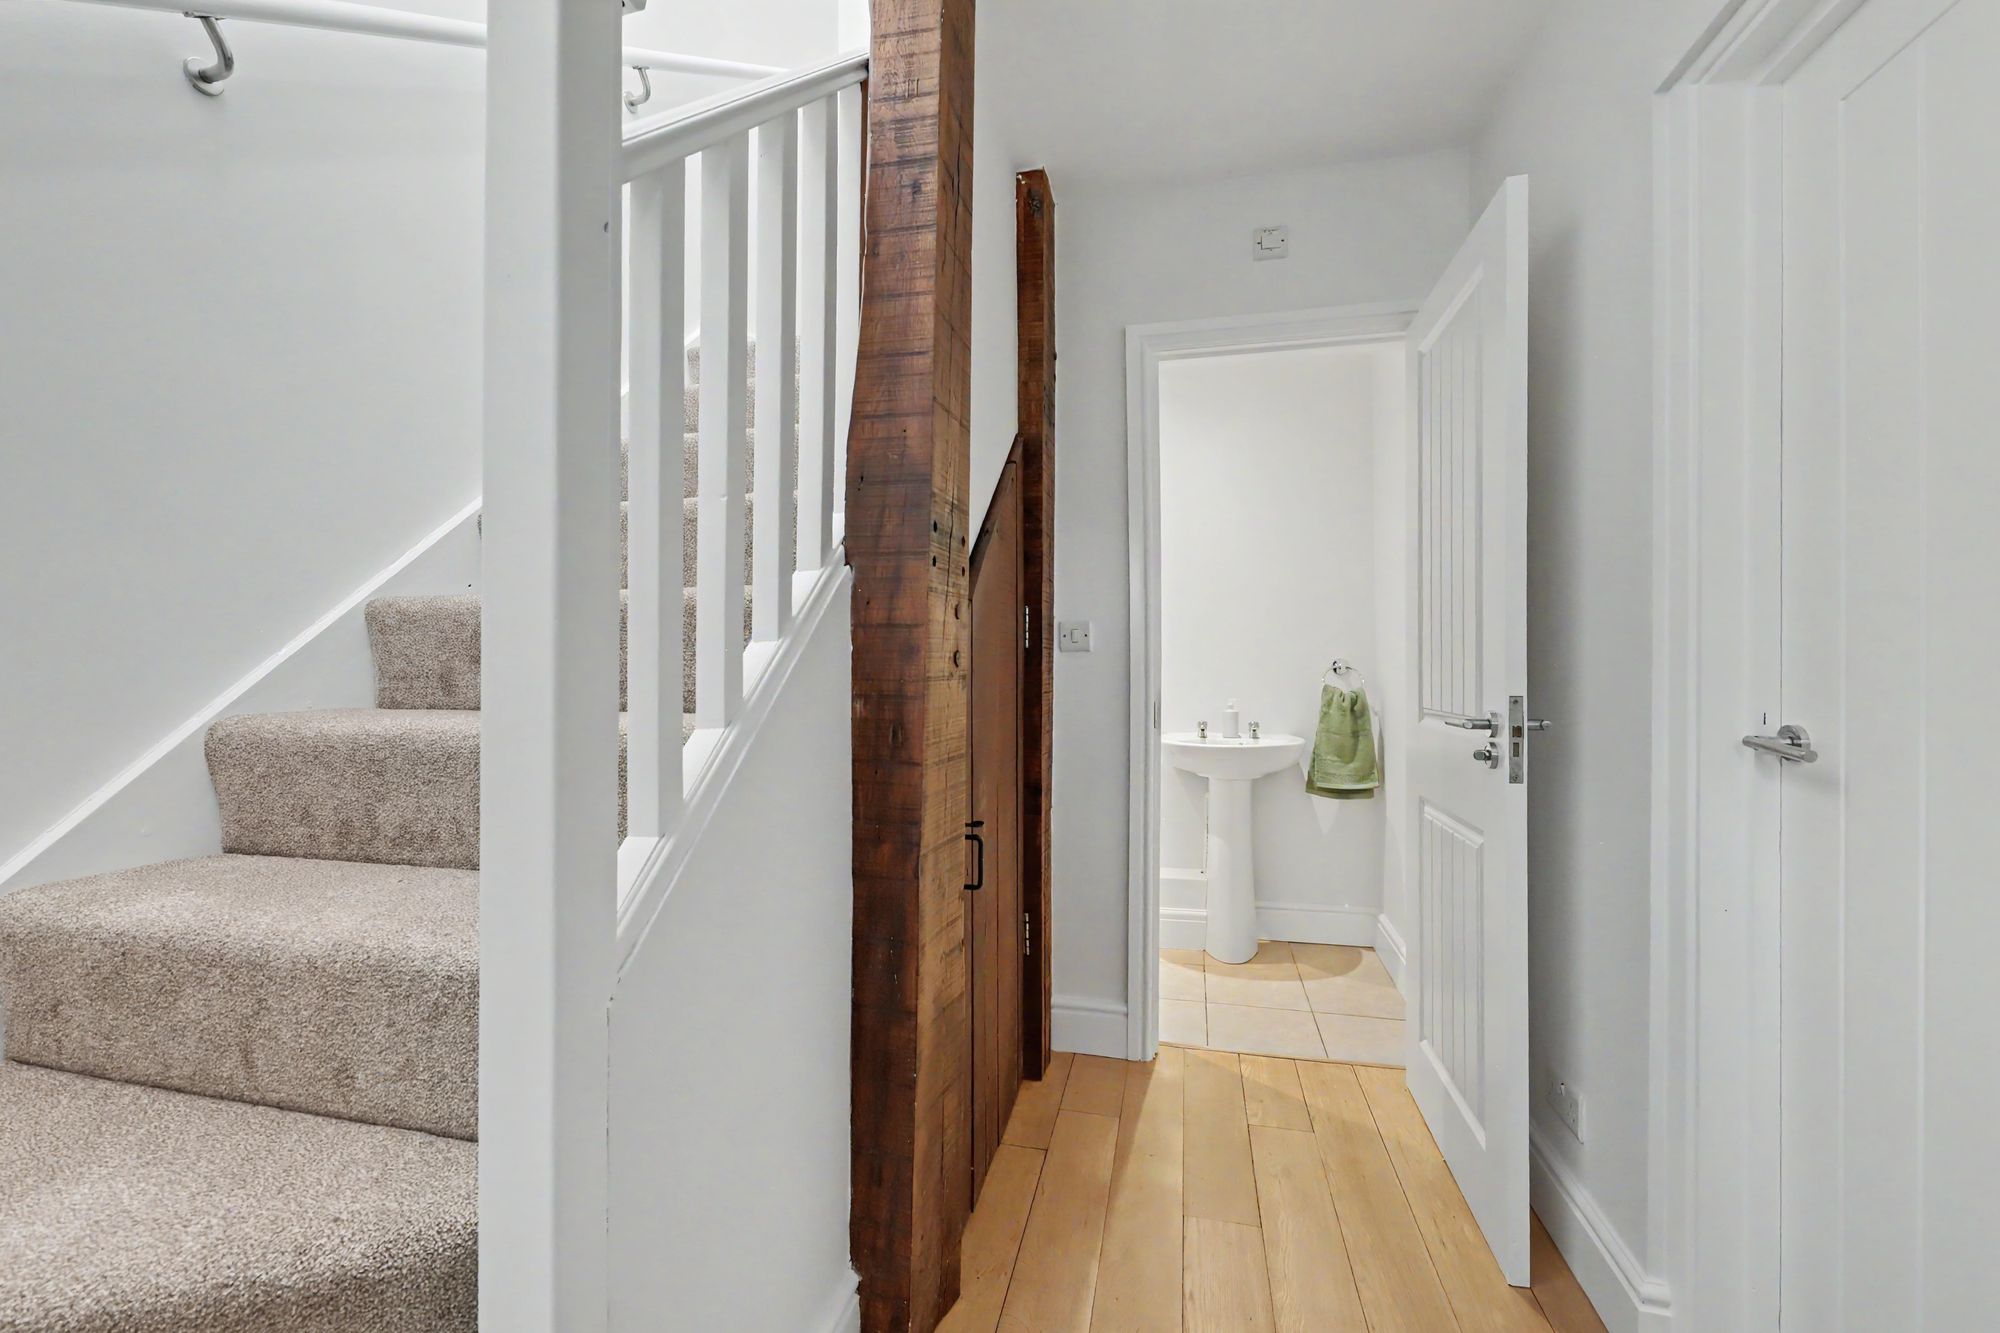
Hall
Understairs storage cupboard. Underfloor heating.
Lounge/ Diner
Wooden flooring Underfloor heating. Double aspect with glazed windows. Opening to:
Size: 20' 3" x 13' 4" (6.17m x 4.07m)
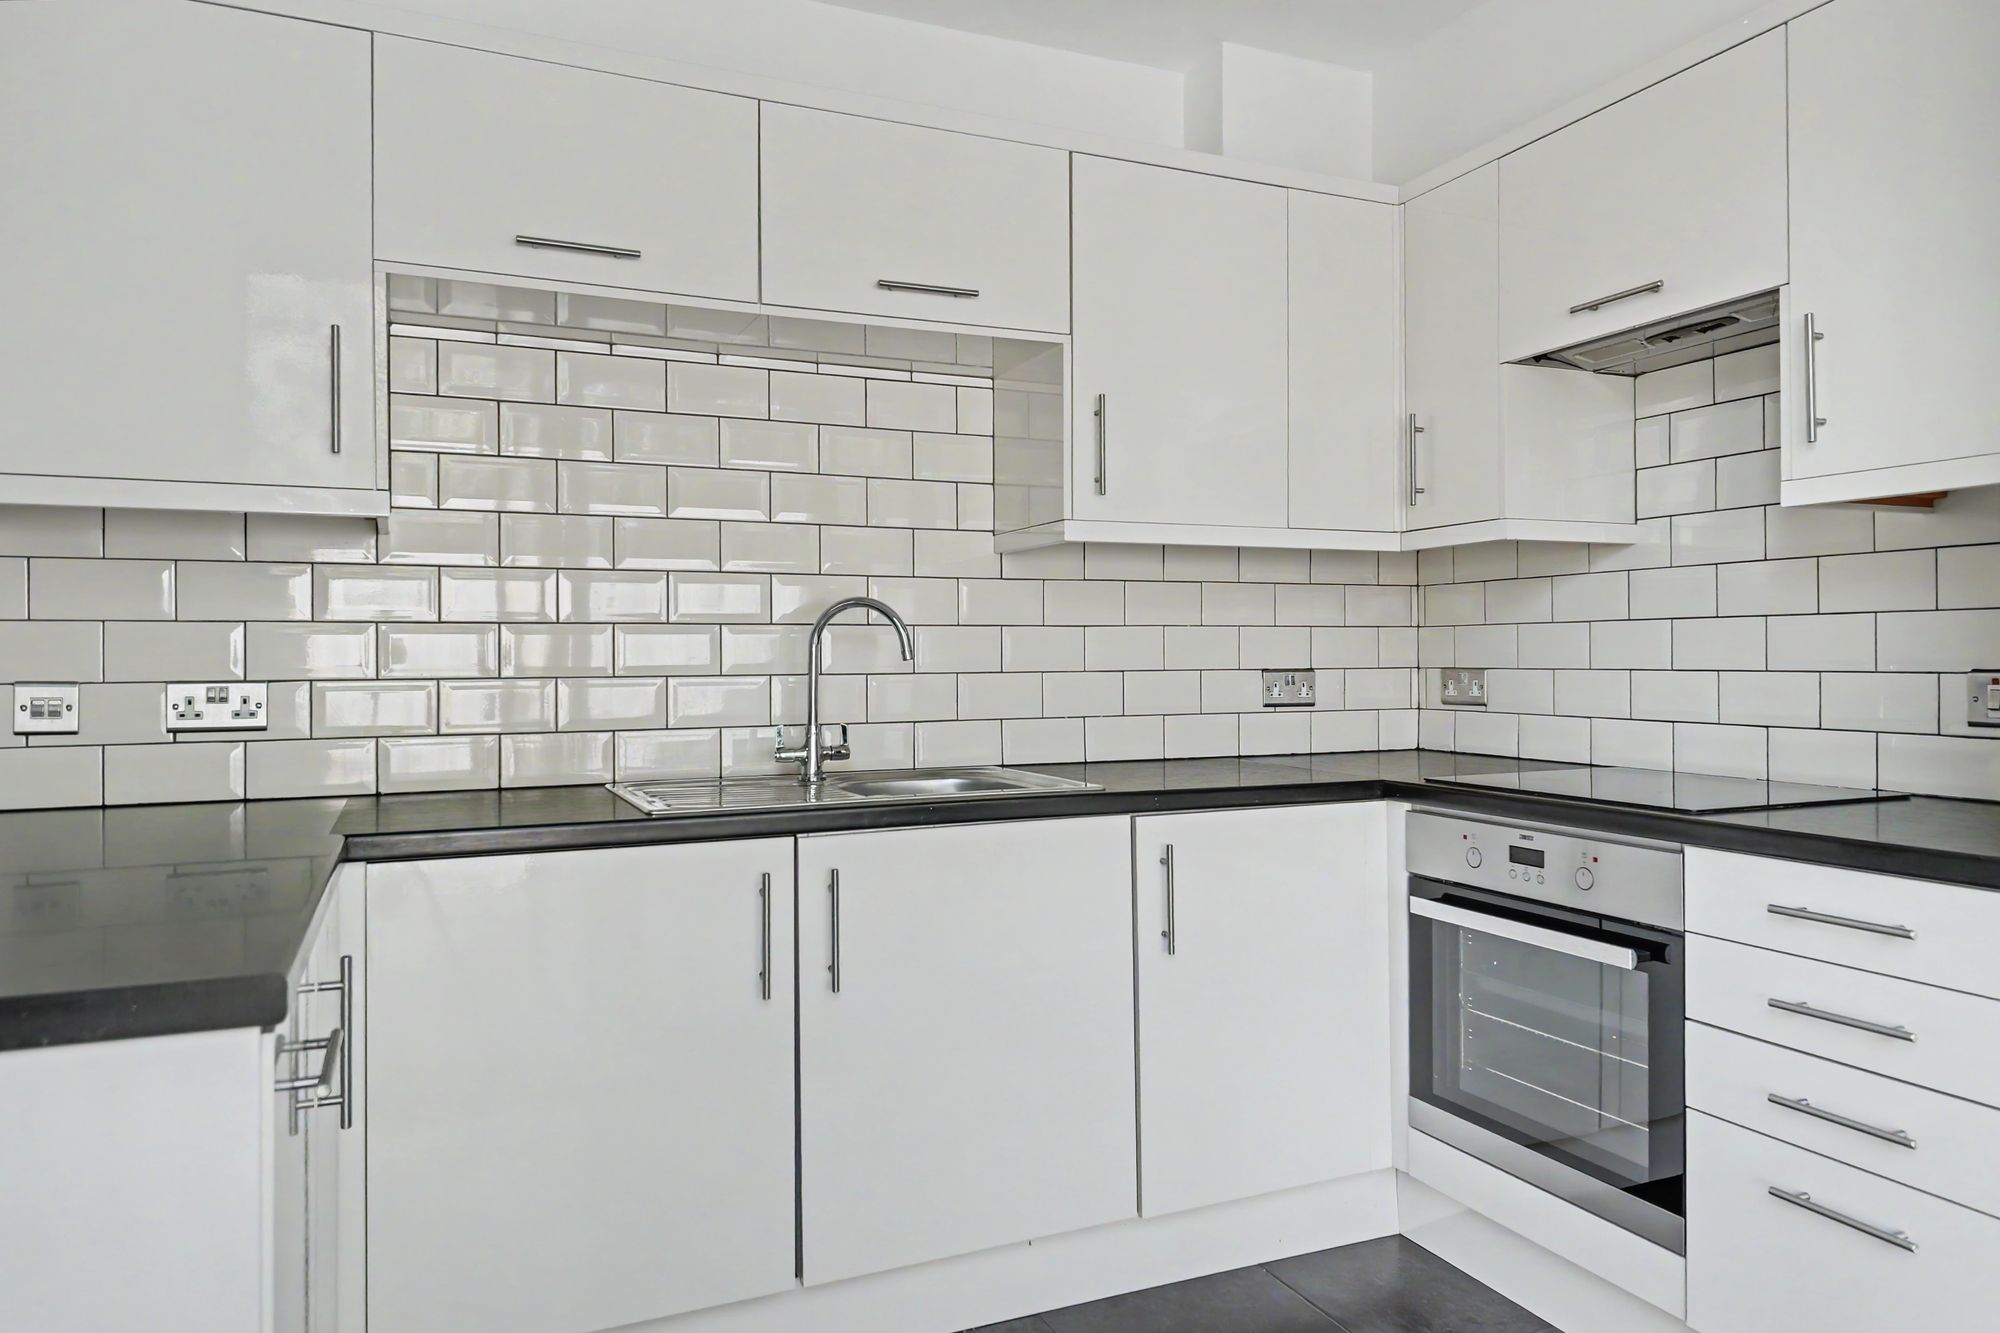
Modern fitted Kitchen
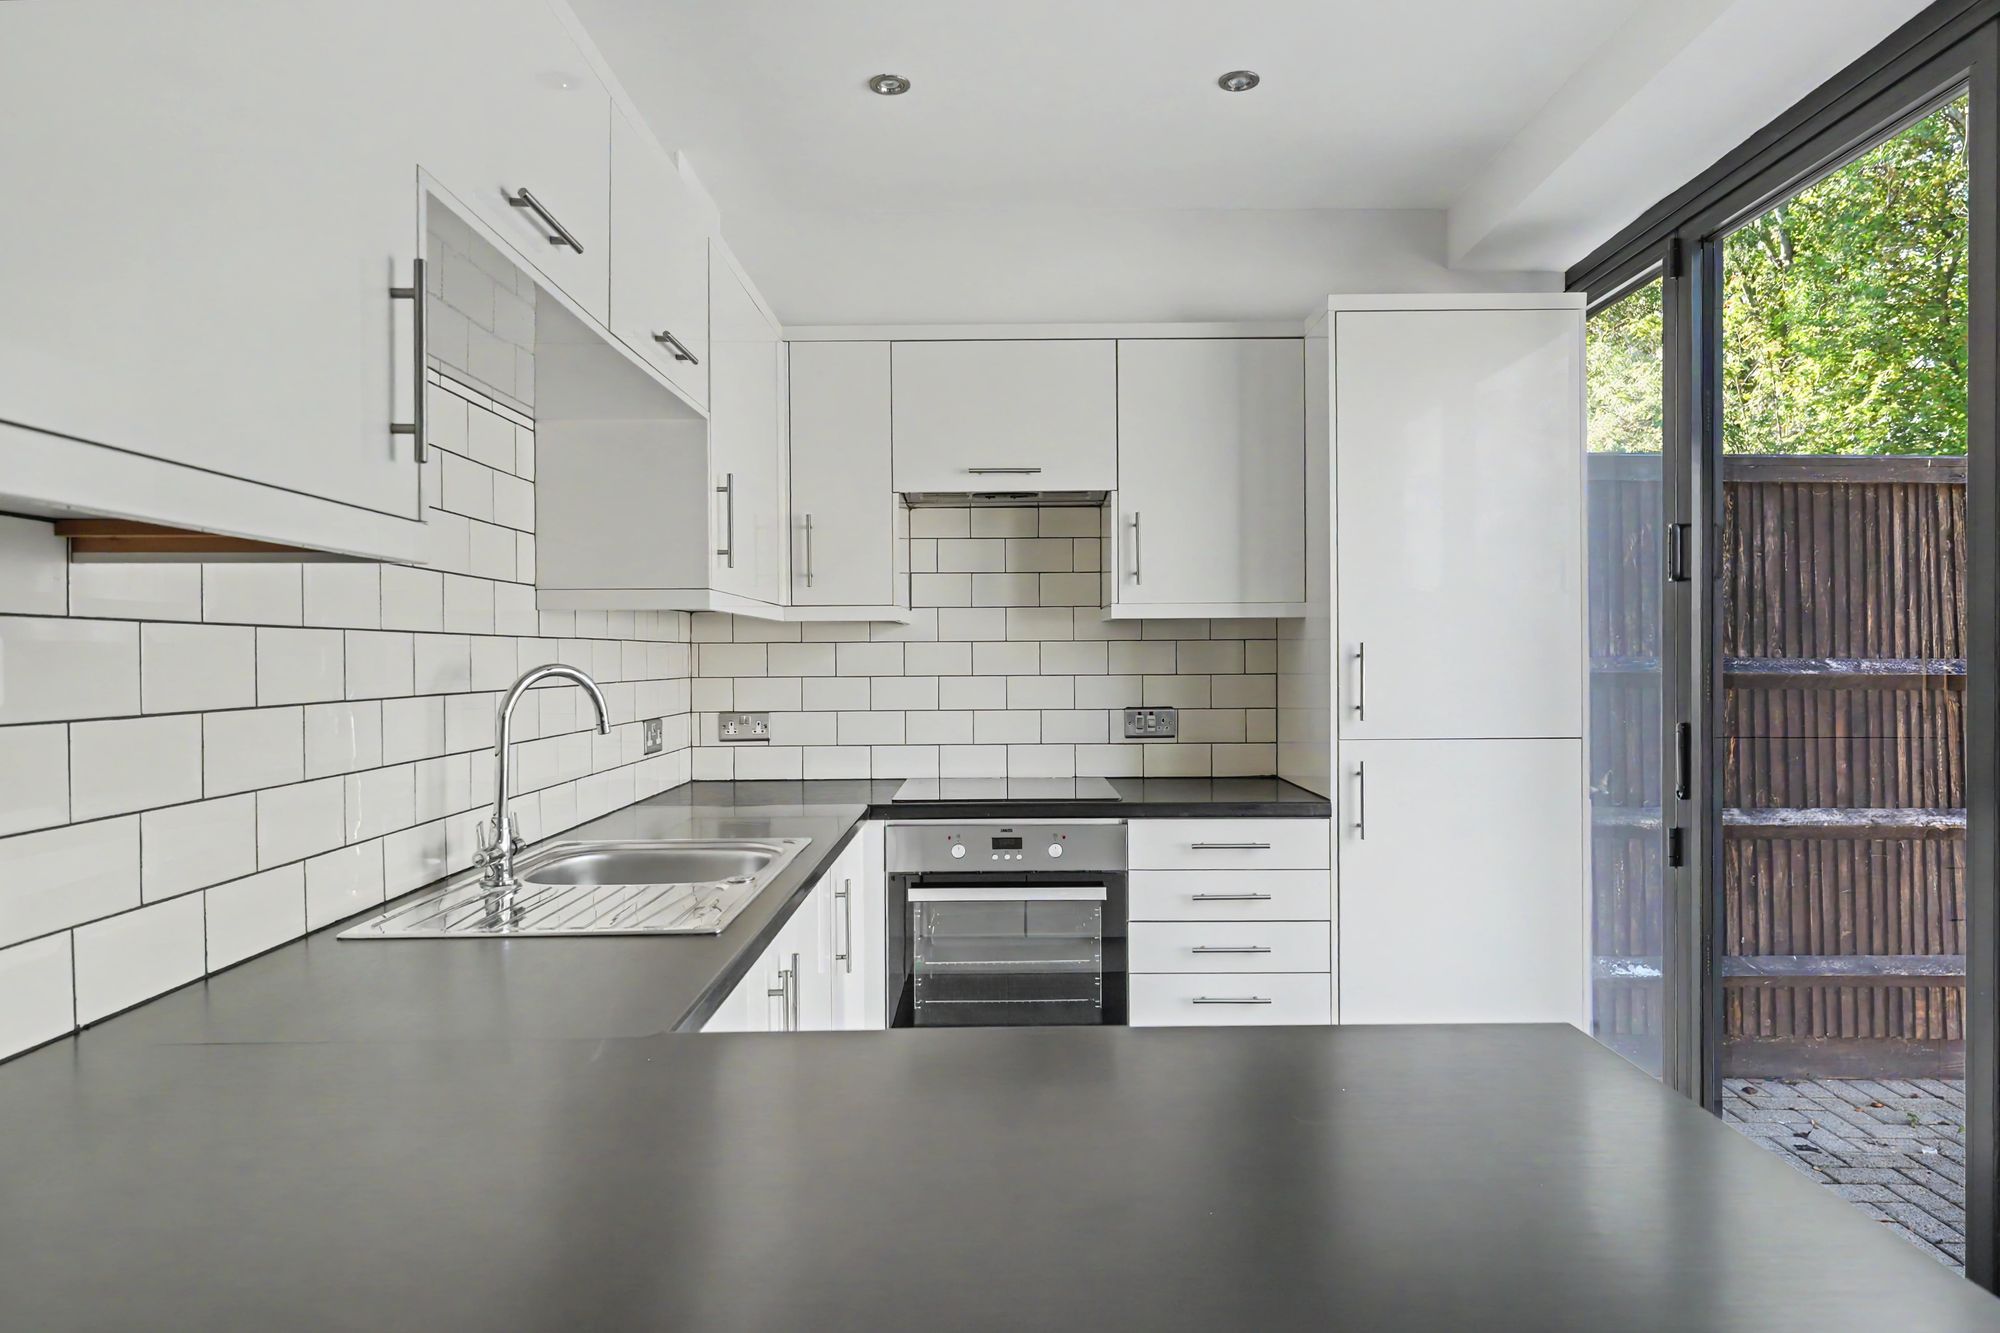
Part tiled. Work surfaces with stainless steel sink unit with single drainer. Range of work surfaces with base units comprising cupboards and drawers under. Matching wall units. Fitted electric oven with hob over and concealed extractor cooker hood above. Integrated fridge/freezer. Integrated washing machine and dishwasher. Tiled floor. Double glazed bi-folding doors leading out to garden.
Size: 8' 6" x 6' 10" (2.60m x 2.08m)
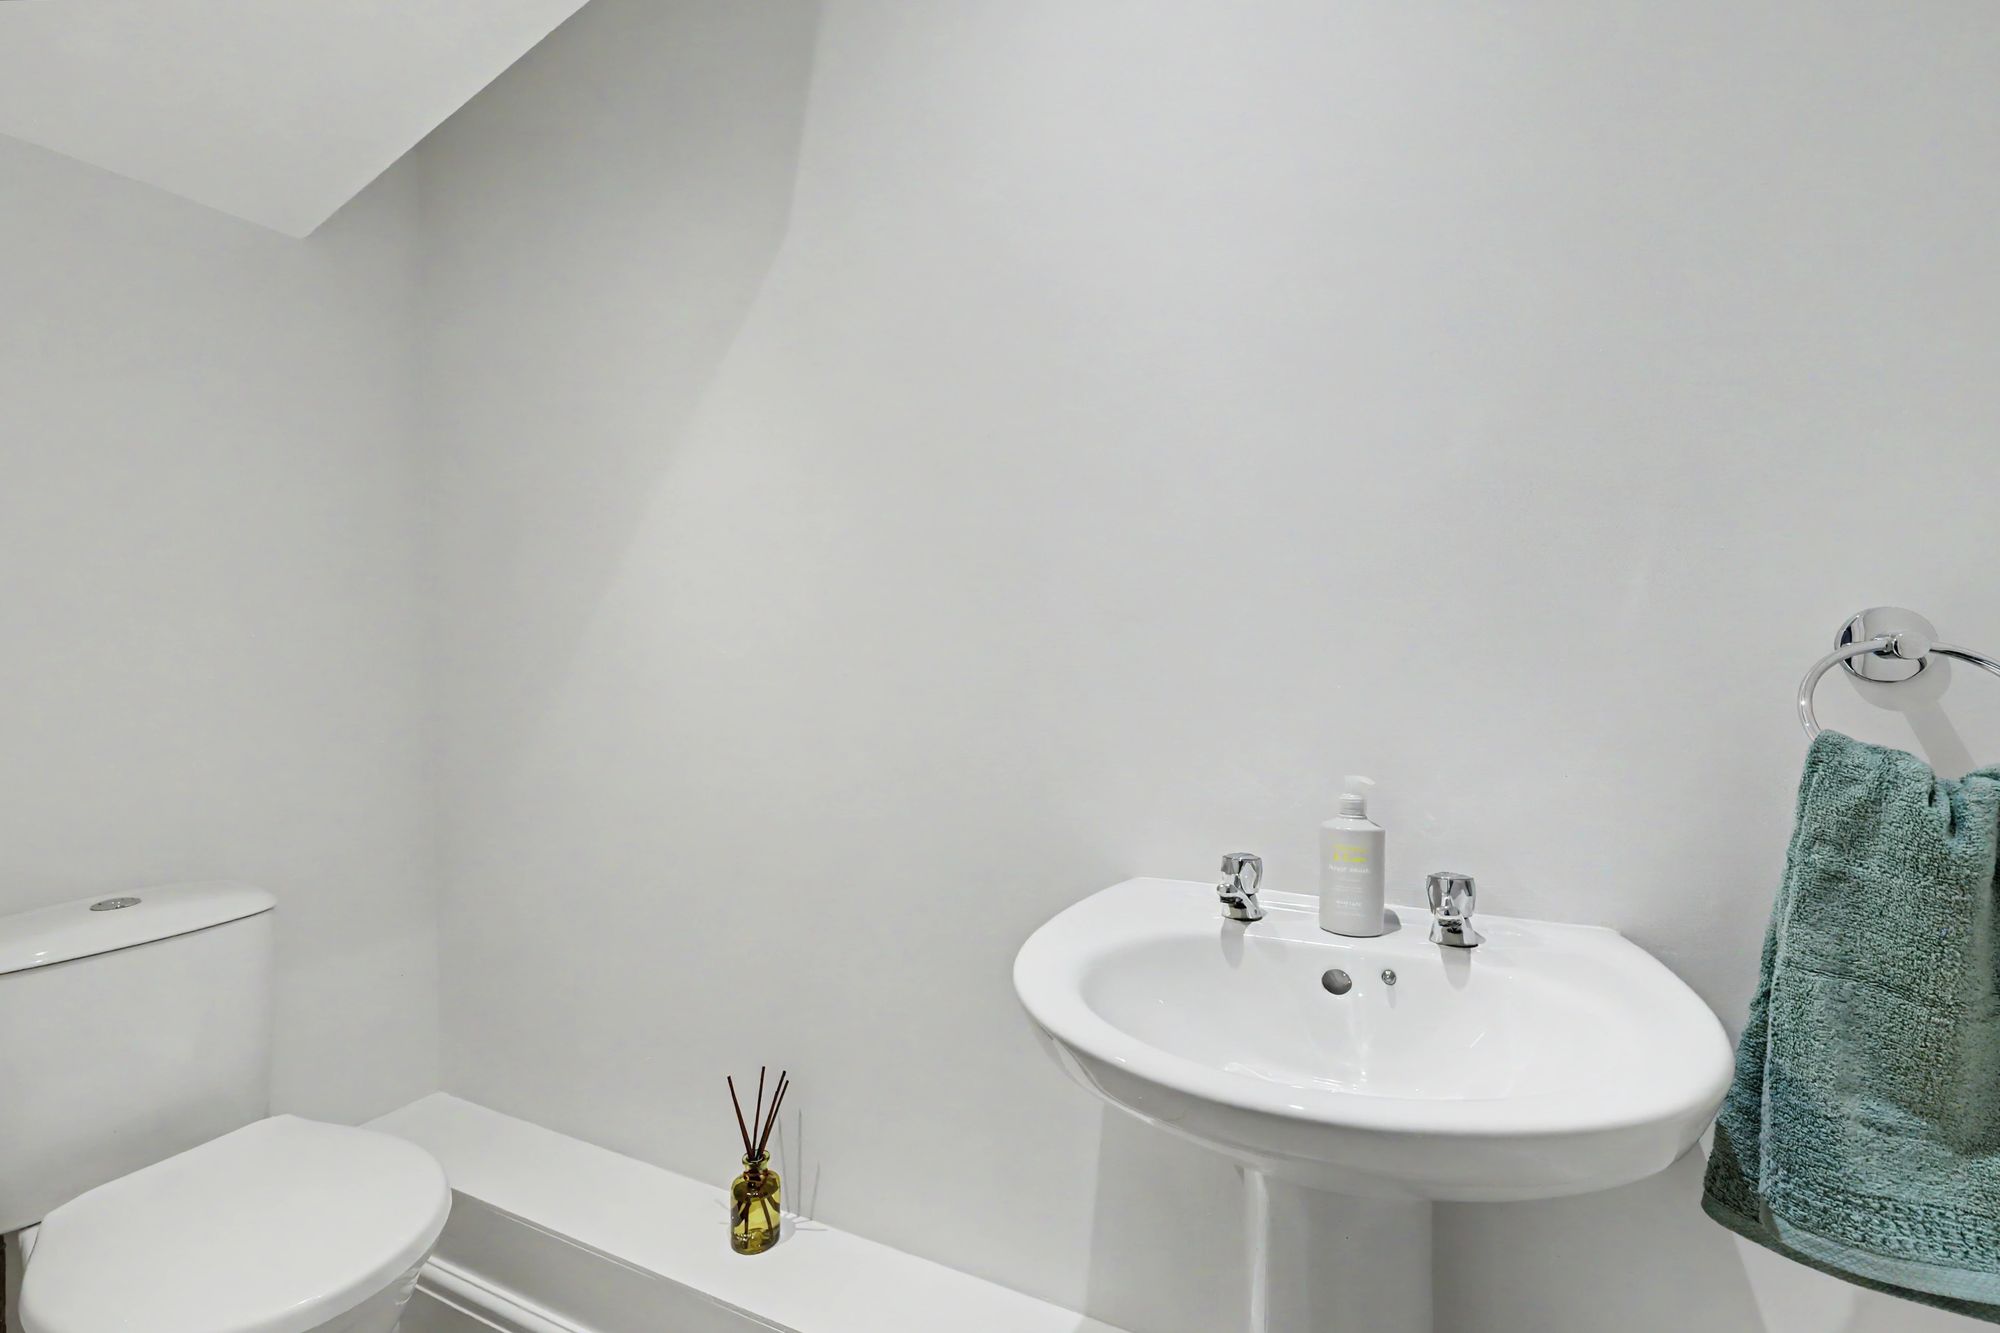
Cloakroom/wc
Close coupled wc. Wash hand basin. Tiled floor.
First Floor Landing
Radiator. Access to loft space .
Bedroom one
Double glazed window. Radiator.
Size: 12' 4" x 11' 2" (3.75m x 3.40m)
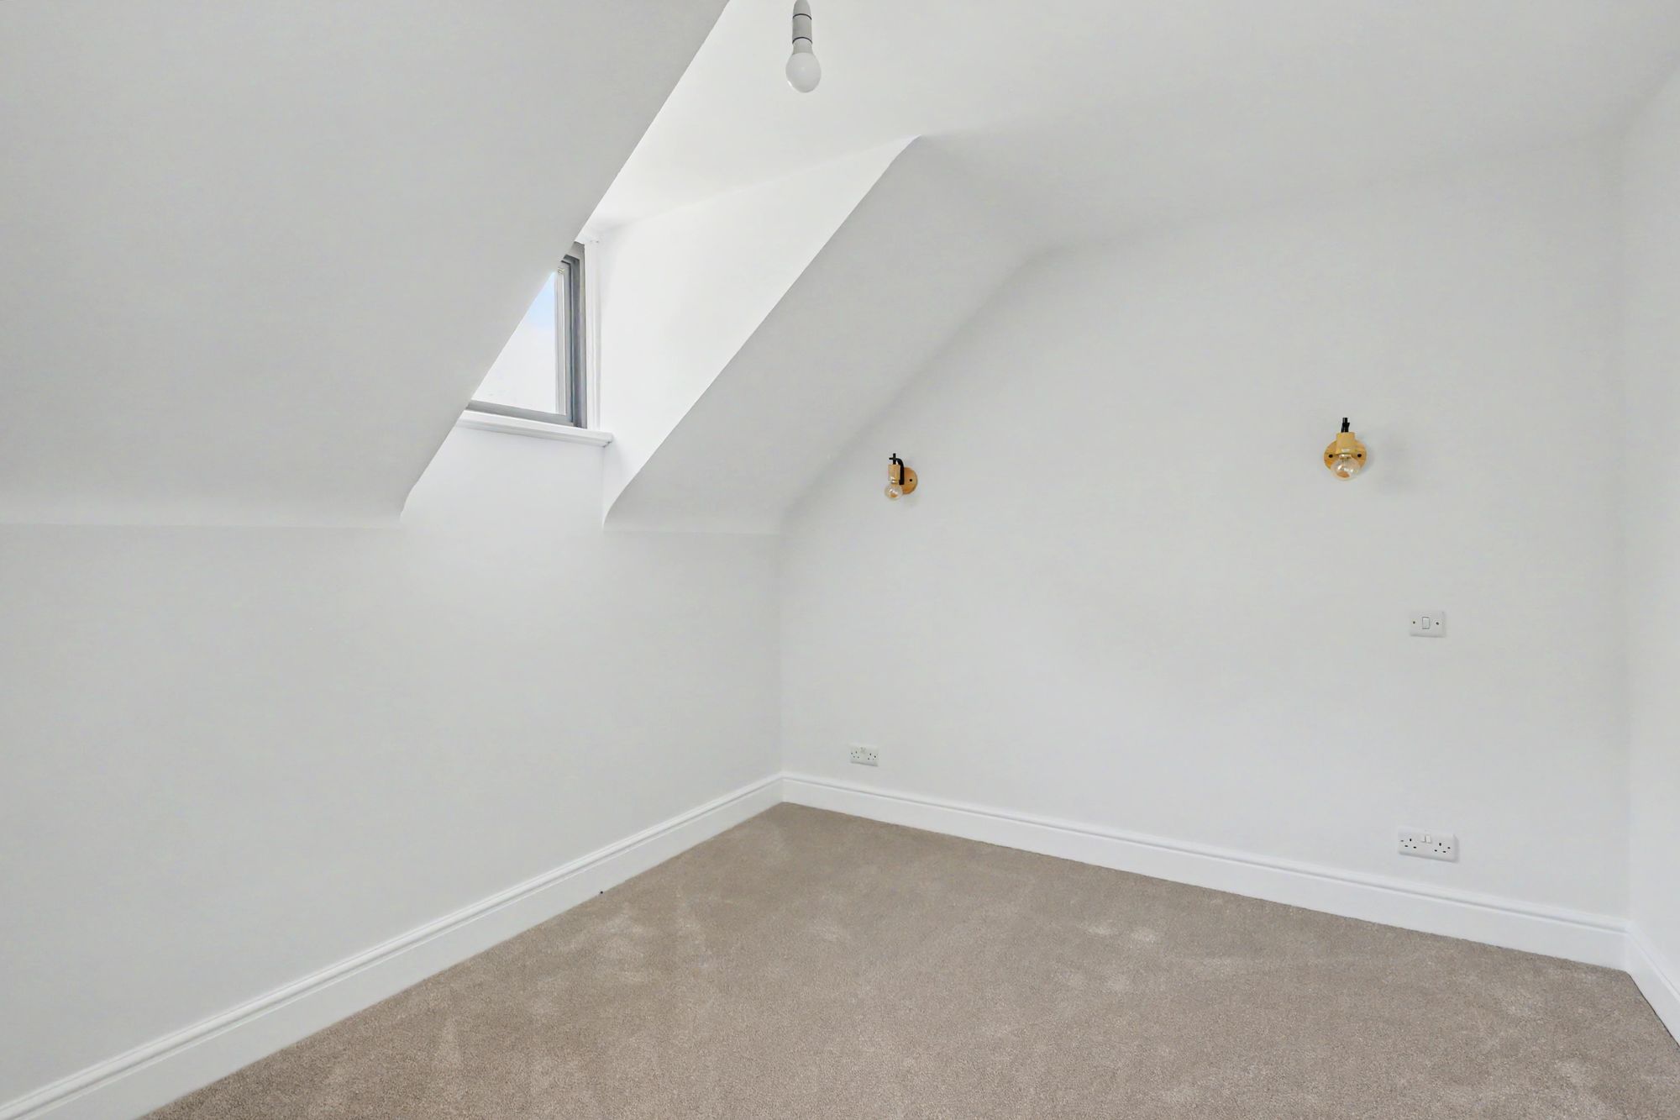
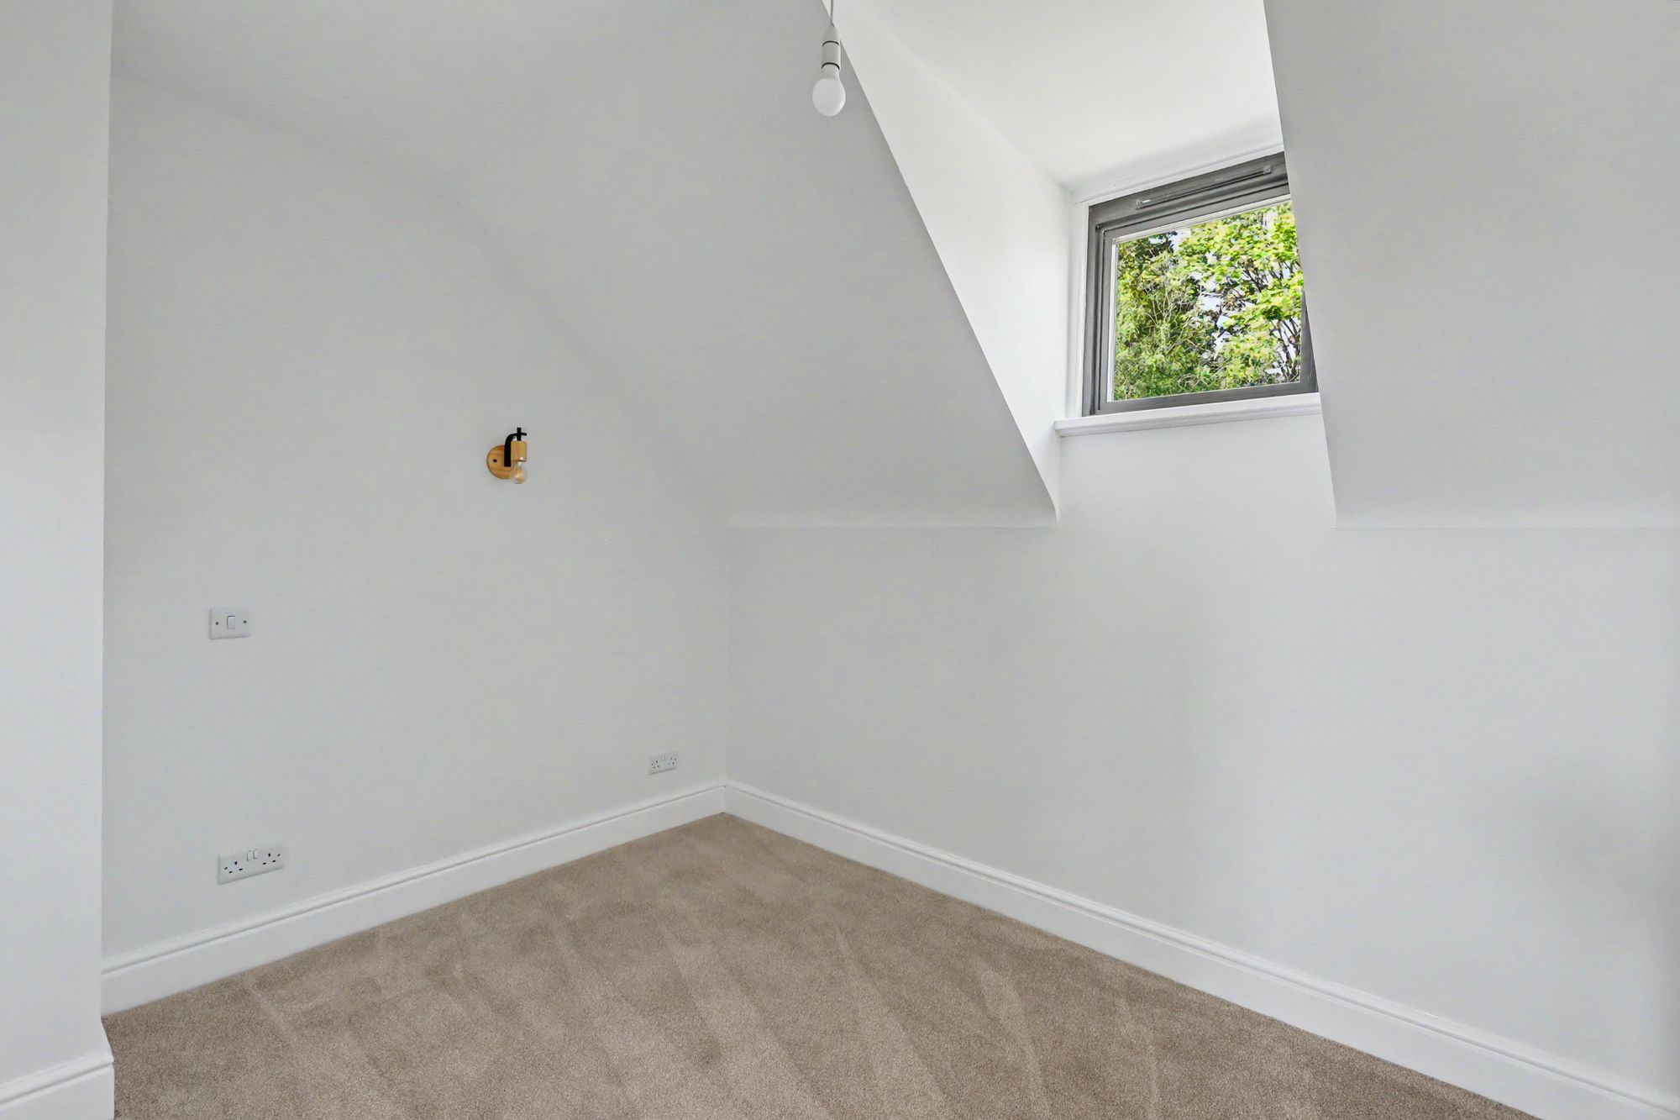
Bedroom two
Radiator. 'Velux' double window.
Size: 10' 2" x 9' 9" (3.09m x 2.98m)
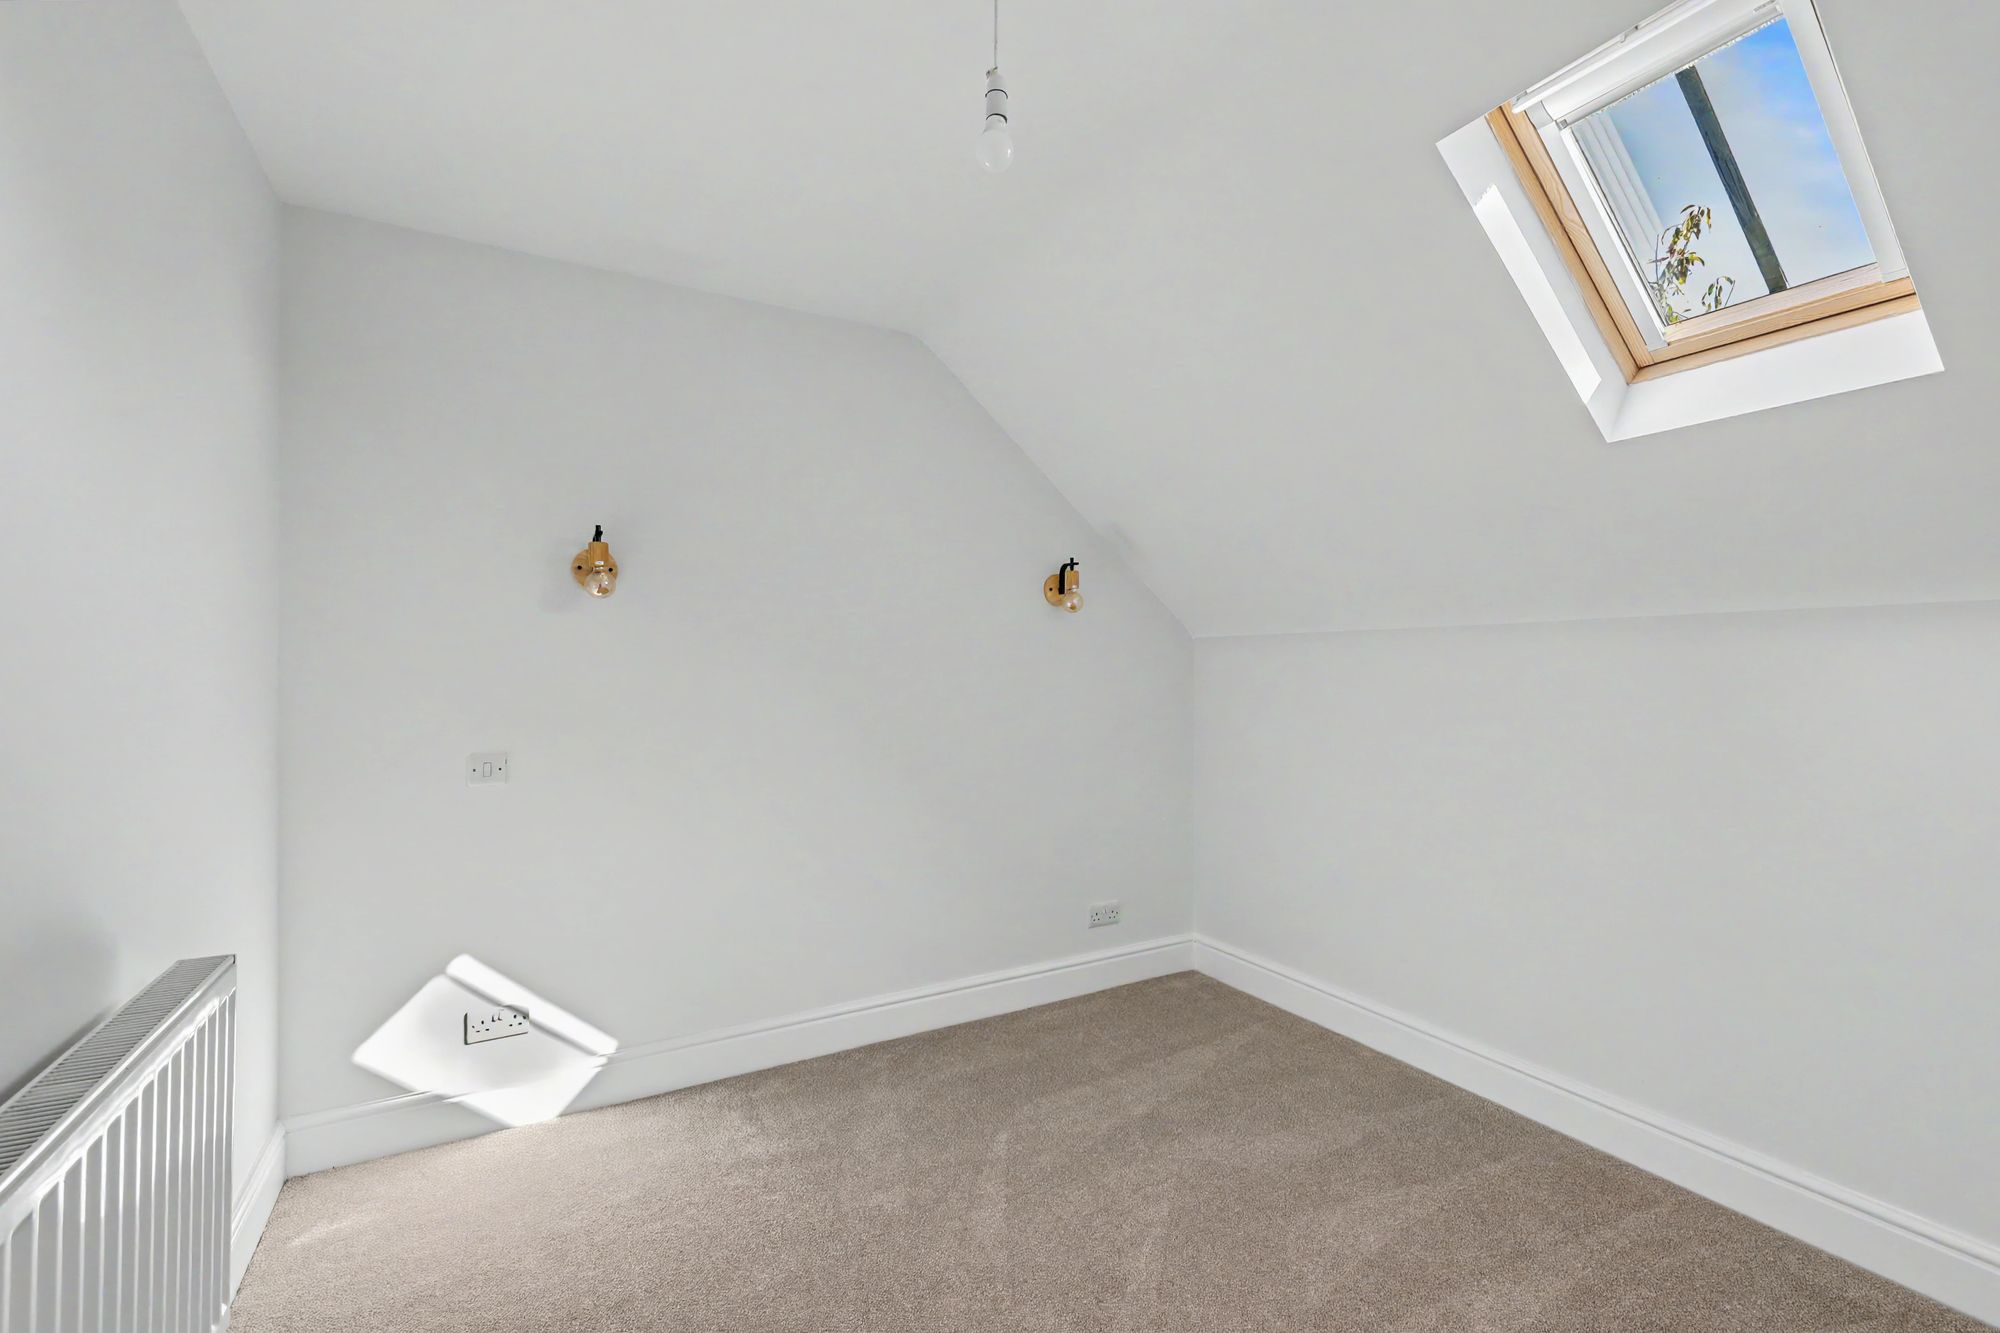
Bedroom three
Radiator. 'Velux' double glazed window.
Size: 10' 2" x 7' 8" (3.09m x 2.34m)
Bathroom/wc
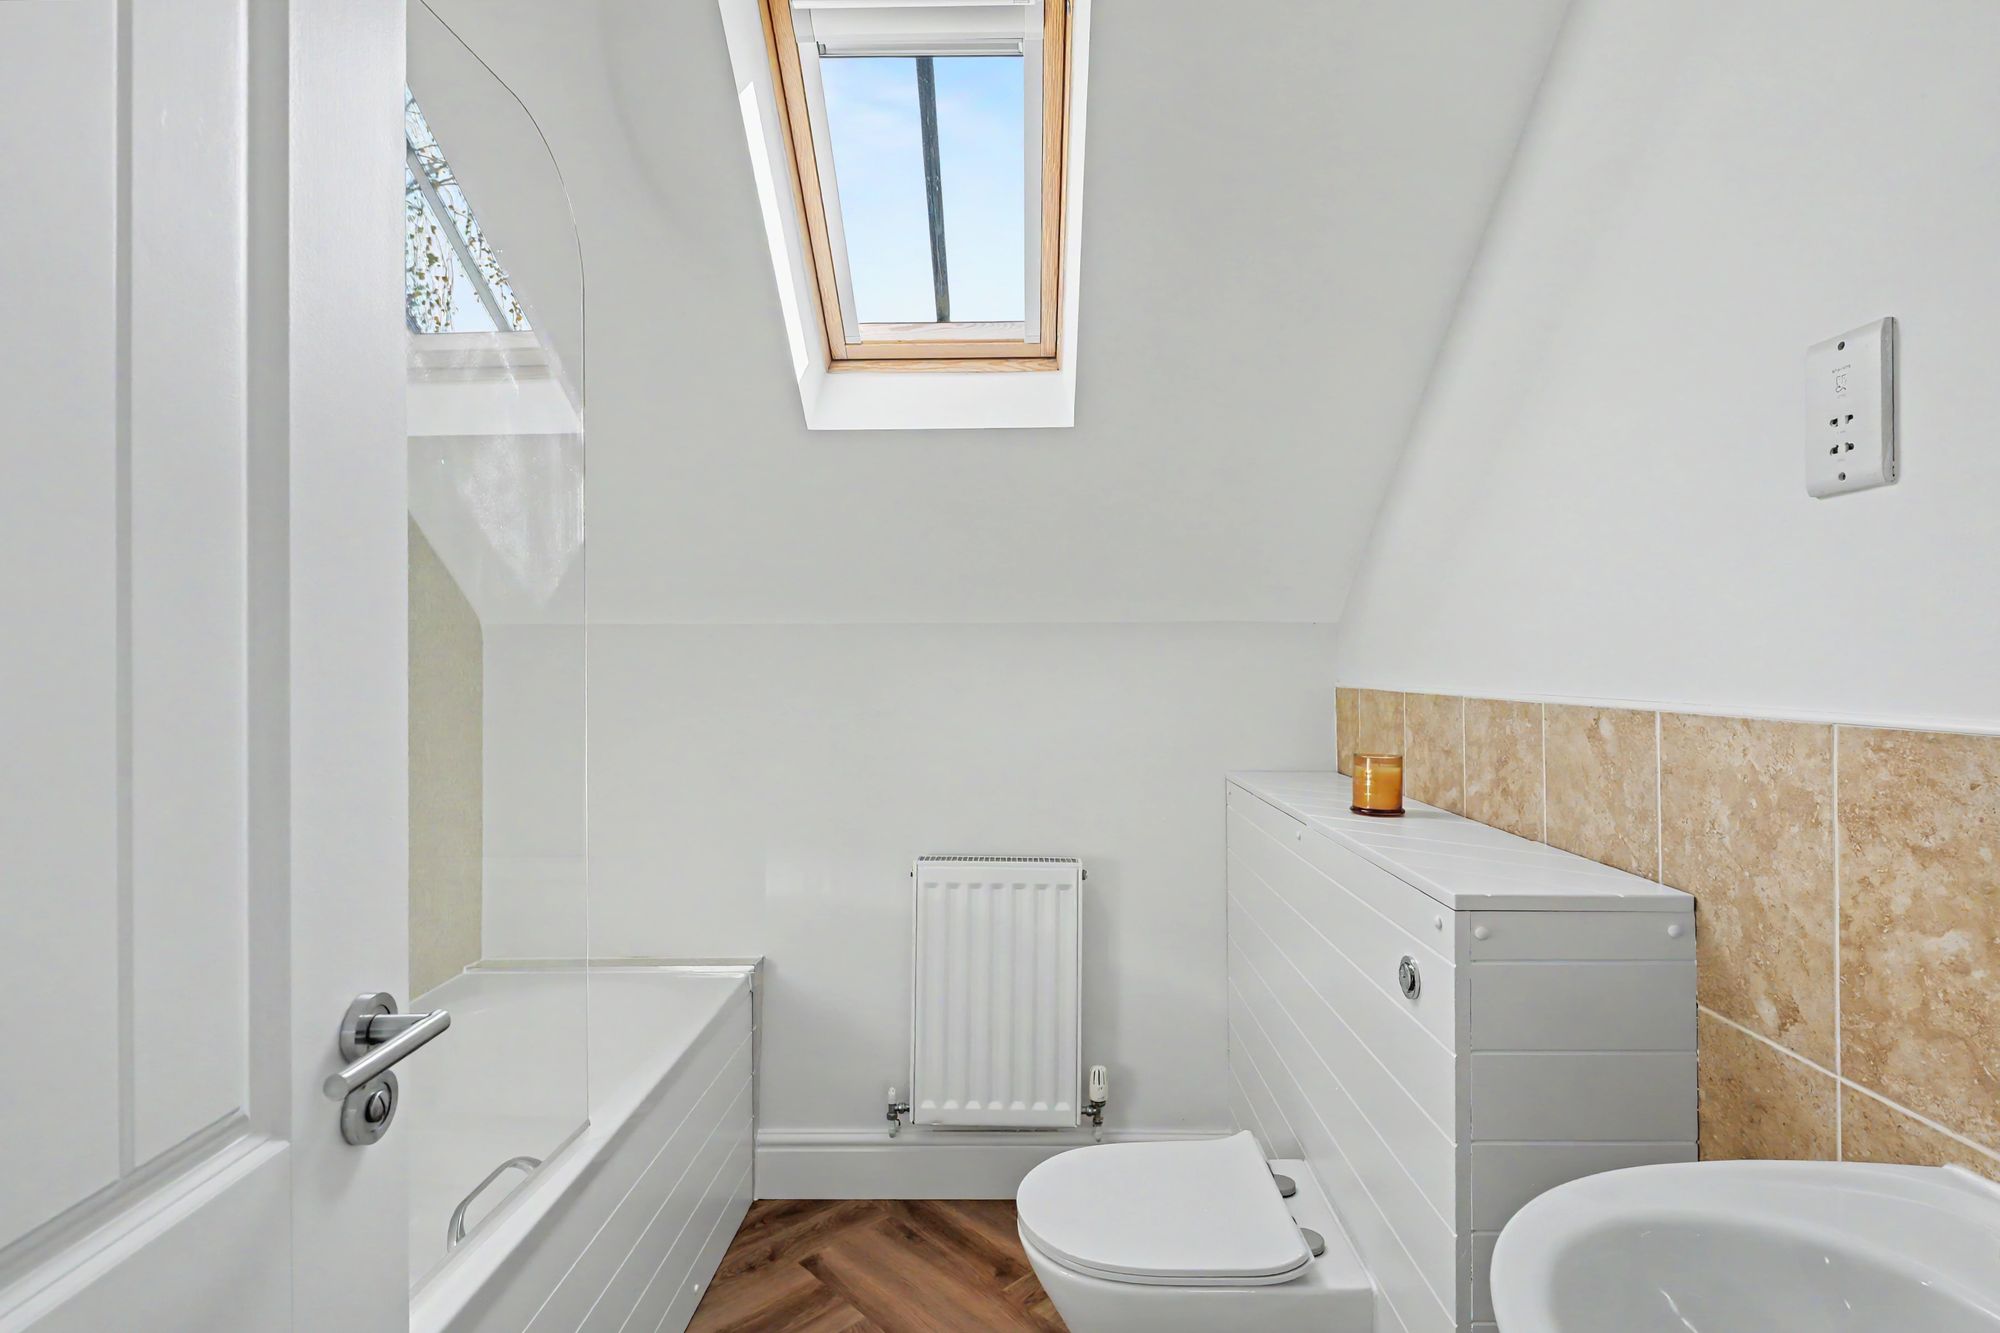
Dimensions: 2.07 x 2.36 (6'9" x 7'8"). Half tiled wall. Panelled bath with mixer taps. Glazed shower screen. Wash hand basin. Close coupled wc. Radiator. 'Velux' double glazed window.