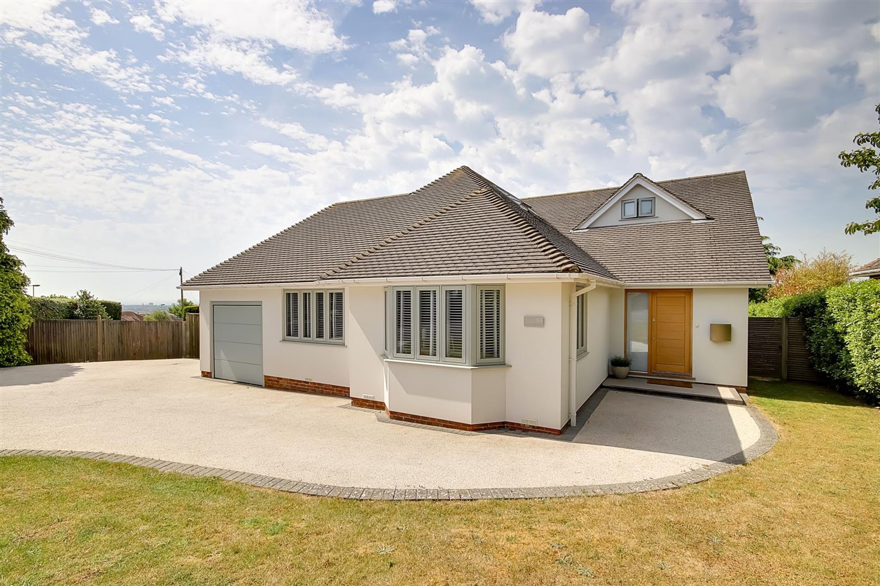
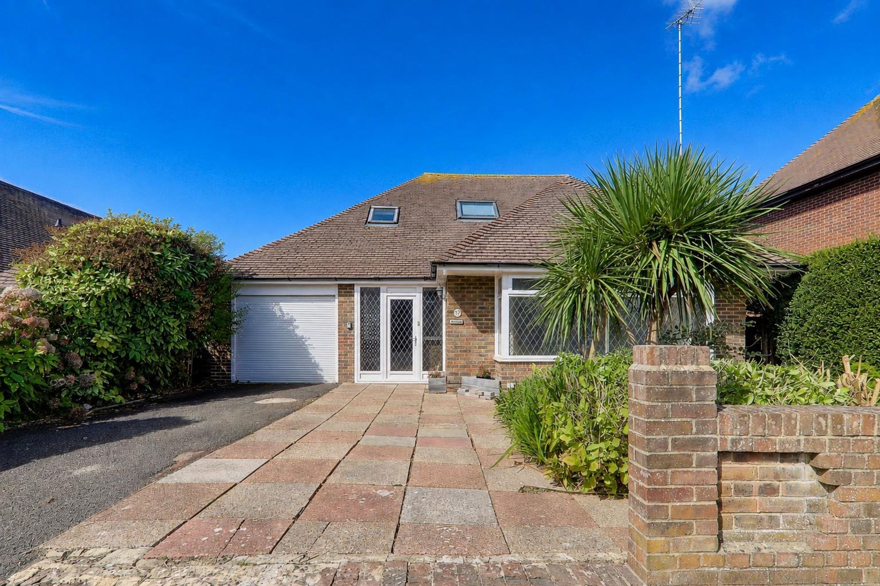
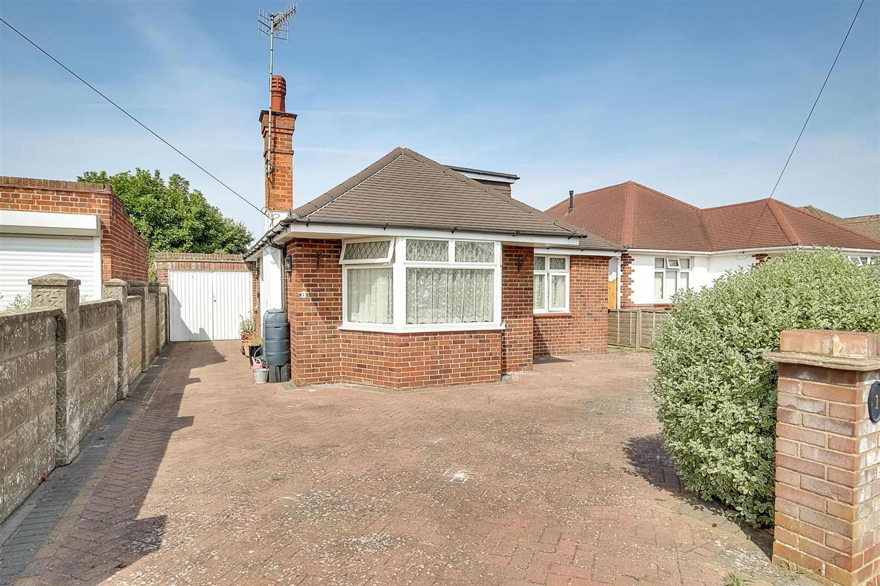
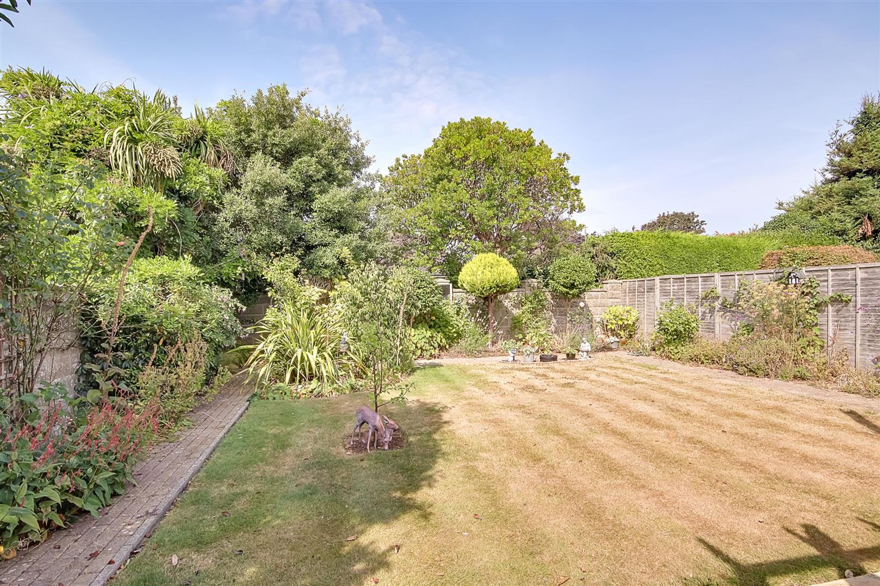
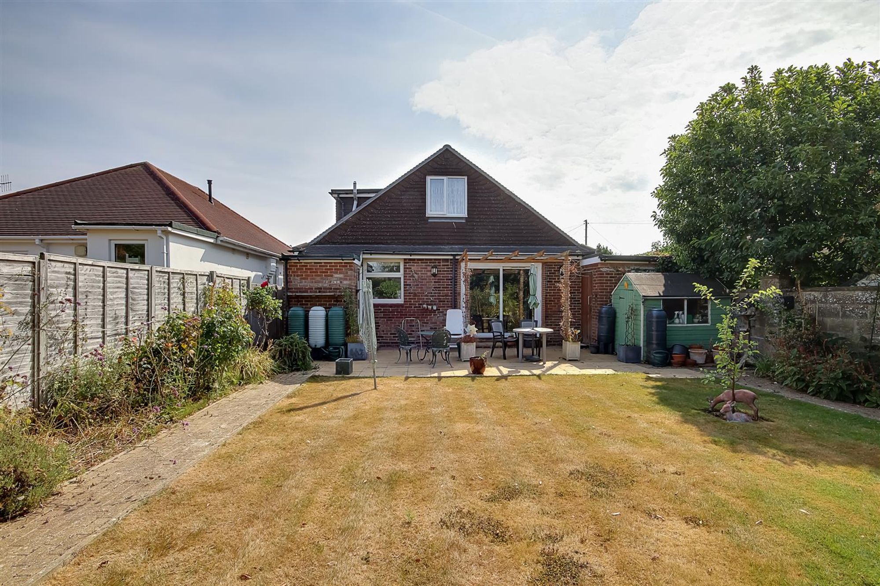
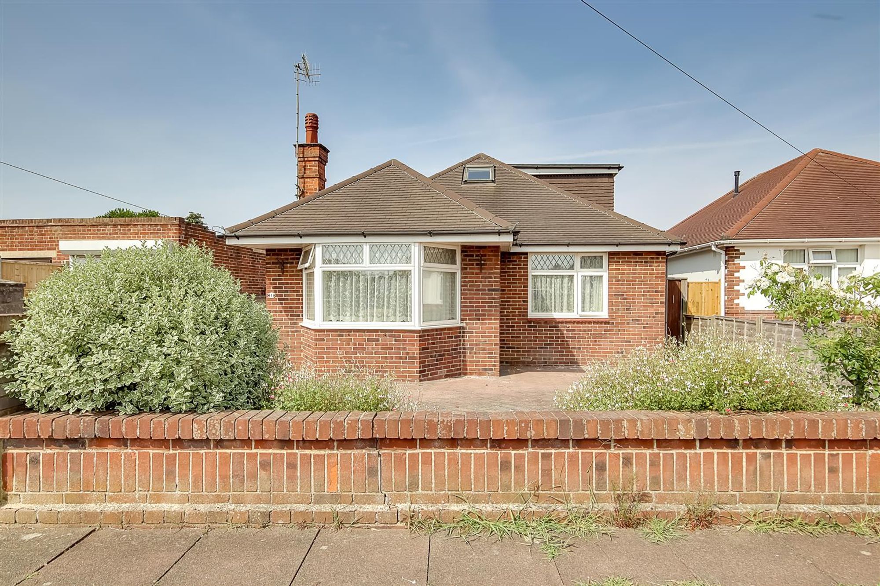
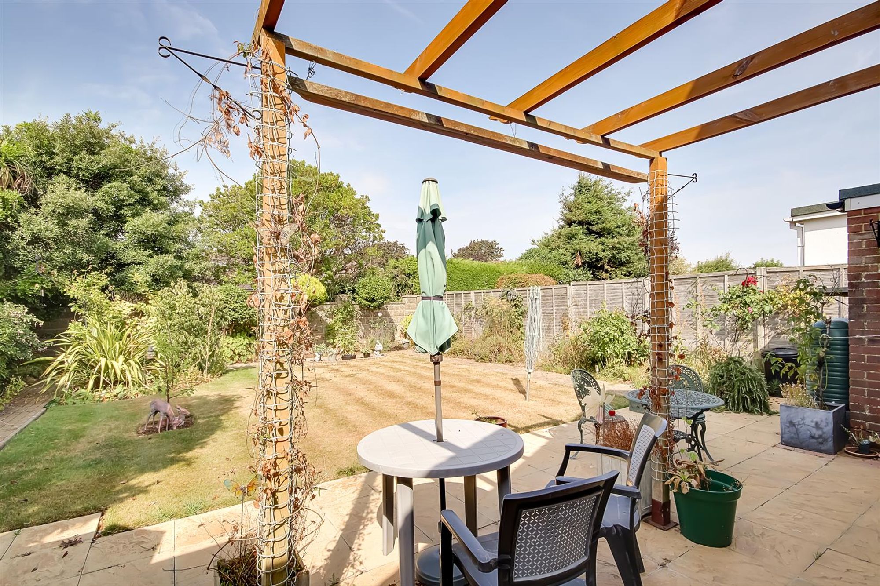
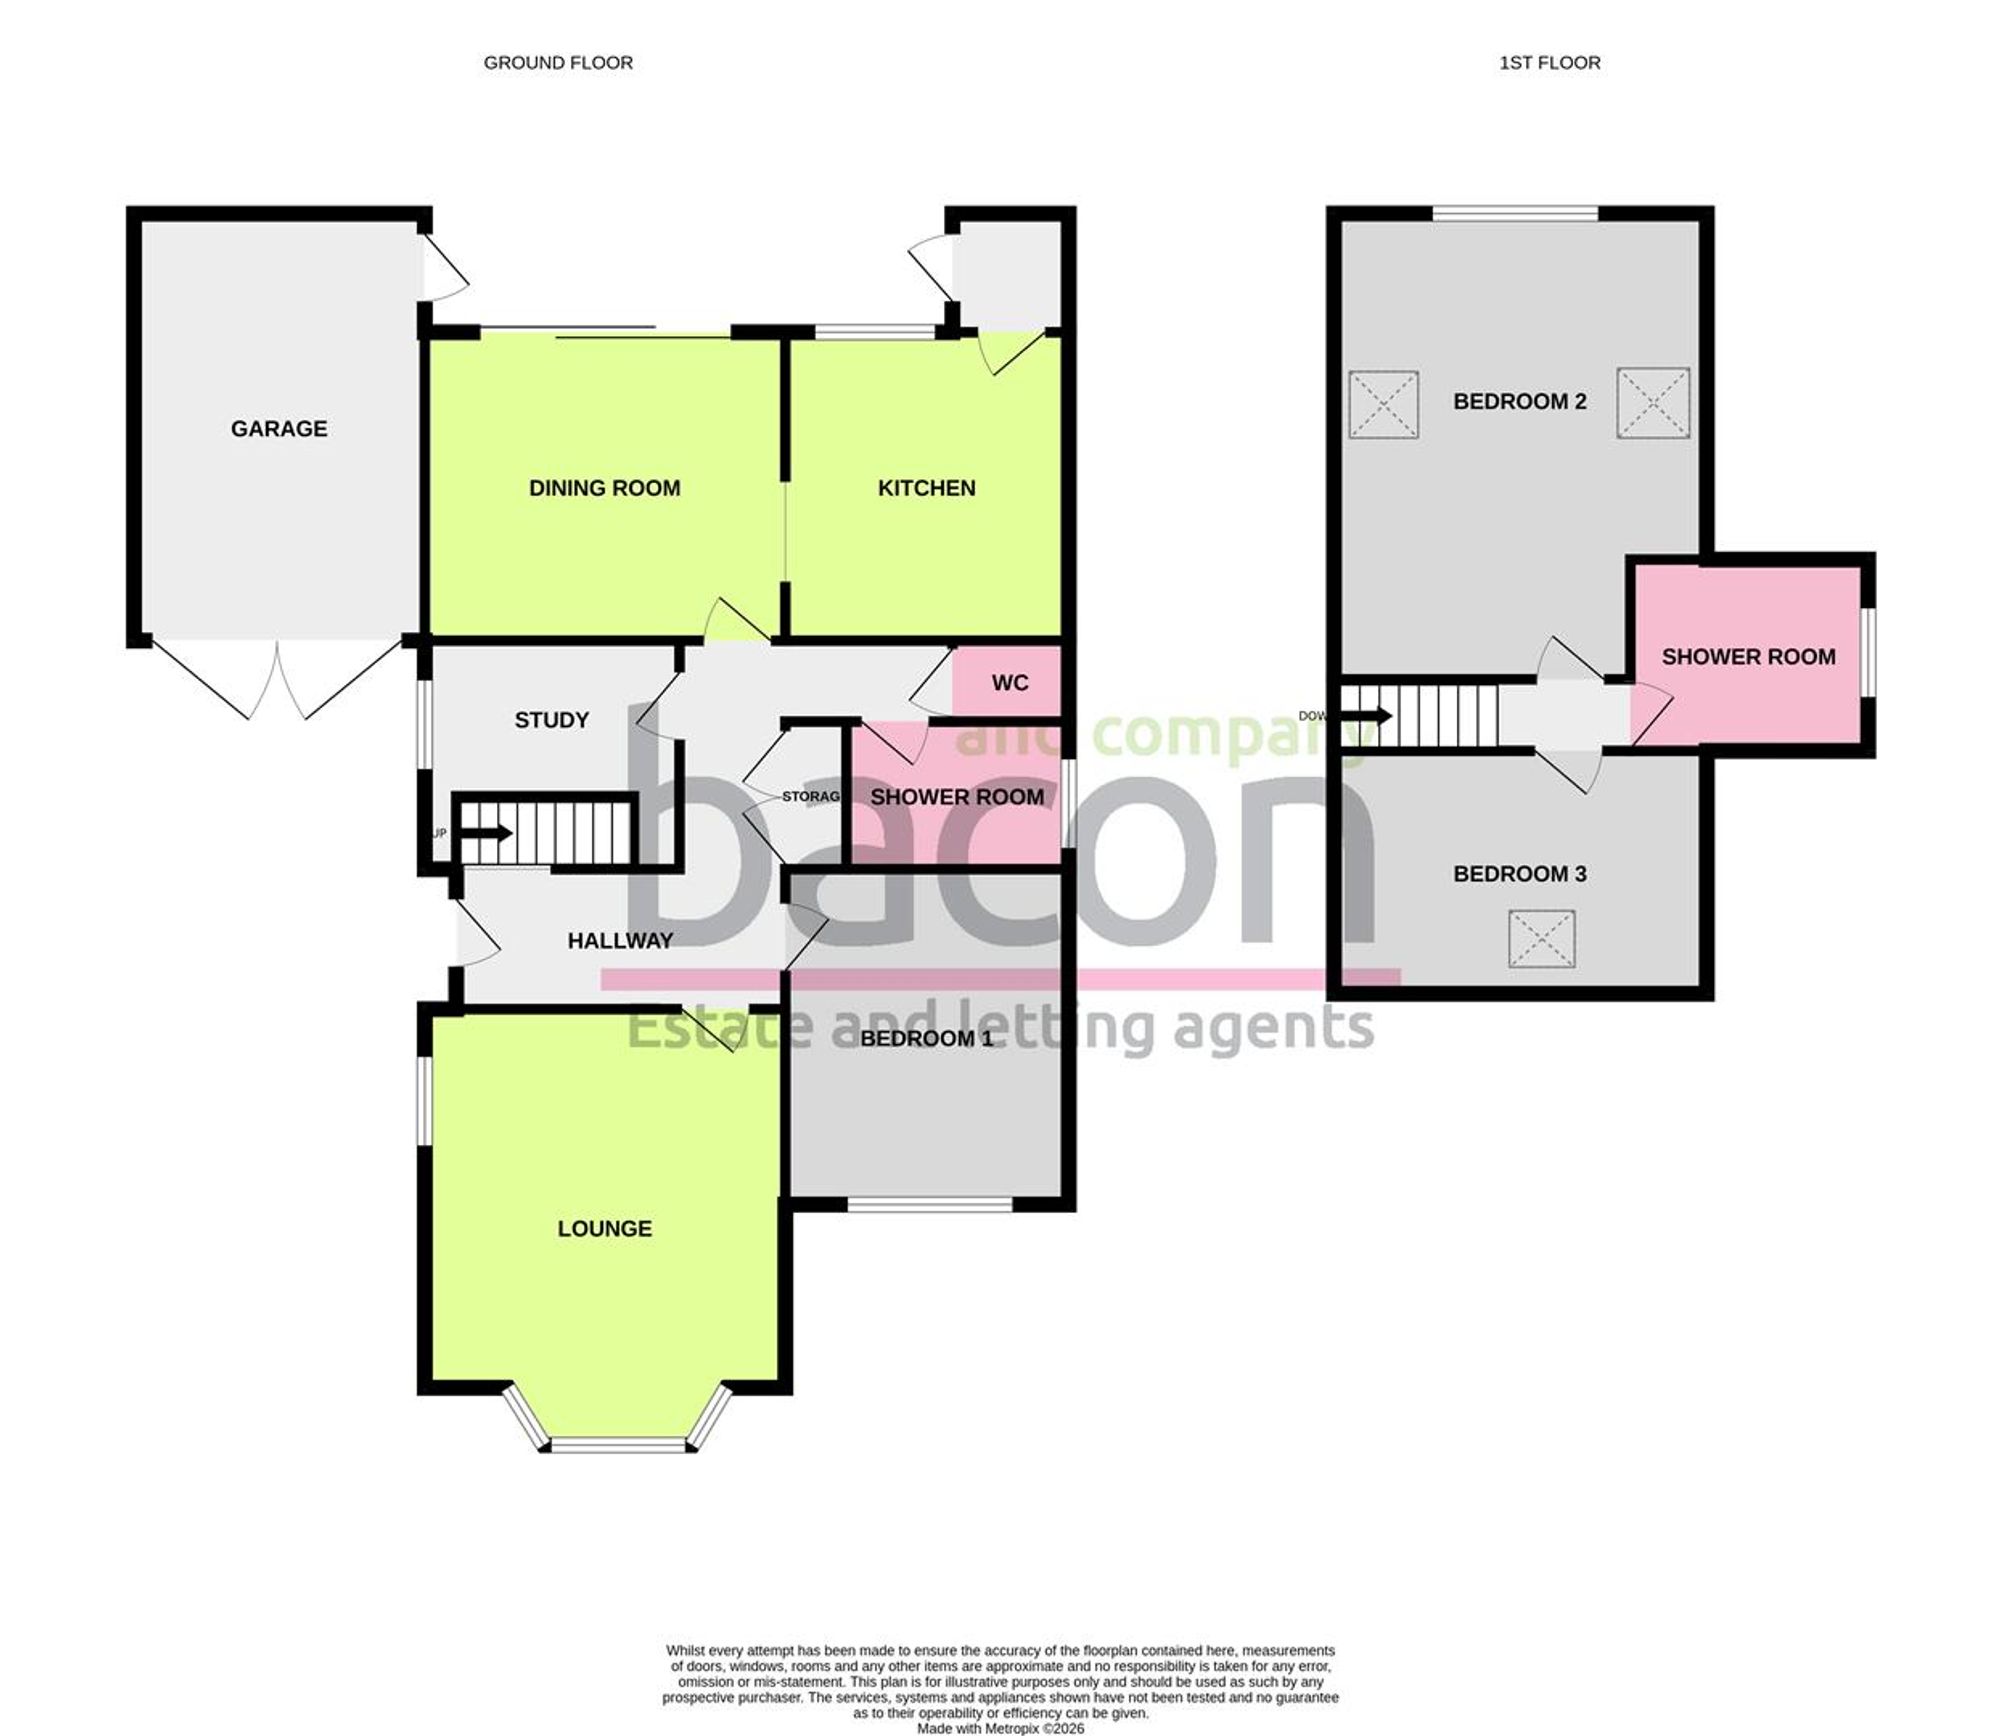
A well presented three/four bedroom chalet bungalow situated in the popular Goring location within close proximity to local shops, train station and bus routes. The ground floor accommodation briefly comprises; entrance hall, bay fronted living room, separate dining room and a well appointed kitchen with adjoining utility room. A downstairs double bedroom with fitted storage, modern shower room and a separate wc. A versatile study room which could be used as a fourth bedroom. Upstairs; two further bedrooms and shower room. Externally the property benefits from a landscaped west aspect rear garden, garage and private driveway. CHAIN FREE.
Entrance Hall
Spacious hallway. Hard flooring. Pendant light. Radiator. Access to cupboard space.
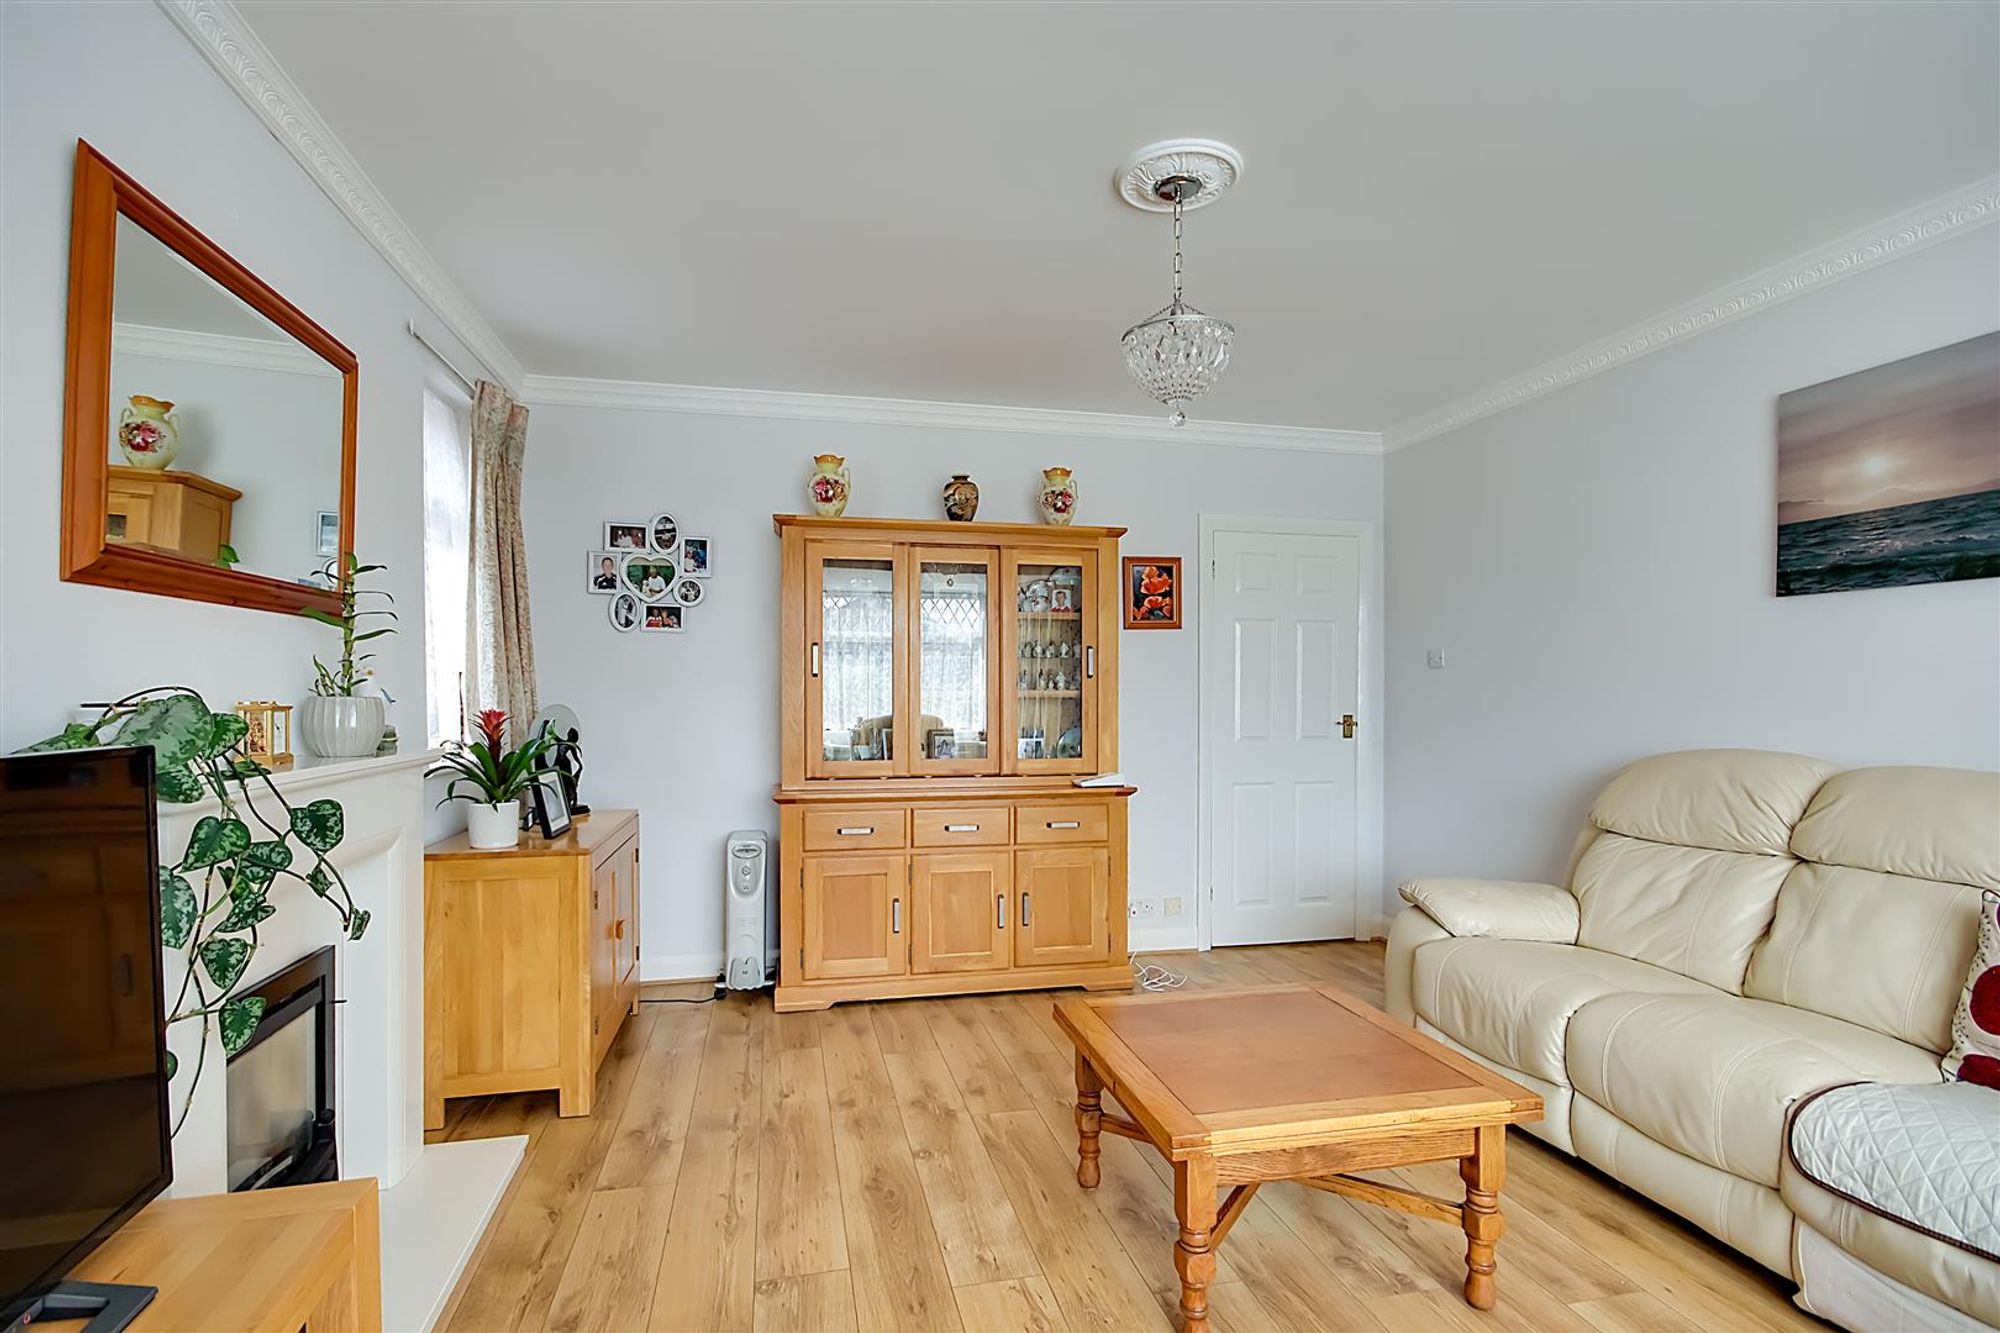
Bay Fronted Living Room
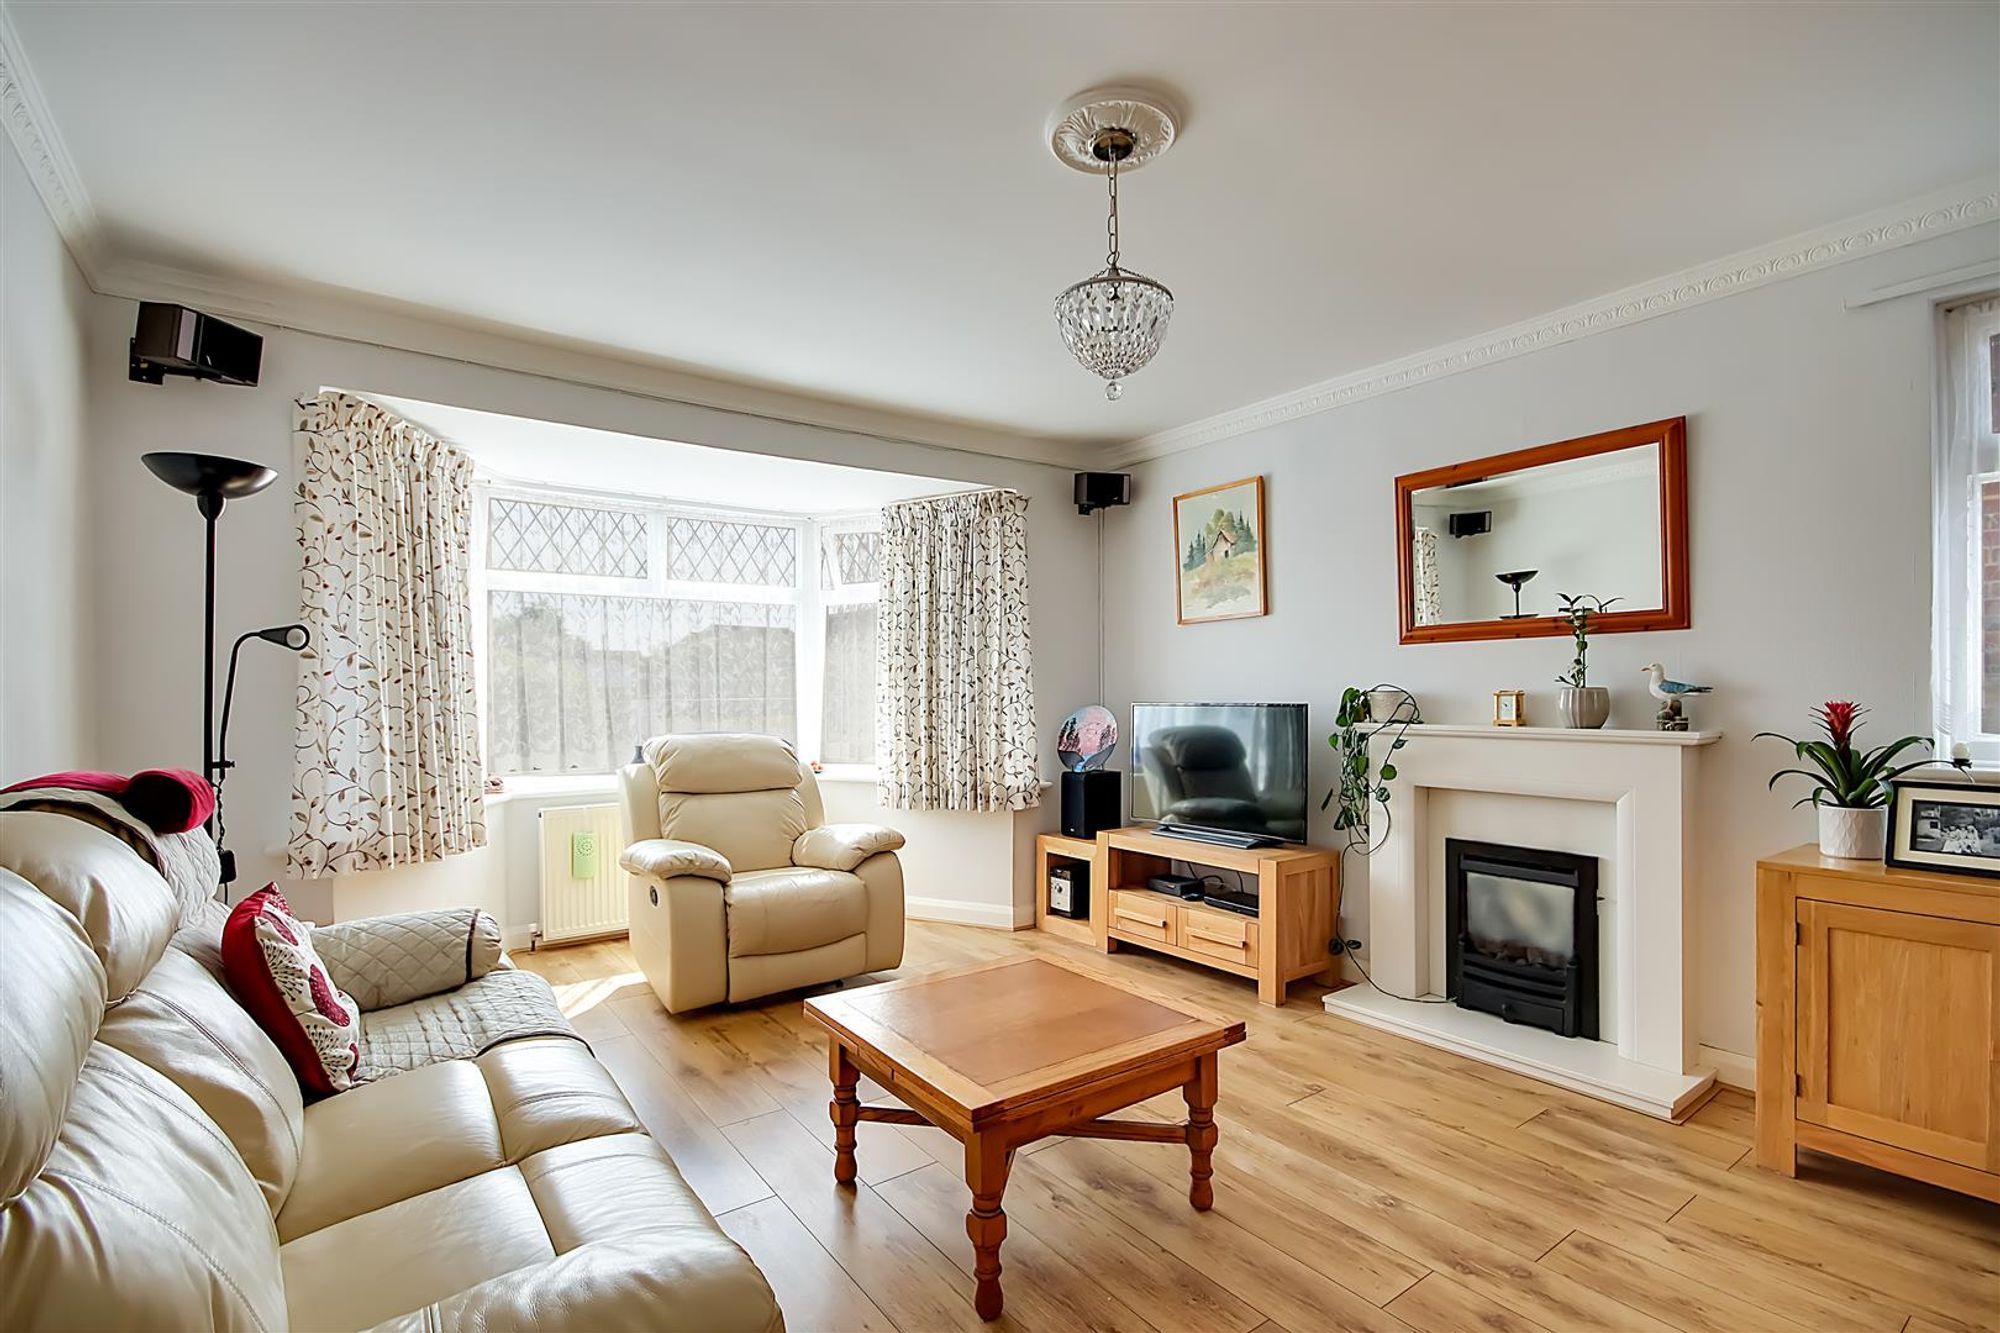
Dimensions: 4.93 x 3.93 (16'2" x 12'10"). Dual aspect. Hard flooring. Double glazed bay window. Ceiling rose with pendant Light. Gas fire with surround. Detailed cornice.
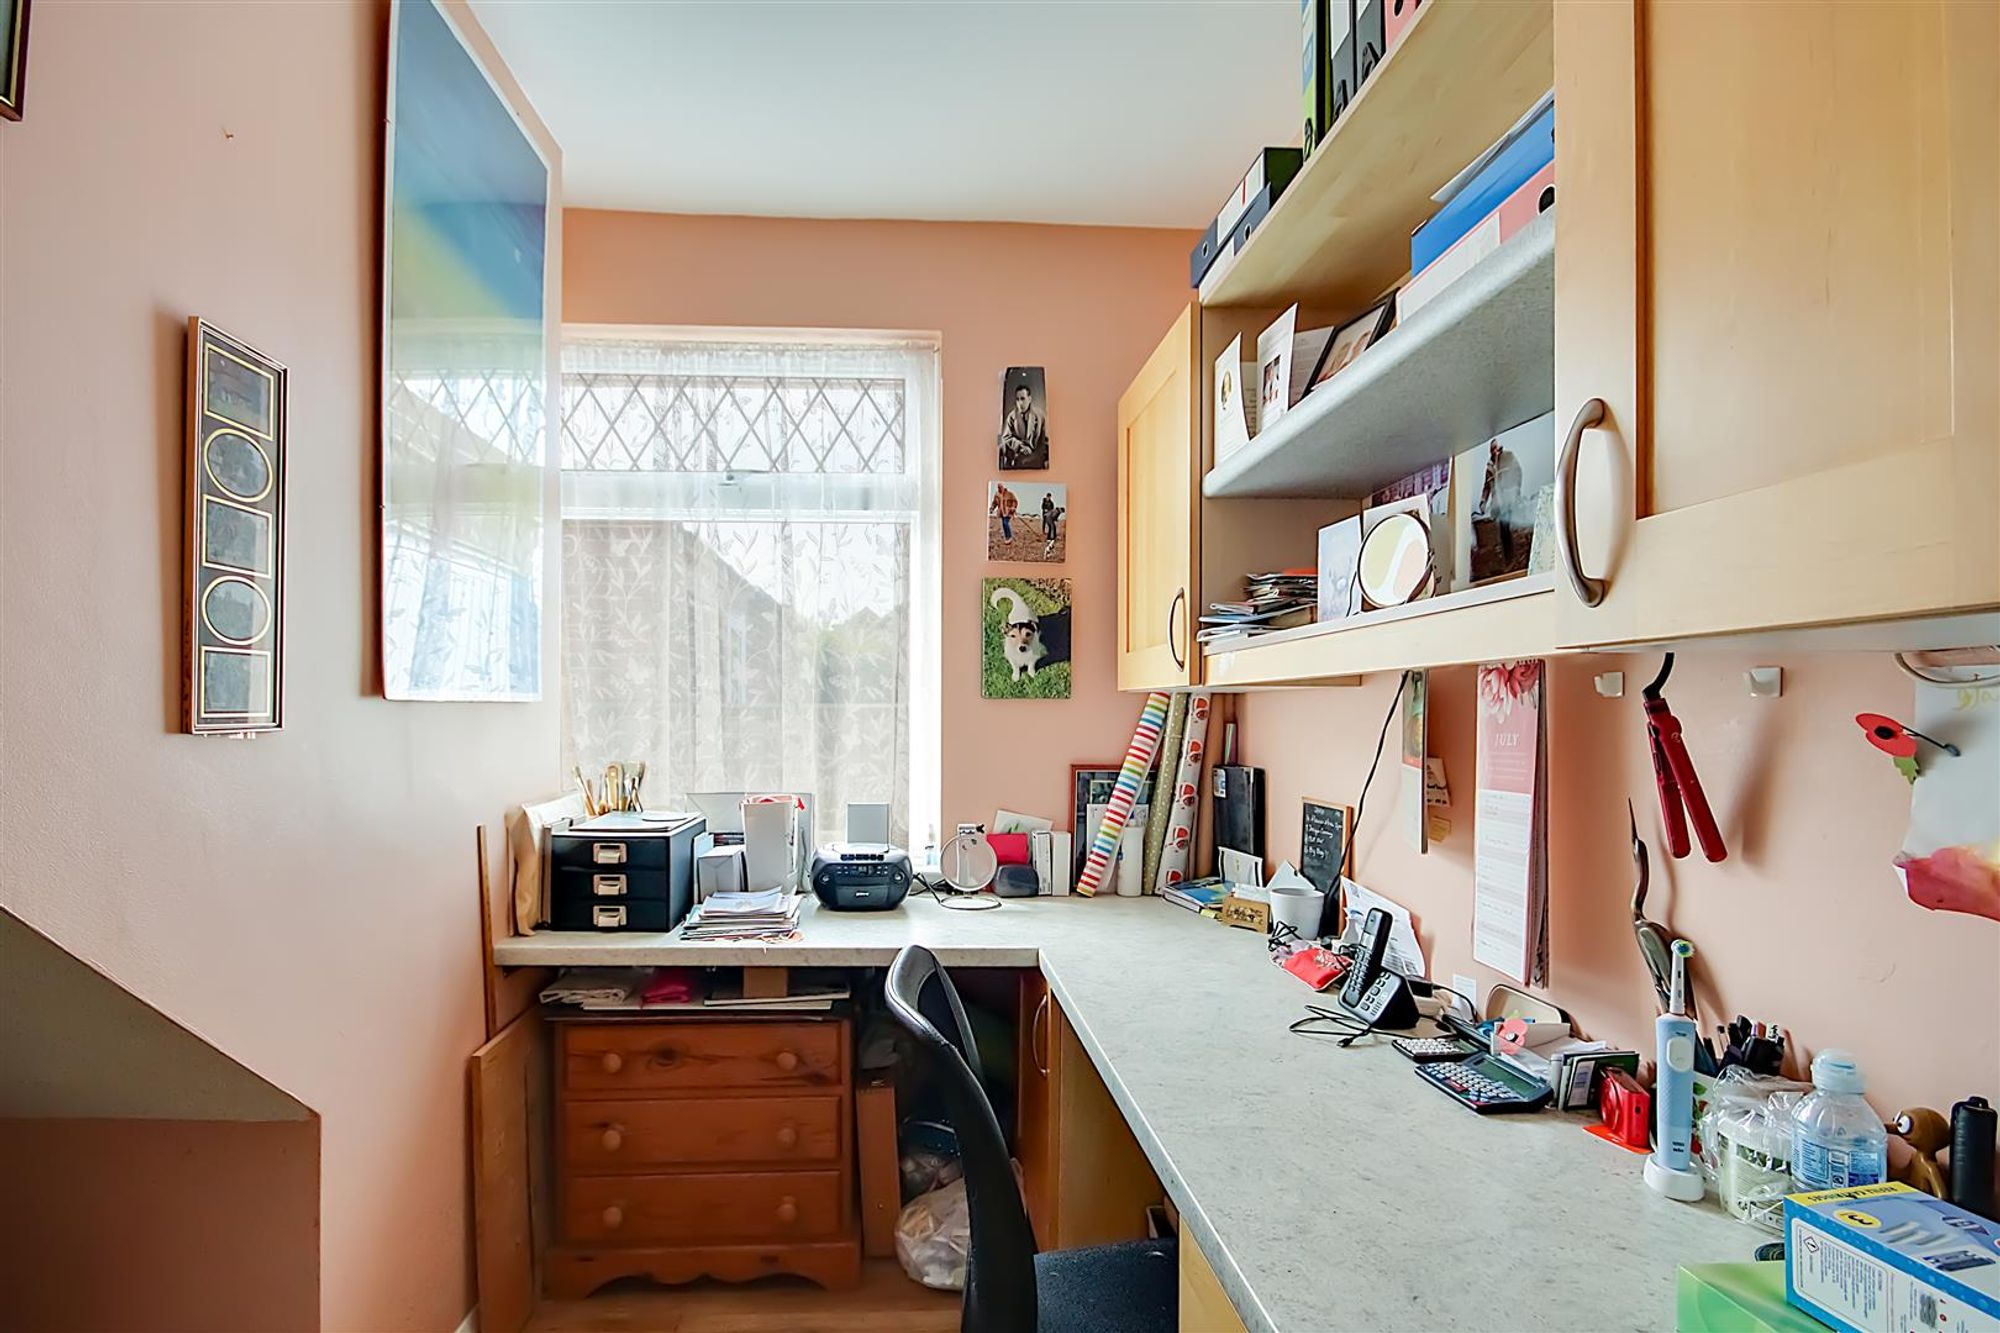
Study
Dimensions: 3.91 x 2.60 max (12'9" x 8'6" max ). Fitted cabinetry and worktop. Hard flooring. Pendant light.
Dining Room
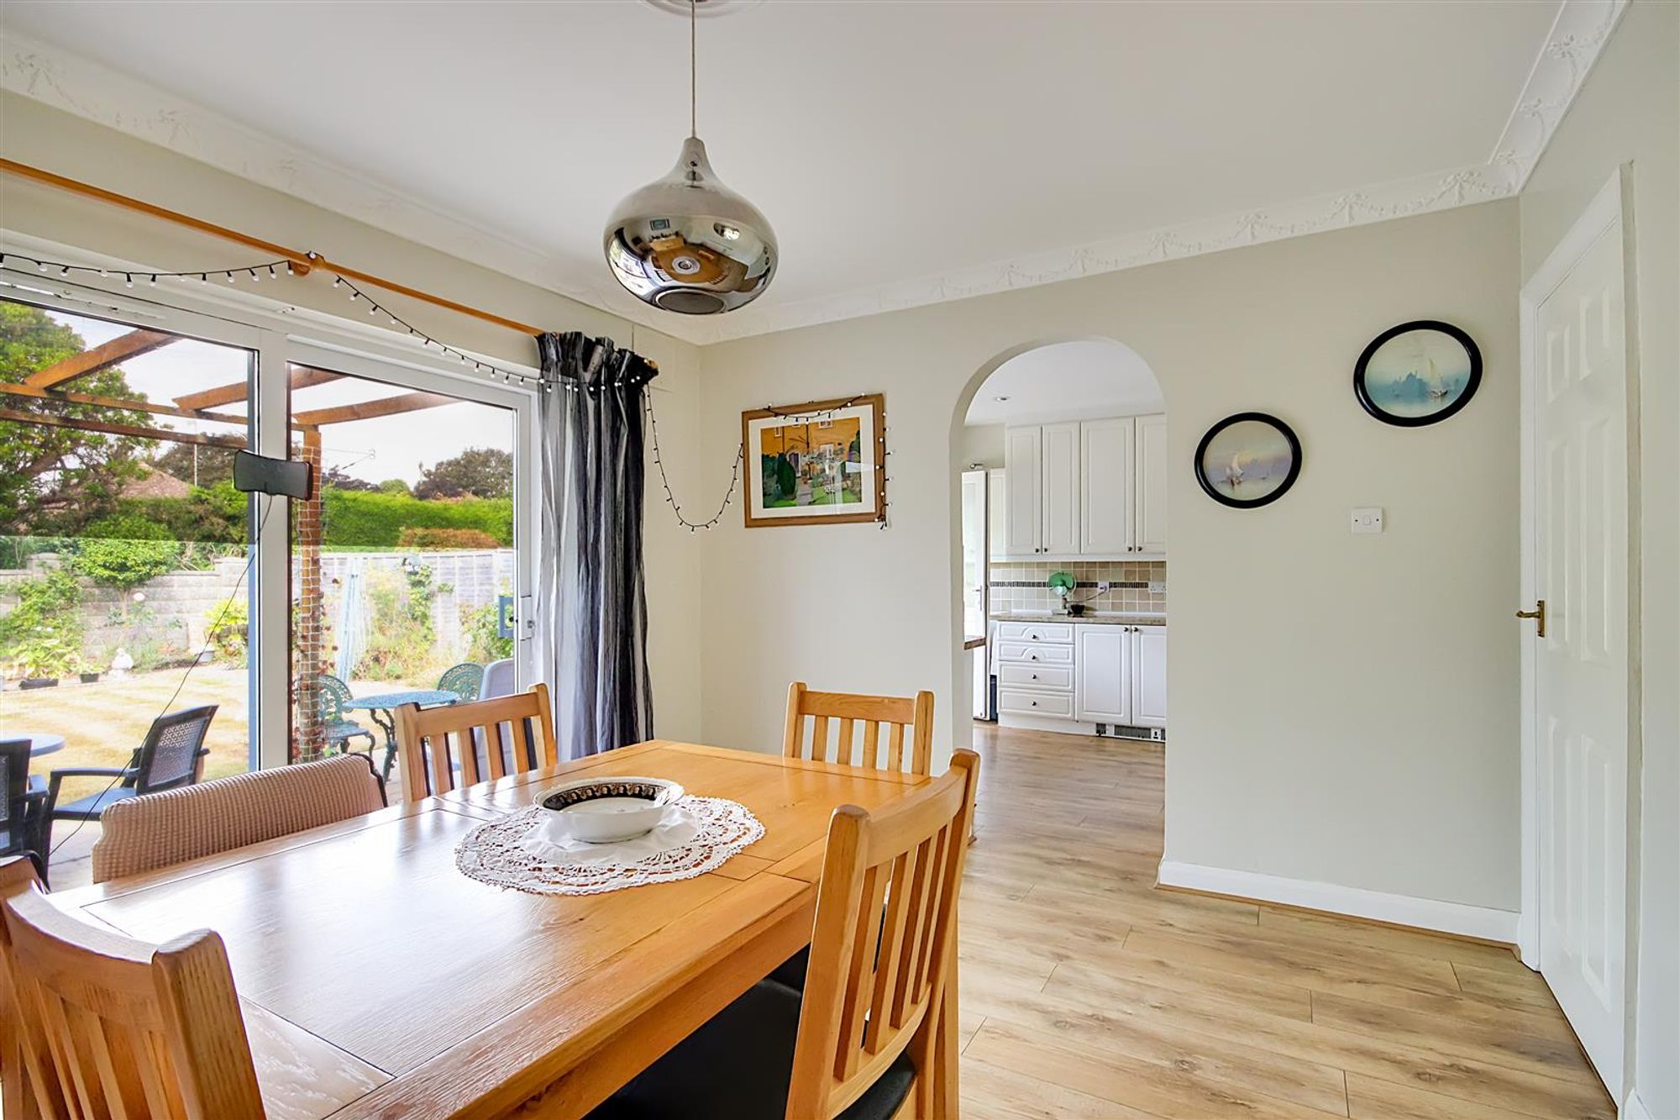
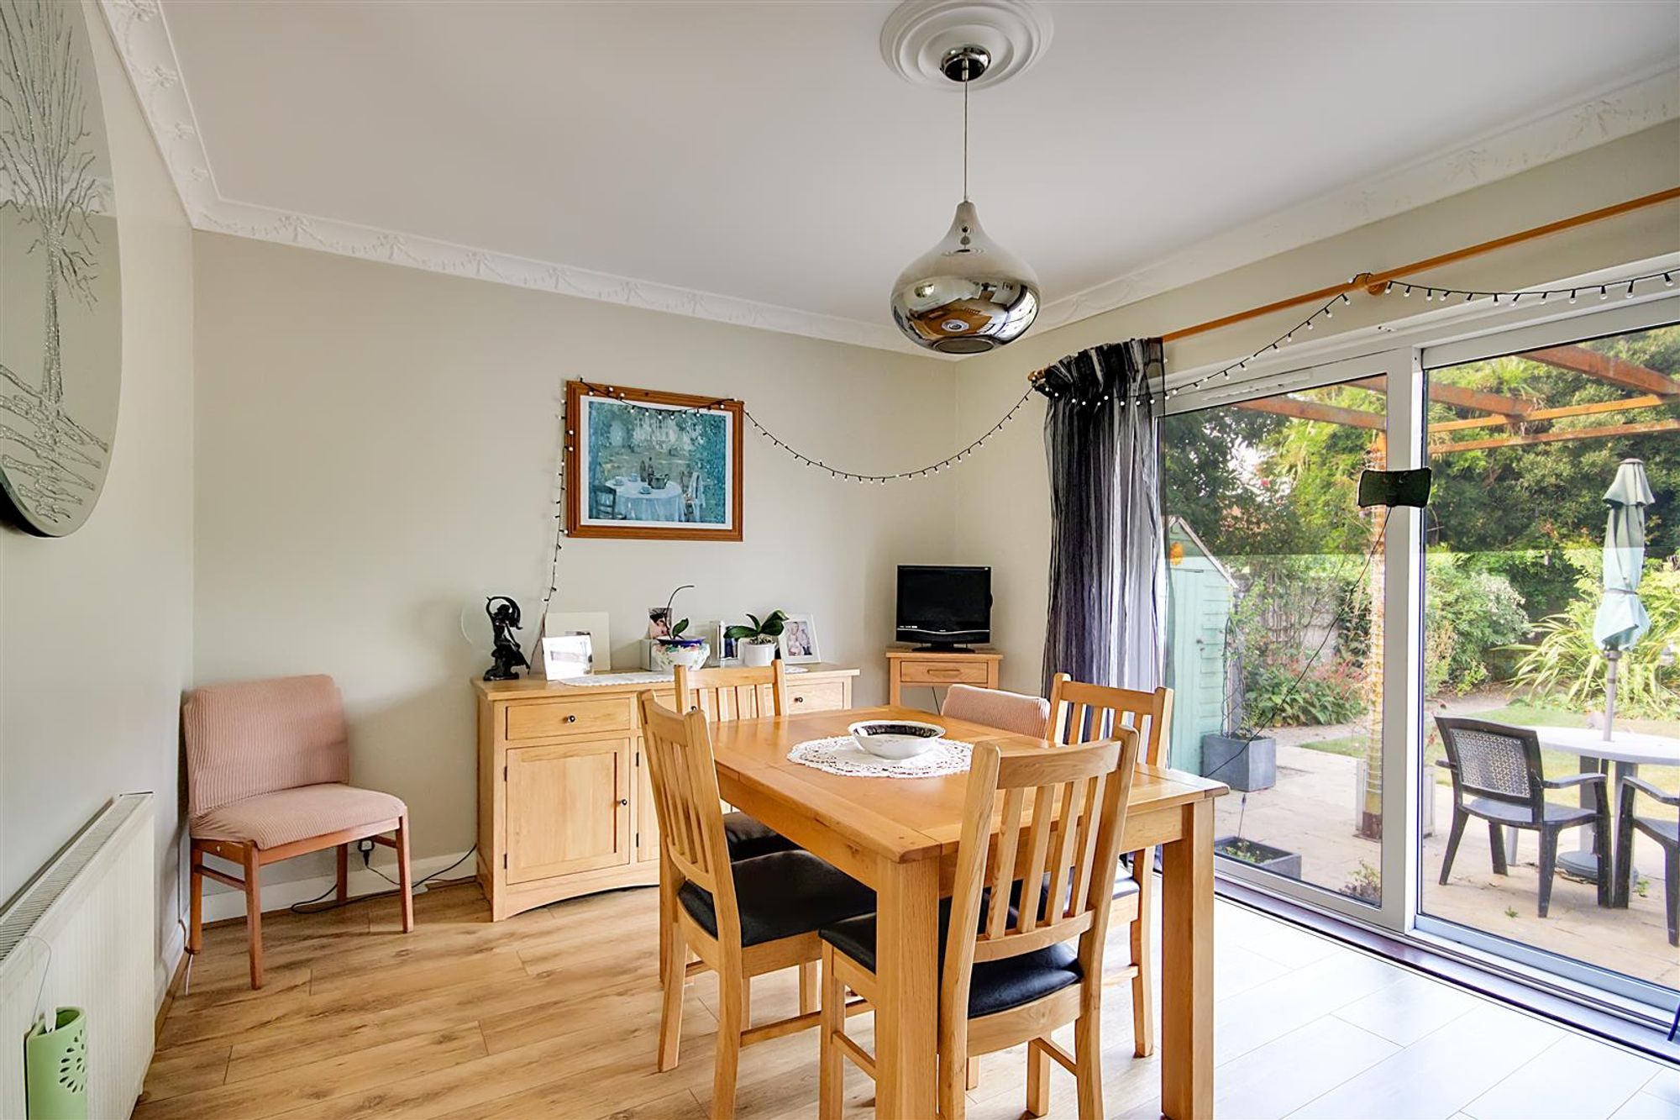
Dimensions: 4.08 x 3.49 (13'4" x 11'5"). Hard flooring. Sliding patio door to garden. Radiator. Ceiling rose with pendant light. Detailed cornice. Opening to;
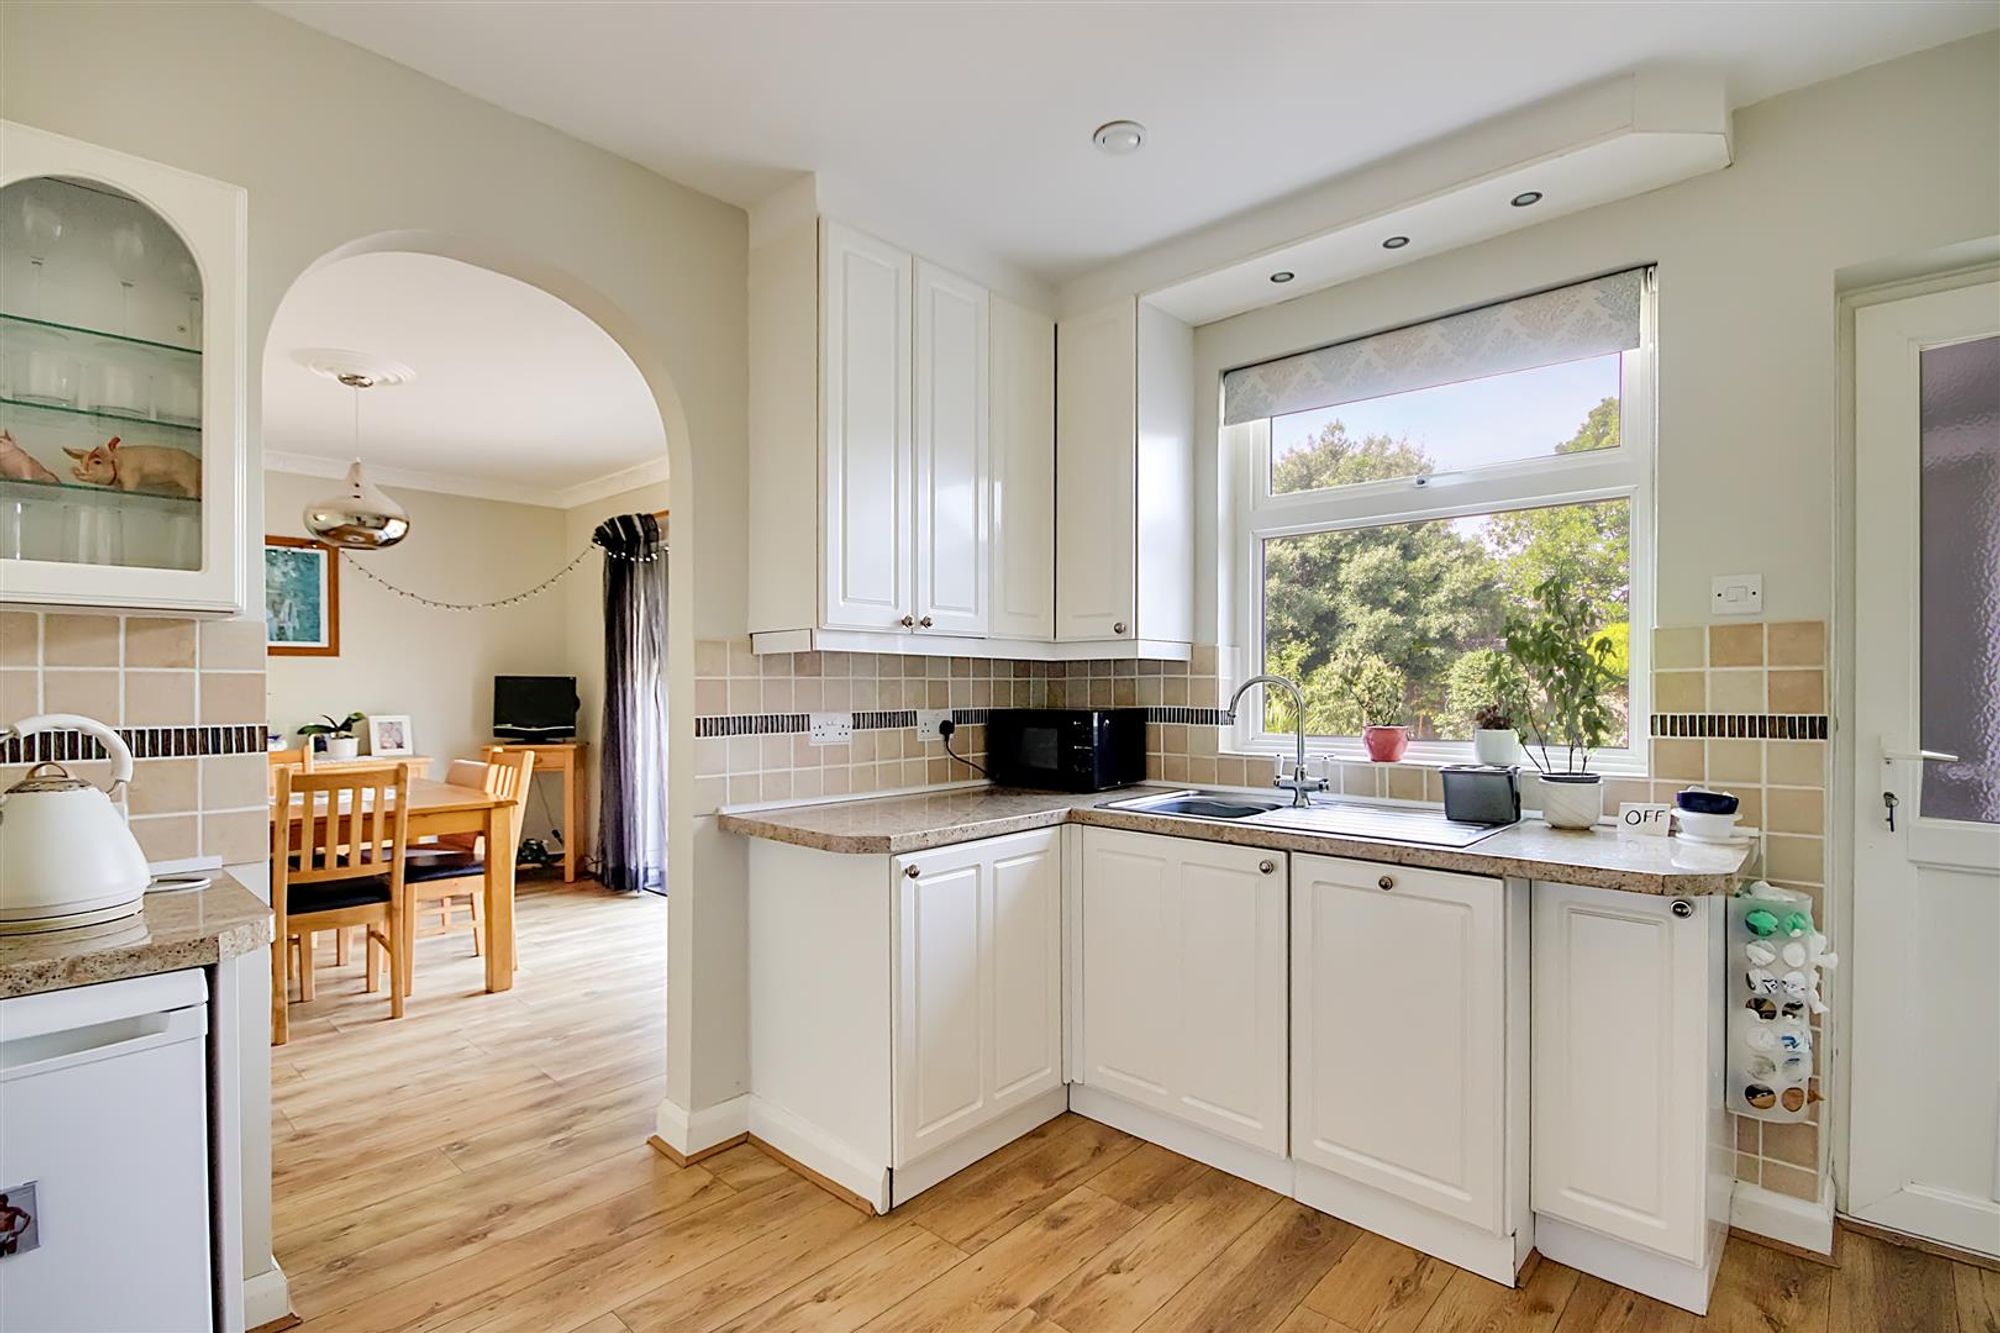
Kitchen
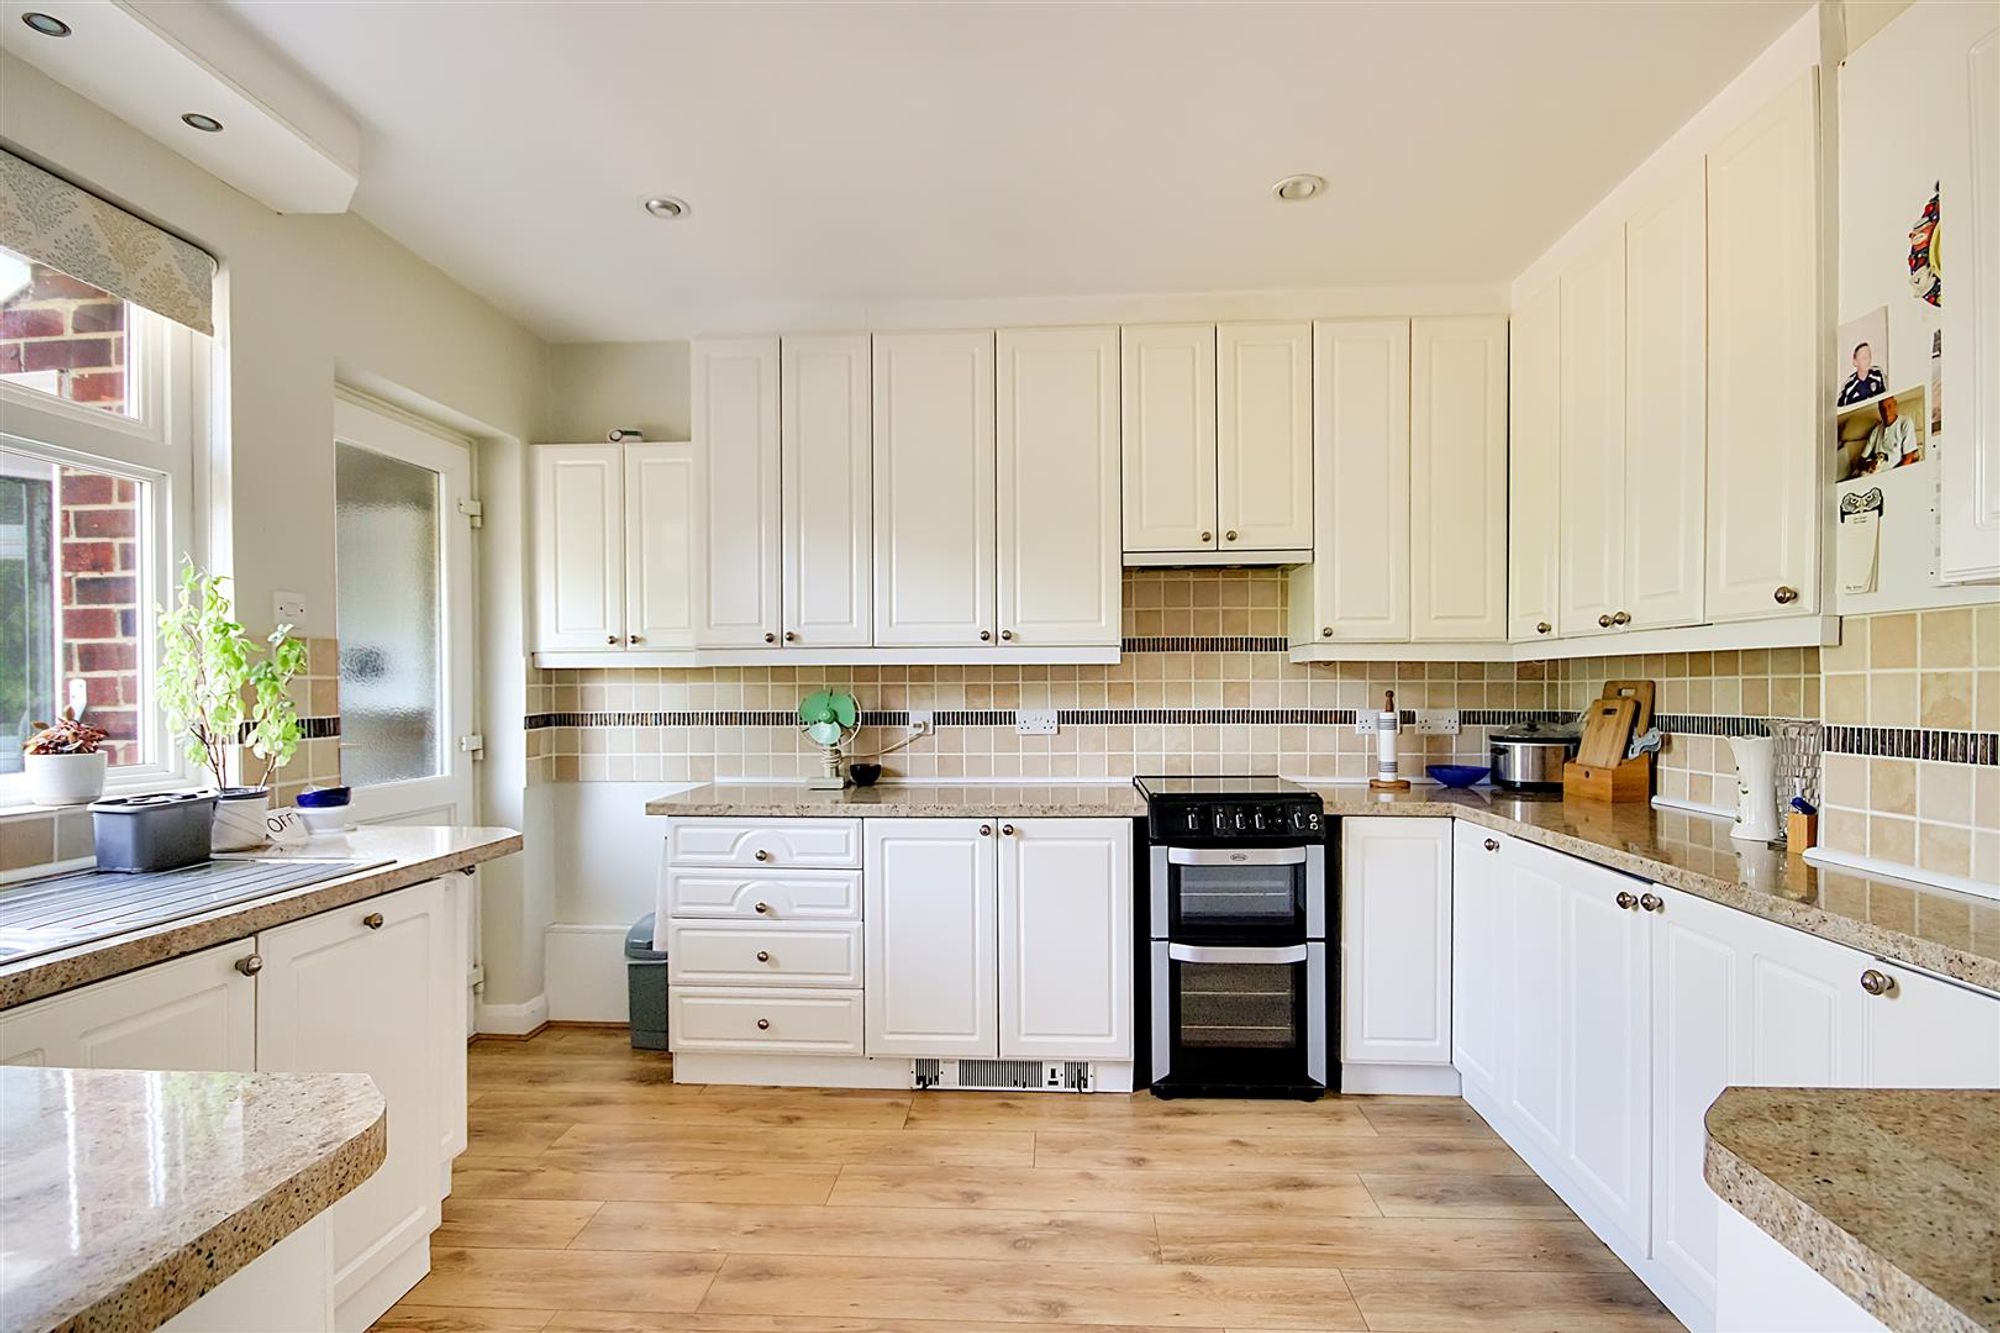
Dimensions: 3.58 x 3.21 (11'8" x 10'6"). Range of gloss white shaker style wall and base units with granite work surfaces. Freestanding oven and four ring gas burner. Extractor fan. Space for under counter fridge. Integrated dishwasher. Sink incorporating drainer with swan neck mixer tap. Part tiled walls. Inset spotlights. Hard flooring. Double glazed window. Door to;
Utility Room
Space for additional white goods. Recently fitted boiler. Additional storage space.
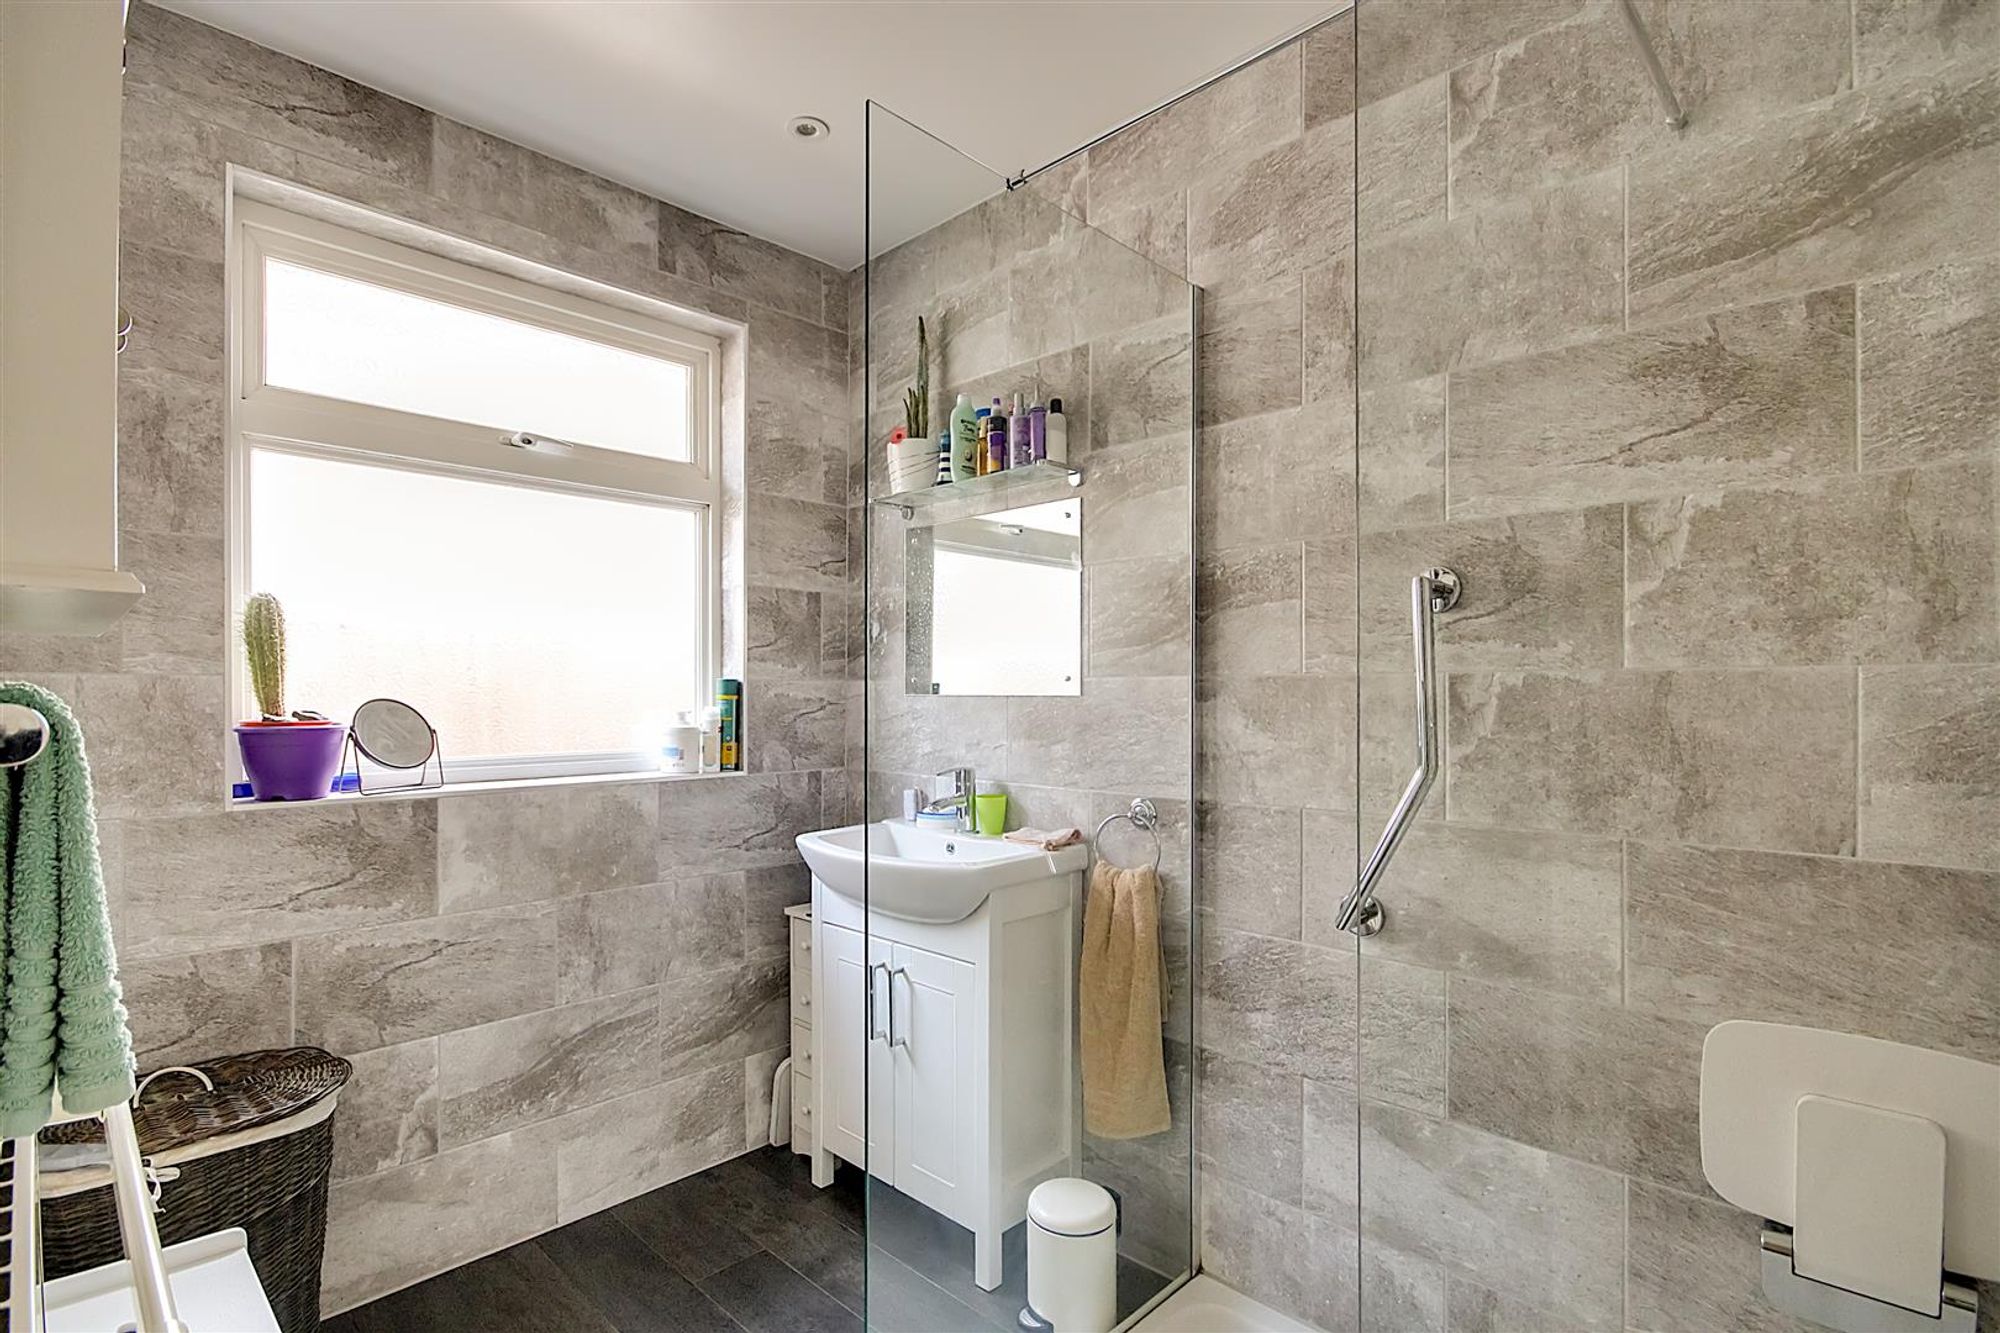
Downstairs Shower Room
Refurbished shower room. Tiles walls. Inset spotlights. Walk in shower. Wash hand basin with cabinet space below. Radiator. Obscure double glazed window.
Separate wc
Tiled walls. Close coupled wc. Obscure double glazed window.
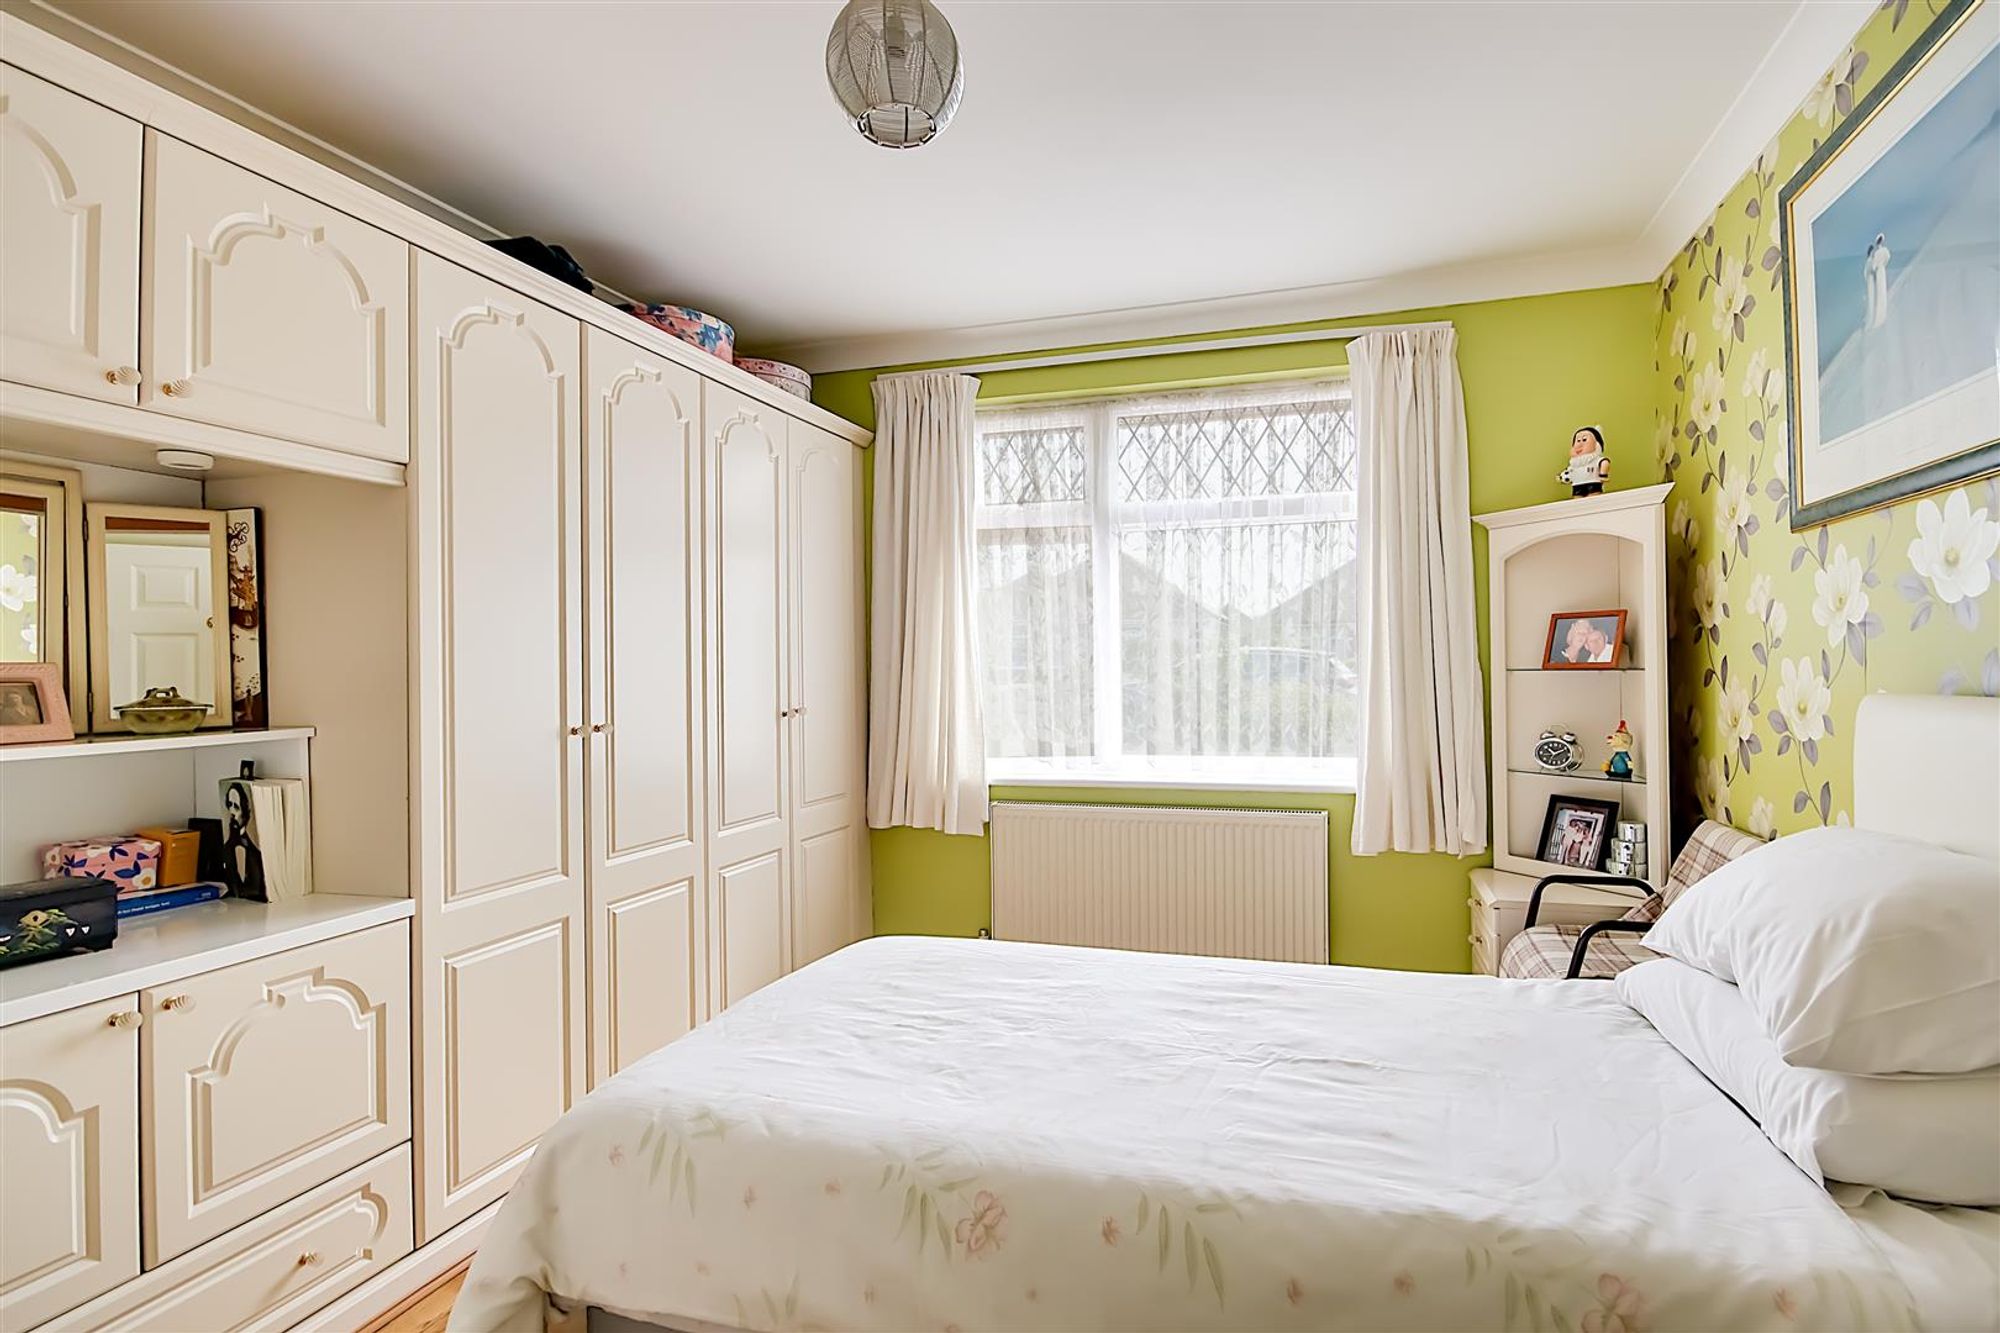
Bedroom One
Dimensions: 3.79 x 2.75 (12'5" x 9'0"). Double bedroom located on the ground floor. Hard flooring. Double glazed window. Radiator. Pendant light. Fitted wardrobes.
Stairs To First Floor
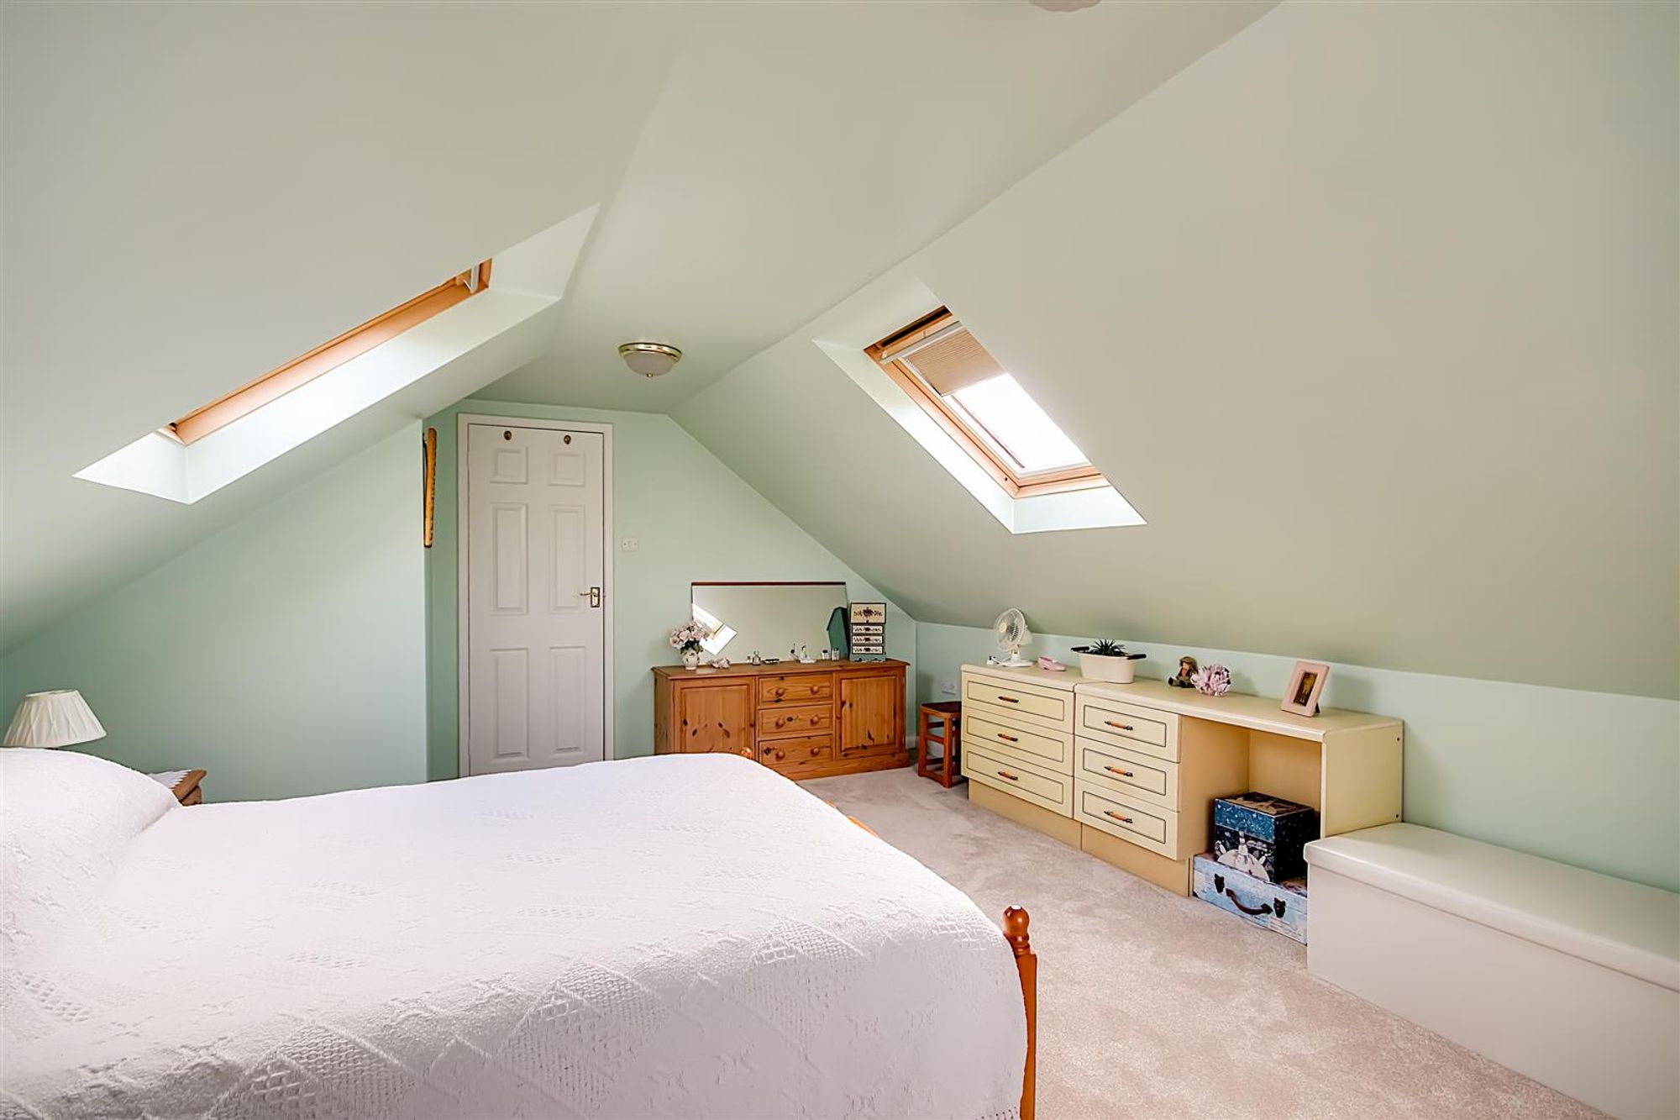
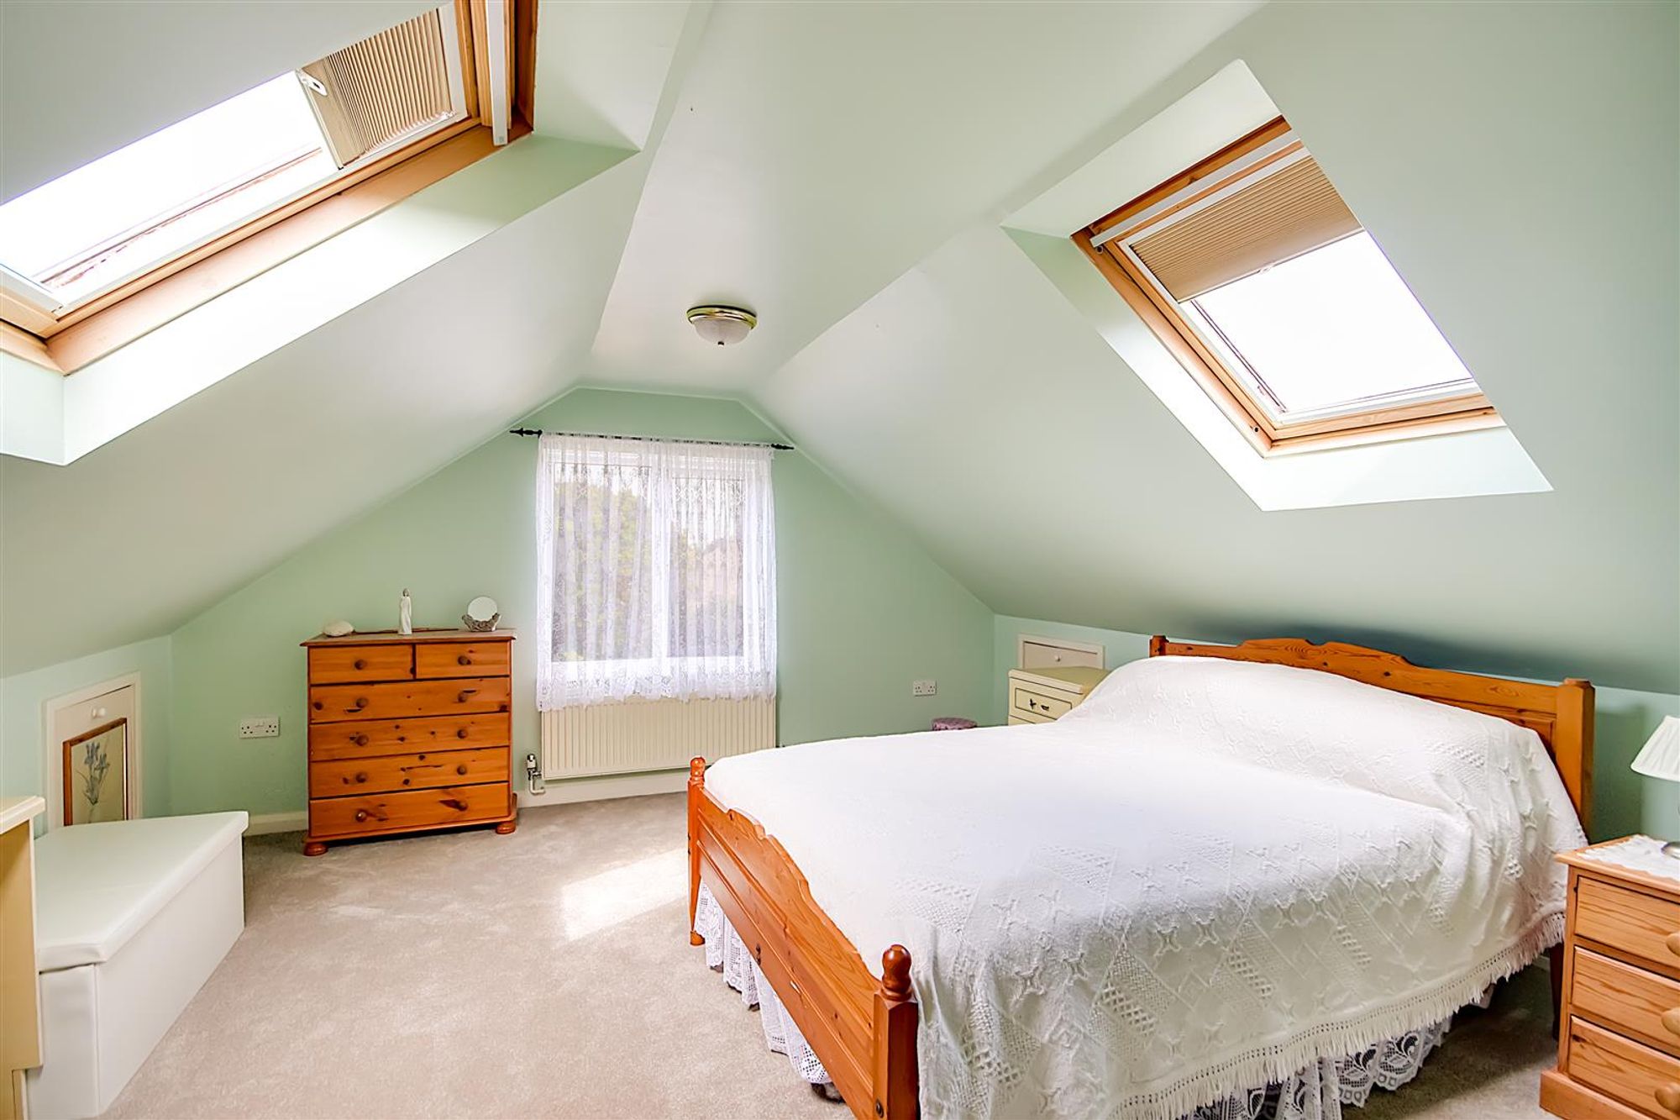
Bedroom Two
Dimensions: 5.14 x 4.14 max (16'10" x 13'6" max). Double bedroom. New carpet. Two dome lights. Two Velux windows. Double glazed window overlooking the garden. Radiator. Sloped ceilings. Access to eaves storage.
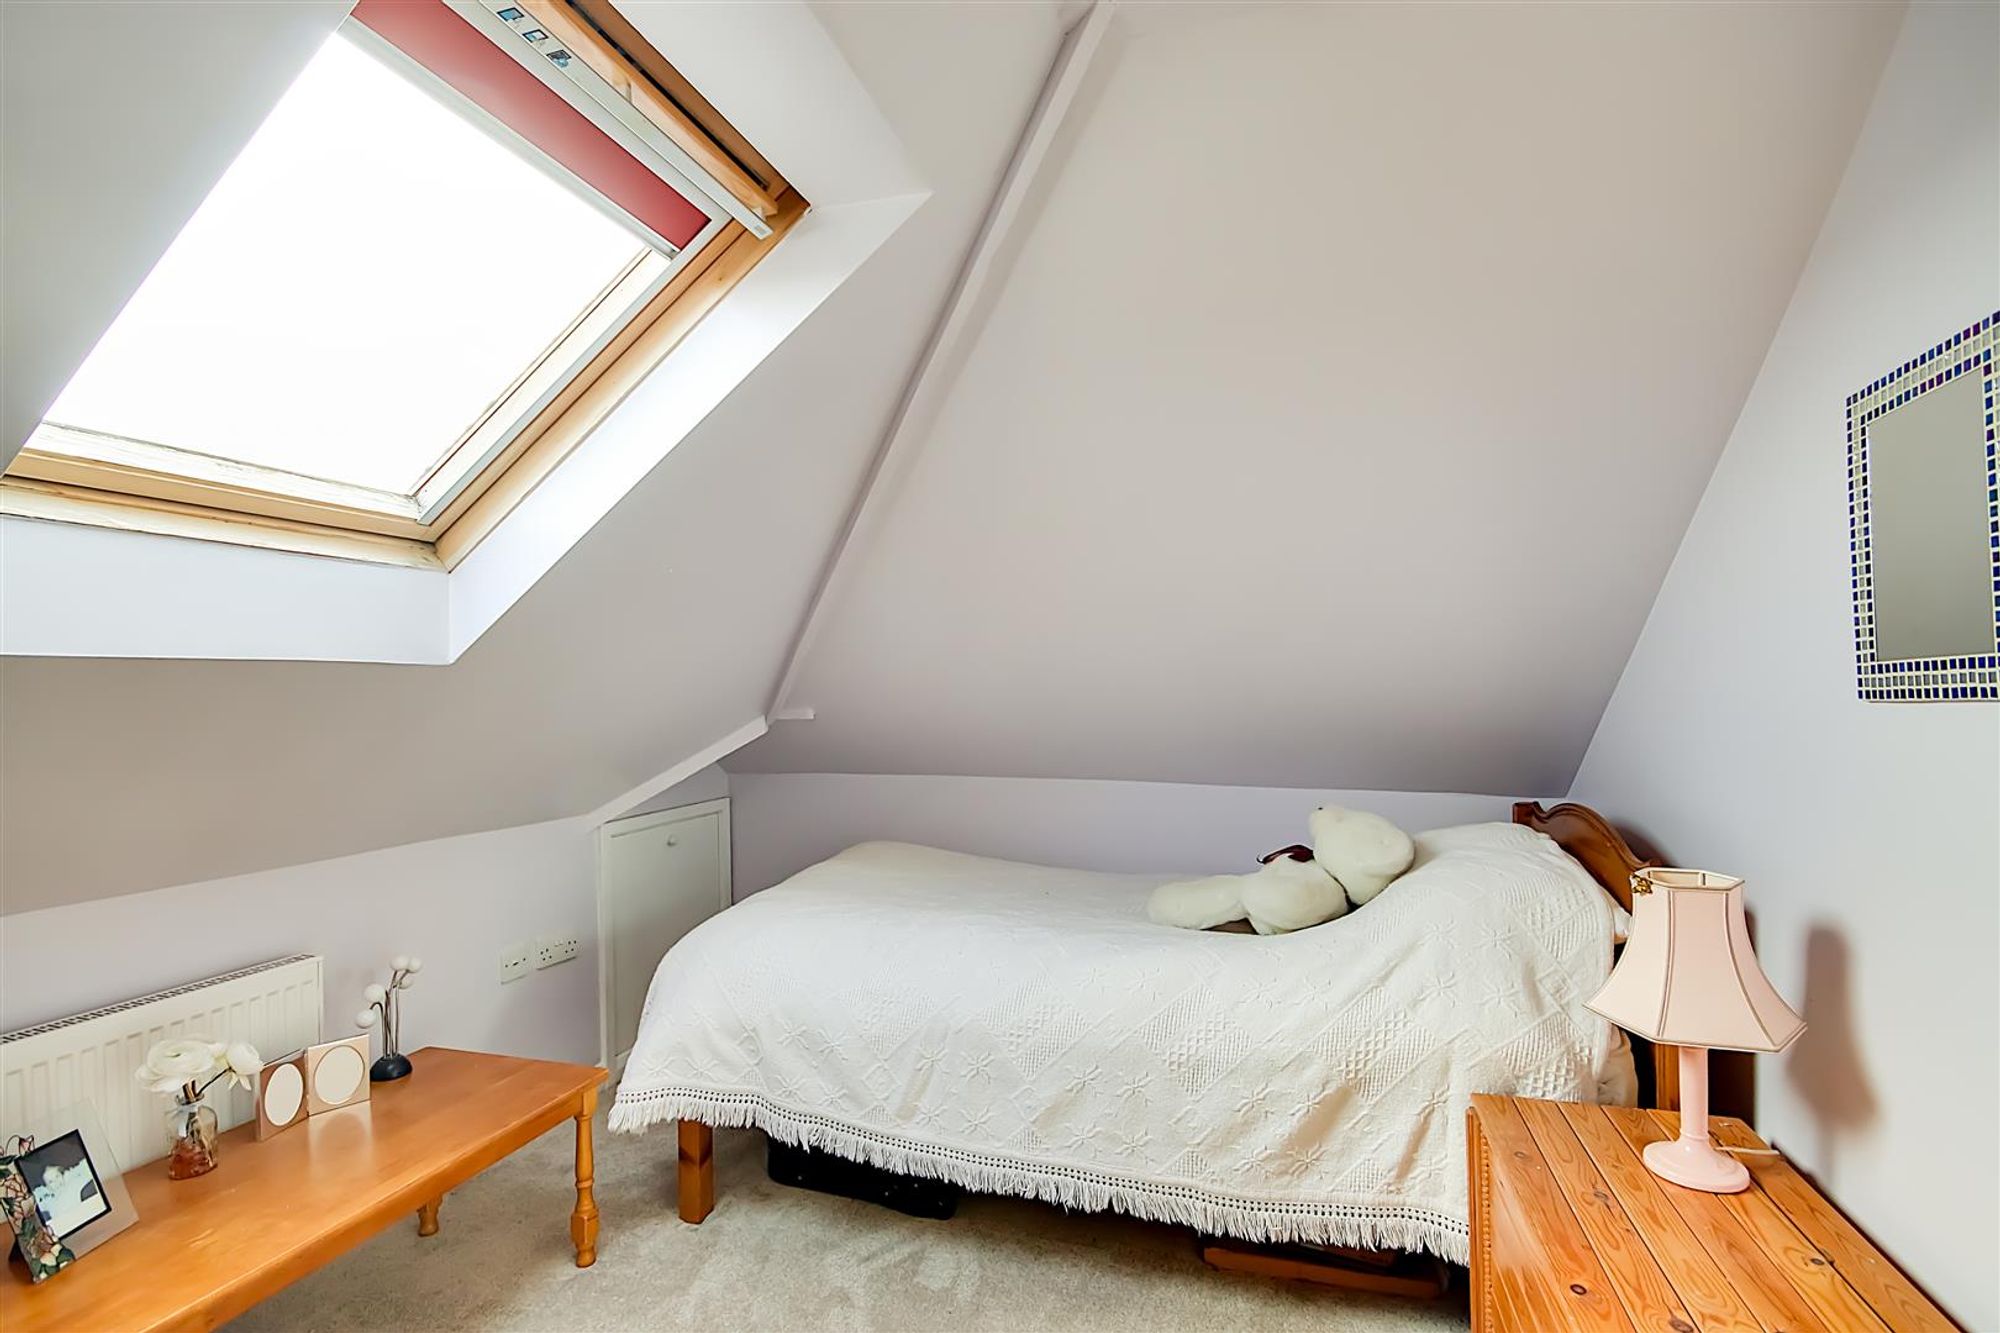
Bedroom Three
Dimensions: 4.14 x 2.73 (13'6" x 8'11"). New carpet. Sloped ceiling. Radiator. Velux window. Access to eaves storage.
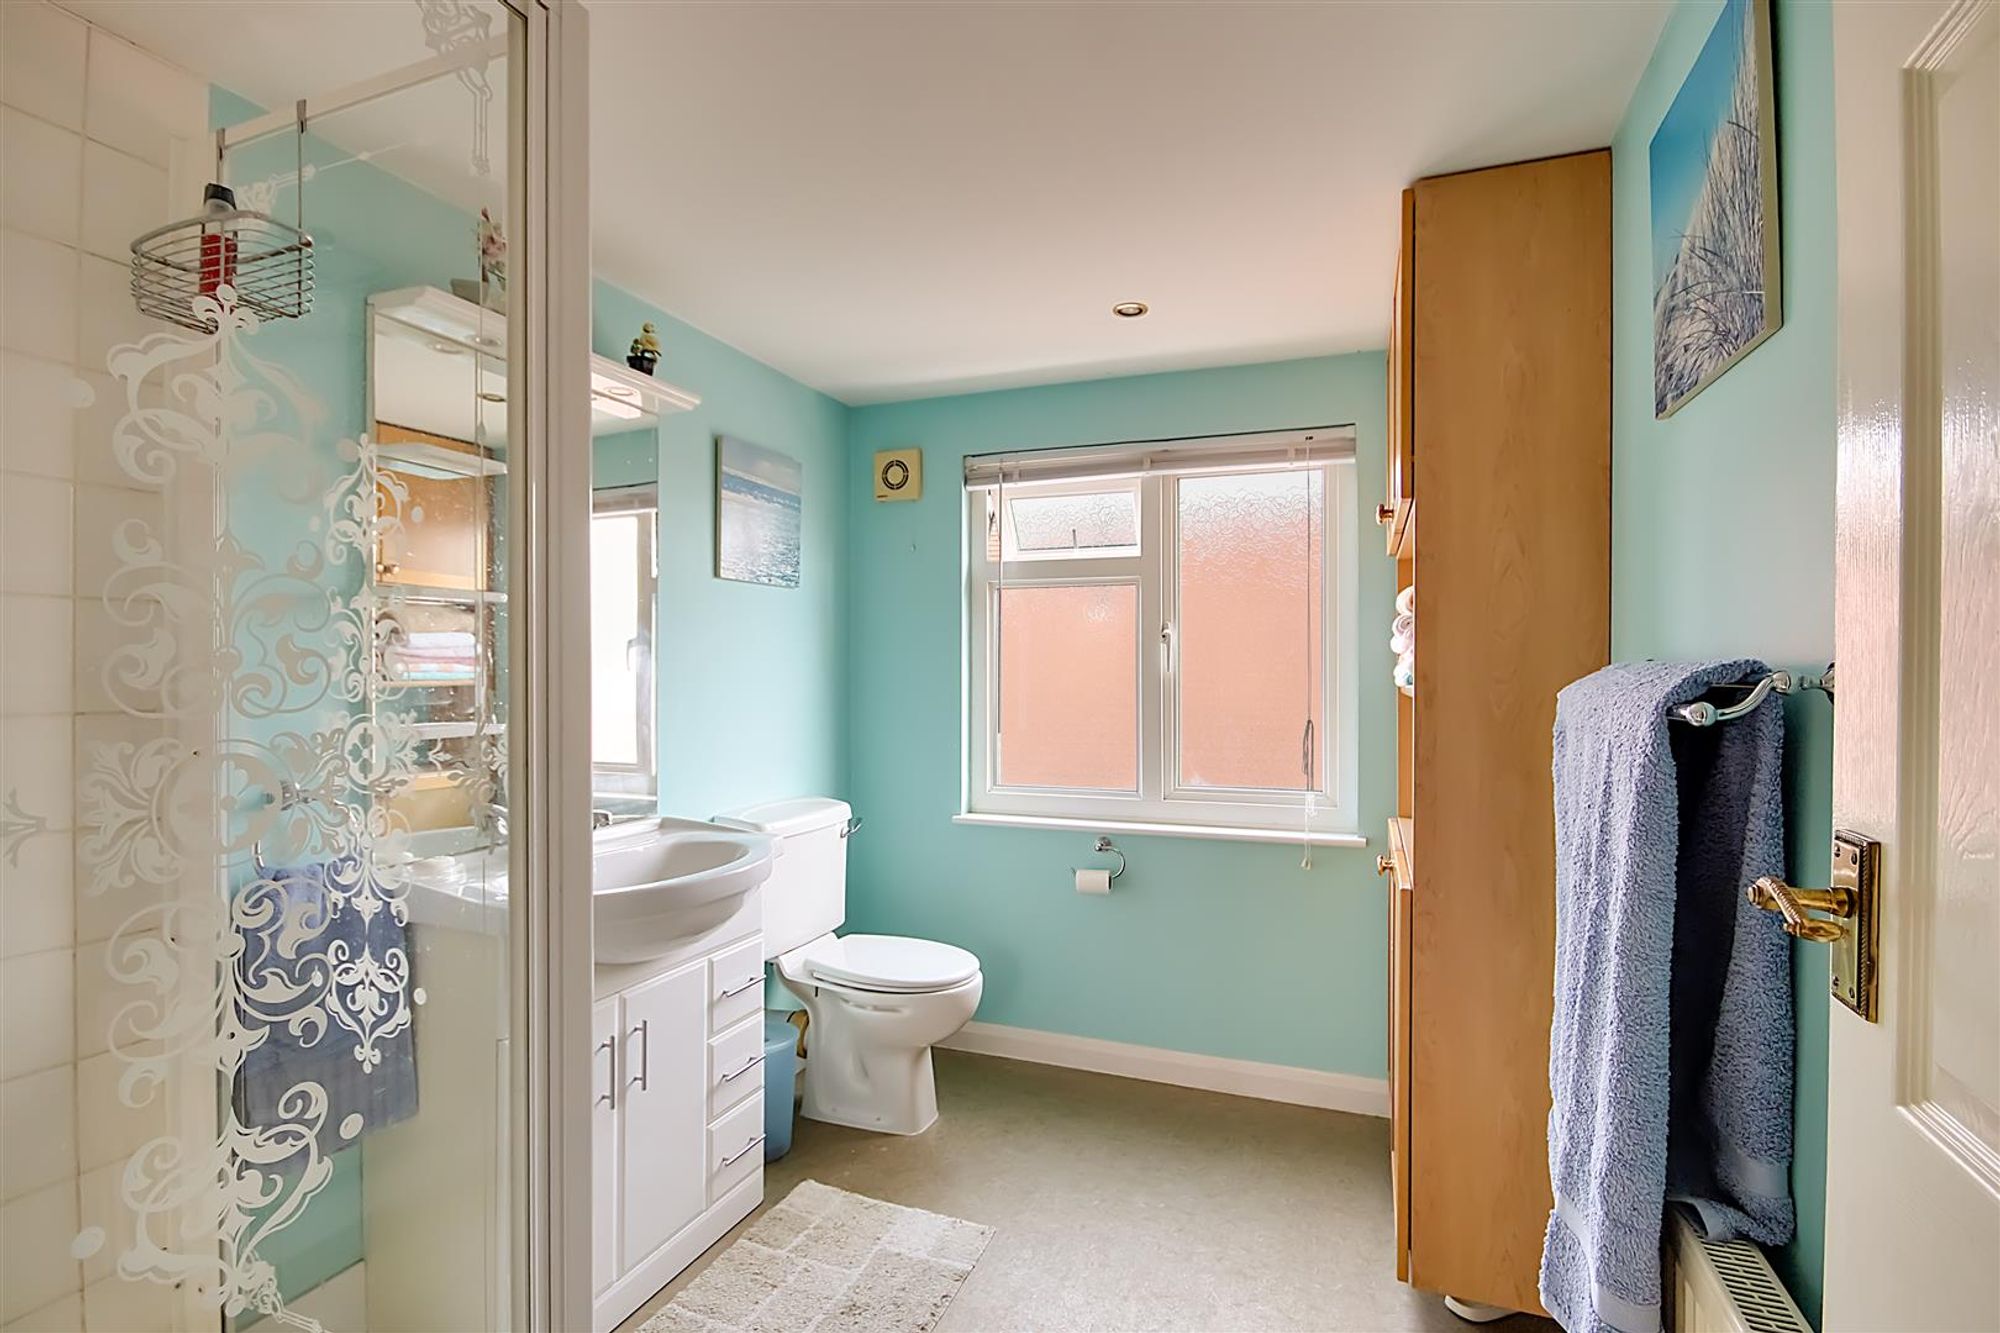
Upstairs Shower Rom
Shower cubical. Sink with cabinet storage below. Inset spotlights. Obscure double glazed window. Close coupled wc. Additional cabinet storage. Radiator. Extractor fan.