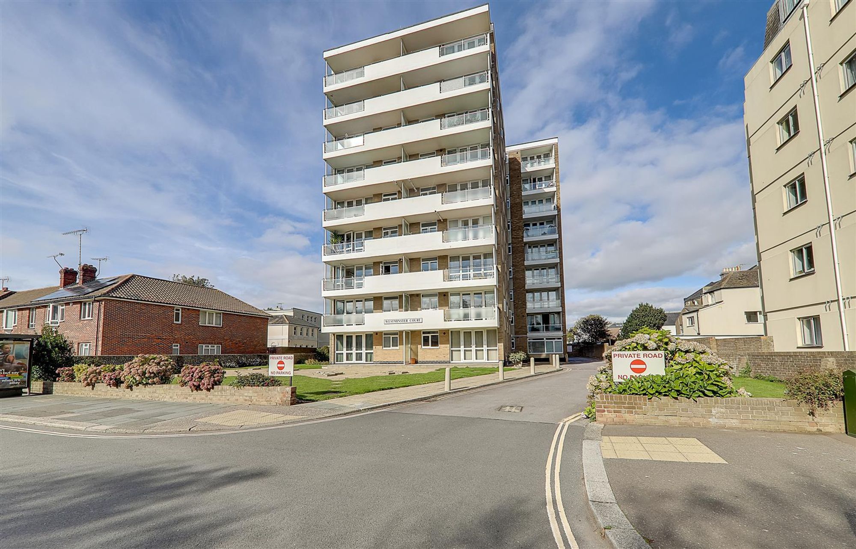
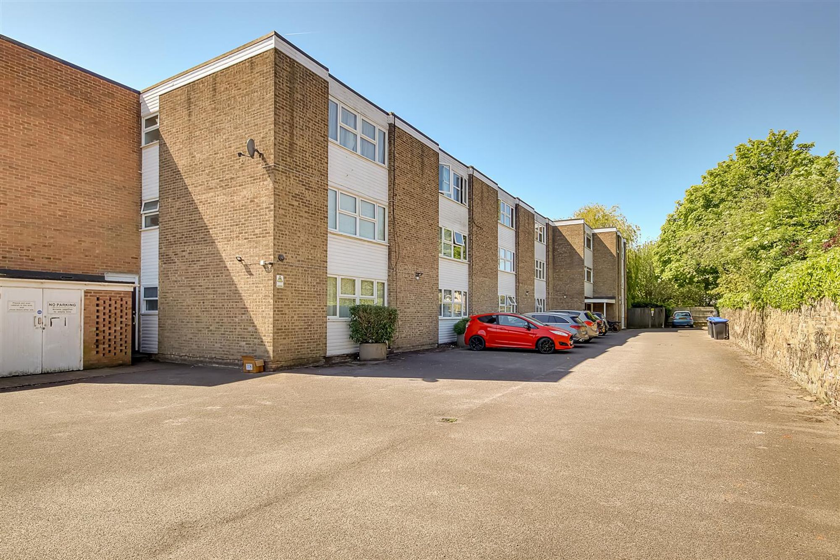
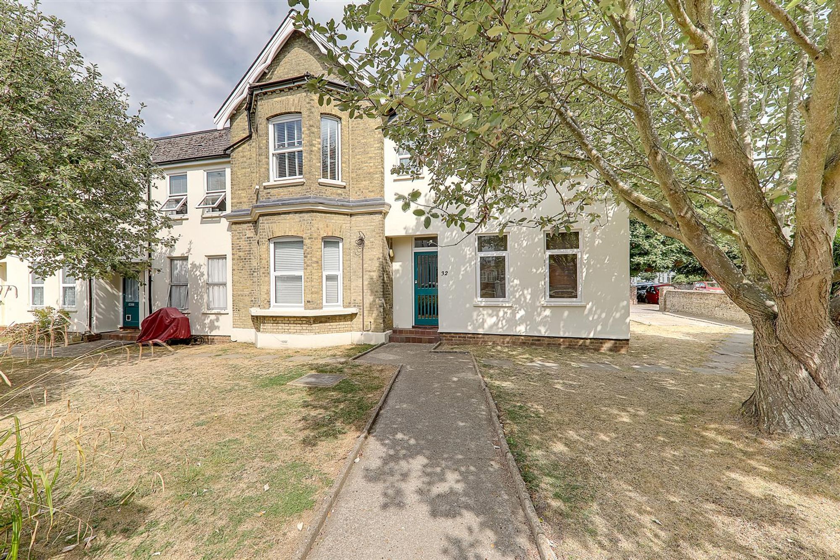
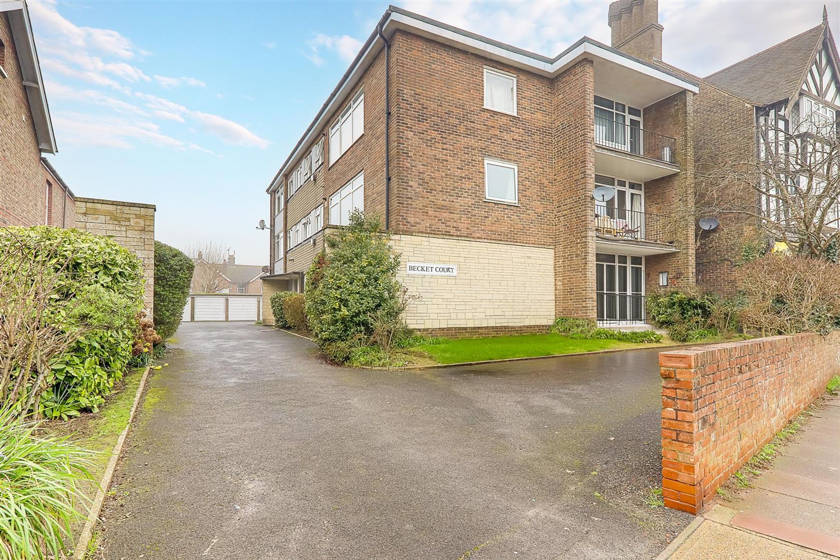
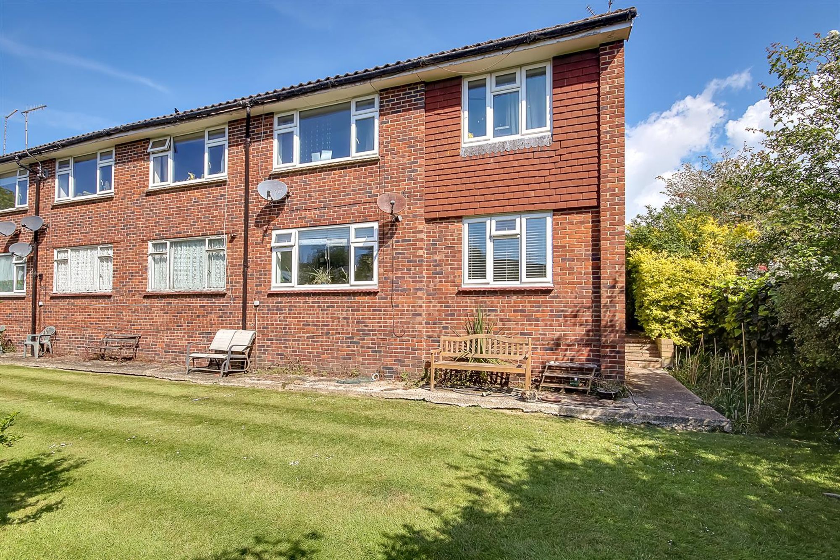
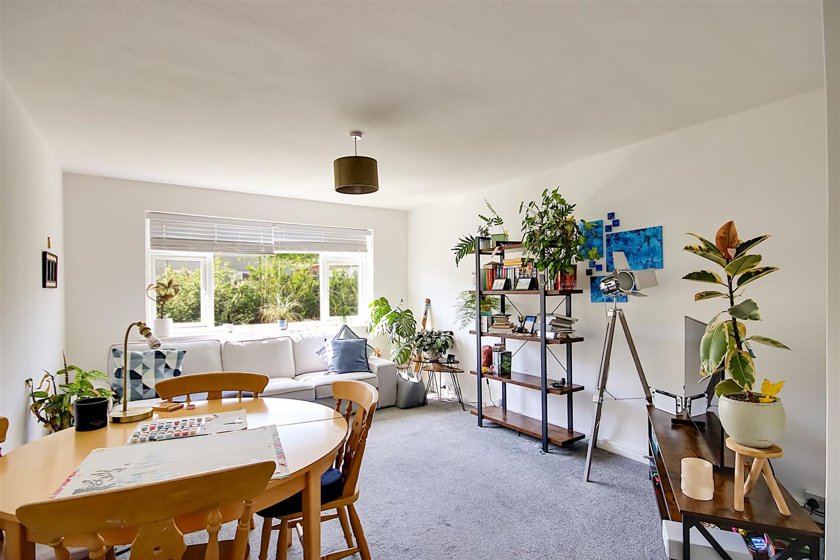
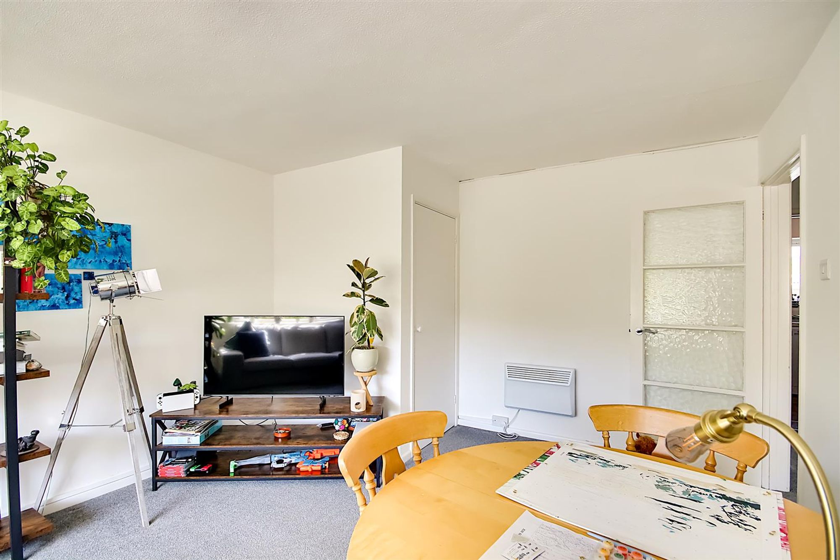
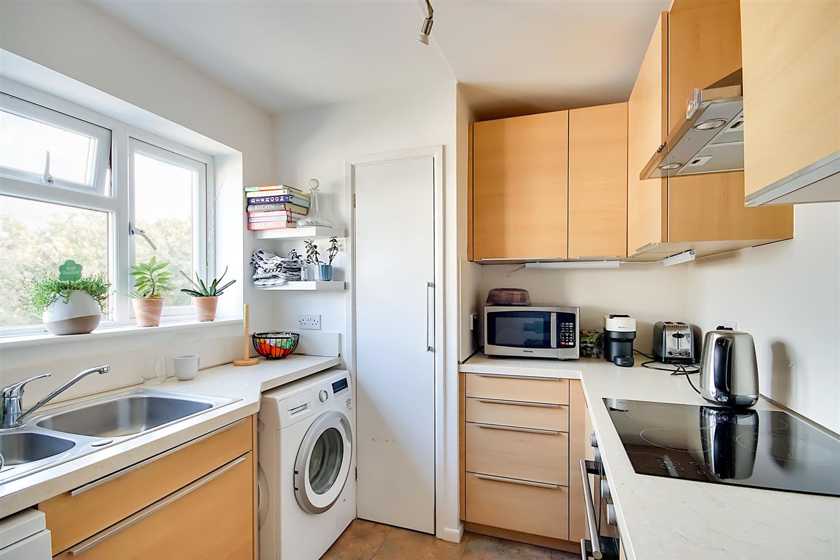
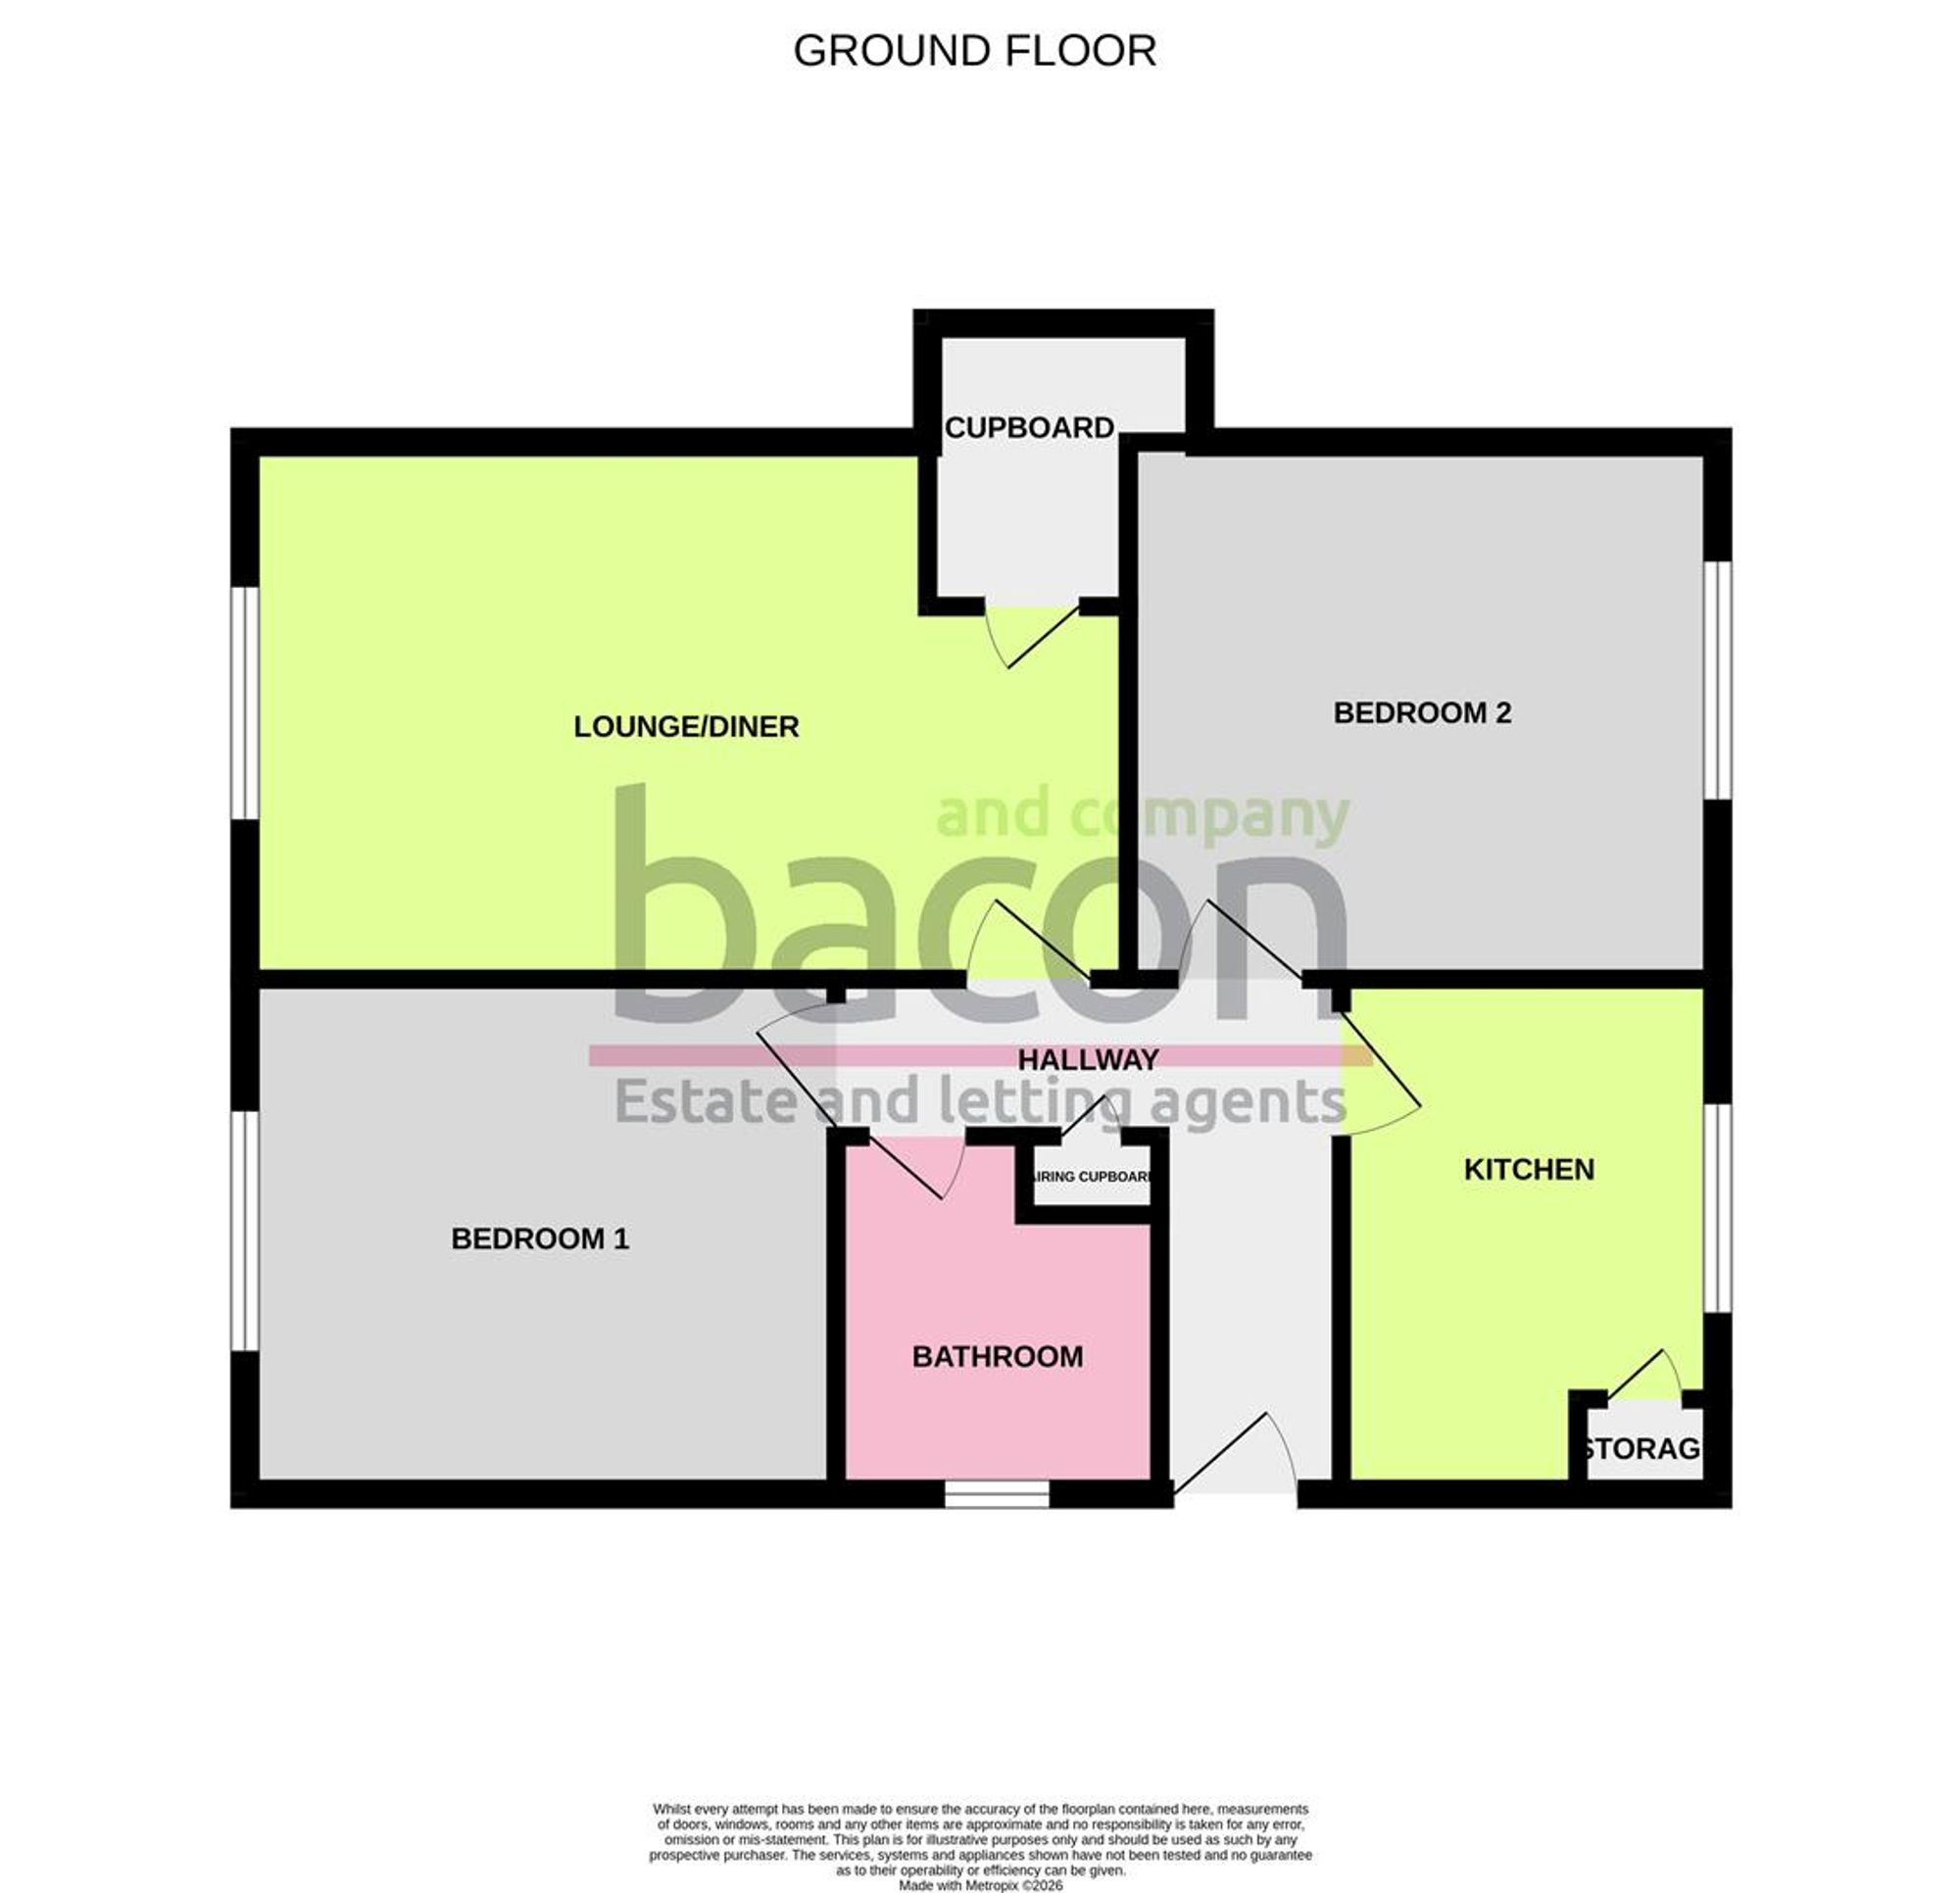
A well presented ground floor, two bedroom flat ideally situated close to local shops, bus routes and West Worthing station. The property comprises of a private entrance, hallway with airing cupboard, spacious sitting room allowing enough space for a dining area. Large under stairs cupboard. A good sized kitchen with matching light wood wall and base units, integrated double electric oven, hob, fridge/freezer and space for a washing machine and slimline dishwasher. Useful larder cupboard for additional storage. Two double bedrooms and a modern bathroom with electric shower over bath. Double glazing. Garage and communal gardens. Excellent decorative order. Chain free.
Private Front Door
Leading to;
Entrance Hall
Carpet. Electric wall mounted heater. Access to airing cupboard housing hot water tank.
Kitchen
Dimensions: 3.14 x 2.36 (10'3" x 7'8"). Range of modern wood effect wall mounted cabinets with matching base units. Worktop incorporating 1.5 bowl sink and drainer. Double over/grill. Electric hob. Under counter space for washing machine and slimline dishwasher. Integrated fridge/freezer. Double glazed windows. Larder cupboard.
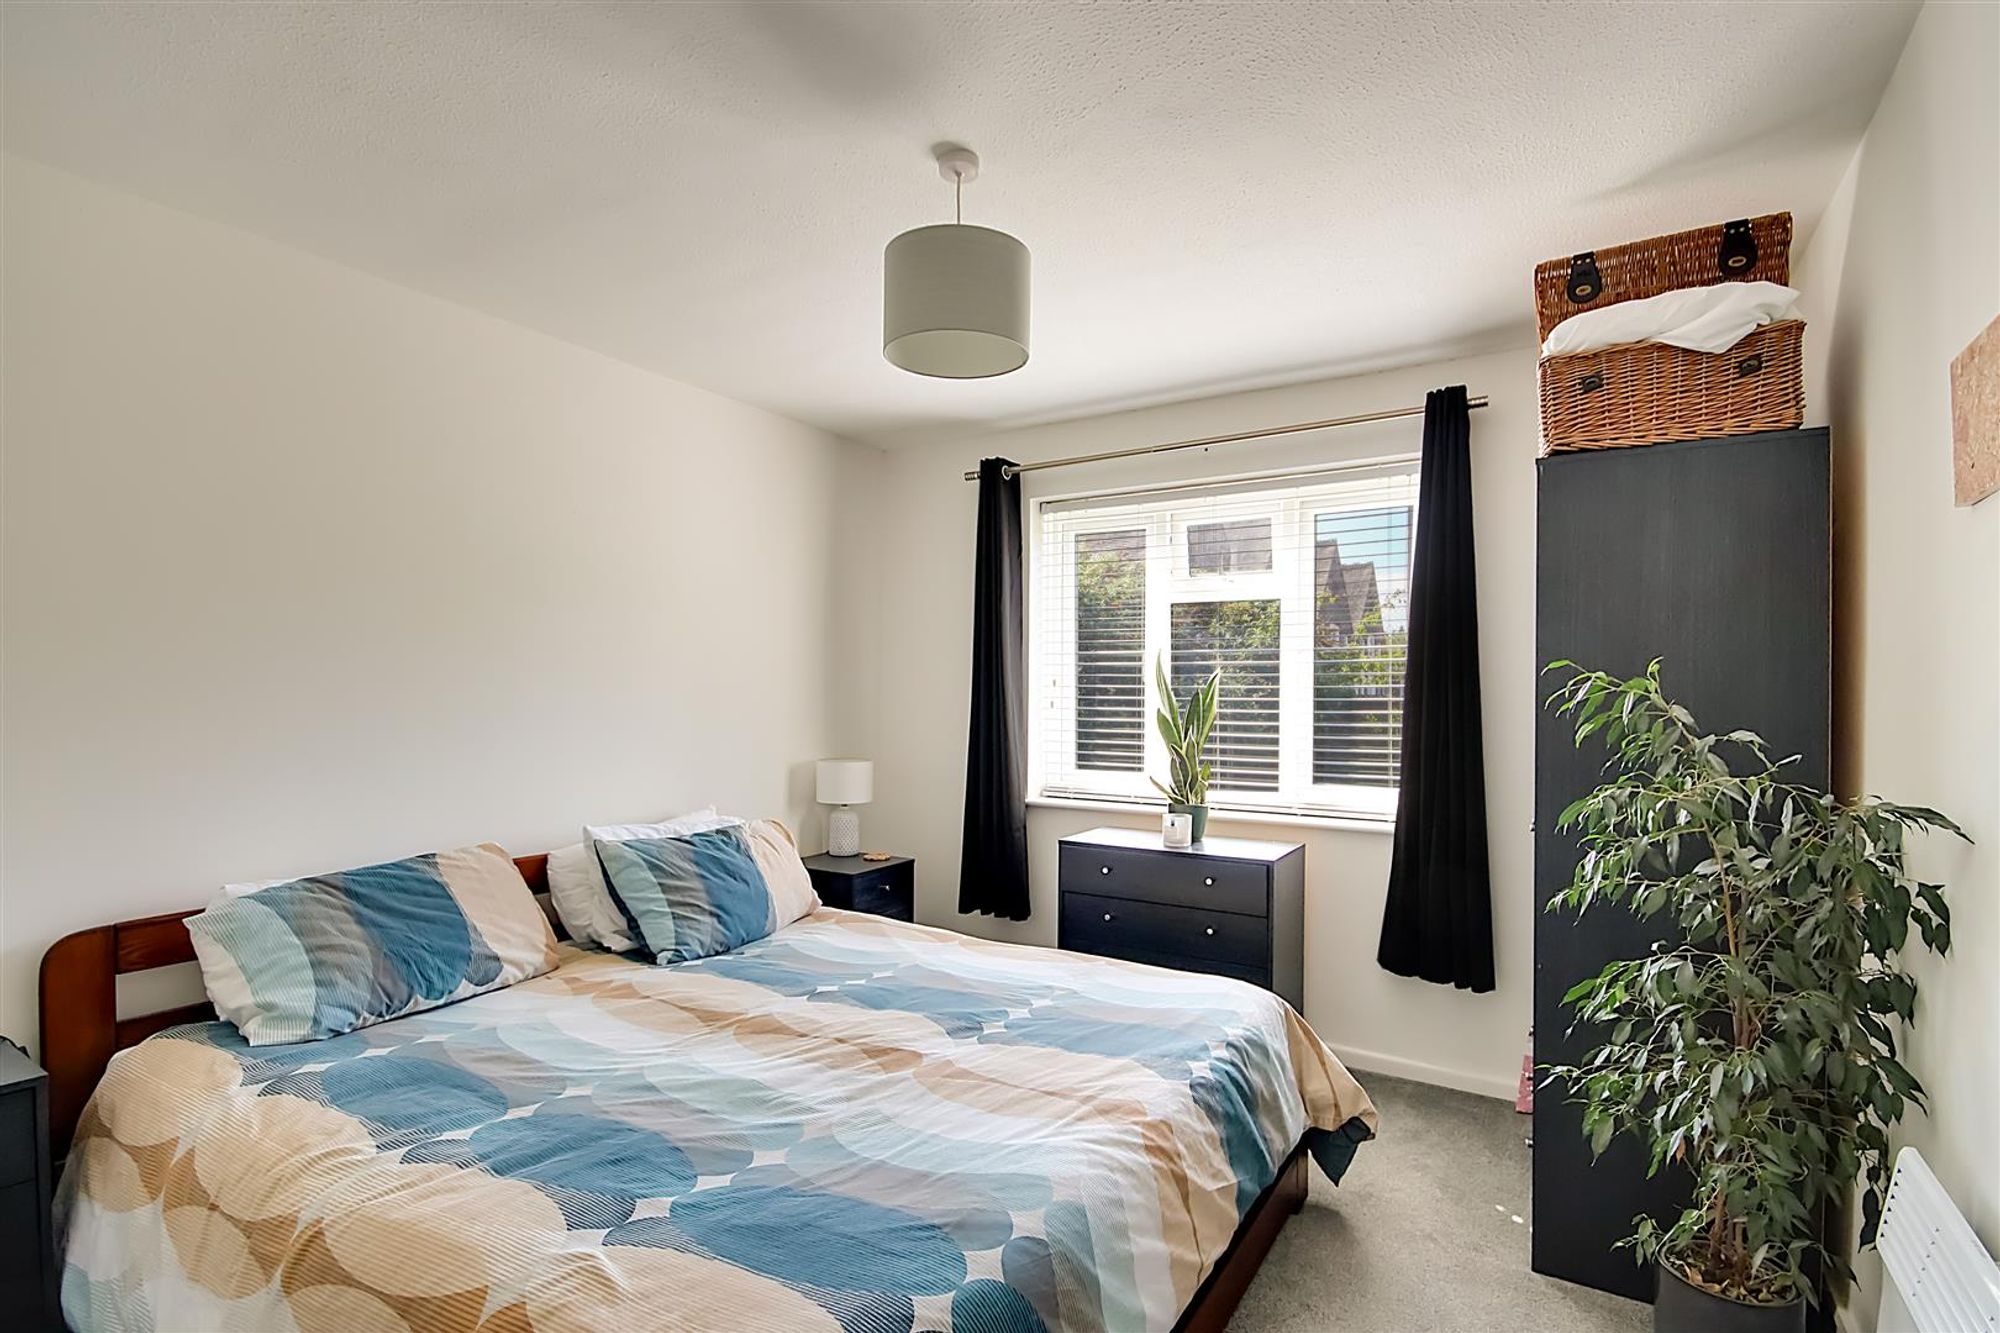
Bedroom One
Dimensions: 3.64 x 3.17 (11'11" x 10'4"). Spacious double bedroom at the rear of the flat overlooking the gardens. Carpet. Pendant light. Double glazed window. Electric wall mounted heater.
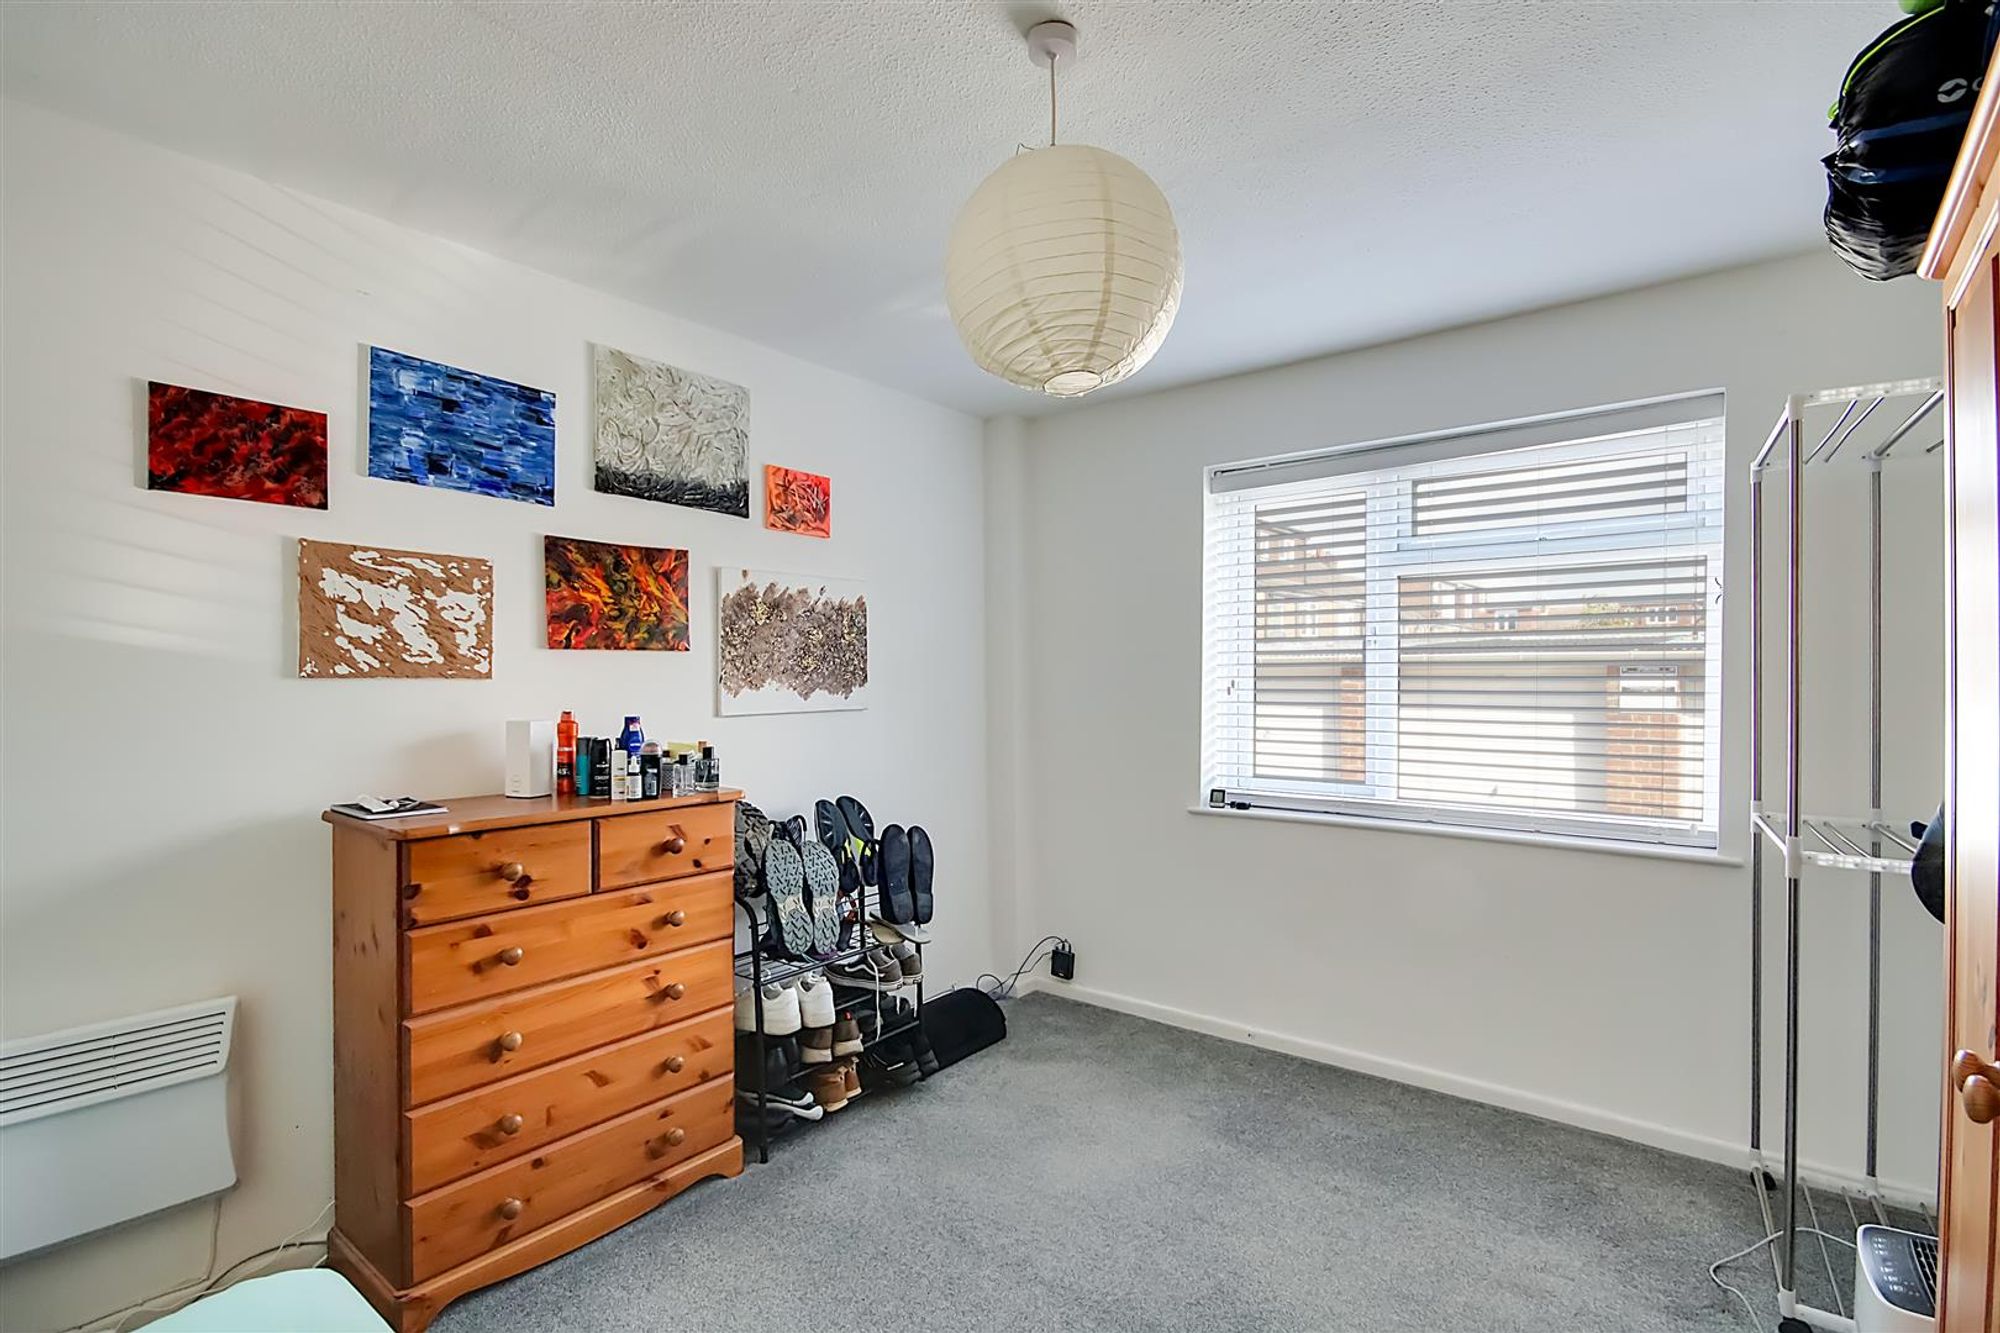
Bedroom Two
Dimensions: 3.63 x 3.20 (11'10" x 10'5"). Large double bedroom at the front of the flat. Double glazed windows. Pendant light. Carpet. Electric wall mounted heater.
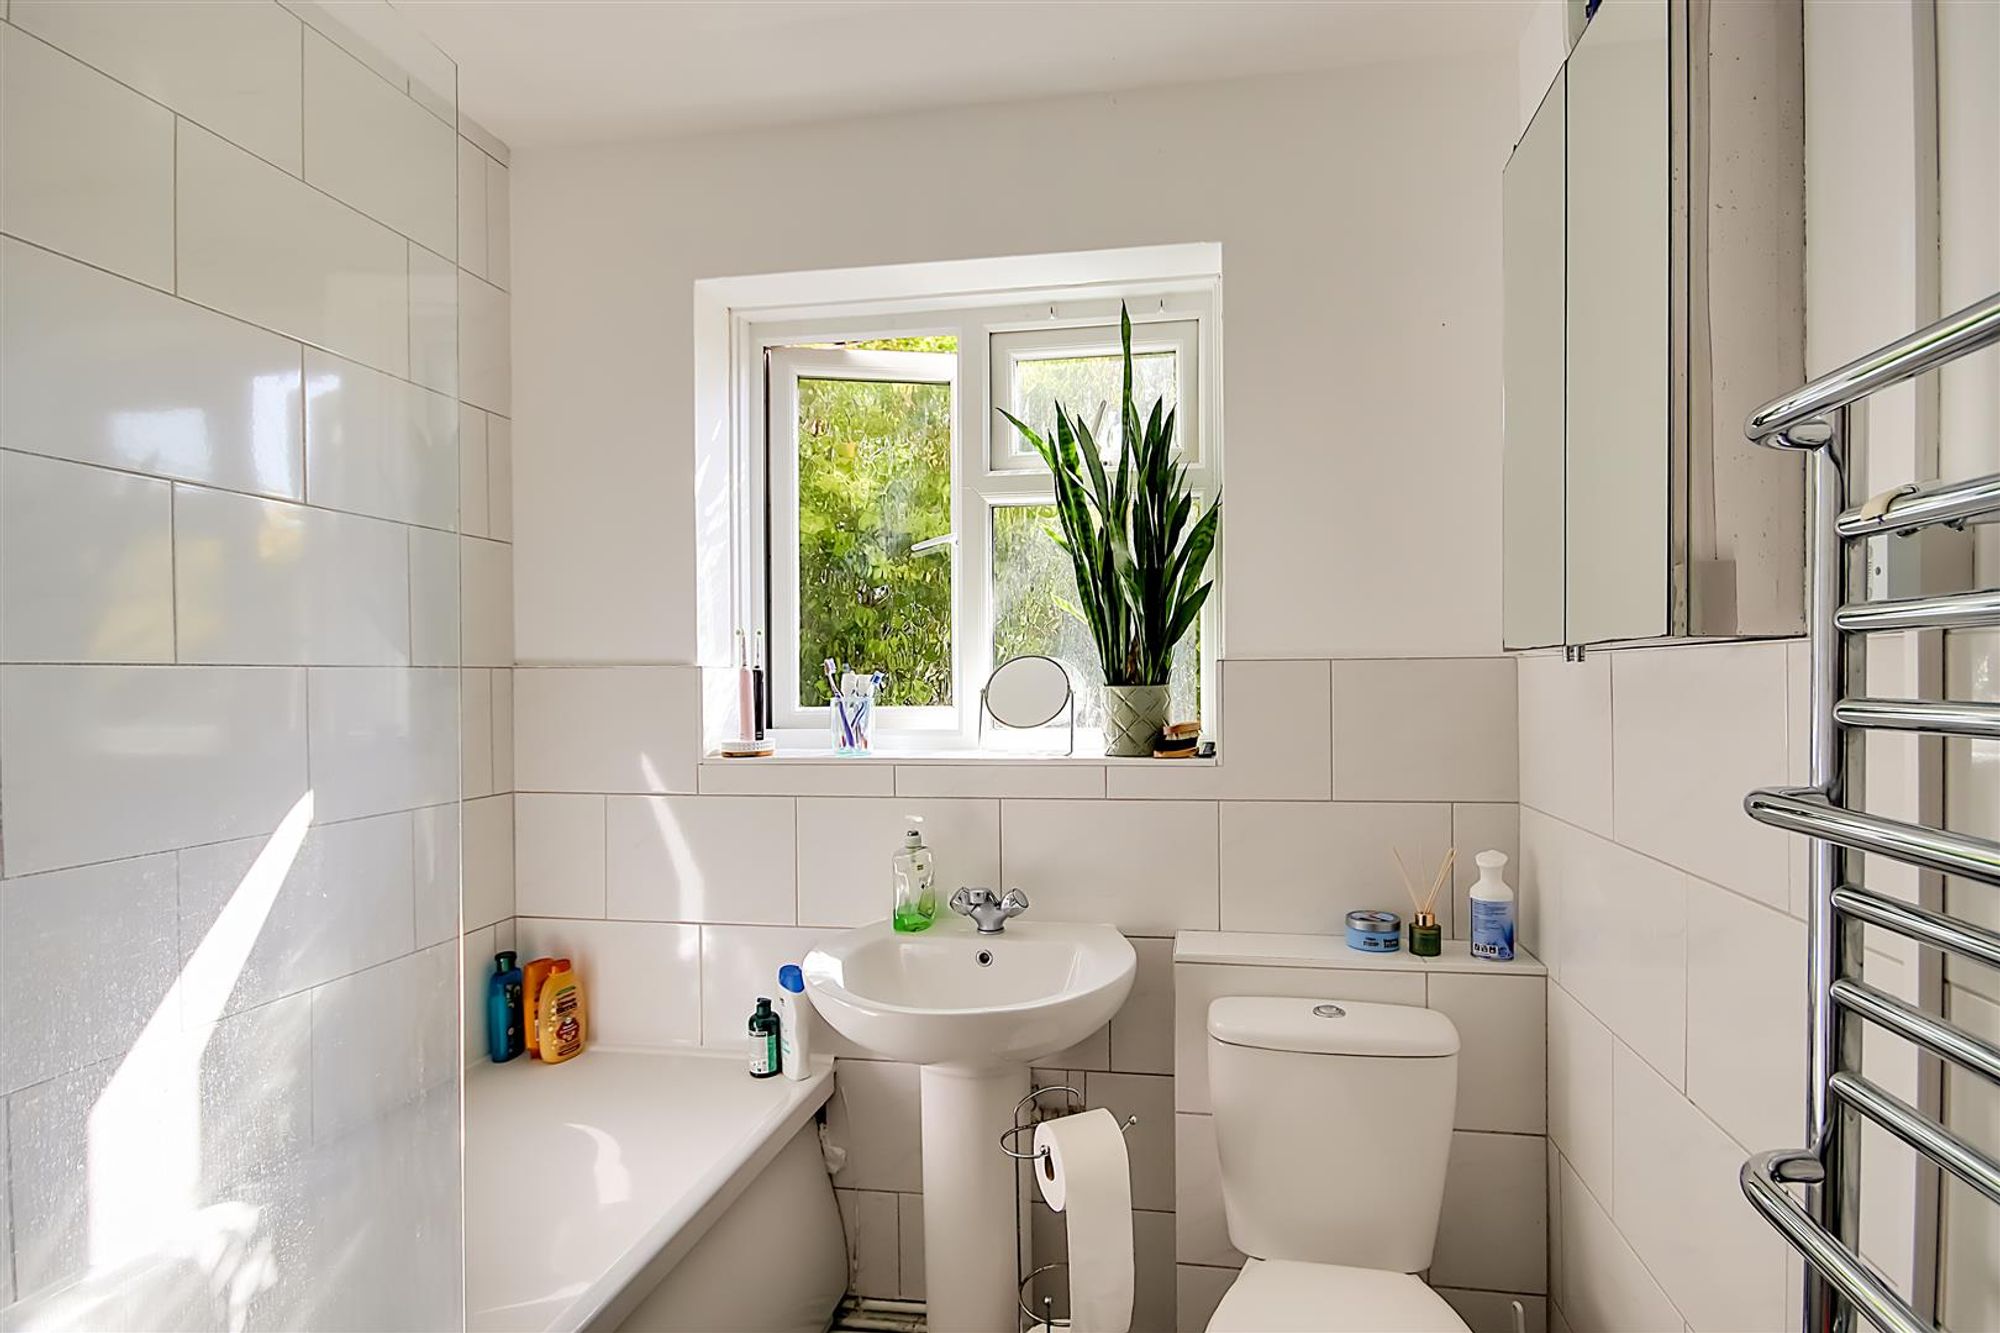
Bathroom
Dimensions: 2.20 x 2.00 (7'2" x 6'6"). Part tiled walls. Full length bath with electric shower on riser rail above. Glass shower screen. Pedestal wash hand basin. Wc. Heated towel rail. Obscure double glazed window. Dome light. Wall mounted mirrored medicine cabinet.
Lounge
Dimensions: 5.44 x 3.64 (17'10" x 11'11"). Spacious south aspect living room. Space for lounge and dining space. Carpet. Pendant light. Double glazed window overlooking garden. Access to storage cupboard housing electric and gas meter.
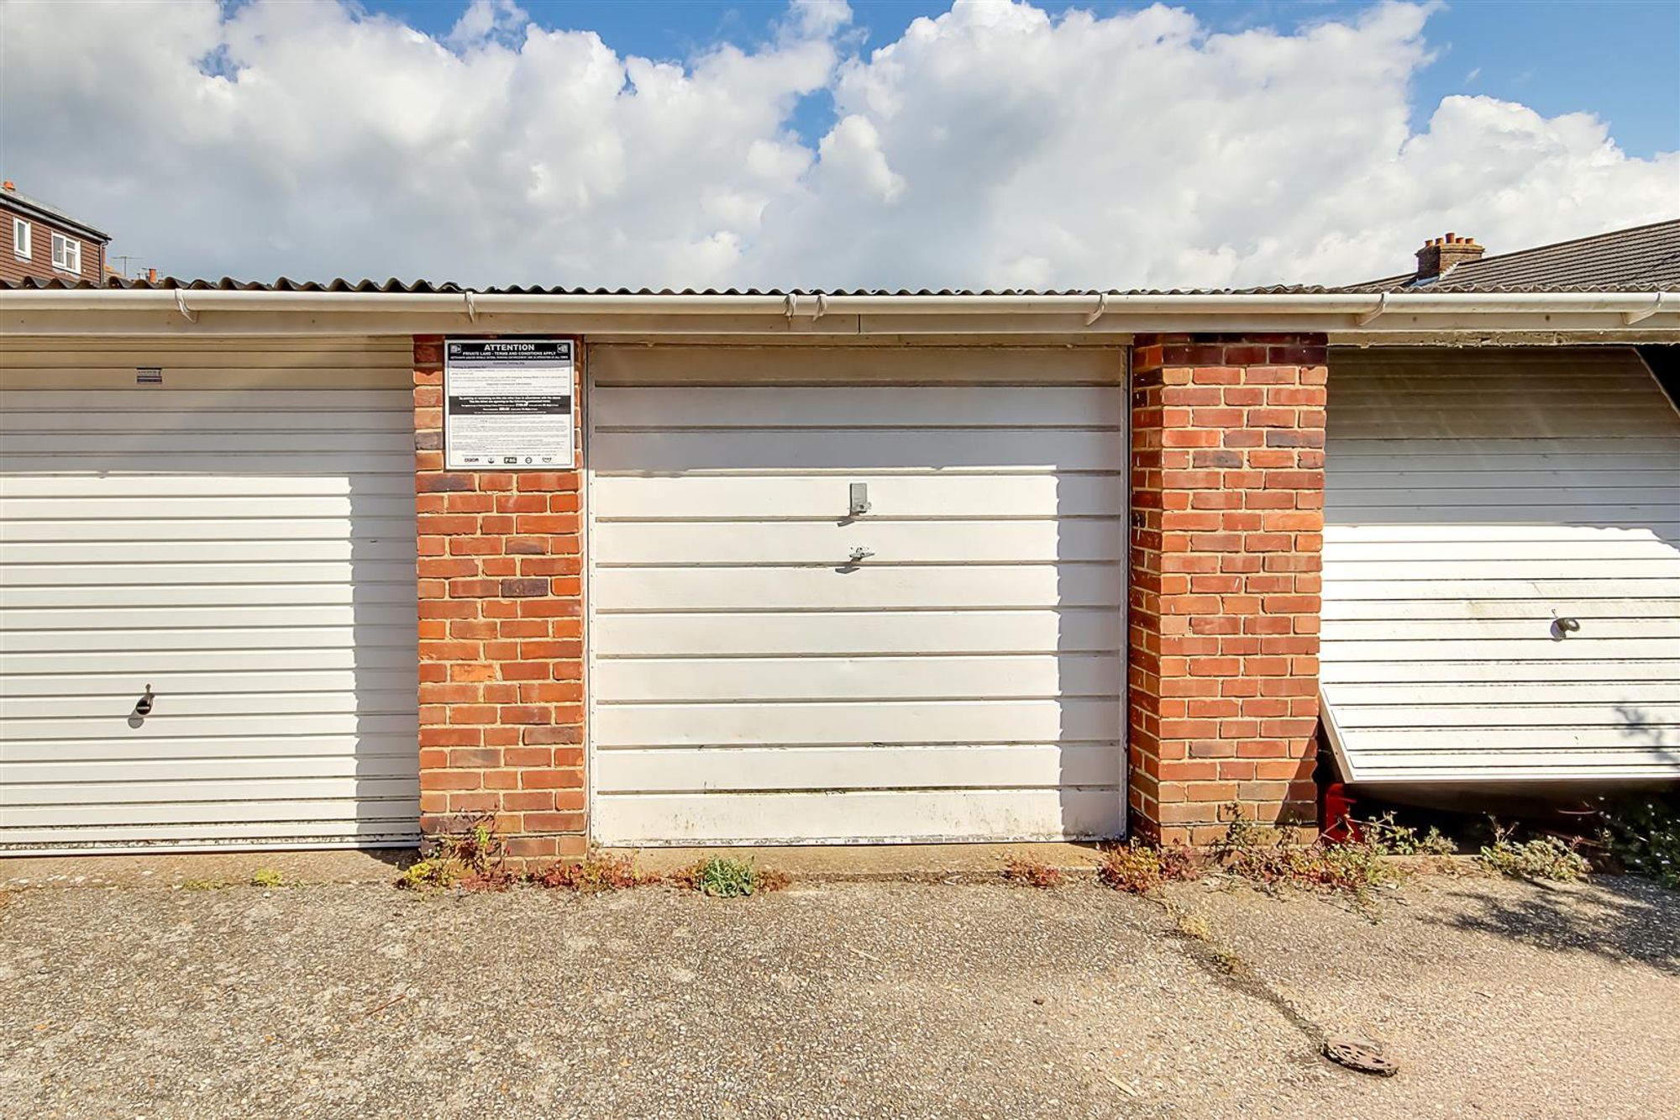
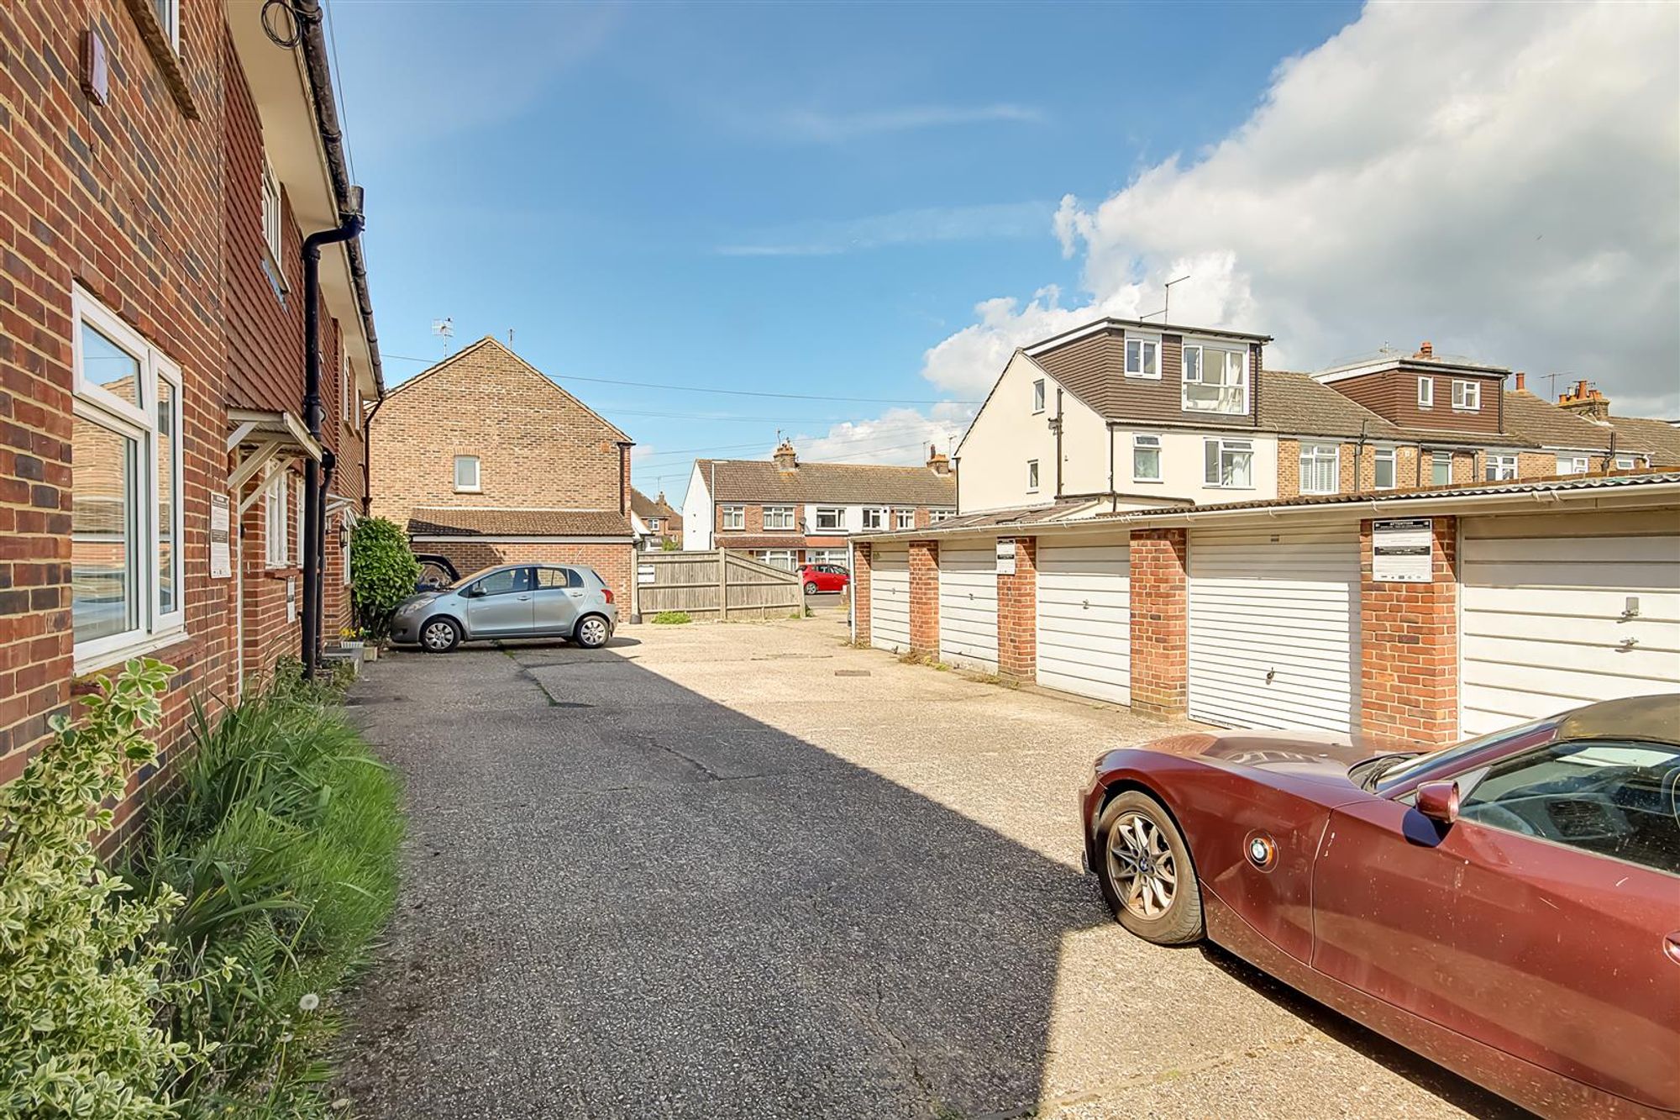
Garage
Access via up and over door.
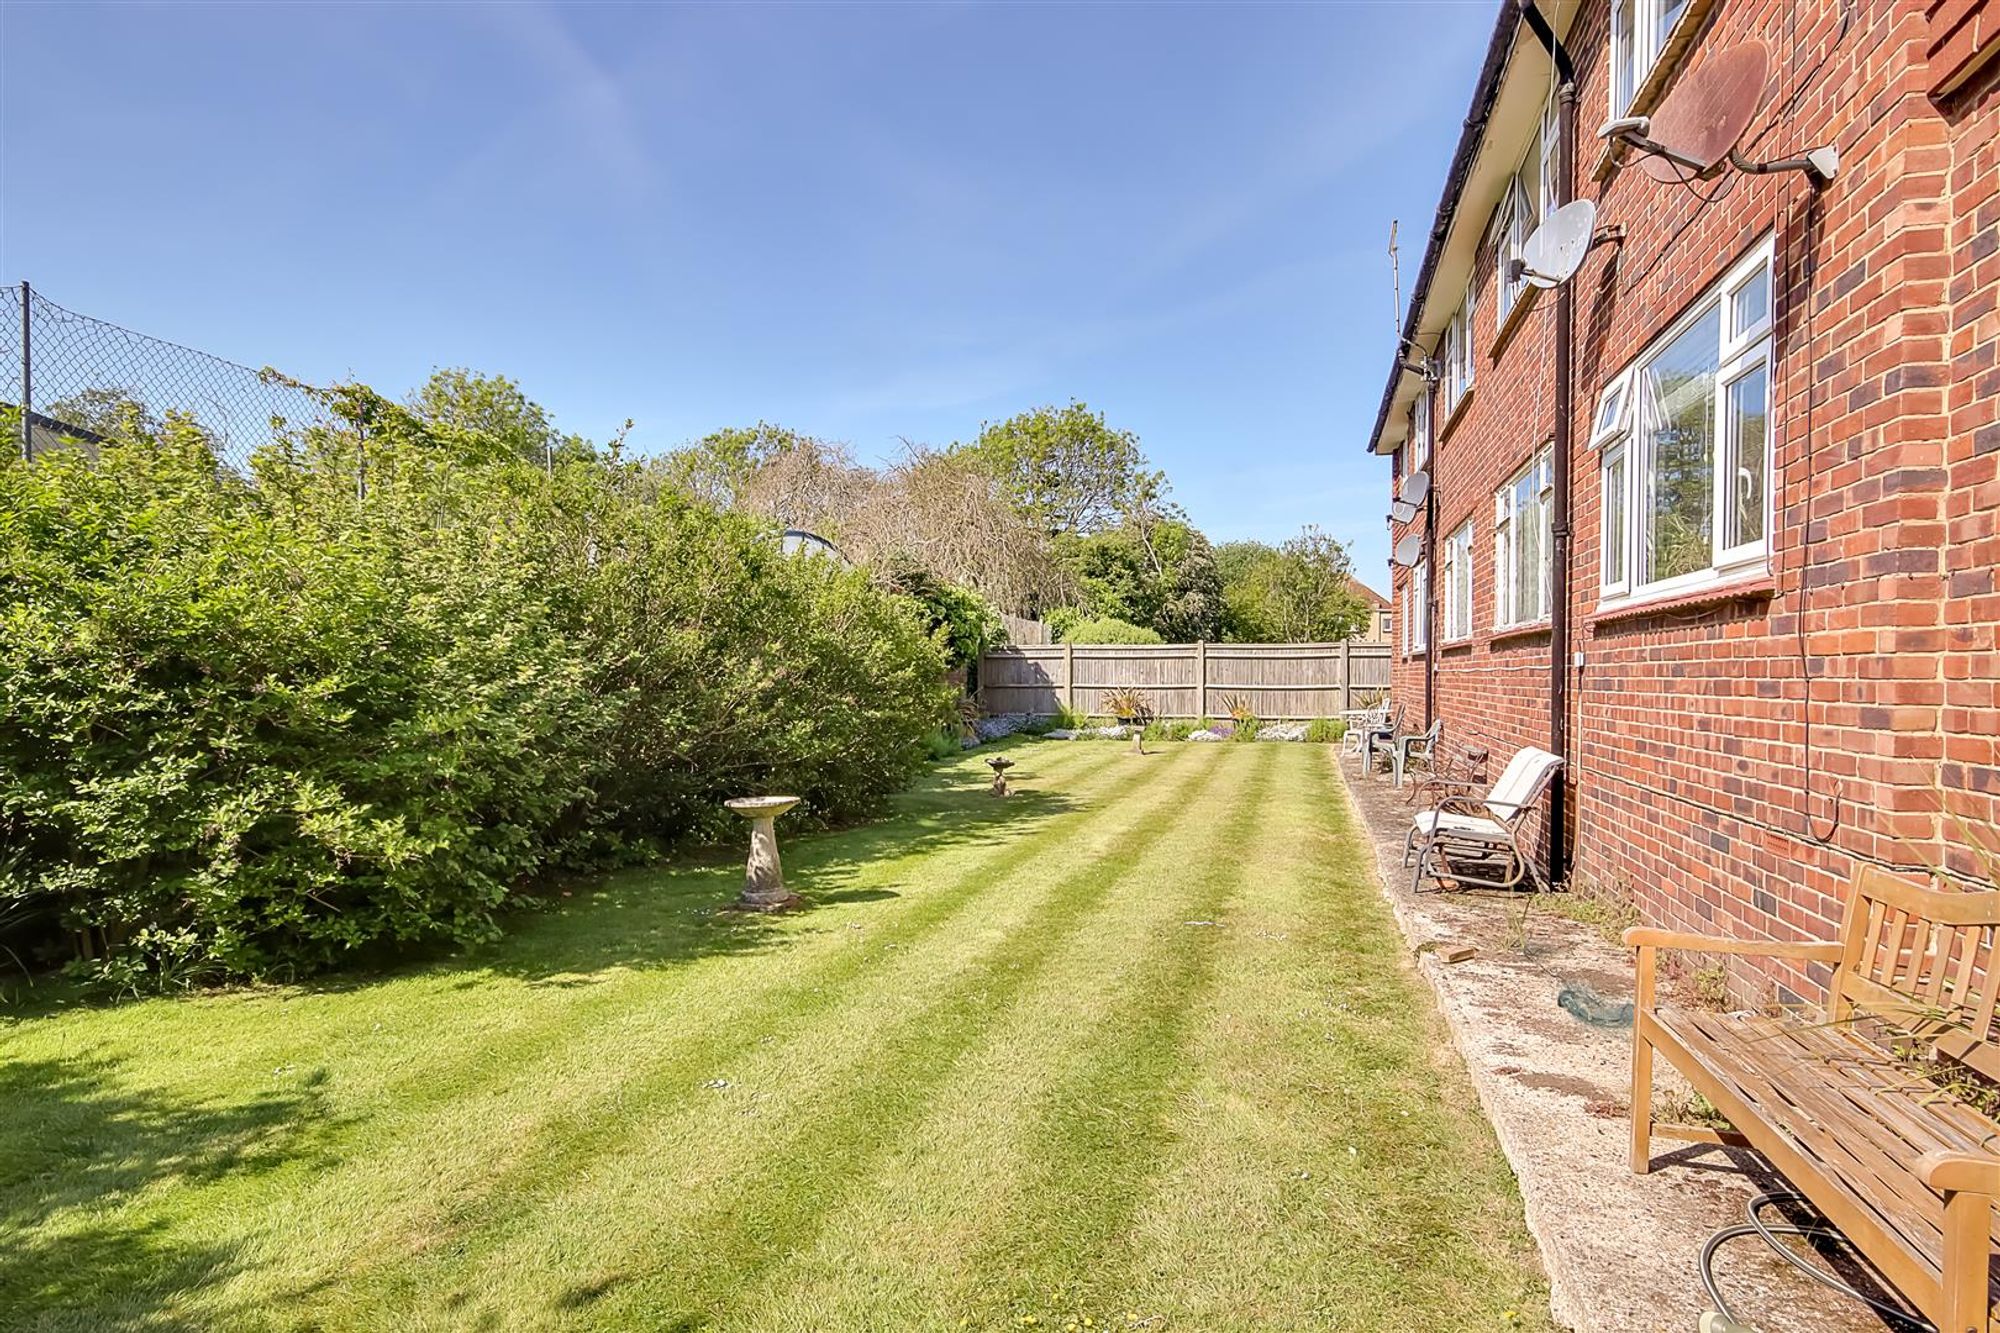
Garden
South aspect communal garden to the rear of the flat. The property also benefits from its own garden area to the side of the property which is separate from the communal garden. Ideal for dining or seating.
Required Information
Freehold 2025 Annual charges - £297.63 Building Insurance and Building Maintenance of £172.66 Council tax band: B Note: These details have been provided by the vendor. Any potential purchaser should instruct their conveyancer to confirm the accuracy.