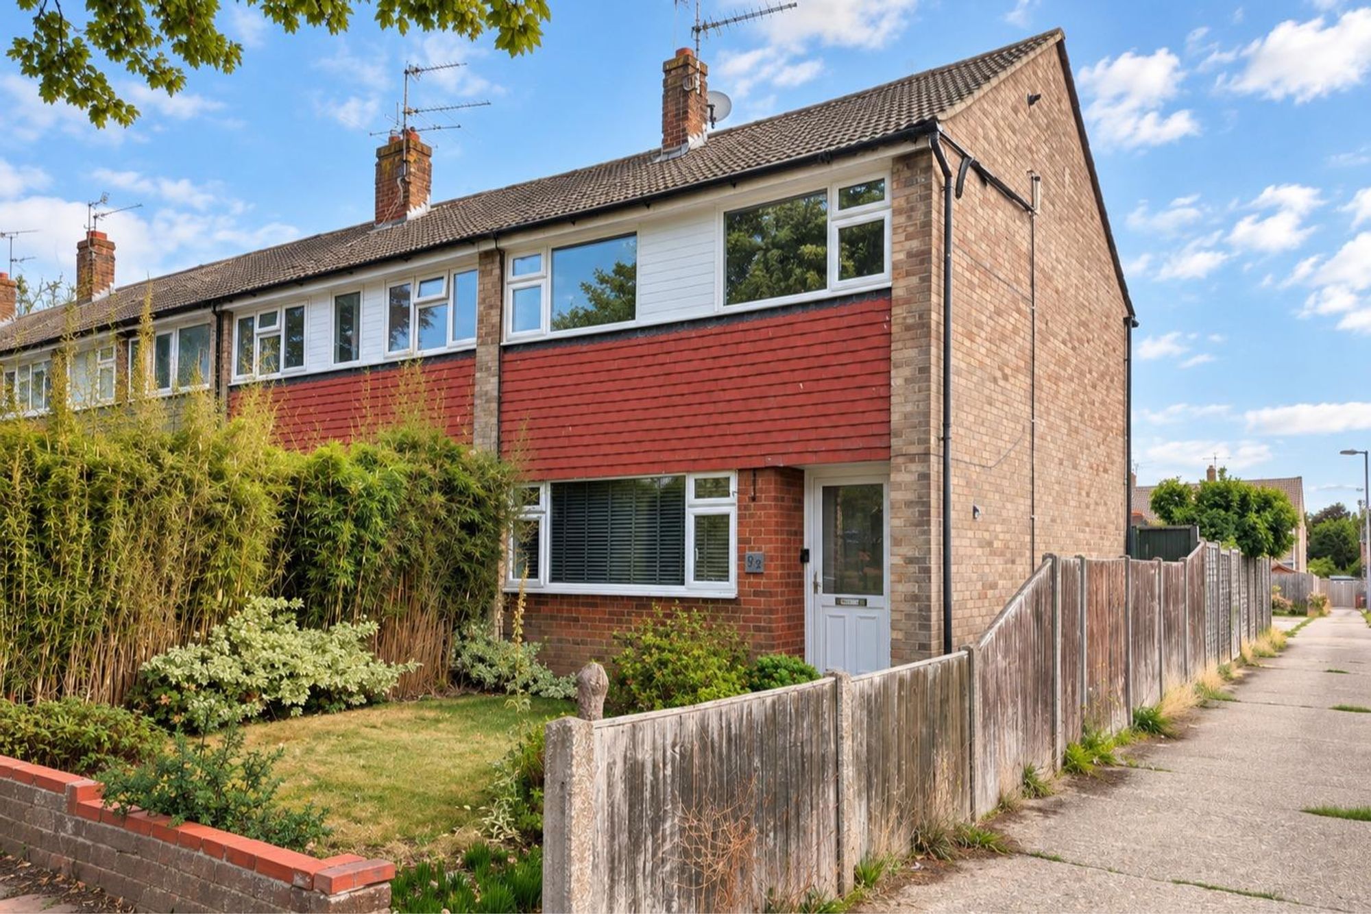
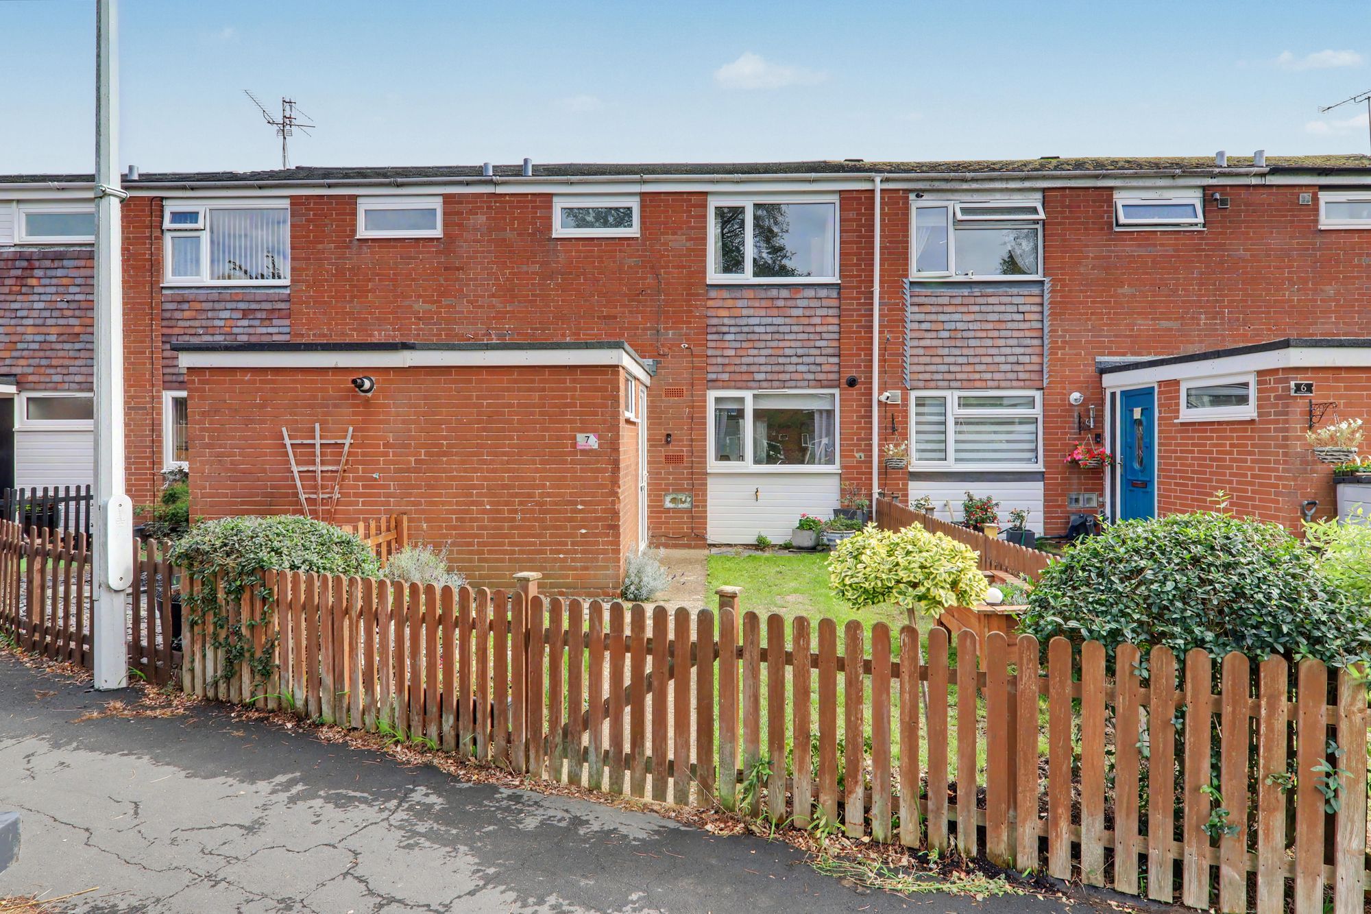
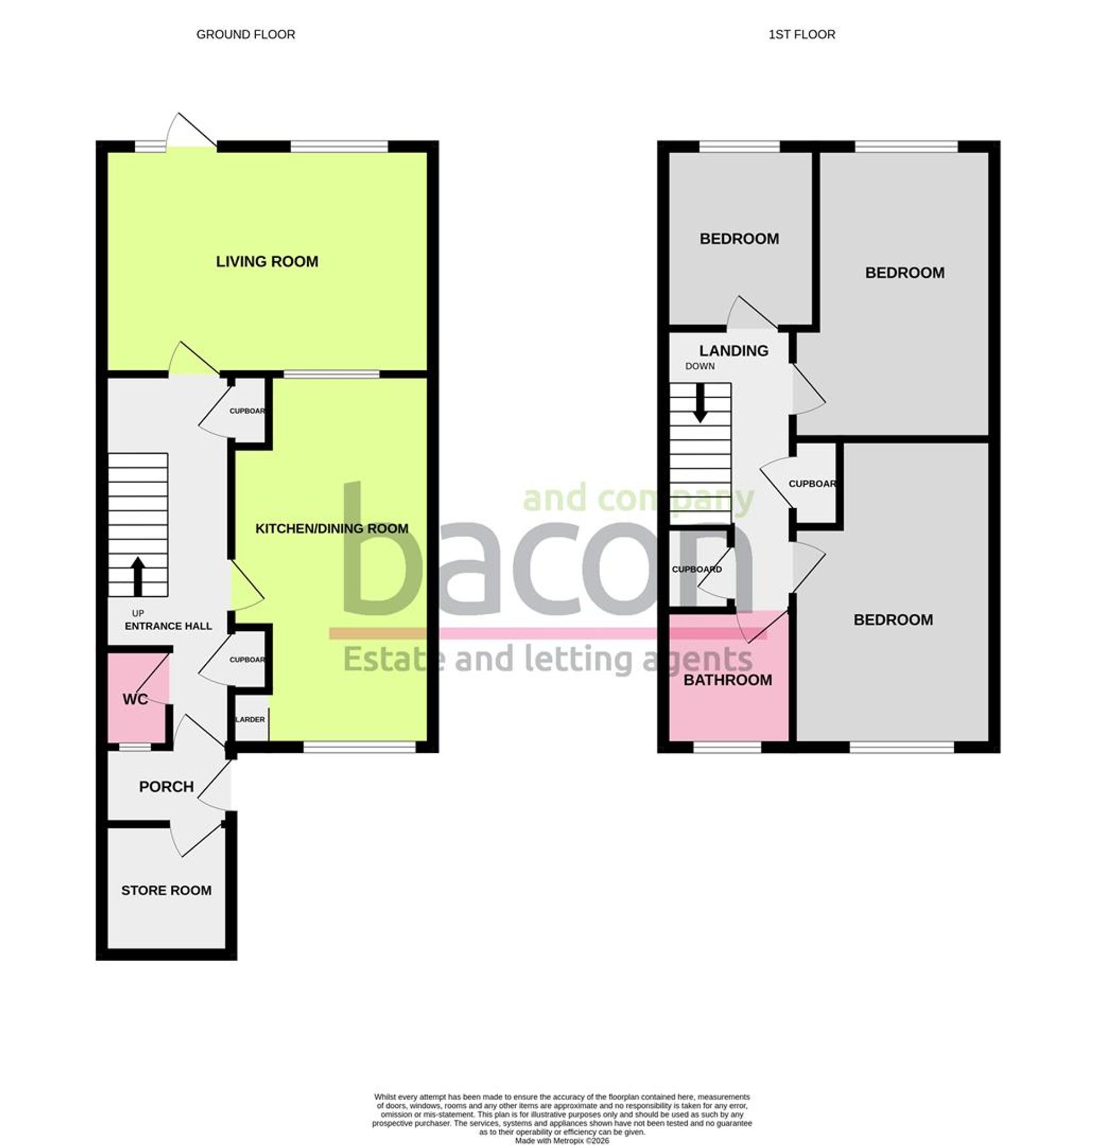
A spacious three bedroom mid terrace house located in popular Durrington. The accommodation briefly comprises, entrance porch, store room, entrance hall, 17ft kitchen/dining room, 15ft living room, first floor landing, three bedrooms and bathroom/Wc. This home benefits from plenty of storage cupboards, gas central heating and double glazing.
Entrance
Front door opening to;
Porch
Door opening to large store room. Double glazed front door to;
Store Room
Accessed via the entrance porch, providing a large storage space.
Hall
Wood effect floor. Two storage cupboards.
Ground Floor Cloakroom/Wc
Low level flush Wc. Wall mounted wash hand basin with tiled splashback. Double glazed window.
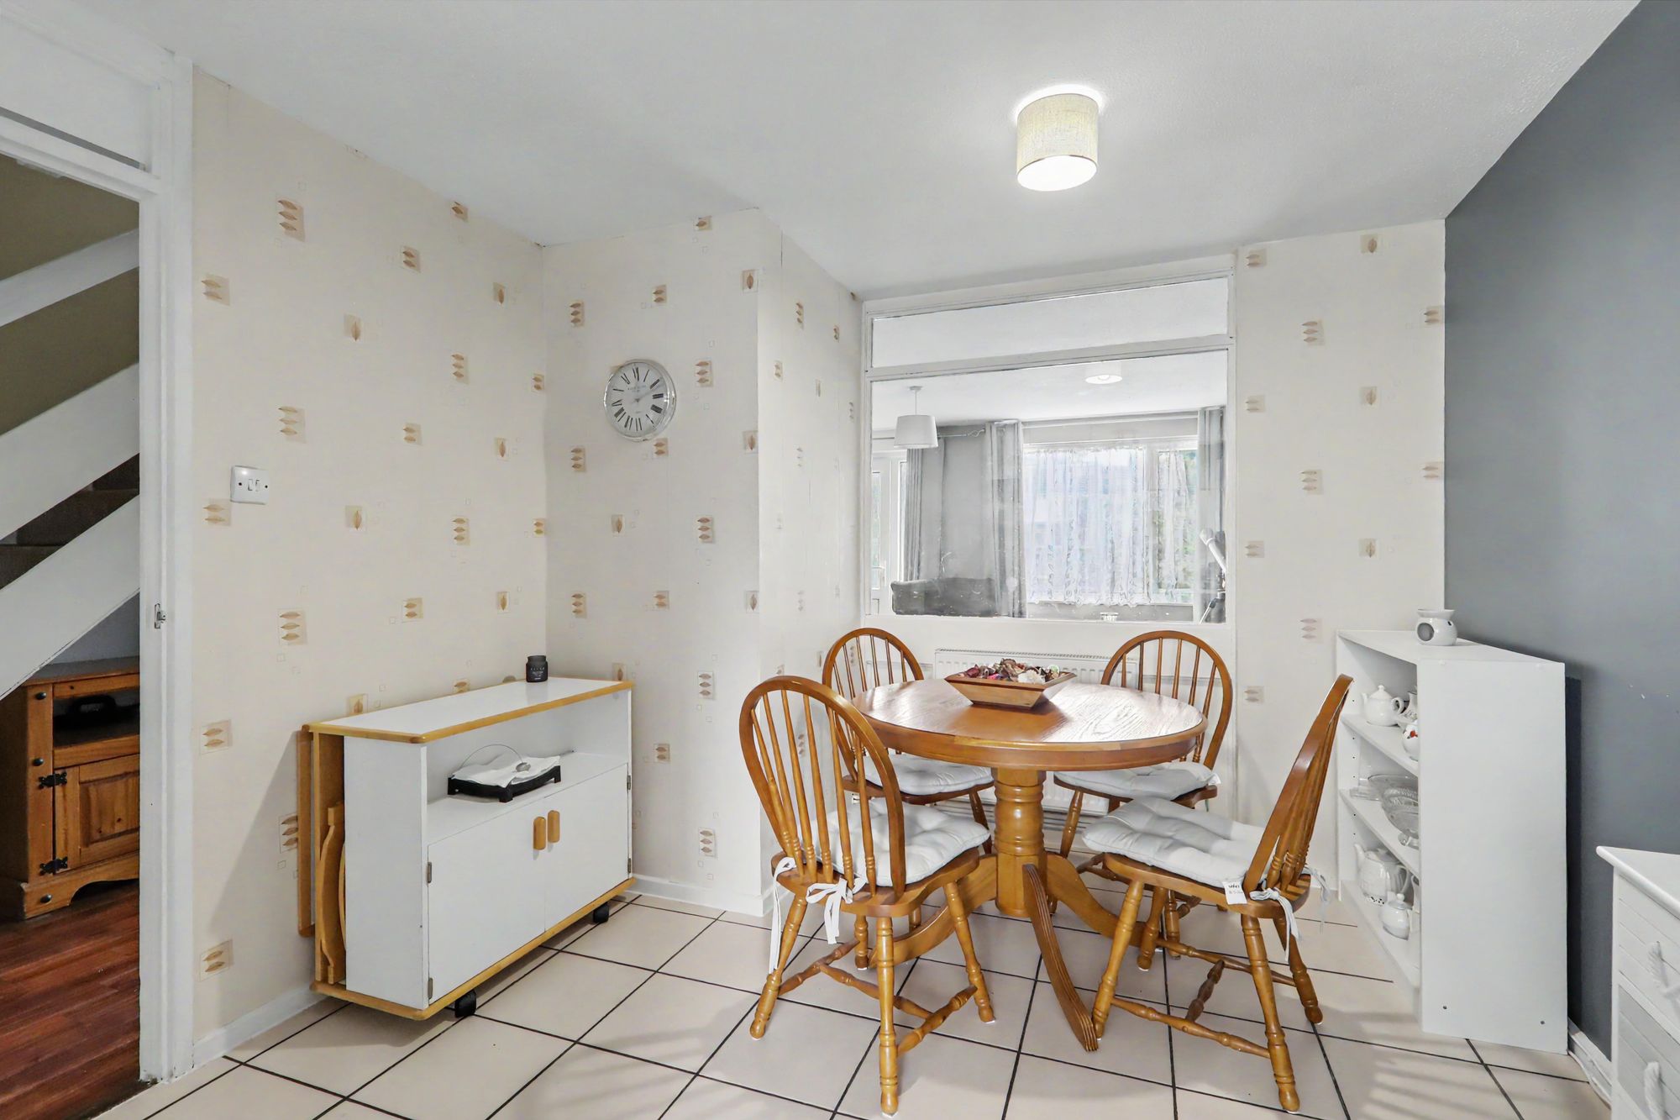
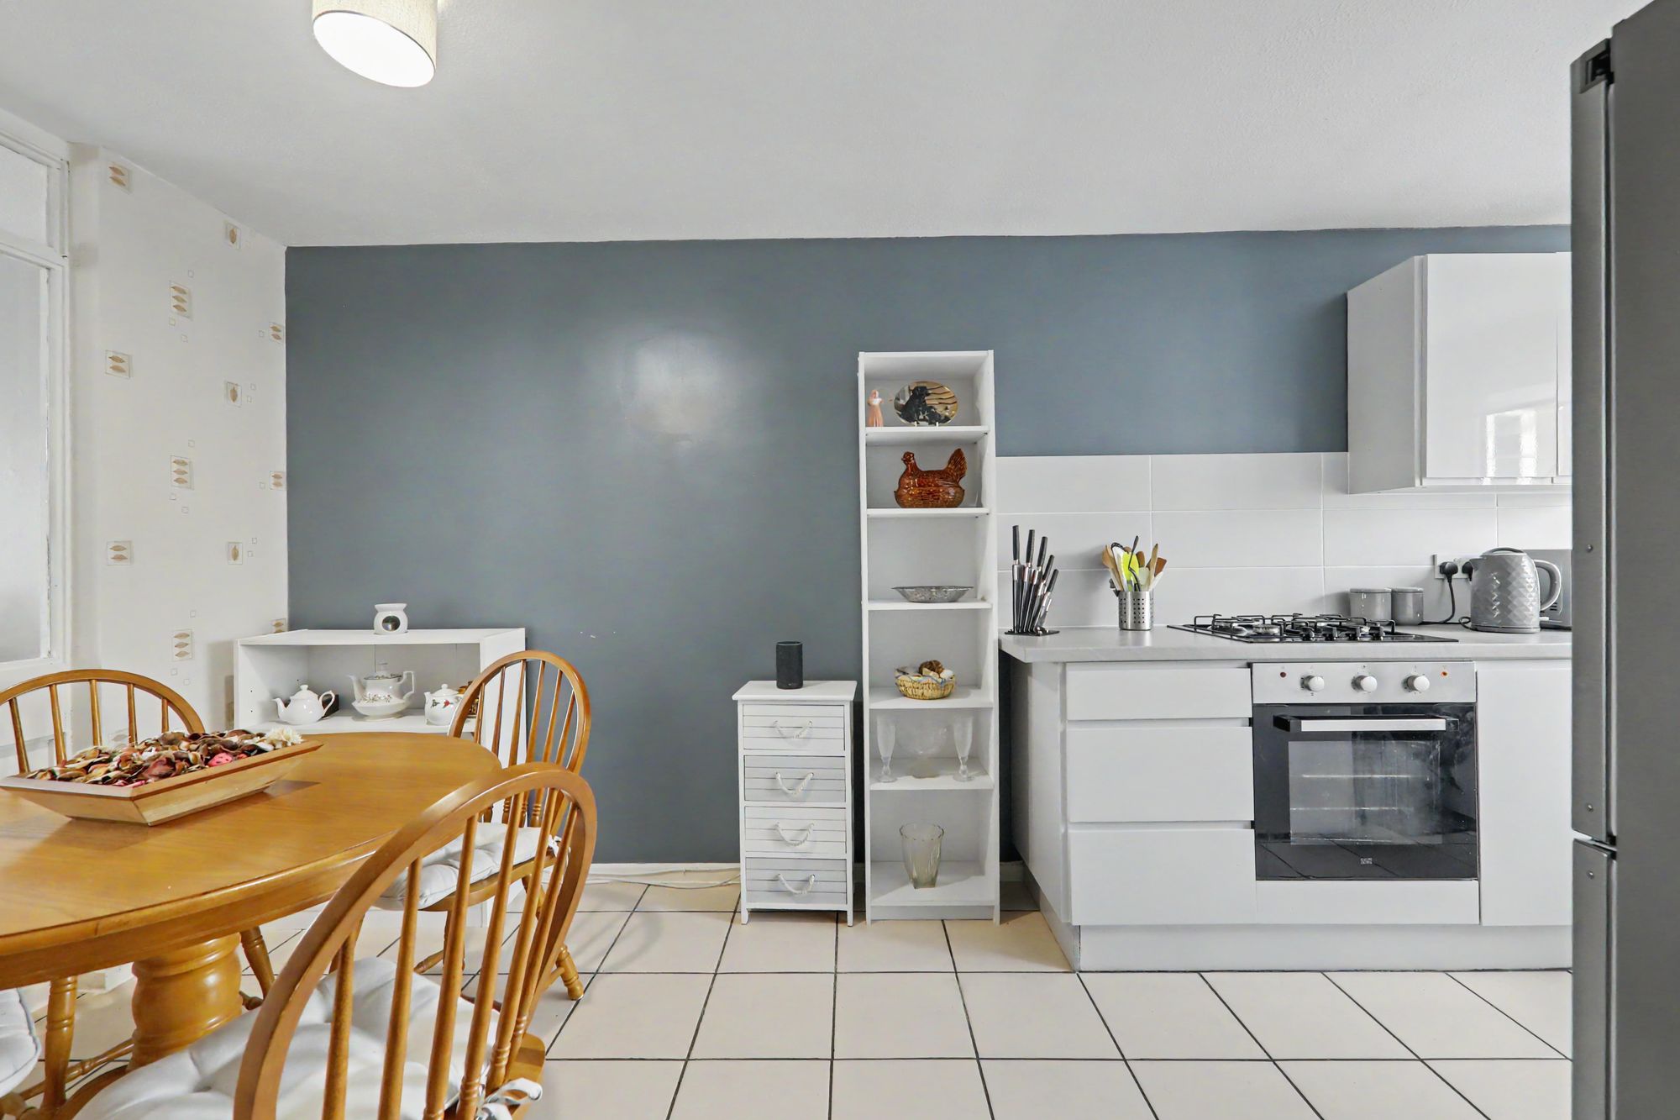
Kitchen / Dining Room
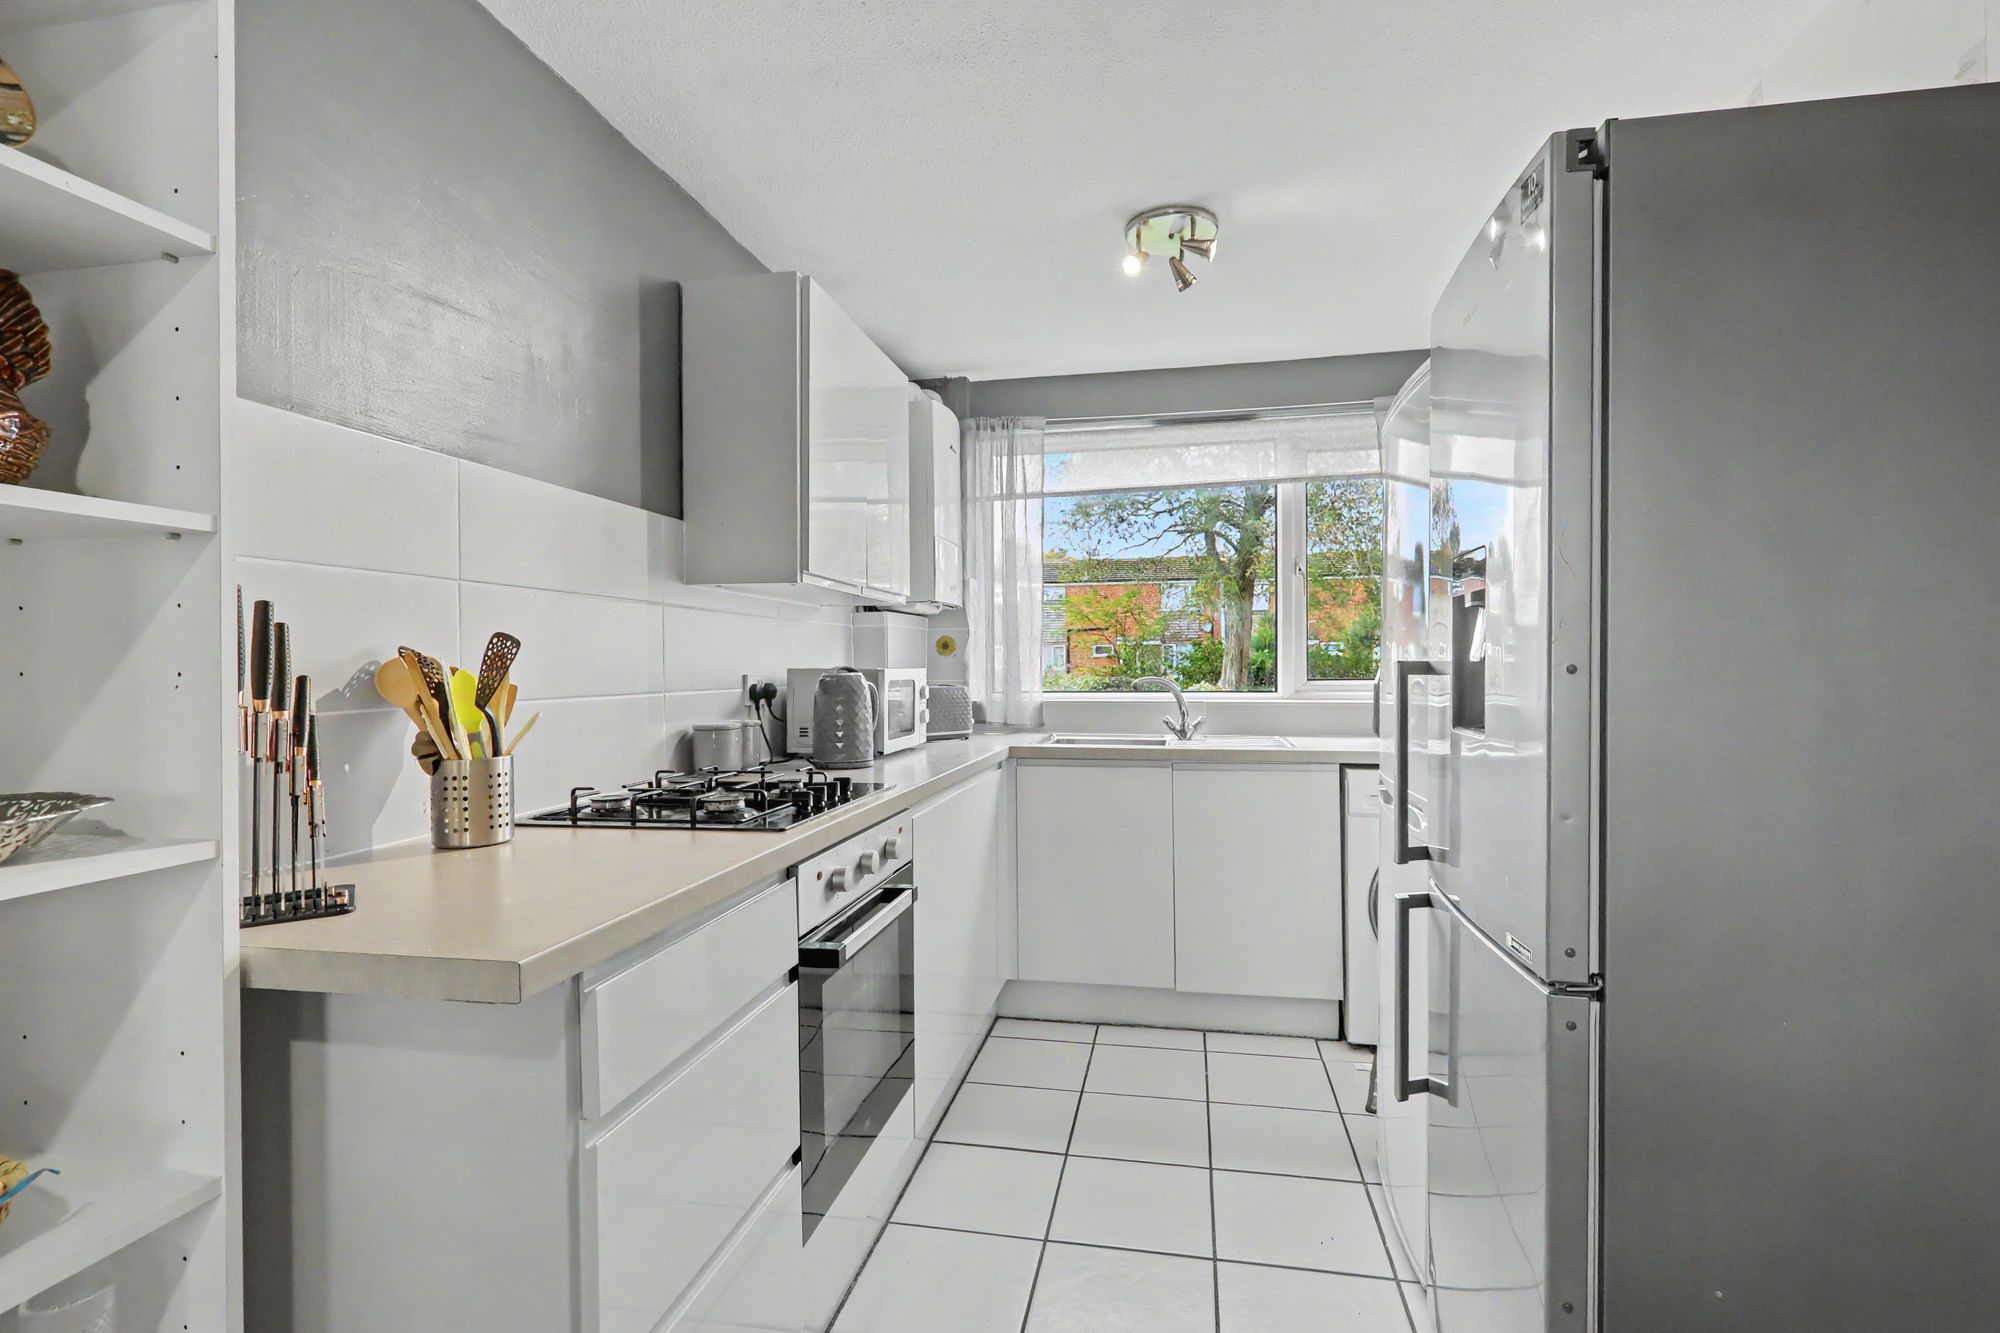
Range of work surfaces with cupboards and drawers fitted under. Inset sink. Fitted gas hob with oven under. Space for washing machine and fridge/freezer. Matching wall cupboards. Wall mounted 'Worcester' boiler. Radiator. Larder cupboard. Double glazed window to front and glazed window to living room. Tiled floor. Radiator. Space for dining table and chairs.
Size: 17' 7" x 9' 10" (5.36m x 3.00m)
Living Room
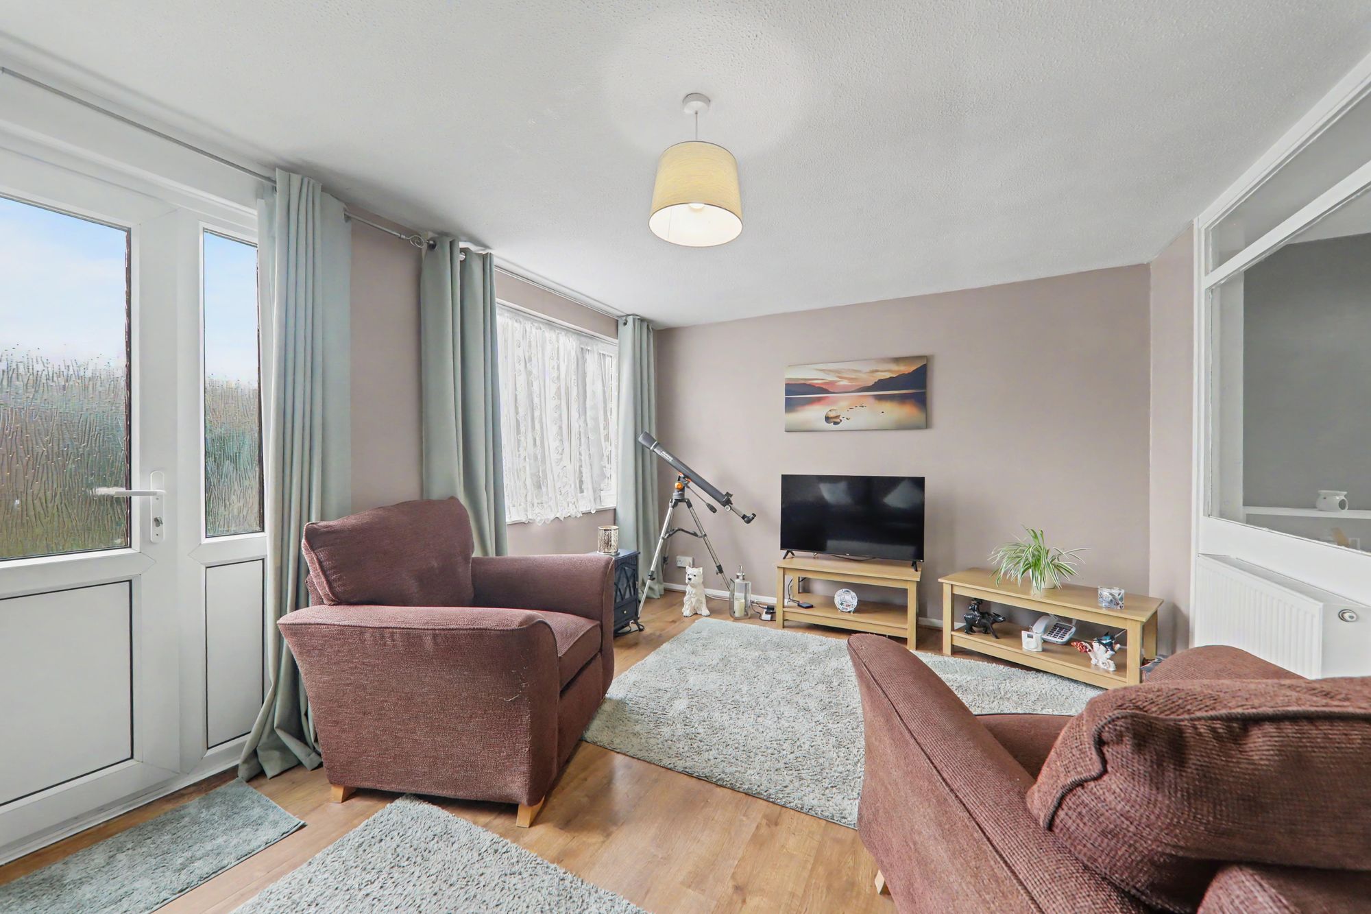
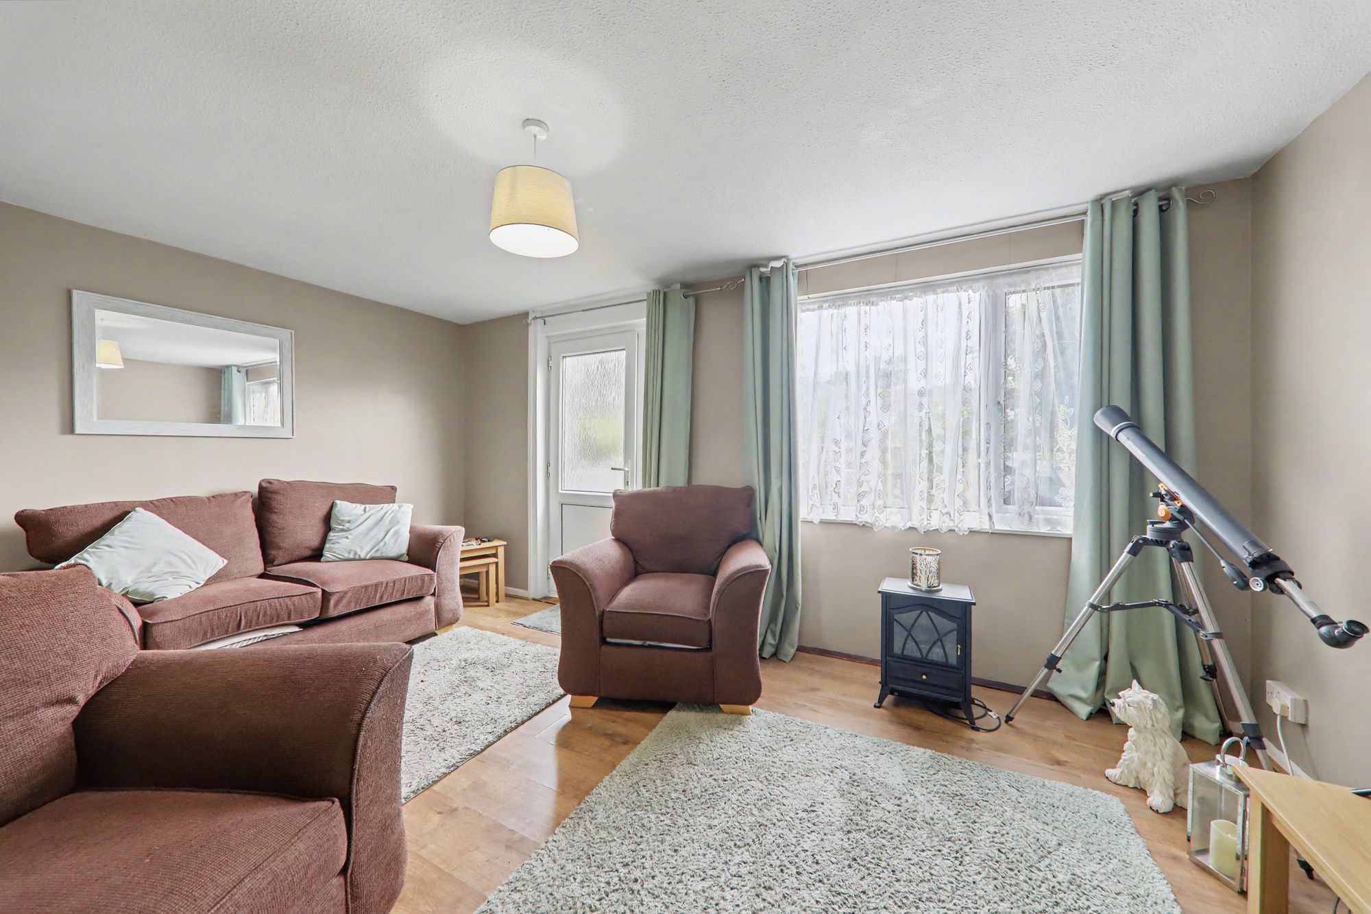
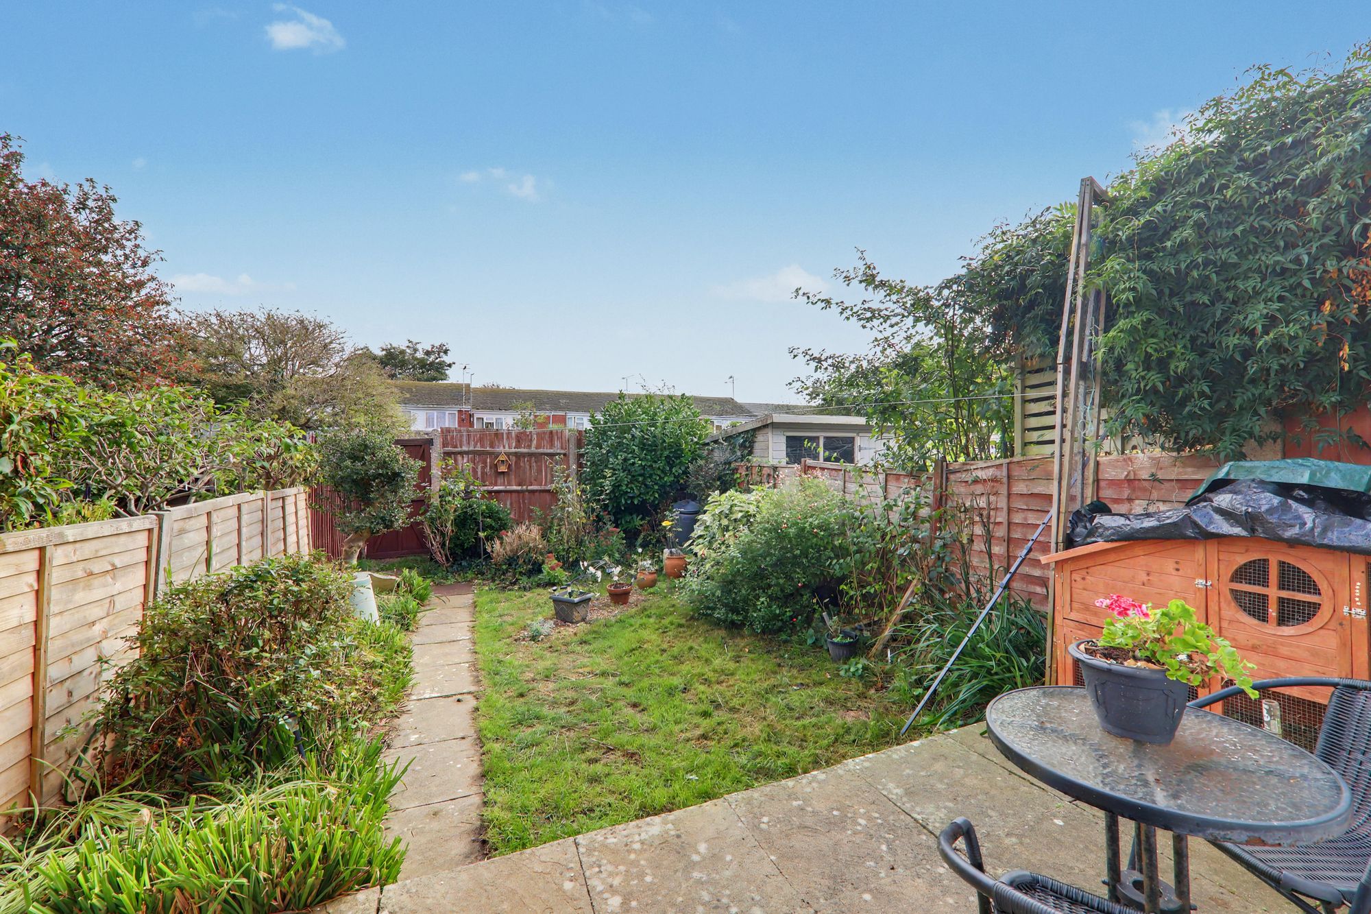
Wood effect floor. Radiator. Double glazed door and window leading to the rear garden.
Size: 15' 10" x 11' 1" (4.83m x 3.38m)
First Floor Landing
Access hatch to loft space. Two storage cupboards.
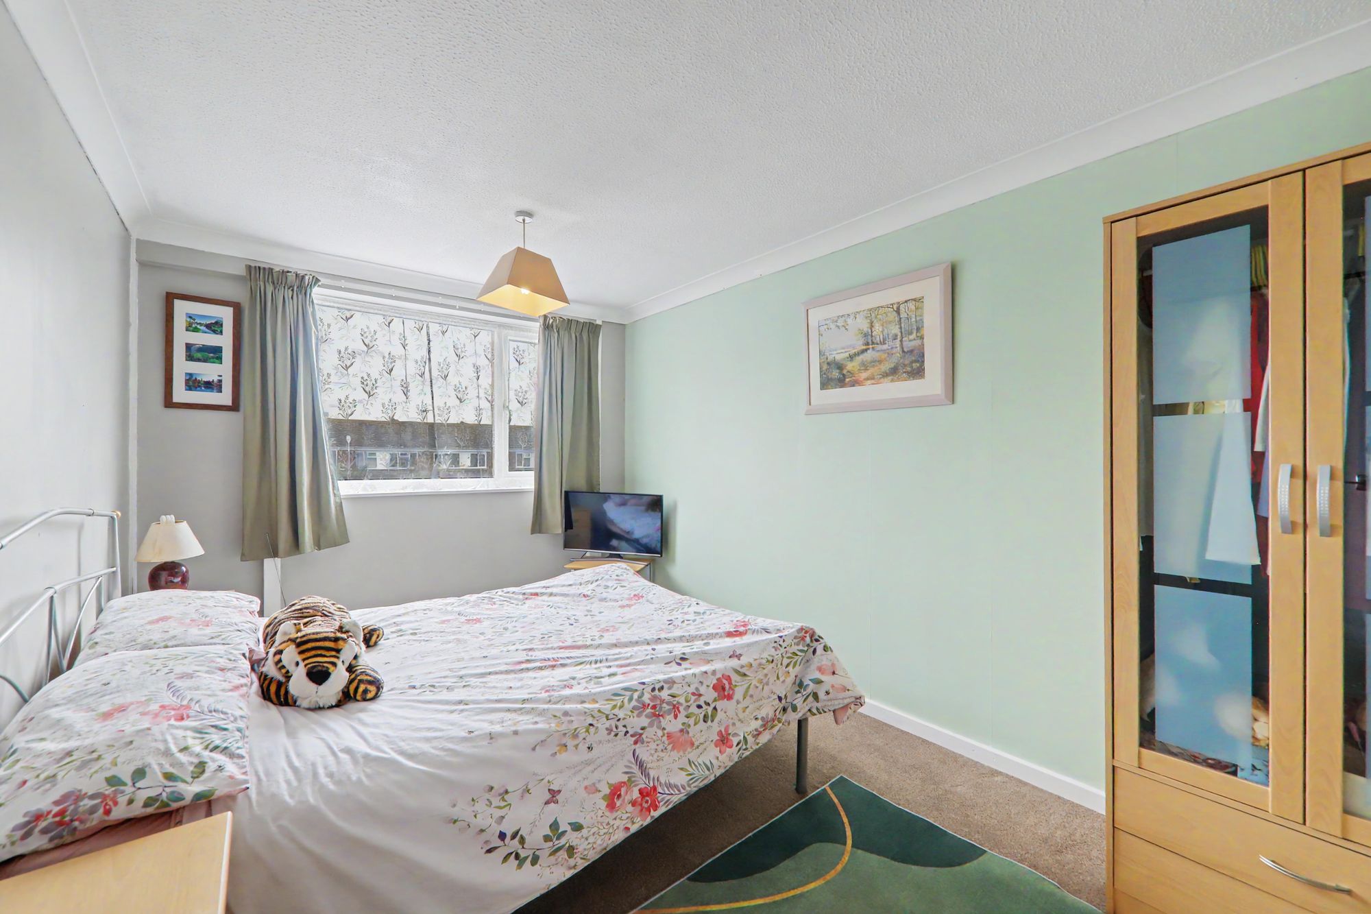
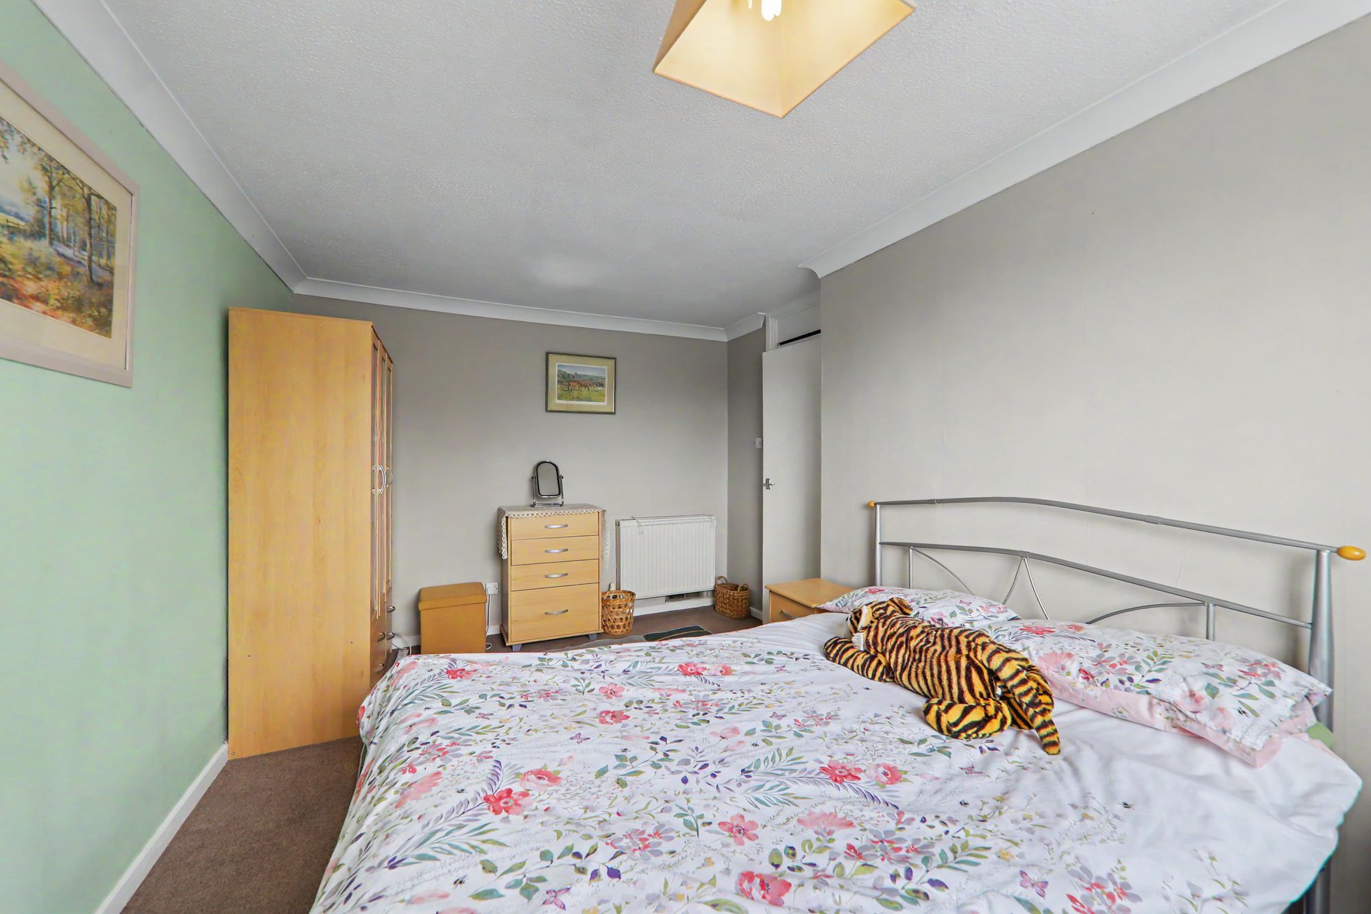
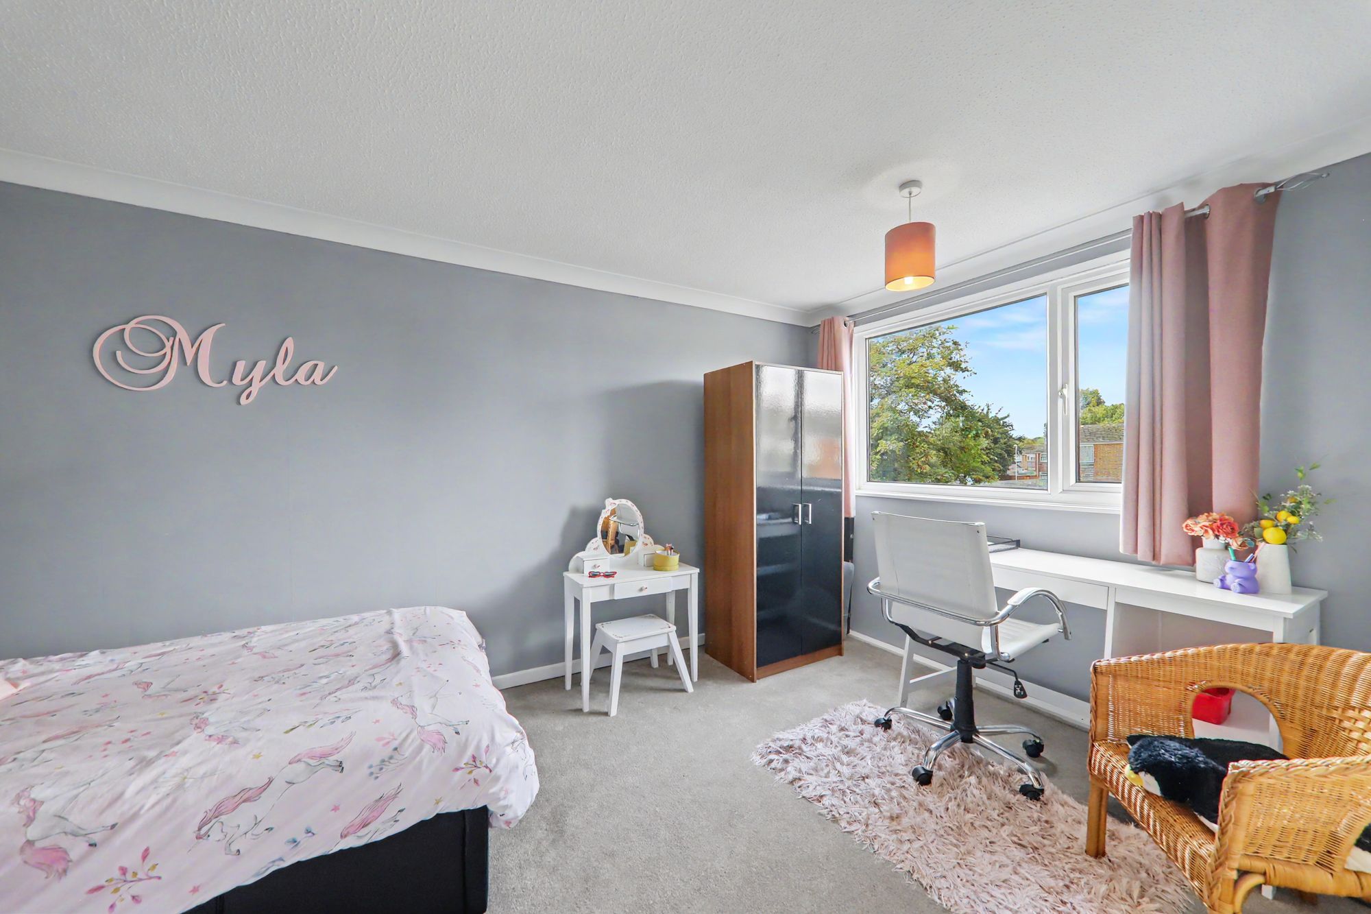
Bedroom One
Double glazed window to rear. Radiator.
Size: 14' 2" x 9' 9" (4.32m x 2.97m)
Bedroom Two
Double glazed window to front. Radiator.
Size: 15' 1" x 9' 9" (4.60m x 2.97m)
Bedroom Three
Double glazed window. Radiator.
Size: 8' 10" x 6' 11" (2.69m x 2.11m)
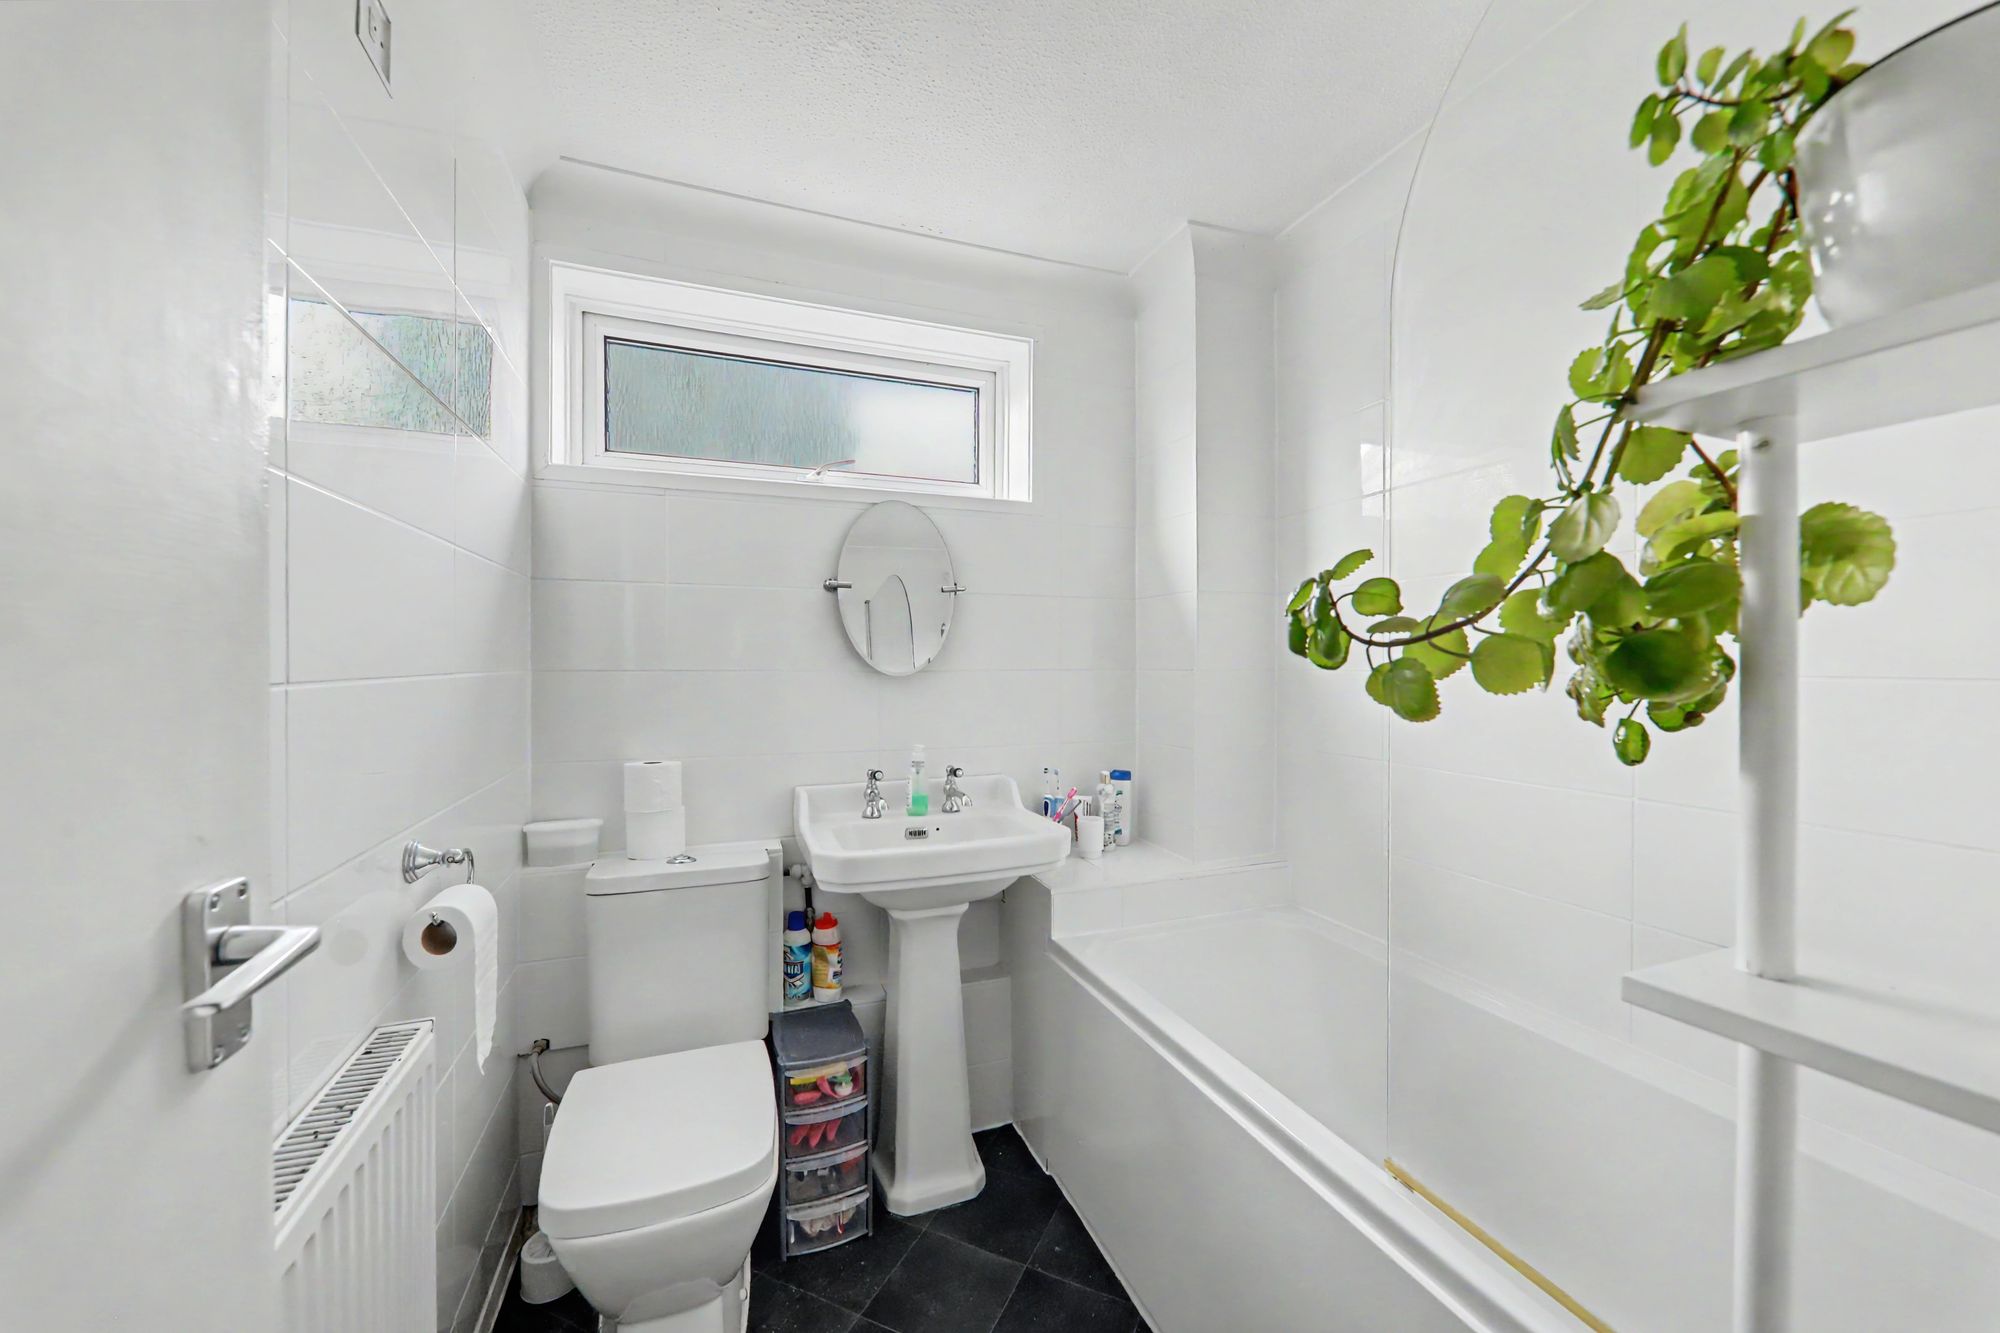
Bathroom/Wc
Suite comprising panelled bath with shower above and glass screen, pedestal wash hand basin and low level flush Wc. Radiator. Double glazed obscure glass window. Tiled walls.