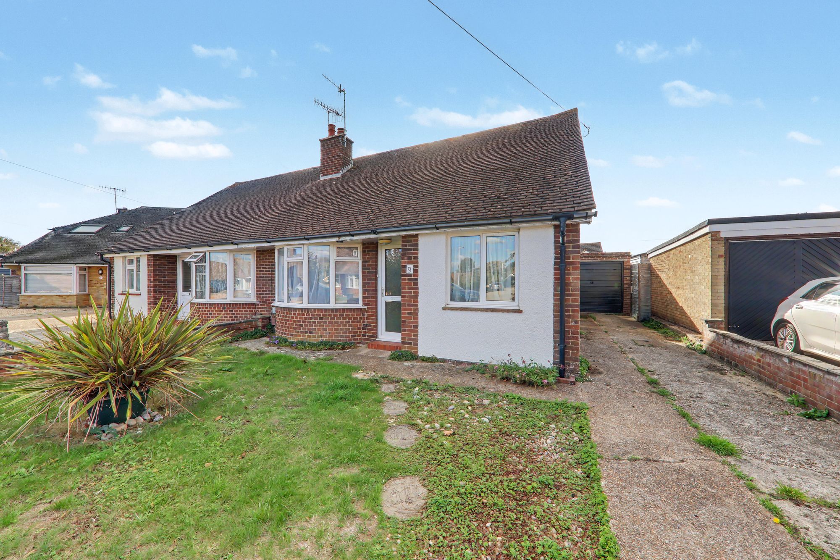
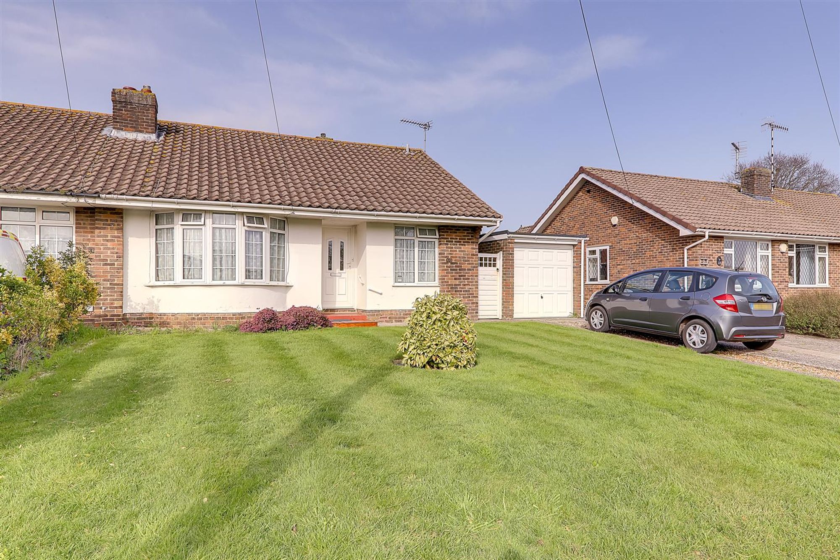
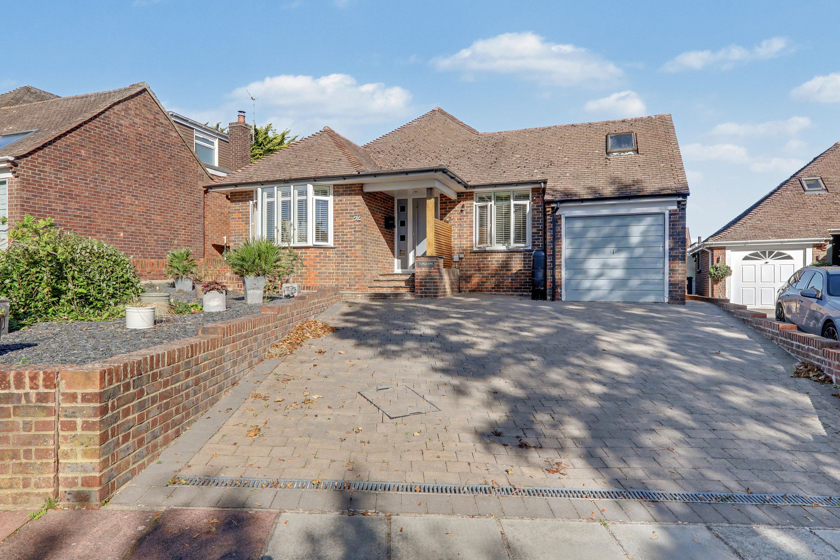
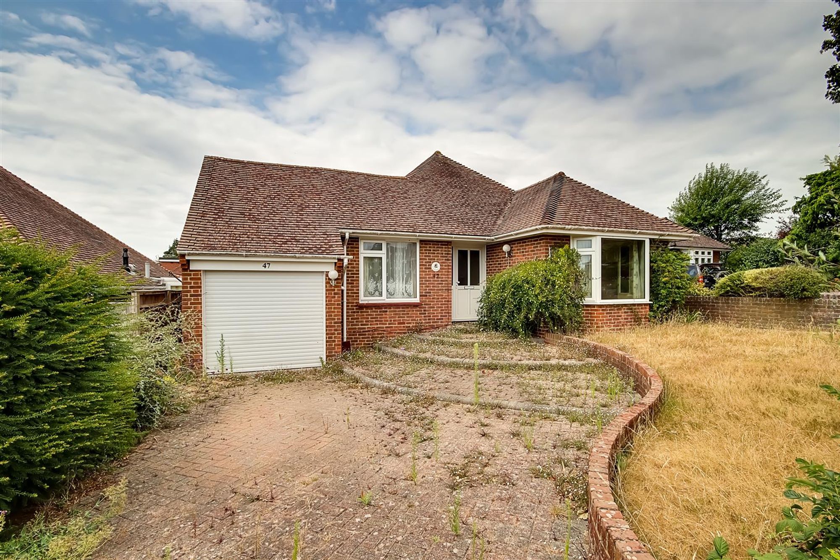
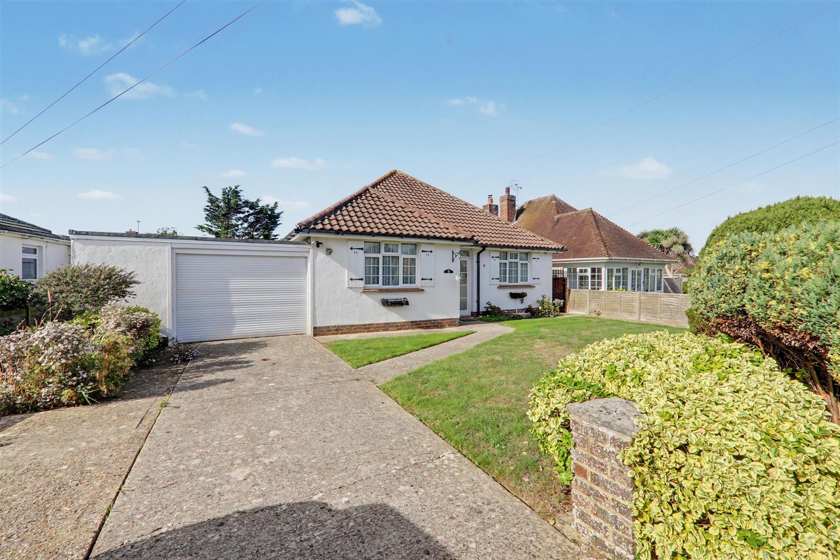
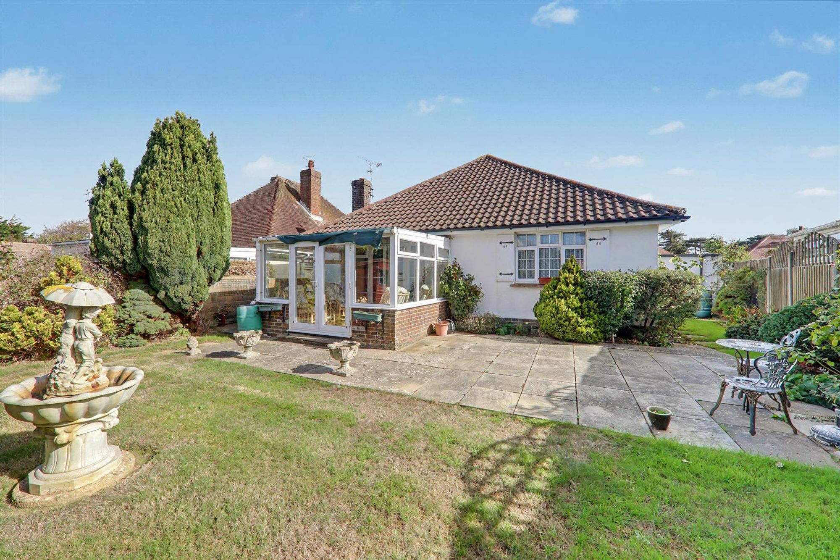
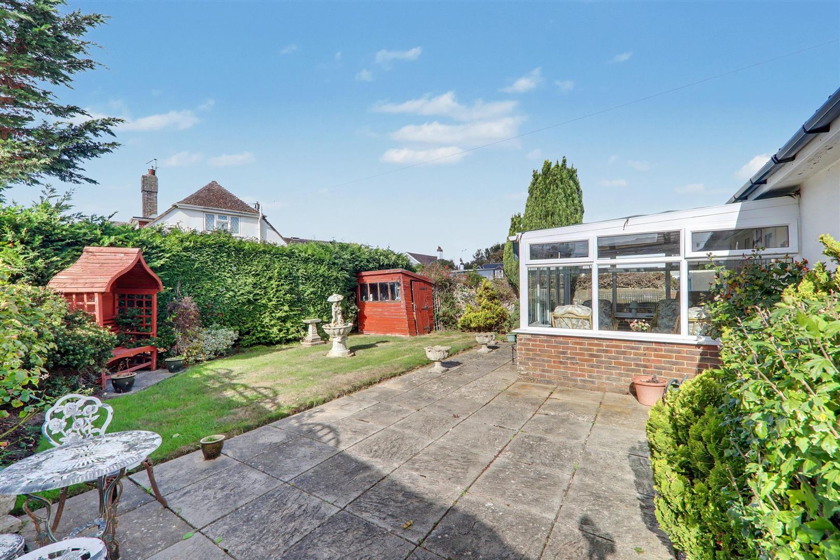
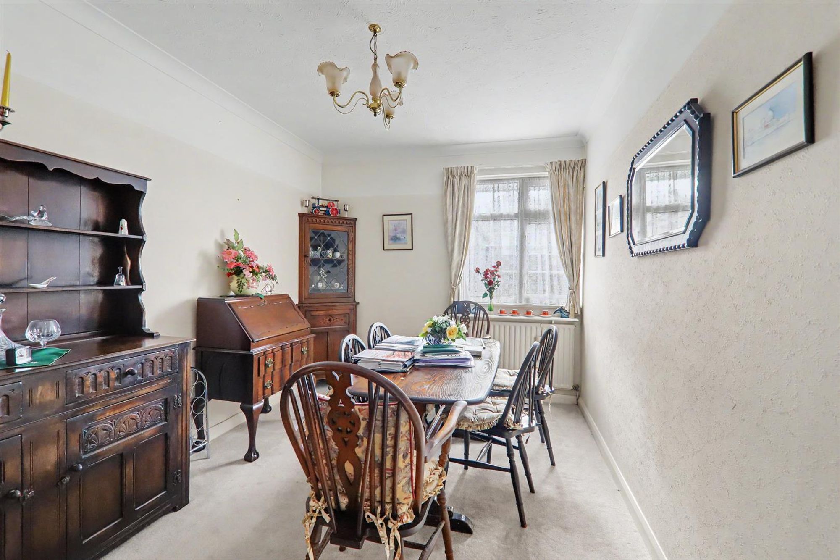
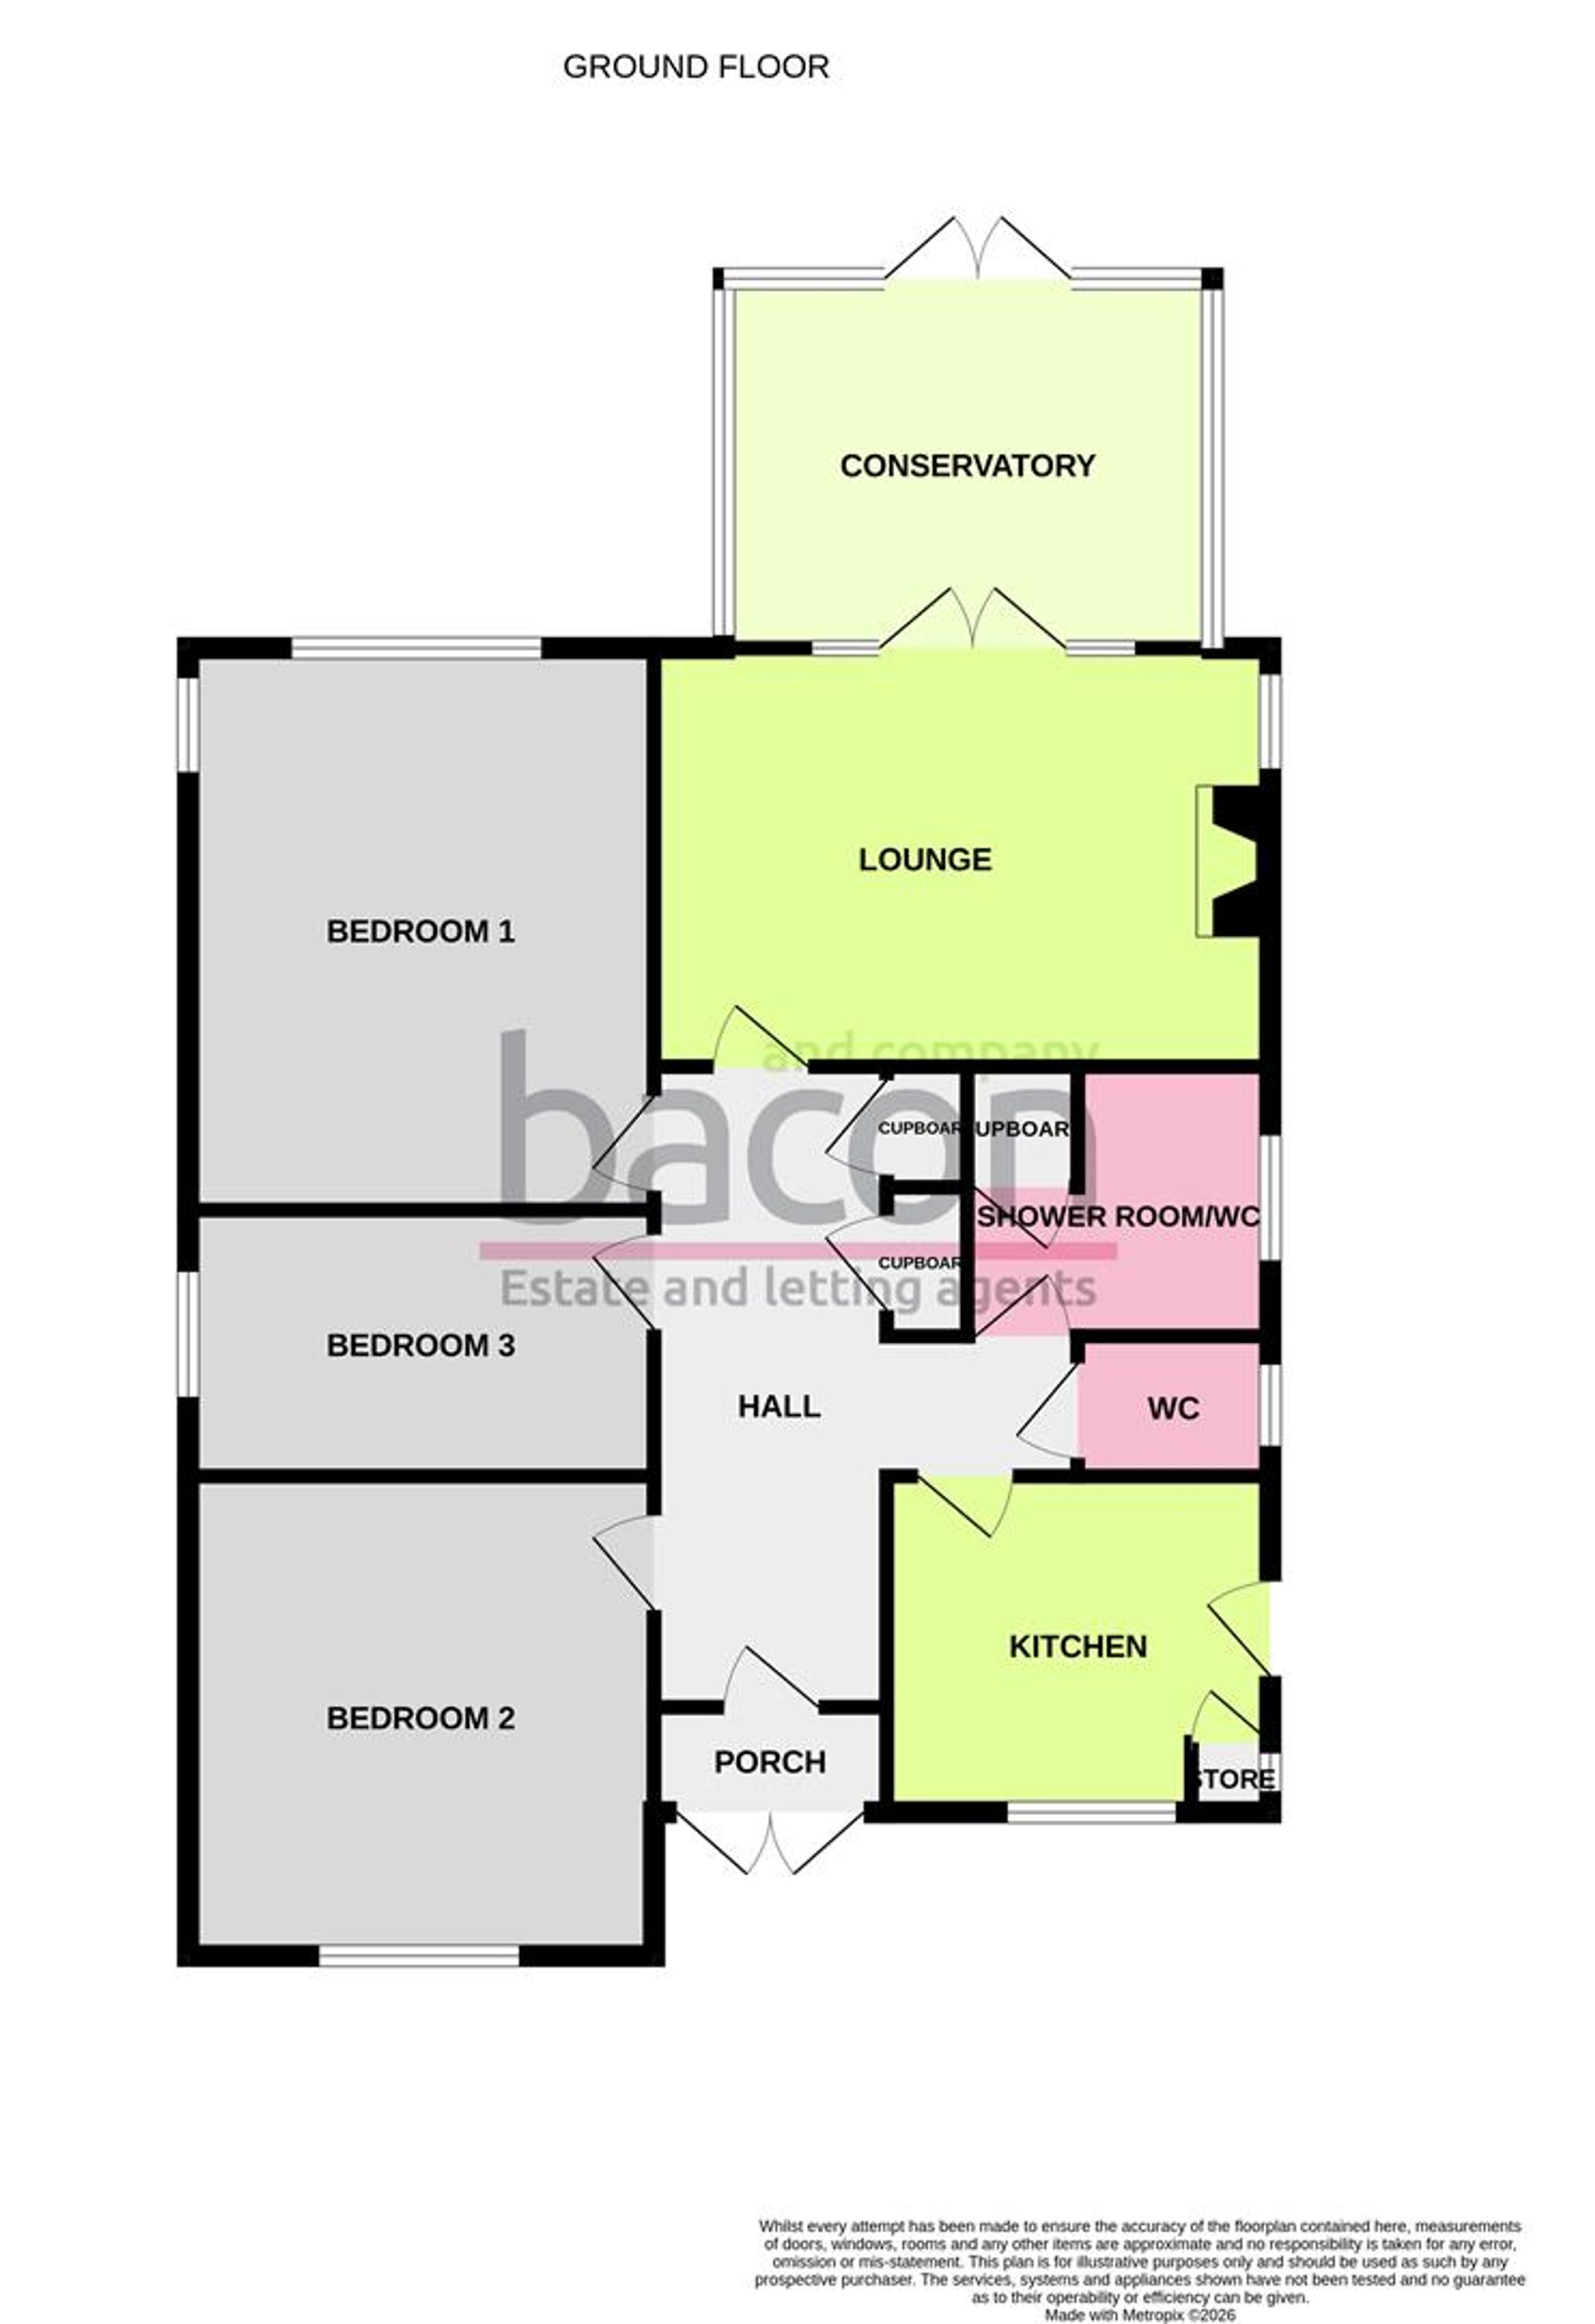
A spacious and well presented three bedroom detached bungalow located in popular South Ferring. The accommodation briefly comprises, porch, entrance hall, 16ft living room, conservatory, kitchen, three bedrooms and shower room/Wc. Externally there are lawned gardens to front and rear, private driveway and garage. This home is available chain free and internal viewing is highly recommended.
Entrance
Glazed double doors opening to;
Porch
Part glazed front door opening to;
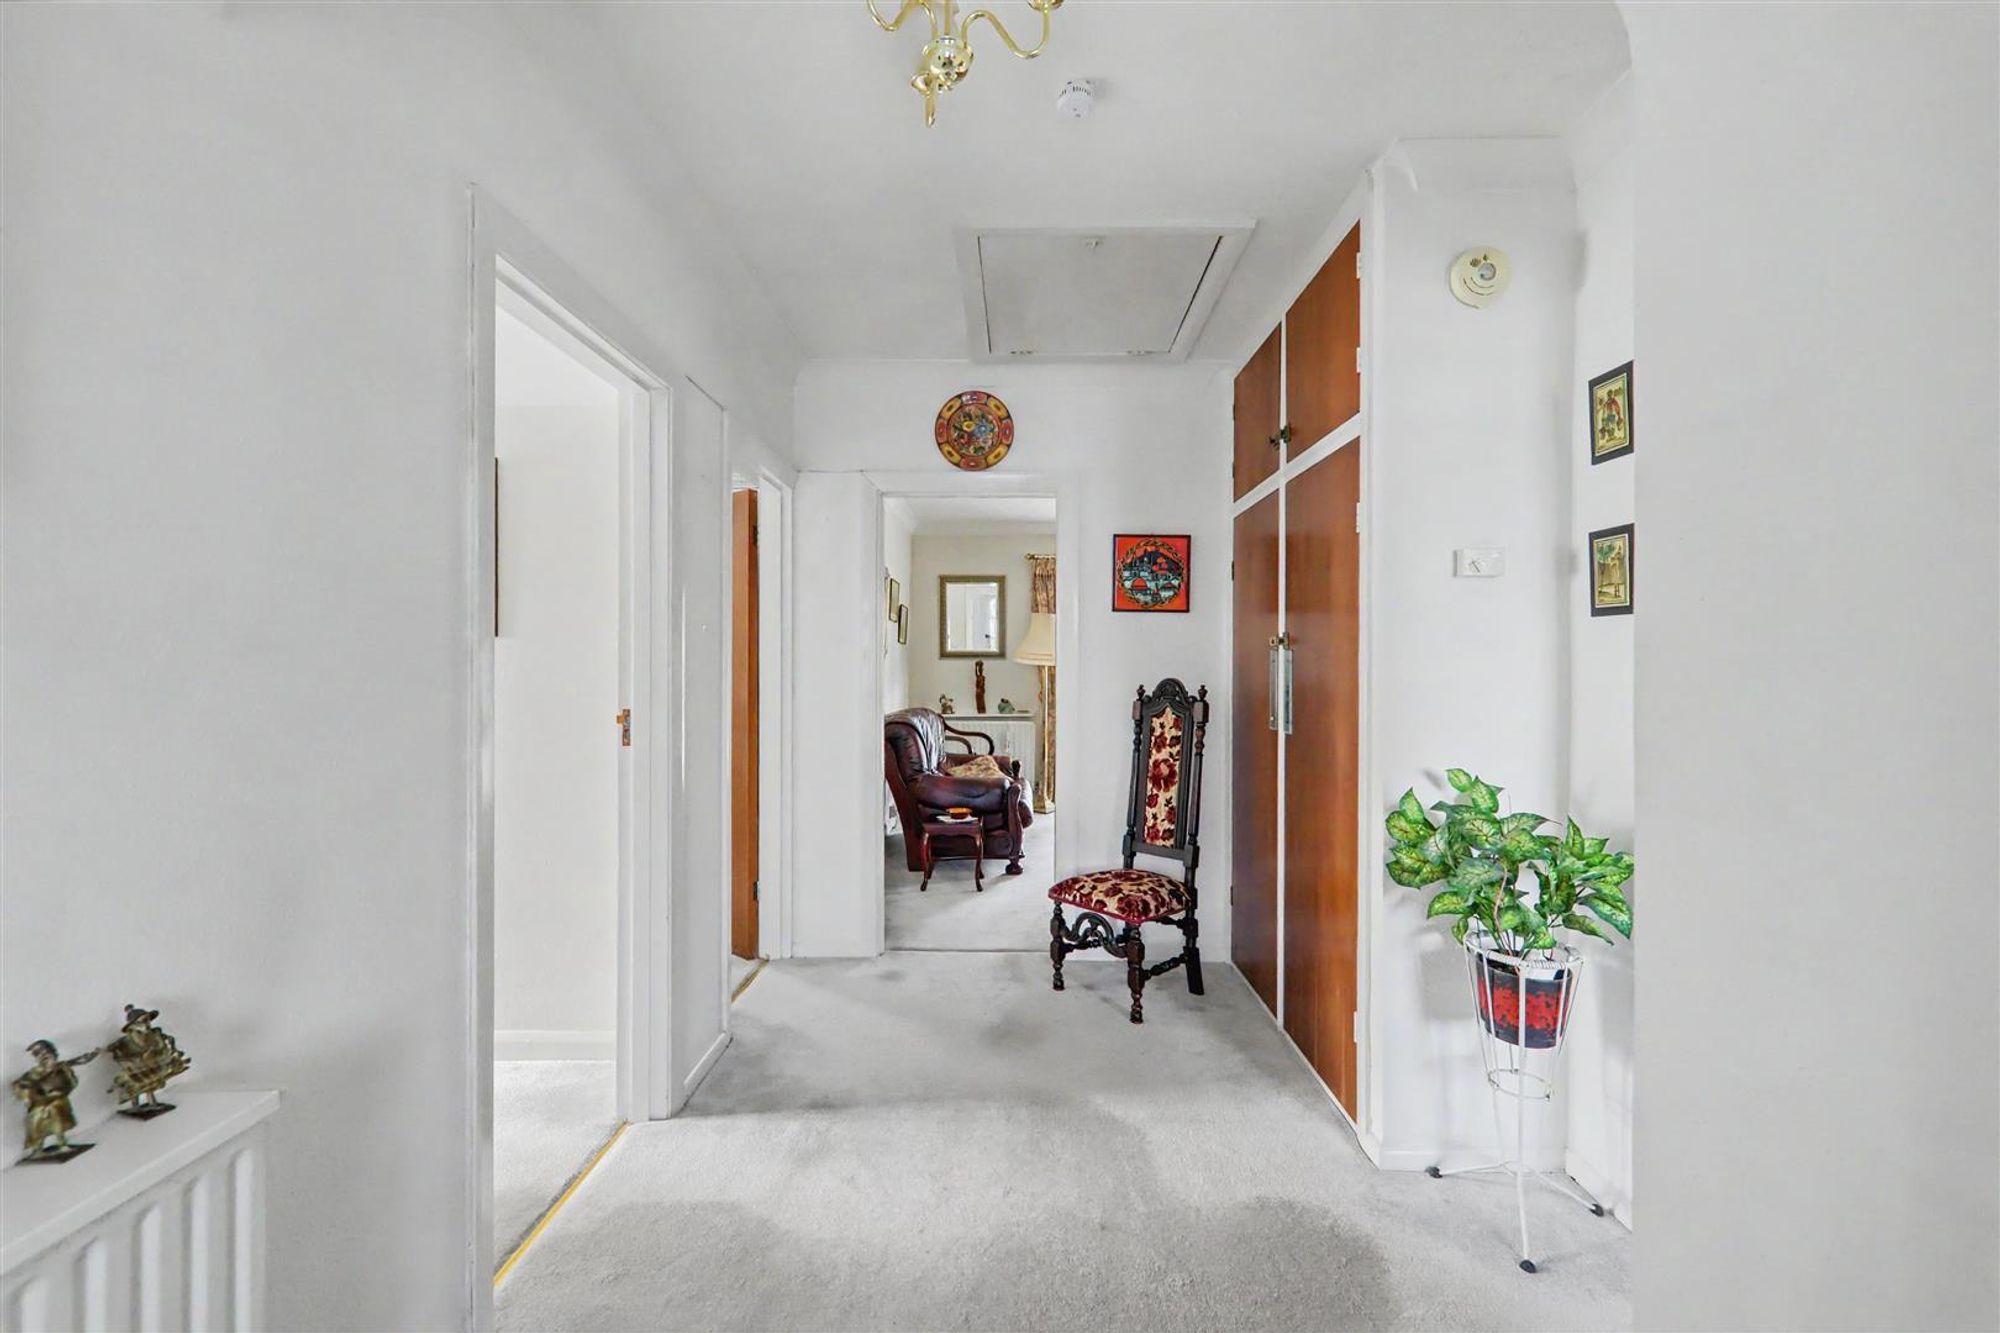
Hall
Radiator. Fitted shelf cupboard and further cloaks cupboard. Access hatch to loft space.
Cloakroom/Wc
Low level flush Wc and wash hand basin with cupboard under. Double glazed window. Part tiled walls.
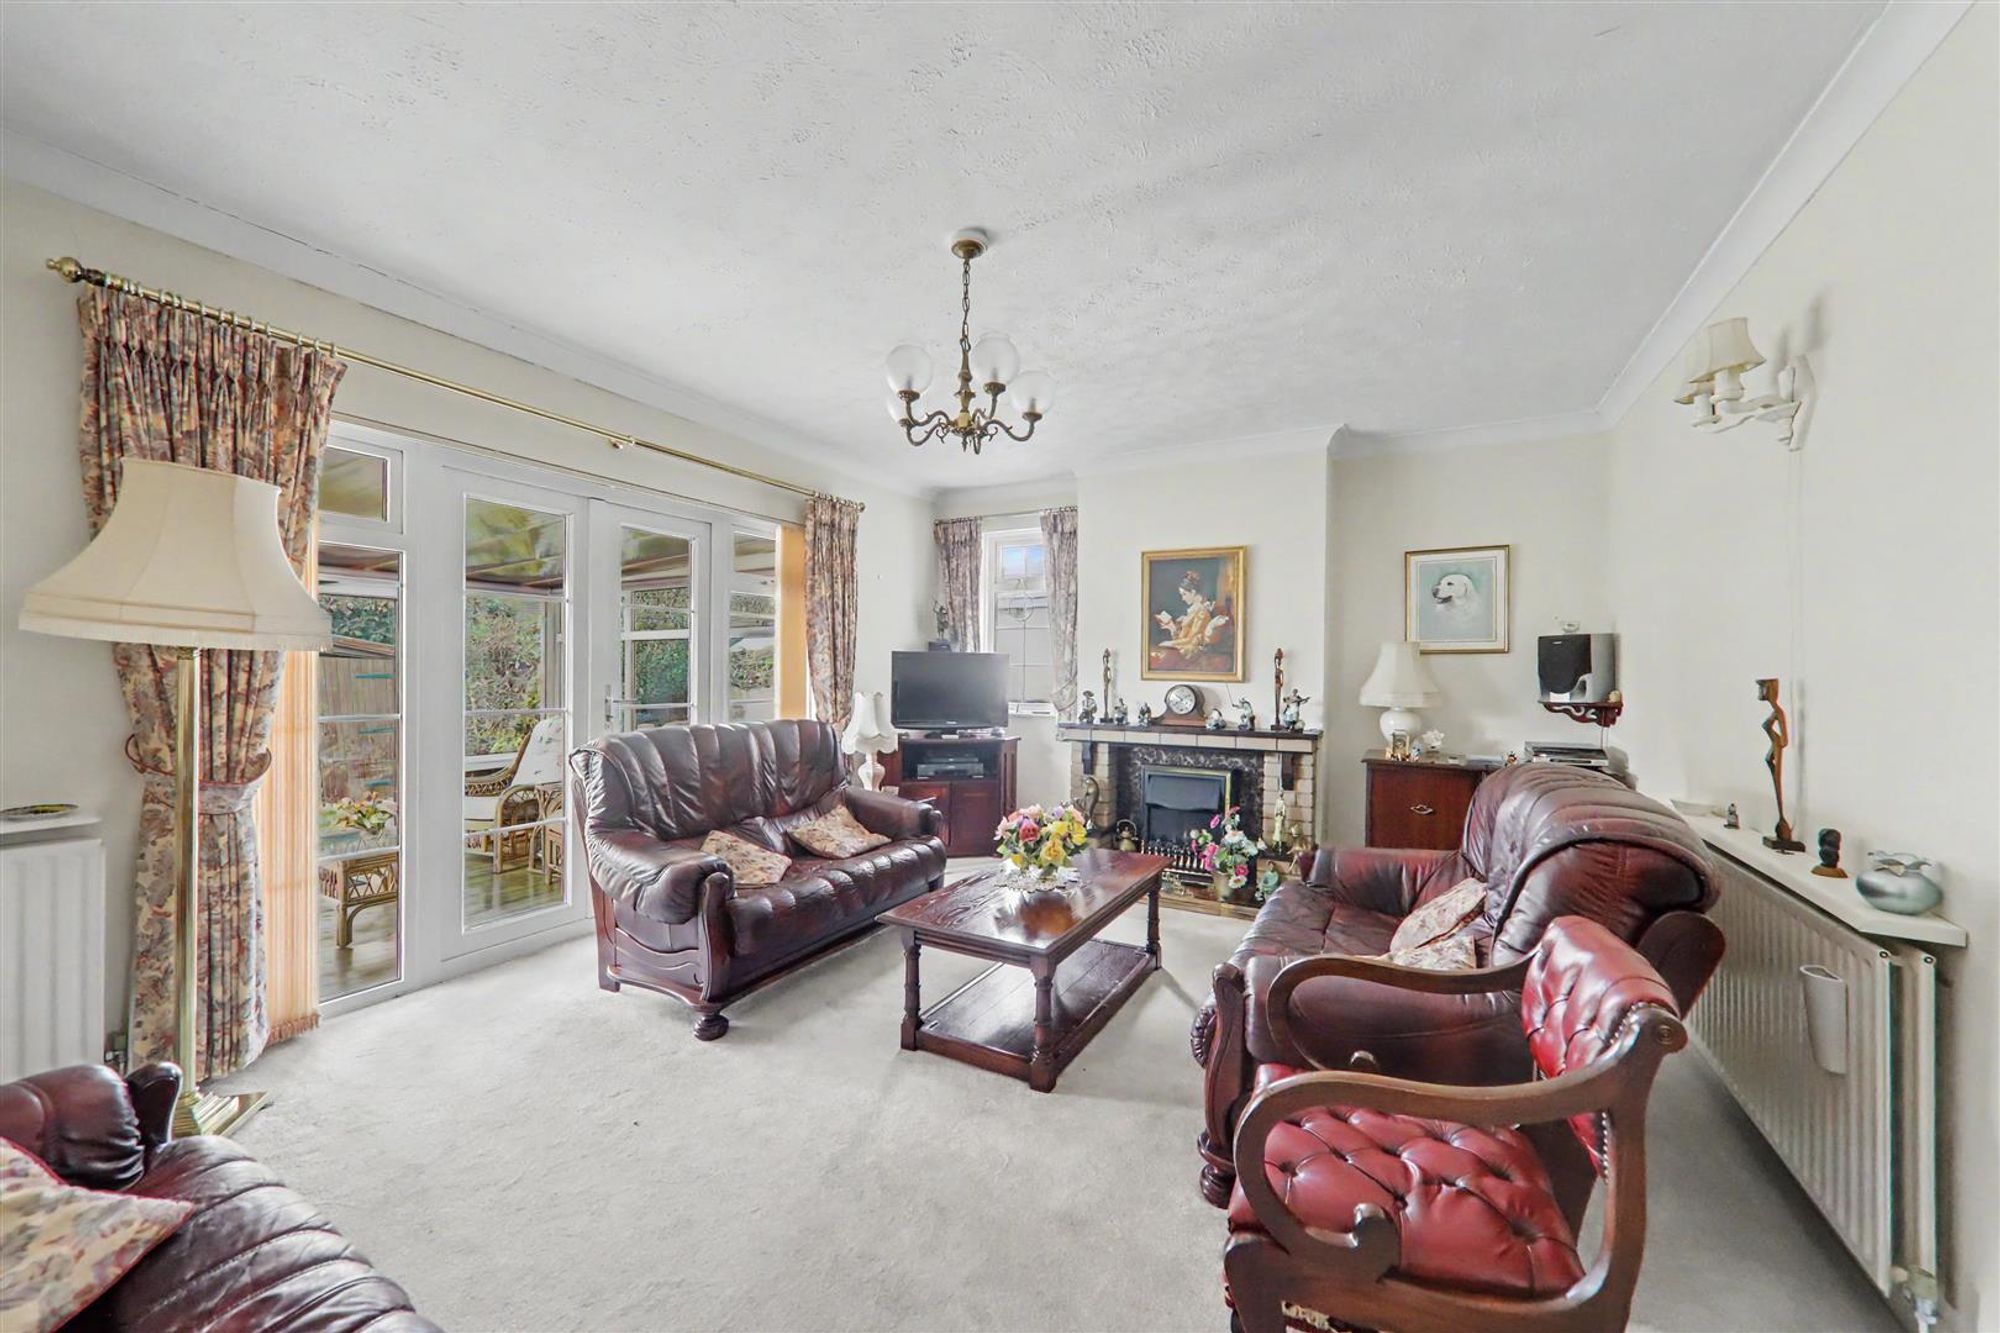
Living Room
Fireplace surround with insect electric fire. Double glazed window to side. Radiator. Double glazed double doors with window to either side opening to the conservatory.
Size: 16' 10" x 12' 10" (5.13m x 3.91m)
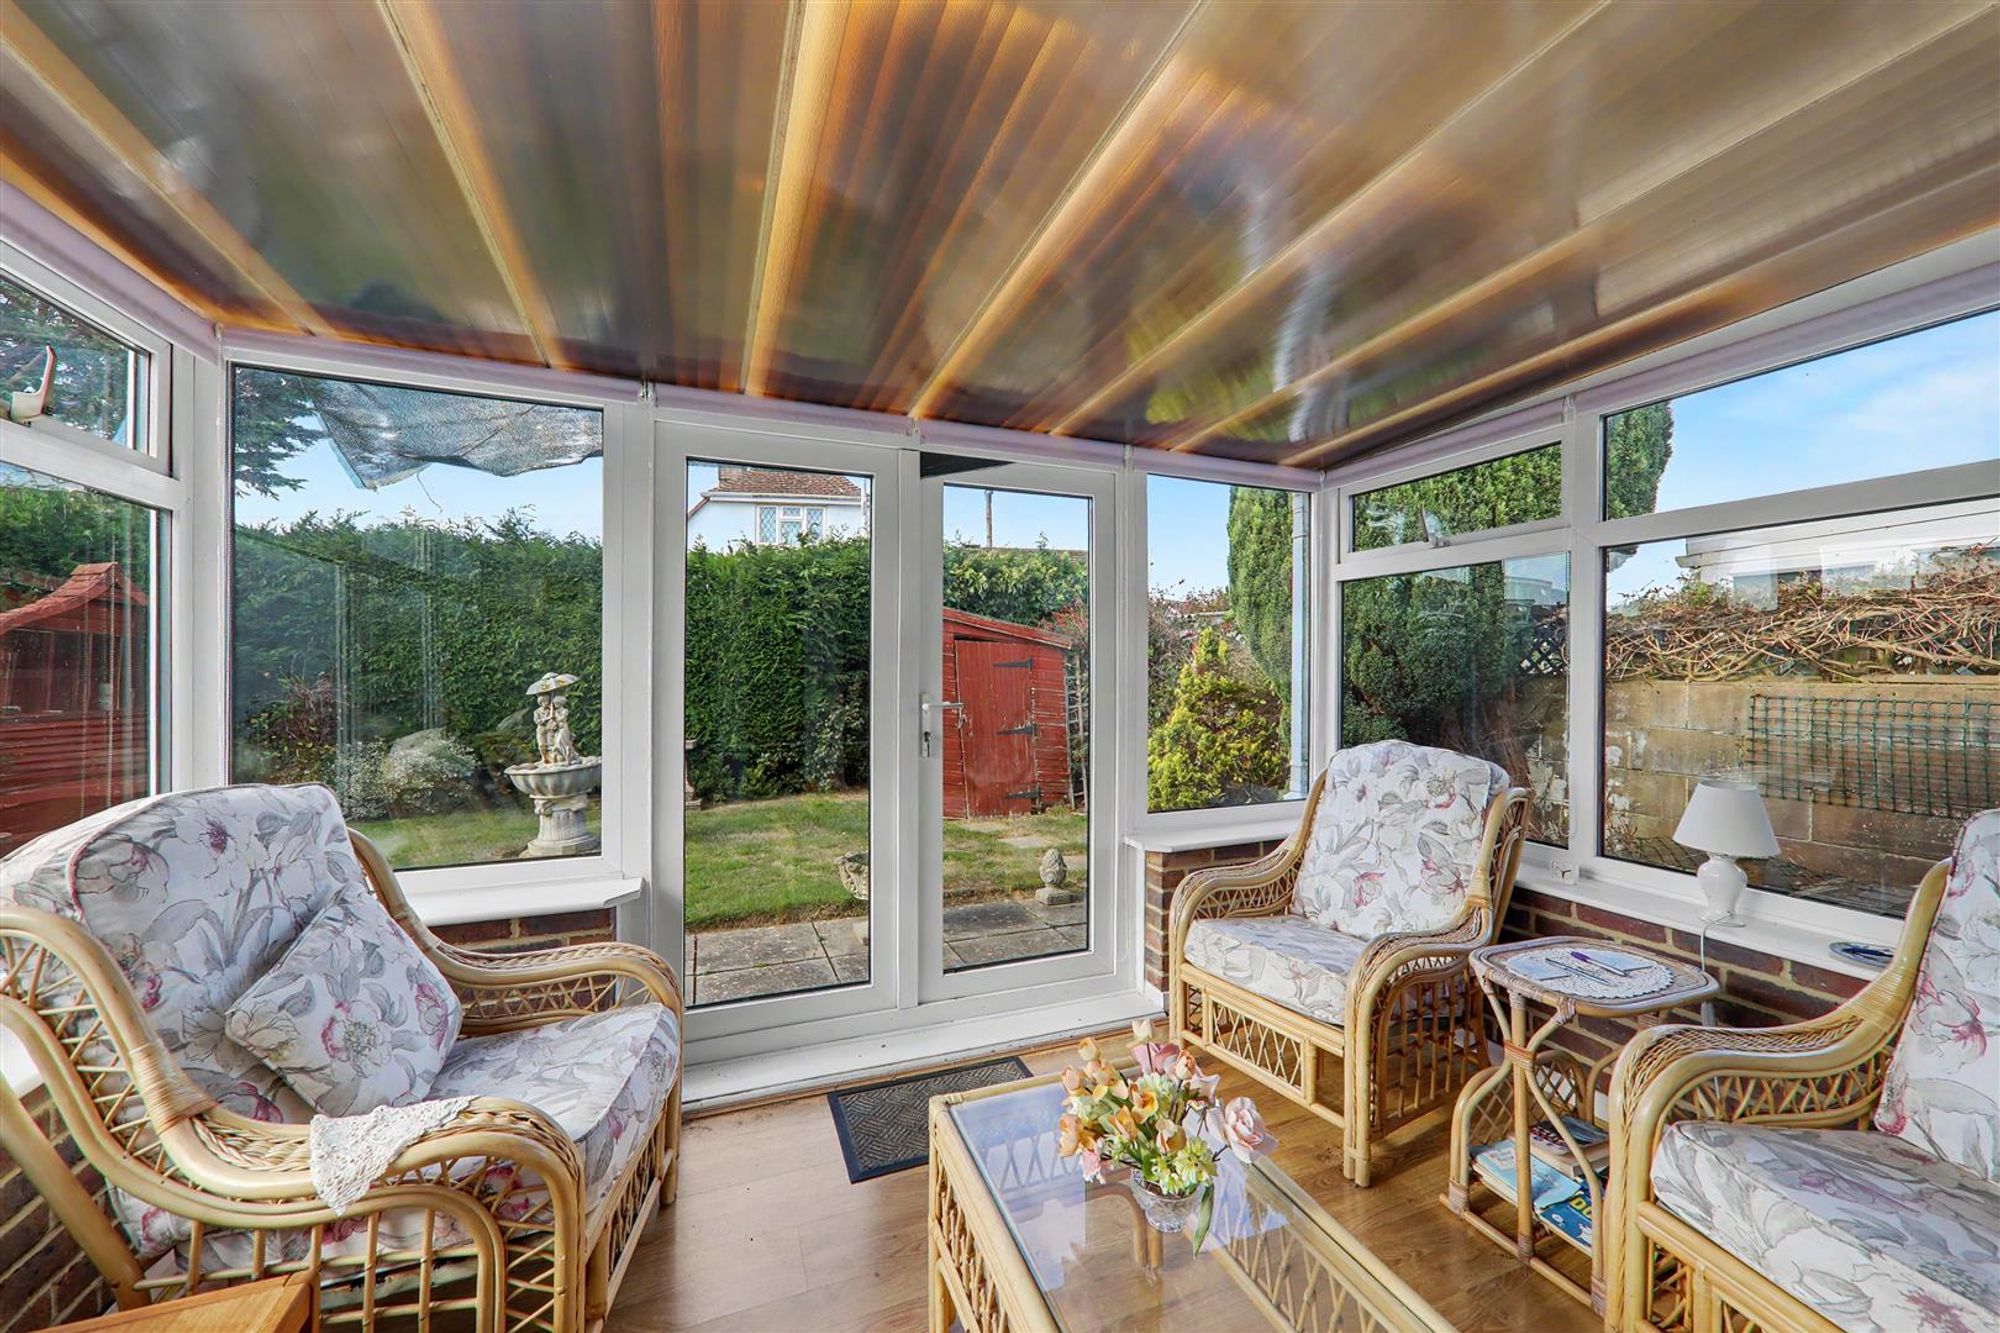
Conservatory
Wood effect floor. Double glaze windows and double doors overlooking and lead to the garden.
Size: 11' 7" x 10' 1" (3.53m x 3.07m)
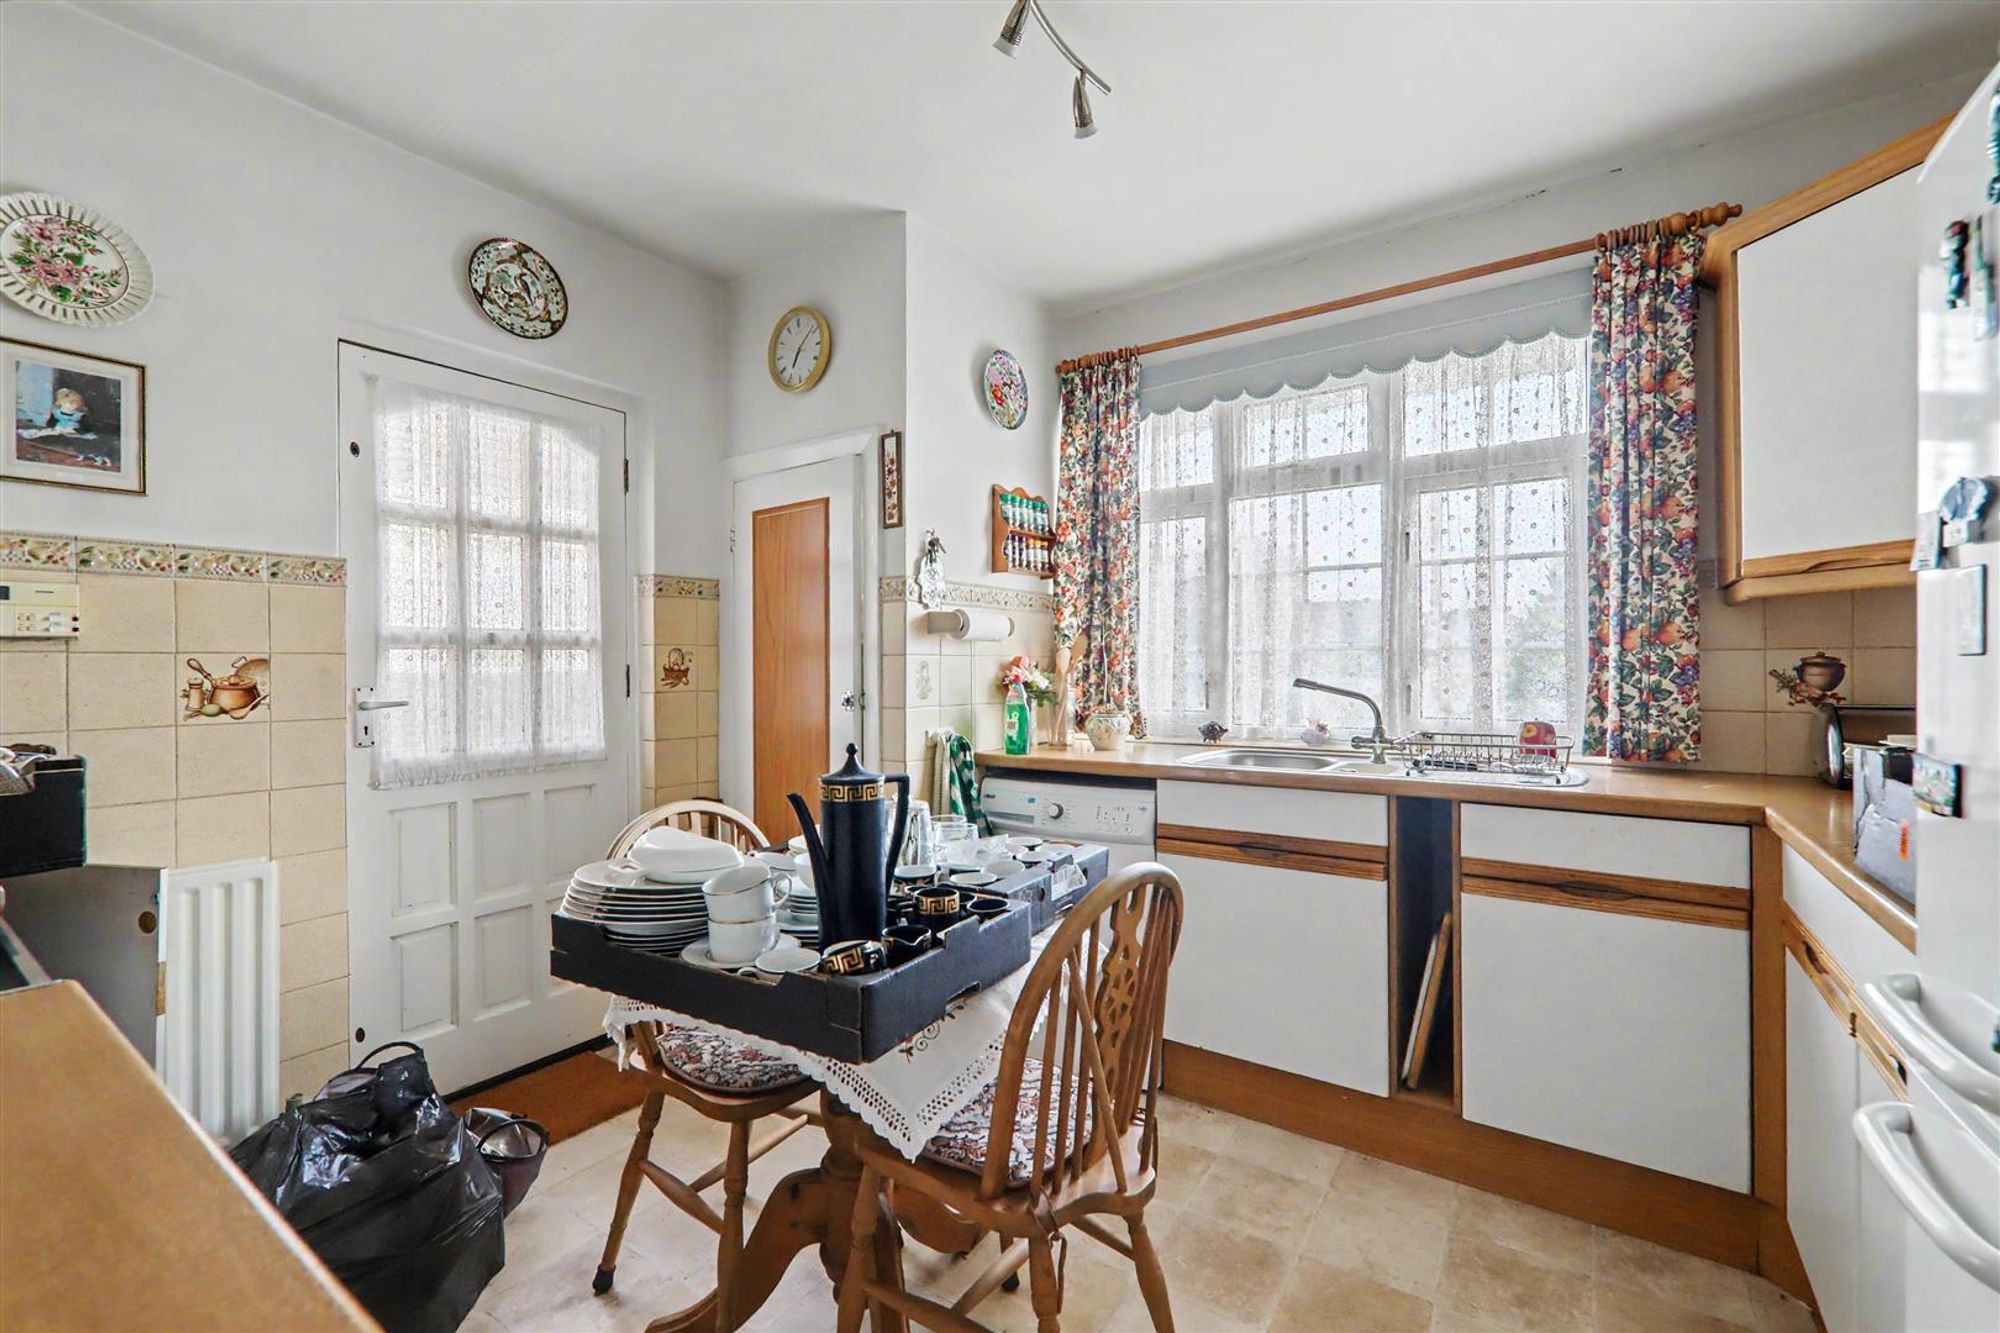
Kitchen
Work surface with cupboards and drawers fitted under. Inset one and a half bowl sink. Space for washing machine and space for cooker with extractor above. Range of matching wall cupboards. Space for fridge freezer. Radiator. Part tiled walls. Double glazed window. Larder cupboard with window. Door to side.
Size: 10' 11" x 10' 8" (3.33m x 3.25m)
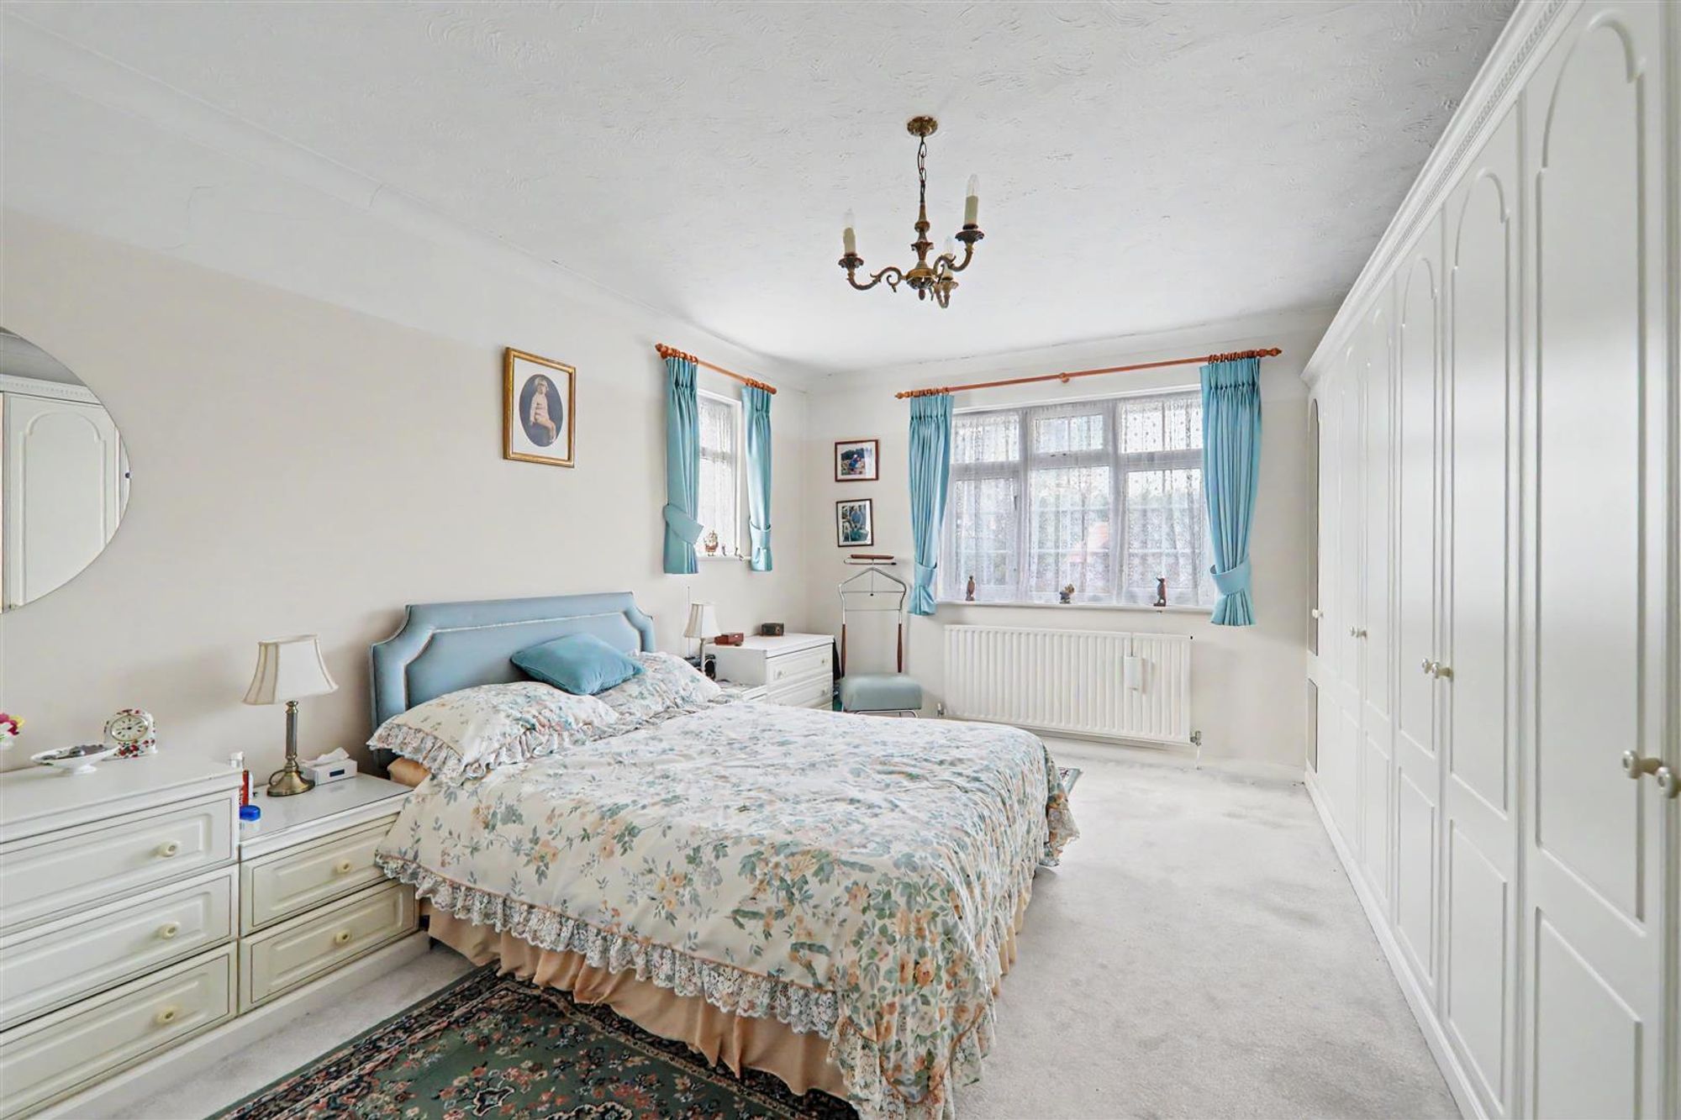
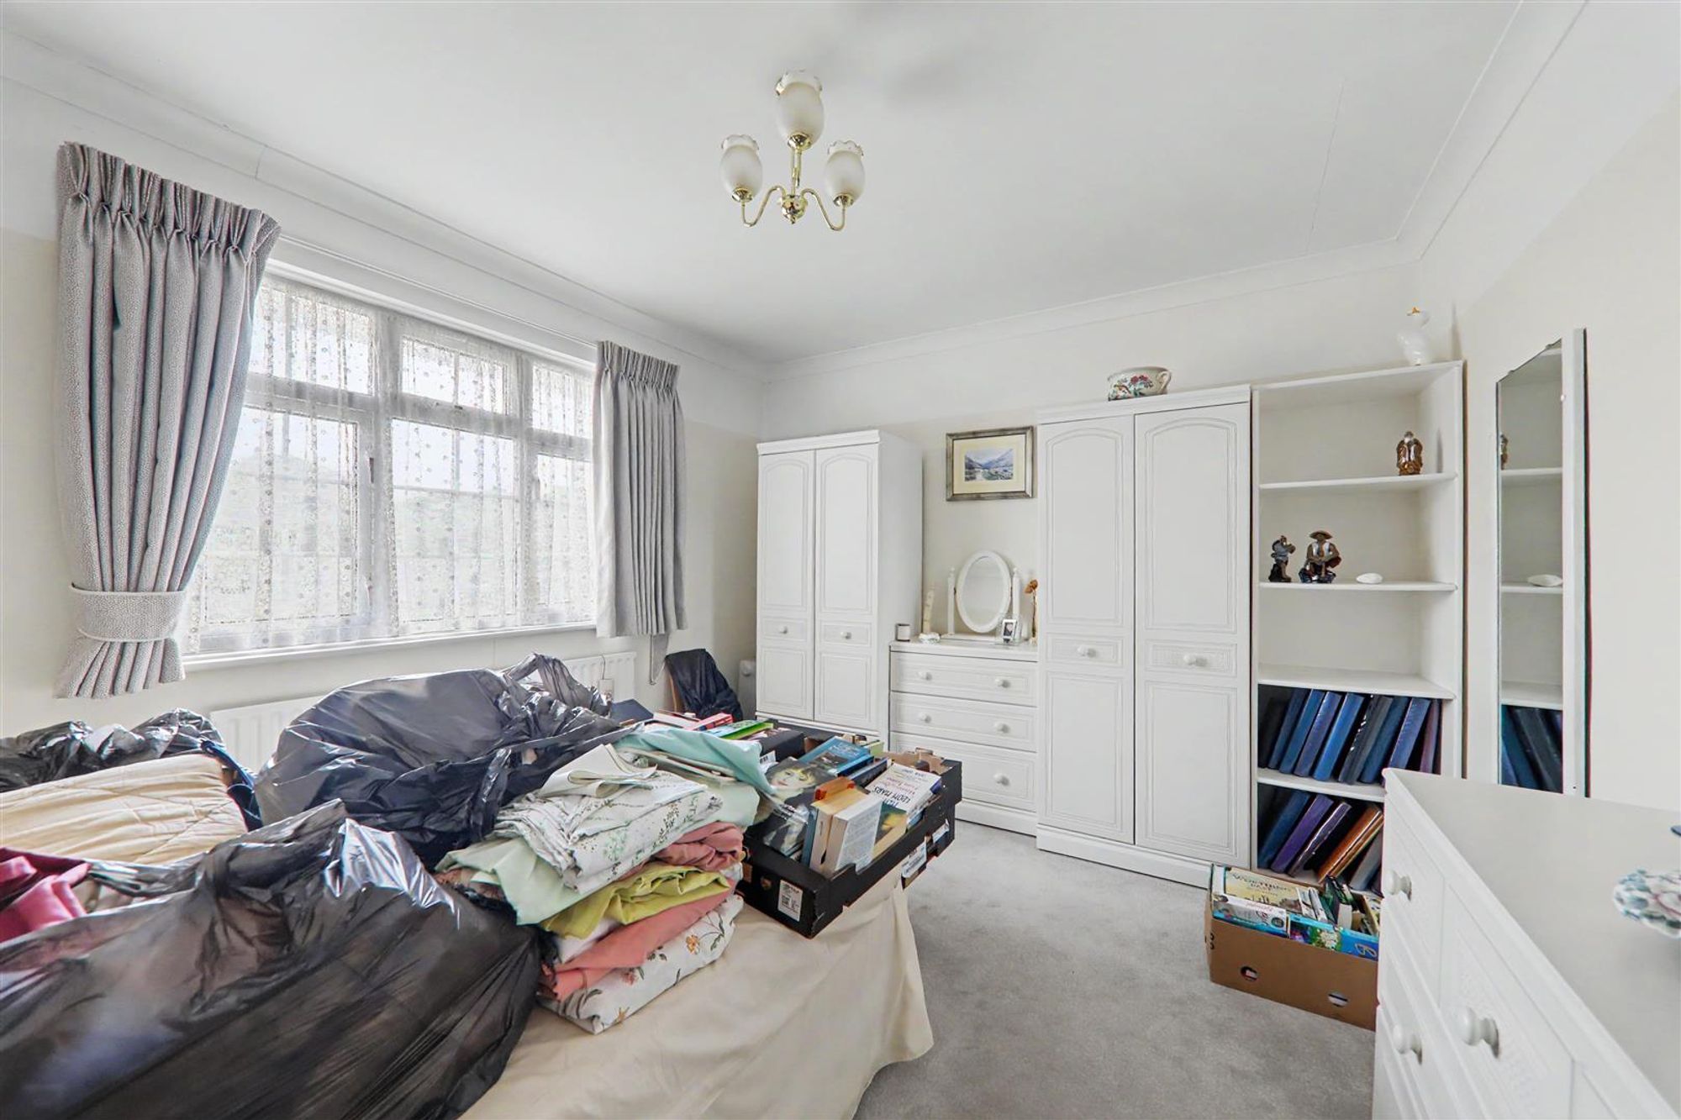
Bedroom One
Double glazed window to rear and side. Radiator. Excellent range of fitted furniture to include drawers, dressing table and wardrobes.
Size: 16' 0" x 12' 2" (4.88m x 3.71m)
Bedroom Two
Double glazed window to front. Radiator.
Size: 12' 2" x 10' 8" (3.71m x 3.25m)
Bedroom Three
Double glazed window to side. Radiator.
Size: 12' 2" x 8' 11" (3.71m x 2.72m)
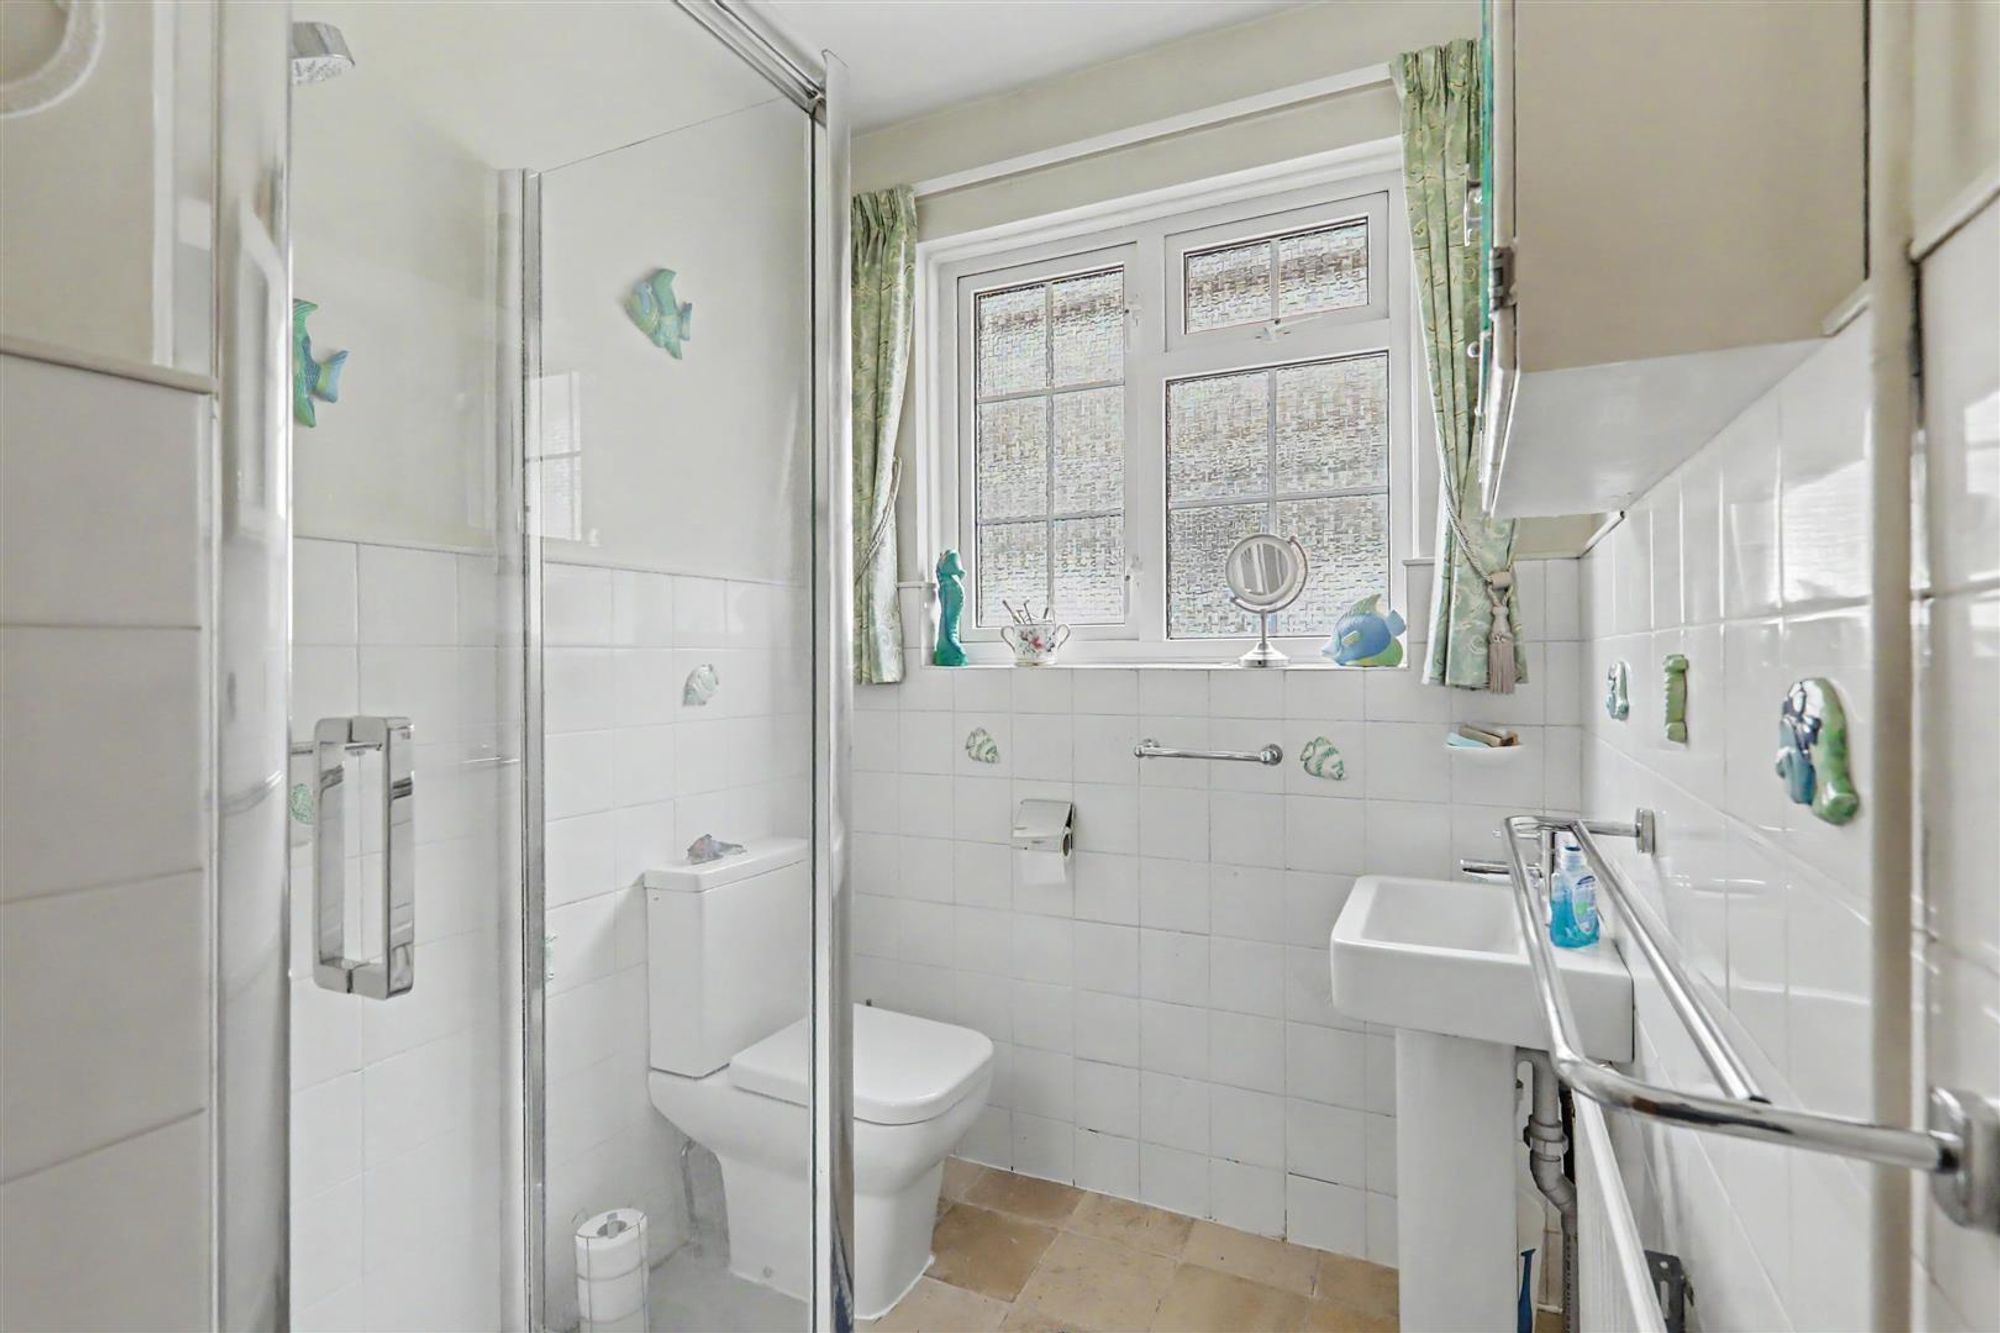
Shower Room/Wc
Step in shower cubicle with glass door, pedestal wash hand basin and low level flush Wc. Part tiled walls. Double glazed obscure glass window. Airing cupboard housing hot water cylinder and shelving. Radiator.