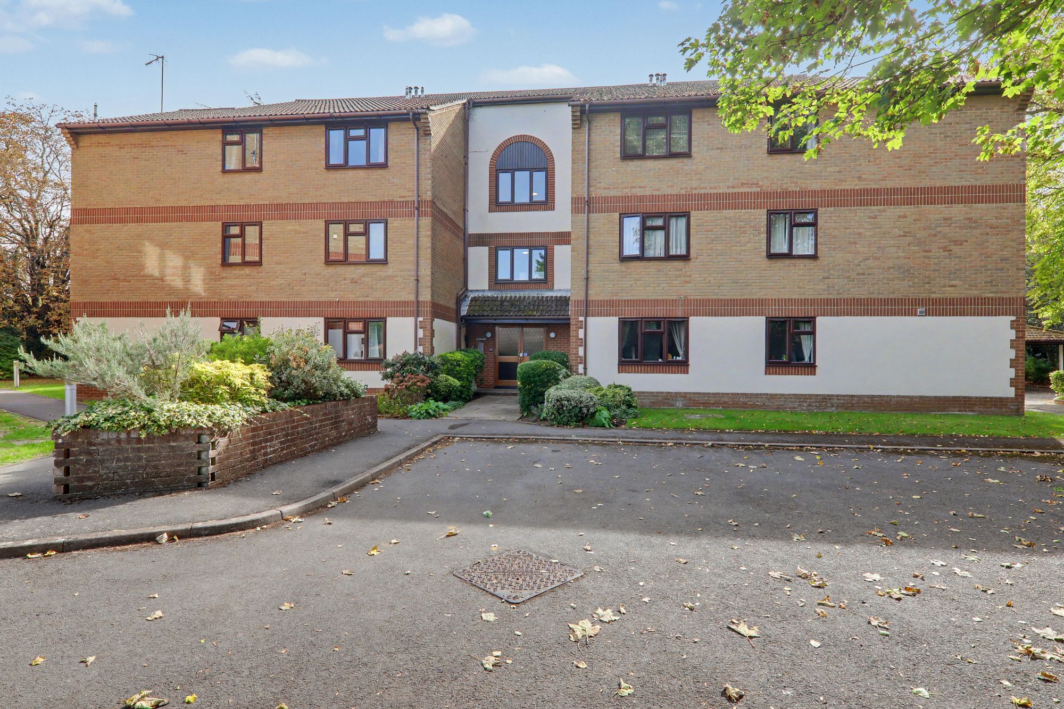
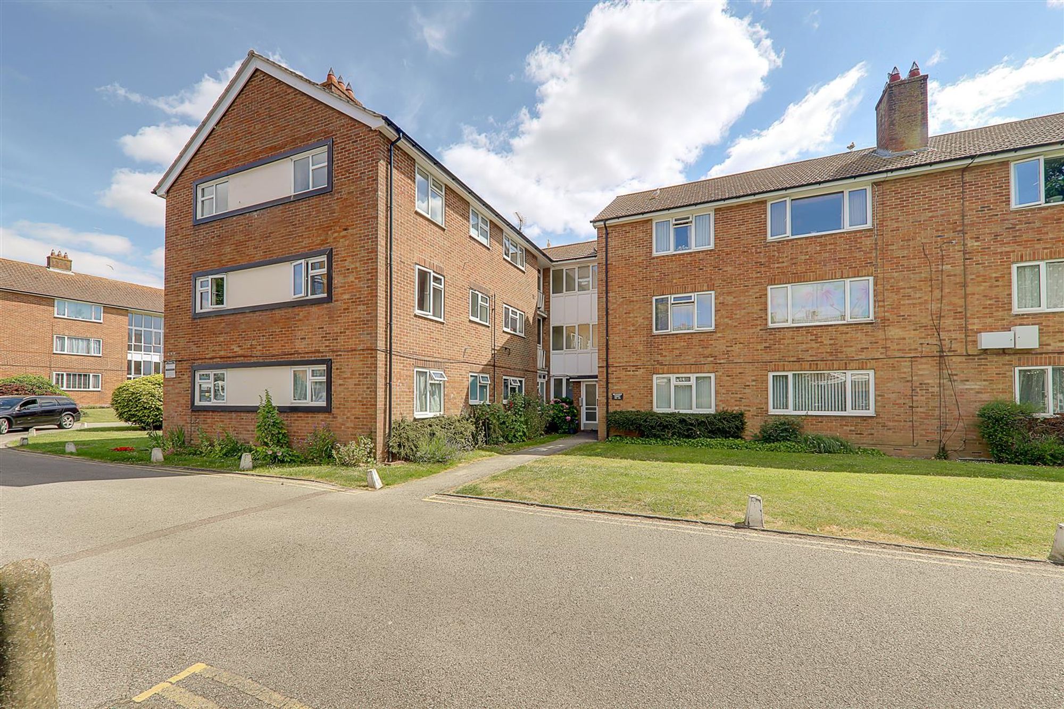
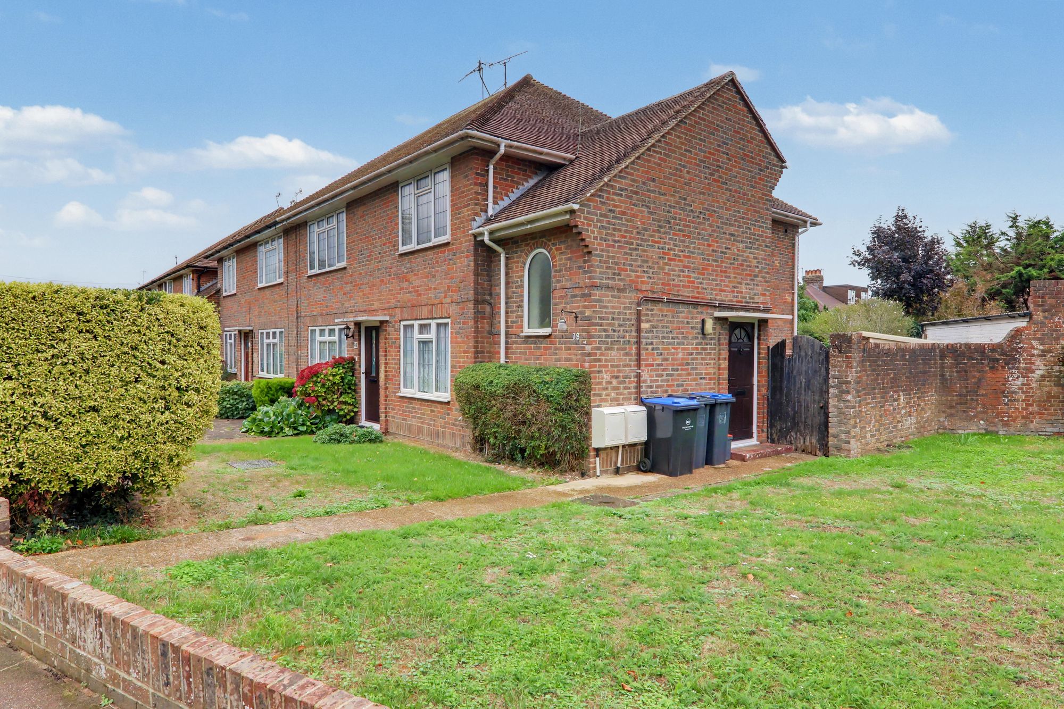
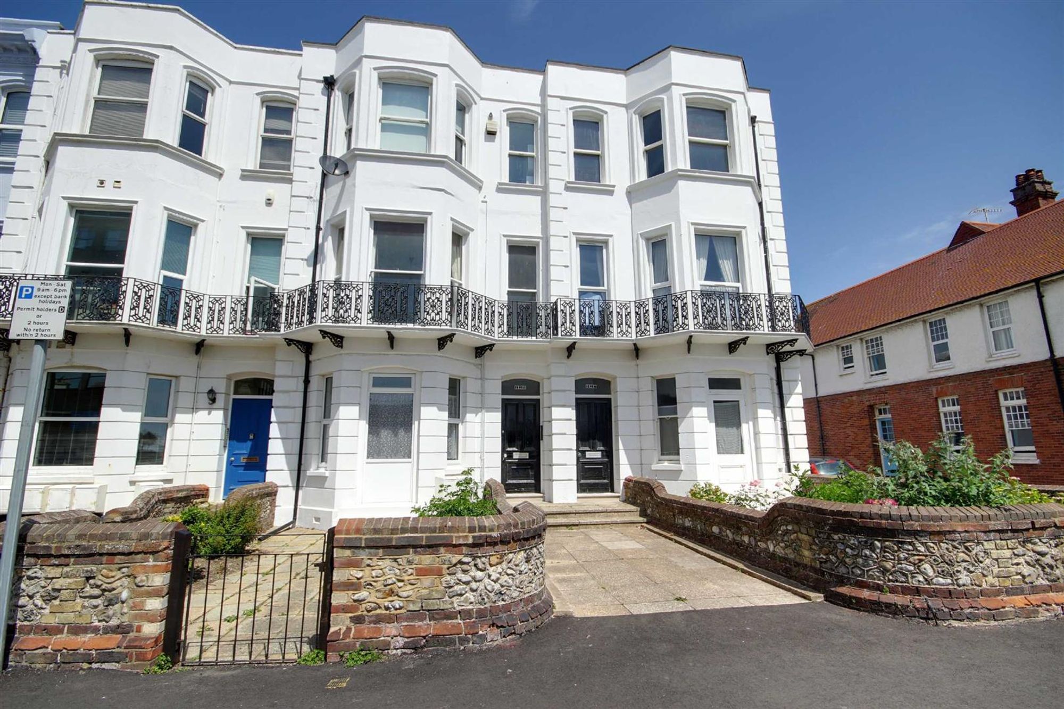
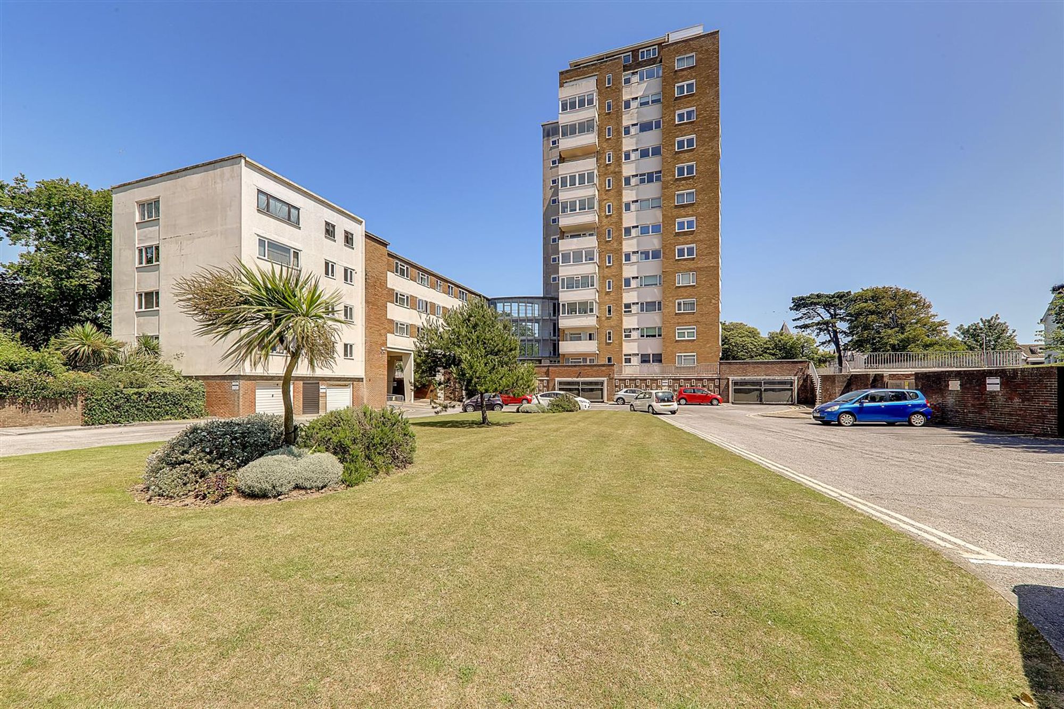
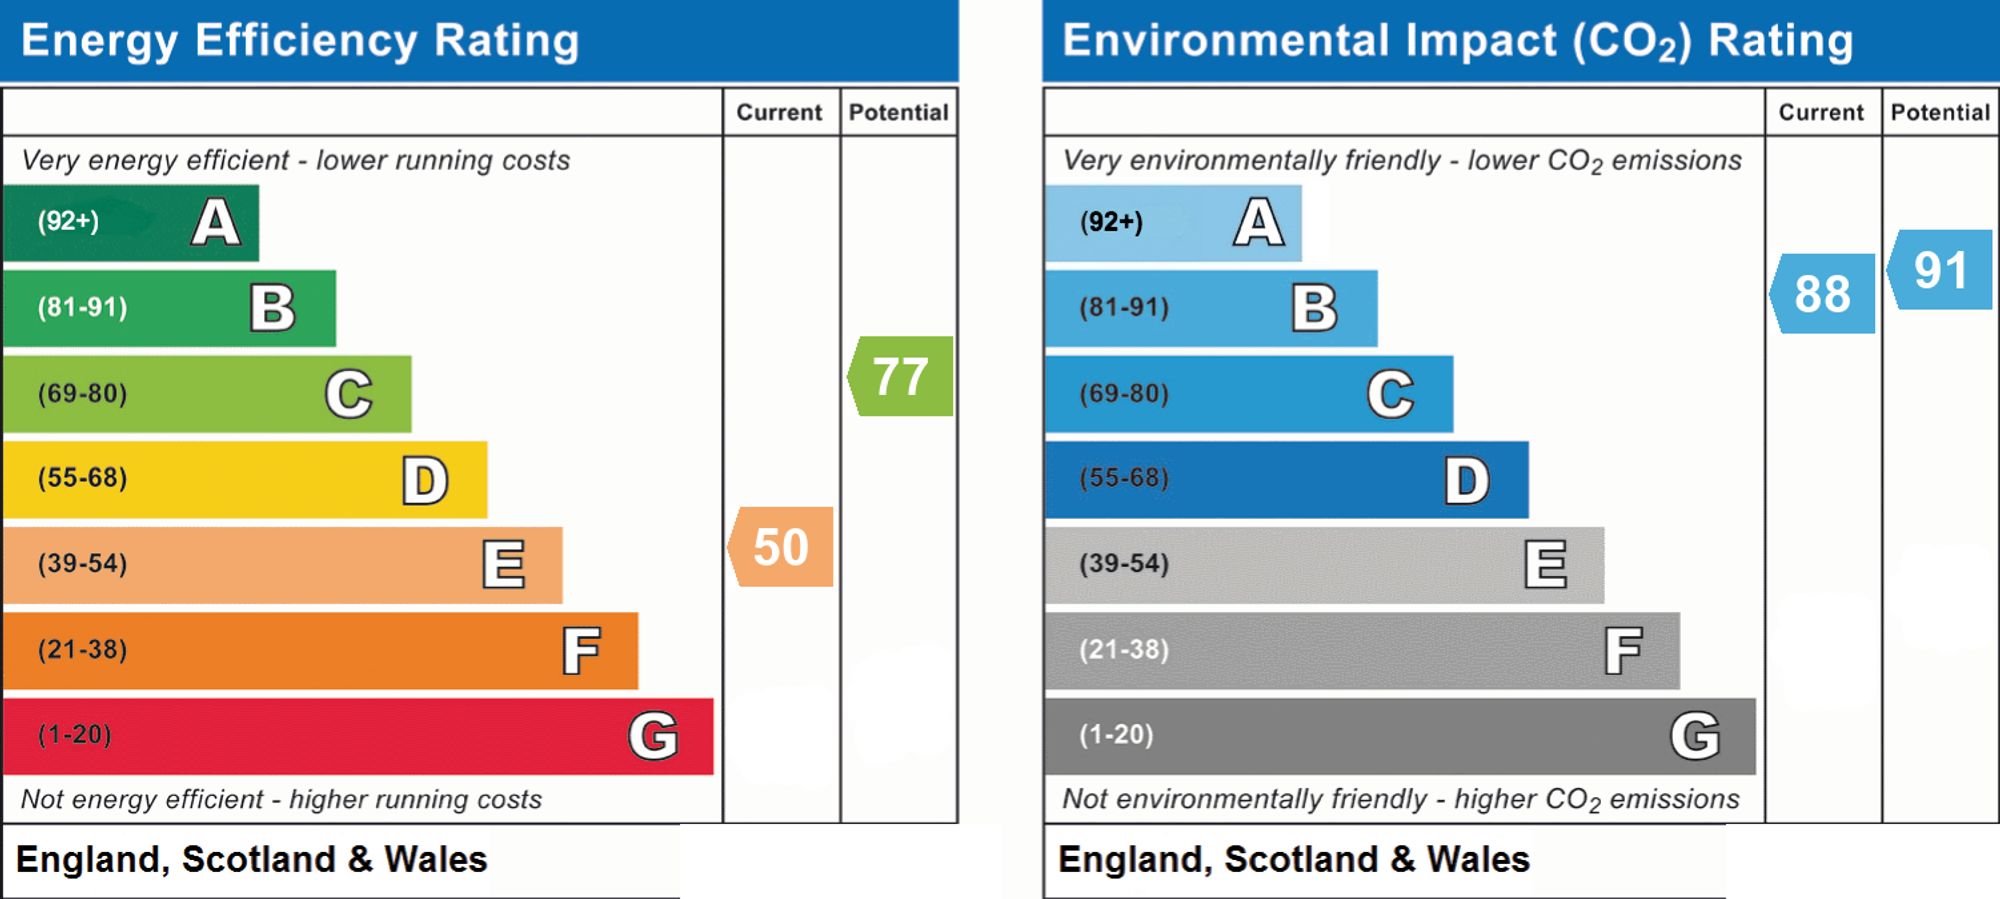
A beautifully present two bedroom second floor flat located within walking distance of Worthing seafront and local amenities in Heene Road. The well-proportioned property briefly offers two double bedrooms, a west aspect living room with access to the enclosed balcony, brand new kitchen/breakfast room with excellent range of units, recently refitted shower room with large shower cubicle and separate cloakroom. The flat also benefits from lift access to all floors, residents parking (vehicle registration required), ample storage and additional underground parking at an additional cost, if required. Council Tax B. EPC E
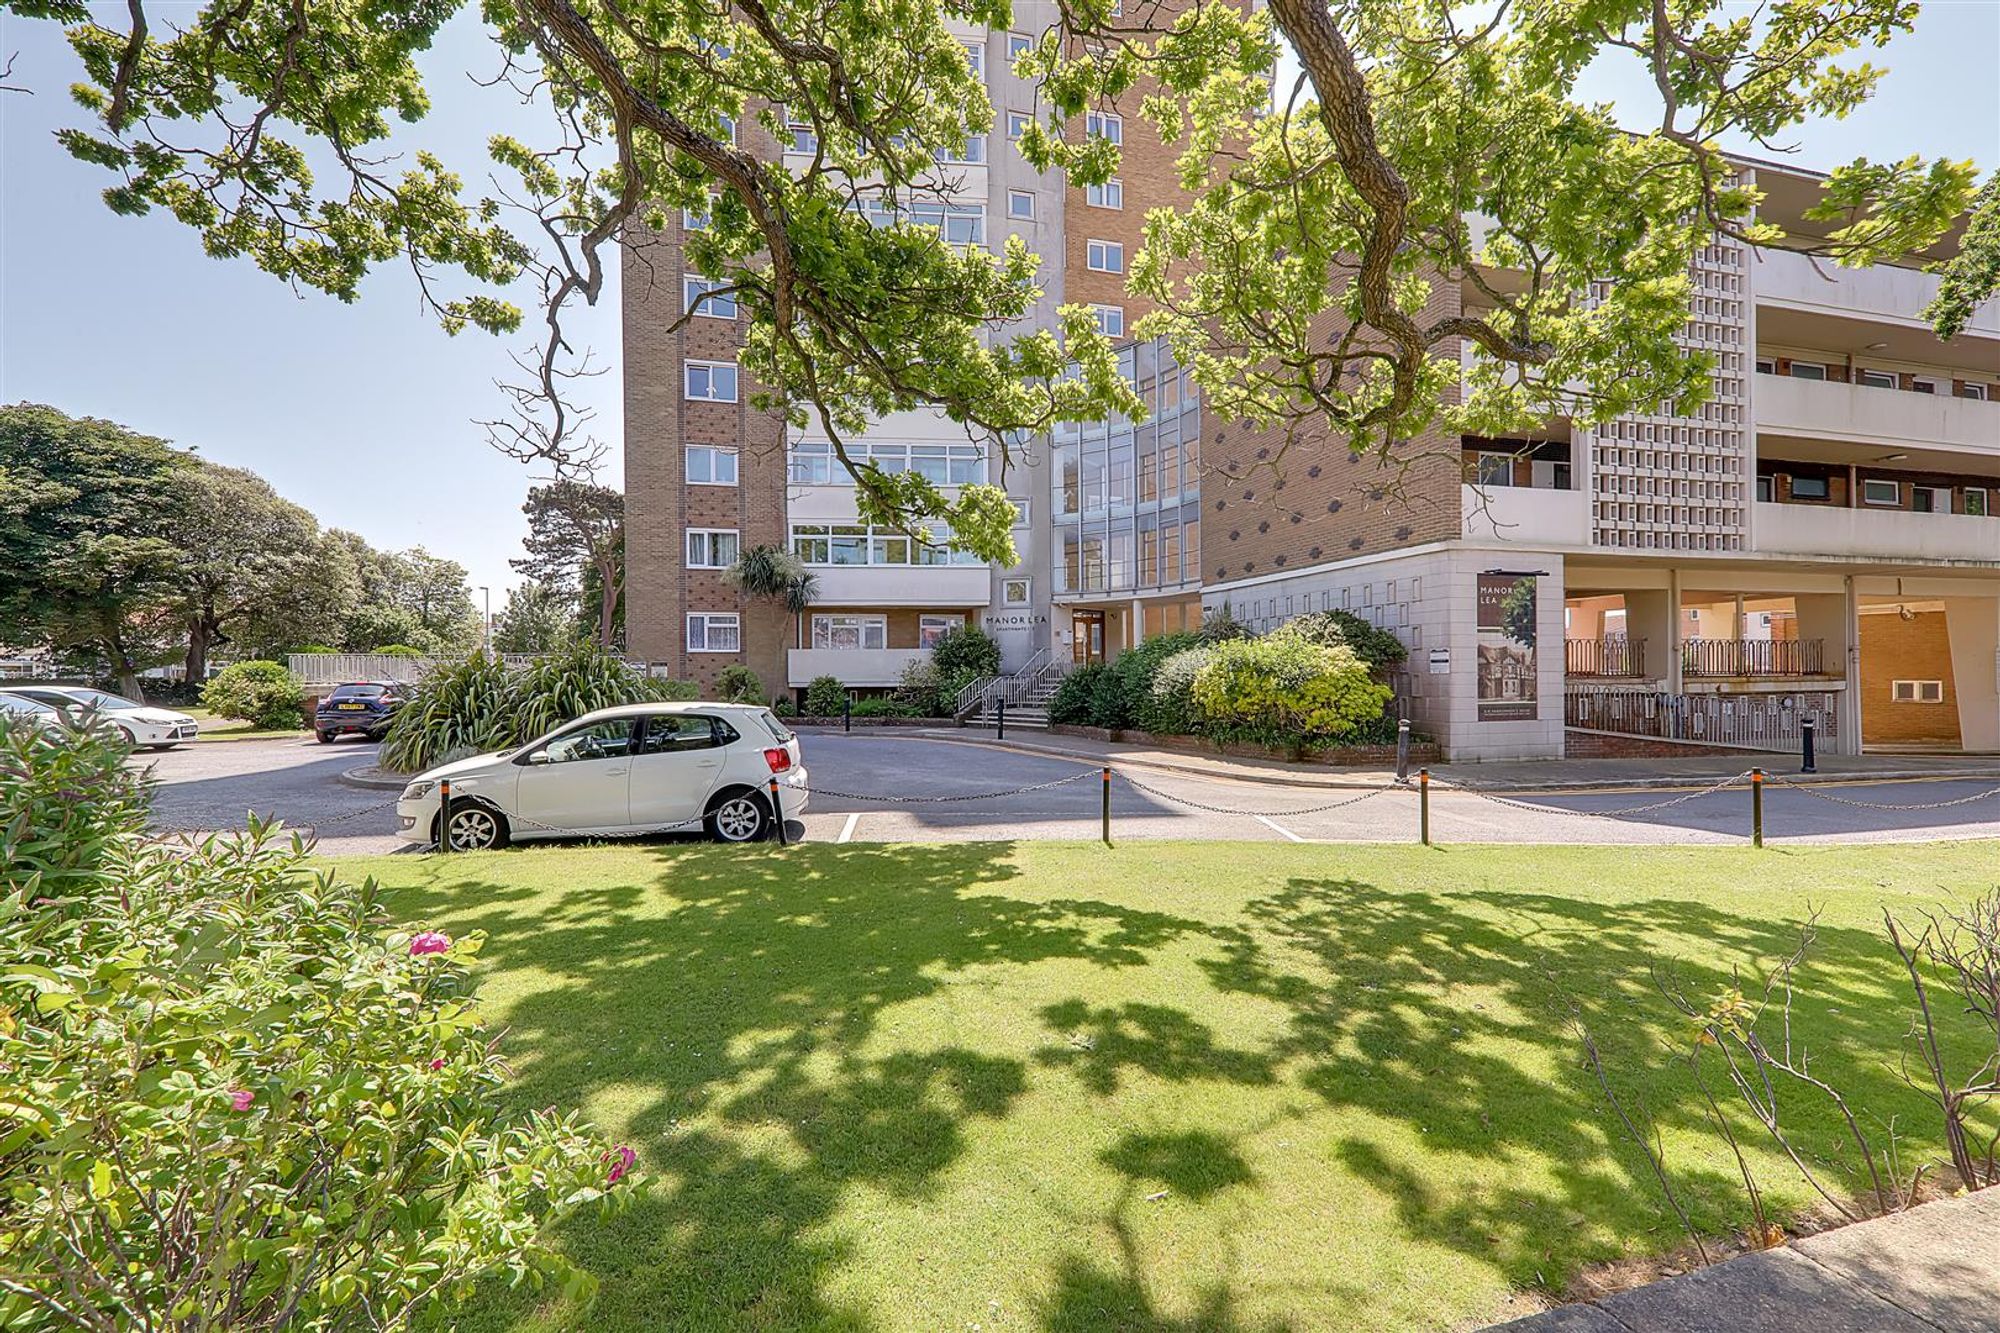
Communal Entrance
Telephone entry system. Stairs or lift leading to second floor.
Private Front Door To;
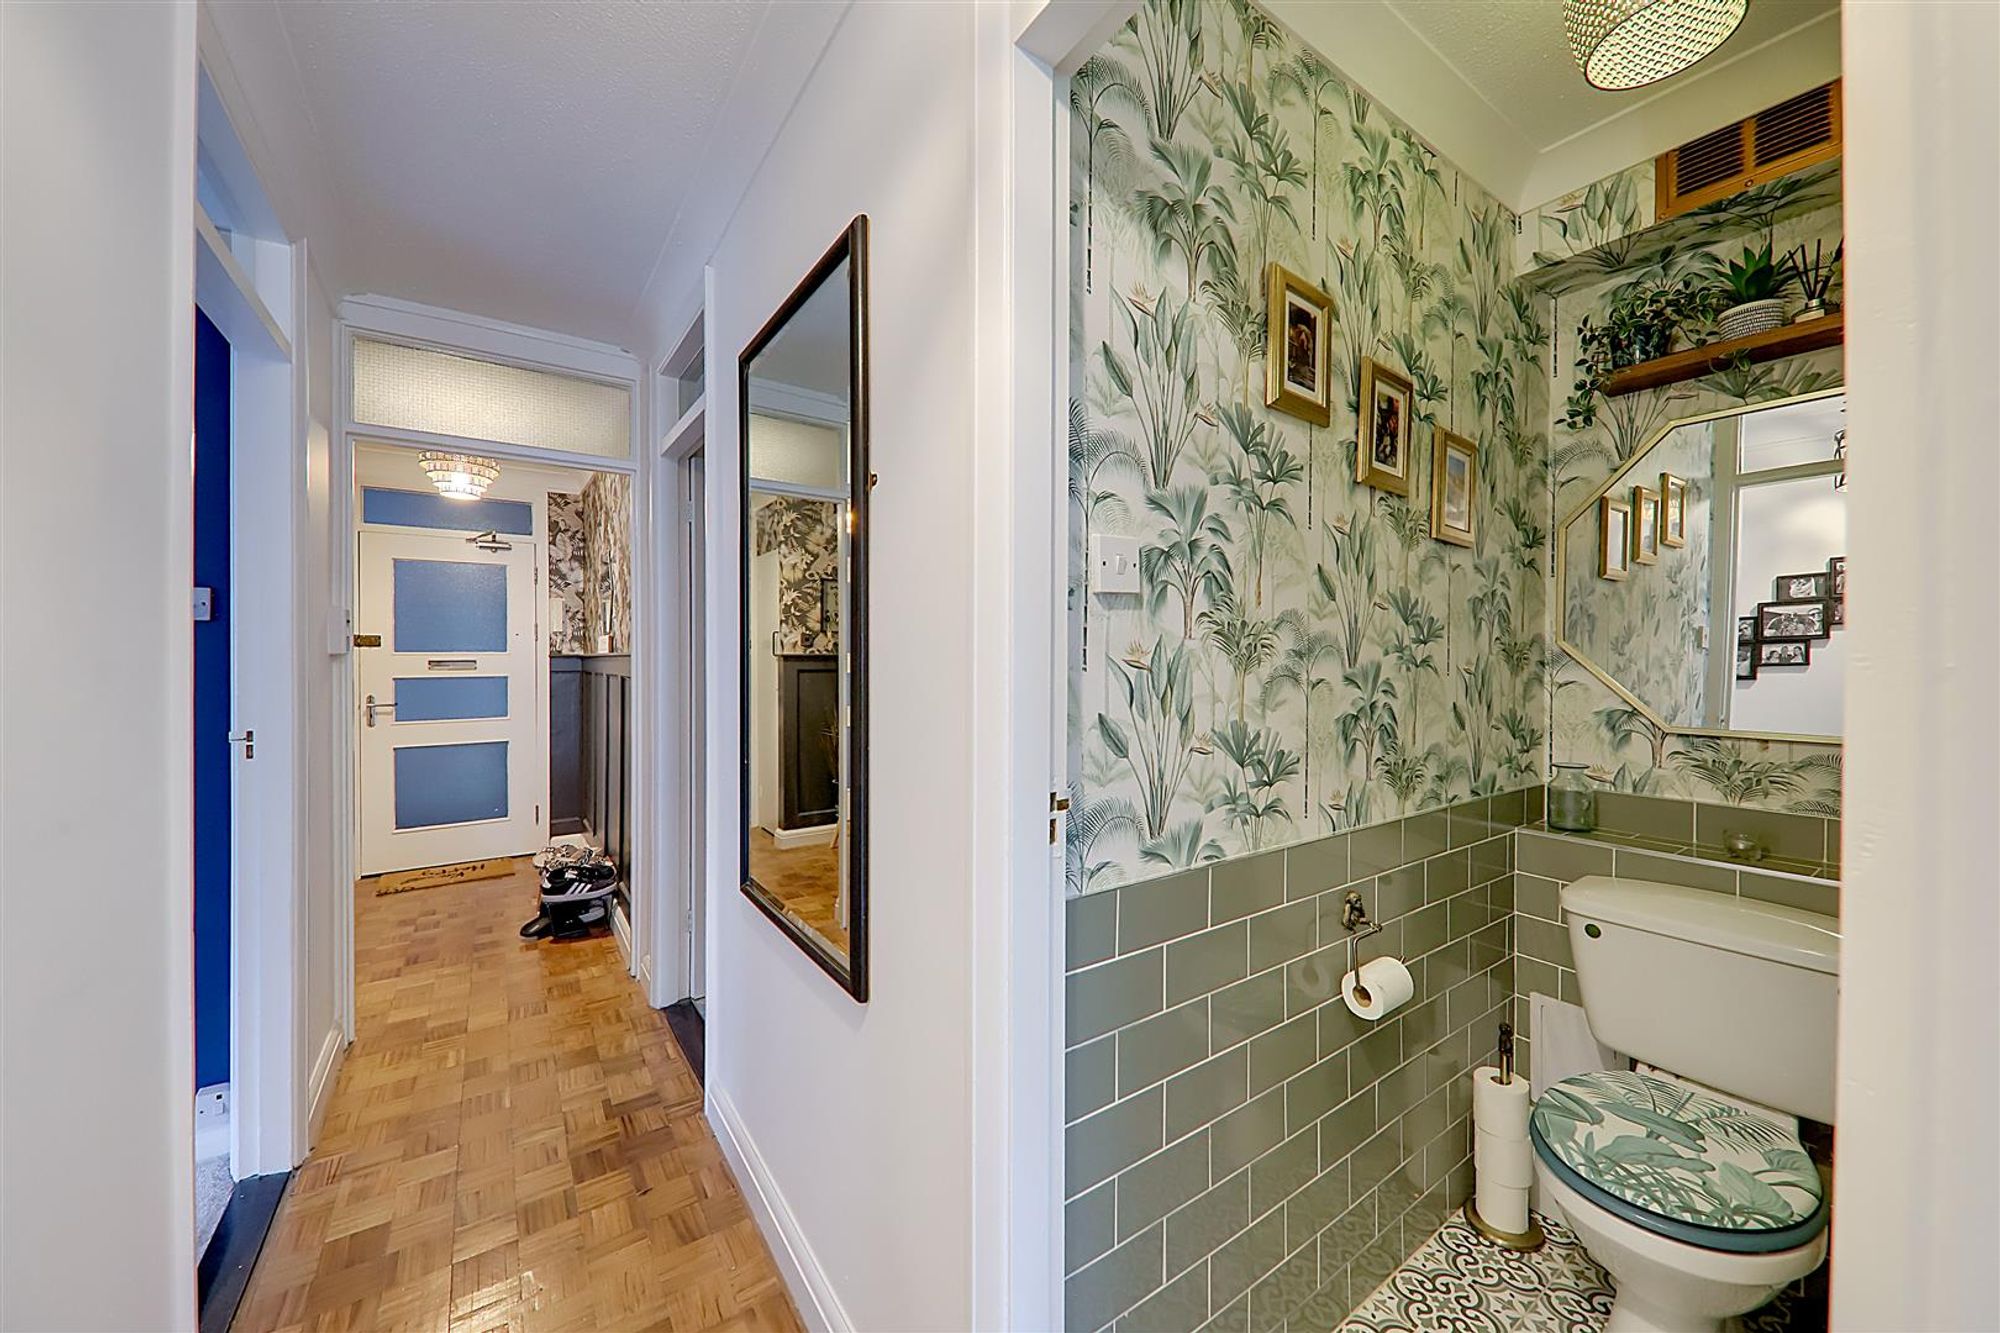
Entrance Hall
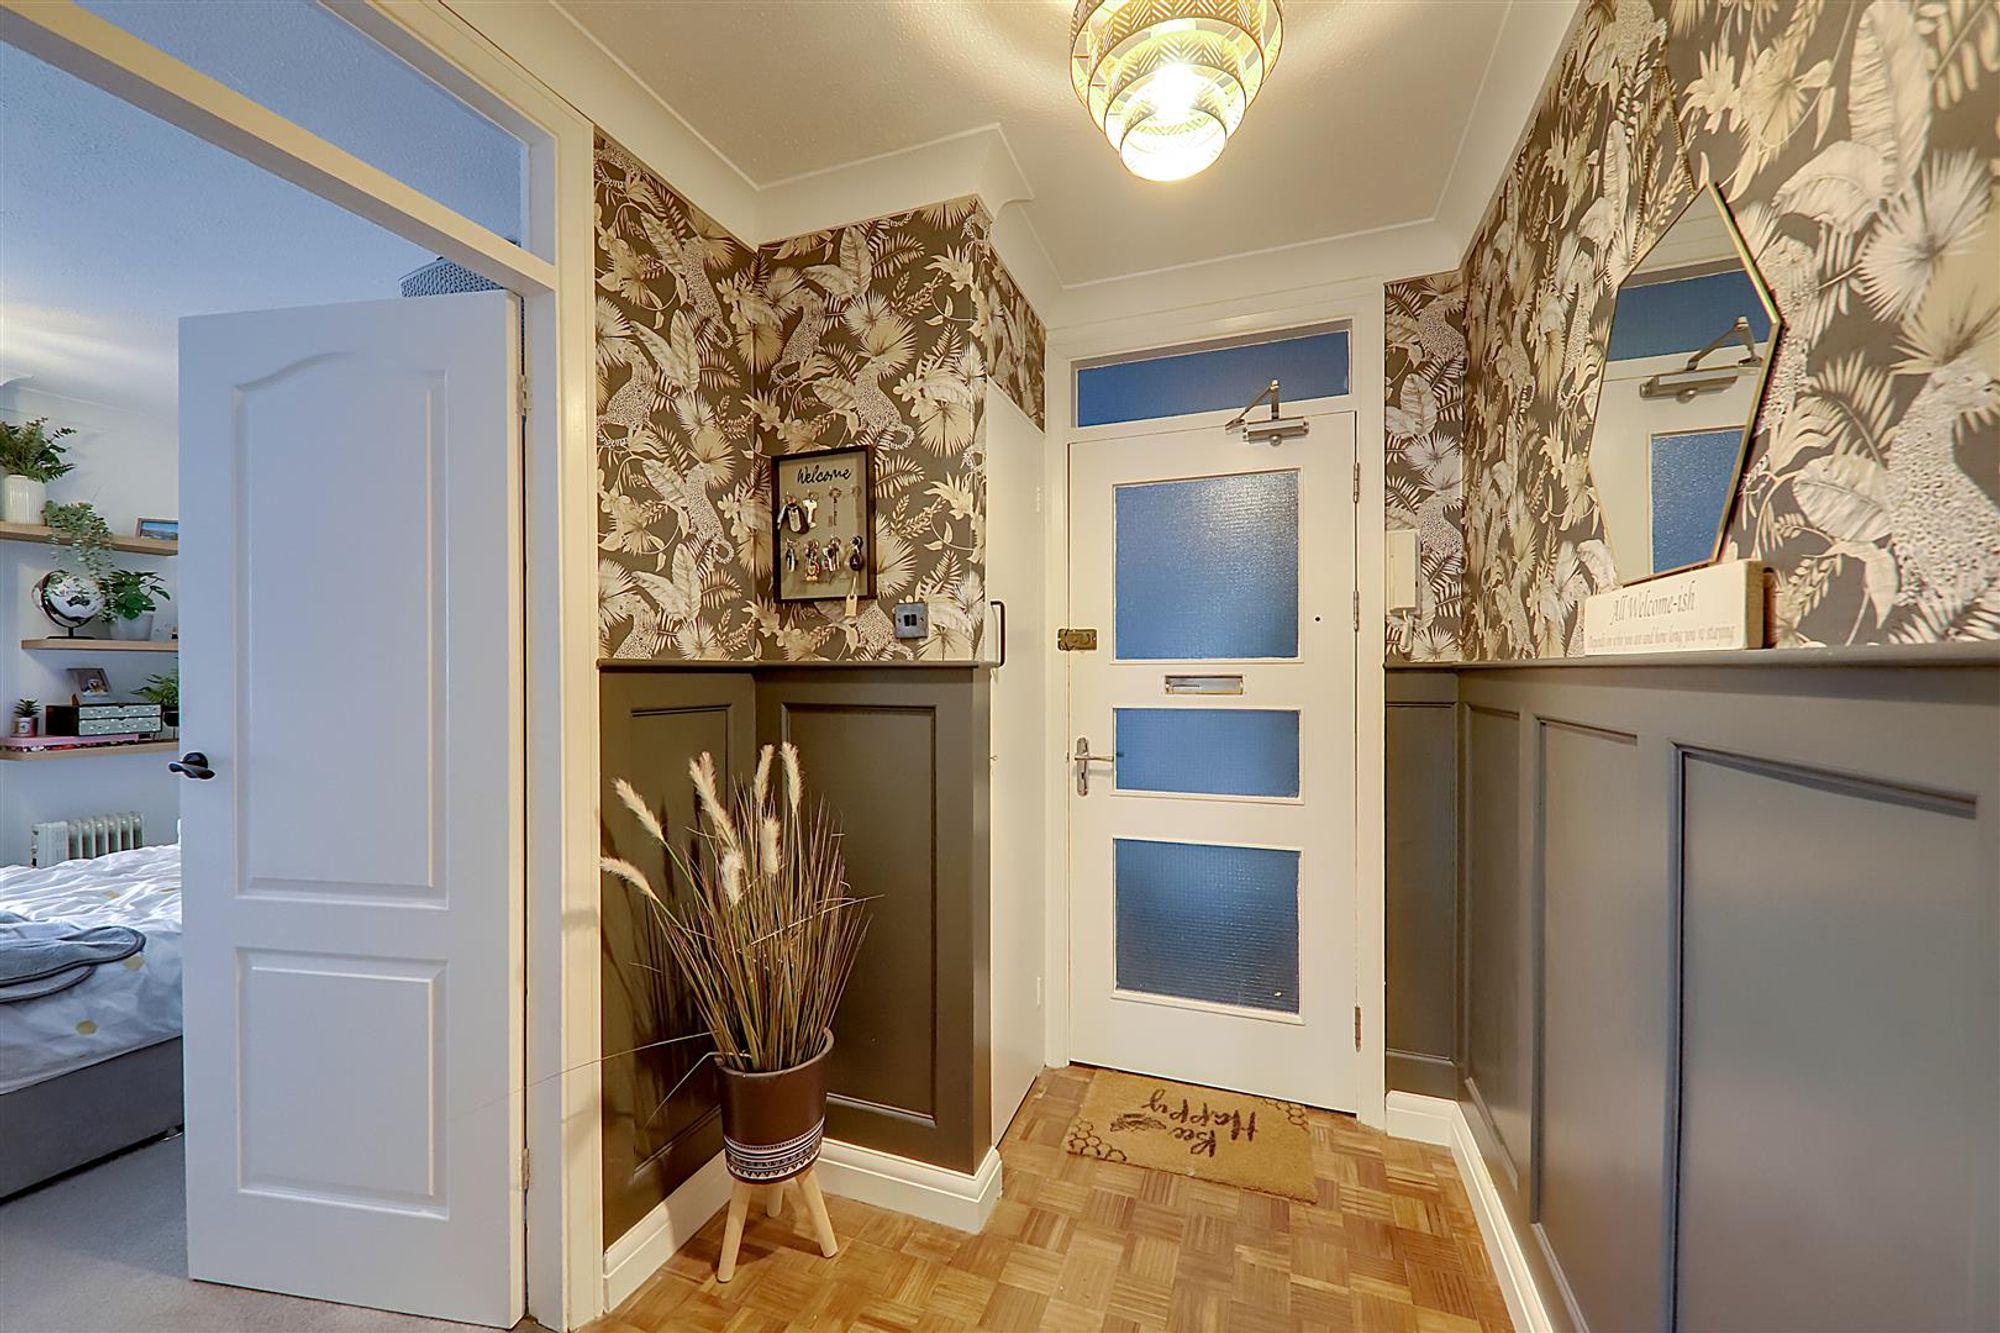
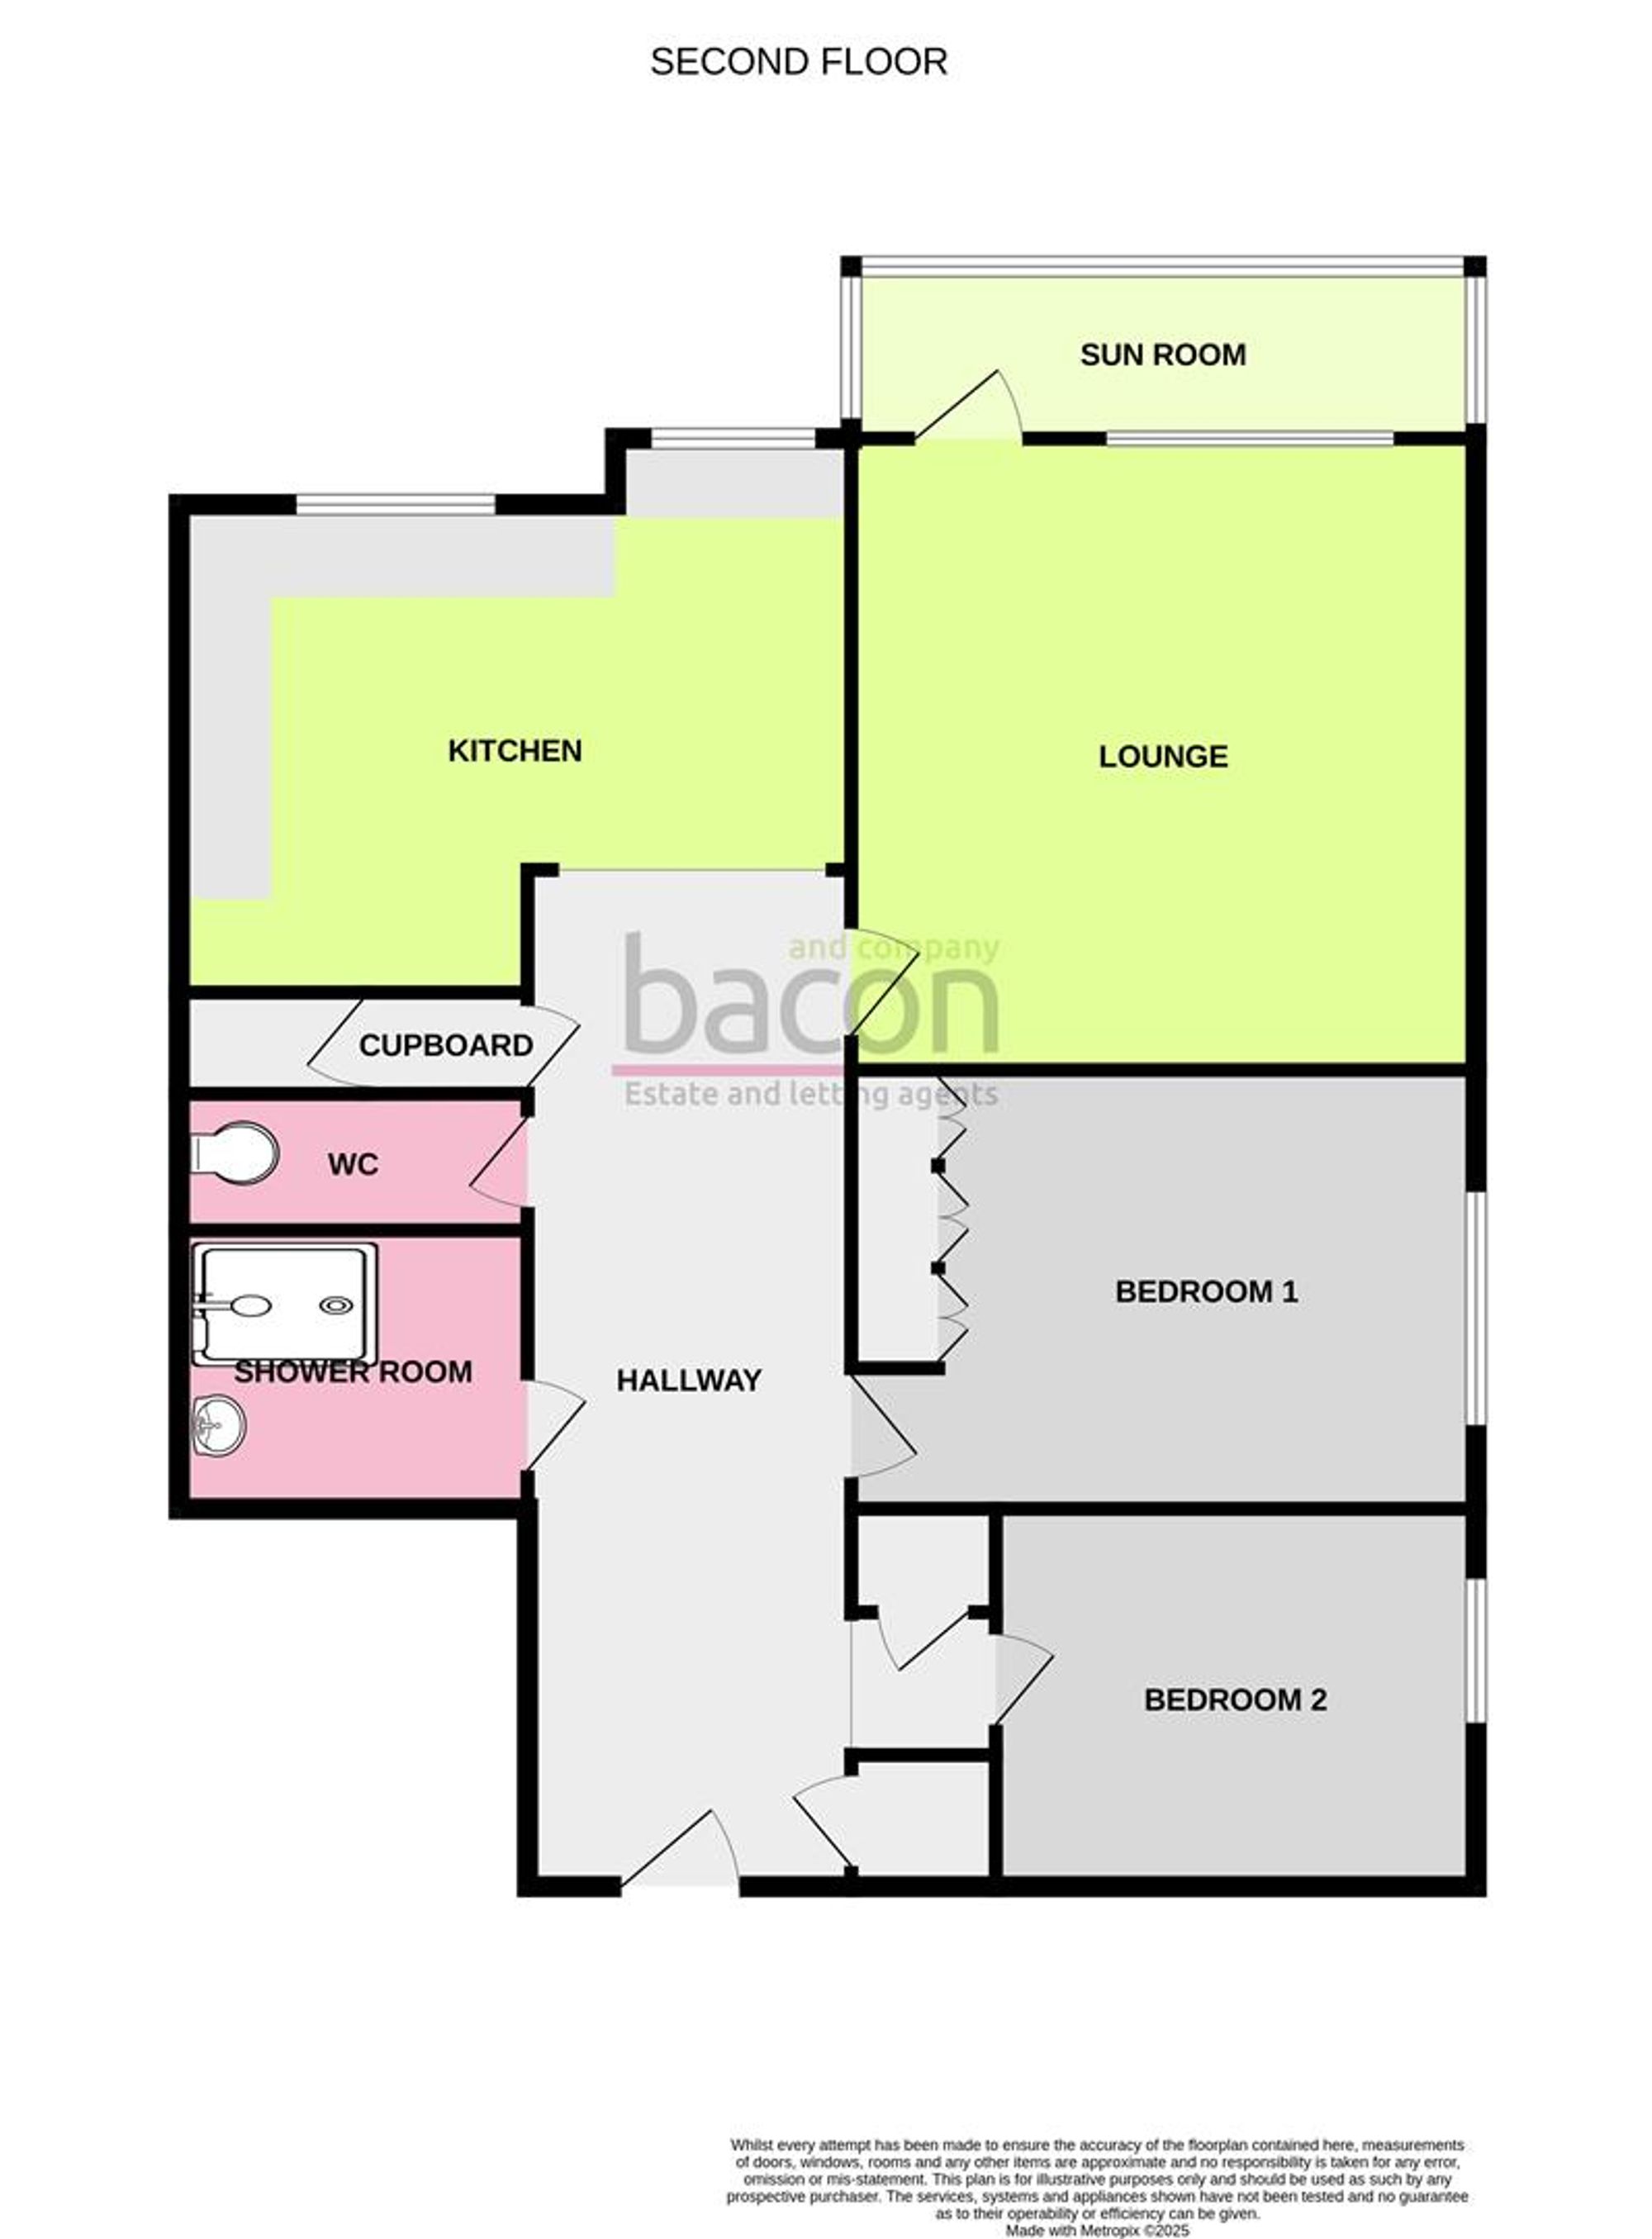
Original parquet flooring. Panelled walls. Three storage cupboards. Doors to all rooms.
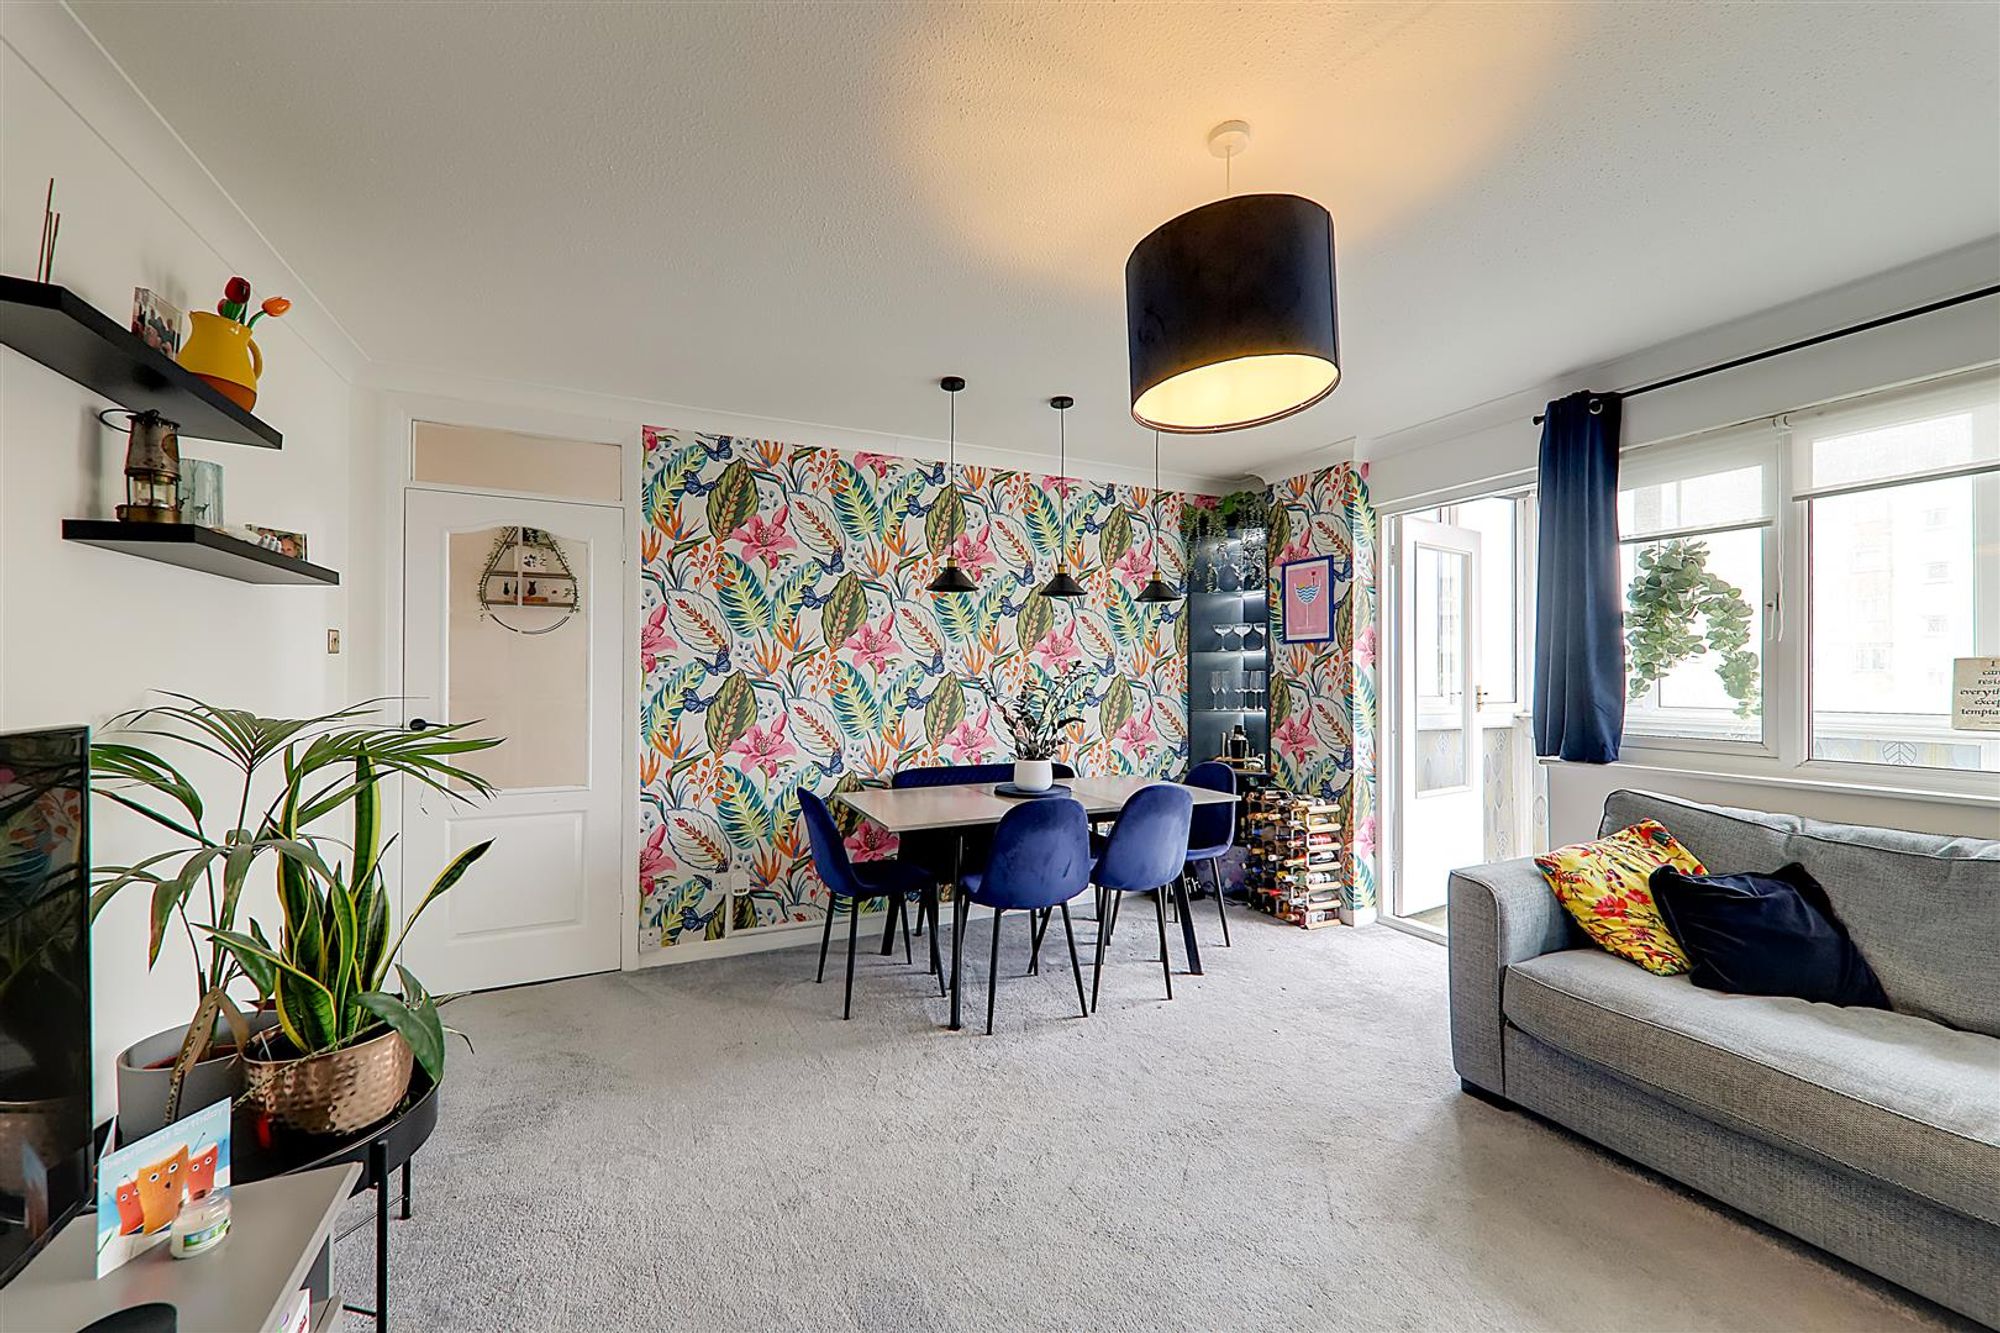
Lounge
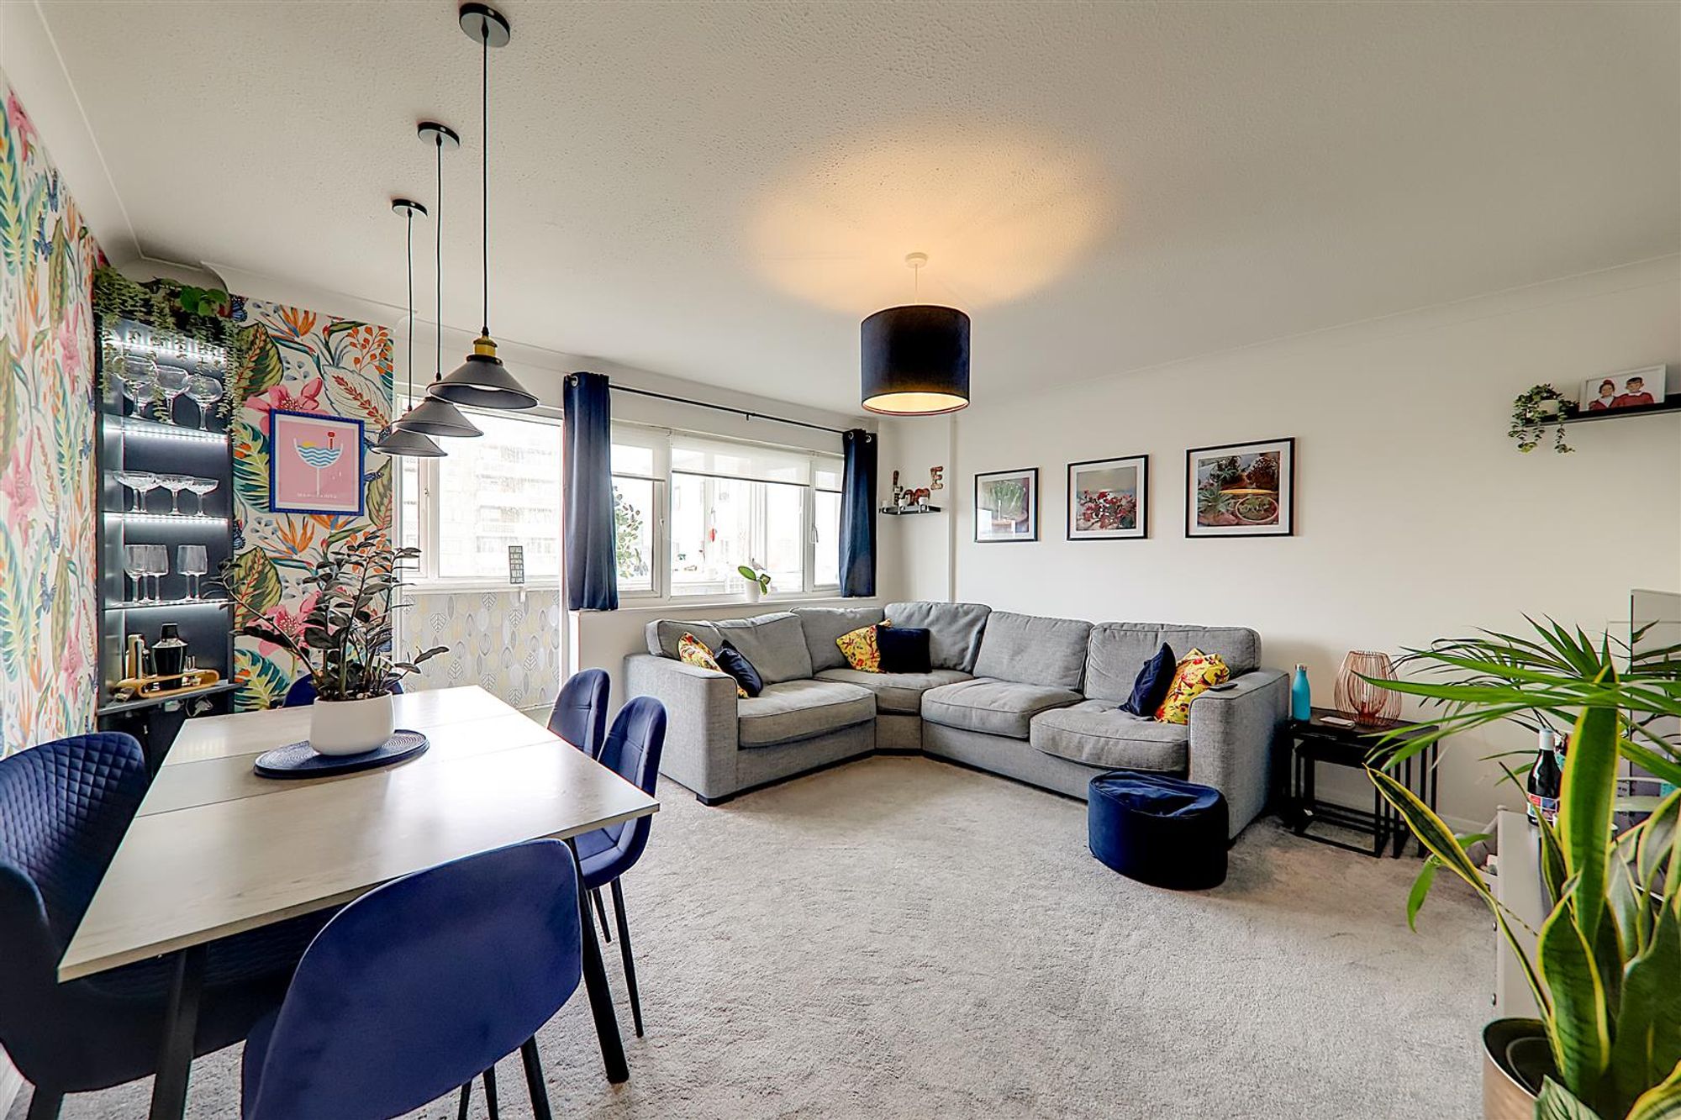
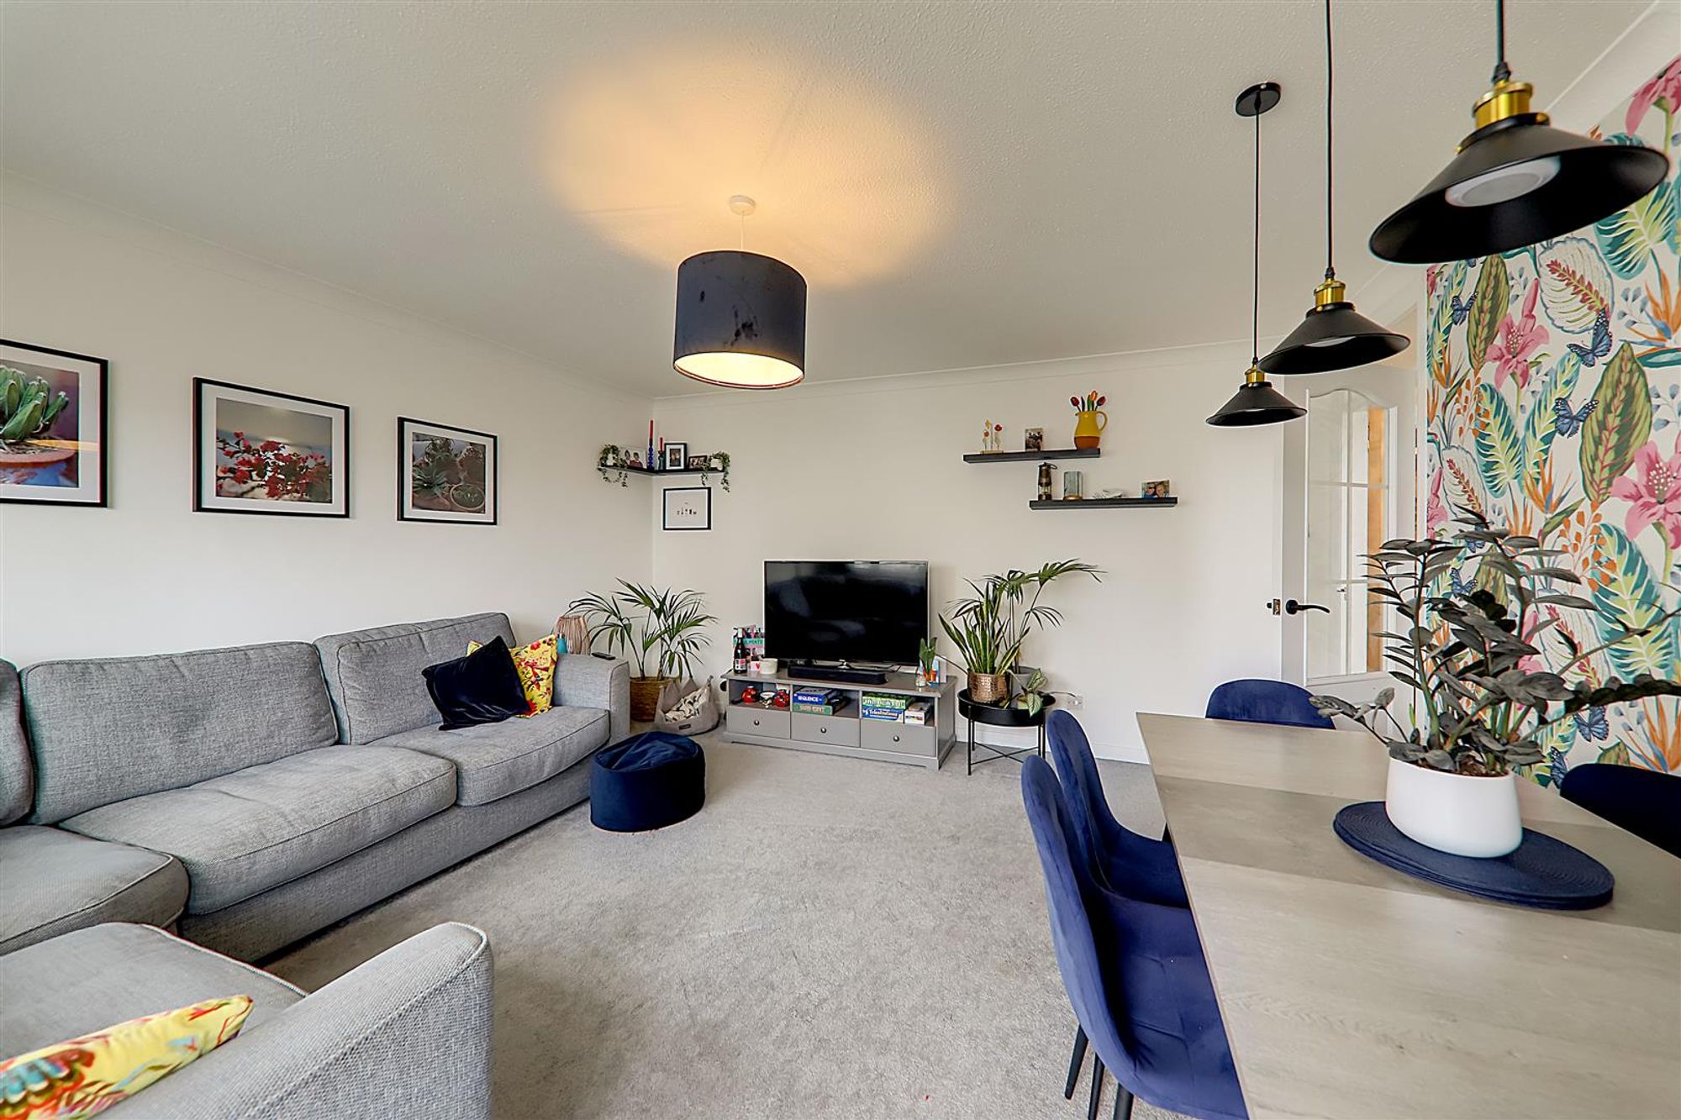
Dimensions: 4.50 x 4.29 (14'9" x 14'0"). West aspect. Space for lounge and dining room furniture. Double glazed window. Light grey carpet. Central pendant light. Three linear pendant lights above dining area. Door leading to:
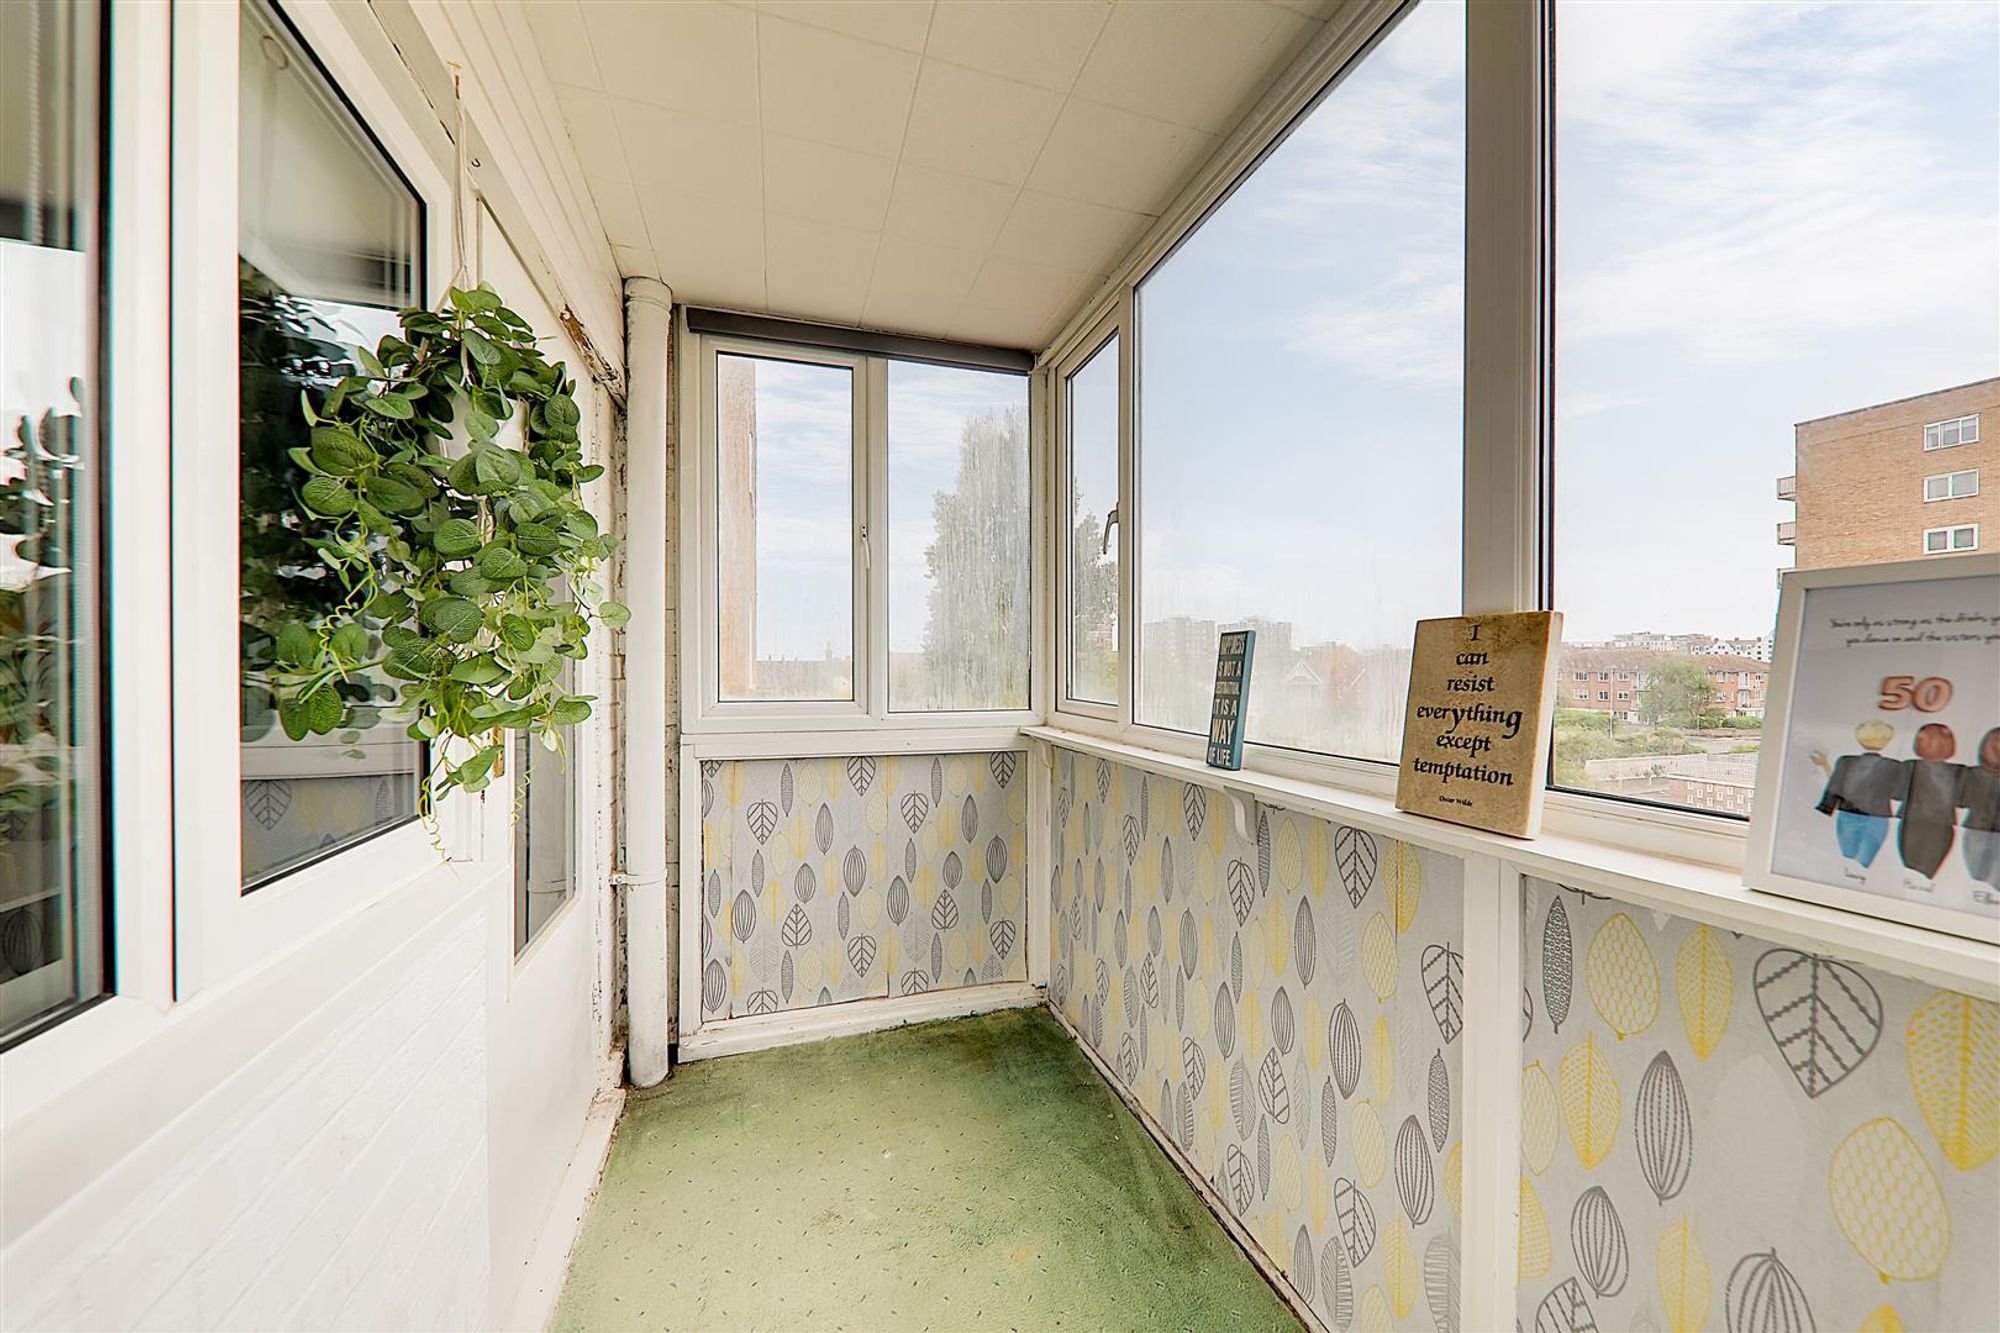
Sun Room
Dimensions: 3.68 x 1.45 (12'0" x 4'9"). South/West aspect enclosed balcony. Power sockets. Double glazed windows.
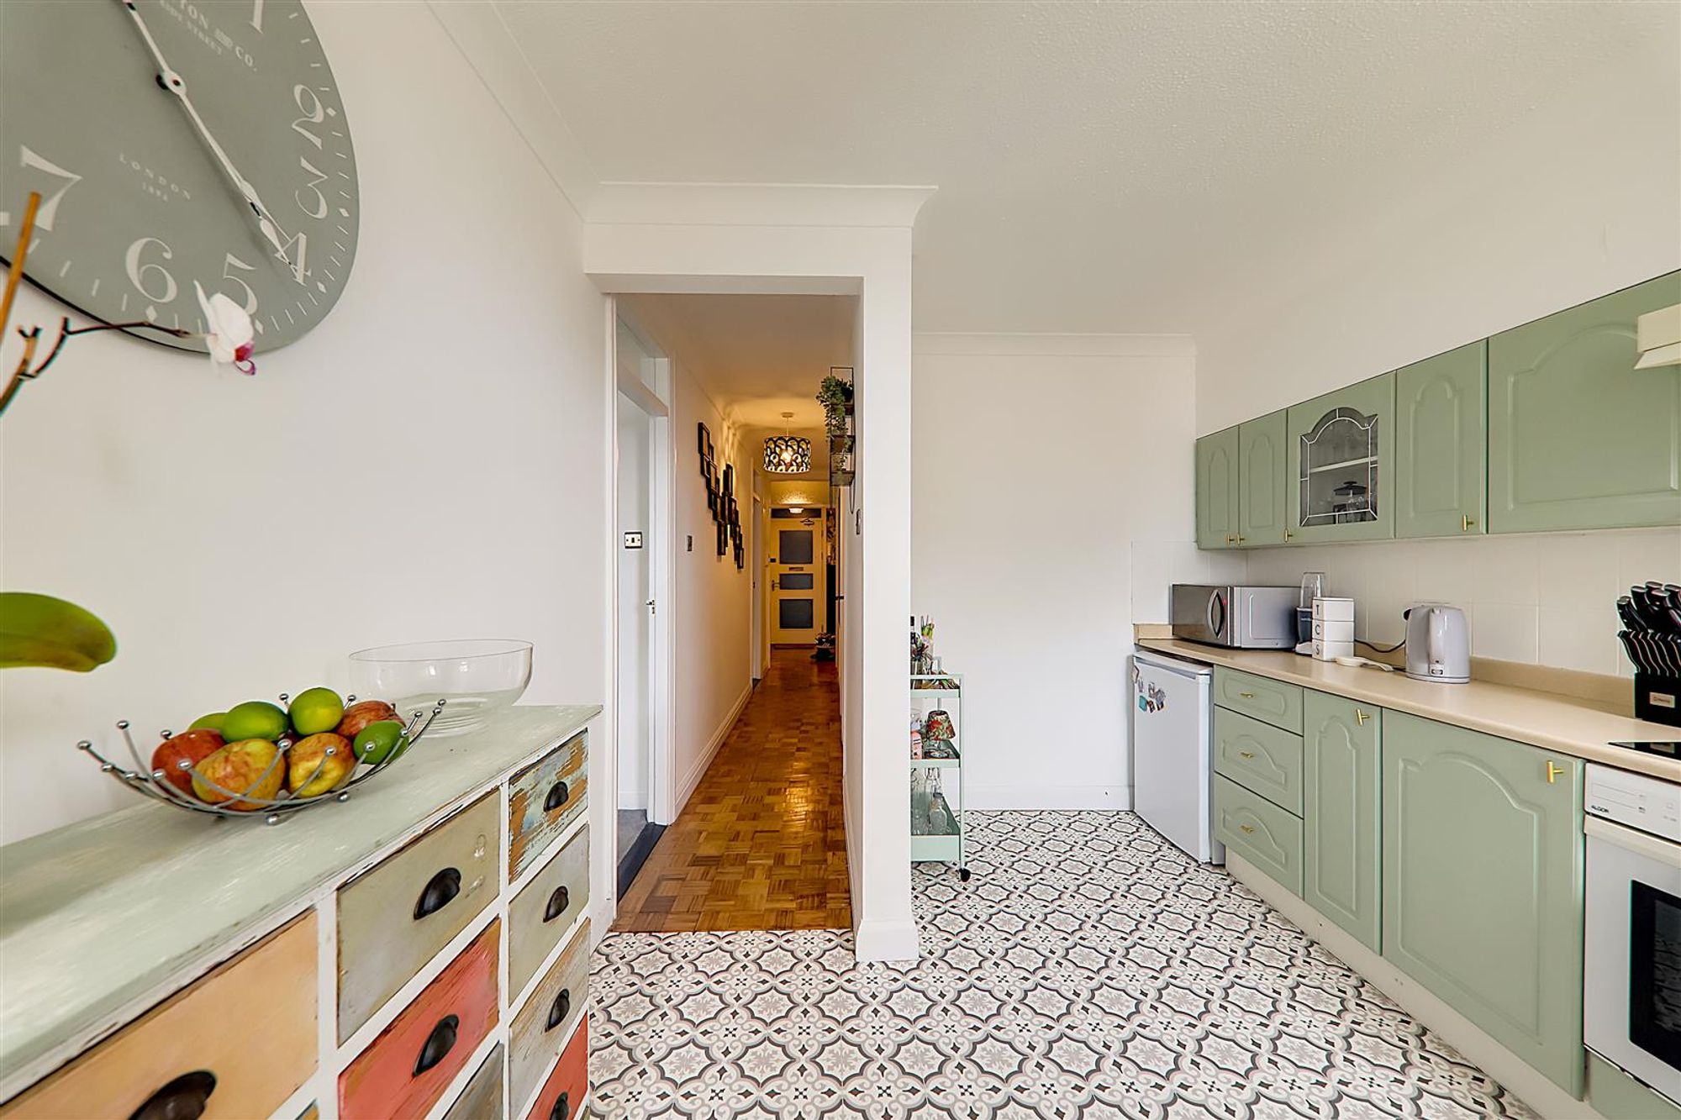
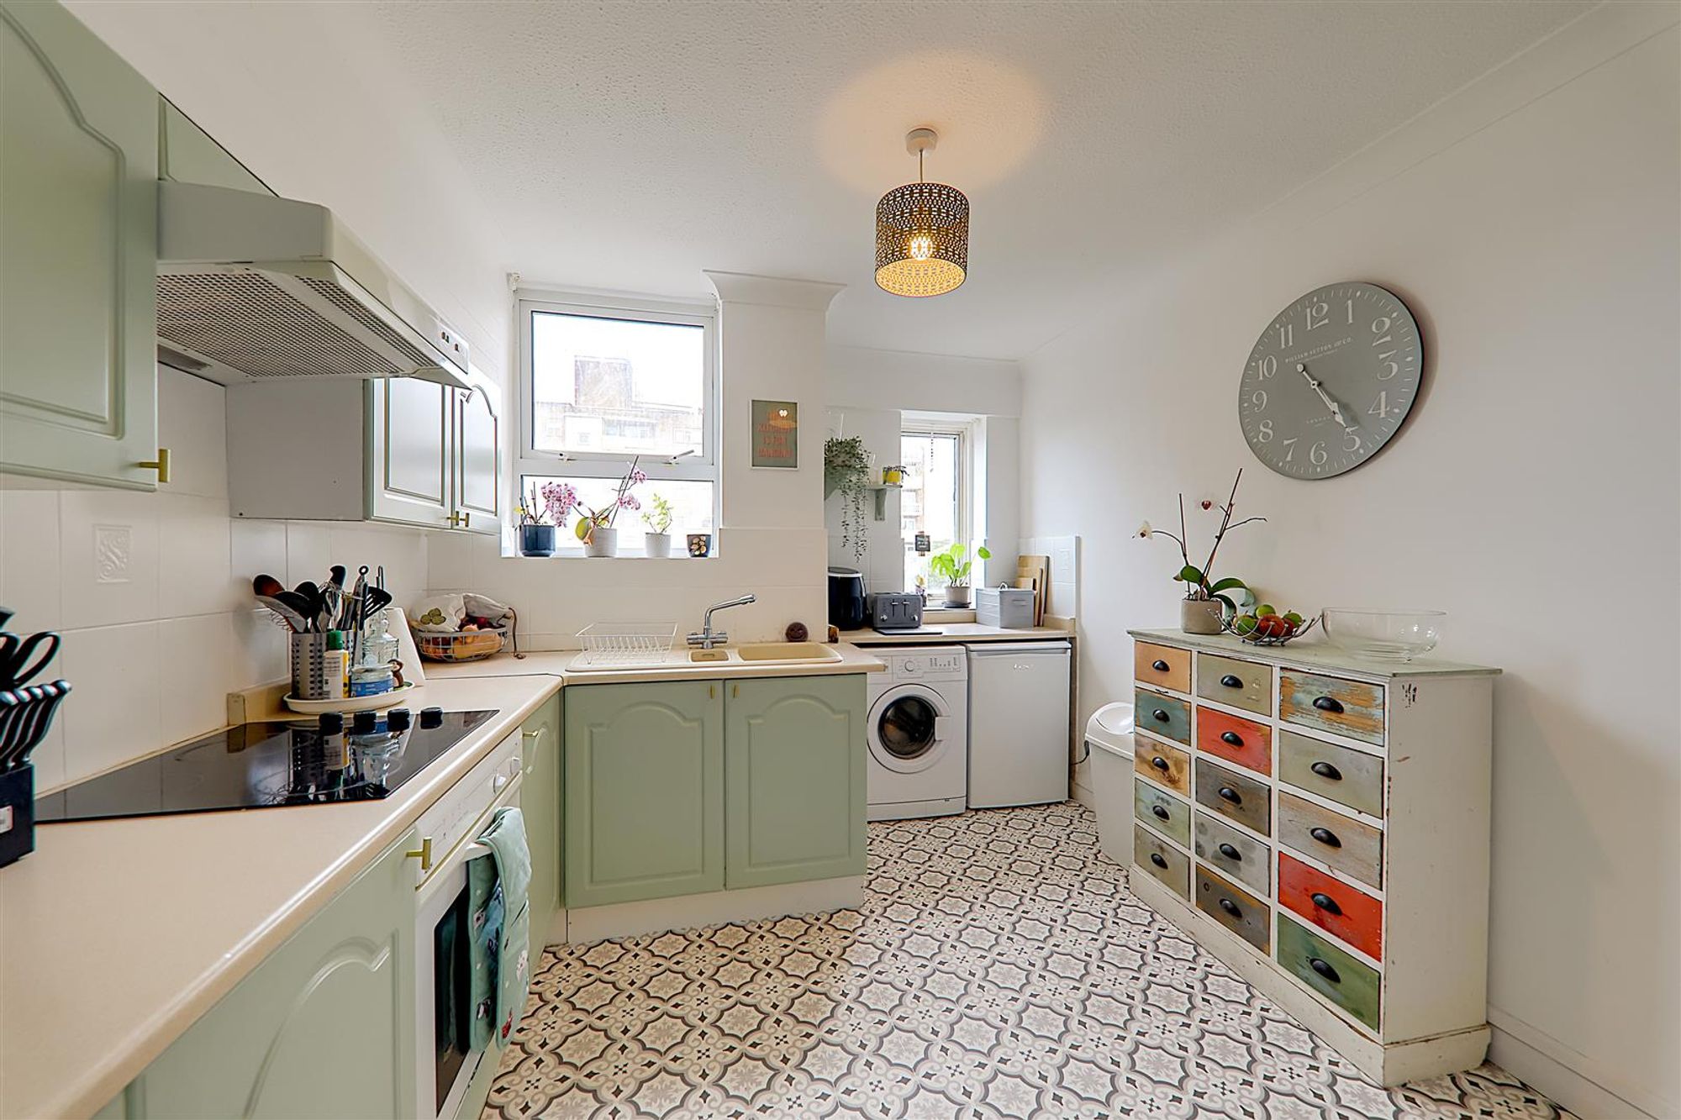
Kitchen/Breakfast Room
Dimensions: 3.61 x 2.87 (11'10" x 9'4"). Rolltop work surfaces incorporating 1.5 bowl sink with drainer and mixer tap. Four ring electric hob with extractor hood above and oven below. Space and plumbing for under counter washing machine, fridge and freezer. Range of matching cupboards, drawers and eye level wall units. Classic white tiled splashback. Space for a casual breakfast area. Two West aspect double glazed windows. Contemporary geometric flooring.
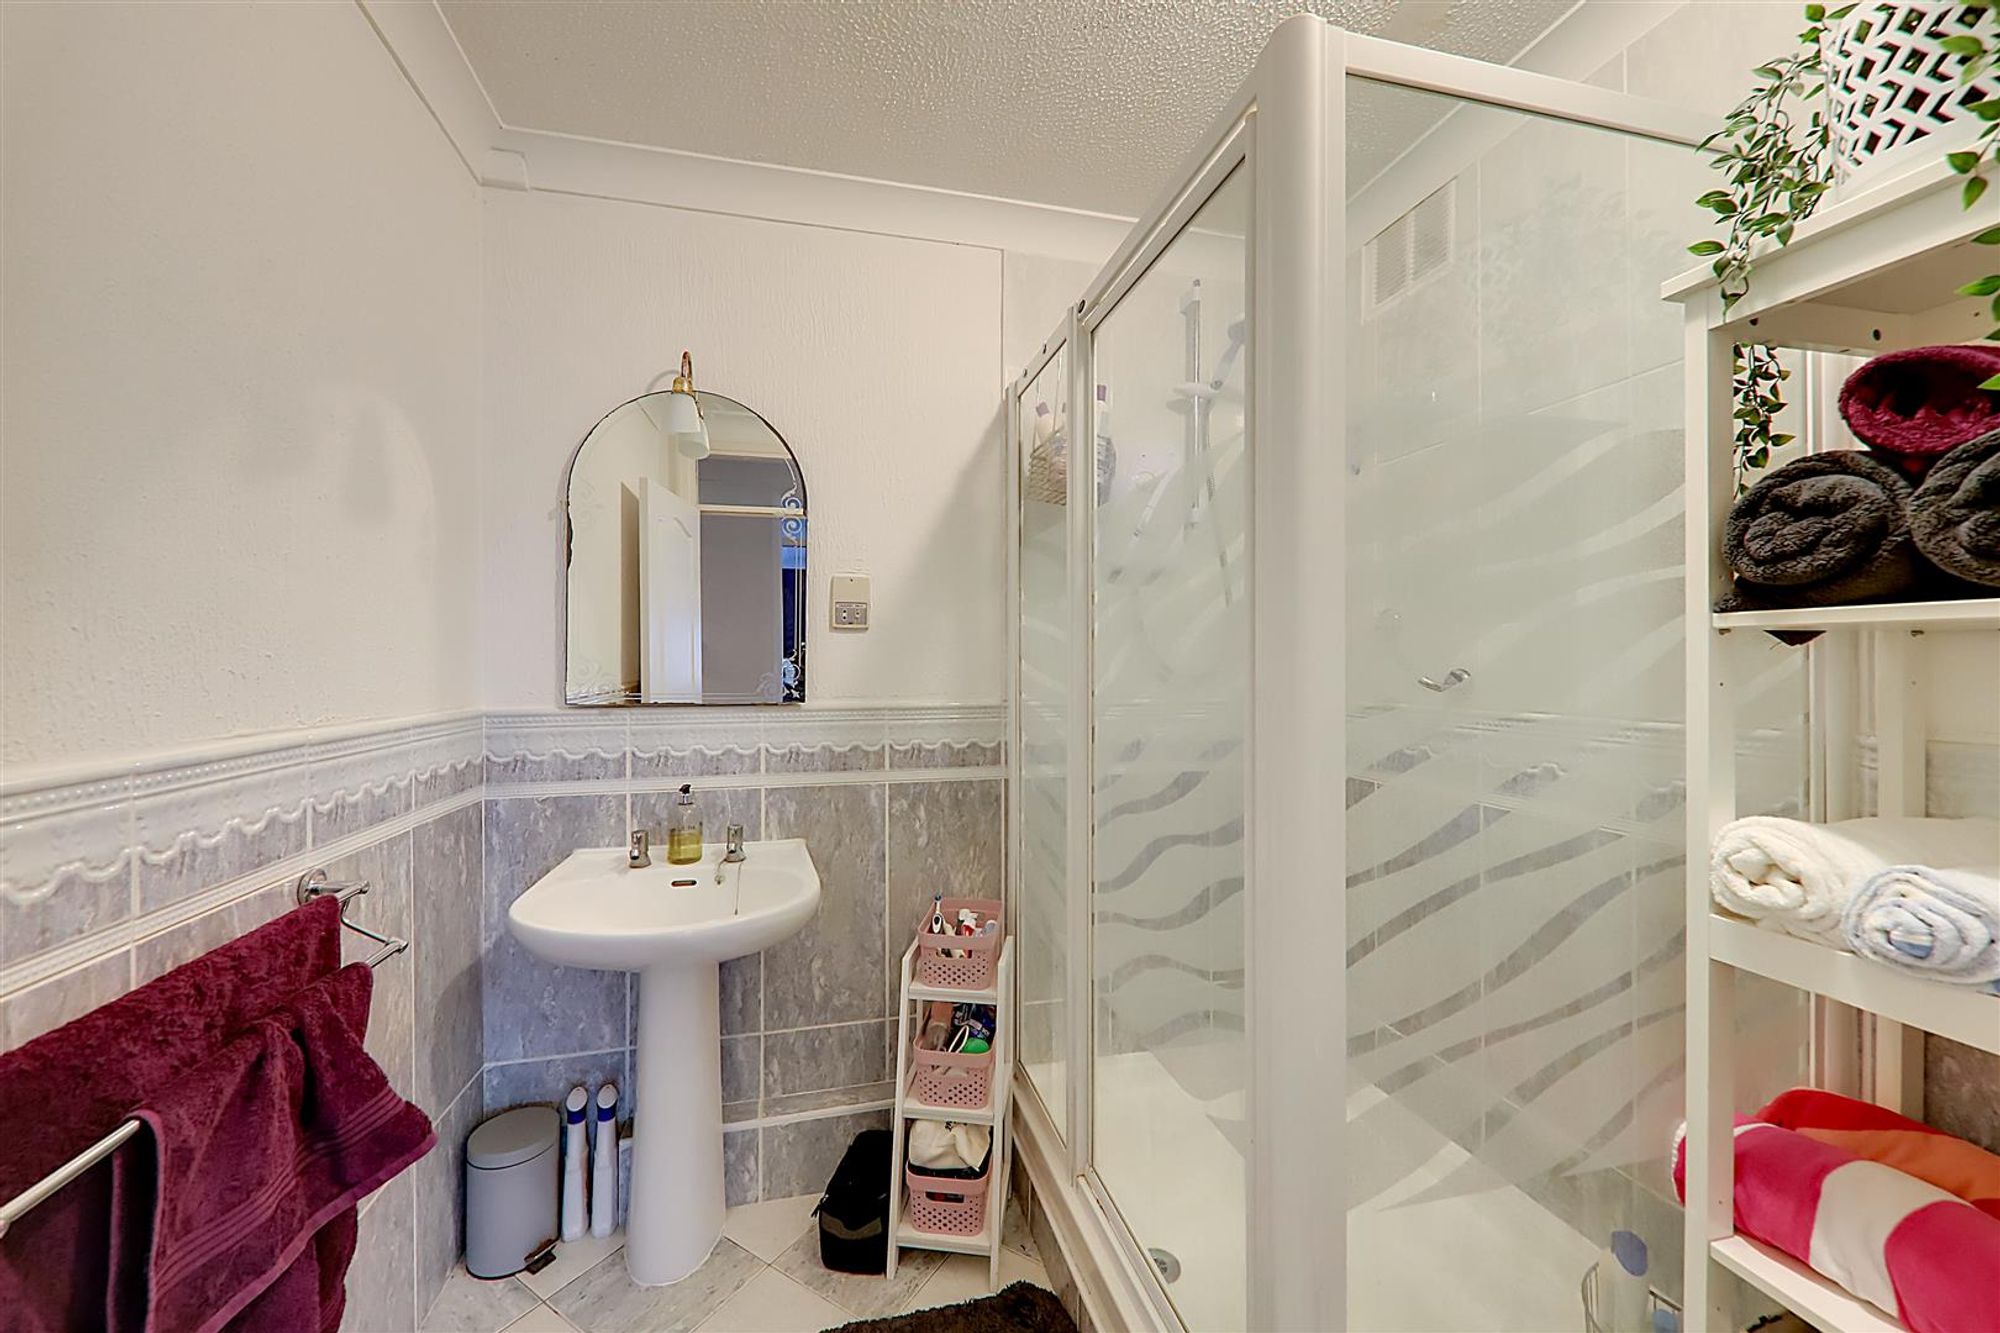
Shower Room
Dimensions: 2.13 x 1.96 (6'11" x 6'5"). Step in shower with electric shower over, glass shower screen & door. Pedestal wash hand basin. Wall mounted mirror with light above. Part tiled walls. Tiled flooring. Wall heater. Extractor fan.
W/C
Well presented separate W/C. Part tiled walls. Low level flush w/c. Air vent. Contemporary geometric flooring. Pendant light.
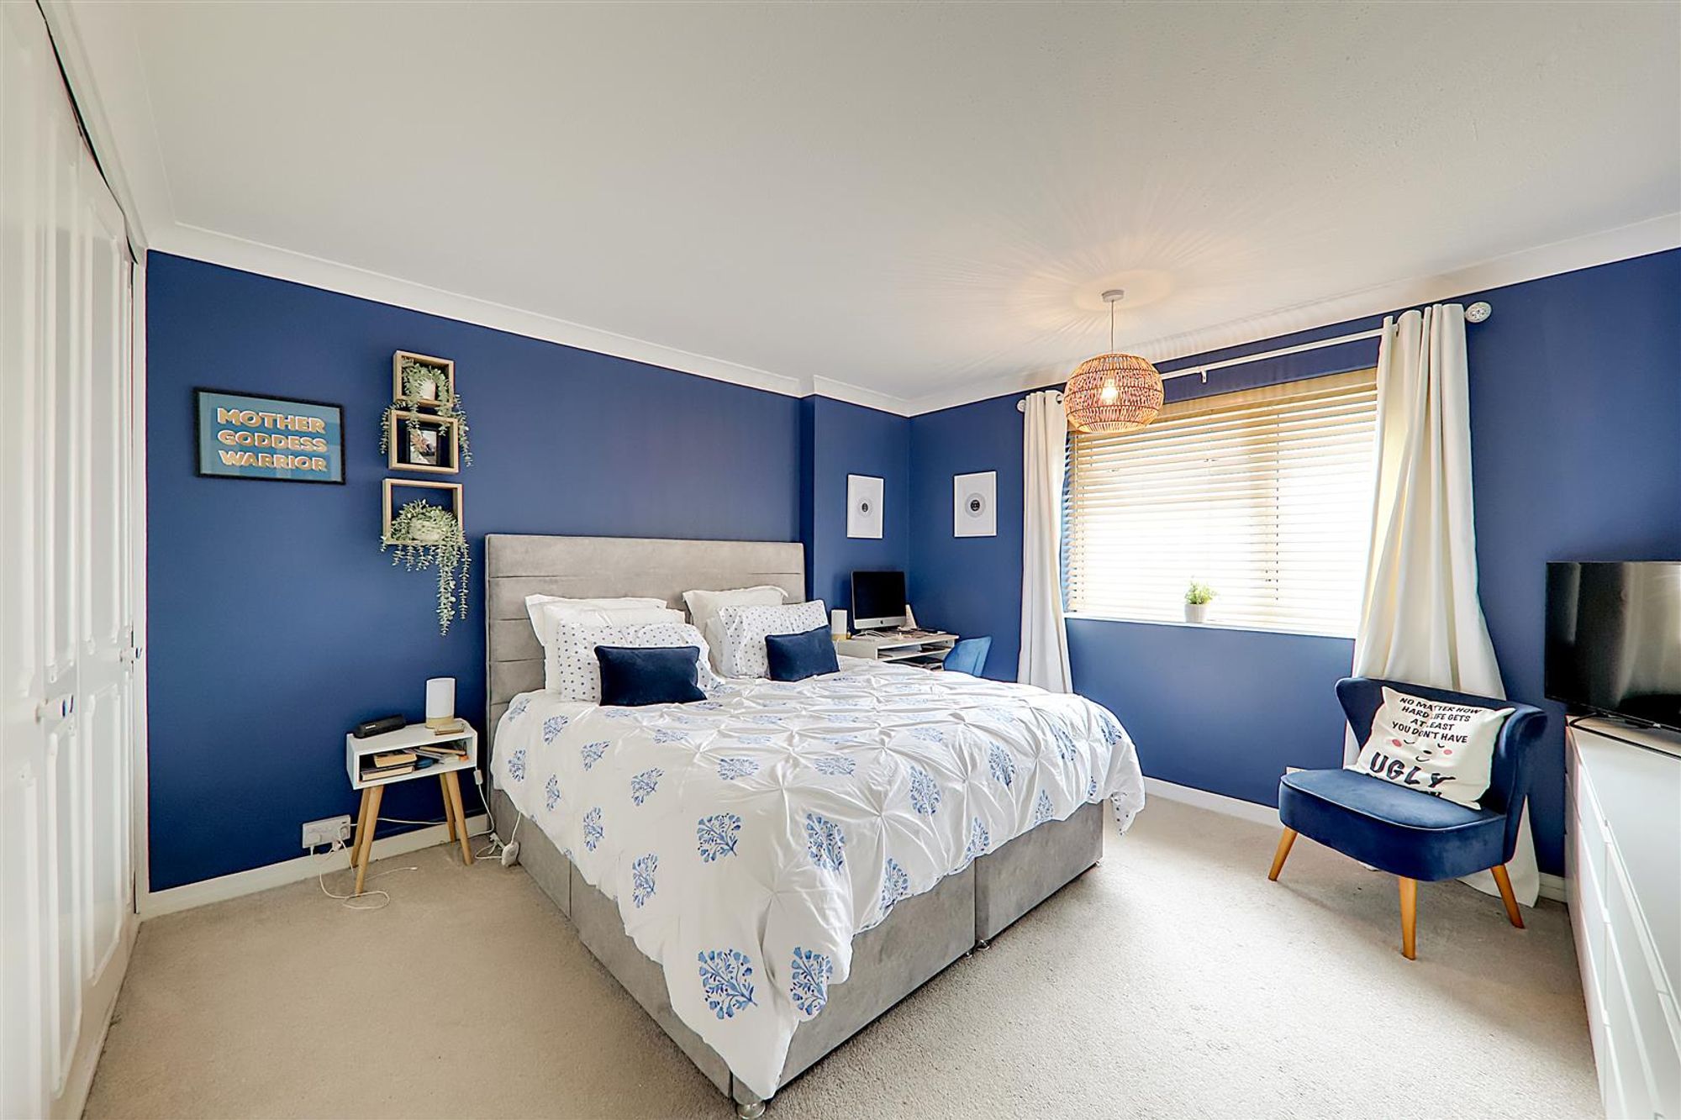
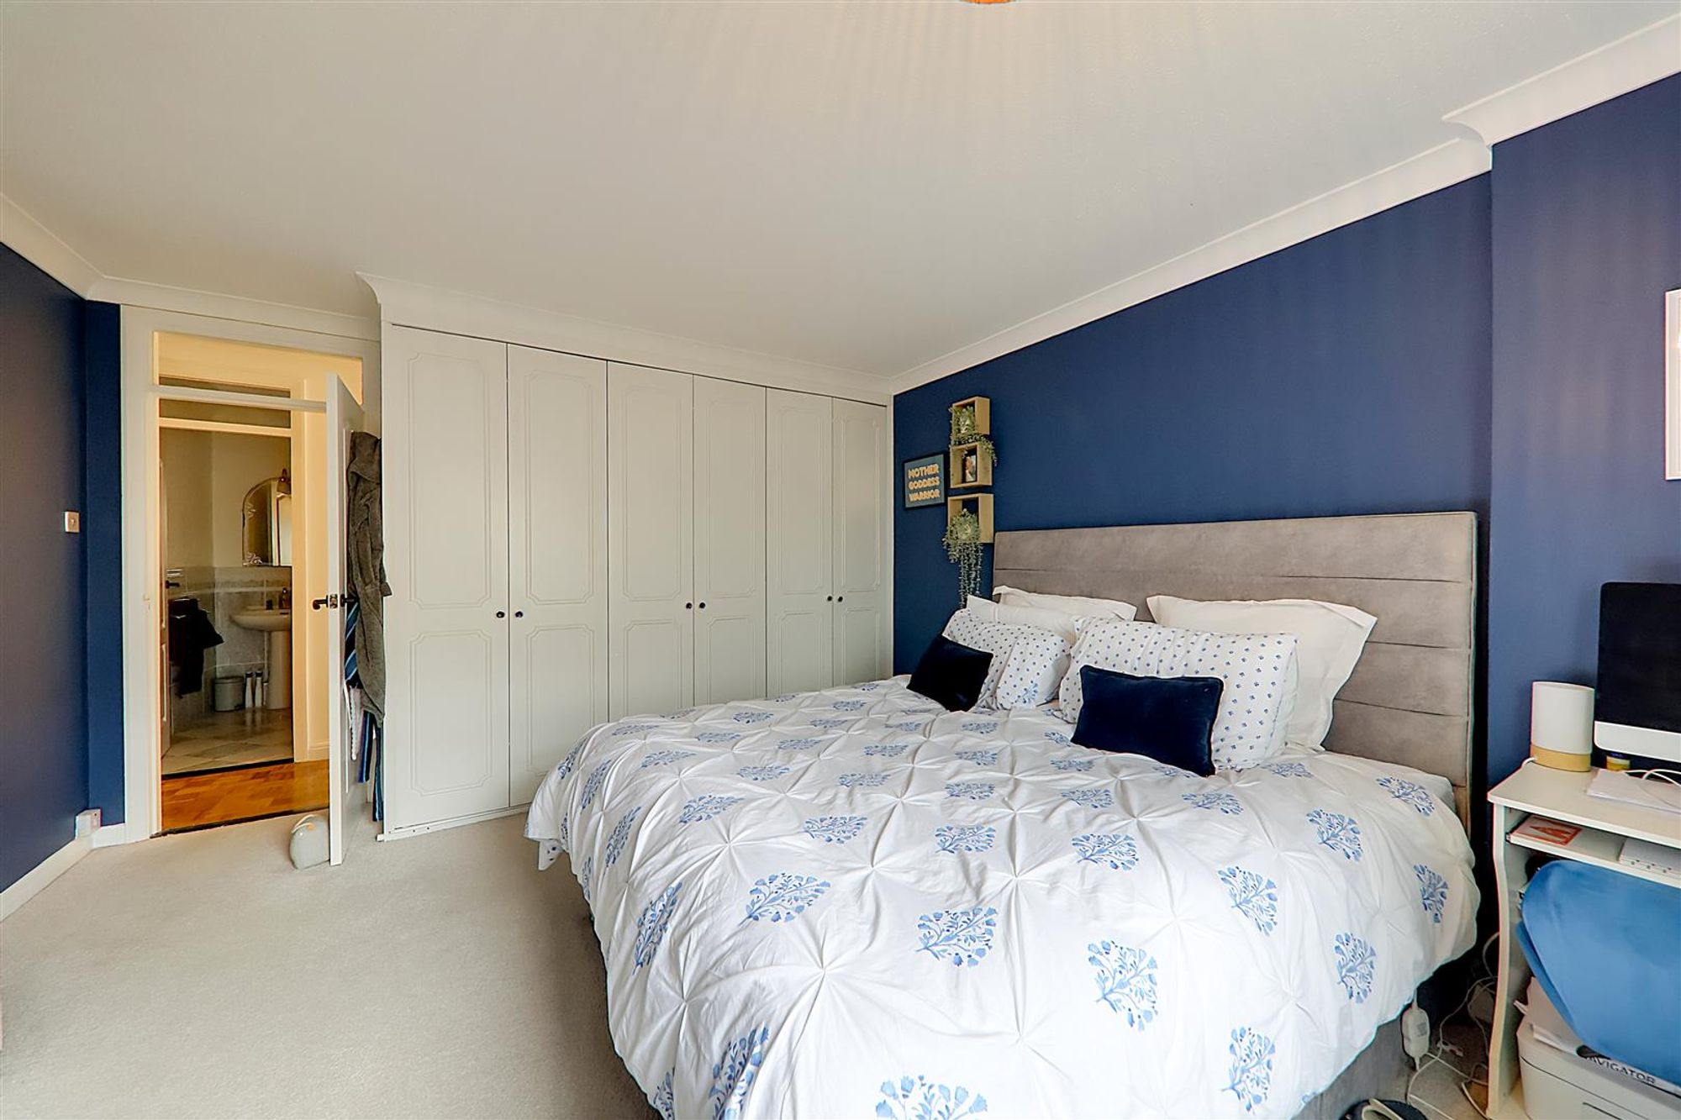
Bedroom One
Dimensions: 4.47 x 3.84 (14'7" x 12'7"). Large double bedroom. 6 door built in wardrobe with shelves and hang rail below. Double glazed window. Carpet.
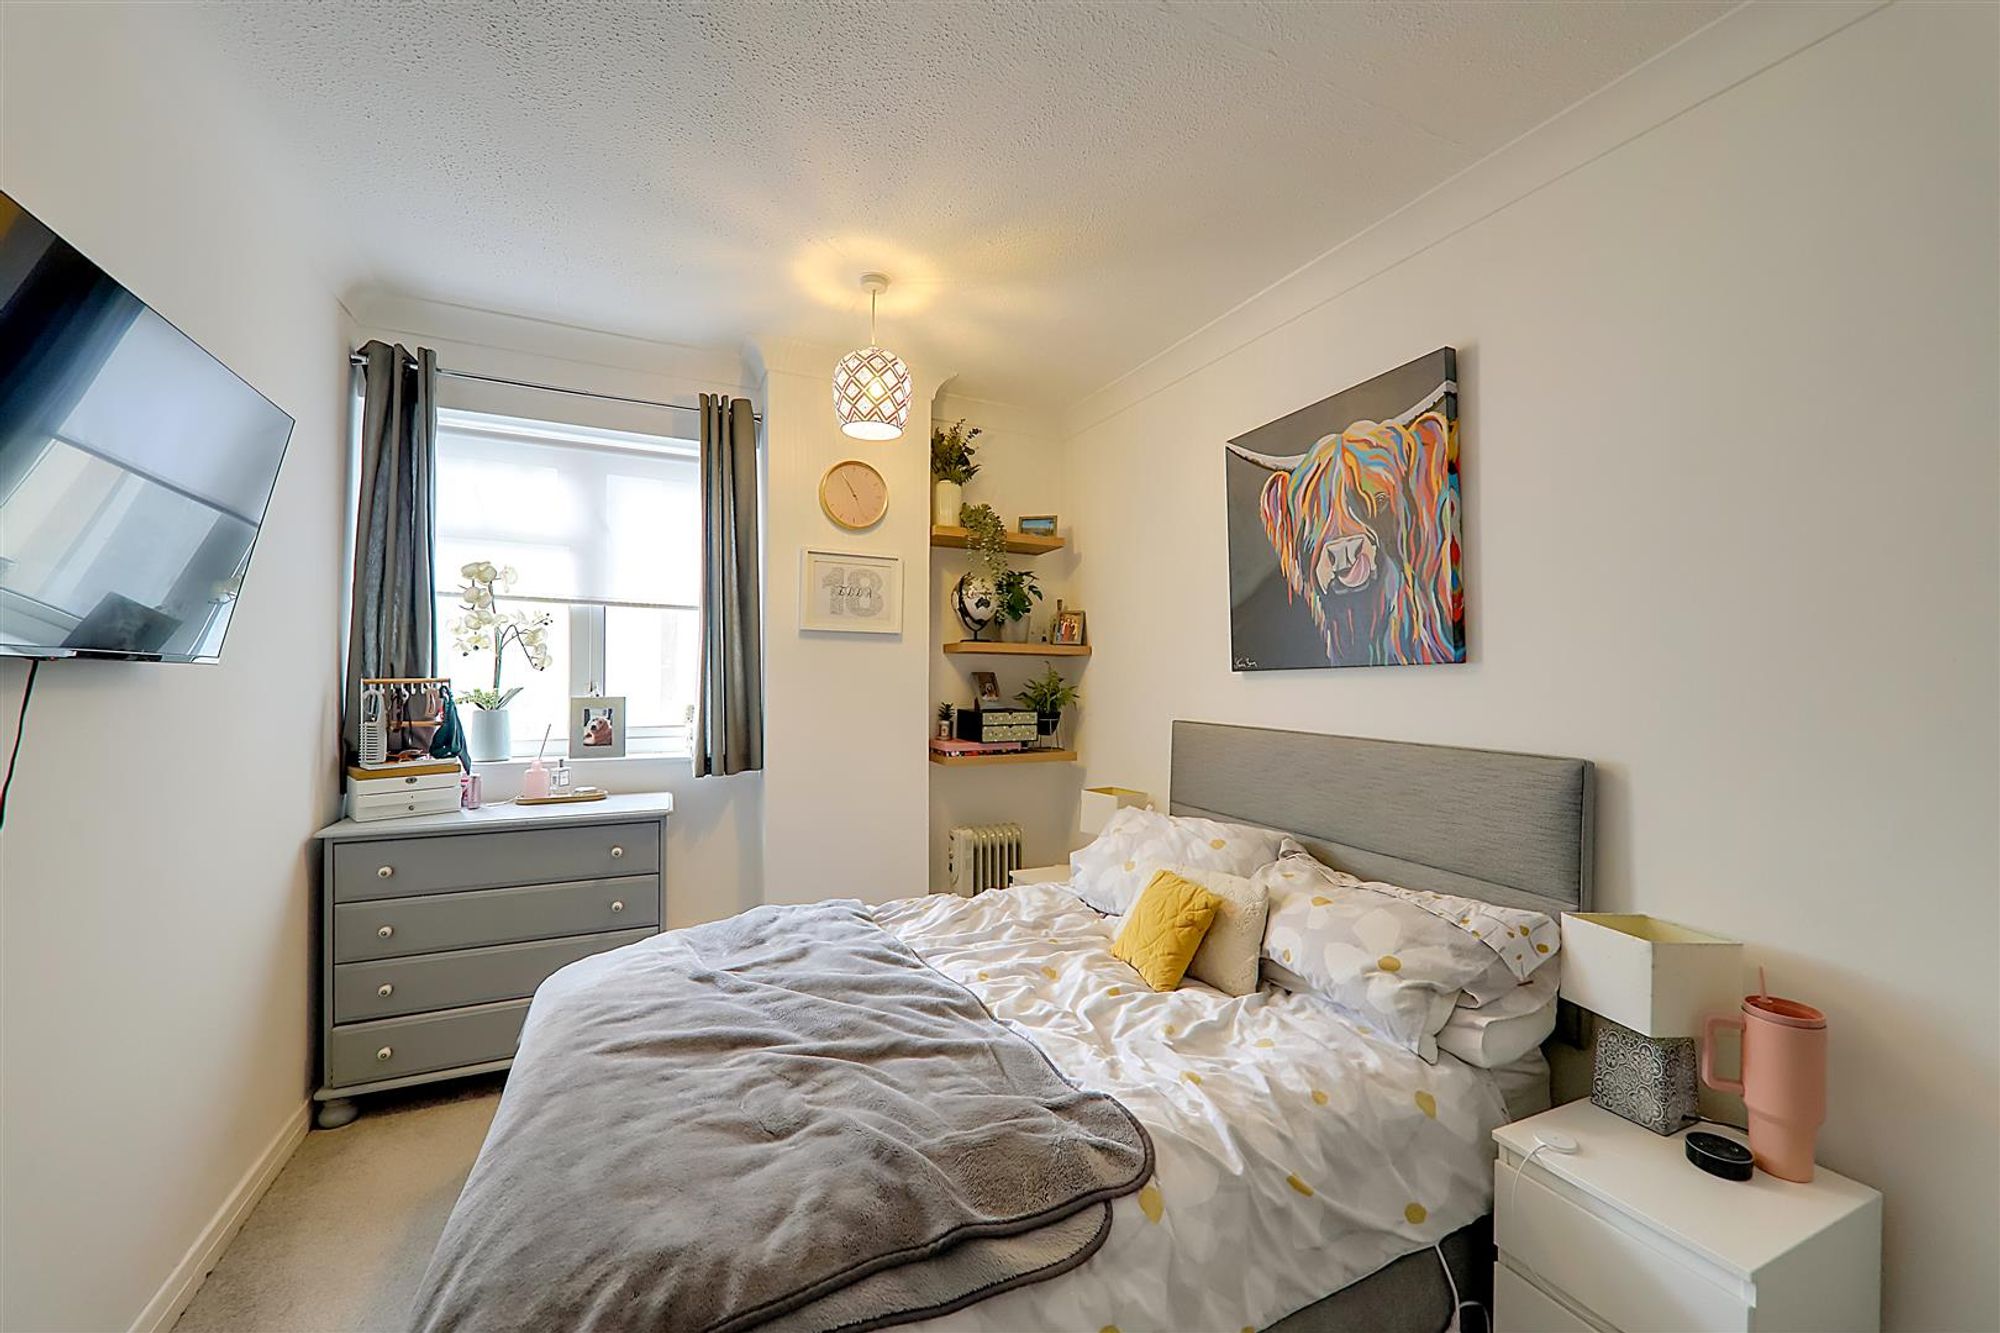
Bedroom Two
Dimensions: 3.63x 2.62 (11'10"x 8'7"). Double bedroom. Double glazed window. Carpet. Pendant light.
Outside;
Parking
Ample residents parking space available.
Required Information
Length of lease: 145 years Annual service charge: £2,800 Annual ground rent: £20 Council tax band: B Draft version: Note: These details have been provided by the vendor. Any potential purchaser should instruct their conveyancer to confirm the accuracy.