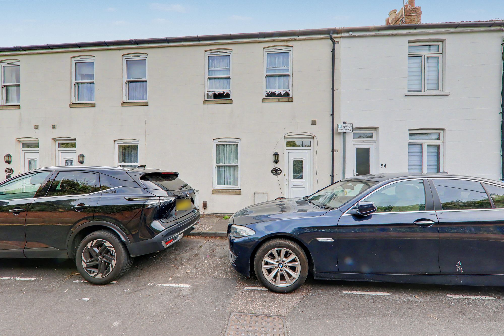
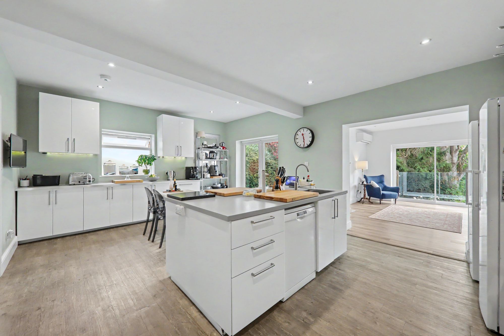
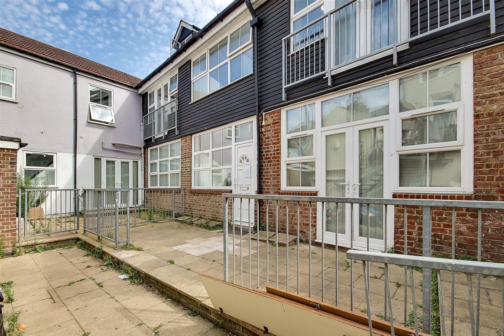
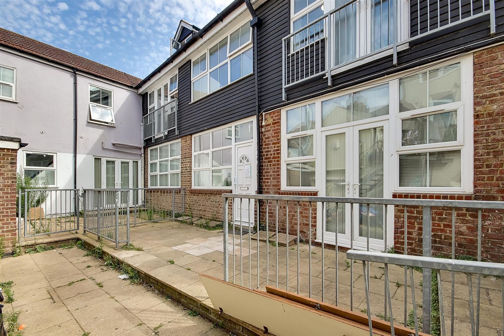
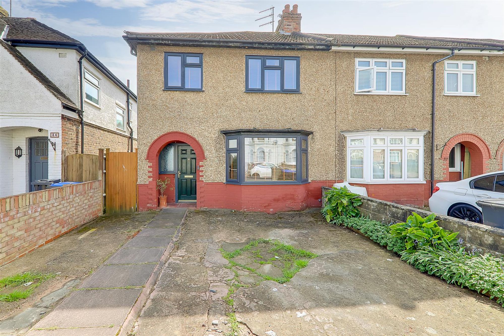
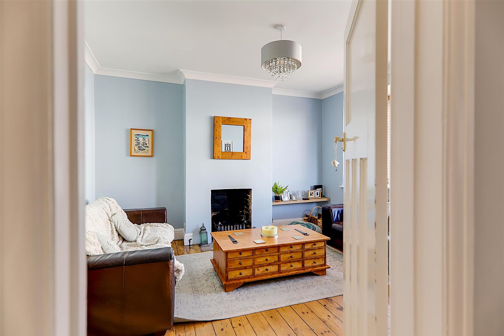
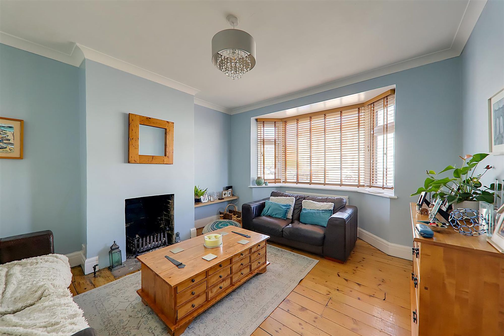
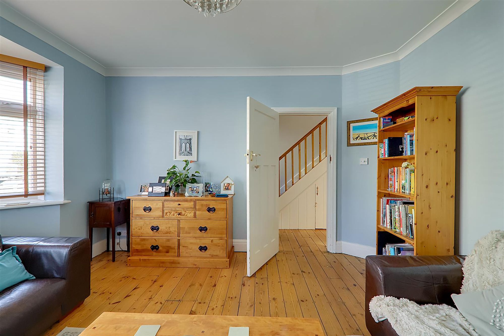
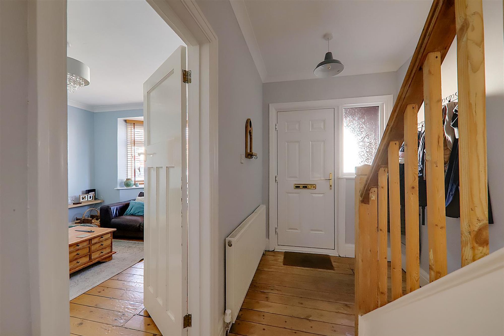
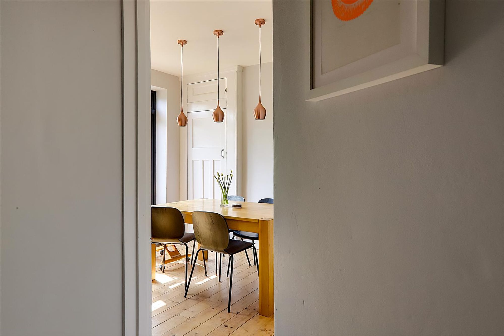
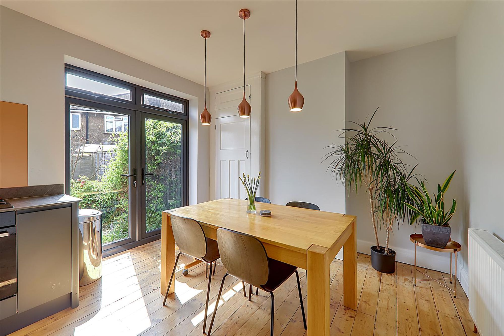
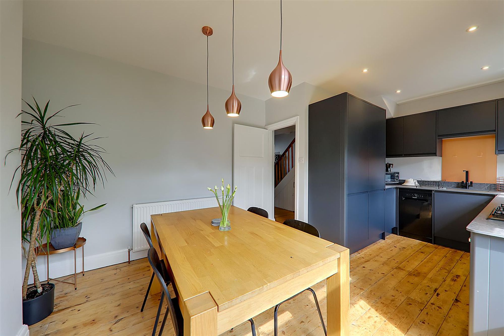
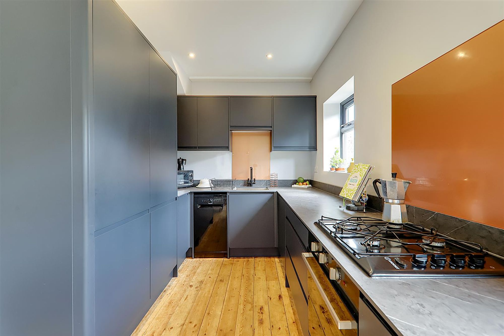
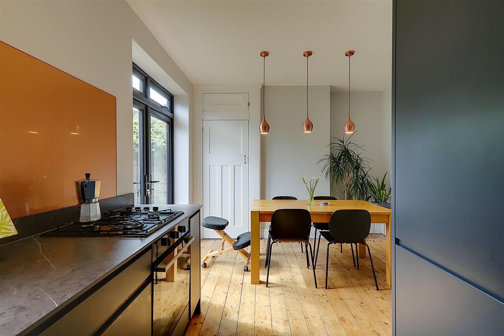
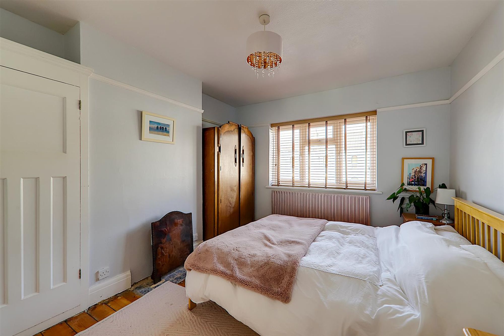
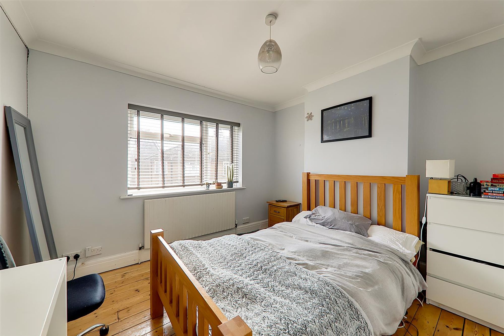
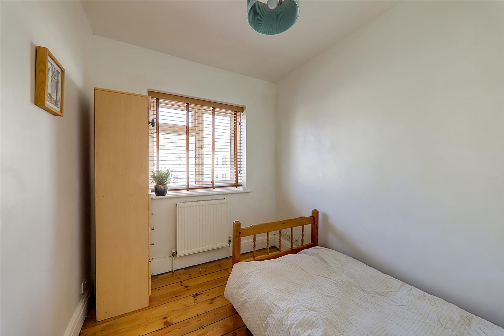
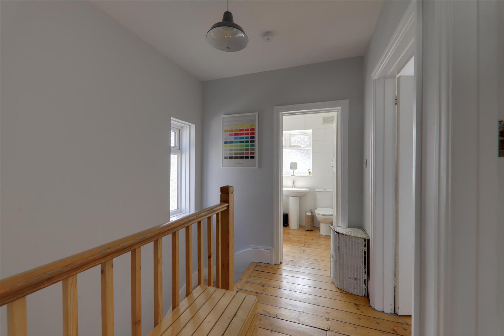
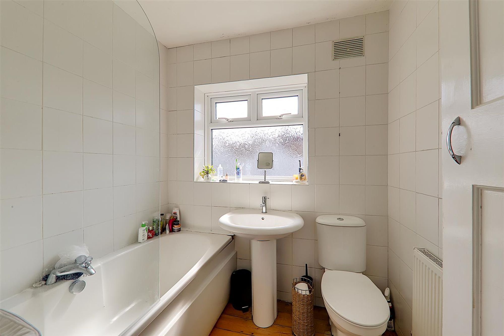
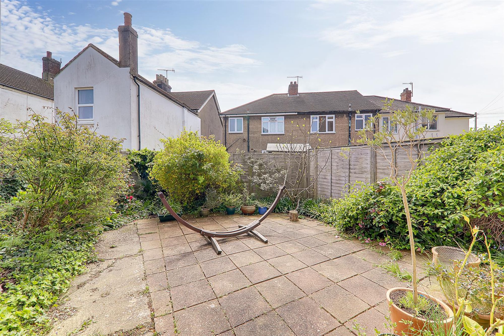
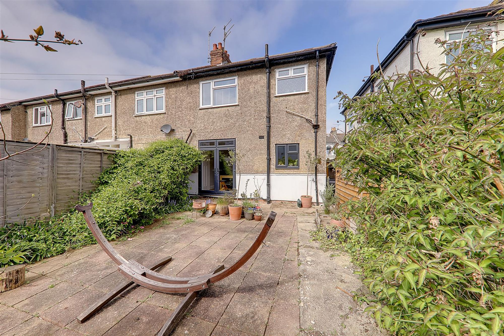
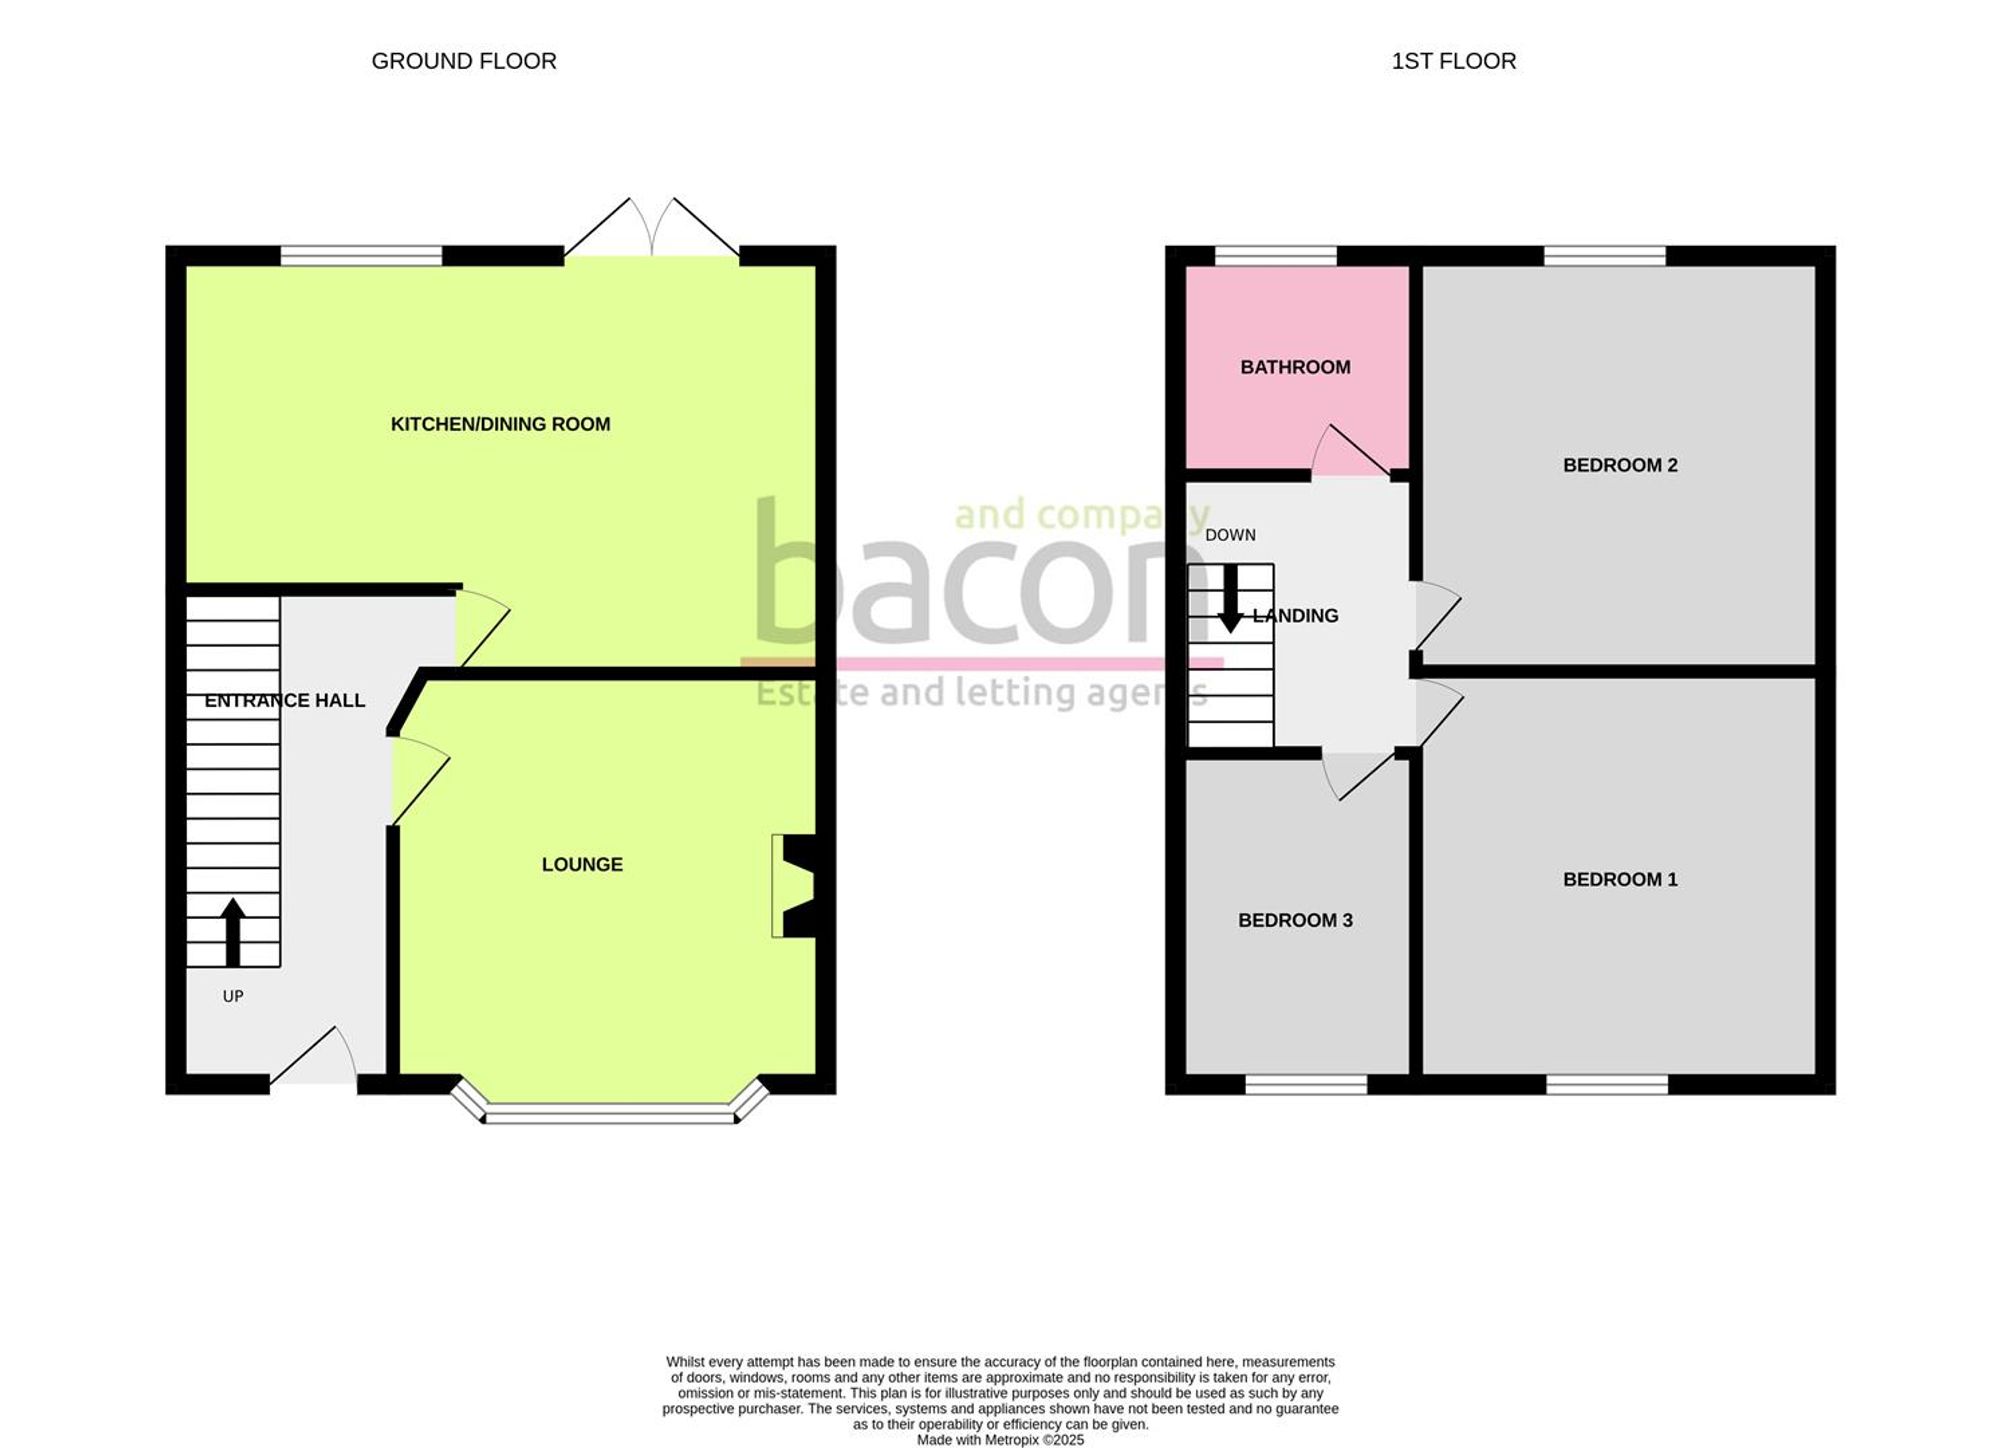
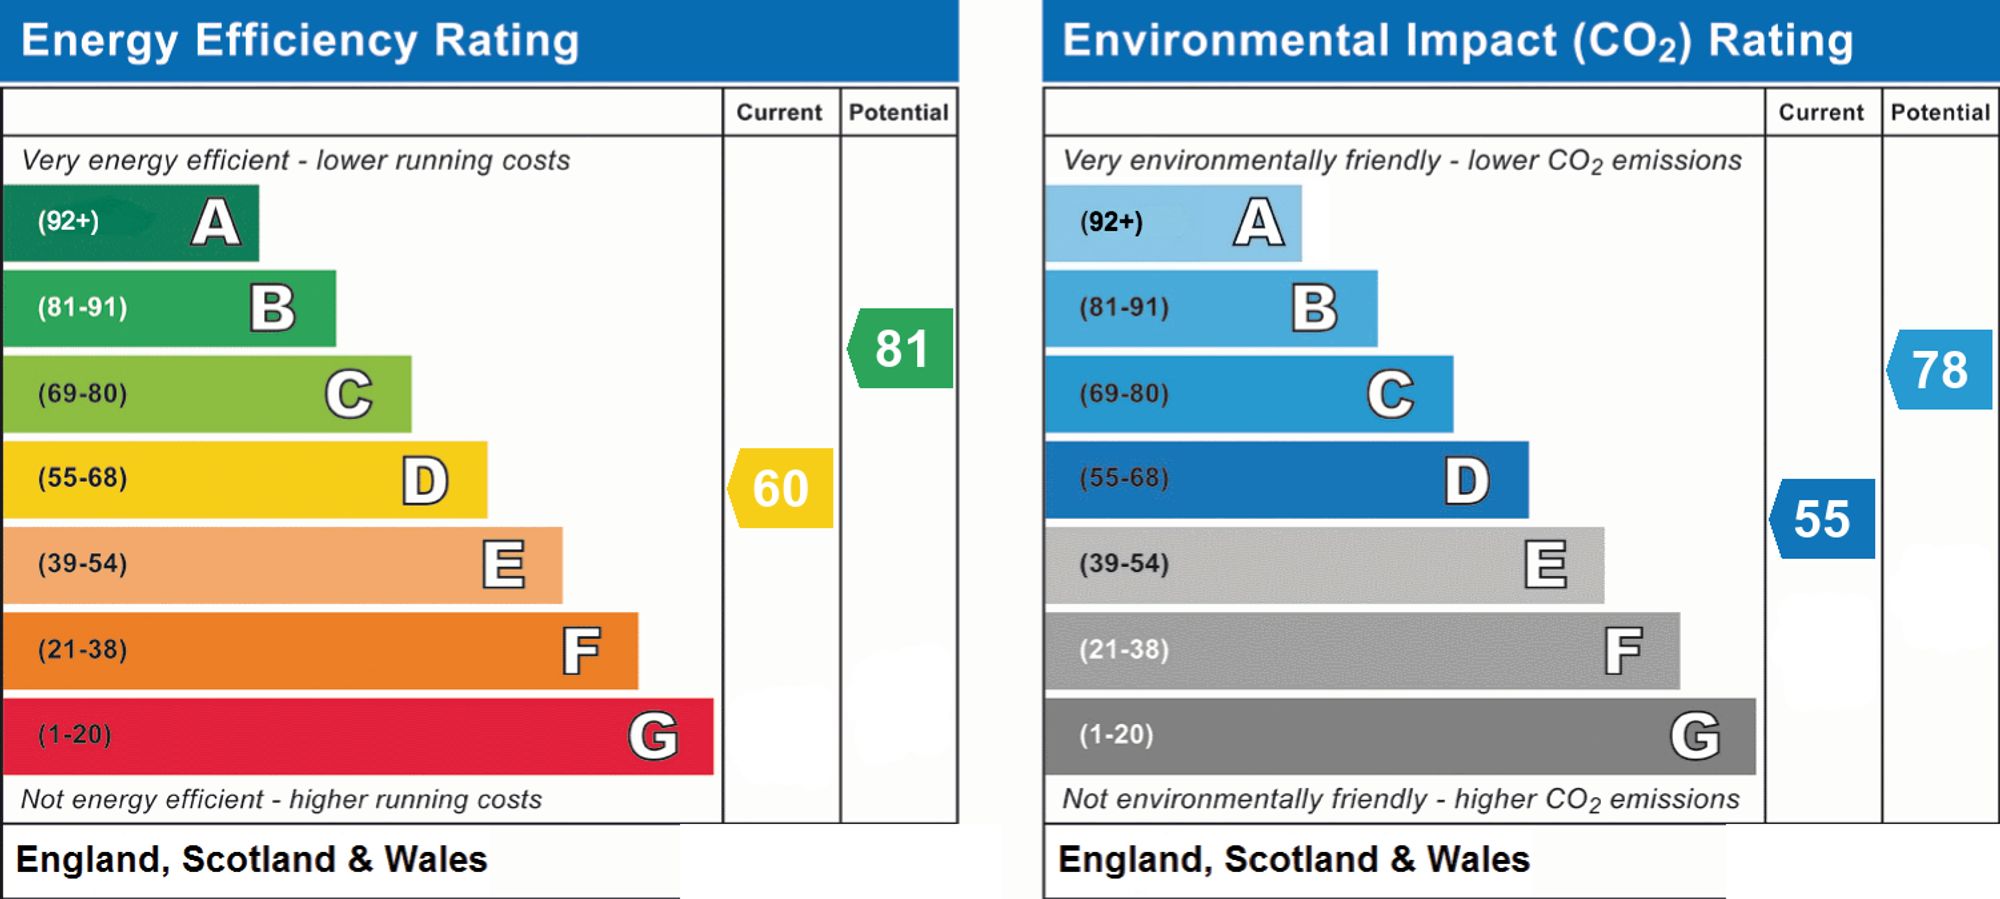
We are delighted to offer this spacious and well-presented three-bedroom end of terrace property, ideally situated just a stone's throw away from Worthing mainline train station. To the front, the property benefits from a private driveway providing off-street parking for two vehicles. The home features stylish black-framed double-glazed windows. Upon entering, you are greeted by a generous entrance hall leading into a bright and airy reception room, complete with a charming feature fireplace and a large bay window. The rear of the property opens up to a contemporary open-plan kitchen and dining area. The kitchen is fully equipped with a gas hob, electric oven, integrated fridge/freezer, integrated washing machine, and a freestanding dishwasher. Upstairs, the first floor comprises two well-proportioned double bedrooms—one of which includes a built-in cupboard, with an additional wardrobe to remain—as well as a good-sized single bedroom. The family bathroom is a white suite and features an overhead electric shower. The low-maintenance rear garden is fully paved and benefits from convenient side access. Please note photos were taken prior to current tenants. Availability: Early December. Council Tax Band: C. EPC Rating: D. GCH.
Lounge
Dimensions: 3.8 x 3.7 (12'5" x 12'1").
Open-plan Kitchen Area
Dimensions: 2.4 x 2.3 (7'10" x 7'6").
Open-plan Dining Area
Dimensions: 3.6 x 3.2 (11'9" x 10'5").
Bedroom 1
Dimensions: 3.9 x 3.4 (12'9" x 11'1").
Bedroom 2
Dimensions: 3.4 x 3.3 (11'1" x 10'9").
Bedroom 3
Dimensions: 2.8 x 2.1 (9'2" x 6'10").