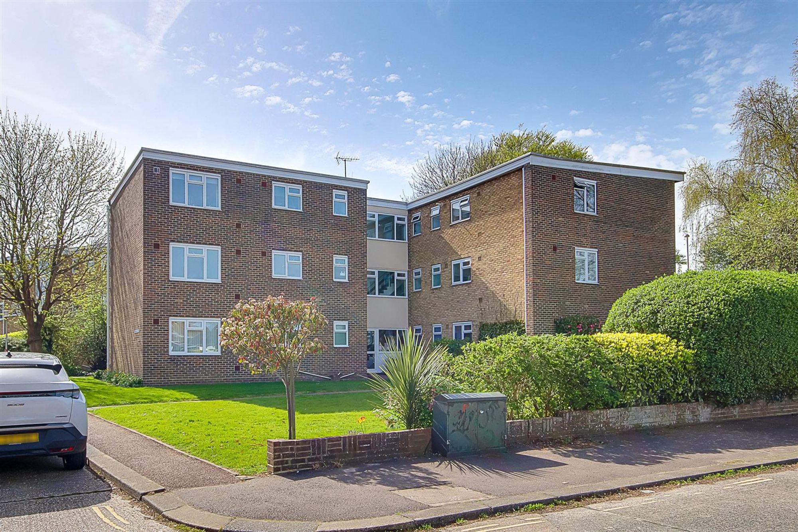
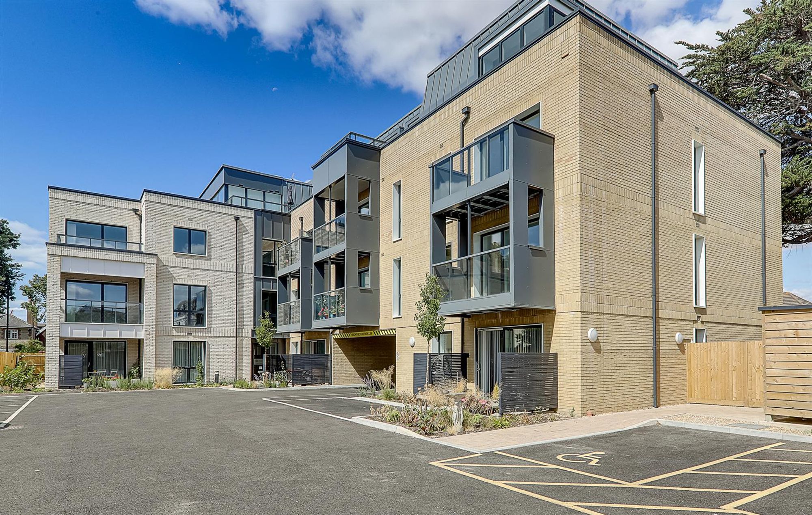
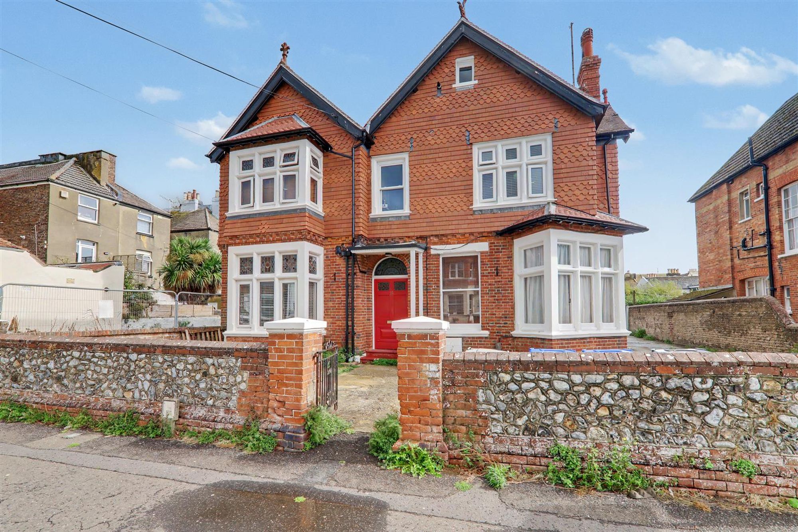
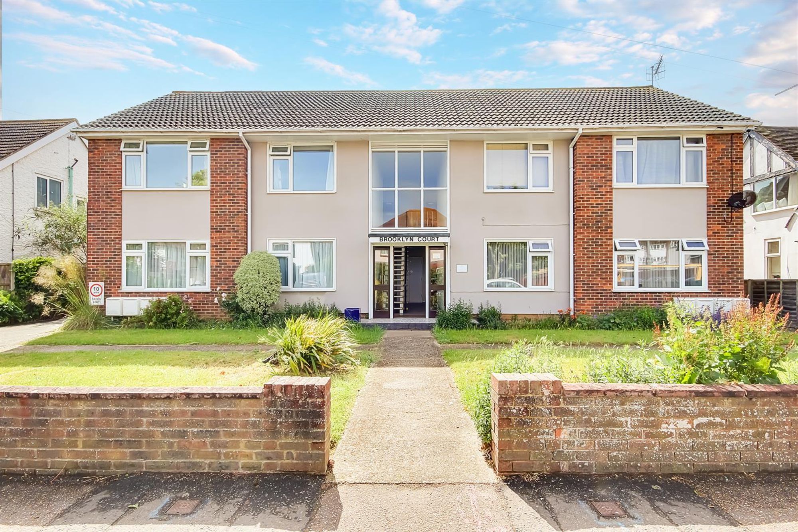
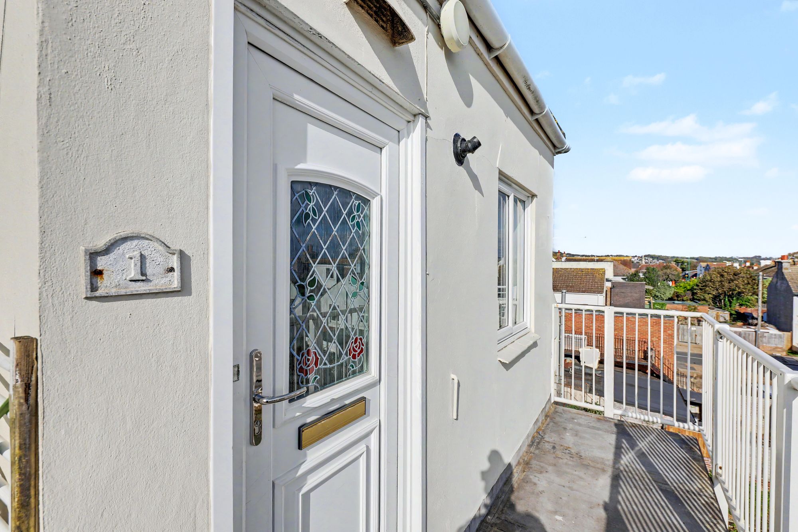
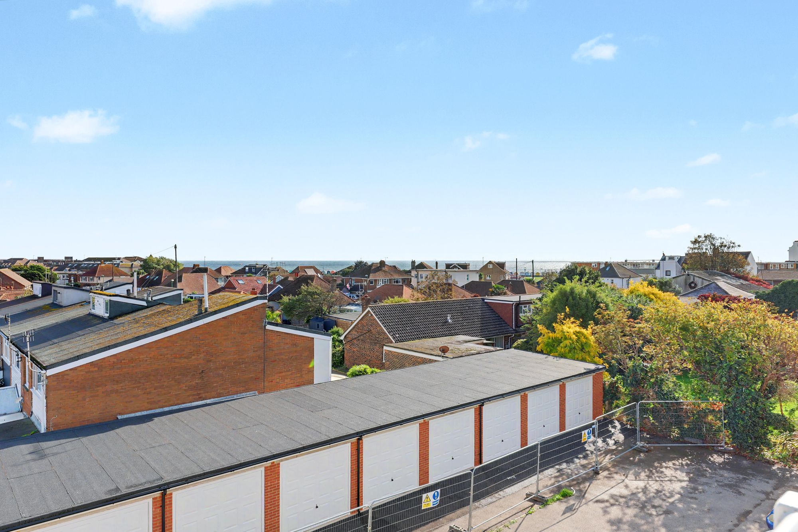
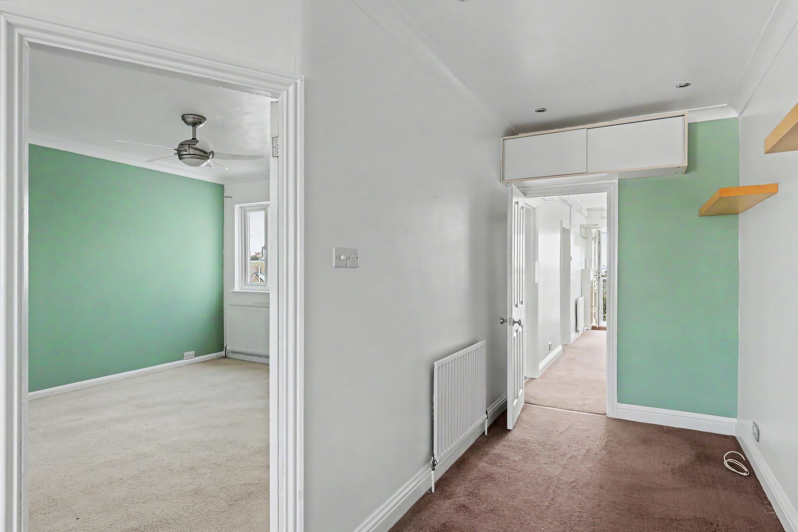
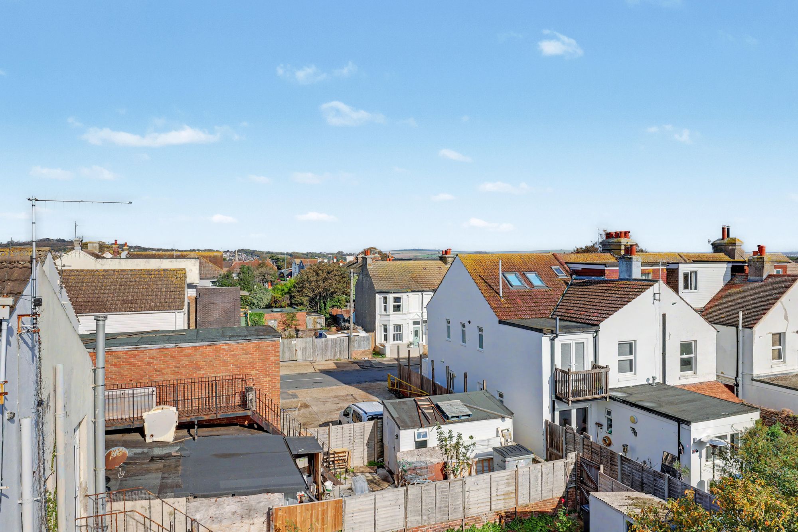
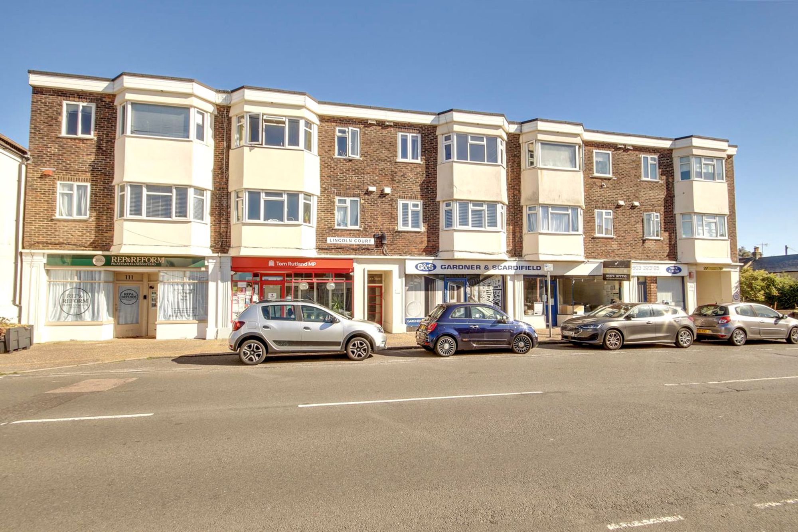
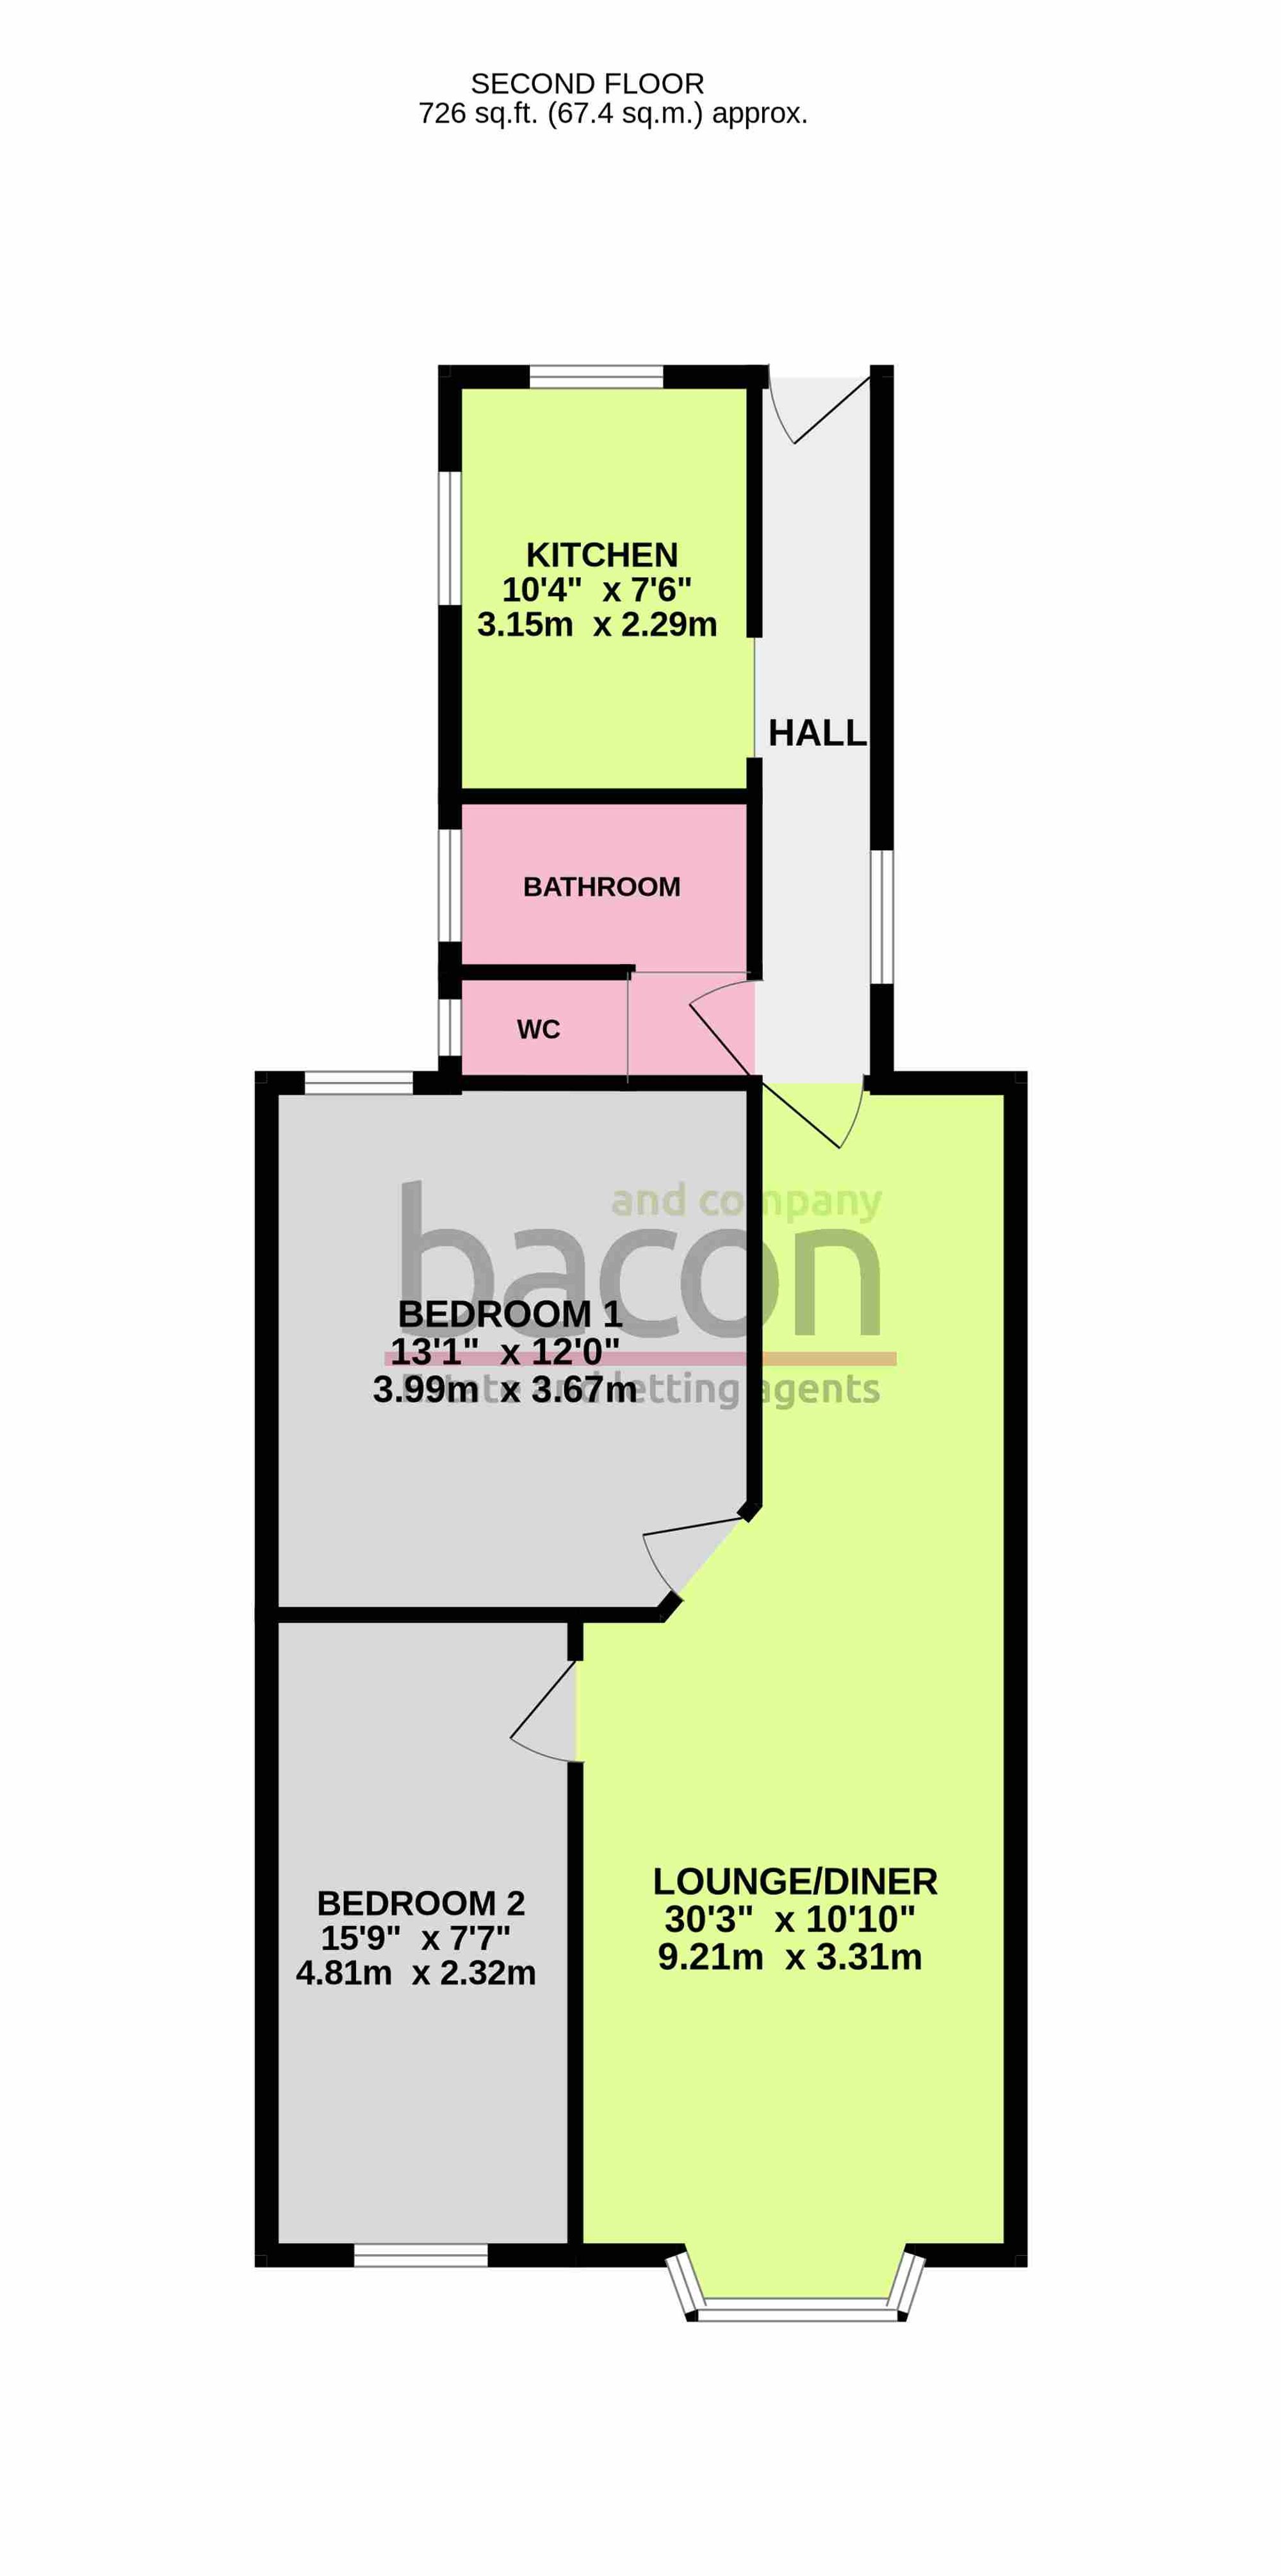
A two bedroom purpose built top flat flat having viewing of the South Downs and Sea Views. Briefly the accommodation comprises: communal balcony walkway with private door to: entrance hall, 30’3 lounge/diner, two bedrooms, kitchen, bathroom and wc. Further benefits included gas central heating and double glazing throughout. The property is in close proximity to the seafront, Lancing Village, Shops, Schools and Amenities.
Entrance Hall
Double glazed UPVC door. Radiator. Double glazed window to side. Positive input ventilation system
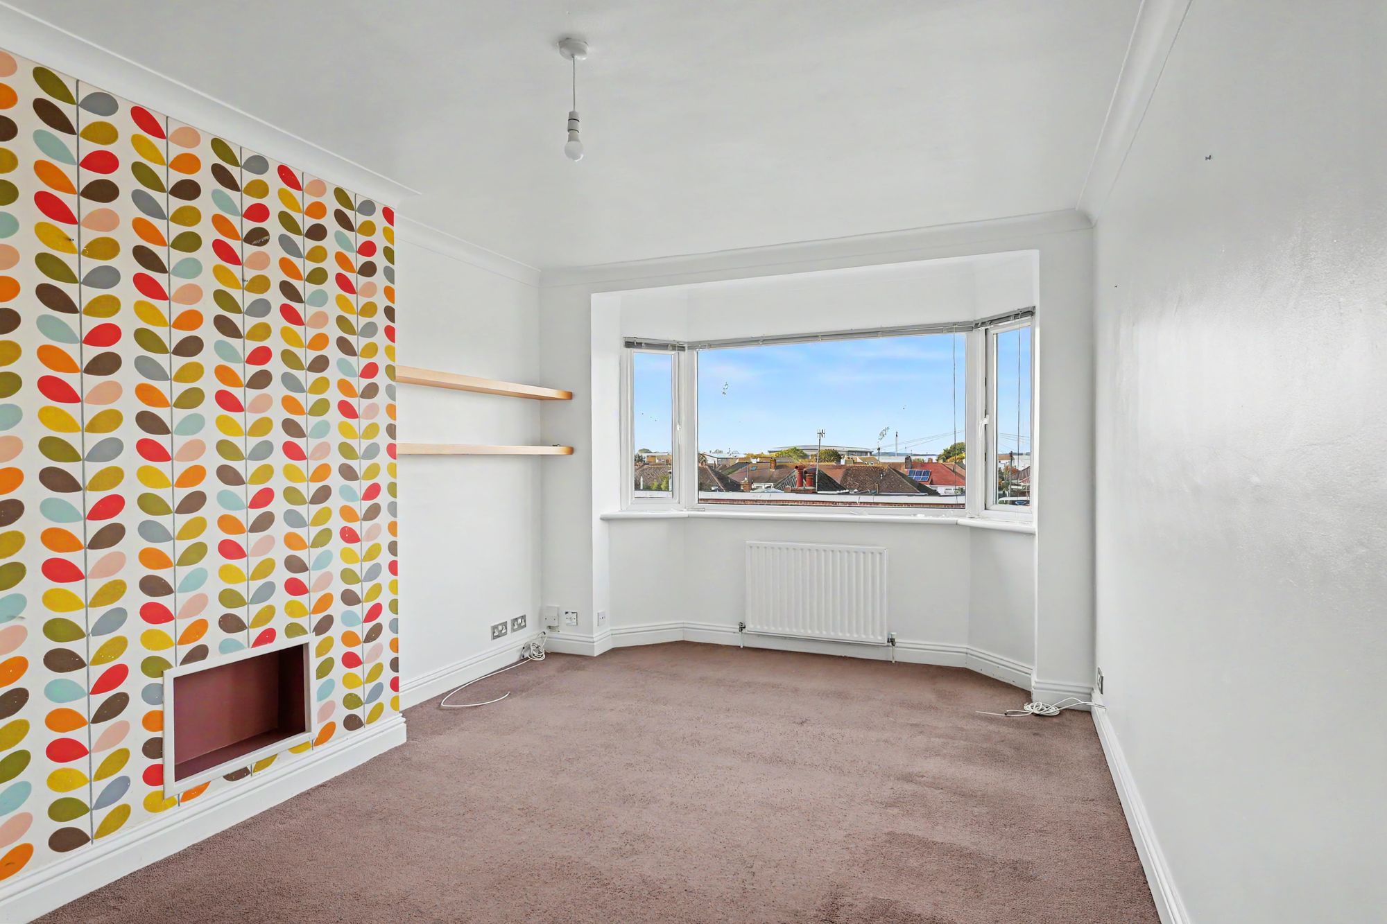
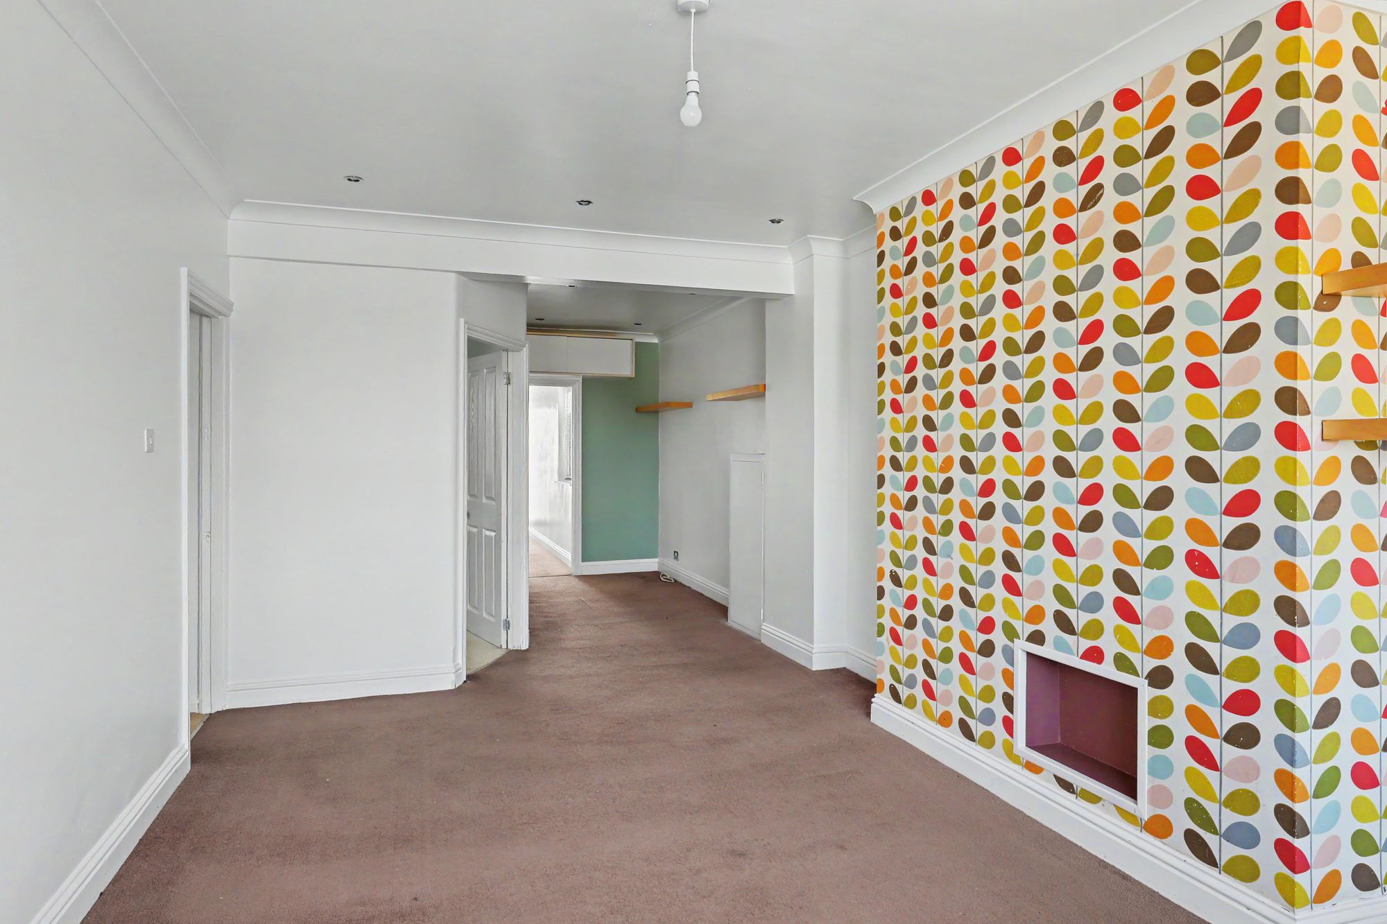
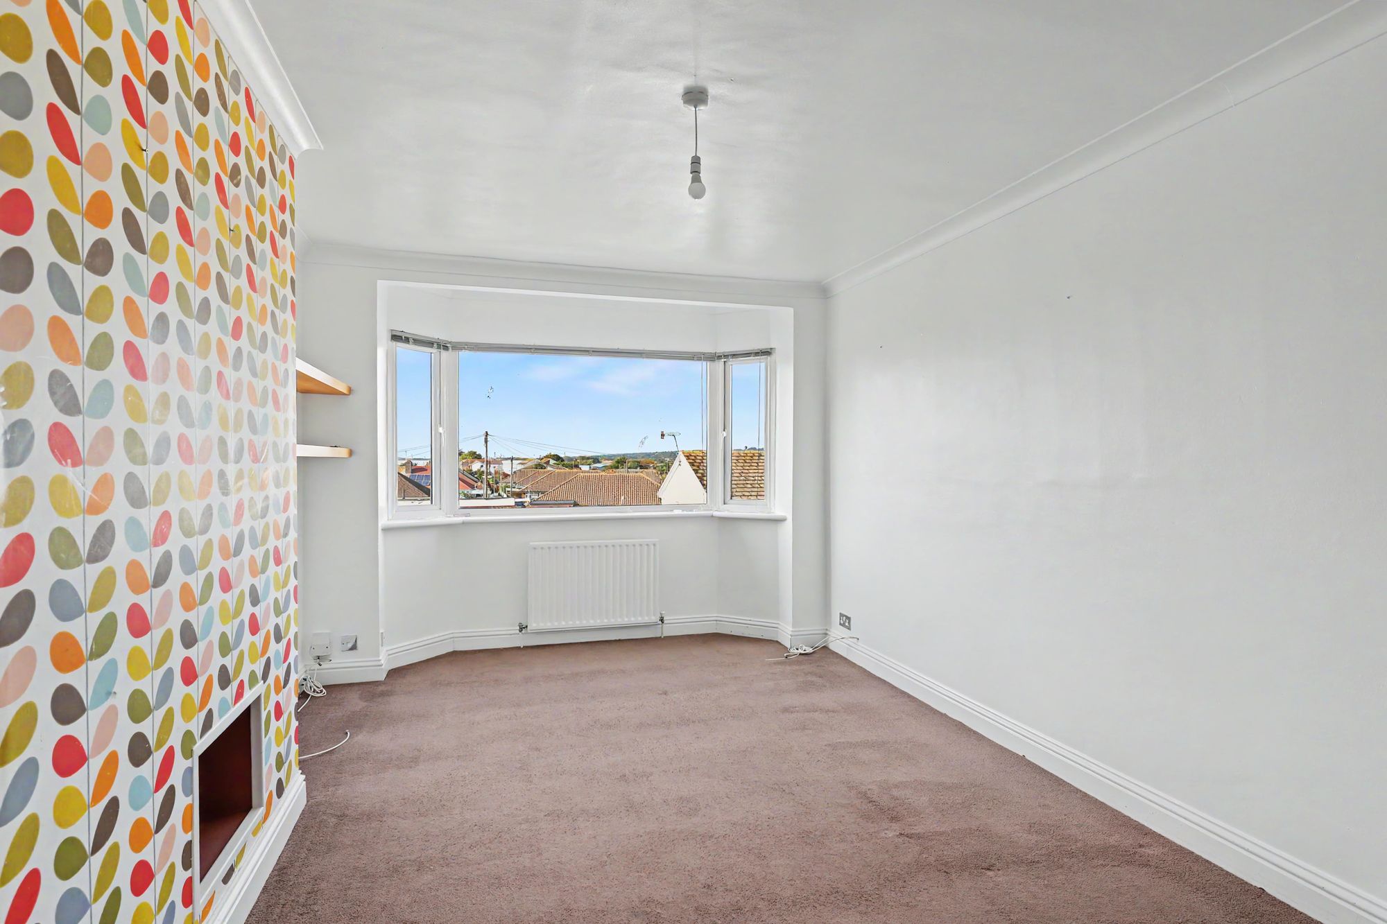
Lounge/Diner
Double glazed bay window to front with views of the South Downs. Two radiators. Inset ceiling spotlighting.
Size: 30' 3" x 10' 10" (9.22m x 3.30m)
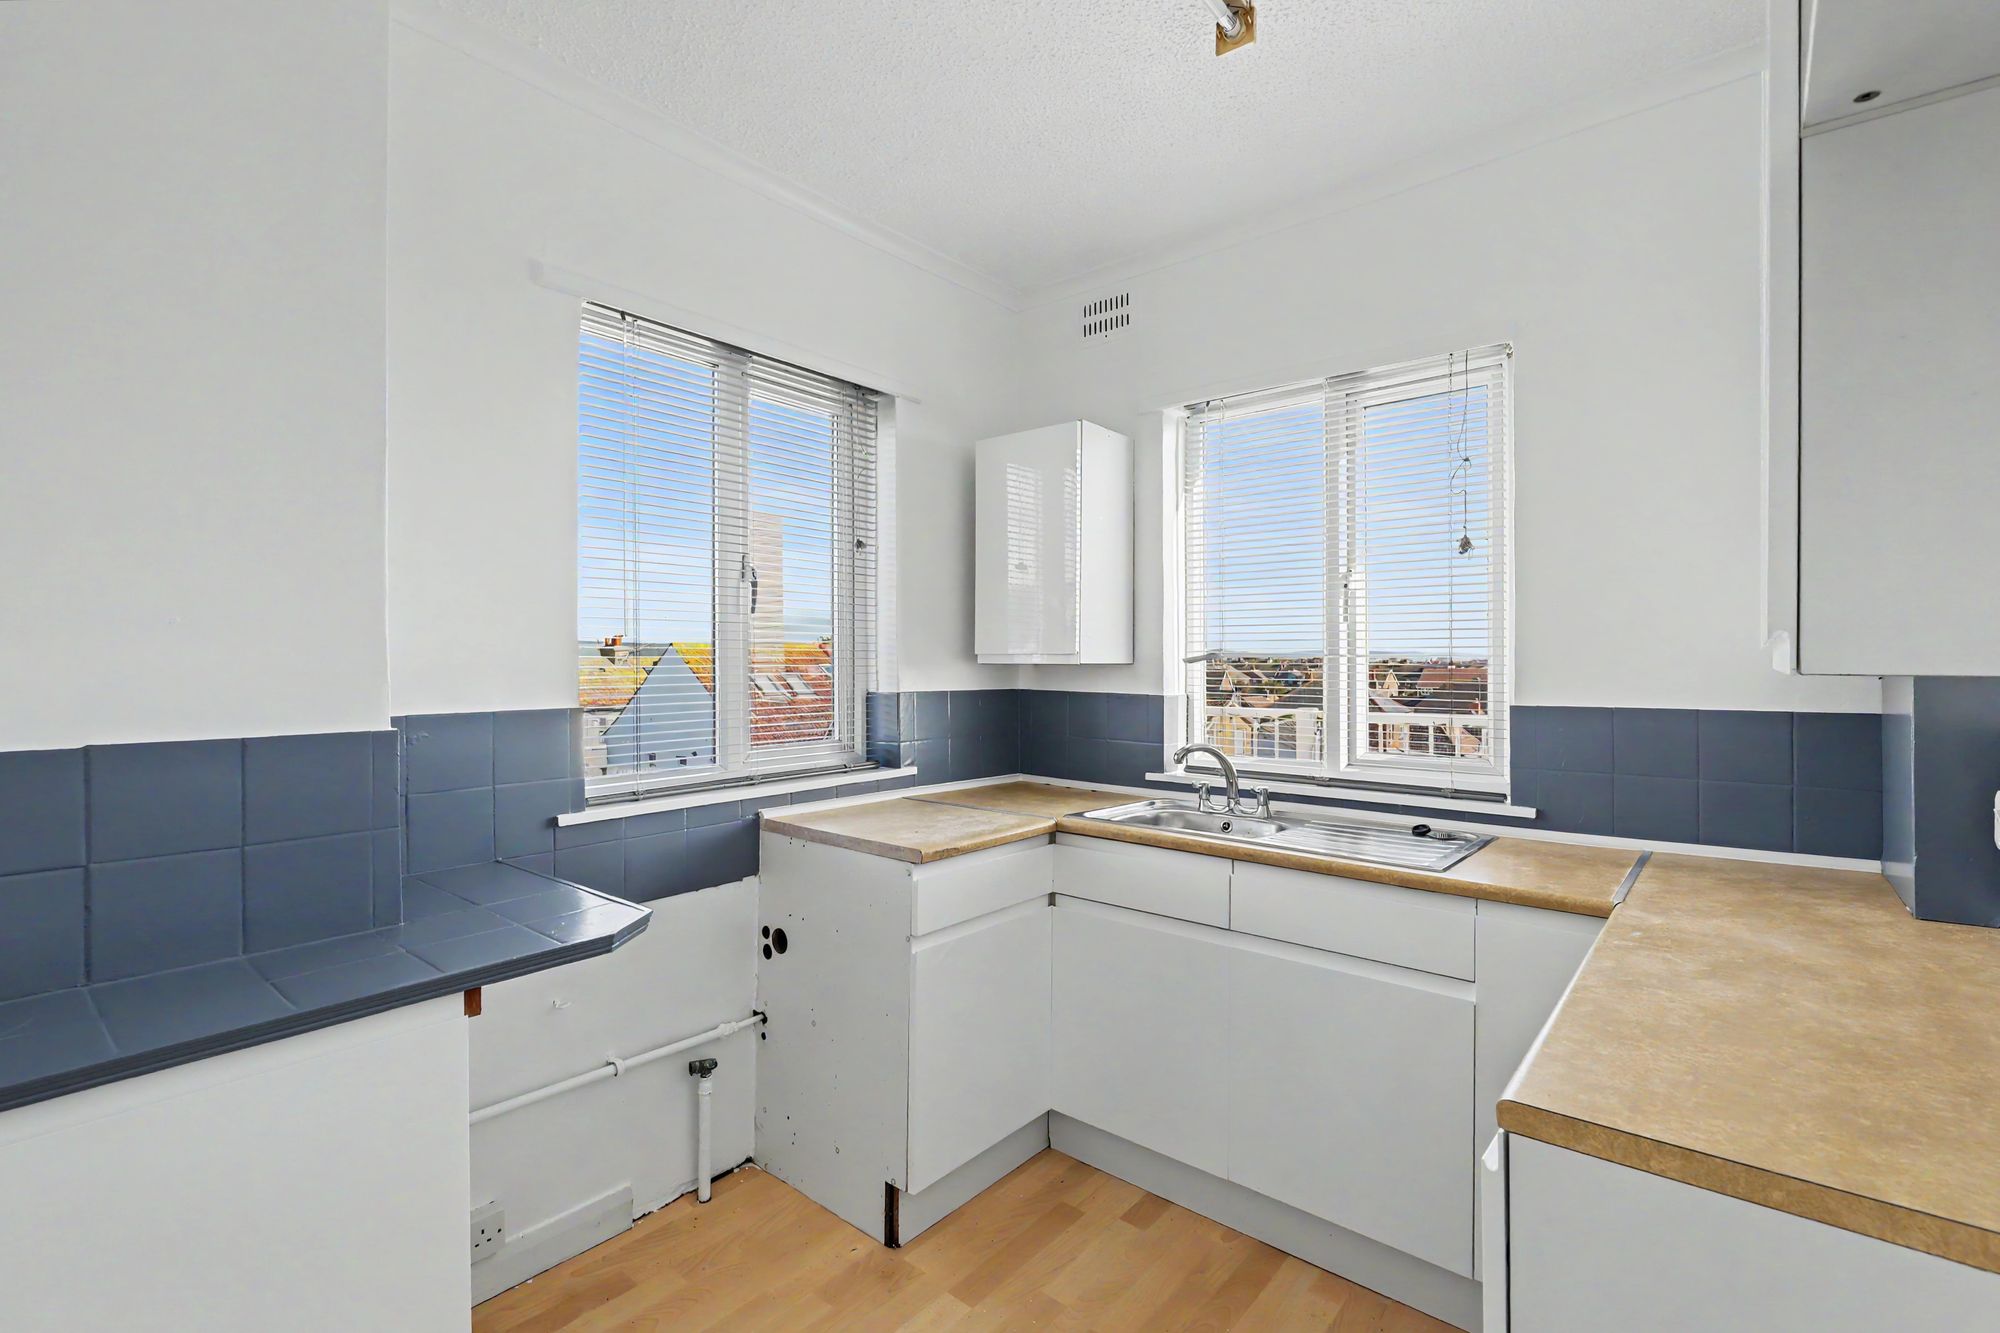
Kitchen
Roll edge works surface having inset single draining stainless steel sink with mixer tap and draining board. Space and plumbing for washing machine. Space for four ring cooker. Space four fridge freezer. Matching range of cupboards, drawers, and eye level wall units. Wall mounted Worcester Combi boiler supplying gas central heating and hot water. Two double glazed windows.
Size: 10' 4" x 7' 6" (3.15m x 2.29m)
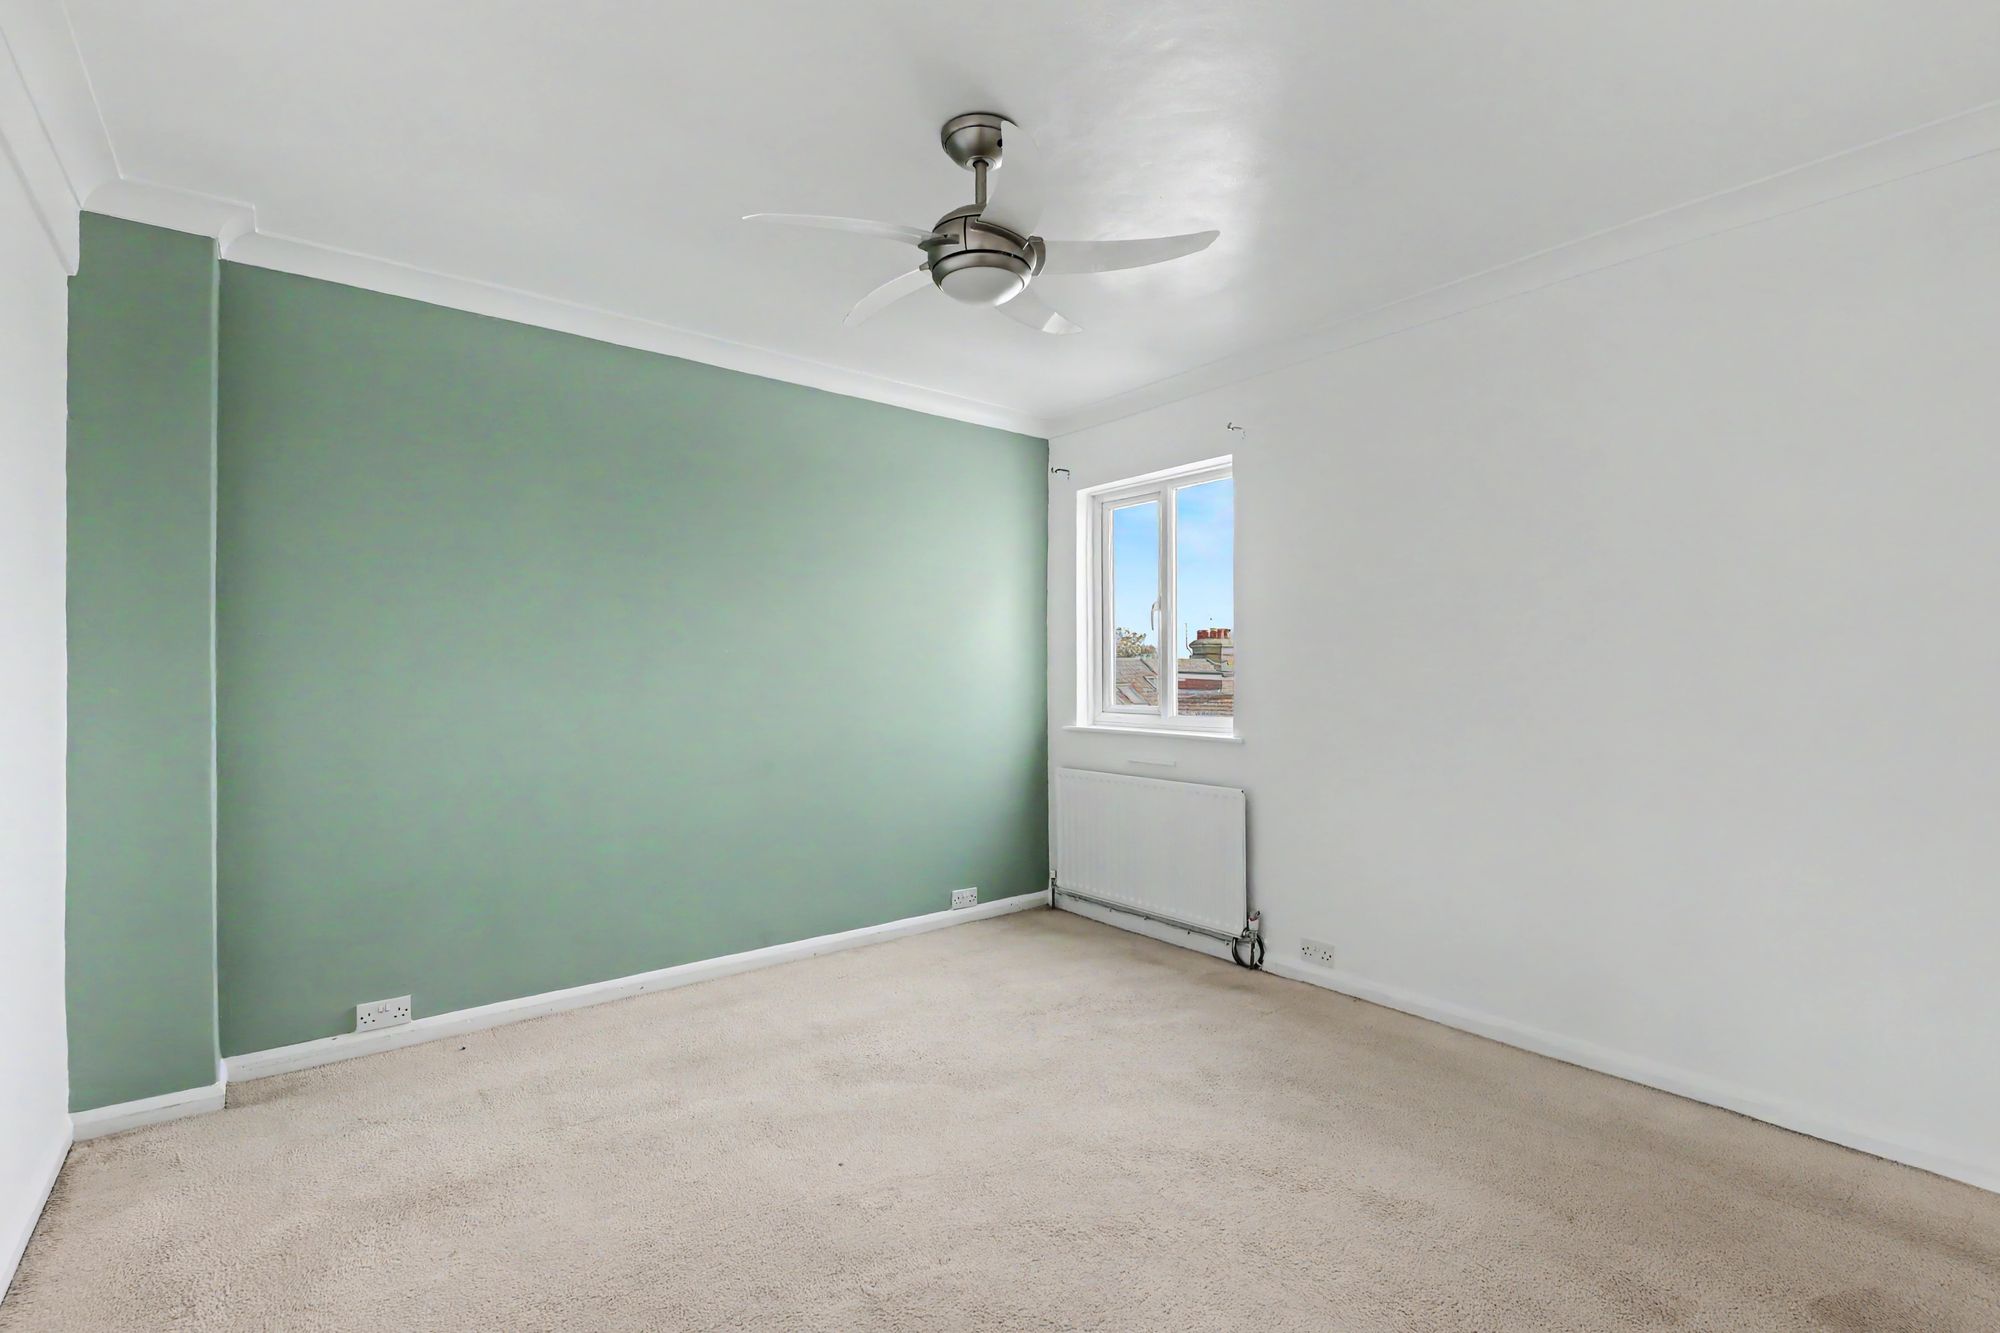
Bedroom One
Double glazed window. Radiator.
Size: 13' 1" x 12' 0" (3.99m x 3.66m)
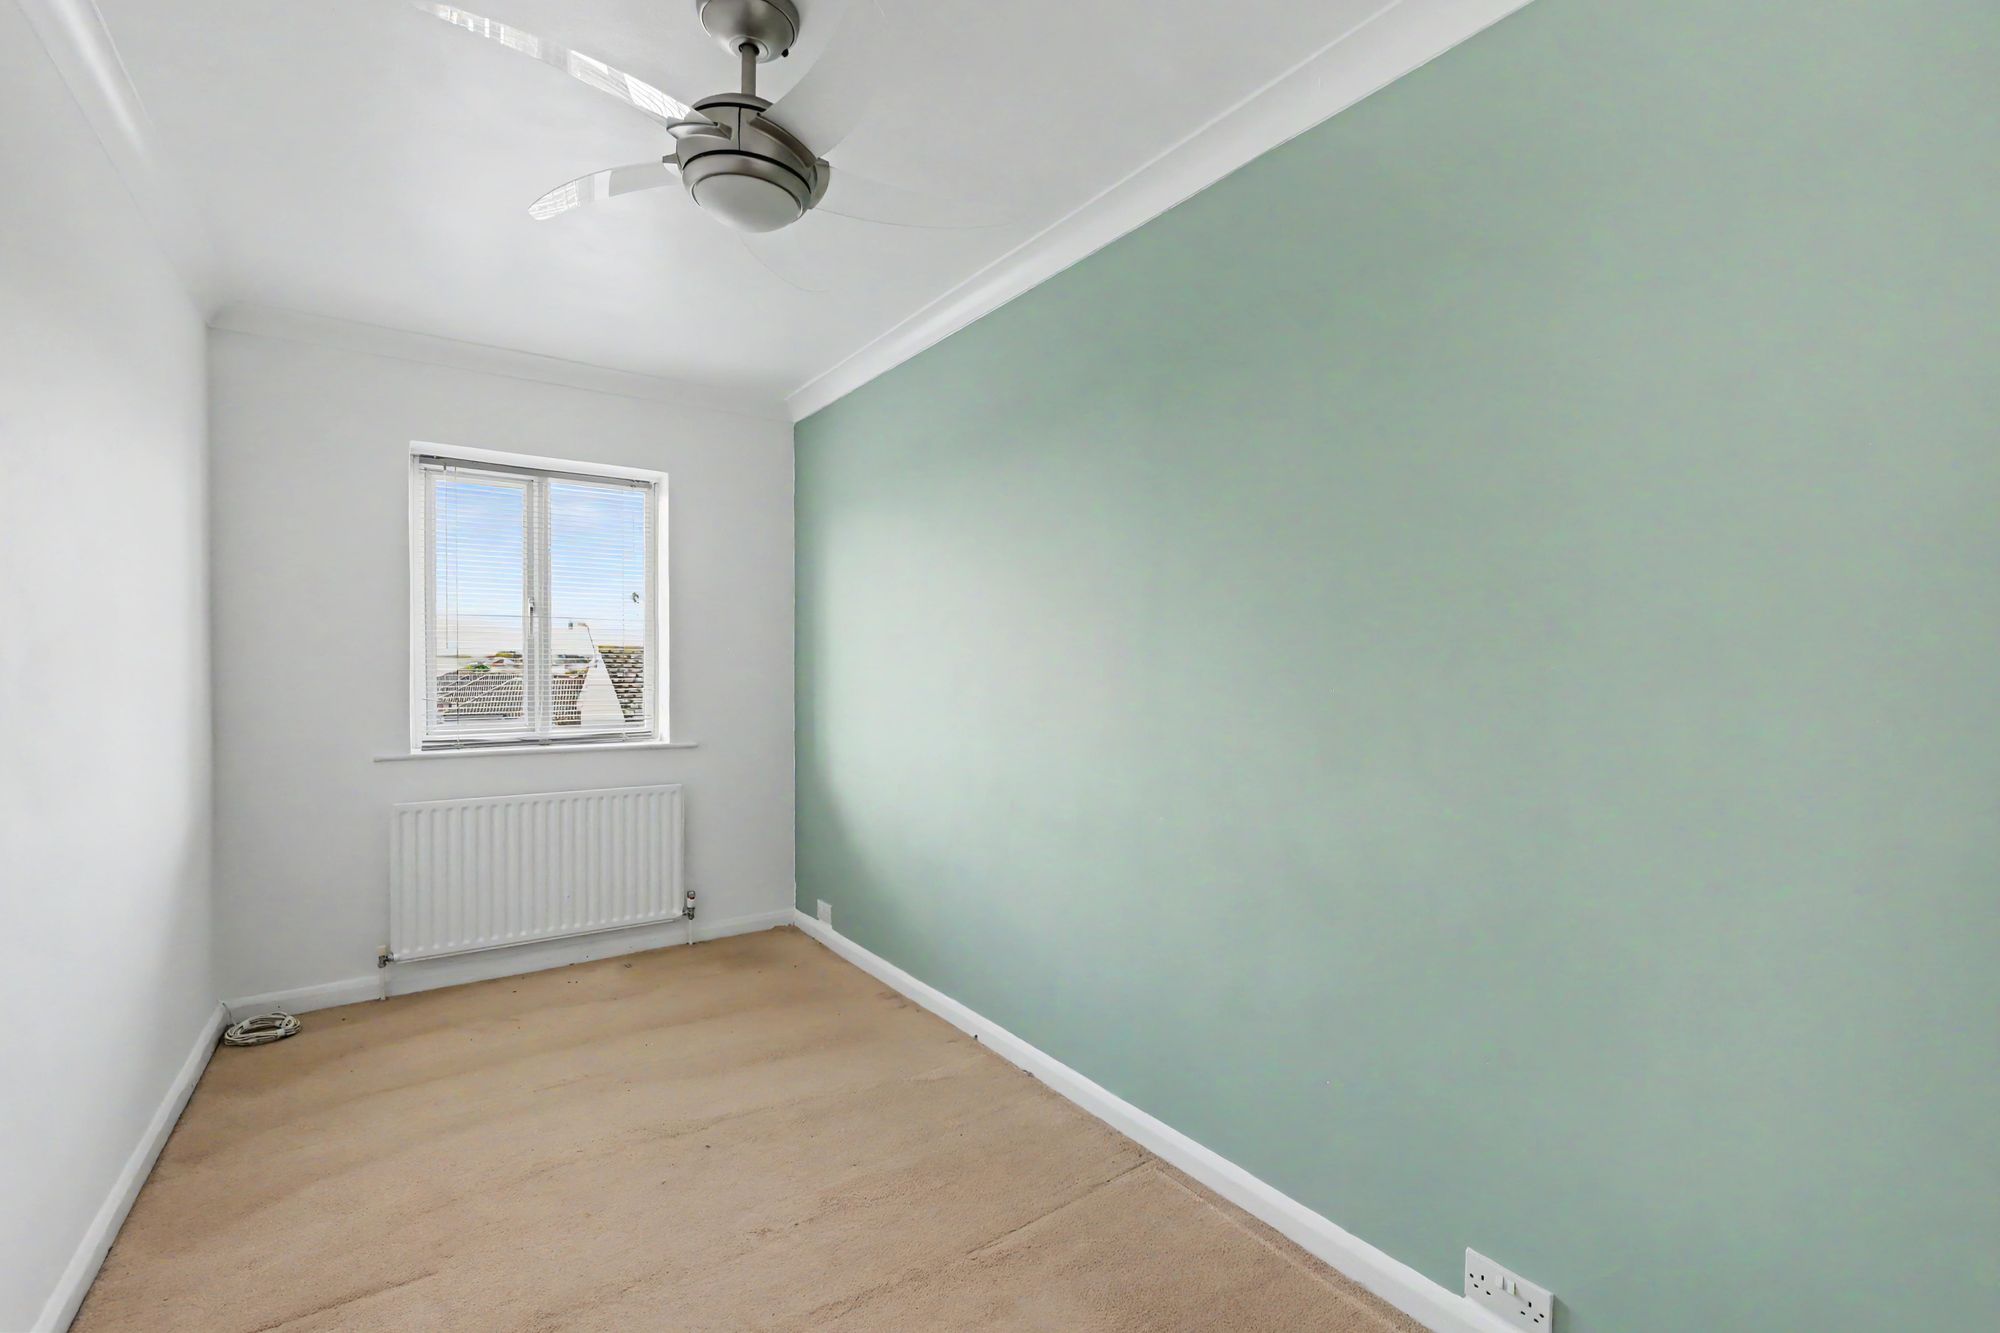
Bedroom Two
Double glazed window. Radiator.
Size: 15' 9" x 7' 3" (4.80m x 2.21m)
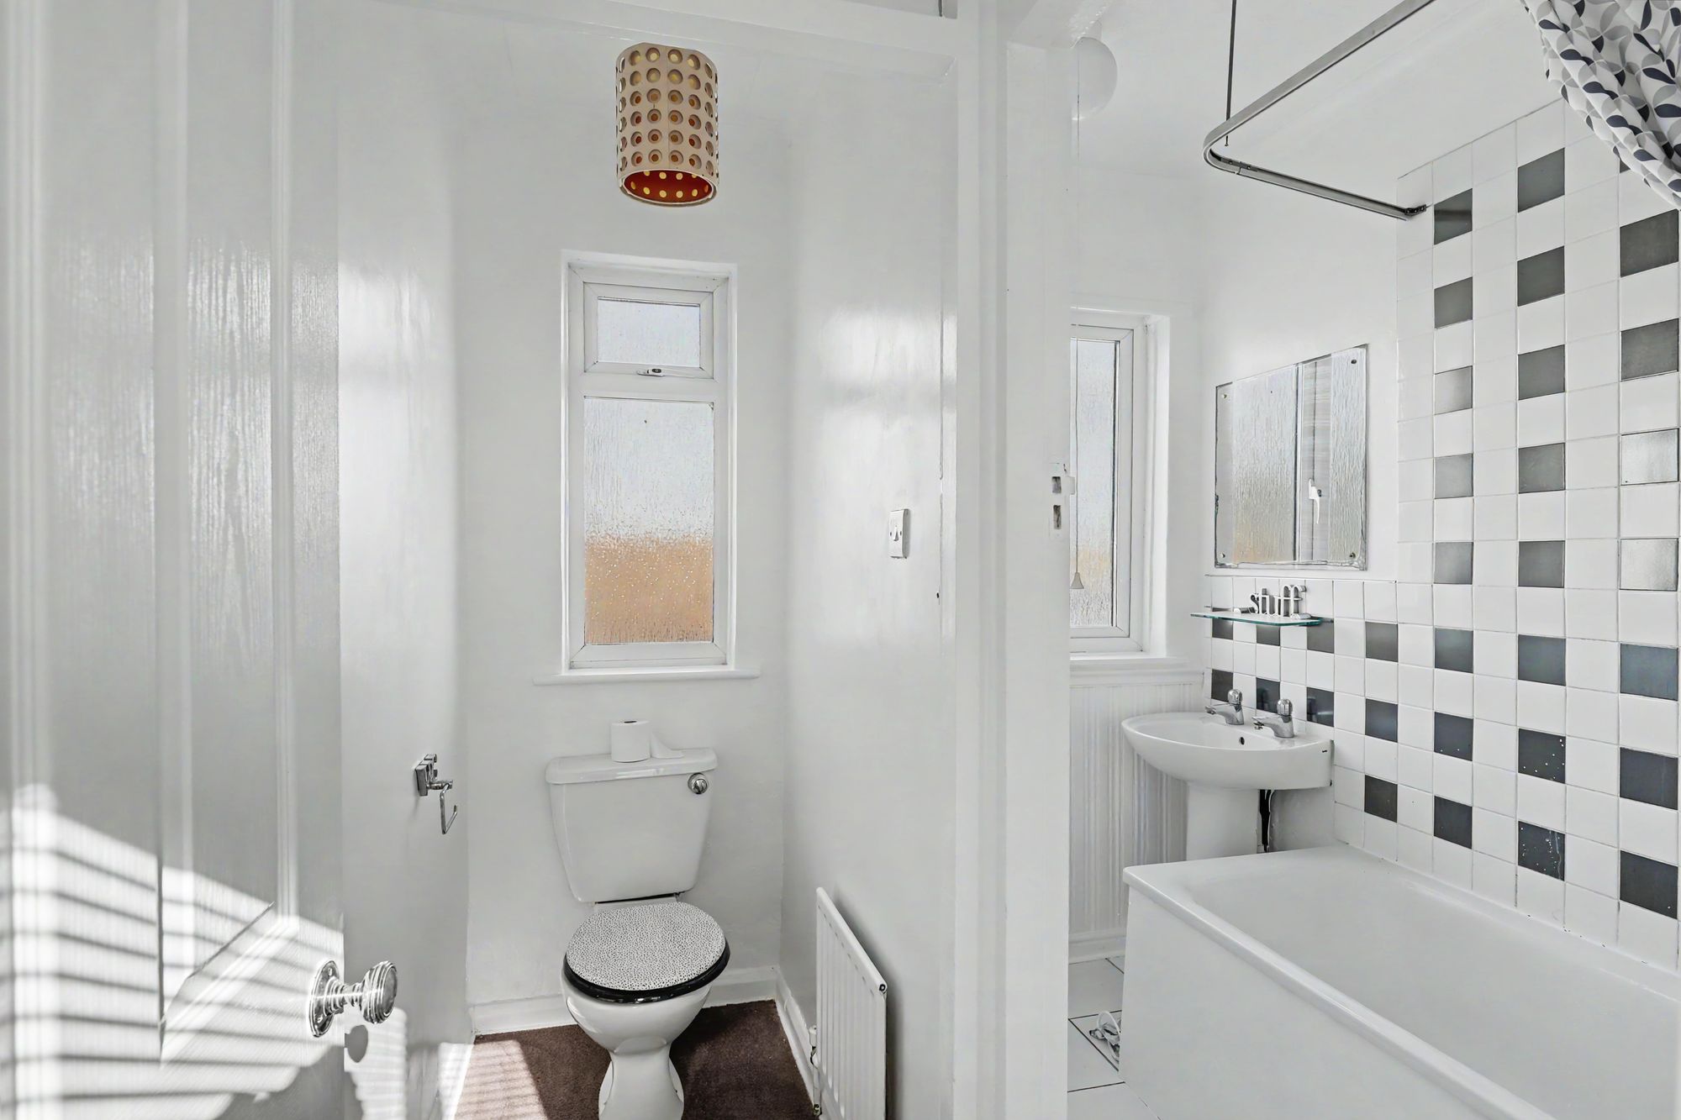
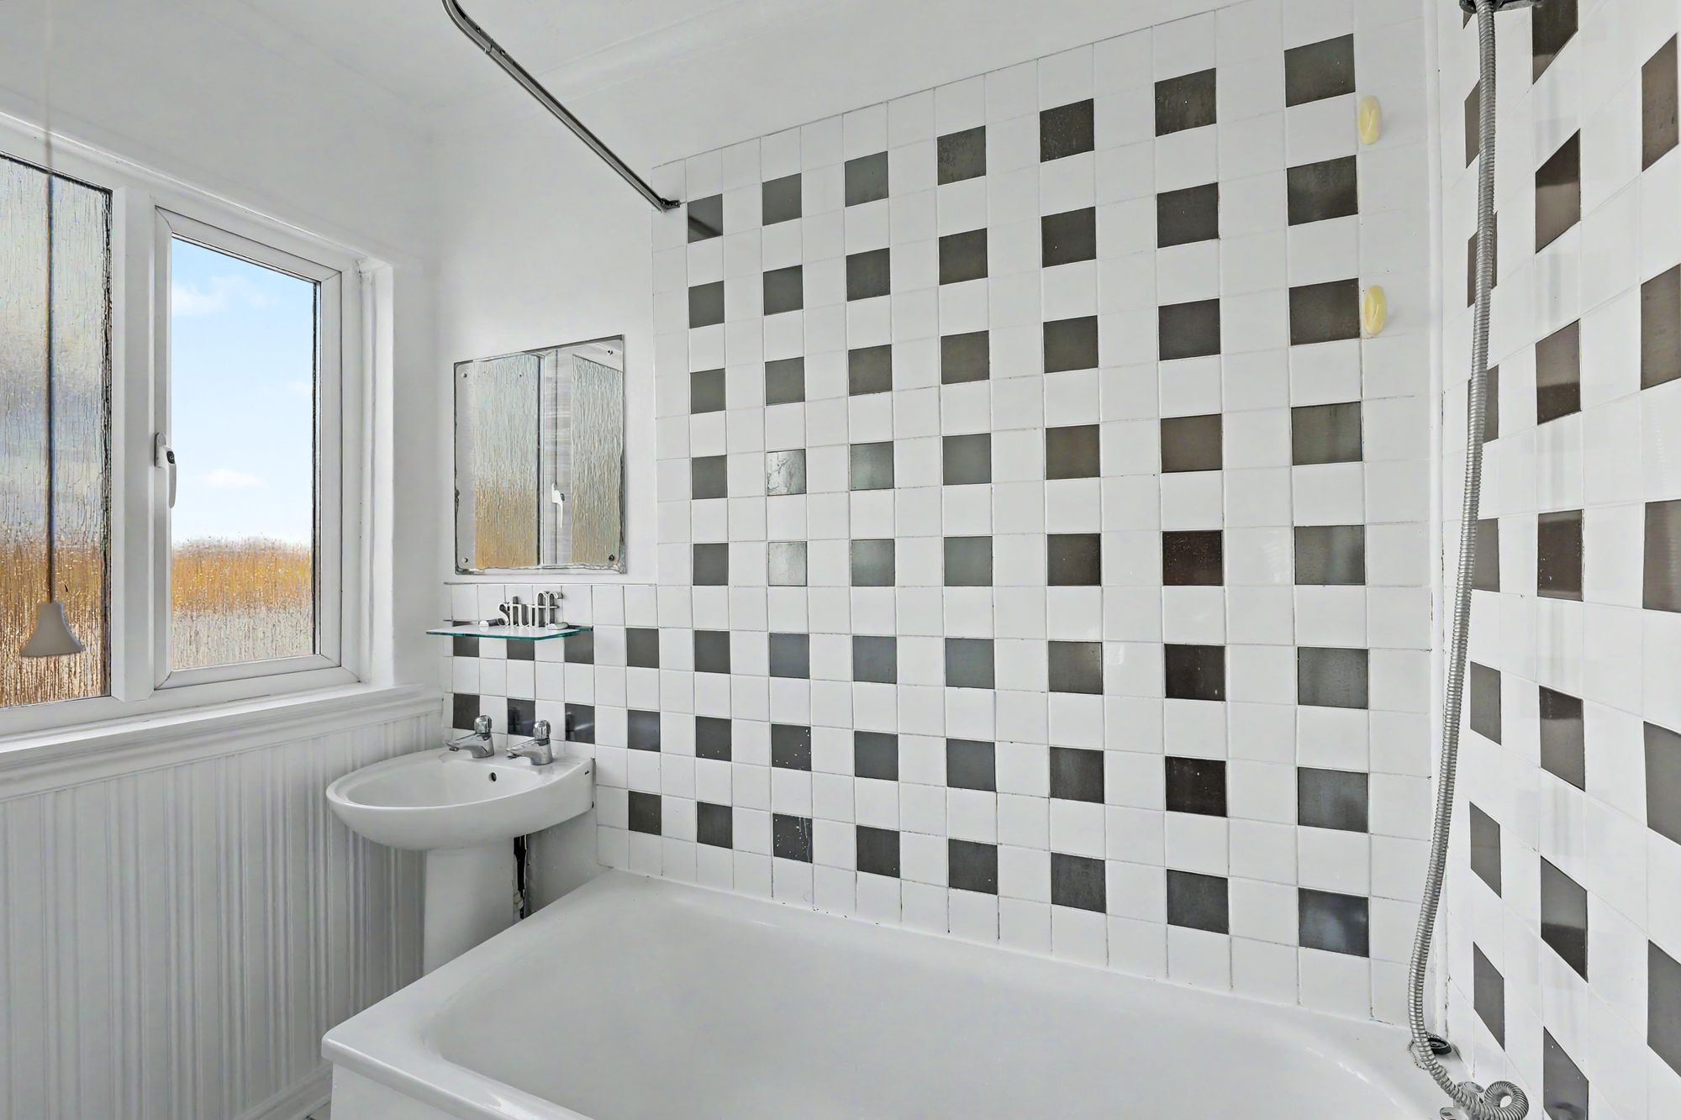
Bathroom
White suite comprising panelled bath with mixer tap and shower attachment. Pedestal wash hand basin. Radiator. Double glazed window.
WC
Close coupled WC. Radiator. Double glazed window.