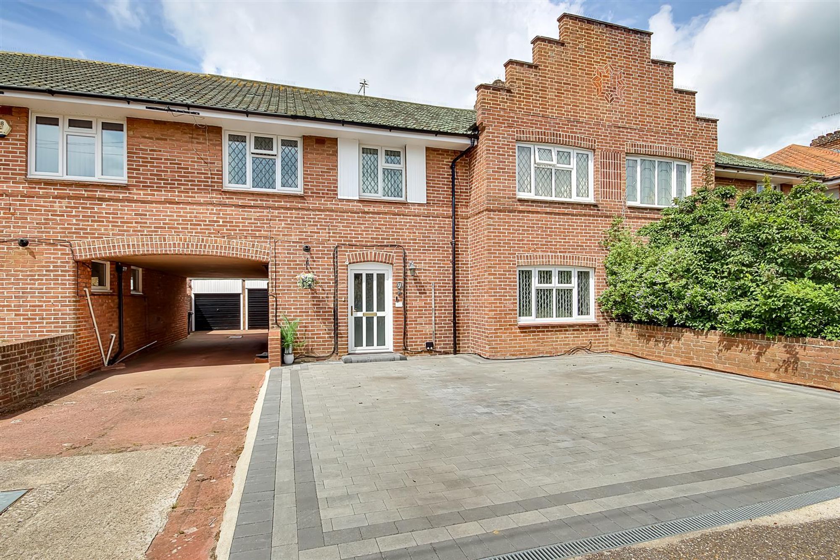
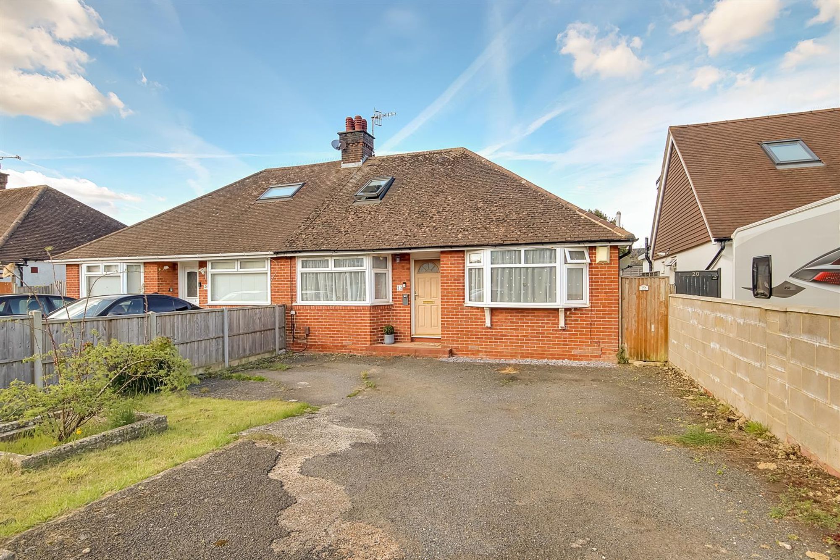
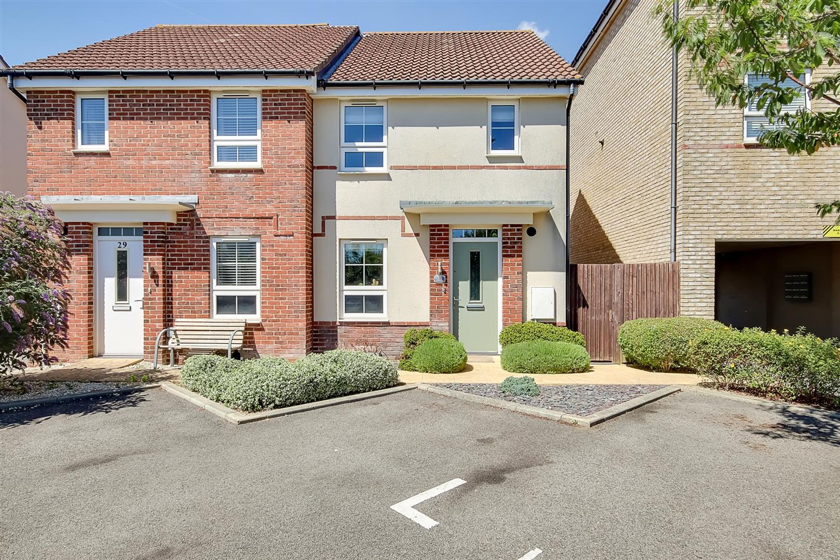
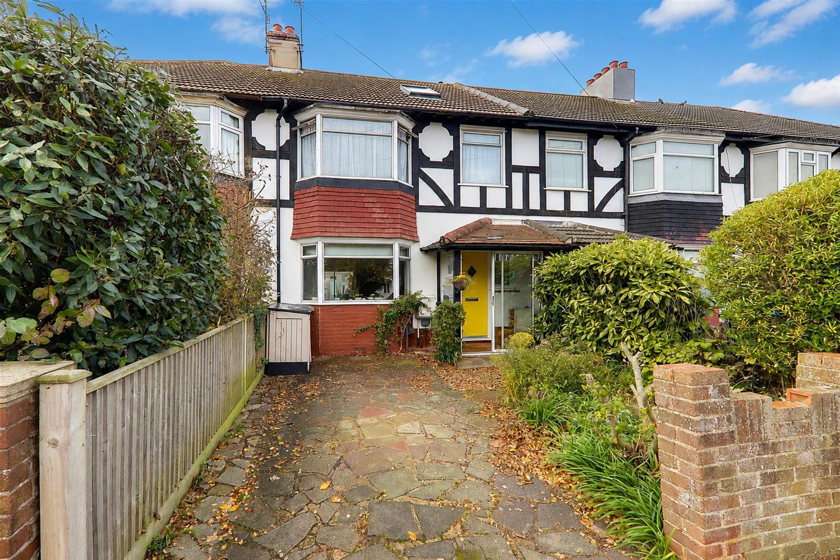
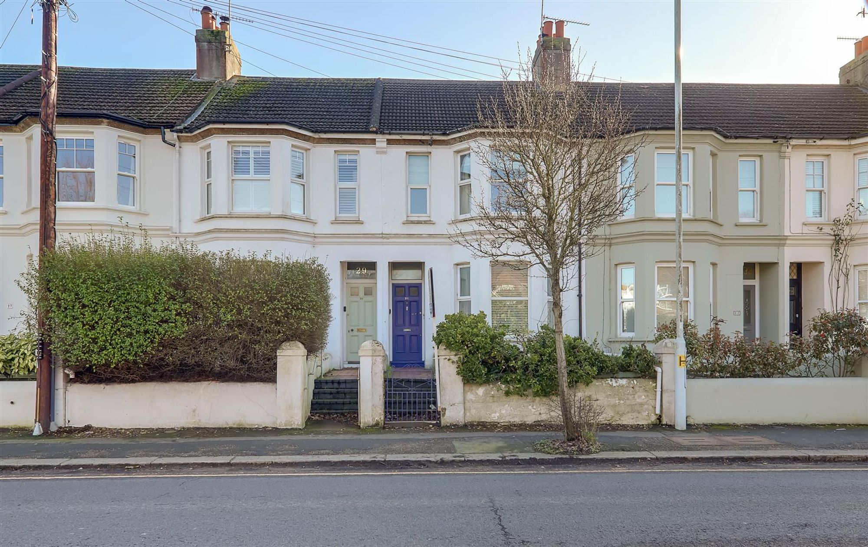
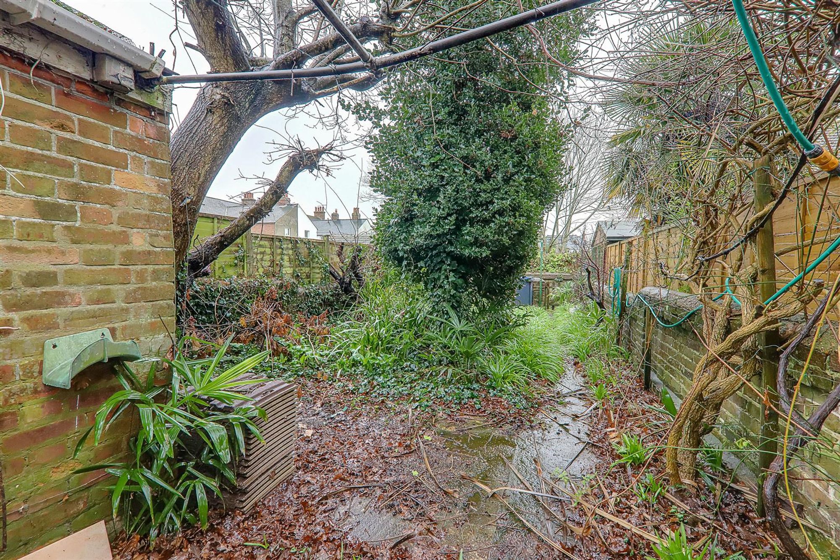
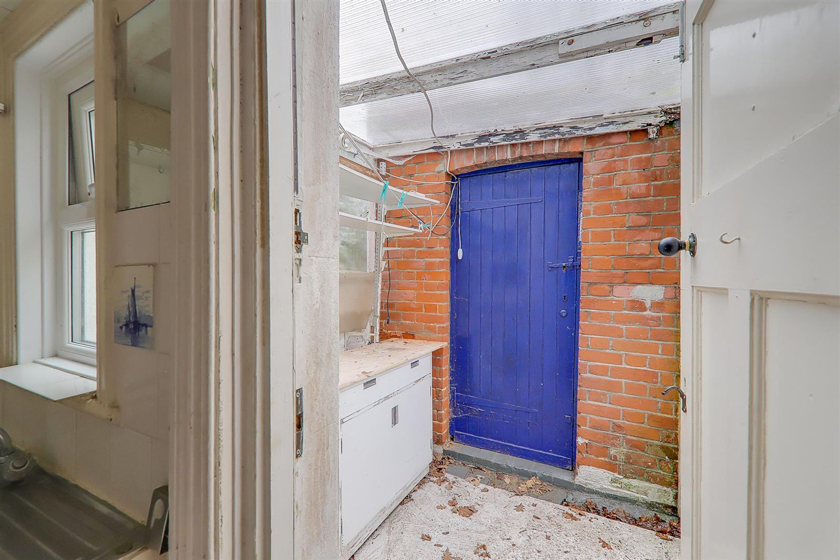
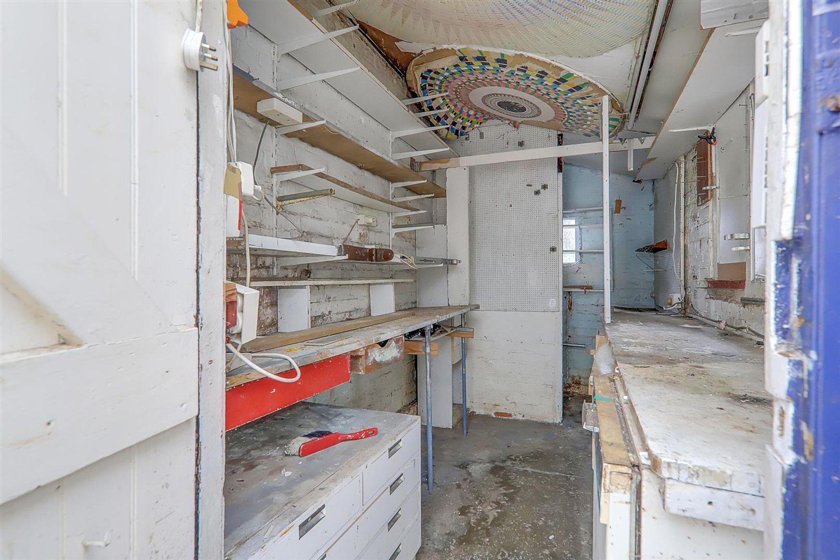
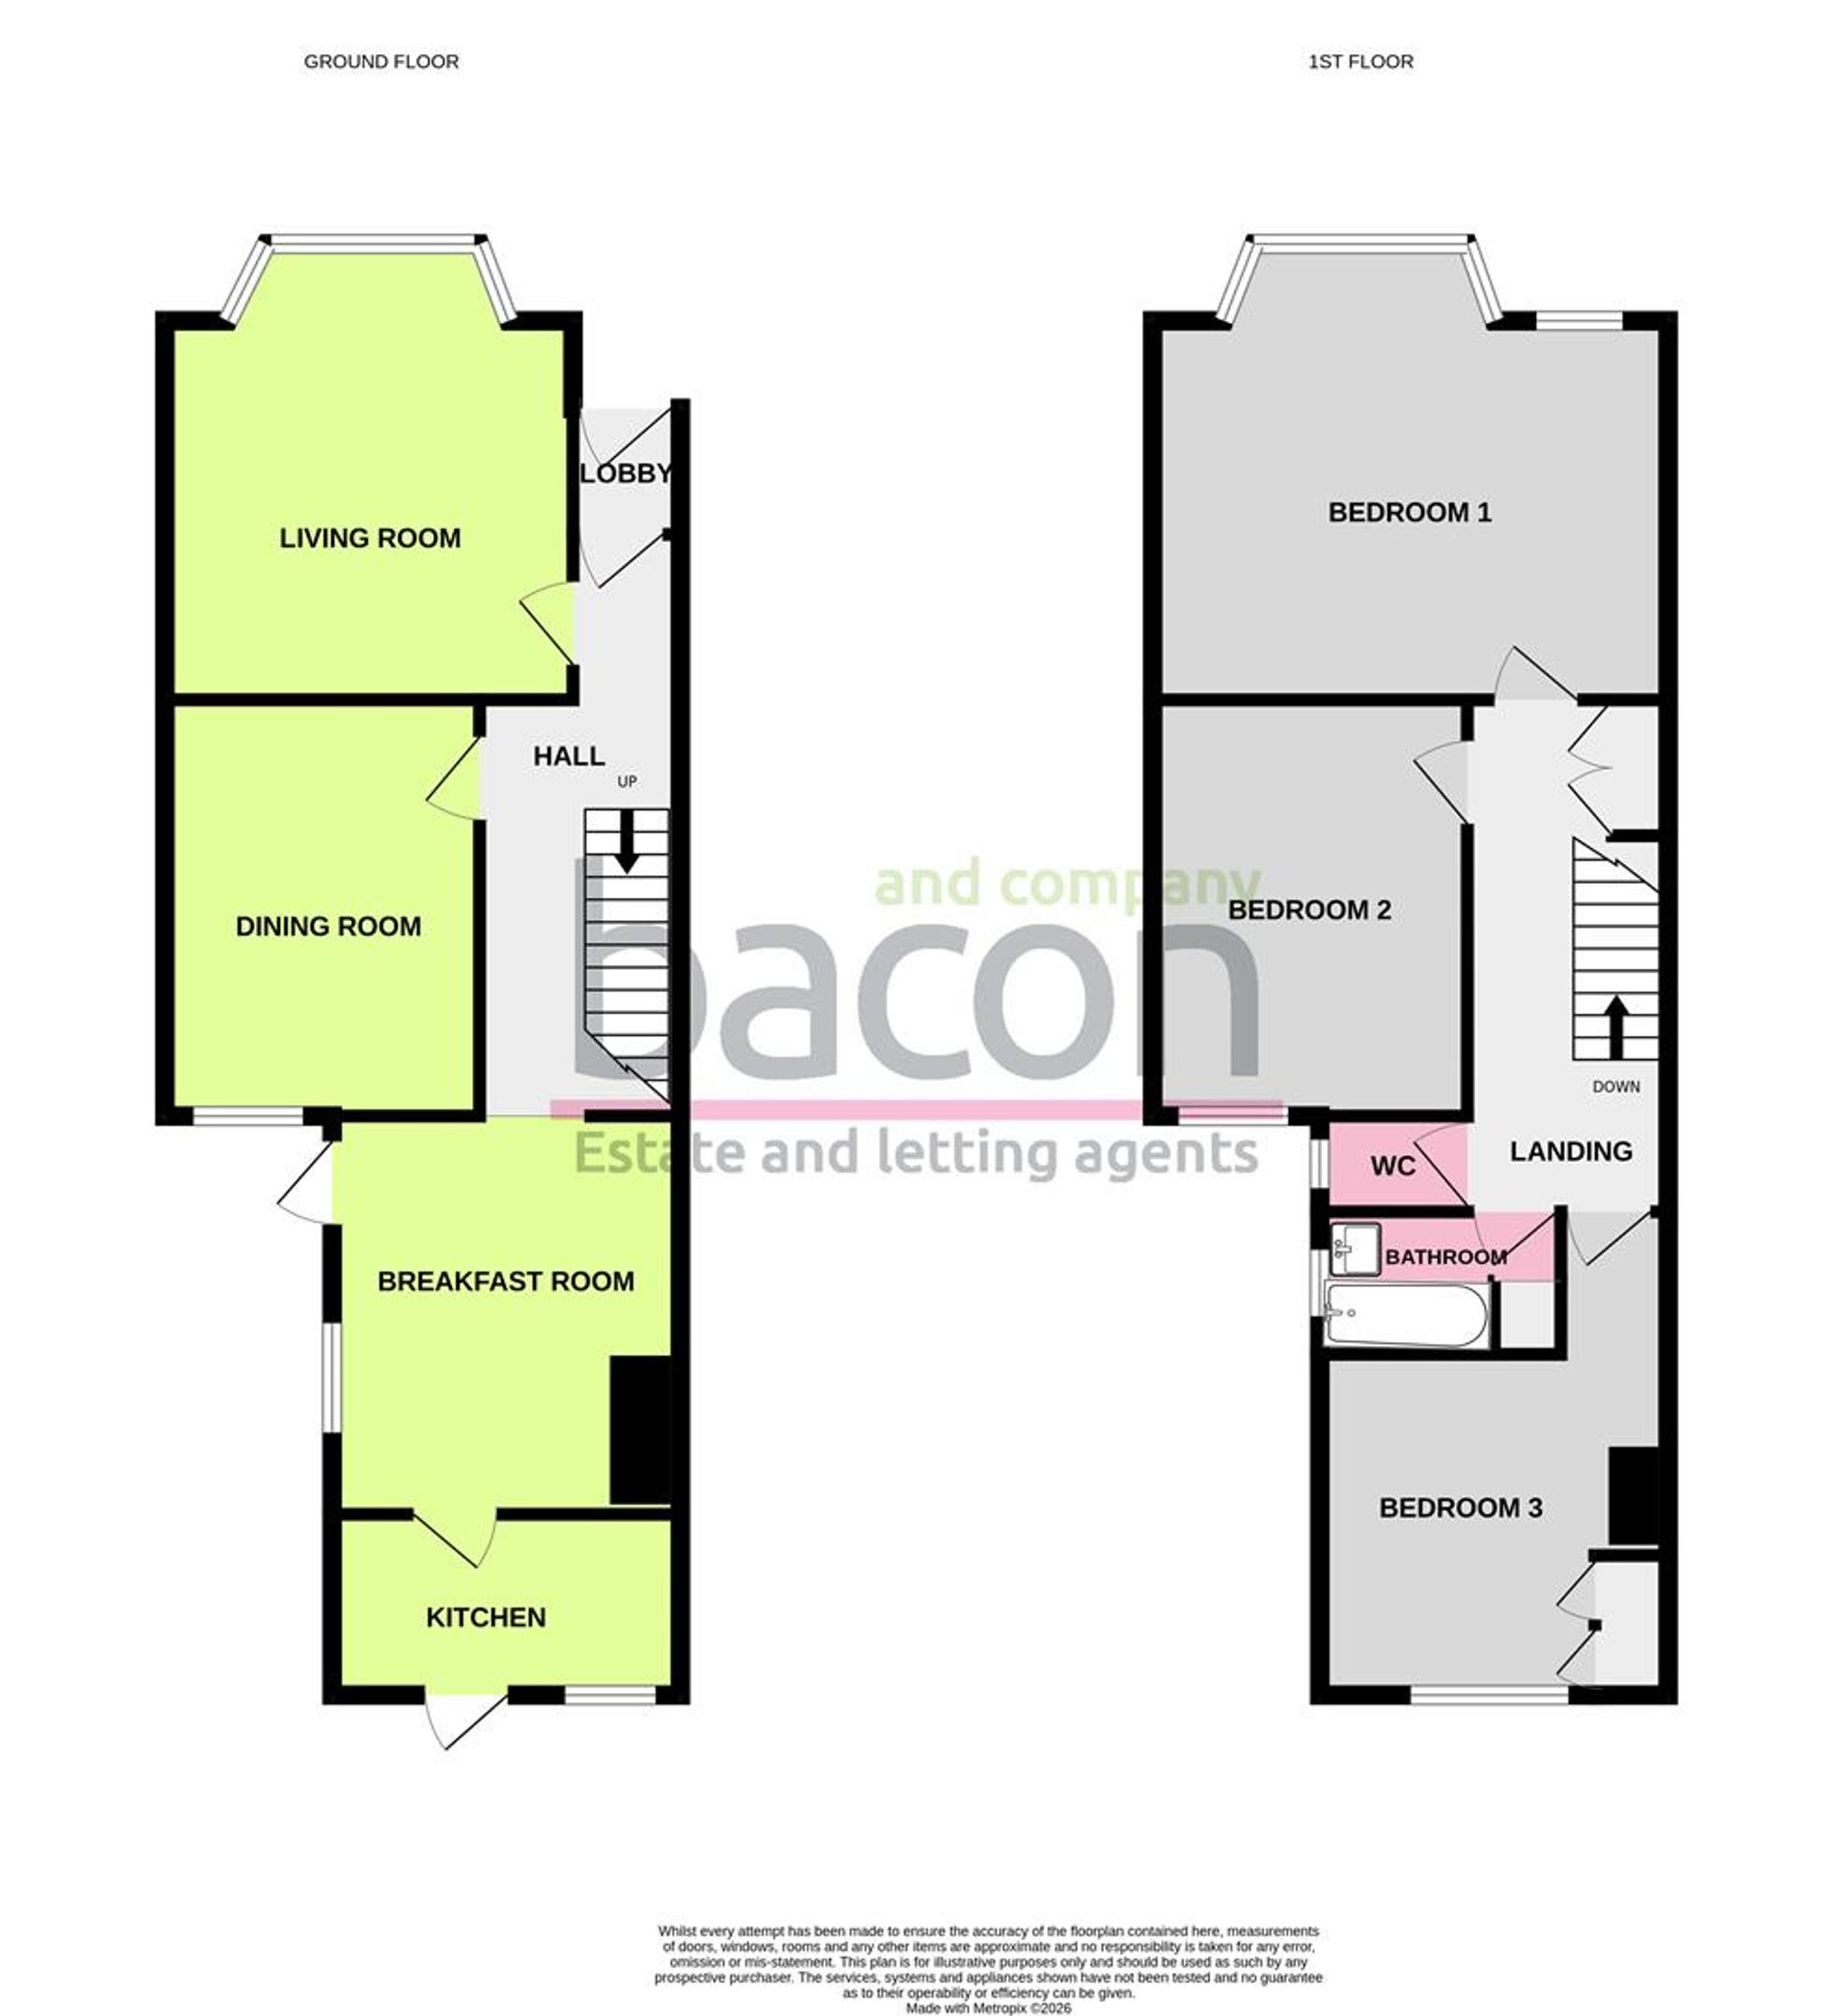
*CASH BUYERS ONLY* An older style three bedroom terrace house situated in the sought-after Thomas A Becket location. This home is available chain free and although requires some work it benefits from character and features. The accommodation briefly comprises: entrance lobby, hall, lounge, dining room, breakfast room and kitchen. To the first floor there is a split level landing, three double bedrooms, bathroom and separate WC. Externally the property benefits from a South-facing rear garden with a covered area and brick built out house. ***Viewing is highly recommended***
Entrance Lobby
Lobby Dado and picture rail. Varnished exposed floorboards. Door to
Hall
Varnished exposed floorboards. Radiator. Staircase to the first floor. Picture rail. Understairs cupboard.
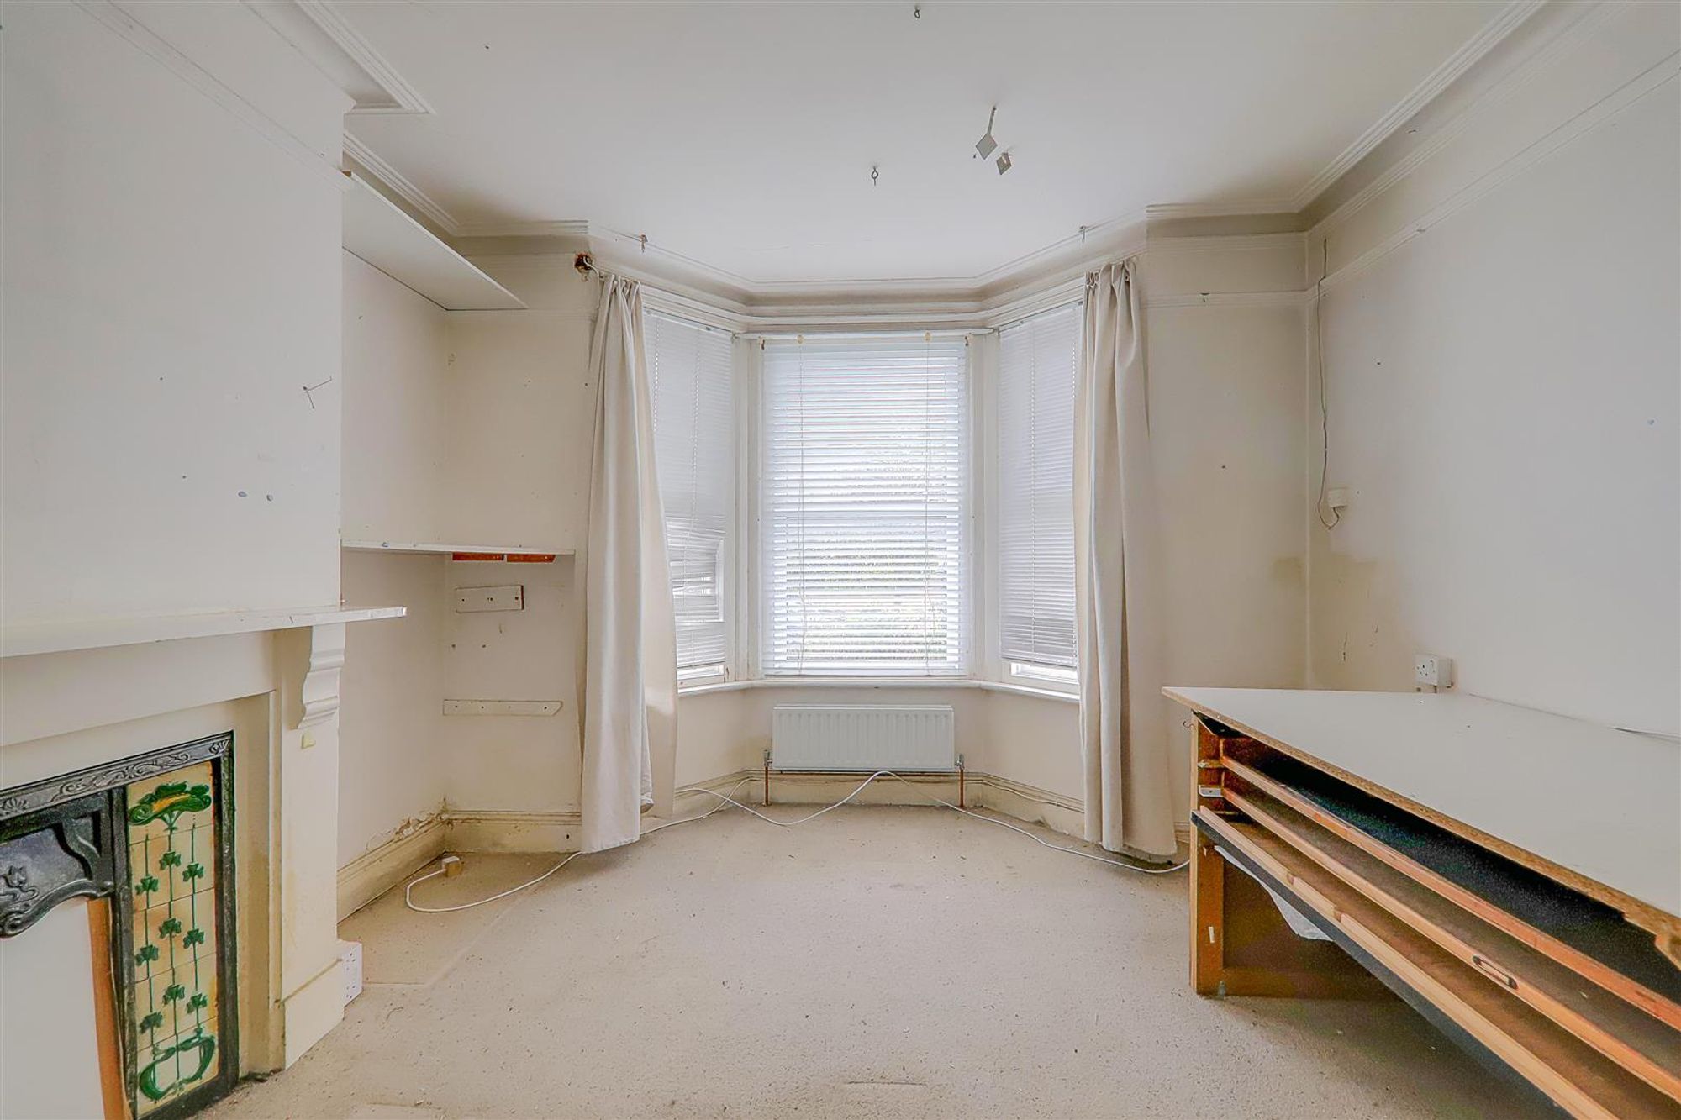
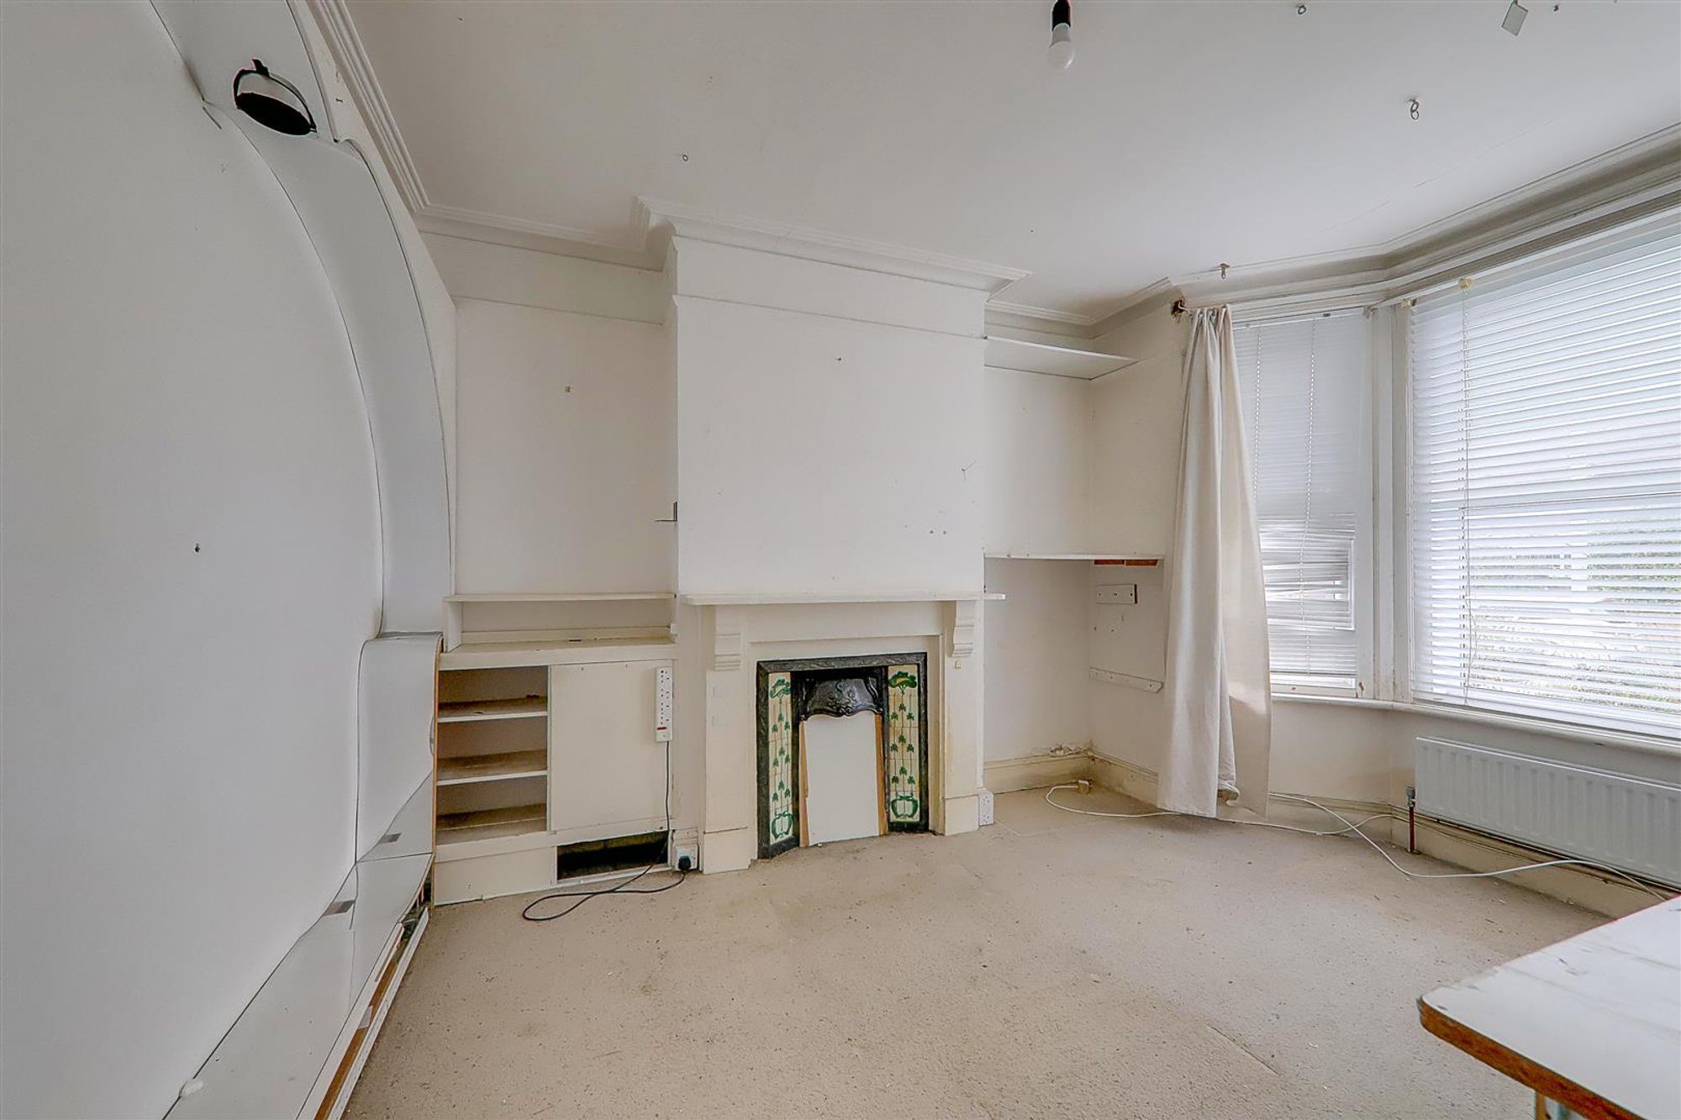
Lounge
Dimensions: 4.17 x 3.74 (13'8" x 12'3"). Decorative fireplace with painted surround and mantle. Double glazed bay window. Decorative cornice and picture rail.
Dining Room
Dimensions: 3.61 x 3.12 (11'10" x 10'2"). Varnished exposed floorboards. Fireplace surround. Double glazed window. Radiator.
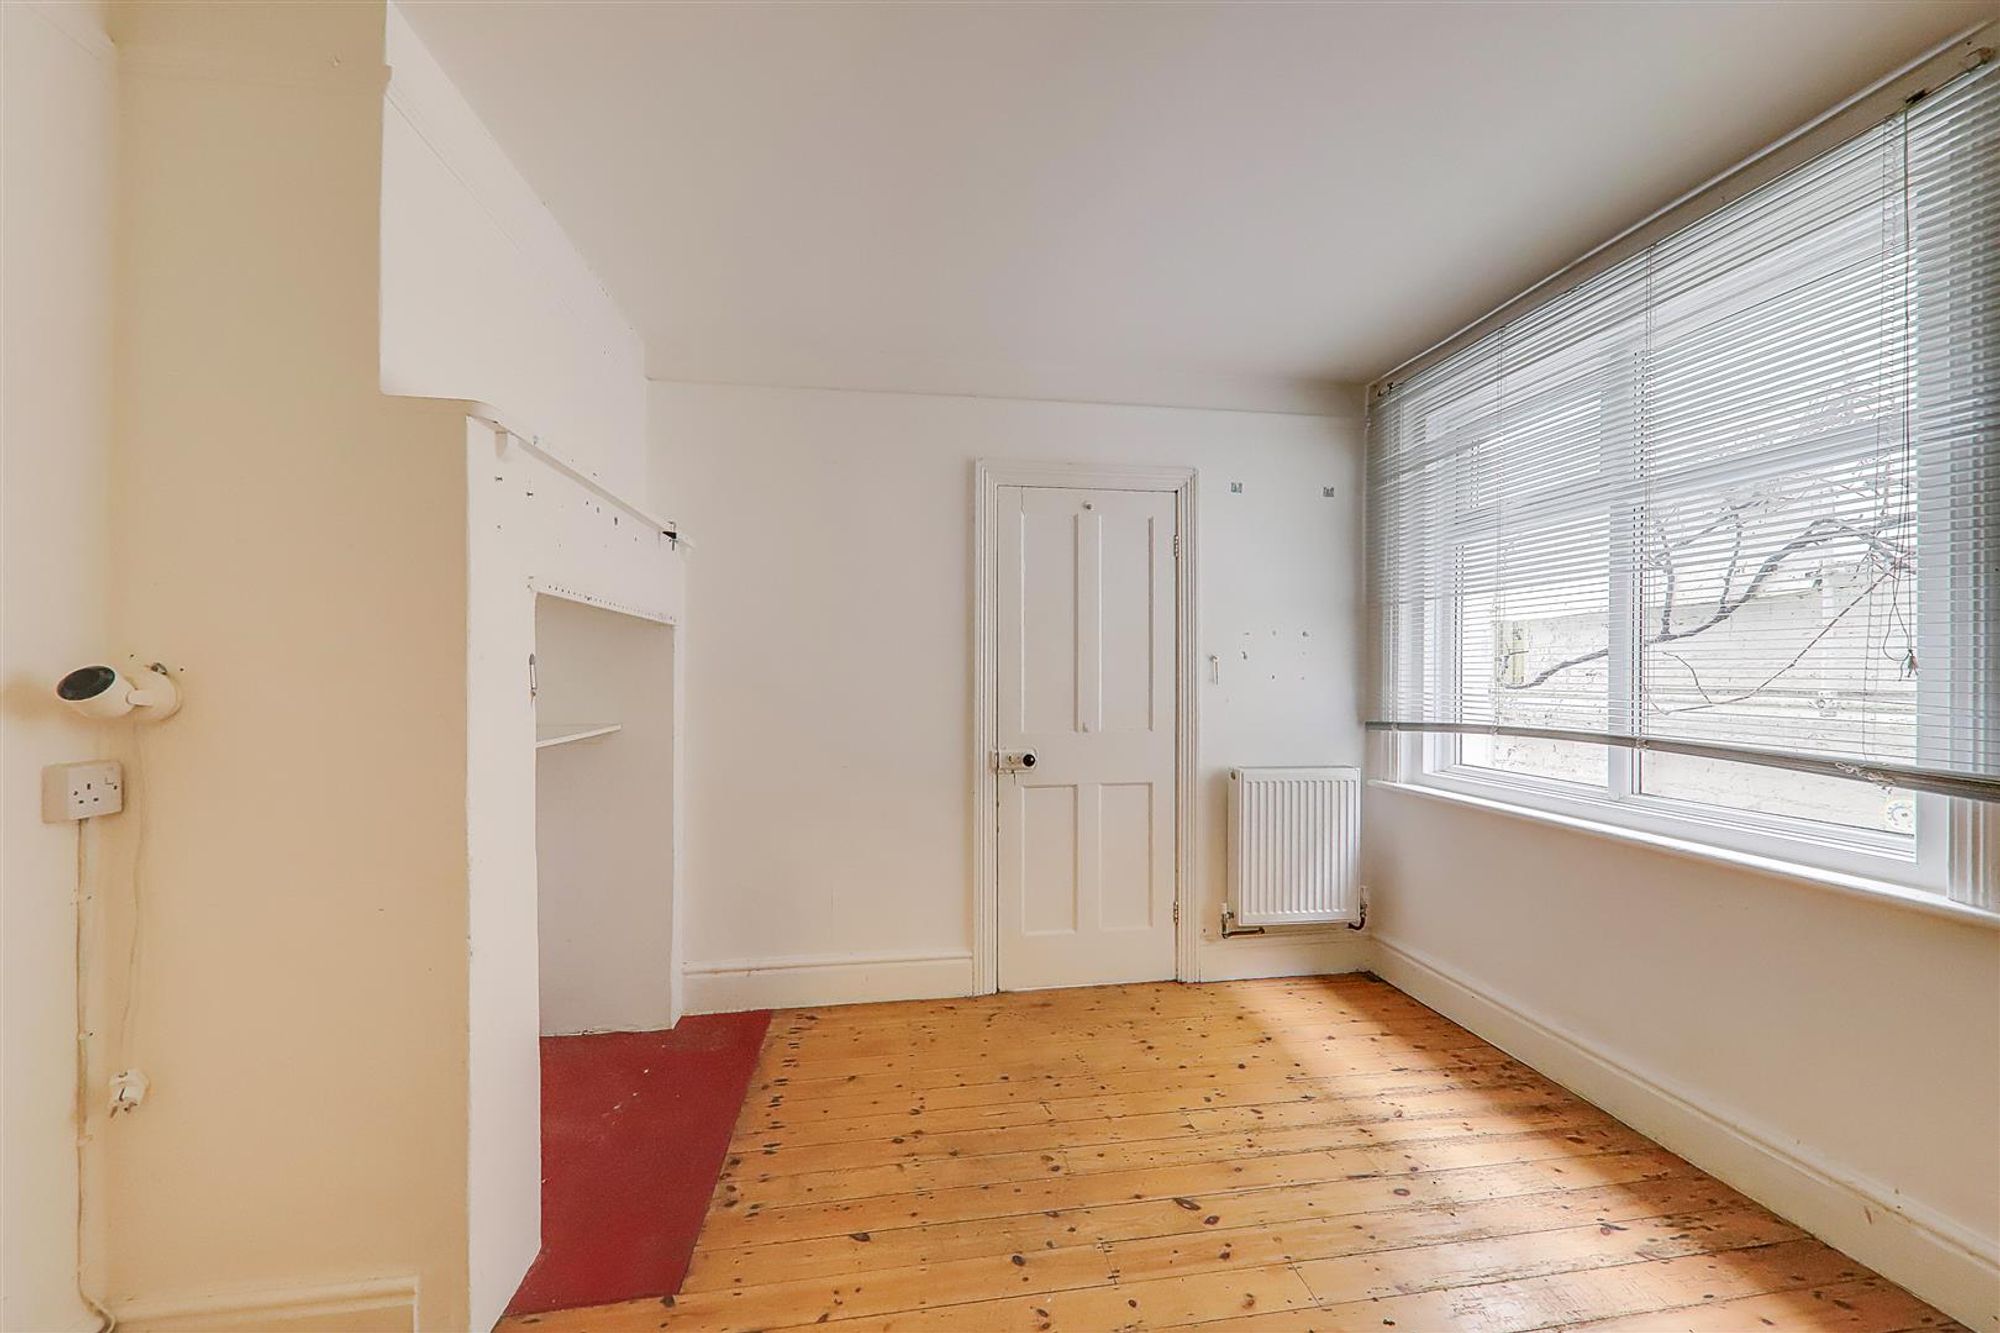
Breakfast Room
Dimensions: 3.18m x 3.66m (10'5" x 12'). Varnished exposed floorboards. Radiator. Ornamental opening in chimney breast. Understairs cupboard. Picture rail. Unused door to garden.
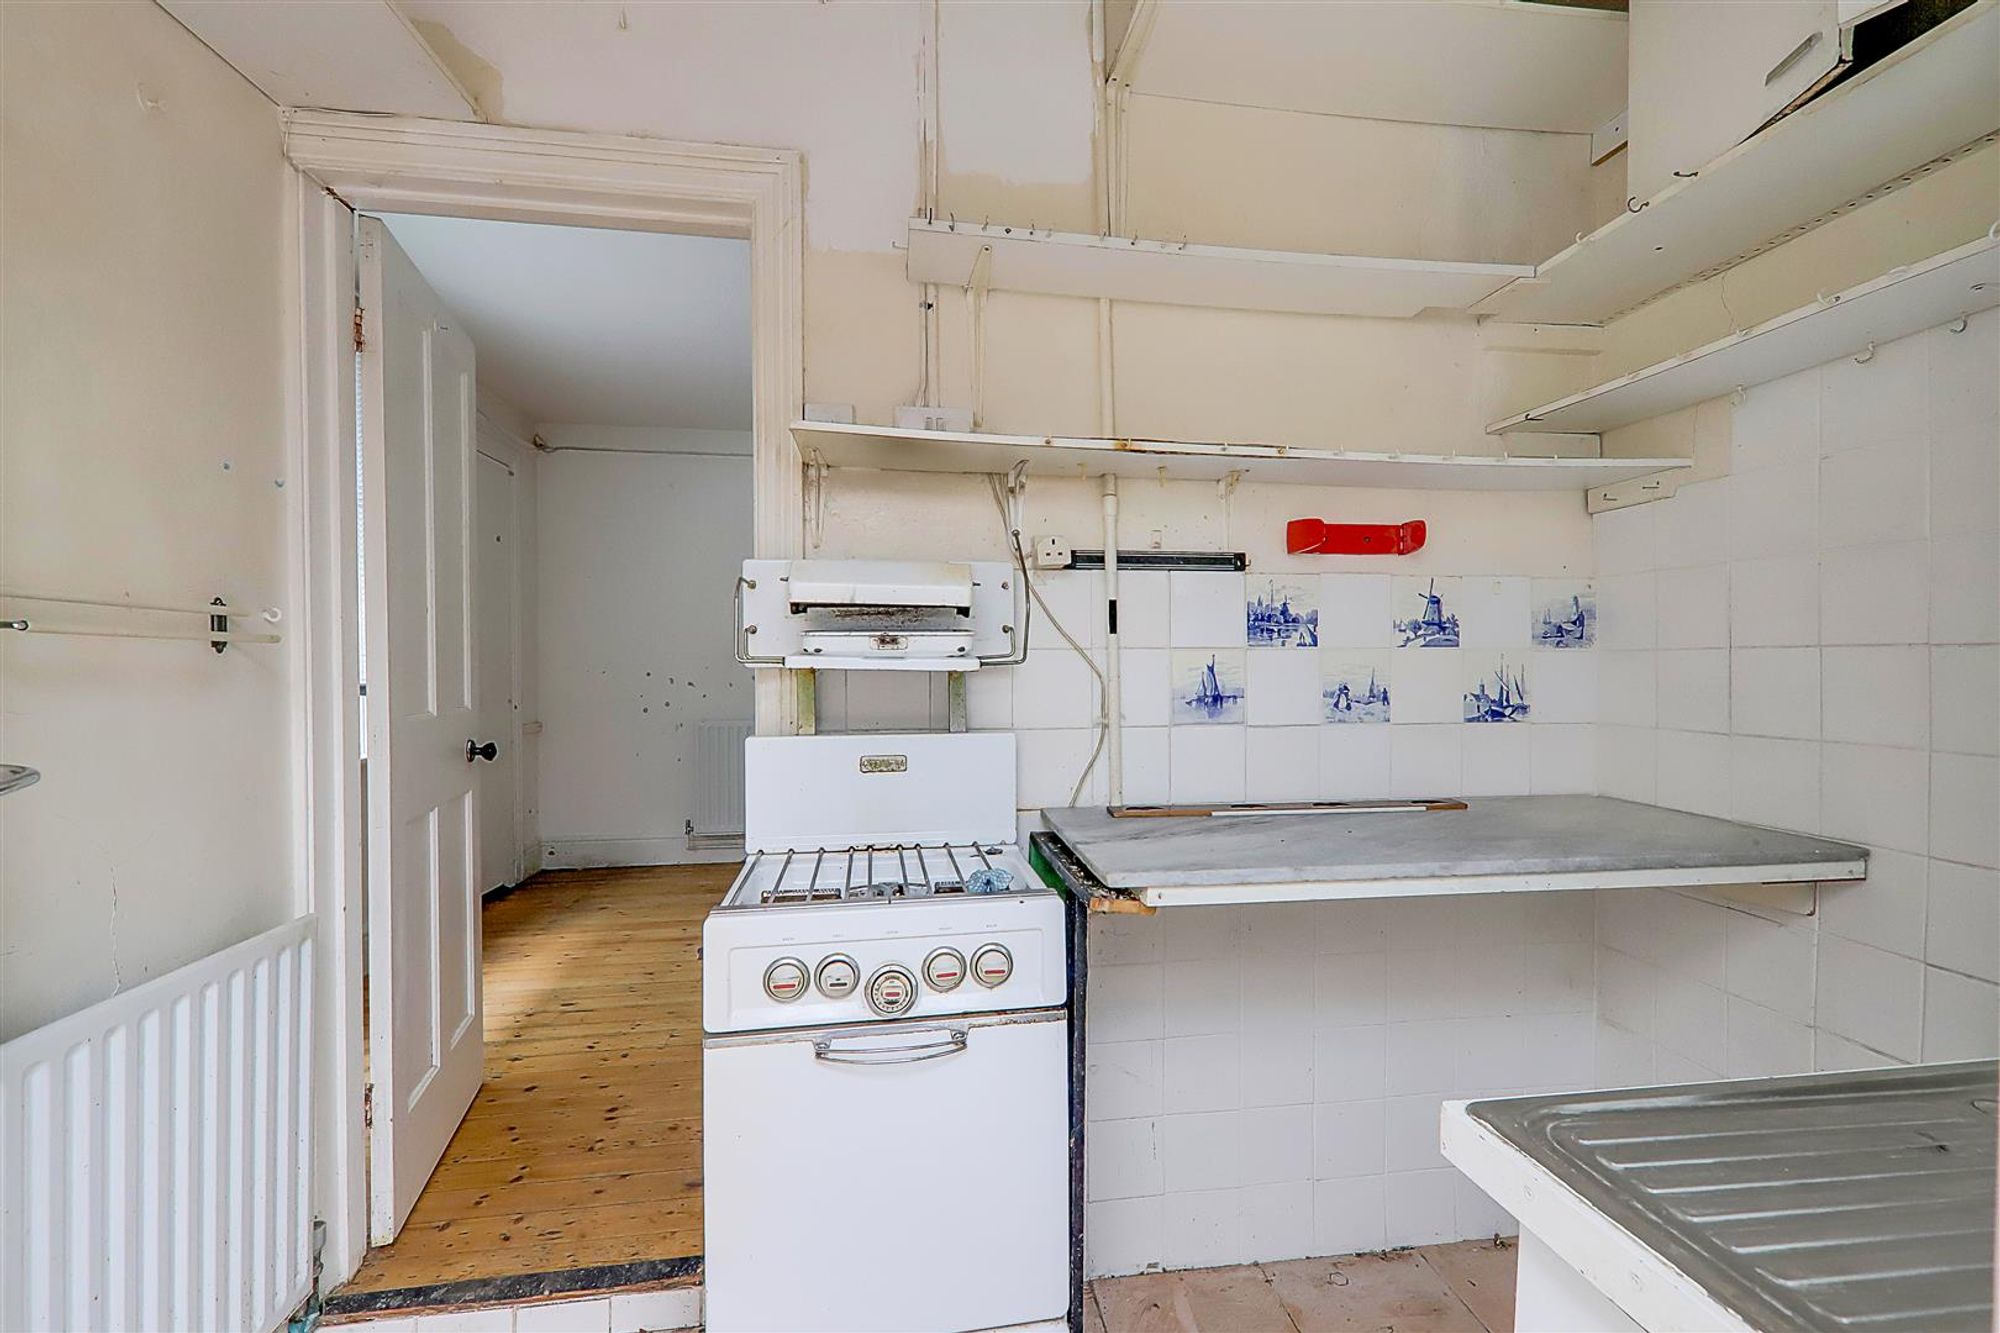
Kitchen
Dimensions: 1.83m x 1.30m (6' x 4'3). Radiator. Work surface. Sink. Cooker space. Part tiled walls. Double glazed window.
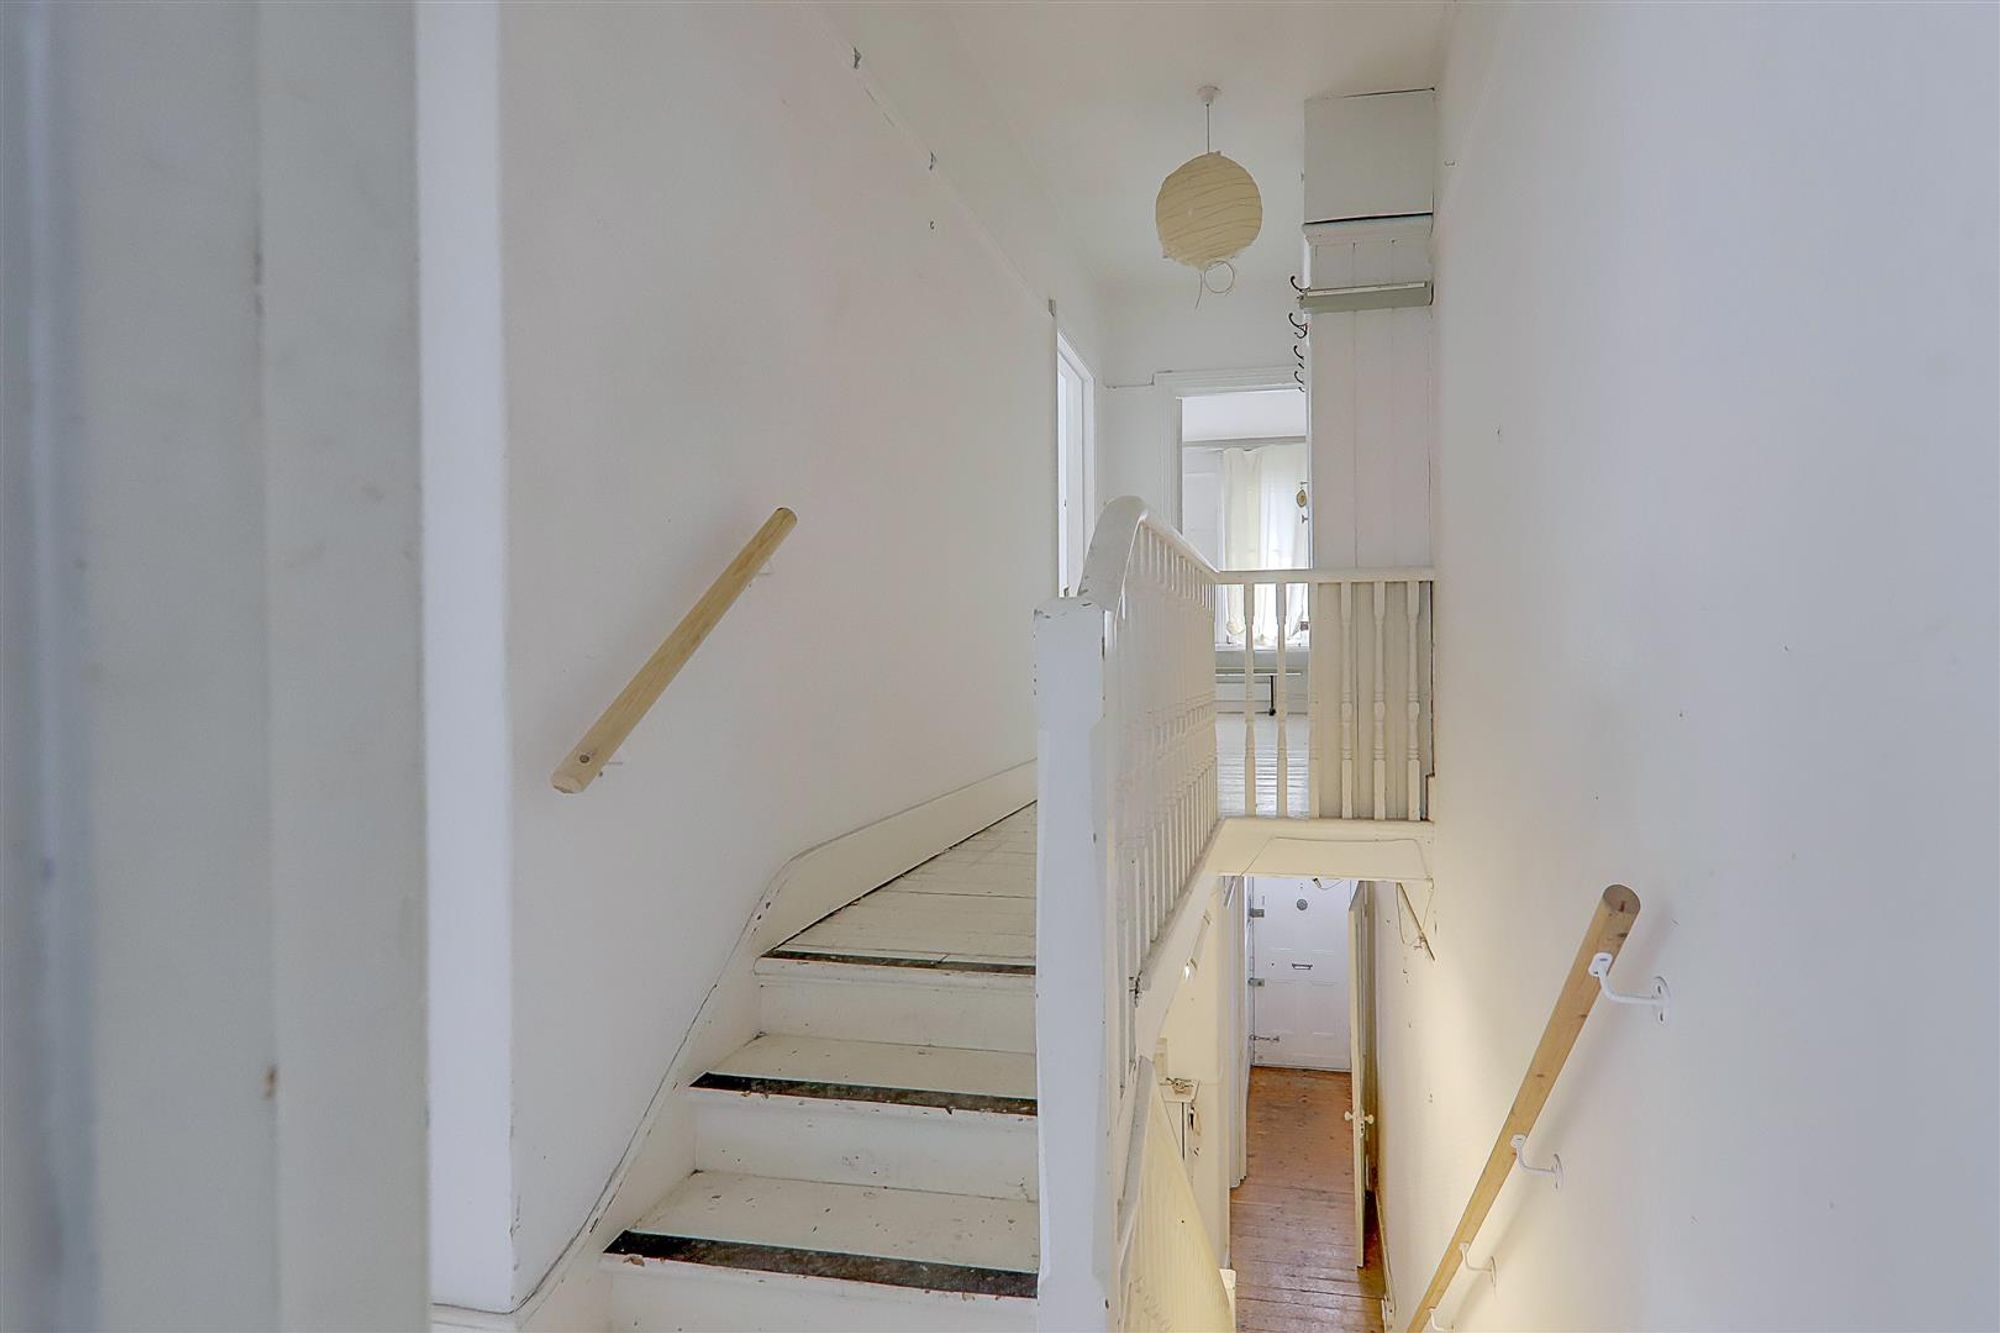
First Floor Landing
Split level. Fitted double cupboard. Painted exposed floorboards. Picture rail.
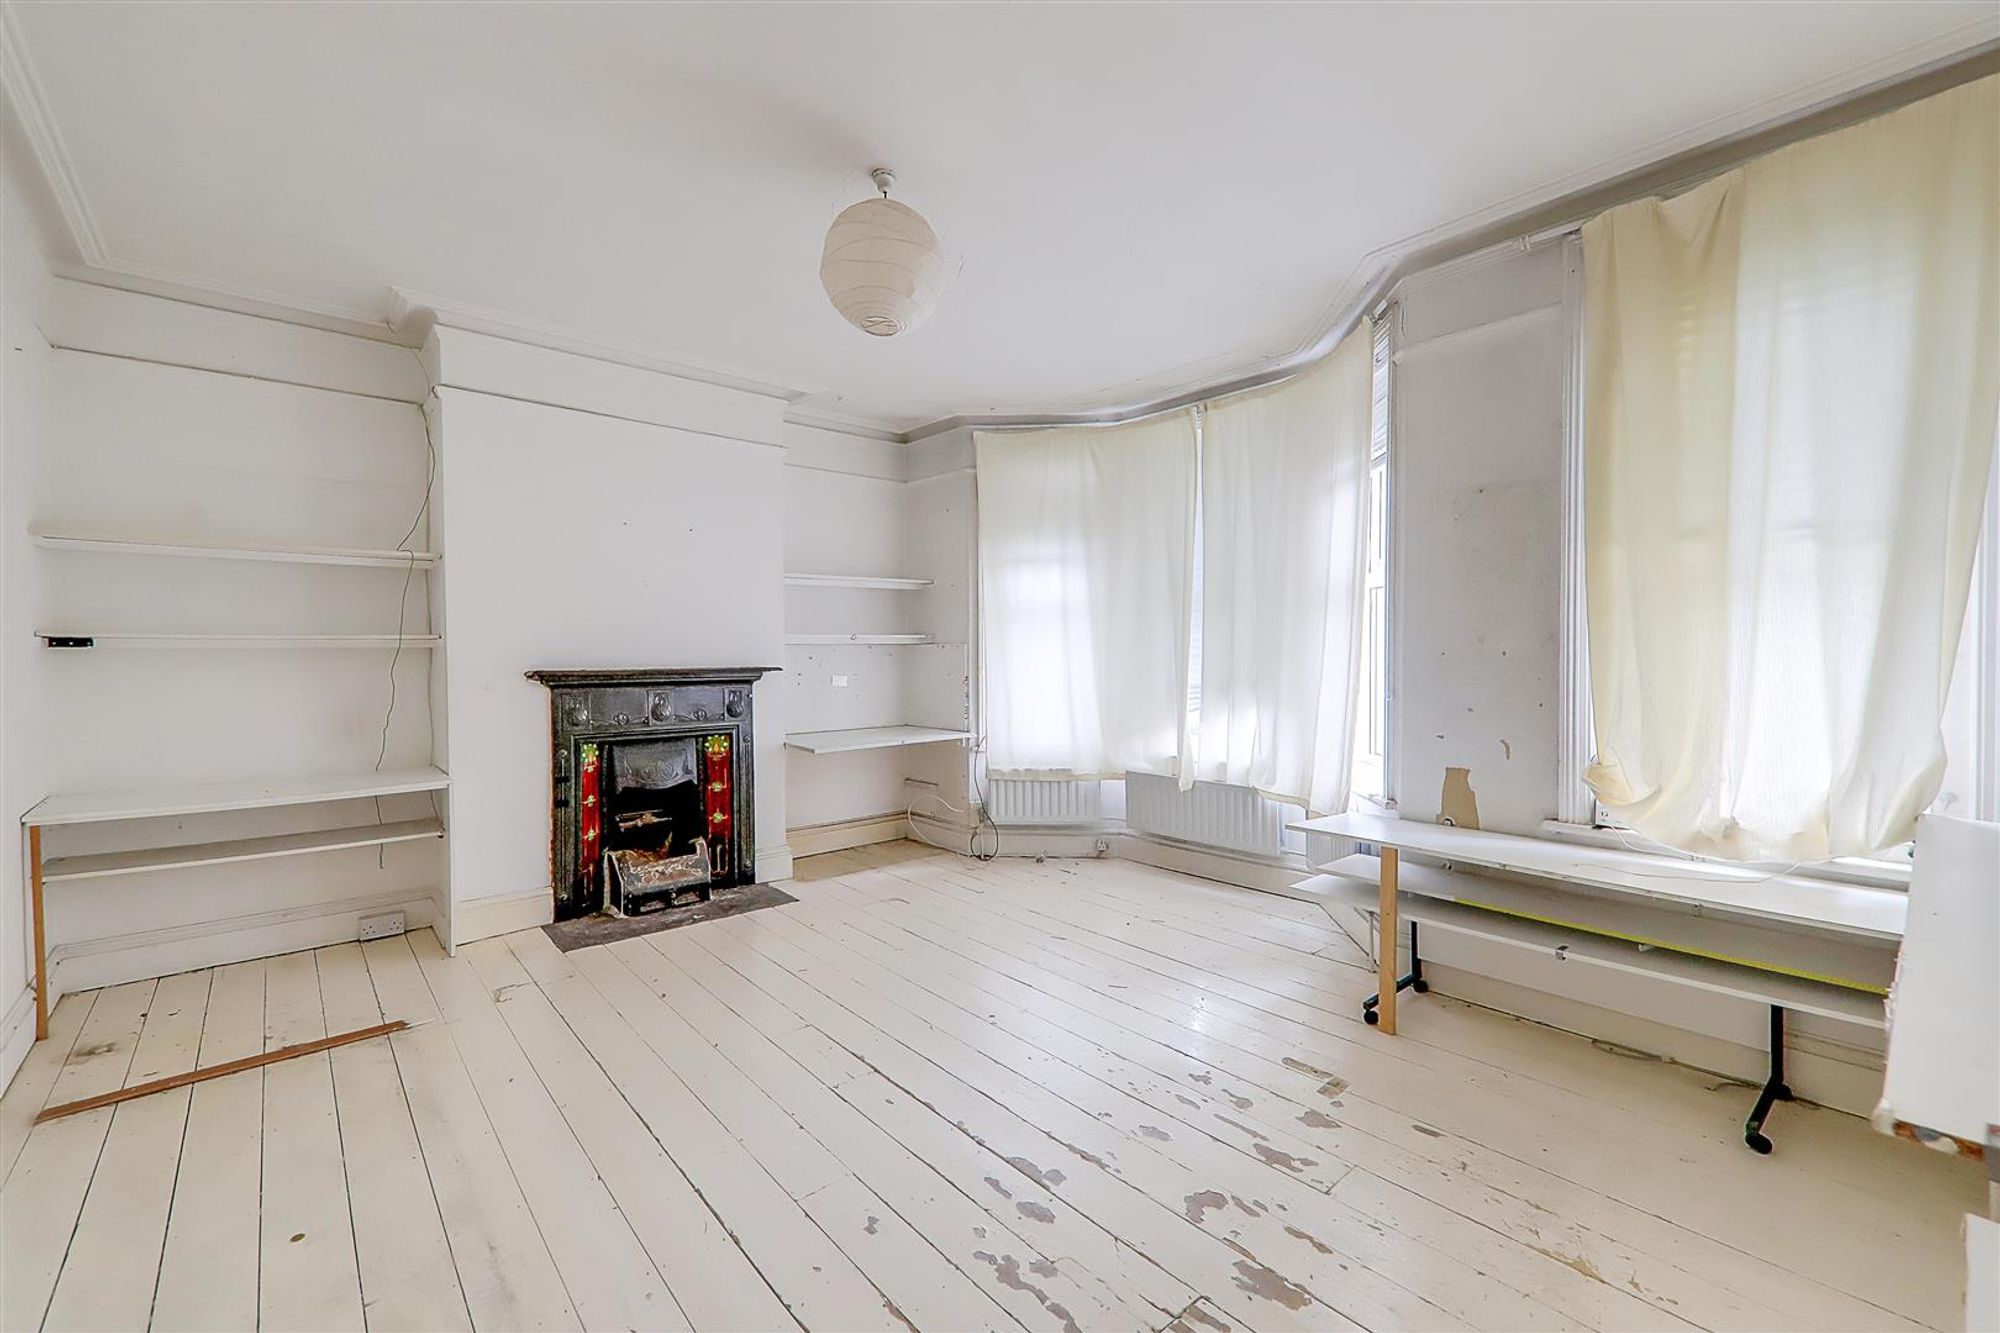
Bedroom One
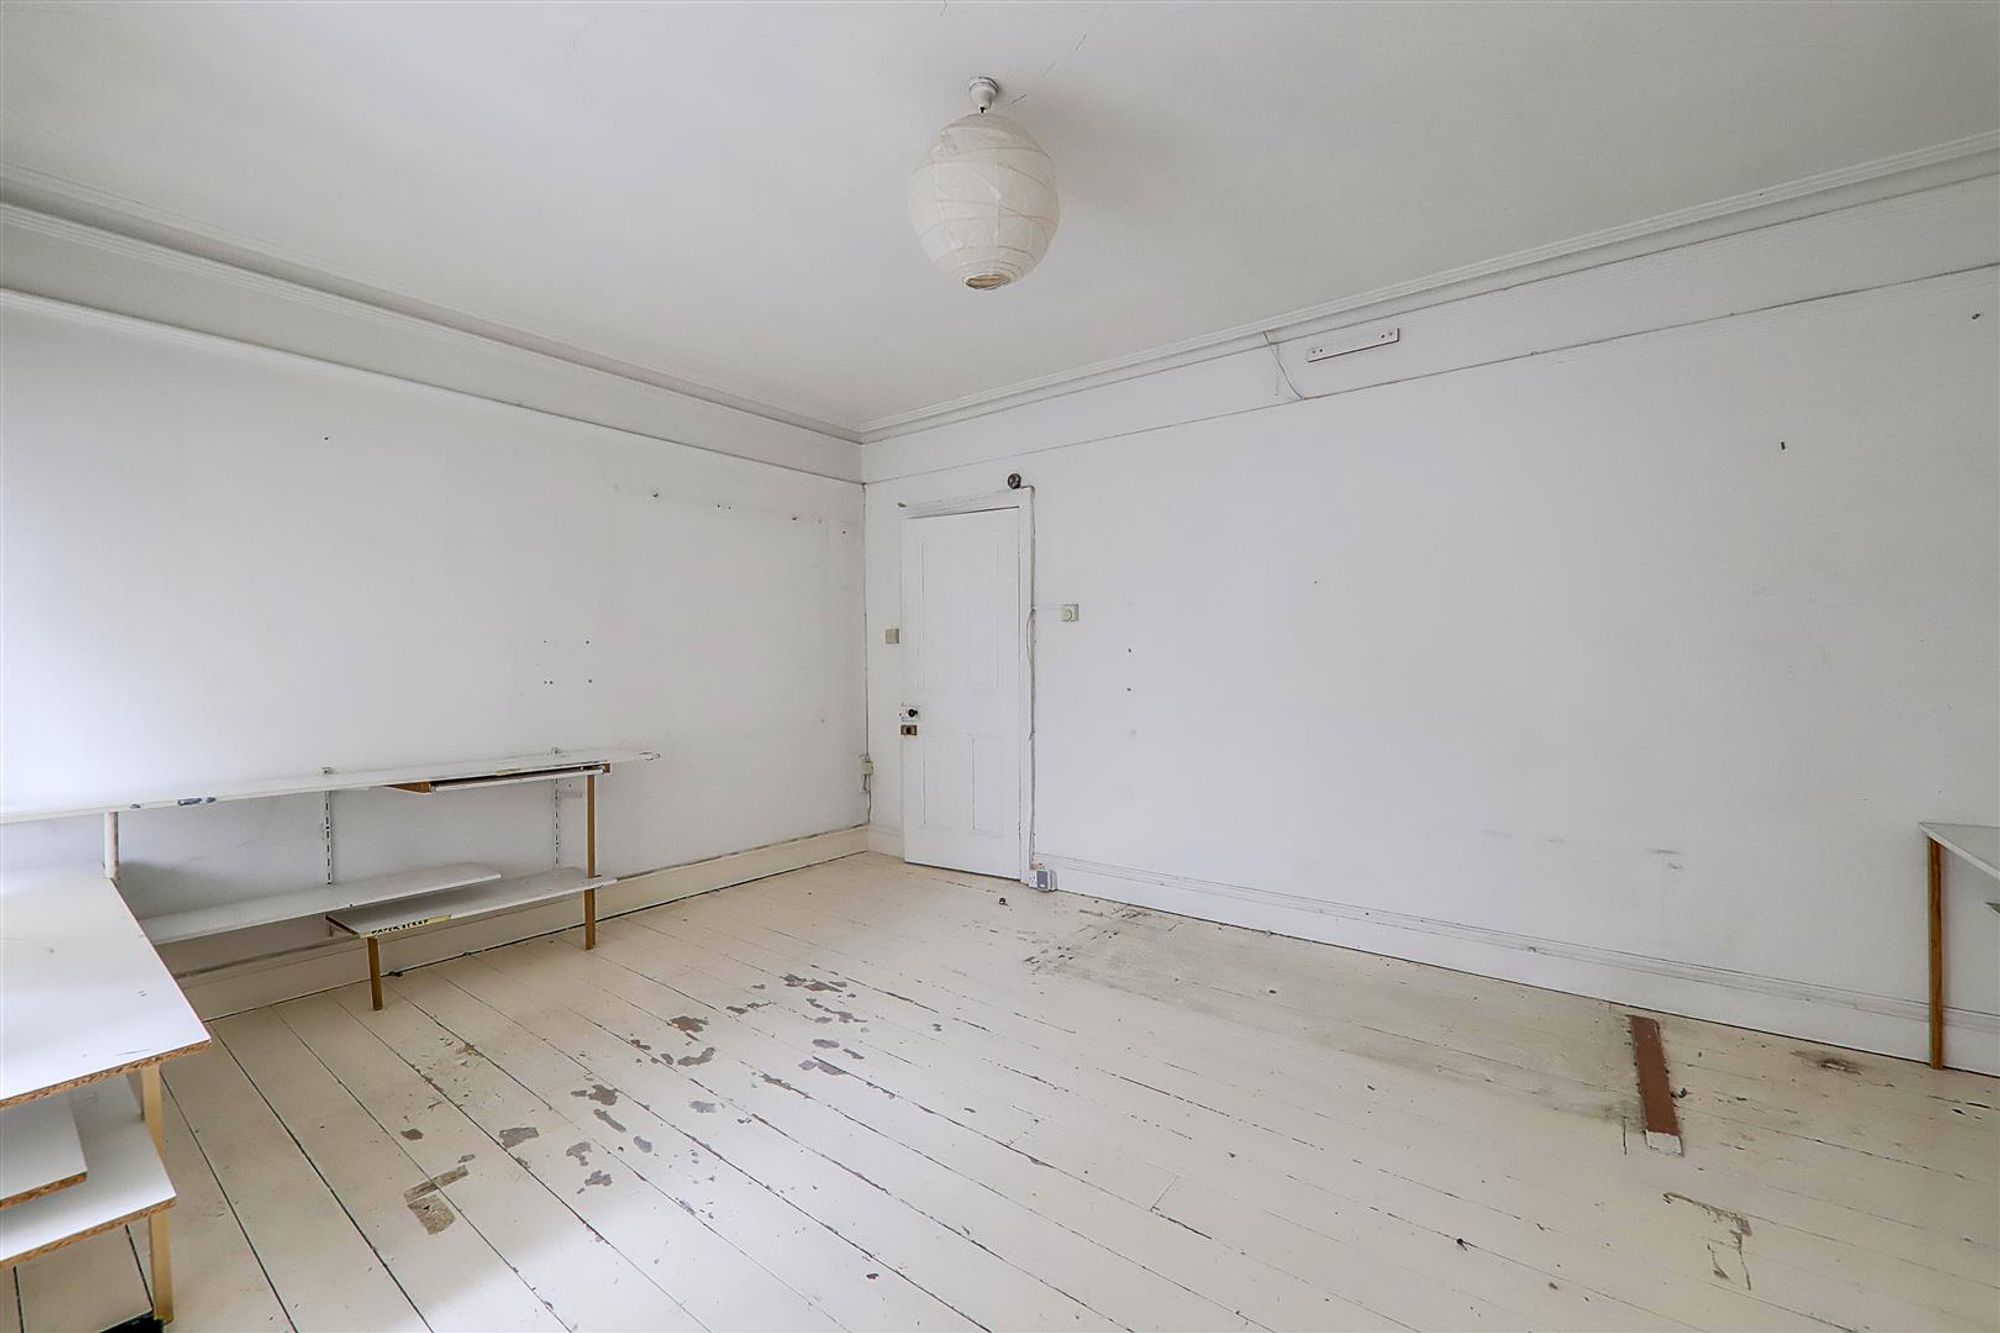
Dimensions: 4.75 x 4.17 (15'7" x 13'8"). Impressive fireplace. Double glazed bay window. Further double glazed window. Three radiators. Wall mounted central heating thermostat. Decorative coving and picture rail. Painted exposed floorboards.
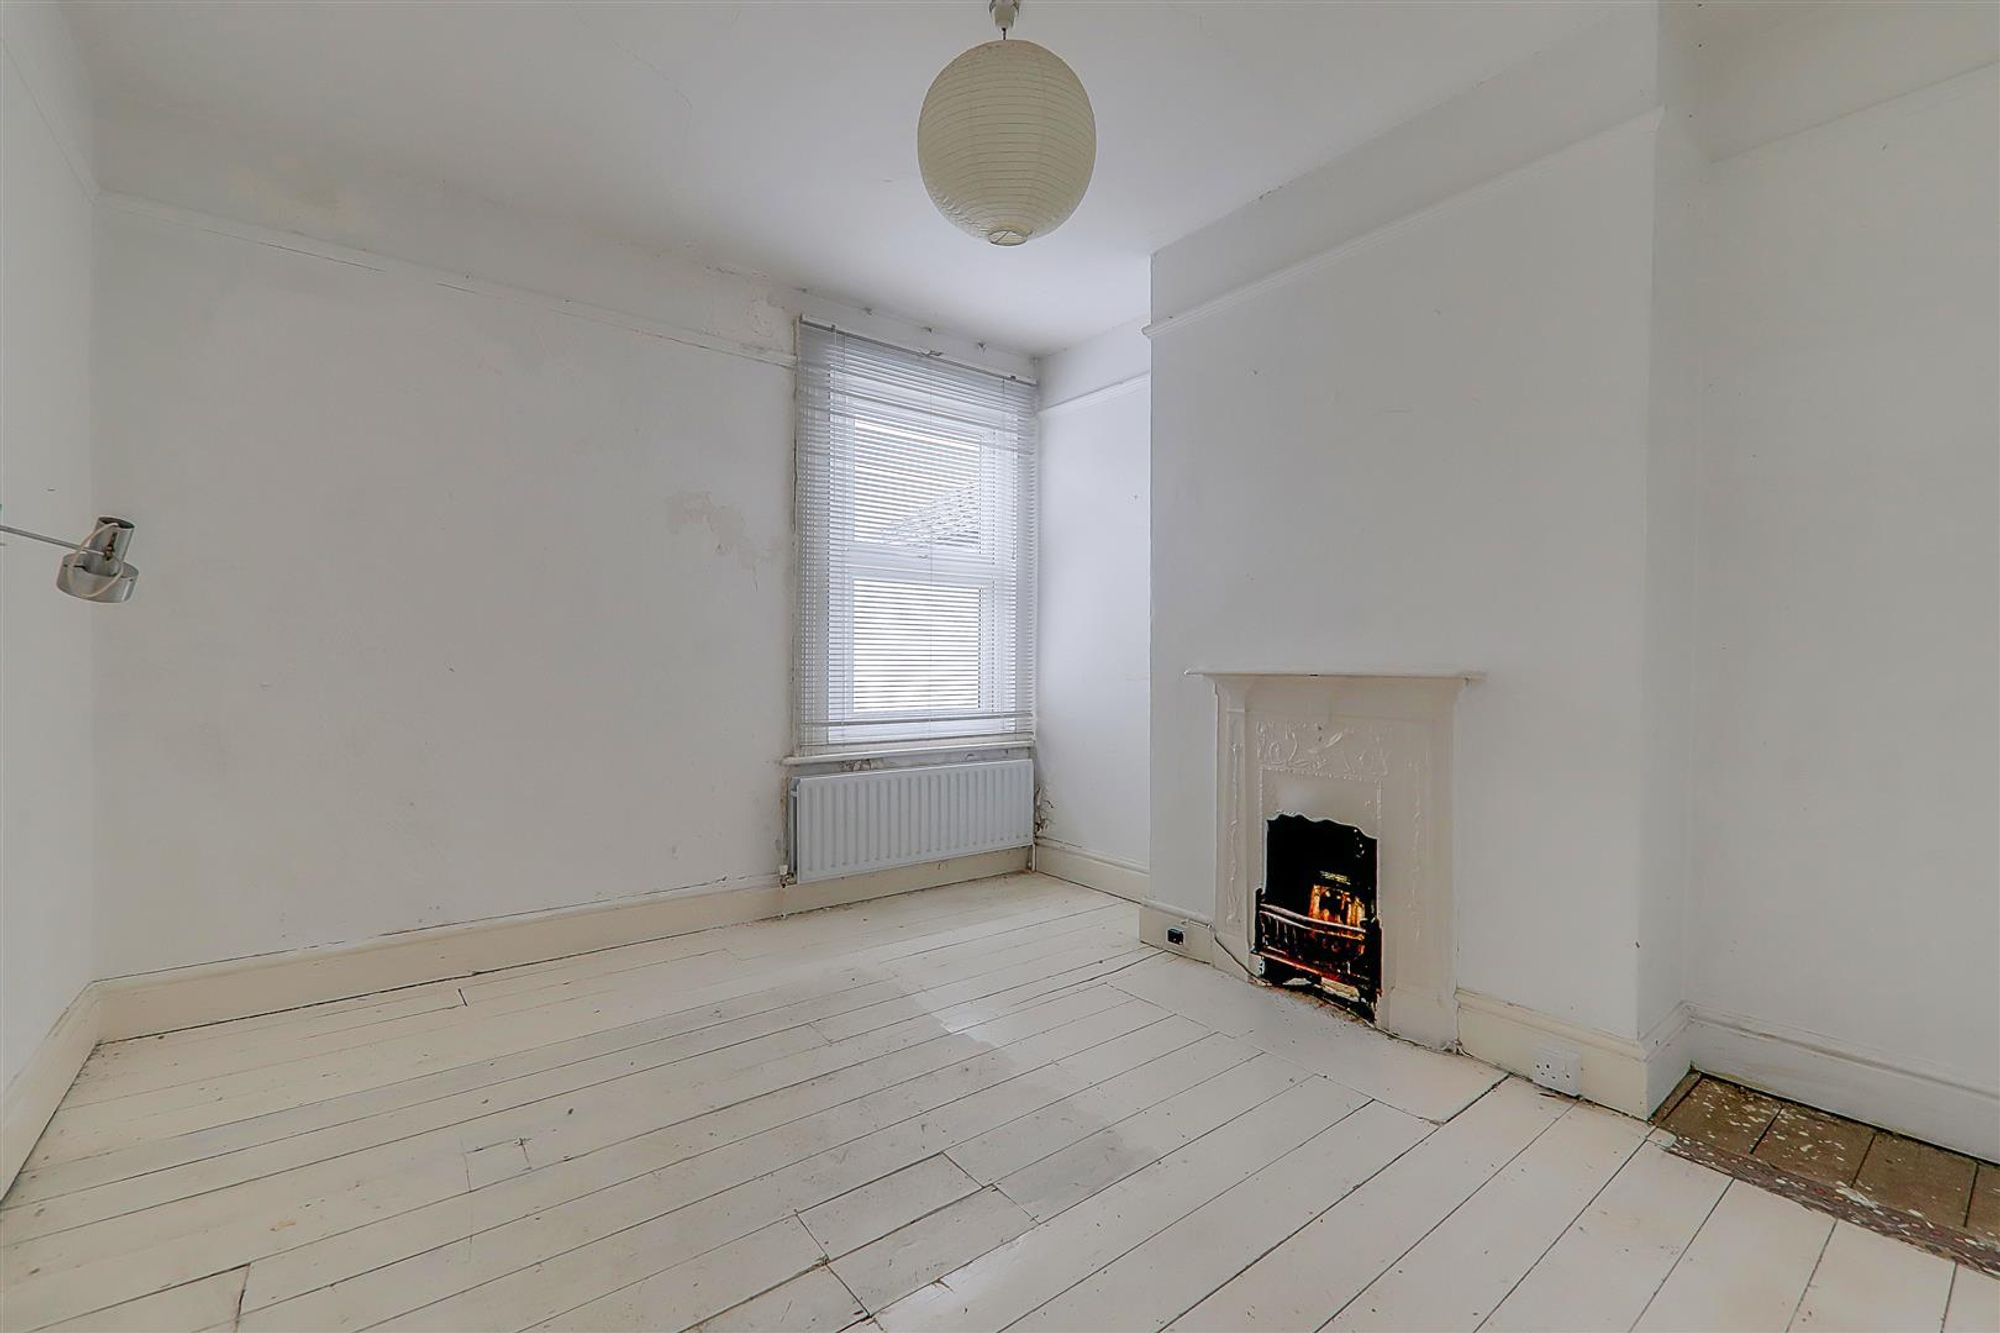
Bedroom Two
Dimensions: 3.56 x 3.12 (11'8" x 10'2"). Painted exposed floorboards. Picture rail. Double glazed window. Radiator. Feature fireplace.
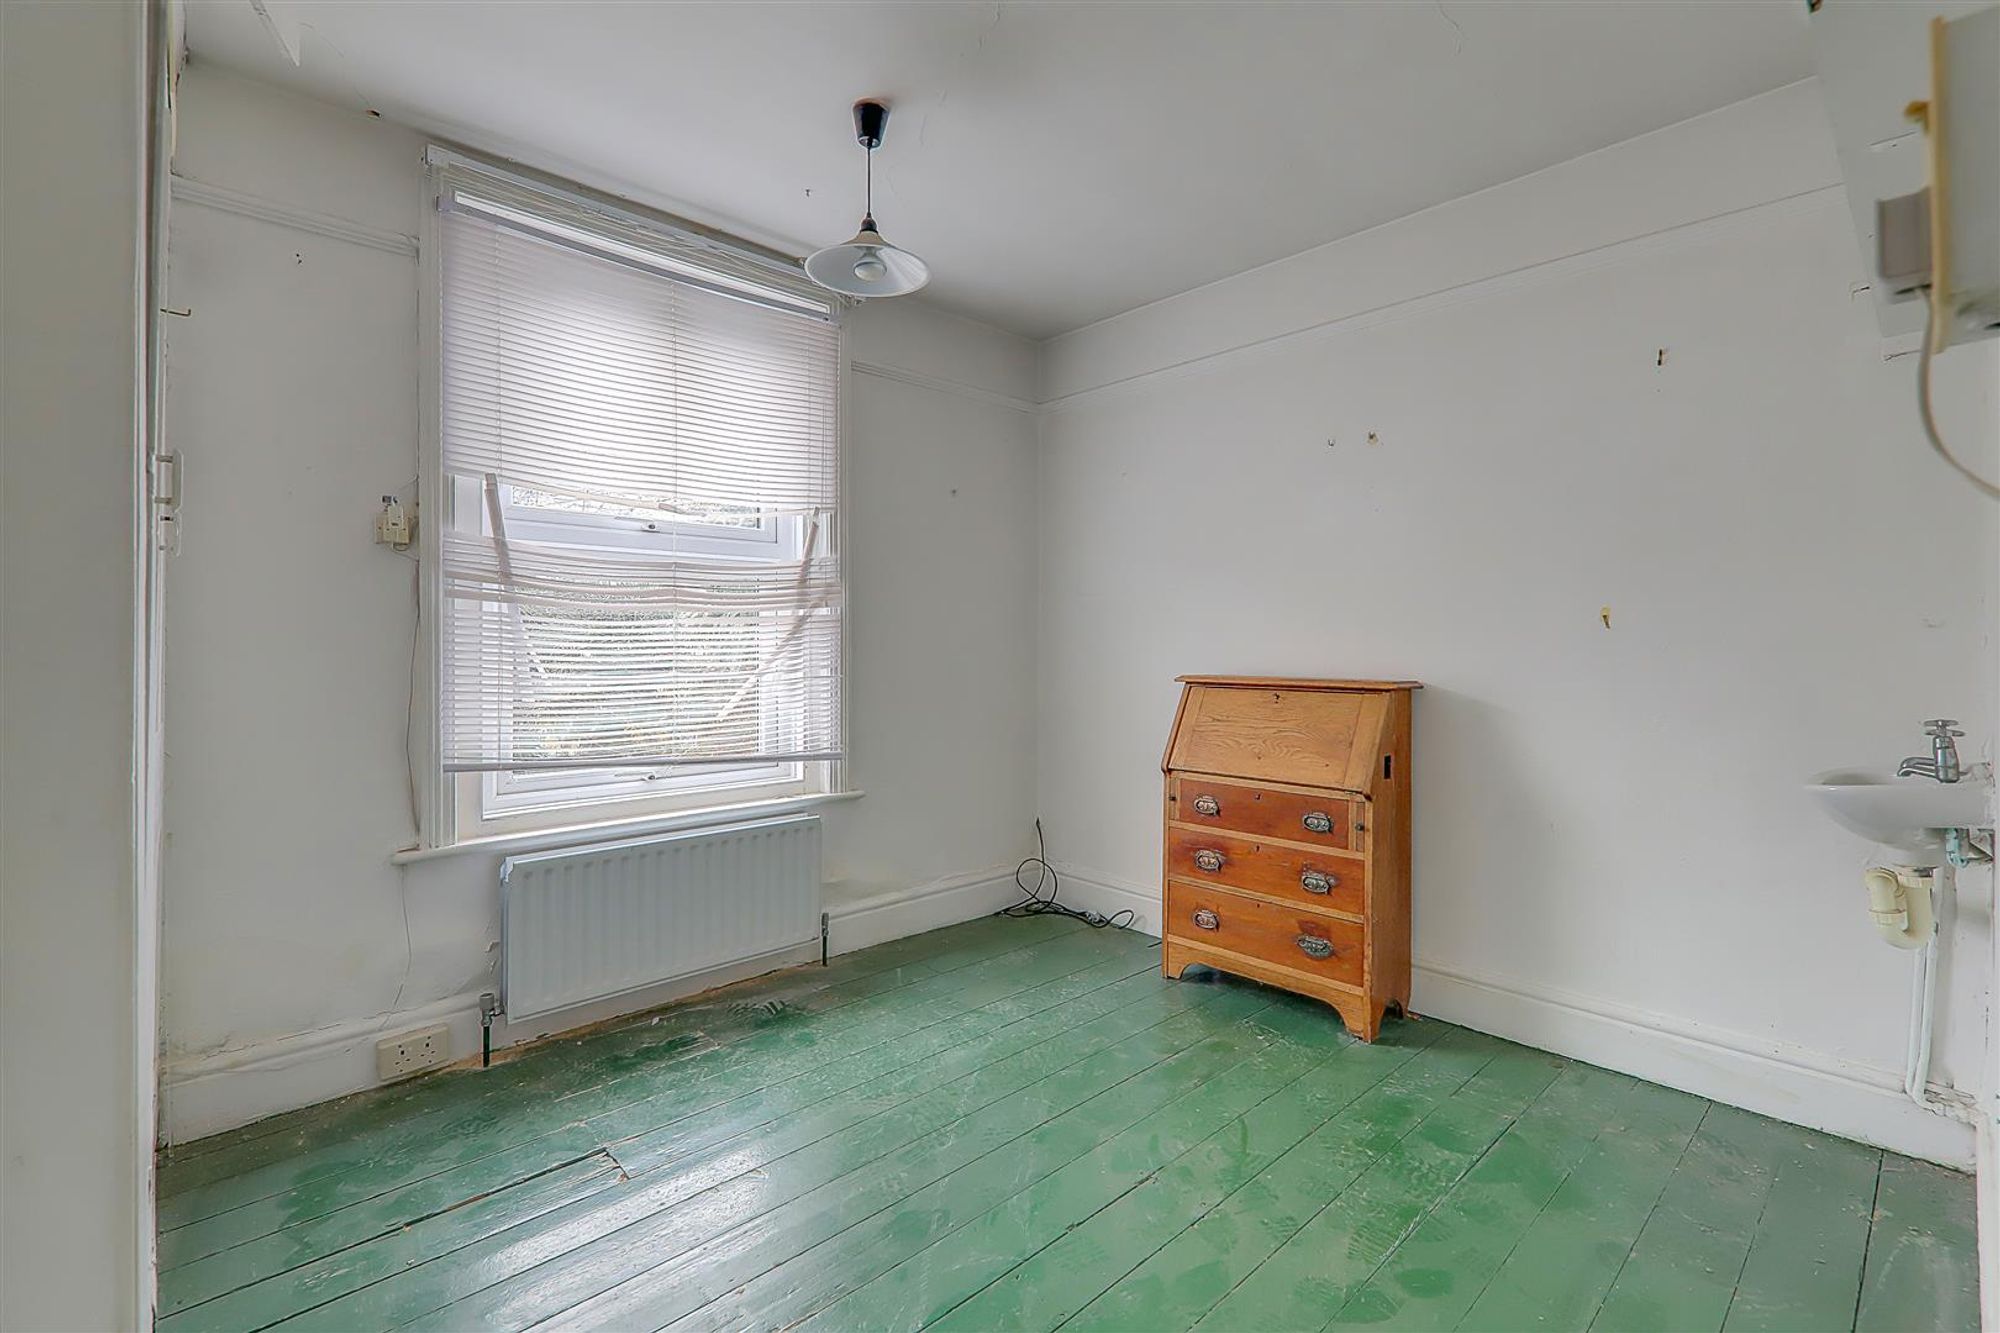
Bedroom Three
Dimensions: 3.99m max x 3.28m (13'1" max x 10'9"). Double glazed window. Radiator. Painted exposed floorboards. Wall mounted wash basin. Access hatch to loft space. Recessed shelved cupboard housing wall mounted boiler and hot water cylinder.
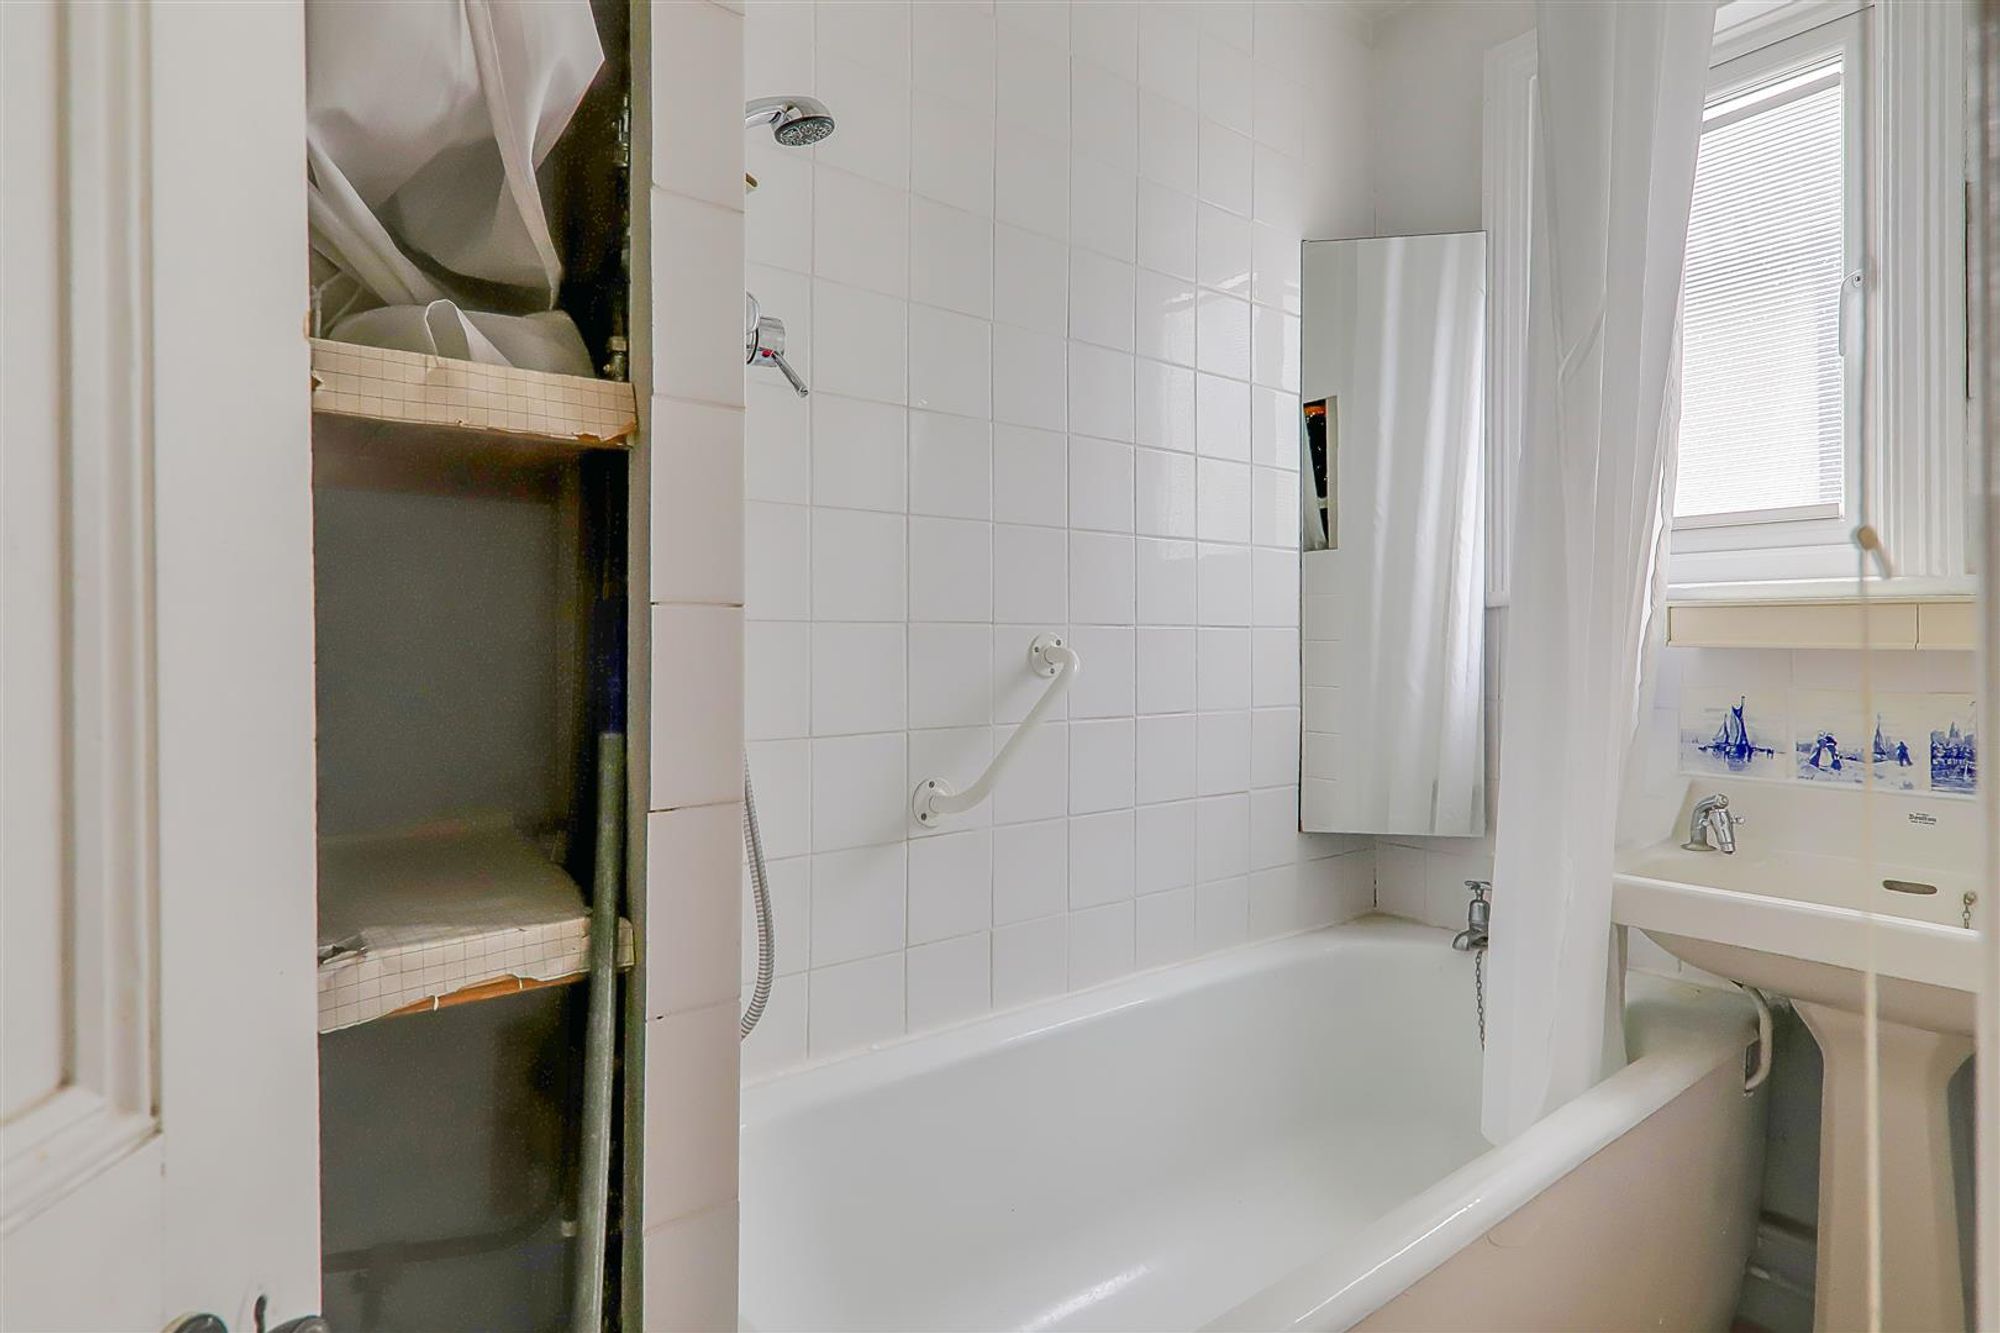
Bathroom
Bath and pedestal sink with decorative tiled splashback. Part tiled walls. Double glazed window. Radiator. Electric heated towel rail. Recessed shelving.
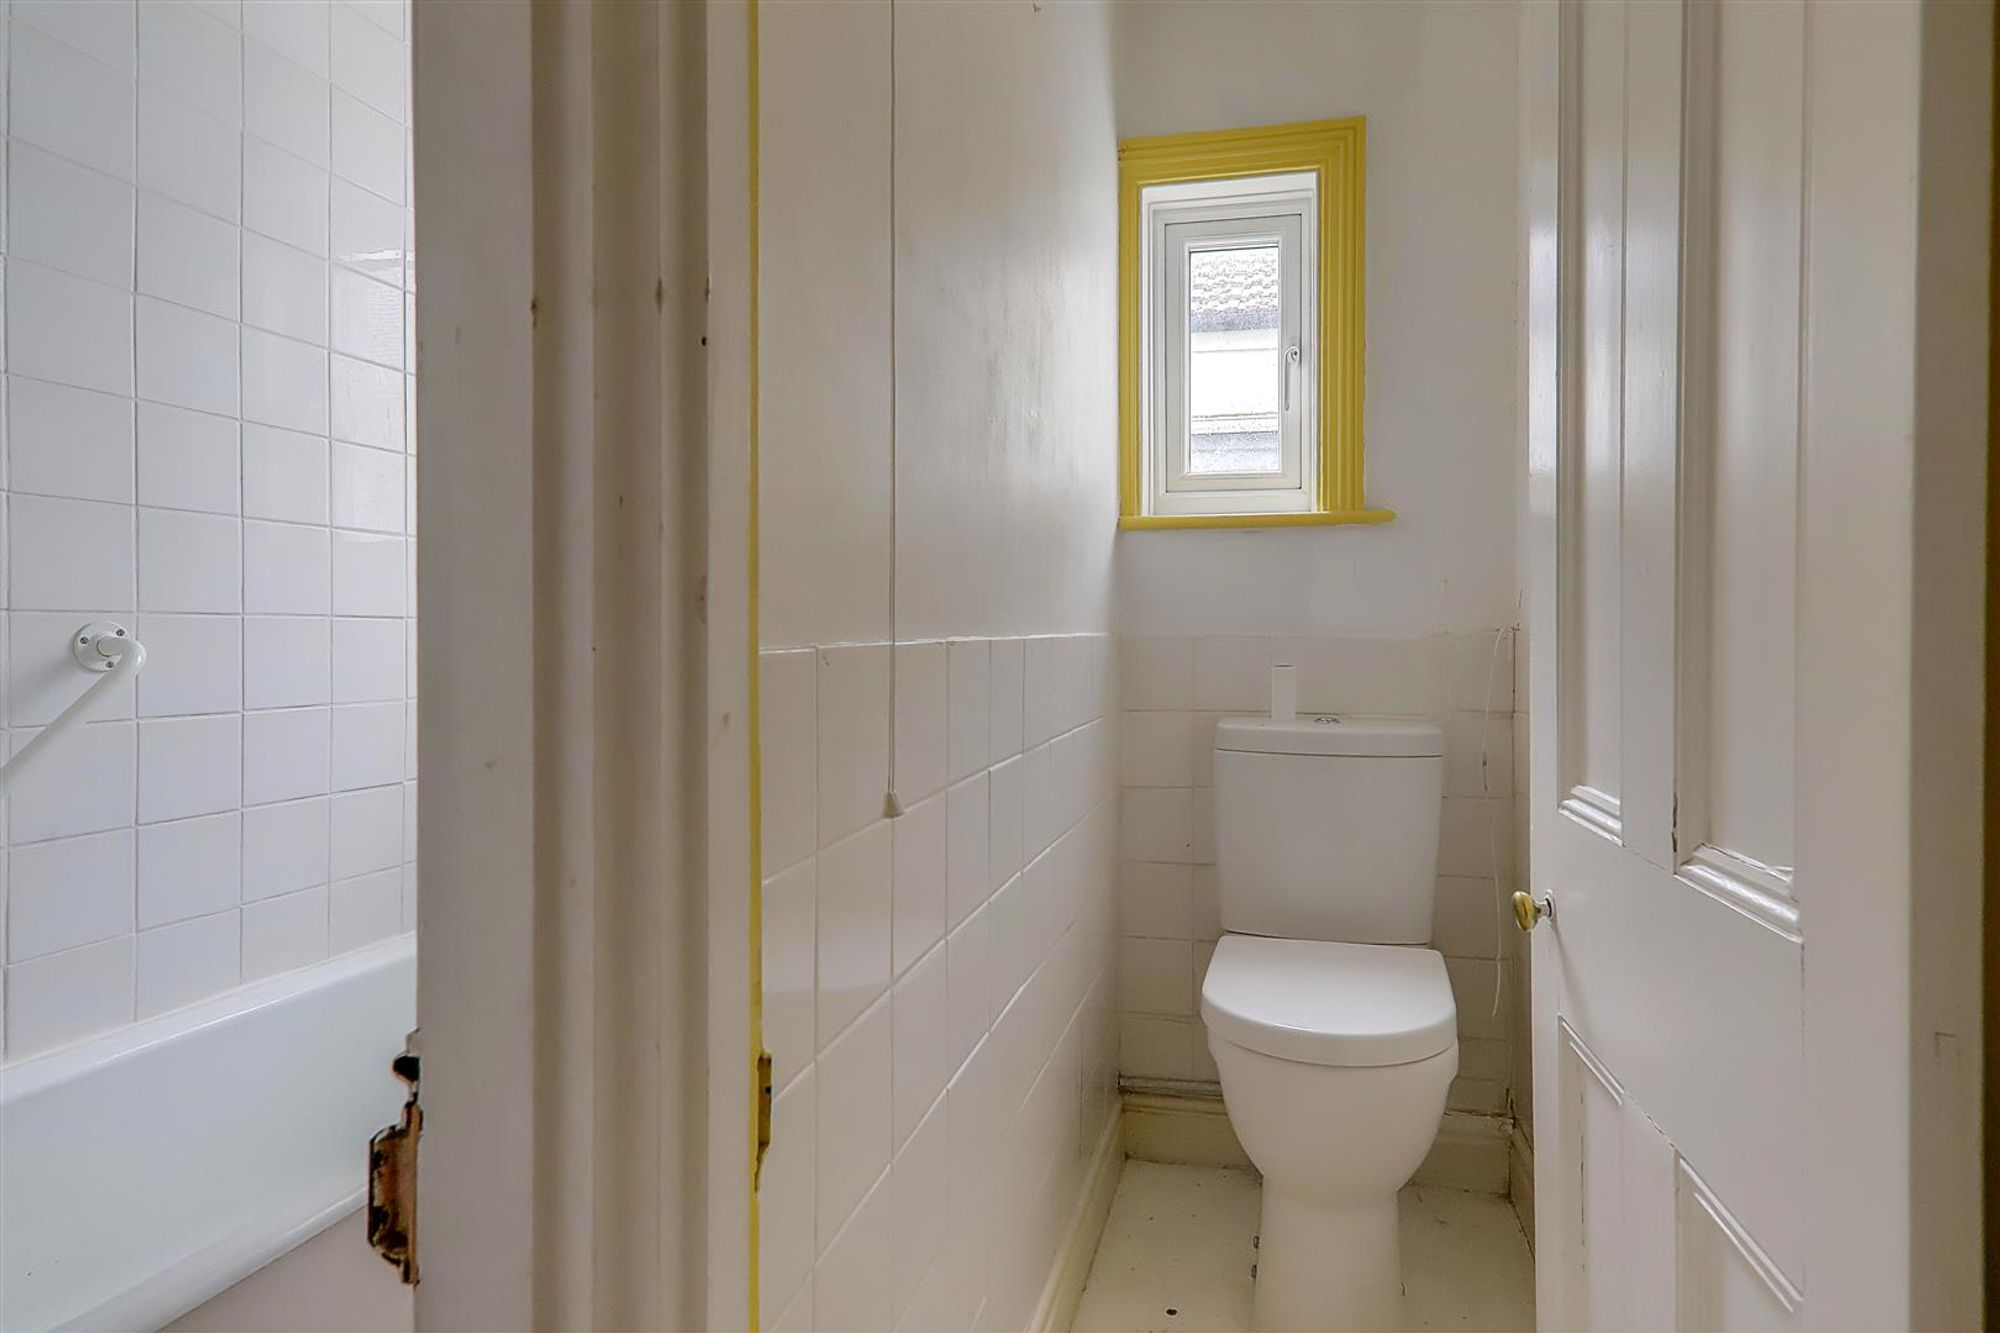
Separate Wc
Low-level flush WC. Part tiled walls. Double glazed window.