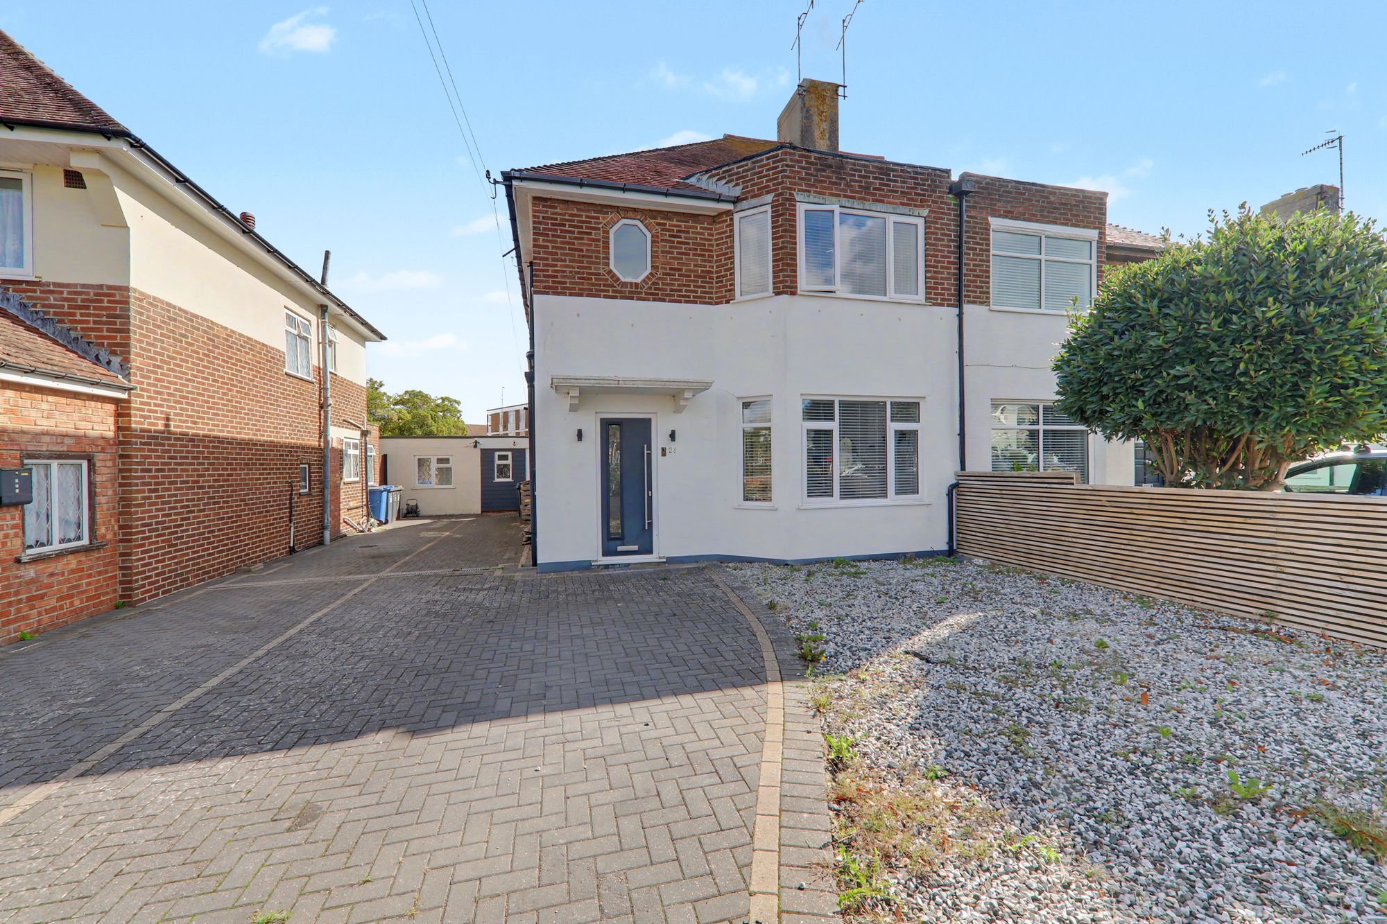
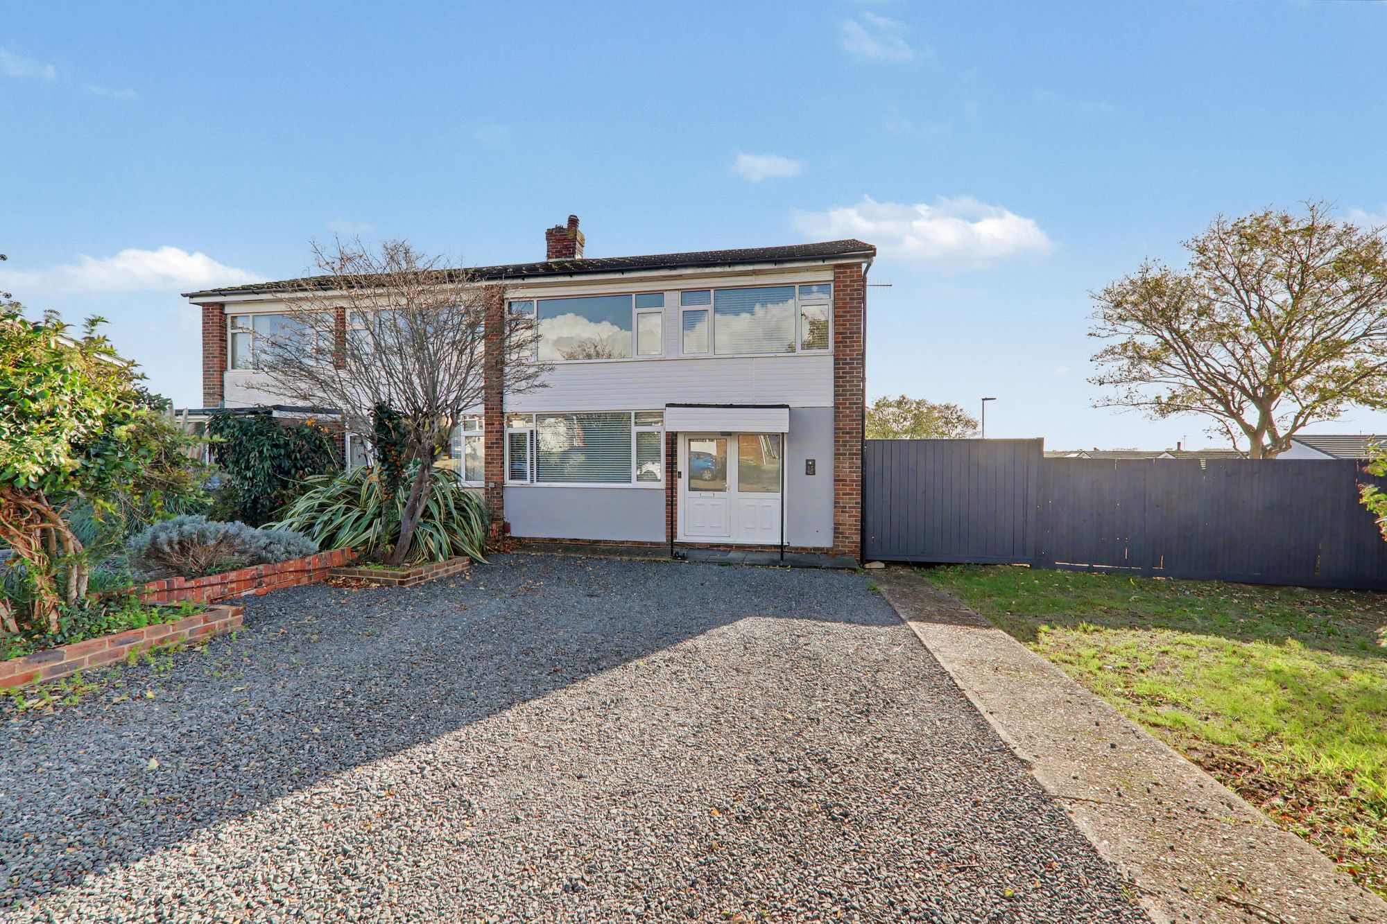
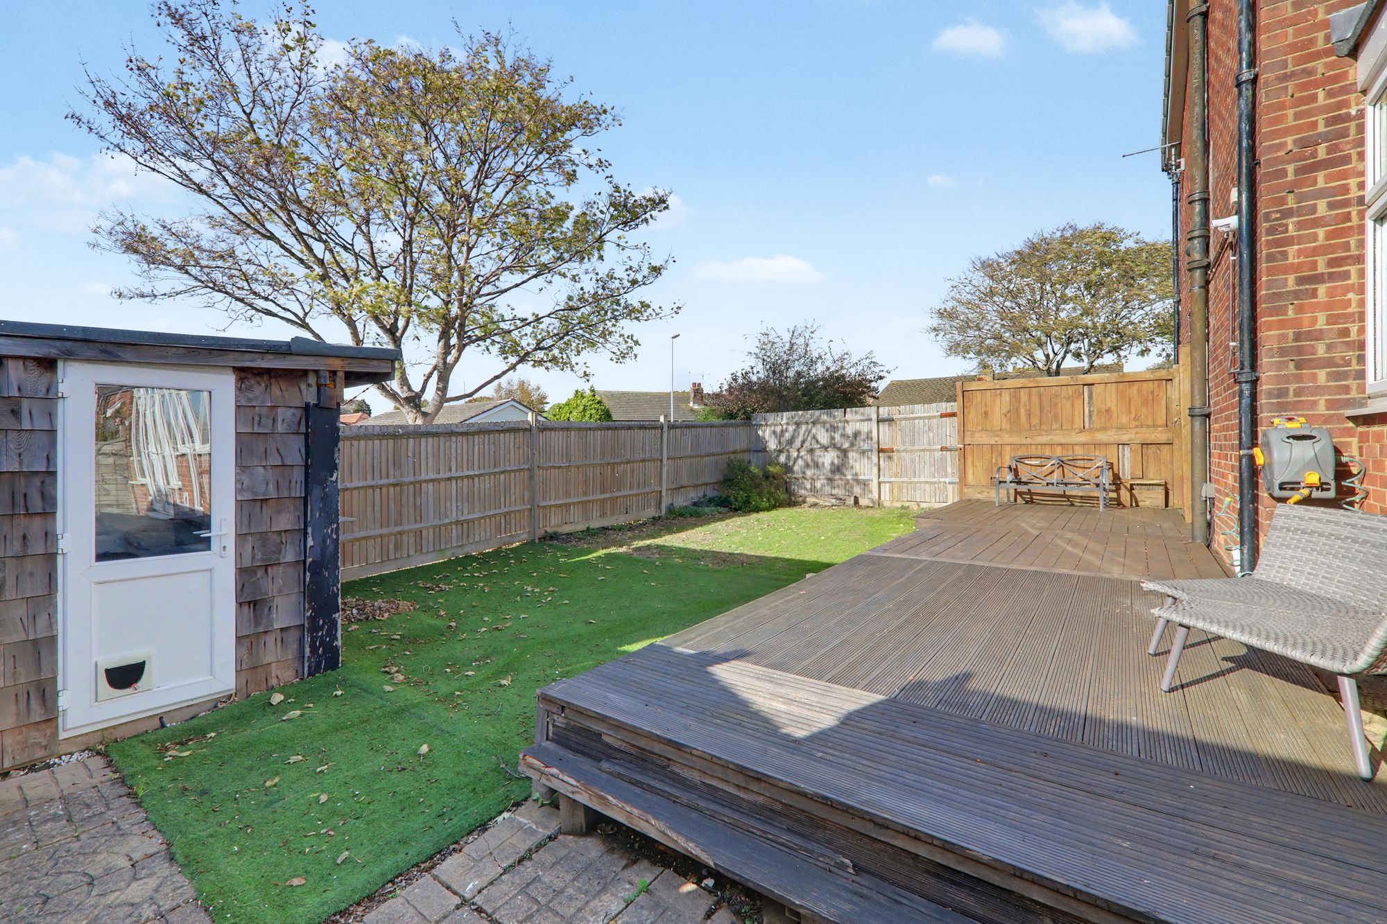
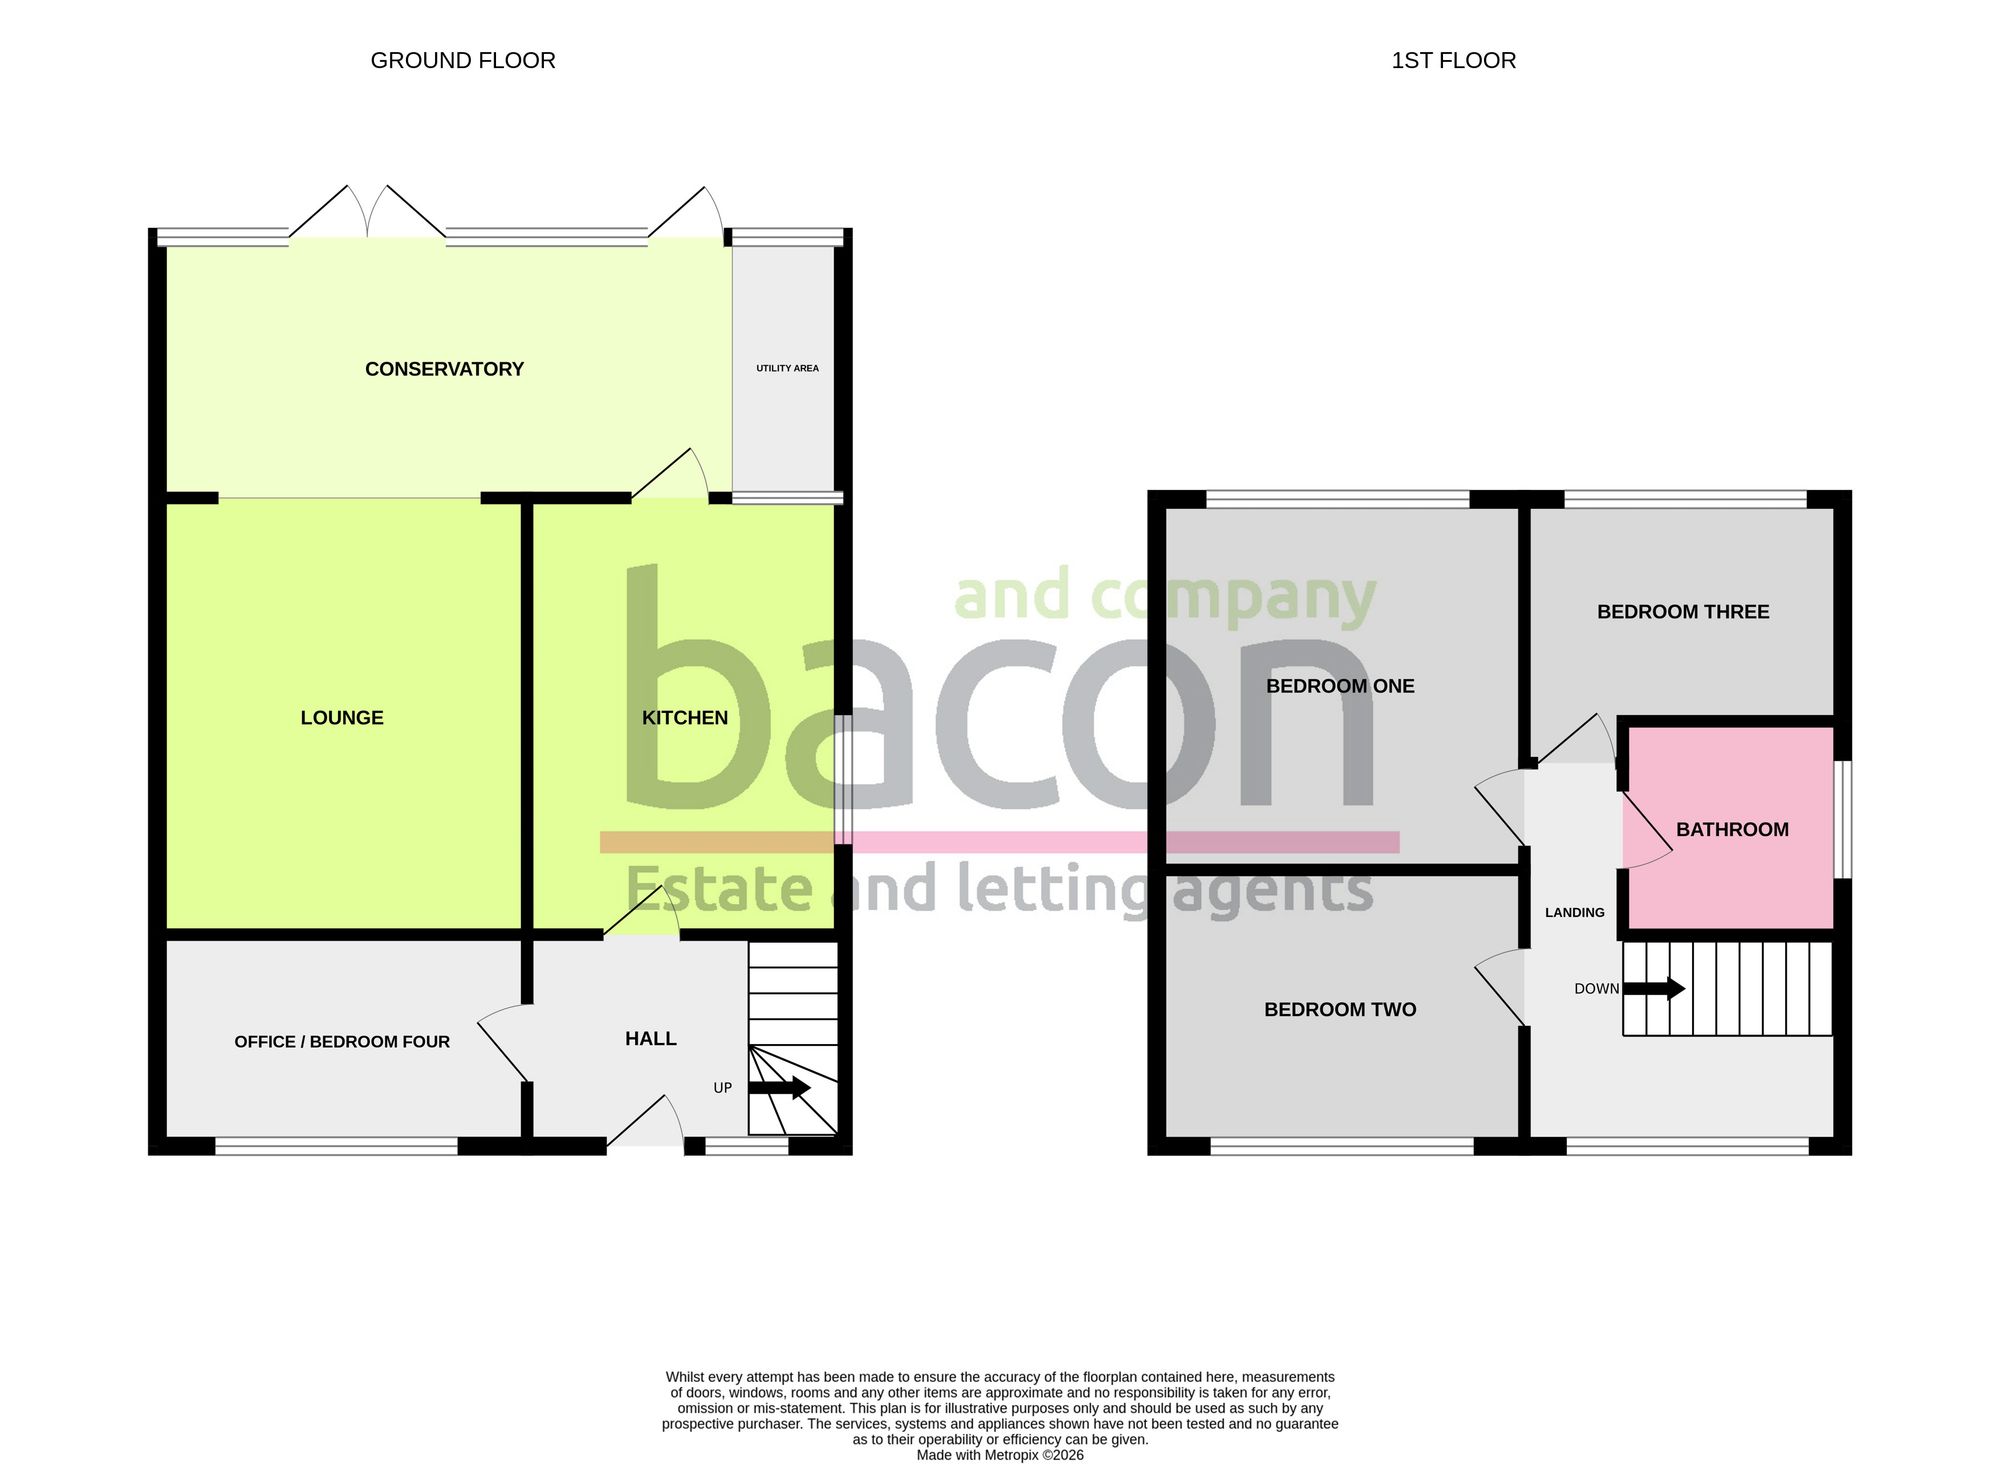
An extended three to four bedroom semi detached house forming part of the Salvington catchment area, close to local shops, schools and amenities. The property offers versatile accommodation consisting of a reception hall, lounge, conservatory, kitchen, office/bedroom four, first floor landing, three first floor bedrooms, bathroom/w.c, loft, private driveway, garage and gardens to three sides.
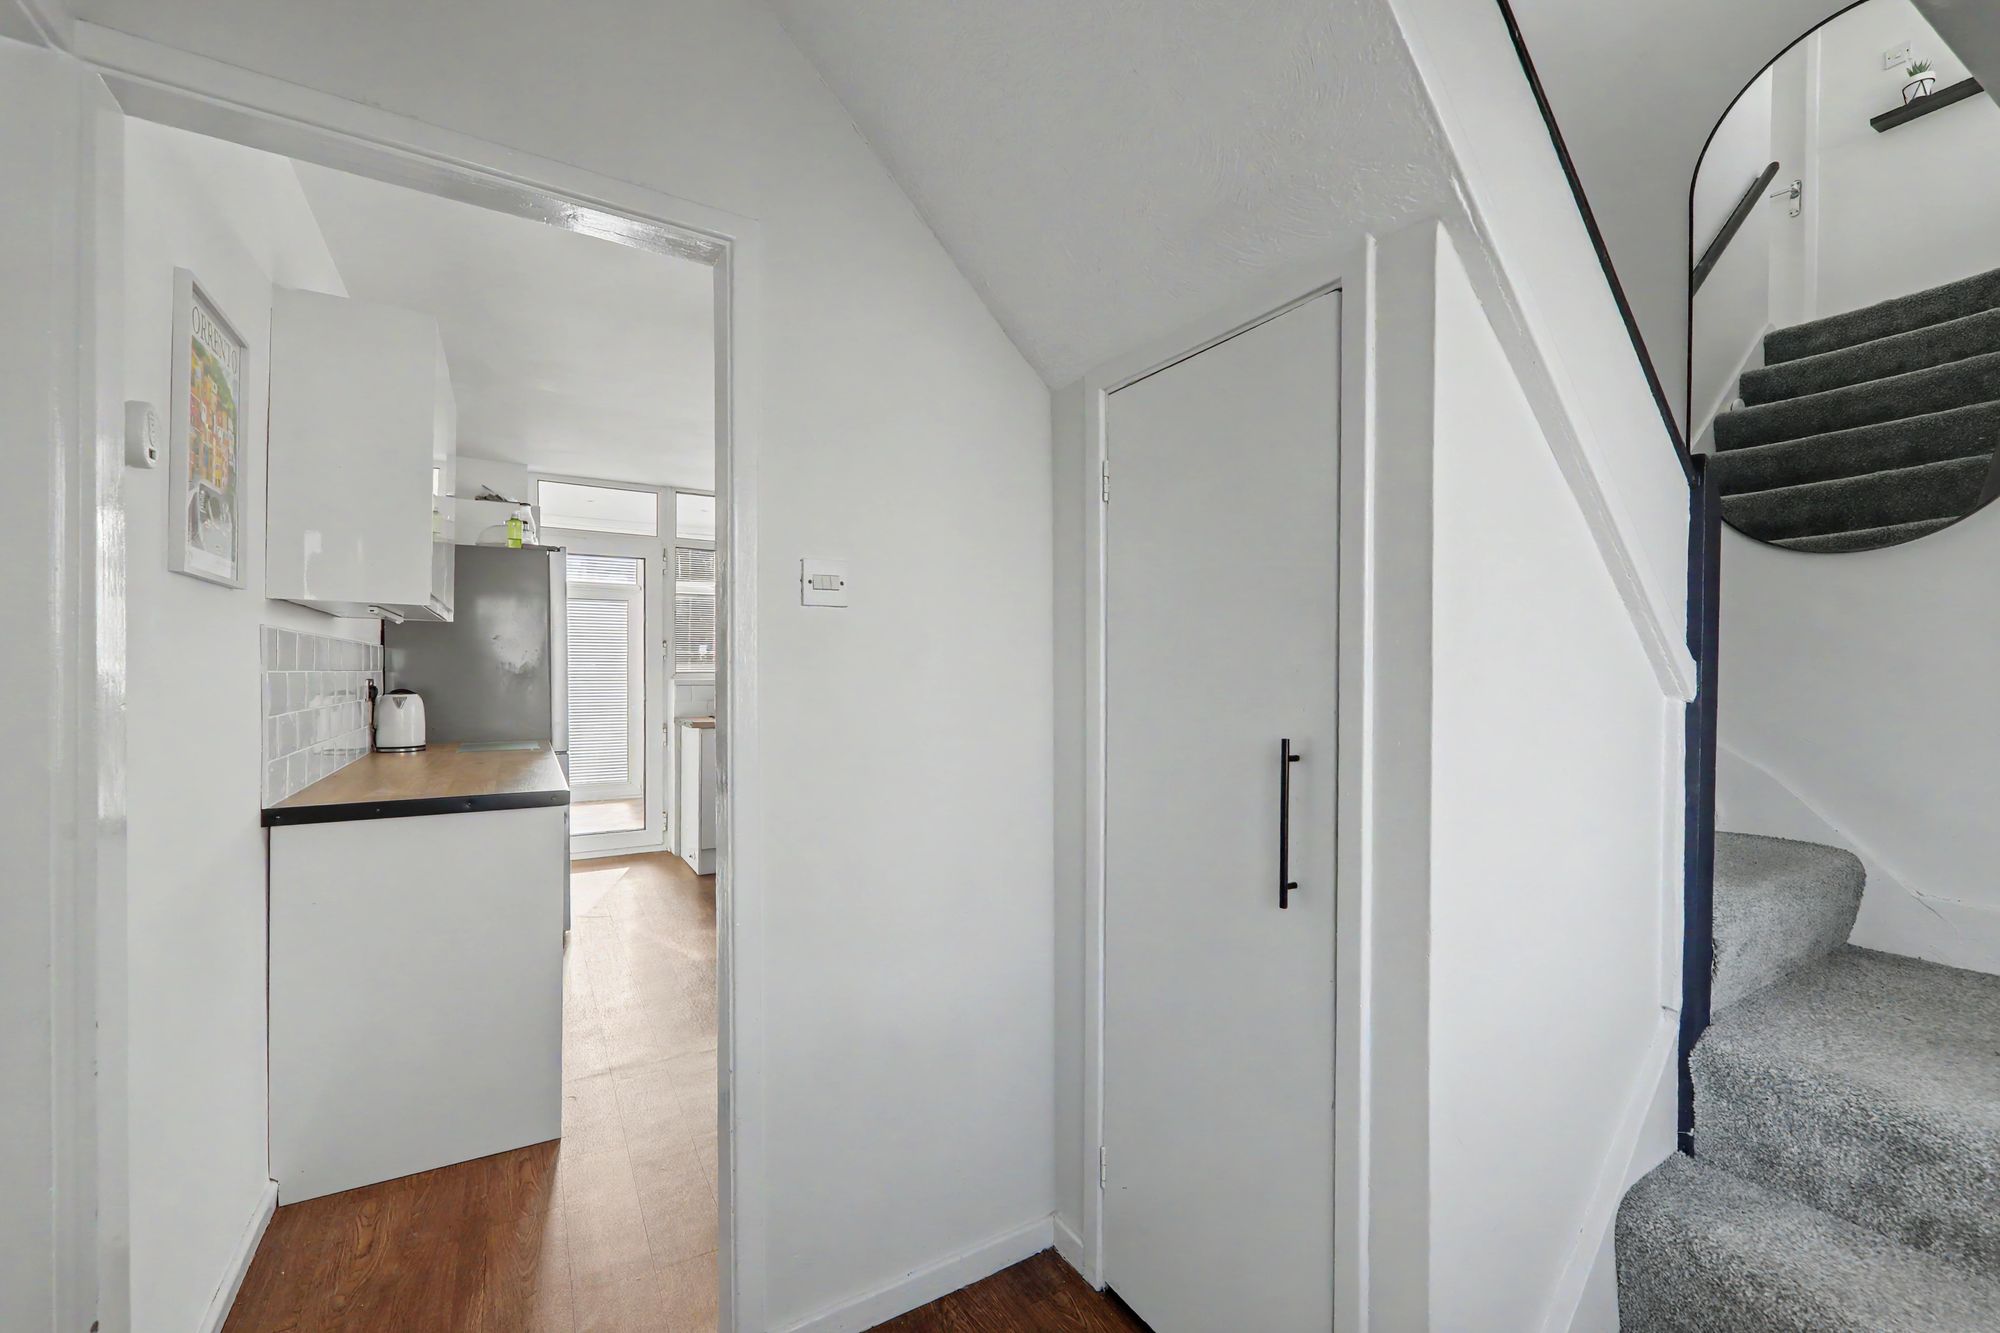
Reception Hall
Accessed via an obscure glass double glazed front door with matching window to side. Radiator. Wood laminate flooring. Levelled ceiling. Textured ceiling. Staircase to first floor landing with an understairs storage cupboard.
Size: 9' 9" x 6' 3" (2.97m x 1.91m)
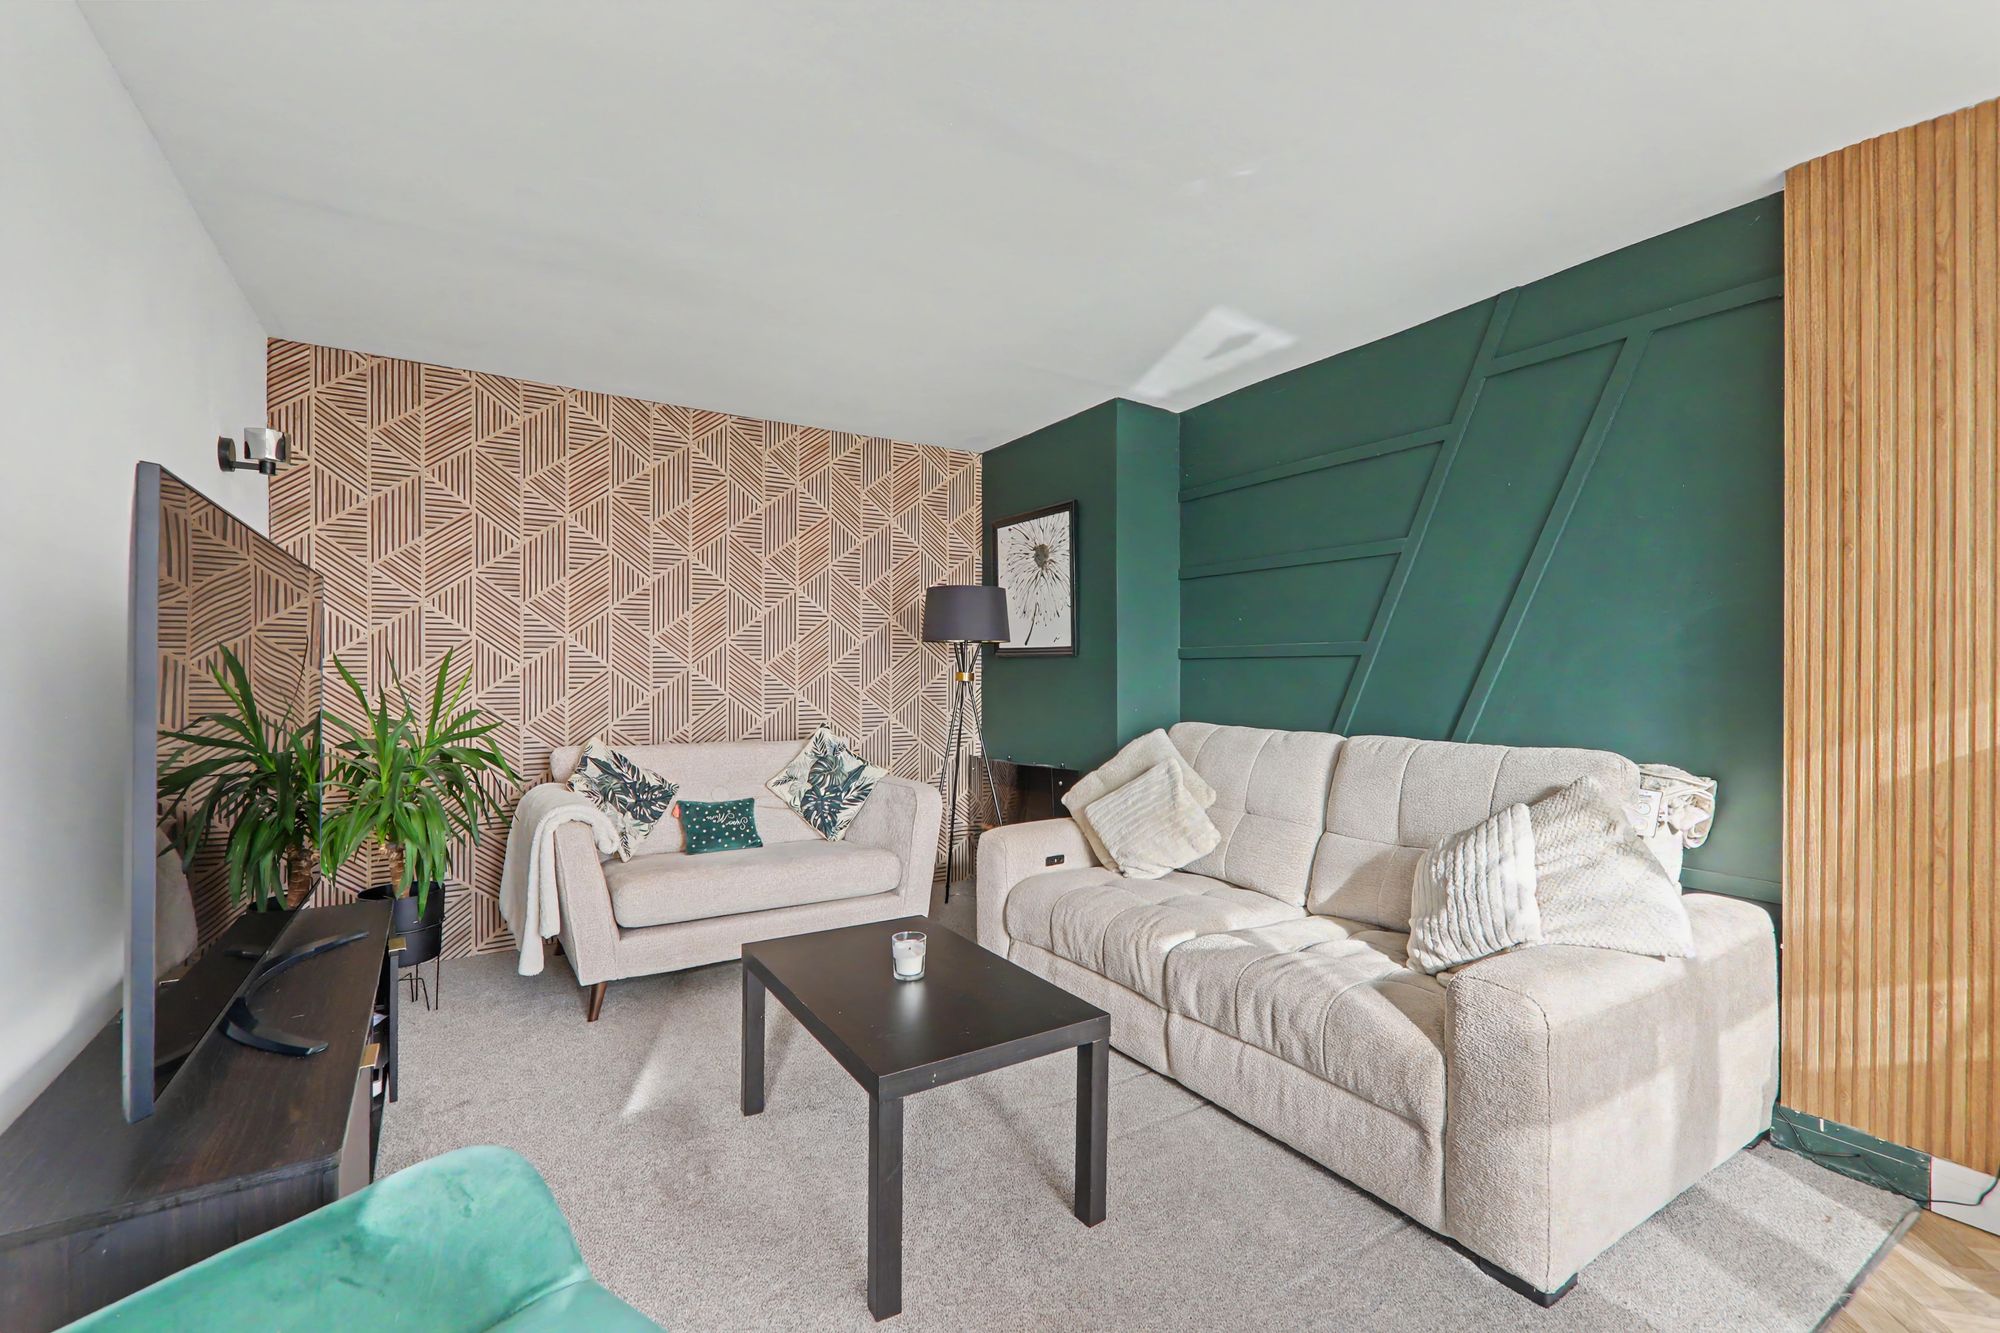
Lounge
Wall mounted electric fire. Part wood panelled walls. Two wall light points. Levelled ceiling. Opening to conservatory.
Size: 12' 3" x 11' 6" (3.73m x 3.51m)
Kitchen
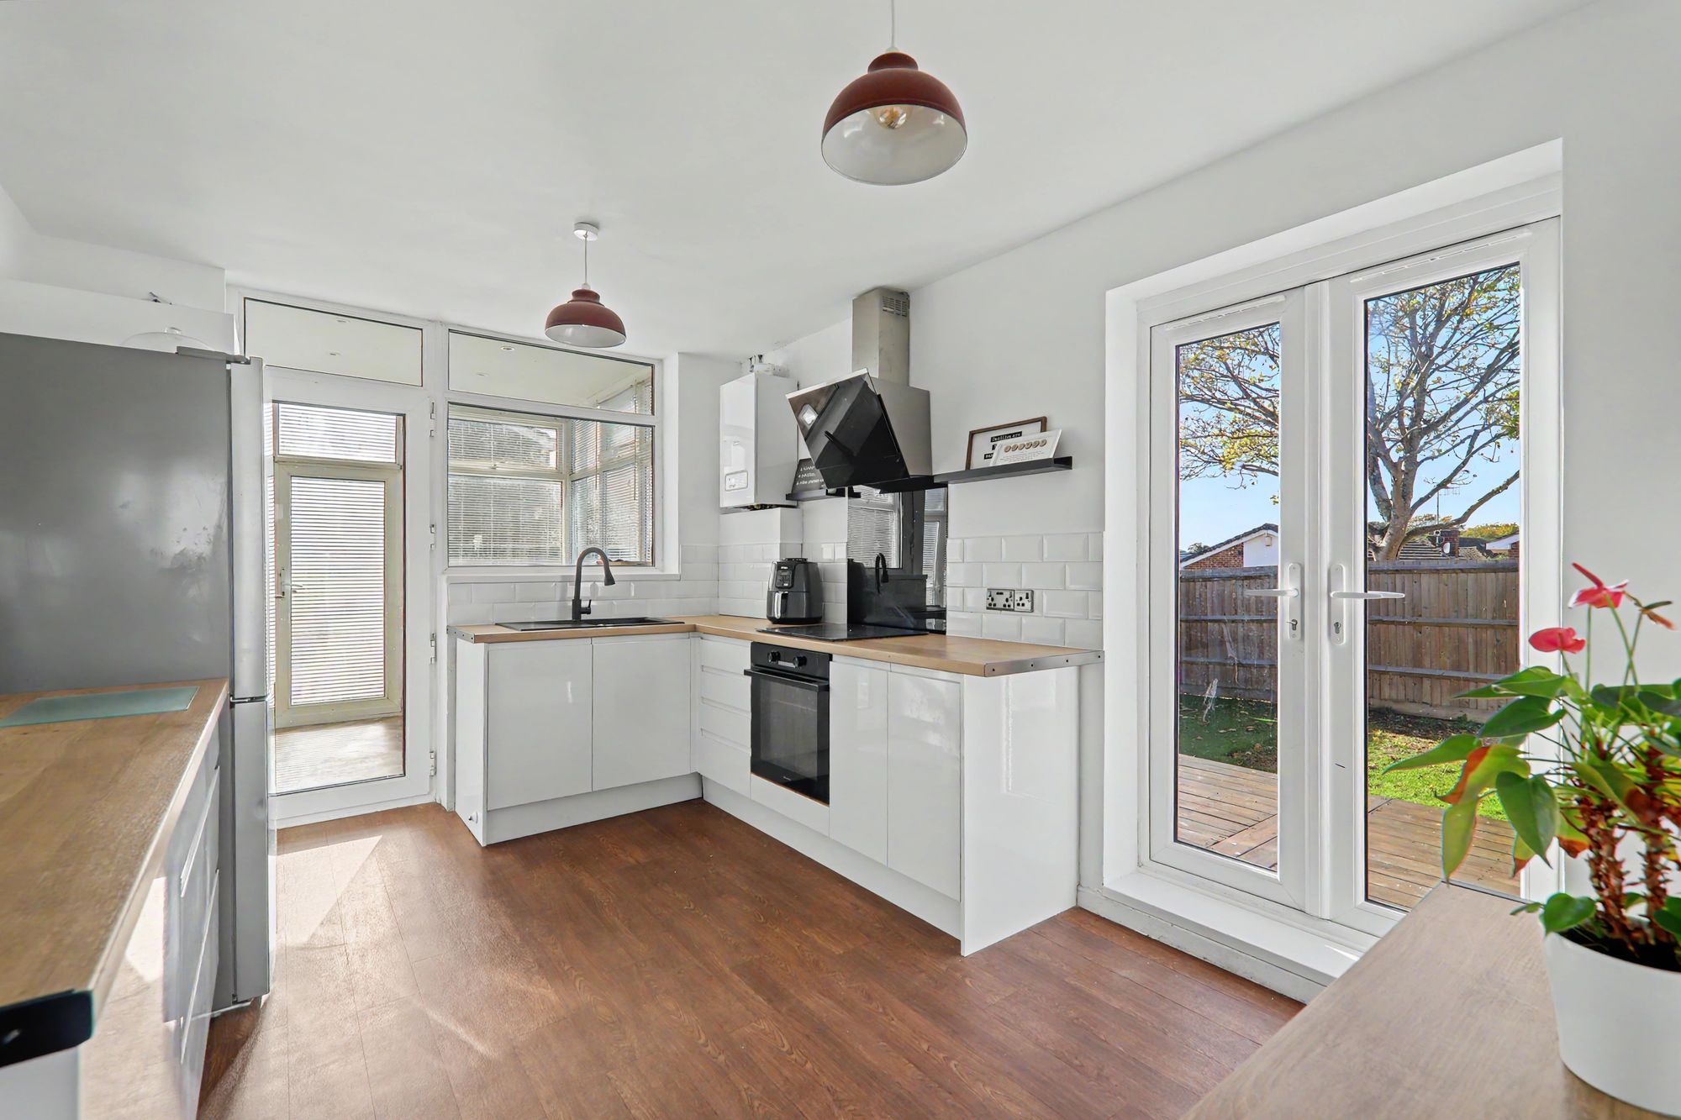
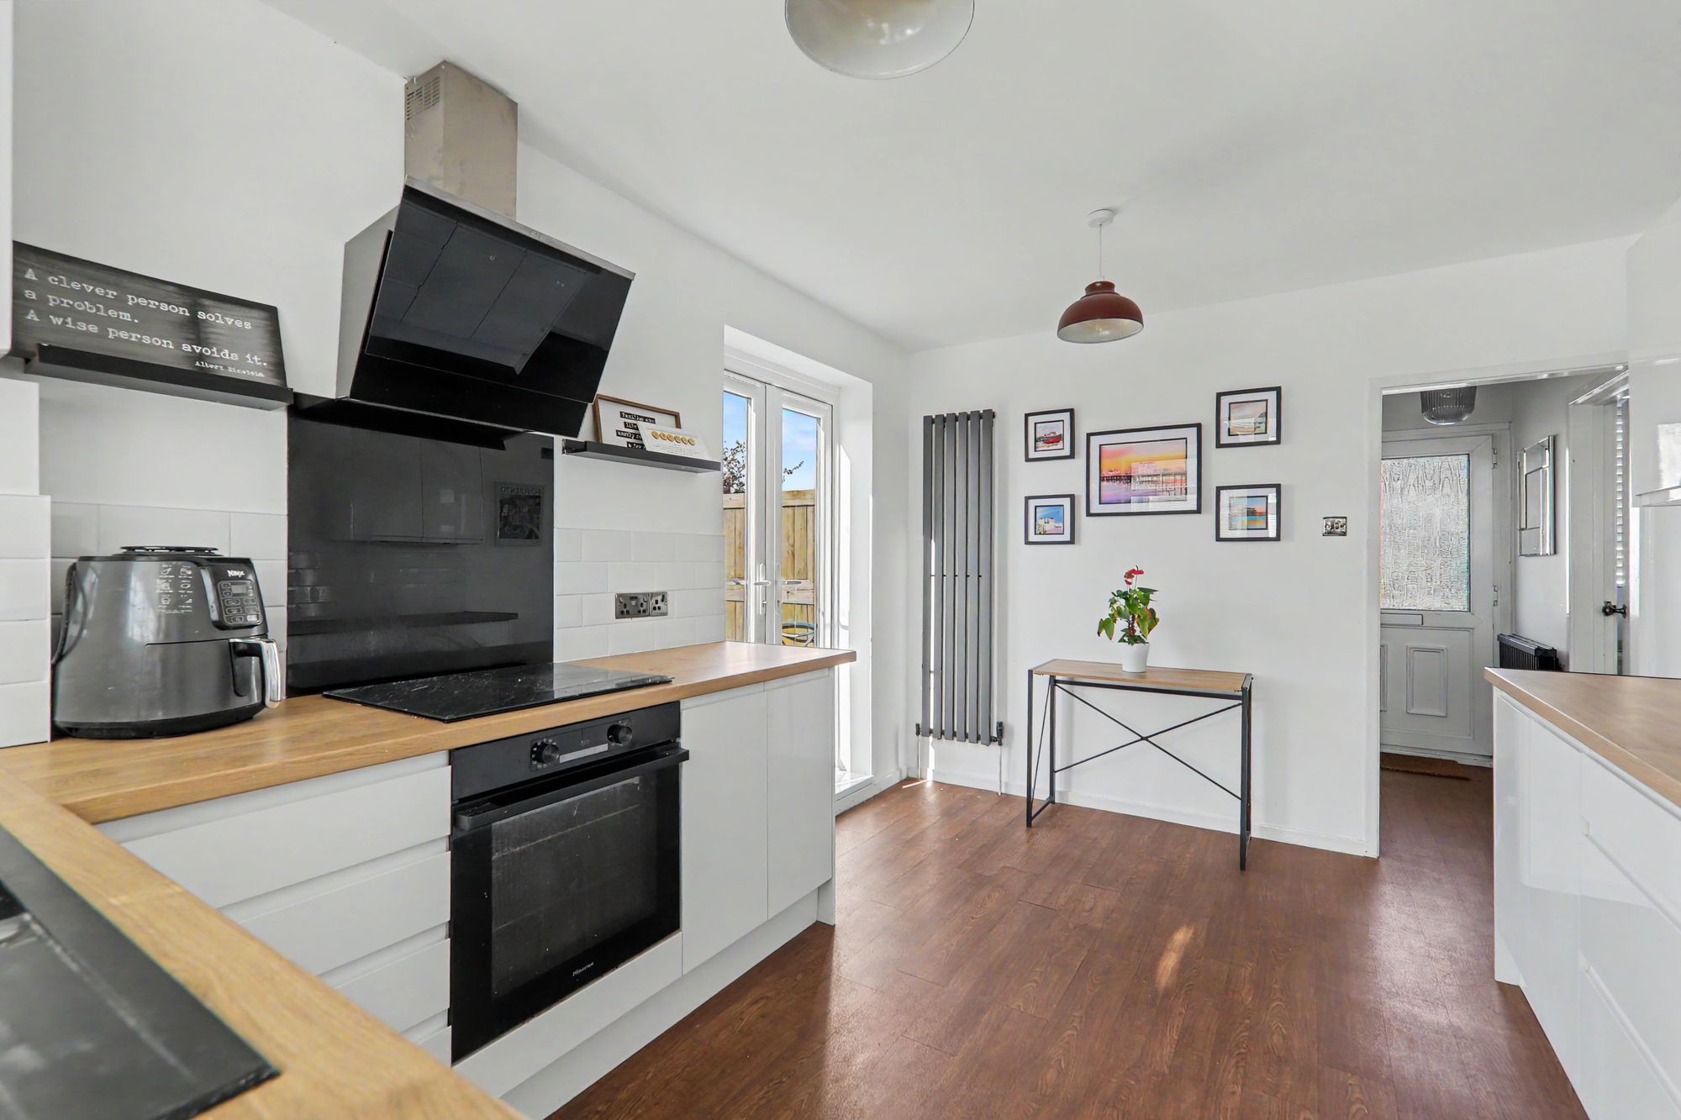
Modern fitted suite comprising of a single drainer sink unit with mixer taps and storage cupboard below. Areas of work surfaces offering additional cupboards and drawers under. Matching shelved wall units. Four ring electric hob with extractor hood over and fitted oven and grill below. Space for American design fridge/freezer. Part tiled walls. Tall panel design radiator. Wood laminate flooring. Levelled ceiling with two ceiling light points. West aspect double glazed door to side garden. South aspect double glazed window and door to the conservatory.
Size: 13' 6" x 9' 9" (4.12m x 2.97m)
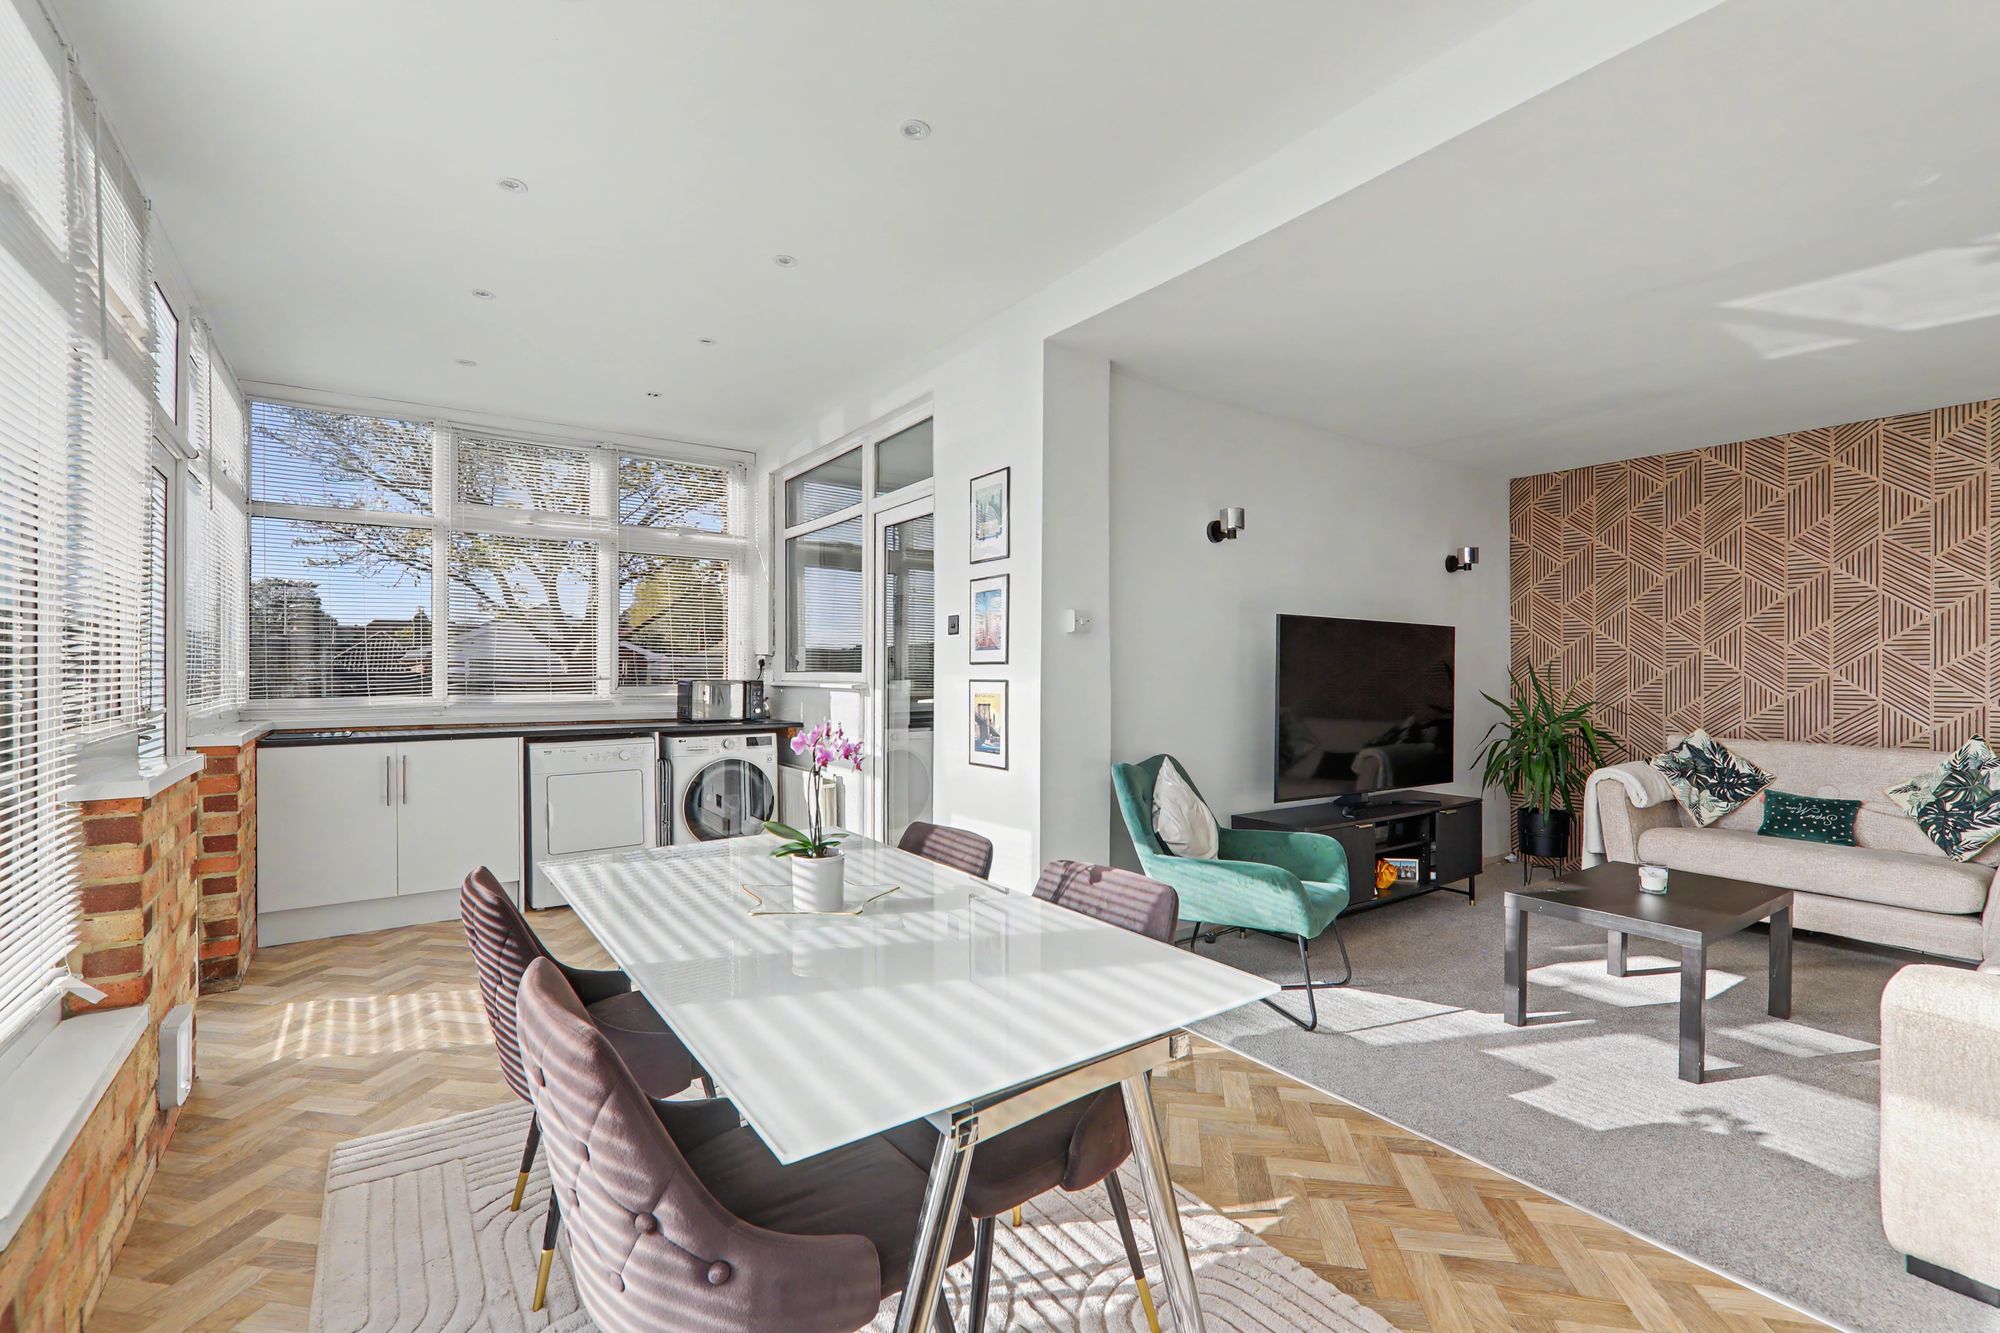
Conservatory & Utility Area
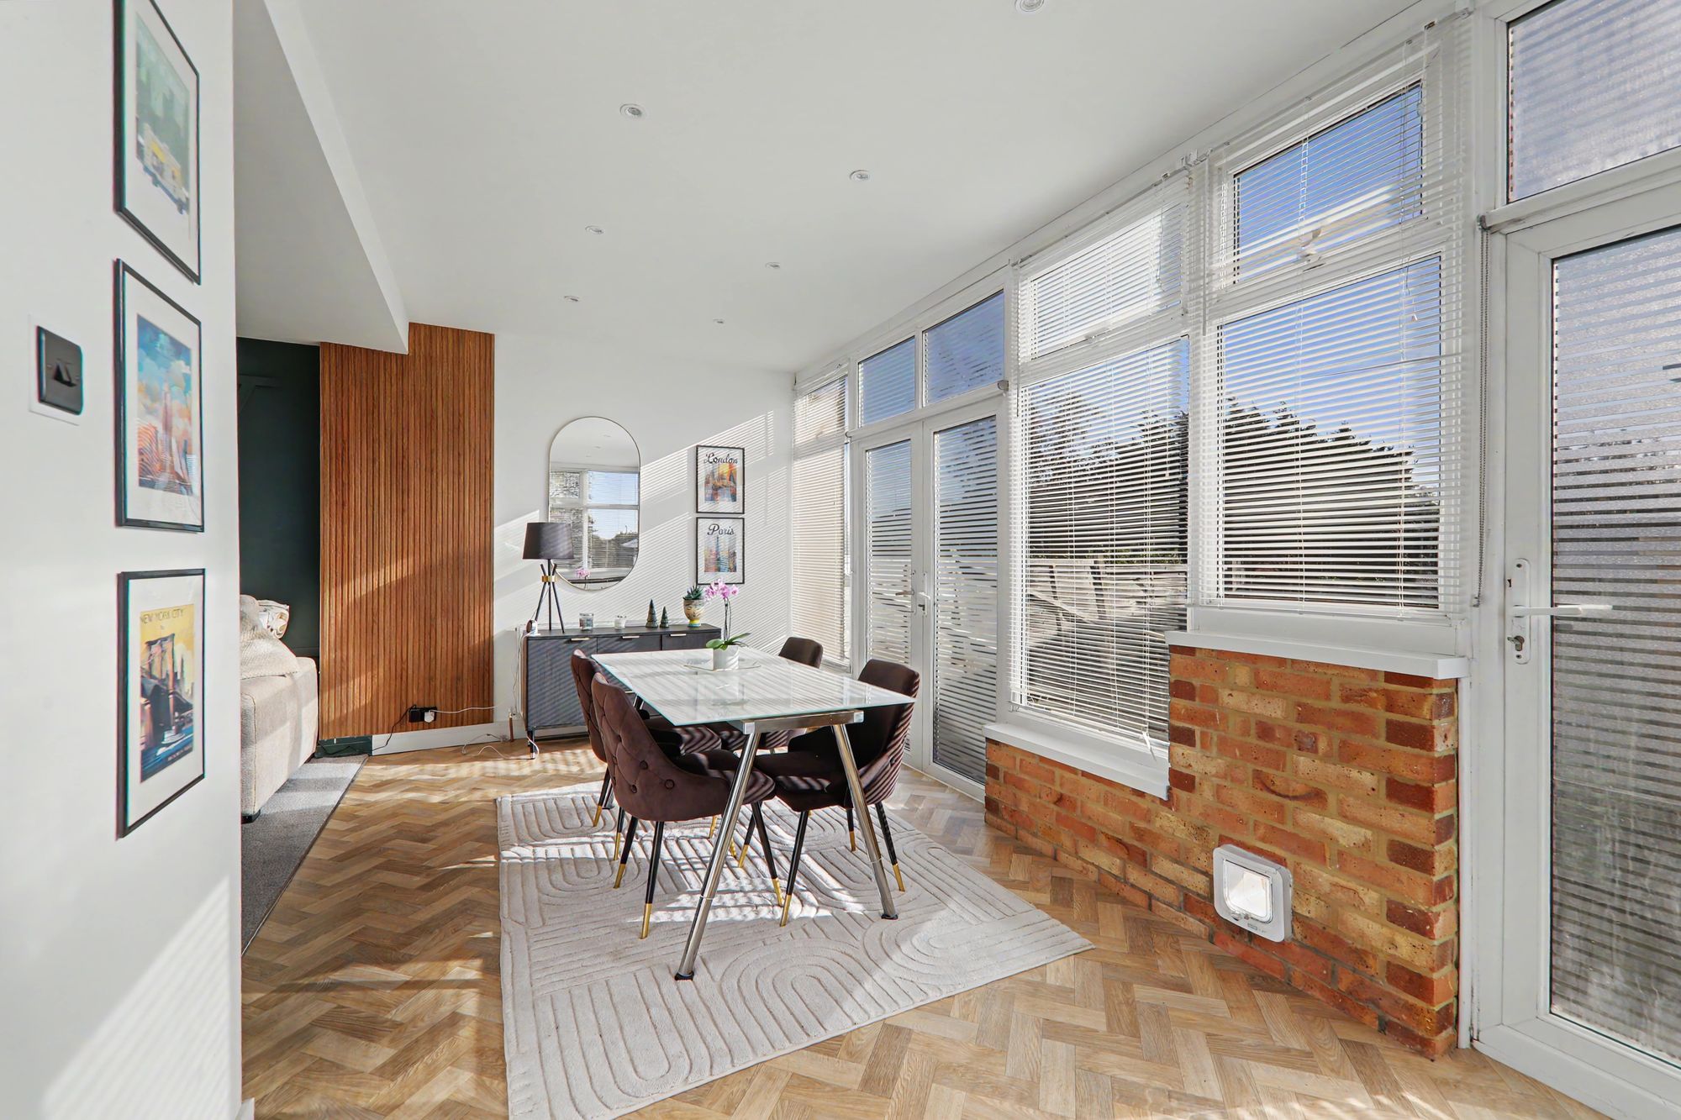
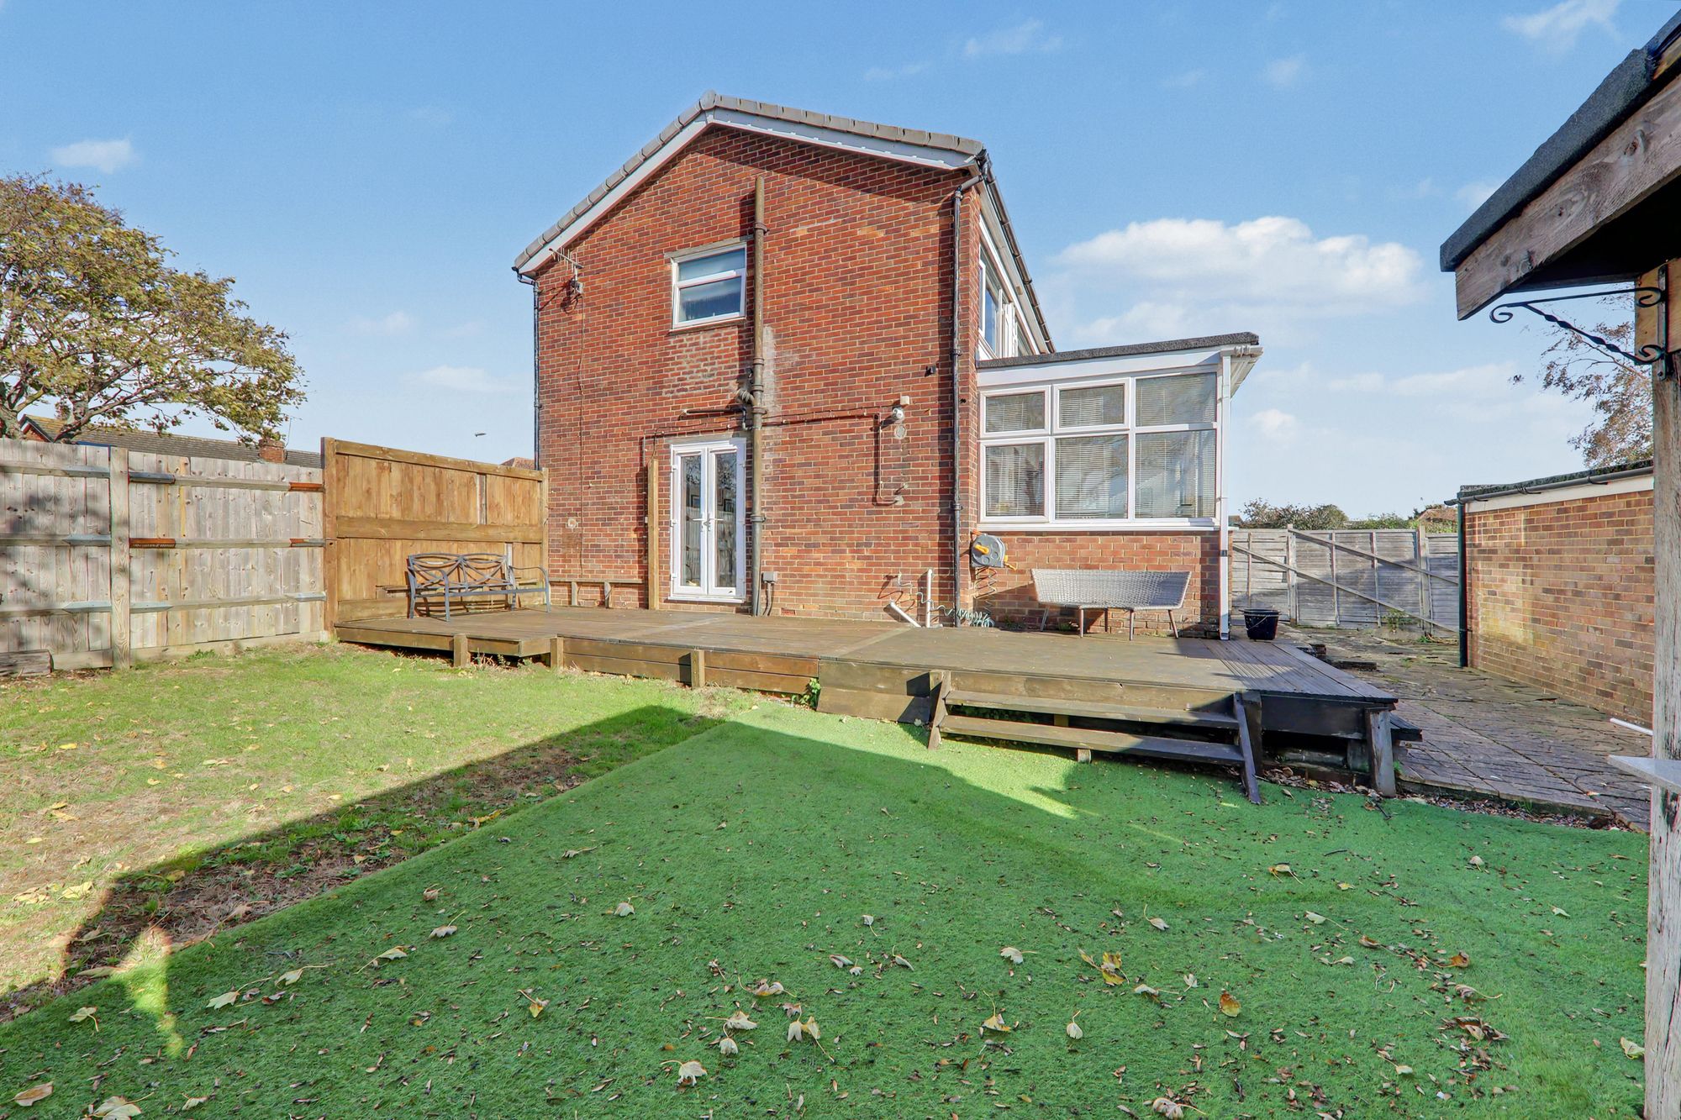
Dual aspect via South and West facing double glazed windows with fitted blinds and set on a brick base. Roll top work surface having storage cupboard and space for washing machine and tumble dryer below. Radiator. Wood effect vinyl flooring. Levelled ceiling with spotlights. Double glazed single door and French doors to the rear garden.
Size: 21' 2" x 8' 2" (6.45m x 2.49m)
Office / Bedroom Four
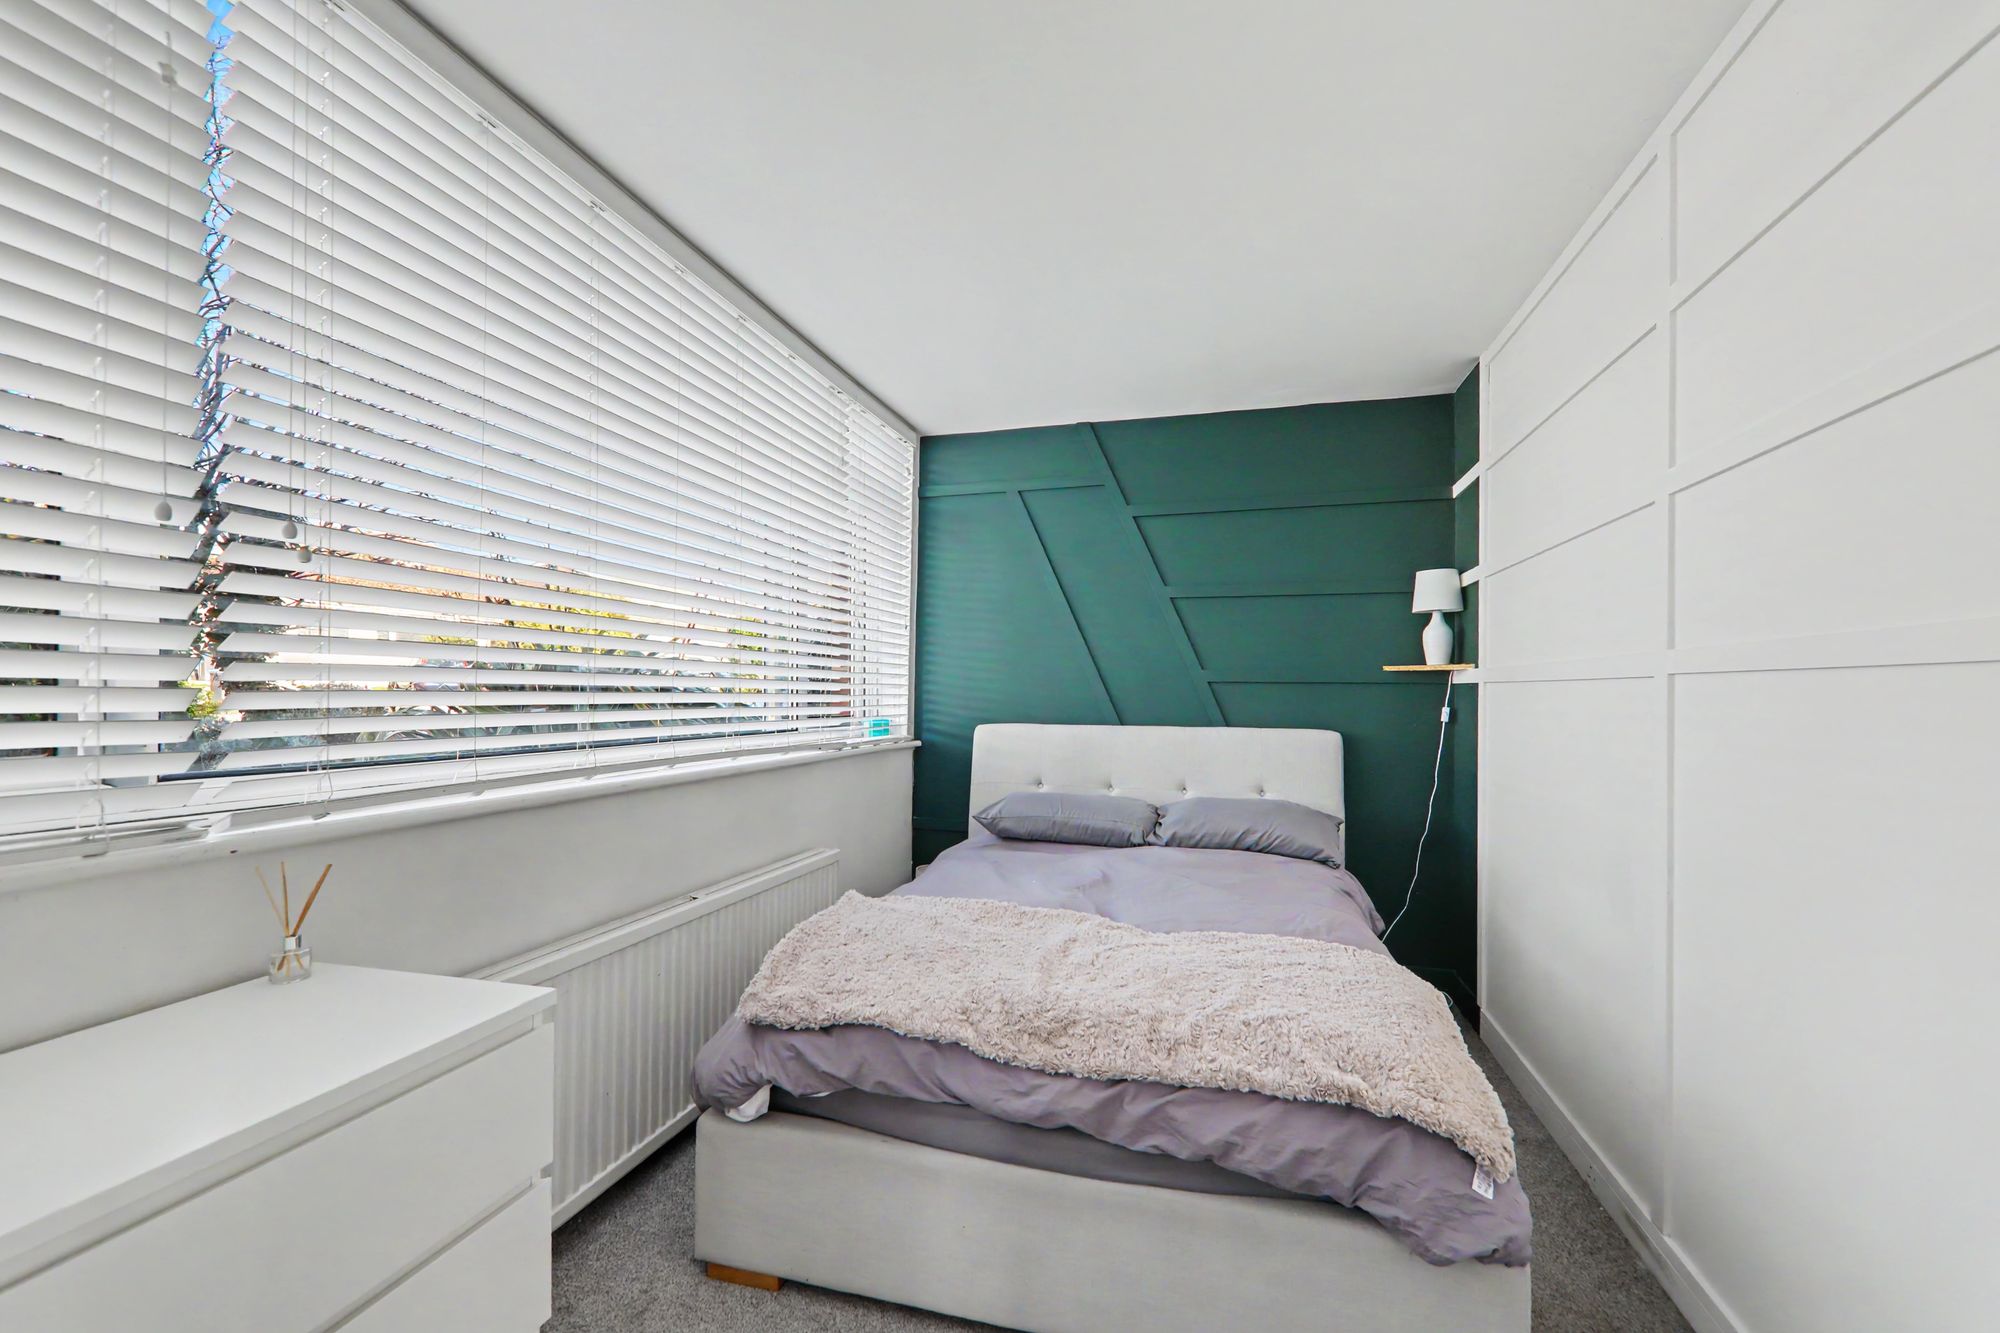
North aspect via double glazed windows with fitted blinds. Part wood panelled walls. Radiator. Levelled ceiling.
Size: 11' 6" x 7' 7" (3.51m x 2.31m)
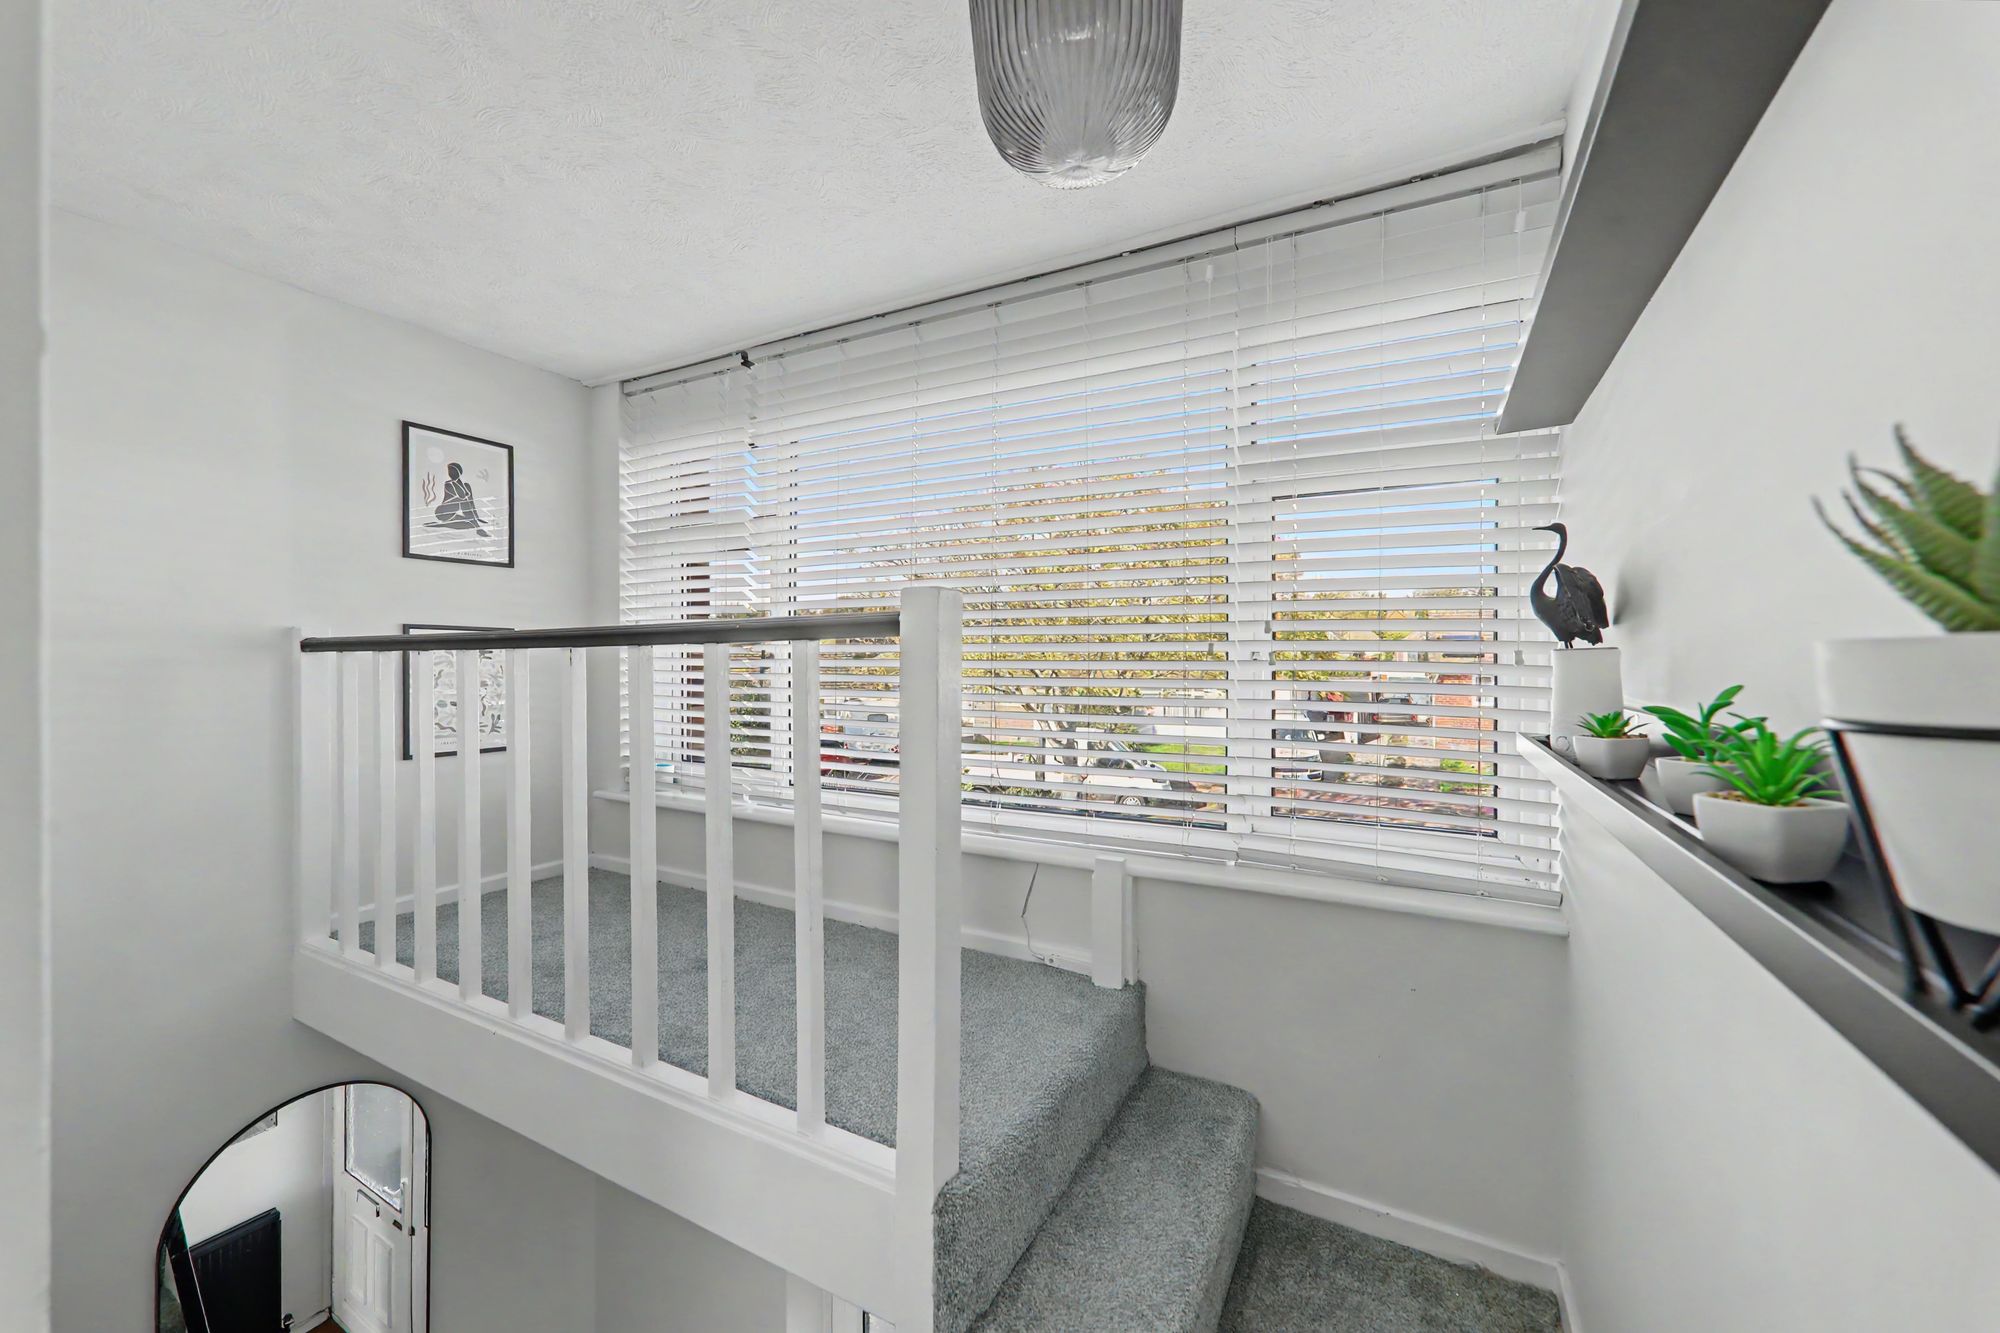
First Floor Landing
Galleried style landing. North aspect double glazed window with fitted blind. Textured ceiling with access to loft space. Doors to all first floor rooms.
Size: 10' 9" x 11' 6" (3.28m x 3.51m)
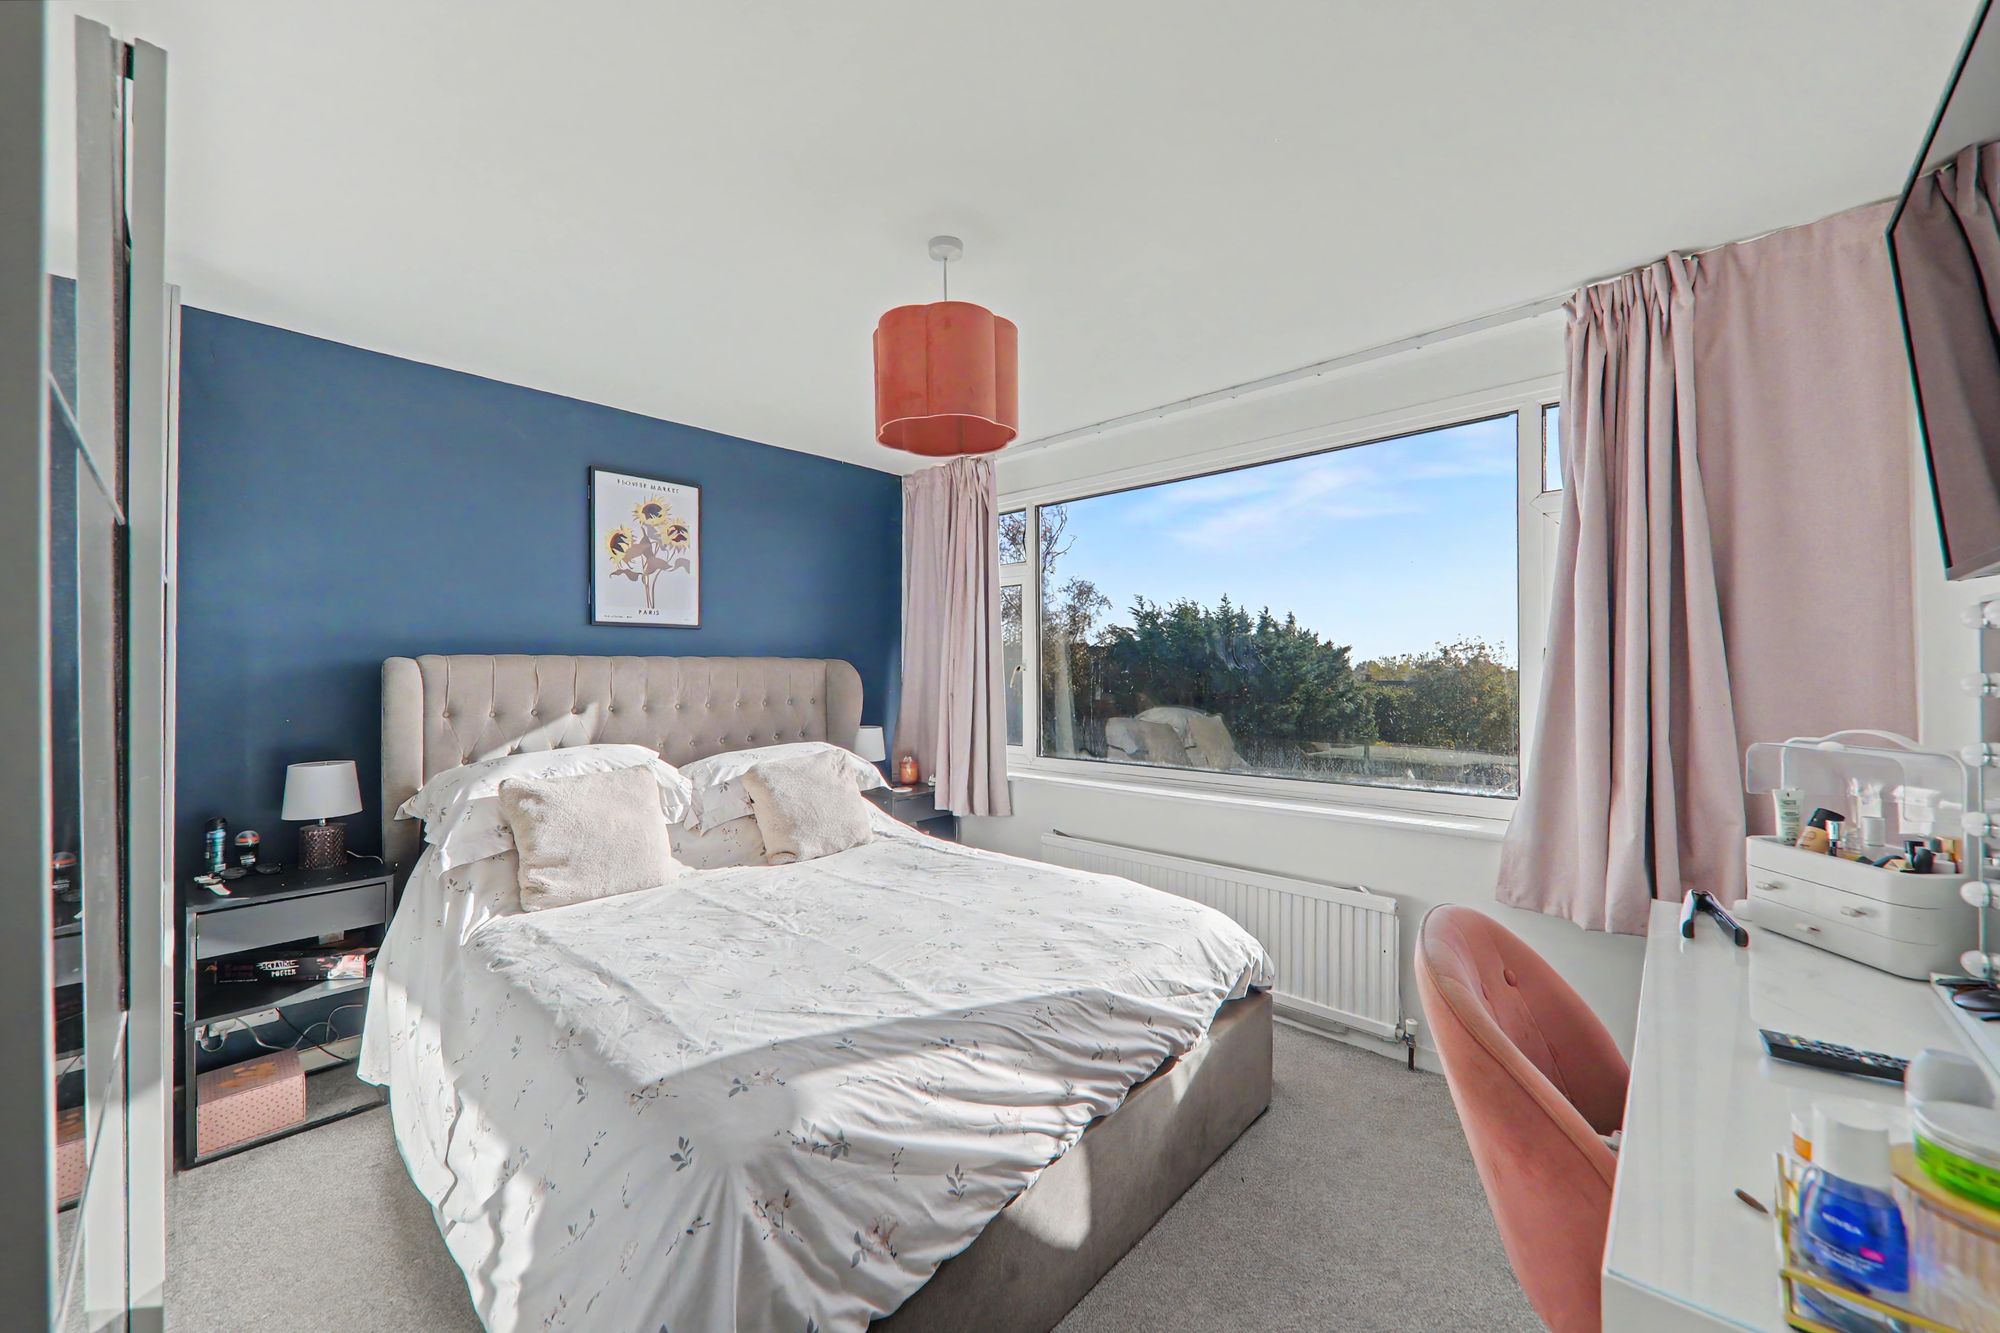
Bedroom One
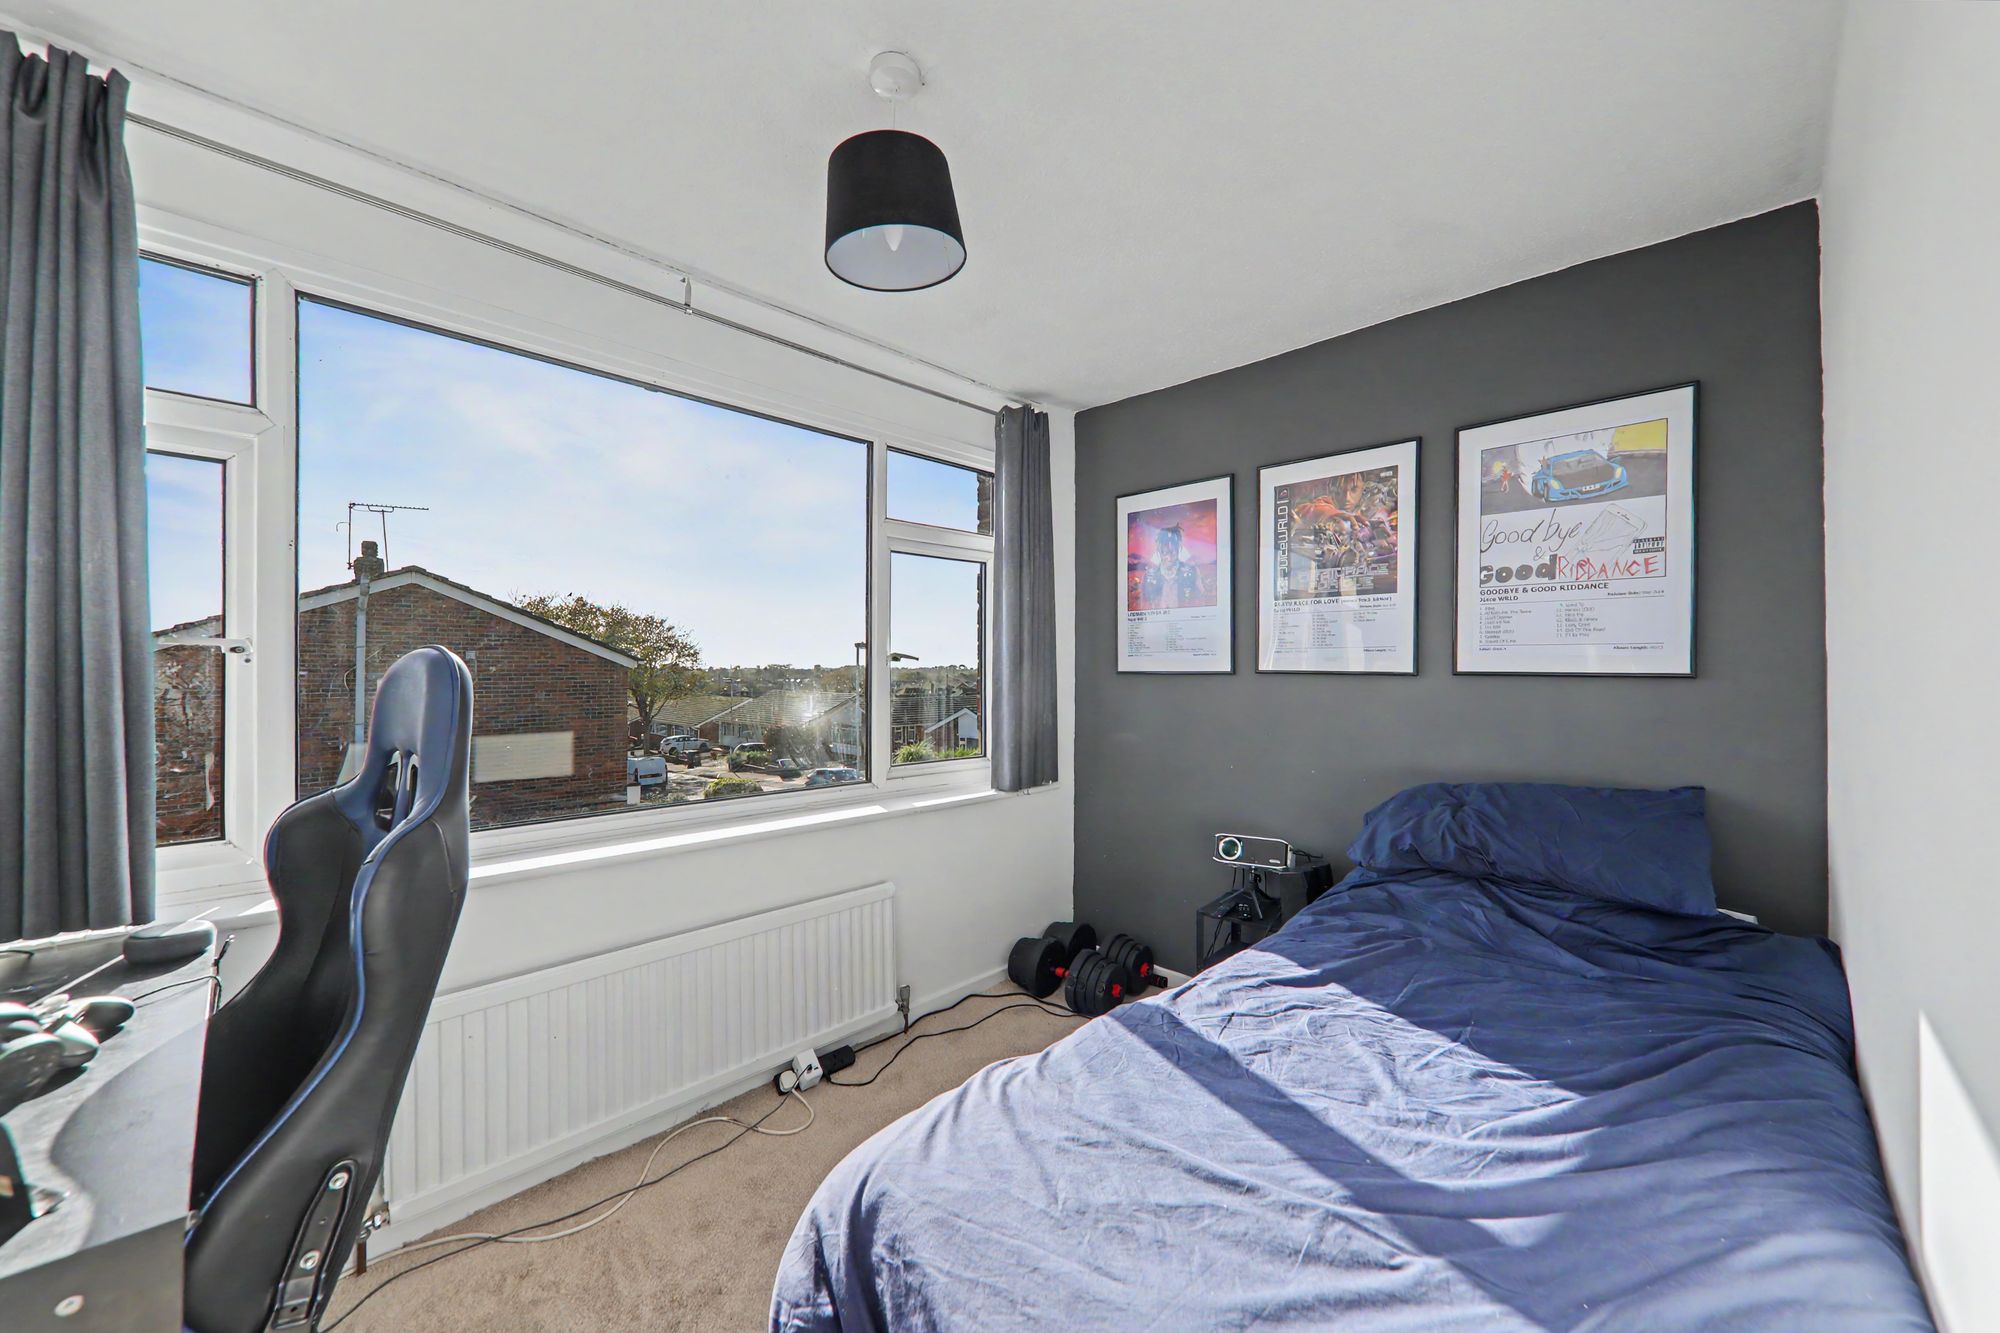
South aspect double glazed windows. Fitted mirror fronted bedroom wardrobes. Radiator. Dimmer switch. Levelled ceiling.
Size: 11' 6" x 10' 10" (3.51m x 3.30m)
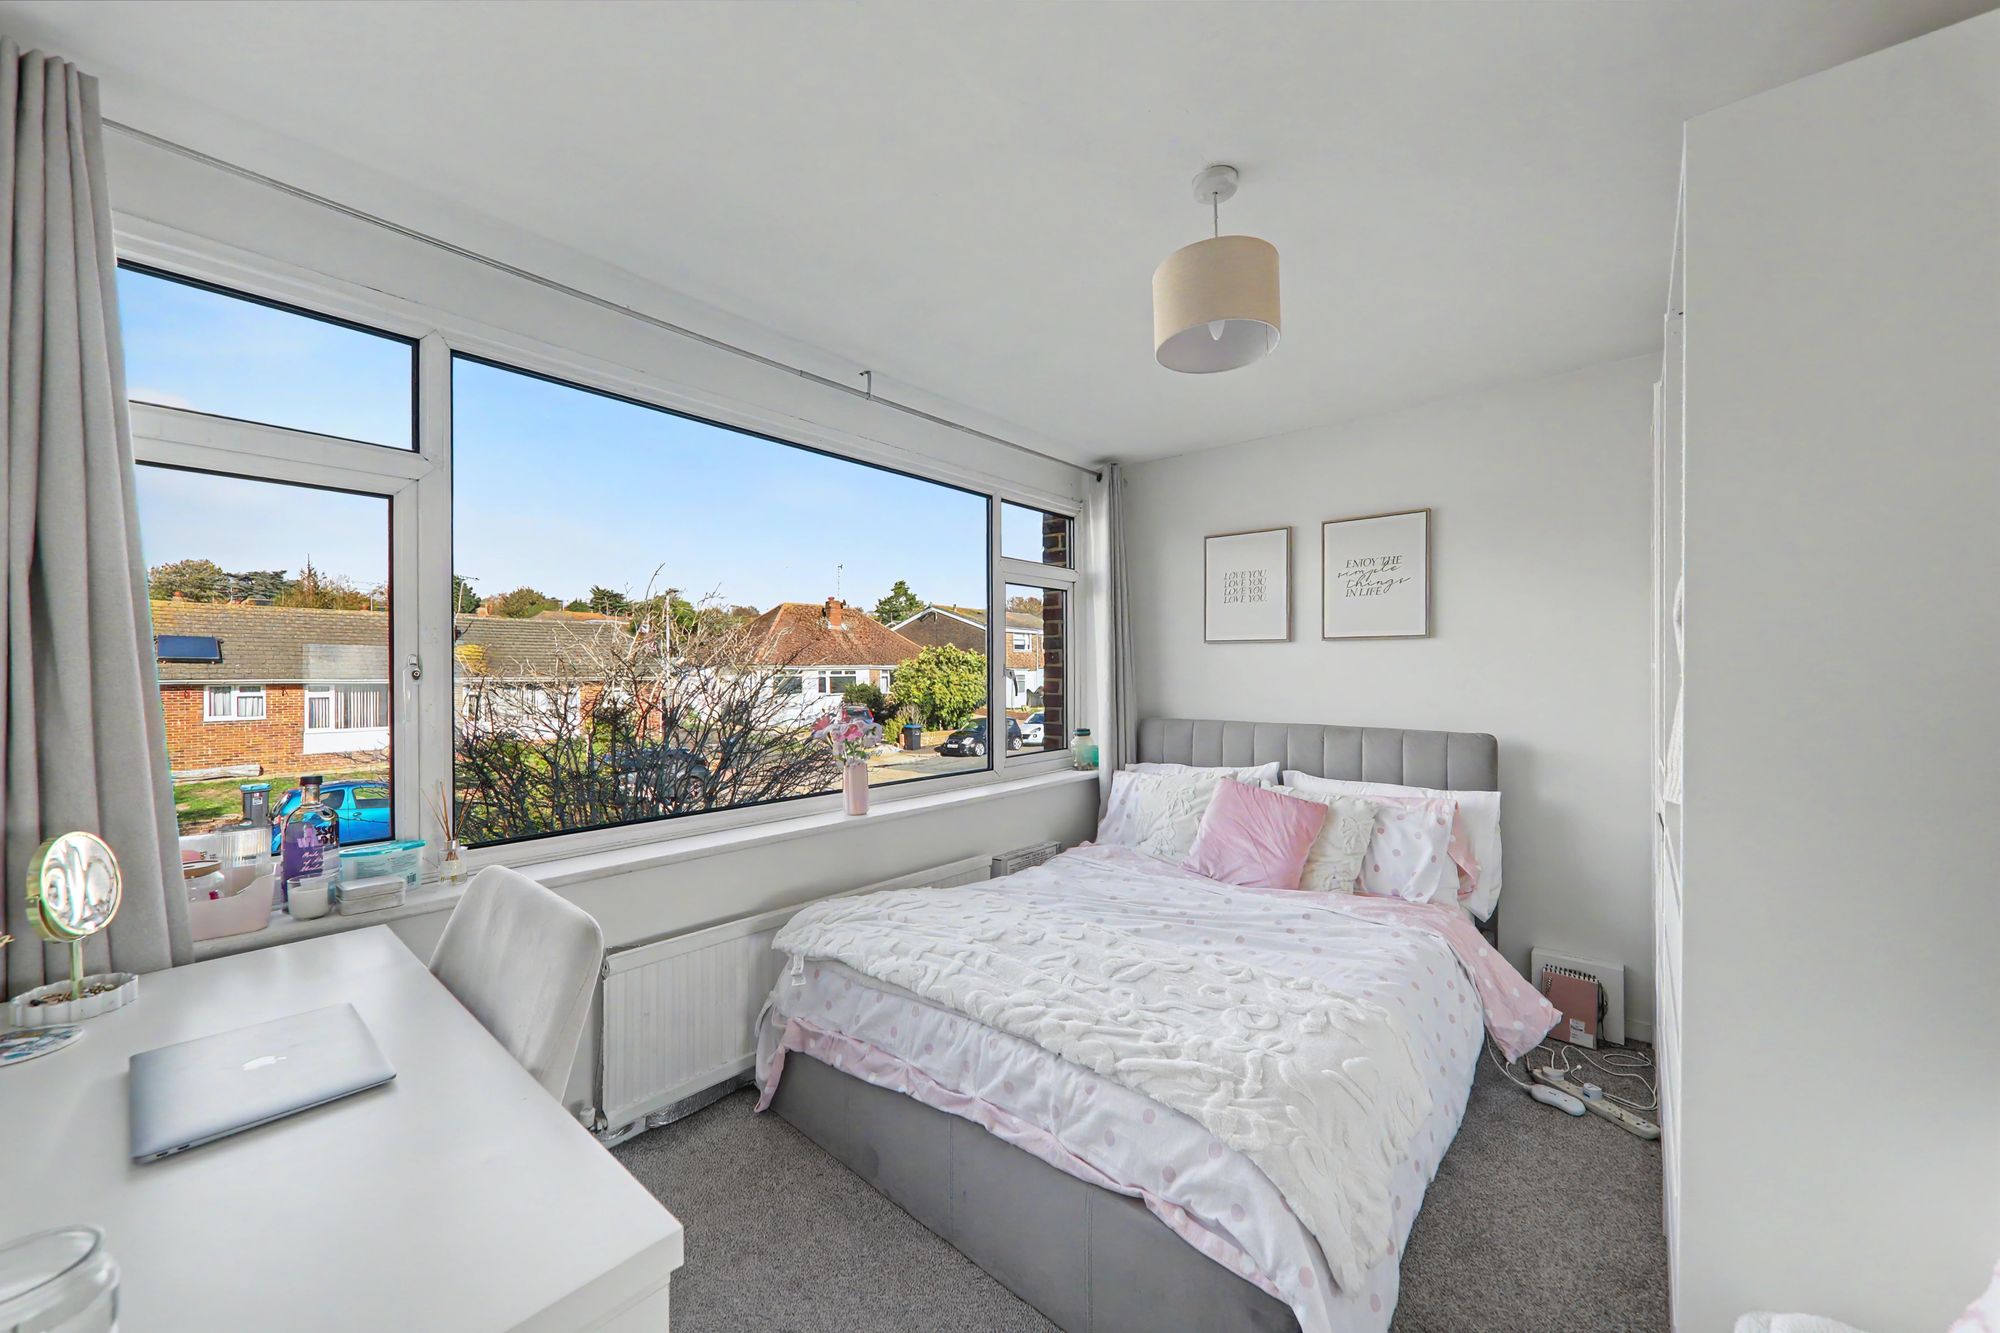
Bedroom Two
North aspect double glazed windows. Radiator. Levelled ceiling.
Size: 11' 6" x 8' 9" (3.51m x 2.67m)
Bedroom Three
South aspect double glazed windows. Radiator. Textured ceiling.
Size: 9' 10" x 7' 0" (3.00m x 2.13m)
Bathroom/W.C
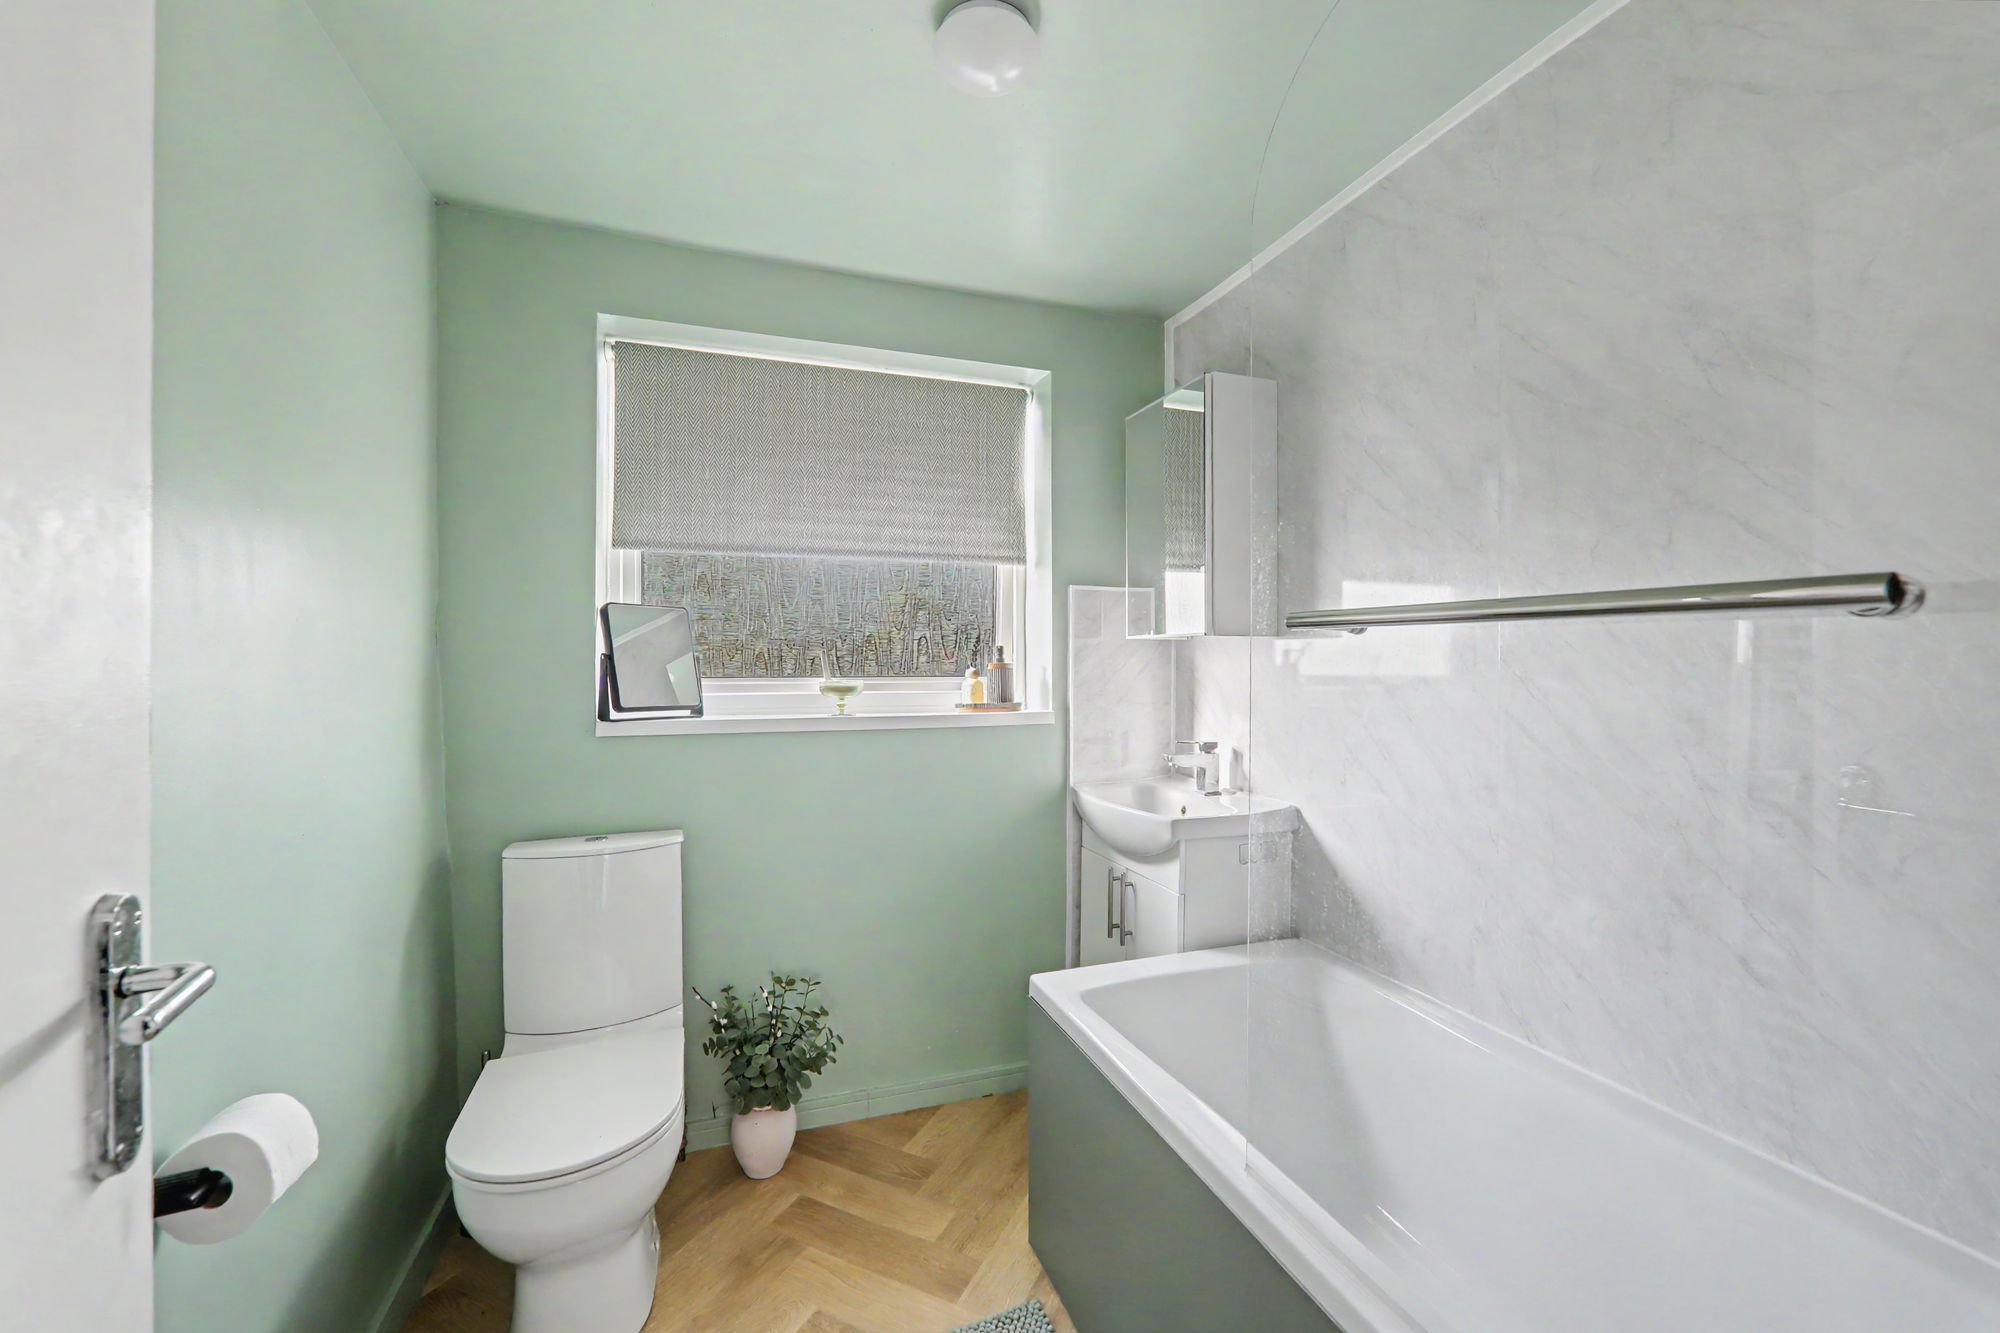
Re-fitted suite comprising of a panelled bath having mixer taps with shower attachment and shower screen over. Wash hand basin with mixer taps and storage cupboard below. Push button w.c. Ladder design radiator. Wood effect vinyl flooring. Levelled ceiling. Obscure glass double glazed window.
Size: 6' 8" x 6' 3" (2.03m x 1.91m)