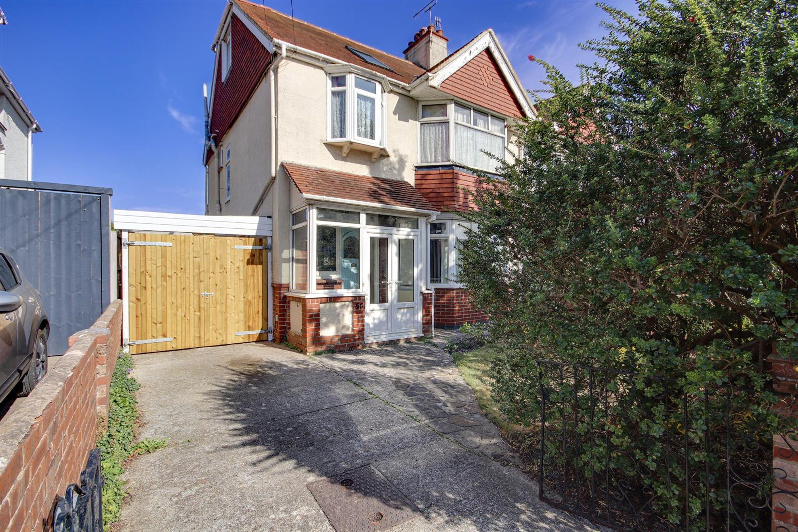
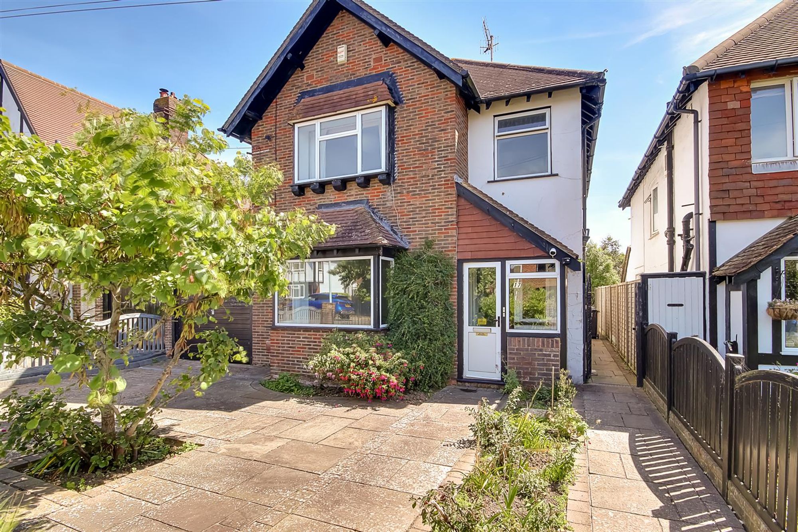
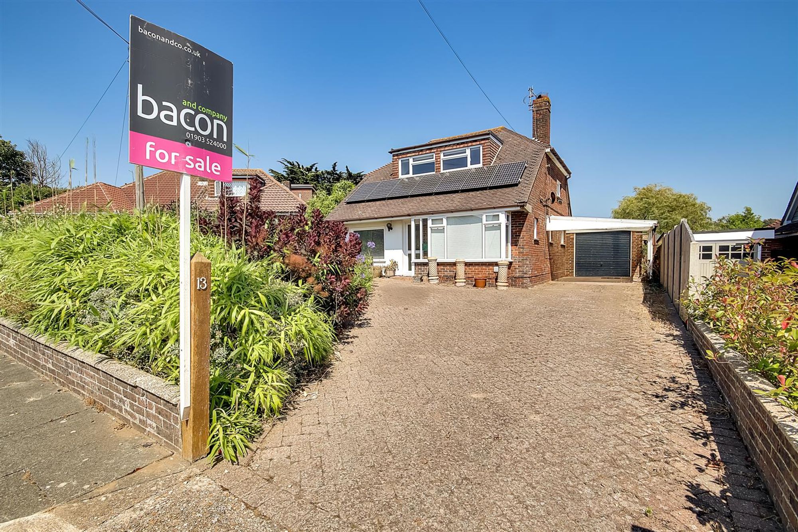
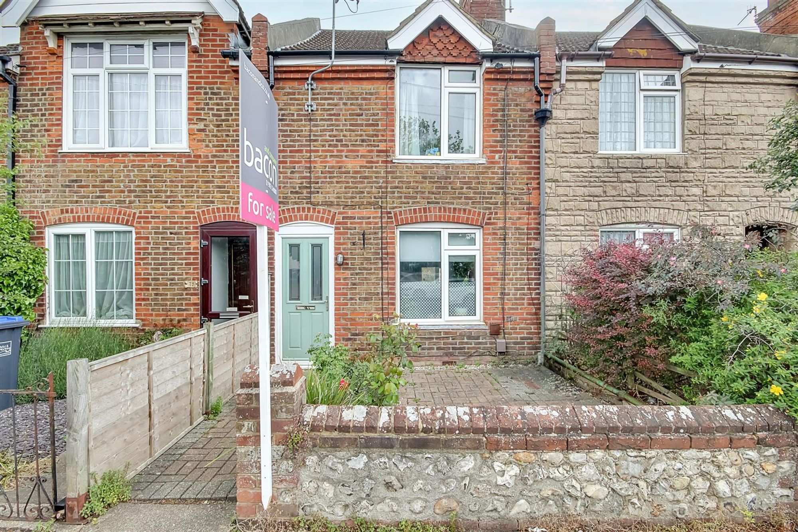
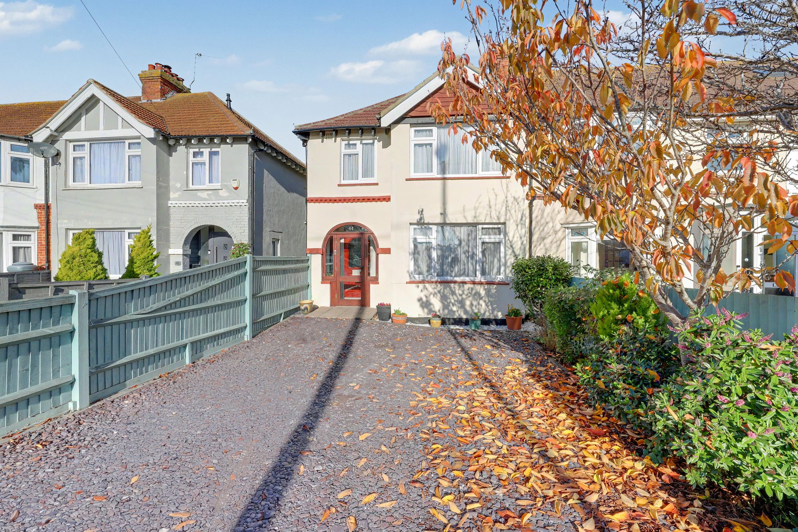
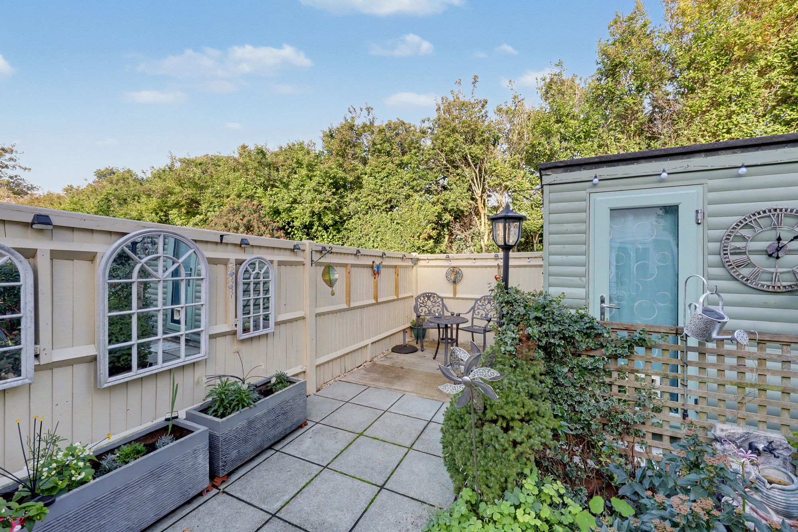
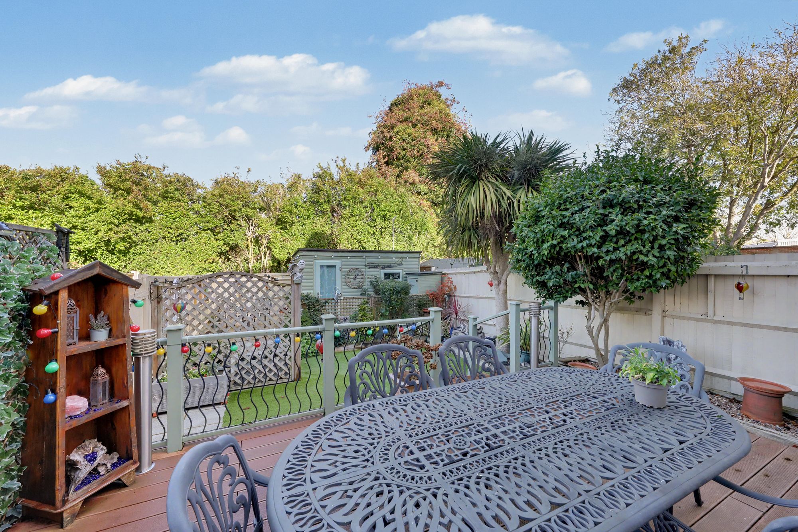
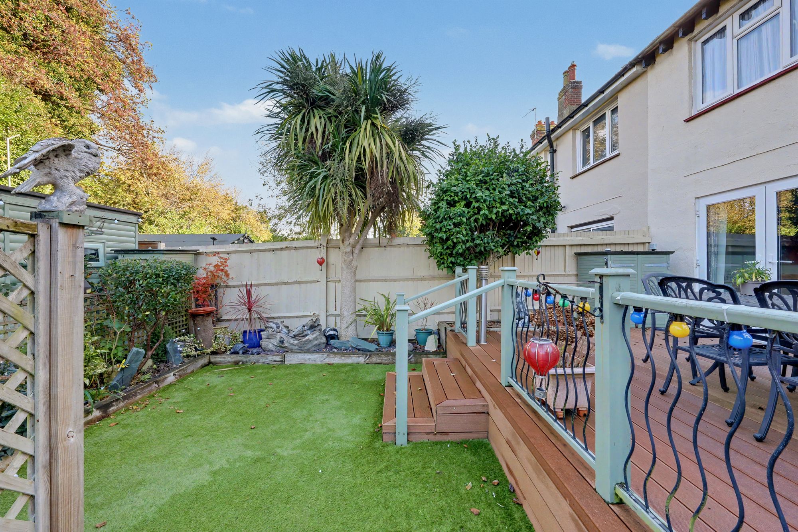
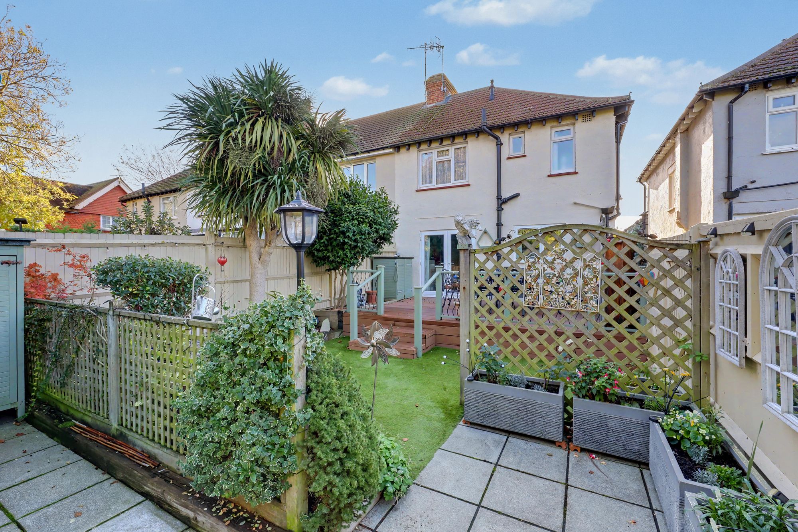
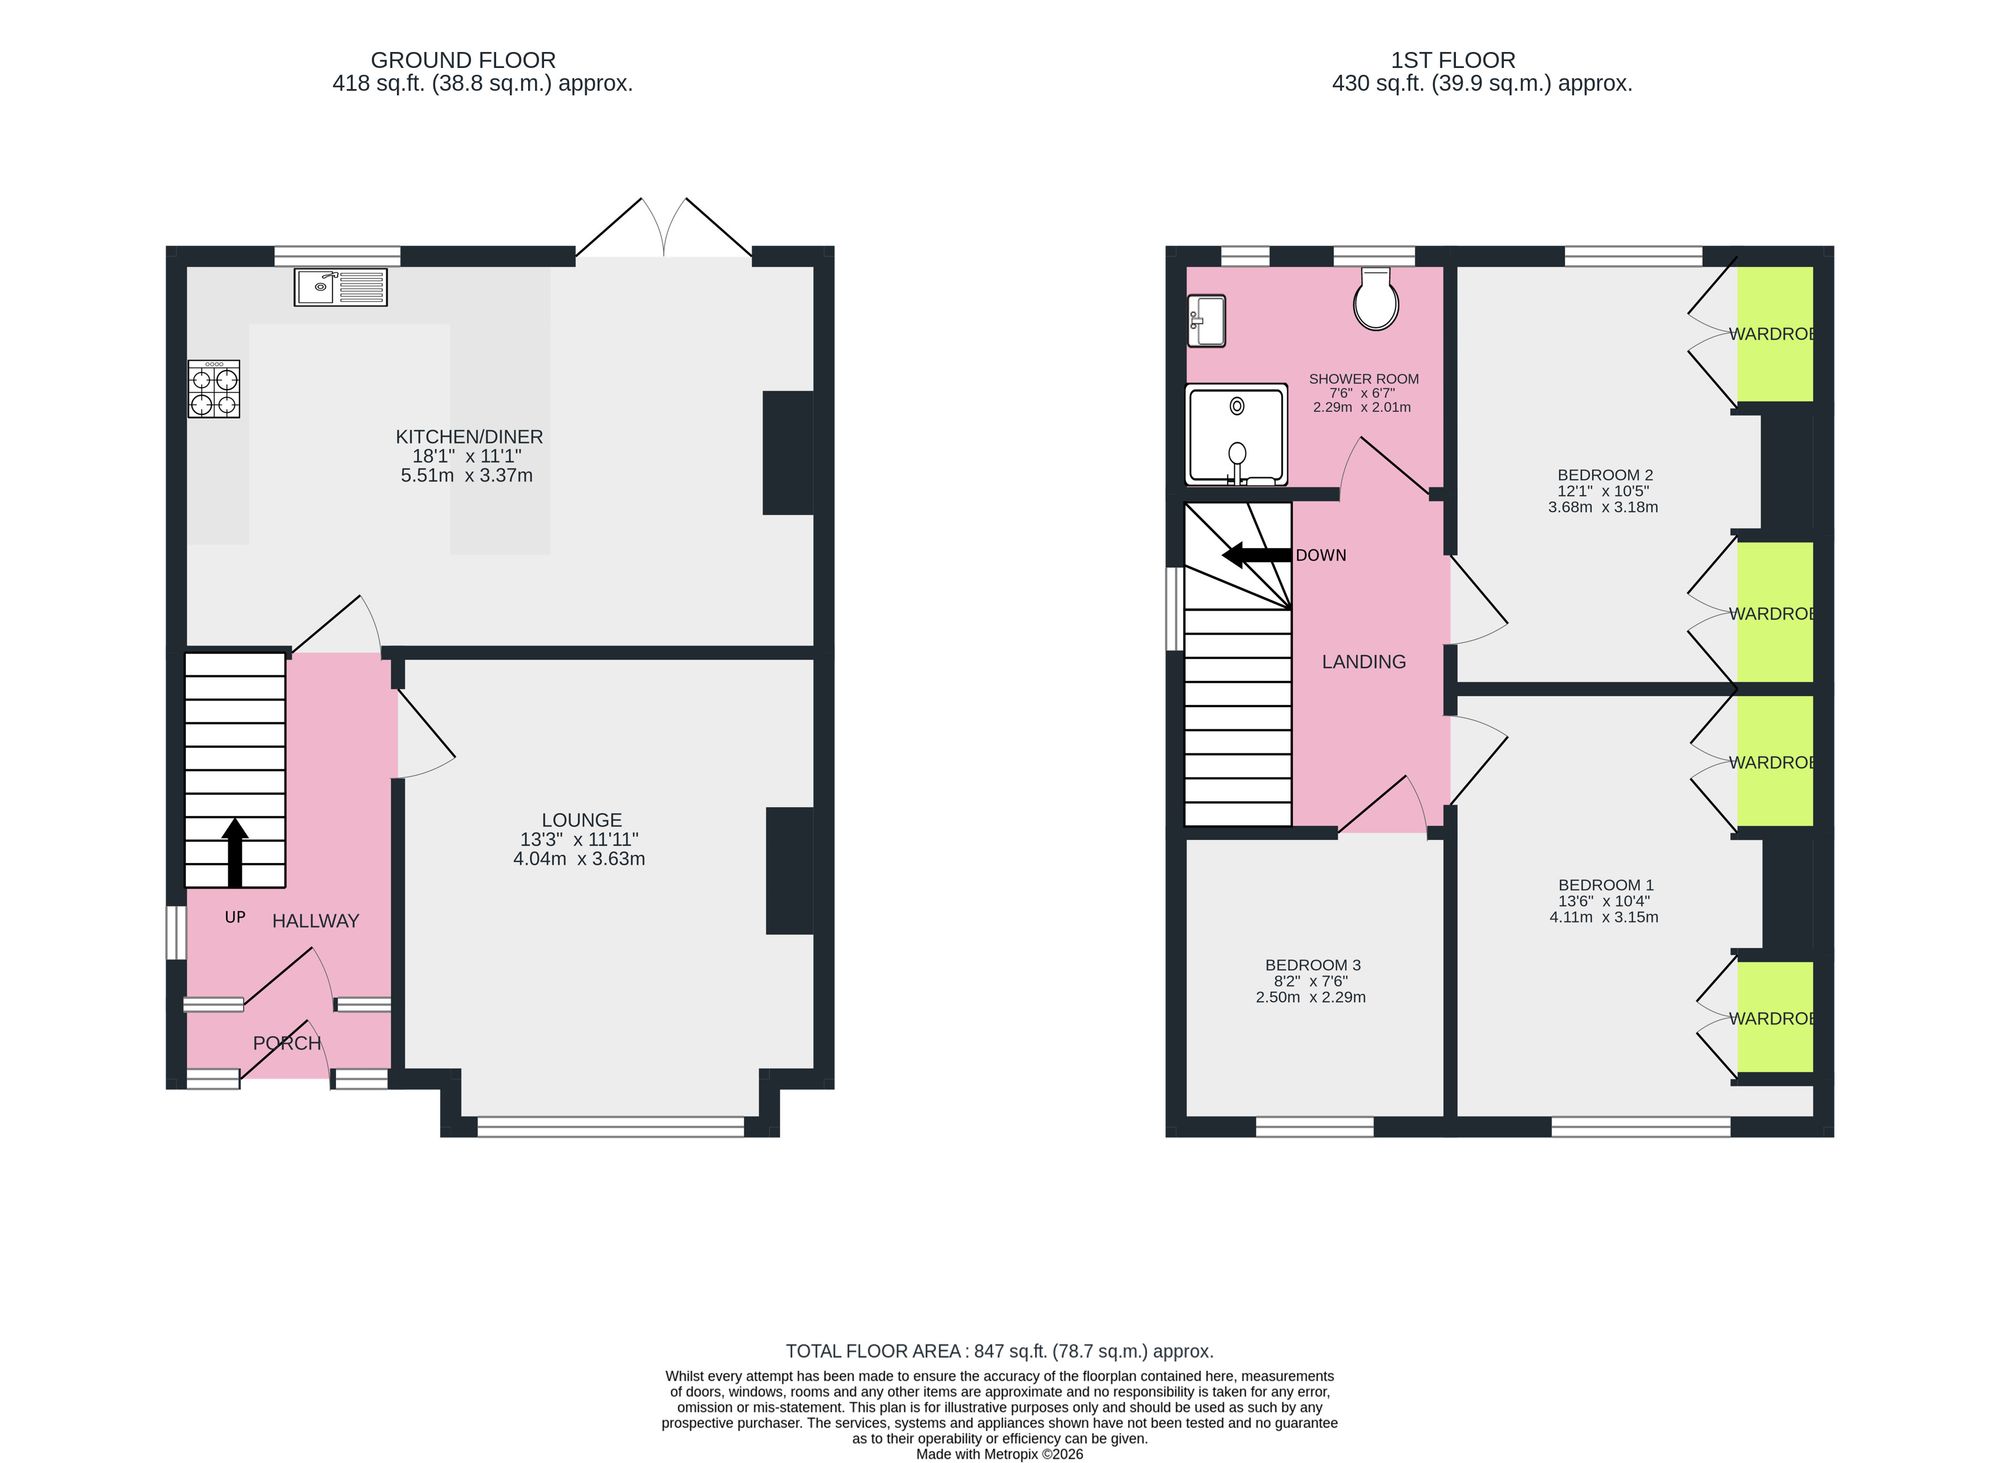
This three bedroom end of terrace family home offers well arranged accommodation and is conveniently located close to East Worthing train station. The property features a separate lounge, providing a comfortable space for relaxing, alongside an open plan kitchen and dining room that brings cooking and dining together in one sociable setting. The layout is well suited to family life, with distinct areas for both everyday living and shared meals. There are three bedrooms, offering flexibility for use as sleeping accommodation, a home office or a guest room, depending on individual needs. A fitted shower room serves the bedrooms and completes the main accommodation. The property also benefits from a garden room with power and lighting, providing a versatile additional space that could be used to suit a variety of requirements. Off street parking is available for multiple vehicles, adding further convenience for households with more than one car. With its combination of practical living spaces, three bedrooms and proximity to East Worthing train station, this home presents an appealing opportunity for buyers seeking a family property in a convenient location. The separate lounge and open plan kitchen and dining room offer a balance of privacy and sociable living.
Entrance Porch
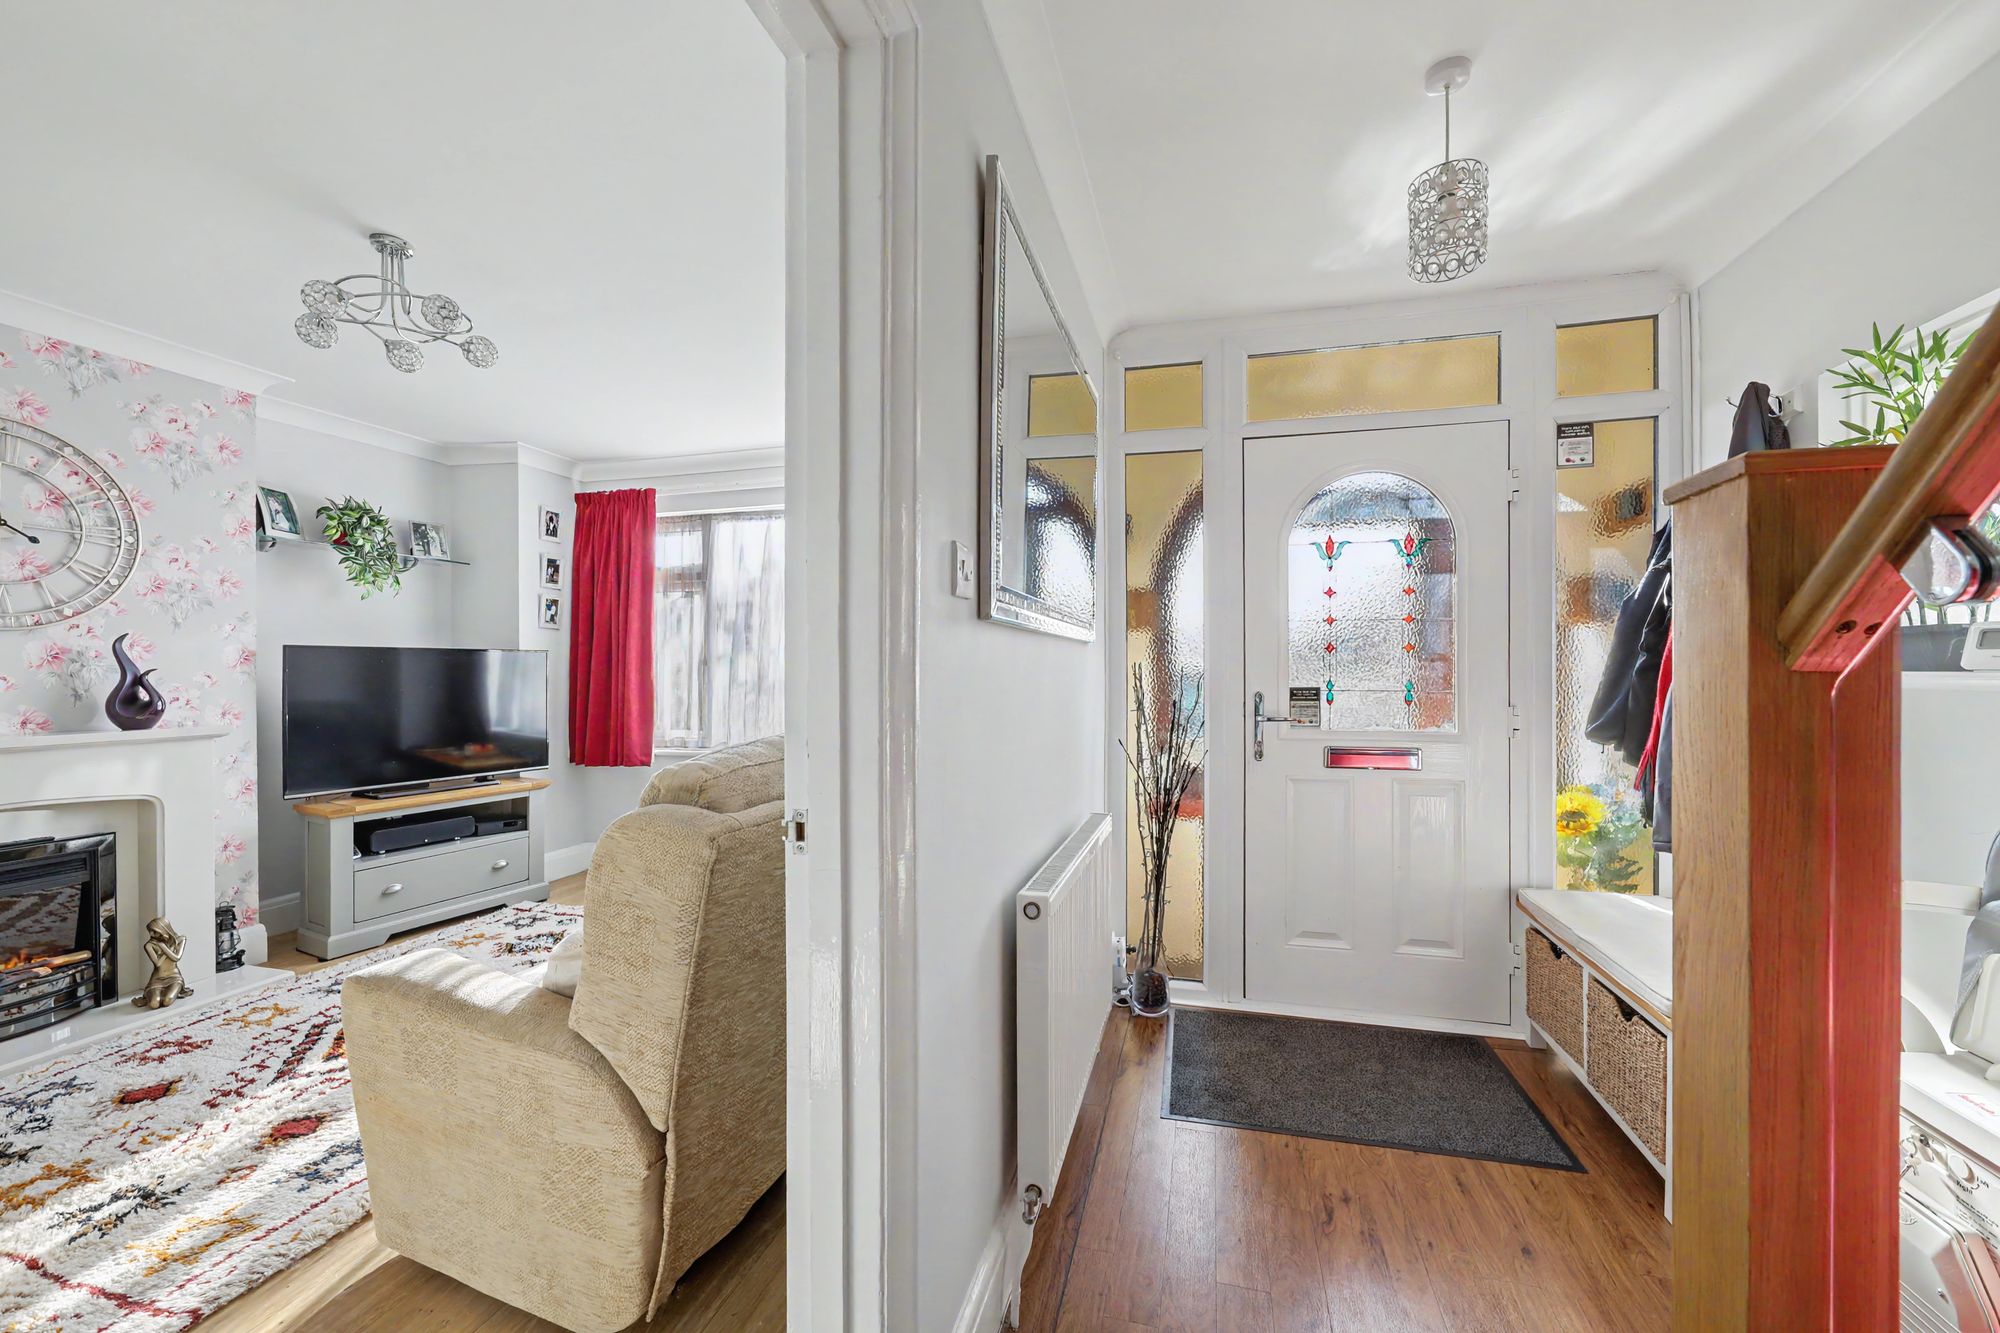
Private front door, patio flooring, further composite front door opening into Entrance Hallway.
Entrance Hallway
Karndean flooring, radiator, stairs to first floor, skimmed ceiling with coving, smoke detector, PVCU double glazed obscured glass window.
Size: 9' 10" x 5' 11" (3.00m x 1.80m)
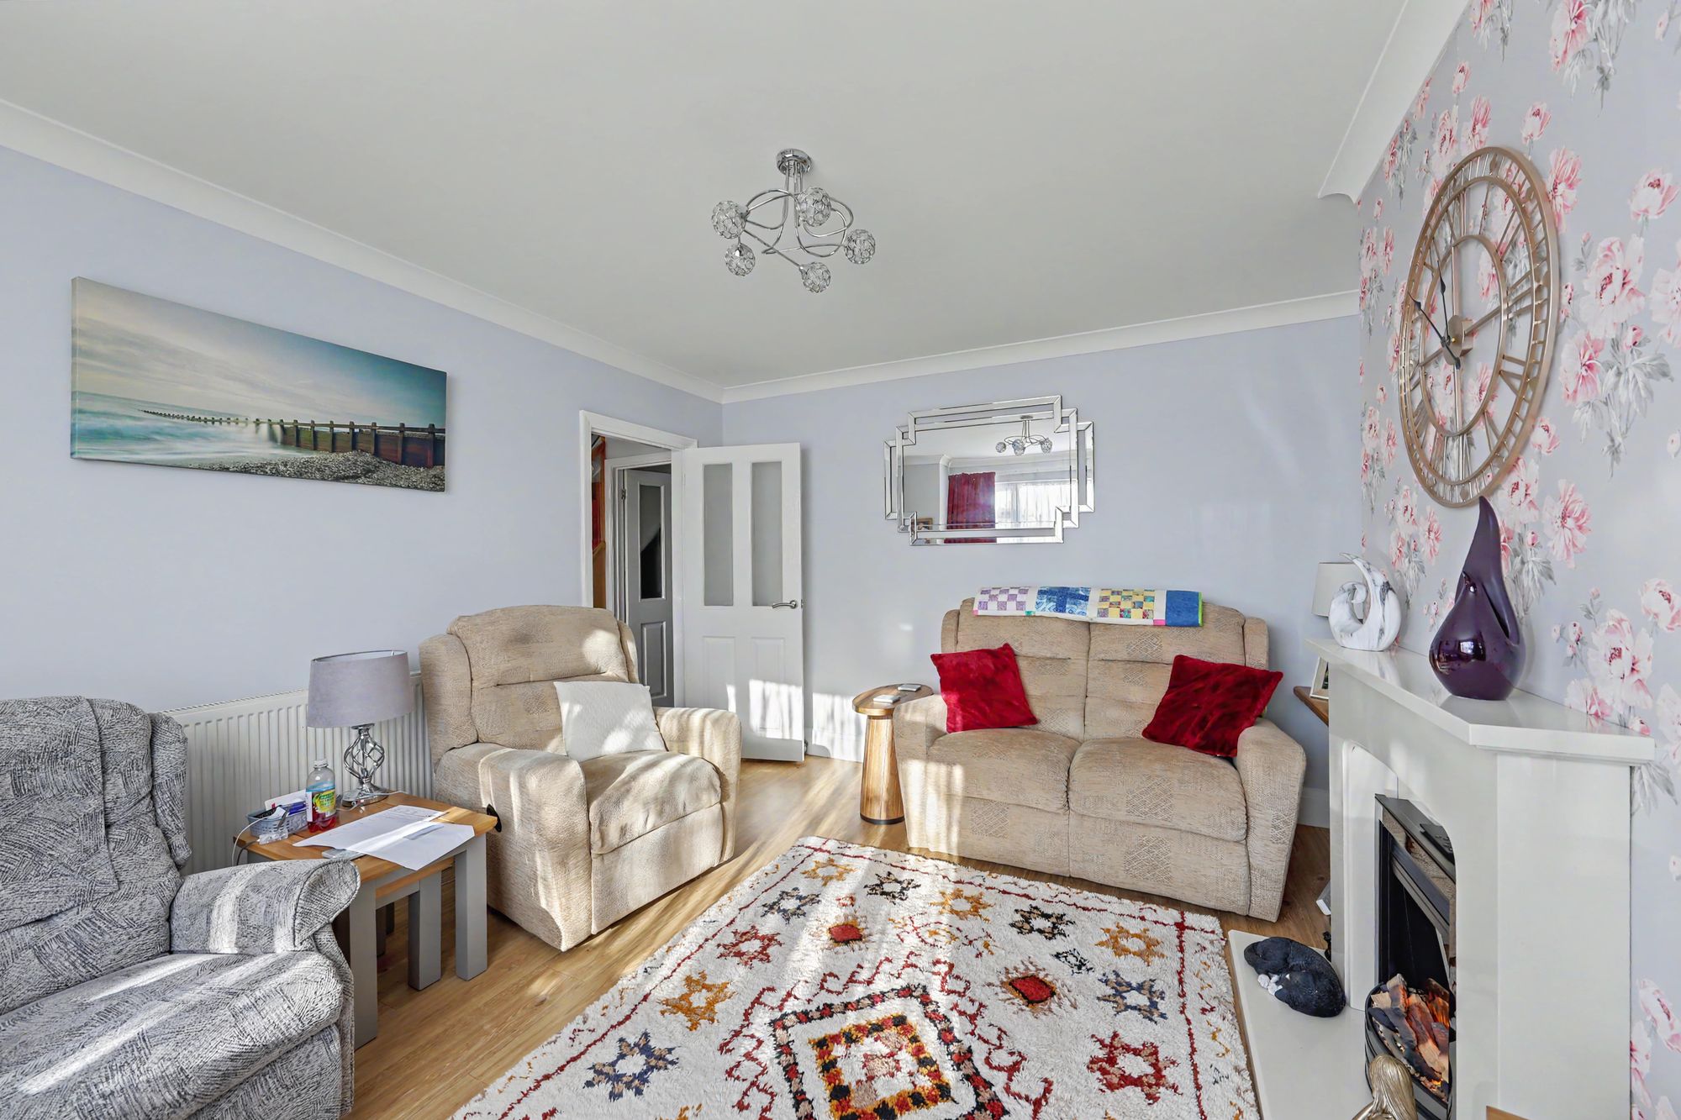
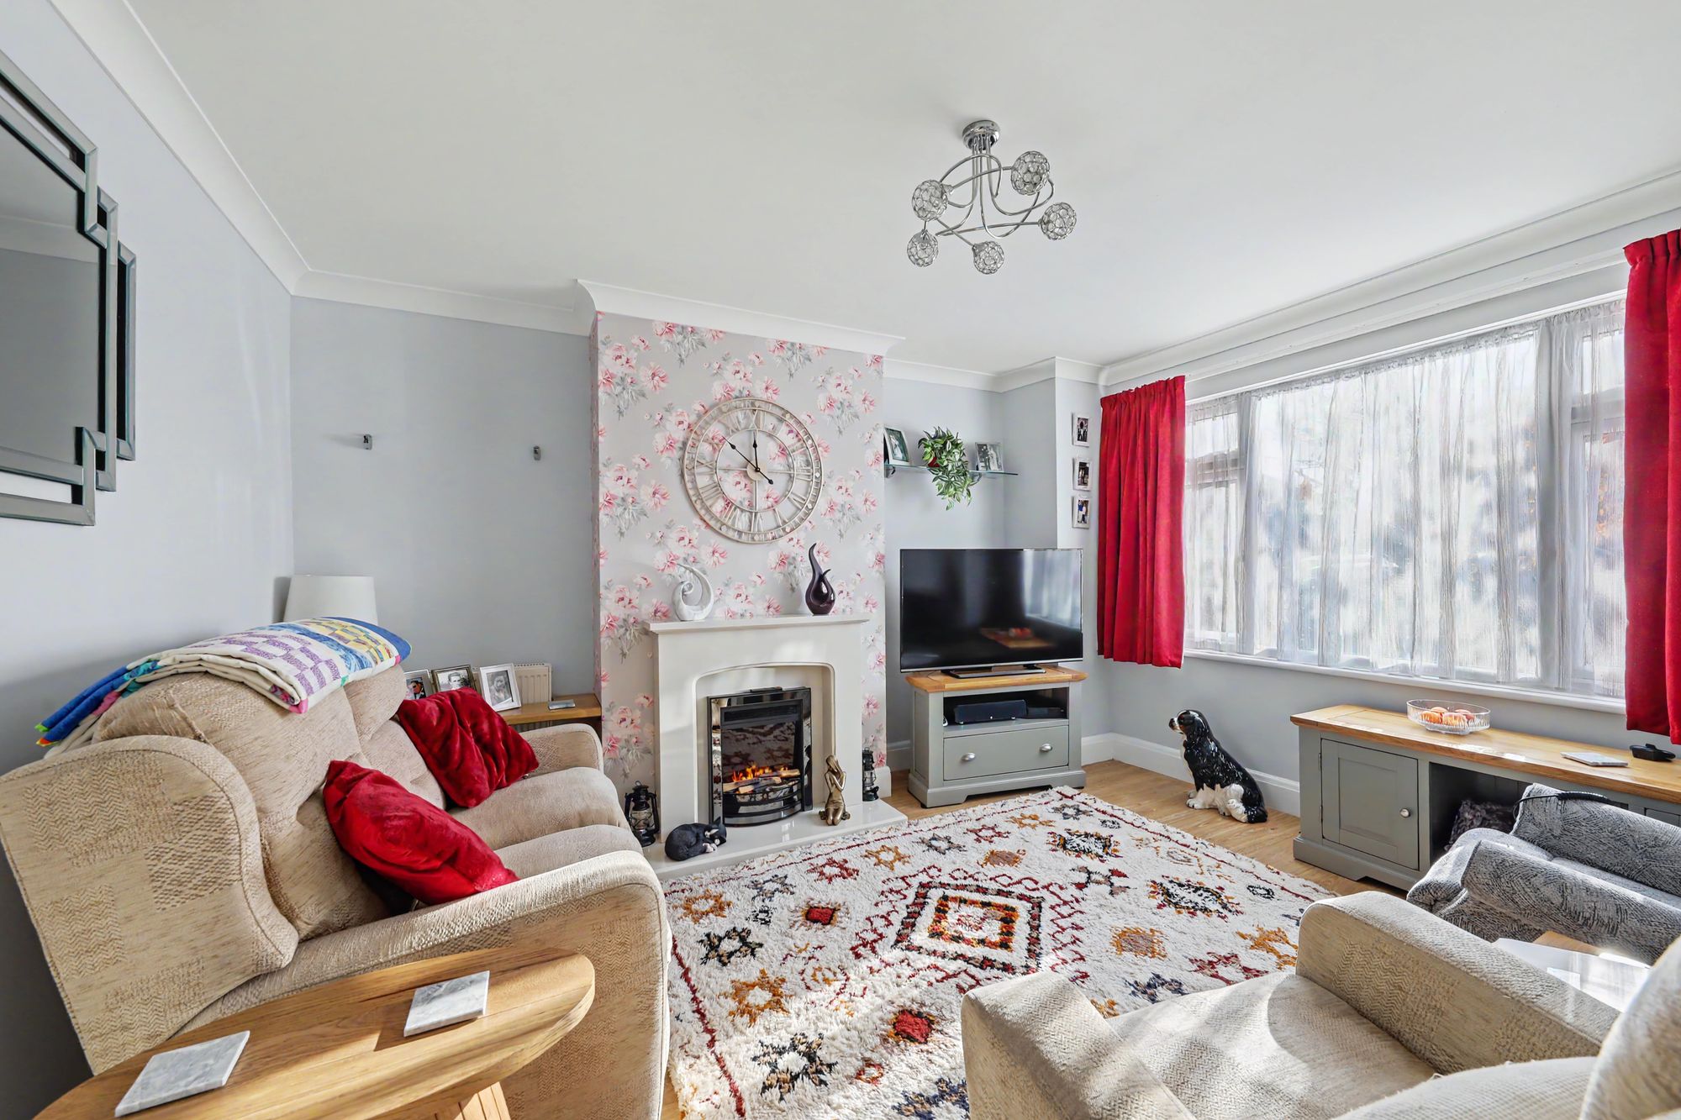
Separate Lounge
laminate effect flooring, two radiators, feature electric fireplace with attractive surround & mantle, television point, various power points, PVCU double glazed window, skimmed ceiling with coving.
Size: 13' 3" x 11' 11" (4.04m x 3.63m)
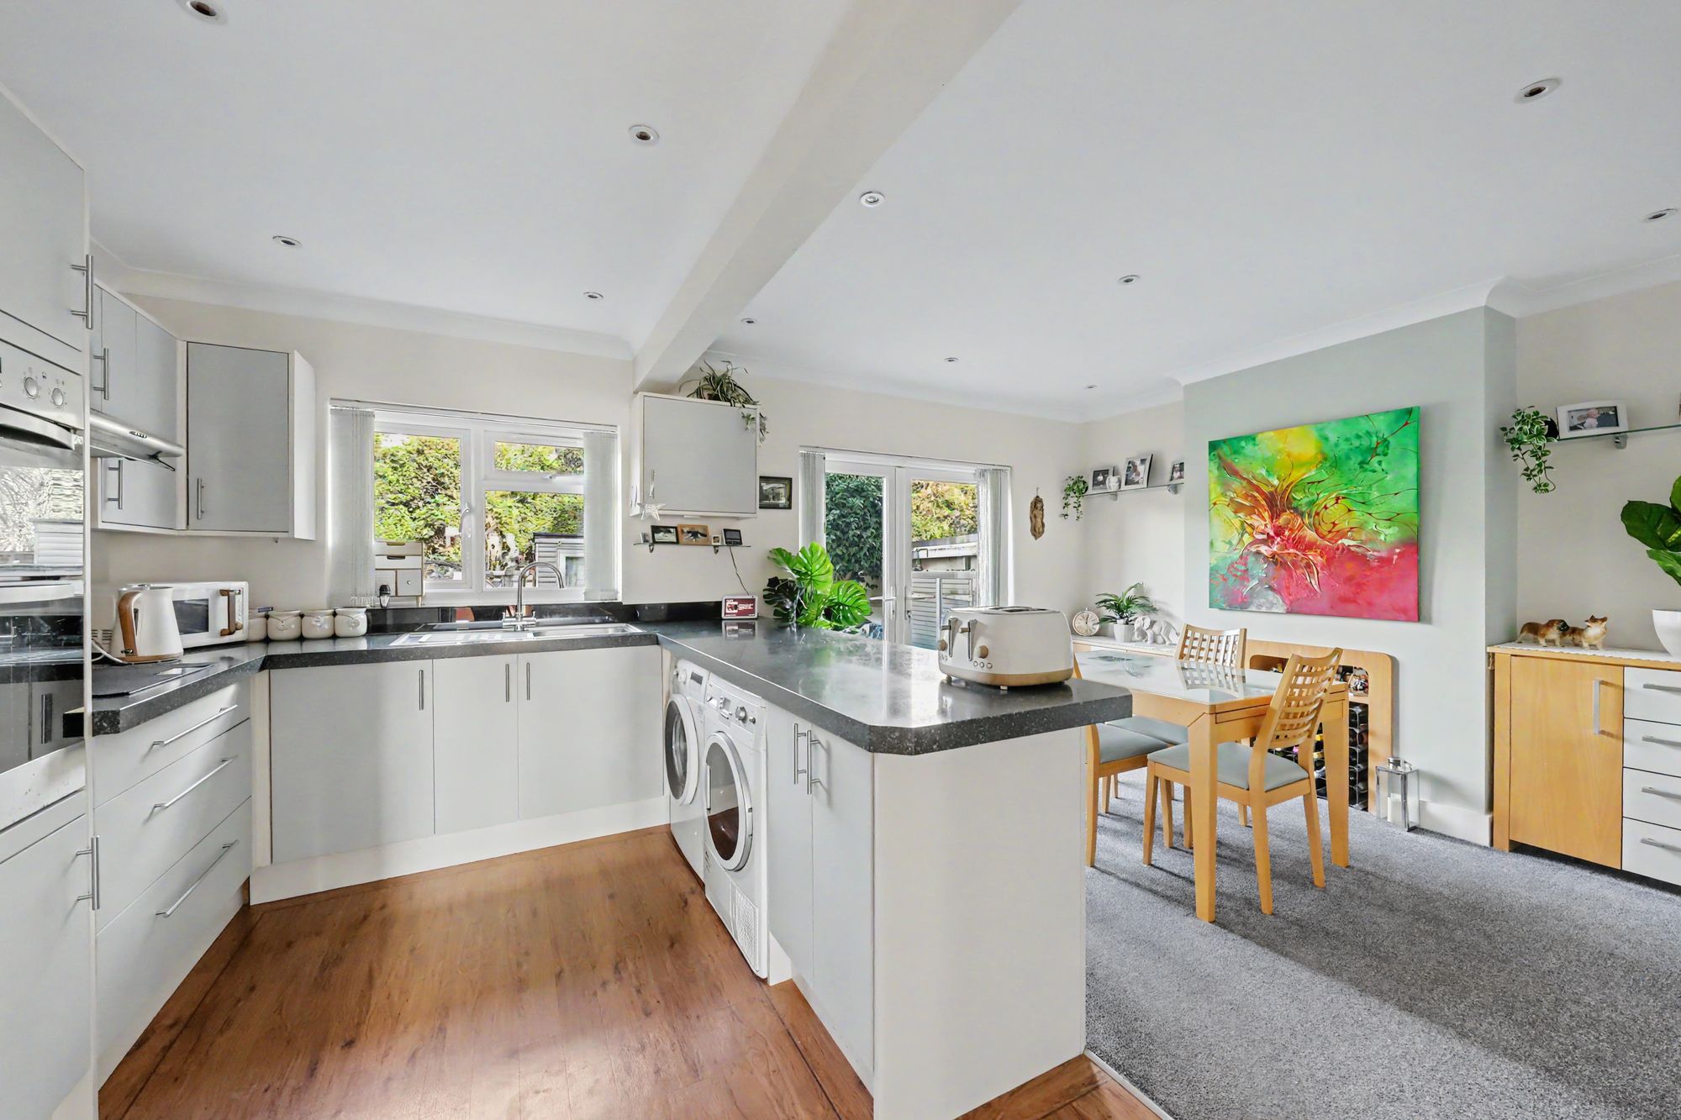
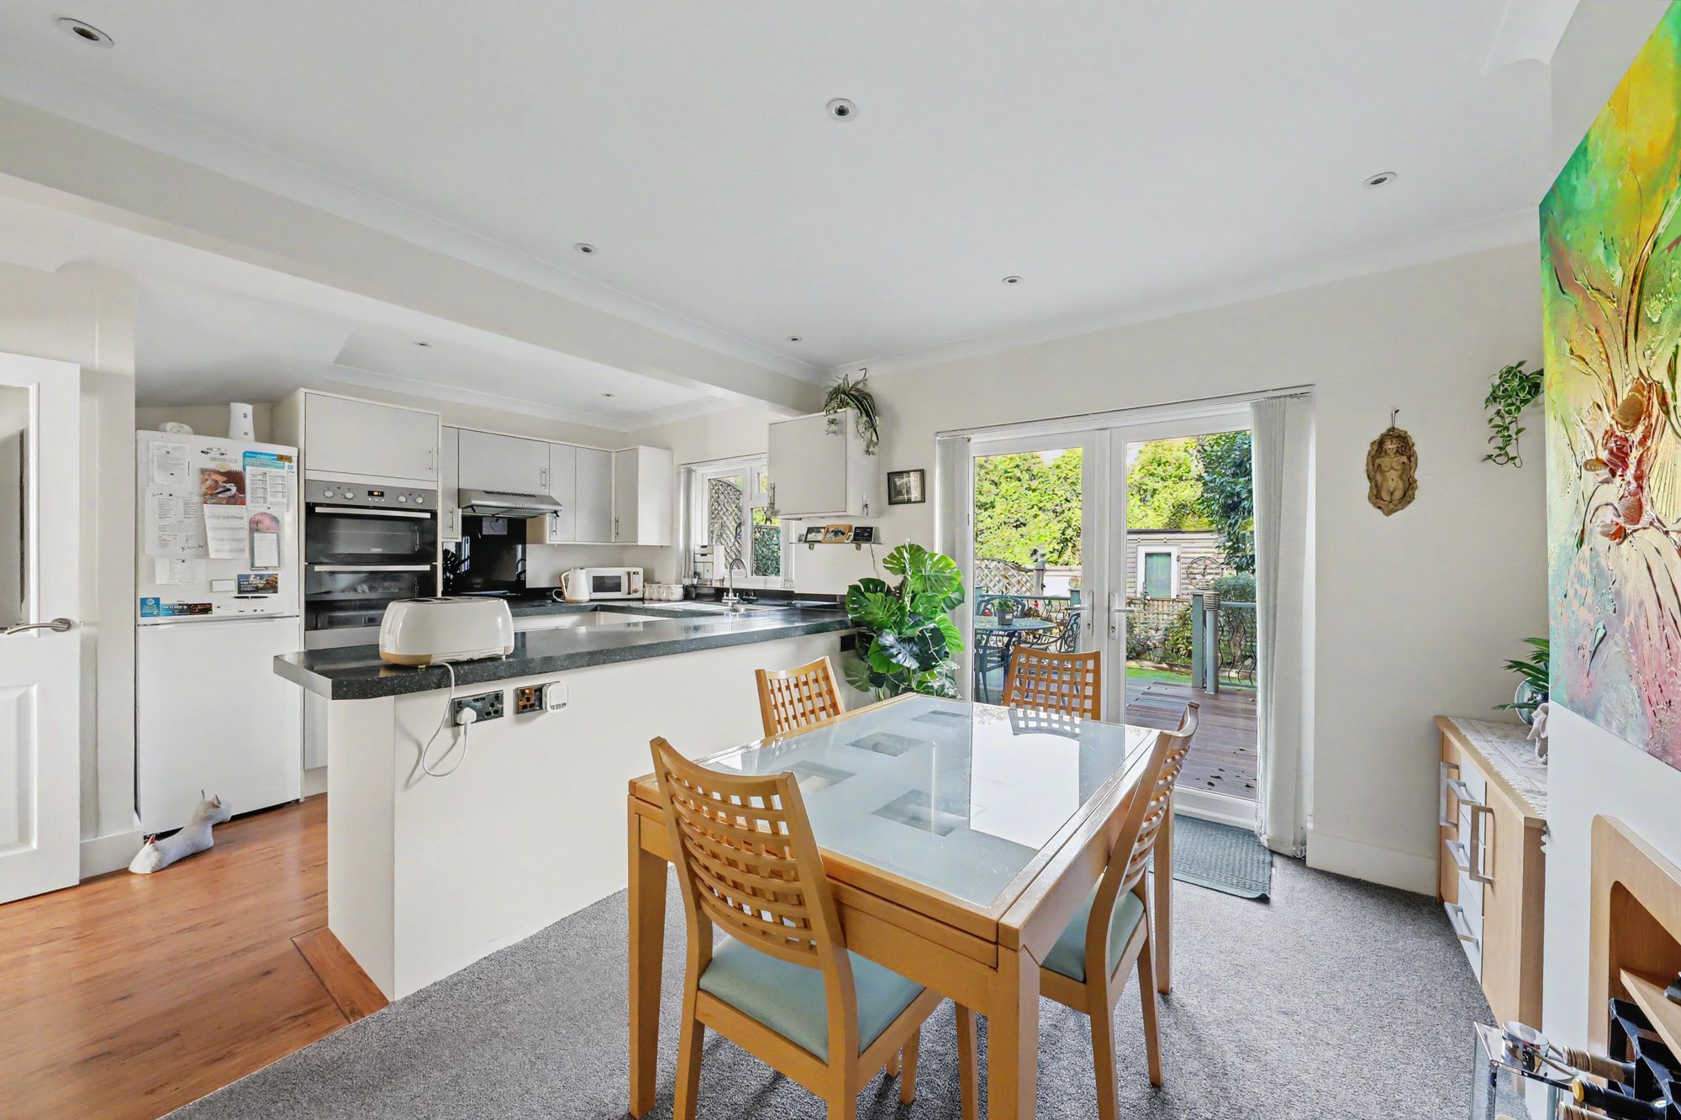
Open Plan Kitchen / Dining Room
Kitchen Area:
Karndean flooring, solid square edge work surfaces with cupboards below & matching eye level cupboards, integrated eye level double oven, inset four ring hob with extractor fan above, inset stainless steel single drainer sink unit with mixer tap, space & provision for washing machine, tumble dryer & fridge freezer, access to understairs storage cupboard, PVCU double glazed window, skimmed ceiling with coving, spotlights.
Dining Area:
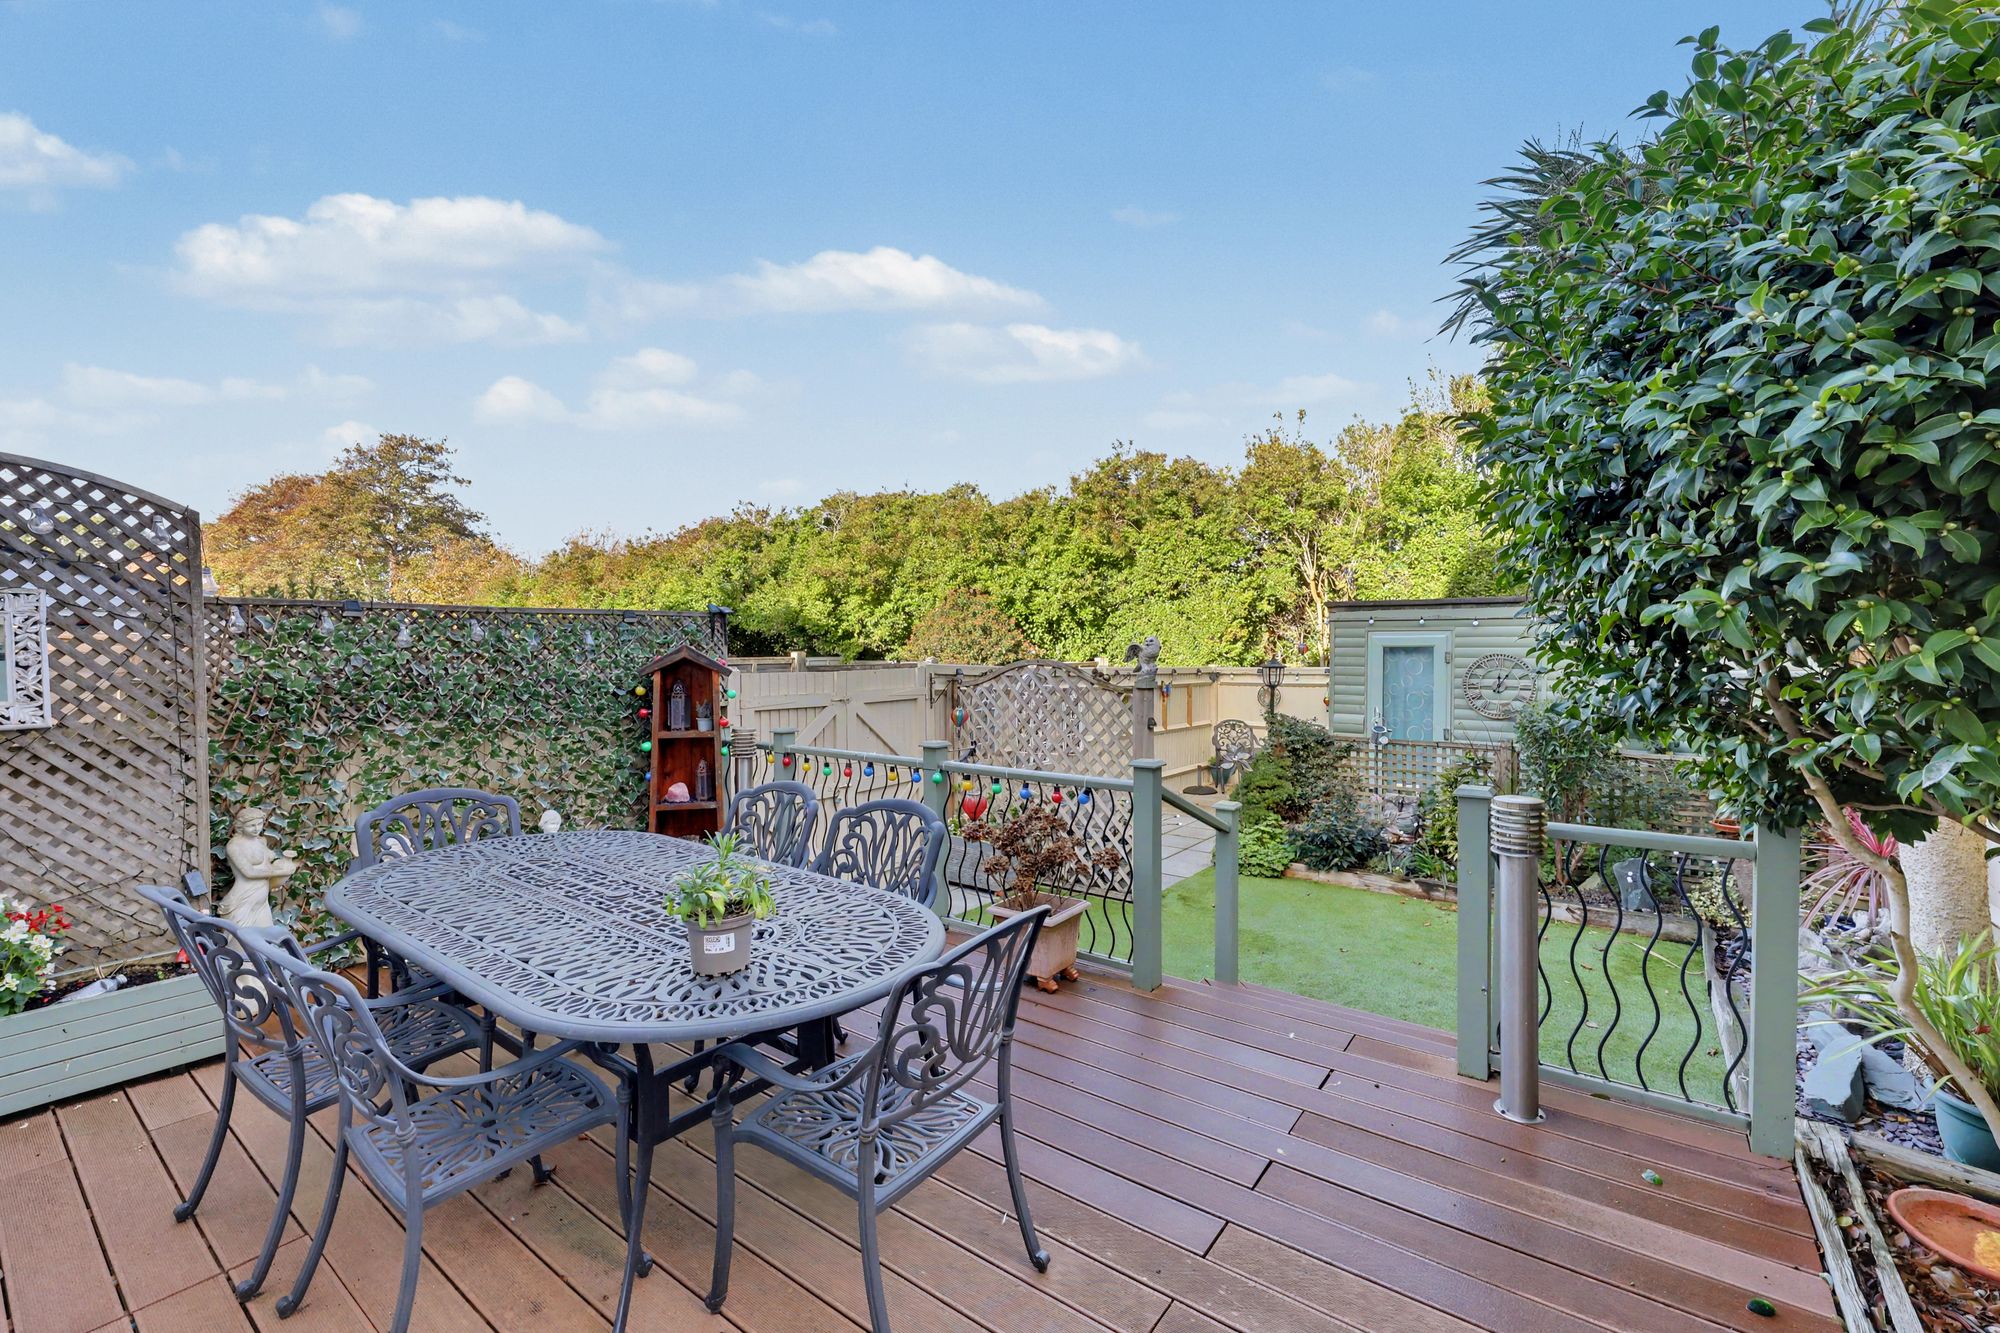
Carpeted flooring, single radiator, skimmed ceiling with coving, spotlights, PVCU double glazed double opening doors leading out into rear garden.
Size: 11' 11" x 18' 1" (3.63m x 5.51m)
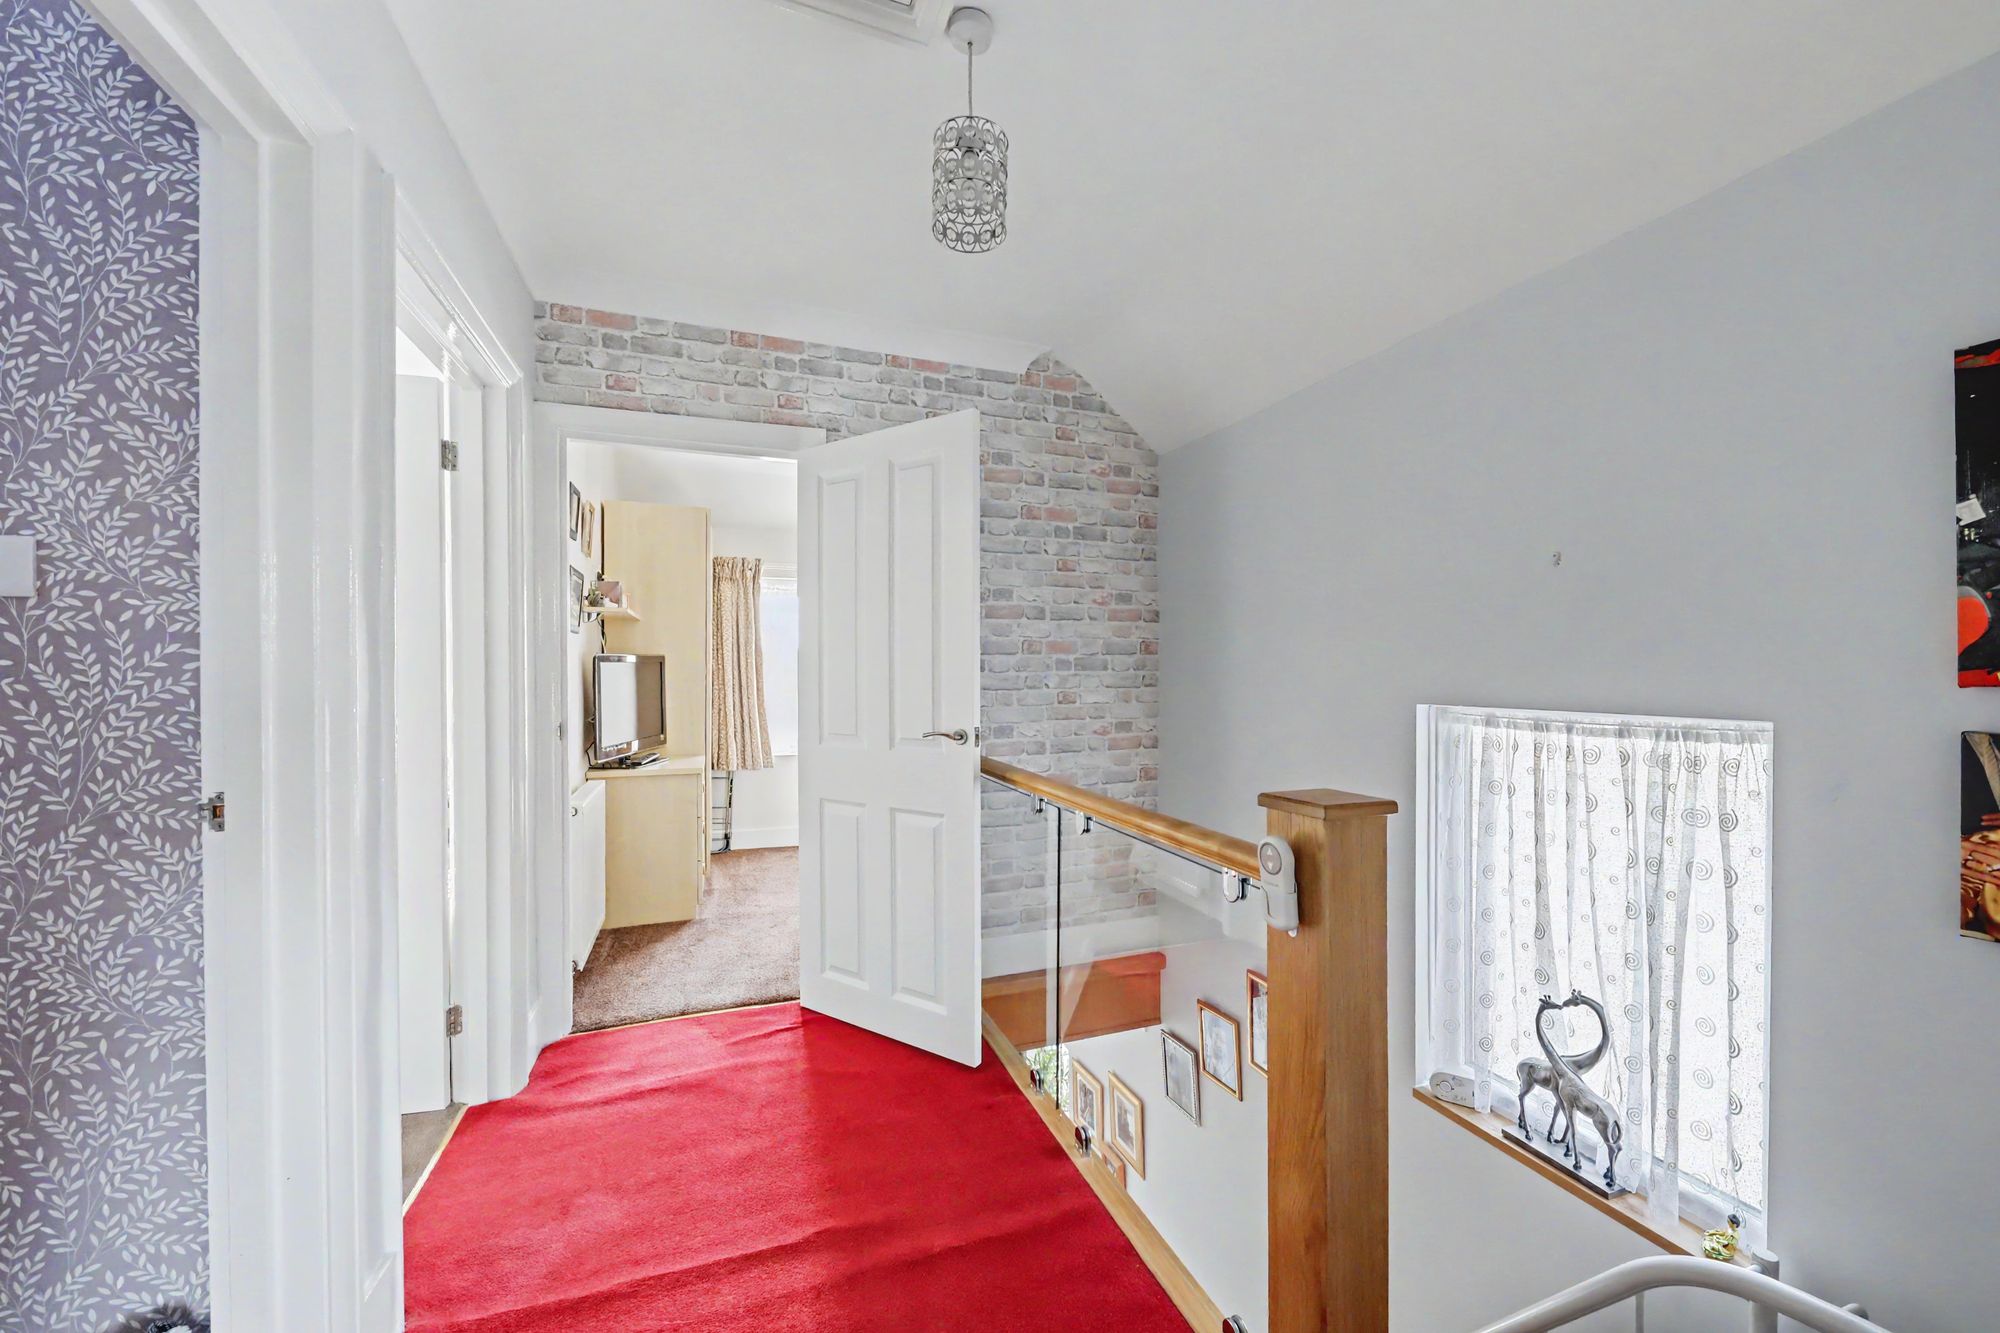
First Floor Landing
Carpeted flooring, PVCU double glazed obscured glass window, glass balustrade, loft hatch access with drop down ladder, skimmed ceiling with coving, smoke detector.
Size: 9' 1" x 7' 6" (2.77m x 2.29m)
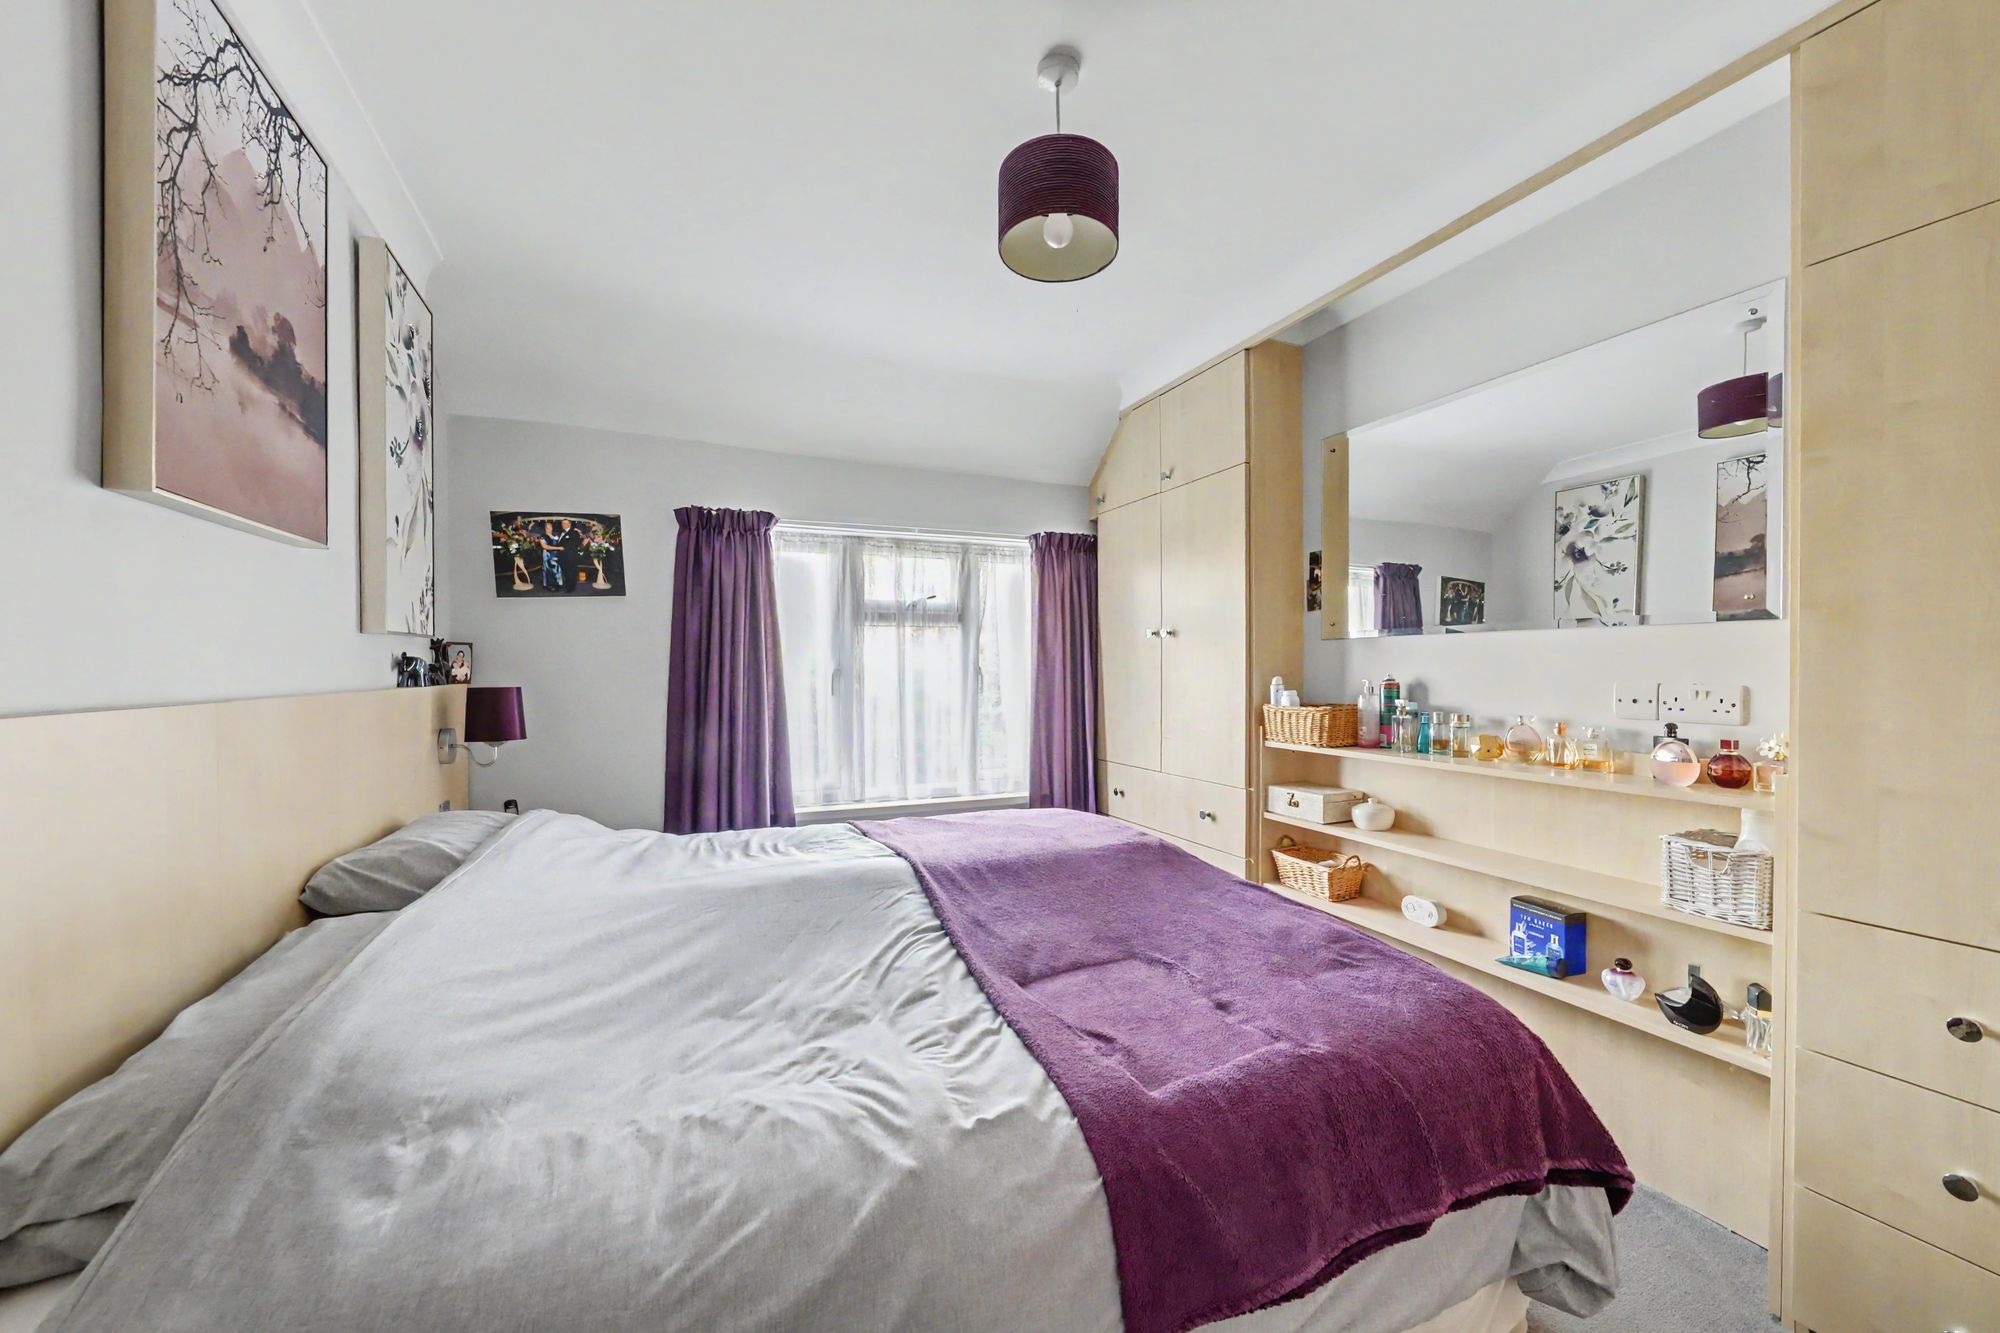
Master Bedroom
Carpeted flooring, a range of built in wardrobes & drawers, PVCU double glazed window, radiator, skimmed ceiling with coving.
Size: 13' 6" x 10' 4" (4.12m x 3.15m)
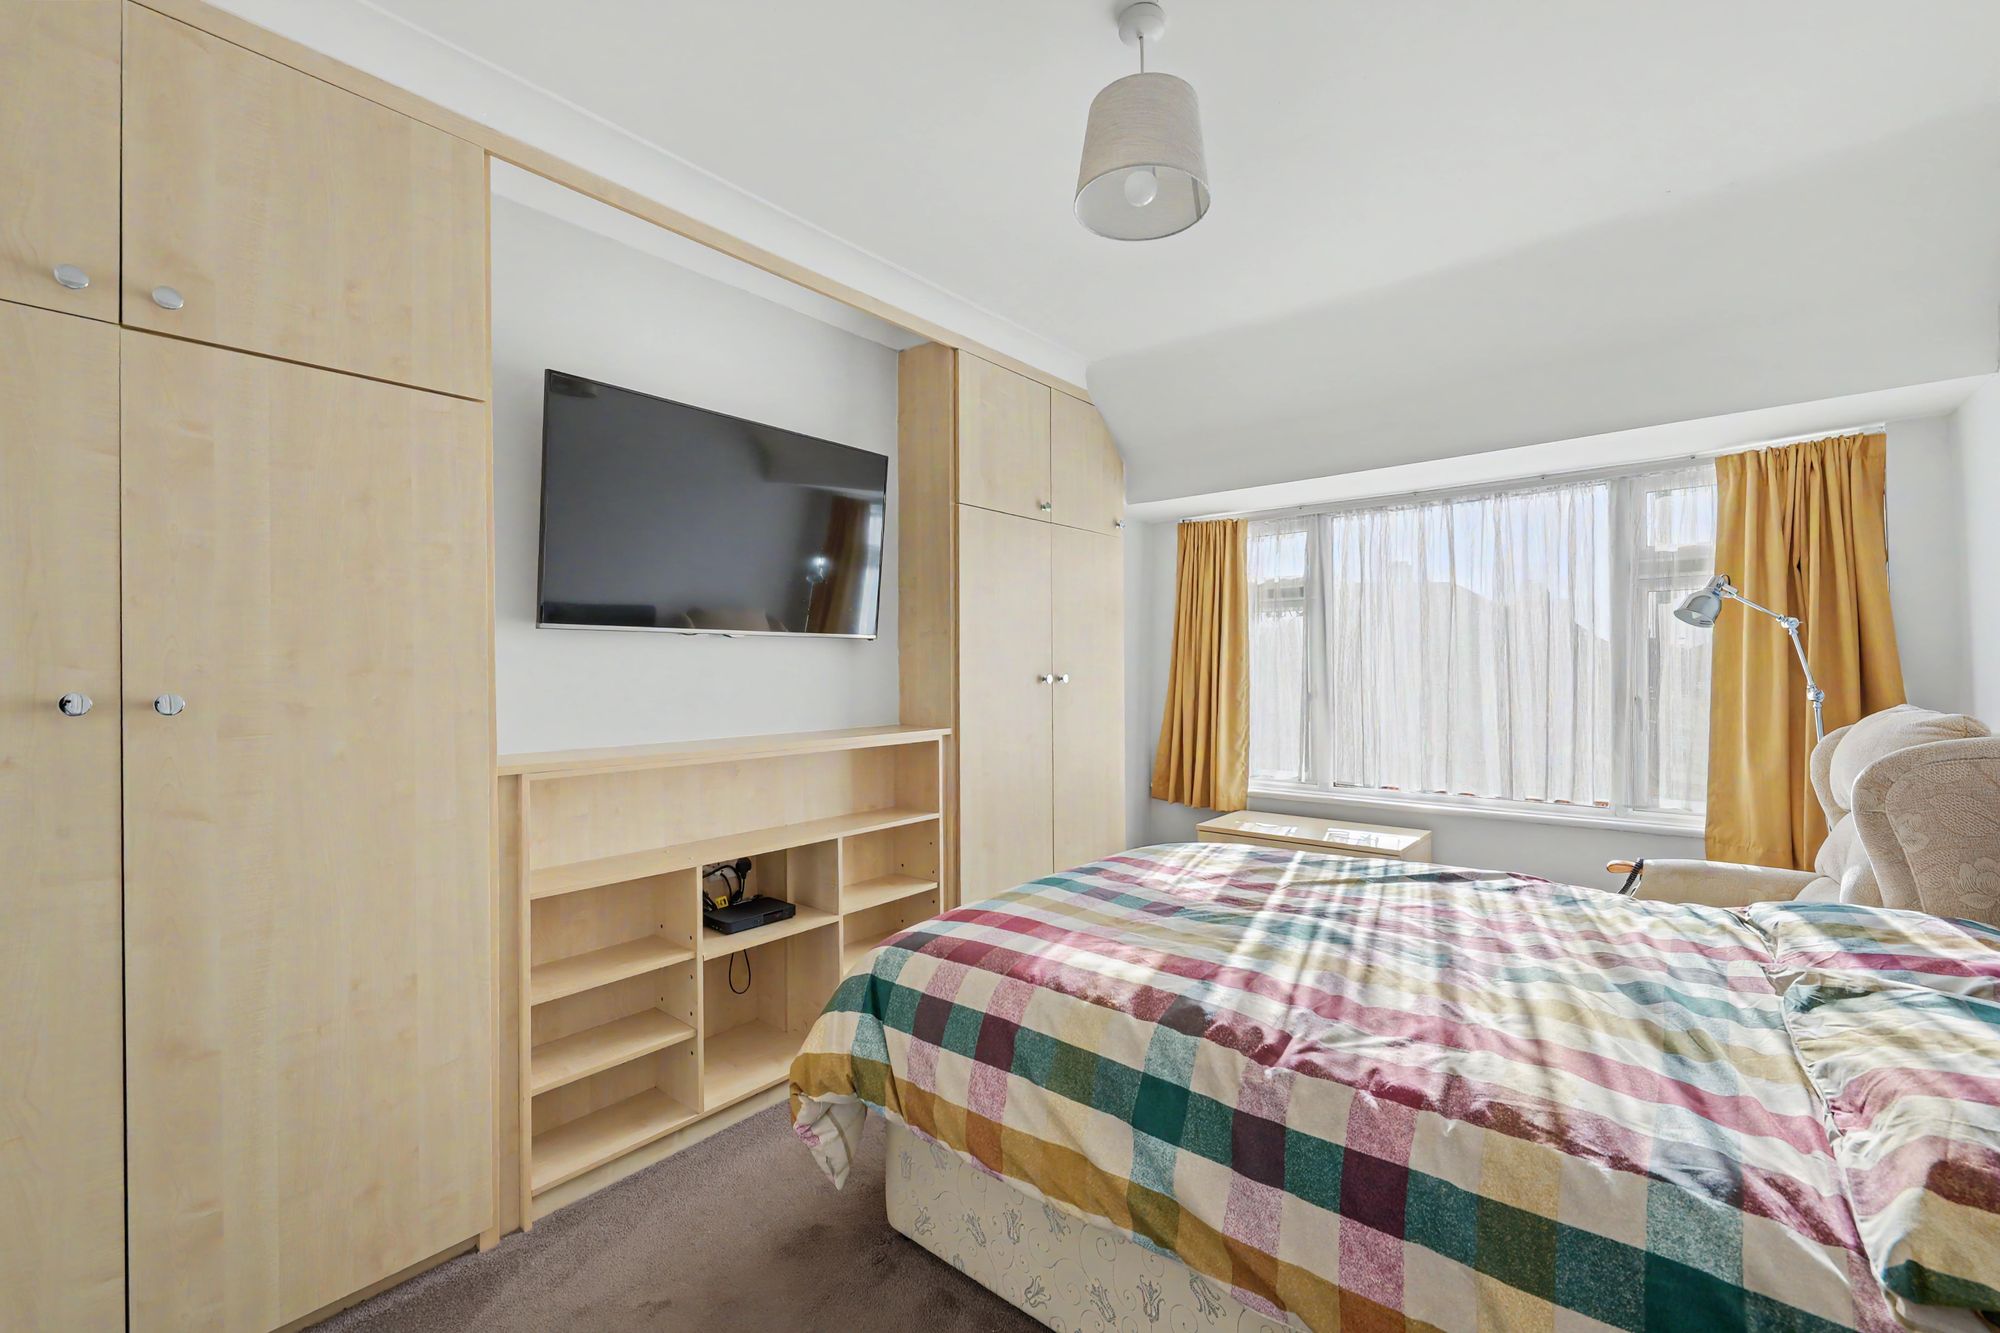
Bedroom Two
Carpeted flooring, radiator, a range of built in wardrobes & drawers, built in bedside tables having built in bedside lamps, PVCU double glazed window, skimmed ceiling with coving.
Size: 12' 1" x 10' 5" (3.68m x 3.17m)
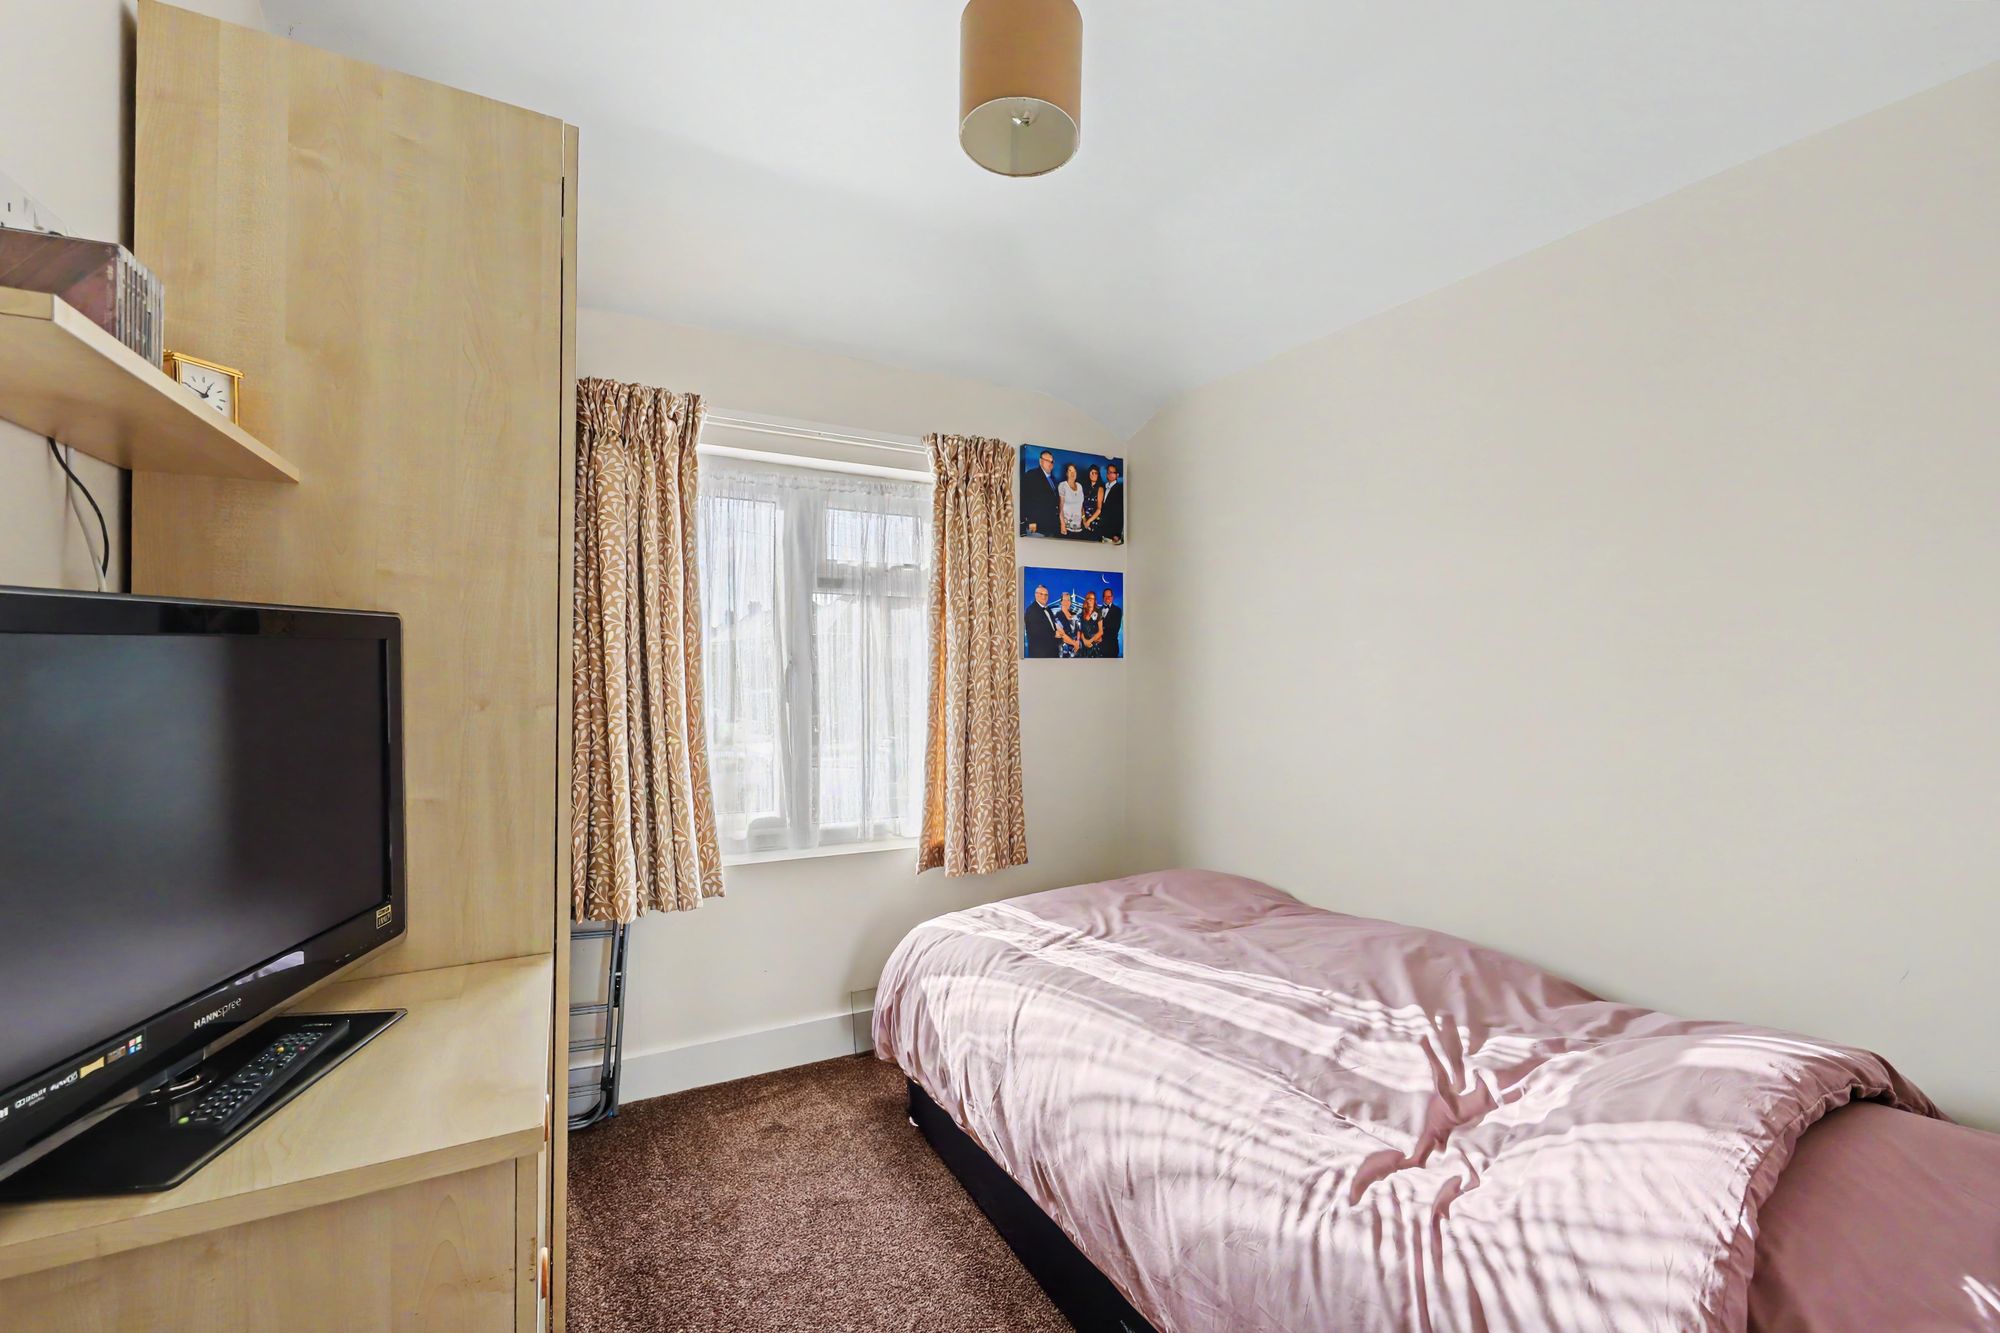
Bedroom Three
Carpeted flooring, radiator, PVCU double glazed window, skimmed ceiling.
Size: 8' 2" x 7' 6" (2.49m x 2.29m)
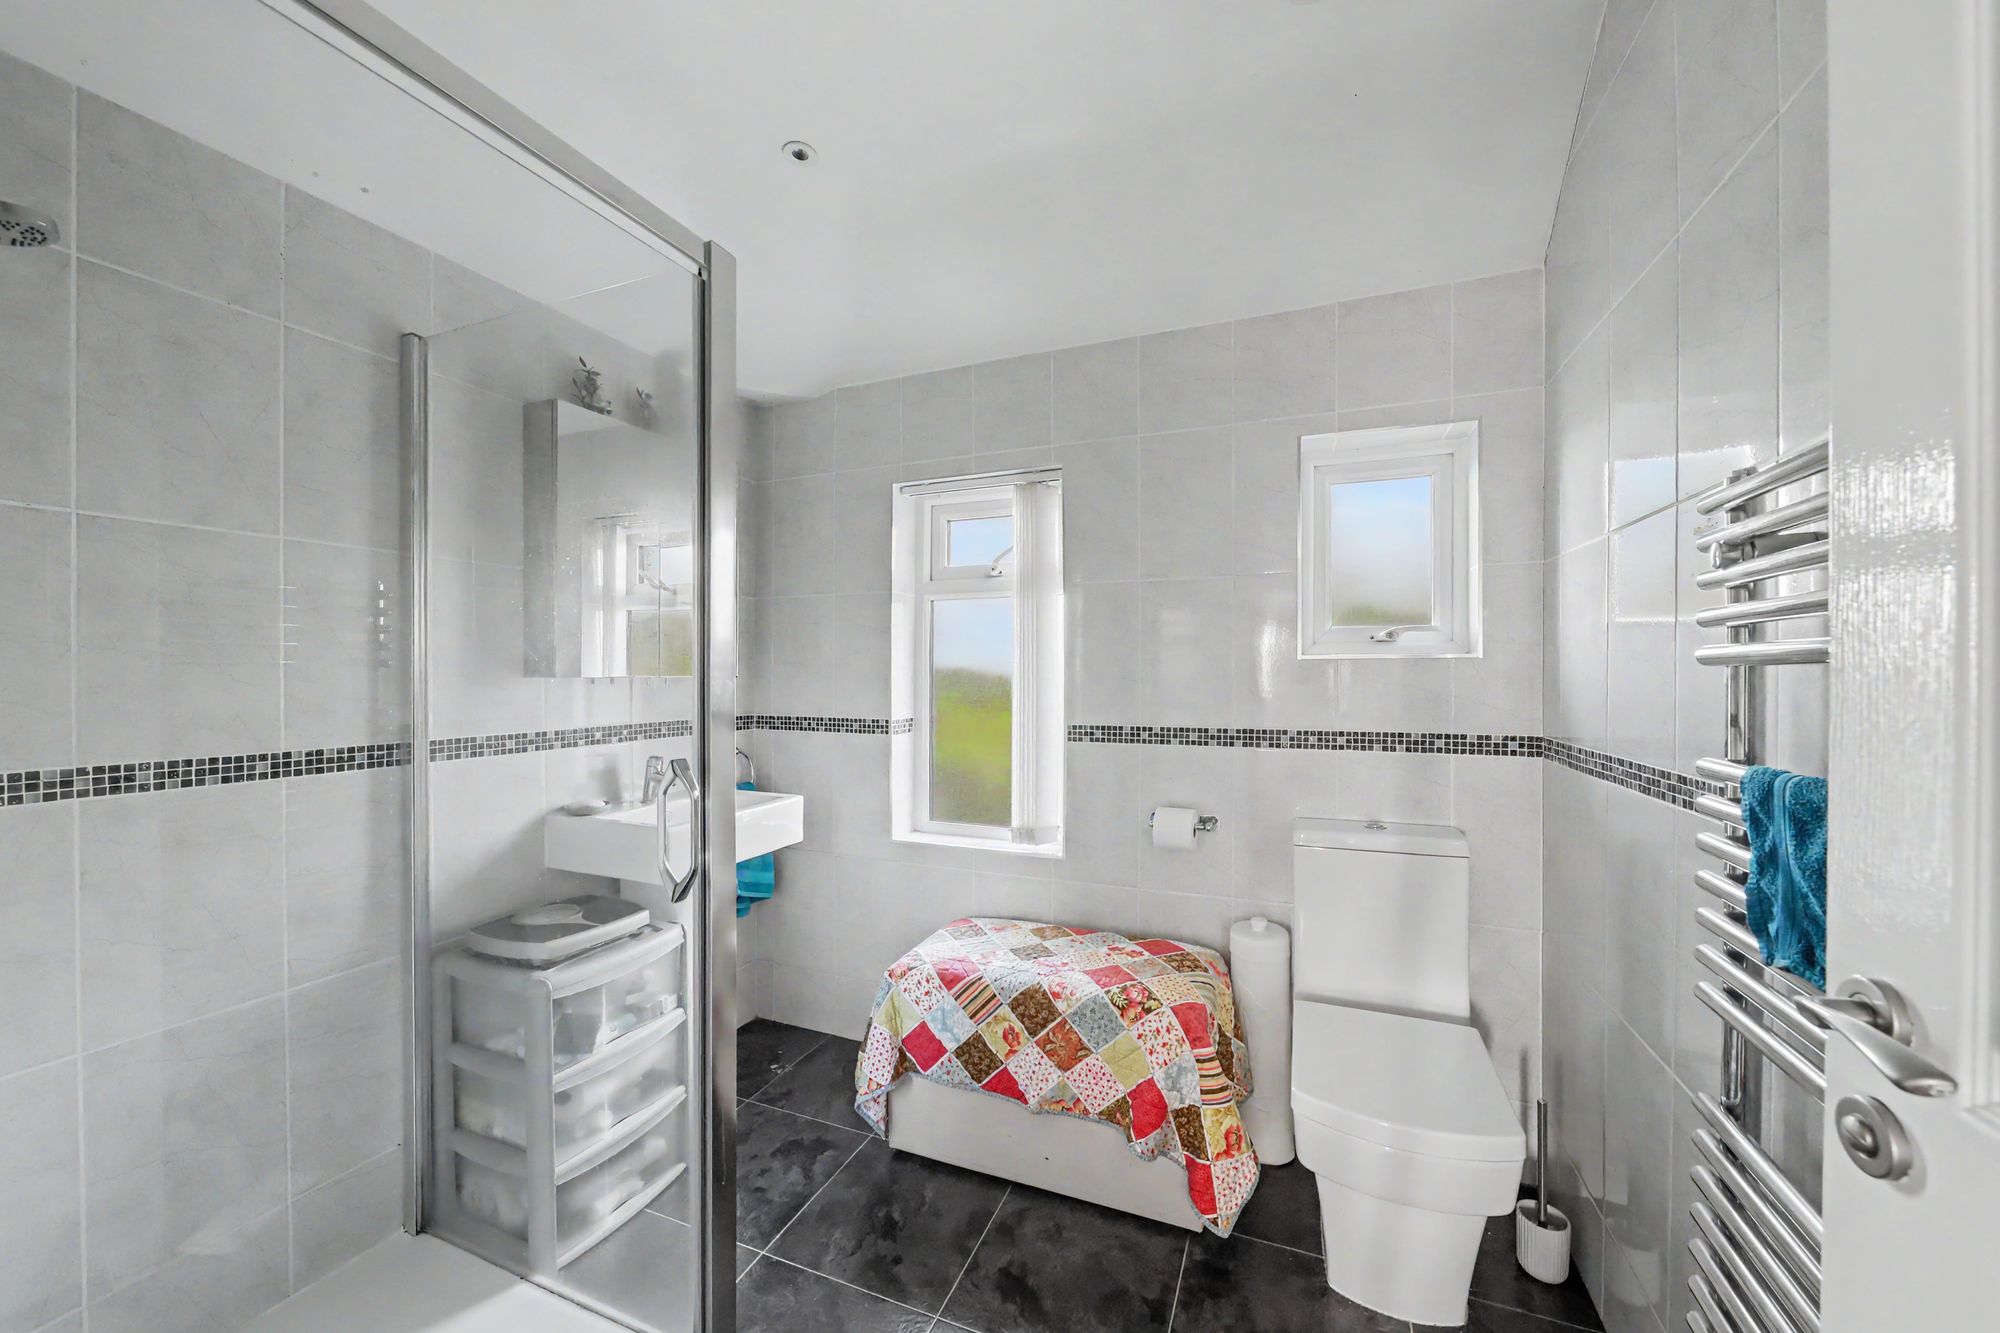
Shower Room
Tile effect flooring, fitted shower cubicle having an integrated power shower being fully tiled, pedestal hand wash basin with mixer tap, low flush WC, wall mounted vanity unit with mirrored front, chrome ladder style heated towel rail, two PVCU double glazed obscured glass windows, fully tiled walls, skimmed ceiling with spotlights, extractor fan.
Size: 6' 7" x 7' 6" (2.01m x 2.29m)