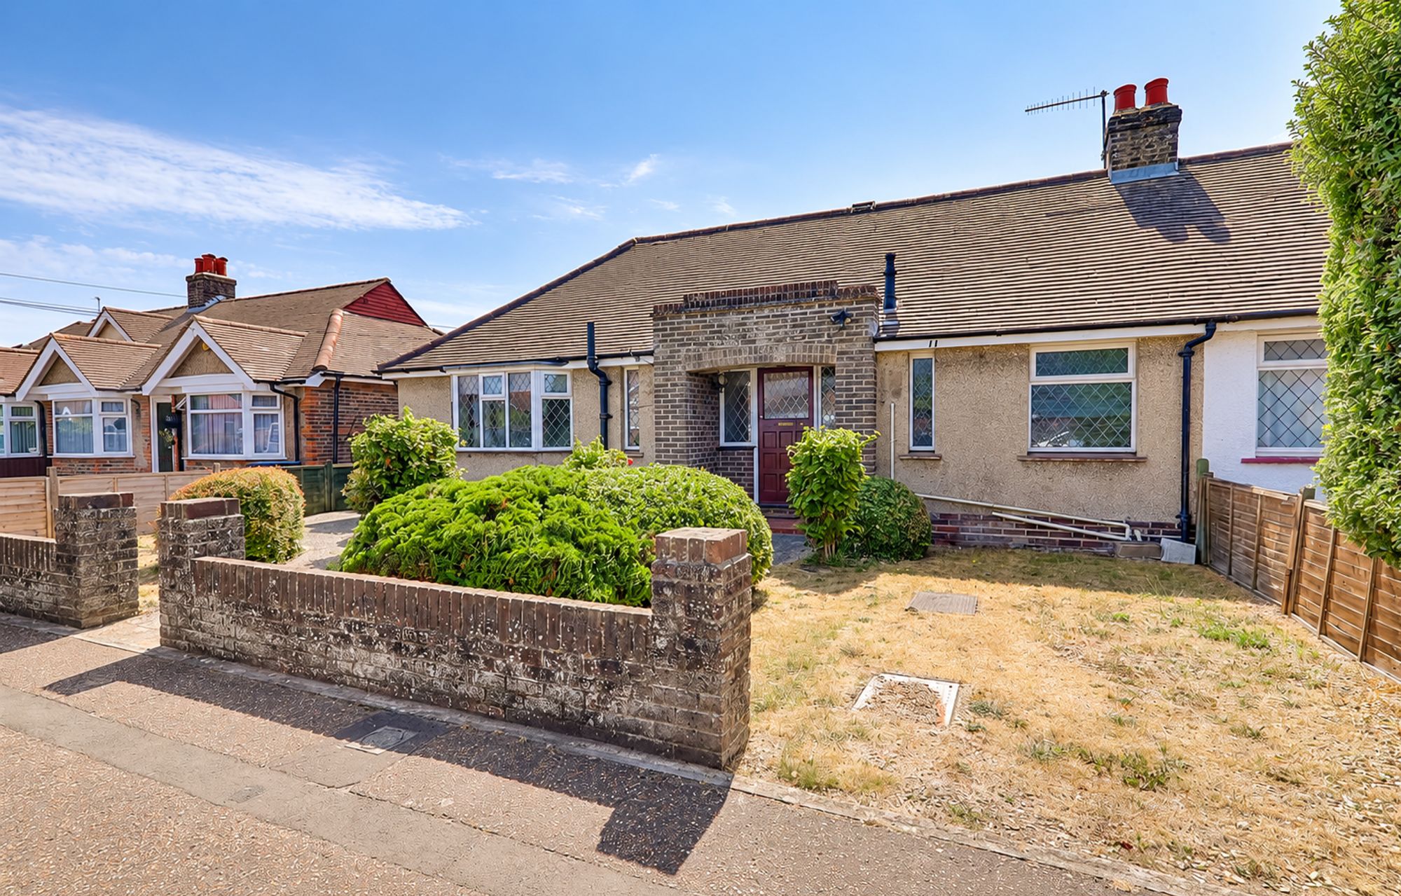
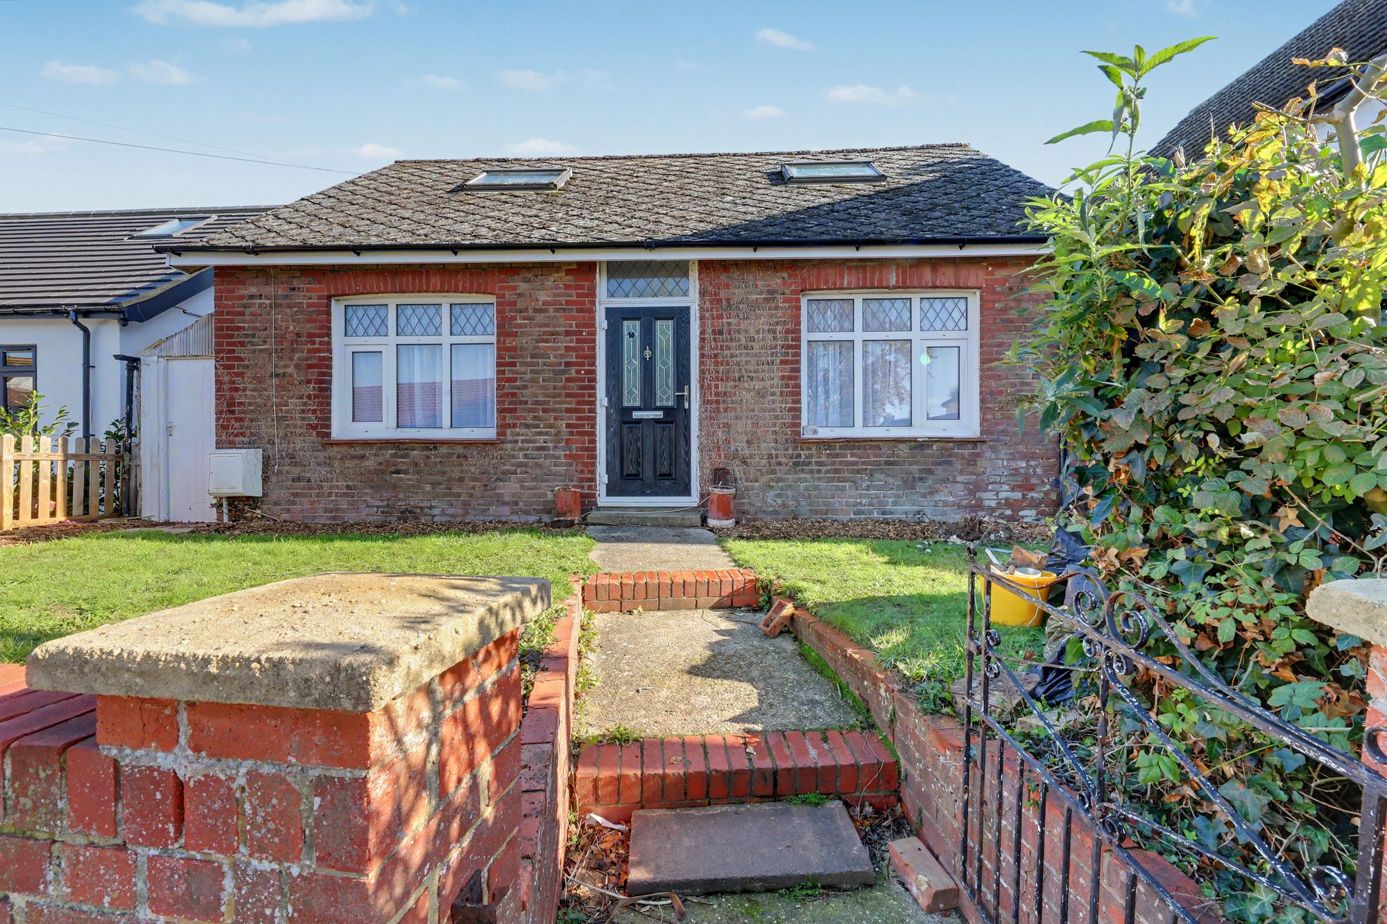
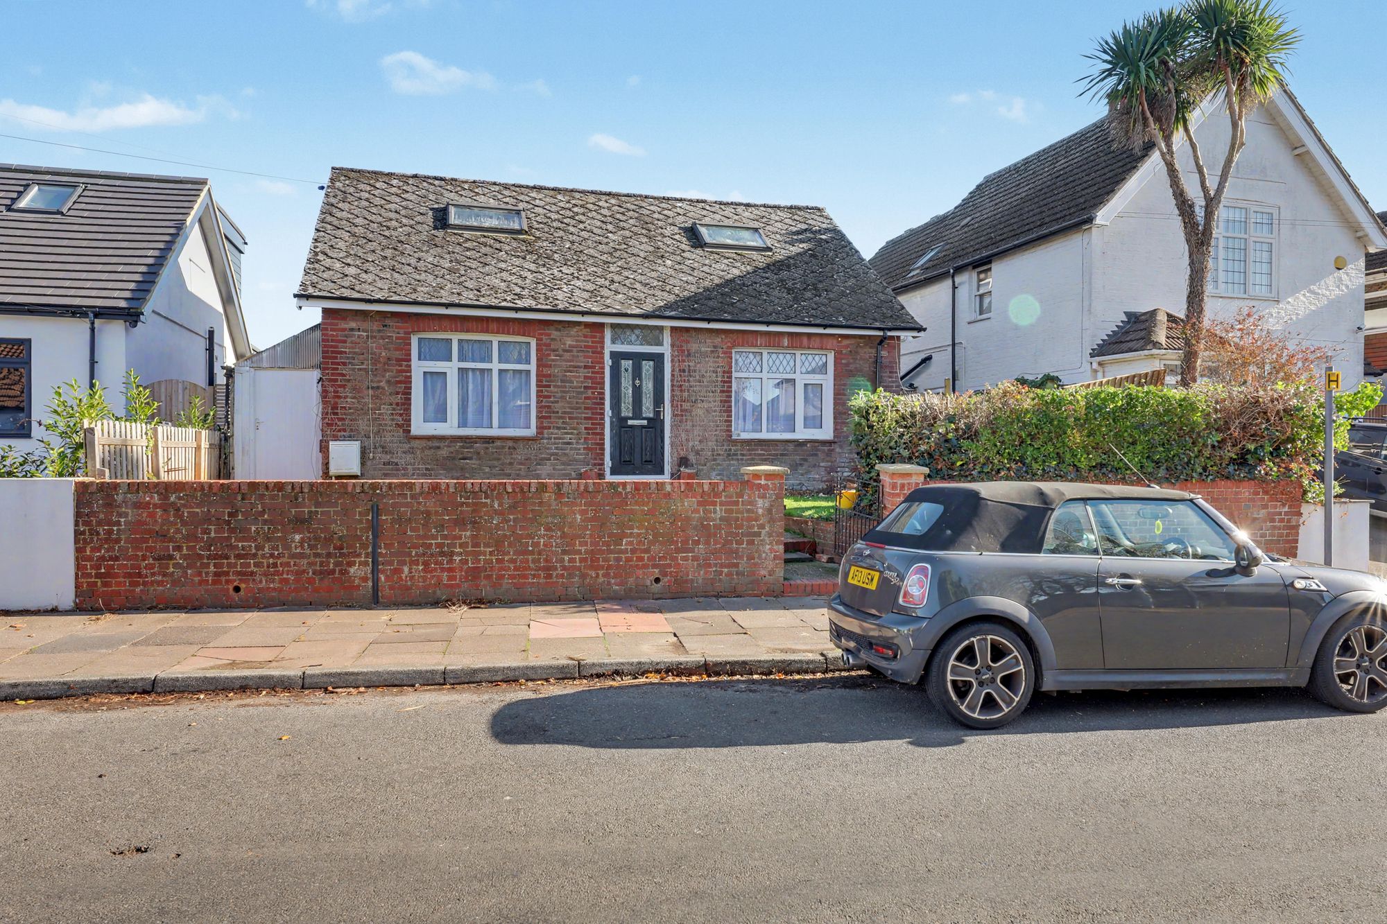
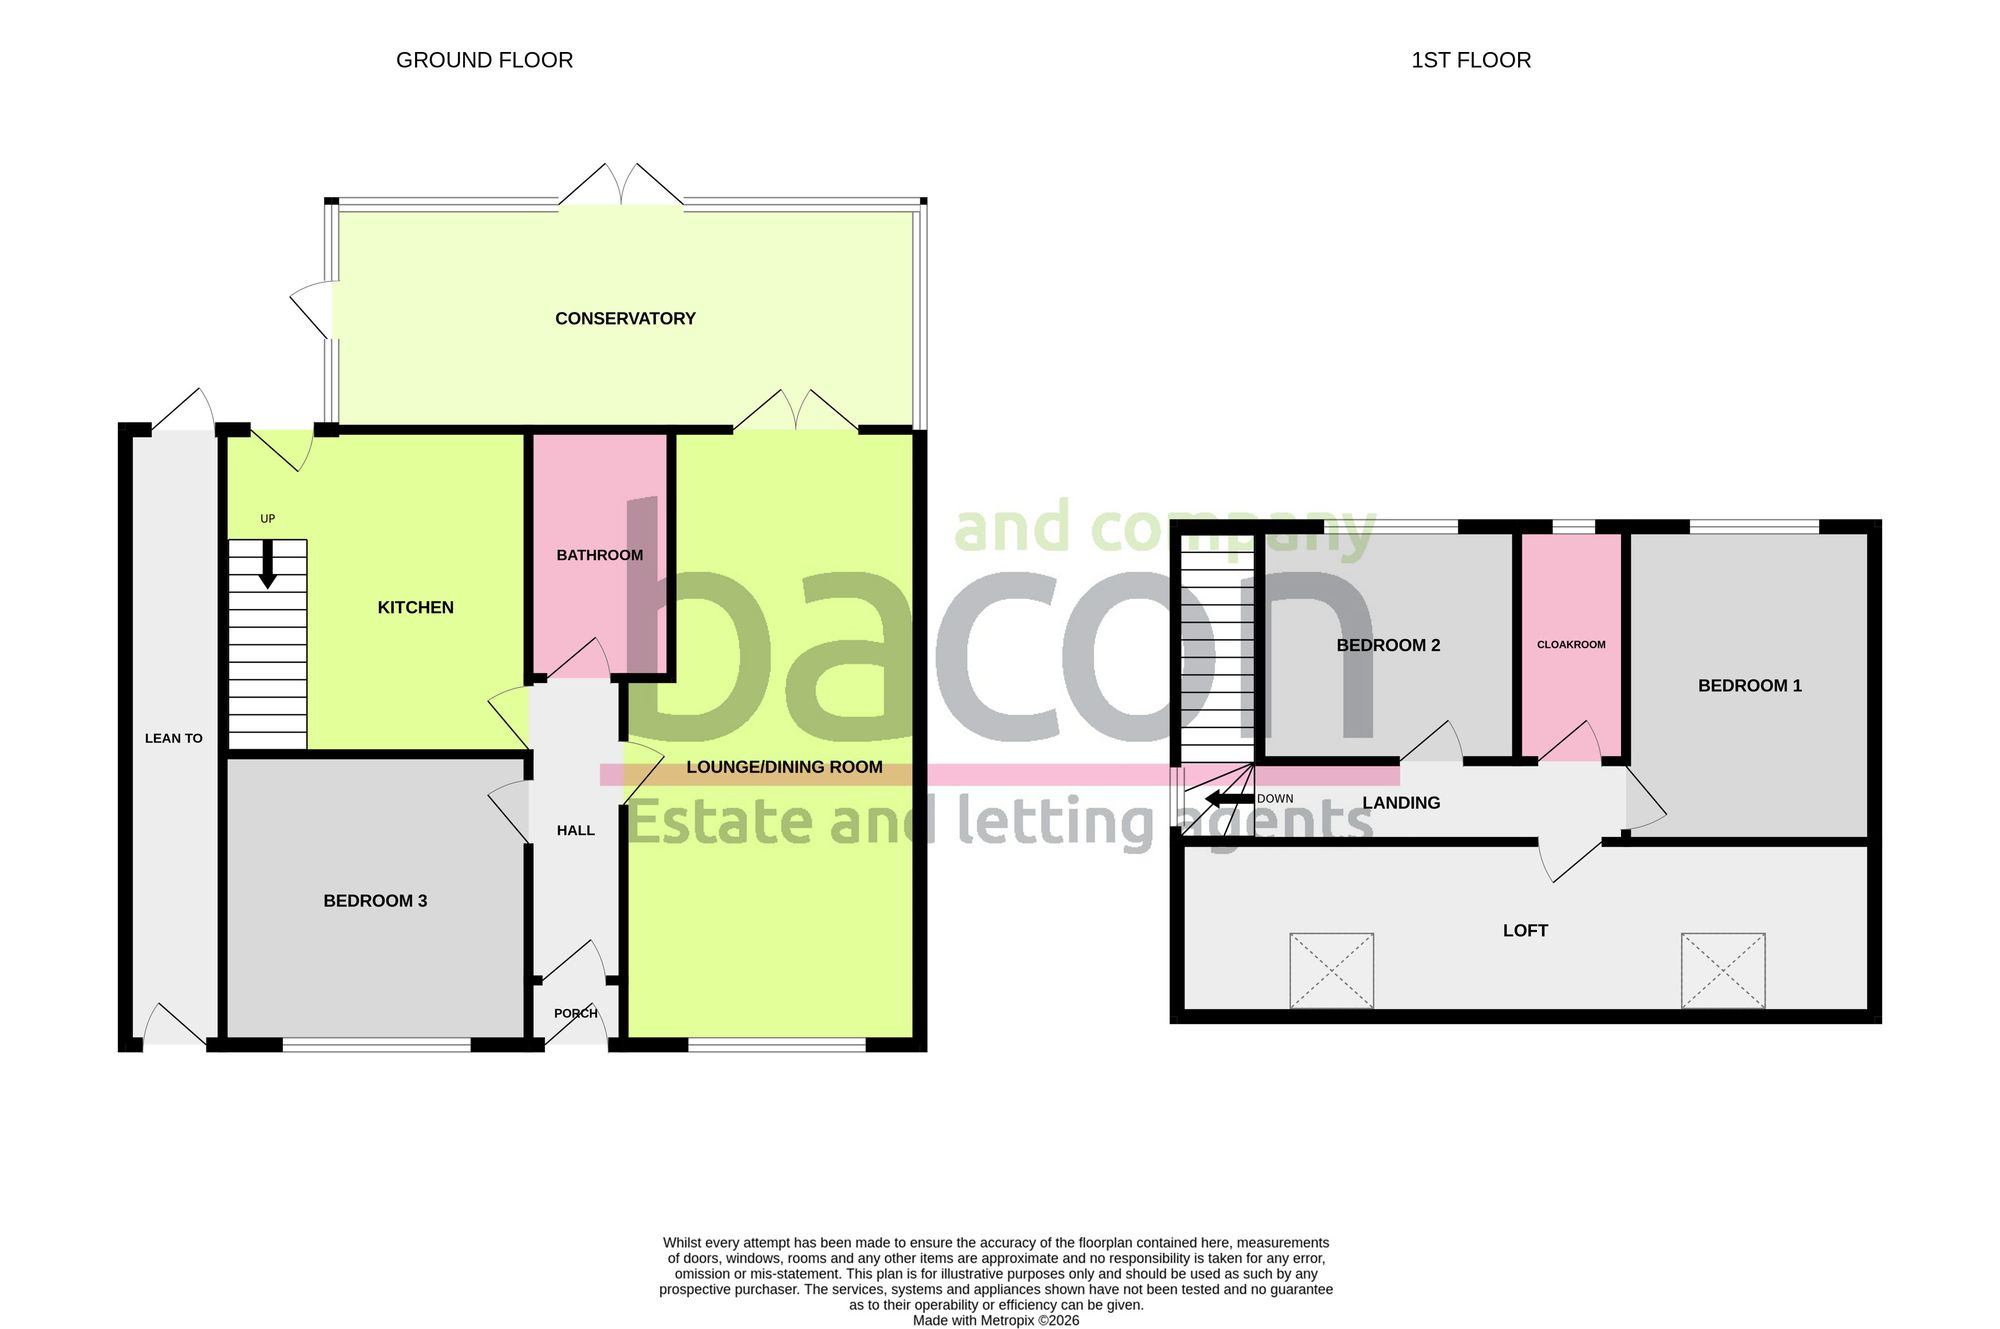
A detached three double bedroom chalet residence situated within the catchment area of Salvington, close to local shops, schools and amenities. The property offers spacious and versatile accommodation comprising an enclosed entrance porch, reception hall, open-plan lounge/dining room, conservatory, kitchen, ground floor bedroom and bathroom, first floor landing, two further first floor bedrooms, one benefitting from its own shower cubicle, cloakroom and useful loft space. Externally, the property offers enclosed side access, front and rear gardens. Available Now!
Enclosed Entrance Porch
Reception Hall
Gas central heating radiator. Carpet. Doors leading to front lounge/bedroom, open plan lounge/dining room, bathroom and kitchen
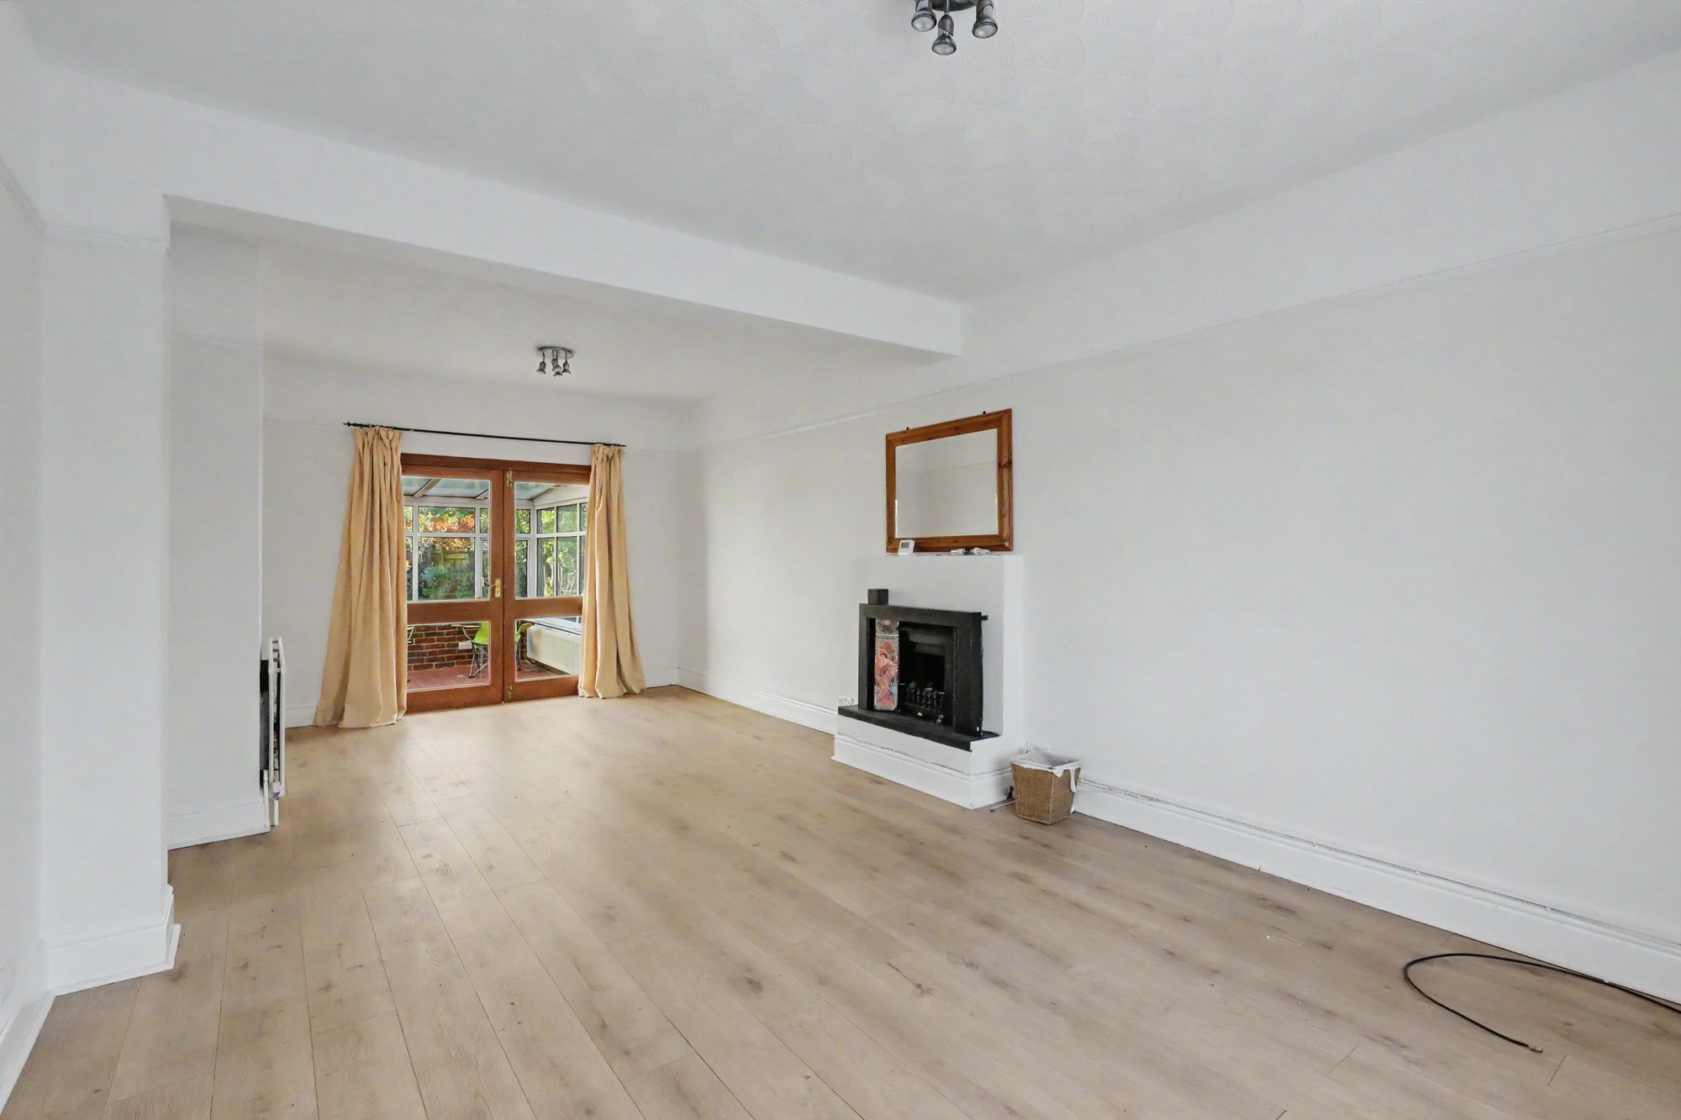
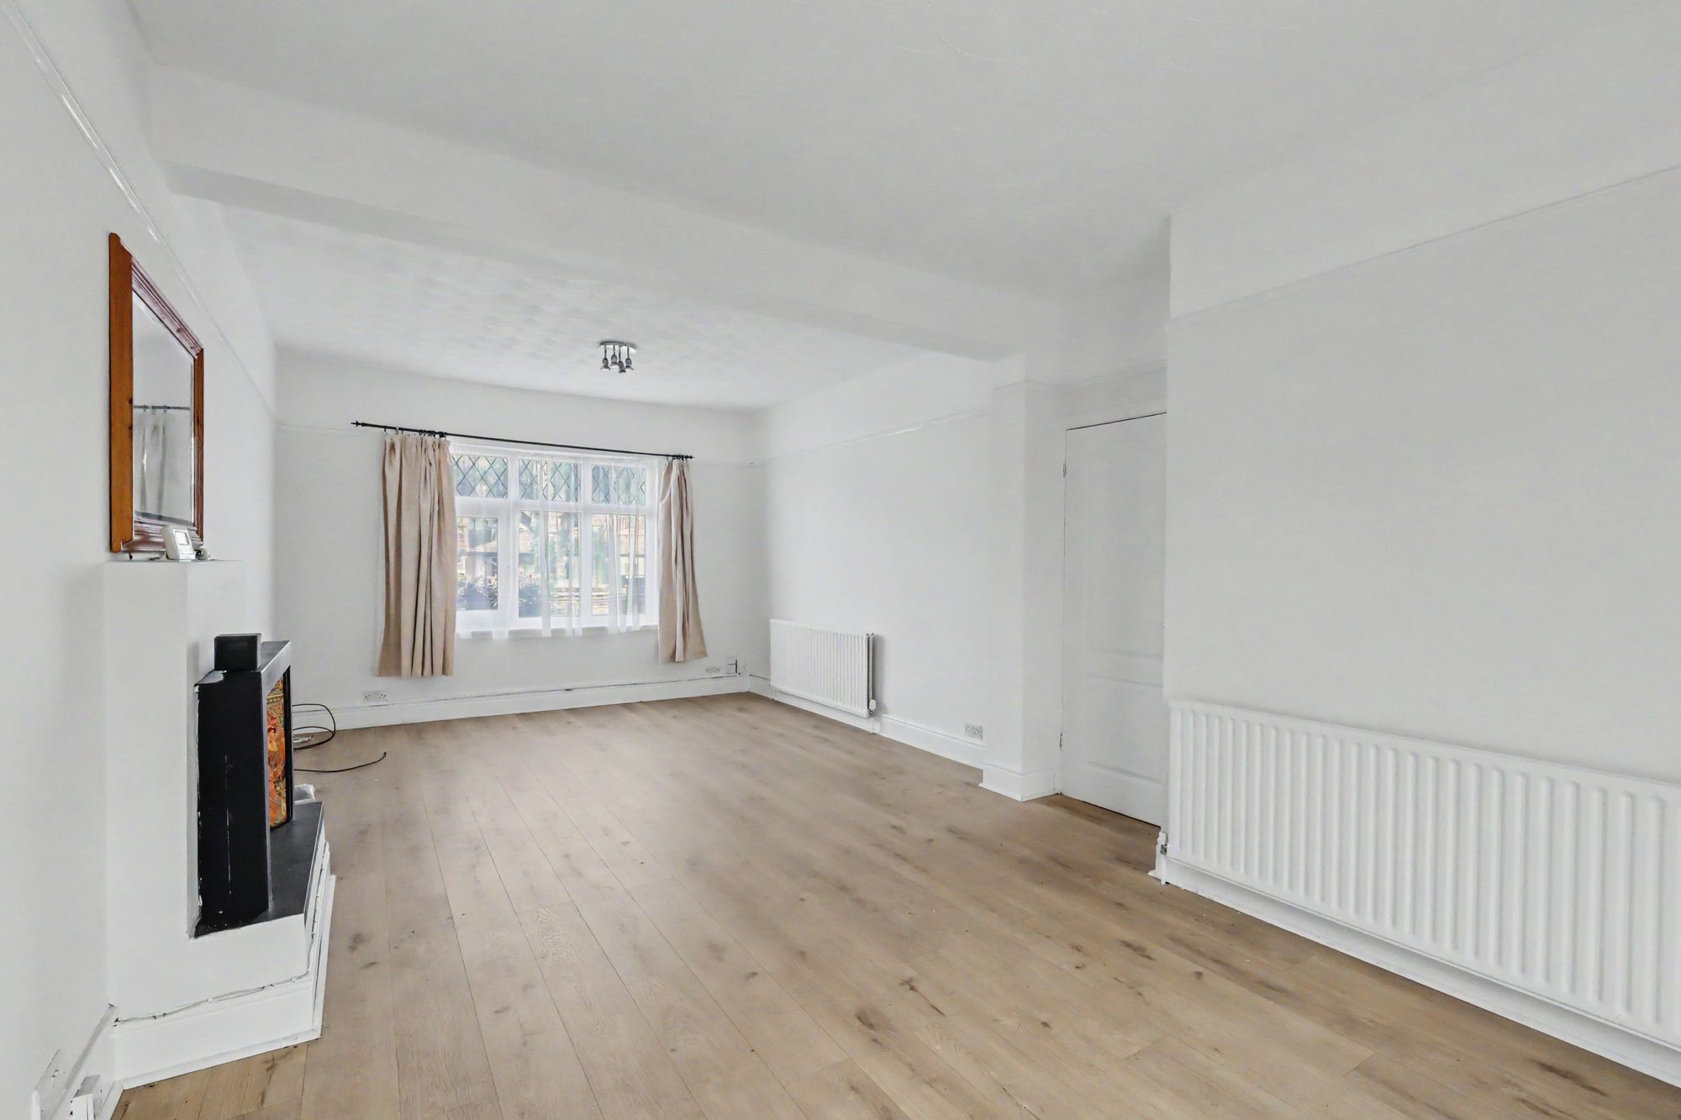
Lounge/Dining Room
NB: Room narrows in width to 3.22m. Plan Lou/dining room. Wood affect flooring double glazed window fireplace. Gas central heating radiators. Doors leading to conservatory.
Size: 24' 4" x 12' 1" (7.42m x 3.68m)
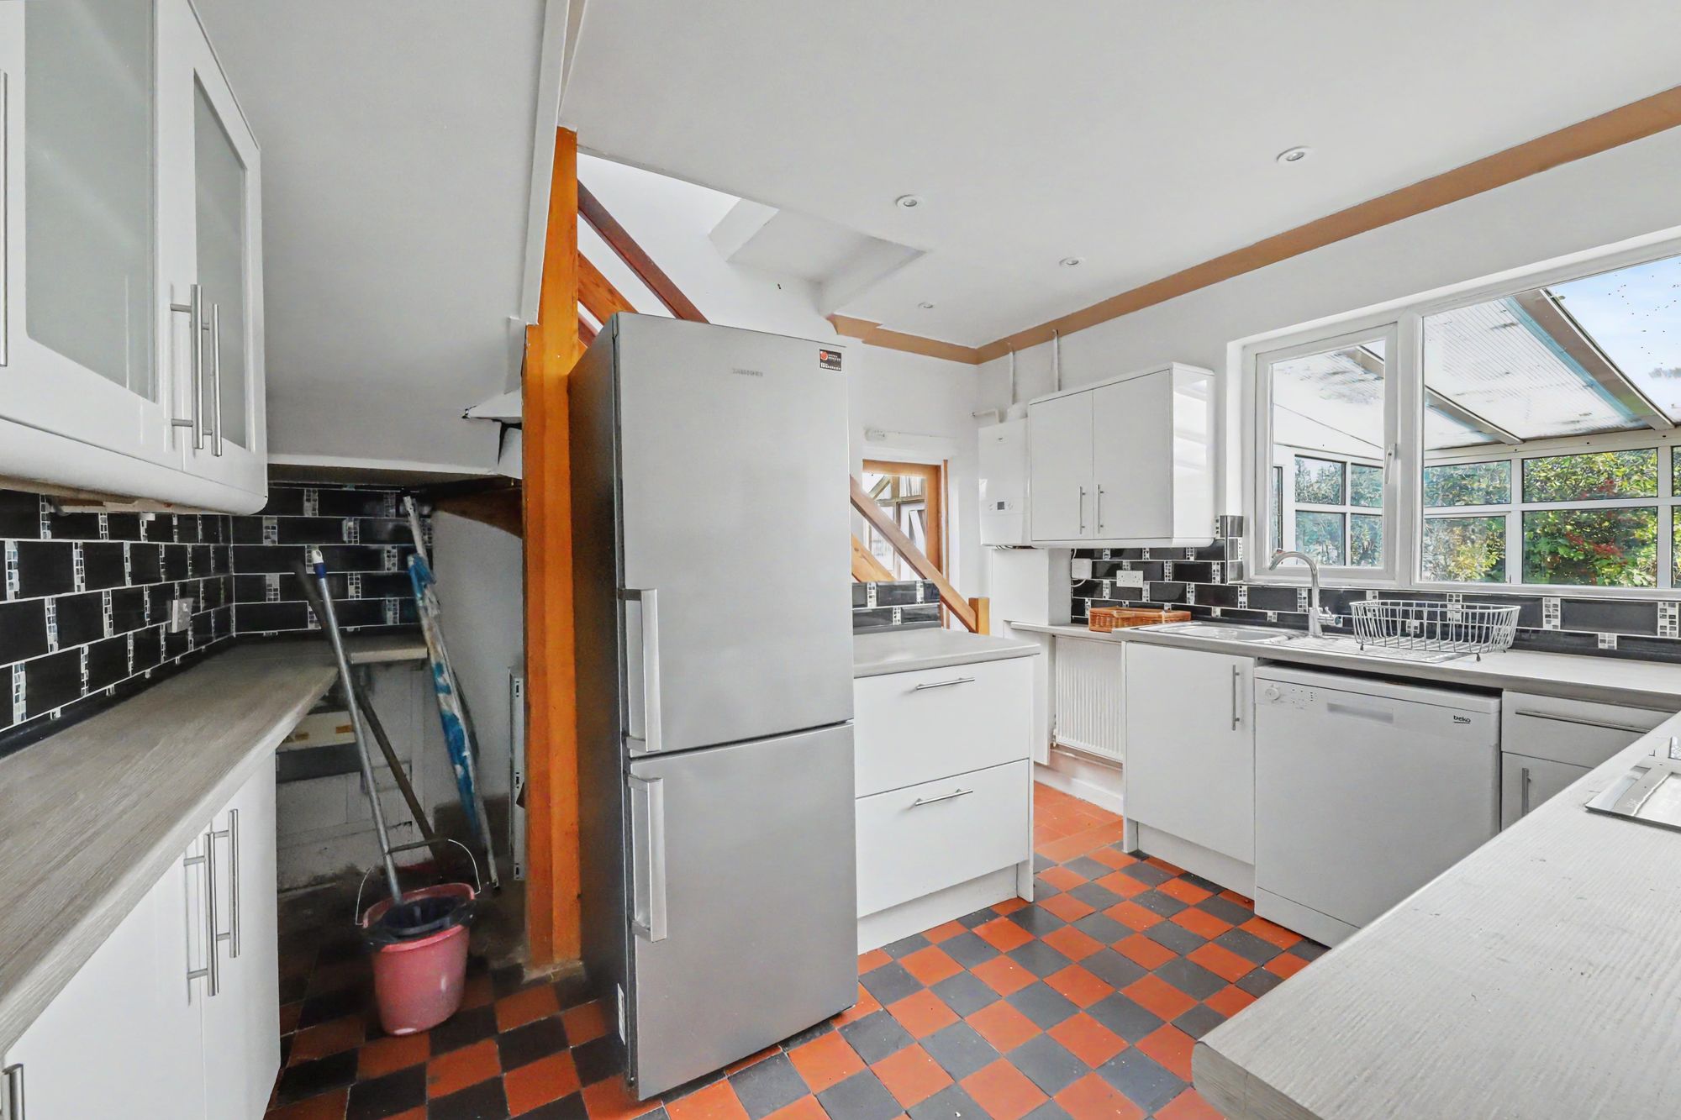
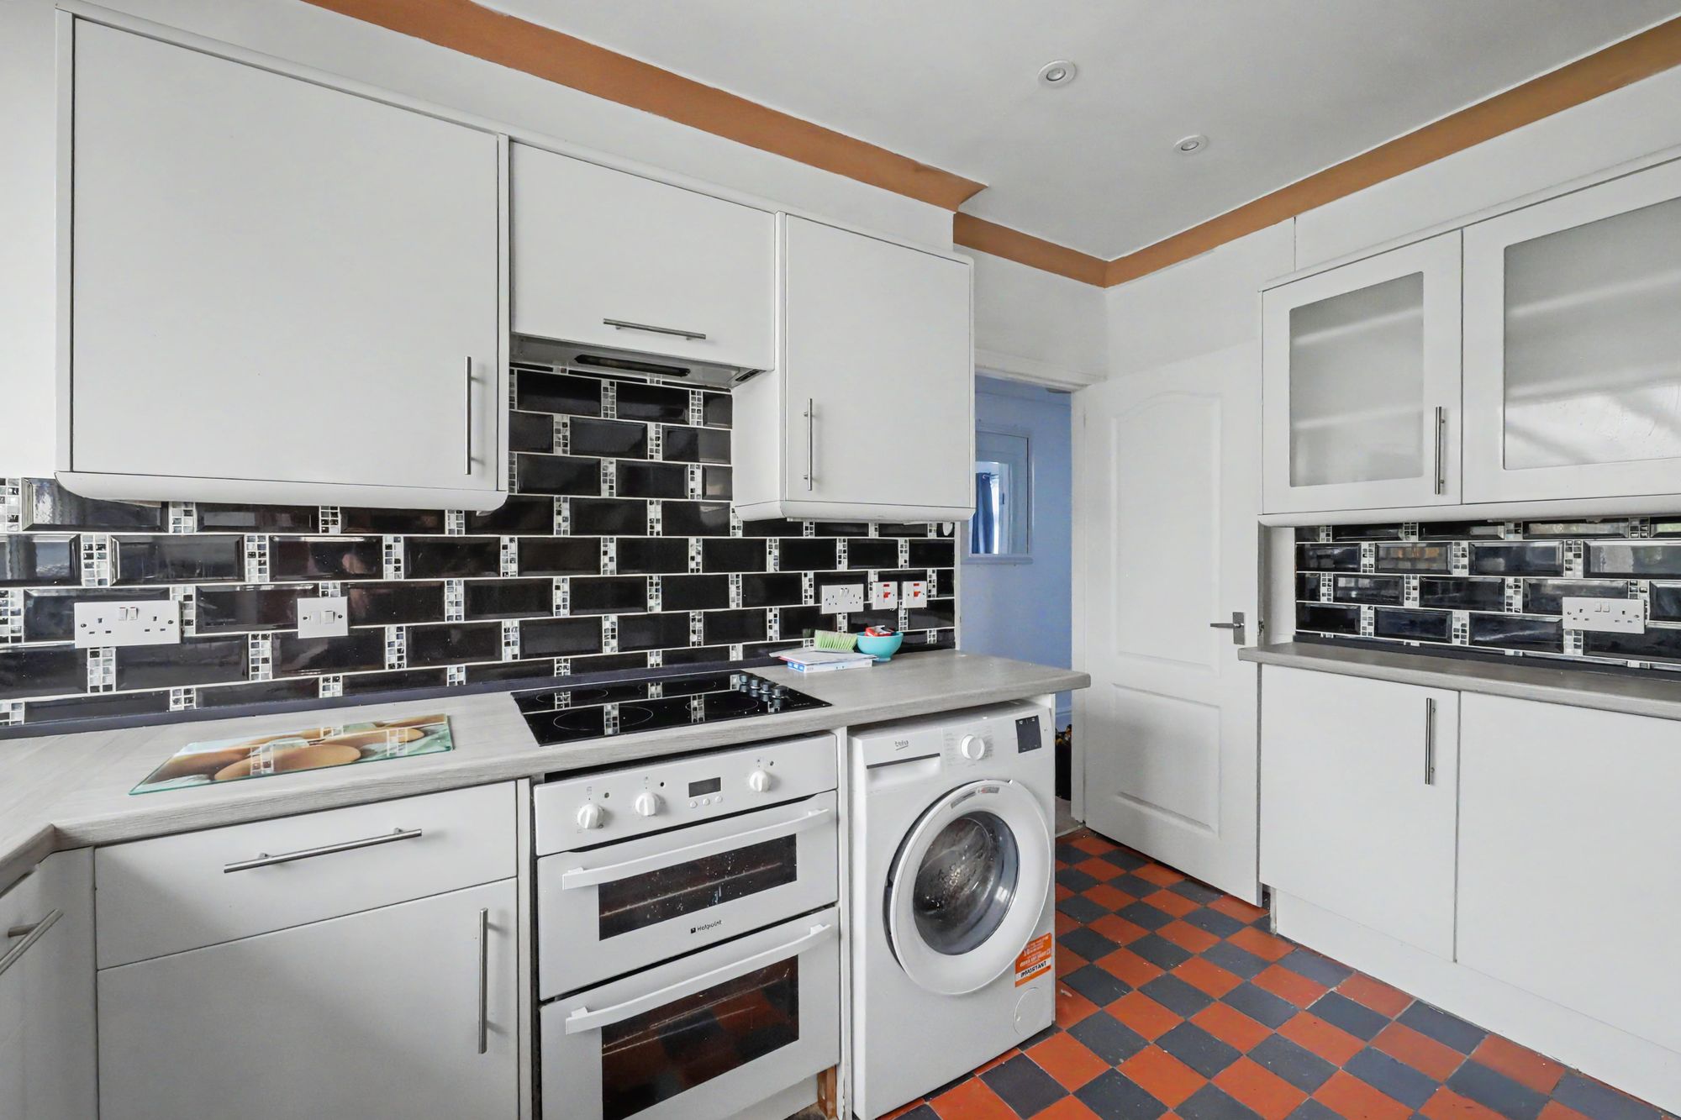
Kitchen
Tiled flooring. Roll-top work surfaces with matching base cupboards and drawers, together with matching wall-mounted cupboards. Part-tiled walls. Electric hob and oven, washing machine, dishwasher and upright fridge freezer. Single drainer stainless steel sink. Side door leading to the lean-to. Stairs to the first floor.
Size: 11' 9" x 11' 5" (3.58m x 3.48m)
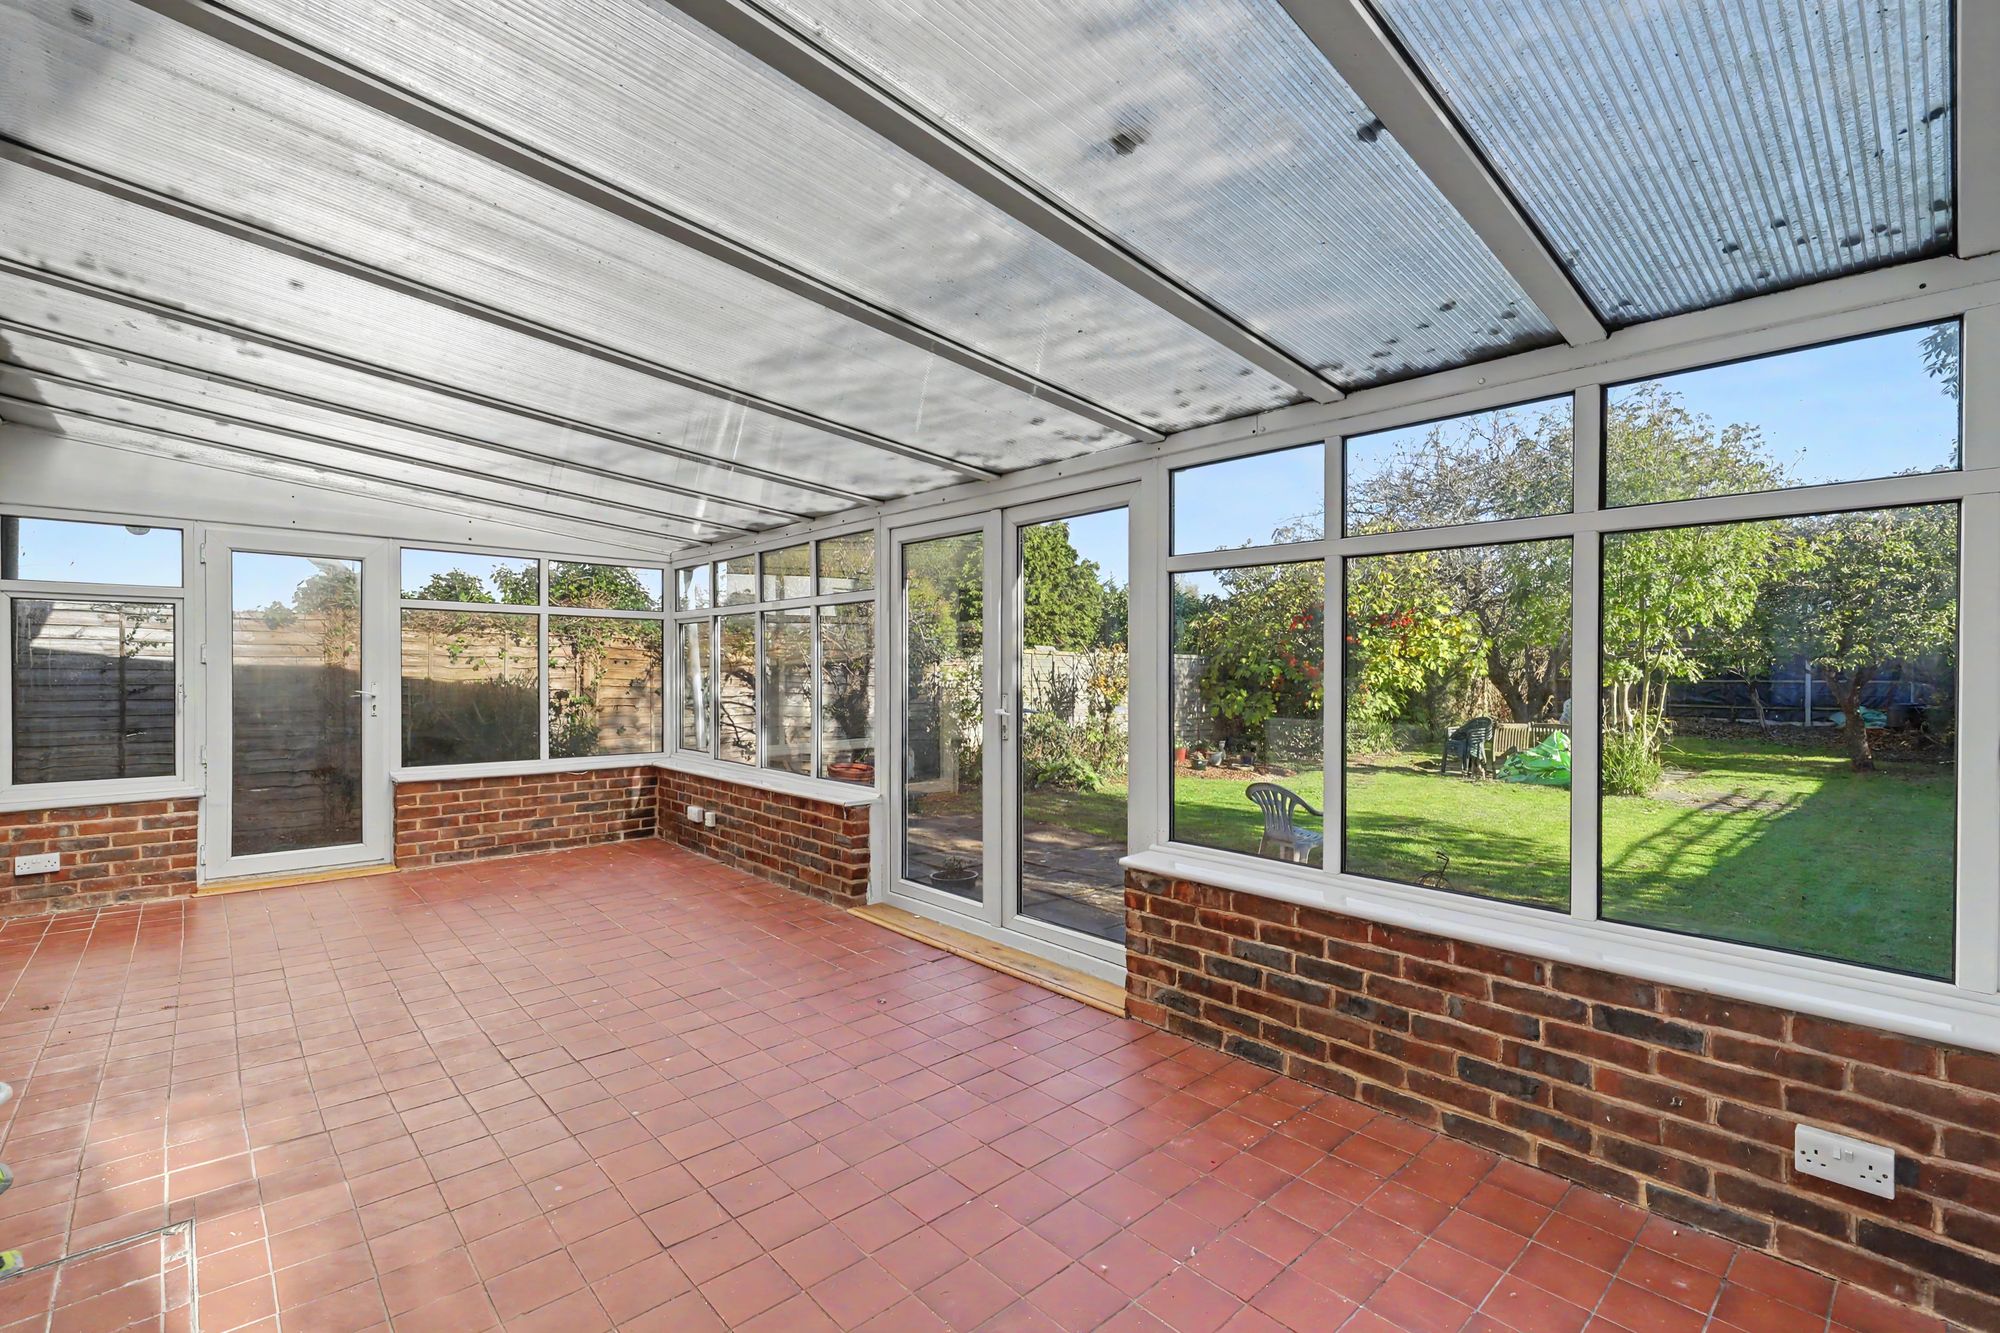
Conservatory
Tile flooring. Gas central heating radiators. Various electrical points doors leading onto rear garden.
Size: 24' 1" x 10' 8" (7.34m x 3.25m)
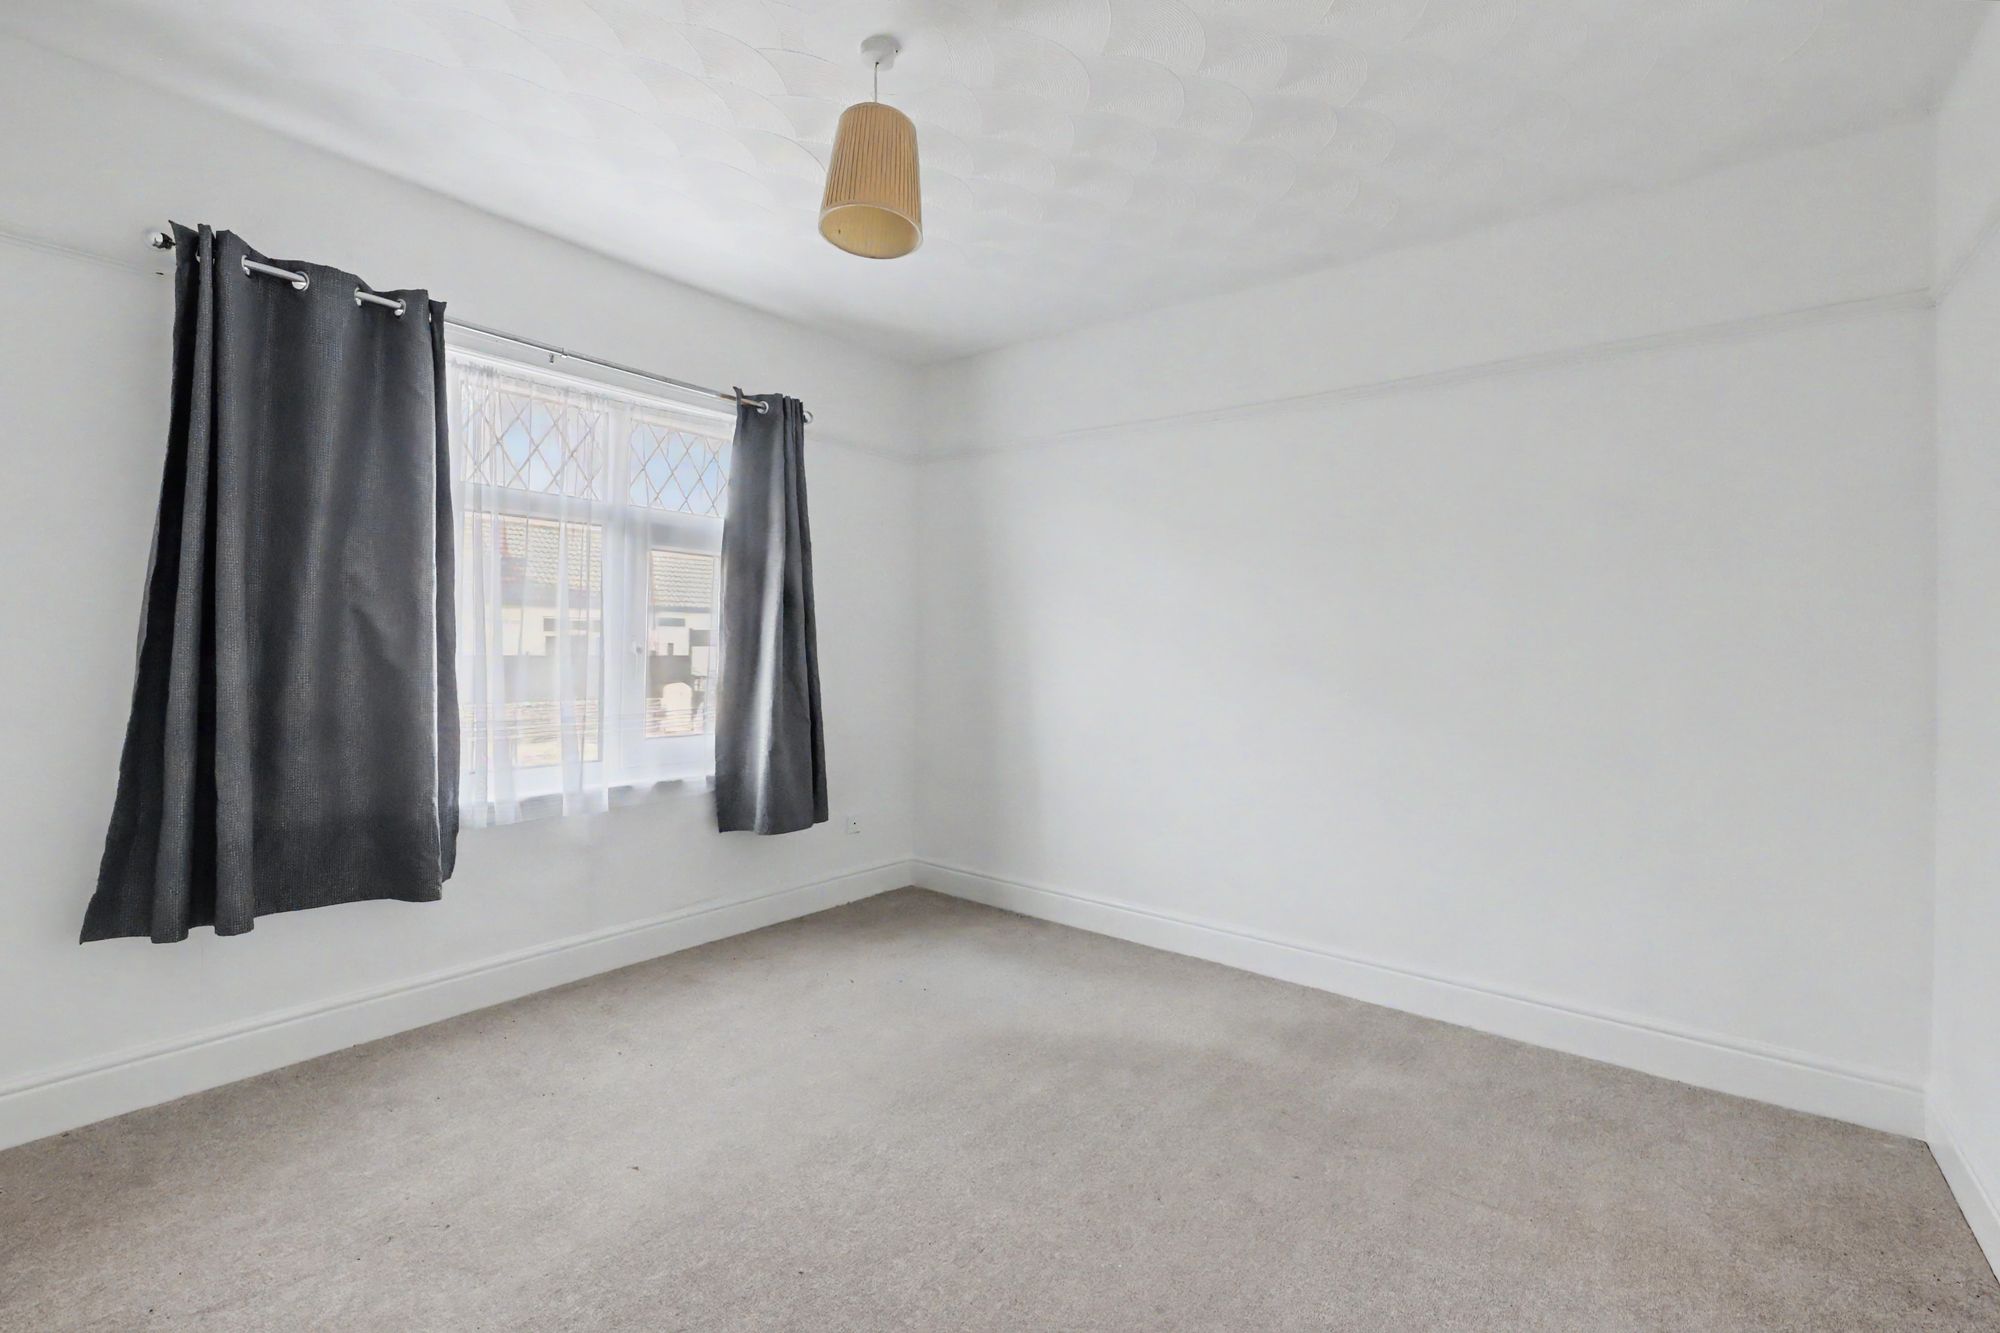
Ground Floor Bedroom Three
Carpet room with gas central heating radiator and double glazed window 
Size: 12' 1" x 12' 1" (3.68m x 3.68m)
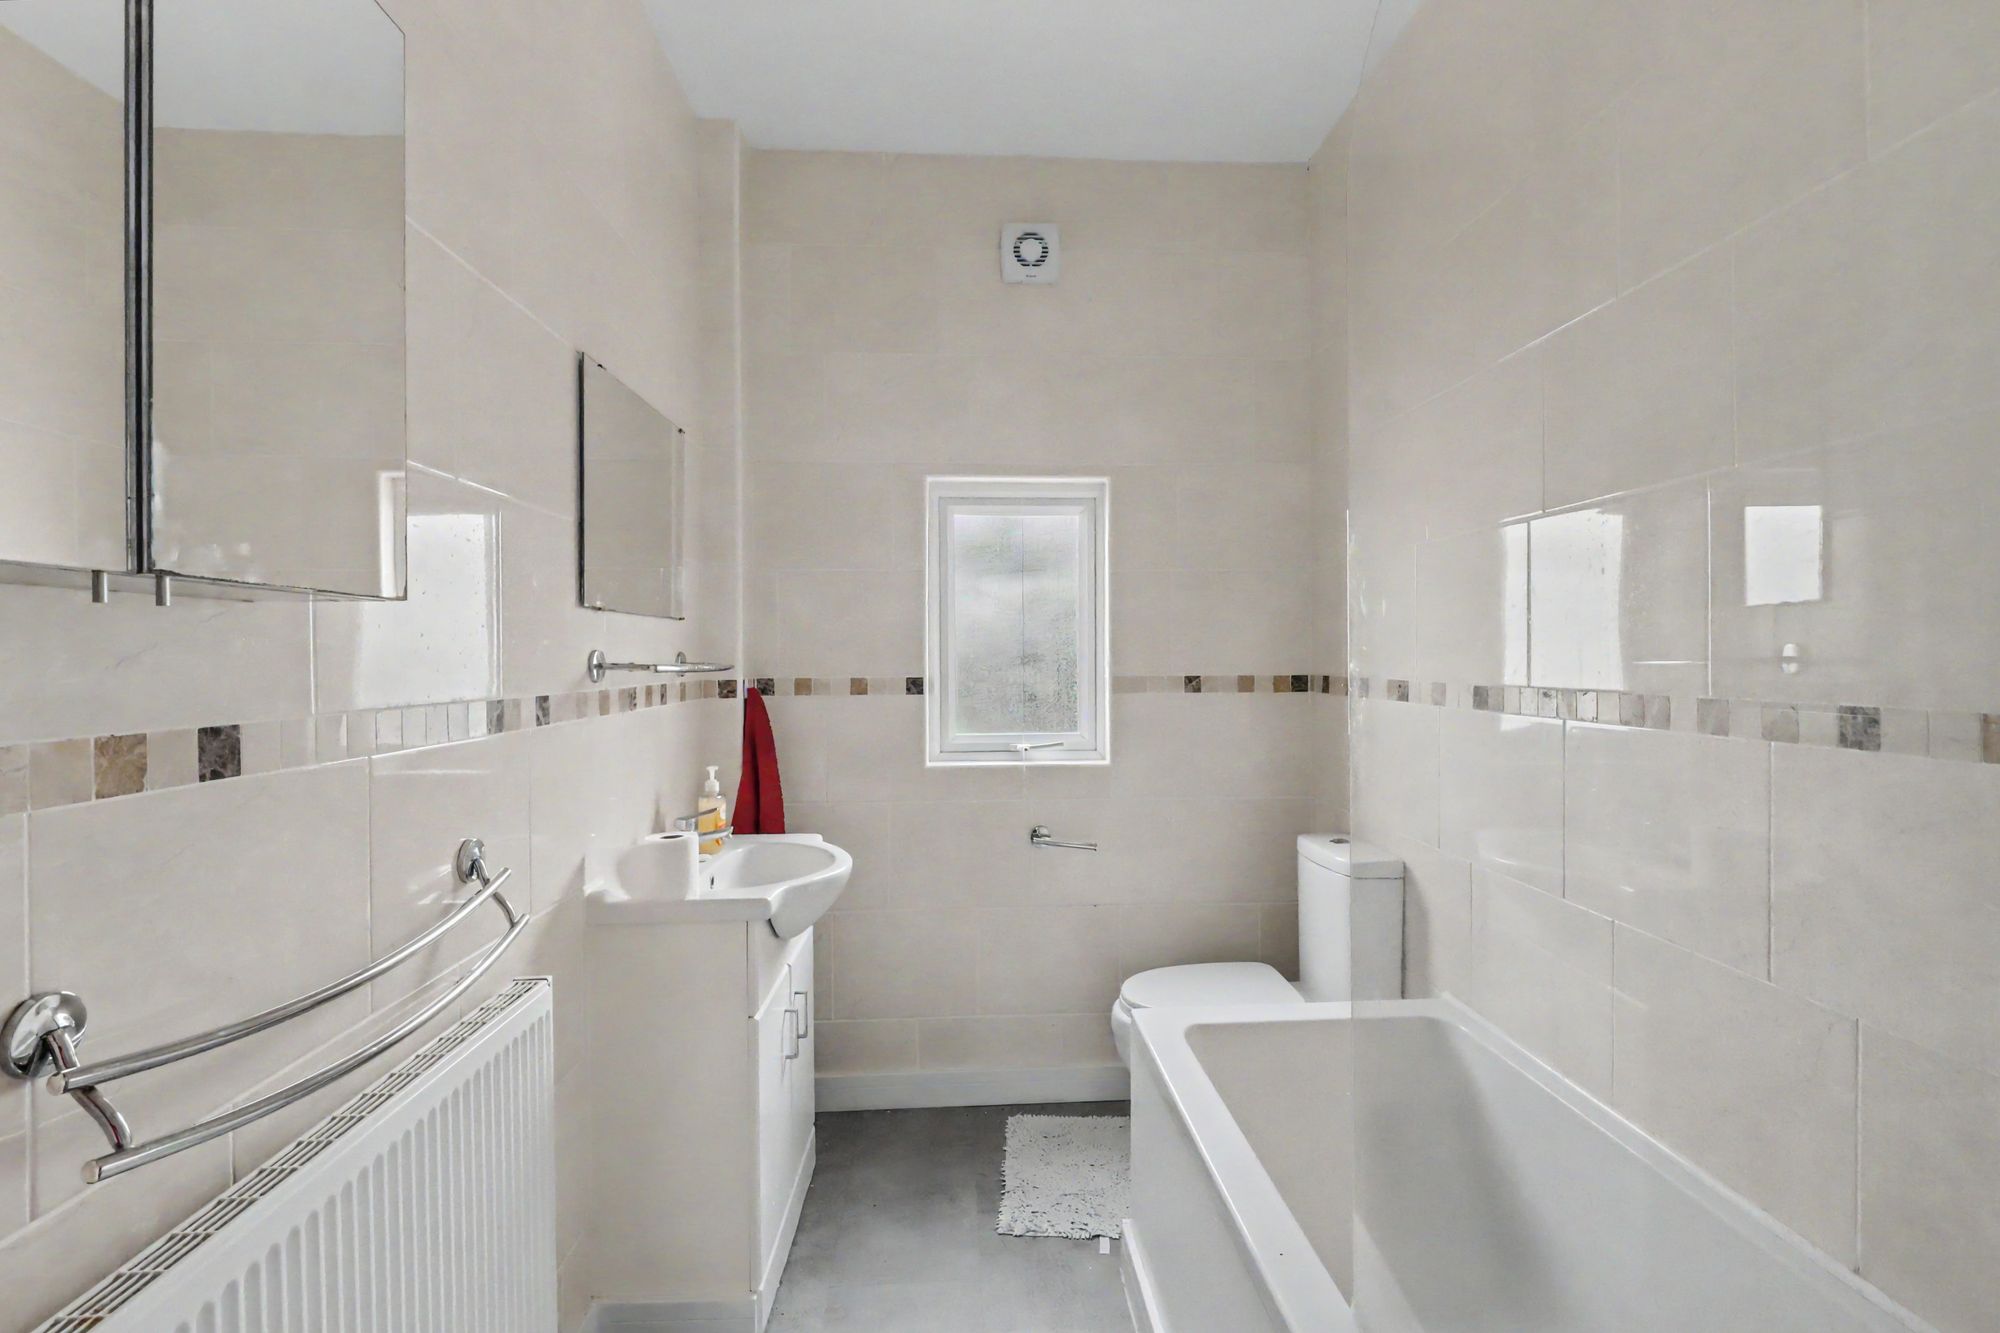
Ground Floor Bathroom
Tile effect flooring. Bath with shower overhead. Push button WC mixer tap basin unit with storage below double glazed window gas central heating radiator. towel rail.
Size: 8' 0" x 5' 6" (2.43m x 1.68m)
First Floor Landing
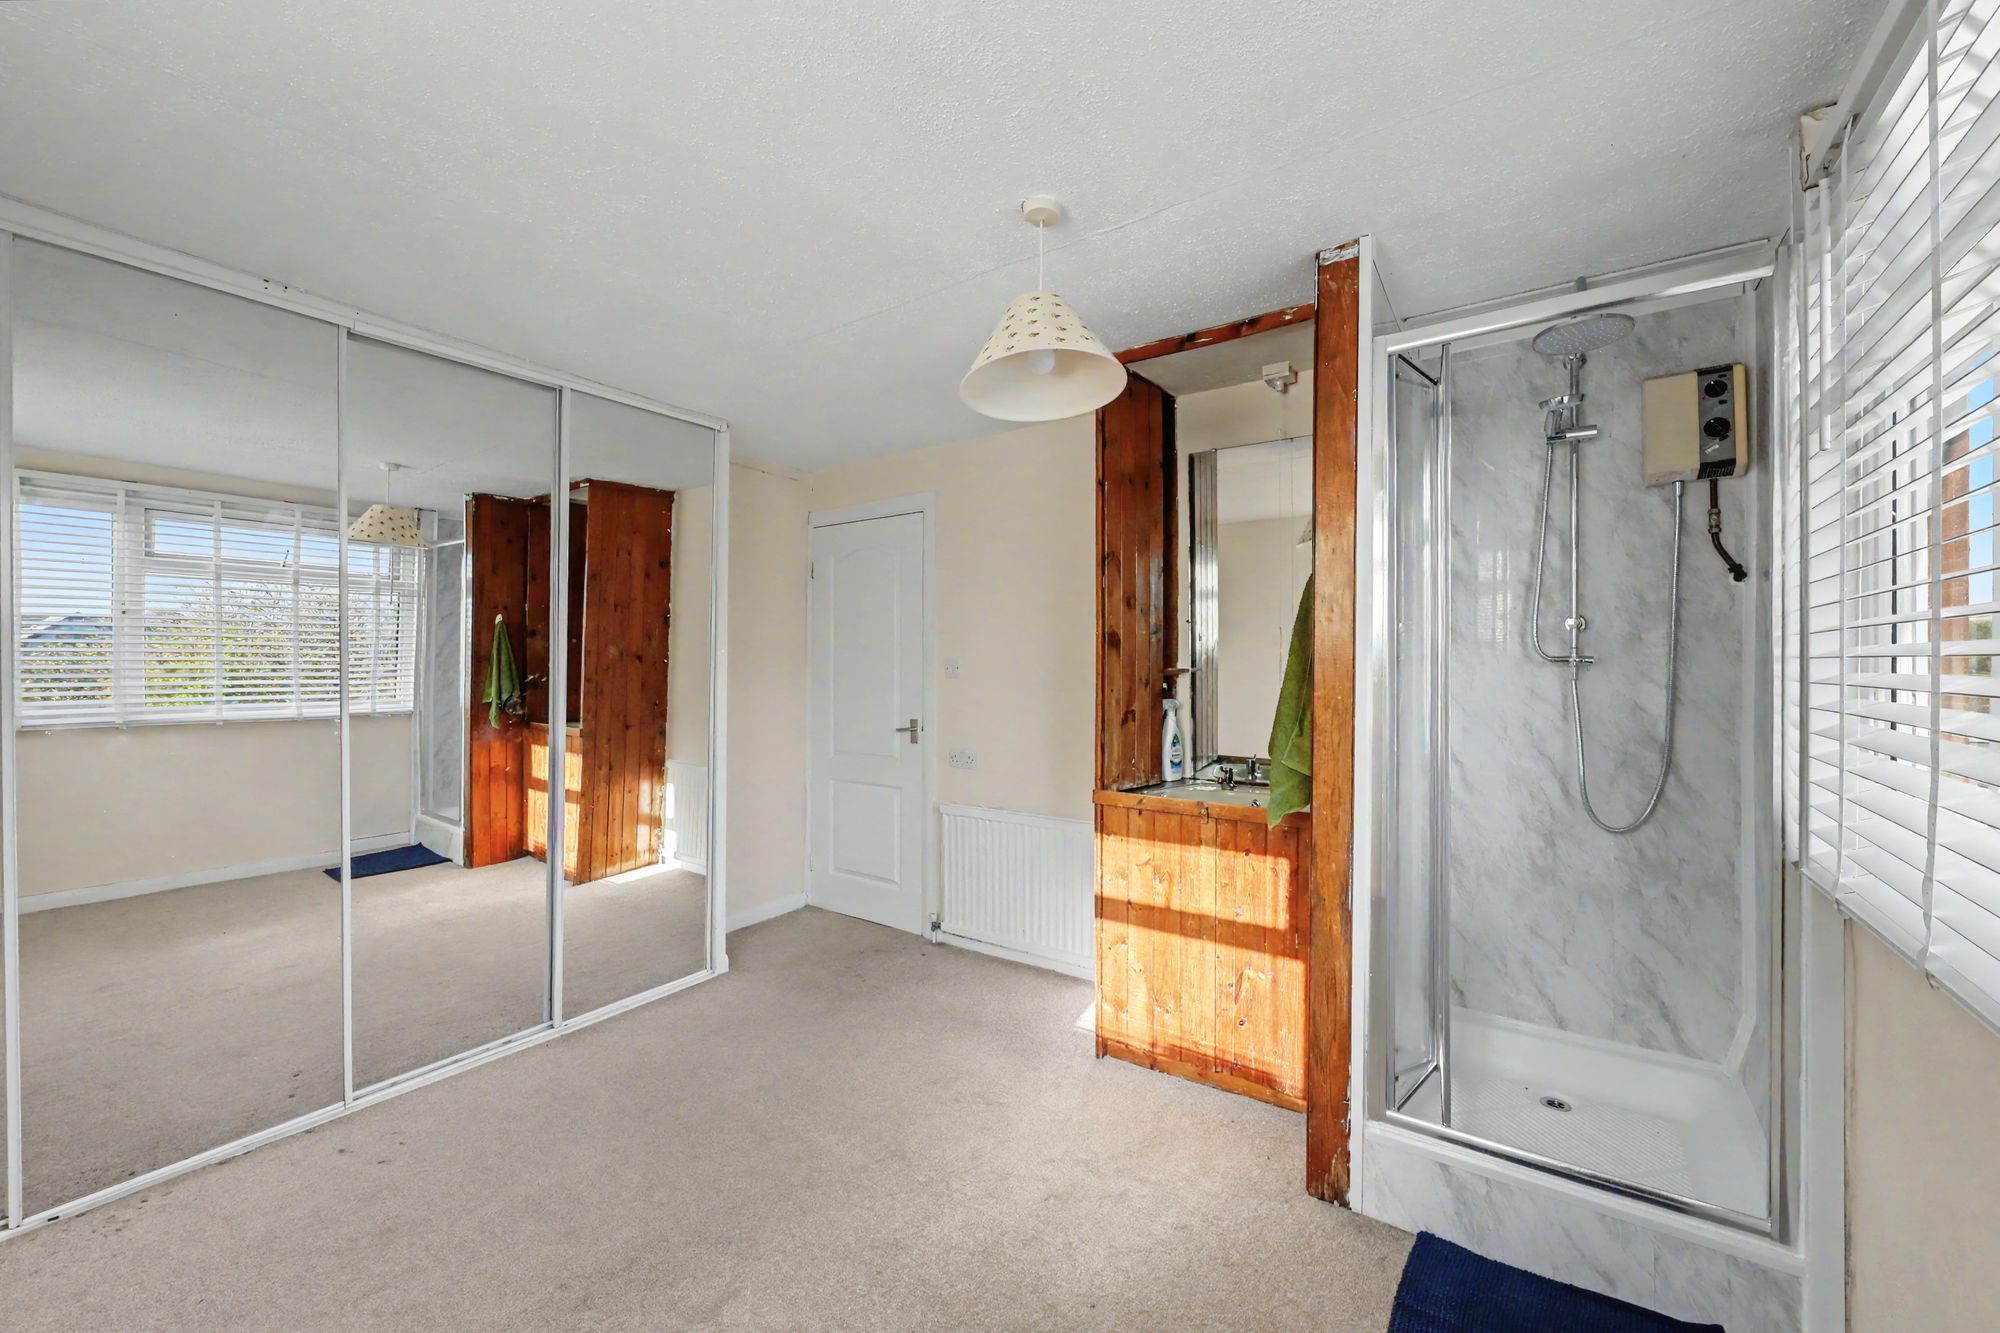
First Floor Bedroom One
Carpeted room with dual aspect, windows double glazed. Fitted mirrored sliding door wardrobes. Shower cubicle. Basin.
Size: 10' 7" x 10' 9" (3.23m x 3.28m)
First Floor Bedroom Two
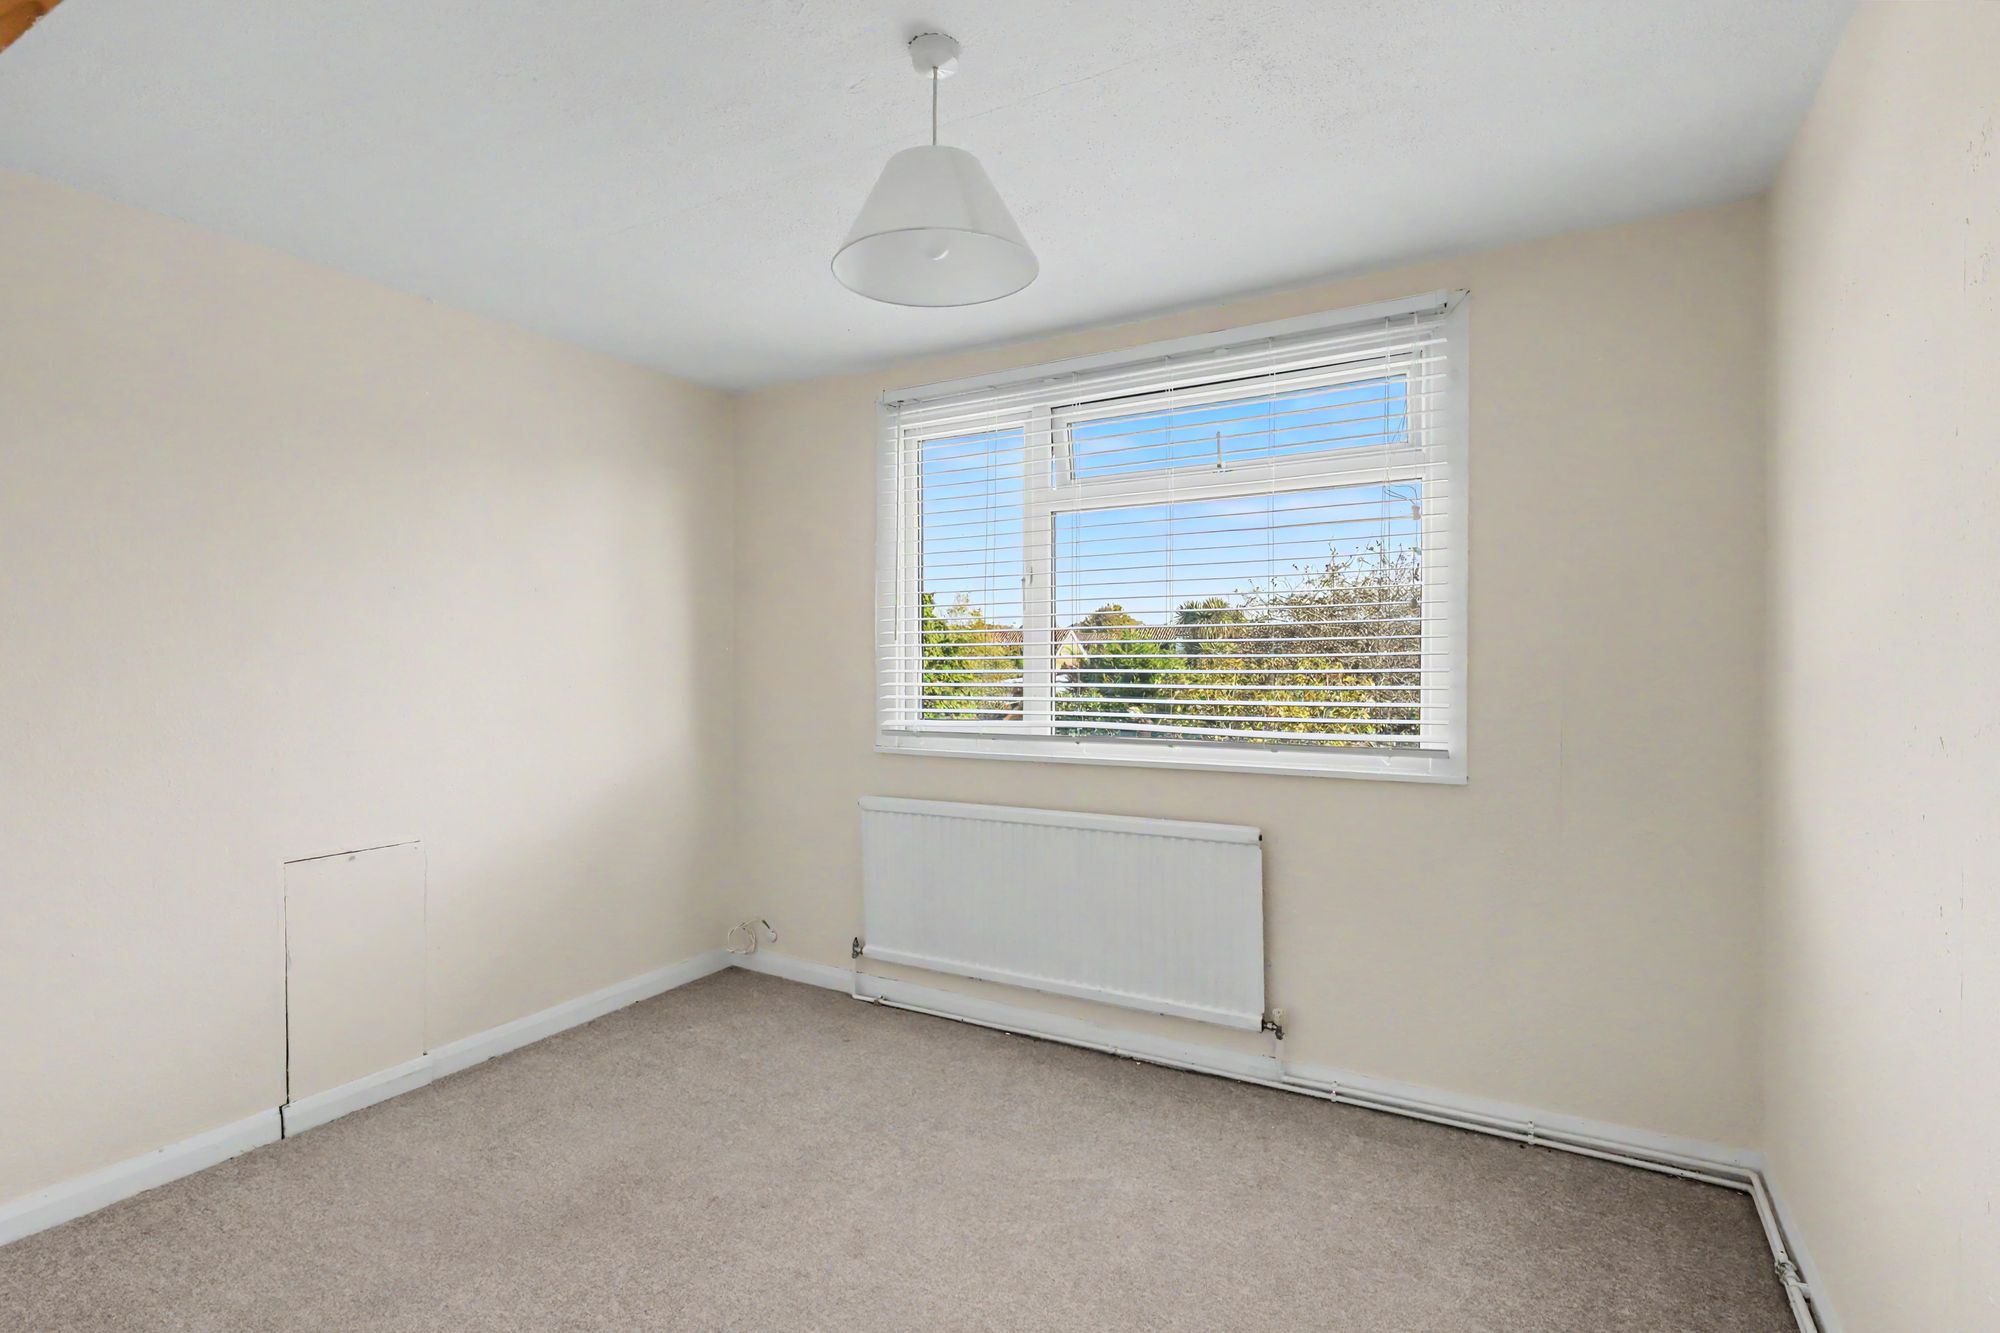
Carpeted room with double glazed window and gas central heating radiator
Size: 10' 7" x 8' 9" (3.23m x 2.67m)
First Floor Cloakroom
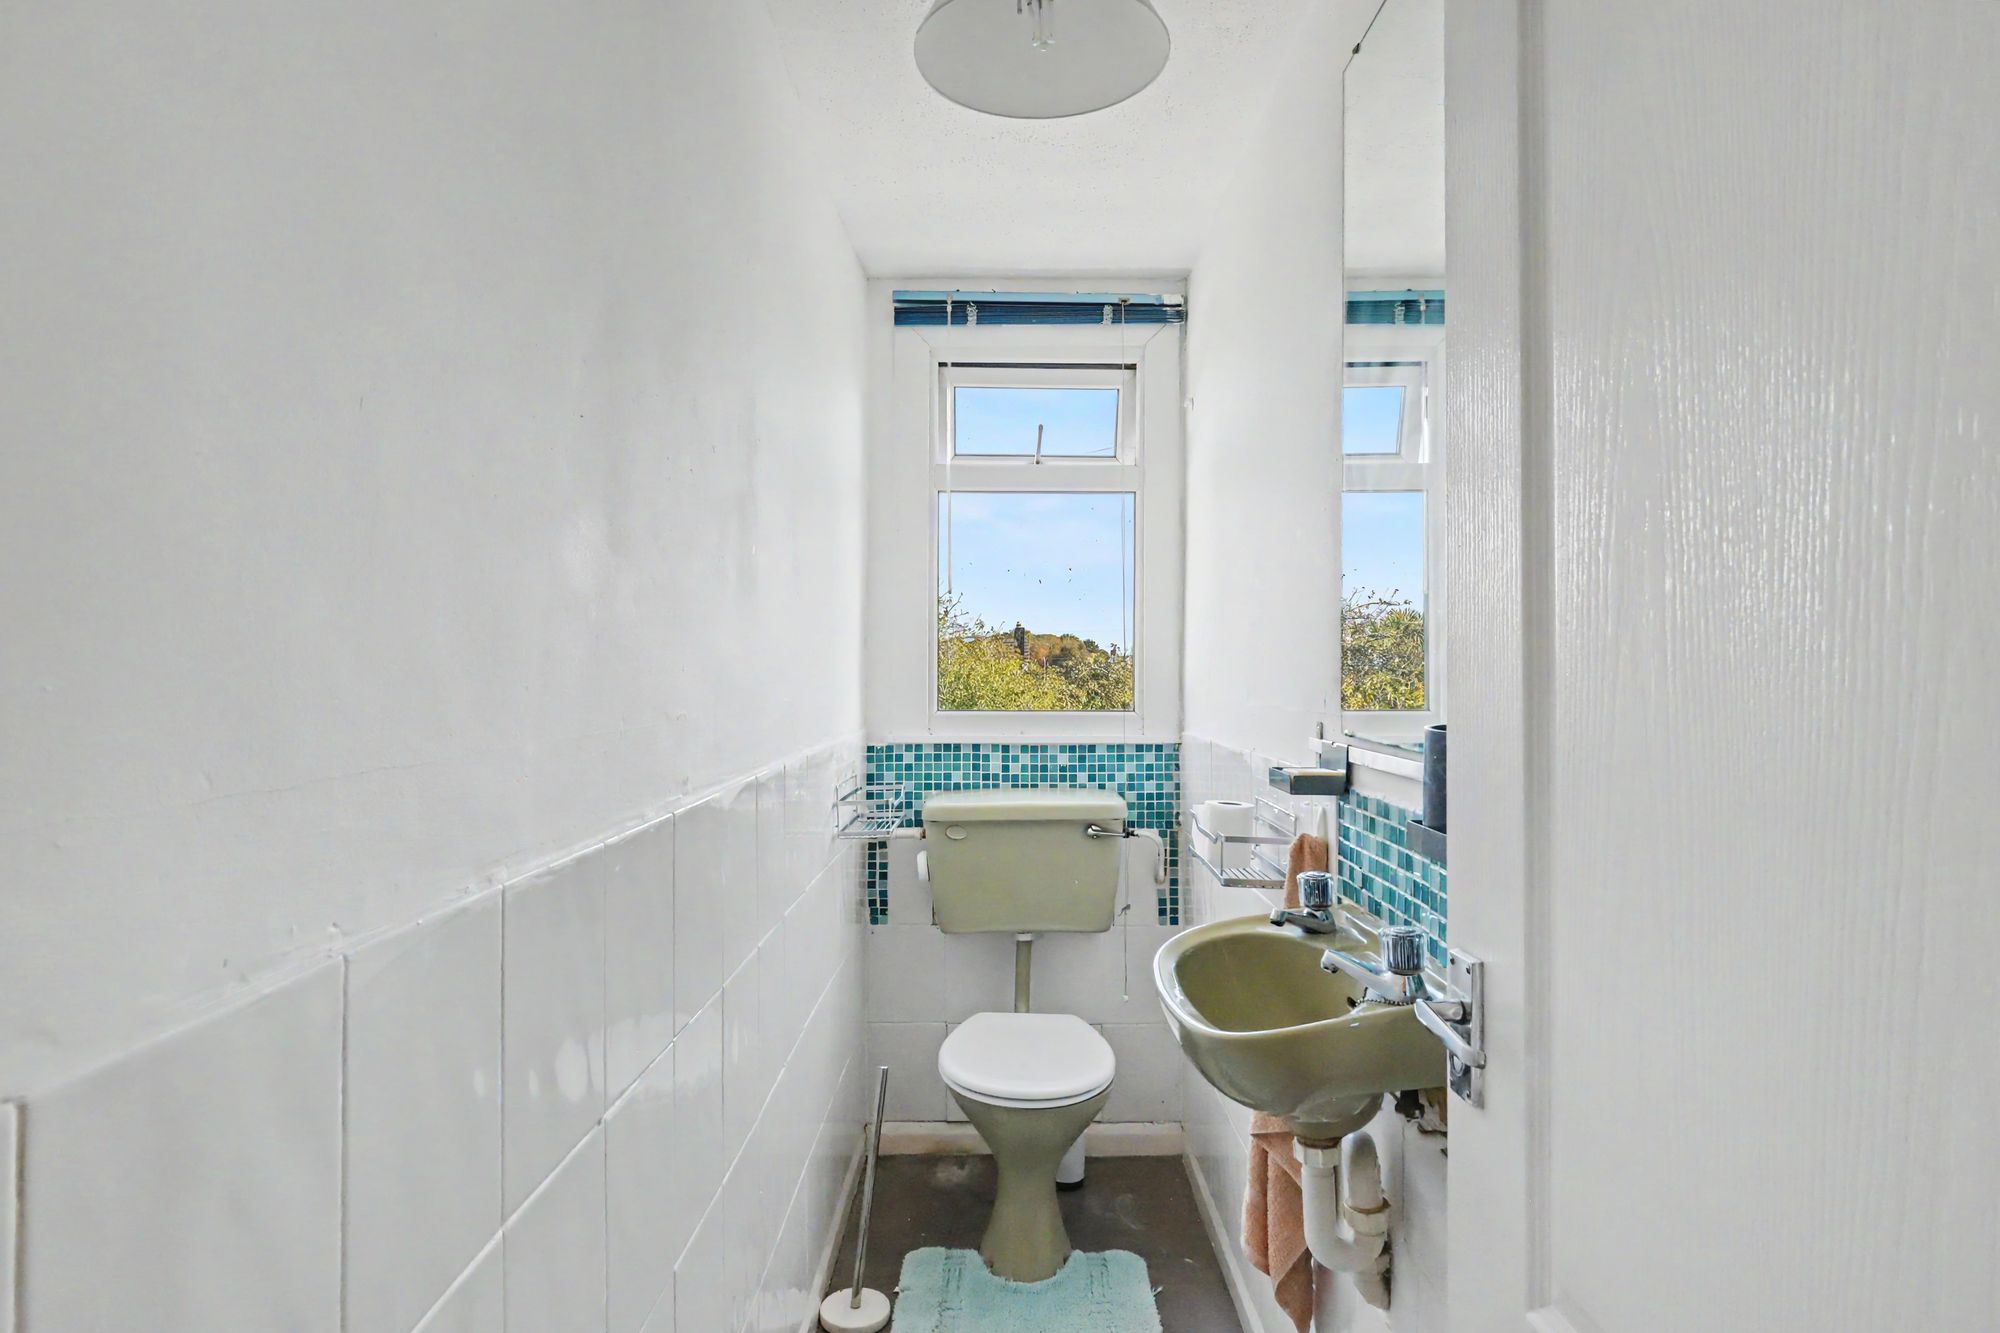
Part tiled walls. Basin and WC. Double glazed window.
Size: 8' 10" x 2' 9" (2.69m x 0.84m)
Useful Loft Space
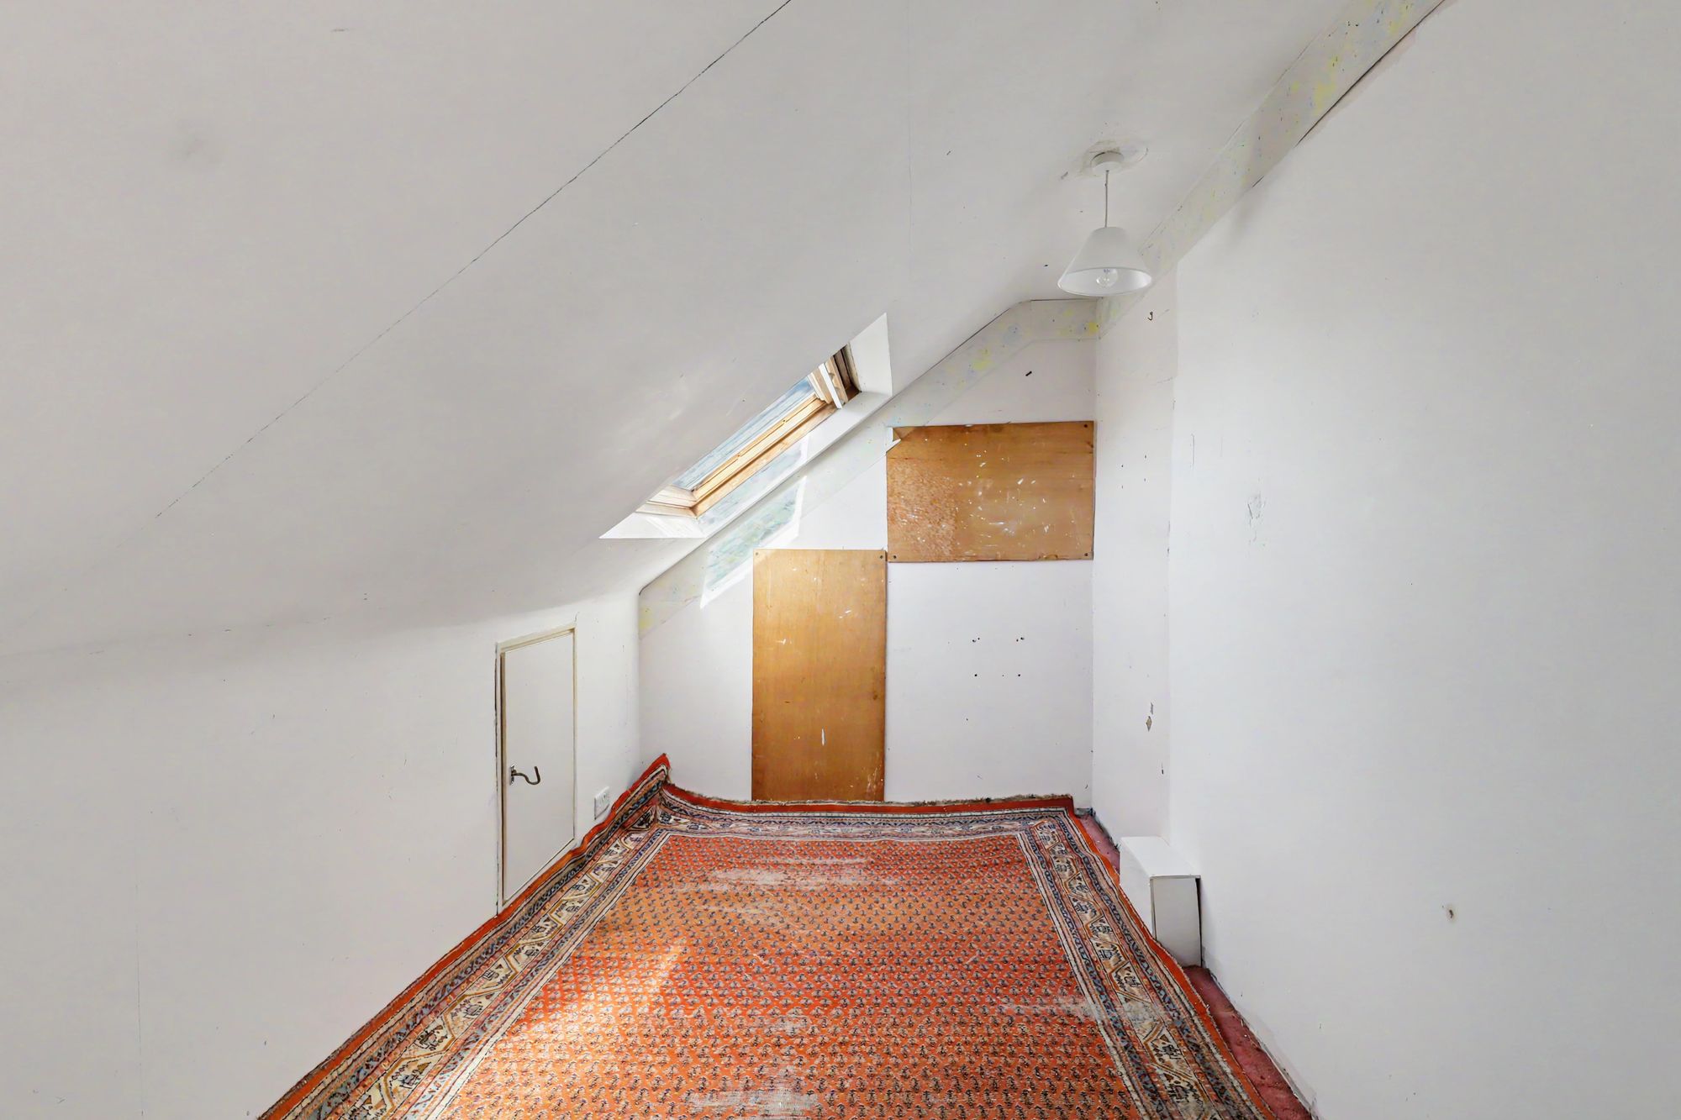
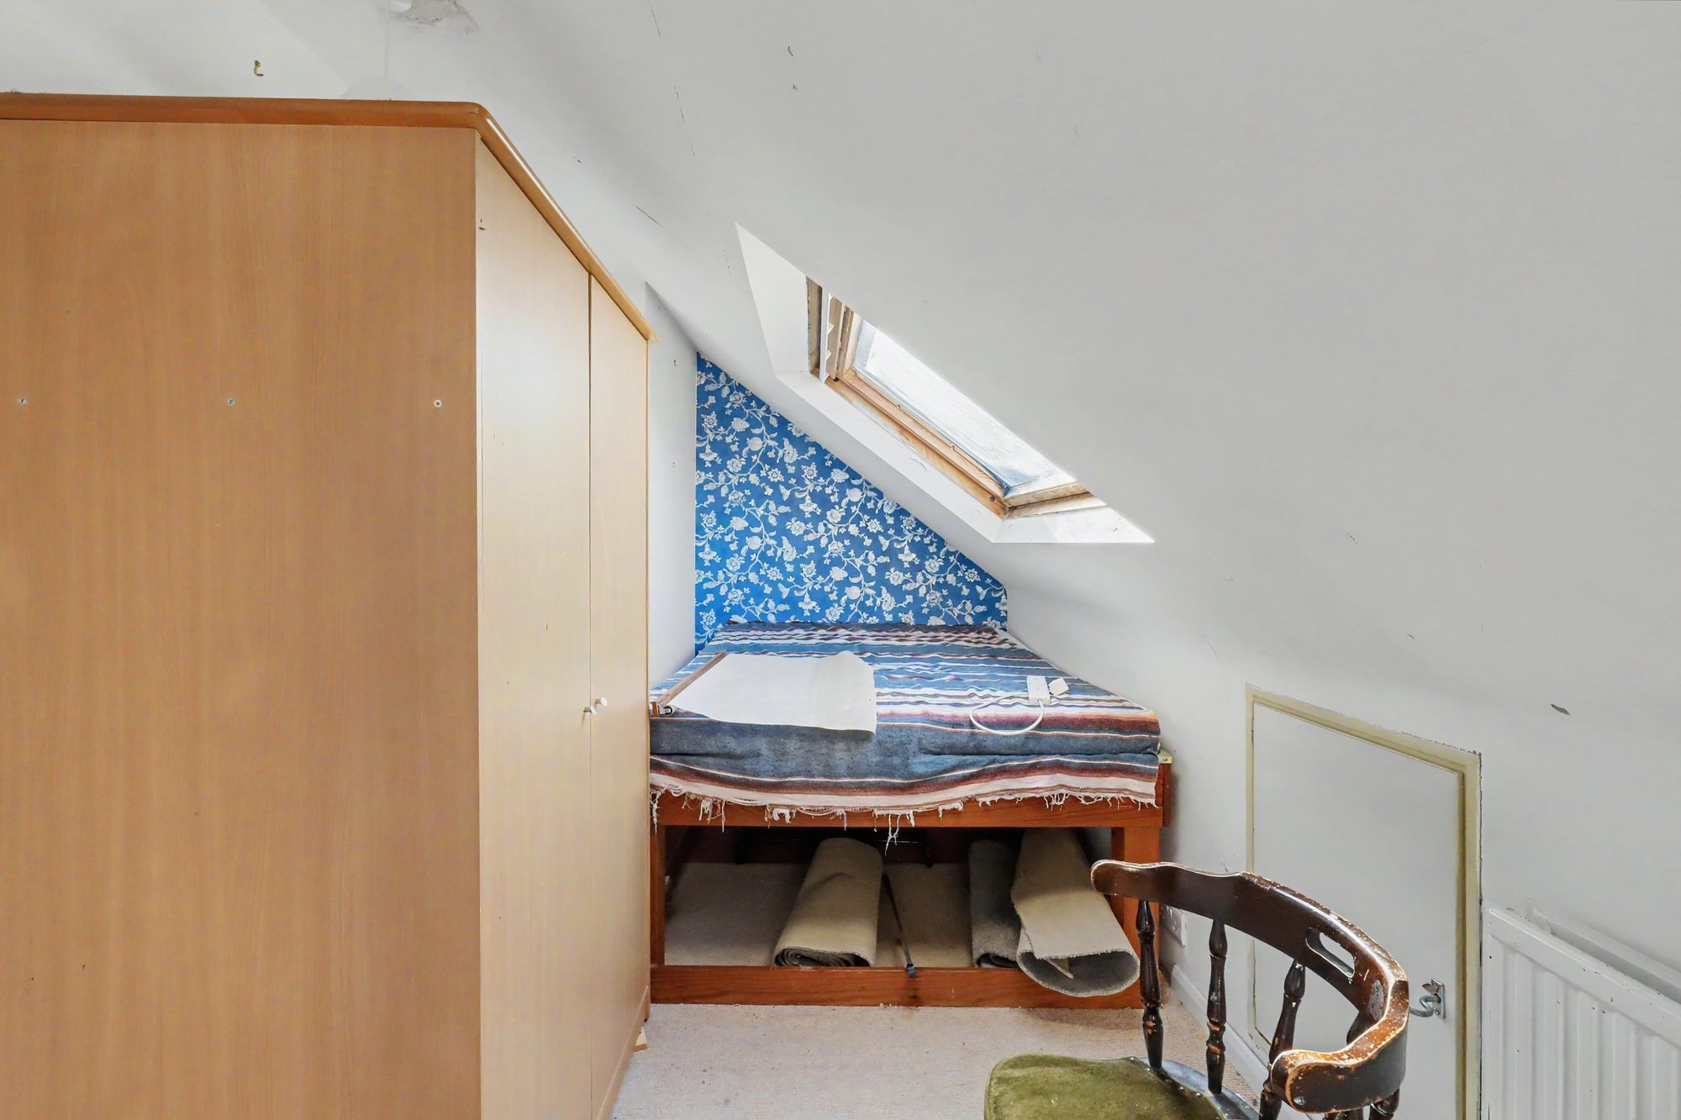
Floor coverings. Space for a bed and wardrobe, although head height is restricted due to the eaves. Two Velux roof windows.
Size: 23' 5" x 6' 9" (7.14m x 2.06m)
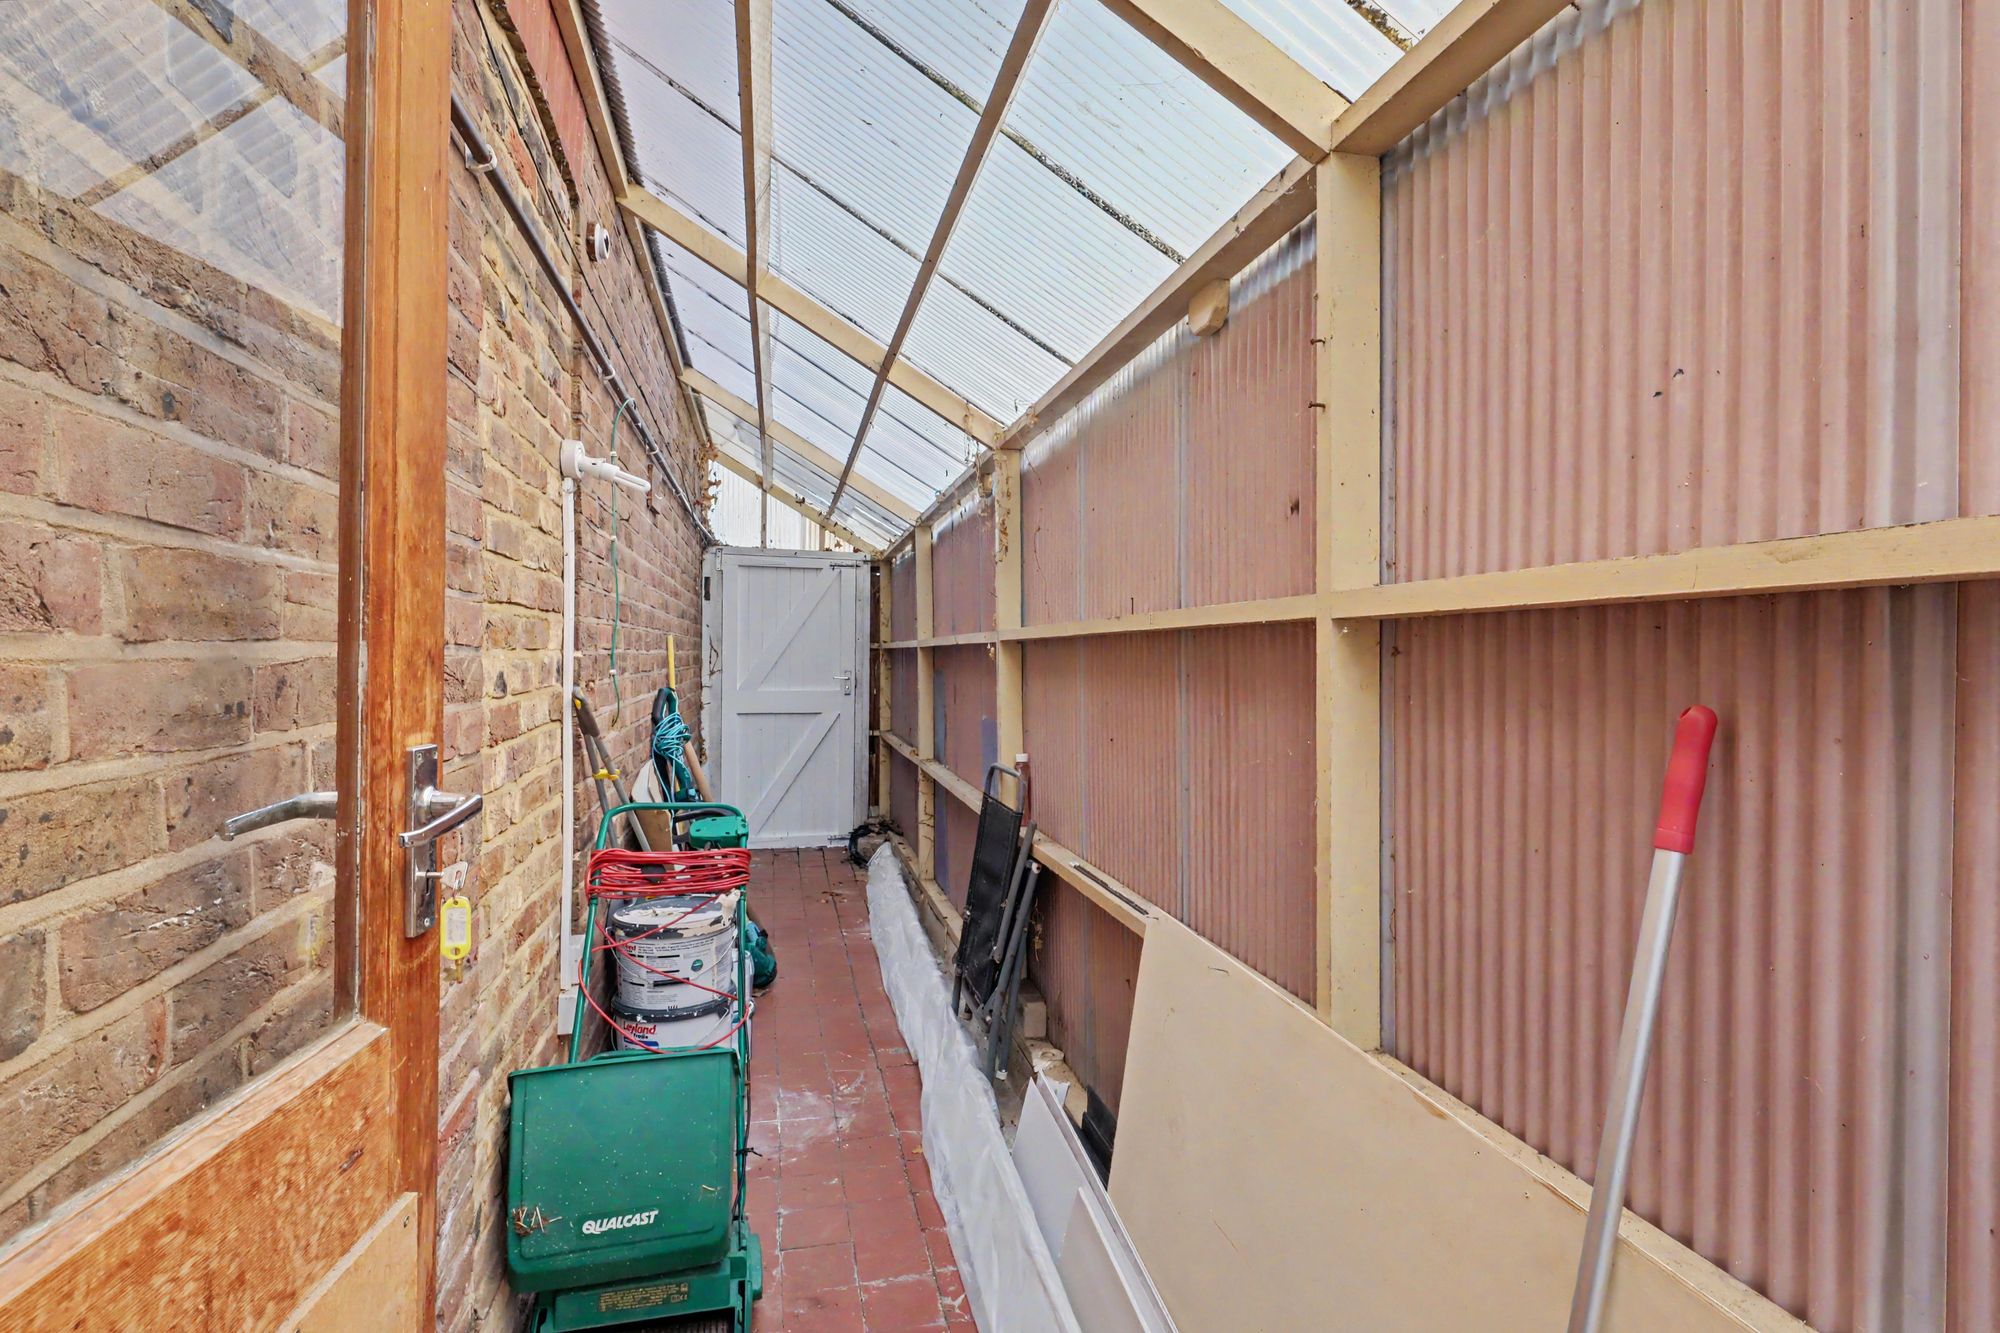
Enclosed Side Access
Lean-to accessed from the kitchen, extending along the side of the property from front to rear. Power point. Providing access to both the front and rear gardens.
Size: 23' 9" x 3' 10" (7.24m x 1.17m)
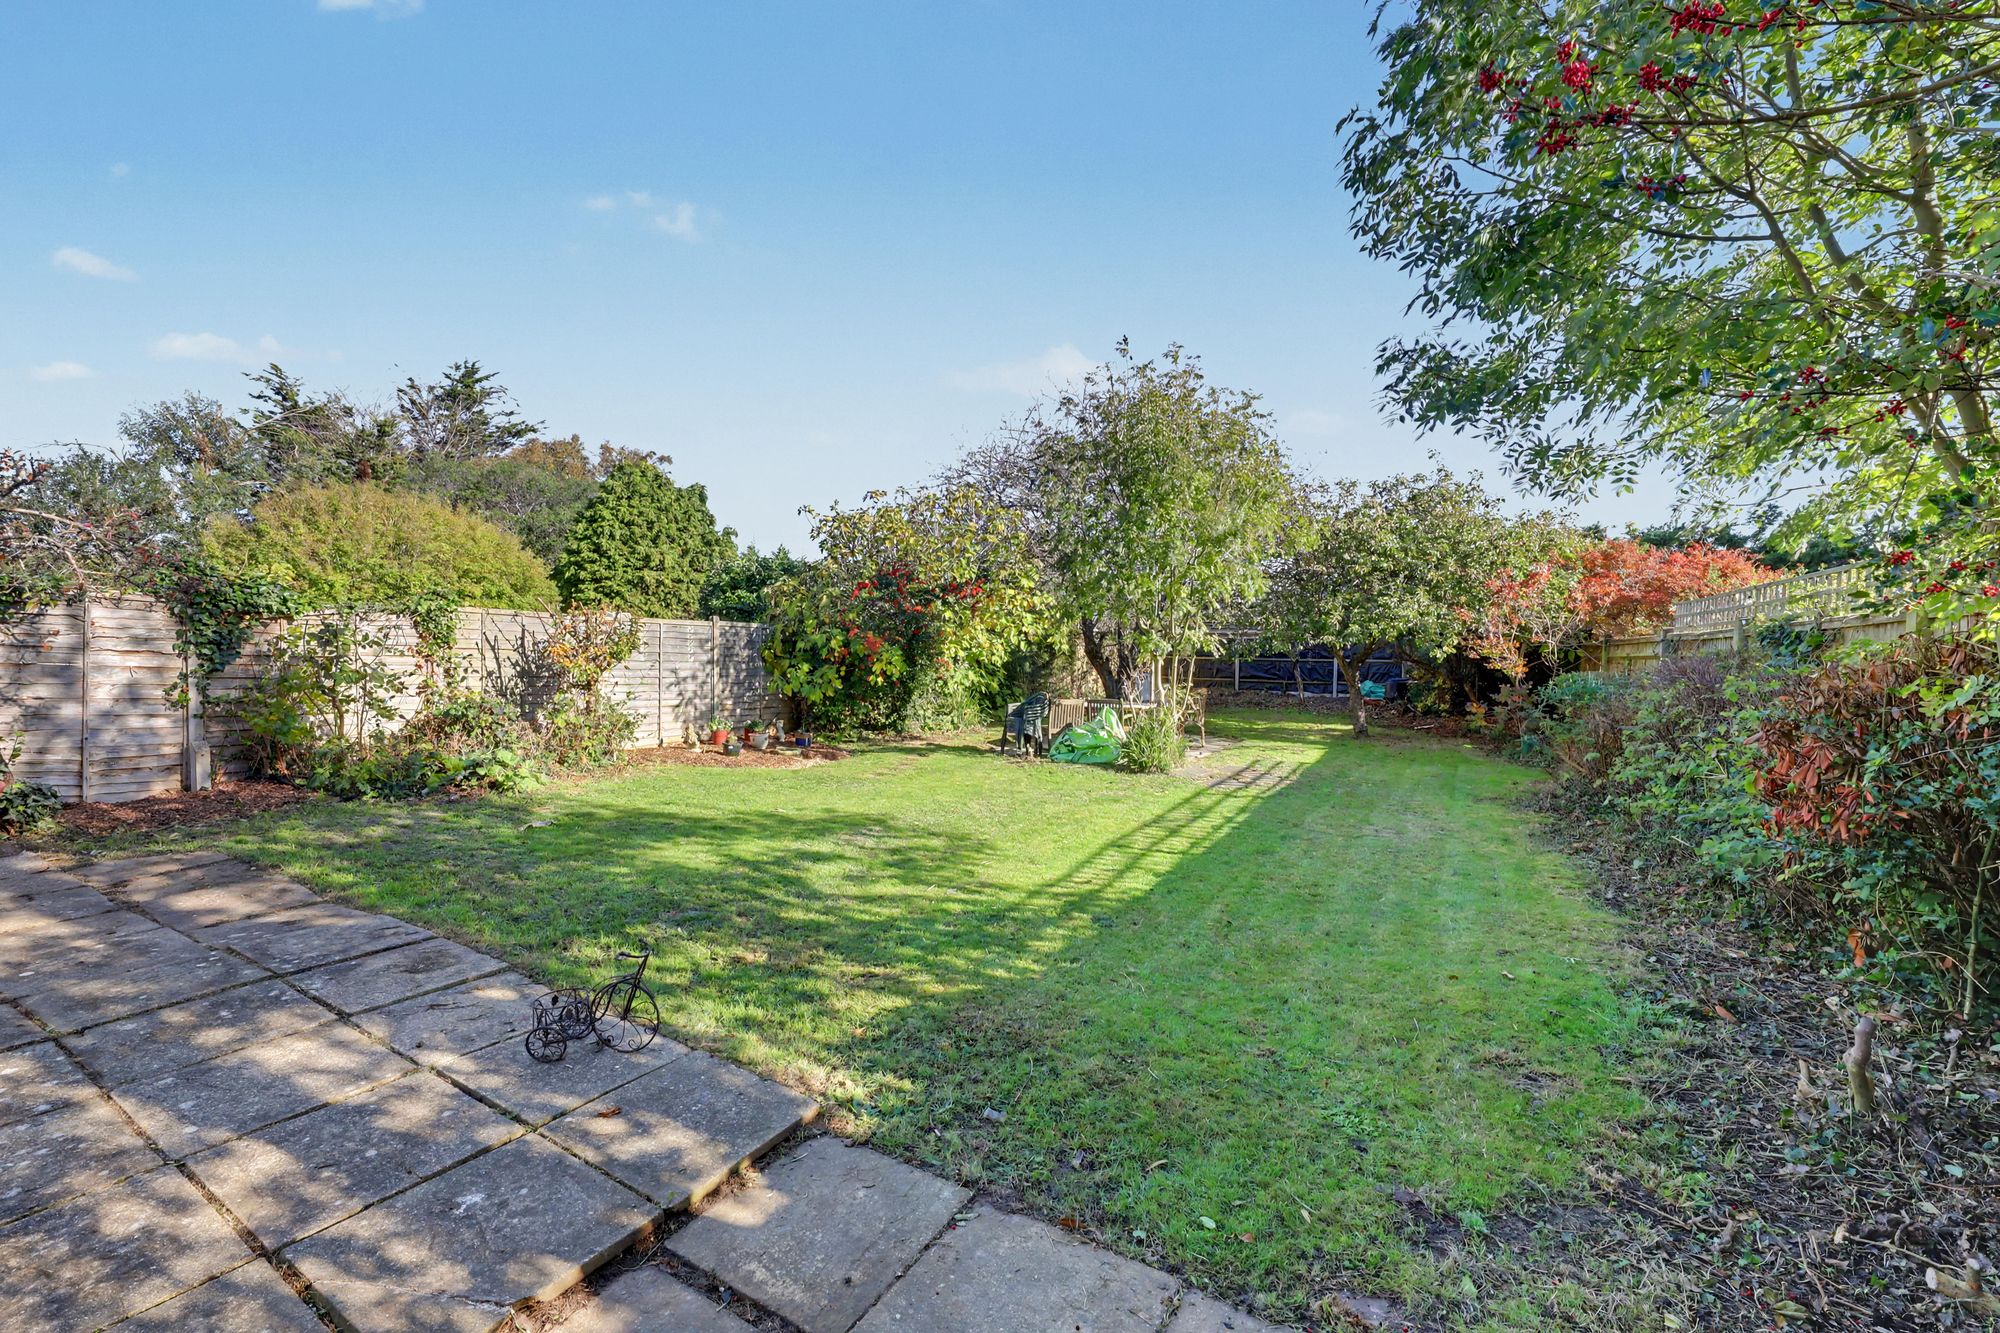
Garden
Part-paved garden with lawn, mature trees and established shrubs. Side access to both sides of the property.