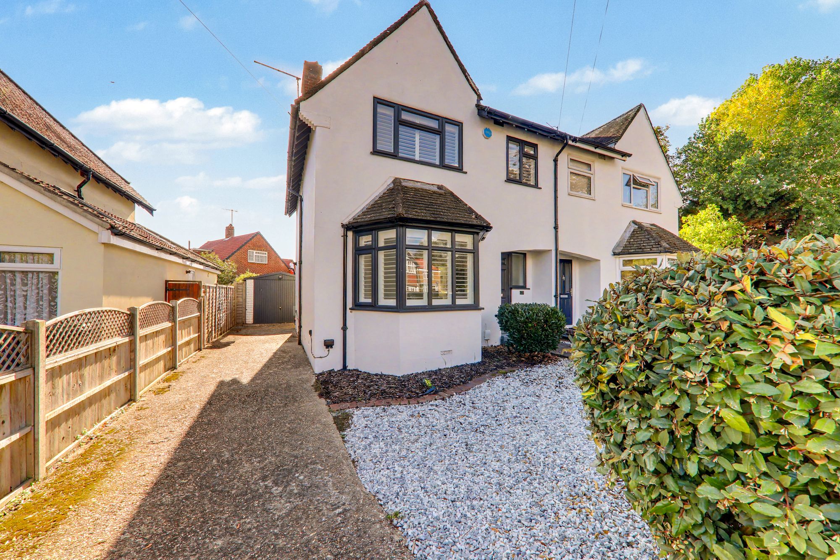
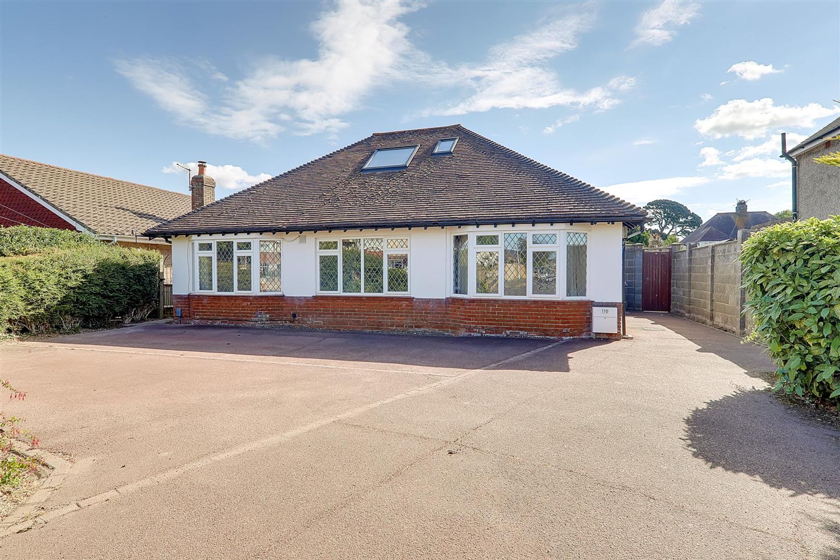
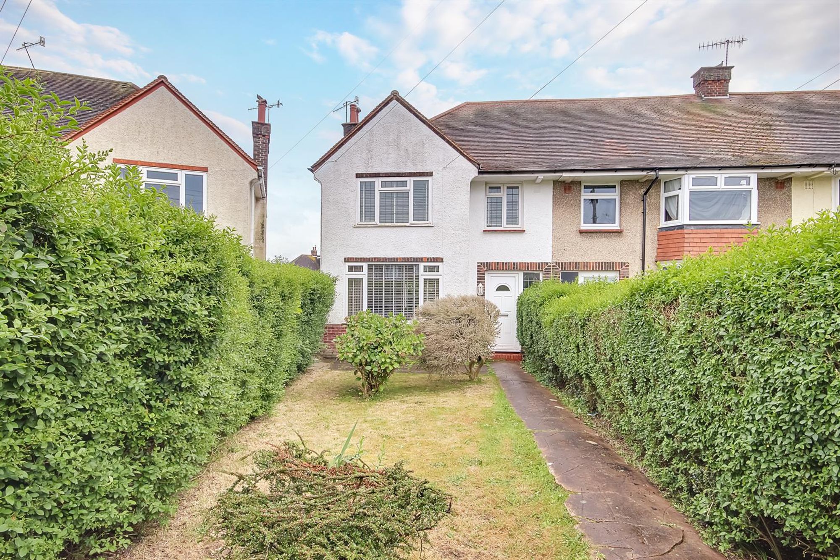
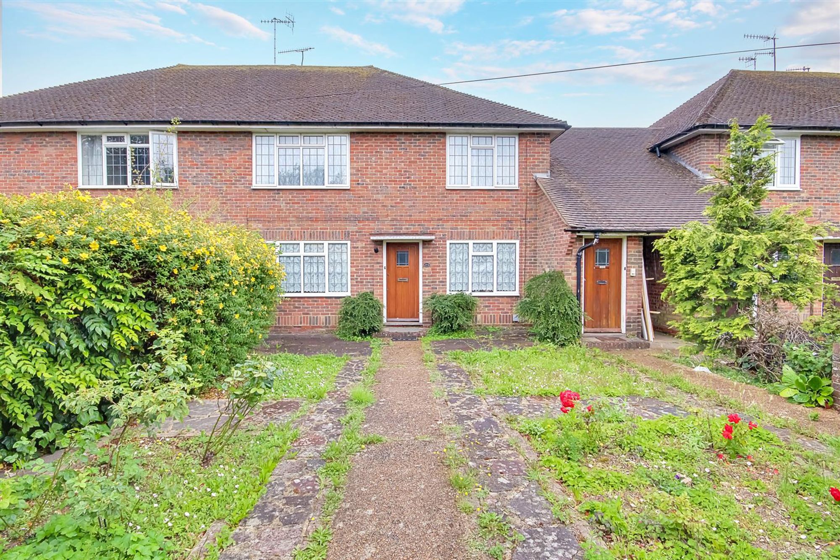
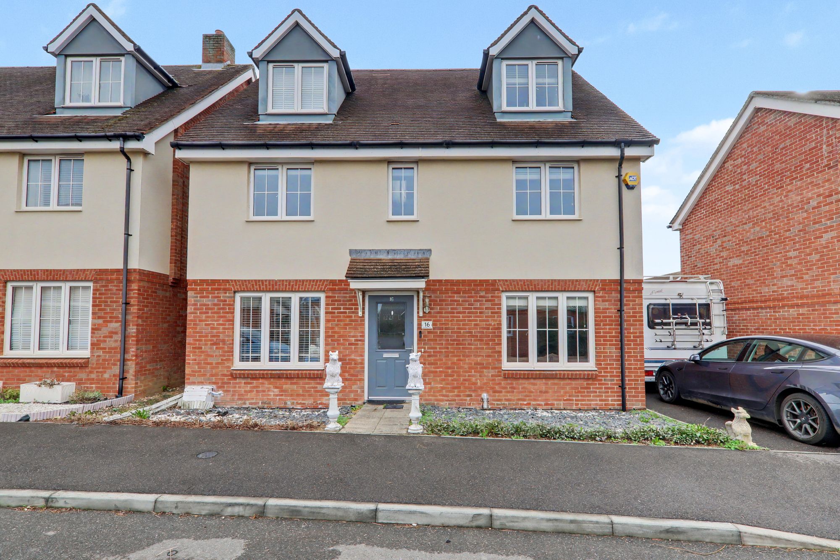
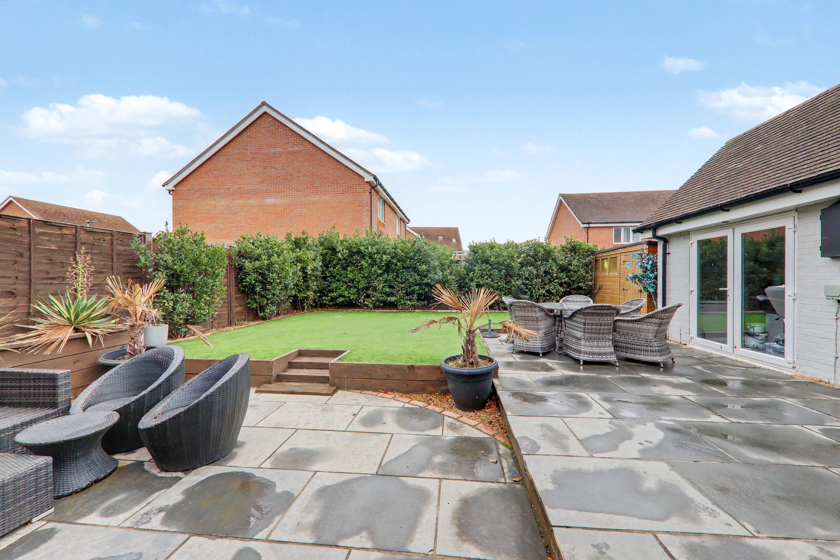
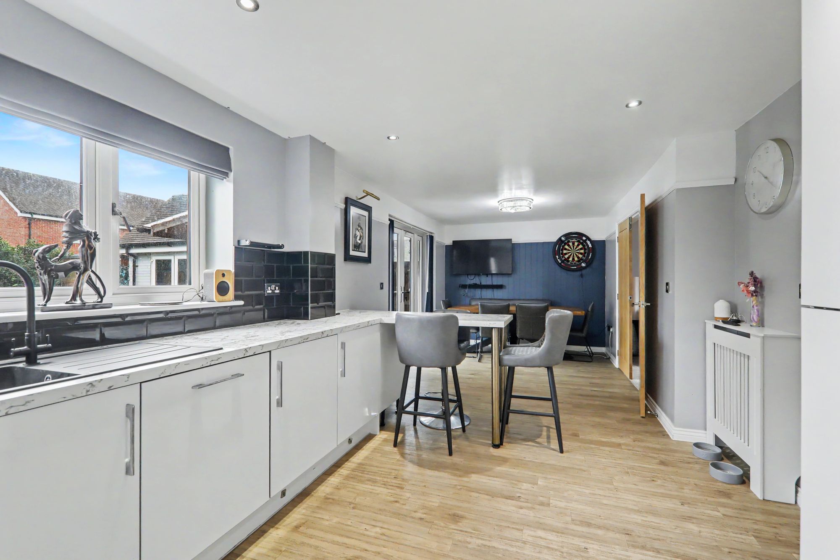
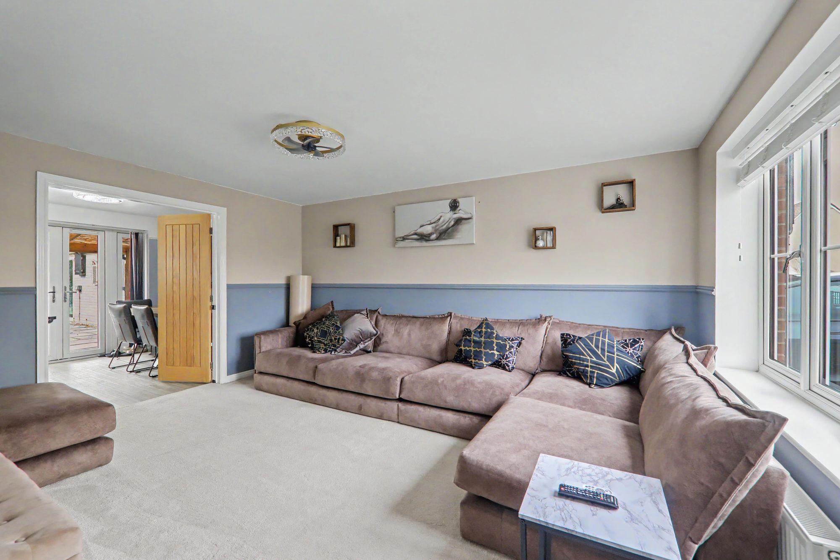
This spacious and well-presented five-bedroom detached family home is situated within a popular modern development in Durrington, conveniently located close to local shops, schools, bus routes and the mainline railway station. The property offers versatile and well-proportioned living accommodation, including a generous full-width kitchen/diner with direct access to the garden, alongside a garage and off-road parking.
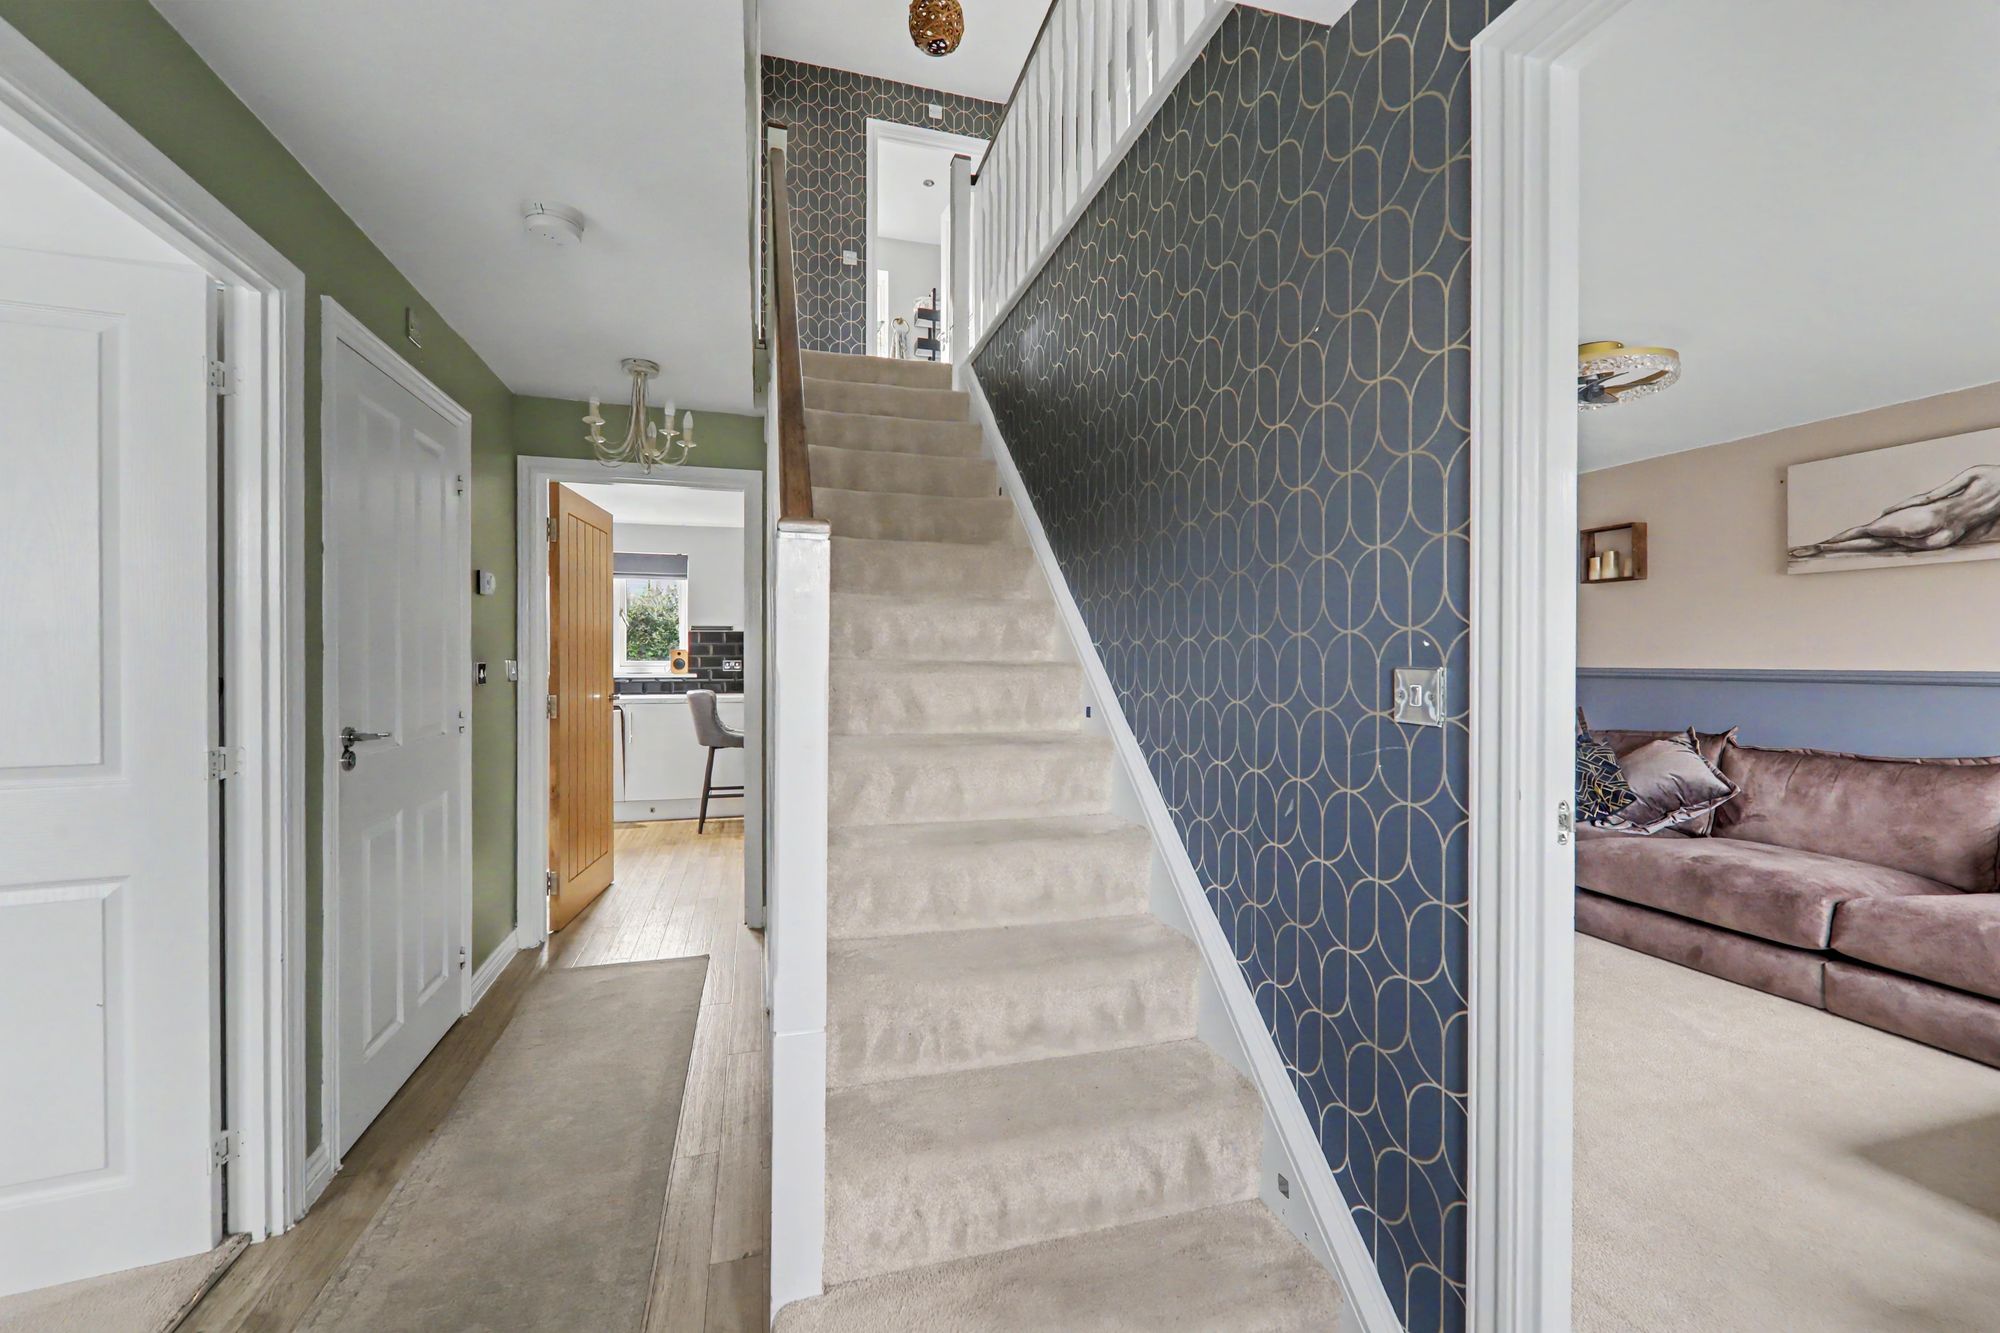
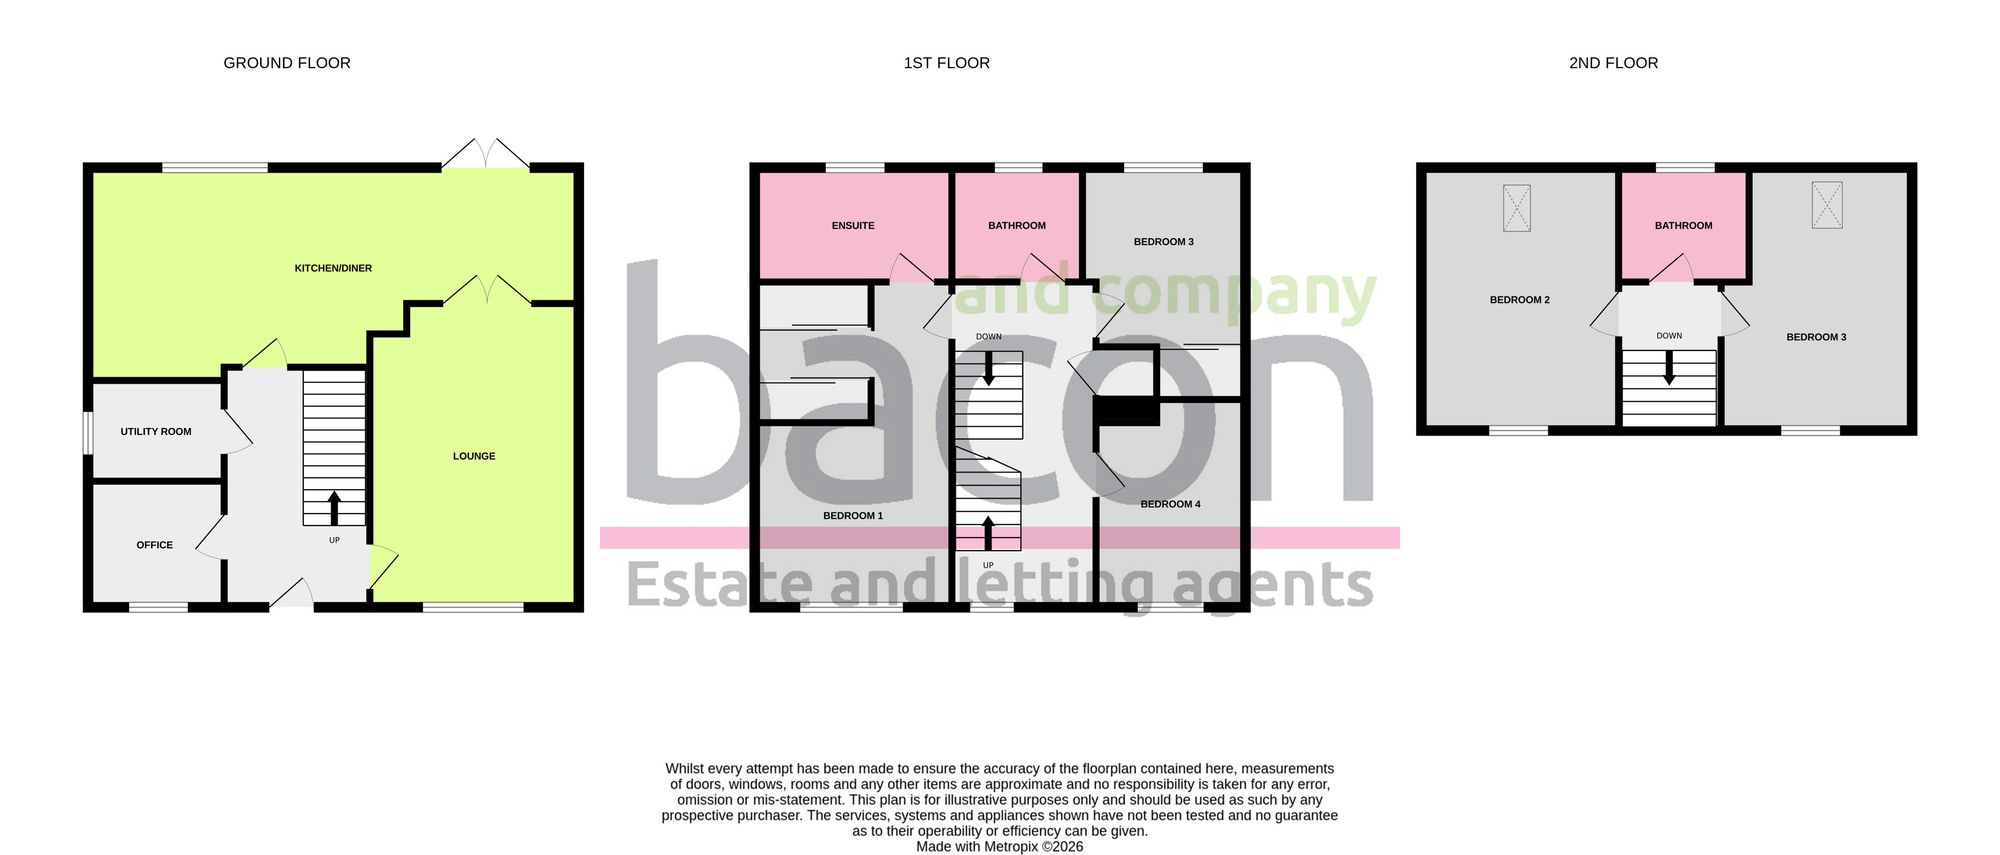
Entrance hallway
Radiator. Understairs cupboards.
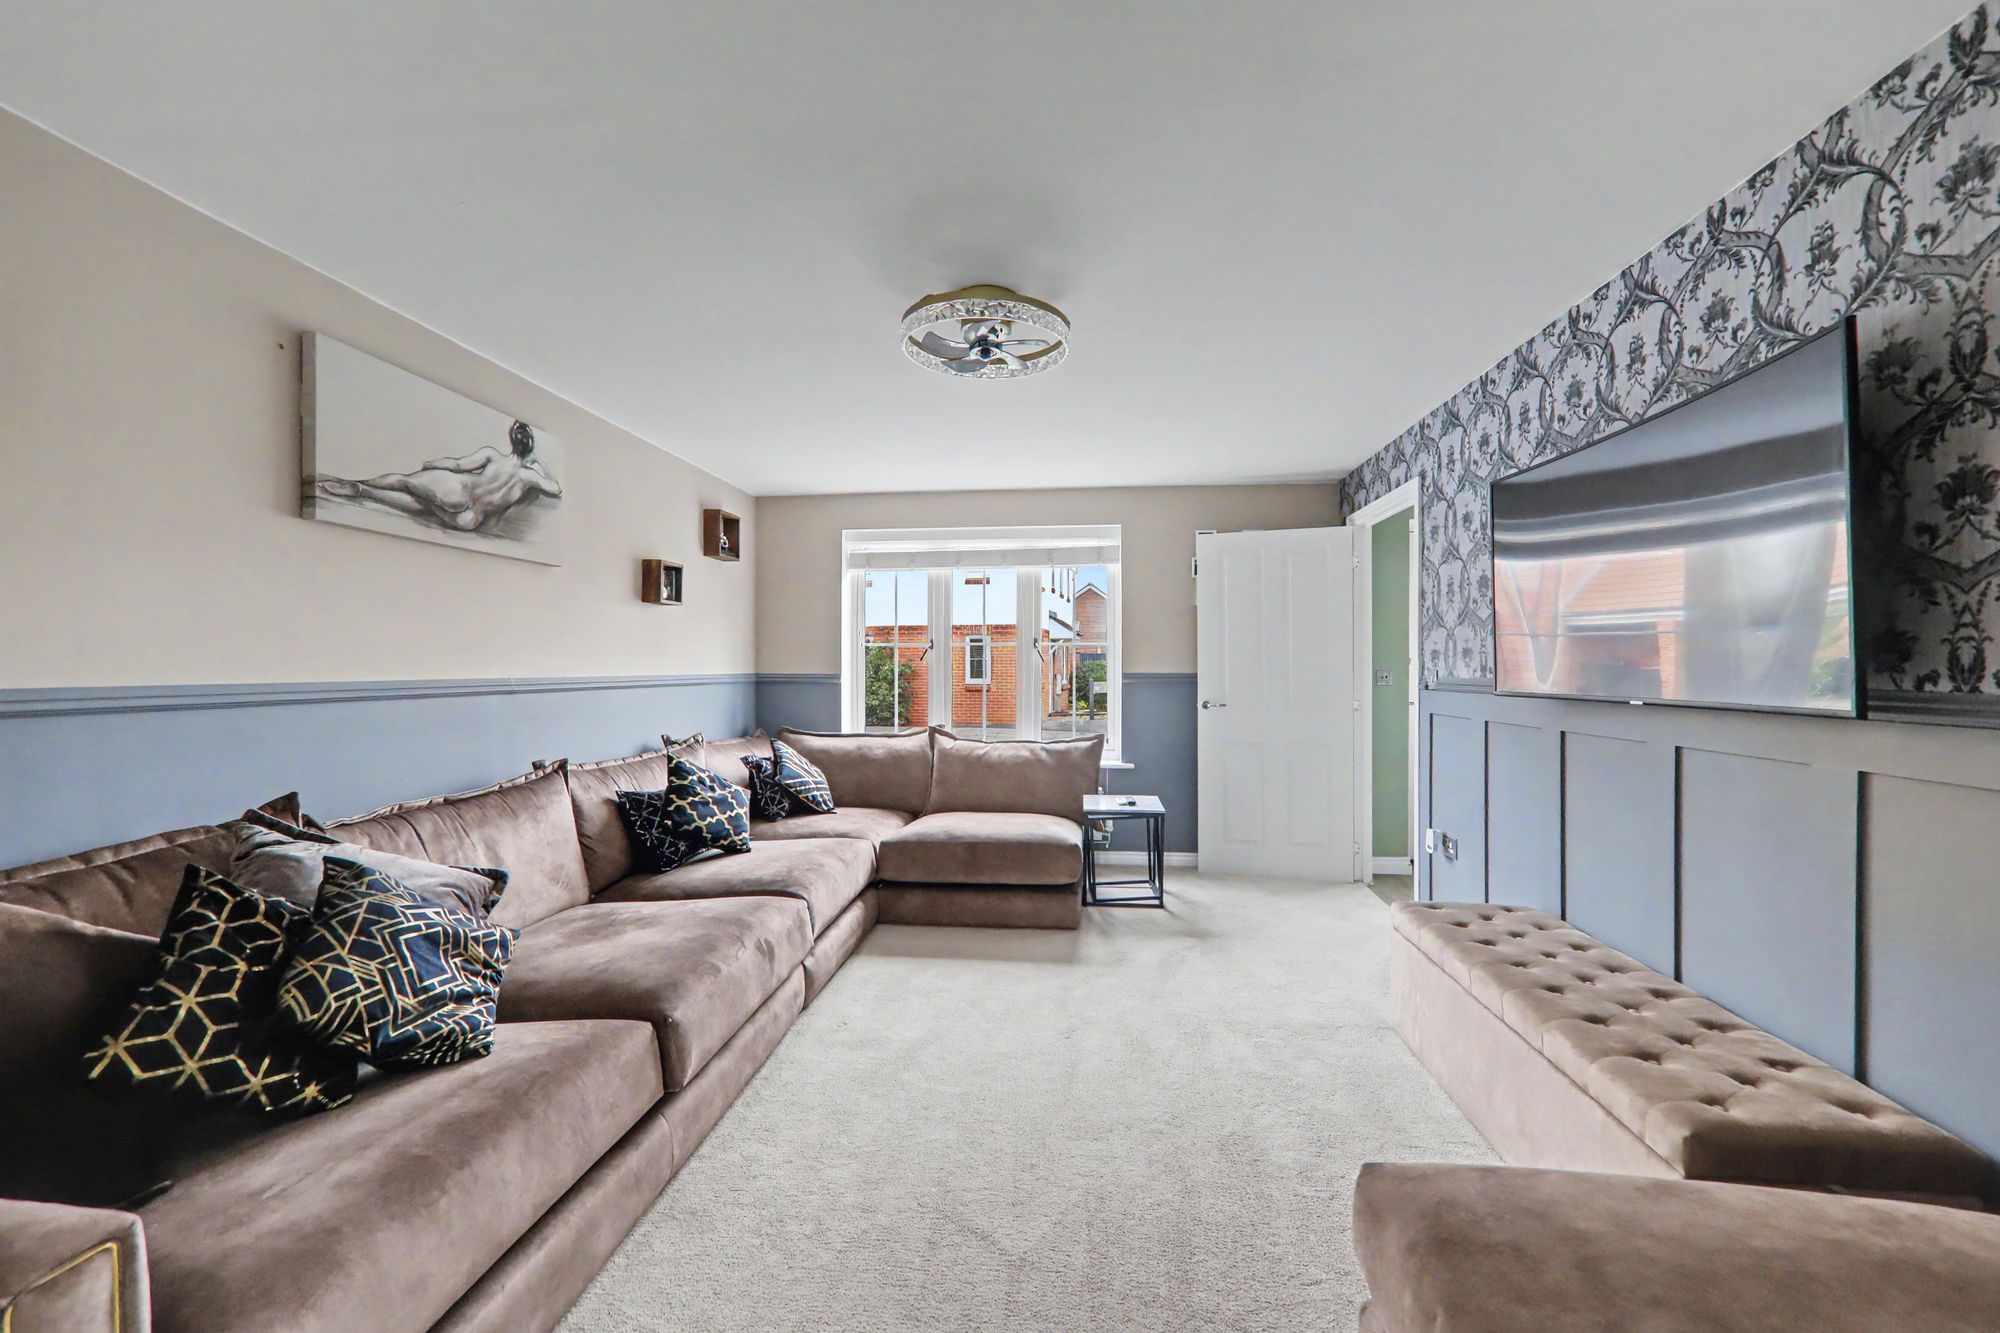
Lounge
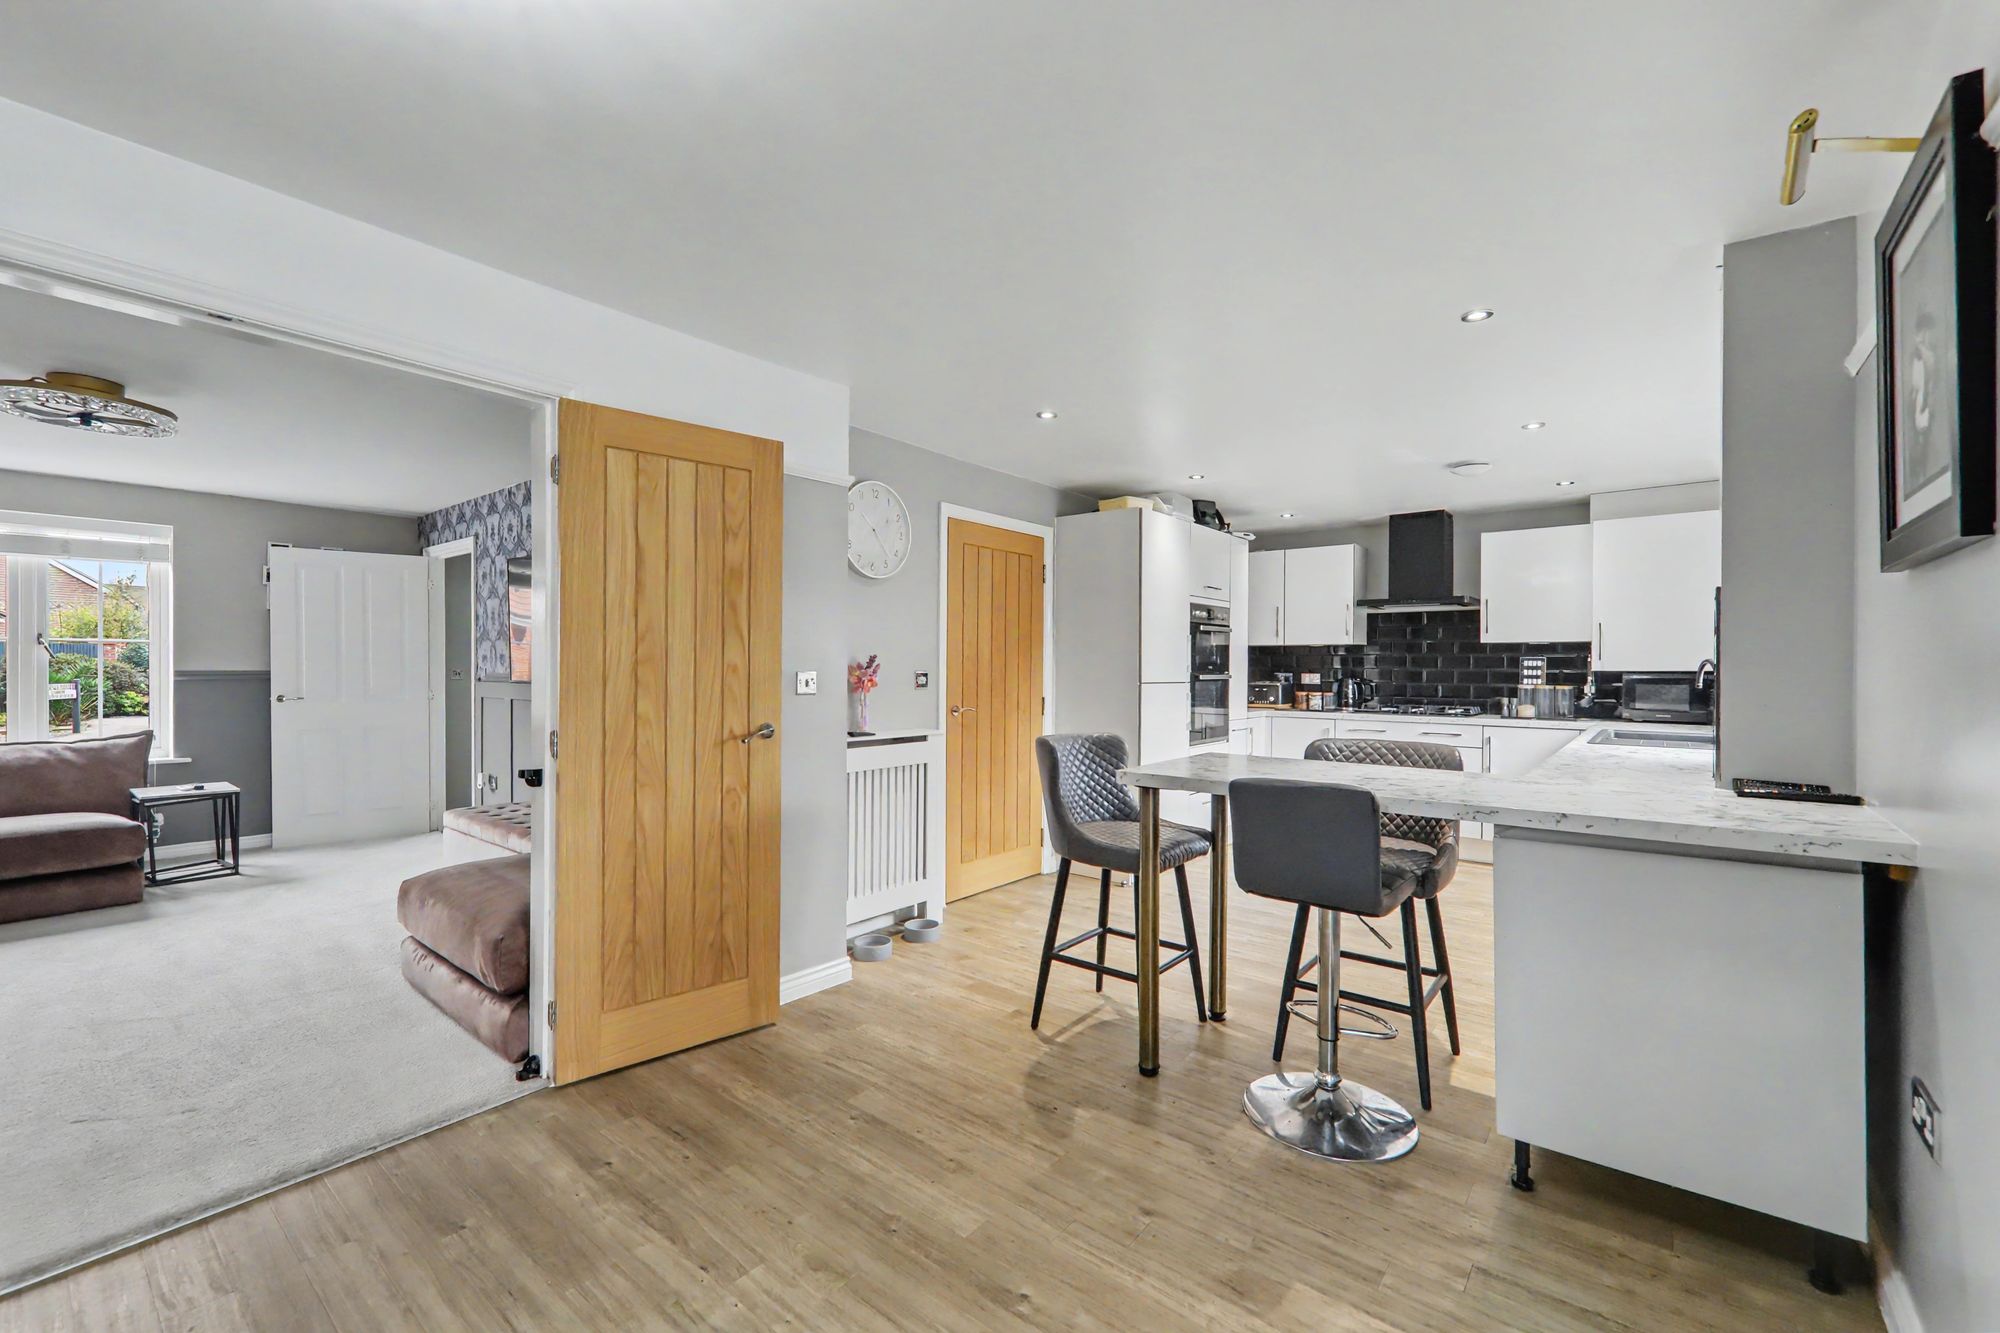
Wall panelled. Double glazed windows. Radiator. Double doors into kitchen/dining space.
Size: 14' 11" x 11' 9" (4.54m x 3.57m)
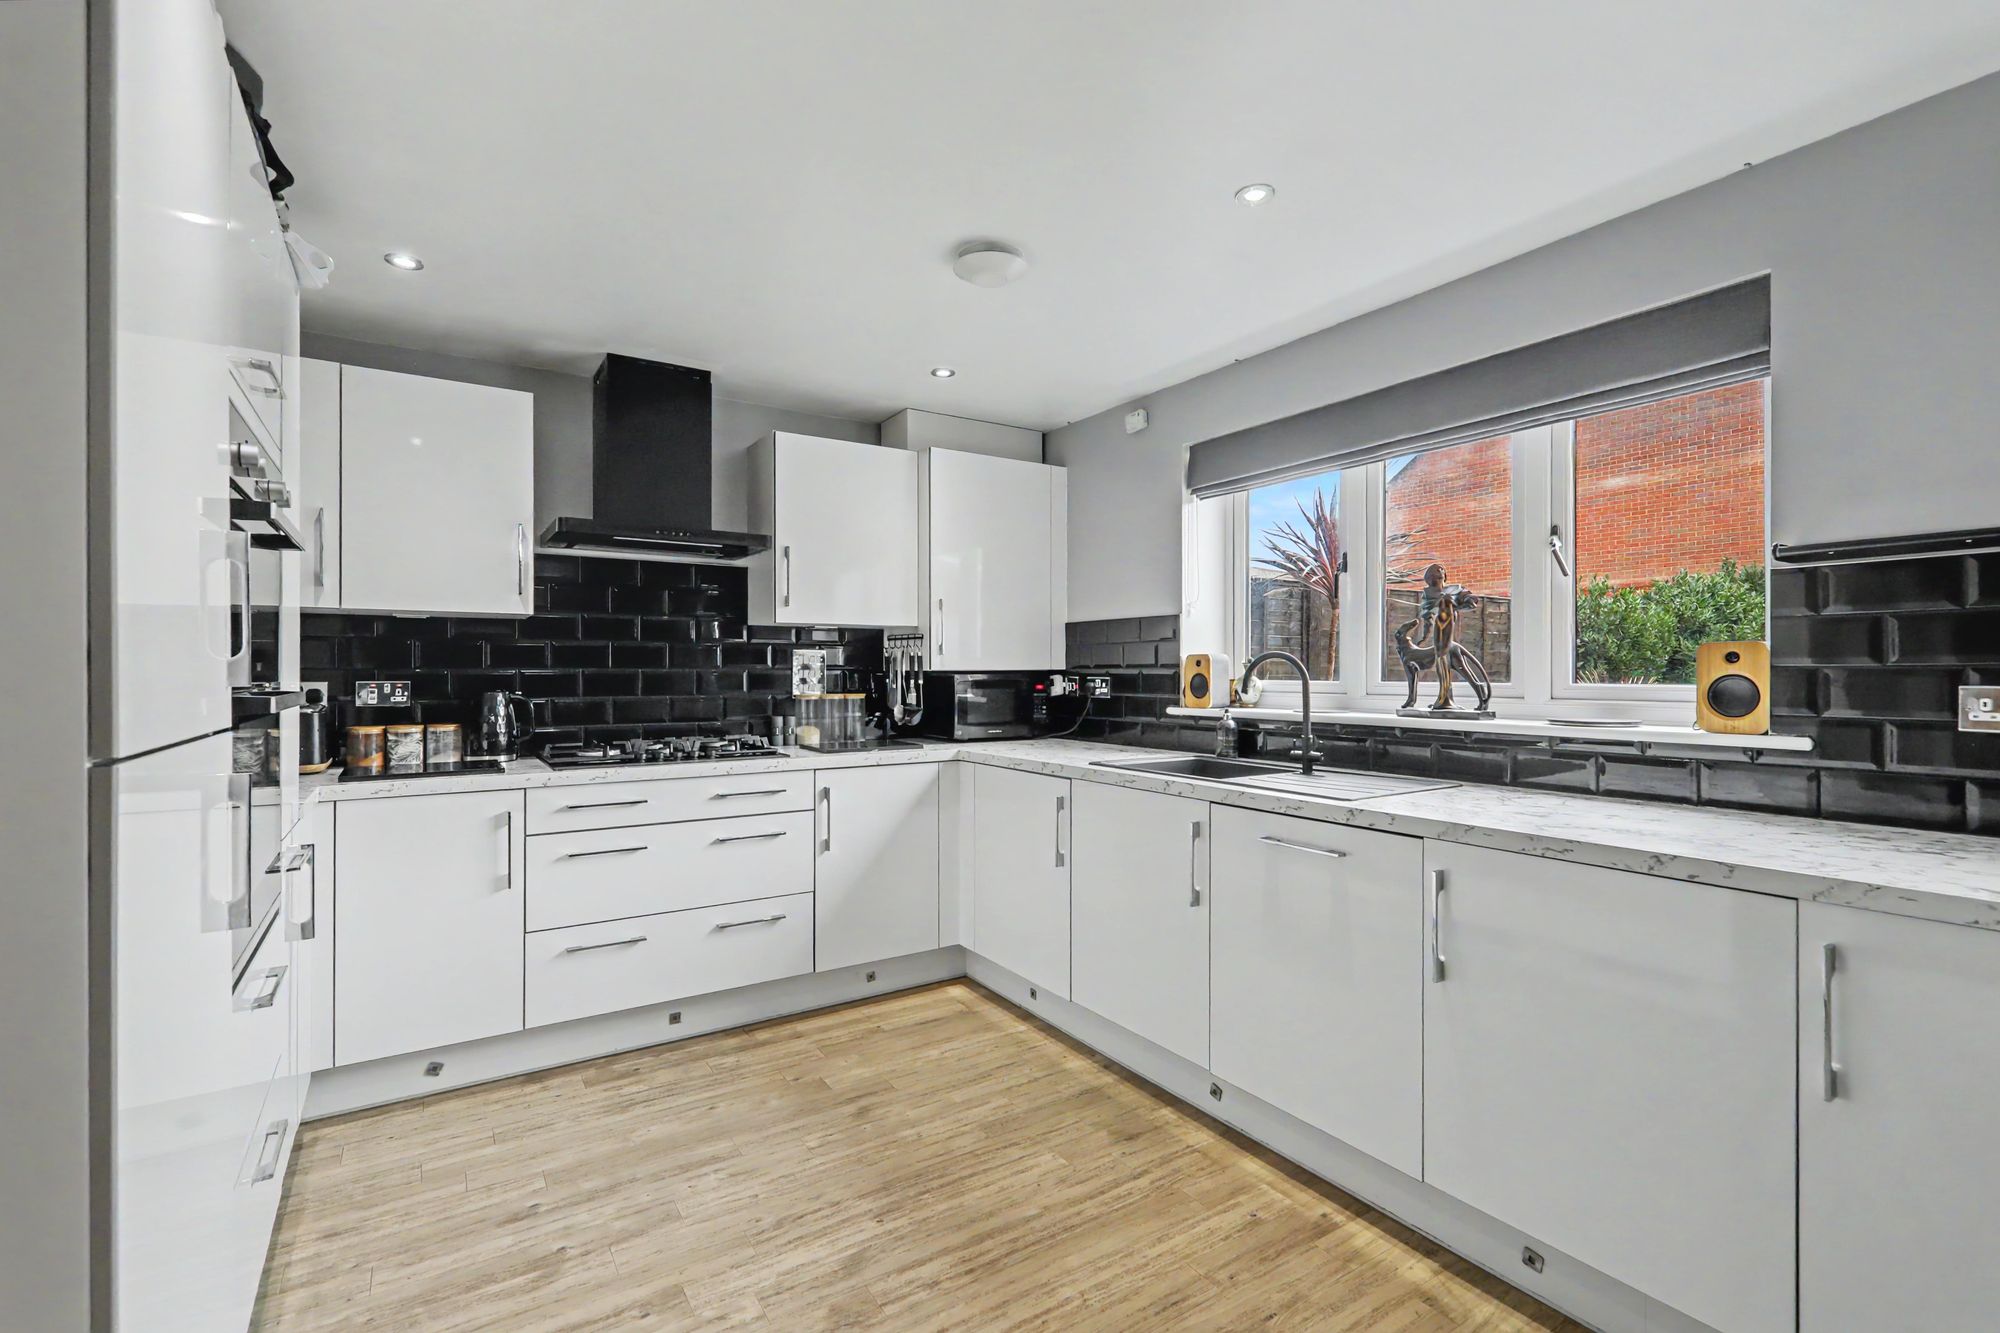
Kitchen/ diner
Double glazed windows, doors into garden. Radiators. Integrated dishwasher, Fridge freezer. Five ring gas hob with extractor above and oven. Matching wall mounted and under counter cupboards. Sink with mixer taps and drainer. Kickboard spotlighting. Inset spotlighting. Half tiled with tiled splash back. Cupboard housing the boiler.
Size: 10' 7" x 26' 5" (3.22m x 8.04m)
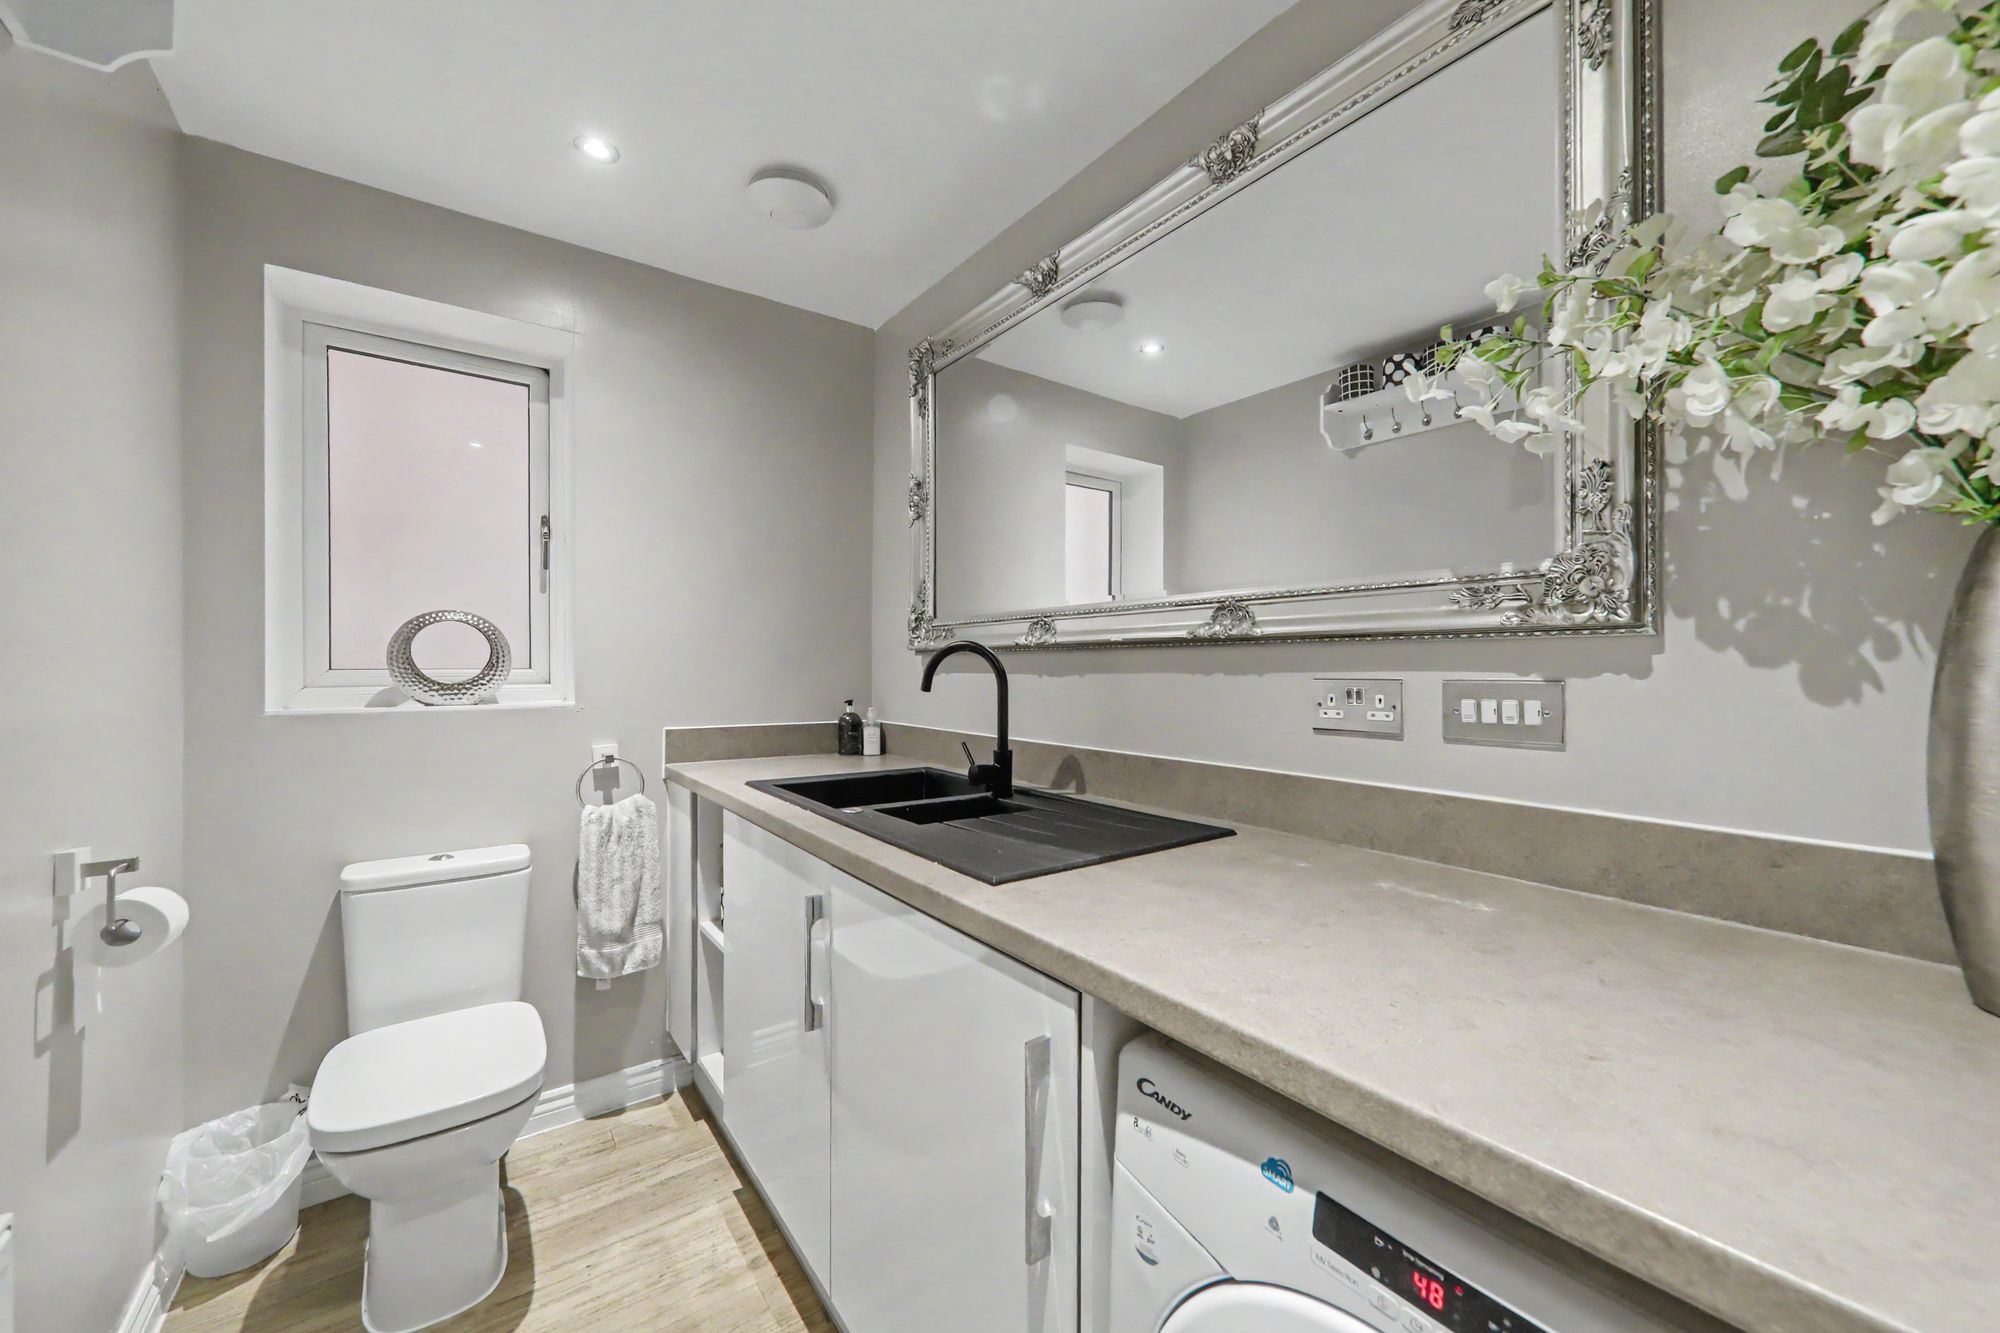
Utility
Double glazed window. Low level cistern WC. Radiator. Integrated washing machine. Space for tumble dryer. Sink with mixer taps and drainer. Under worktop cupboard. Inset spotlighting. shelving units. Extracted fan.
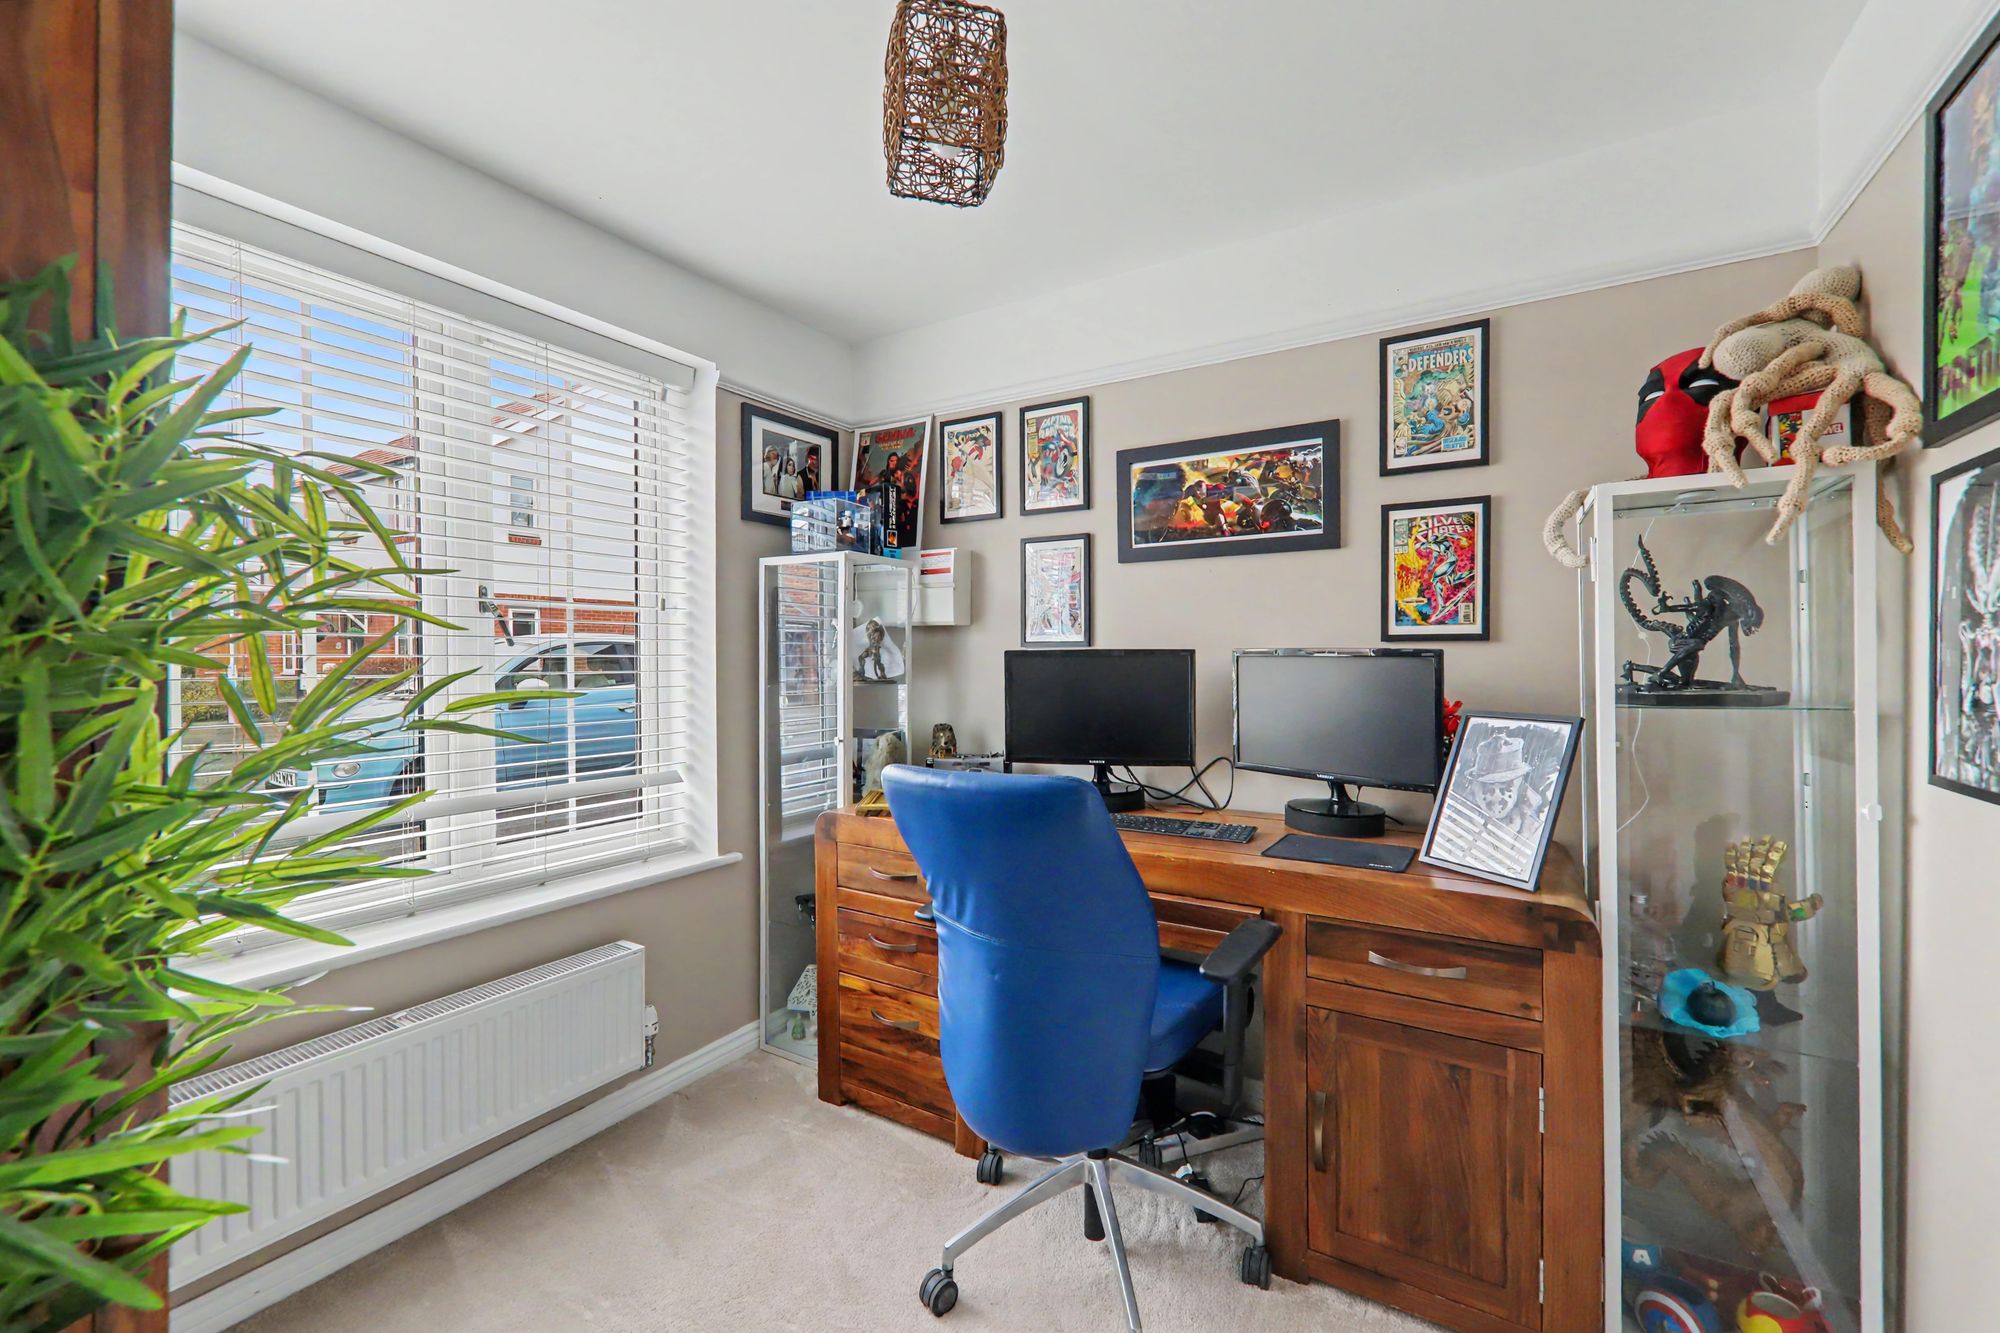
Office
Double glazed window. Radiators. Picture rail.
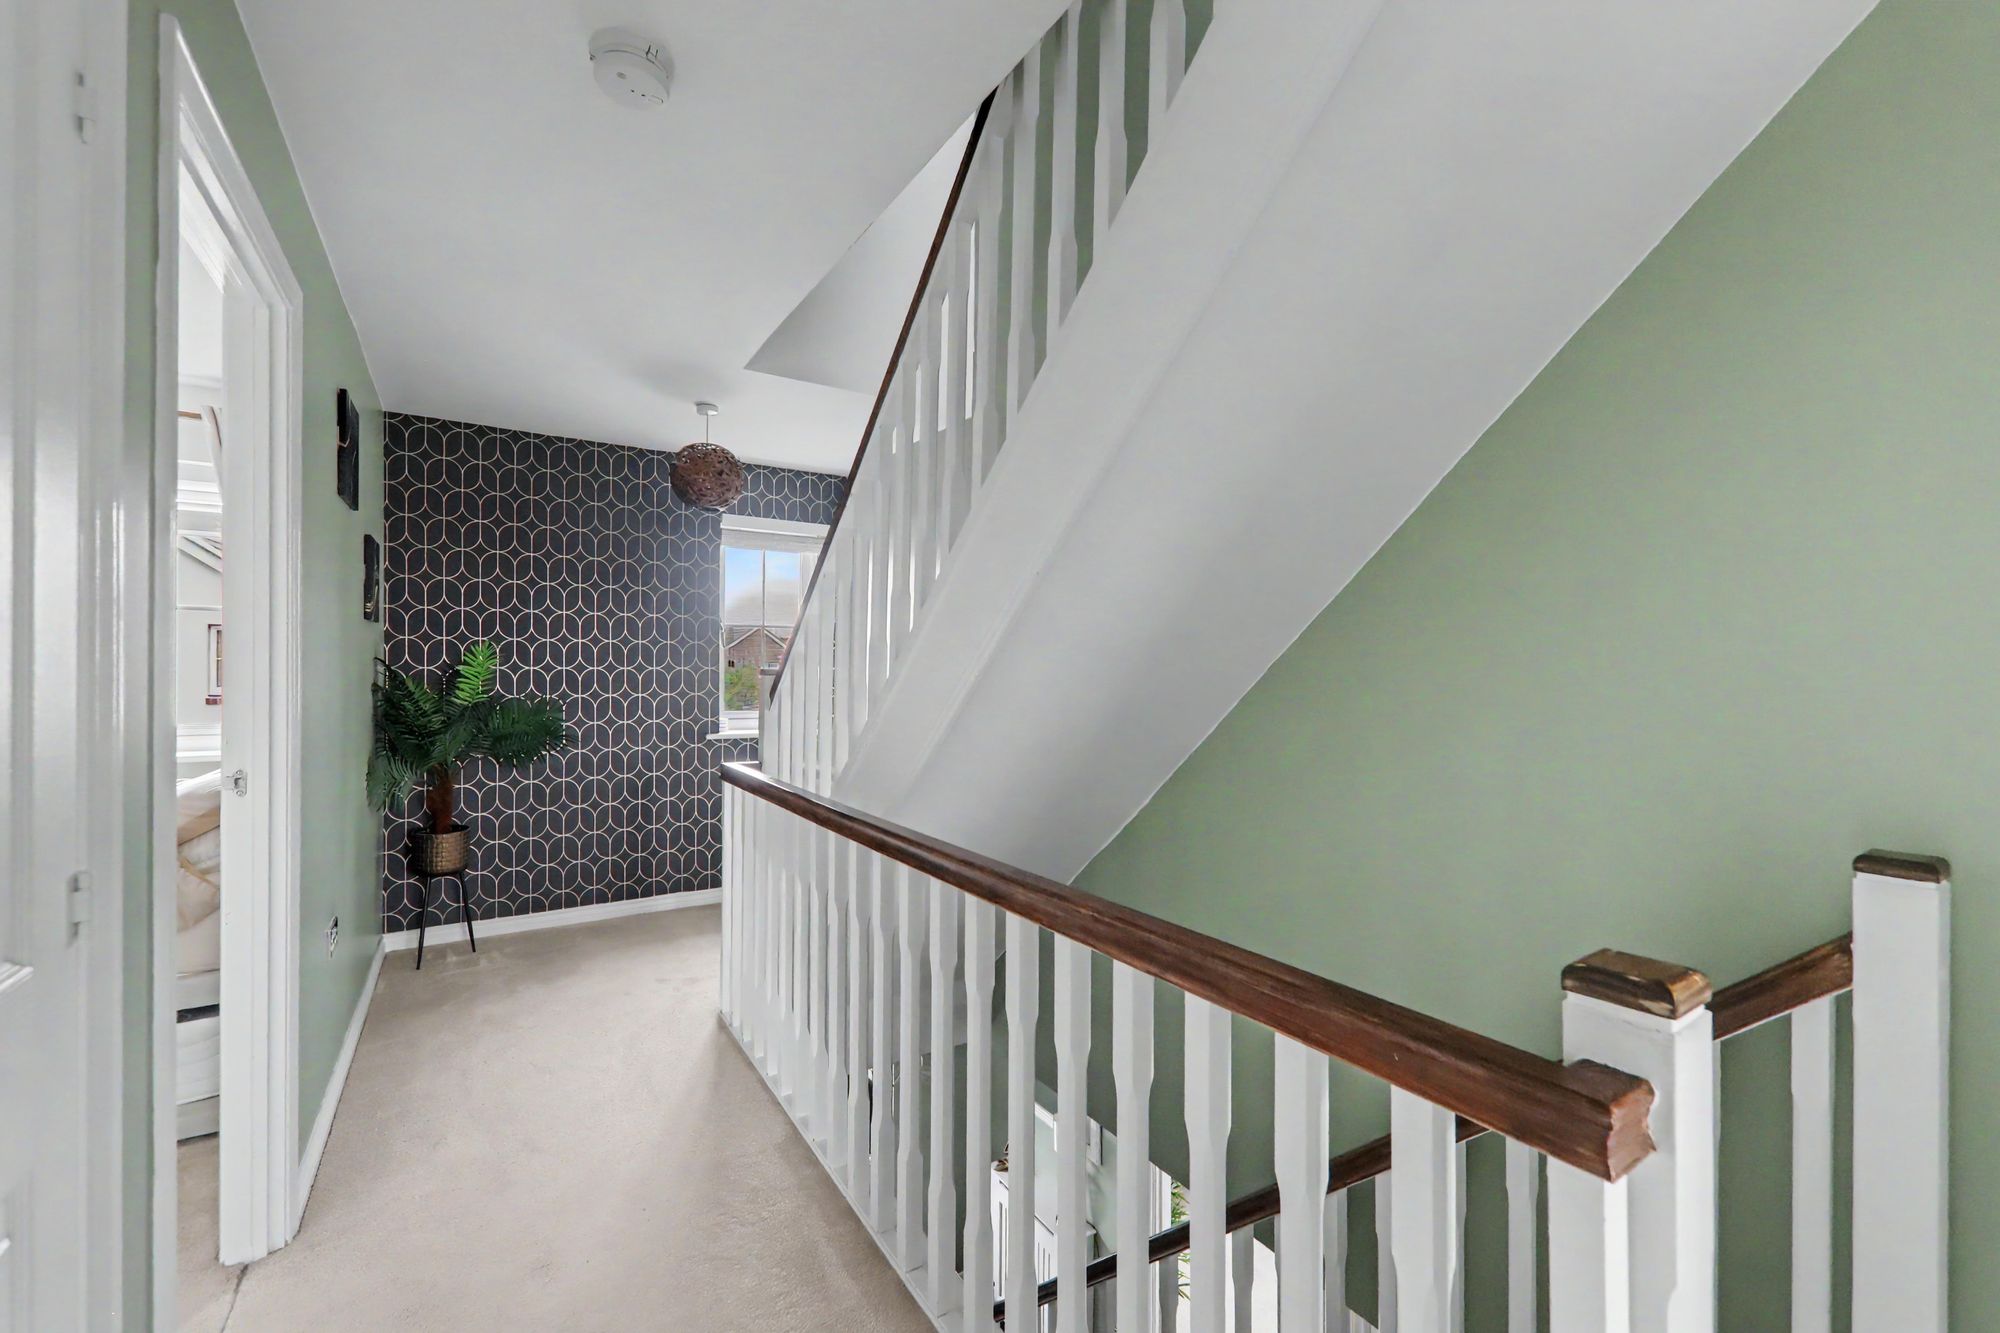
Landing
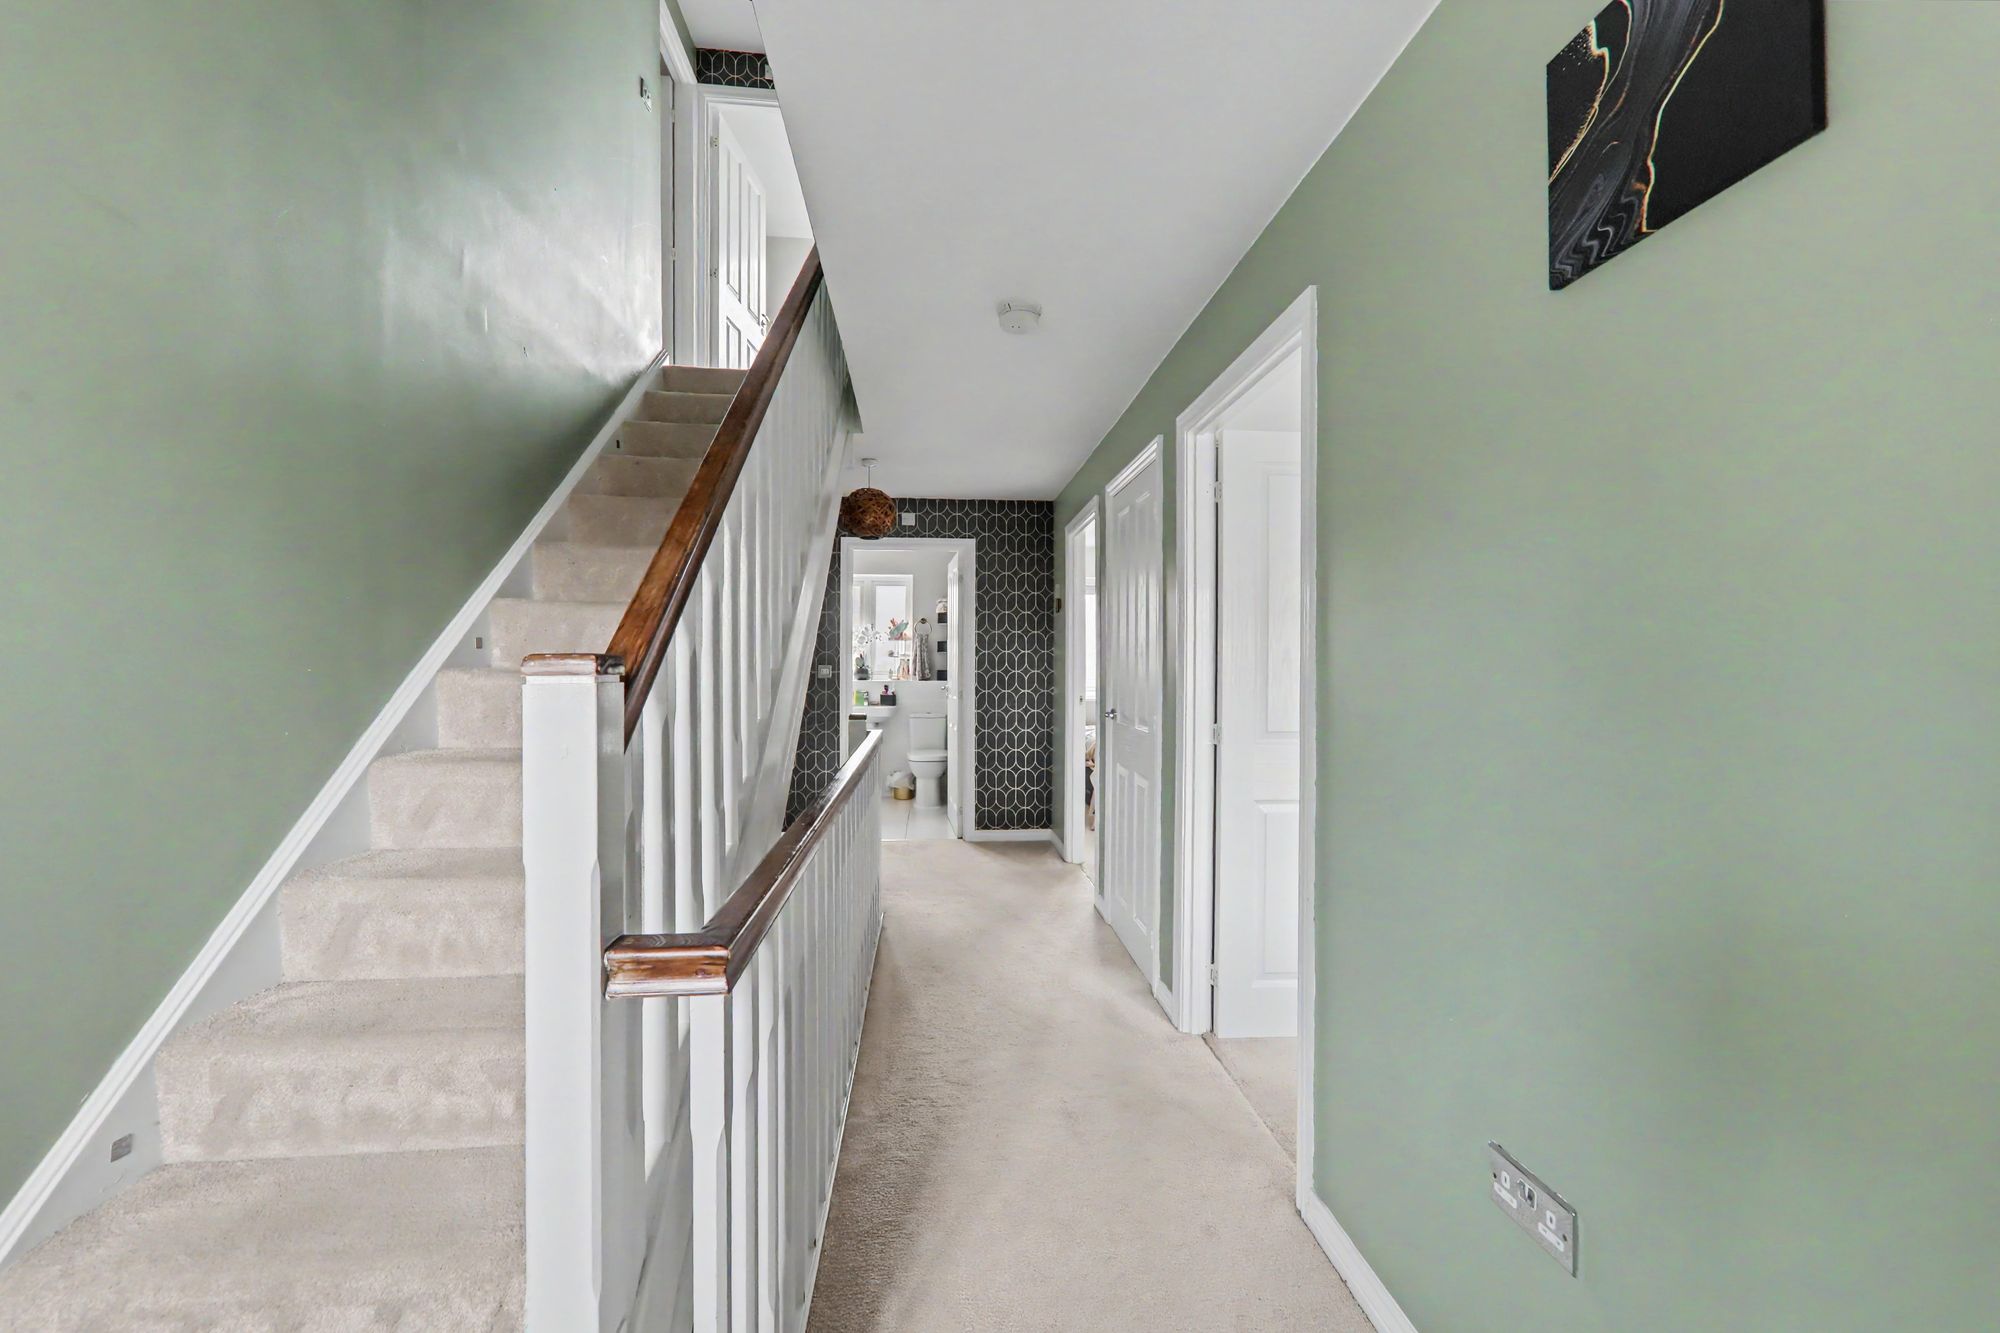
Cupboard housing immersion tank with shelving. Double glazed window. Radiator.
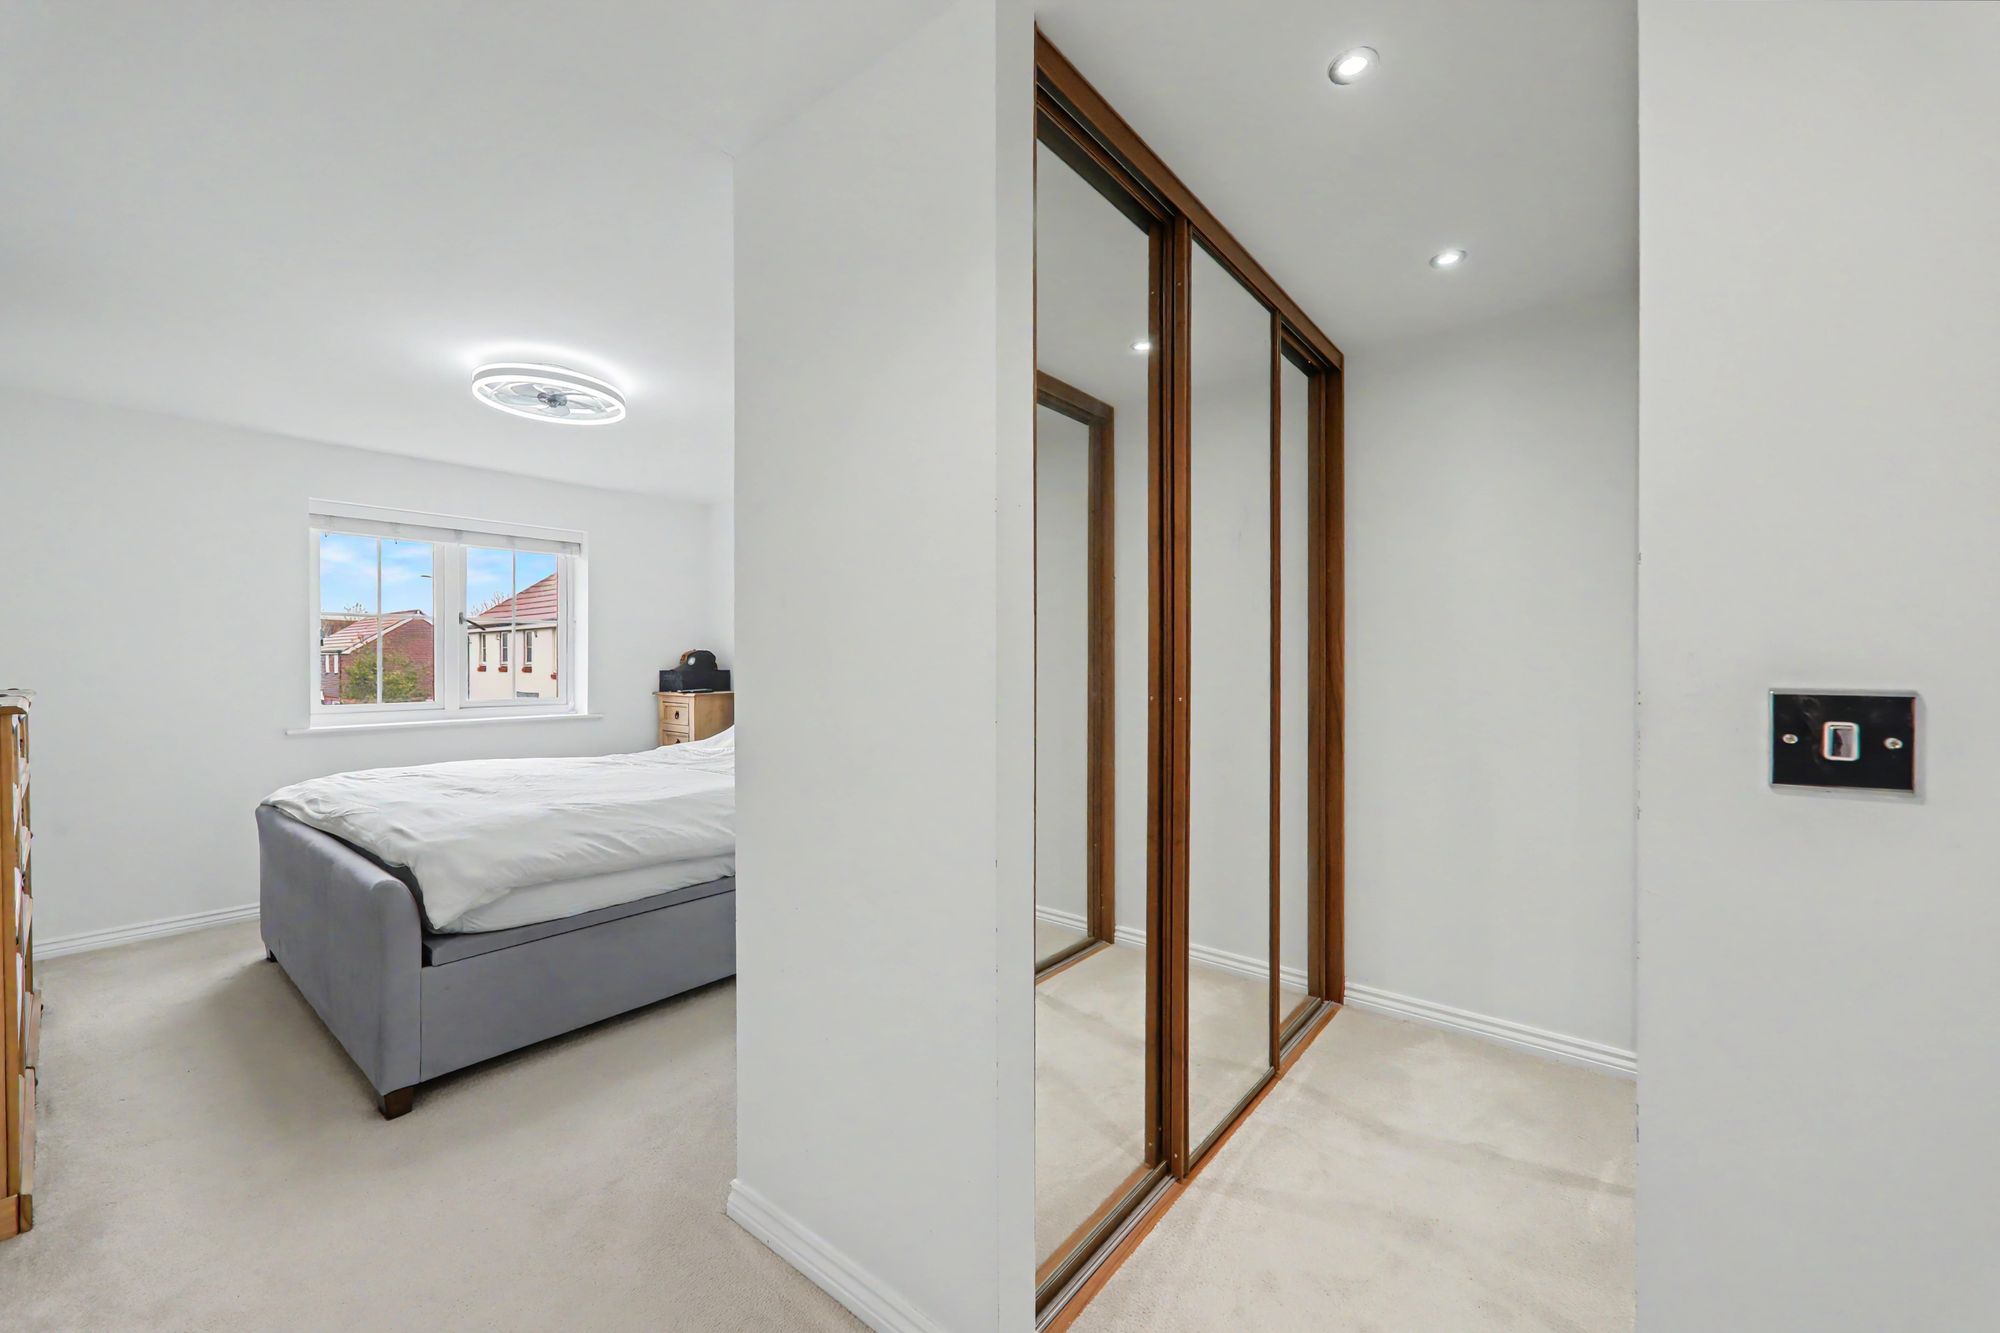
Bedroom one
Double glazed windows. Radiator. Interacted wardrobes. Inset spotlighting.
Size: 11' 7" x 11' 0" (3.53m x 3.36m)
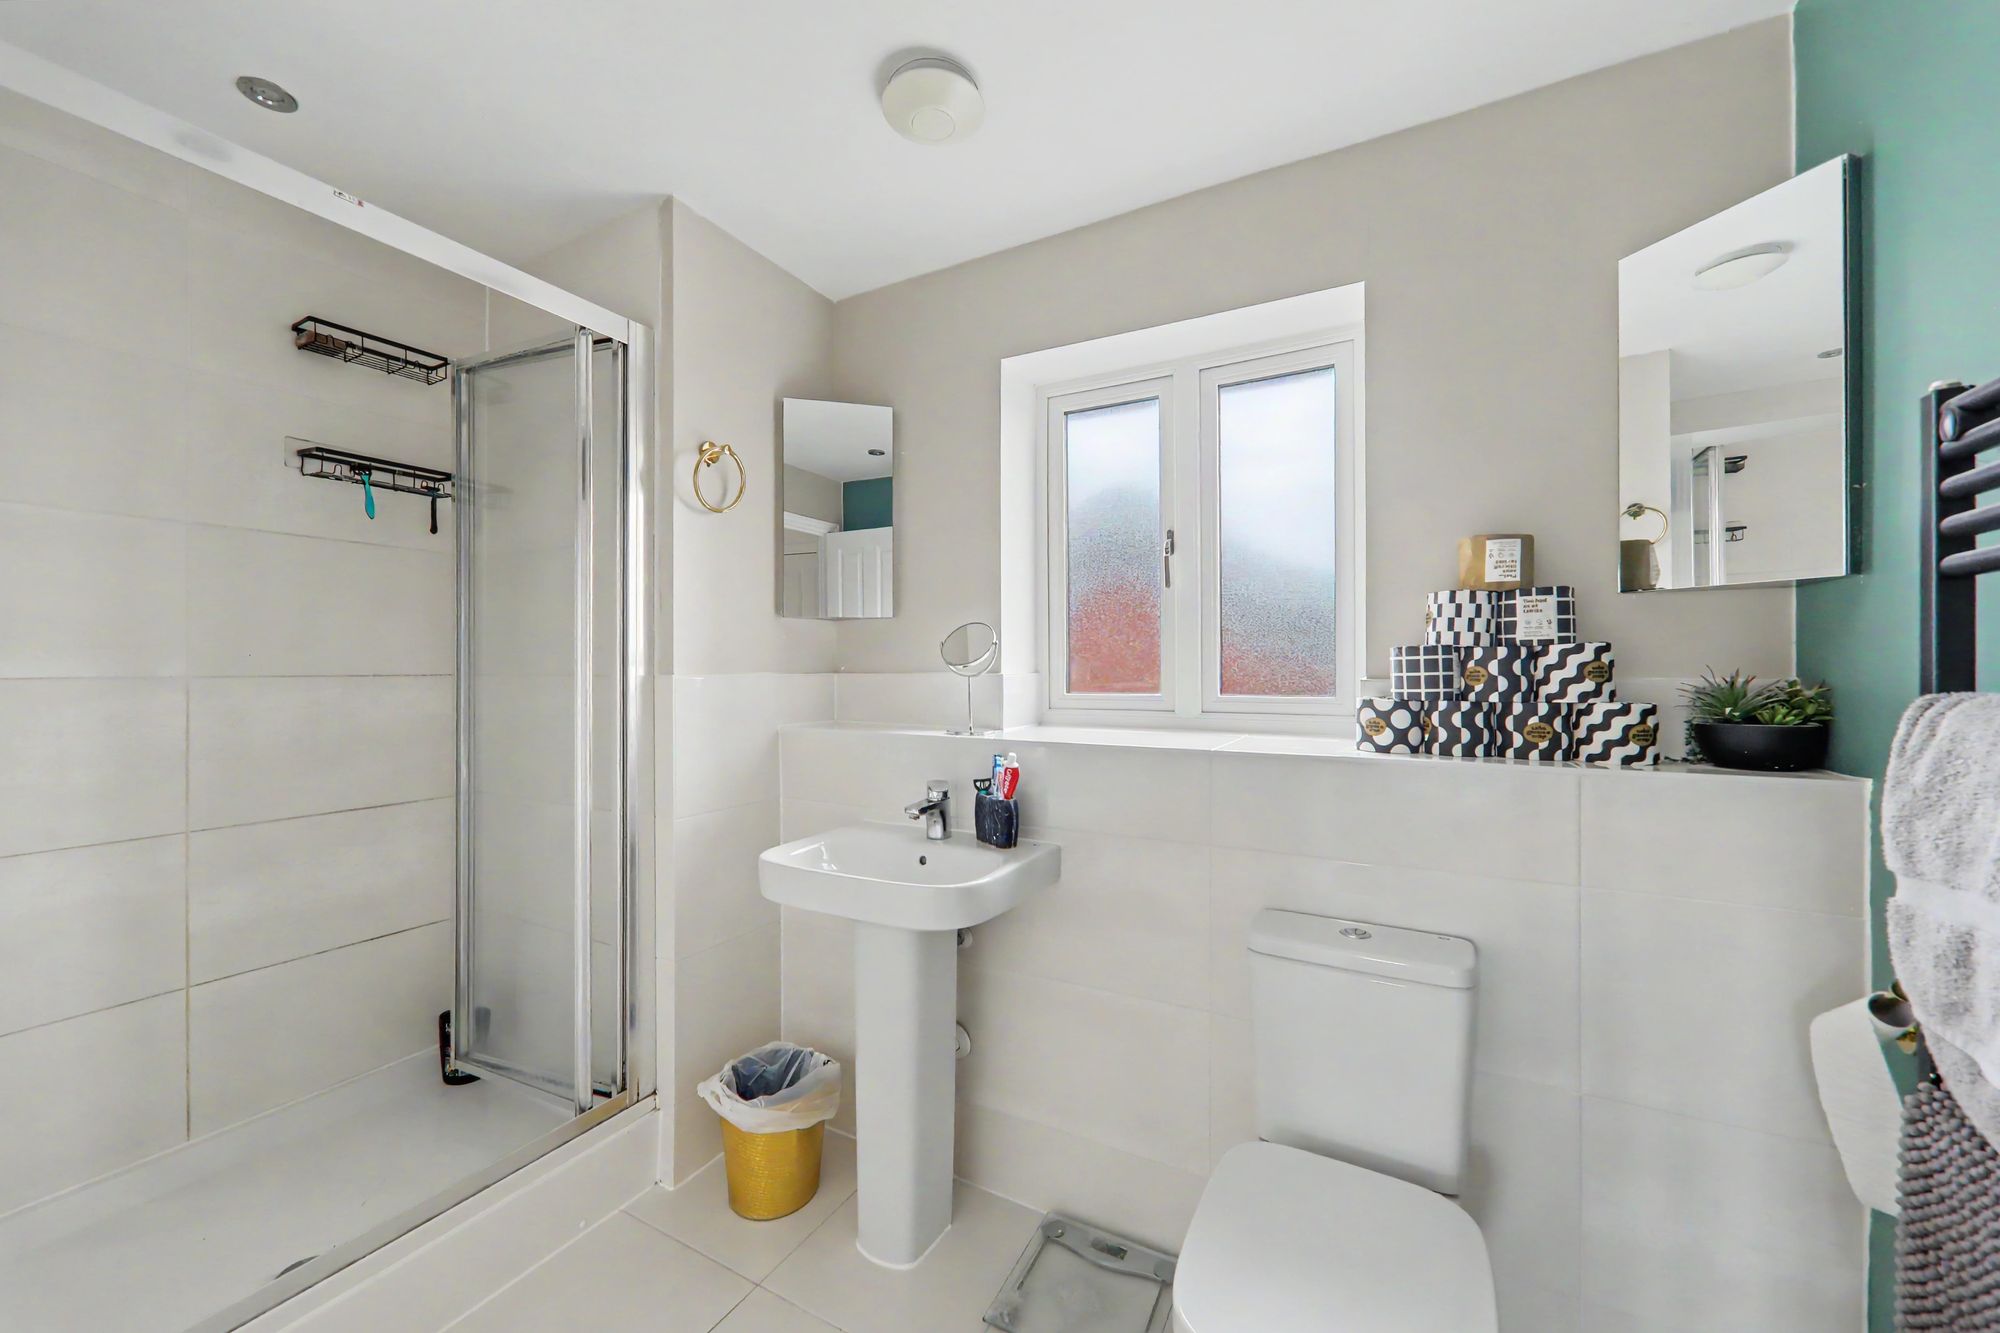
En-Suite
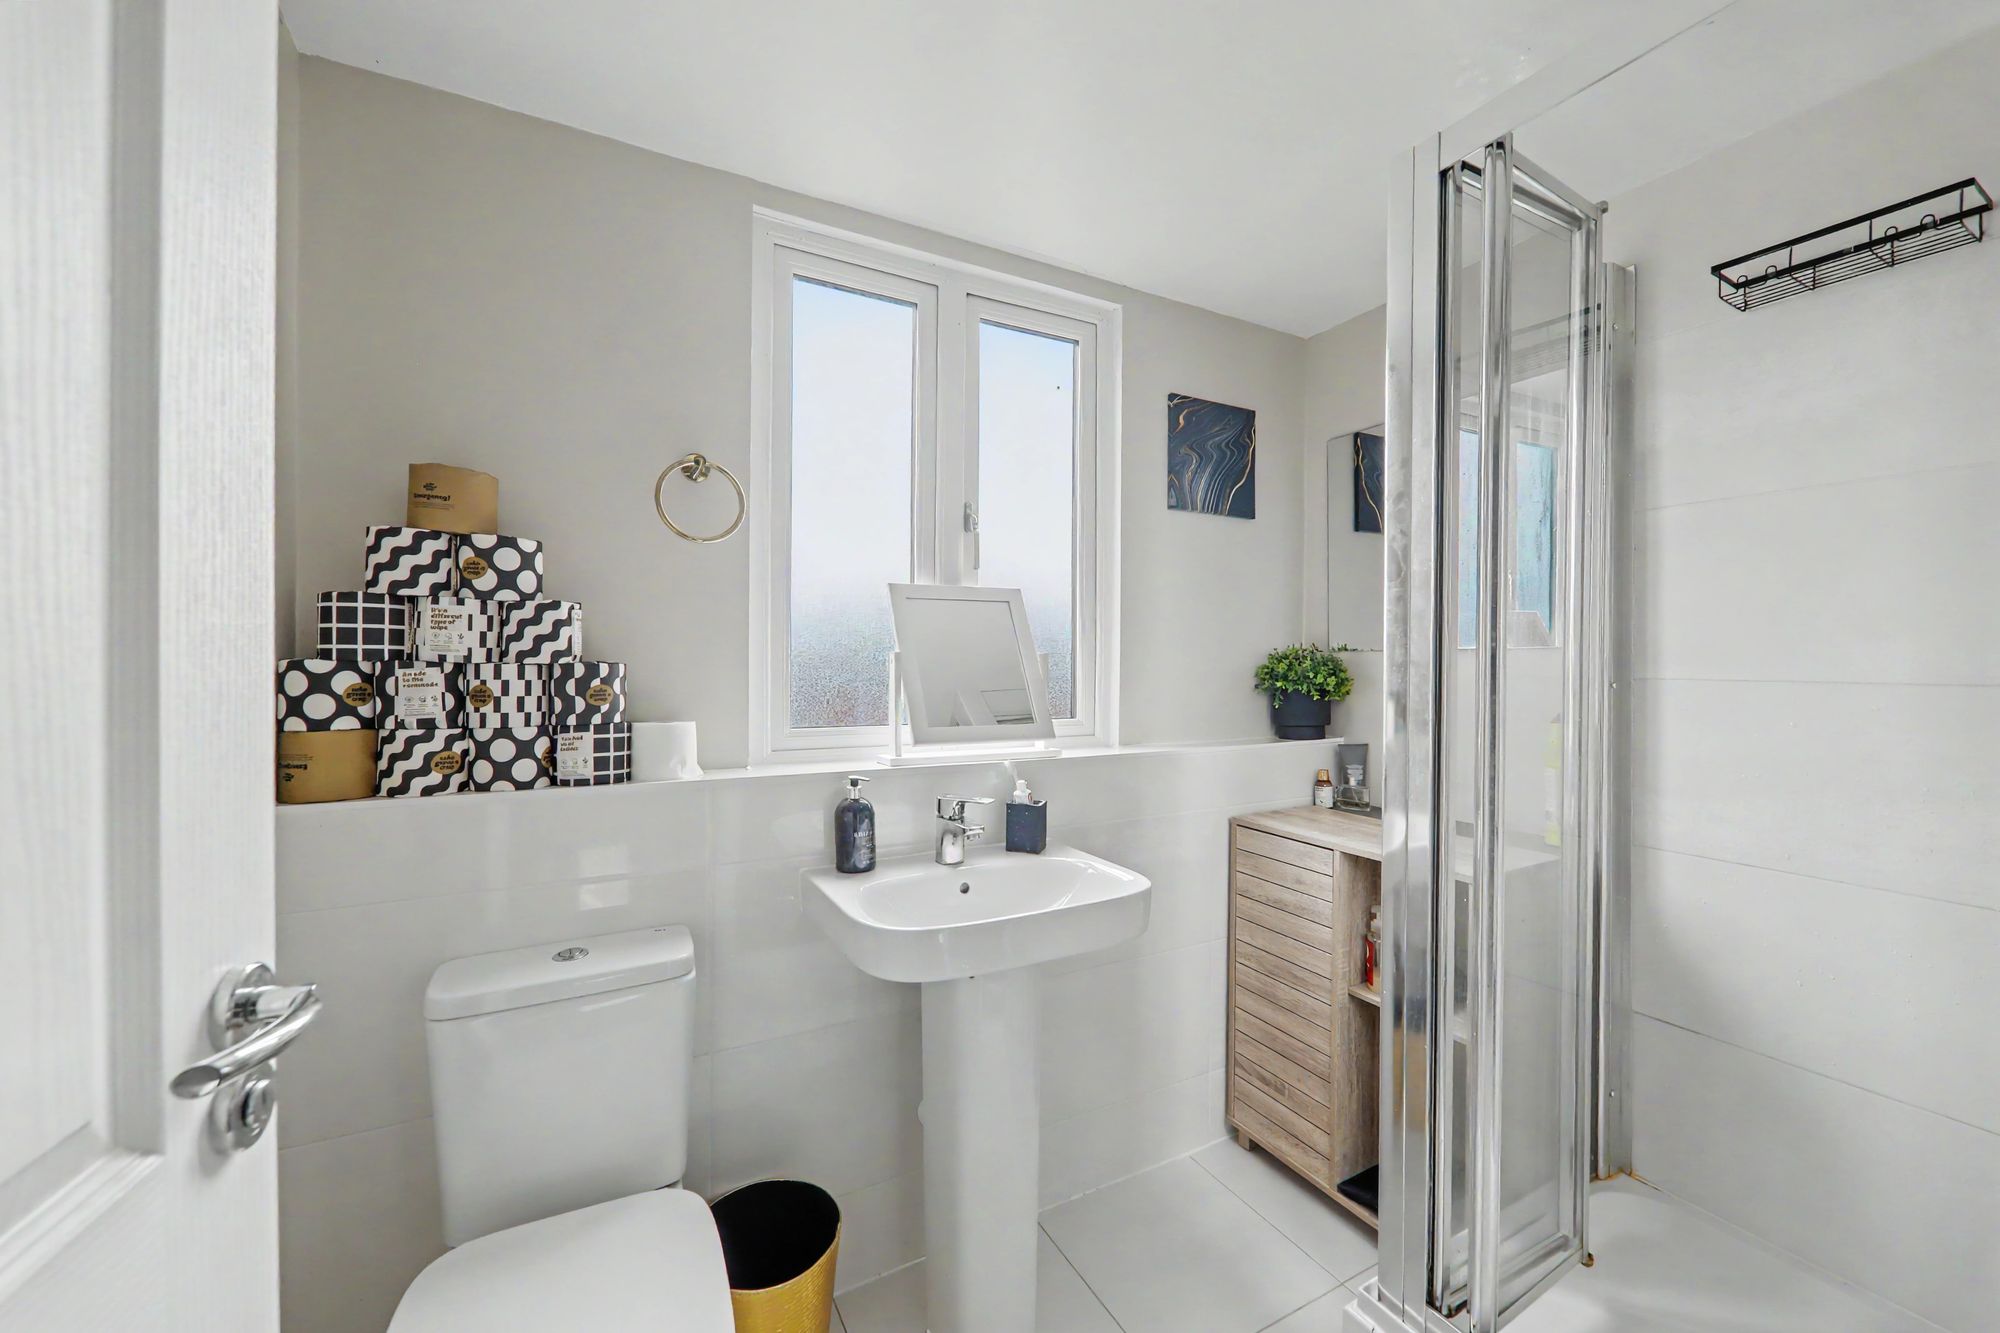
Half tiled with fully tiled shower cubicle. Double glazed window. Extractor fan. Heated towel rail. Matching sink unit with low level cistern WC. Inset spotlighting. Mirrored corner cupboards.
Size: 5' 9" x 9' 6" (1.76m x 2.89m)
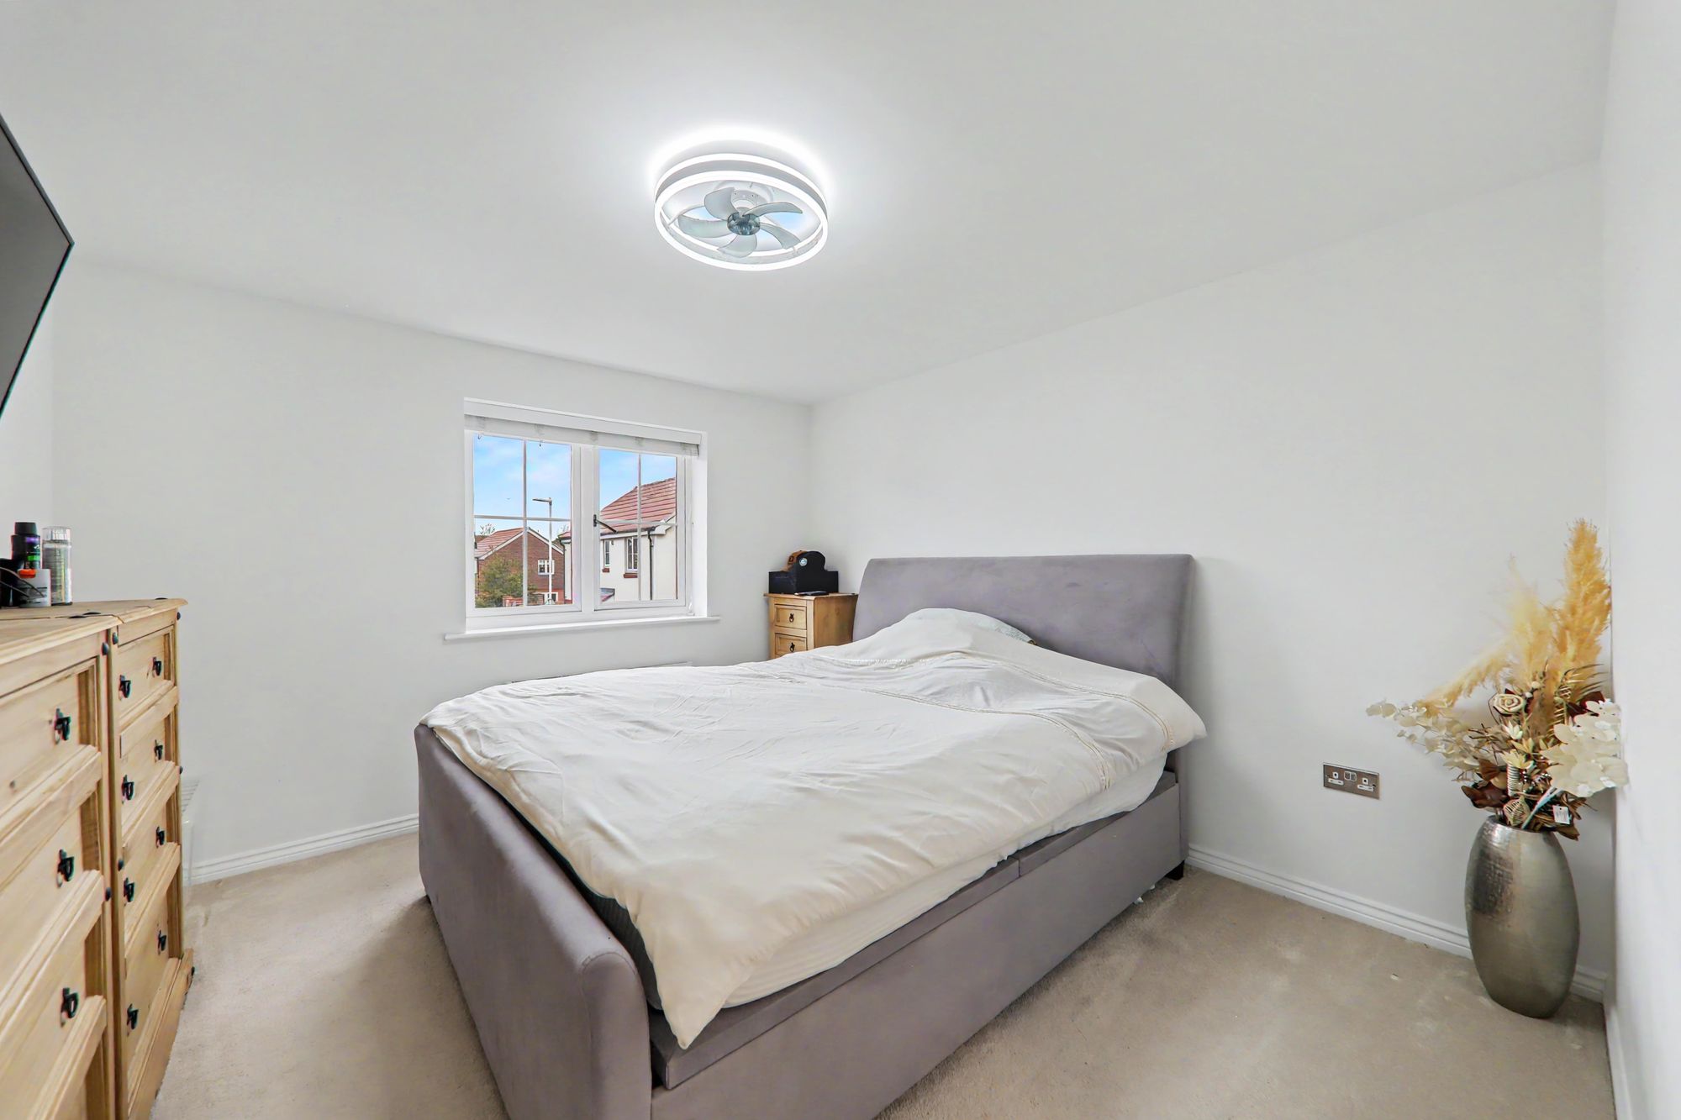
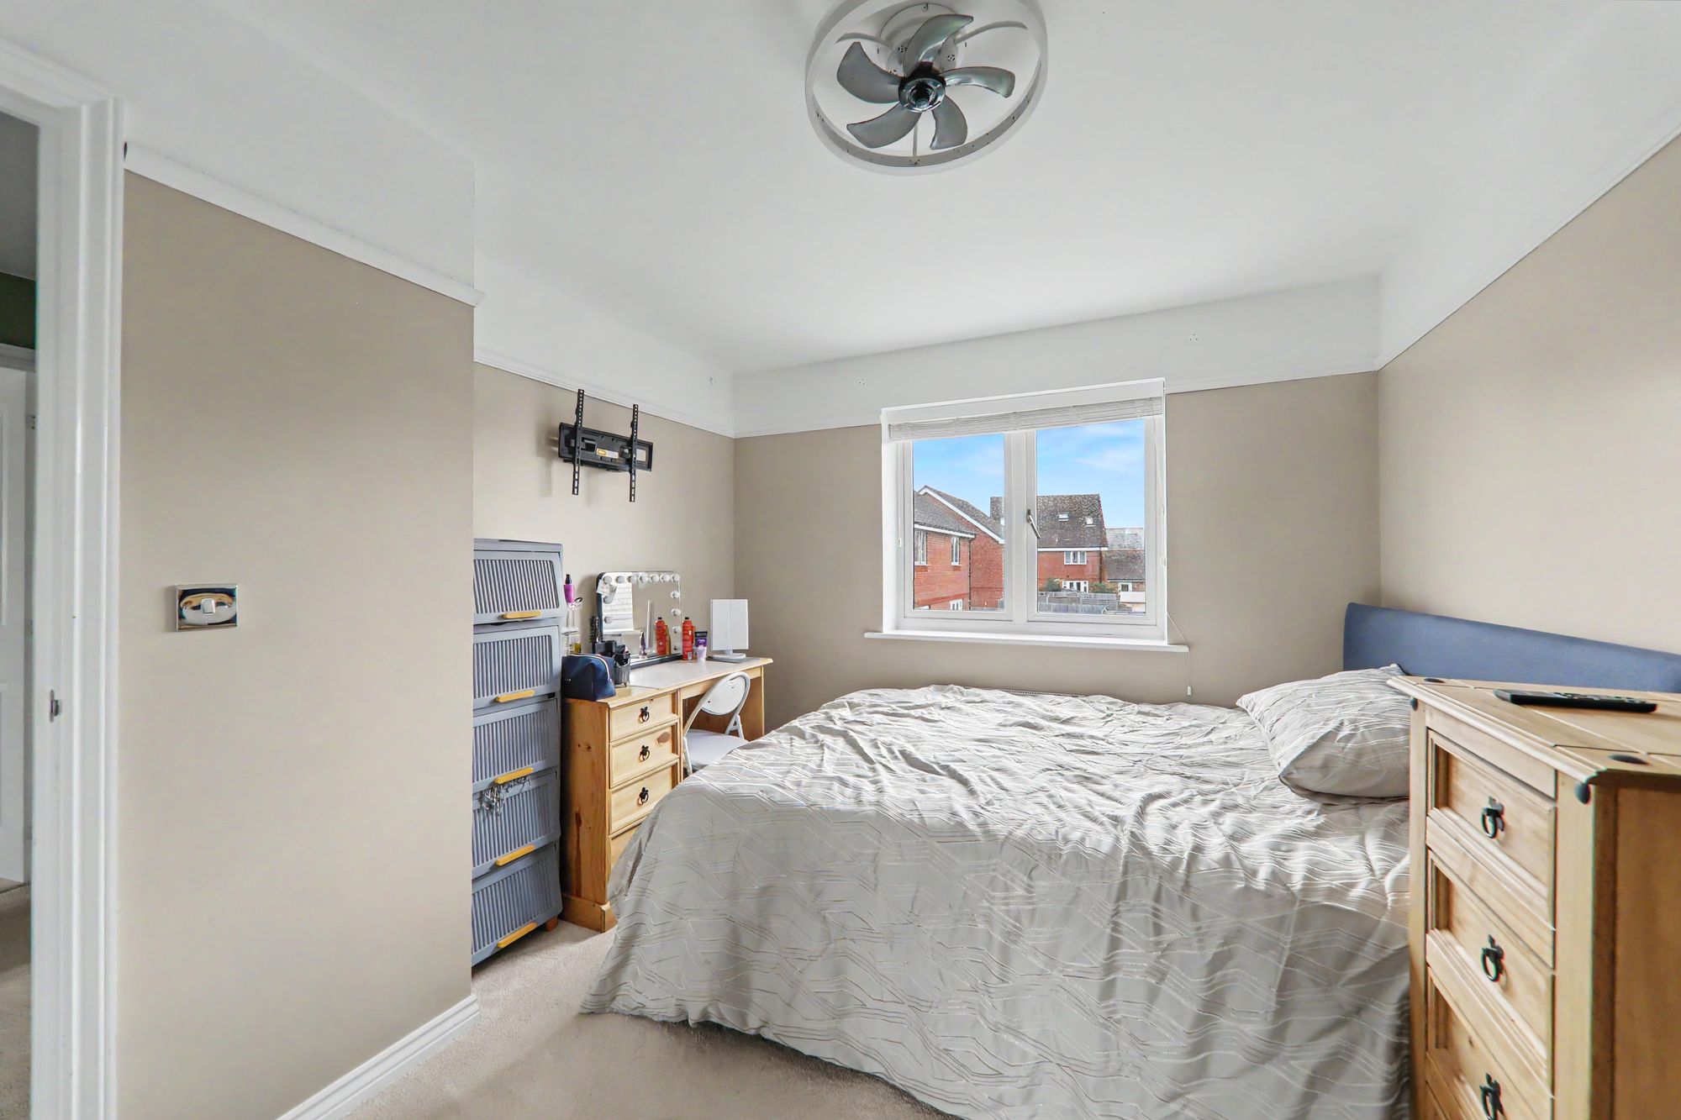
Bedroom two
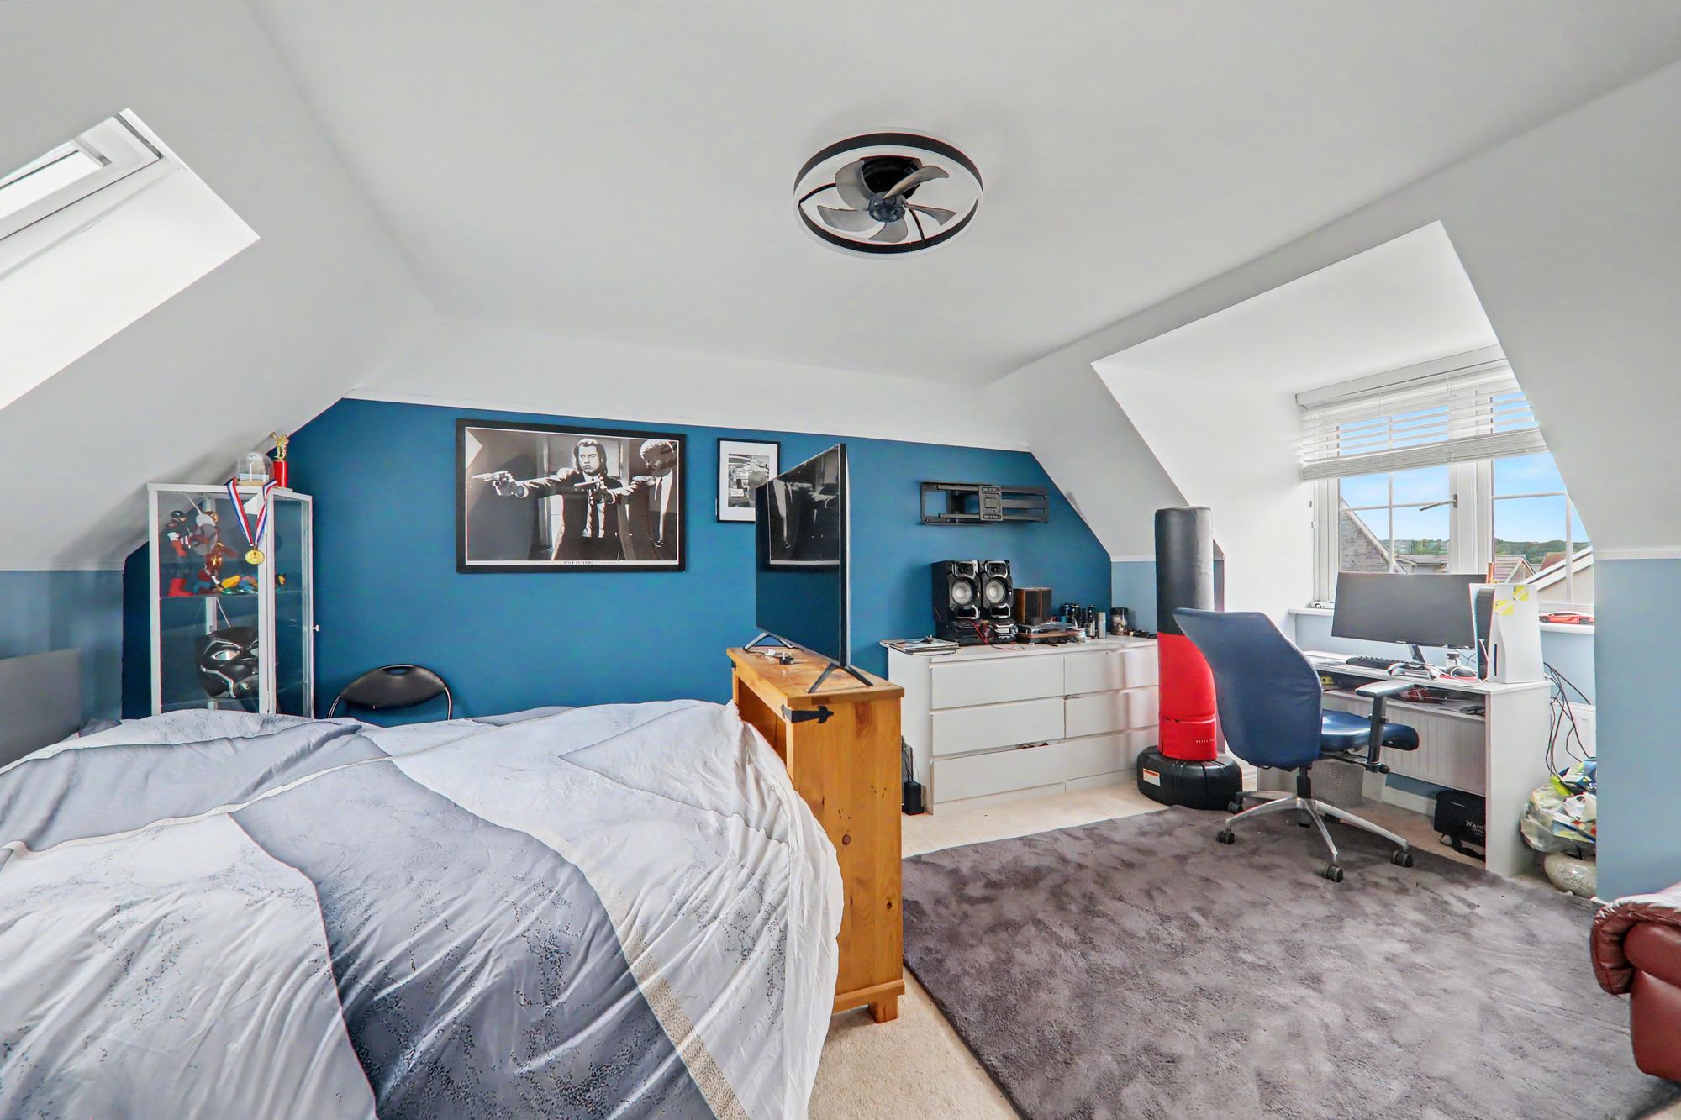
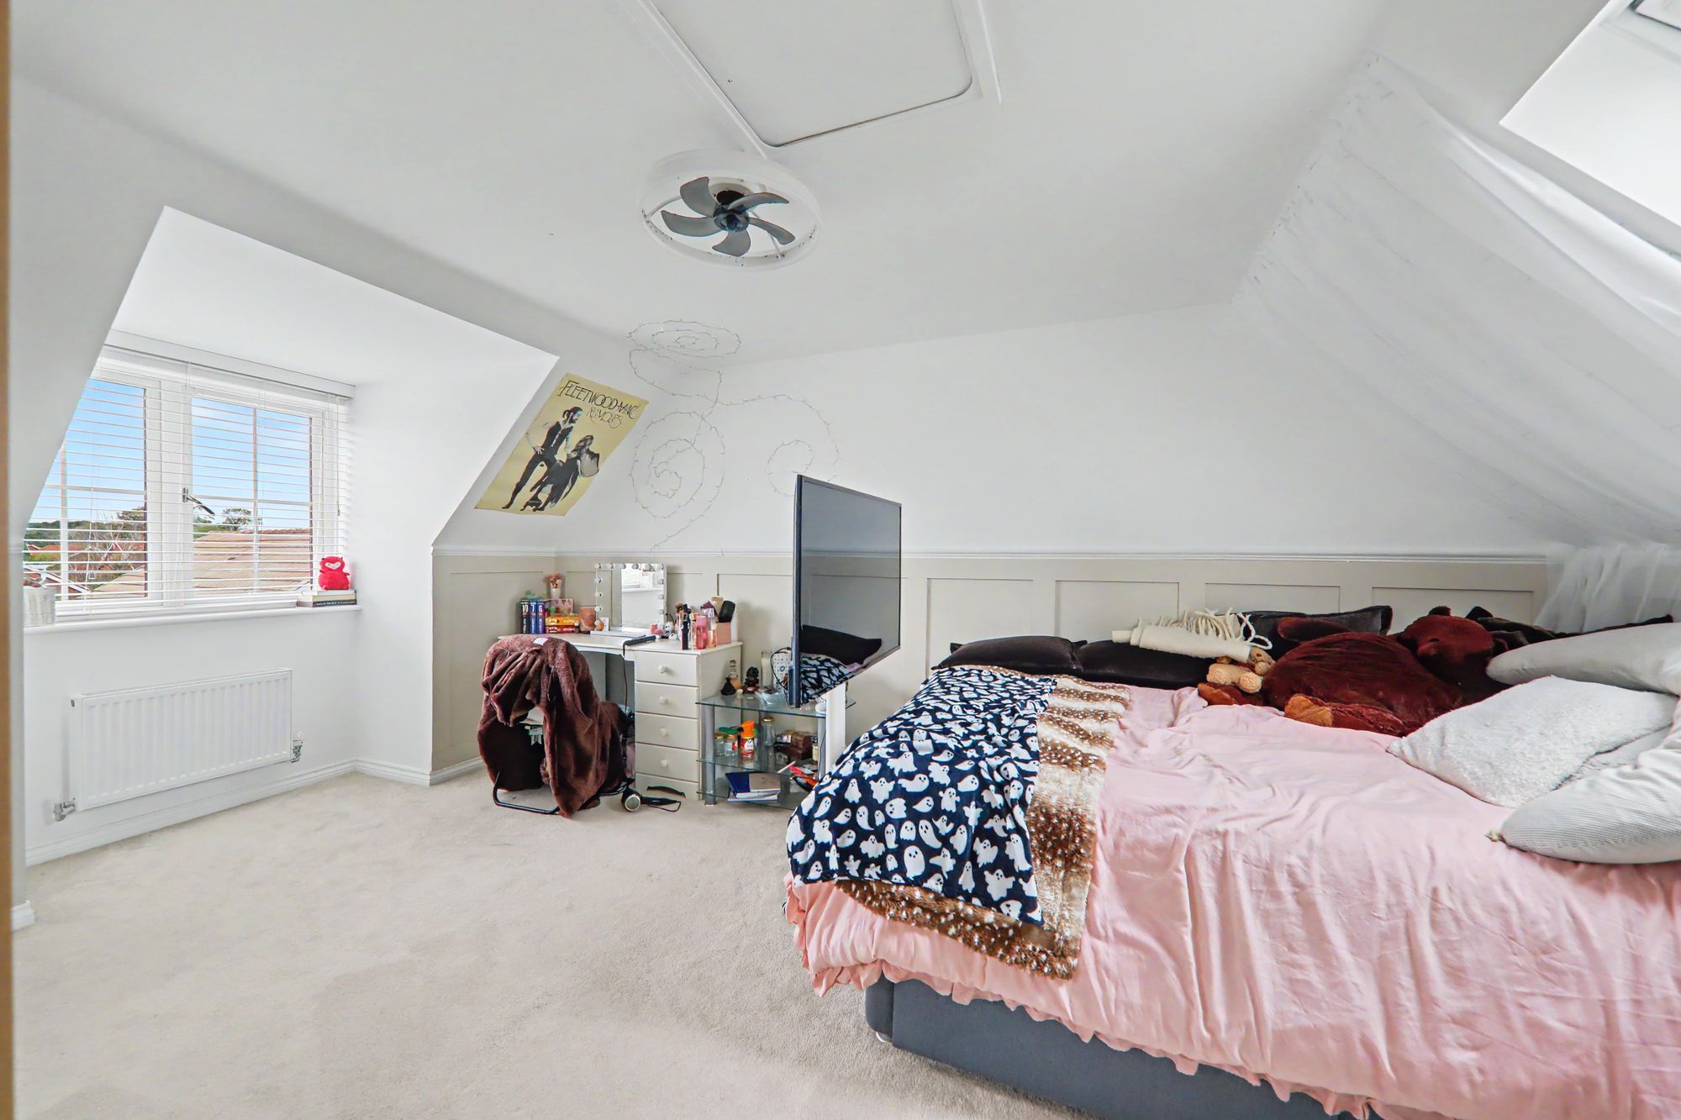
Panelled walls. Velux and double glazed window. Integrated wardrobe. Radiator. Access into loft space.
Size: 15' 7" x 11' 0" (4.74m x 3.36m)
Bedroom three
Velux and double glazed window. Integrated wardrobe. Picture rail. Radiator.
Size: 15' 8" x 11' 9" (4.77m x 3.57m)
Bedroom four
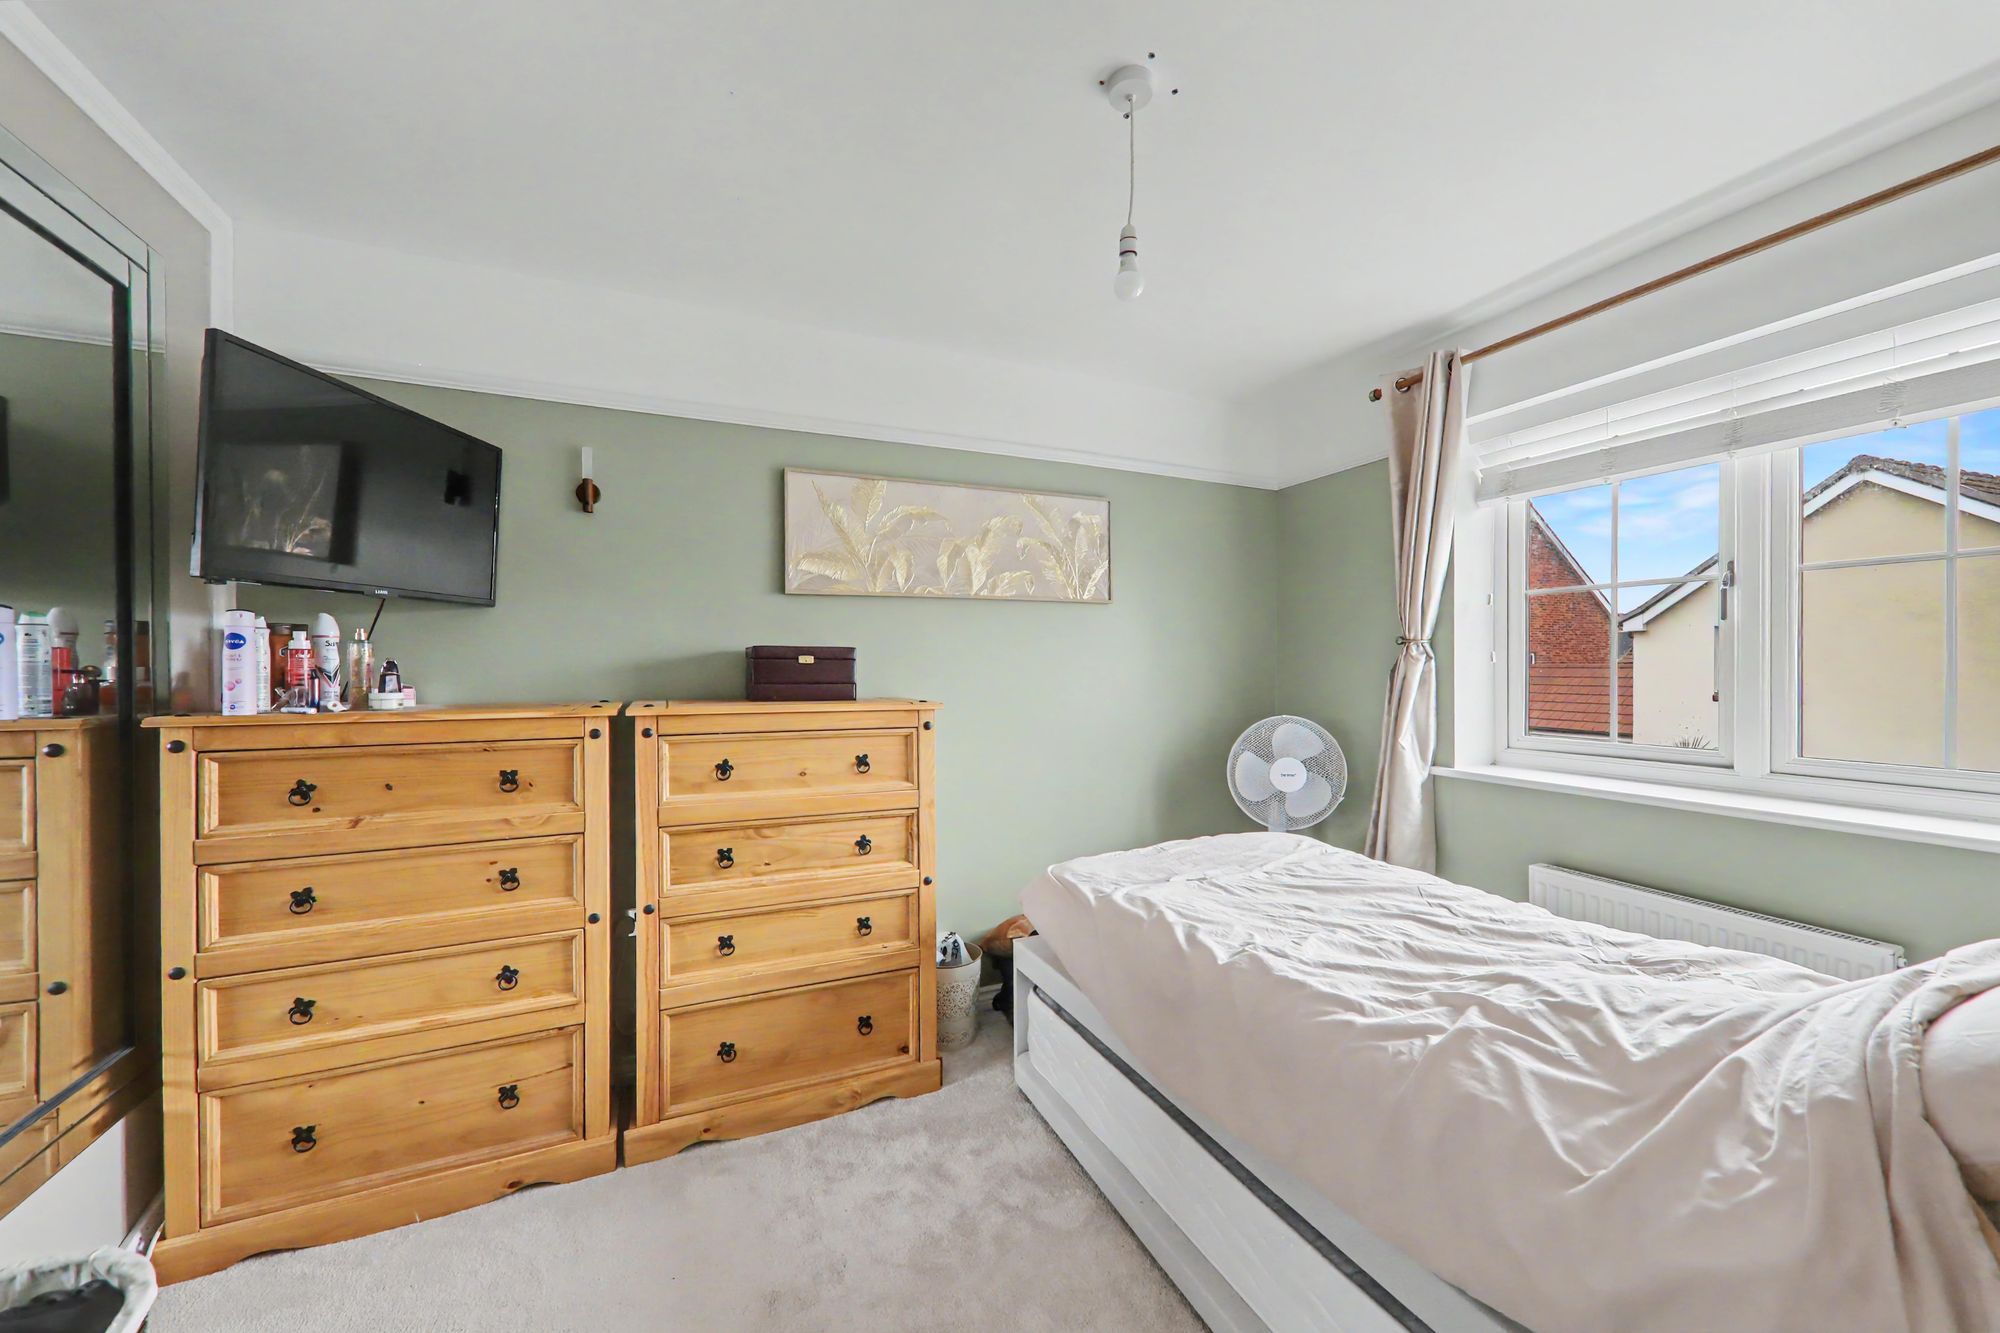
Double glazed window. Integrated wardrobe. Picture rail. Radiator.
Size: 11' 4" x 9' 7" (3.46m x 2.92m)
Bedroom five
Picture rail. Double glazed window. Radiator.
Size: 11' 0" x 7' 11" (3.35m x 2.42m)
Bar
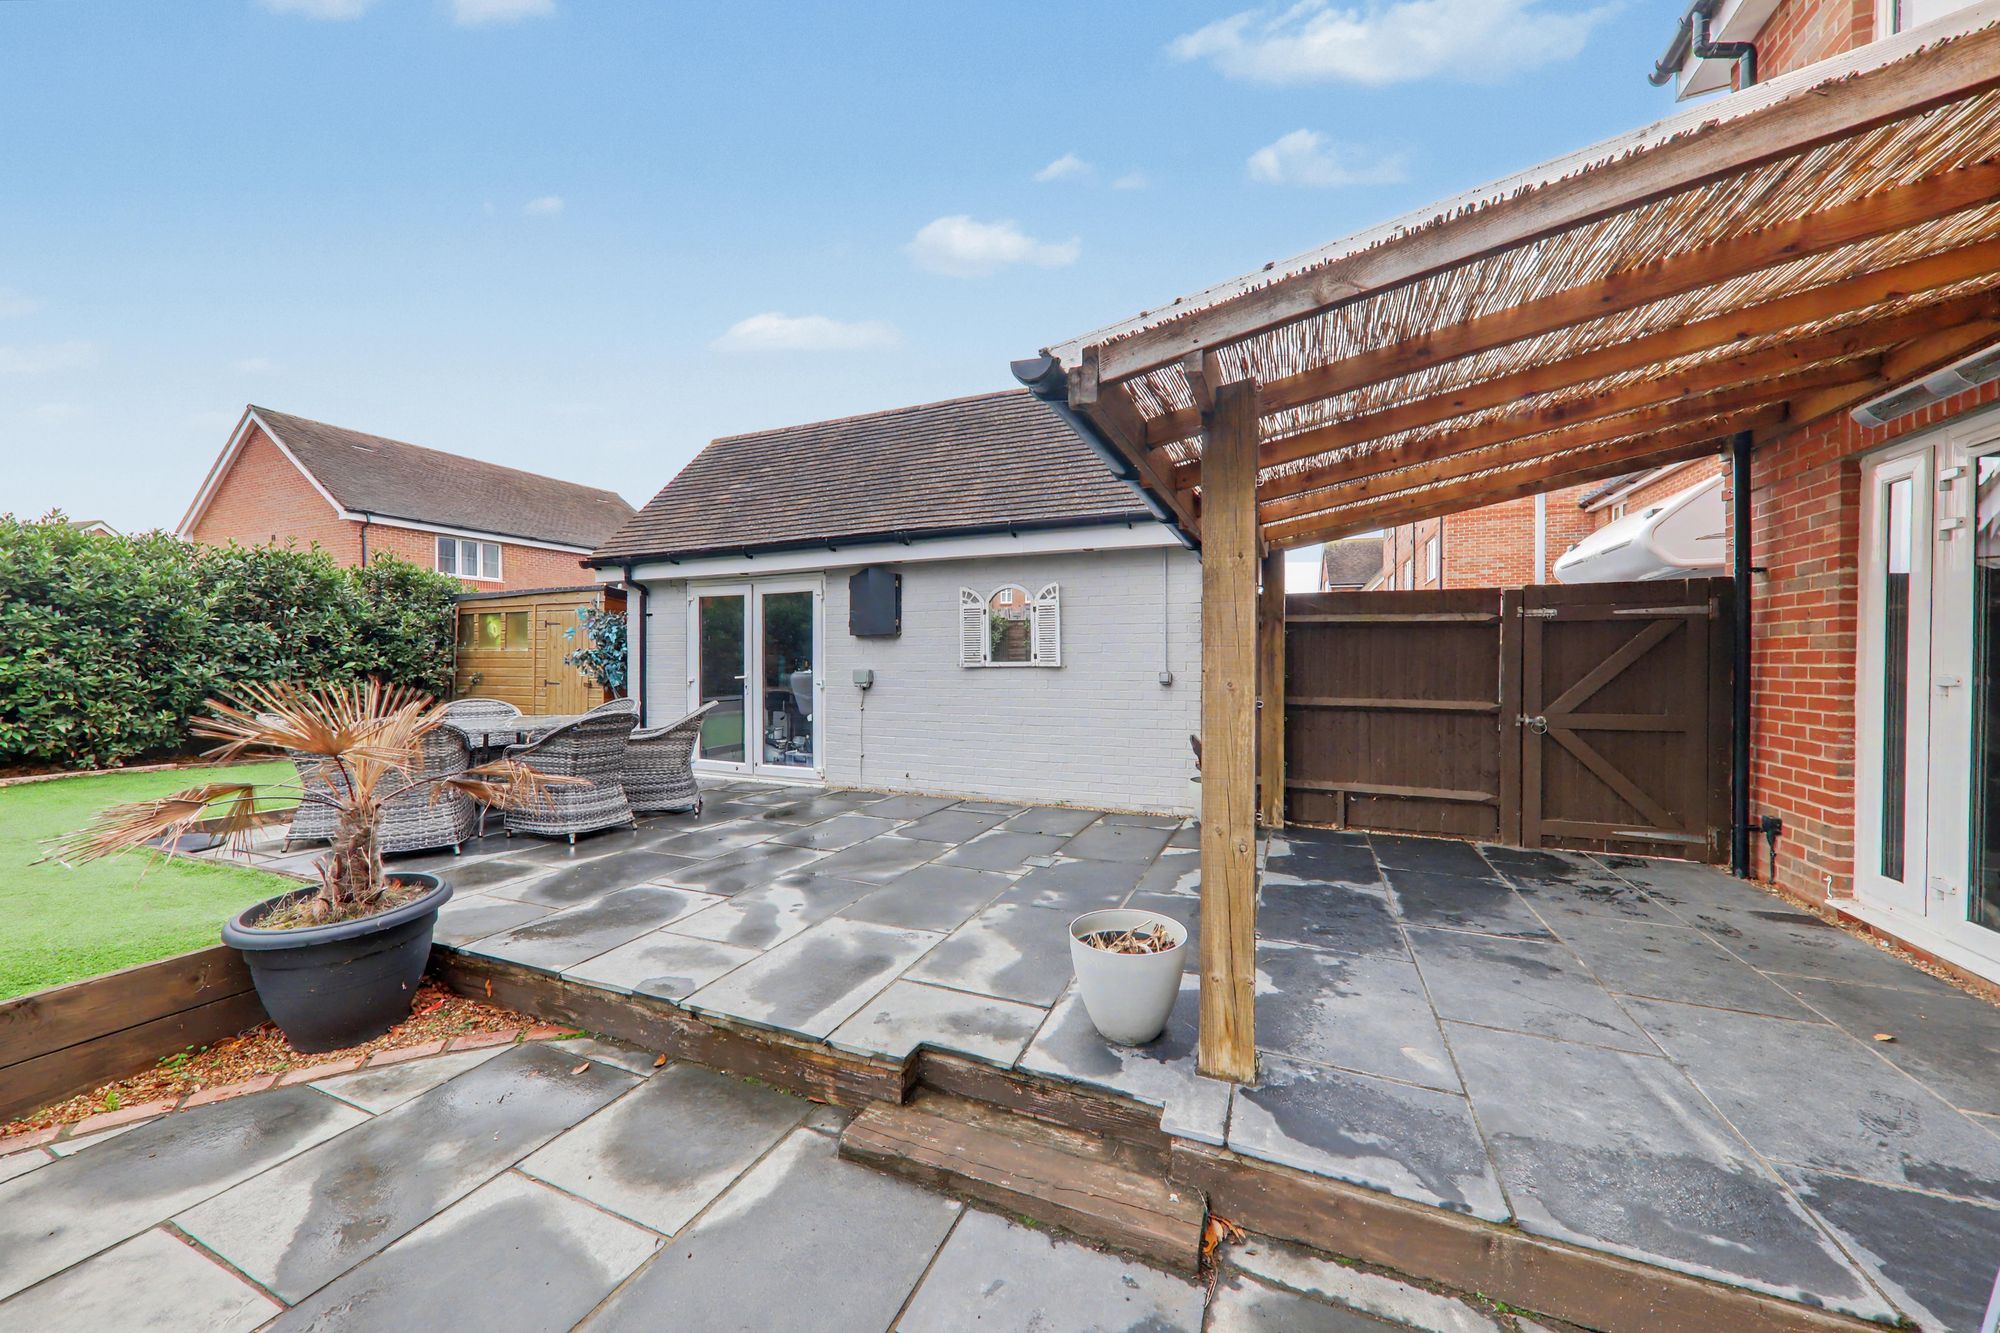
Inset spotlighting. Extractor fan. heat bar. Wall mounted heater. Power points. Fixed bar table.
Size: 9' 3" x 9' 10" (2.81m x 3.00m)