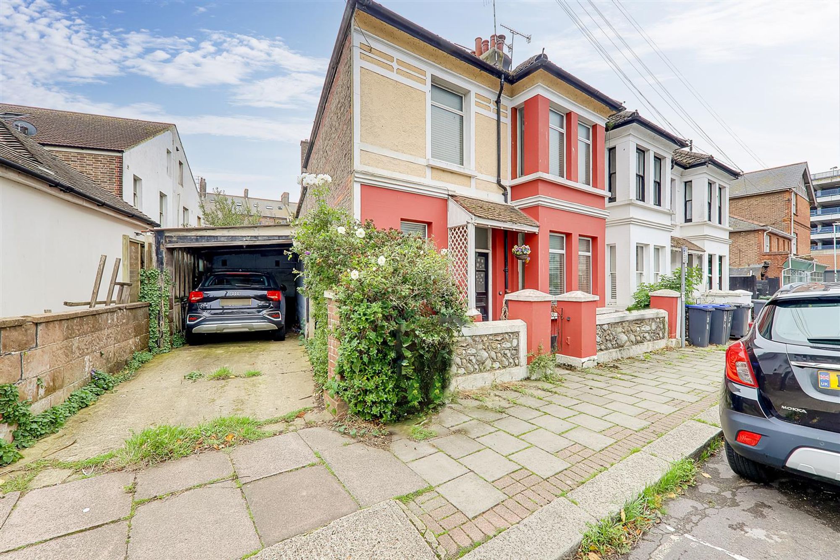
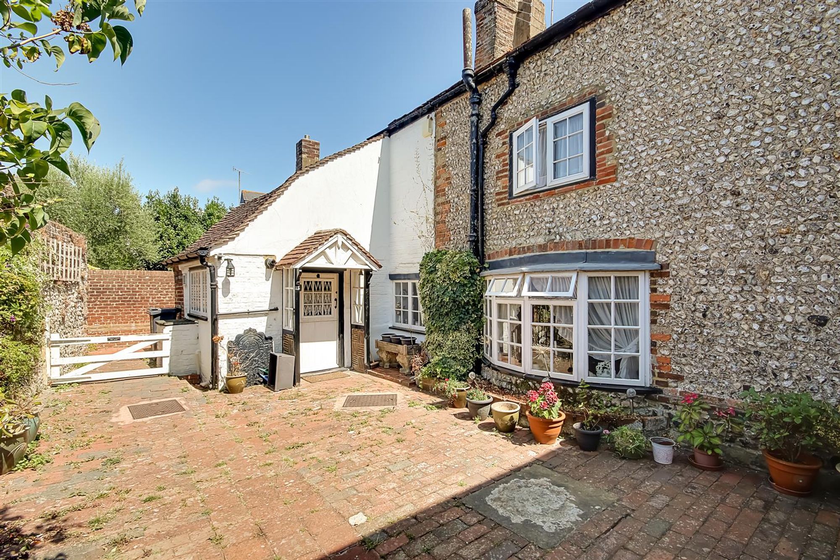
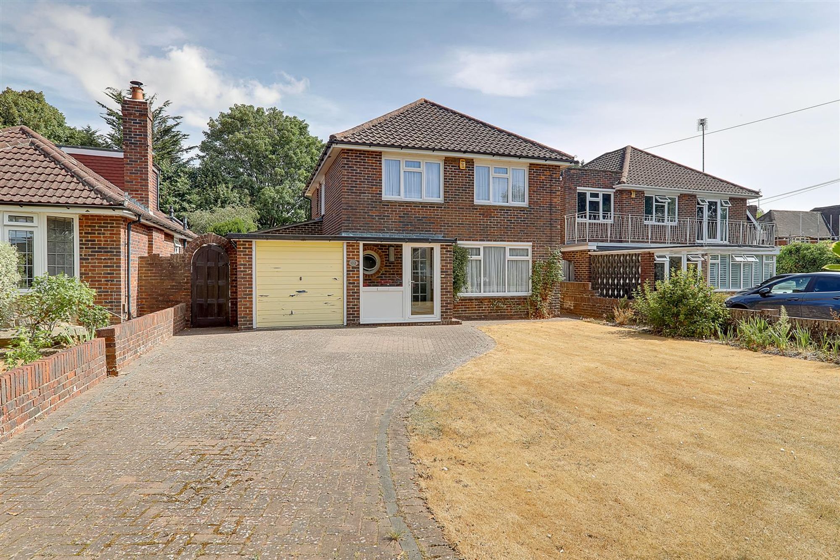
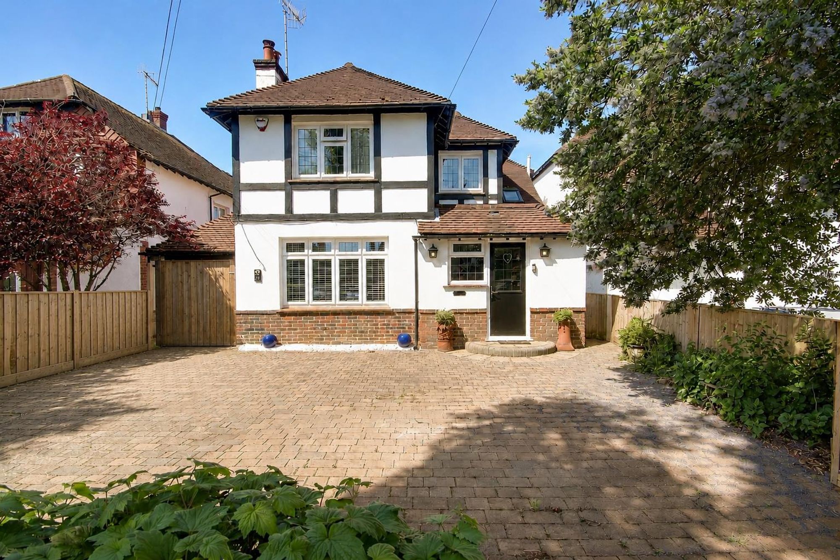
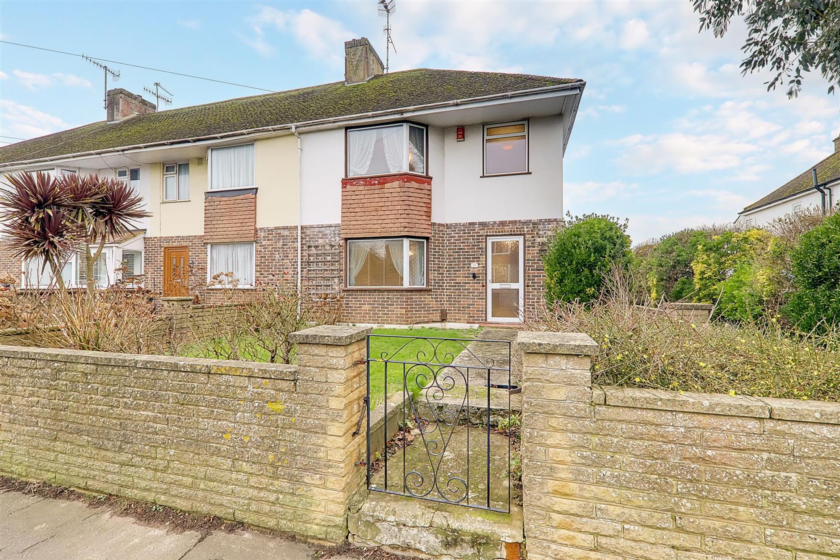
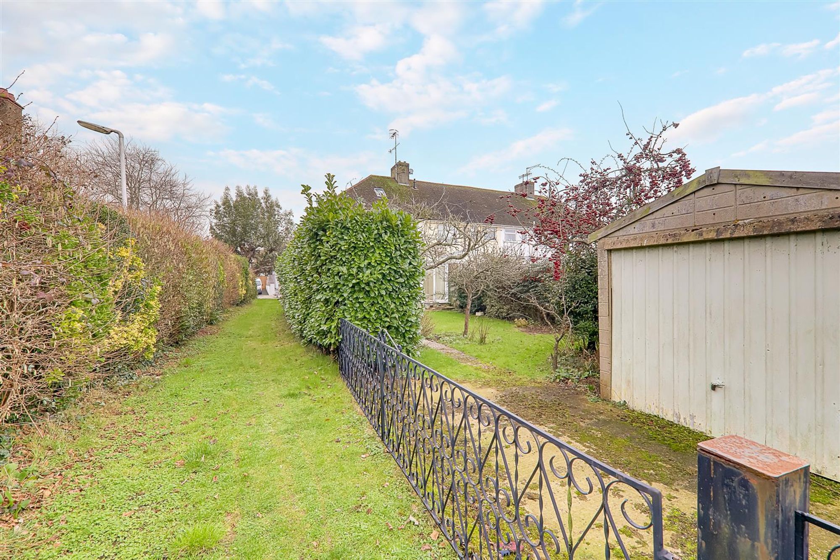
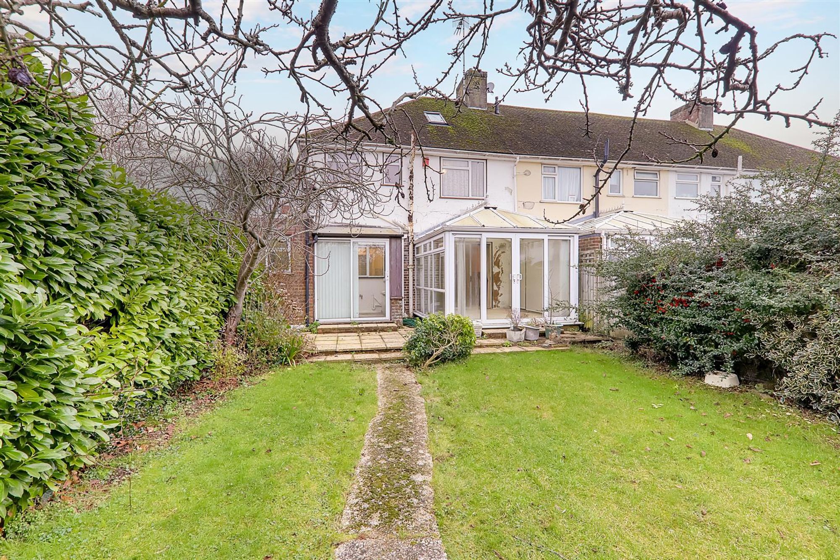
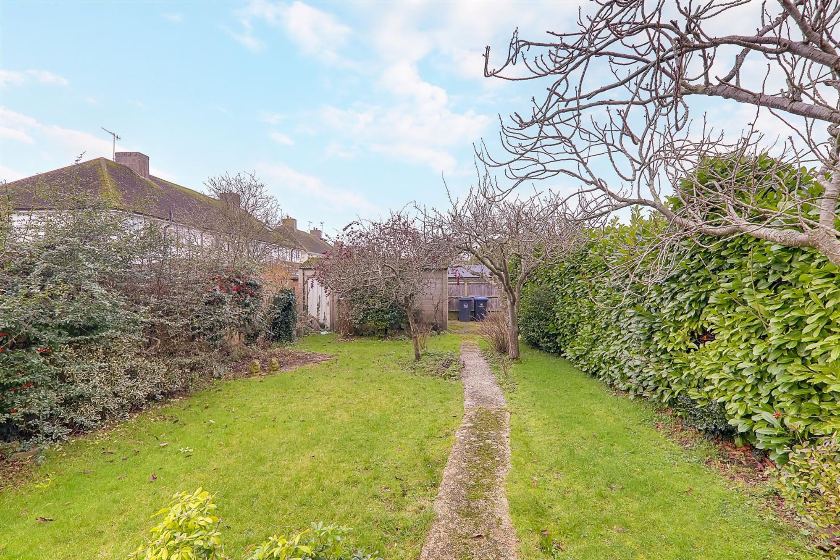
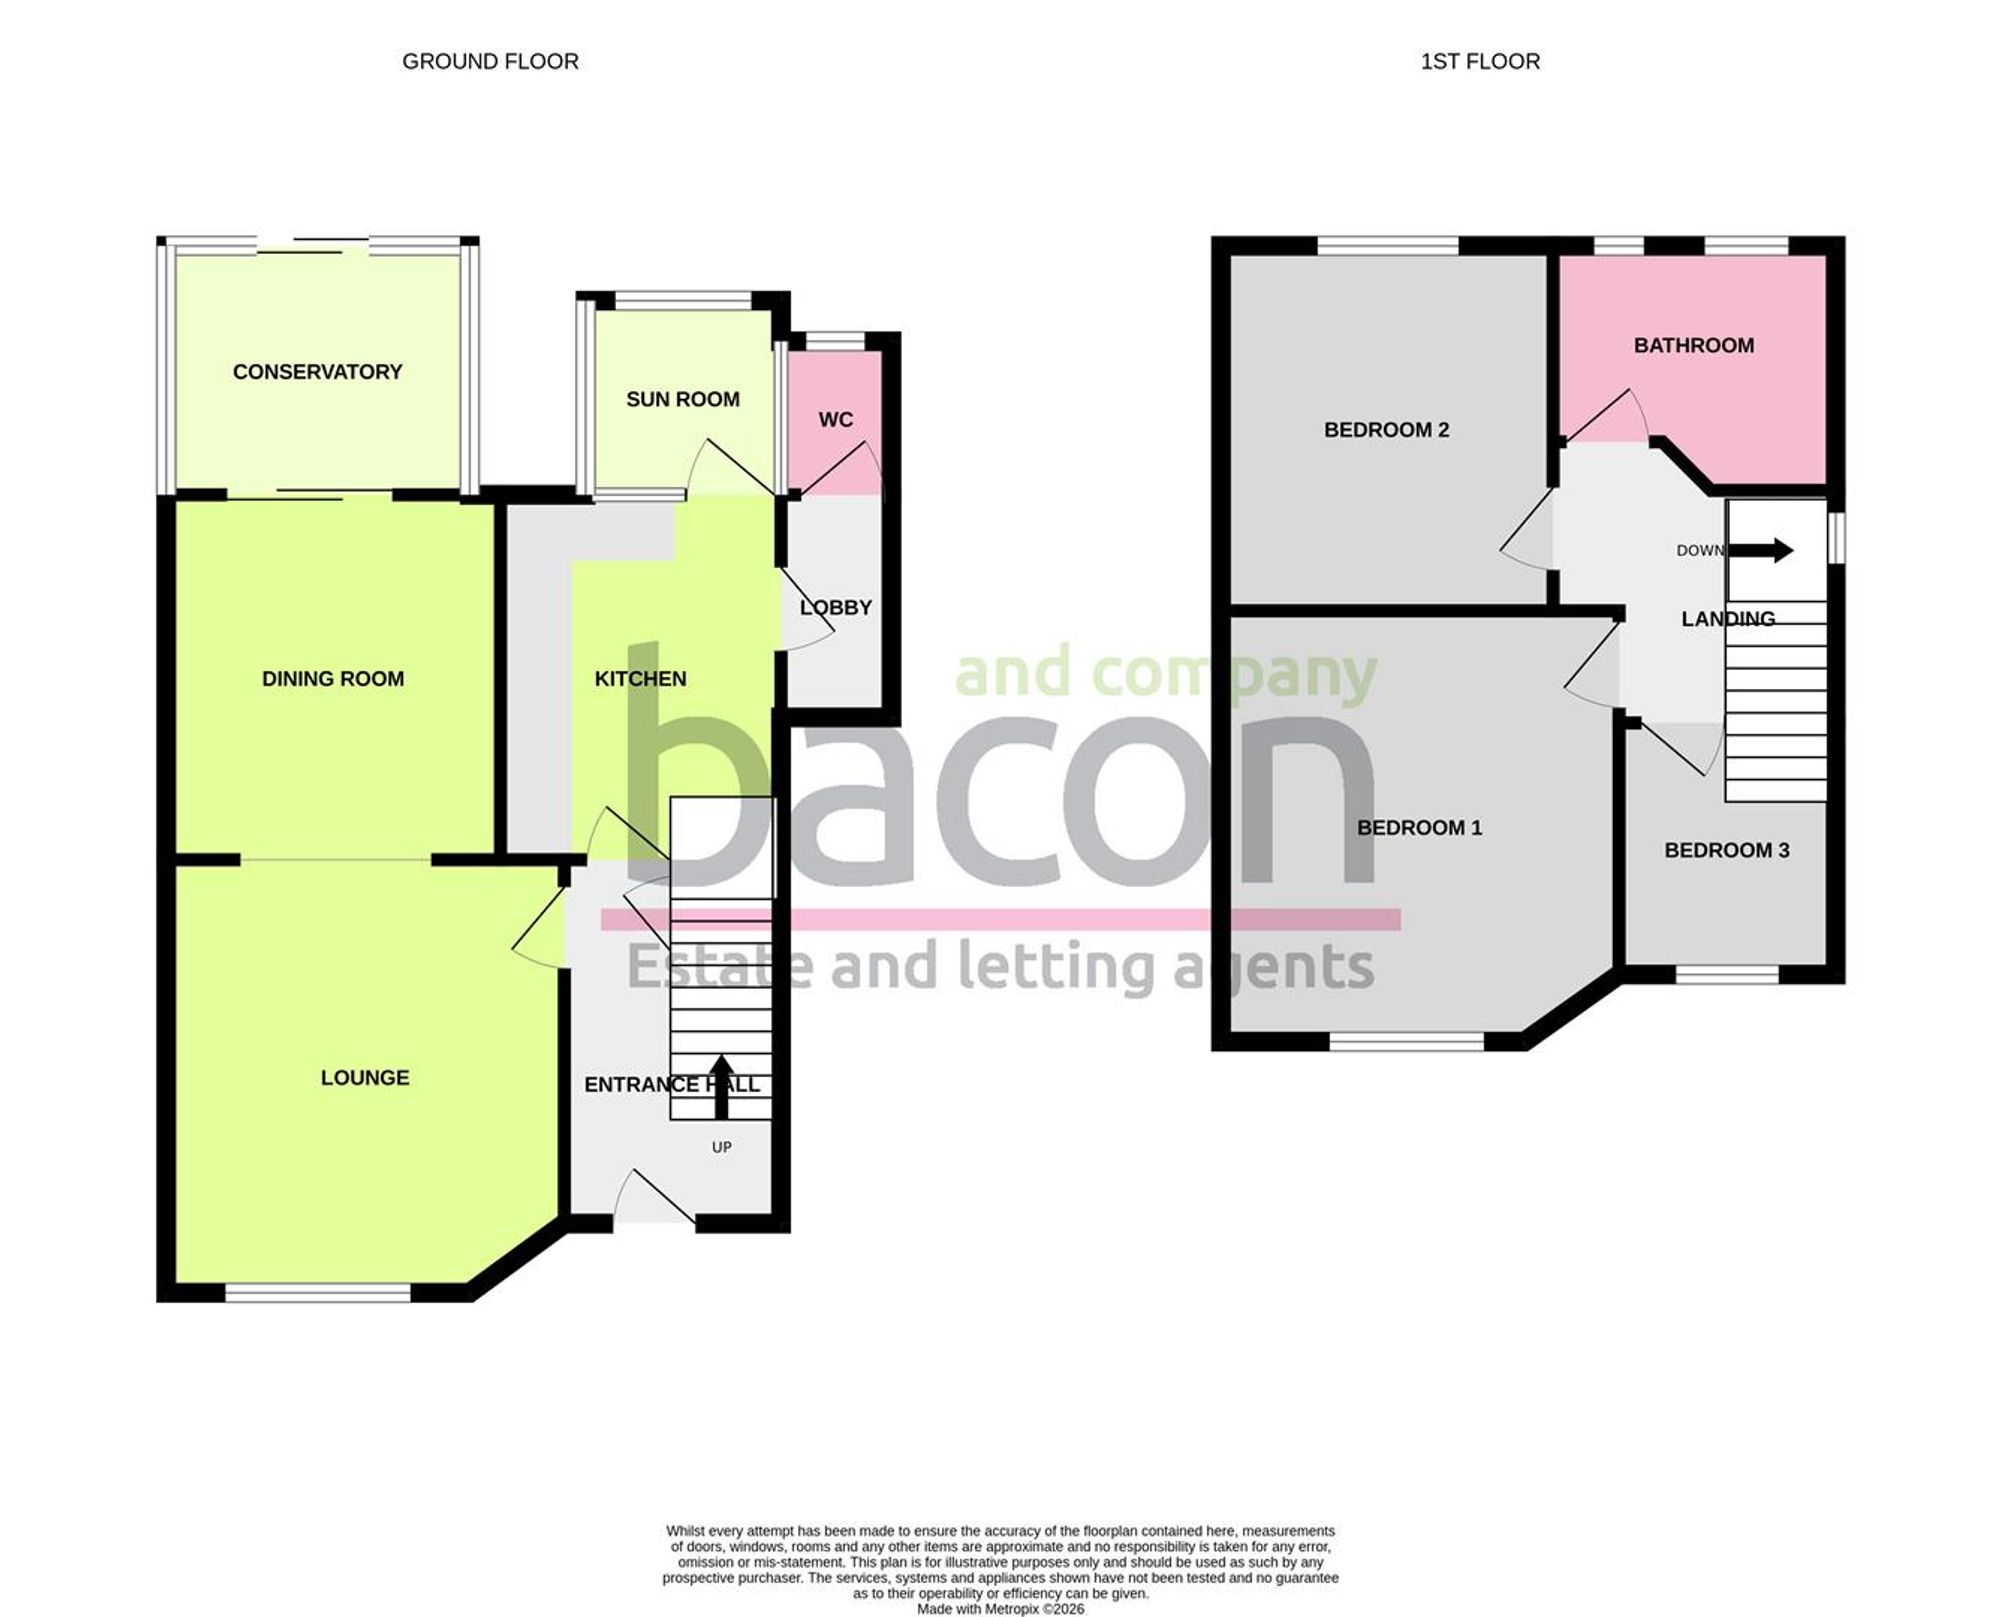
A chain free extended three bedroom end of terrace house with West aspect rear garden and garage. Located in Salvington within close proximity to local shops, schools and bus services. The accommodation briefly comprises, entrance hall, lounge, dining room, conservatory, kitchen, sun room, lobby and cloakroom/Wc. To the first floor there are three bedrooms and bathroom/Wc. Externally there is a WEST FACING REAR GARDEN, front garden and GARAGE.
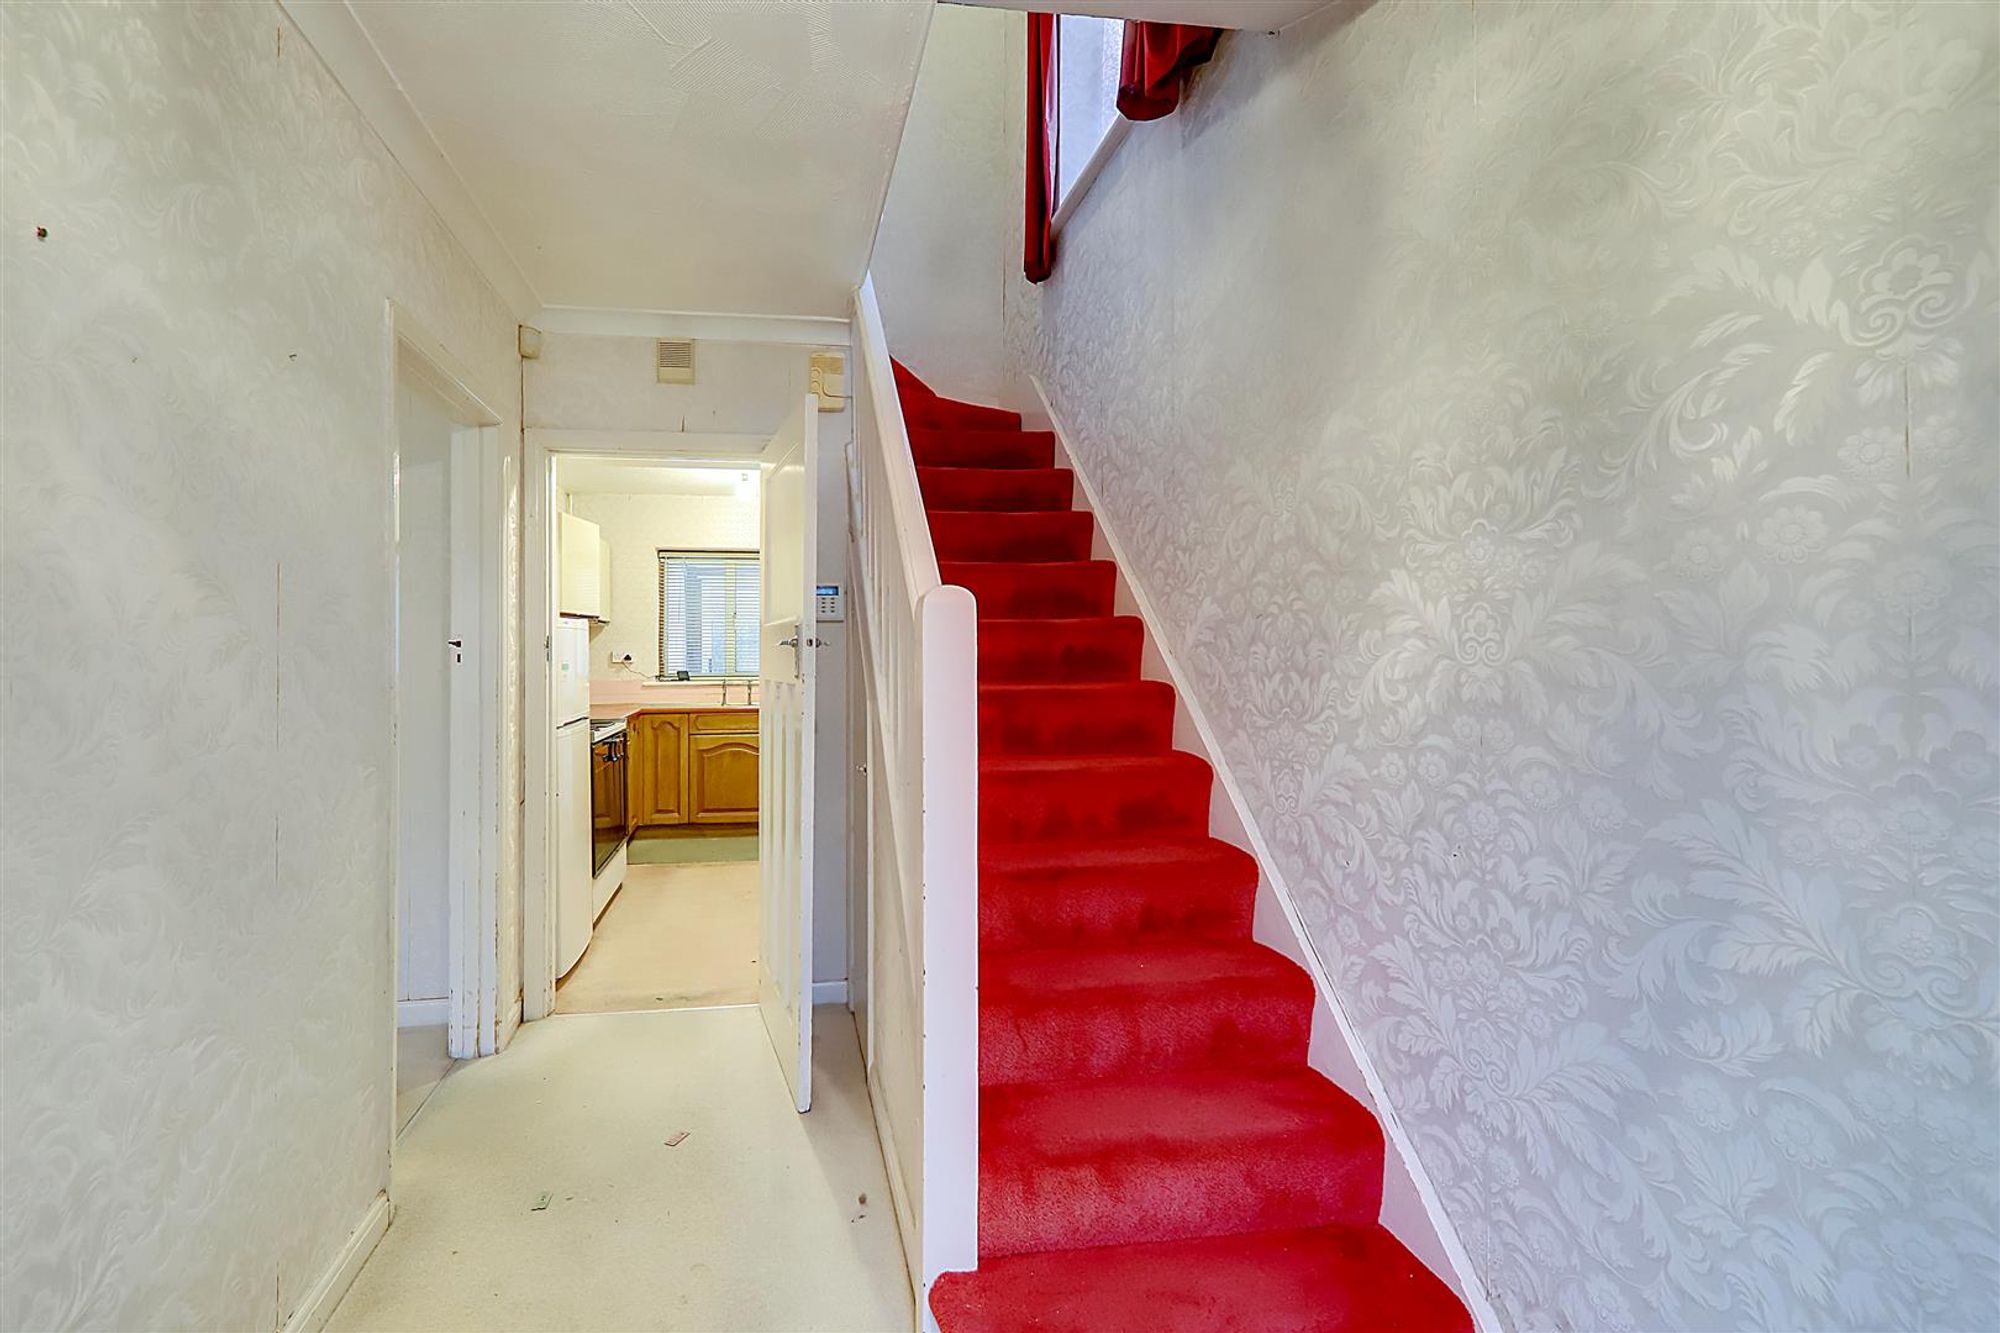
Entrance Hall
Radiator. Staircase rising to the first floor. Under stairs storage cupboard.
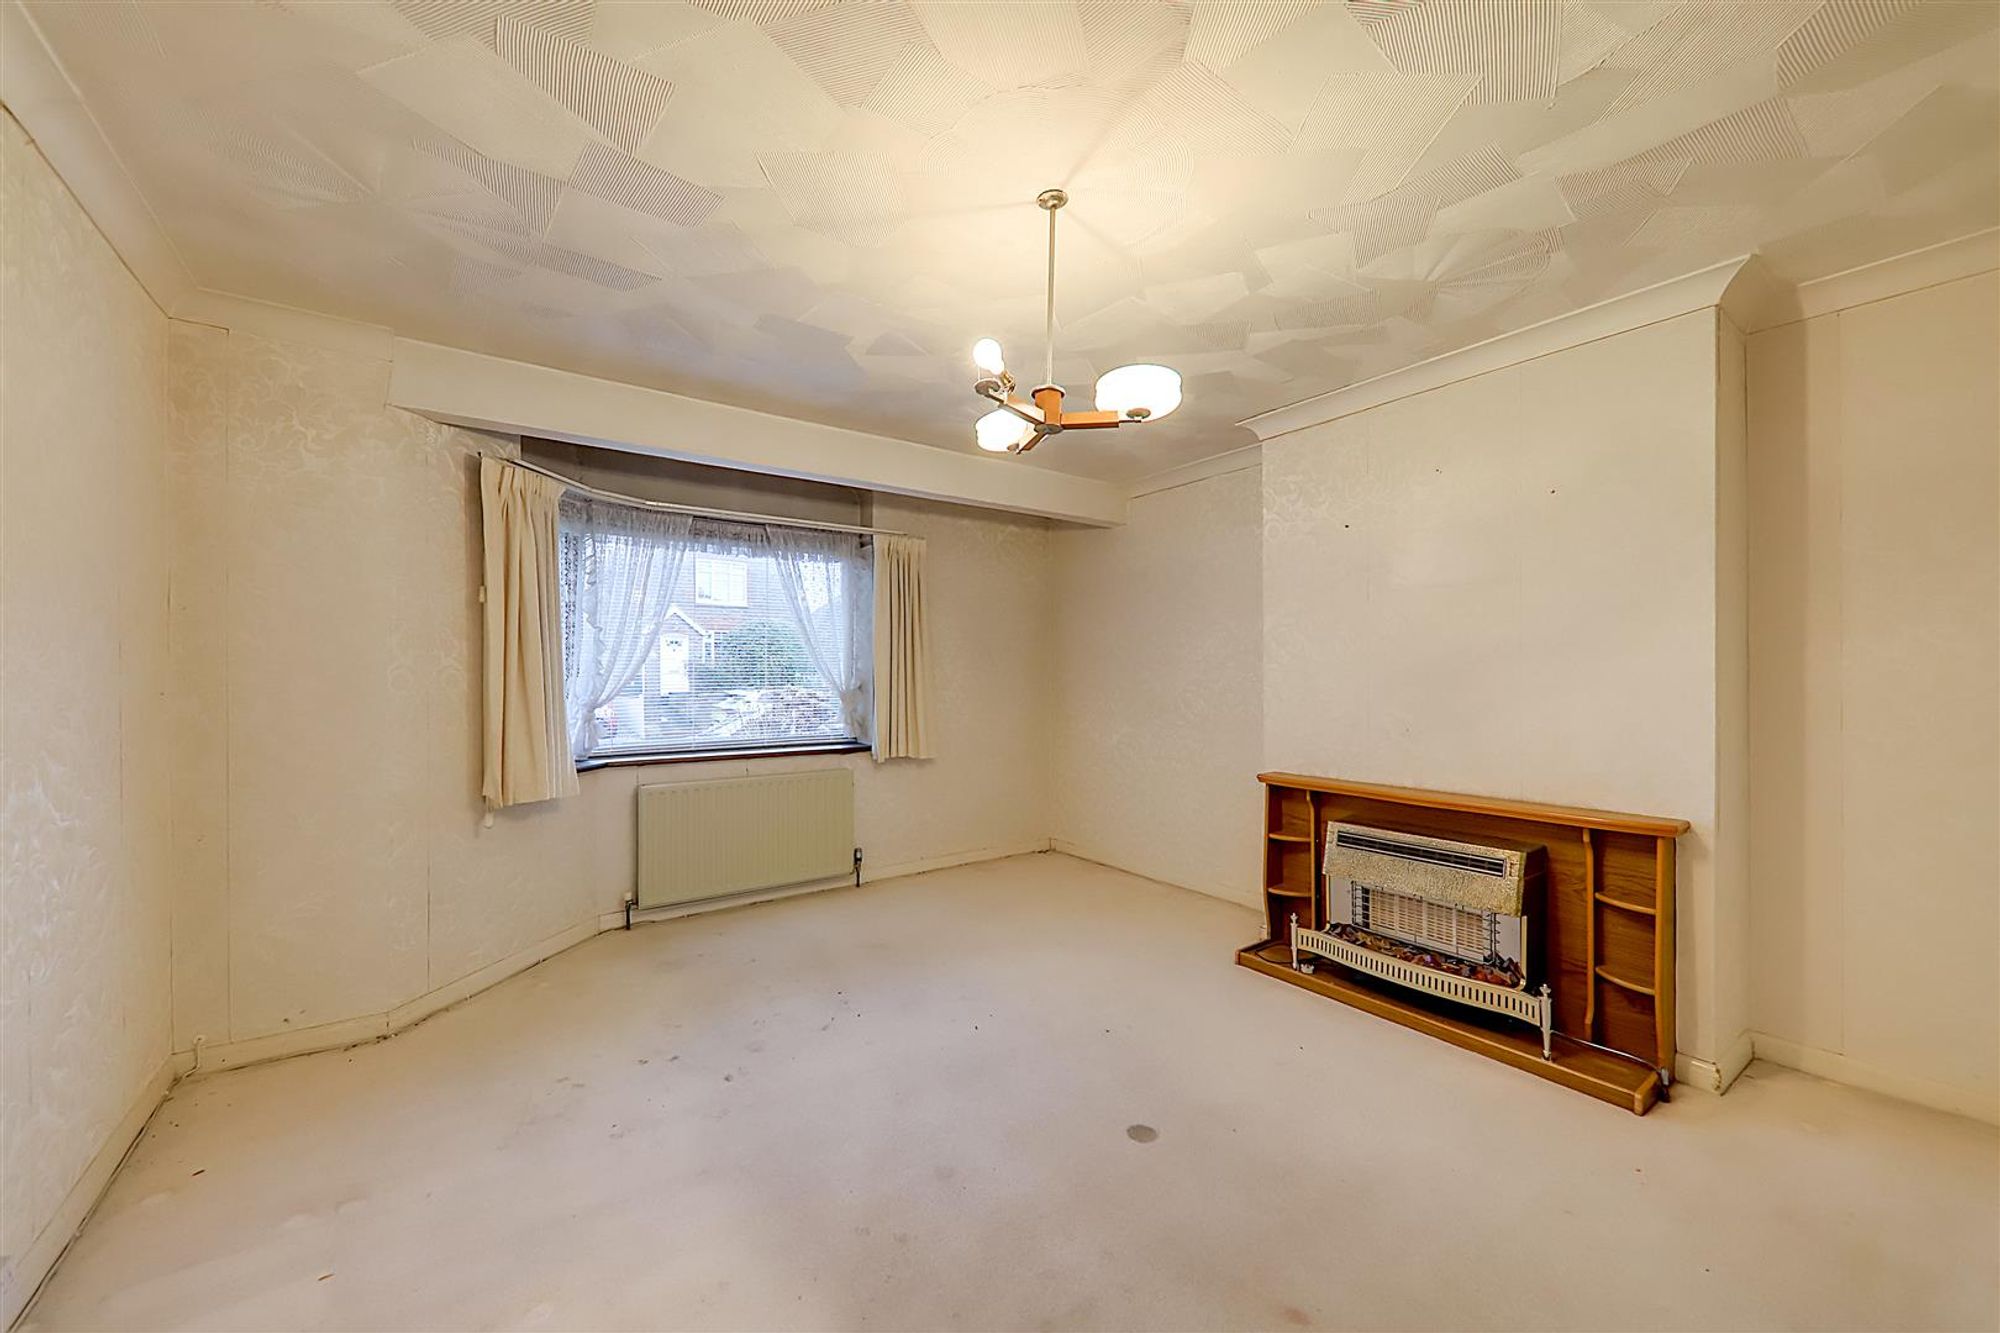
Lounge
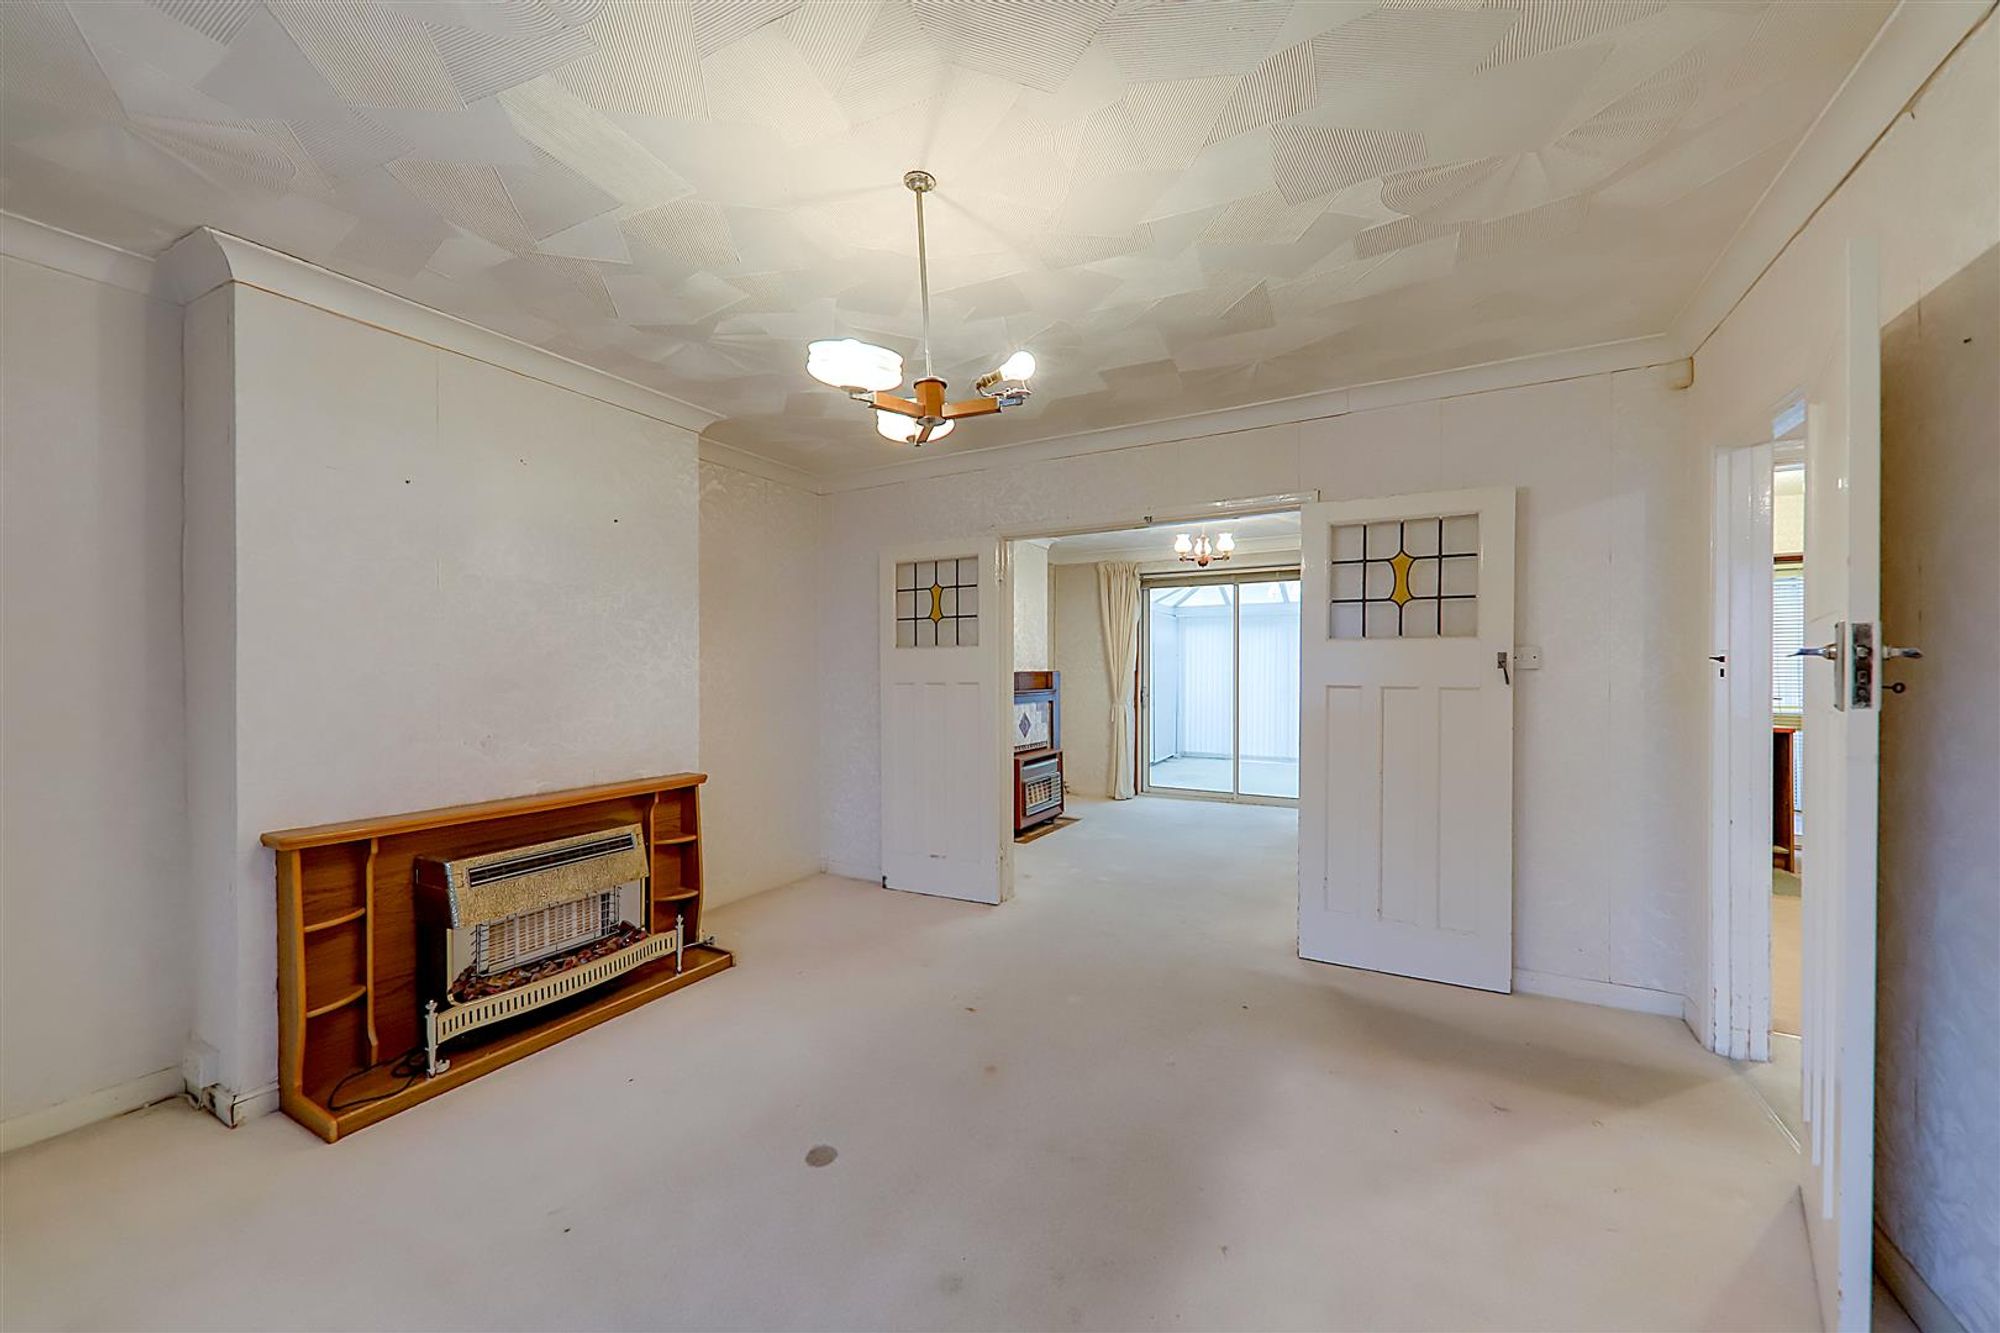
Dimensions: 4.08 x 4.72 (13'4" x 15'5"). Semi bay window. Radiator. Gas fire with wooden surround. Double doors opening to;
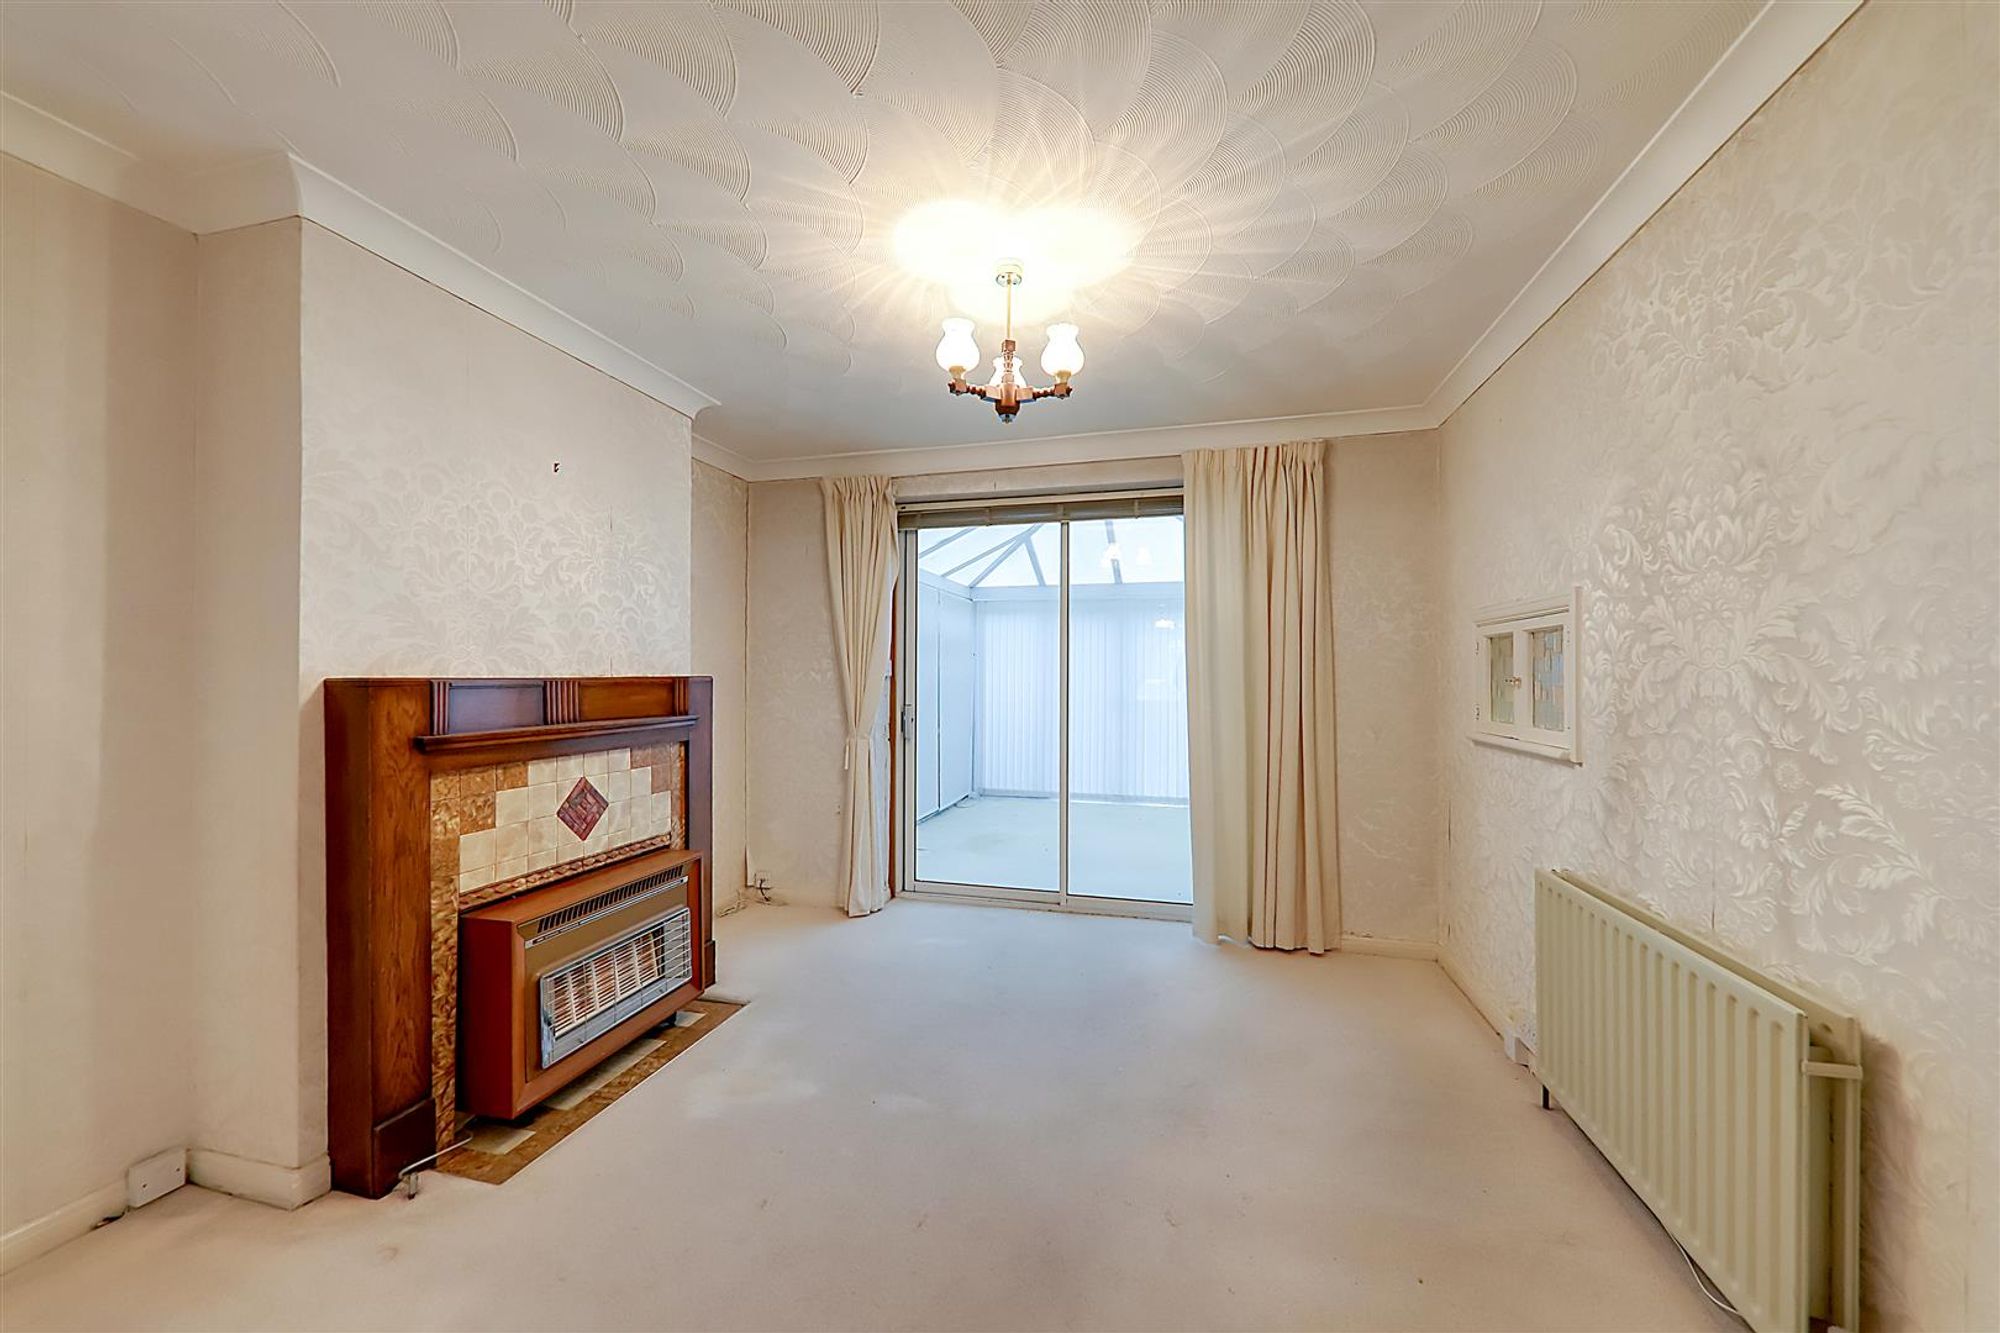
Dining Room
Dimensions: 3.33×3.48 (10'11"×11'5"). Radiator. Sliding patio doors opening to the conservatory. Fitted gas fire with tiled surround and wooden mantle.
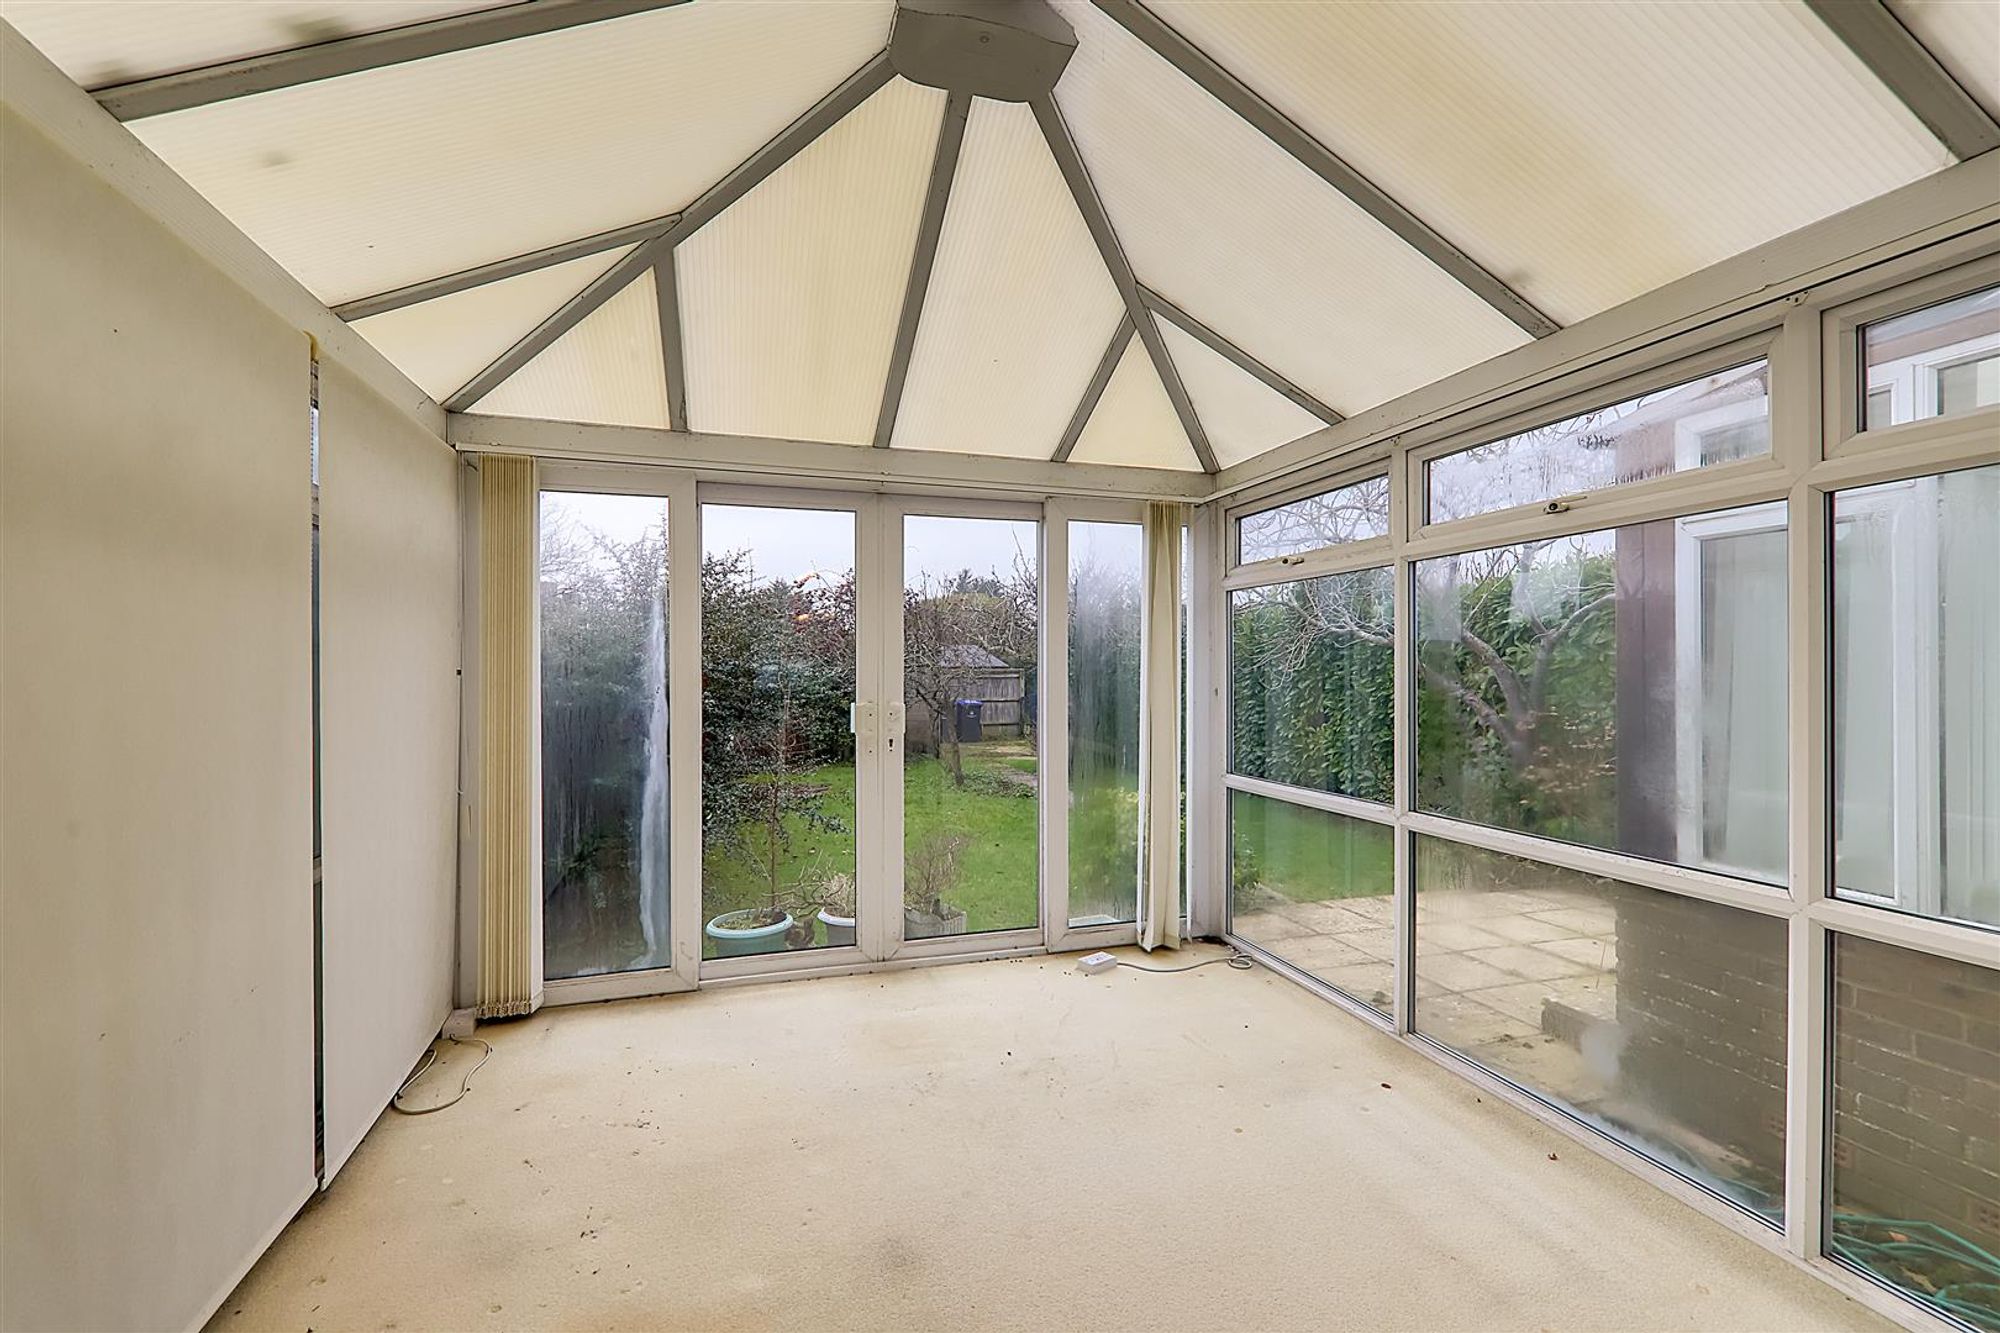
Conservatory
Dimensions: 3.37×3.06 (11'0"×10'0"). With a polycarbonate pitched roof and double glaze windows and sliding doors opening onto the rear garden.
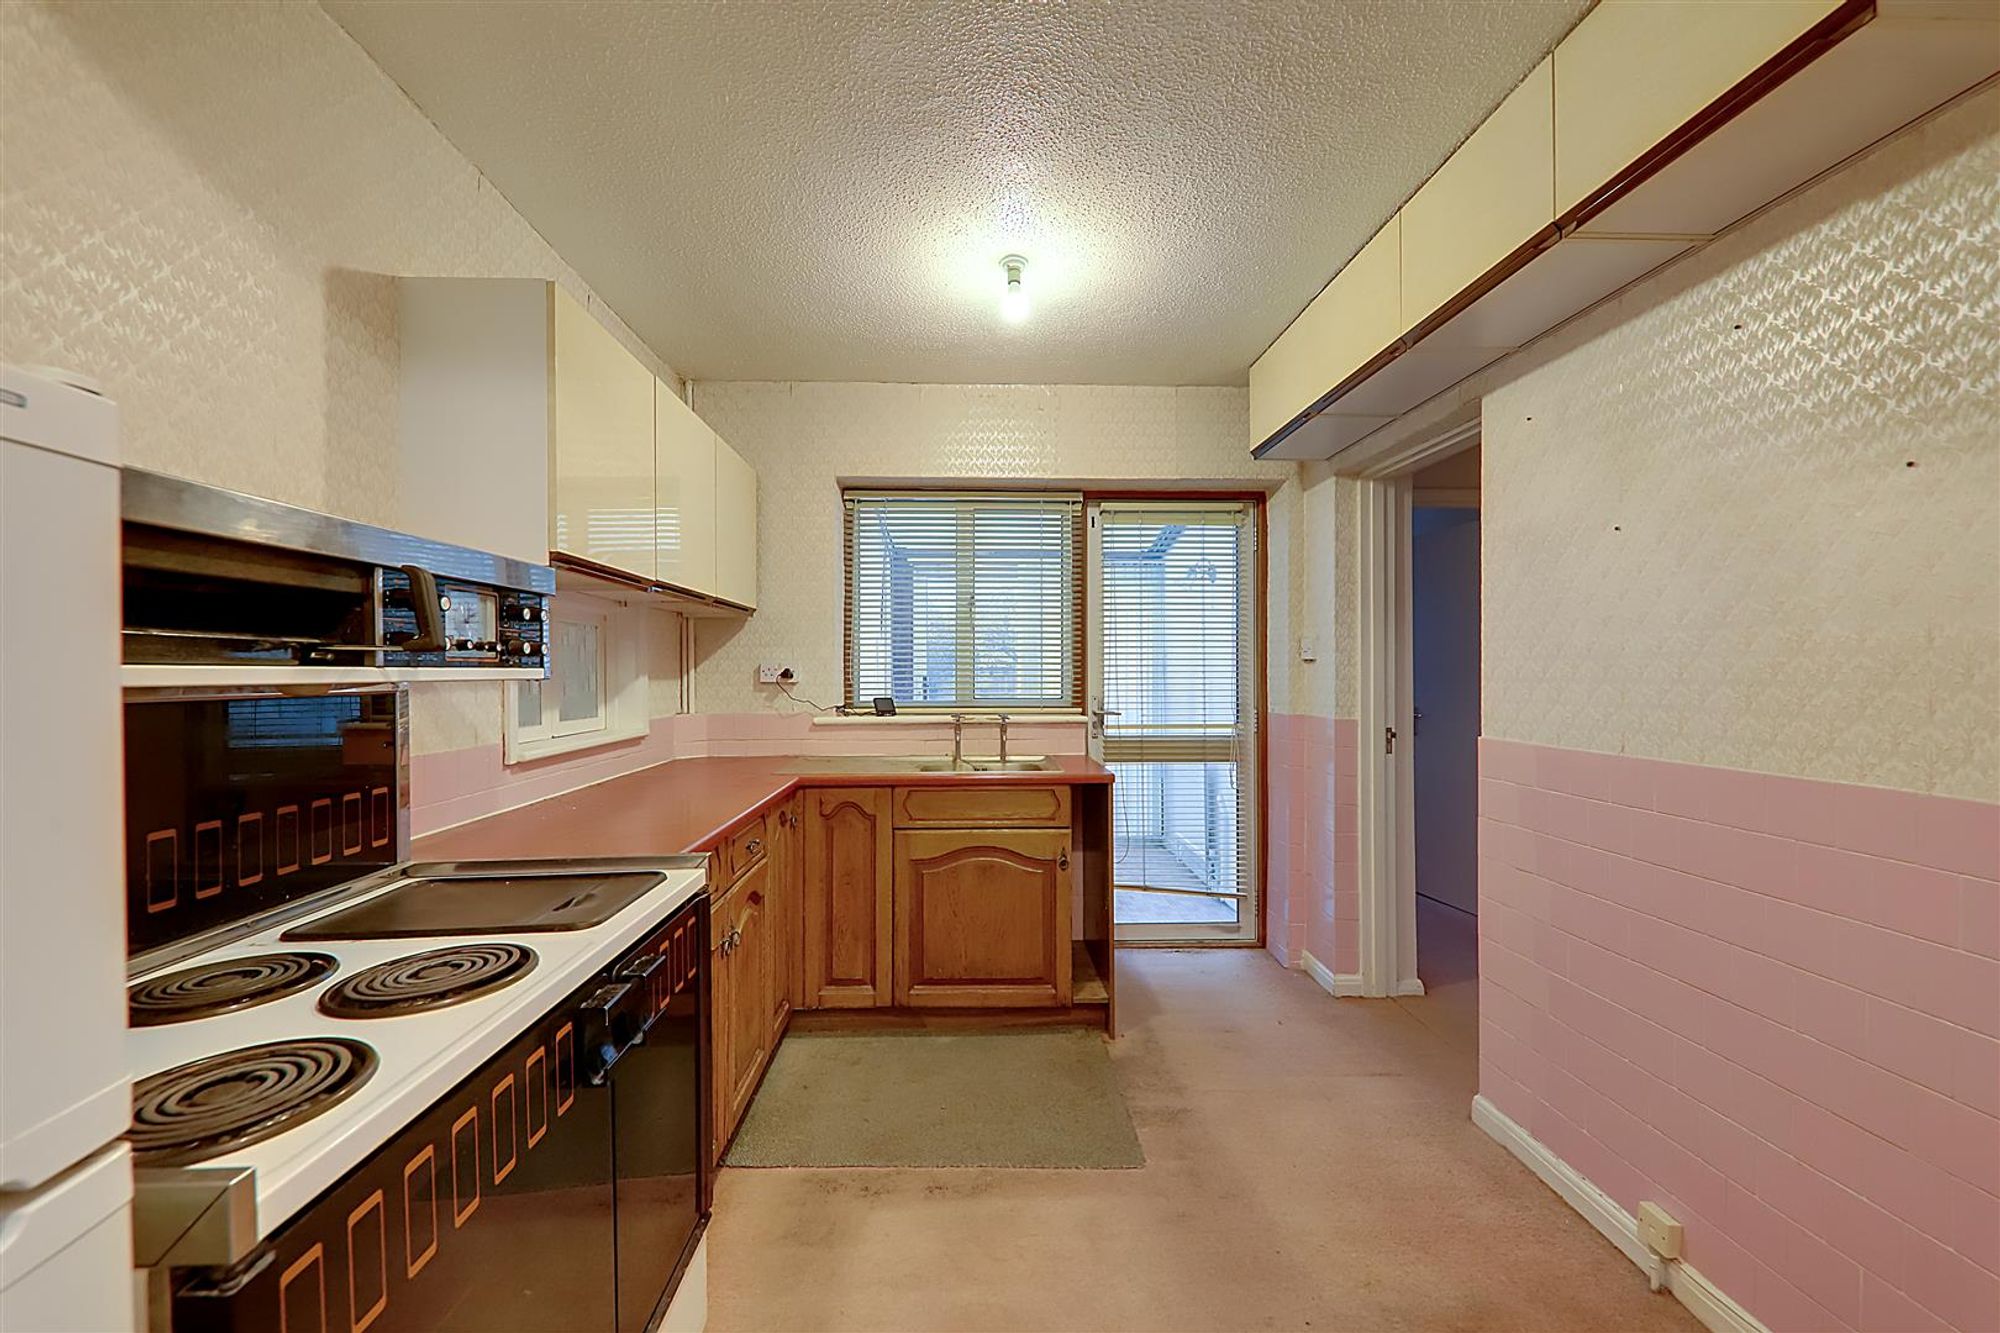
Kitchen
Dimensions: 4.43×2.56 (14'6"×8'4"). Work surface with cupboards and drawers fitted under. Inset single drainer sink unit. Wall cupboards. Space for Range style cooker and space for fridge freezer. Radiator. Window to side. Window and door opening to sunroom. Door to lobby.
Lobby
Door to cloakroom WC. window to side. radiator. part glazed door to front.
Cloakroom WC
Low-level flush WC. Wall mounted wash hand basin with tiled splashback. Window. Radiator.
Sun Room
Windows to one side and sliding patio door to garden. Radiator.
First Floor Landing
Window to side. Access hatch to boarded LOFT SPACE with 2 skylight windows, radiator and a pull down ladder.
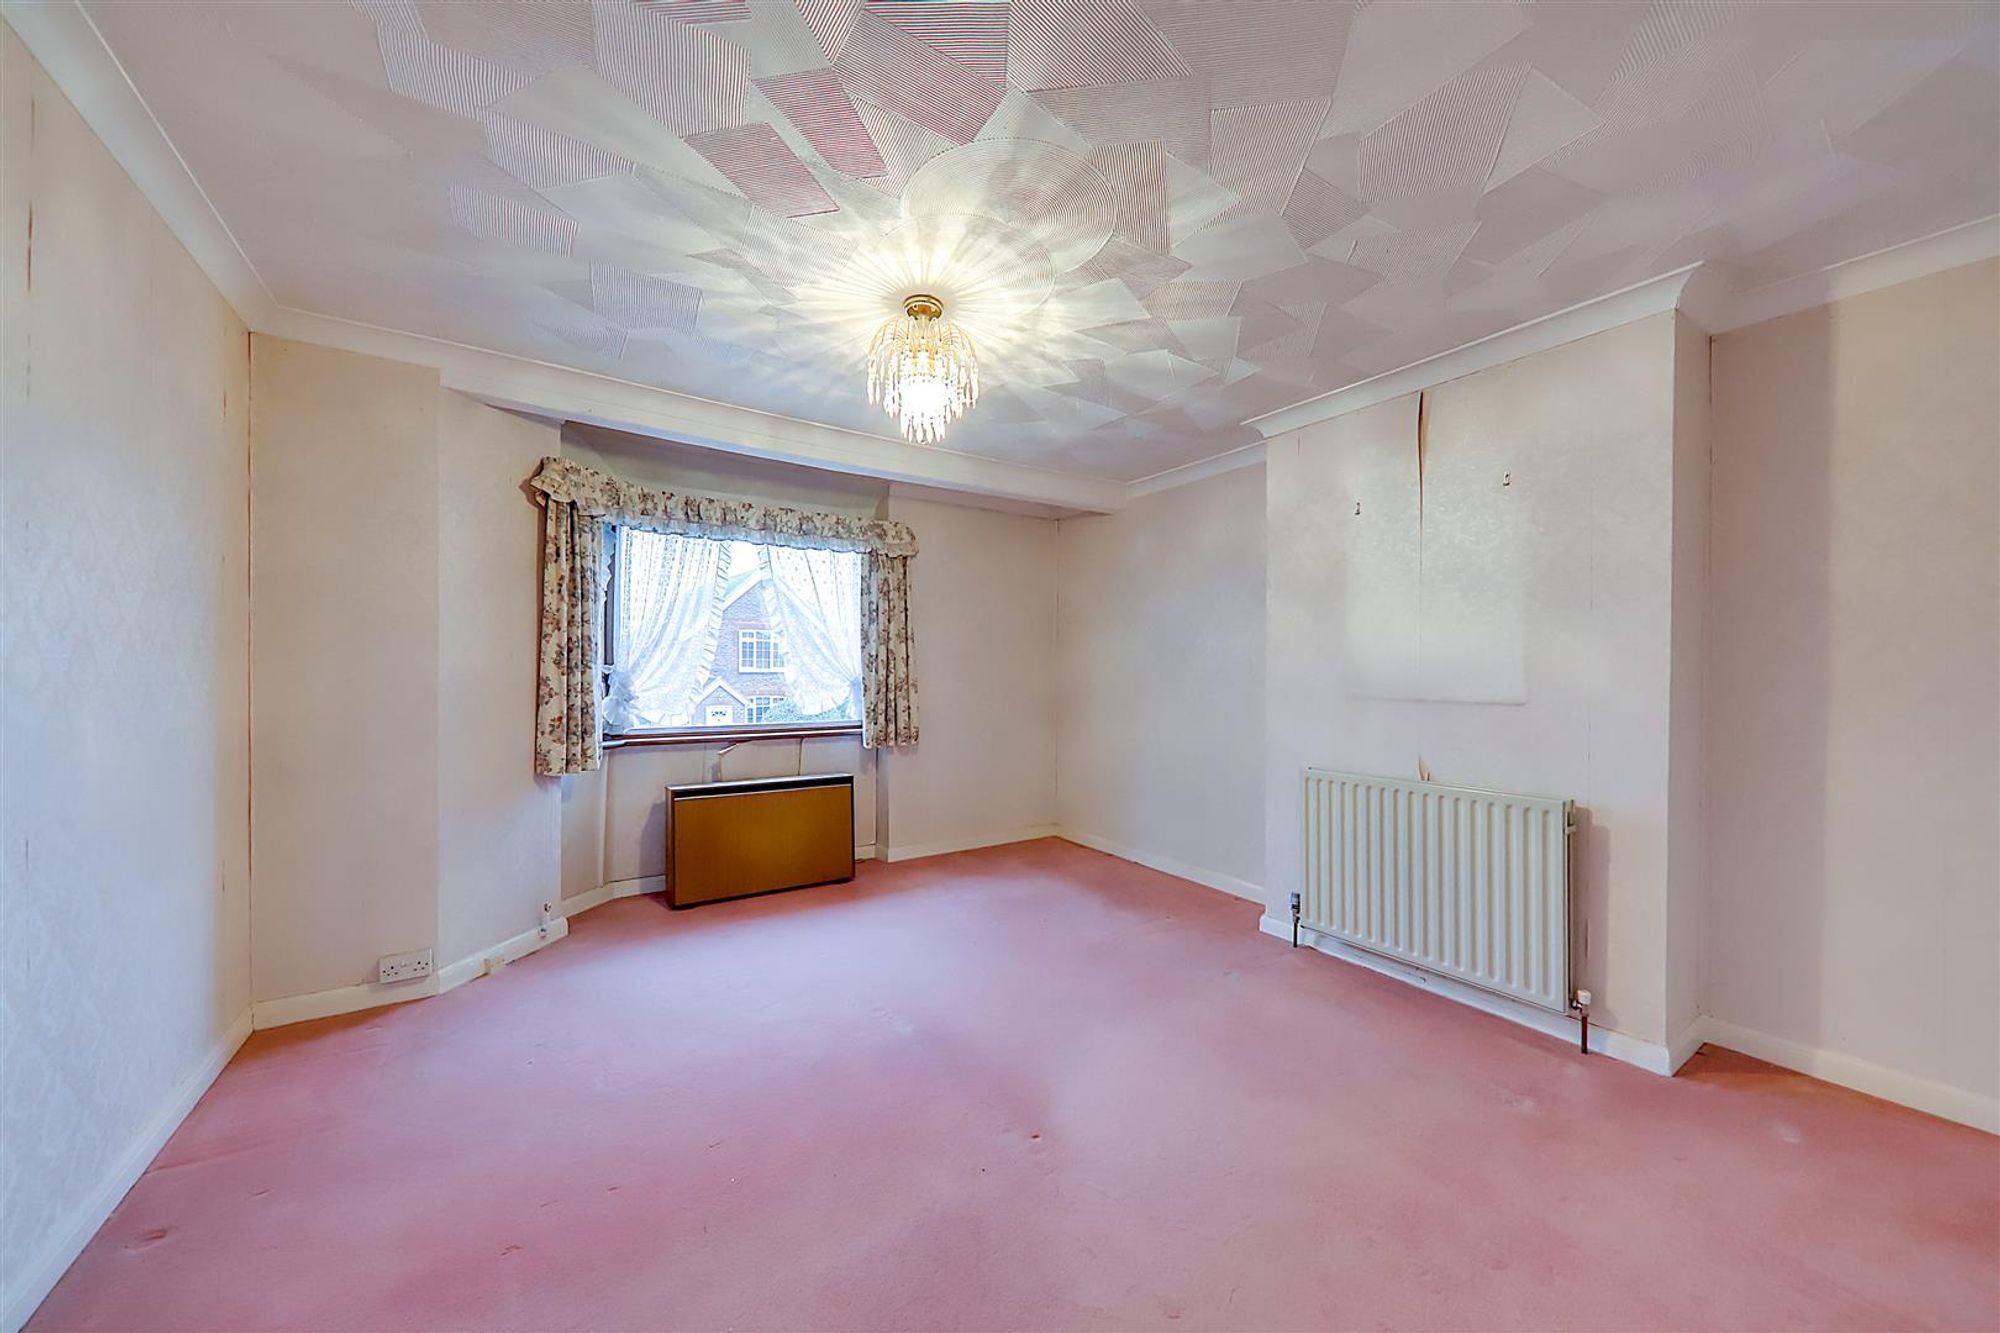
Bedroom One
Dimensions: 4.73×4.09 (15'6"×13'5"). Semi Bay window. Radiator.
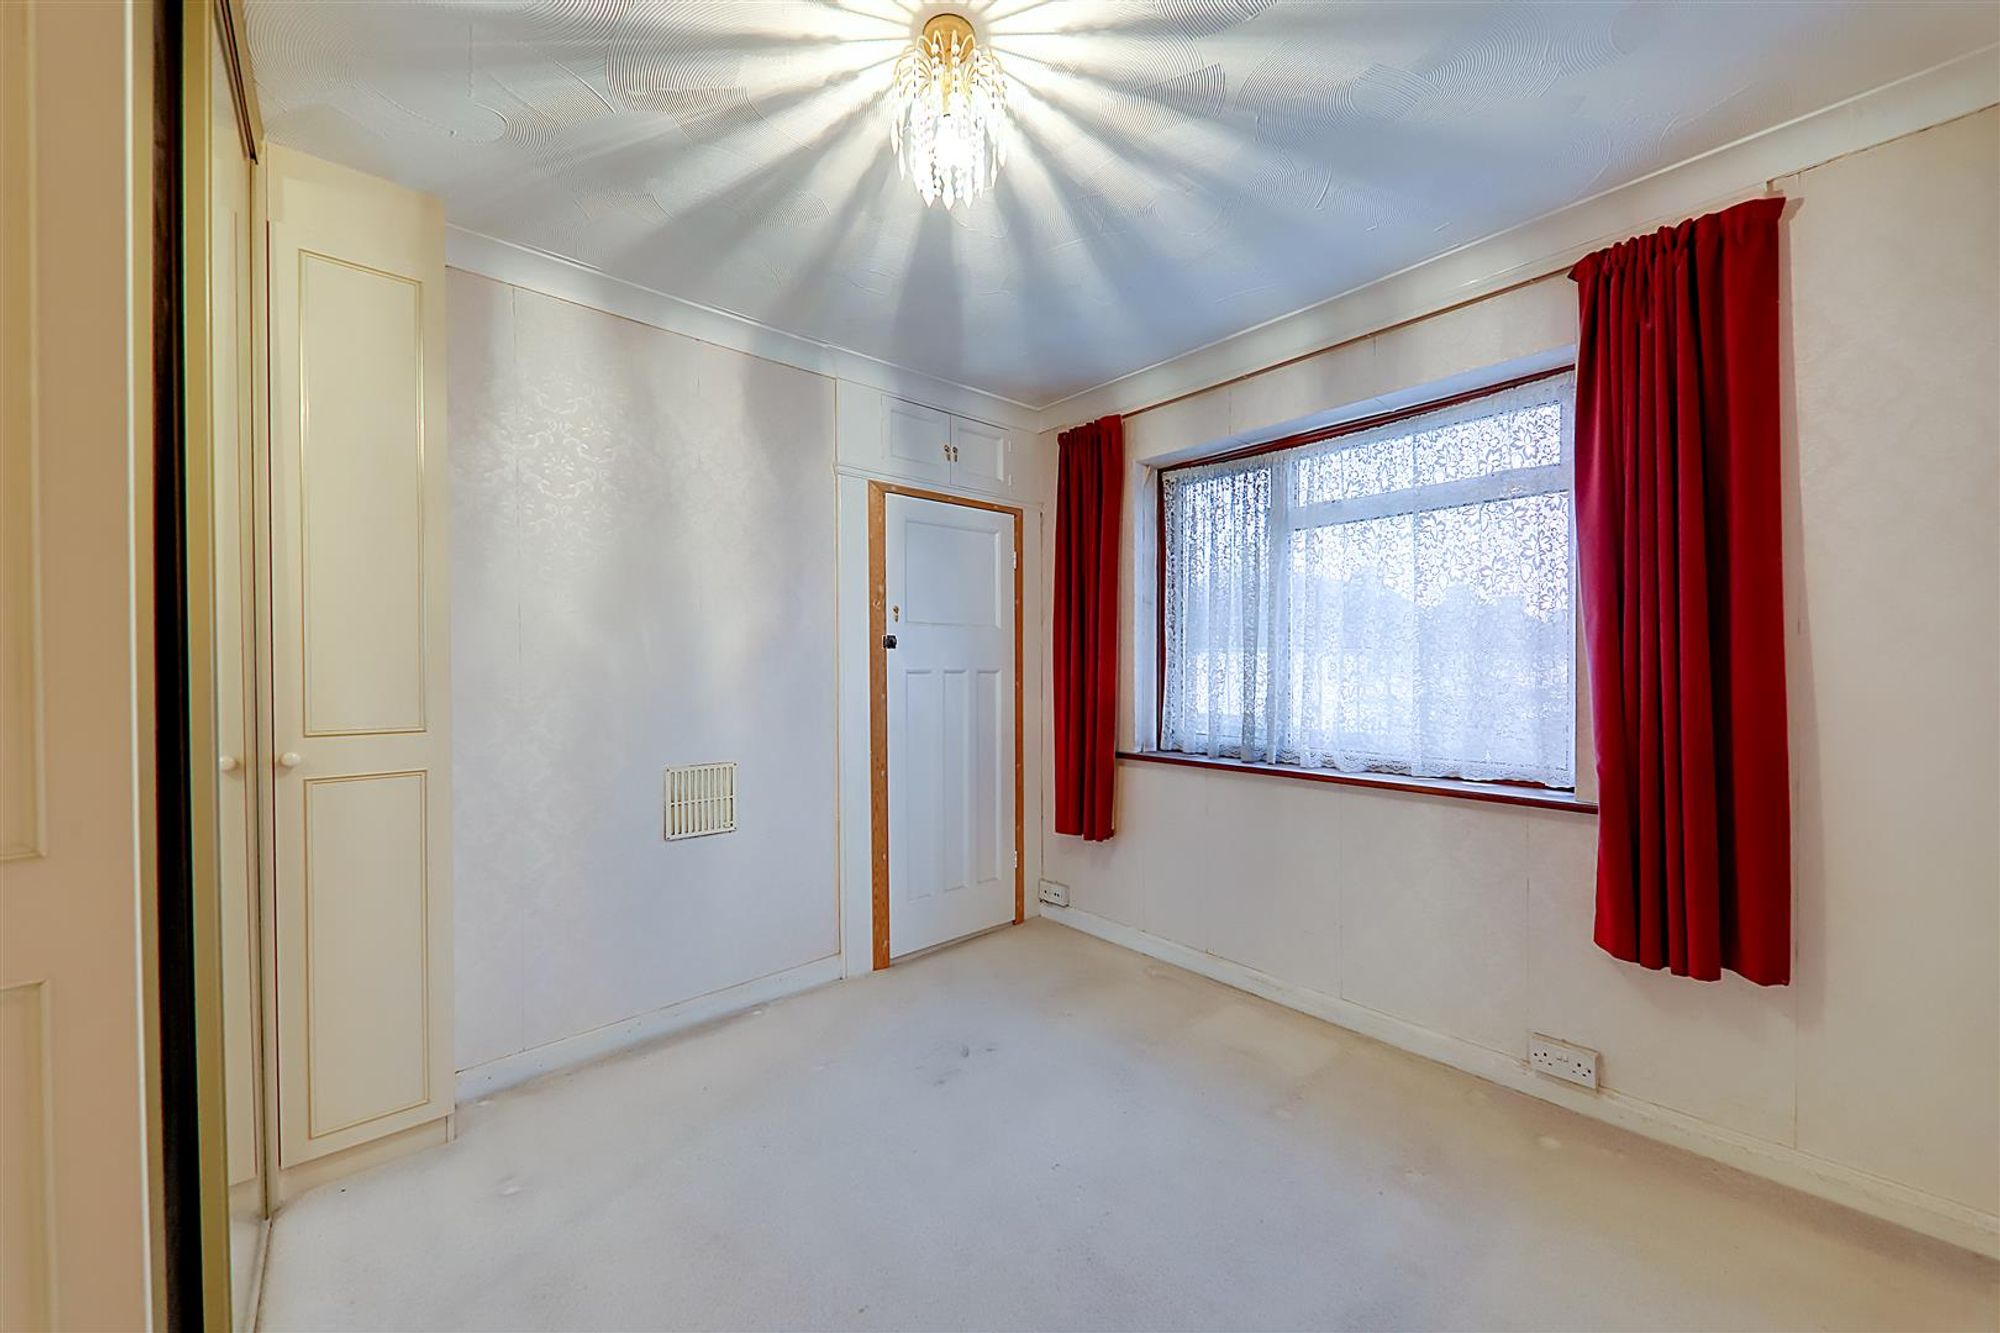
Bedroom Two
Dimensions: 3.12×3.35 (10'2"×10'11"). Window. Fitted wardrobes cupboard housing hot water cylinder.
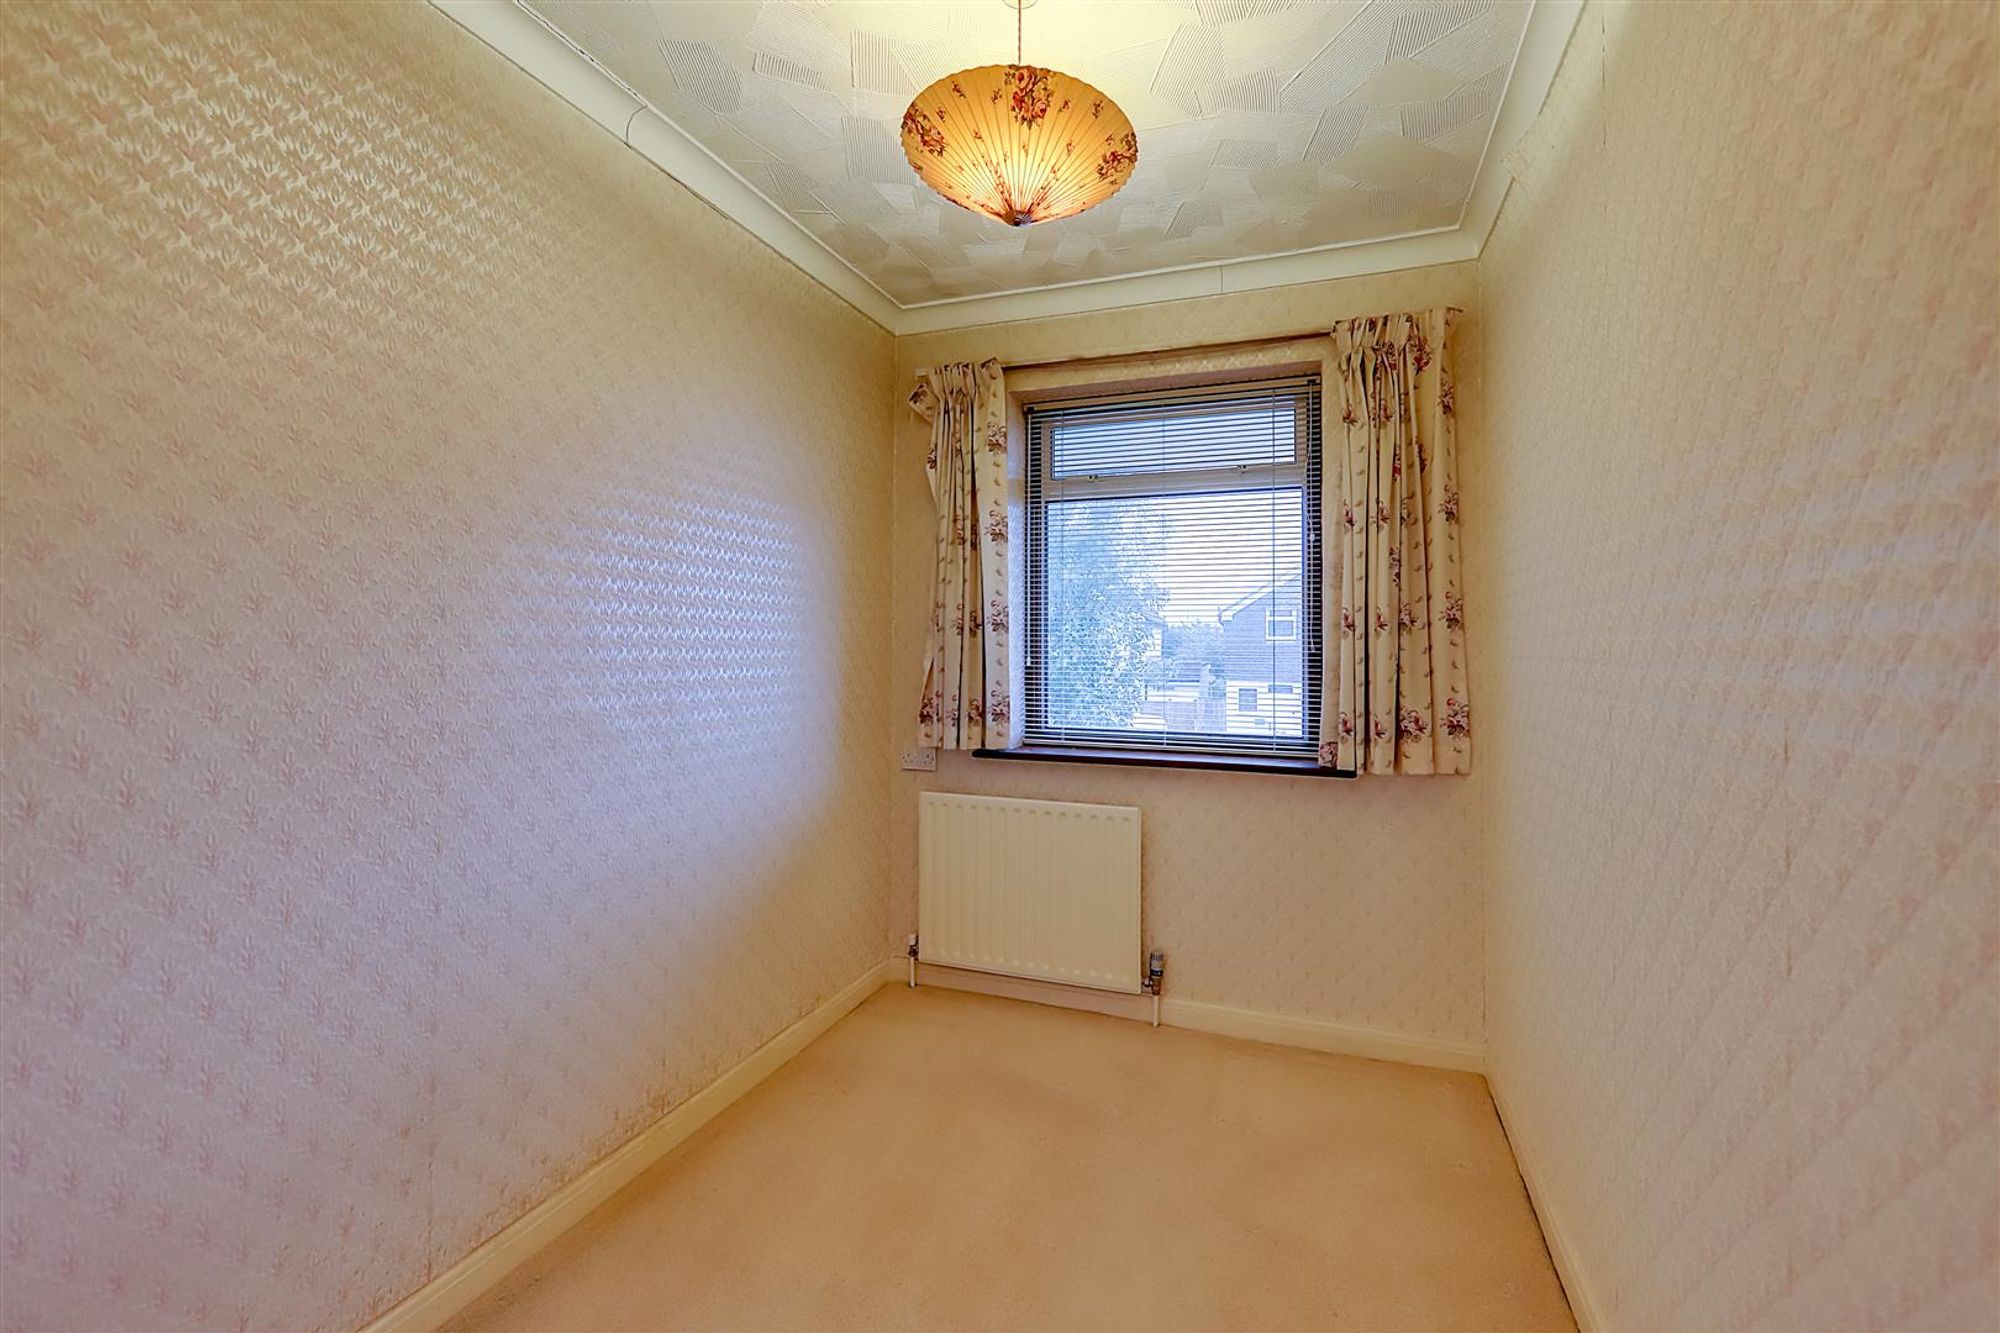
Bedroom Three
Dimensions: 2.71×1.97 (8'10"×6'5"). Window. Radiator.
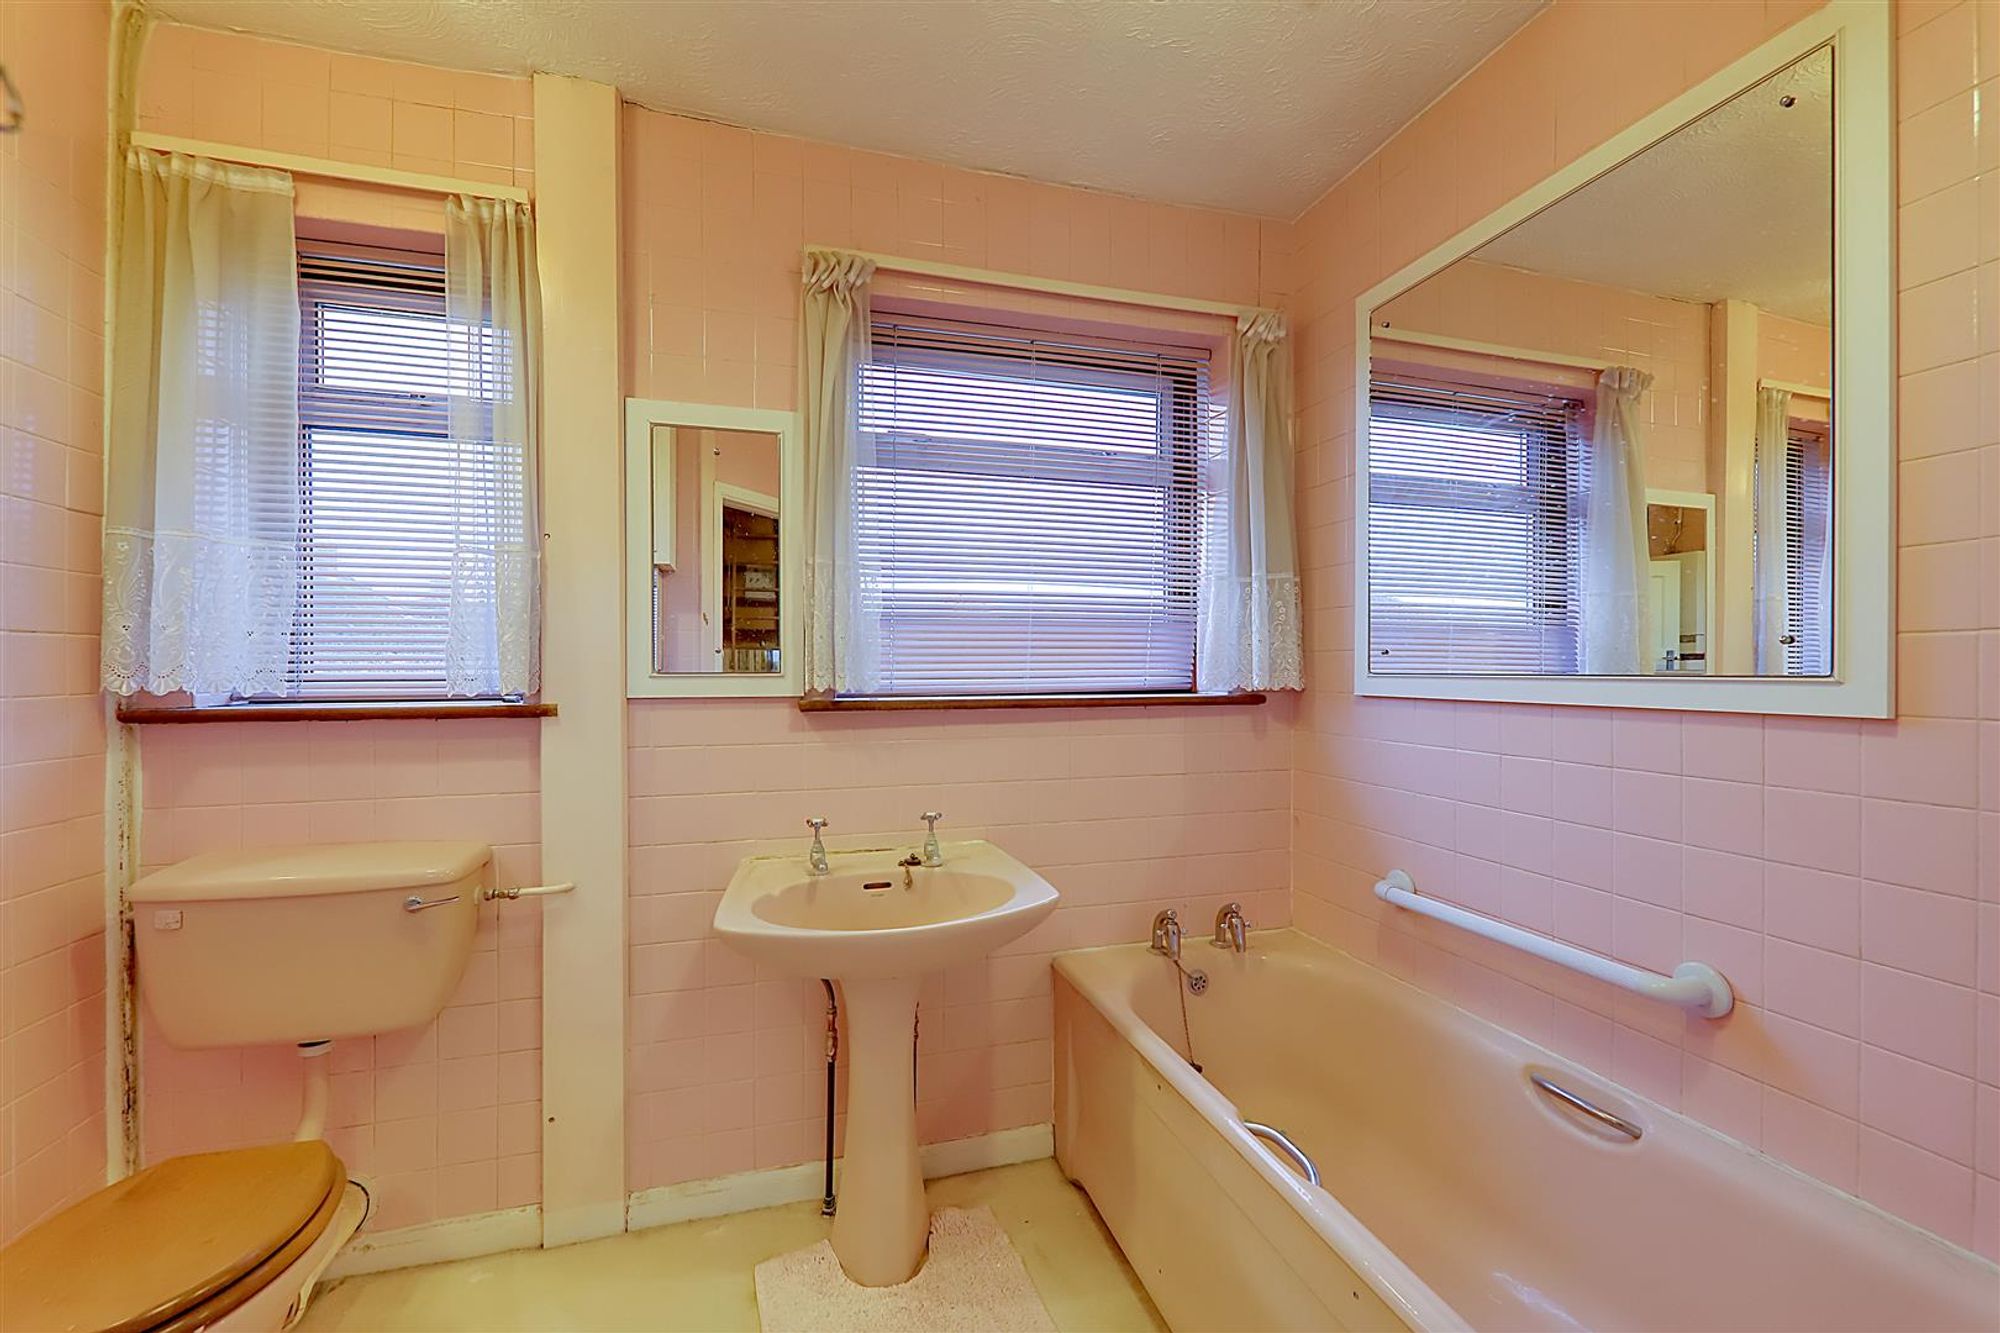
Bathroom WC
Dimensions: 2.57×2.33 max (8'5"×7'7" max). Panelled bath, pedestal wash hand basin and low-level flush WC. Part tiled walls. Two windows. Radiator. Wall mounted glowworm boiler.