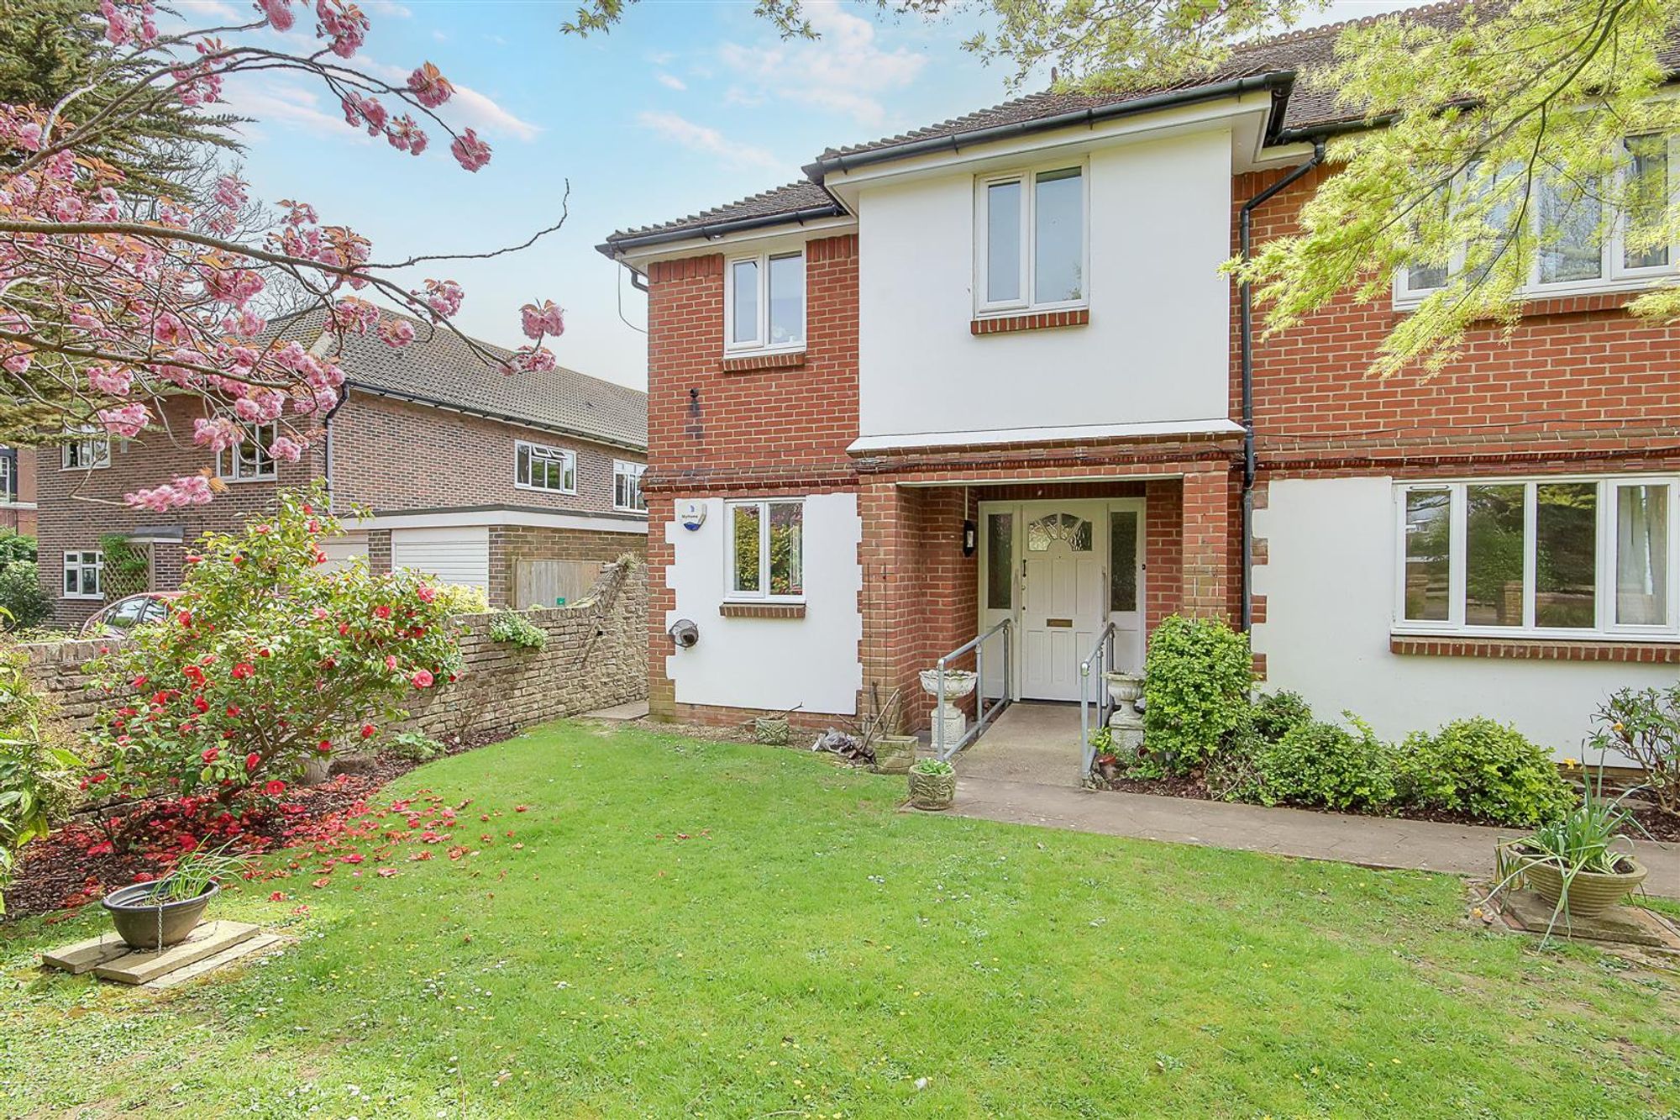
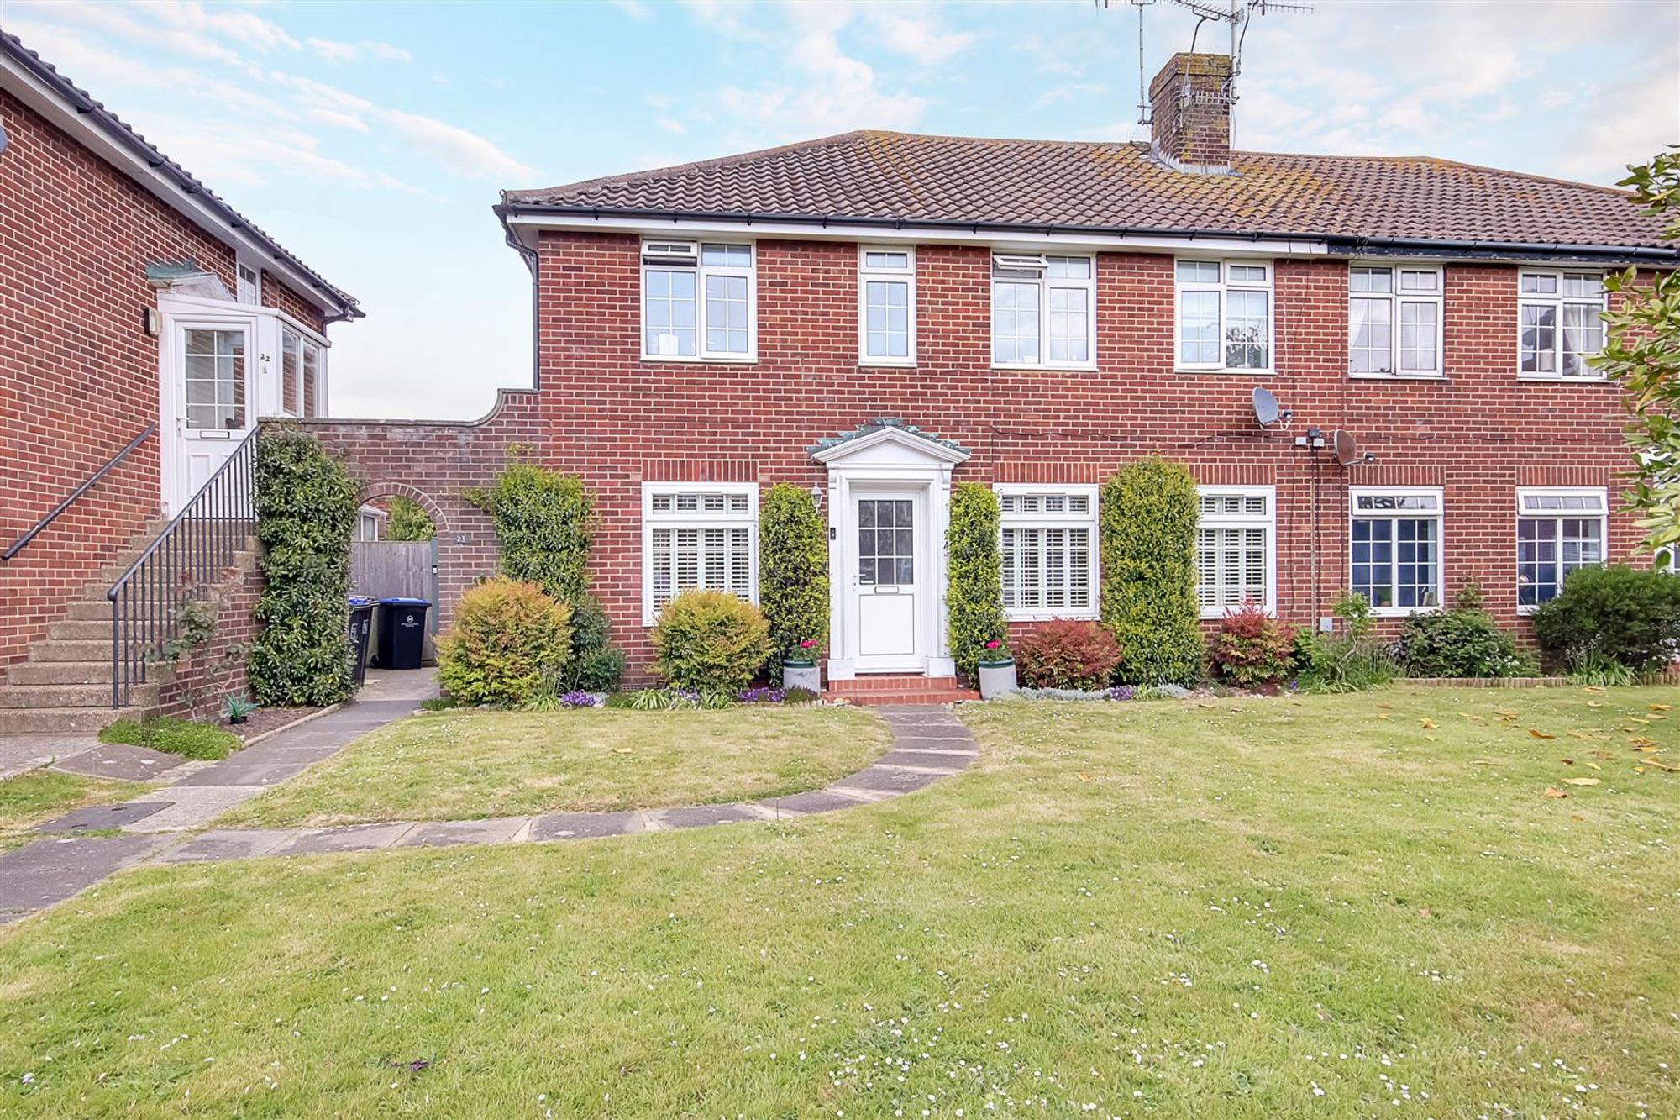
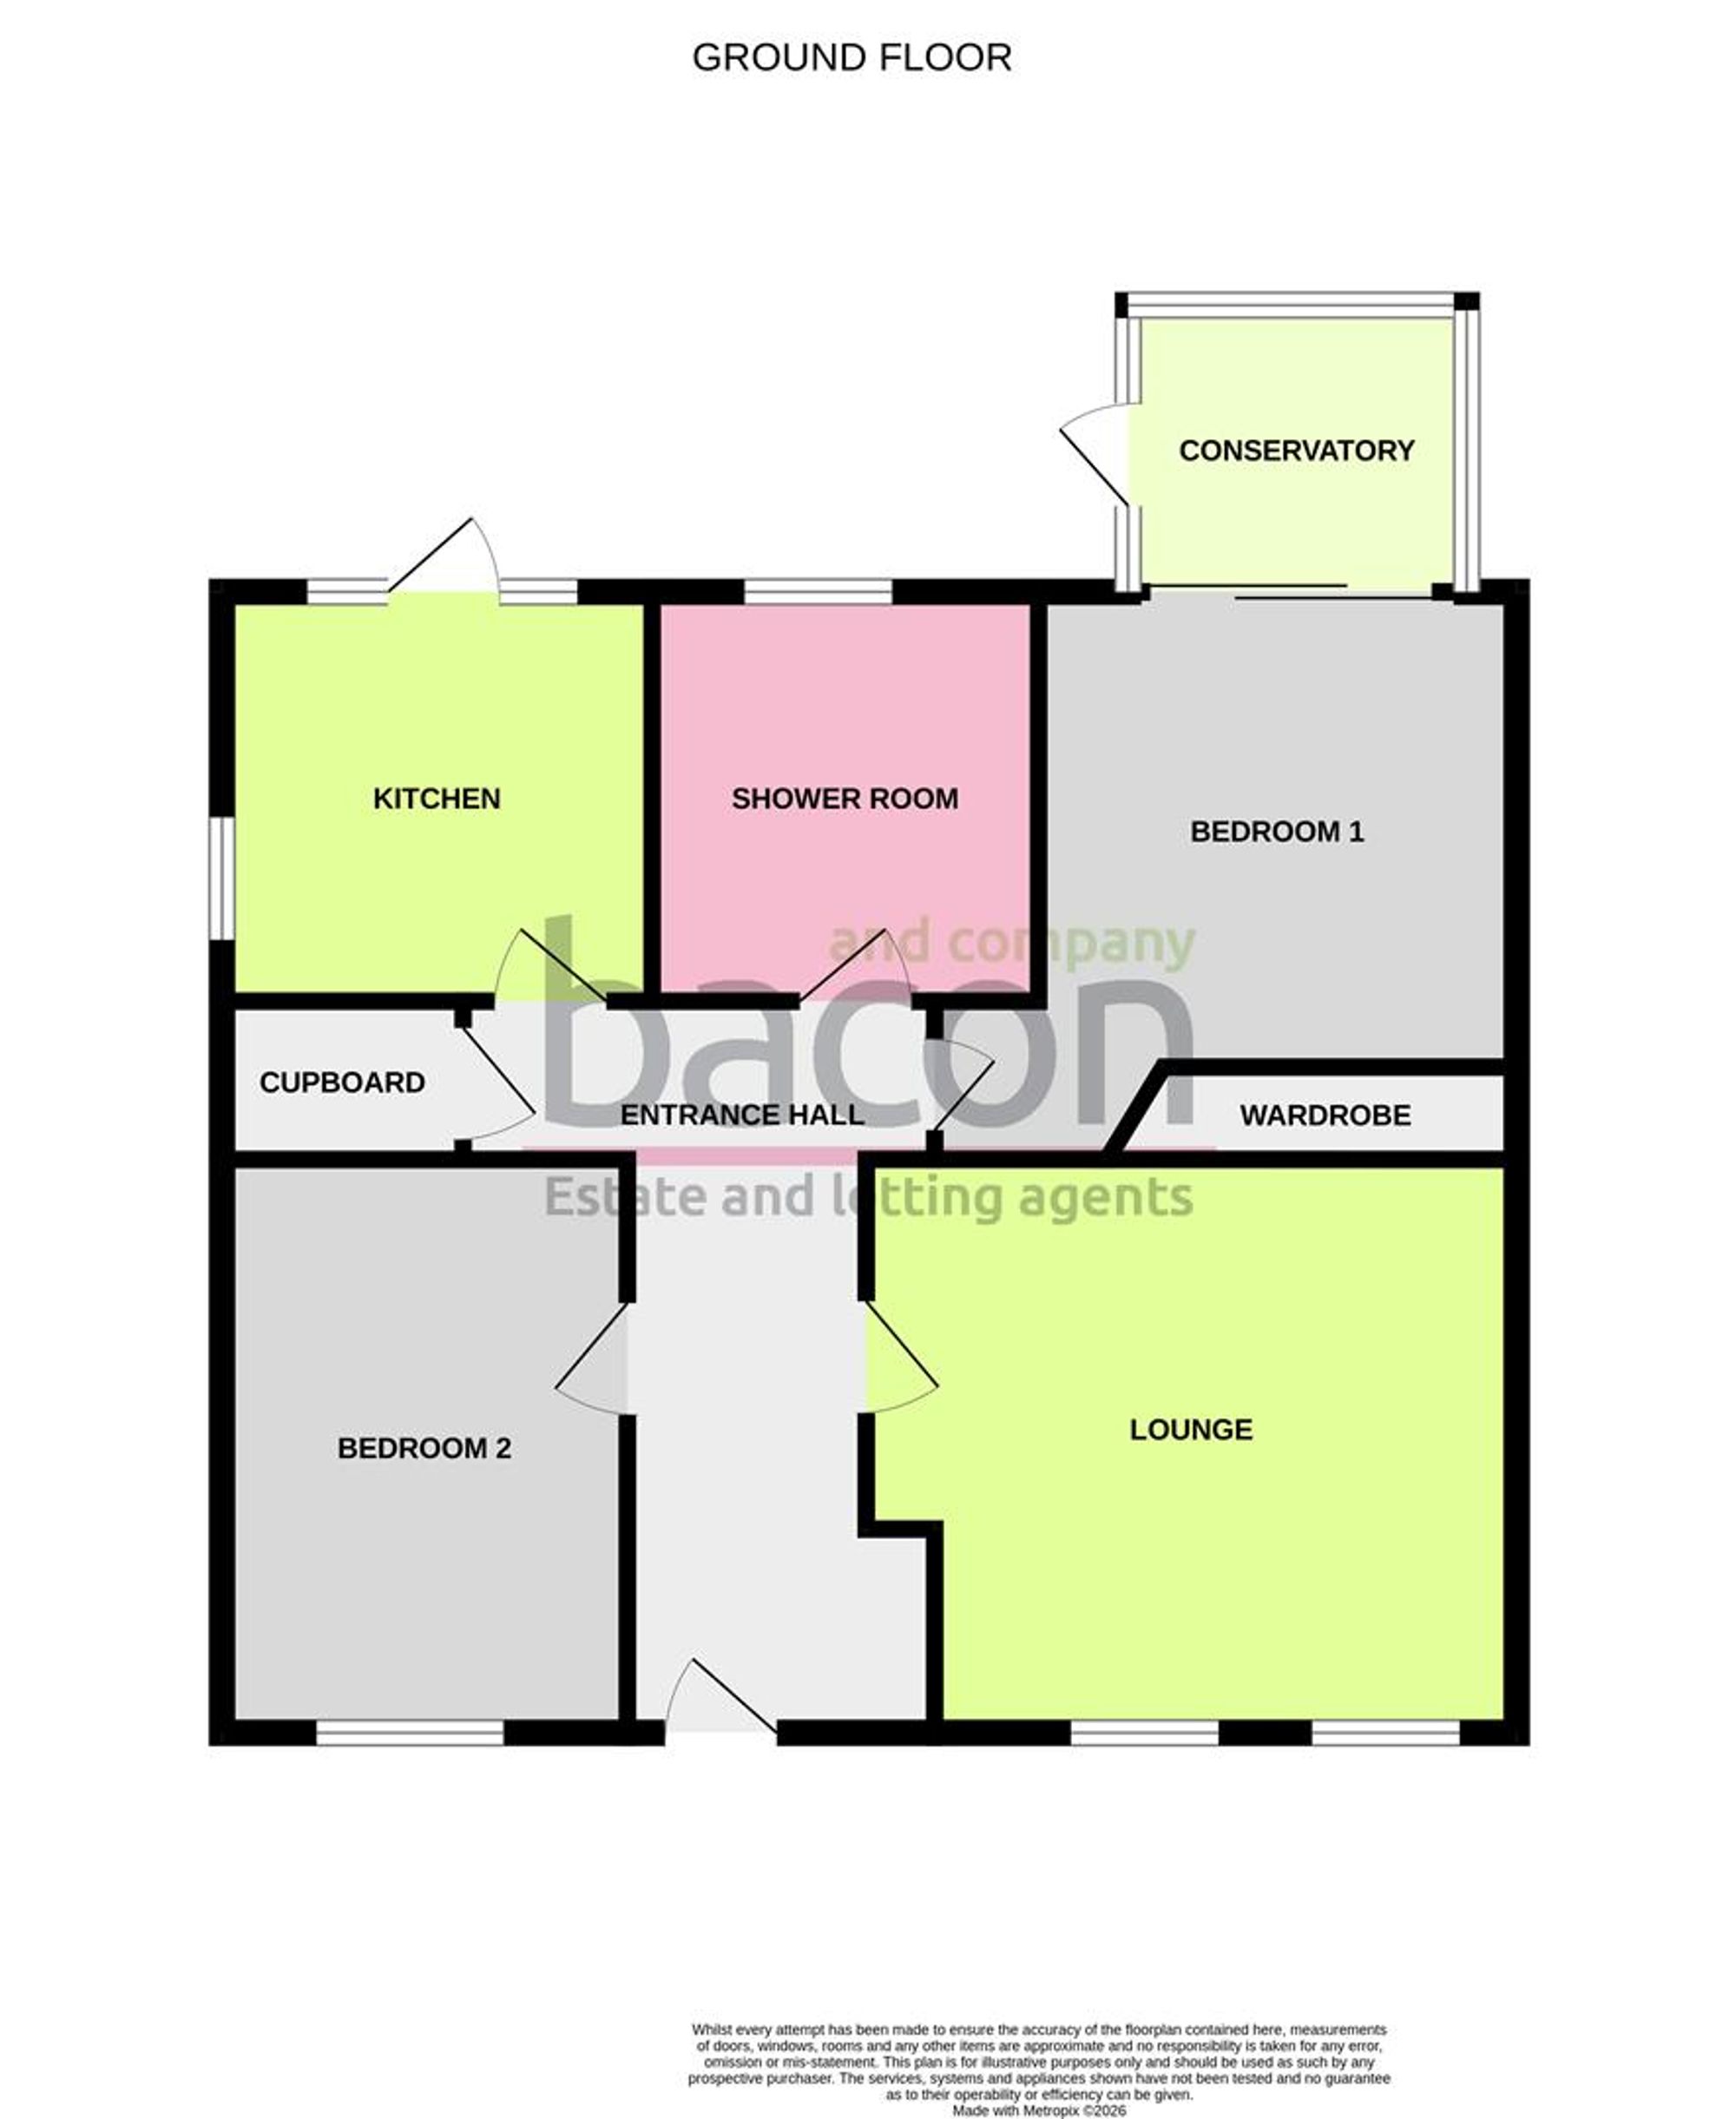
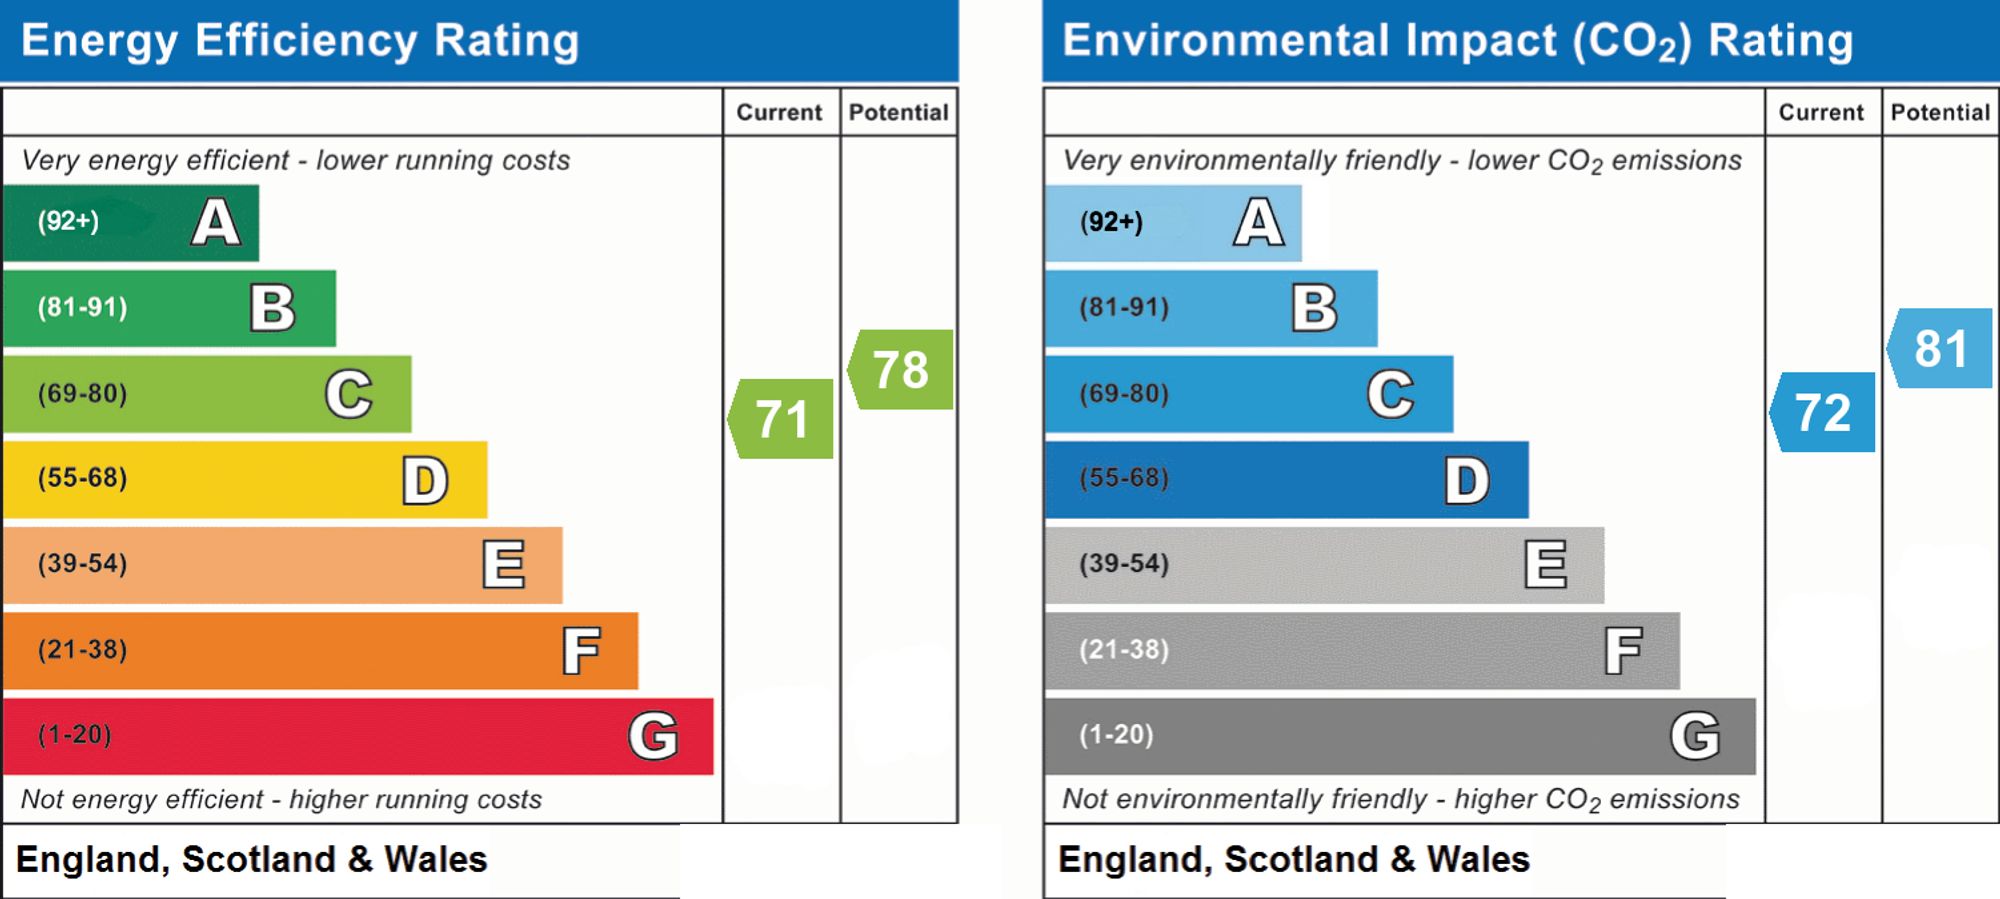
A spacious and well presented GROUND FLOOR two bedroom apartment with private garden in a most popular and convenient location close to Broadwater and Worthing mainline railway station. The property is offered with vacant possession and the accommodation includes as follows: Entrance hall, lounge, kitchen, two double bedrooms, conservatory and a shower room/WC. There is gas central heating and double glazing and viewing is highly recommended.
Private Entrance
Double glazed front door to:
Entrance Hall
Feature wood flooring, radiator, storage cupboard.
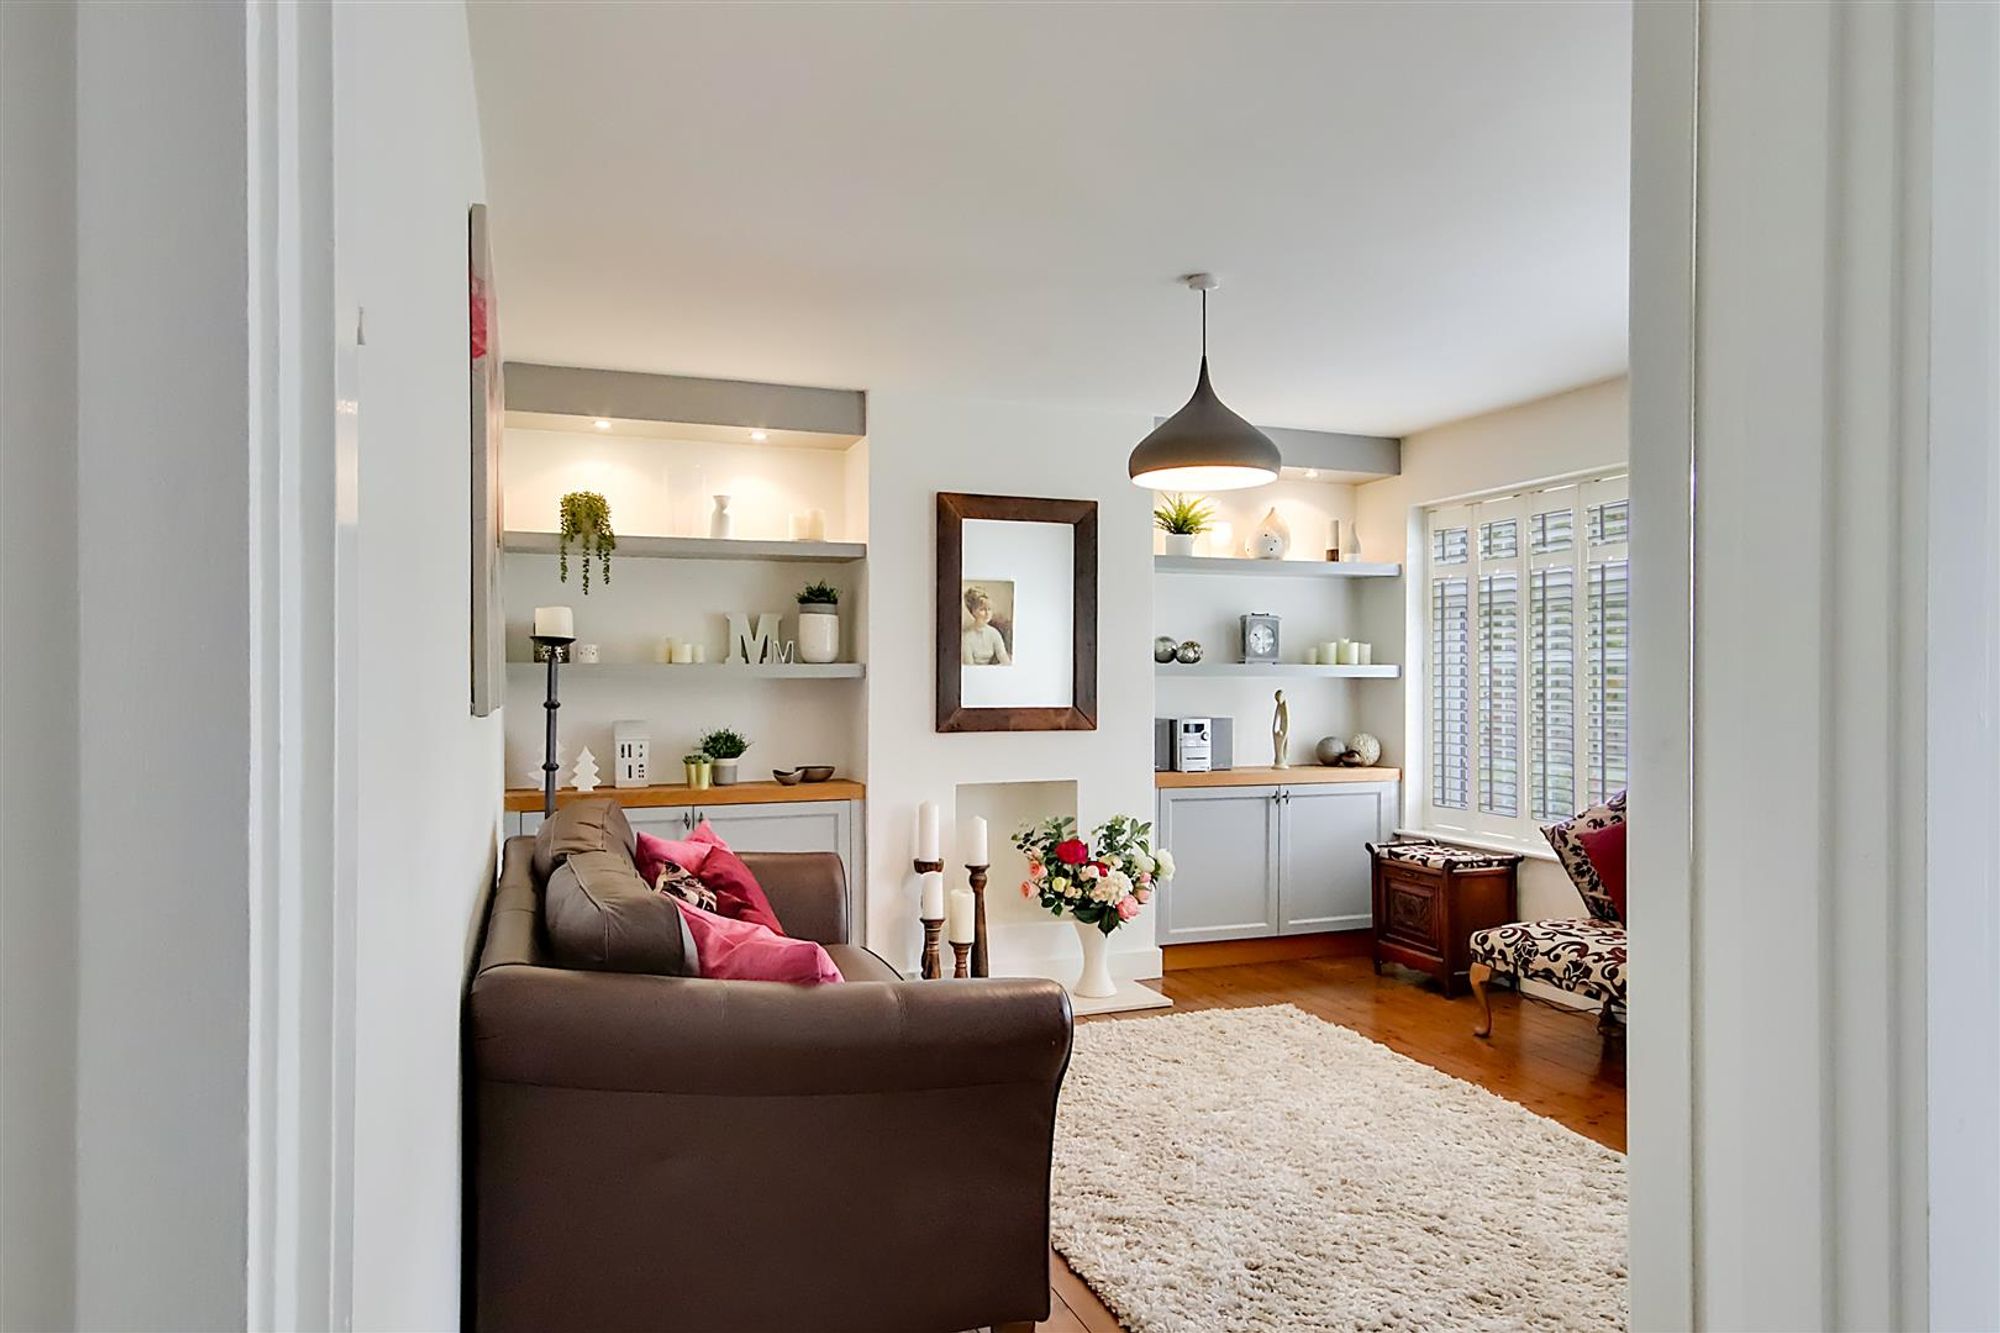
Lounge
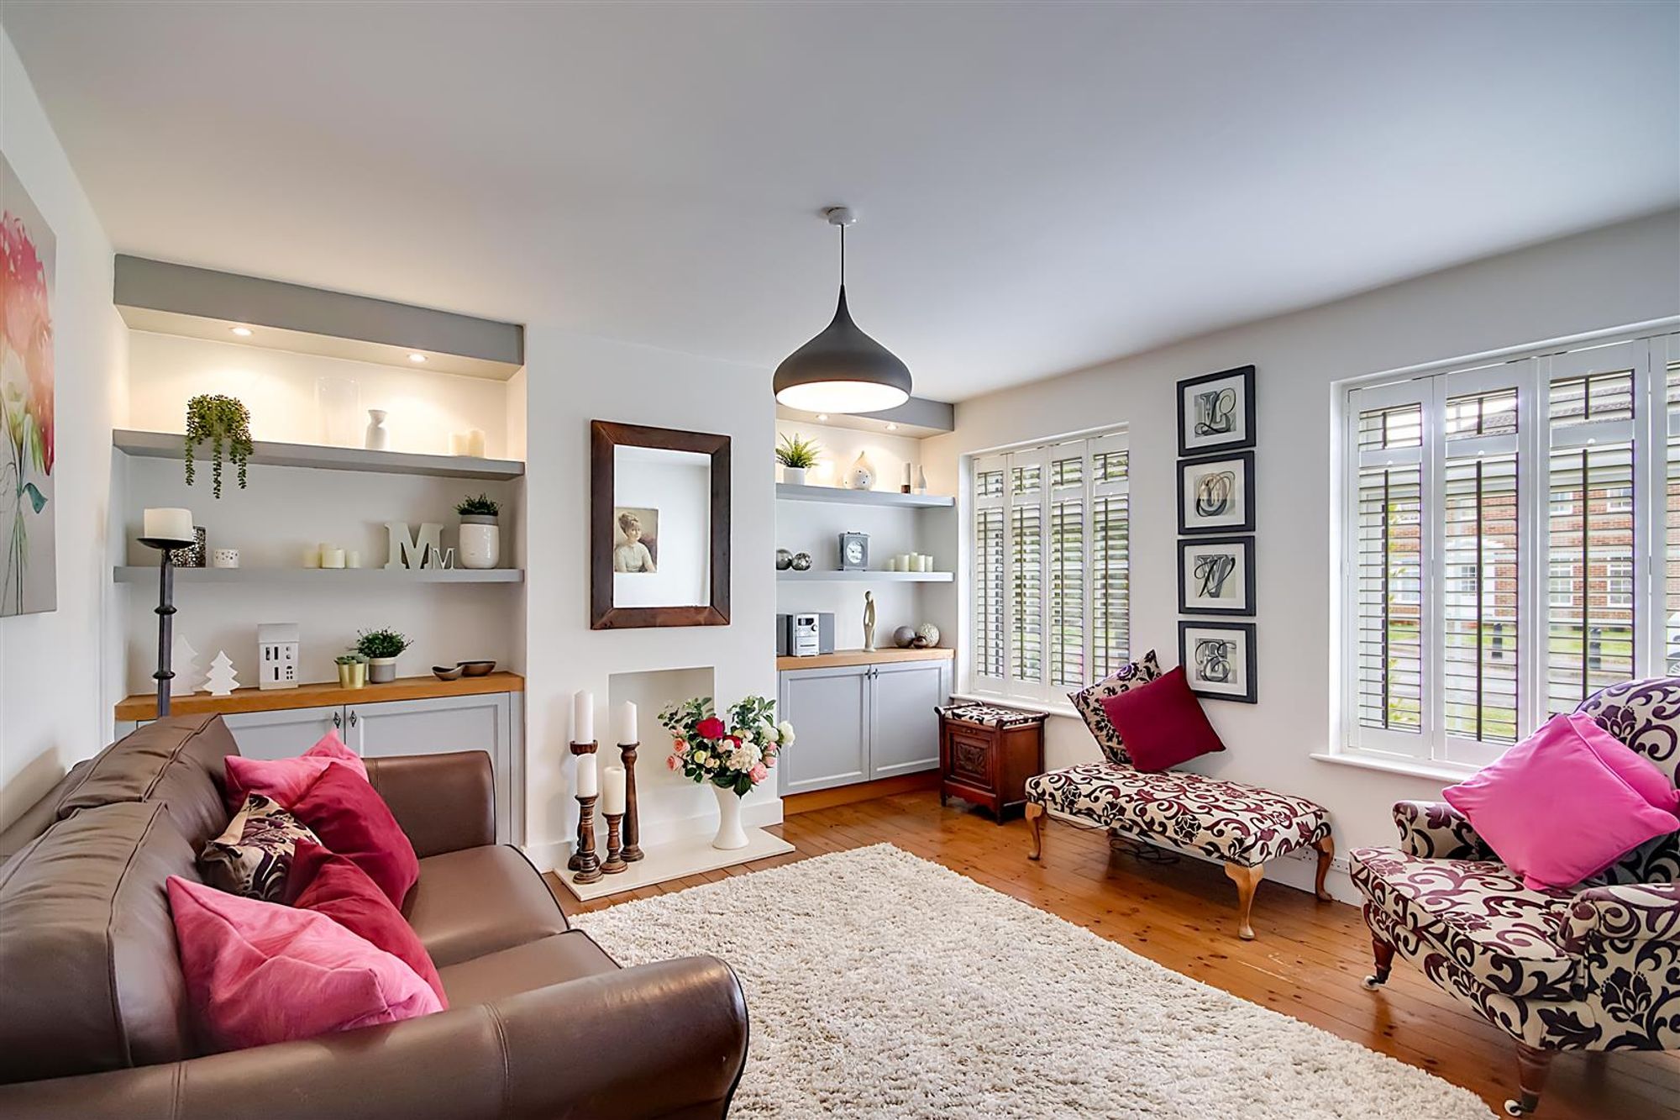
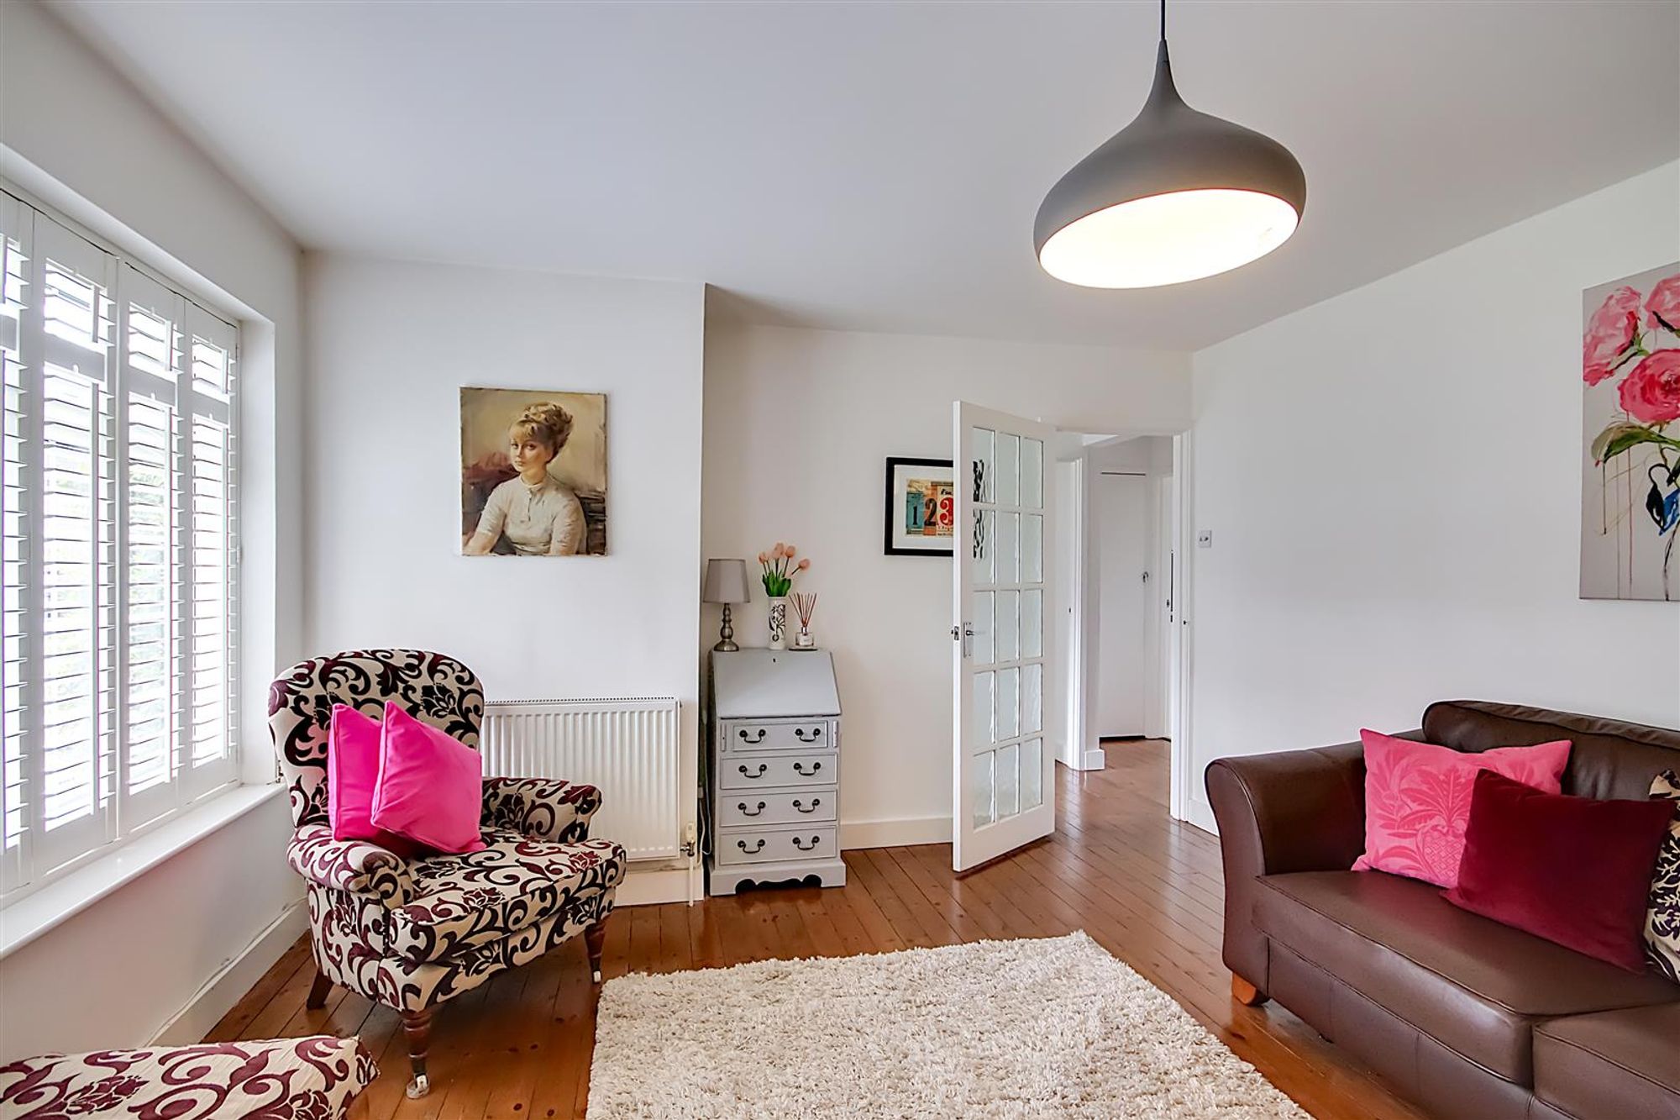
Dimensions: 4.42m x 3.89m (14'6 x 12'9). Continued wood flooring, two double glazed windows to front with fitted blinds, ornamental fireplace recess, range of bespoke fitted wall shelves with double cupboards and inset lighting over, radiator.
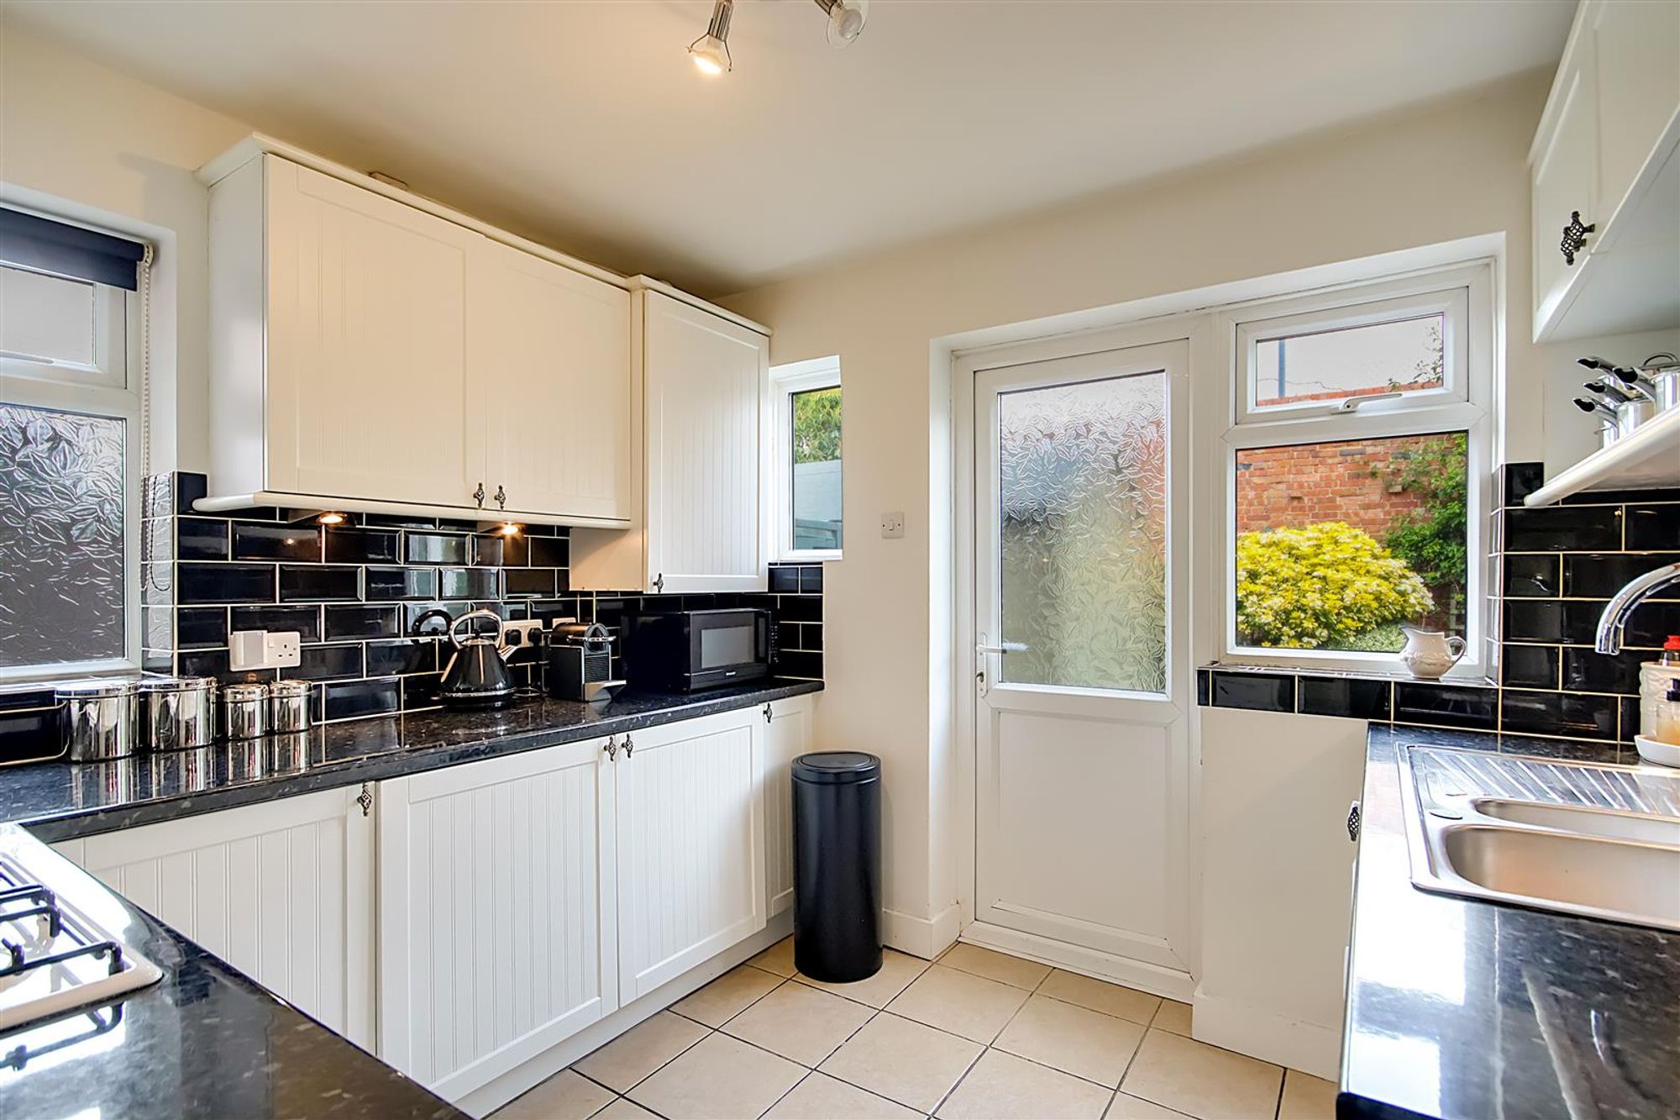
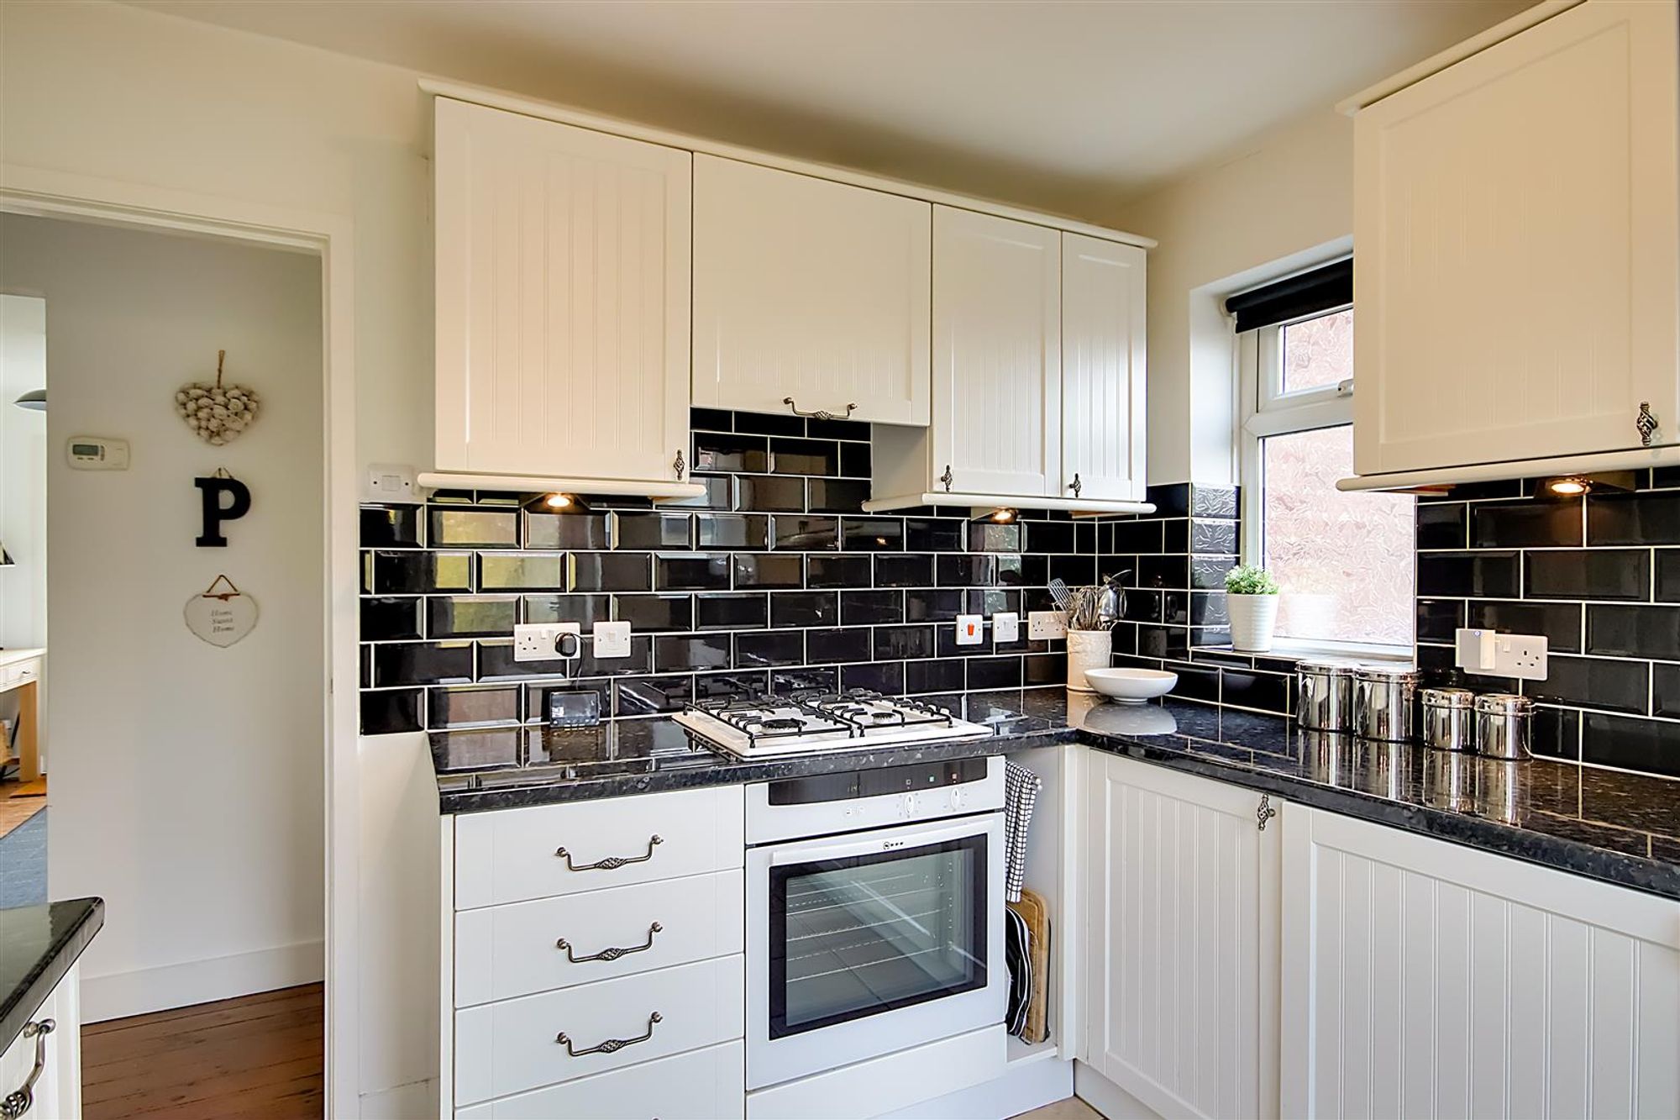
Kitchen
Dimensions: 2.87m x 2.87m (9'5 x 9'5). Excellent range of worktop surfaces incorporating a one and a half bowl sink unit and a four ring hob with oven under and extractor over, integrated dishwasher, fridge and freezer. Matching wall cupboards housing Worcester gas fired boiler and part tiled walls, double glazed window, part glazed door to rear garden, tiled flooring.
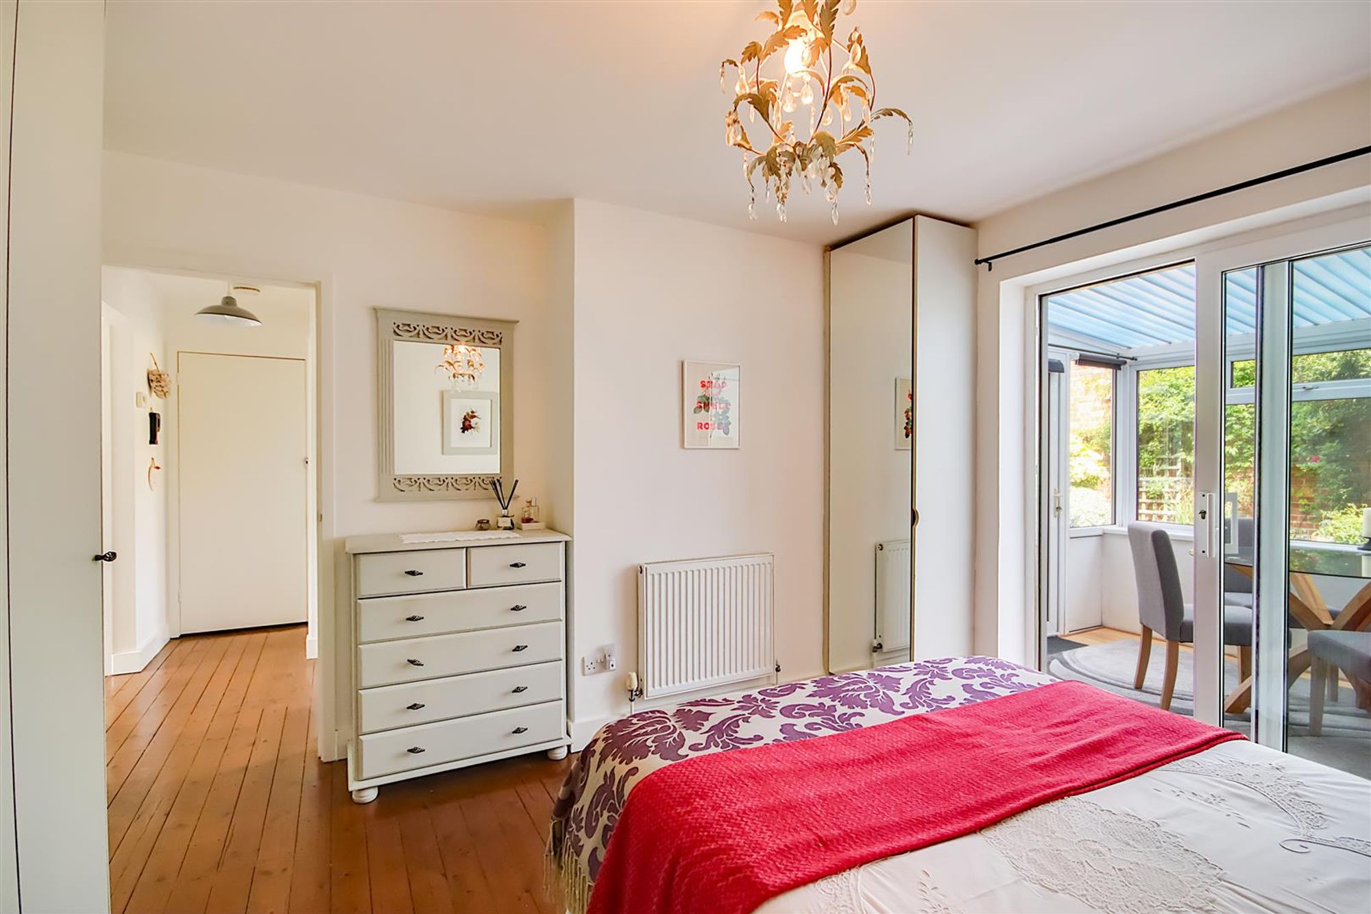
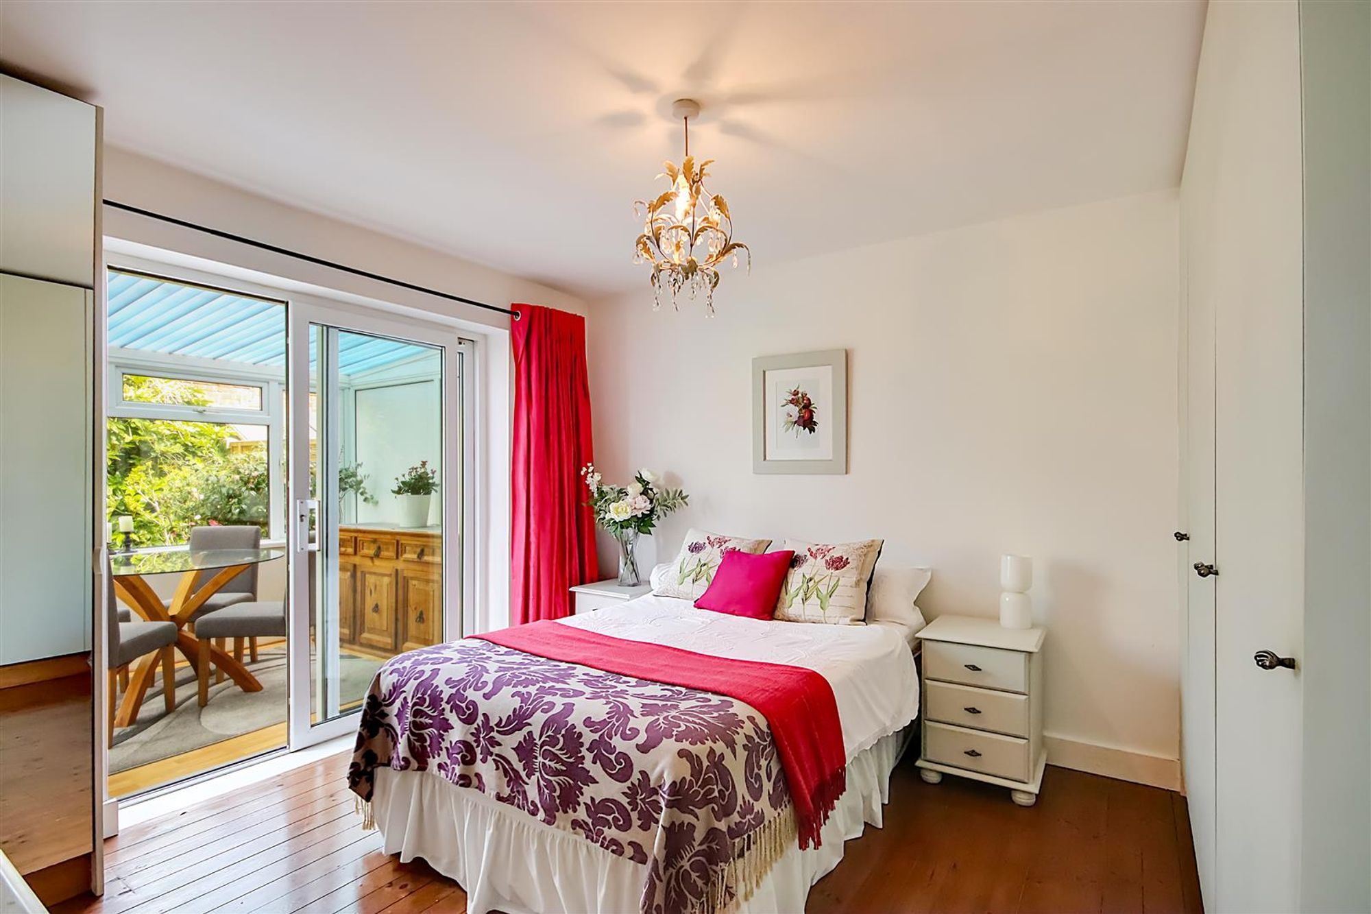
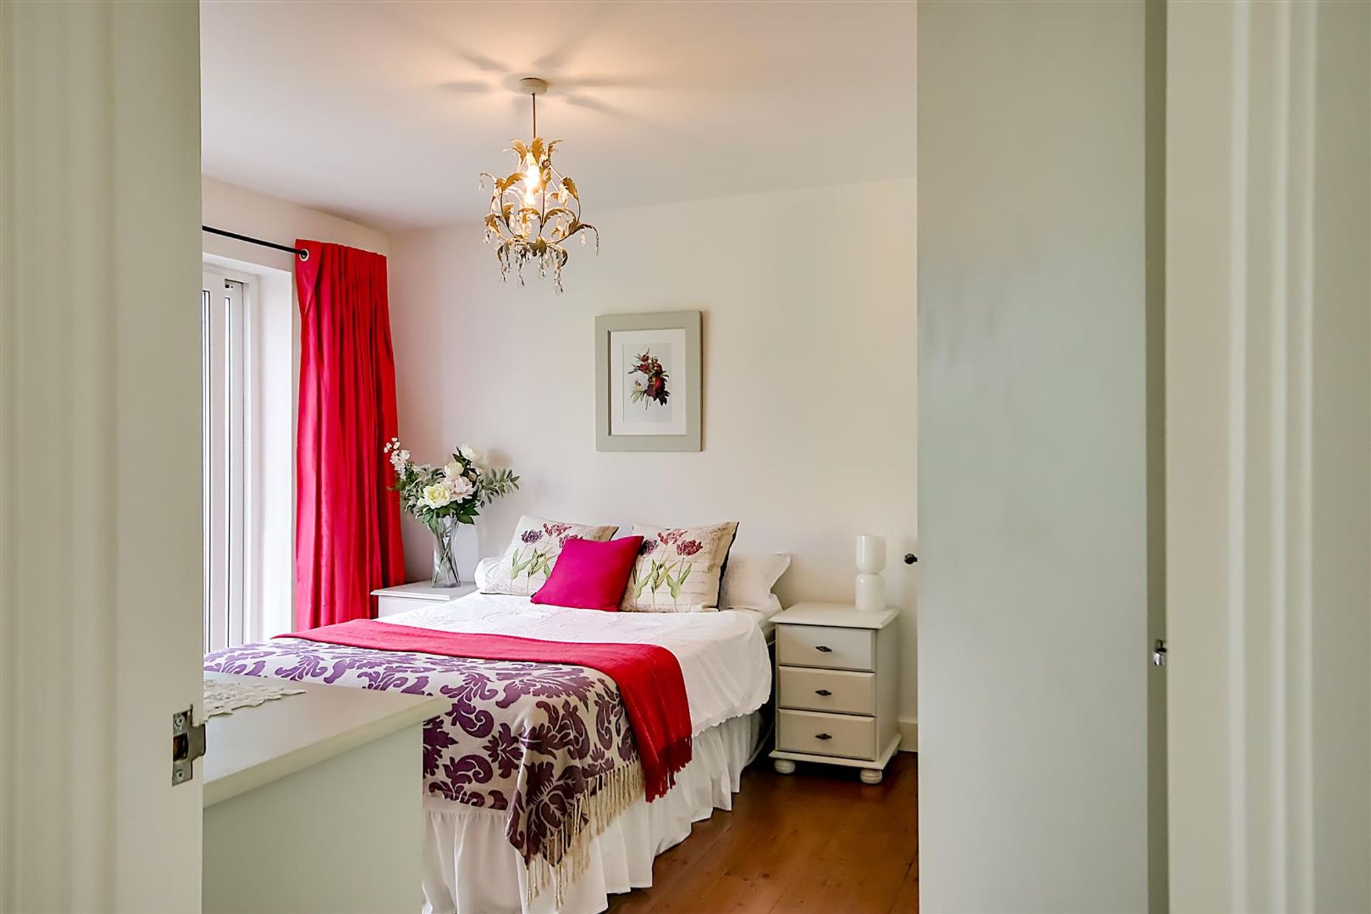
Bedroom One
Dimensions: 3.73m x 3.66m (12'3 x 12'0). Range of bespoke fitted wardrobes, radiator, continued wood flooring. Double glazed doors opening onto:
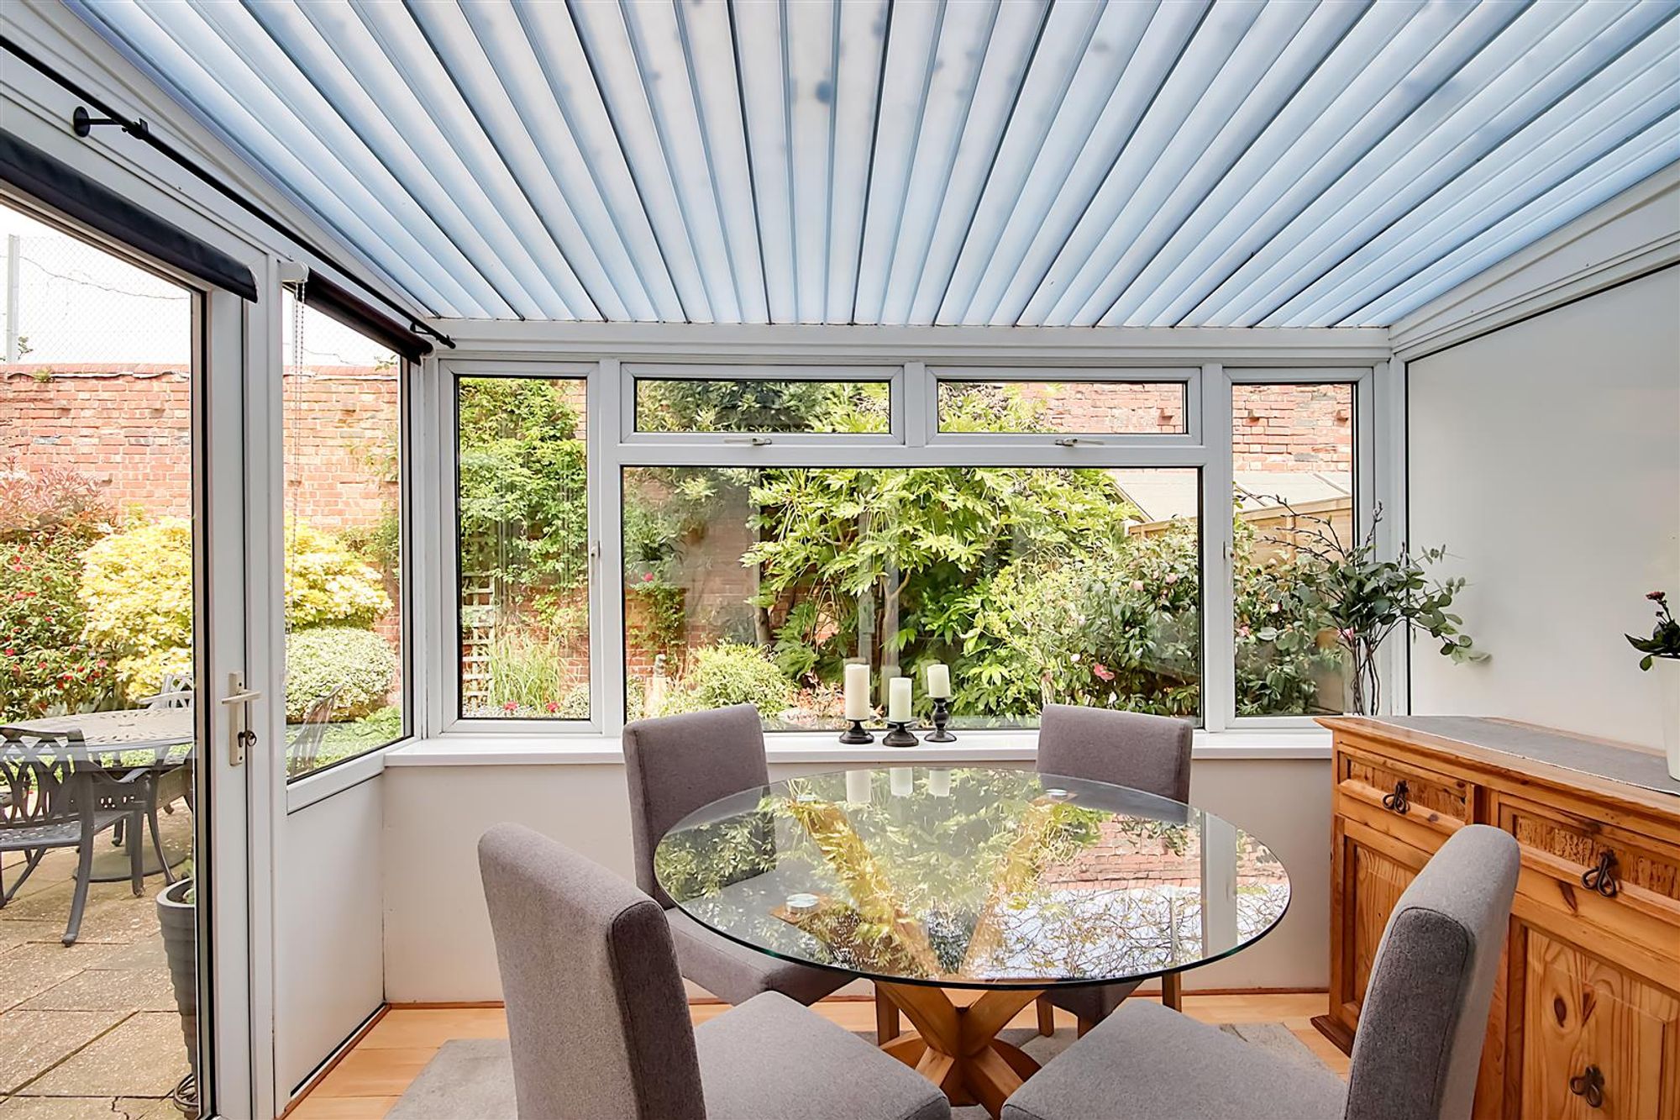
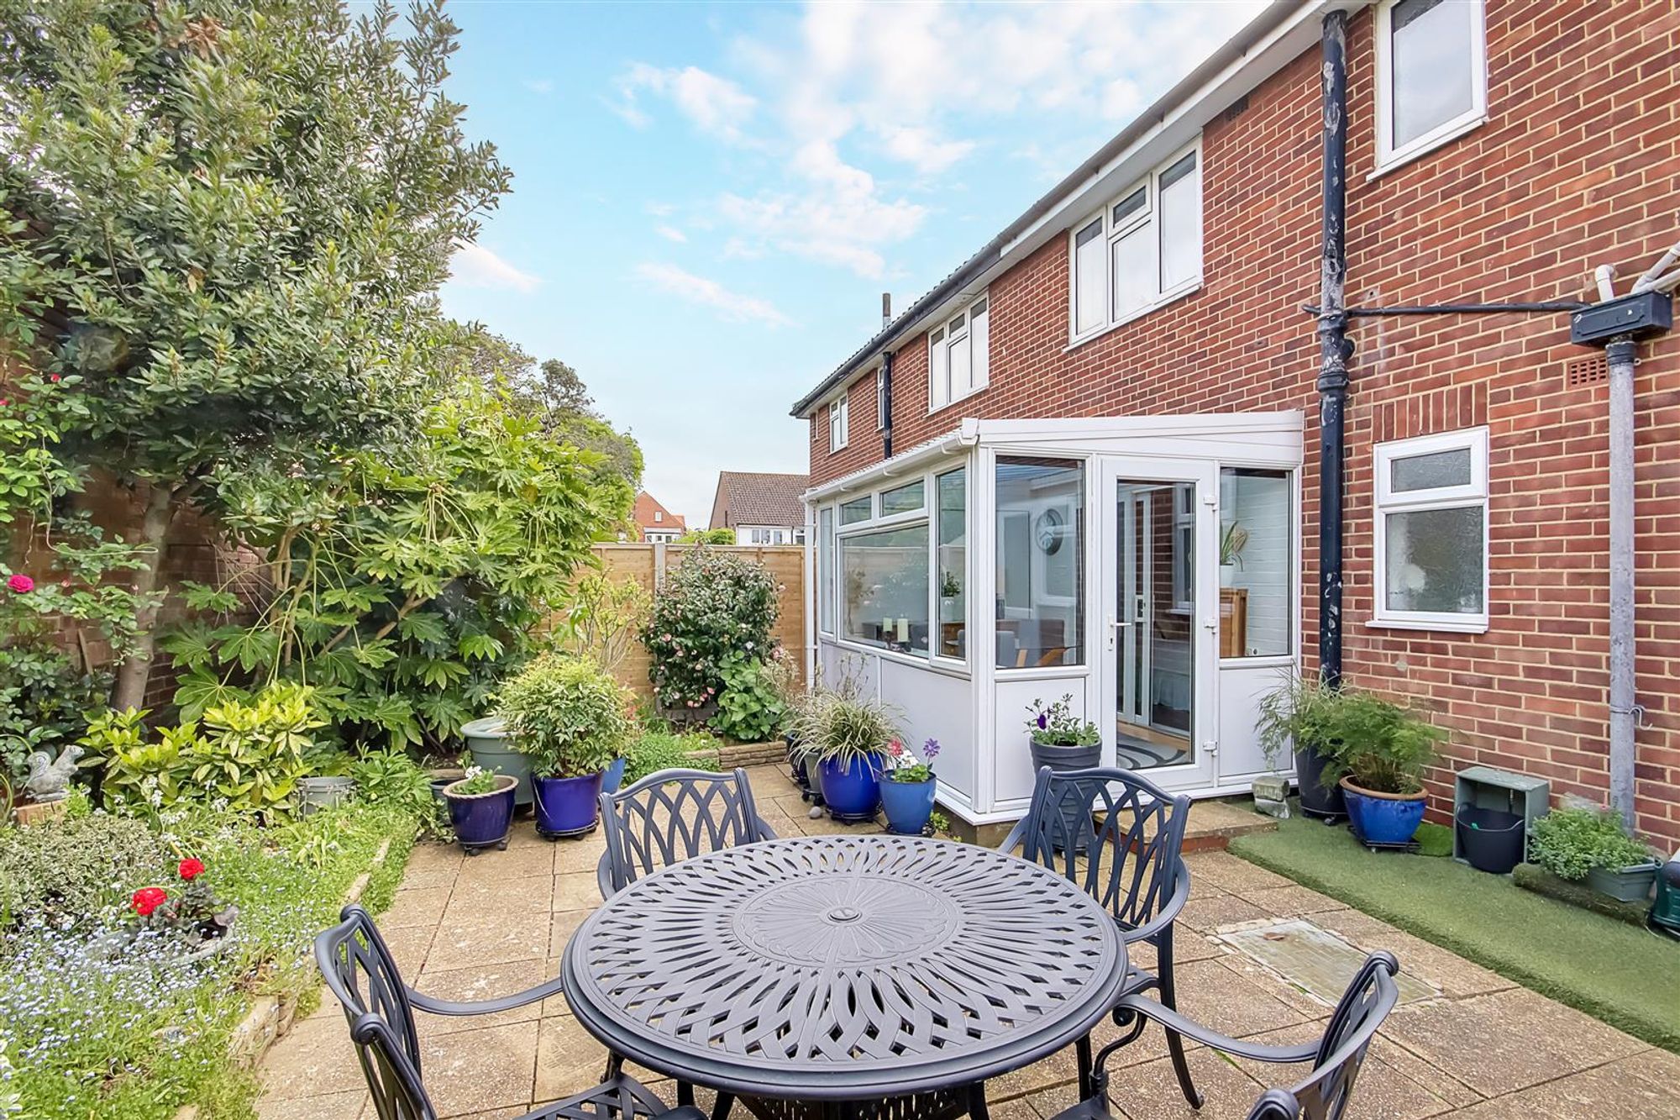
Conservatory
Dimensions: 3.23m x 2.31m (10'7 x 7'7). Double glazed windows and door to and overlooking the rear garden, radiator.
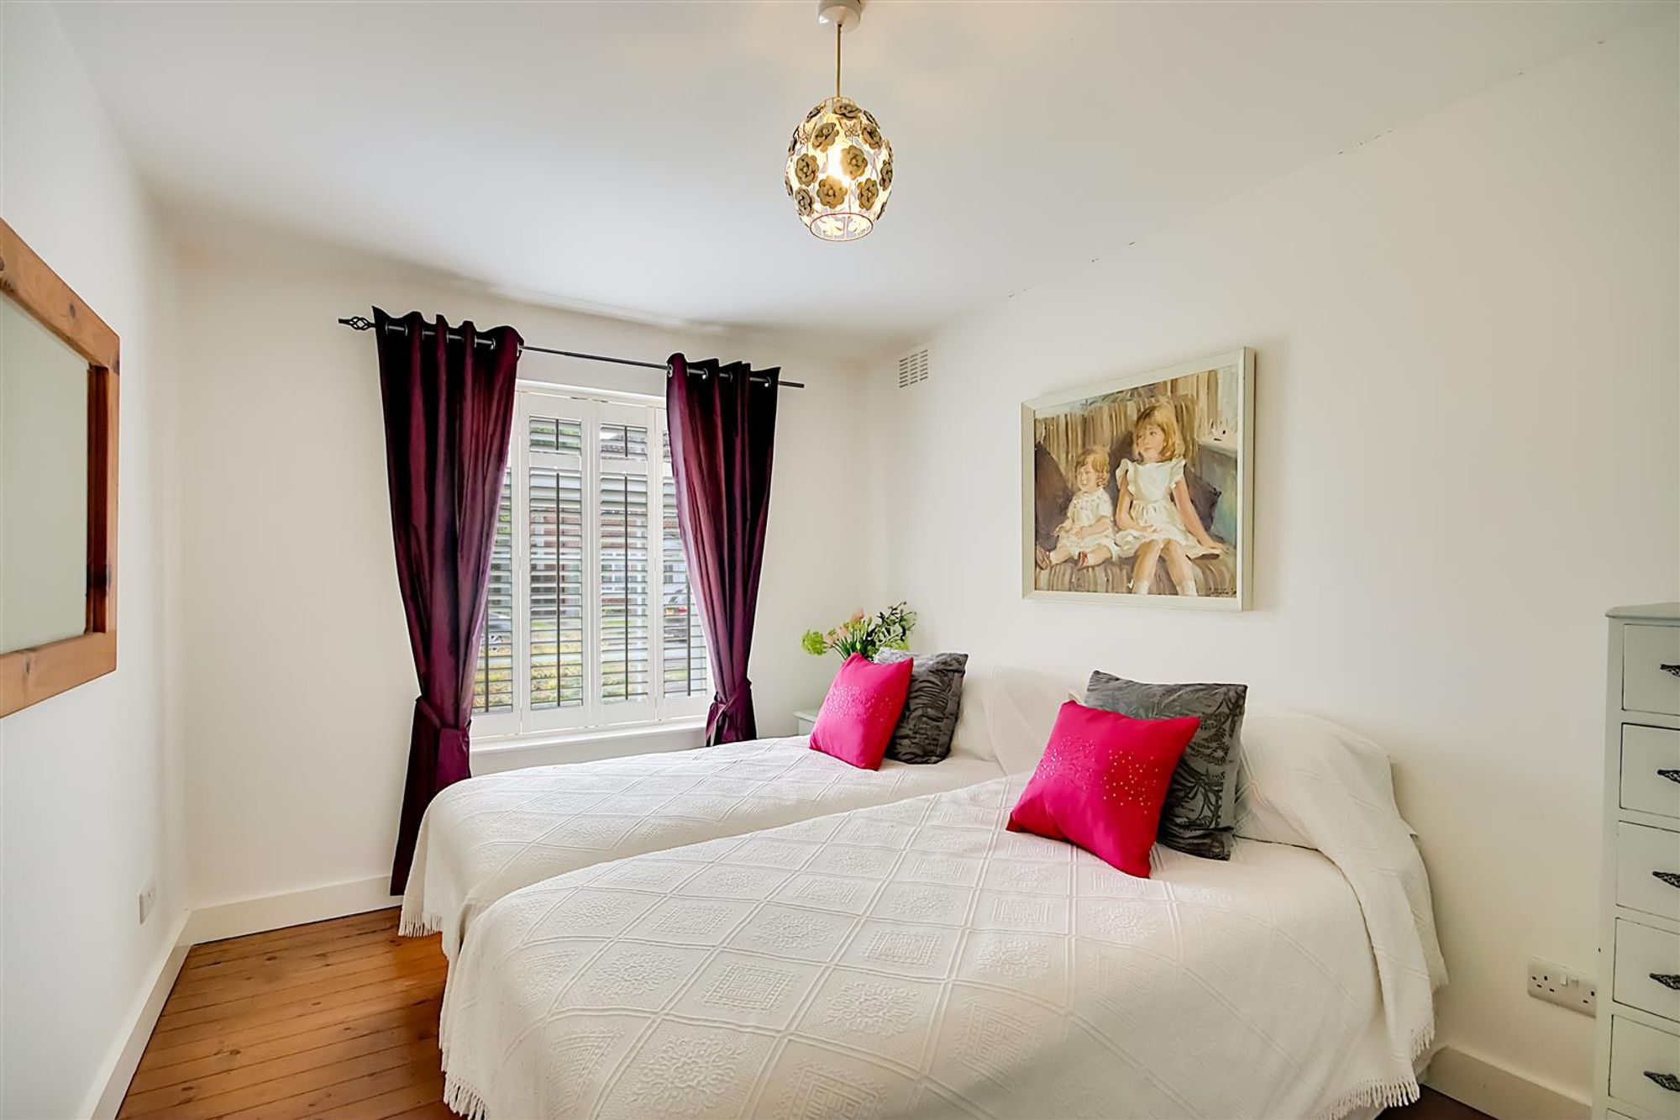
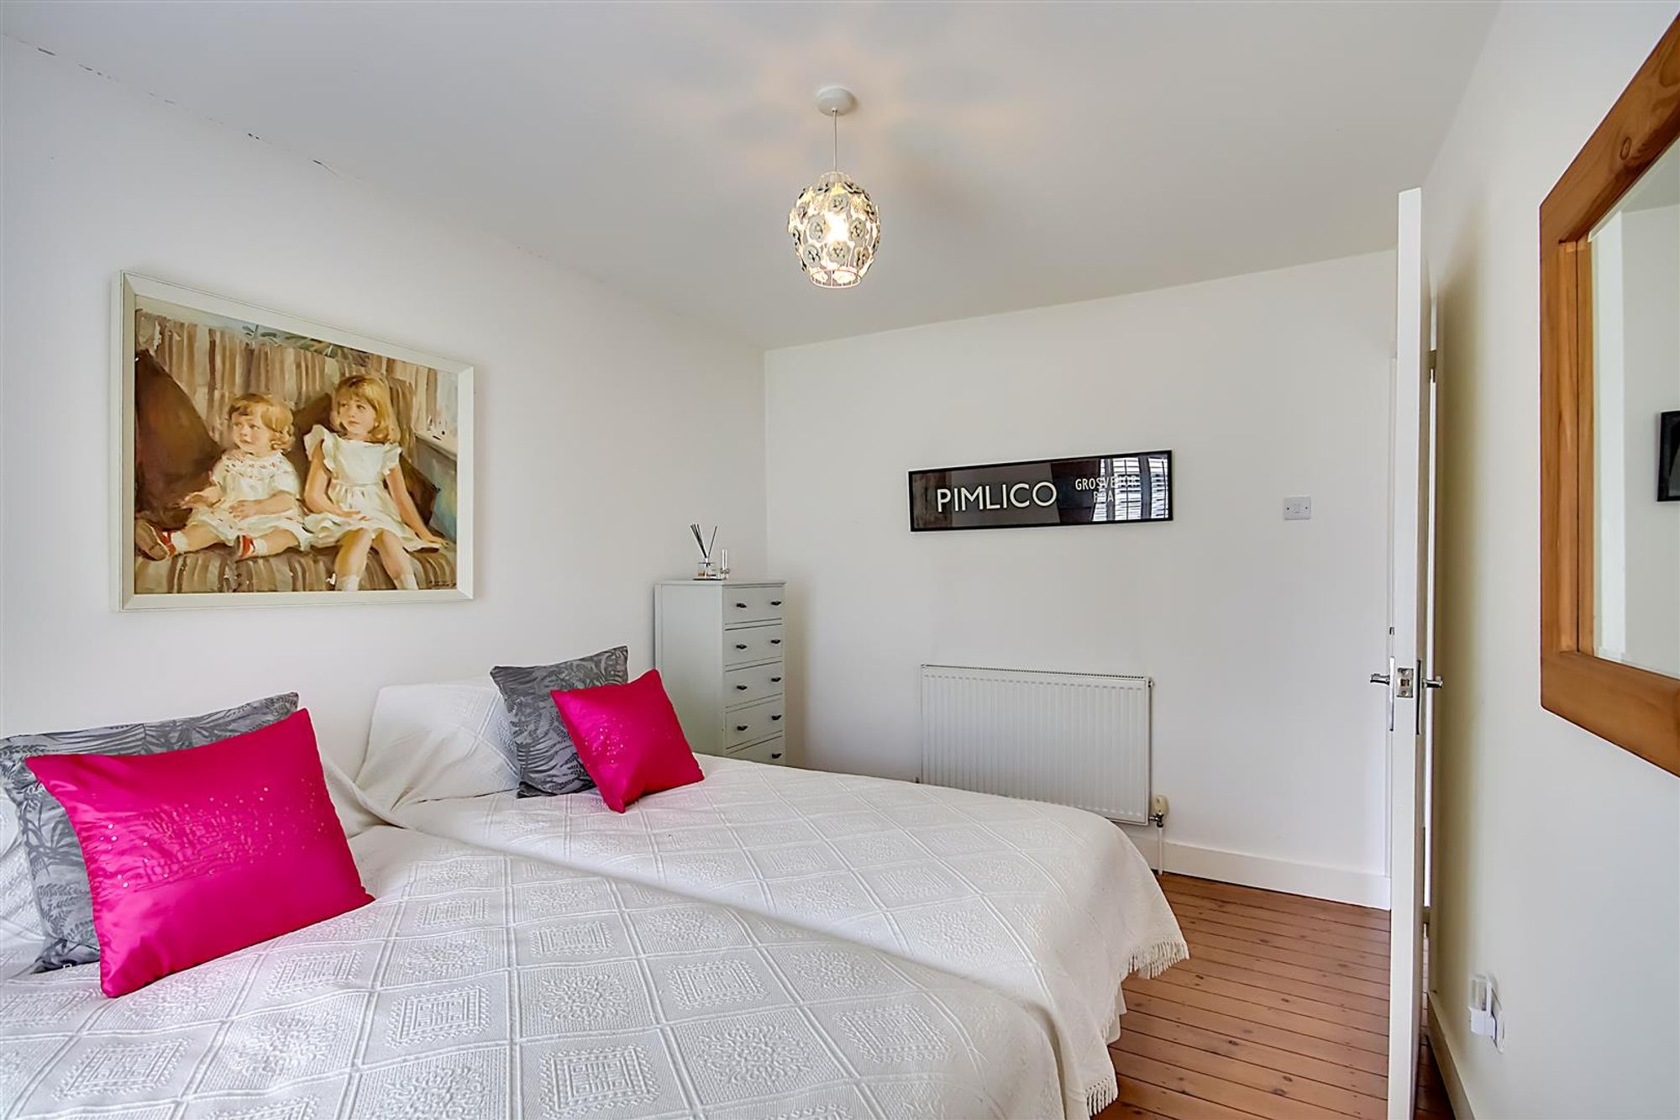
Bedroom Two
Dimensions: 3.89m x 2.74m (12'9 x 9'0). Double glazed window to front with fitted blinds, continued wood flooring, radiator.
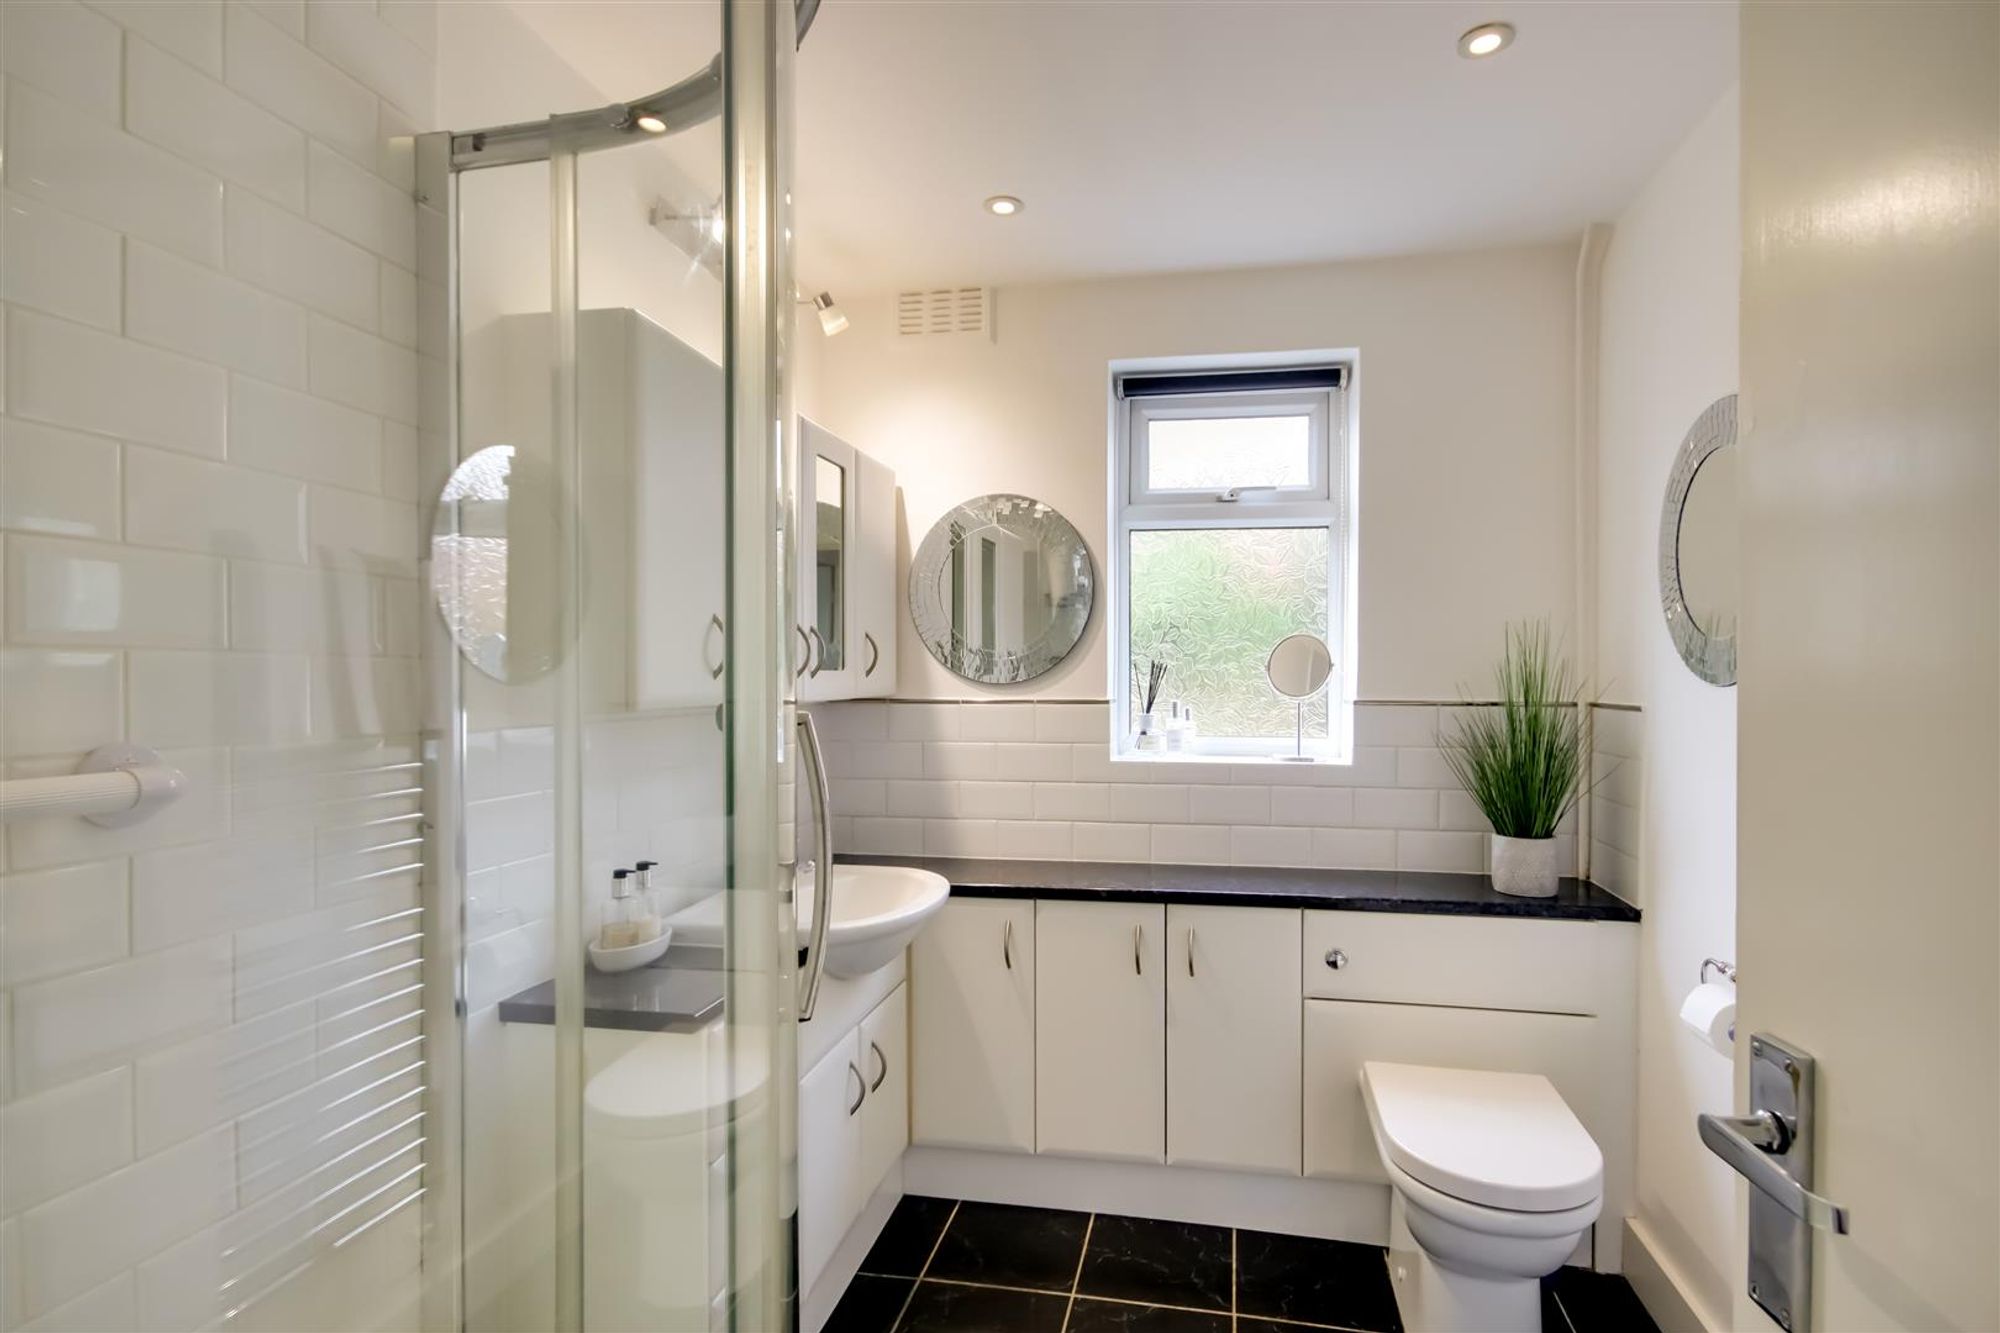
Shower Room/WC
Step in fully tiled double shower cubicle, wall mounted wash hand basin with range of cupboards under and over, low level flush WC, part tiled walls, heated towel rail, tiled flooring, double glazed window. levelled ceiling with inset lighting.
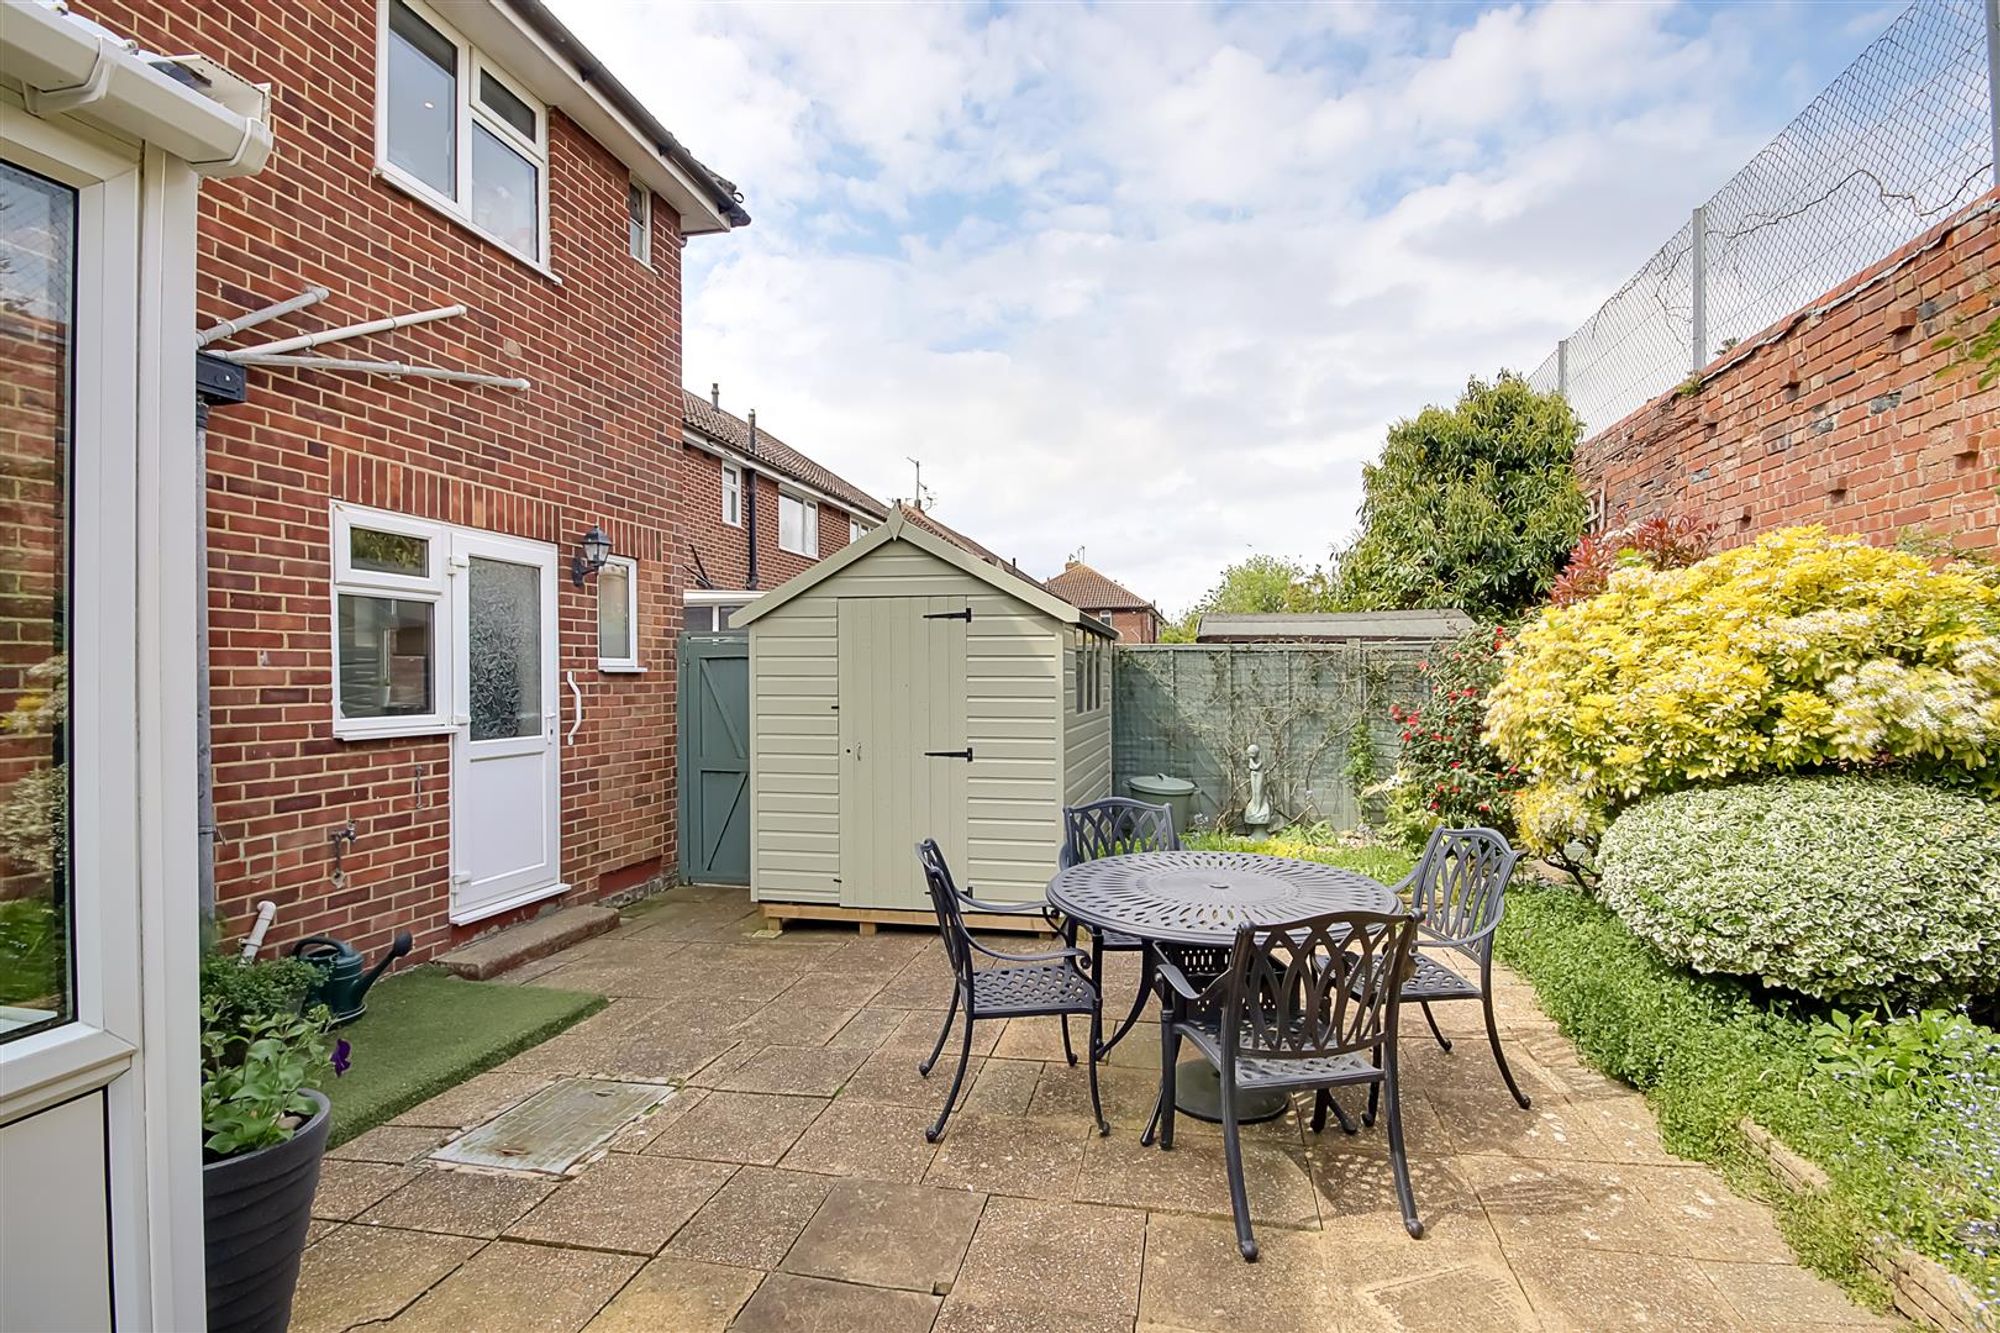
Rear Garden
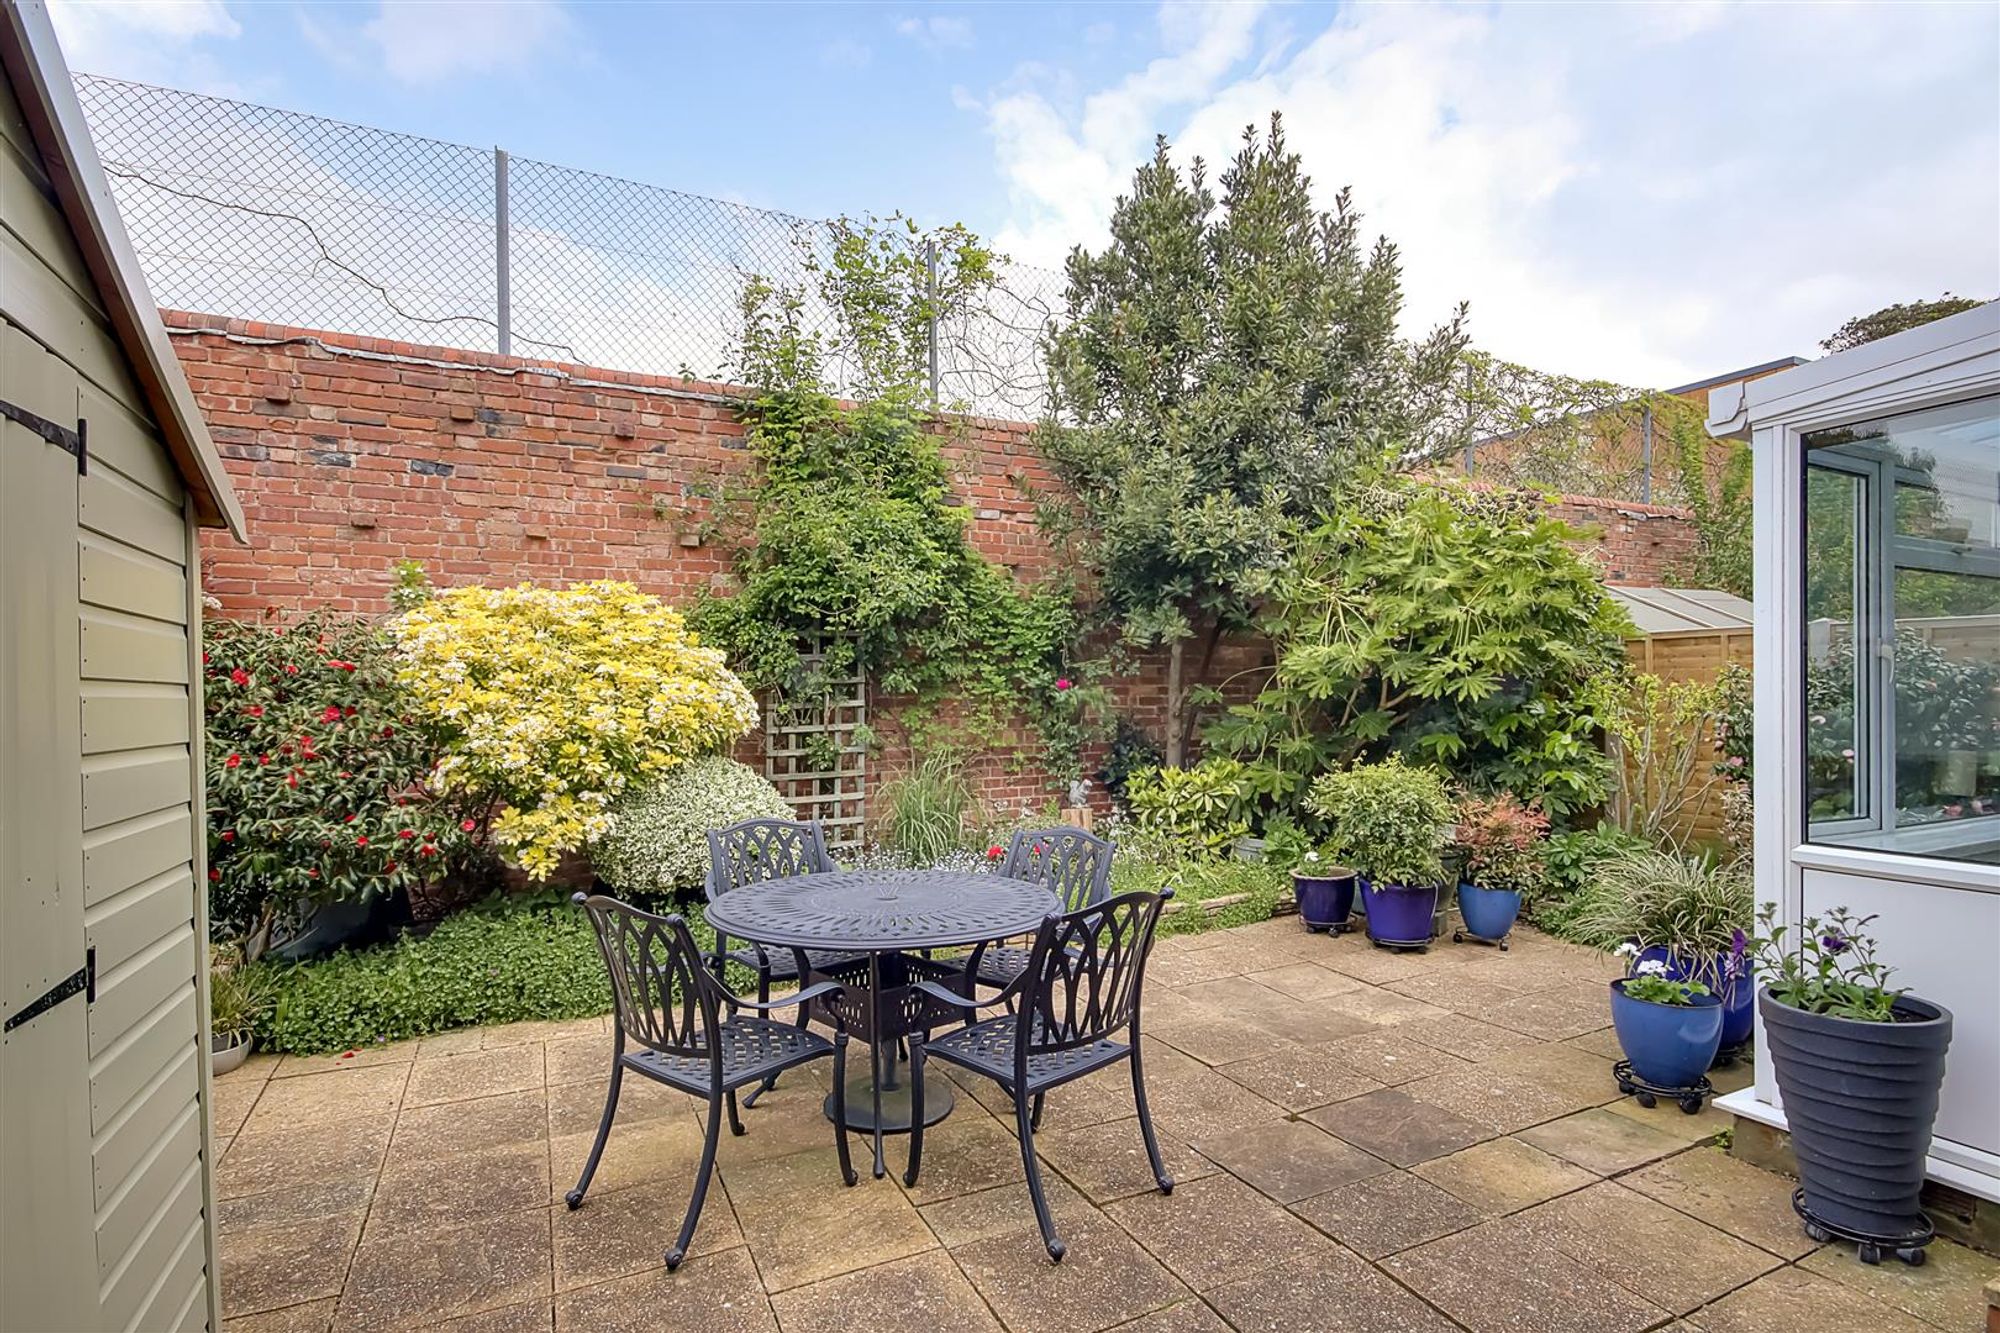
The rear garden is a feature of the property being enclosed by fencing and walling, mainly paved with raised borders, shed, gate to rear access.
Council Band
Band B