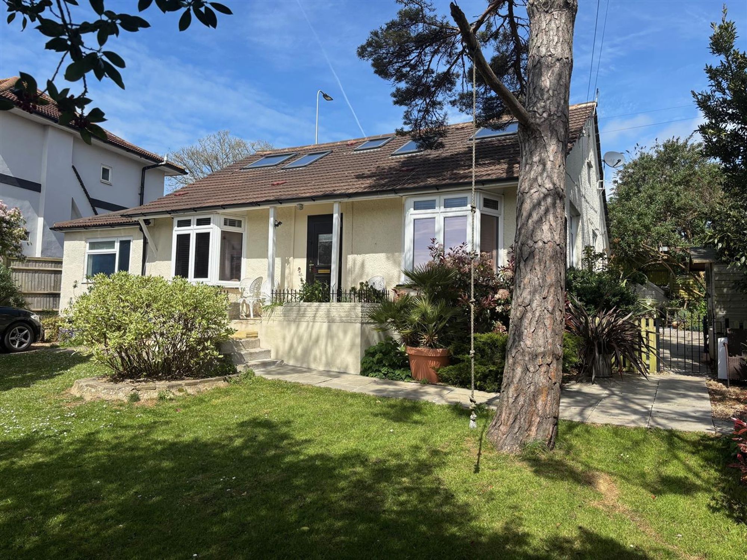
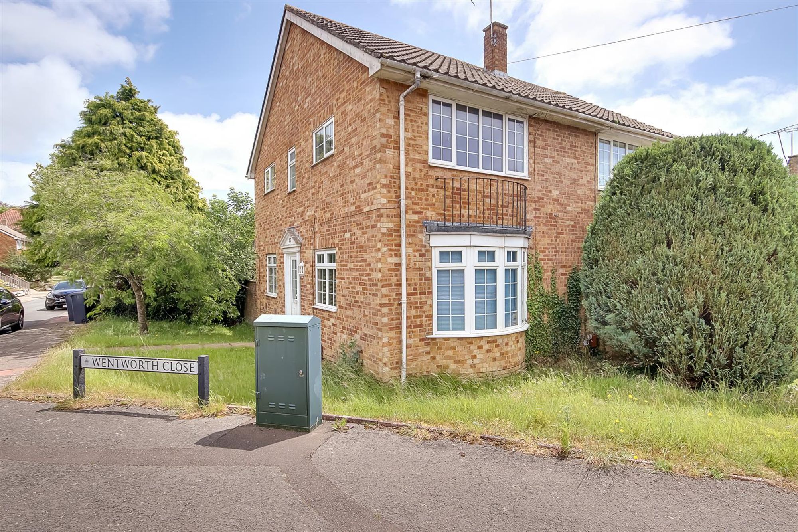
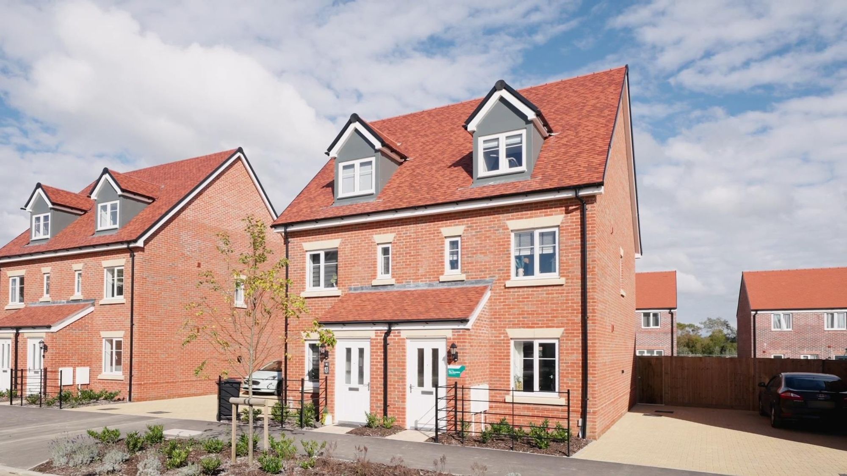
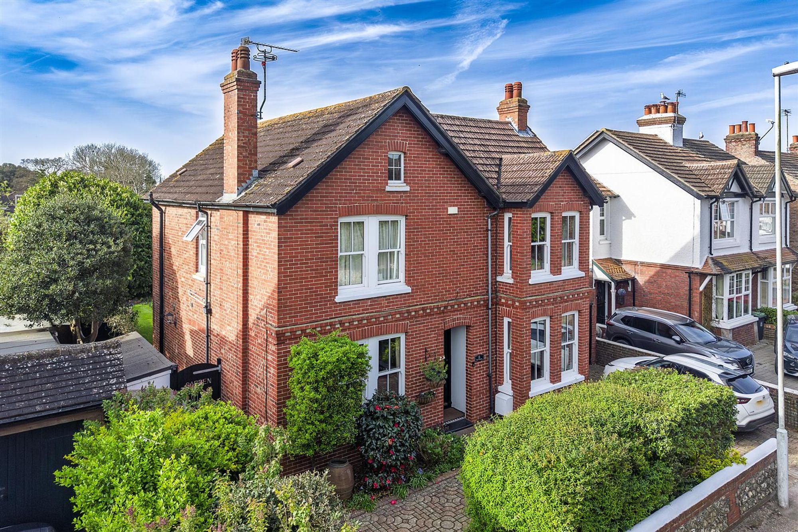
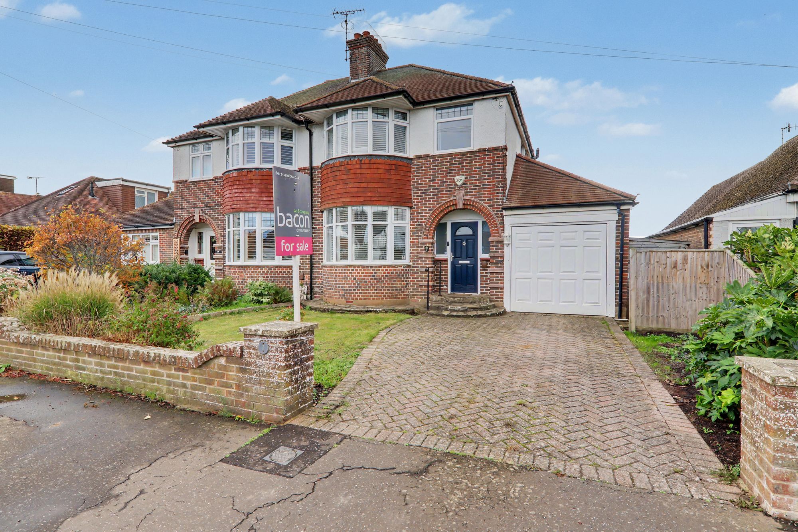
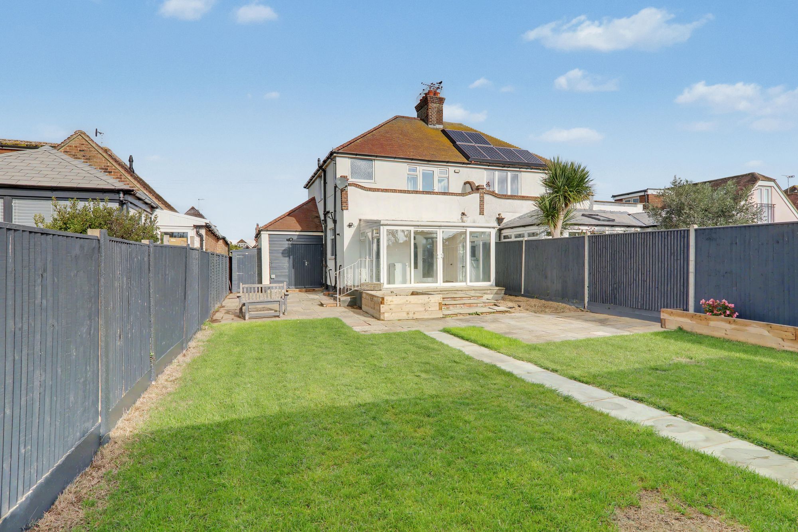
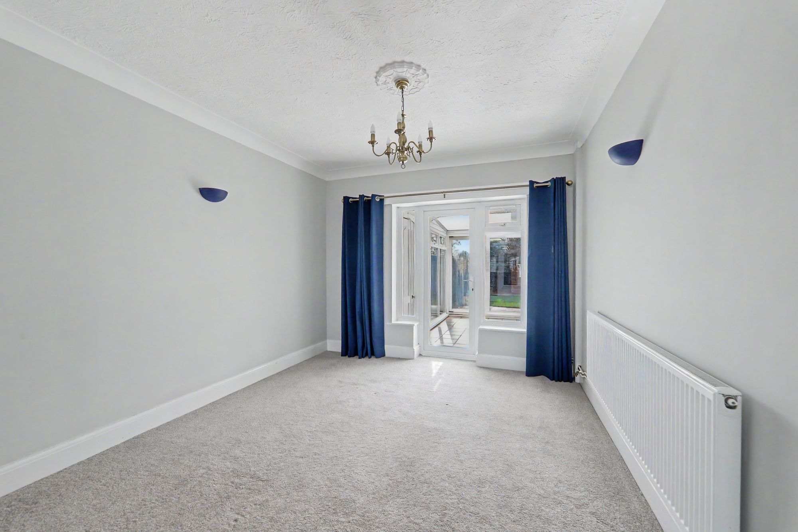
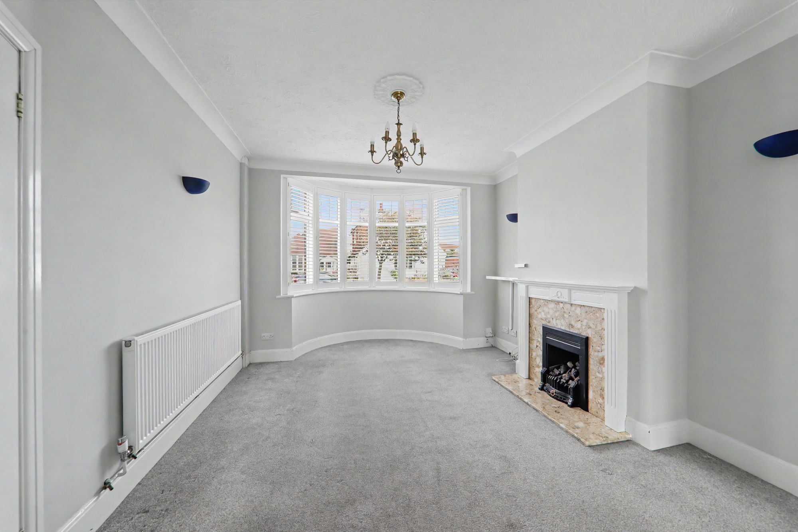
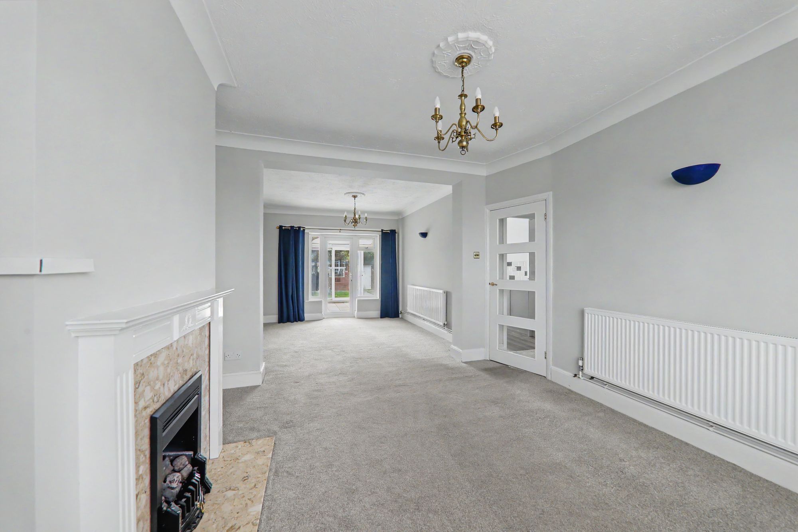
Attractive three bedroom semi-detached house with private drive to garage in the sought after location of West Worthing between Goring Road and the seafront. Briefly the accommodation comprises: entrance hall, ground floor cloakroom, 27ft south facing lounge/diner, double glazed sun lounge, modern fitted kitchen, three bedrooms and bathroom/wc with separate double shower. The property also benefits from double glazing and gas fired central heating. CHAIN FREE.
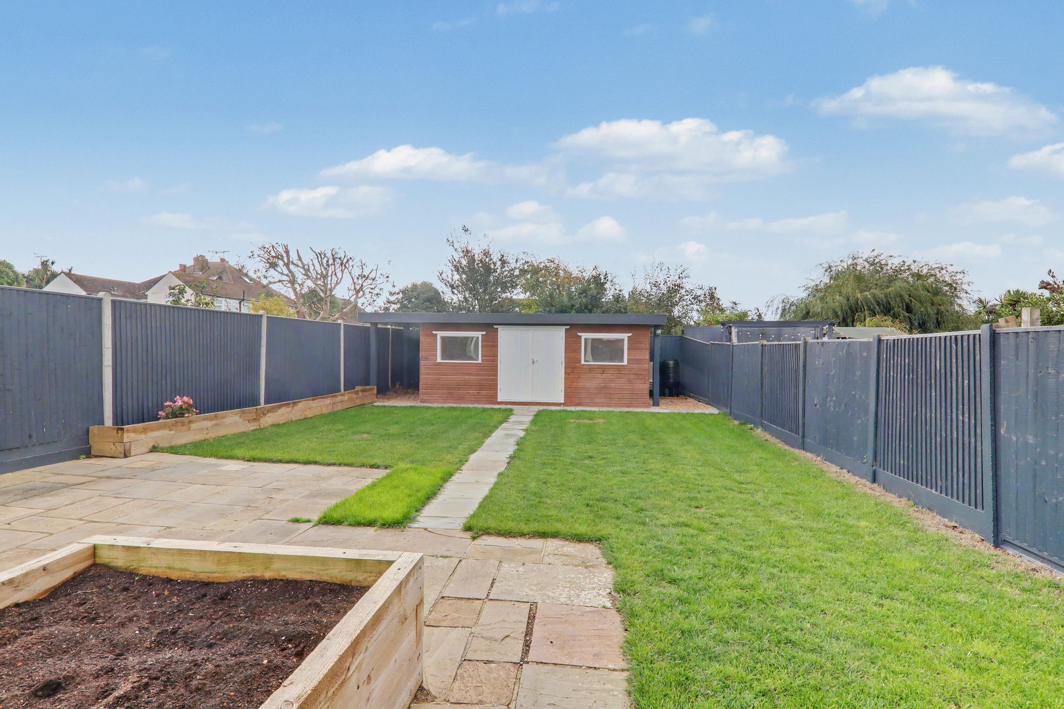
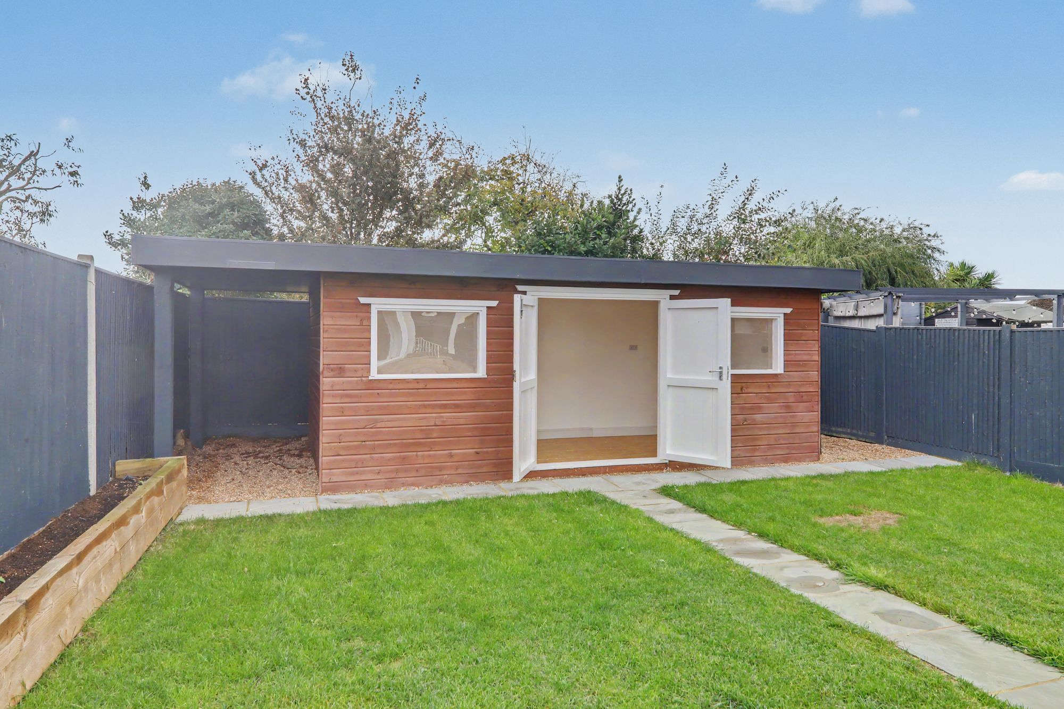
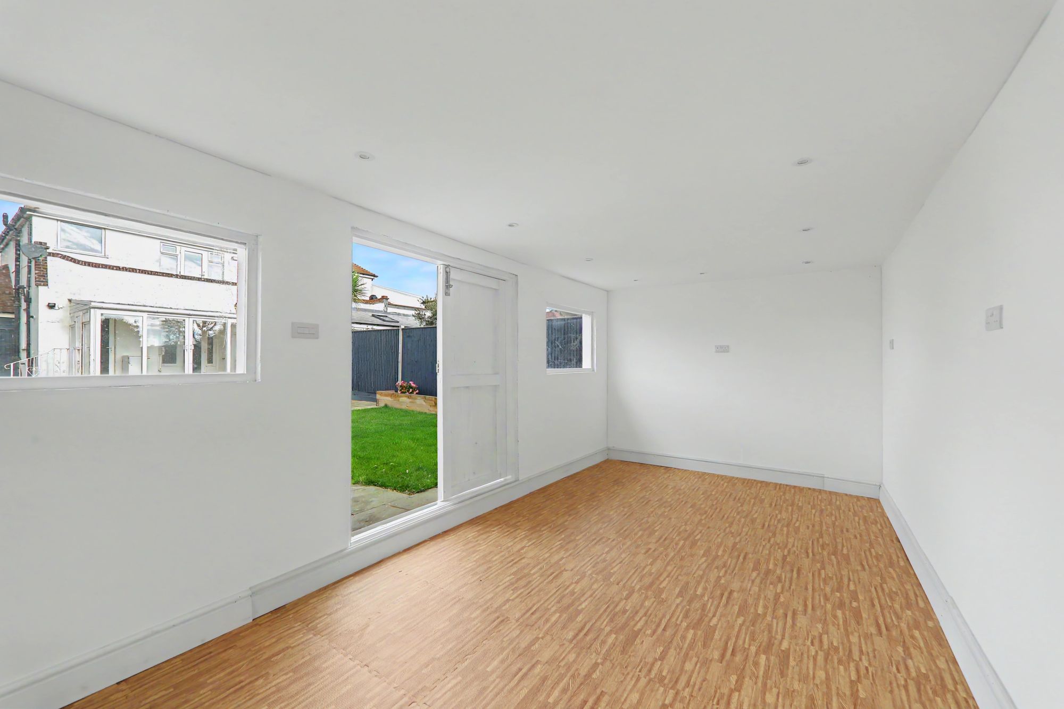
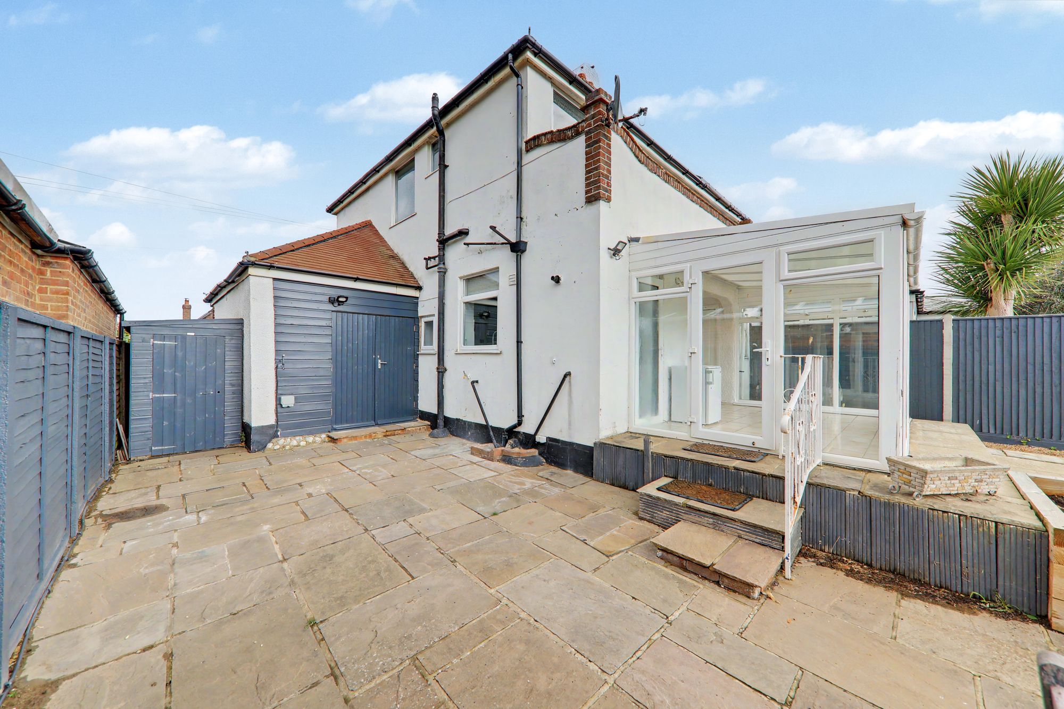
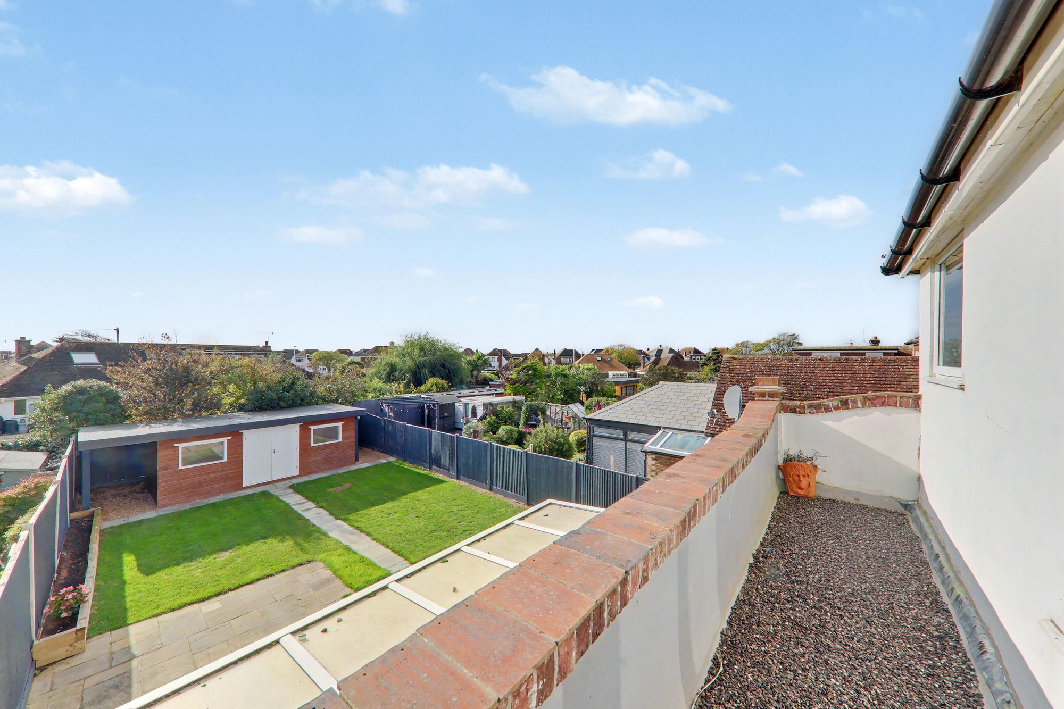
Externally there is a private drive leading to attached garage with front garden being laid to lawn. One of the features of the property is the secluded south facing rear garden, with 19ft garden room/office/workshop which has power and lighting.
Entrance Hall
Composite part glazed front door leading into hallway. Double glazed window. Radiator. Understairs storage cupboard housing meters.
Lounge/diner
Double glazed bay window with fitted plantation blind. Wooden fireplace surround with marble inset. Radiator. Double glazed window and double glazed door leading out to sun lounge.
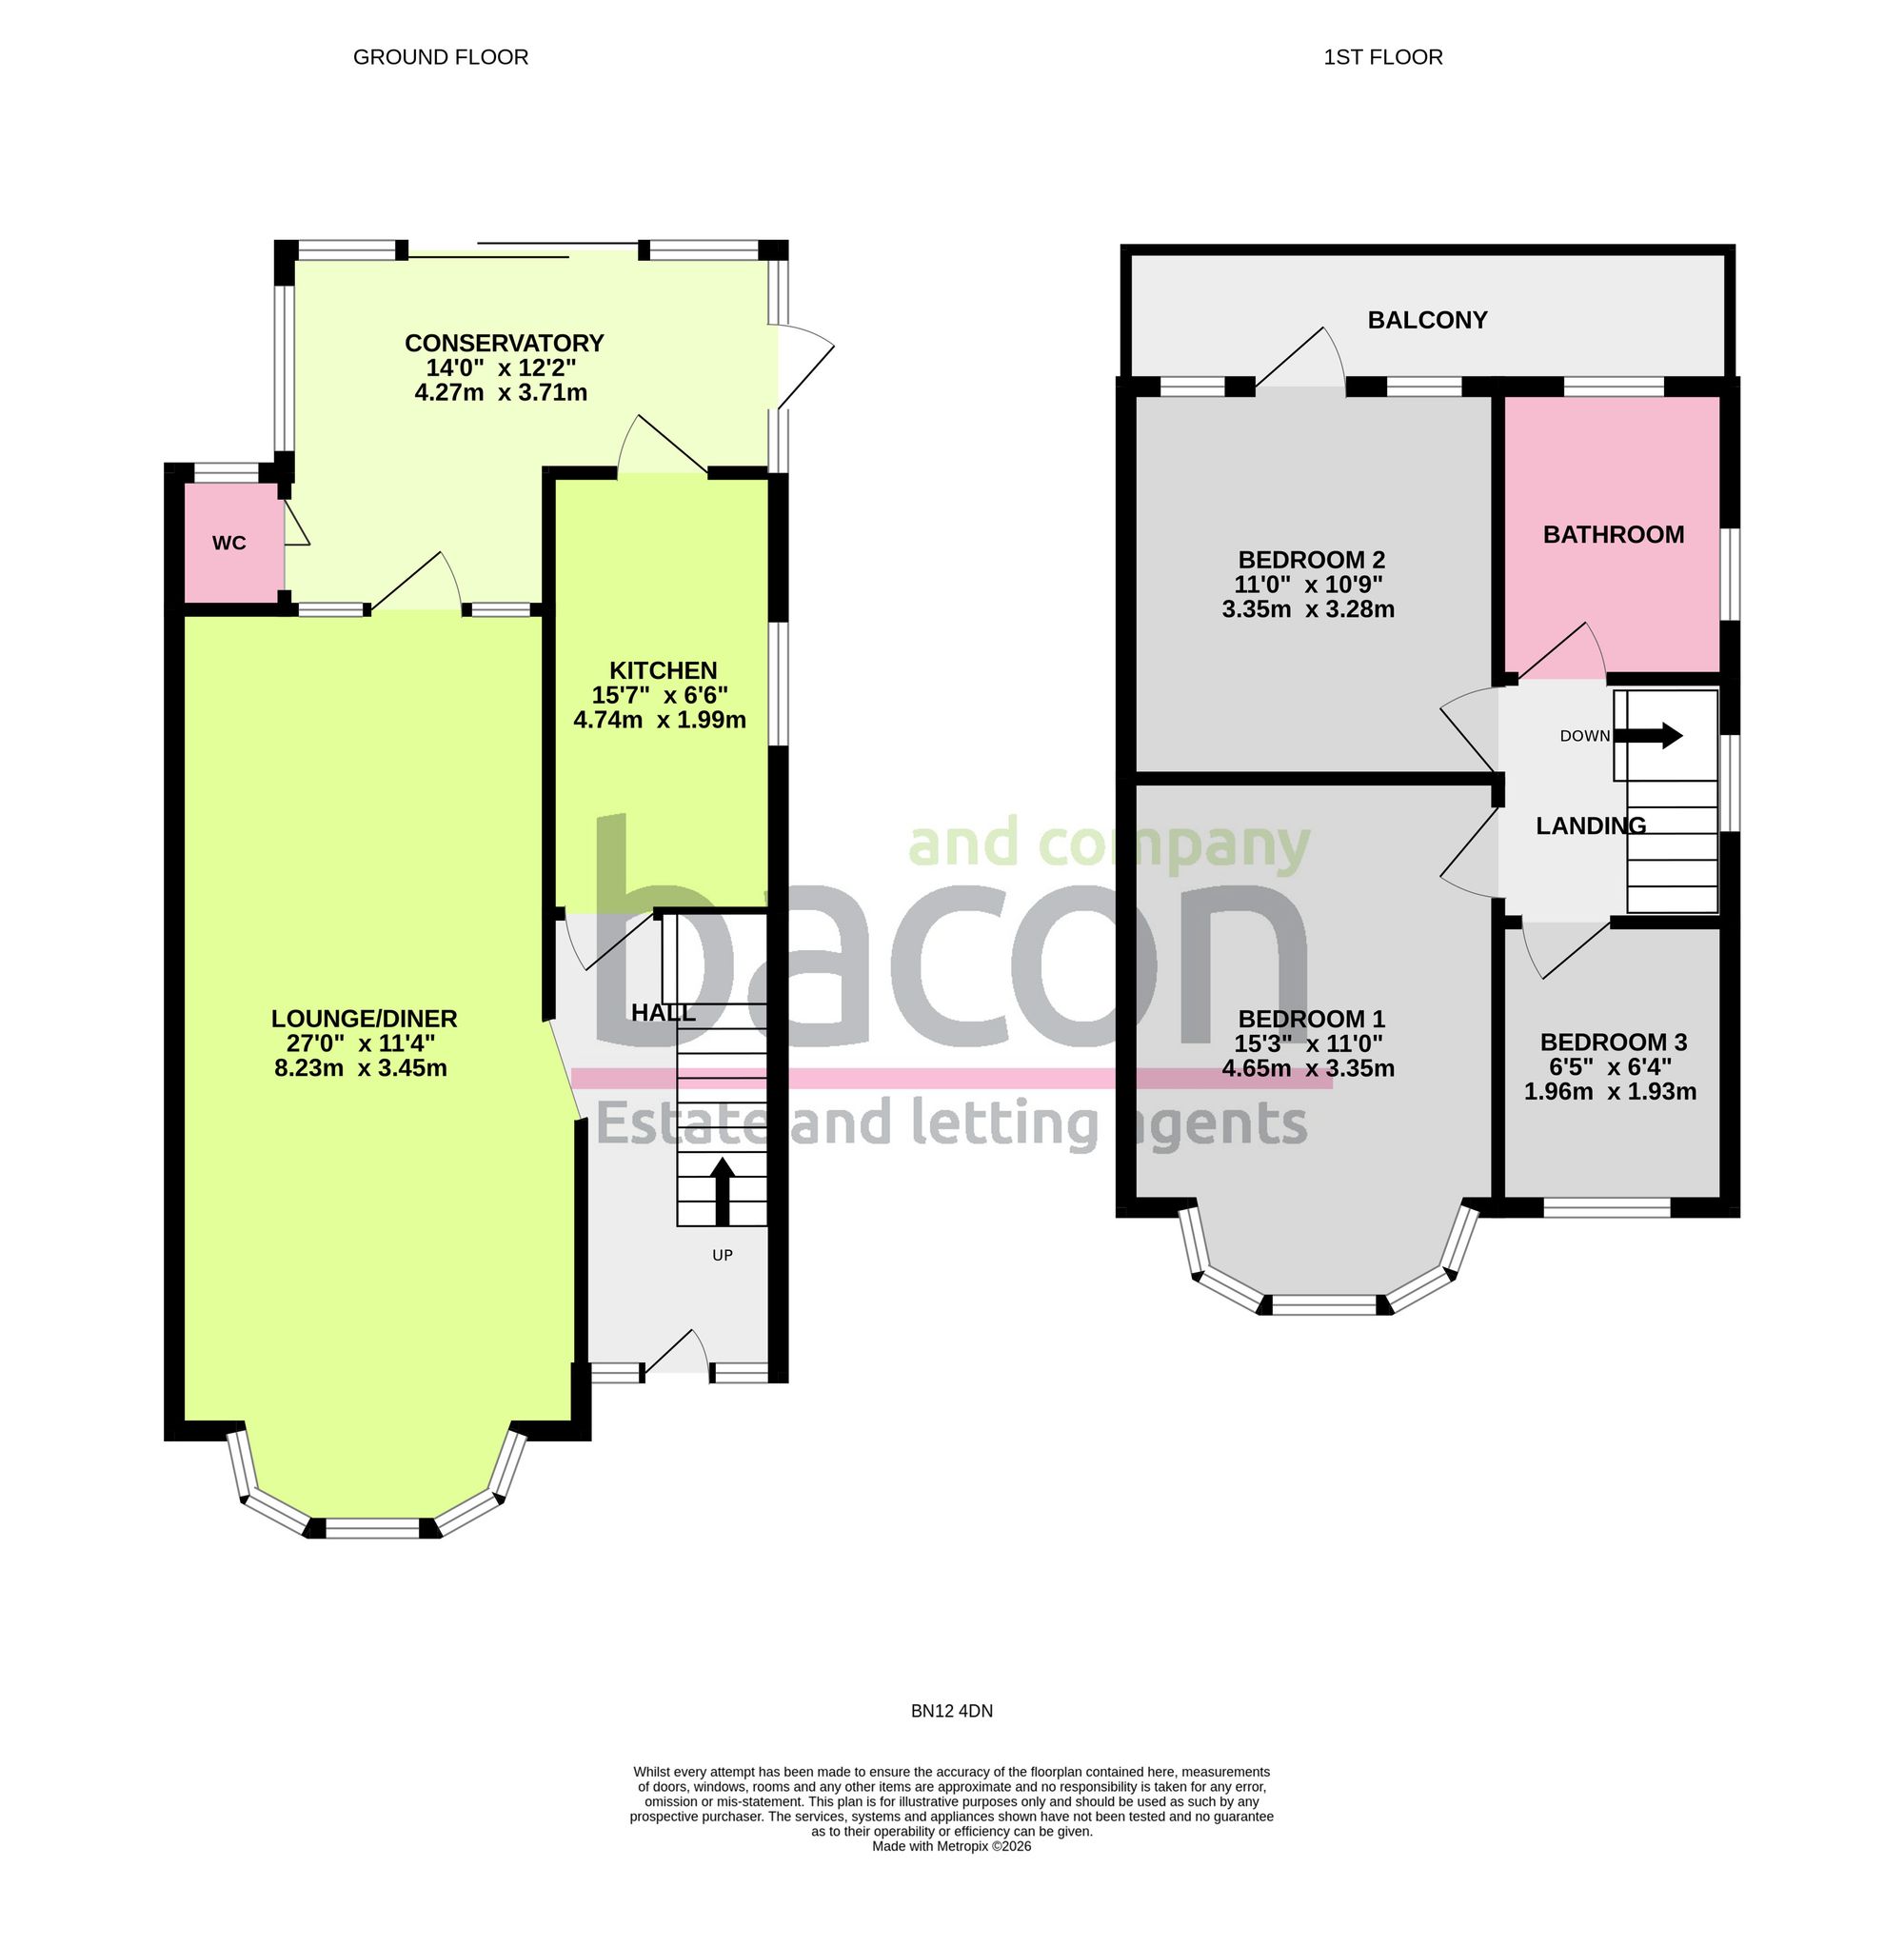
Size: 27' 0" x 11' 4" (8.23m x 3.45m)
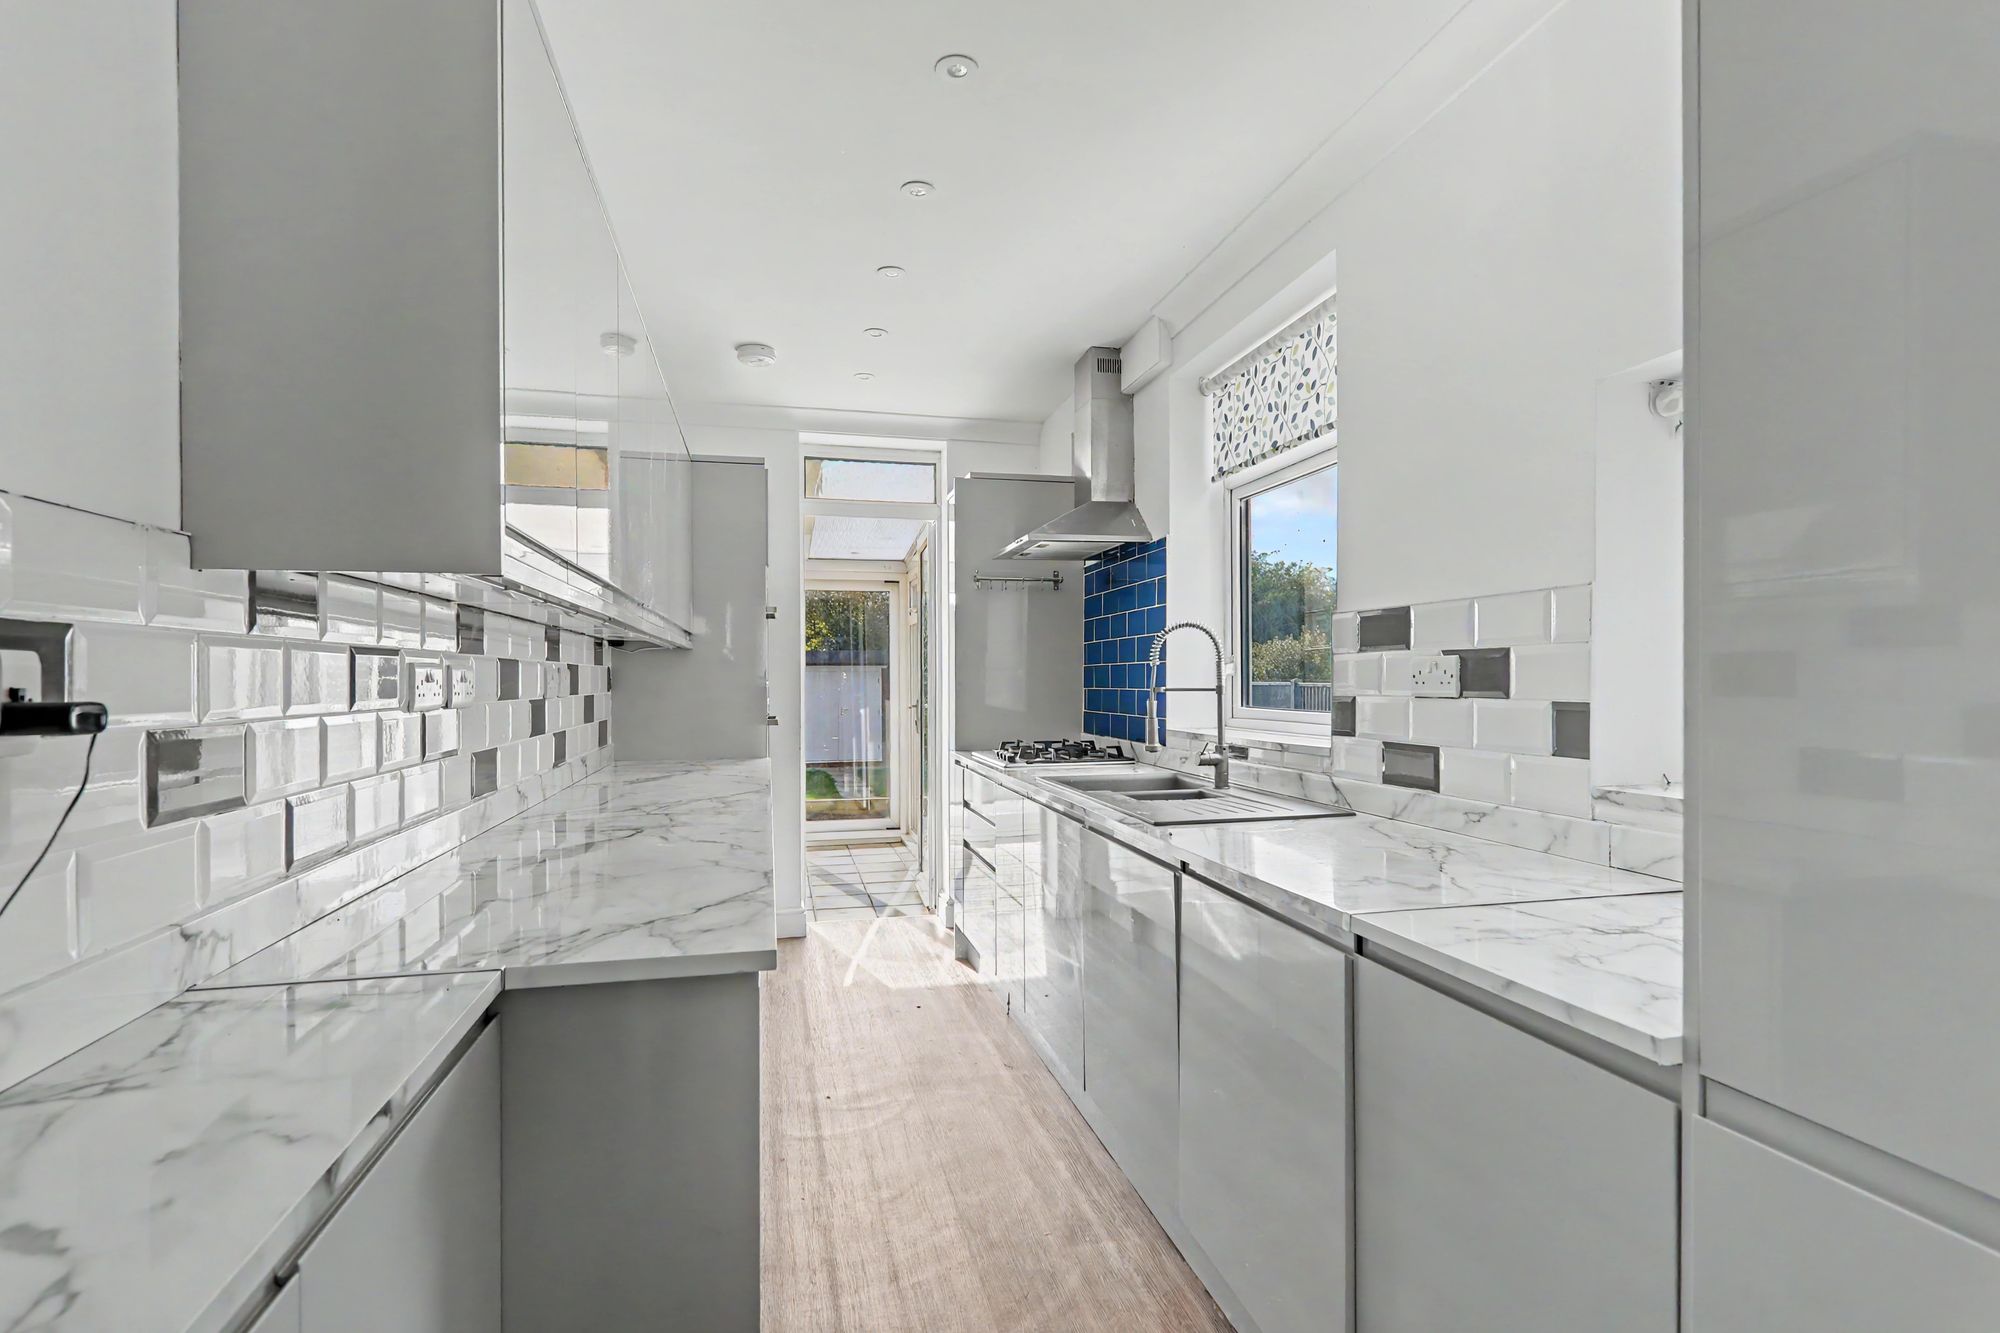
Kitchen
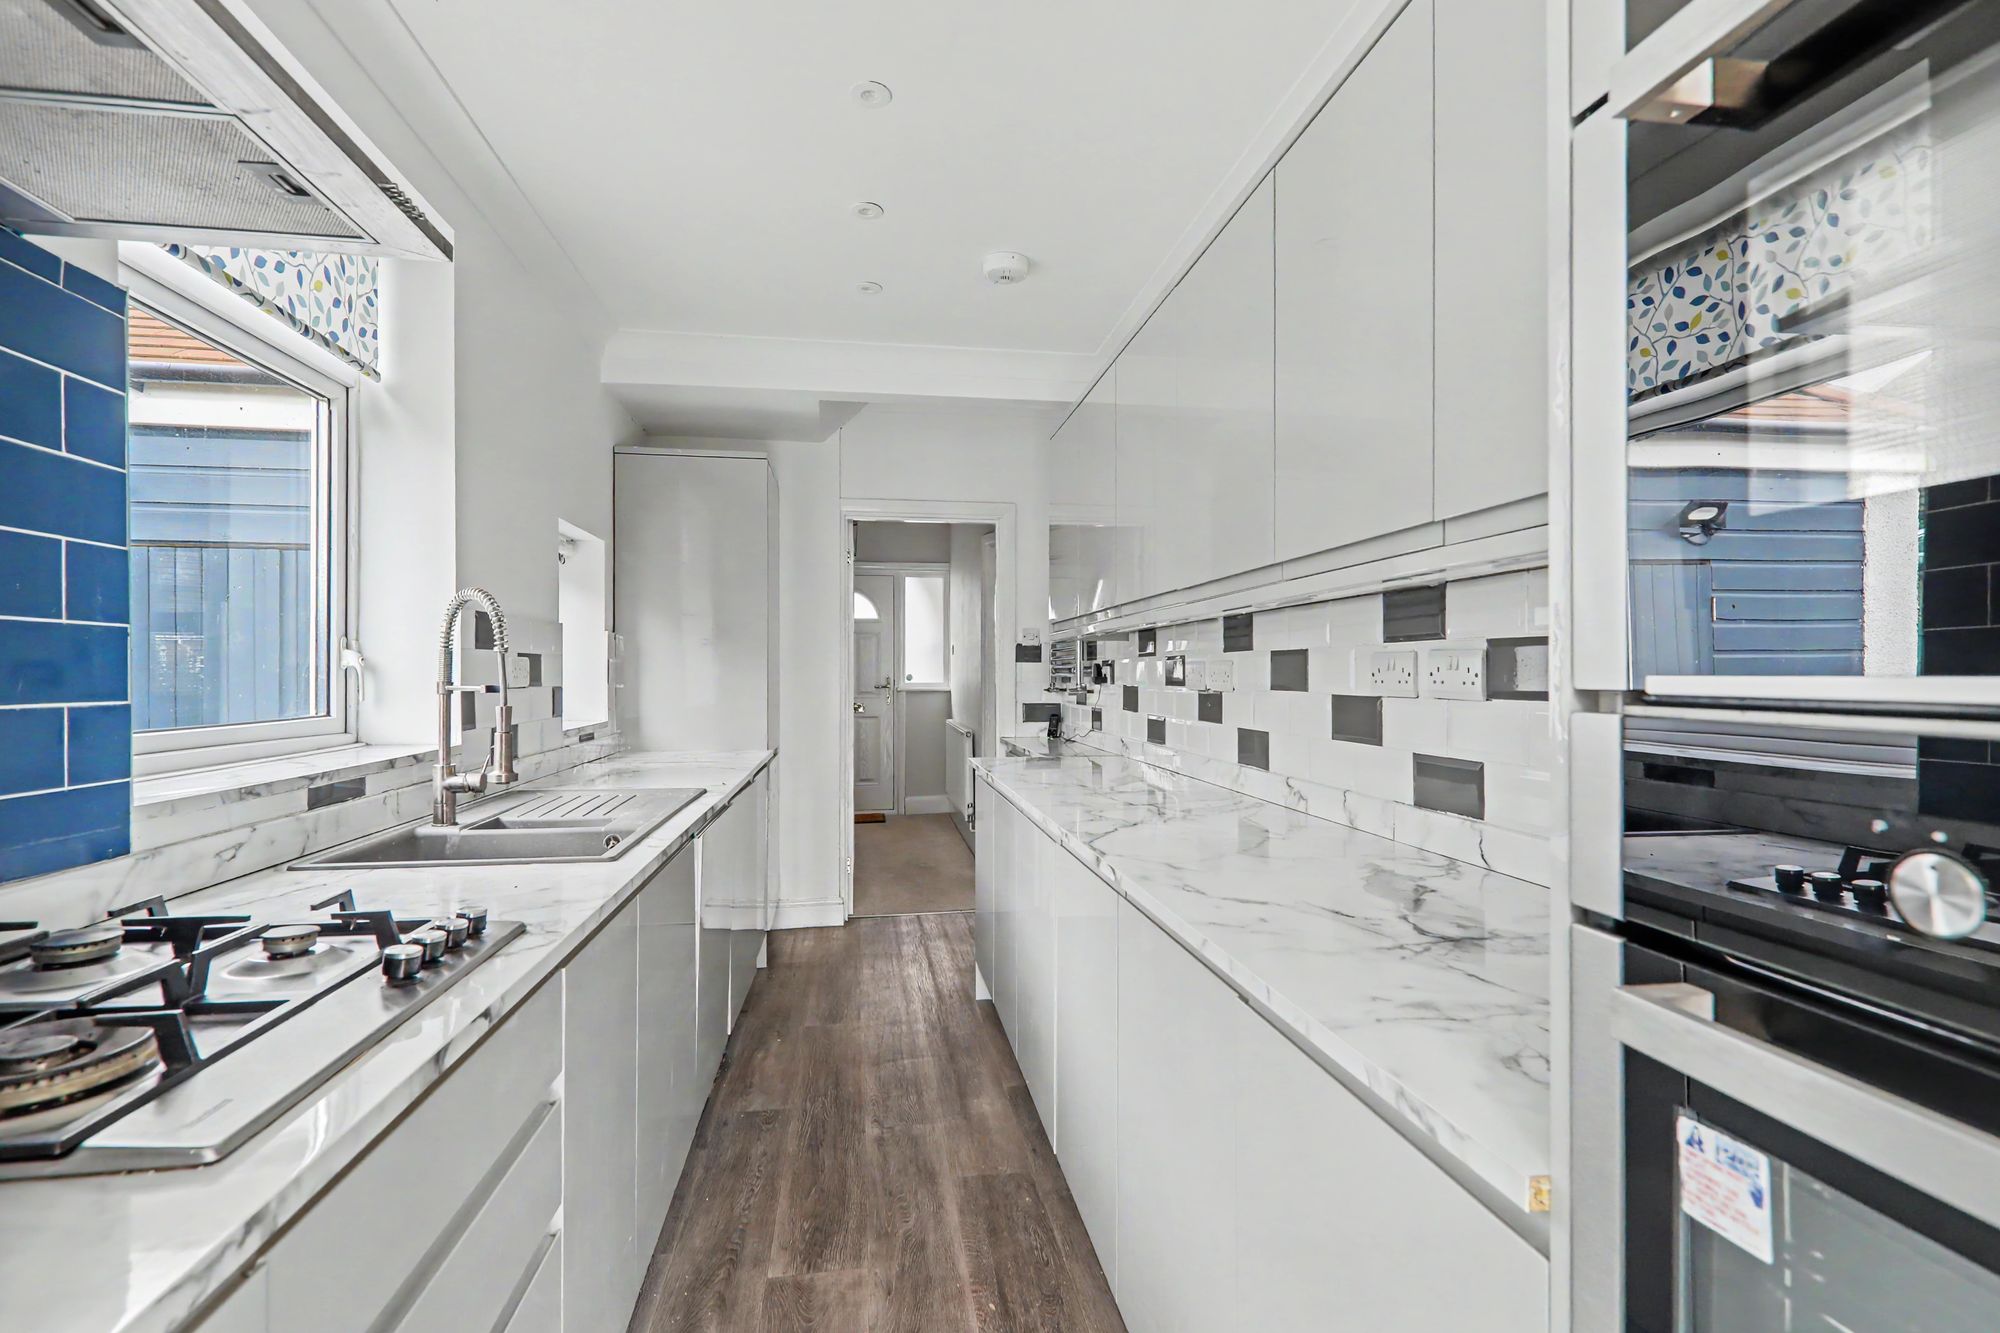
Half tiled. Double glaze windows. Integrated gas hob with extractor fan above with separate integrated oven. matching under the counter and wall mounted cupboards. Integrated fridge freezer, washing machine, dishwasher. Inset spotlighting. Wall mounted heated towel rail. Sink unit with drainer. Cupboard housing boiler. Door leading out to sunroom.
Size: 15' 7" x 6' 6" (4.74m x 1.99m)
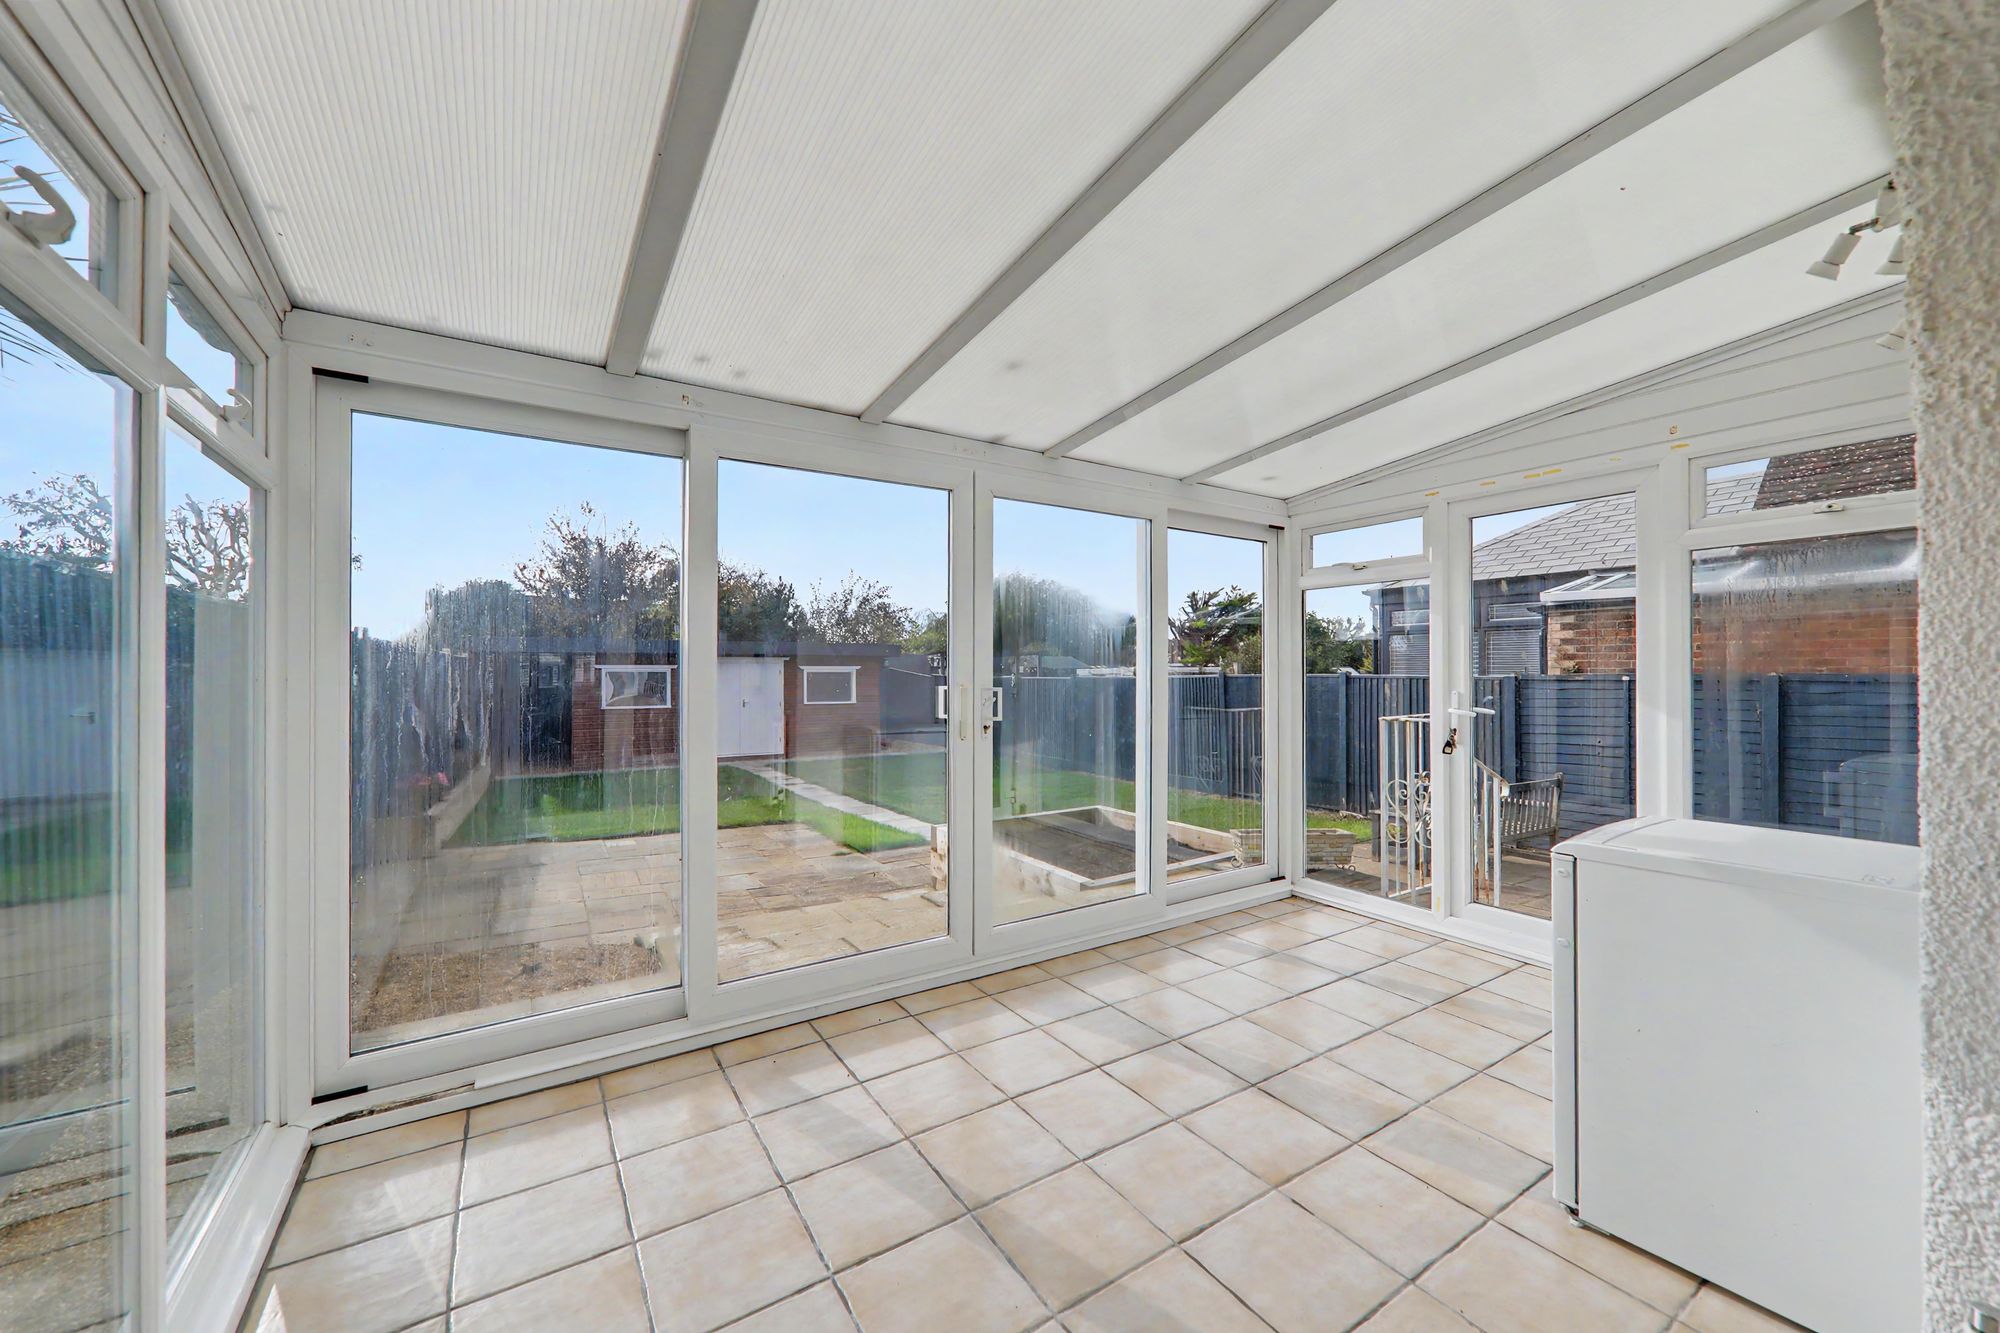
Sun lounge
Double glazed windows. Radiator. Tiled floor. Double glazed sliding patio doors leading out to garden.
Size: 14' 0" x 12' 2" (4.27m x 3.71m)
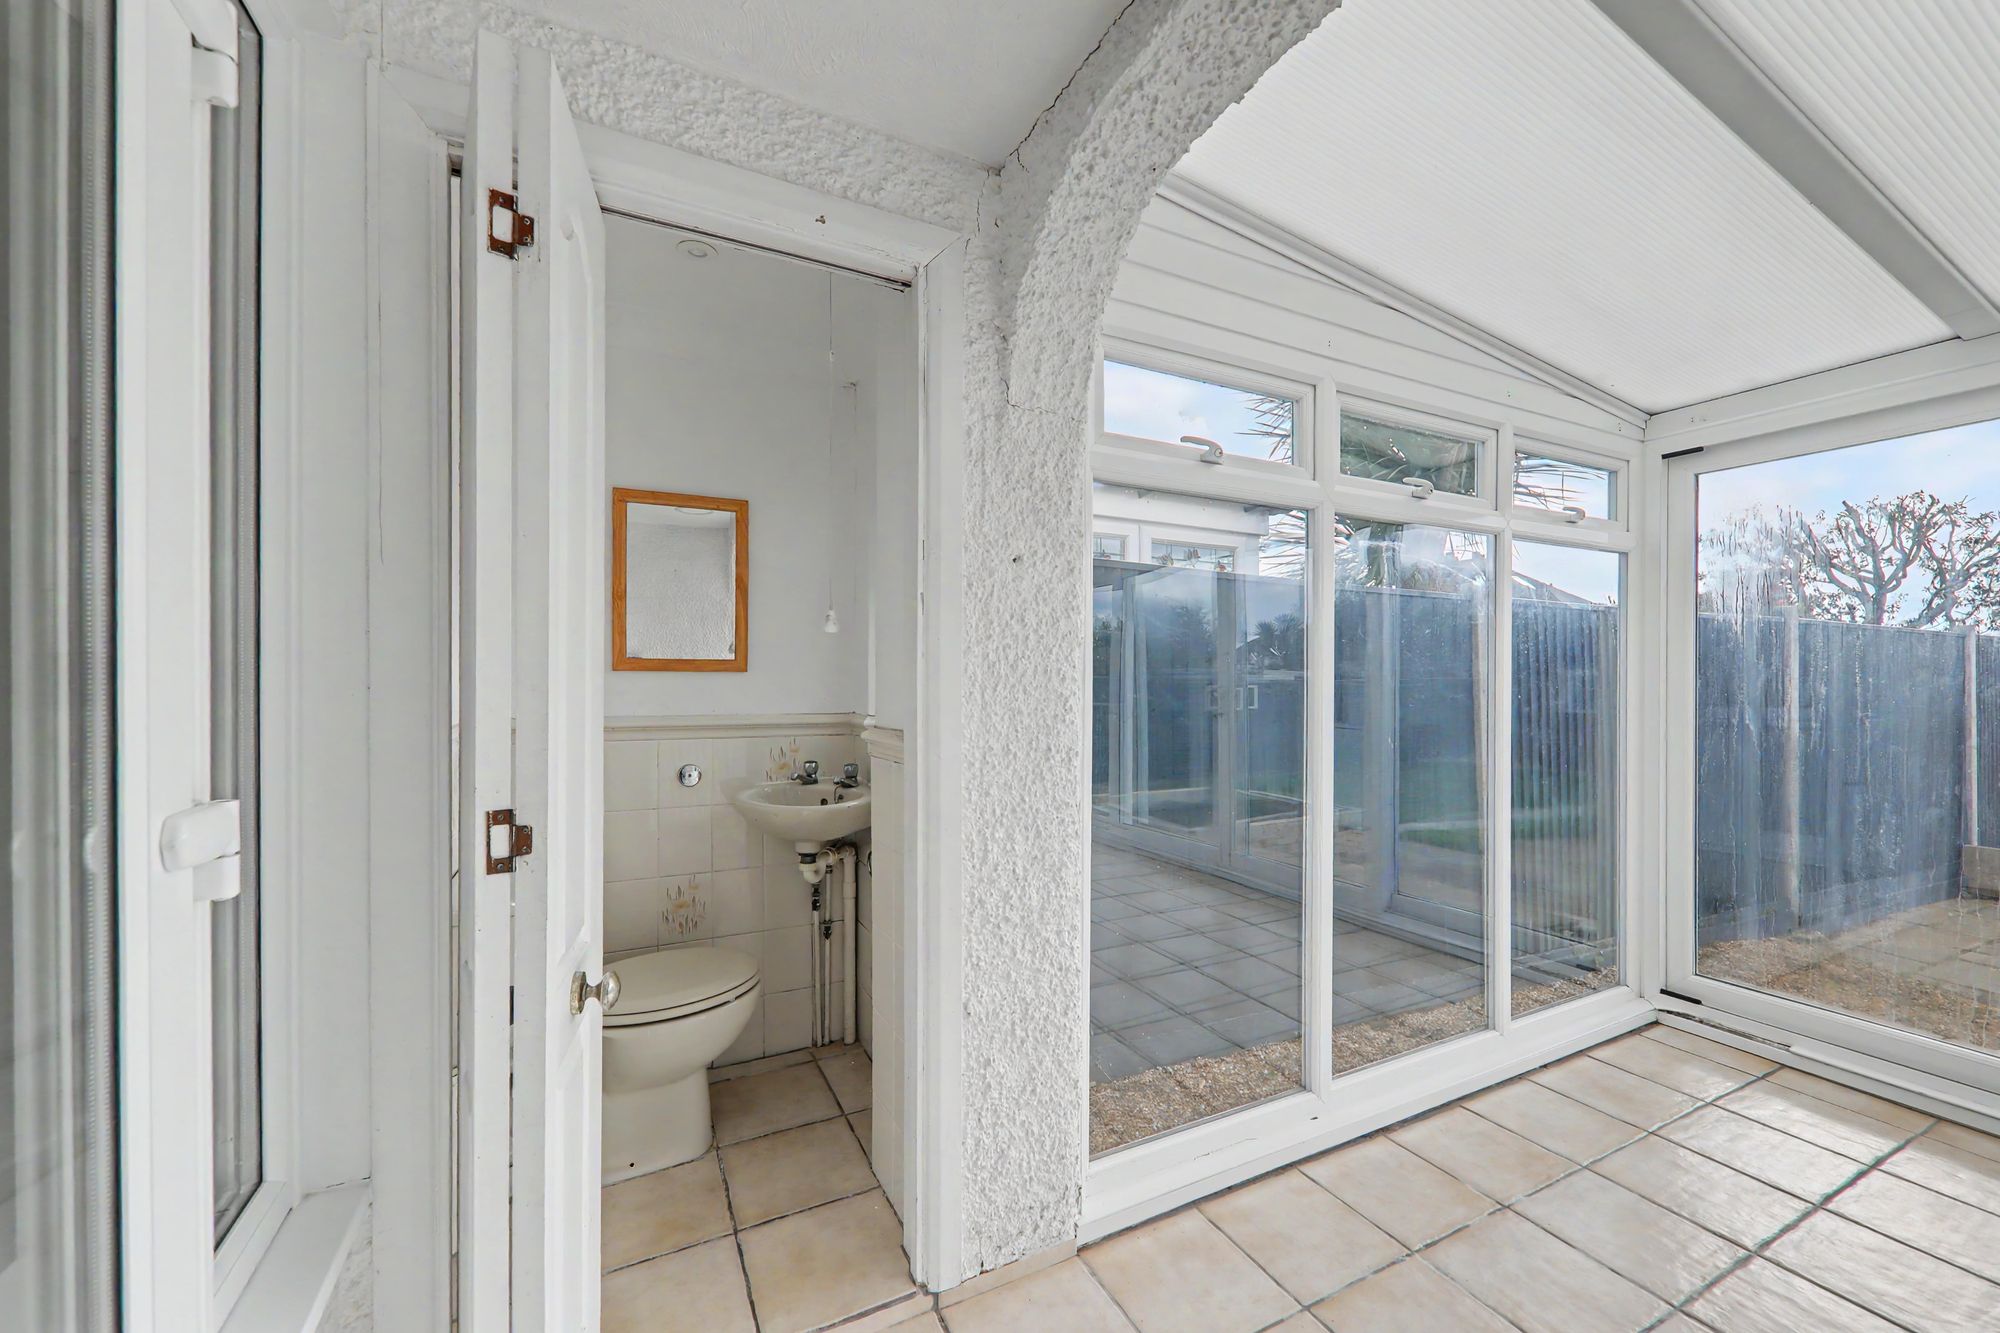
Cloakroom
Half tiled. Low level wc. Wash hand basin. Tiled floor. Double glazed window.
First floor landing
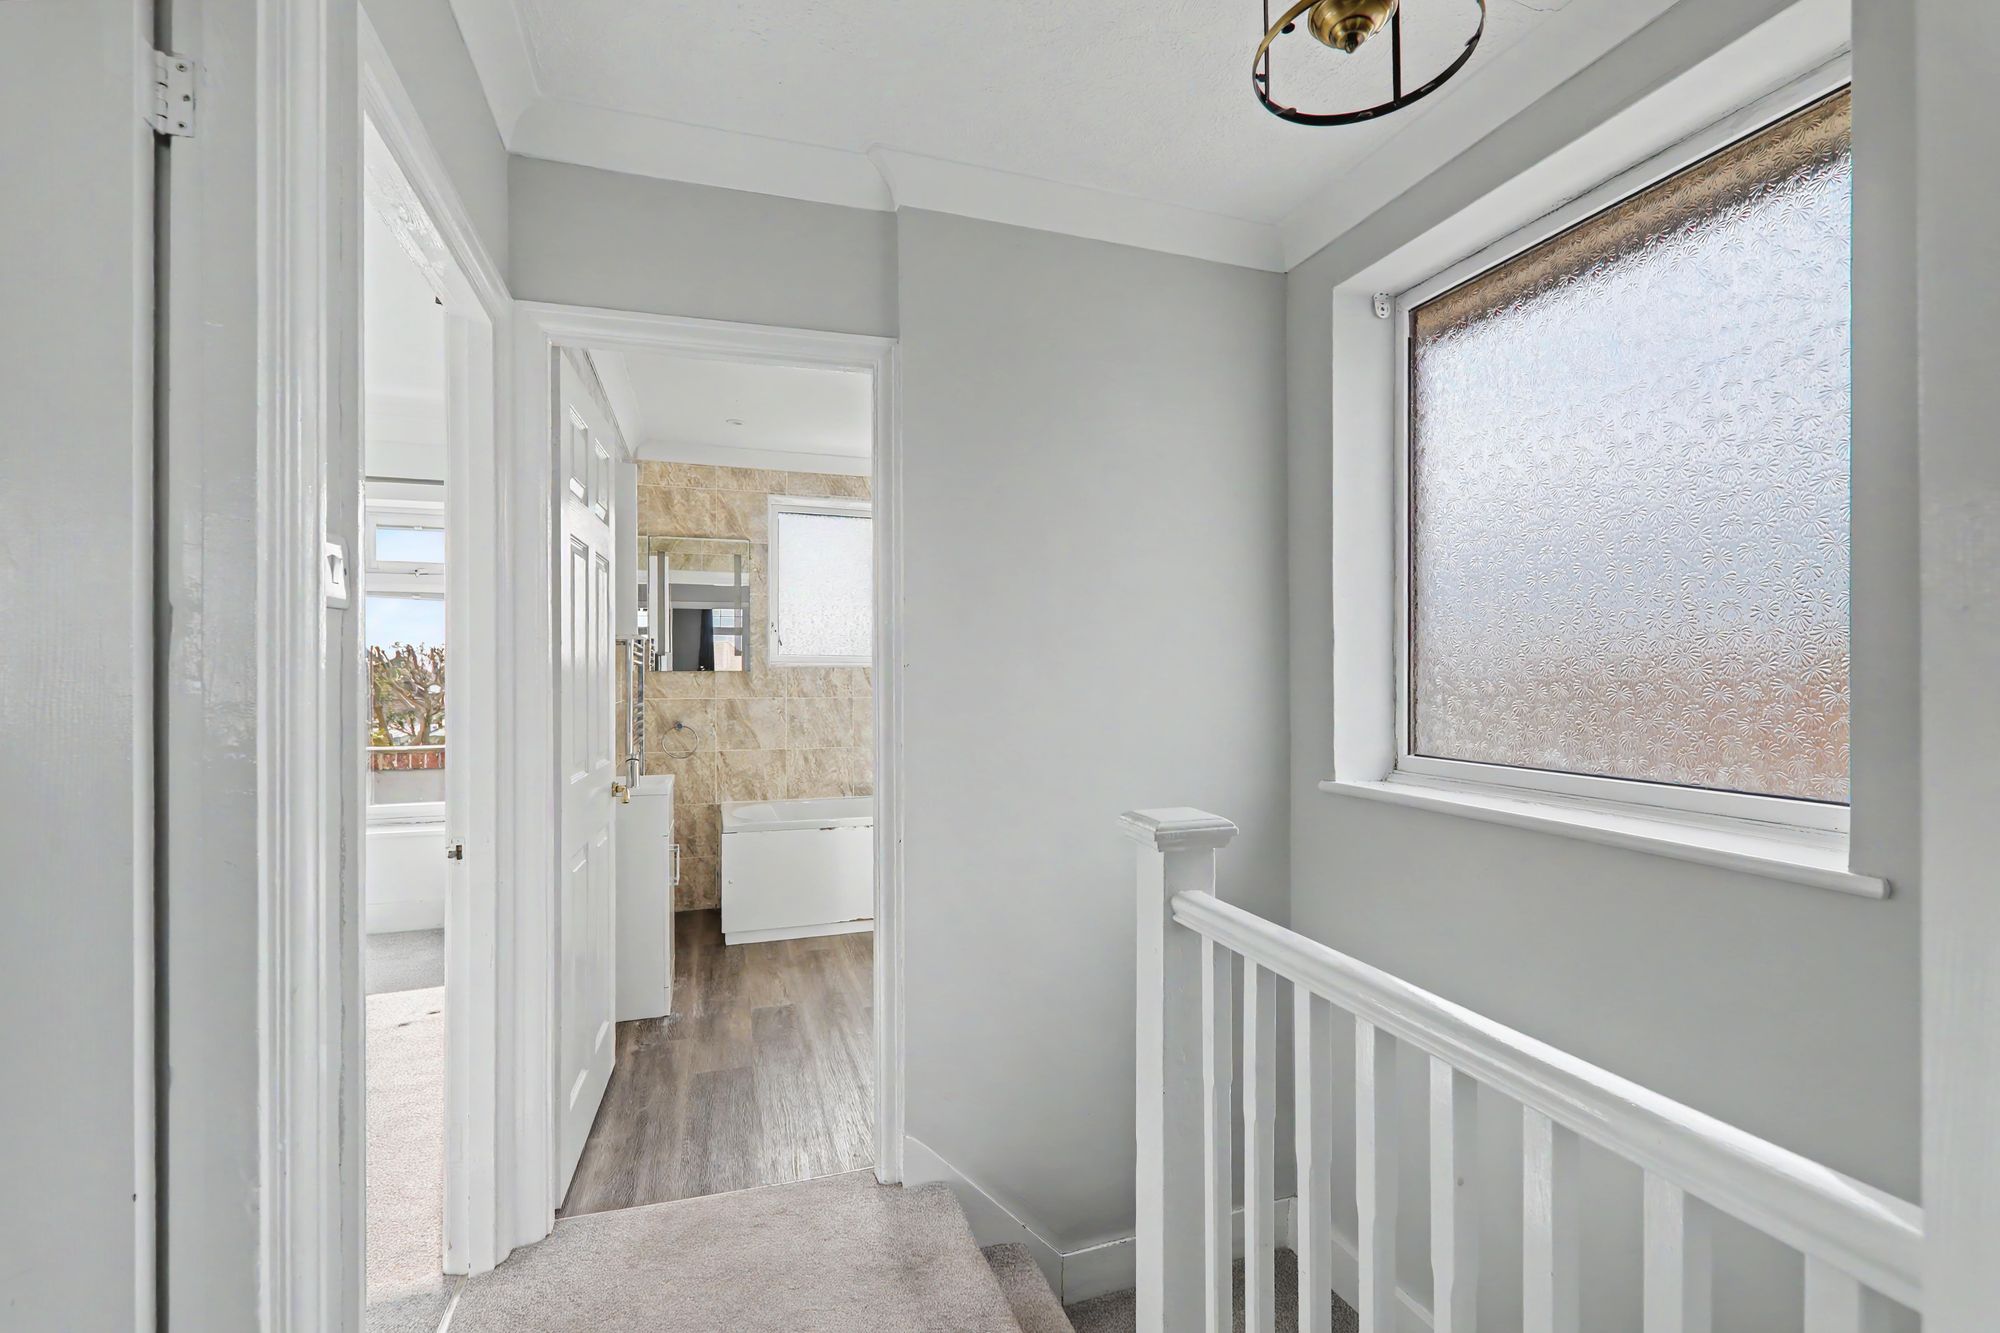
Approached with stairs from entrance hall. Double glazed window. Access to loft space.
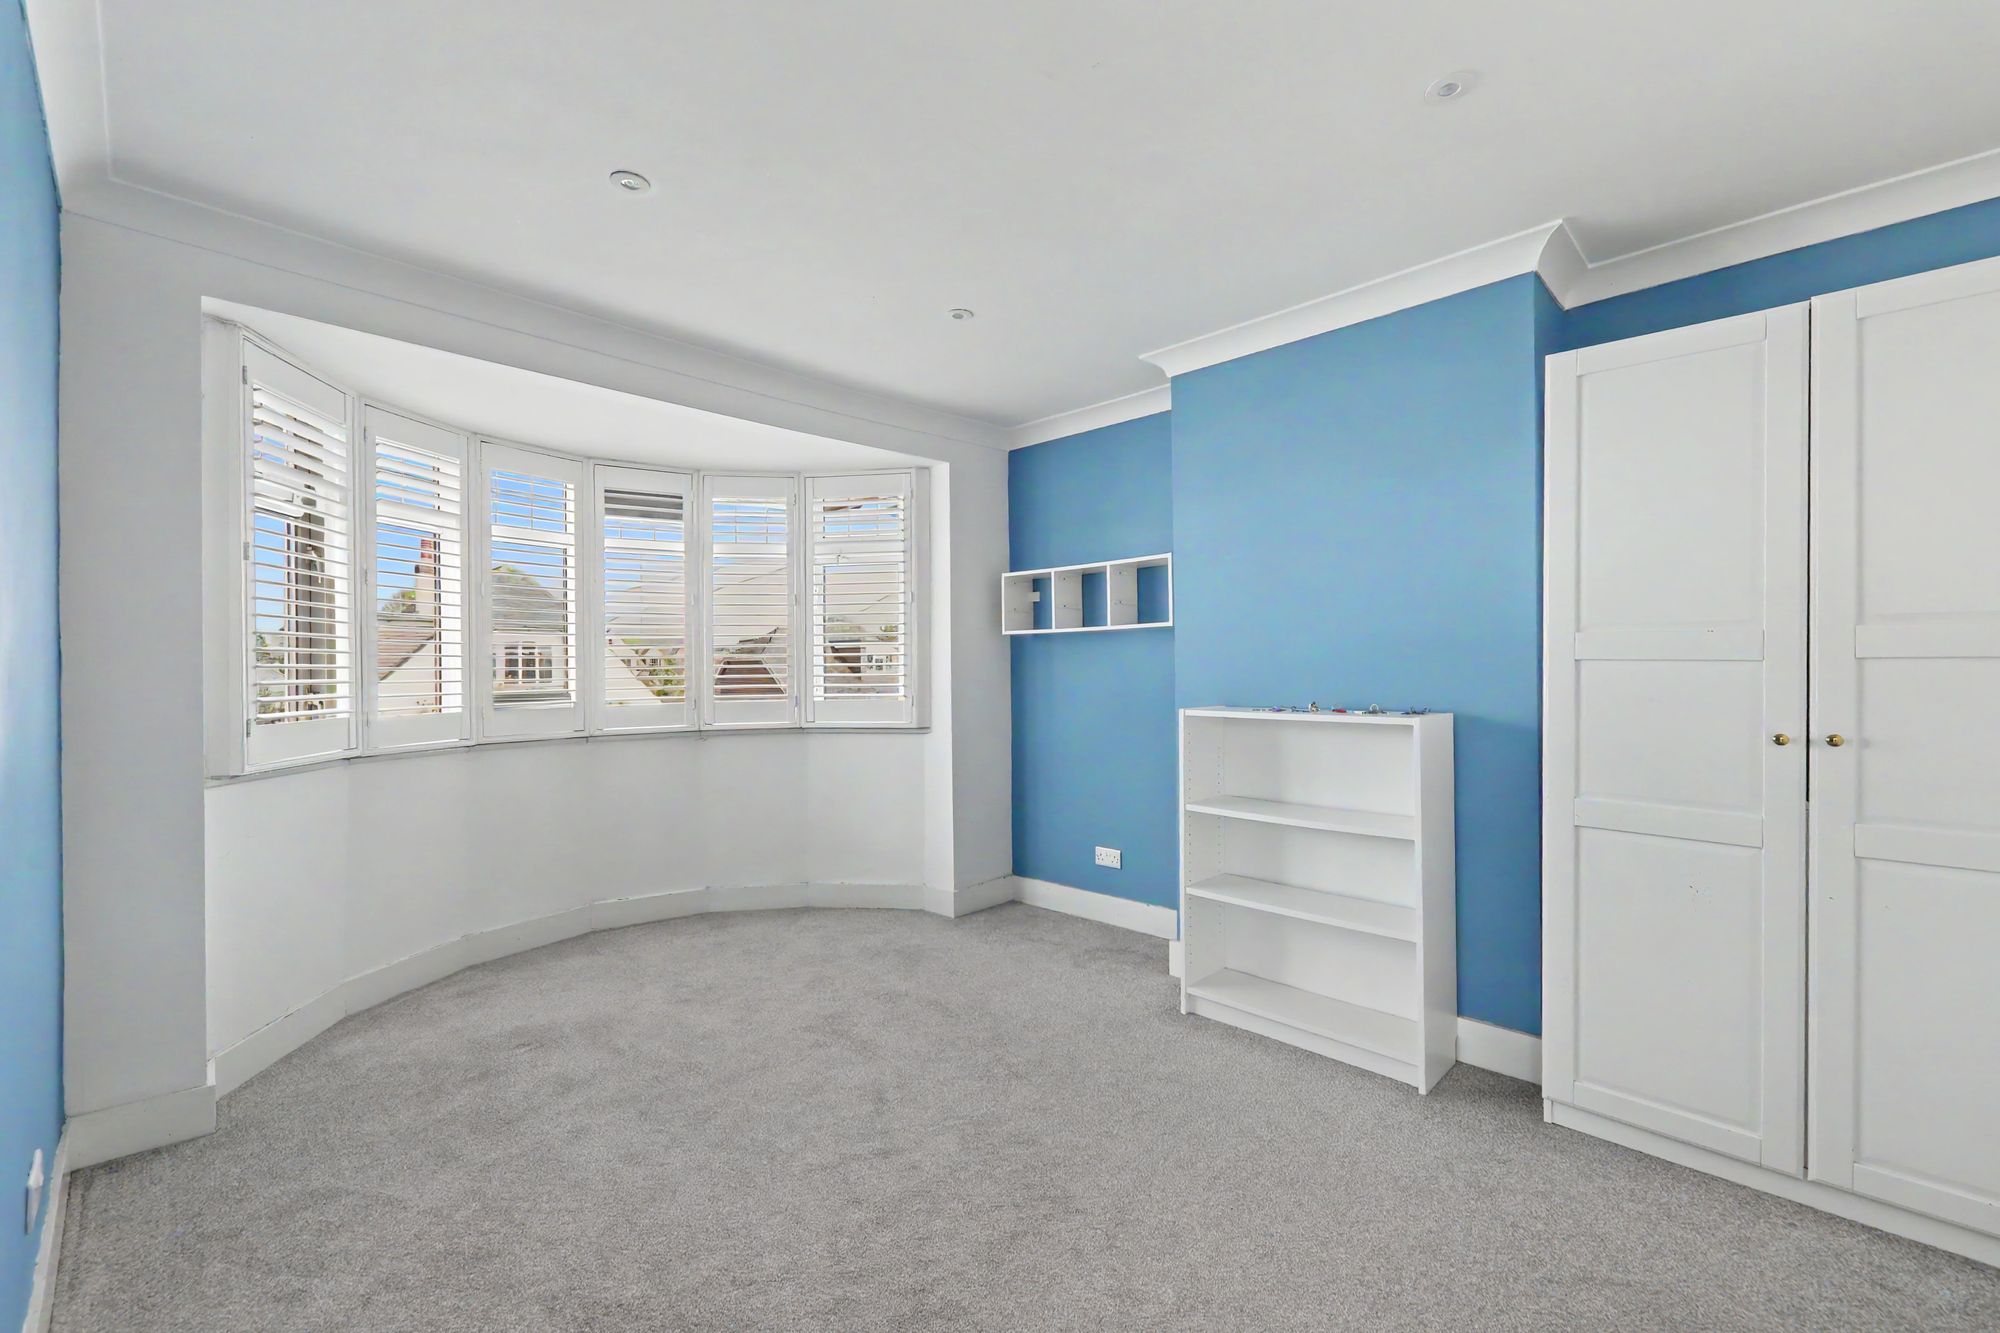
Bedroom One
Double glazed bay window with fitted plantation shutters. Radiator.
Size: 15' 3" x 11' 0" (4.65m x 3.35m)
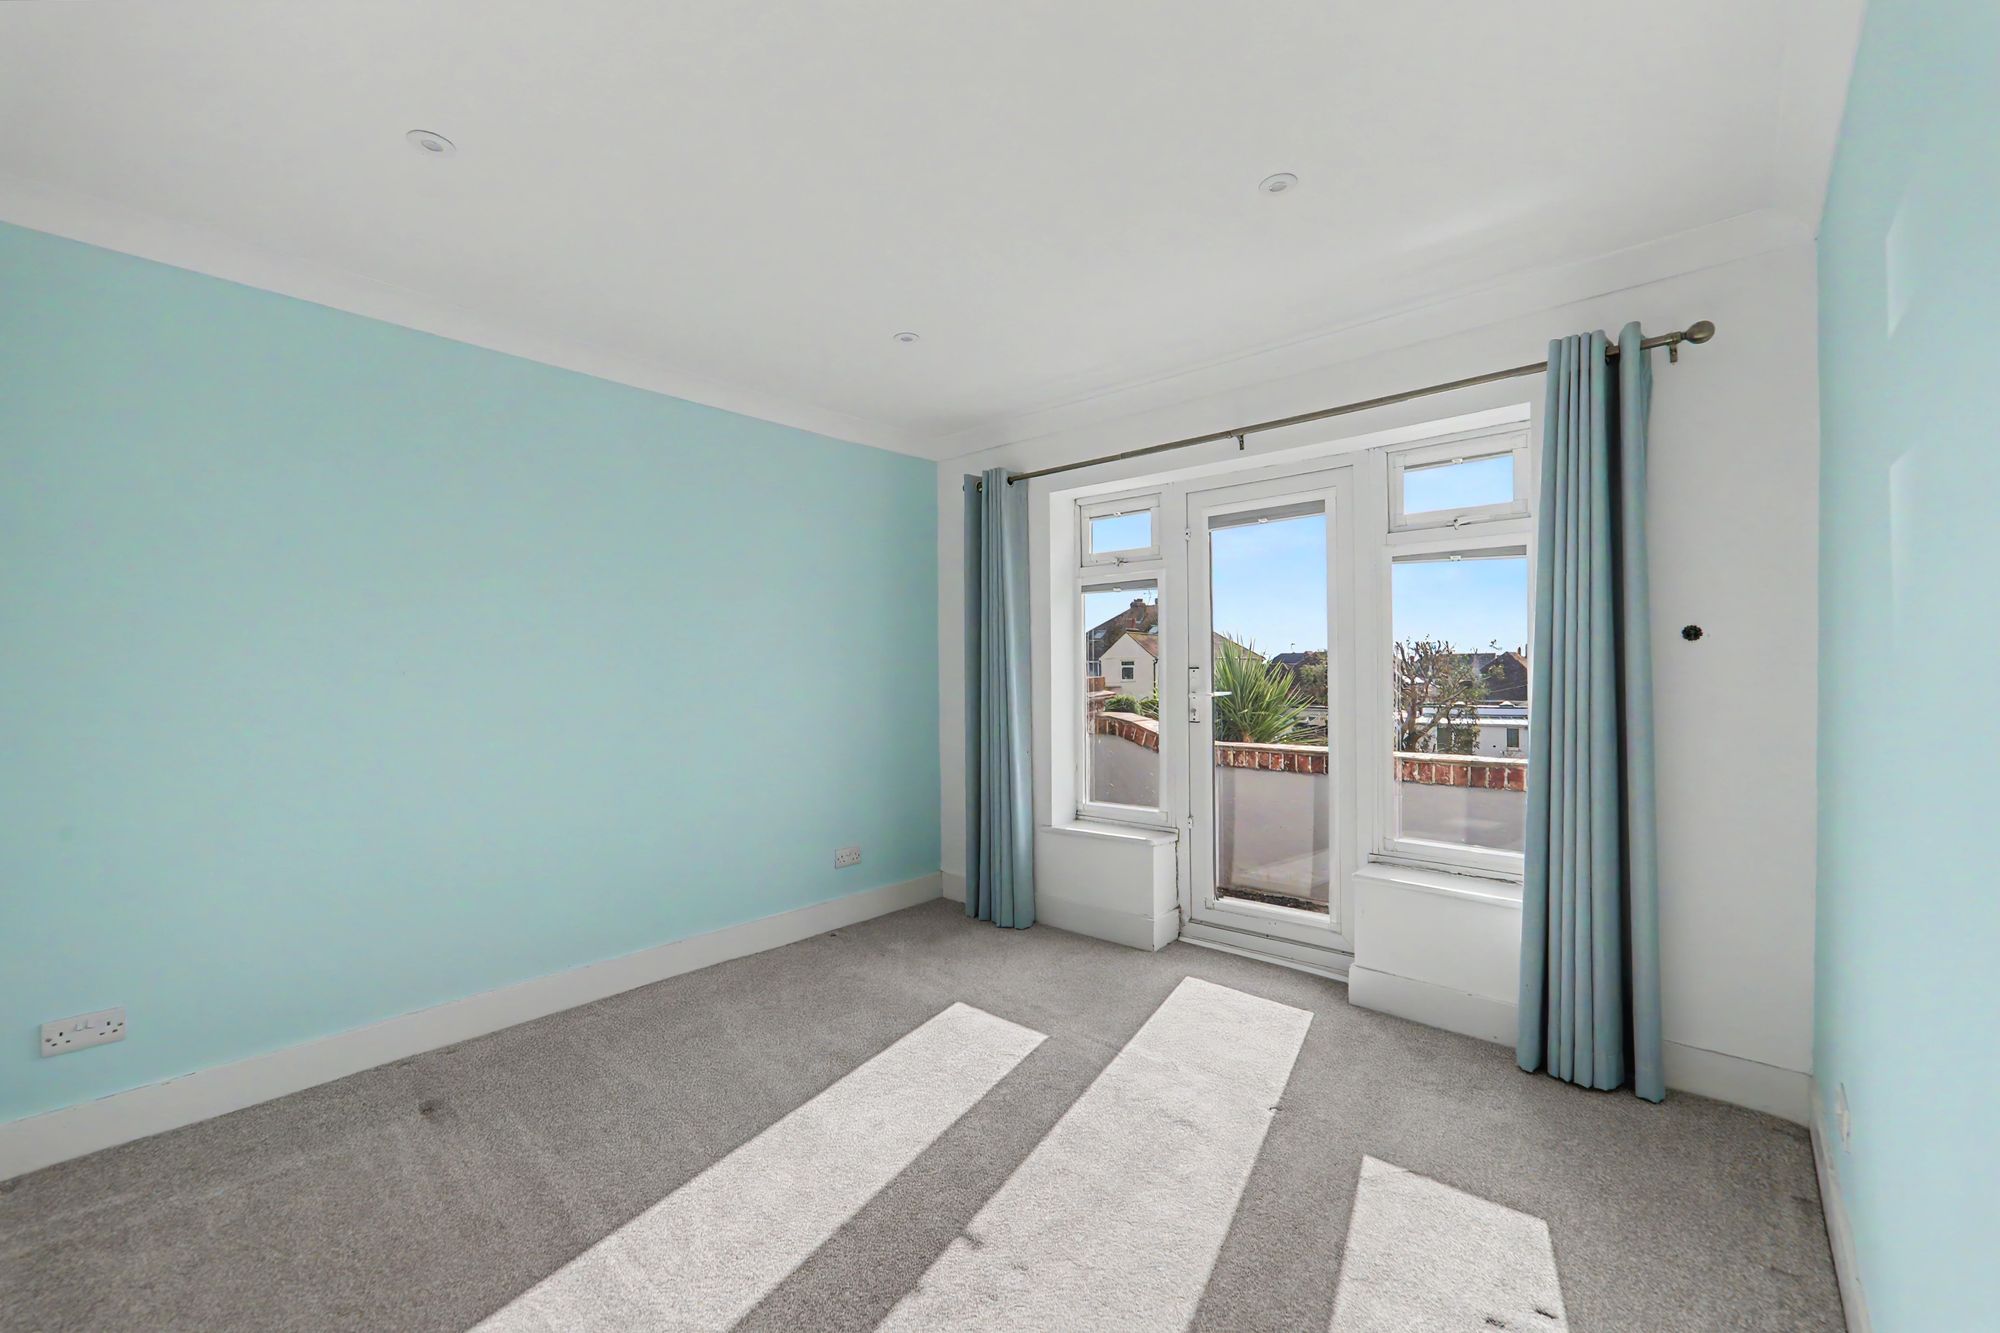
Bedroom Two
Radiator. Double glazed window and double glazed door leading out to:
Size: 11' 0" x 10' 9" (3.35m x 3.28m)
Full width South facing sun balcony
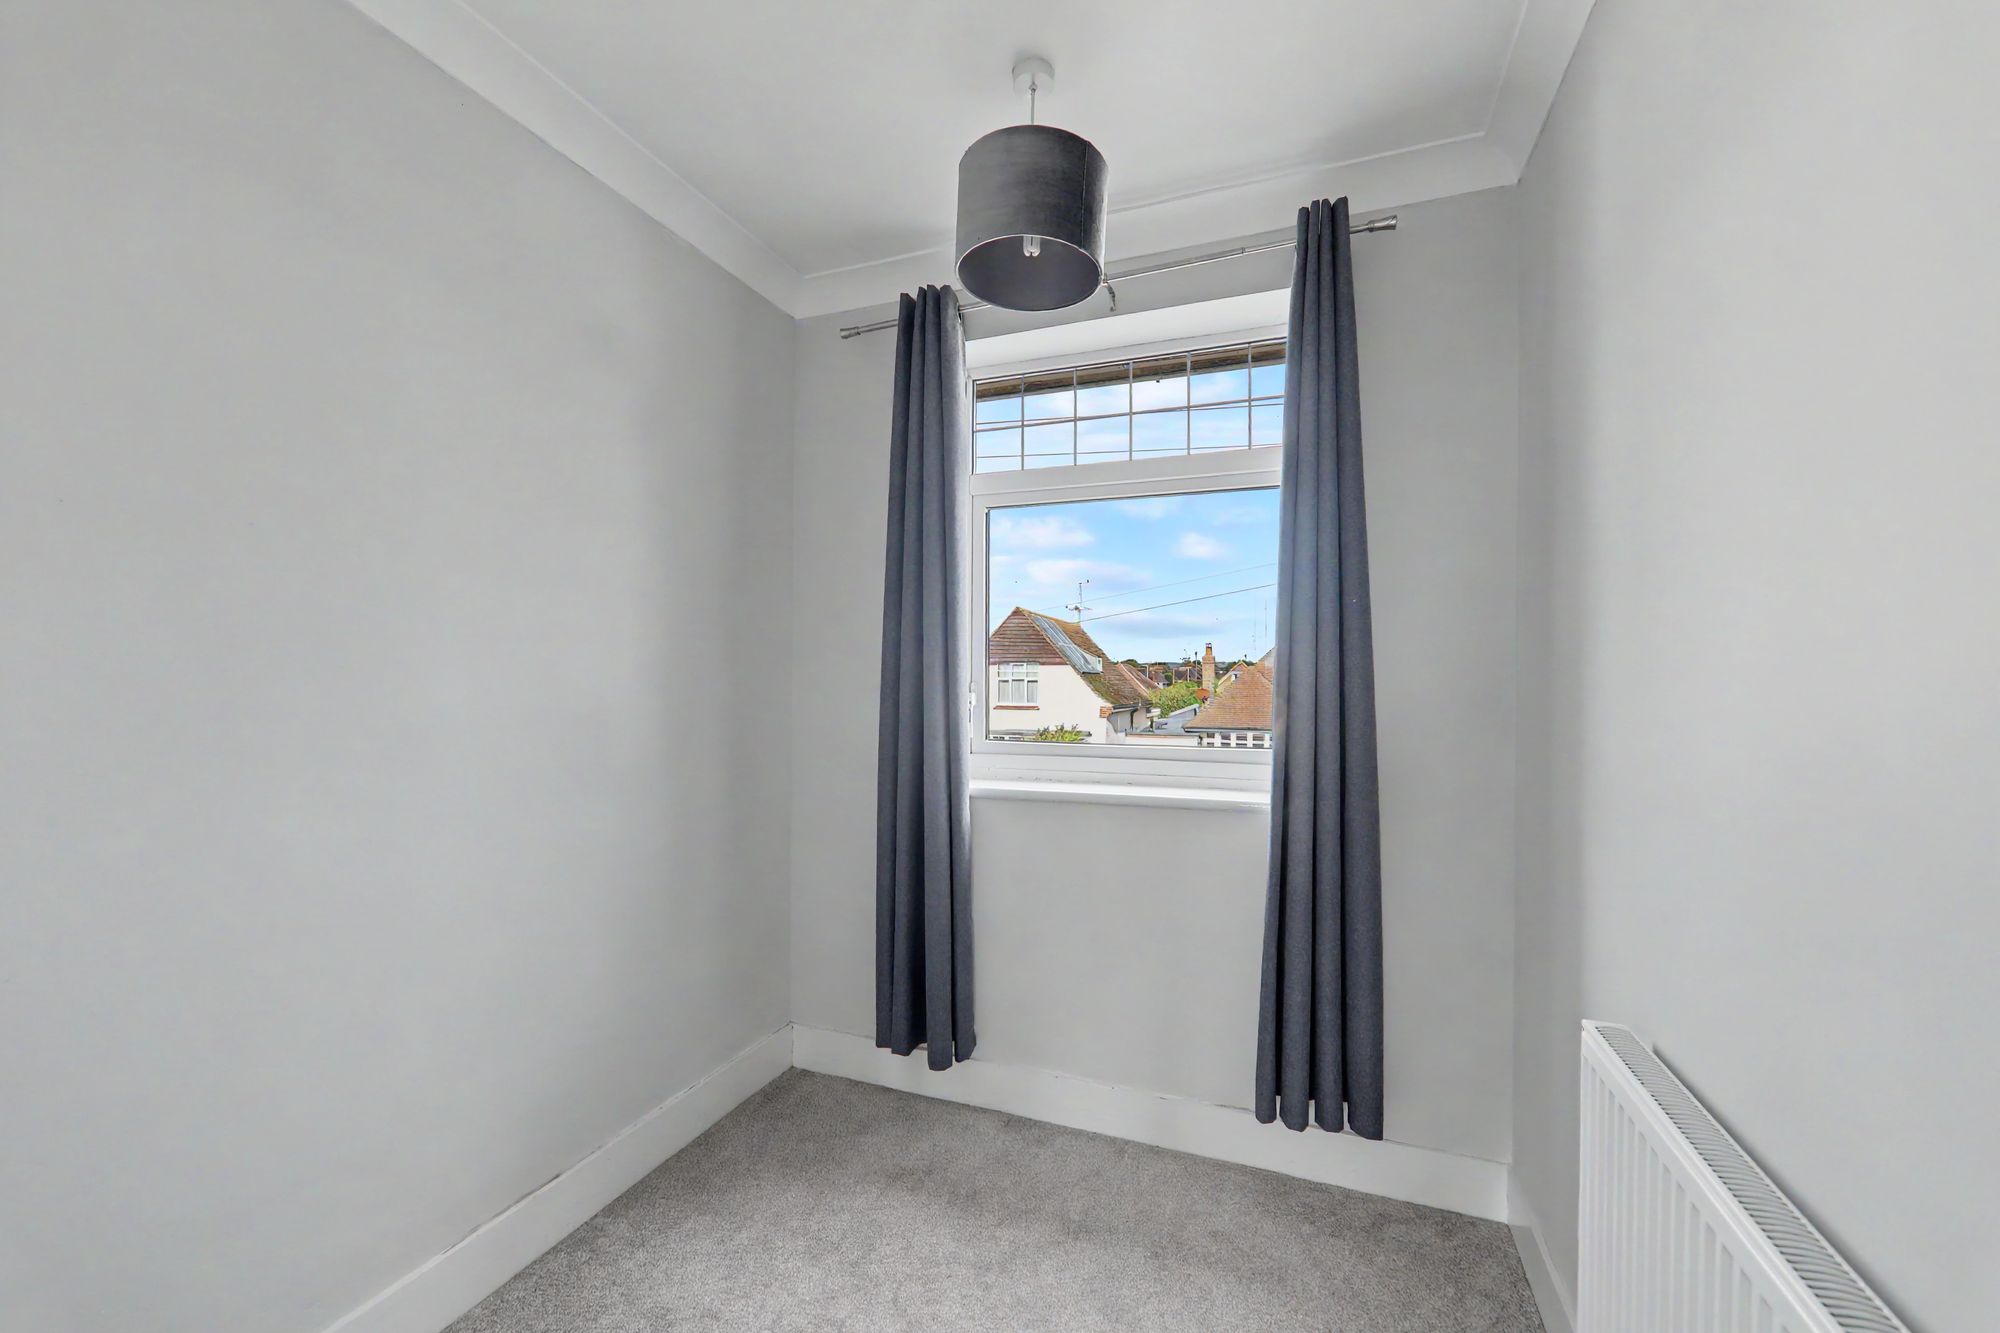
Bedroom Three
Double glazed window. Radiator.
Size: 6' 5" x 6' 4" (1.96m x 1.93m)
Bathroom / wc
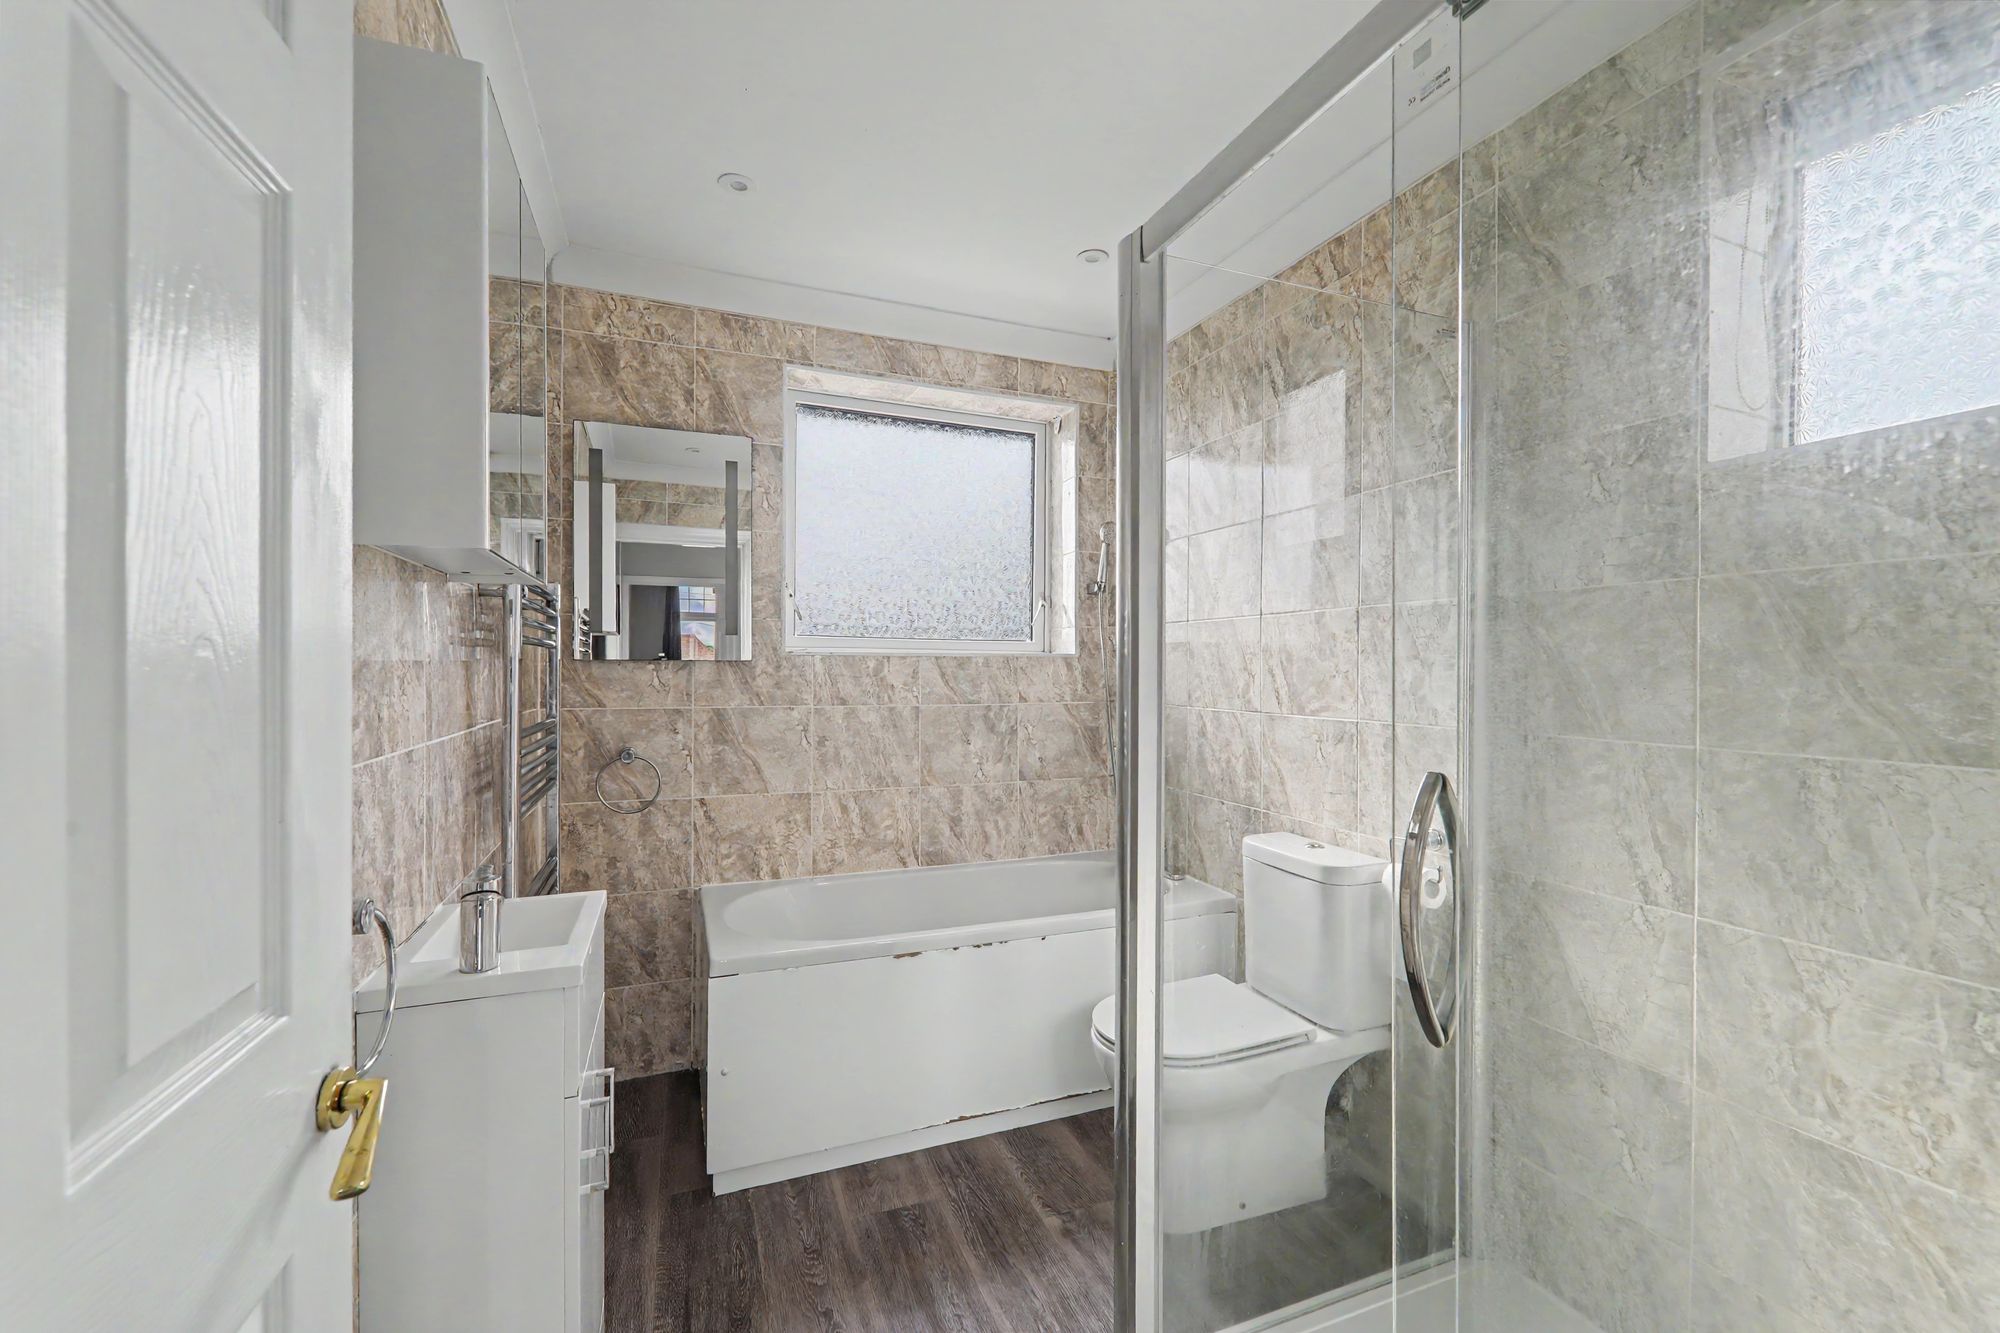
Fully tiled. White suite comprising panelled bath with mixer taps/shower attachment. Separate walk-in double shower with glazed sliding door. Close coupled wc. Vanity unit with wash hand basin. Chrome vertical radiator/towel rail. Double glazed window. Recessed ceiling spot lighting.
Size: 8' 8" x 6' 3" (2.64m x 1.91m)