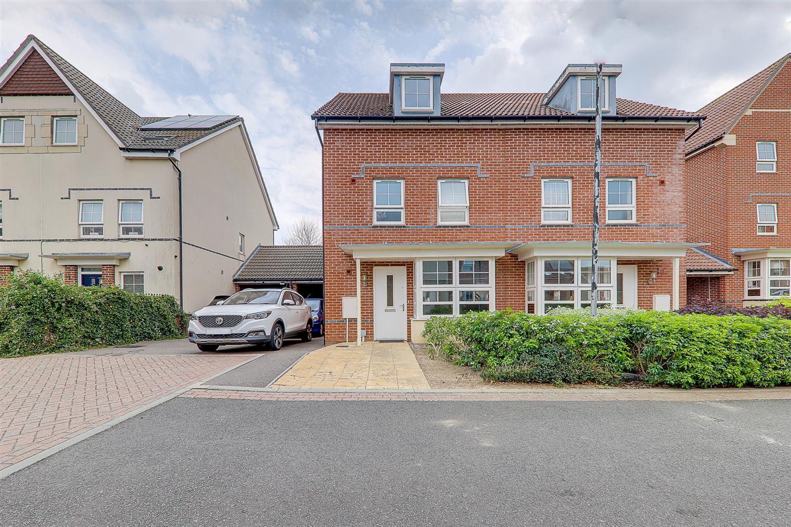
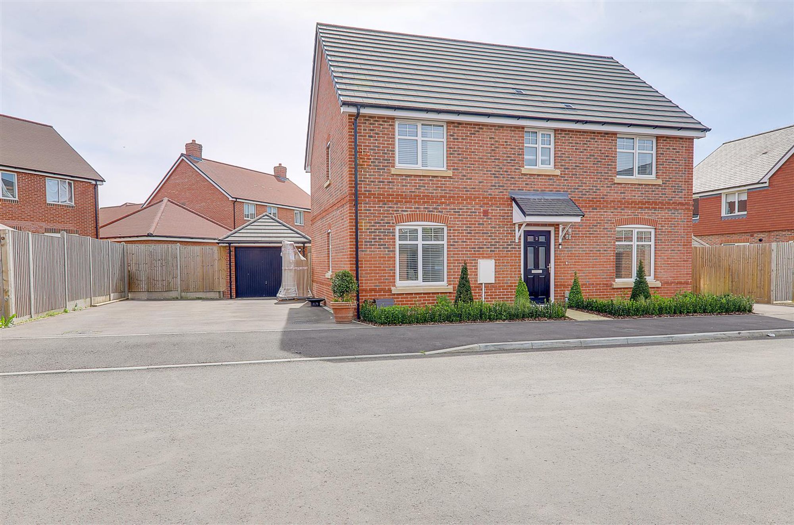
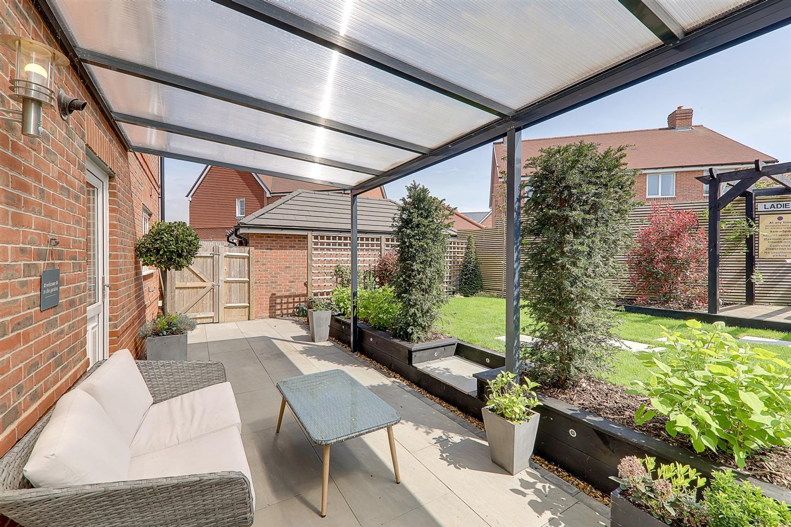
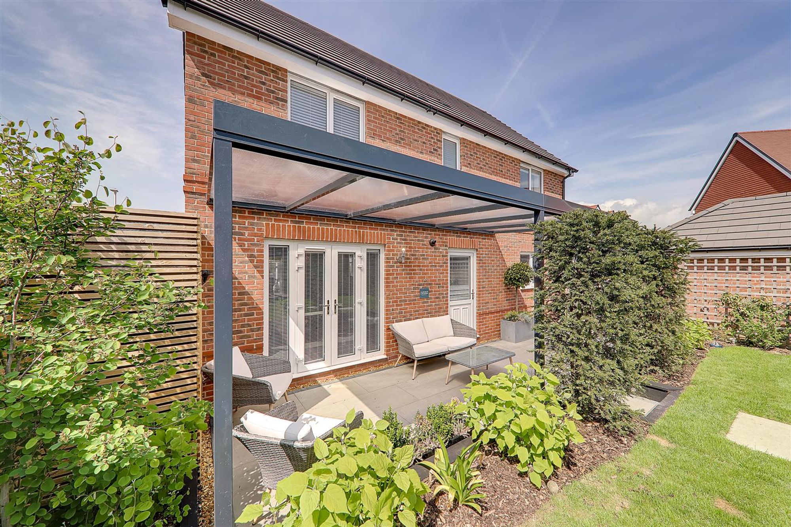
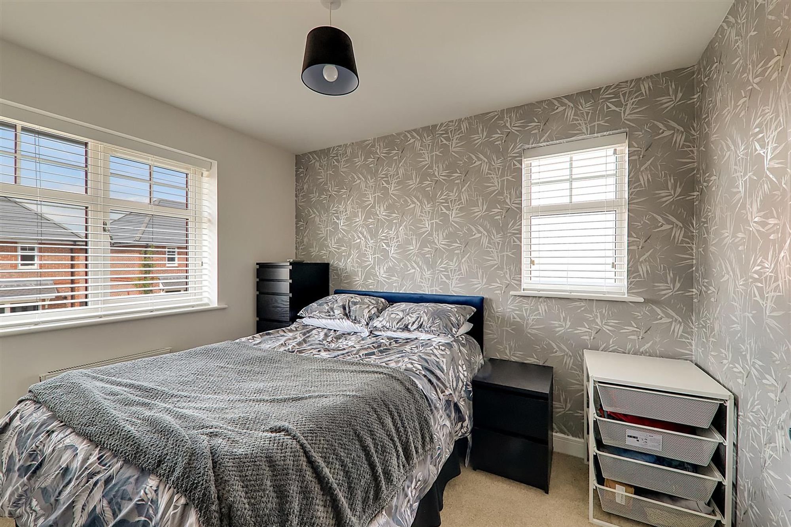
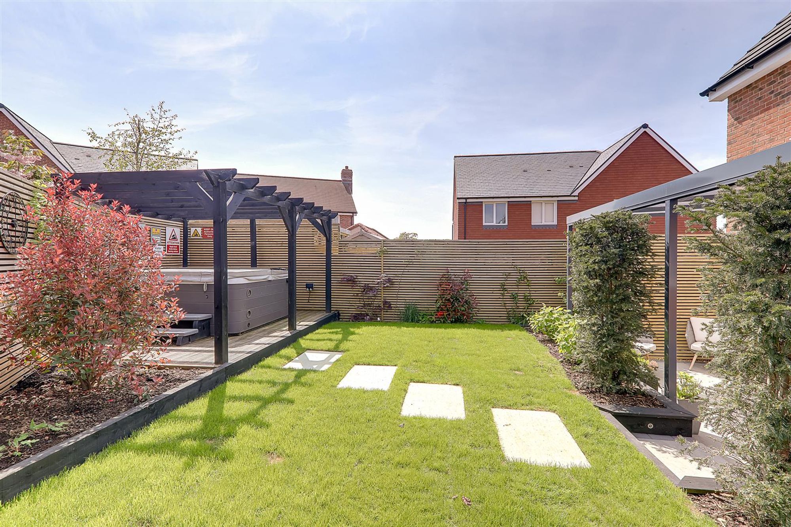
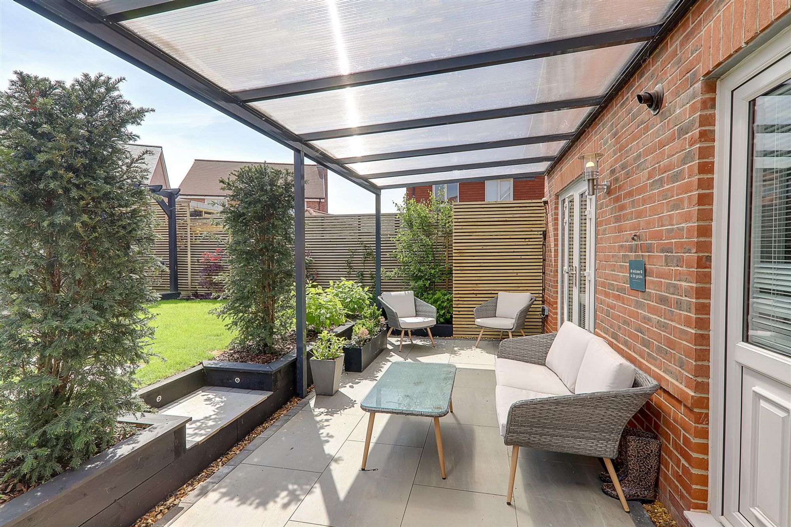
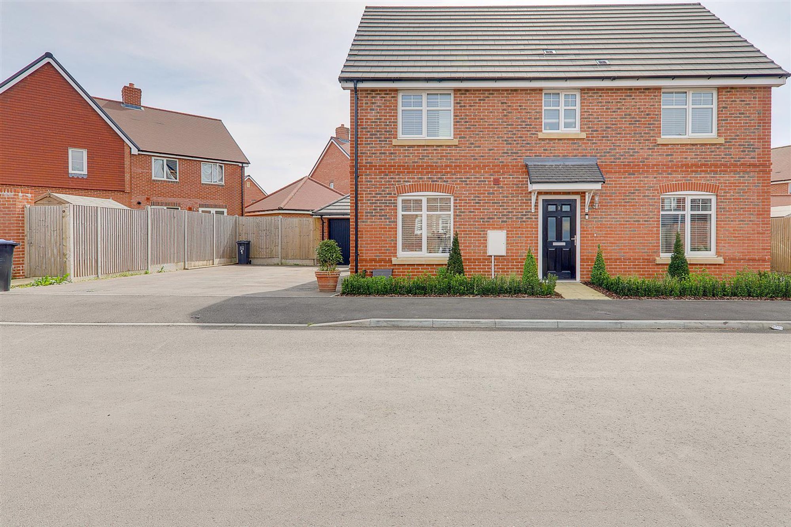
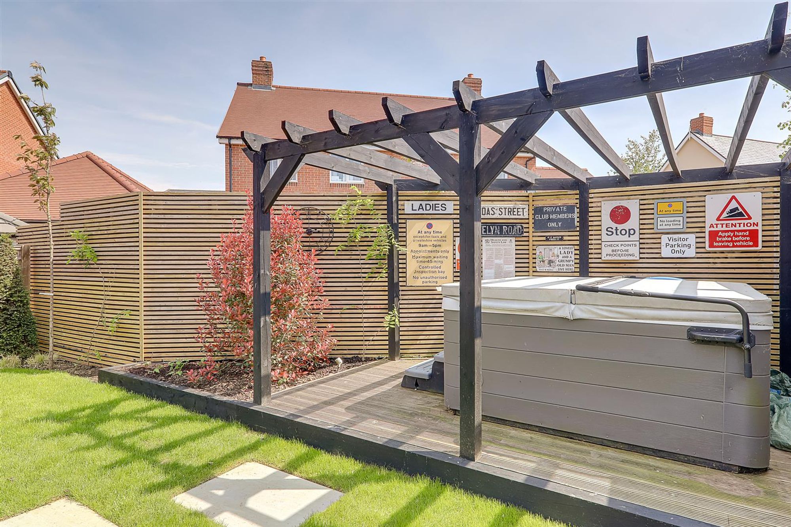
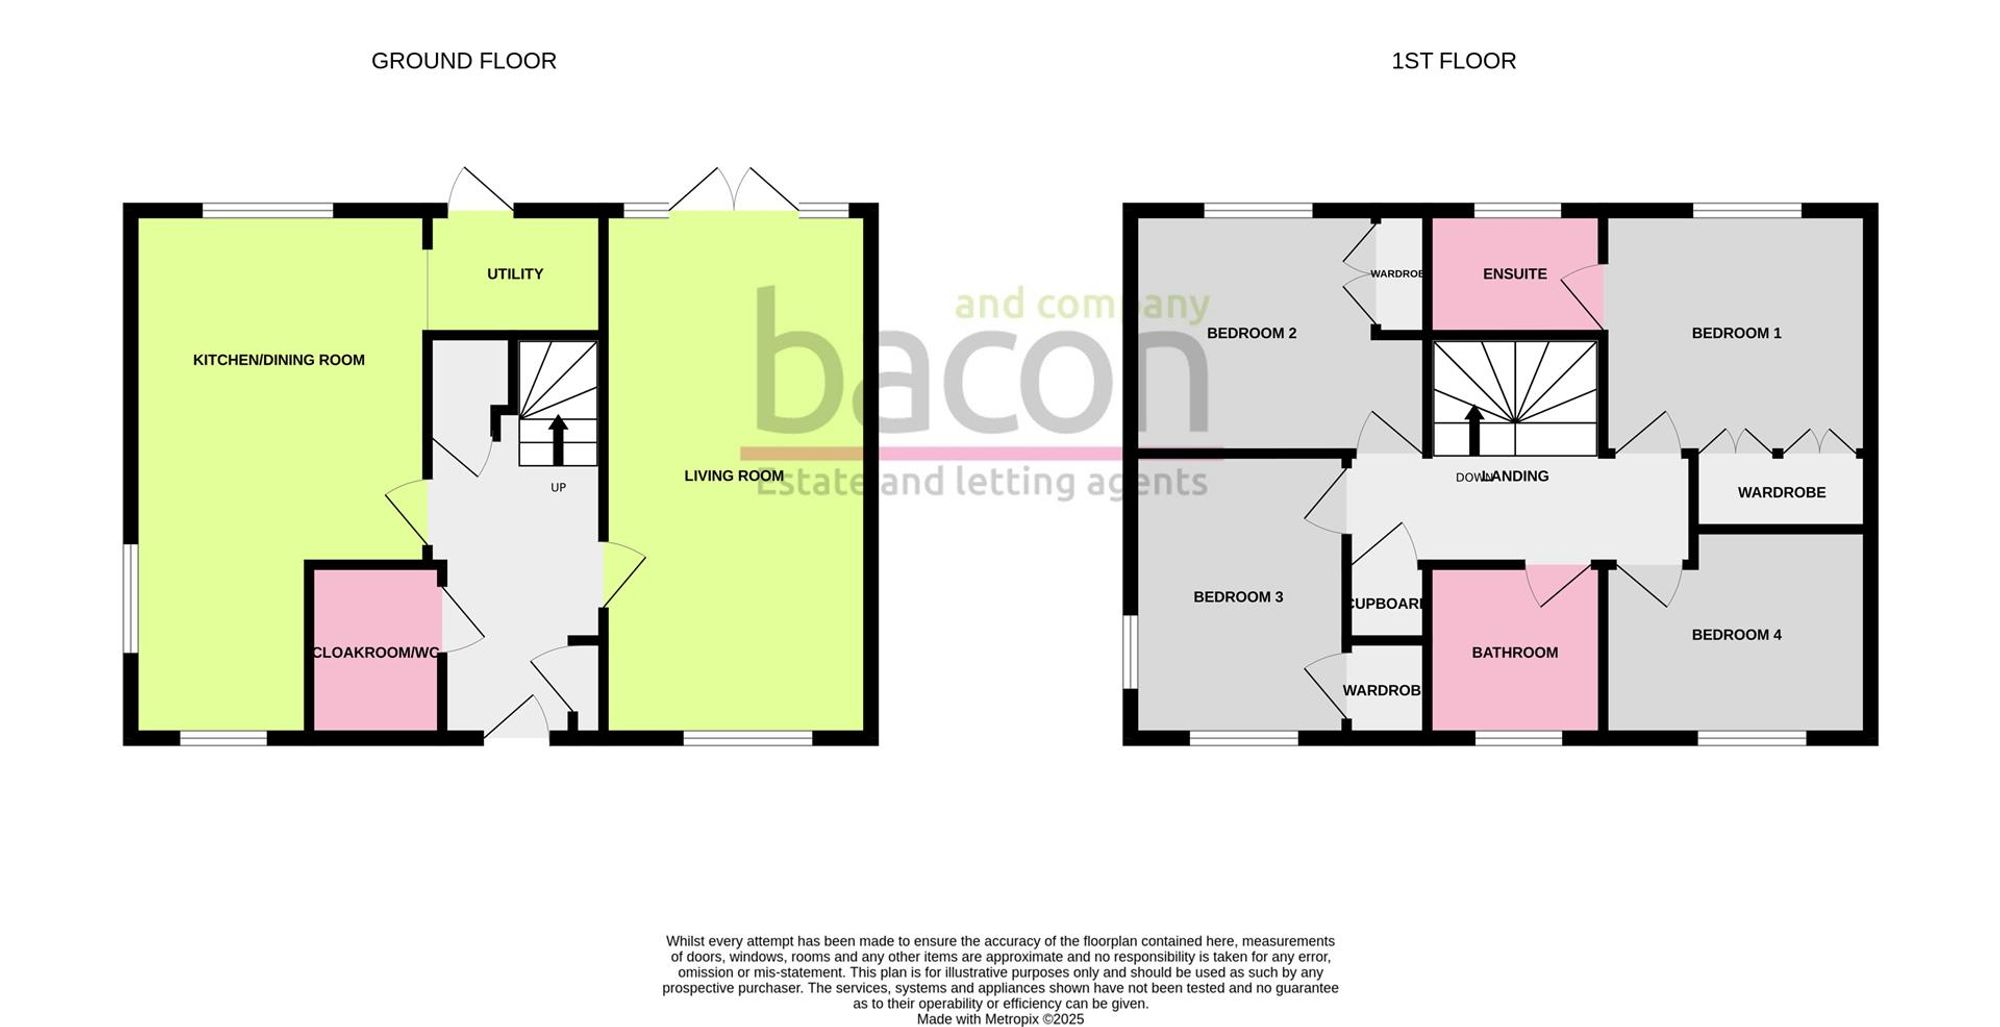
A fantastic opportunity to purchase The Rossdale design modern detached family home located on Barley Grange, Castle Park. Built in 2022 by Taylor Wimpey and with feature landscaped rear garden this home offers spacious and light accommodation briefly comprising, entrance hall, cloakroom/Wc, living room with access to the rear garden, kitchen/dining room and utility. To the first floor there are four bedrooms, ENSUITE shower room to the main bedroom and family bath/shower room/Wc. Externally there is a landscaped rear garden with covered terrace, sleeper borders and raise deck, private driveway and a garage. ***FEATURE LANDSCAPED REAR GARDEN***ENSUITE***FOUR BEDROOMS***
Entrance
Double glazed front door opening to;
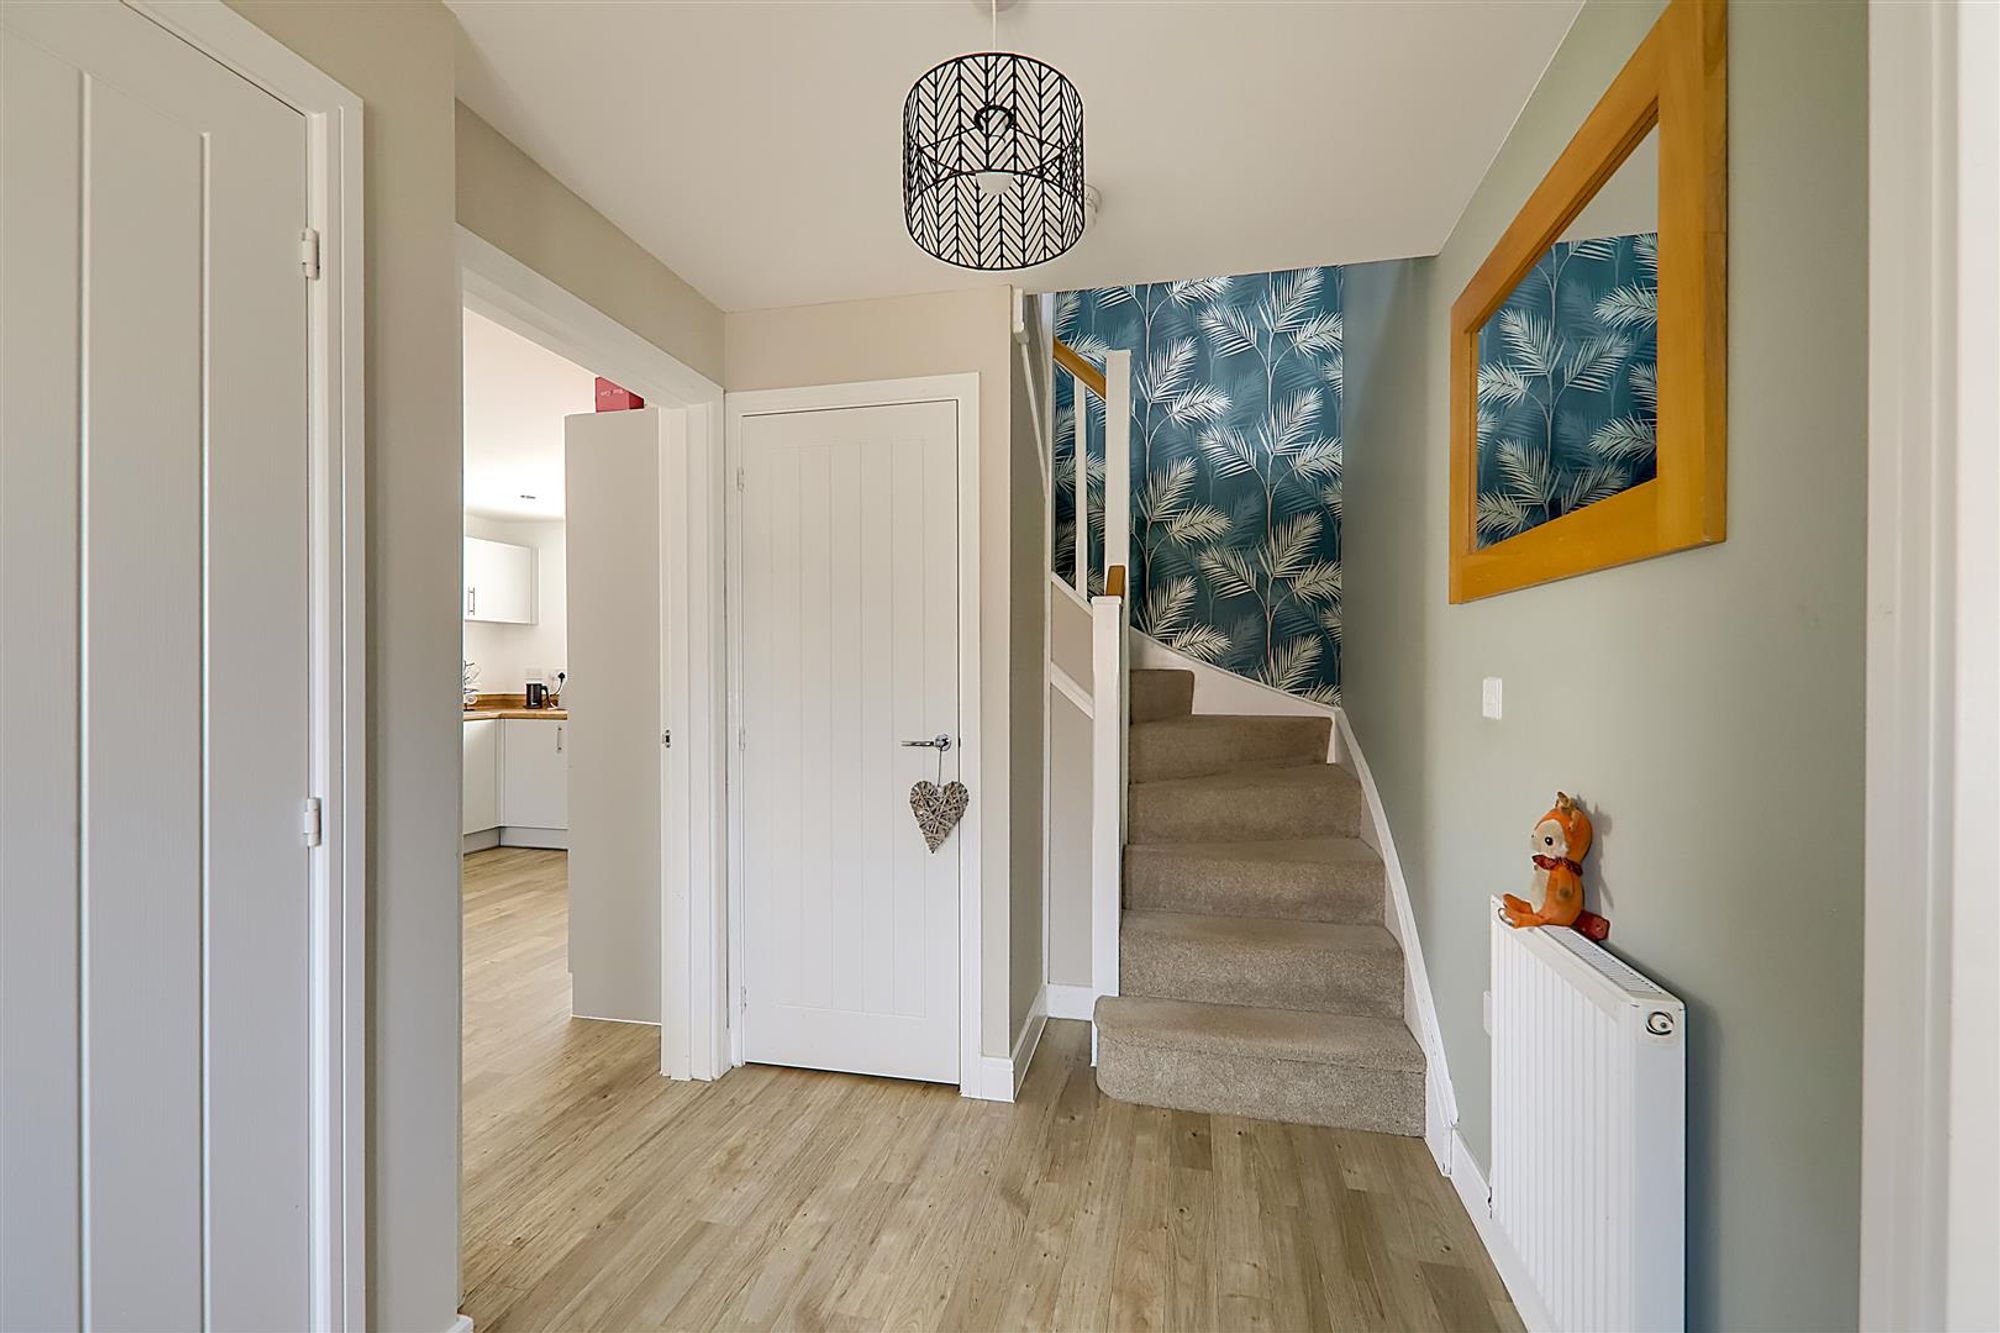
Hall
LVT flooring. Staircase rising to the first floor. Storage cupboard. meter cupboard. Radiator.
Cloakroom/Wc
A spacious room with low level flush Wc and pedestal wash hand basin. Radiator. LVT flooring.
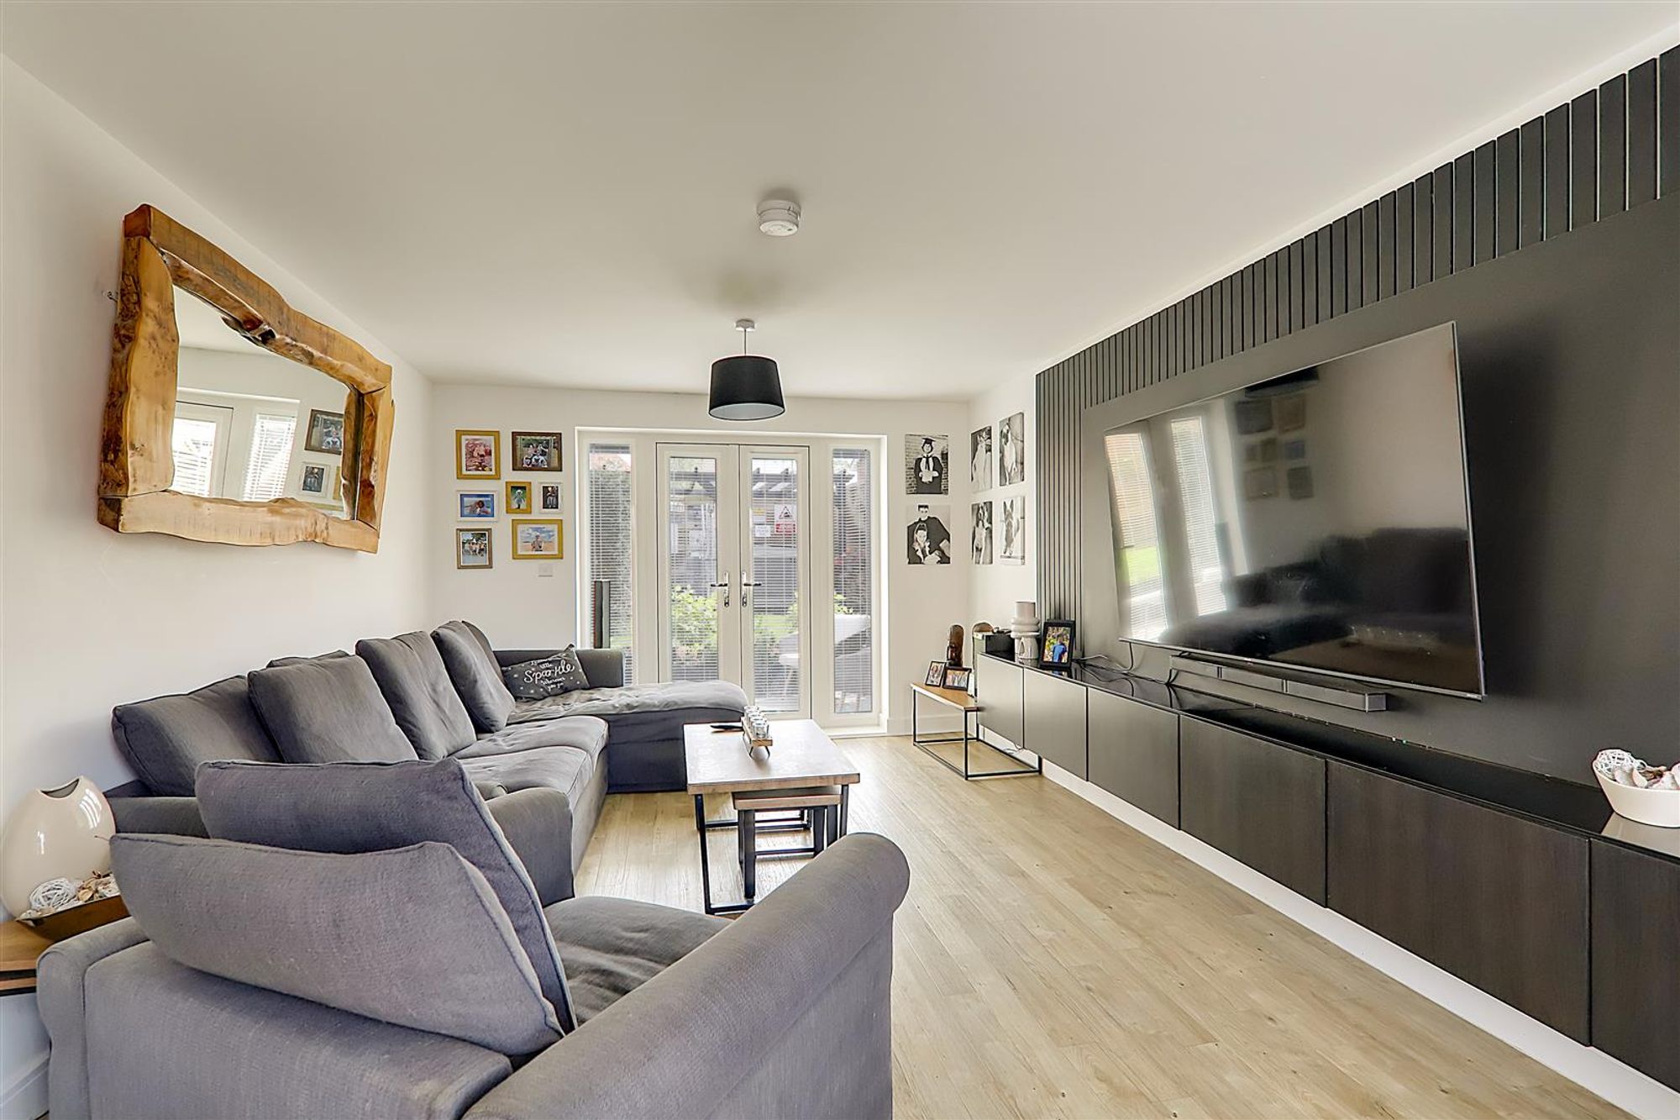
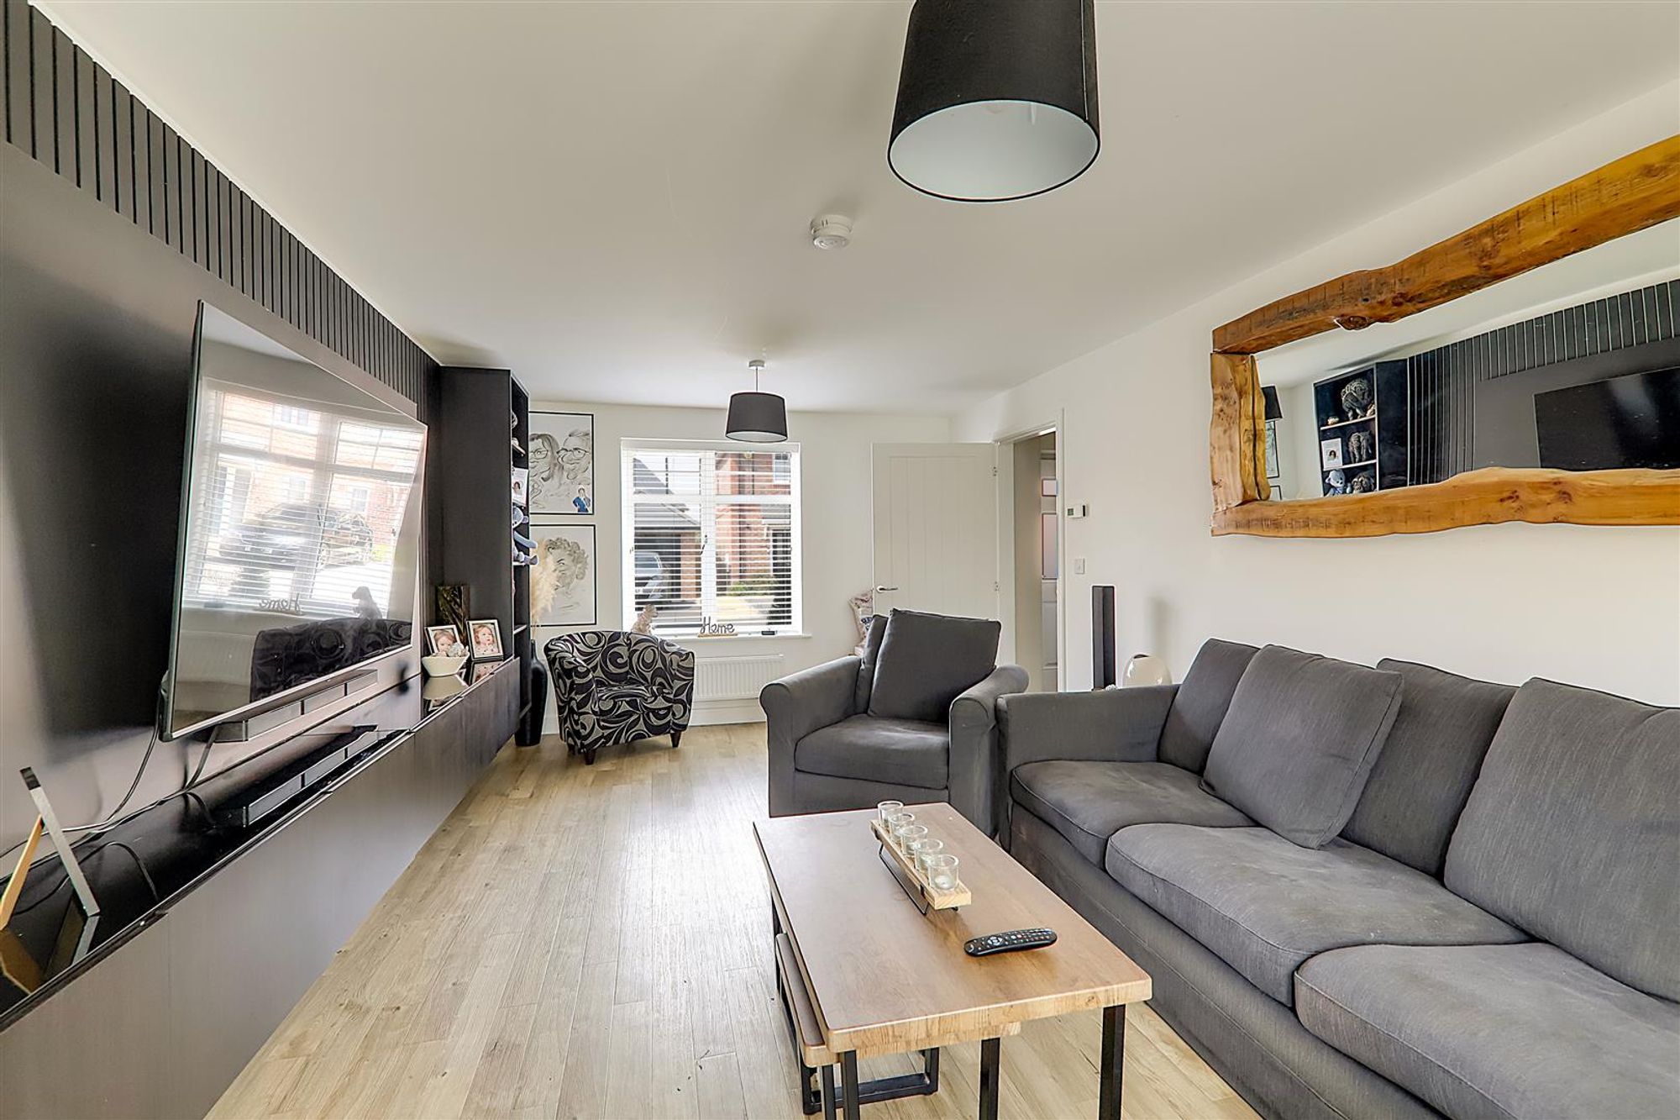
Living Room
LVT flooring. Double glazed window to front and double glazed double doors and windows eitherside to the rear garden. Two radiators.
Size: 20' 0" x 11' 4" (6.10m x 3.45m)
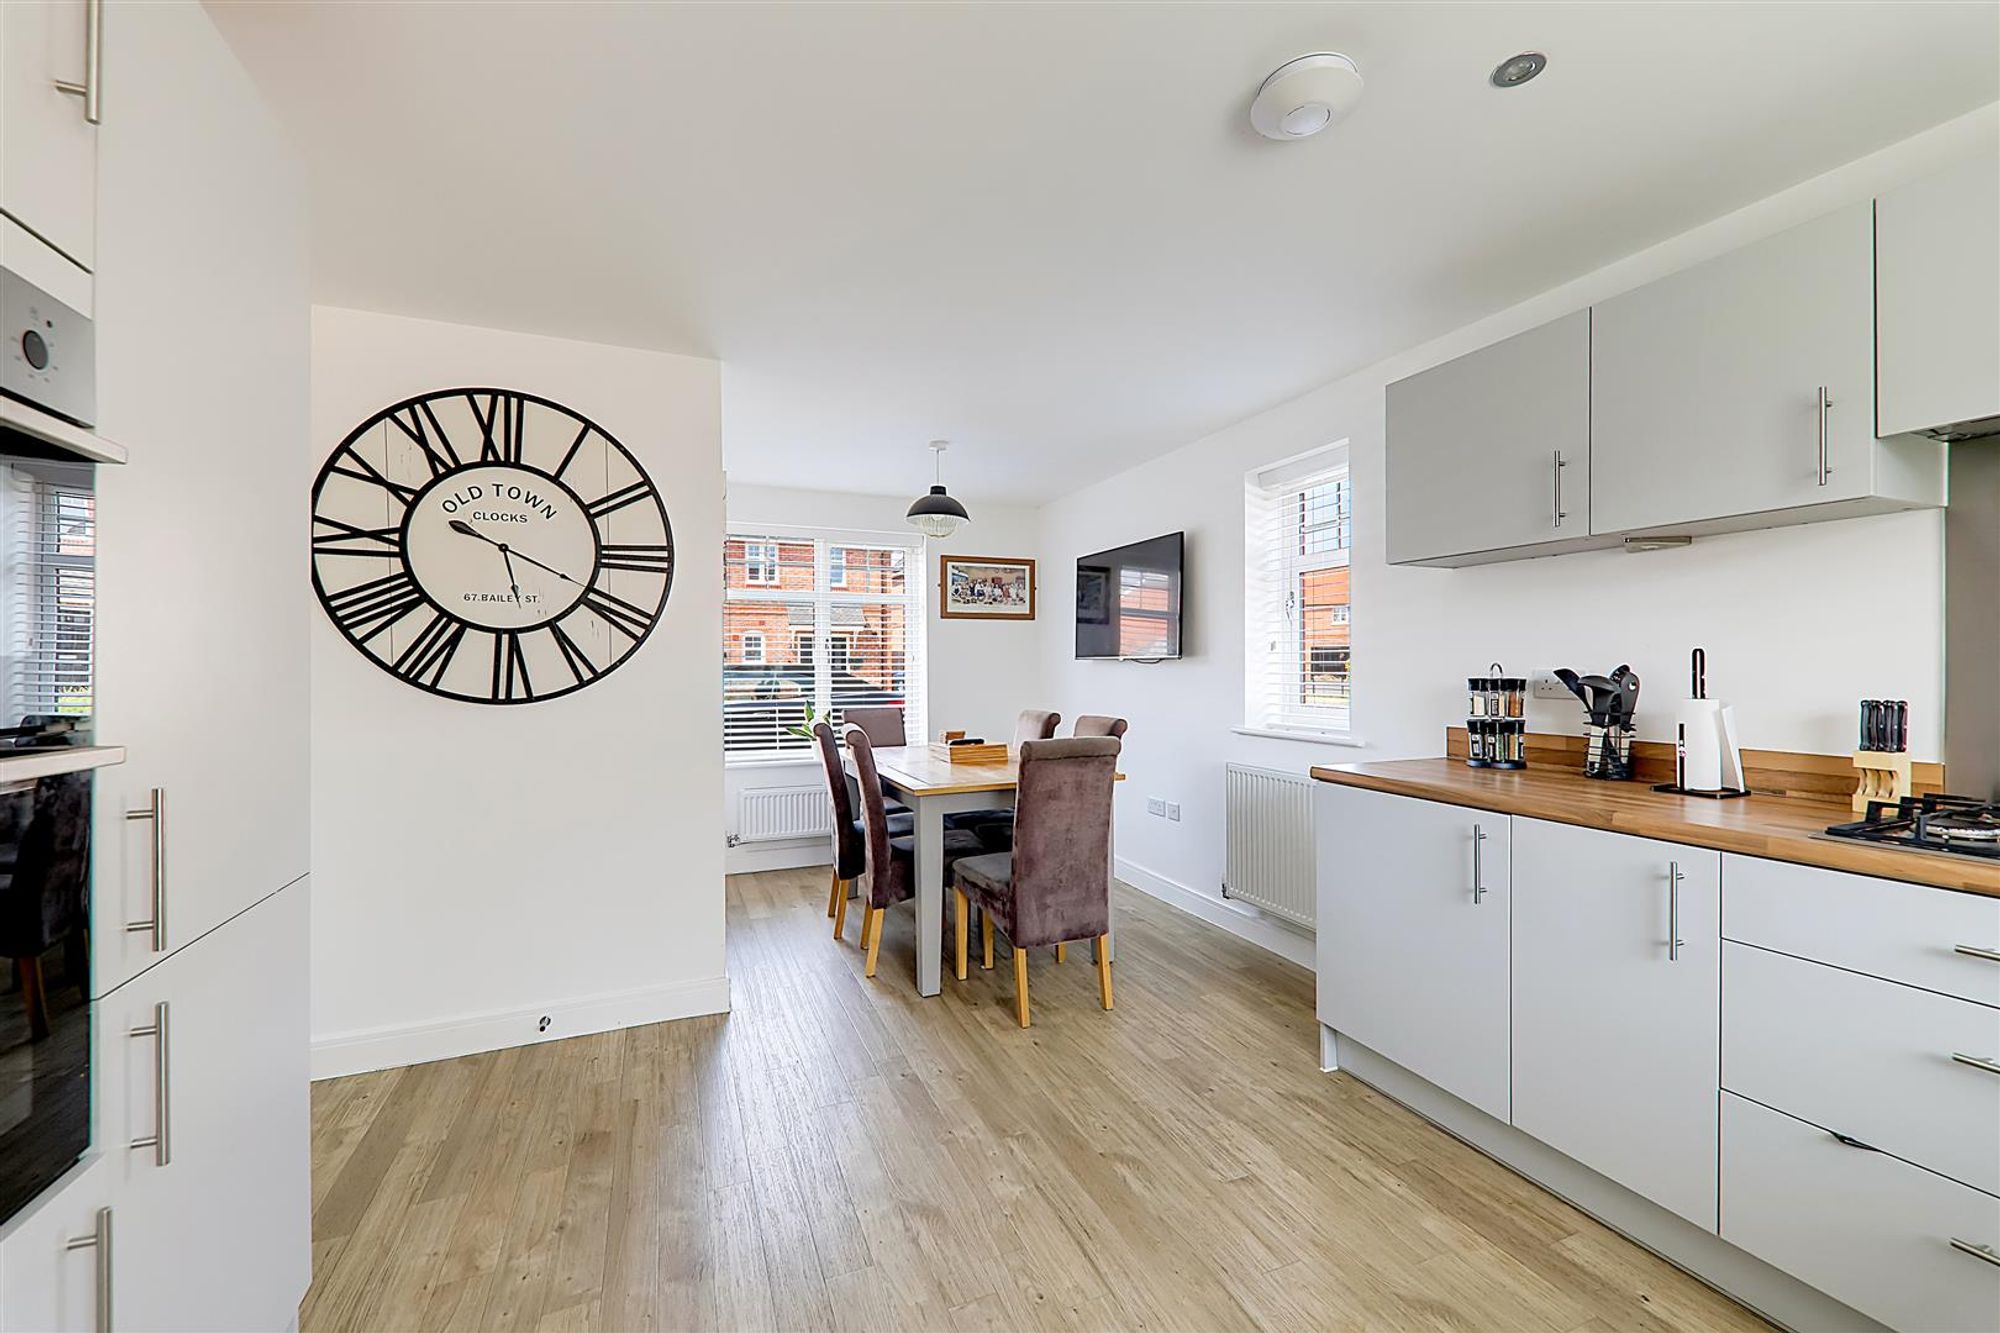
Kitchen / Dining Room
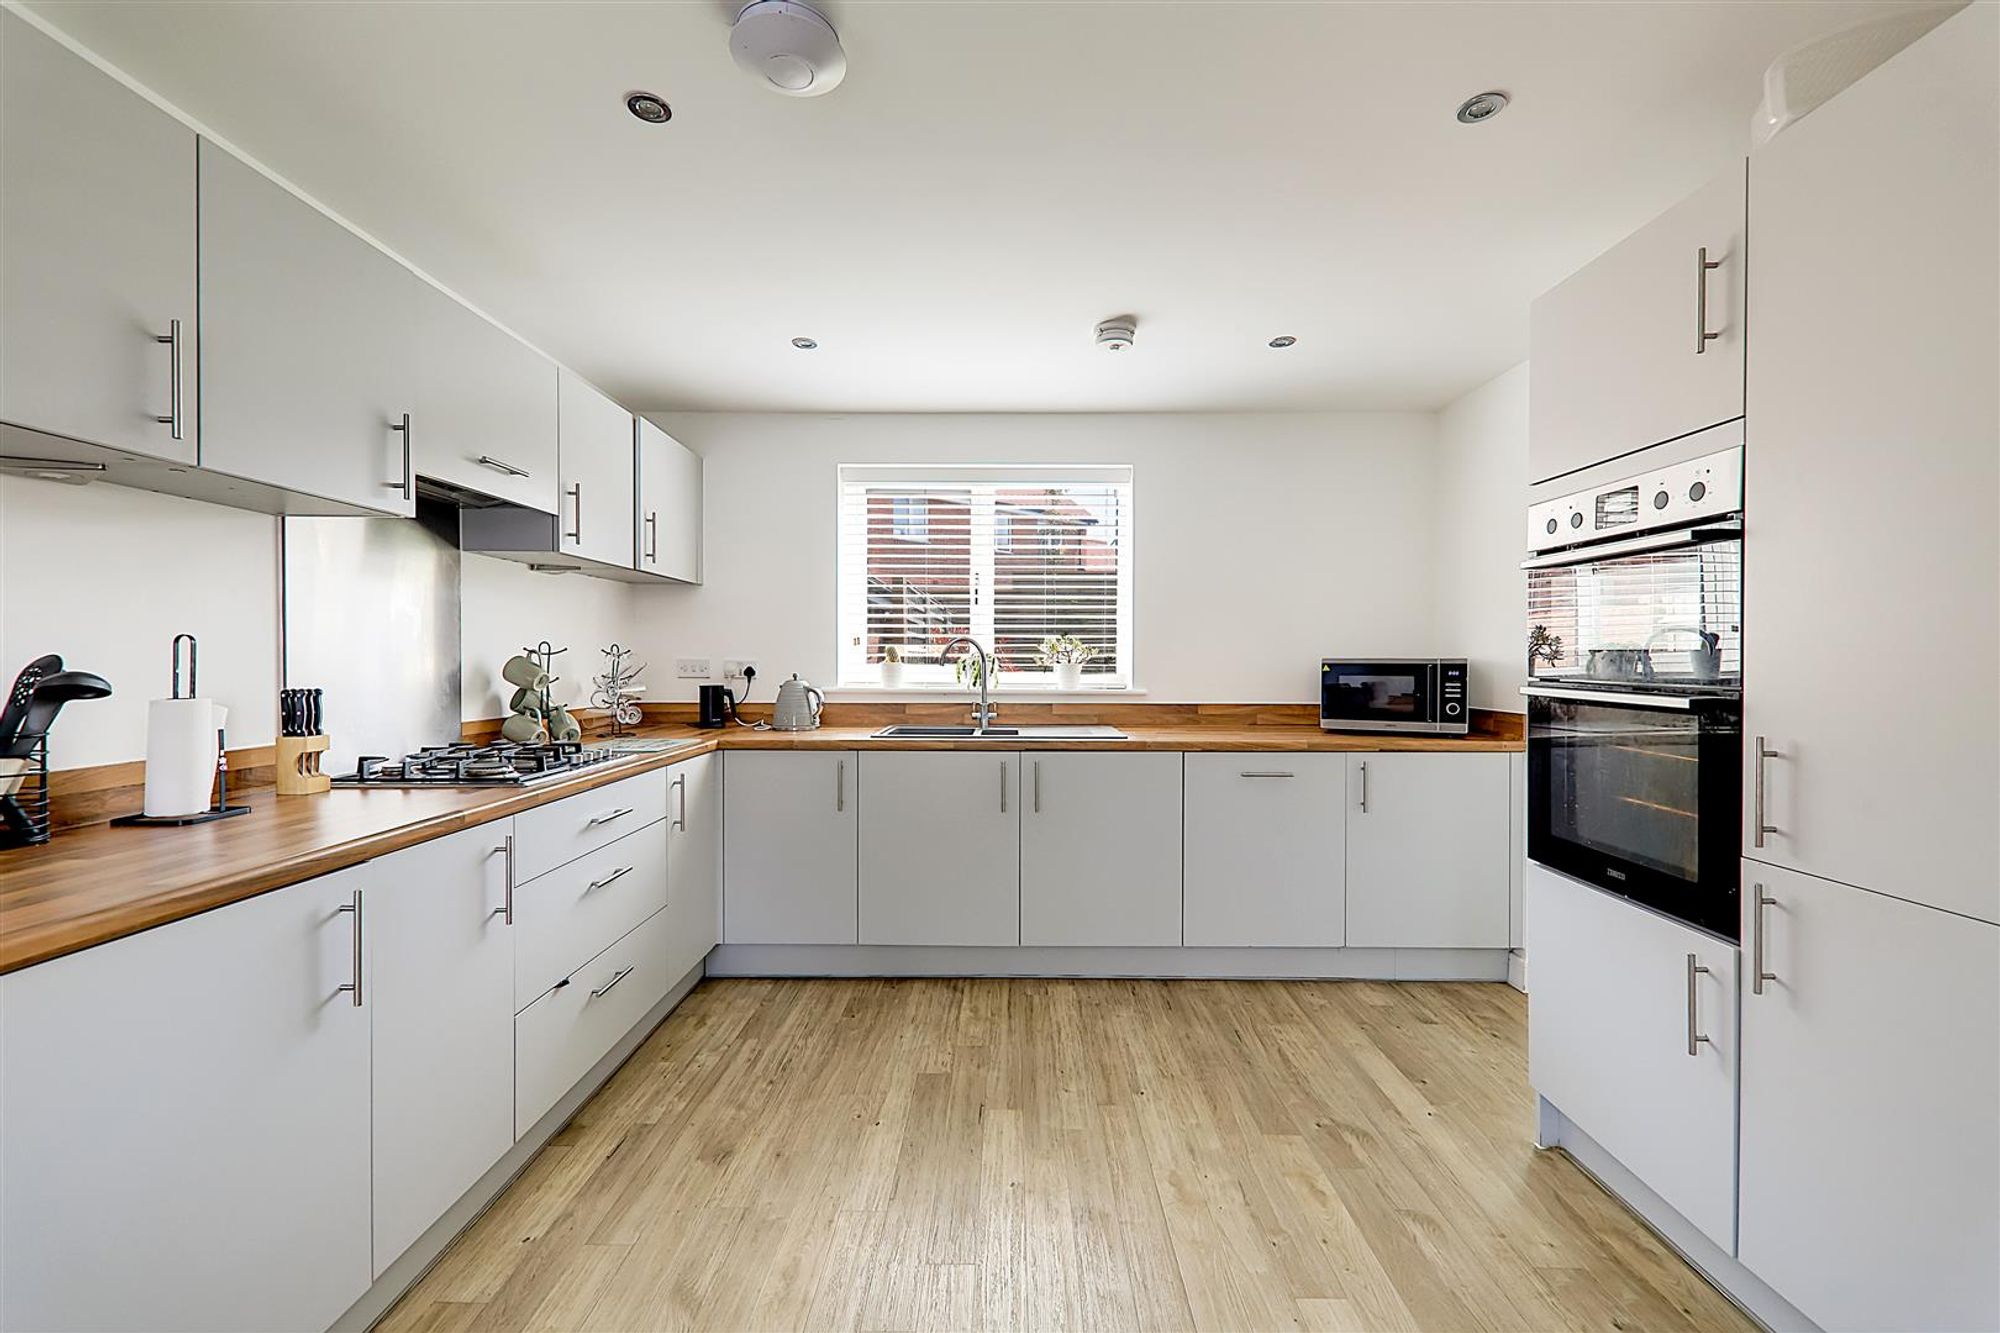
A bright and spacious triple aspect room with double glazed windows to front, rear and side. An excellent range of working surfaces with cupboards and pan drawers fitted under. Inset sink. Integrated fridge/freezer and dishwasher. Fitted gas hob with concealed extractor above. Built in high level oven and grill. Range of matching wall cupboards. Two radiators. LVT flooring. Opening to utility.
Size: 20' 0" x 11' 9" (6.10m x 3.58m)
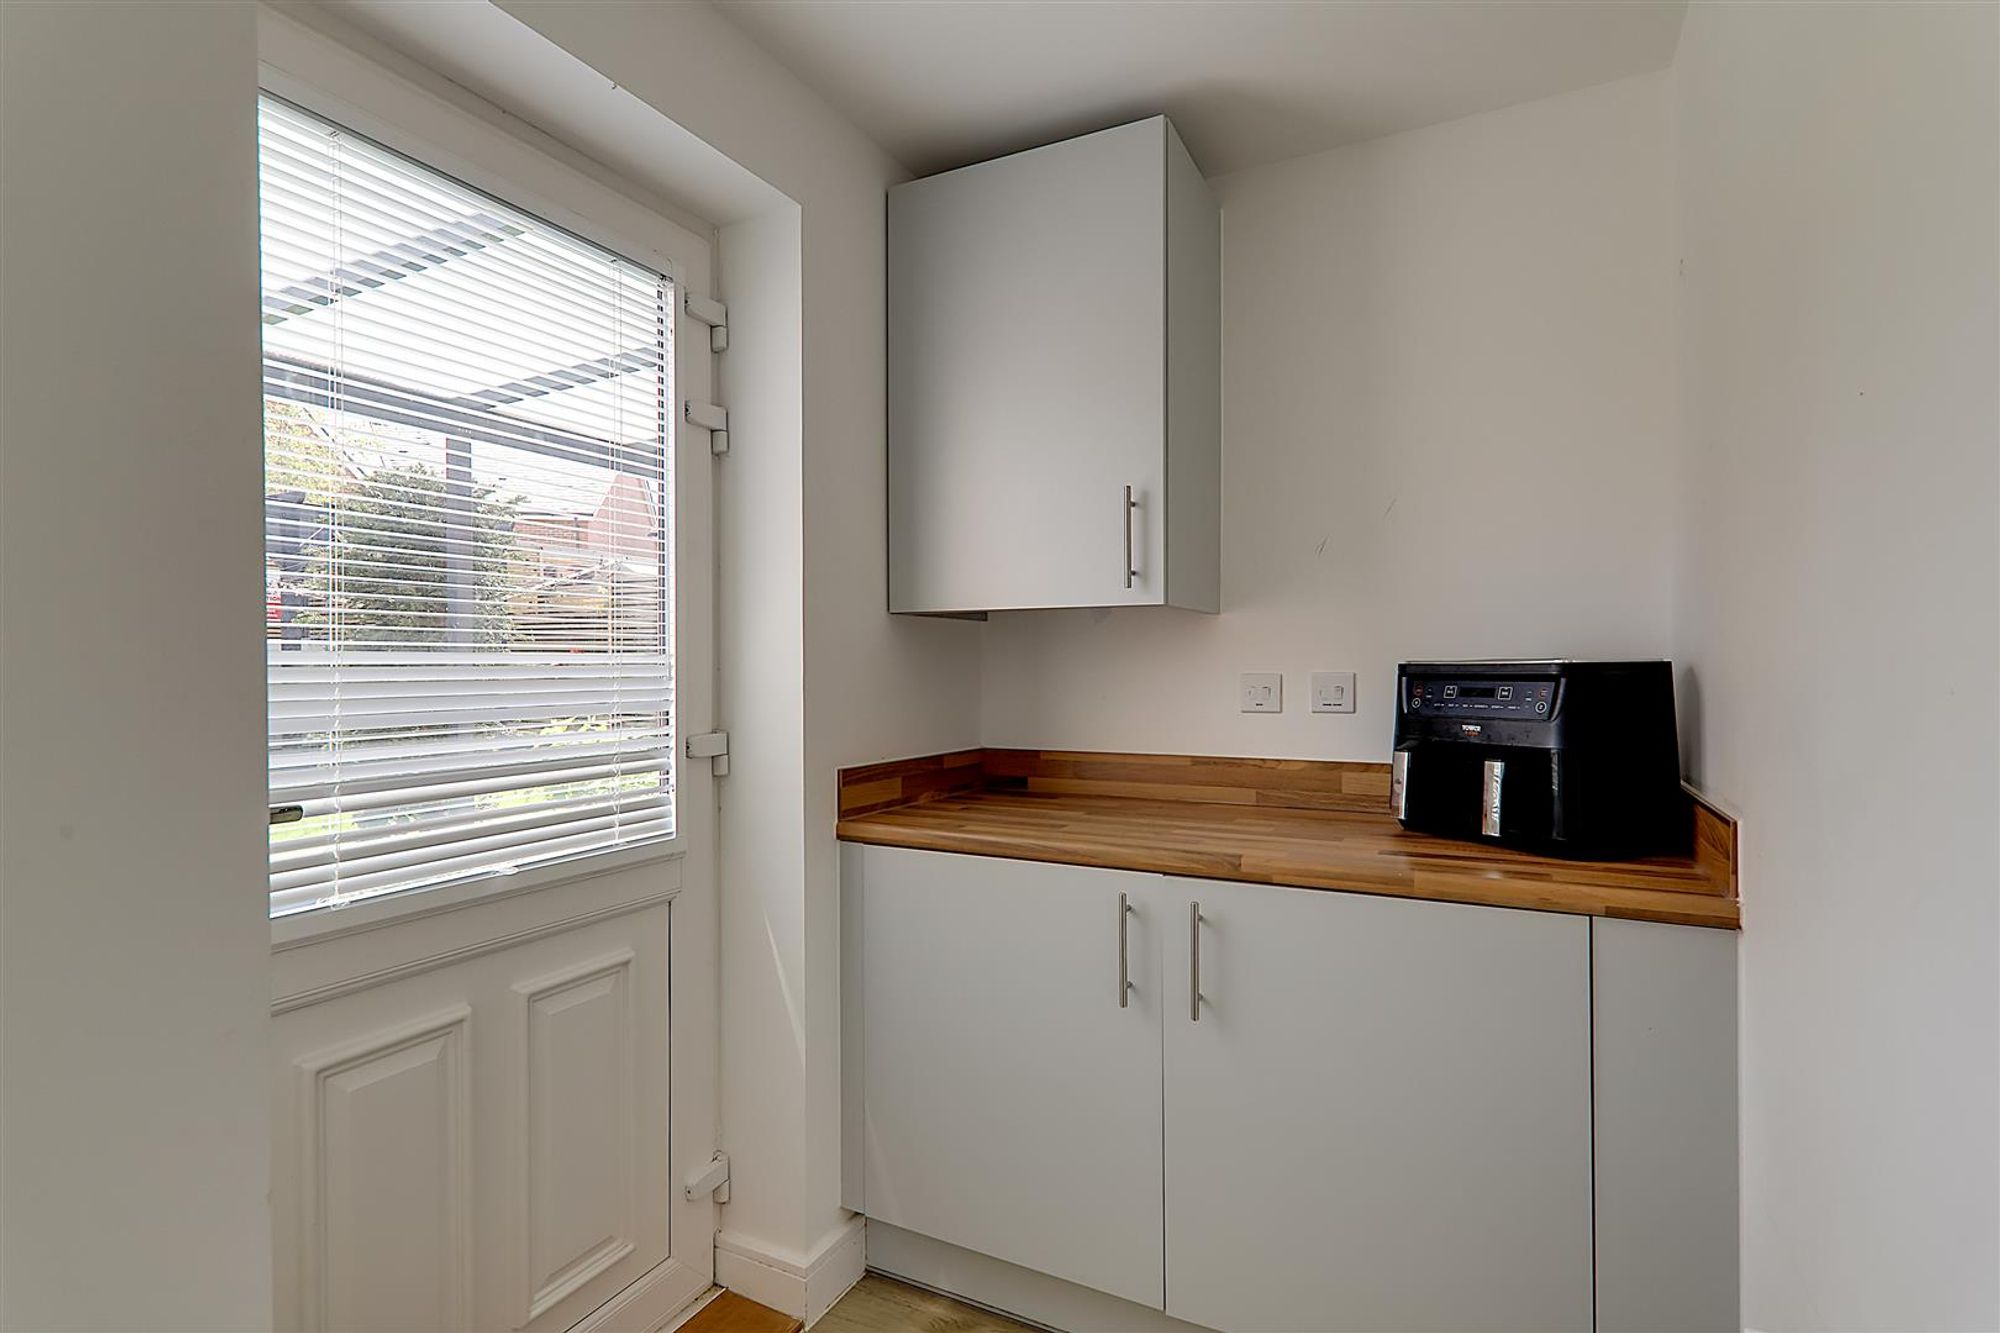
Utility
Work surface with cupboard under and integrated washing machine. Wall mounted boiler concealed in cupboard. LVT flooring. radiator. Double glazed door to rear garden.
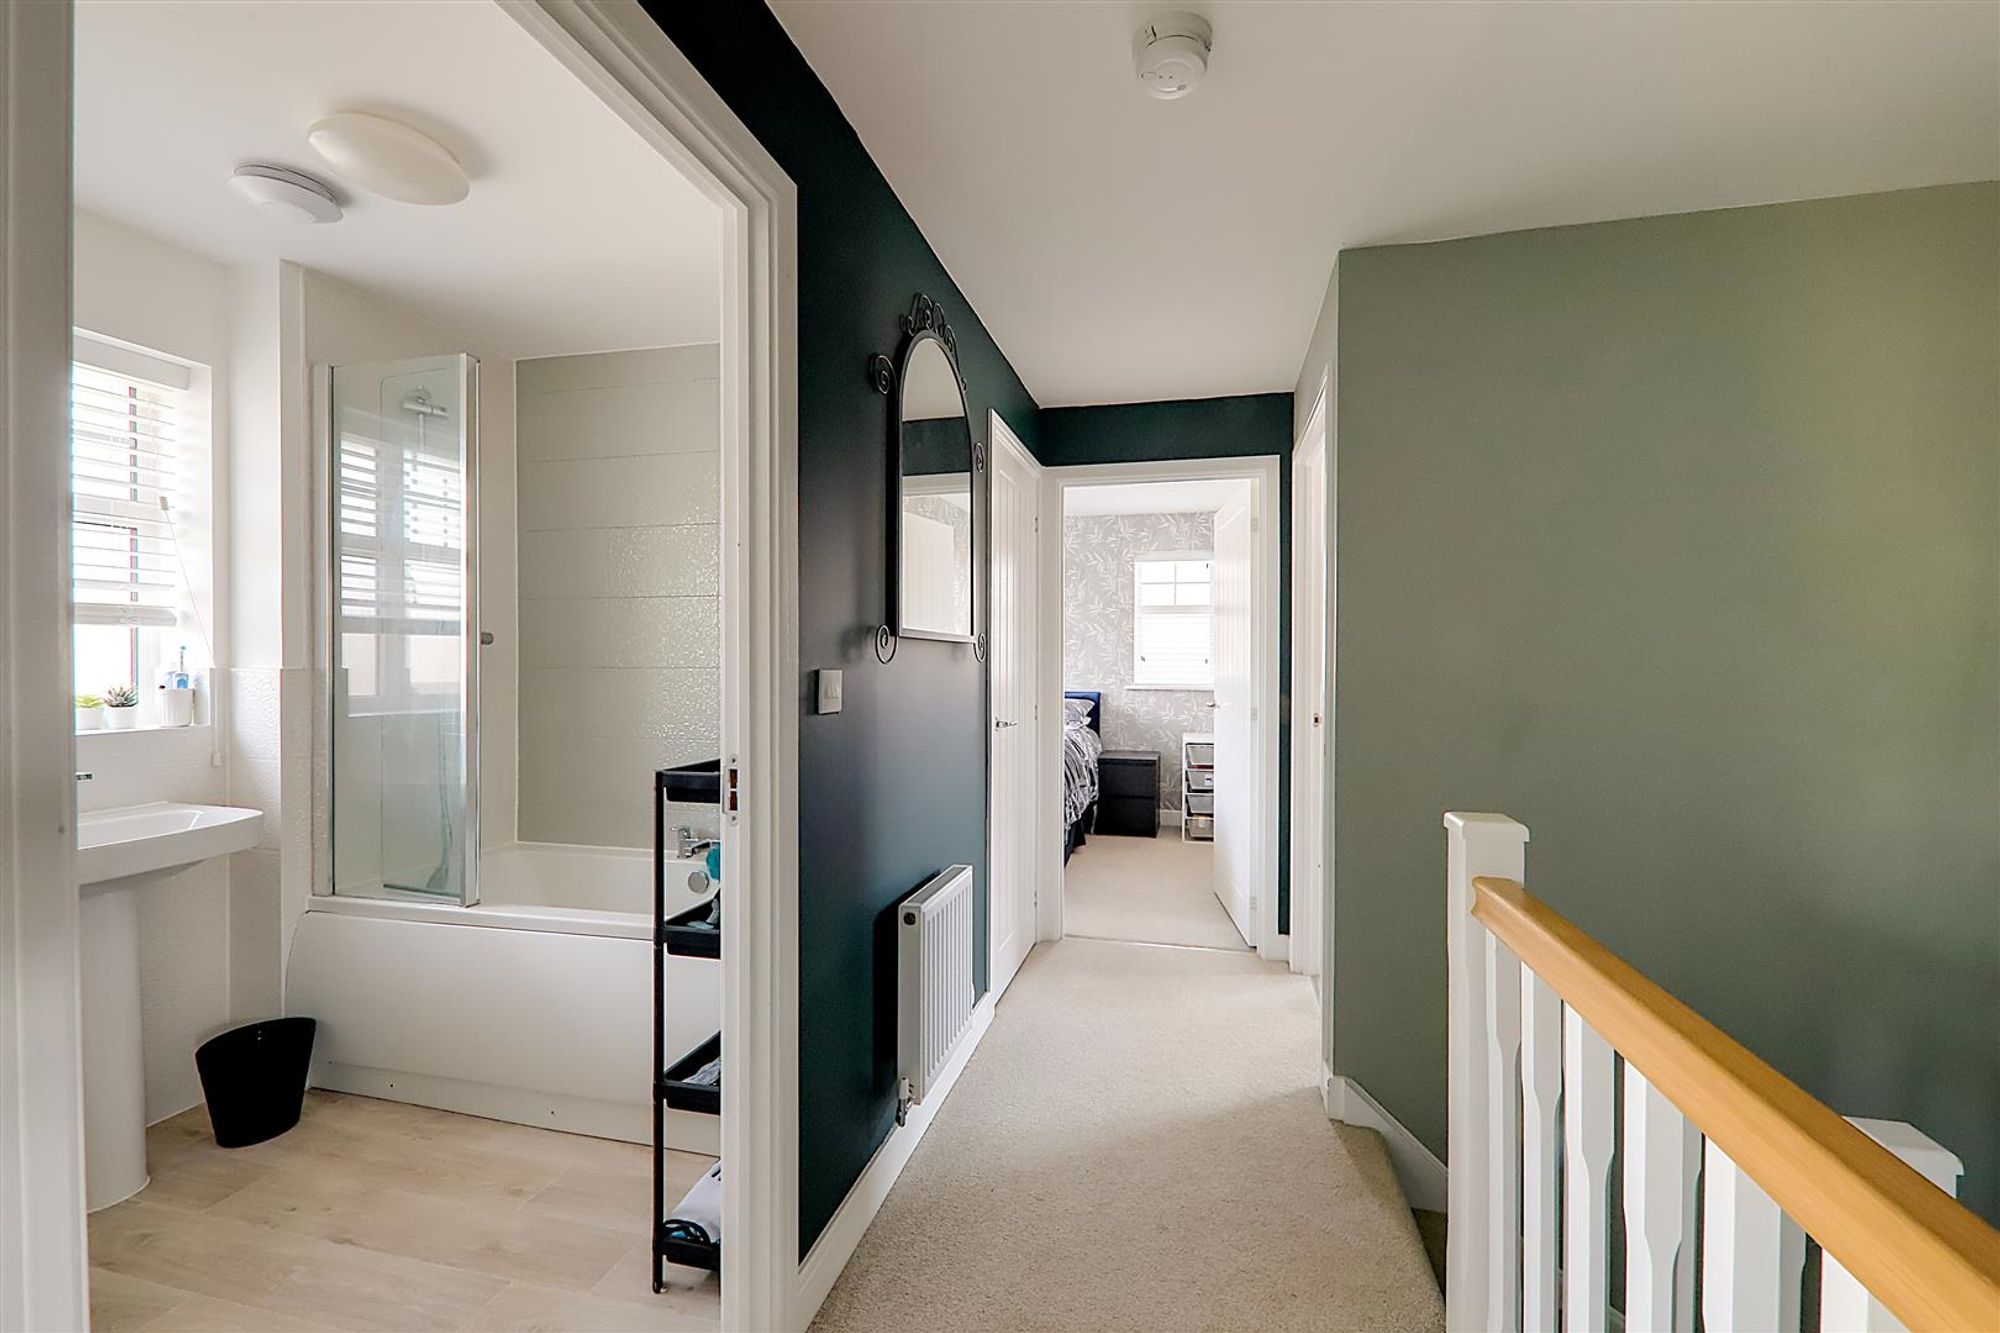
First Floor Landing
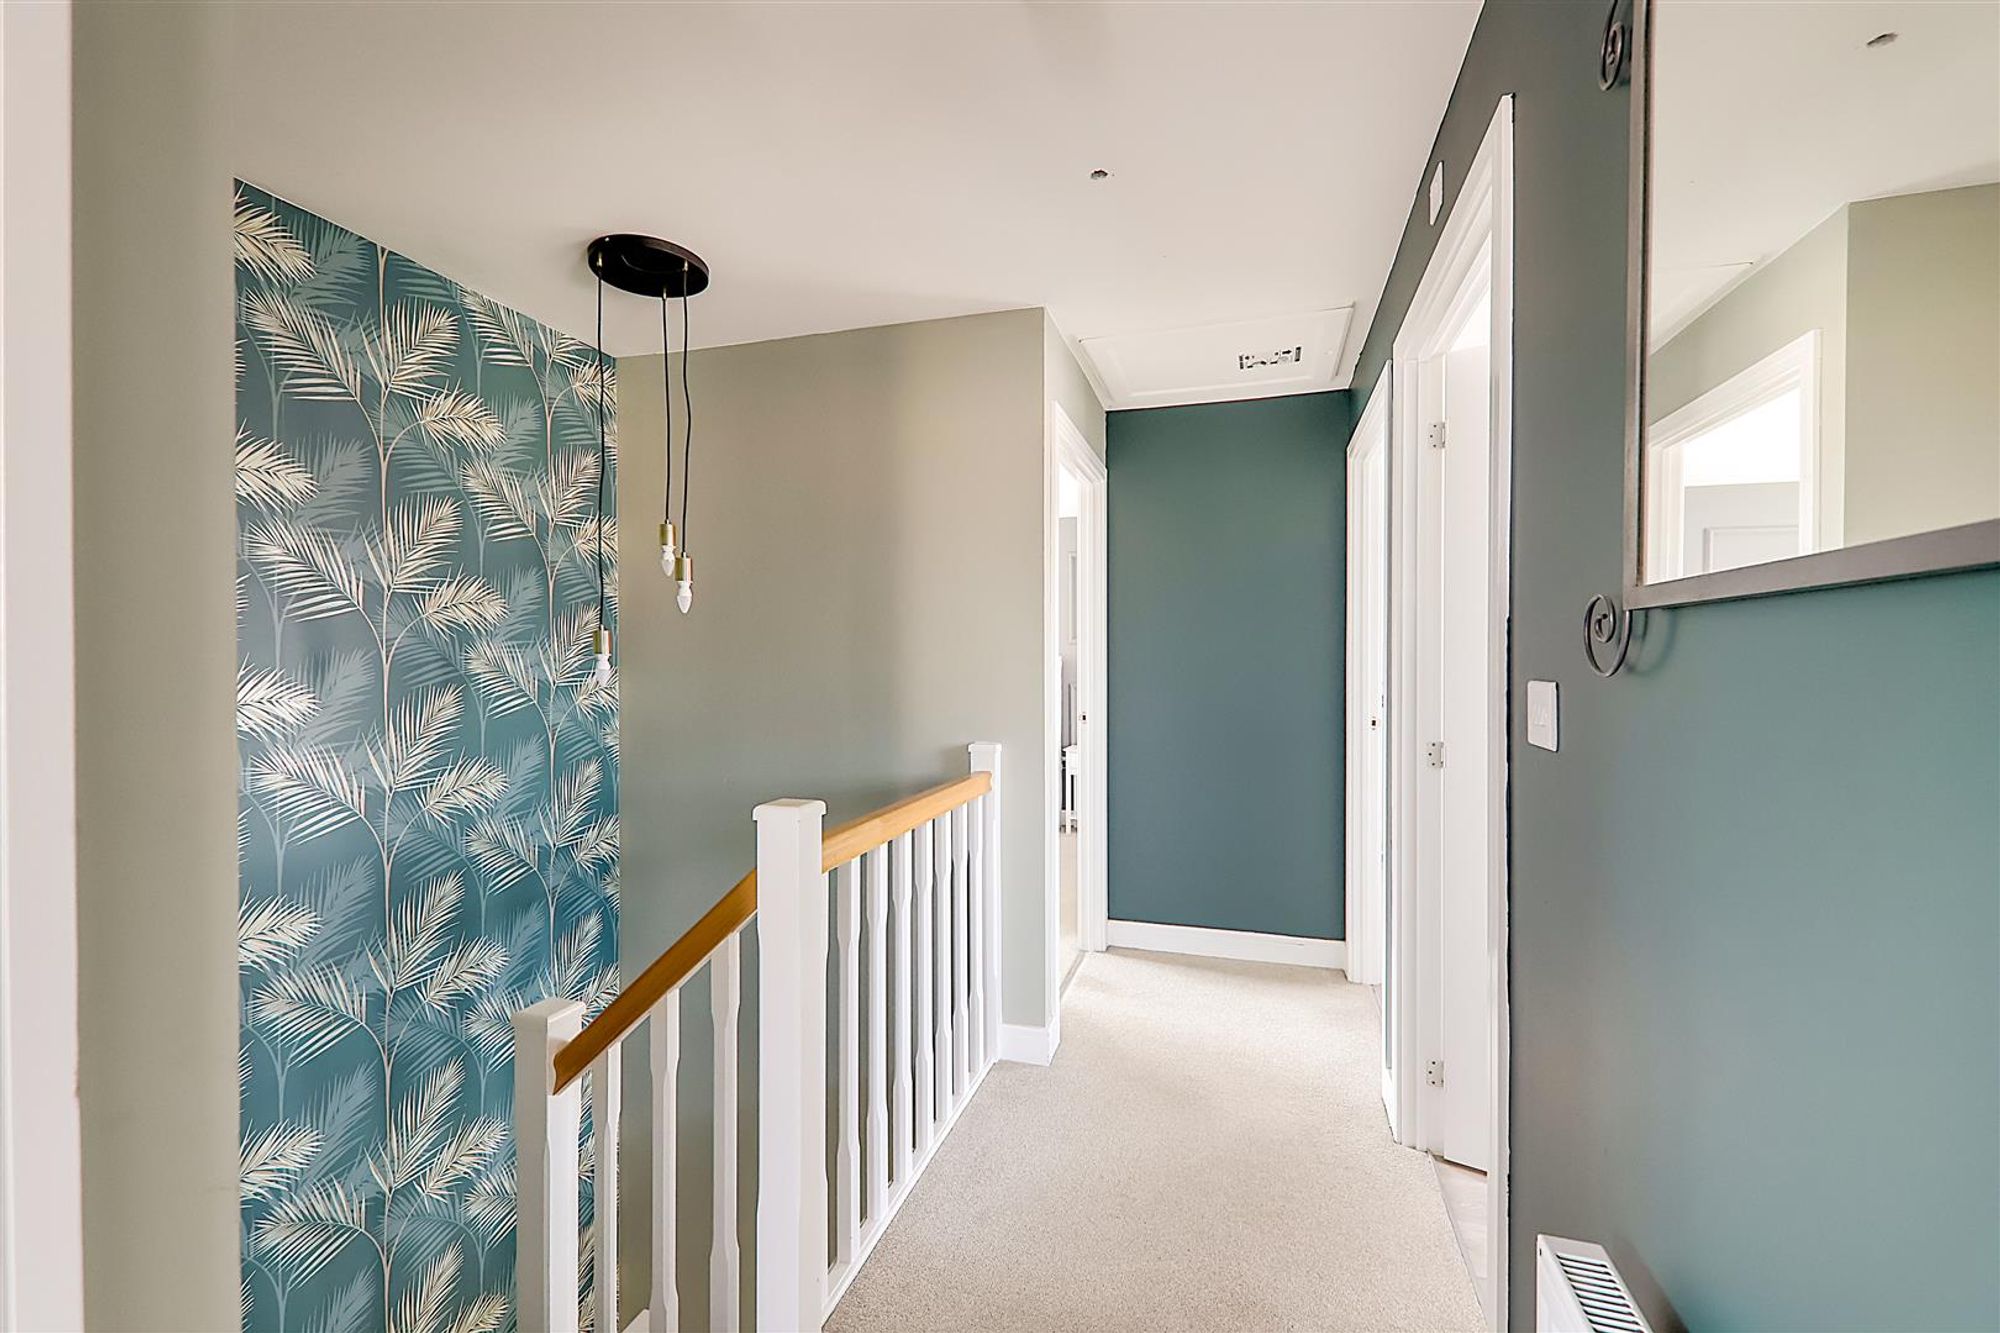
Radiator. Storage cupboard. Access hatch to roof space.
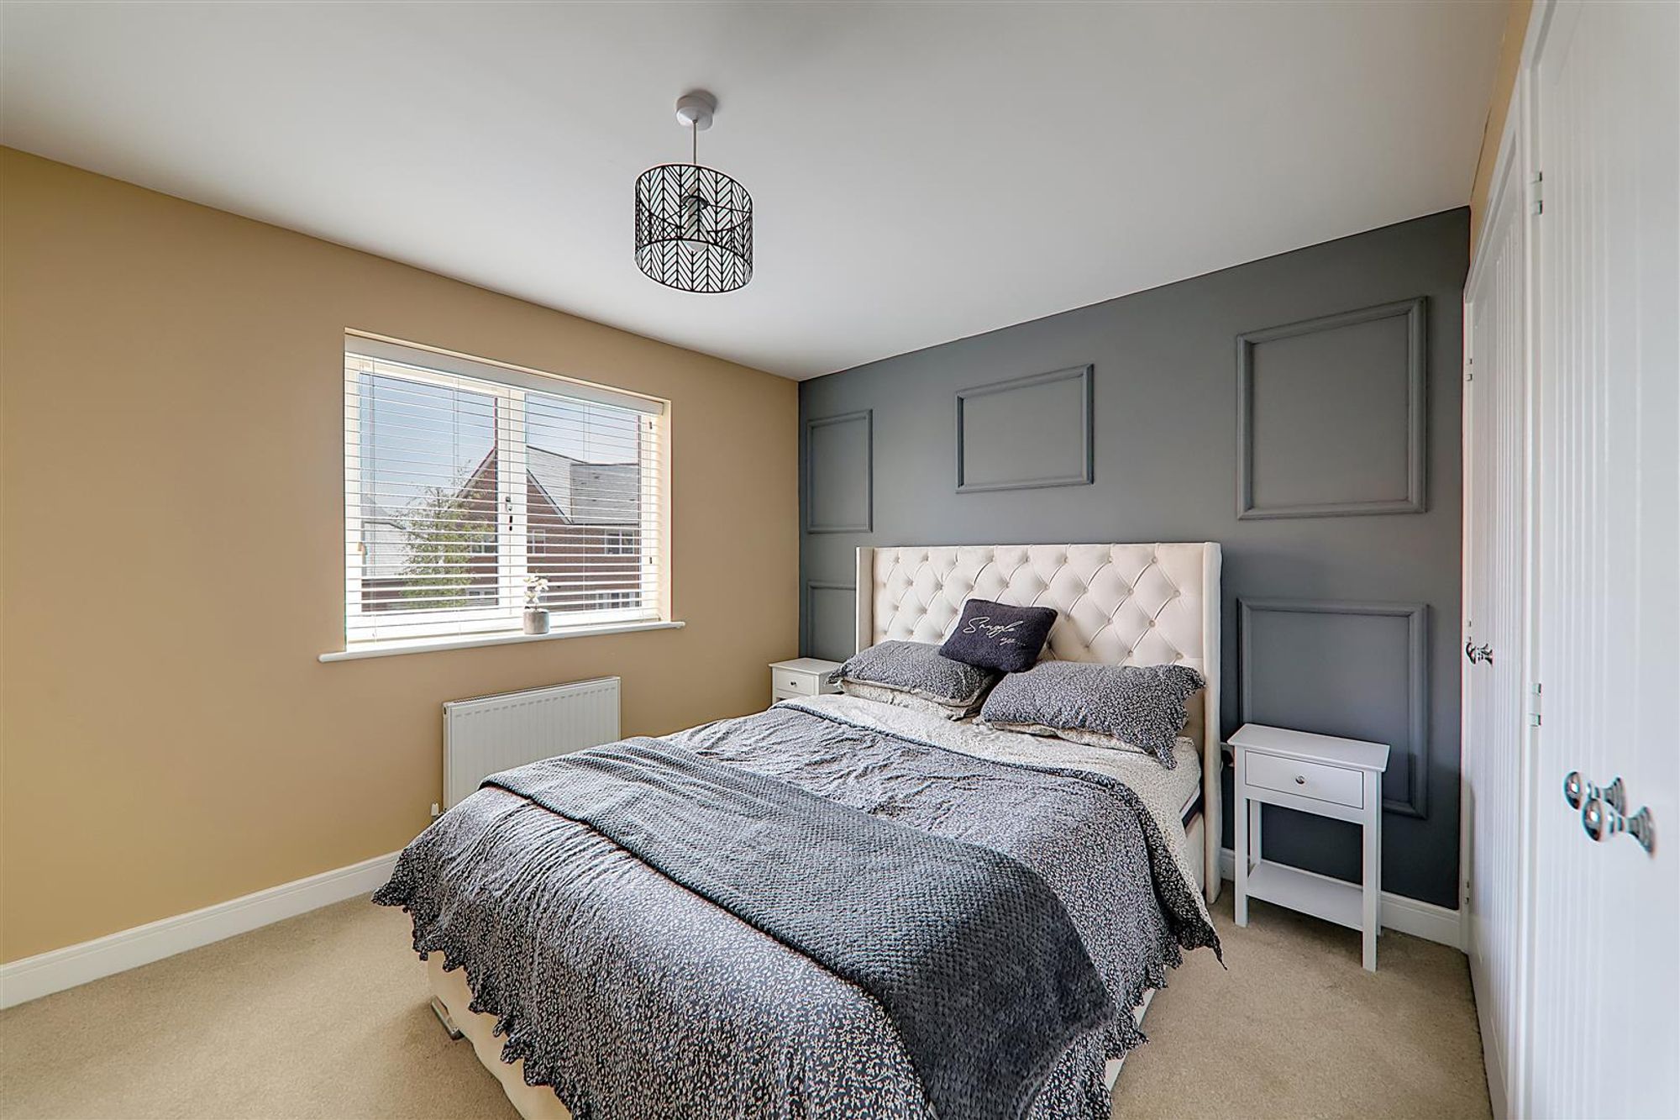
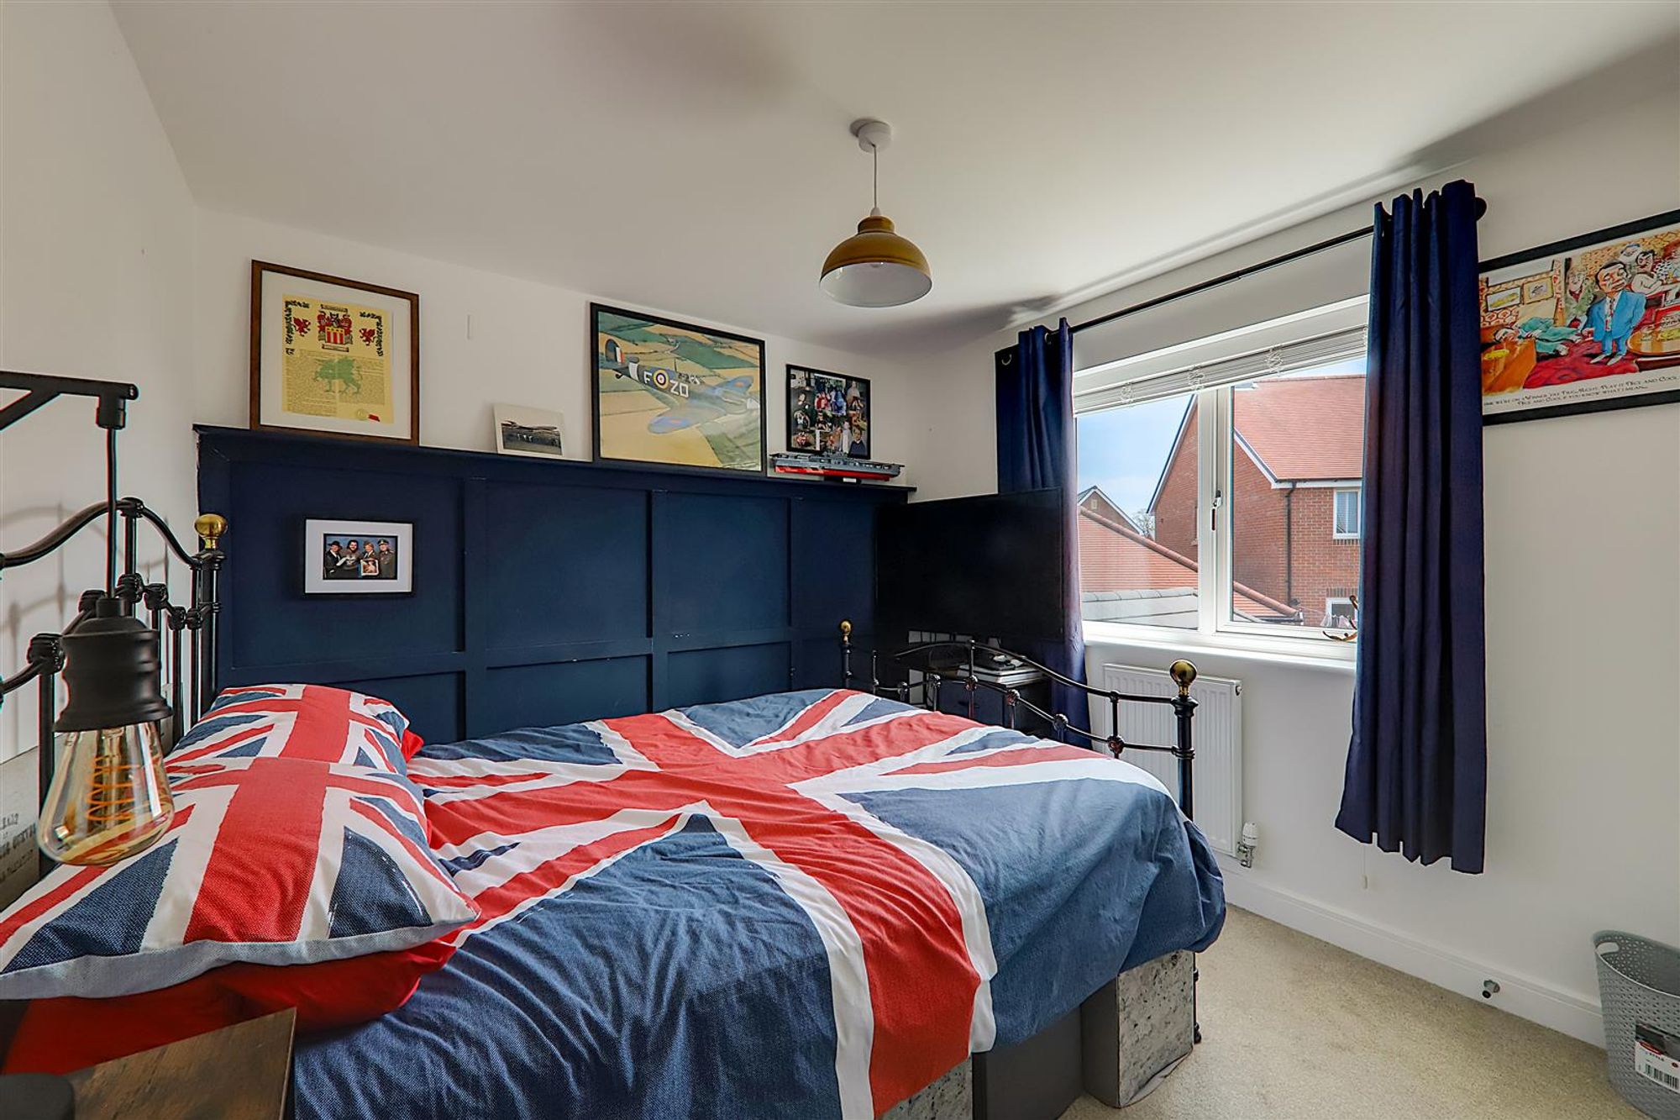
Bedroom One
Double glazed window. Radiator. Feature panelled wall. Two recessed double wardrobes. Door to Ensuite.
Size: 11' 7" x 9' 11" (3.53m x 3.02m)
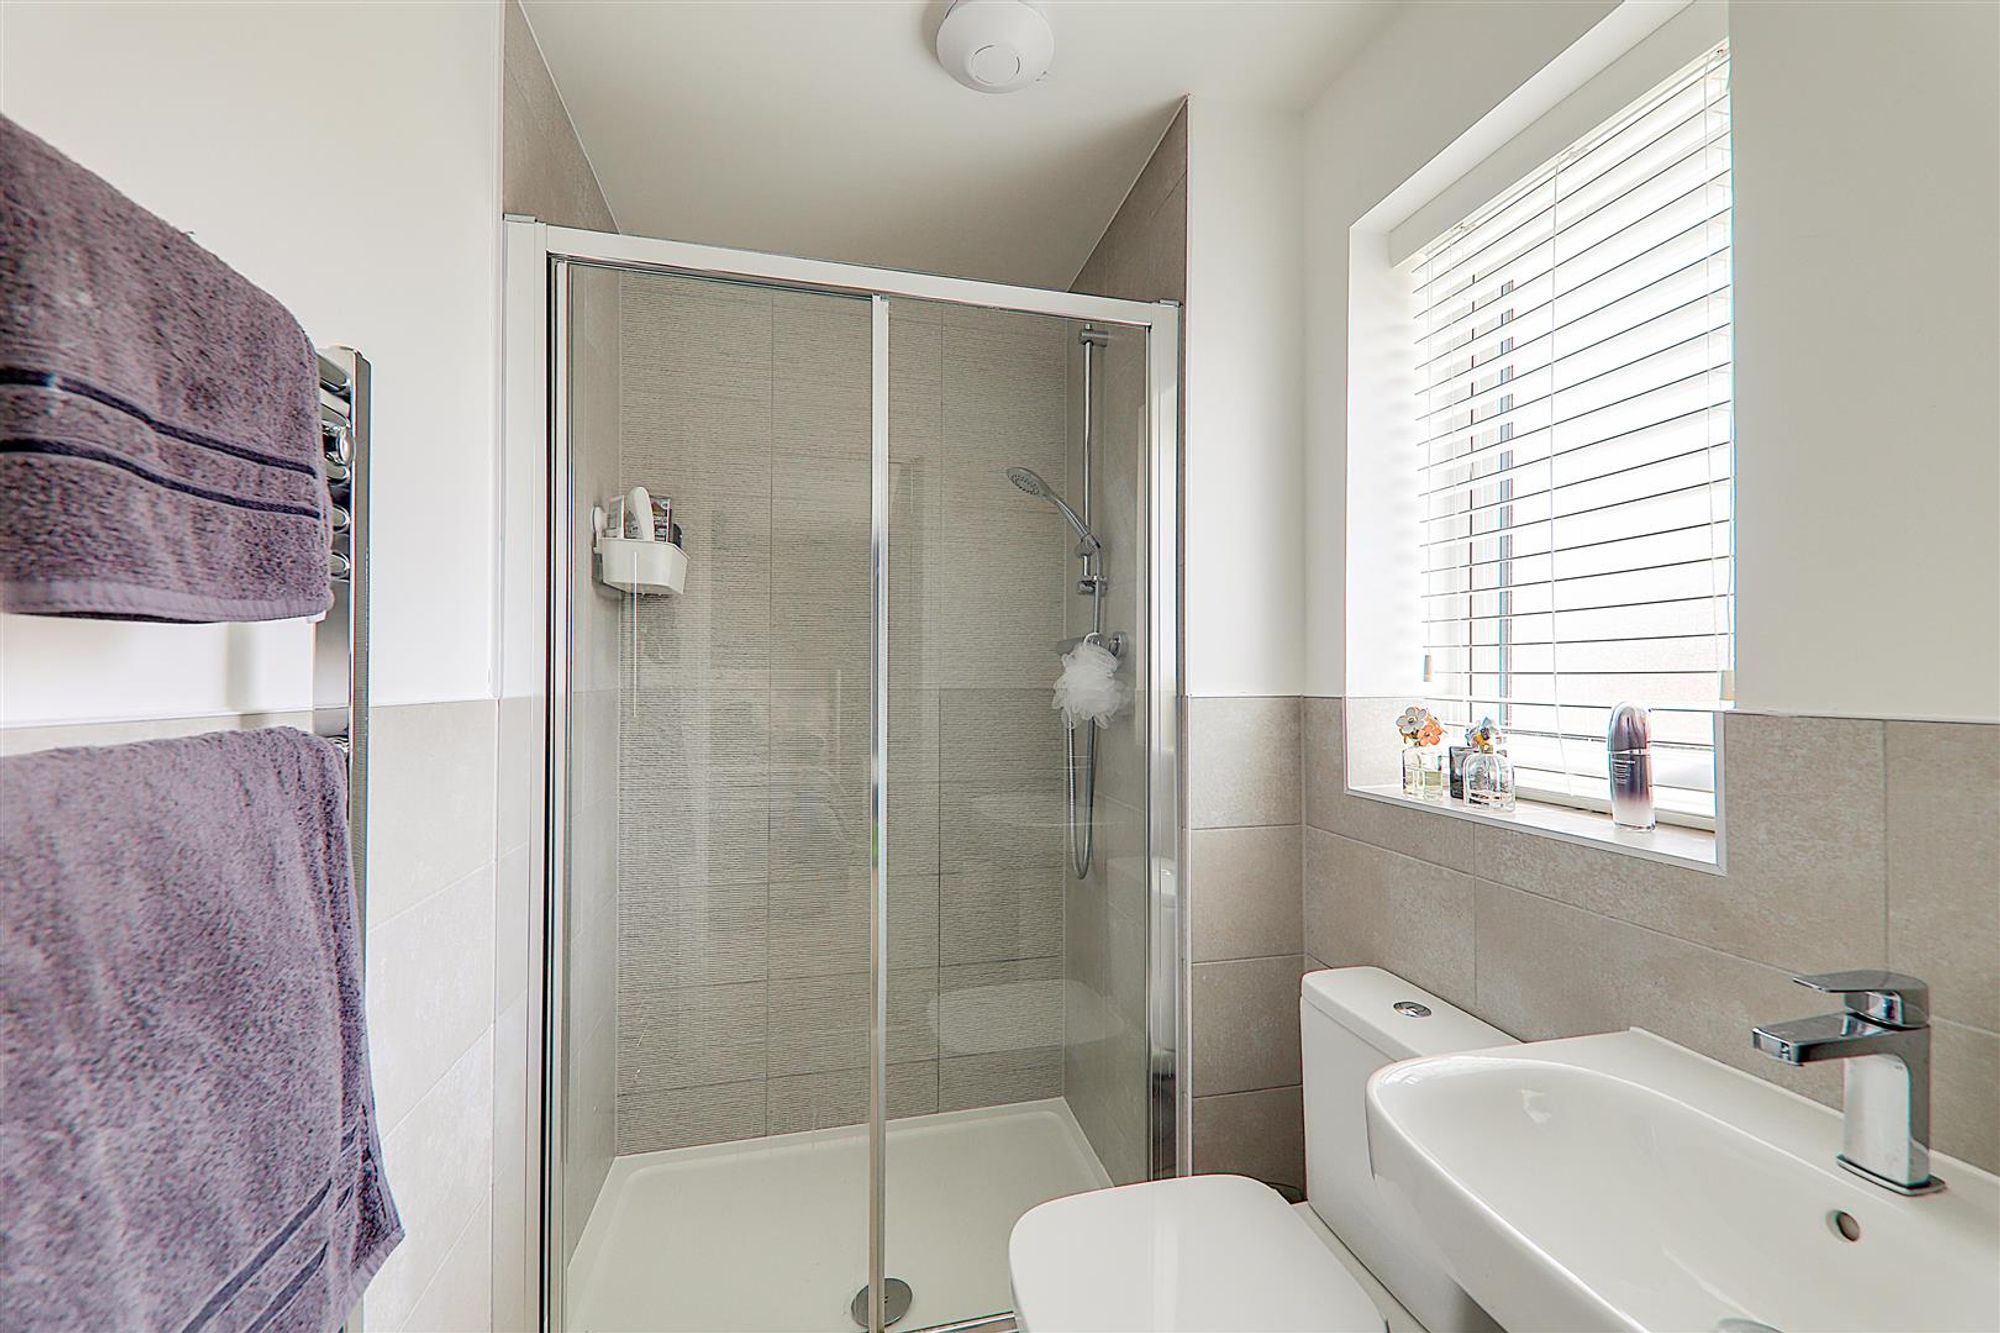
Ensuite Shower Room/Wc
Walk in shower cubicle with sliding door. Low level flush Wc. Pedestal wash hand basin. Chrome towel radiator. Part tiled walls. Double glazed window.
Bedroom Two
Double glazed window over looking the rear. Recessed double wardrobe. Feature panelled wall.
Size: 11' 11" x 9' 8" (3.63m x 2.95m)
Bedroom Three
Dual aspect double glazed windows. Radiator. Recessed single wardrobe.
Size: 10' 0" x 8' 3" (3.05m x 2.52m)
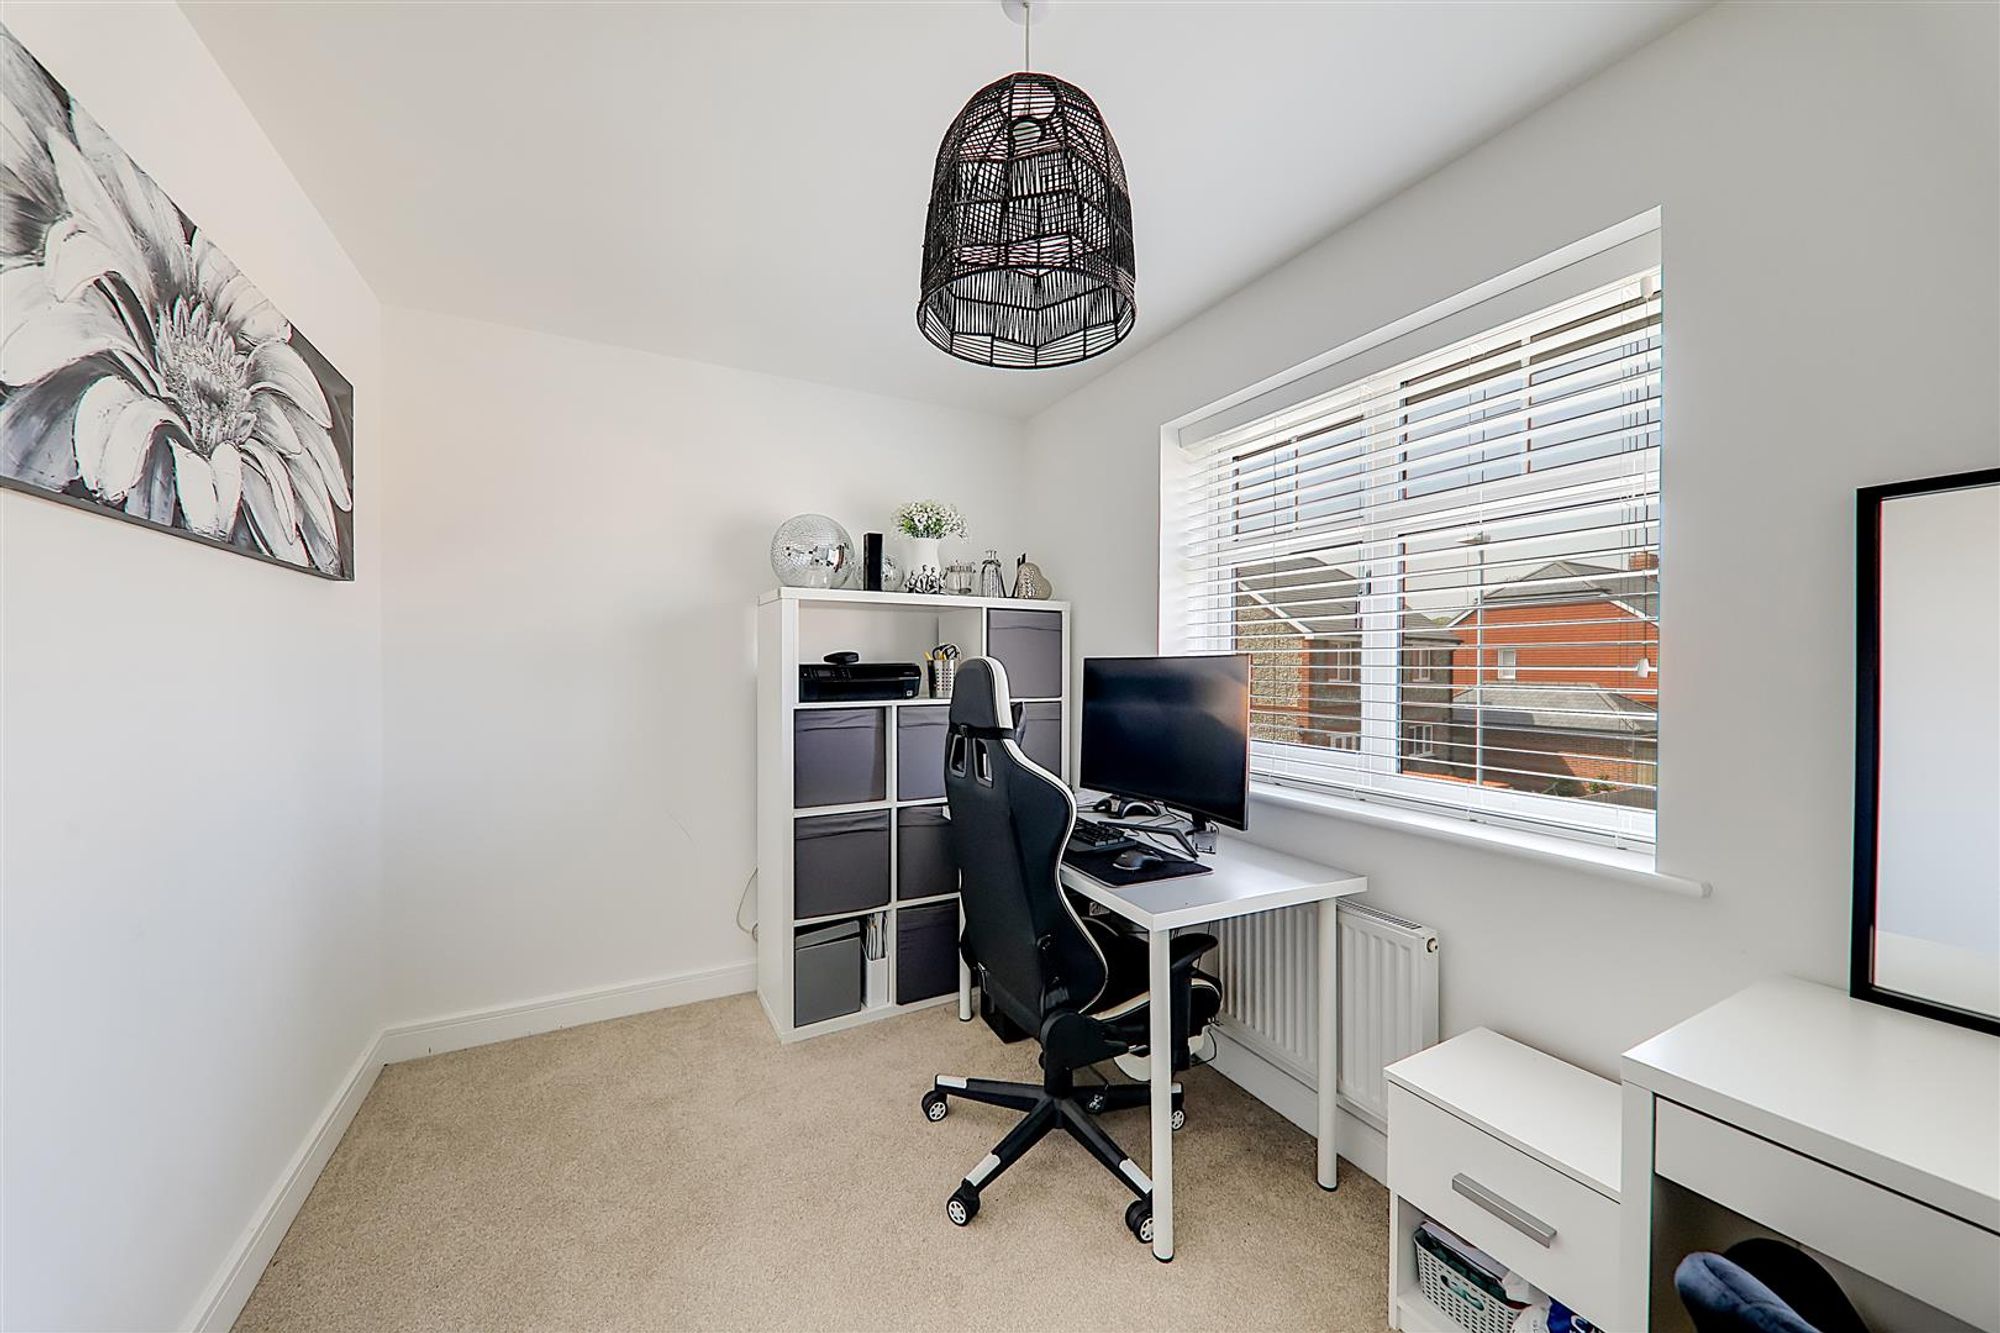
Bedroom Four
Double glazed window to front. Radiator.
Size: 11' 7" x 7' 5" (3.53m x 2.26m)
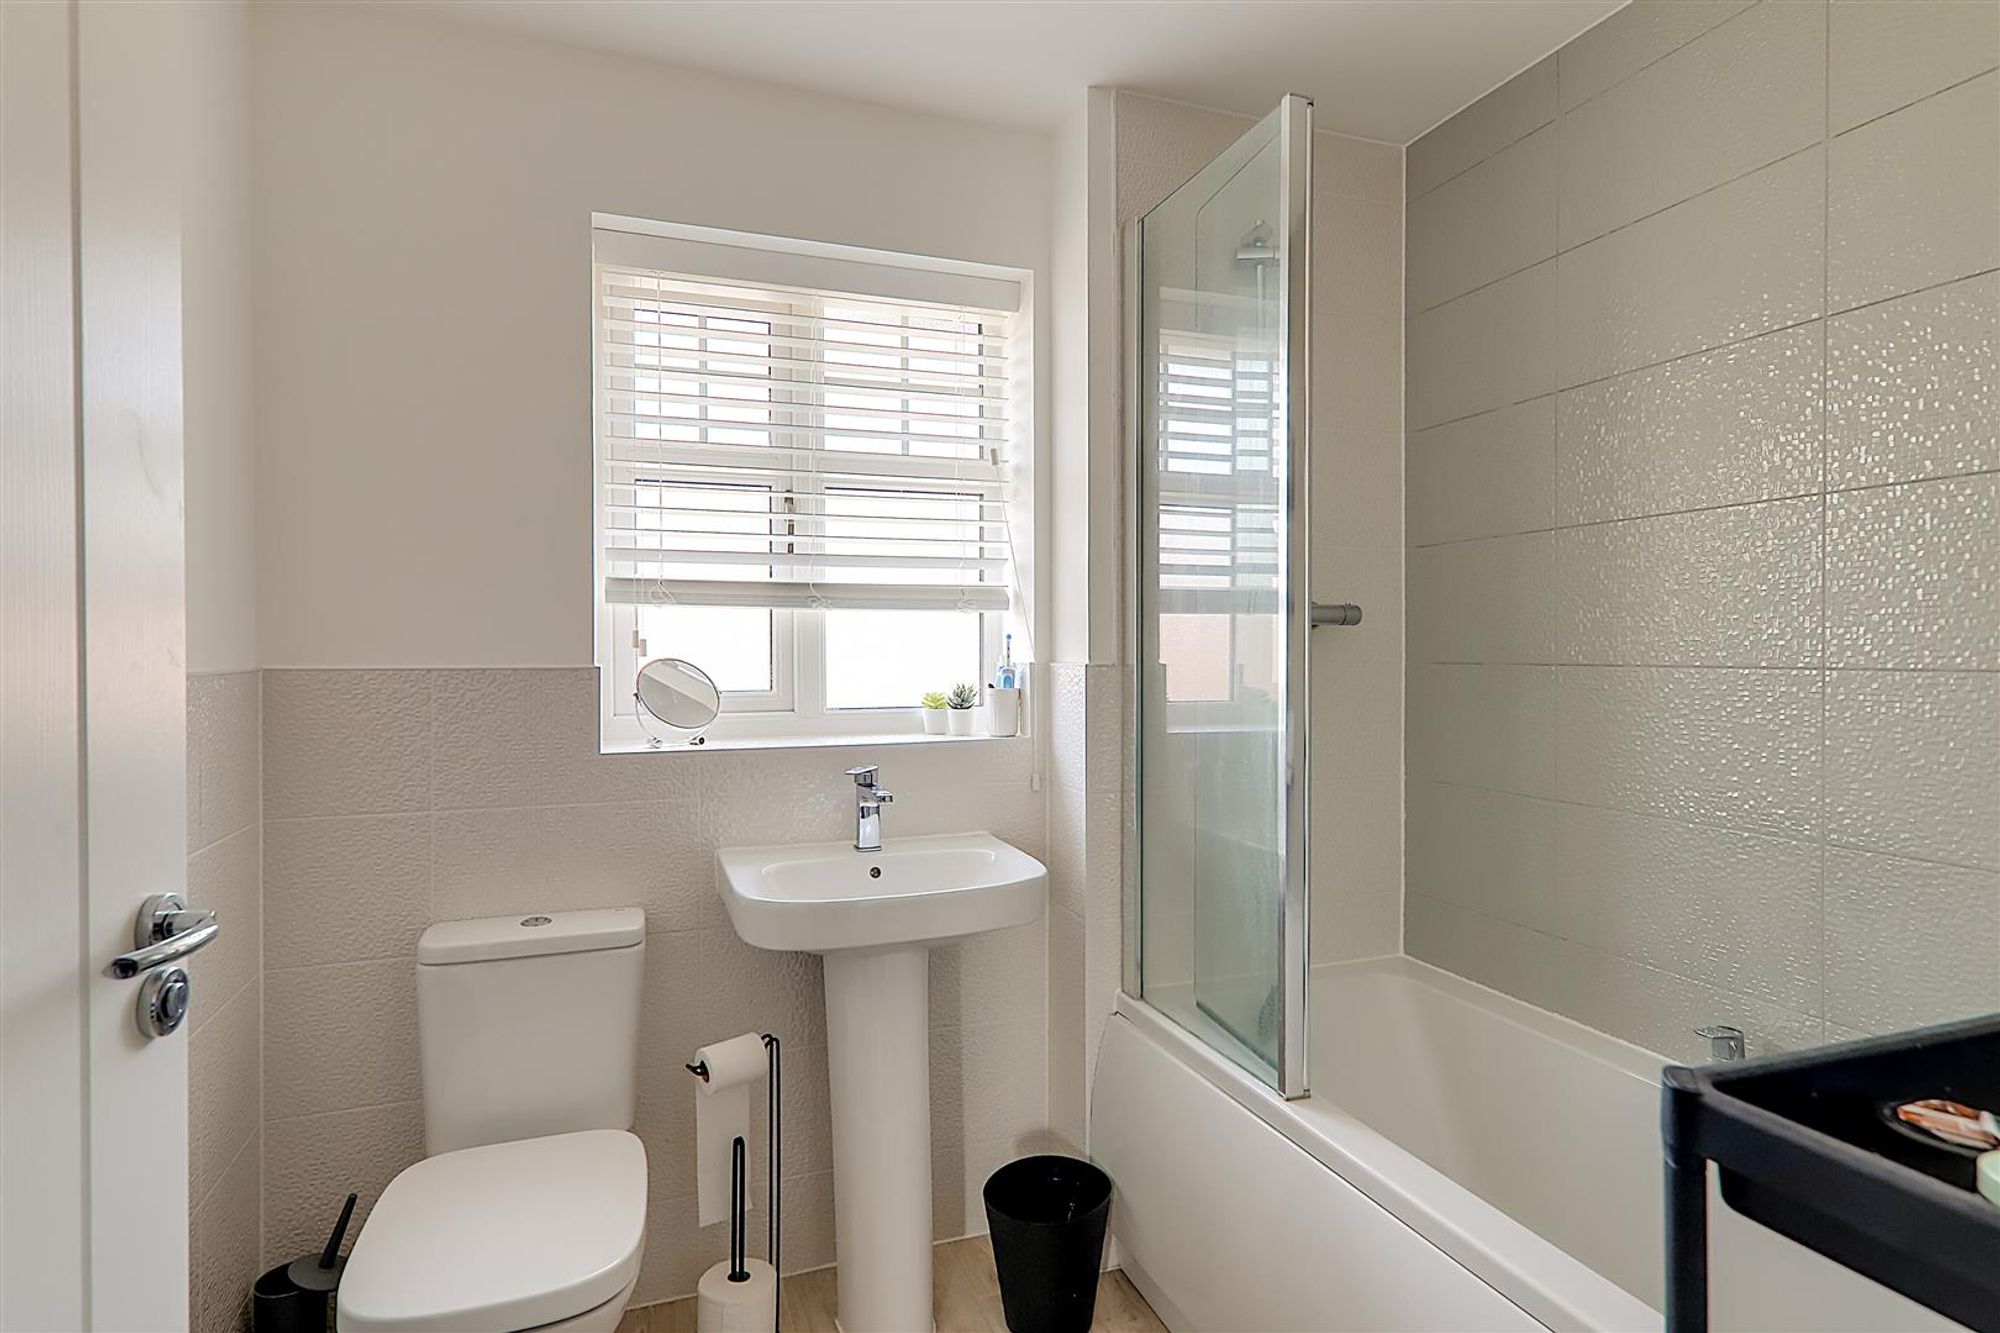
Family Bathroom/Wc
Suite comprising panelled bath, pedestal wash hand basin and low level flush Wc. Double glazed window. Part tiled walls.