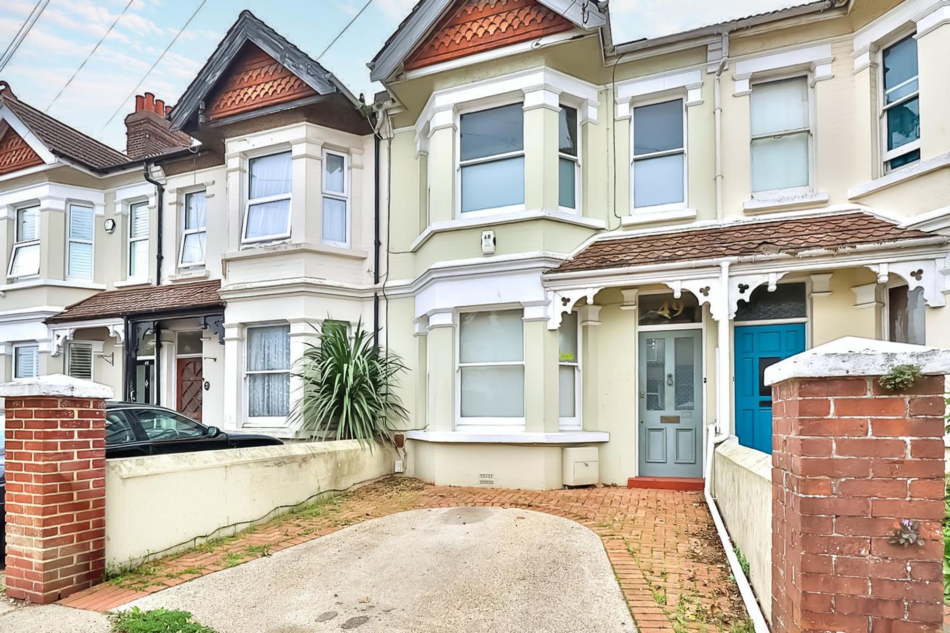
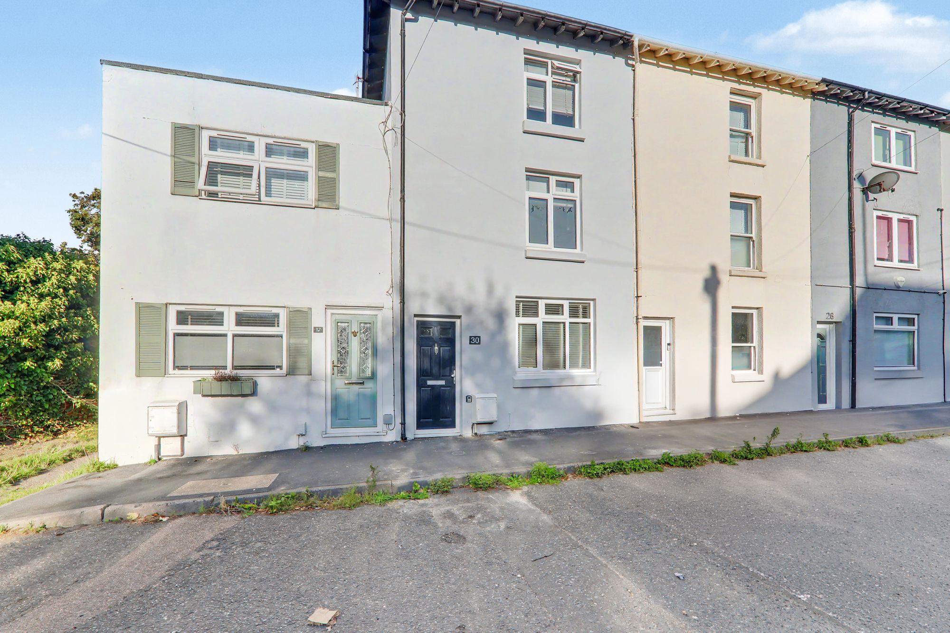
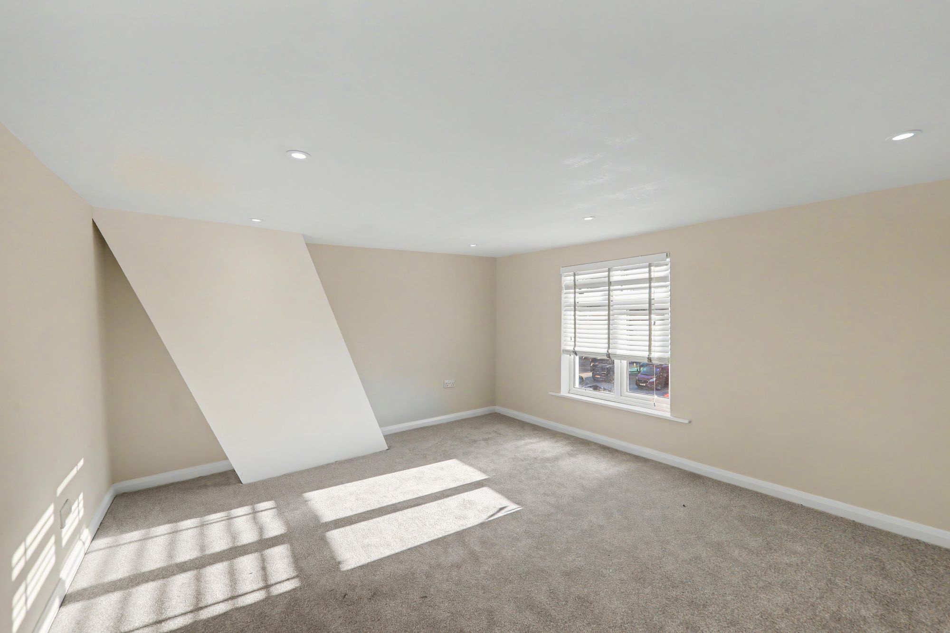
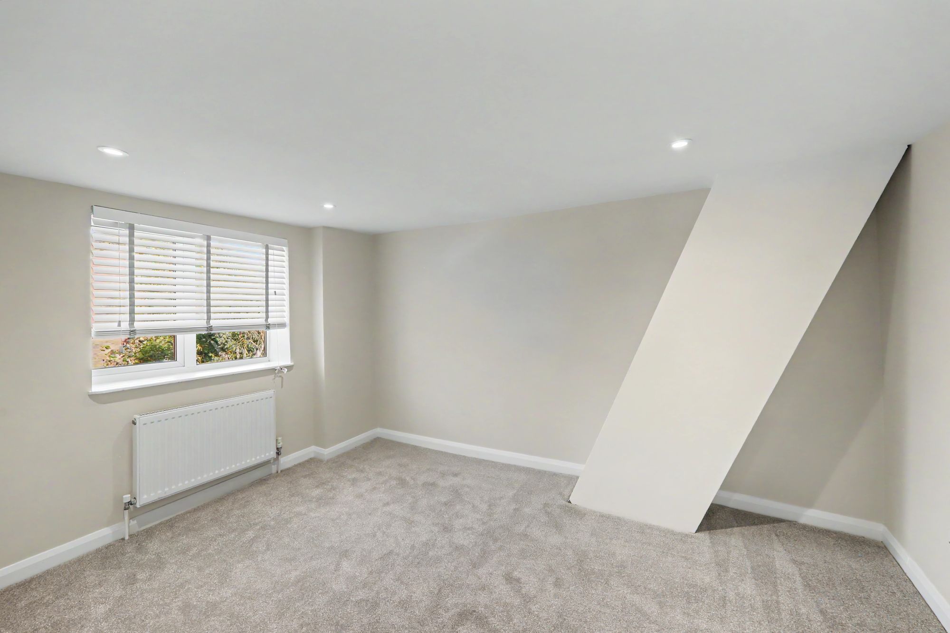
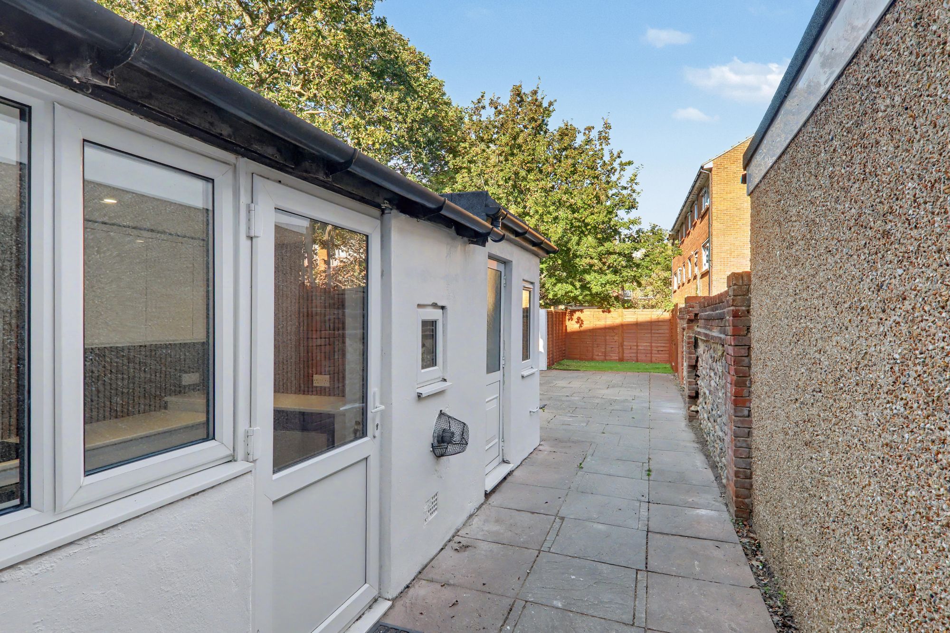
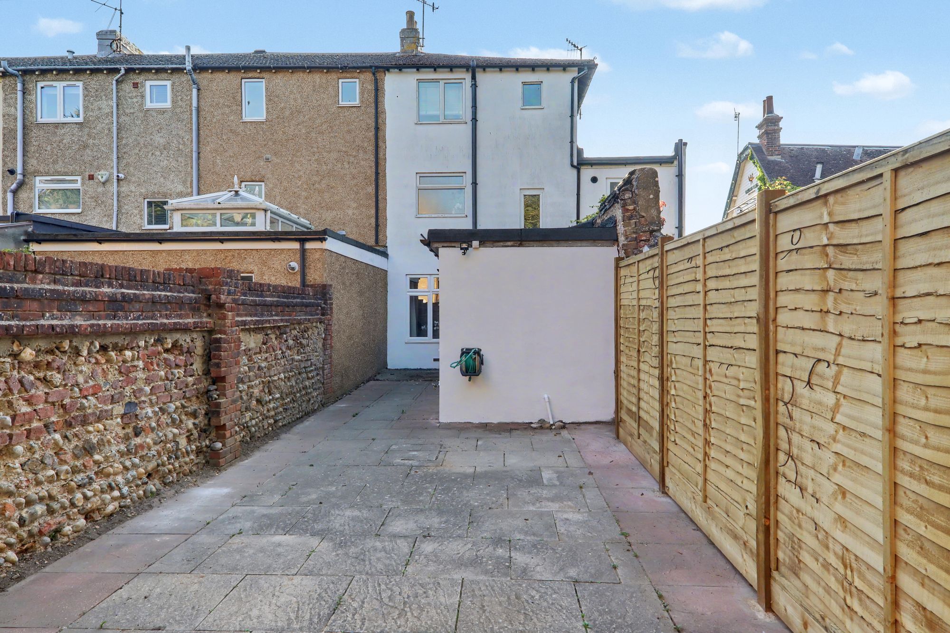
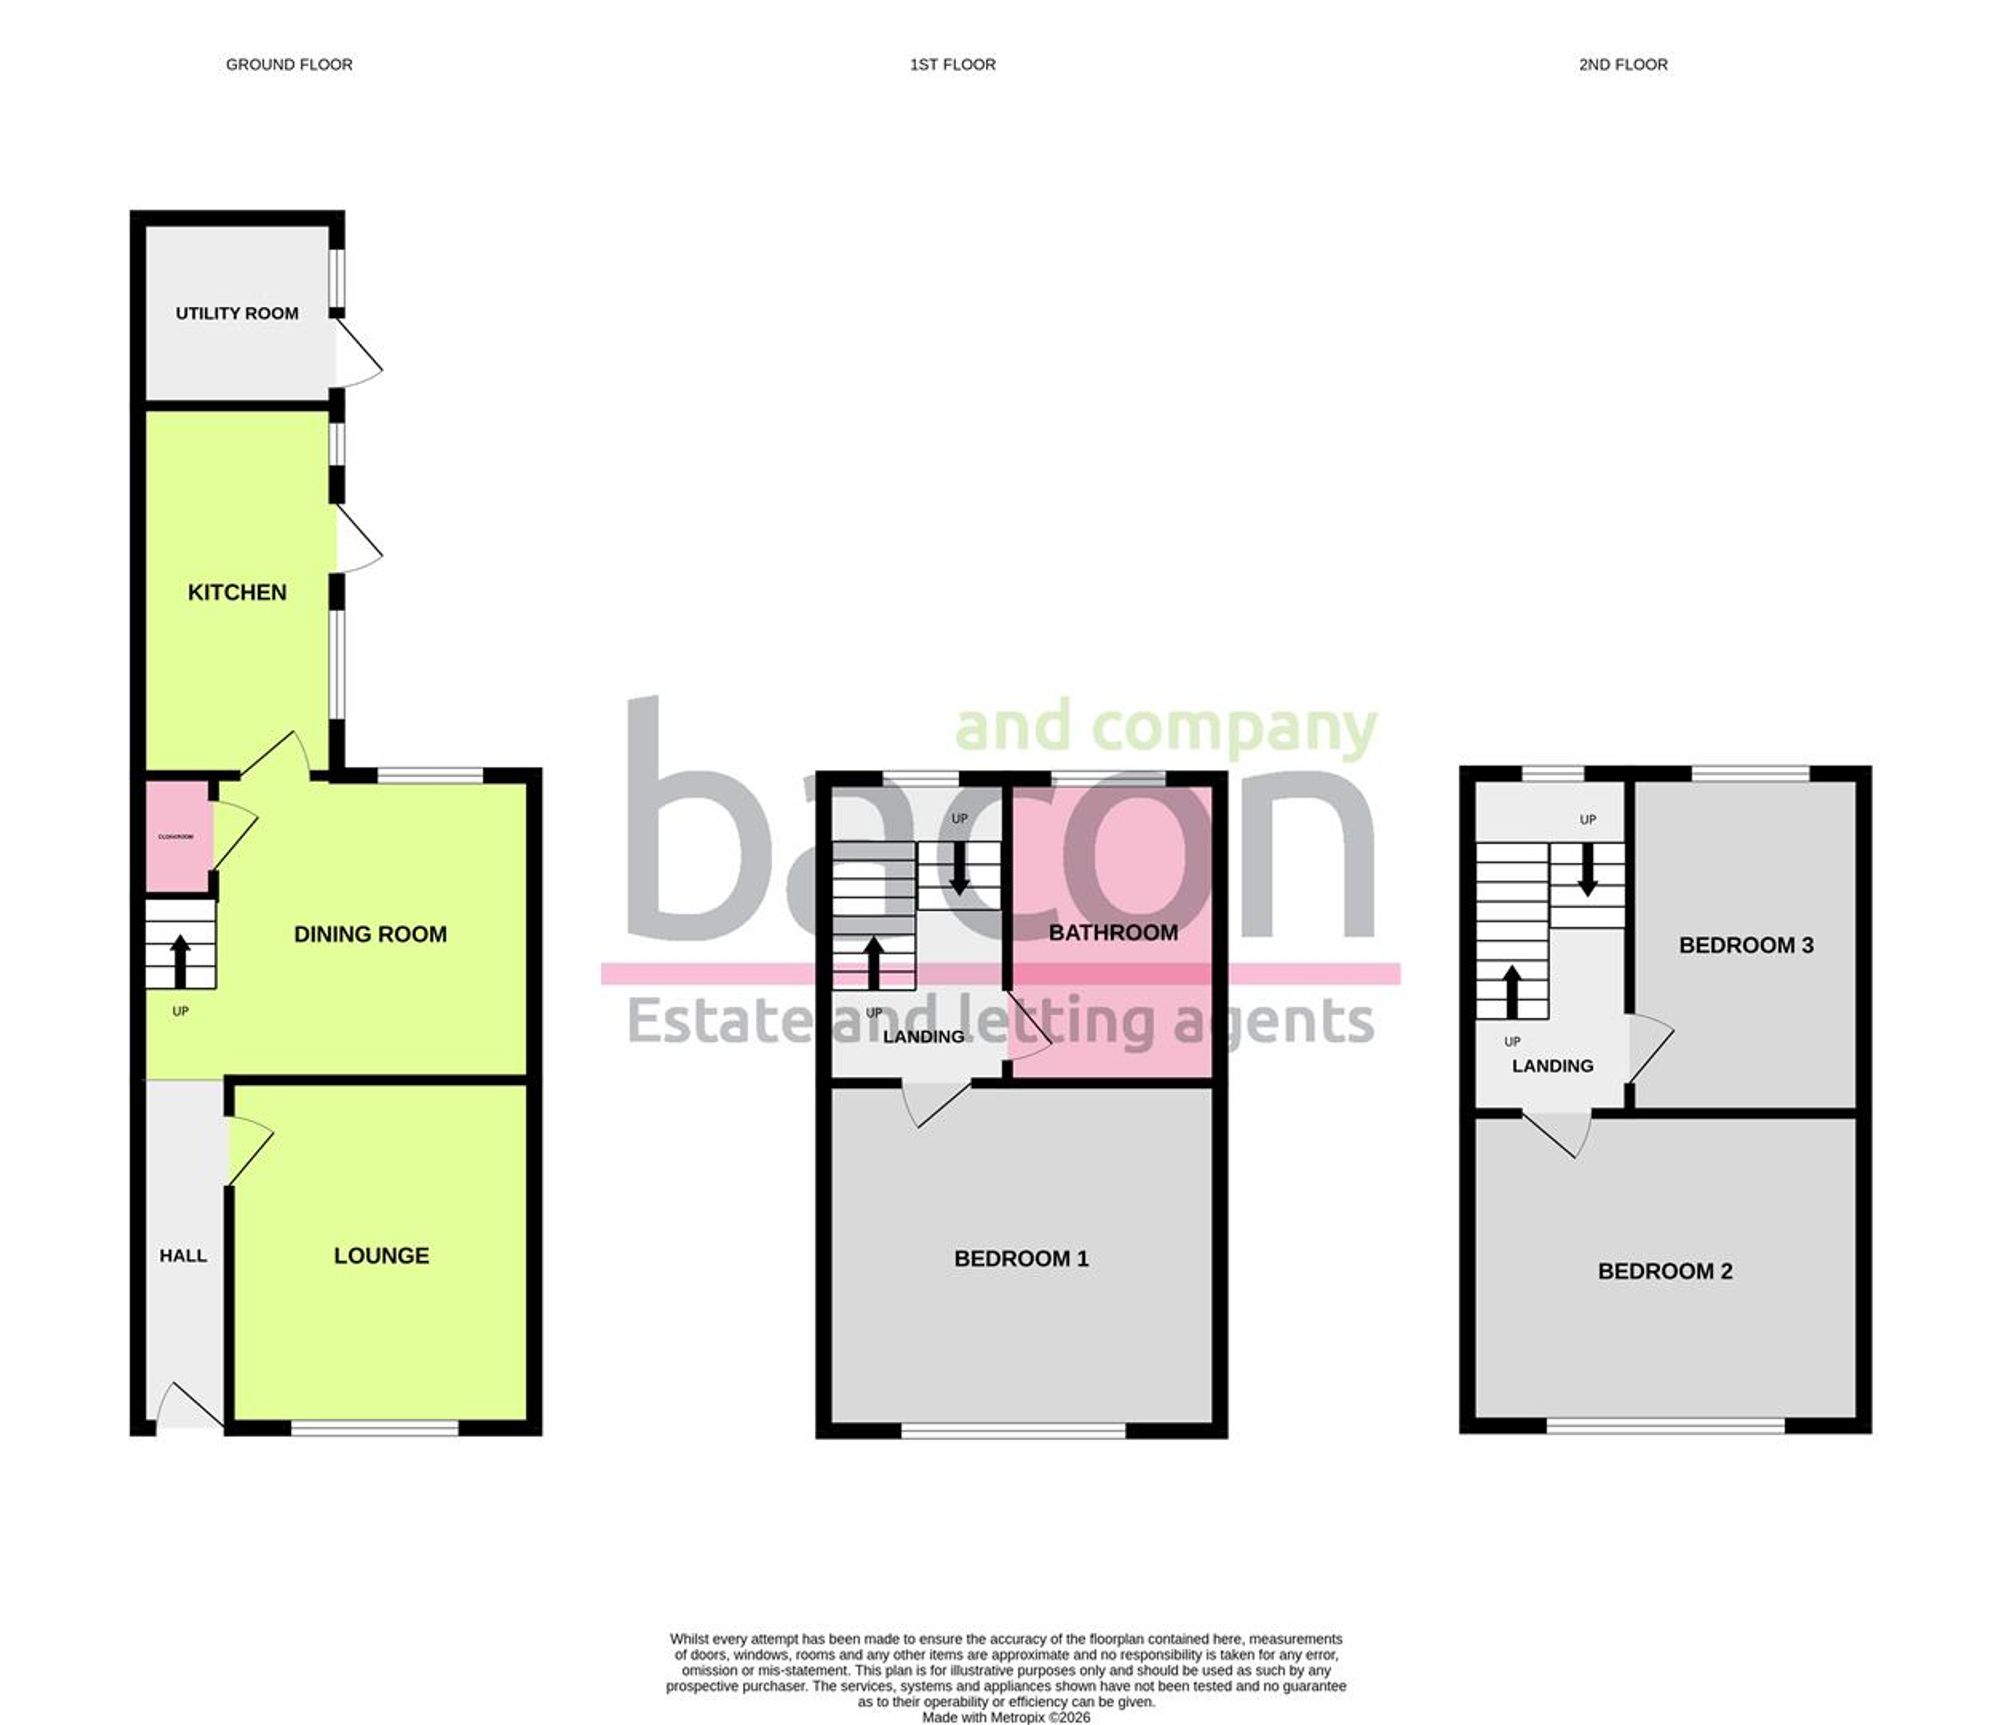
A three storey and three bedroom period terraced house situated with the heart of Shoreham and close to local shops, schools and mainline station. The accommodation consists of a reception hall, lounge, dining room, kitchen, utility room, ground floor cloakroom, first floor landing, first floor bedroom and family bathroom, second floor landing, two second floor bedrooms, rear garden and non allocated parking to the front.
Reception Hall
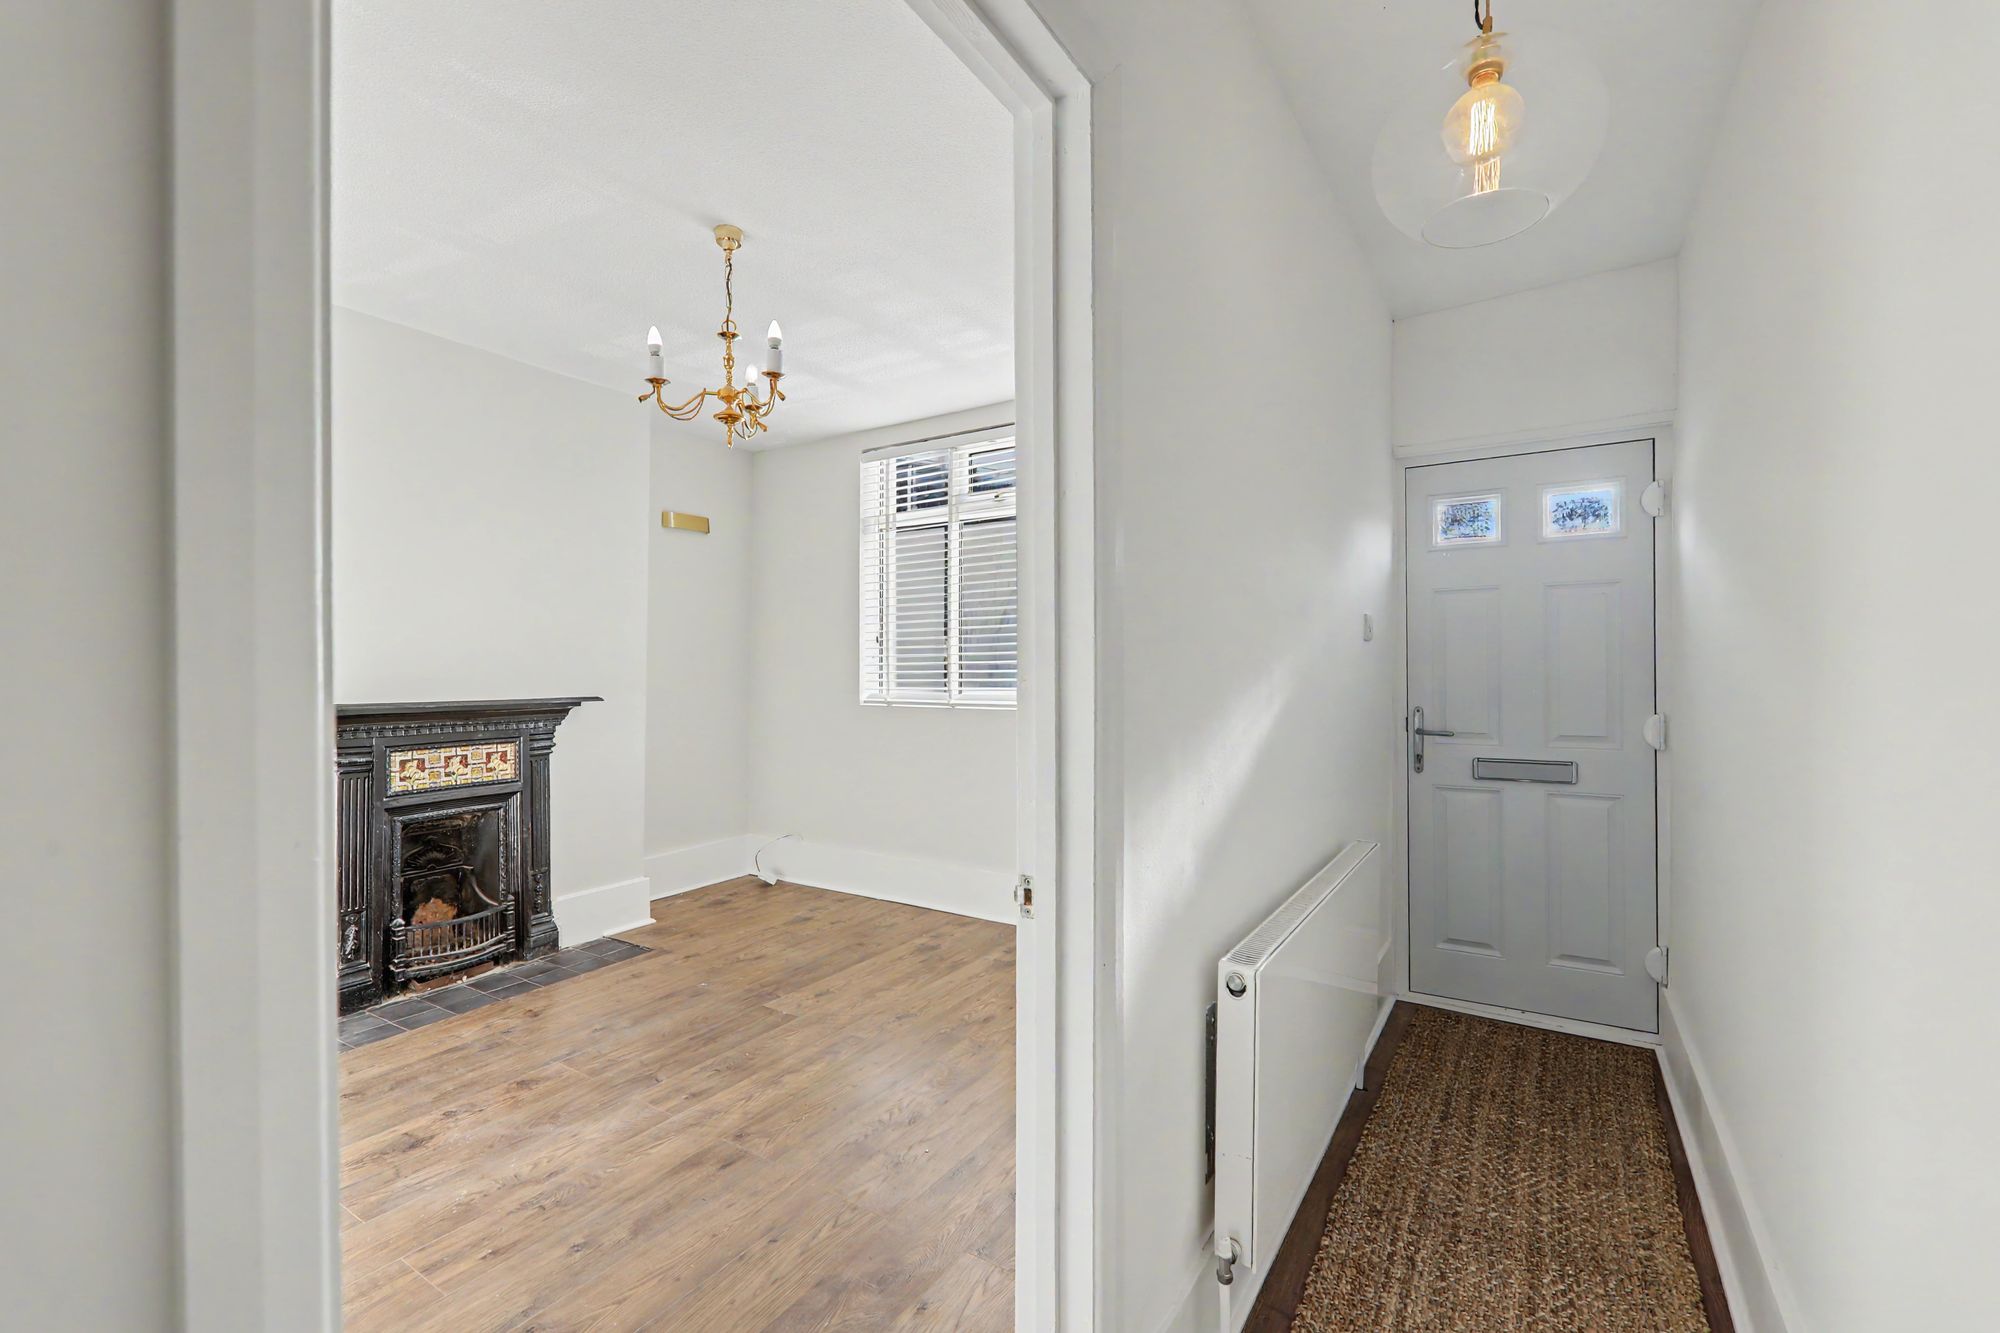
Accessed via a composite front door. Radiator. Central heating thermostat. Wood laminate flooring. Staircase to first landing. Levelled ceiling. Door lounge and opening to dining room.
Size: 12' 6" x 2' 9" (3.81m x 0.84m)
Lounge
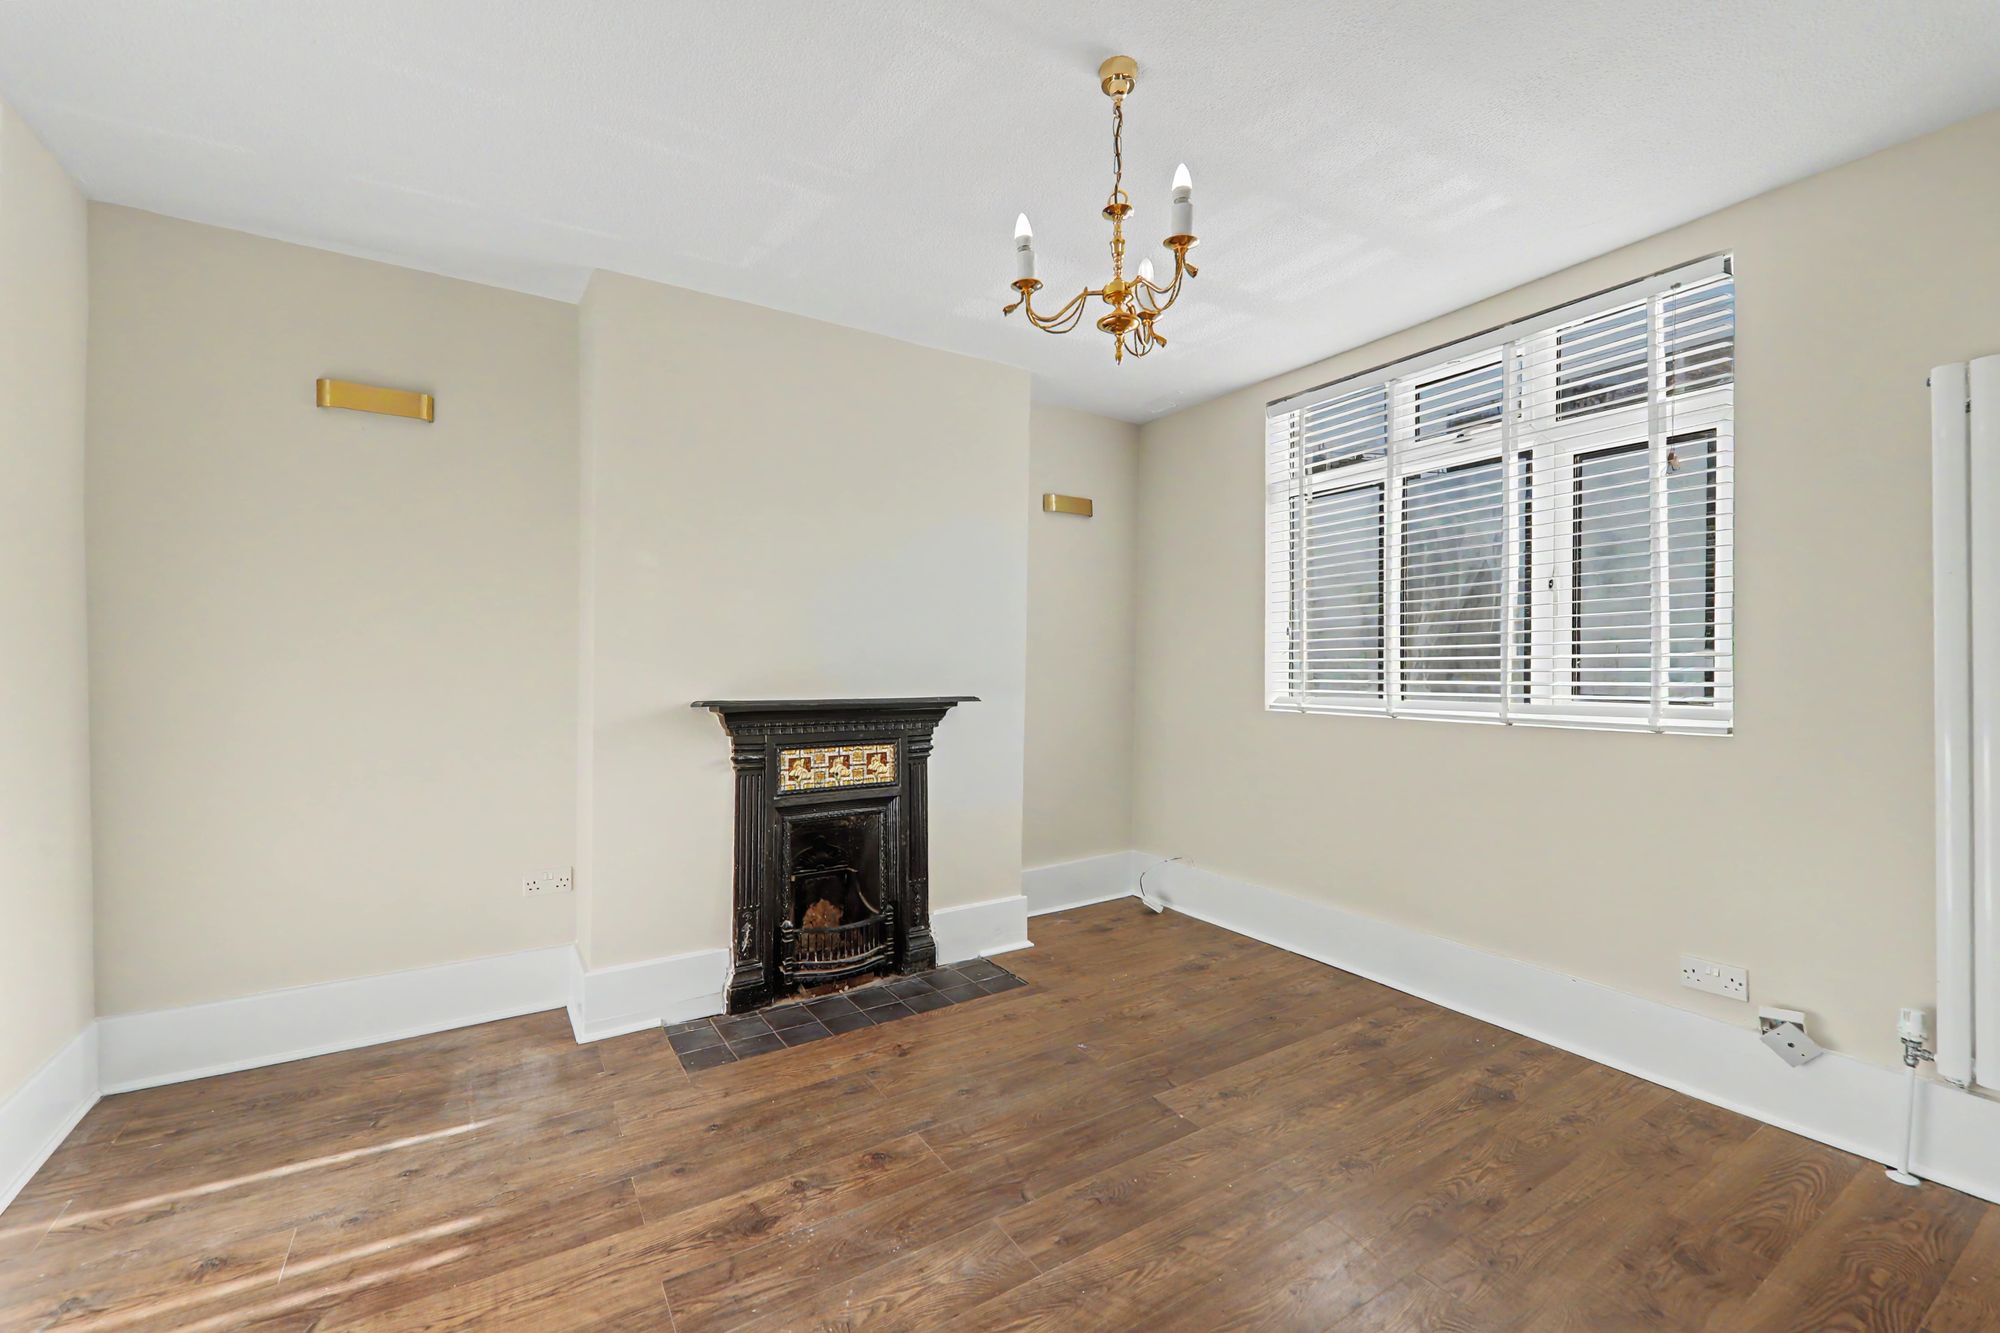
West aspect via double glazed windows. Feature cast iron open fireplace with tiled hearth. Tall panel radiator. Dimmer switches. High level skirting board. Two wall light points. Wood laminate flooring.
Size: 12' 6" x 11' 0" (3.81m x 3.35m)
Dining Room
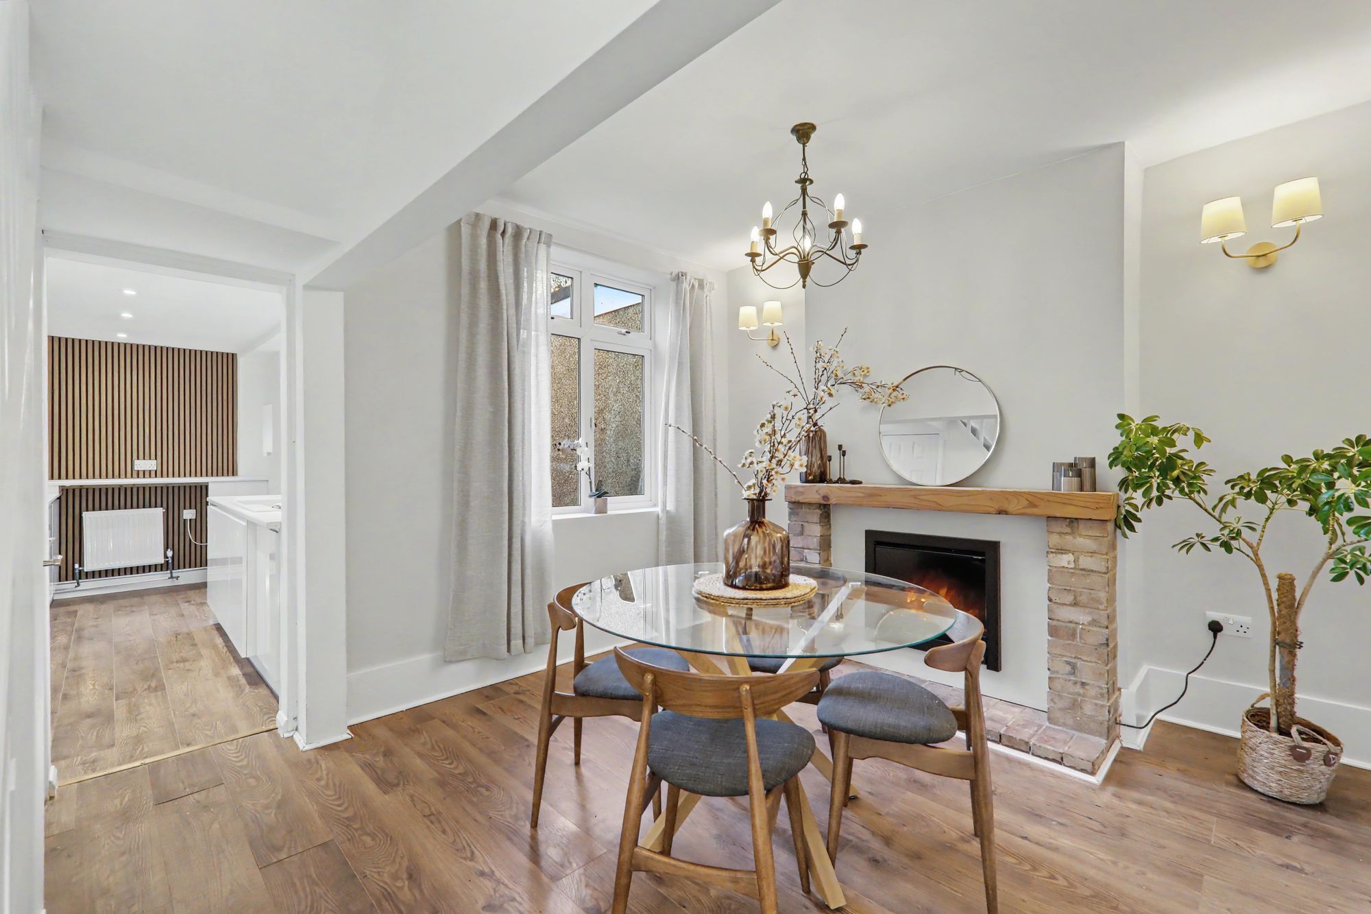
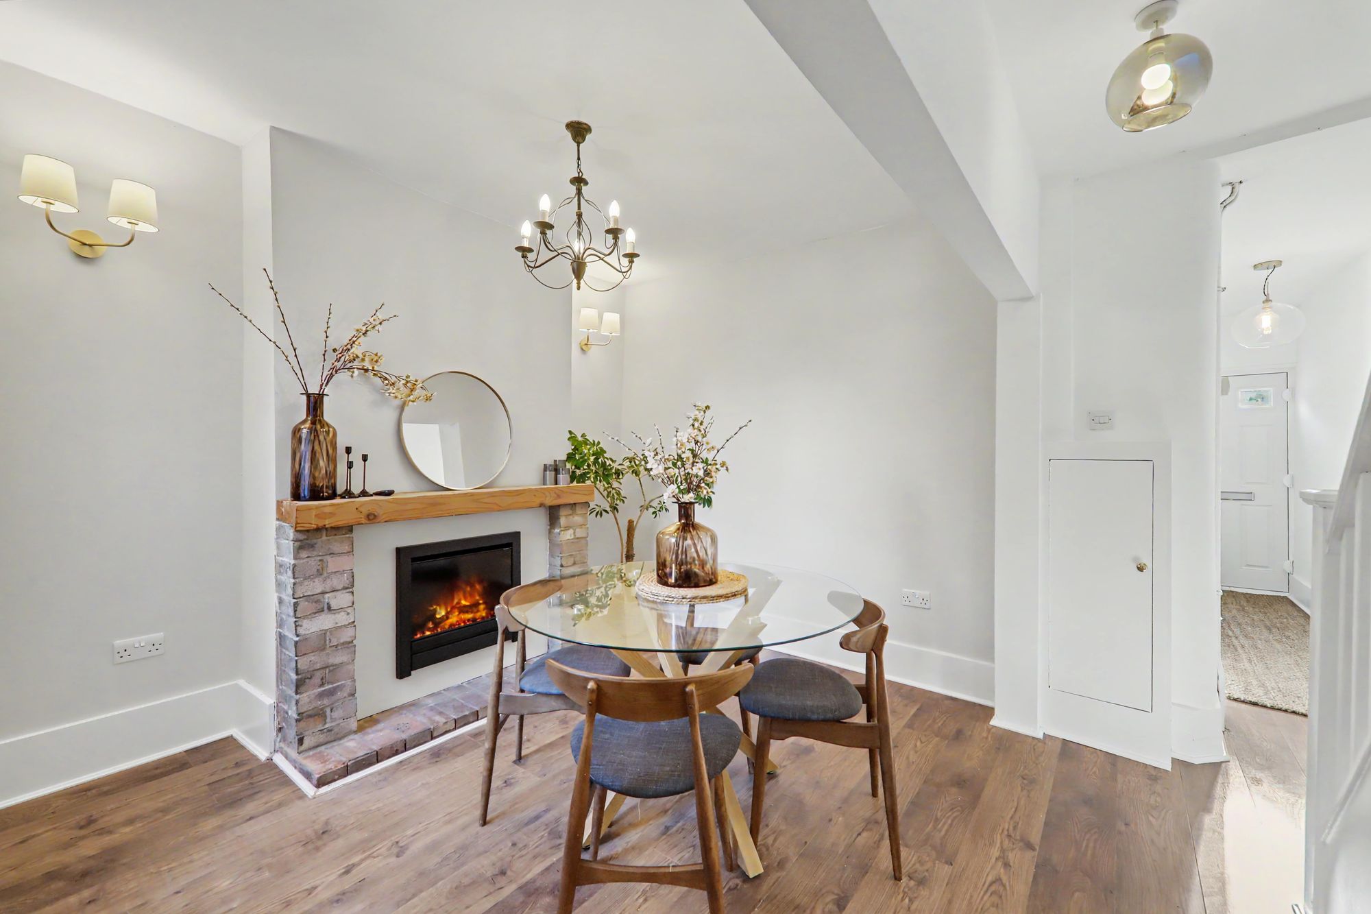
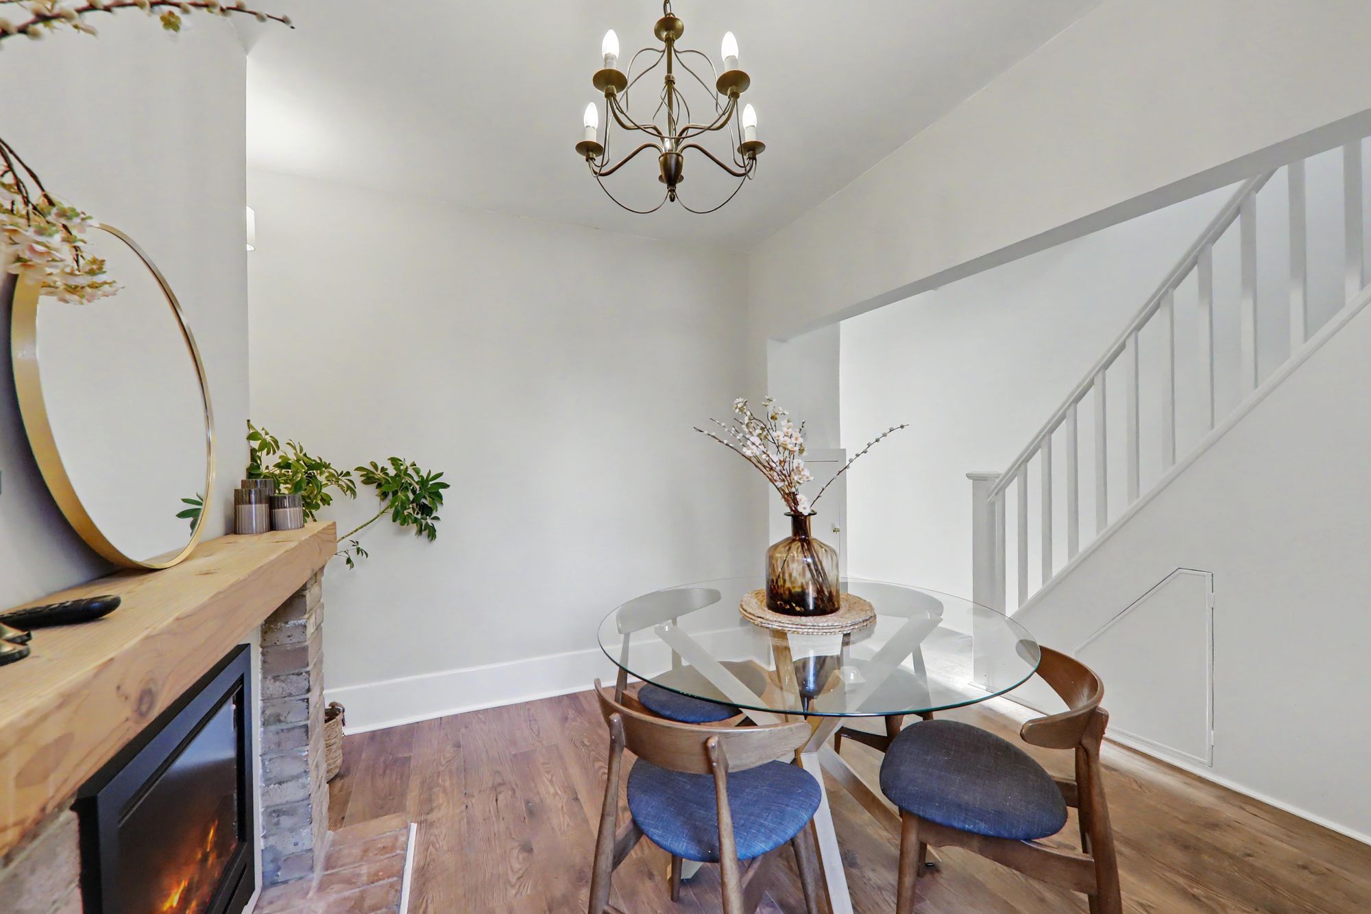
East aspect double glaze windows. Chimney breast with feature fireplace having insect electric fire with a brick surrounds and half and wooden mantle over. High-level skirting board. Wood laminate flooring. Under stair storage cupboard. Two wall light points. Level ceiling.
Size: 13' 11" x 11' 0" (4.24m x 3.35m)
Kitchen
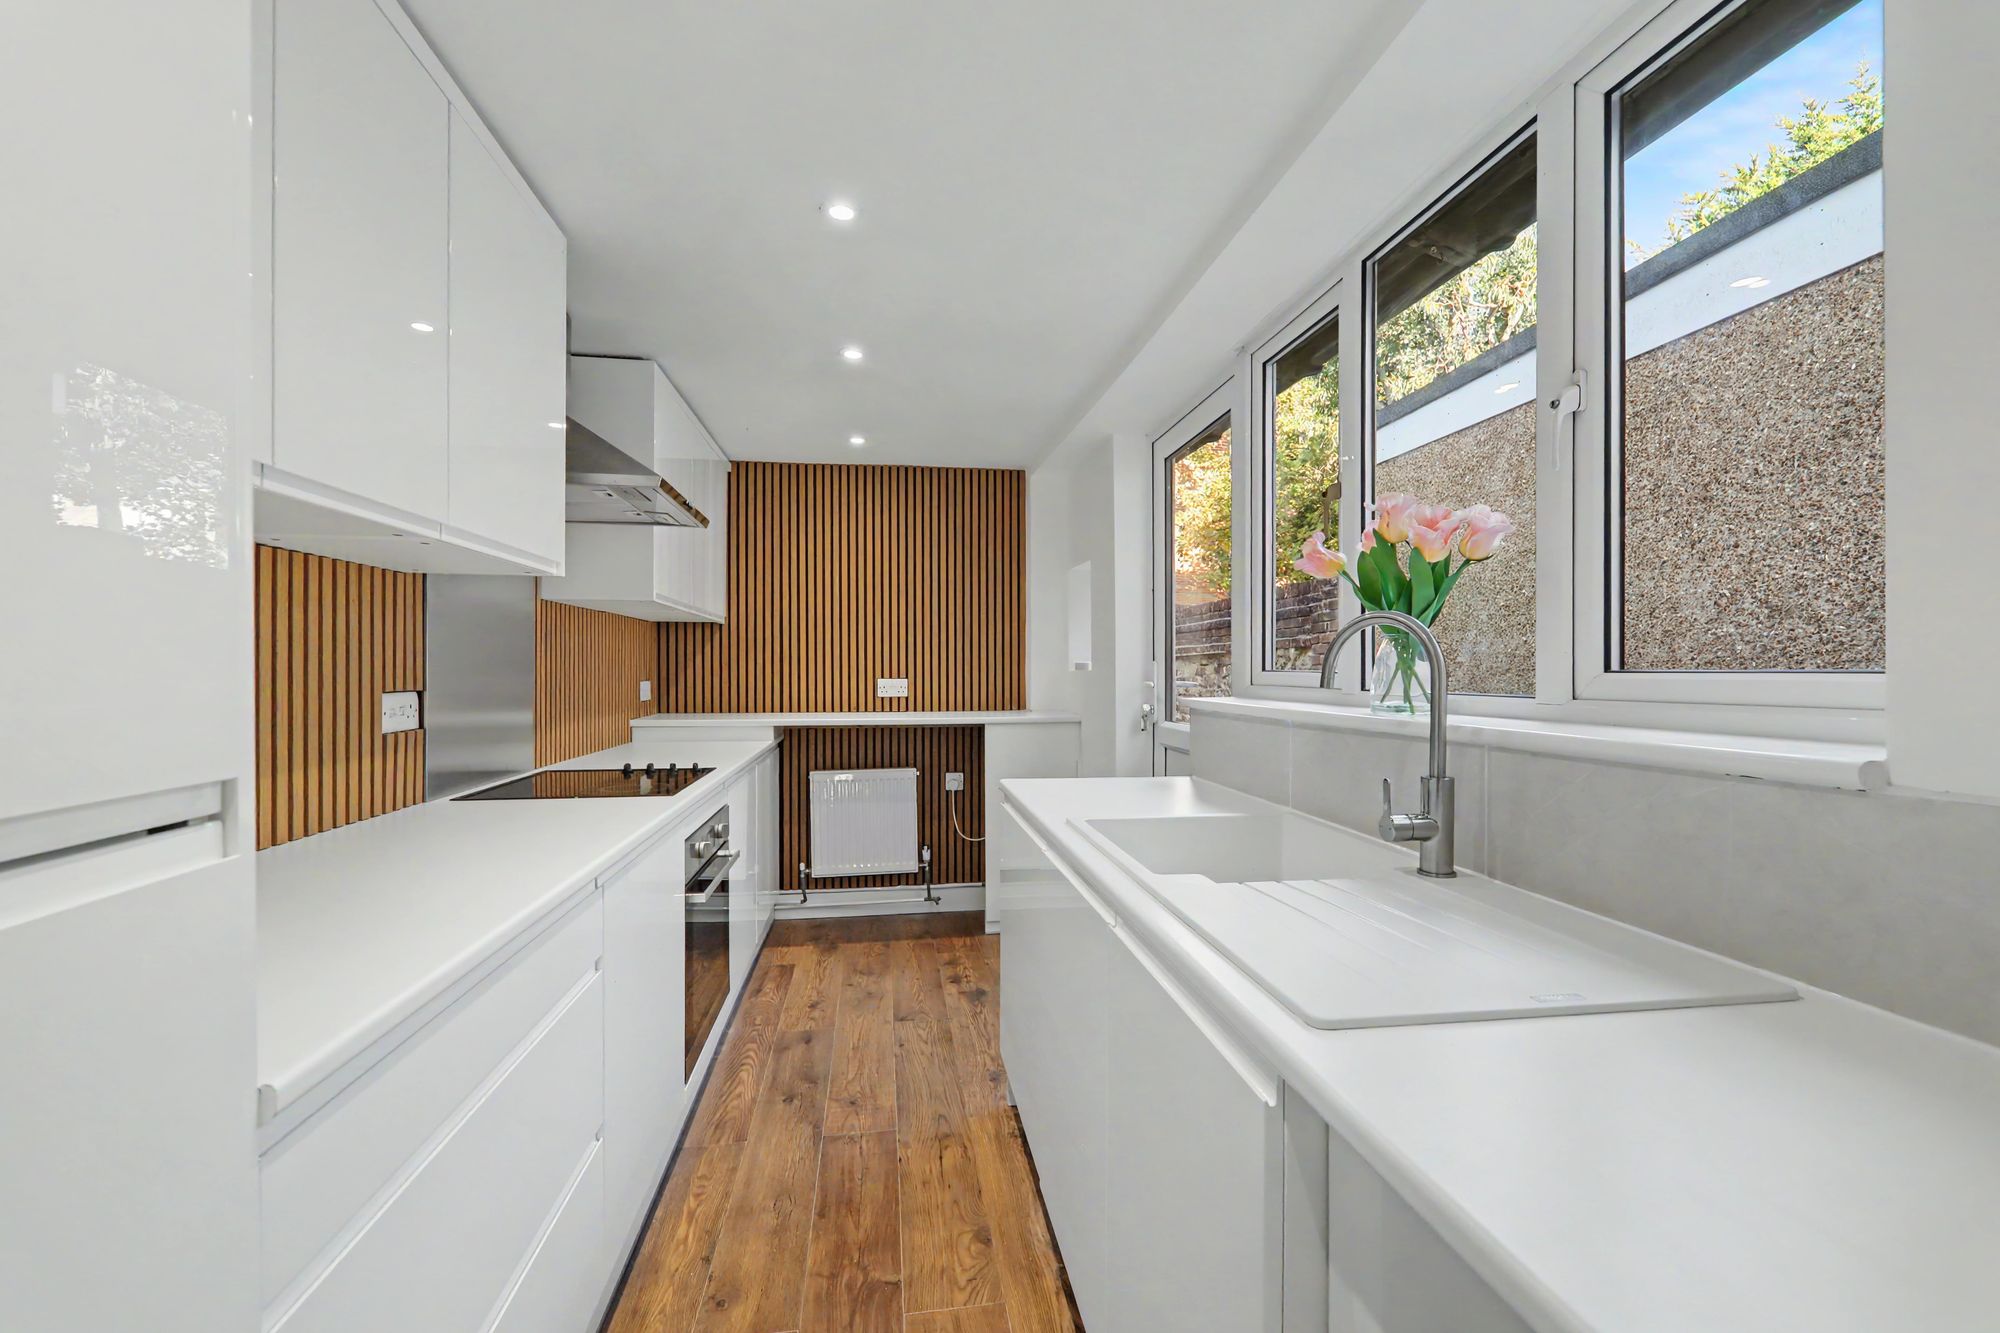
Brand-new fitted suite in September 2026 comprising of a single drainer sink unit having mixer taps and storage cupboards below. Areas of rolltop work surfaces offering additional cupboards and drawers under. Matching shell for units. Flooring hob with extractor hood over and fitted oven and grill below. Integrated fridge and freezer. Radiator. Wood laminate flooring. Glow-worm boiler. Self aspects double glazed windows. Feature wood panel walls. Levelled ceiling with spotlights. Double glazed door rear garden.
Size: 13' 3" x 6' 5" (4.04m x 1.96m)
Ground Floor Cloakroom
Push button w.c. Wash hand basin
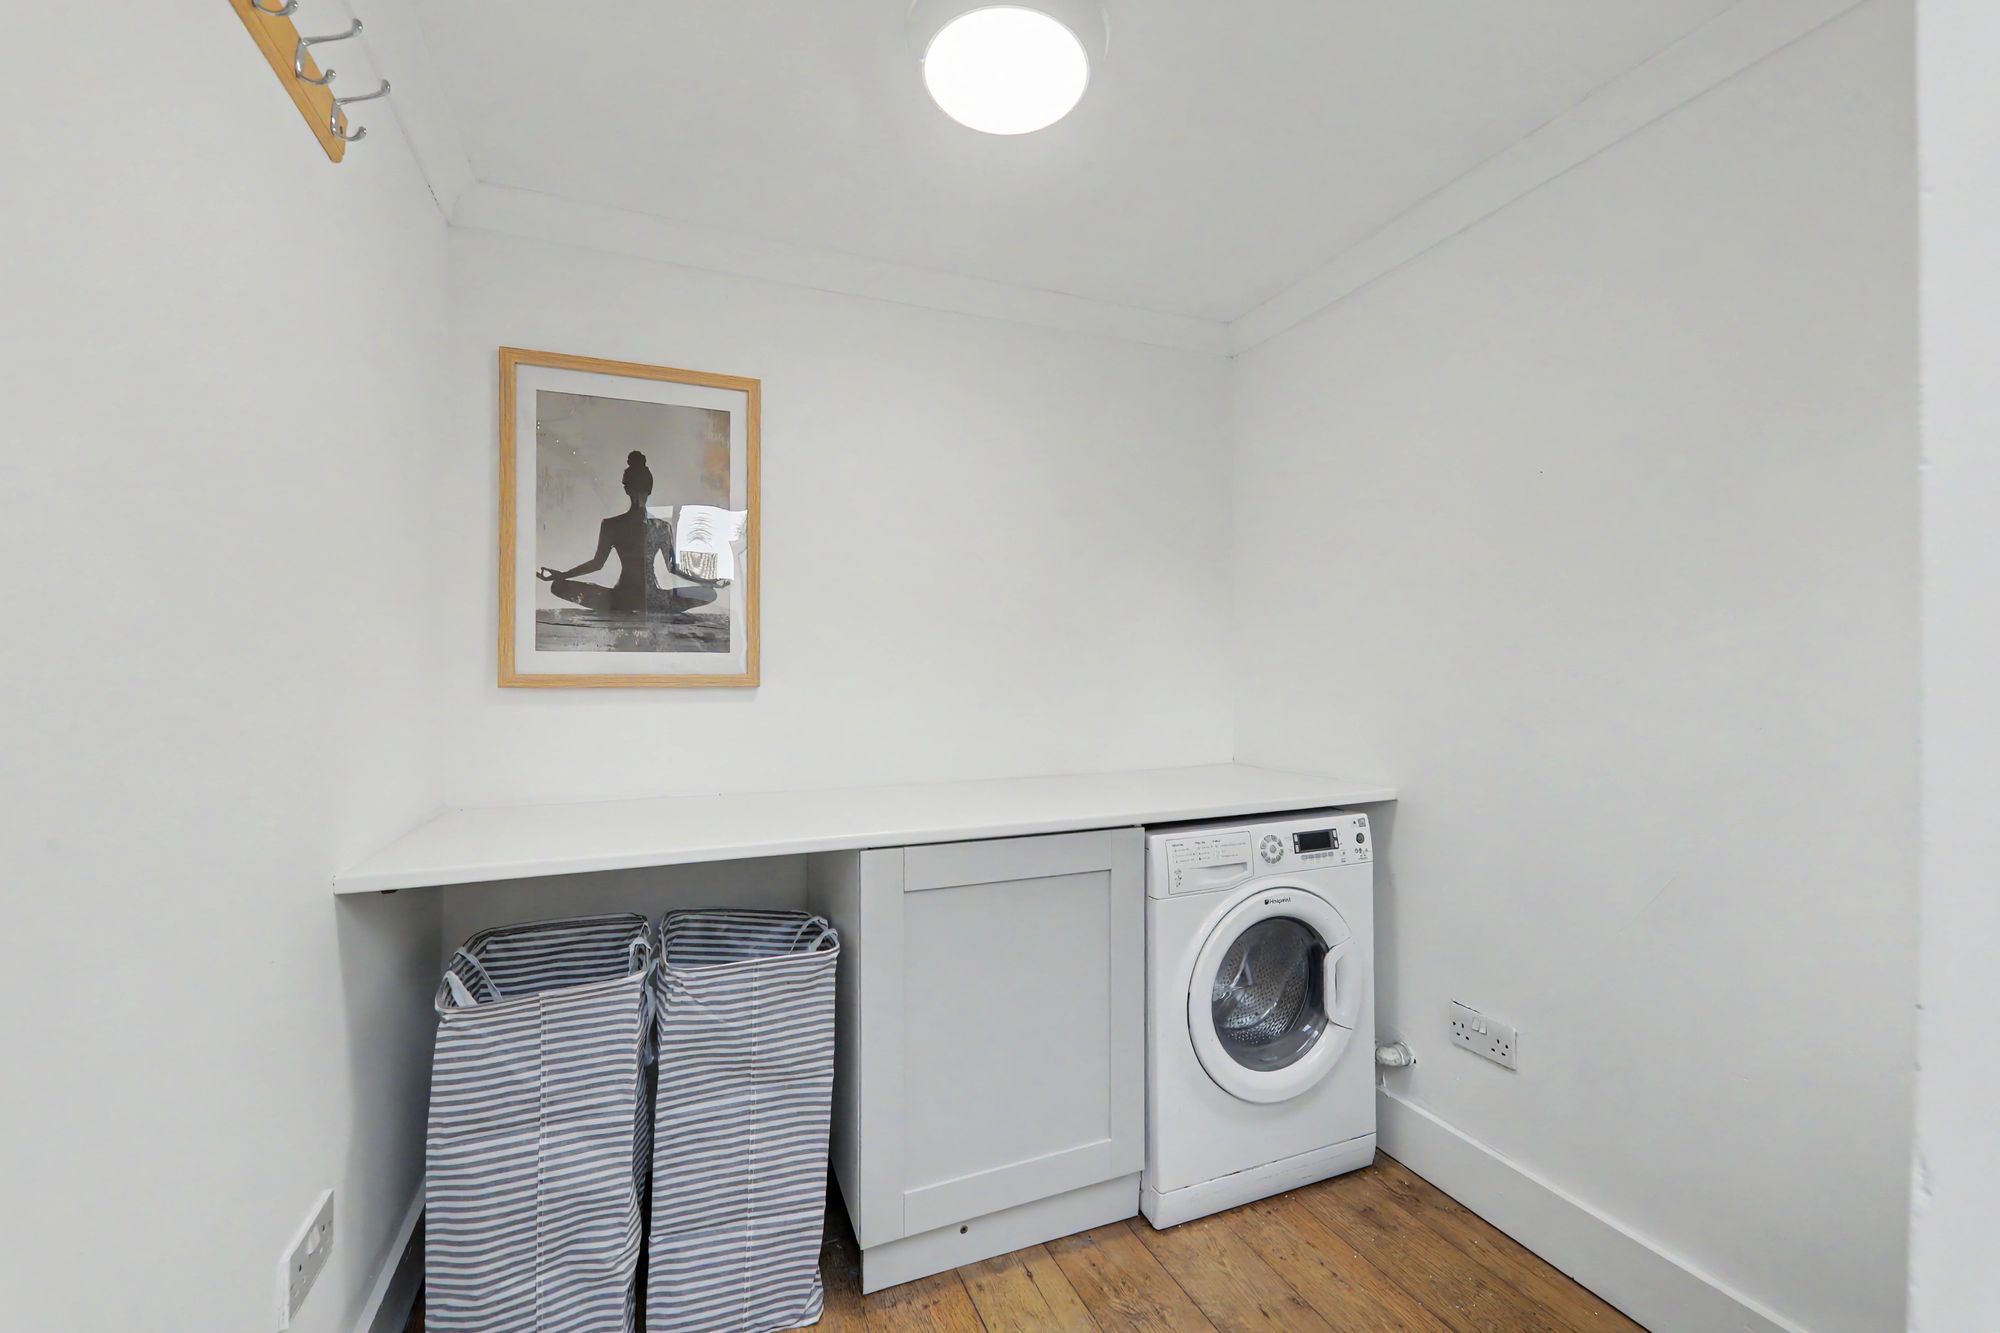
Utility Room / Office
Roll top worksurface having storage cupboard under. Space for washing machine and further appliance. Wood laminate flooring. Levels and coved ceiling. South aspect double glazed window and door rear garden.
Size: 6' 9" x 6' 0" (2.06m x 1.83m)
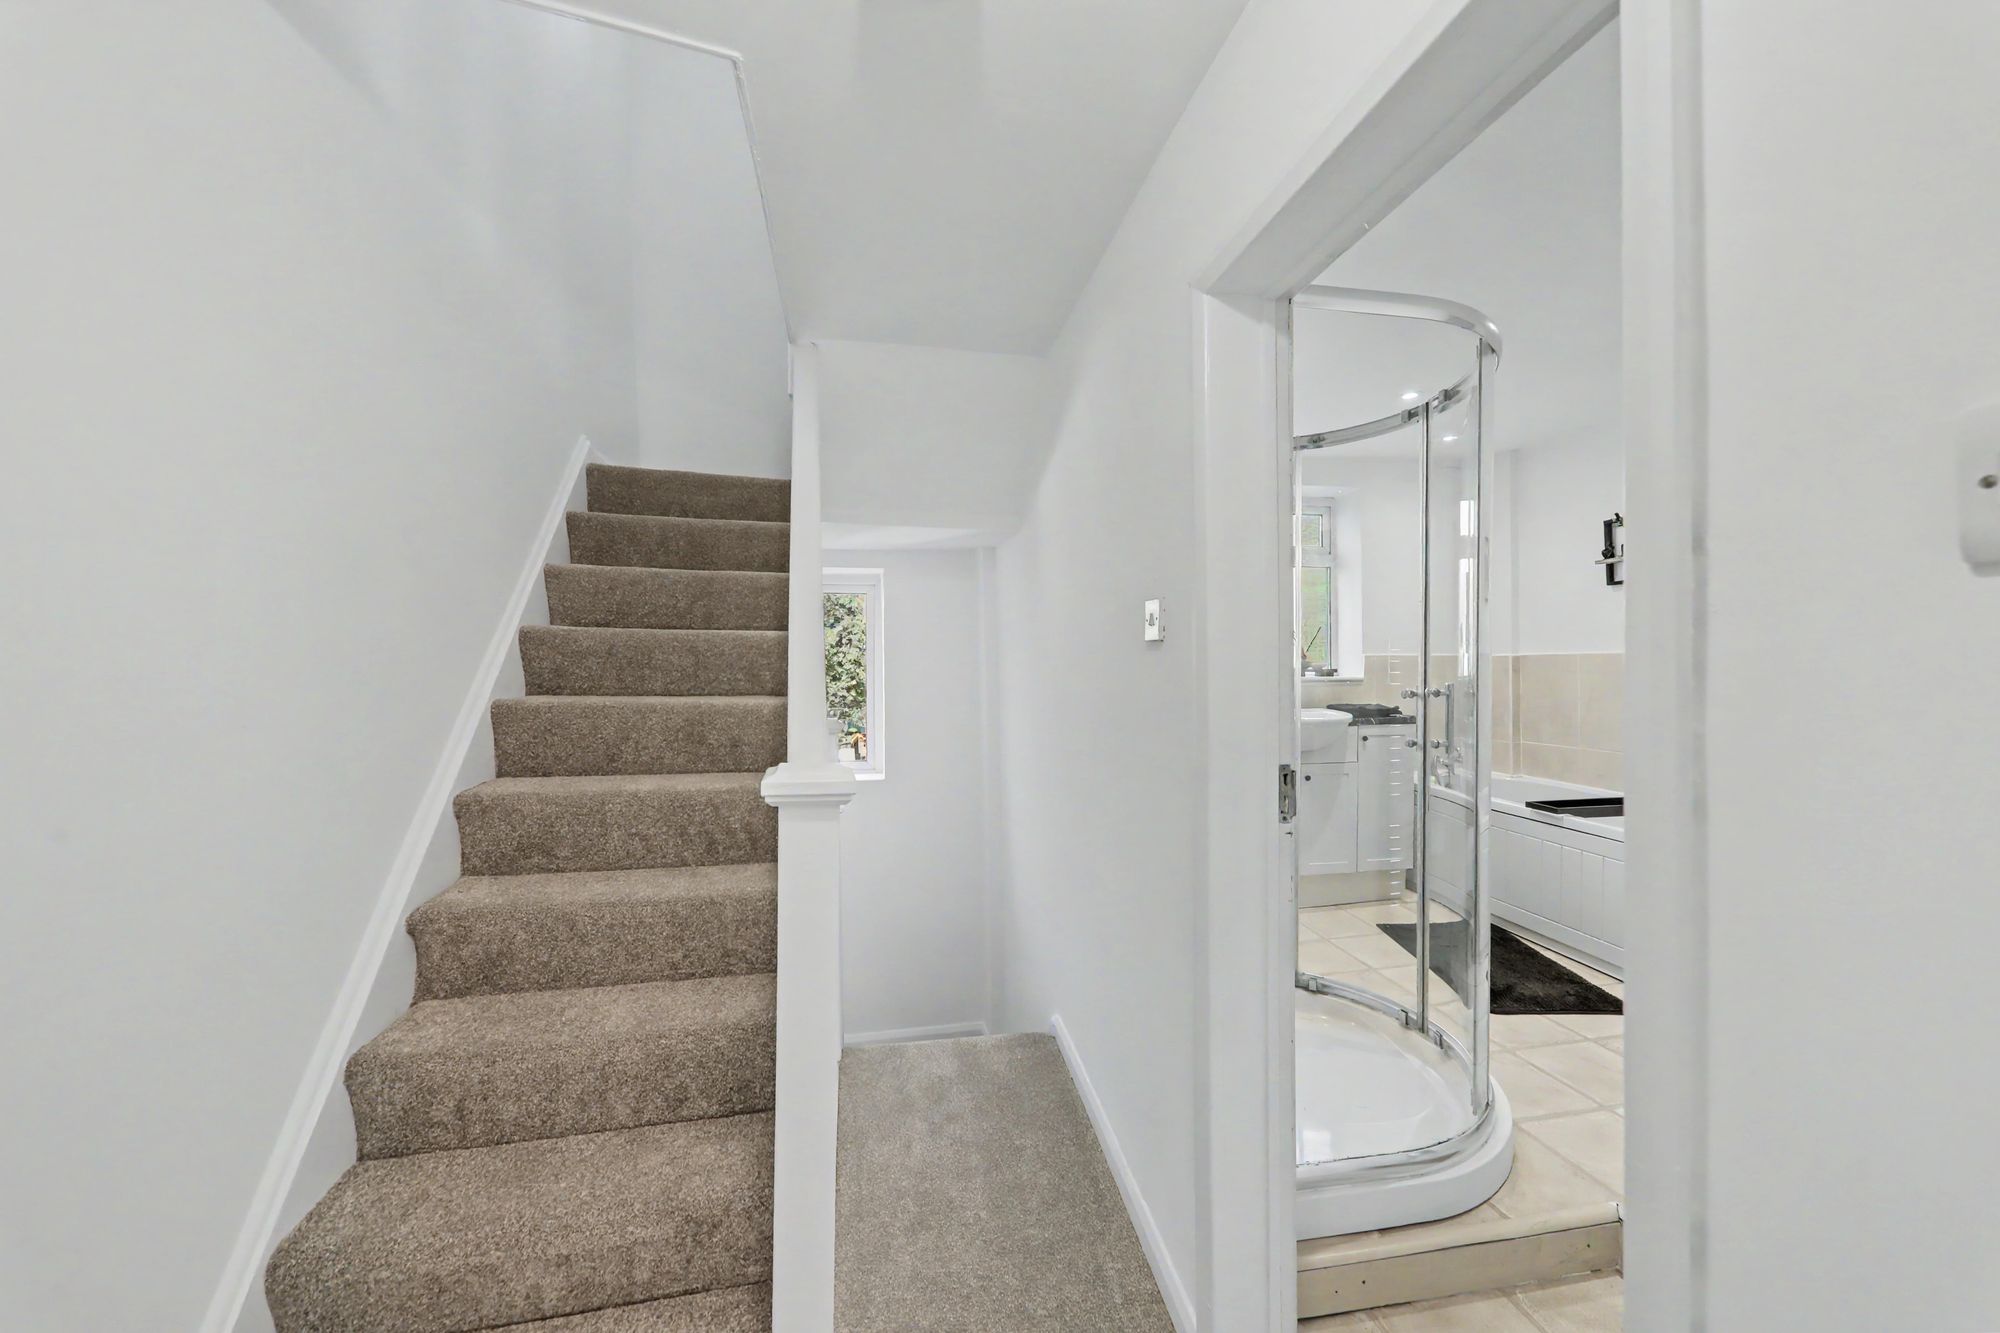
First Floor Landing
East aspect double glaze window. Levelled ceiling.
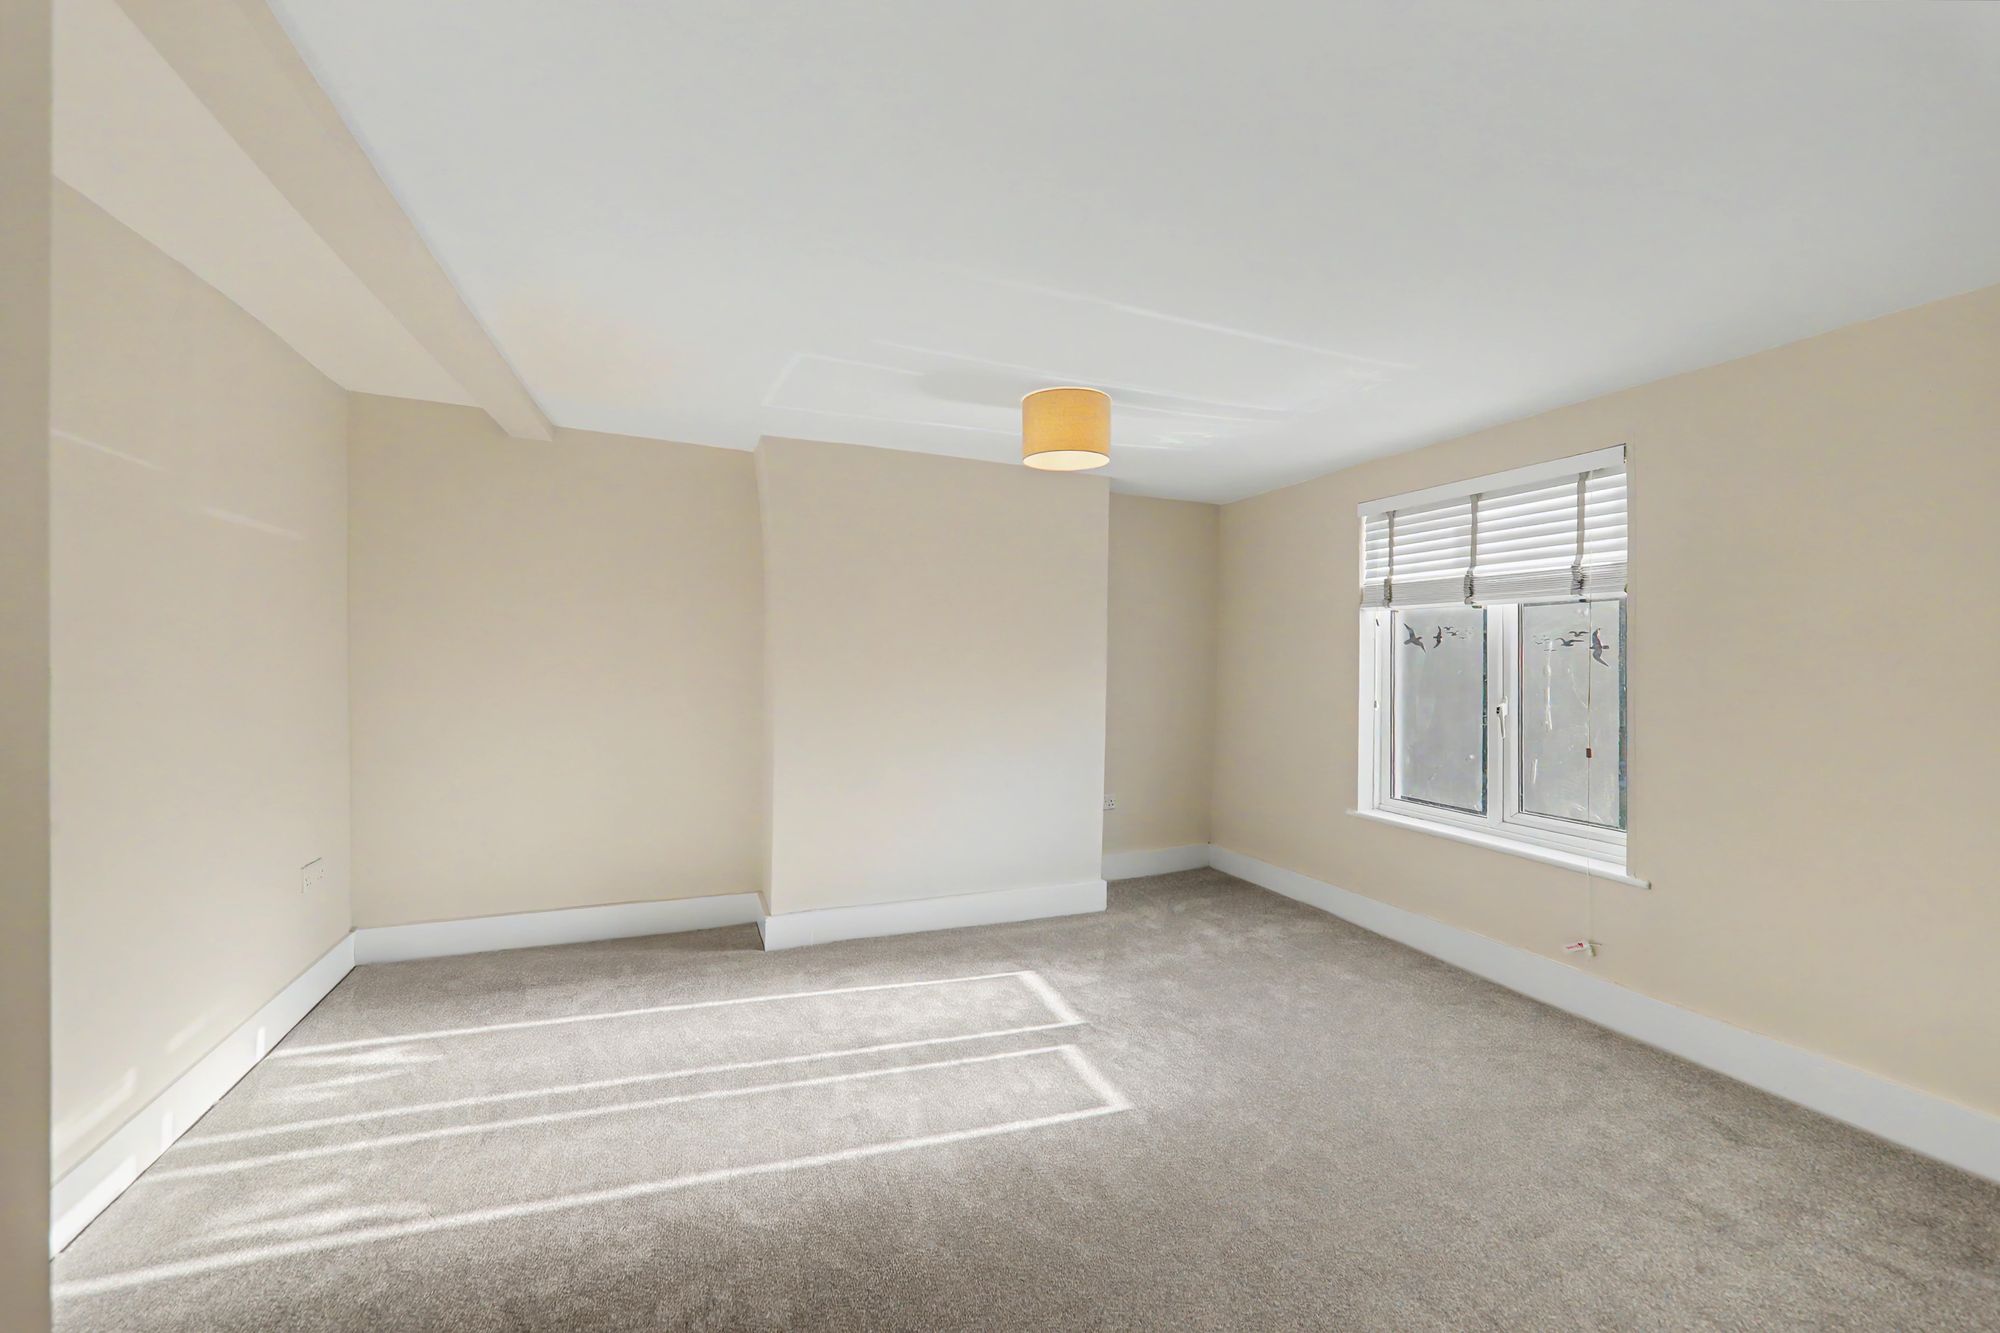
Bedroom One
West aspect double glazed windows. Radiator. Levelled ceiling.
Size: 14' 0" x 13' 6" (4.27m x 4.12m)
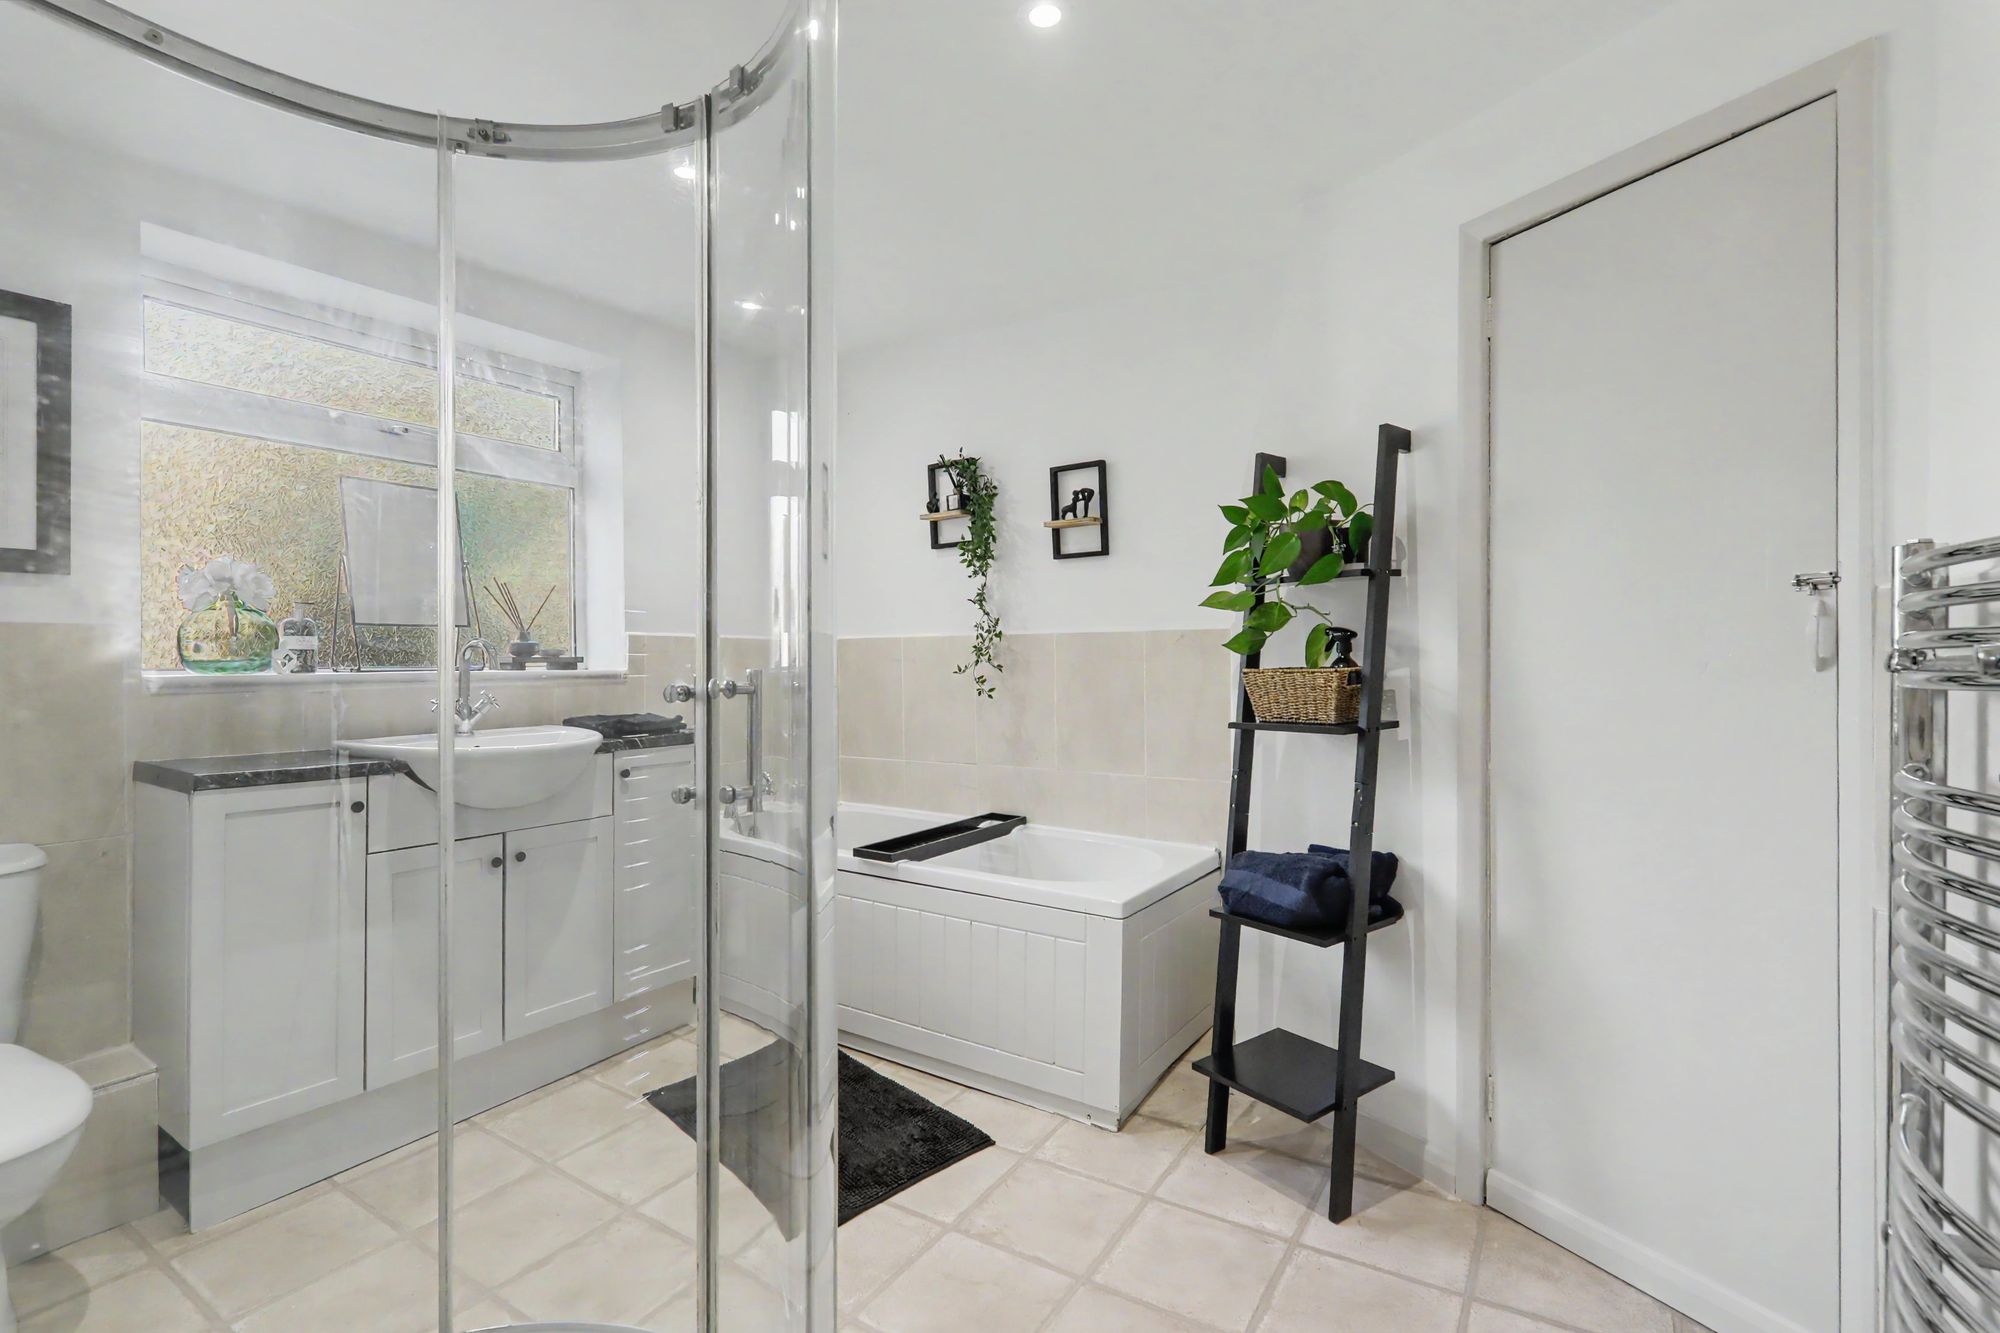
Bathroom
Fitted suite comprising of a panel bath having mixer taps with shower attachment. Step in shower cubicle with shower unit and tile surround. Wash hand basin set into vanity unit having mixer taps and storage cupboards under. Pushbutton WC. Chrome ladder design radiator. Part to walls. Tile effect vinyl flooring. Level ceiling with spotlights. Built-in airing cupboard housing cylinder tank slatted shelving and central heating programmer. Obscure glass double glaze Window.
Size: 9' 10" x 8' 7" (3.00m x 2.62m)
Second Floor Landing
East aspect double glazed Window. Smoke alarm. Levelled ceiling. Access to loft space.
Bedroom Two
West aspect via double glazed windows. Radiator. Level ceiling with spotlights.
Size: 14' 0" x 11' 7" (4.27m x 3.53m)
Bedroom Three
East aspect double glazed windows. Radiator. Levelled ceiling with spotlights.
Size: 11' 10" x 8' 8" (3.61m x 2.64m)
OUTSIDE
Rear Garden
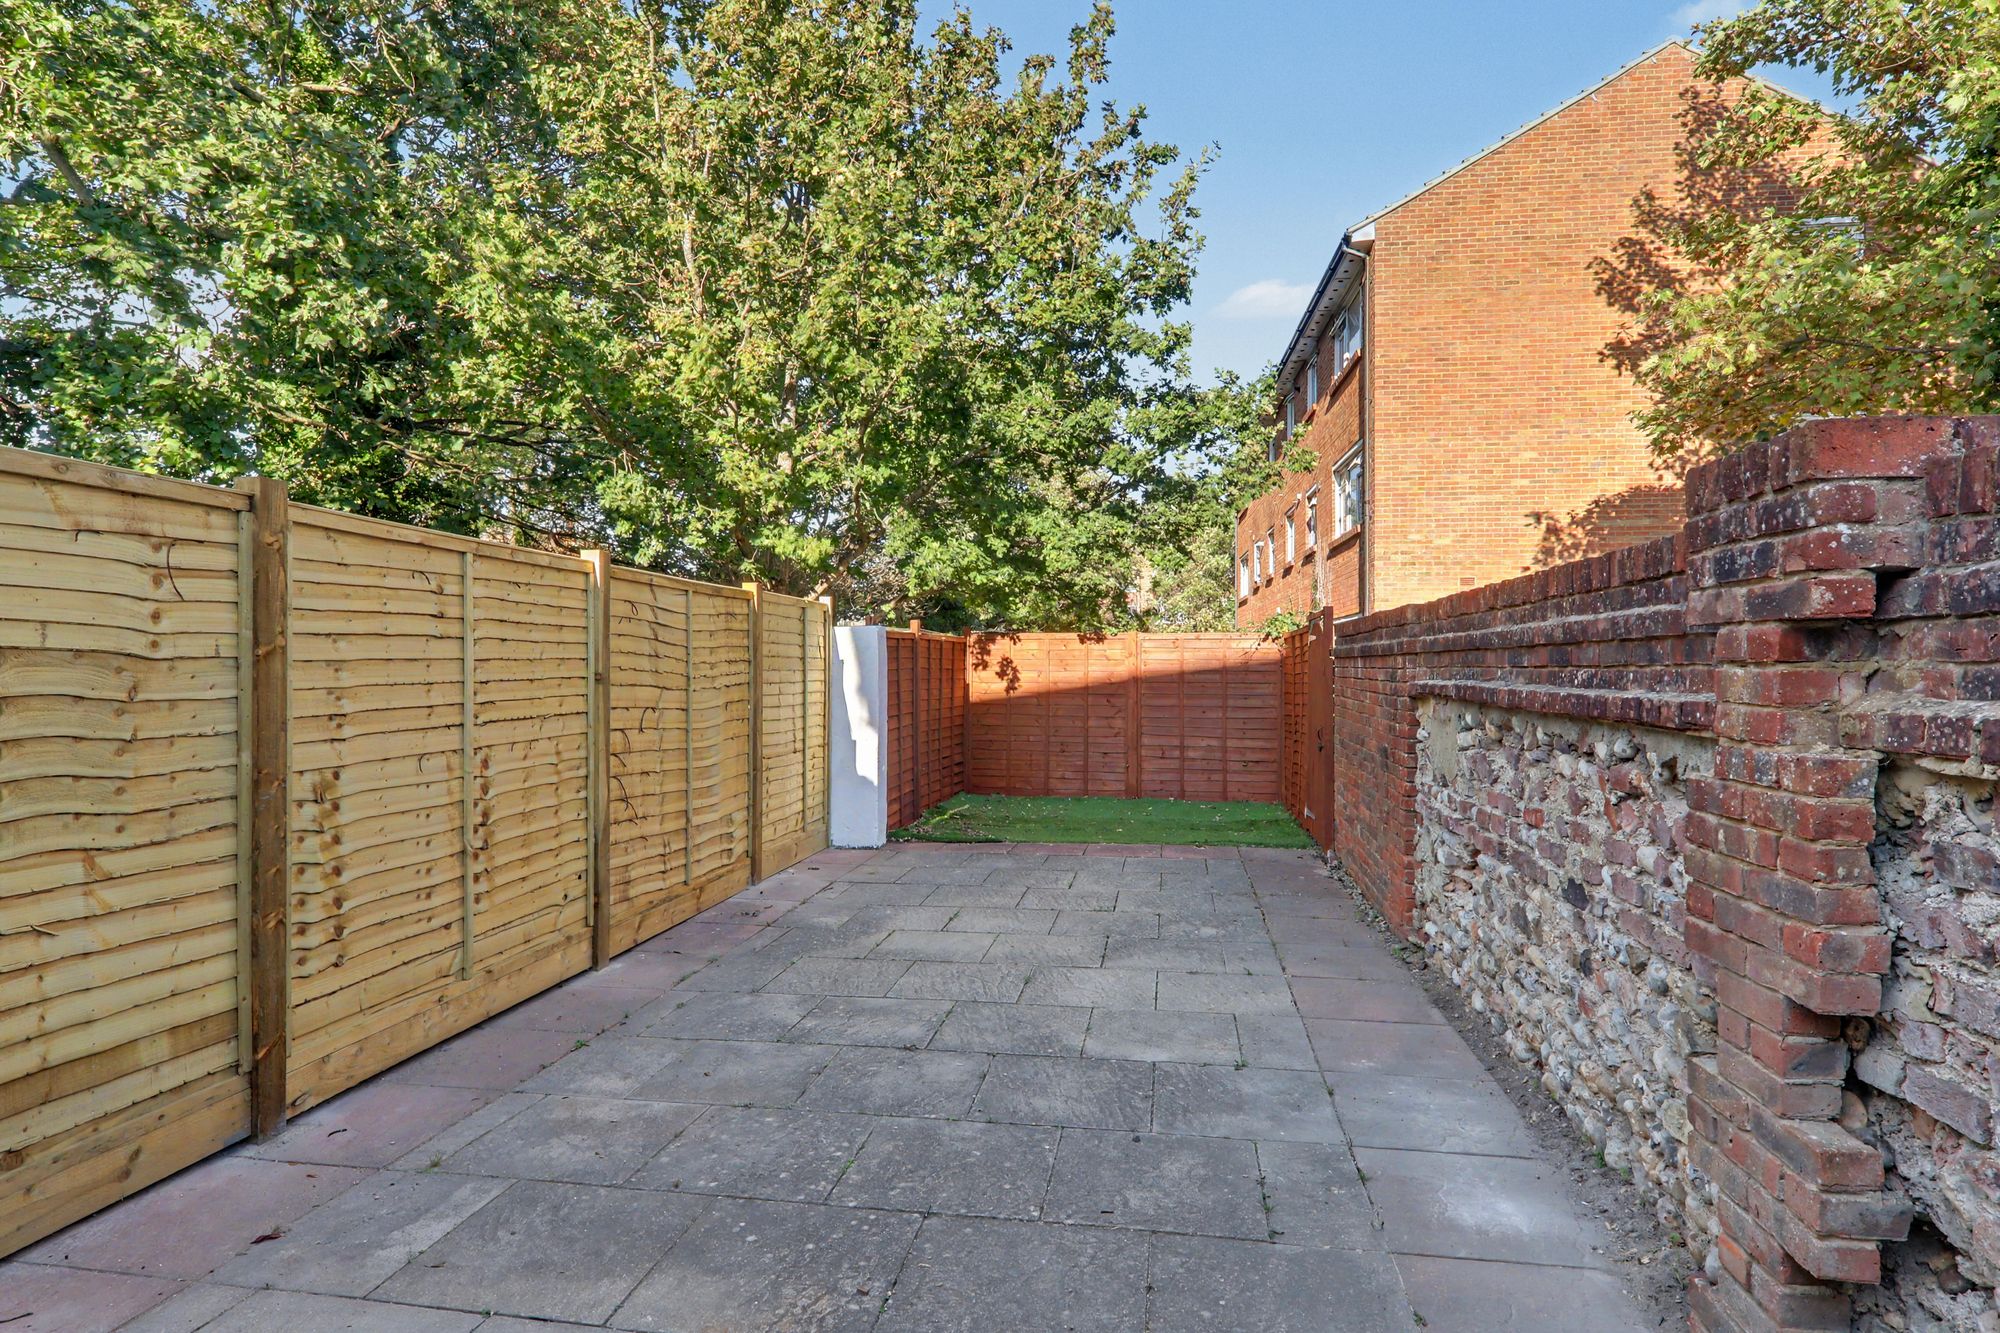
A further feature of the property with the first area of garden being paved and creating ample space for garden table, chairs and entertainment. The remainder of garden is laid to artificial lawn. Outside water tap. Outside wall light. Gate providing rear pedestrian access.
Parking
Non allocated parking spaces to the front of the home.
Council Tax
Council Tax Band B