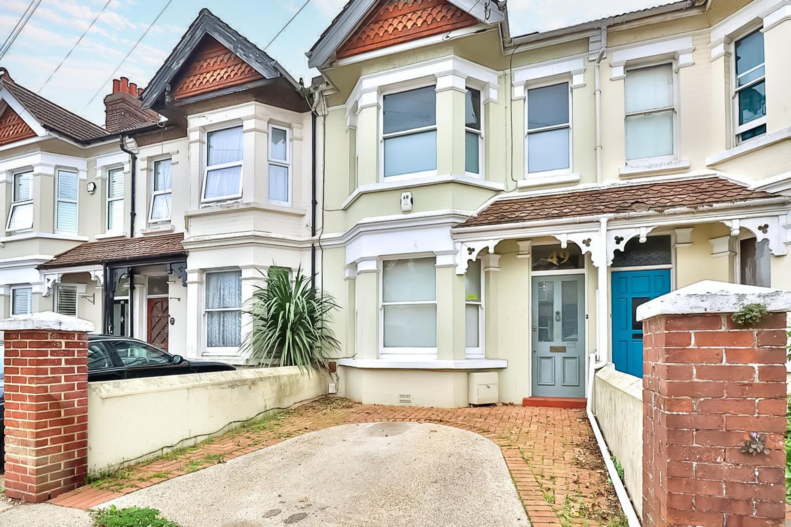
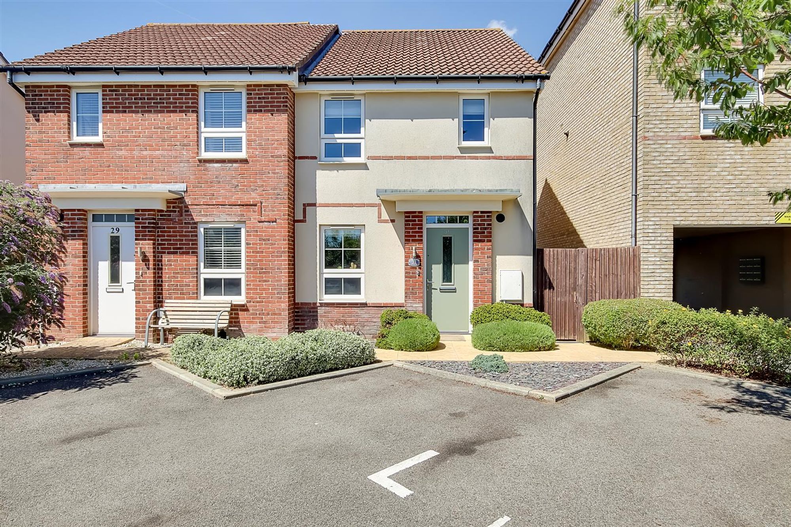
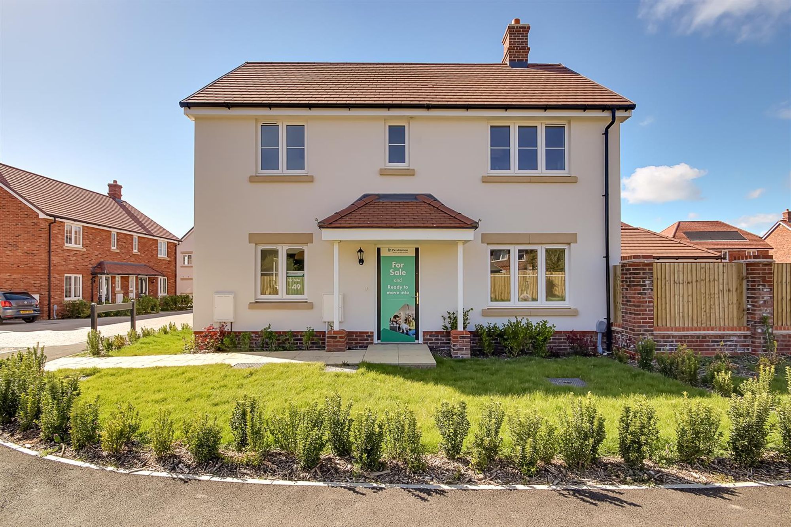
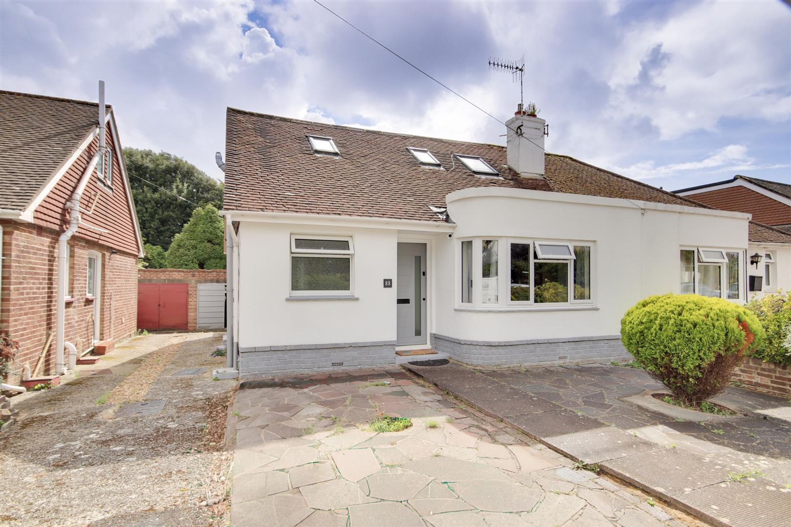
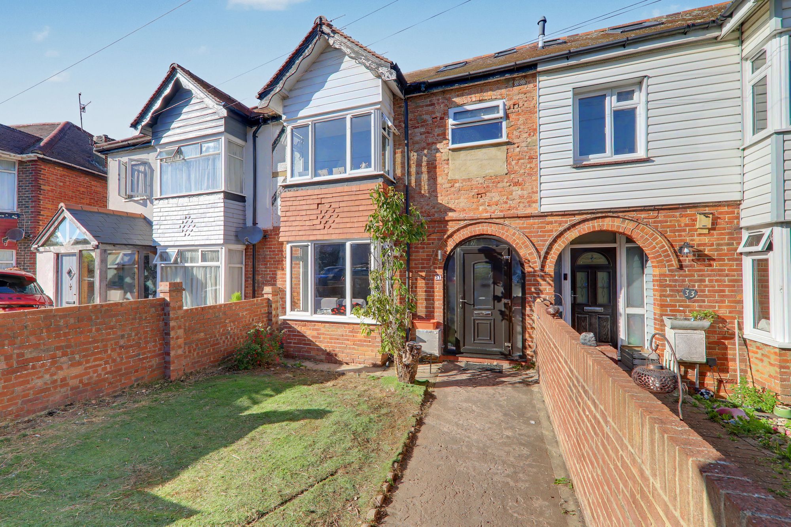
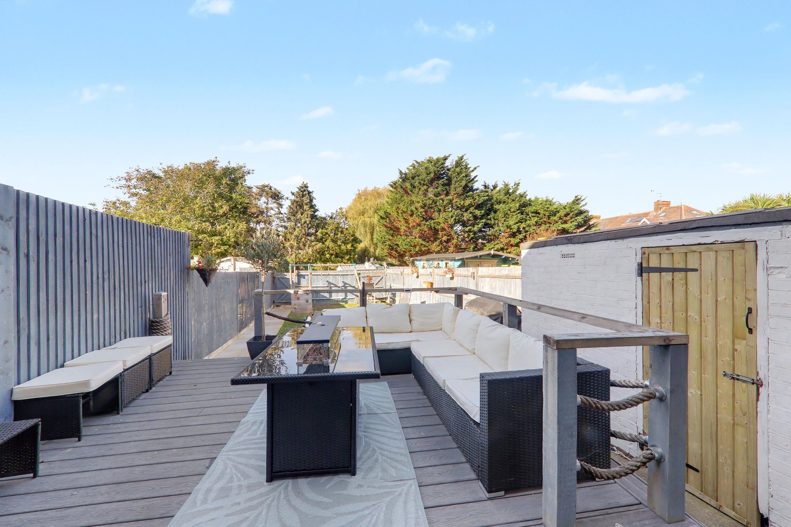
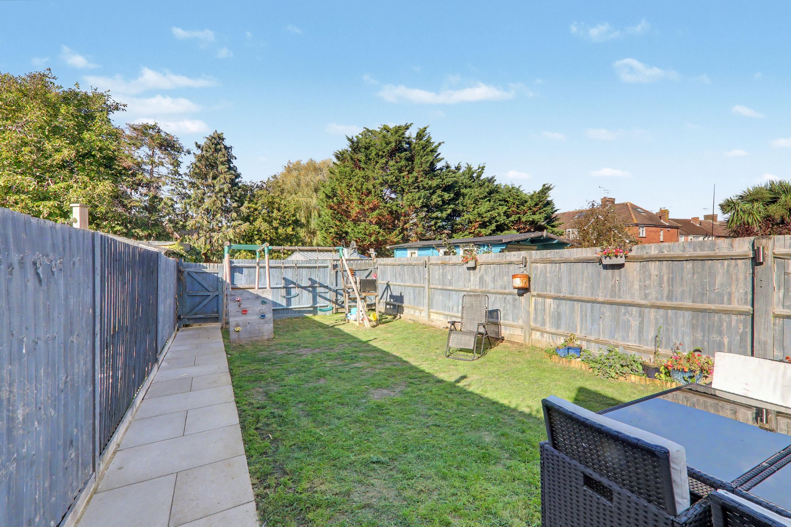
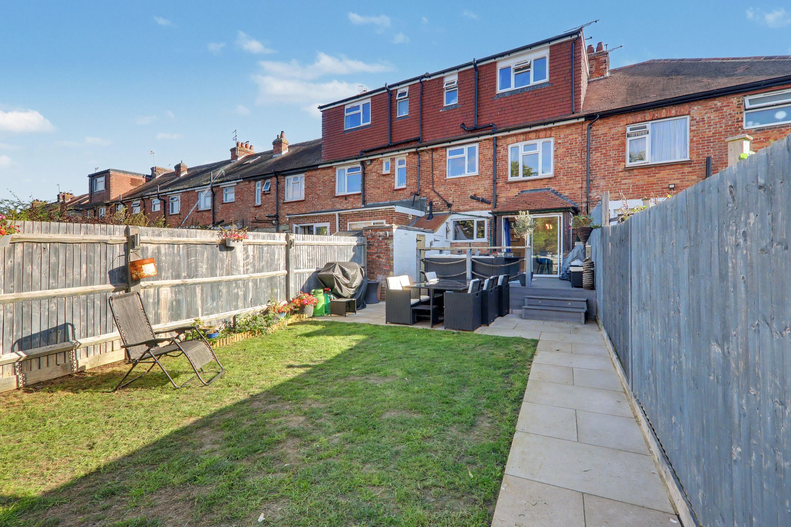
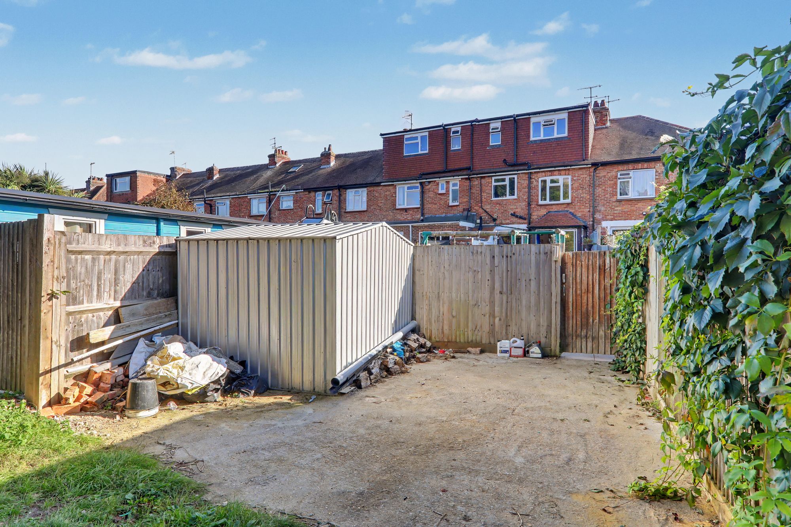
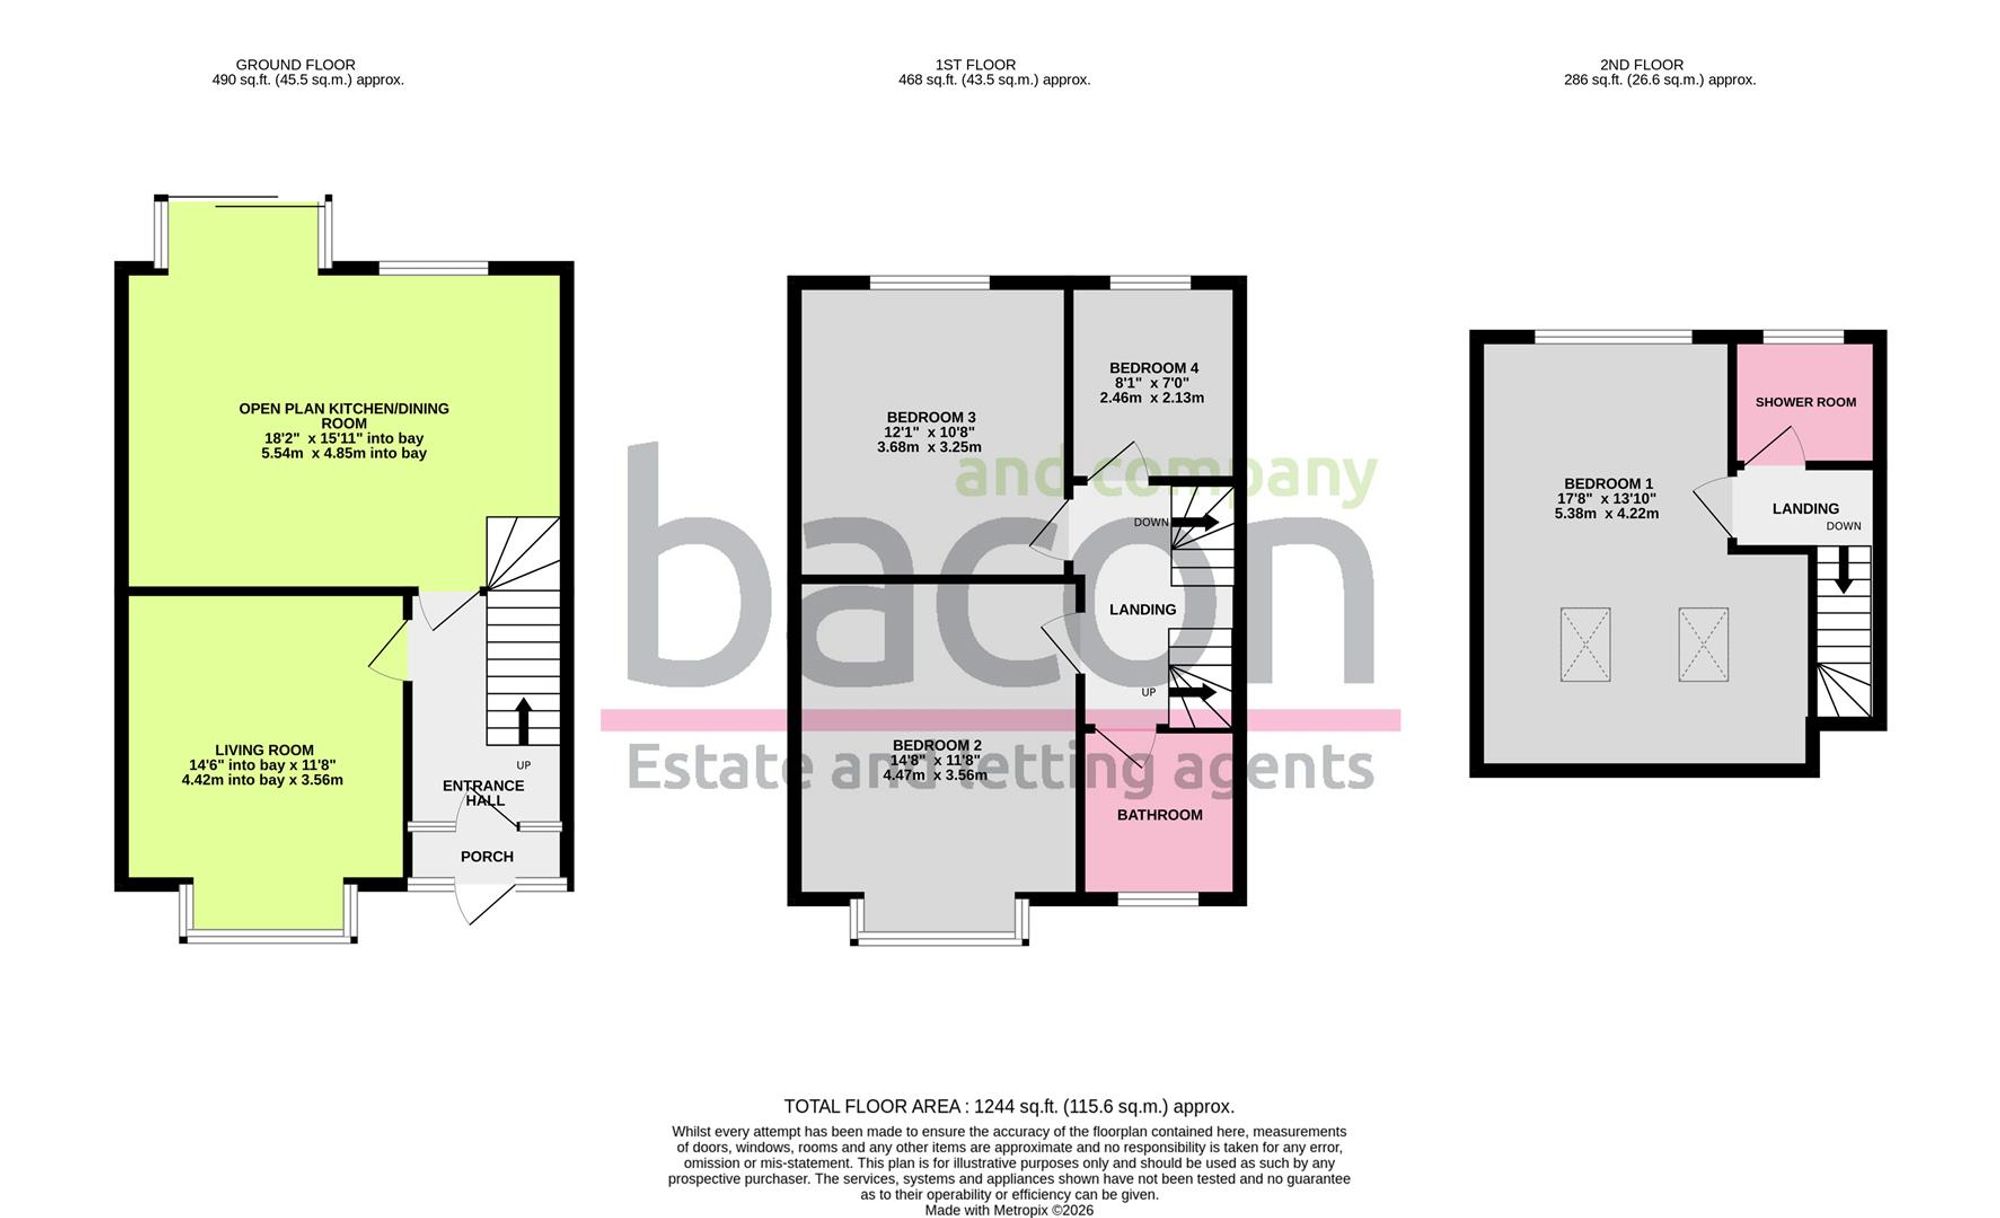
A loft converted four bedroom, two bathroom terraced family home located in this popular location of East Worthing being close to local schools, shops, seafront and East Worthing Railway Station. Briefly the accommodation comprises: entrance porch, entrance hall, living room, open plan kitchen/dining room, first floor landing, three bedrooms, family bathroom/wc, second floor landing, bedroom one and shower room/wc. Externally there are well maintained front and rear gardens and off road parking located to the rear of the property.
Please note: Above the front door will be rendered by the end of October/Start of November 2026.
Entrance Porch
Double glazed composite door. Tiled floor. Timber door to:
Entrance Hall
Feature radiator. Fitted understairs storage comprising three built in storage drawers and one cupboard.
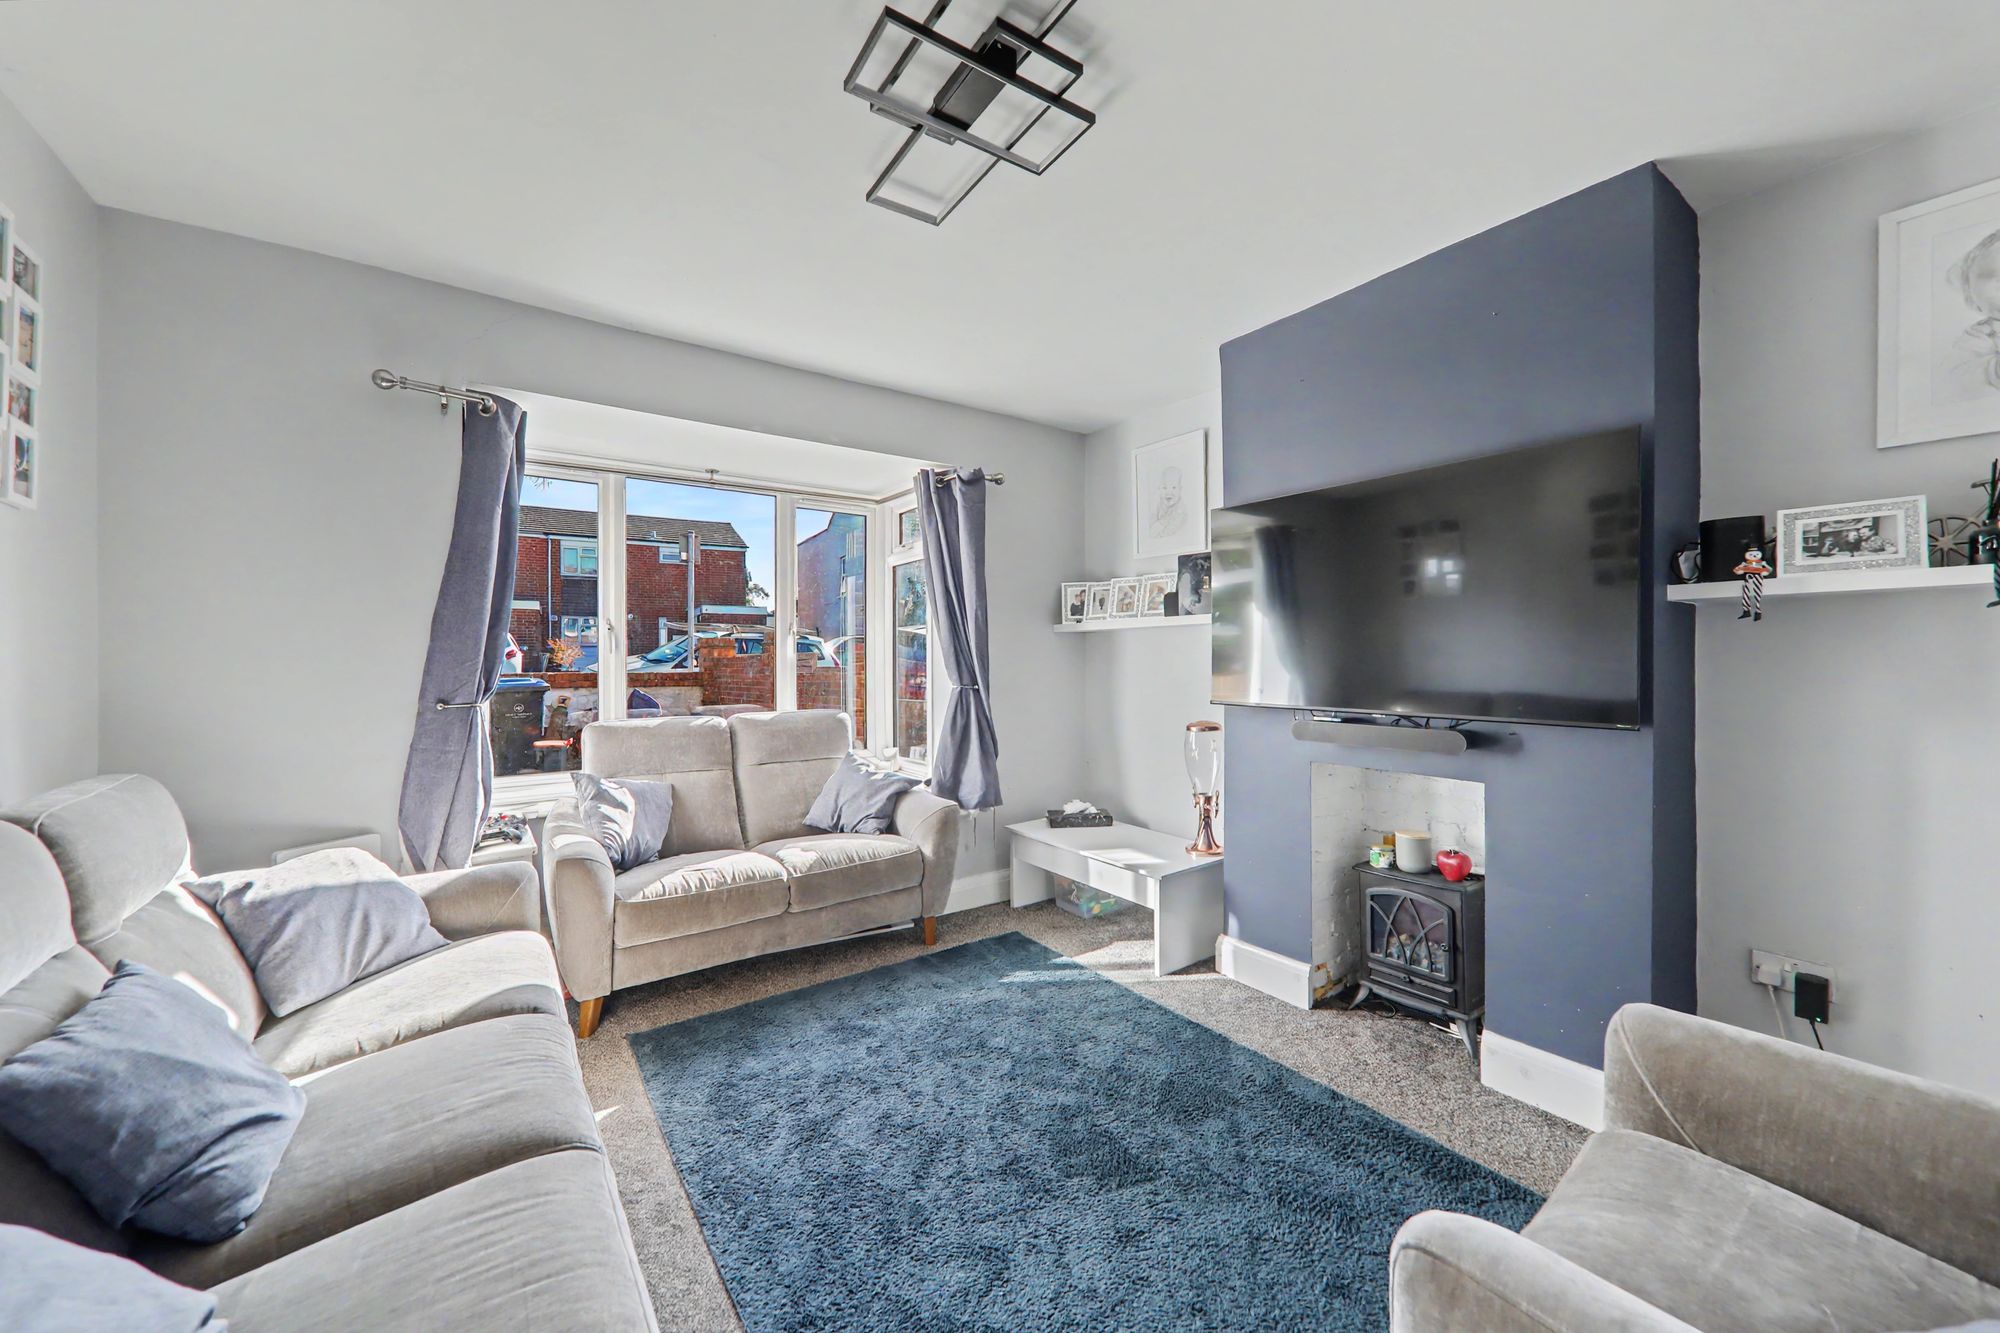
Living Room
Double glazed bay window to front. Radiator.
Size: 14' 6" x 11' 8" (4.42m x 3.56m)
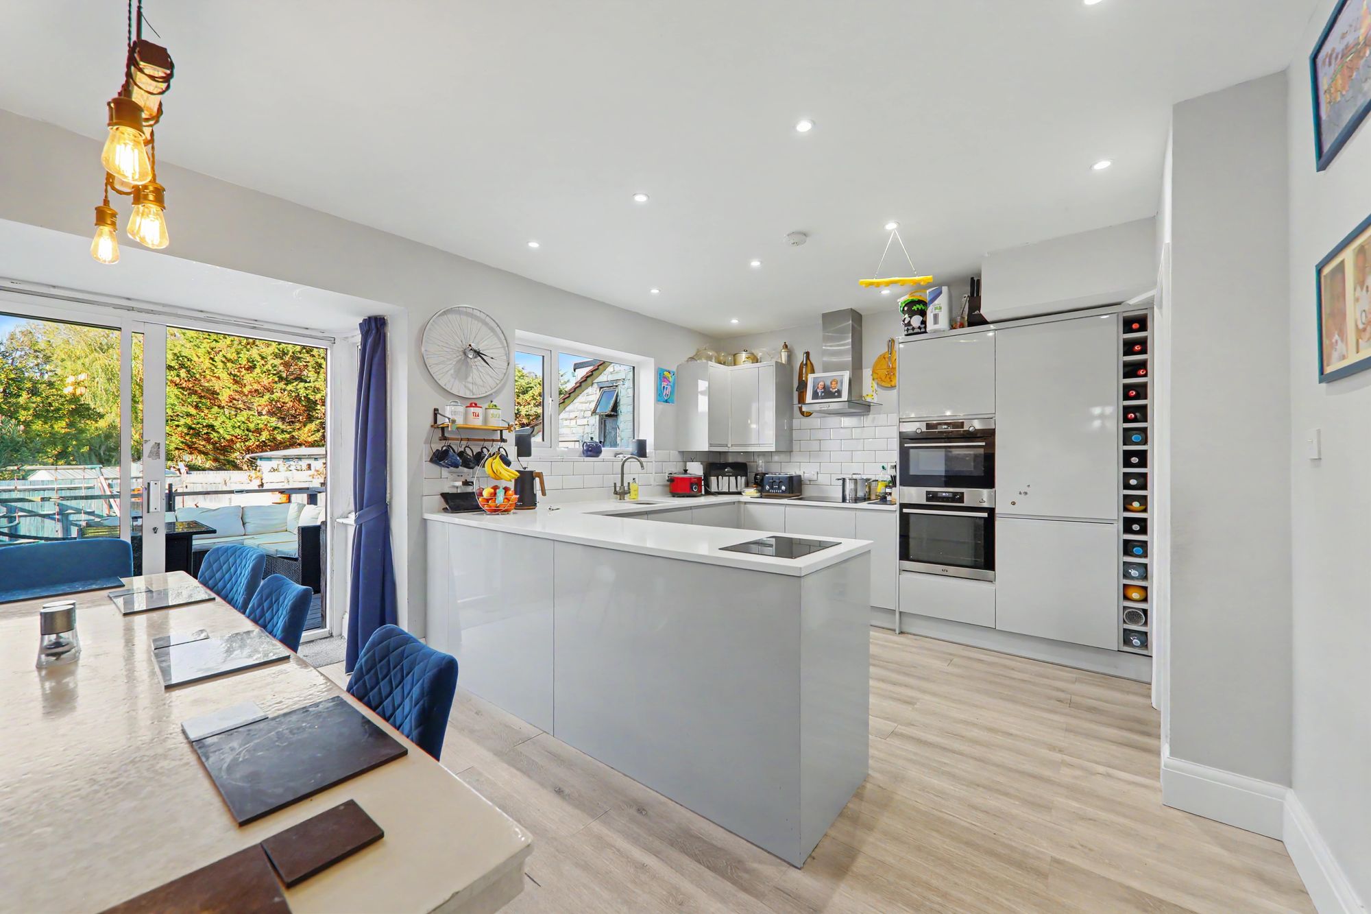
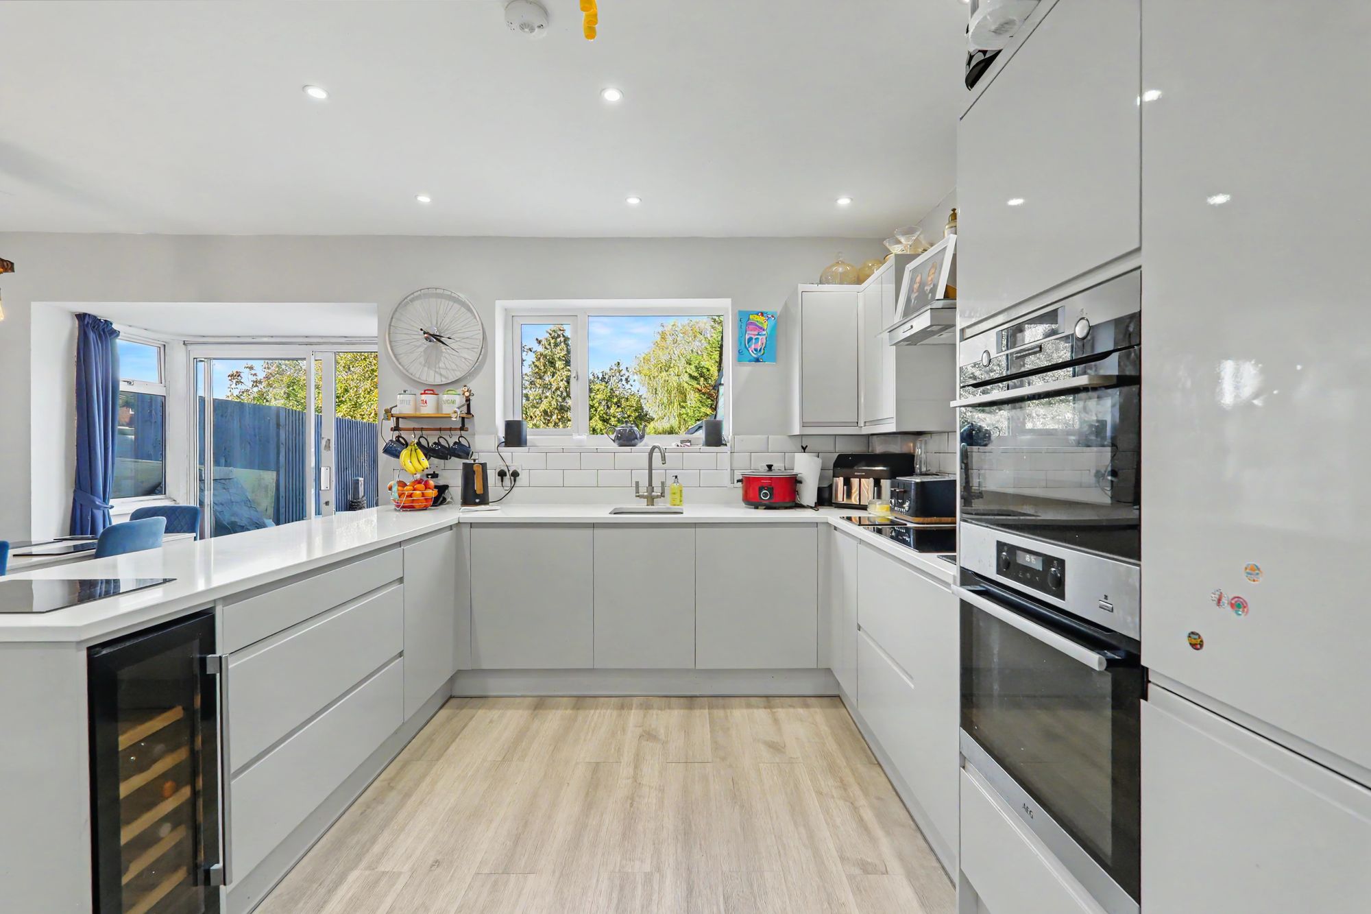
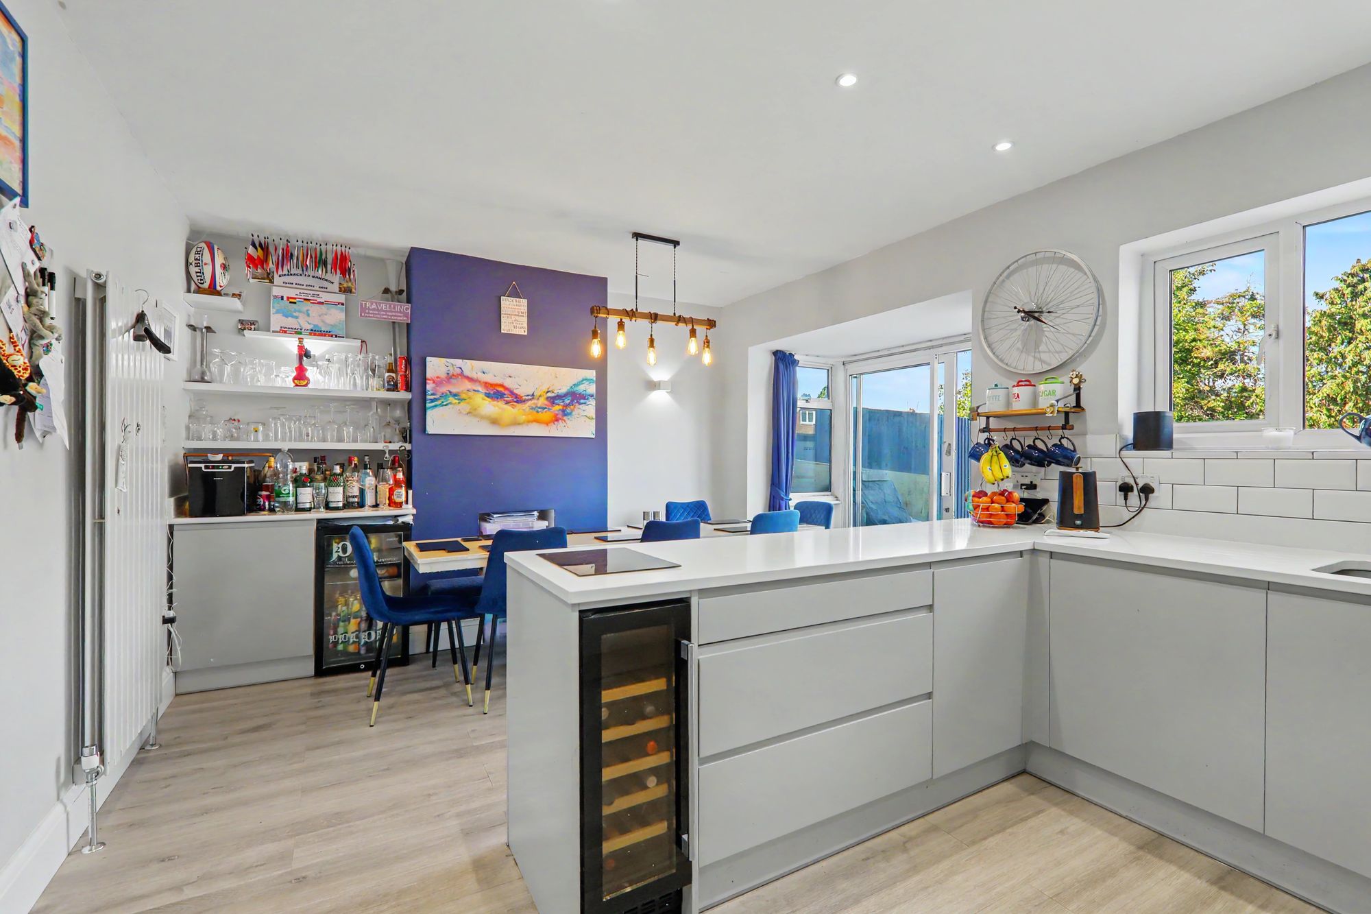
Open Plan Kitchen / Dining Room
Granite quartz square edge work surface having under mounted single draining sink with swan neck mixer tap and draining board into work surface. ‘Bosch’ four ring induction hob with extractor fan over. Fitted ‘AEG’ oven microwave and pyrolytic oven. Integrated tall fridge/freezer, washing machine, 'AEG' dishwasher and wine cooler. Matching range of gloss grey cupboards, drawers and eye level wall units. Tiled splash back.
Inset ceiling spotlighting. Feature tall radiator. Double glazed bay with sliding patio door to rear garden.
Size: 18' 2" x 15' 11" (5.54m x 4.85m)
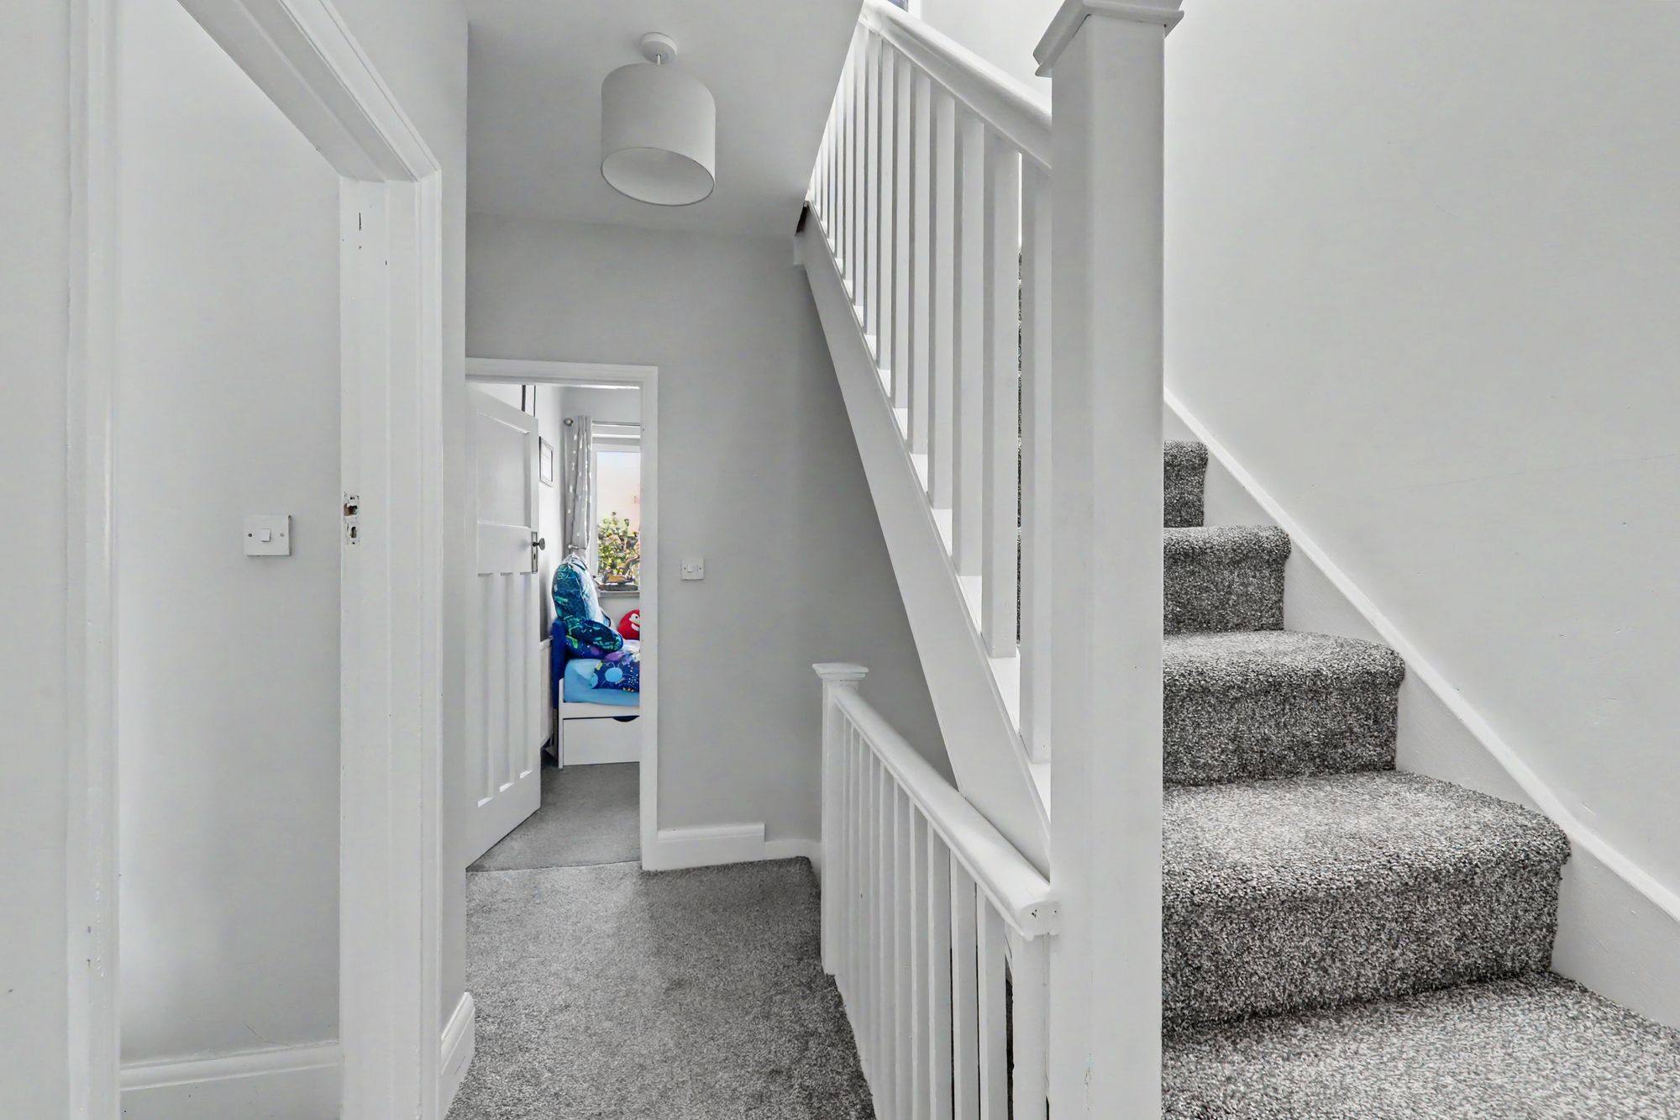
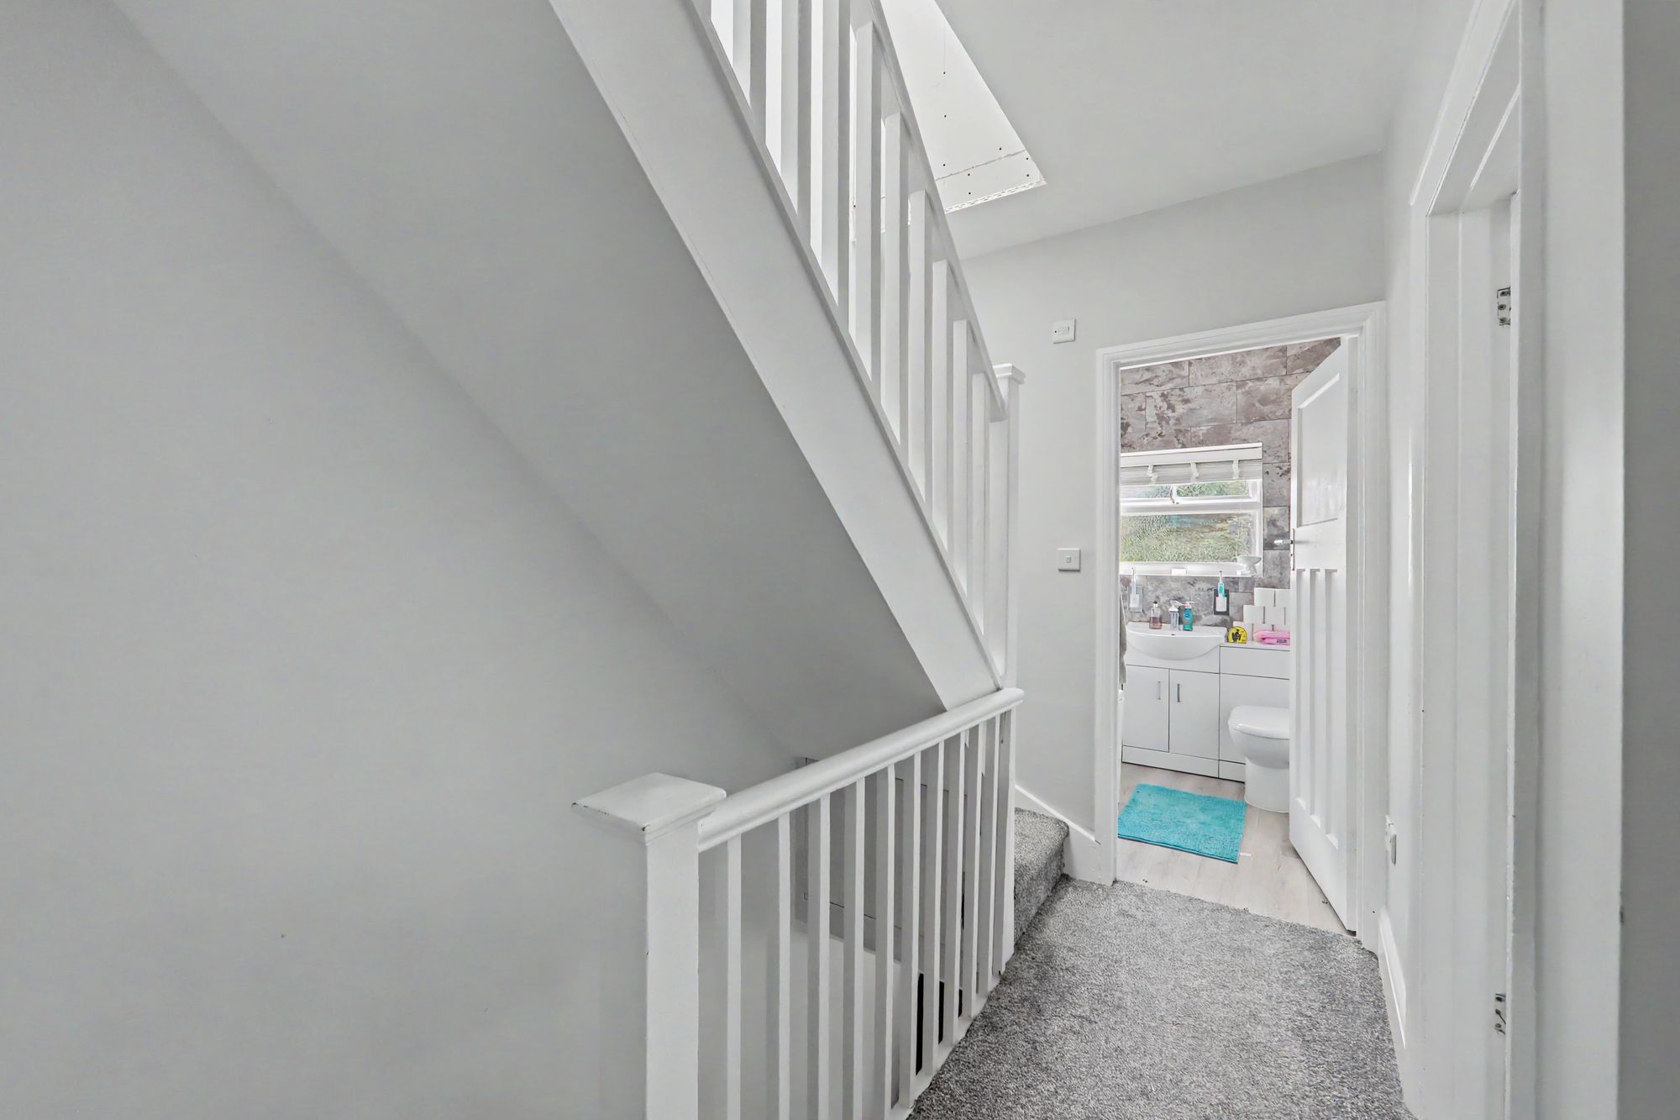
First Floor Landing
Doors to all rooms and further staircase to 2nd floor.
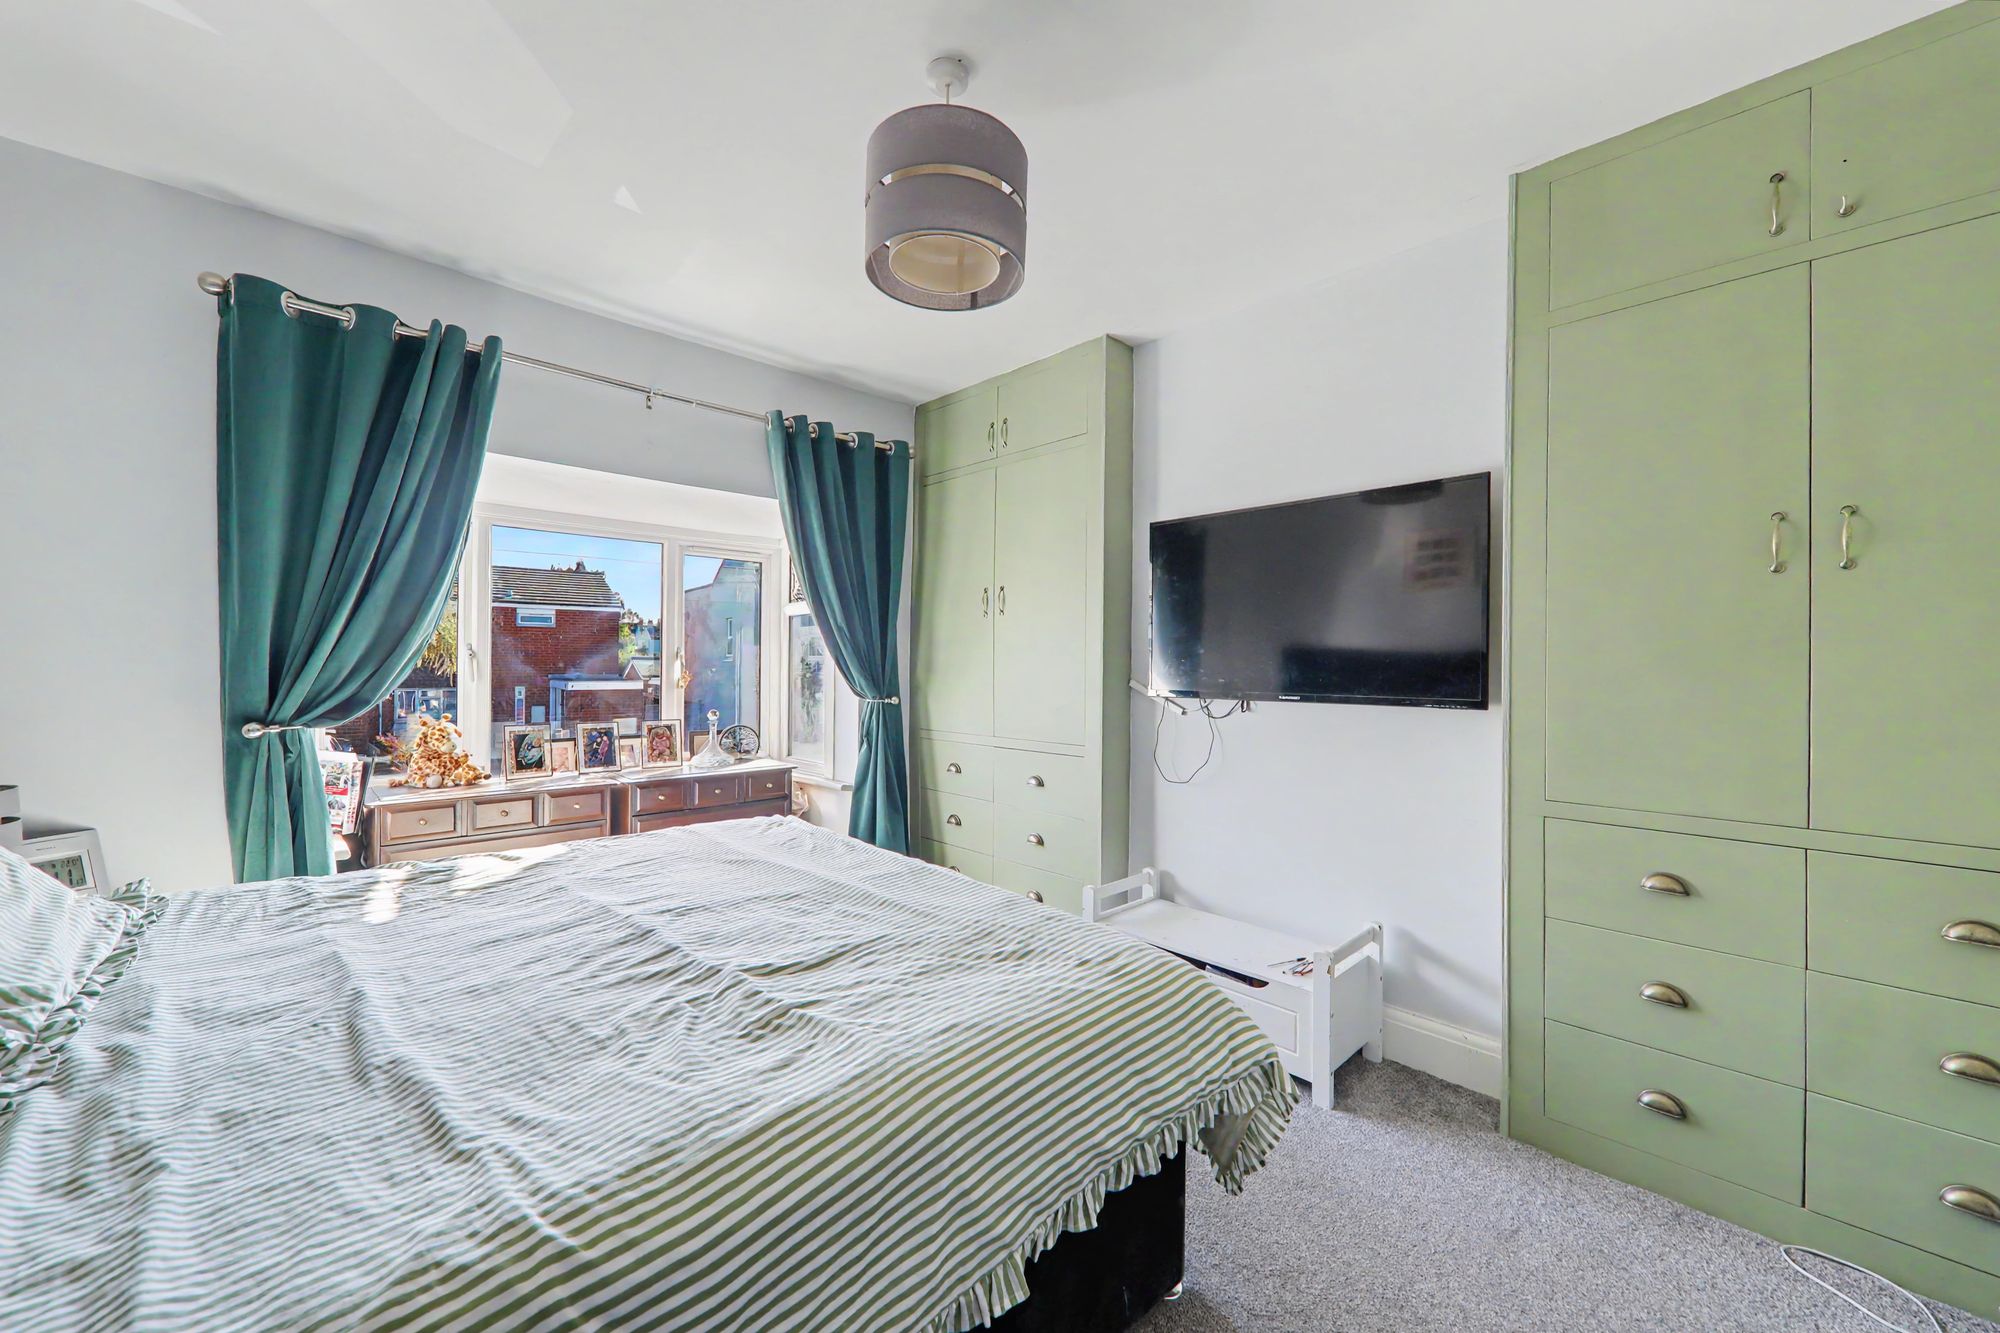
Bedroom Two
Double glazed bay window to front. Radiator. Recessed storage cupboards into alcove comprising drawers and hanging railing.
Size: 14' 8" x 11' 8" (4.47m x 3.56m)
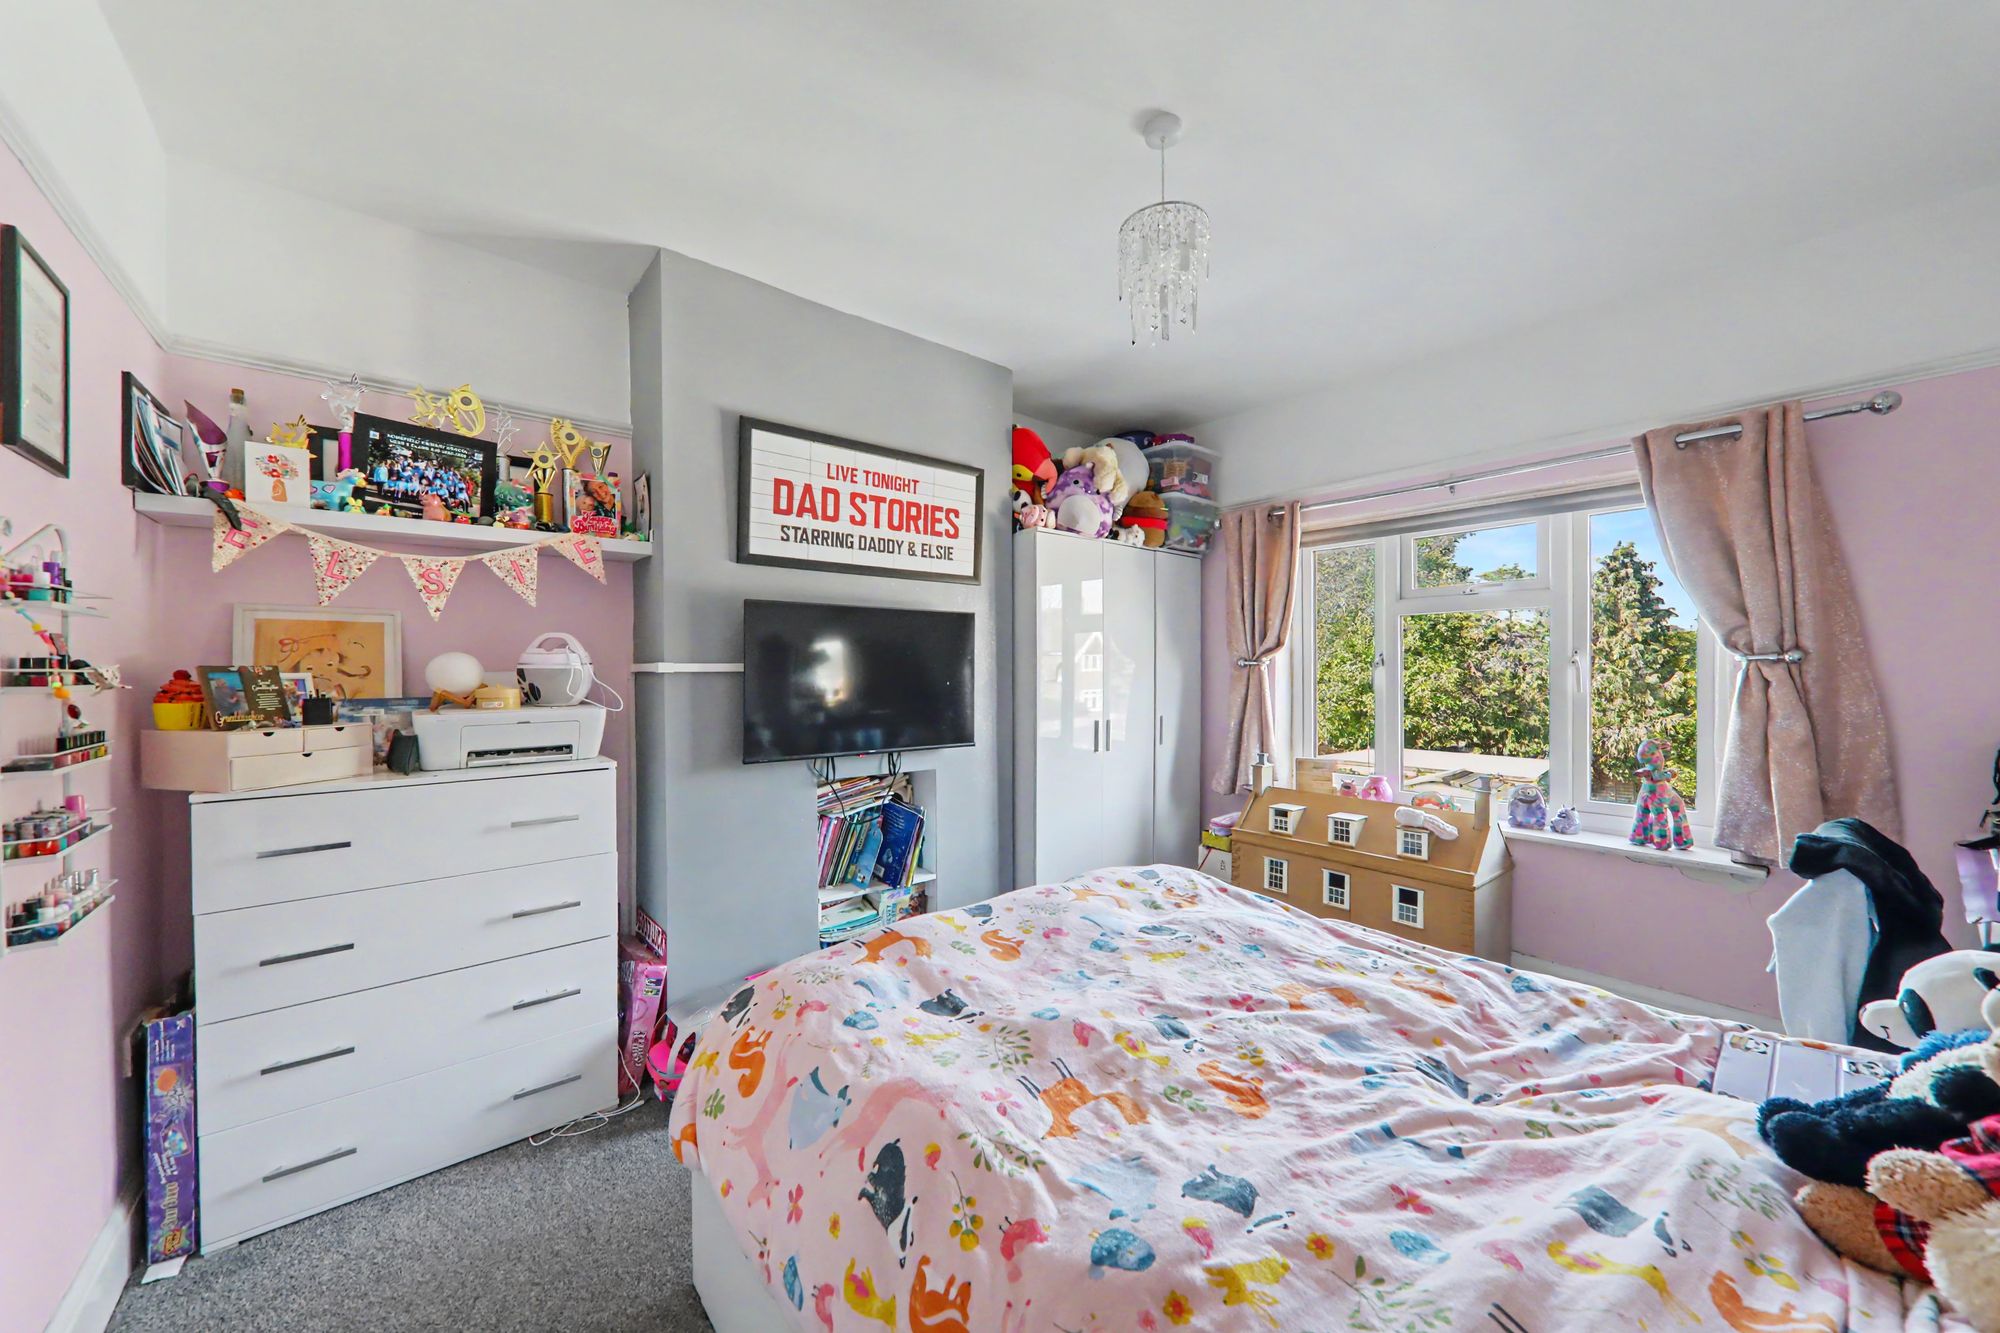
Bedroom Three
Double glazed window overlooking rear garden. Radiator. Picture rail.
Size: 12' 1" x 10' 8" (3.68m x 3.25m)
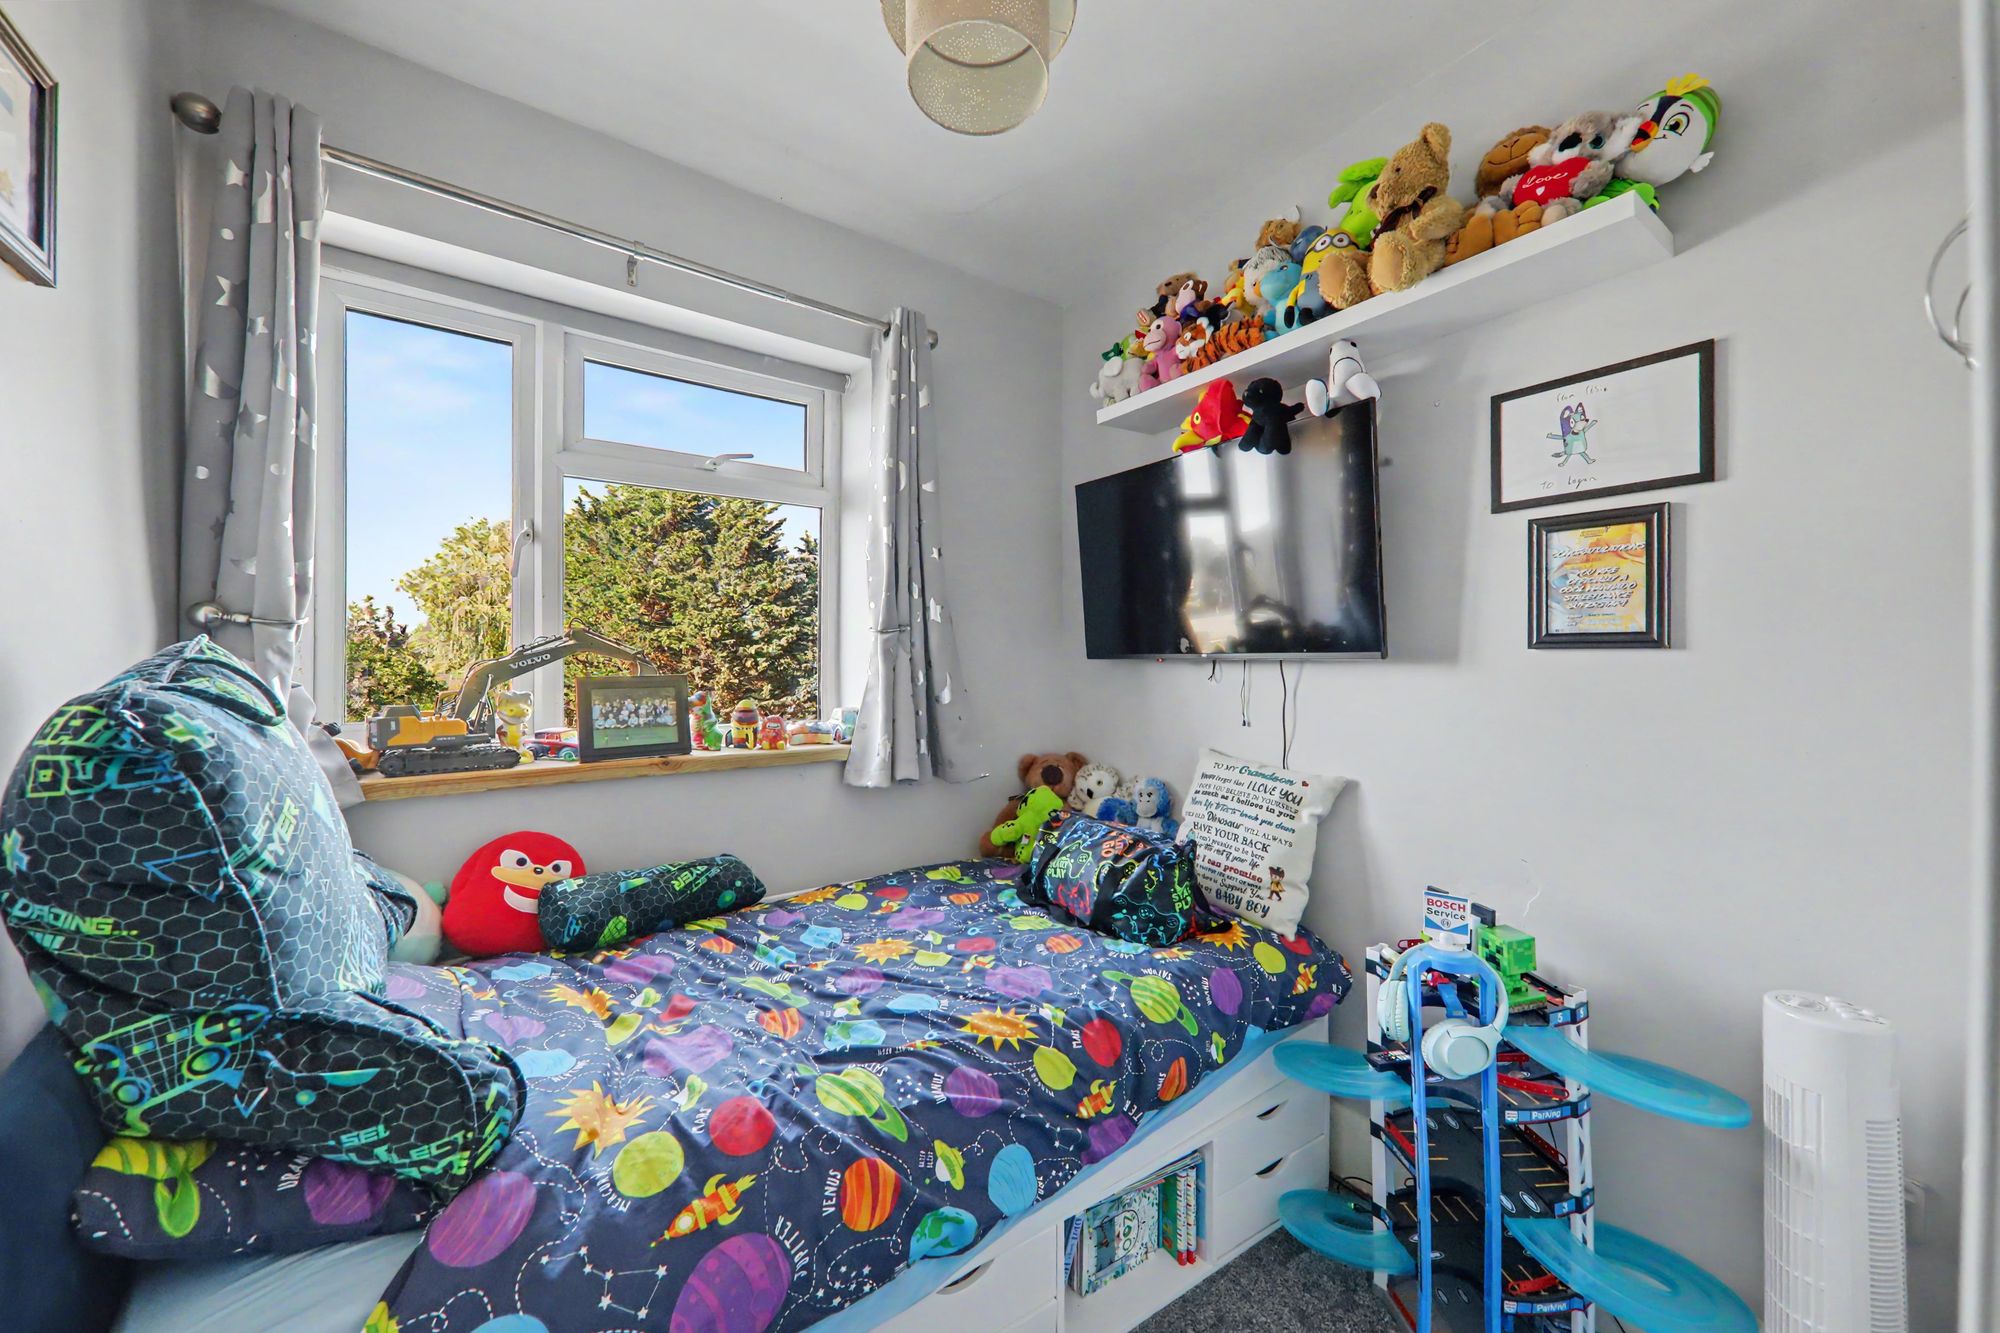
Bedroom Four
Double glazed window overlooking rear garden. Radiator. Fitted cupboard over bulkhead comprising drawers and hanging rail.
Size: 8' 1" x 7' 0" (2.46m x 2.13m)
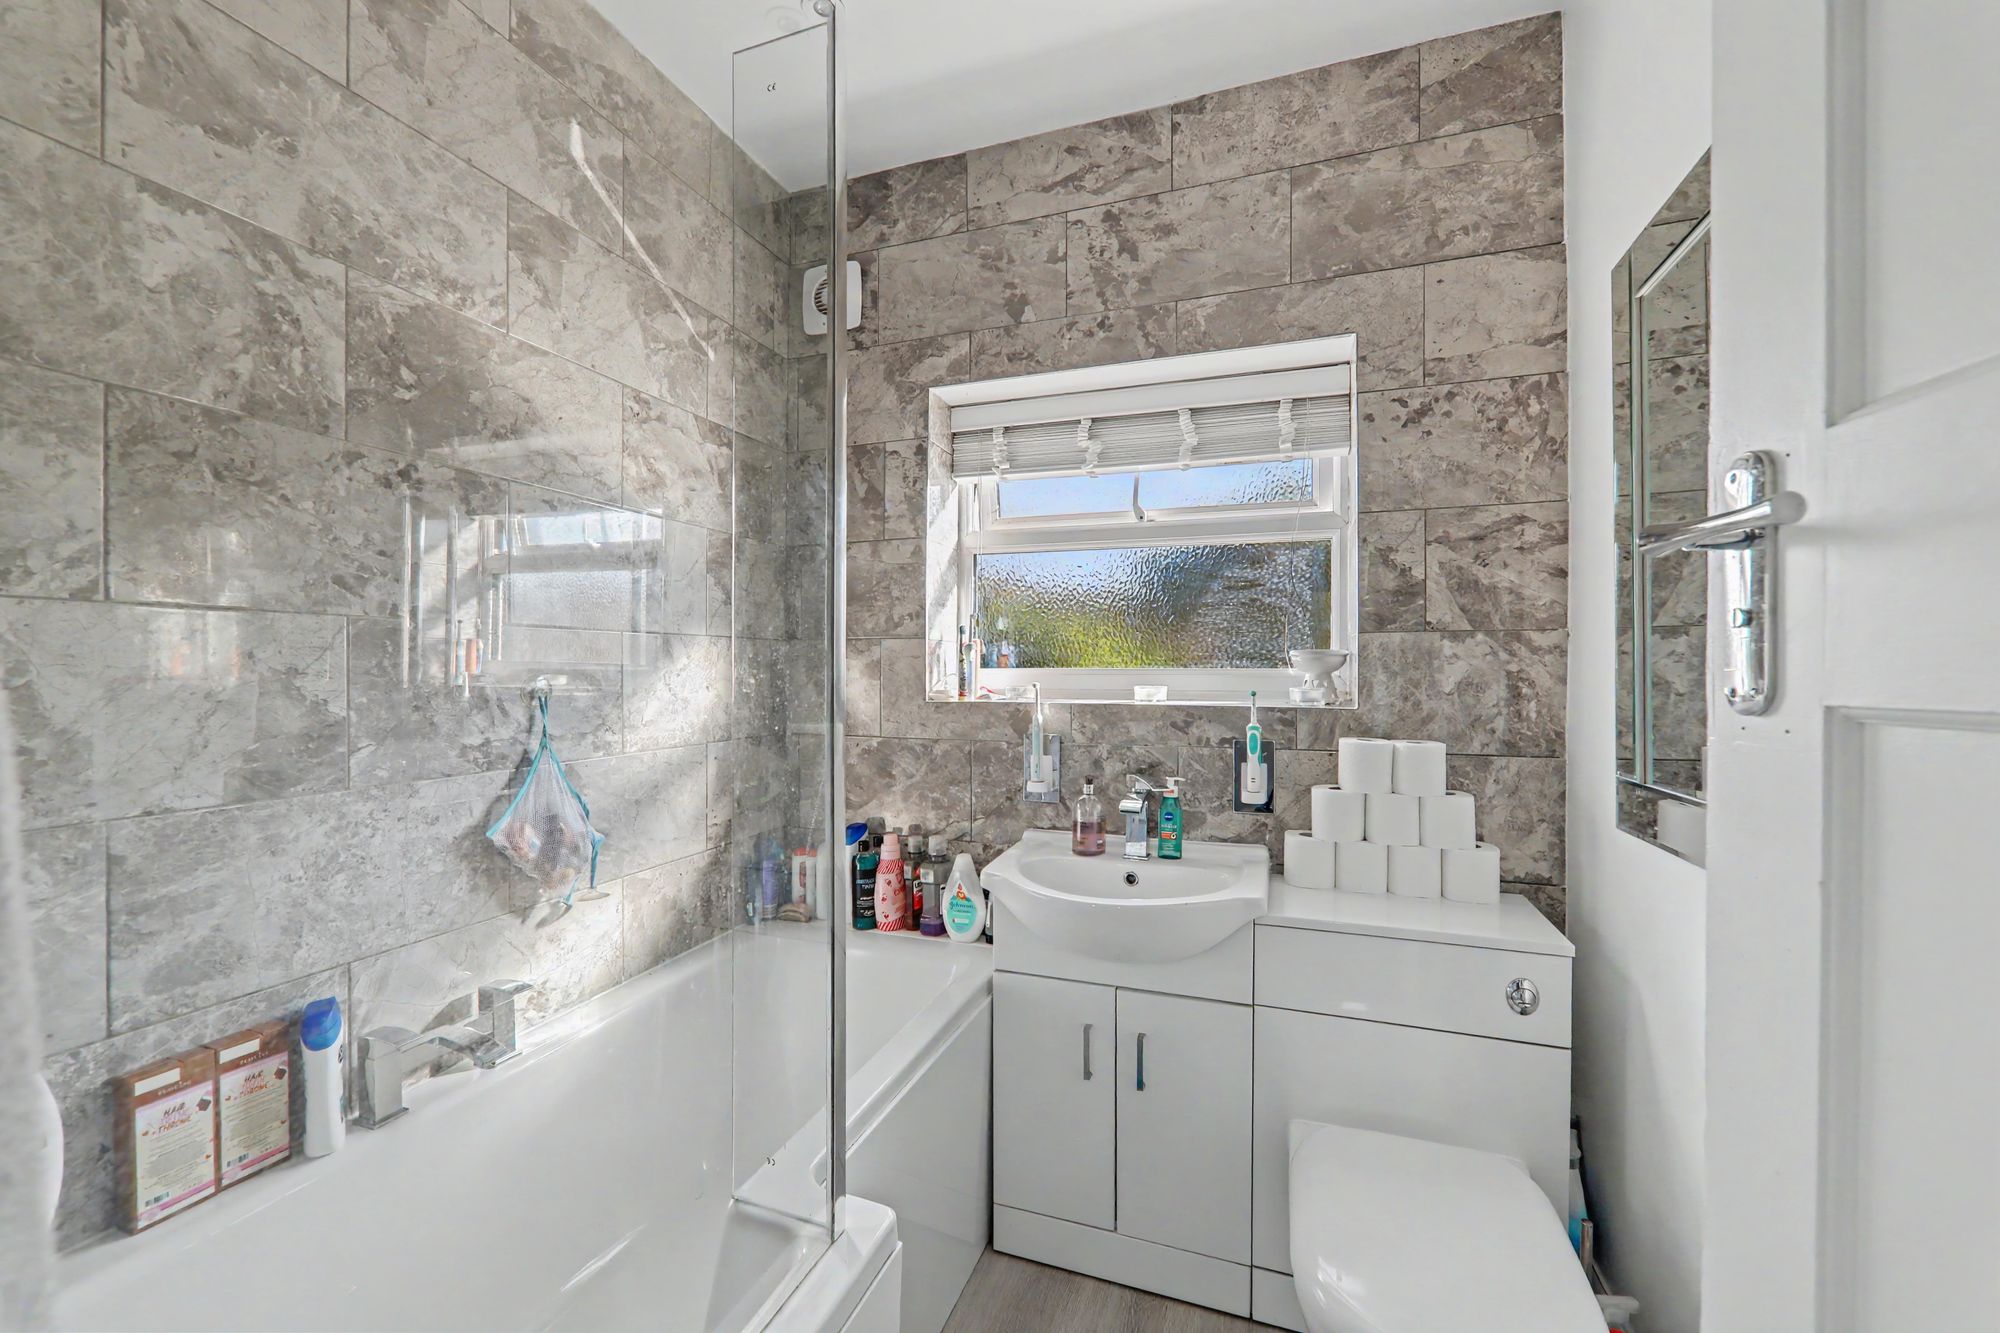
Family Bathroom / WC
White suite comprising panelled P shaped bath with mixer tap, glazed shower screen, and wall mounted controls with overhead rainfall shower and separate handheld attachment. Vanity unit having wash hand basin with mixer tap and cupboard below. Concealed cistern wc. Inset ceiling spotlighting. Extractor fan. Double glazed window. Ladder style towel radiator.
Second Floor Landing
Doors to all rooms. Double glazed velux window.
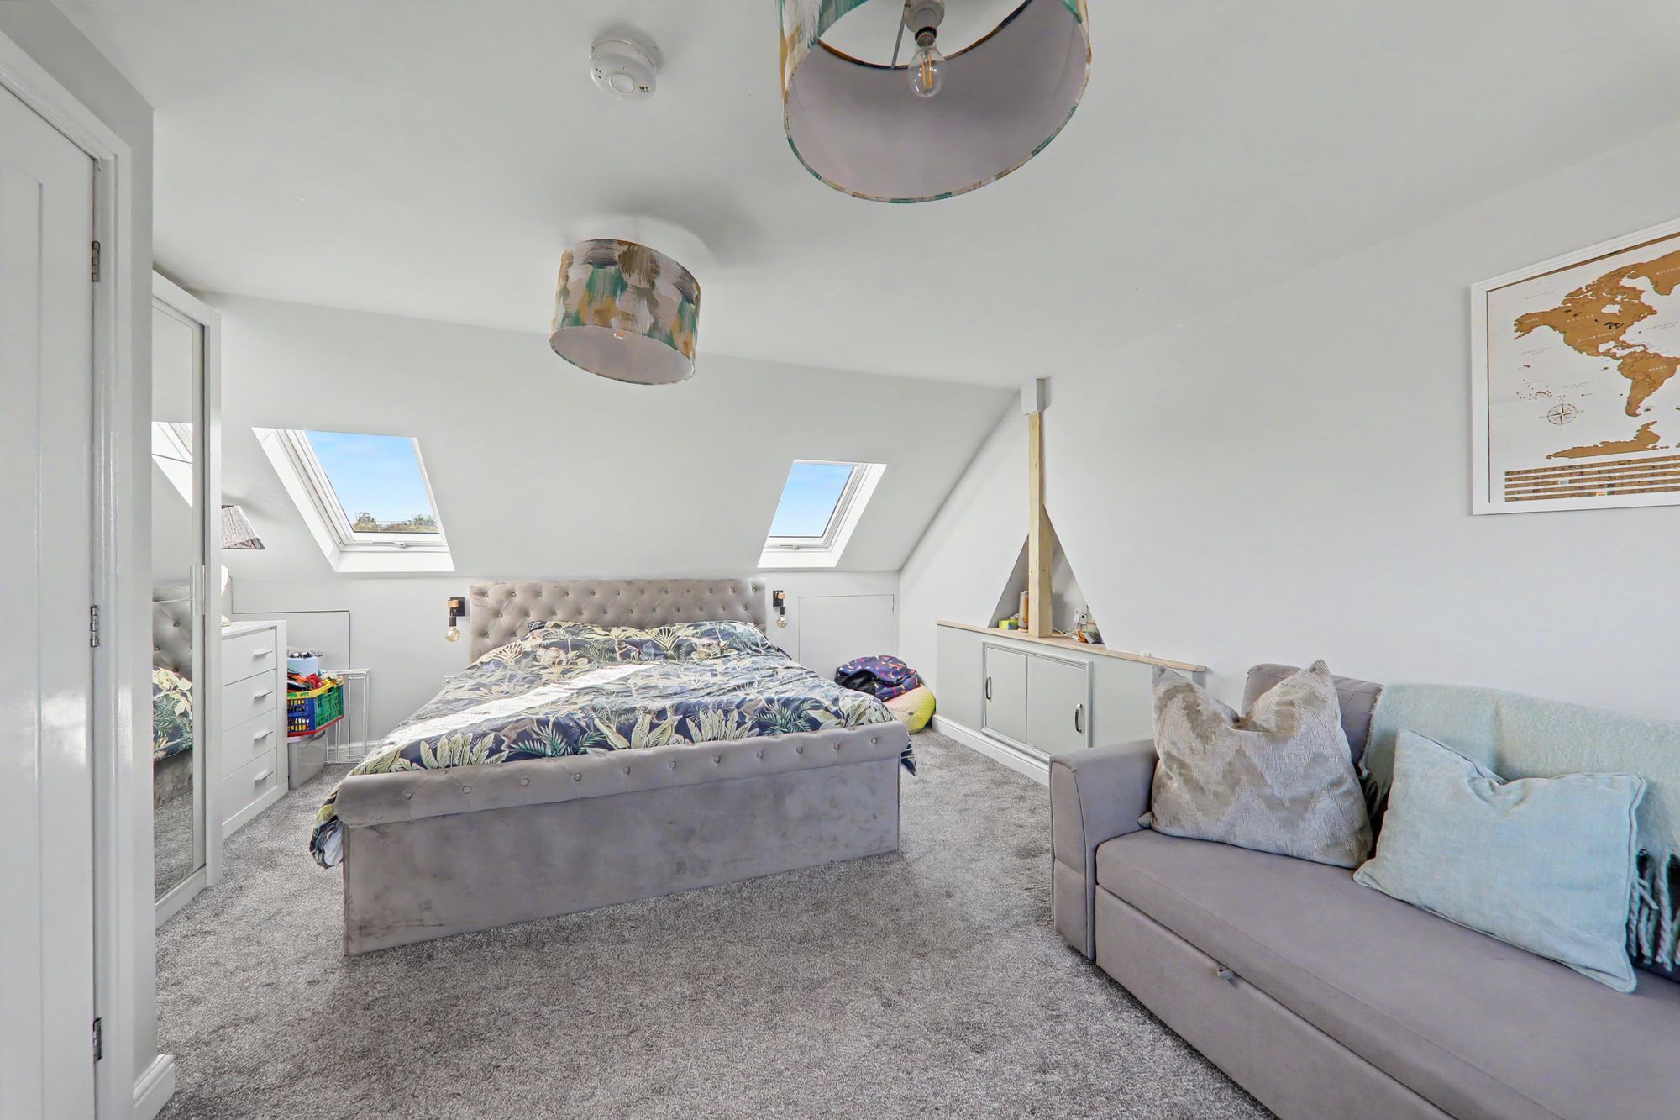
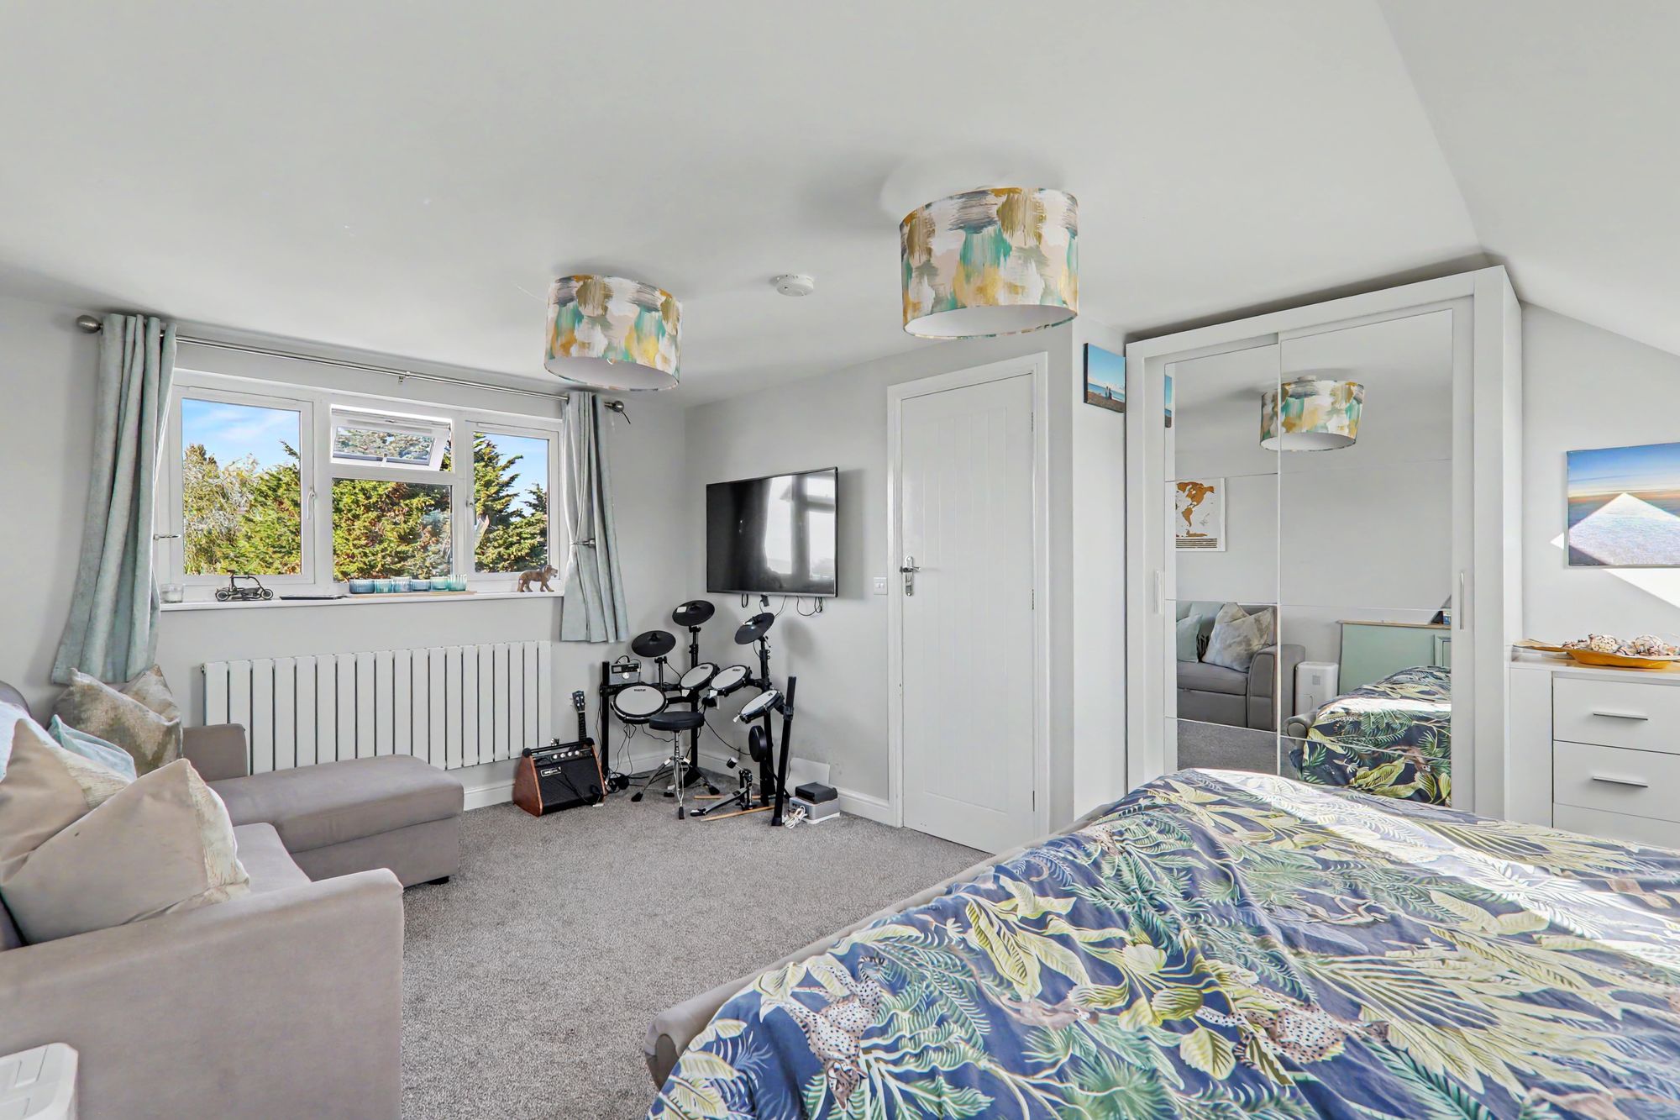
Bedroom One
Dual aspect. Two double glazed Velux windows. Double glazed window with distant views of the south Downs. Feature radiator. Access to loft eaves.
Size: 17' 8" x 13' 10" (5.38m x 4.22m)
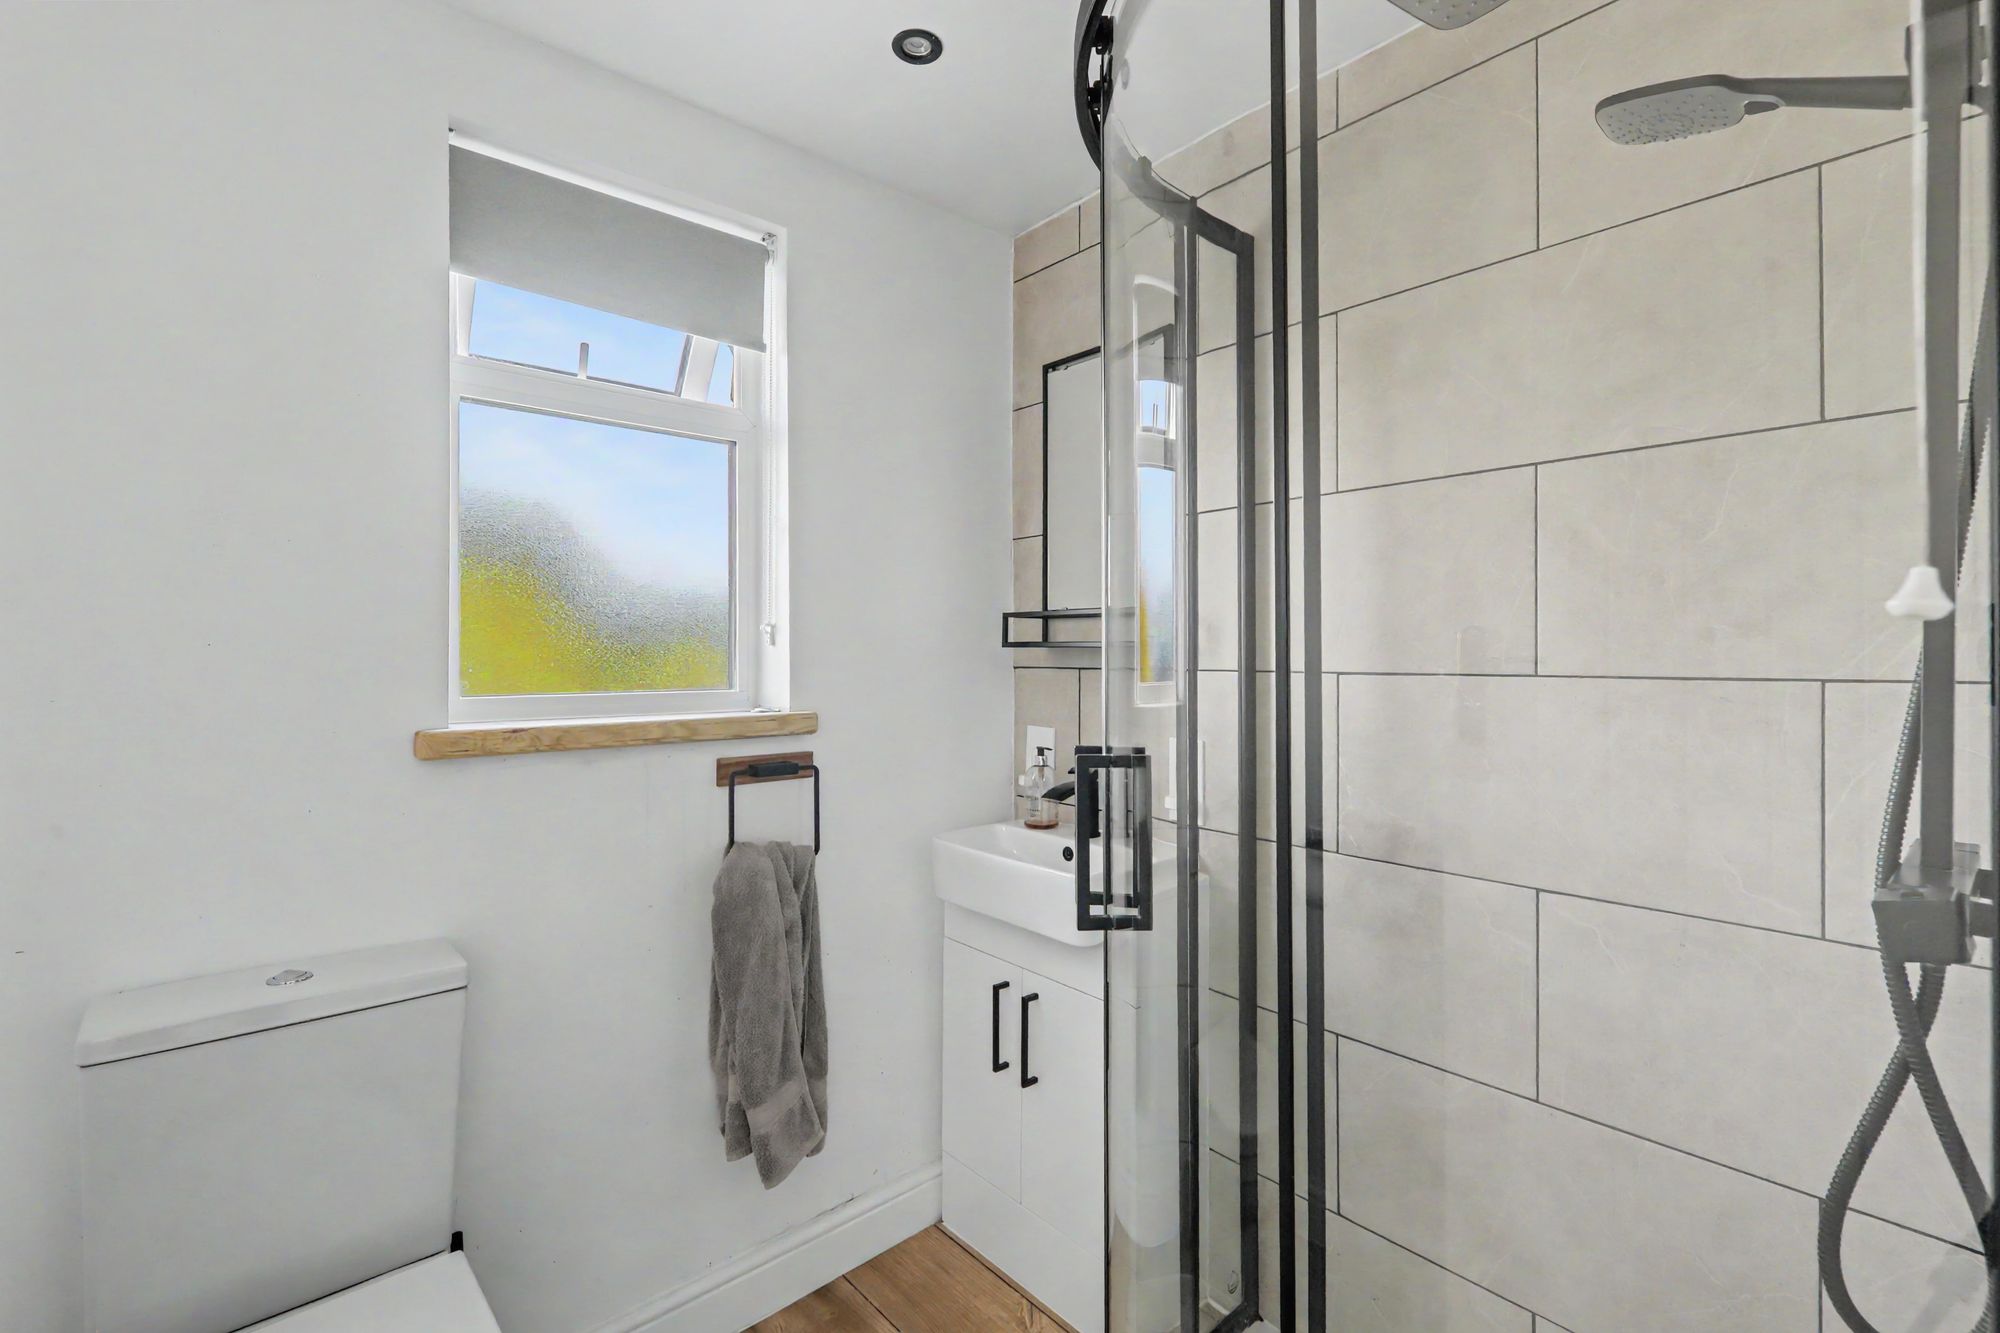
Shower Room / WC
White suite comprising step in shower tray with wall mounted controls, overhead rainfall shower and separate handheld attachment with glazed sliding doors. Vanity unit with wash hand basin and mixer tap below. Close coupled WC. Ladder style towel radiator. Double glazed window. Inset ceiling spotlight. Extractor fan. Two built in toothbrush chargers.