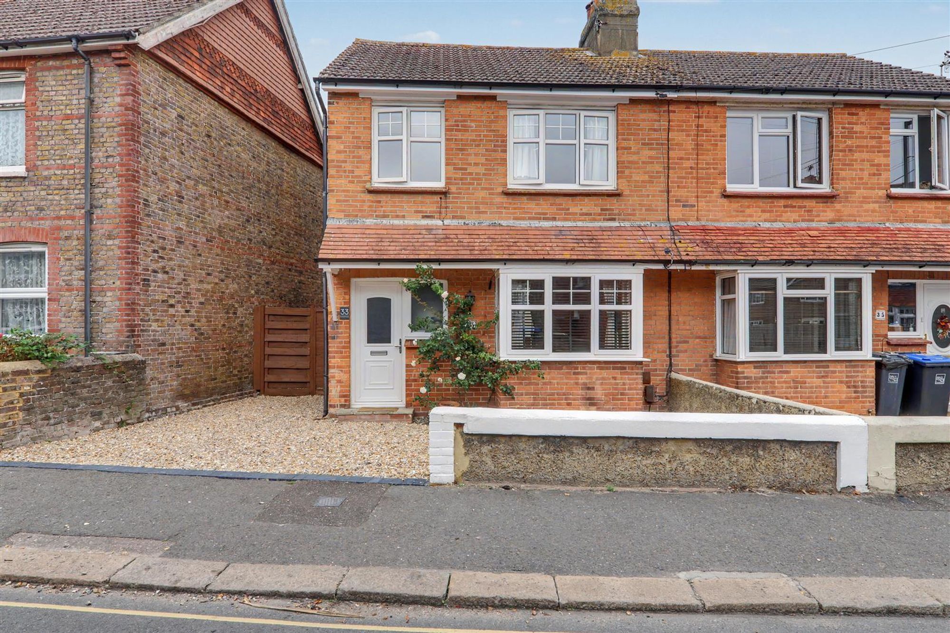
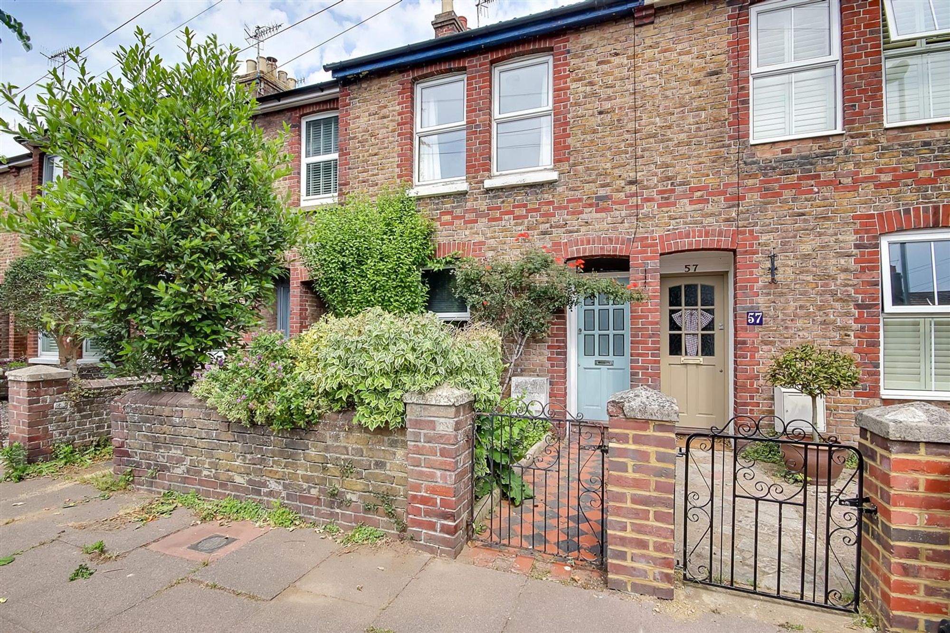
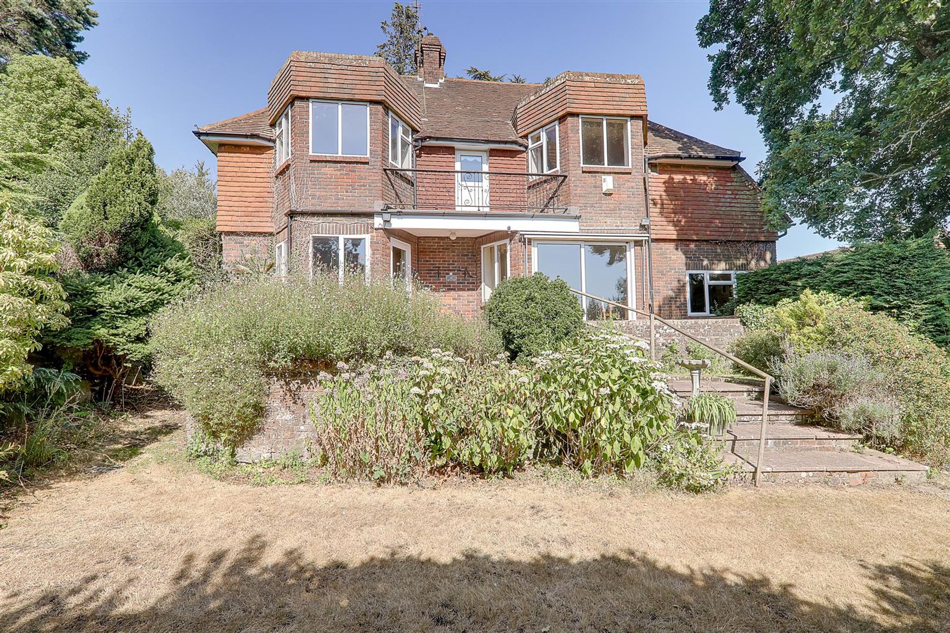
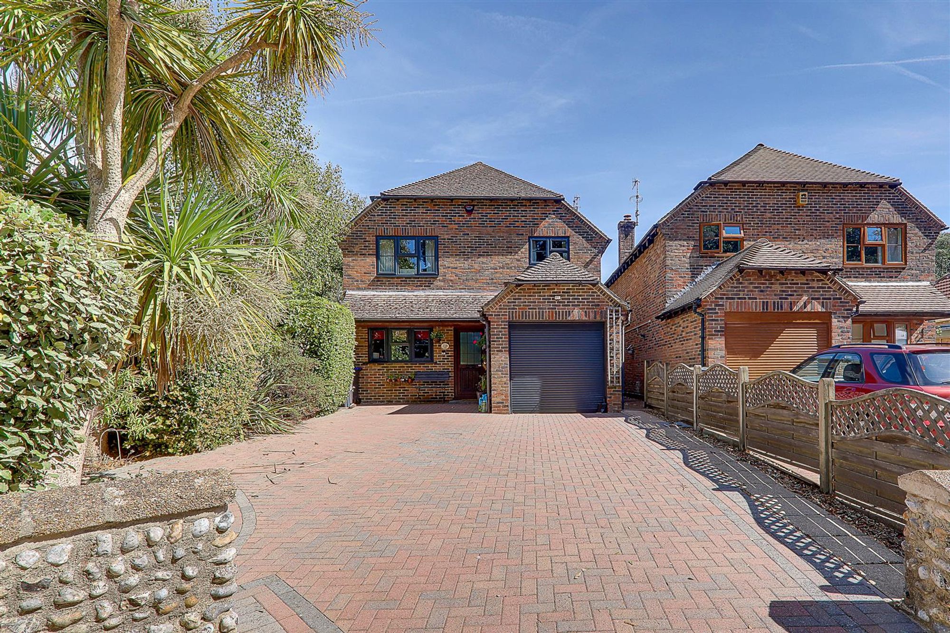
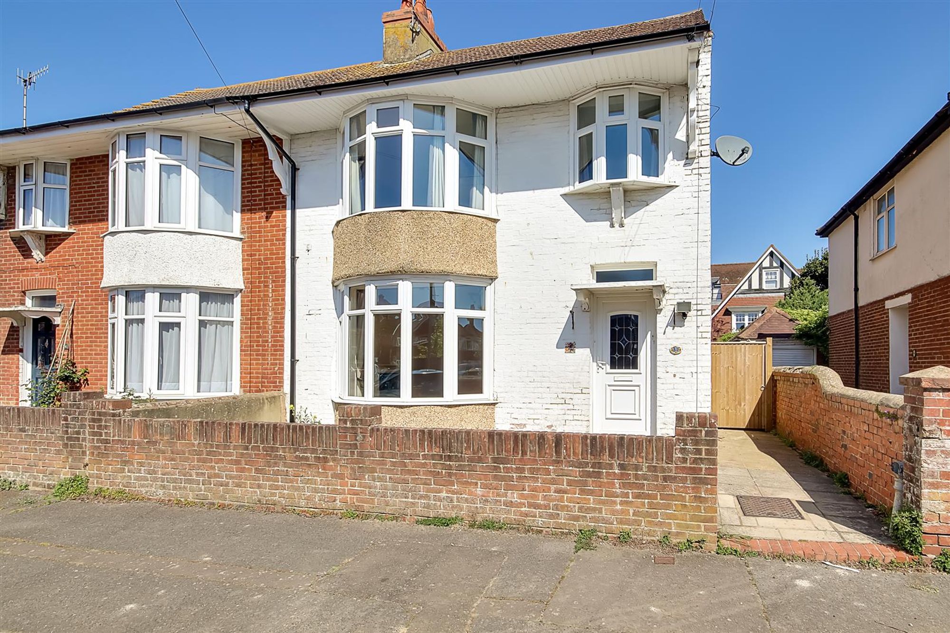
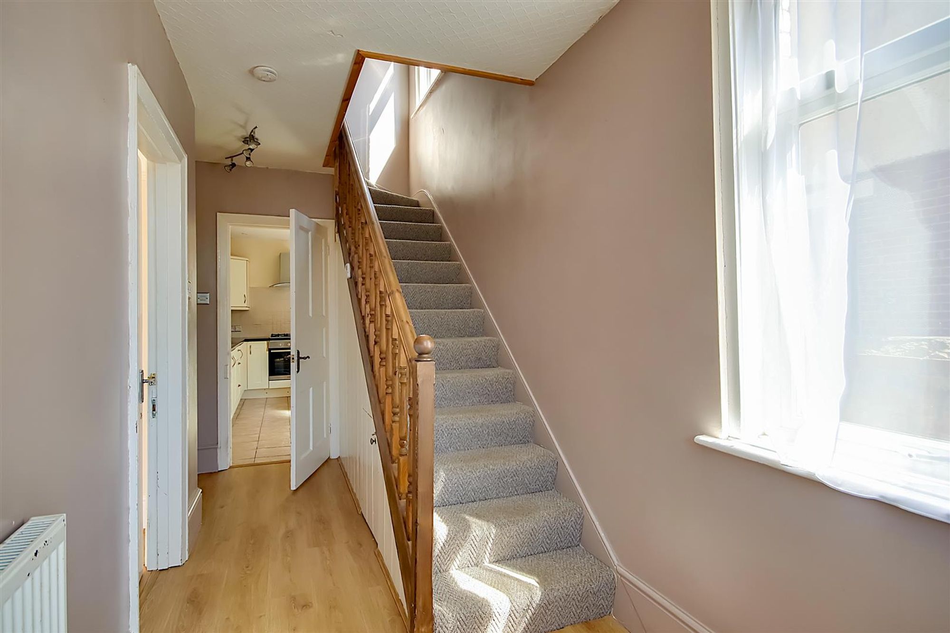
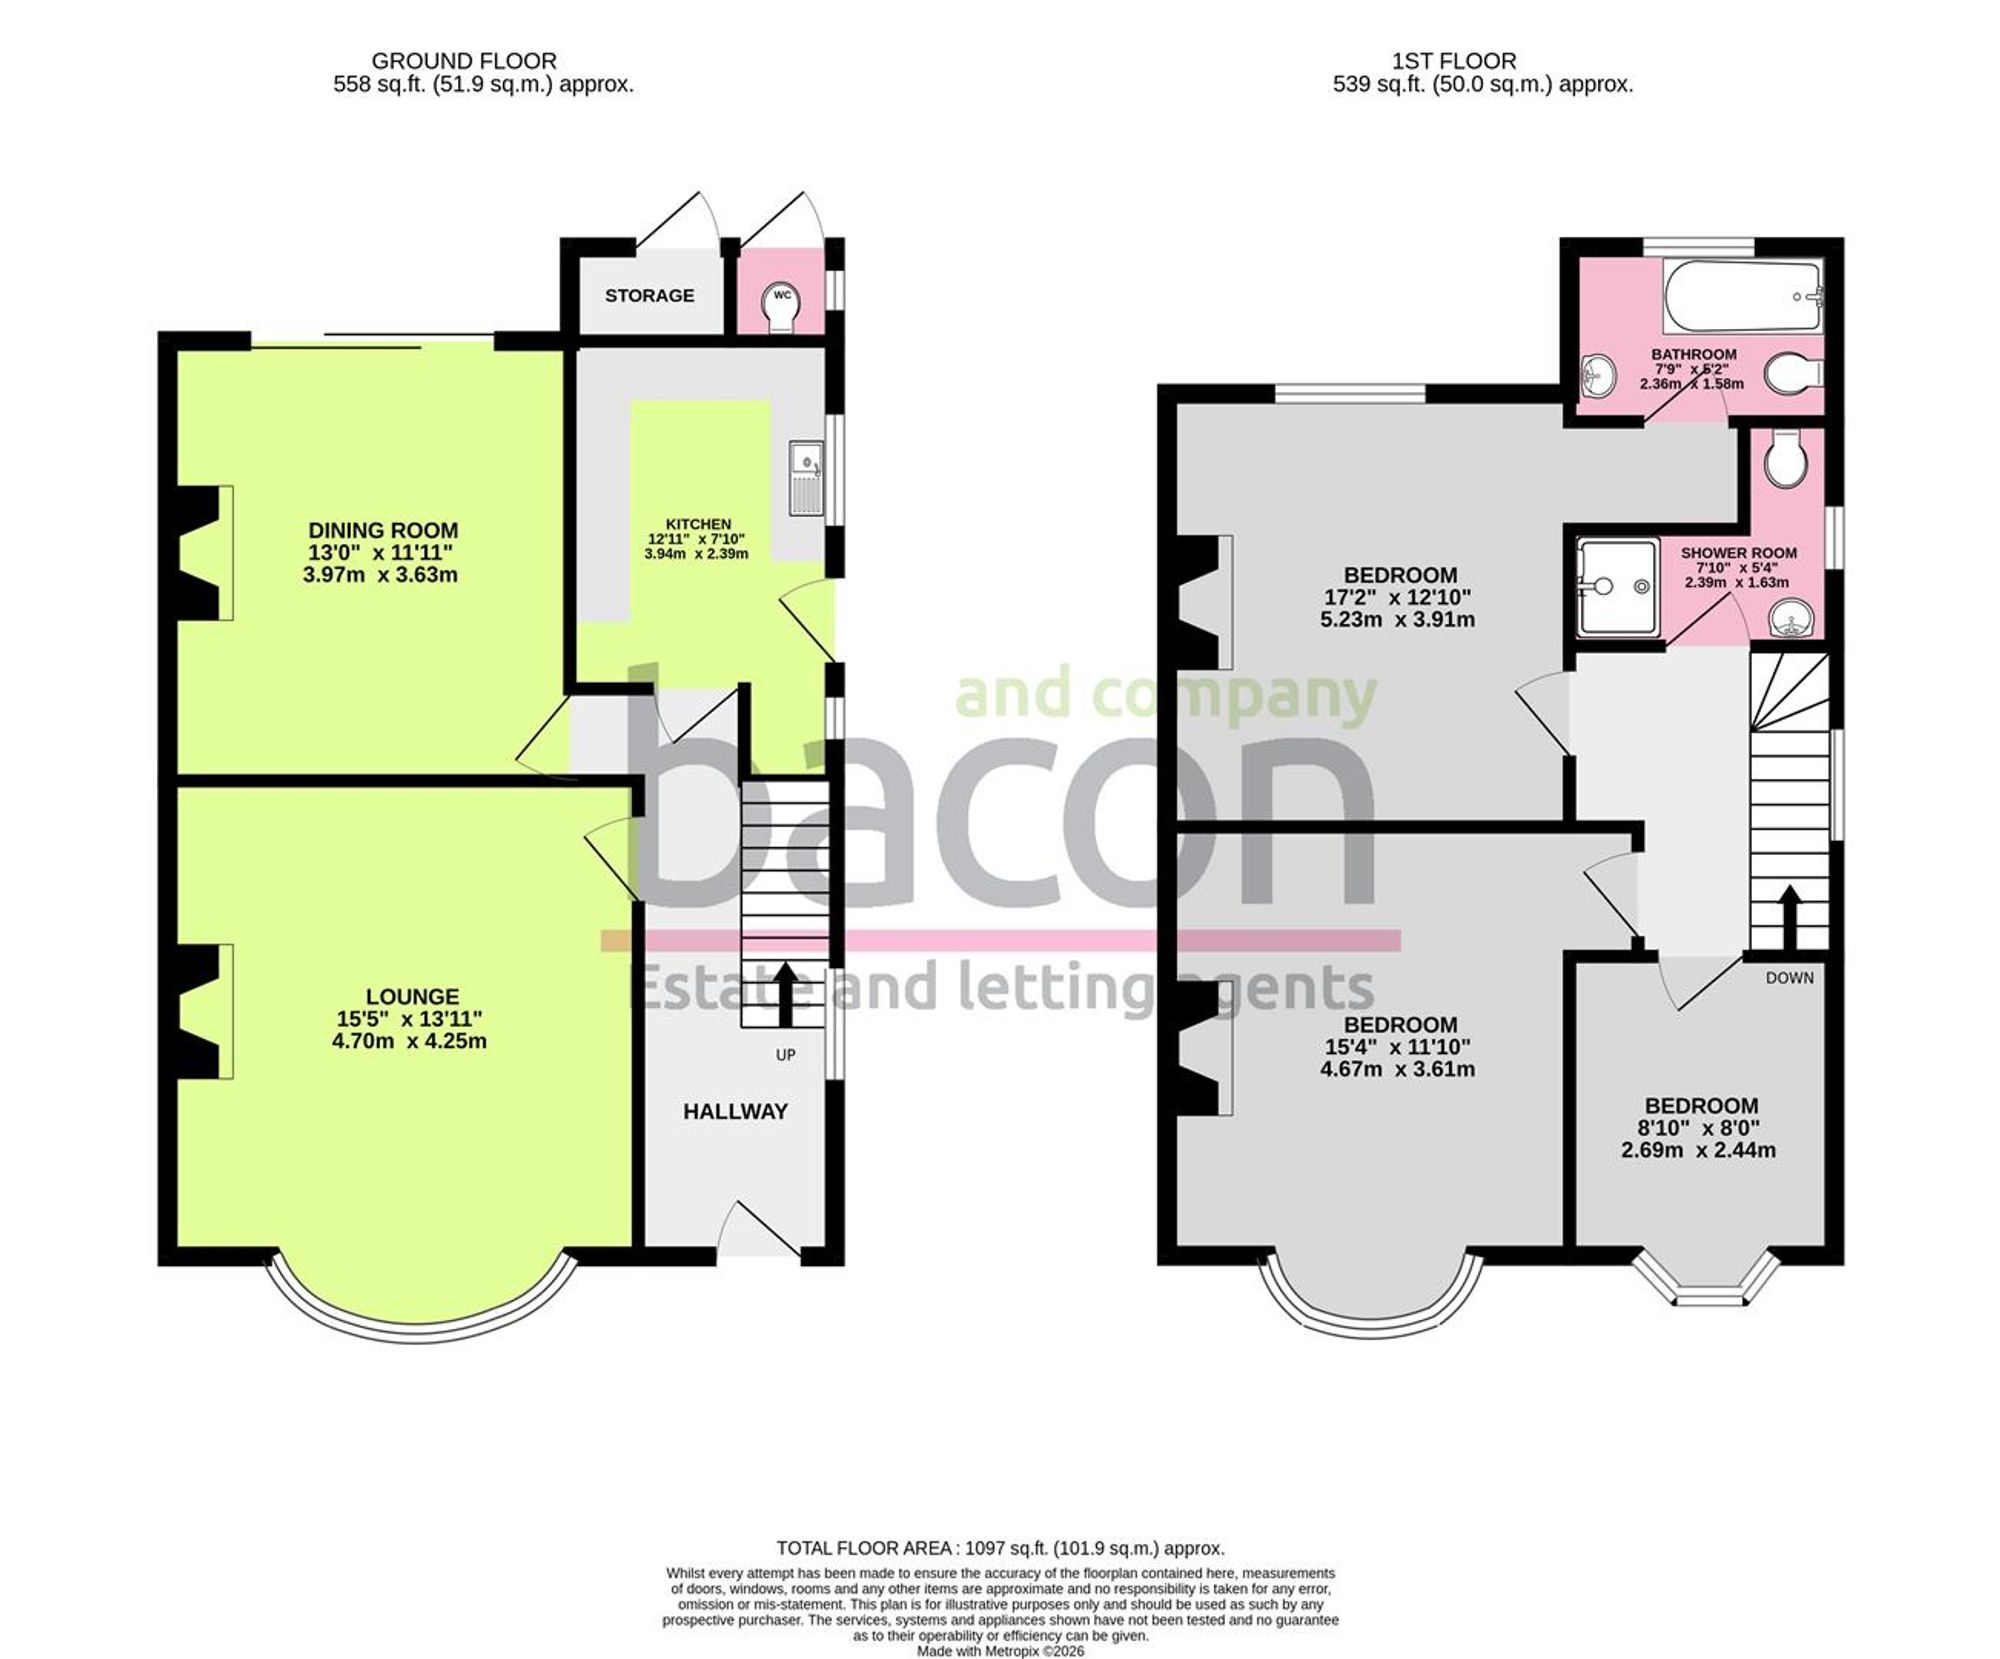
We are delighted to offer for sale this deceptively spacious three bedroom semi-detached family home with two reception rooms, the property also benefits from no on-going chain! In brief the property consists of a bright entrance hallway with doors leading to a separate bay fronted lounge having an open fireplace, to the rear you have dining space with sliding doors out into the rear garden & a fitted kitchen area with space for appliances, there is also a handy outside toilet, perfect for those who love gardening, on the first floor you have three spacious bedrooms, the master bedroom has an en-suite bathroom & there is also a family shower room to complete the accommodation. Externally you have front garden mainly laid to patio having side access & rear garden being mainly laid to lawn & having an outbuilding.
Entrance Hallway
Dimensions: 4.83m x 1.78m (15'10 x 5'10). Laminate flooring, carpeted stairs leading to first floor, radiator, double glazed window, double glazed front door.
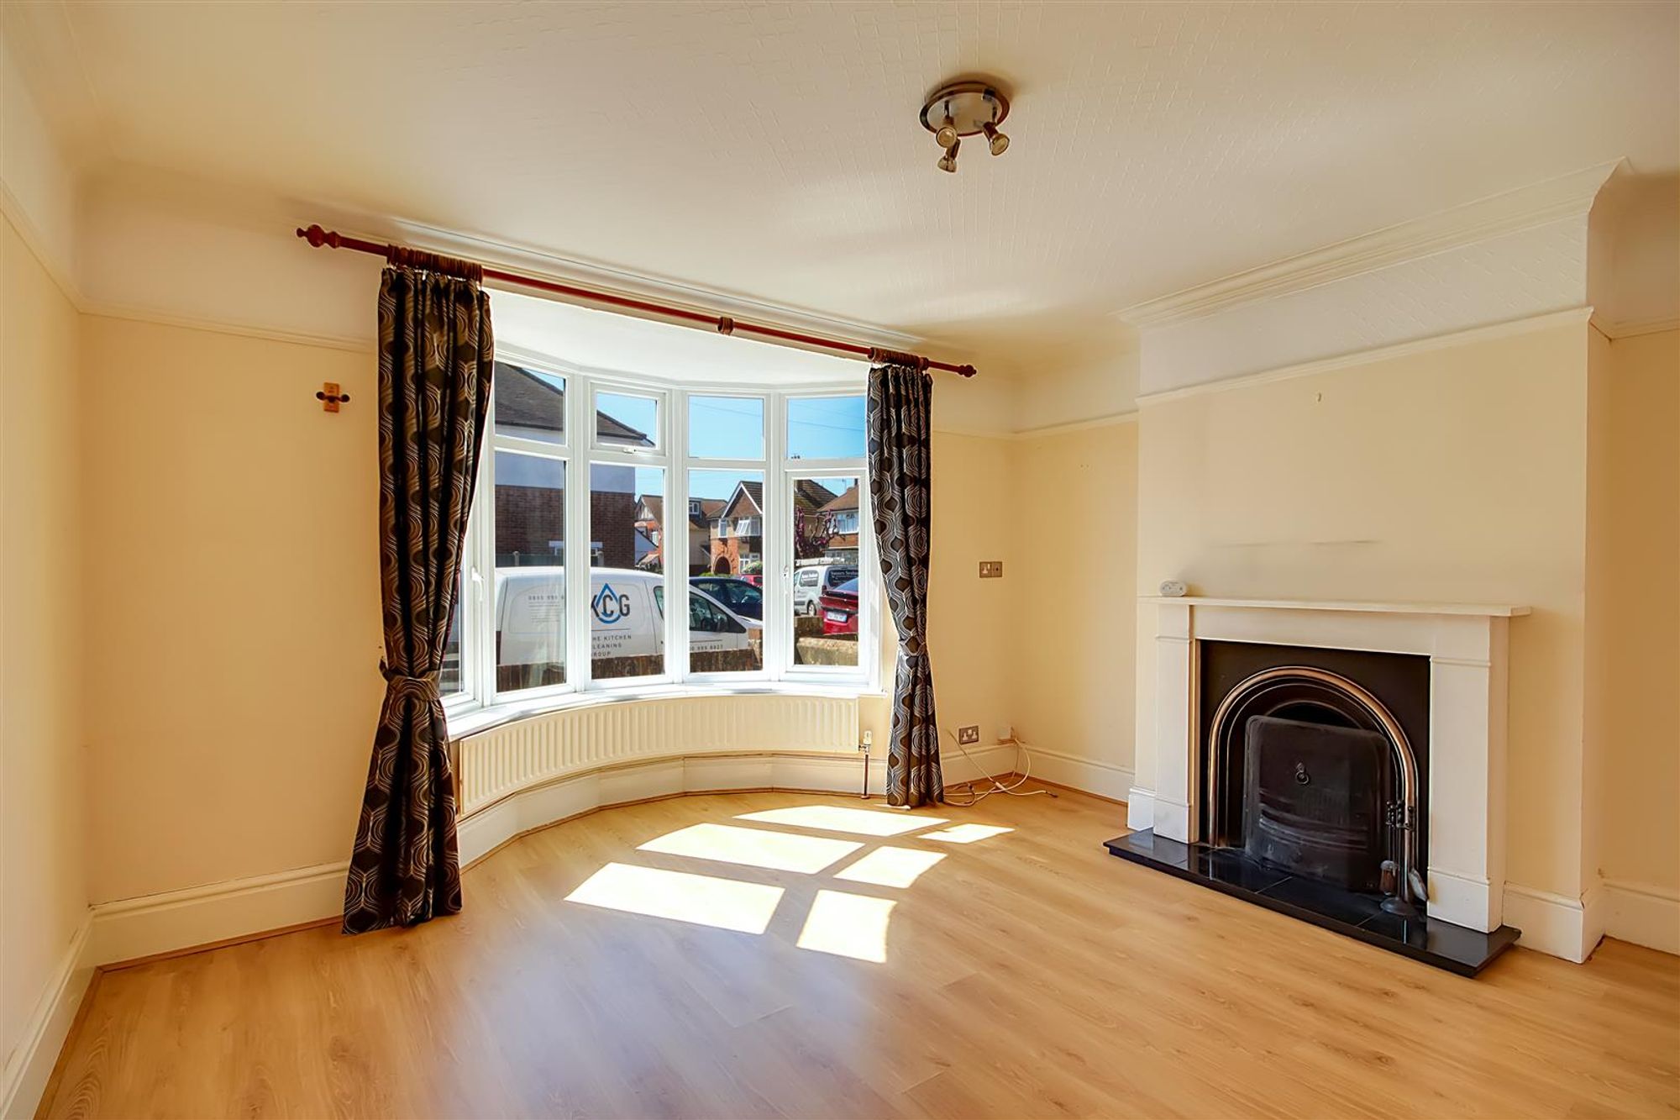
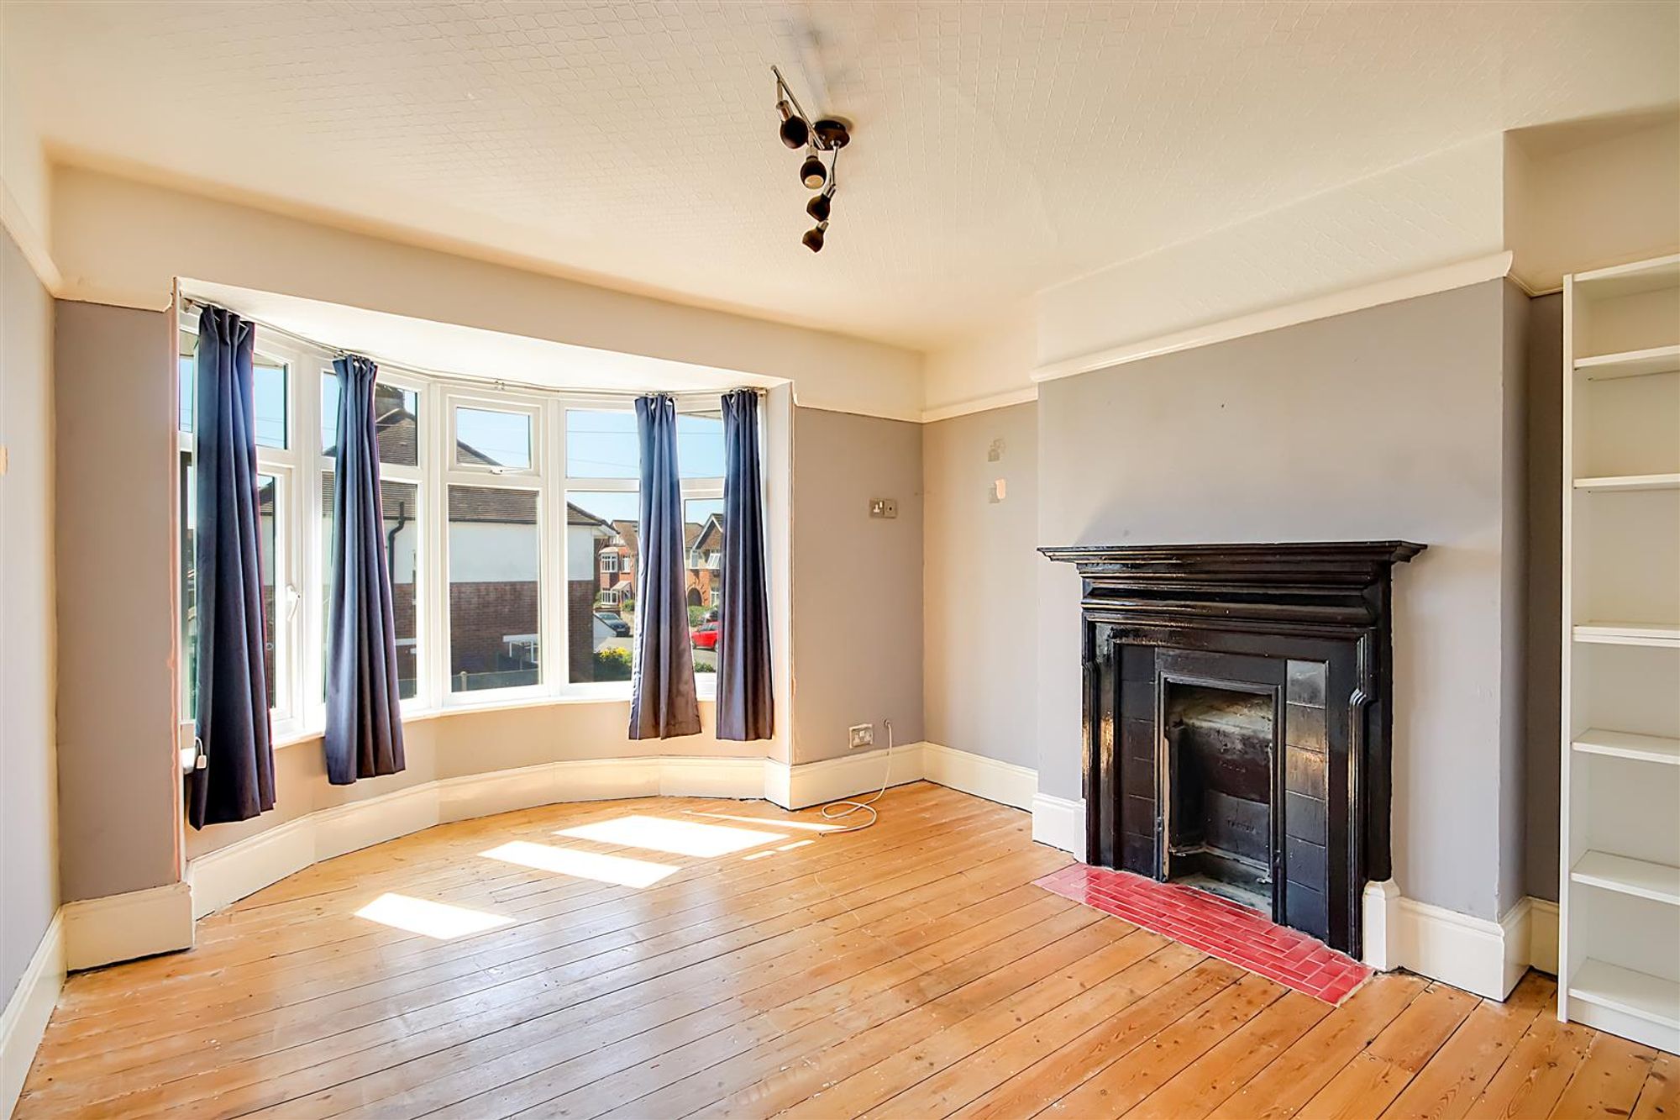
Separate Lounge
Dimensions: 4.70m x 4.24m (15'5 x 13'11). Laminate flooring, radiator, feature open fireplace, picture rail, double glazed bay window, feature coving.
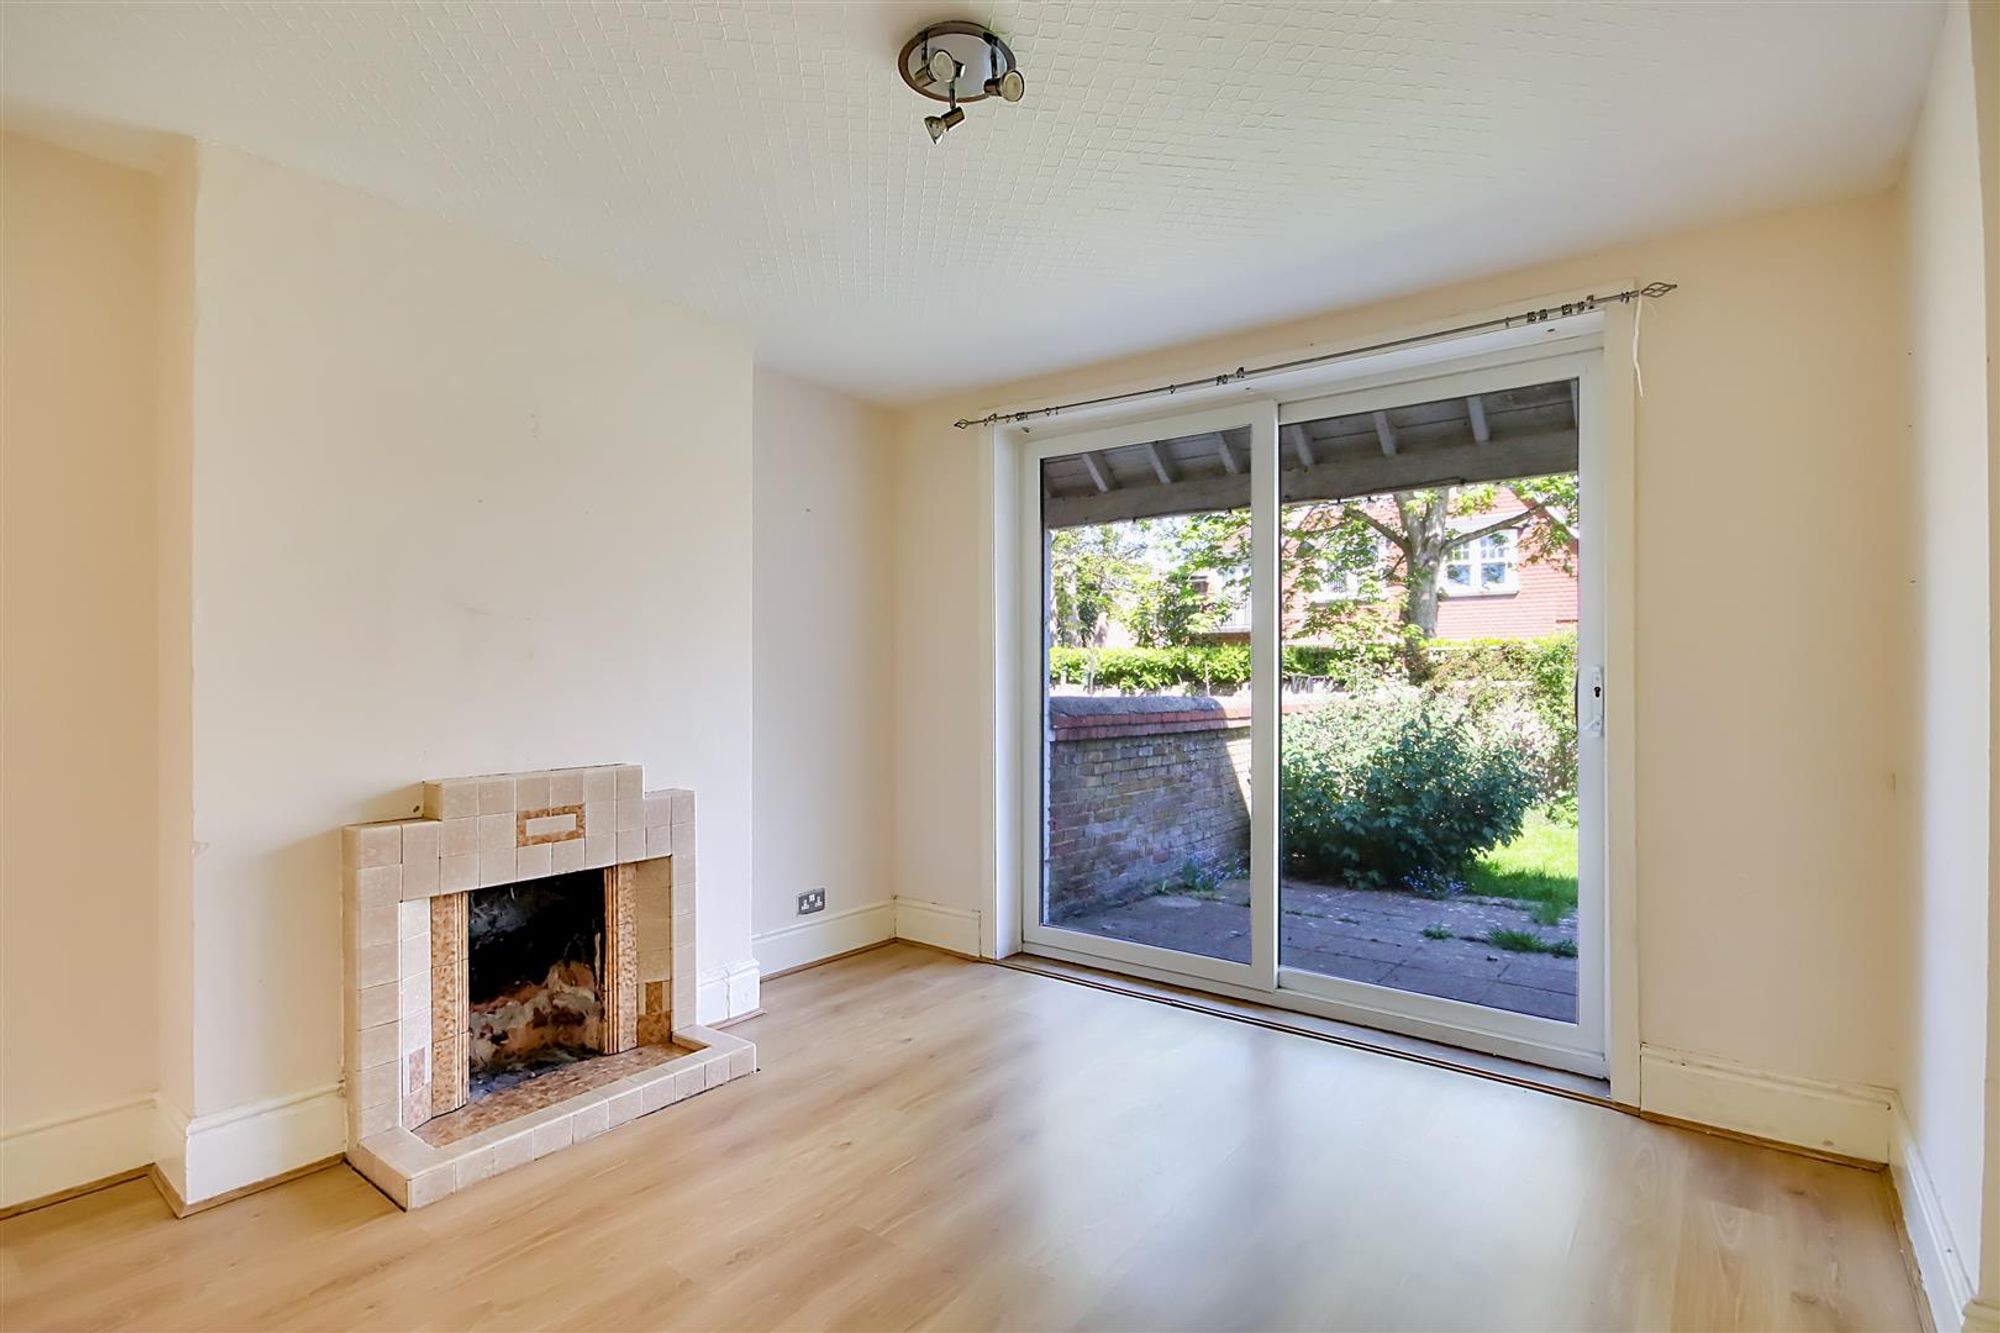
Dining Room
Dimensions: 3.96m x 3.63m (13 x 11'11). Laminate flooring, radiator, feature fireplace, double glazed sliding doors to rear garden.
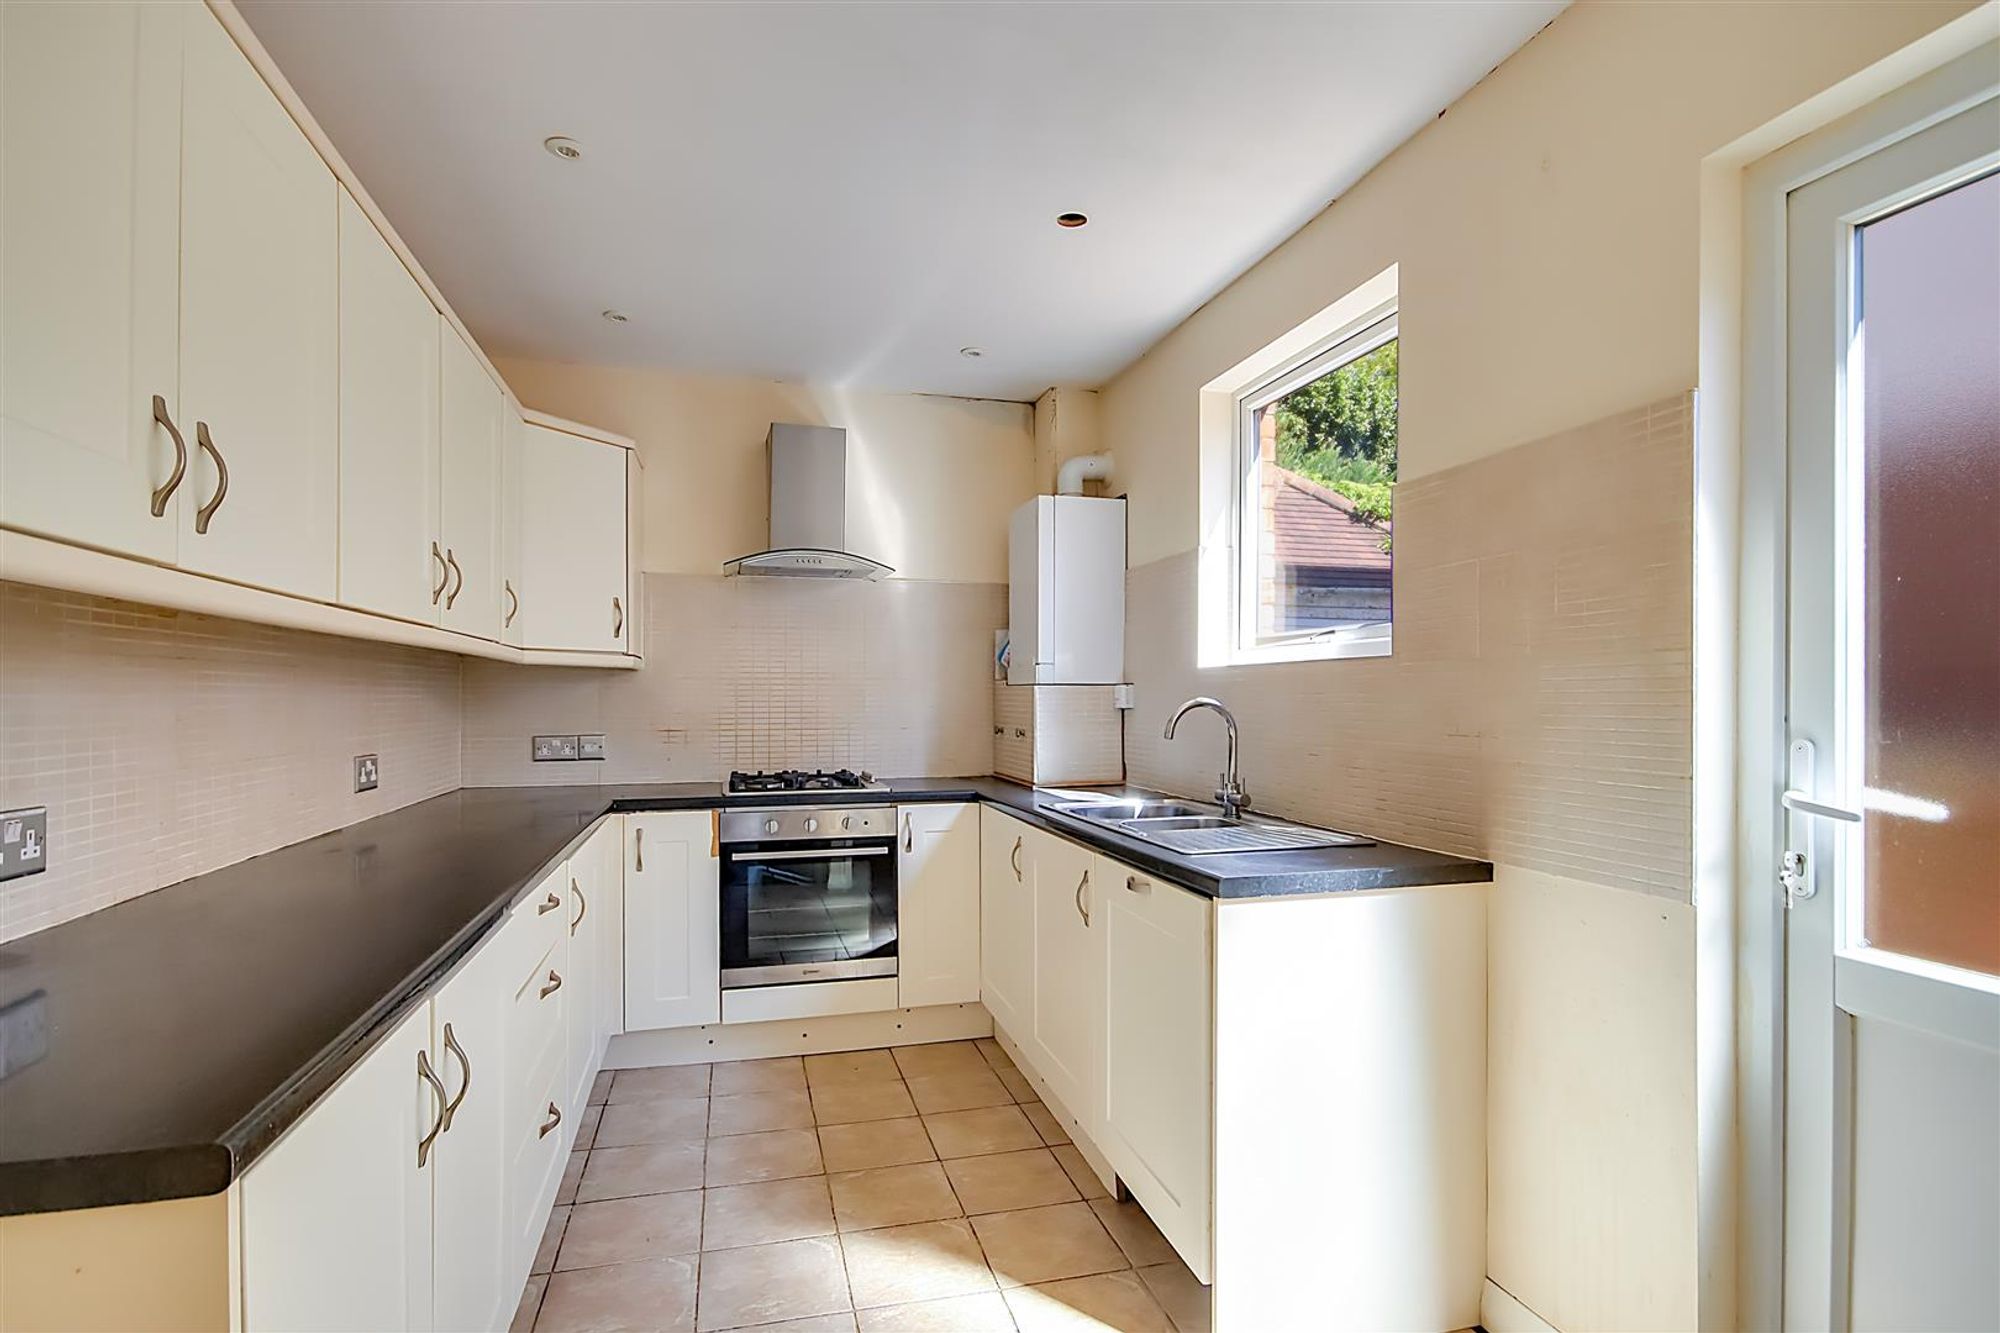
Fitted Kitchen
Dimensions: 3.94mx 2.39m (12'11x 7'10). Tiled flooring, roll edge work laminate work surfaces with cupboards below & matching eye level cupboards, inset stainless steel single drainer sink unit with mixer tap, space for fridge freezer, integrated oven with hob above & extractor fan over, space for washing machine, double glazed window, double glazed door leading to side access, spotlights.
First Floor Landing
Carpeted floor, loft hatch access, double glazed window.
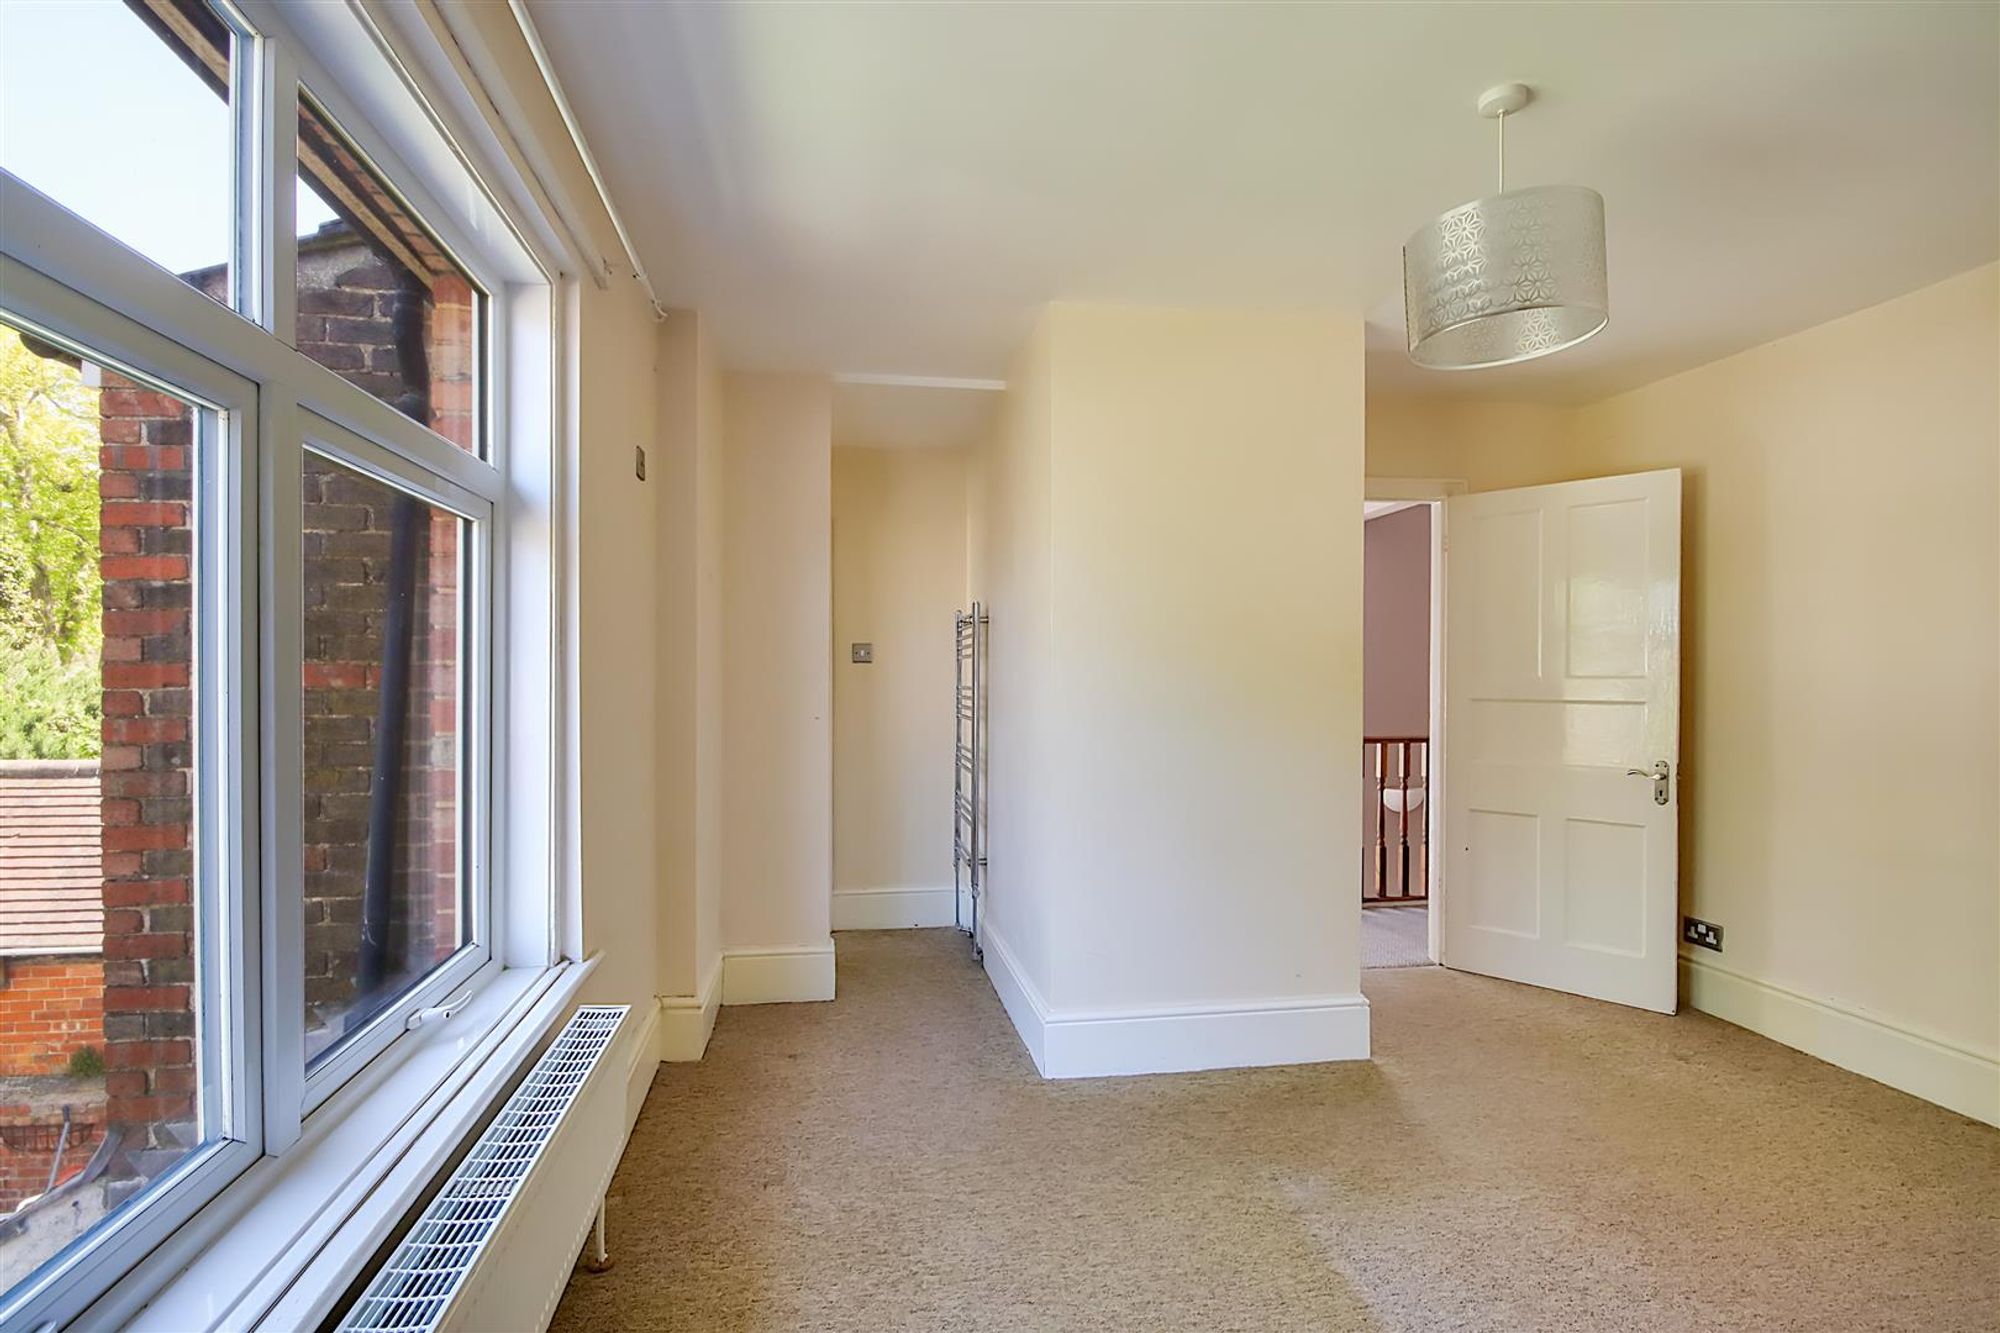
Master Bedroom
Dimensions: 3.91m x 5.23m at max (12'10 x 17'2 at max). Carpeted flooring, radiator, double glazed window, access to en-suite bathroom.
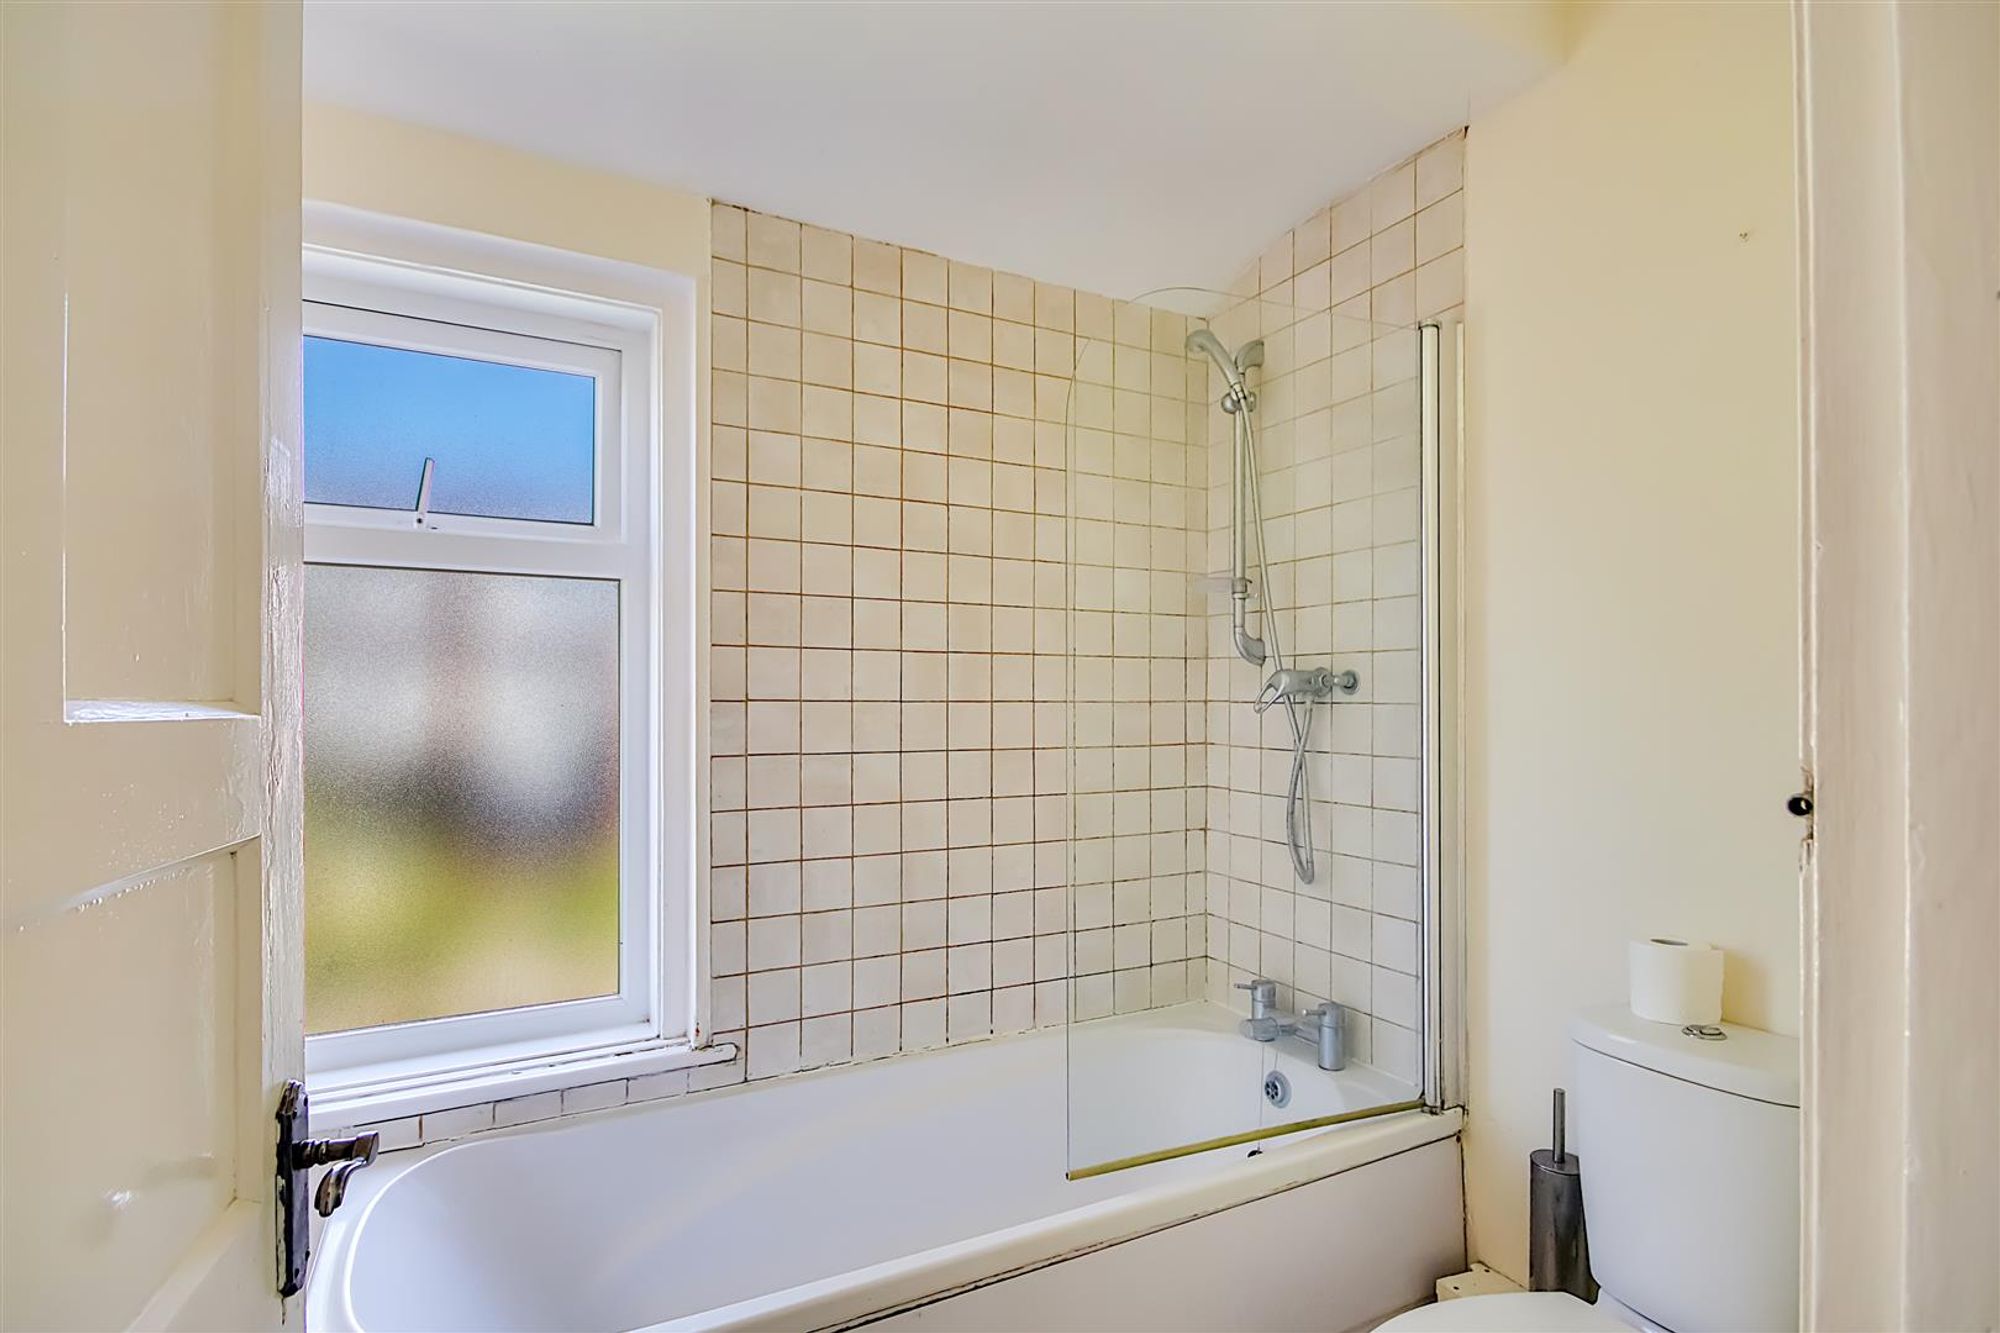
En-Suite Bathroom
Dimensions: 2.36m x 1.57m (7'9 x 5'2). Tiled flooring, panel enclosed bath with power shower over, part tiled walls, low flush WC, hand wash basin with mixer tap, double glazed window.
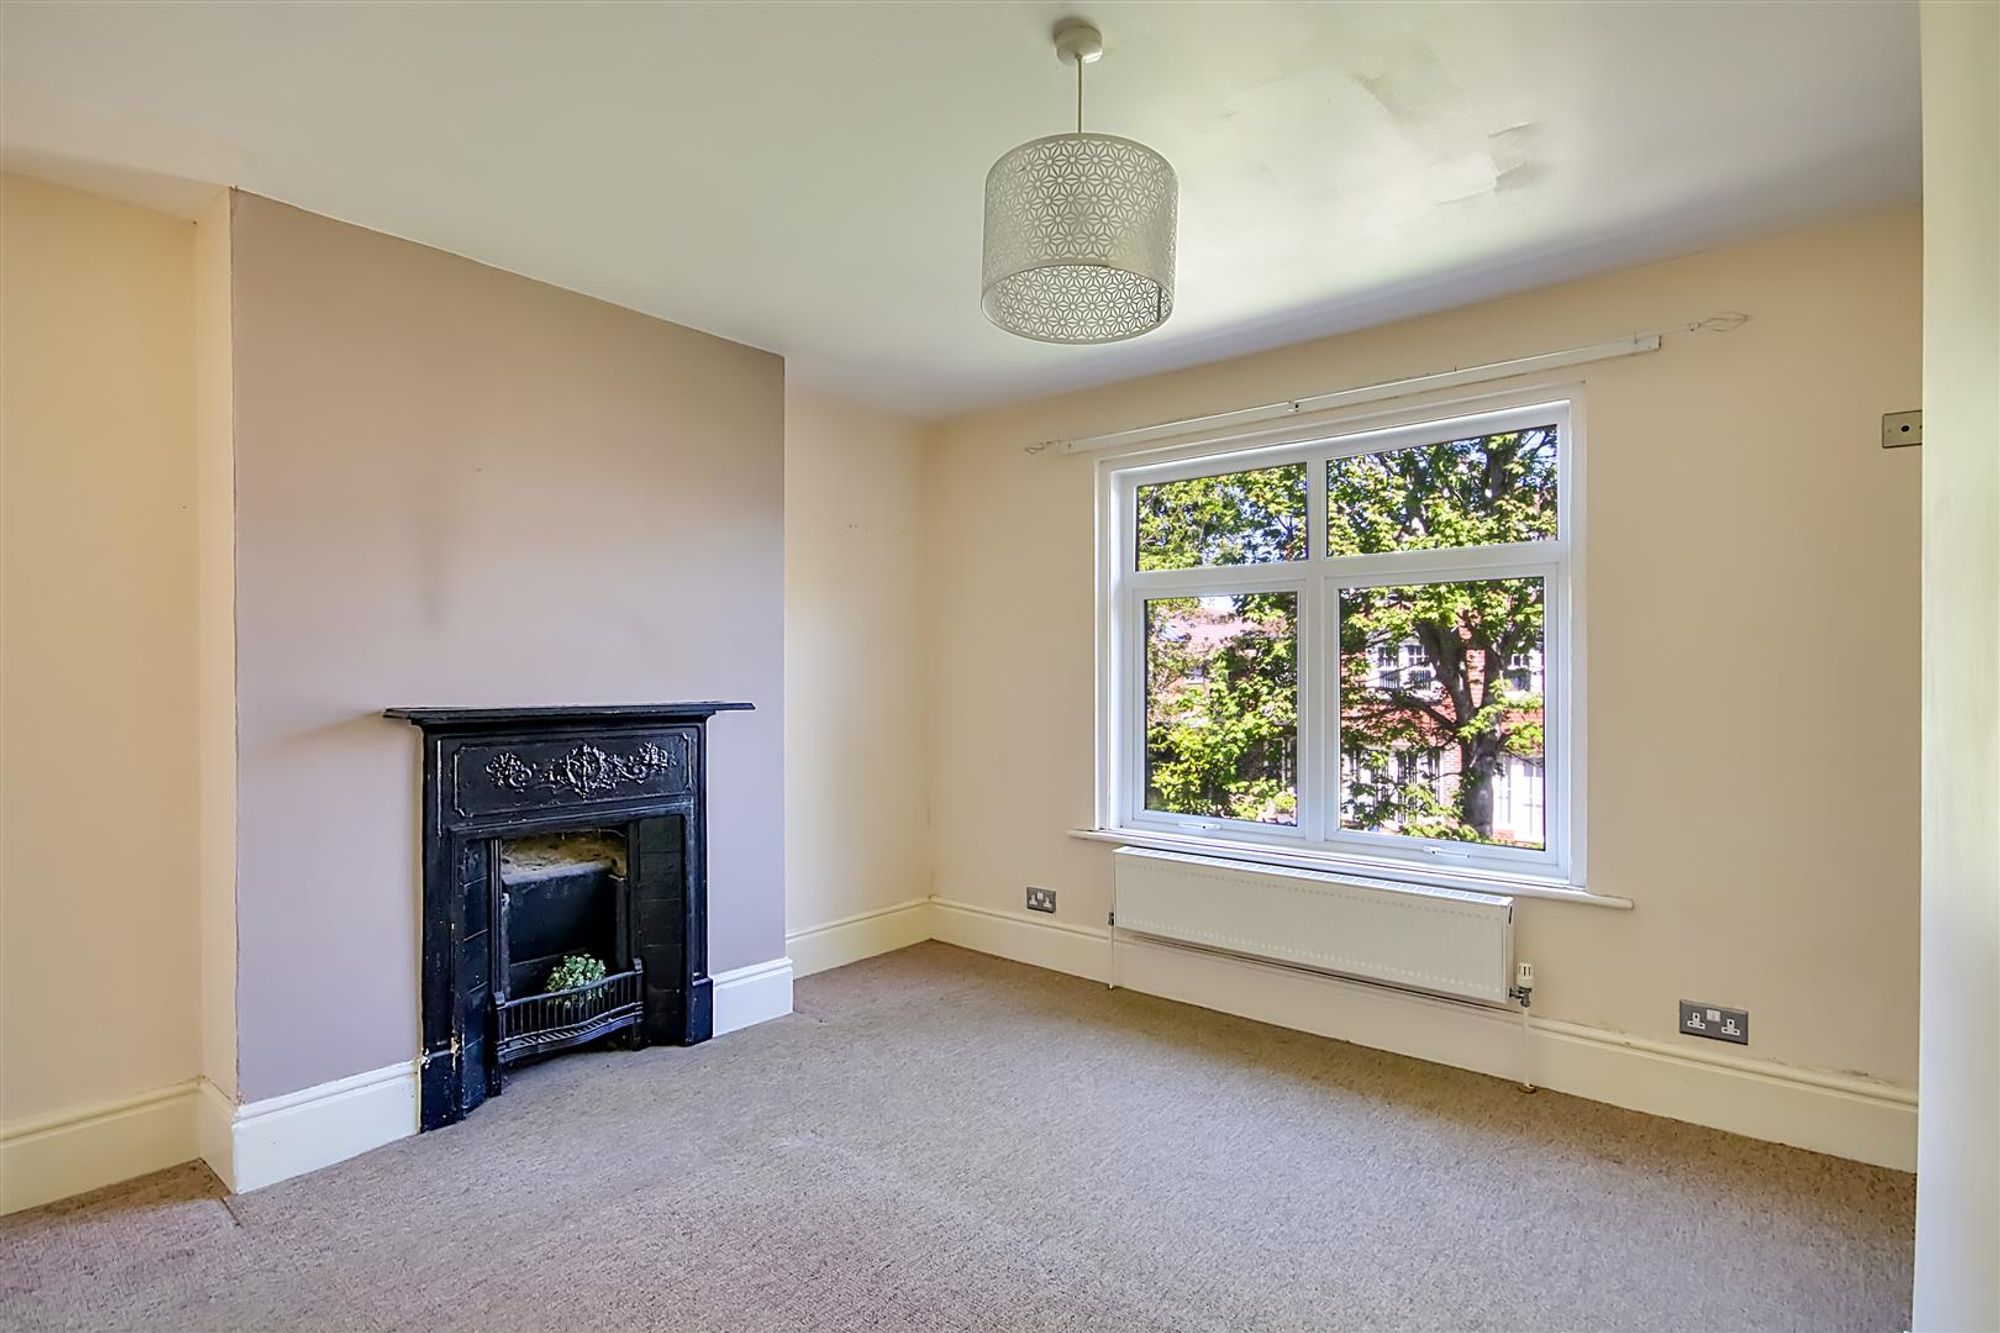
Bedroom Two
Dimensions: 4.67m x 3.61m (15'4 x 11'10). Stripped wooden flooring, radiator, double glazed bay window, fireplace.
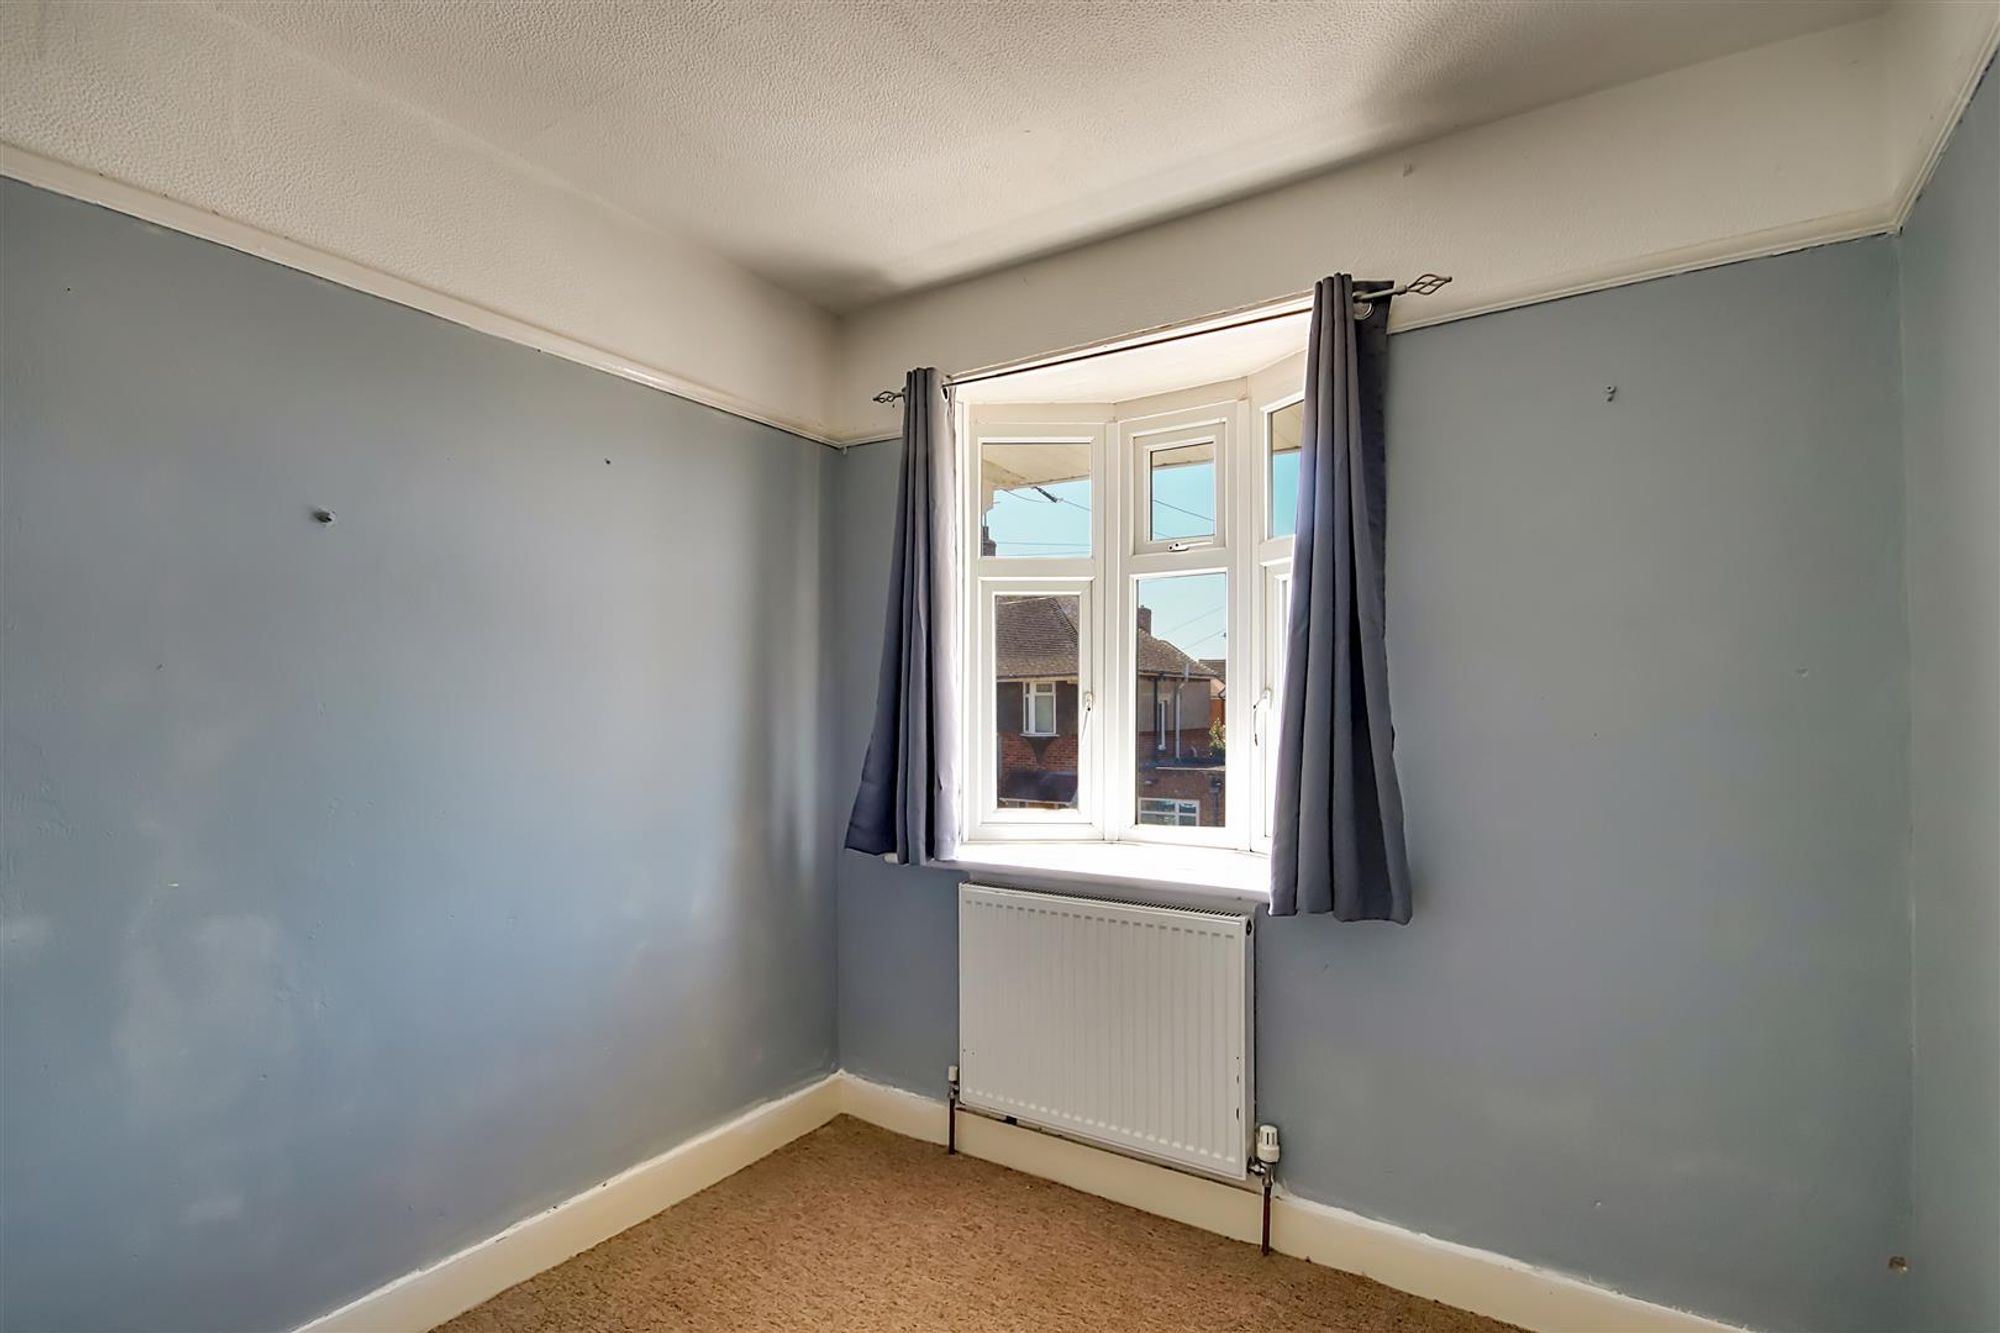
Bedroom Three
Dimensions: 2.69m x 2.44m (8'10 x 8). Carpeted floor, radiator, picture rail, double glazed bay window.
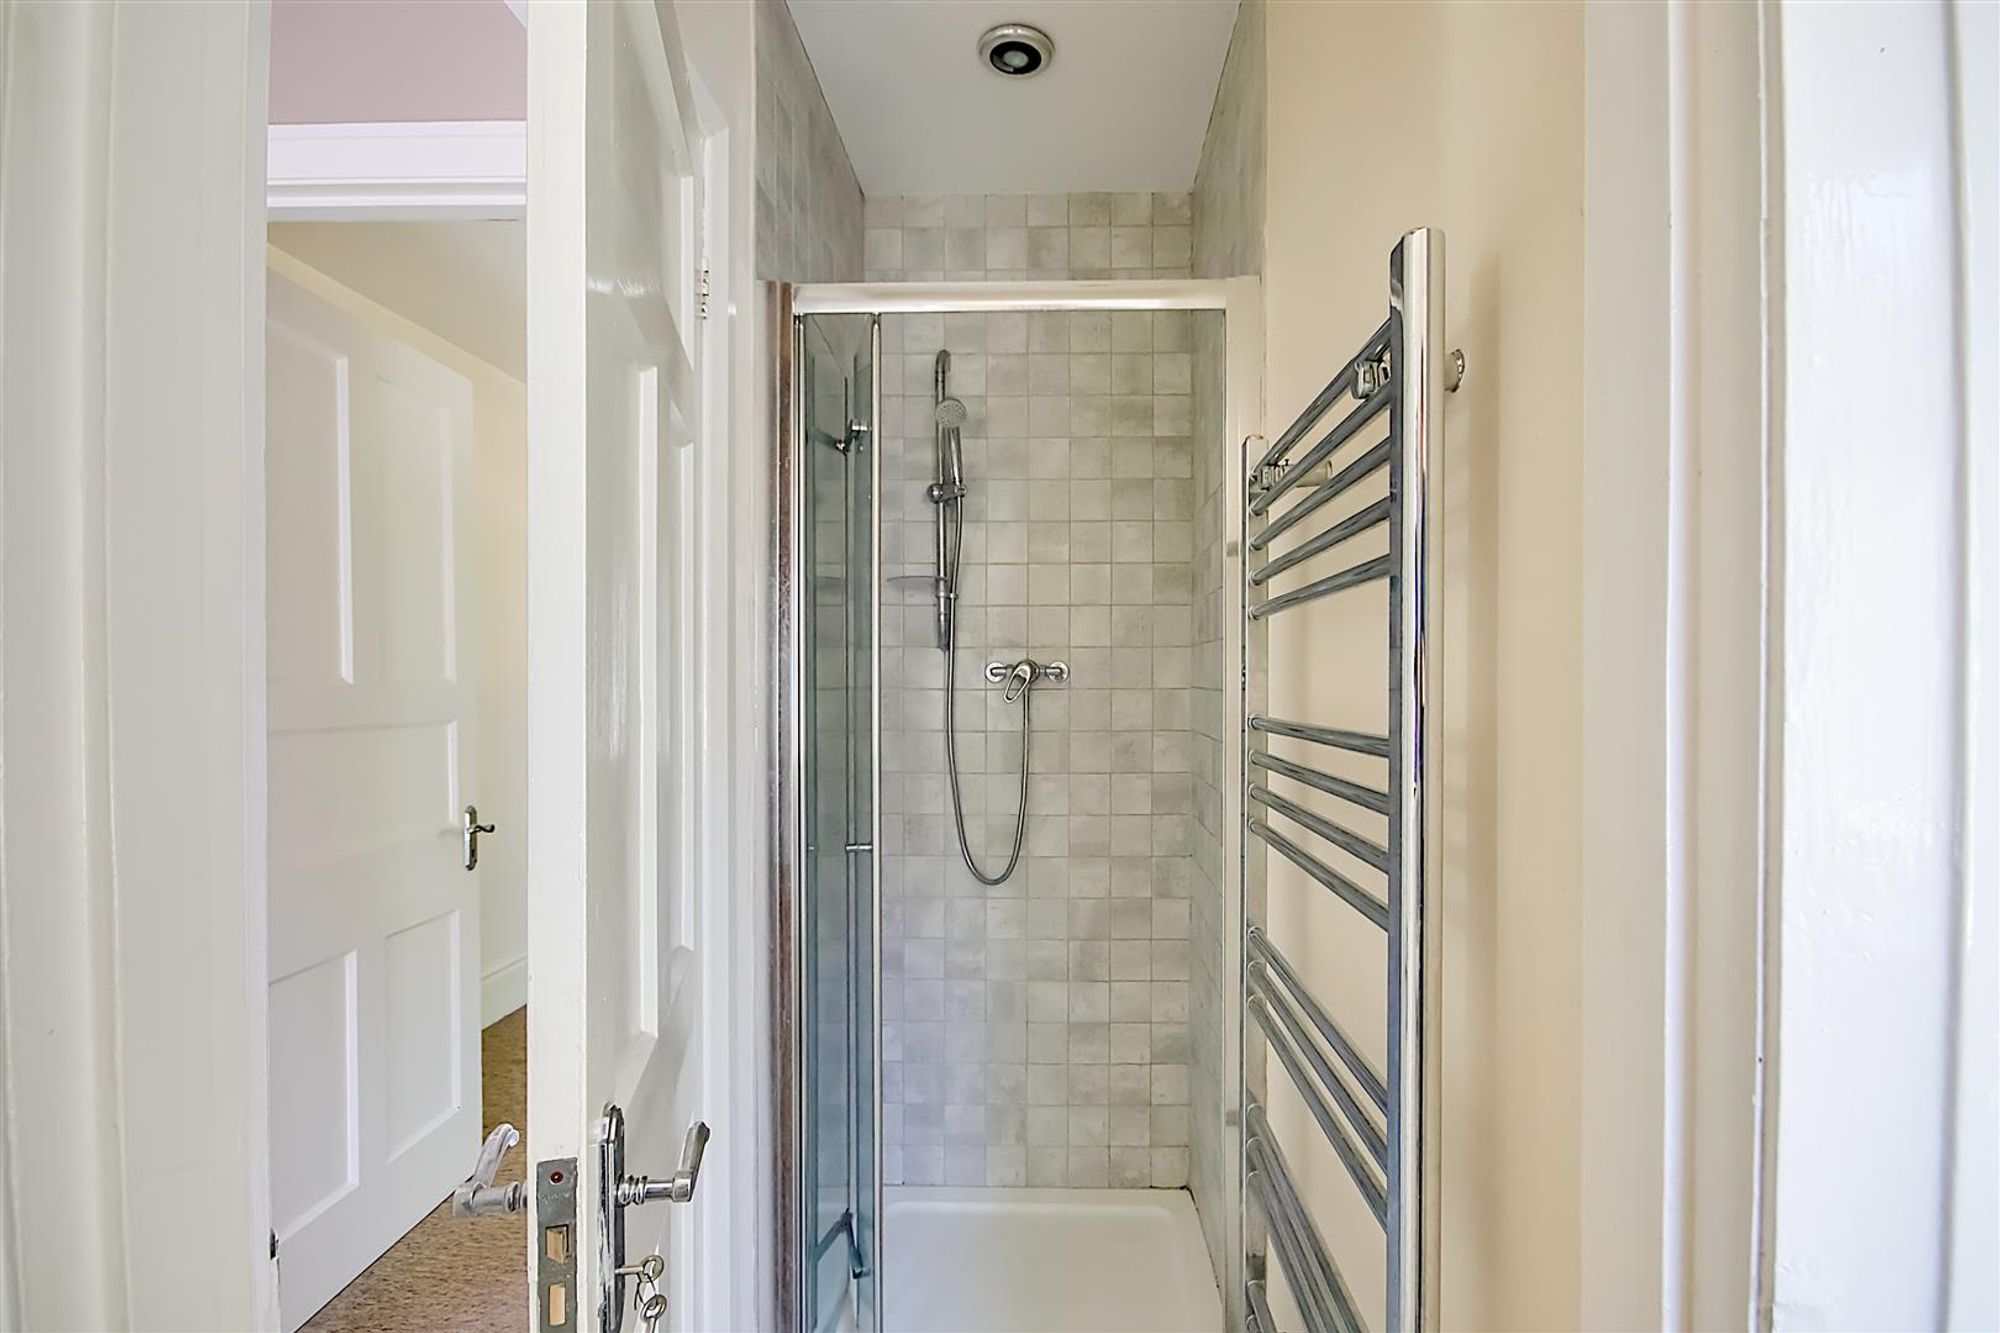
Shower Room
Dimensions: 2.69m x 1.63m (8'10 x 5'4). Tiled flooring, fitted shower cubicle having an integrated shower, low flush WC, hand wash basin with mixer tap, chrome ladder style heated towel rail, double glazed window.
Externally
Front Garden
Mainly laid to paving, gated side access.
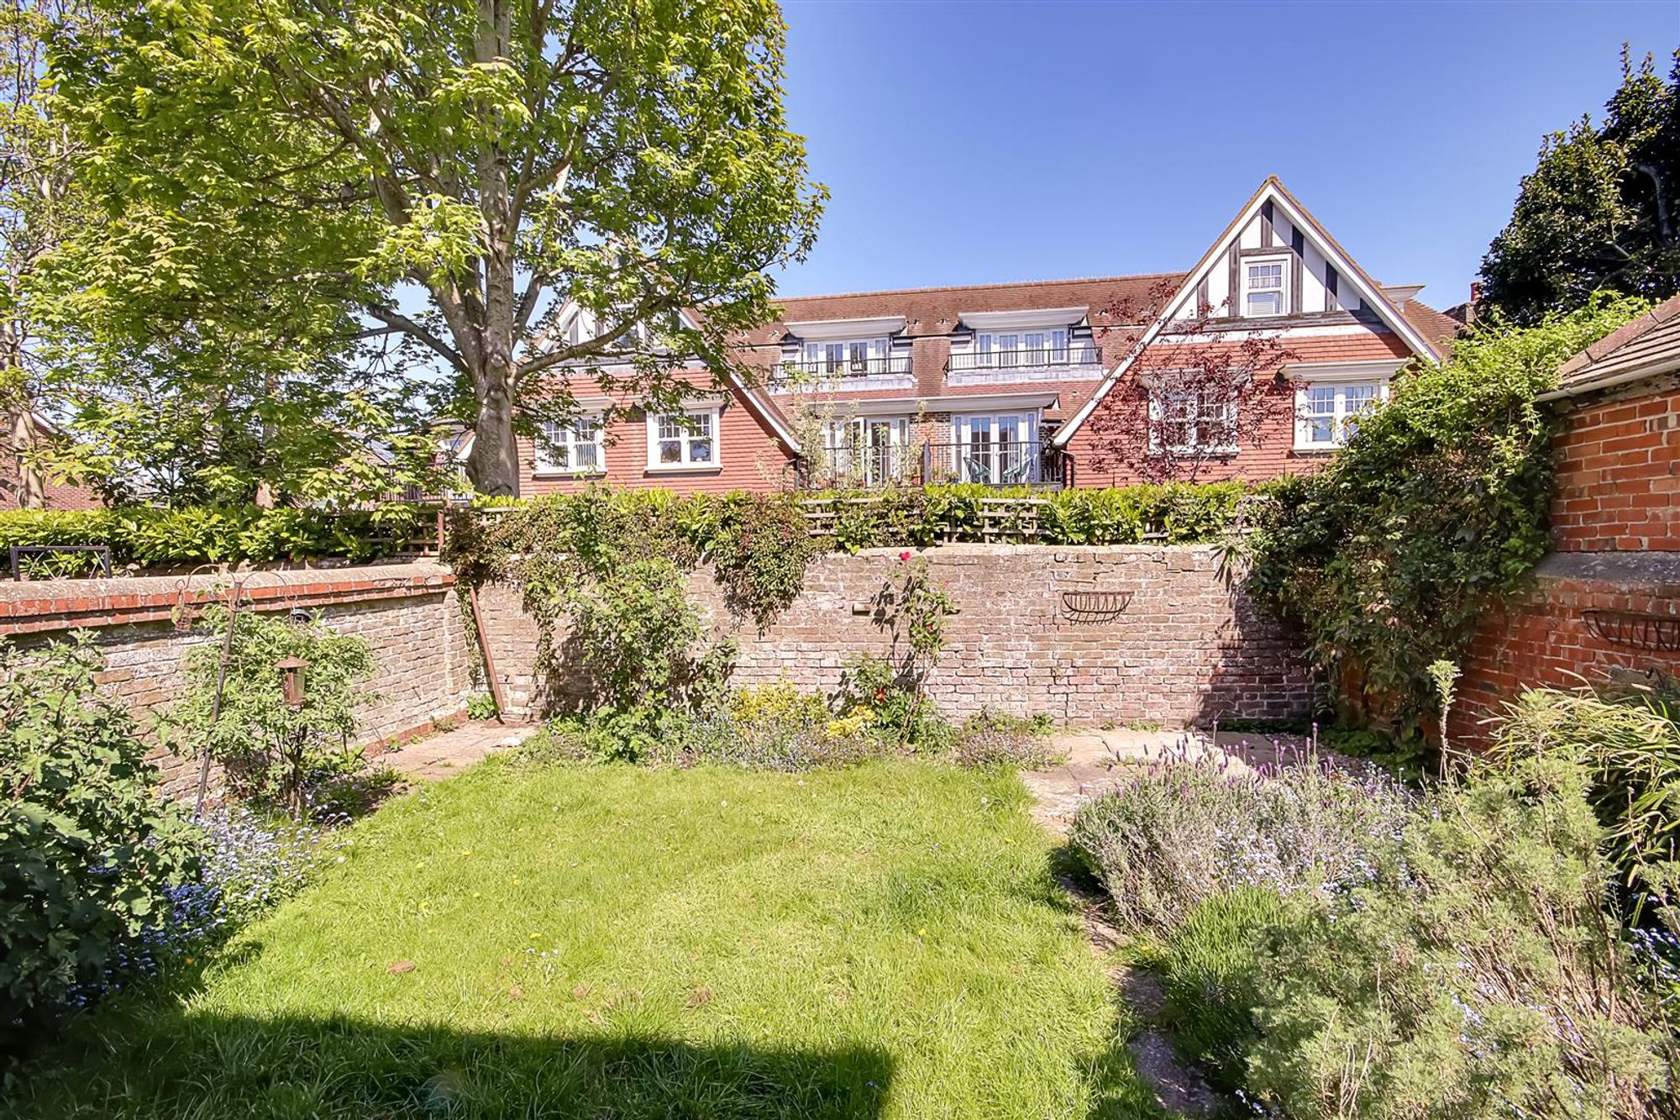
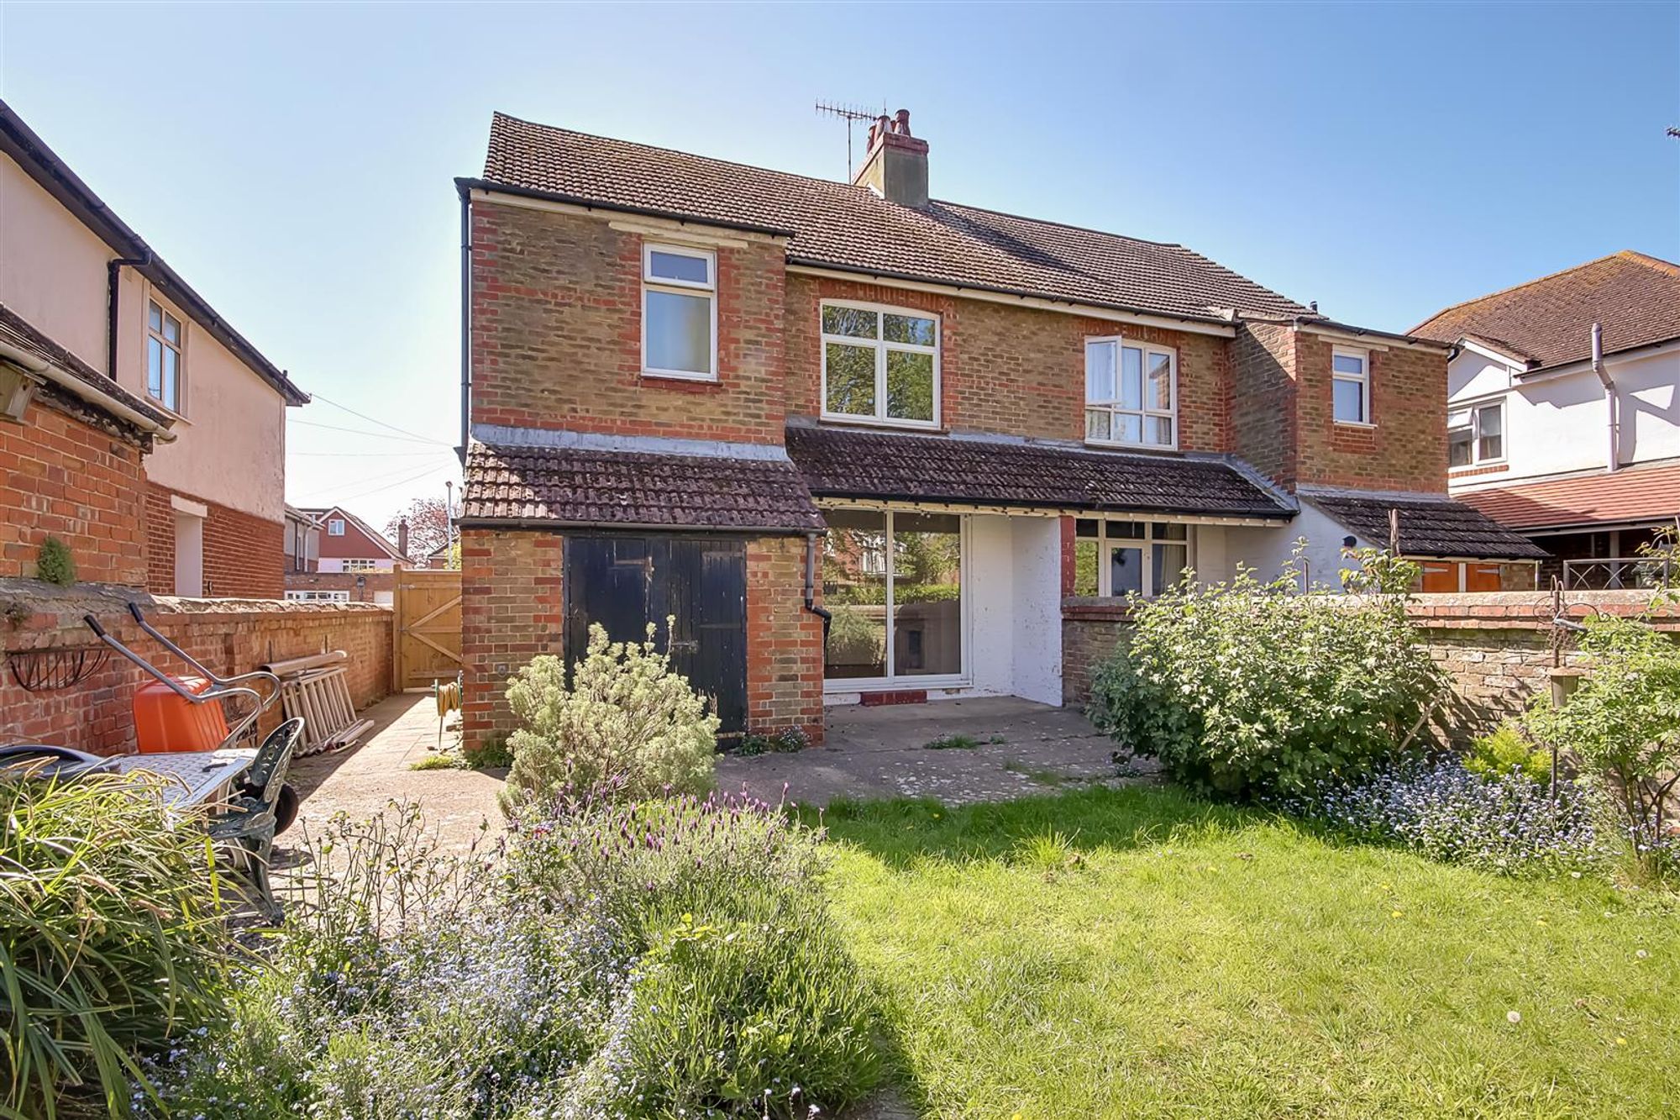
Rear Garden
Patio are stepping onto lawned area having various flower borders, wall enclosed, outside tap.
Outside WC
Low flush WC, window.
Outside Storage Room
External storage cupboard perfect for garden tools.
Council Tax
Band C