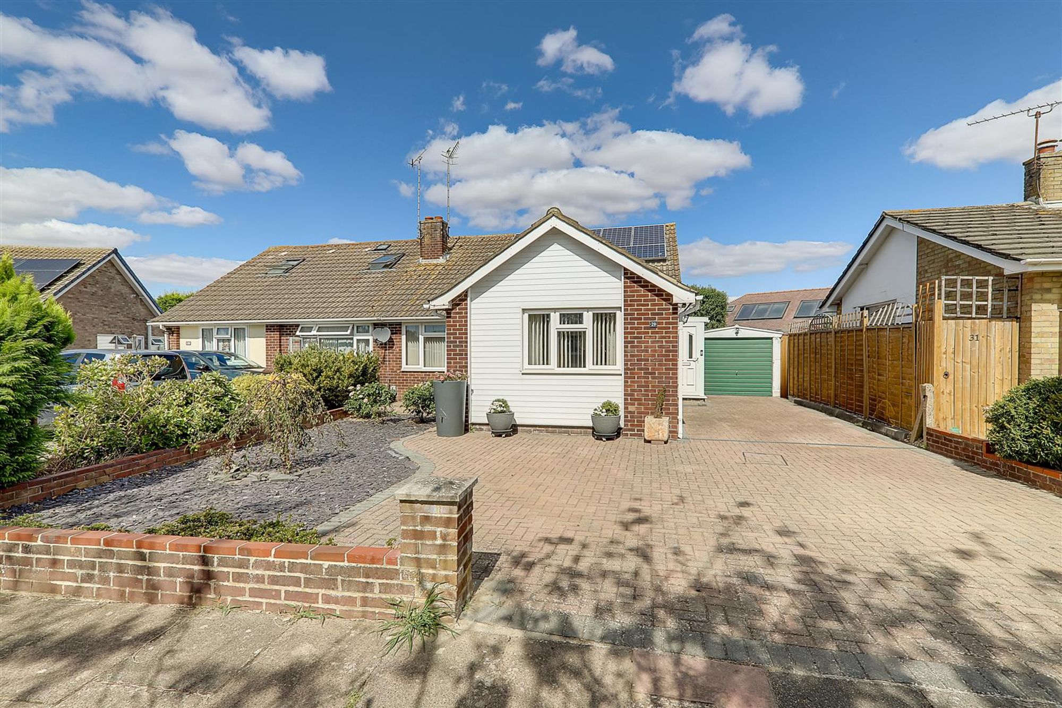
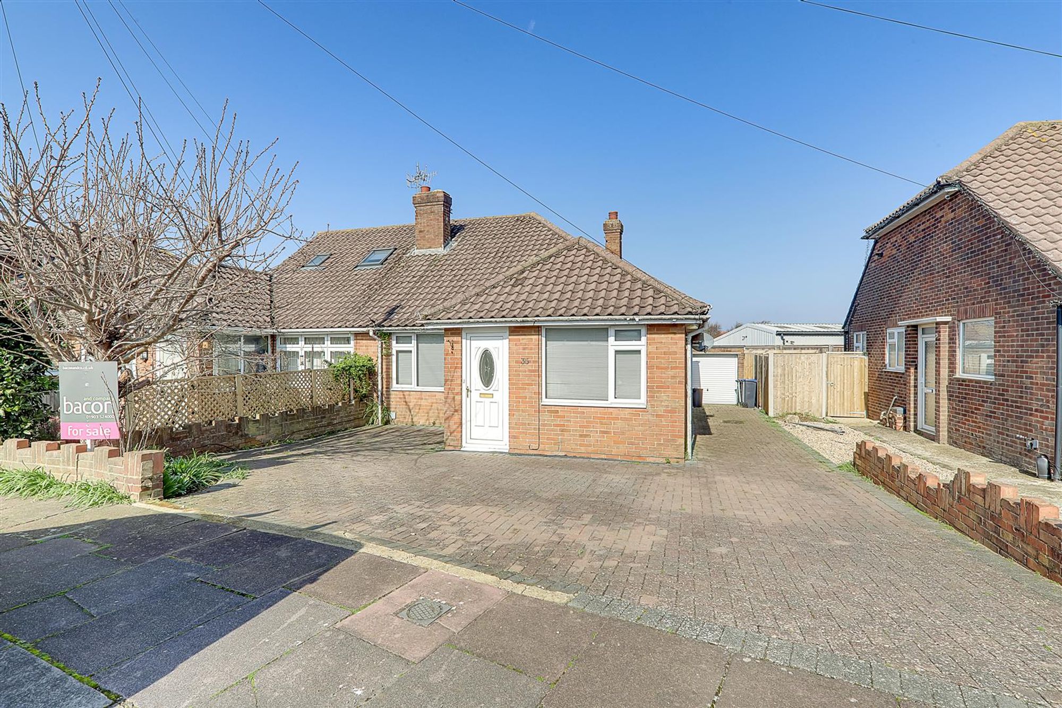
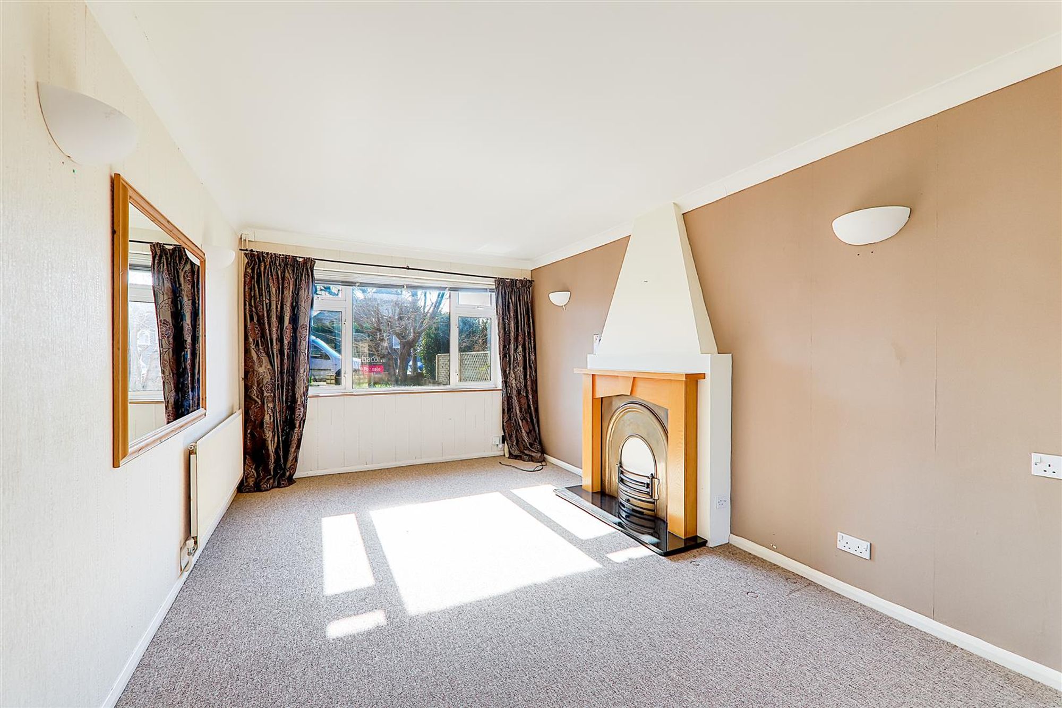
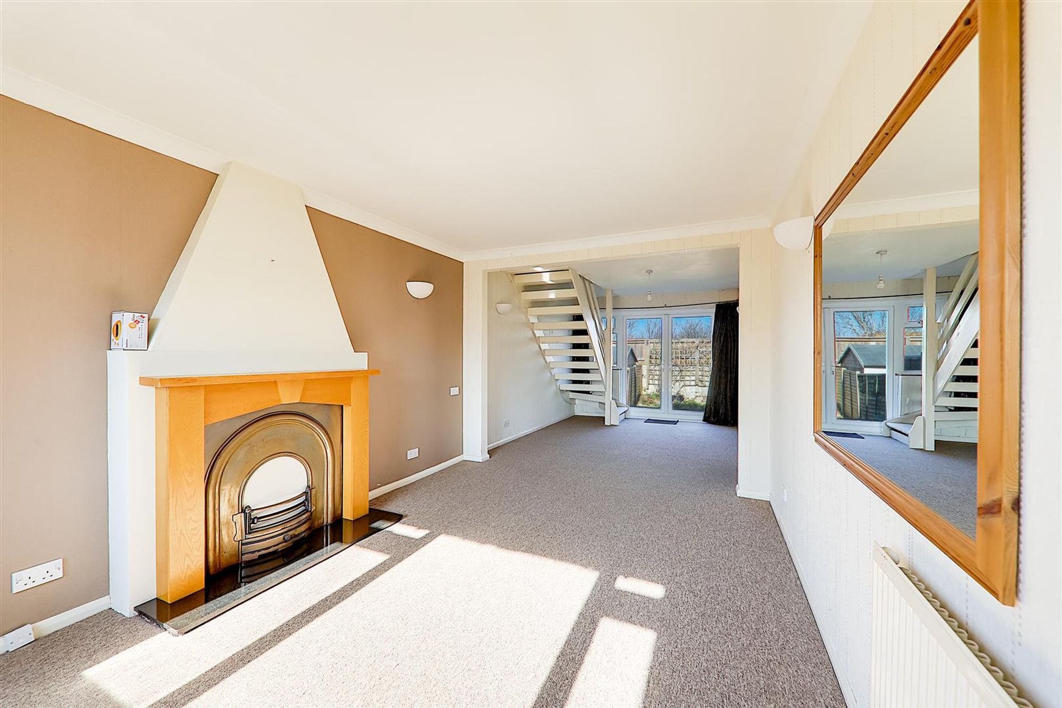
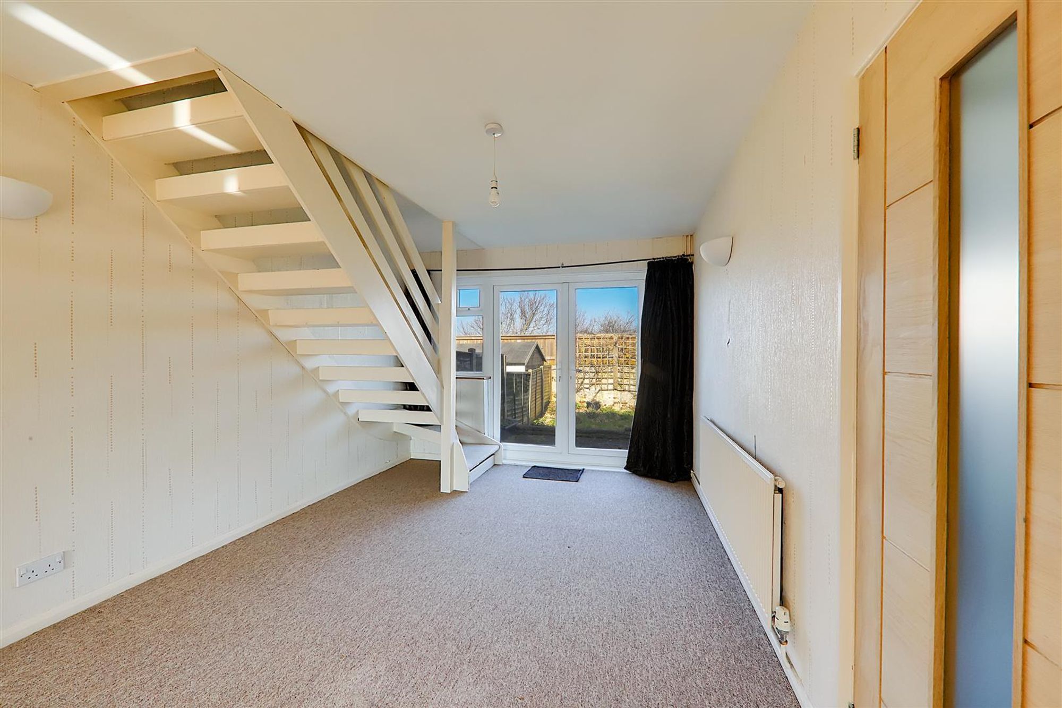
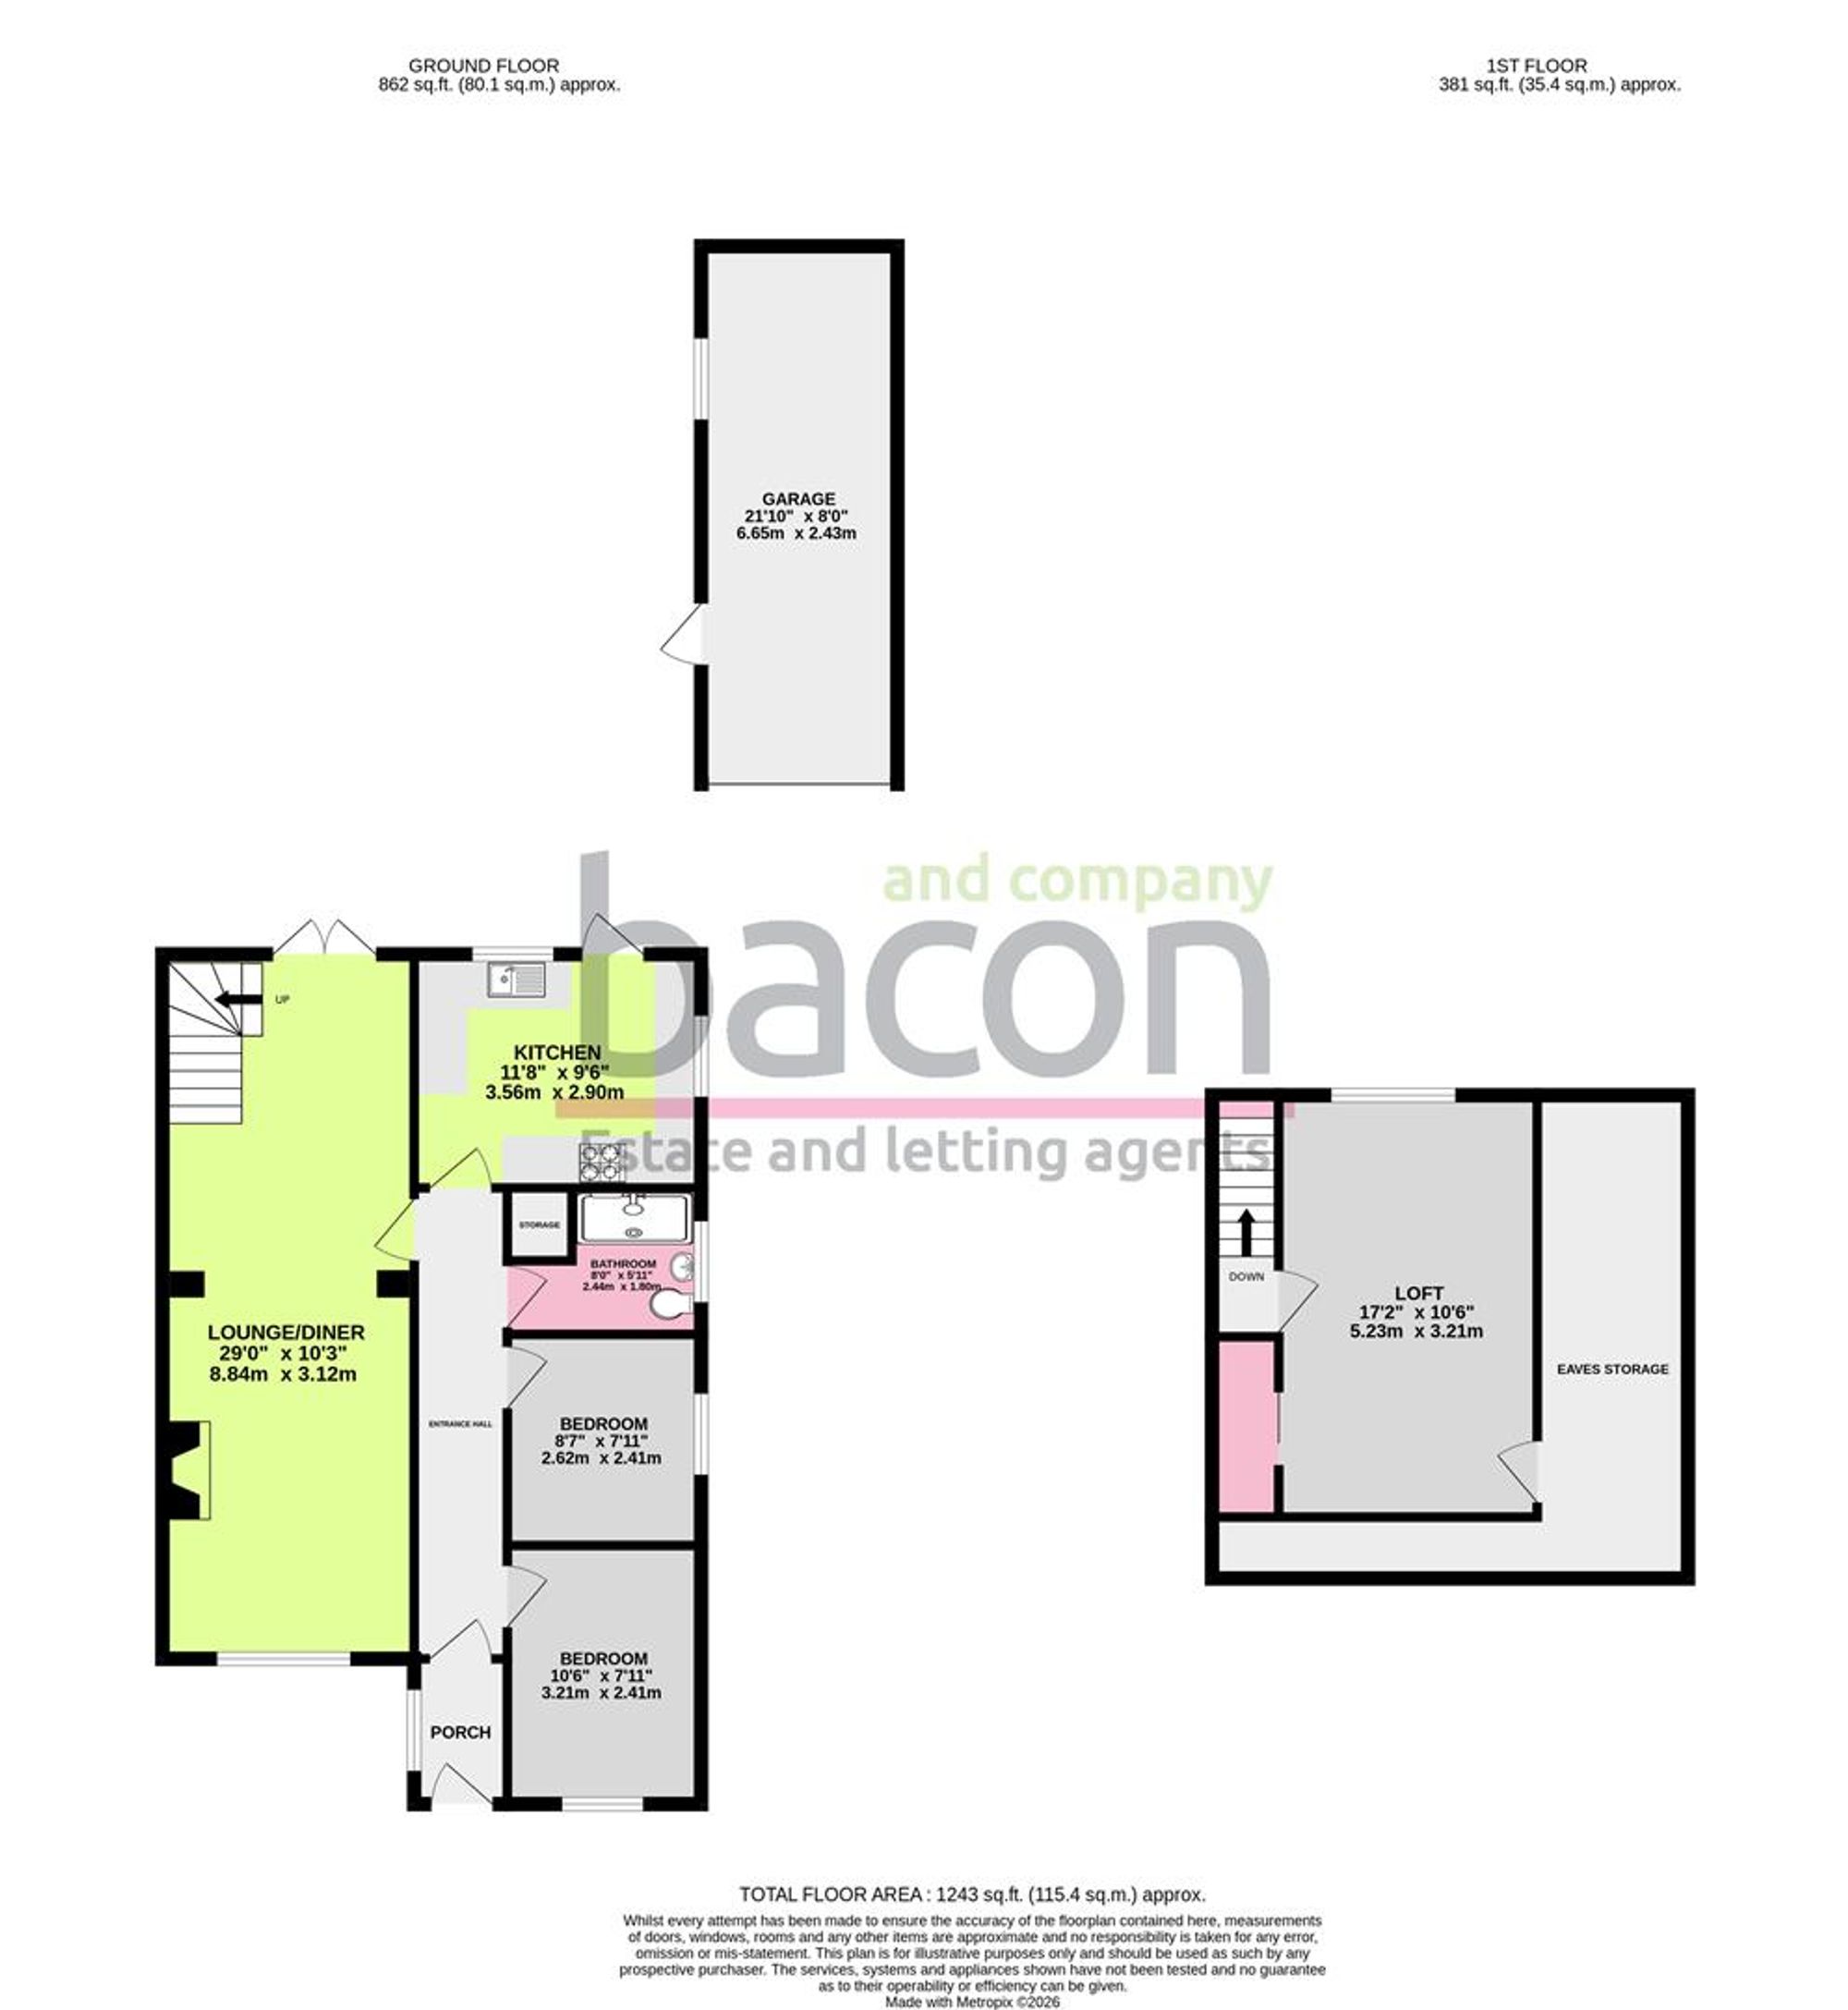
**UNEXPECTEDLY RE-AVAILABLE** We are delighted to offer for sale this well presented TWO BEDROOM semi-detached home, with the added benefit of NO ON-GOING CHAIN, positioned in this POPULAR BROADWATER LOCATION. In brief the property consists of a 29ft open plan lounge/diner, two bedrooms, fitted kitchen with space for appliances giving direct access to the rear garden, a modern fitted family bathroom completes the accommodation. Externally the property benefits from both front and rear gardens, front is mainly laid to off street parking with a private driveway leading to a brick built garage with up & over door power & lighting, the rear garden is mainly laid to lawn & patio. **In addition to the main bungalow, the loft area has been reconfigured by previous owners without supporting paperwork. As it stands the property has been valued and is being sold as a two bedroom bungalow**
Porch
Private front door, tiled floor, double glazed window, radiator, further door to Entrance Hallway.
Entrance Hallway
Vinyl flooring, radiator, wall mounted cupboard housing electric meter, wall mounted electric fuseboard, skimmed ceiling with spotlights, smoke detector.
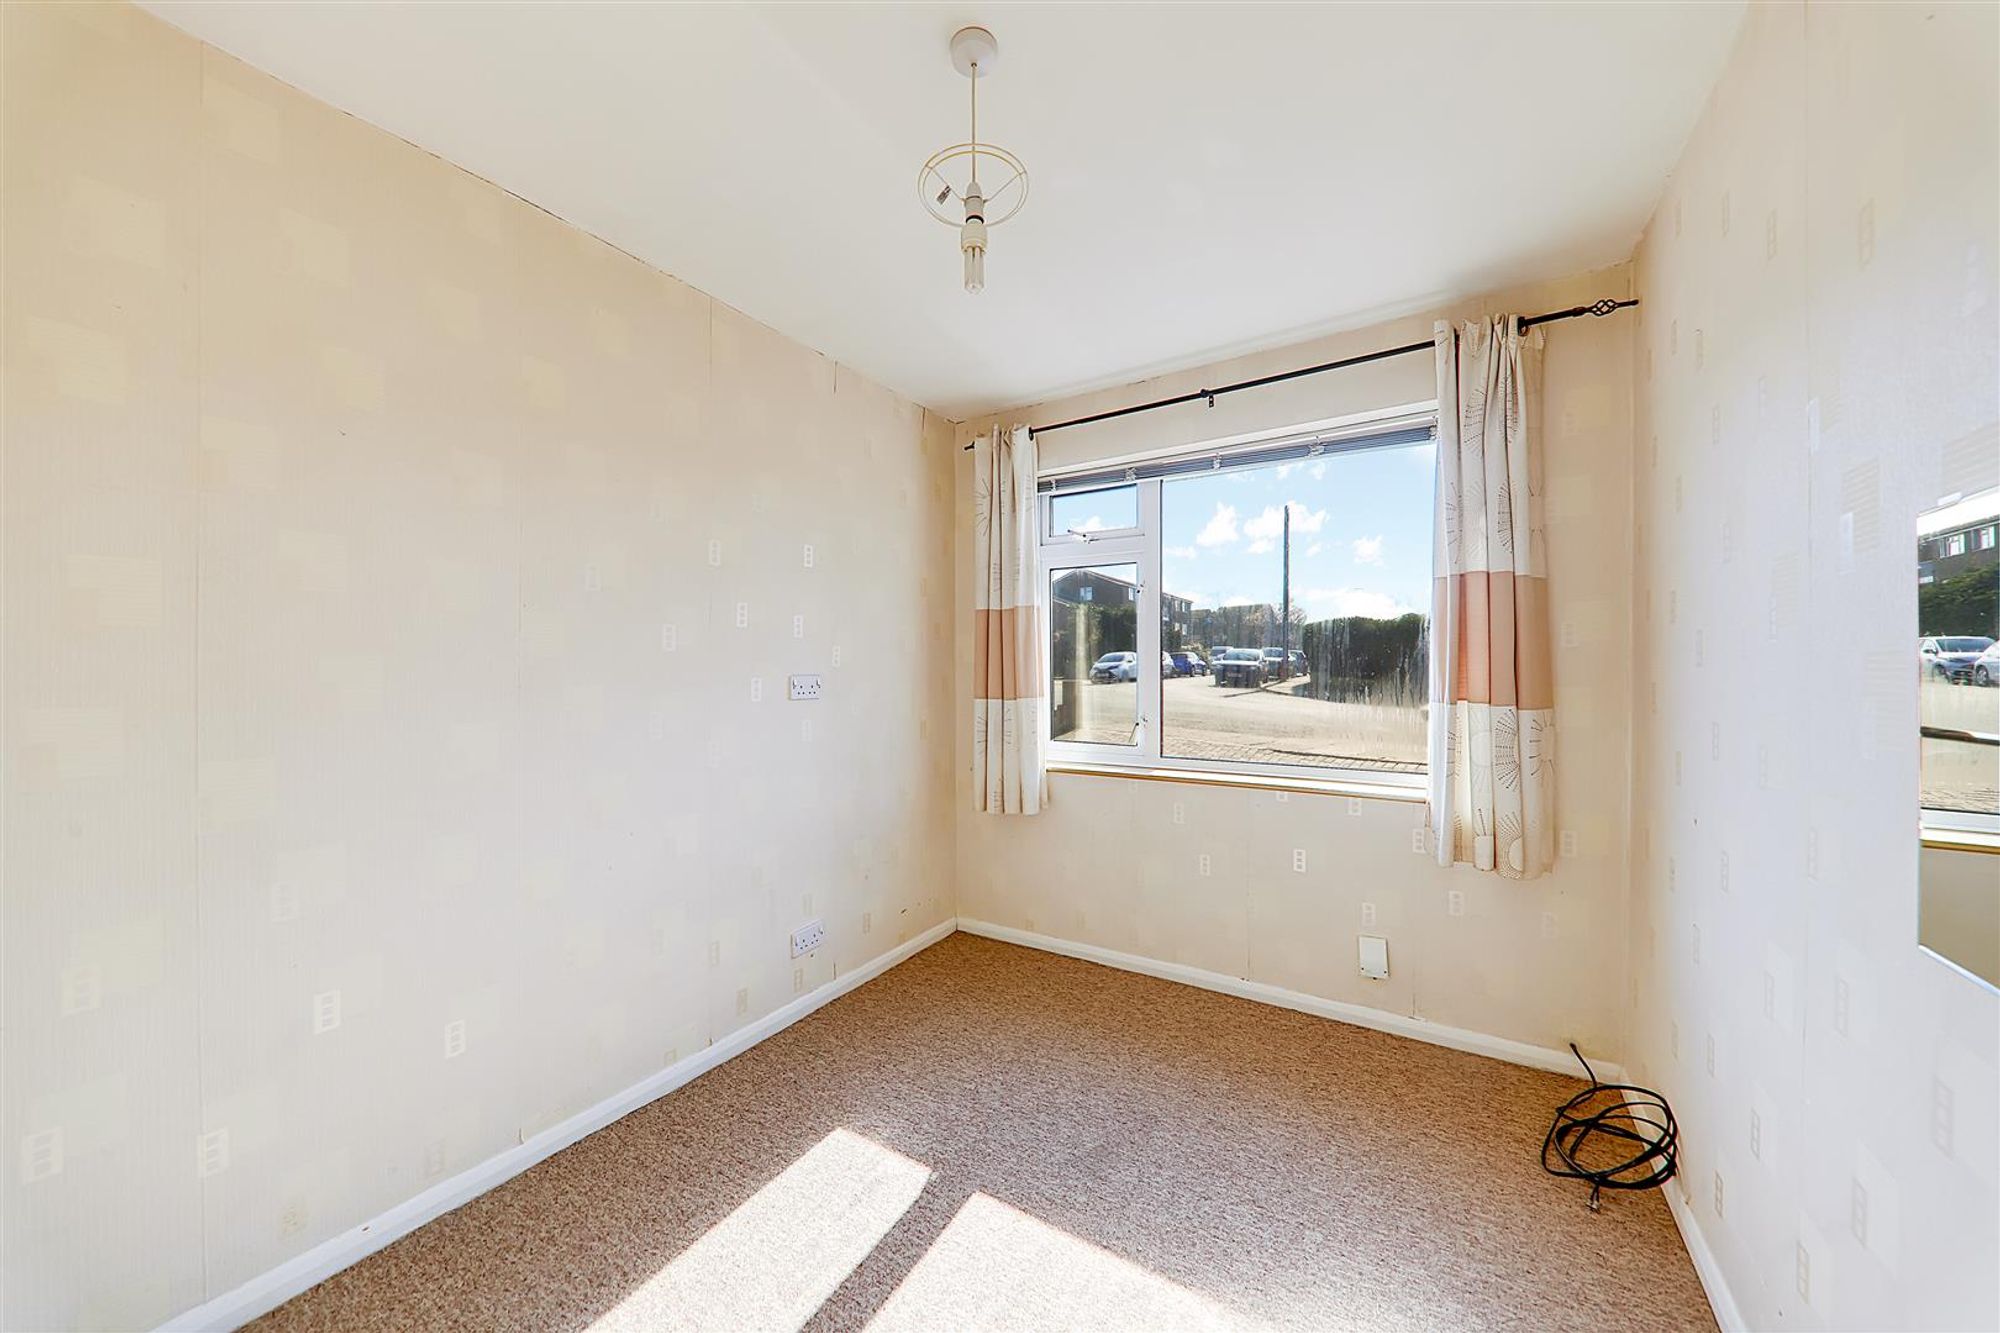
Bedroom One
Carpeted floor, radiator, various power points, double glazed window, skimmed ceiling.
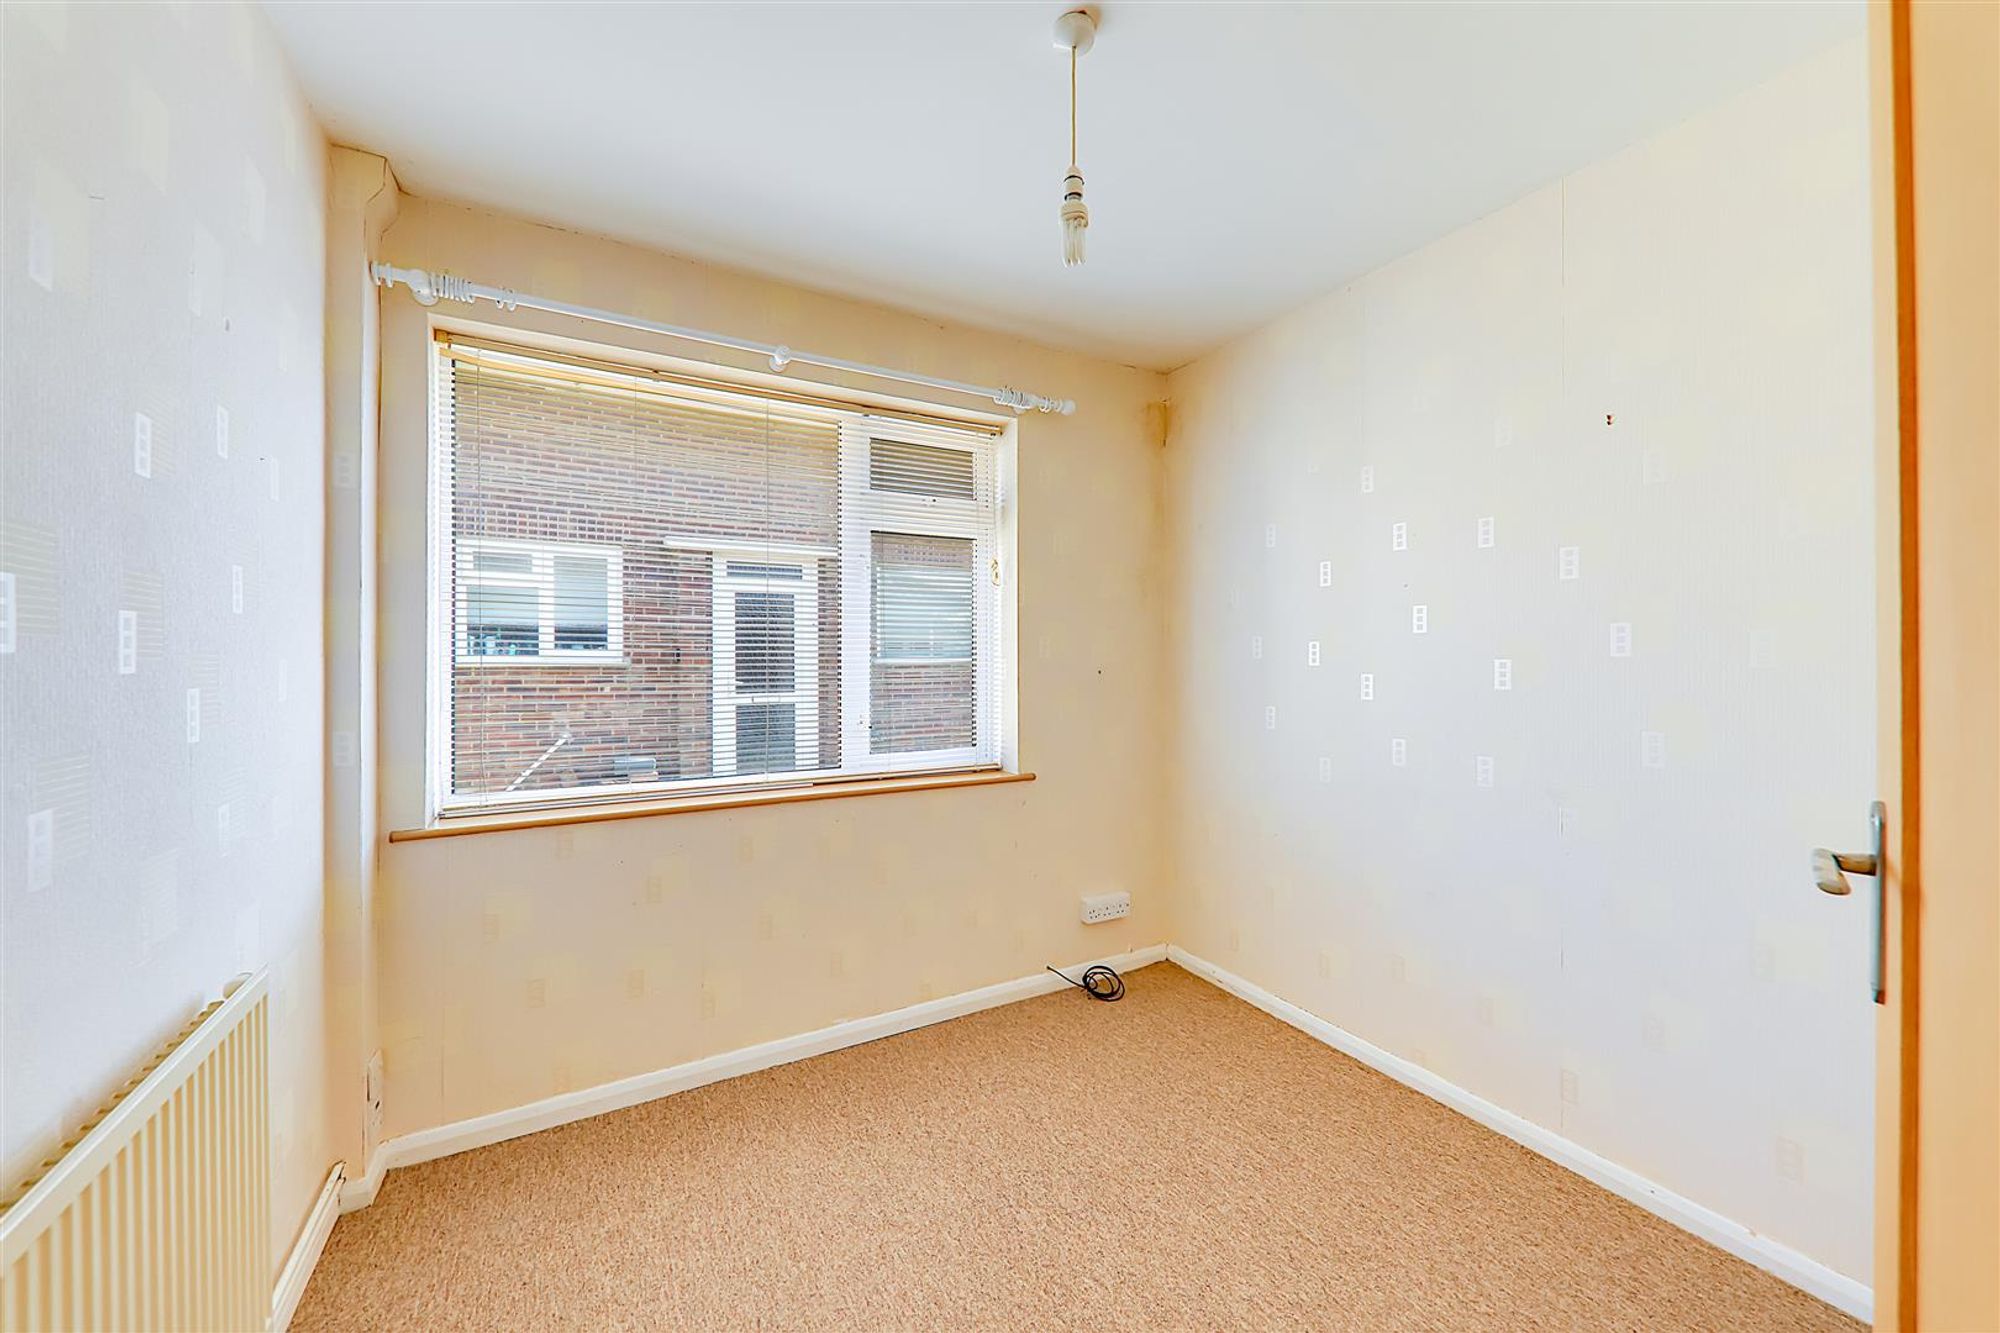
Bedroom Two
Carpeted floor, radiator, various power points, double glazed window, skimmed ceiling.
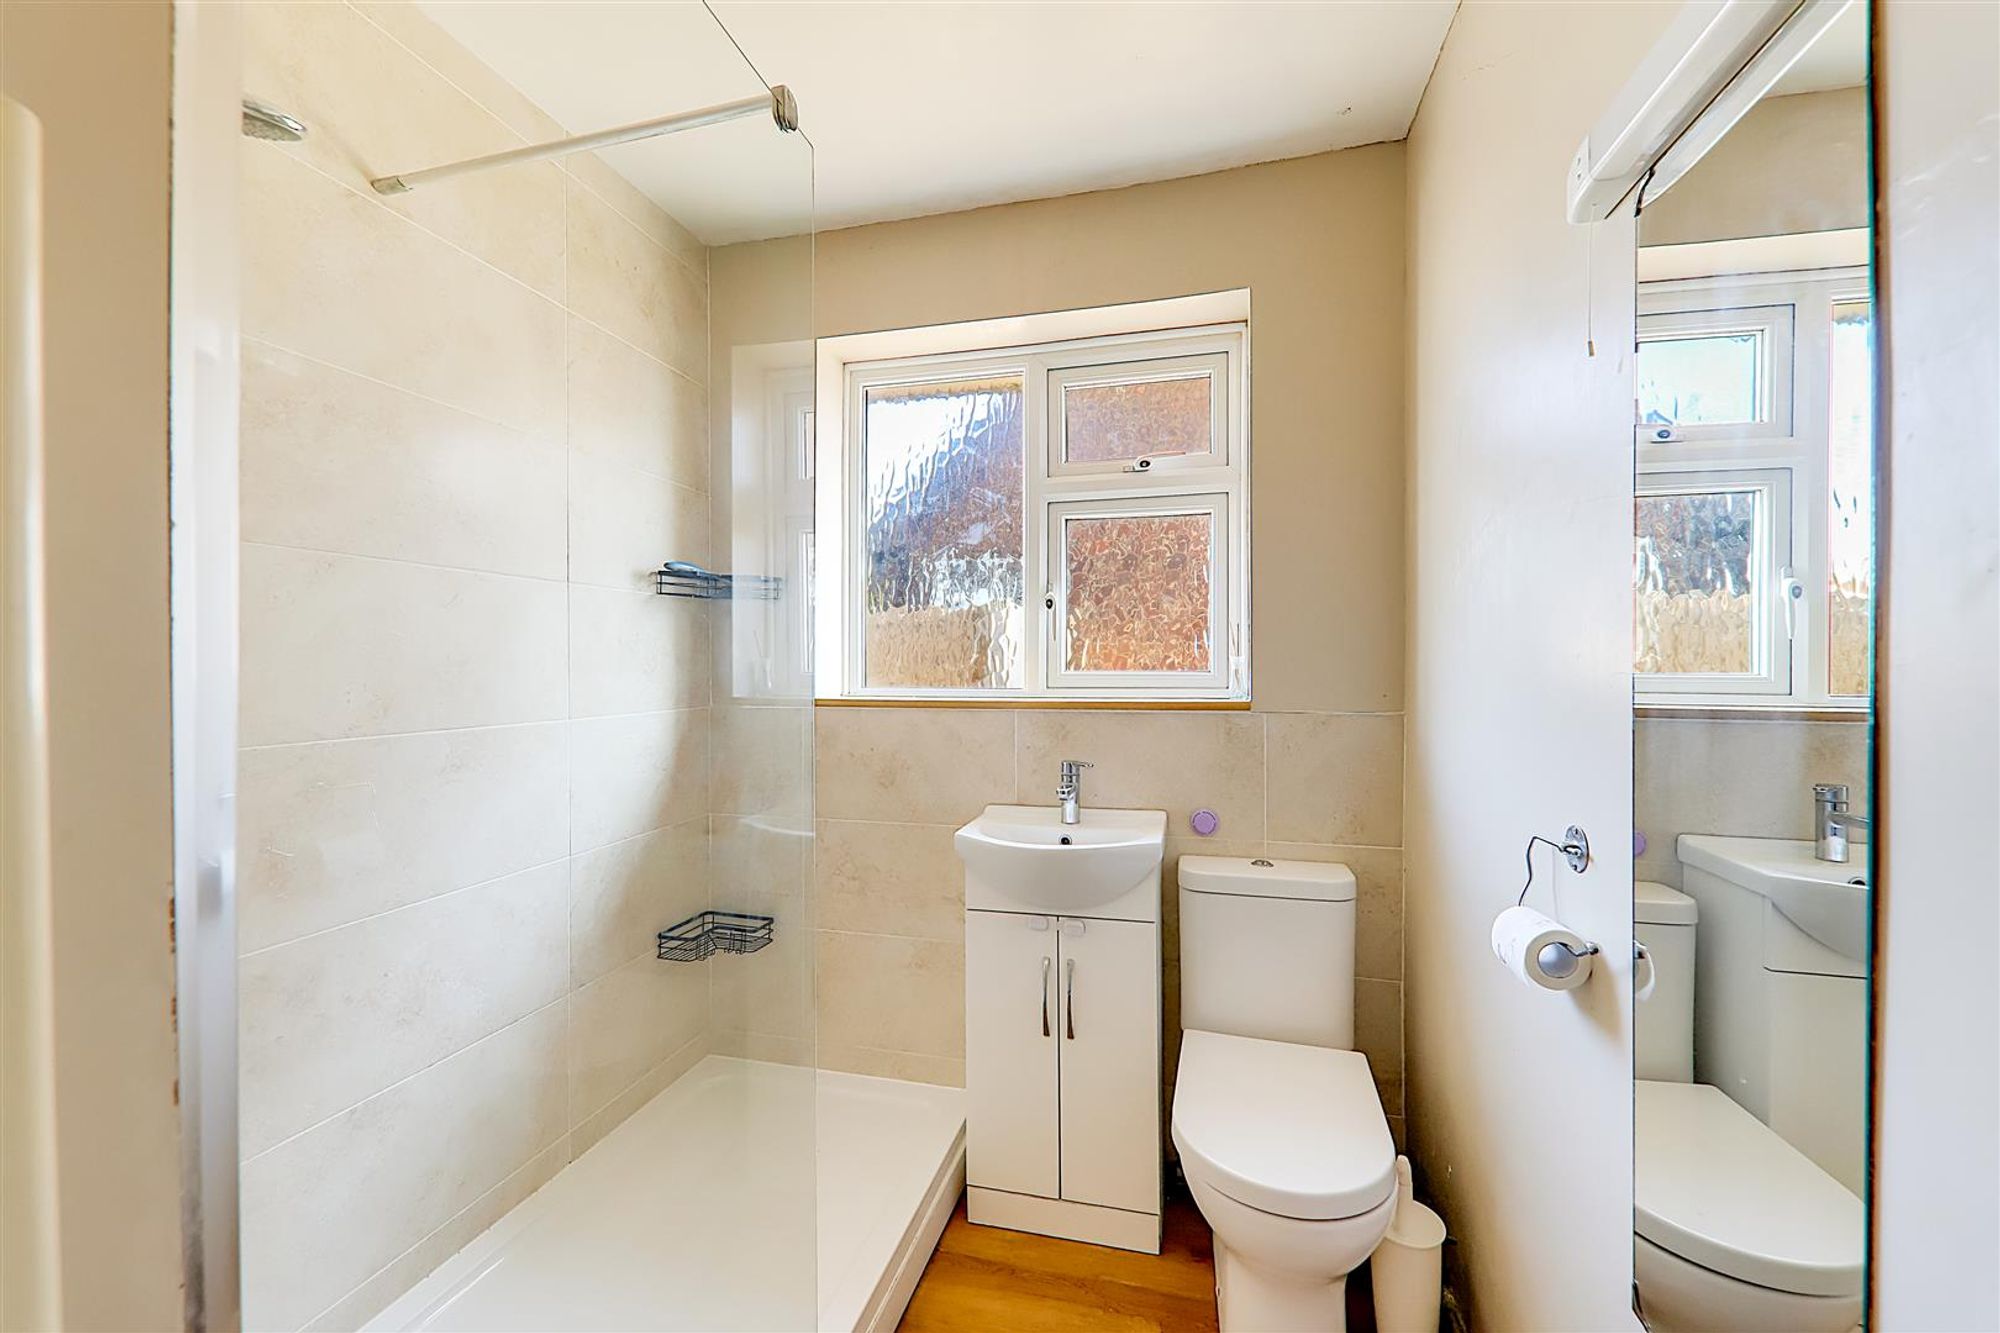
Shower Room
Laminate flooring, low flush WC, hand wash basin with mixer tap & vanity unit below, fitted double width shower cubicle having a wall mounted electric shower, part tiled walls, double glazed window, ladder style heated towel rail, wall mounted light fitting with shaving point attachment, skimmed ceiling.
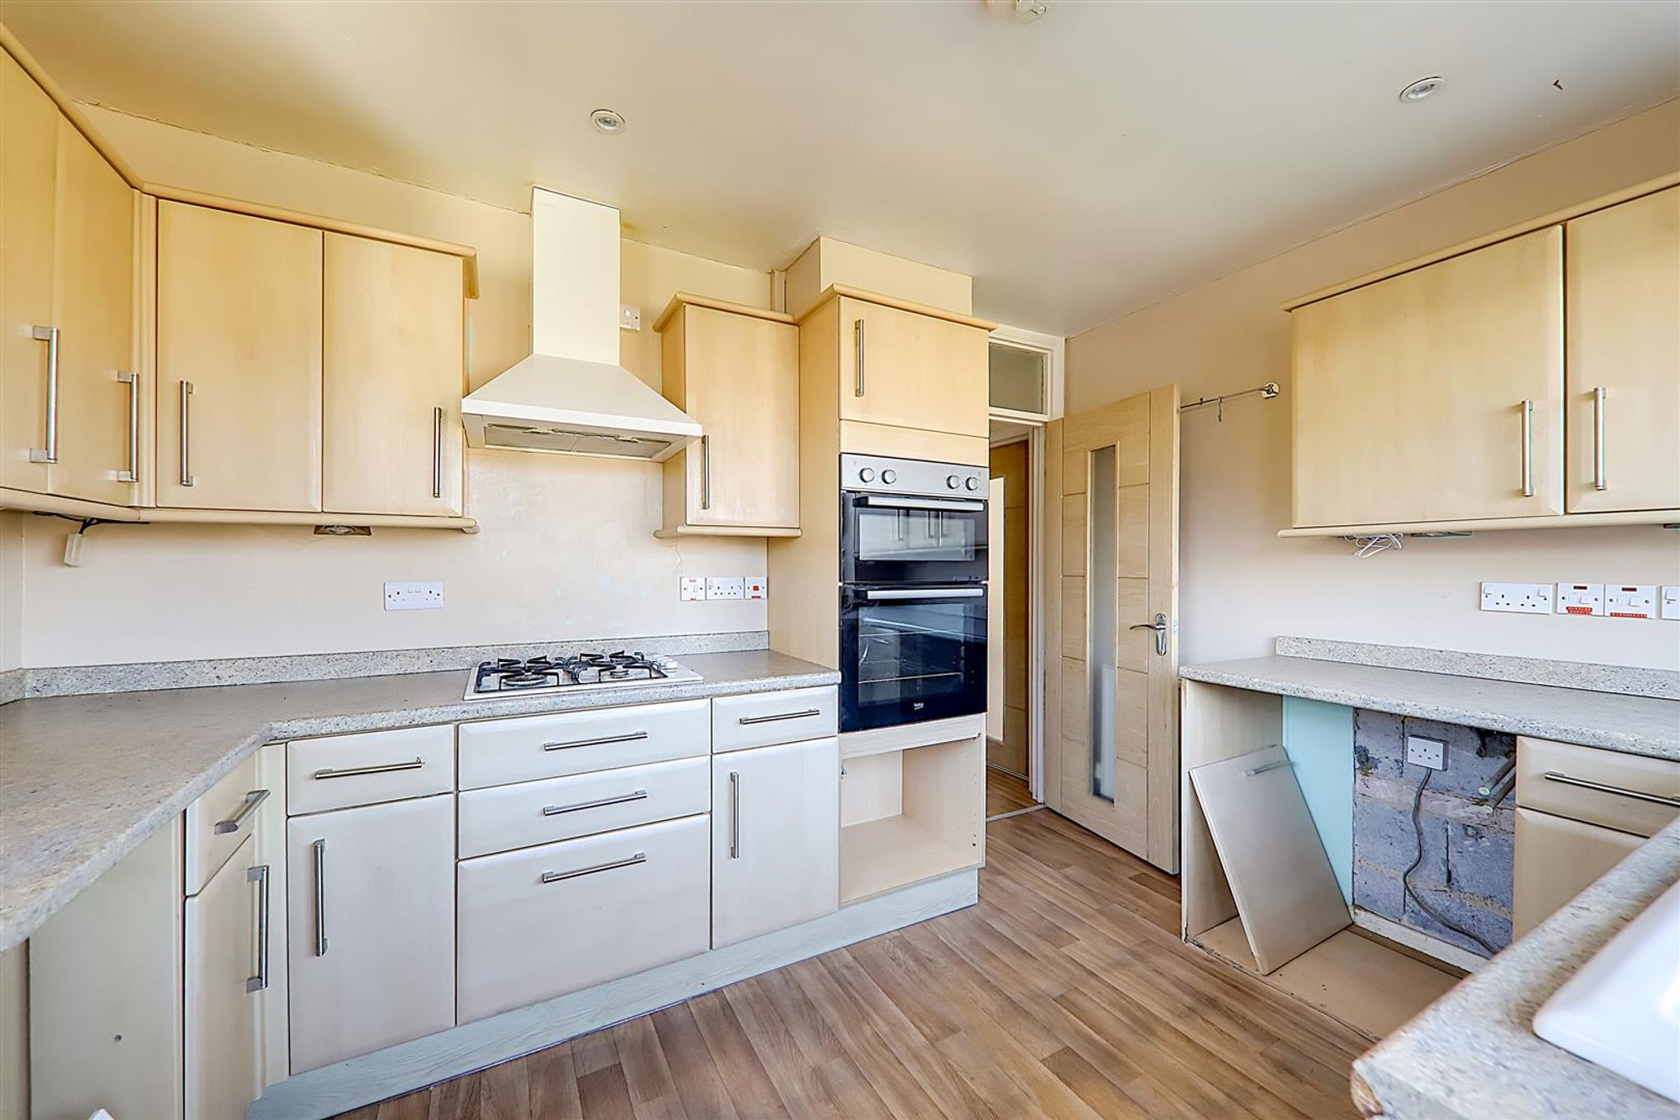
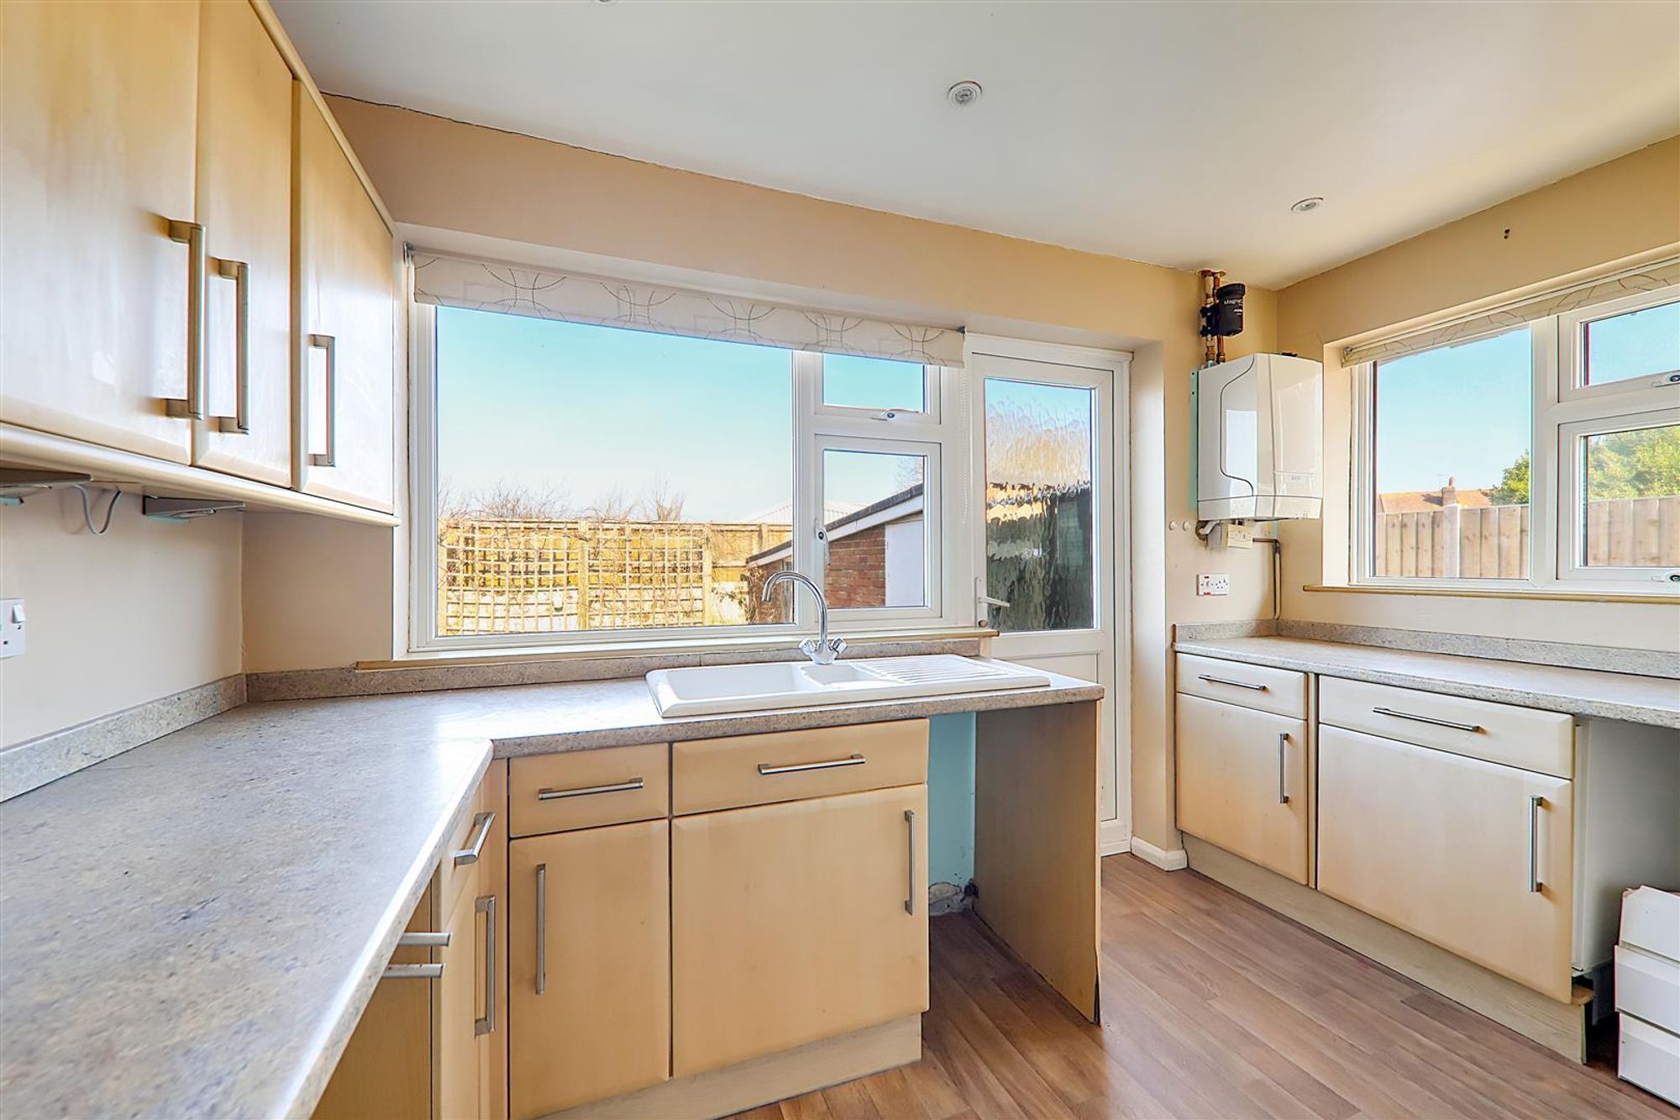
Dual Aspect Kitchen
Vinyl flooring, roll edge laminate work surfaces with cupboards below & matching eye level cupboards, space for washing machine, space for under counter fridge, matching integrated freezer, inset four ring gas hob with extractor fan above, fitted eye level double oven, inset porcelain sink unit with one & a half bowls & single drainer, various power points, radiator, wall mounted Baxi combination boiler, two double glazed windows, double glazed doors opening into rear garden.
Open Plan Lounge/Dining Room
Carpeted flooring, various power points, television point, two radiators, wall mounted light fittings, double glazed window, double glazed double opening doors on to rear garden, skimmed ceiling with coving, stairs to:
First Floor Area
Carpeted floor, skimmed ceiling, smoke detector, door to loft area
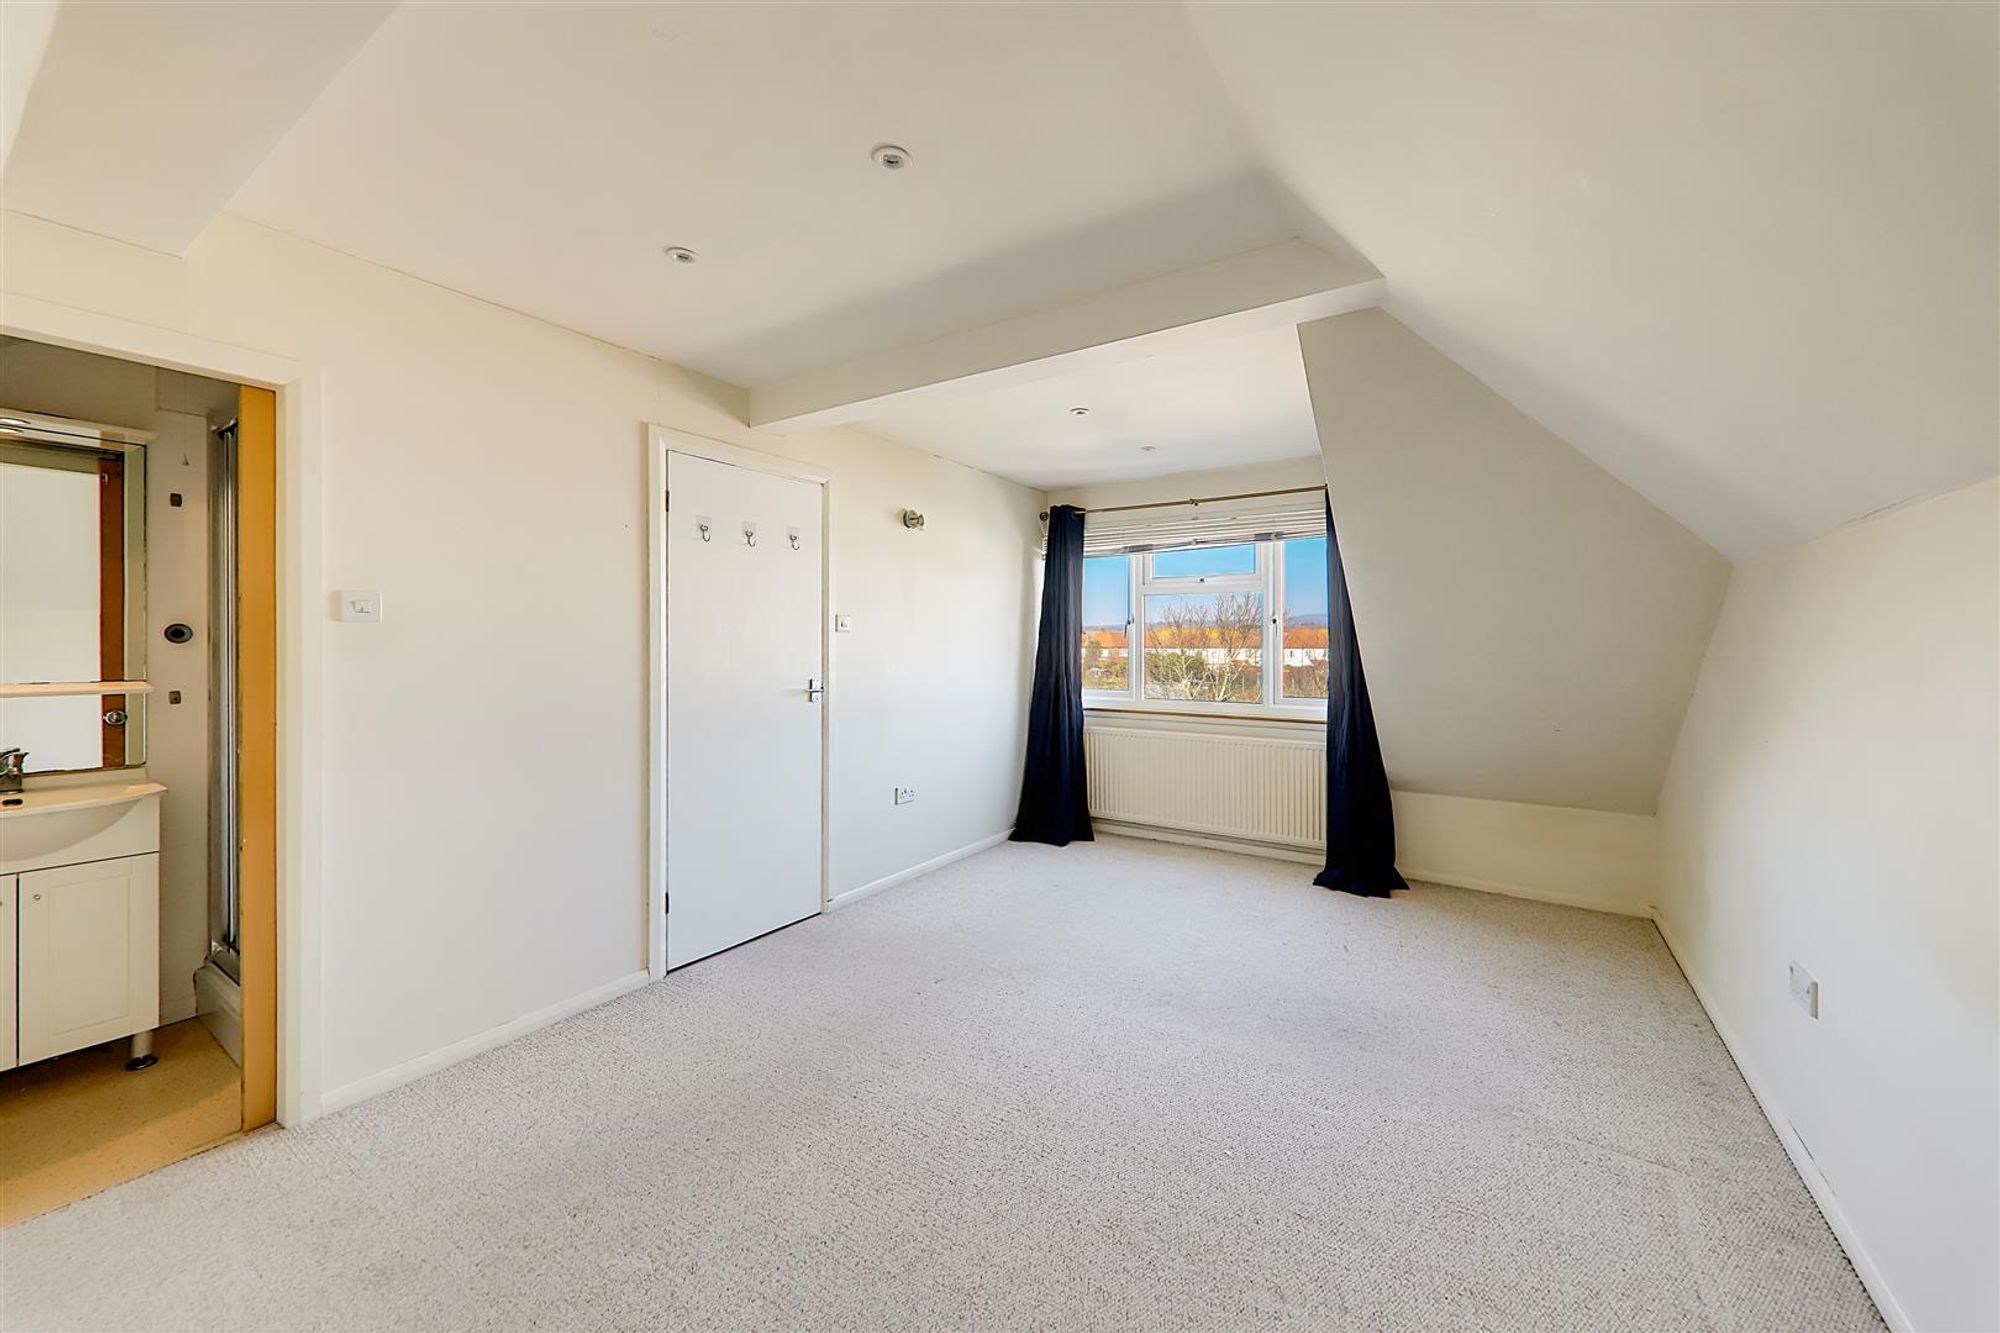
Loft Area One
Carpeted floor, various power points, fitted wardrobes with a range of hanging rails & shelving, radiator, skimmed ceiling with spotlights, double glazed window, access into eaves storage space, pocket door through to loft area two.
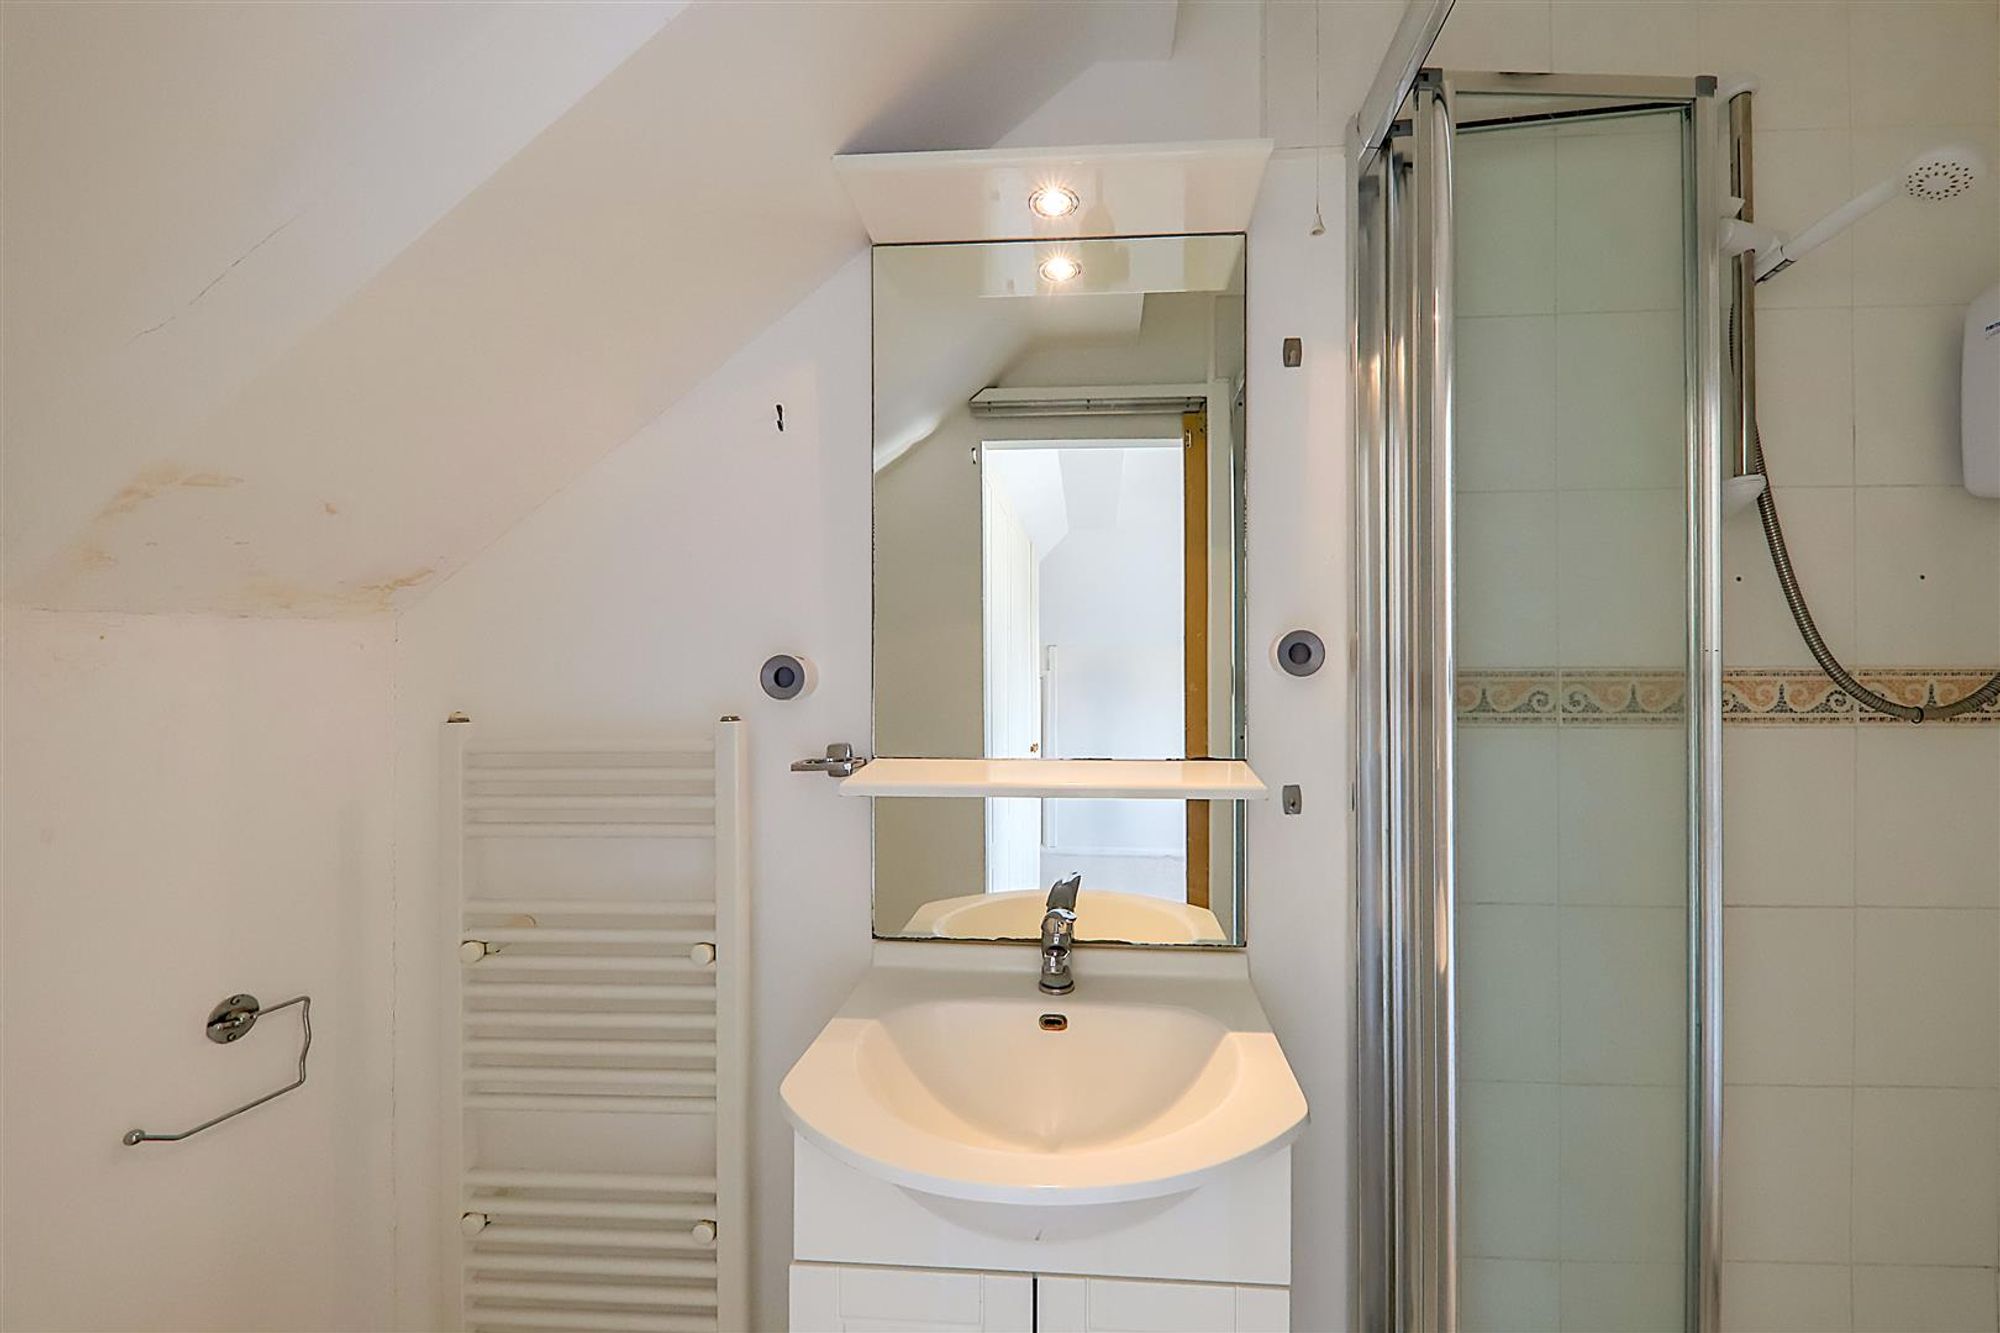
Loft Area Two
Vinyl flooring, low flush WC, hand wash basin with mixer tap & vanity unit below, fitted shower cubicle having a wall mounted electric shower, wall mounted mirror, ladder style heated towel rail, skimmed ceiling with spotlights, extractor fan.
Externally
Front Garden
Laid to off street parking for approximately three plus vehicles, various flower borders, private driveway leading to Garage
Garage
Having an up & over door, power & lighting, various shelving units, window, wall mounted separate electric fuseboard.
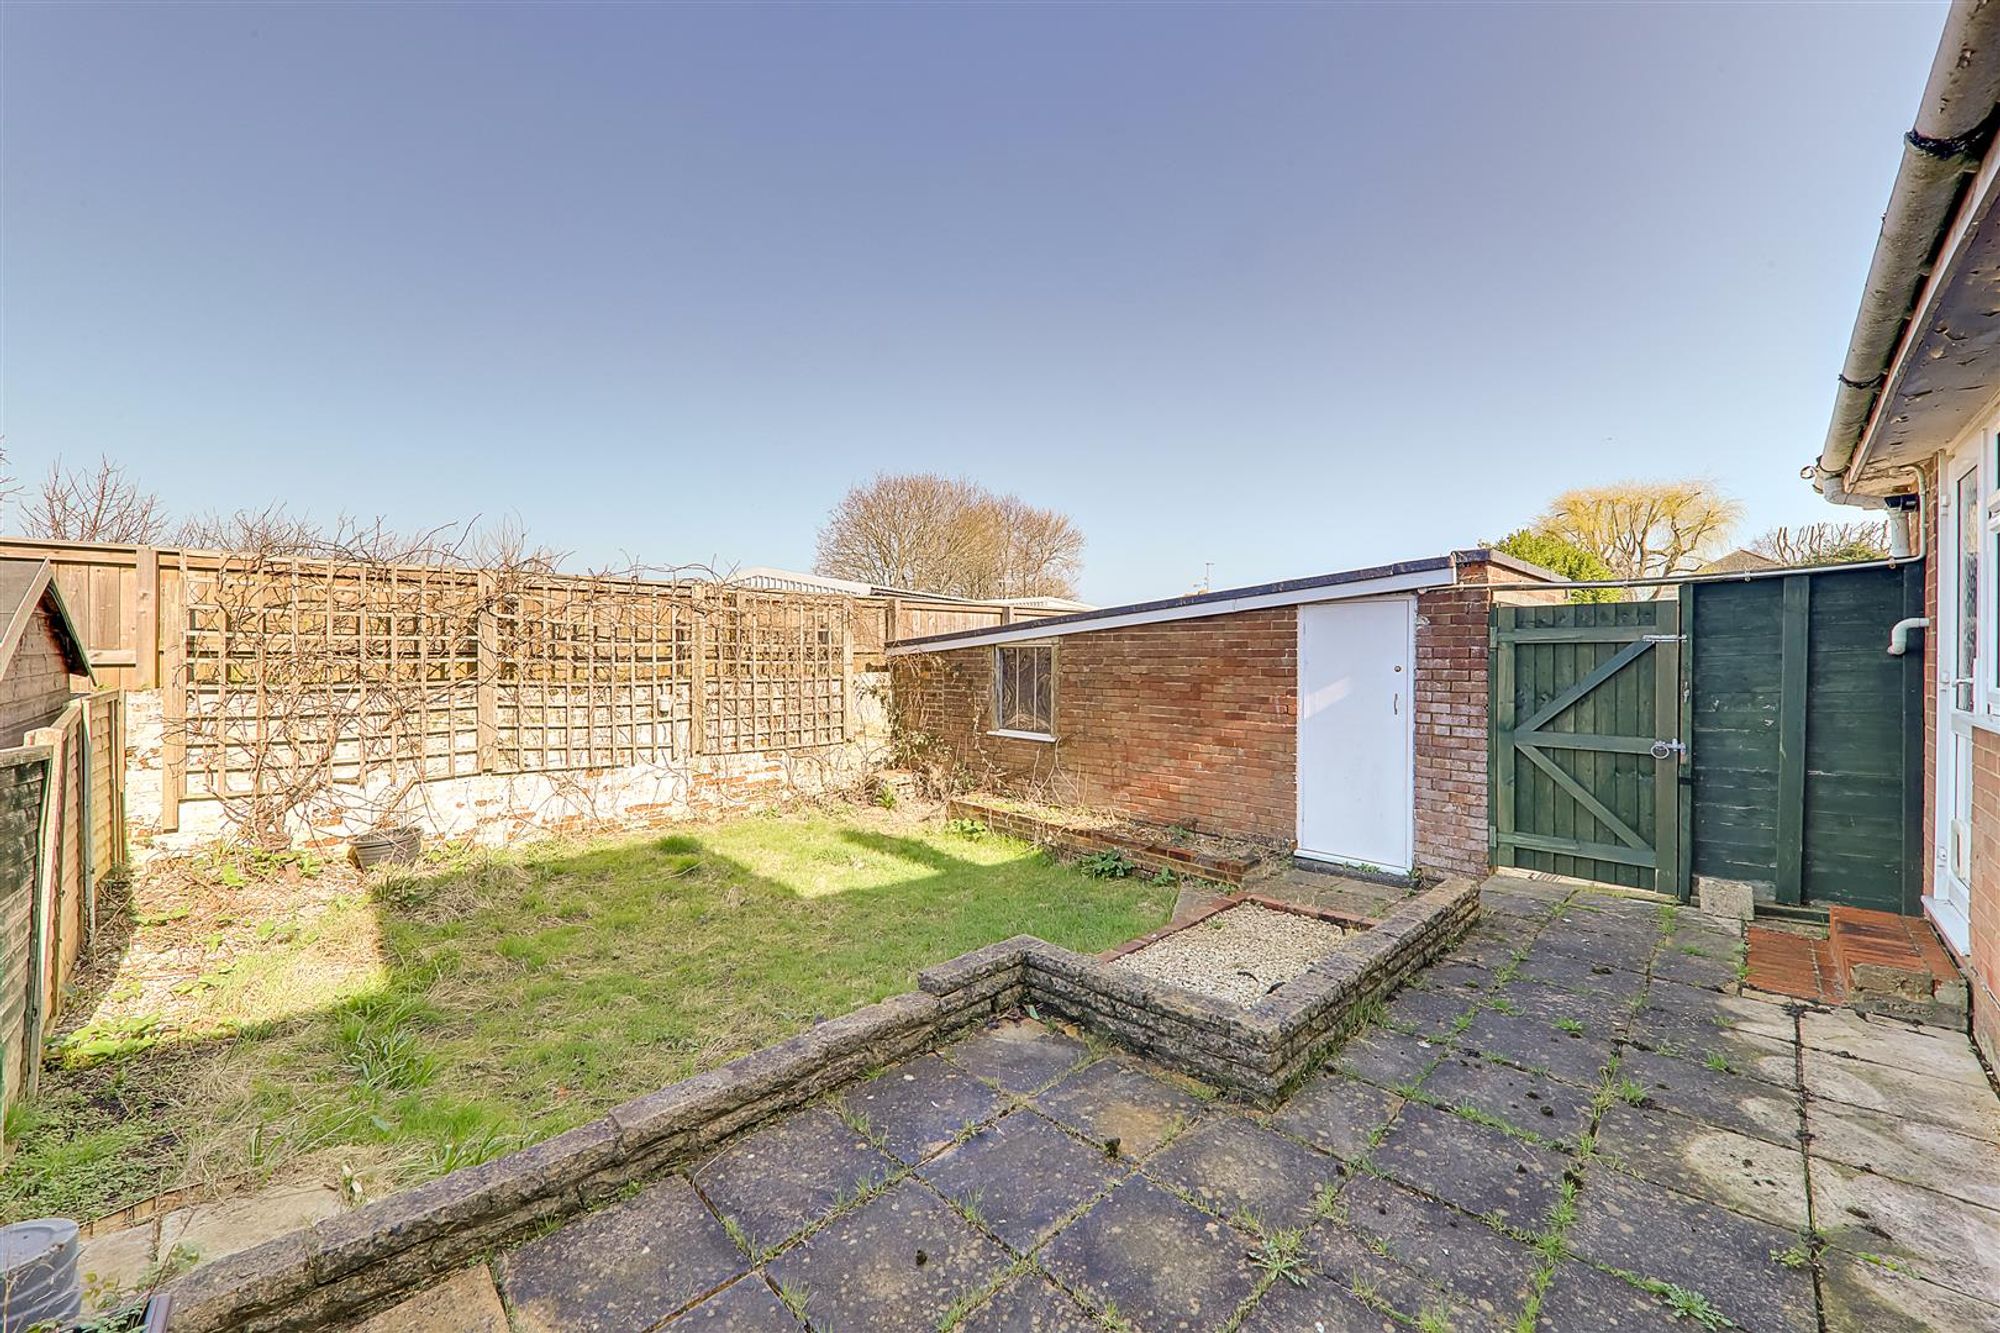
Rear Garden
Patio area stepping down onto lawned area having various brick raised flower beds, fence & wall enclosed, gated side access, direct access into Garage.
Council Tax
Band D