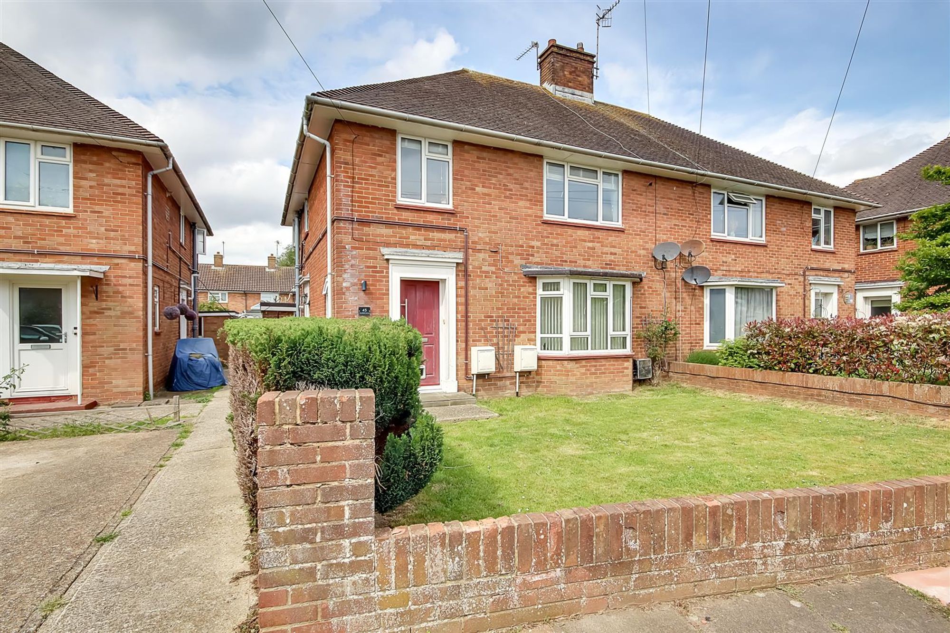
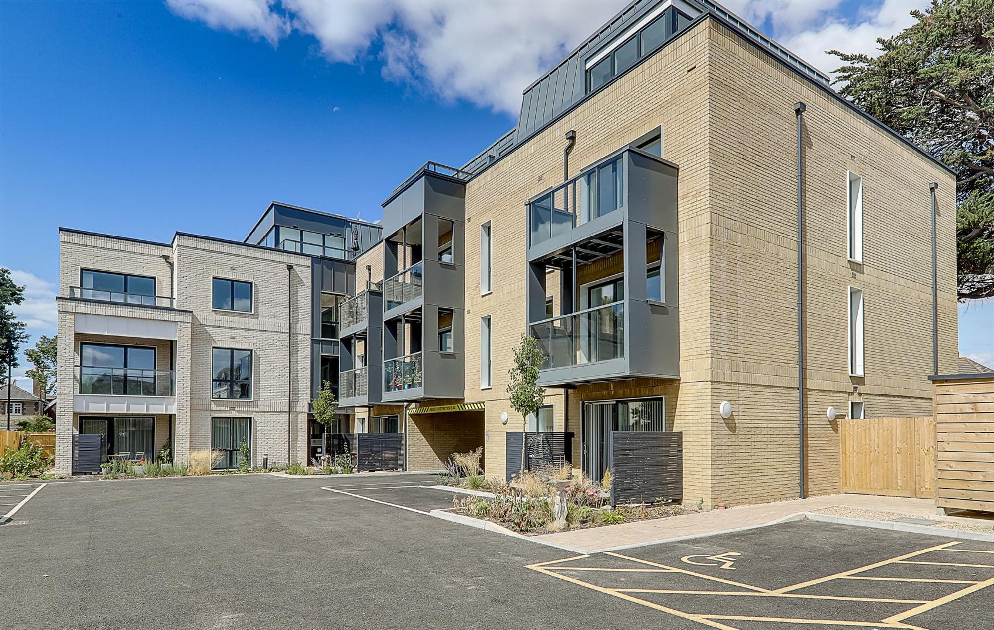
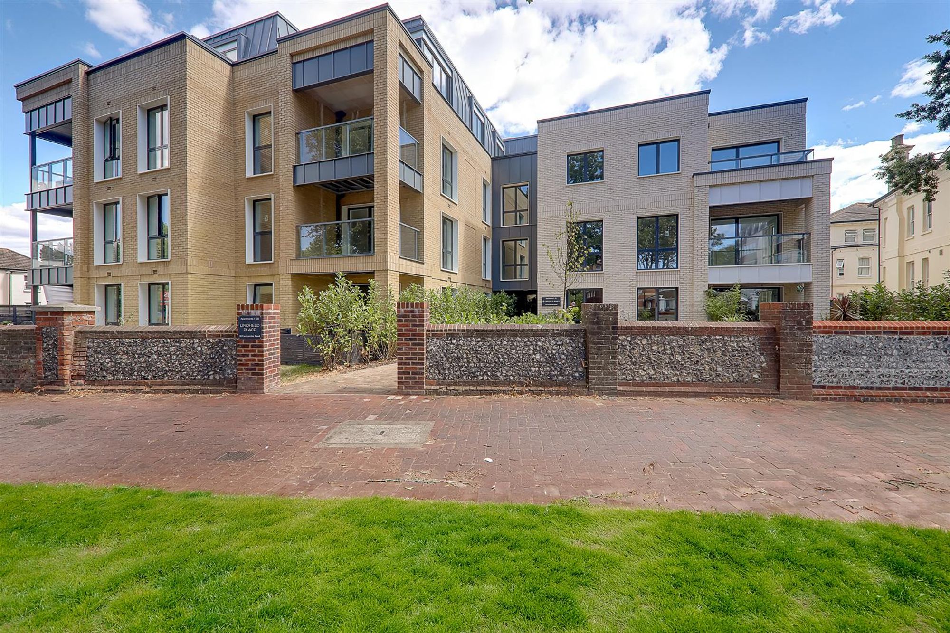
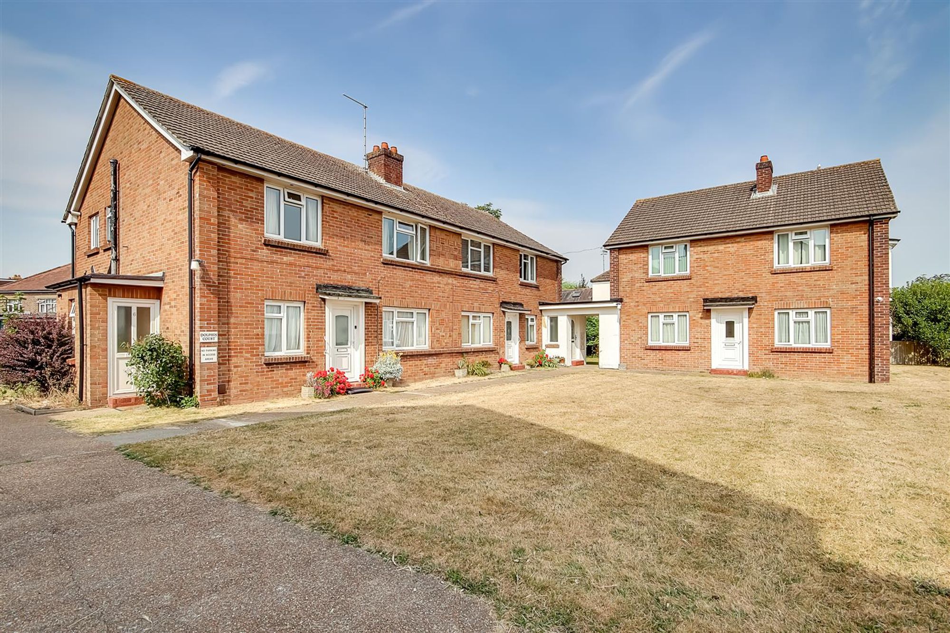
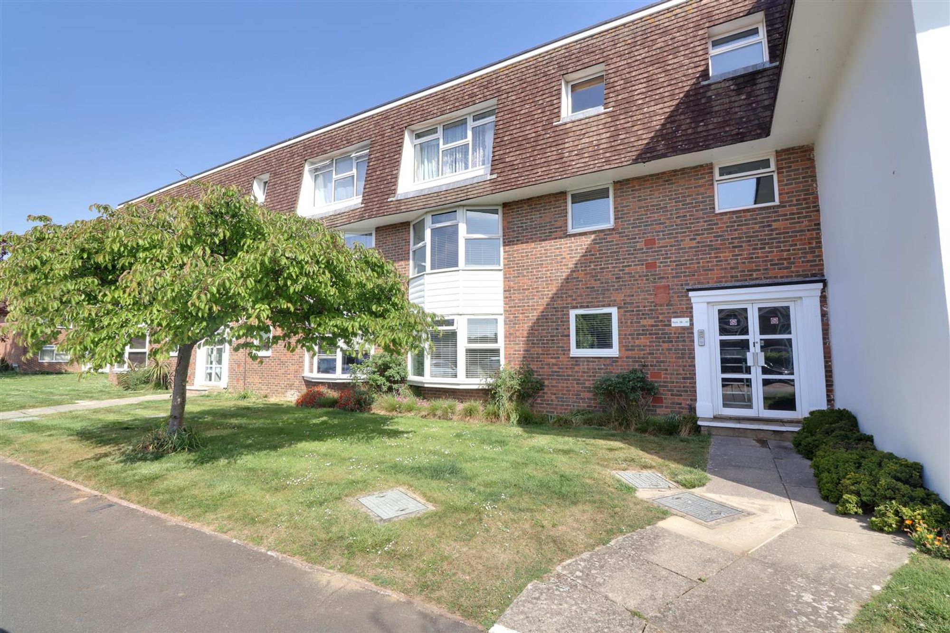
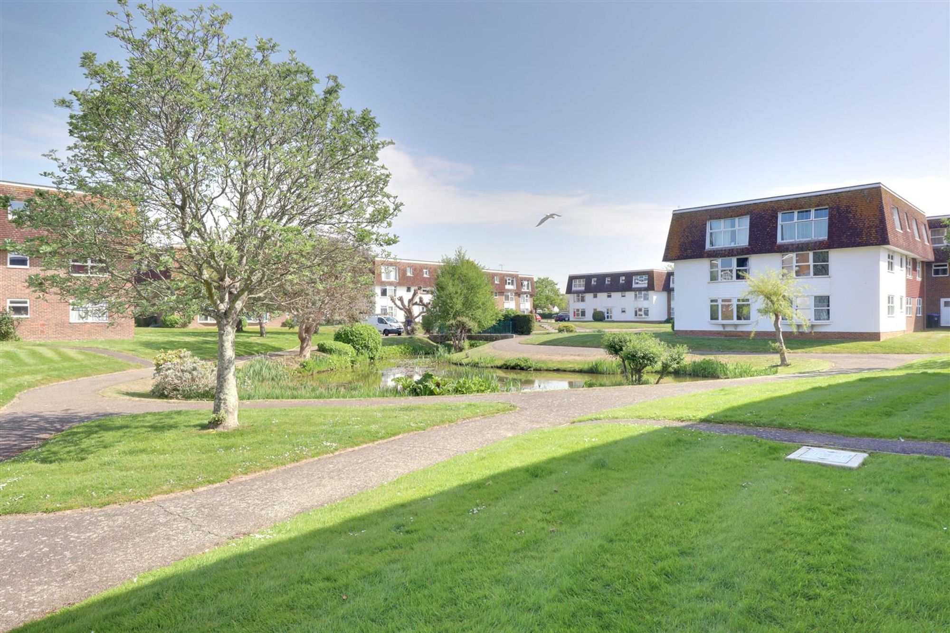
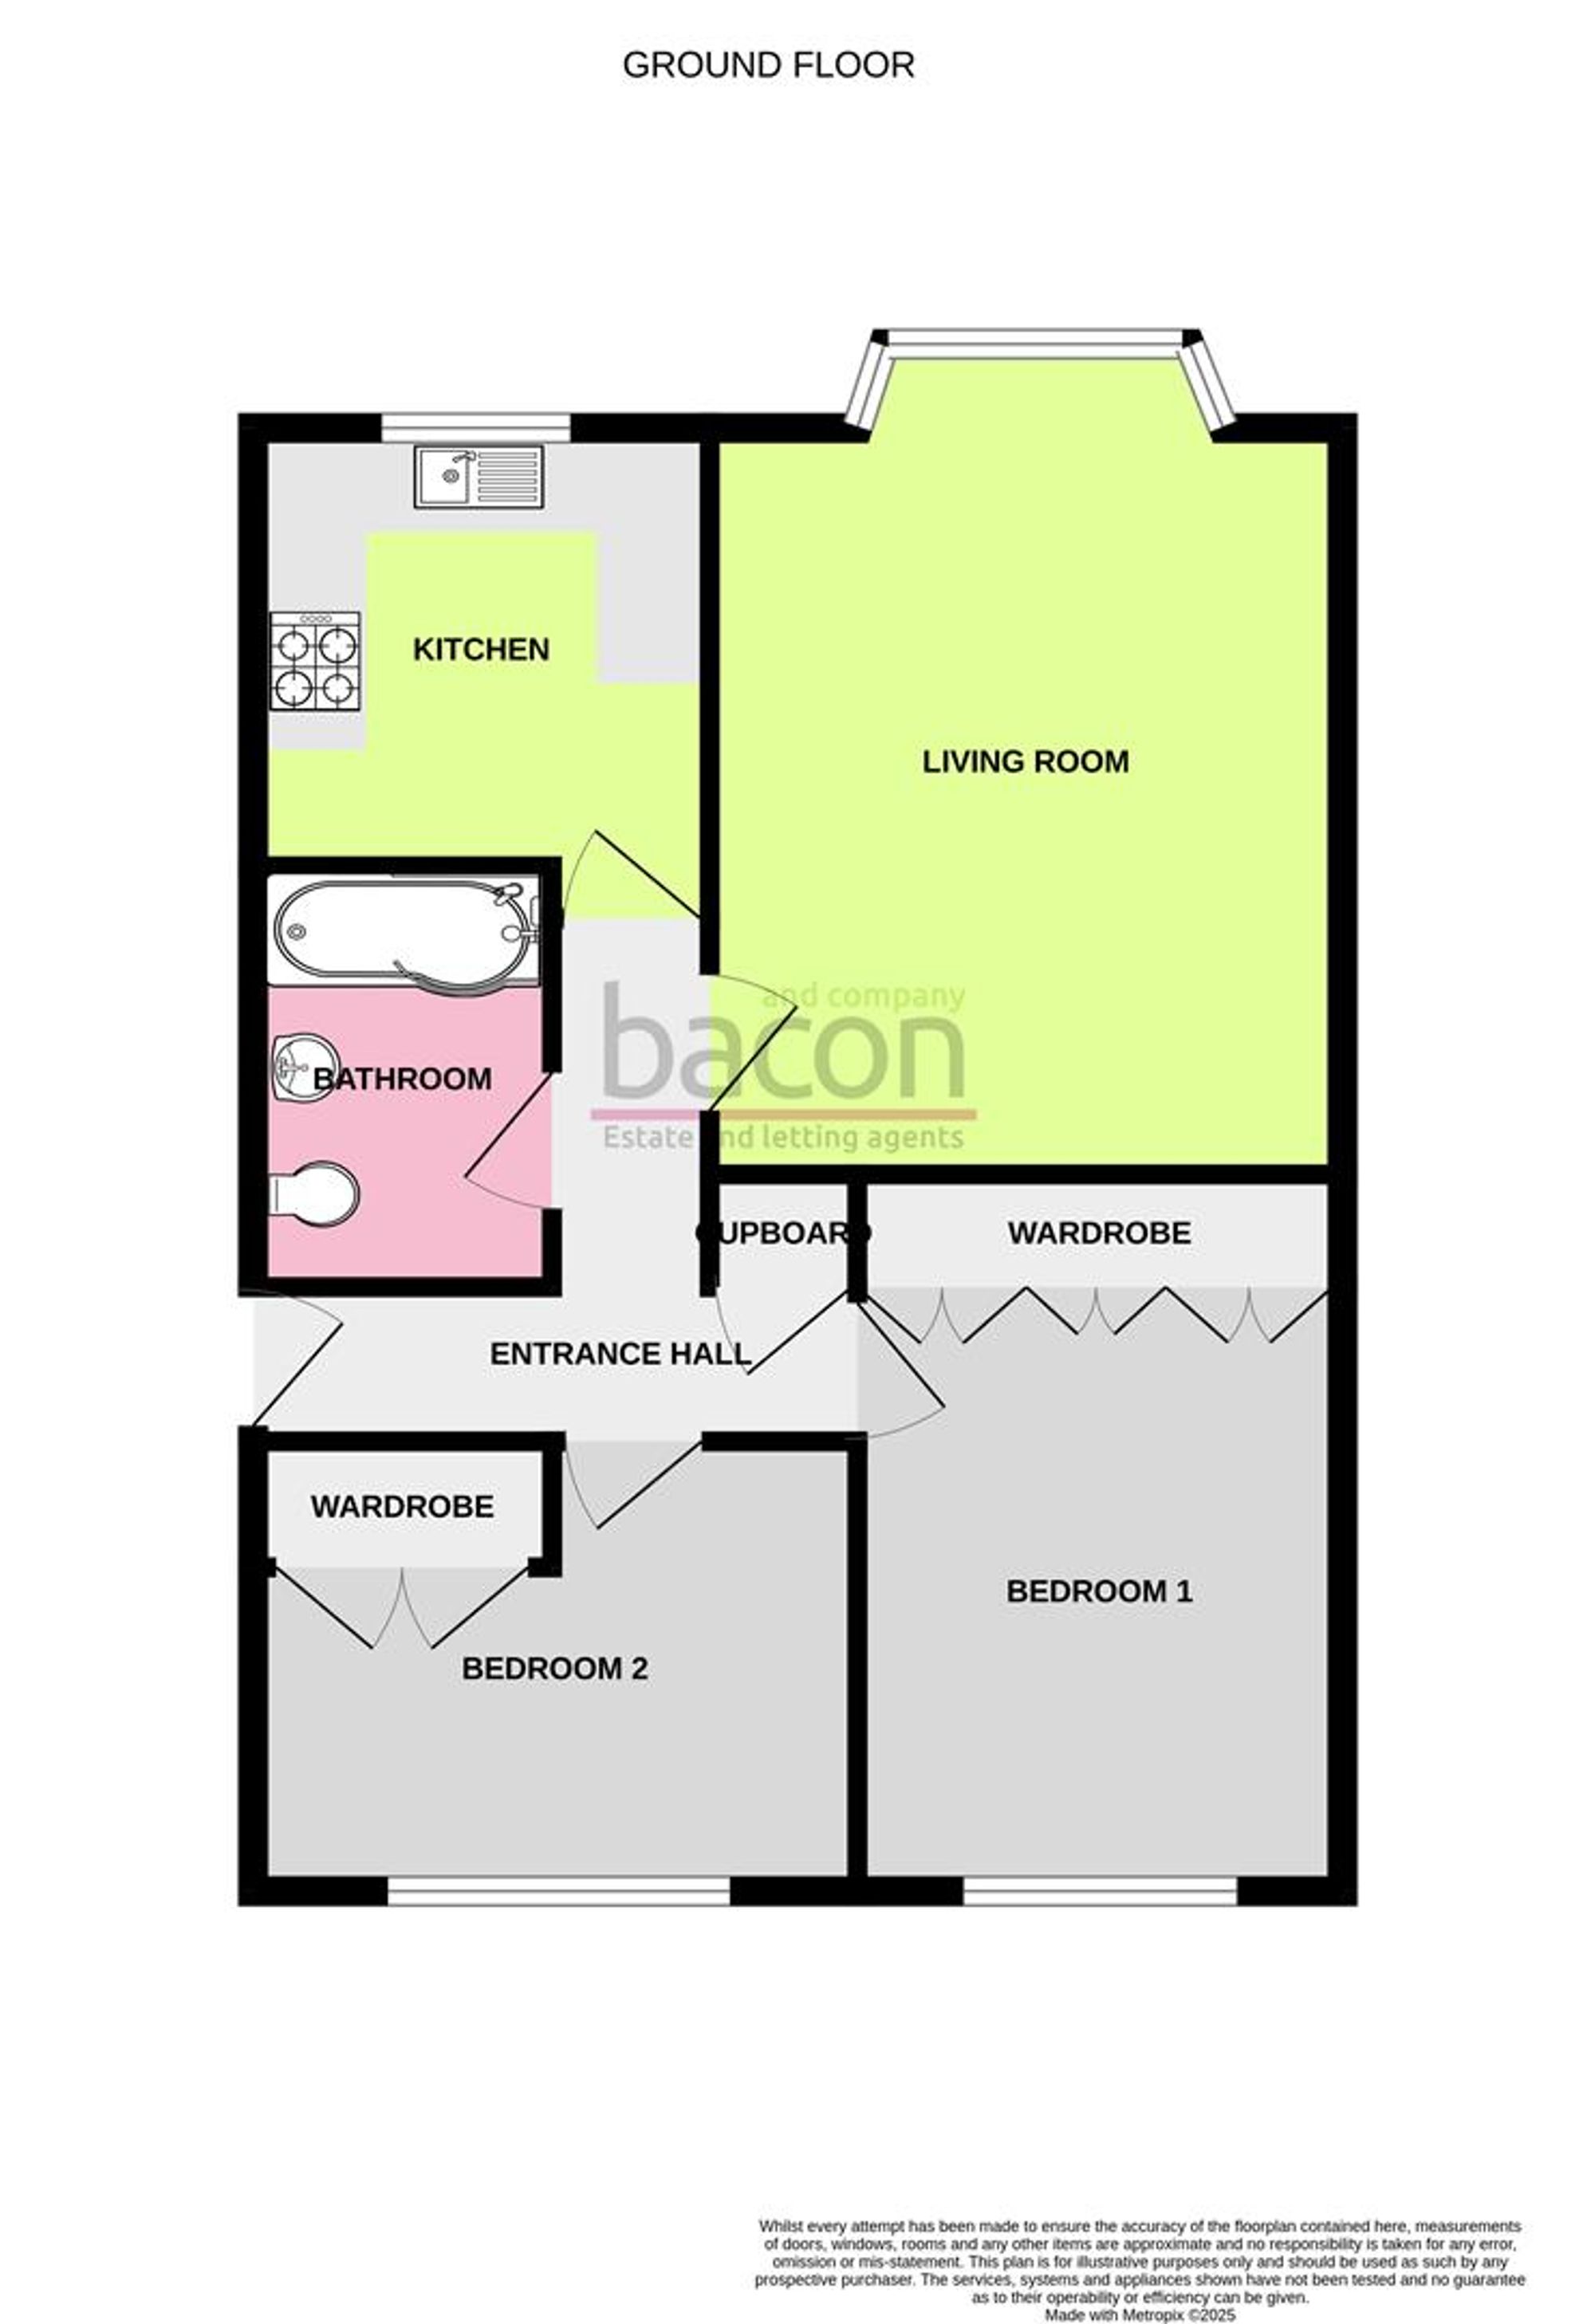
A contemporary two double bedroom ground floor flat with views over the communal grounds and lake located to the rear of the property. Briefly the accommodation comprises: entrance hall, lounge/dining room, kitchen, two double bedrooms and bathroom/wc. Externally a lake and well kept communal grounds surround the property. The property is within convenient and close proximity to popular bus routes, shopping facilities, and local amenities.
Communal Entrance Hallway
Private front door to flat, only flat on the ground floor so very private.
Entrance Hallway
Private front door, carpeted floor, security telephone entry system, wall mounted electric fuseboard, wall mounted thermostat, fitted storage cupboard housing hot water cylinder with slatted shelving above, smoke detector.
Size: 12' 1" x 2' 10" (3.68m x 0.86m)
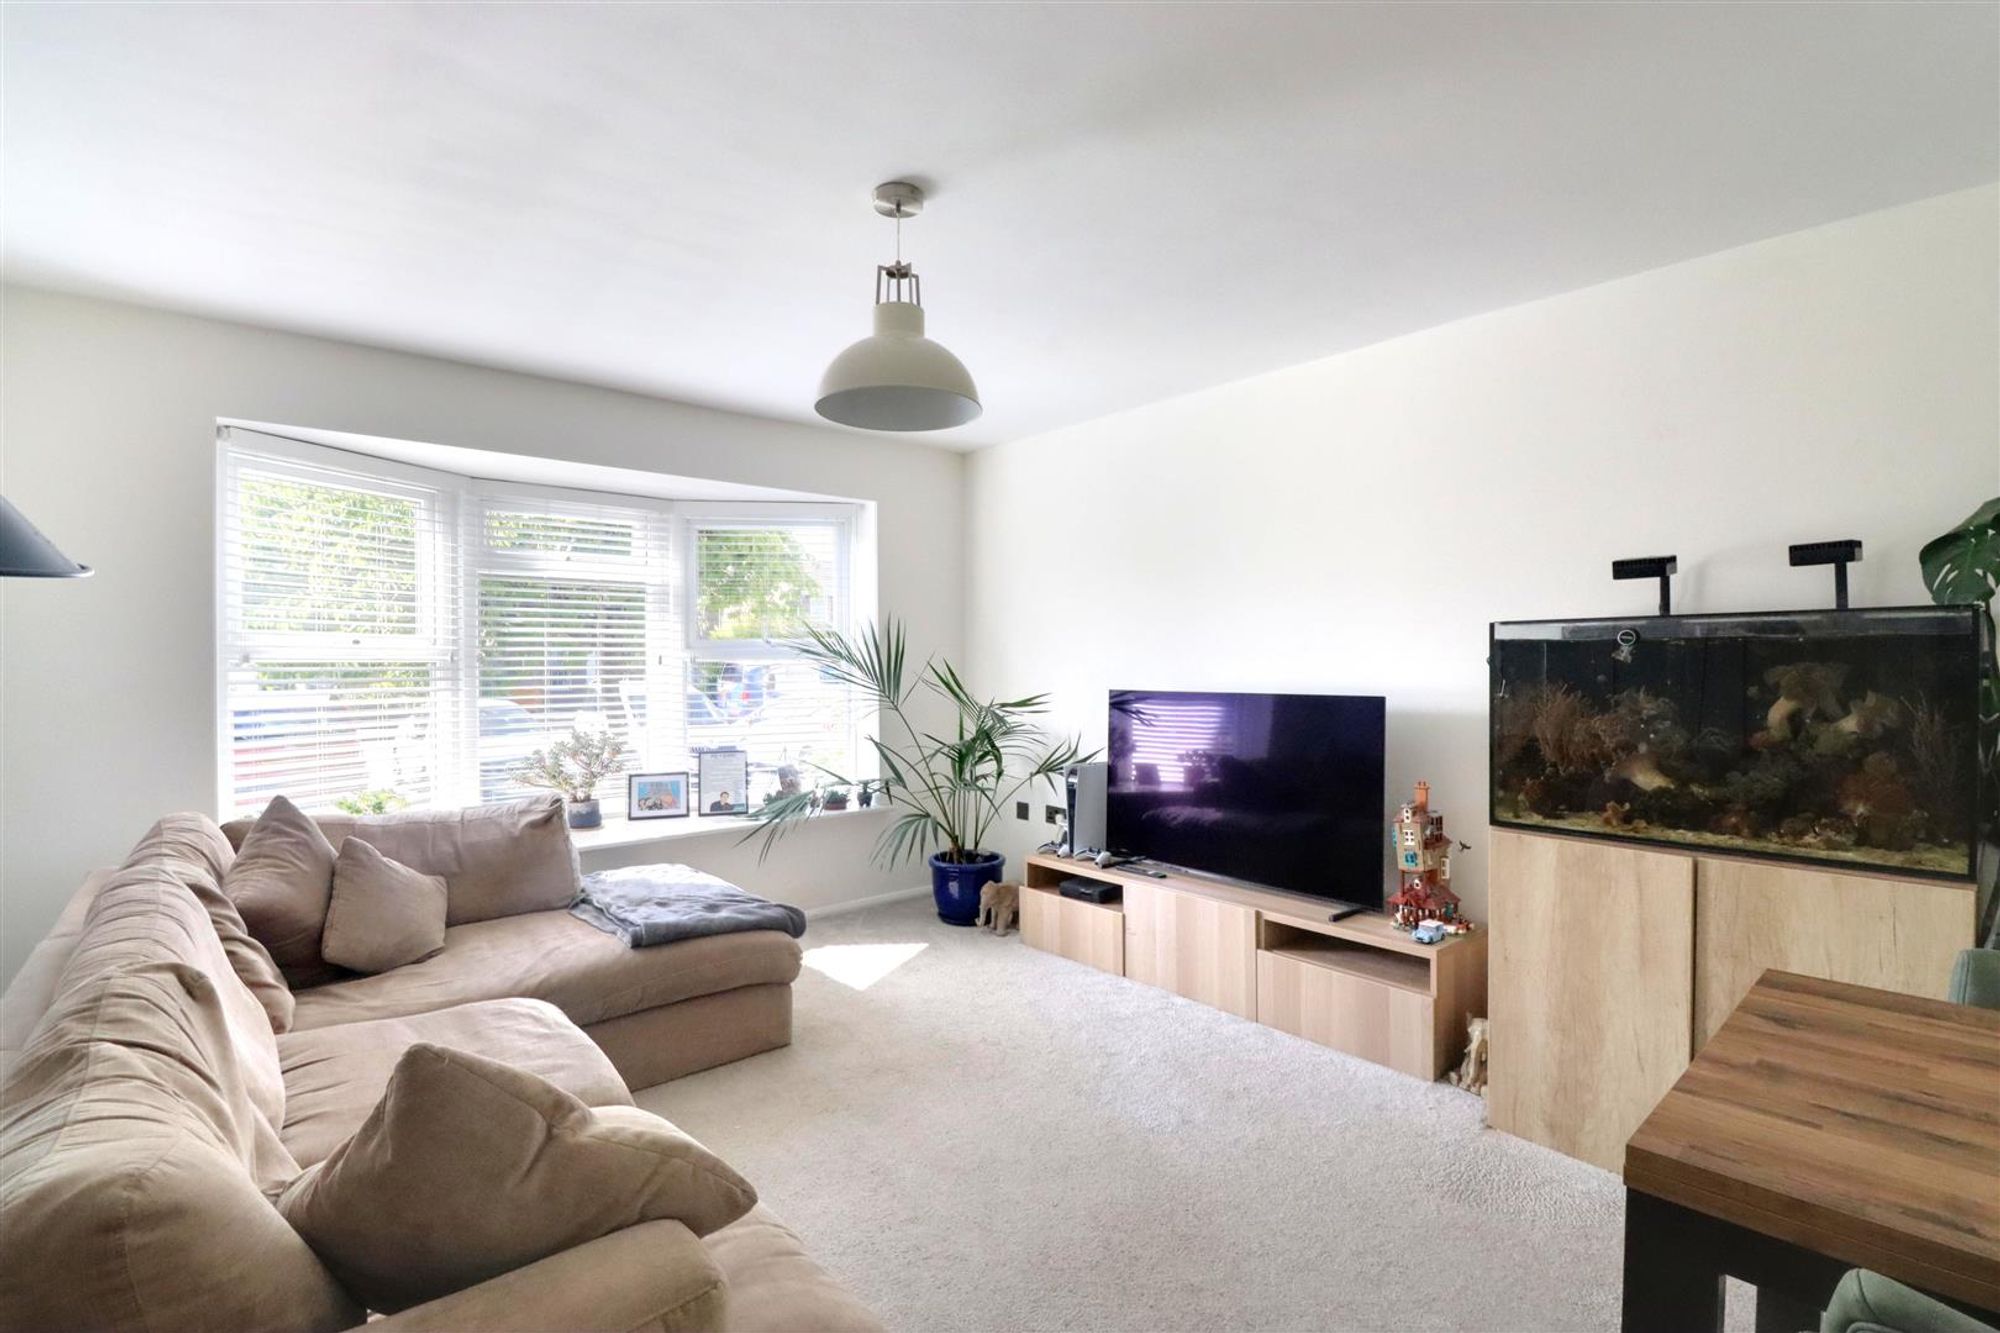
Bay Fronted Lounge
Carpeted floor, wall mounted electric heater, wooden panelled feature wall, television point, various power points, skimmed ceiling, PVCU double glazed bay window.
Size: 16' 10" x 12' 4" (5.13m x 3.76m)
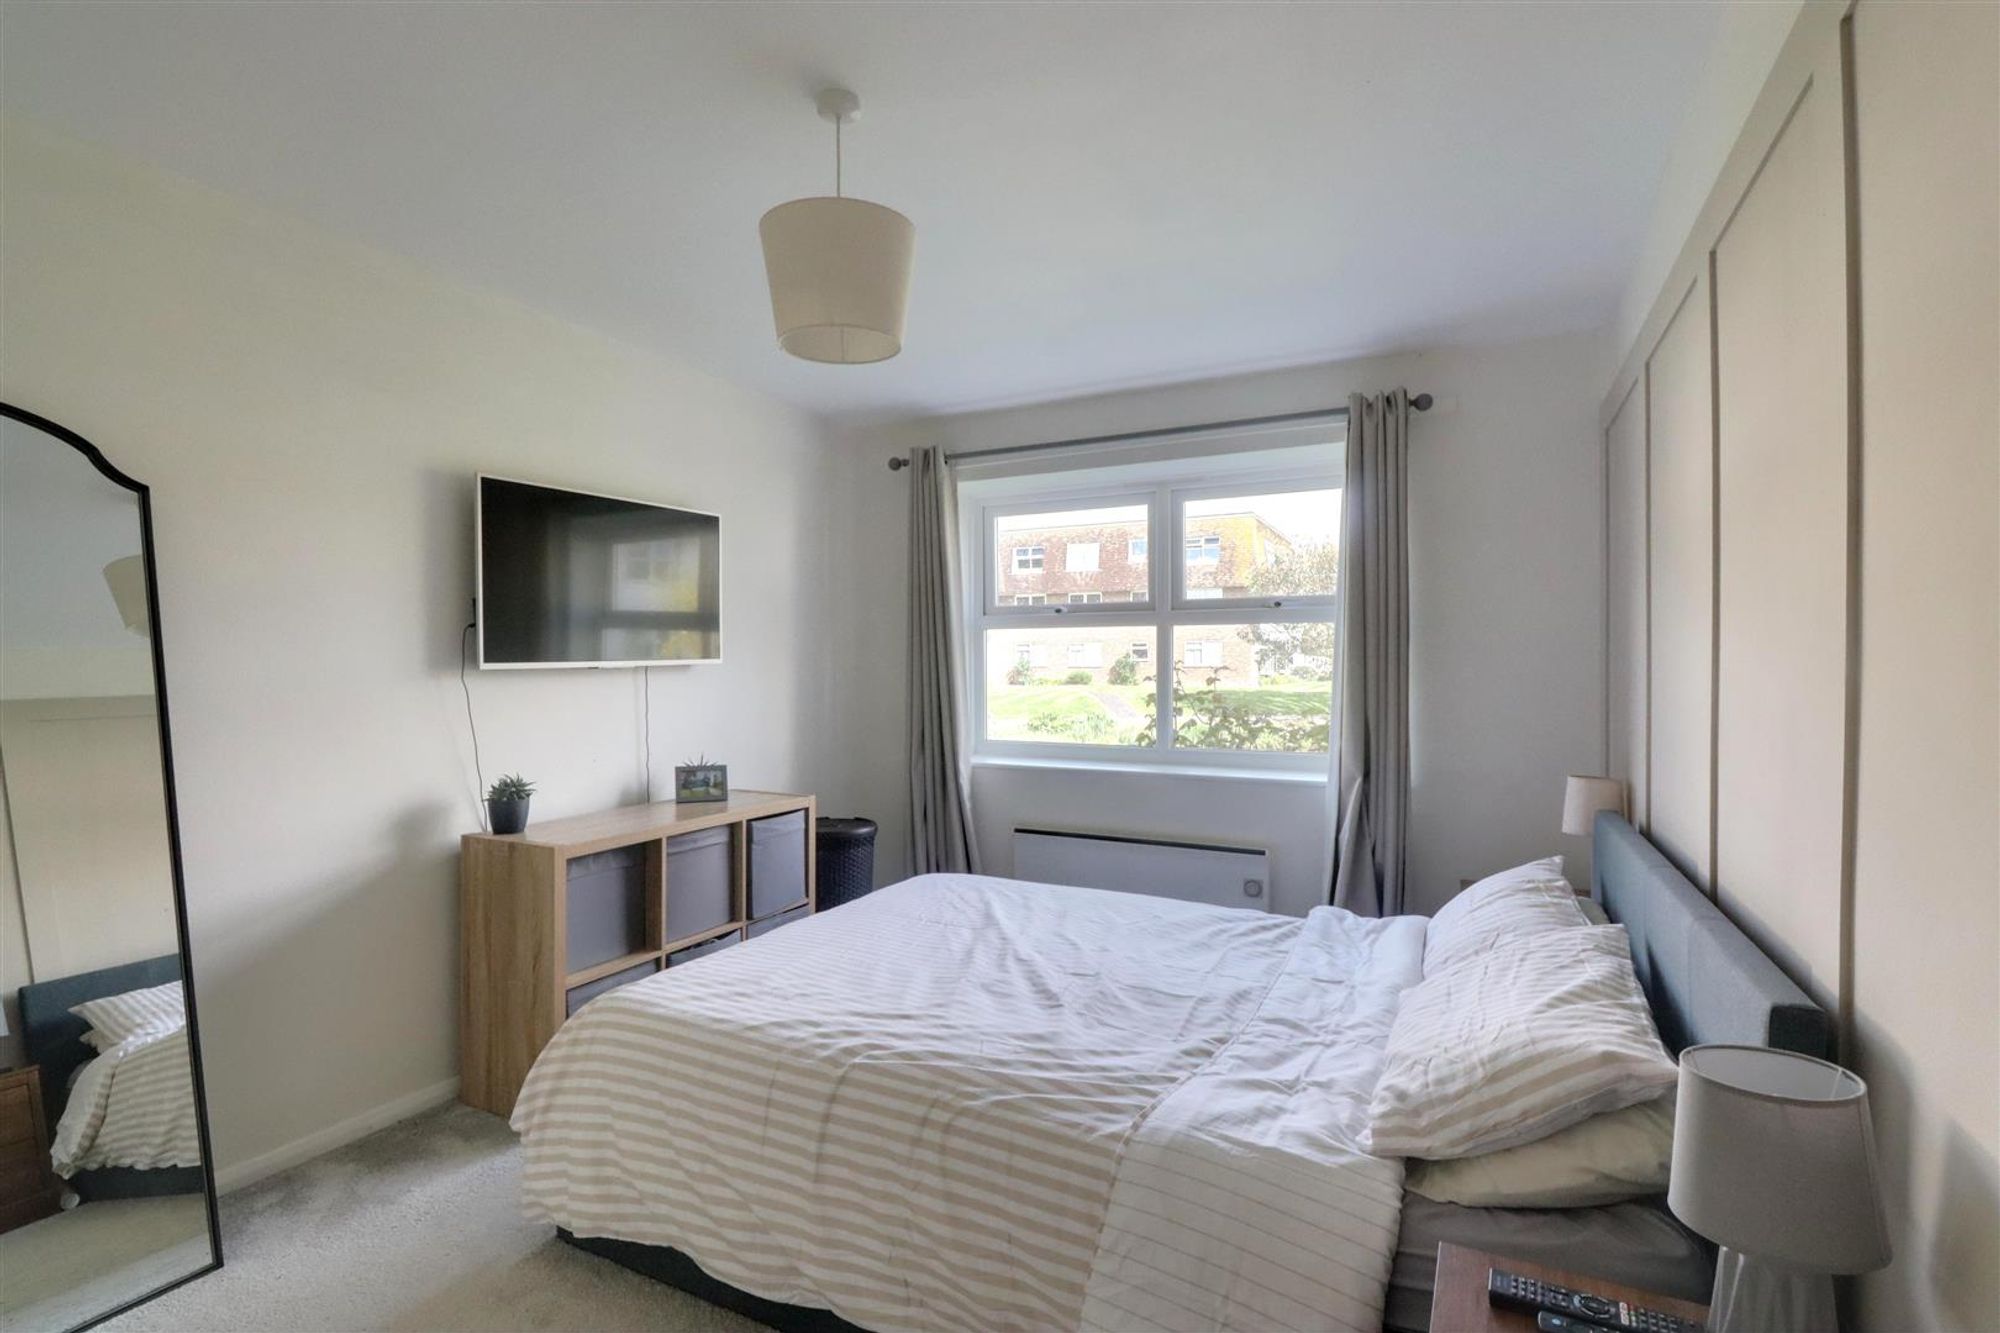
Master Bedroom
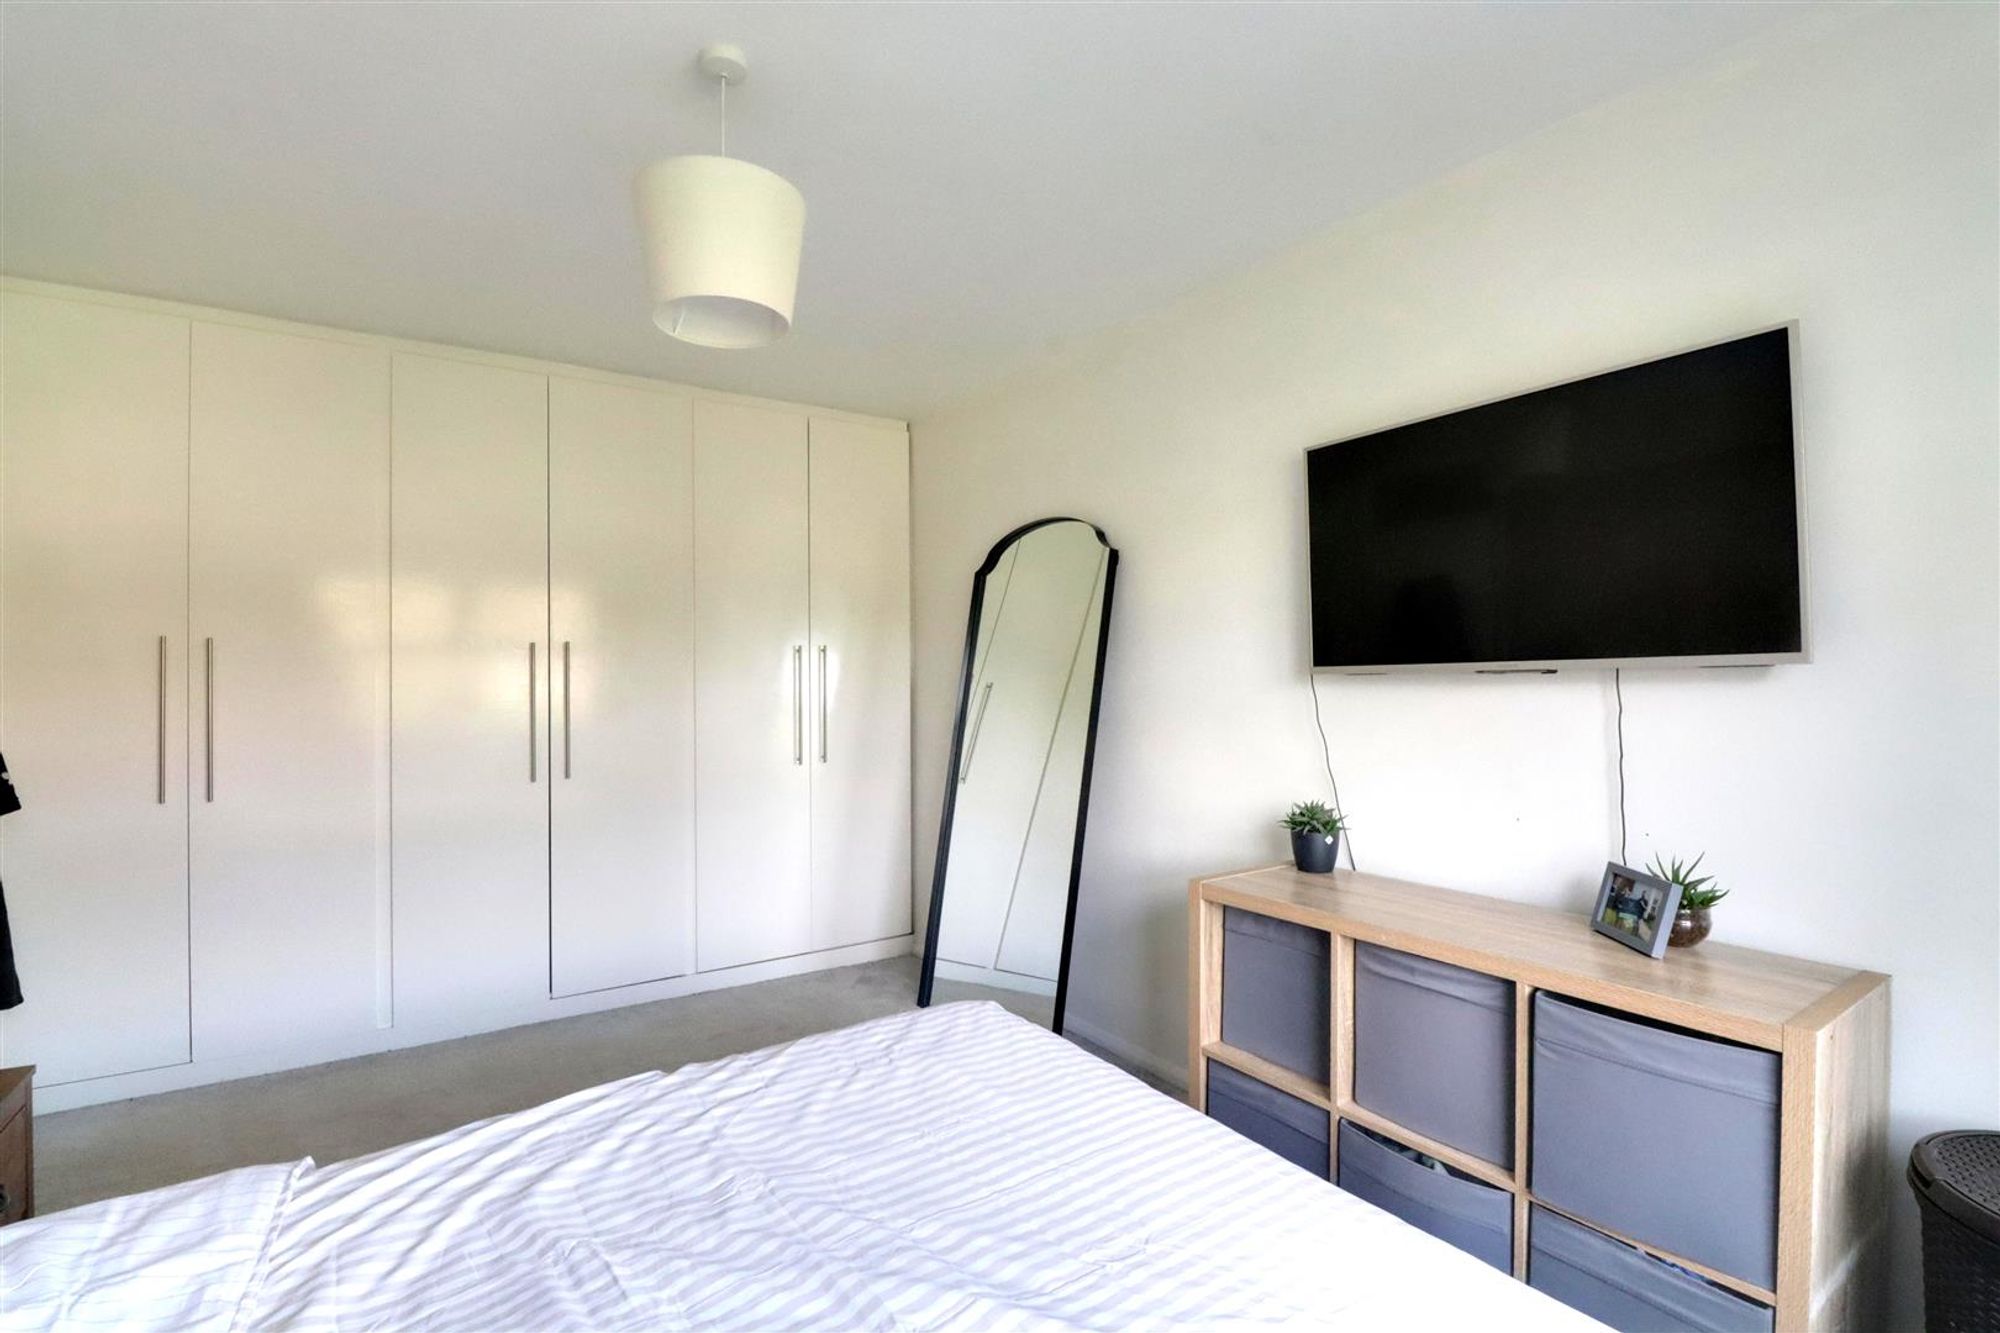
Carpeted floor, wall mounted electric heater, PVCU double glazed window, wooden panel effect feature wall, fitted triple wardrobe with various hanging rails & shelving, television point, various power points.
Size: 14' 4" x 9' 10" (4.37m x 3.00m)
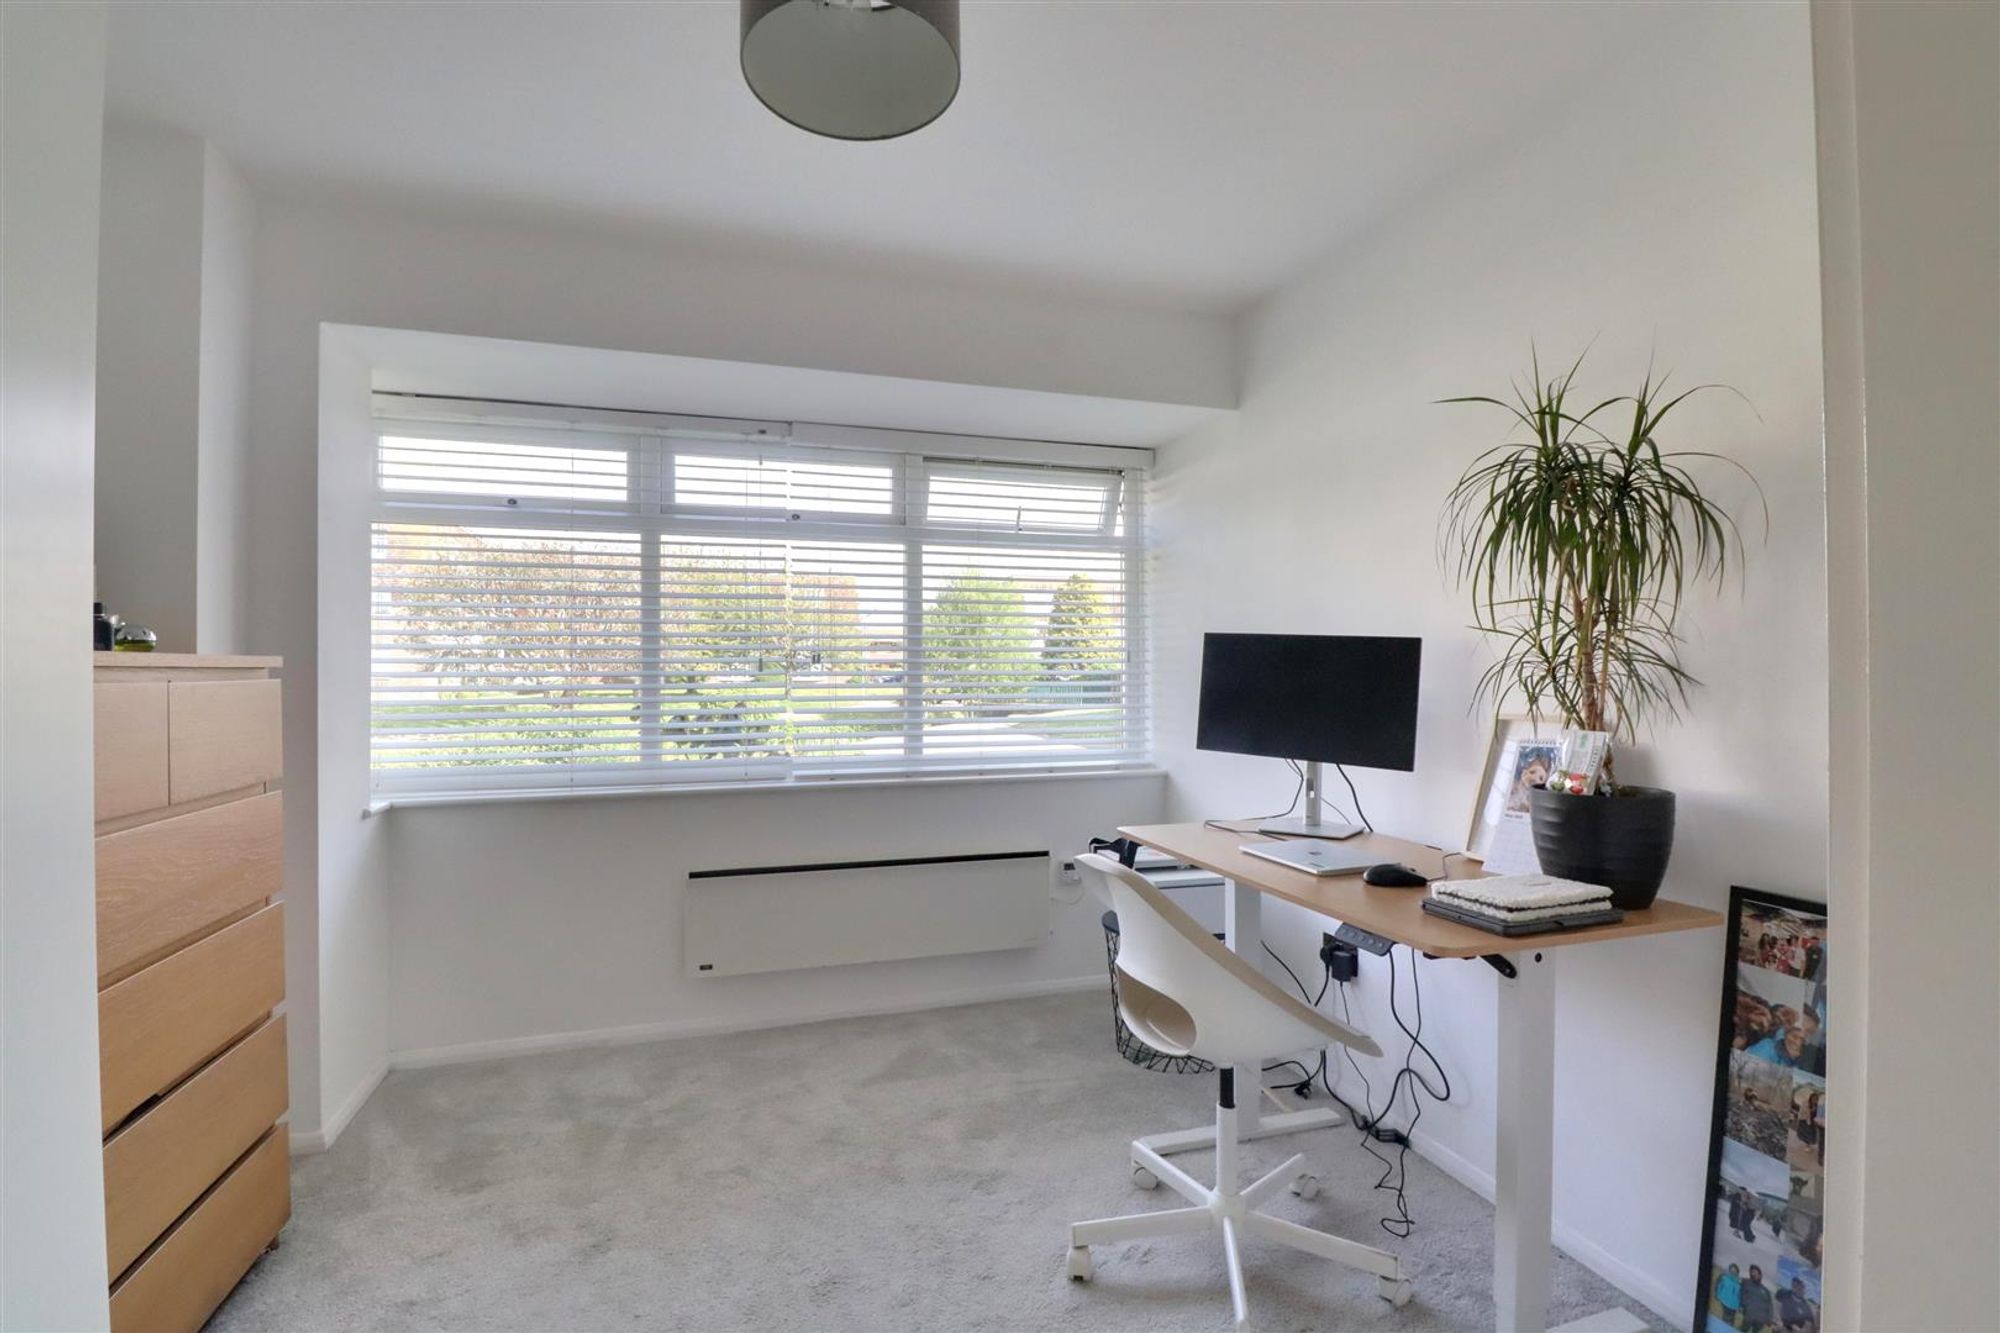
Bedroom Two
Carpeted floor, wall mounted electric heater, PVCU double glazed window, built in wardrobes with various hanging rails & shelving, skimmed ceiling.
Size: 11' 10" x 10' 0" (3.61m x 3.05m)
Kitchen
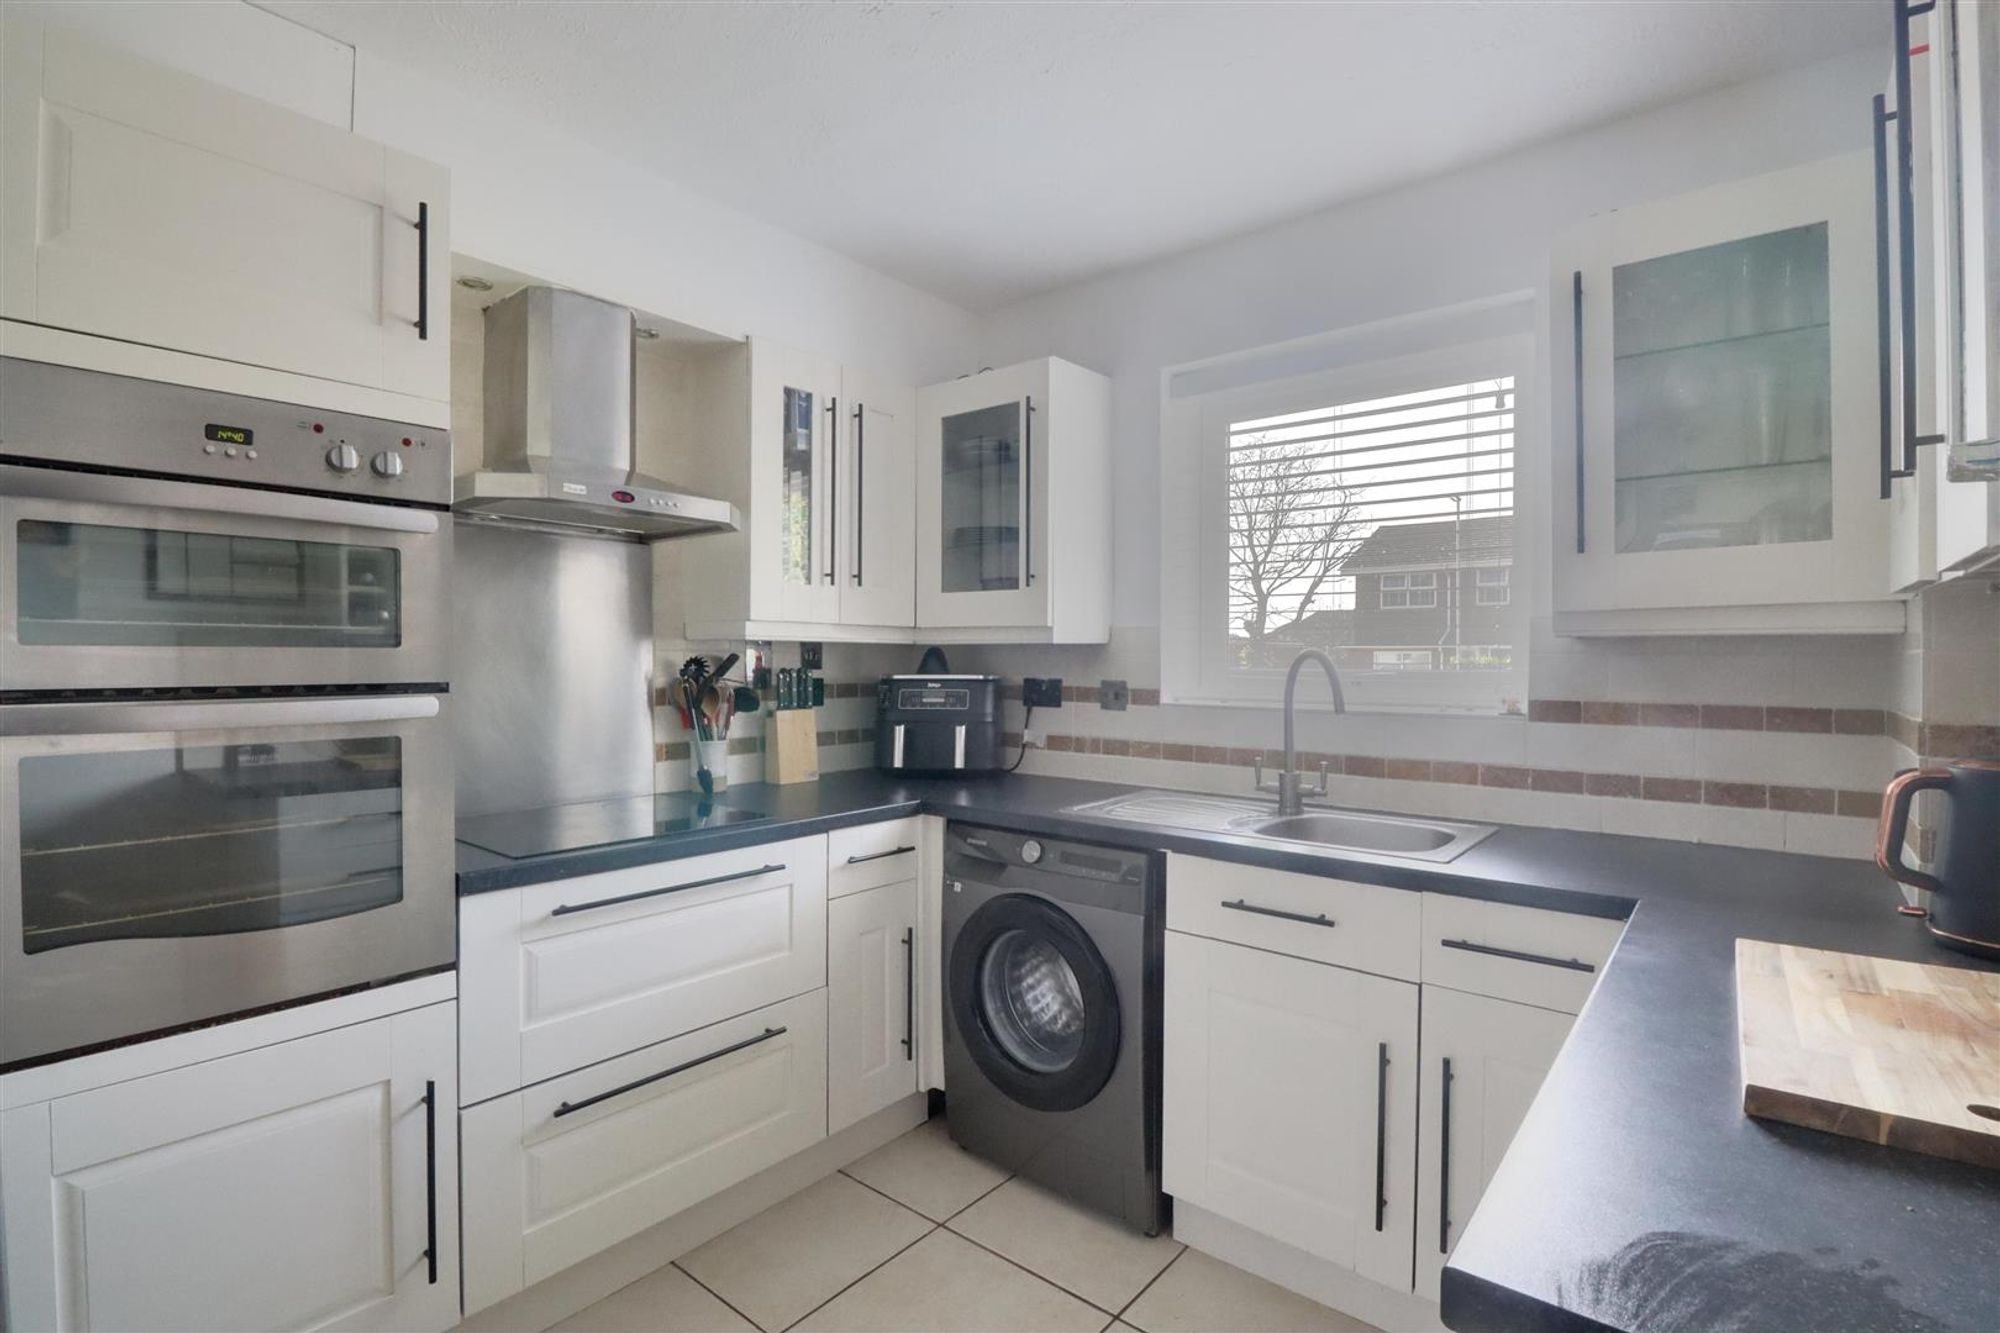
Tiled floor, roll edge laminate work surfaces with cupboards below & matching eye level cupboards, integrated eye level oven & grill, inset four ring electric hob with extractor fan above, space & provision for washing machine and fridge freezer, tiled splashback, inset stainless steel single drainer sink unit with mixer tap, various power points, recessed shelving, textured ceiling, PVCU double glazed window.
Size: 9' 9" x 8' 11" (2.97m x 2.72m)
Modern Family Bathroom
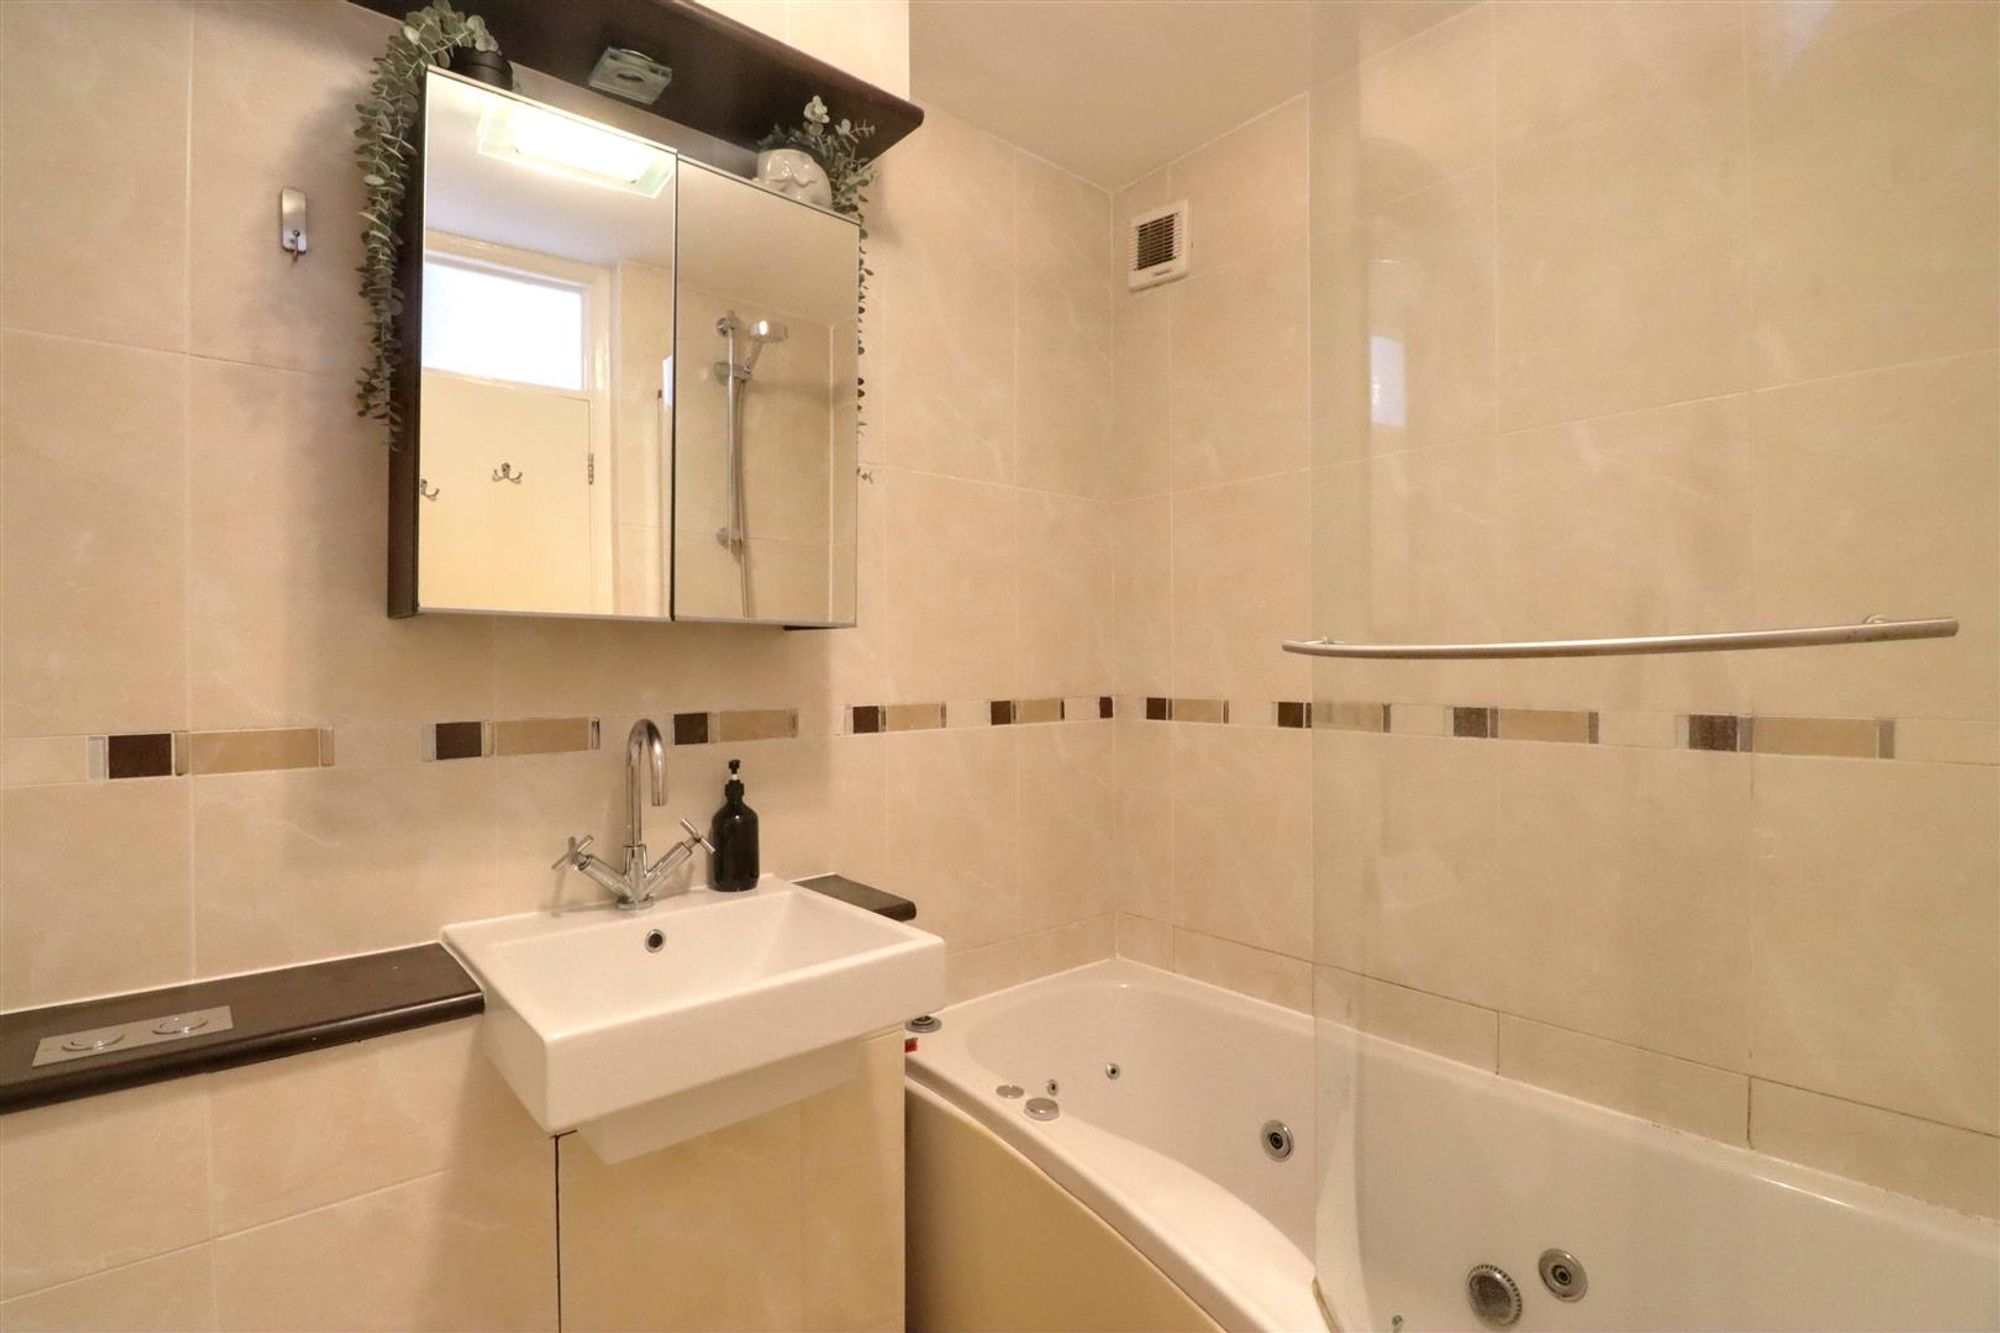
Tiled floor with underfloor heating. Fully tiled walls, chrome ladder style heated towel rail, low flush WC, contemporary hand wash basin with mixer tap, P-shaped panel enclosed jacuzzi bath with power shower above, extractor fan, wall mounted vanity unit with mirrored front, downlighters, skimmed ceiling.
Size: 7' 2" x 5' 9" (2.18m x 1.75m)
Externally
Private Storage Cupboard
Having hanging hooks & being a convenient storage space externally from the apartment.