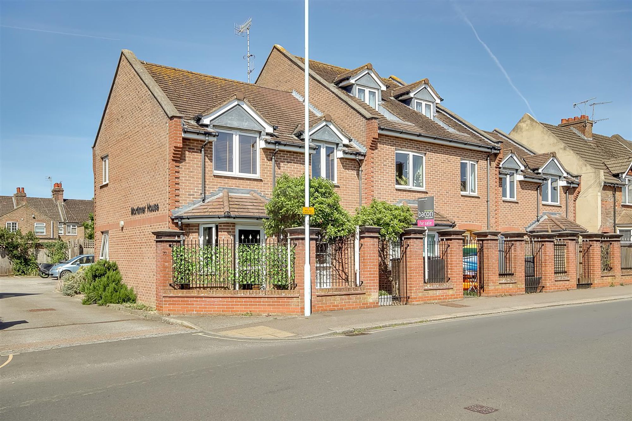
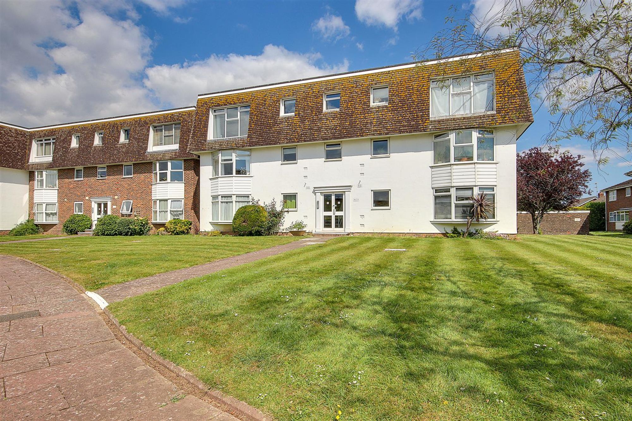
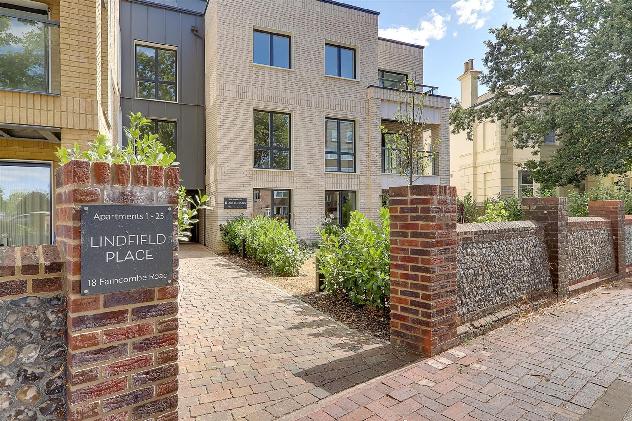
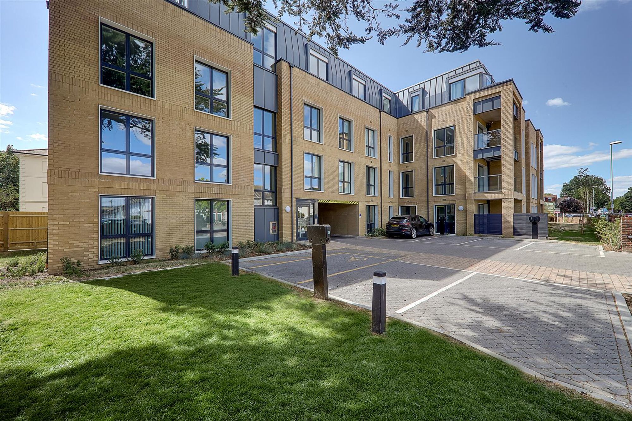
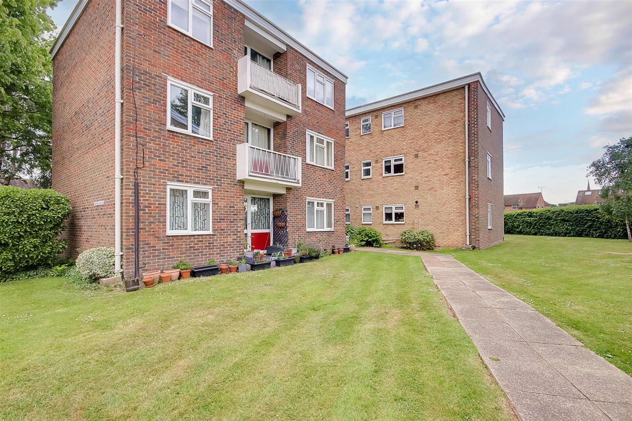
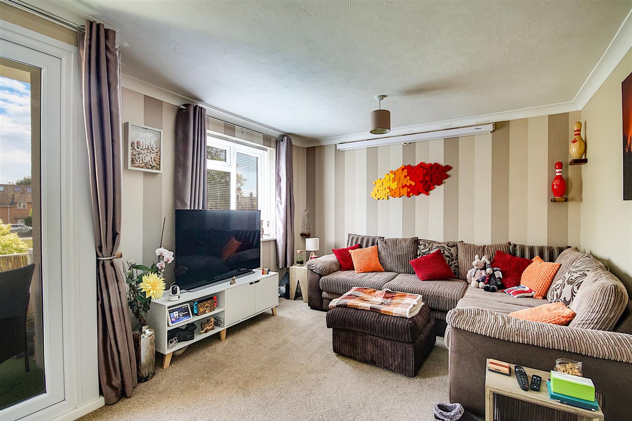
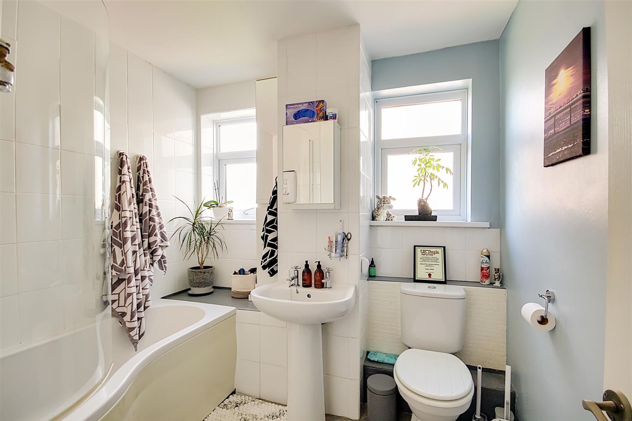
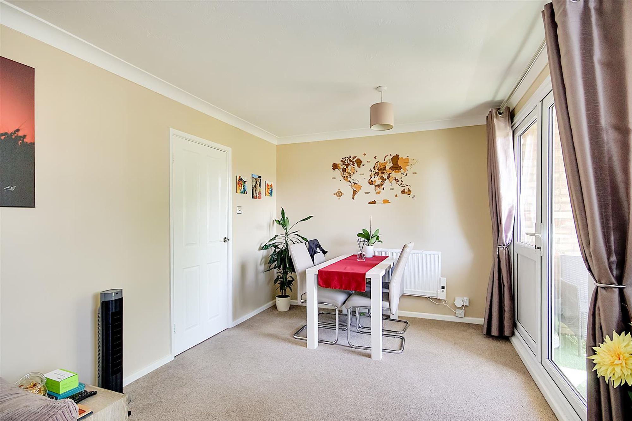
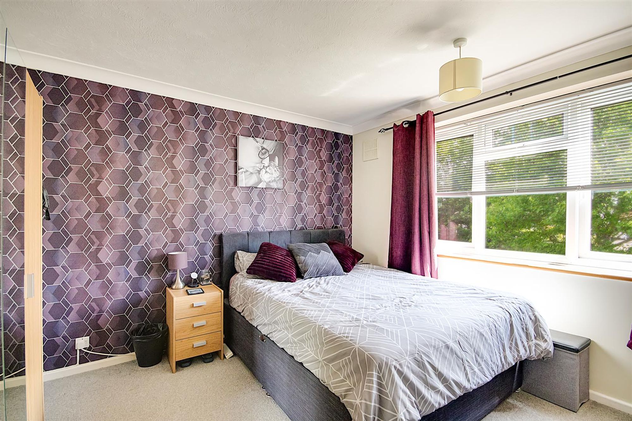
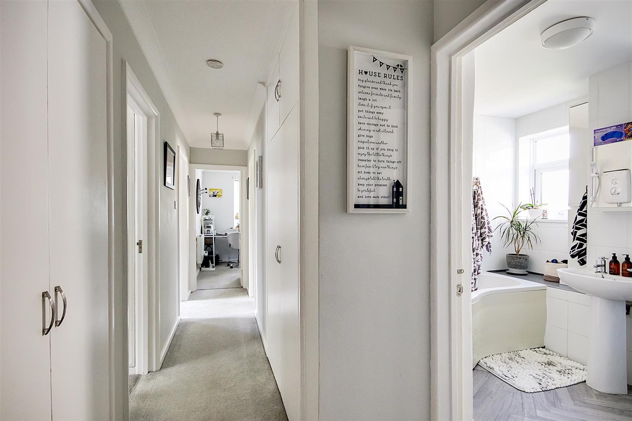
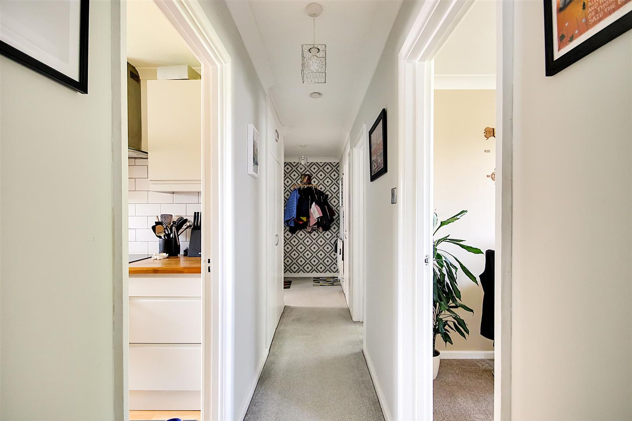
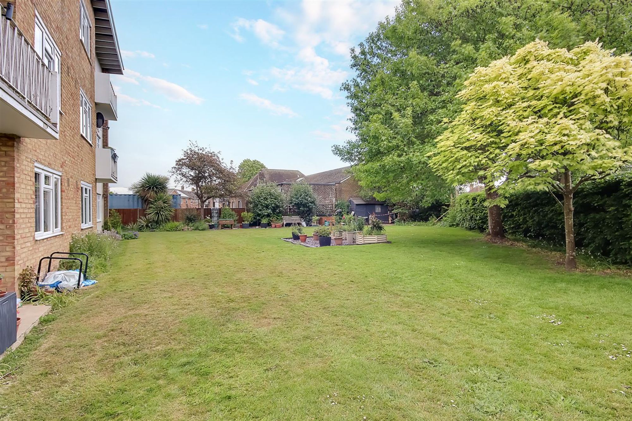
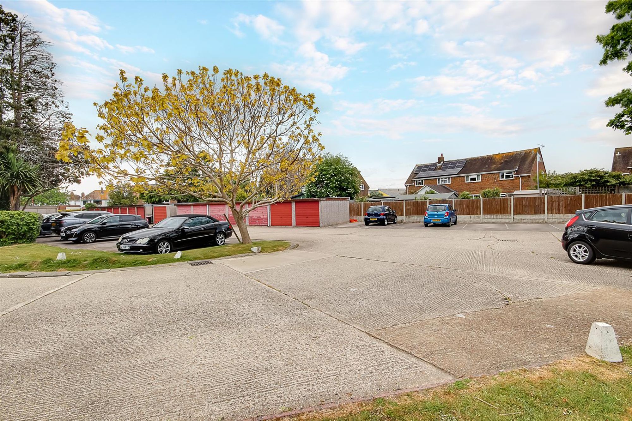
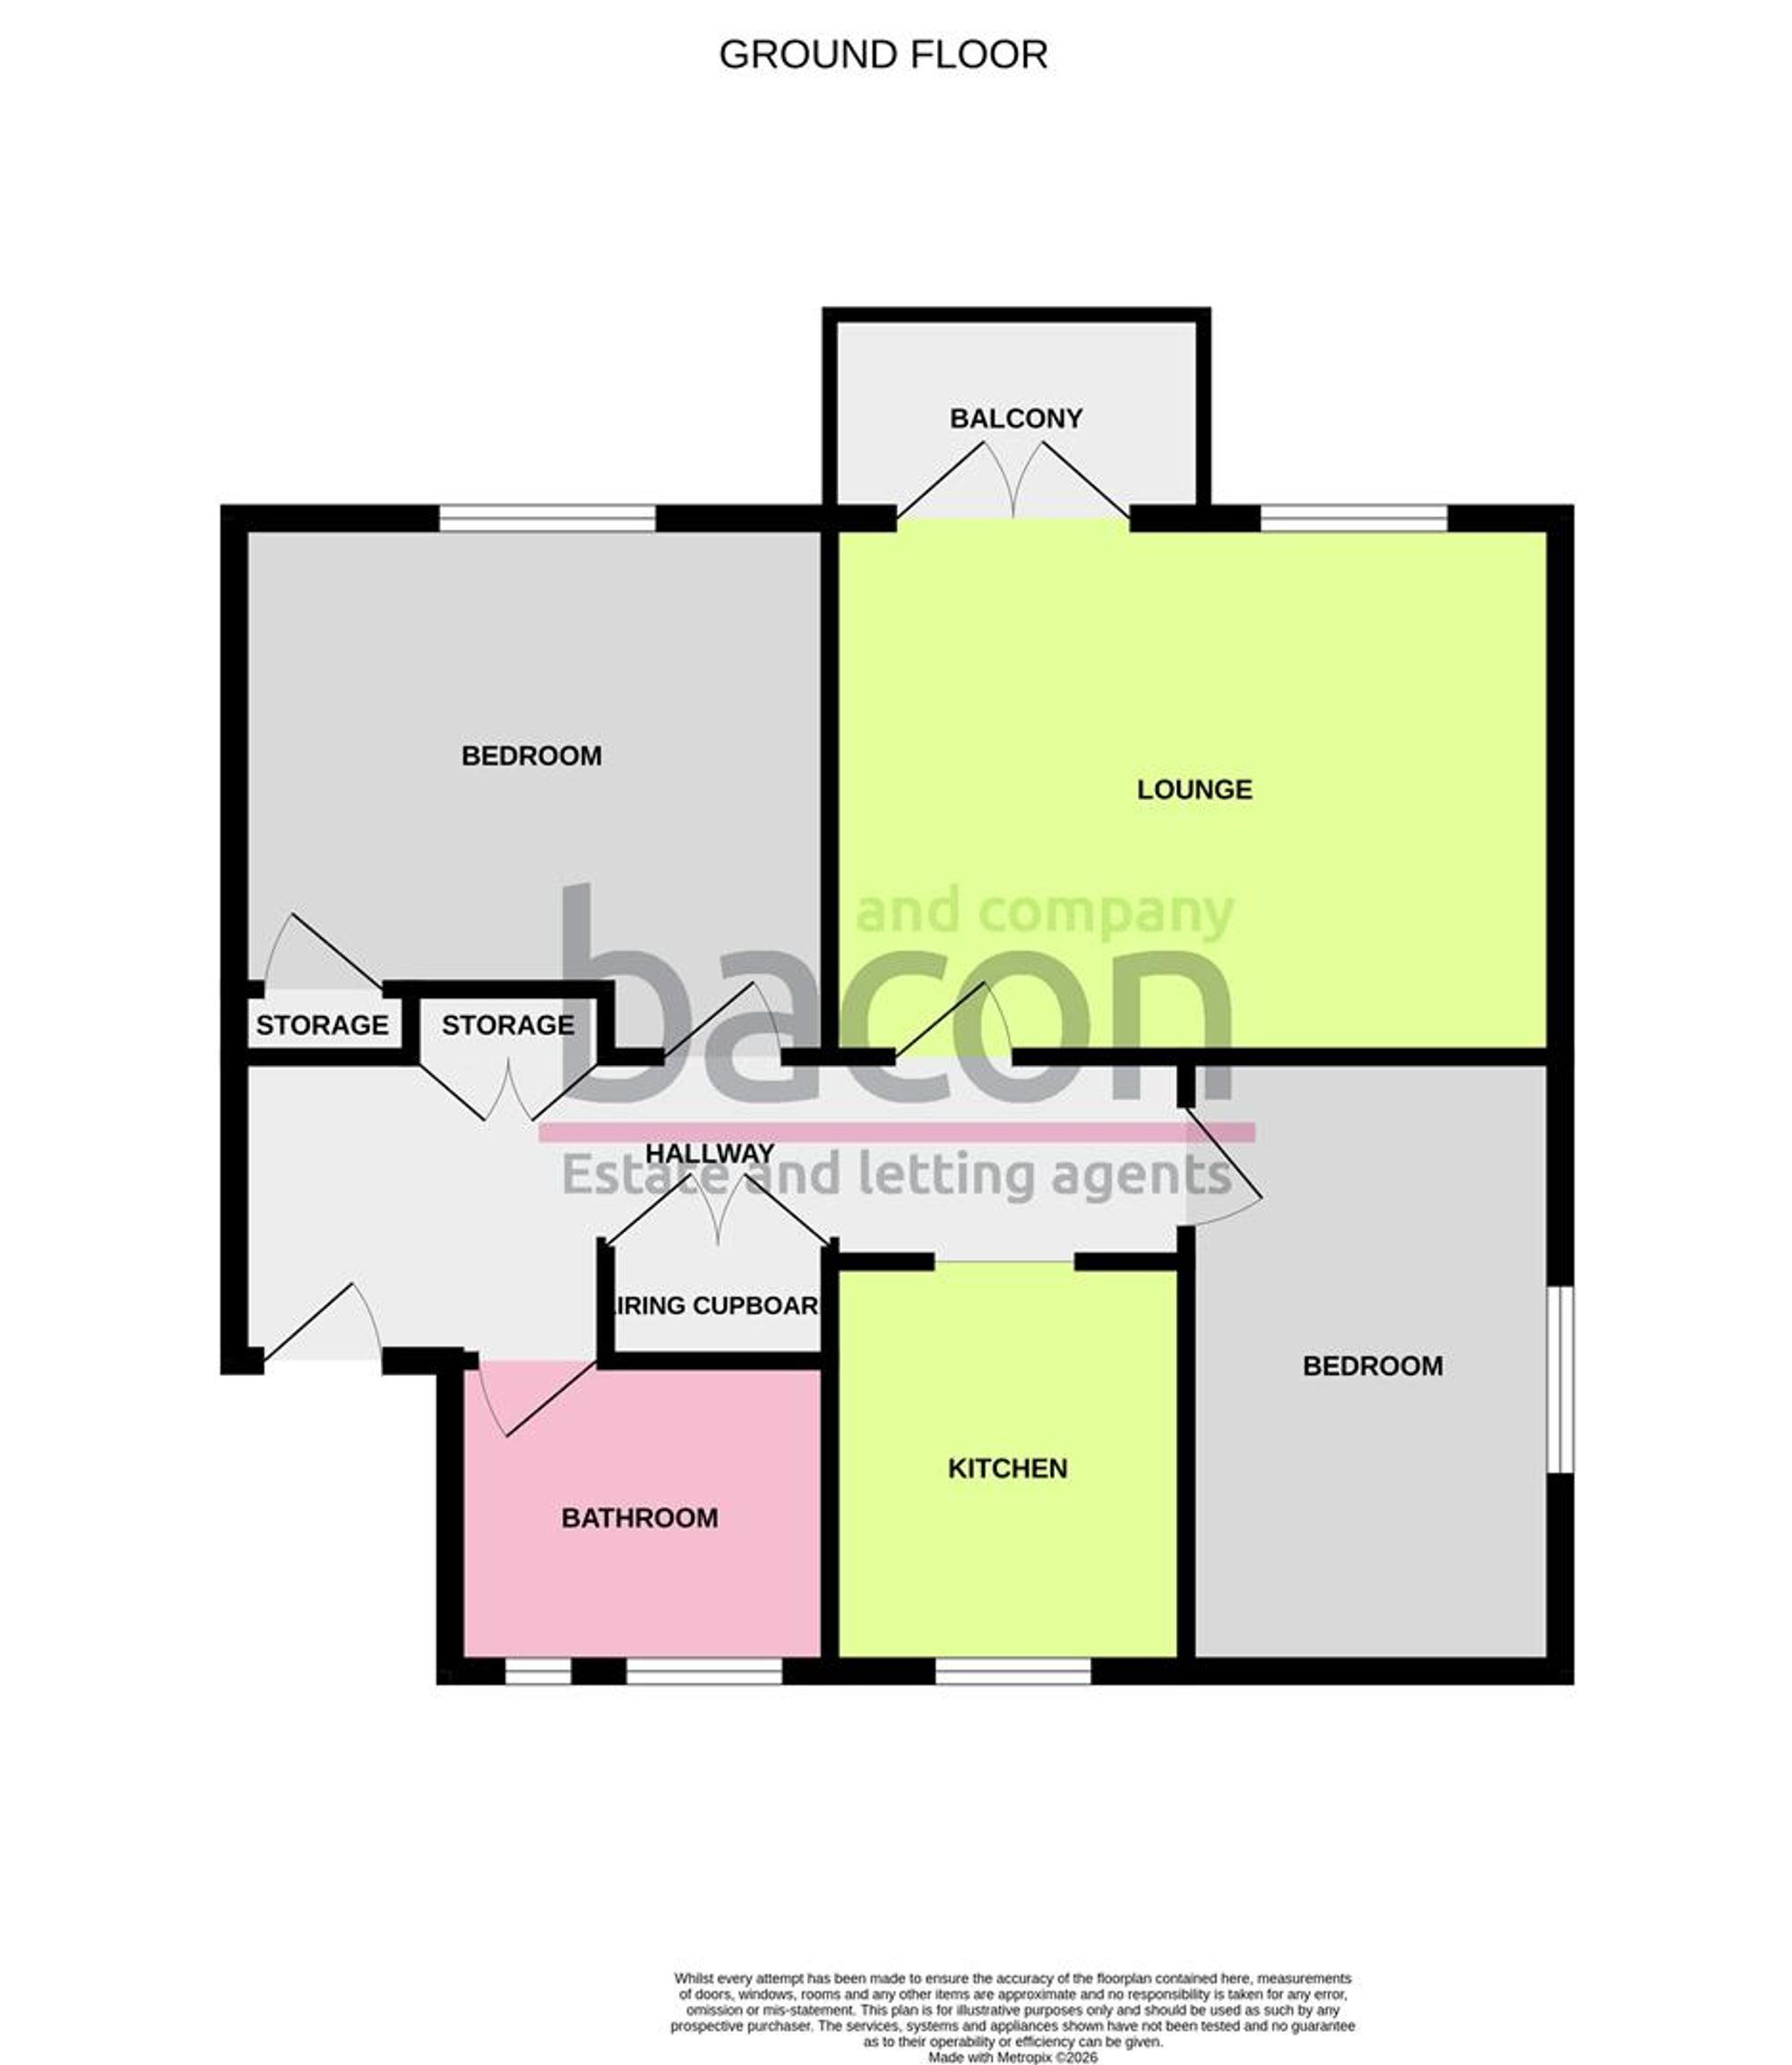
A well presented first floor, two bedroom flat in the highly popular Sunningdale Court. This spacious flat offers two double bedrooms, a modern fitted kitchen, bathroom, generous storage throughout and a southerly aspect lounge/dining room with private balcony. The property also benefits for a long lease, well maintained communal gardens and residents/visitors parking. The flat is conveniently located withing close proximity to local shops and bus routes.
Communal Entrance
uPVC communal entrance with stairs leading to the first floor.
Private Front Door To;
Entrance Hallway
Wall mounted electric heater. Two pendant lights. Coat cupboard with shelve and hang rail. Additional storage cupboard housing hot water cylinder.
Living Room / Dining Area
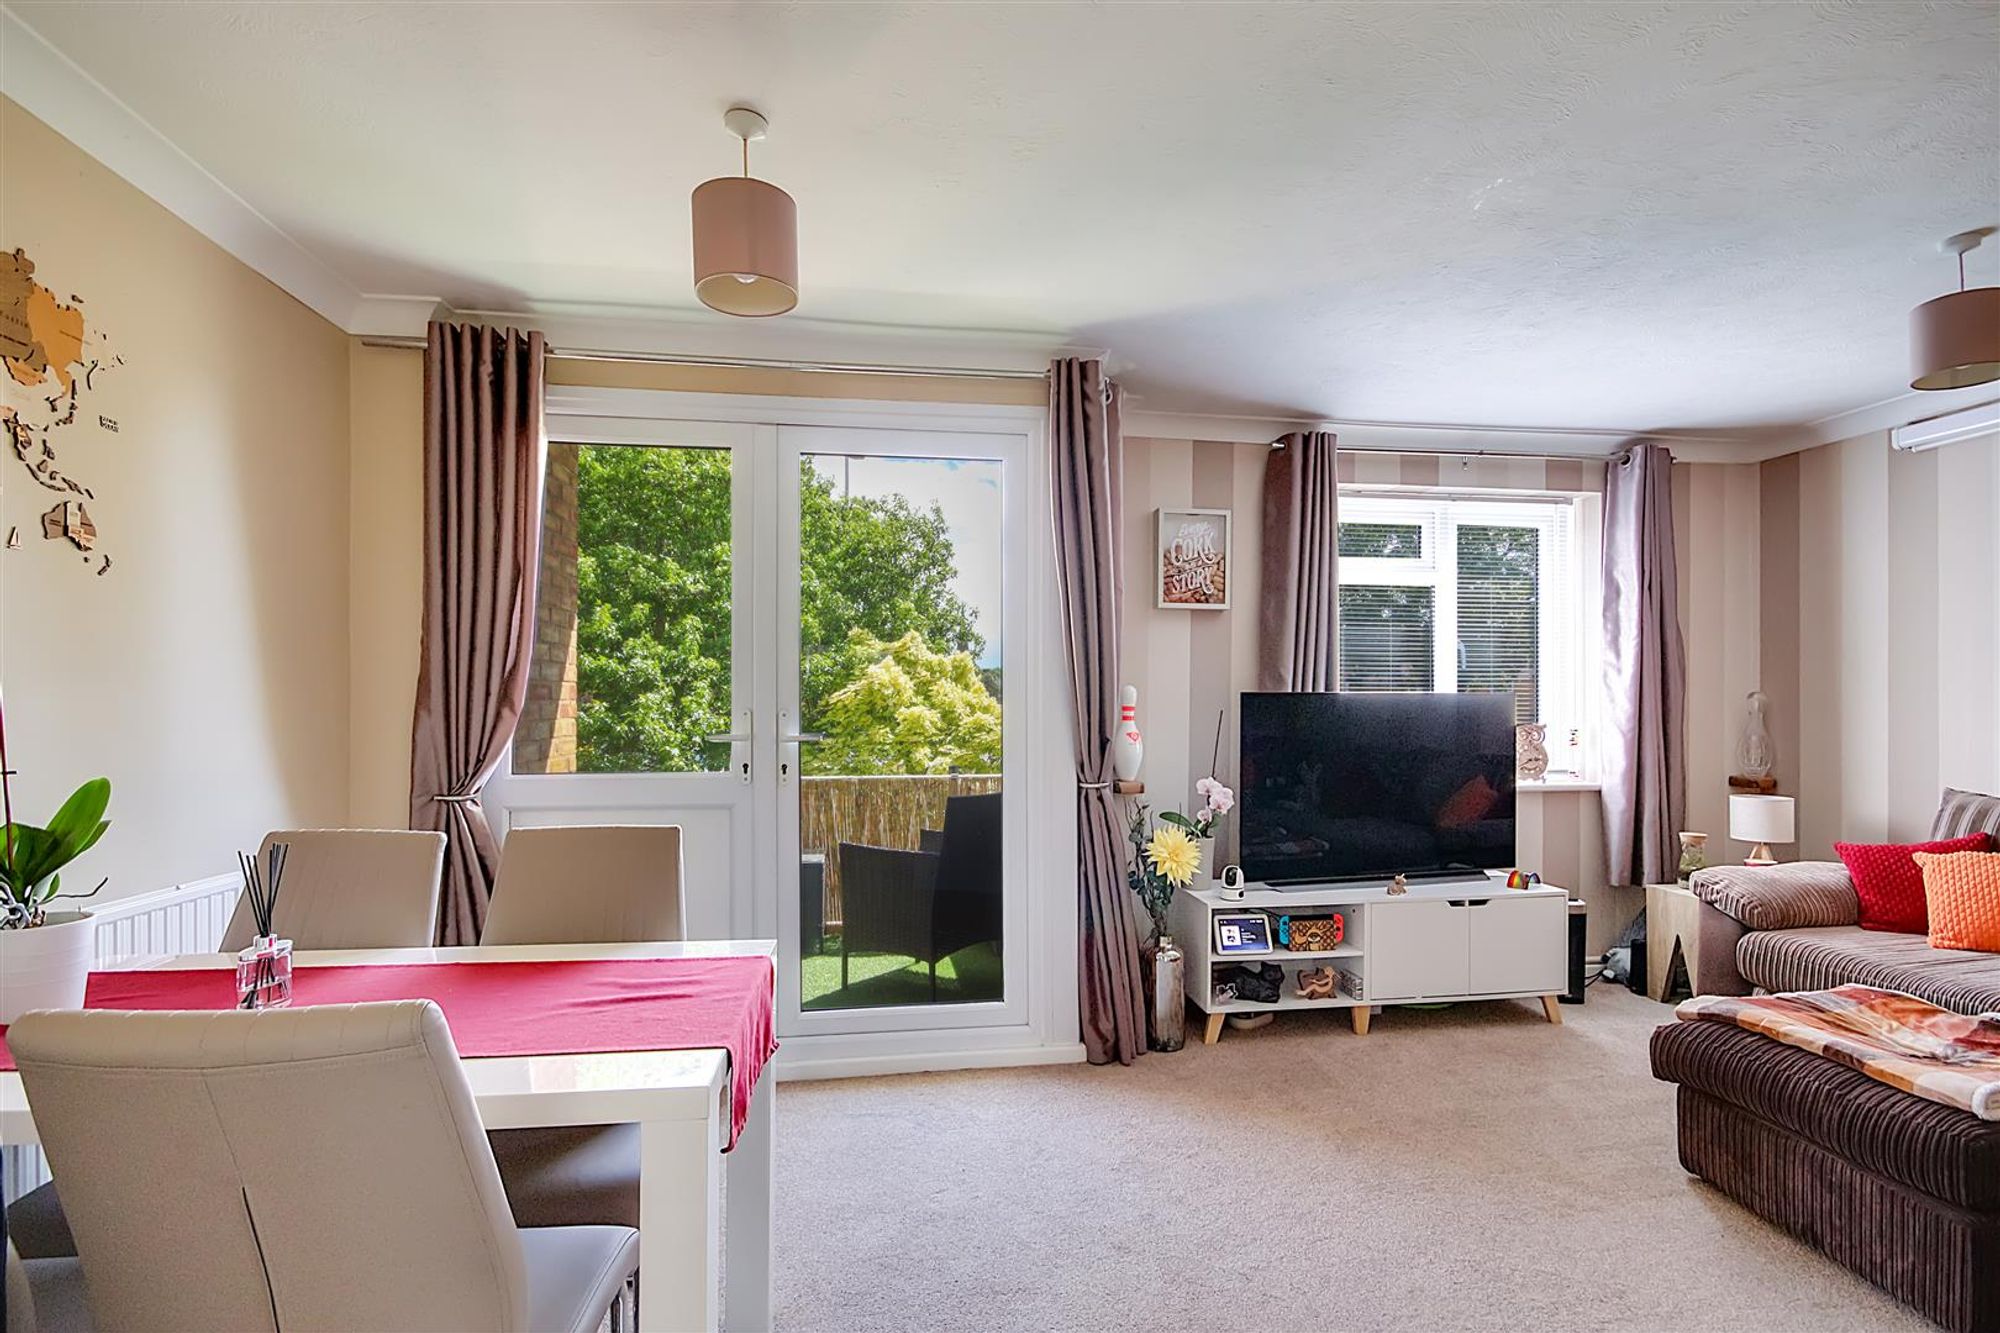
Dimensions: 3.81 x 2.33 (12'5" x 7'7"). Southerly aspect living room with ample space for lounge furniture and dining area. Carpet. Two pendant lights. Wall mounted electric heater. Double glazed windows. uPVC door to;
Private Balcony
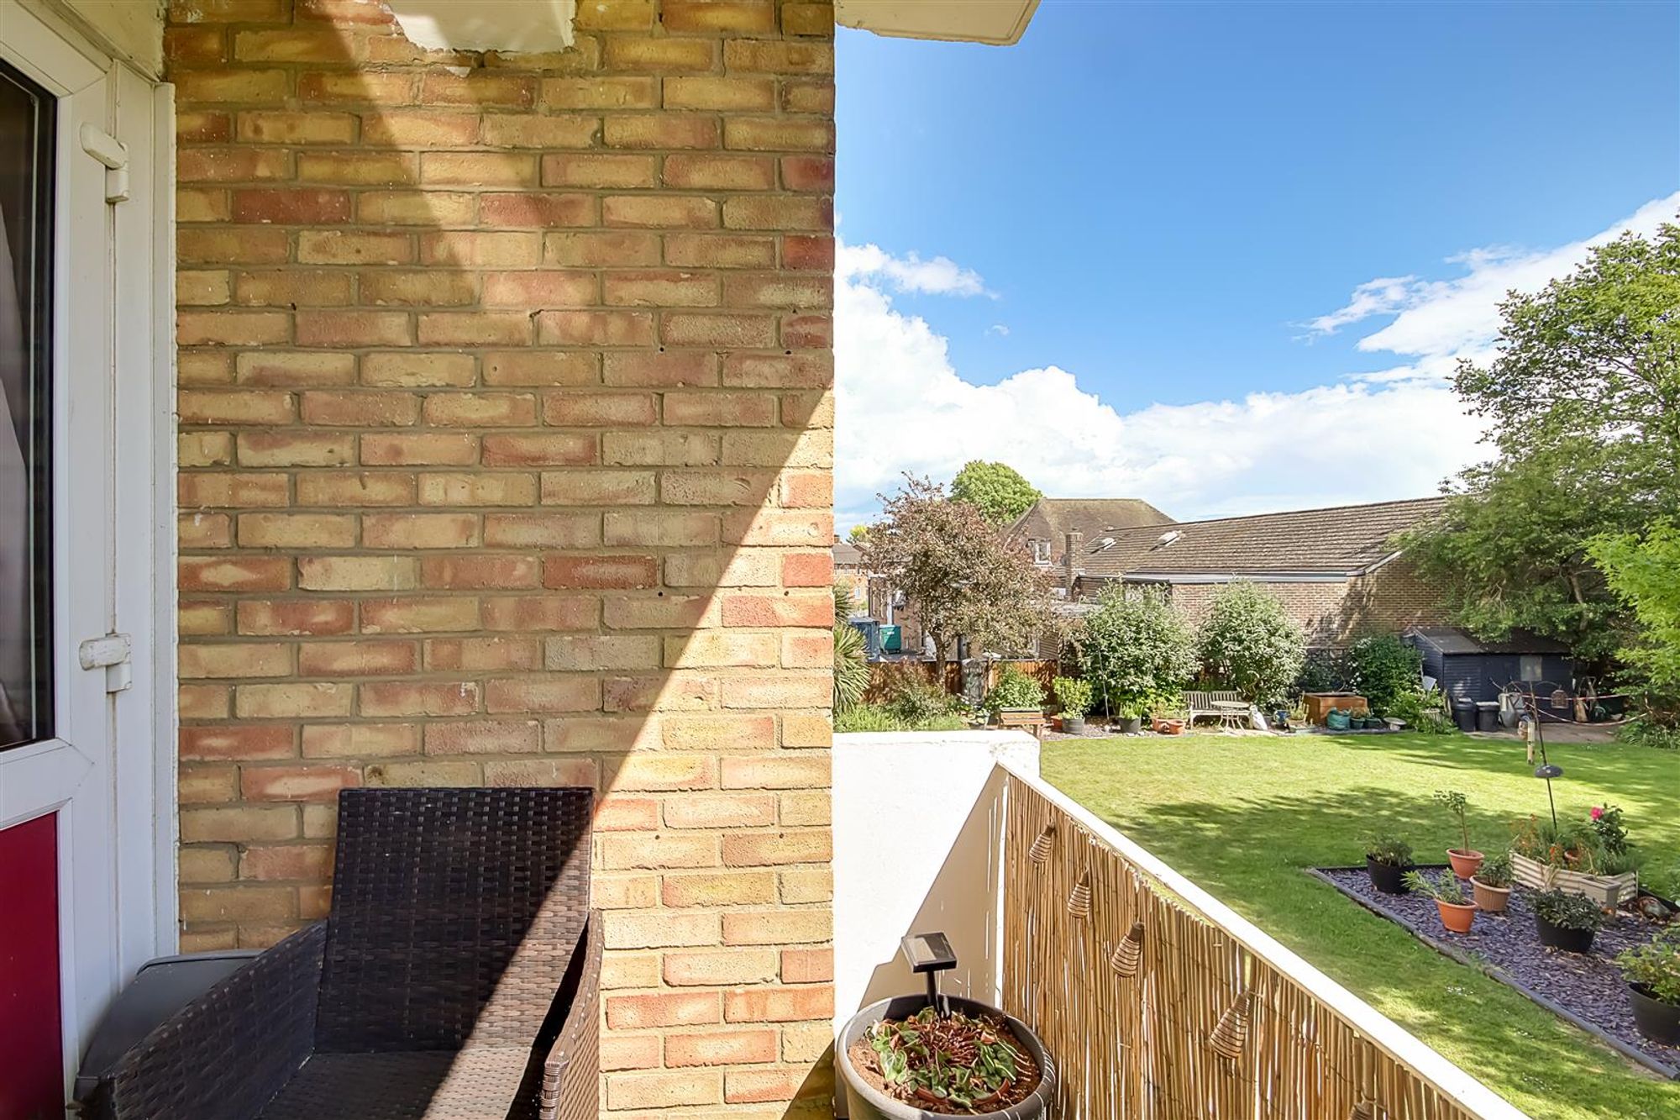
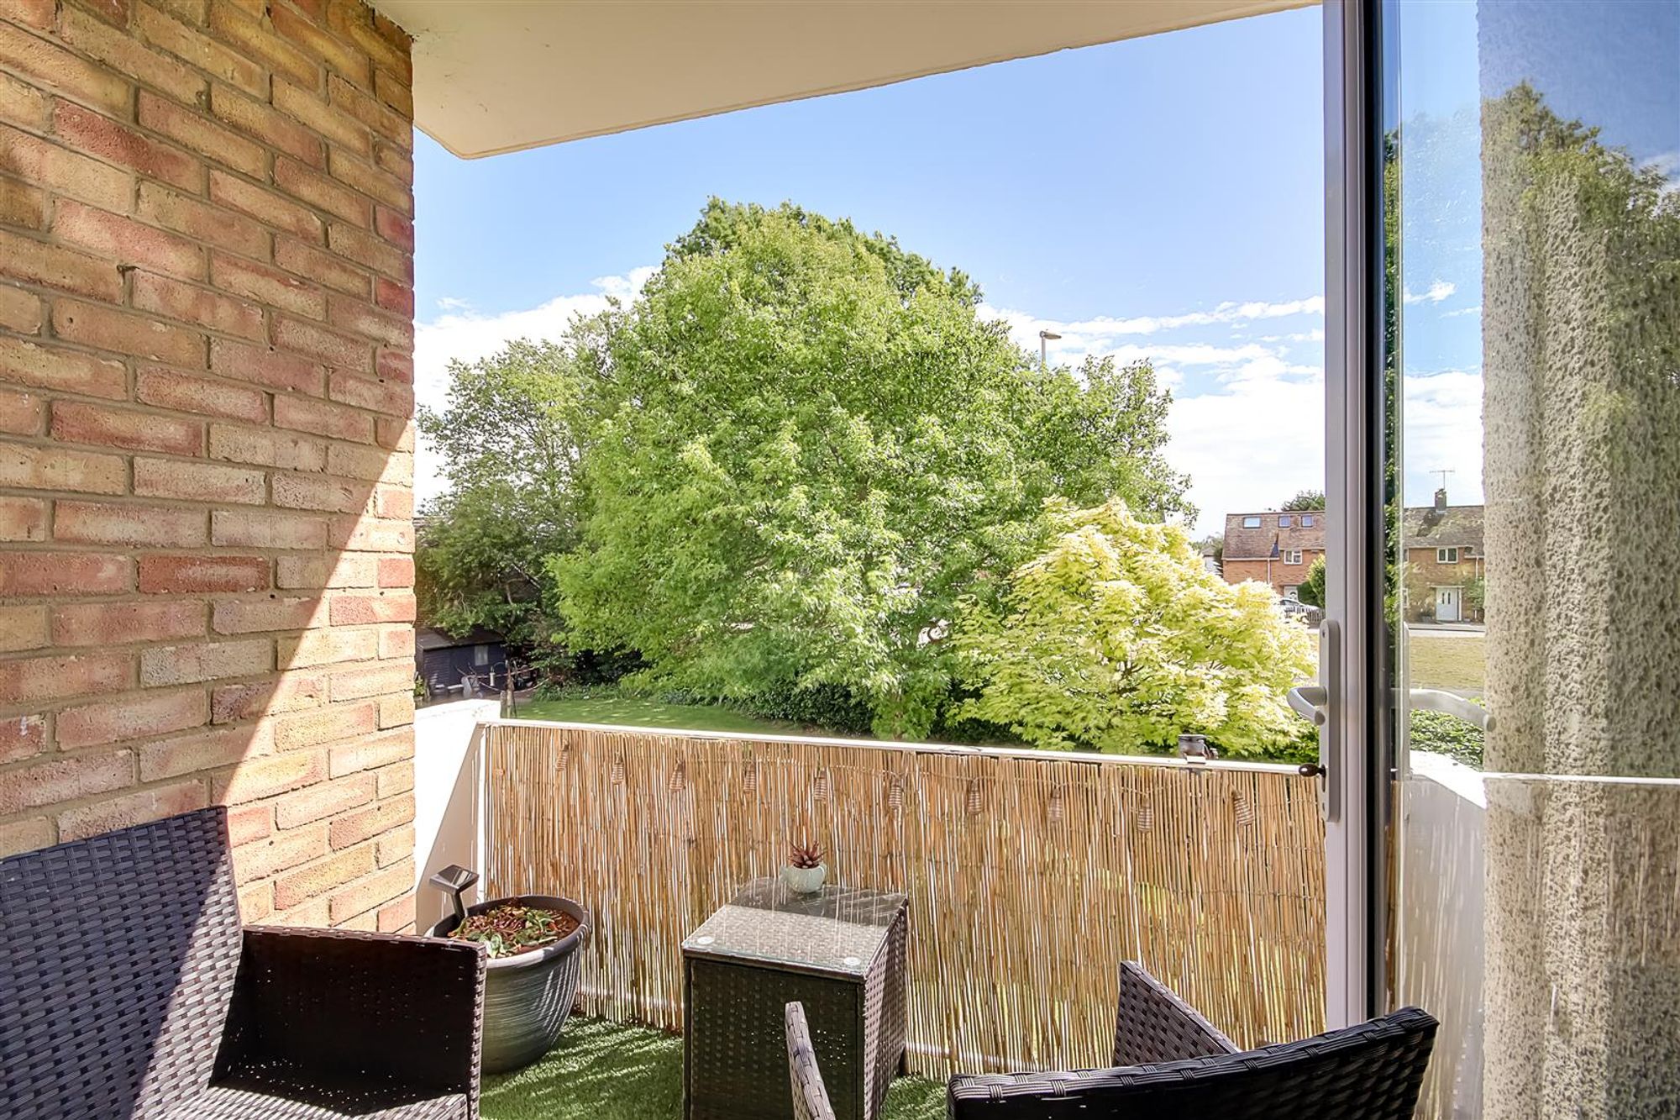
Southerly aspect balcony with space for table and chairs overlooking the well landscaped communal gardens.
Kitchen
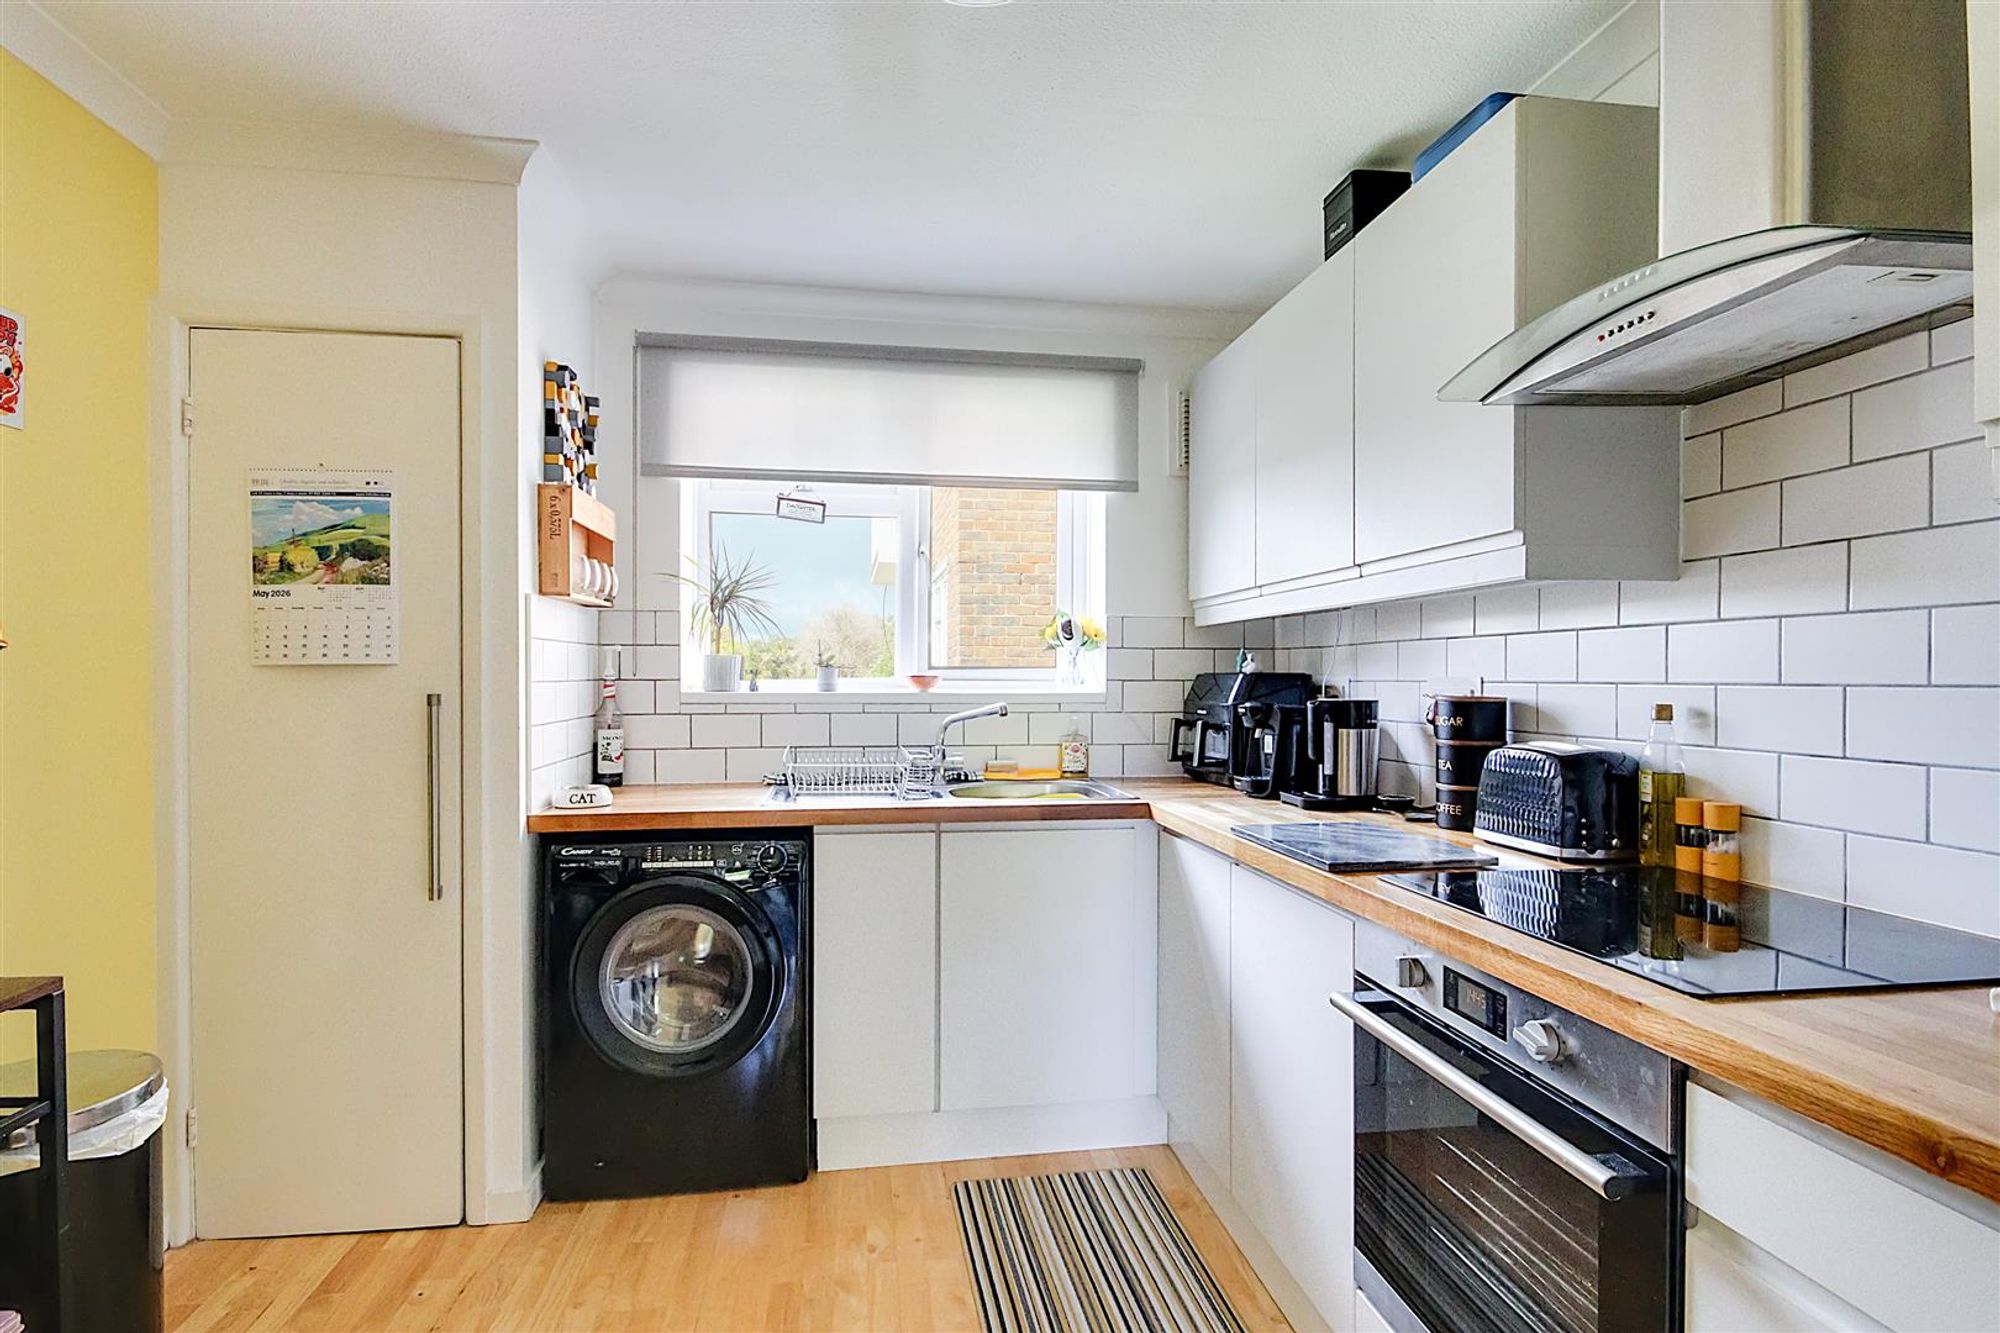
Dimensions: 2.83 x 2.82 (9'3" x 9'3"). Range of matt white base units with matching wall mounted cupboards. Wooden worktop incorporating stainless steel sink and drainer with mixer tap above. Part tiled walls. Under counter space for washing machine. Space for free standing fridge/freezer. Integrated oven and electric hob with canopy extractor fan above. Larder cupboard.
Bedroom One
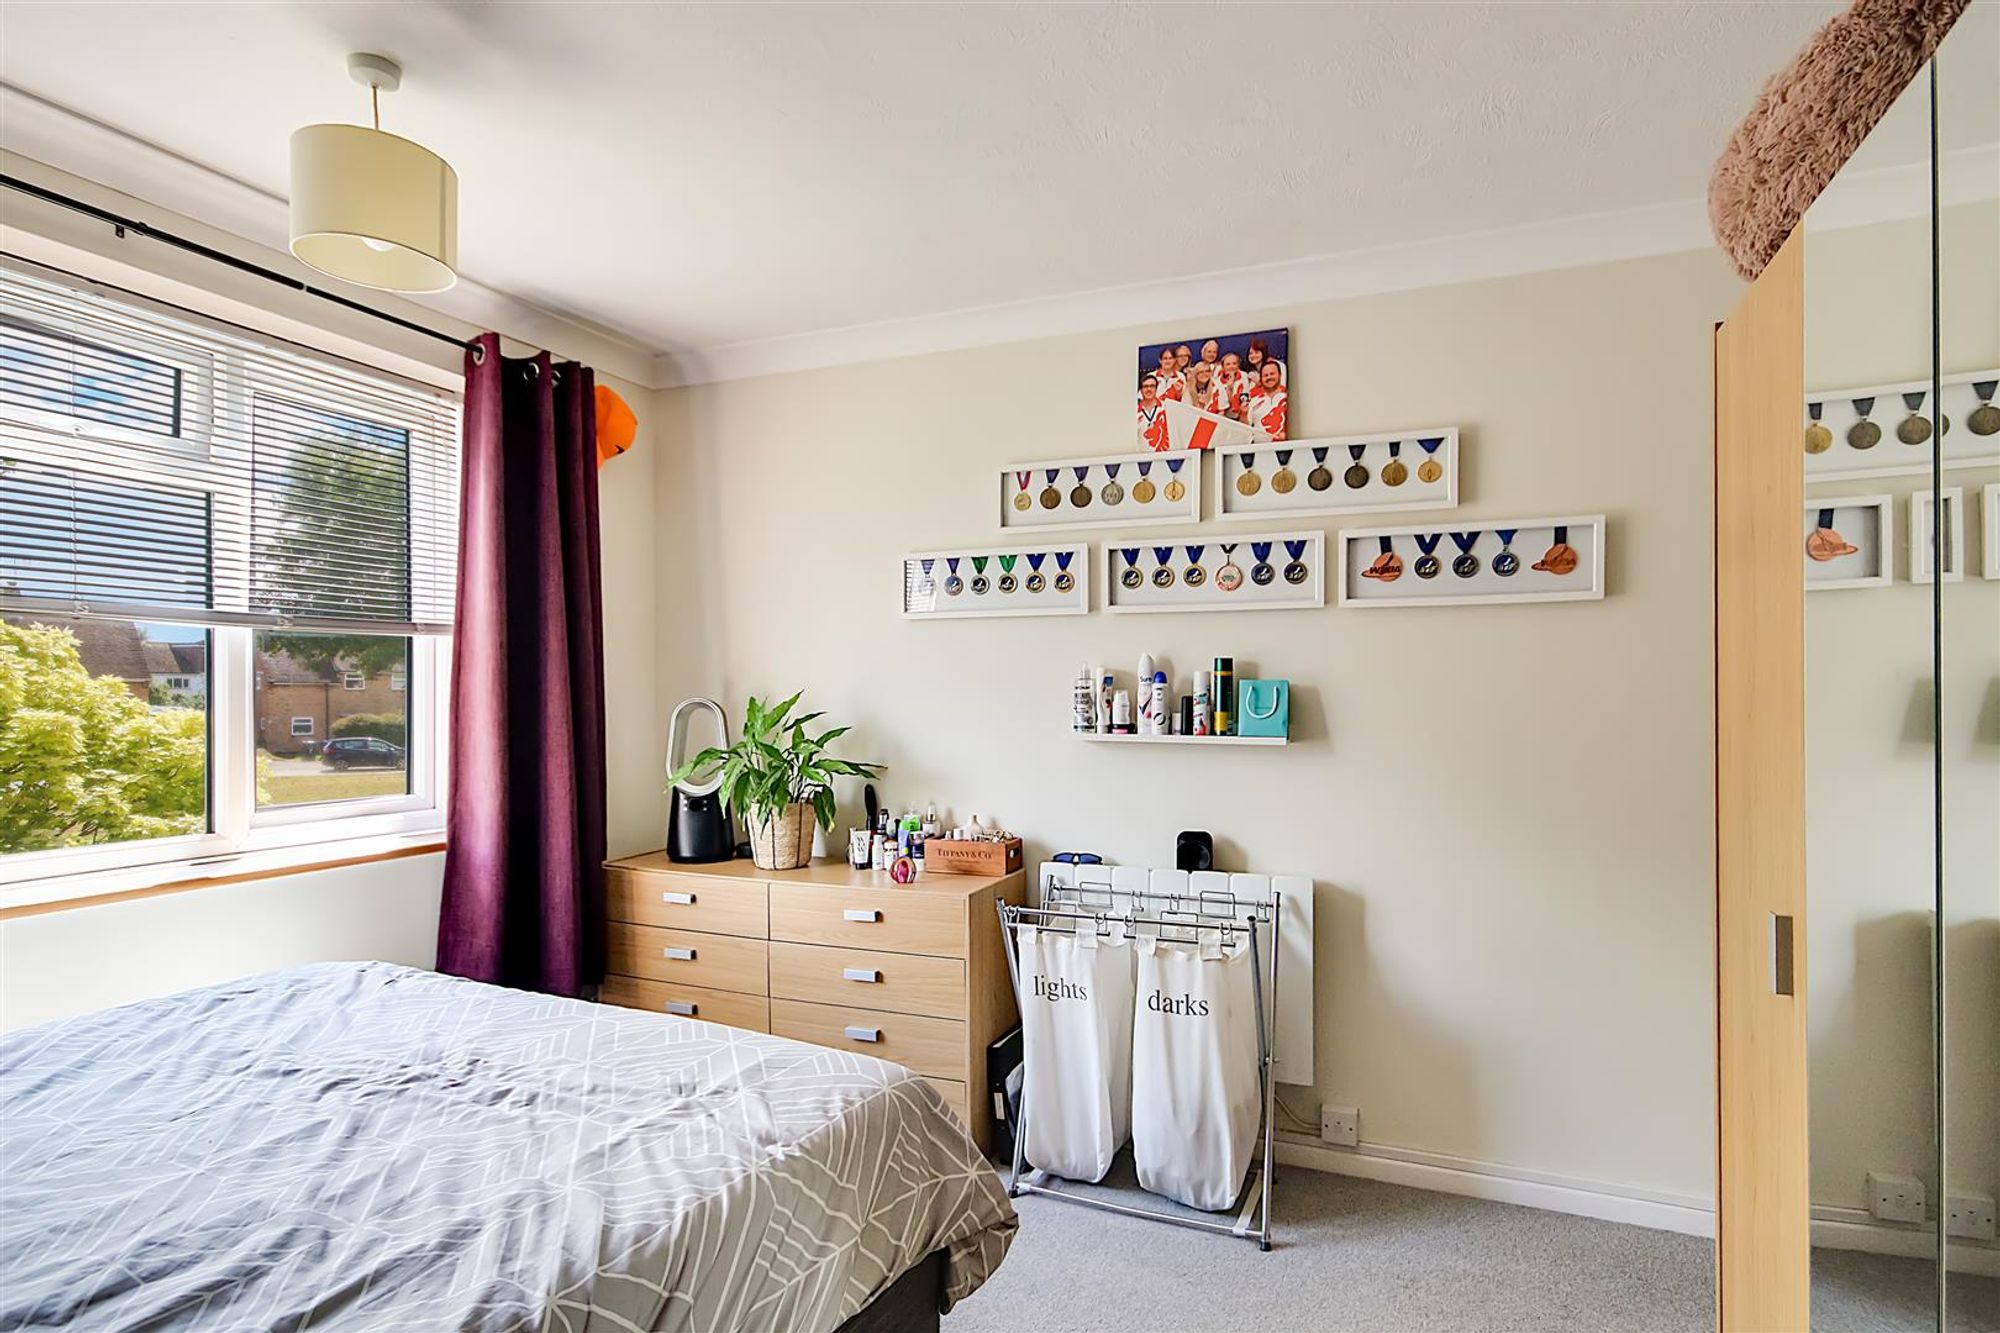
Dimensions: 3.42 x 3.39 (11'2" x 11'1"). Spacious southerly aspect double bedroom accommodating space for bed and wardrobes. Carpet. Pendant light. Double glazed windows. Access to built in cupboard space. Electric wall mounted heater.
Bedroom Two
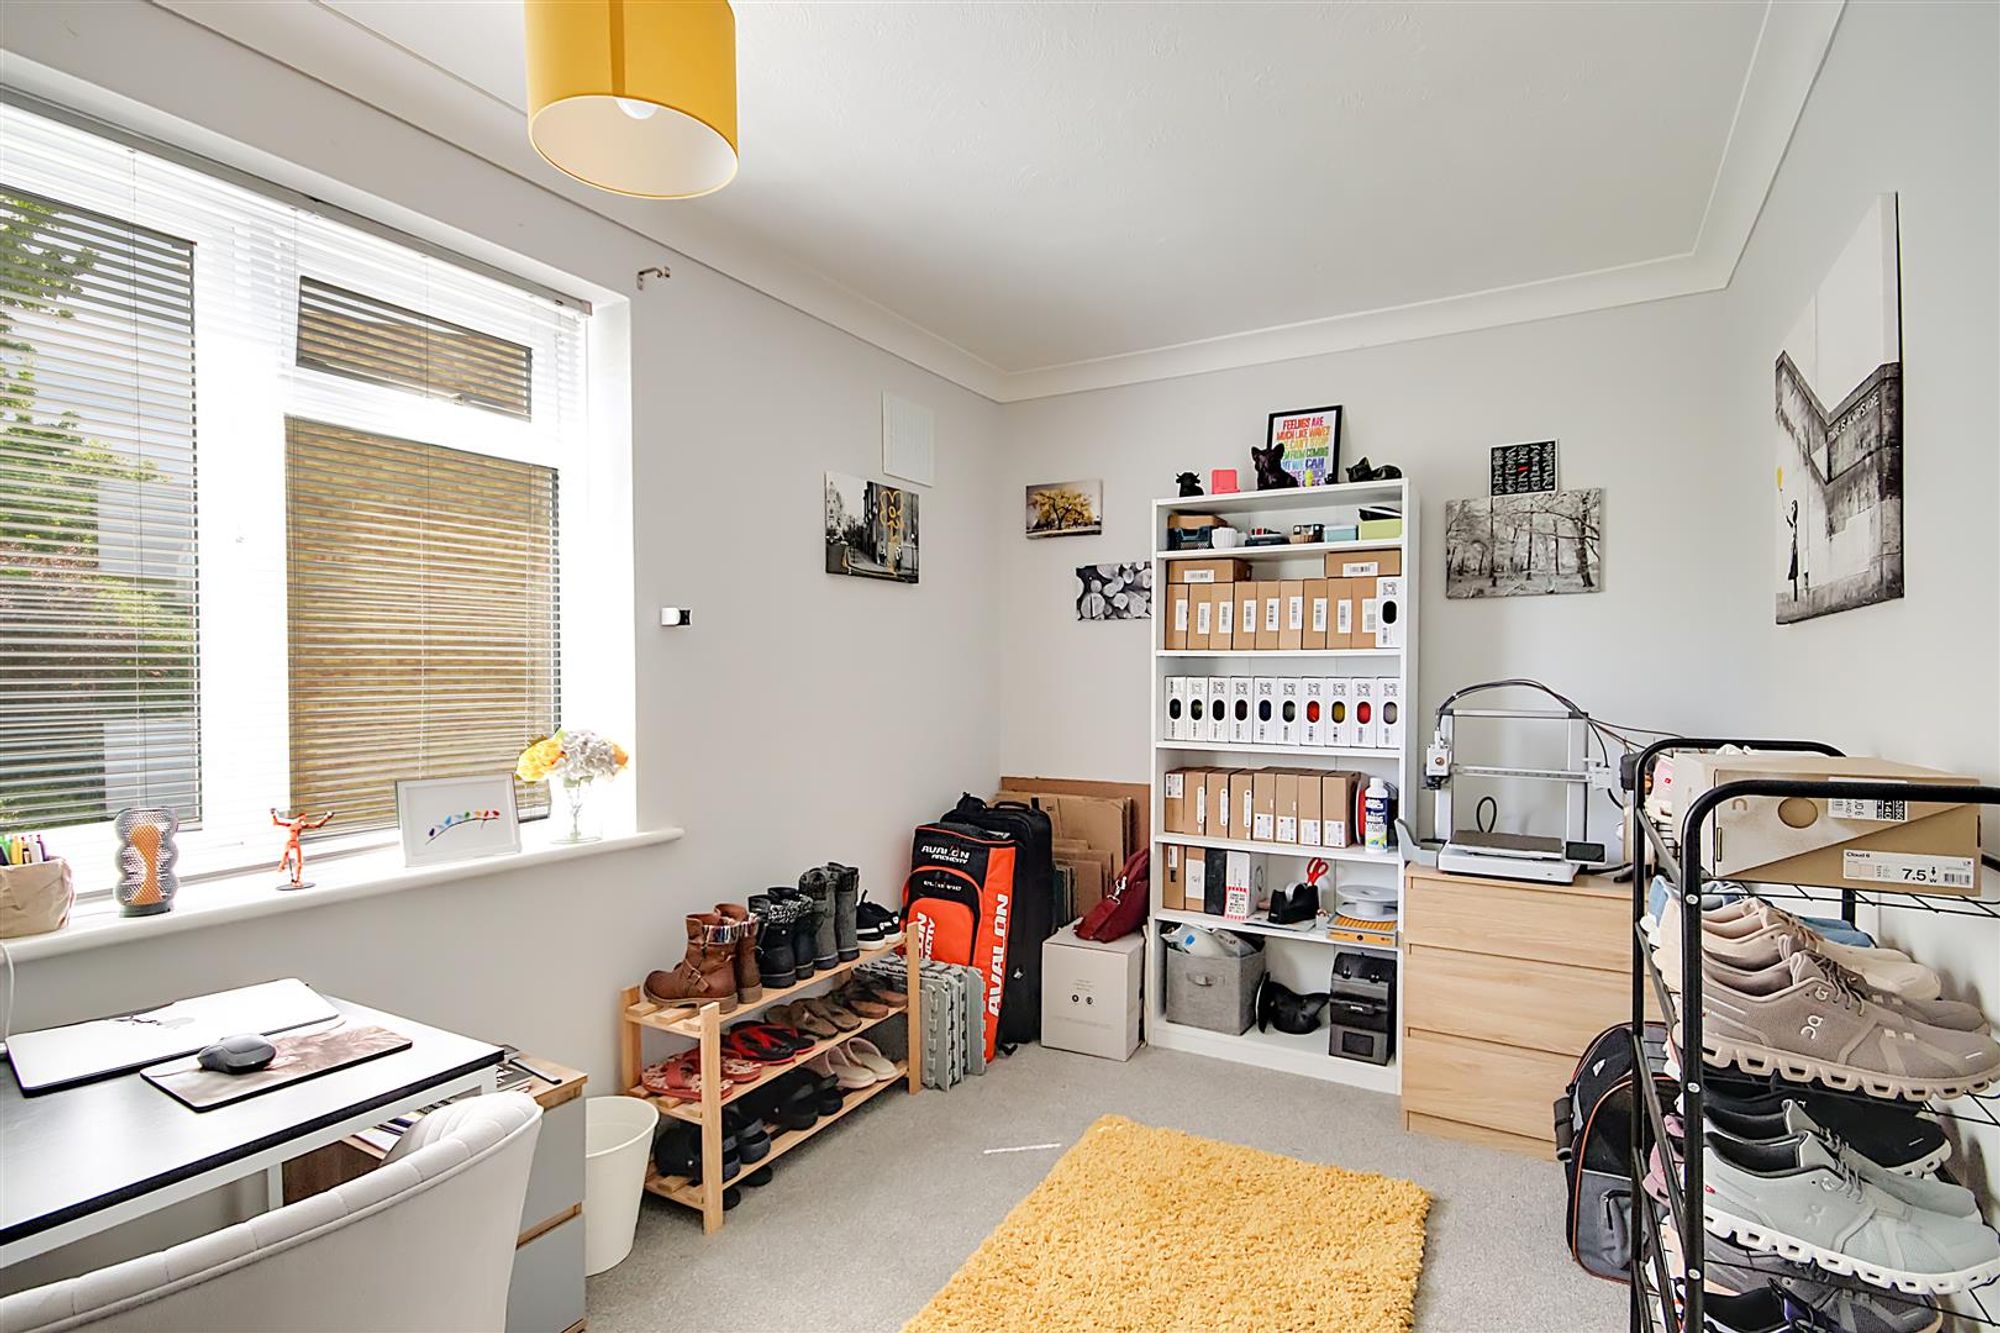
Dimensions: 3.81 x 2.33 (12'5" x 7'7"). Double bedroom. Carpet. Pendant light. Double glazed windows with fitted blinds. Electric wall mounted heater.
Bathroom
P shape bath with electric shower on riser rail above. Glad shower screen. Pedestal wash hand basin. Wc. Part tiled walls. Wall mounted mirrored medicine cabinet. Dome light. Two obscure glass windows.
Communal Gardens
Well kept communal gardens.
Parking
Unallocated residents & visitors parking.
Required Information
Length of lease: 125 years remaining Annual service charge: £1966.00 per annum Annual ground rent: Peppercorn Council tax band: B Draft version: Note: These details have been provided by the vendor. Any potential purchaser should instruct their conveyancer to confirm the accuracy.